Button CopyPathCircle CloseCircle Left ArrowArrow Down Icon GreyClosecirclecircleBurger
  • Advertising

52 CHARTERS Road, Brampton, Ontario, L6P 3A8

MLS® # 40860493
House For Sale In Brampton, Ontario
$899,999 QuickQuoteTM: $836K - $924K

4+2 Beds

4 Baths

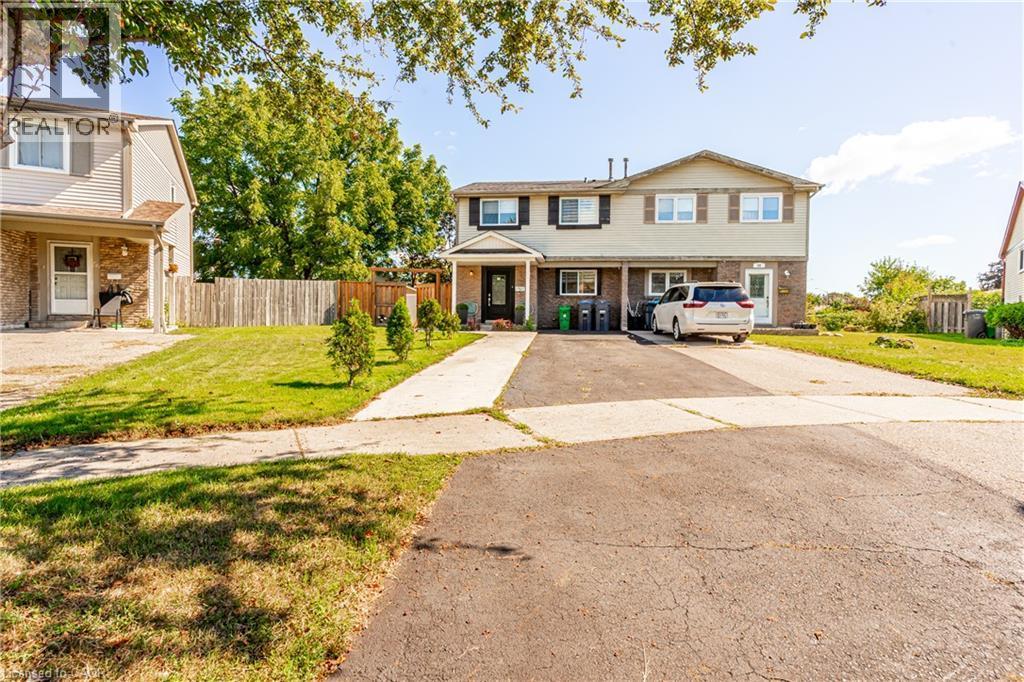
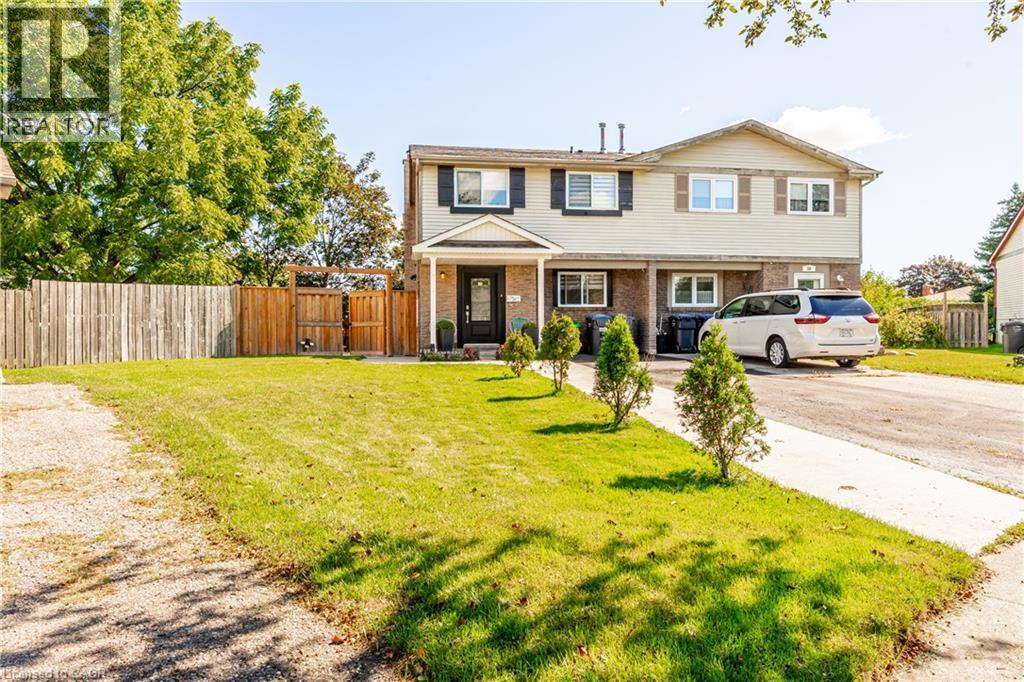
Two-story residence featuring light-colored siding and dark shutters - 52 Charters Road, Brampton, ON
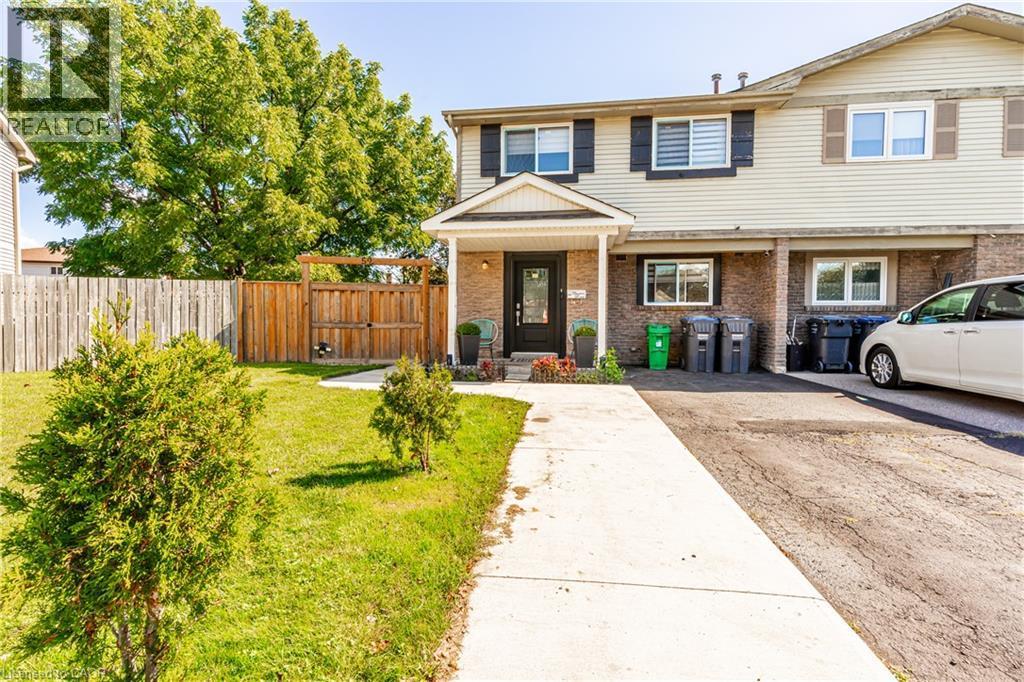
Two-story exterior with light-colored siding and dark shutters - 52 Charters Road, Brampton, ON
Cream-colored siding exterior with dark shutters, brick facade, covered entry, and a paved driveway - 52 Charters Road, Brampton, ON
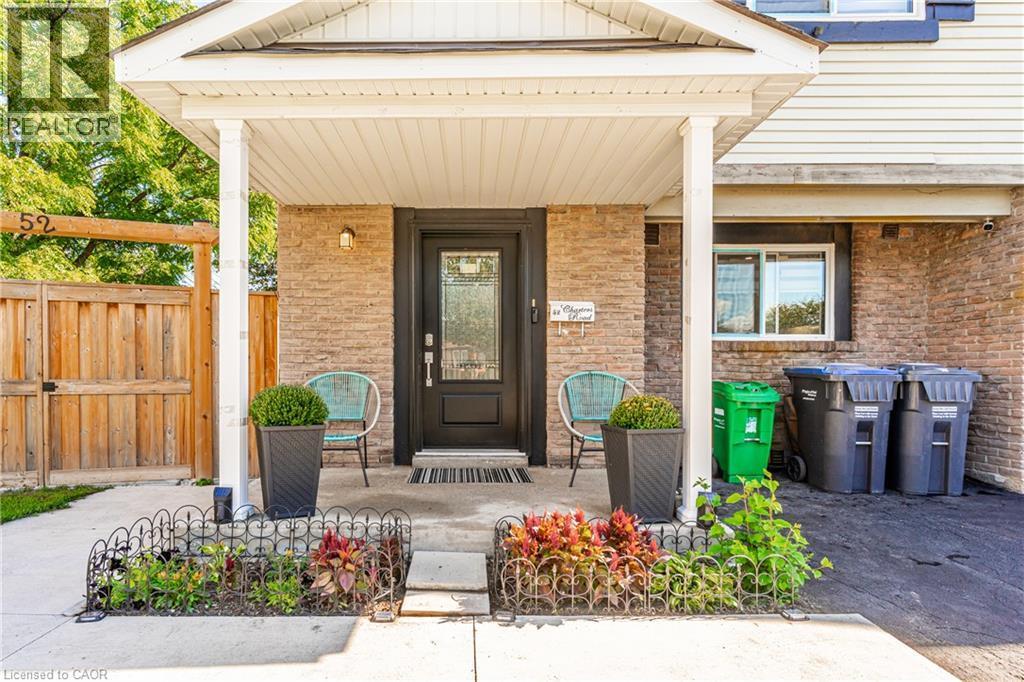
Front entry featuring brick exterior, wood fence, covered porch, and front door with decorative glass inlay - 52 Charters Road, Brampton, ON
52 Charters Road, Brampton, ON
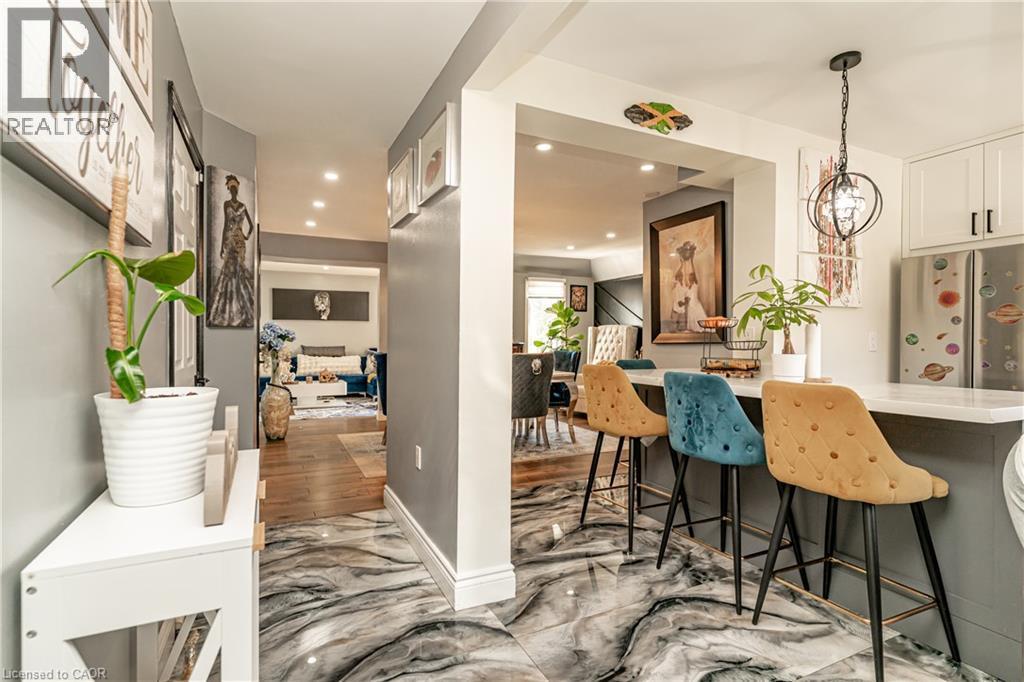
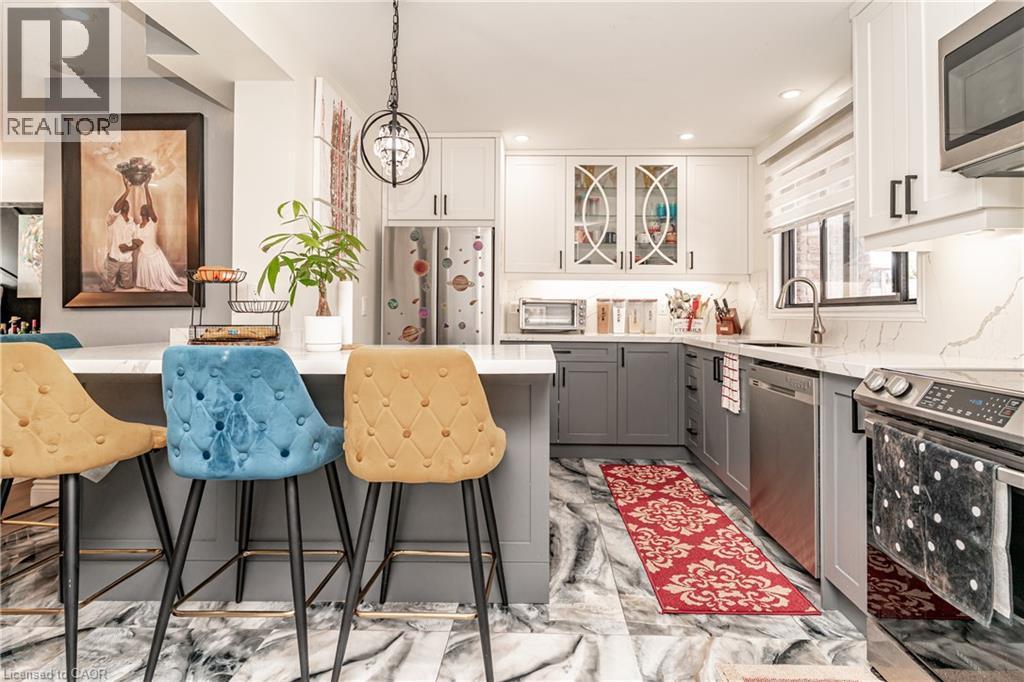
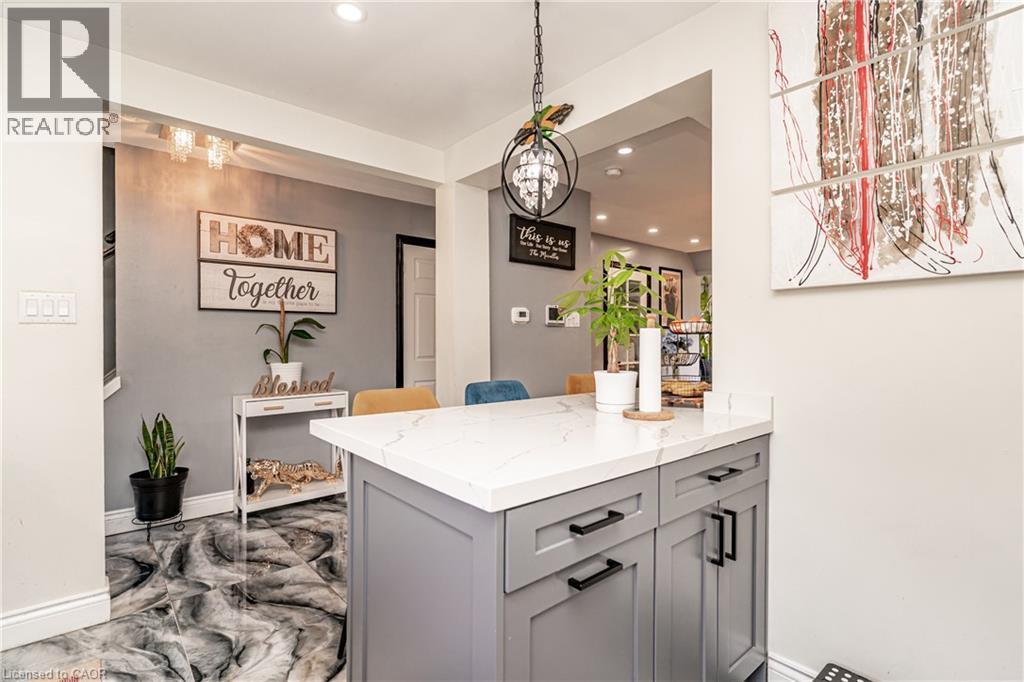
Contemporary kitchen featuring a large island with a solid surface countertop, stainless steel appliances, two-tone cabinetry, and a spherical pendant light fixture - 52 Charters Road, Brampton, ON
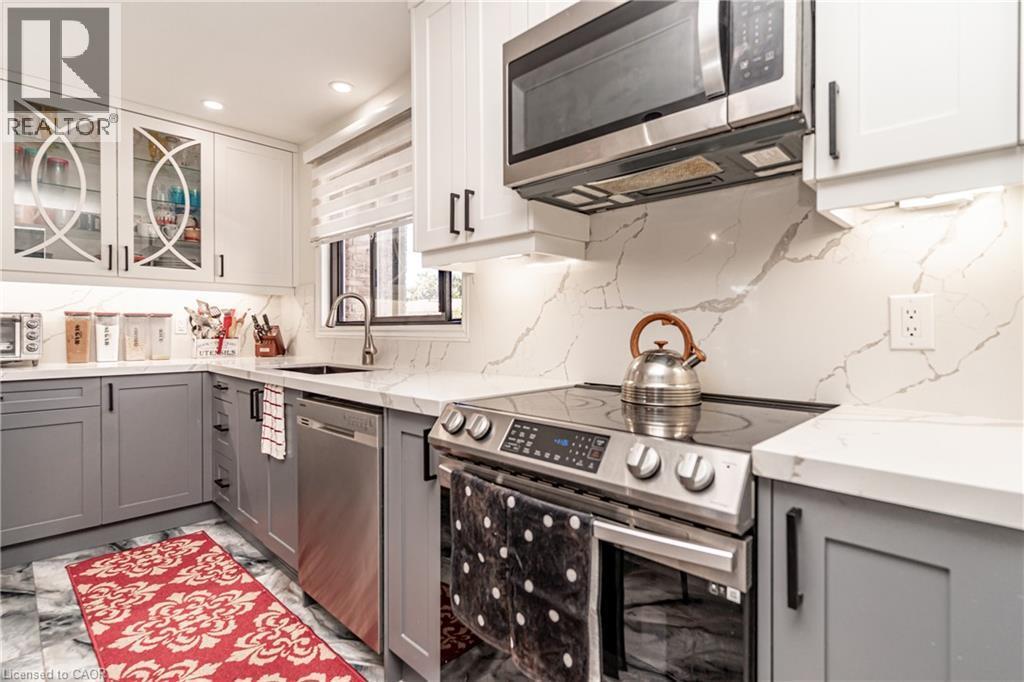
White cabinetry, gray lower cabinetry, stainless steel appliances, patterned backsplash, and under-cabinet lighting - 52 Charters Road, Brampton, ON
52 Charters Road, Brampton, ON
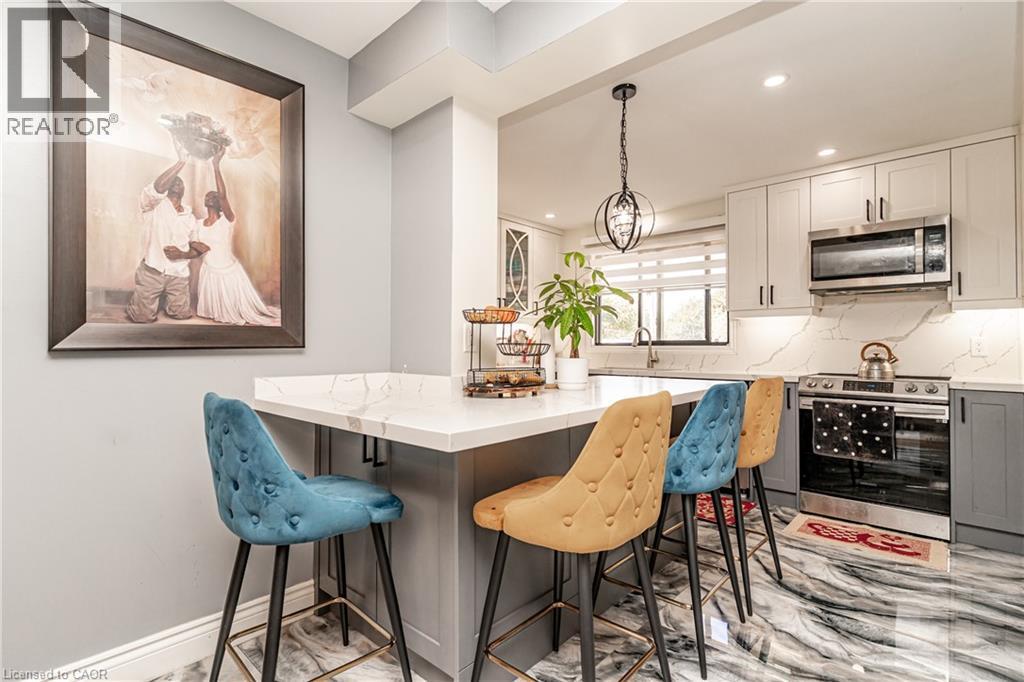
Kitchen featuring a peninsula with a light-toned countertop, stainless steel appliances, upper and lower cabinetry, and recessed lighting - 52 Charters Road, Brampton, ON
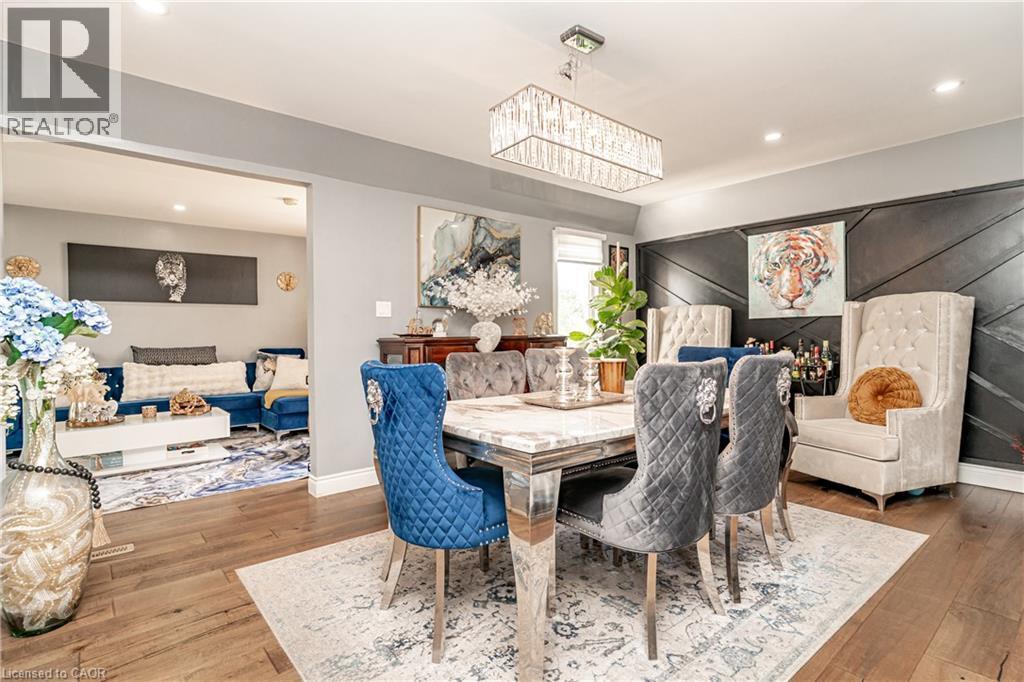
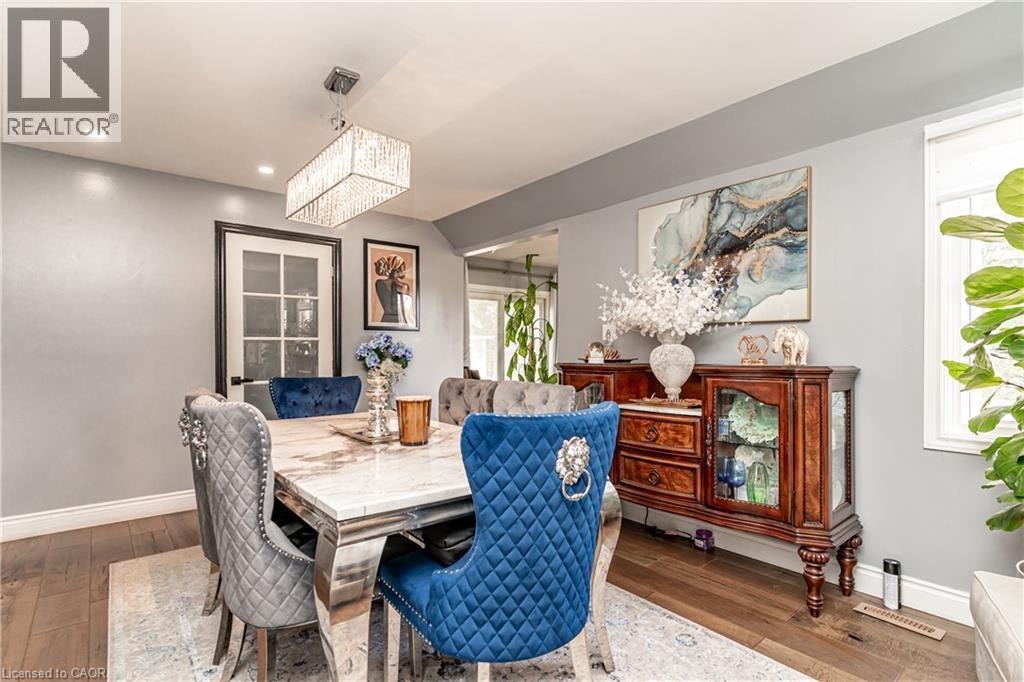
Wood-finish flooring throughout, recessed lighting, and a modern rectangular chandelier - 52 Charters Road, Brampton, ON
Open-concept dining area featuring wood-finish flooring, recessed lighting, and a linear chandelier - 52 Charters Road, Brampton, ON
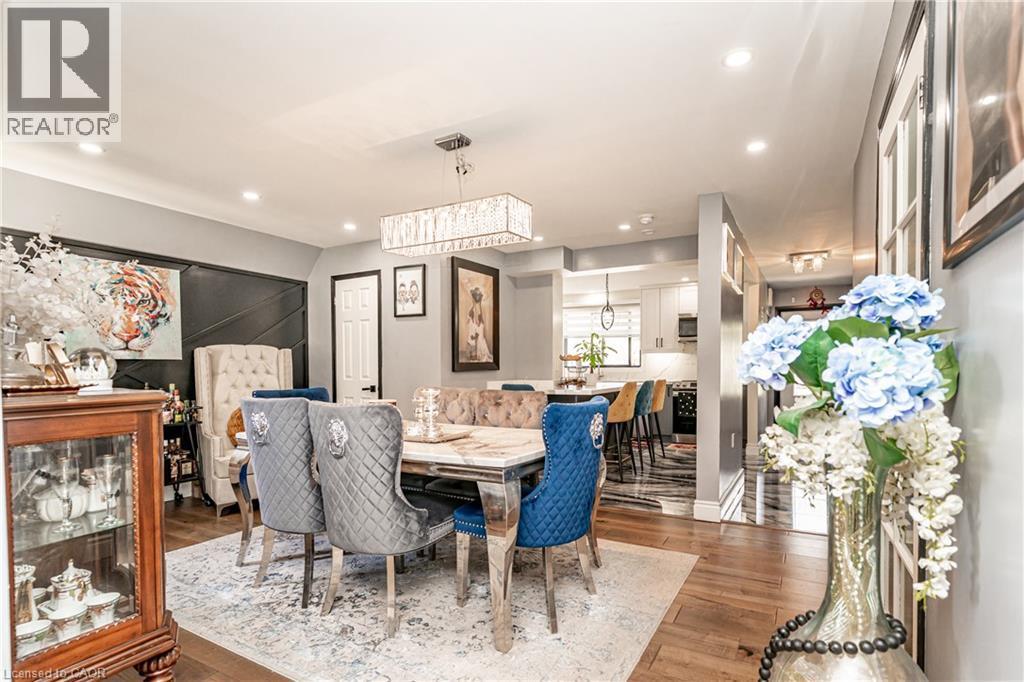
Hardwood-style flooring throughout, recessed lighting, and a modern rectangular crystal chandelier - 52 Charters Road, Brampton, ON
Recessed lighting illuminates the interior space - 52 Charters Road, Brampton, ON
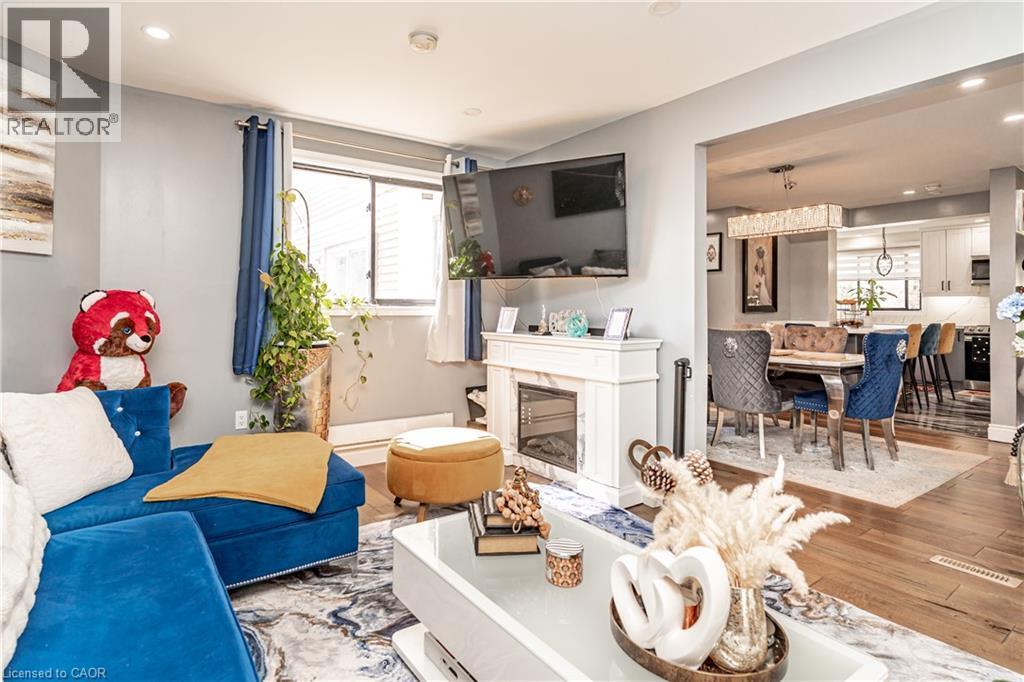
Recessed lighting, wood-finish flooring, white fireplace with an electric insert, and an open-concept layout - 52 Charters Road, Brampton, ON
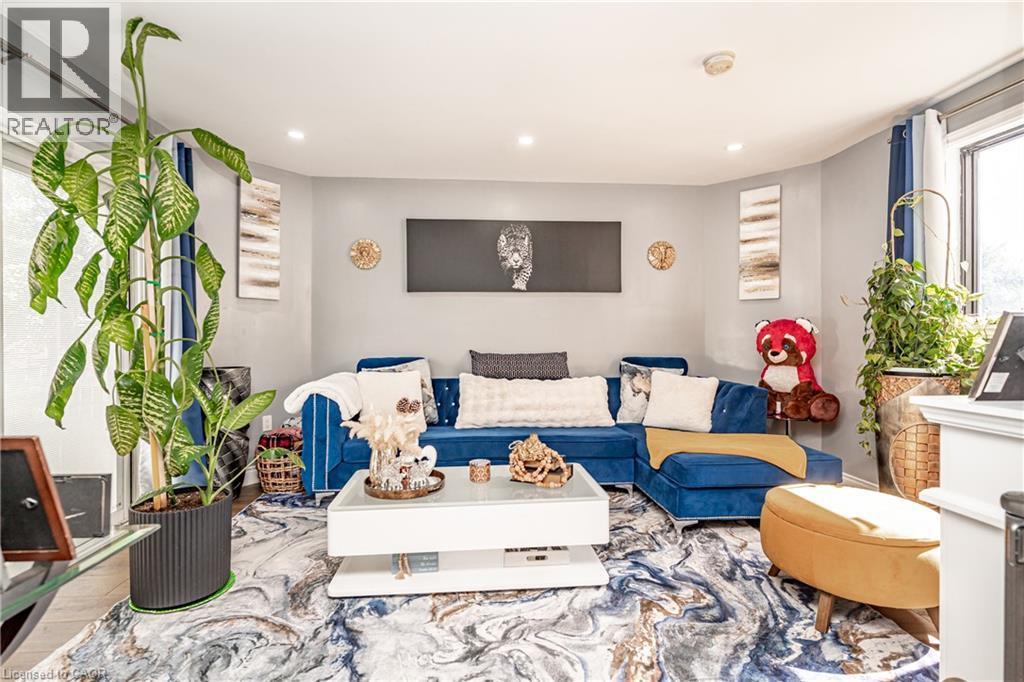
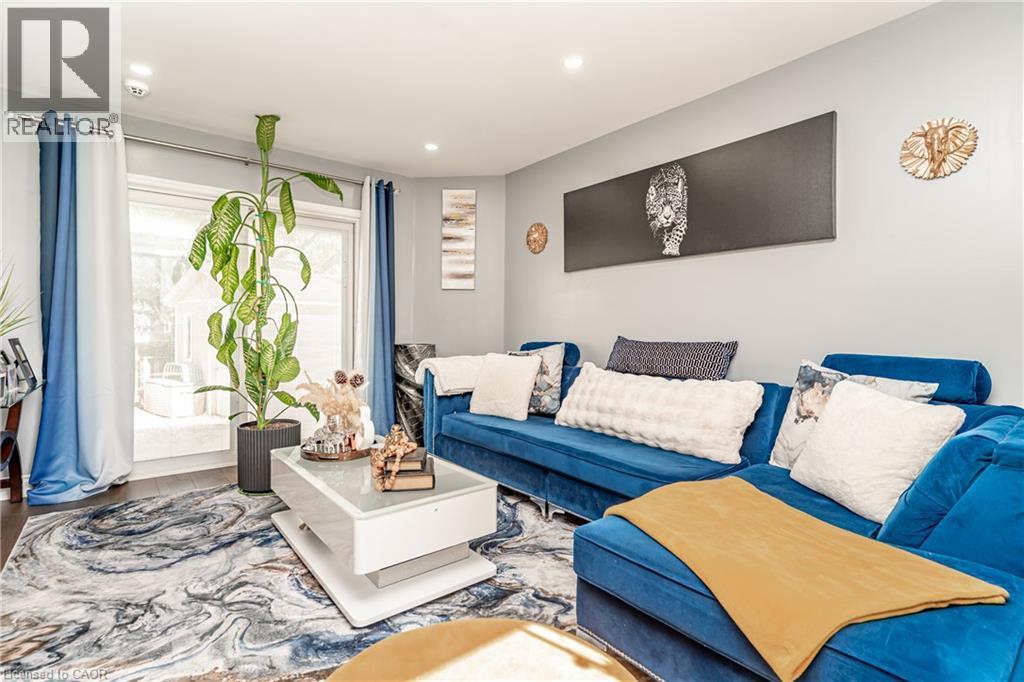
Recessed ceiling lighting, wood-finish flooring, and a sliding glass door providing outdoor access - 52 Charters Road, Brampton, ON
52 Charters Road, Brampton, ON
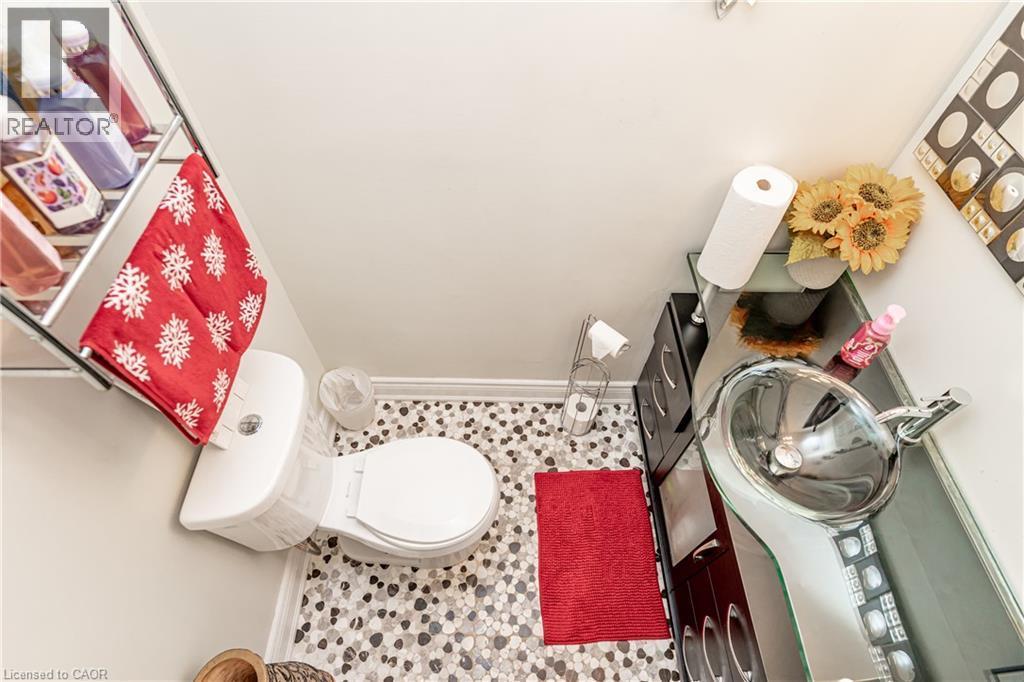
White toilet with a dual-flush mechanism - 52 Charters Road, Brampton, ON
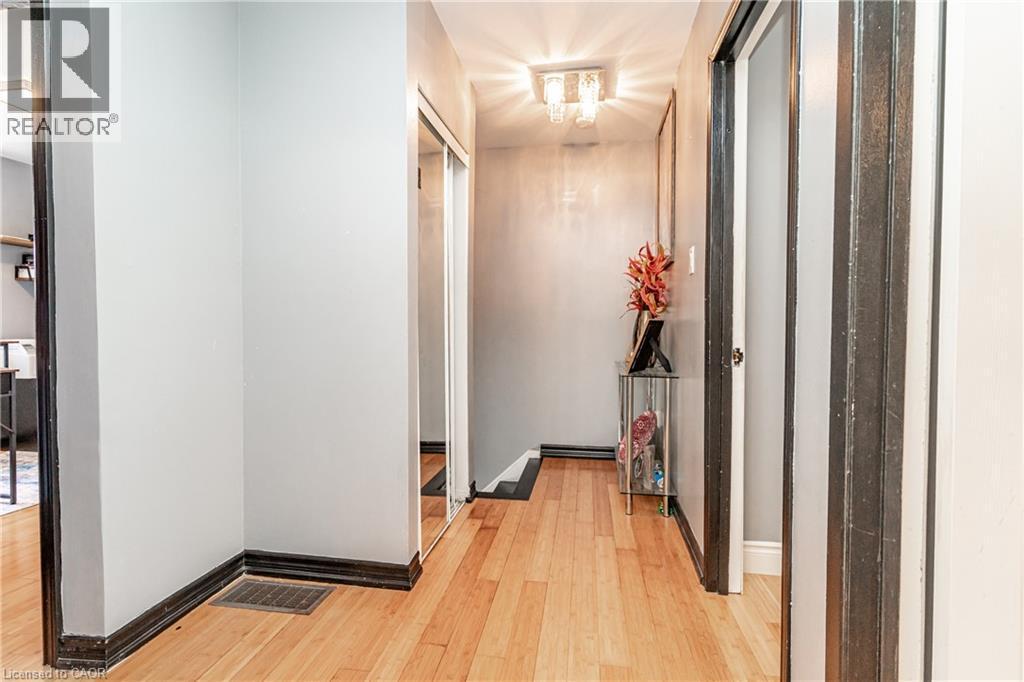
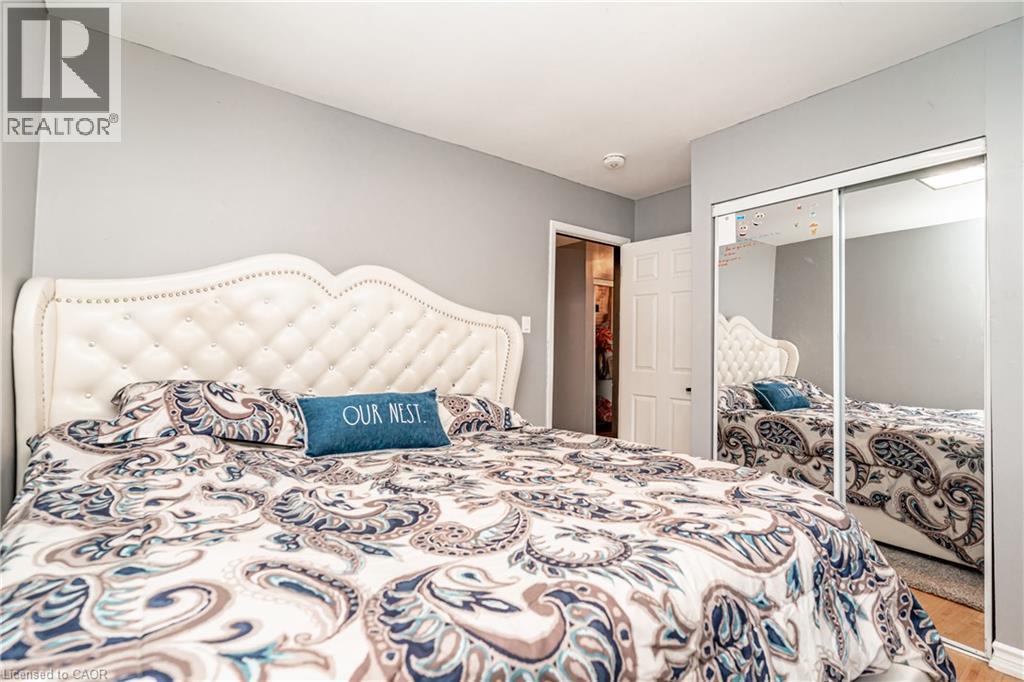
Hardwood-style flooring throughout, flush-mount ceiling fixture, and a mirrored closet door - 52 Charters Road, Brampton, ON
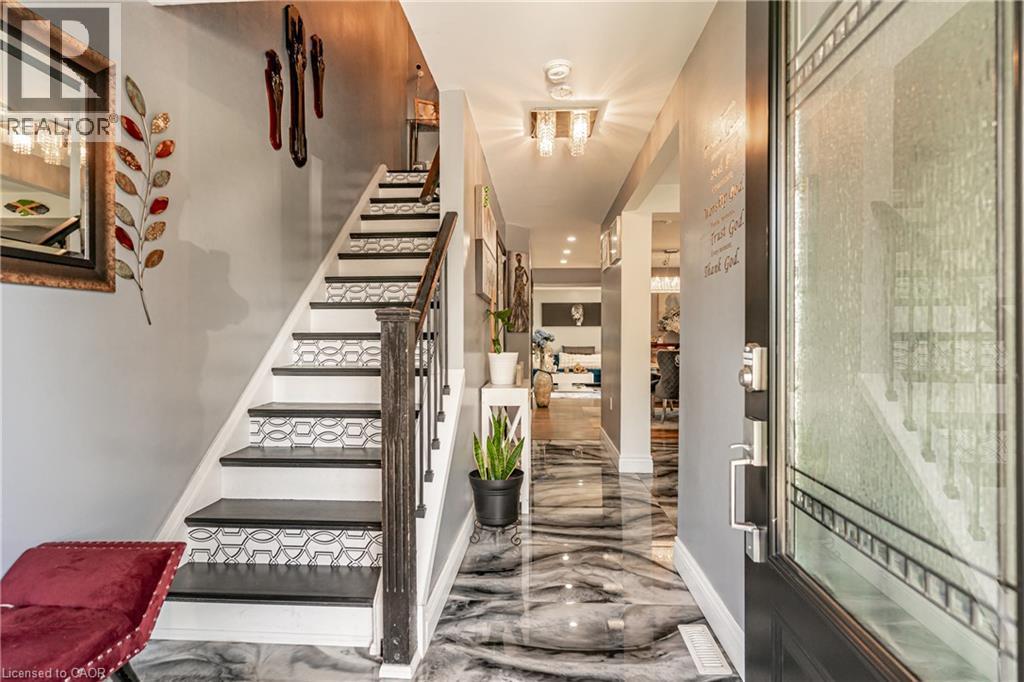
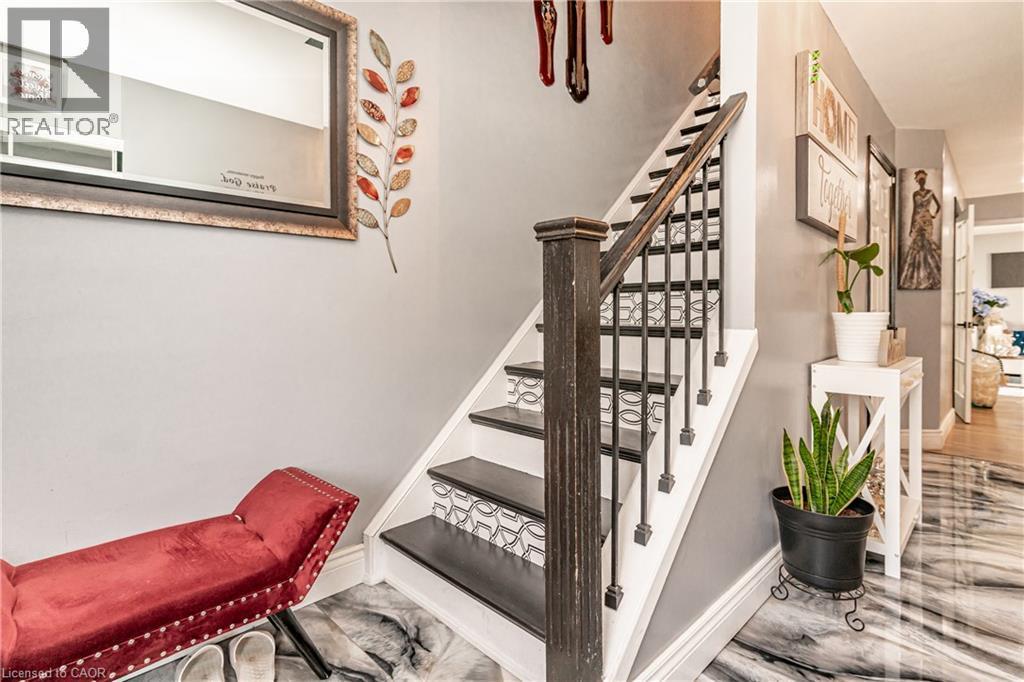
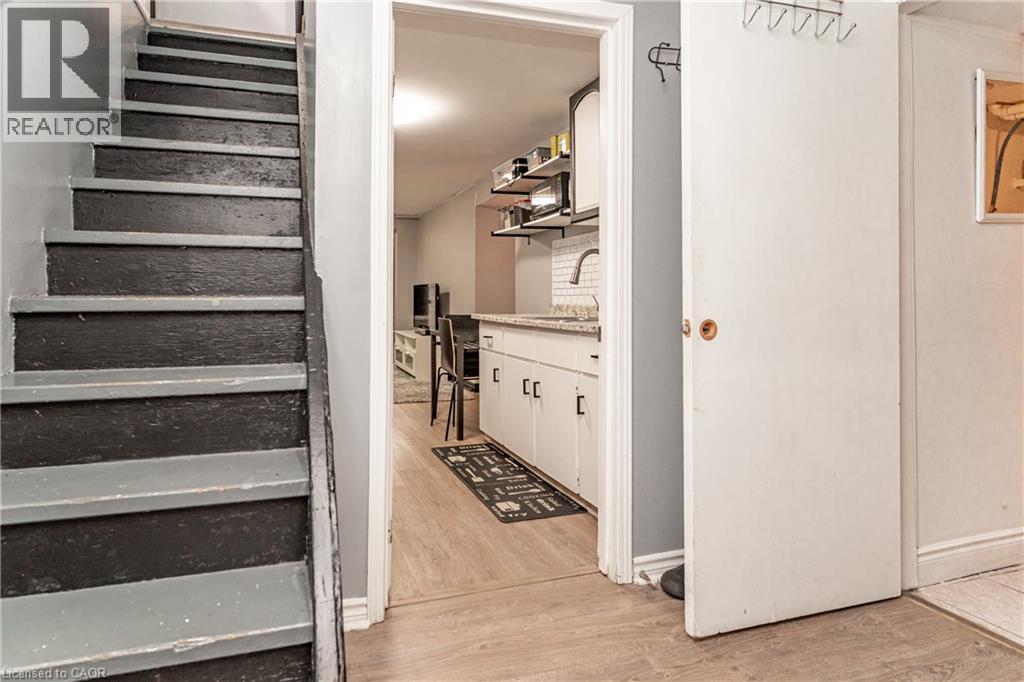
Two-tone staircase with black treads and patterned risers, dark wood newel post and railings, and metal balusters - 52 Charters Road, Brampton, ON
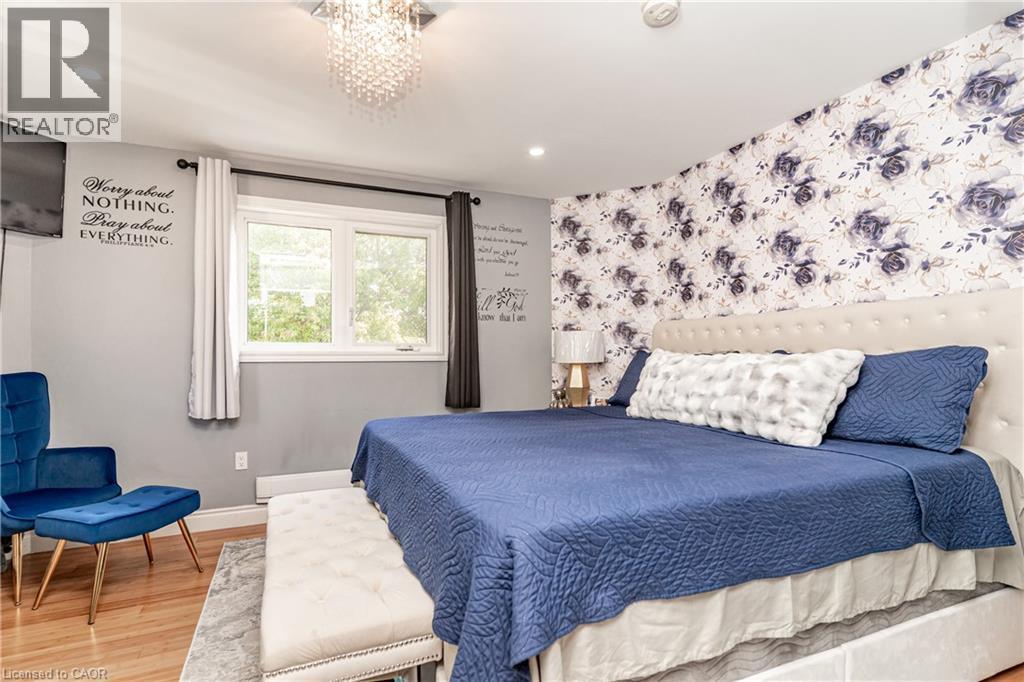
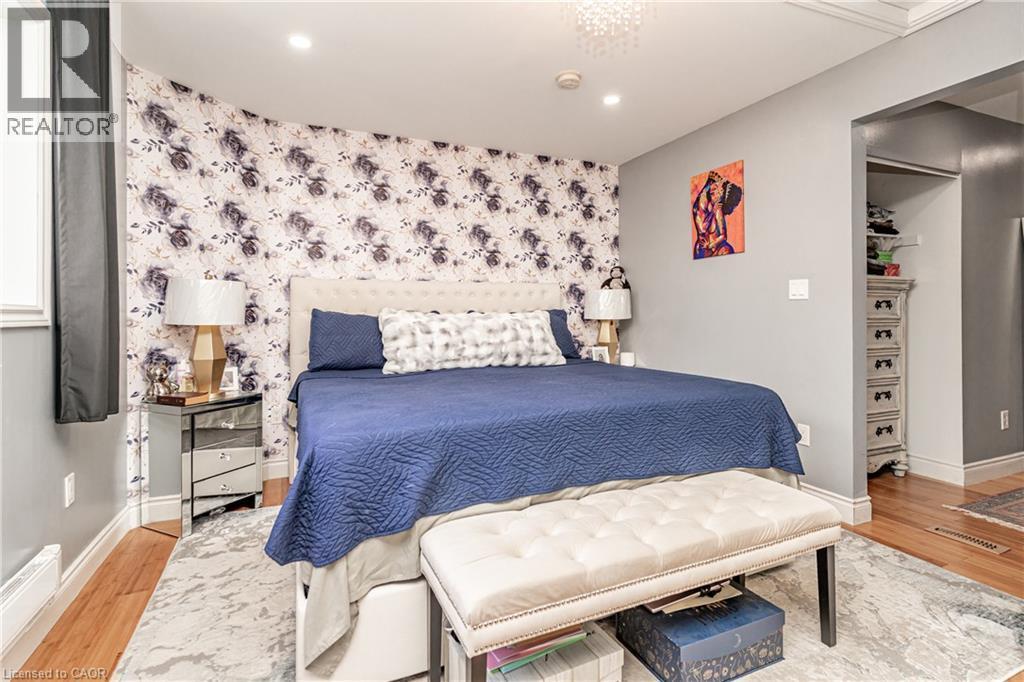
Recessed lighting, wood-finish flooring, and a decorative accent wall - 52 Charters Road, Brampton, ON
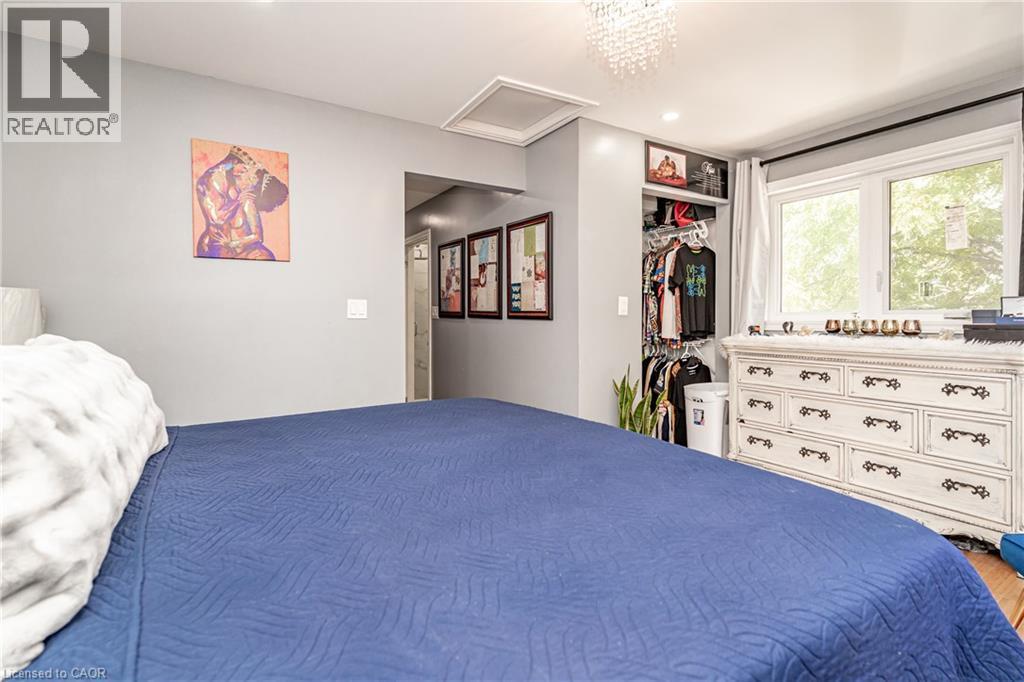
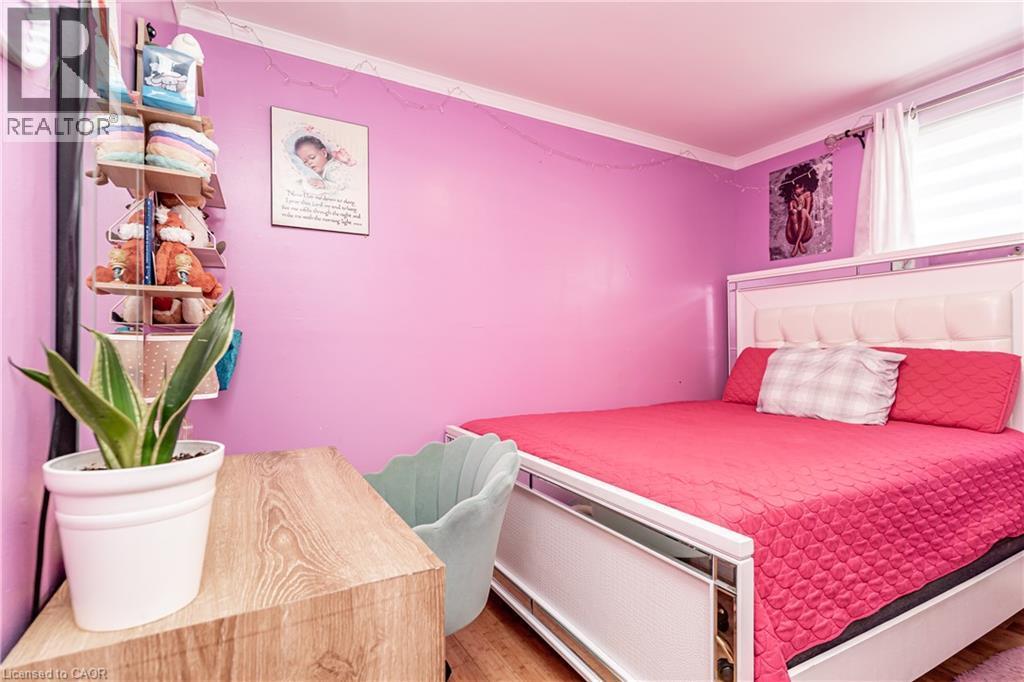
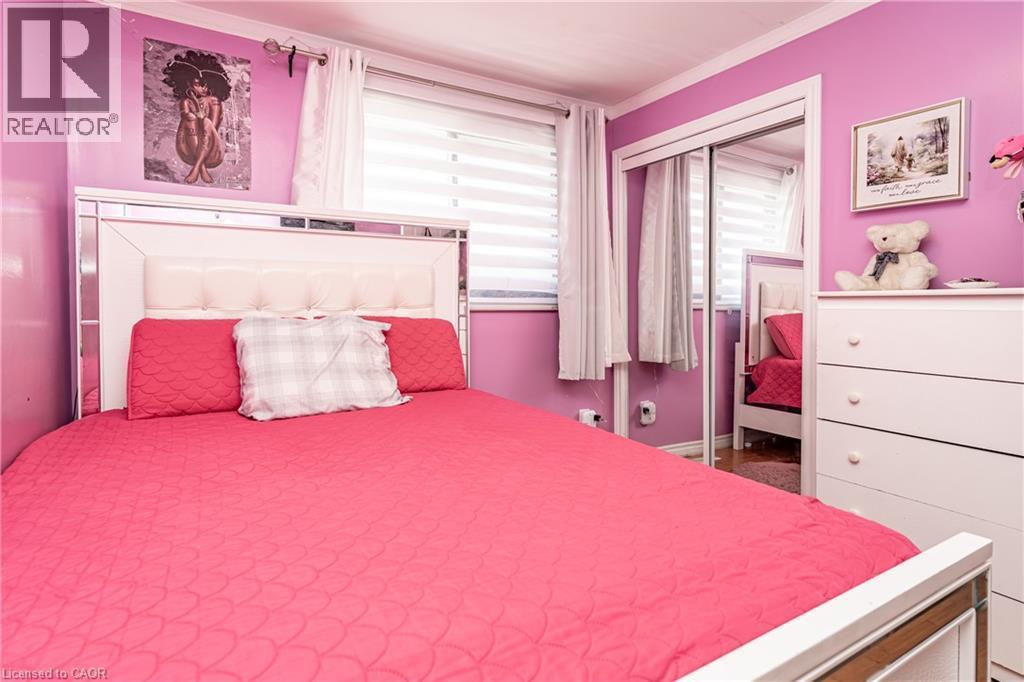
Hardwood flooring, recessed lighting, crown molding, and a built-in closet system - 52 Charters Road, Brampton, ON
Recessed lighting, window with exterior exposure, open shelving, and a decorative light fixture - 52 Charters Road, Brampton, ON
White shaker-style vanity with chrome hardware, a single rectangular sink, and a framed mirror - 52 Charters Road, Brampton, ON
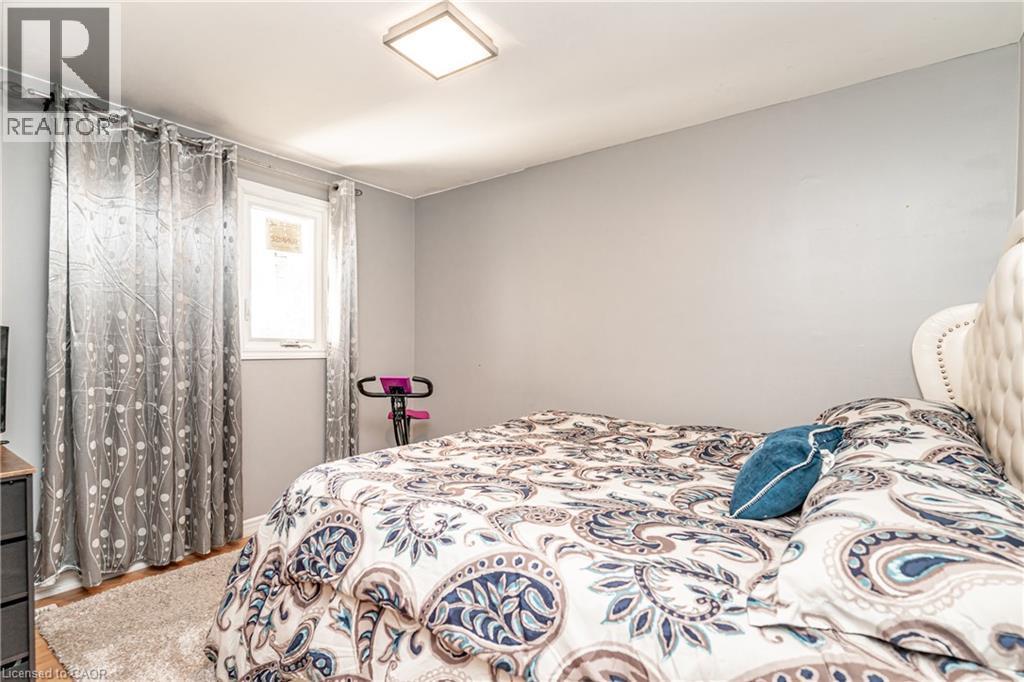
Neutral wall paint, square flush mount ceiling light, and wood-finish flooring - 52 Charters Road, Brampton, ON
Mirrored sliding closet doors - 52 Charters Road, Brampton, ON
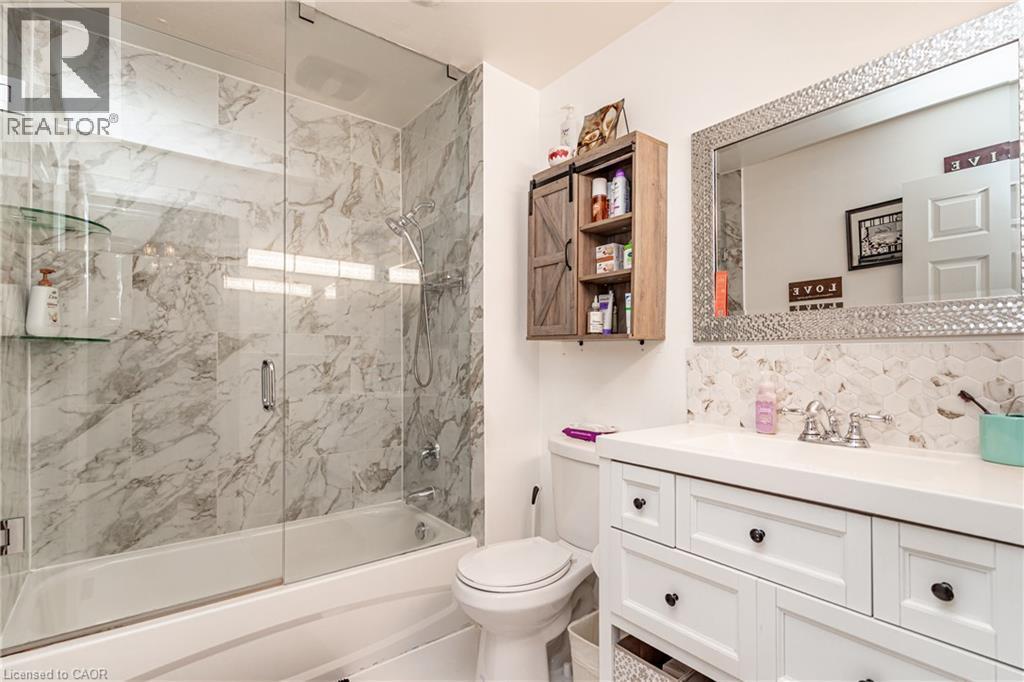
White vanity with dark hardware, white countertop, and mosaic tile backsplash - 52 Charters Road, Brampton, ON
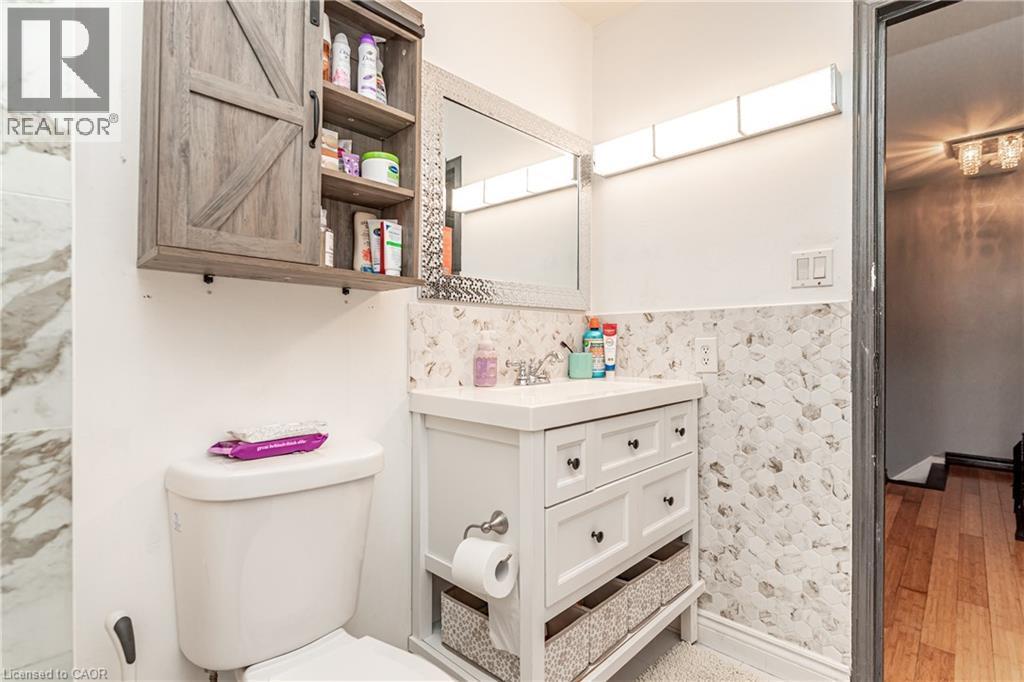
White vanity with integrated sink, patterned tile backsplash, mirrored medicine cabinet, and wall-mounted light fixture - 52 Charters Road, Brampton, ON
Recessed lighting, wood-finish flooring, and a window with blinds - 52 Charters Road, Brampton, ON
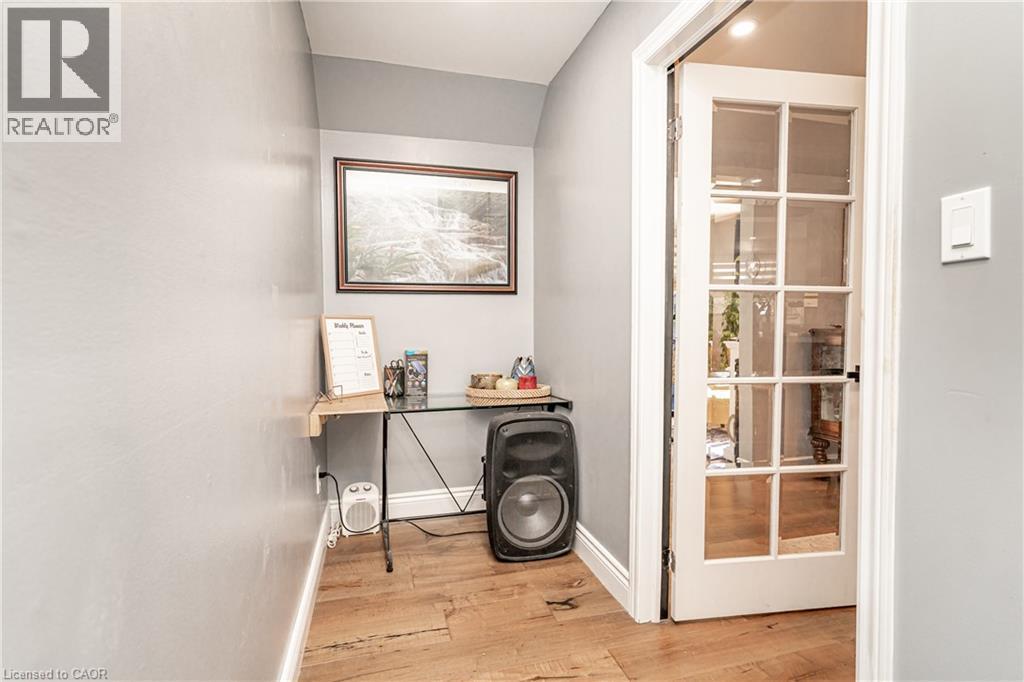
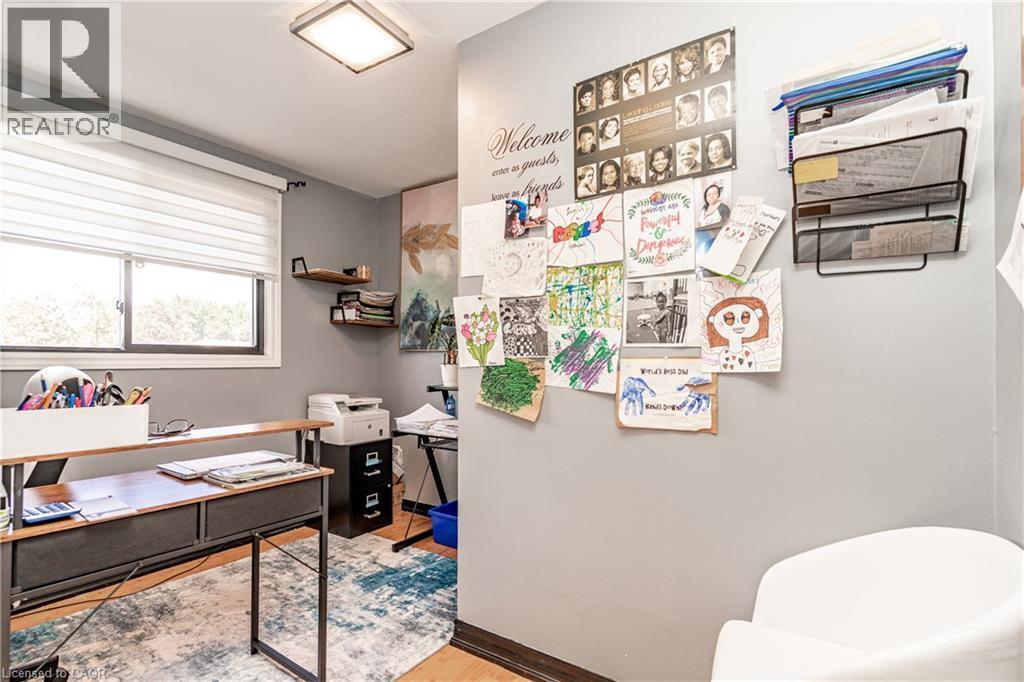
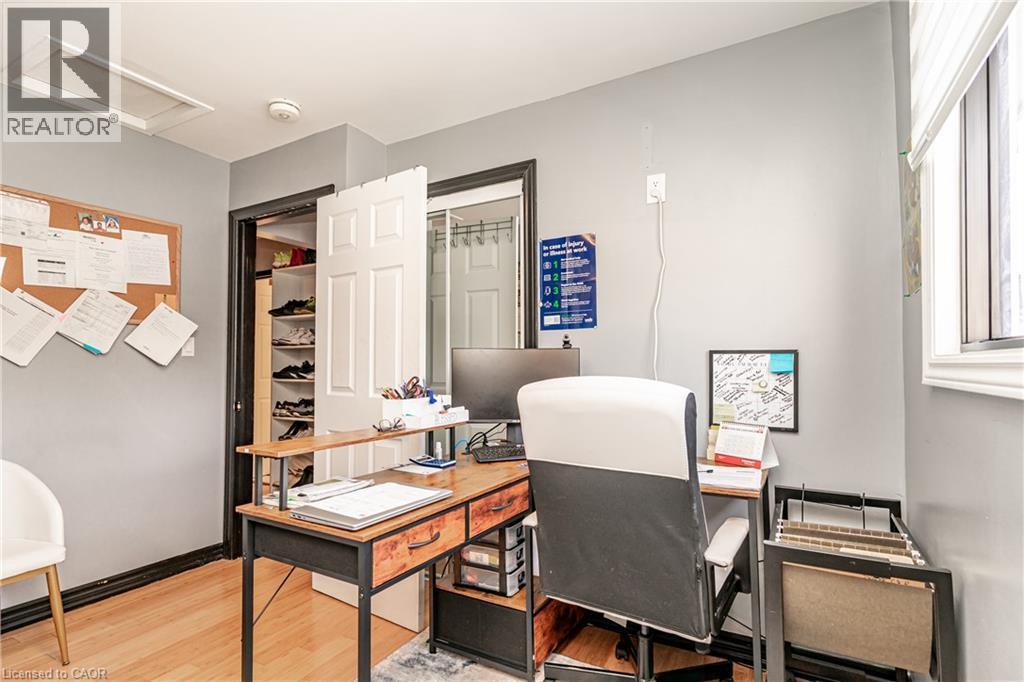
Recessed attic access hatch, light wood-finish flooring, white window blinds, white paneled door, built-in closet shelving - 52 Charters Road, Brampton, ON
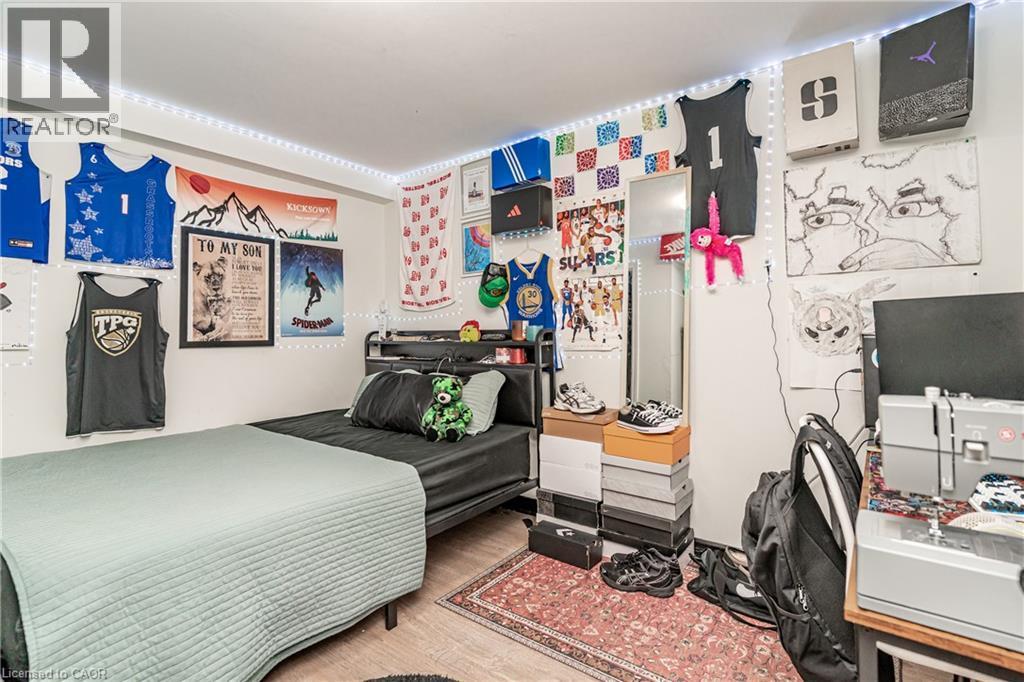
Wood-finish flooring - 52 Charters Road, Brampton, ON
Wall-to-wall carpeting, mirrored closet doors, and window blinds - 52 Charters Road, Brampton, ON
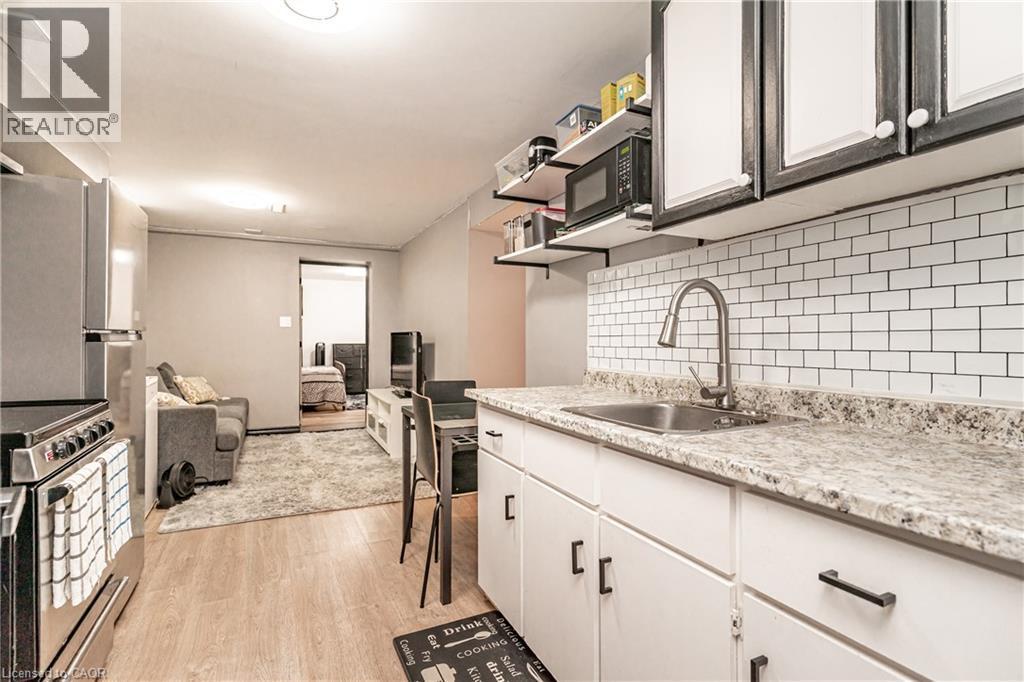
Wood-finish flooring, white cabinetry, subway tile backsplash, and light-toned countertops - 52 Charters Road, Brampton, ON
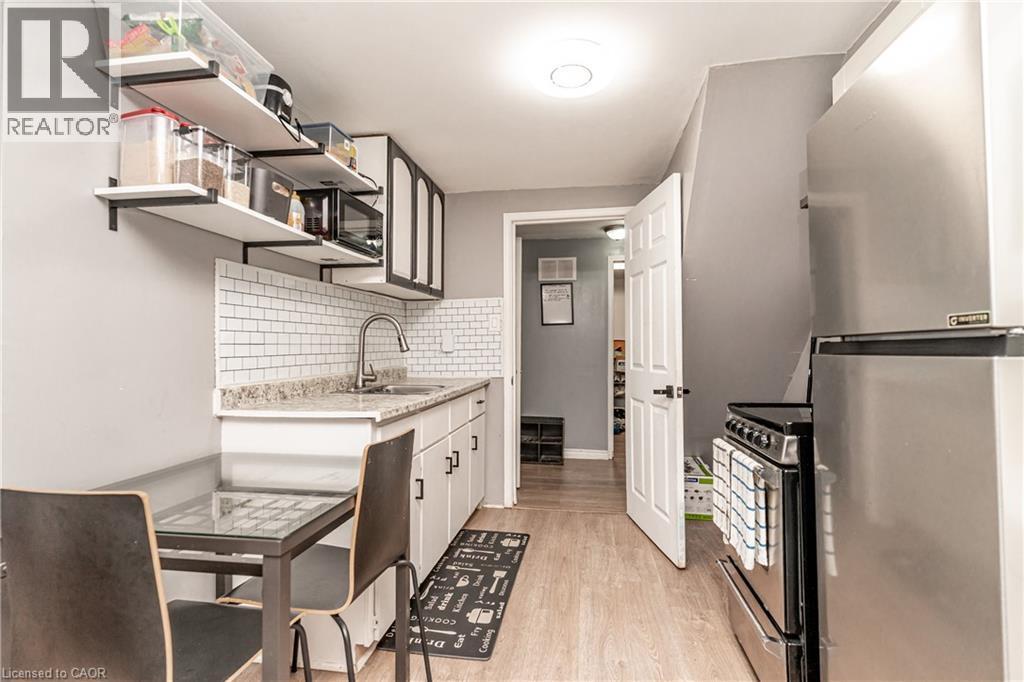
White subway tile backsplash with light-toned countertops - 52 Charters Road, Brampton, ON
Kitchen featuring white subway tile backsplash, light-toned wood-finish flooring, white cabinetry with dark pulls, open shelving, and a stainless steel refrigerator - 52 Charters Road, Brampton, ON
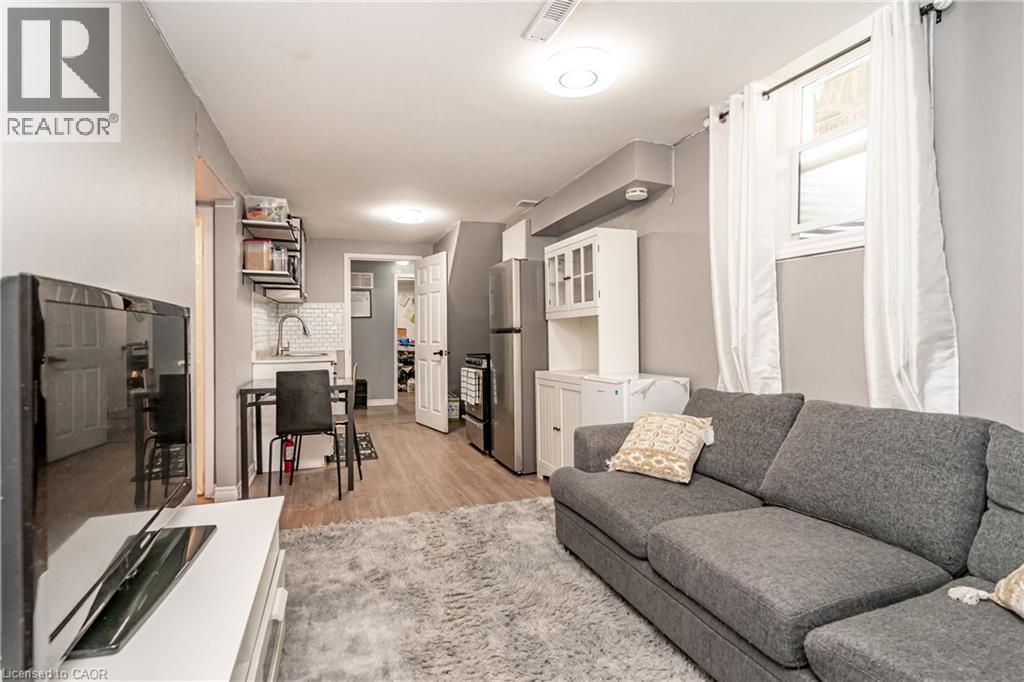
Open-concept living area with wood-finish flooring, a kitchen featuring a white subway tile backsplash, and stainless steel appliances - 52 Charters Road, Brampton, ON
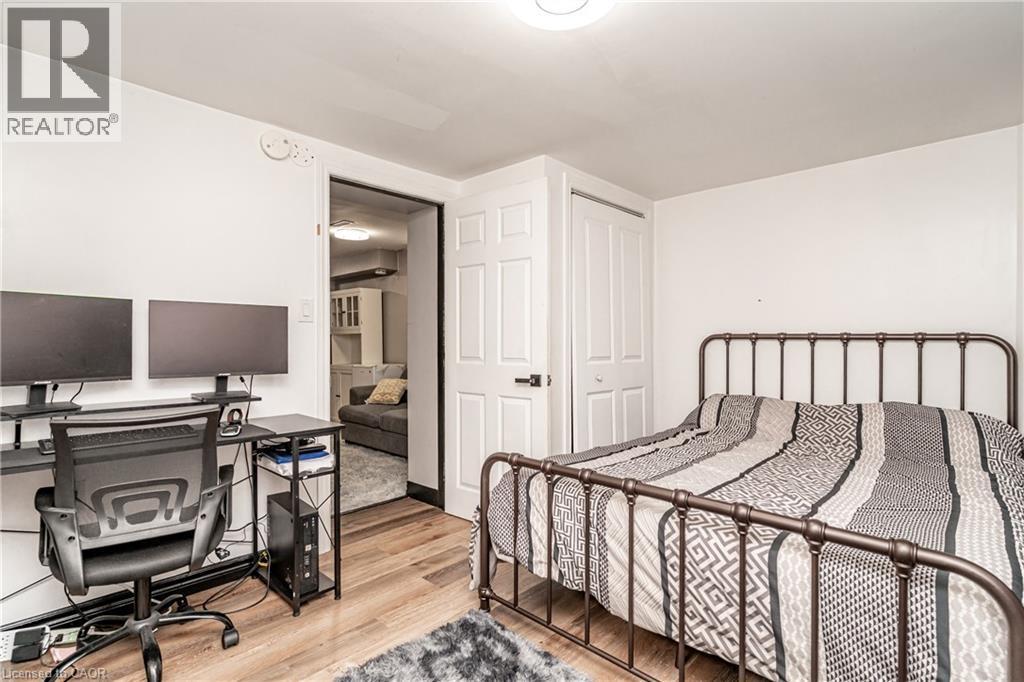
Wood-finish flooring with white walls and a paneled bifold closet door - 52 Charters Road, Brampton, ON
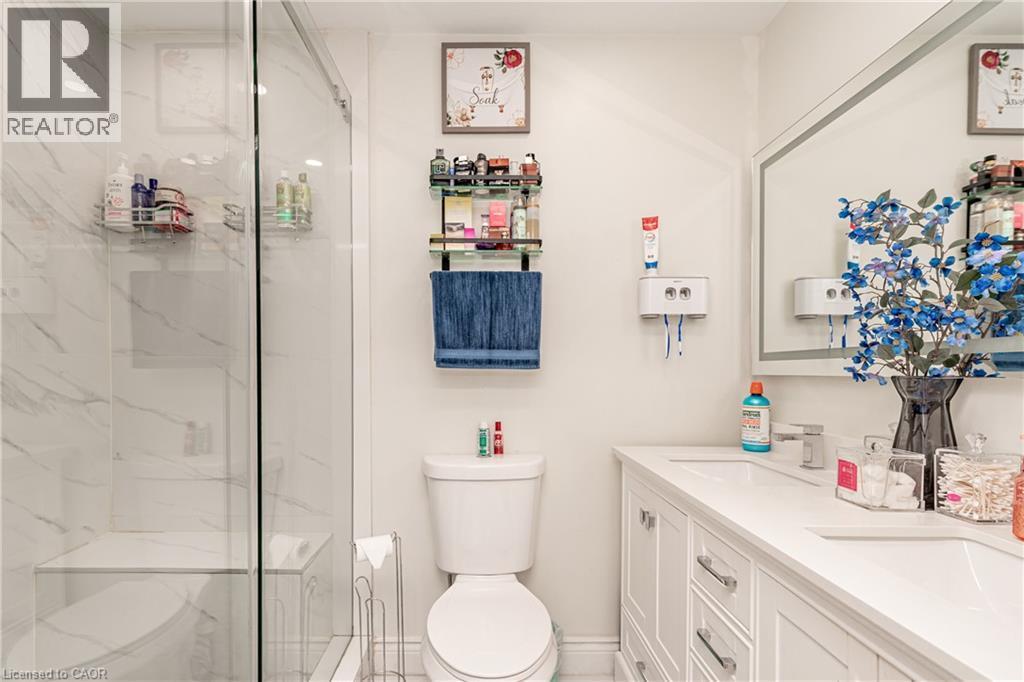
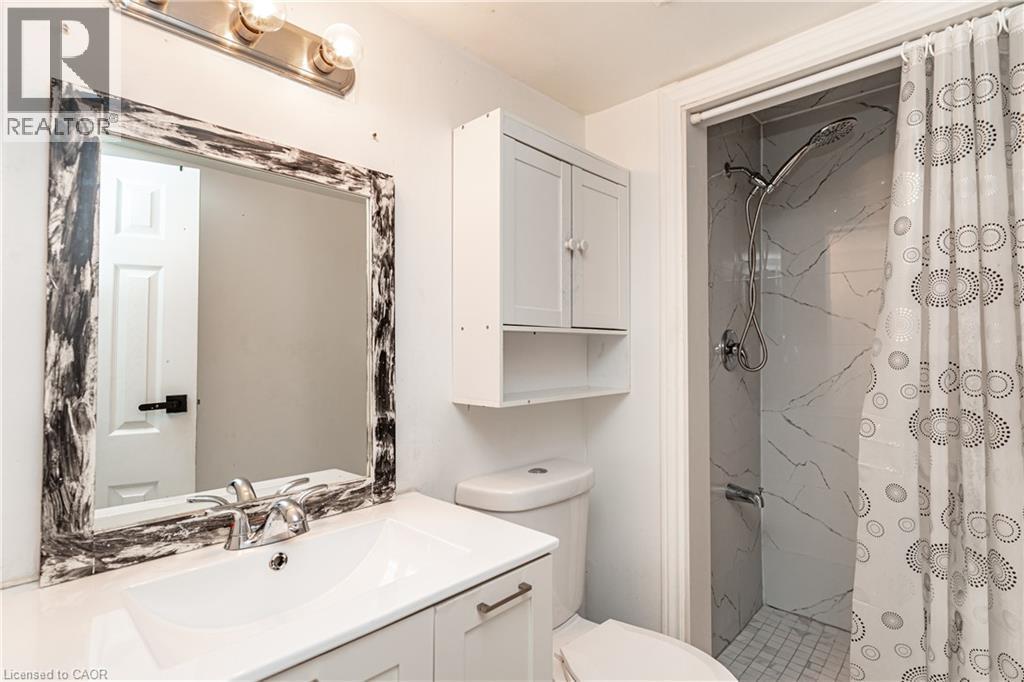
Vanity with an integrated rectangular sink, wall-mounted storage cabinet, and a shower with tile surround - 52 Charters Road, Brampton, ON
Additional content - 52 Charters Road, Brampton, ON
52 Charters Road, Brampton, ON
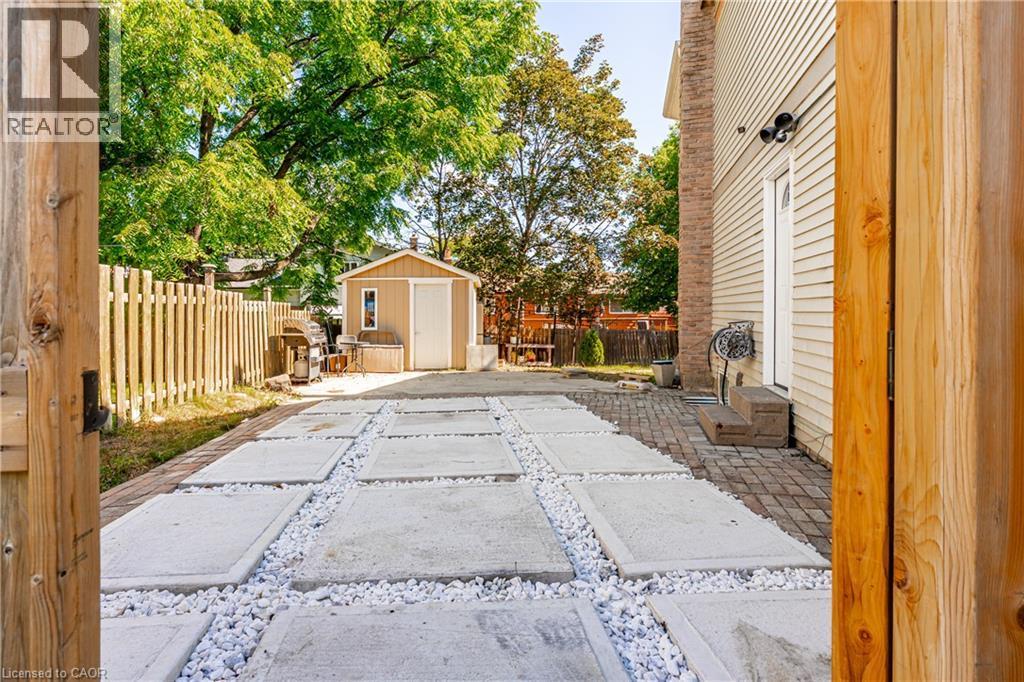
Paved patio area with large square pavers, white gravel accents, and a separate storage shed - 52 Charters Road, Brampton, ON
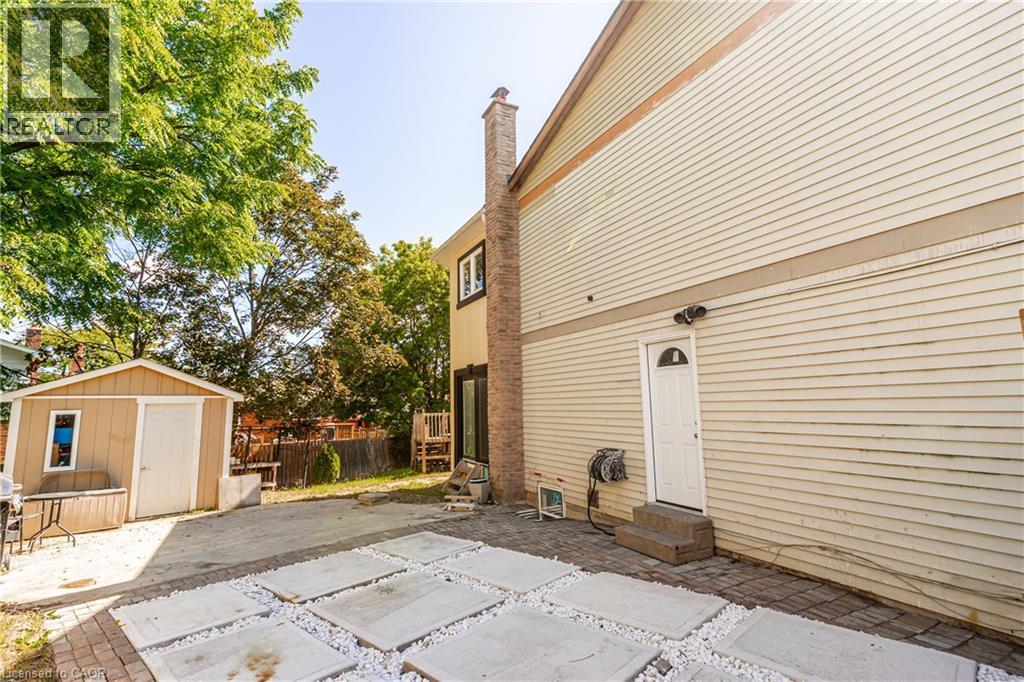
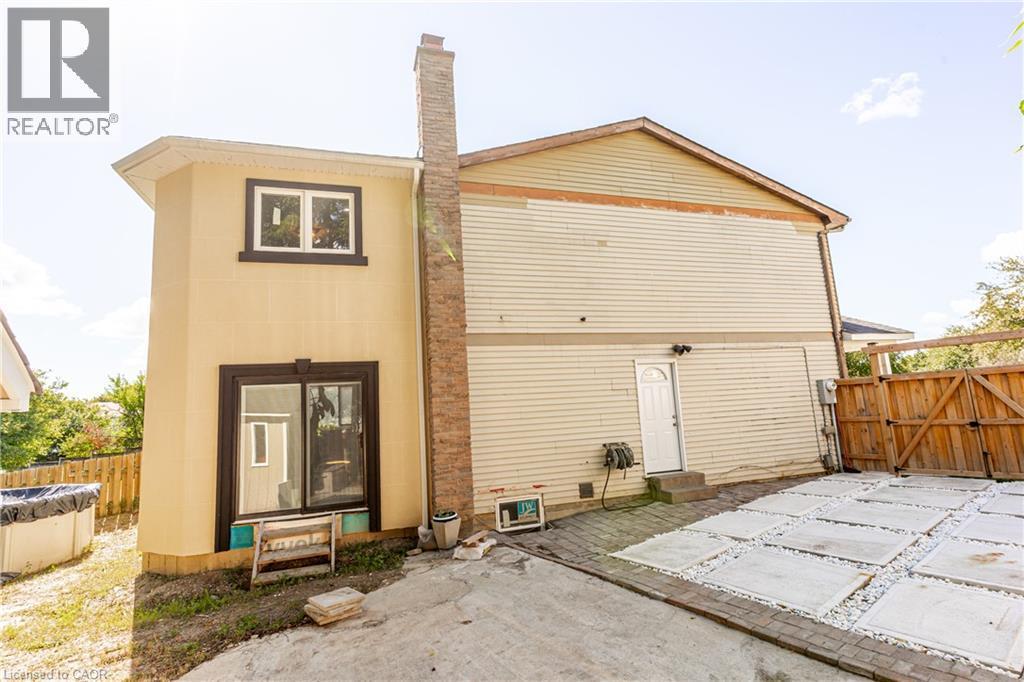
Multi-level exterior with stucco and siding finishes - 52 Charters Road, Brampton, ON
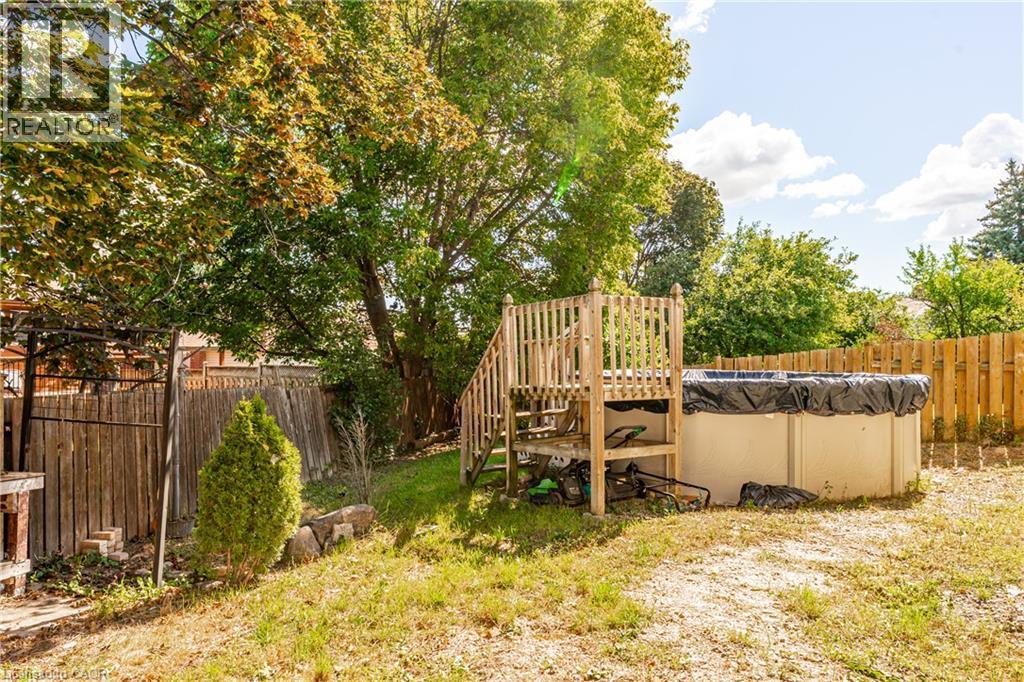
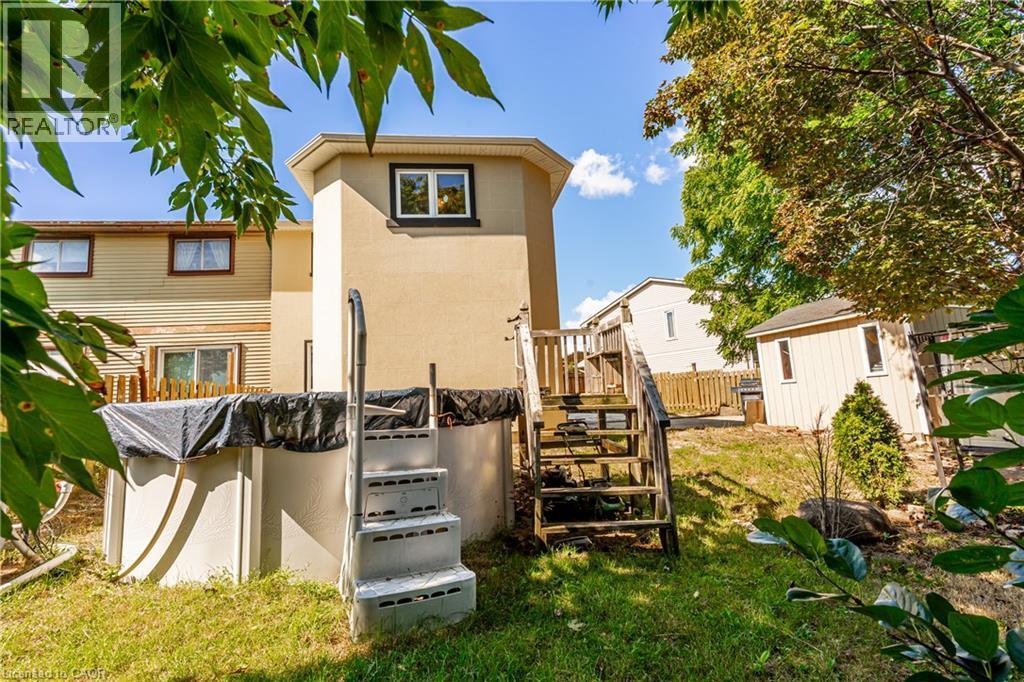
Backyard featuring an above-ground pool with a wooden deck and privacy fencing - 52 Charters Road, Brampton, ON
Expansive backyard featuring an above-ground pool with stairs, a detached storage shed, and mature trees - 52 Charters Road, Brampton, ON
Additional content - 52 Charters Road, Brampton, ON
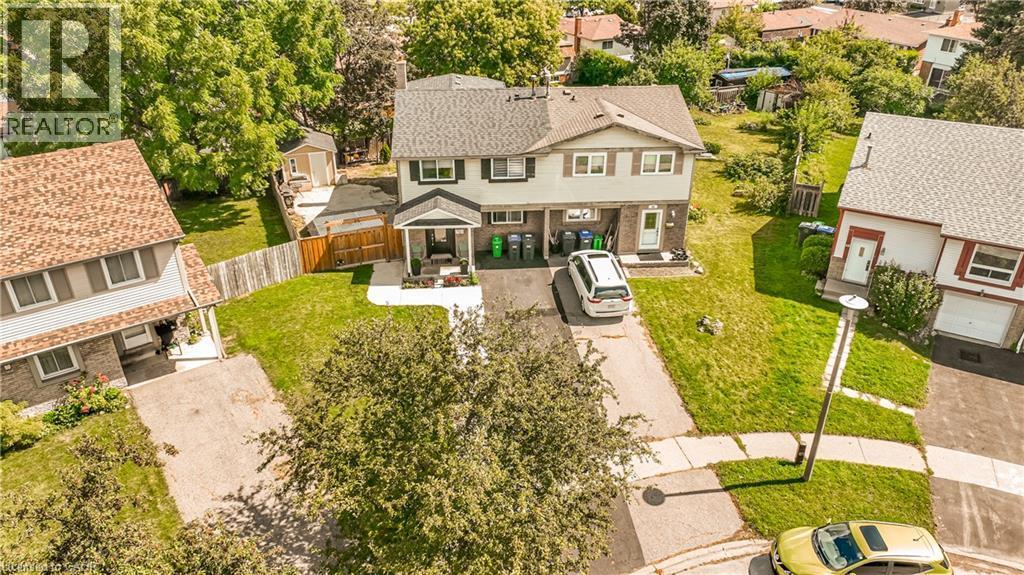
Attached two-story residence featuring a front porch and a paved driveway - 52 Charters Road, Brampton, ON
Two-story residence featuring light-colored siding and dark shutters - 52 Charters Road, Brampton, ON
Two-story exterior with light-colored siding and dark shutters - 52 Charters Road, Brampton, ON
Cream-colored siding exterior with dark shutters, brick facade, covered entry, and a paved driveway - 52 Charters Road, Brampton, ON
Front entry featuring brick exterior, wood fence, covered porch, and front door with decorative glass inlay - 52 Charters Road, Brampton, ON
52 Charters Road, Brampton, ON
Contemporary kitchen featuring a large island with a solid surface countertop, stainless steel appliances, two-tone cabinetry, and a spherical pendant light fixture - 52 Charters Road, Brampton, ON
White cabinetry, gray lower cabinetry, stainless steel appliances, patterned backsplash, and under-cabinet lighting - 52 Charters Road, Brampton, ON
52 Charters Road, Brampton, ON
Kitchen featuring a peninsula with a light-toned countertop, stainless steel appliances, upper and lower cabinetry, and recessed lighting - 52 Charters Road, Brampton, ON
Wood-finish flooring throughout, recessed lighting, and a modern rectangular chandelier - 52 Charters Road, Brampton, ON
Open-concept dining area featuring wood-finish flooring, recessed lighting, and a linear chandelier - 52 Charters Road, Brampton, ON
Hardwood-style flooring throughout, recessed lighting, and a modern rectangular crystal chandelier - 52 Charters Road, Brampton, ON
Recessed lighting illuminates the interior space - 52 Charters Road, Brampton, ON
Recessed lighting, wood-finish flooring, white fireplace with an electric insert, and an open-concept layout - 52 Charters Road, Brampton, ON
Recessed ceiling lighting, wood-finish flooring, and a sliding glass door providing outdoor access - 52 Charters Road, Brampton, ON
52 Charters Road, Brampton, ON
White toilet with a dual-flush mechanism - 52 Charters Road, Brampton, ON
Hardwood-style flooring throughout, flush-mount ceiling fixture, and a mirrored closet door - 52 Charters Road, Brampton, ON
Two-tone staircase with black treads and patterned risers, dark wood newel post and railings, and metal balusters - 52 Charters Road, Brampton, ON
Recessed lighting, wood-finish flooring, and a decorative accent wall - 52 Charters Road, Brampton, ON
Hardwood flooring, recessed lighting, crown molding, and a built-in closet system - 52 Charters Road, Brampton, ON
Recessed lighting, window with exterior exposure, open shelving, and a decorative light fixture - 52 Charters Road, Brampton, ON
White shaker-style vanity with chrome hardware, a single rectangular sink, and a framed mirror - 52 Charters Road, Brampton, ON
Neutral wall paint, square flush mount ceiling light, and wood-finish flooring - 52 Charters Road, Brampton, ON
Mirrored sliding closet doors - 52 Charters Road, Brampton, ON
White vanity with dark hardware, white countertop, and mosaic tile backsplash - 52 Charters Road, Brampton, ON
White vanity with integrated sink, patterned tile backsplash, mirrored medicine cabinet, and wall-mounted light fixture - 52 Charters Road, Brampton, ON
Recessed lighting, wood-finish flooring, and a window with blinds - 52 Charters Road, Brampton, ON
Recessed attic access hatch, light wood-finish flooring, white window blinds, white paneled door, built-in closet shelving - 52 Charters Road, Brampton, ON
Wood-finish flooring - 52 Charters Road, Brampton, ON
Wall-to-wall carpeting, mirrored closet doors, and window blinds - 52 Charters Road, Brampton, ON
Wood-finish flooring, white cabinetry, subway tile backsplash, and light-toned countertops - 52 Charters Road, Brampton, ON
White subway tile backsplash with light-toned countertops - 52 Charters Road, Brampton, ON
Kitchen featuring white subway tile backsplash, light-toned wood-finish flooring, white cabinetry with dark pulls, open shelving, and a stainless steel refrigerator - 52 Charters Road, Brampton, ON
Open-concept living area with wood-finish flooring, a kitchen featuring a white subway tile backsplash, and stainless steel appliances - 52 Charters Road, Brampton, ON
Wood-finish flooring with white walls and a paneled bifold closet door - 52 Charters Road, Brampton, ON
Vanity with an integrated rectangular sink, wall-mounted storage cabinet, and a shower with tile surround - 52 Charters Road, Brampton, ON
Additional content - 52 Charters Road, Brampton, ON
52 Charters Road, Brampton, ON
Paved patio area with large square pavers, white gravel accents, and a separate storage shed - 52 Charters Road, Brampton, ON
Multi-level exterior with stucco and siding finishes - 52 Charters Road, Brampton, ON
Backyard featuring an above-ground pool with a wooden deck and privacy fencing - 52 Charters Road, Brampton, ON
Expansive backyard featuring an above-ground pool with stairs, a detached storage shed, and mature trees - 52 Charters Road, Brampton, ON
Additional content - 52 Charters Road, Brampton, ON
Attached two-story residence featuring a front porch and a paved driveway - 52 Charters Road, Brampton, ON
  • Advertising
Are you a real estate investor?
52 CHARTERS Road, Brampton, Ontario, L6P 3A8
$899,999

6 Beds

4 Baths

Property Information:

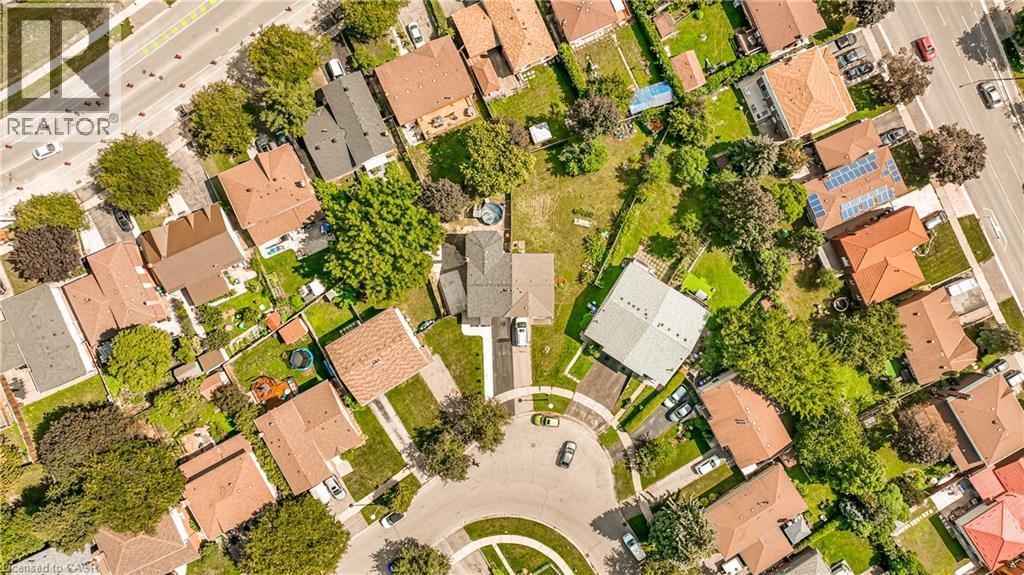
Fully Upgraded & Spacious Semi-Detached Home! This stunning 4-bedroom, 3.5-bathroom home has been upgraded from top to bottom, with thousands spent on quality improvements. Features include a legal rear extension providing additional living space, larger rooms and extra basement space, open-concept kitchen with extended cabinetry, granite countertops, upgraded hardwood flooring throughout, pot lights and a legally finished basement. The home offers a flexible layout with an added office space that can easily be opened up for a larger living area. Enjoy beautifully landscaped grounds with a swimming pool, perfect for family enjoyment and entertaining. Owned A/C (approx. 4 years), owned furnace (January 2026), and rental hot water tank (approx. 3 years), Backyard shed (2023). Numerous additional upgrades—must be seen to be appreciated! Situated in a family-friendly neighborhood close to schools, parks, shopping, transit, and major highways, this home offers both comfort and convenience. A fantastic opportunity for first-time buyers, growing families, or investors-don't miss out (id:27)

Building Features:

  • Style: Semi-Detached
  • Building Type: House
  • Architectural Style: Other
  • Basement Development: Finished
  • Basement Type: Full
  • Construction Style - Attachment: Semi-detached
  • Exterior Finish: Aluminum siding
  • Floor Space: 2066 sqft Square Feet
  • Cooling Type: Central air conditioning
  • Appliances: Refrigerator, Stove, Window Coverings

Property Features:

  • OwnershipType: Freehold
  • Property Type: Single Family
  • Half Bathrooms: 1
  • Amenities Nearby: Hospital, Public Transit, Schools
  • Built in: 1975
  • Community Features: School Bus
  • Floor Space (approx): 2066 Square Feet
  • Lot Depth: 103 Feet
  • Lot Frontage: 23 Feet
  • Structure Type: Shed
  • Zoning: R2A
  • Sewer: Municipal sewage system
  • Parking Type: Open
  • No. of Parking Spaces: 6

Rooms:

  • Bathroom 2nd Level Measurements not available
  • Bathroom 2nd Level Measurements not available
  • Bedroom 2nd Level 11'7'' x 11'7''
  • Bedroom 2nd Level 10'11'' x 9'2''
  • Bedroom 2nd Level 11'8'' x 15'0''
  • Primary Bedroom 2nd Level 11'6'' x 11'7''
  • Bathroom Basement Level Measurements not available
  • Kitchen Basement Level 19'4'' x 8'2''
  • Bedroom Basement Level 13'6'' x 10'3''
  • Bedroom Basement Level 11'8'' x 8'4''
  • Bathroom Main Level Measurements not available
  • Office Main Level 11'6'' x 4'0''
  • Living Main Level 15'0'' x 11'7''
  • Dining Main Level 16'6'' x 11'5''
  • Kitchen Main Level 13'10'' x 12'8''

Courtesy of: Re/Max SKYWAY REALTY INC

REALTOR.ca  

QuickQuoteTM Powered by RPS

Location of 52 CHARTERS Road, Brampton, Ontario, L6P 3A8

Demographic Information of 52 CHARTERS Road, Brampton, Ontario, L6P 3A8

Life Stage

Midlife Families

Employment Type

Blue Collar/Primary, Blue Collar/Service Sector

Average Household Income

$107,831.39

Average Number of Children

1.81

Household Population

Household Structure

Age of Population

Education

Education Level

No certificate/diploma/degree

18.36 %

High school certificate or equivalent

34.2 %

Apprenticeship trade certificate/diploma

6.9 %

College/non-university certificate

19.69 %

University certificate (below bachelor)

1.87 %

University Degree

18.97 %

Commuter

Travel To Work

By Car

88.83 %

By Public Transit

6.23 %

By Walking

0.09 %

By Bicycle

0.0 %

By Other Methods

4.85 %

Cultural Diversity

Knowledge of Official Language

Mother Tongue

Building Information

Building Type

Apartments (Low and High Rise)

15.5 %

Houses

84.5 %

Own Vs. Rent