Button CopyPathCircle CloseCircle Left ArrowArrow Down Icon GreyClosecirclecircleBurger
  • Advertising

5 OCTILLO BOULEVARD, Brampton, Ontario, L6R 2P7

MLS® # W13702010
House For Sale In Sandringham-Wellington, Brampton, Ontario
$1,249,900 QuickQuoteTM: Not Available

4+1 Beds

4 Baths

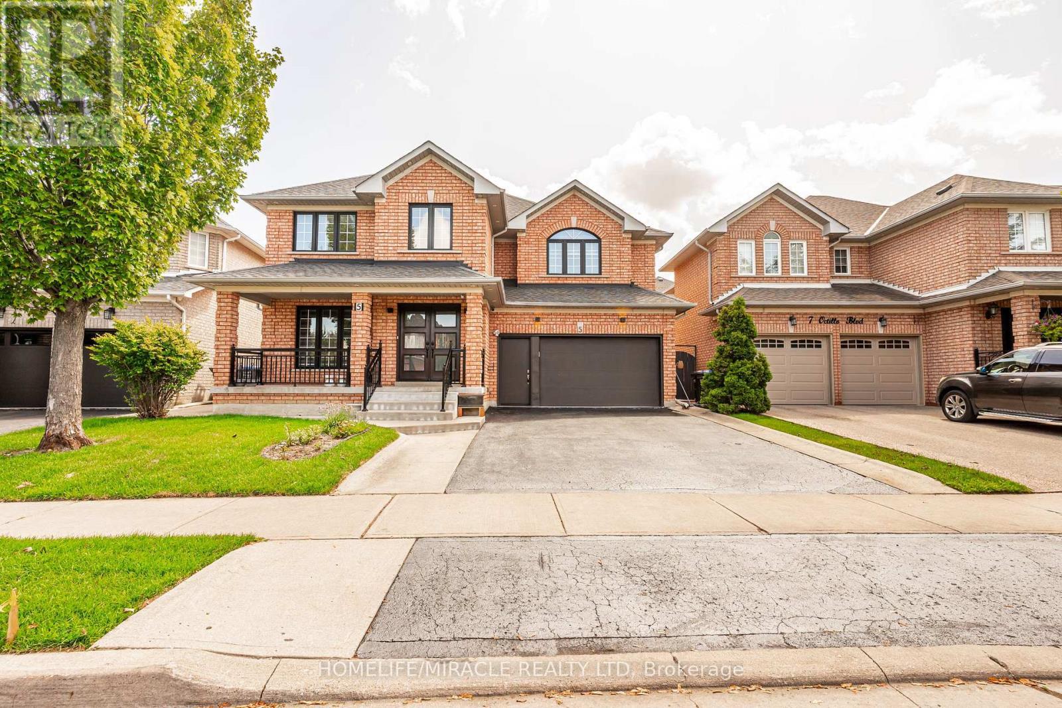
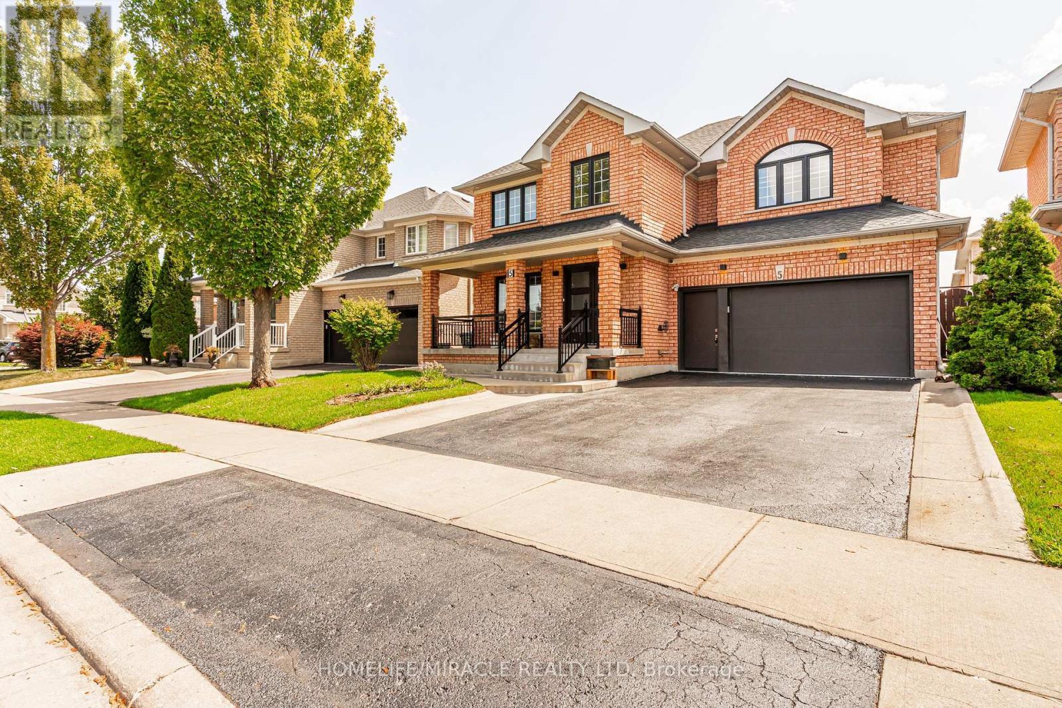
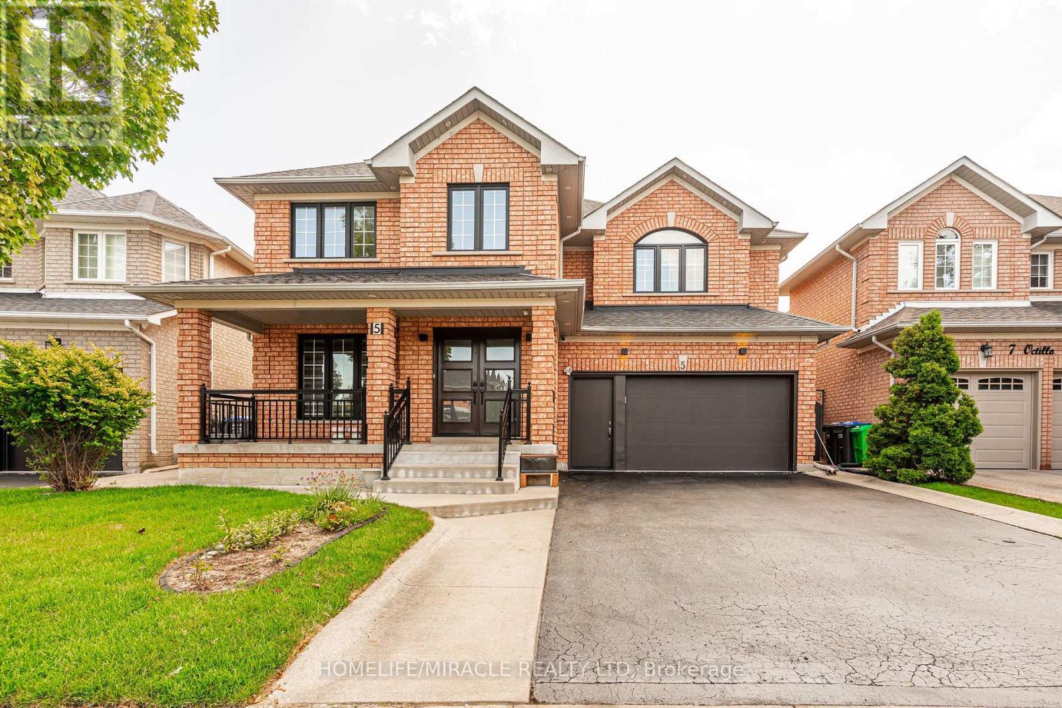
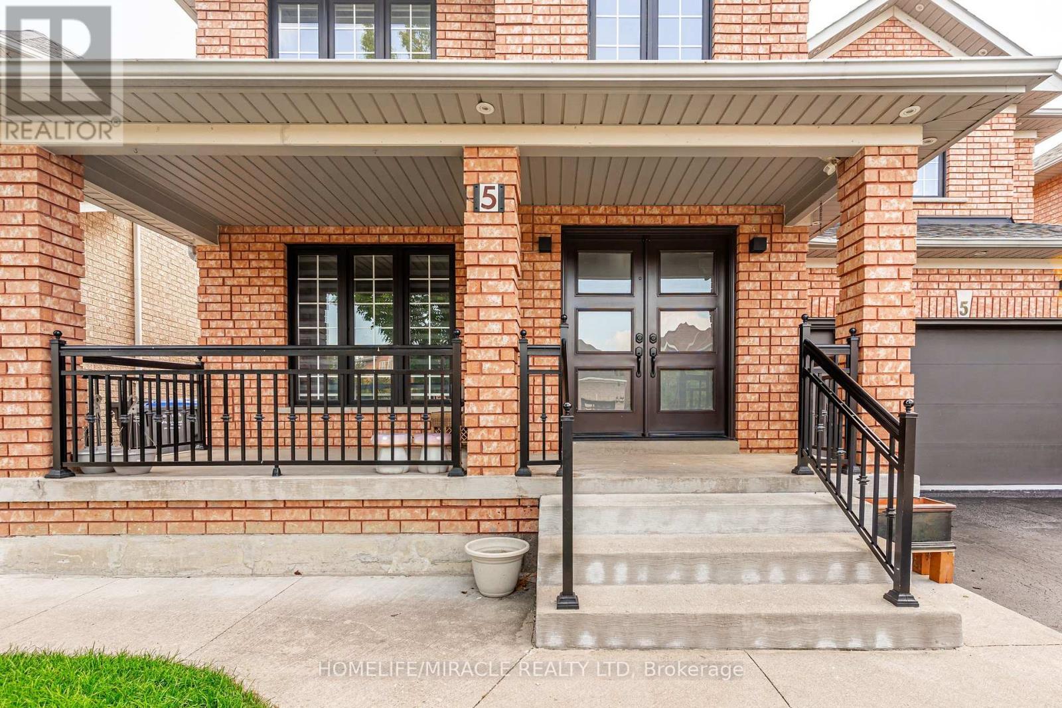
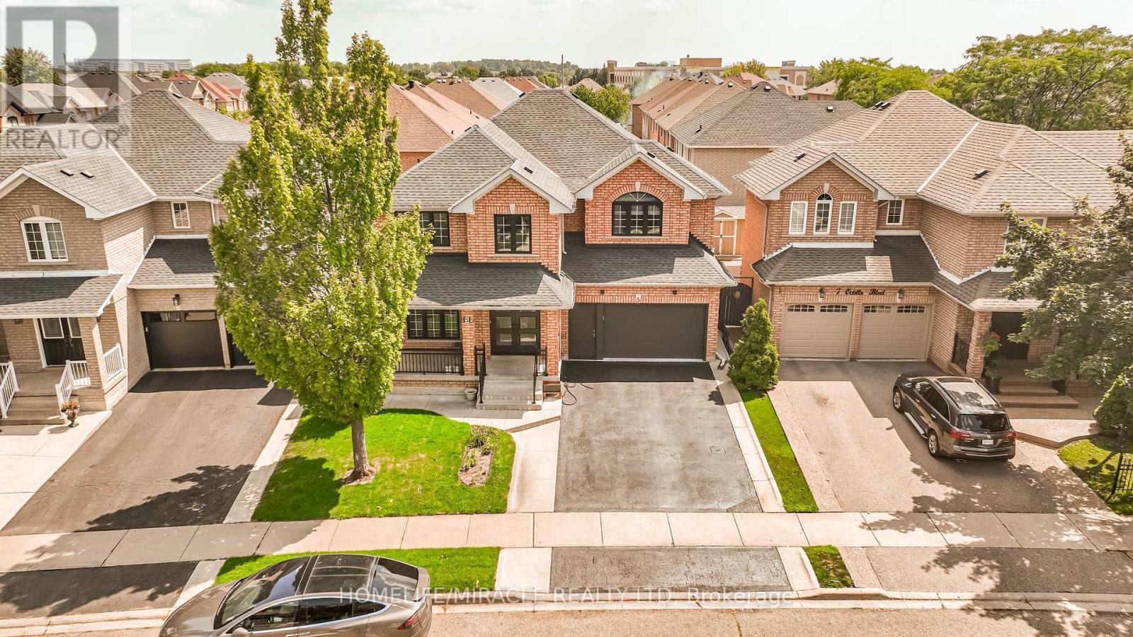
5 Octillo Boulevard, Brampton, ON - Outdoor With Deck Patio Veranda With Facade
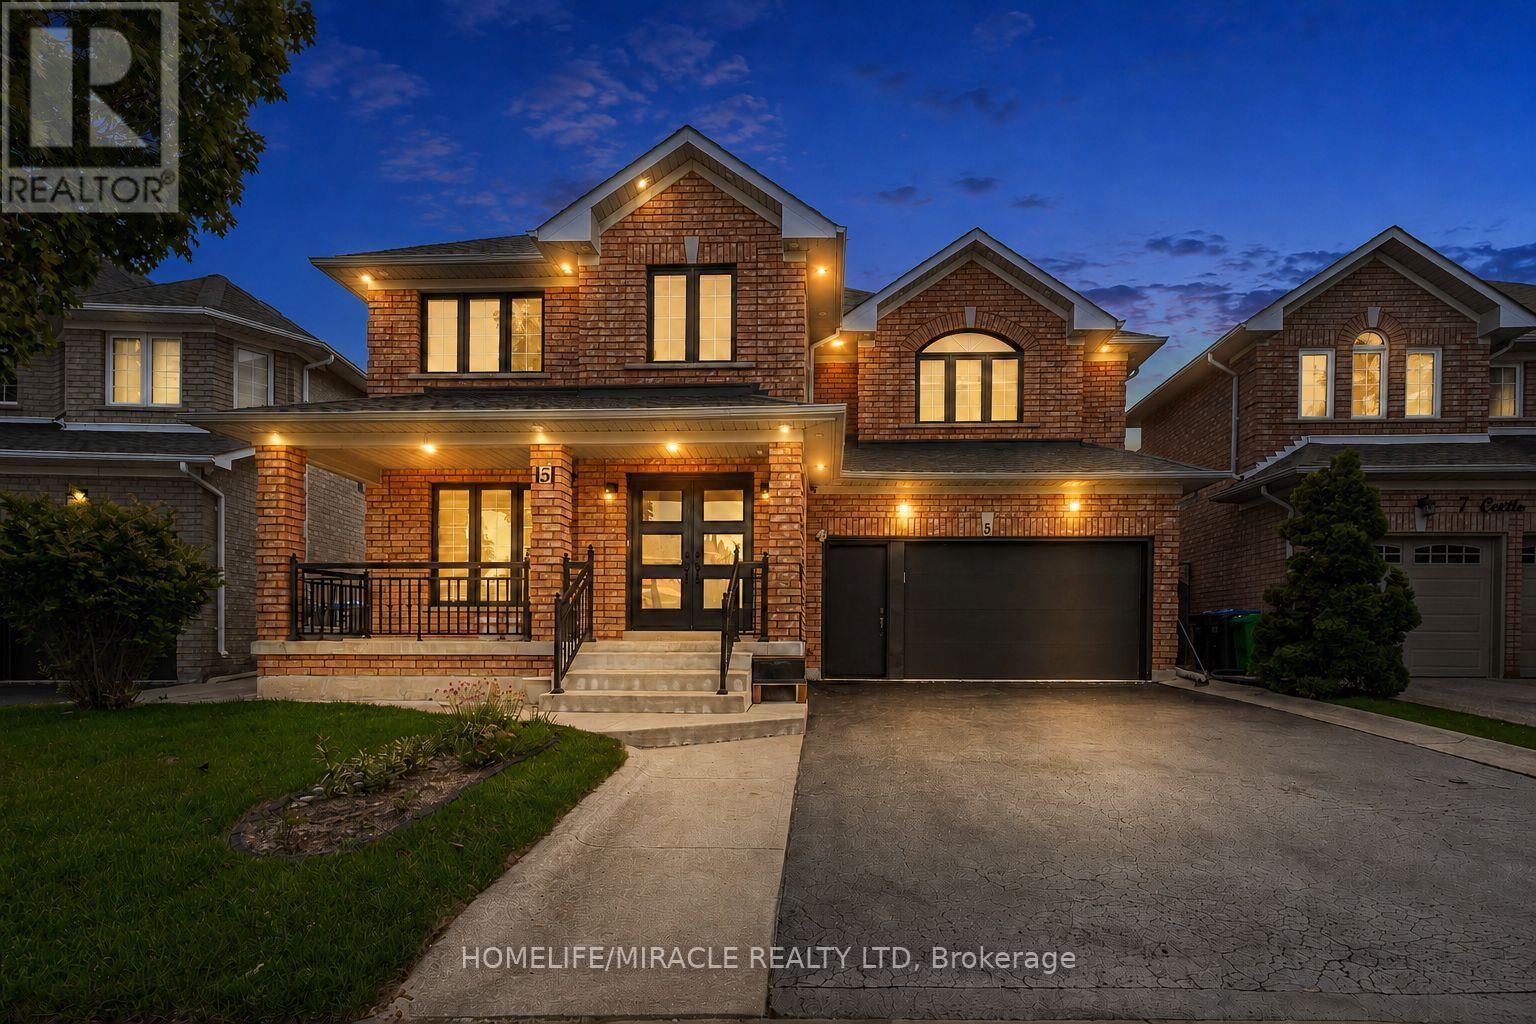
5 Octillo Boulevard, Brampton, ON - Outdoor With Facade
5 Octillo Boulevard, Brampton, ON - Outdoor With Deck Patio Veranda With Facade
5 Octillo Boulevard, Brampton, ON - Outdoor With Exterior
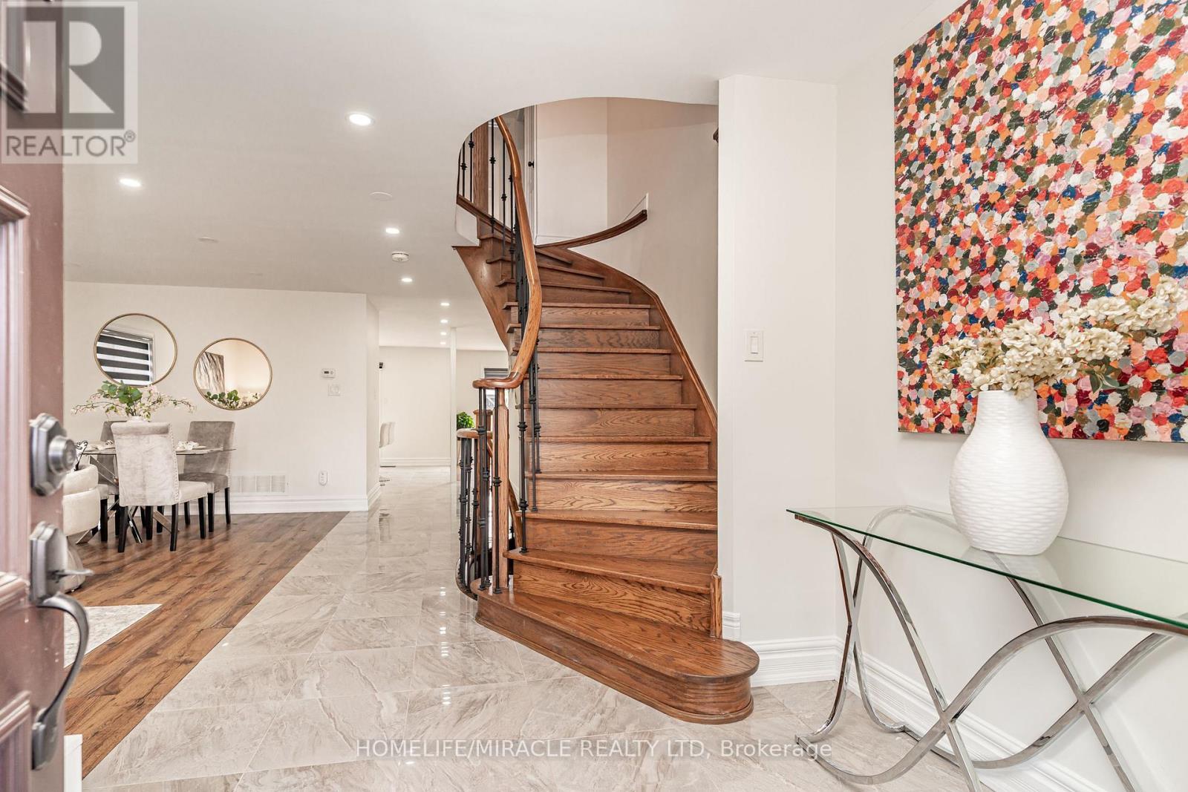
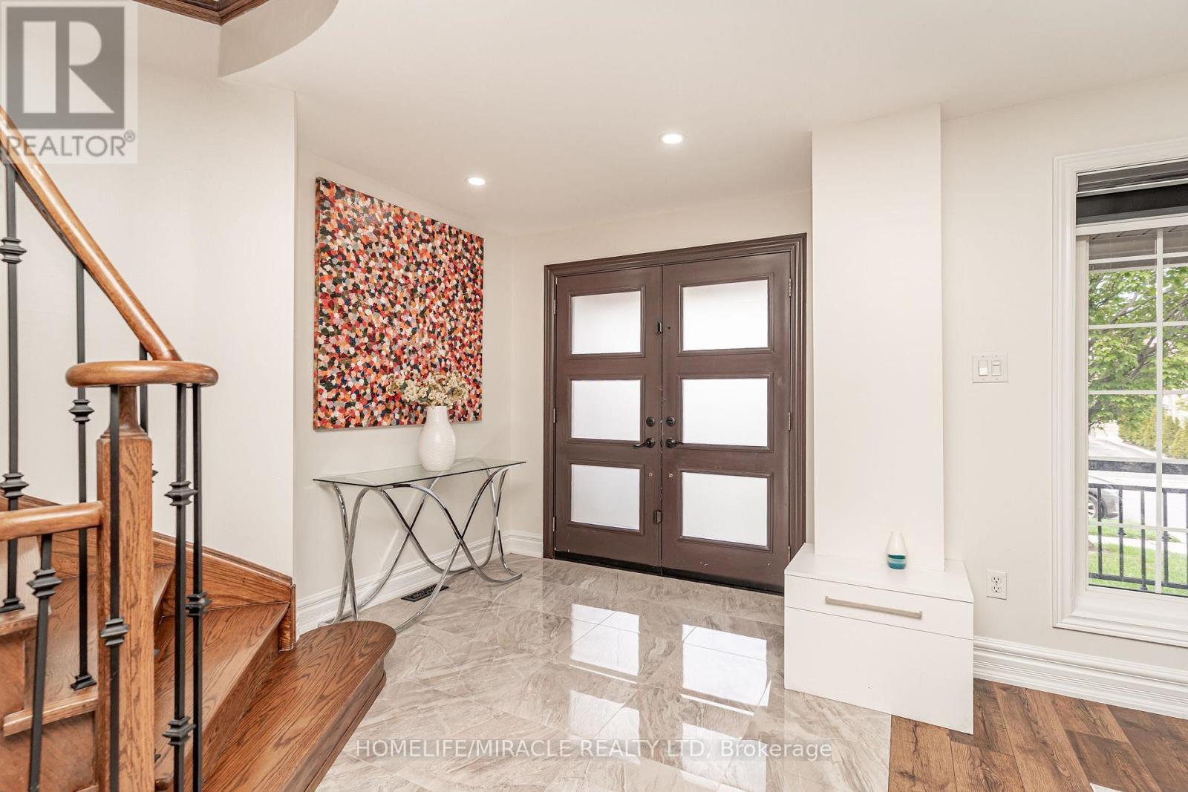
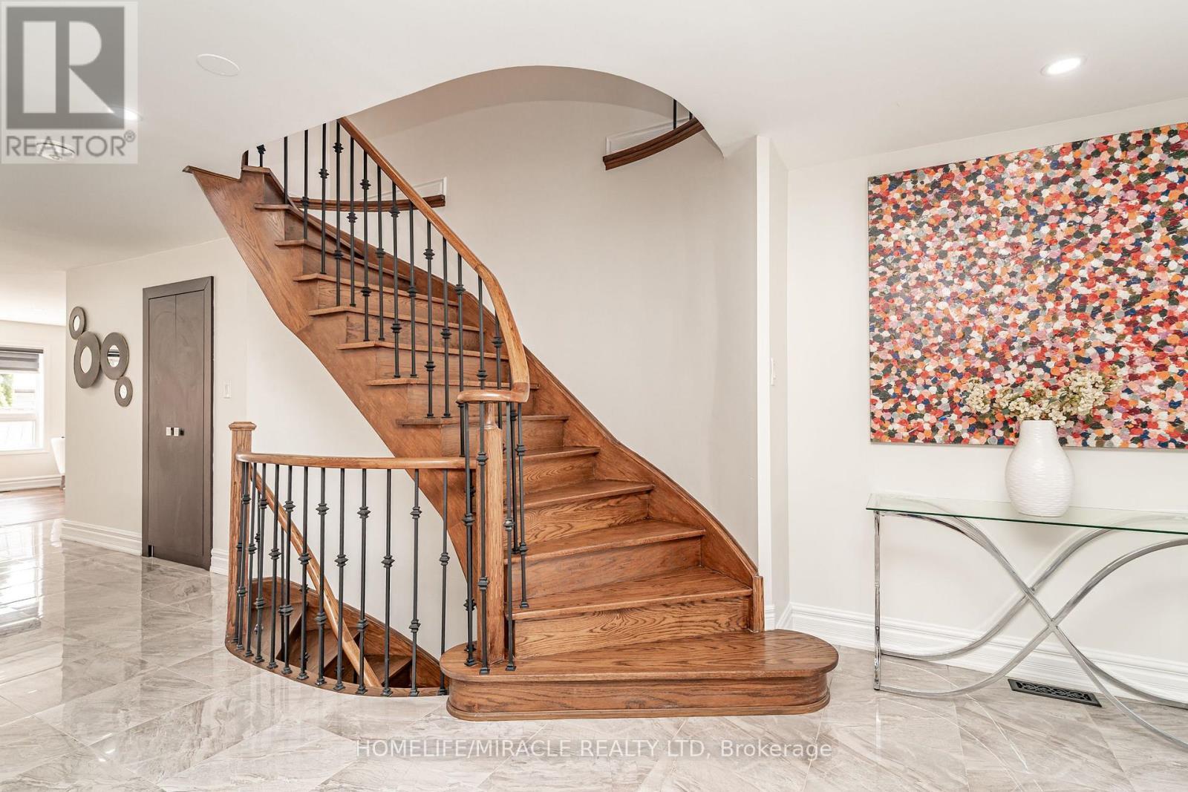
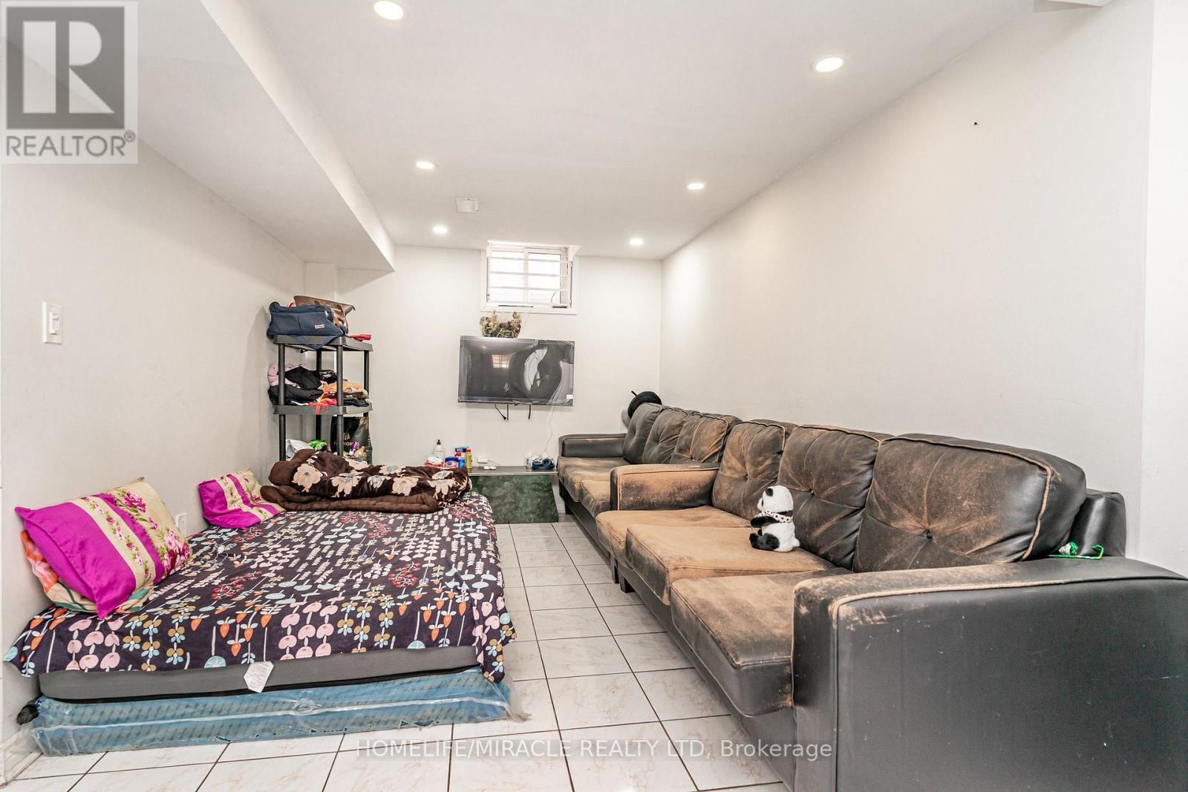
5 Octillo Boulevard, Brampton, ON - Indoor Photo Showing Other Room
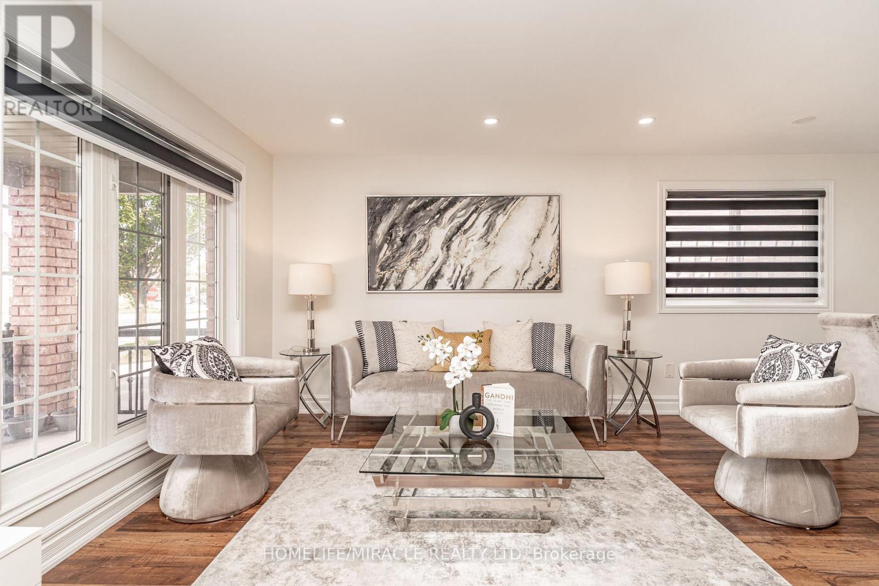
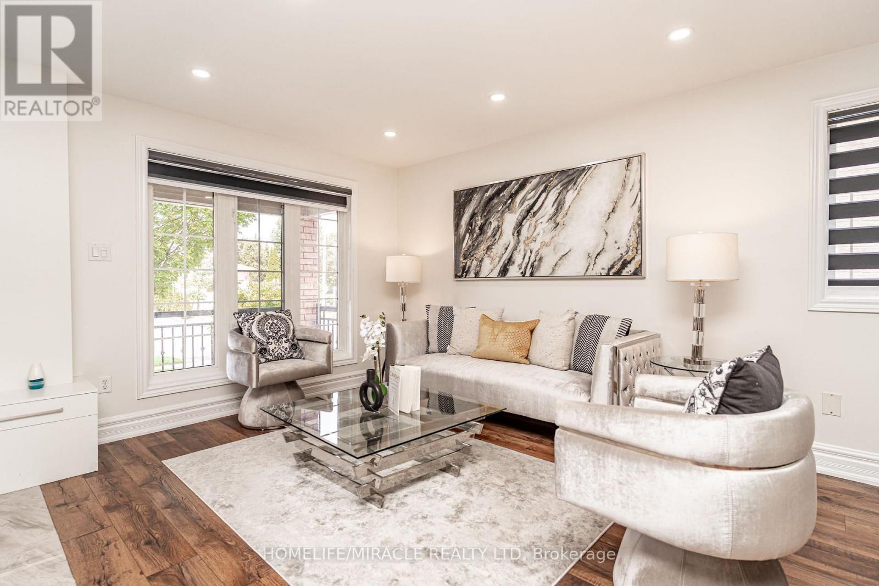
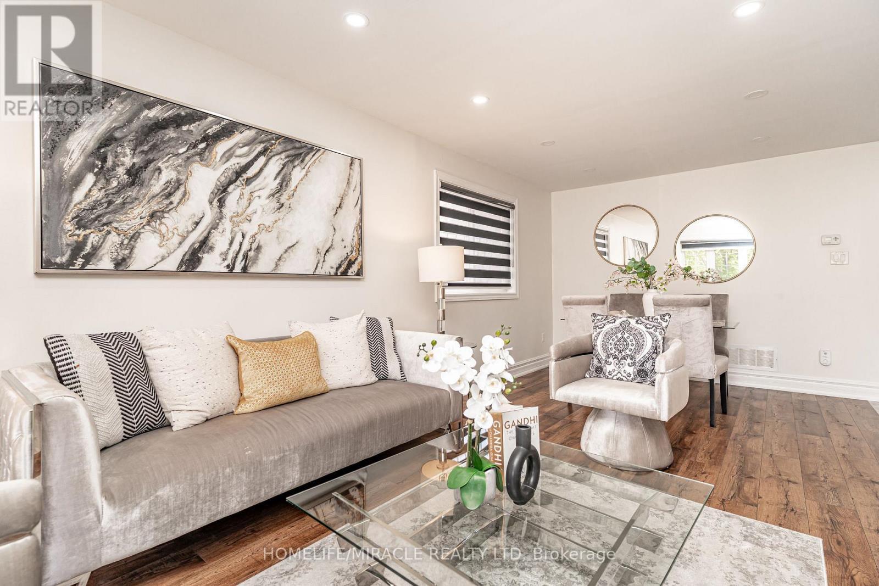
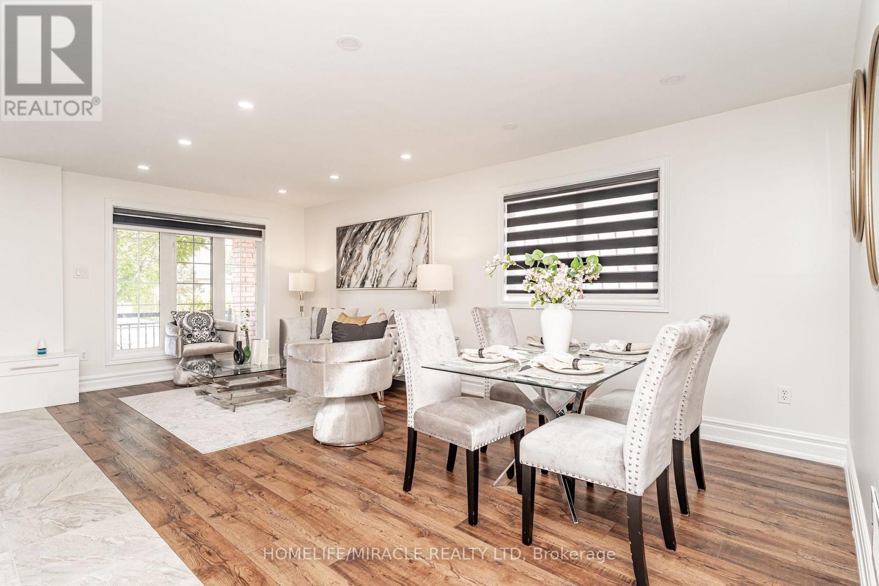
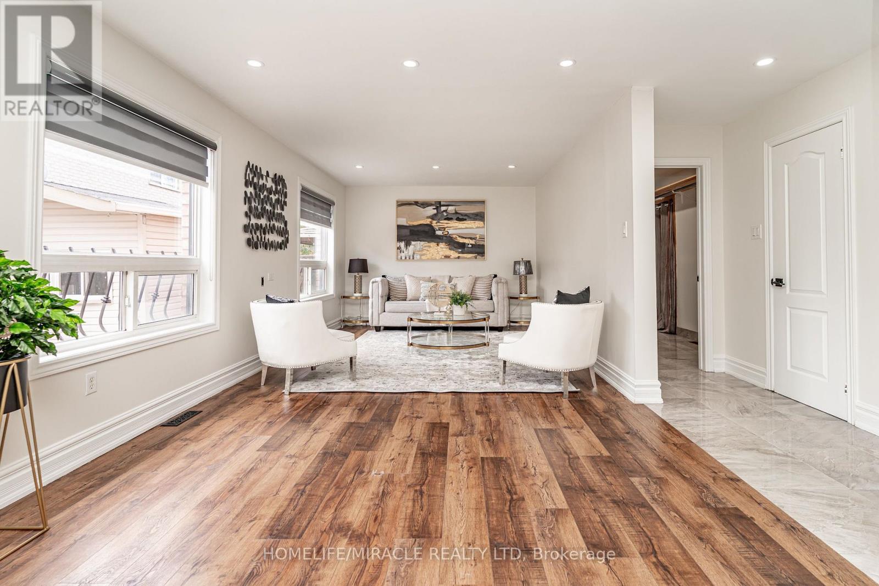
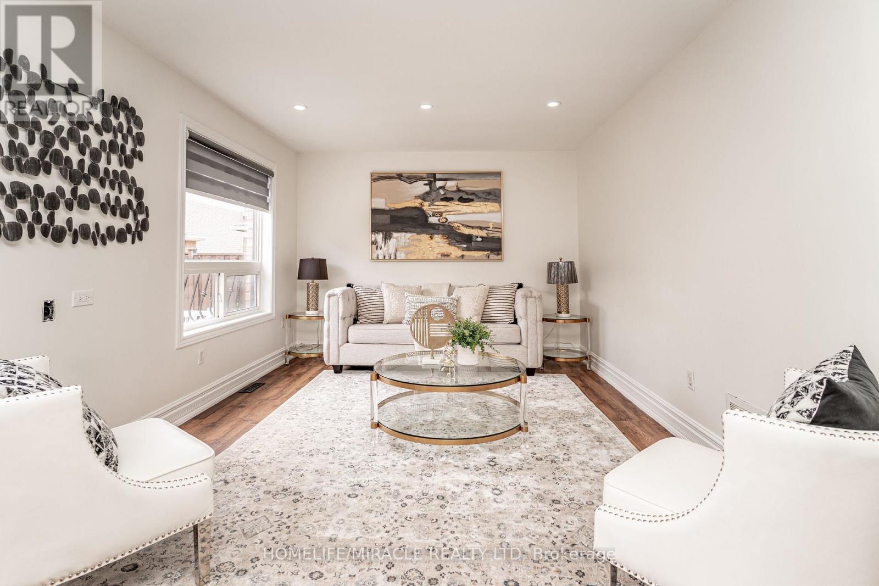
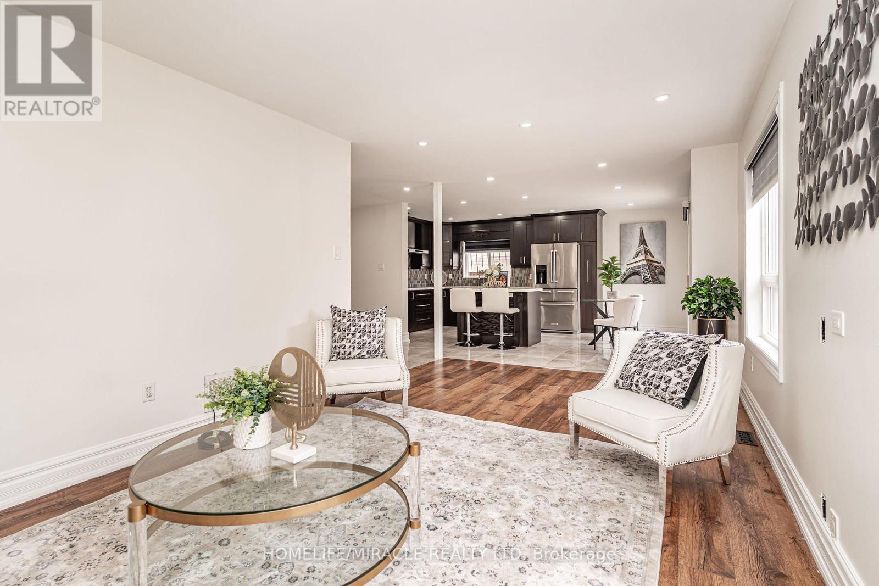
5 Octillo Boulevard, Brampton, ON - Indoor Photo Showing Living Room
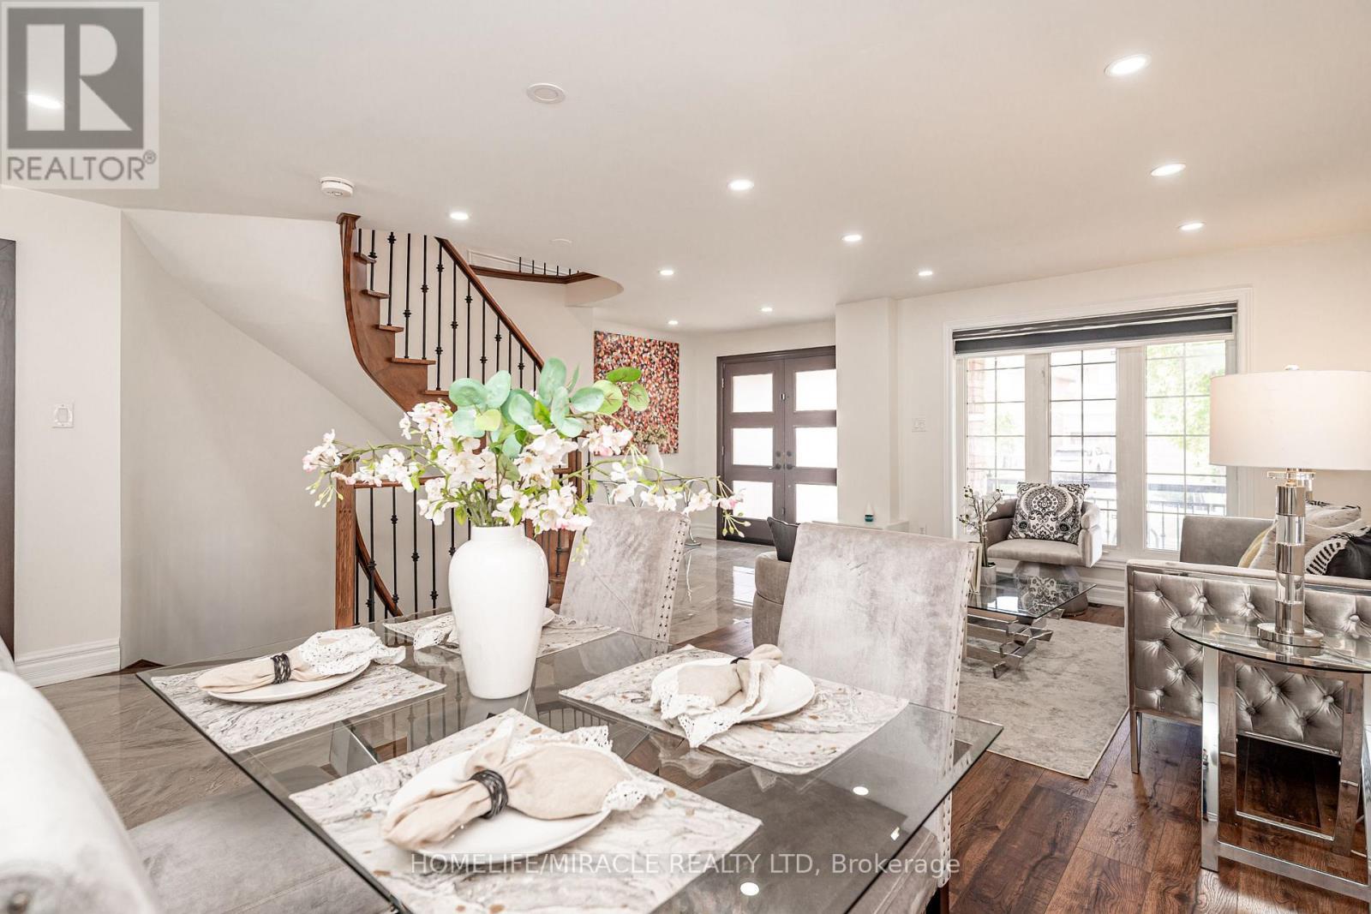
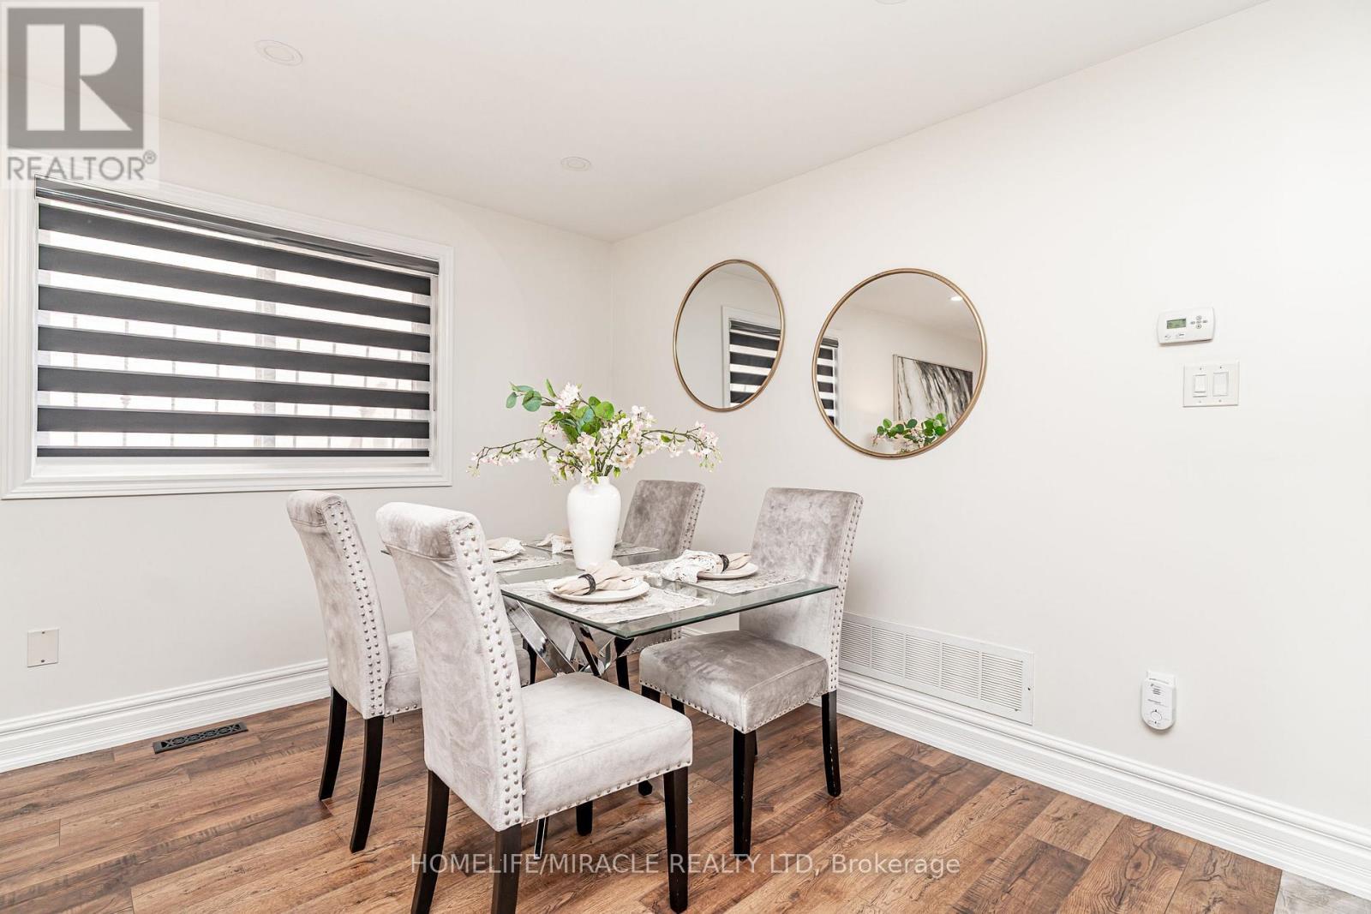
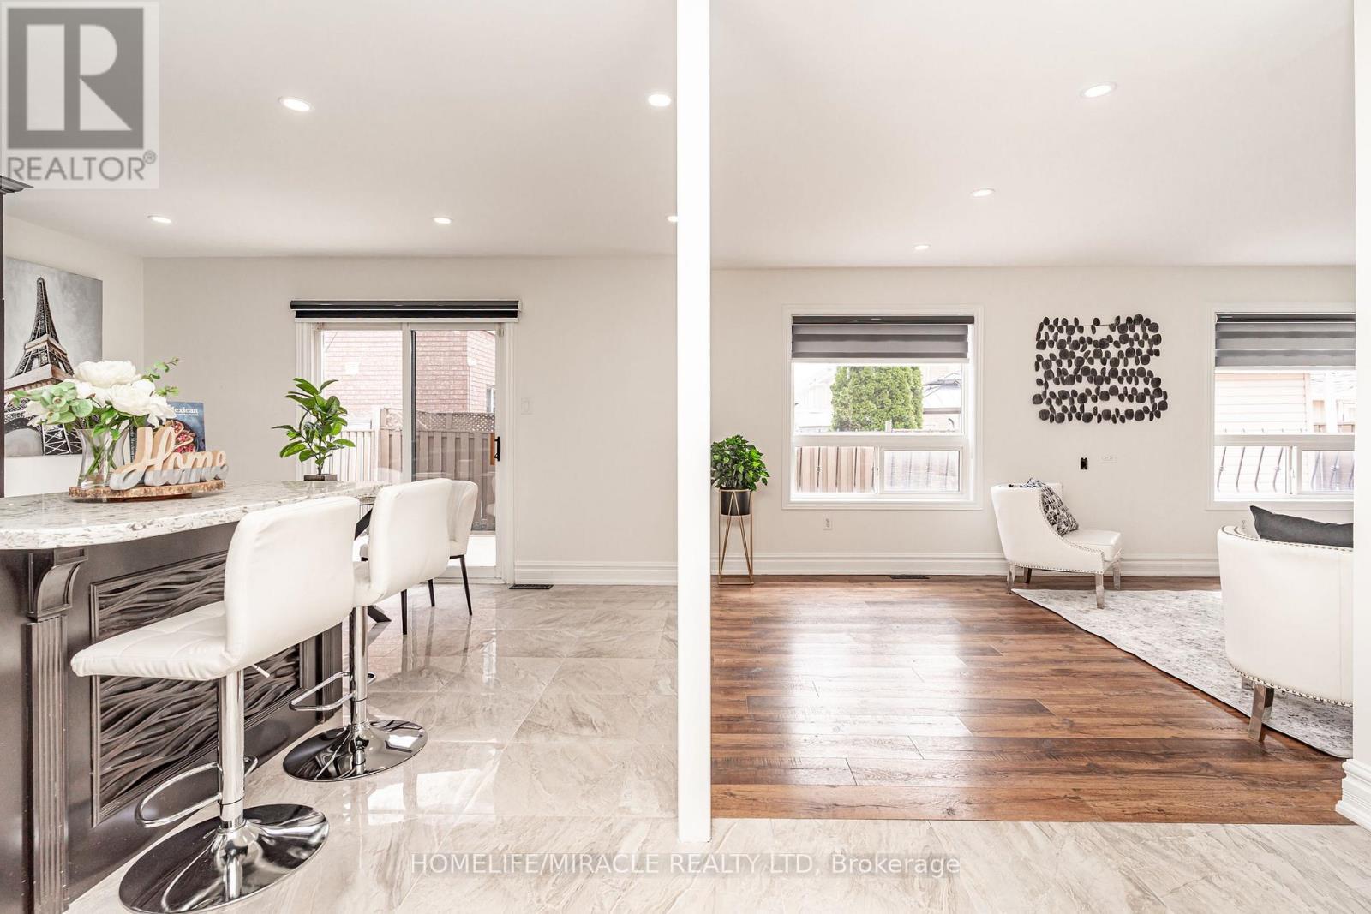
5 Octillo Boulevard, Brampton, ON - Indoor Photo Showing Dining Room
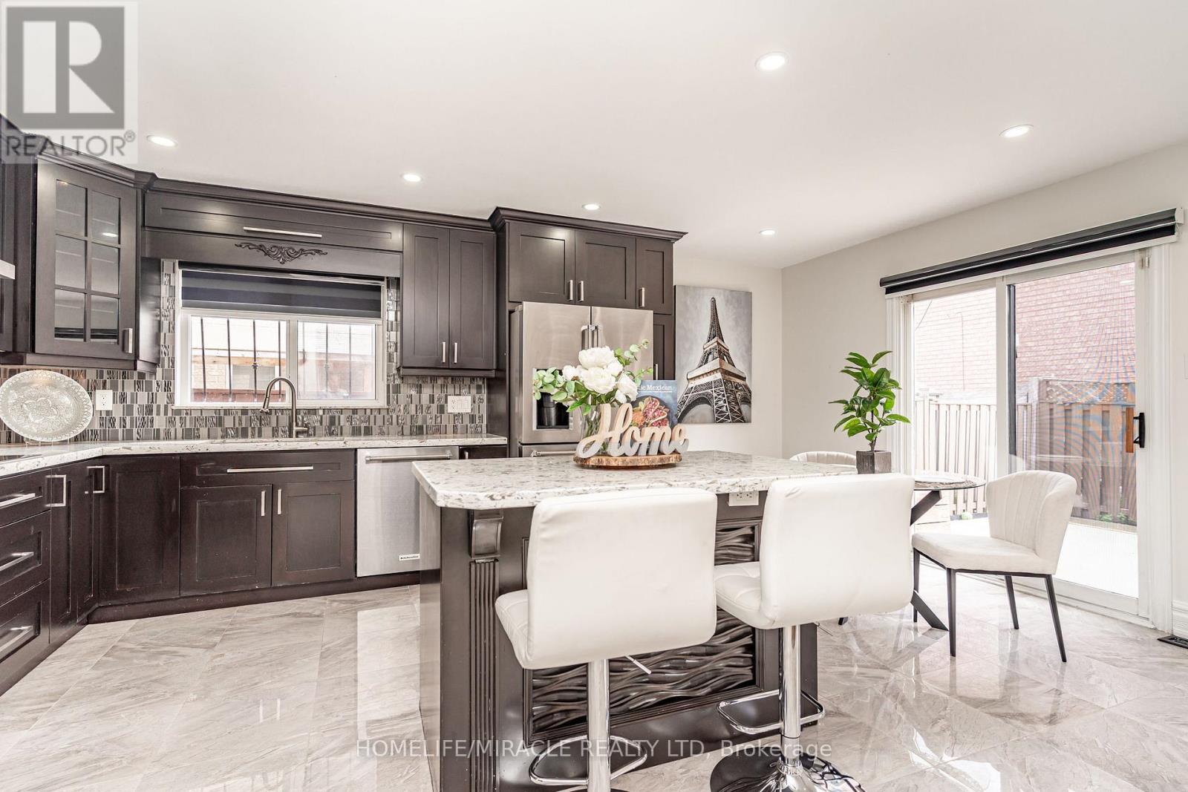
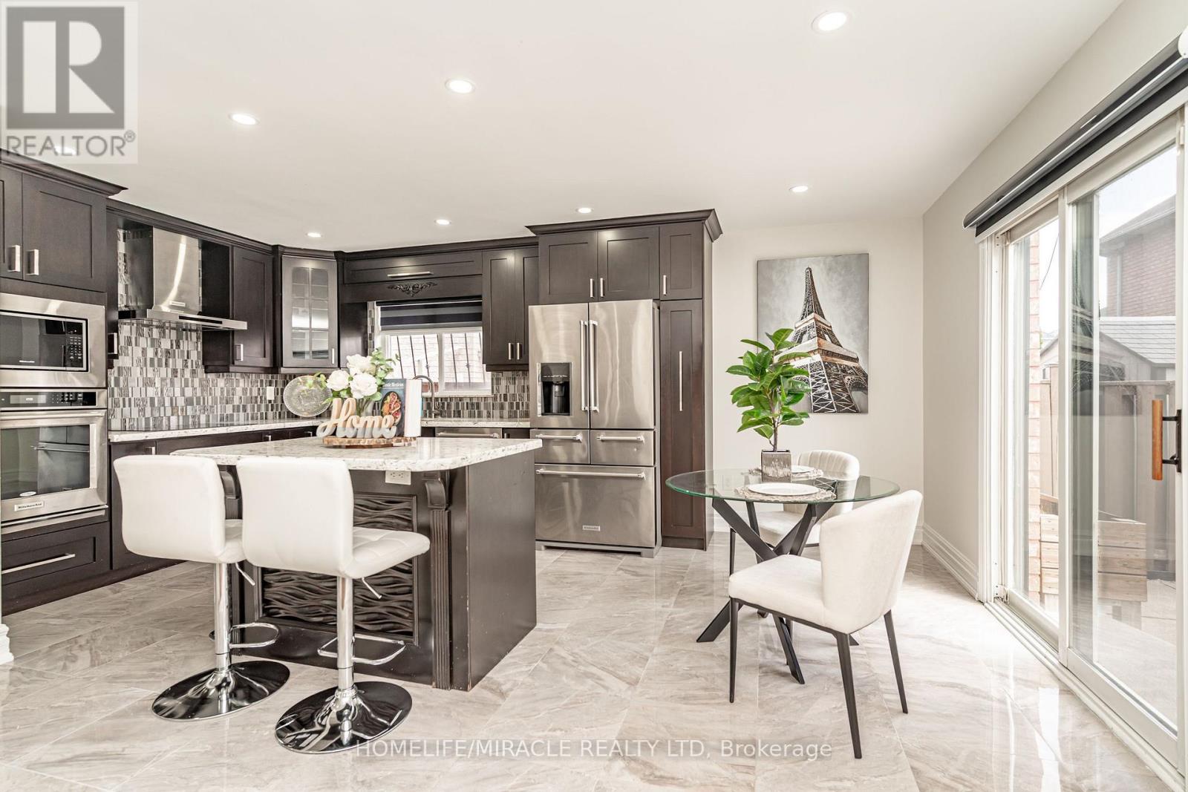
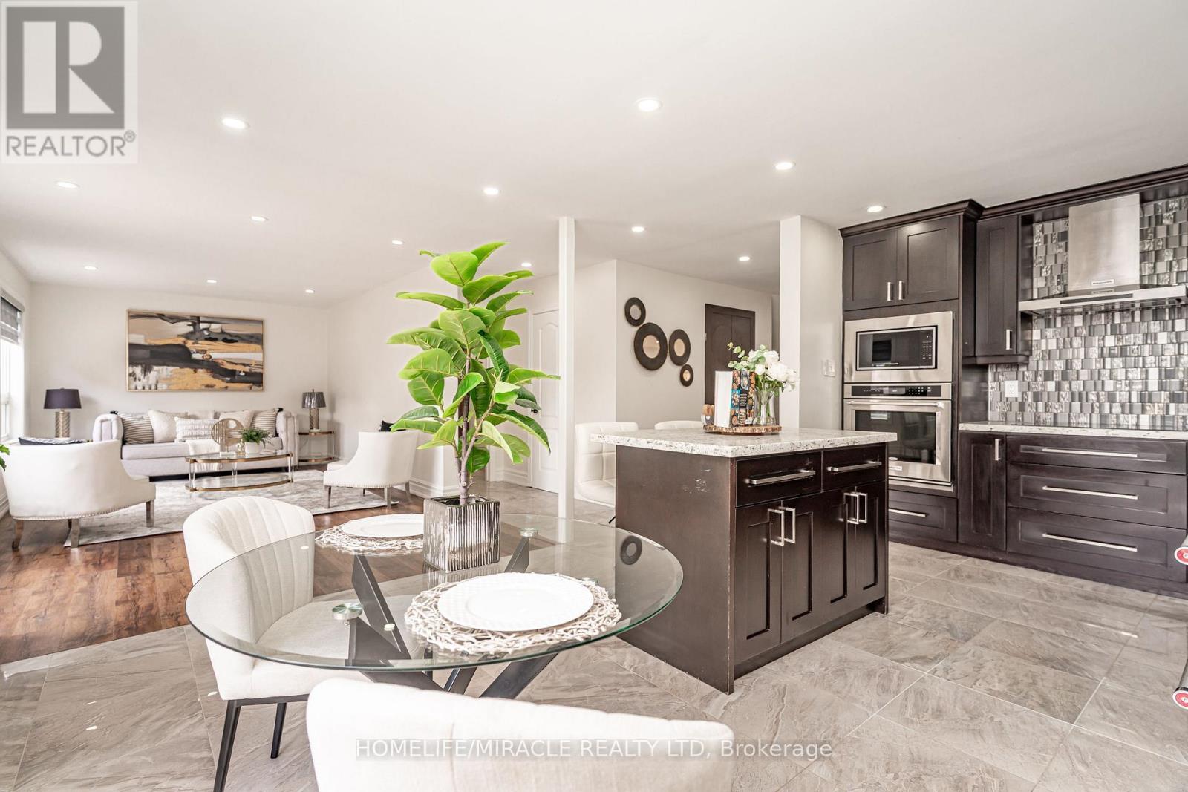
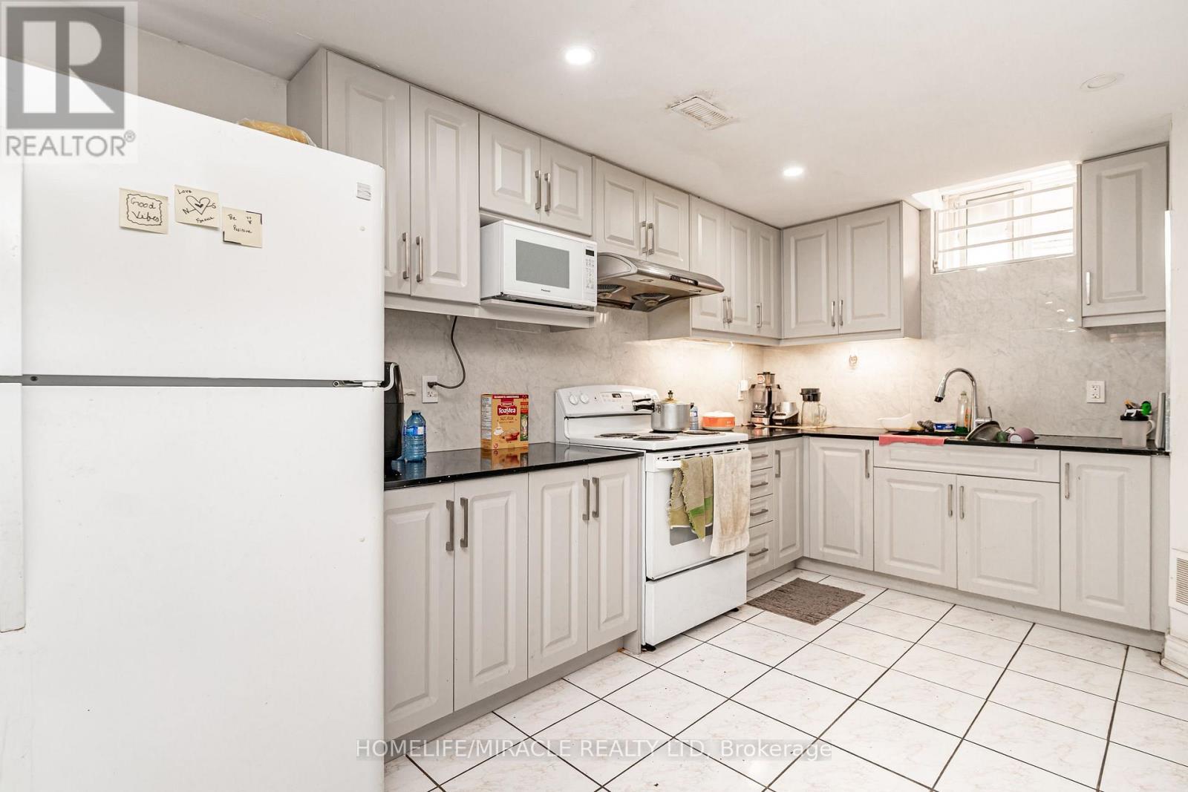
5 Octillo Boulevard, Brampton, ON - Indoor Photo Showing Kitchen With Upgraded Kitchen
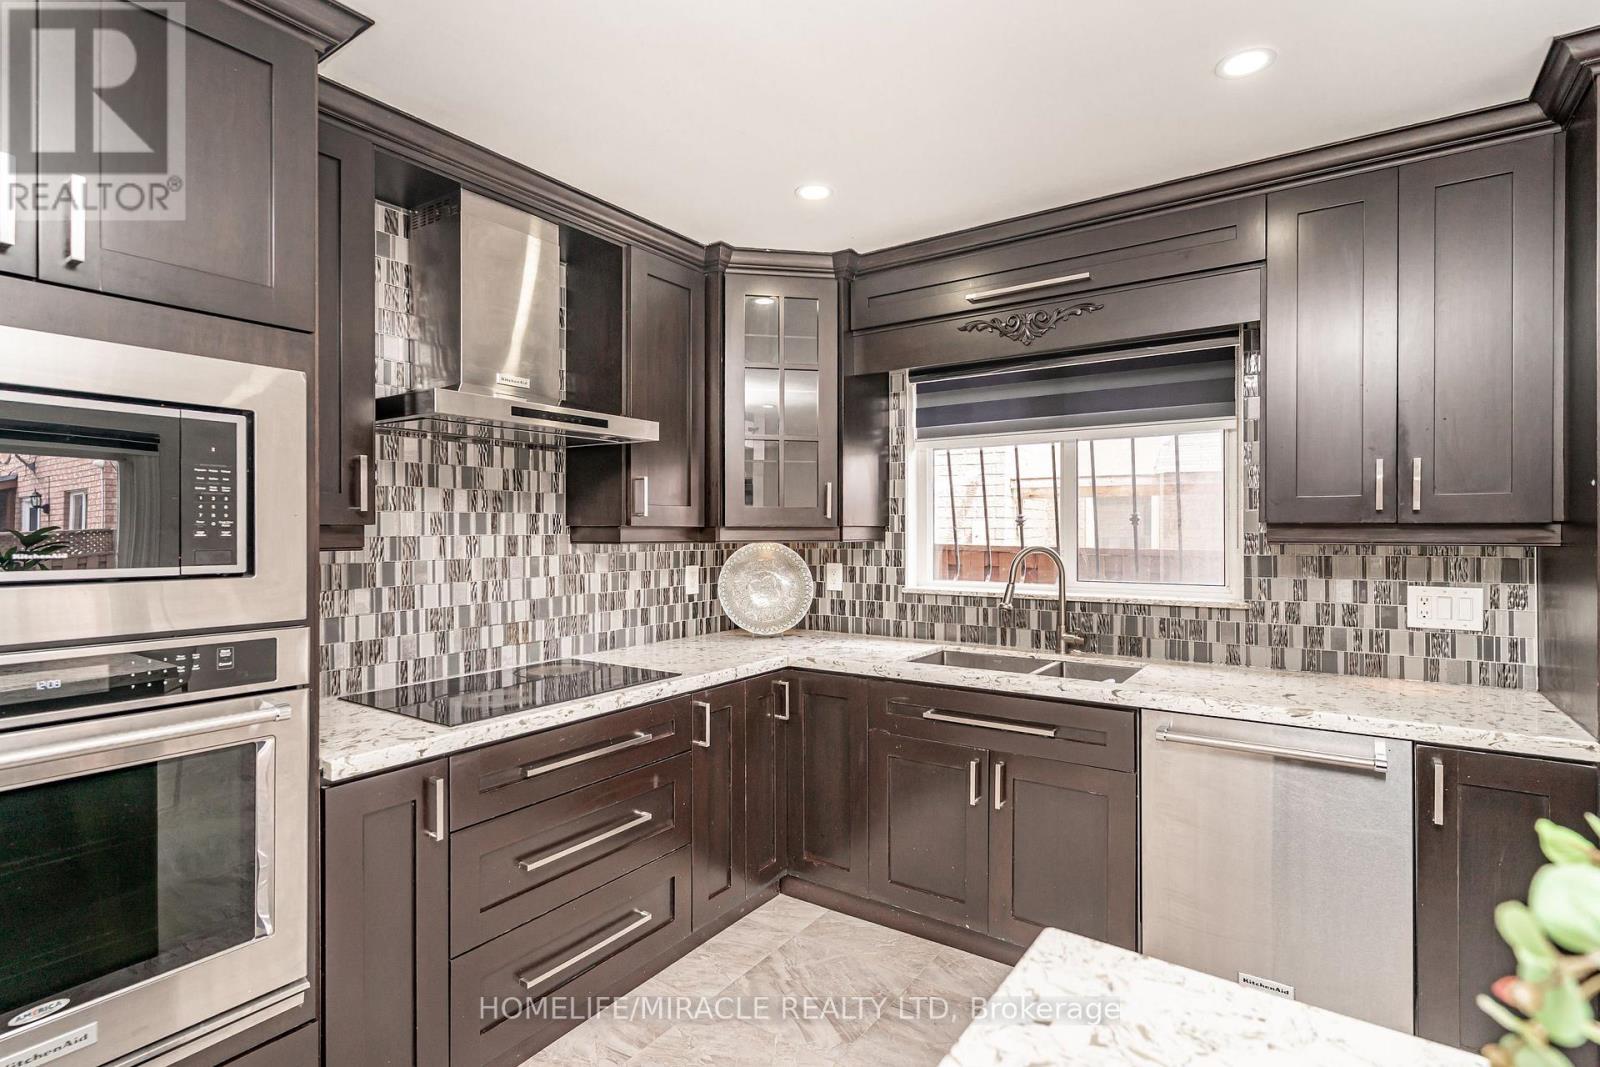
5 Octillo Boulevard, Brampton, ON - Indoor Photo Showing Kitchen With Double Sink With Upgraded Kitchen
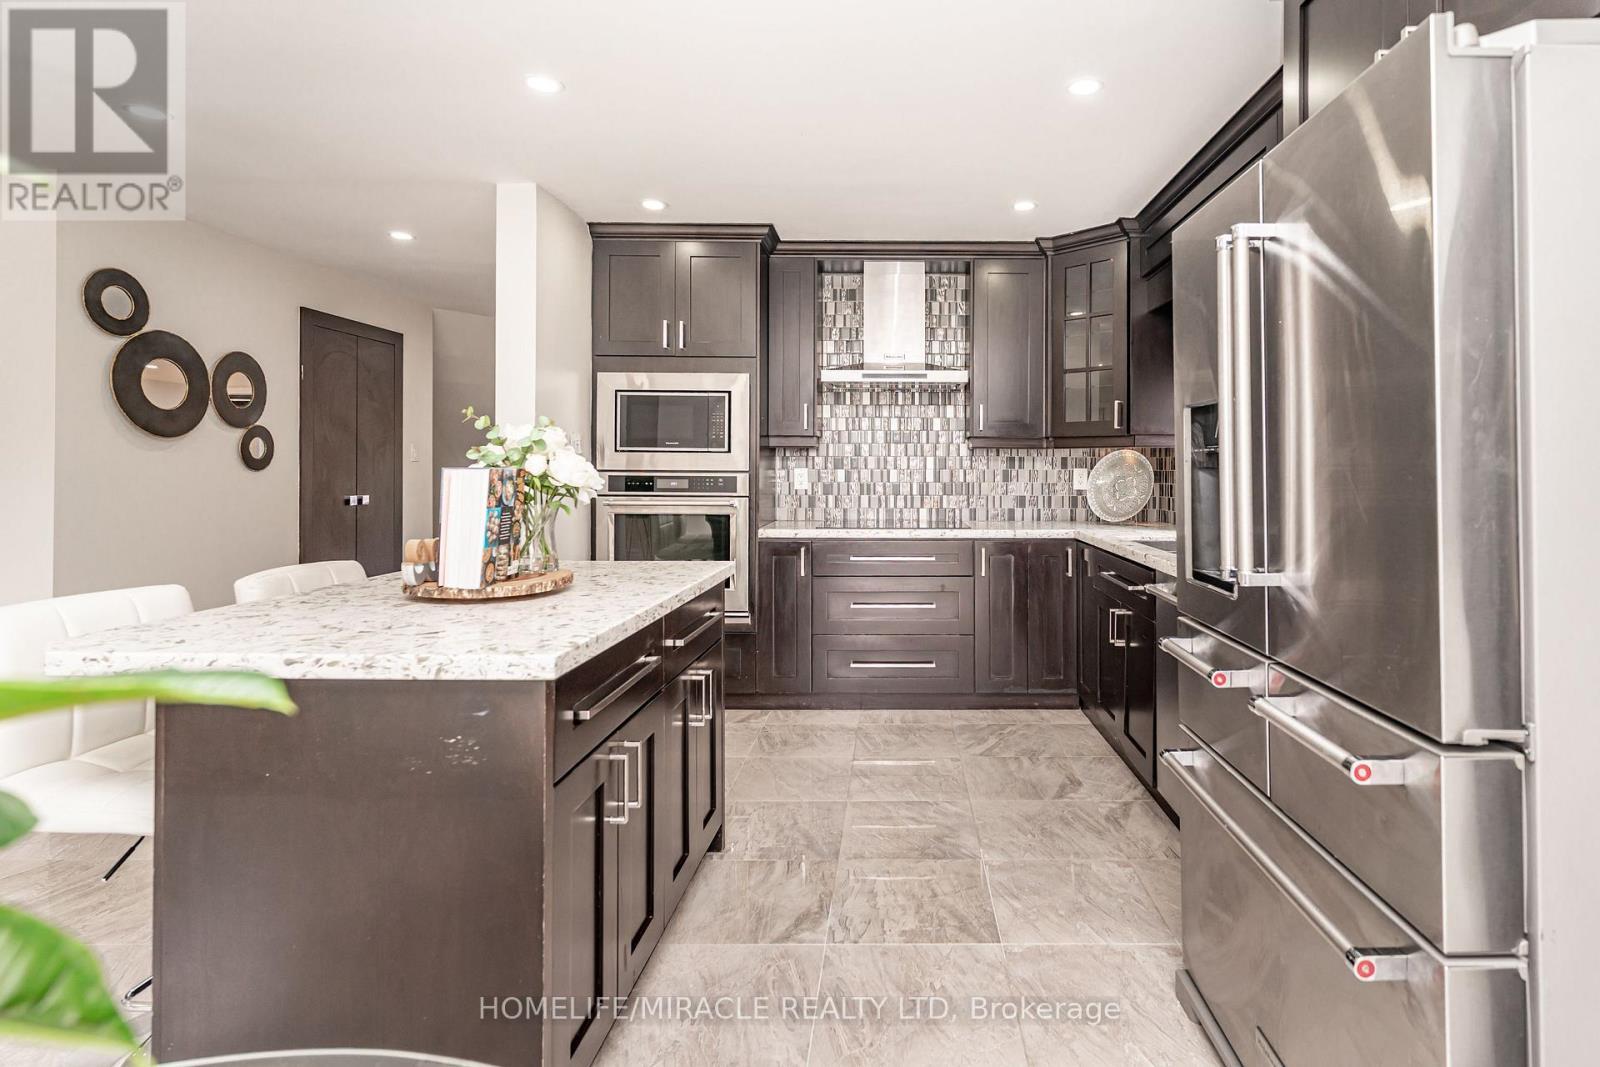
5 Octillo Boulevard, Brampton, ON - Indoor Photo Showing Kitchen With Upgraded Kitchen
5 Octillo Boulevard, Brampton, ON - Indoor
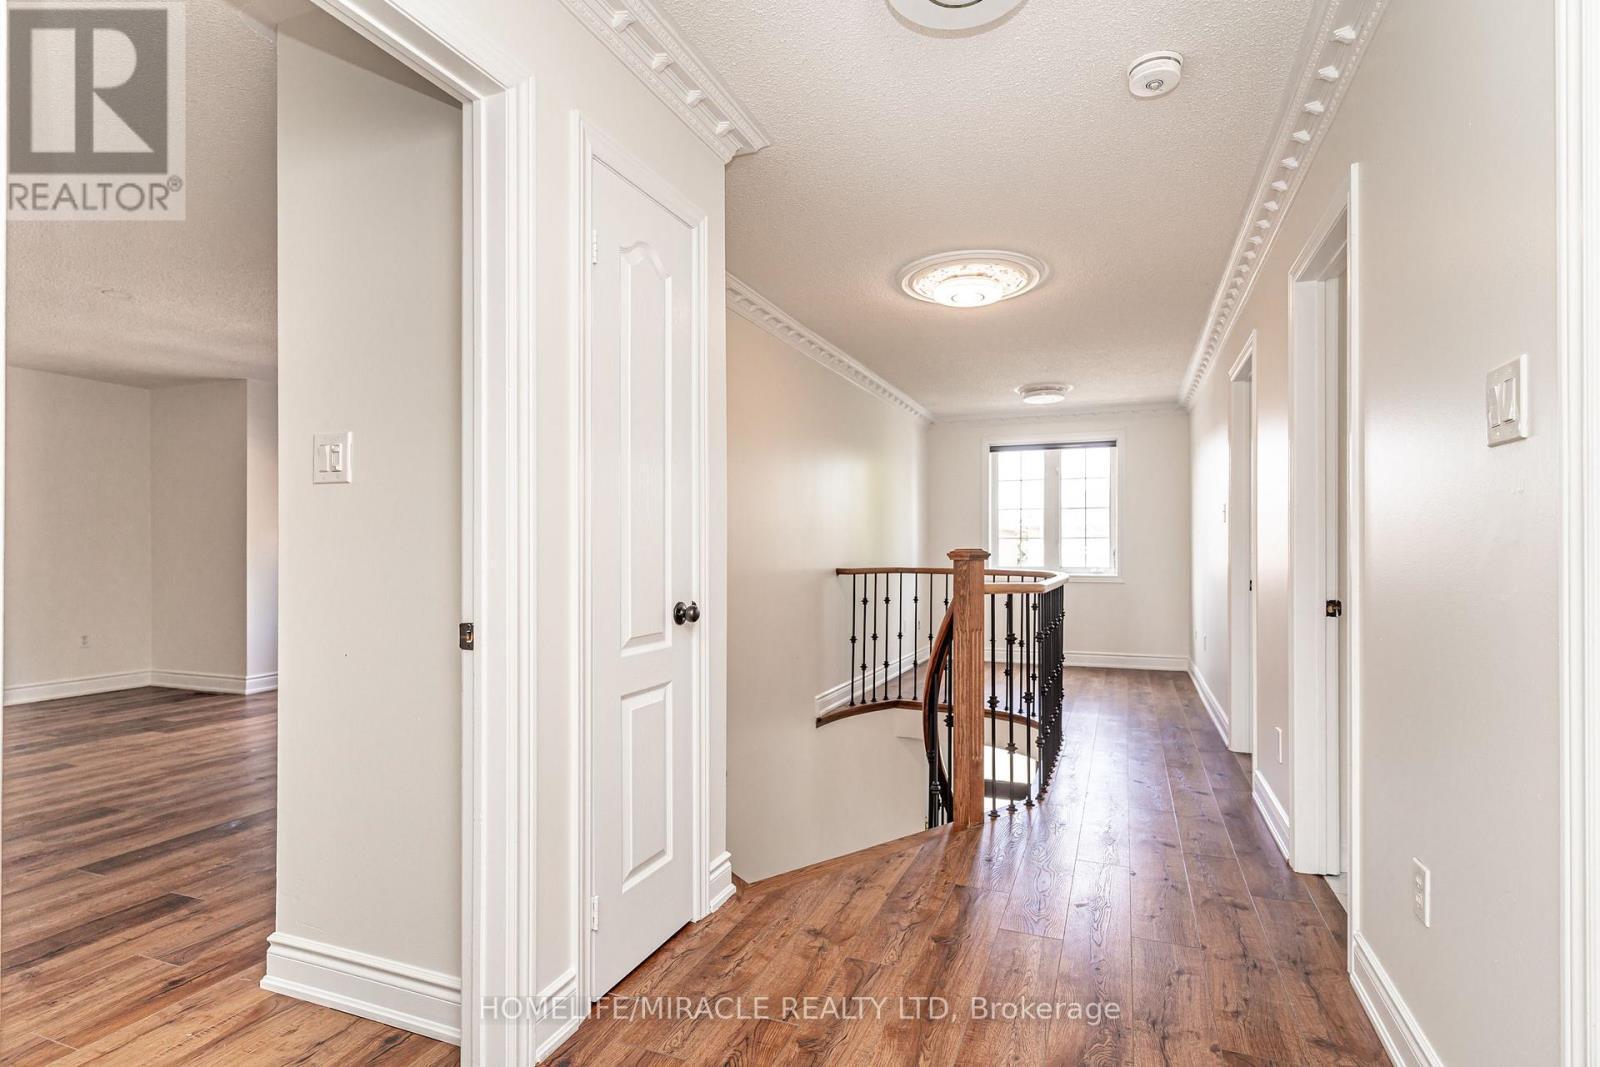
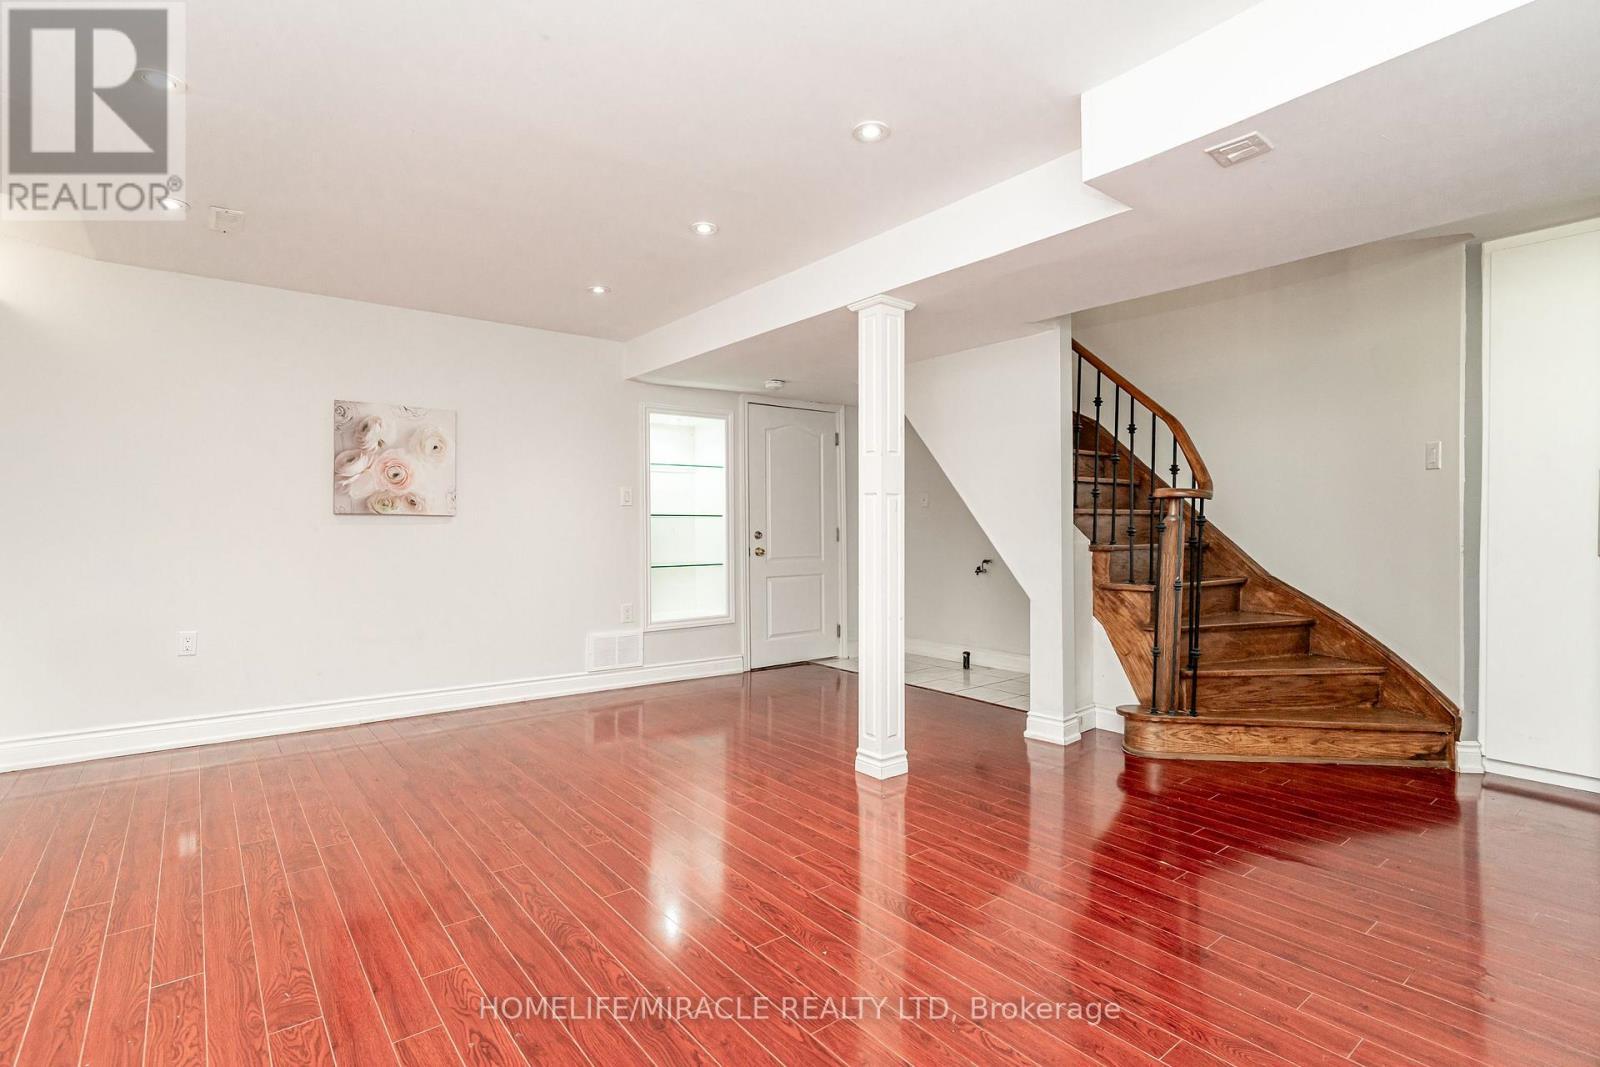
5 Octillo Boulevard, Brampton, ON - Indoor Photo Showing Other Room
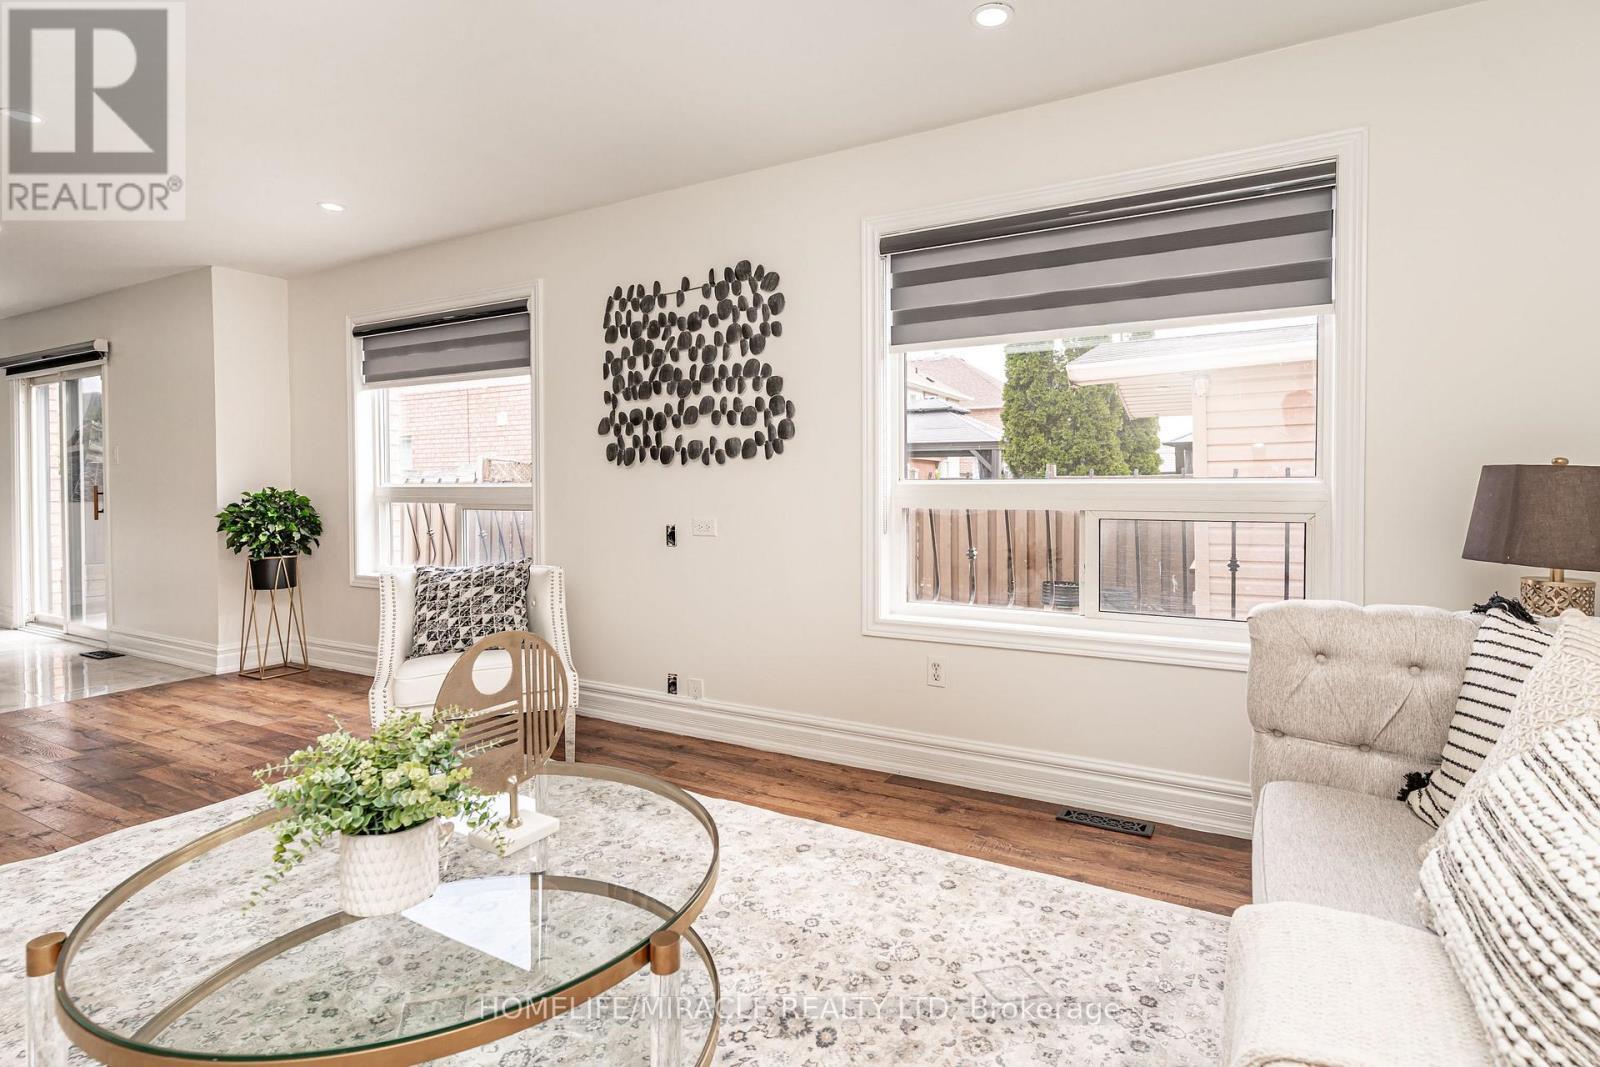
5 Octillo Boulevard, Brampton, ON - Indoor Photo Showing Living Room
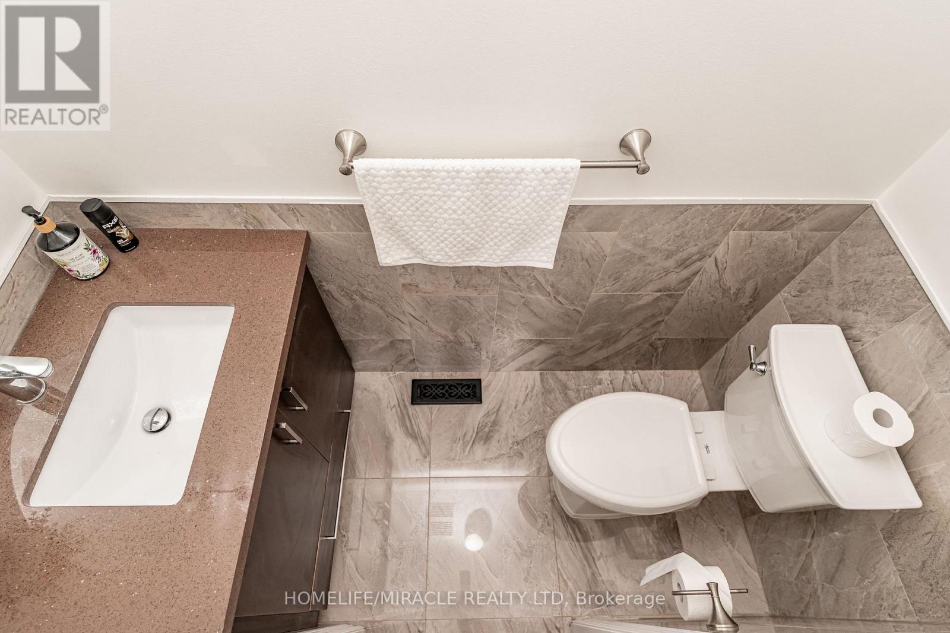
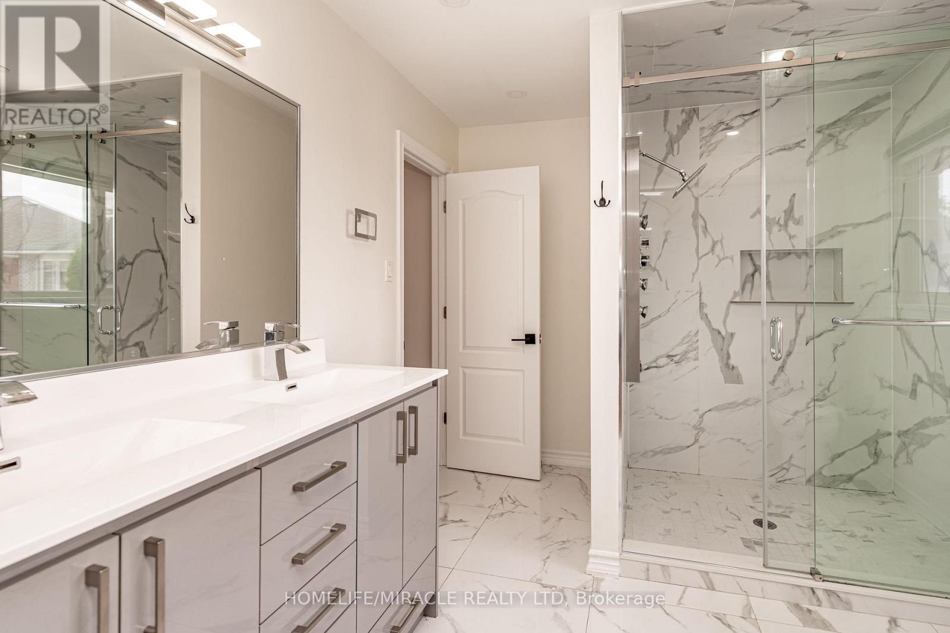
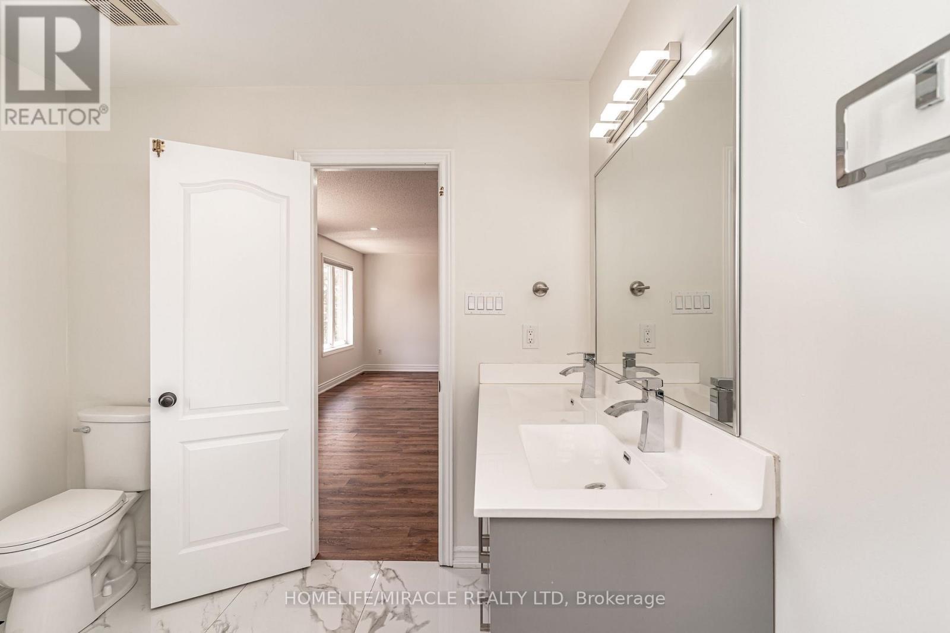
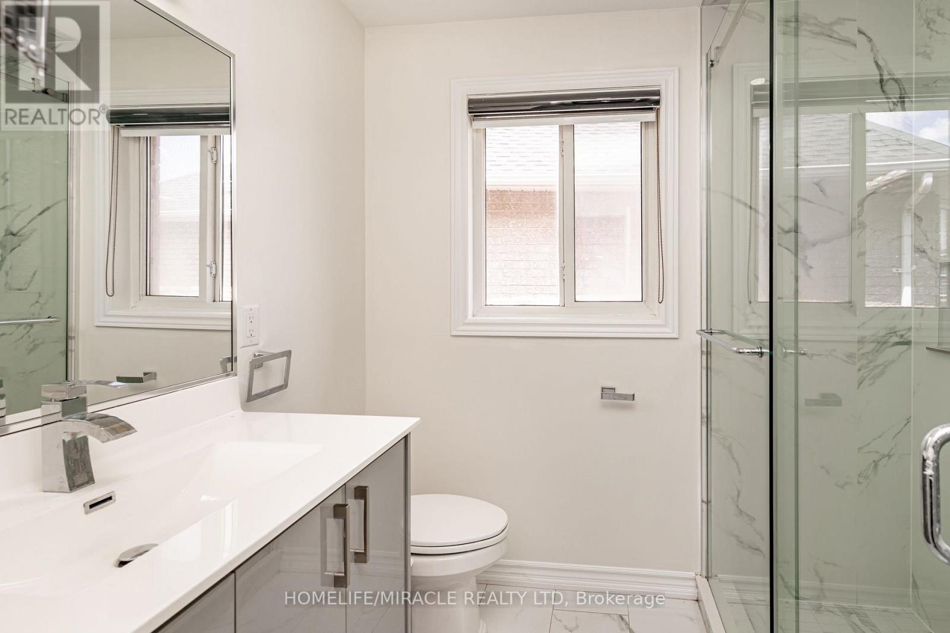
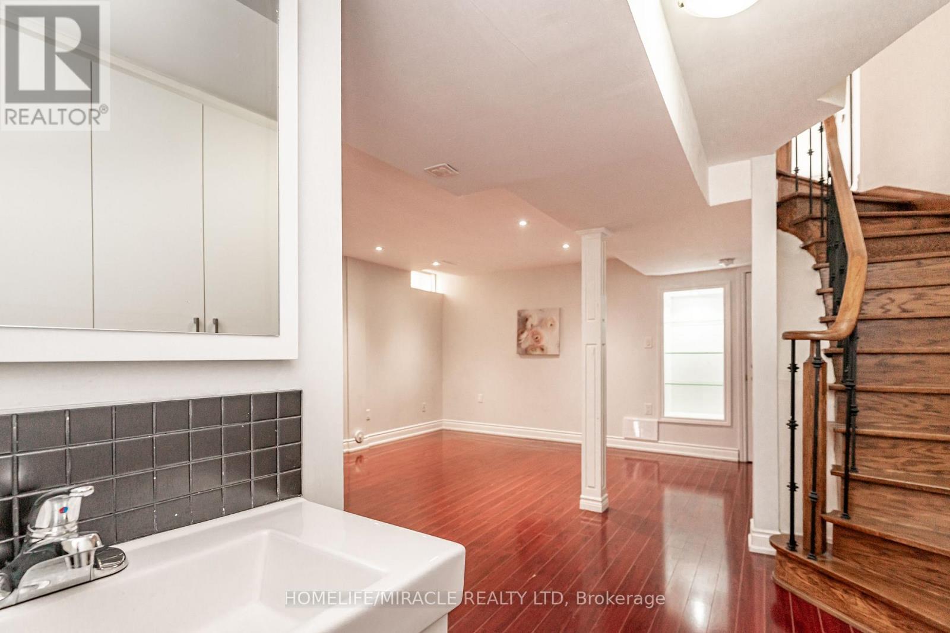
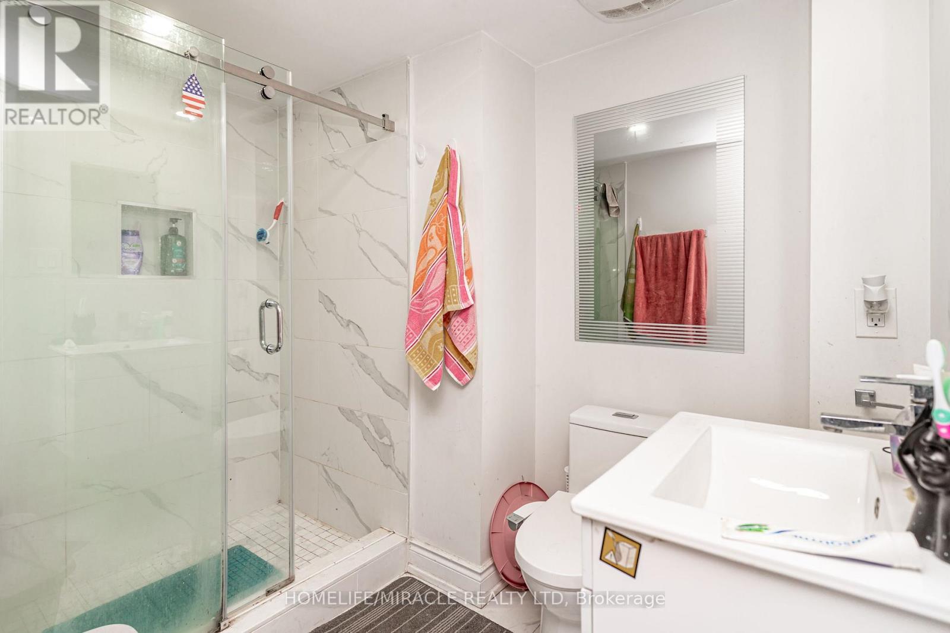
5 Octillo Boulevard, Brampton, ON - Indoor Photo Showing Bathroom
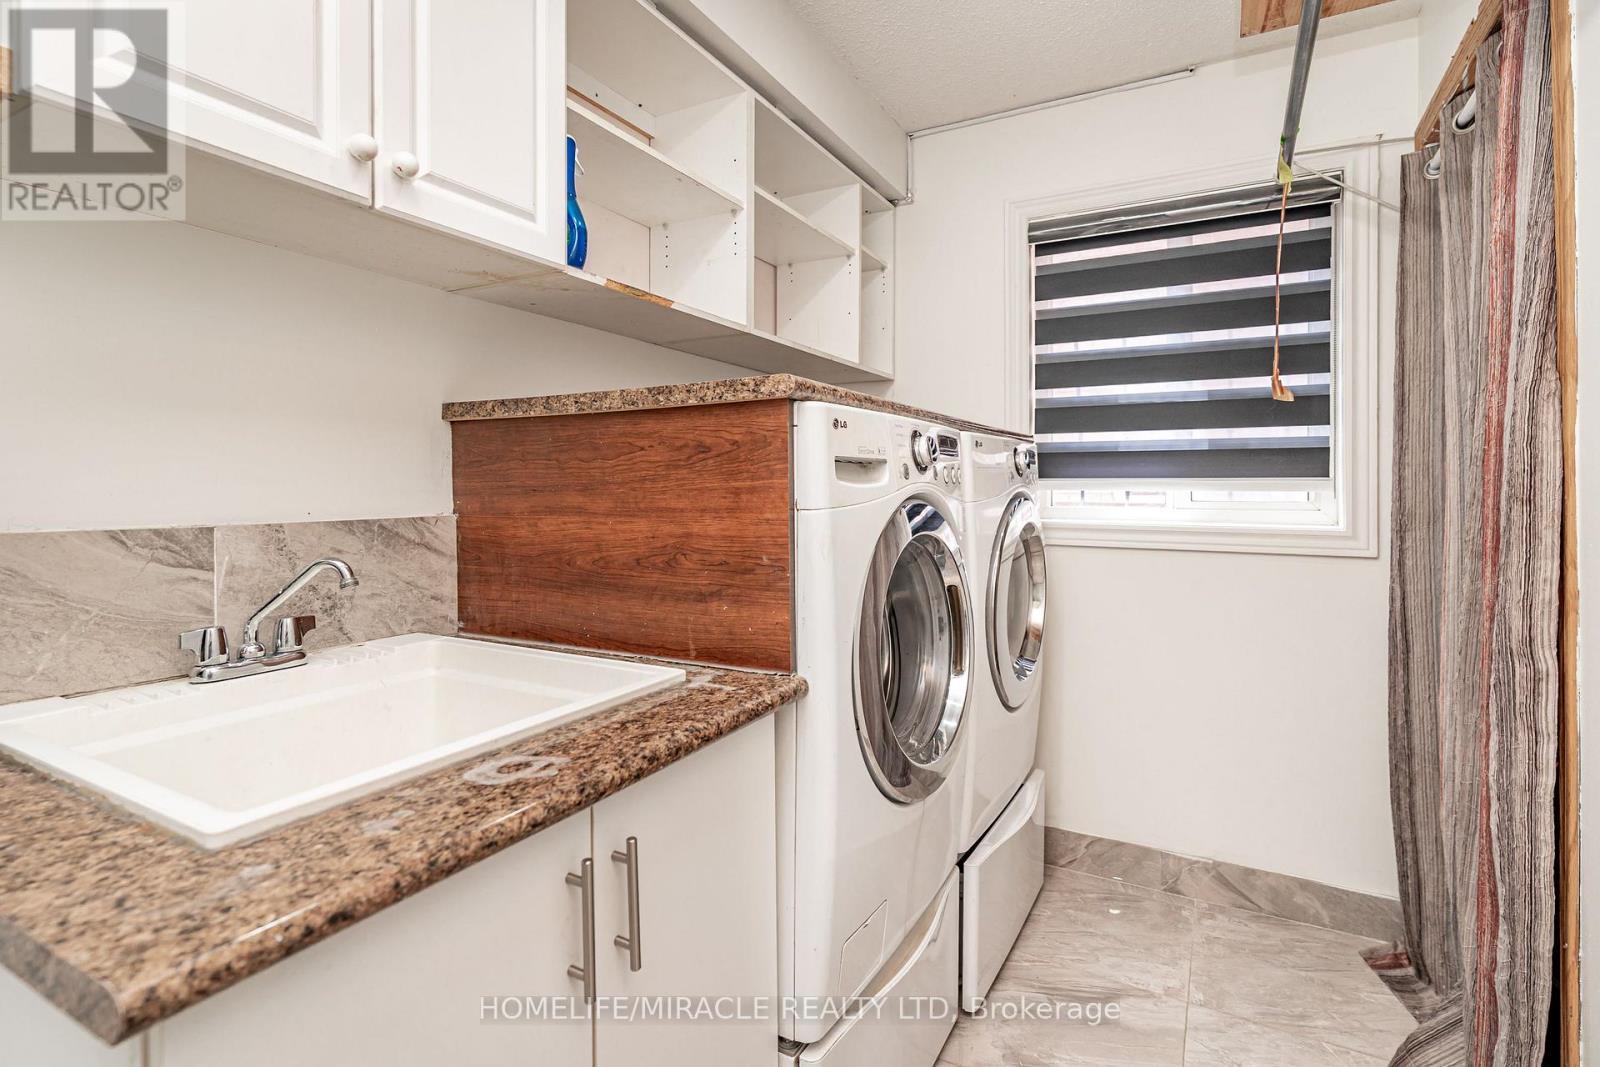
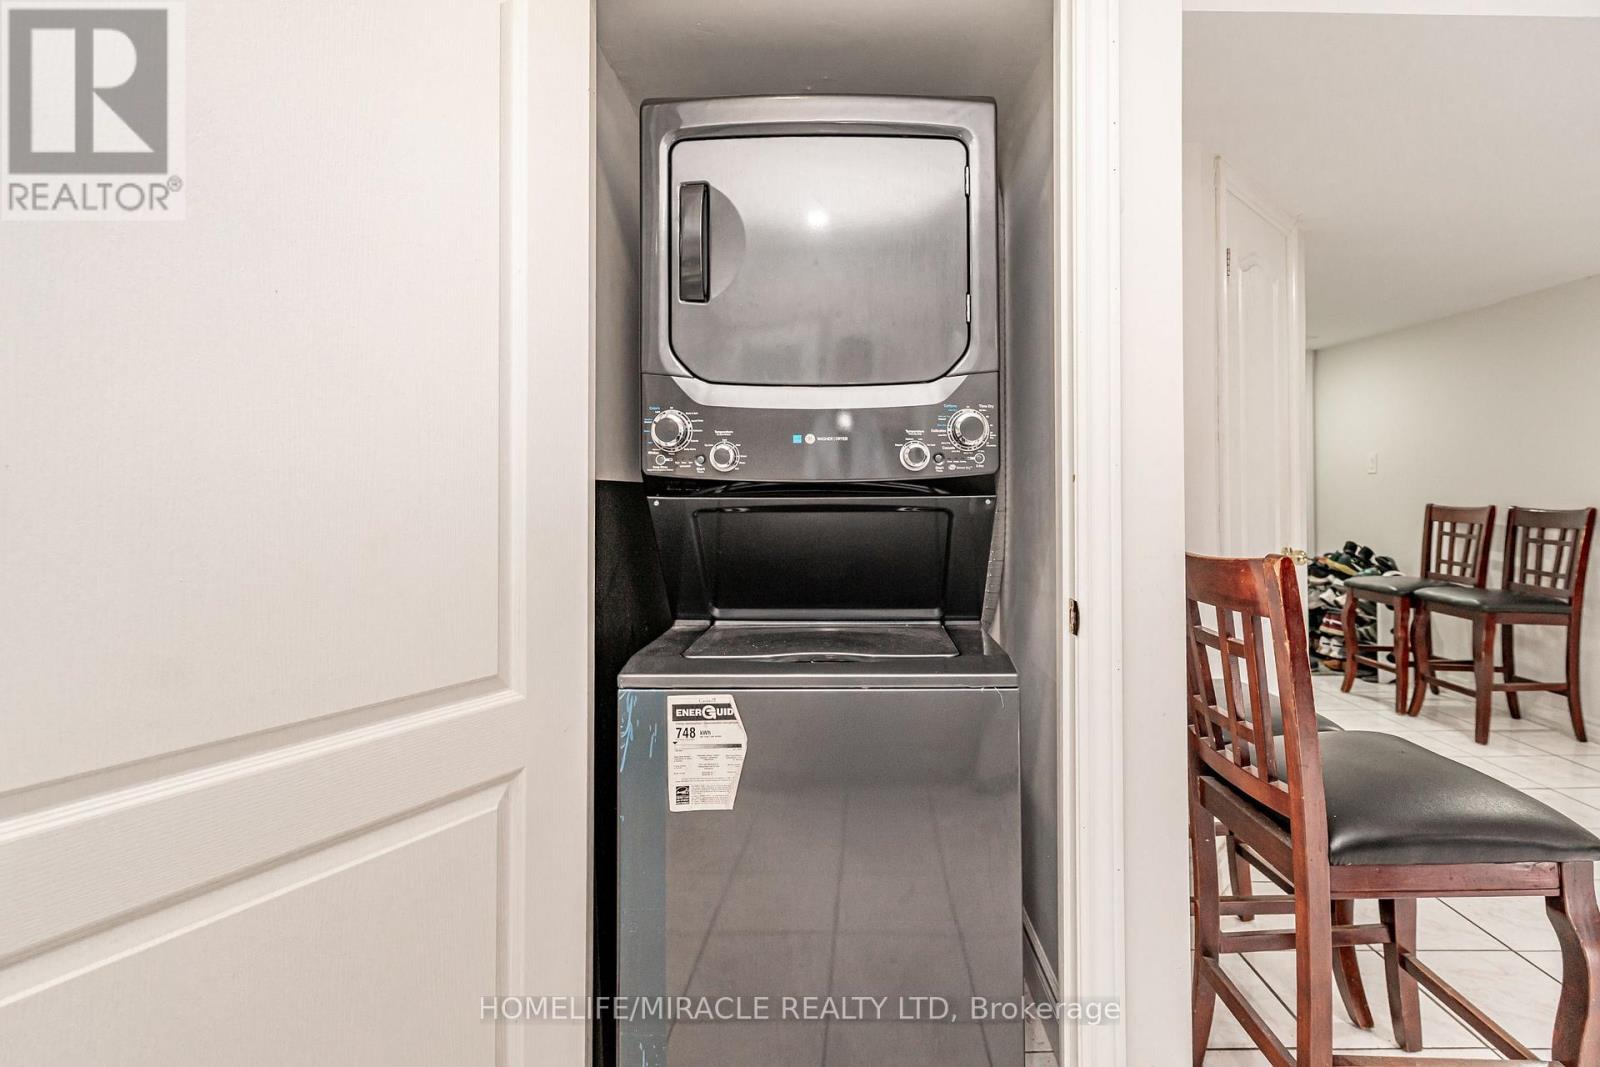
5 Octillo Boulevard, Brampton, ON - Indoor Photo Showing Laundry Room
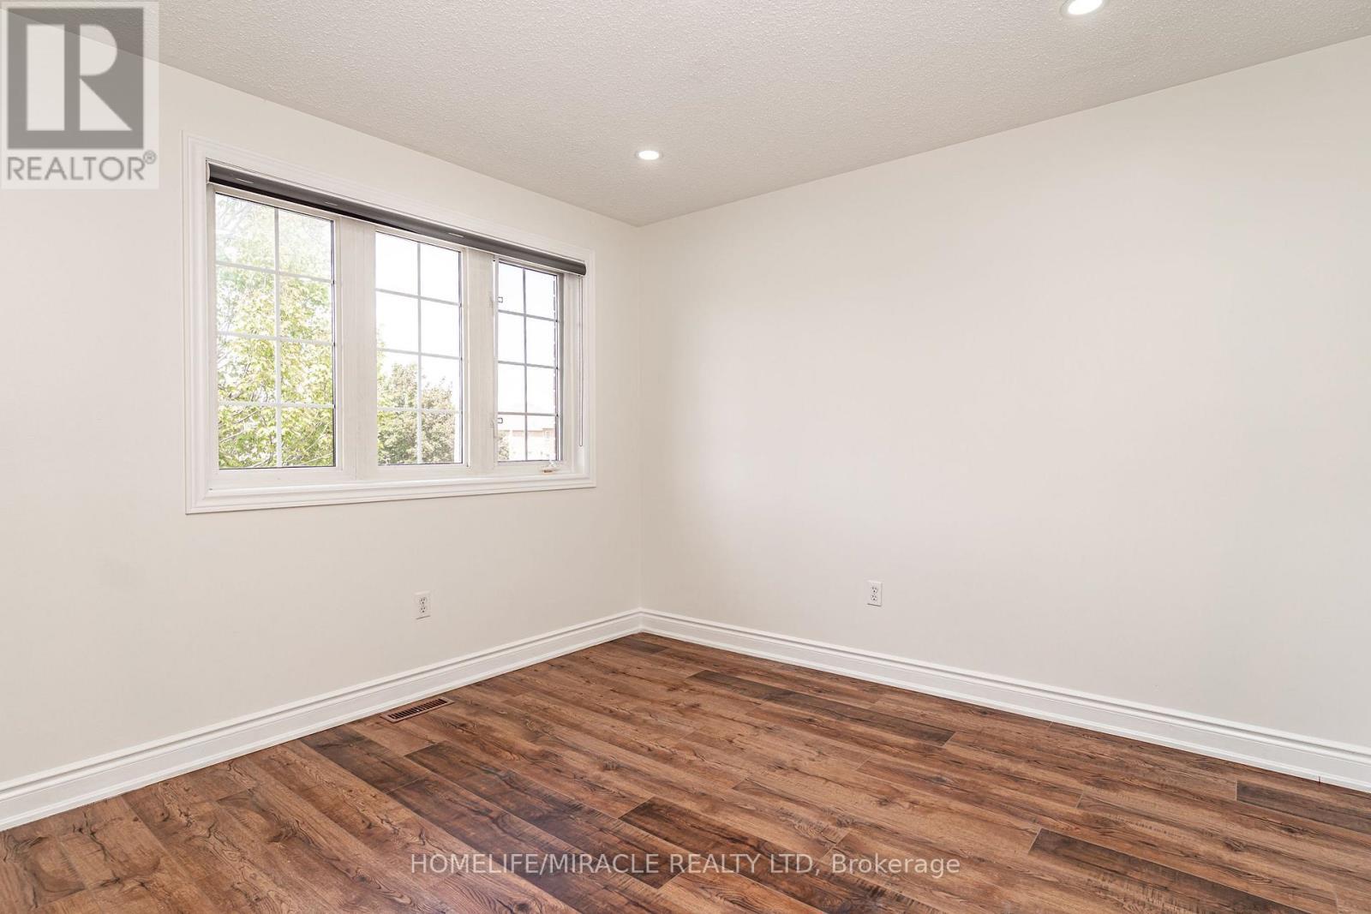
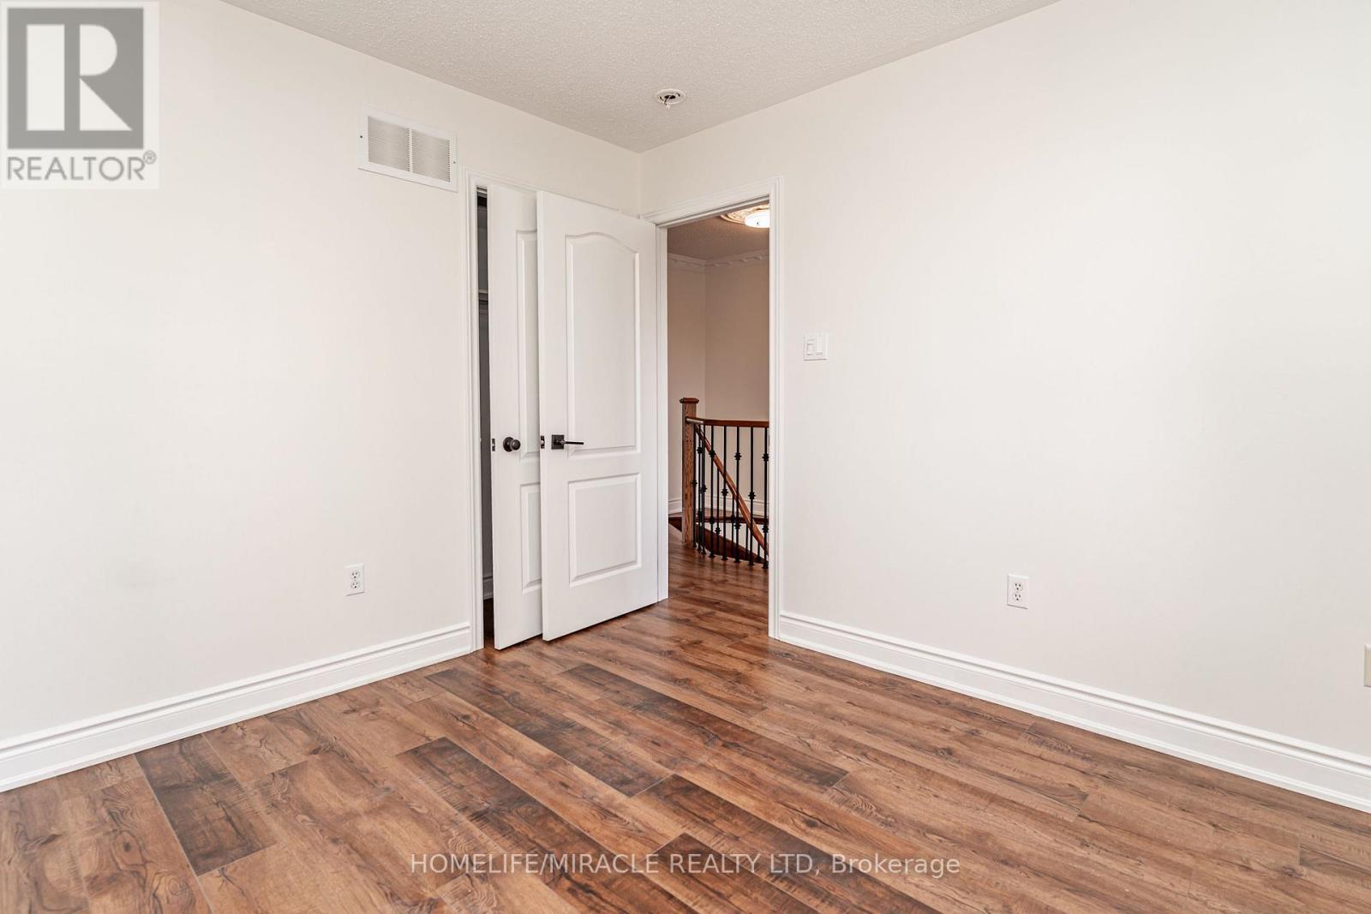
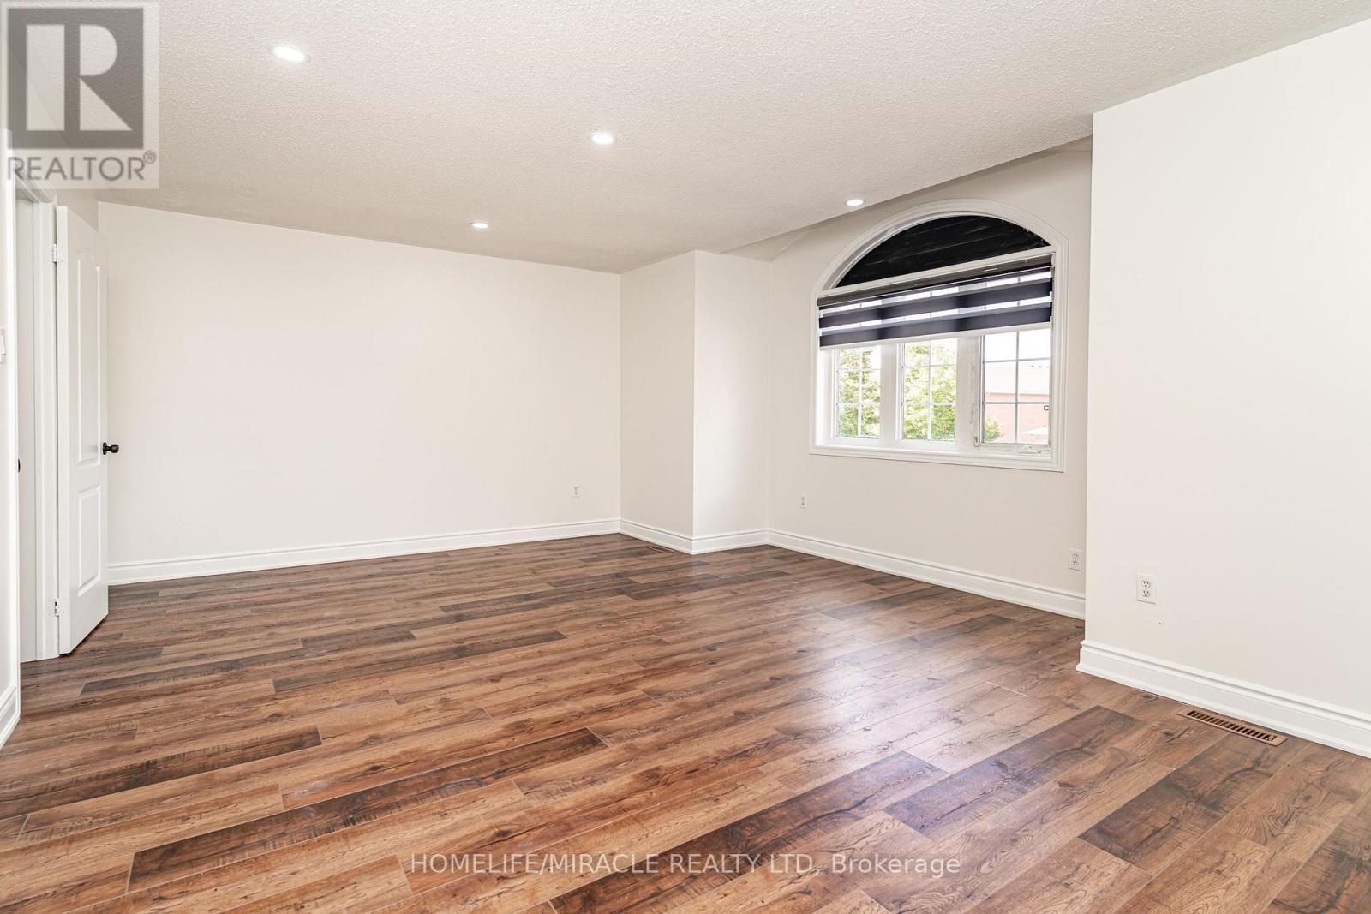
5 Octillo Boulevard, Brampton, ON - Indoor Photo Showing Other Room
5 Octillo Boulevard, Brampton, ON - Indoor Photo Showing Bathroom
5 Octillo Boulevard, Brampton, ON - Indoor Photo Showing Other Room
5 Octillo Boulevard, Brampton, ON - Indoor Photo Showing Bathroom
5 Octillo Boulevard, Brampton, ON - Indoor Photo Showing Other Room
5 Octillo Boulevard, Brampton, ON - Indoor Photo Showing Bathroom
5 Octillo Boulevard, Brampton, ON - Indoor Photo Showing Other Room
5 Octillo Boulevard, Brampton, ON - Indoor
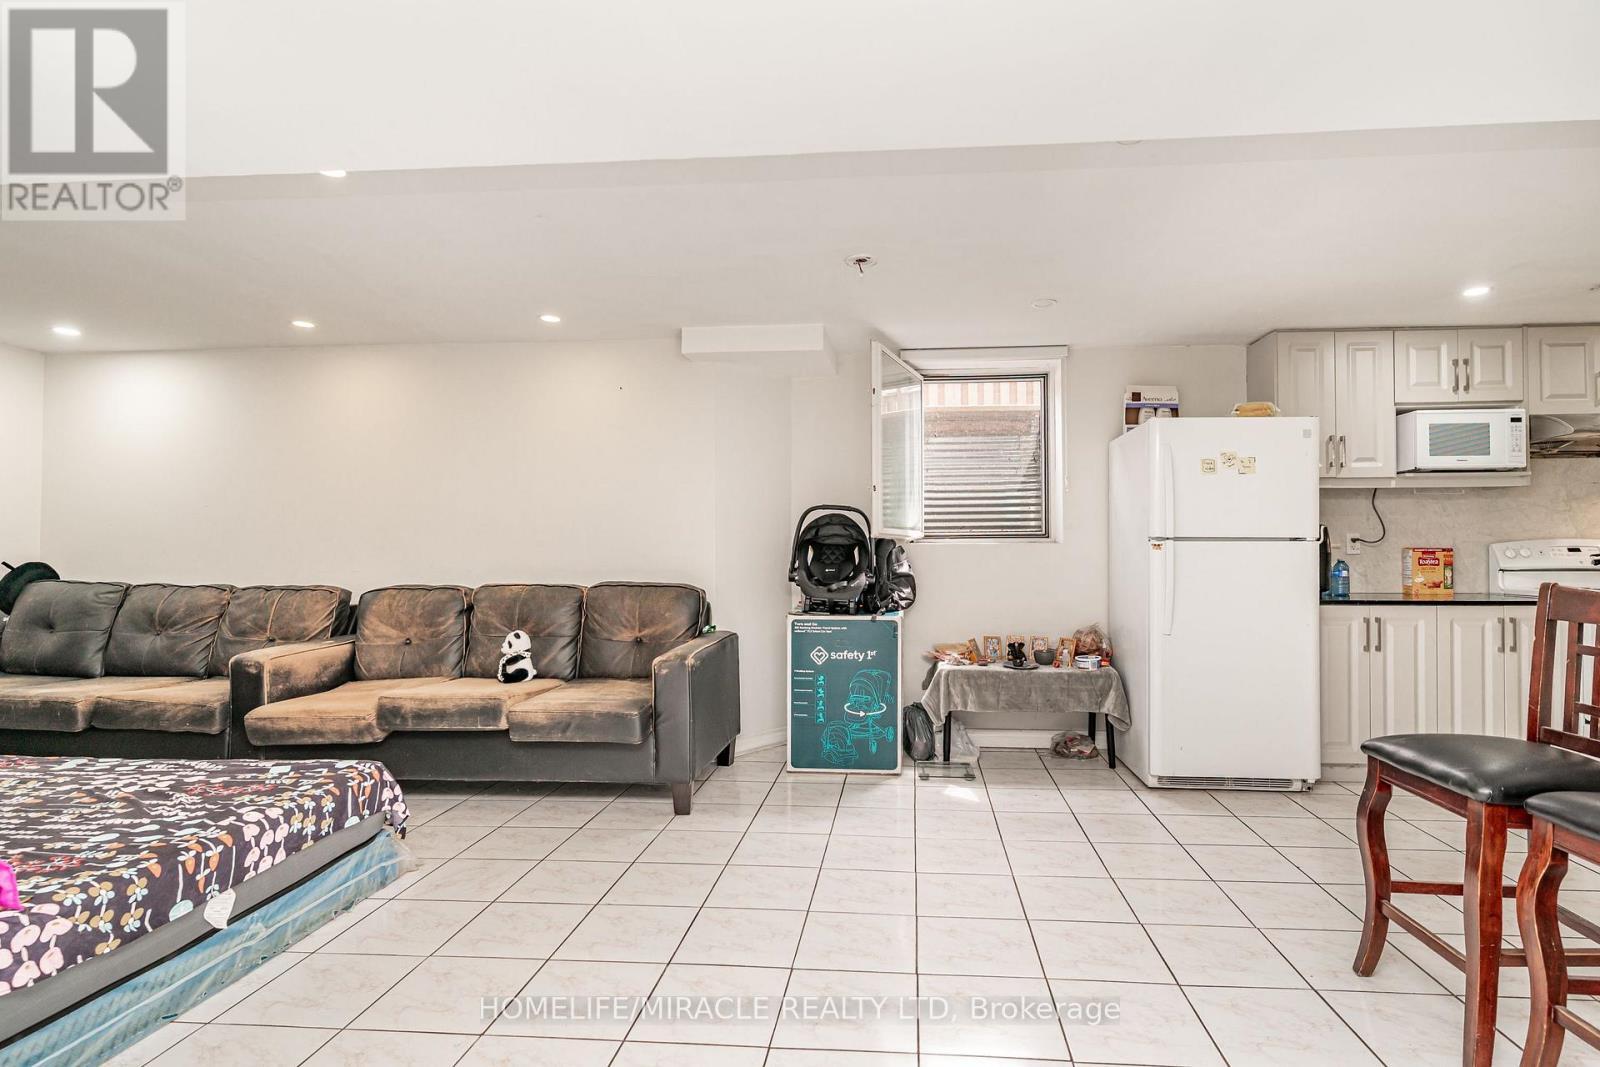
5 Octillo Boulevard, Brampton, ON - Indoor Photo Showing Kitchen
5 Octillo Boulevard, Brampton, ON - Indoor Photo Showing Laundry Room
5 Octillo Boulevard, Brampton, ON - Indoor Photo Showing Bathroom
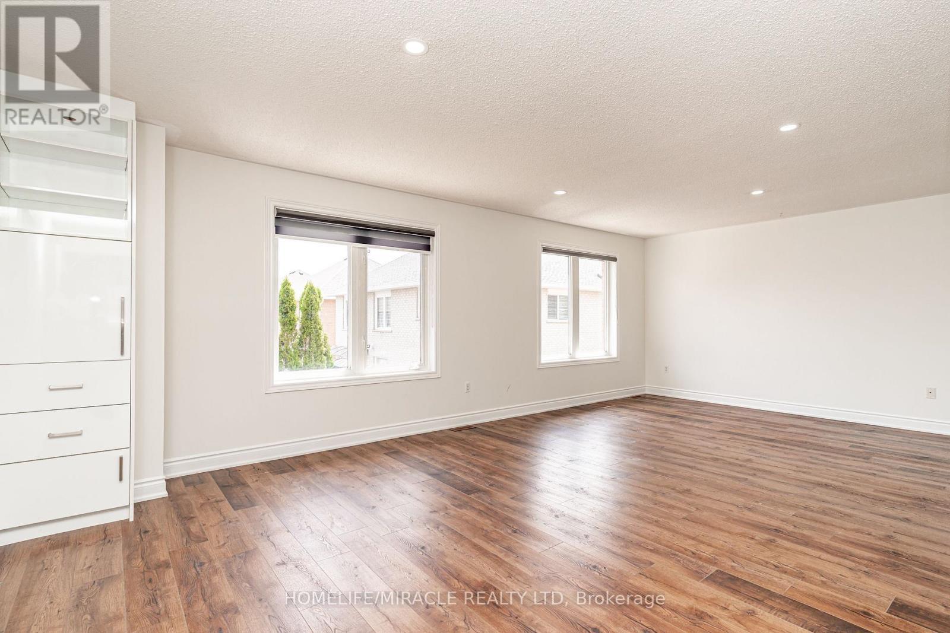
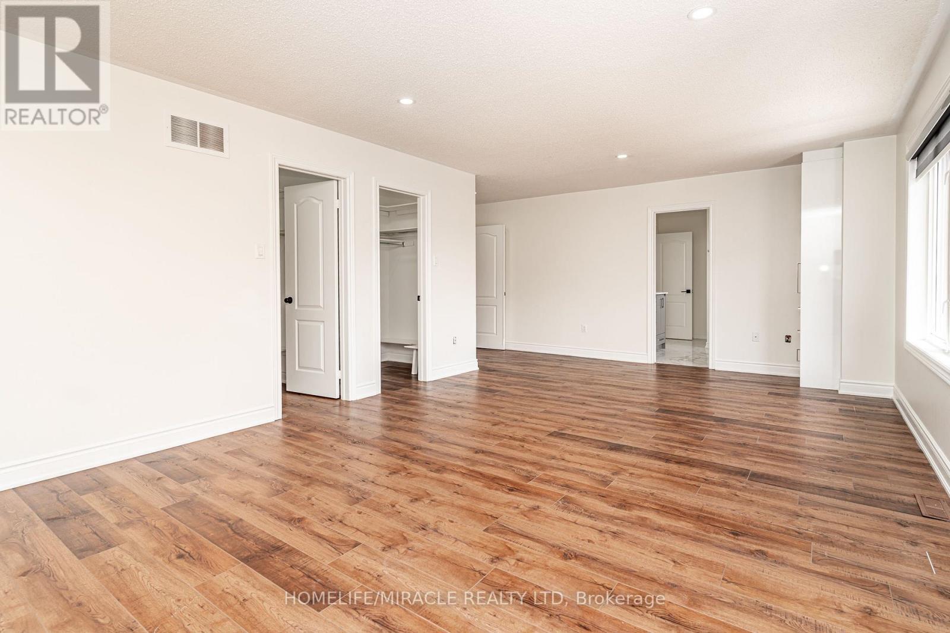
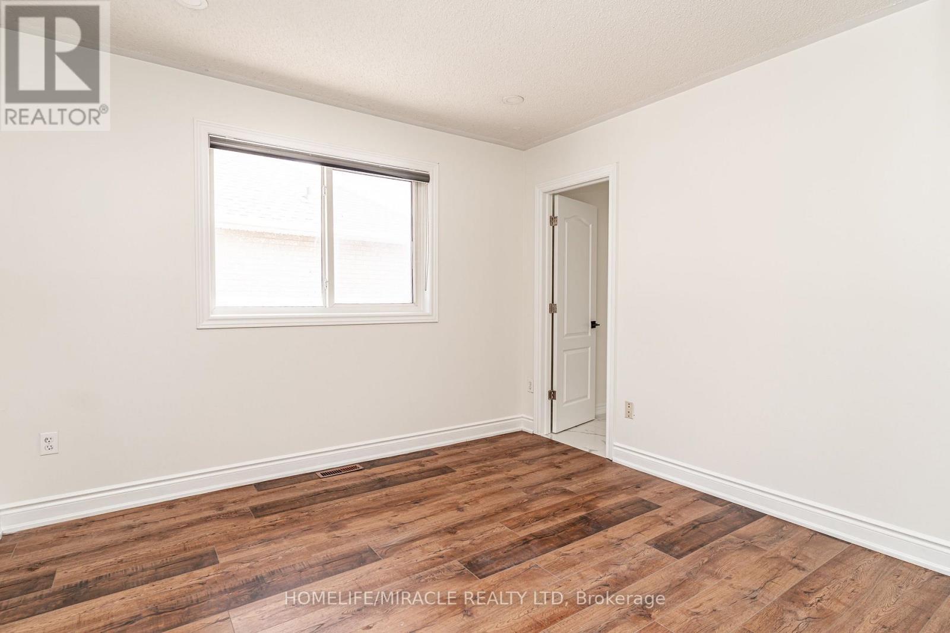
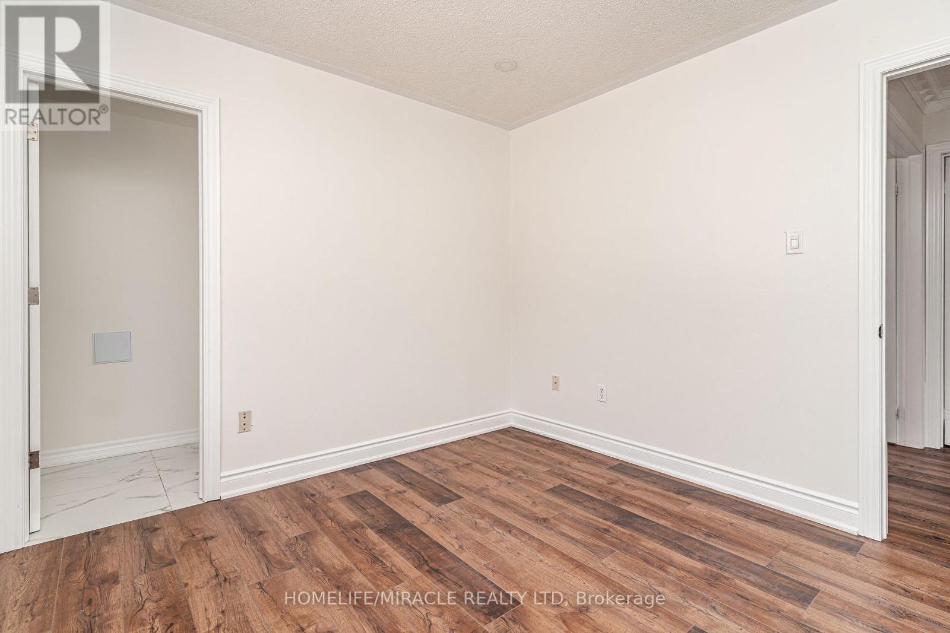
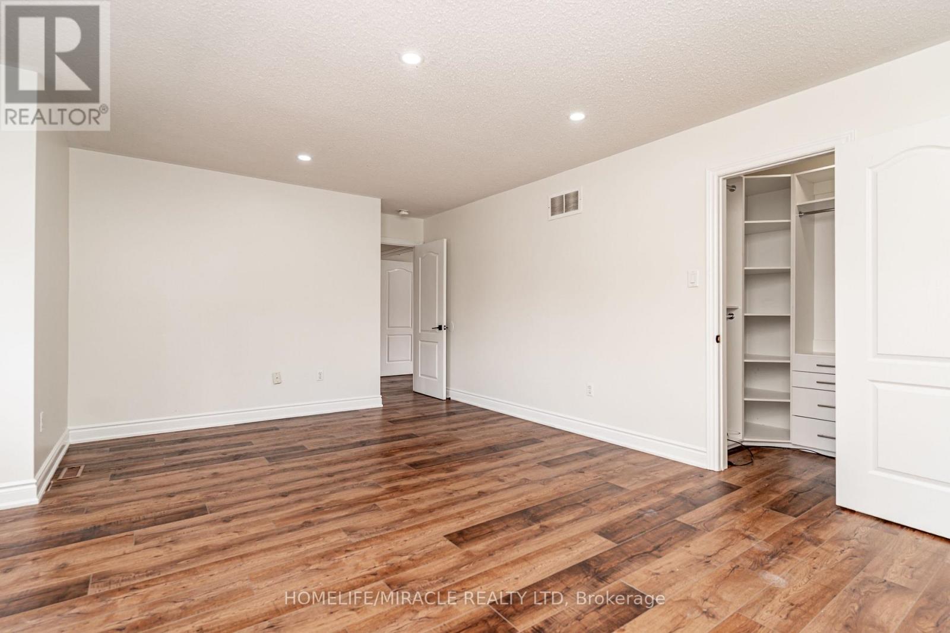
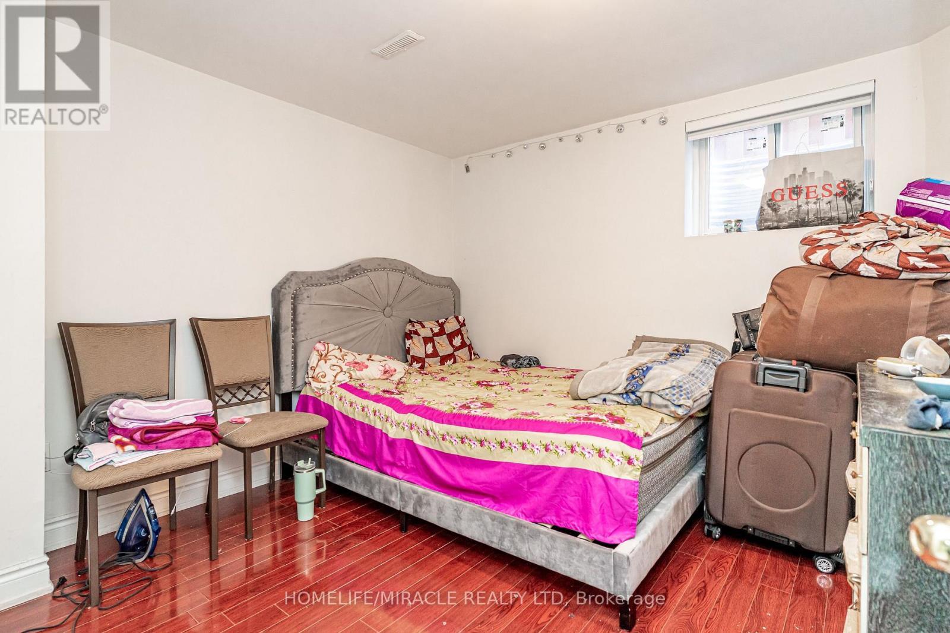
5 Octillo Boulevard, Brampton, ON - Indoor Photo Showing Bedroom
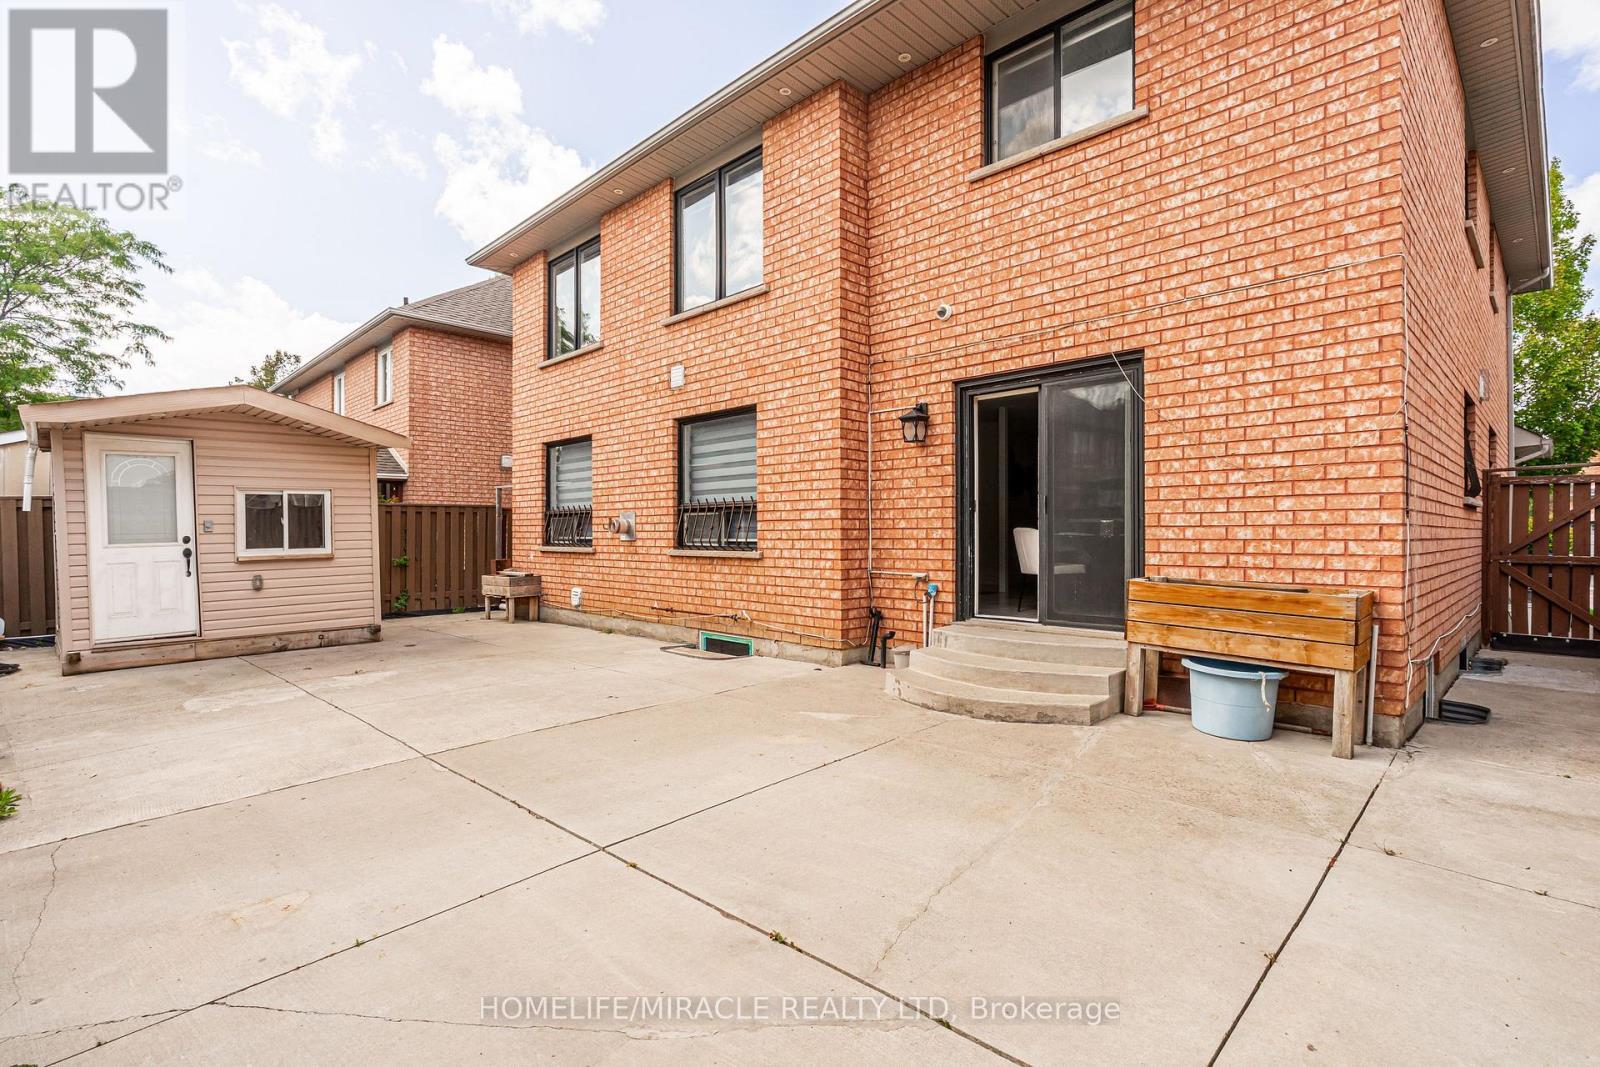
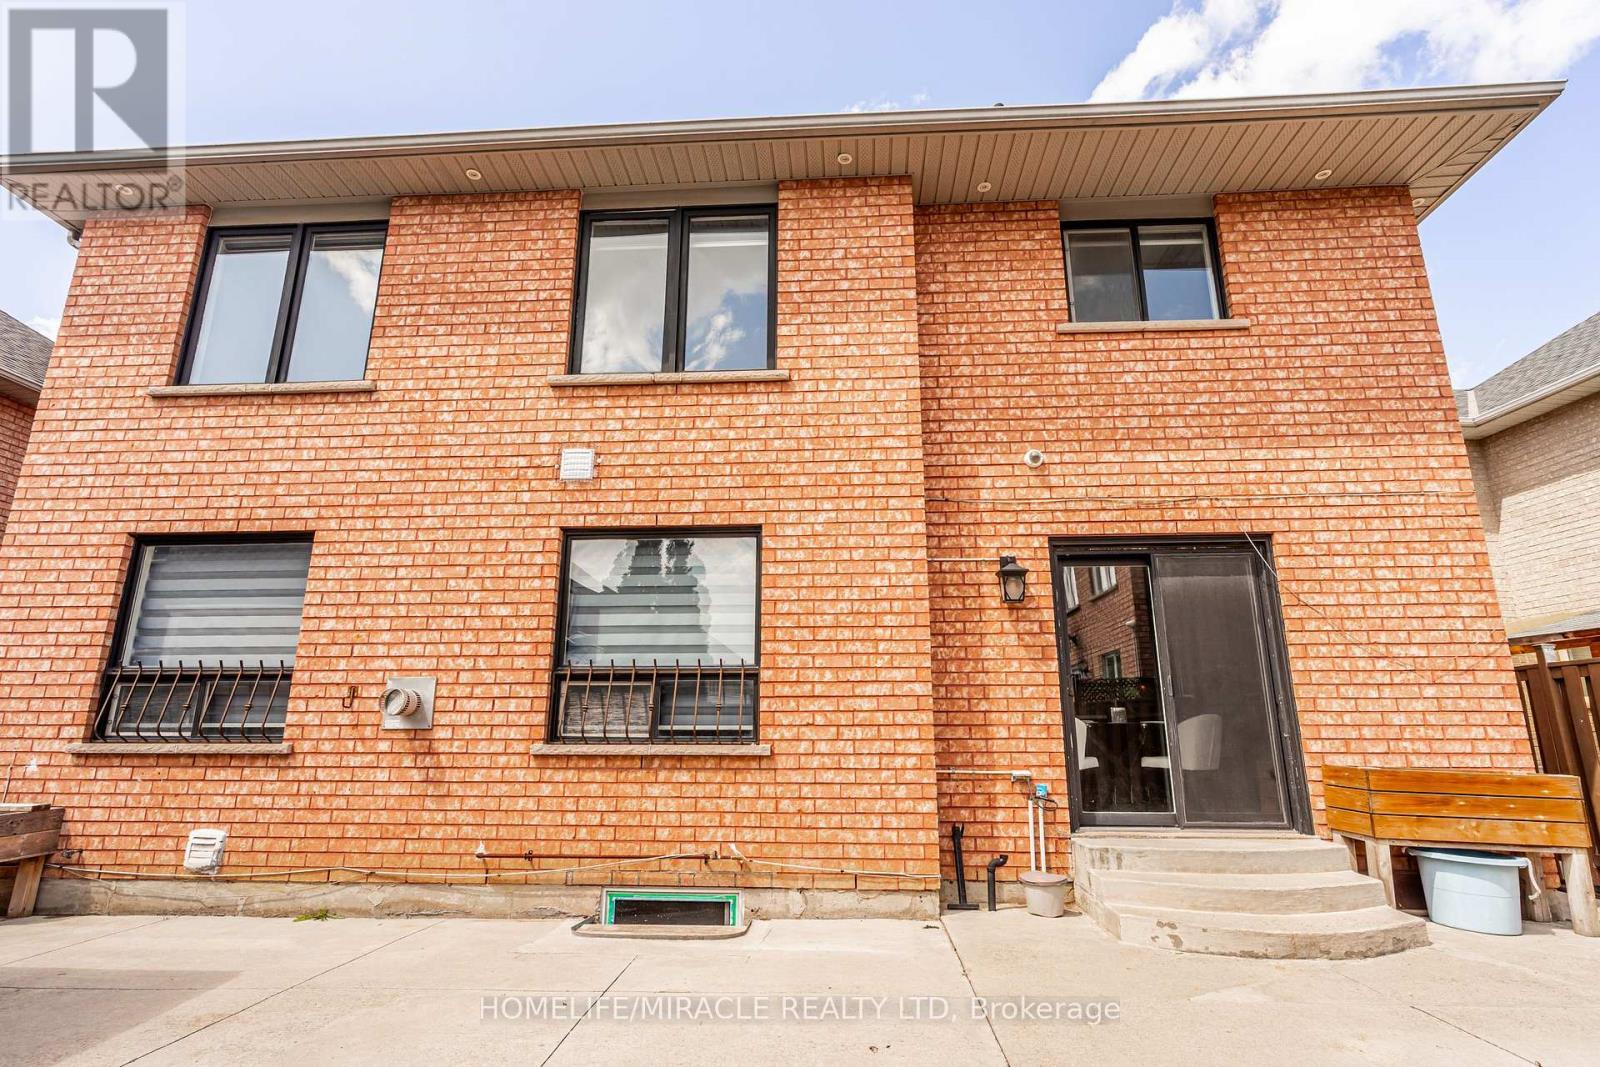
5 Octillo Boulevard, Brampton, ON - Outdoor With Exterior
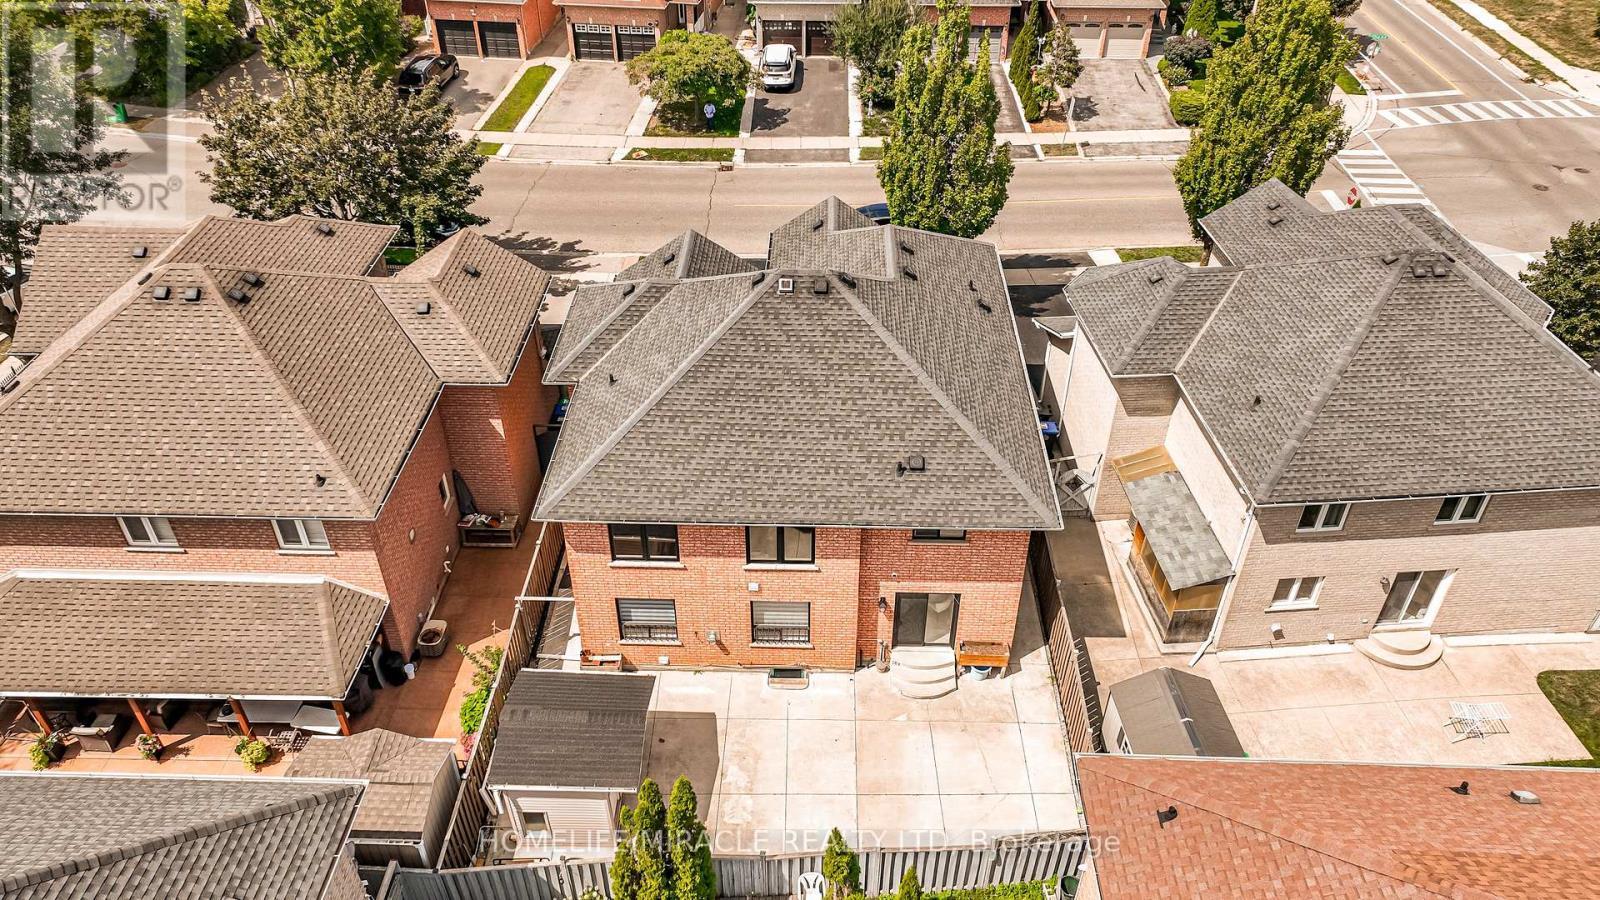
5 Octillo Boulevard, Brampton, ON - Outdoor
5 Octillo Boulevard, Brampton, ON - Outdoor With Facade
5 Octillo Boulevard, Brampton, ON - Outdoor With Deck Patio Veranda With Facade
5 Octillo Boulevard, Brampton, ON  - Outdoor With Deck Patio Veranda With Facade
5 Octillo Boulevard, Brampton, ON  - Outdoor With Facade
5 Octillo Boulevard, Brampton, ON  - Outdoor With Deck Patio Veranda With Facade
5 Octillo Boulevard, Brampton, ON  - Outdoor With Exterior
5 Octillo Boulevard, Brampton, ON - Indoor Photo Showing Other Room
5 Octillo Boulevard, Brampton, ON - Indoor Photo Showing Living Room
5 Octillo Boulevard, Brampton, ON - Indoor Photo Showing Dining Room
5 Octillo Boulevard, Brampton, ON - Indoor Photo Showing Kitchen With Upgraded Kitchen
5 Octillo Boulevard, Brampton, ON - Indoor Photo Showing Kitchen With Double Sink With Upgraded Kitchen
5 Octillo Boulevard, Brampton, ON - Indoor Photo Showing Kitchen With Upgraded Kitchen
5 Octillo Boulevard, Brampton, ON - Indoor
5 Octillo Boulevard, Brampton, ON - Indoor Photo Showing Other Room
5 Octillo Boulevard, Brampton, ON - Indoor Photo Showing Living Room
5 Octillo Boulevard, Brampton, ON - Indoor Photo Showing Bathroom
5 Octillo Boulevard, Brampton, ON - Indoor Photo Showing Laundry Room
5 Octillo Boulevard, Brampton, ON - Indoor Photo Showing Other Room
5 Octillo Boulevard, Brampton, ON - Indoor Photo Showing Bathroom
5 Octillo Boulevard, Brampton, ON - Indoor Photo Showing Other Room
5 Octillo Boulevard, Brampton, ON - Indoor Photo Showing Bathroom
5 Octillo Boulevard, Brampton, ON - Indoor Photo Showing Other Room
5 Octillo Boulevard, Brampton, ON - Indoor Photo Showing Bathroom
5 Octillo Boulevard, Brampton, ON - Indoor Photo Showing Other Room
5 Octillo Boulevard, Brampton, ON - Indoor
5 Octillo Boulevard, Brampton, ON - Indoor Photo Showing Kitchen
5 Octillo Boulevard, Brampton, ON - Indoor Photo Showing Laundry Room
5 Octillo Boulevard, Brampton, ON - Indoor Photo Showing Bathroom
5 Octillo Boulevard, Brampton, ON - Indoor Photo Showing Bedroom
5 Octillo Boulevard, Brampton, ON - Outdoor With Exterior
5 Octillo Boulevard, Brampton, ON - Outdoor
5 Octillo Boulevard, Brampton, ON - Outdoor With Facade
5 Octillo Boulevard, Brampton, ON - Outdoor With Deck Patio Veranda With Facade
  • Advertising

MULTIMEDIA

Open House

  • Sun Aug. 23 1:00 PM - 4:00 PM
Are you a real estate investor?
5 OCTILLO BOULEVARD, Brampton, Ontario, L6R 2P7
$1,249,900

5 Beds

4 Baths

Property Information:

DO NOT MISS THIS! detached home with Legal Basement situated on a premium lot with a 2-car garage, tucked away on a quiet street in desirable Area. This executive 4-bedroom, 4-bathroom detached residence seamlessly blends refined luxury with potential income. The home offers an enviable combination of sophisticated living, convenience, and connectivity. Set in one of Brampton's sought-after suburban communities, it delivers the ultimate in modern comfort and an outstanding lifestyle for discerning homeowners and investors alike. Entertain with ease in the separate formal living room and cozy family room. The chef-inspired kitchen is thoughtfully designed with quartz countertops, a stylish backsplash, central island, a spacious pantry, and extended cabinetry, offering an abundance of storage and generous counter space. The upper level boasts four spacious, sun-filled bedrooms, uniquely designed master bedroom with his and her walk-in closet. 2nd bedroom also like a master bedroom room with custom walk-in closet and very big window. A lot upgrades done throughout the house. Pot lights in and outside the house. One bedroom legal basement apartment with a separate entrance, separate laundry-ideal for rental income or extended family. Additional Rec room in the basement can be used for entertainment or additional accommodation. Beautifully custom-built shed in the backyard, set on wheels and featuring pot lights that add warmth and coziness to the space in the evening. Perfectly located near top-rated schools, major highways, public transit, restaurants, grocery stores, the library, parks, shopping, and other everyday amenities. This home seamlessly combines comfort and convenience with exceptional long-term value. (id:27)

Building Features:

  • Style: Detached
  • Building Type: House
  • Amenities: Separate Hydro Meters
  • Basement Development: Finished
  • Basement Type: N/A, N/A, N/A
  • Construction Style - Attachment: Detached
  • Exterior Finish: Brick
  • Fire Protection: Smoke Detectors
  • Floor Space: 2500 - 3000 sqft Square Feet
  • Flooring Type: Porcelain Tile, Laminate, Ceramic
  • Foundation Type: Concrete
  • Heating Type: Forced air
  • Heating Fuel: Natural gas
  • Cooling Type: Central air conditioning
  • Appliances: Garage door opener remote, Dishwasher, Dryer

Property Features:

  • OwnershipType: Freehold
  • Property Type: Single Family
  • Half Bathrooms: 1
  • Amenities Nearby: Hospital, Park, Public Transit
  • Features: Carpet Free
  • Fence Type: Fenced yard
  • Floor Space (approx): 2500 - 3000 Square Feet
  • Irregular: Yes
  • Lot Depth: 81.3 Feet
  • Lot Frontage: 45 Feet
  • Lot Size: 45 x 81.4 FT
  • View Type: City view
  • Sewer: Sanitary sewer
  • Parking Type: Garage
  • No. of Parking Spaces: 6

Rooms:

  • Primary Bedroom 2nd Level 7.01 m x 3.96 m
  • 2nd Bedroom 2nd Level 5.49 m x 3.66 m
  • 3rd Bedroom 2nd Level 3.05 m x 3.20 m
  • 4th Bedroom 2nd Level 3.20 m x 3.05 m
  • Recreation Room Basement Level 4.10 m x 3.10 m
  • Living Basement Level 6.10 m x 3.05 m
  • Kitchen Basement Level 6.10 m x 3.05 m
  • 5th Bedroom Basement Level 3.05 m x 3.10 m
  • Living Ground Level 6.10 m x 3.05 m
  • Dining Ground Level 6.10 m x 3.05 m
  • Kitchen Ground Level 5.64 m x 3.96 m
  • Breakfast Ground Level 5.64 m x 3.96 m
  • Family Ground Level 6.10 m x 3.35 m

Convert Measurement to:

Courtesy of: HOMELIFE/MIRACLE REALTY LTD

REALTOR.ca  

QuickQuoteTM Powered by RPS
Thinking of Selling?

Start by finding out what your home might be worth in today's market.

Location of 5 OCTILLO BOULEVARD, Brampton, Ontario, L6R 2P7

Demographic Information of 5 OCTILLO BOULEVARD, Brampton, Ontario, L6R 2P7

Life Stage

Young Families

Employment Type

Mixed

Average Household Income

$125,011.91

Average Number of Children

1.87

Household Population

Household Structure

Age of Population

Education

Education Level

No certificate/diploma/degree

22.89 %

High school certificate or equivalent

32.97 %

Apprenticeship trade certificate/diploma

3.27 %

College/non-university certificate

14.54 %

University certificate (below bachelor)

1.12 %

University Degree

25.2 %

Commuter

Travel To Work

By Car

86.12 %

By Public Transit

10.75 %

By Walking

0.1 %

By Bicycle

0.0 %

By Other Methods

3.03 %

Cultural Diversity

Knowledge of Official Language

Mother Tongue

Building Information

Building Type

Apartments (Low and High Rise)

1.41 %

Houses

98.59 %

Own Vs. Rent