Button CopyPathCircle CloseCircle Left ArrowArrow Down Icon GreyClosecirclecircleBurger
  • Advertising

5 FRESHSPRING Drive, Brampton, Ontario, L6R 3H6

MLS® # 40849839
House For Sale In Sandringham-Wellington, Brampton, Ontario
$1,119,900 QuickQuoteTM: $1.1M - $1.3M

4+1 Beds

5 Baths

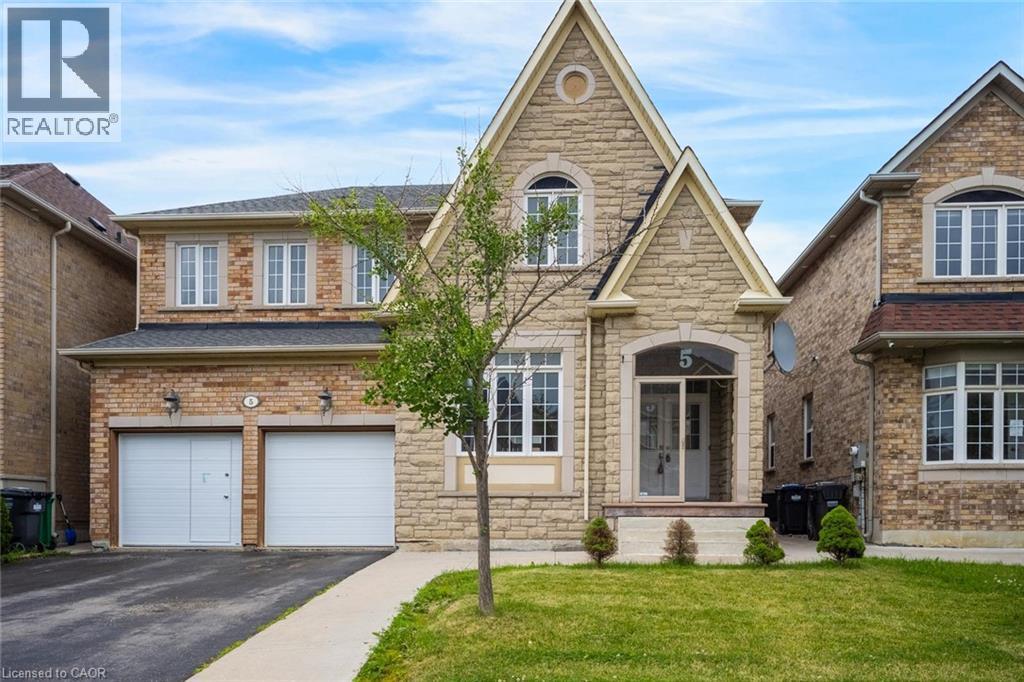
Stone and brick exterior with a prominent gabled entry - 5 Freshspring Drive, Brampton, ON - Outdoor With Facade
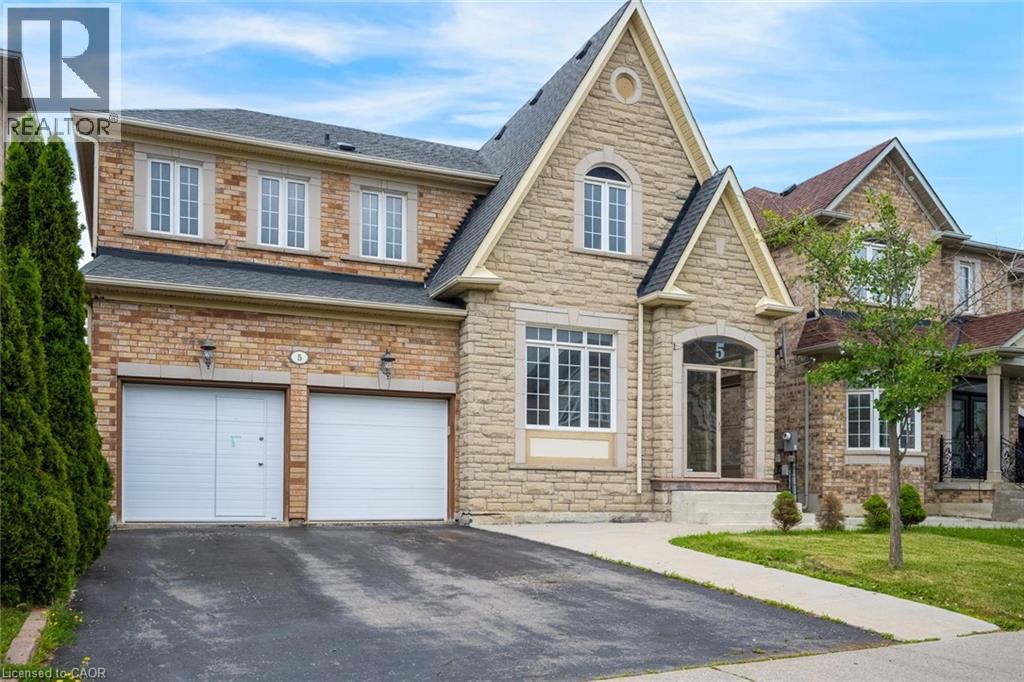
Exterior featuring a stone and brick facade, an arched entryway, multiple gabled rooflines, a two-car garage, and a paved driveway - 5 Freshspring Drive, Brampton, ON - Outdoor With Facade
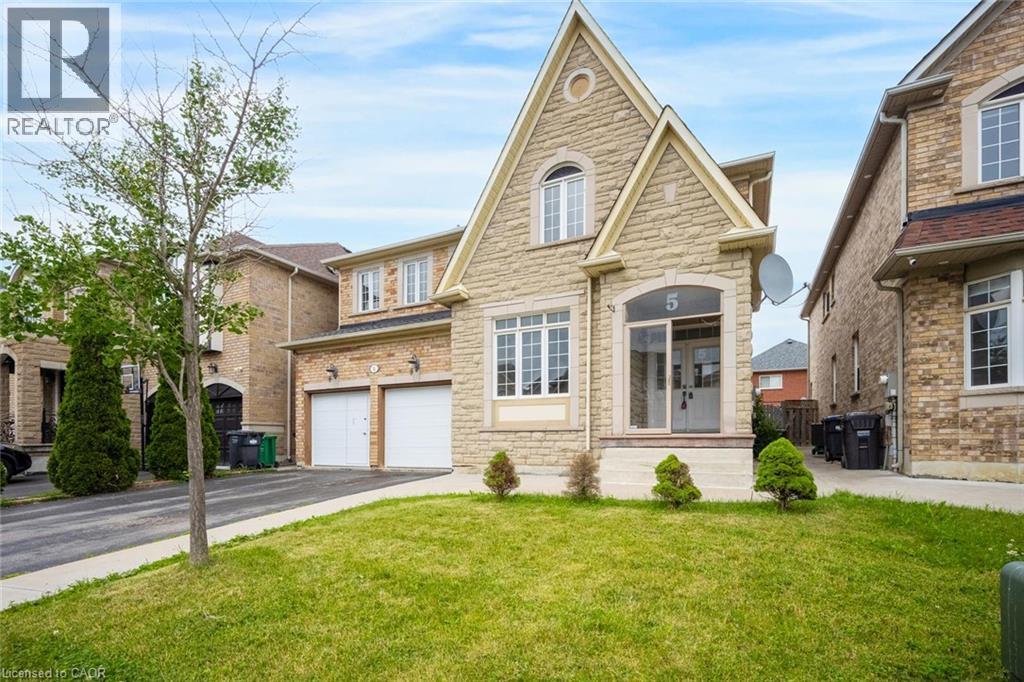
Stone facade residence featuring an arched portico entry with double glass doors, a prominent gable roofline, multiple white-framed windows, and a two-car garage with individual doors - 5 Freshspring Drive, Brampton, ON - Outdoor With Facade
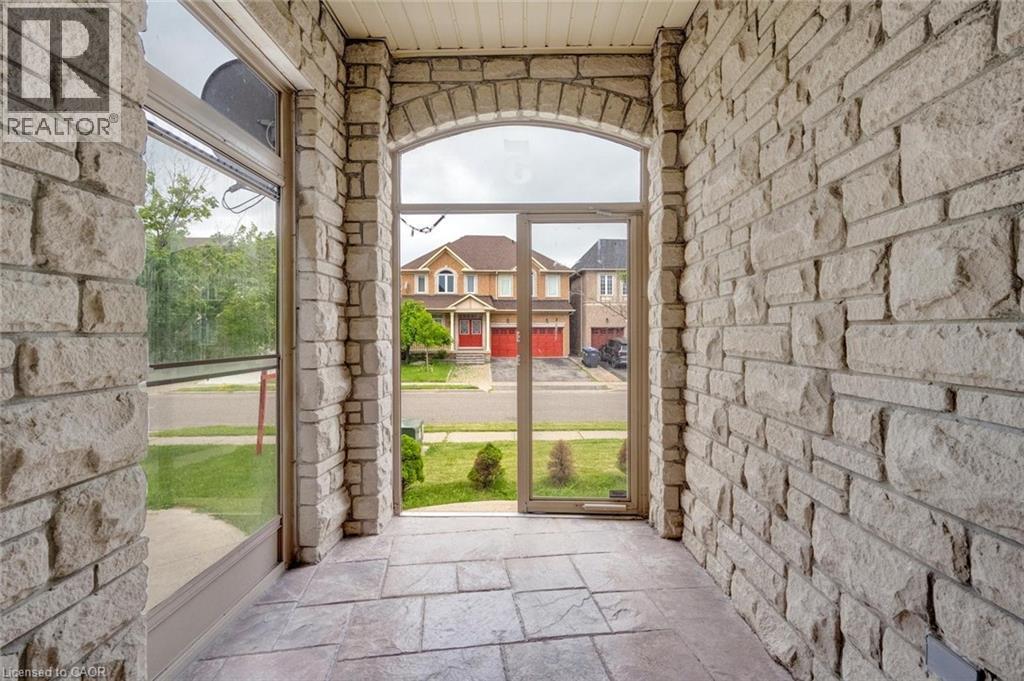
5 Freshspring Drive, Brampton, ON -
5 Freshspring Drive, Brampton, ON - Indoor Photo Showing Other Room
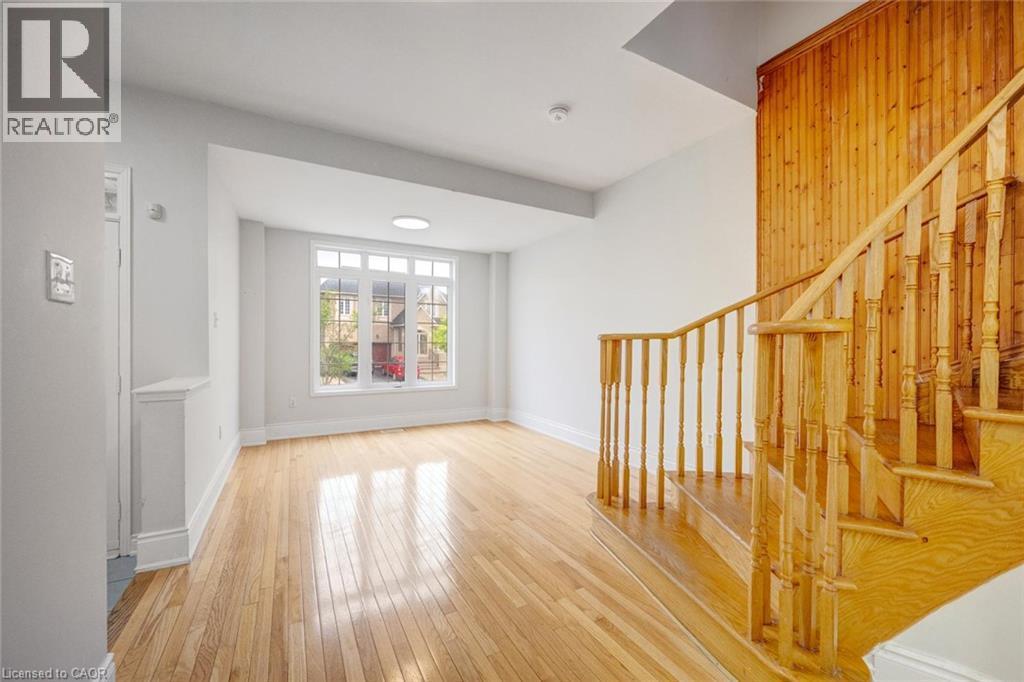
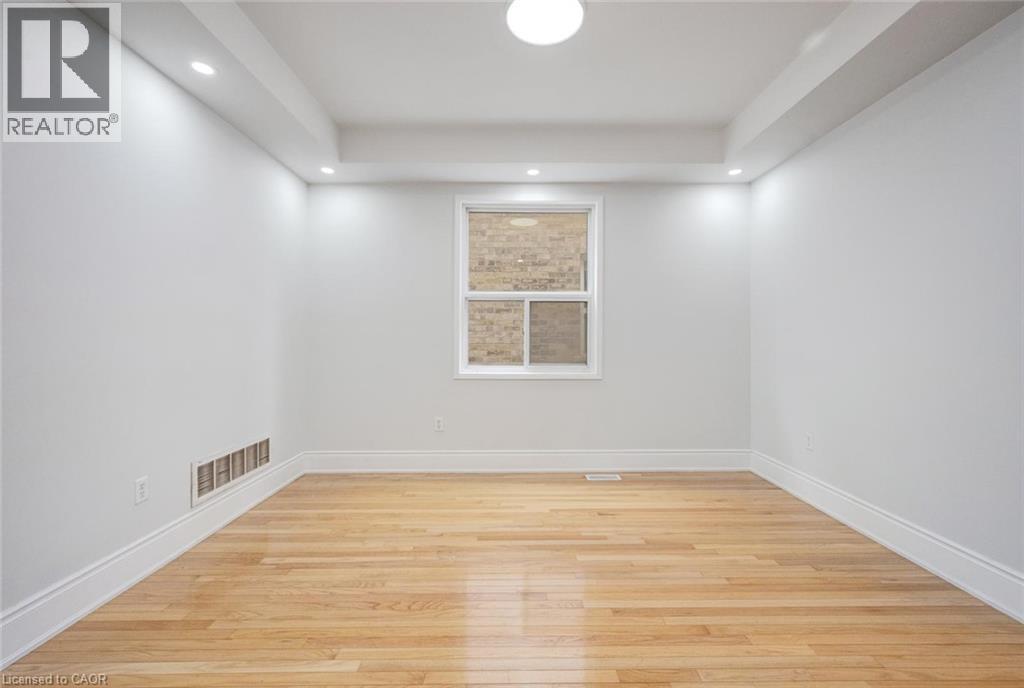
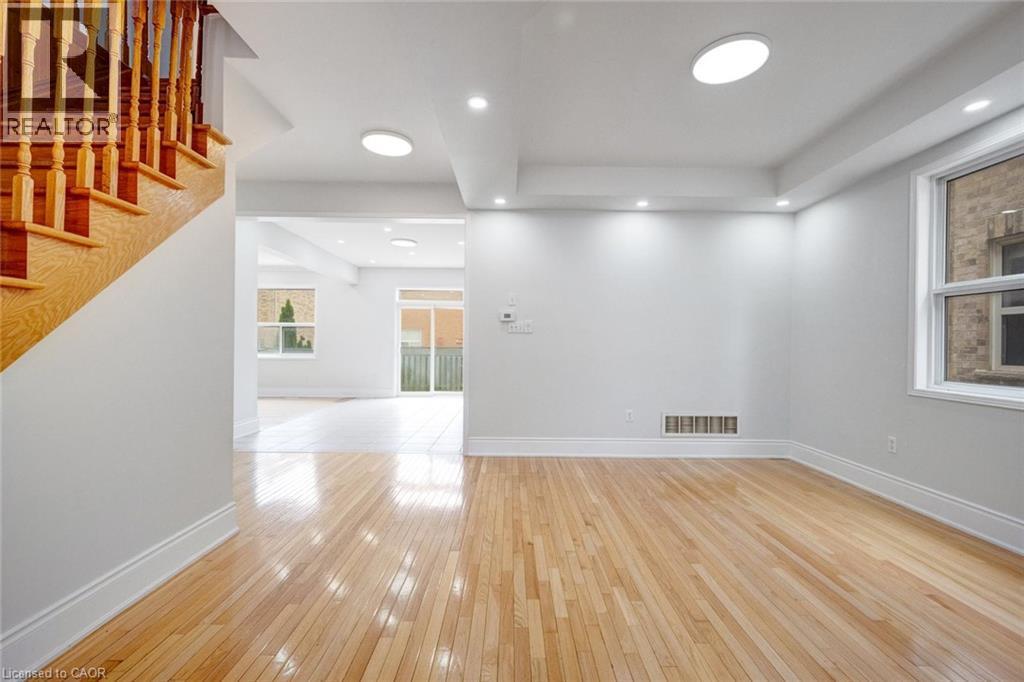
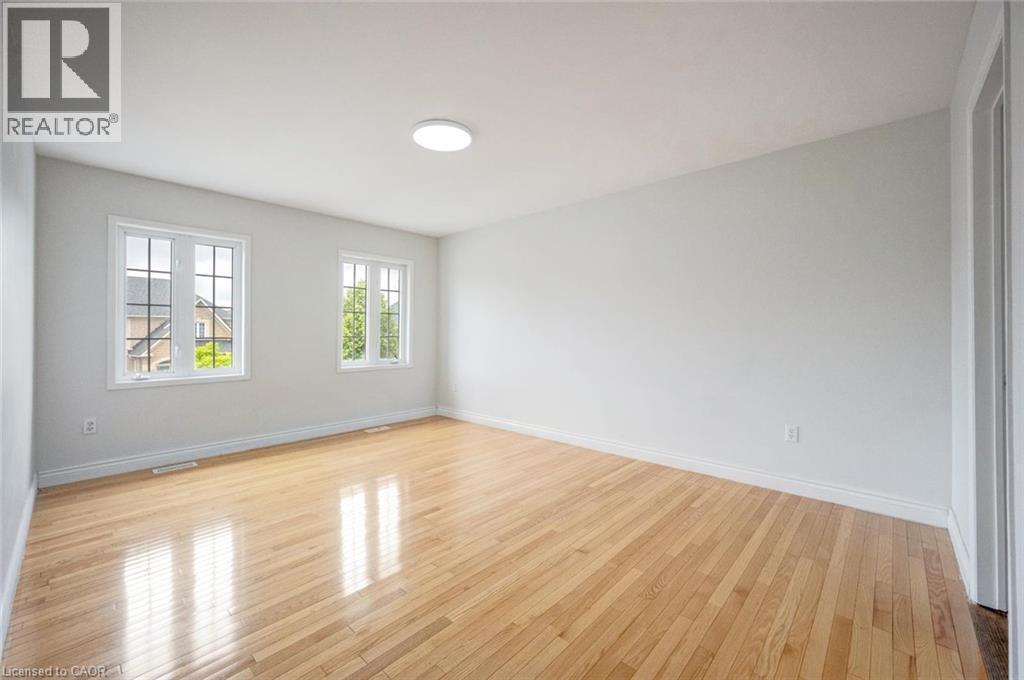
Bright interior space featuring light wood-finish flooring, white baseboards, and a prominent multi-pane window - 5 Freshspring Drive, Brampton, ON - Indoor Photo Showing Other Room
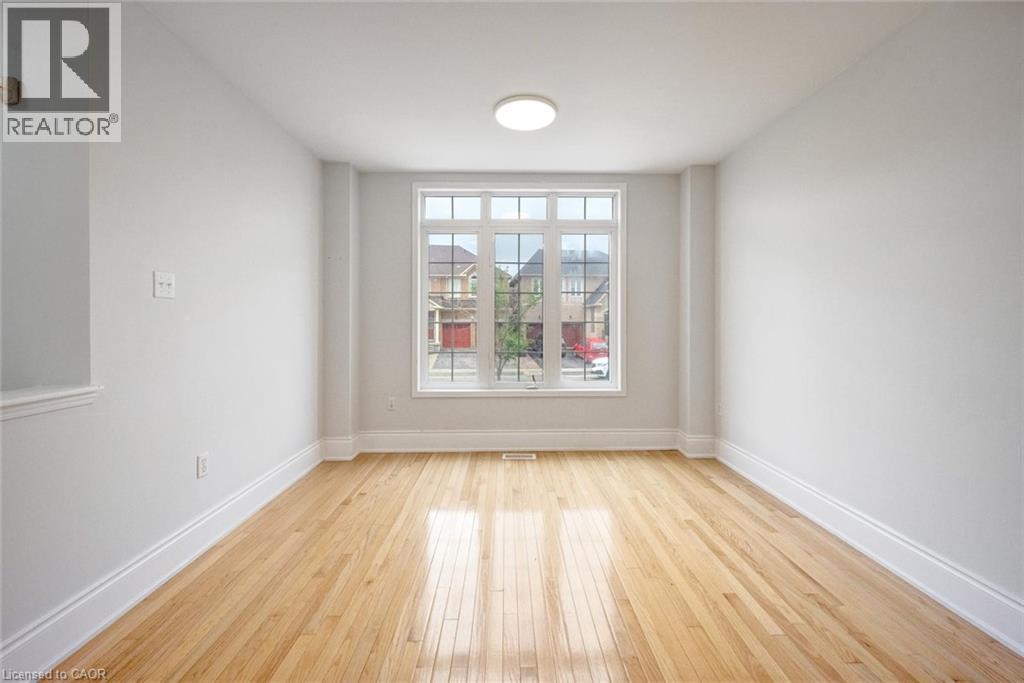
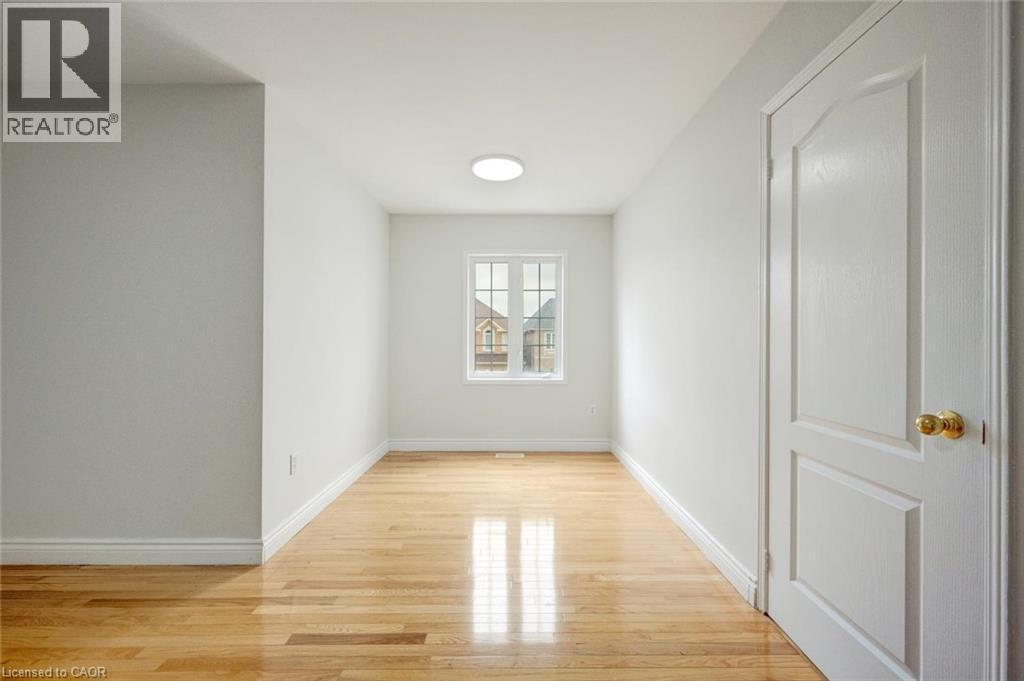
Hardwood flooring throughout a room featuring a multi-pane window, white trim, and a contemporary ceiling light fixture - 5 Freshspring Drive, Brampton, ON - Indoor Photo Showing Other Room
5 Freshspring Drive, Brampton, ON - Indoor Photo Showing Other Room
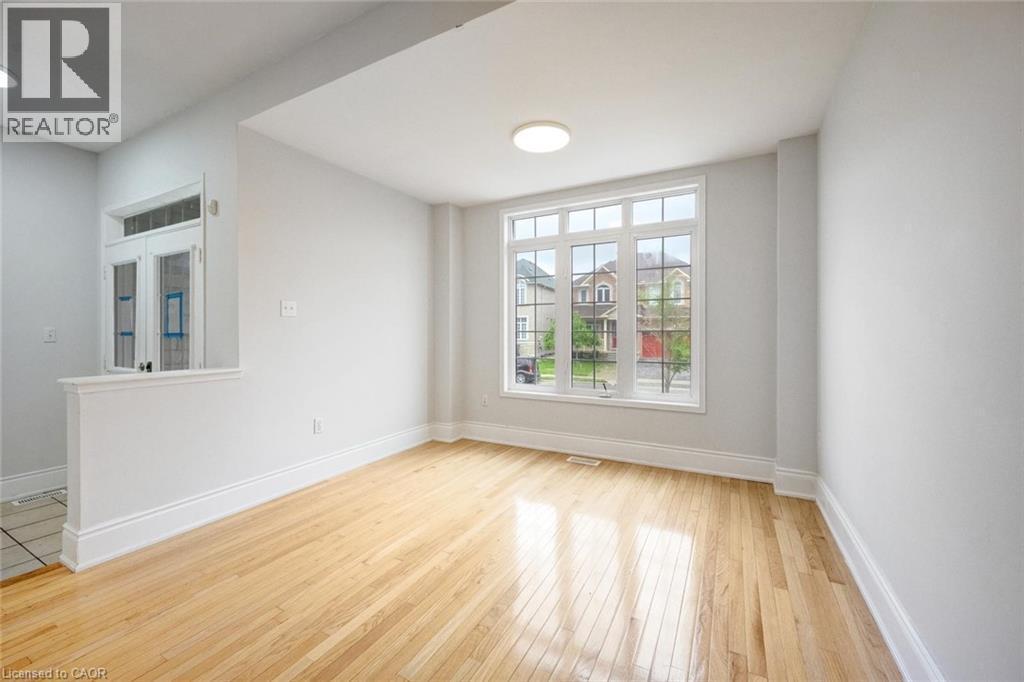
Bright interior room featuring wood-finish flooring, white baseboards, and a window with white trim - 5 Freshspring Drive, Brampton, ON - Indoor Photo Showing Other Room
5 Freshspring Drive, Brampton, ON - Indoor Photo Showing Other Room
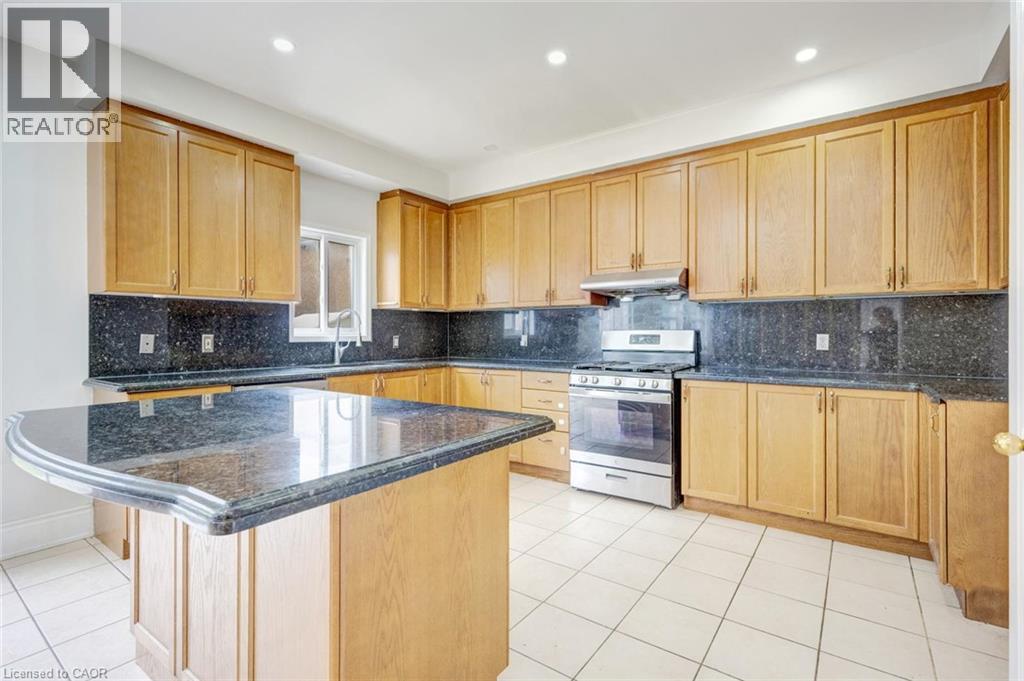
Kitchen featuring wood-finish cabinetry, dark countertops, and a tile floor - 5 Freshspring Drive, Brampton, ON - Indoor Photo Showing Kitchen
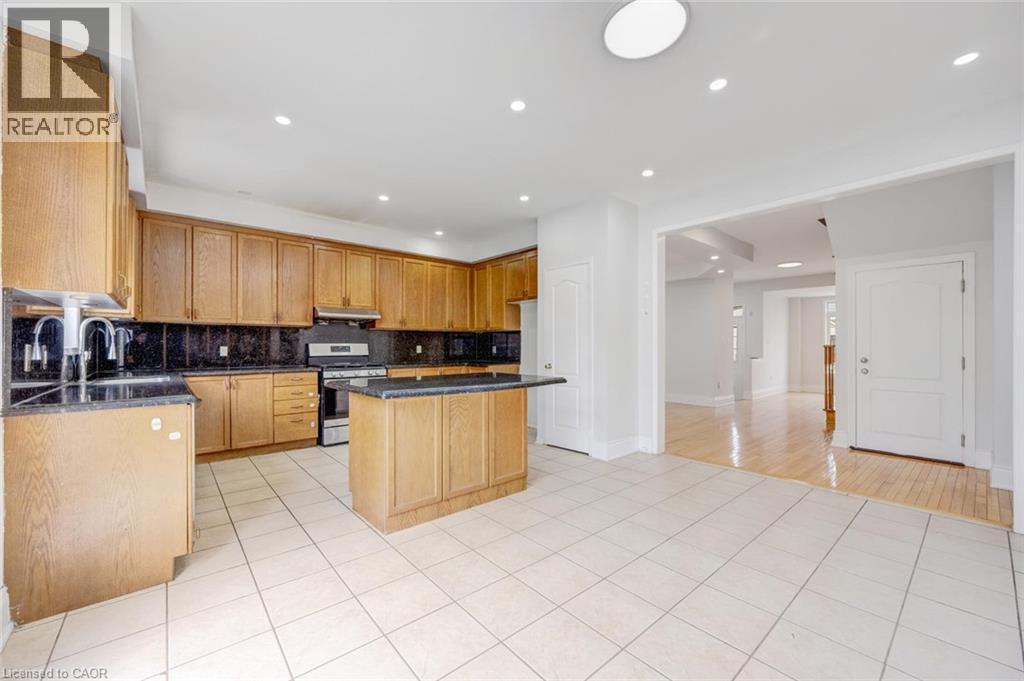
Kitchen featuring a central island with a dark stone countertop, extensive light wood cabinetry, a stainless steel range with overhead ventilation, and tiled flooring - 5 Freshspring Drive, Brampton, ON - Indoor Photo Showing Kitchen
Kitchen featuring wood cabinetry, dark stone countertops, stainless steel dishwasher, and a center island - 5 Freshspring Drive, Brampton, ON - Indoor Photo Showing Kitchen
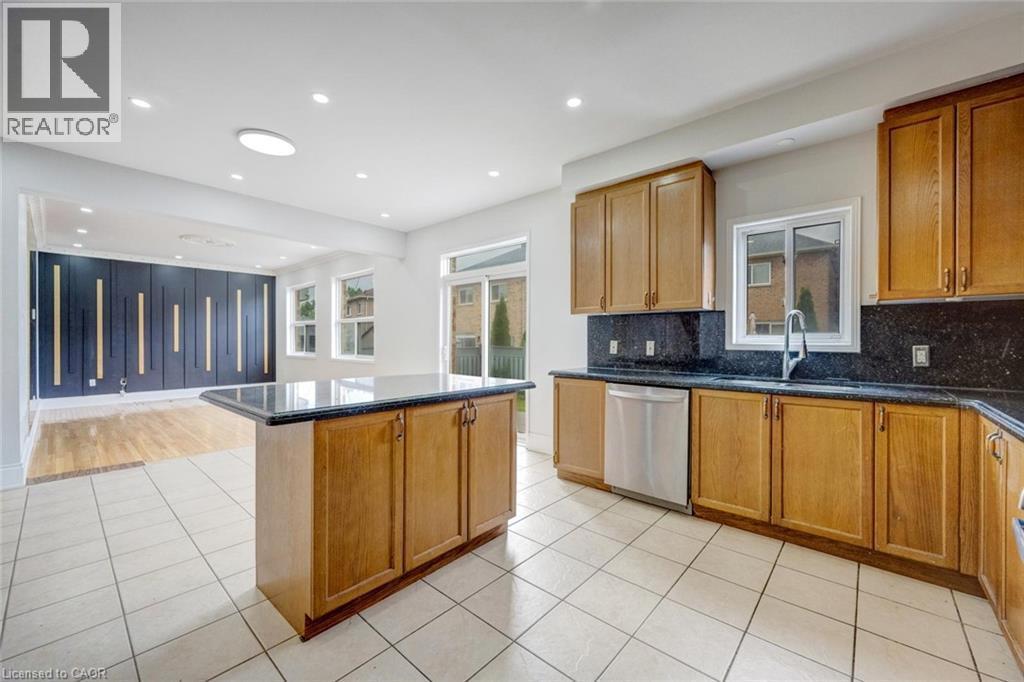
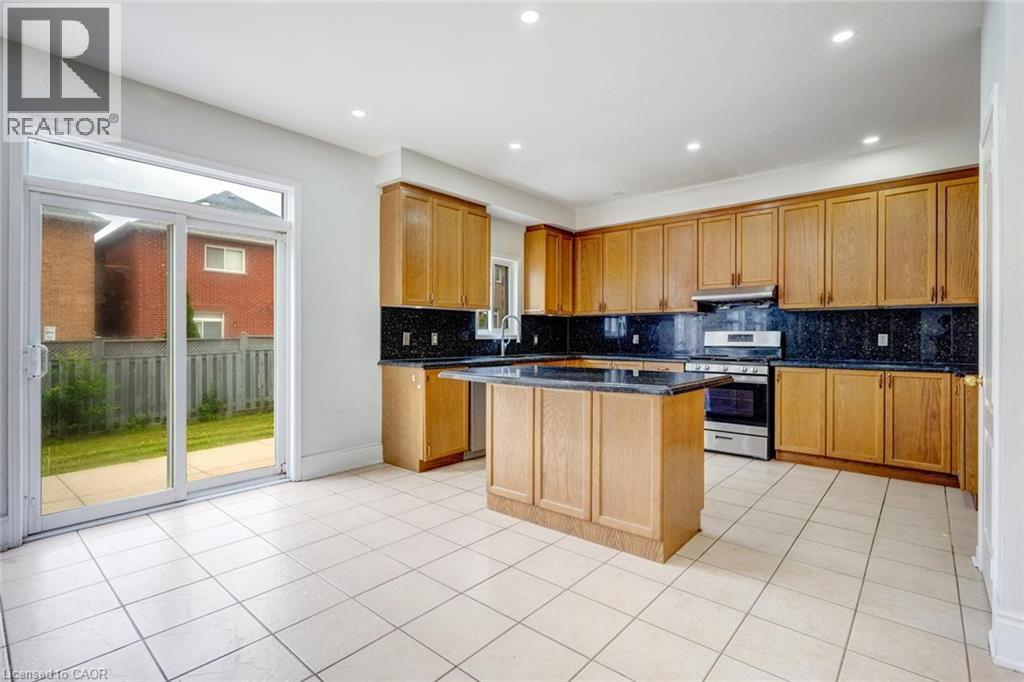
Spacious kitchen featuring light wood cabinetry, dark countertops, tile flooring, recessed lighting, and a sliding glass door to the backyard - 5 Freshspring Drive, Brampton, ON - Indoor Photo Showing Kitchen
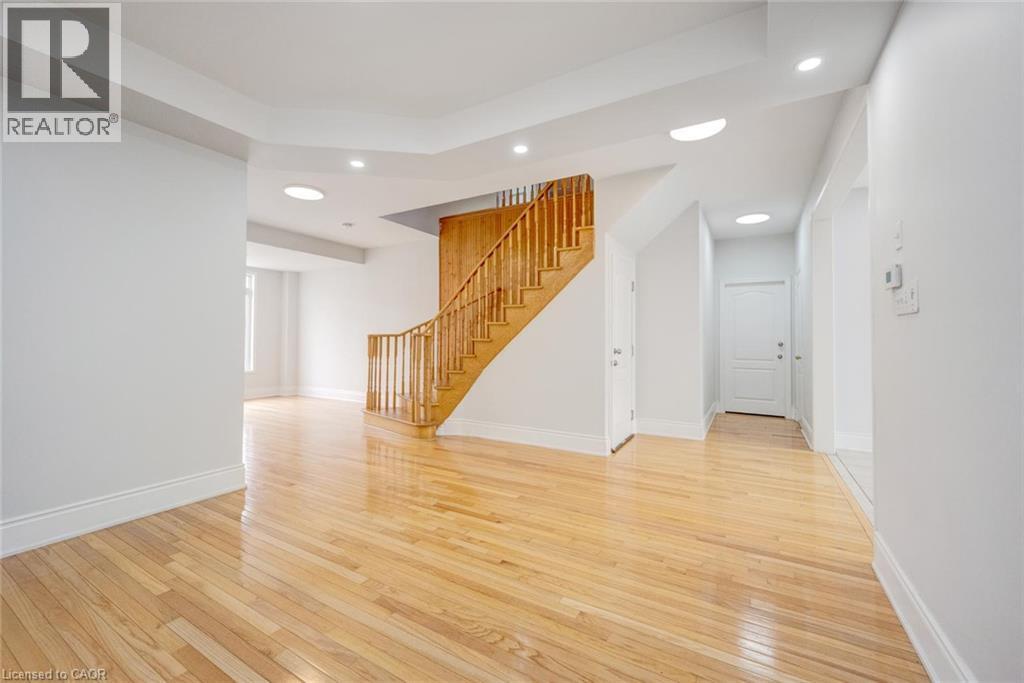
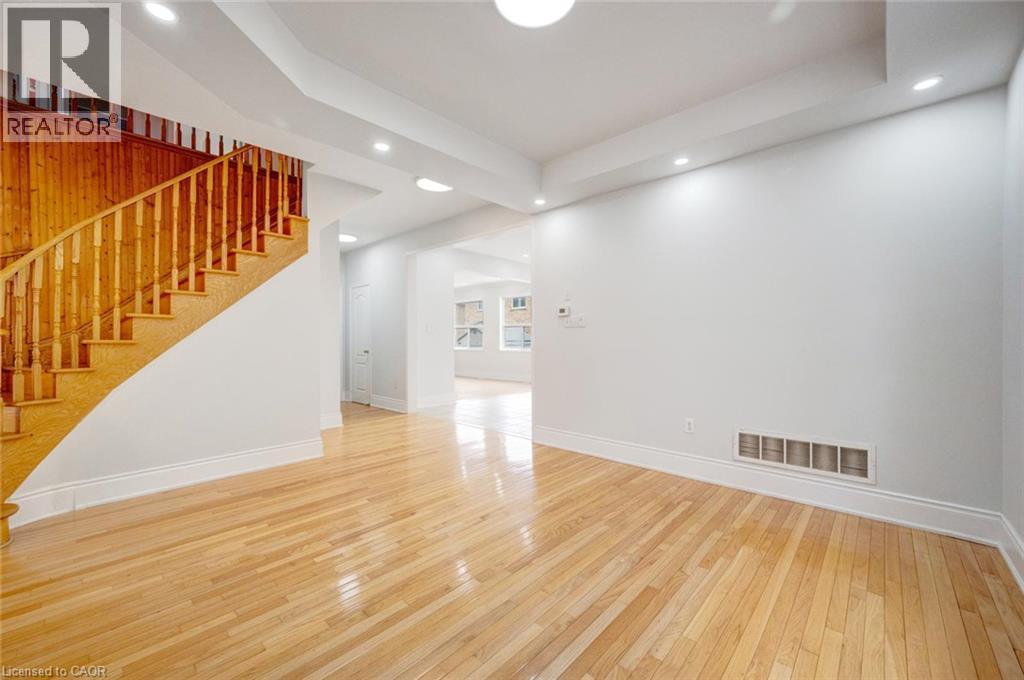
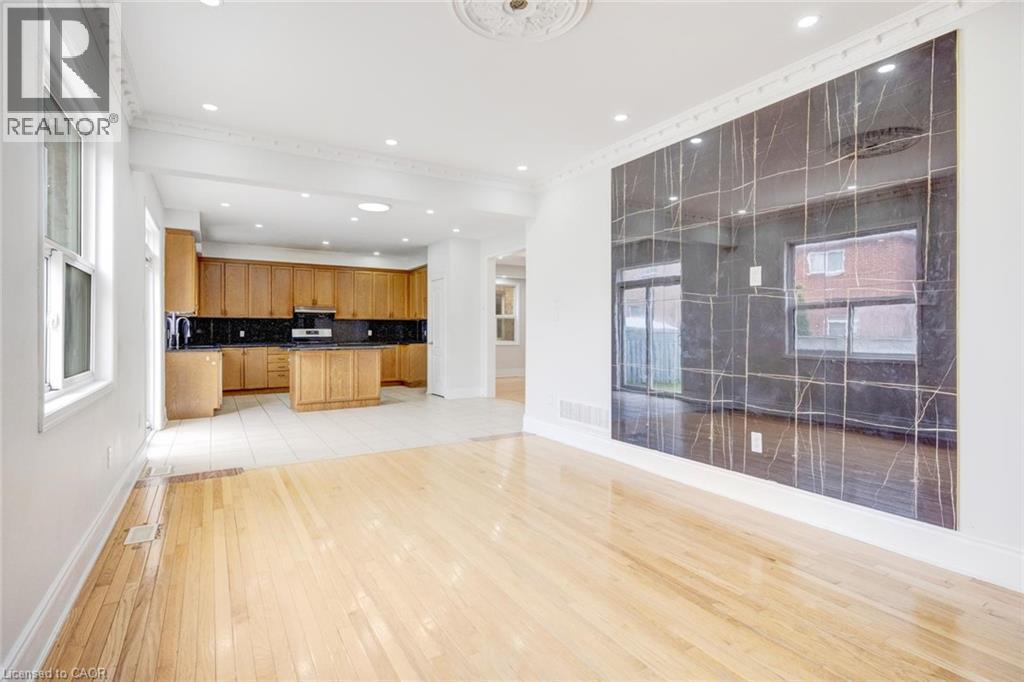
Hardwood flooring throughout the main living area, leading to a kitchen with wood cabinetry and black countertops - 5 Freshspring Drive, Brampton, ON - Indoor Photo Showing Other Room
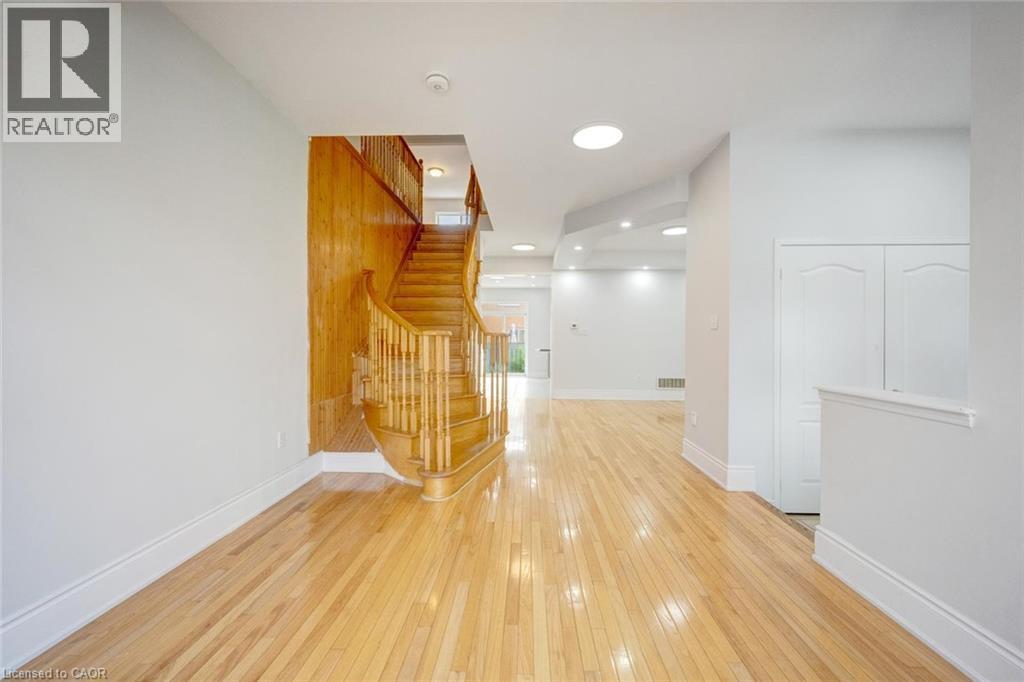
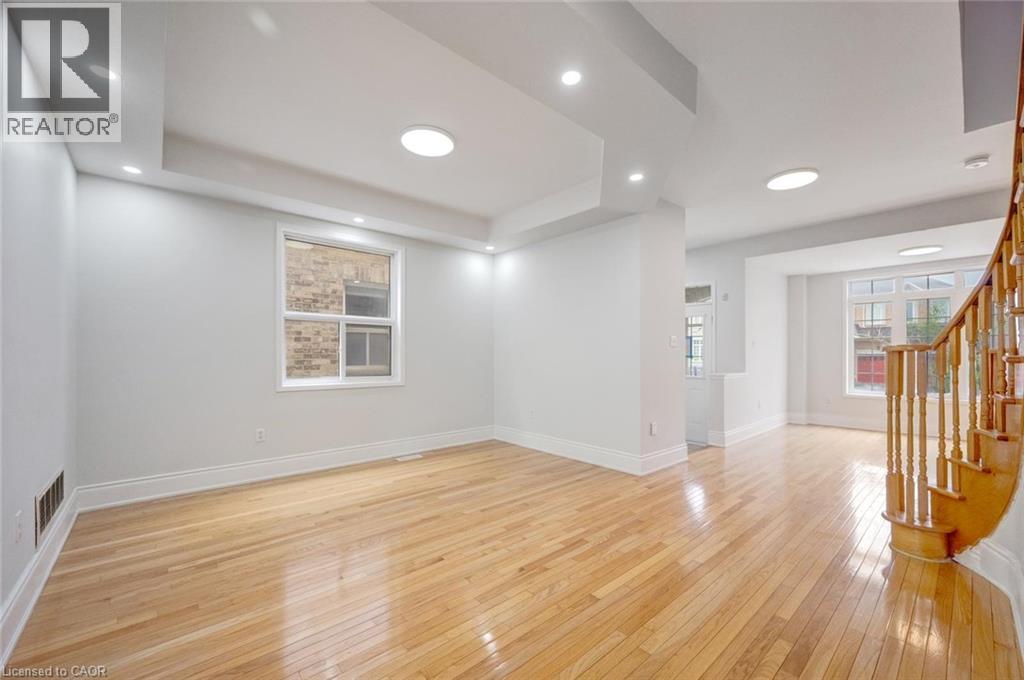
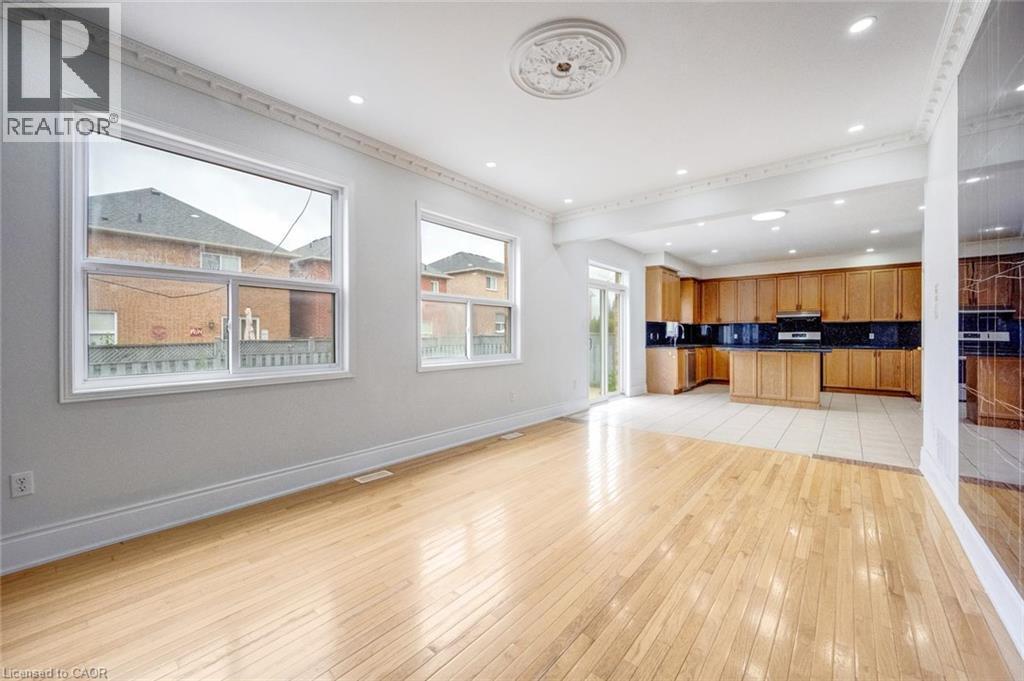
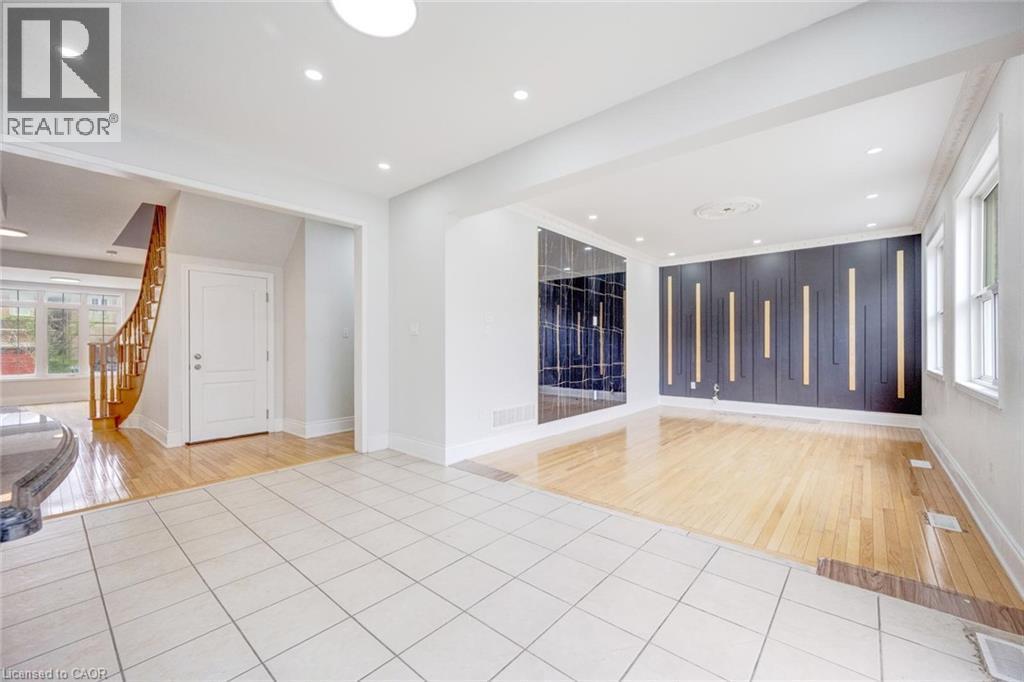
Expansive open-concept living space featuring wood-finish flooring, recessed lighting, and decorative crown molding - 5 Freshspring Drive, Brampton, ON - Indoor
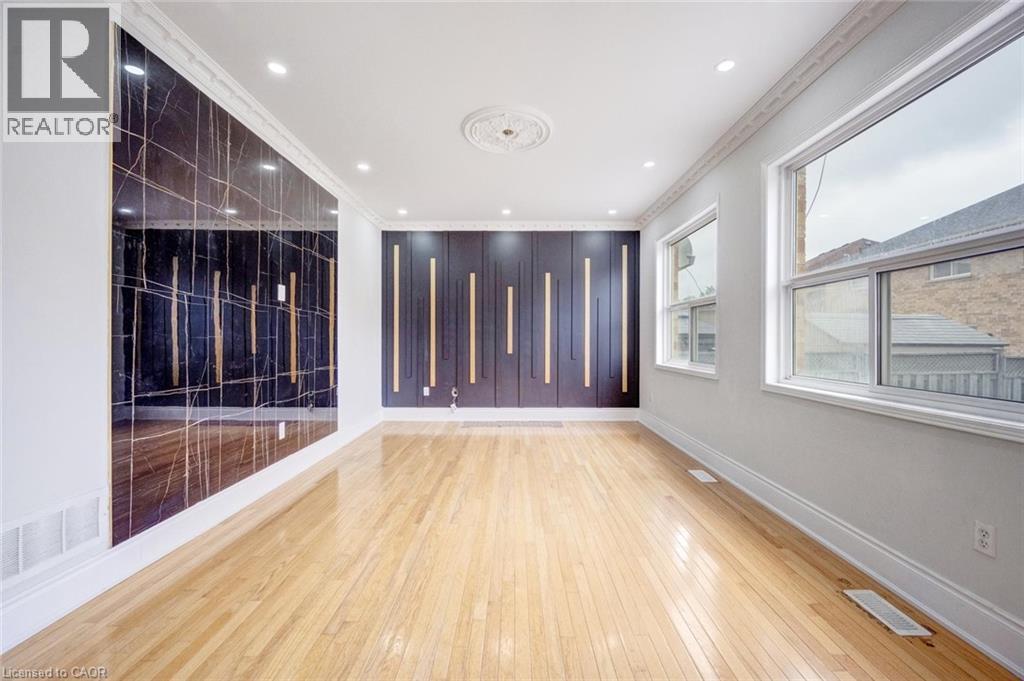
Hardwood flooring complements a decorative wall panel featuring vertical accents - 5 Freshspring Drive, Brampton, ON - Indoor Photo Showing Other Room
5 Freshspring Drive, Brampton, ON - Indoor Photo Showing Other Room
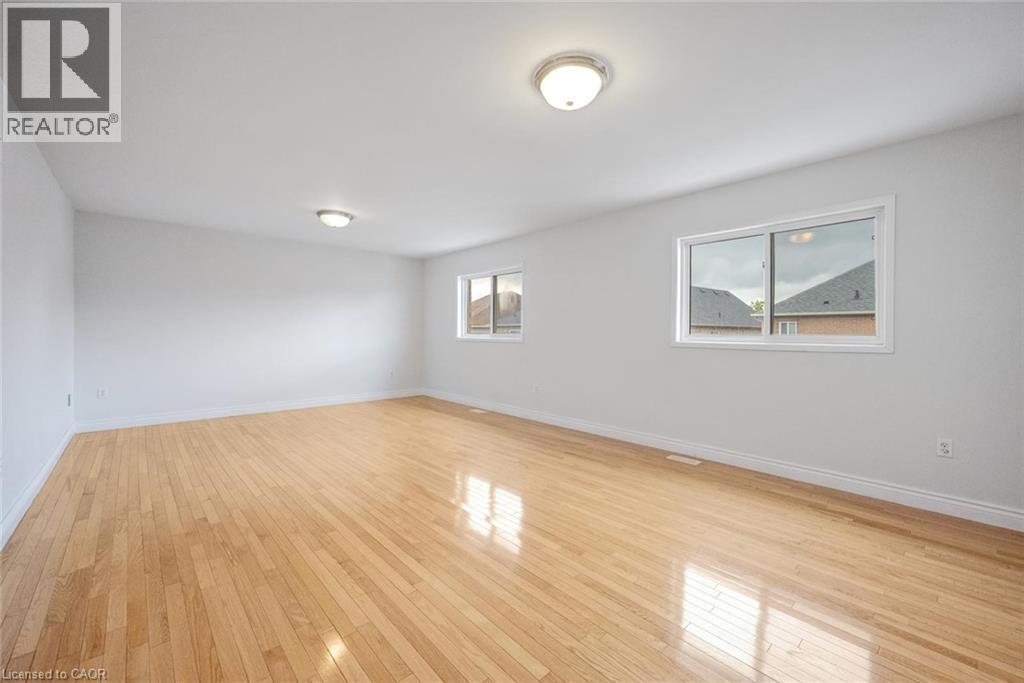
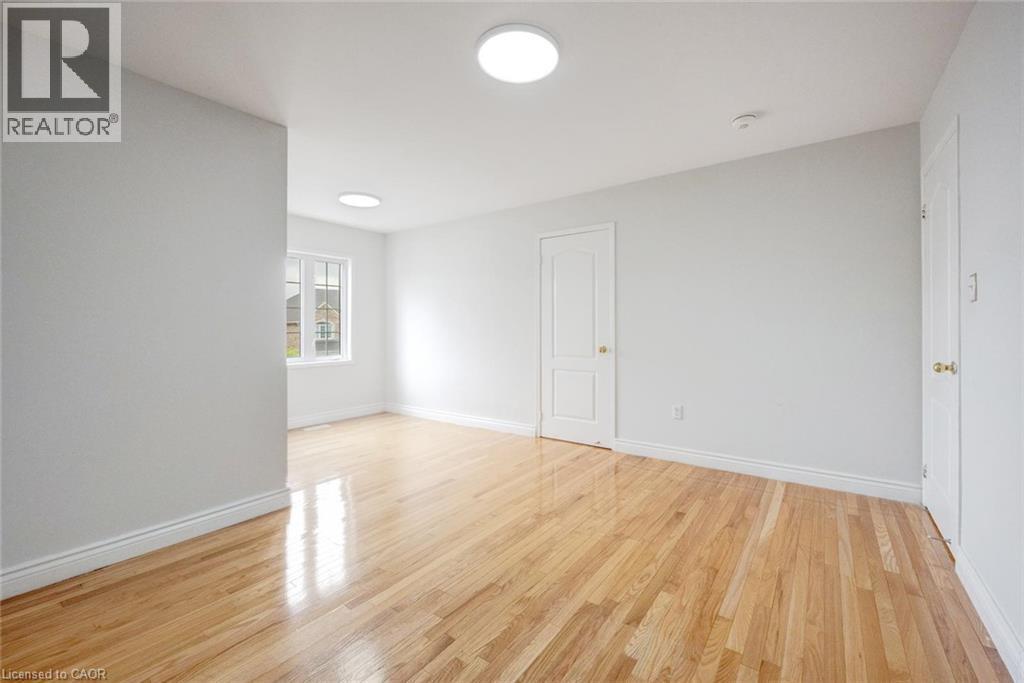
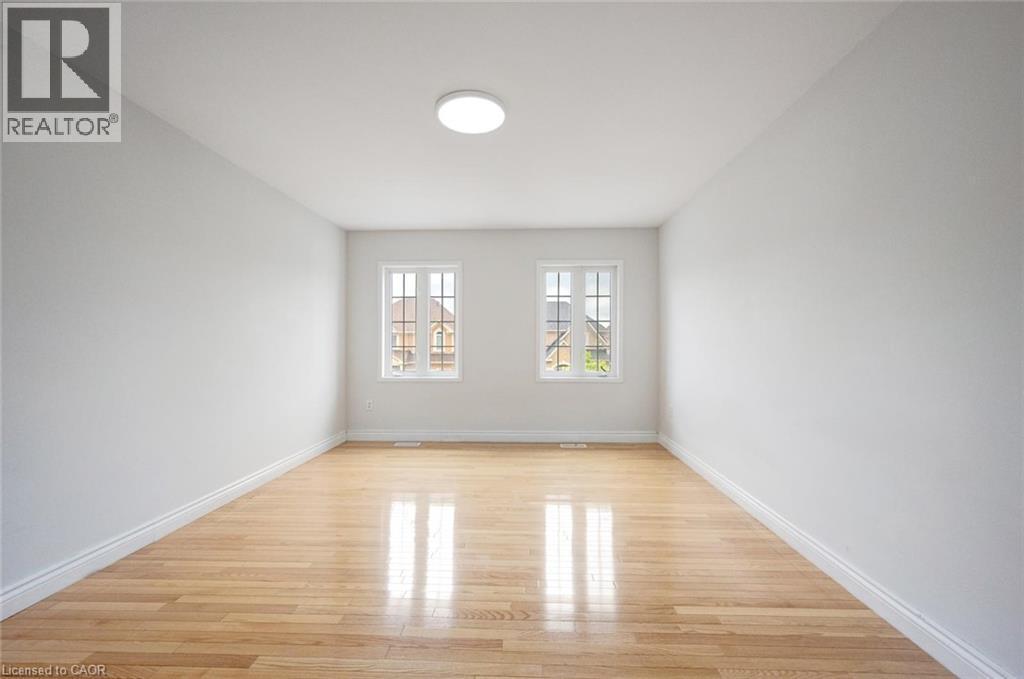
Spacious room featuring wood-finish flooring, two windows with white frames, and two ceiling-mounted dome light fixtures - 5 Freshspring Drive, Brampton, ON - Indoor Photo Showing Other Room
5 Freshspring Drive, Brampton, ON - Indoor Photo Showing Other Room
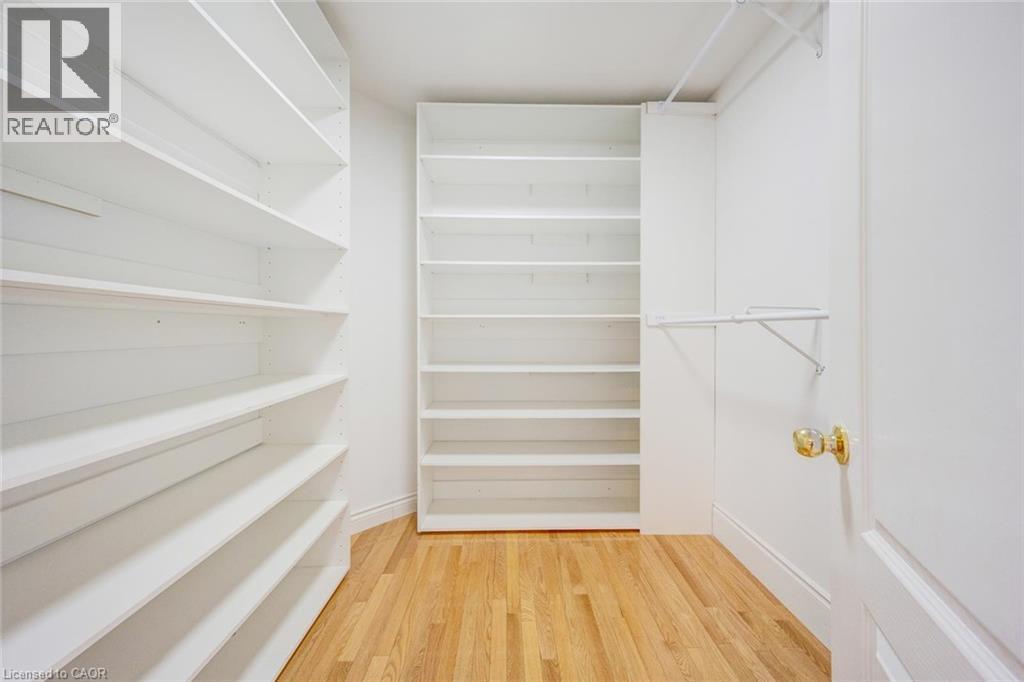
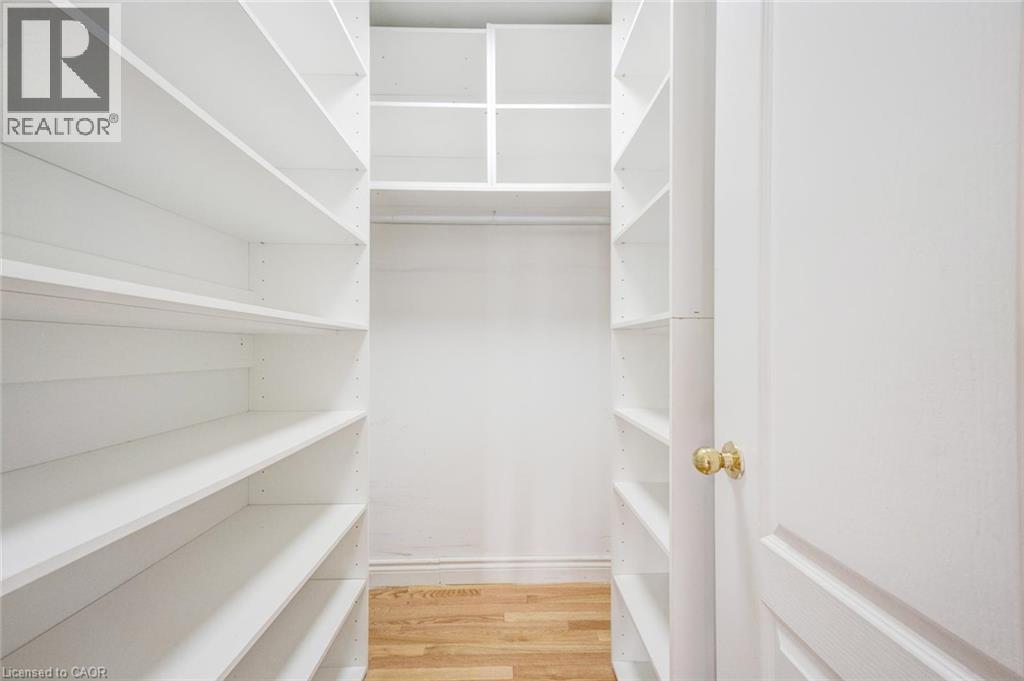
Walk-in closet featuring light wood-finish flooring, white built-in shelving, white walls, and a white interior door with a brass-finish doorknob - 5 Freshspring Drive, Brampton, ON - Indoor
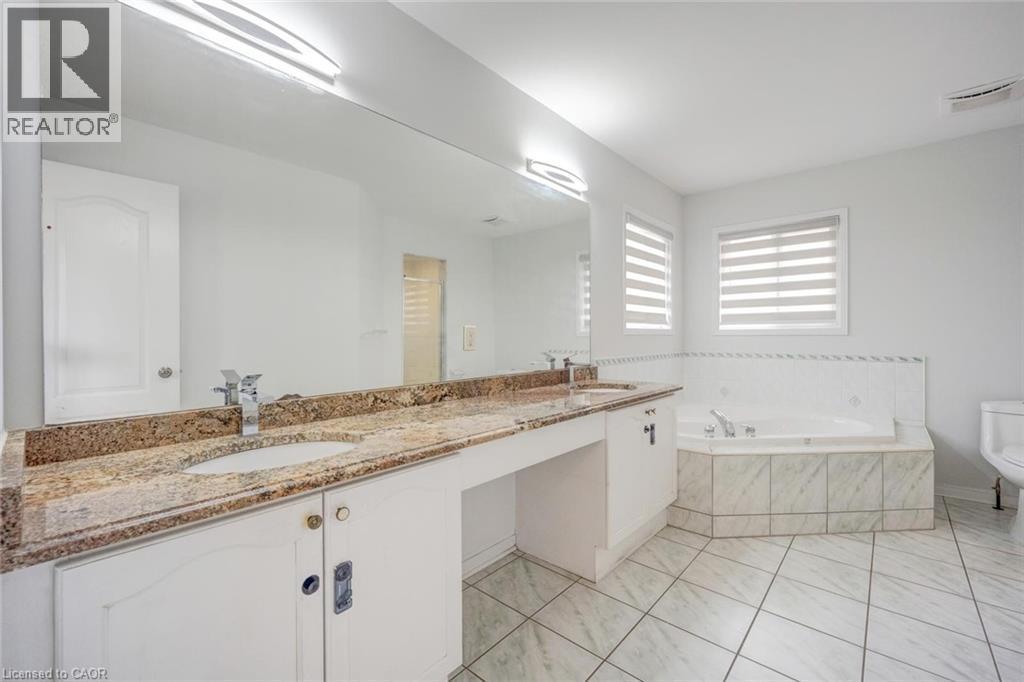
Spacious bathroom featuring a double vanity with stone-finish countertops, dual integrated sinks, and polished chrome faucets - 5 Freshspring Drive, Brampton, ON - Indoor Photo Showing Bathroom
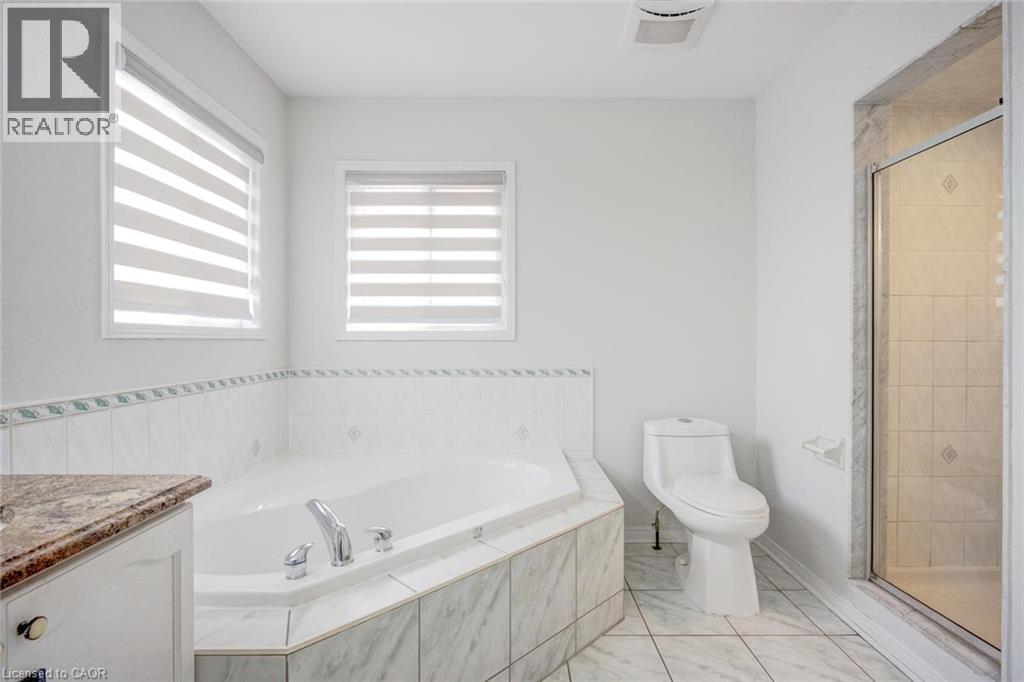
Corner soaking tub with tiled surround, dual windows with blinds, walk-in shower with glass enclosure, toilet, and a vanity with a granite-finish countertop - 5 Freshspring Drive, Brampton, ON - Indoor Photo Showing Bathroom
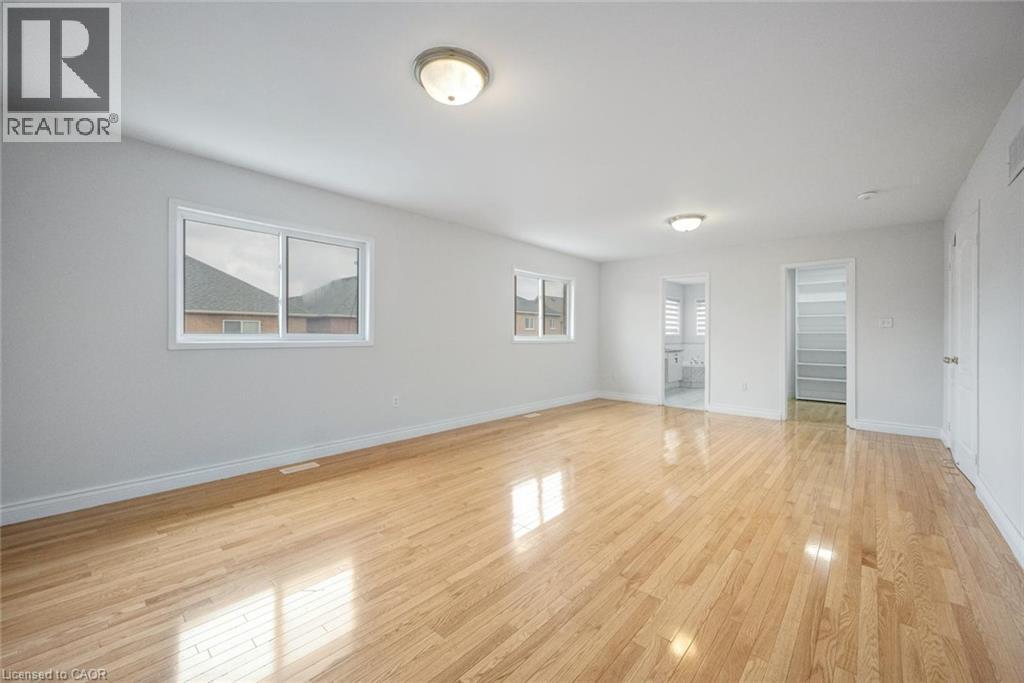
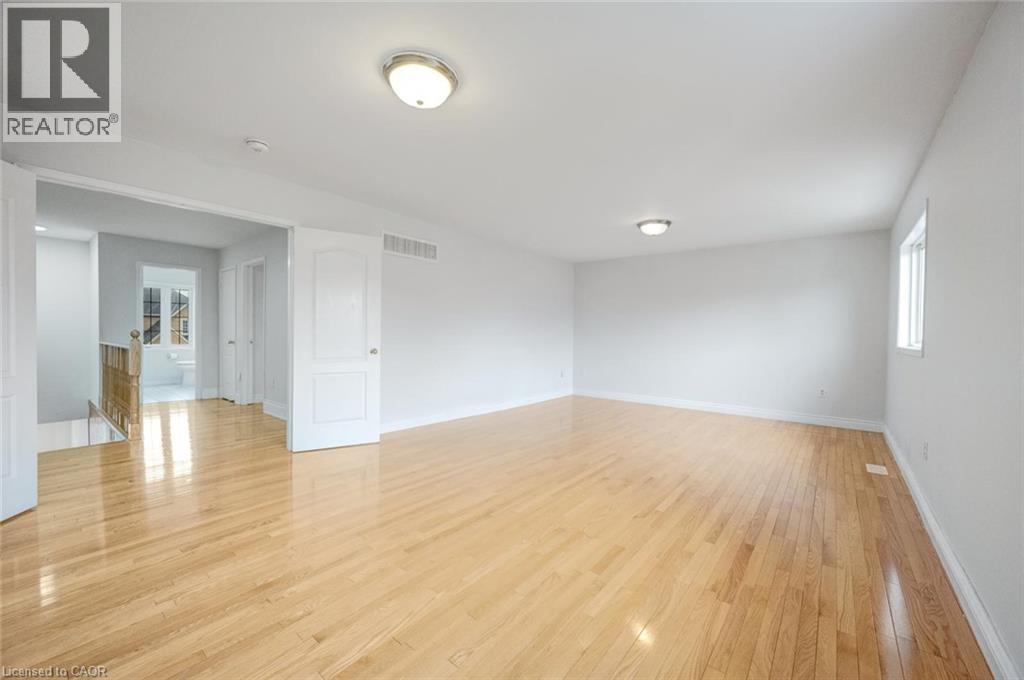
Spacious room featuring wood-finish flooring, white walls, and two flush-mount ceiling lights - 5 Freshspring Drive, Brampton, ON - Indoor Photo Showing Other Room
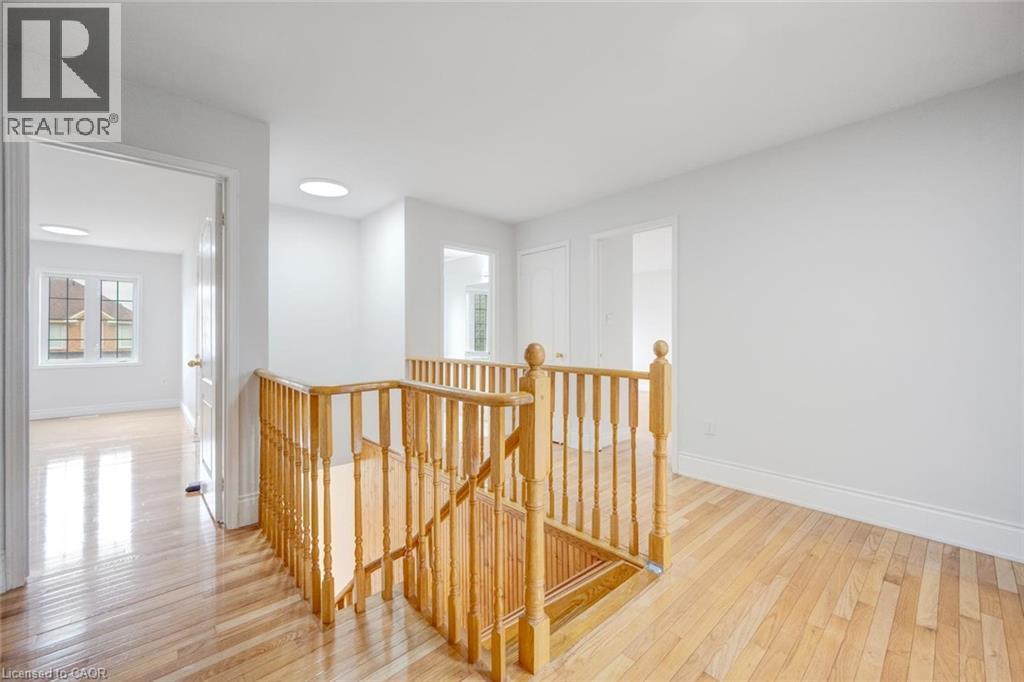
Hardwood flooring throughout the upper hallway with a natural wood staircase railing and balusters - 5 Freshspring Drive, Brampton, ON - Indoor Photo Showing Other Room
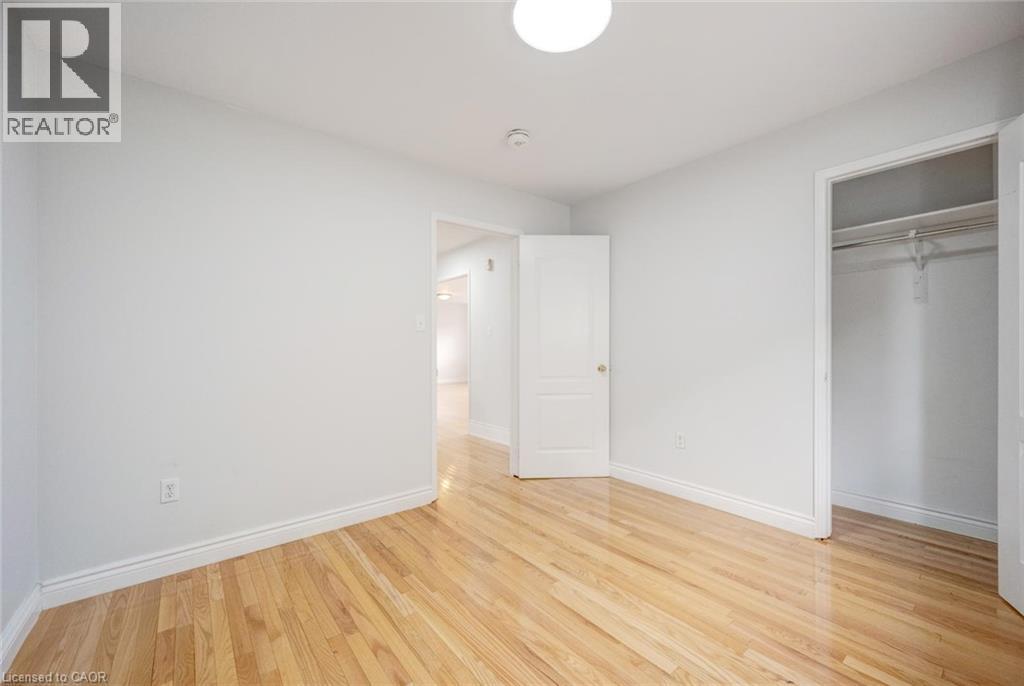
Bright interior room featuring wood-finish flooring, white baseboards, and white walls - 5 Freshspring Drive, Brampton, ON - Indoor Photo Showing Other Room
Bright interior space featuring wood-finish flooring, white walls, a single window, a flush mount ceiling light, and a paneled door - 5 Freshspring Drive, Brampton, ON - Indoor Photo Showing Other Room
Spacious room featuring wood-finish flooring, white walls, multiple light fixtures, and a grid-paned window - 5 Freshspring Drive, Brampton, ON - Indoor Photo Showing Other Room
Hardwood flooring complemented by white baseboards and neutral wall tones - 5 Freshspring Drive, Brampton, ON - Indoor Photo Showing Other Room
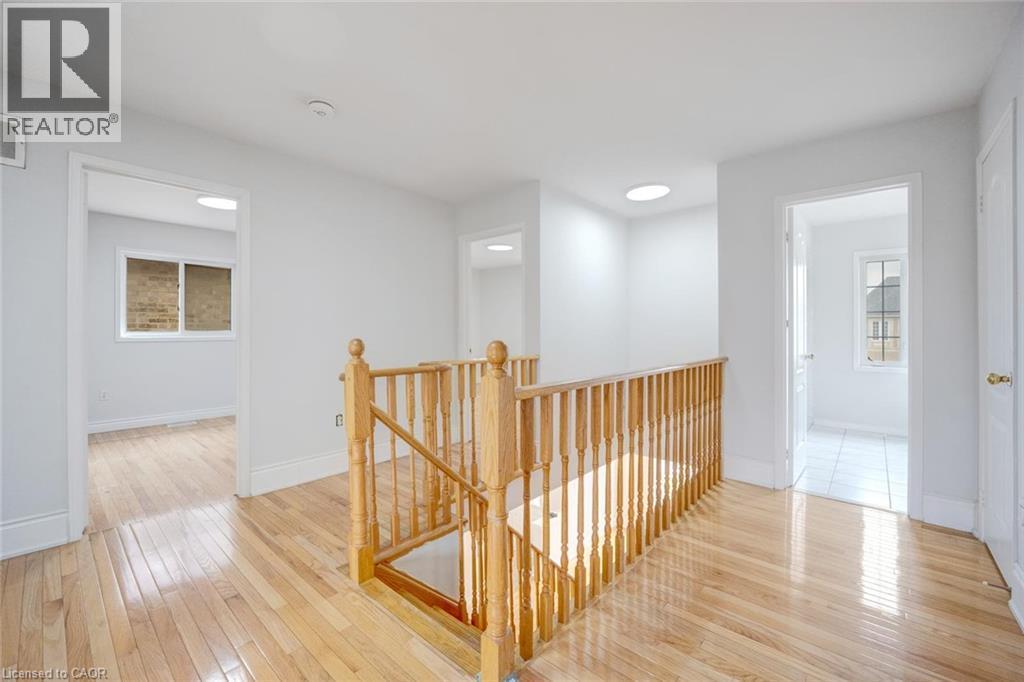
Hardwood flooring throughout a bright upper-level hallway featuring a wooden staircase and balusters, multiple doorways, and recessed lighting - 5 Freshspring Drive, Brampton, ON - Indoor Photo Showing Other Room
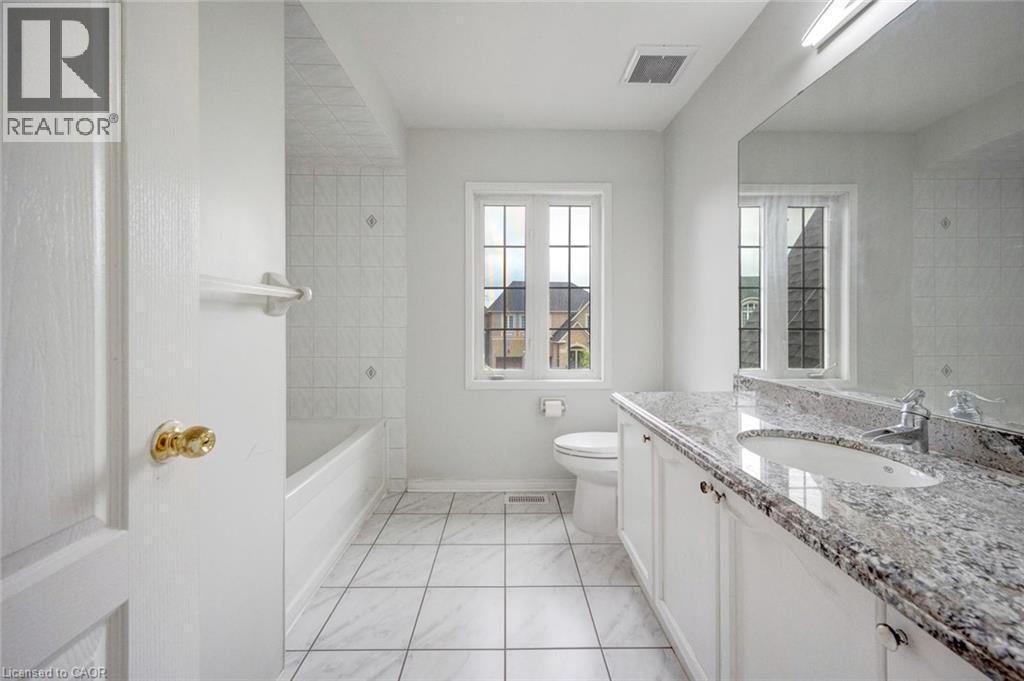
Bathroom featuring a white vanity with a light-toned patterned countertop, an undermount sink, and chrome fixtures - 5 Freshspring Drive, Brampton, ON - Indoor Photo Showing Bathroom
Spacious room featuring wood-finish flooring and two multi-pane windows - 5 Freshspring Drive, Brampton, ON - Indoor Photo Showing Other Room
Bright interior space featuring light wood-finish flooring - 5 Freshspring Drive, Brampton, ON - Indoor Photo Showing Other Room
Walk-in closet featuring extensive built-in white shelving, upper storage compartments, and wood-finish flooring - 5 Freshspring Drive, Brampton, ON - Indoor With Storage
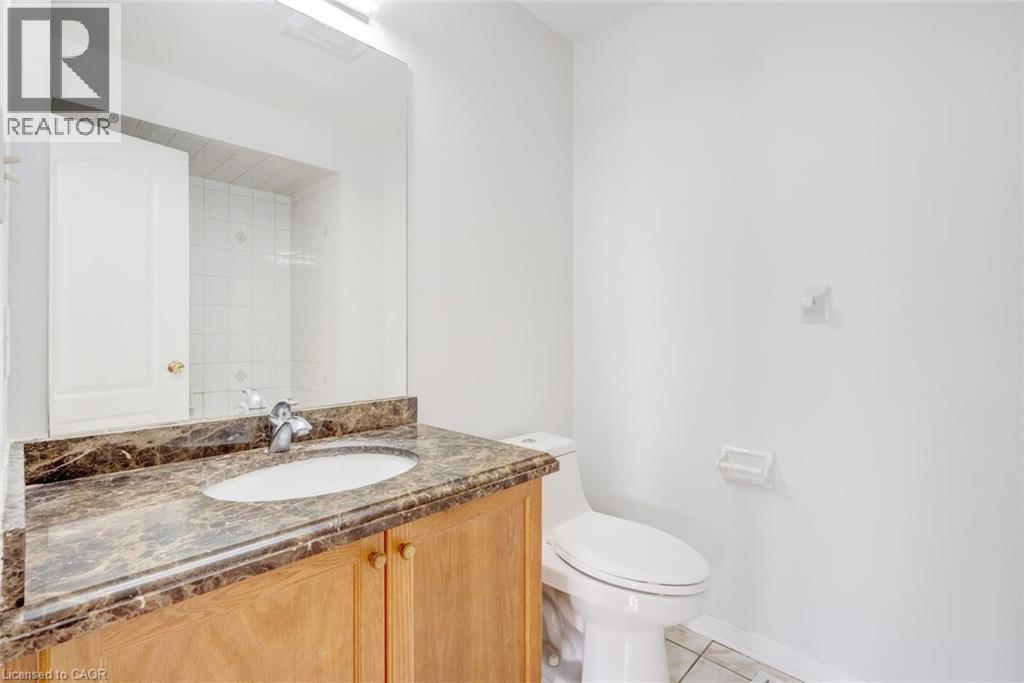
Vanity with a brown marbled countertop and an integrated white oval sink - 5 Freshspring Drive, Brampton, ON - Indoor Photo Showing Bathroom
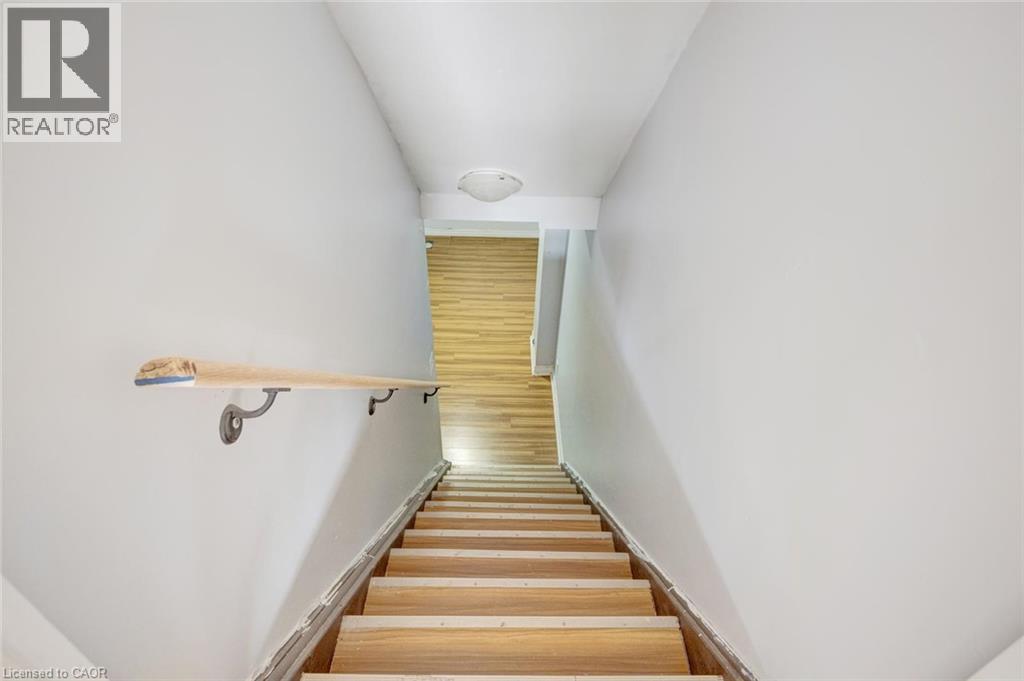
Stairwell featuring light wood-finish treads and risers, a light-toned wooden handrail with dark metal brackets, and white painted walls - 5 Freshspring Drive, Brampton, ON - Indoor Photo Showing Other Room
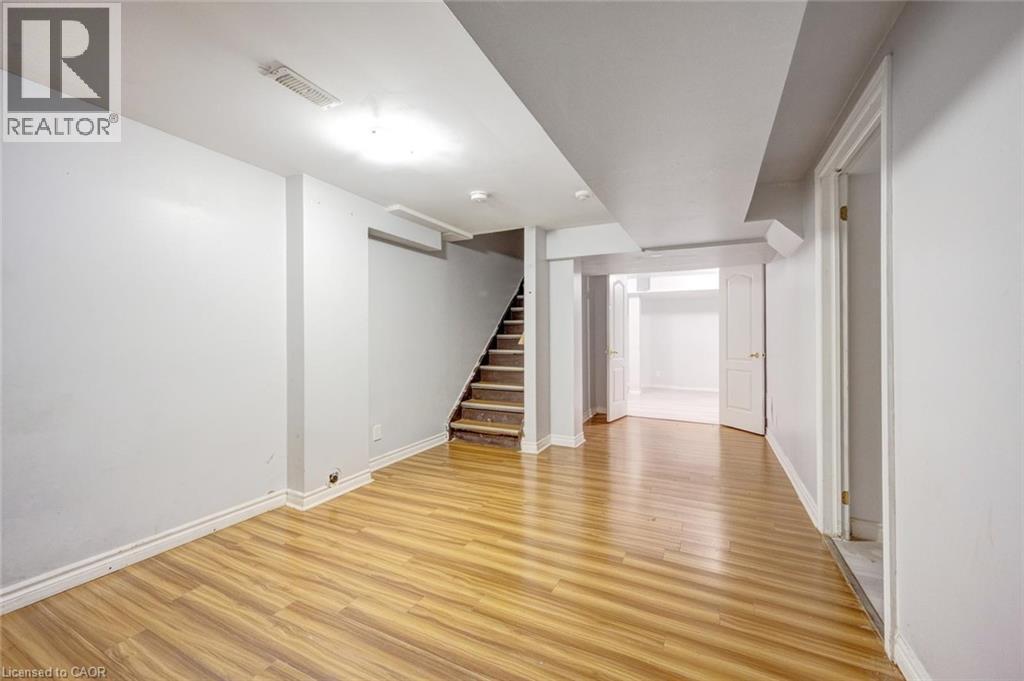
5 Freshspring Drive, Brampton, ON - Indoor Photo Showing Other Room
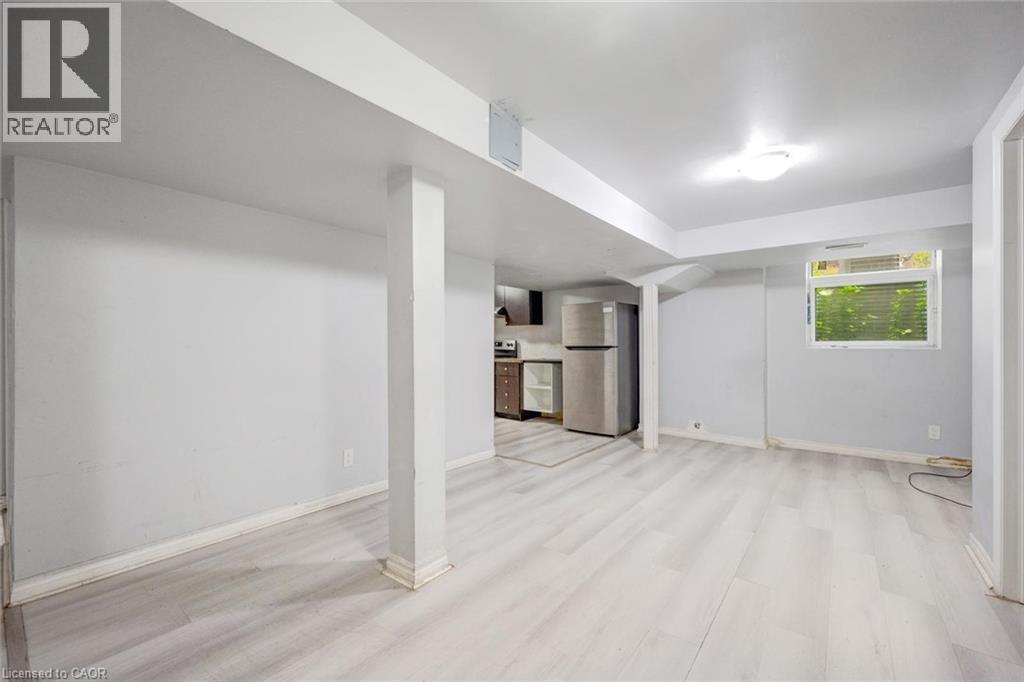
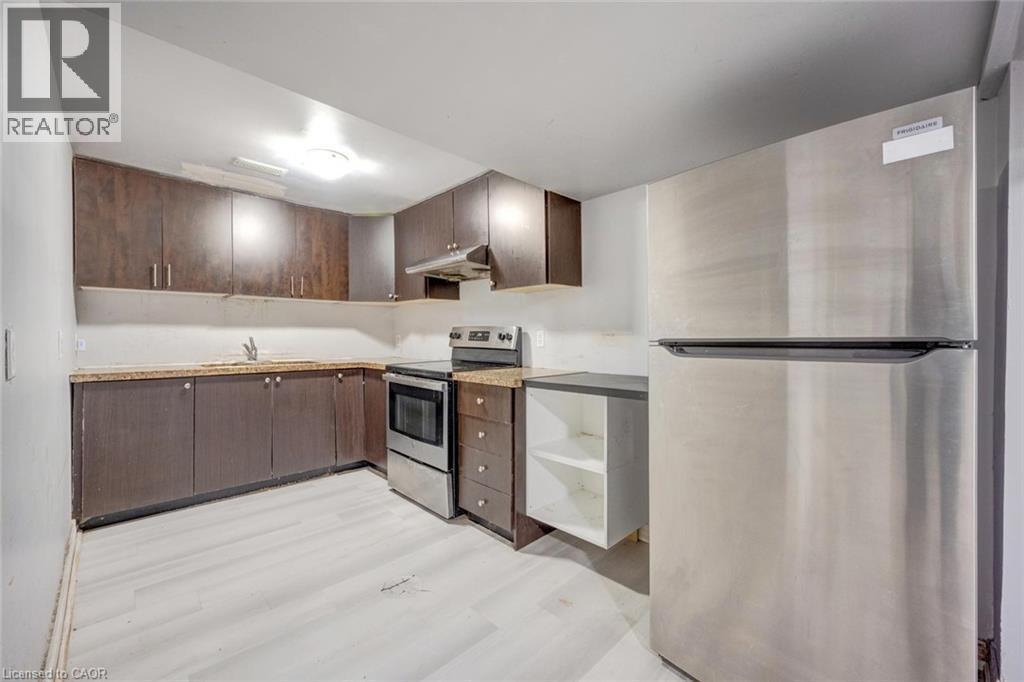
Spacious lower-level room featuring light wood-finish flooring, recessed lighting, and a kitchen area with stainless steel appliances - 5 Freshspring Drive, Brampton, ON - Indoor
Compact kitchen featuring wood-finish cabinetry, light-toned countertops, and light wood-finish flooring - 5 Freshspring Drive, Brampton, ON - Indoor Photo Showing Kitchen
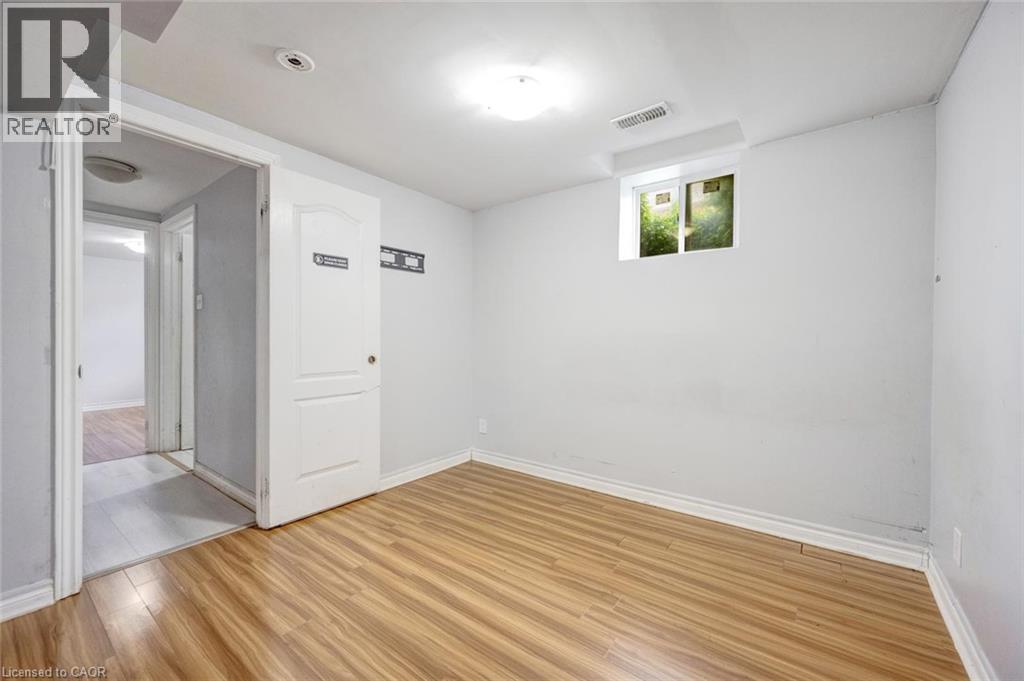
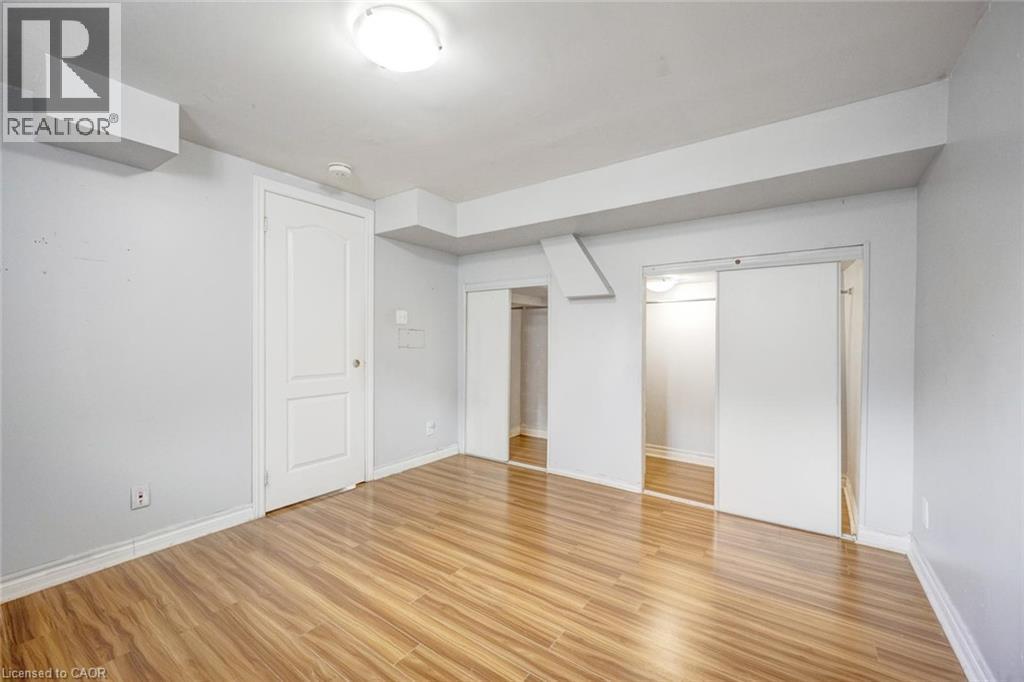
Room featuring wood-finish flooring, white baseboards, a white interior door, a light fixture, and a window - 5 Freshspring Drive, Brampton, ON - Indoor Photo Showing Other Room
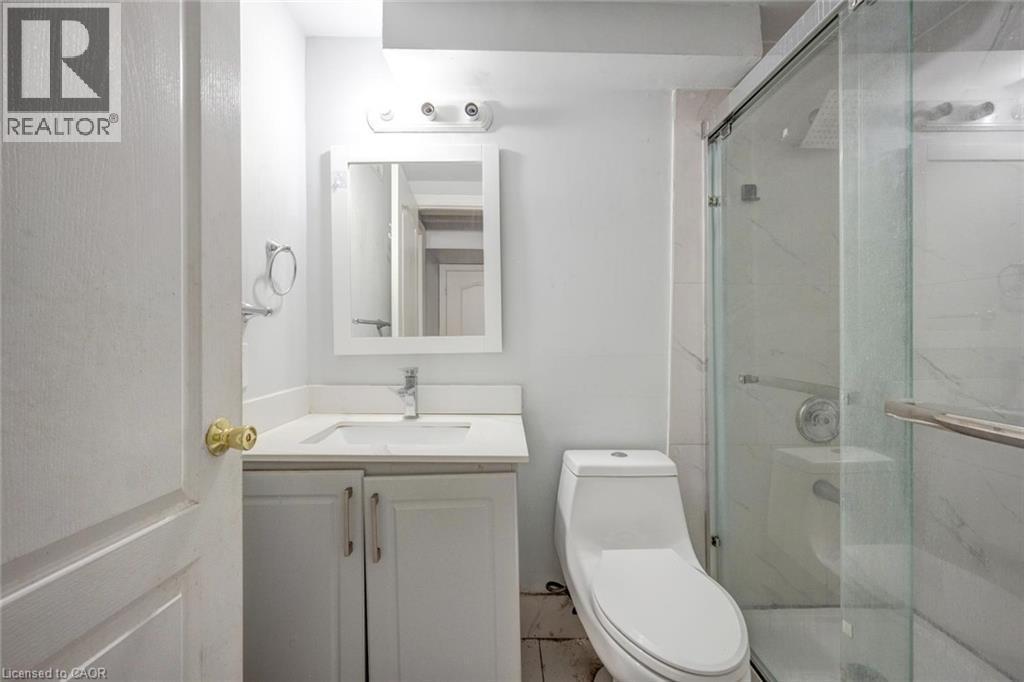
Bathroom featuring a white vanity with an undermount sink, a framed mirror, a modern toilet, and a glass-enclosed shower with tiled walls - 5 Freshspring Drive, Brampton, ON - Indoor Photo Showing Bathroom
5 Freshspring Drive, Brampton, ON - Indoor Photo Showing Other Room
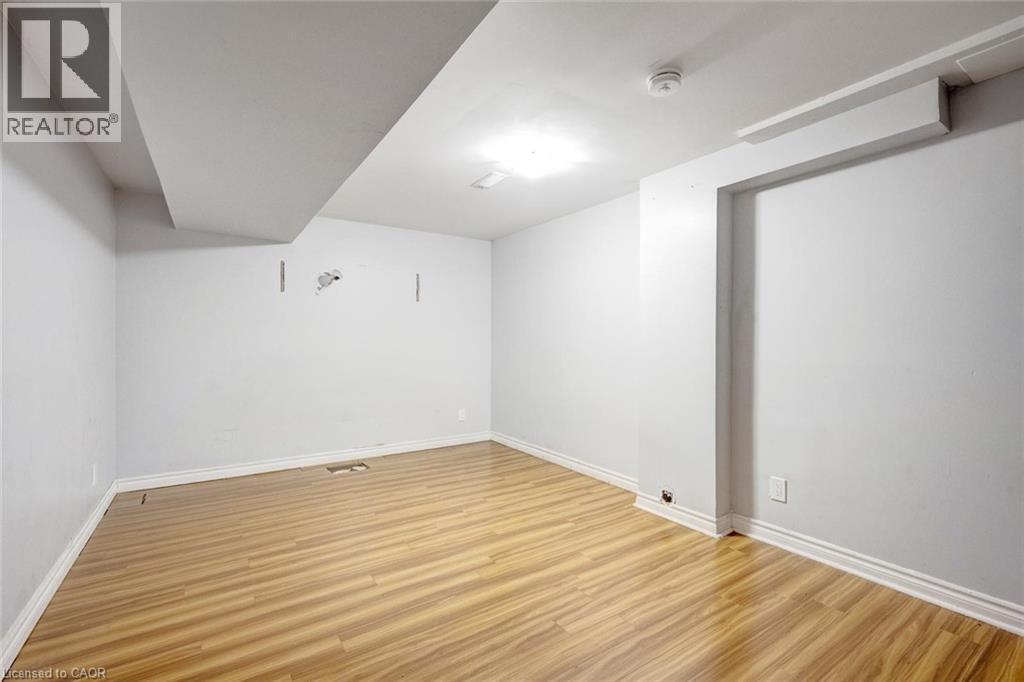
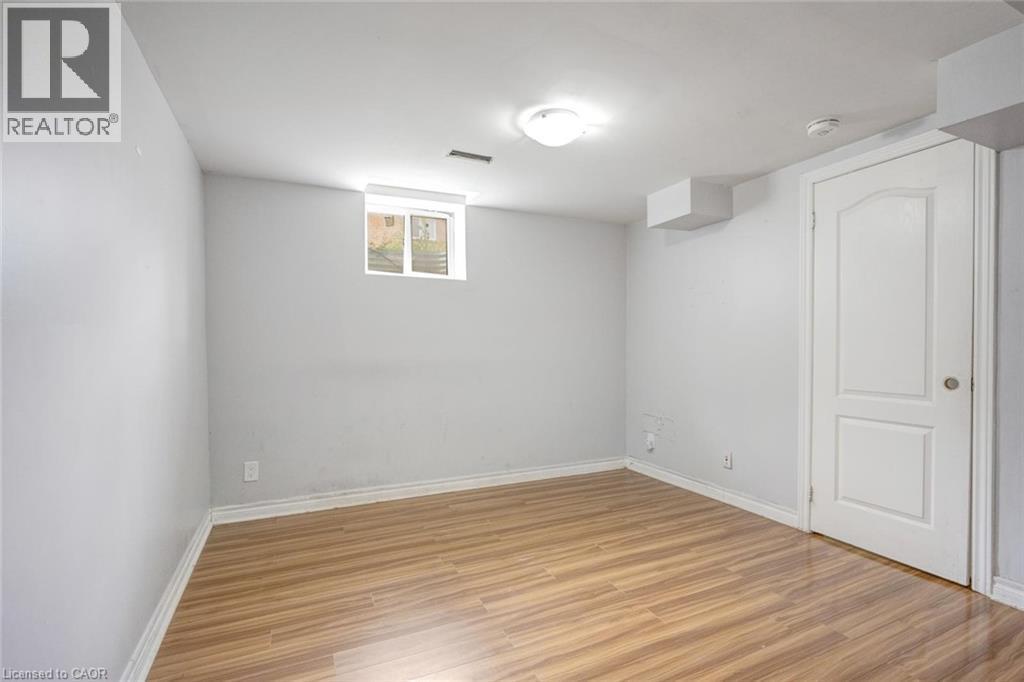
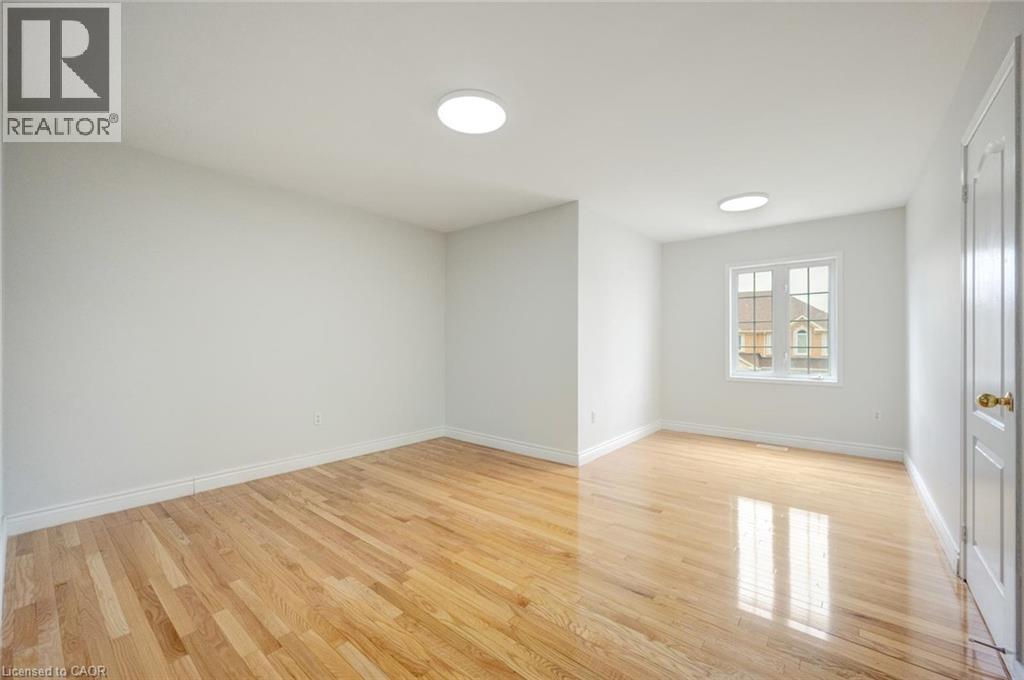
Spacious room featuring wood-finish flooring, white painted walls, and ceiling-mounted lighting - 5 Freshspring Drive, Brampton, ON - Indoor Photo Showing Other Room
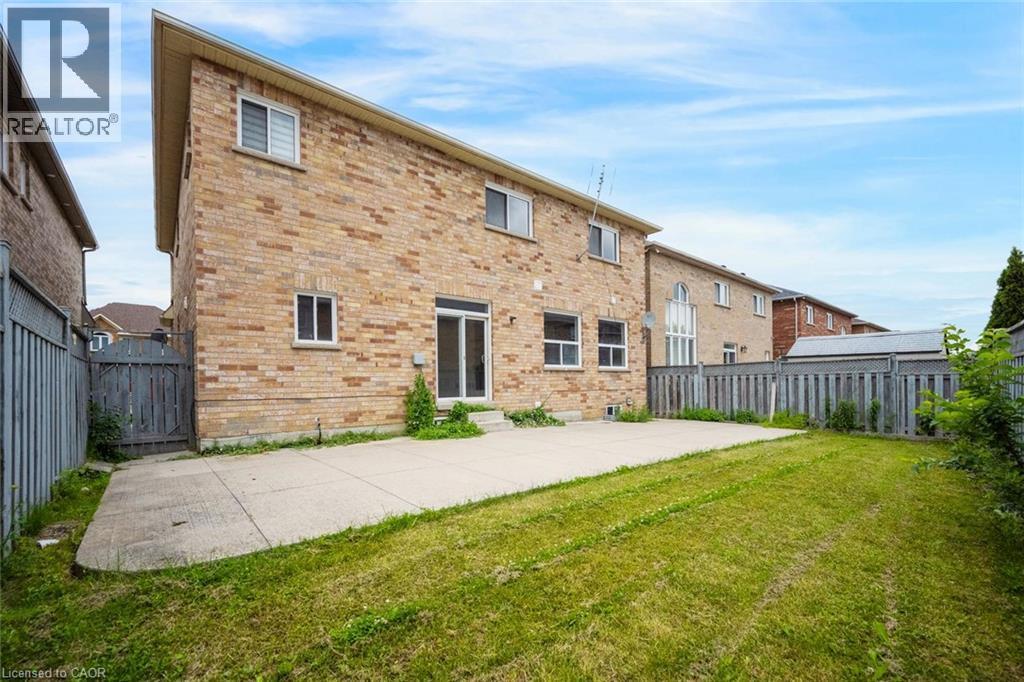
Expansive backyard featuring a large concrete patio, a grass lawn, and full privacy fencing - 5 Freshspring Drive, Brampton, ON - Outdoor
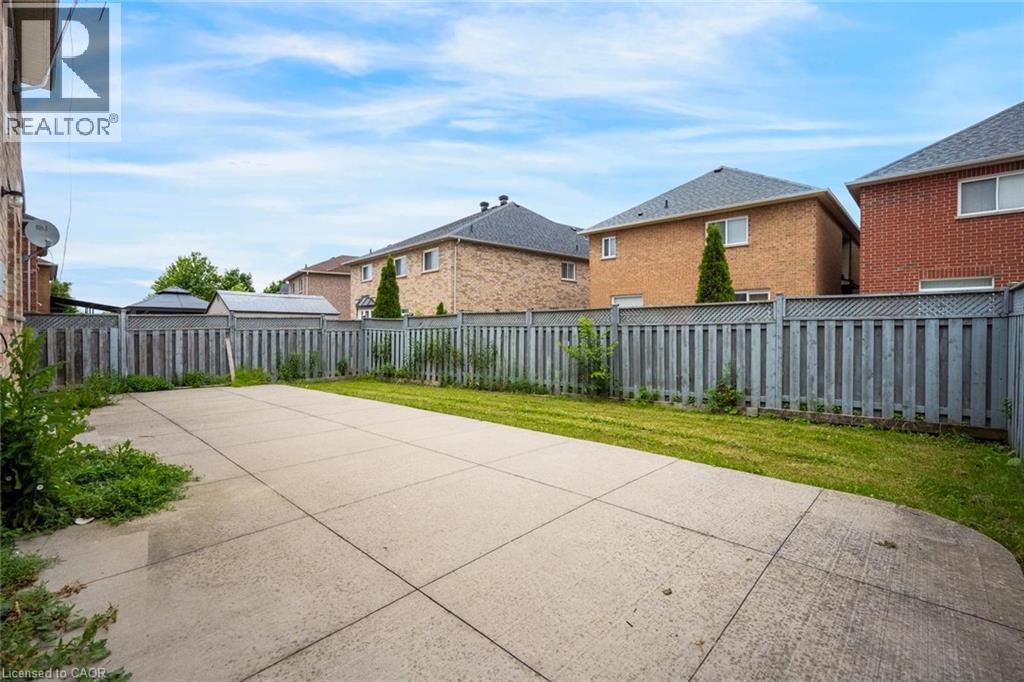
Expansive concrete patio with a grass area - 5 Freshspring Drive, Brampton, ON - Outdoor
Stone and brick exterior with a prominent gabled entry - 5 Freshspring Drive, Brampton, ON  - Outdoor With Facade
Exterior featuring a stone and brick facade, an arched entryway, multiple gabled rooflines, a two-car garage, and a paved driveway - 5 Freshspring Drive, Brampton, ON  - Outdoor With Facade
Stone facade residence featuring an arched portico entry with double glass doors, a prominent gable roofline, multiple white-framed windows, and a two-car garage with individual doors - 5 Freshspring Drive, Brampton, ON  - Outdoor With Facade
5 Freshspring Drive, Brampton, ON  -
5 Freshspring Drive, Brampton, ON - Indoor Photo Showing Other Room
Bright interior space featuring light wood-finish flooring, white baseboards, and a prominent multi-pane window - 5 Freshspring Drive, Brampton, ON - Indoor Photo Showing Other Room
Hardwood flooring throughout a room featuring a multi-pane window, white trim, and a contemporary ceiling light fixture - 5 Freshspring Drive, Brampton, ON - Indoor Photo Showing Other Room
5 Freshspring Drive, Brampton, ON - Indoor Photo Showing Other Room
Bright interior room featuring wood-finish flooring, white baseboards, and a window with white trim - 5 Freshspring Drive, Brampton, ON - Indoor Photo Showing Other Room
5 Freshspring Drive, Brampton, ON - Indoor Photo Showing Other Room
Kitchen featuring wood-finish cabinetry, dark countertops, and a tile floor - 5 Freshspring Drive, Brampton, ON - Indoor Photo Showing Kitchen
Kitchen featuring a central island with a dark stone countertop, extensive light wood cabinetry, a stainless steel range with overhead ventilation, and tiled flooring - 5 Freshspring Drive, Brampton, ON - Indoor Photo Showing Kitchen
Kitchen featuring wood cabinetry, dark stone countertops, stainless steel dishwasher, and a center island - 5 Freshspring Drive, Brampton, ON - Indoor Photo Showing Kitchen
Spacious kitchen featuring light wood cabinetry, dark countertops, tile flooring, recessed lighting, and a sliding glass door to the backyard - 5 Freshspring Drive, Brampton, ON - Indoor Photo Showing Kitchen
Hardwood flooring throughout the main living area, leading to a kitchen with wood cabinetry and black countertops - 5 Freshspring Drive, Brampton, ON - Indoor Photo Showing Other Room
Expansive open-concept living space featuring wood-finish flooring, recessed lighting, and decorative crown molding - 5 Freshspring Drive, Brampton, ON - Indoor
Hardwood flooring complements a decorative wall panel featuring vertical accents - 5 Freshspring Drive, Brampton, ON - Indoor Photo Showing Other Room
5 Freshspring Drive, Brampton, ON - Indoor Photo Showing Other Room
Spacious room featuring wood-finish flooring, two windows with white frames, and two ceiling-mounted dome light fixtures - 5 Freshspring Drive, Brampton, ON - Indoor Photo Showing Other Room
5 Freshspring Drive, Brampton, ON - Indoor Photo Showing Other Room
Walk-in closet featuring light wood-finish flooring, white built-in shelving, white walls, and a white interior door with a brass-finish doorknob - 5 Freshspring Drive, Brampton, ON - Indoor
Spacious bathroom featuring a double vanity with stone-finish countertops, dual integrated sinks, and polished chrome faucets - 5 Freshspring Drive, Brampton, ON - Indoor Photo Showing Bathroom
Corner soaking tub with tiled surround, dual windows with blinds, walk-in shower with glass enclosure, toilet, and a vanity with a granite-finish countertop - 5 Freshspring Drive, Brampton, ON - Indoor Photo Showing Bathroom
Spacious room featuring wood-finish flooring, white walls, and two flush-mount ceiling lights - 5 Freshspring Drive, Brampton, ON - Indoor Photo Showing Other Room
Hardwood flooring throughout the upper hallway with a natural wood staircase railing and balusters - 5 Freshspring Drive, Brampton, ON - Indoor Photo Showing Other Room
Bright interior room featuring wood-finish flooring, white baseboards, and white walls - 5 Freshspring Drive, Brampton, ON - Indoor Photo Showing Other Room
Bright interior space featuring wood-finish flooring, white walls, a single window, a flush mount ceiling light, and a paneled door - 5 Freshspring Drive, Brampton, ON - Indoor Photo Showing Other Room
Spacious room featuring wood-finish flooring, white walls, multiple light fixtures, and a grid-paned window - 5 Freshspring Drive, Brampton, ON - Indoor Photo Showing Other Room
Hardwood flooring complemented by white baseboards and neutral wall tones - 5 Freshspring Drive, Brampton, ON - Indoor Photo Showing Other Room
Hardwood flooring throughout a bright upper-level hallway featuring a wooden staircase and balusters, multiple doorways, and recessed lighting - 5 Freshspring Drive, Brampton, ON - Indoor Photo Showing Other Room
Bathroom featuring a white vanity with a light-toned patterned countertop, an undermount sink, and chrome fixtures - 5 Freshspring Drive, Brampton, ON - Indoor Photo Showing Bathroom
Spacious room featuring wood-finish flooring and two multi-pane windows - 5 Freshspring Drive, Brampton, ON - Indoor Photo Showing Other Room
Bright interior space featuring light wood-finish flooring - 5 Freshspring Drive, Brampton, ON - Indoor Photo Showing Other Room
Walk-in closet featuring extensive built-in white shelving, upper storage compartments, and wood-finish flooring - 5 Freshspring Drive, Brampton, ON - Indoor With Storage
Vanity with a brown marbled countertop and an integrated white oval sink - 5 Freshspring Drive, Brampton, ON - Indoor Photo Showing Bathroom
Stairwell featuring light wood-finish treads and risers, a light-toned wooden handrail with dark metal brackets, and white painted walls - 5 Freshspring Drive, Brampton, ON - Indoor Photo Showing Other Room
5 Freshspring Drive, Brampton, ON - Indoor Photo Showing Other Room
Spacious lower-level room featuring light wood-finish flooring, recessed lighting, and a kitchen area with stainless steel appliances - 5 Freshspring Drive, Brampton, ON - Indoor
Compact kitchen featuring wood-finish cabinetry, light-toned countertops, and light wood-finish flooring - 5 Freshspring Drive, Brampton, ON - Indoor Photo Showing Kitchen
Room featuring wood-finish flooring, white baseboards, a white interior door, a light fixture, and a window - 5 Freshspring Drive, Brampton, ON - Indoor Photo Showing Other Room
Bathroom featuring a white vanity with an undermount sink, a framed mirror, a modern toilet, and a glass-enclosed shower with tiled walls - 5 Freshspring Drive, Brampton, ON - Indoor Photo Showing Bathroom
5 Freshspring Drive, Brampton, ON - Indoor Photo Showing Other Room
Spacious room featuring wood-finish flooring, white painted walls, and ceiling-mounted lighting - 5 Freshspring Drive, Brampton, ON - Indoor Photo Showing Other Room
Expansive backyard featuring a large concrete patio, a grass lawn, and full privacy fencing - 5 Freshspring Drive, Brampton, ON - Outdoor
Expansive concrete patio with a grass area - 5 Freshspring Drive, Brampton, ON - Outdoor
  • Advertising
Are you a real estate investor?
5 FRESHSPRING Drive, Brampton, Ontario, L6R 3H6
$1,119,900

5 Beds

5 Baths

Property Information:

Welcome to this spacious and well-appointed 4-bedroom family home, ideally situated in a sought-after neighbourhood close to excellent schools, parks, shopping, and all everyday amenities. Thoughtfully designed for both comfortable family living and entertaining, the main level features an inviting open-concept layout complemented by separate formal living and dining rooms. The spacious kitchen offers ample cabinetry, a breakfast nook, and overlooks the bright family room, all enhanced by an abundance of natural light. Sliding glass doors lead to a fully fenced backyard complete with a large concrete patio, creating the perfect space for outdoor gatherings. A convenient main floor laundry room and 2-piece powder room add to the home's functionality. Upstairs, you'll find four generously sized bedrooms, including an impressive primary retreat featuring a spacious walk-in closet and luxurious 5-piece ensuite. Two additional full bathrooms on the second level provide exceptional convenience for larger families. The basement offers a separate entrance, additional kitchen, living area, bedroom, and den, presenting potential for future use. Combining exceptional space, a functional layout, and an unbeatable location, this is a fantastic opportunity to own a home that can accommodate a variety of lifestyles. Taxes estimated as per city’s website. Property is being sold under Power of Sale, sold as is, where is. RSA. (id:27)

Building Features:

  • Style: Detached
  • Building Type: House
  • Basement Development: Finished
  • Basement Type: Full
  • Construction Style - Attachment: Detached
  • Exterior Finish: Brick, Stone
  • Floor Space: 3582 sqft Square Feet
  • Heating Type: Forced air
  • Heating Fuel: Natural gas
  • Cooling Type: Central air conditioning

Property Features:

  • OwnershipType: Freehold
  • Property Type: Single Family
  • Half Bathrooms: 1
  • Amenities Nearby: Golf Nearby, Hospital, Park, Playground, Public Transit, Schools
  • Built in: 2004
  • Community Features: Community Centre
  • Floor Space (approx): 3582 Square Feet
  • Lot Depth: 90 Feet
  • Lot Frontage: 45 Feet
  • Zoning: R1
  • Sewer: Municipal sewage system
  • Parking Type: Attached garage
  • No. of Parking Spaces: 4

Rooms:

  • Bathroom 2nd Level 8'5'' x 9'2''
  • Bedroom 2nd Level 10'3'' x 10'11''
  • Bedroom 2nd Level 13'9'' x 17'7''
  • Bathroom 2nd Level 7'0'' x 5'6''
  • Bedroom 2nd Level 13'10'' x 16'3''
  • Bathroom 2nd Level 13'8'' x 11'8''
  • Primary Bedroom 2nd Level 22'9'' x 14'11''
  • Den Basement Level 10'3'' x 20'11''
  • Breakfast Basement Level 7'10'' x 10'9''
  • Recreation Room Basement Level 14'6'' x 11'3''
  • Bathroom Basement Level 7'9'' x 5'0''
  • Den Basement Level 9'6'' x 10'6''
  • Bedroom Basement Level 10'1'' x 11'2''
  • Laundry Main Level 9'0'' x 6'3''
  • Bathroom Main Level 6'9'' x 2'11''
  • Family Main Level 16'9'' x 11'8''
  • Breakfast Main Level 10'1'' x 14'11''
  • Kitchen Main Level 9'11'' x 14'11''
  • Dining Main Level 18'3'' x 12'8''
  • Living Main Level 10'11'' x 15'2''

Courtesy of: SOLID ROCK REALTY

REALTOR.ca  

Access to Sold Data on this website may only be used by consumers that have a bona fide interest in the purchase, sale, or lease of residential real estate.

Sales/Price History

Log in or create an account to see sold and historical listings information

QuickQuoteTM Powered by RPS

Location of 5 FRESHSPRING Drive, Brampton, Ontario, L6R 3H6

Demographic Information of 5 FRESHSPRING Drive, Brampton, Ontario, L6R 3H6
Life Stage

Young Families

Employment Type

Mixed

Average Household Income

$134,133.36

Average Number of Children

1.93

Household Population

Household Structure

Age of Population

Education

Education Level

No certificate/diploma/degree

21.95 %

High school certificate or equivalent

30.22 %

Apprenticeship trade certificate/diploma

3.68 %

College/non-university certificate

19.09 %

University certificate (below bachelor)

1.62 %

University Degree

23.44 %

Commuter

Travel To Work

By Car

89.69 %

By Public Transit

7.08 %

By Walking

0.83 %

By Bicycle

0.0 %

By Other Methods

2.4 %

Cultural Diversity

Knowledge of Official Language

Mother Tongue

Building Information
Building Type

Apartments (Low and High Rise)

Houses

100.0 %

Own Vs. Rent