Button CopyPathCircle CloseCircle Left ArrowArrow Down Icon GreyClosecirclecircleBurger
  • Advertising

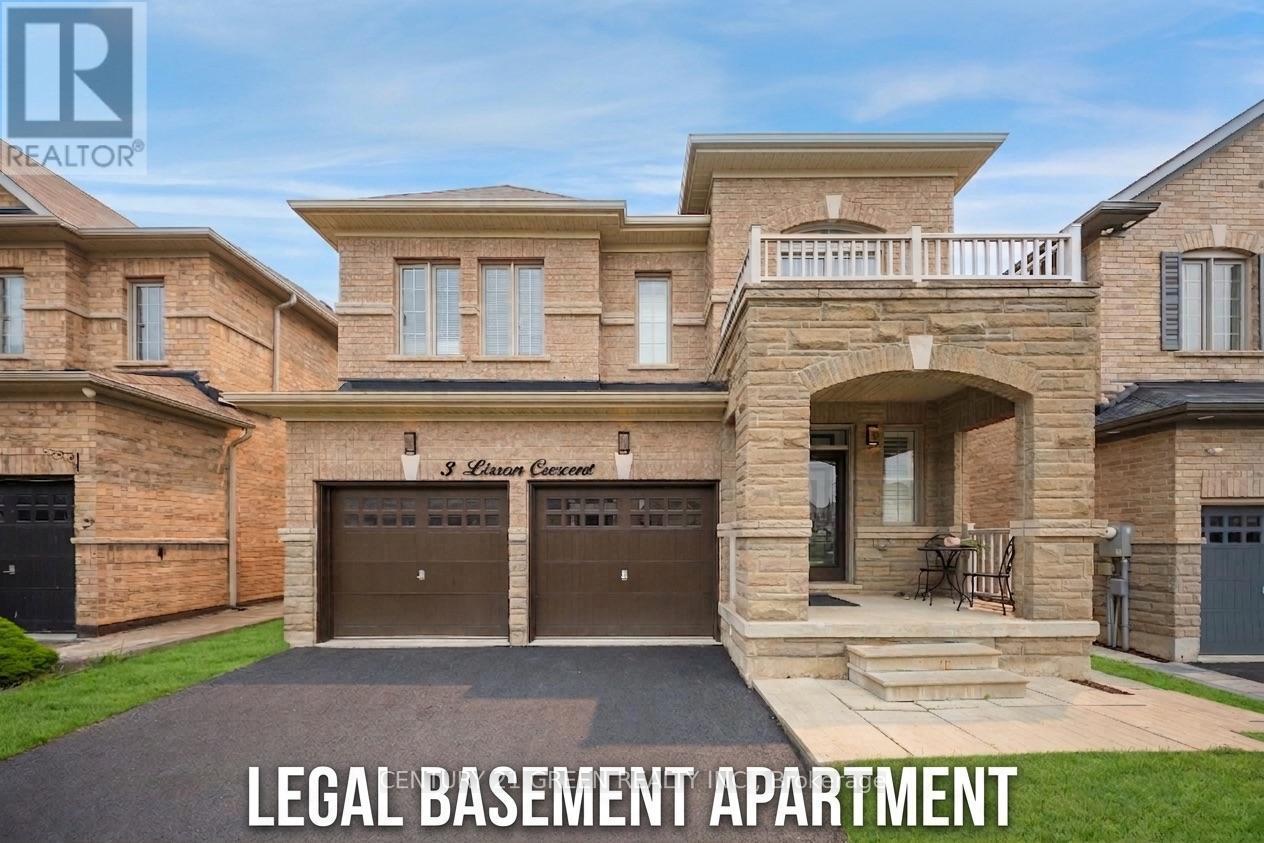
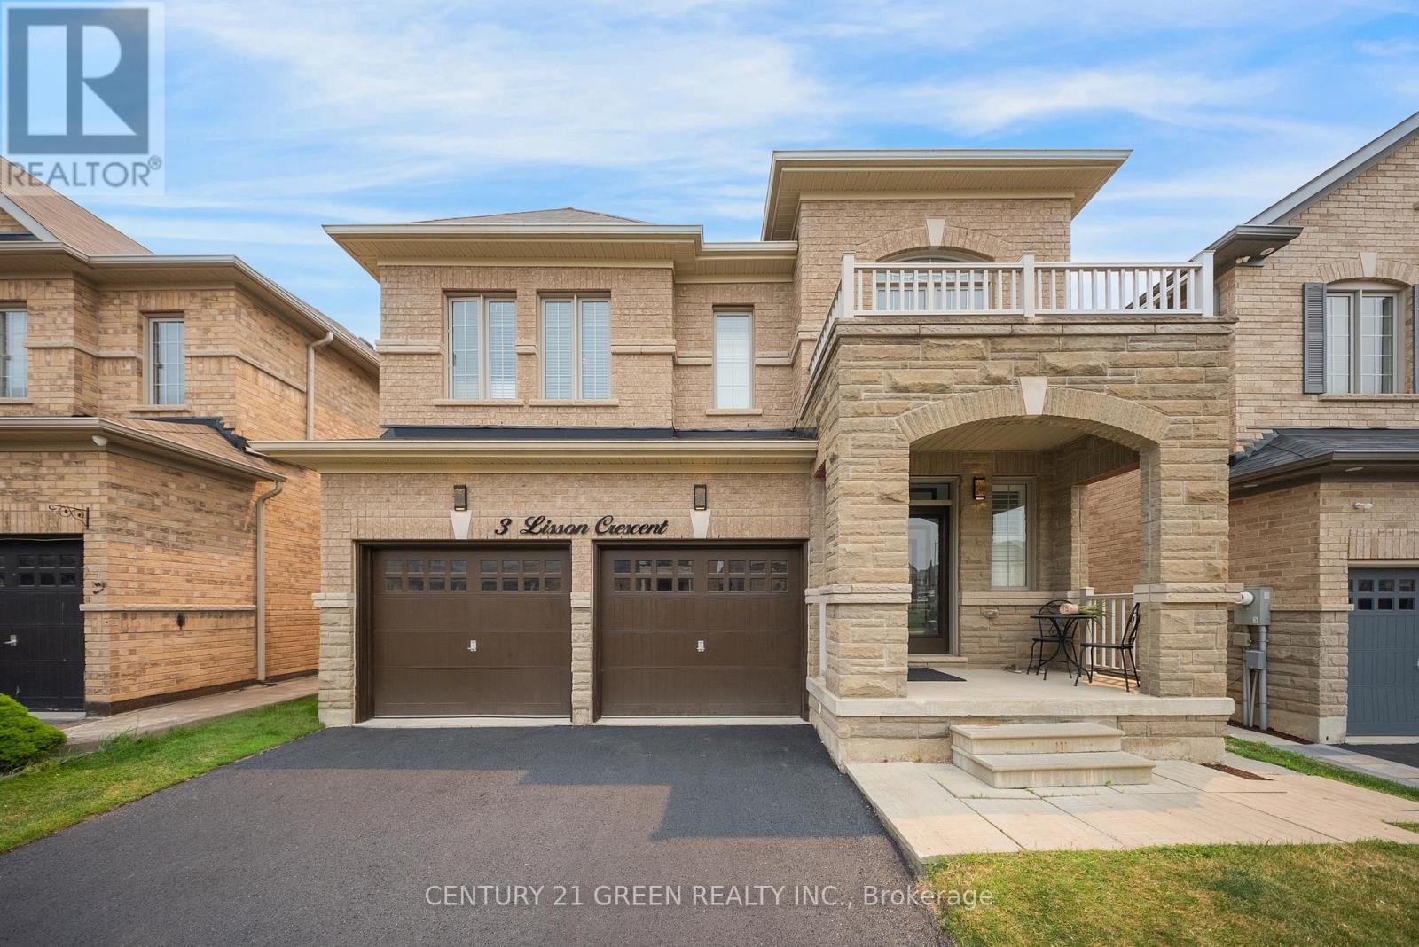
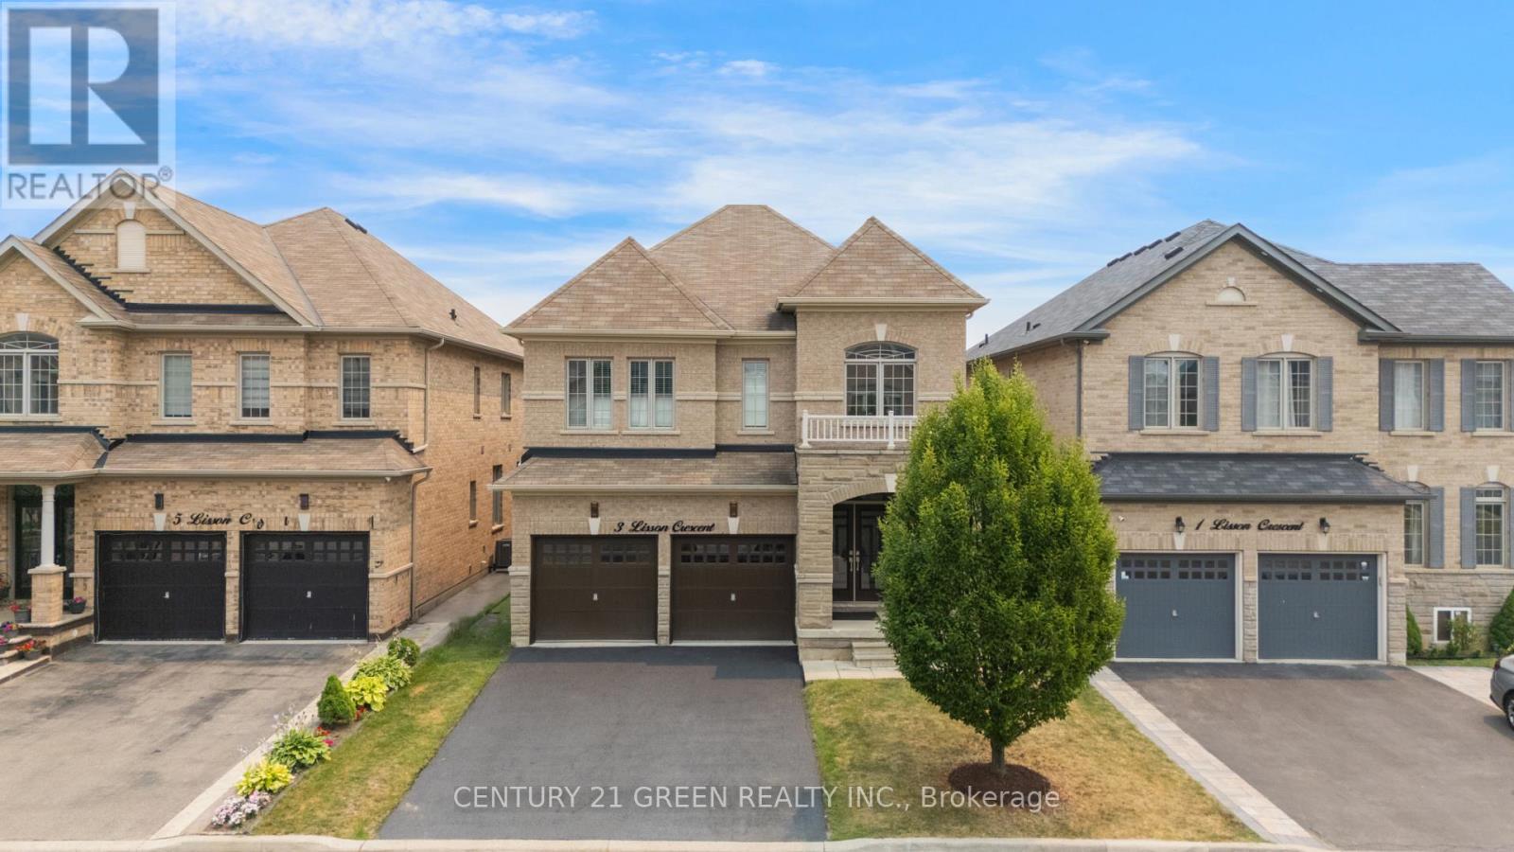
3 LISSON CRESCENT, Brampton, Ontario, L6X 5H8

MLS® # W13715140
House For Sale In Brampton, Ontario
$1,529,900 QuickQuoteTM: $1.4M - $1.8M

5+2 Beds

5 Baths

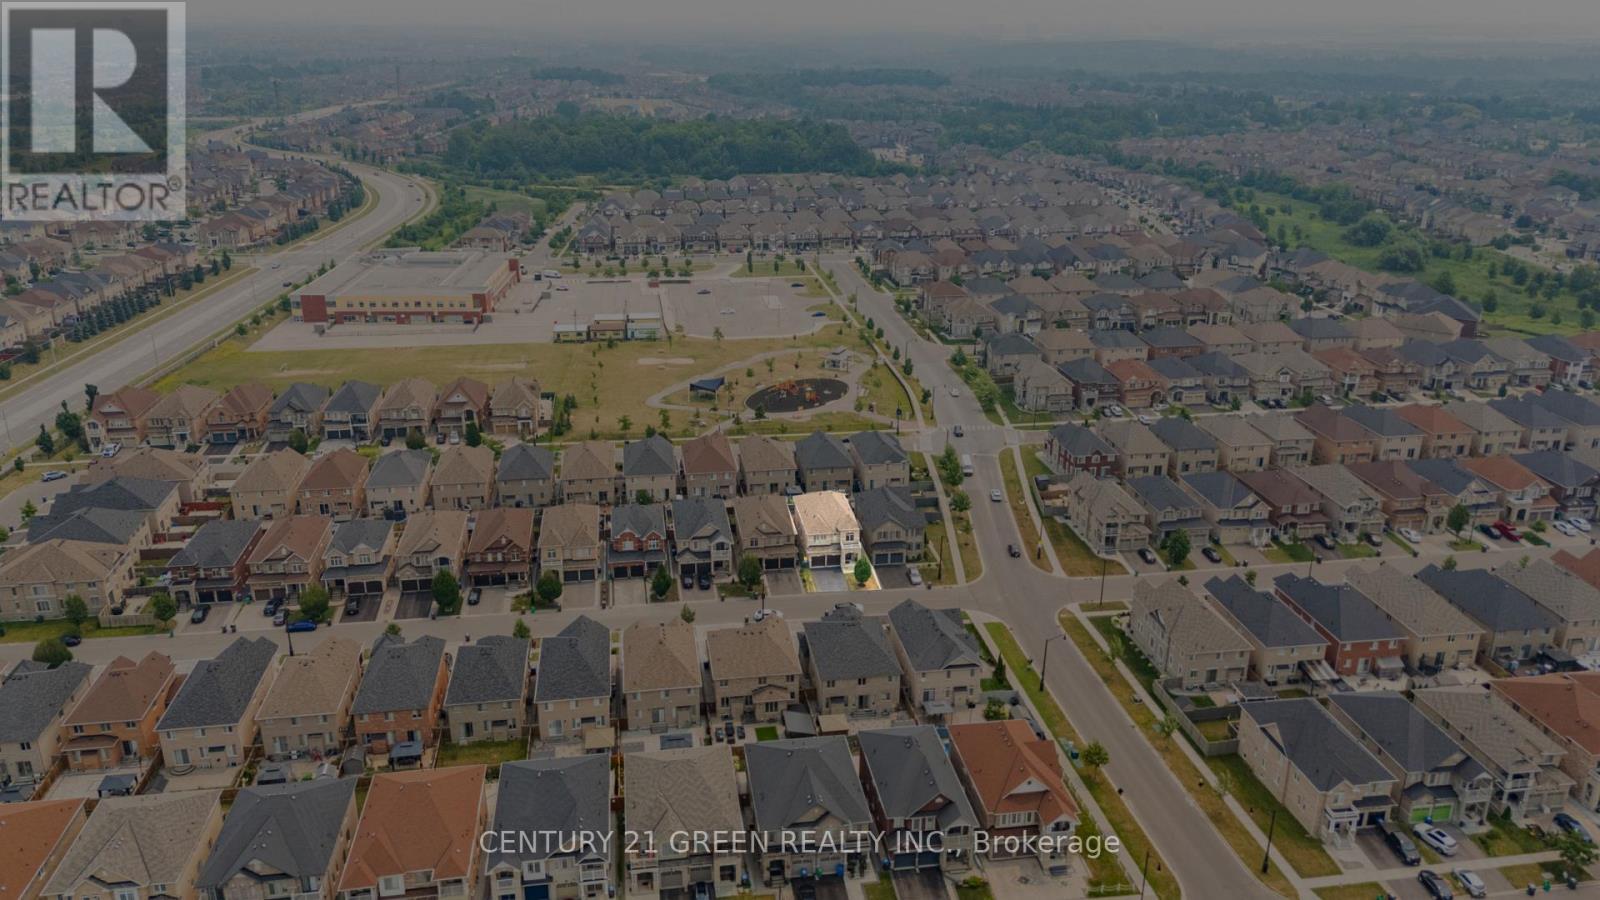
3 Lisson Crescent, Brampton, ON
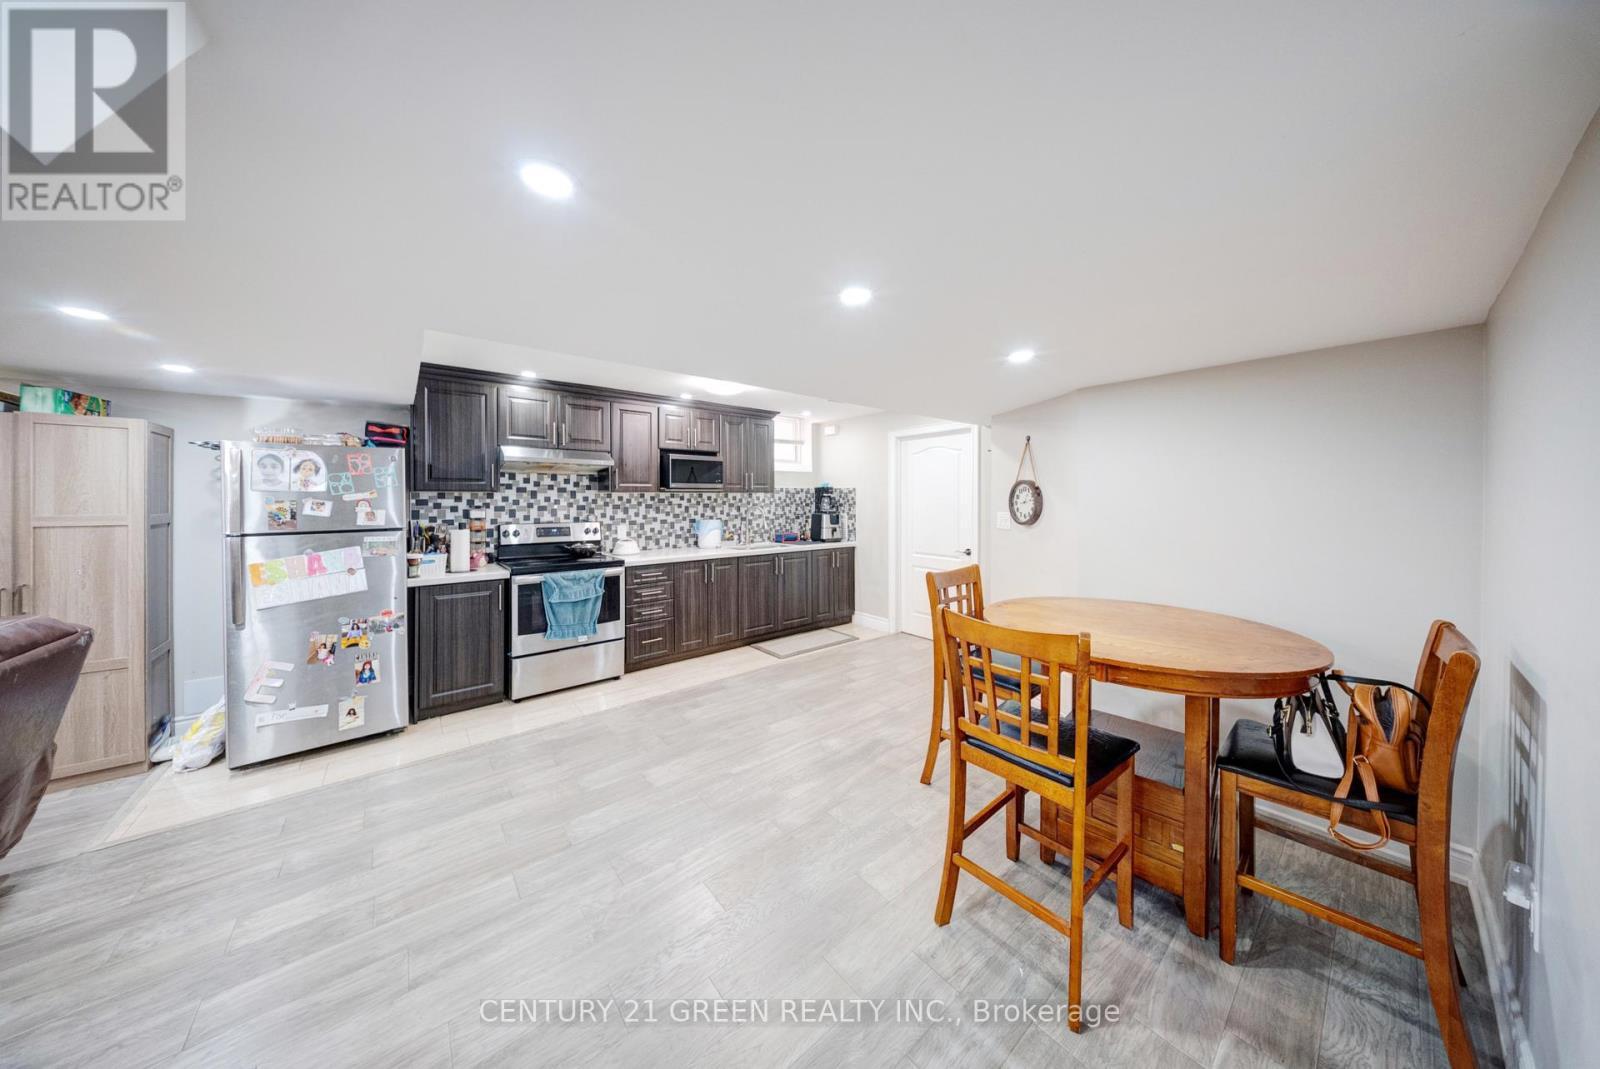
Basement Kitchen - 3 Lisson Crescent, Brampton, ON
3 Lisson Crescent, Brampton, ON
Basement Kitchen - 3 Lisson Crescent, Brampton, ON
3 Lisson Crescent, Brampton, ON
  • Advertising
Are you a real estate investor?
3 LISSON CRESCENT, Brampton, Ontario, L6X 5H8
$1,529,900

7 Beds

5 Baths

Property Information:

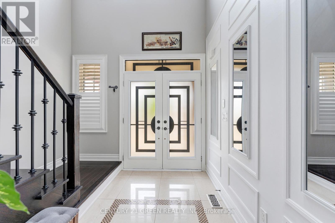
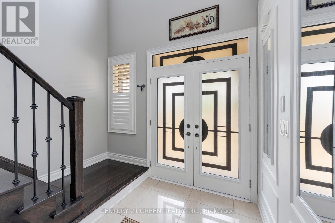
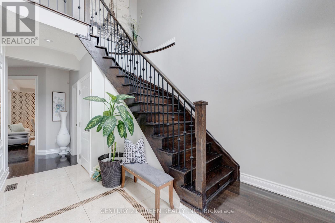
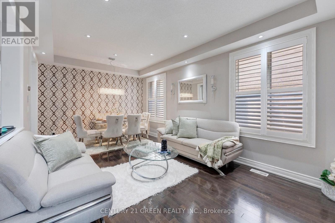
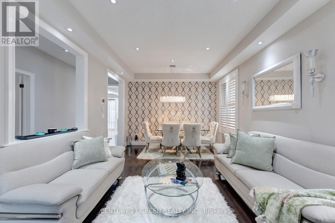
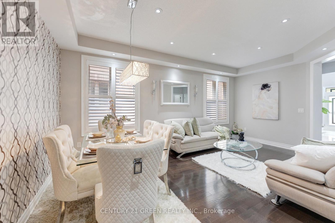
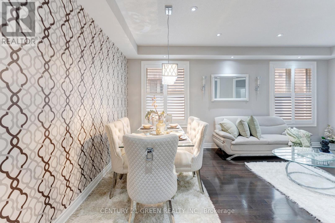
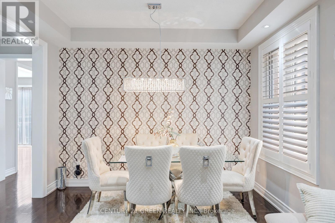
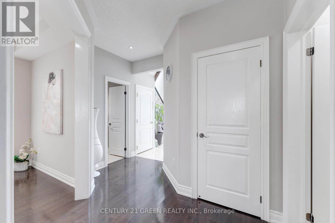
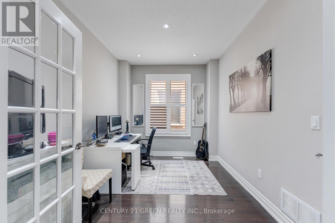
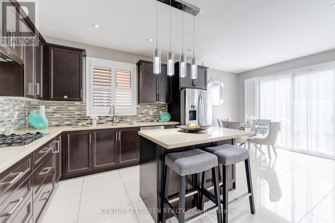
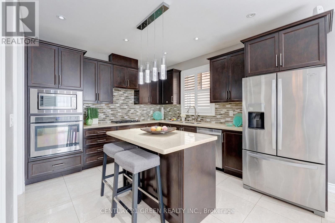
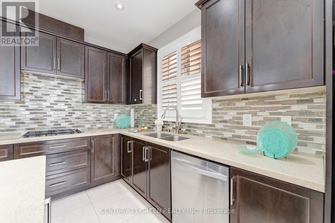
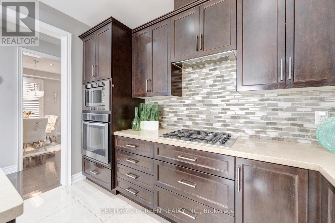
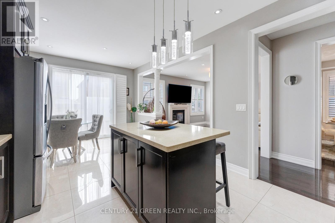
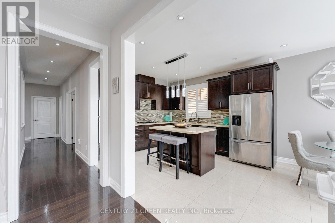
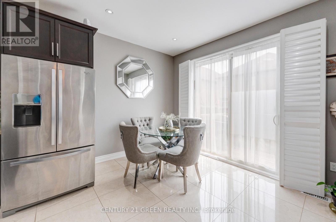
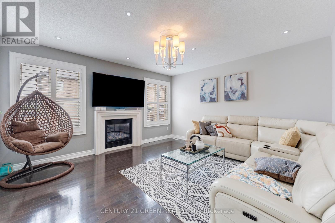
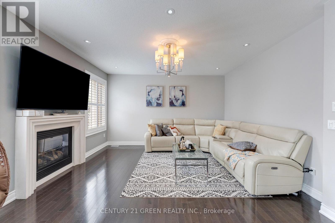
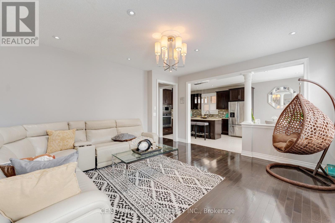
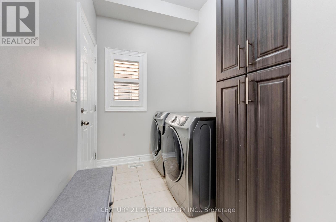
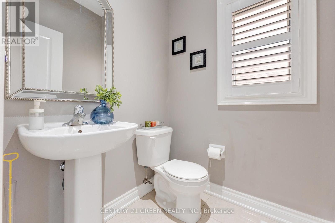
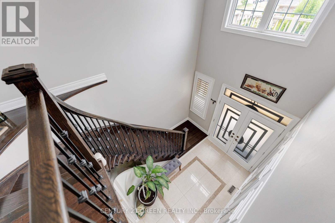
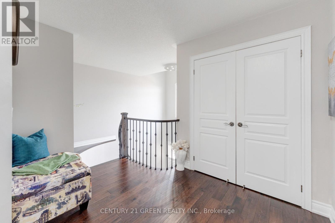
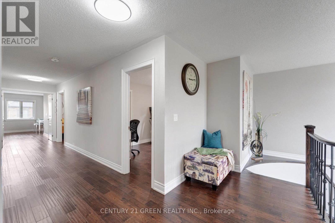
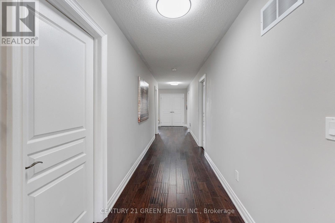
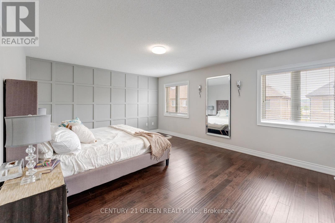
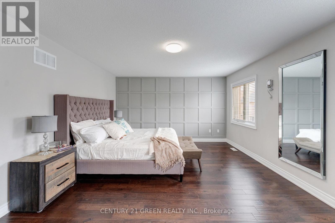
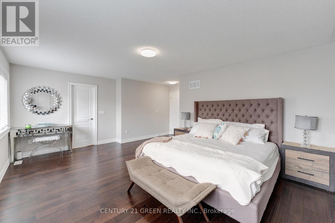
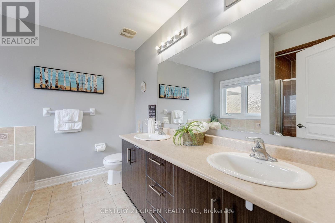
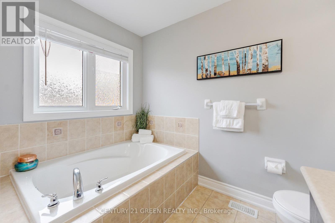
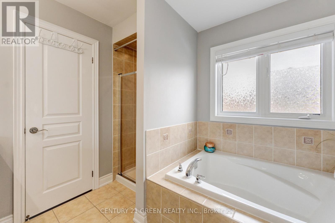
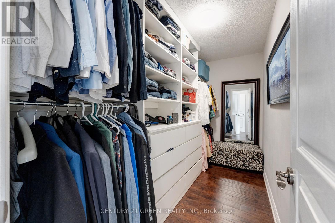
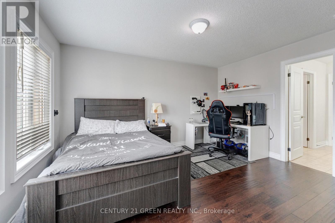
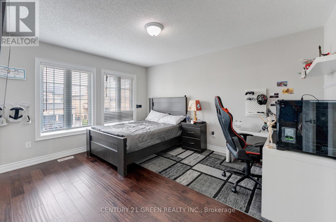
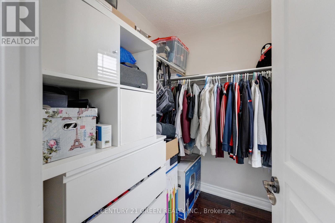
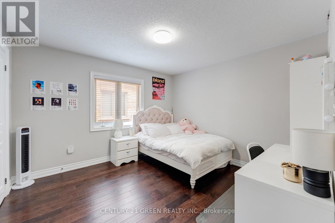
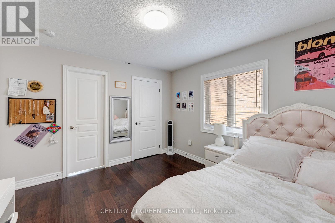
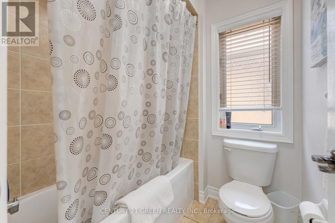
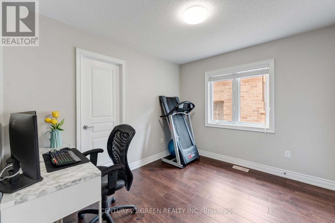
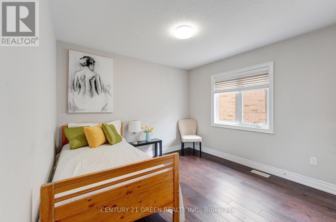
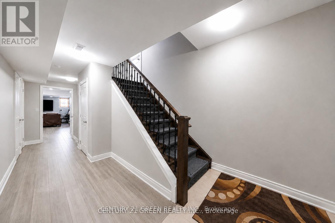
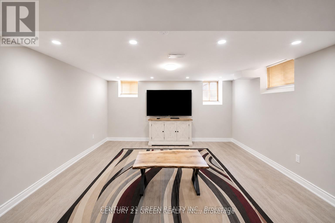
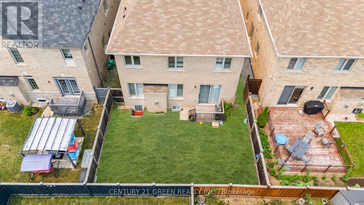
Welcome to this exceptional, first-time-offered family home in the highly sought-after Credit Valley community of Brampton! Lovingly maintained by the original owners, this beautifully kept residence showcases true pride of ownership and offers an outstanding blend of space, comfort, and functionality. Designed for modern family living, the main level features separate living, dining, and family rooms, a cozy fireplace, a dedicated den/home office, and a spacious eat-in kitchen with stainless steel appliances and a bright breakfast area-perfect for both everyday living and entertaining. The upper level offers **5 generously sized bedrooms**, including a luxurious primary retreat complete with a **5-piece ensuite** and a **walk-in closet**.Adding exceptional value is the **2-bedroom legal basement apartment**, ideal for rental income or multi-generational living. Situated in a prime family-friendly location, this home is within walking distance to **Triveni Mandir**, **Gauri Shankar Mandir**, parks, playgrounds, and **Springbrook Public School**. It is also conveniently close to **David Suzuki Secondary School**, **David Suzuki Stadium**, **St. Jean-Marie Vianney Catholic Elementary School**, **McClure Public School**, shopping, public transit, and all major amenities. This is a rare opportunity to own a meticulously maintained home in one of Brampton's most desirable neighborhoods. Don't miss your chance to make this beautiful property your forever home! (id:27)

Building Features:

  • Style: Detached
  • Building Type: House
  • Amenities:
  • Basement Type: N/A, N/A
  • Construction Style - Attachment: Detached
  • Exterior Finish: Brick, Stone
  • Fireplace: Yes
  • Floor Space: 3000 - 3500 sqft Square Feet
  • Flooring Type: Hardwood
  • Foundation Type: Concrete
  • Heating Type: Forced air
  • Heating Fuel: Natural gas
  • Cooling Type: Central air conditioning
  • Appliances: Garage door opener remote, Dishwasher, Dryer, Garage door opener, Hood Fan, Stove, Washer, Refrigerator

Property Features:

  • OwnershipType: Freehold
  • Property Type: Single Family
  • Half Bathrooms: 1
  • Features: Carpet Free
  • Floor Space (approx): 3000 - 3500 Square Feet
  • Irregular: Yes
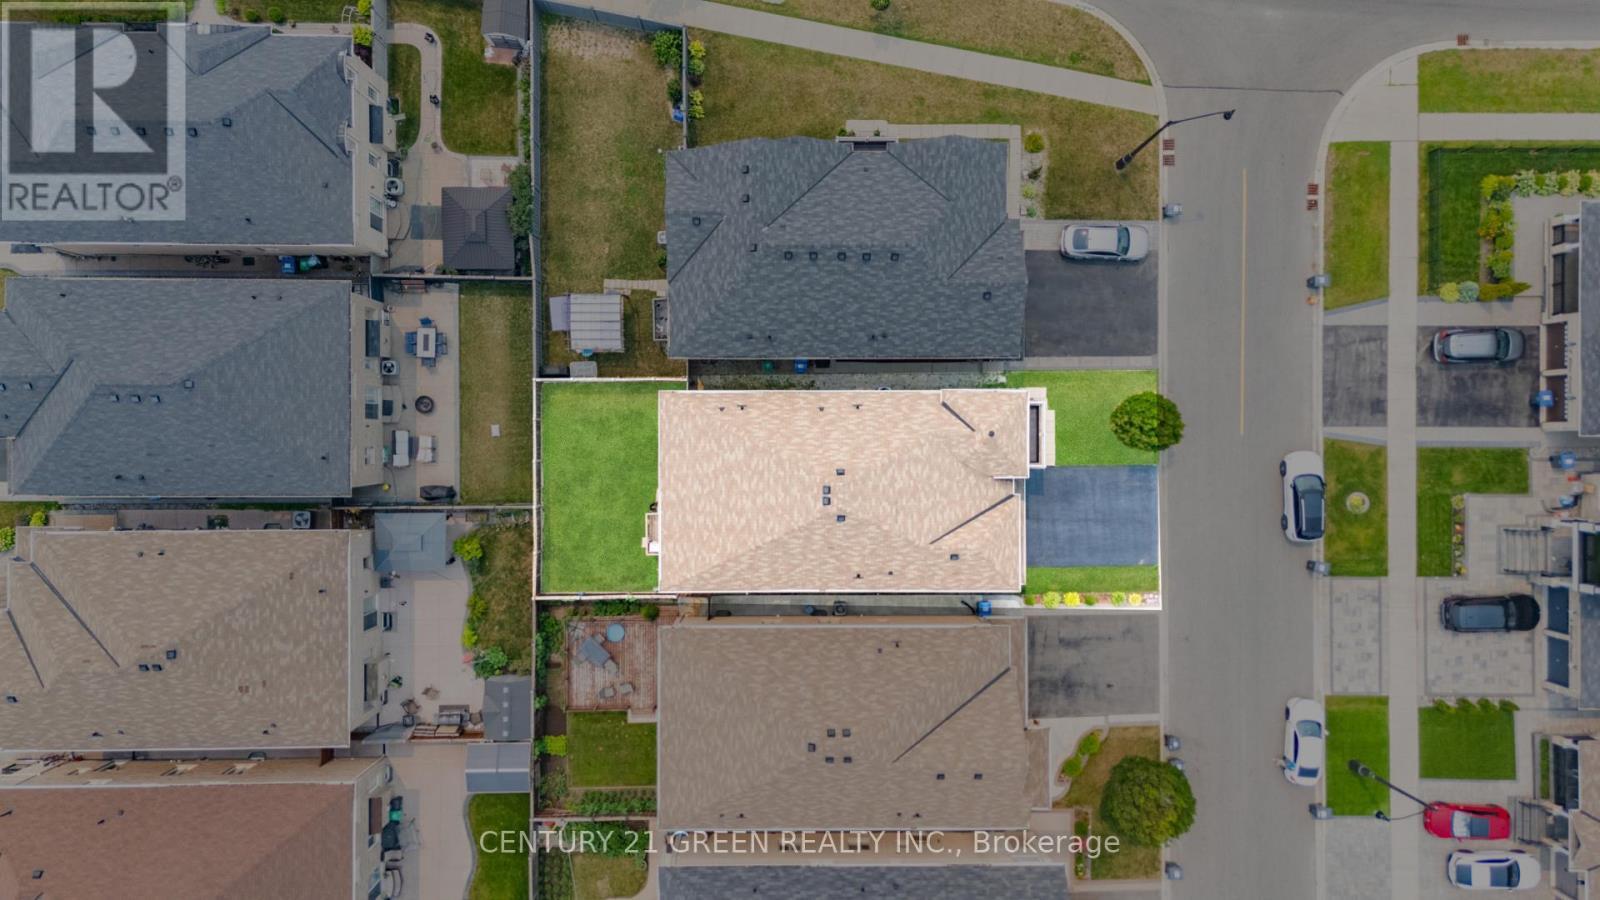
  • Lot Depth: 103.5 Feet
  • Lot Frontage: 38.1 Feet
  • Lot Size: 38.1 x 103.5 FT
  • Zoning: Residential
  • Sewer: Sanitary sewer
  • Parking Type: Attached garage, Garage
  • No. of Parking Spaces: 6

Rooms:

  • 5th Bedroom 2nd Level 3.53 m x 3.65 m
  • Primary Bedroom 2nd Level 5.48 m x 4.57 m
  • 2nd Bedroom 2nd Level 3.29 m x 3.77 m
  • 3rd Bedroom 2nd Level 3.29 m x 2.92 m
  • 4th Bedroom 2nd Level 3.53 m x 3.96 m
  • Family Main Level 4.87 m x 4.57 m
  • Kitchen Main Level 3.53 m x 3.04 m
  • Breakfast Main Level 3.53 m x 3.35 m
  • Living Main Level 3.53 m x 5.79 m
  • Dining Main Level 3.53 m x 5.79 m
  • Den Main Level 3.53 m x 2.74 m

Convert Measurement to:

Courtesy of: CENTURY 21 GREEN REALTY INC.

REALTOR.ca  

QuickQuoteTM Powered by RPS

Location of 3 LISSON CRESCENT, Brampton, Ontario, L6X 5H8

Demographic Information of 3 LISSON CRESCENT, Brampton, Ontario, L6X 5H8

Life Stage

Young Families

Employment Type

Mixed

Average Household Income

$144,737.60

Average Number of Children

1.98

Household Population

Household Structure

Age of Population

Education

Education Level

No certificate/diploma/degree

17.11 %

High school certificate or equivalent

25.48 %

Apprenticeship trade certificate/diploma

2.2 %

College/non-university certificate

13.83 %

University certificate (below bachelor)

3.93 %

University Degree

37.46 %

Commuter

Travel To Work

By Car

86.96 %

By Public Transit

9.37 %

By Walking

0.59 %

By Bicycle

0.0 %

By Other Methods

3.08 %

Cultural Diversity

Knowledge of Official Language

Mother Tongue

Building Information

Building Type

Apartments (Low and High Rise)

1.97 %

Houses

98.03 %

Own Vs. Rent