Button CopyPathCircle CloseCircle Left ArrowArrow Down Icon GreyClosecirclecircleBurger
  • Advertising

22 OLDHAM CRESCENT, Brampton, Ontario, L6Z 1W3

MLS® # W13844310
House For Sale In Snelgrove, Brampton, Ontario
$1,199,000 QuickQuoteTM: $1.1M - $1.4M

4+2 Beds

4 Baths

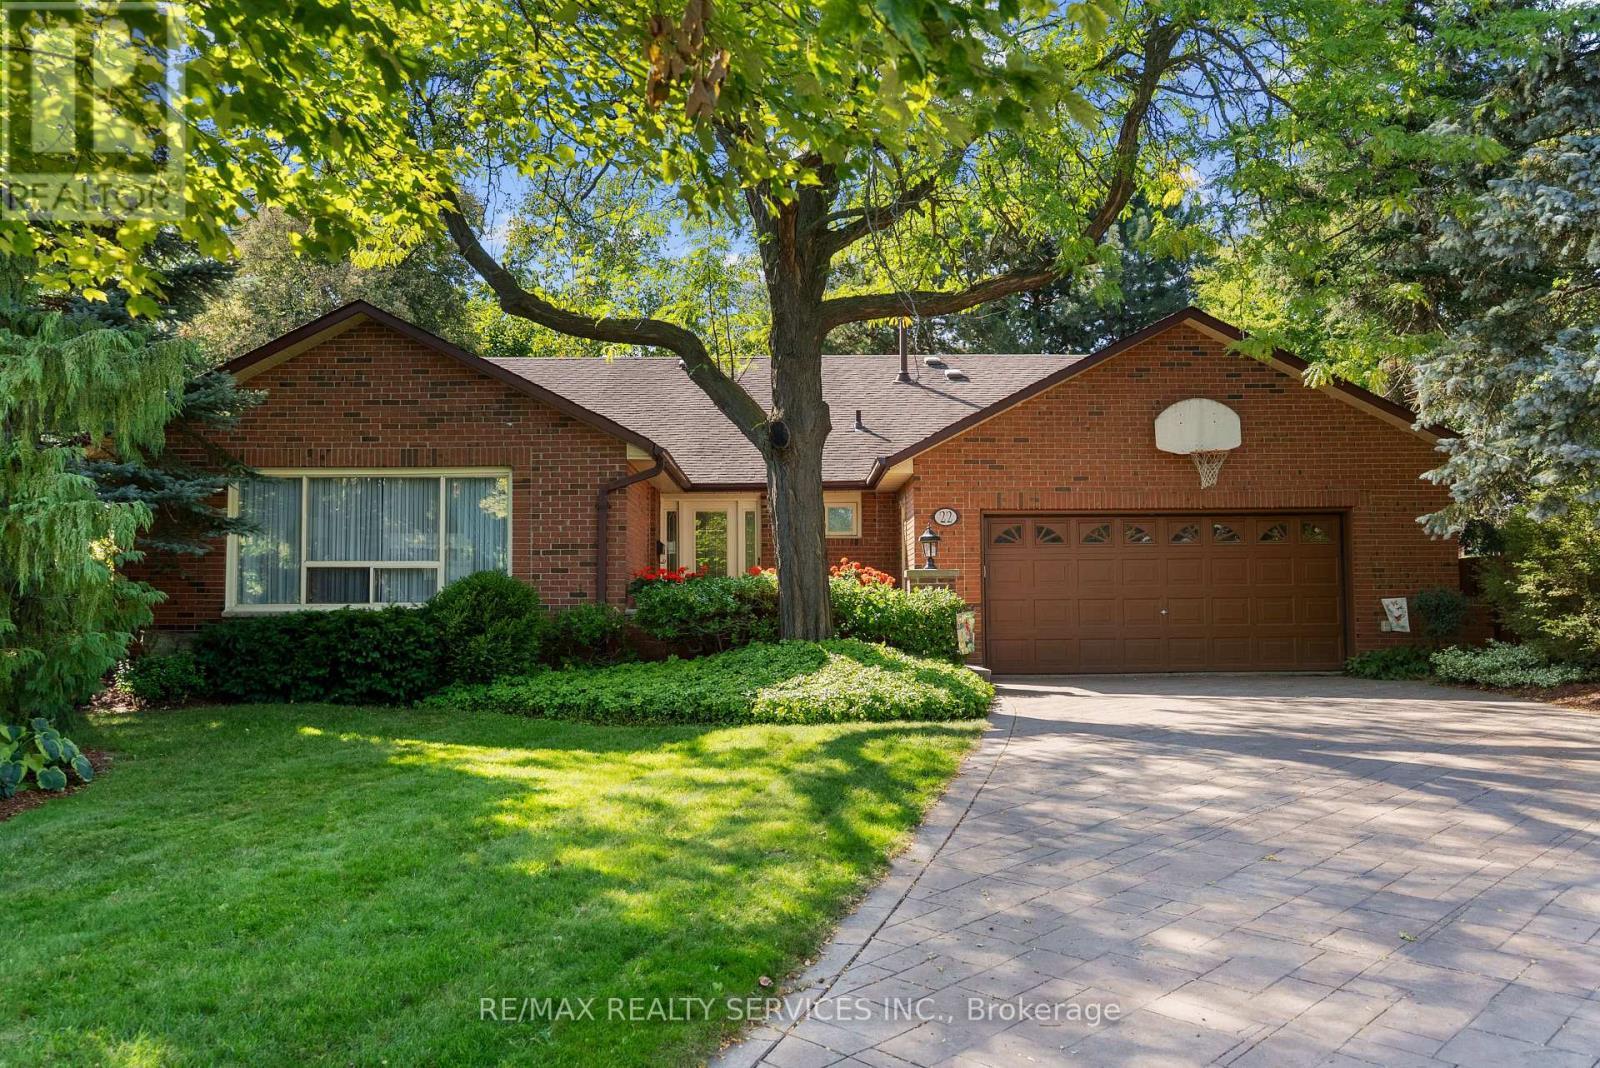
22 Oldham Crescent, Brampton, ON
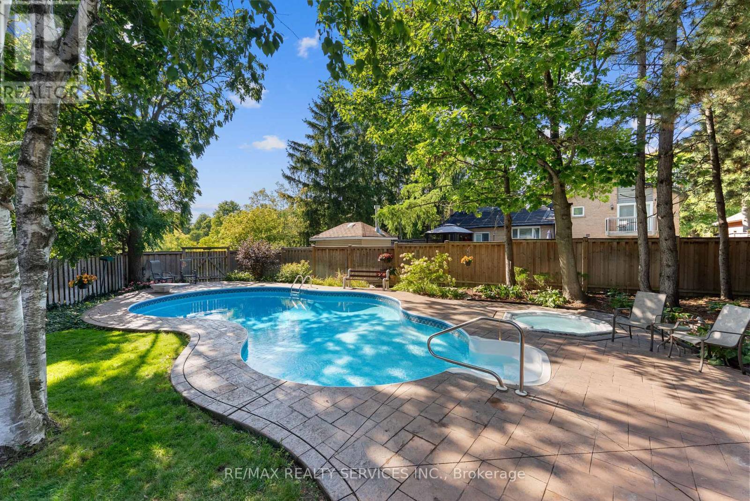
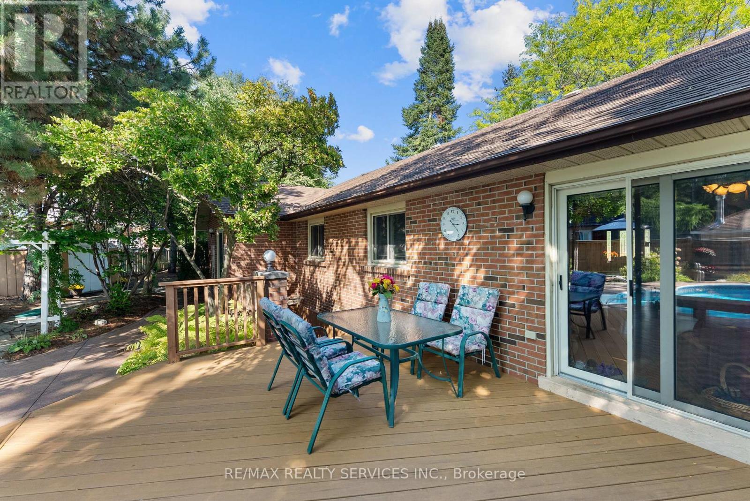
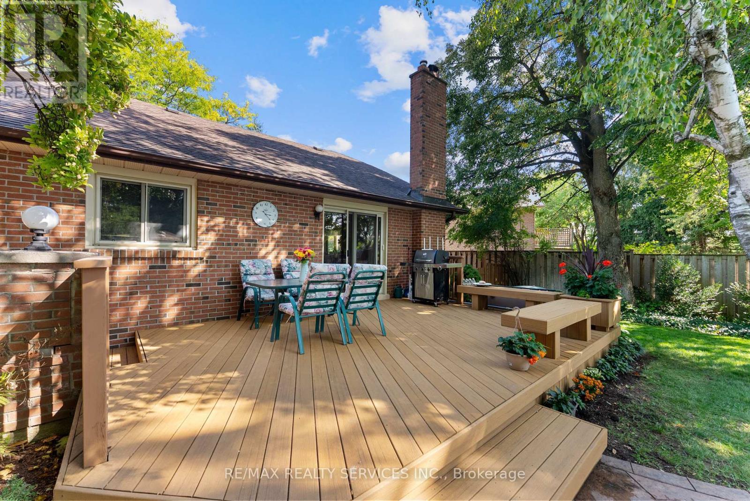
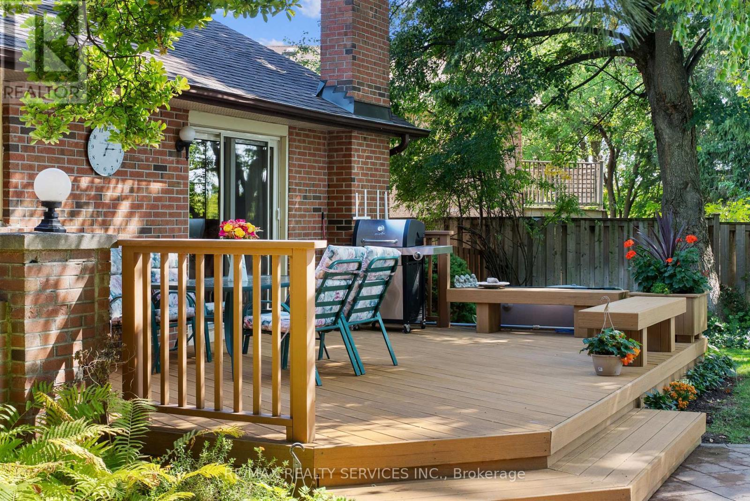
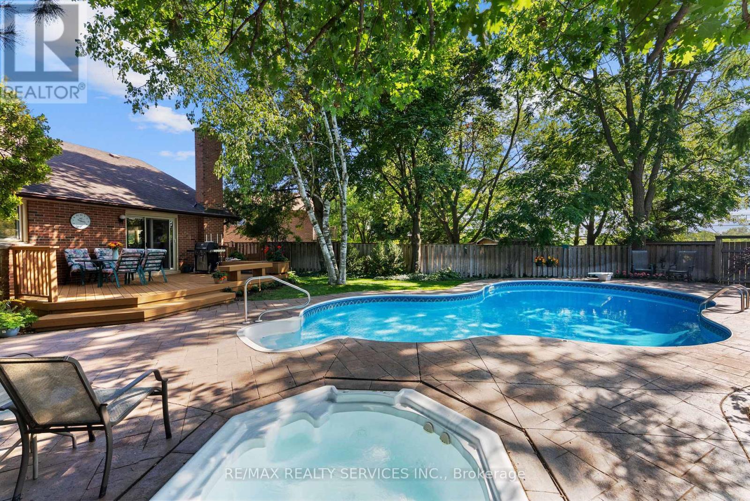
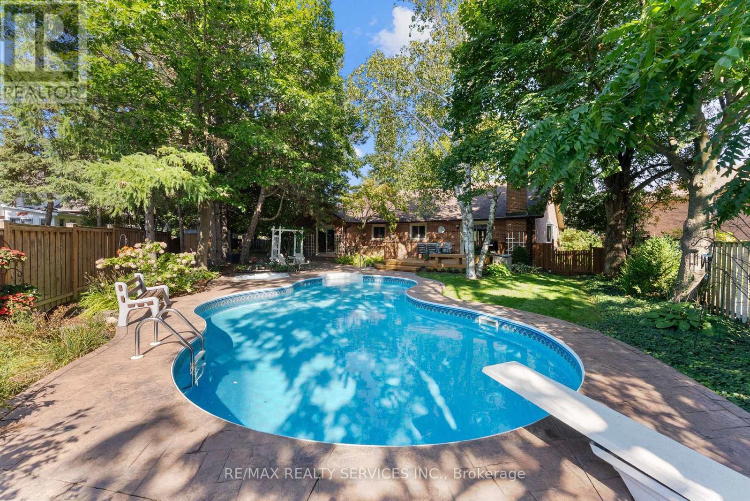
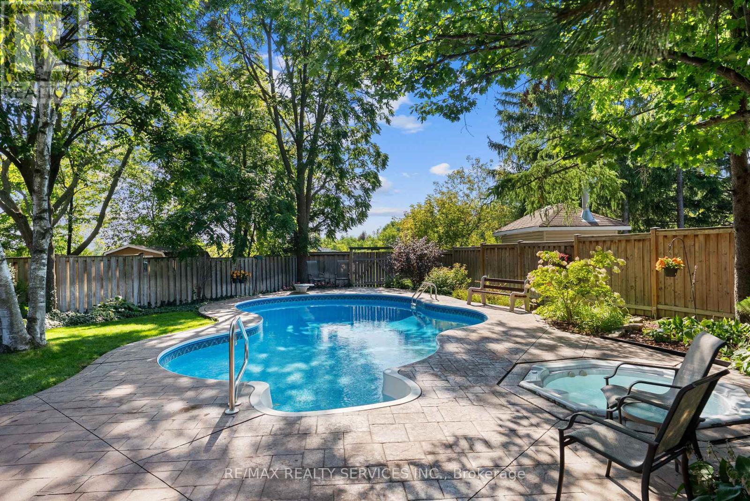
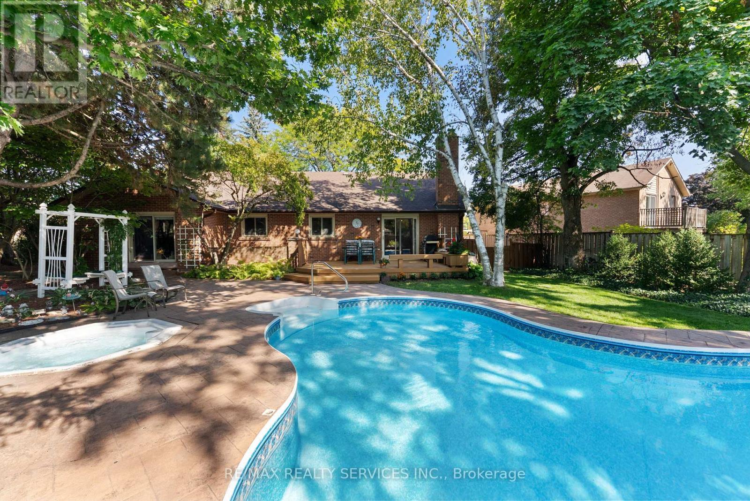
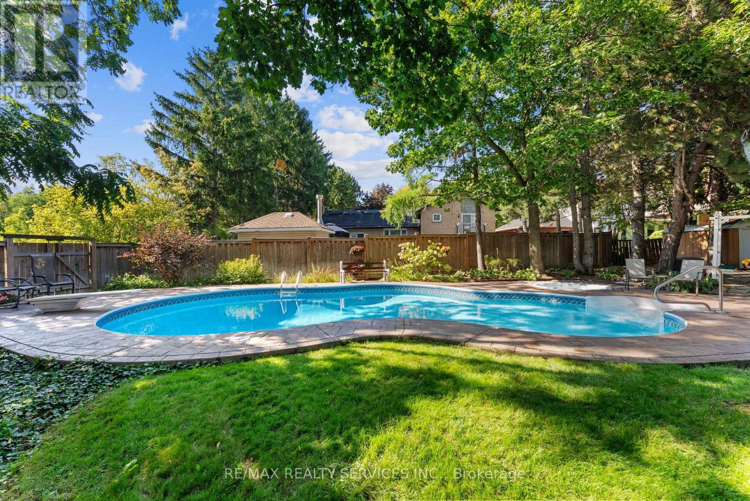
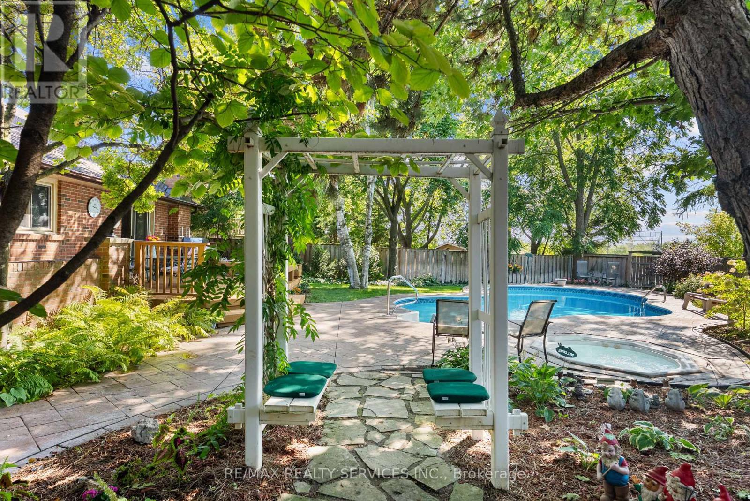
Backyard oasis with heated pool and hot tub - 22 Oldham Crescent, Brampton, ON
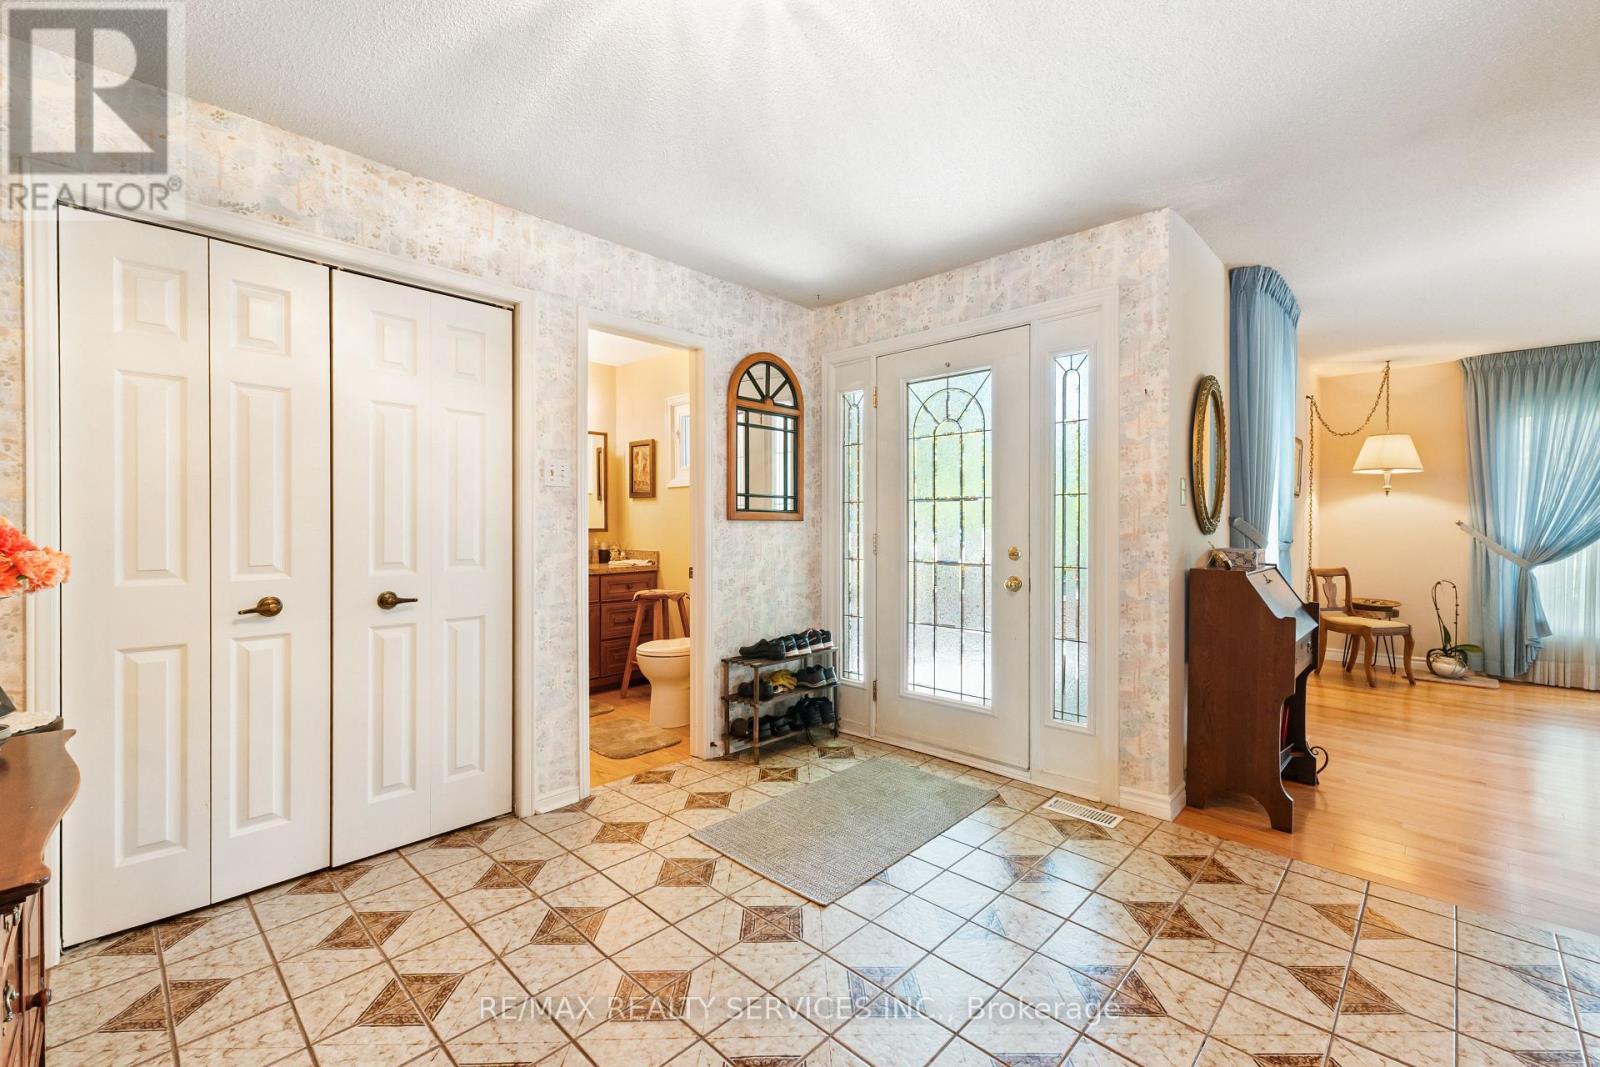
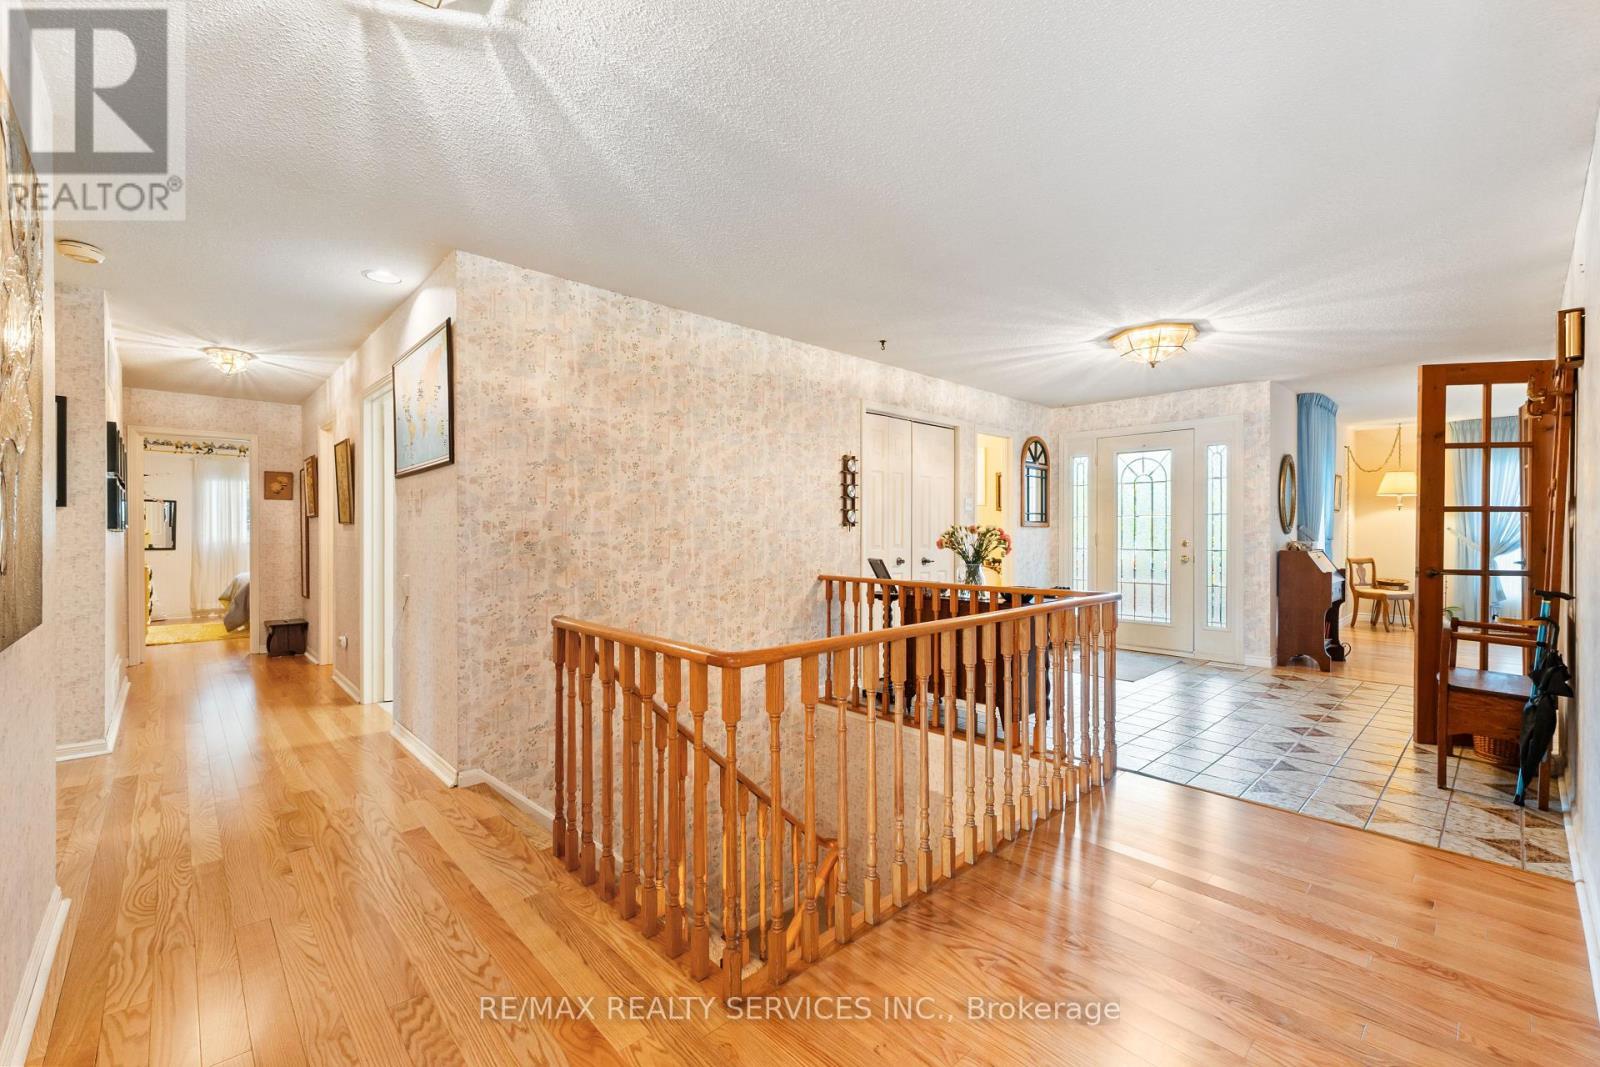
Large foyer - 22 Oldham Crescent, Brampton, ON
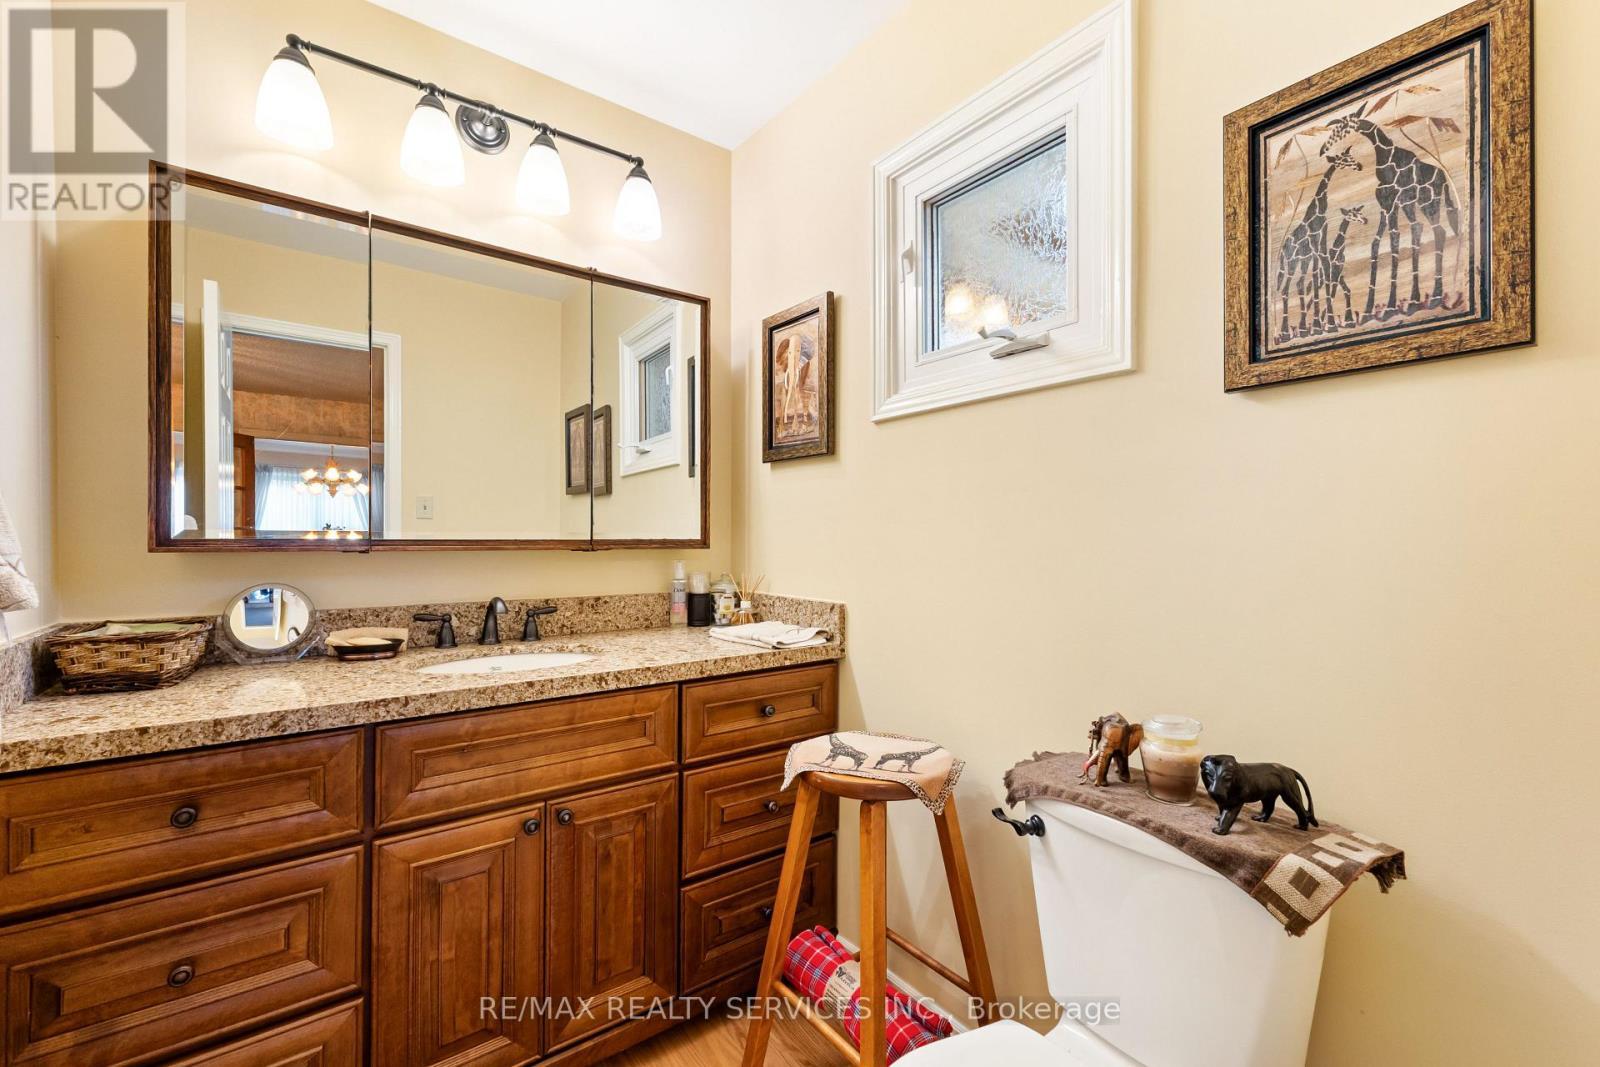
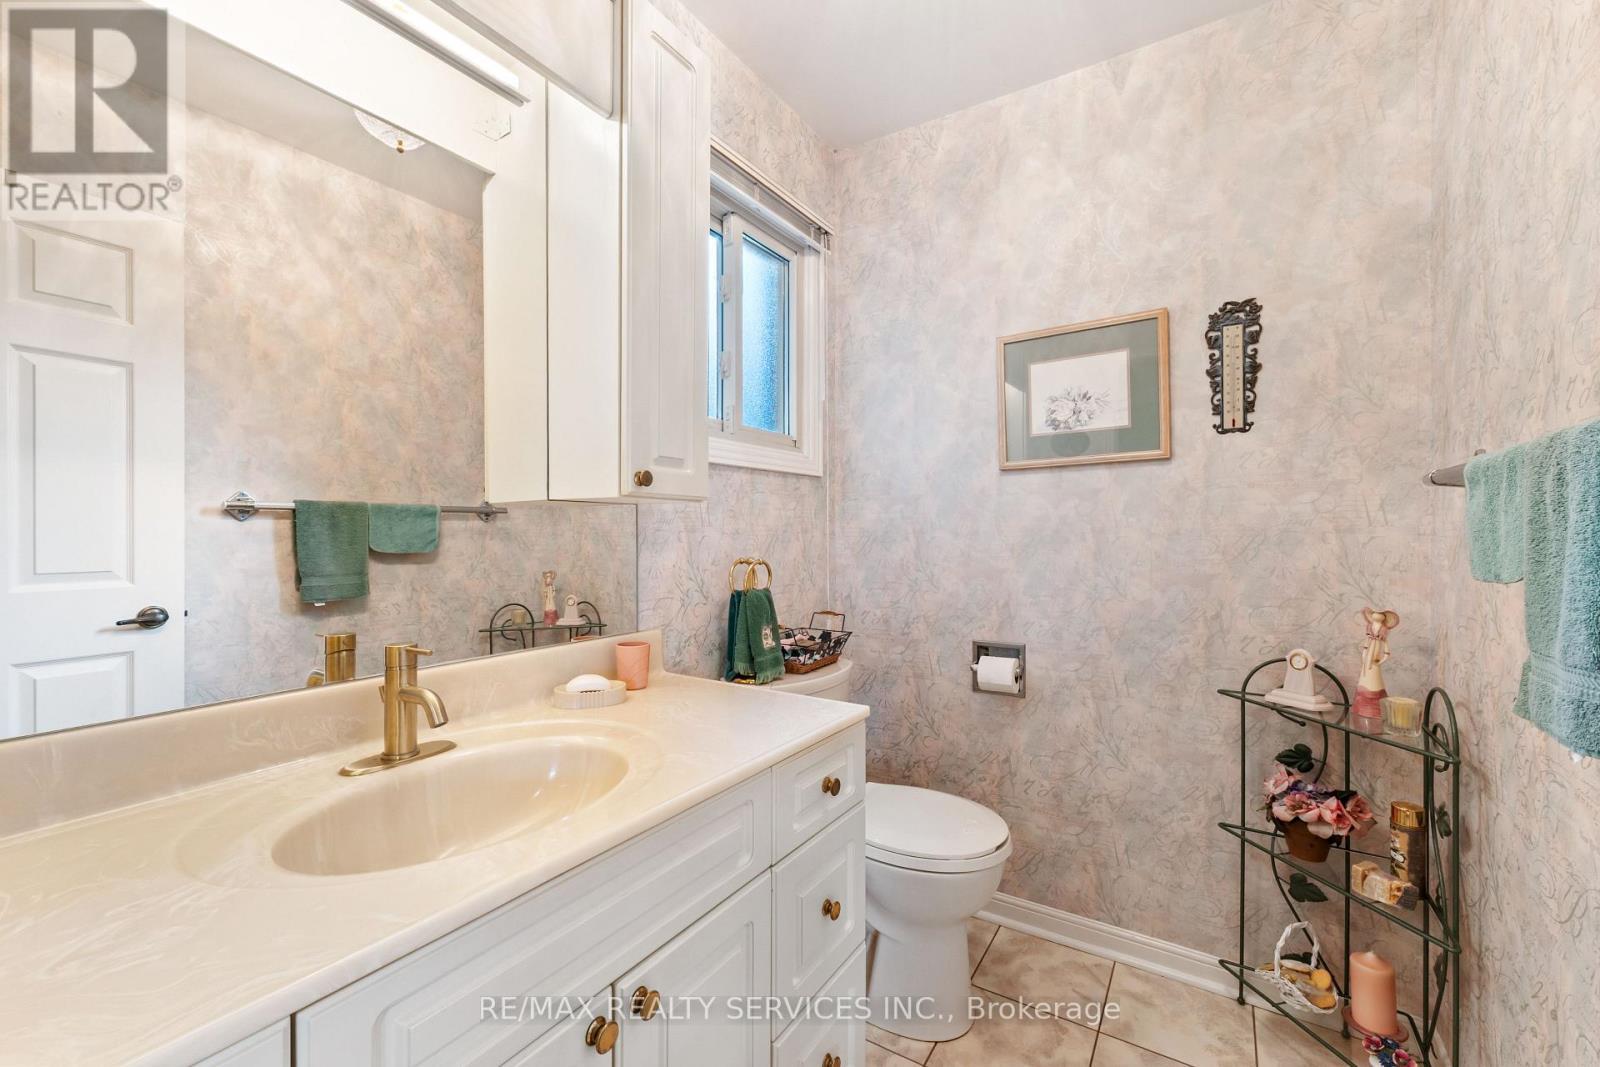
Powder room - 22 Oldham Crescent, Brampton, ON
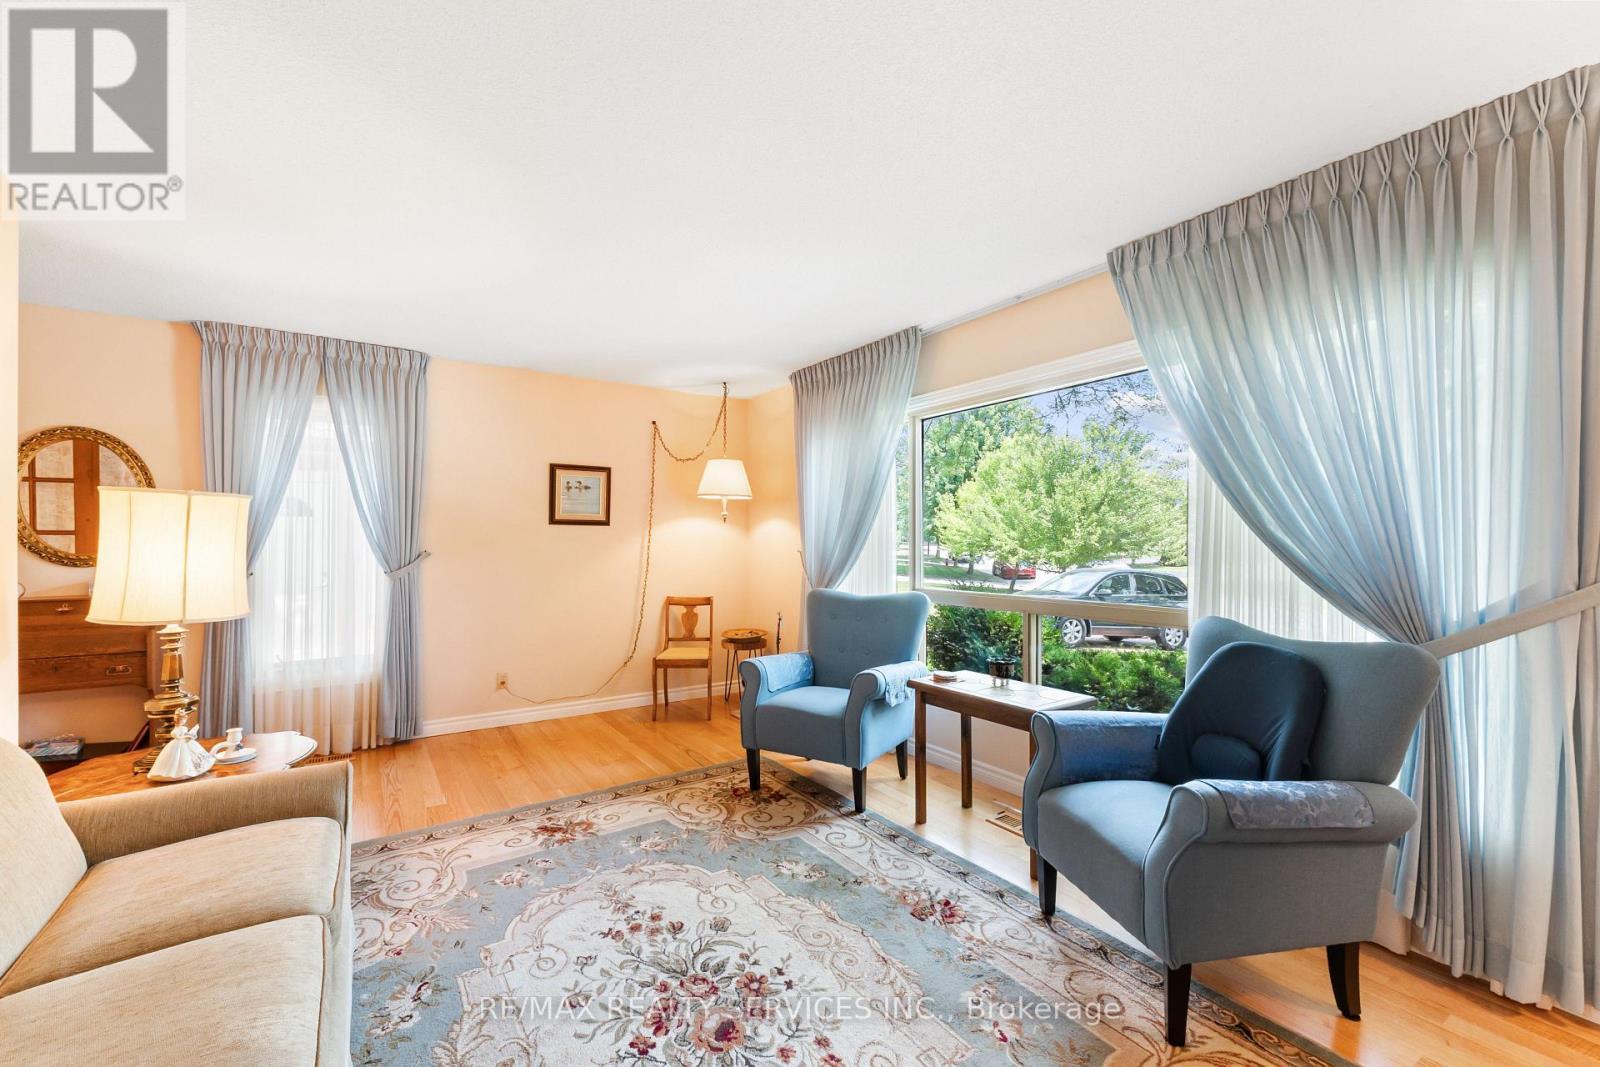
22 Oldham Crescent, Brampton, ON
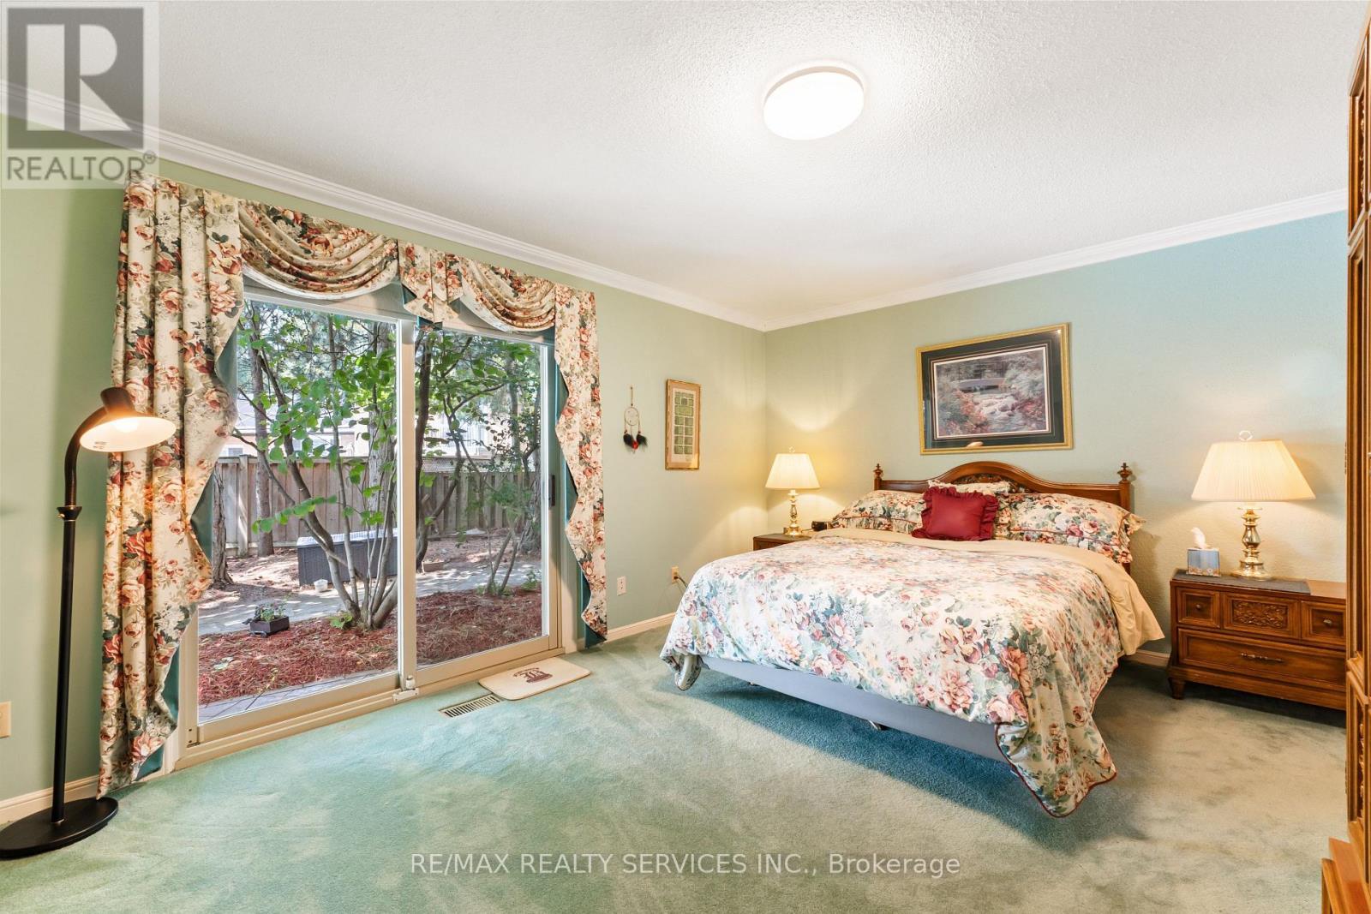
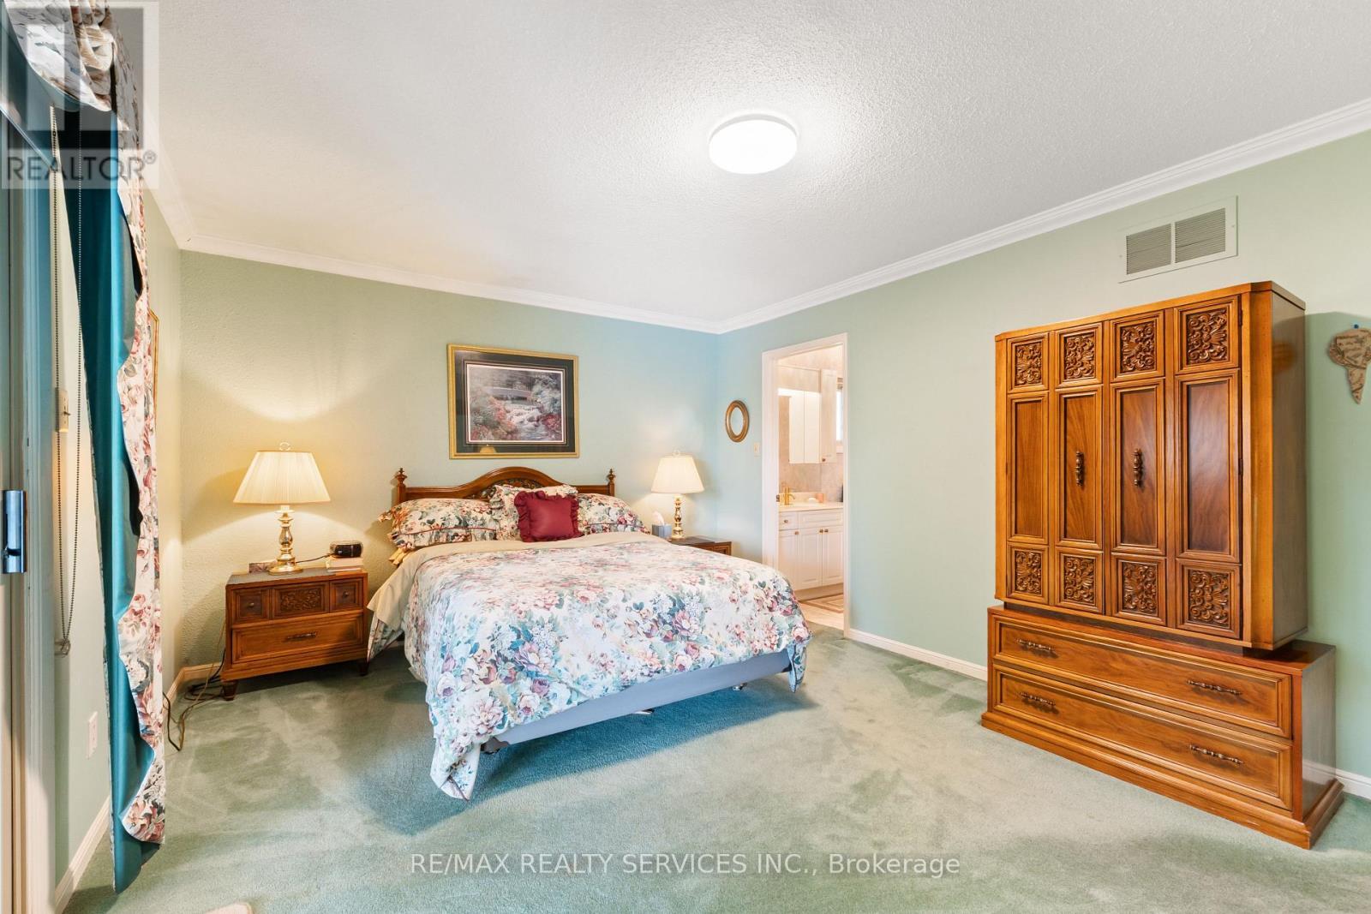
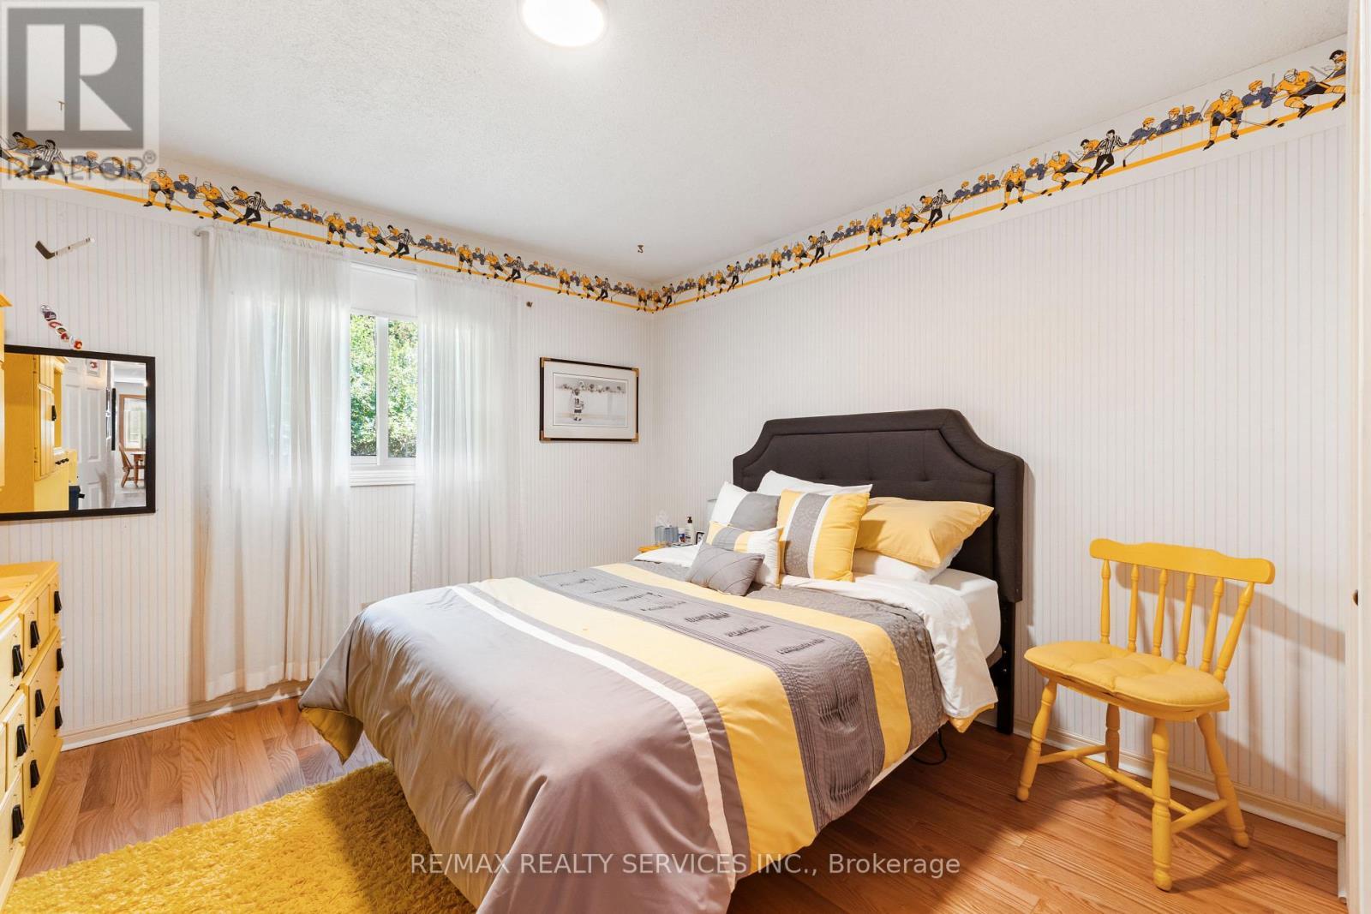
Primary bedroom - 22 Oldham Crescent, Brampton, ON
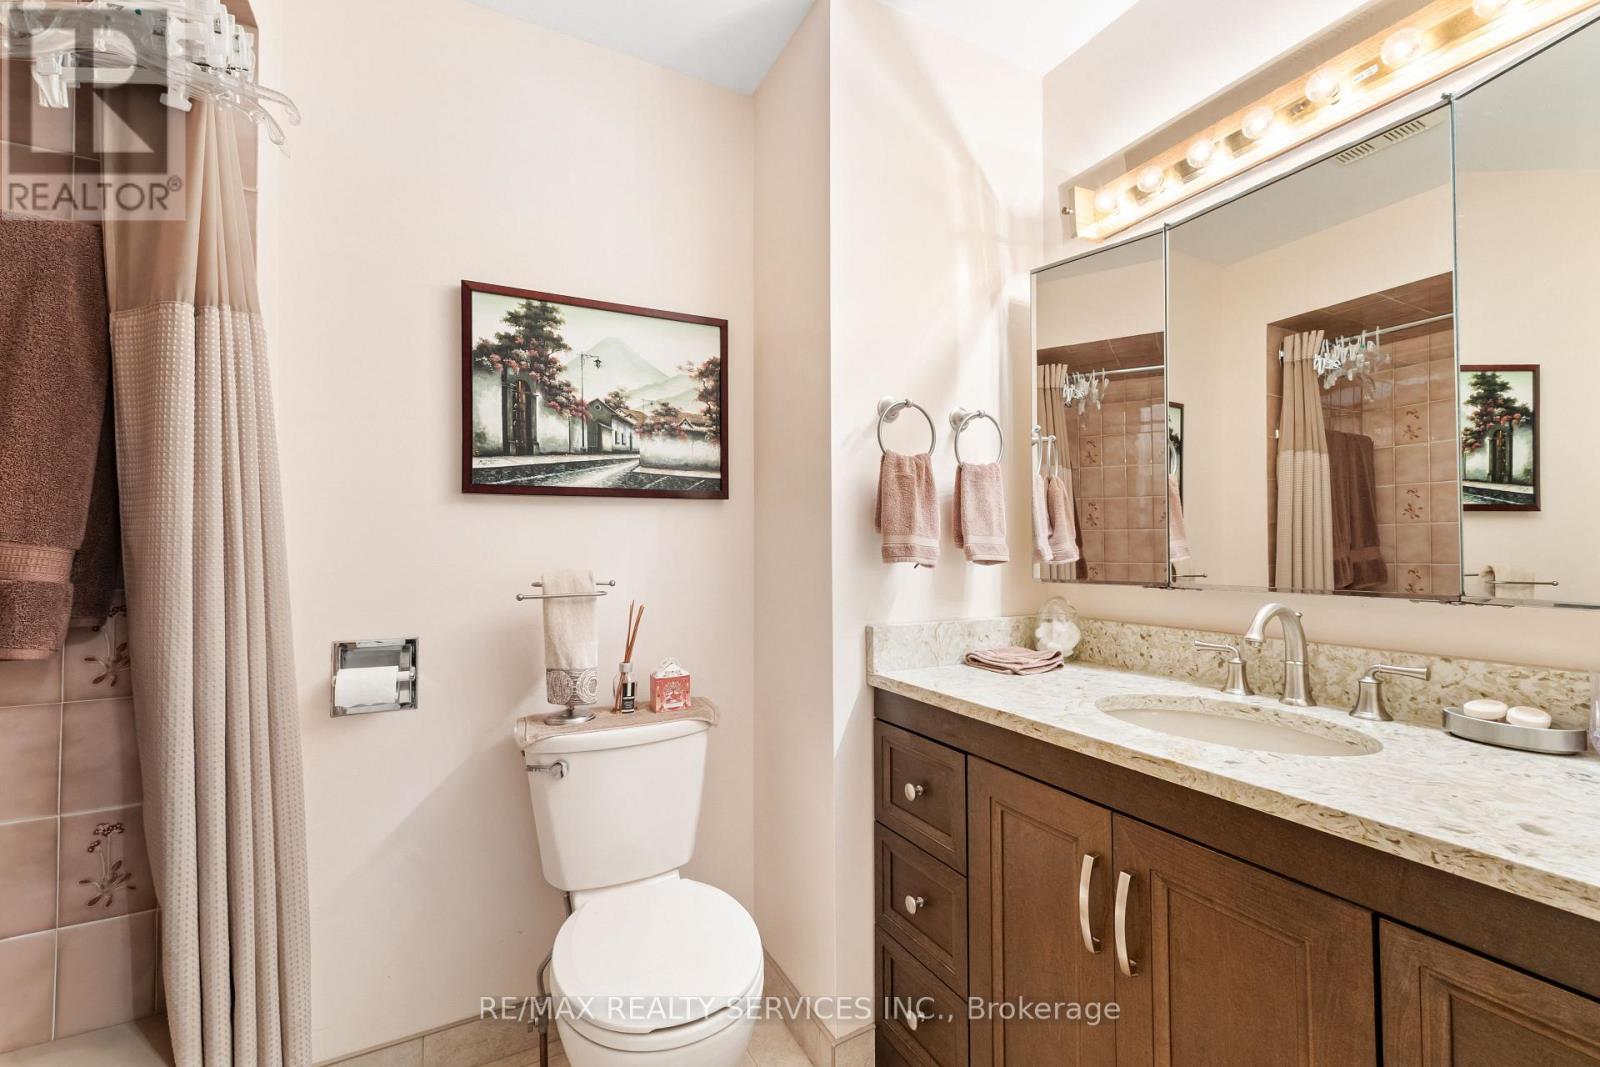
Primary ensuite - 22 Oldham Crescent, Brampton, ON
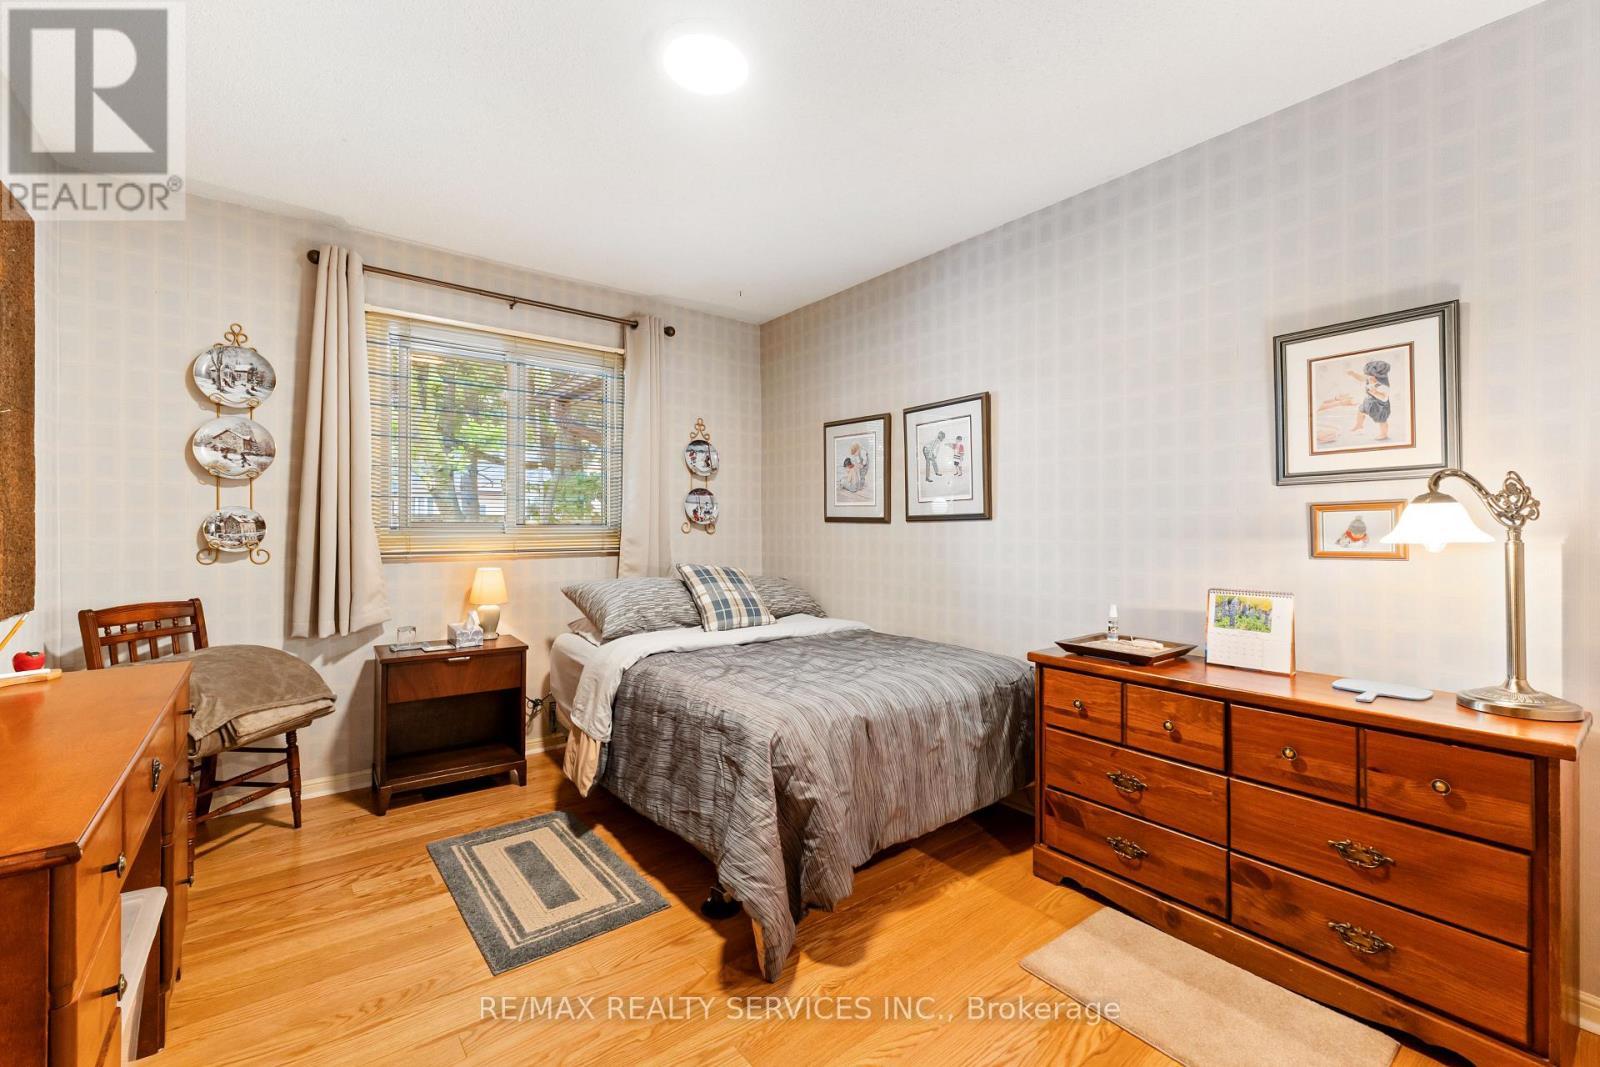
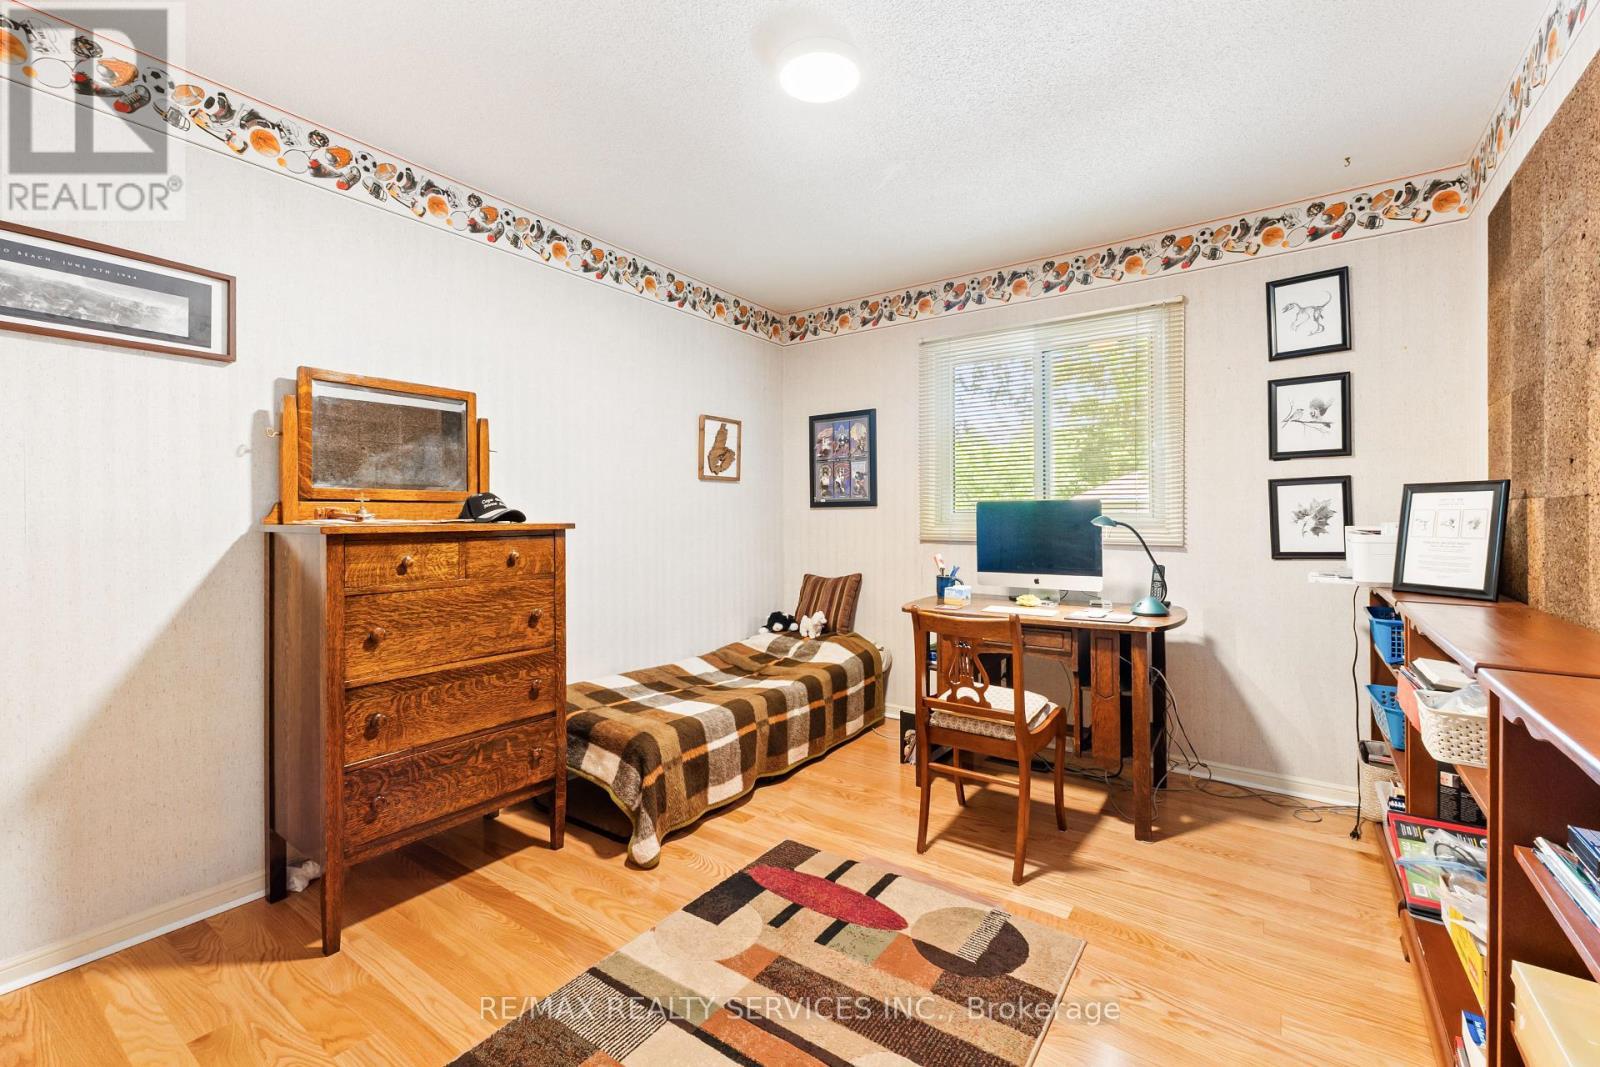
2nd bedroom - 22 Oldham Crescent, Brampton, ON
Common washroom - 22 Oldham Crescent, Brampton, ON
3rd bedroom - 22 Oldham Crescent, Brampton, ON
4th bedroom - 22 Oldham Crescent, Brampton, ON
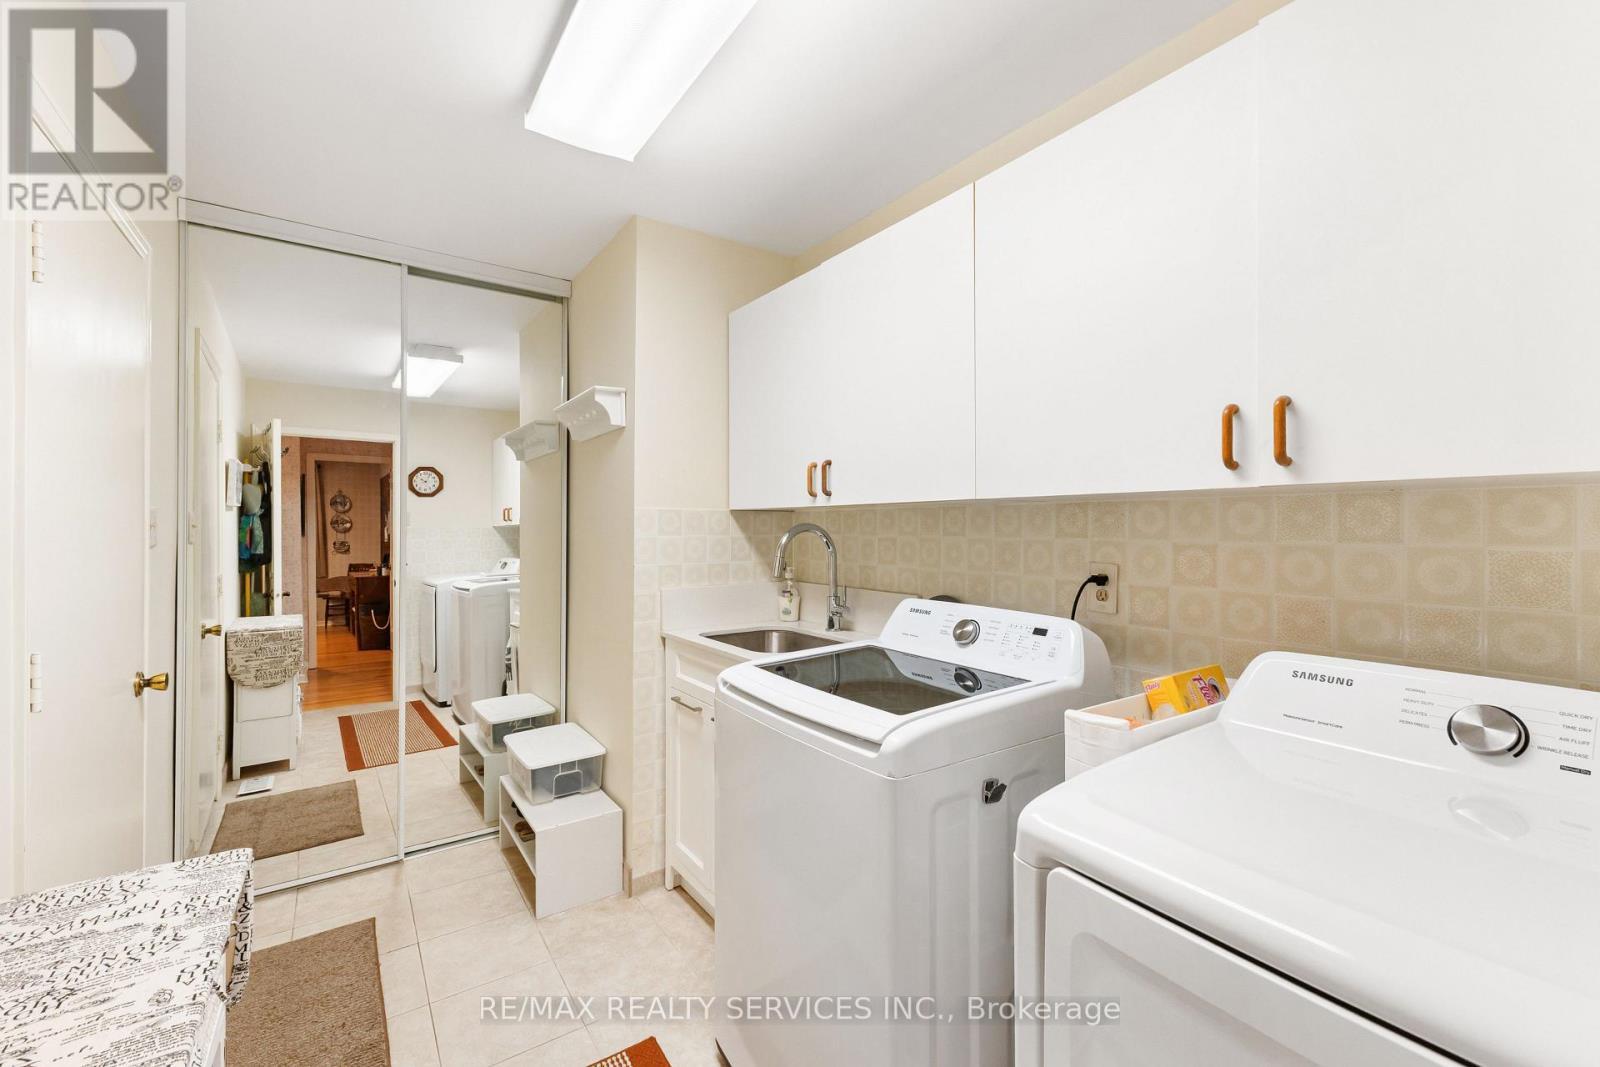
Main floor laundry - 22 Oldham Crescent, Brampton, ON
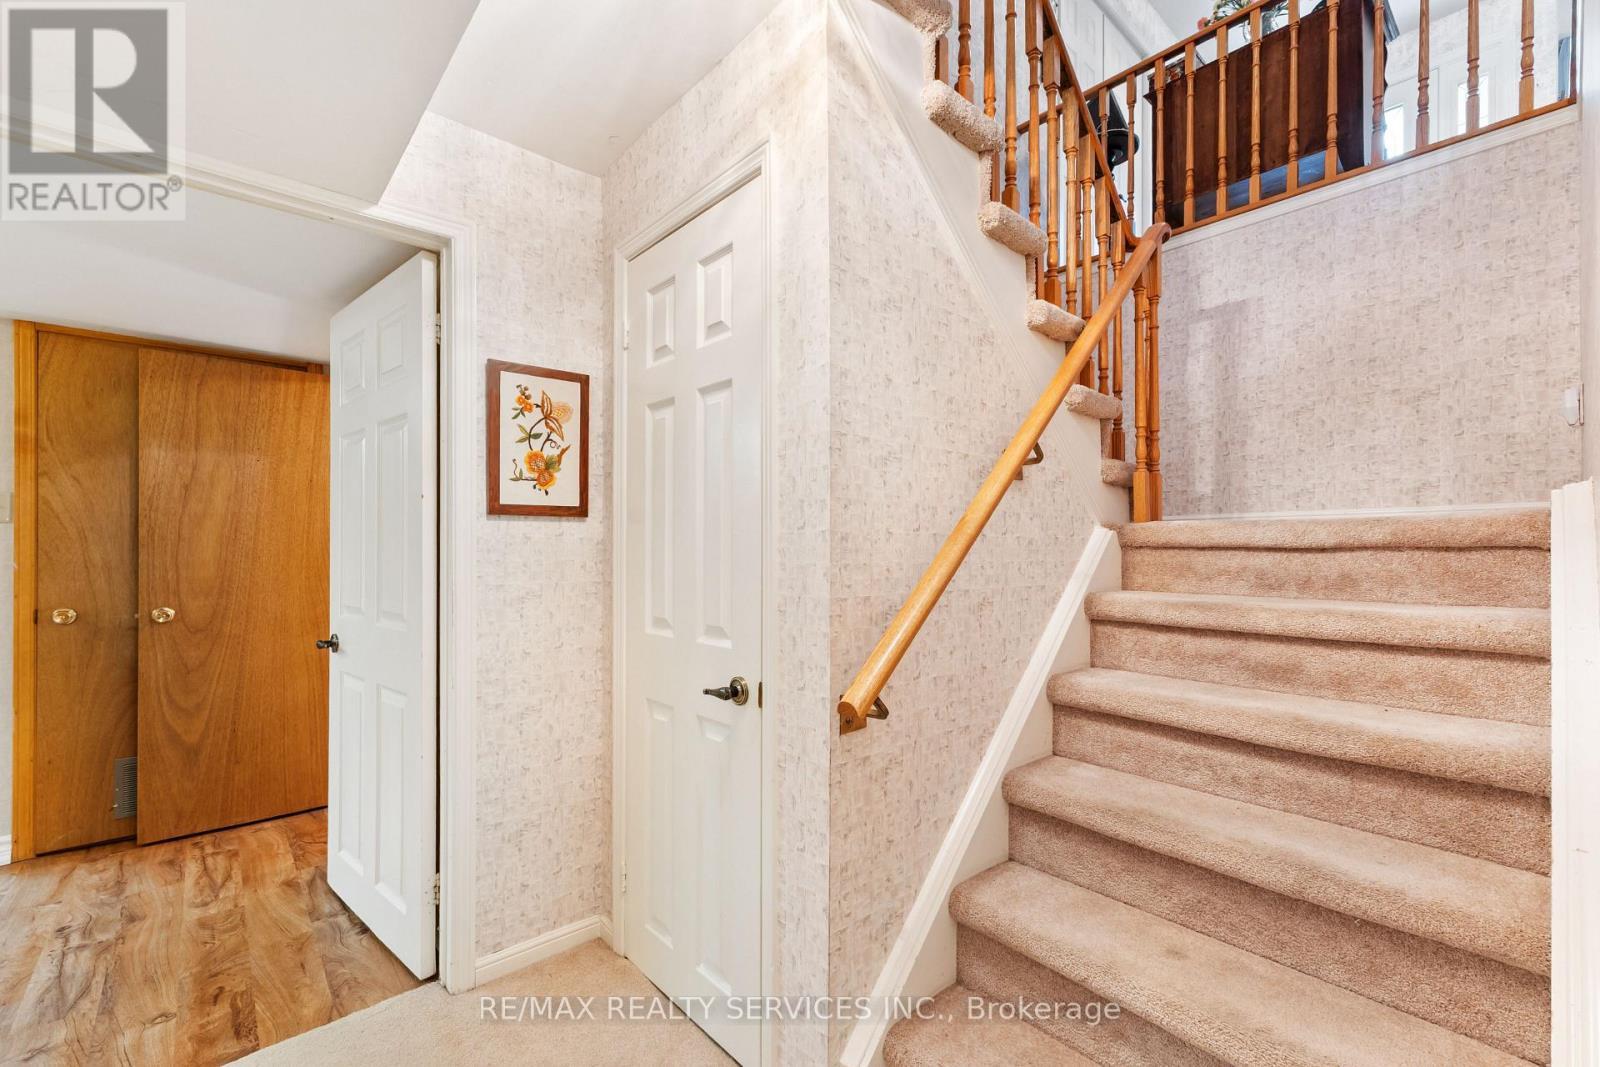
Basement foyer - 22 Oldham Crescent, Brampton, ON
22 Oldham Crescent, Brampton, ON
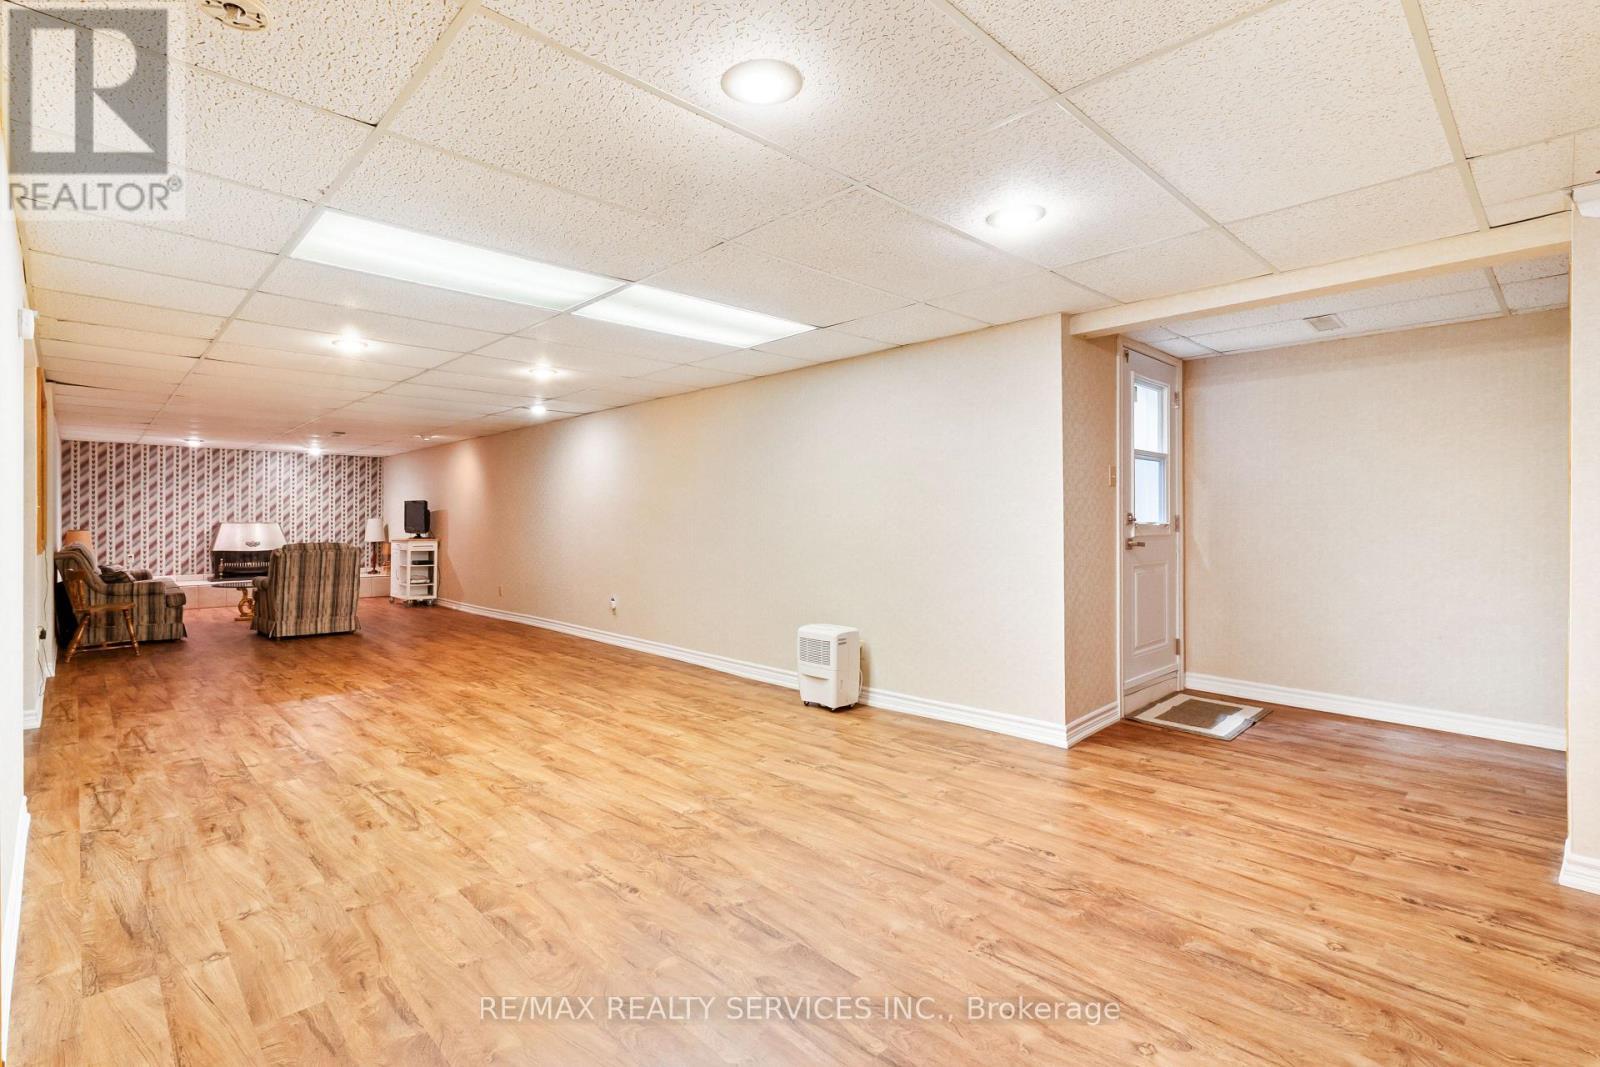
Builder finished separate entrance - 22 Oldham Crescent, Brampton, ON
22 Oldham Crescent, Brampton, ON
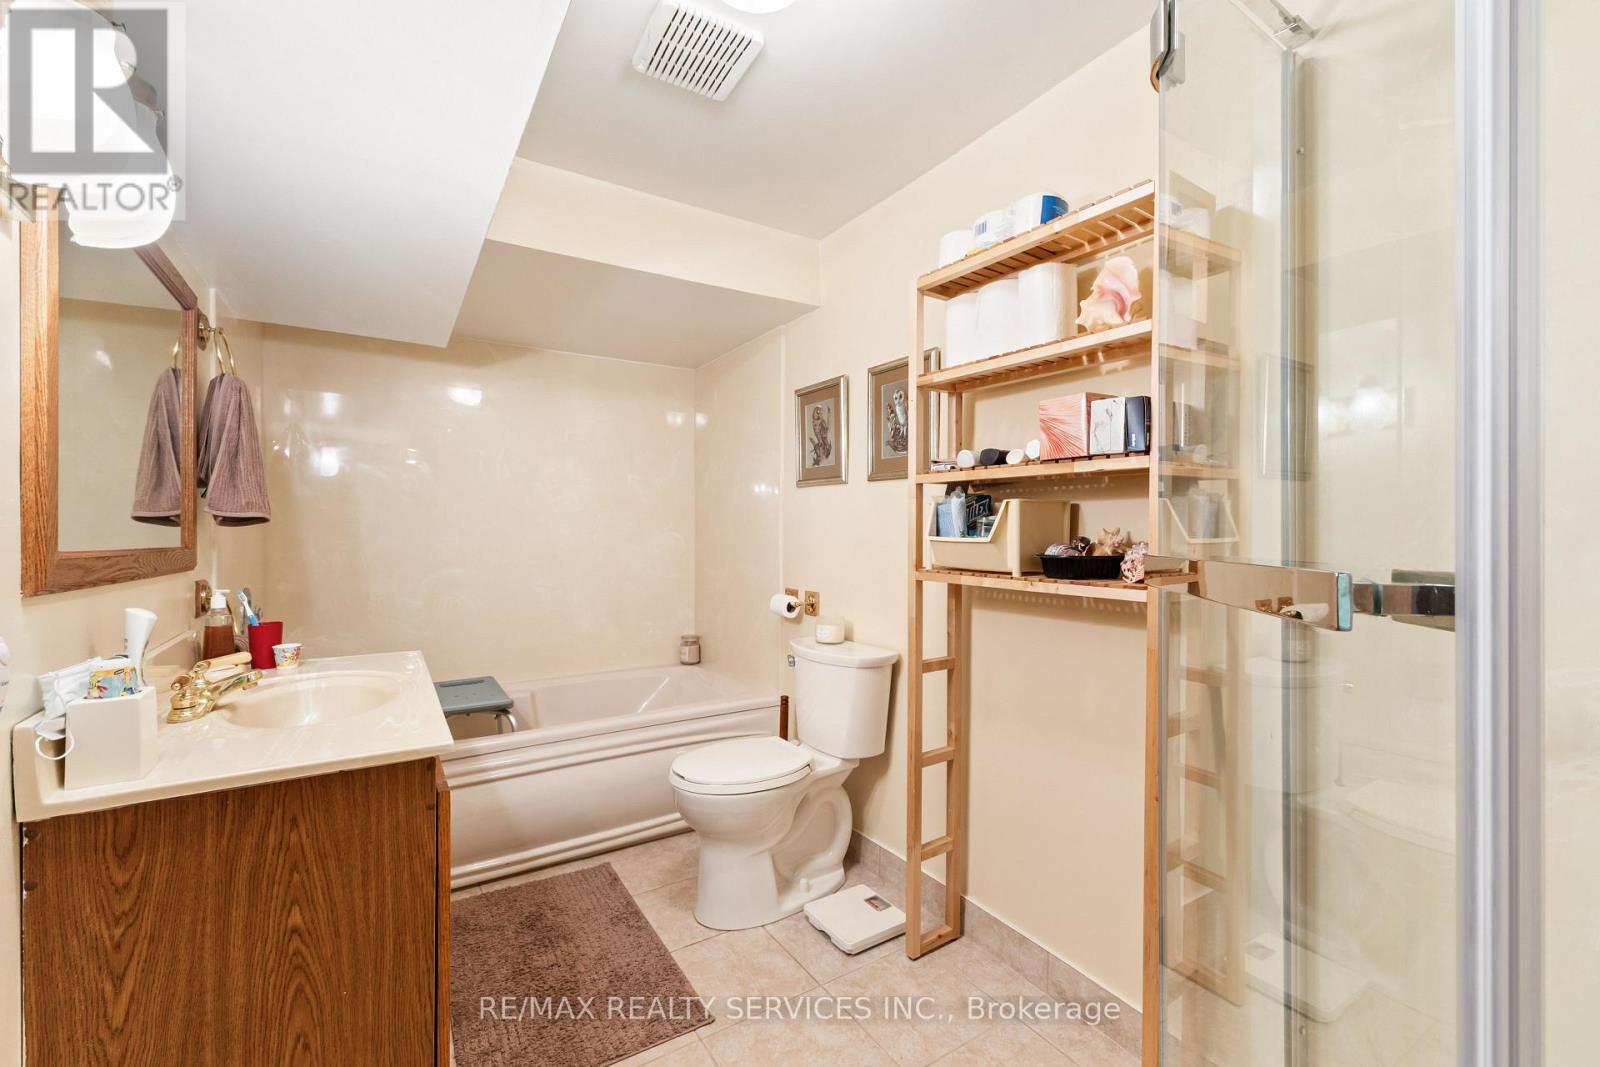
Basement washroom - 22 Oldham Crescent, Brampton, ON
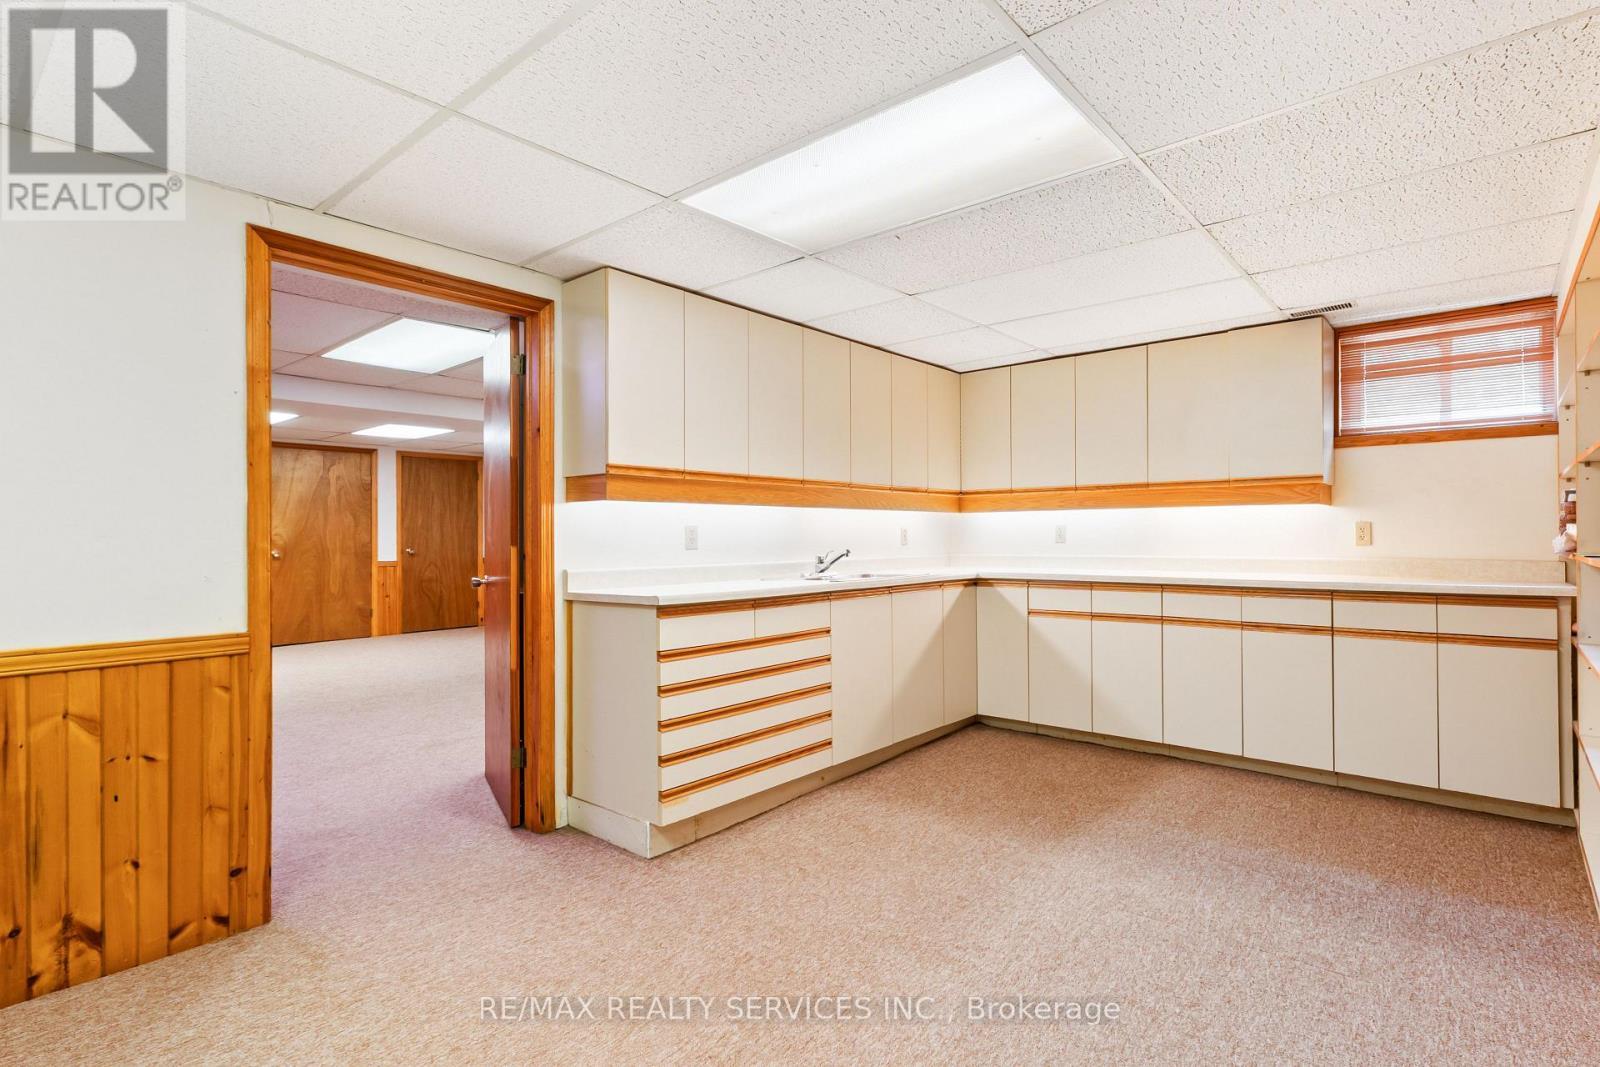
Kitchenette - 22 Oldham Crescent, Brampton, ON
22 Oldham Crescent, Brampton, ON
Builder finished separate entrance - 22 Oldham Crescent, Brampton, ON
22 Oldham Crescent, Brampton, ON
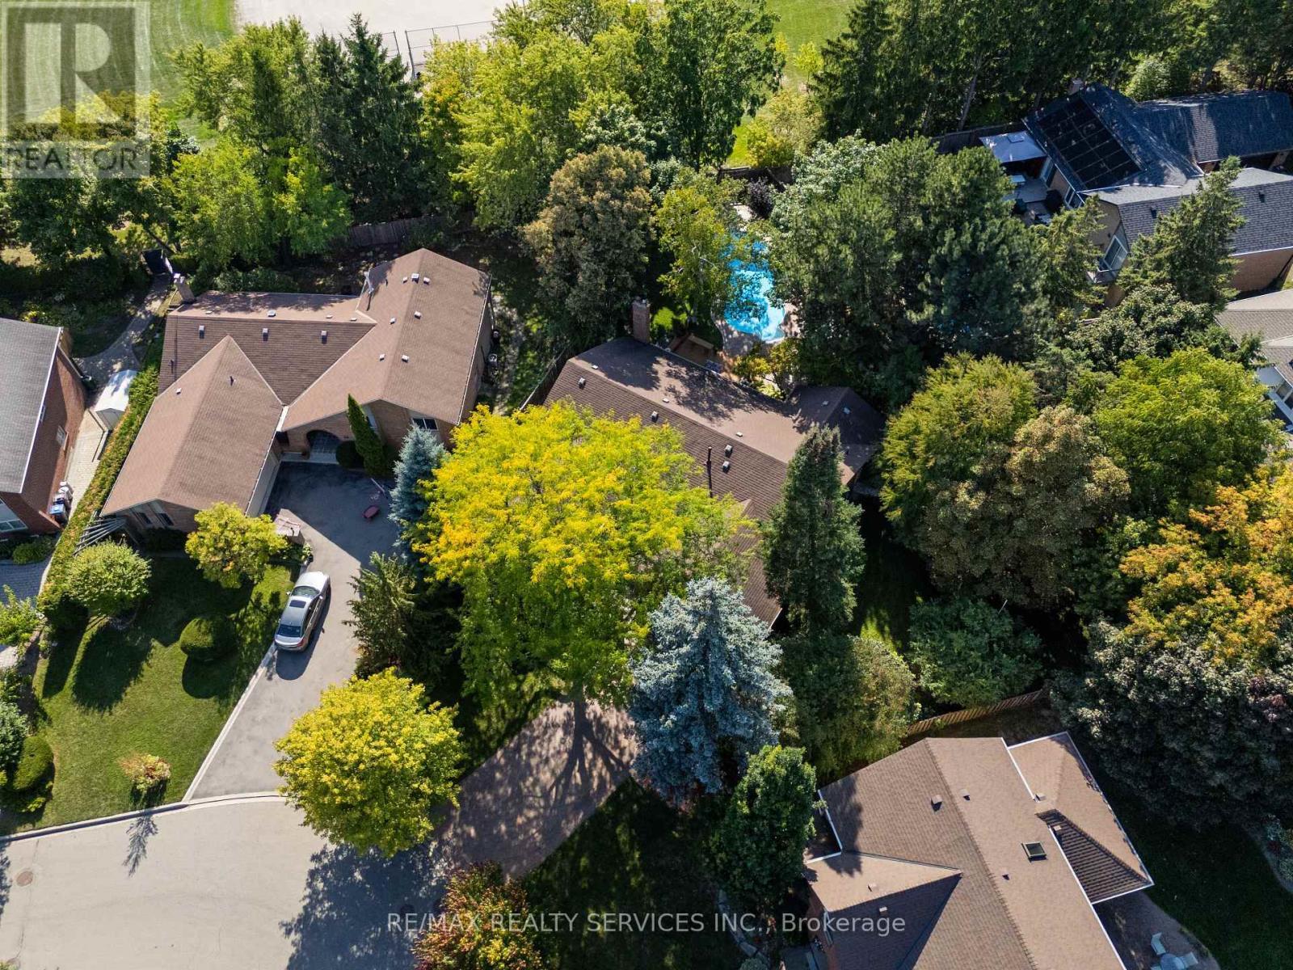
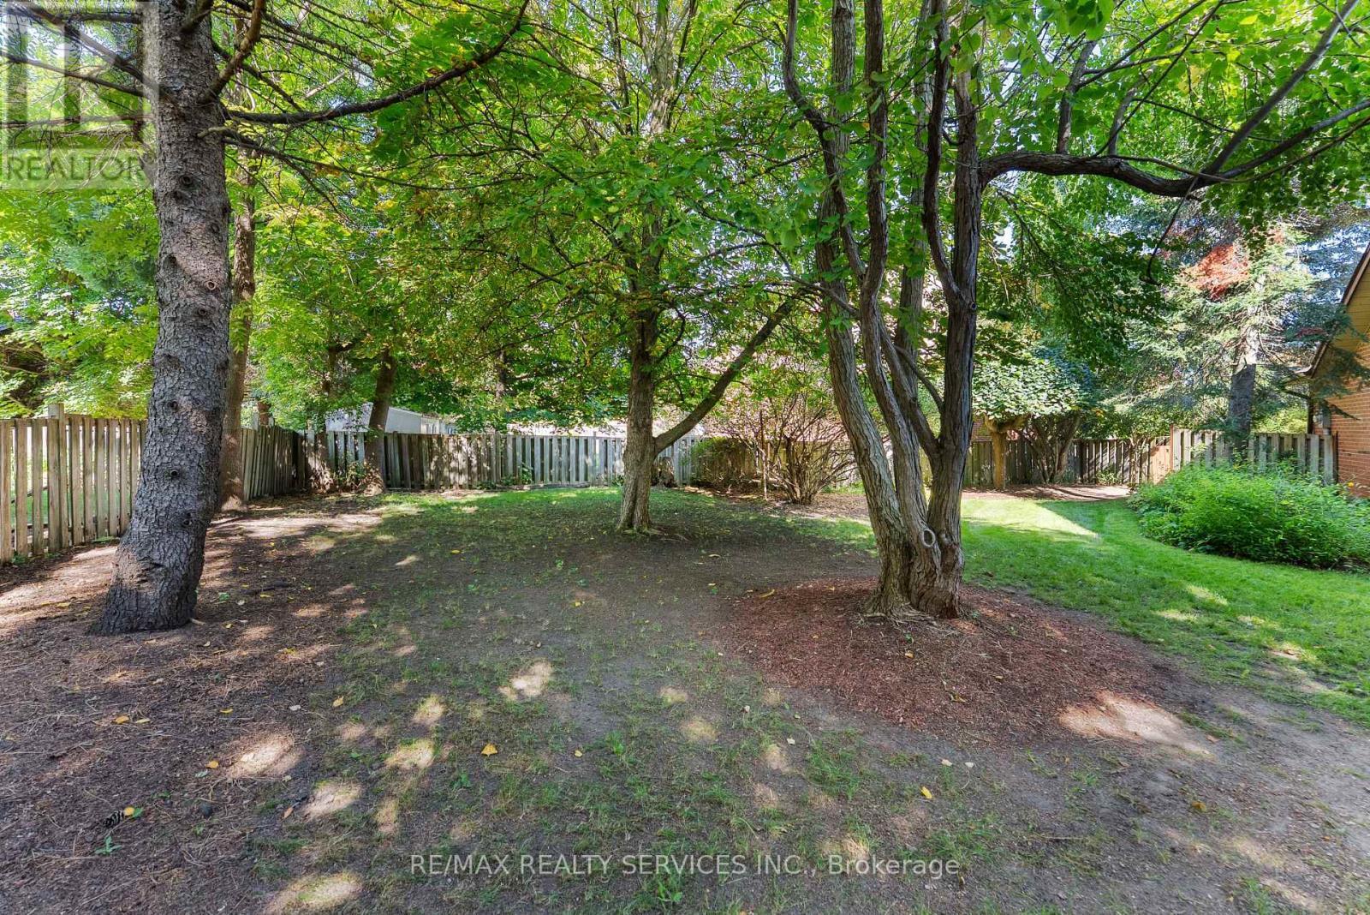
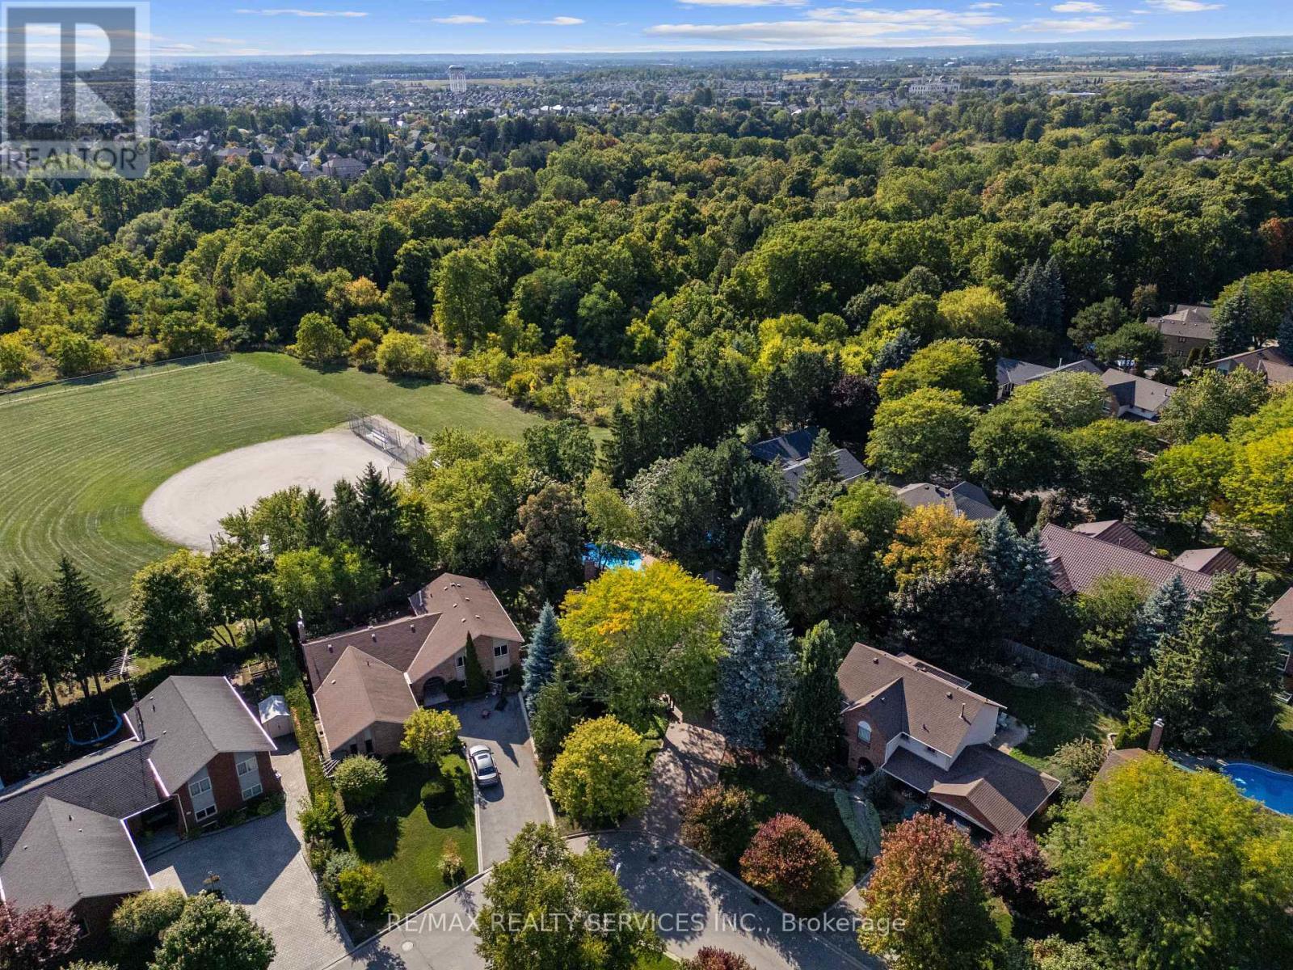
Large side yard could become potential ADU - 22 Oldham Crescent, Brampton, ON
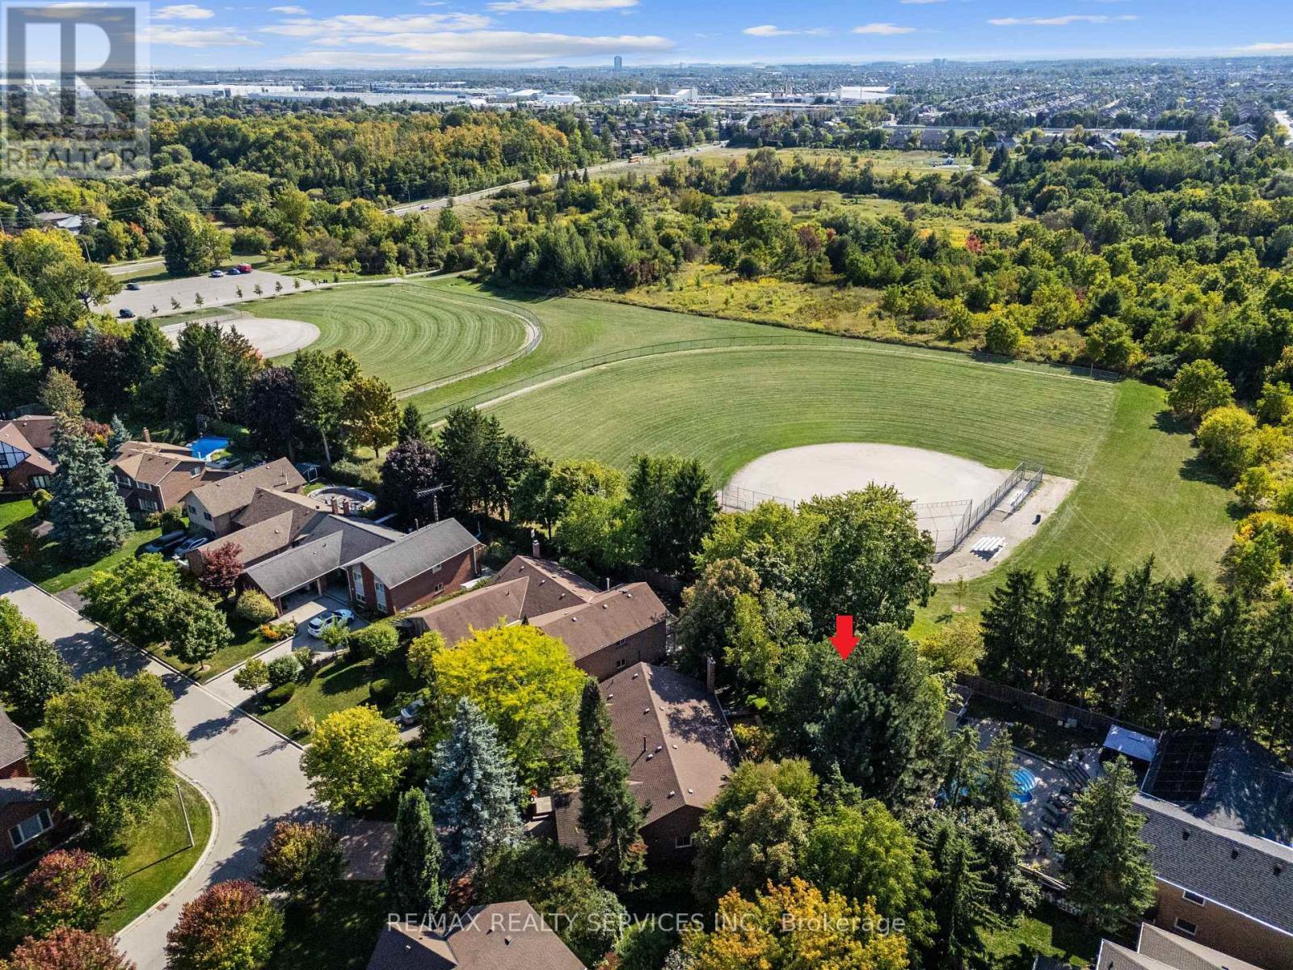
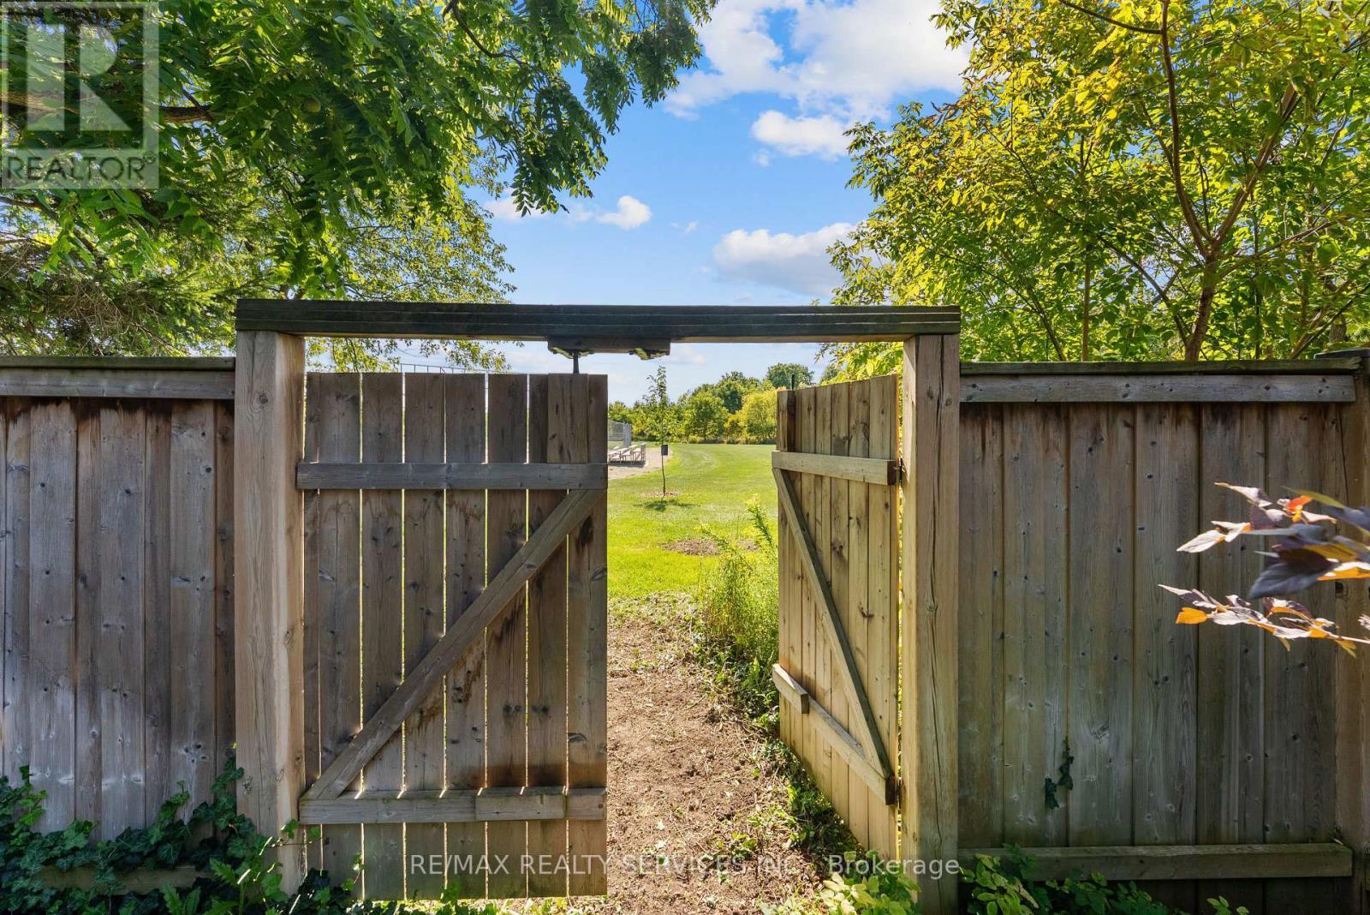
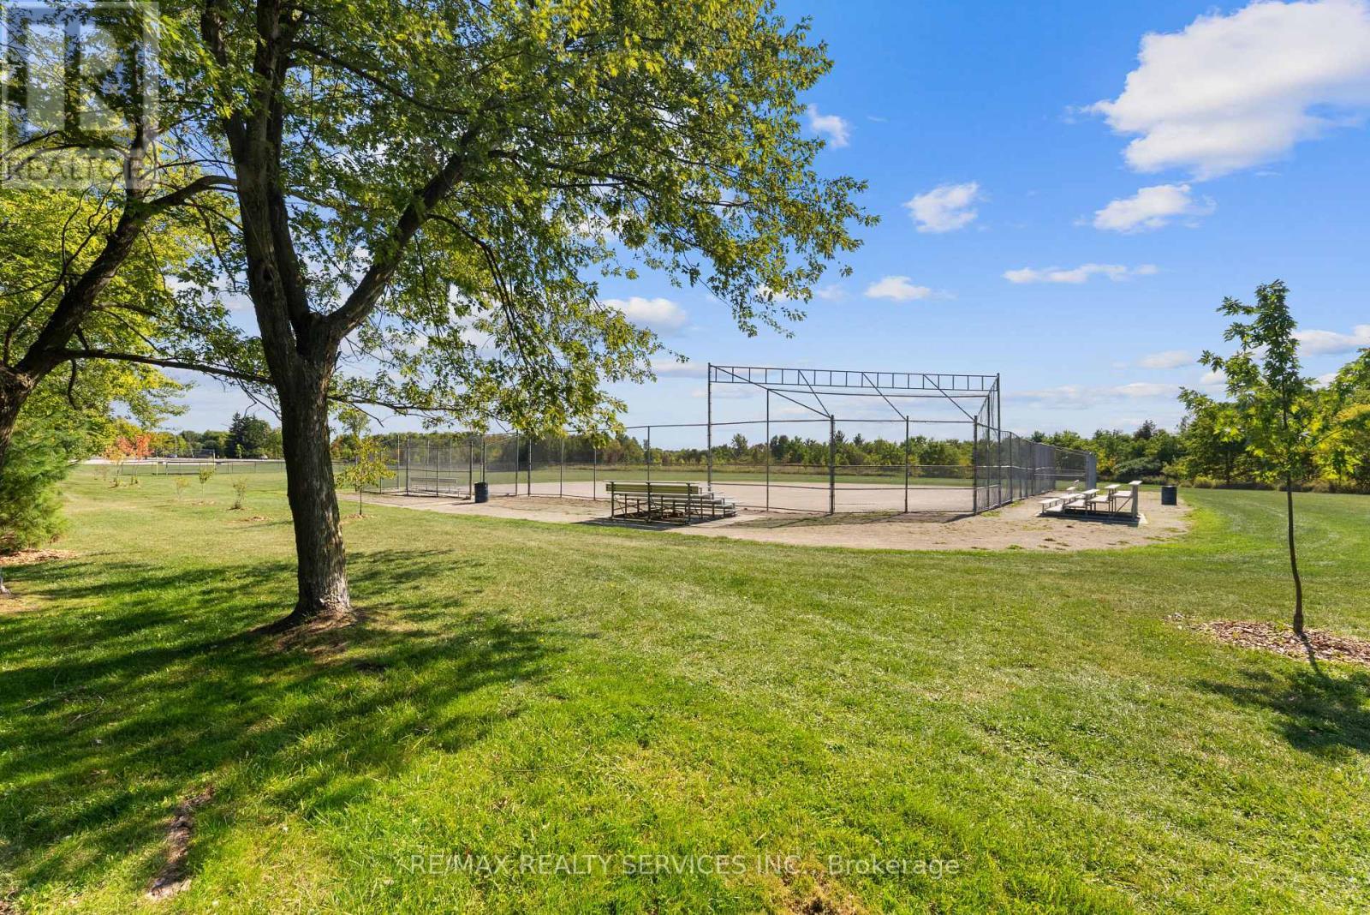
Park access from property - 22 Oldham Crescent, Brampton, ON
Conservation drive park - 22 Oldham Crescent, Brampton, ON
22 Oldham Crescent, Brampton, ON
Video
22 Oldham Crescent, Brampton, ON
Backyard oasis with heated pool and hot tub - 22 Oldham Crescent, Brampton, ON
Large foyer - 22 Oldham Crescent, Brampton, ON
Powder room - 22 Oldham Crescent, Brampton, ON
22 Oldham Crescent, Brampton, ON
Primary bedroom - 22 Oldham Crescent, Brampton, ON
Primary ensuite - 22 Oldham Crescent, Brampton, ON
2nd bedroom - 22 Oldham Crescent, Brampton, ON
Common washroom - 22 Oldham Crescent, Brampton, ON
3rd bedroom - 22 Oldham Crescent, Brampton, ON
4th bedroom - 22 Oldham Crescent, Brampton, ON
Main floor laundry - 22 Oldham Crescent, Brampton, ON
Basement foyer - 22 Oldham Crescent, Brampton, ON
22 Oldham Crescent, Brampton, ON
Builder finished separate entrance - 22 Oldham Crescent, Brampton, ON
22 Oldham Crescent, Brampton, ON
Basement washroom - 22 Oldham Crescent, Brampton, ON
Kitchenette - 22 Oldham Crescent, Brampton, ON
22 Oldham Crescent, Brampton, ON
Builder finished separate entrance - 22 Oldham Crescent, Brampton, ON
22 Oldham Crescent, Brampton, ON
Large side yard could become potential ADU - 22 Oldham Crescent, Brampton, ON
Park access from property - 22 Oldham Crescent, Brampton, ON
Conservation drive park - 22 Oldham Crescent, Brampton, ON
22 Oldham Crescent, Brampton, ON
  • Advertising
Are you a real estate investor?
22 OLDHAM CRESCENT, Brampton, Ontario, L6Z 1W3
$1,199,000

6 Beds

4 Baths

Property Information:

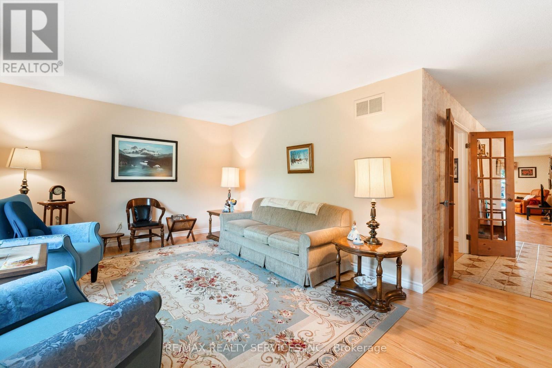
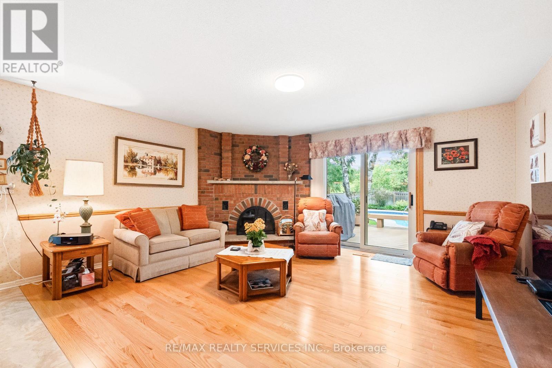
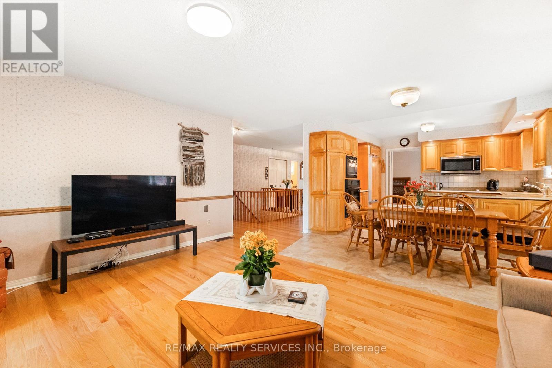
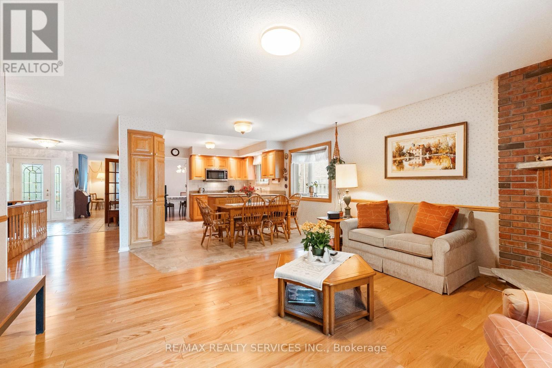
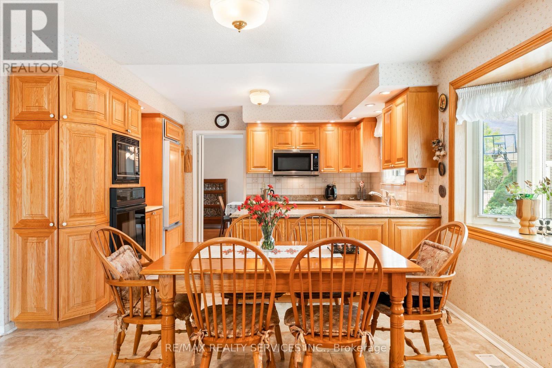
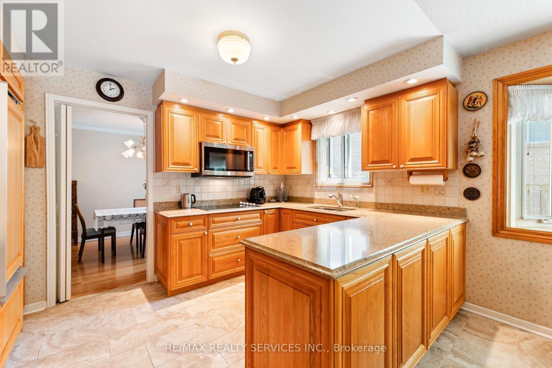
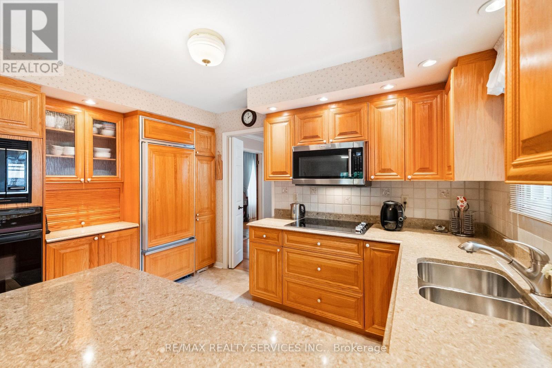
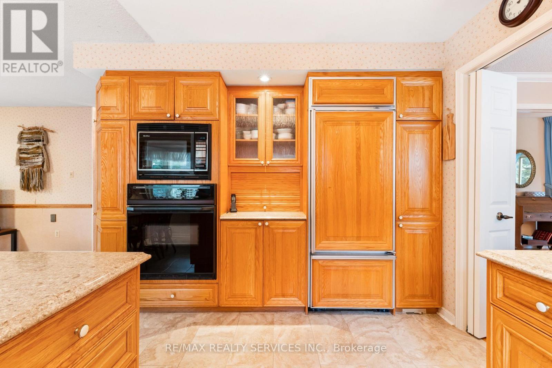
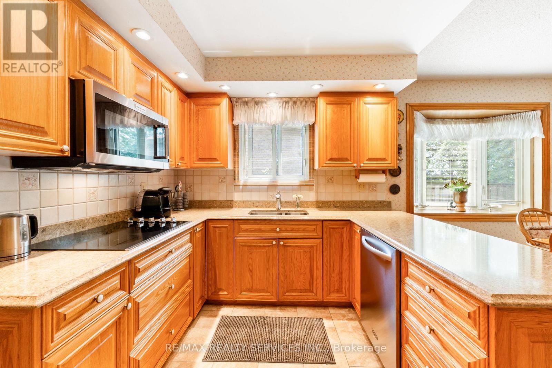
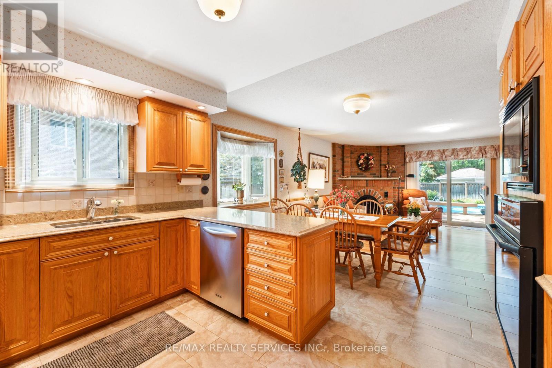
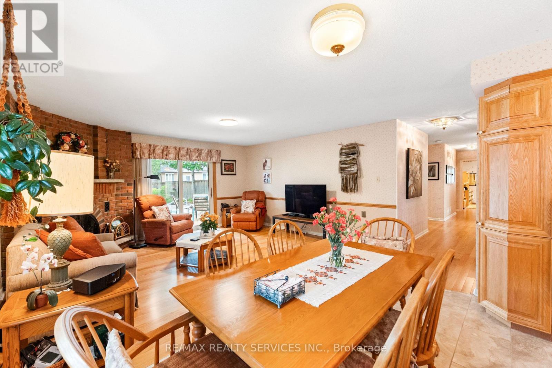
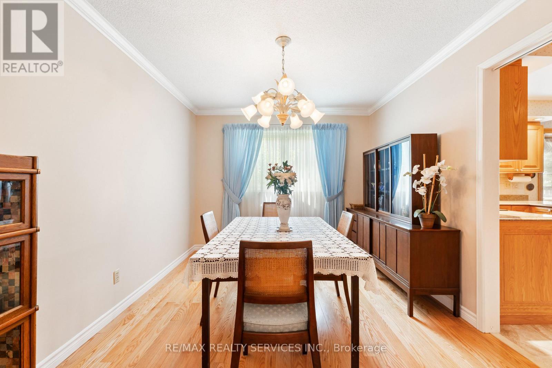
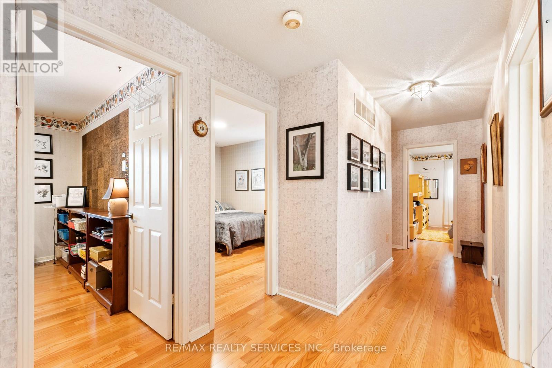
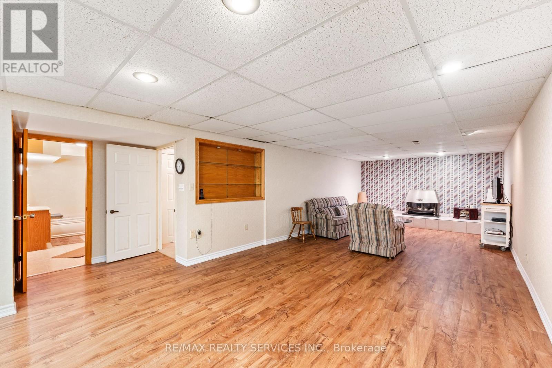
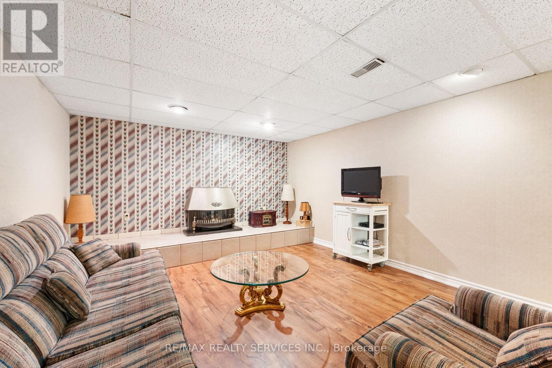
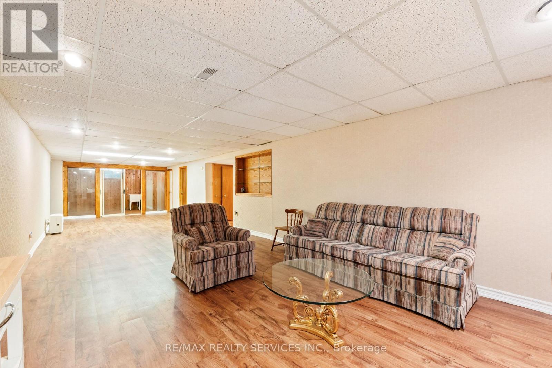
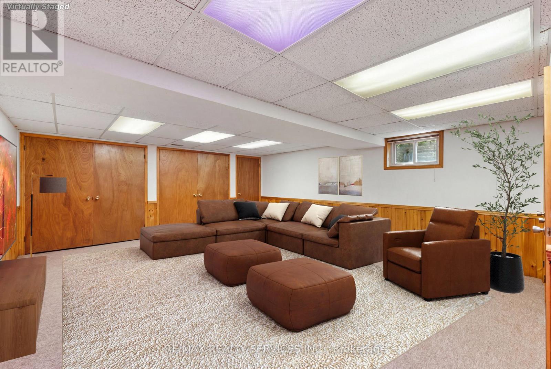
Welcome to this exceptional 4+2 bedroom, 4 bathroom bungalow tucked away on a quiet crescent in the Parklane Estates. Backing directly onto Conservation Drive Park with private gate access, this remarkable property offers an incredible backyard oasis featuring an inground pool with stamped concrete surround, inground hot tub, expansive deck, sprinkler system, mature trees and complete privacy. The 6-car stamped concrete driveway has no sidewalk and the double garage provide ample parking, while the finished 2,200 sq ft. basement with a separate entrance, completed by the builder, and 200-amp electrical offers outstanding potential for a future legal basement apartment. Set on an impressive 1/4 Acre 12,700 sq.ft. pie-shaped lot with a unique corner portion of the property that may offer potential for an accessory dwelling unit. Main floor laundry. Steps to the Etobicoke Creek Trail, Heart Lake, and minutes to Hwy 410. Extras: Shingles replaced in 2014 with 40 year shingles. Front porch redone in 2026. Windows have al1 been replaced, with some replaced a second time. Hardwood/Ceramic floors in common areas replaced in2019. Pool liner replaced in 2018. (id:27)

Building Features:

  • Style: Detached
  • Building Type: House
  • Architectural Style: Bungalow
  • Basement Development: Finished
  • Basement Type: N/A, N/A
  • Construction Style - Attachment: Detached
  • Exterior Finish: Aluminum siding, Brick
  • Fireplace: Yes
  • Floor Space: 2000 - 2500 sqft Square Feet
  • Foundation Type: Poured Concrete
  • Heating Type: Forced air
  • Heating Fuel: Natural gas
  • Cooling Type: Central air conditioning
  • Appliances: Cooktop, Dryer, Freezer, Microwave, Oven, Hood Fan, Washer, Refrigerator

Property Features:

  • OwnershipType: Freehold
  • Property Type: Single Family
  • Half Bathrooms: 1
  • Amenities Nearby: Park
  • Features: Wooded area, Conservation/green belt
  • Floor Space (approx): 2000 - 2500 Square Feet
  • Irregular: Yes
  • Lot Depth: 106.2 Feet
  • Lot Frontage: 56.3 Feet
  • Lot Size: 56.4 x 106.2 FT ; 139.9 FT ON LEFT SIDE, 149.06 FT AT REAR
  • Pool Type: Inground pool
  • Structure Type: Shed
  • Surface Water:
  • Sewer: Sanitary sewer
  • Parking Type: Garage
  • No. of Parking Spaces: 8

Courtesy of: RE/MAX REALTY SERVICES INC.

REALTOR.ca  

Access to Sold Data on this website may only be used by consumers that have a bona fide interest in the purchase, sale, or lease of residential real estate.

Sales/Price History

Log in or create an account to see sold and historical listings information

QuickQuoteTM Powered by RPS

Location of 22 OLDHAM CRESCENT, Brampton, Ontario, L6Z 1W3

Demographic Information of 22 OLDHAM CRESCENT, Brampton, Ontario, L6Z 1W3

Life Stage

Middle-Aged with Teens

Employment Type

Service Sector/White Collar

Average Household Income

$203,613.94

Average Number of Children

1.82

Household Population

Household Structure

Age of Population

Education

Education Level

No certificate/diploma/degree

9.78 %

High school certificate or equivalent

25.74 %

Apprenticeship trade certificate/diploma

6.56 %

College/non-university certificate

21.34 %

University certificate (below bachelor)

2.06 %

University Degree

34.51 %

Commuter

Travel To Work

By Car

93.86 %

By Public Transit

0.0 %

By Walking

0.0 %

By Bicycle

0.0 %

By Other Methods

6.14 %

Cultural Diversity

Knowledge of Official Language

Mother Tongue

Building Information
Building Type

Apartments (Low and High Rise)

0.22 %

Houses

99.78 %

Own Vs. Rent