Button CopyPathCircle CloseCircle Left ArrowArrow Down Icon GreyClosecirclecircleBurger

21 ARKWRIGHT DRIVE, Brampton, Ontario, L7A 0V2

MLS® # W13462414
House For Sale In Mount Pleasant, Brampton, Ontario
$1,085,000 QuickQuoteTM: $1.0M - $1.2M

4 Beds

3 Baths

21 Arkwright Drive, Brampton, ON
  • Advertising
Are you a real estate investor?
21 ARKWRIGHT DRIVE, Brampton, Ontario, L7A 0V2
$1,085,000

4 Beds

3 Baths

Property Information:

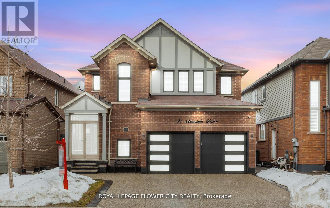
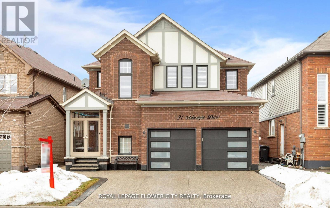
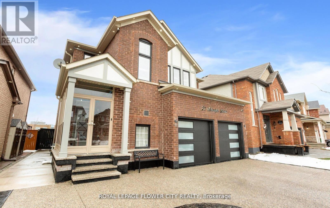
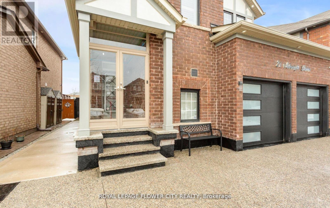
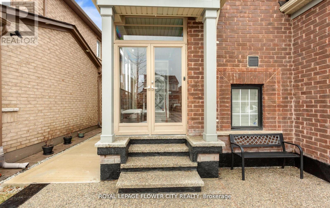
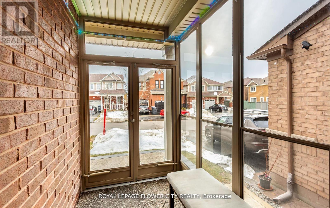
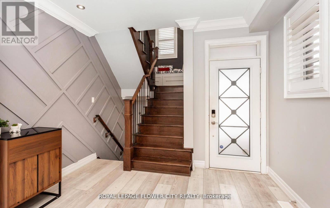
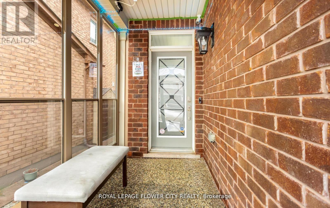
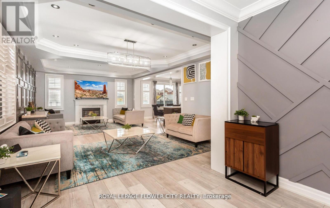
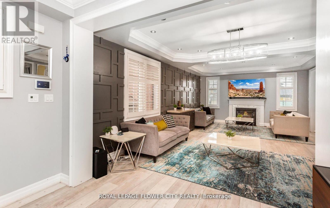
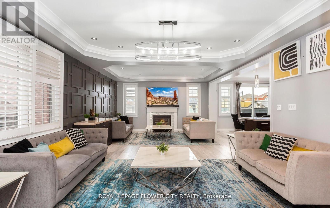
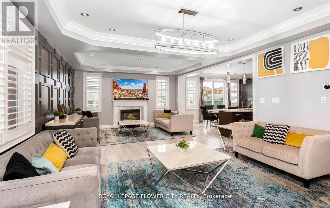
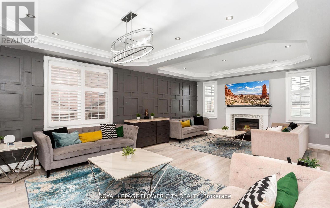
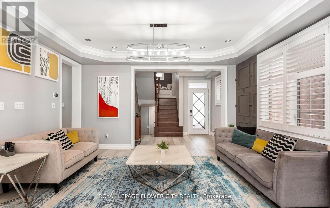
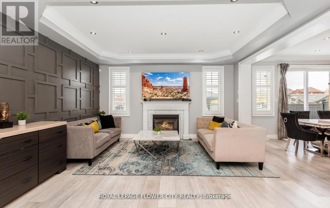
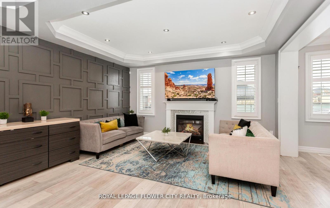
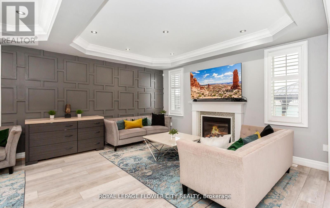
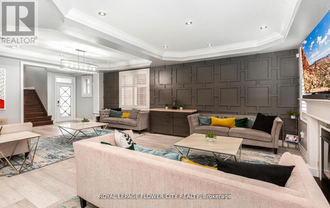
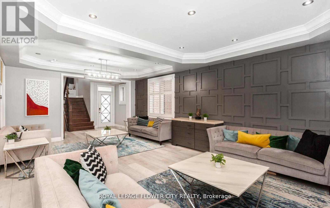
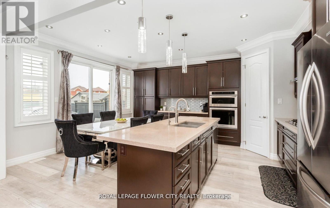
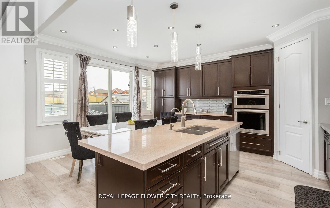
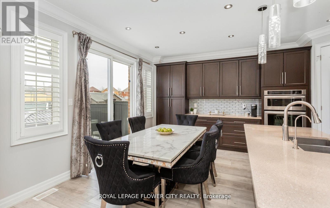
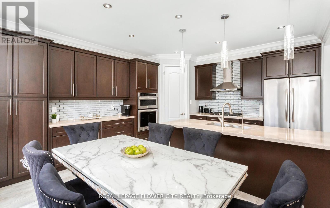
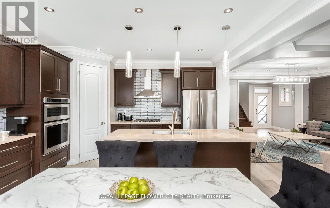
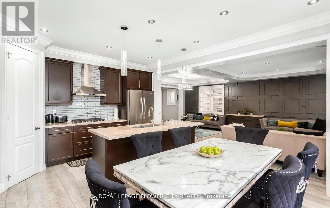
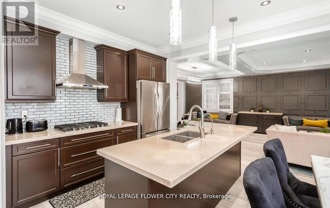
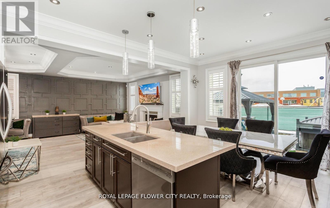
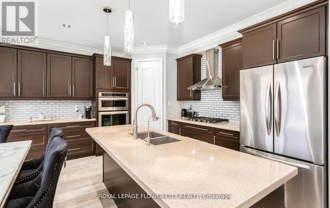
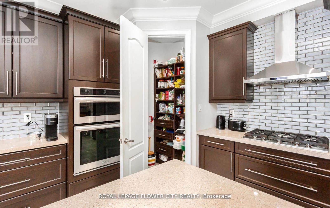
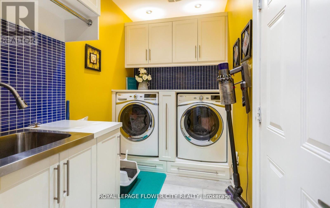
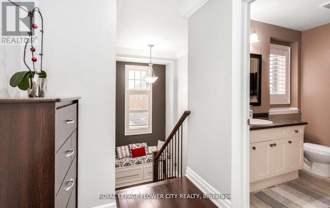
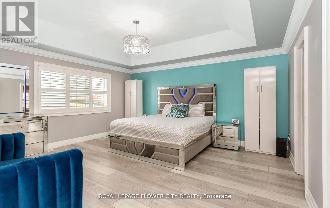
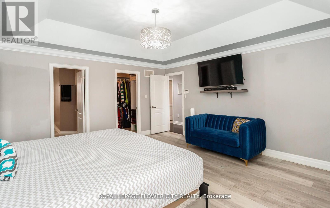
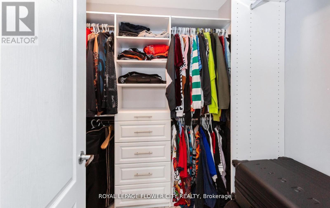
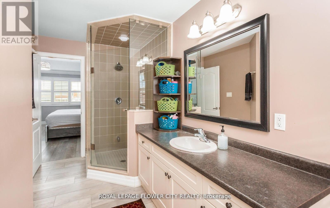
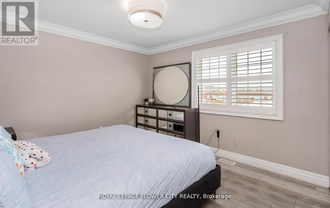
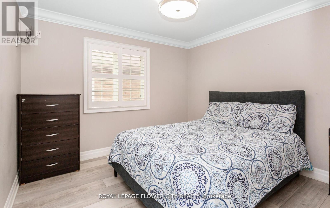
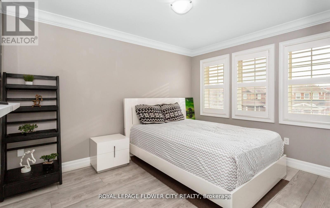
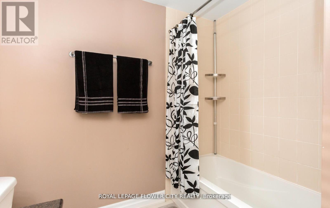
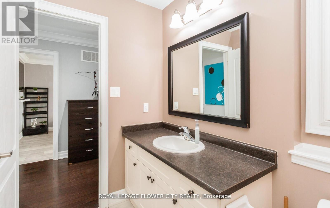
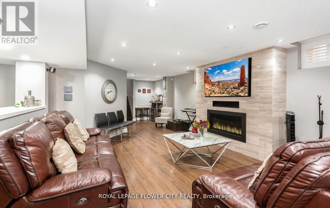
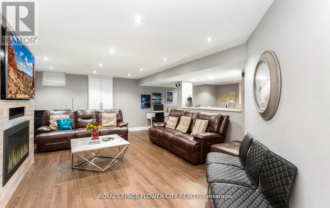
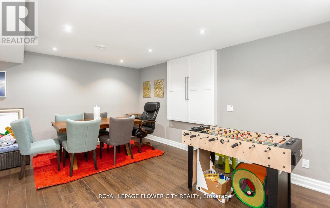
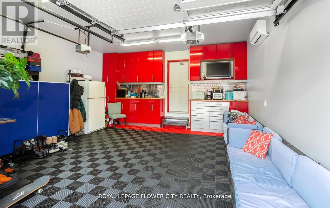
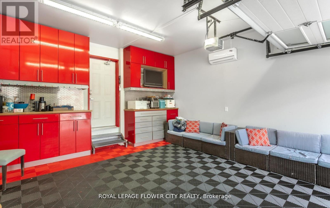
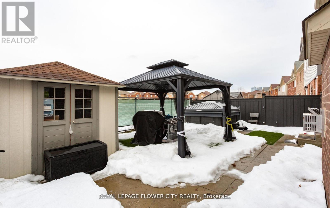
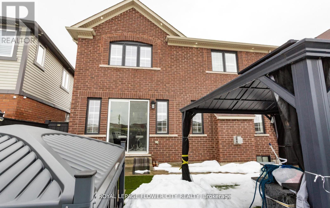
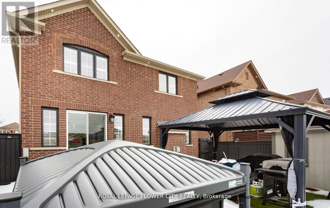
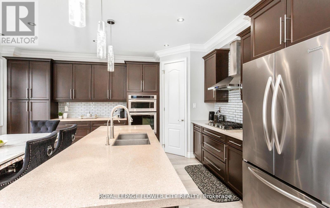
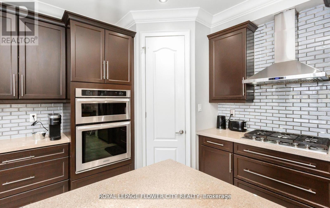
Wow Absolute Showstopper !! Over 100K Spent On upgrades!! Priced To Sell Immediately! Welcome To This Stunning 4-Bedroom, 3-Bathroom Detached Home Offering Luxury Living With A Finished Basement For Extra Space And Comfort. Designed With Style And Functionality, This Home Features An Open-Concept Layout With Upgraded Luxury Vinyl/Laminate Flooring Throughout And A Beautiful Oak Staircase With Iron Pickets. The Upgraded Kitchen Boasts Extended Cabinetry, Quartz Countertops, Built/In Stainless Steel Appliances, And A Spacious Walk-In Pantry For Added Storage. Elegant Touches Such As Pot Lights, California Shutters, And A Cozy Gas Fireplace Add Warmth And Sophistication To The Living Space. Step Outside To A Fully Fenced Premium Lot With No Houses At The Back, Offering Added Privacy. The Low-Maintenance Concrete Backyard Is Perfect For Entertaining, Complete With A Large Gazebo And Storage Shed. (Hot Tub Not Included)Upstairs Features 4 Generously Sized Bedrooms, Each With Upgraded Luxury Vinyl Flooring, California Shutters, And Built-In Closet Organizers. The Finished Basement Provides Additional Living Space With An Open-Concept Family And Dining Area, An Electric Fireplace, And Extra Storage .The Garage Is Truly A Showpiece, Featuring Extra-High Ceilings, Swiss Trax Flooring, Red Gloss Cabinetry And Backsplash, And Temperature Control With A Mini Split System (Split AC Not Included But Negotiable).Additional Highlights Include An Exposed Aggregate Concrete Driveway, A Fully Concrete Backyard For Low Maintenance, And A Glass Porch Enclosure That Offers Extra Space For Storage Or Entertaining.Too Many Upgrades To Mention !!A Must-See Home! (id:27)

Building Features:

  • Style: Detached
  • Building Type: House
  • Amenities:
  • Basement Development: Finished
  • Basement Type: N/A
  • Construction Style - Attachment: Detached
  • Exterior Finish: Brick
  • Fireplace: Yes
  • Floor Space: 2000 - 2500 sqft Square Feet
  • Flooring Type: Vinyl, Laminate
  • Foundation Type: Concrete
  • Heating Type: Forced air
  • Heating Fuel: Natural gas
  • Cooling Type: Central air conditioning
  • Appliances: Garage door opener remote, Oven - Built-In, Water softener, Dishwasher, Dryer, Stove, Washer, Window Coverings, Refrigerator

Property Features:

  • OwnershipType: Freehold
  • Property Type: Single Family
  • Half Bathrooms: 1
  • Amenities Nearby: Public Transit, Schools
  • Features: Carpet Free, Gazebo
  • Fence Type: Fenced yard
  • Floor Space (approx): 2000 - 2500 Square Feet
  • Irregular: Yes
  • Lot Depth: 88.6 Feet
  • Lot Frontage: 42.8 Feet
  • Lot Size: 42.8 x 88.6 FT
  • Structure Type: Shed
  • Sewer: Sanitary sewer
  • Parking Type: Garage
  • No. of Parking Spaces: 6

Rooms:

  • Primary Bedroom 2nd Level 5.04 m x 4.45 m
  • 2nd Bedroom 2nd Level 3.78 m x 3.08 m
  • 3rd Bedroom 2nd Level 3.49 m x 3.08 m
  • 4th Bedroom 2nd Level 4.29 m x 3.36 m
  • Living Main Level 7.41 m x 4.68 m
  • Dining Main Level 7.41 m x 4.68 m
  • Kitchen Main Level 5.15 m x 4.29 m
  • Breakfast Main Level 5.15 m x 4.29 m

Convert Measurement to:

REALTOR.ca  

Access to Sold Data on this website may only be used by consumers that have a bona fide interest in the purchase, sale, or lease of residential real estate.

Sales/Price History

Log in or create an account to see sold and historical listings information

QuickQuoteTM Powered by RPS

Location of 21 ARKWRIGHT DRIVE, Brampton, Ontario, L7A 0V2

Demographic Information of 21 ARKWRIGHT DRIVE, Brampton, Ontario, L7A 0V2
Life Stage

Young Families

Employment Type

Mixed

Average Household Income

$133,250.32

Average Number of Children

1.80

Household Population

Household Structure

Age of Population

Education

Education Level

No certificate/diploma/degree

11.66 %

High school certificate or equivalent

23.31 %

Apprenticeship trade certificate/diploma

3.23 %

College/non-university certificate

14.82 %

University certificate (below bachelor)

2.33 %

University Degree

44.65 %

Commuter

Travel To Work

By Car

84.5 %

By Public Transit

11.7 %

By Walking

0.0 %

By Bicycle

0.0 %

By Other Methods

3.8 %

Cultural Diversity

Knowledge of Official Language

Mother Tongue

Building Information
Building Type

Apartments (Low and High Rise)

11.77 %

Houses

88.23 %

Own Vs. Rent