Button CopyPathCircle CloseCircle Left ArrowArrow Down Icon GreyClosecirclecircleBurger

2 ORCHARD PARK GATE, Brampton, Ontario, L6R 1W5

MLS® # W13856440
Lease In Sandringham-Wellington, Brampton, Ontario
$3,500.00 /month

2+1 Beds

3 Baths

2 Orchard Park Gate, Brampton, ON
  • Advertising
2 ORCHARD PARK GATE, Brampton, Ontario, L6R 1W5
$3,500.00 /month

3 Beds

3 Baths

Property Information:

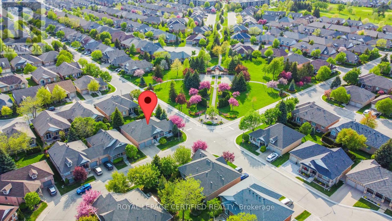
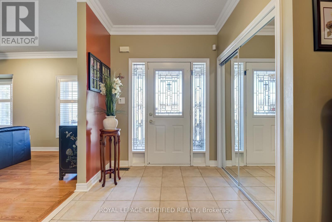
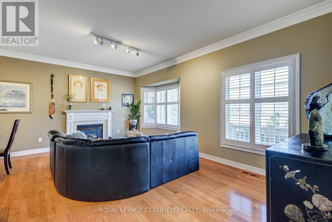
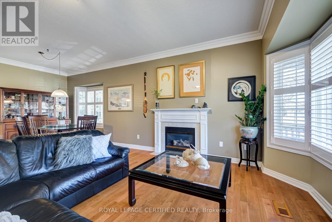
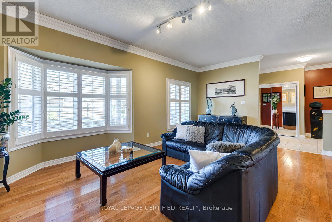
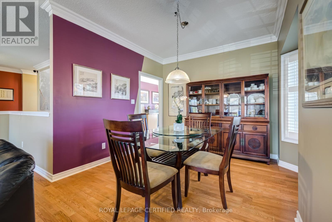
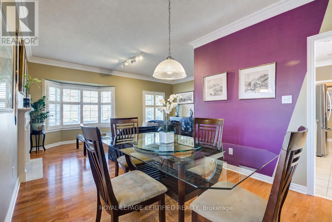
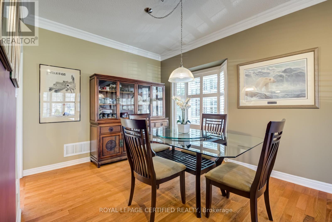
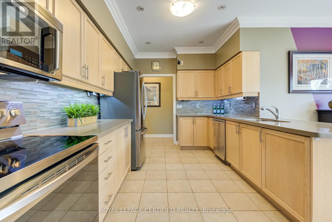
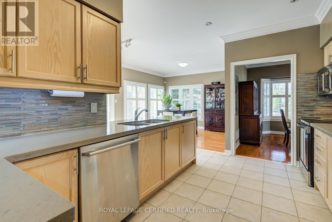
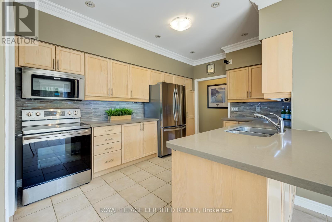
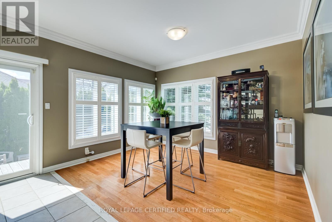
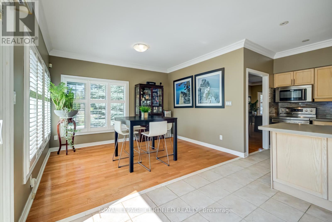
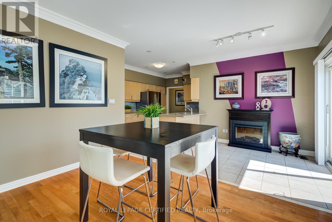
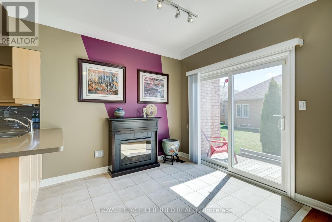
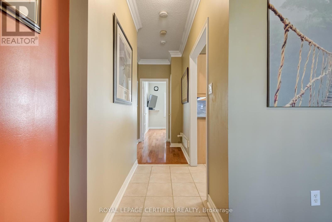
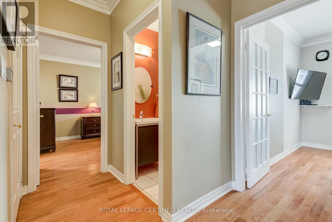
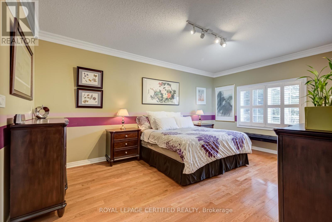
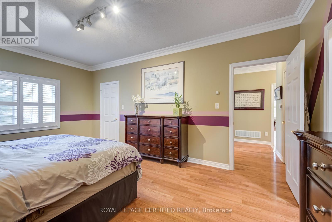
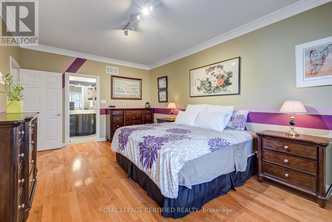
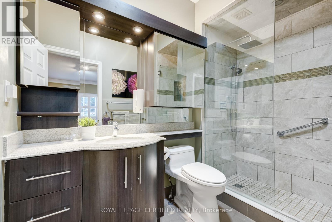
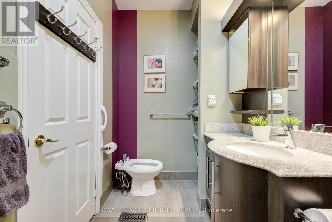
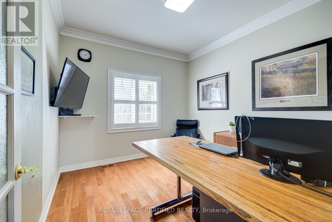
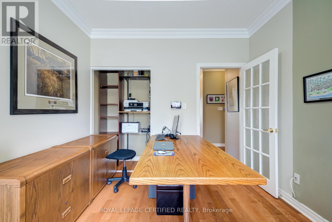
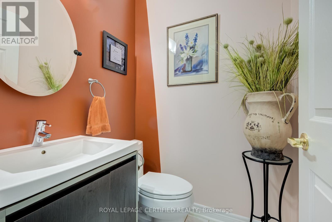
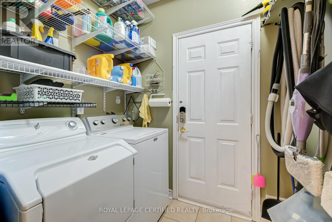
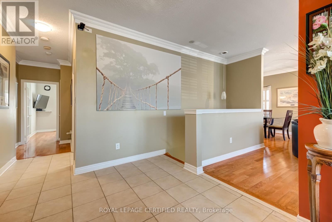
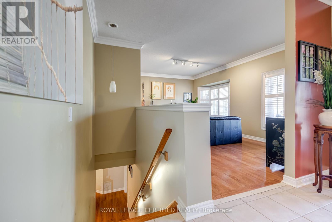
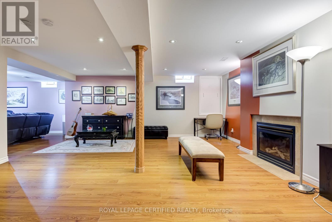
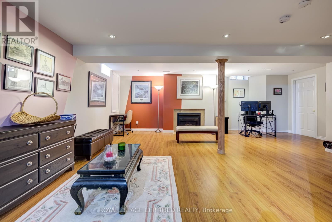
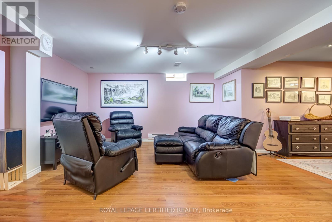
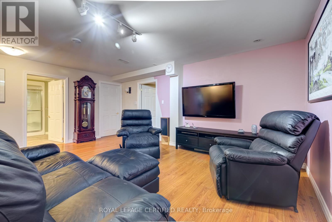
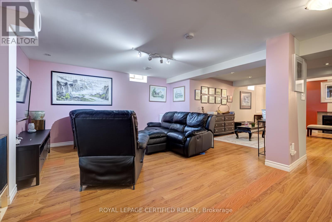
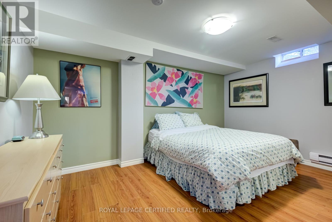
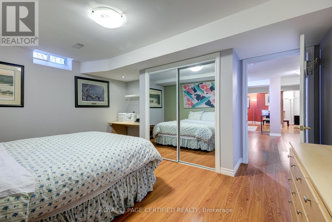
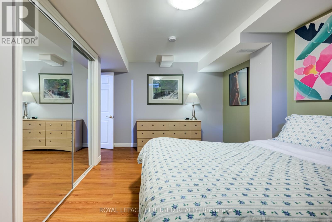
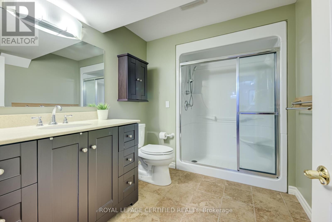
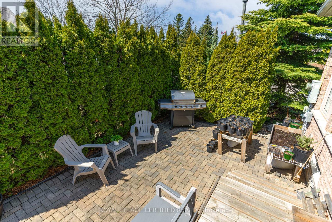
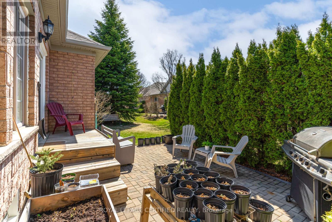
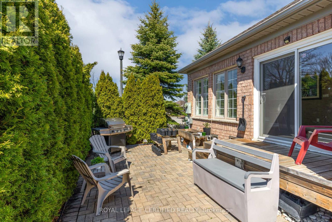
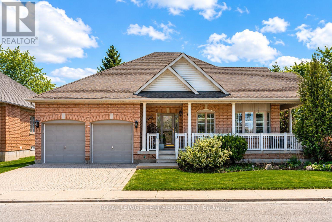
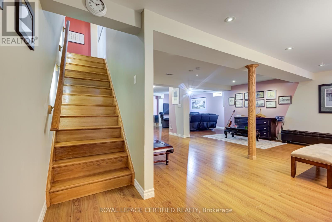
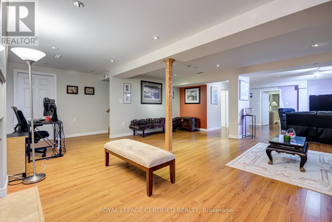
Redefine your lifestyle in the prestigious gated community of Rosedale Village offering 24/7 security and resort-style amenities including a private 9-hole golf course, indoor pool, sauna, gym, and tennis courts-plus hassle-free lawn care and snow removal. Situated on a quiet cul-de-sac across from a peaceful parkette, this 2 + 1 bedroom, 3-bathroom detached bungalow features a double-car garage and over 2,900 square feet of finished living space. The bright and spacious eat-in kitchen boasts stainless steel appliances, Corian countertops and a walkout to a private garden patio. Unwind in the combined living and dining area highlighted by hardwood floors, a cozy gas fireplace, California shutters and elegant crown moulding. The primary bedroom is a true retreat complete with a large walk-in closet and an upgraded 4-piece ensuite featuring a glass walk-in shower and bidet. The fully finished basement offers a massive family room with a second gas fireplace, a 4-piece bath with heated floors, ample storage and a flexible space with potential for an additional bedroom (upon city approval). Perfect for empty nesters, families or business executives seeking a medium to long term rental. Don't miss out on this fabulous home! (id:27)

Building Features:

  • Style: Detached
  • Building Type: House
  • Amenities: Exercise Centre, Party Room
  • Architectural Style: Bungalow
  • Basement Development: Finished
  • Basement Type: N/A
  • Construction Style - Attachment: Detached
  • Exterior Finish: Brick
  • Fire Protection: Security guard
  • Fireplace: Yes
  • Floor Space: 1400 - 1599 sqft Square Feet
  • Flooring Type: Ceramic, Hardwood, Laminate, Concrete
  • Heating Type: Forced air
  • Heating Fuel: Natural gas
  • Cooling Type: Central air conditioning
  • Appliances: Central Vacuum, Dishwasher, Dryer, Microwave, Stove, Washer, Refrigerator

Property Features:

  • OwnershipType: Condominium/Strata
  • Property Type: Single Family
  • Half Bathrooms: 1
  • Amenities Nearby: Golf Nearby, Hospital, Park, Public Transit
  • Community Features: Pets Allowed With Restrictions, Community Centre
  • Features: Cul-de-sac
  • Floor Space (approx): 1400 - 1599 Square Feet
  • Pool Type: Indoor pool
  • Structure Type: Tennis Court
  • Parking Type: Garage
  • No. of Parking Spaces: 4

Rooms:

  • Furnace Basement Level 2.43 m x 3.68 m
  • Family Basement Level 5.48 m x 4.24 m
  • Office Basement Level 4.47 m x 3.68 m
  • Other Basement Level 5.99 m x 6.19 m
  • Utility Basement Level 6.68 m x 3.65 m
  • Kitchen Main Level 4.26 m x 1.98 m
  • Breakfast Main Level 3.88 m x 5.63 m
  • Living Main Level 5.68 m x 2.13 m
  • Dining Main Level 3.09 m x 3.14 m
  • Primary Bedroom Main Level 5.50 m x 3.68 m
  • 2nd Bedroom Main Level 3.09 m x 3.83 m

Convert Measurement to:

REALTOR.ca  

Access to Sold Data on this website may only be used by consumers that have a bona fide interest in the purchase, sale, or lease of residential real estate.

Sales/Price History

Log in or create an account to see sold and historical listings information
Location of 2 ORCHARD PARK GATE, Brampton, Ontario, L6R 1W5

Demographic Information of 2 ORCHARD PARK GATE, Brampton, Ontario, L6R 1W5
Life Stage

Young Families

Employment Type

Mixed

Average Household Income

$121,031.15

Average Number of Children

1.80

Household Population

Household Structure

Age of Population

Education

Education Level

No certificate/diploma/degree

16.64 %

High school certificate or equivalent

30.15 %

Apprenticeship trade certificate/diploma

3.25 %

College/non-university certificate

19.59 %

University certificate (below bachelor)

2.08 %

University Degree

28.3 %

Commuter

Travel To Work

By Car

87.66 %

By Public Transit

8.05 %

By Walking

0.6 %

By Bicycle

0.0 %

By Other Methods

3.69 %

Cultural Diversity

Knowledge of Official Language

Mother Tongue

Building Information
Building Type

Apartments (Low and High Rise)

18.37 %

Houses

81.63 %

Own Vs. Rent