Button CopyPathCircle CloseCircle Left ArrowArrow Down Icon GreyClosecirclecircleBurger
  • Advertising

10 HENDRICKS CRESCENT, Brampton, Ontario, L6Y 4K9

MLS® # W13748672
Investment For Lease In Fletcher's West Secondary Plan, Brampton, Ontario
$2,800.00 /month
10 Hendricks Crescent, Brampton, ON
  • Advertising
10 HENDRICKS CRESCENT, Brampton, Ontario, L6Y 4K9
$2,800.00 /month

Property Information:

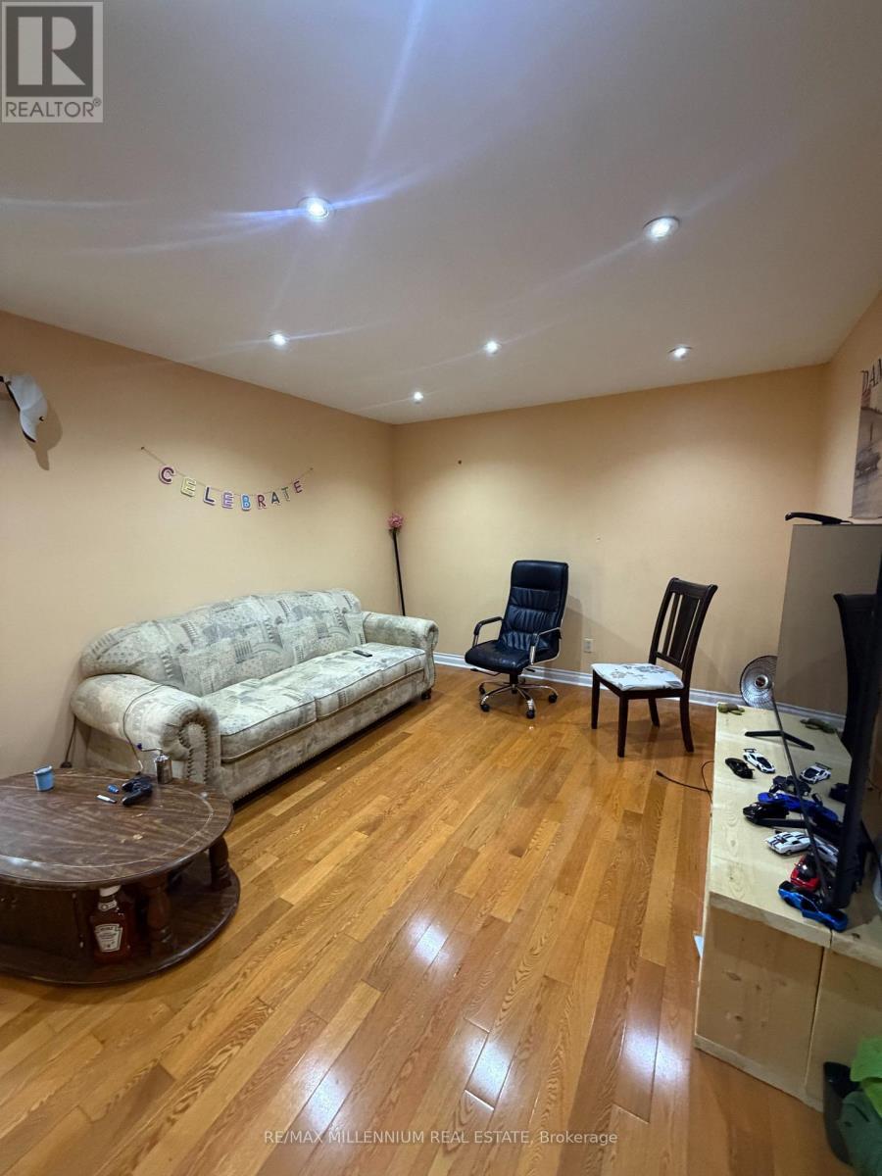
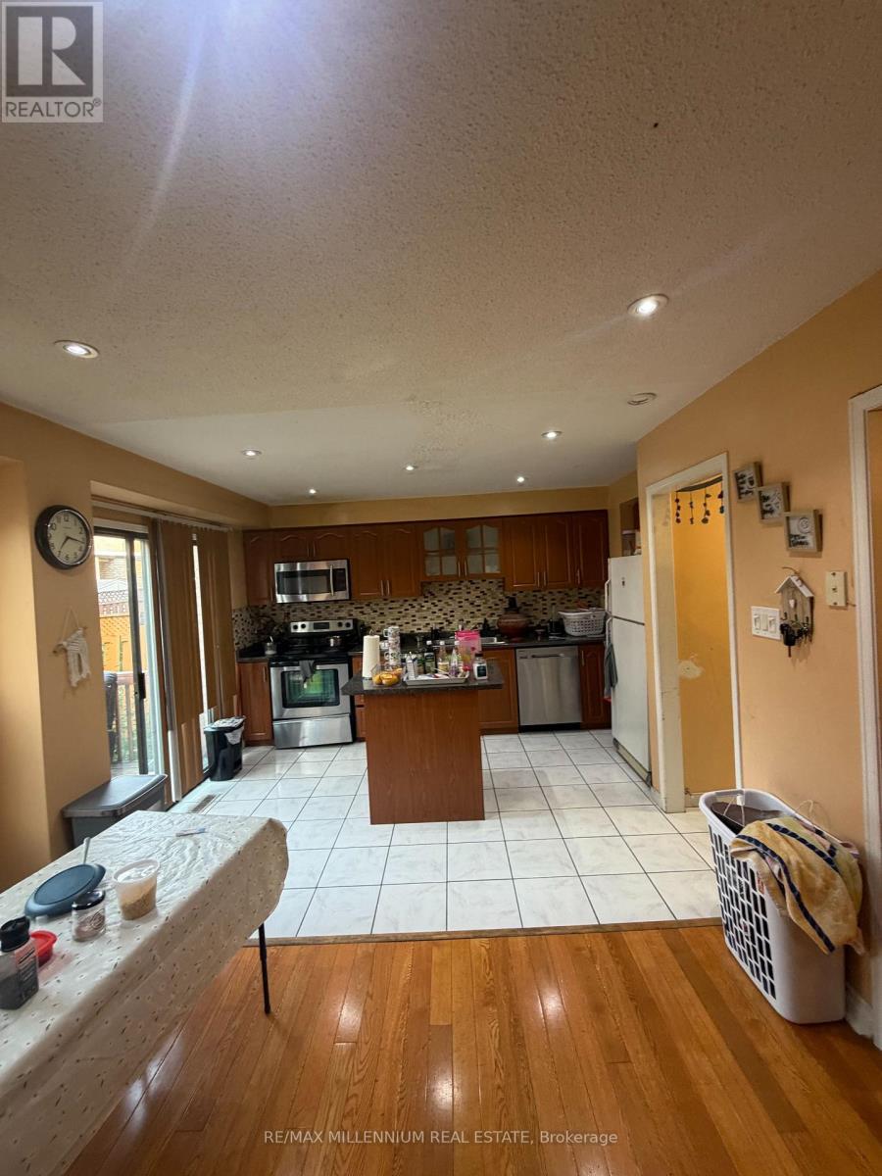
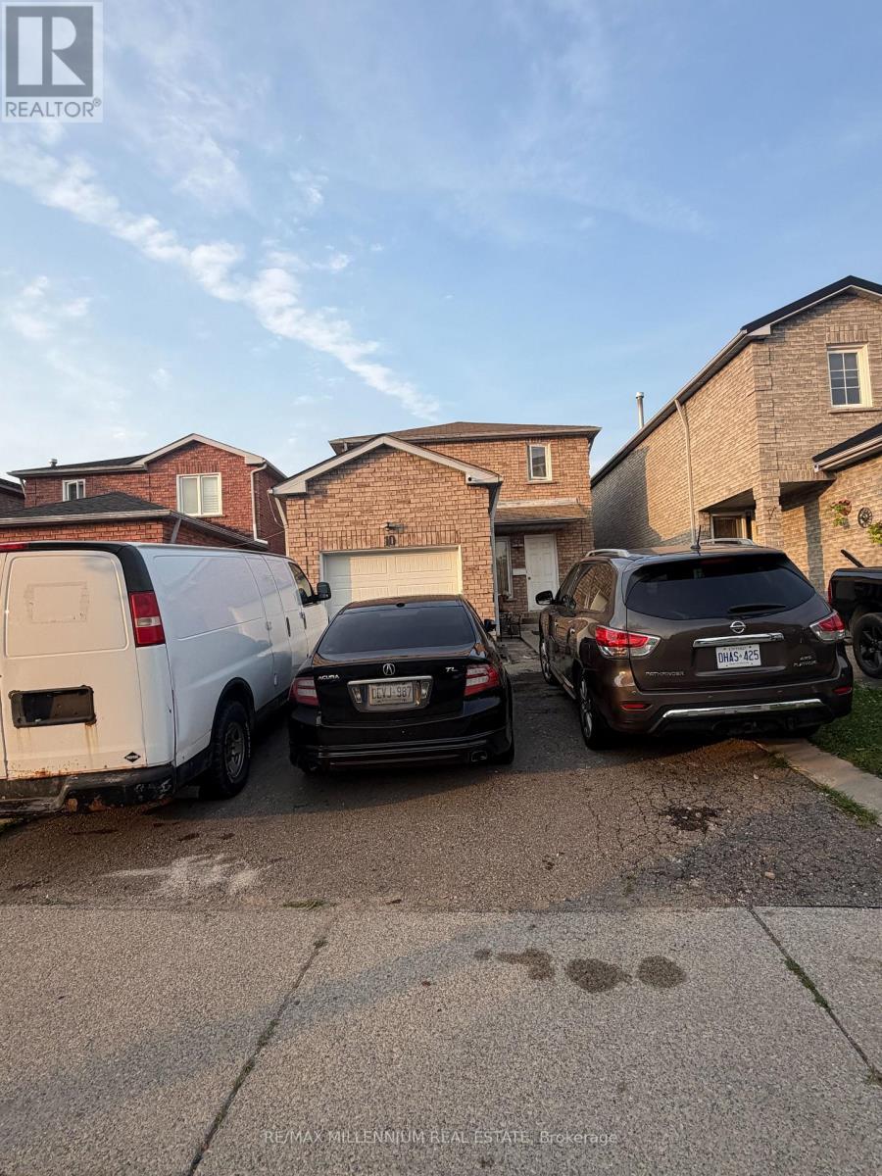
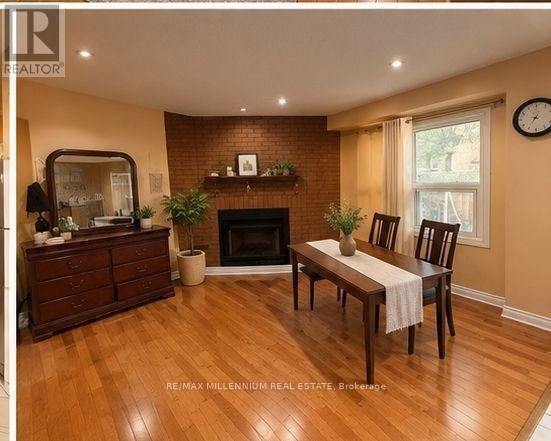
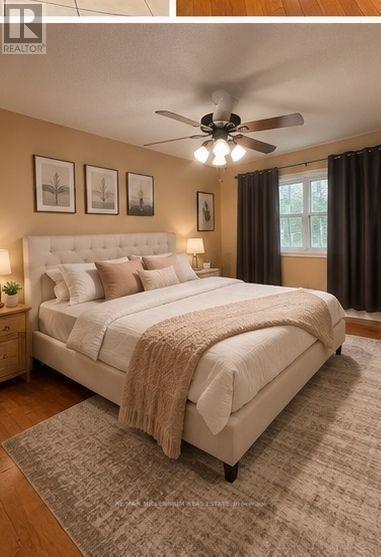
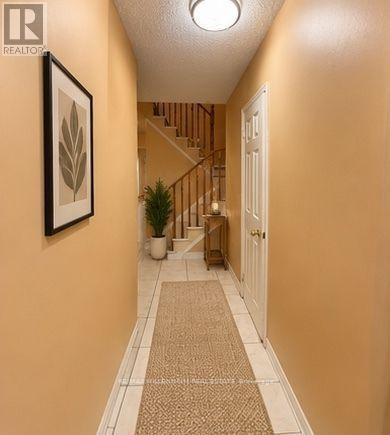
Welcome to this beautifully maintained detached home, ideally located in a family-friendly community. Offering the main and second floors for lease, this spacious home features separate living, dining, and family rooms, providing plenty of space for comfortable family living. Conveniently located close to parks, public transit, Shoppers World, and other everyday amenities. Tenant is responsible for 70% of utilities. BASEMENT currently rented and using only 1 parking with their own designated parking arrangement. All the pictures are virtually staged. (id:27)

Building Features:

  • Style: Multiplex
  • Building Type: Duplex
  • Basement Development: Finished
  • Basement Type: N/A, N/A
  • Exterior Finish: Brick
  • Fireplace: Yes
  • Floor Space: 1100 - 1500 sqft Square Feet
  • Flooring Type: Hardwood, Tile, Carpeted
  • Foundation Type: Concrete
  • Heating Type: Forced air
  • Heating Fuel: Natural gas
  • Cooling Type: Central air conditioning

Property Features:

  • Property Type: Multi-family
  • Half Bathrooms: 1
  • Features: In suite Laundry
  • Floor Space (approx): 1100 - 1500 Square Feet
  • Sewer: Sanitary sewer
  • Parking Type: Attached garage, Garage
  • No. of Parking Spaces: 3

Rooms:

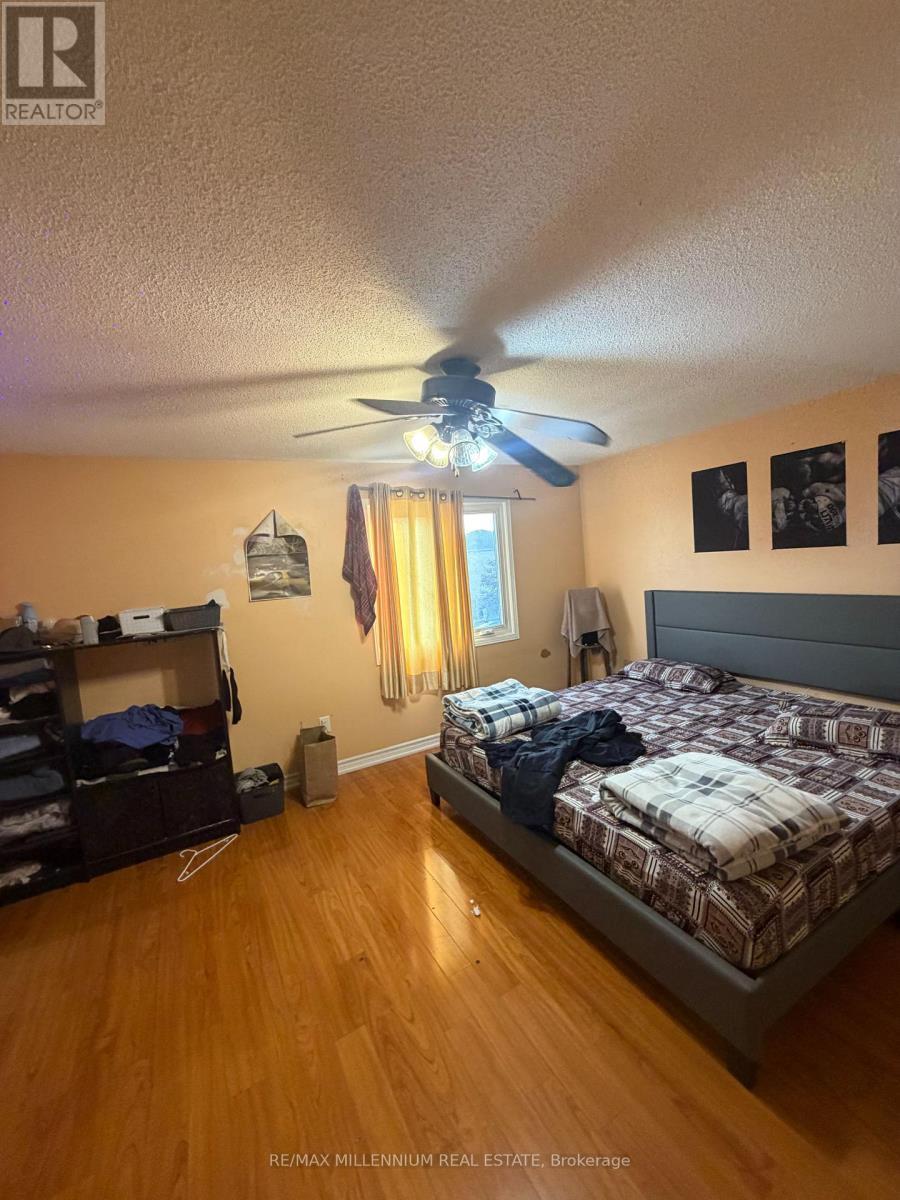
  • Primary Bedroom 2nd Level 6.10 m x 3.81 m
  • 2nd Bedroom 2nd Level 3.60 m x 3.50 m
  • 3rd Bedroom 2nd Level 4.55 m x 3.05 m
  • Family Ground Level 3.66 m x 3.36 m
  • Dining Ground Level 3.36 m x 2.90 m
  • Living Ground Level 4.55 m x 3.56 m
  • Kitchen Ground Level 4.32 m x 3.10 m

Convert Measurement to:

Courtesy of: RE/MAX MILLENNIUM REAL ESTATE

REALTOR.ca  

Location of 10 HENDRICKS CRESCENT, Brampton, Ontario, L6Y 4K9

Demographic Information of 10 HENDRICKS CRESCENT, Brampton, Ontario, L6Y 4K9

Life Stage

Midlife Families

Employment Type

Blue Collar/Primary, Blue Collar/Service Sector

Average Household Income

$119,616.40

Average Number of Children

1.81

Household Population

Household Structure

Age of Population

Education

Education Level

No certificate/diploma/degree

15.24 %

High school certificate or equivalent

33.7 %

Apprenticeship trade certificate/diploma

3.45 %

College/non-university certificate

18.2 %

University certificate (below bachelor)

1.56 %

University Degree

27.85 %

Commuter

Travel To Work

By Car

79.86 %

By Public Transit

17.54 %

By Walking

0.01 %

By Bicycle

0.0 %

By Other Methods

2.59 %

Cultural Diversity

Knowledge of Official Language

Mother Tongue

Building Information

Building Type

Apartments (Low and High Rise)

1.21 %

Houses

98.79 %

Own Vs. Rent