Button CopyPathCircle CloseCircle Left ArrowArrow Down Icon GreyClosecirclecircleBurger

73 DEGROW Crescent, Binbrook, Ontario, L0R 1C0

MLS® # 40857537
House For Sale In Binbrook, Ontario
$999,900 QuickQuoteTM: $958K - $1.2M

4 Beds

3 Baths

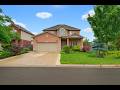
73 Degrow Crescent, Binbrook, ON - Outdoor With Facade
73 Degrow Crescent, Binbrook, ON - Outdoor
73 Degrow Crescent, Binbrook, ON - Outdoor With View
73 Degrow Crescent, Binbrook, ON - Outdoor
73 Degrow Crescent, Binbrook, ON - Outdoor With View
73 Degrow Crescent, Binbrook, ON - Outdoor With Facade
73 Degrow Crescent, Binbrook, ON - Outdoor
73 Degrow Crescent, Binbrook, ON - Indoor Photo Showing Other Room
73 Degrow Crescent, Binbrook, ON - Indoor
73 Degrow Crescent, Binbrook, ON - Indoor Photo Showing Living Room
73 Degrow Crescent, Binbrook, ON - Indoor Photo Showing Dining Room
73 Degrow Crescent, Binbrook, ON - Indoor Photo Showing Kitchen With Double Sink
73 Degrow Crescent, Binbrook, ON - Indoor Photo Showing Kitchen
73 Degrow Crescent, Binbrook, ON - Indoor Photo Showing Kitchen With Double Sink
73 Degrow Crescent, Binbrook, ON - Indoor Photo Showing Other Room
73 Degrow Crescent, Binbrook, ON - Indoor Photo Showing Living Room With Fireplace
73 Degrow Crescent, Binbrook, ON - Indoor Photo Showing Living Room
73 Degrow Crescent, Binbrook, ON - Indoor Photo Showing Living Room With Fireplace
73 Degrow Crescent, Binbrook, ON - Indoor Photo Showing Laundry Room
73 Degrow Crescent, Binbrook, ON - Indoor Photo Showing Bathroom
73 Degrow Crescent, Binbrook, ON - Indoor Photo Showing Bedroom
73 Degrow Crescent, Binbrook, ON - Indoor Photo Showing Bathroom
73 Degrow Crescent, Binbrook, ON - Indoor Photo Showing Bedroom
73 Degrow Crescent, Binbrook, ON - Indoor Photo Showing Bathroom
73 Degrow Crescent, Binbrook, ON - Indoor Photo Showing Other Room
73 Degrow Crescent, Binbrook, ON - Indoor
73 Degrow Crescent, Binbrook, ON - Indoor Photo Showing Bathroom
73 Degrow Crescent, Binbrook, ON - Outdoor
73 Degrow Crescent, Binbrook, ON - Outdoor With Backyard
73 Degrow Crescent, Binbrook, ON - Outdoor
Video
73 Degrow Crescent, Binbrook, ON  - Outdoor With Facade
73 Degrow Crescent, Binbrook, ON  - Outdoor
73 Degrow Crescent, Binbrook, ON  - Outdoor With View
73 Degrow Crescent, Binbrook, ON  - Outdoor
73 Degrow Crescent, Binbrook, ON - Outdoor
73 Degrow Crescent, Binbrook, ON - Outdoor With View
73 Degrow Crescent, Binbrook, ON - Outdoor With Facade
73 Degrow Crescent, Binbrook, ON - Outdoor
73 Degrow Crescent, Binbrook, ON - Indoor Photo Showing Other Room
73 Degrow Crescent, Binbrook, ON - Indoor
73 Degrow Crescent, Binbrook, ON - Indoor Photo Showing Living Room
73 Degrow Crescent, Binbrook, ON - Indoor Photo Showing Dining Room
73 Degrow Crescent, Binbrook, ON - Indoor Photo Showing Kitchen With Double Sink
73 Degrow Crescent, Binbrook, ON - Indoor Photo Showing Kitchen
73 Degrow Crescent, Binbrook, ON - Indoor Photo Showing Kitchen With Double Sink
73 Degrow Crescent, Binbrook, ON - Indoor Photo Showing Other Room
73 Degrow Crescent, Binbrook, ON - Indoor Photo Showing Living Room With Fireplace
73 Degrow Crescent, Binbrook, ON - Indoor Photo Showing Living Room
73 Degrow Crescent, Binbrook, ON - Indoor Photo Showing Living Room With Fireplace
73 Degrow Crescent, Binbrook, ON - Indoor Photo Showing Laundry Room
73 Degrow Crescent, Binbrook, ON - Indoor Photo Showing Bathroom
73 Degrow Crescent, Binbrook, ON - Indoor Photo Showing Bedroom
73 Degrow Crescent, Binbrook, ON - Indoor Photo Showing Bathroom
73 Degrow Crescent, Binbrook, ON - Indoor Photo Showing Bedroom
73 Degrow Crescent, Binbrook, ON - Indoor Photo Showing Bathroom
73 Degrow Crescent, Binbrook, ON - Indoor Photo Showing Other Room
73 Degrow Crescent, Binbrook, ON - Indoor
73 Degrow Crescent, Binbrook, ON - Indoor Photo Showing Bathroom
73 Degrow Crescent, Binbrook, ON - Outdoor
73 Degrow Crescent, Binbrook, ON - Outdoor With Backyard
73 Degrow Crescent, Binbrook, ON - Outdoor
  • Advertising
Are you a real estate investor?
73 DEGROW Crescent, Binbrook, Ontario, L0R 1C0
$999,900

4 Beds

3 Baths

Property Information:

I AM PLEASED TO SHARE THE DETAILS OF THIS BEAUTIFUL WELL MAINTAINED 2 STORY HOME APPROX 2489 SQFT. LOCATED IN A QUIET SOUGHT-AFTER BINBROOK NEIGHBOURHOOD. ALL BRICK & STONE EXTERIOR. DOUBLE GARAGE, 4 CAR CONCRETE DRIVEWAY SITUATED ON A BEAUTIFULLY LANDSCAPED FRONT AND REAR YRD. THE INTERIOR BEGINS WITH A WELCOMING ENTRY WITH OAK STAIRS. OPEN CONCEPT MAIN LEVEL FLOOR PLAN WITH 9FT CEILING, LARGE EAT-IN KITCHEN WITH GRANITE COUNTER TOPS, AMPLE CABINETRY. SLIDING DOORS OFF DINETTE TO A FULLY FENCED IN LRG REAR YARD, LARGE FAMILY ROOM WITH FLOOR TO CEILING STONE GAS FIREPLACE WITH CUSTOM SHELVING. 4 BDRMS, 3.5 BATHS, BASEMENT PROVIDES ADDITIONAL LIVING SPACE WITH LRG REC ROOM, BATHROOM, PLENTY OF STORAGE AREA. THE HOME IS STEPS AWAY SHOPPING, PARKS, SCHOOLS AND PLENTY OF OPEN GREEN SPACES. THIS HOME OFFERS COMFORT, SPACE AND STYLE IN A GREAT FAMILY FRIENDLY COMMUNITY. (id:27)

Building Features:

  • Style: Detached
  • Building Type: House
  • Architectural Style: Other
  • Basement Development: Partially finished
  • Basement Type: Full
  • Construction Style - Attachment: Detached
  • Exterior Finish: Brick, Stone
  • Floor Space: 2489 sqft Square Feet
  • Foundation Type: Poured Concrete
  • Heating Type: Forced air
  • Heating Fuel: Natural gas
  • Cooling Type: Central air conditioning
  • Appliances: Dishwasher

Property Features:

  • OwnershipType: Freehold
  • Property Type: Single Family
  • Half Bathrooms: 1
  • Access Type: Road access
  • Amenities Nearby: Park, Playground, Schools, Shopping
  • Community Features: Community Centre, School Bus
  • Floor Space (approx): 2489 Square Feet
  • Lot Depth: 104 Feet
  • Lot Frontage: 53 Feet
  • Zoning: R4-164
  • Sewer: Municipal sewage system
  • Parking Type: Attached garage
  • No. of Parking Spaces: 6

Rooms:

  • Bathroom 2nd Level 12'6'' x 8'6''
  • Primary Bedroom 2nd Level 19'8'' x 12'3''
  • Bedroom 2nd Level 12'6'' x 11'6''
  • Bedroom 2nd Level 12'6'' x 11'6''
  • Bedroom 2nd Level 13'8'' x 11'4''
  • Bathroom Lower Level Measurements not available
  • Bathroom Main Level 7'8'' x 3'1''
  • Laundry Main Level 8'6'' x 7'1''
  • Family Main Level 20'3'' x 13'8''
  • Kitchen Main Level 14'5'' x 10'0''
  • Dining Main Level 13'11'' x 11'2''
  • Living Main Level 13'1'' x 11'3''
  • Foyer Main Level 9'11'' x 5'6''

REALTOR.ca  

QuickQuoteTM Powered by RPS

Location of 73 DEGROW Crescent, Binbrook, Ontario, L0R 1C0

Demographic Information of 73 DEGROW Crescent, Binbrook, Ontario, L0R 1C0

Life Stage

Older Parents, Younger Kids

Employment Type

Mixed

Average Household Income

$151,621.42

Average Number of Children

1.95

Household Population

Household Structure

Age of Population

Education

Education Level

No certificate/diploma/degree

13.59 %

High school certificate or equivalent

28.81 %

Apprenticeship trade certificate/diploma

5.74 %

College/non-university certificate

26.77 %

University certificate (below bachelor)

1.84 %

University Degree

23.24 %

Commuter

Travel To Work

By Car

95.8 %

By Public Transit

0.29 %

By Walking

2.27 %

By Bicycle

0.0 %

By Other Methods

1.64 %

Cultural Diversity

Knowledge of Official Language

Mother Tongue

Building Information

Building Type

Apartments (Low and High Rise)

3.64 %

Houses

96.36 %

Own Vs. Rent