Button CopyPathCircle CloseCircle Left ArrowArrow Down Icon GreyClosecirclecircleBurger
  • Advertising

53 VALIANT Circle, Binbrook, Ontario, L0R 1C0

MLS® # 40861029
House For Sale In Binbrook, Ontario
$1,025,000 QuickQuoteTM: $901K - $1.1M

4+1 Beds

4 Baths

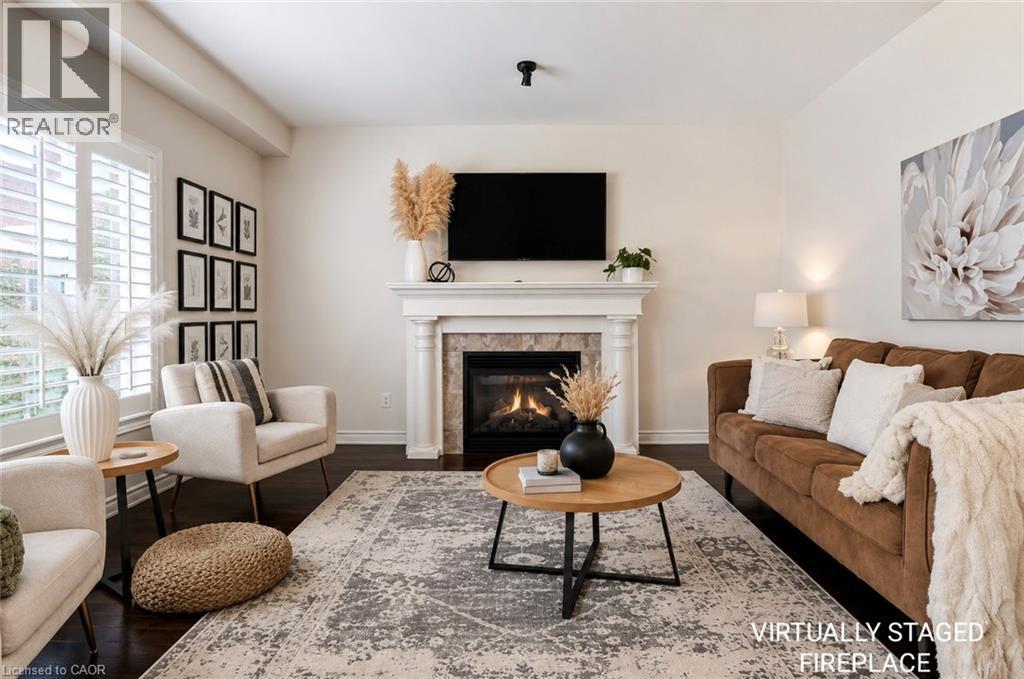
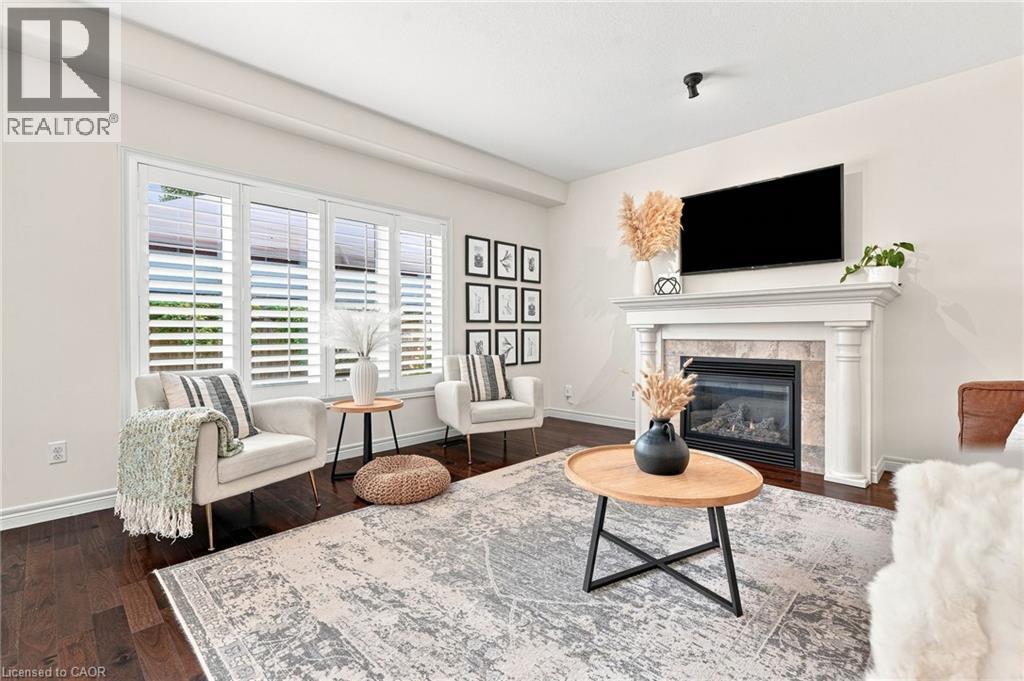
Bright Living Room w/ Fireplace - 53 Valiant Circle, Binbrook, ON
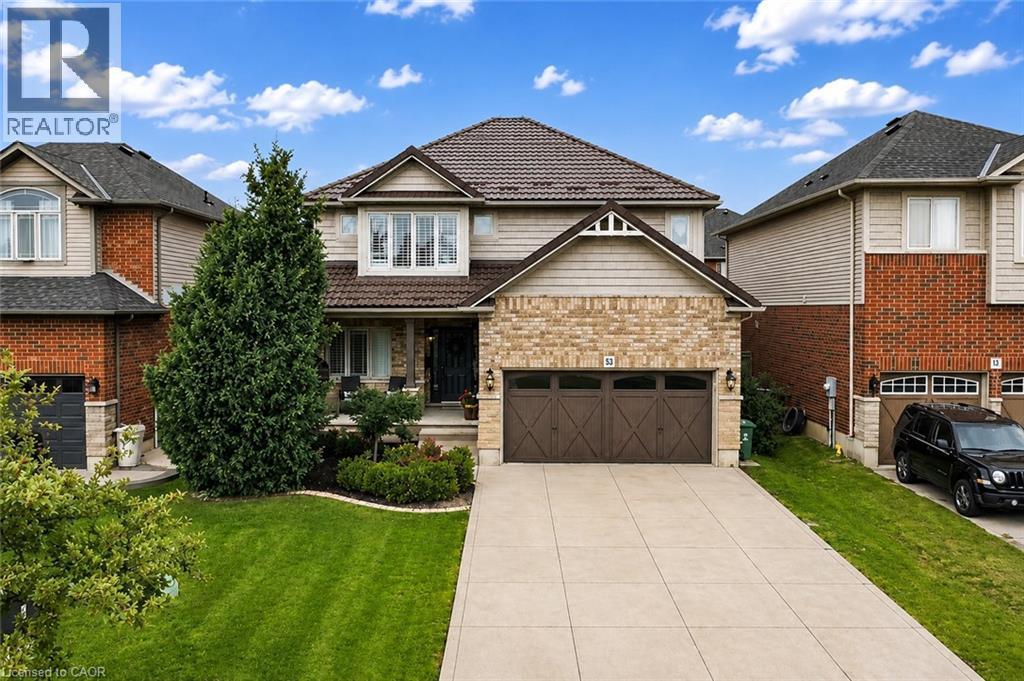
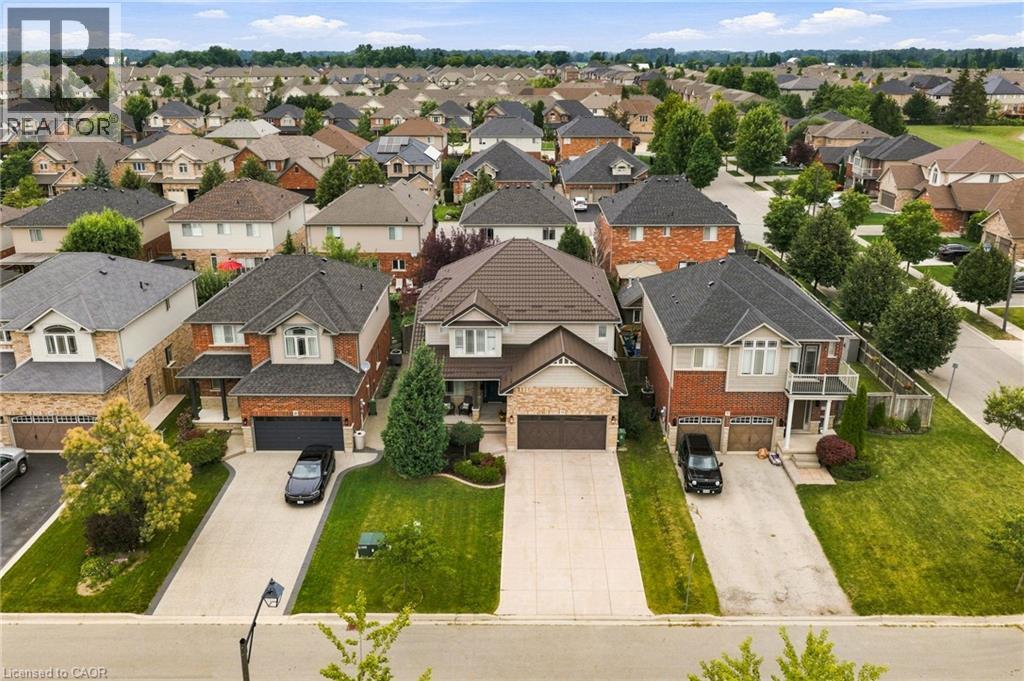
Charming Front Exterior - 53 Valiant Circle, Binbrook, ON
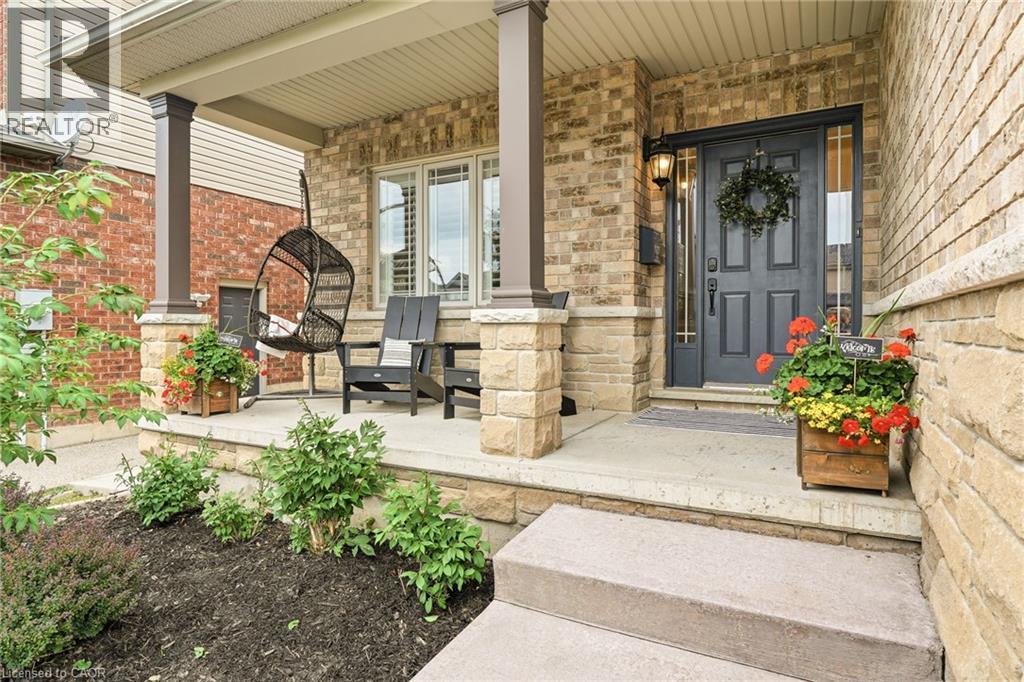
Inviting Covered Front Porch - 53 Valiant Circle, Binbrook, ON
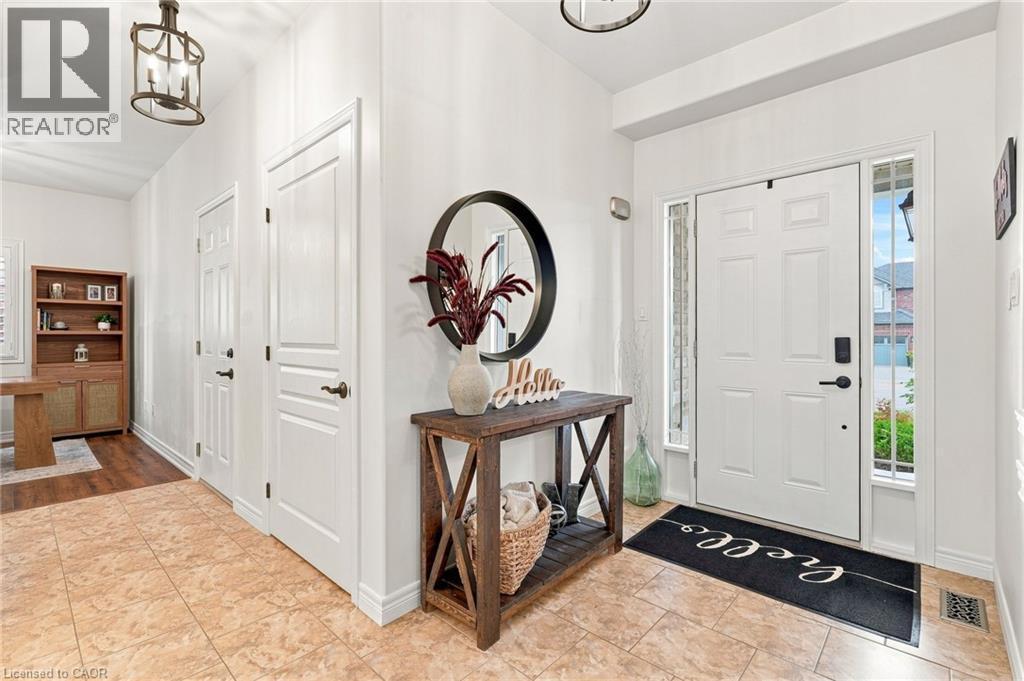
Bright & Welcoming Foyer - 53 Valiant Circle, Binbrook, ON
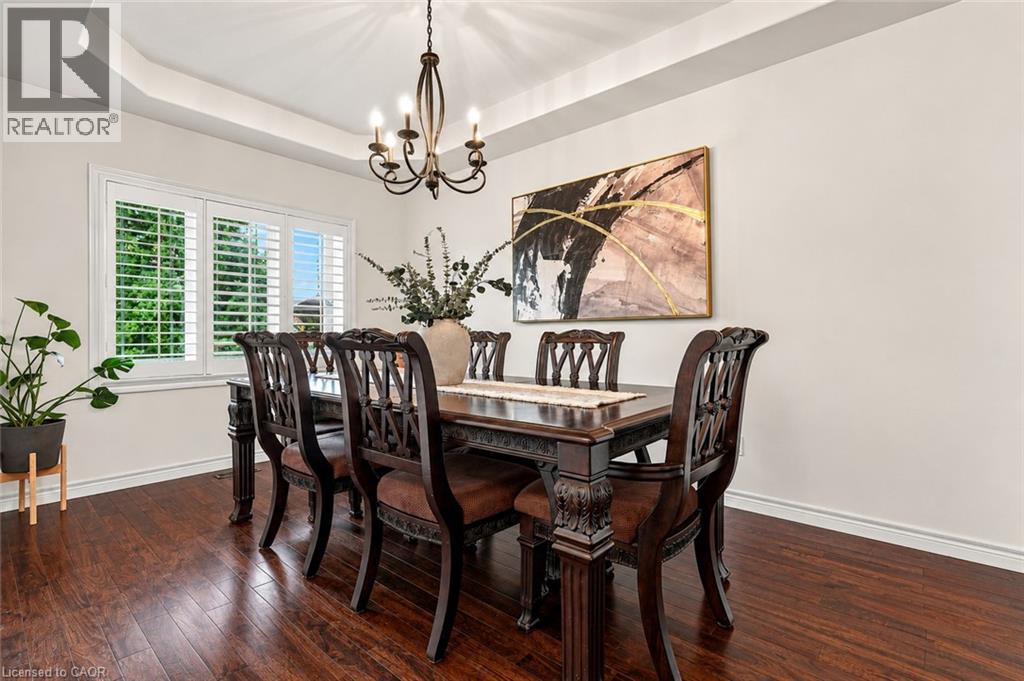
Elegant Formal Dining Room w/ Dining Hutch - 53 Valiant Circle, Binbrook, ON
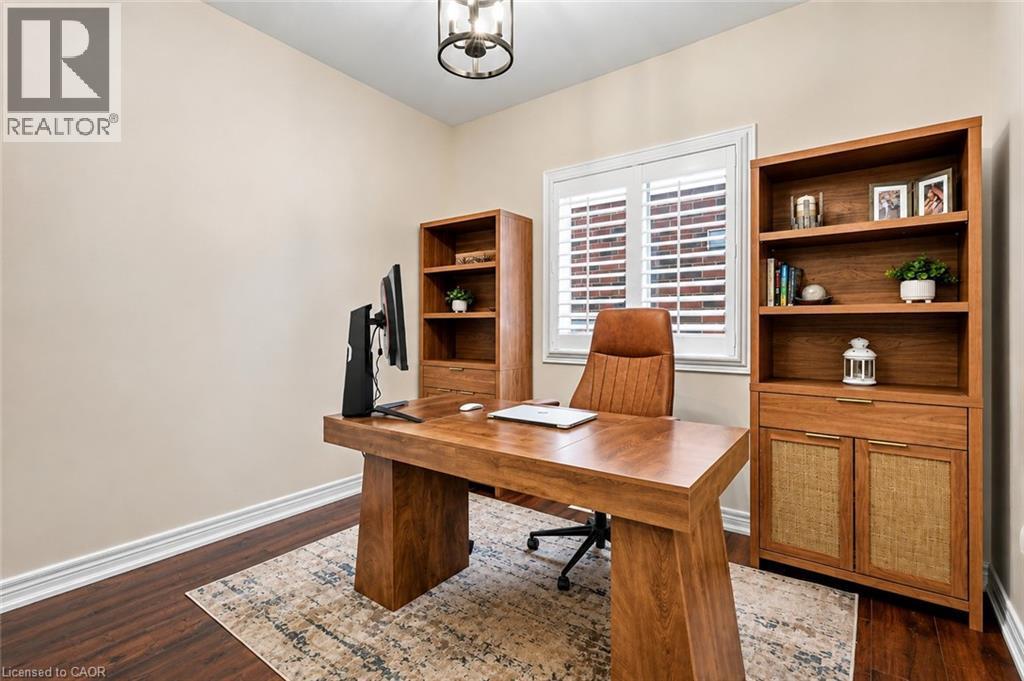
Versatile Main-Floor Office - 53 Valiant Circle, Binbrook, ON
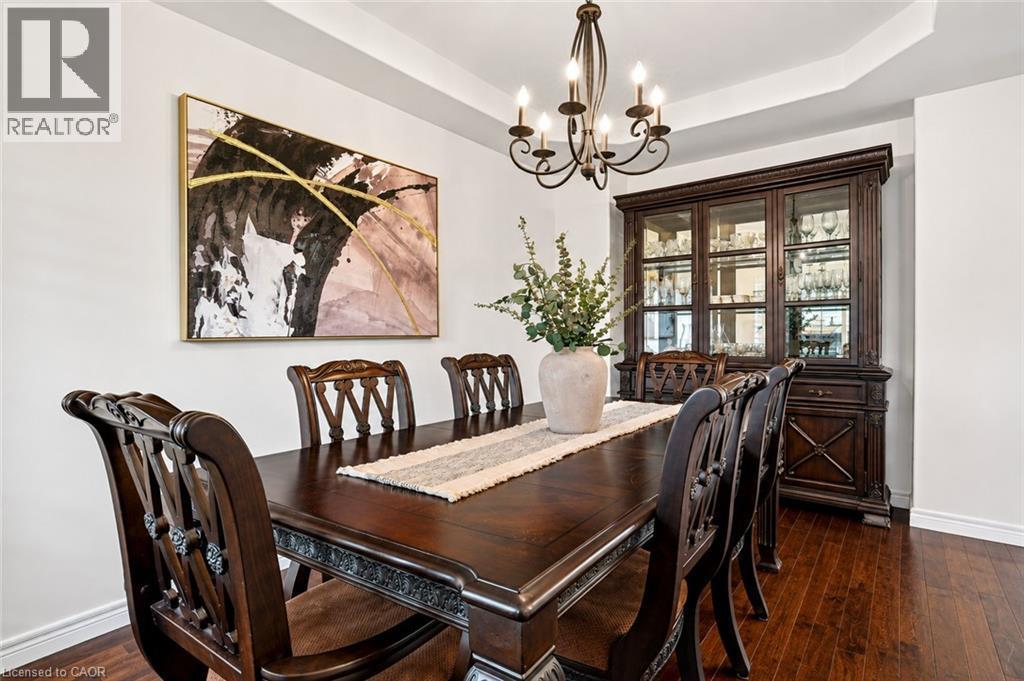
Elegant Formal Dining Room w/ Dining Hutch - 53 Valiant Circle, Binbrook, ON
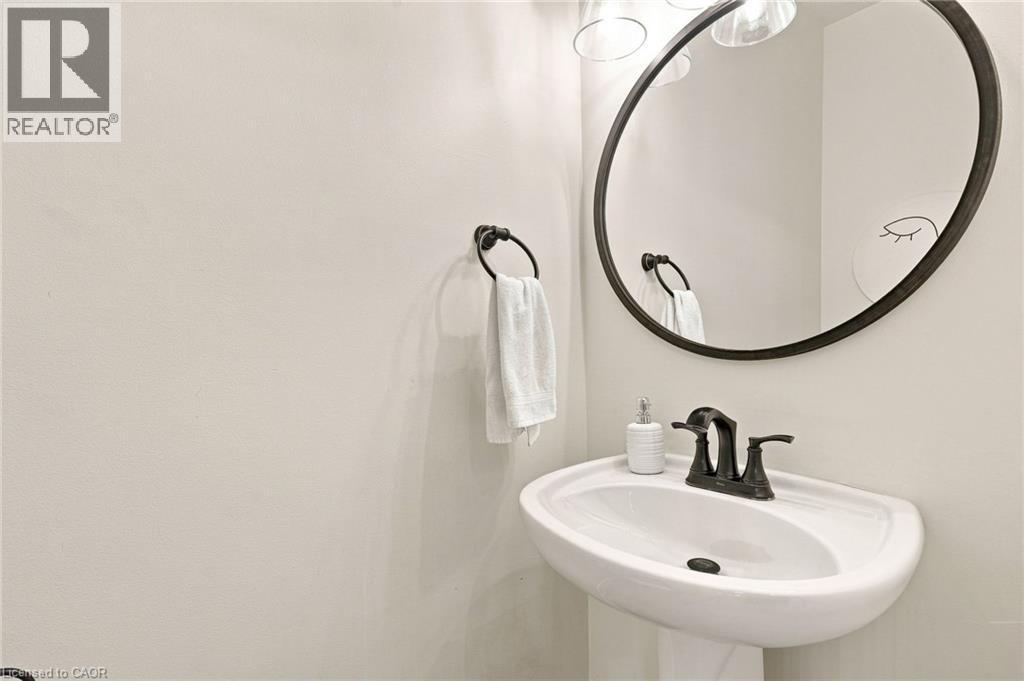
Convenient 2-Piece Powder Room - 53 Valiant Circle, Binbrook, ON
Bright Living Room w/ Fireplace - 53 Valiant Circle, Binbrook, ON
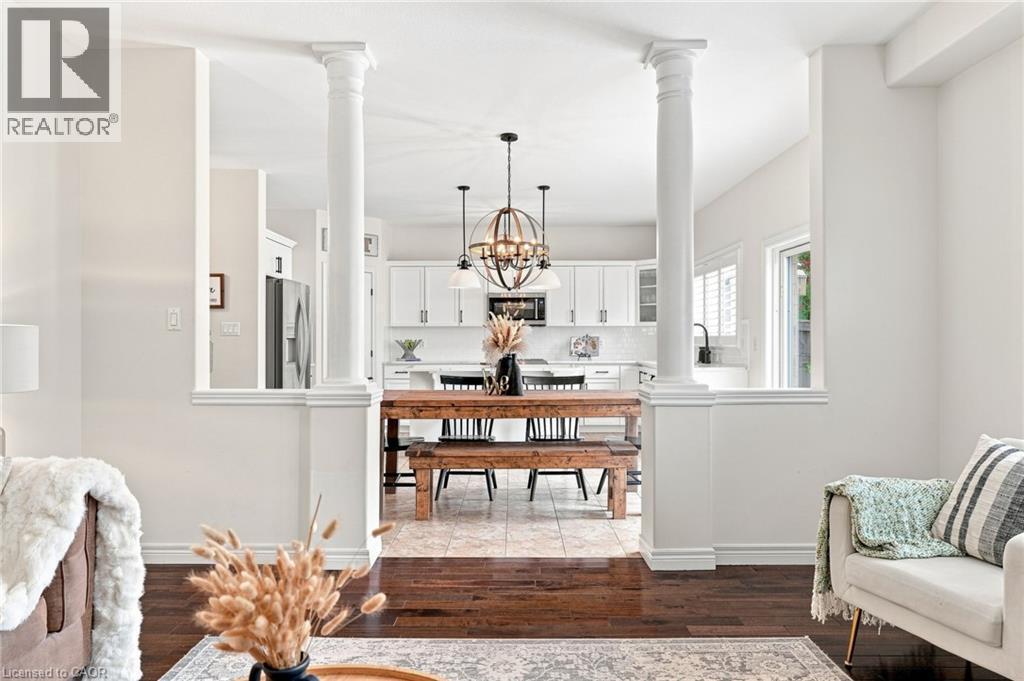
View from Living to Kitchen - 53 Valiant Circle, Binbrook, ON
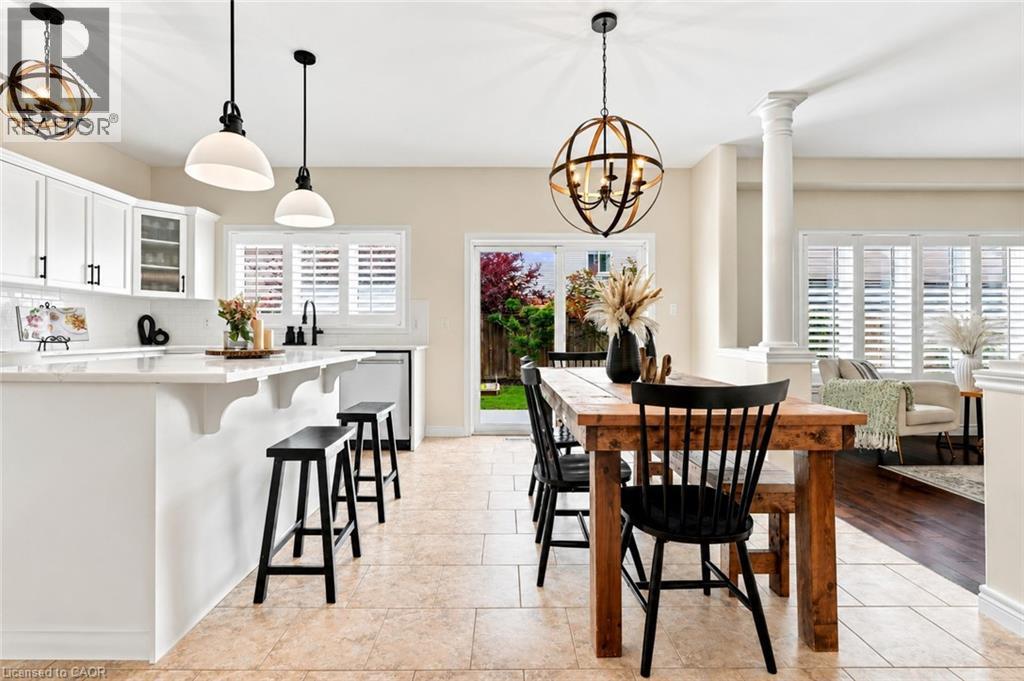
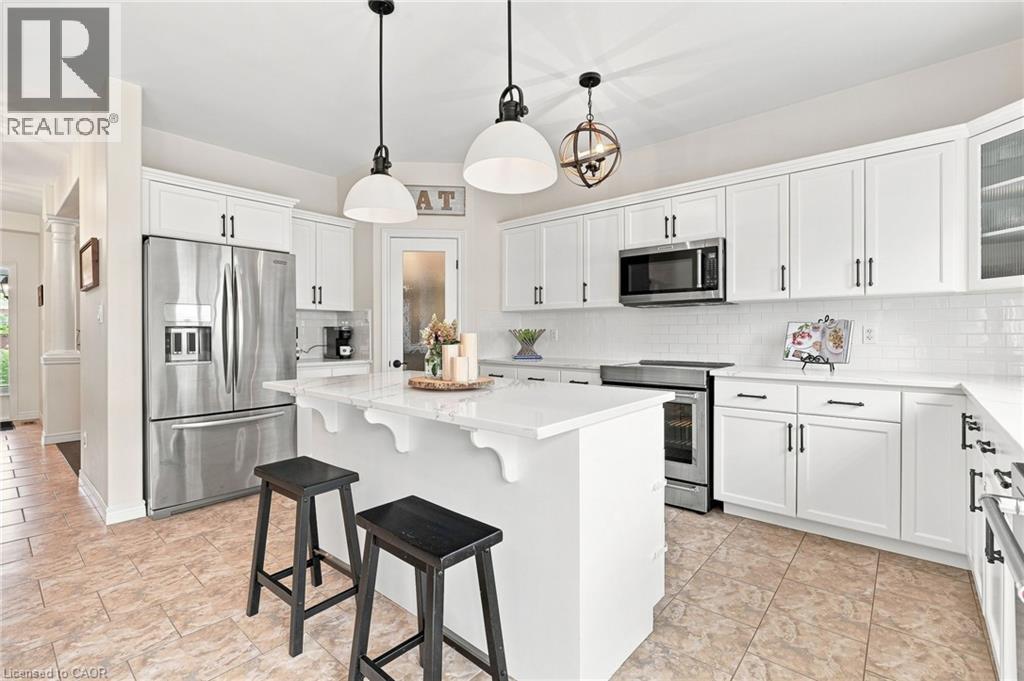
Updated Eat-In Kitchen - 53 Valiant Circle, Binbrook, ON
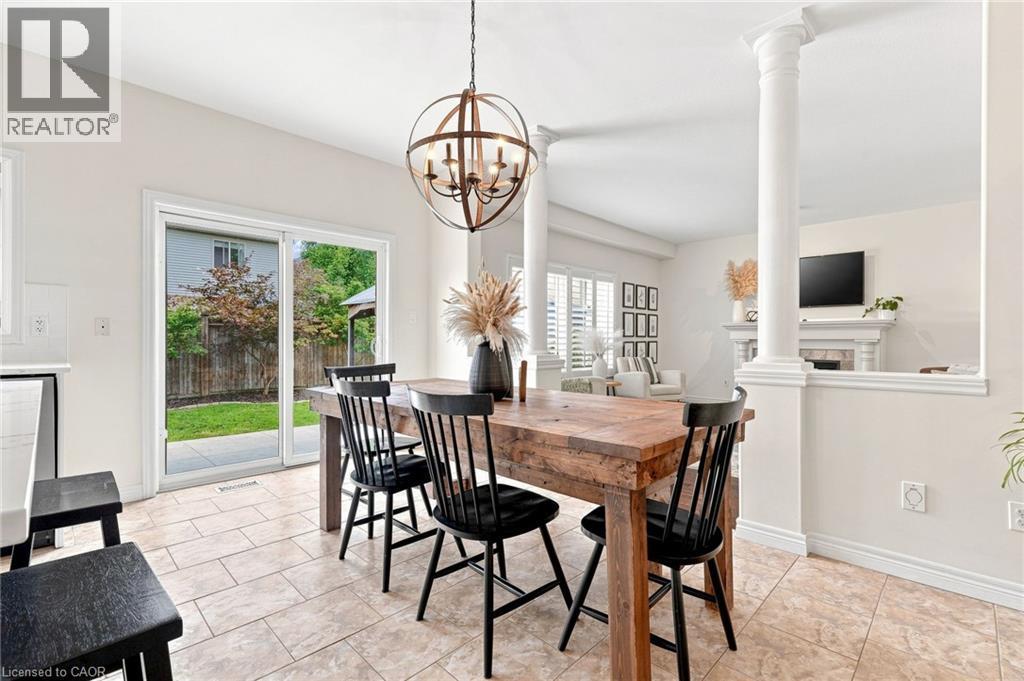
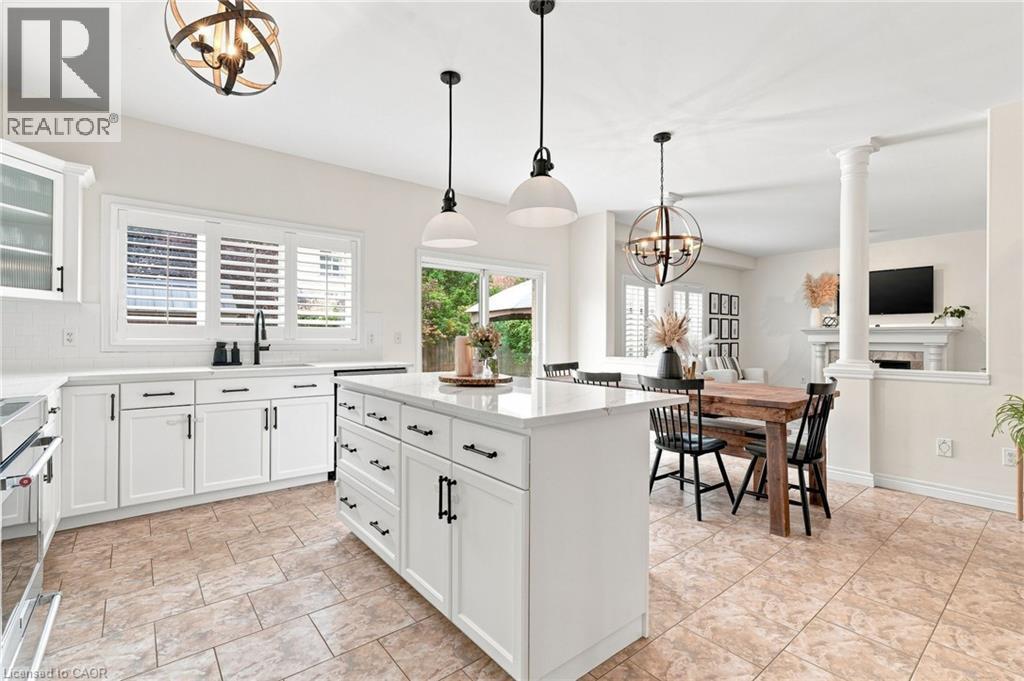
Bright Breakfast Area - 53 Valiant Circle, Binbrook, ON
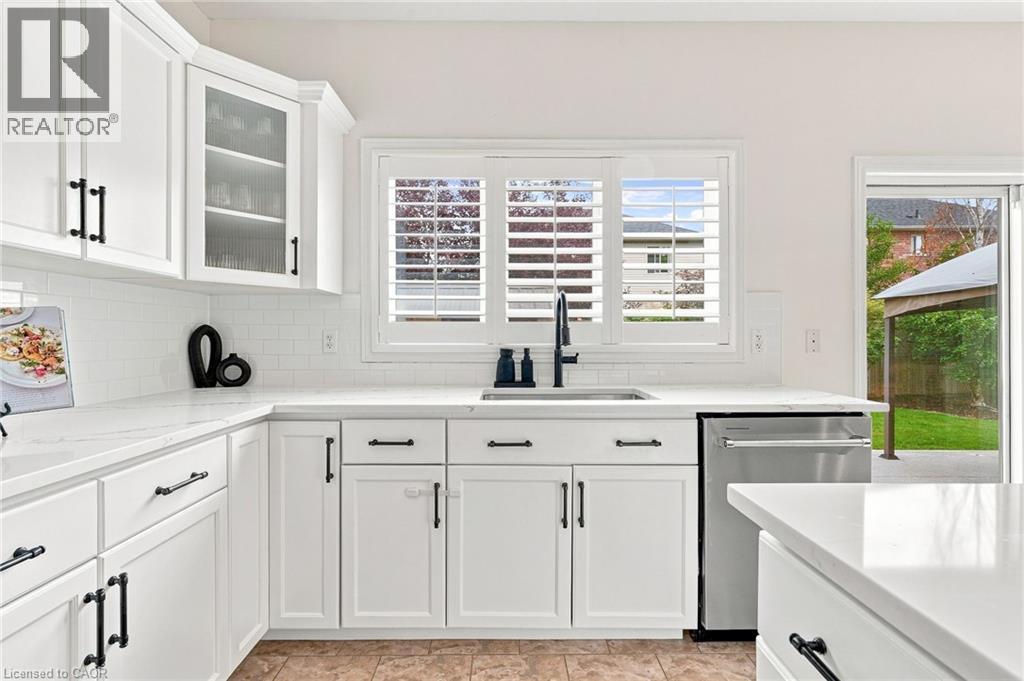
Updated Kitchen w/ Quartz Counters - 53 Valiant Circle, Binbrook, ON
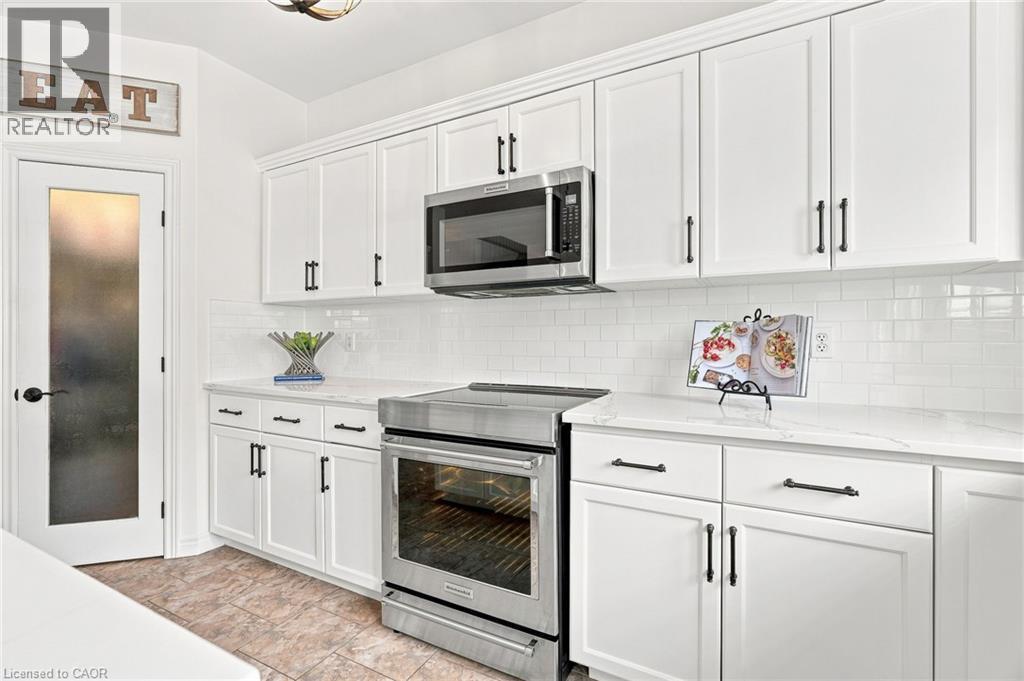
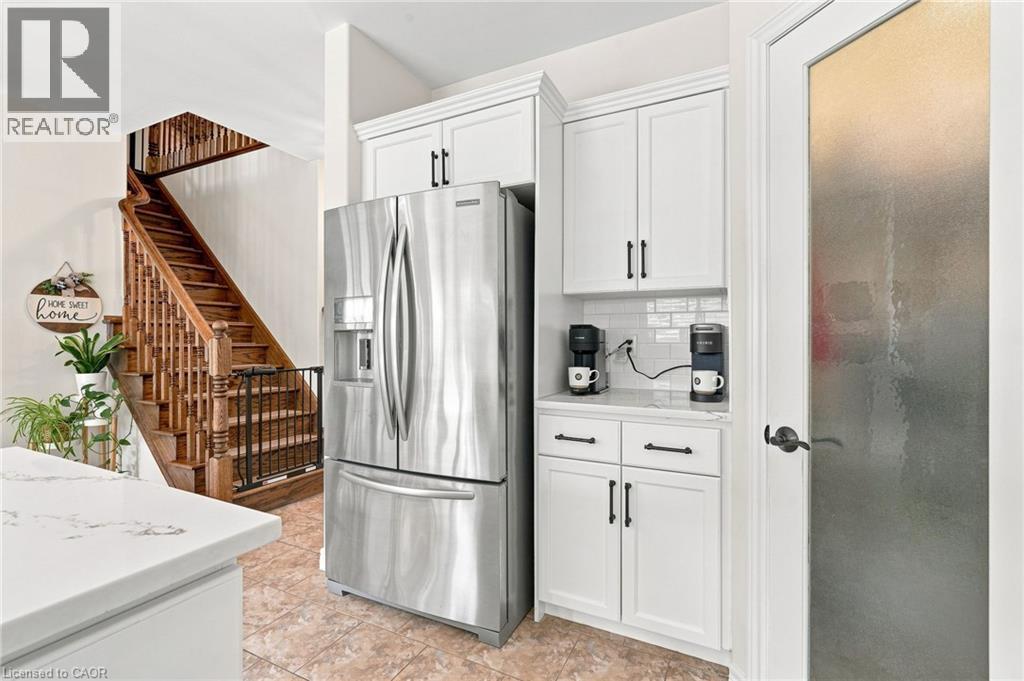
Updated Kitchen & New Appliances - 53 Valiant Circle, Binbrook, ON
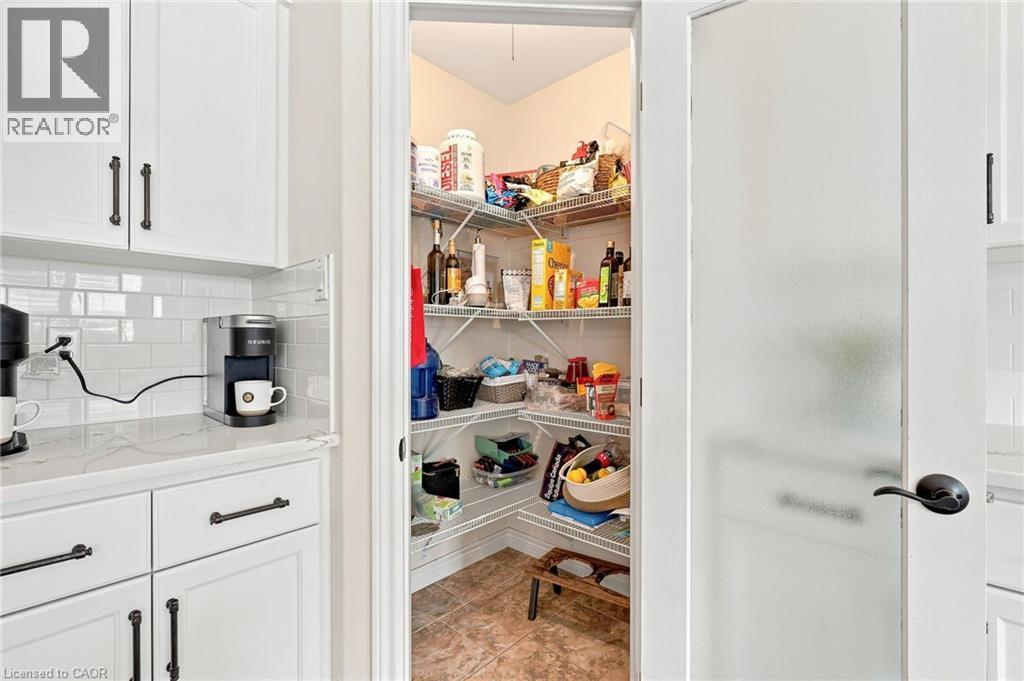
Convenient Walk-In Pantry - 53 Valiant Circle, Binbrook, ON
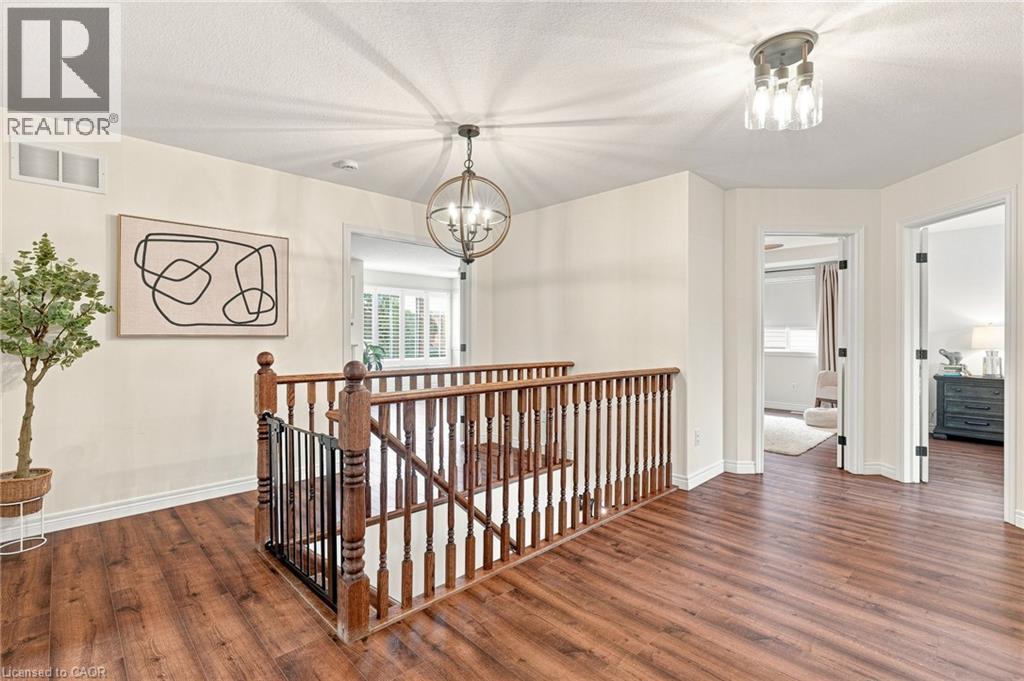
Bright Second-Floor Hallway - 53 Valiant Circle, Binbrook, ON
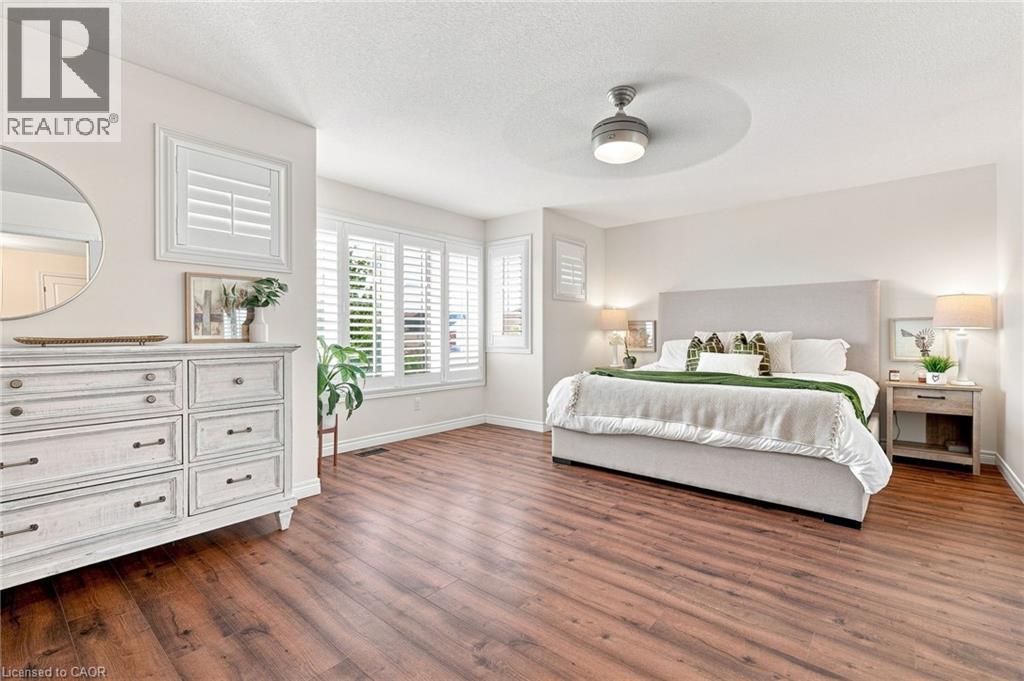
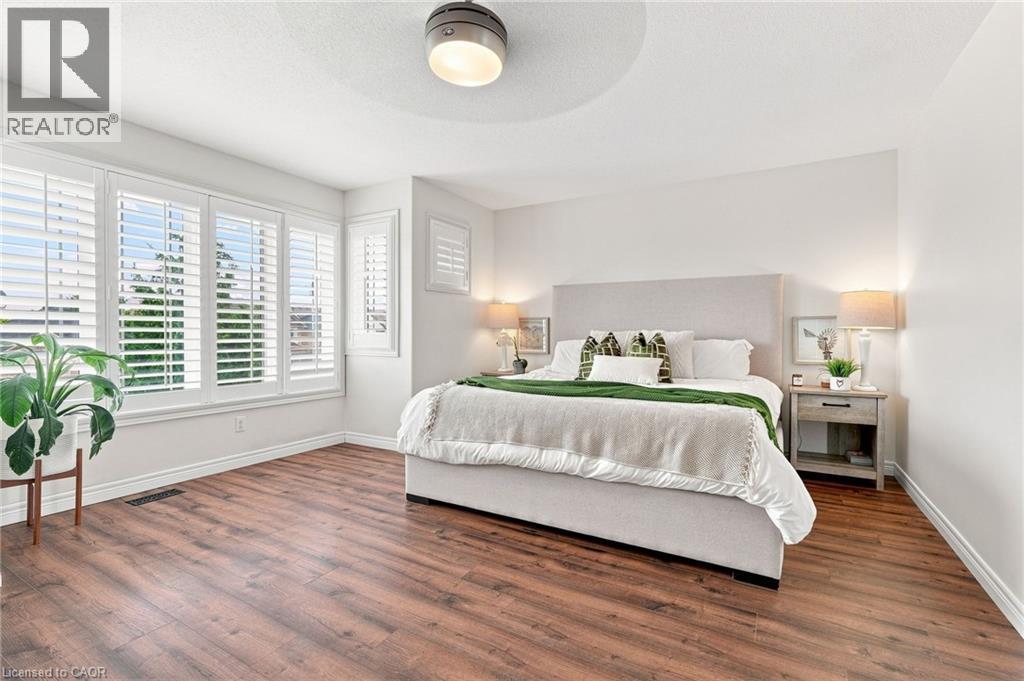
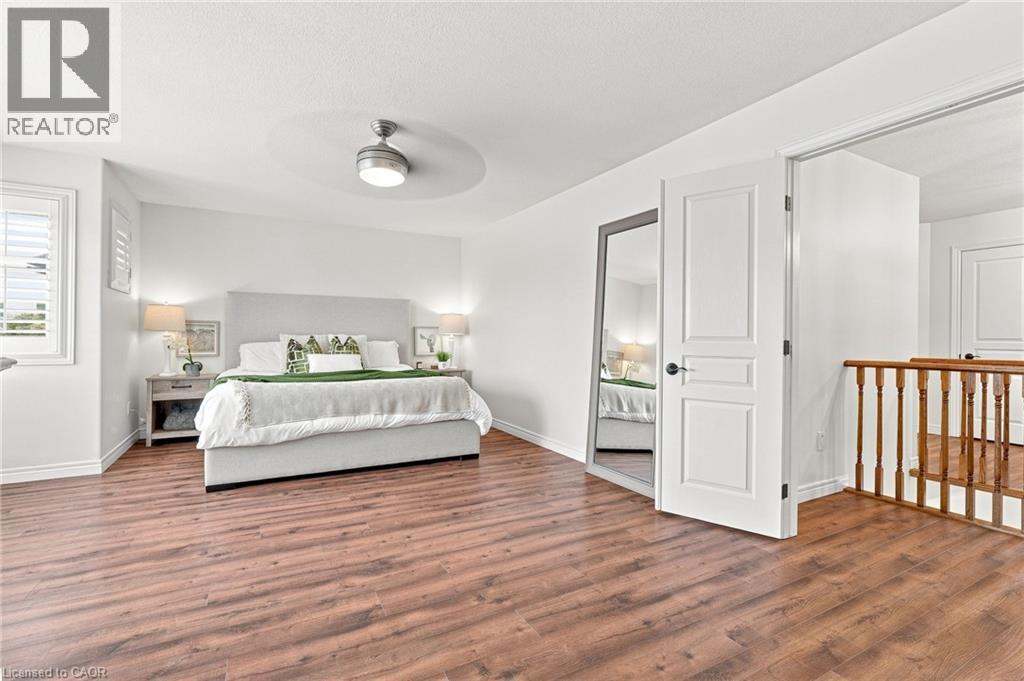
Spacious Primary Bedroom w/ Walk-in Closet - 53 Valiant Circle, Binbrook, ON
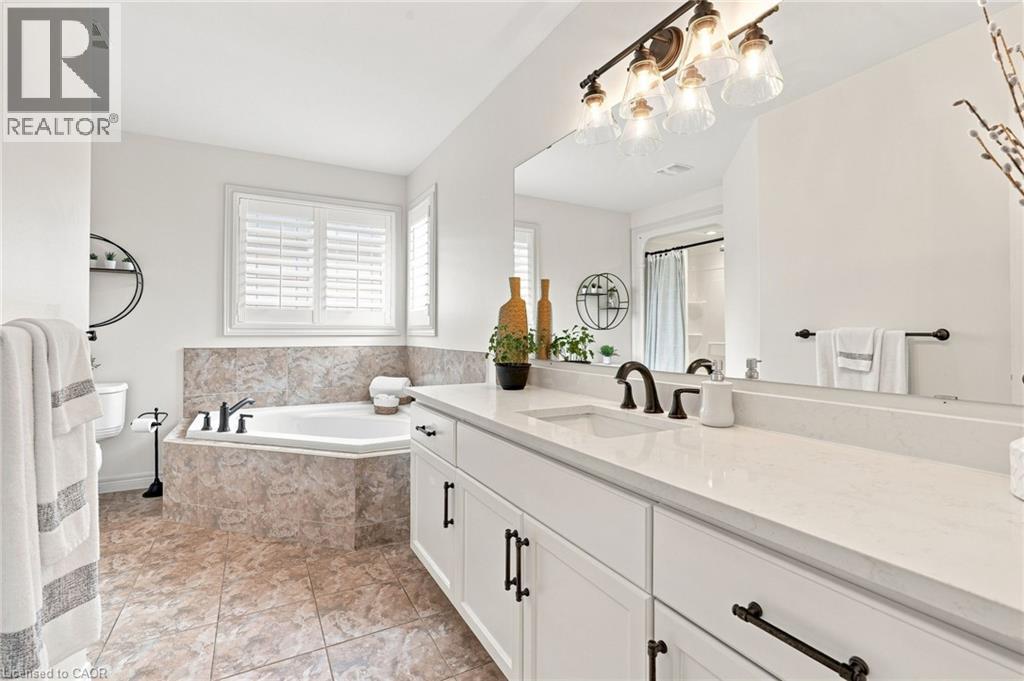
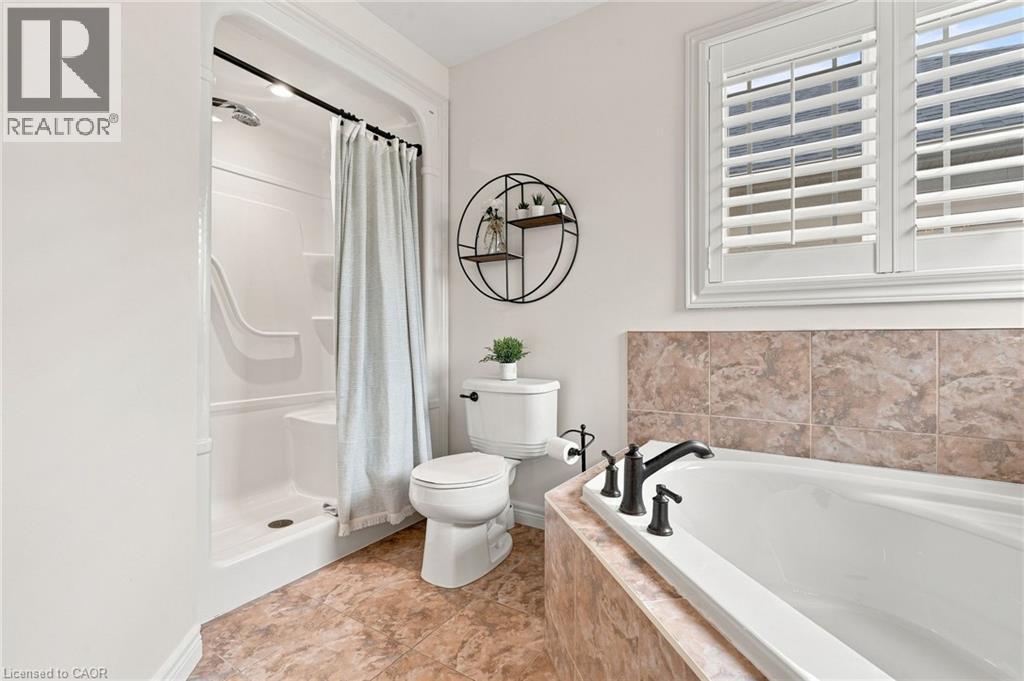
4PC Ensuite in Primary Bedroom - 53 Valiant Circle, Binbrook, ON
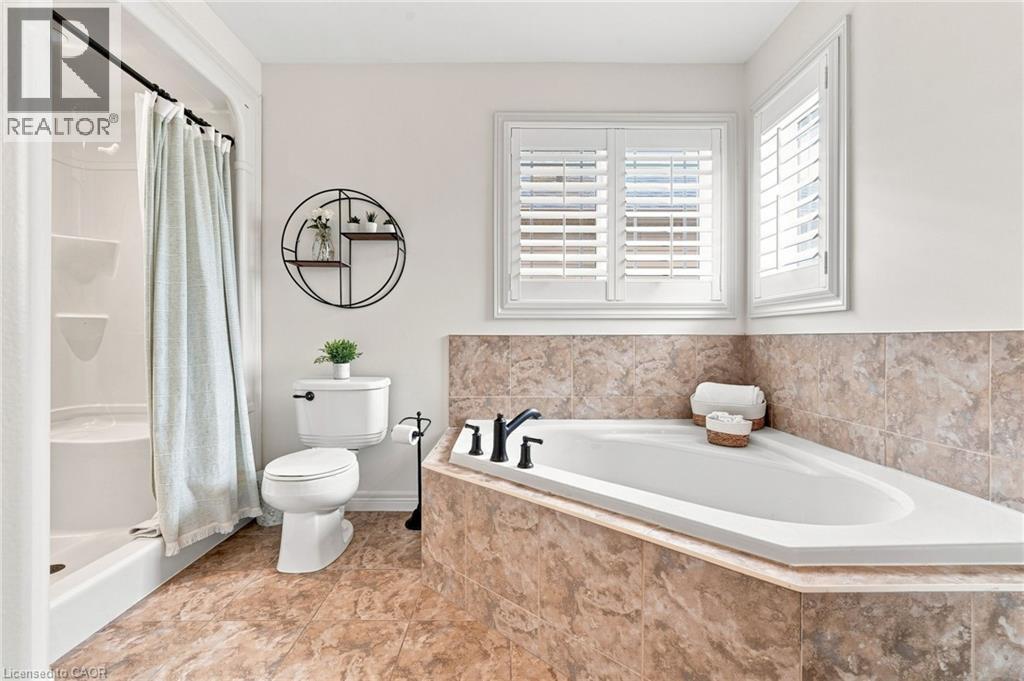
Relaxing Soaker Tub - 53 Valiant Circle, Binbrook, ON
Shower Area - 53 Valiant Circle, Binbrook, ON
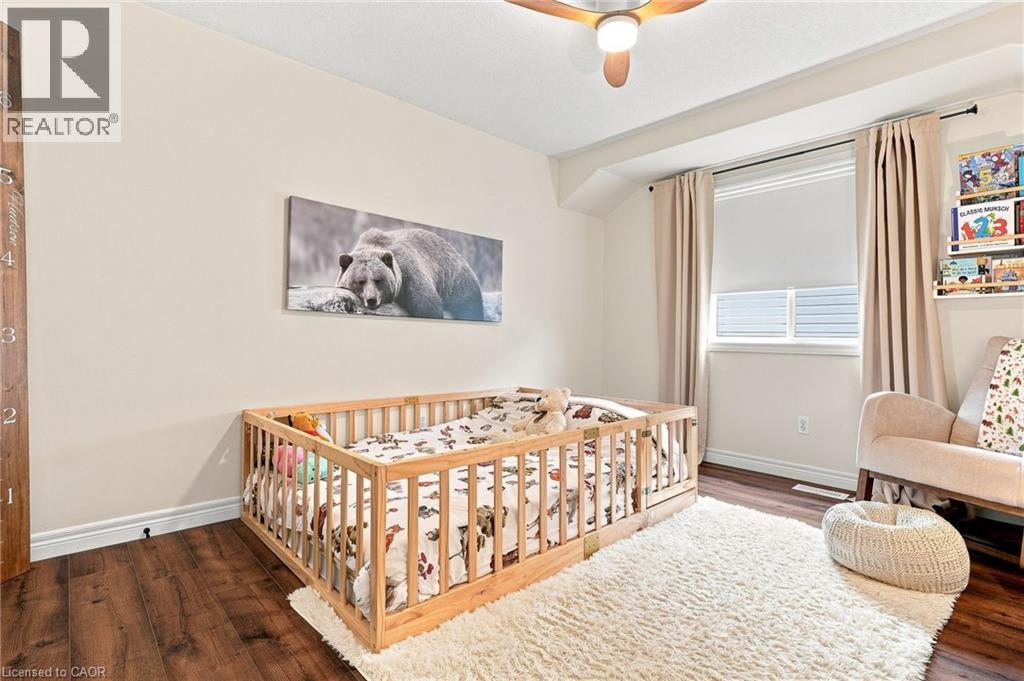
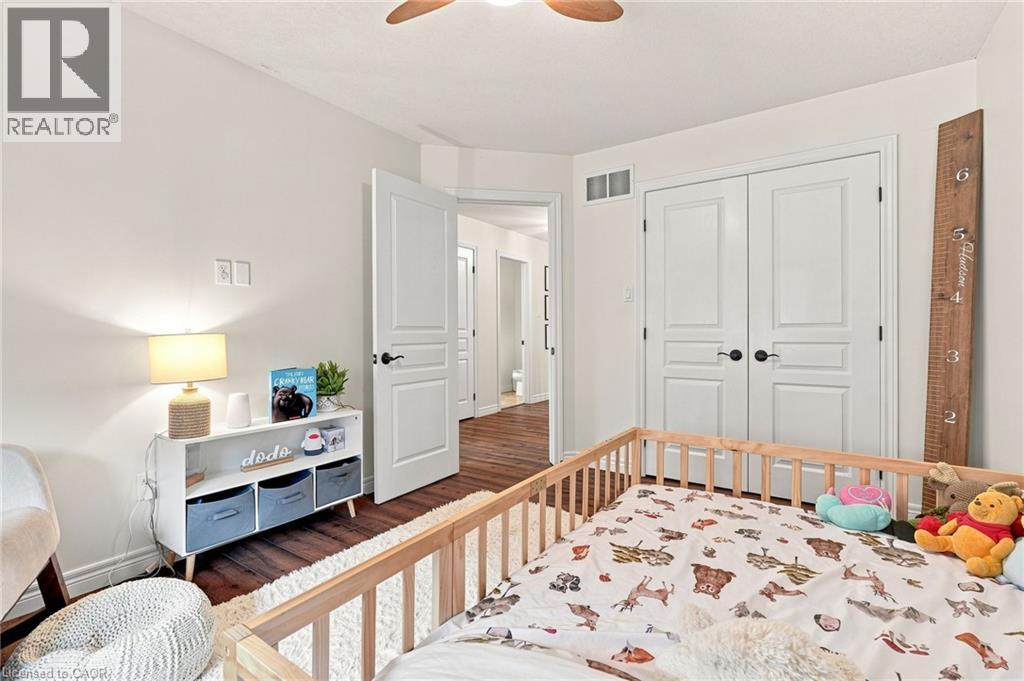
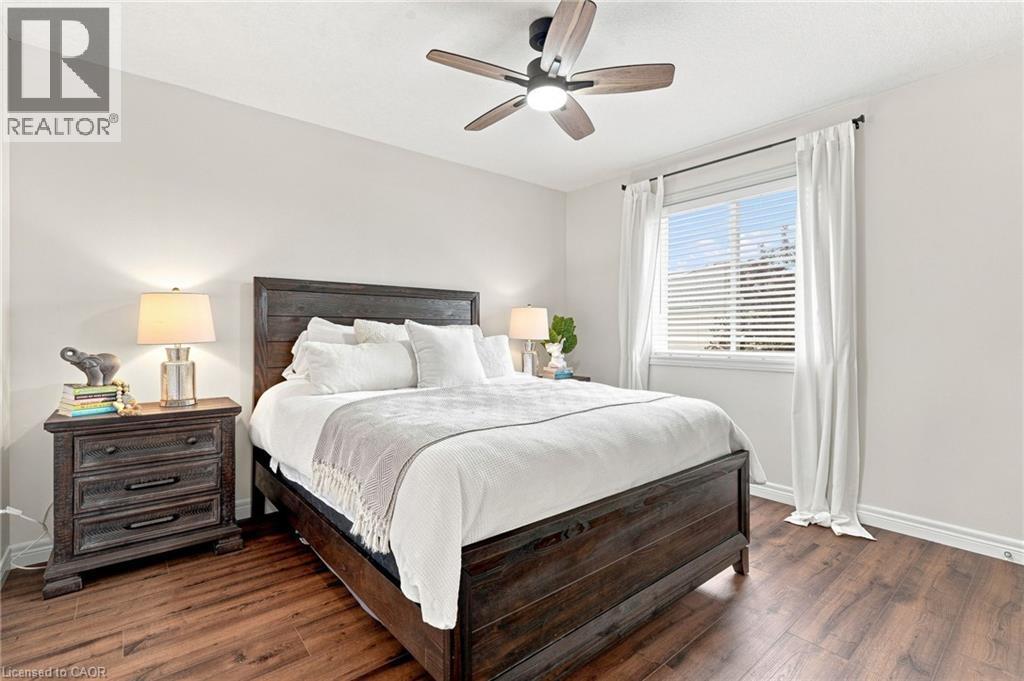
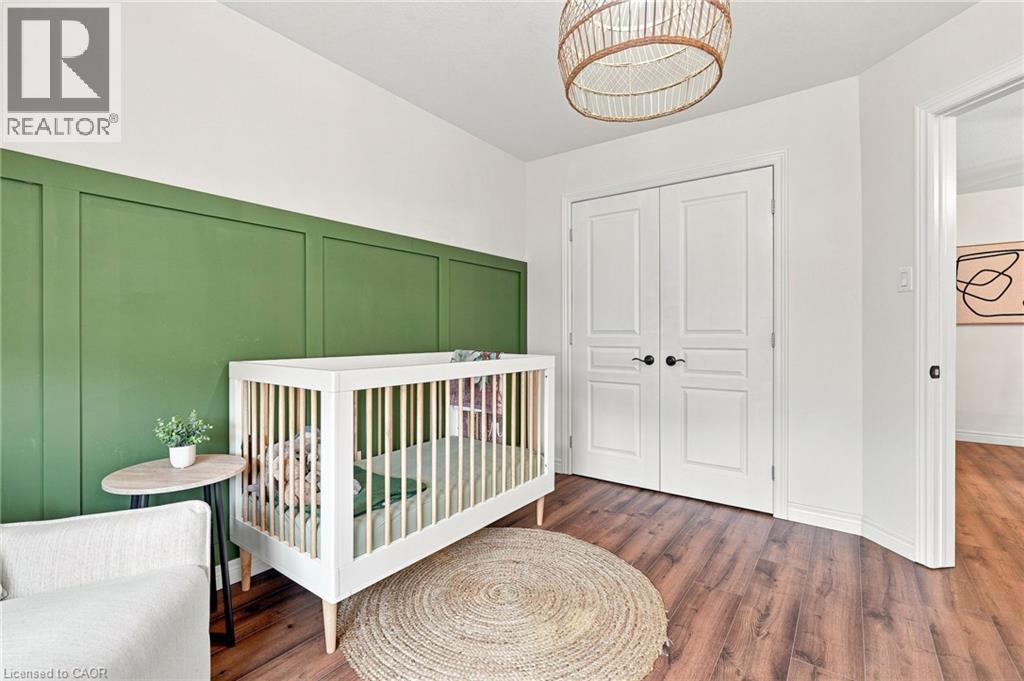
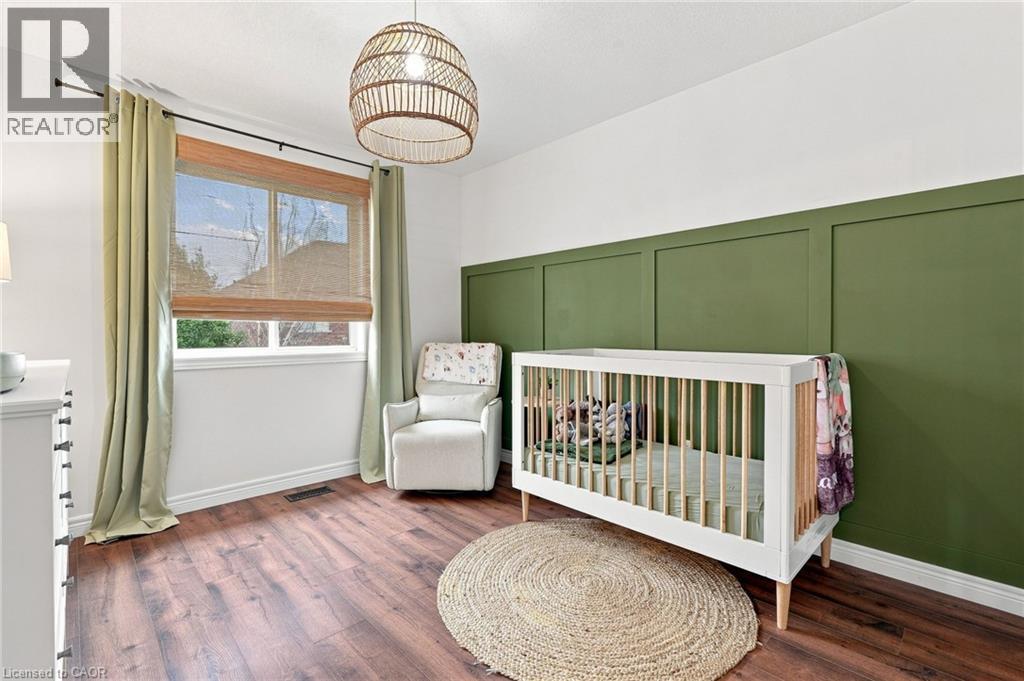
Bedroom 2 - 53 Valiant Circle, Binbrook, ON
Bedroom 3 - 53 Valiant Circle, Binbrook, ON
Bedroom 4 - 53 Valiant Circle, Binbrook, ON
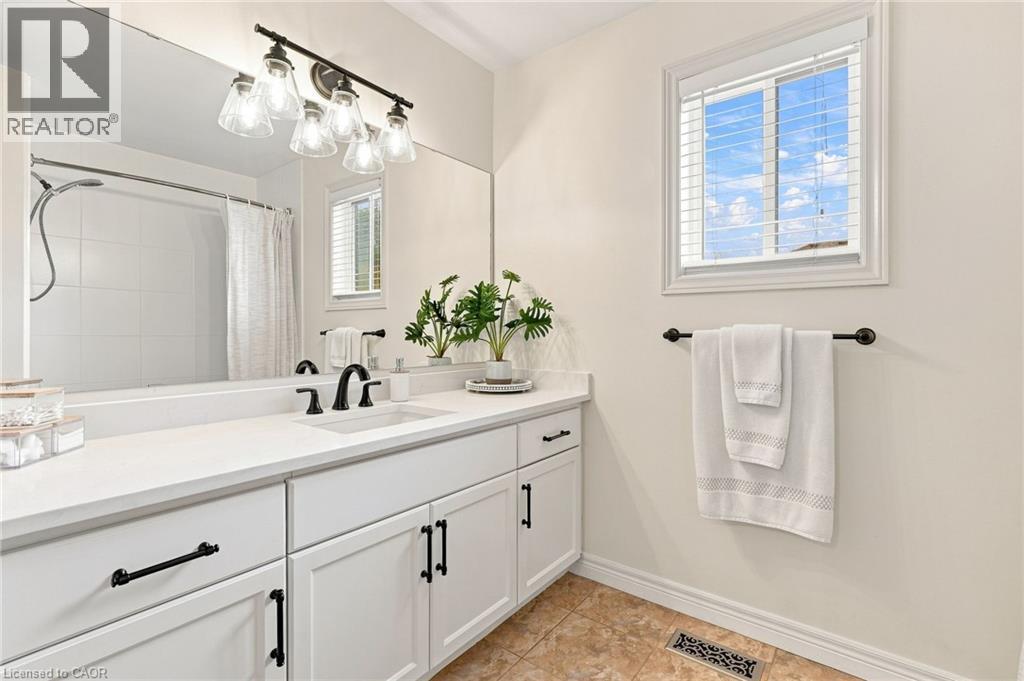
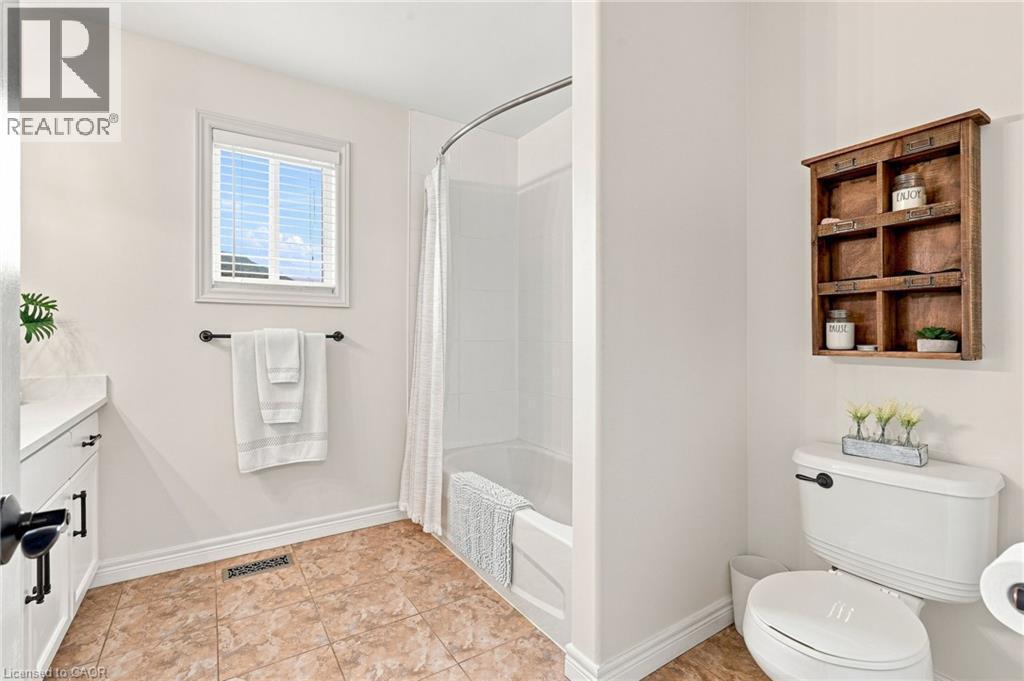
2nd Floor 4-Piece Bathroom - 53 Valiant Circle, Binbrook, ON
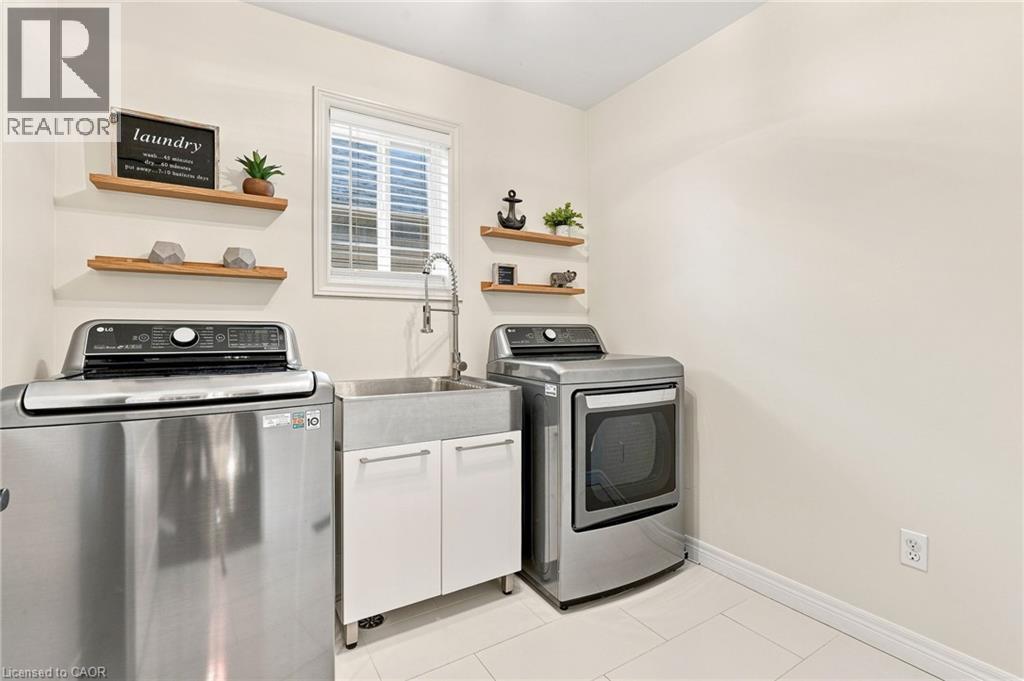
Convenient Upper Laundry - 53 Valiant Circle, Binbrook, ON
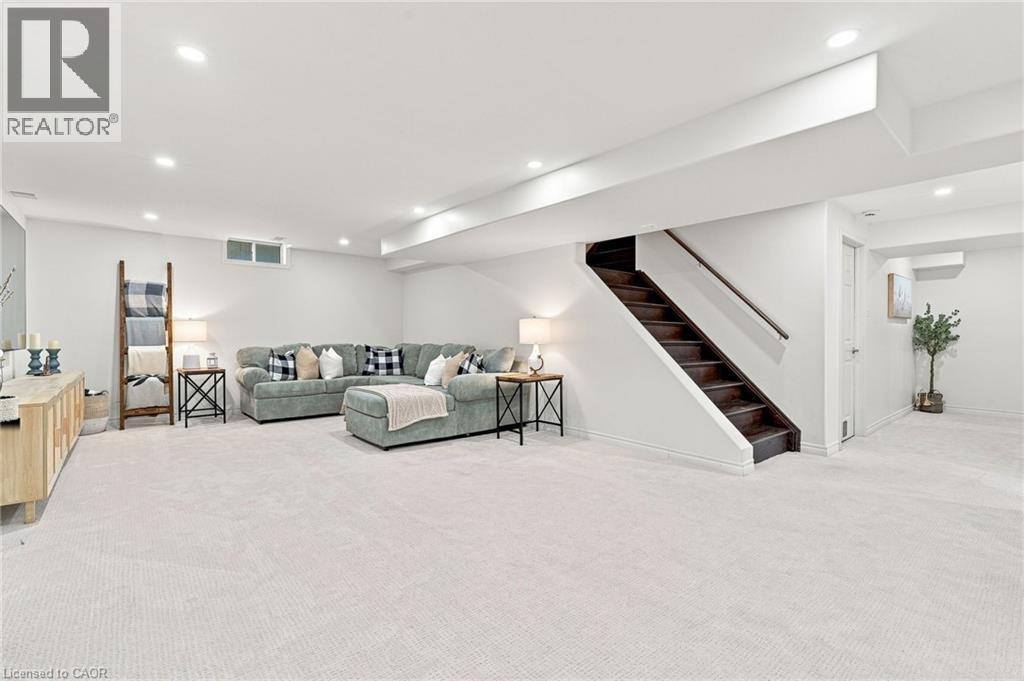
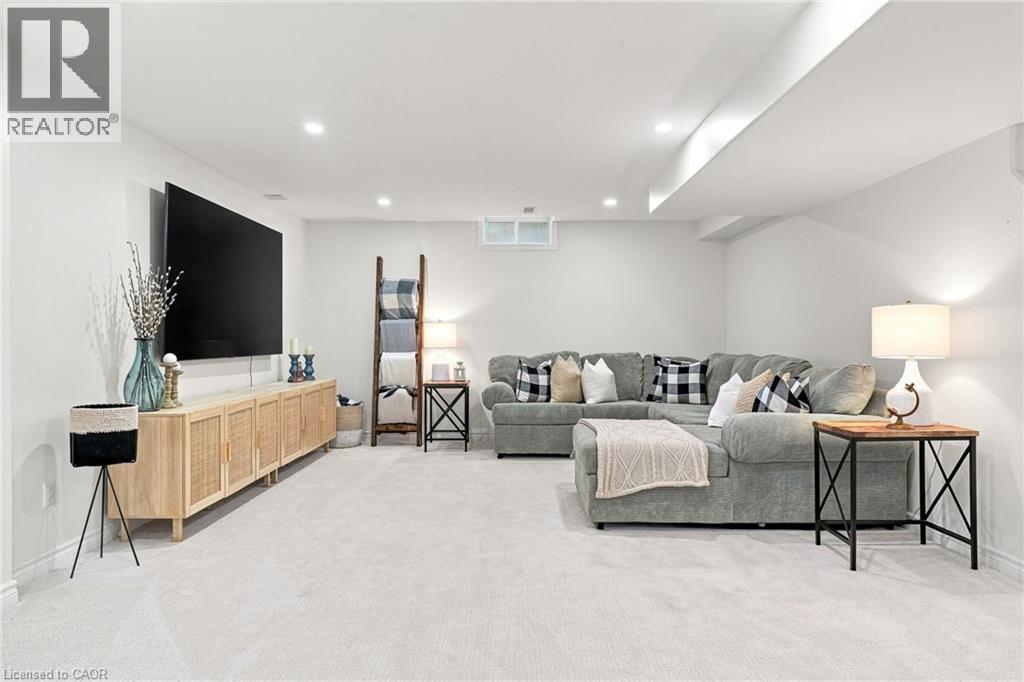
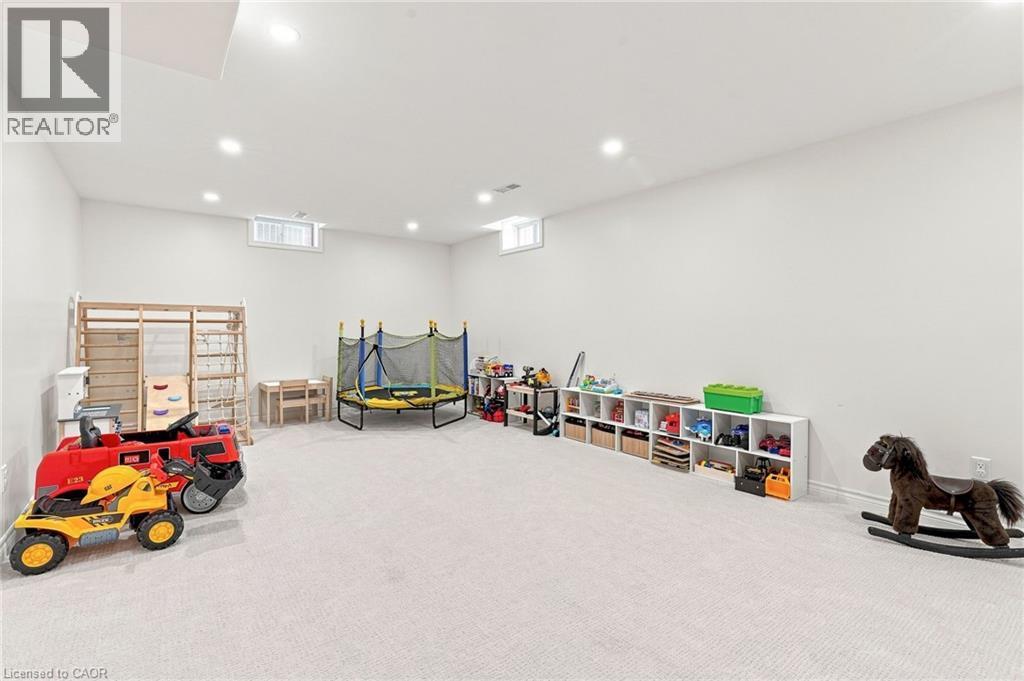
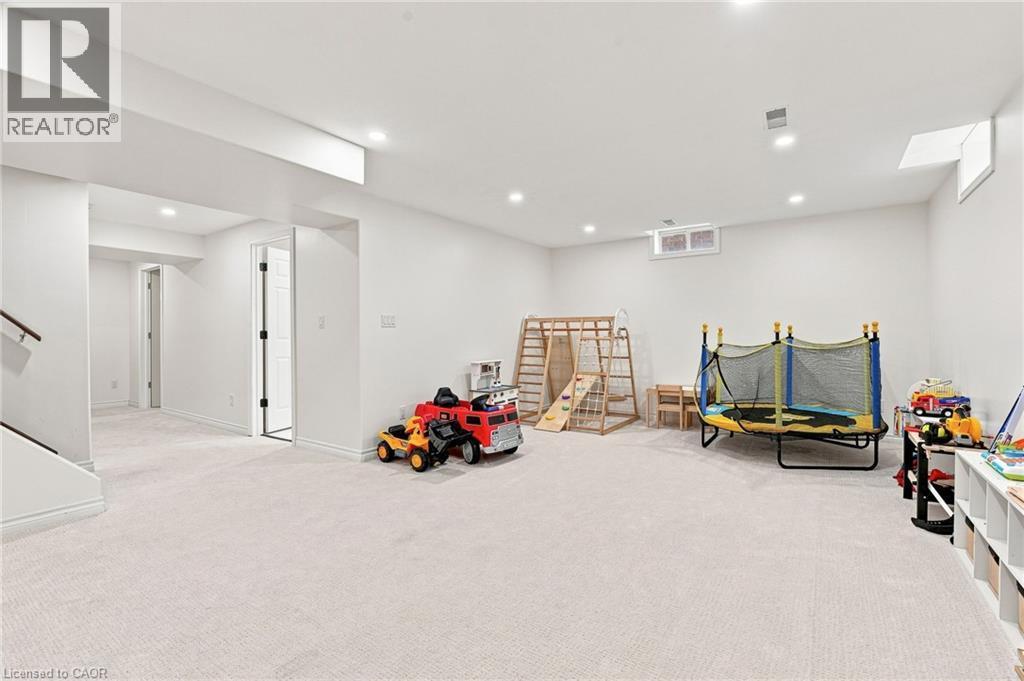
Basement -  Recreation Room - 53 Valiant Circle, Binbrook, ON
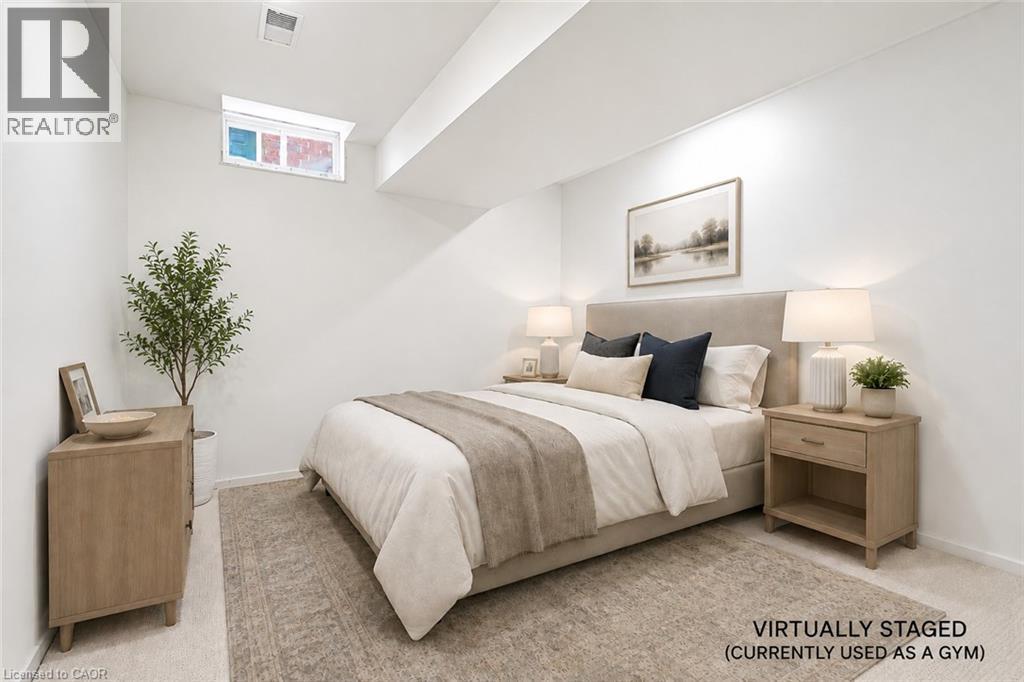
Basement - Virtually Staged Bedroom (Currently used as a Gym) - 53 Valiant Circle, Binbrook, ON
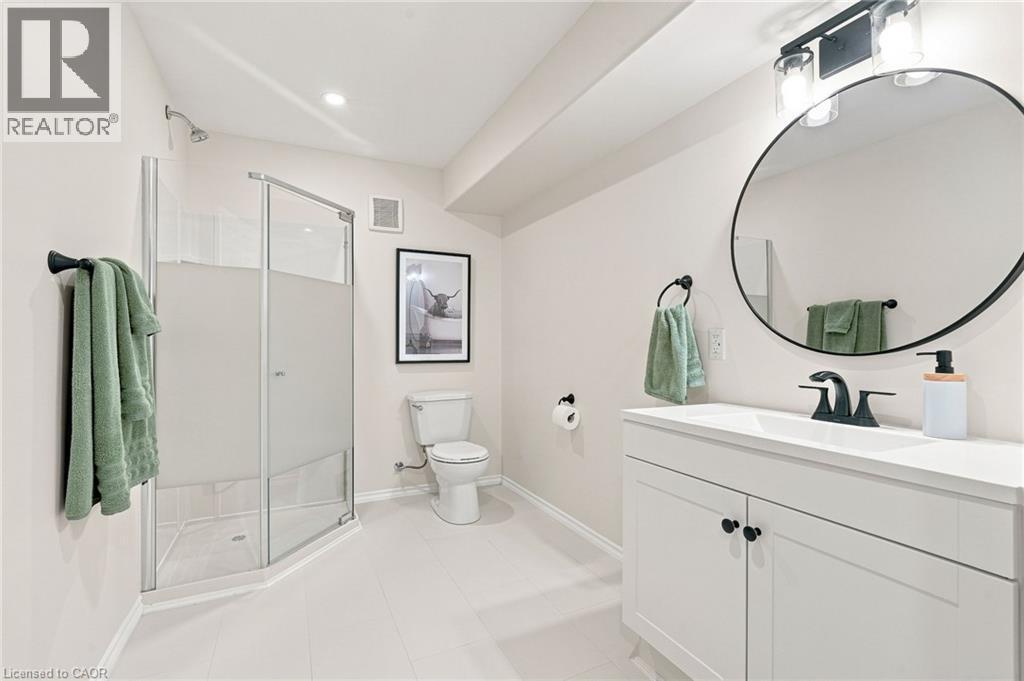
Basement 3-Piece Bathroom - 53 Valiant Circle, Binbrook, ON
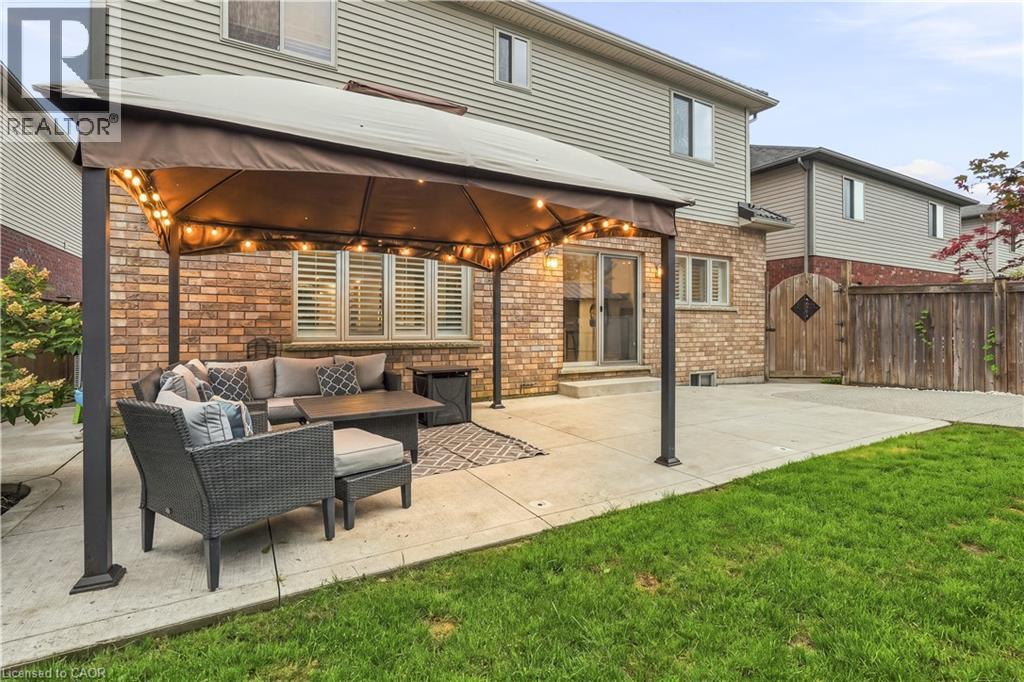
Private Backyard Retreat - 53 Valiant Circle, Binbrook, ON
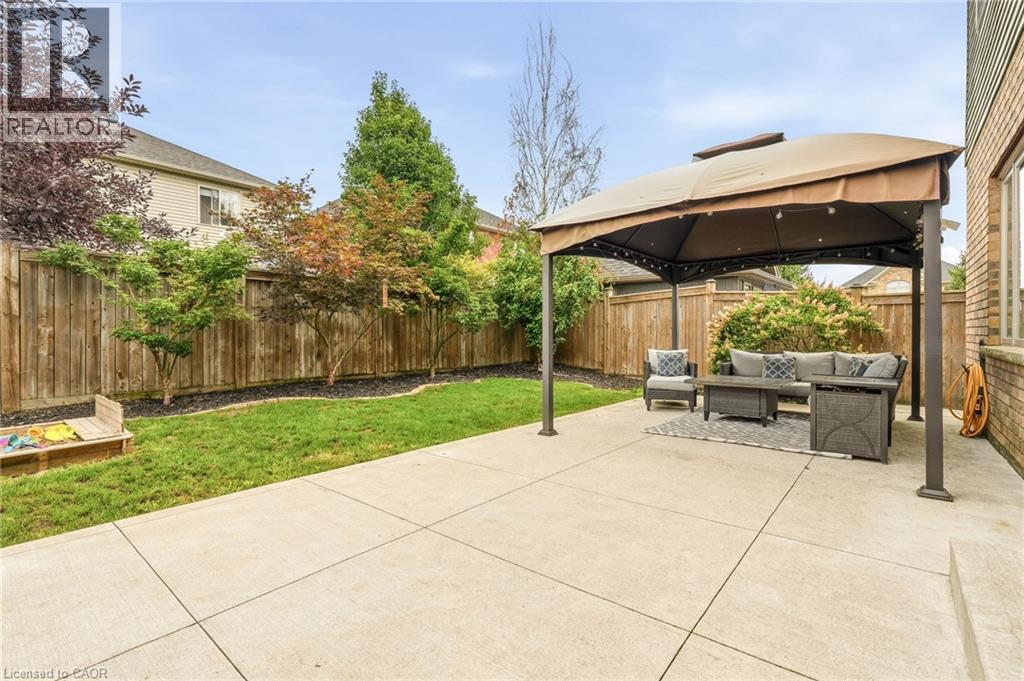
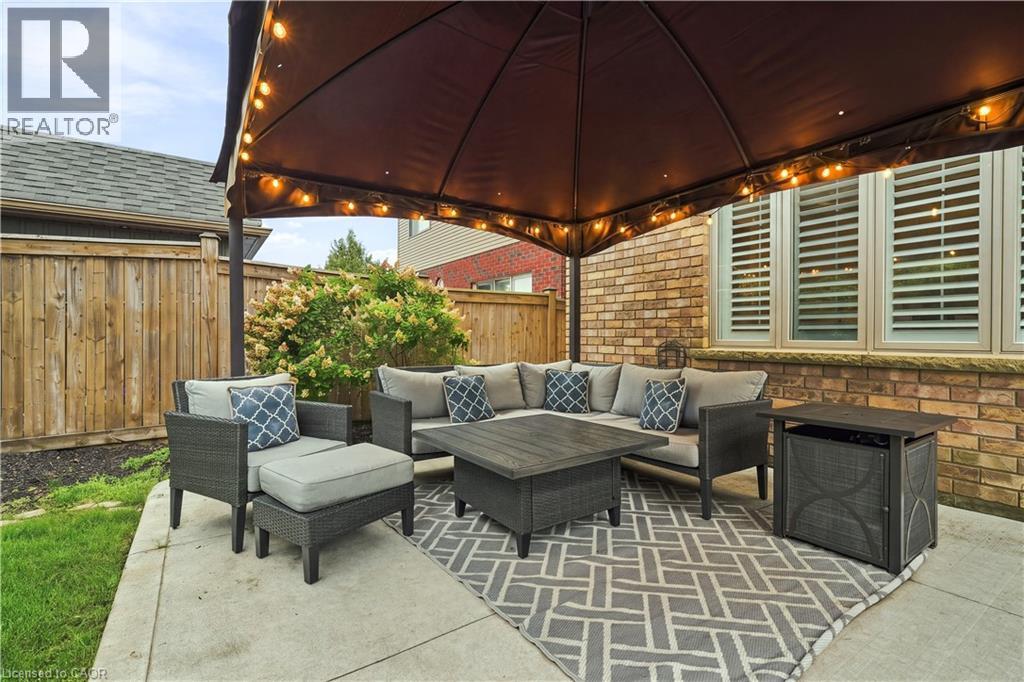
Backyard Pergola w/ Sitting Area - 53 Valiant Circle, Binbrook, ON
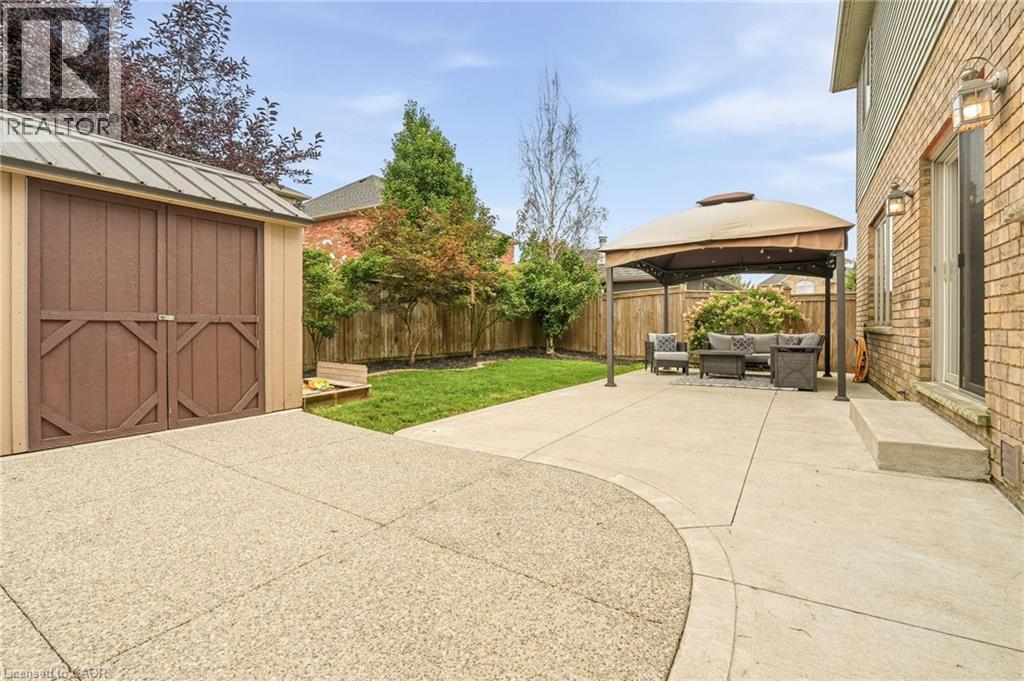
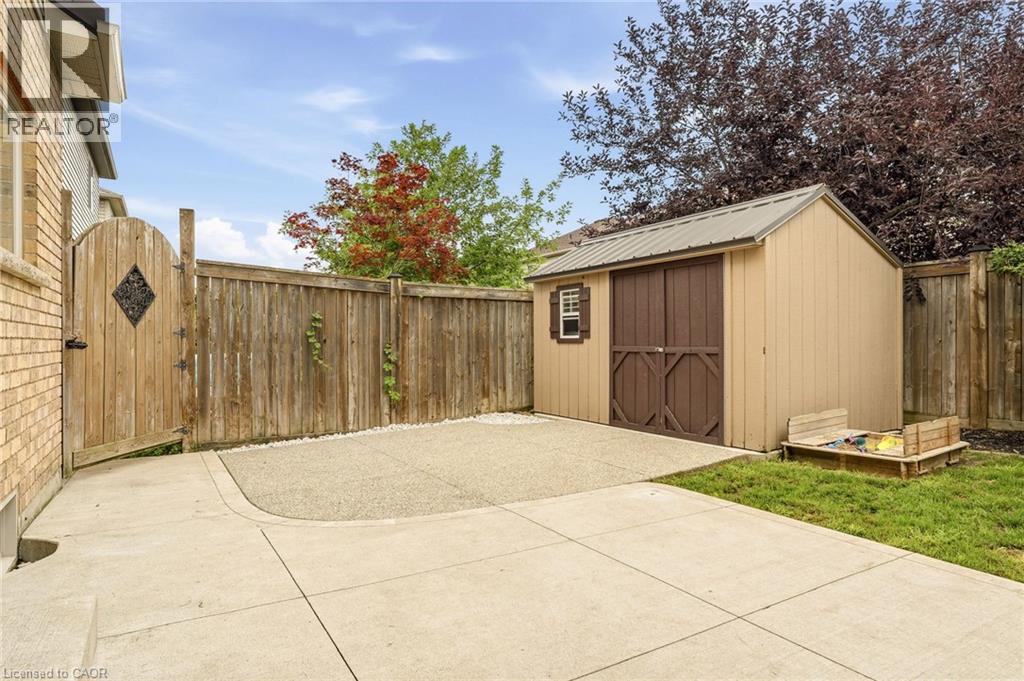
Backyard Storage Shed - 53 Valiant Circle, Binbrook, ON
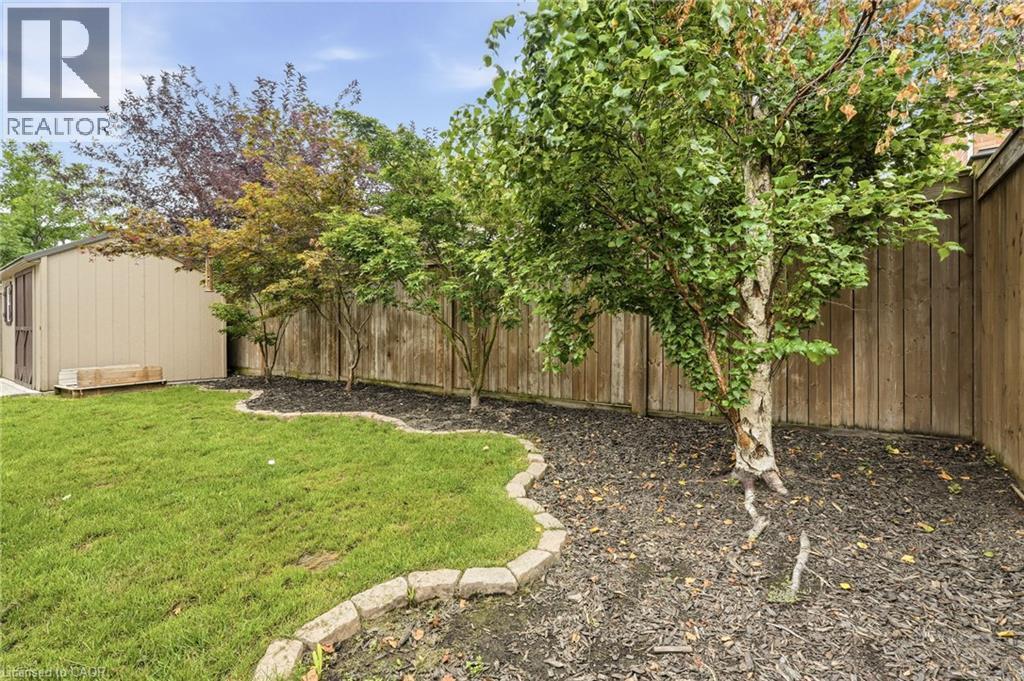
Backyard - 53 Valiant Circle, Binbrook, ON
53 Valiant Circle, Binbrook, ON
Virtual Tour
Bright Living Room w/ Fireplace - 53 Valiant Circle, Binbrook, ON
Charming Front Exterior - 53 Valiant Circle, Binbrook, ON
Inviting Covered Front Porch - 53 Valiant Circle, Binbrook, ON
Bright & Welcoming Foyer - 53 Valiant Circle, Binbrook, ON
Elegant Formal Dining Room w/ Dining Hutch - 53 Valiant Circle, Binbrook, ON
Versatile Main-Floor Office - 53 Valiant Circle, Binbrook, ON
Elegant Formal Dining Room w/ Dining Hutch - 53 Valiant Circle, Binbrook, ON
Convenient 2-Piece Powder Room - 53 Valiant Circle, Binbrook, ON
Bright Living Room w/ Fireplace - 53 Valiant Circle, Binbrook, ON
View from Living to Kitchen - 53 Valiant Circle, Binbrook, ON
Updated Eat-In Kitchen - 53 Valiant Circle, Binbrook, ON
Bright Breakfast Area - 53 Valiant Circle, Binbrook, ON
Updated Kitchen w/ Quartz Counters - 53 Valiant Circle, Binbrook, ON
Updated Kitchen & New Appliances - 53 Valiant Circle, Binbrook, ON
Convenient Walk-In Pantry - 53 Valiant Circle, Binbrook, ON
Bright Second-Floor Hallway - 53 Valiant Circle, Binbrook, ON
Spacious Primary Bedroom w/ Walk-in Closet - 53 Valiant Circle, Binbrook, ON
4PC Ensuite in Primary Bedroom - 53 Valiant Circle, Binbrook, ON
Relaxing Soaker Tub - 53 Valiant Circle, Binbrook, ON
Shower Area - 53 Valiant Circle, Binbrook, ON
Bedroom 2 - 53 Valiant Circle, Binbrook, ON
Bedroom 3 - 53 Valiant Circle, Binbrook, ON
Bedroom 4 - 53 Valiant Circle, Binbrook, ON
2nd Floor 4-Piece Bathroom - 53 Valiant Circle, Binbrook, ON
Convenient Upper Laundry - 53 Valiant Circle, Binbrook, ON
Basement -  Recreation Room - 53 Valiant Circle, Binbrook, ON
Basement - Virtually Staged Bedroom (Currently used as a Gym) - 53 Valiant Circle, Binbrook, ON
Basement 3-Piece Bathroom - 53 Valiant Circle, Binbrook, ON
Private Backyard Retreat - 53 Valiant Circle, Binbrook, ON
Backyard Pergola w/ Sitting Area - 53 Valiant Circle, Binbrook, ON
Backyard Storage Shed - 53 Valiant Circle, Binbrook, ON
Backyard - 53 Valiant Circle, Binbrook, ON
53 Valiant Circle, Binbrook, ON
  • Advertising
Are you a real estate investor?
53 VALIANT Circle, Binbrook, Ontario, L0R 1C0
$1,025,000

5 Beds

4 Baths

Property Information:

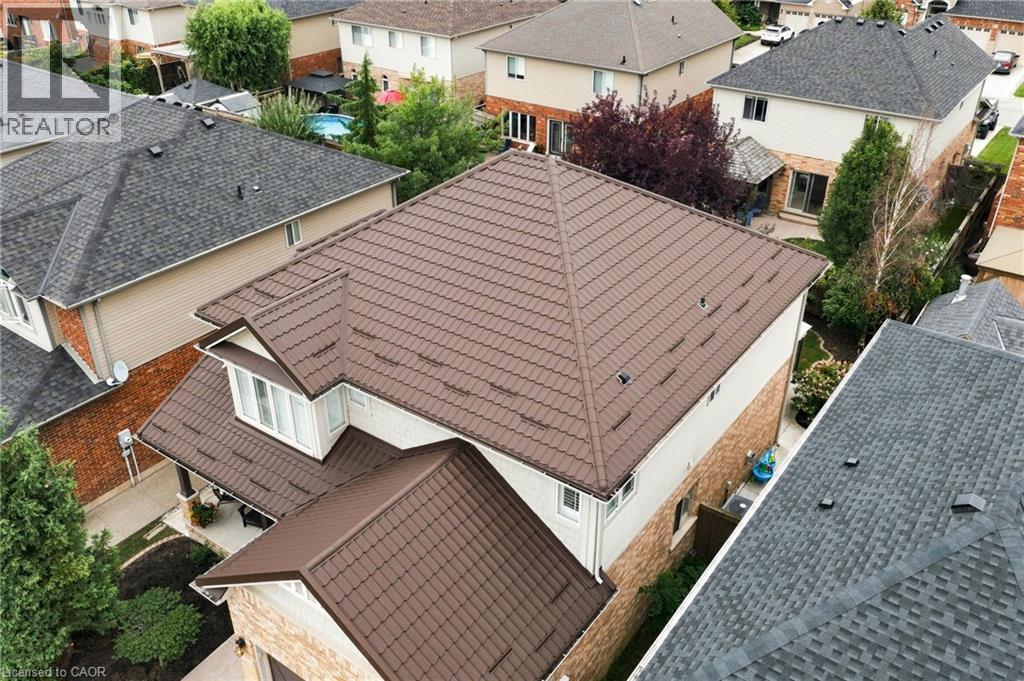
Welcome to this beautifully updated 2 storey family home with approximately 2,549 sq. ft. of above grade living space, featuring 4+1 bedrooms and 3.5 bathrooms in the heart of Binbrook! The recently finished basement adds another 1,114 sq. ft. of finished space, bringing the total living space to approximately 3,663 sq. ft. Freshly painted throughout, this move in ready home features a bright and functional layout with a spacious living room, separate dining room, and a versatile main floor office that can easily be used as an additional bedroom. The refreshed eat-in kitchen features new countertops, a stylish backsplash, convenient walk-in pantry, new appliances, and ample space for everyday dining. Upstairs, you'll find four generously sized bedrooms, including a spacious primary bedroom complete with a walk-in closet and 4 piece ensuite. New flooring throughout the second level and laundry room adds a fresh, modern touch. The fully finished basement features a recreation room, an additional bedroom, and a 3 piece bathroom, providing a comfortable space for extended family, guests, a home office, or entertainment. Additional highlights include a durable metal roof, electrical charging connection in the garage, convenient garage storage, a second refrigerator and freezer in the basement, concrete driveway, stamped concrete backyard, gas BBQ hookup, and backyard pergola. Ideally located with approximately 10-minute walk to Fairgrounds Community Park and close to schools, shopping, and everyday amenities, this exceptional home perfectly combines comfort, functionality, and modern updates. Don't miss your chance to make this beautiful home yours! (id:27)

Building Features:

  • Style: Detached
  • Building Type: House
  • Architectural Style: Other
  • Basement Development: Finished
  • Basement Type: Full
  • Construction Style - Attachment: Detached
  • Exterior Finish: Brick, Vinyl siding
  • Fireplace: Yes
  • Floor Space: 3663 sqft Square Feet
  • Foundation Type: Poured Concrete
  • Heating Type: Forced air
  • Heating Fuel: Natural gas
  • Cooling Type: Central air conditioning
  • Appliances: Central Vacuum, Dishwasher, Dryer, Freezer, Refrigerator, Stove, Washer, Microwave Built-in

Property Features:

  • OwnershipType: Freehold
  • Property Type: Single Family
  • Half Bathrooms: 1
  • Access Type: Road access
  • Amenities Nearby: Park, Public Transit, Schools, Shopping
  • Community Features: Community Centre
  • Floor Space (approx): 3663 Square Feet
  • Lot Depth: 100 Feet
  • Lot Frontage: 46 Feet
  • Structure Type: Shed
  • Zoning: R4-161
  • Sewer: Municipal sewage system
  • Parking Type: Attached garage
  • No. of Parking Spaces: 6

Rooms:

  • Laundry 2nd Level 7'9'' x 6'11''
  • Bathroom 2nd Level 8'5'' x 8'11''
  • Bathroom 2nd Level 11'4'' x 12'11''
  • Bedroom 2nd Level 11'10'' x 10'0''
  • Bedroom 2nd Level 12'0'' x 11'2''
  • Bedroom 2nd Level 10'2'' x 13'0''
  • Primary Bedroom 2nd Level 14'5'' x 19'11''
  • Utility Basement Level 18'8'' x 12'5''
  • Bathroom Basement Level 10'2'' x 6'7''
  • Bedroom Basement Level 10'4'' x 10'1''
  • Recreation Room Basement Level 34'0'' x 14'8''
  • Bathroom Main Level 2'10'' x 6'5''
  • Office Main Level 10'1'' x 8'11''
  • Dining Main Level 16'2'' x 10'5''
  • Breakfast Main Level 15'1'' x 7'10''
  • Kitchen Main Level 17'0'' x 10'5''
  • Living Main Level 14'9'' x 16'4''

Courtesy of: Keller Williams Edge Realty

REALTOR.ca  

QuickQuoteTM Powered by RPS

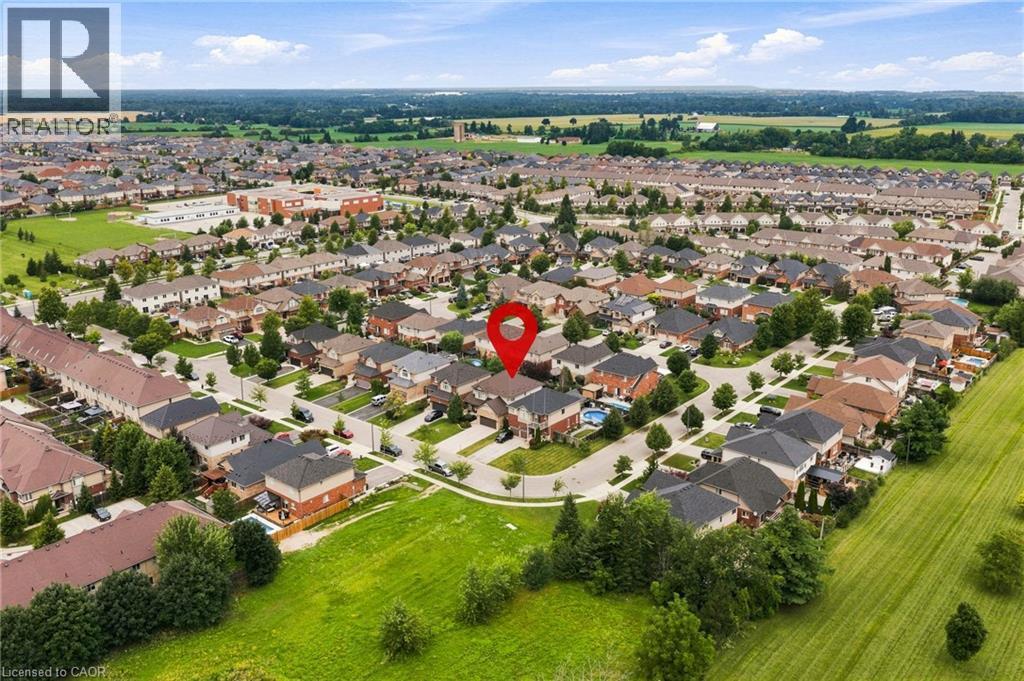
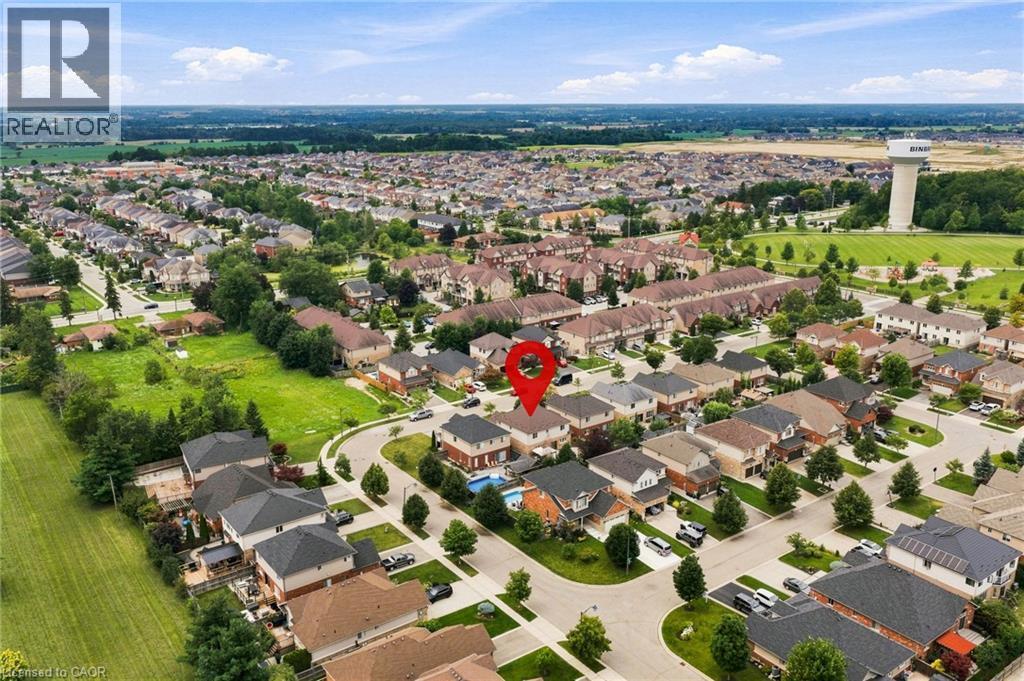
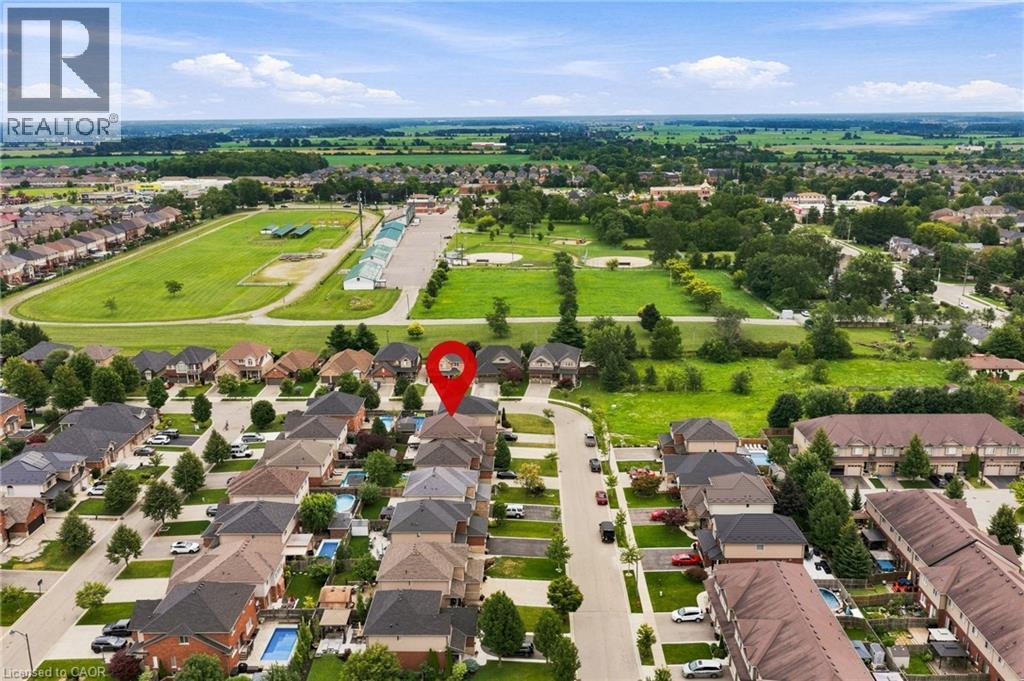
Location of 53 VALIANT Circle, Binbrook, Ontario, L0R 1C0

Demographic Information of 53 VALIANT Circle, Binbrook, Ontario, L0R 1C0

Life Stage

Older Parents, Younger Kids

Employment Type

Mixed

Average Household Income

$135,004.02

Average Number of Children

1.91

Household Population

Household Structure

Age of Population

Education

Education Level

No certificate/diploma/degree

12.77 %

High school certificate or equivalent

27.43 %

Apprenticeship trade certificate/diploma

5.94 %

College/non-university certificate
27.87 %

University certificate (below bachelor)
2.12 %

University Degree

23.87 %

Commuter

Travel To Work

By Car

94.03 %

By Public Transit

0.62 %

By Walking

2.85 %

By Bicycle

0.07 %

By Other Methods

2.43 %

Cultural Diversity

Knowledge of Official Language

Mother Tongue

Building Information

Building Type

Apartments (Low and High Rise)

0.56 %

Houses

99.44 %

Own Vs. Rent