Button CopyPathCircle CloseCircle Left ArrowArrow Down Icon GreyClosecirclecircleBurger
  • Advertising

149 KINSMAN Drive, Binbrook, Ontario, L0R 1C0

MLS® # 40844829
House For Sale In Binbrook, Ontario
$774,990 QuickQuoteTM: $695K - $880K

3 Beds

4 Baths

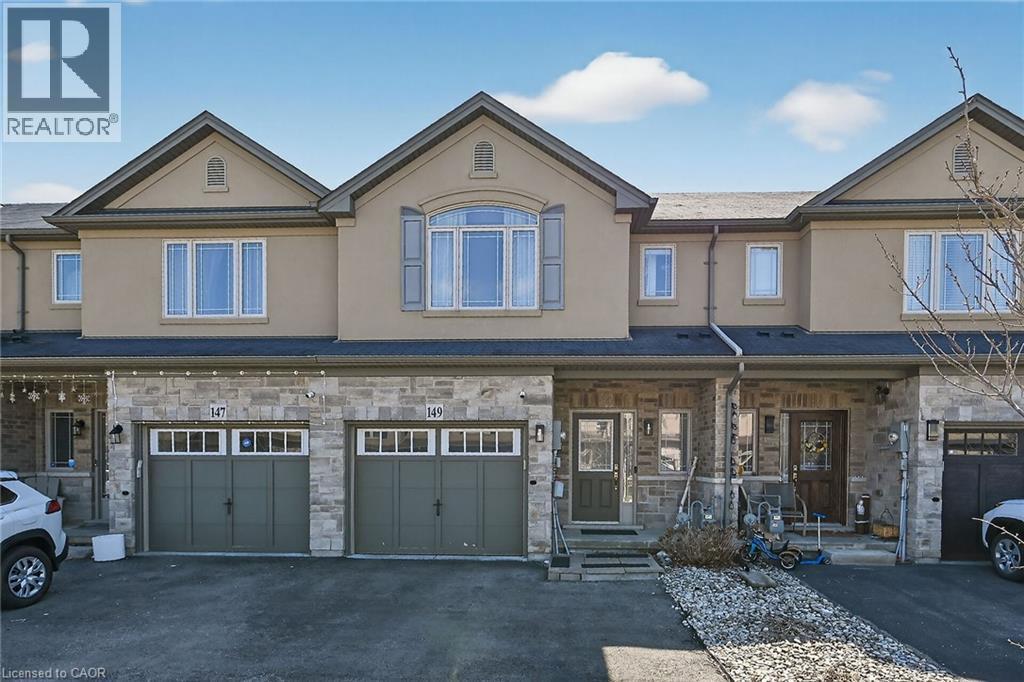
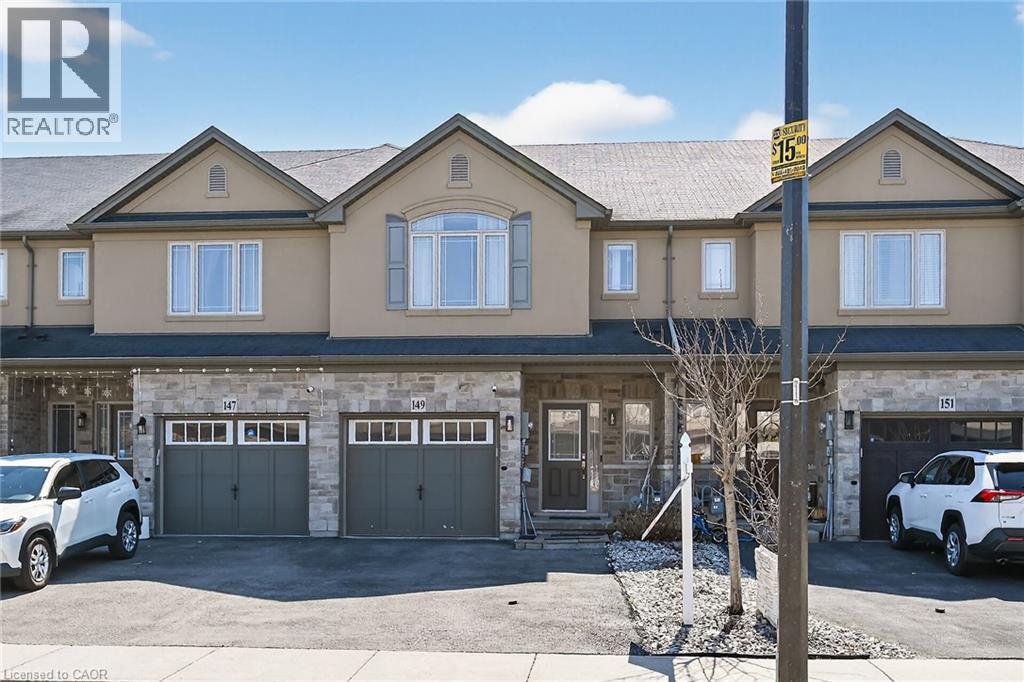
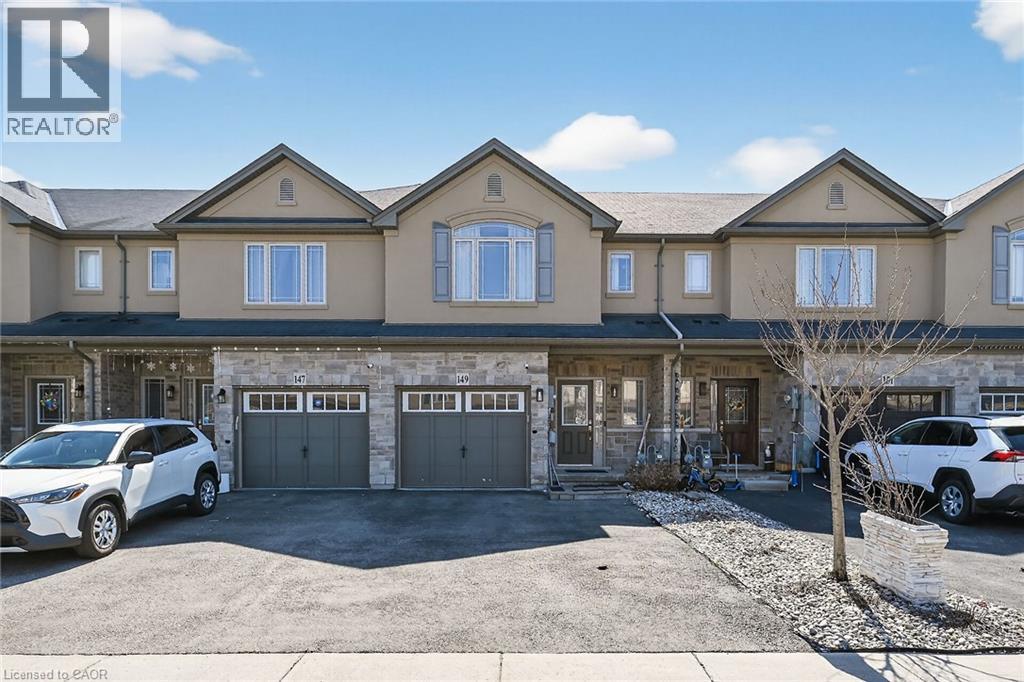
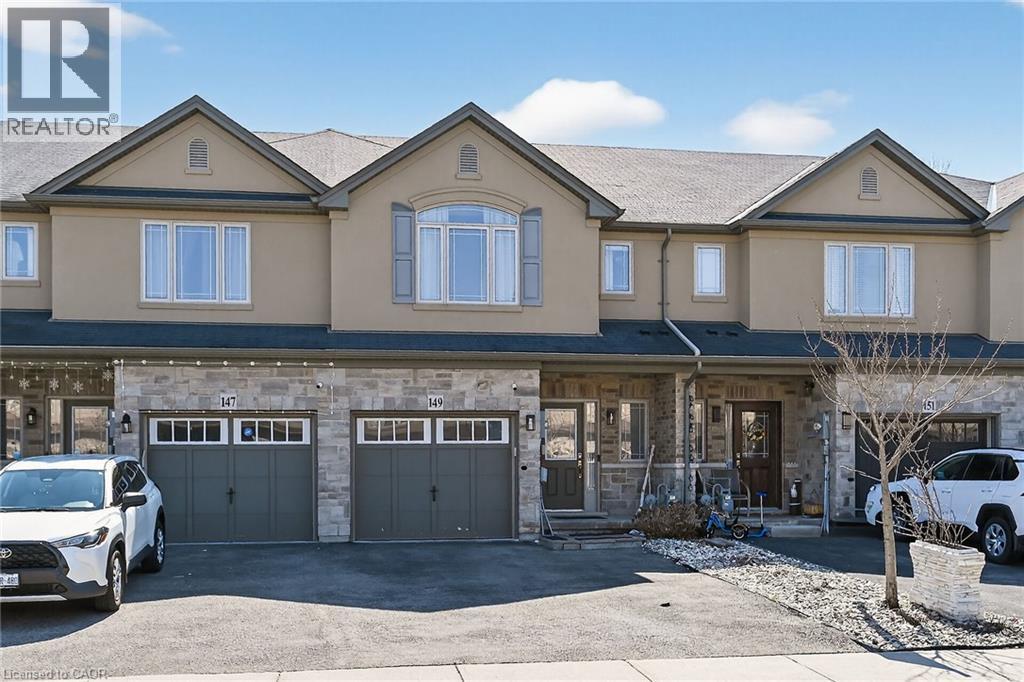
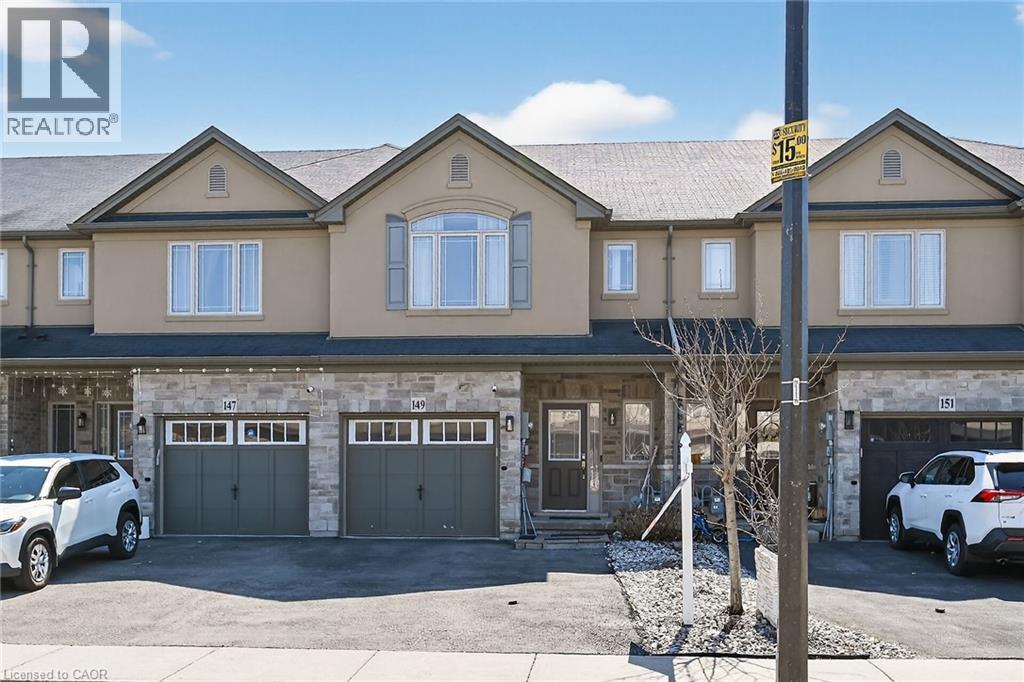
Townhome exterior featuring a stucco and stone facade with multiple gables - 149 Kinsman Drive, Binbrook, ON
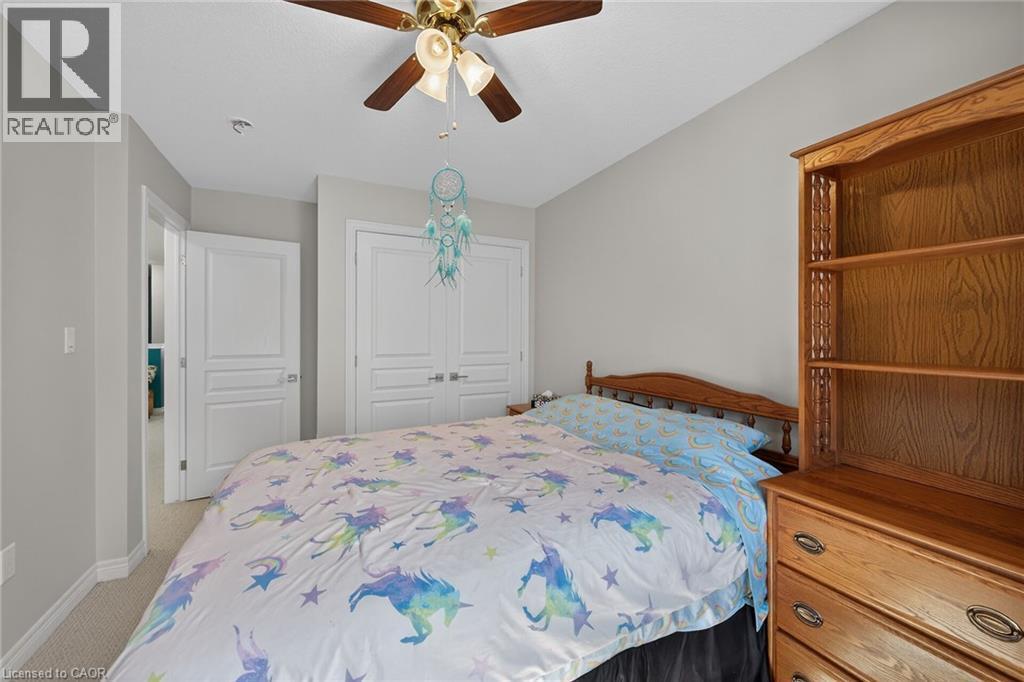
Carpeted room featuring a ceiling fan with integrated lighting, a paneled door, and a bi-fold closet door - 149 Kinsman Drive, Binbrook, ON
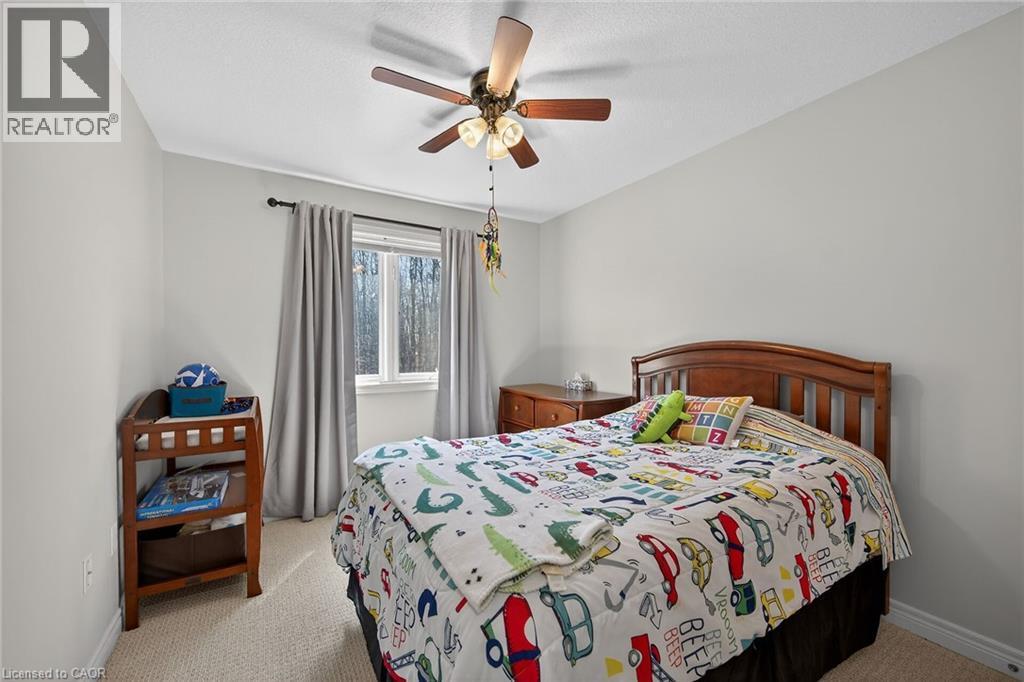
Carpeted room with light gray walls and a single window featuring a dark rod and light gray curtains - 149 Kinsman Drive, Binbrook, ON
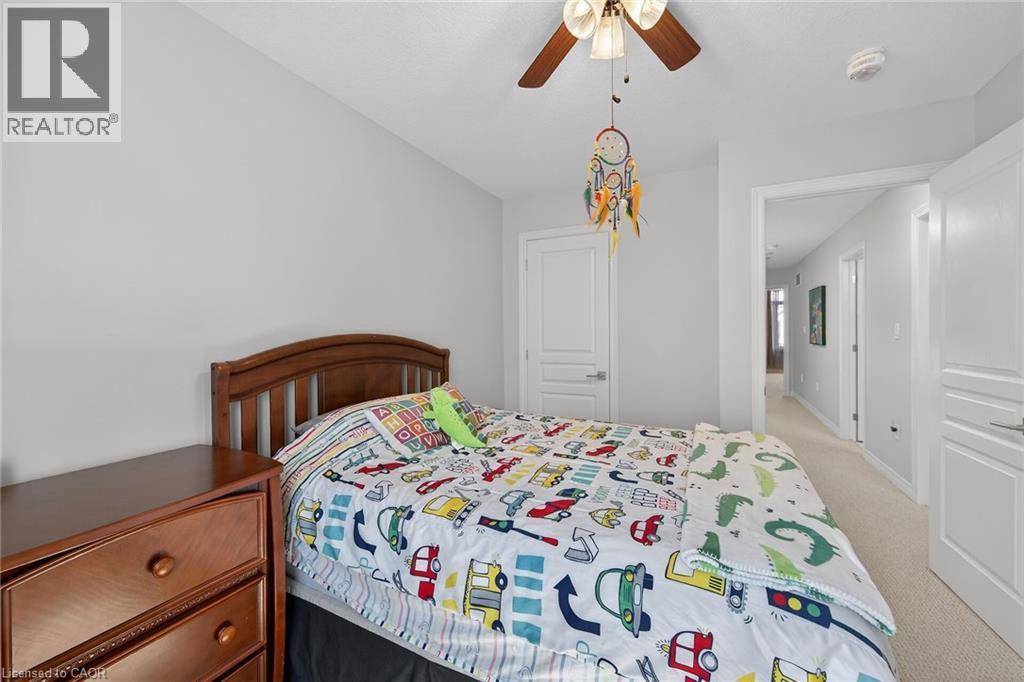
Light gray painted walls define this bedroom with a wood-finish bed frame, wood-finish ceiling fan with integrated lighting, and light-colored carpeting - 149 Kinsman Drive, Binbrook, ON
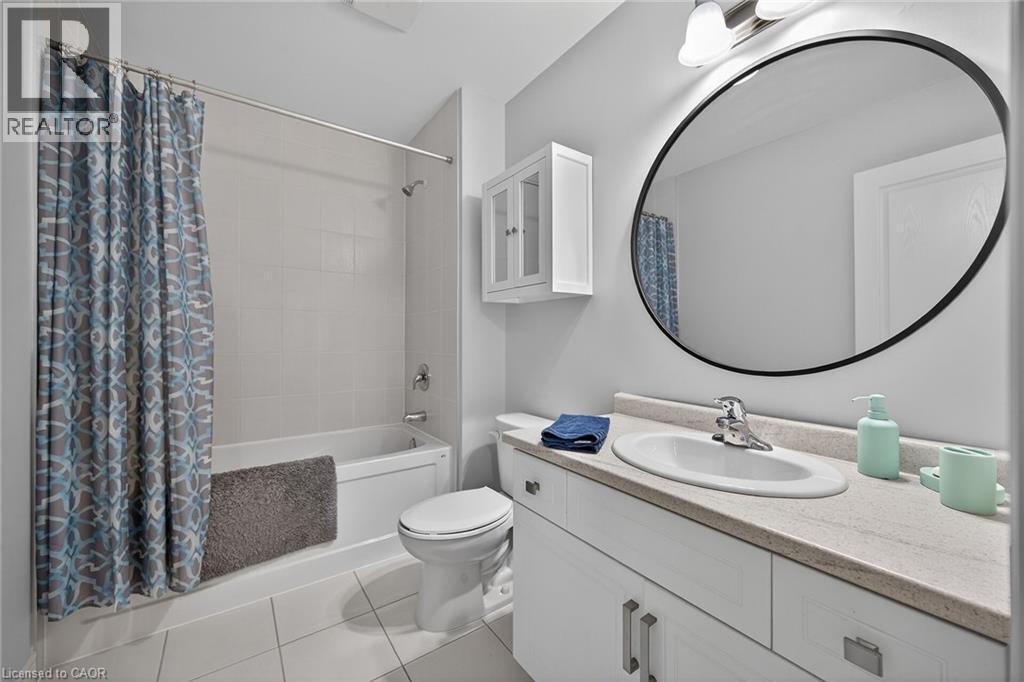
Full bathroom featuring a single vanity with an oval undermount sink, a countertop with a light stone-finish, and white cabinetry - 149 Kinsman Drive, Binbrook, ON
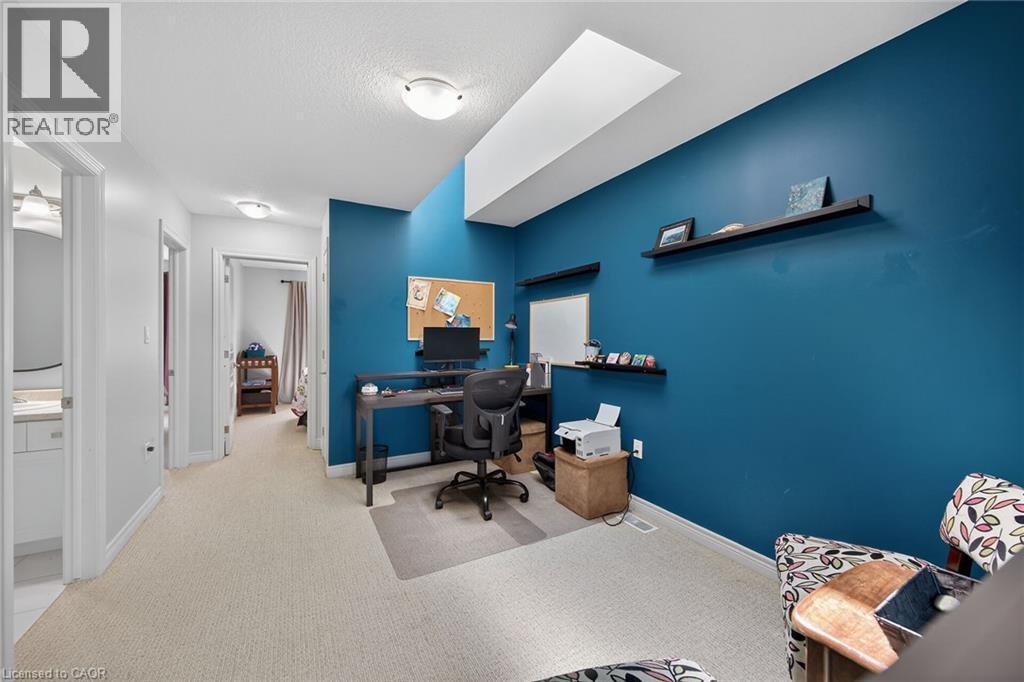
Bright open-concept area featuring a skylight, recessed lighting, and wall-mounted shelving - 149 Kinsman Drive, Binbrook, ON
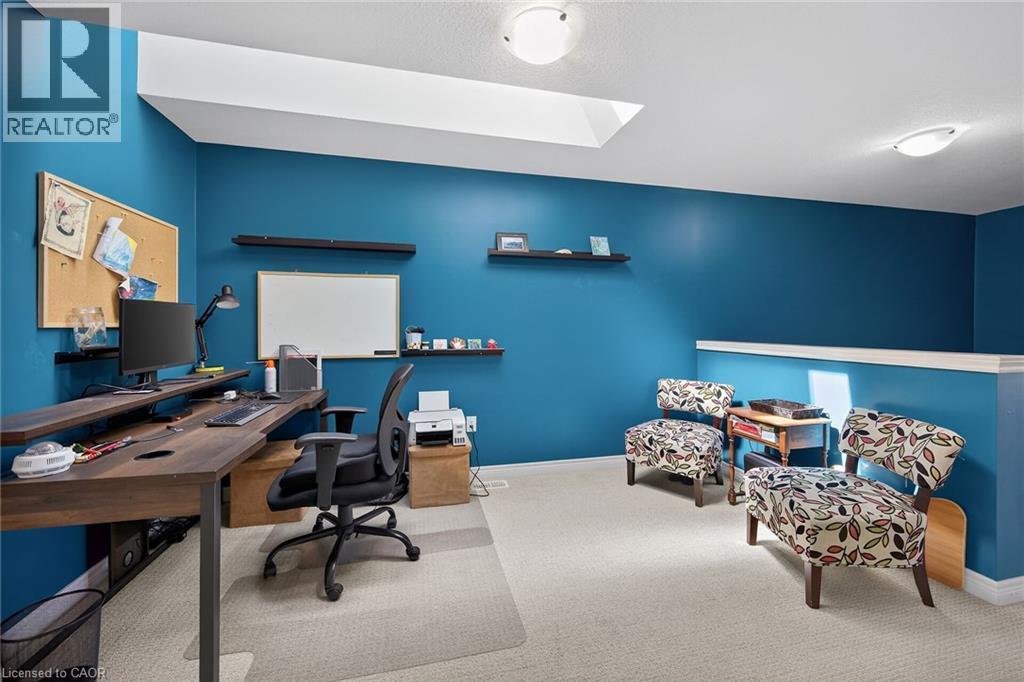
Spacious room featuring vibrant blue walls, light-colored carpet flooring, a skylight, and recessed lighting - 149 Kinsman Drive, Binbrook, ON
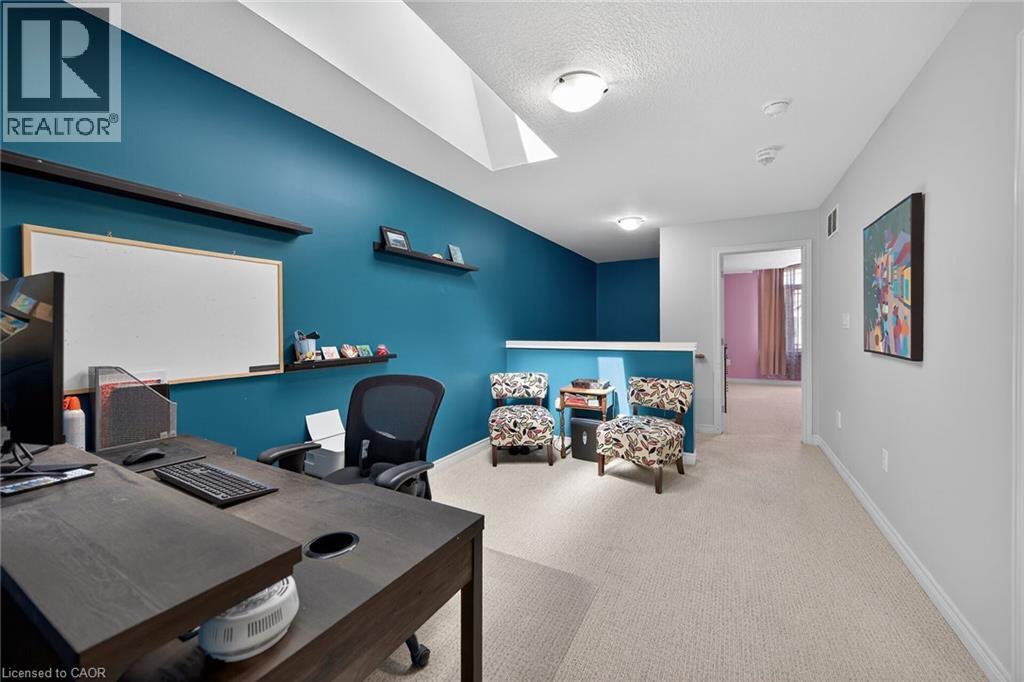
Carpeted hallway featuring a vaulted ceiling with skylight, wall-mounted shelving, overhead lighting, and white trim - 149 Kinsman Drive, Binbrook, ON
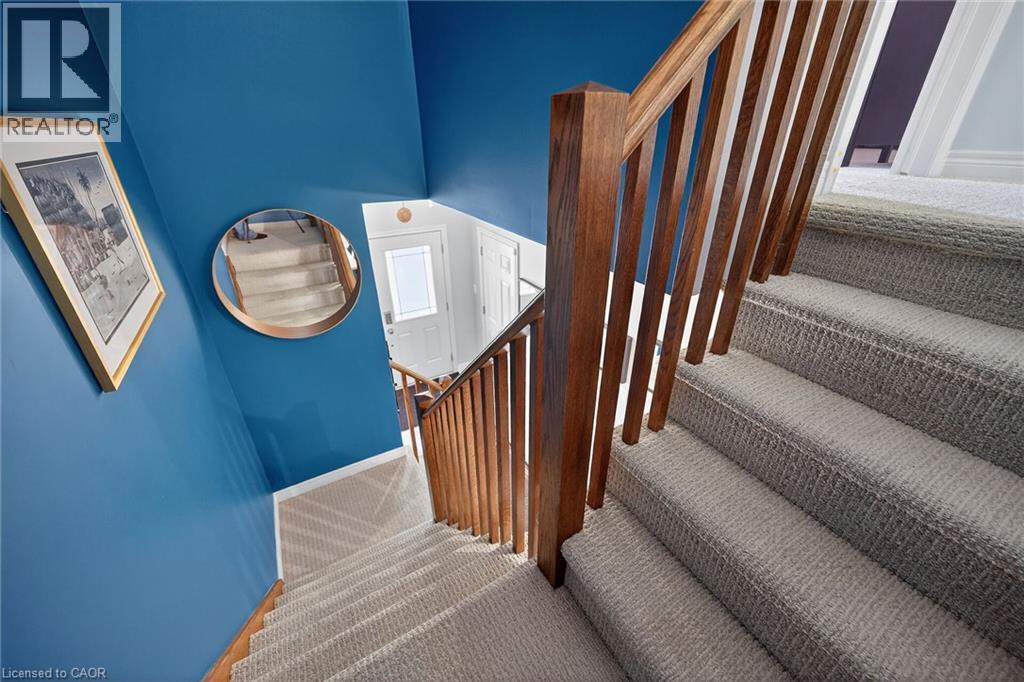
Carpeted staircase with wood-finish balusters and handrail - 149 Kinsman Drive, Binbrook, ON
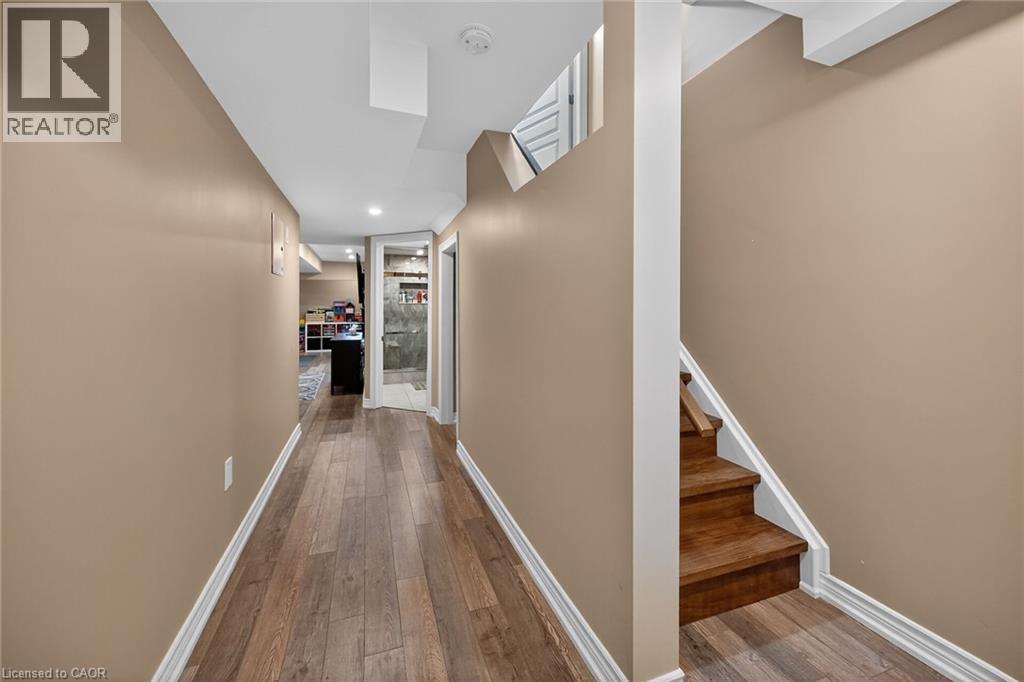
Lower-level hallway featuring wood-finish flooring, recessed lighting, and a partial staircase with wood treads and white risers - 149 Kinsman Drive, Binbrook, ON
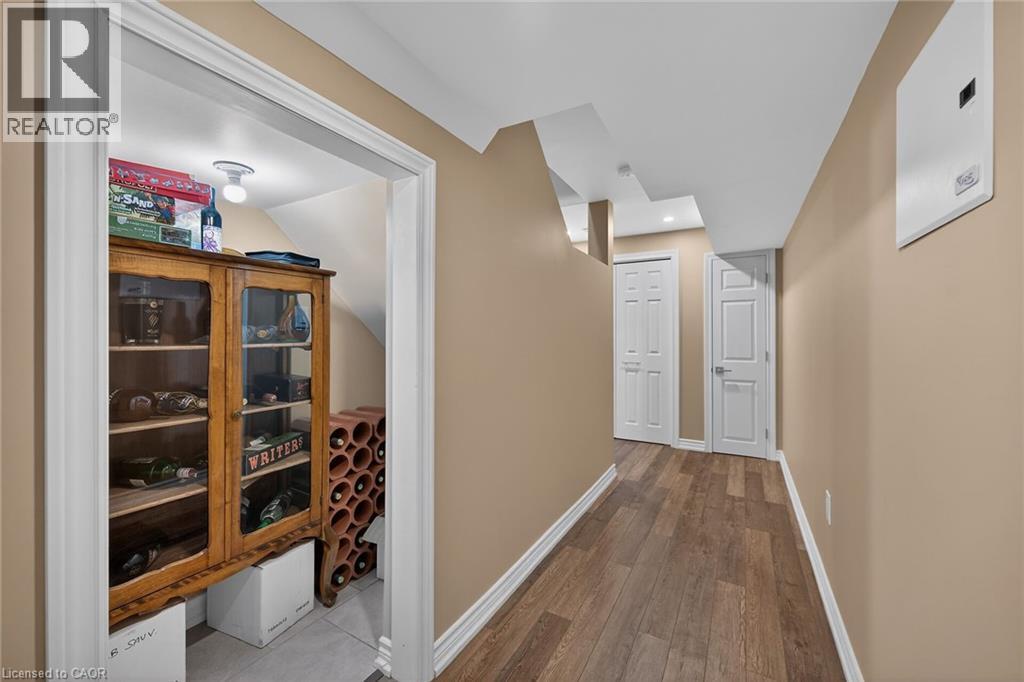
Recessed alcove storage featuring a built-in light fixture and tile flooring - 149 Kinsman Drive, Binbrook, ON
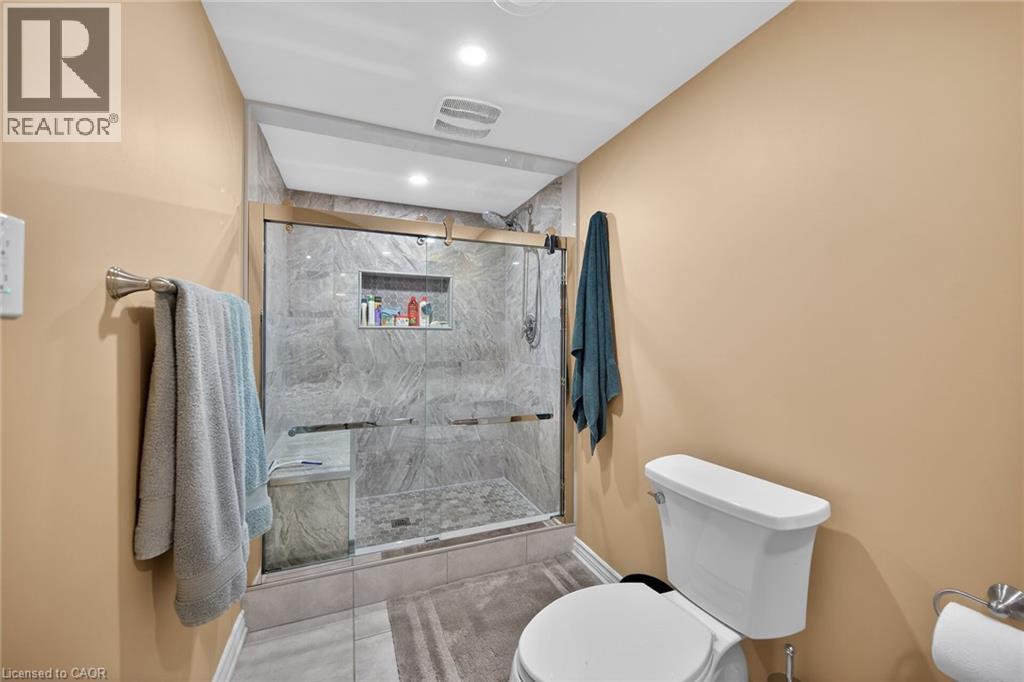
Glass-enclosed shower with gray stone-finish wall tile, a built-in bench, and an integrated niche - 149 Kinsman Drive, Binbrook, ON
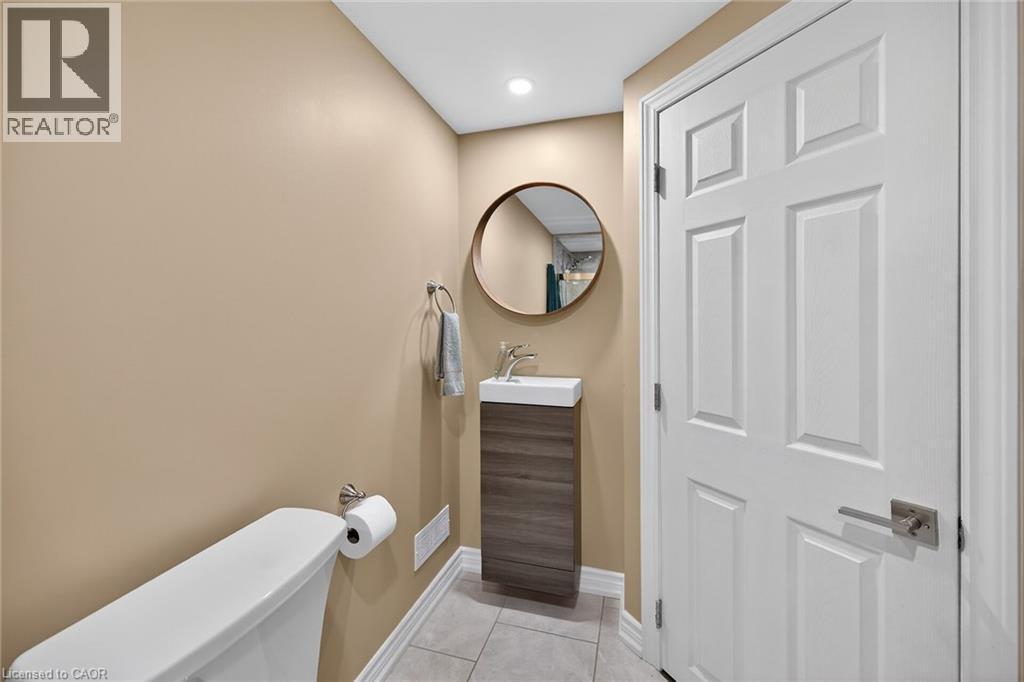
Contemporary powder room featuring a white toilet, pedestal sink with a rectangular basin, wood-look vanity, round mirror, and neutral wall tones - 149 Kinsman Drive, Binbrook, ON
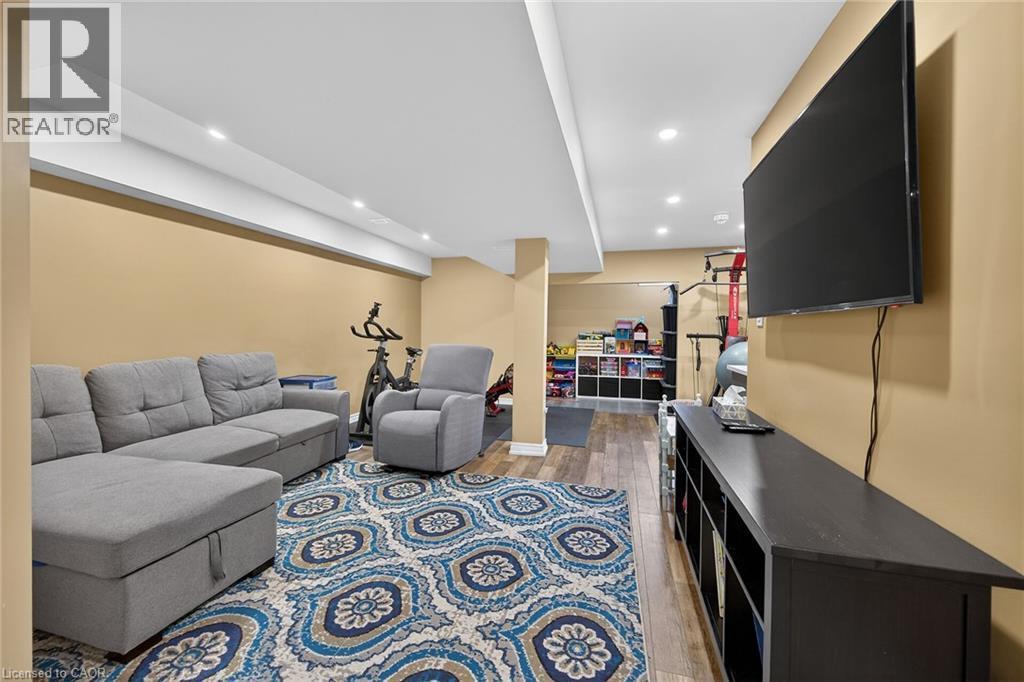
Recessed lighting illuminates the space, featuring wood-finish flooring and a built-in media console - 149 Kinsman Drive, Binbrook, ON
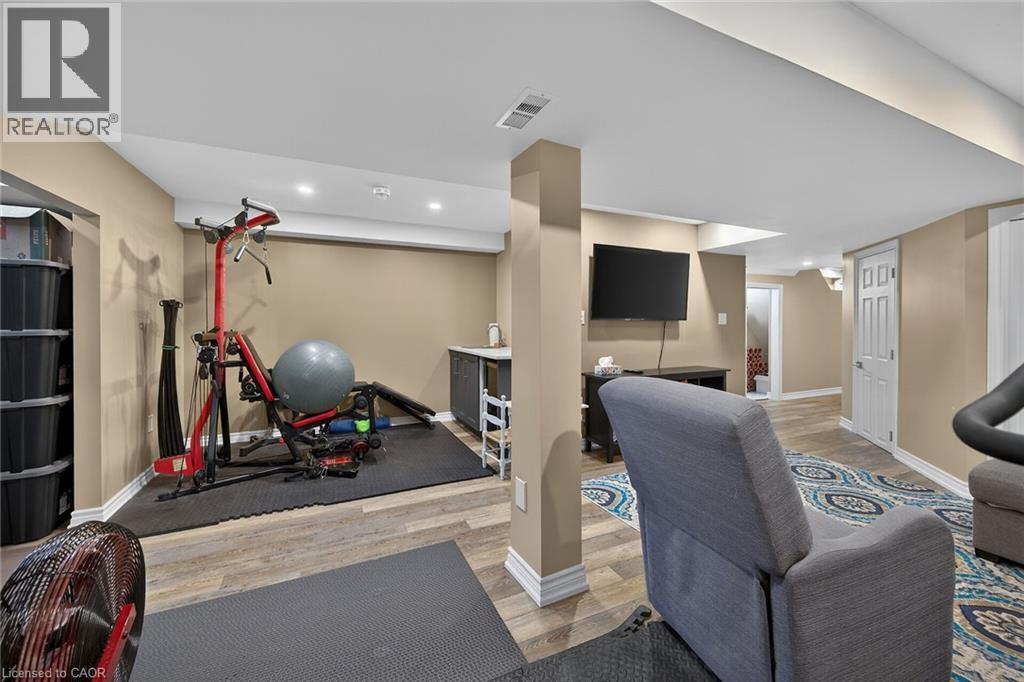
Finished basement space featuring recessed lighting, neutral wall paint, and wood-finish flooring - 149 Kinsman Drive, Binbrook, ON
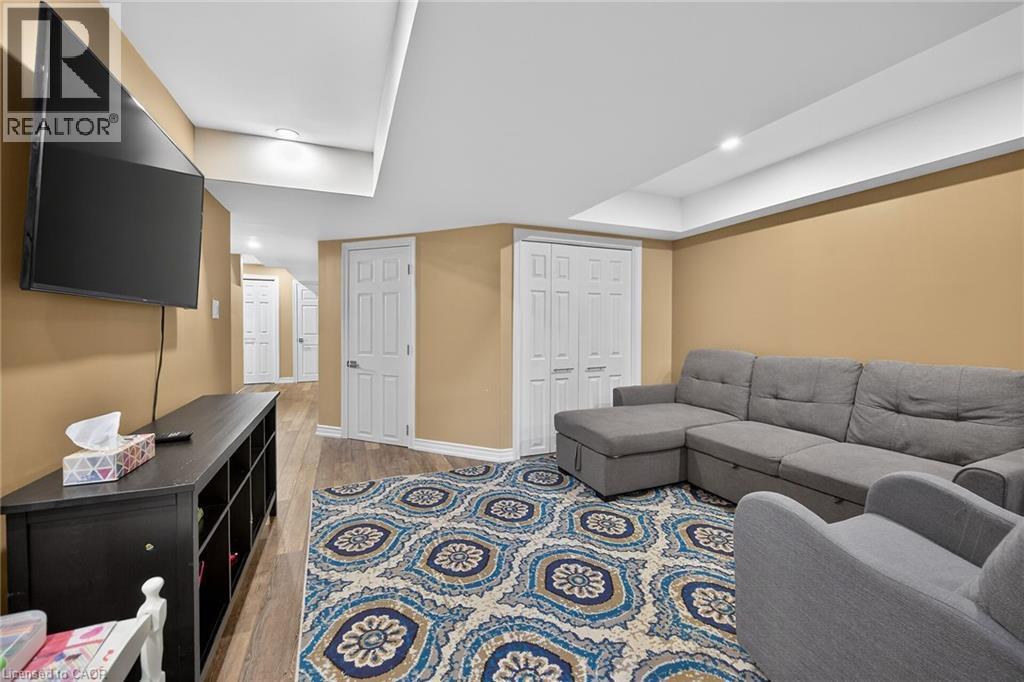
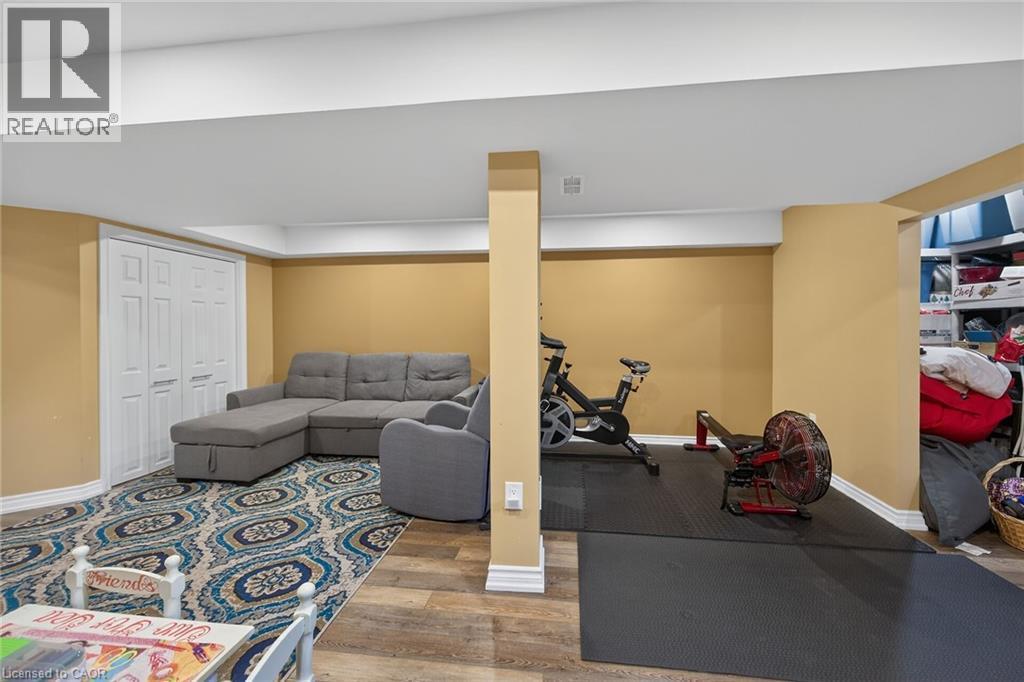
Recreation room featuring recessed lighting, wood-finish flooring, warm-toned walls, and multiple white paneled doors - 149 Kinsman Drive, Binbrook, ON
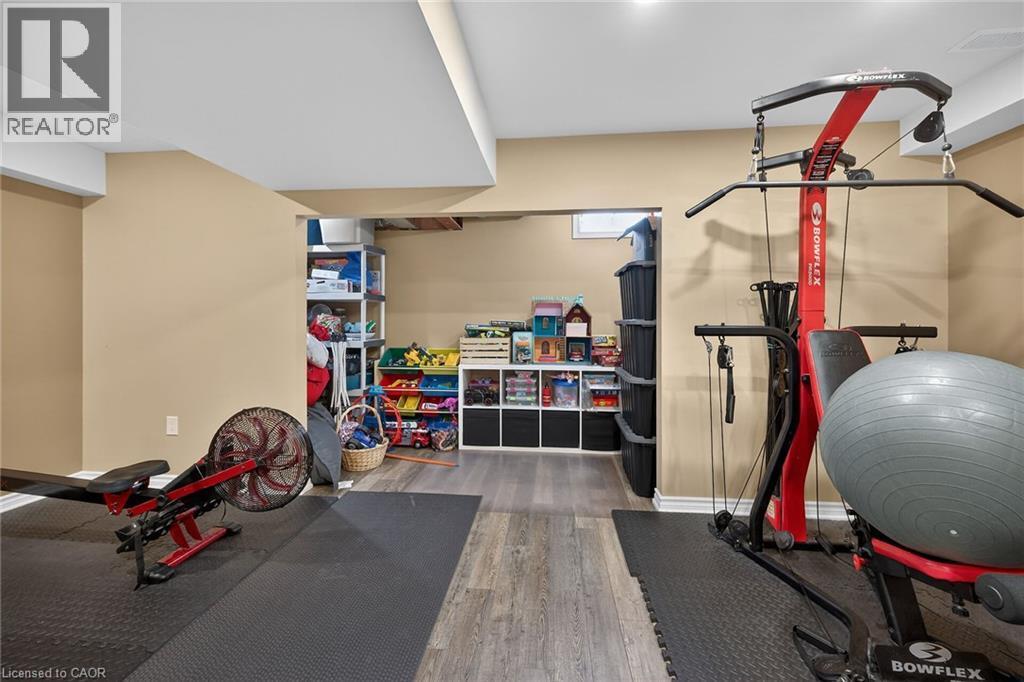
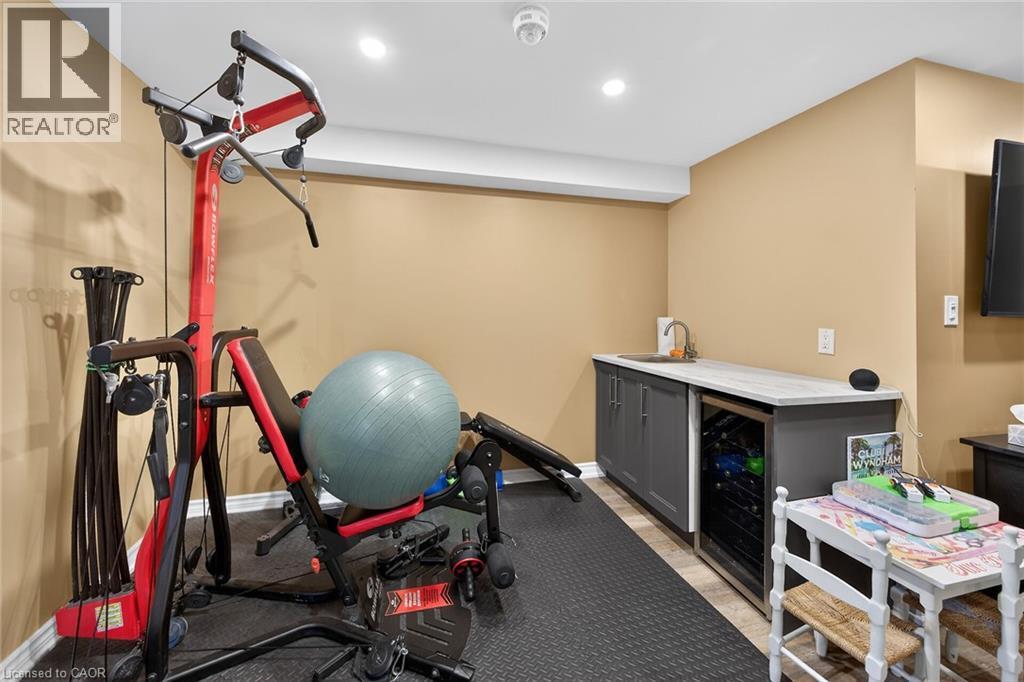
Dedicated fitness area featuring durable rubber flooring, recessed lighting, and a built-in wet bar with a compact beverage cooler - 149 Kinsman Drive, Binbrook, ON
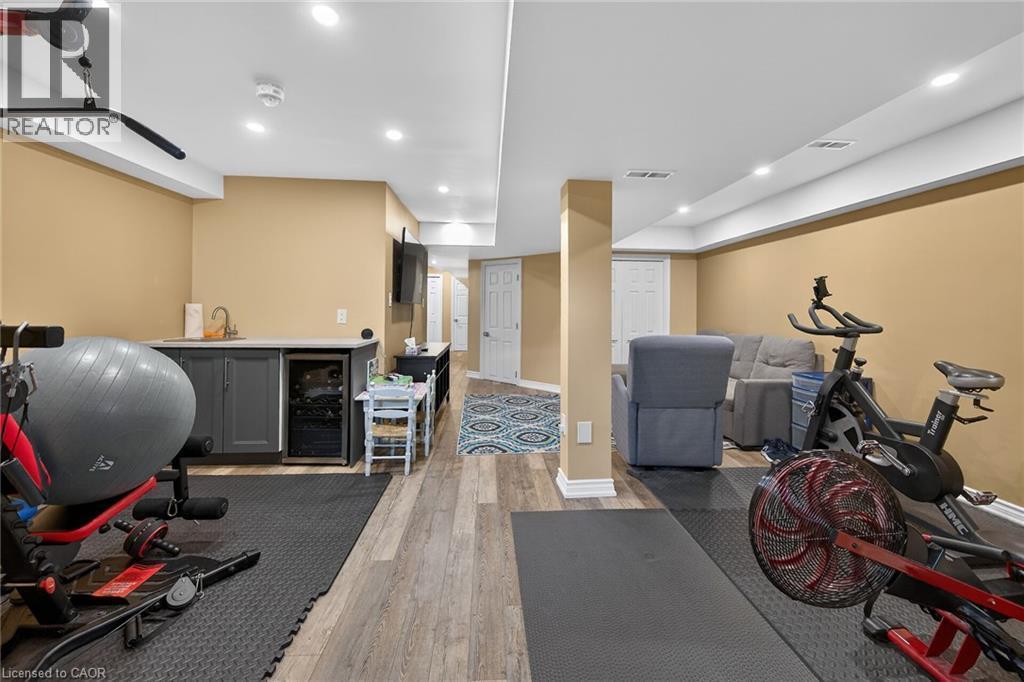
Finished lower level featuring recessed lighting, wood-finish flooring, a built-in wet bar with sink, and integrated beverage refrigeration - 149 Kinsman Drive, Binbrook, ON
149 Kinsman Drive, Binbrook, ON
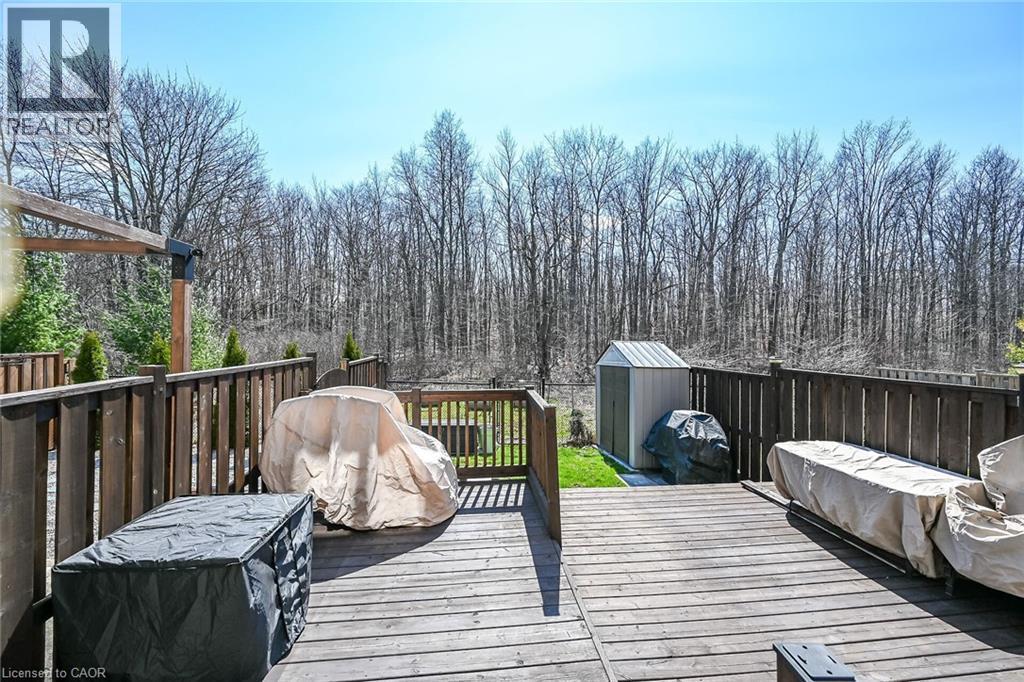
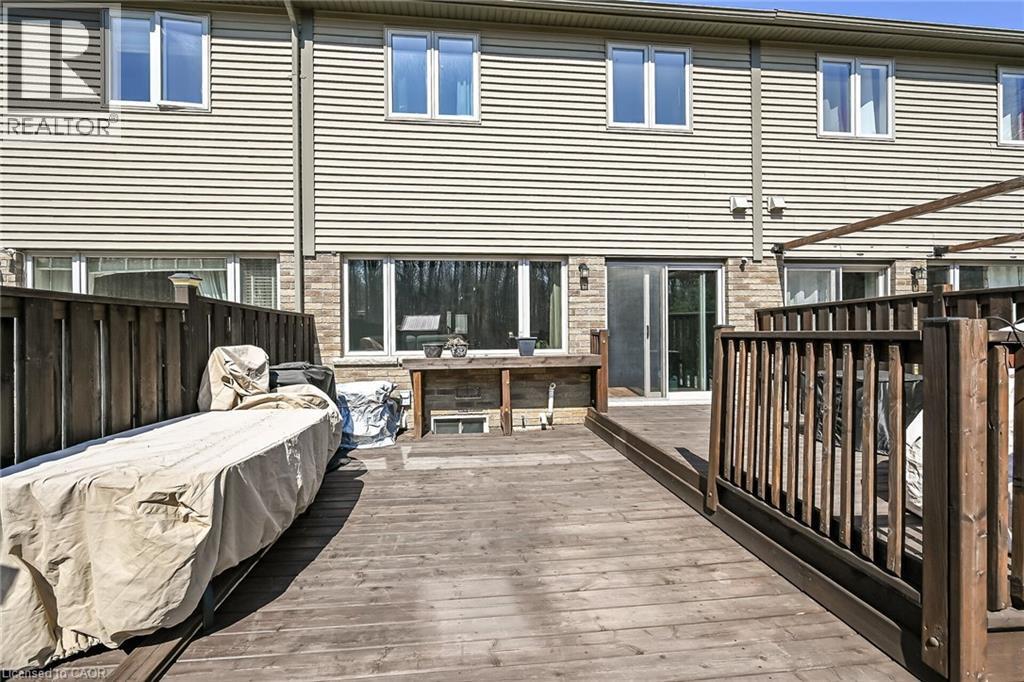
Expansive wood deck with a privacy fence, overlooking a wooded backdrop - 149 Kinsman Drive, Binbrook, ON
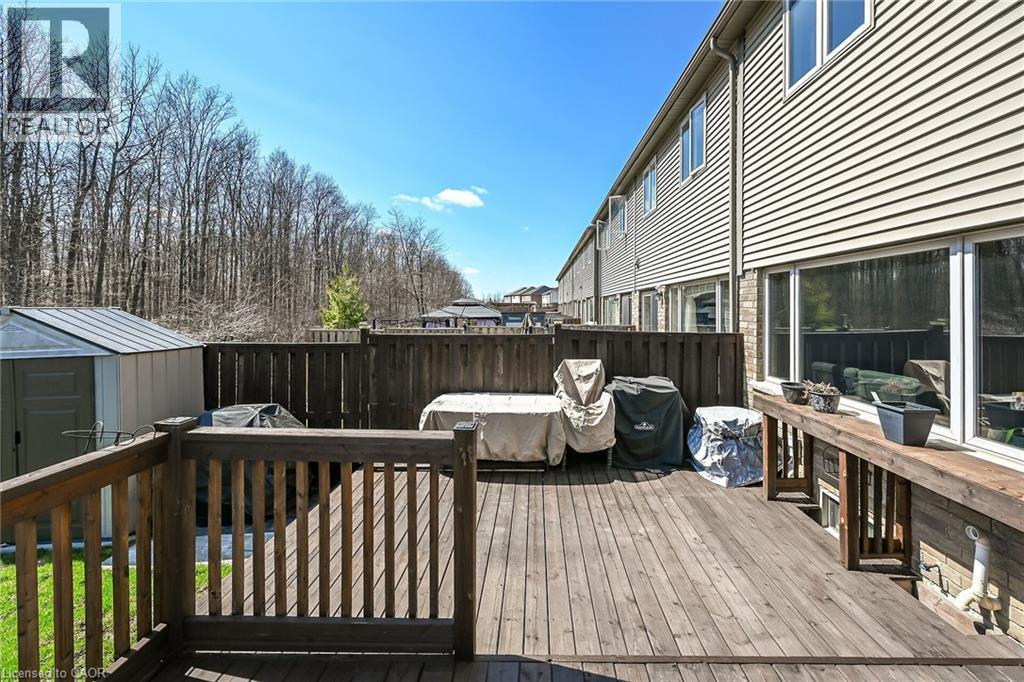
Outdoor deck space featuring wood-finish decking and railing - 149 Kinsman Drive, Binbrook, ON
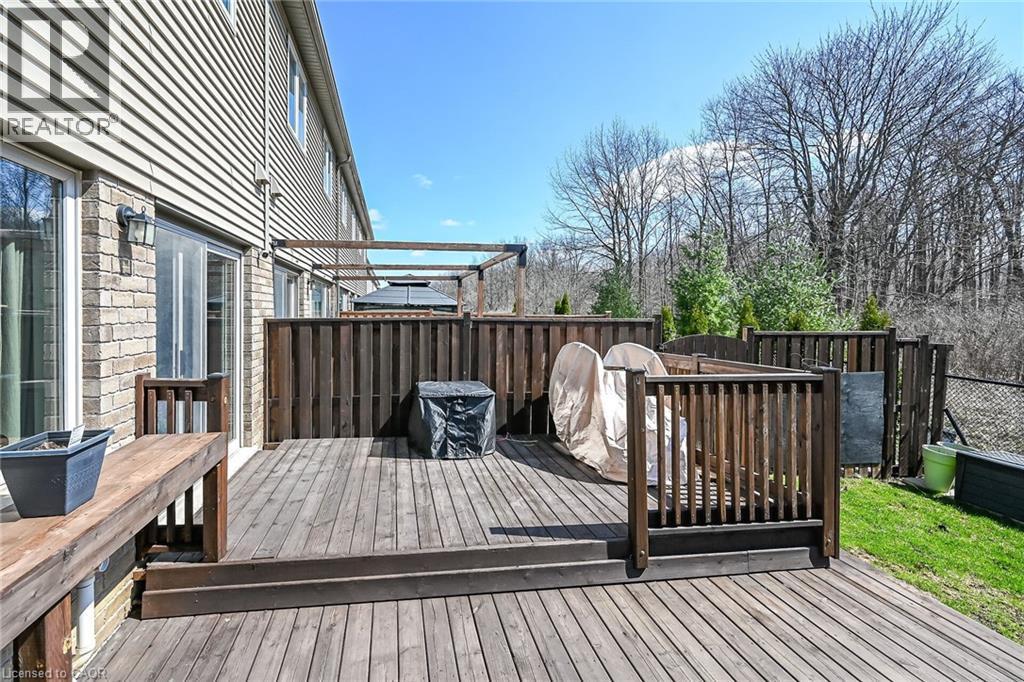
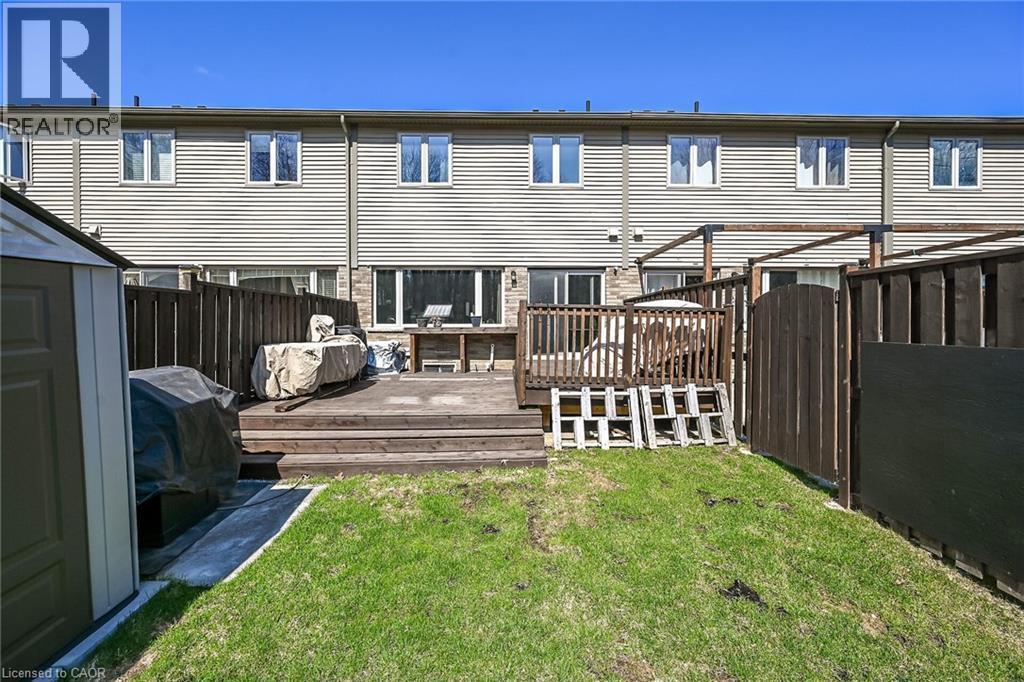
Multi-level wood deck featuring a privacy fence and a pergola structure - 149 Kinsman Drive, Binbrook, ON
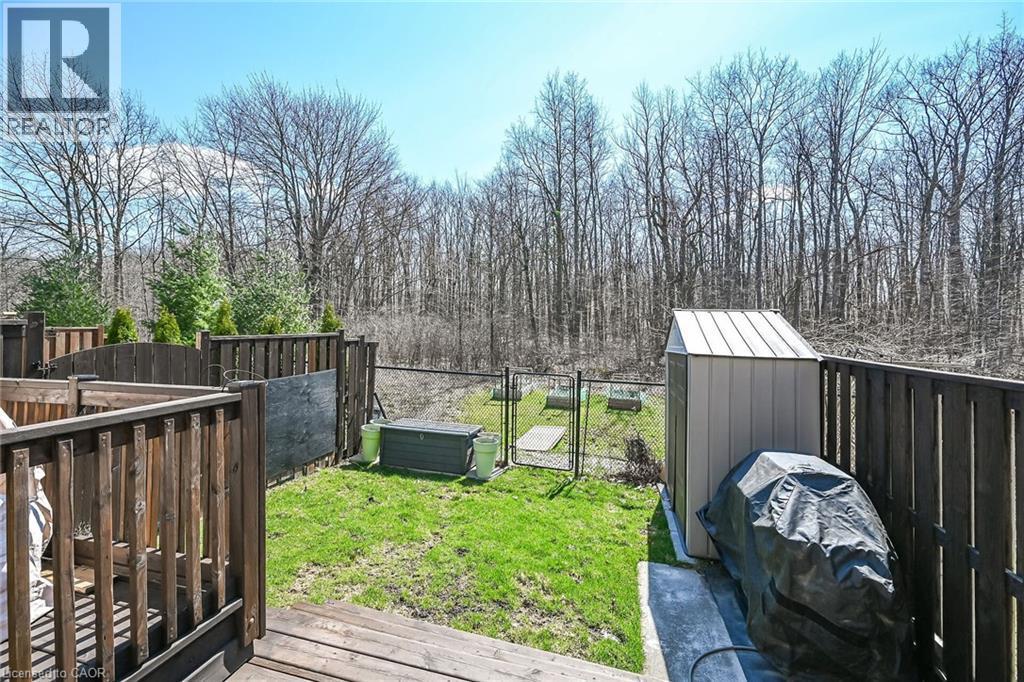
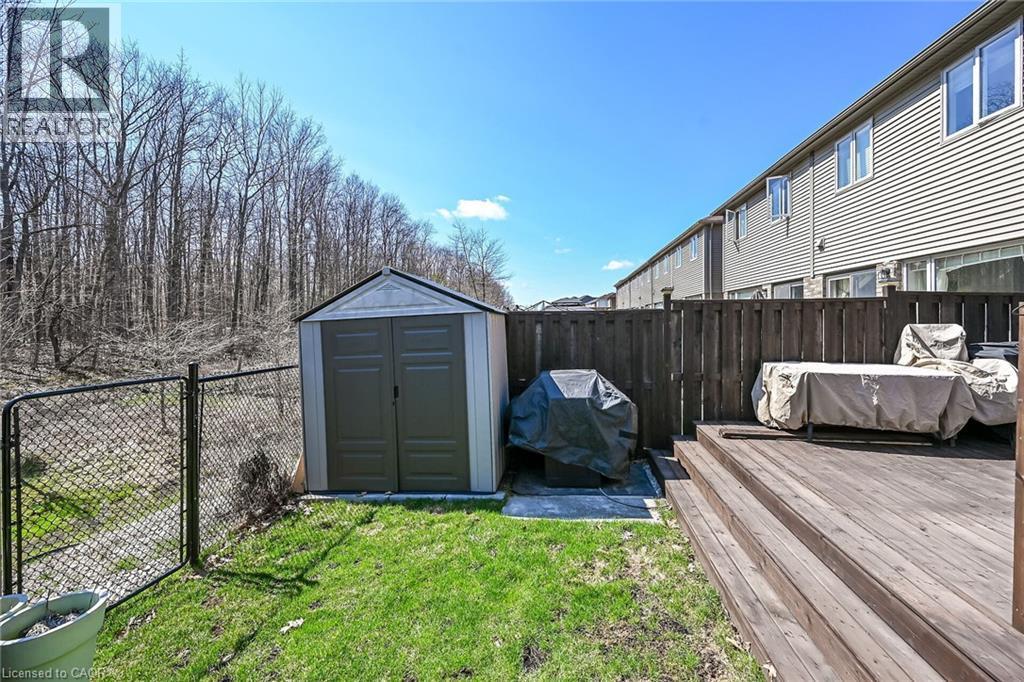
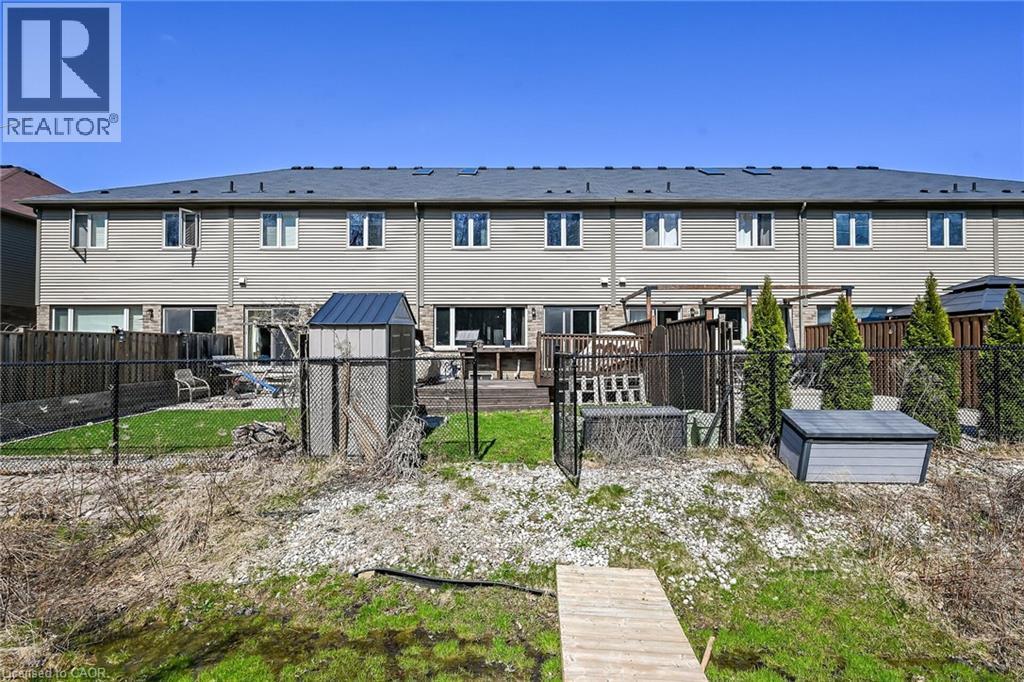
Backyard featuring a wooden privacy fence, a storage shed, and a grassy area backing onto a treed expanse - 149 Kinsman Drive, Binbrook, ON
149 Kinsman Drive, Binbrook, ON
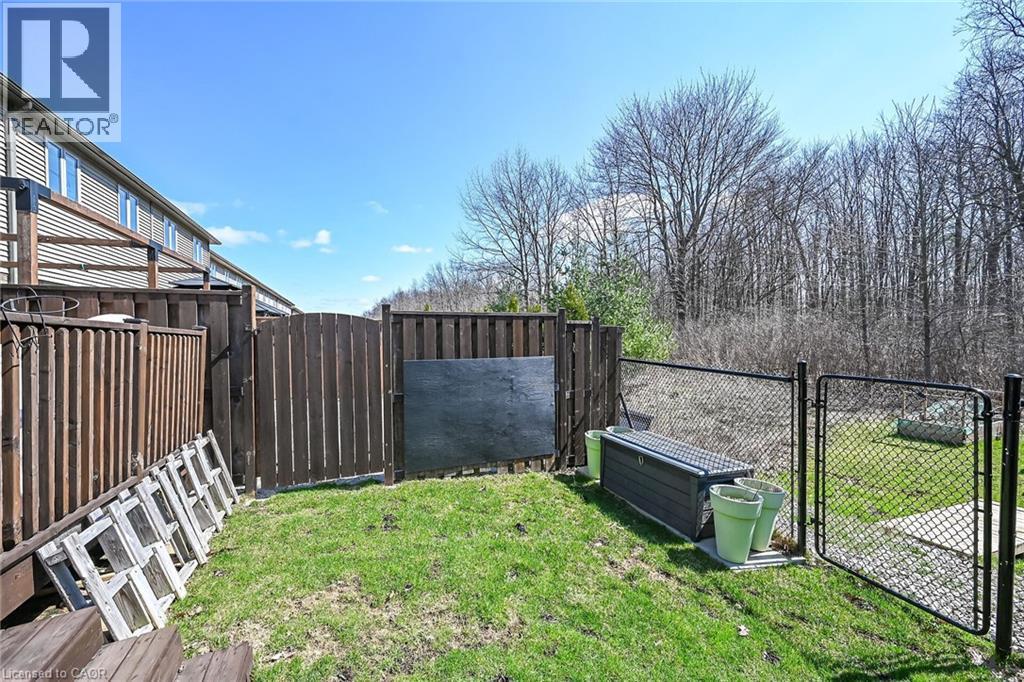
Grassed backyard area featuring a wood privacy fence, chain link fence, and a natural wooded backdrop - 149 Kinsman Drive, Binbrook, ON
149 Kinsman Drive, Binbrook, ON
Rear exterior featuring a multi-tiered wood deck, privacy fencing, and a grassy yard - 149 Kinsman Drive, Binbrook, ON
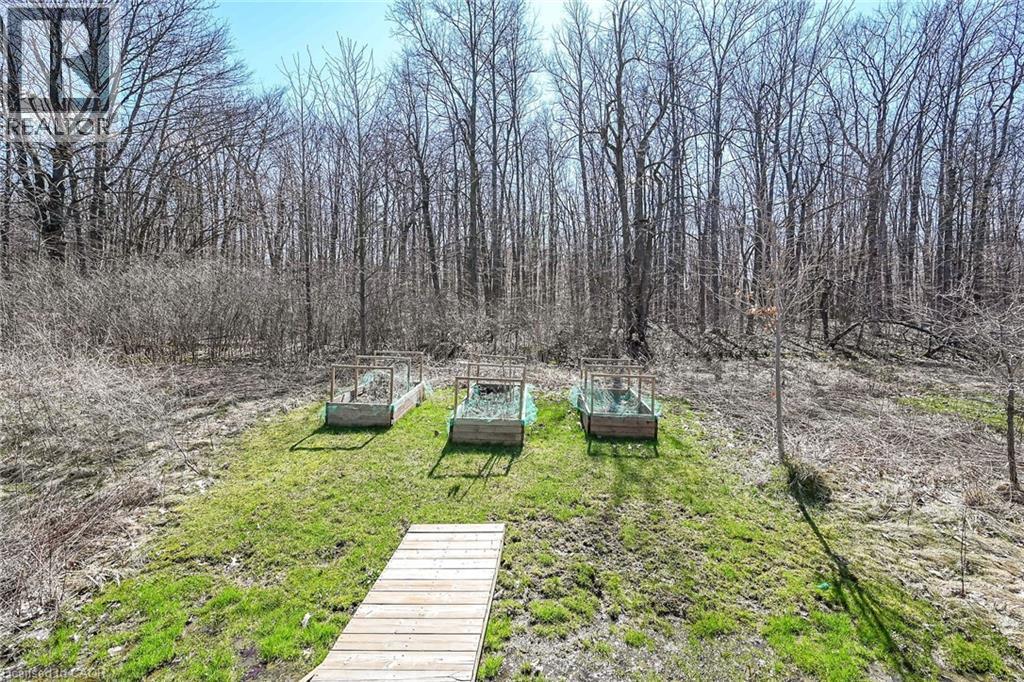
Wooded property with three raised garden beds and a timber walkway - 149 Kinsman Drive, Binbrook, ON
Rear exterior showcasing a multi-level deck, stone patio, and fenced yard - 149 Kinsman Drive, Binbrook, ON
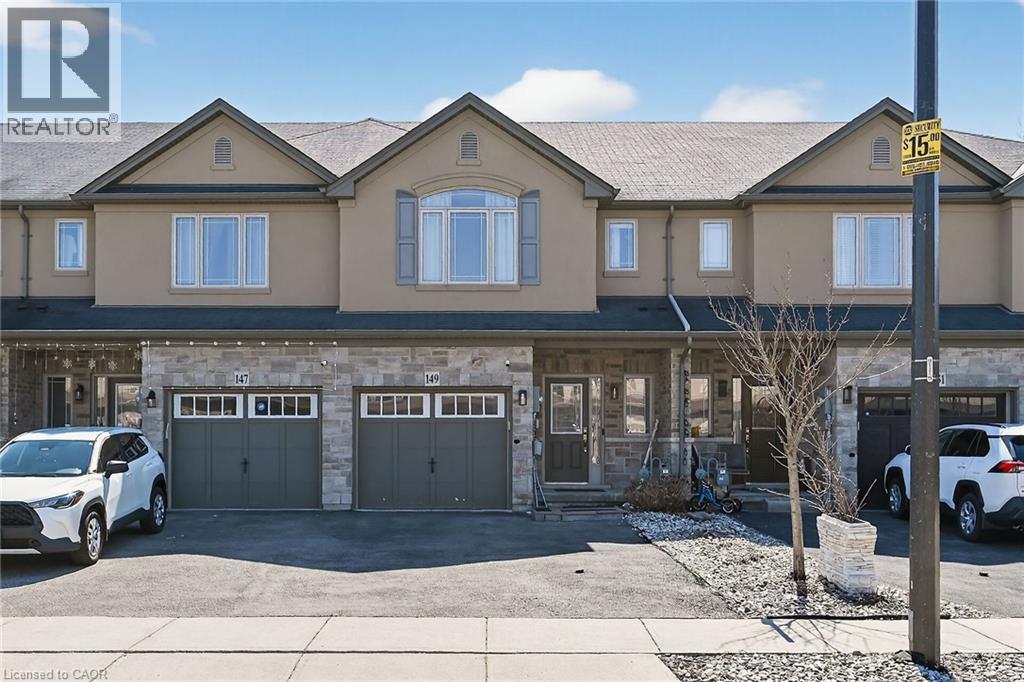
Townhouse exterior featuring a stone and stucco facade - 149 Kinsman Drive, Binbrook, ON
Exterior showcasing stone and stucco facade, gable rooflines, and multiple windows - 149 Kinsman Drive, Binbrook, ON
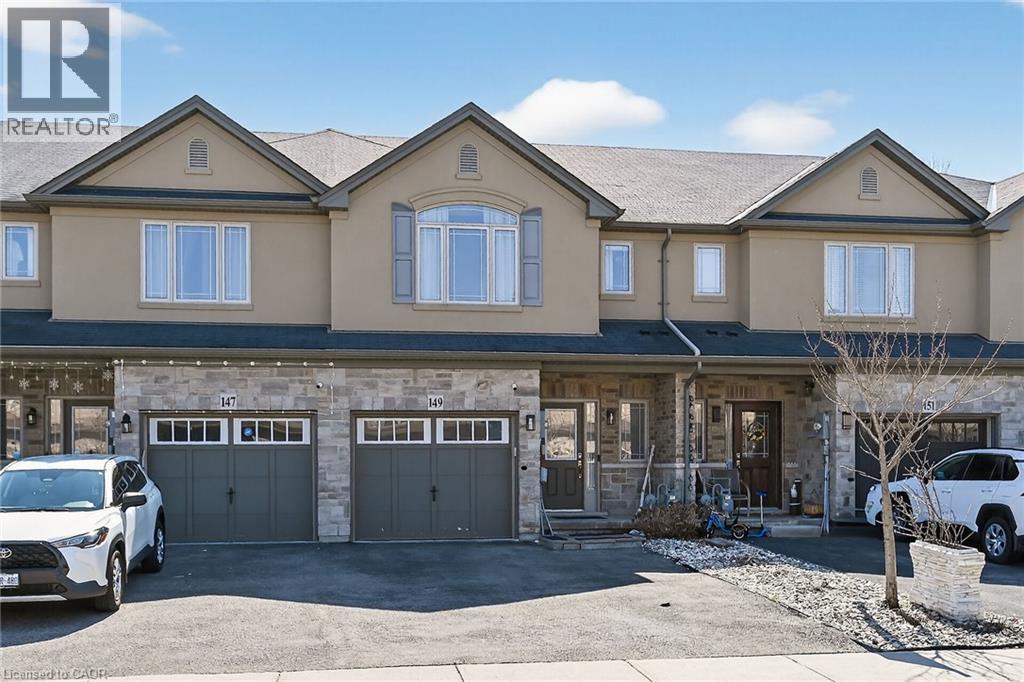
Townhome exterior featuring a stone and stucco facade, an attached garage, and a paved driveway - 149 Kinsman Drive, Binbrook, ON
Townhome exterior featuring stone and stucco finishes, multiple dormers, and individual garages - 149 Kinsman Drive, Binbrook, ON
Townhouse exterior featuring a stone and stucco facade - 149 Kinsman Drive, Binbrook, ON
Townhome exterior featuring a stone and stucco facade, an attached garage, and a paved driveway - 149 Kinsman Drive, Binbrook, ON
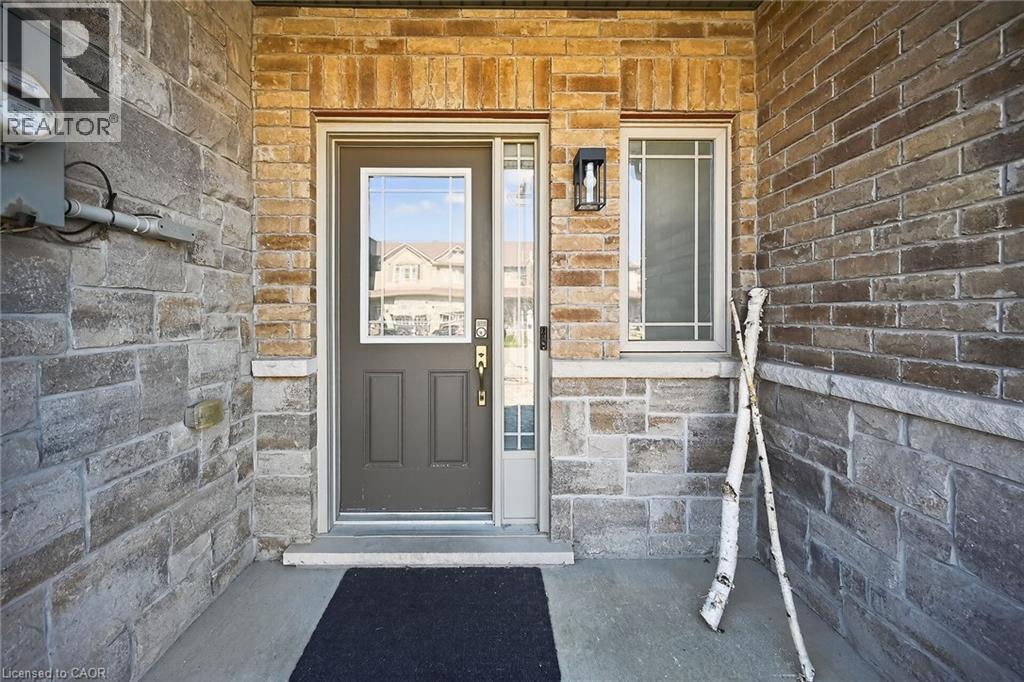
Exterior entry featuring a paneled door with a glass insert, sidelight, and transom window - 149 Kinsman Drive, Binbrook, ON
149 Kinsman Drive, Binbrook, ON
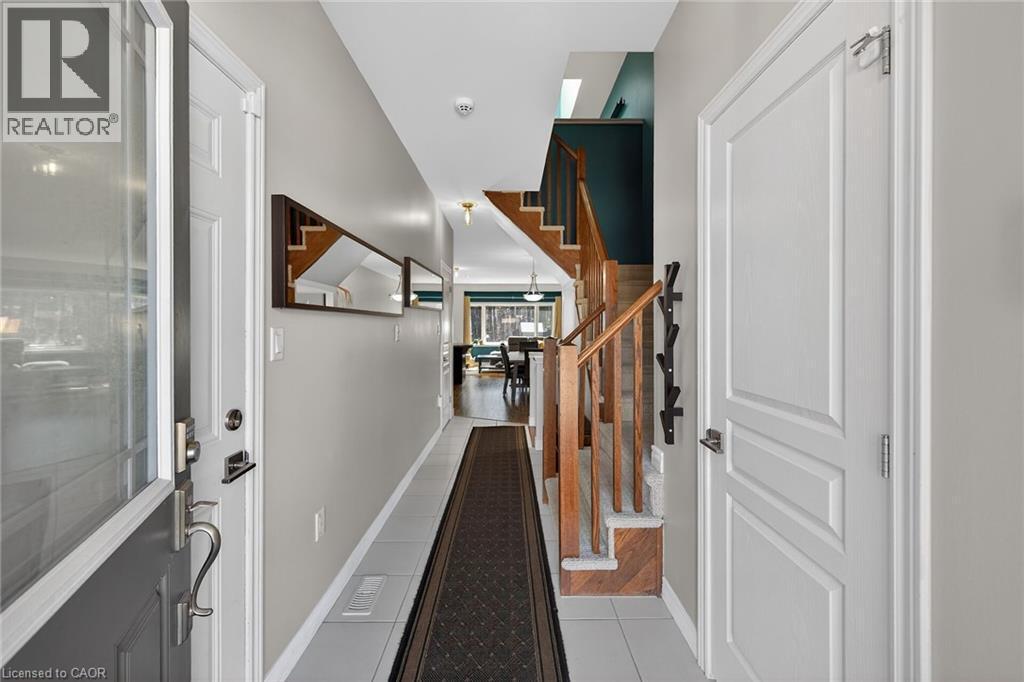
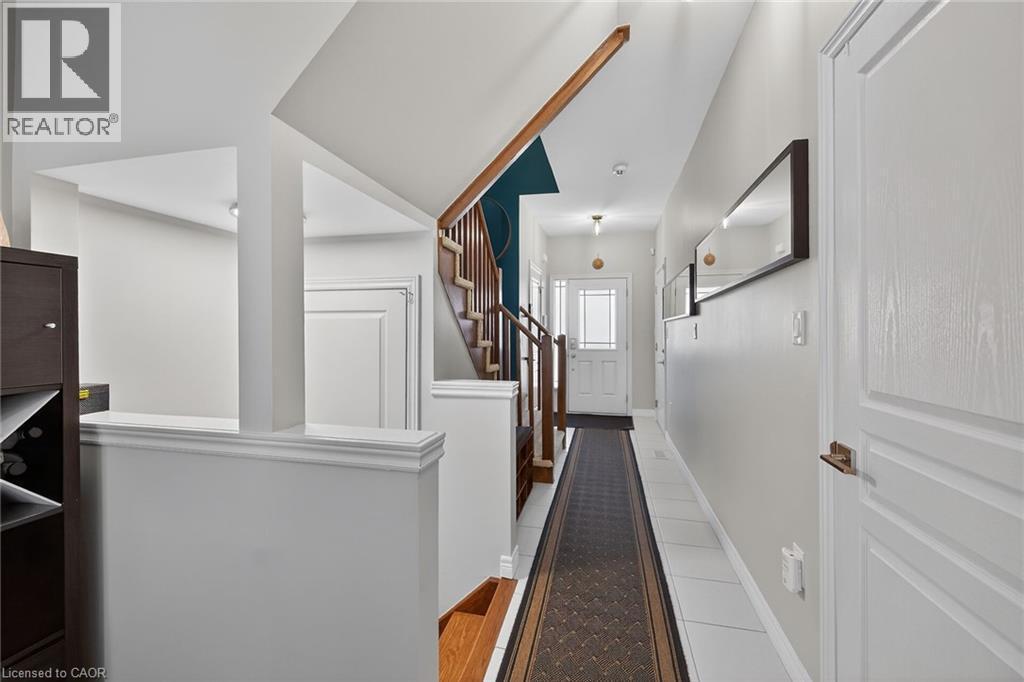
Entryway featuring a white paneled door with sidelights, white tile flooring, and a wood-finish staircase with square balusters - 149 Kinsman Drive, Binbrook, ON
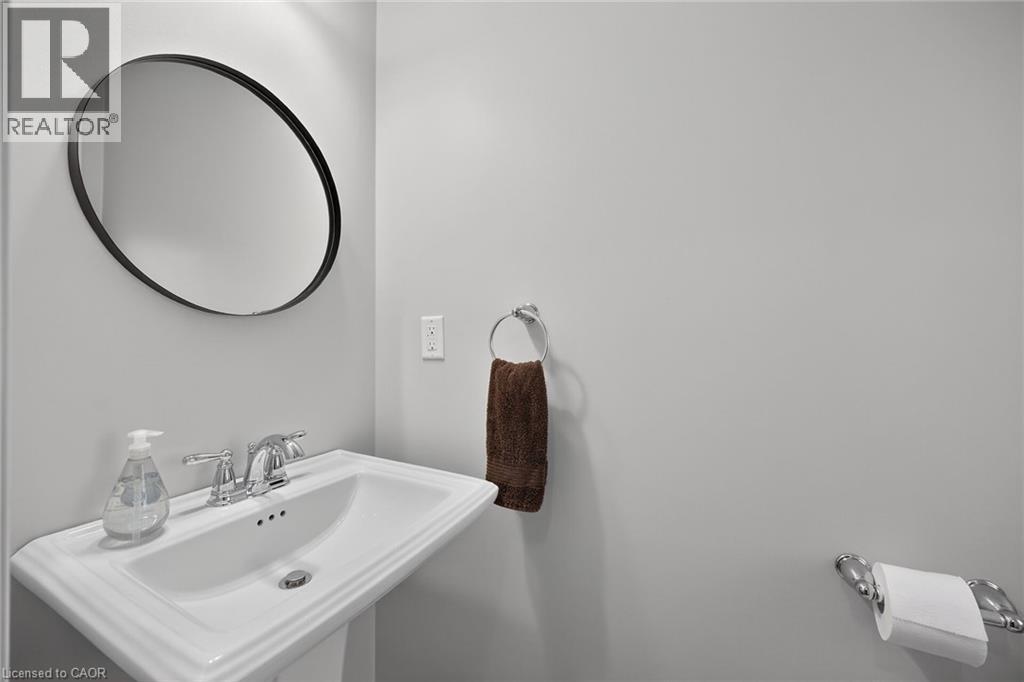
Pedestal sink with chrome fixtures and an oval black-framed mirror - 149 Kinsman Drive, Binbrook, ON
149 Kinsman Drive, Binbrook, ON
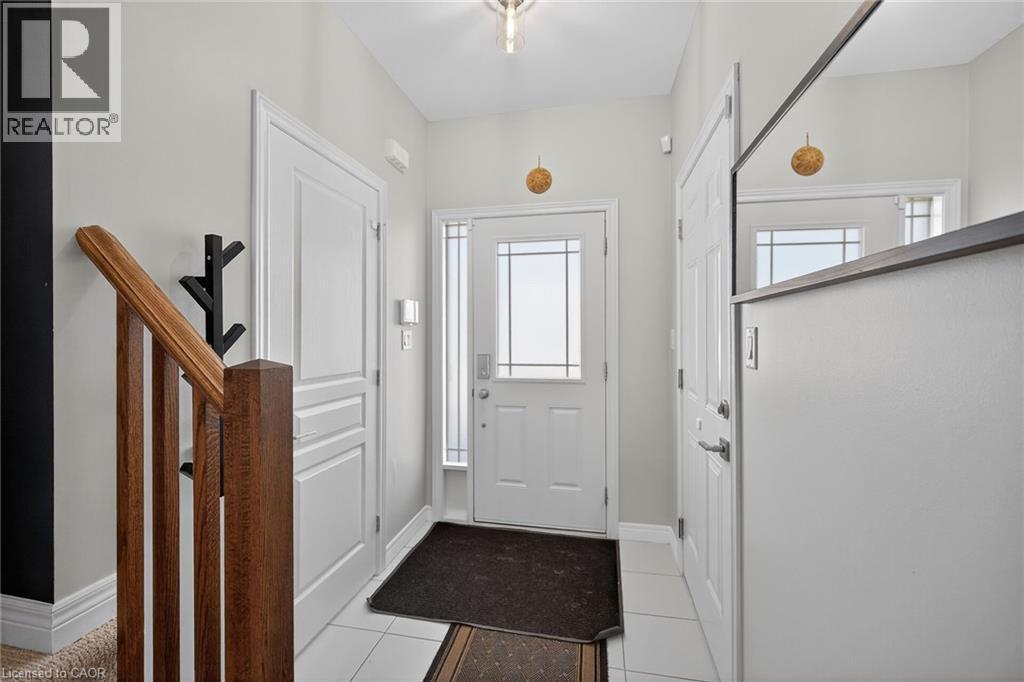
Entryway featuring a white paneled door with frosted glass insert, white tile flooring, and a stairway with wood handrails and risers - 149 Kinsman Drive, Binbrook, ON
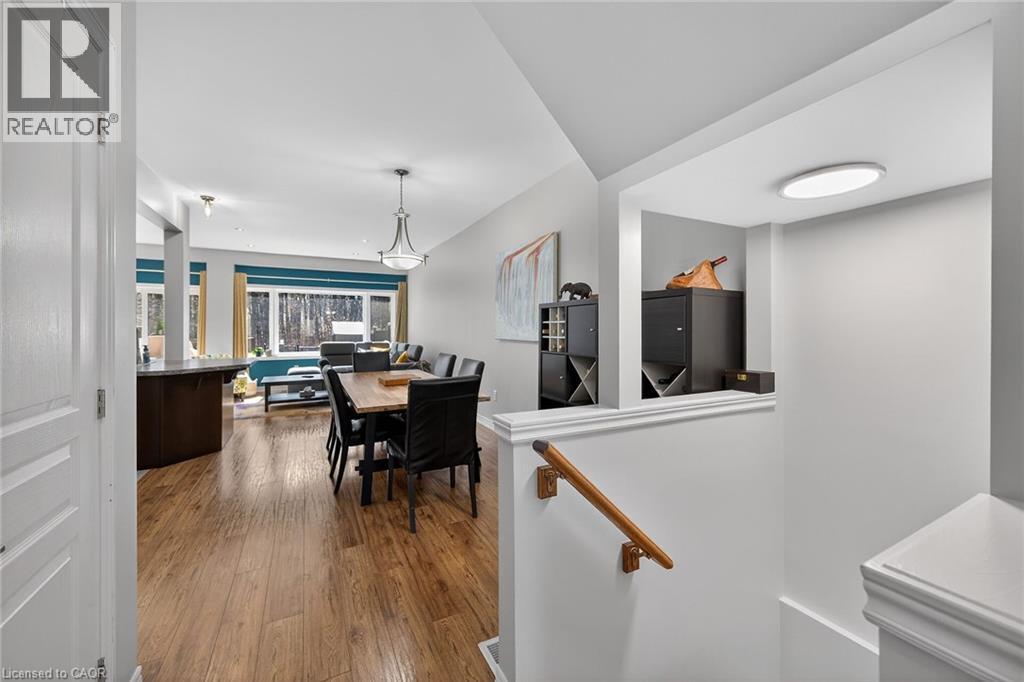
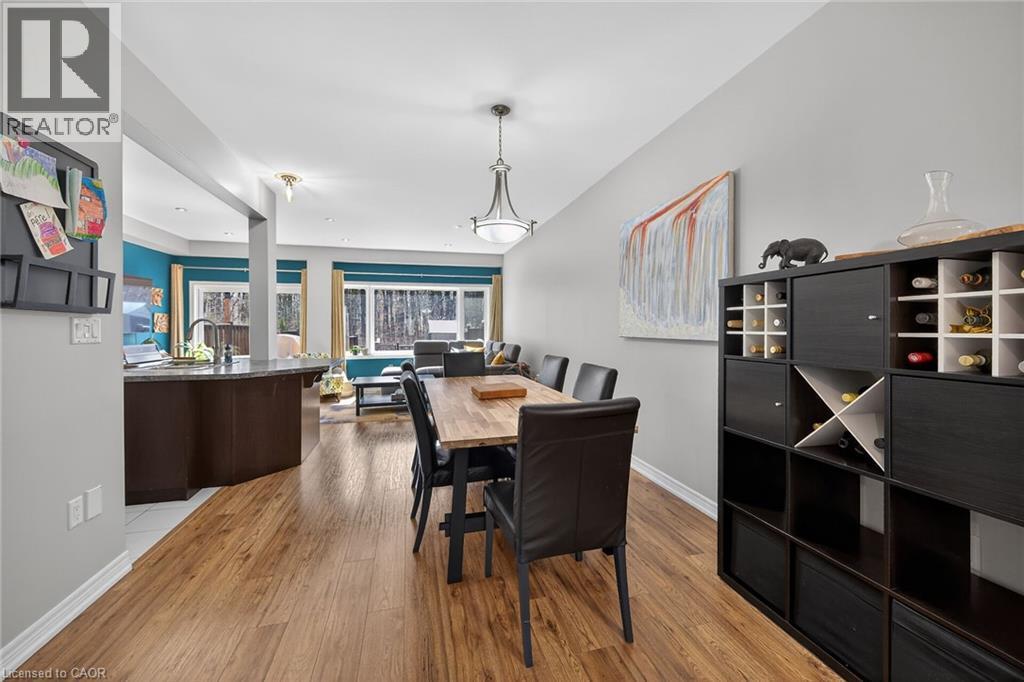
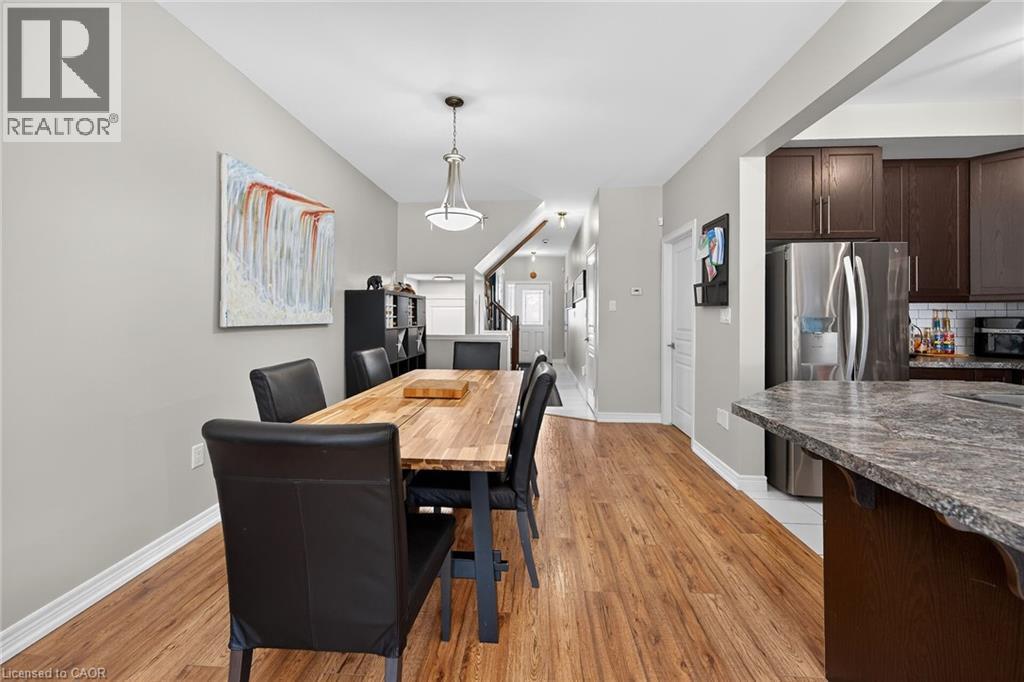
Open-concept dining area featuring wood-finish flooring, a contemporary chandelier, and a built-in shelving unit - 149 Kinsman Drive, Binbrook, ON
Dining area featuring wood-finish flooring, a contemporary ceiling pendant light fixture, and a built-in storage unit with wine bottle cubbies - 149 Kinsman Drive, Binbrook, ON
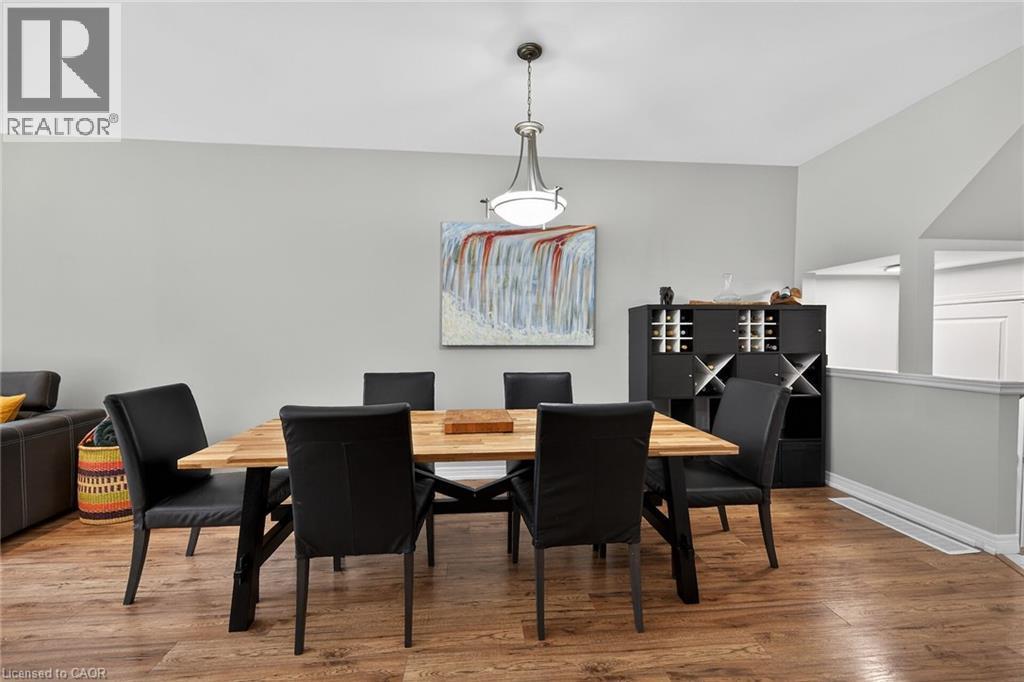
Dining area featuring wood-finish flooring and a contemporary pendant light fixture - 149 Kinsman Drive, Binbrook, ON
149 Kinsman Drive, Binbrook, ON
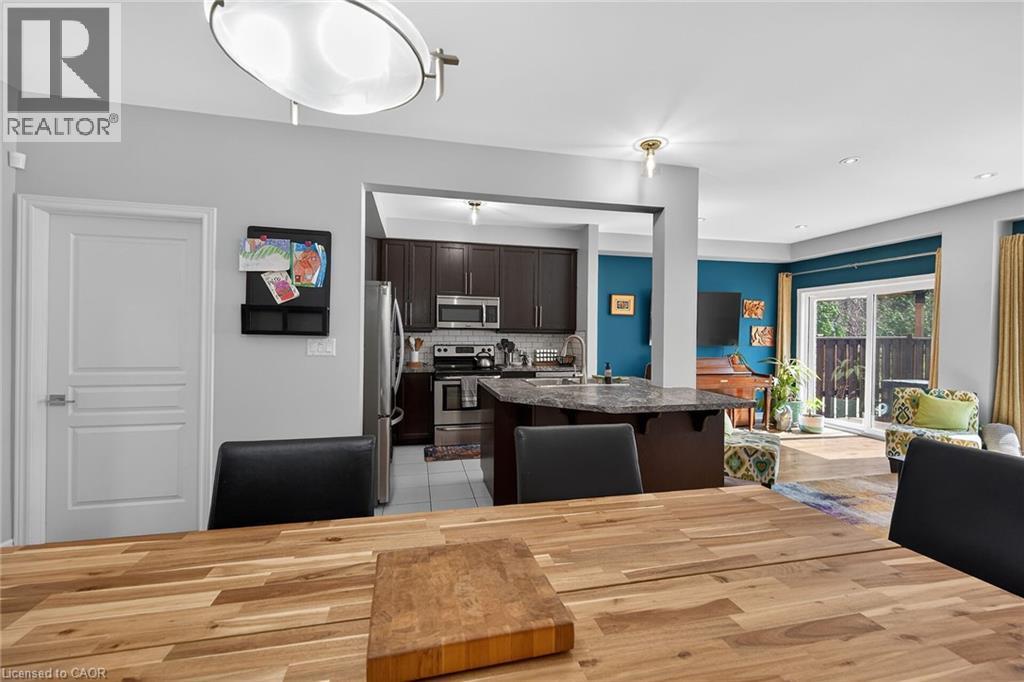
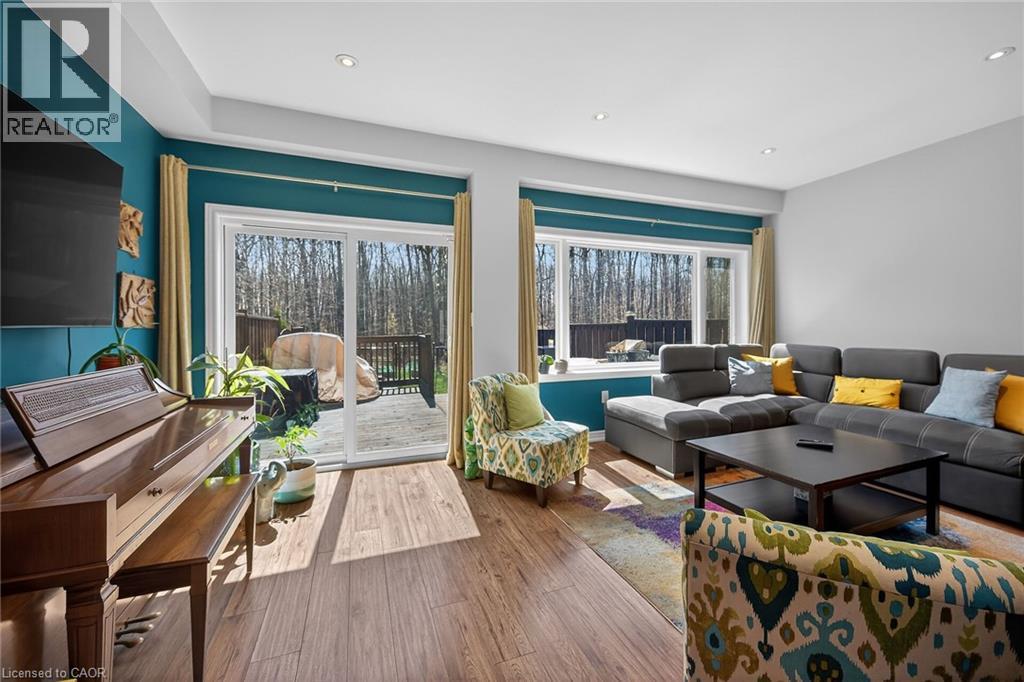
Open-concept living space featuring wood-finish flooring, recessed lighting, and a sliding glass door providing outdoor access - 149 Kinsman Drive, Binbrook, ON
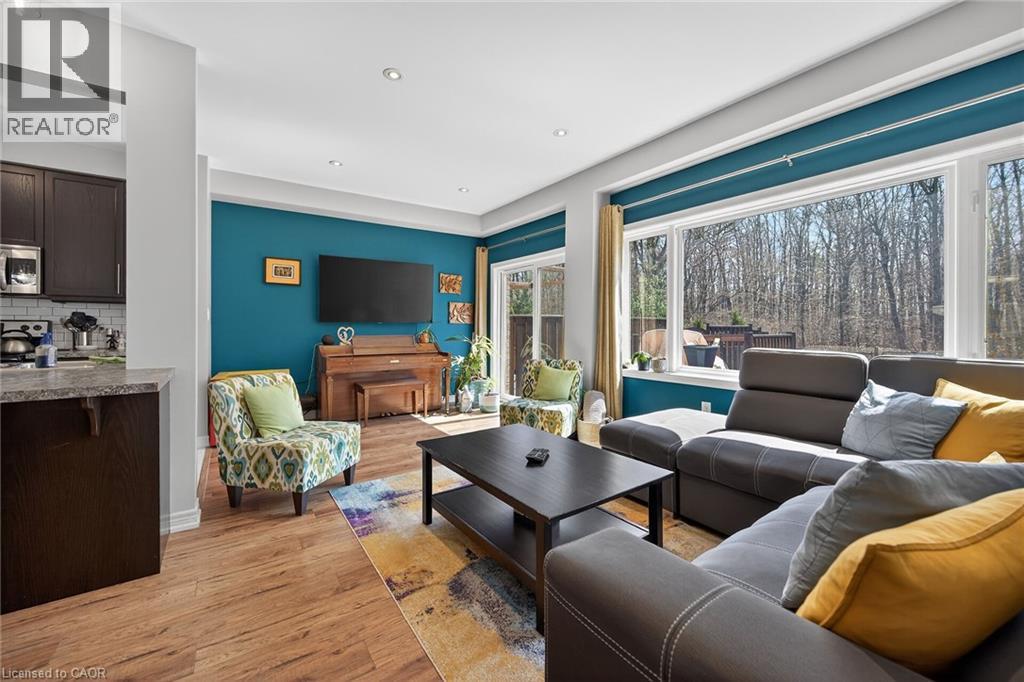
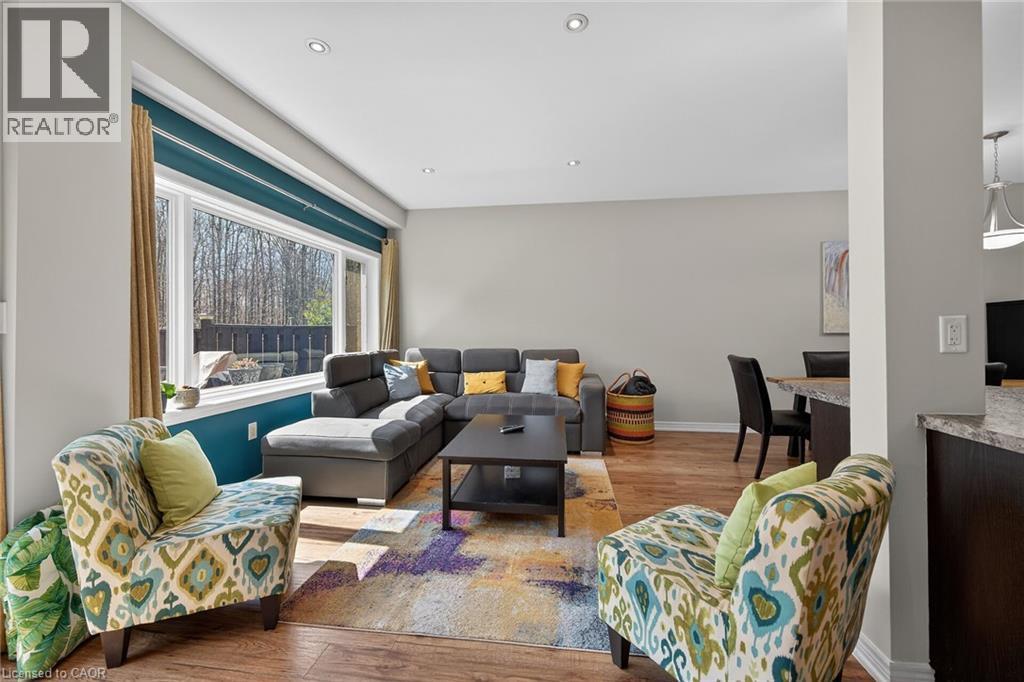
Bright living area featuring large windows, wood-finish flooring, recessed lighting, a sliding glass door, and an open concept layout with a kitchen pass-through - 149 Kinsman Drive, Binbrook, ON
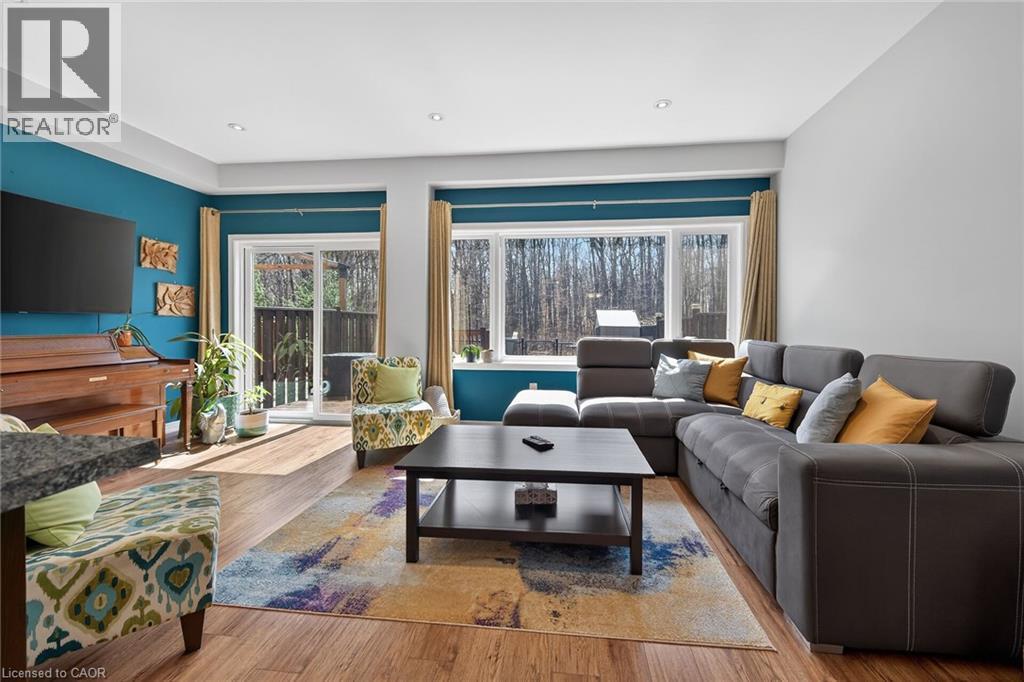
Living area featuring wood-finish flooring, recessed lighting, and a large sliding glass door opening onto an outdoor deck - 149 Kinsman Drive, Binbrook, ON
Spacious living area featuring large picture windows, recessed lighting, wood-finish flooring, and a neutral color palette - 149 Kinsman Drive, Binbrook, ON
Townhome exterior featuring a stucco and stone facade with multiple gables - 149 Kinsman Drive, Binbrook, ON
Carpeted room featuring a ceiling fan with integrated lighting, a paneled door, and a bi-fold closet door - 149 Kinsman Drive, Binbrook, ON
Carpeted room with light gray walls and a single window featuring a dark rod and light gray curtains - 149 Kinsman Drive, Binbrook, ON
Light gray painted walls define this bedroom with a wood-finish bed frame, wood-finish ceiling fan with integrated lighting, and light-colored carpeting - 149 Kinsman Drive, Binbrook, ON
Full bathroom featuring a single vanity with an oval undermount sink, a countertop with a light stone-finish, and white cabinetry - 149 Kinsman Drive, Binbrook, ON
Bright open-concept area featuring a skylight, recessed lighting, and wall-mounted shelving - 149 Kinsman Drive, Binbrook, ON
Spacious room featuring vibrant blue walls, light-colored carpet flooring, a skylight, and recessed lighting - 149 Kinsman Drive, Binbrook, ON
Carpeted hallway featuring a vaulted ceiling with skylight, wall-mounted shelving, overhead lighting, and white trim - 149 Kinsman Drive, Binbrook, ON
Carpeted staircase with wood-finish balusters and handrail - 149 Kinsman Drive, Binbrook, ON
Lower-level hallway featuring wood-finish flooring, recessed lighting, and a partial staircase with wood treads and white risers - 149 Kinsman Drive, Binbrook, ON
Recessed alcove storage featuring a built-in light fixture and tile flooring - 149 Kinsman Drive, Binbrook, ON
Glass-enclosed shower with gray stone-finish wall tile, a built-in bench, and an integrated niche - 149 Kinsman Drive, Binbrook, ON
Contemporary powder room featuring a white toilet, pedestal sink with a rectangular basin, wood-look vanity, round mirror, and neutral wall tones - 149 Kinsman Drive, Binbrook, ON
Recessed lighting illuminates the space, featuring wood-finish flooring and a built-in media console - 149 Kinsman Drive, Binbrook, ON
Finished basement space featuring recessed lighting, neutral wall paint, and wood-finish flooring - 149 Kinsman Drive, Binbrook, ON
Recreation room featuring recessed lighting, wood-finish flooring, warm-toned walls, and multiple white paneled doors - 149 Kinsman Drive, Binbrook, ON
Dedicated fitness area featuring durable rubber flooring, recessed lighting, and a built-in wet bar with a compact beverage cooler - 149 Kinsman Drive, Binbrook, ON
Finished lower level featuring recessed lighting, wood-finish flooring, a built-in wet bar with sink, and integrated beverage refrigeration - 149 Kinsman Drive, Binbrook, ON
149 Kinsman Drive, Binbrook, ON
Expansive wood deck with a privacy fence, overlooking a wooded backdrop - 149 Kinsman Drive, Binbrook, ON
Outdoor deck space featuring wood-finish decking and railing - 149 Kinsman Drive, Binbrook, ON
Multi-level wood deck featuring a privacy fence and a pergola structure - 149 Kinsman Drive, Binbrook, ON
Backyard featuring a wooden privacy fence, a storage shed, and a grassy area backing onto a treed expanse - 149 Kinsman Drive, Binbrook, ON
149 Kinsman Drive, Binbrook, ON
Grassed backyard area featuring a wood privacy fence, chain link fence, and a natural wooded backdrop - 149 Kinsman Drive, Binbrook, ON
149 Kinsman Drive, Binbrook, ON
Rear exterior featuring a multi-tiered wood deck, privacy fencing, and a grassy yard - 149 Kinsman Drive, Binbrook, ON
Wooded property with three raised garden beds and a timber walkway - 149 Kinsman Drive, Binbrook, ON
Rear exterior showcasing a multi-level deck, stone patio, and fenced yard - 149 Kinsman Drive, Binbrook, ON
Townhouse exterior featuring a stone and stucco facade - 149 Kinsman Drive, Binbrook, ON
Exterior showcasing stone and stucco facade, gable rooflines, and multiple windows - 149 Kinsman Drive, Binbrook, ON
Townhome exterior featuring a stone and stucco facade, an attached garage, and a paved driveway - 149 Kinsman Drive, Binbrook, ON
Townhome exterior featuring stone and stucco finishes, multiple dormers, and individual garages - 149 Kinsman Drive, Binbrook, ON
Townhouse exterior featuring a stone and stucco facade - 149 Kinsman Drive, Binbrook, ON
Townhome exterior featuring a stone and stucco facade, an attached garage, and a paved driveway - 149 Kinsman Drive, Binbrook, ON
Exterior entry featuring a paneled door with a glass insert, sidelight, and transom window - 149 Kinsman Drive, Binbrook, ON
149 Kinsman Drive, Binbrook, ON
Entryway featuring a white paneled door with sidelights, white tile flooring, and a wood-finish staircase with square balusters - 149 Kinsman Drive, Binbrook, ON
Pedestal sink with chrome fixtures and an oval black-framed mirror - 149 Kinsman Drive, Binbrook, ON
149 Kinsman Drive, Binbrook, ON
Entryway featuring a white paneled door with frosted glass insert, white tile flooring, and a stairway with wood handrails and risers - 149 Kinsman Drive, Binbrook, ON
Open-concept dining area featuring wood-finish flooring, a contemporary chandelier, and a built-in shelving unit - 149 Kinsman Drive, Binbrook, ON
Dining area featuring wood-finish flooring, a contemporary ceiling pendant light fixture, and a built-in storage unit with wine bottle cubbies - 149 Kinsman Drive, Binbrook, ON
Dining area featuring wood-finish flooring and a contemporary pendant light fixture - 149 Kinsman Drive, Binbrook, ON
149 Kinsman Drive, Binbrook, ON
Open-concept living space featuring wood-finish flooring, recessed lighting, and a sliding glass door providing outdoor access - 149 Kinsman Drive, Binbrook, ON
Bright living area featuring large windows, wood-finish flooring, recessed lighting, a sliding glass door, and an open concept layout with a kitchen pass-through - 149 Kinsman Drive, Binbrook, ON
Living area featuring wood-finish flooring, recessed lighting, and a large sliding glass door opening onto an outdoor deck - 149 Kinsman Drive, Binbrook, ON
Spacious living area featuring large picture windows, recessed lighting, wood-finish flooring, and a neutral color palette - 149 Kinsman Drive, Binbrook, ON
  • Advertising

MULTIMEDIA

Are you a real estate investor?
149 KINSMAN Drive, Binbrook, Ontario, L0R 1C0
$774,990

3 Beds

4 Baths

Property Information:

Beautifully upgraded 3-bedroom, 4-bathroom townhome with a finished basement and private backyard, located in the heart of Binbrook — a mature, family-friendly community known for its quiet streets, parks, and strong neighbourhood feel. Owned by the original owners and well maintained throughout, this home offers a functional and spacious layout ideal for both everyday living and entertaining. The open-concept main floor features seamless flow and access to a fully fenced backyard, perfect for relaxing or hosting guests. The fully finished basement (2023) adds valuable living space, complete with a wet bar, 3-piece bathroom, and ample storage — ideal for a recreation area or extended family use. Step outside to your private backyard backing onto a wooded lot with no rear neighbours, offering peace and privacy. The two-level deck and gas BBQ hookup make it an excellent space for outdoor entertaining. Additional features include commercial-grade laminate flooring, fresh paint throughout, upgraded appliances, main floor laundry, and a large upper-level office space. Conveniently located close to schools, parks, trails, and everyday amenities, this move-in ready home offers a perfect blend of comfort, privacy, and convenience. 3 Bedrooms | 4 Bathrooms | Finished Basement | Private Backyard | Move-In Ready Don’t miss this opportunity to own a beautifully maintained home in one of Binbrook’s most desirable communities. (id:27)

Building Features:

  • Style: Townhouse
  • Building Type: Row / Townhouse
  • Basement Development: Finished
  • Basement Type: Full
  • Construction Style - Attachment: Attached
  • Exterior Finish: Brick, Other
  • Floor Space: 1722 sqft Square Feet
  • Foundation Type: Poured Concrete
  • Heating Type: Forced air
  • Cooling Type: Central air conditioning
  • Appliances: Dishwasher, Dryer, Refrigerator, Stove, Wet Bar, Washer

Property Features:

  • OwnershipType: Freehold
  • Property Type: Single Family
  • Half Bathrooms: 1
  • Access Type: Road access
  • Amenities Nearby: Golf Nearby, Hospital, Park, Playground, Schools
  • Community Features: School Bus
  • Features: Conservation/green belt, Wet bar
  • Floor Space (approx): 1722 Square Feet
  • Lot Depth: 100 Feet
  • Lot Frontage: 20 Feet
  • Zoning: RM2-274
  • Sewer: Municipal sewage system
  • Parking Type: Attached garage
  • No. of Parking Spaces: 3

Rooms:

  • Bathroom 2nd Level 4'0'' x 8'0''
  • Bathroom 2nd Level 12'4'' x 9'8''
  • Den 2nd Level 12'0'' x 9'4''
  • Bedroom 2nd Level 12'0'' x 9'4''
  • Bedroom 2nd Level 14'6'' x 9'4''
  • Primary Bedroom 2nd Level 16'0'' x 14'0''
  • Recreation Room Basement Level 21'1'' x 17'6''
  • Bathroom Basement Level Measurements not available
  • Laundry Main Level Measurements not available
  • Bathroom Main Level Measurements not available
  • Kitchen Main Level 10'11'' x 8'3''
  • Dining Main Level 16'0'' x 10'9''
  • Living Main Level 19'2'' x 10'10''

Courtesy of: HOMELIFE MIRACLE REALTY LTD

REALTOR.ca  

QuickQuoteTM Powered by RPS

Location of 149 KINSMAN Drive, Binbrook, Ontario, L0R 1C0

Demographic Information of 149 KINSMAN Drive, Binbrook, Ontario, L0R 1C0

Life Stage

Older Parents, Younger Kids

Employment Type

Mixed

Average Household Income

$134,400.00

Average Number of Children

1.90

Household Population

Household Structure

Age of Population

Education

Education Level

No certificate/diploma/degree

12.76 %

High school certificate or equivalent

27.27 %

Apprenticeship trade certificate/diploma

6.06 %

College/non-university certificate

27.91 %

University certificate (below bachelor)

2.23 %

University Degree

23.76 %

Commuter

Travel To Work

By Car

93.94 %

By Public Transit

0.64 %

By Walking

2.87 %

By Bicycle

0.0 %

By Other Methods

2.55 %

Cultural Diversity

Knowledge of Official Language

Mother Tongue

Building Information

Building Type

Apartments (Low and High Rise)

0.33 %

Houses

99.67 %

Own Vs. Rent