Button CopyPathCircle CloseCircle Left ArrowArrow Down Icon GreyClosecirclecircleBurger
  • Advertising

UPPER - 29 IRWIN DRIVE, Barrie, Ontario, L4N 7A6

MLS® # S13641126
House For Lease In Barrie, Ontario
$2,300.00 /month

4 Beds

3 Baths

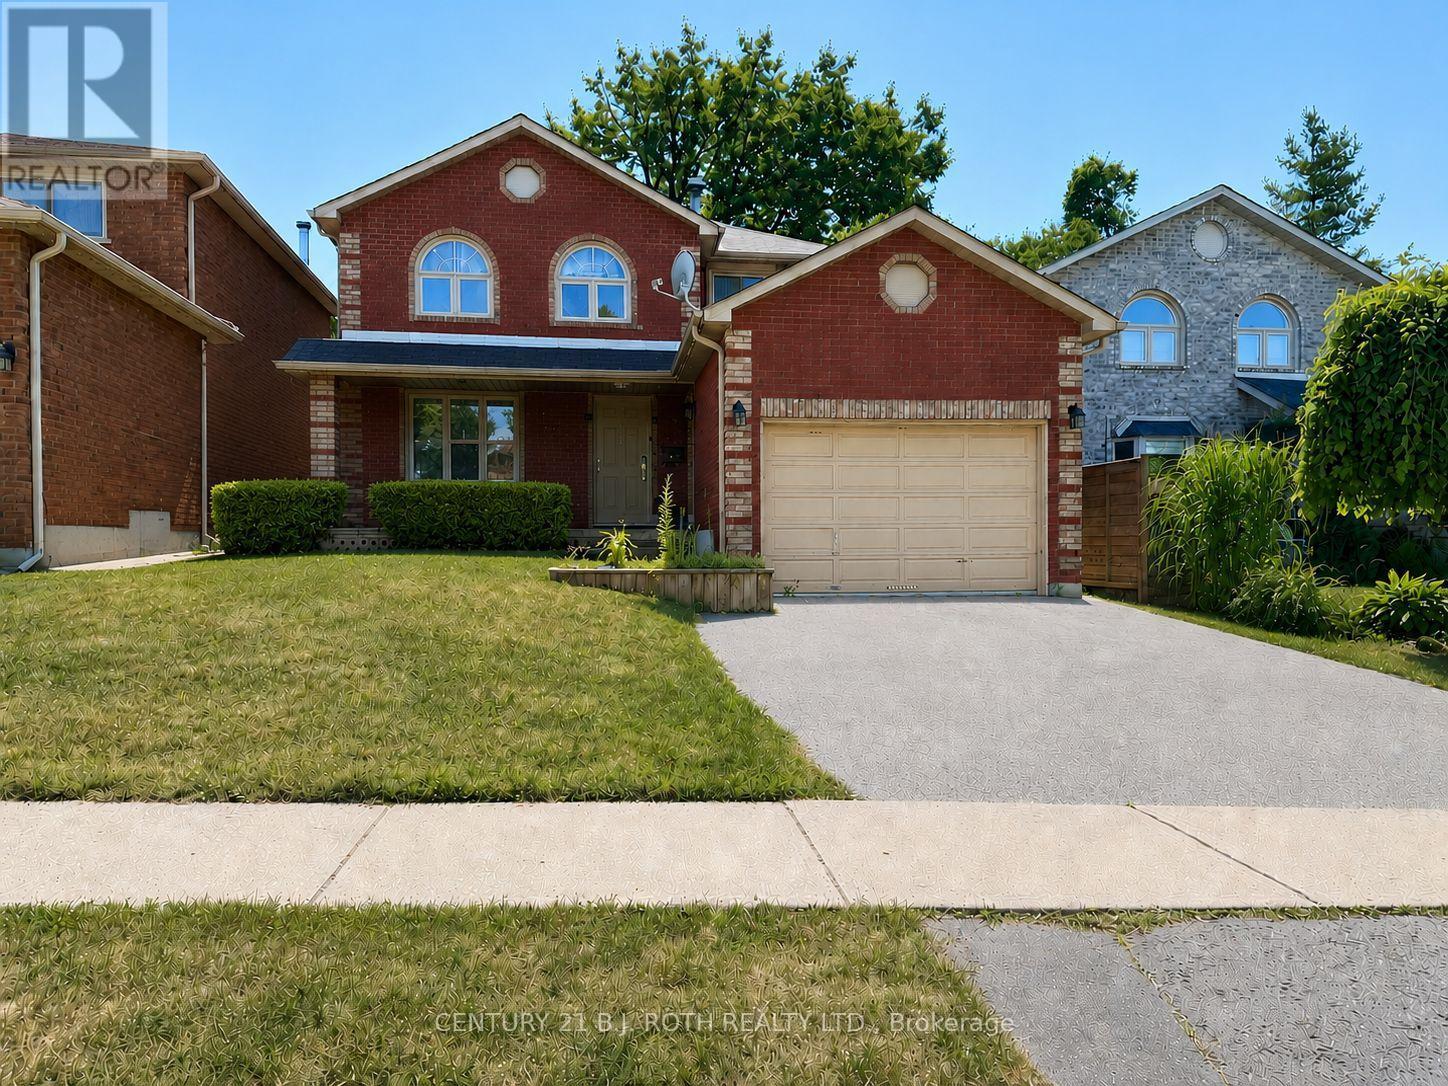
Welcome to 29 Irwin Dr Upper - Upper - 29 Irwin Drive, Barrie, ON
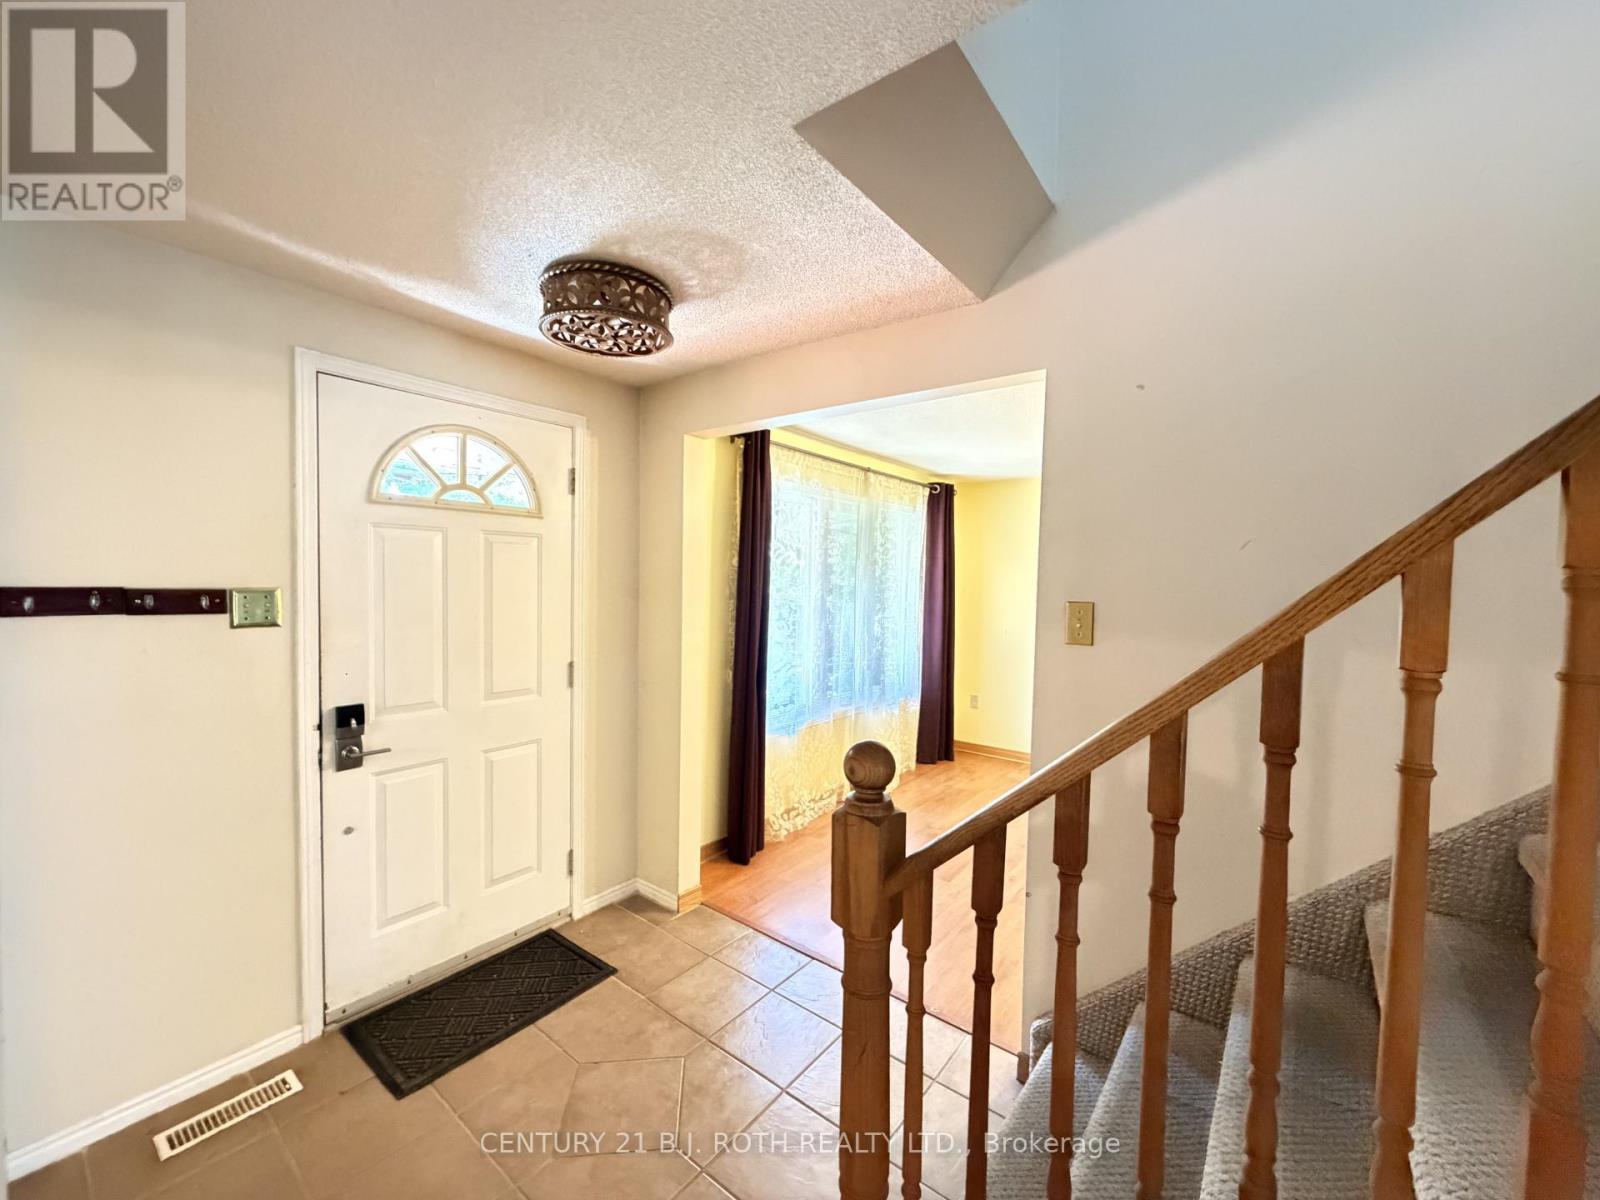
Come on in! - Upper - 29 Irwin Drive, Barrie, ON
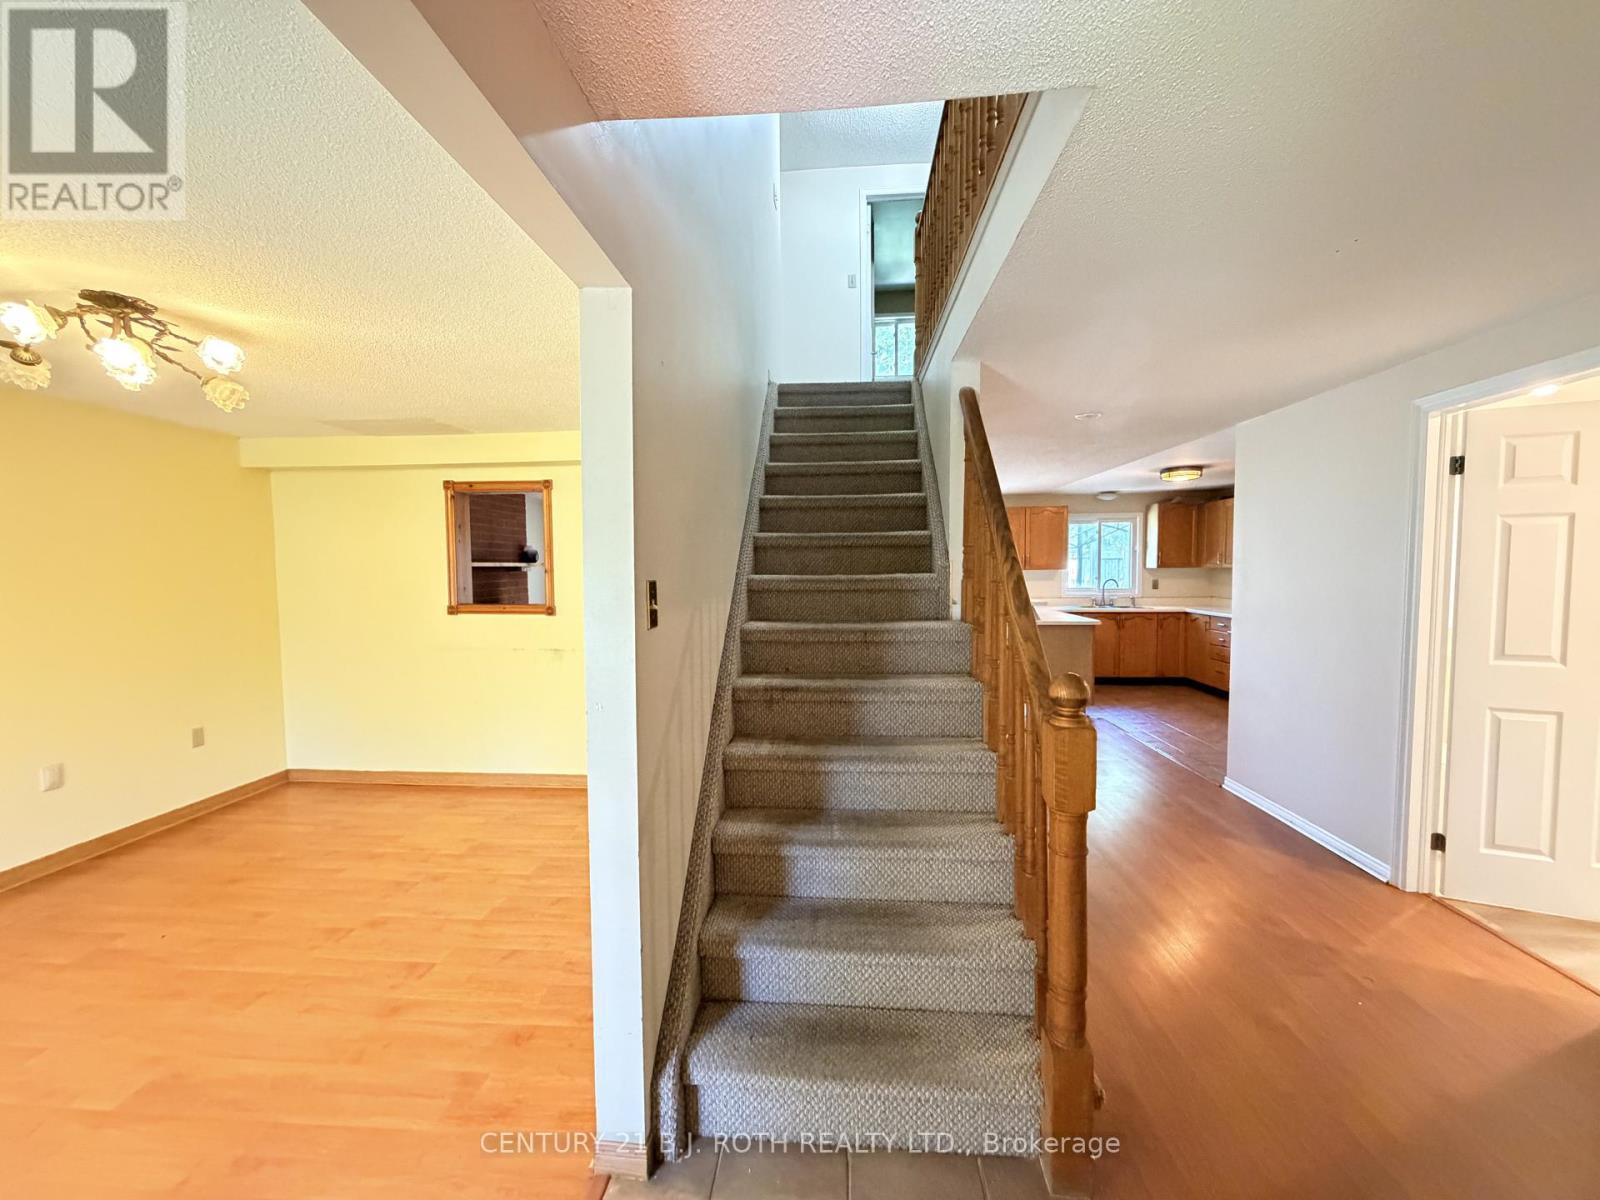
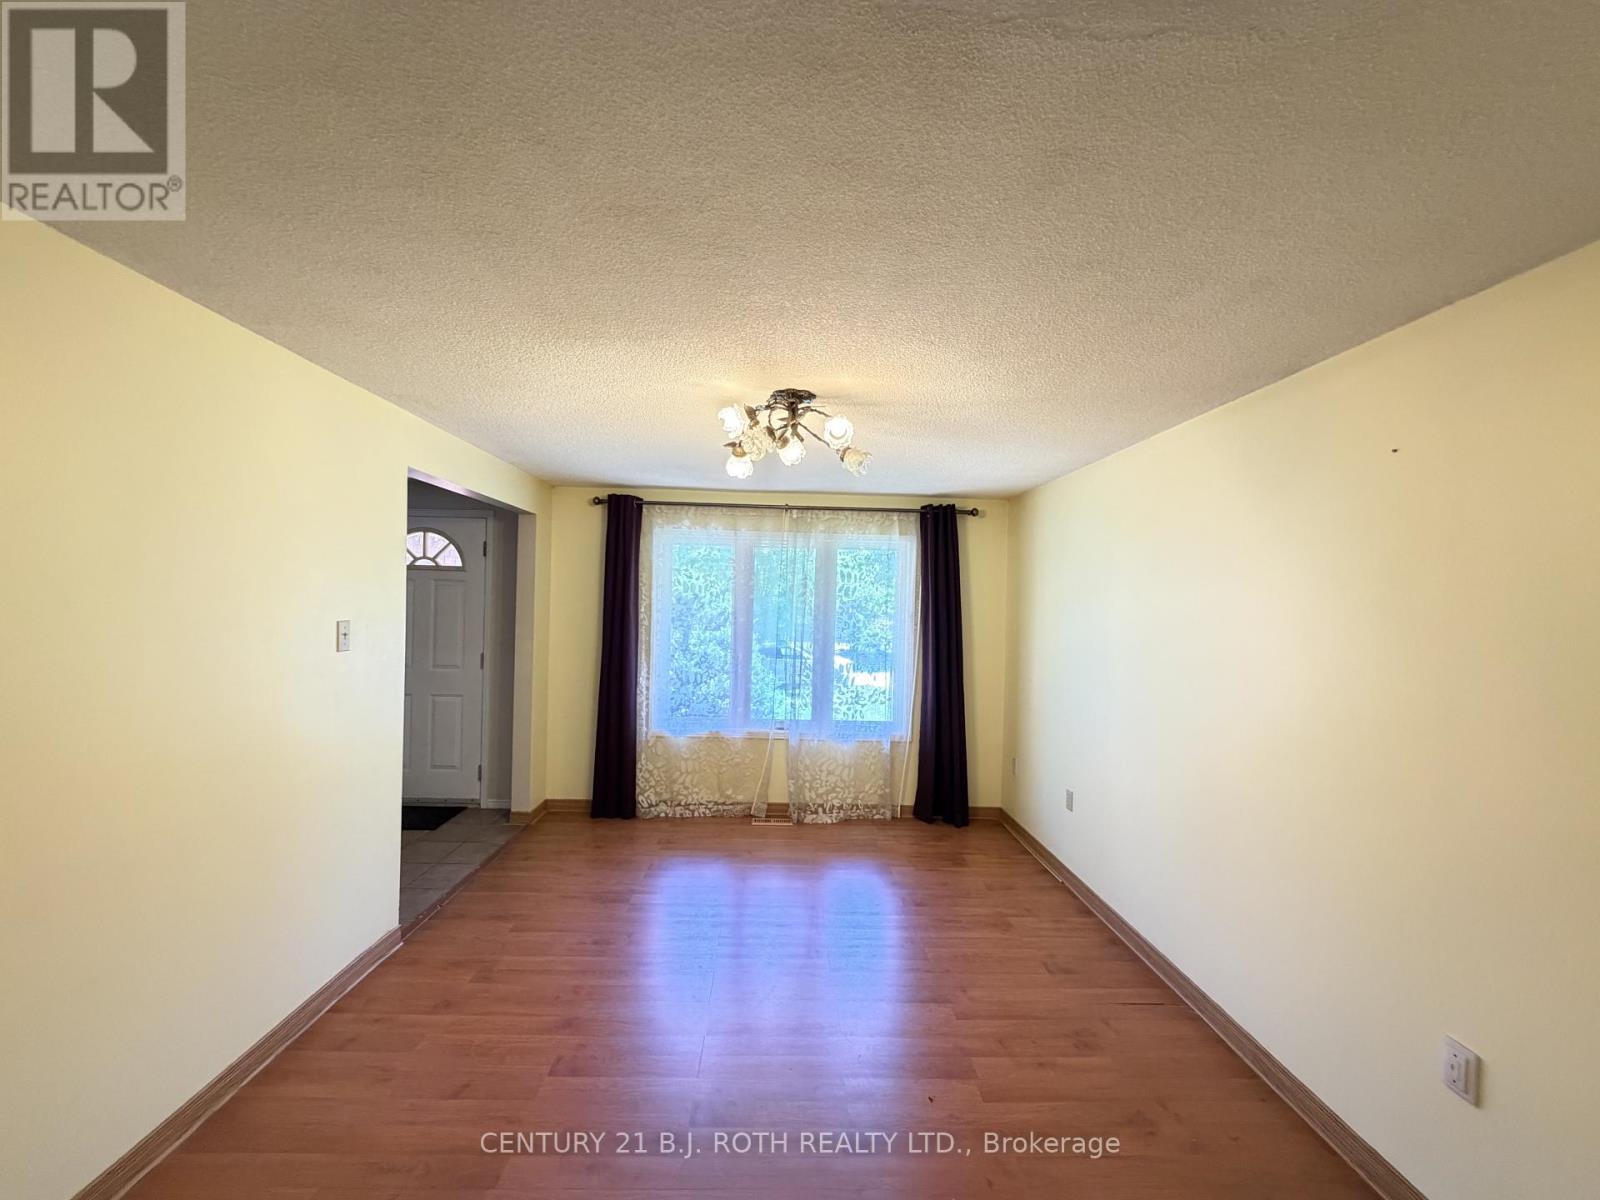
Hardwood floors in dining and living rooms - Upper - 29 Irwin Drive, Barrie, ON
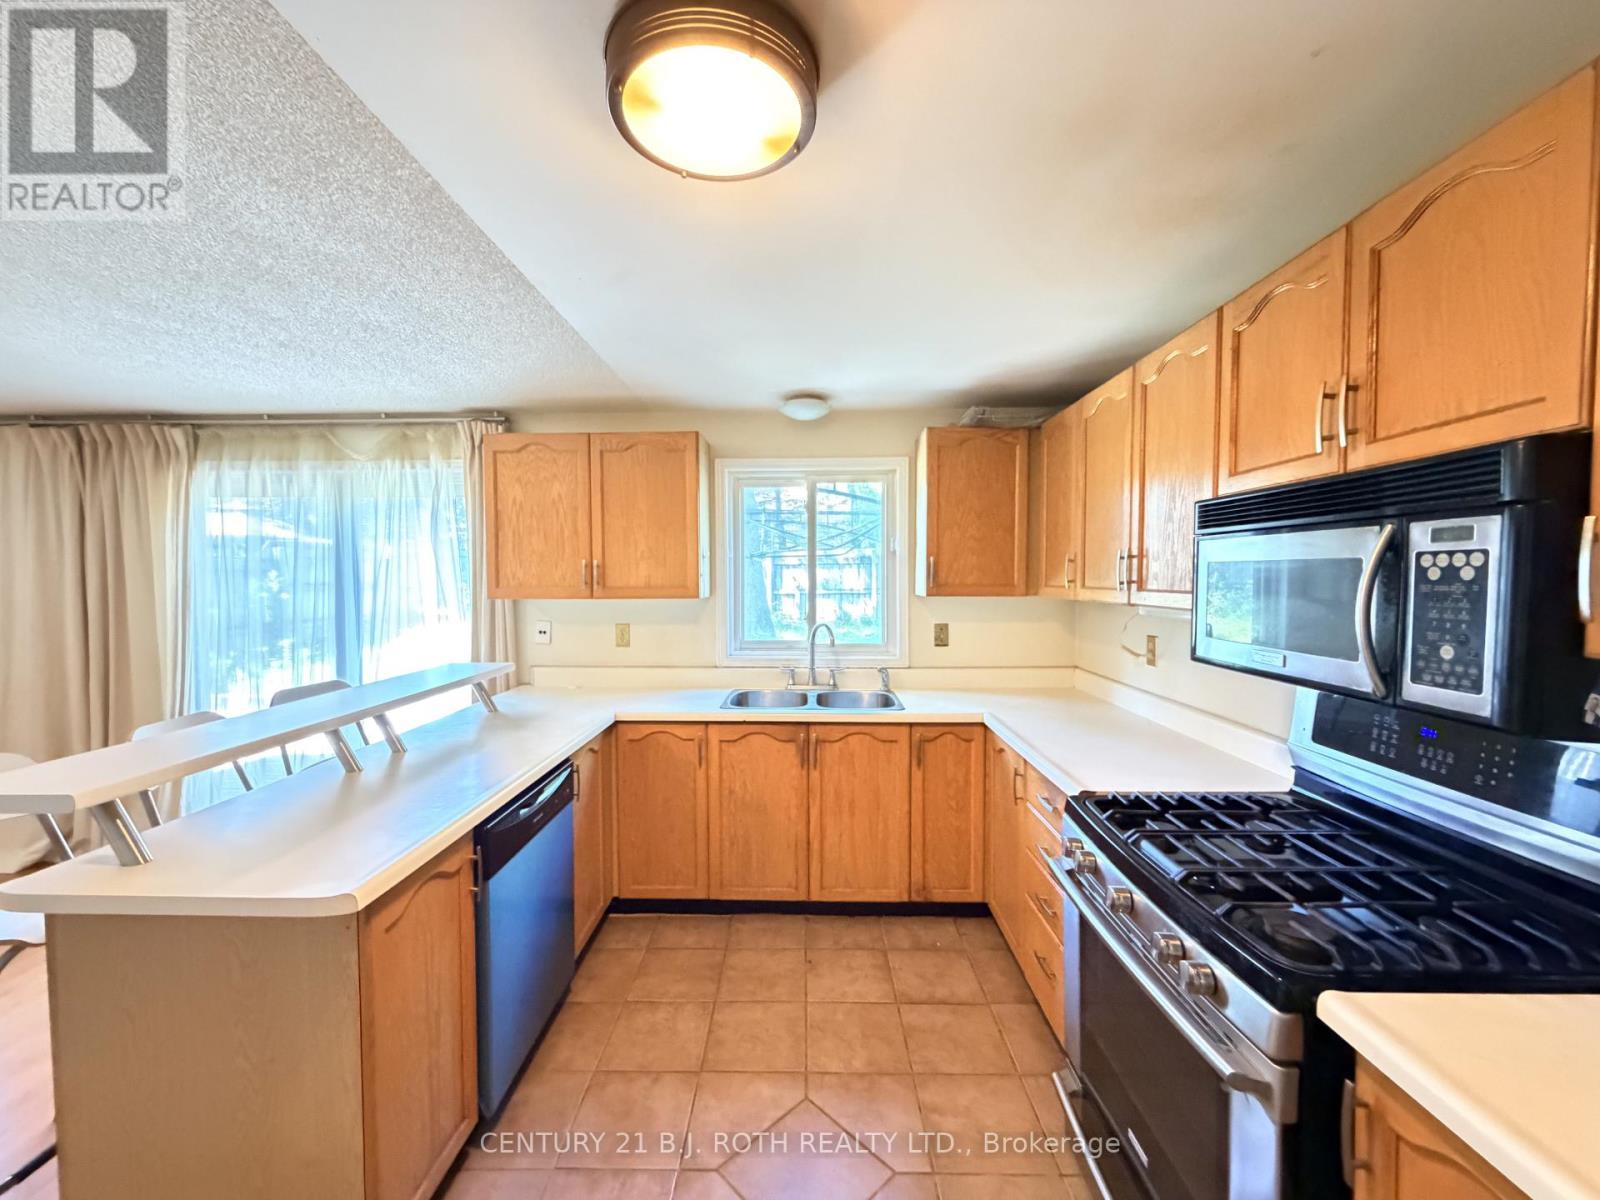
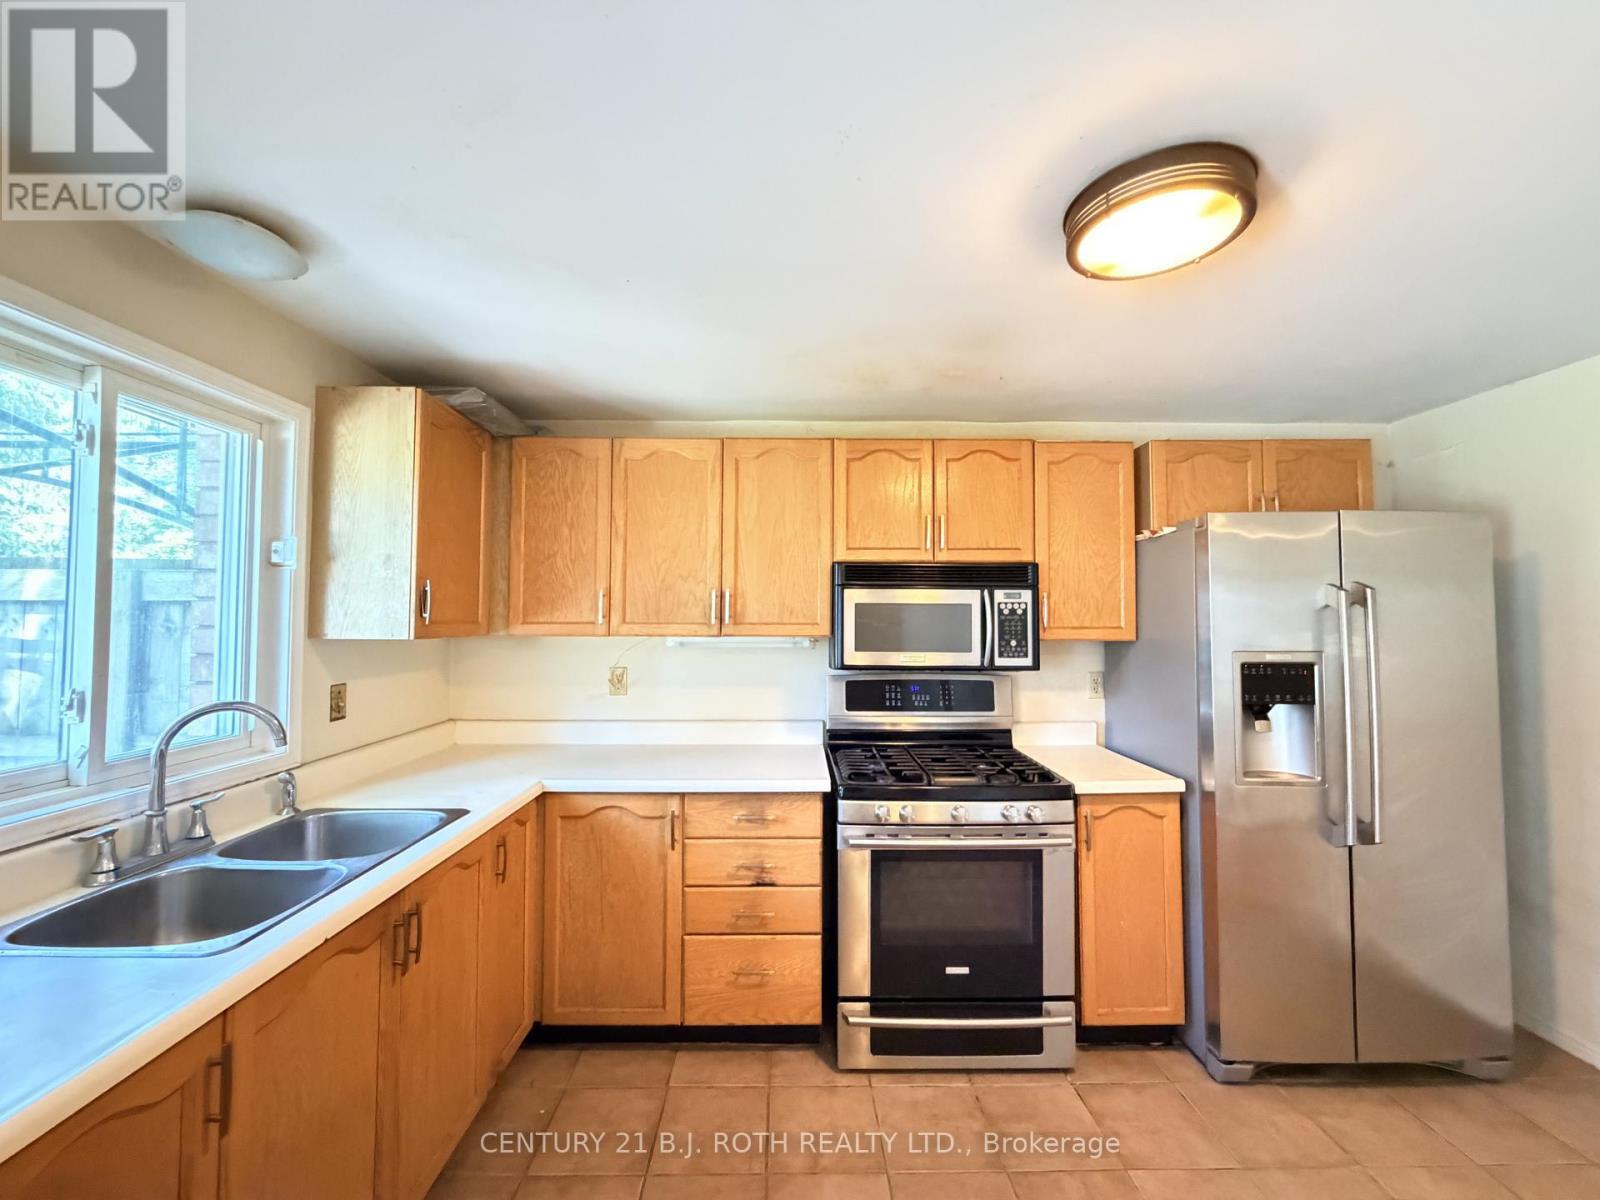
Stainless steel appliances - Upper - 29 Irwin Drive, Barrie, ON
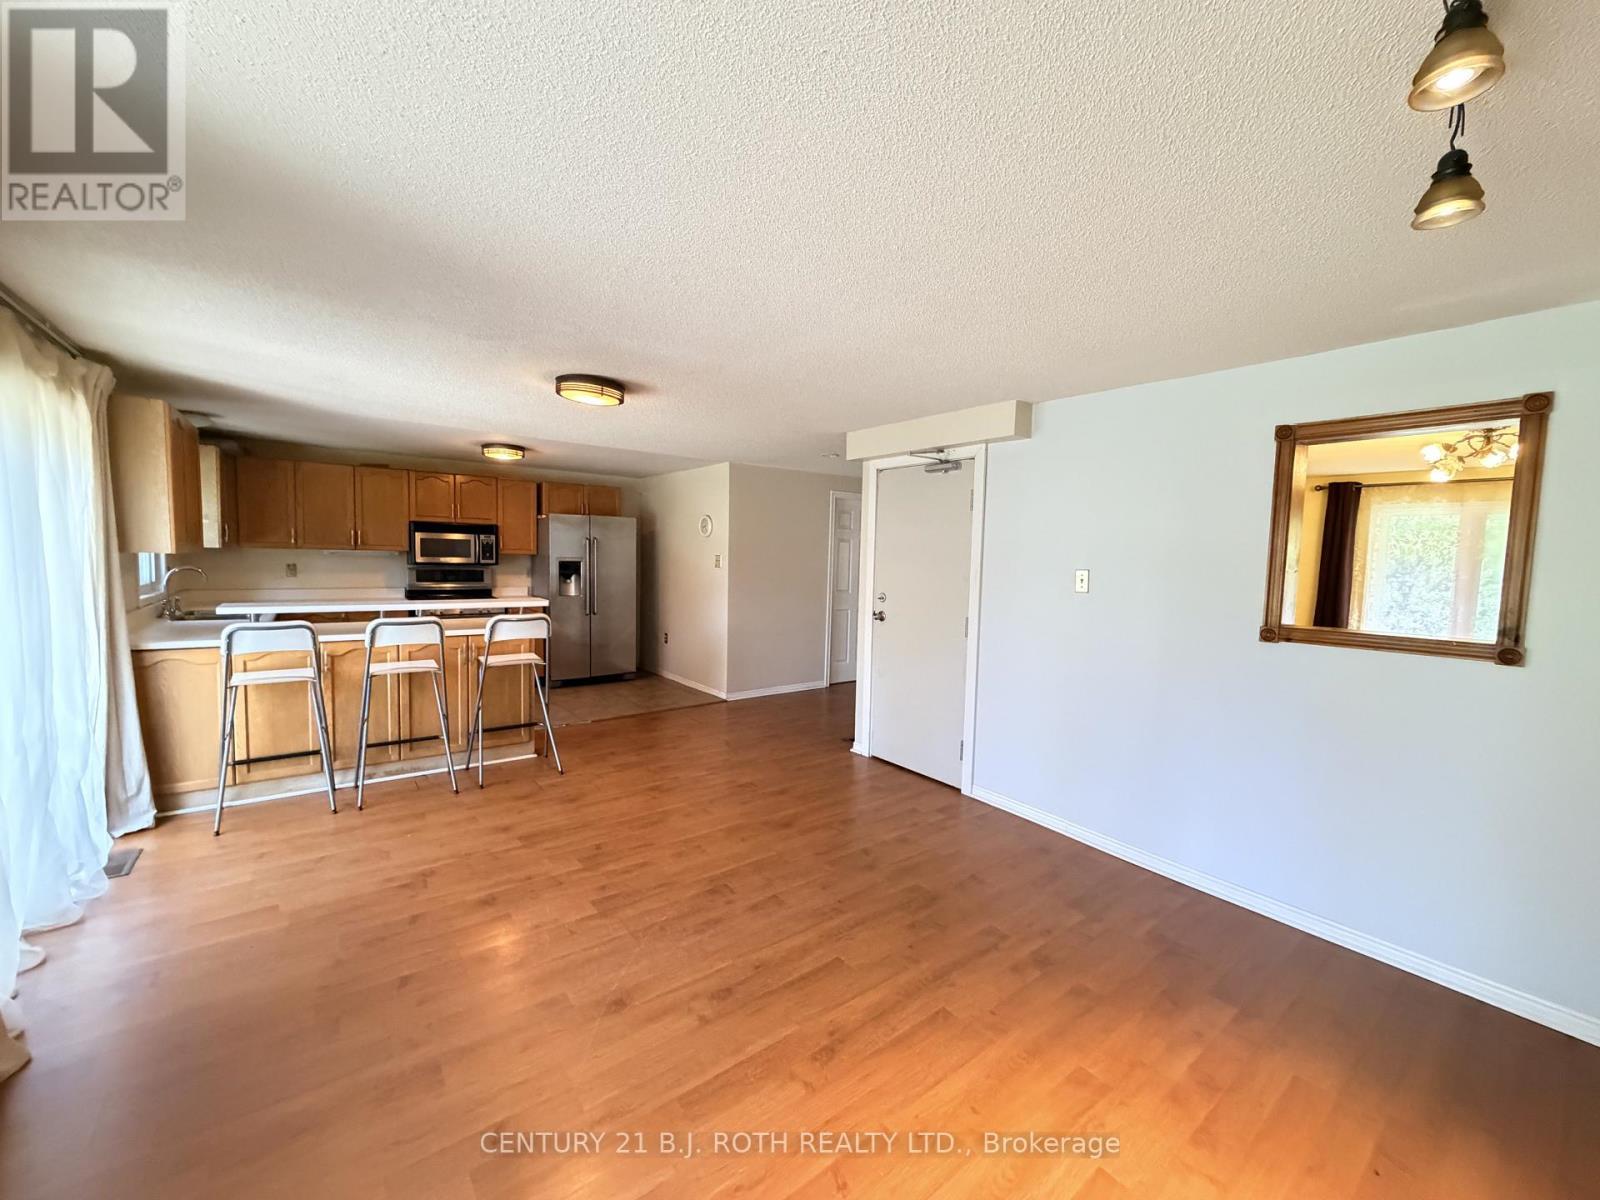
Breakfast bar! - Upper - 29 Irwin Drive, Barrie, ON
Plenty of kitchen storage - Upper - 29 Irwin Drive, Barrie, ON
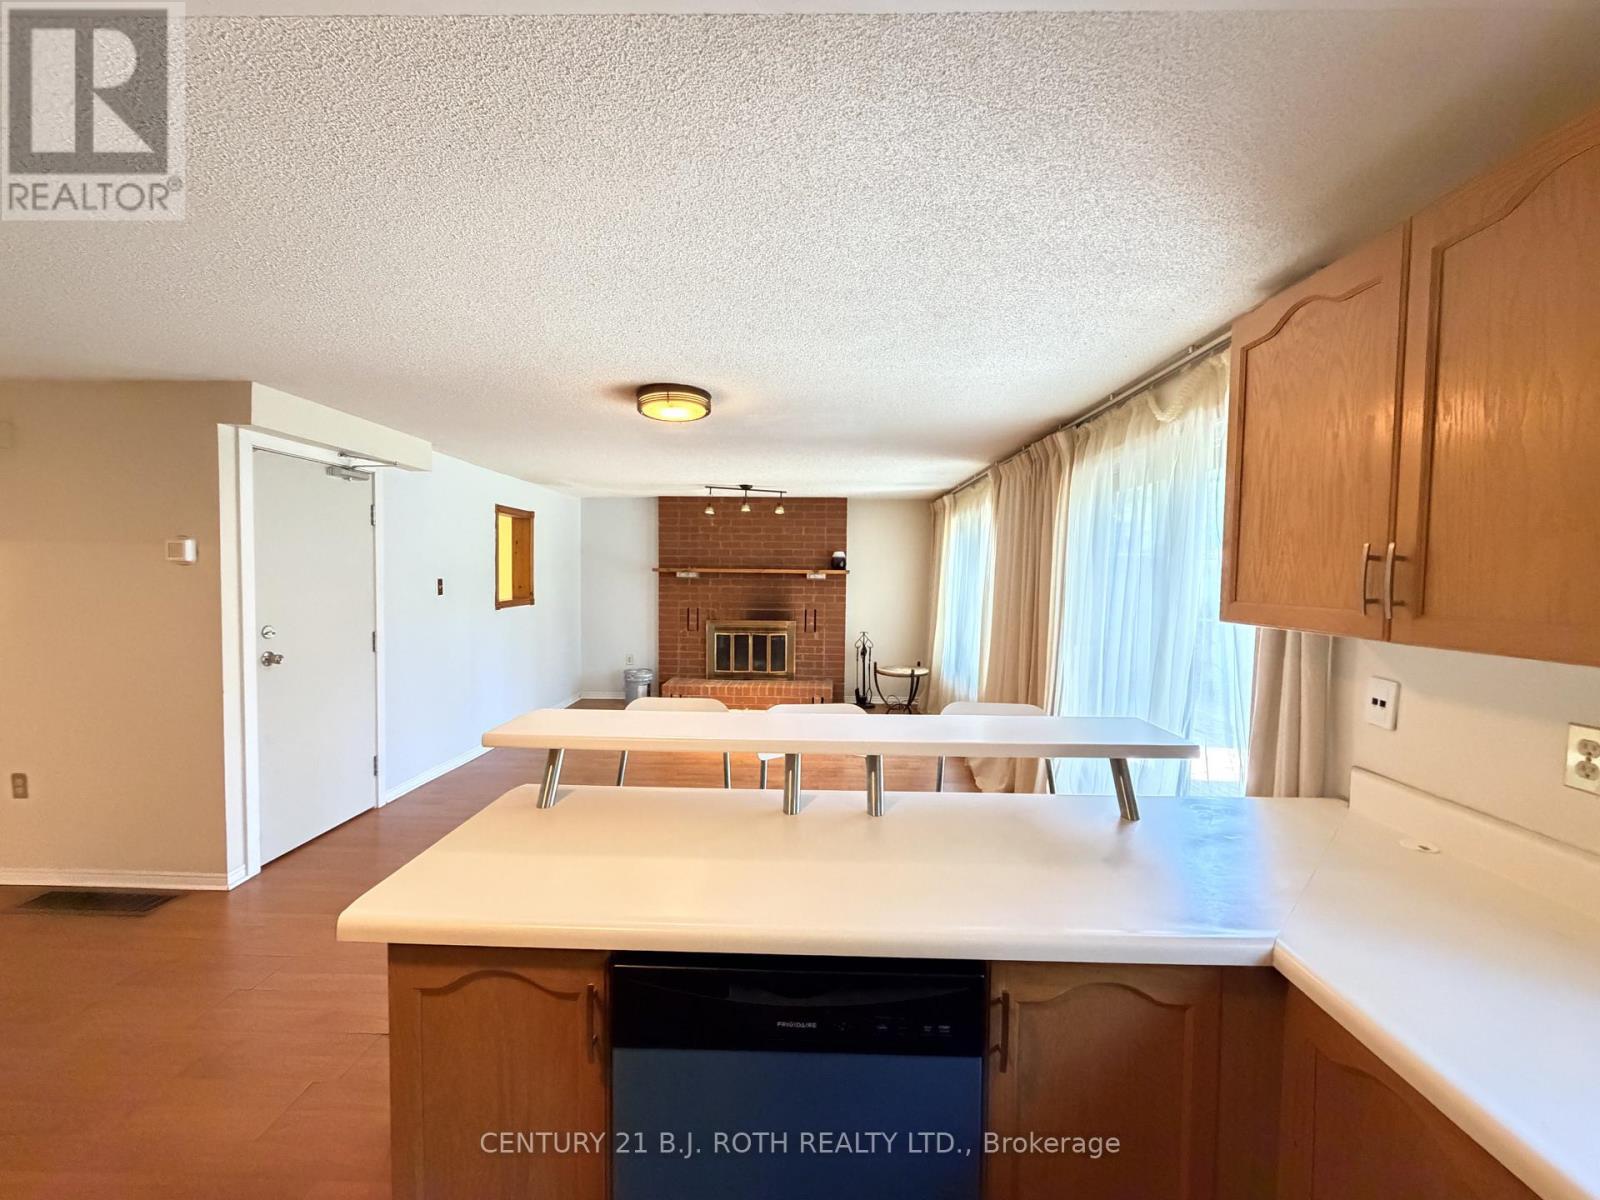
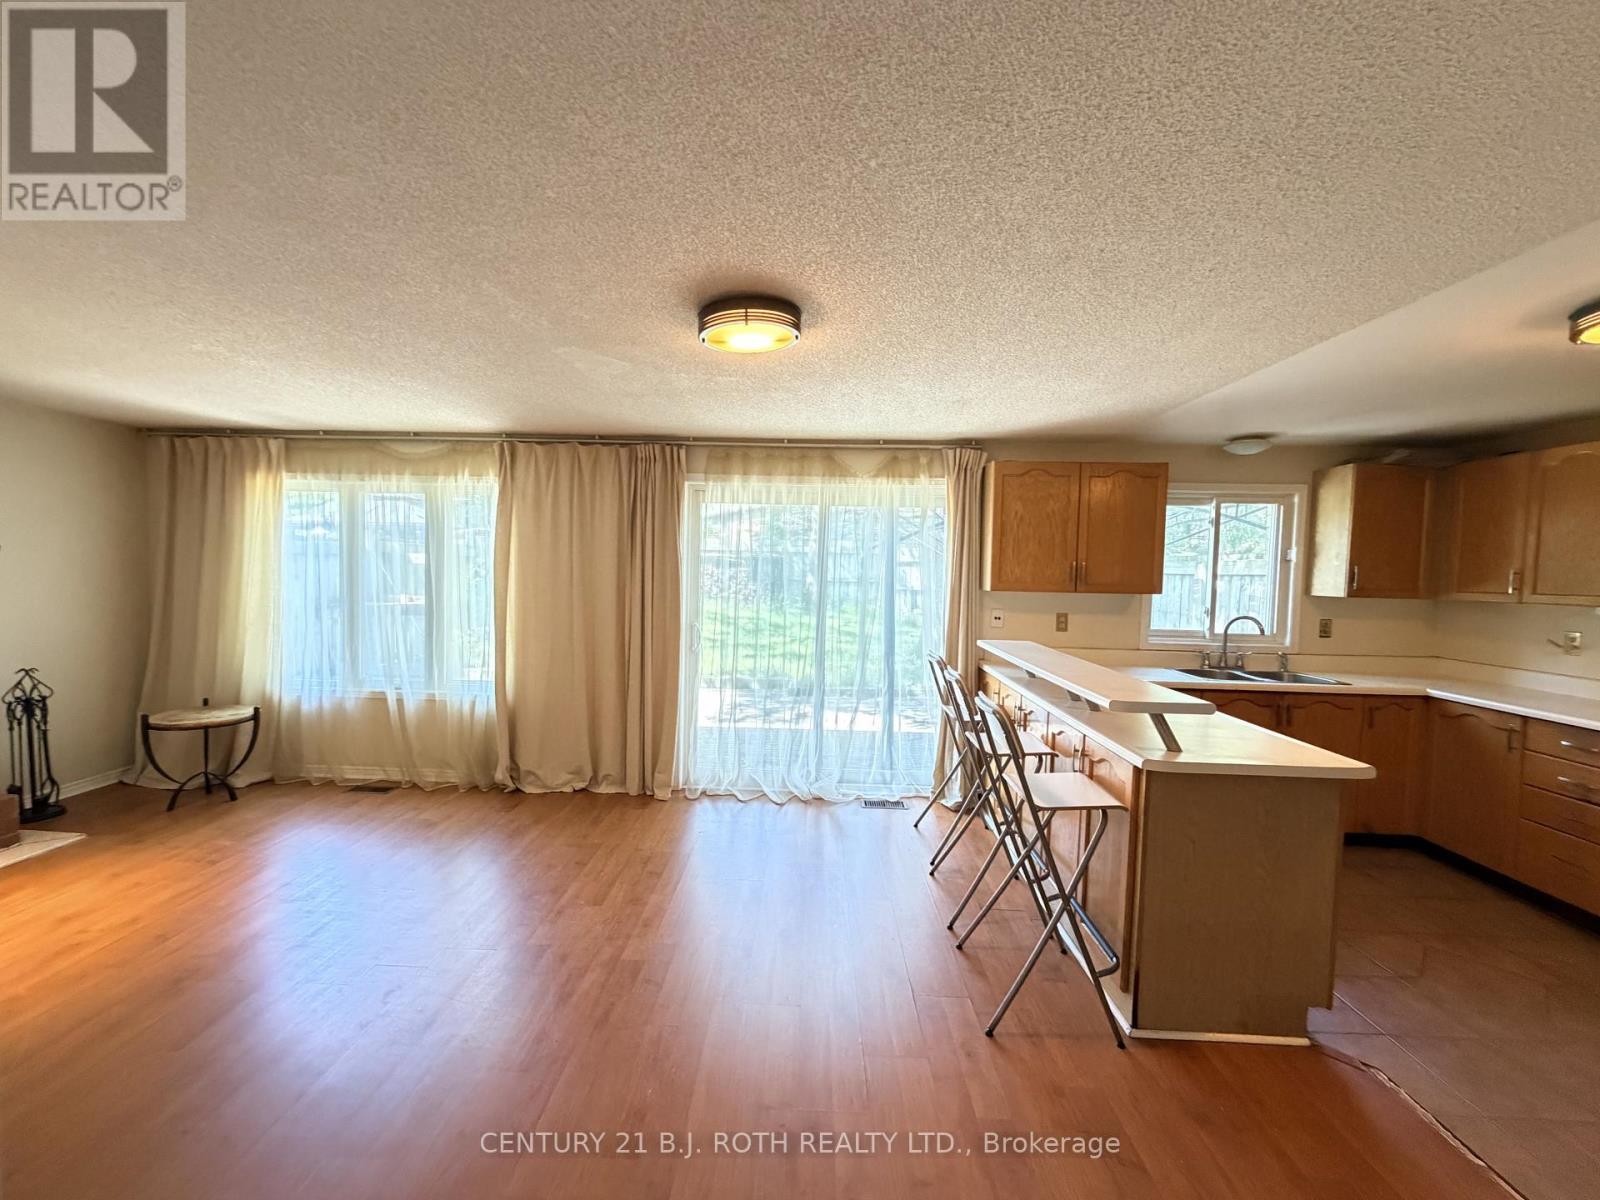
Open concept Kitchen and living room - Upper - 29 Irwin Drive, Barrie, ON
Sun filled living room and kitchen - Upper - 29 Irwin Drive, Barrie, ON
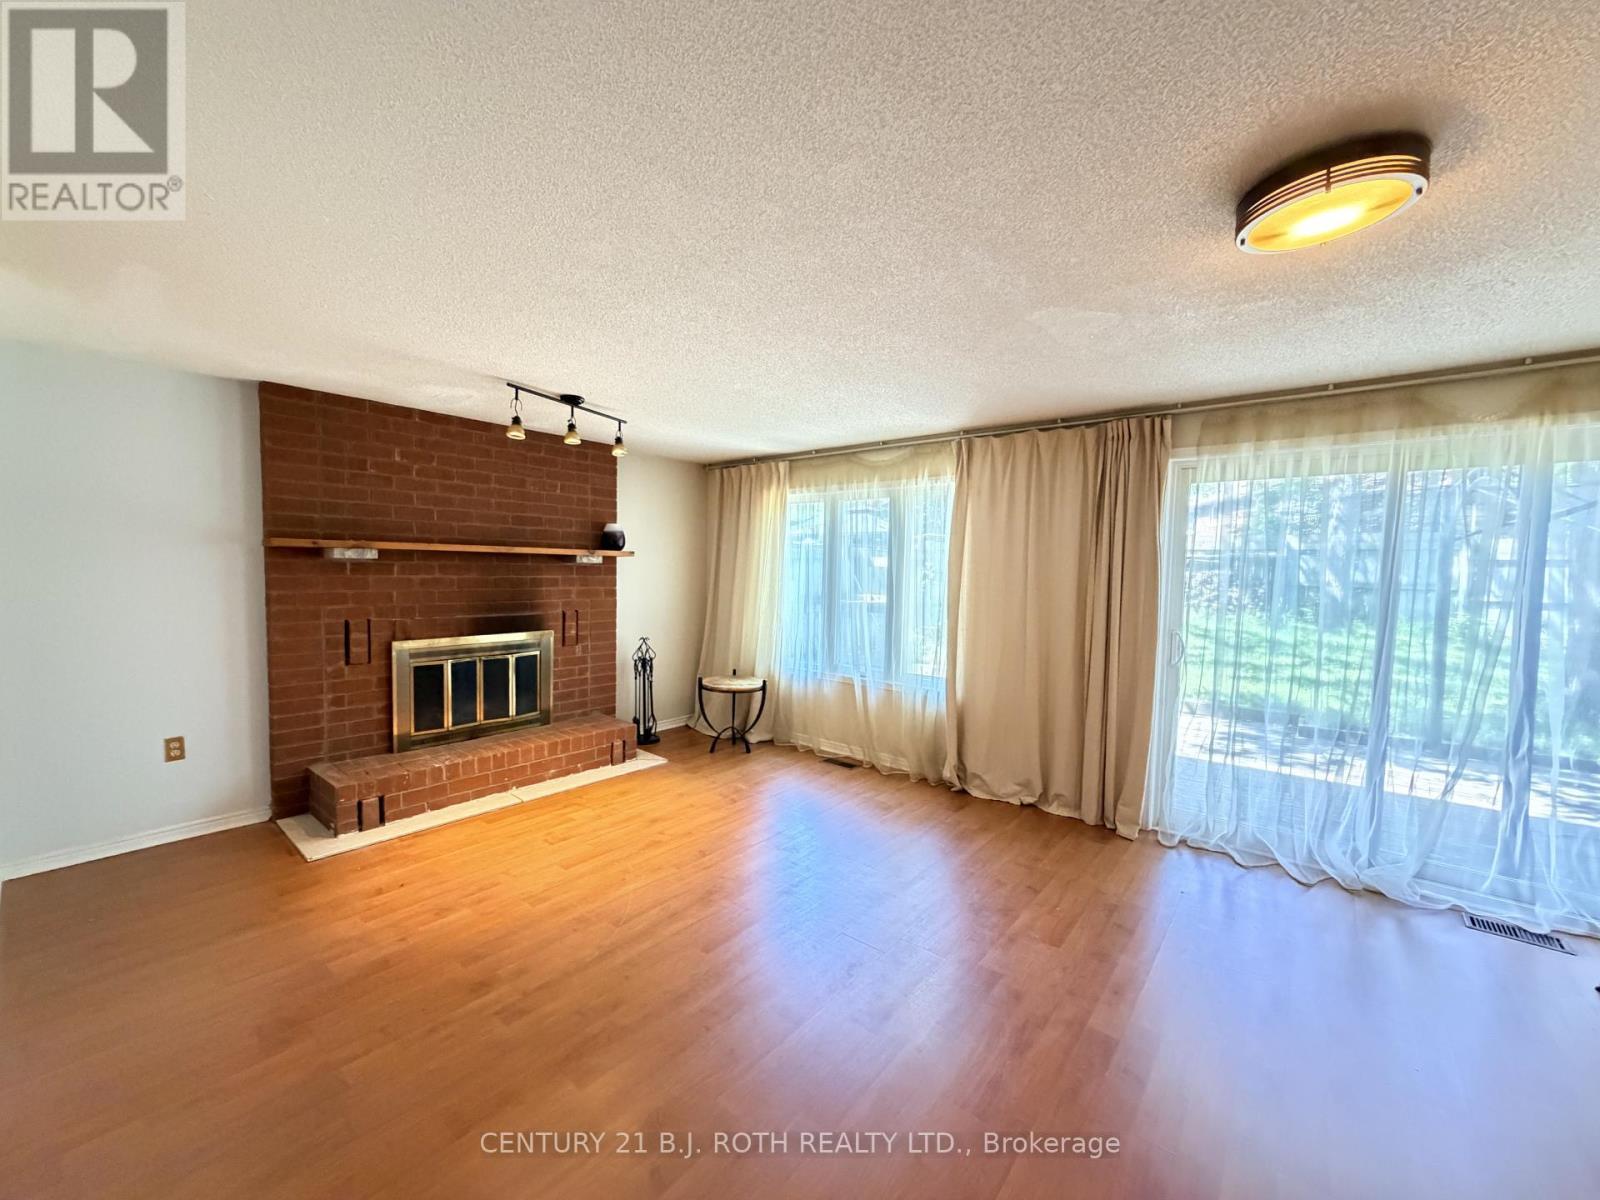
Wood fireplace - Upper - 29 Irwin Drive, Barrie, ON
Spacious dining room - Upper - 29 Irwin Drive, Barrie, ON
Upper - 29 Irwin Drive, Barrie, ON
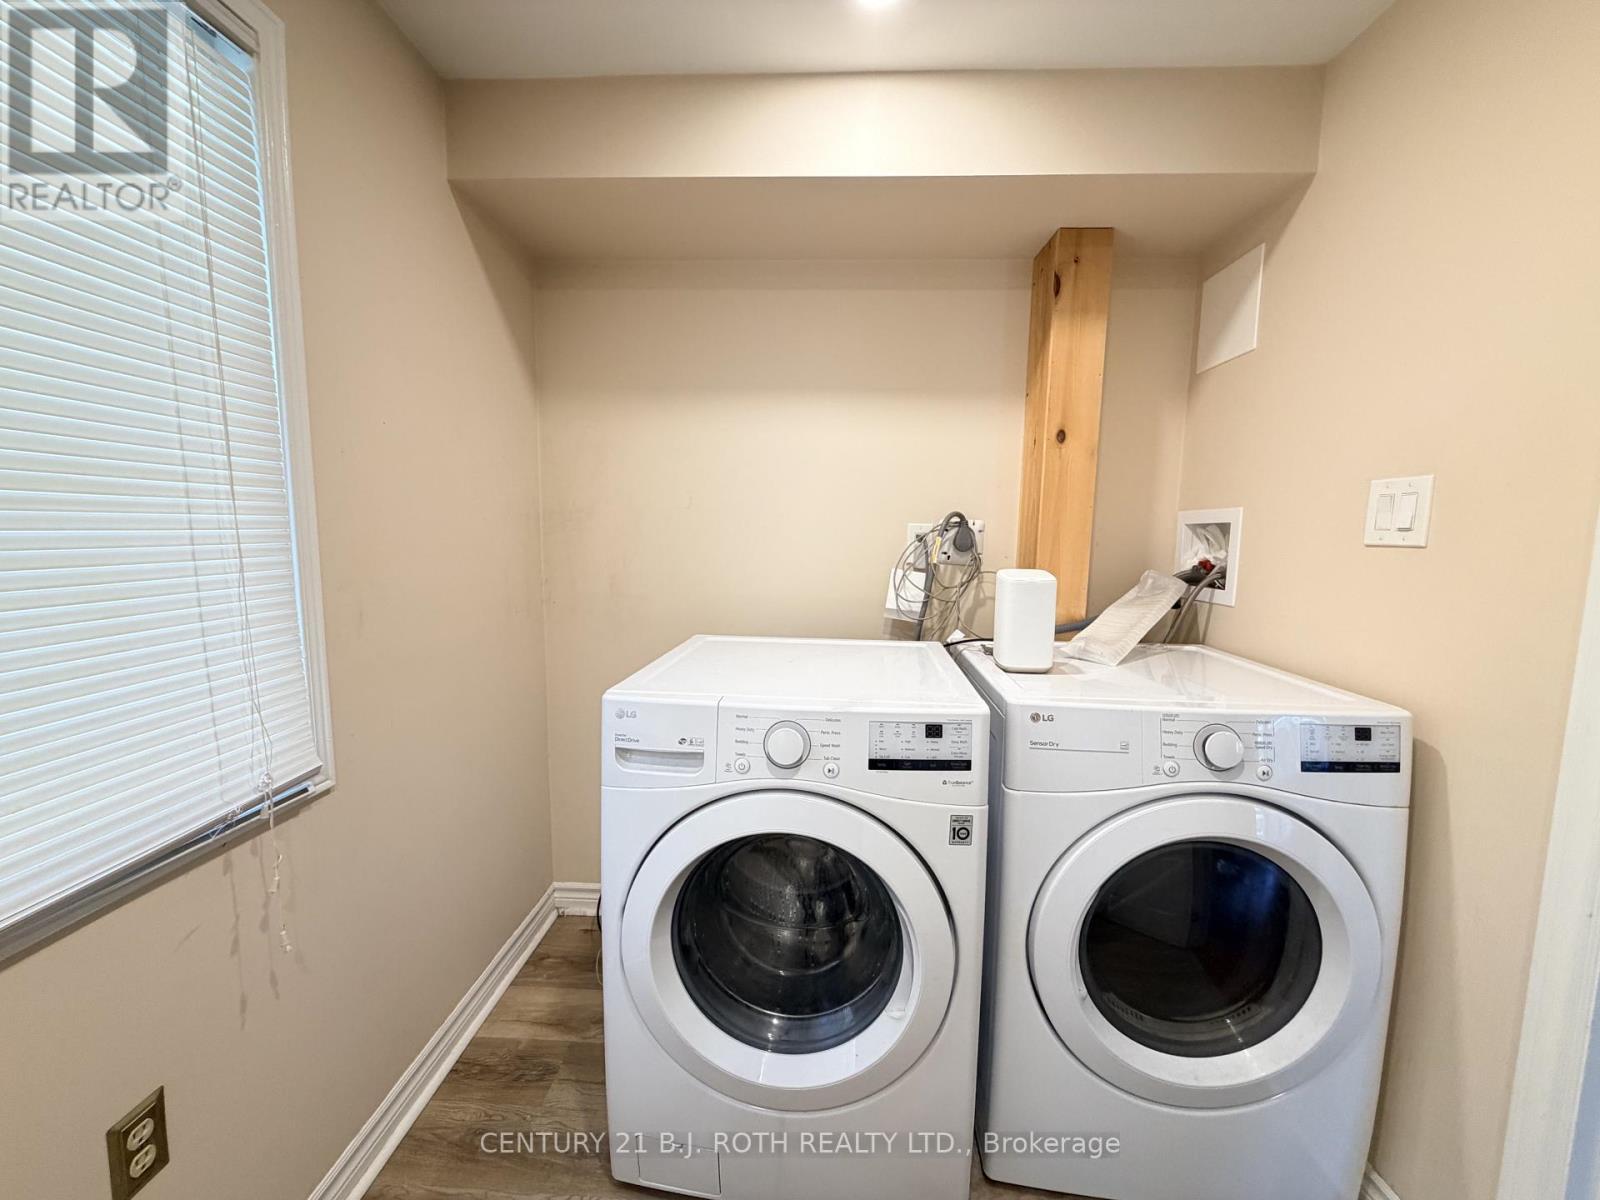
Private laundry - Upper - 29 Irwin Drive, Barrie, ON
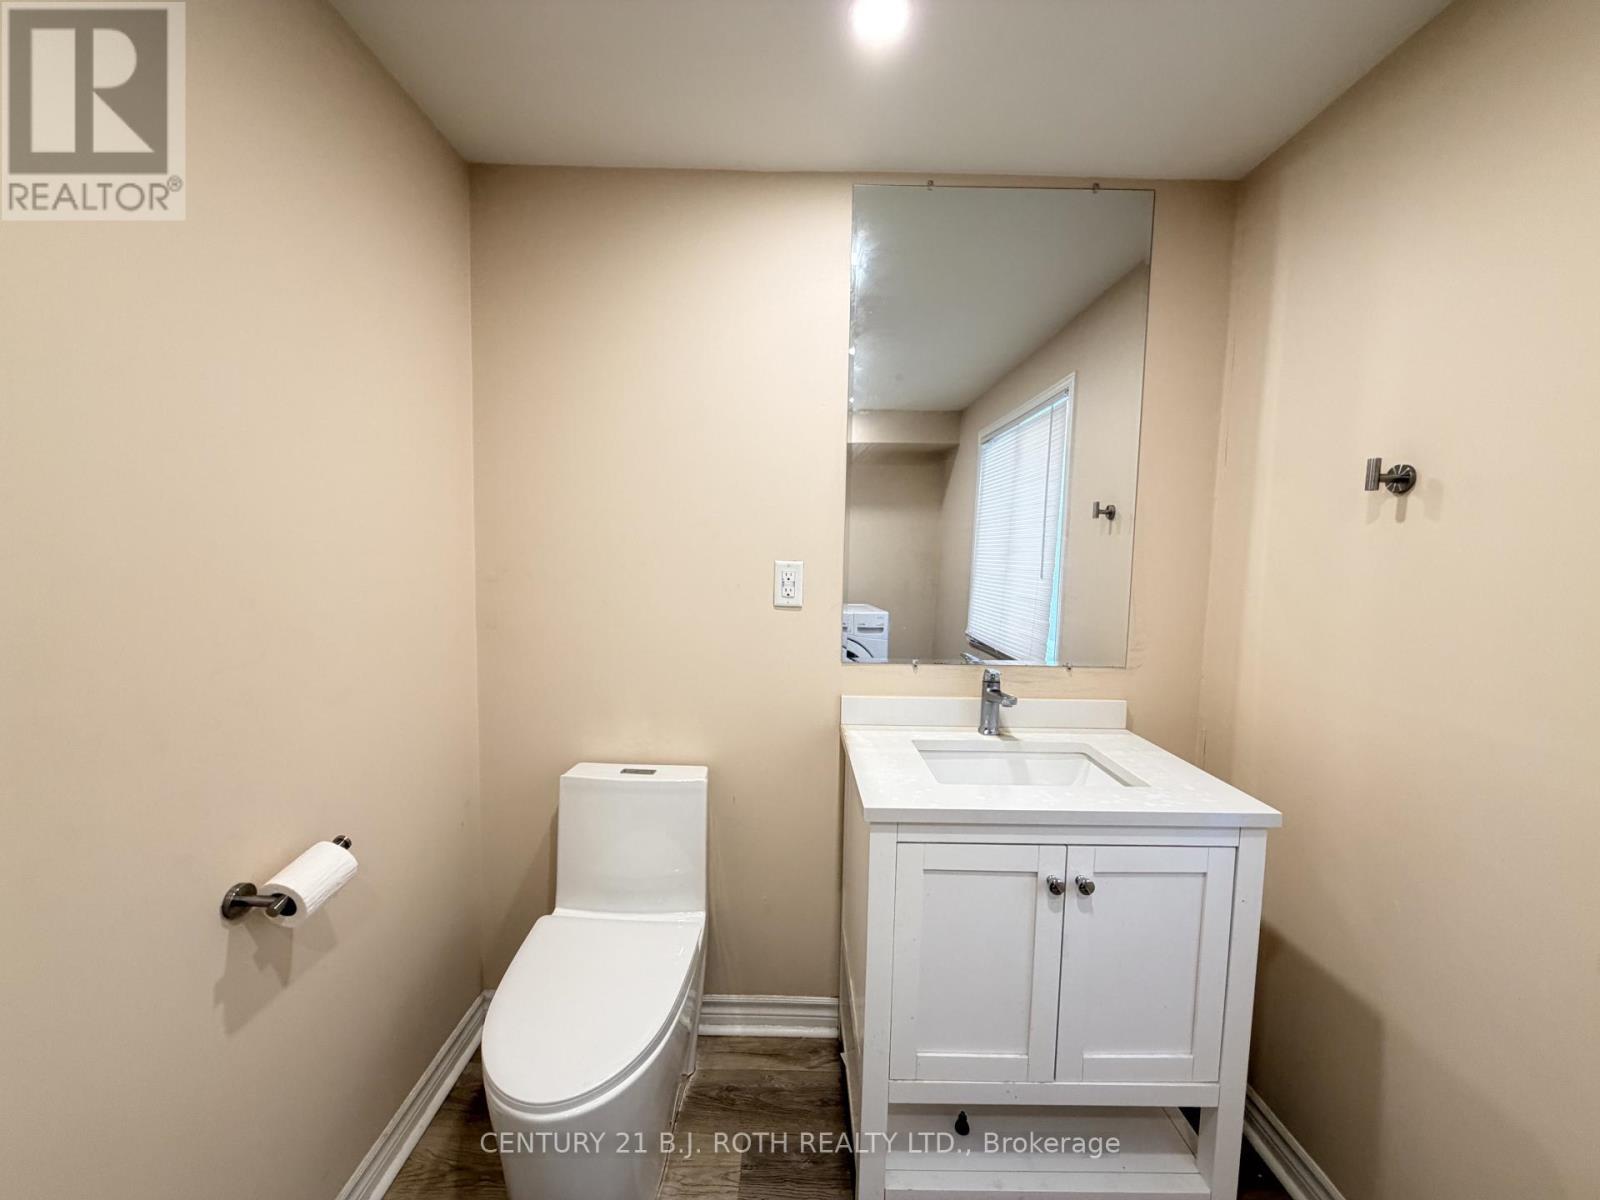
Main floor powder room and laundry - Upper - 29 Irwin Drive, Barrie, ON
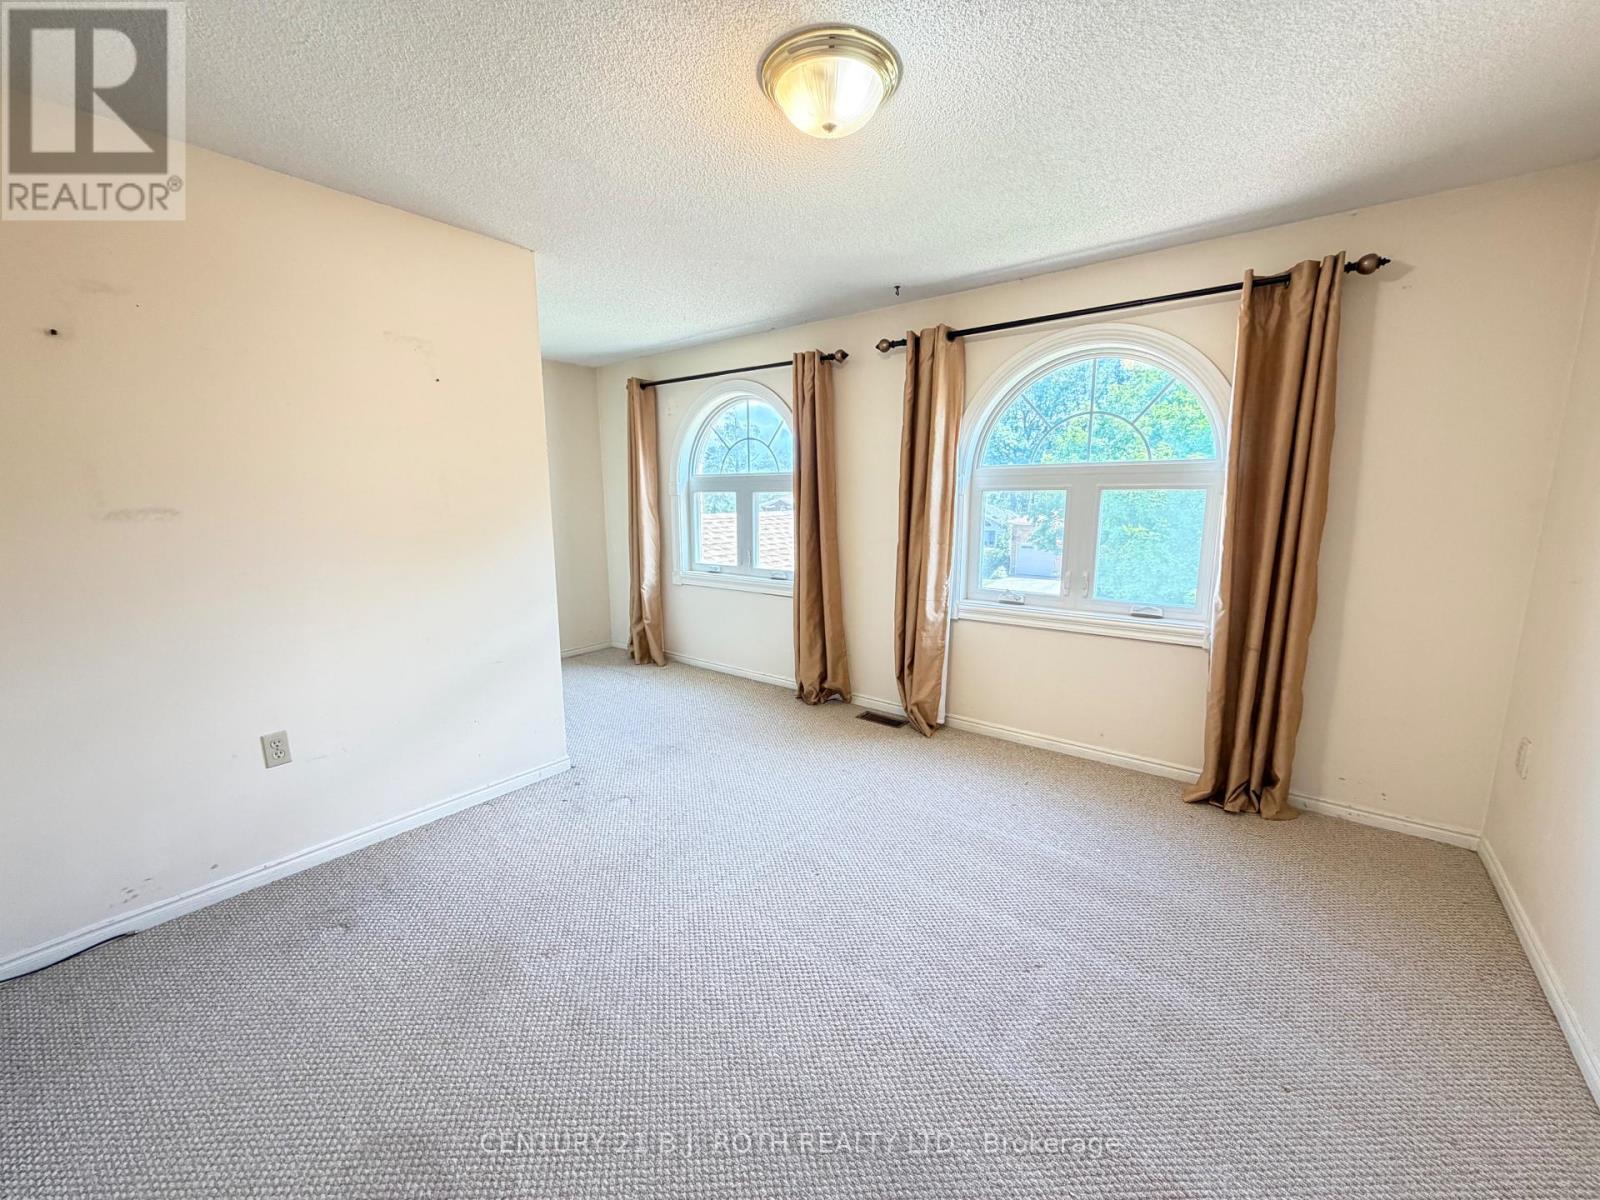
Primary bedroom with lots of light - Upper - 29 Irwin Drive, Barrie, ON
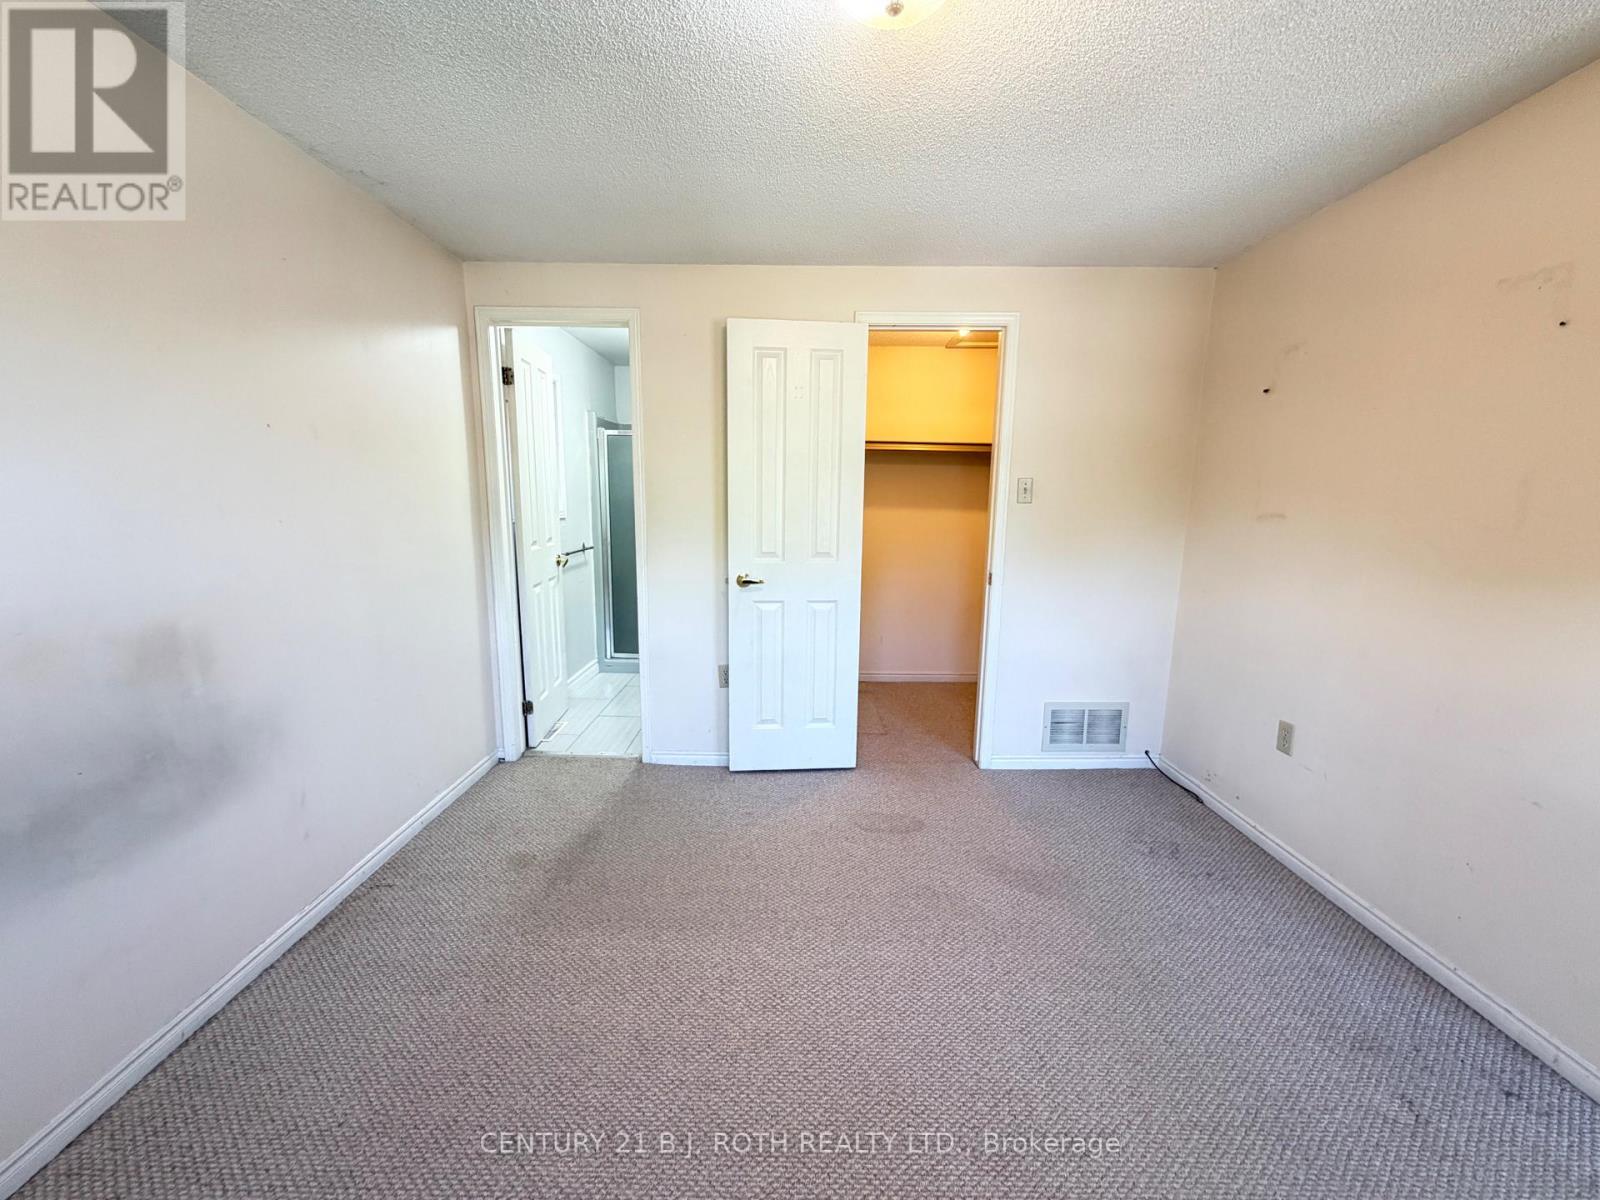
Walk in closet and ensuite bathroom - Upper - 29 Irwin Drive, Barrie, ON
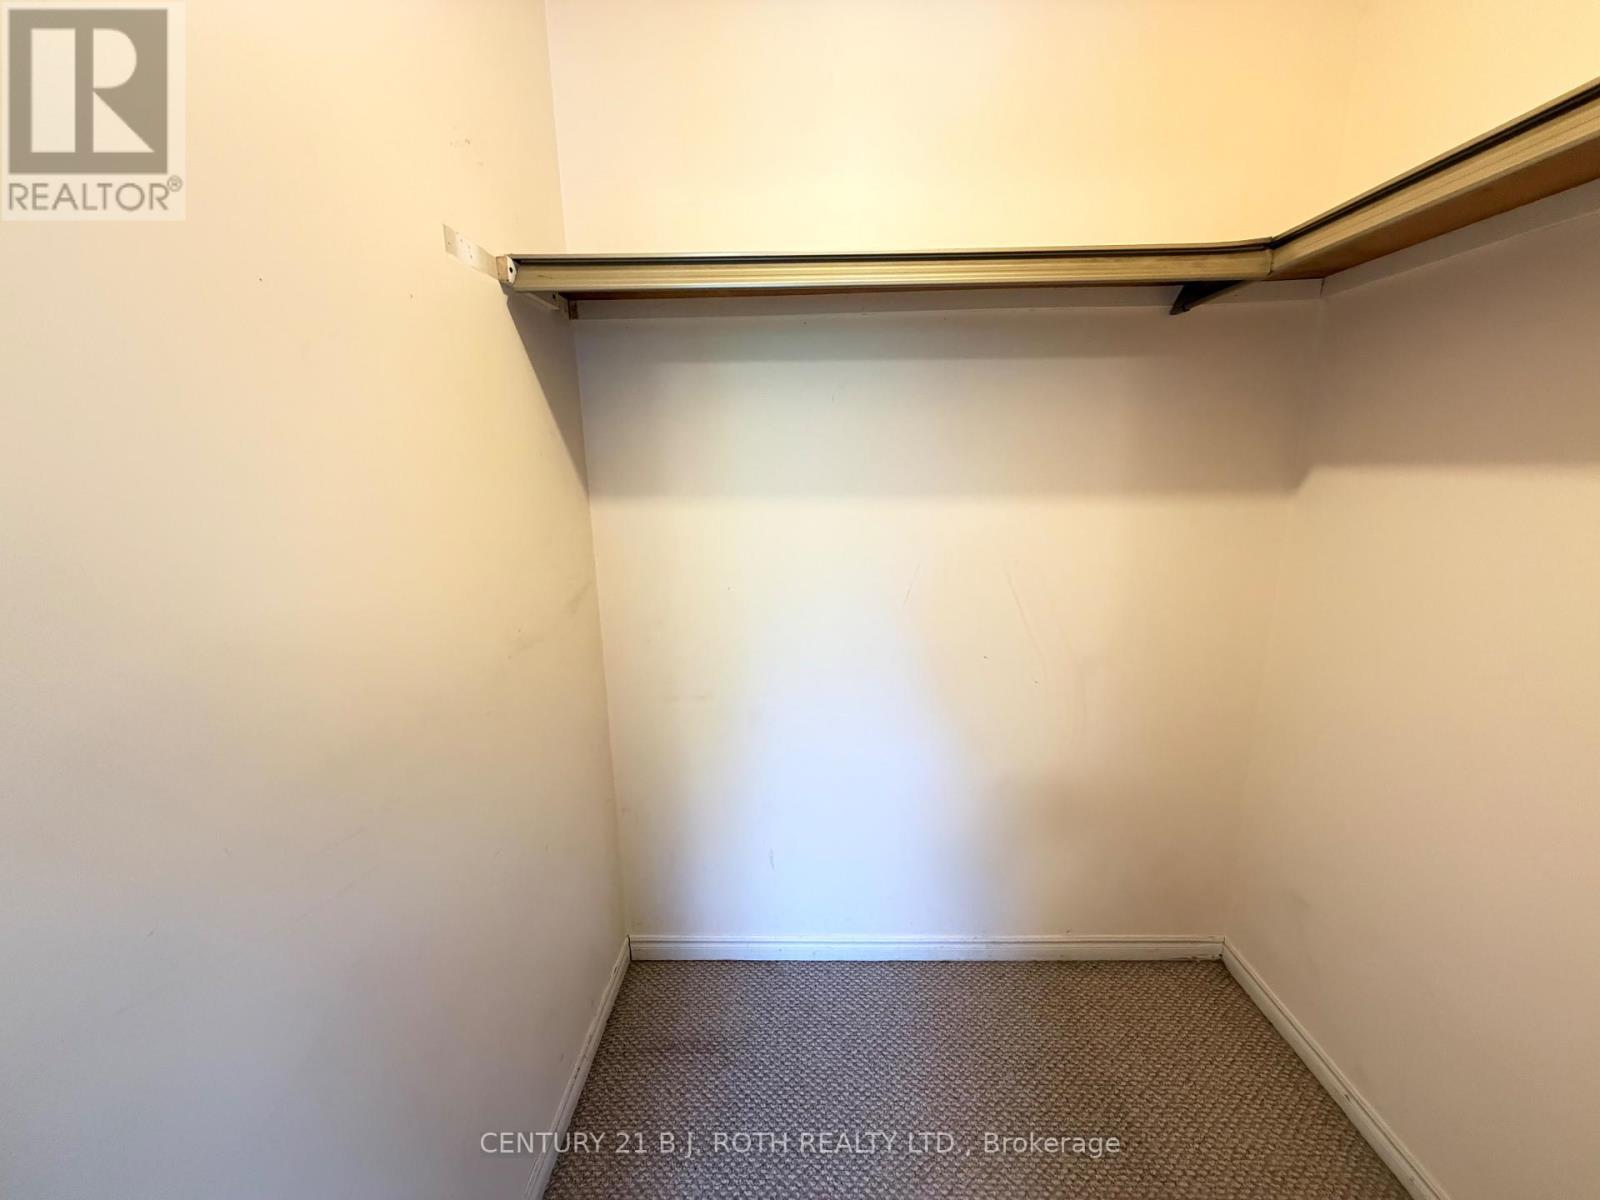
Primary walk in closet - Upper - 29 Irwin Drive, Barrie, ON
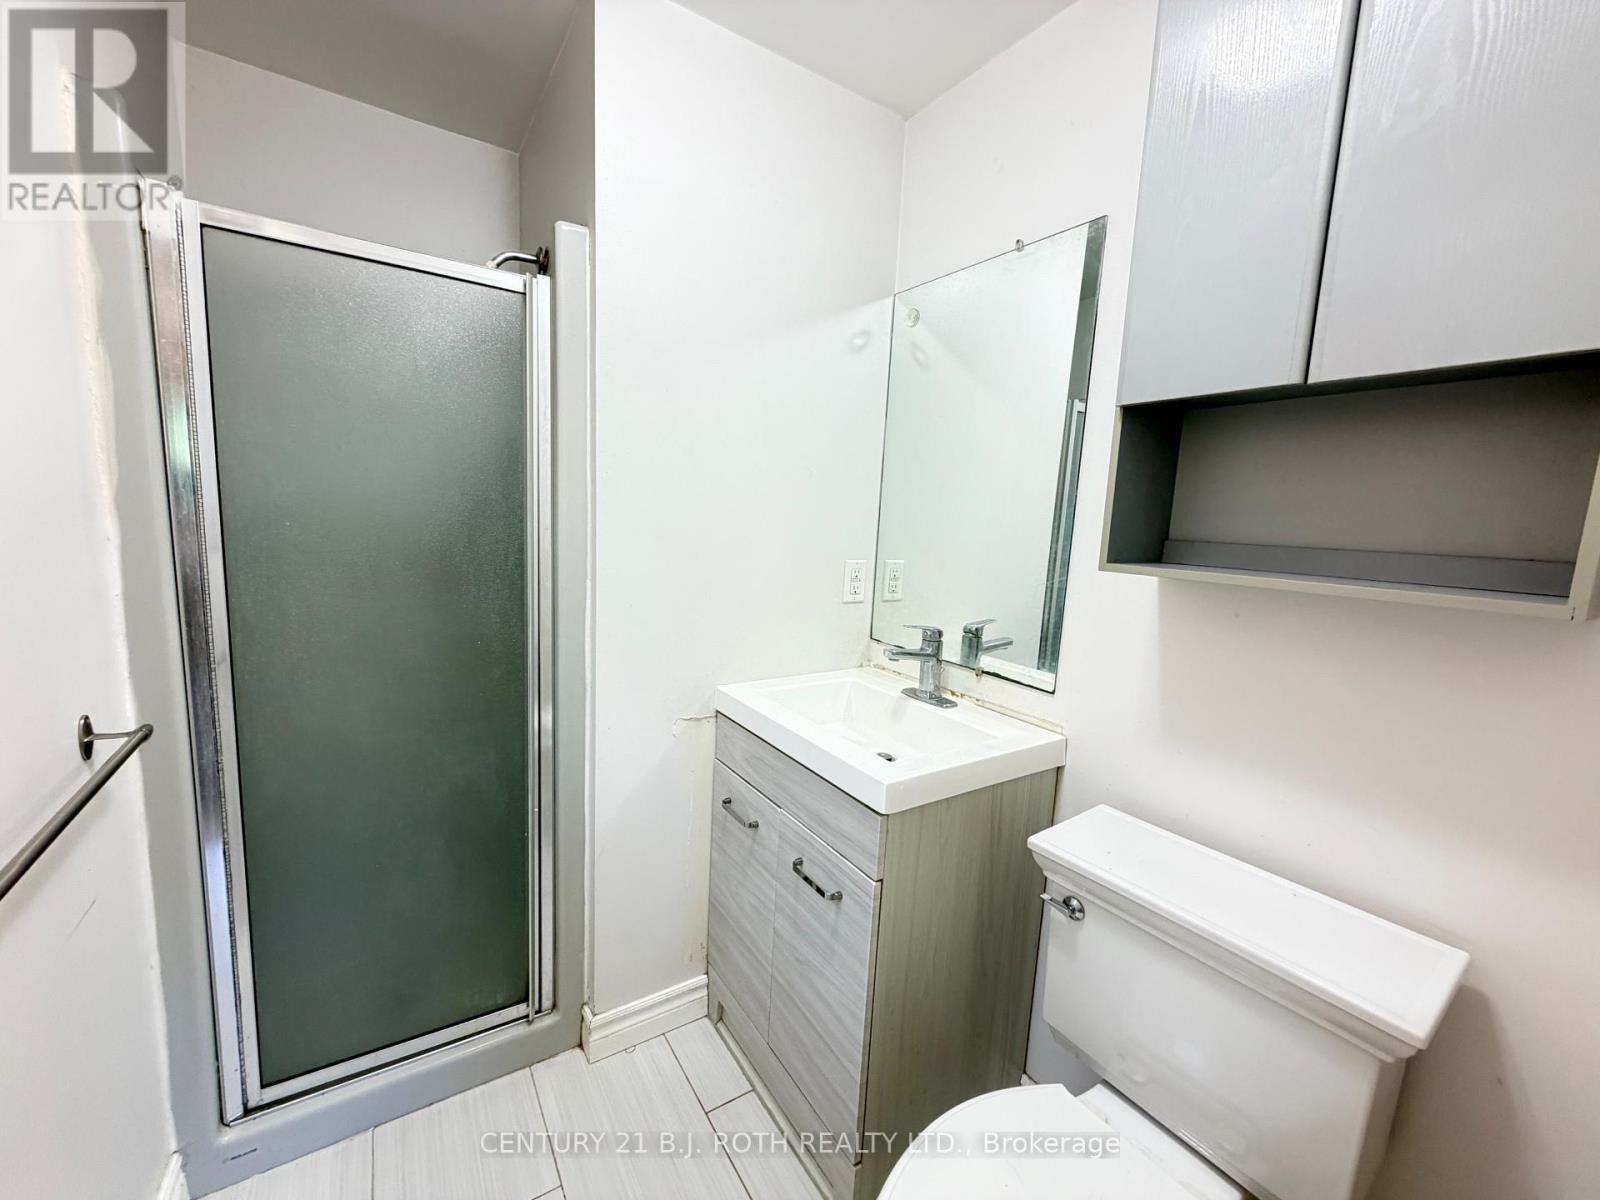
Primary Ensuite Bathroom - Upper - 29 Irwin Drive, Barrie, ON
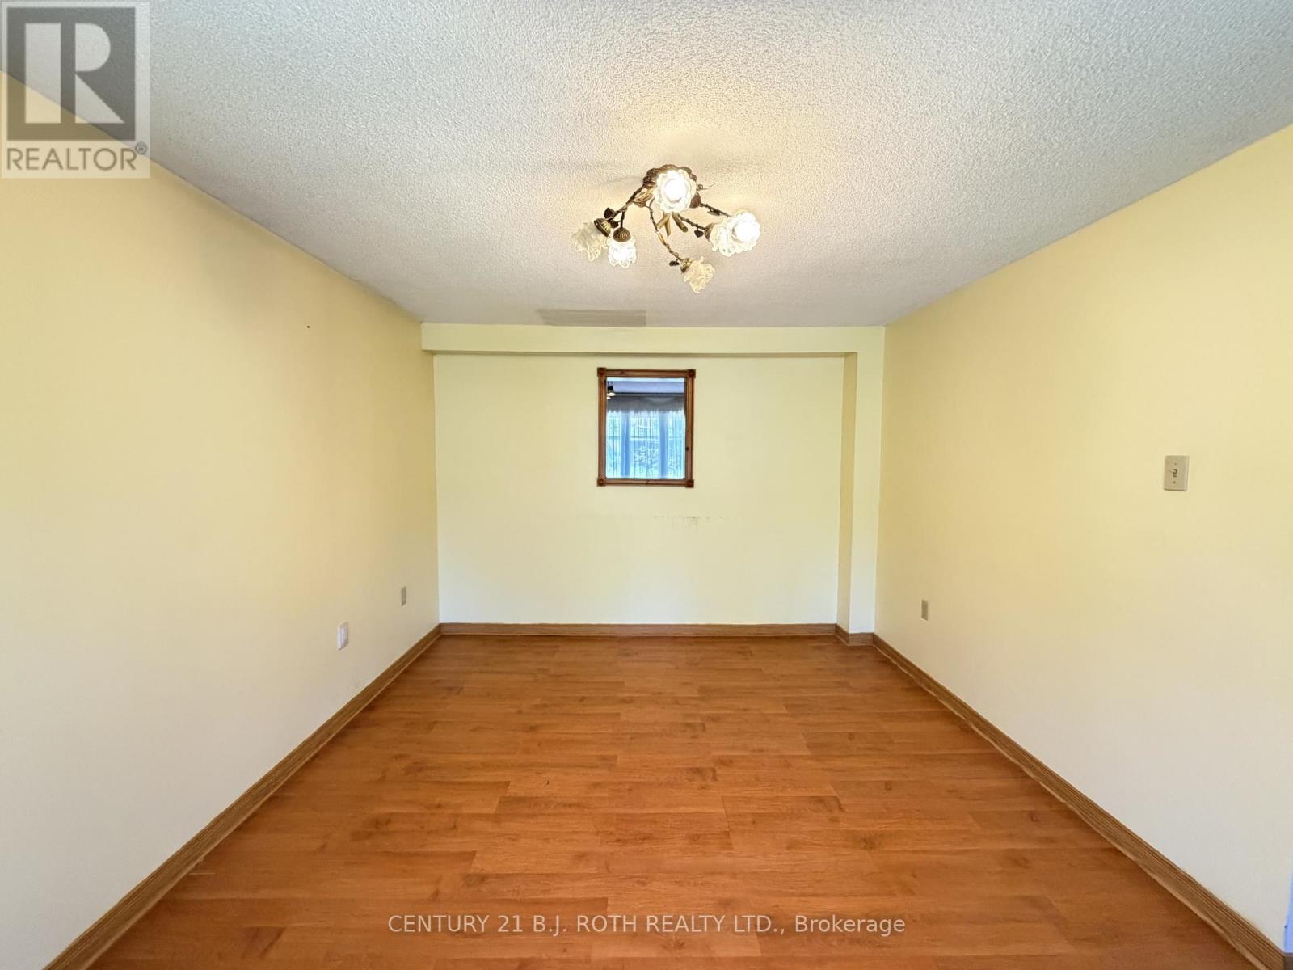
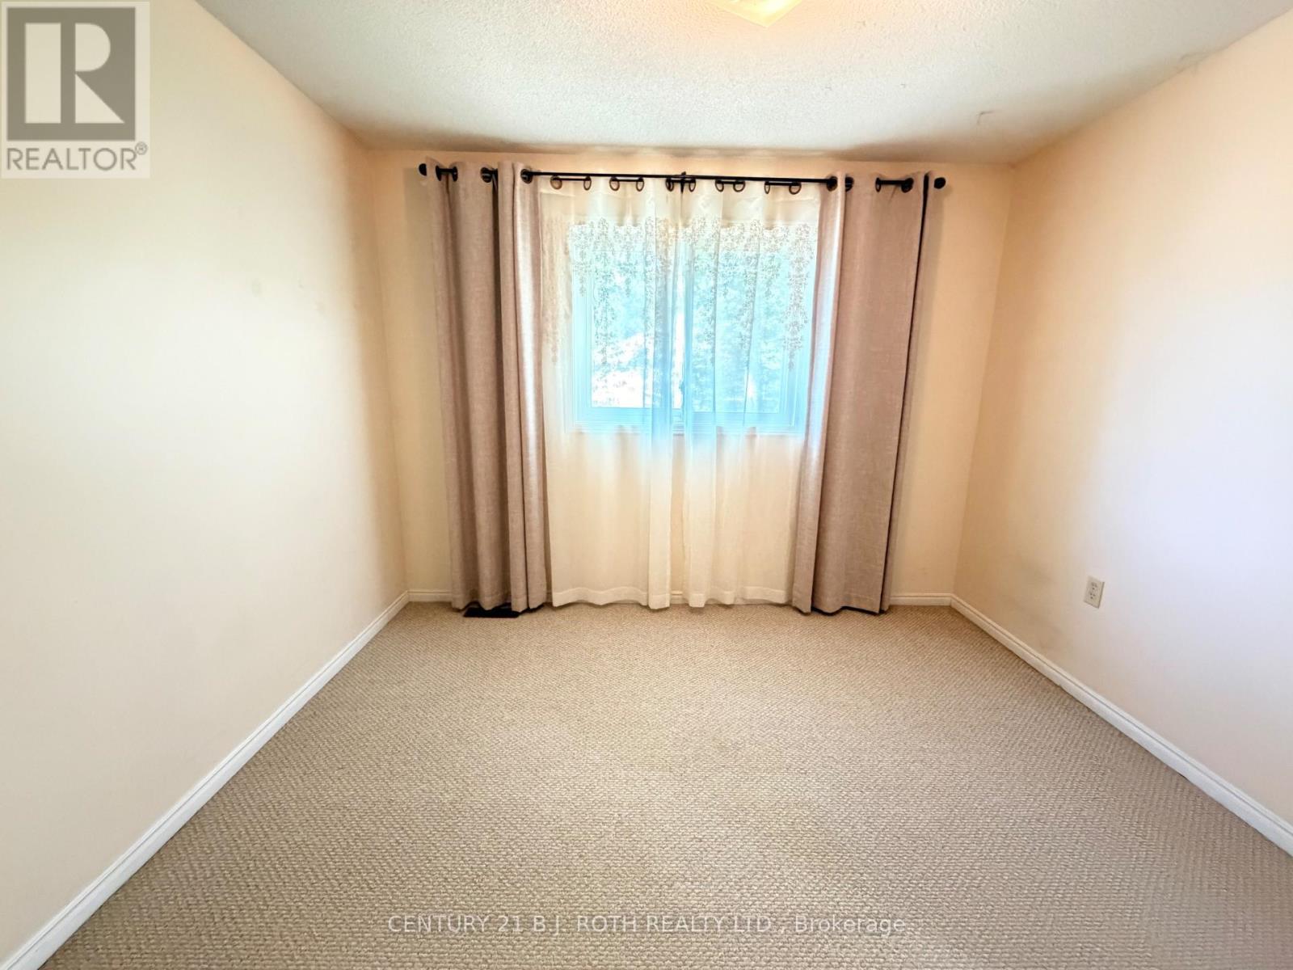
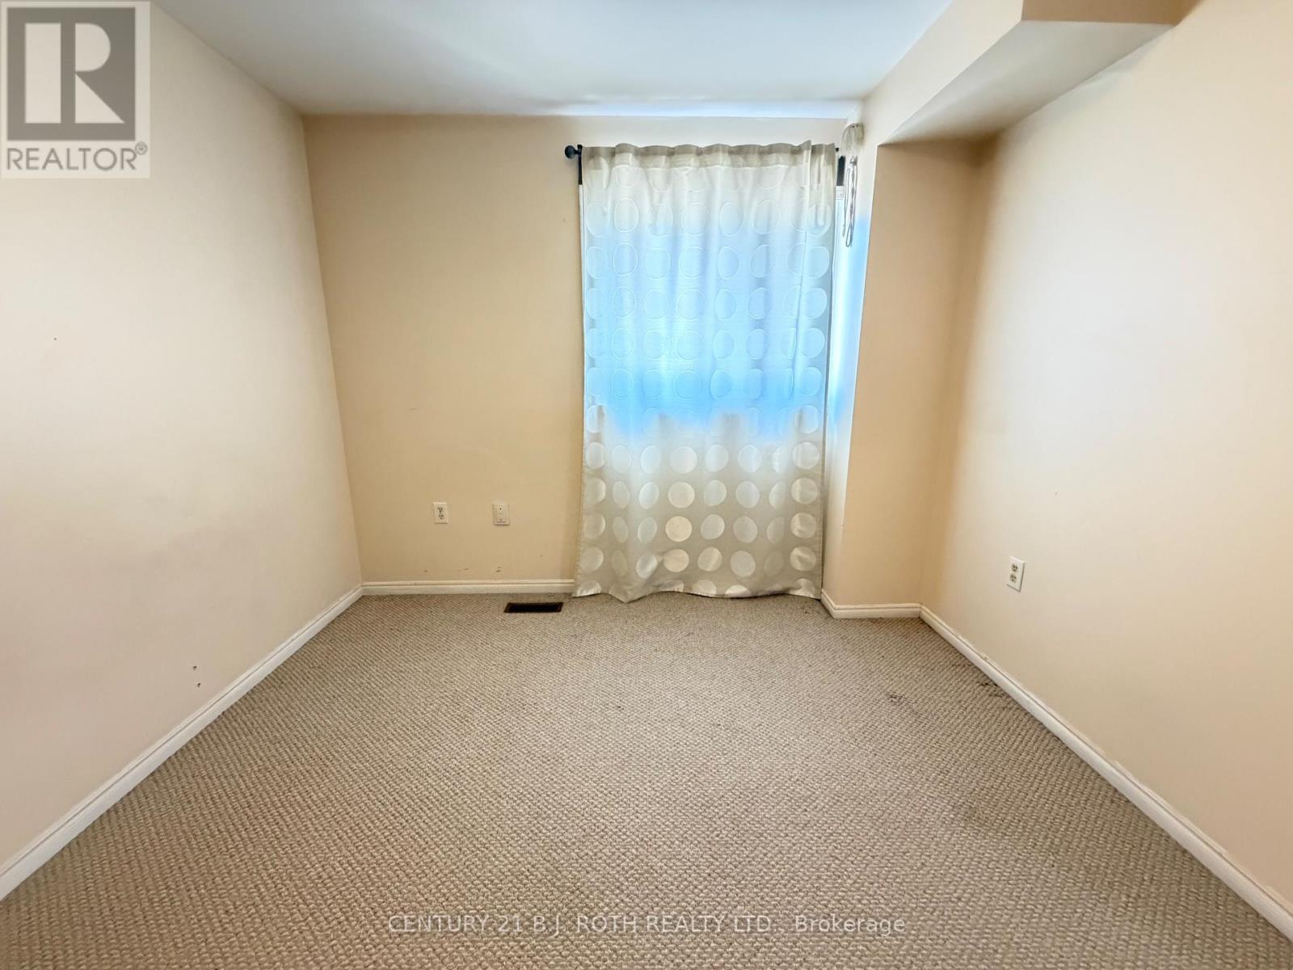
Bedroom 2 - Upper - 29 Irwin Drive, Barrie, ON
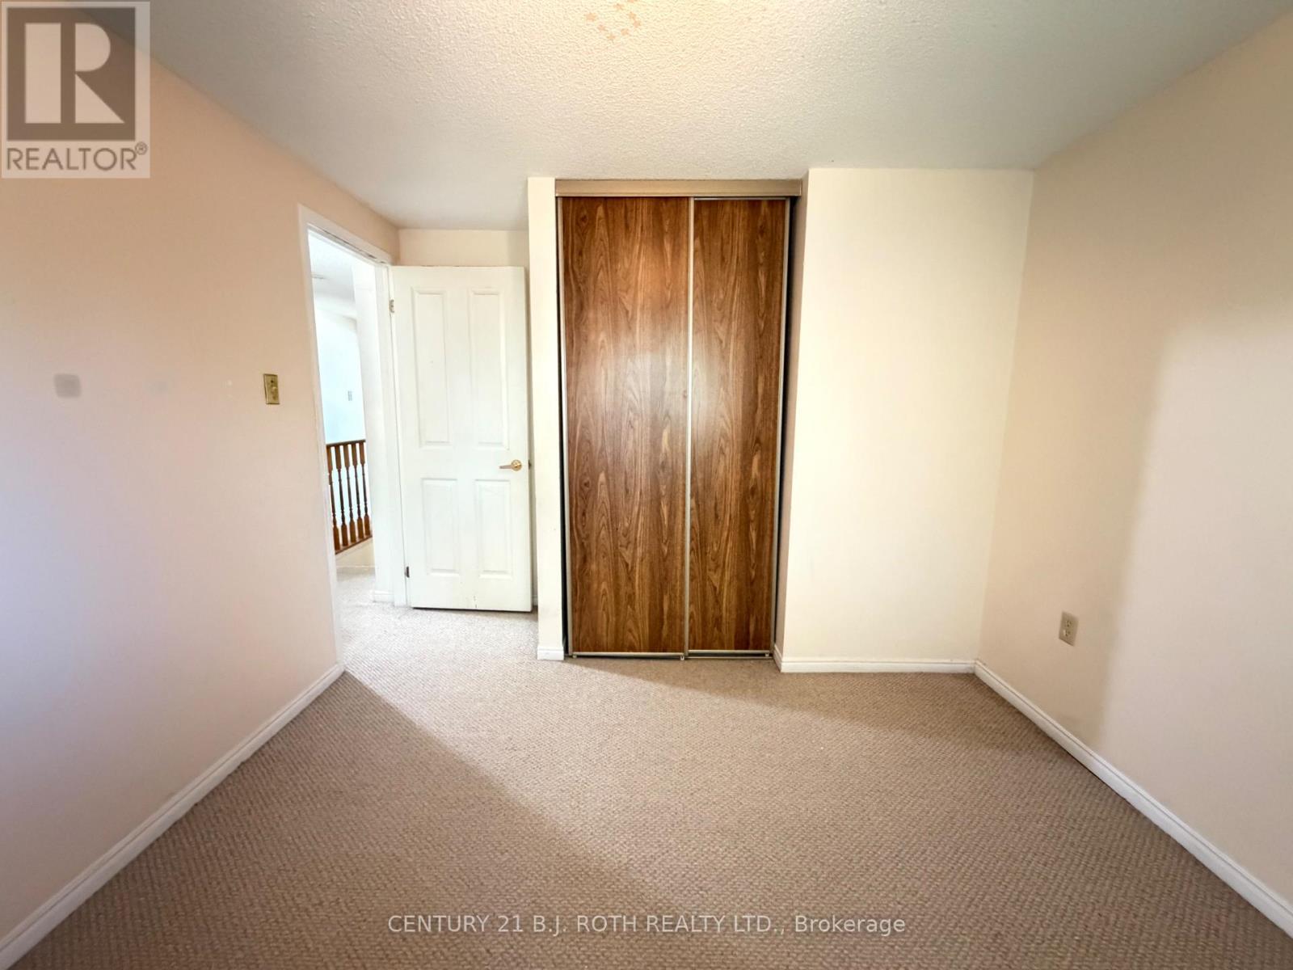
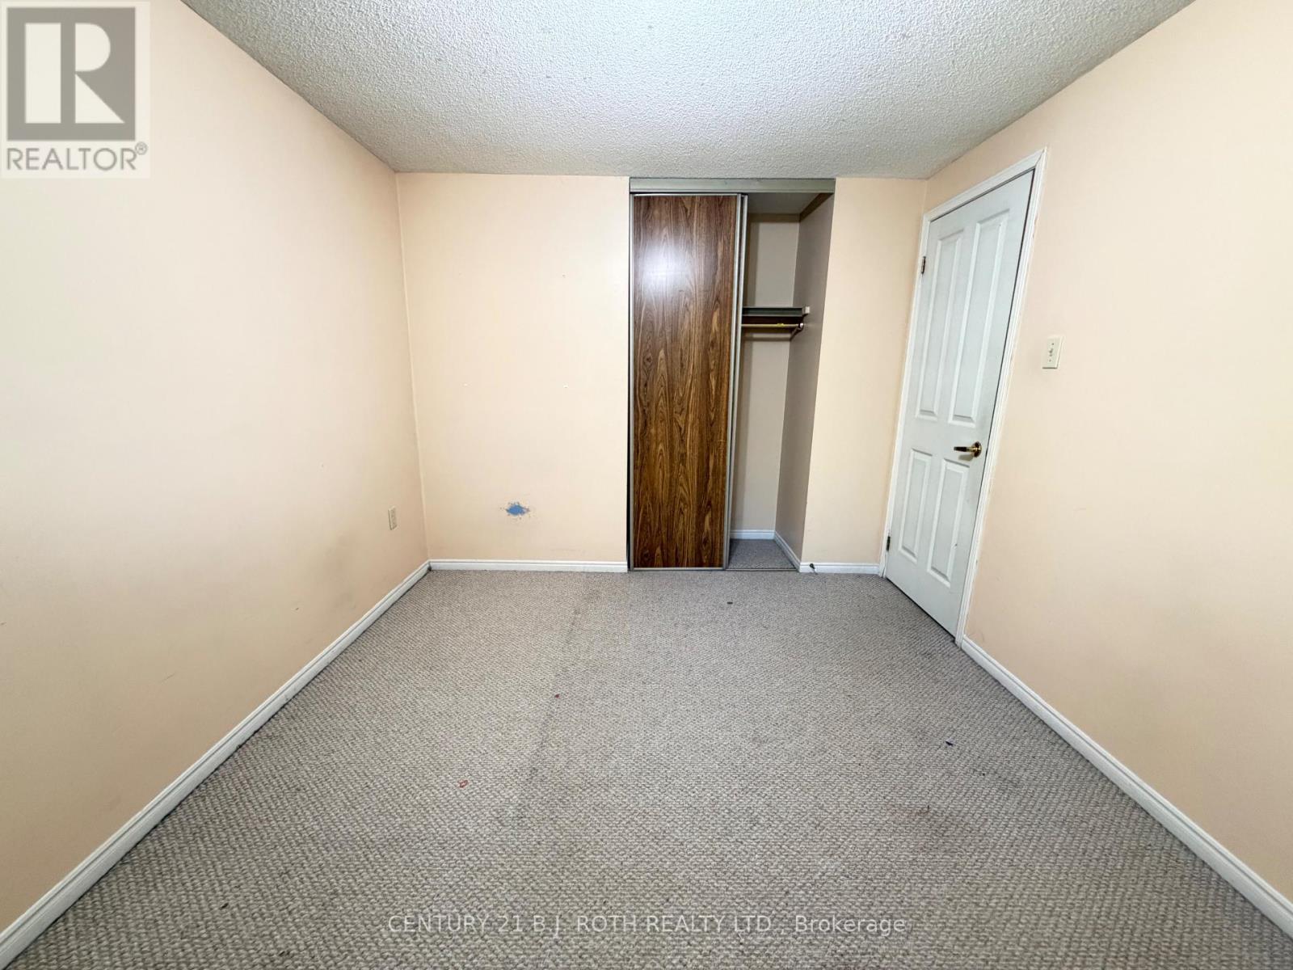
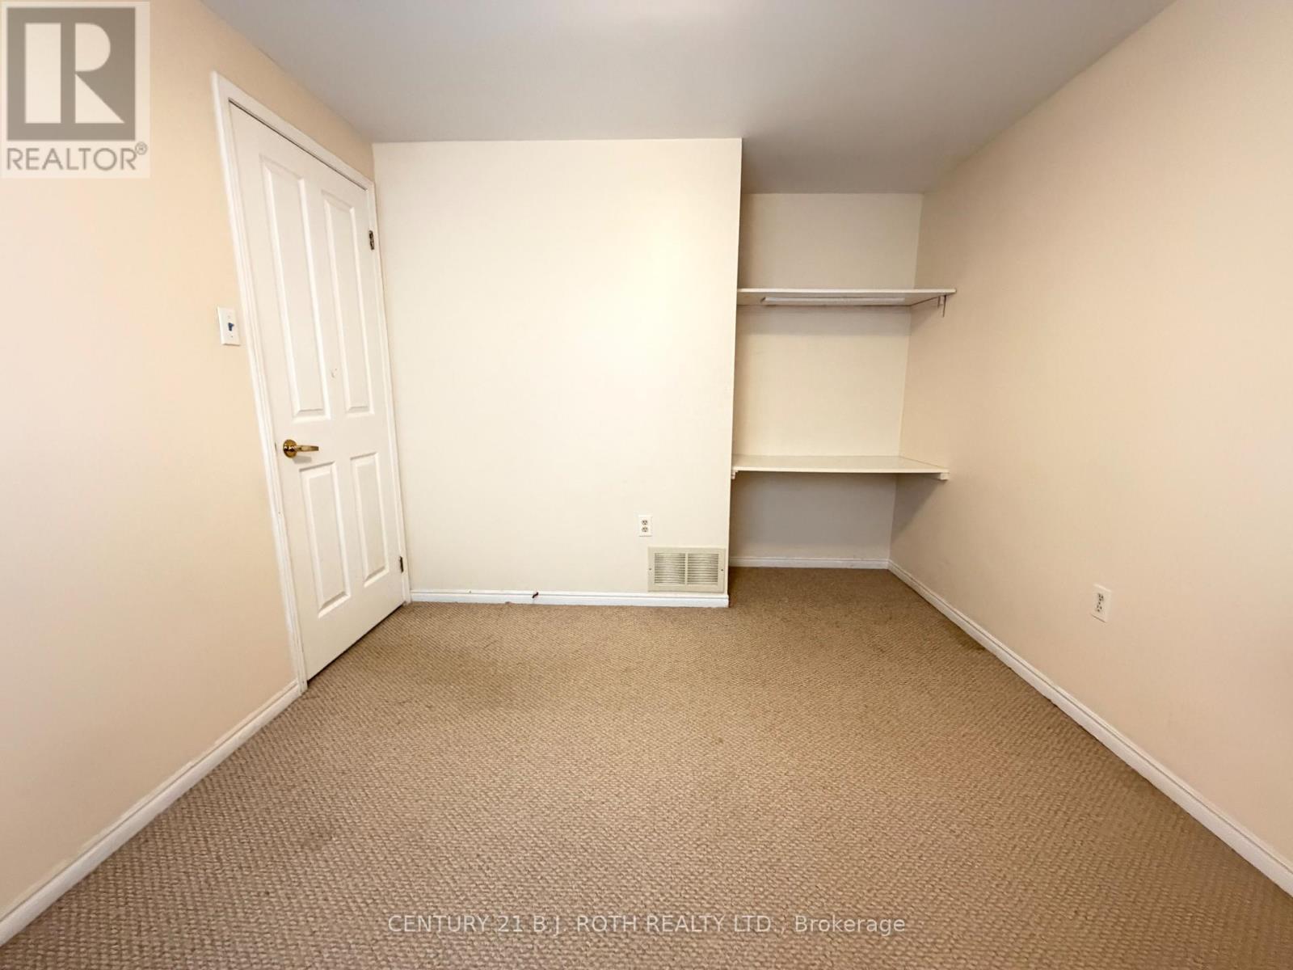
Bedroom 3 - Upper - 29 Irwin Drive, Barrie, ON
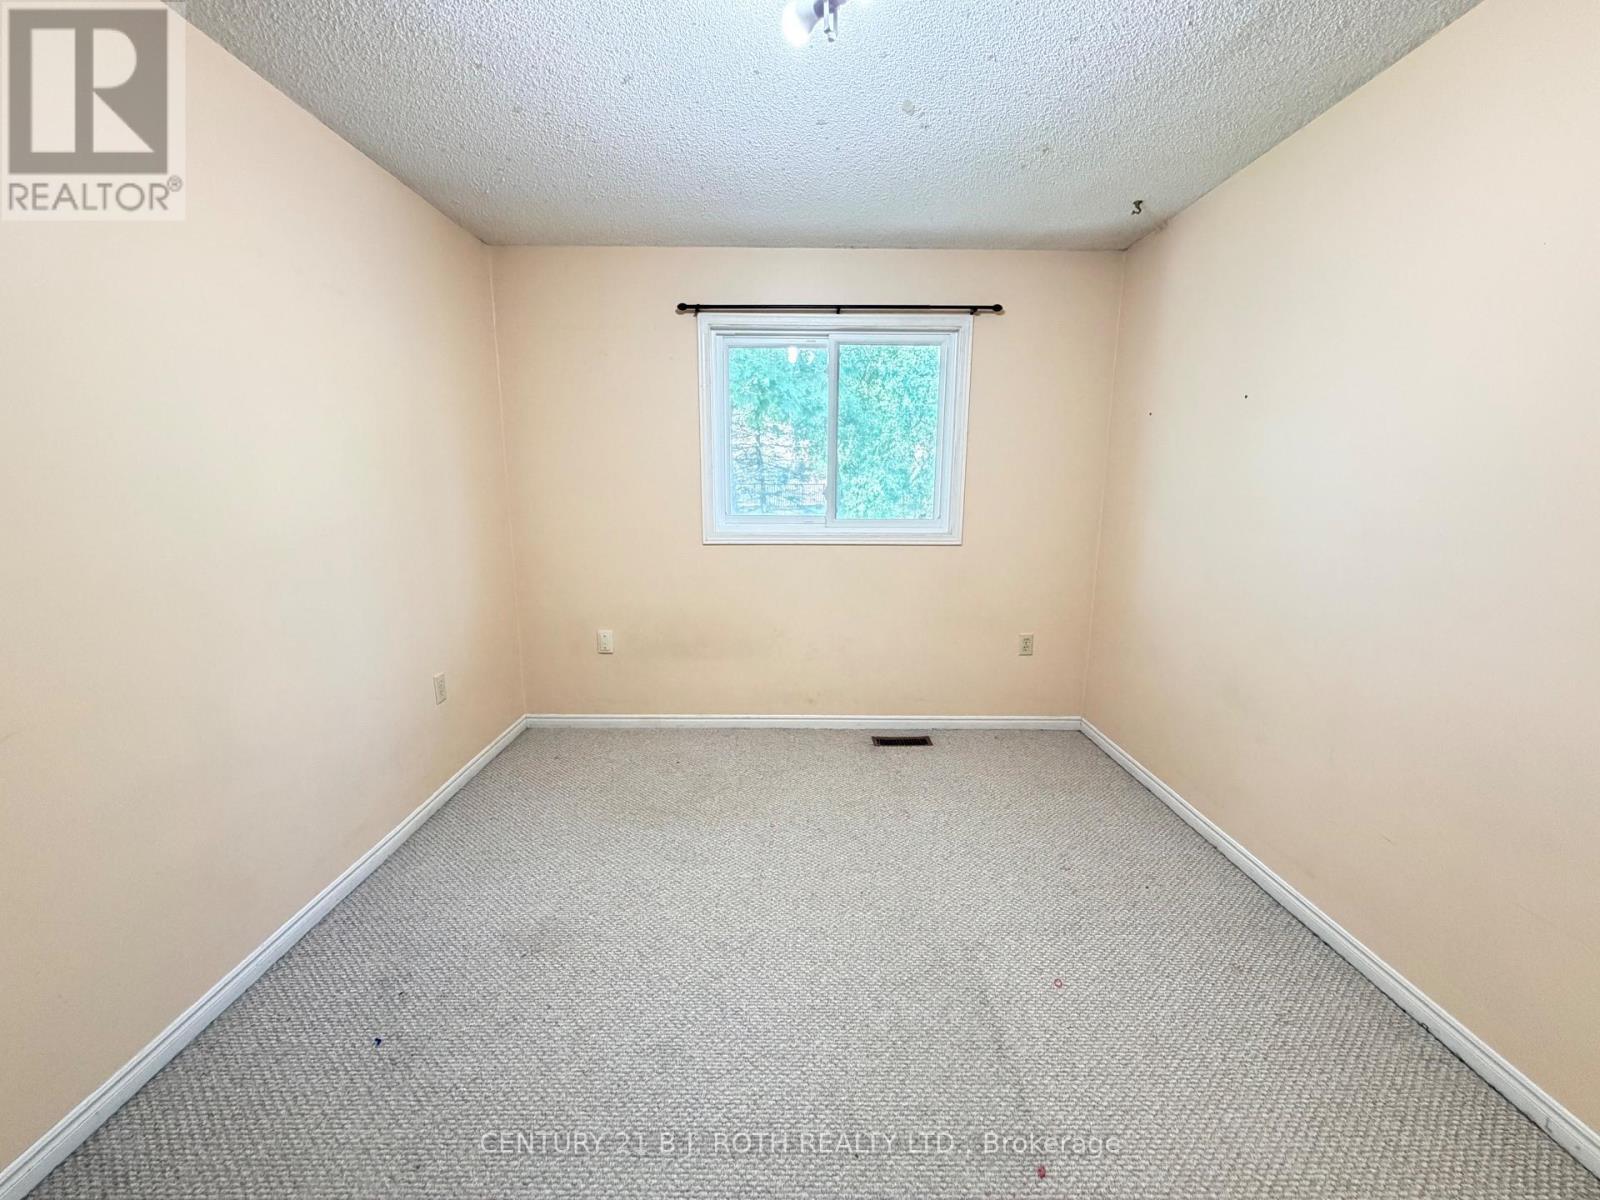
Bedroom 4 - Upper - 29 Irwin Drive, Barrie, ON
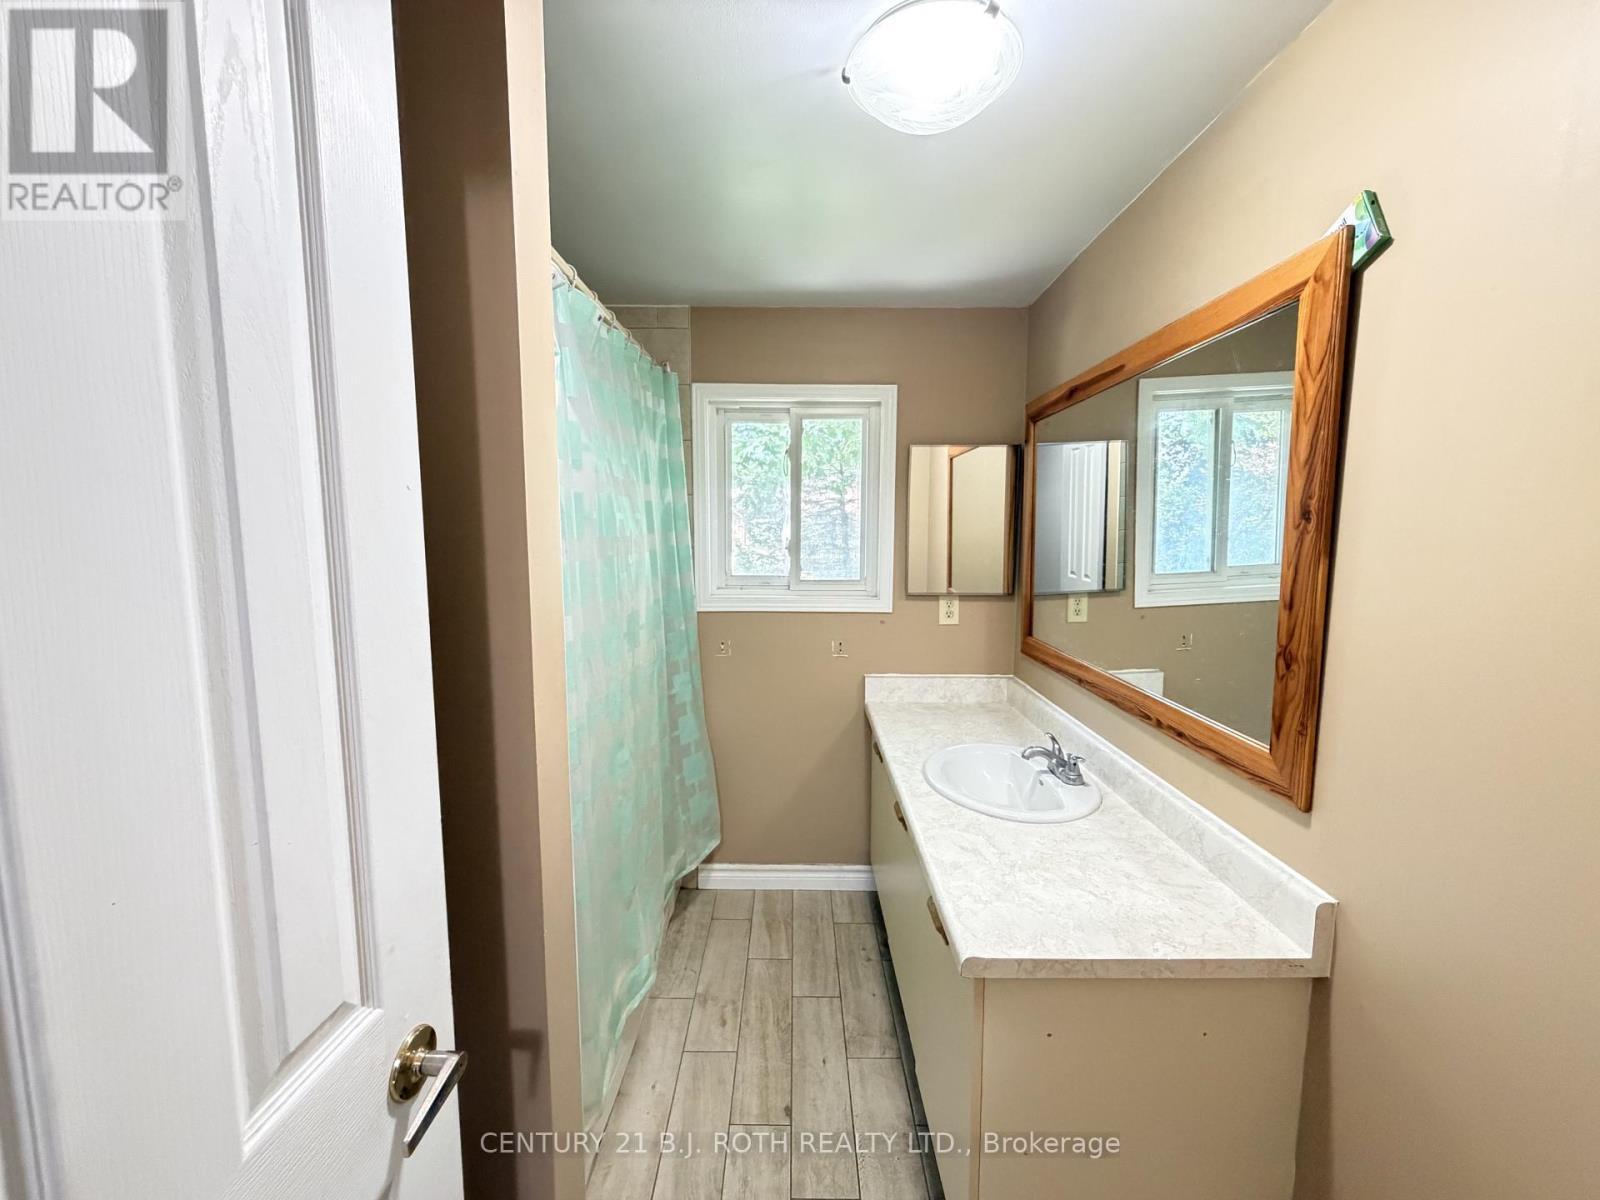
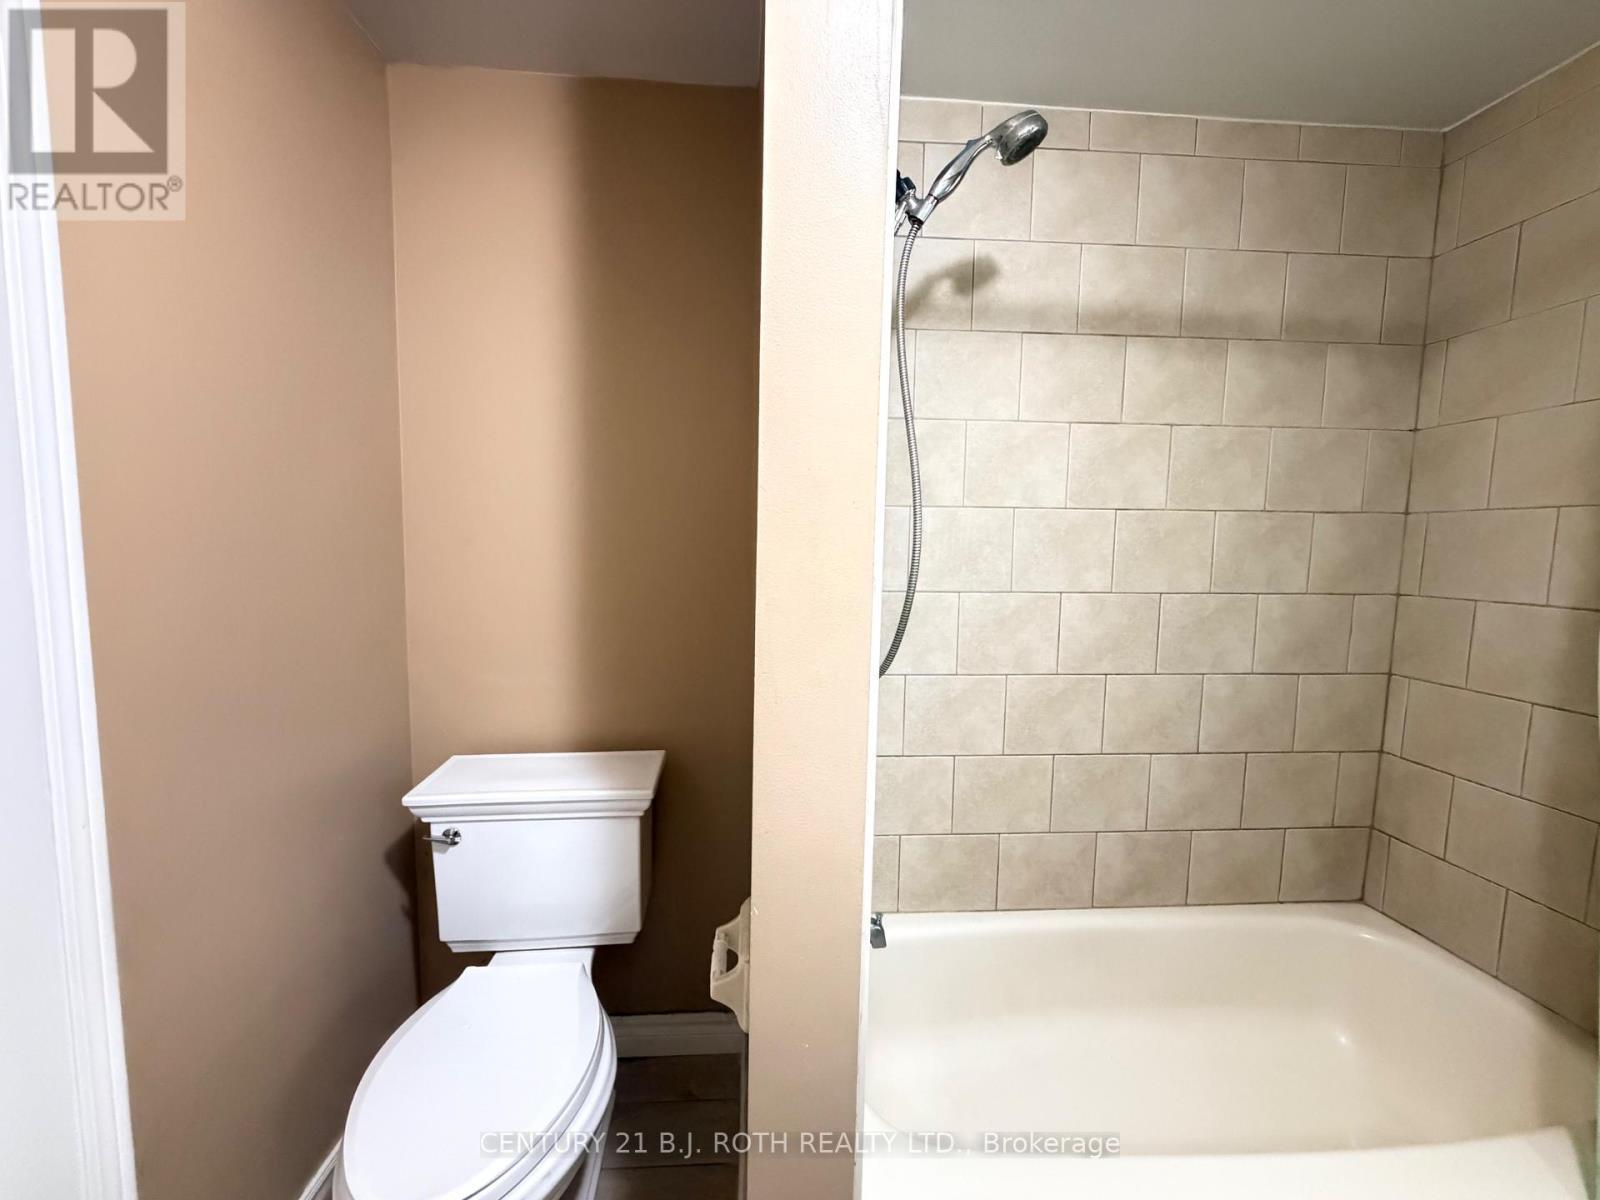
2nd level 4 piece bath - Upper - 29 Irwin Drive, Barrie, ON
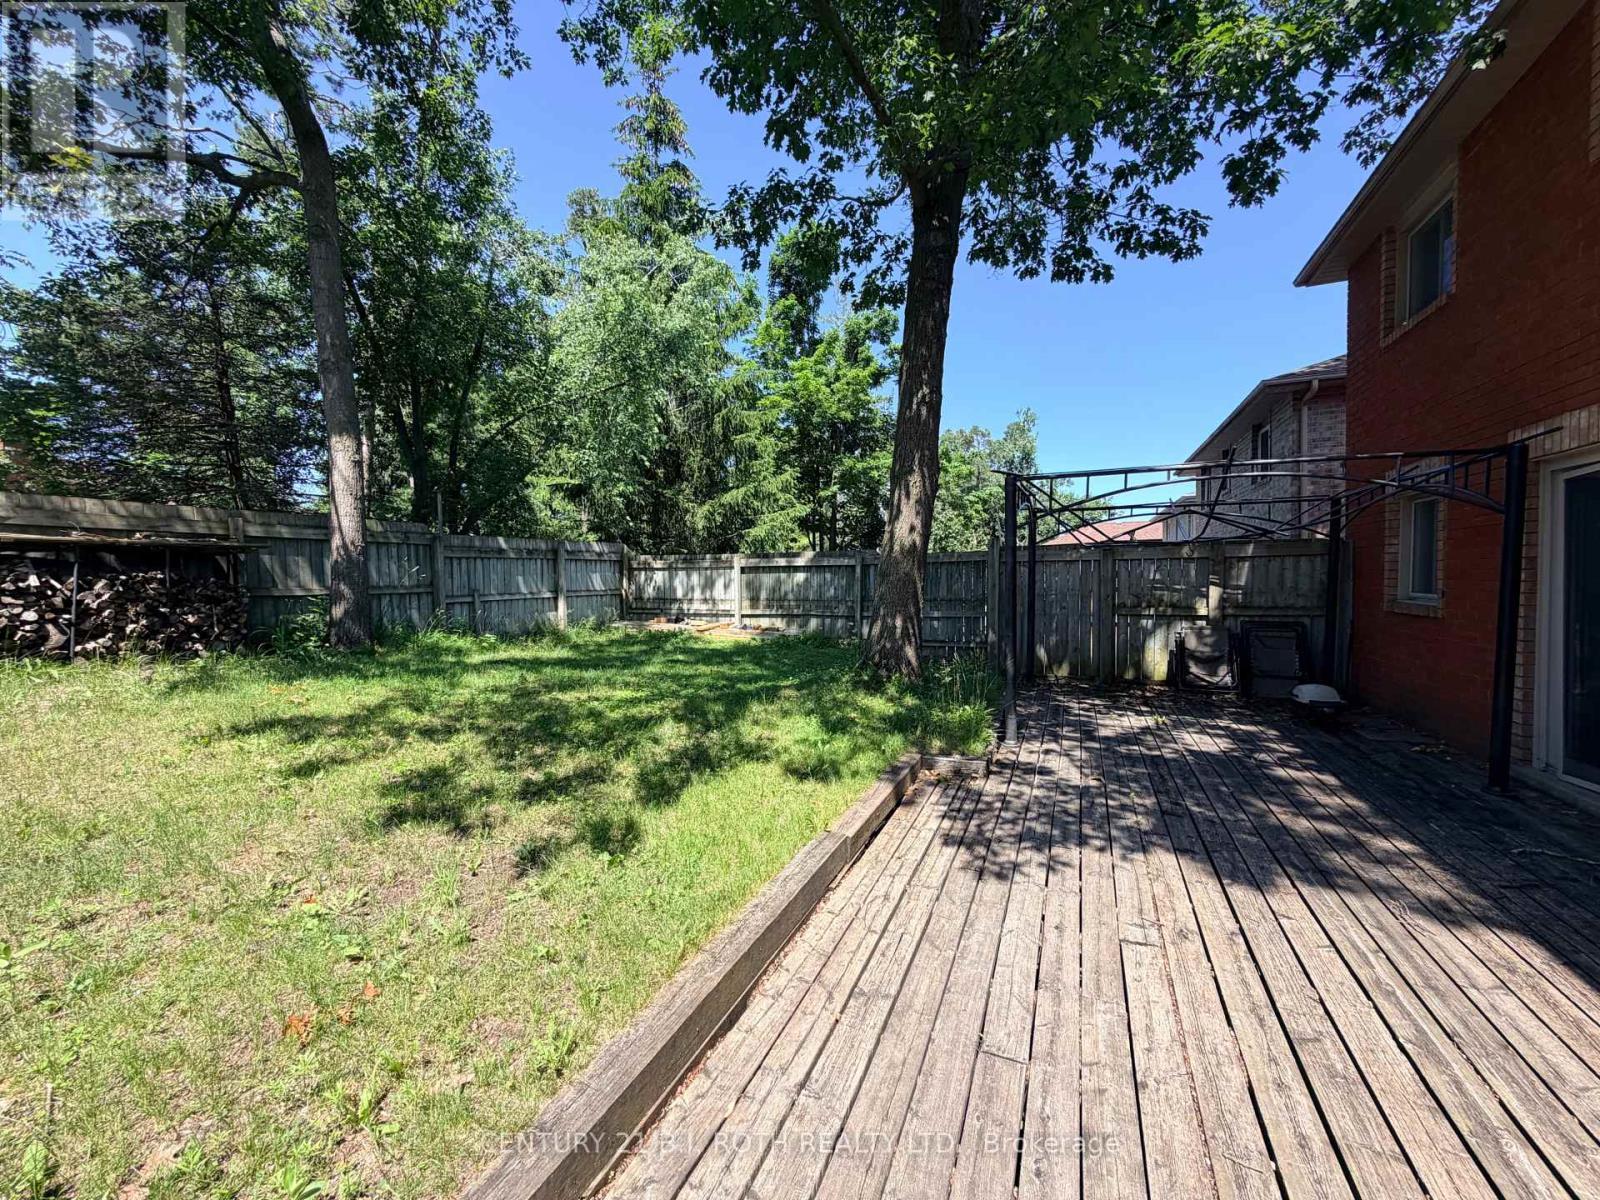
Patio great for entertaining! - Upper - 29 Irwin Drive, Barrie, ON
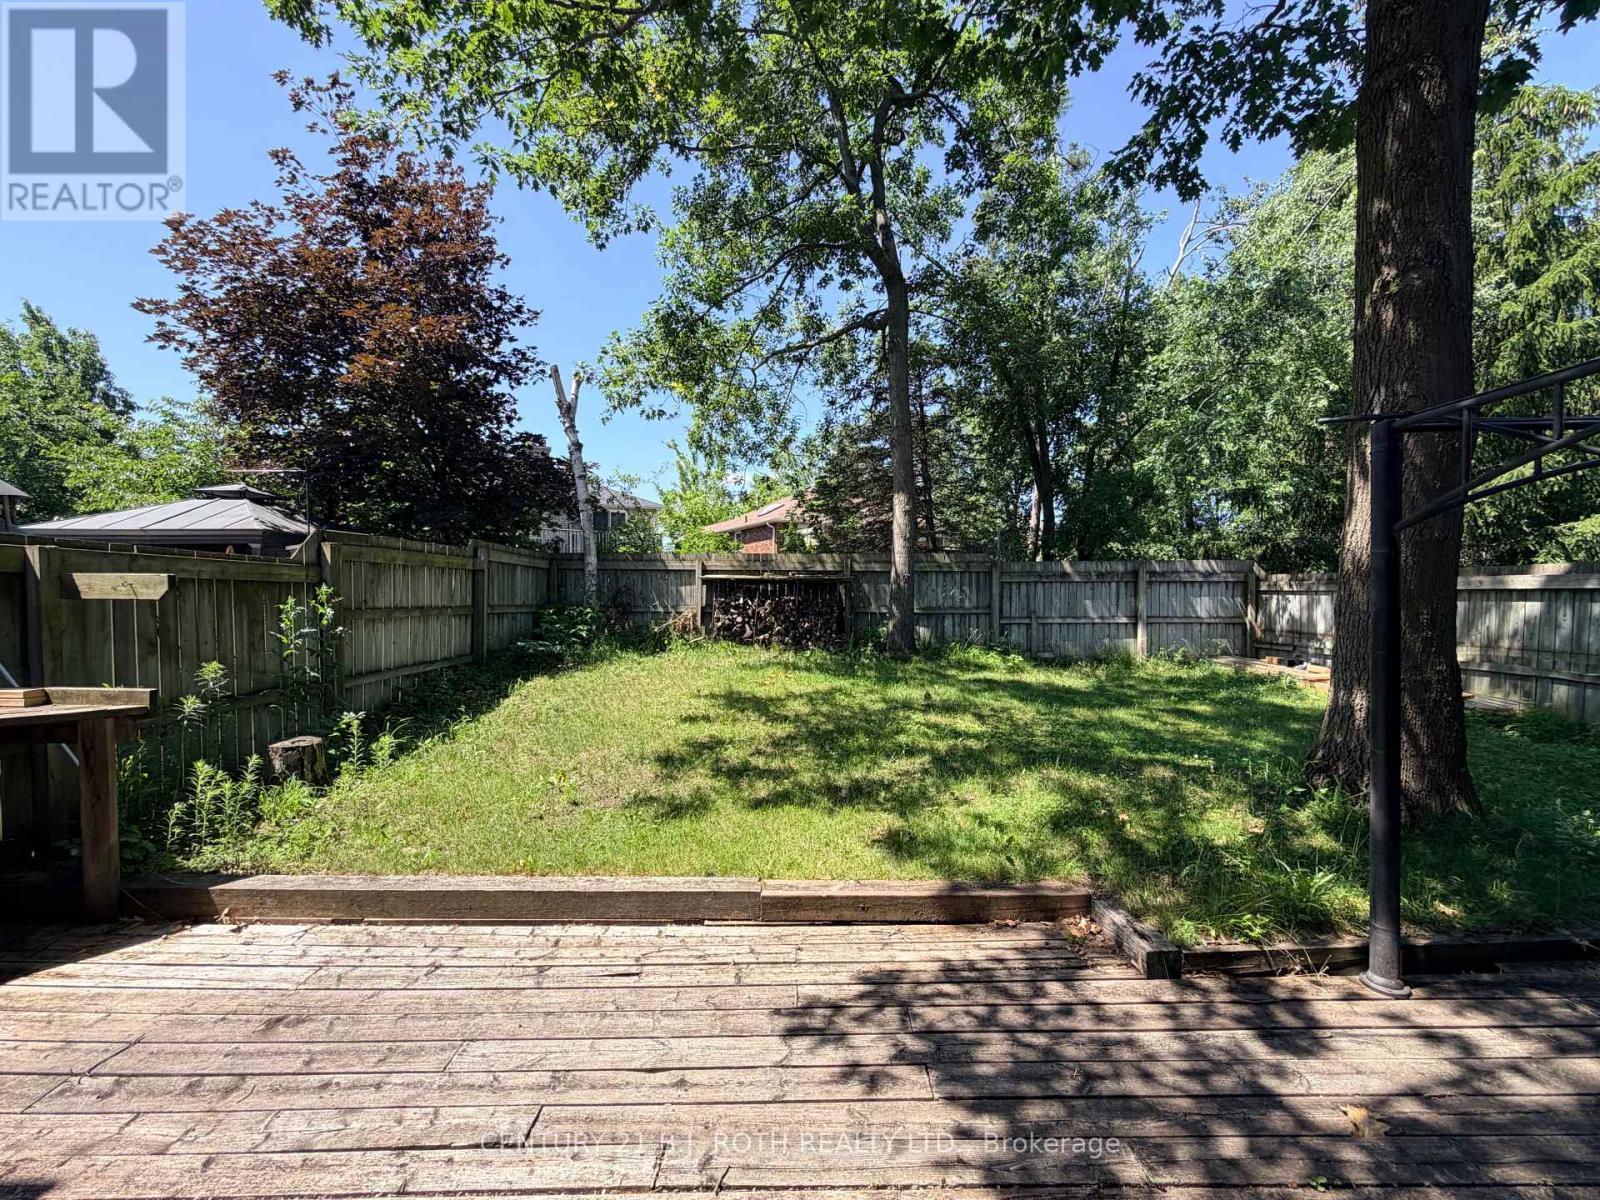
Spacious backyard and mature trees - Upper - 29 Irwin Drive, Barrie, ON
Welcome to 29 Irwin Dr Upper - Upper - 29 Irwin Drive, Barrie, ON
Come on in! - Upper - 29 Irwin Drive, Barrie, ON
Hardwood floors in dining and living rooms - Upper - 29 Irwin Drive, Barrie, ON
Stainless steel appliances - Upper - 29 Irwin Drive, Barrie, ON
Breakfast bar! - Upper - 29 Irwin Drive, Barrie, ON
Plenty of kitchen storage - Upper - 29 Irwin Drive, Barrie, ON
Open concept Kitchen and living room - Upper - 29 Irwin Drive, Barrie, ON
Sun filled living room and kitchen - Upper - 29 Irwin Drive, Barrie, ON
Wood fireplace - Upper - 29 Irwin Drive, Barrie, ON
Spacious dining room - Upper - 29 Irwin Drive, Barrie, ON
Upper - 29 Irwin Drive, Barrie, ON
Private laundry - Upper - 29 Irwin Drive, Barrie, ON
Main floor powder room and laundry - Upper - 29 Irwin Drive, Barrie, ON
Primary bedroom with lots of light - Upper - 29 Irwin Drive, Barrie, ON
Walk in closet and ensuite bathroom - Upper - 29 Irwin Drive, Barrie, ON
Primary walk in closet - Upper - 29 Irwin Drive, Barrie, ON
Primary Ensuite Bathroom - Upper - 29 Irwin Drive, Barrie, ON
Bedroom 2 - Upper - 29 Irwin Drive, Barrie, ON
Bedroom 3 - Upper - 29 Irwin Drive, Barrie, ON
Bedroom 4 - Upper - 29 Irwin Drive, Barrie, ON
2nd level 4 piece bath - Upper - 29 Irwin Drive, Barrie, ON
Patio great for entertaining! - Upper - 29 Irwin Drive, Barrie, ON
Spacious backyard and mature trees - Upper - 29 Irwin Drive, Barrie, ON
  • Advertising
UPPER - 29 IRWIN DRIVE, Barrie, Ontario, L4N 7A6
$2,300.00 /month

4 Beds

3 Baths

Property Information:

29 Irwin Drive offers spacious family living in Barrie's established northwest end! This 4 bedroom, 3 bathroom home offers parking for 2 vehicles and exclusive use of a large private backyard. The functional layout features a generous family room with a fireplace, separate dining area, and a well equipped kitchen with stainless steel appliances, ample storage and a breakfast bar! A convenient main floor laundry room and powder room add everyday practicality. The second level includes the primary bedroom with a private 3-piece ensuite, 3 extra bedrooms and a full 4 piece bath. Outside is a fully fenced backyard and patio creating the perfect setting for outdoor entertaining or relaxing. Tenants are responsible for two-thirds of utilities and internet. The home is ready to discover! (id:27)

Building Features:

  • Building Type: Other
  • Amenities:
  • Basement Type: N/A
  • Exterior Finish: Brick
  • Fireplace: Yes
  • Floor Space: 1500 - 2000 sqft Square Feet
  • Flooring Type: Laminate
  • Foundation Type: Concrete
  • Heating Type: Forced air
  • Heating Fuel: Natural gas, Wood
  • Cooling Type: Central air conditioning
  • Appliances: Dishwasher, Dryer, Microwave, Stove, Washer, Refrigerator

Property Features:

  • Property Type: Single Family
  • Half Bathrooms: 1
  • Amenities Nearby: Park, Public Transit, Schools
  • Features: Conservation/green belt, In suite Laundry
  • Fence Type: Fenced yard
  • Floor Space (approx): 1500 - 2000 Square Feet
  • Structure Type: Patio(s)
  • Utility Type: Sewer - Installed, Hydro - Installed
  • Sewer: Sanitary sewer
  • Parking Type: Attached garage, Garage
  • No. of Parking Spaces: 2

Rooms:

  • Primary Bedroom 2nd Level 5.31 m x 3.48 m
  • 2nd Bedroom 2nd Level 3.05 m x 3.05 m
  • 3rd Bedroom 2nd Level 3.40 m x 2.74 m
  • 4th Bedroom 2nd Level 3.10 m x 2.74 m
  • Family Main Level 4.37 m x 3.30 m
  • Dining Main Level 3.96 m x 3.05 m
  • Kitchen Main Level 4.12 m x 3.25 m

Convert Measurement to:

Courtesy of: CENTURY 21 B.J. ROTH REALTY LTD.

REALTOR.ca  

Access to Sold Data on this website may only be used by consumers that have a bona fide interest in the purchase, sale, or lease of residential real estate.

Sales/Price History

Log in or create an account to see sold and historical listings information
Location of UPPER - 29 IRWIN DRIVE, Barrie, Ontario, L4N 7A6

Demographic Information of UPPER - 29 IRWIN DRIVE, Barrie, Ontario, L4N 7A6

Life Stage

Midlife Families

Employment Type

Service Sector/White Collar

Average Household Income

$104,805.08

Average Number of Children

1.65

Household Population

Household Structure

Age of Population

Education

Education Level

No certificate/diploma/degree

15.62 %

High school certificate or equivalent

36.94 %

Apprenticeship trade certificate/diploma

4.94 %

College/non-university certificate

27.51 %

University certificate (below bachelor)

0.39 %

University Degree

14.61 %

Commuter

Travel To Work

By Car

91.05 %

By Public Transit

3.51 %

By Walking

0.24 %

By Bicycle

0.0 %

By Other Methods

5.2 %

Cultural Diversity

Knowledge of Official Language

Mother Tongue

Building Information

Building Type

Apartments (Low and High Rise)

0.34 %

Houses

99.66 %

Own Vs. Rent