Button CopyPathCircle CloseCircle Left ArrowArrow Down Icon GreyClosecirclecircleBurger
  • Advertising

77 GRAIHAWK DRIVE, Barrie, Ontario, L4N 6G7

MLS® # S13672038
House For Sale In Barrie, Ontario
$775,000 QuickQuoteTM: $640K - $846K

4+1 Beds

4 Baths

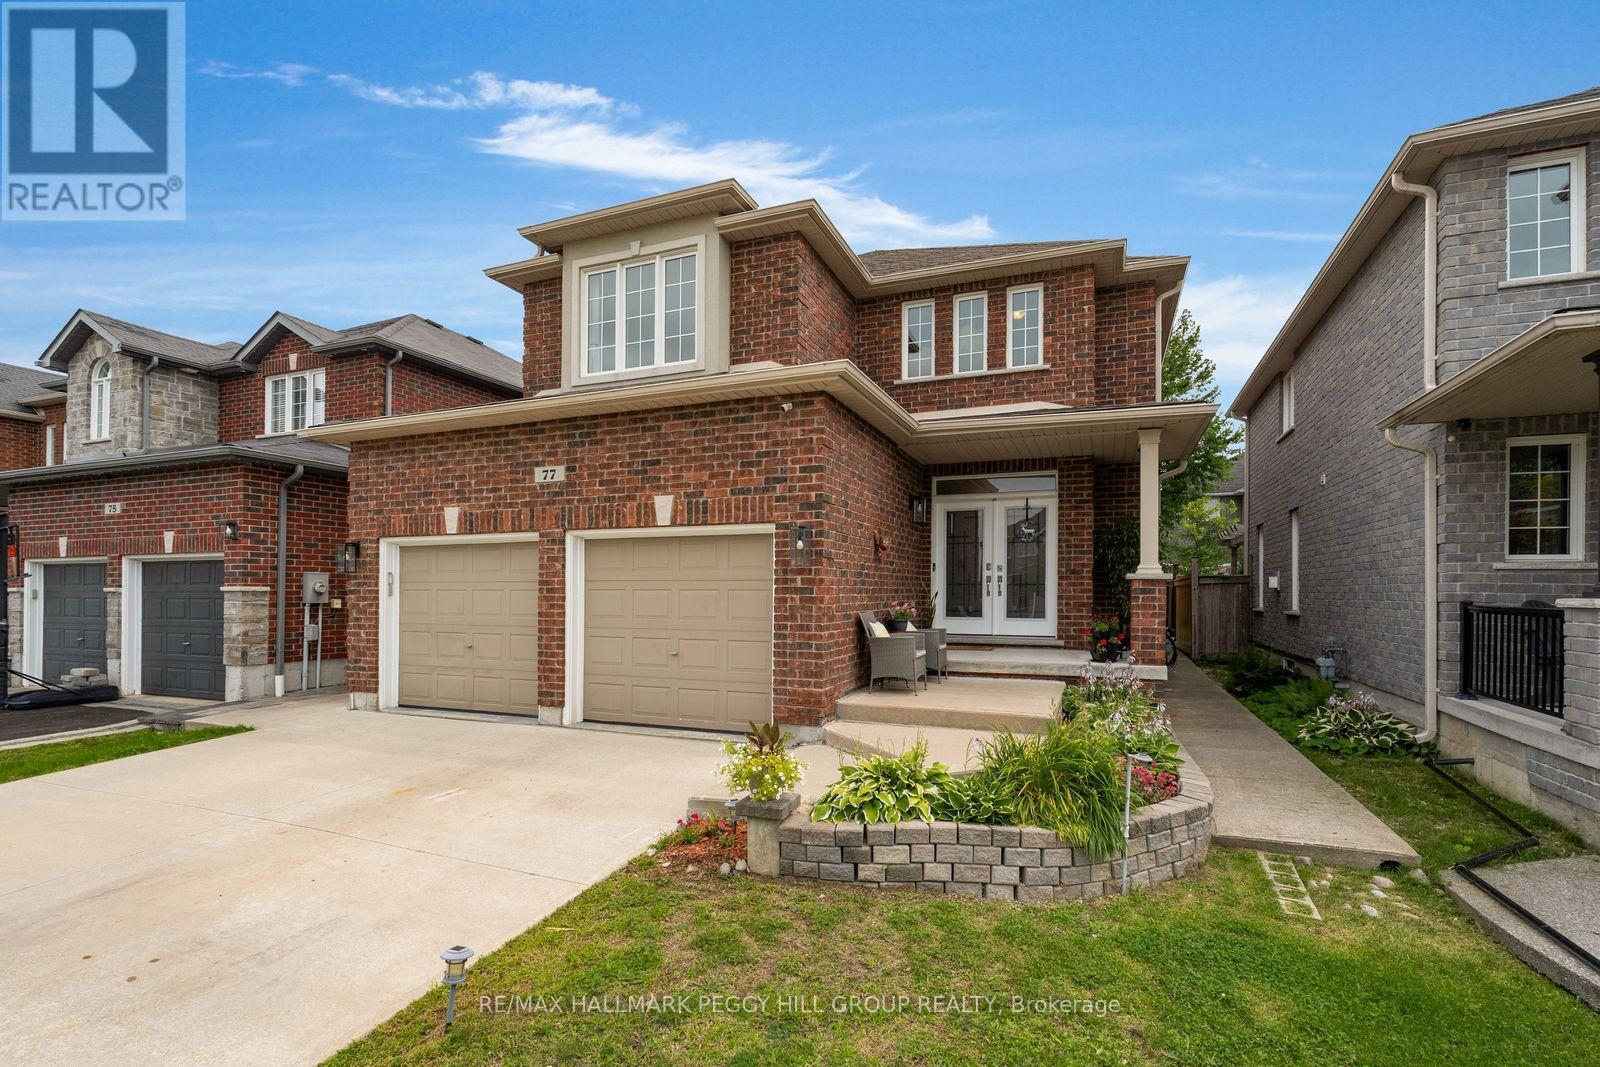
77 Graihawk Drive, Barrie, ON - Outdoor With Facade
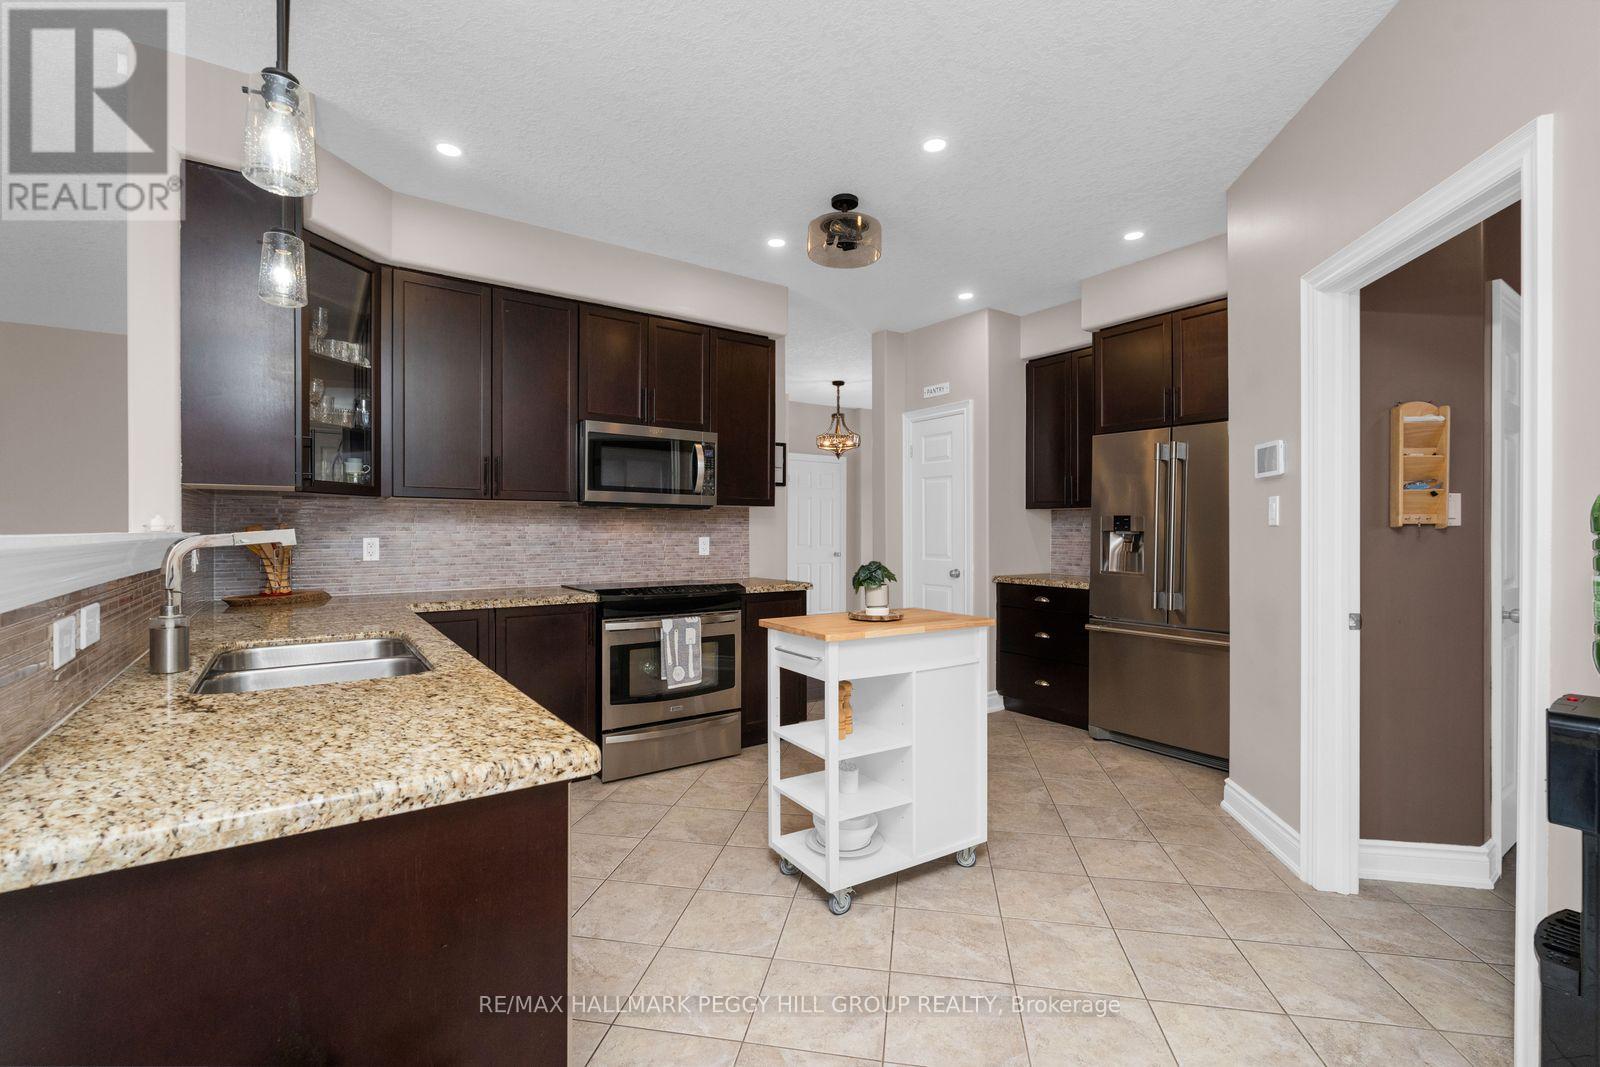
77 Graihawk Drive, Barrie, ON - Indoor Photo Showing Kitchen
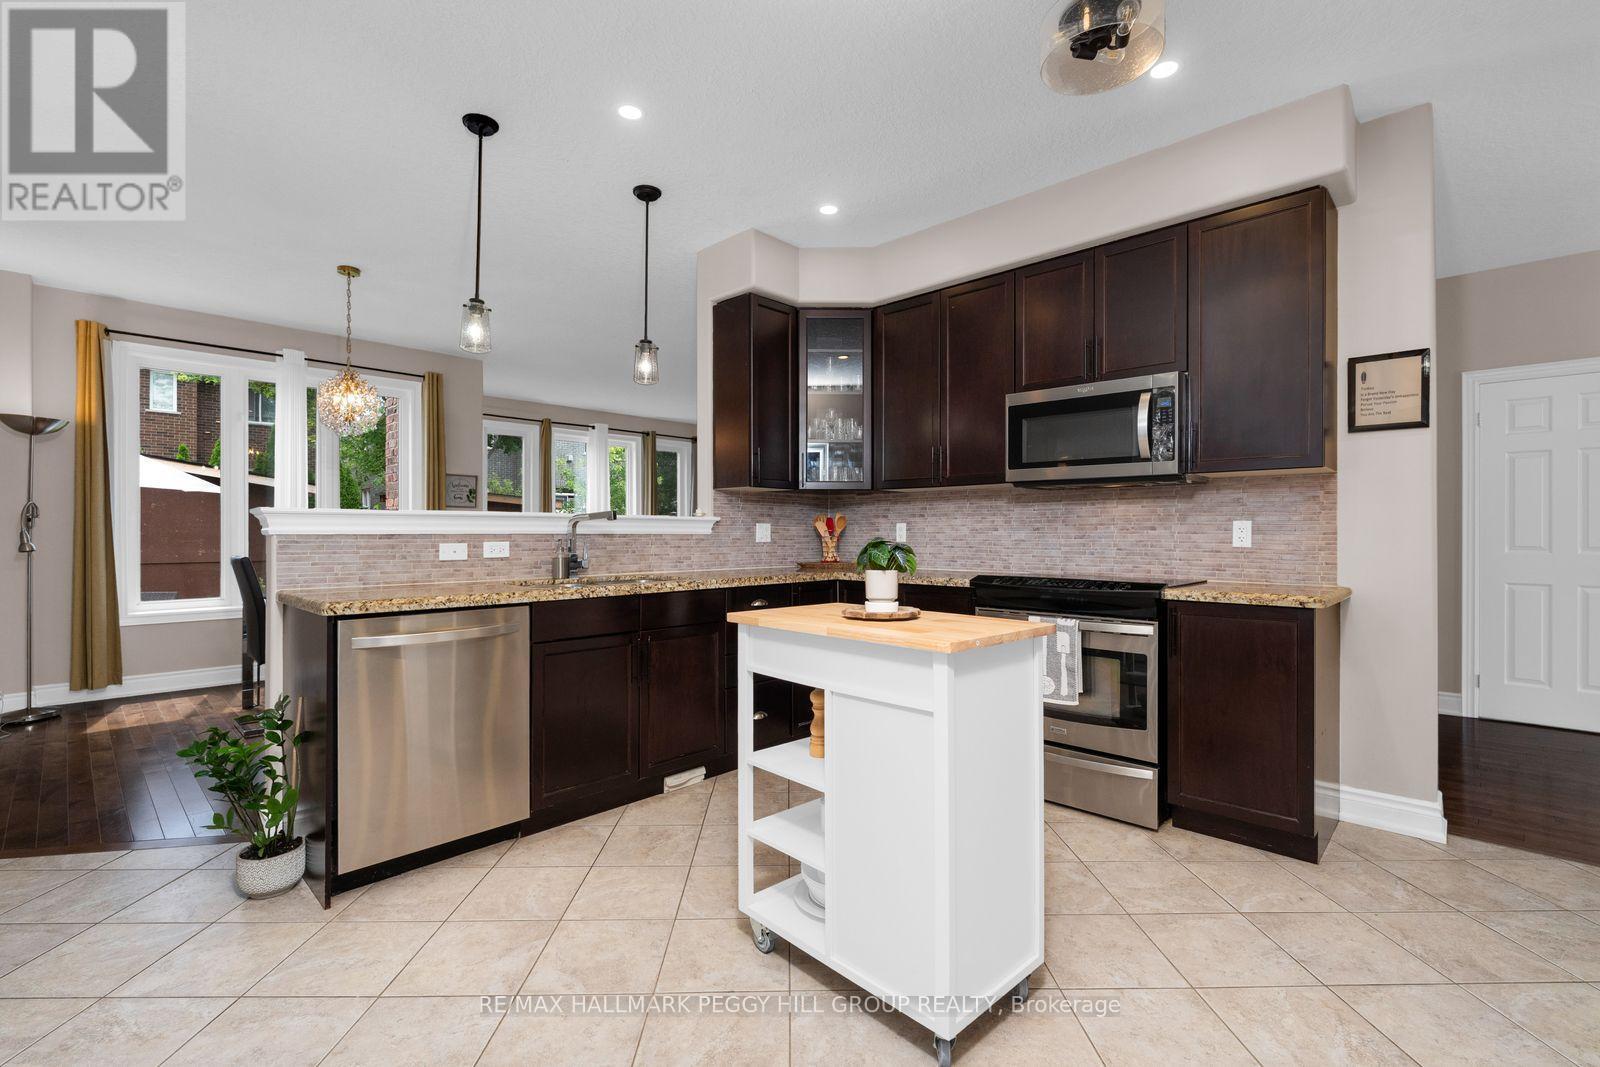
77 Graihawk Drive, Barrie, ON - Indoor Photo Showing Kitchen With Stainless Steel Kitchen With Upgraded Kitchen
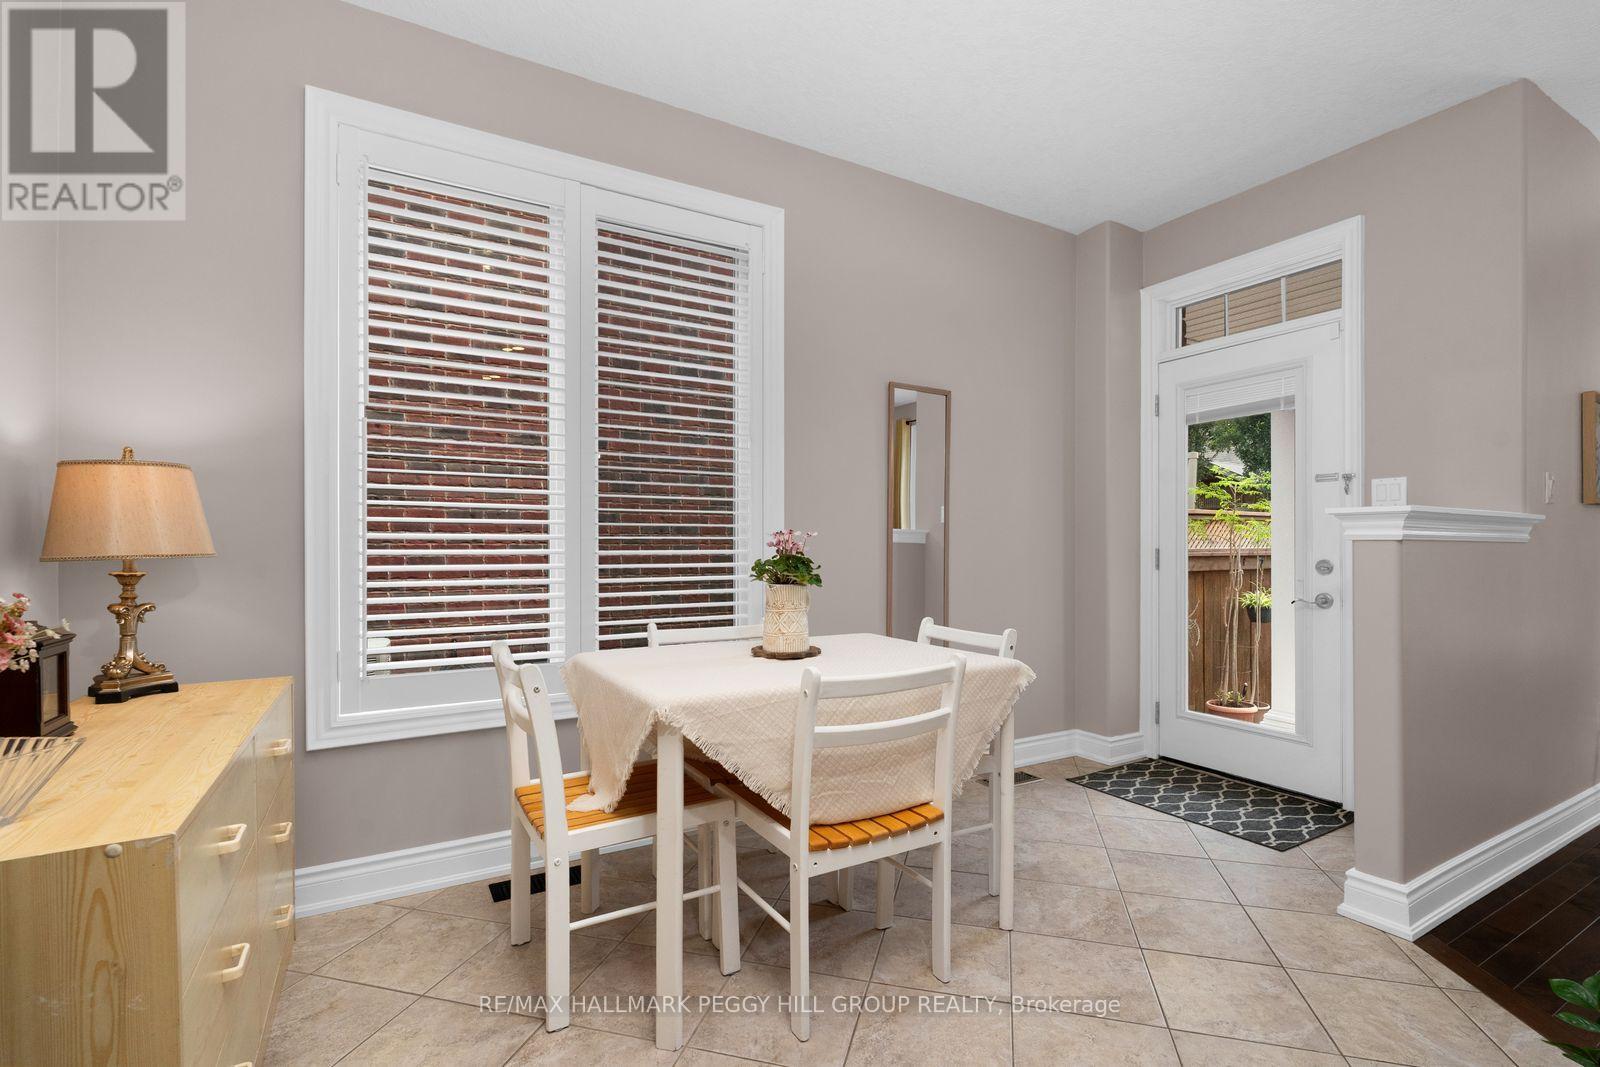
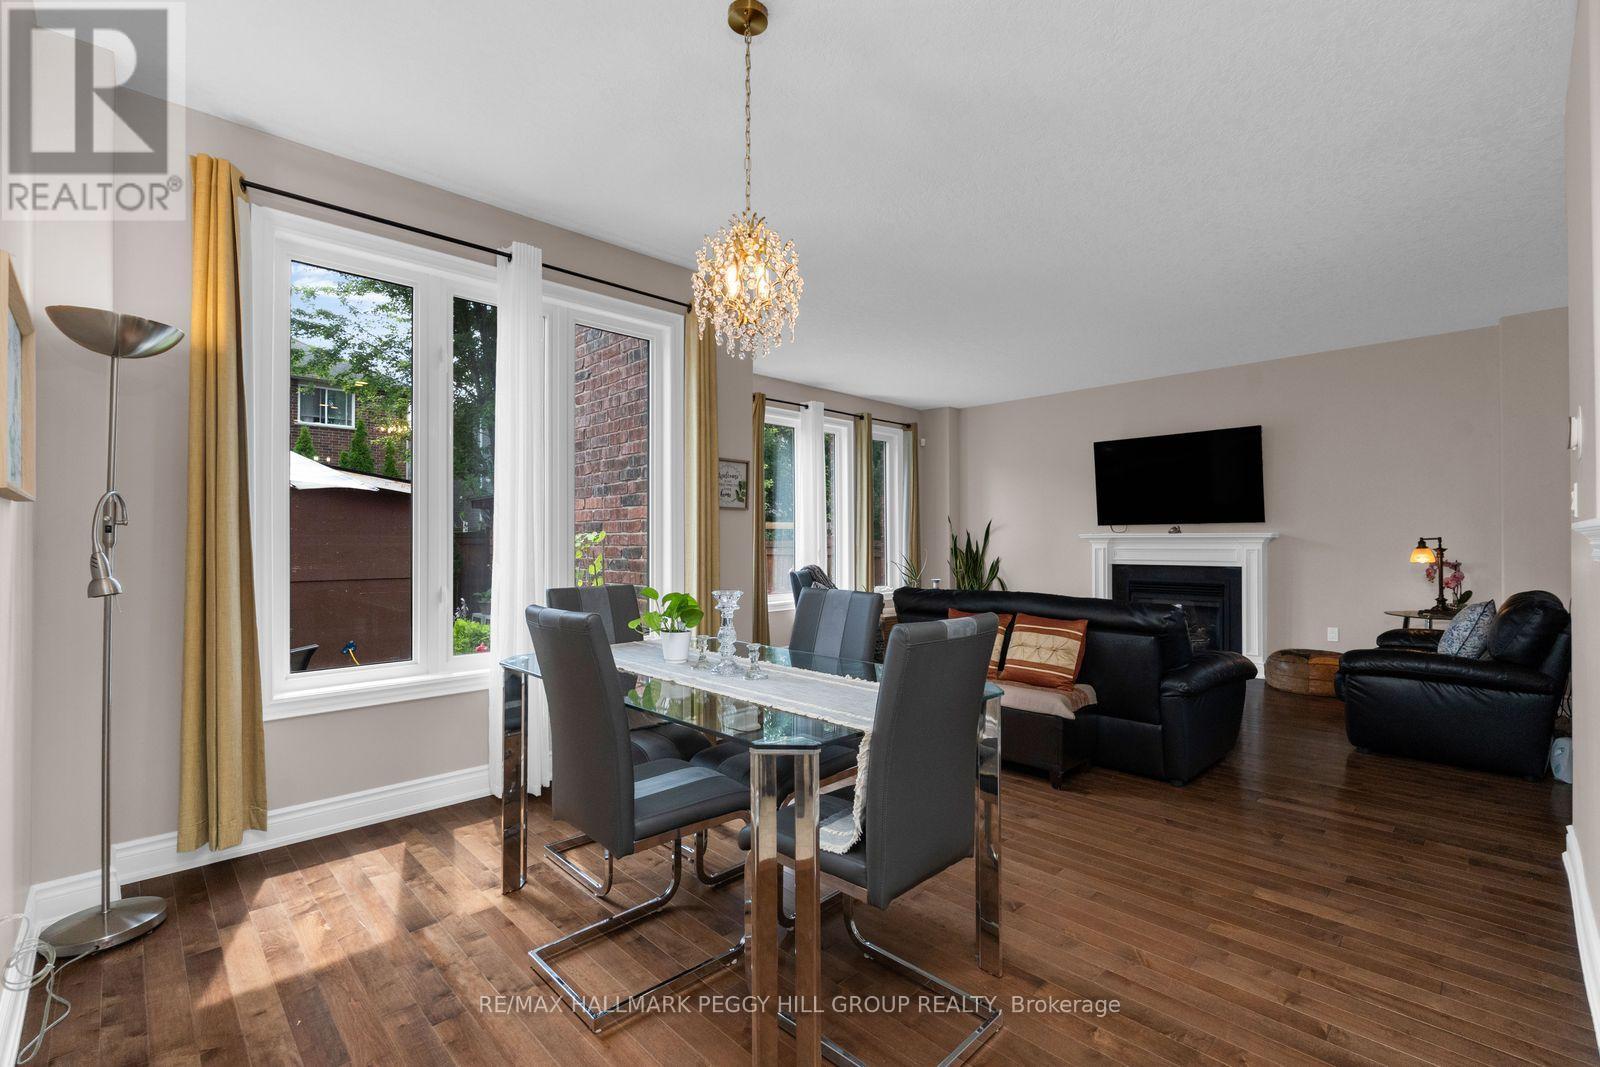
77 Graihawk Drive, Barrie, ON - Indoor Photo Showing Dining Room
77 Graihawk Drive, Barrie, ON - Indoor Photo Showing Dining Room With Fireplace
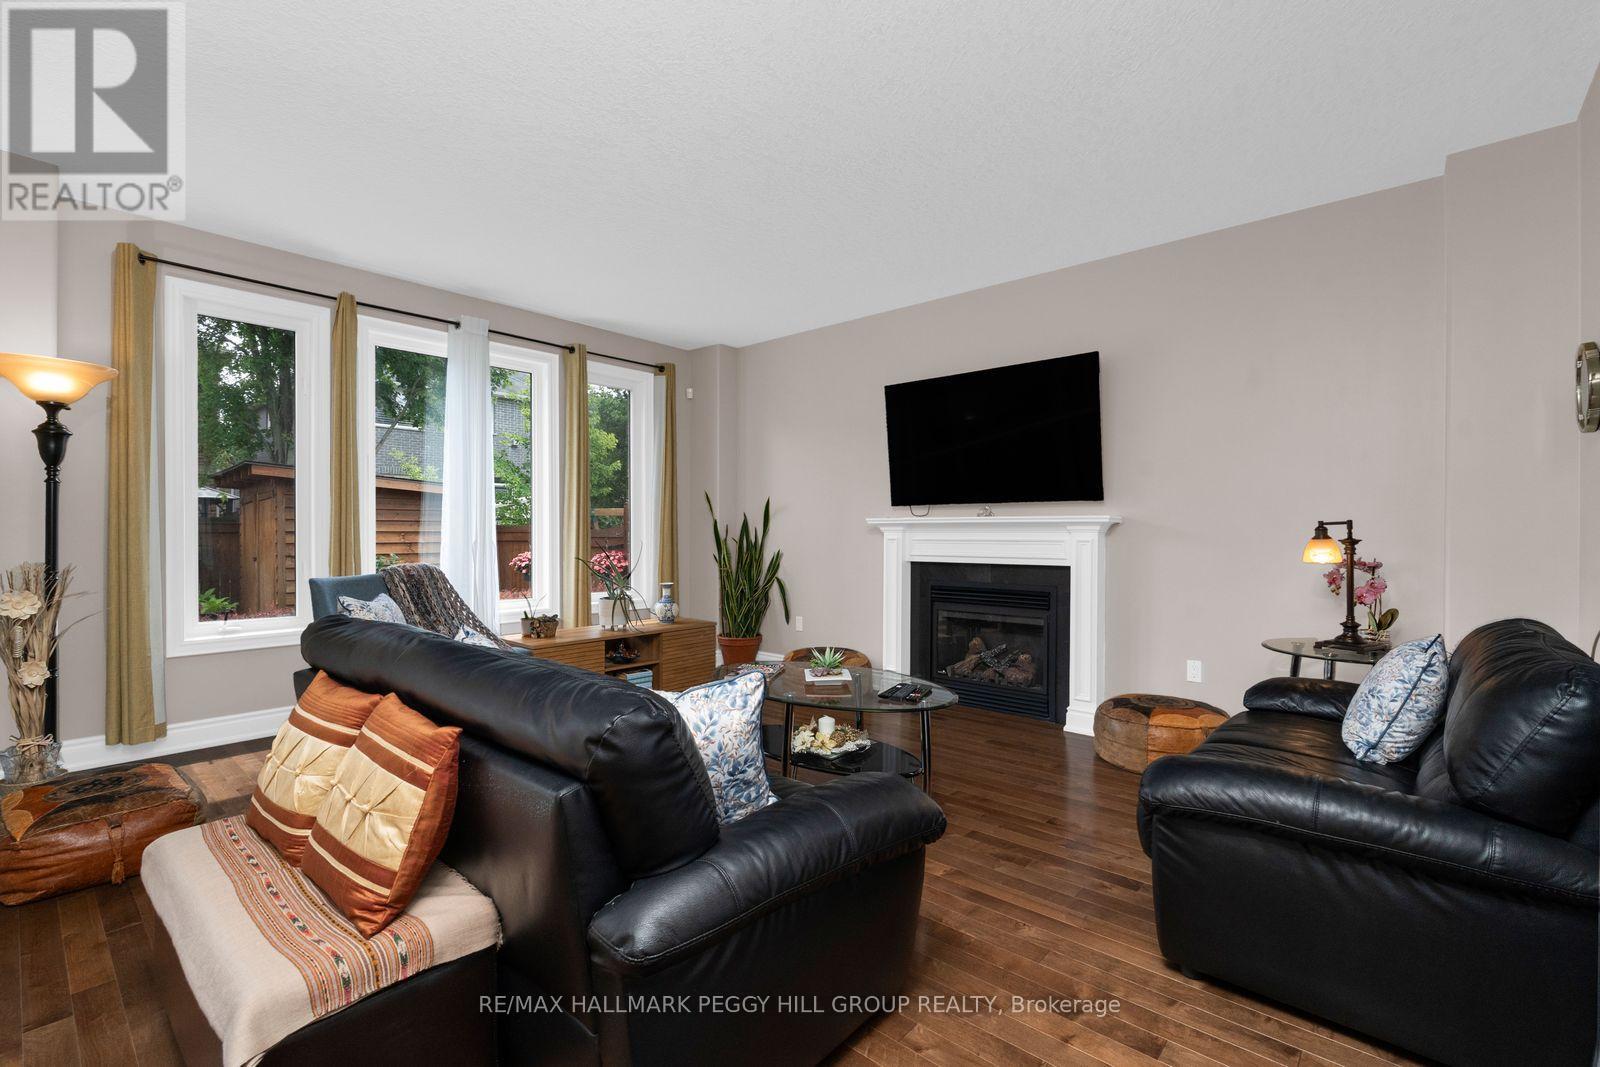
77 Graihawk Drive, Barrie, ON - Indoor Photo Showing Living Room With Fireplace
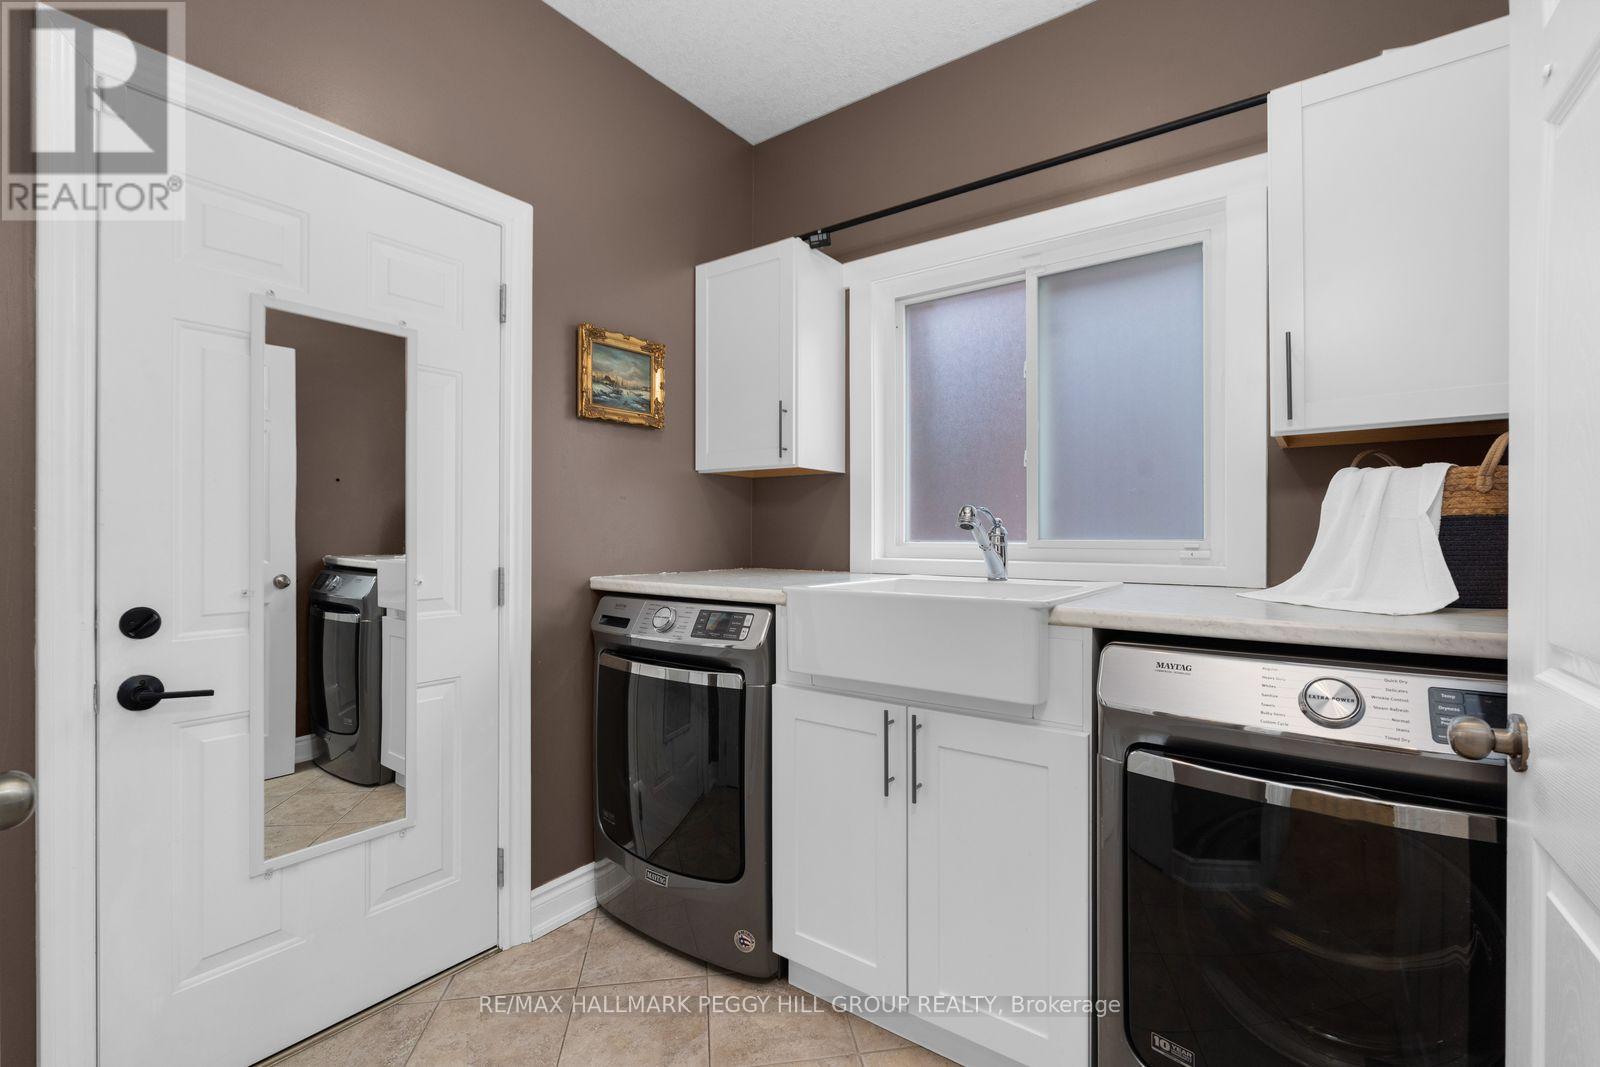
77 Graihawk Drive, Barrie, ON - Indoor Photo Showing Laundry Room
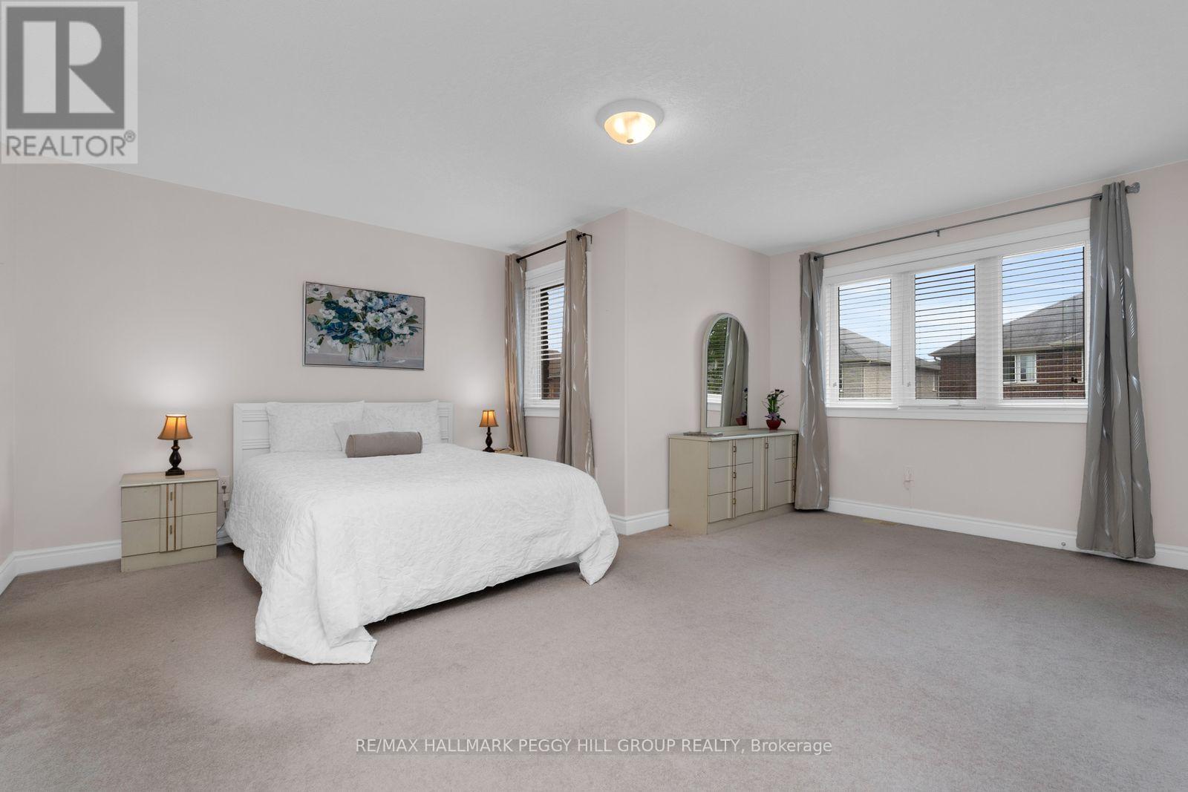
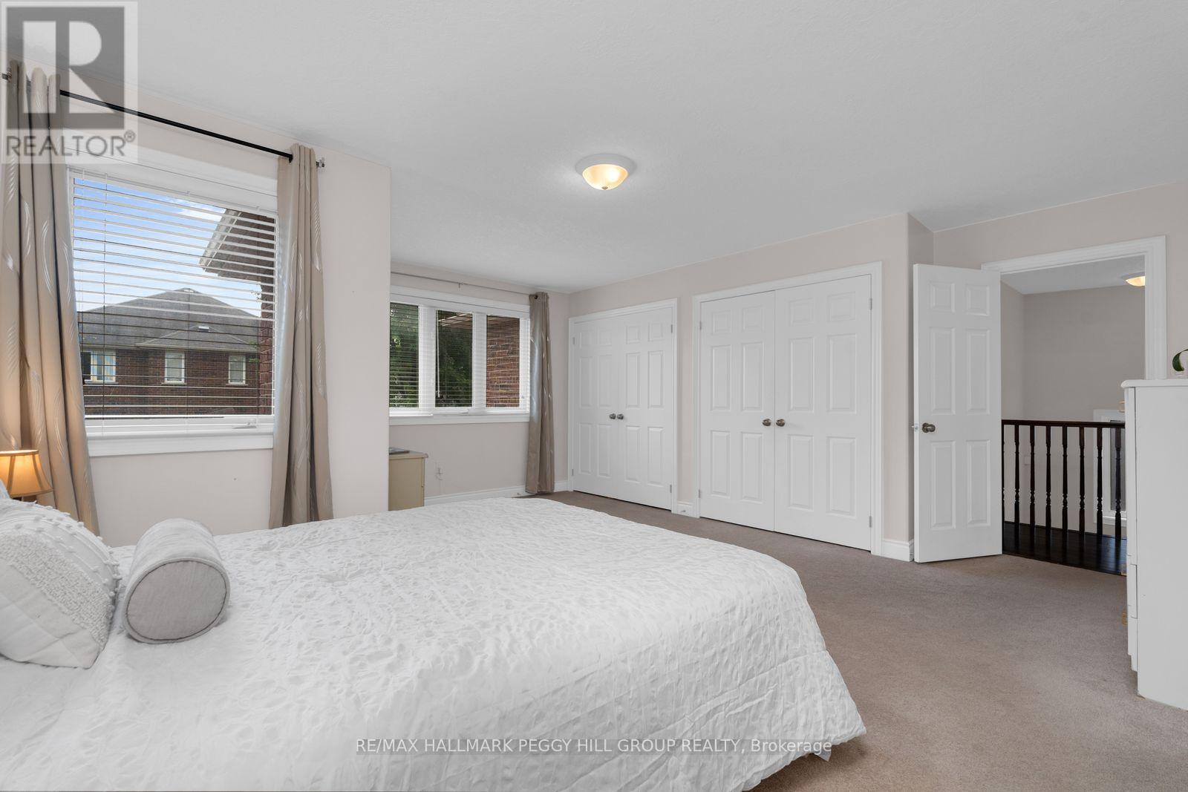
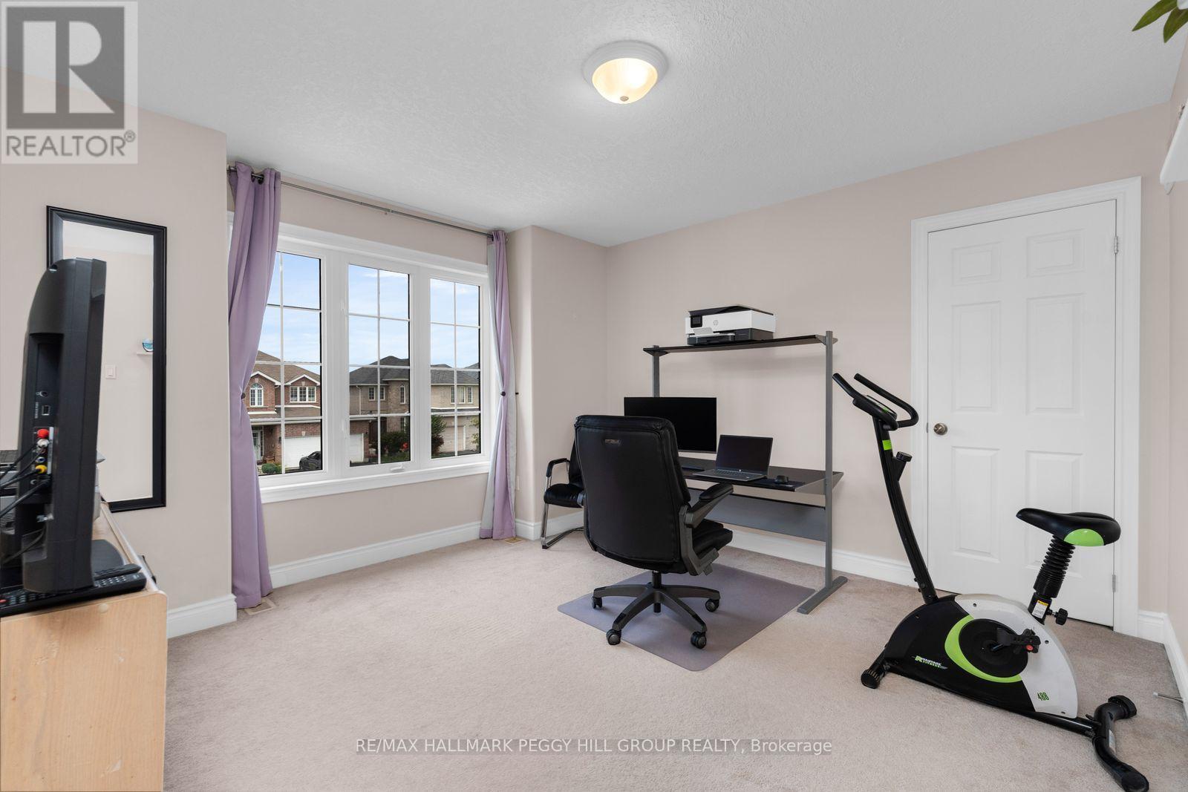
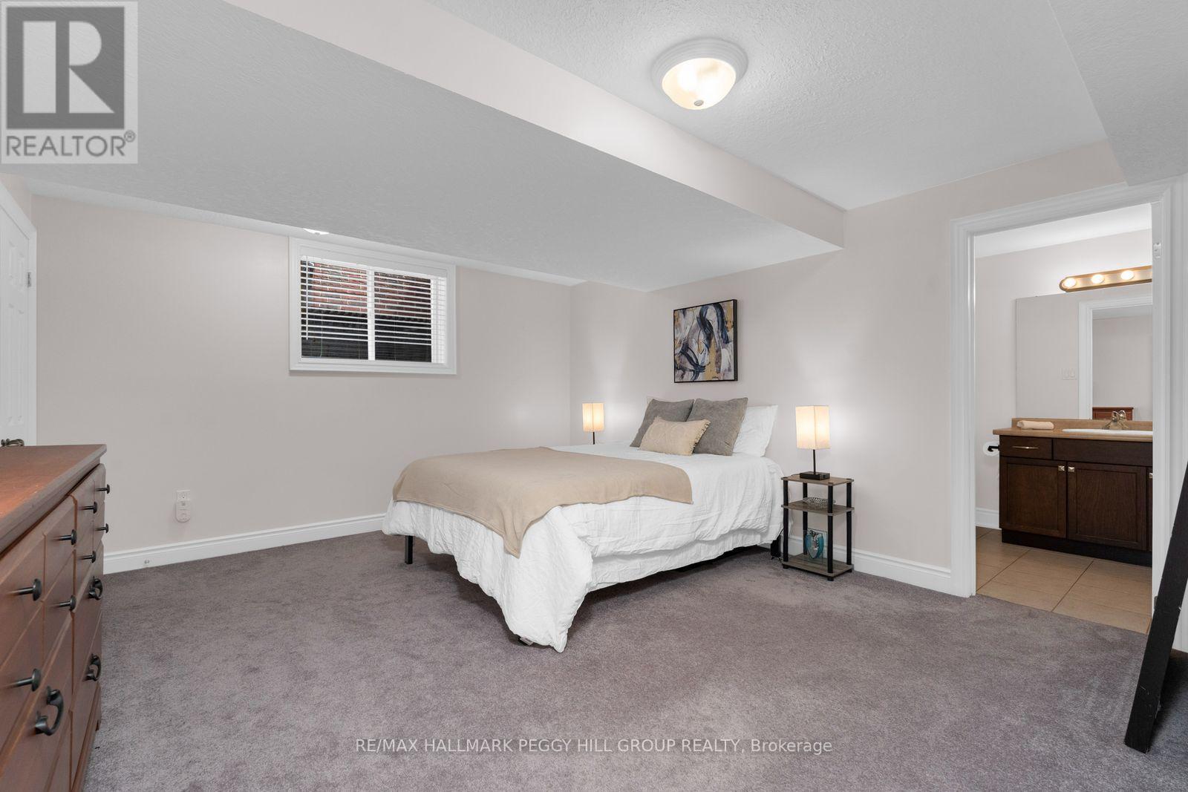
77 Graihawk Drive, Barrie, ON - Indoor Photo Showing Bedroom
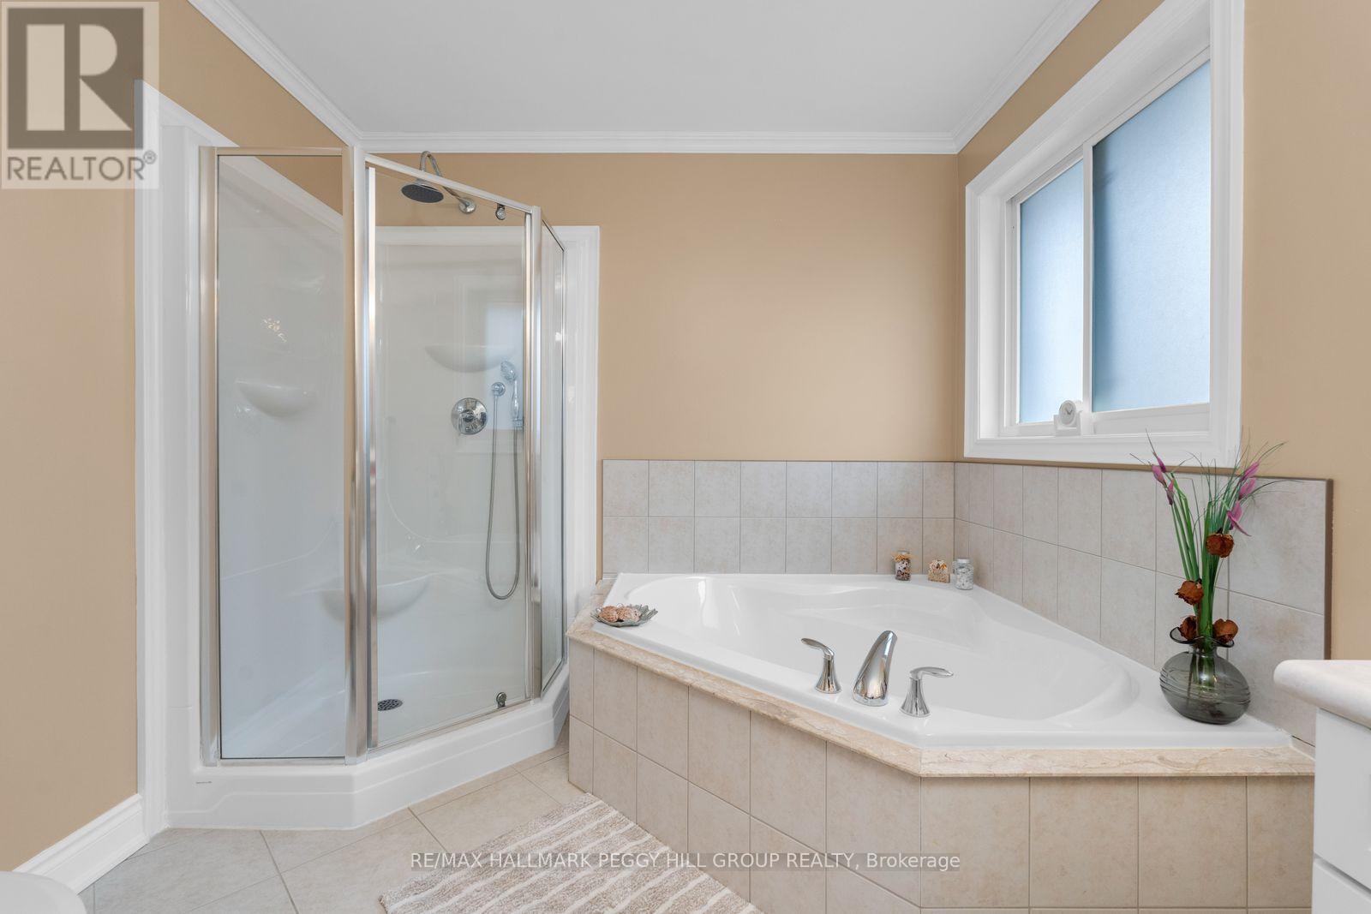
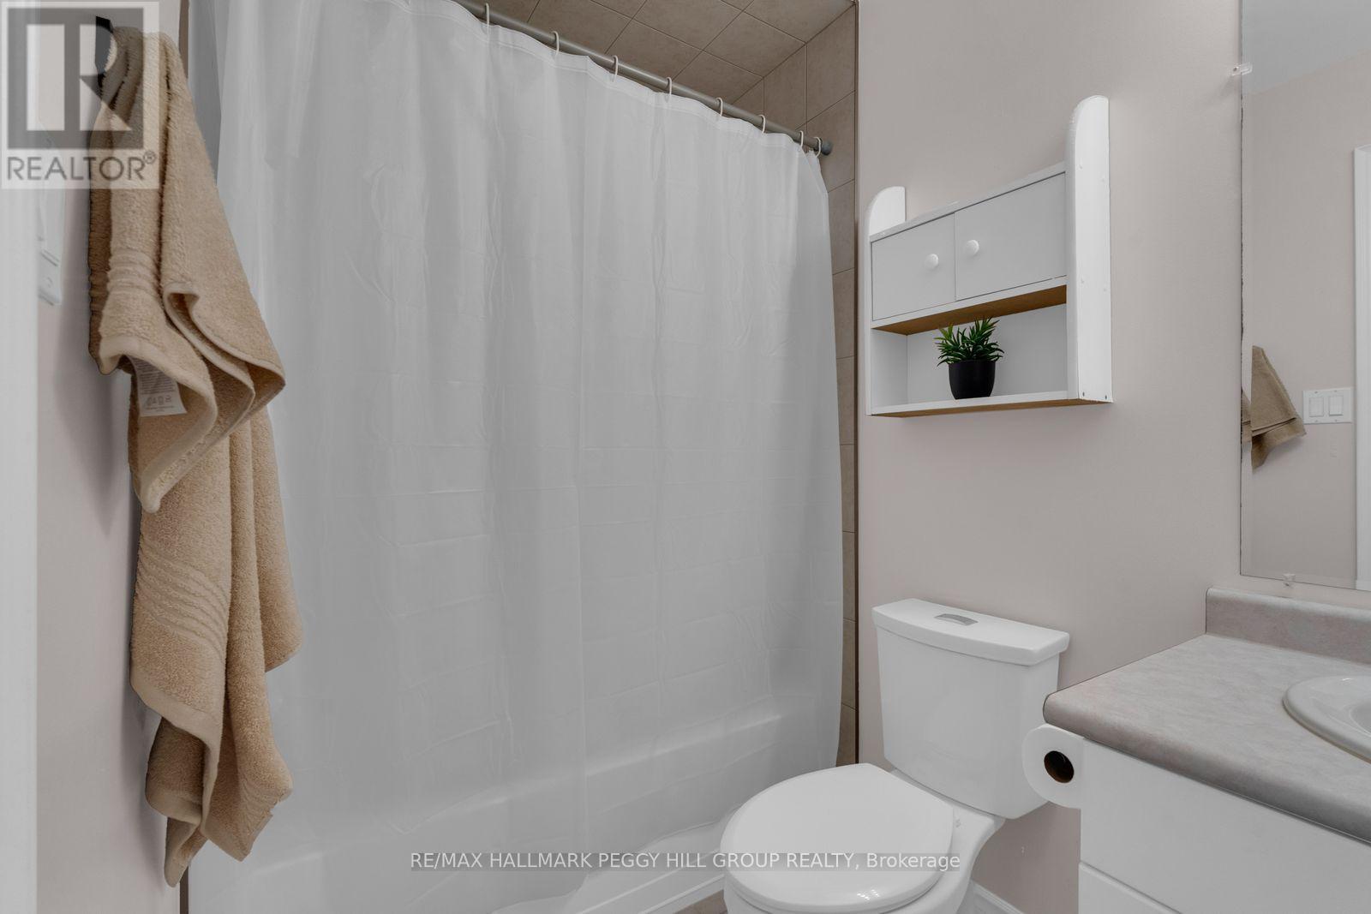
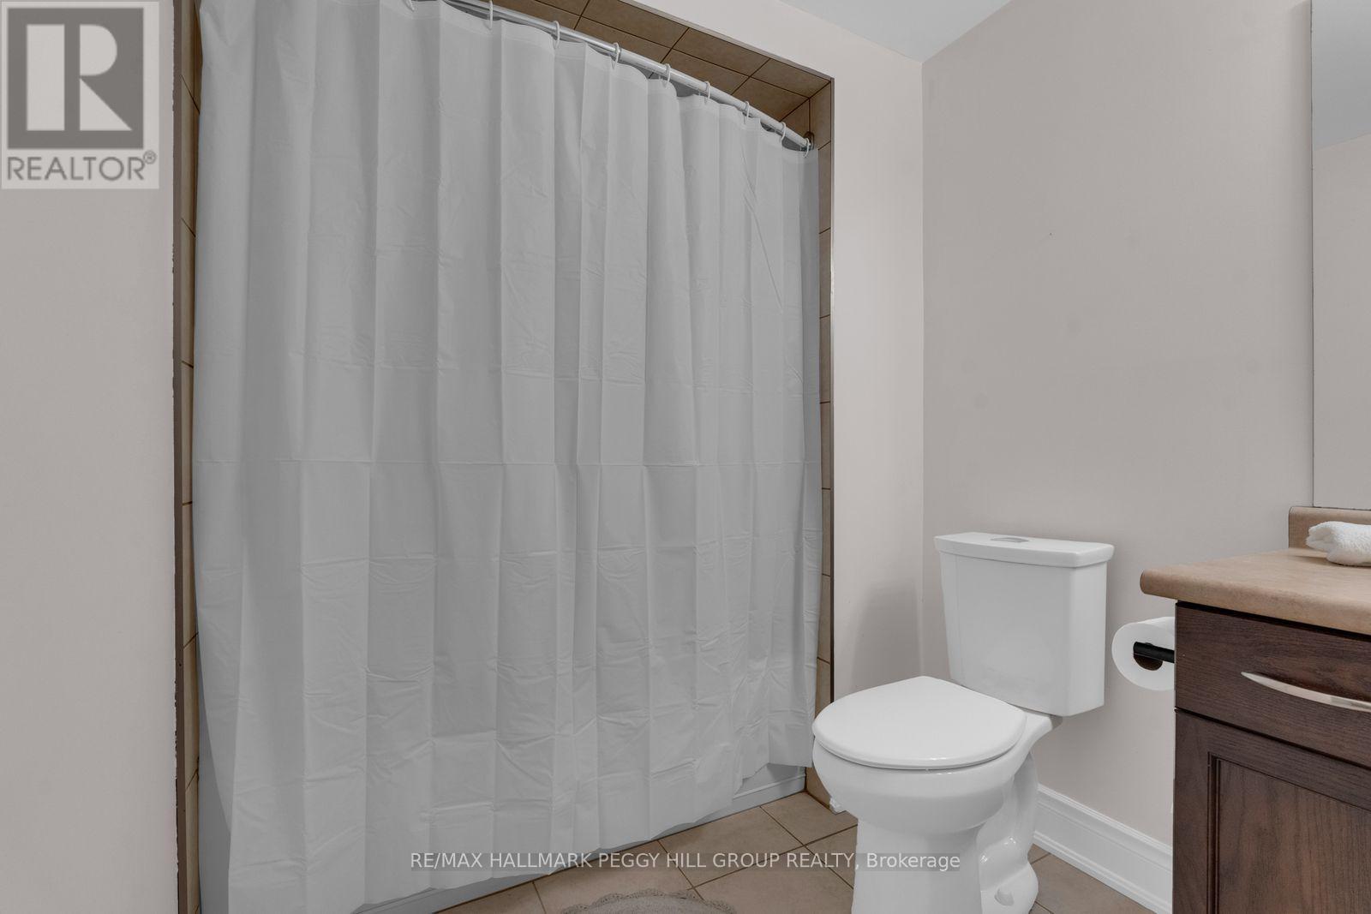
77 Graihawk Drive, Barrie, ON - Indoor Photo Showing Bathroom
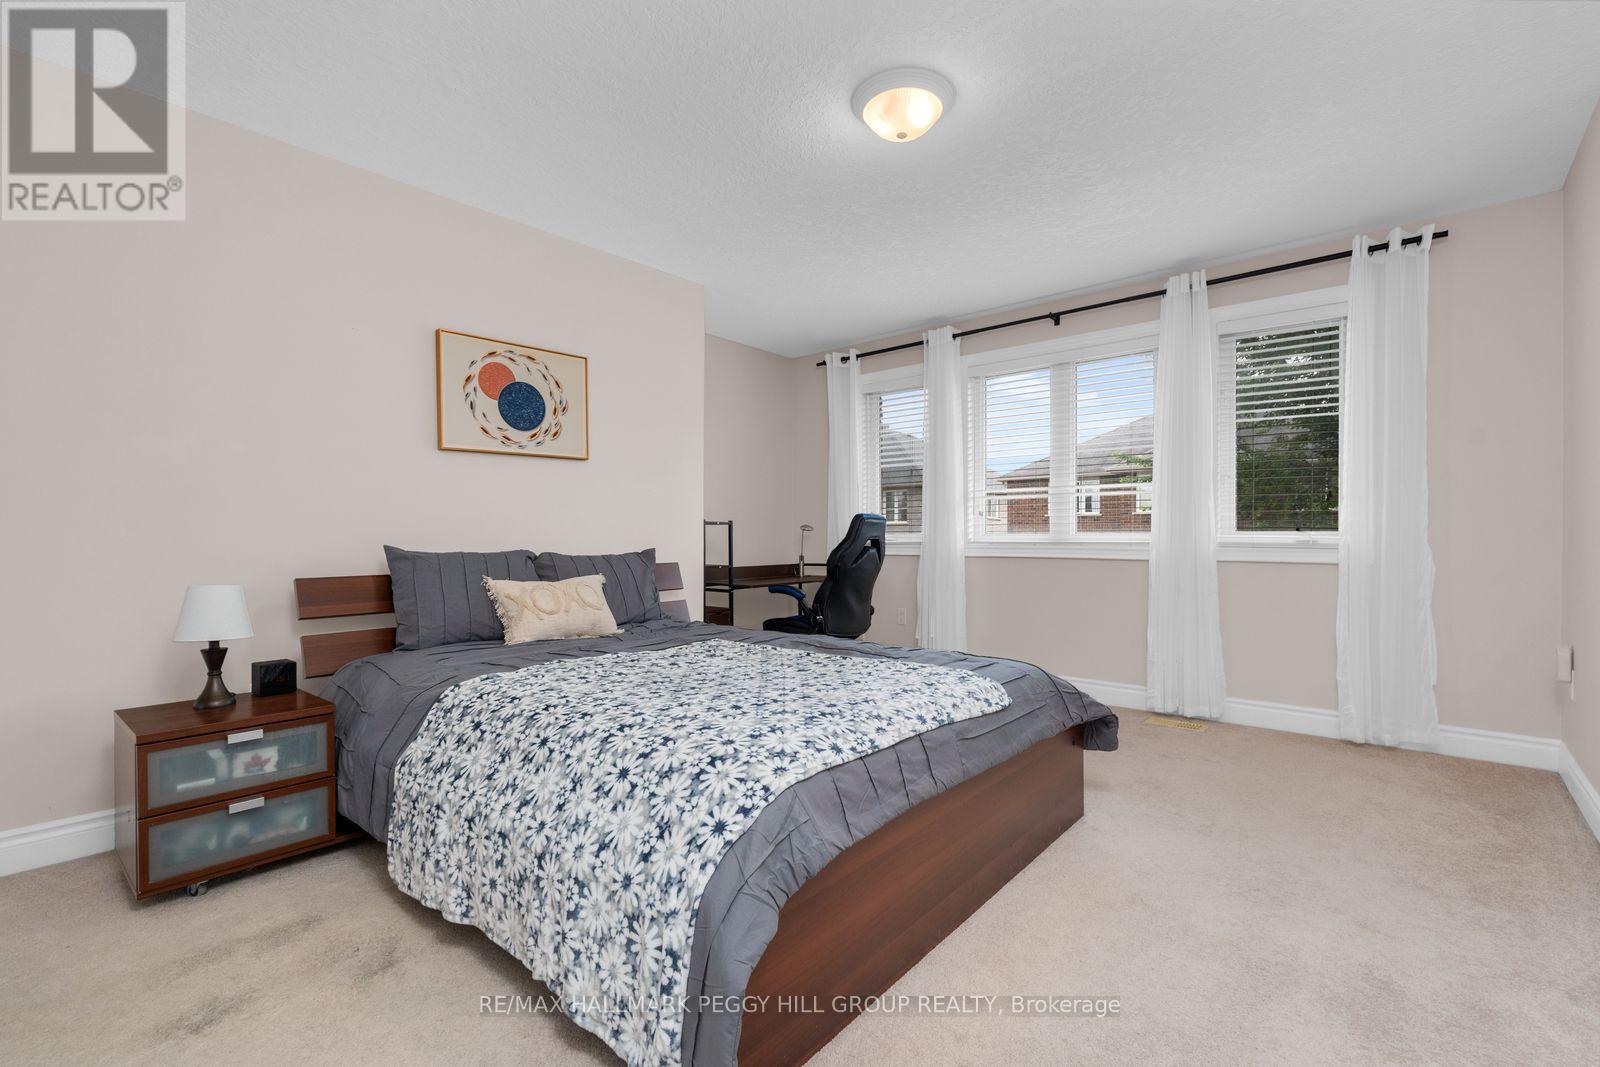
77 Graihawk Drive, Barrie, ON - Indoor Photo Showing Bedroom
77 Graihawk Drive, Barrie, ON - Indoor
77 Graihawk Drive, Barrie, ON - Indoor Photo Showing Bathroom
77 Graihawk Drive, Barrie, ON - Indoor
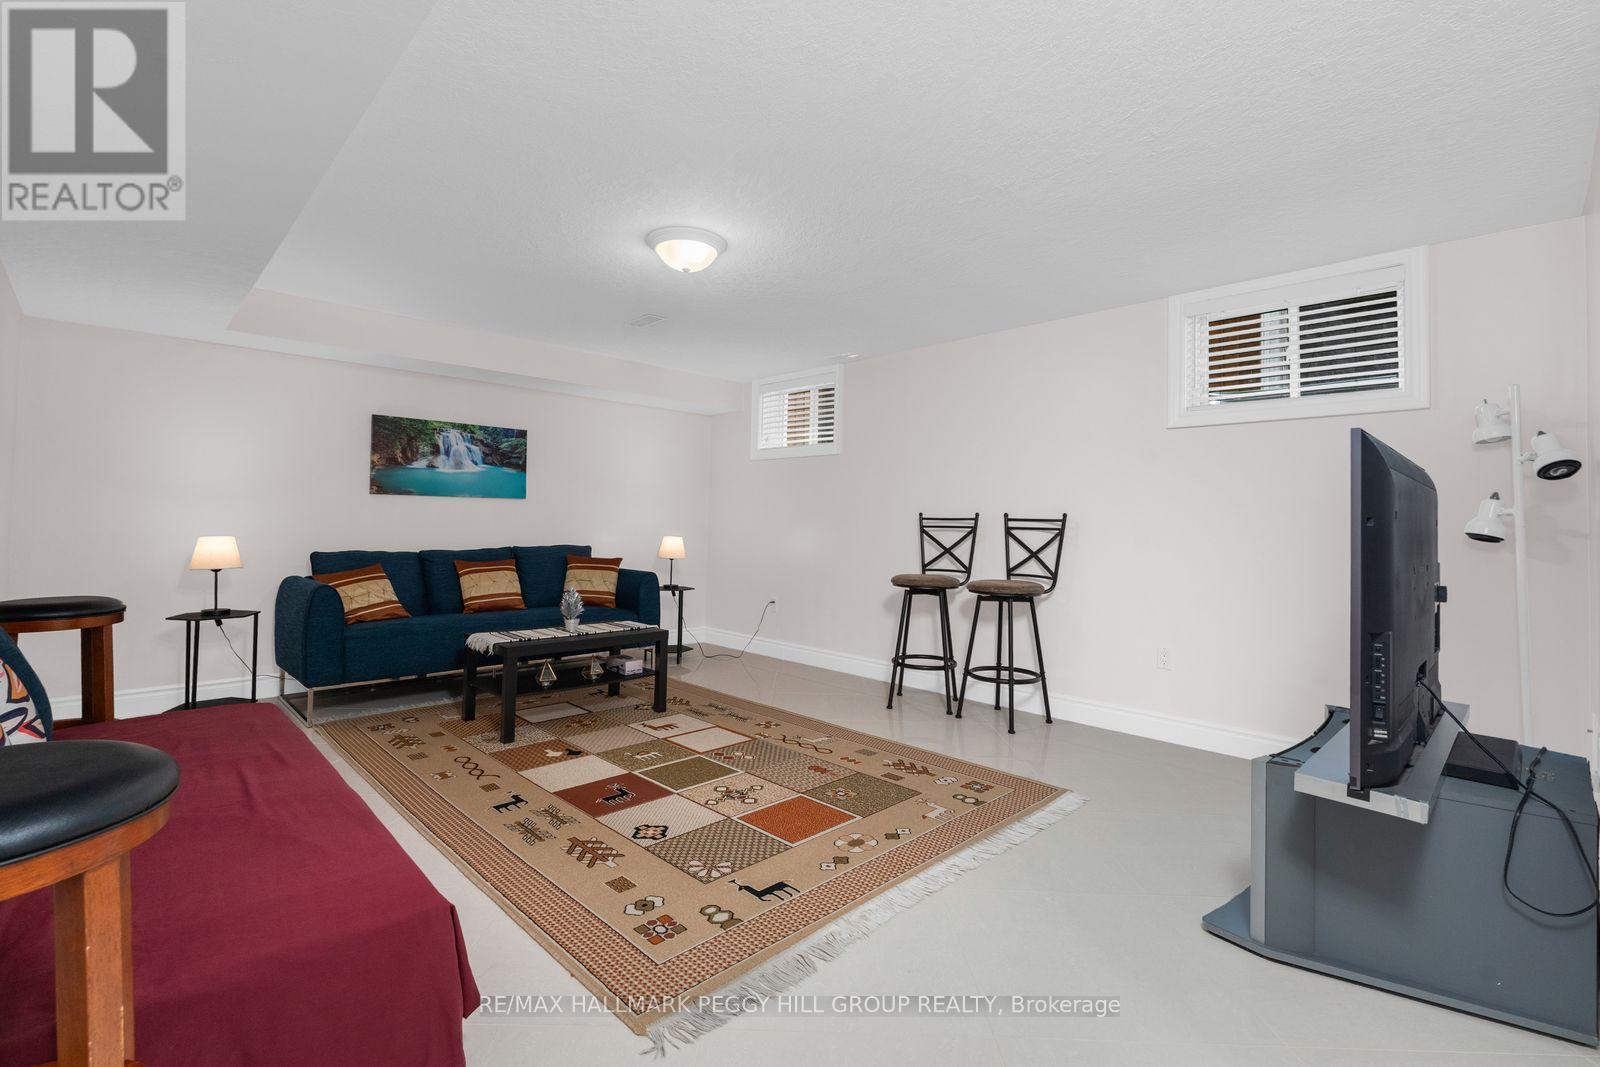
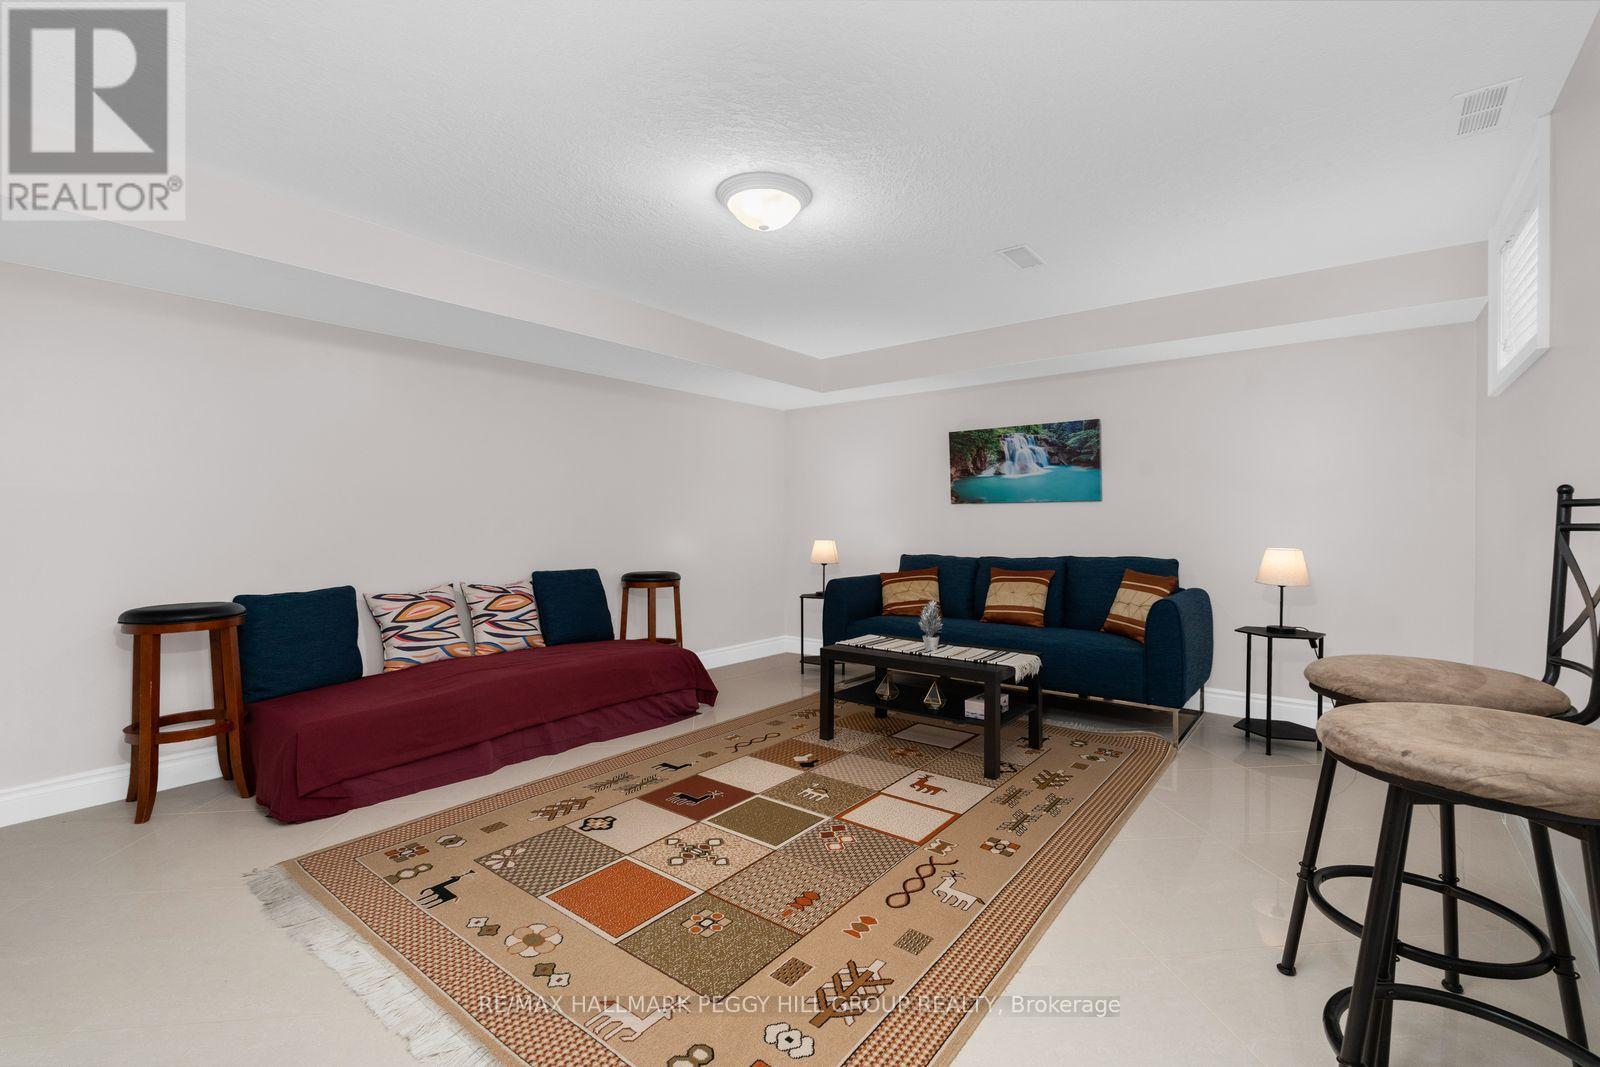
77 Graihawk Drive, Barrie, ON - Indoor Photo Showing Living Room
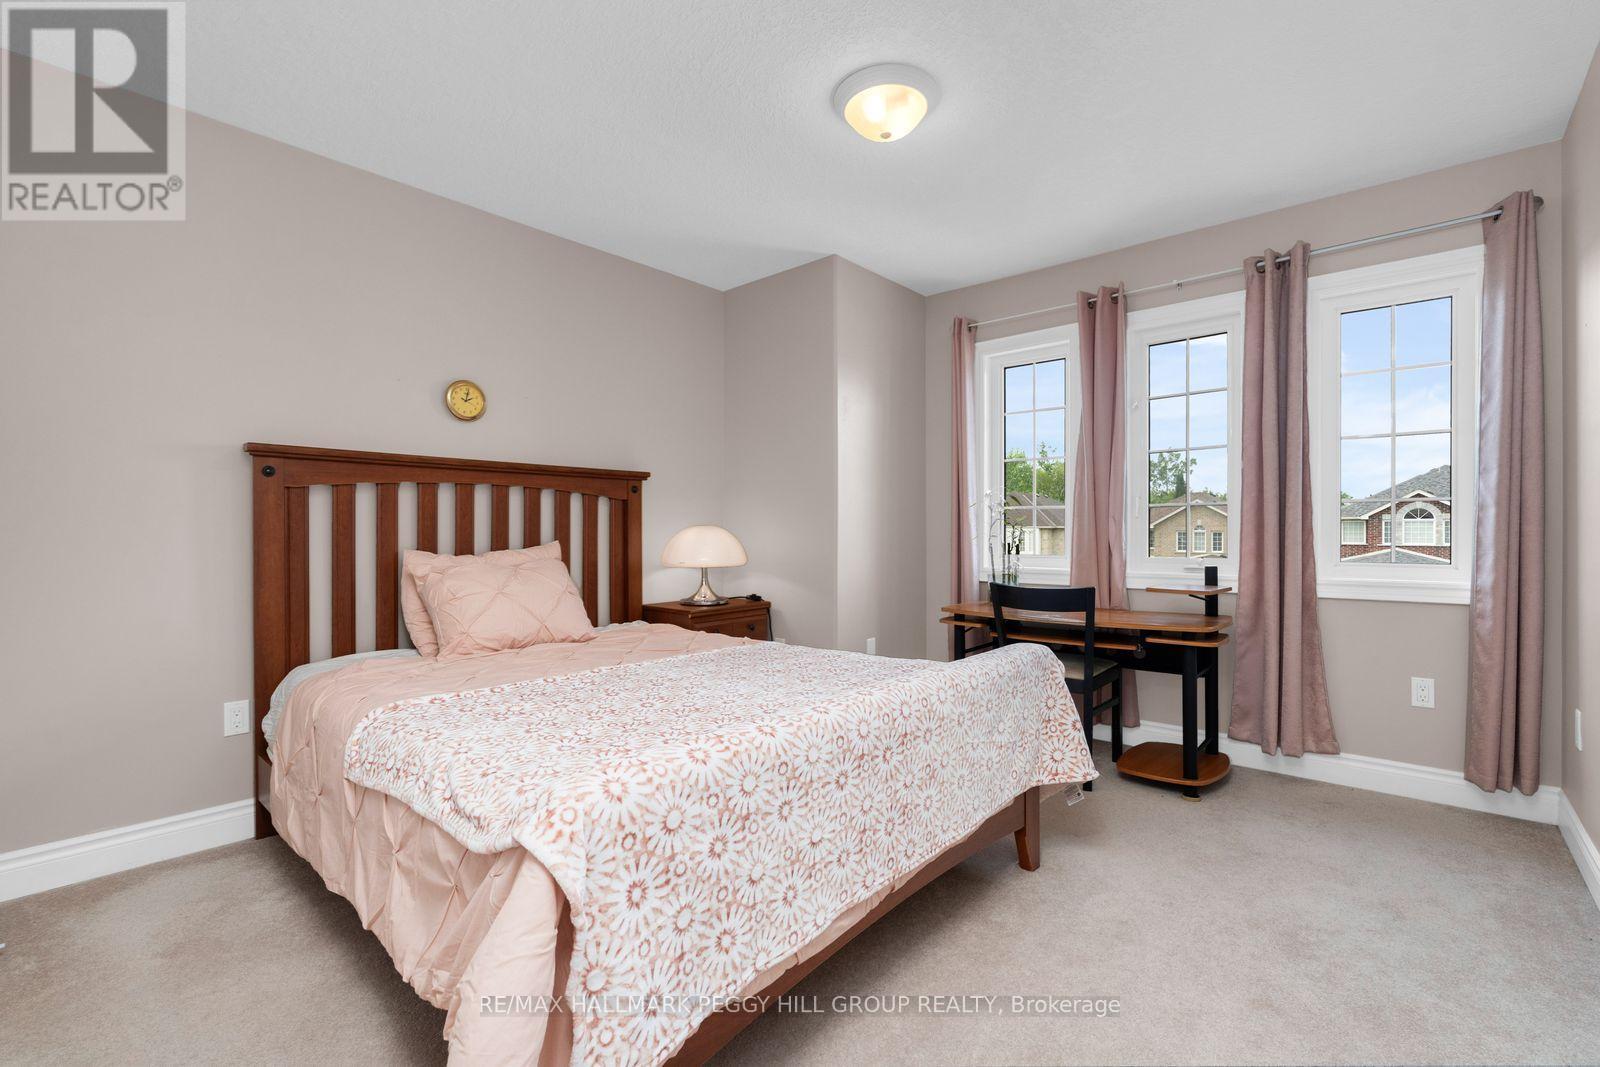
77 Graihawk Drive, Barrie, ON - Indoor Photo Showing Bedroom
77 Graihawk Drive, Barrie, ON - Indoor Photo Showing Bathroom
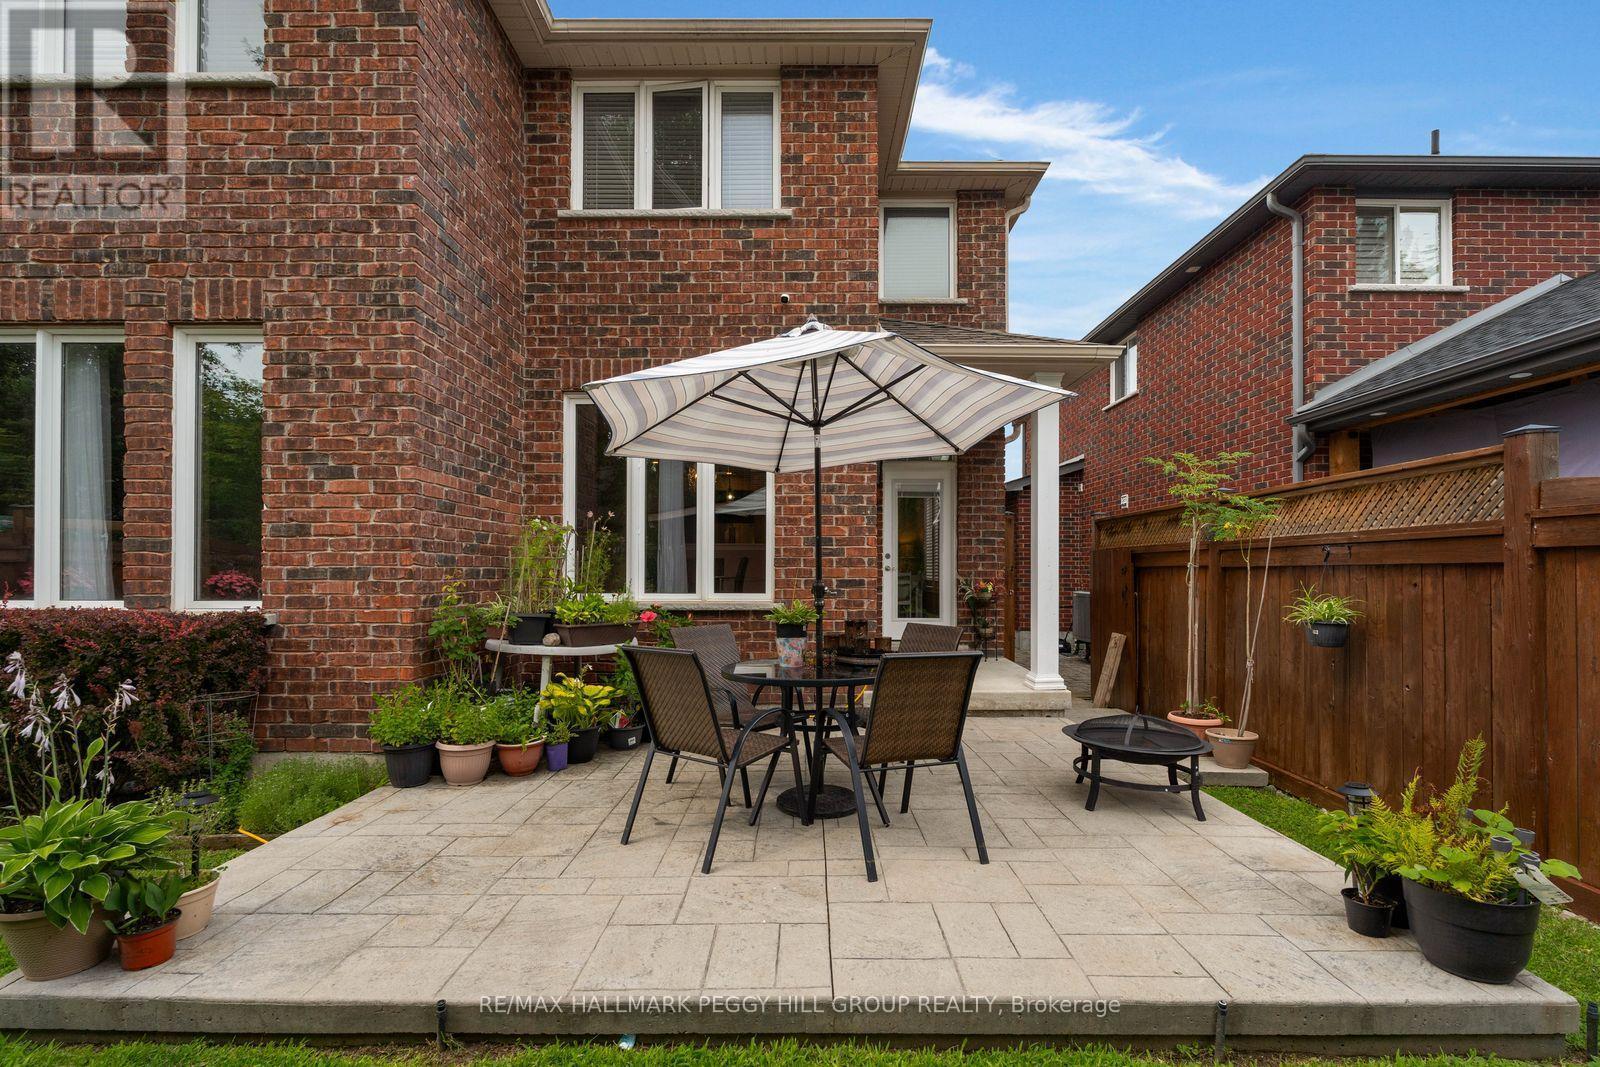
77 Graihawk Drive, Barrie, ON - Outdoor With Deck Patio Veranda
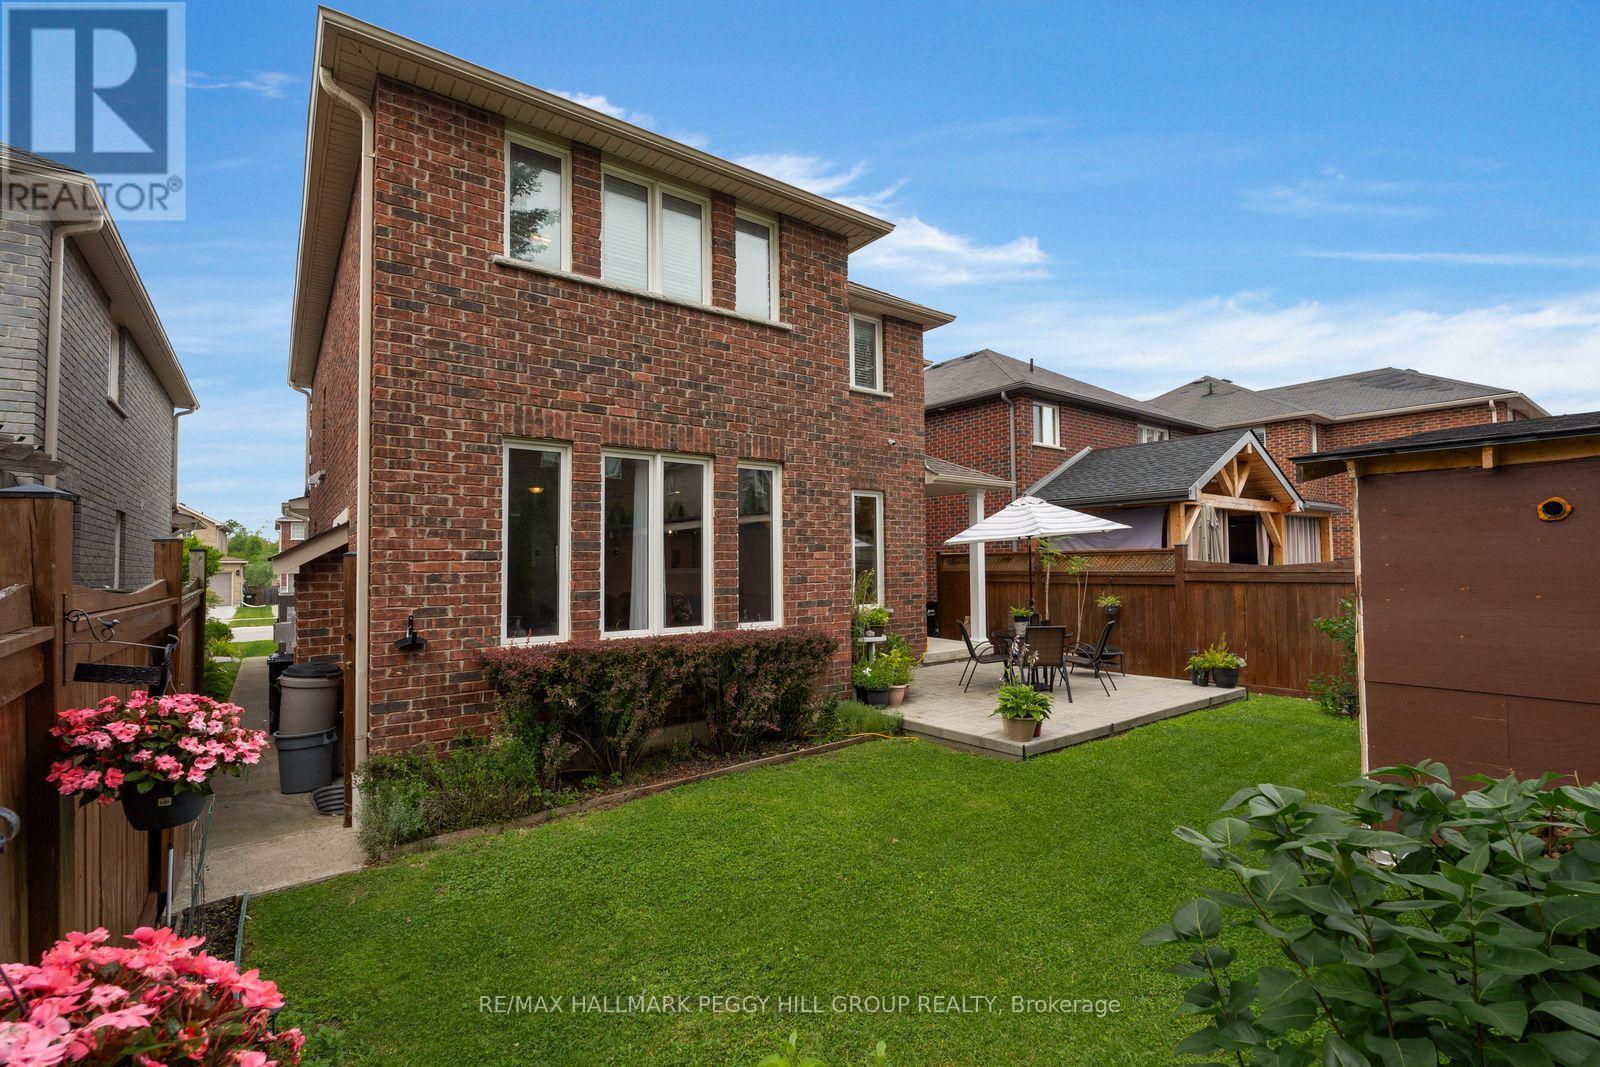
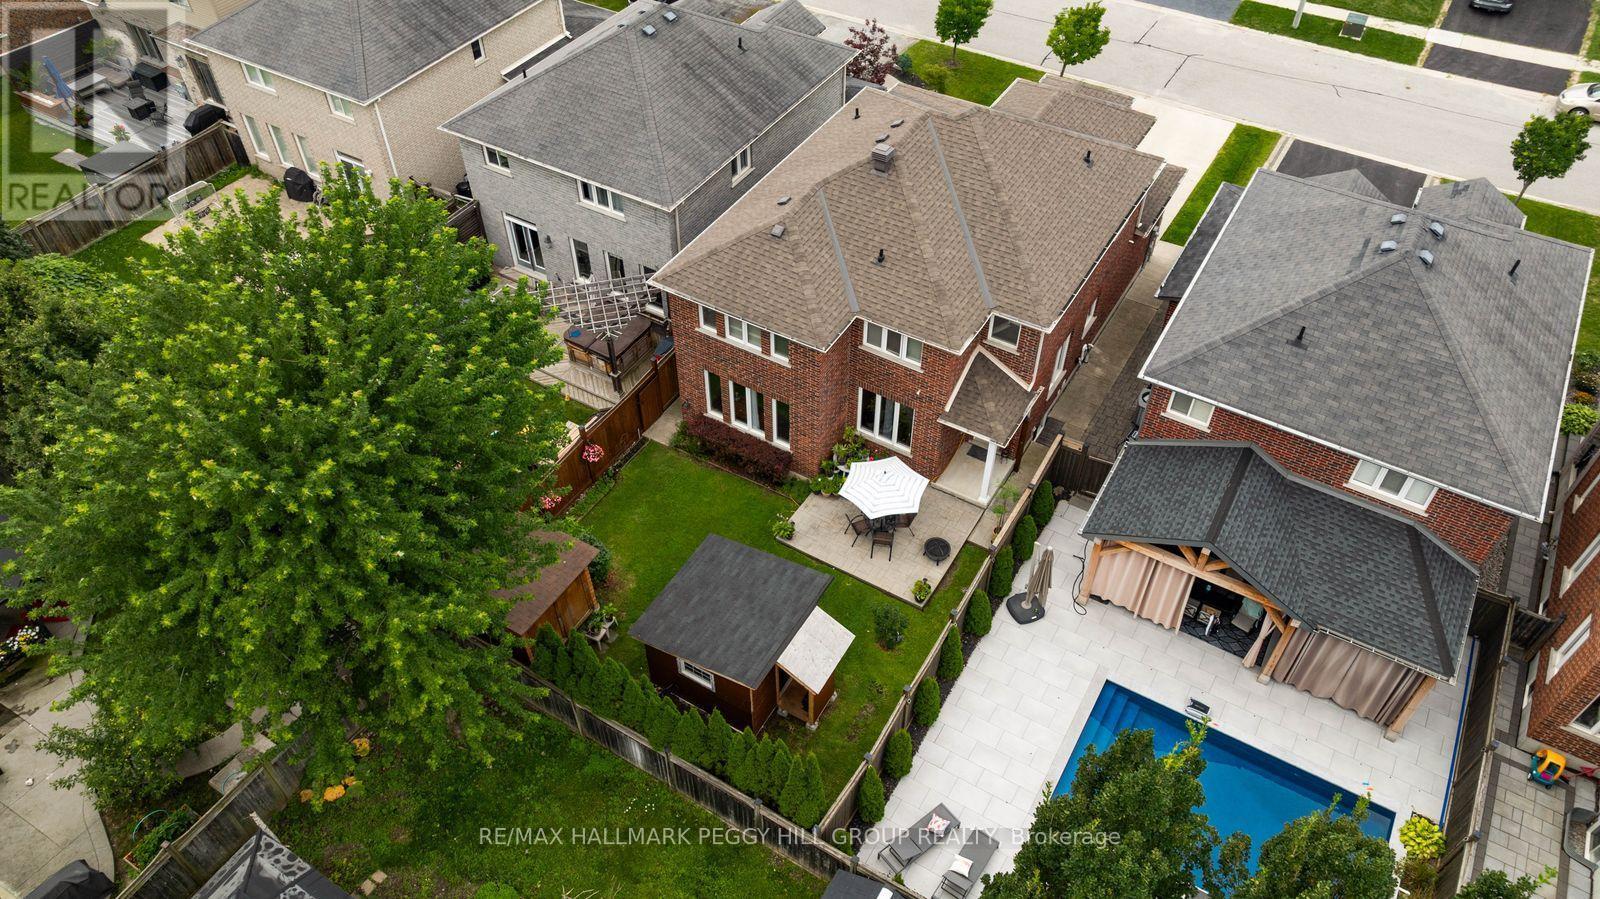
77 Graihawk Drive, Barrie, ON - Outdoor With Exterior
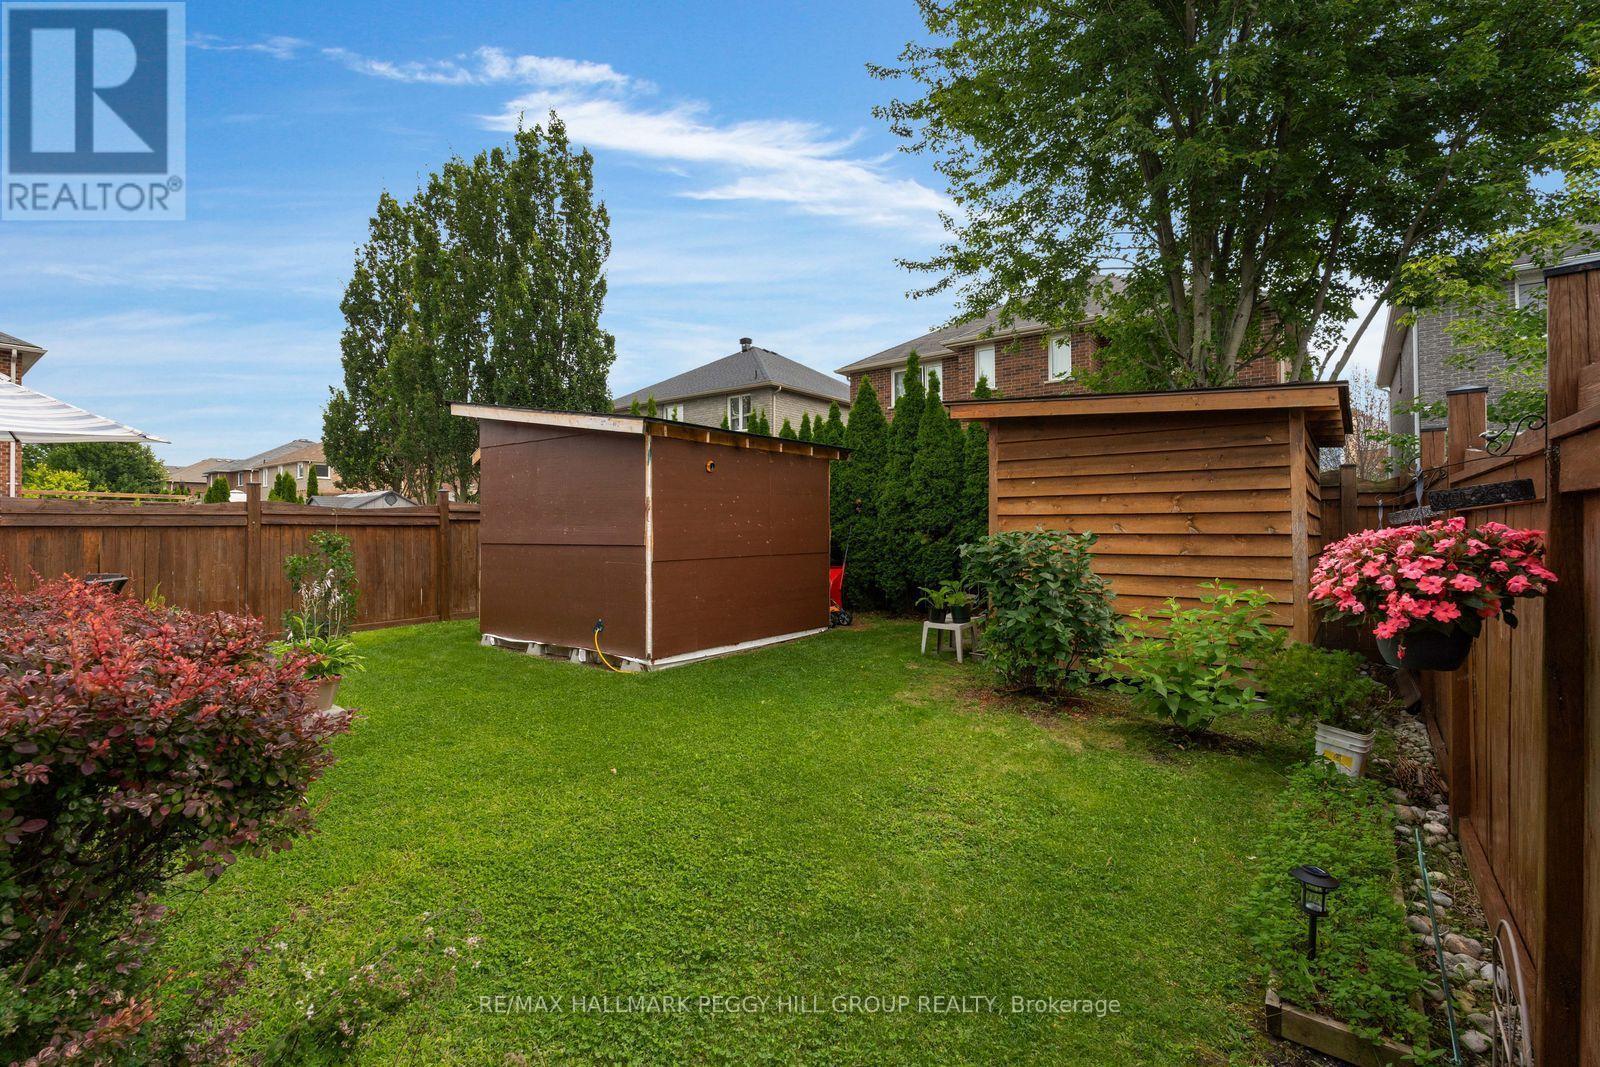
77 Graihawk Drive, Barrie, ON - Outdoor
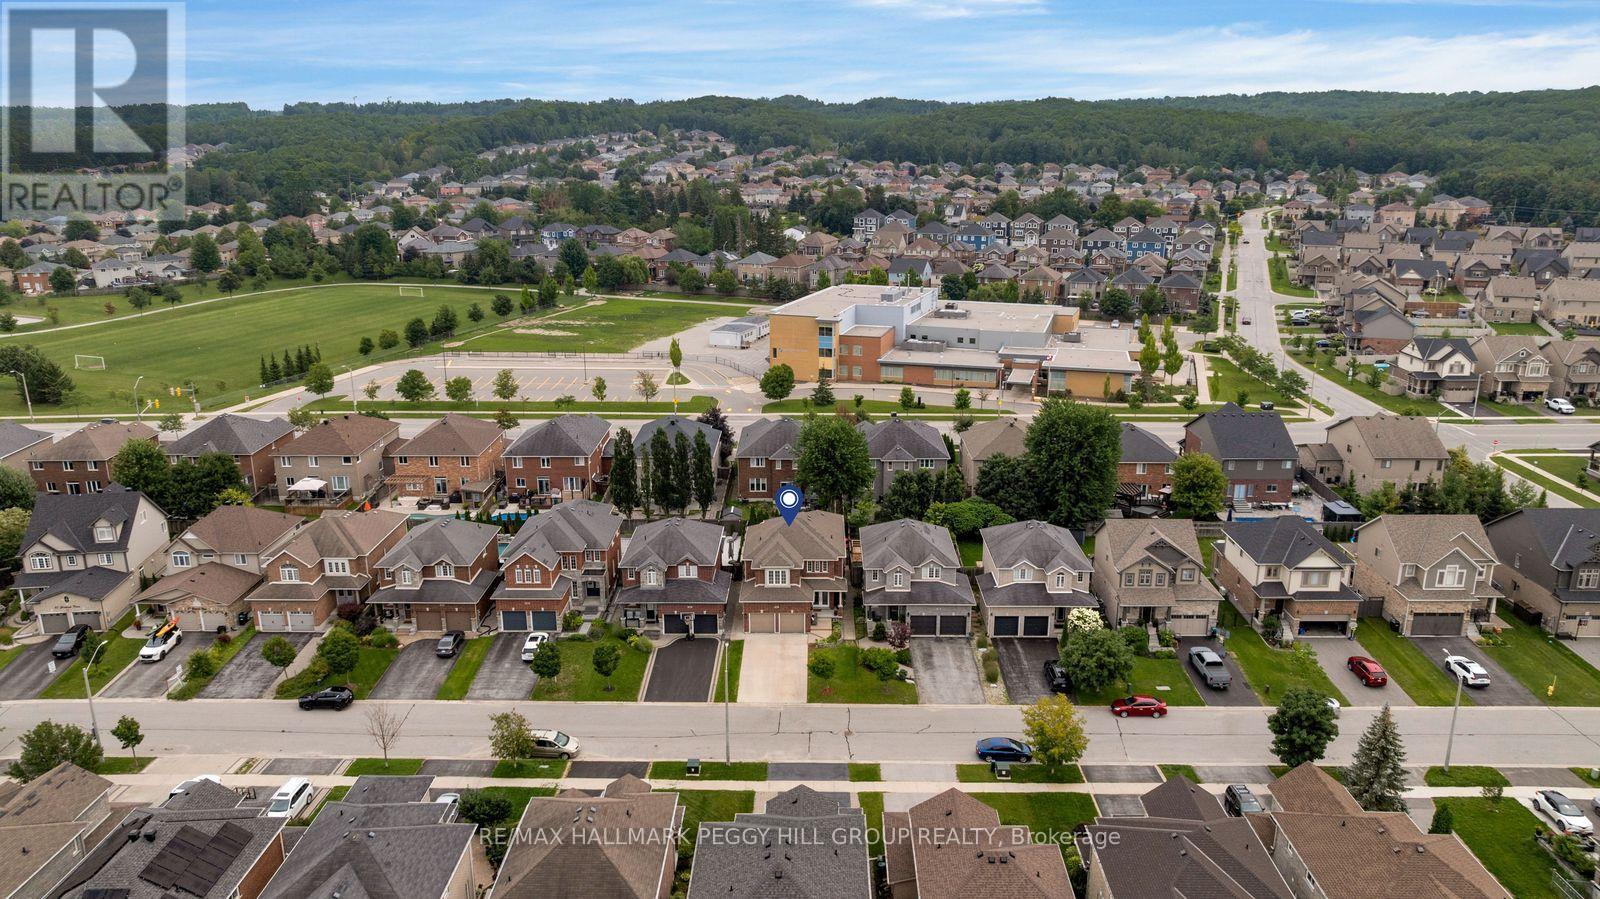
77 Graihawk Drive, Barrie, ON - Outdoor With View
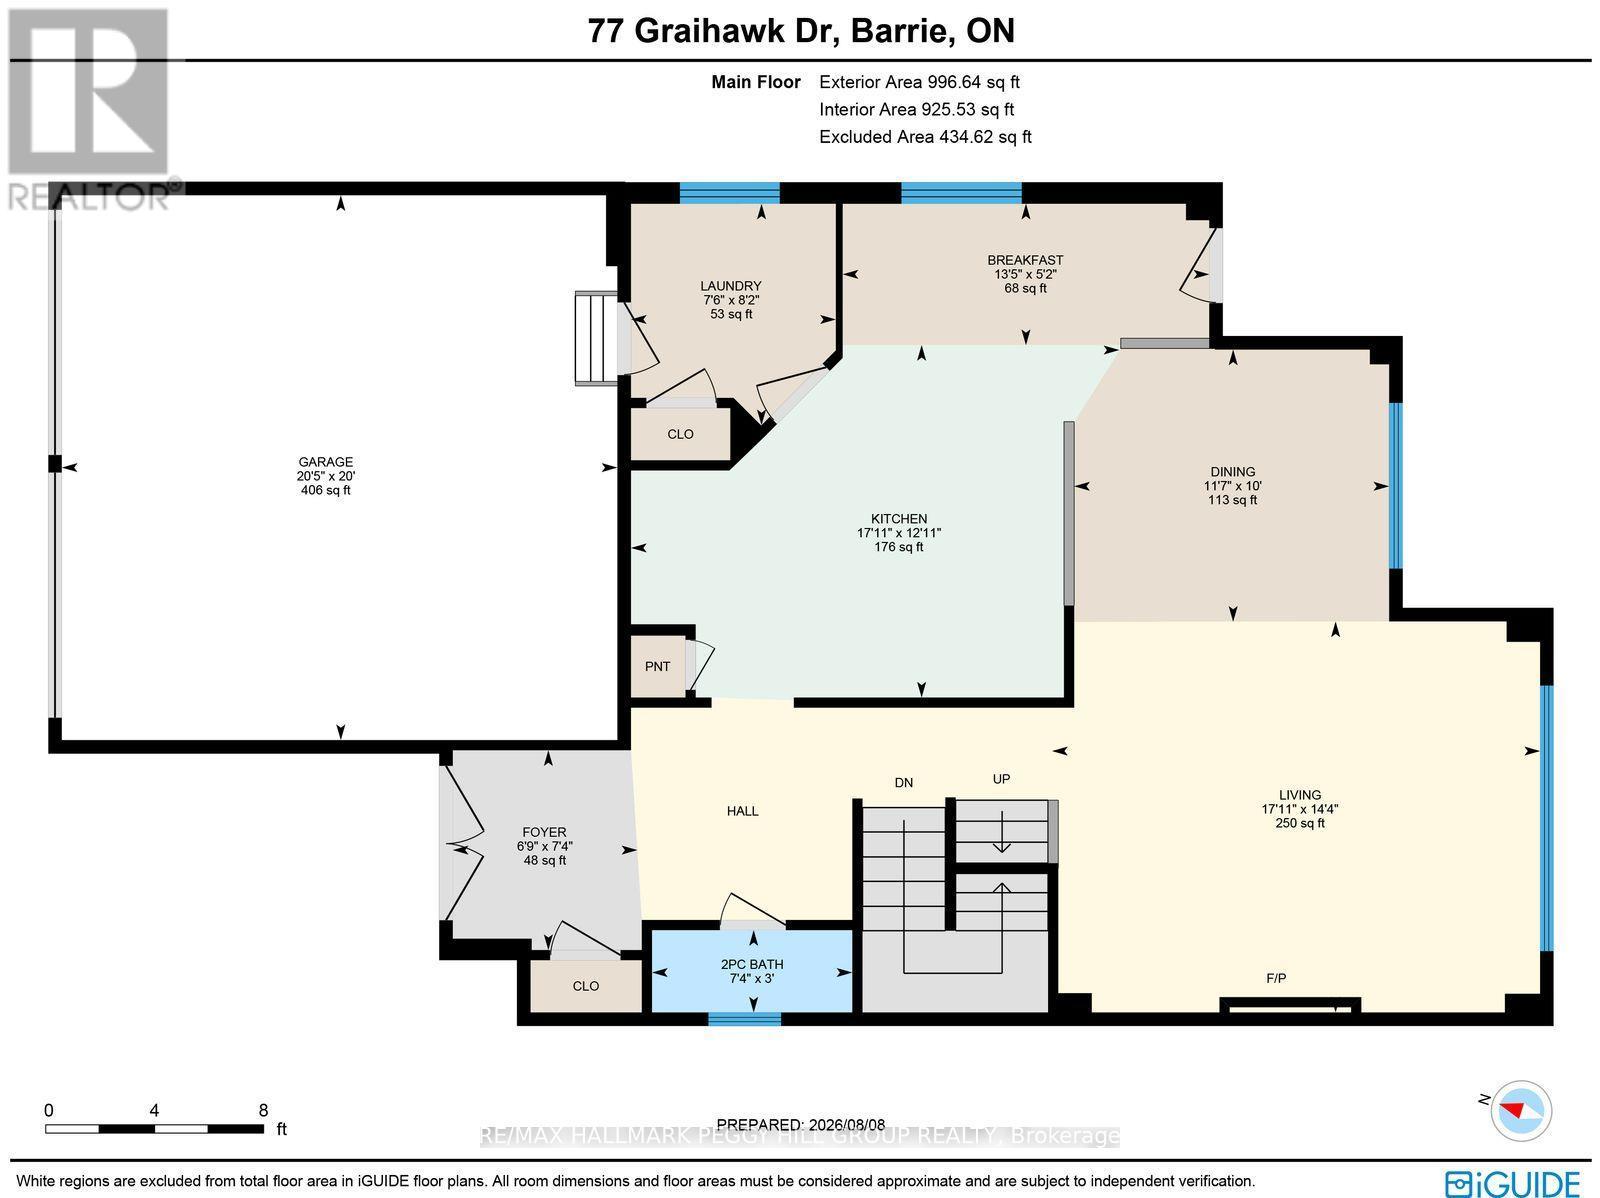
77 Graihawk Drive, Barrie, ON - Other
Virtual Tour
77 Graihawk Drive, Barrie, ON  - Outdoor With Facade
77 Graihawk Drive, Barrie, ON  - Indoor Photo Showing Kitchen
77 Graihawk Drive, Barrie, ON  - Indoor Photo Showing Kitchen With Stainless Steel Kitchen With Upgraded Kitchen
77 Graihawk Drive, Barrie, ON  - Indoor Photo Showing Dining Room
77 Graihawk Drive, Barrie, ON - Indoor Photo Showing Dining Room With Fireplace
77 Graihawk Drive, Barrie, ON - Indoor Photo Showing Living Room With Fireplace
77 Graihawk Drive, Barrie, ON - Indoor Photo Showing Laundry Room
77 Graihawk Drive, Barrie, ON - Indoor Photo Showing Bedroom
77 Graihawk Drive, Barrie, ON - Indoor Photo Showing Bathroom
77 Graihawk Drive, Barrie, ON - Indoor Photo Showing Bedroom
77 Graihawk Drive, Barrie, ON - Indoor
77 Graihawk Drive, Barrie, ON - Indoor Photo Showing Bathroom
77 Graihawk Drive, Barrie, ON - Indoor
77 Graihawk Drive, Barrie, ON - Indoor Photo Showing Living Room
77 Graihawk Drive, Barrie, ON - Indoor Photo Showing Bedroom
77 Graihawk Drive, Barrie, ON - Indoor Photo Showing Bathroom
77 Graihawk Drive, Barrie, ON - Outdoor With Deck Patio Veranda
77 Graihawk Drive, Barrie, ON - Outdoor With Exterior
77 Graihawk Drive, Barrie, ON - Outdoor
77 Graihawk Drive, Barrie, ON - Outdoor With View
77 Graihawk Drive, Barrie, ON - Other
  • Advertising

Open House

  • Sat Aug. 15 12:00 PM - 2:00 PM
  • Sun Aug. 16 2:00 PM - 4:00 PM
Are you a real estate investor?
77 GRAIHAWK DRIVE, Barrie, Ontario, L4N 6G7
$775,000

5 Beds

4 Baths

Property Information:

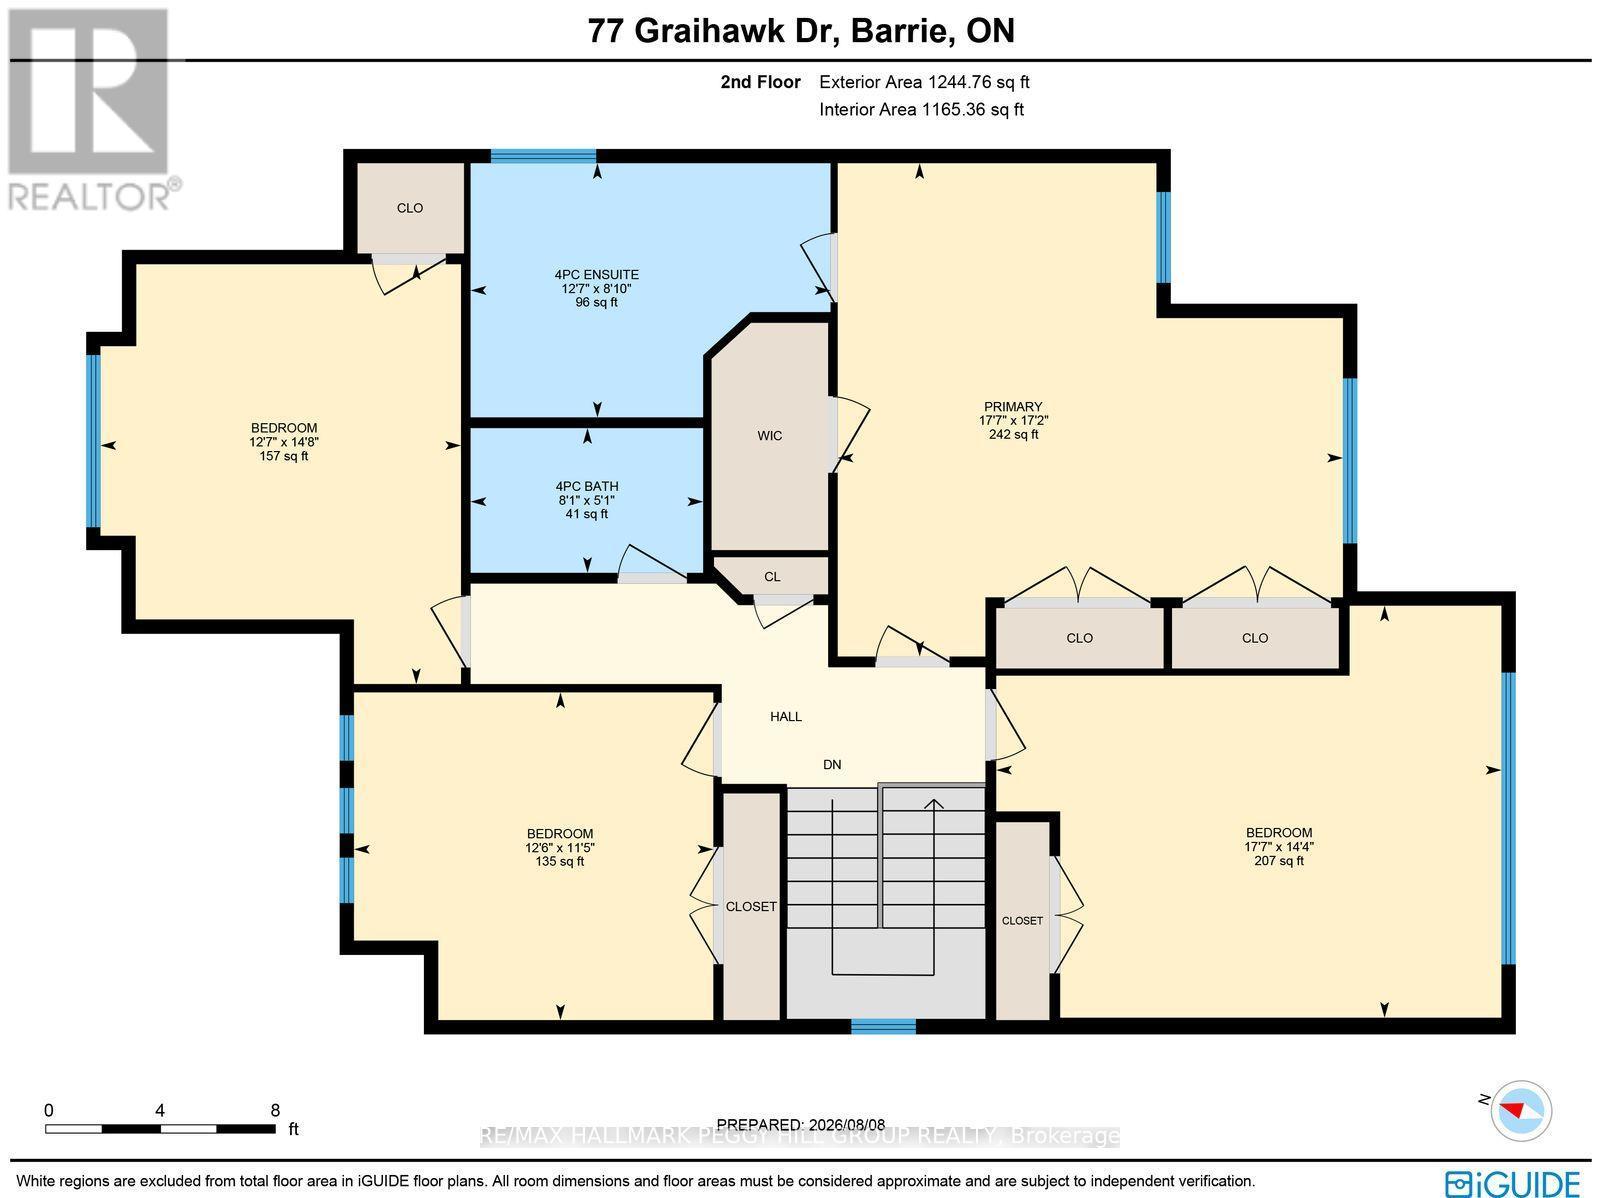
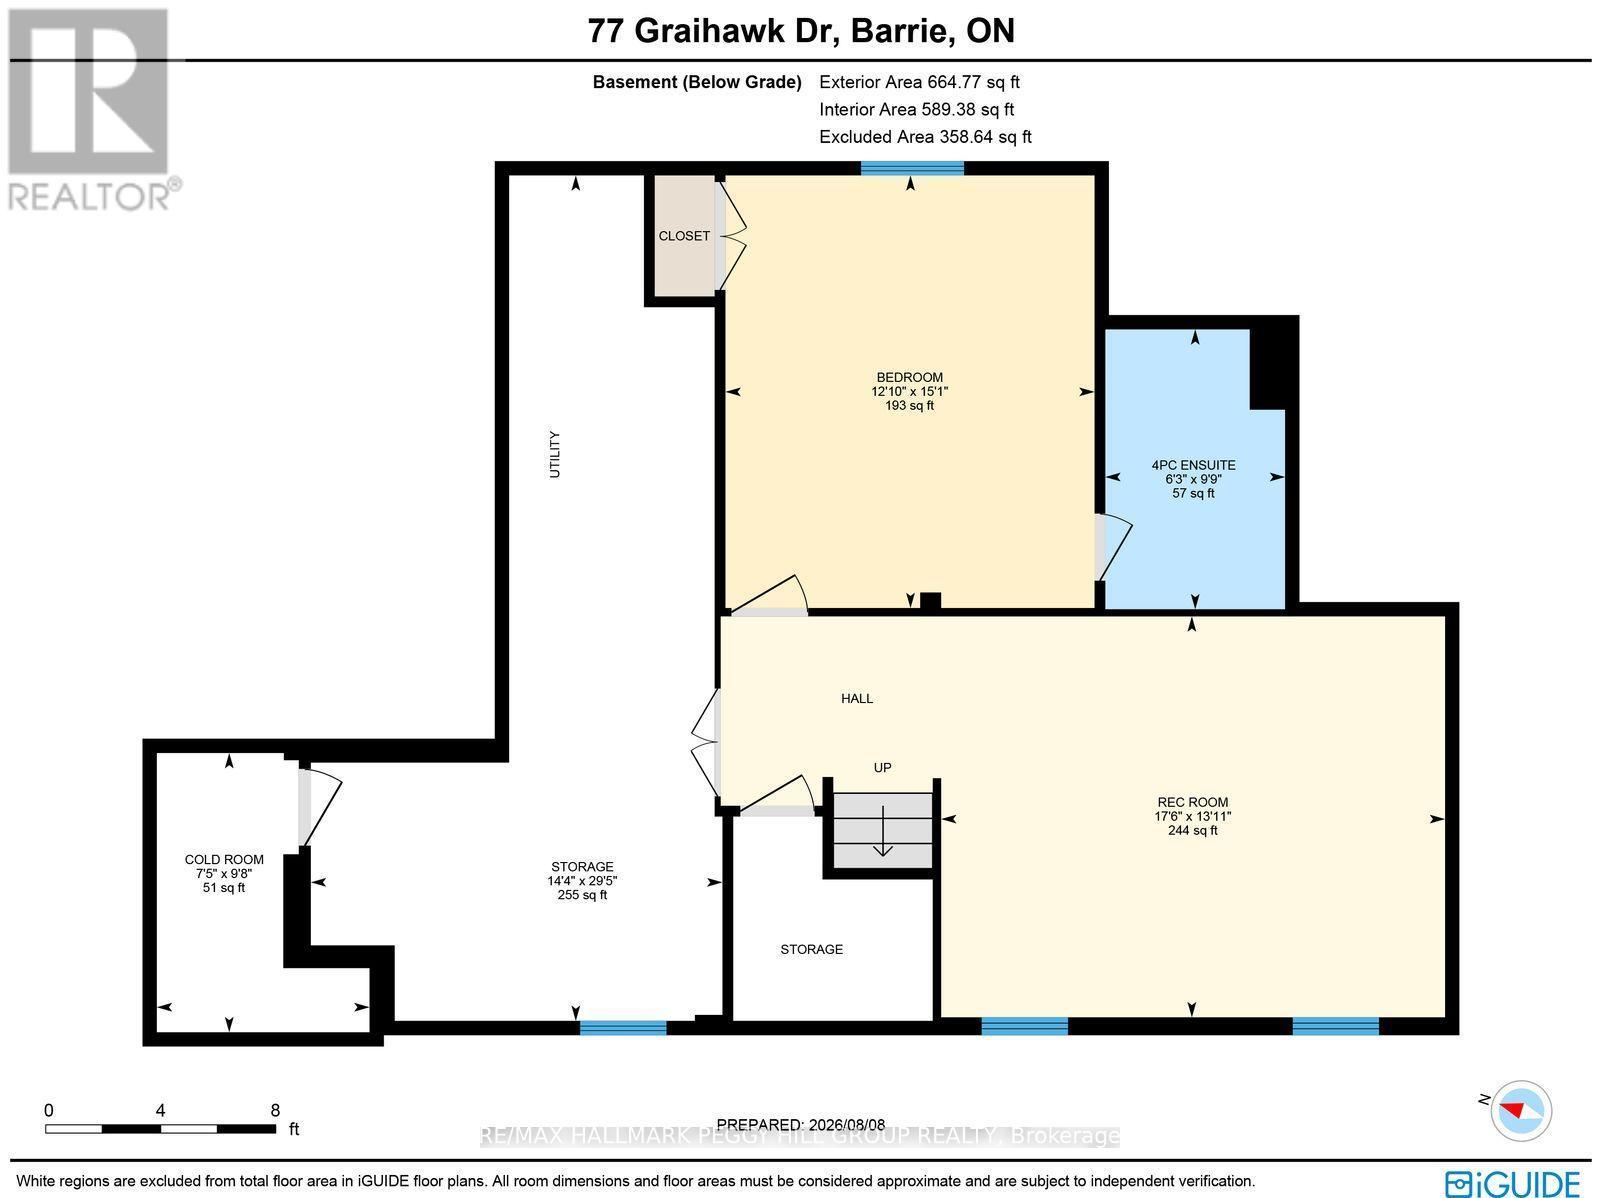
5-Bedroom Family Home In A Coveted Ardagh Setting! Well-located, spacious, and thoughtfully designed for family life, this Ardagh Bluffs home offers over 3,000 sq. ft. of finished living space, a wonderful backyard and a location that puts so much within reach. Daily amenities and major commuter routes are all close by, with Summerset Park, multiple schools, and access to the scenic Ardagh Bluffs trail system just around the corner. Inside, large windows fill the home with natural light, while 9-ft ceilings and rich hardwood floors add a welcoming feel. The main floor has an open layout that brings everyone together, with a living room centred around a gas fireplace, a formal dining space, and a kitchen boasting granite countertops and stainless steel appliances. The breakfast nook opens onto the stamped concrete patio, making it wonderfully easy to take dinner outside or keep an eye on the kids while they play in the fully fenced backyard. With irrigation systems front and back, two access gates, and a hot-water connection ready for a future hot tub, the backyard offers plenty of space to entertain, unwind or even set up a backyard camping adventure. Upstairs, four generous bedrooms include a primary suite with a walk-in closet, an additional wall of closets and a private 4-piece ensuite, with a second 4-piece bath serving the remaining rooms. The finished basement adds another layer of living space, with heated radiant floors, a large rec room, a bedroom with a private 4-piece ensuite, a cold cellar, and abundant storage. Outside, there is parking for six between the double garage and 4-car concrete driveway, with no sidewalk to maintain. An updated roof, an owned 2-stage high-efficiency furnace and an oversized A/C, and extra garage shelving add to the home's everyday appeal. With space for busy mornings, quiet evenings, growing families and all the little moments that make a house feel like your own, this is a #HomeToStay with room for it all. (id:27)

Building Features:

  • Style: Detached
  • Building Type: House
  • Amenities:
  • Basement Development: Finished
  • Basement Type: Full
  • Construction Style - Attachment: Detached
  • Exterior Finish: Brick
  • Fire Protection: Smoke Detectors
  • Fireplace: Yes
  • Floor Space: 2000 - 2500 sqft Square Feet
  • Foundation Type: Poured Concrete
  • Heating Type: Forced air, Radiant heat
  • Heating Fuel: Natural gas
  • Cooling Type: Central air conditioning
  • Appliances: Garage door opener remote, Water softener, Blinds, Central Vacuum, Dishwasher, Dryer, Garage door opener, Microwave, Hood Fan, Stove, Washer, Window Coverings, Refrigerator

Property Features:

  • OwnershipType: Freehold
  • Property Type: Single Family
  • Half Bathrooms: 1
  • Access Type: Year-round access
  • Amenities Nearby: Golf Nearby, Park, Schools, Public Transit
  • Features: Flat site, Conservation/green belt
  • Fence Type:
  • Floor Space (approx): 2000 - 2500 Square Feet
  • Irregular: Yes
  • Landscape Features: Landscaped, Lawn sprinkler
  • Lot Depth: 111.6 Feet
  • Lot Frontage: 39.3 Feet
  • Lot Size: 39.4 x 111.6 FT
  • Structure Type: Patio(s), Porch, Shed
  • Utility Type: Hydro - Installed, Cable - Available, Sewer - Installed
  • Zoning: R3
  • Sewer: Sanitary sewer
  • Parking Type: Attached garage, Garage, Inside Entry
  • No. of Parking Spaces: 6

Rooms:

  • Primary Bedroom 2nd Level 5.24 m x 5.37 m
  • 2nd Bedroom 2nd Level 4.38 m x 5.37 m
  • 3rd Bedroom 2nd Level 4.46 m x 3.83 m
  • 4th Bedroom 2nd Level 3.48 m x 3.82 m
  • Recreation Room Basement Level 4.25 m x 5.34 m
  • 5th Bedroom Basement Level 4.59 m x 3.91 m
  • Foyer Main Level 2.24 m x 2.07 m
  • Kitchen Main Level 3.94 m x 5.46 m
  • Breakfast Main Level 1.58 m x 4.10 m
  • Dining Main Level 3.05 m x 3.52 m
  • Living Main Level 4.37 m x 5.46 m
  • Laundry Main Level 2.48 m x 2.29 m

Convert Measurement to:

Courtesy of: RE/MAX HALLMARK PEGGY HILL GROUP REALTY

REALTOR.ca  

Access to Sold Data on this website may only be used by consumers that have a bona fide interest in the purchase, sale, or lease of residential real estate.

Sales/Price History

Log in or create an account to see sold and historical listings information

QuickQuoteTM Powered by RPS

Location of 77 GRAIHAWK DRIVE, Barrie, Ontario, L4N 6G7

Demographic Information of 77 GRAIHAWK DRIVE, Barrie, Ontario, L4N 6G7

Life Stage

Young Families

Employment Type

Mixed

Average Household Income

$157,540.69

Average Number of Children

1.90

Household Population

Household Structure

Age of Population

Education

Education Level

No certificate/diploma/degree

12.16 %

High school certificate or equivalent

24.89 %

Apprenticeship trade certificate/diploma

3.86 %

College/non-university certificate

27.6 %

University certificate (below bachelor)

2.21 %

University Degree

29.28 %

Commuter

Travel To Work

By Car

96.24 %

By Public Transit

0.0 %

By Walking

0.0 %

By Bicycle

0.0 %

By Other Methods

3.76 %

Cultural Diversity

Knowledge of Official Language

Mother Tongue

Building Information

Building Type

Apartments (Low and High Rise)

Houses

100.0 %

Own Vs. Rent