Button CopyPathCircle CloseCircle Left ArrowArrow Down Icon GreyClosecirclecircleBurger
  • Advertising

42 KELL PLACE, Barrie, Ontario, L4N 9K5

MLS® # S13598208
House For Sale In Barrie, Ontario
$739,000 QuickQuoteTM: $719K - $910K

2+1 Beds

3 Baths

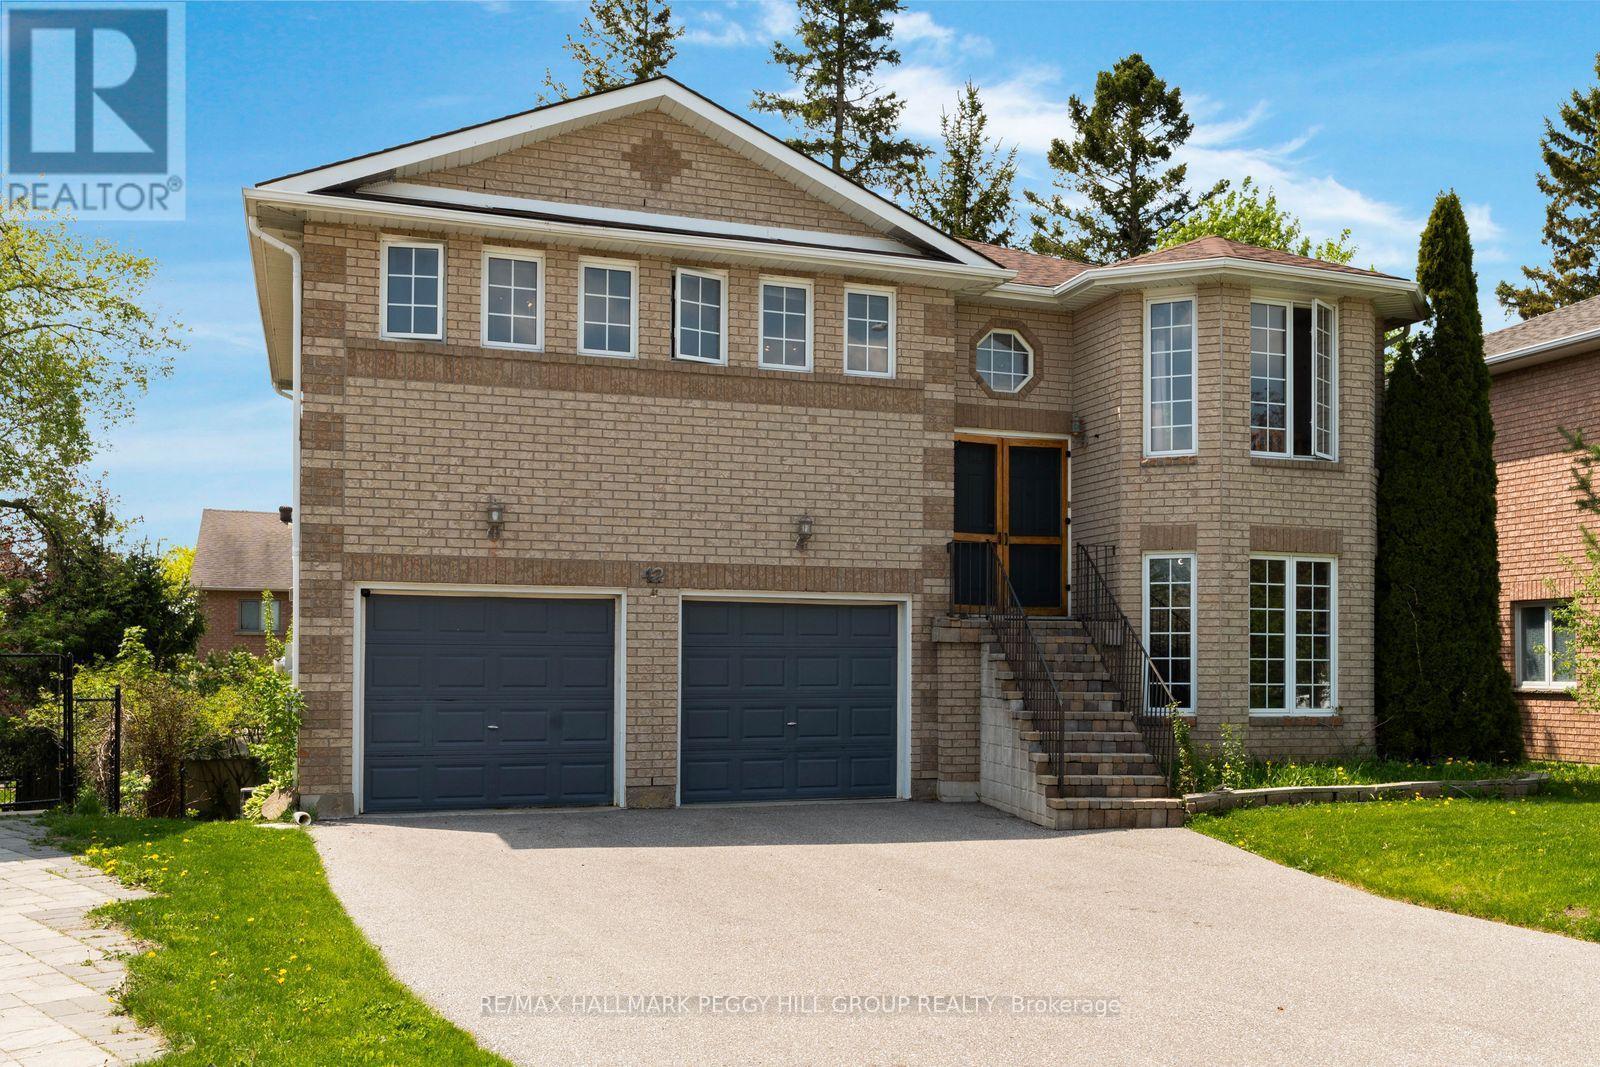
42 Kell Place, Barrie, ON - Outdoor With Facade
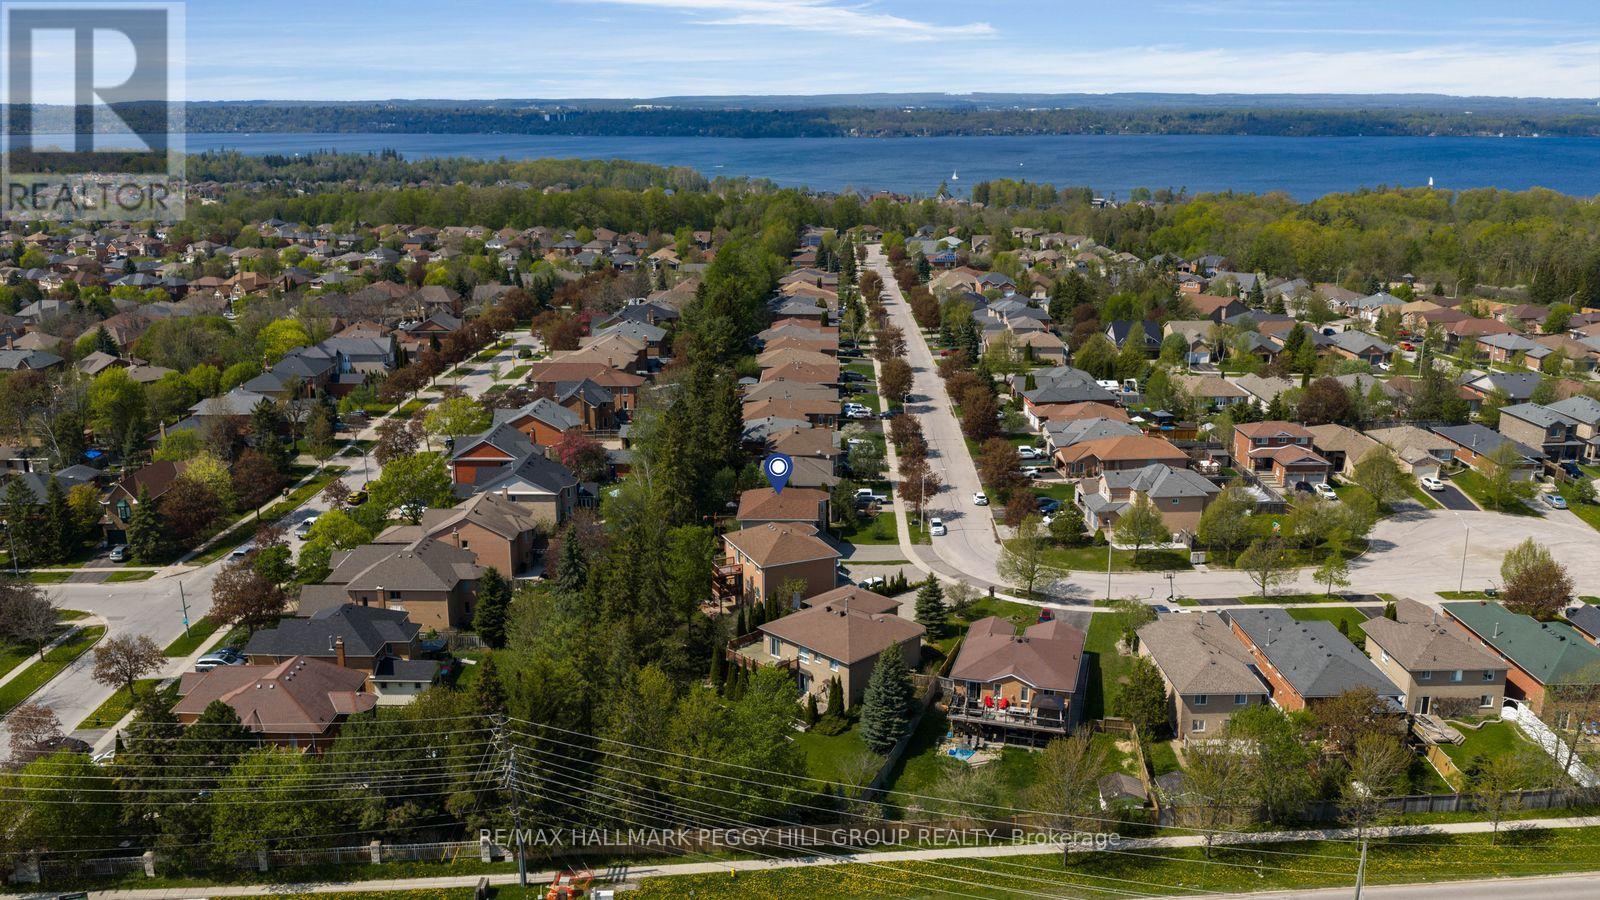
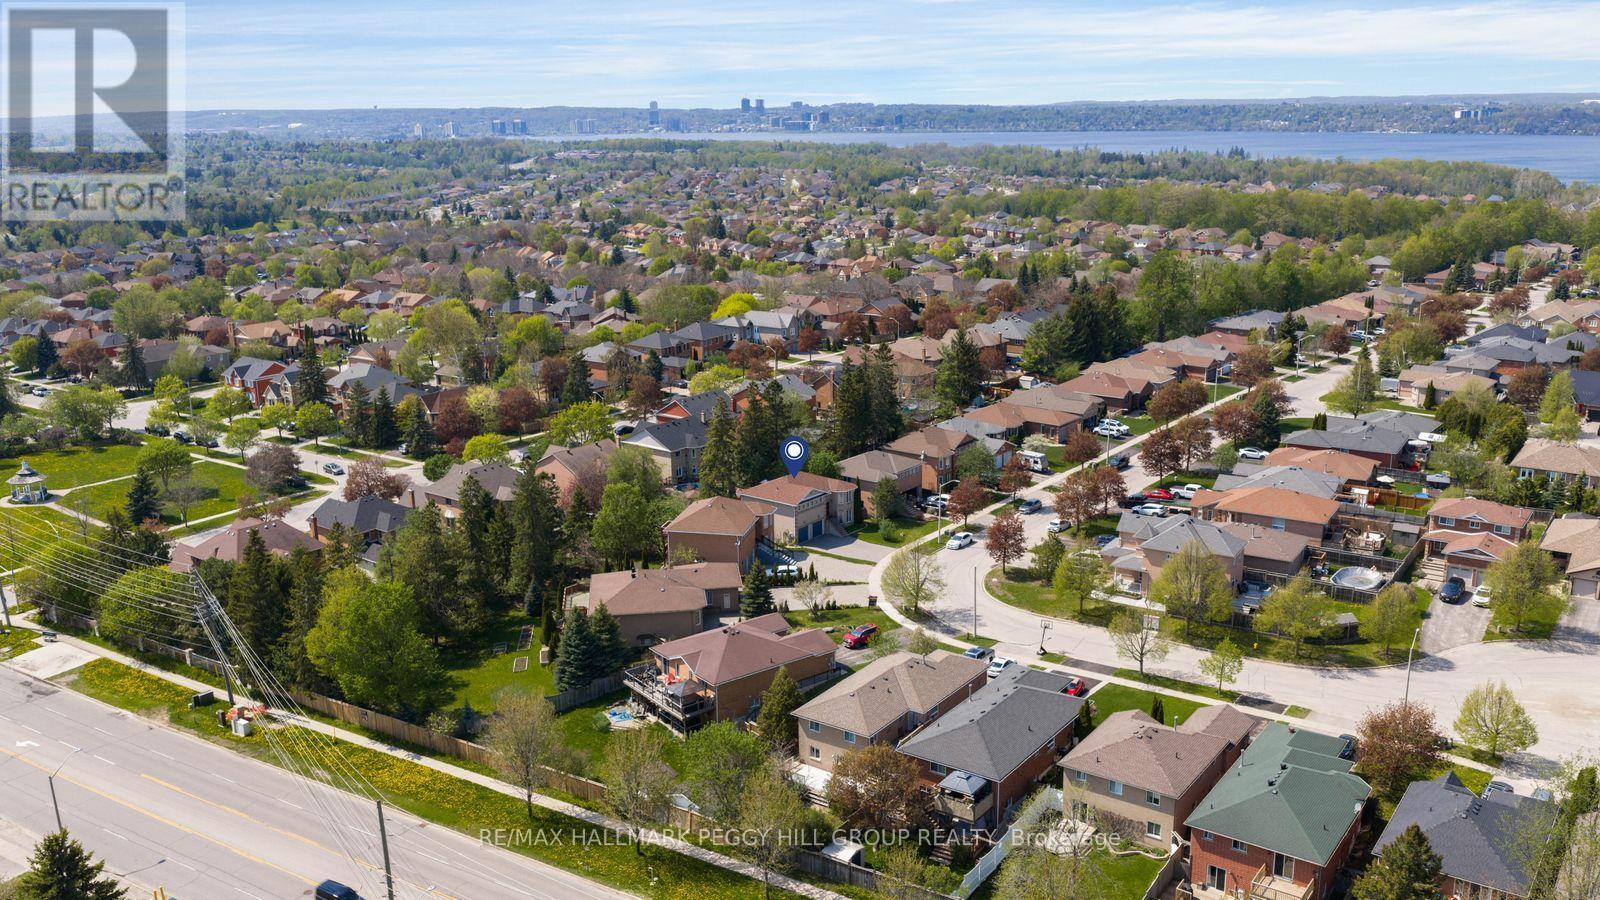
42 Kell Place, Barrie, ON - Outdoor With Body Of Water With View
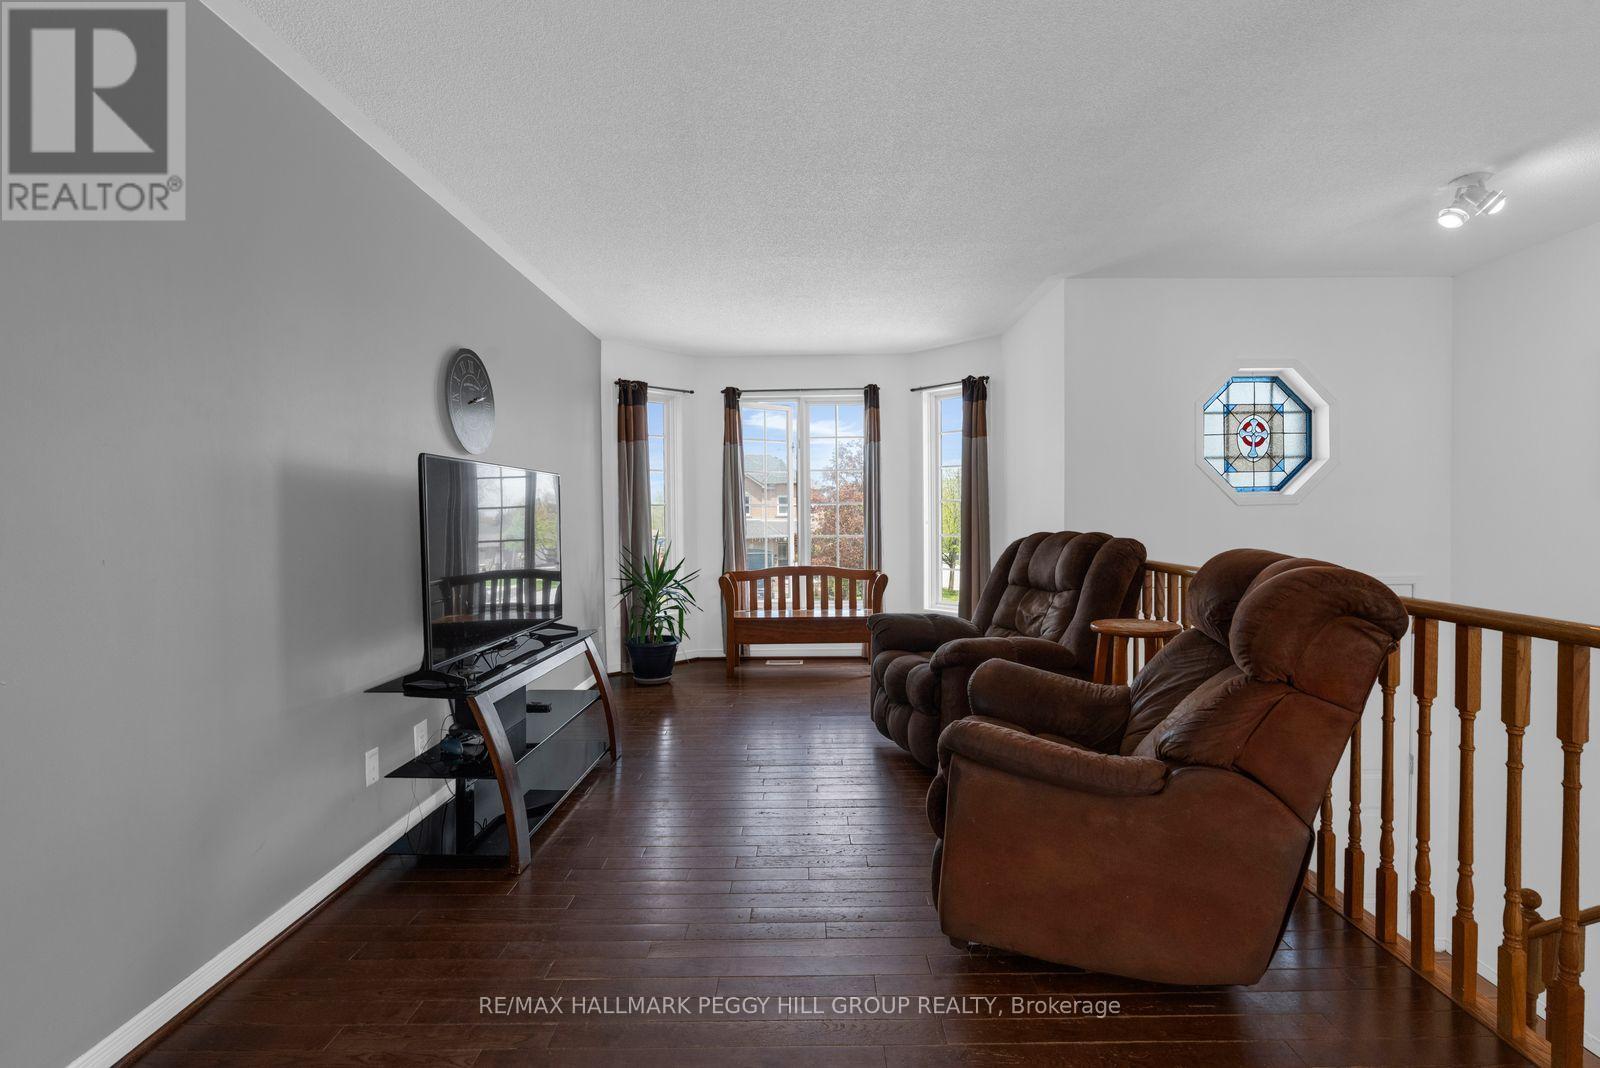
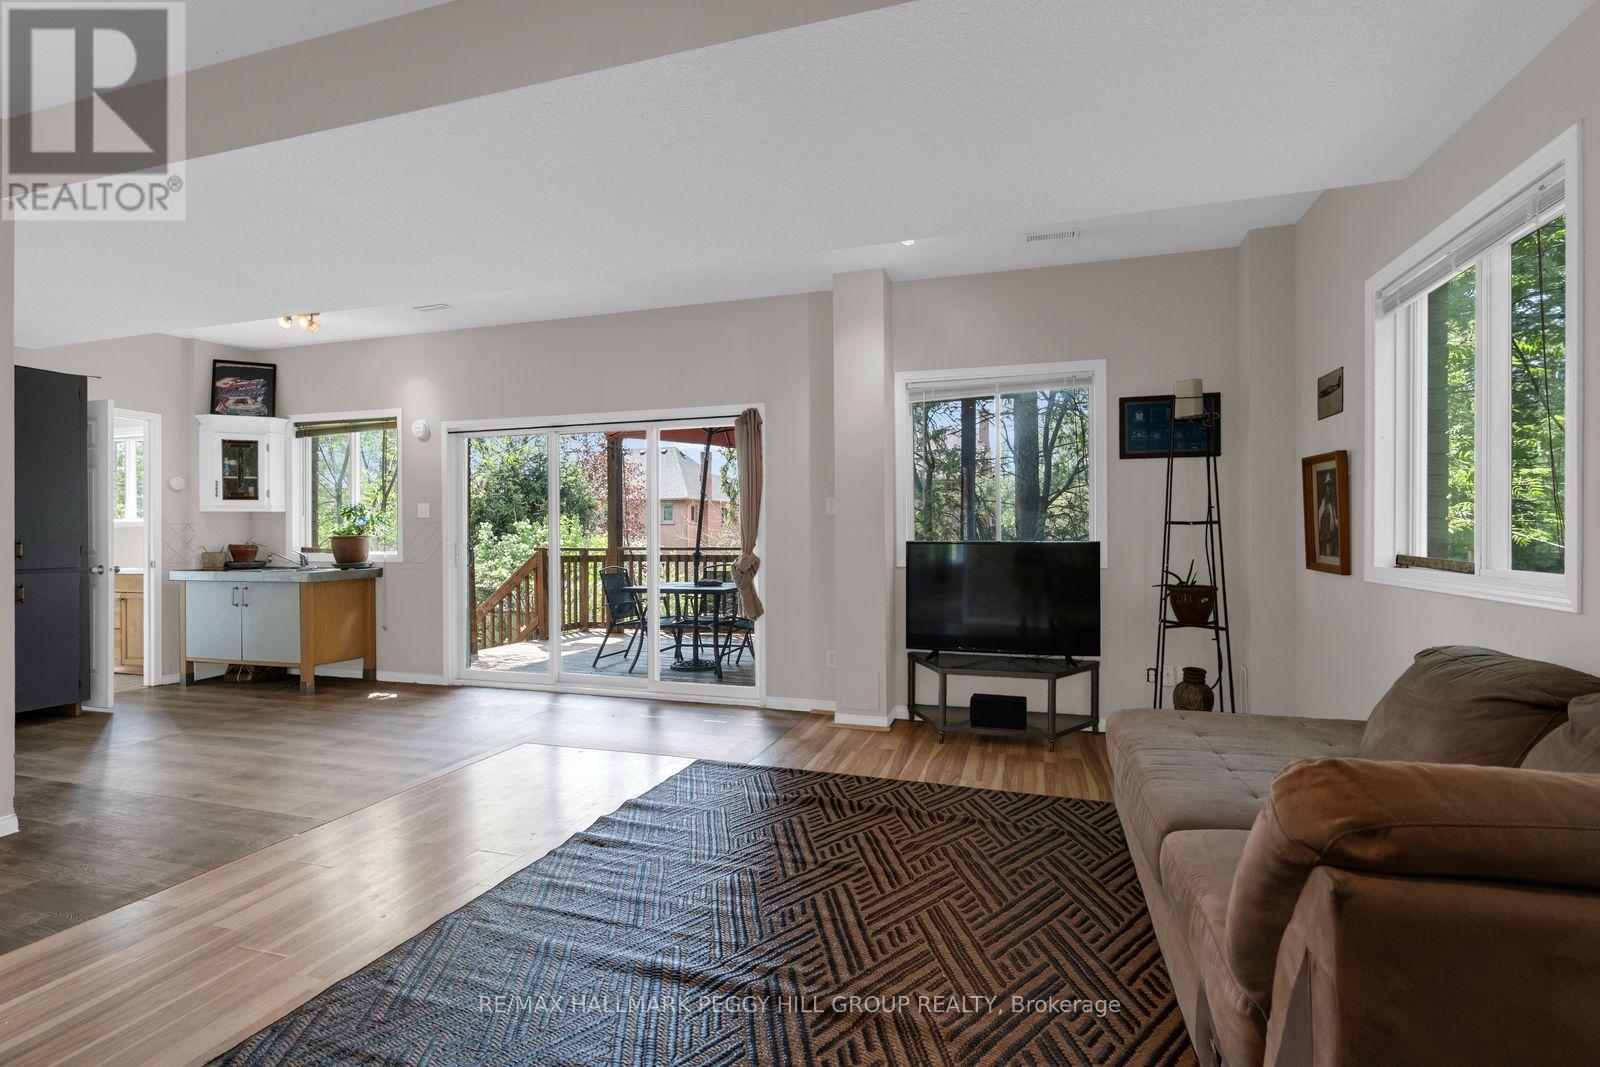
42 Kell Place, Barrie, ON - Indoor Photo Showing Living Room
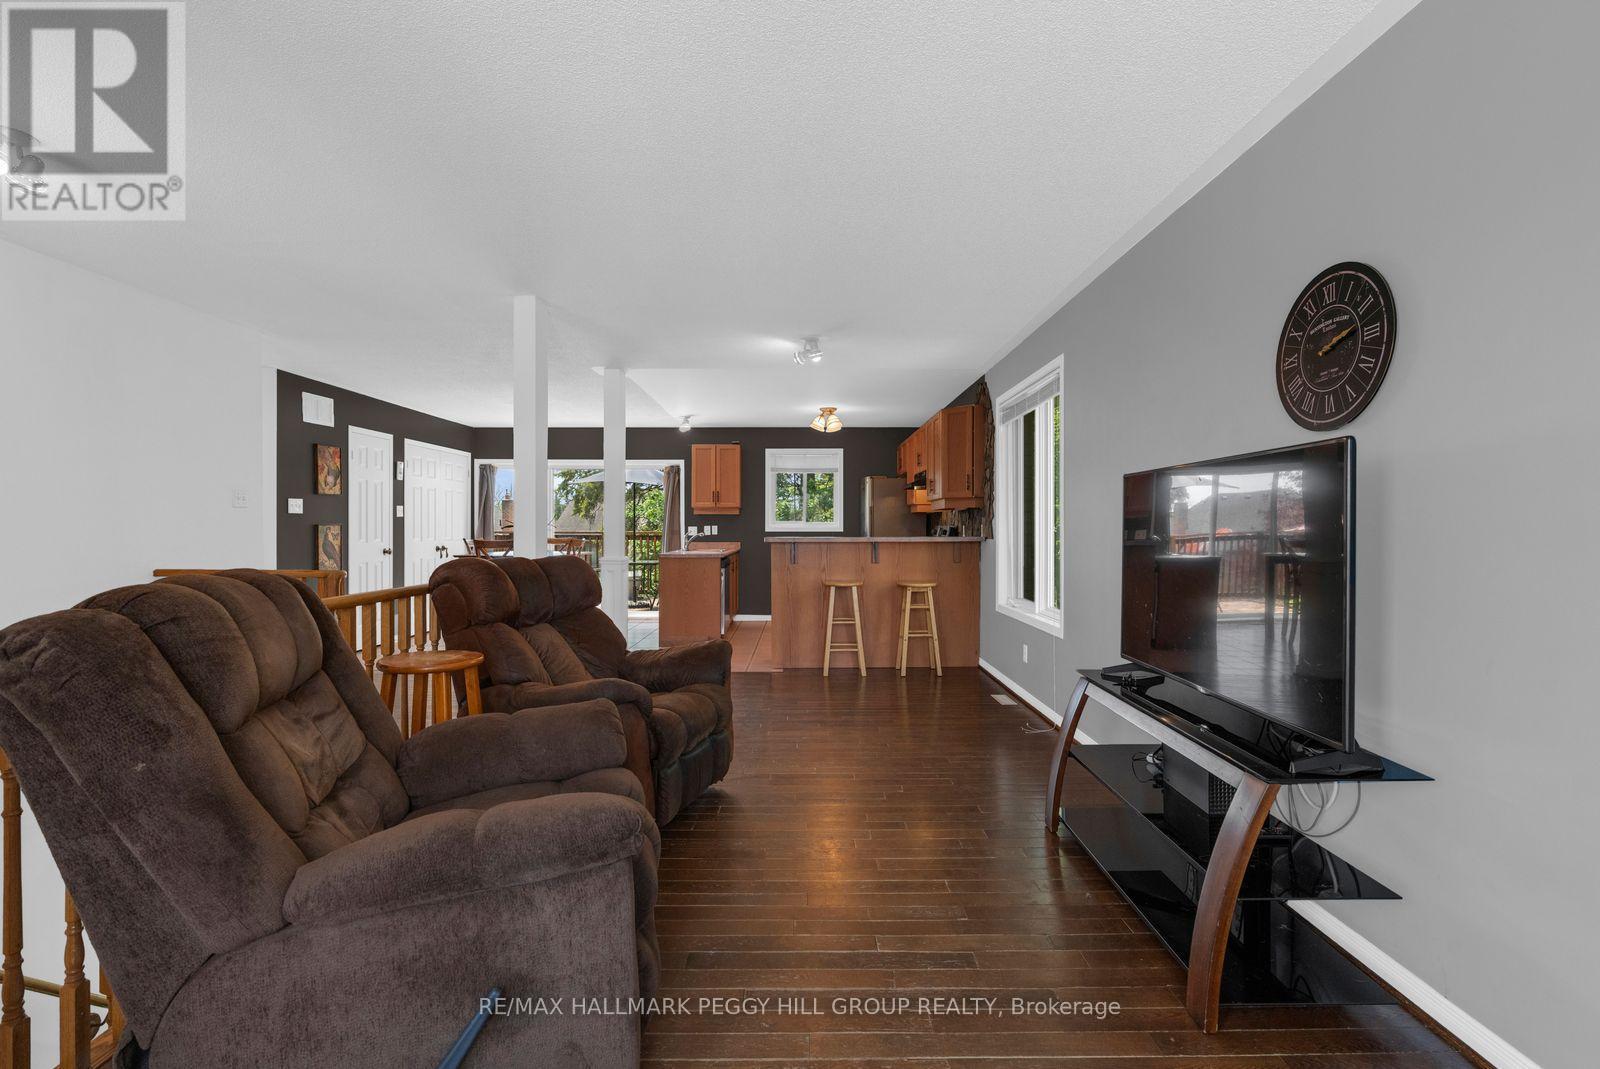
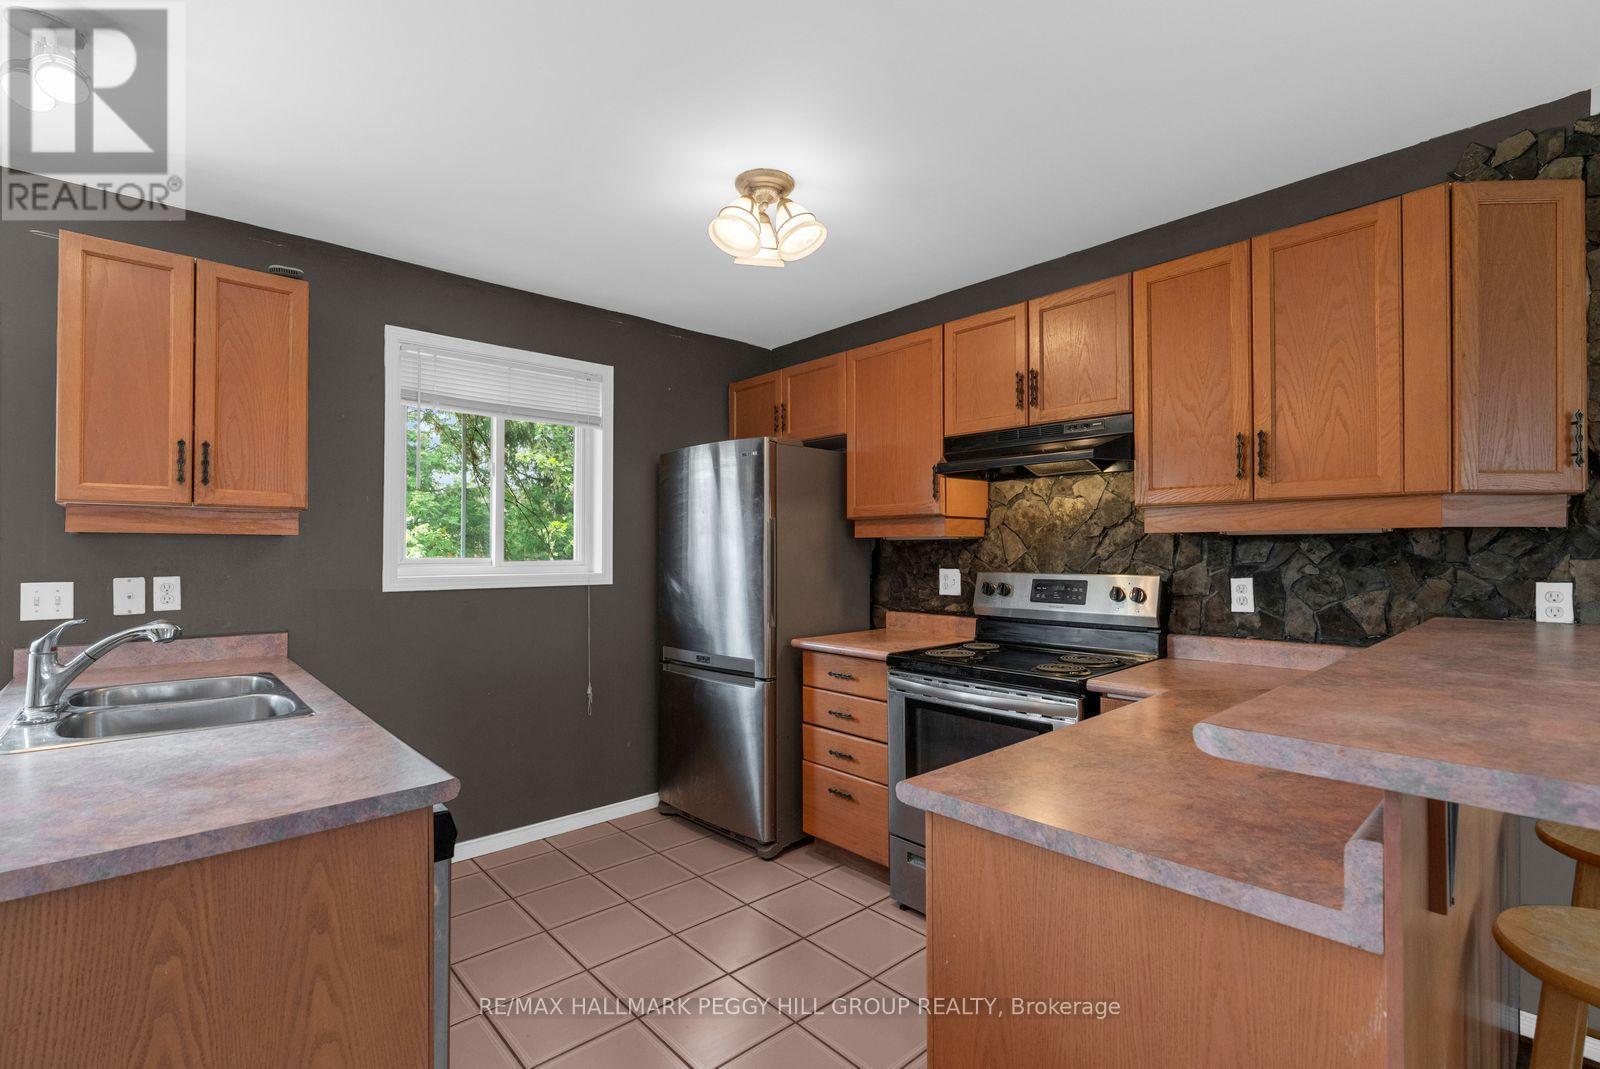
42 Kell Place, Barrie, ON - Indoor Photo Showing Kitchen With Stainless Steel Kitchen With Double Sink
42 Kell Place, Barrie, ON - Indoor
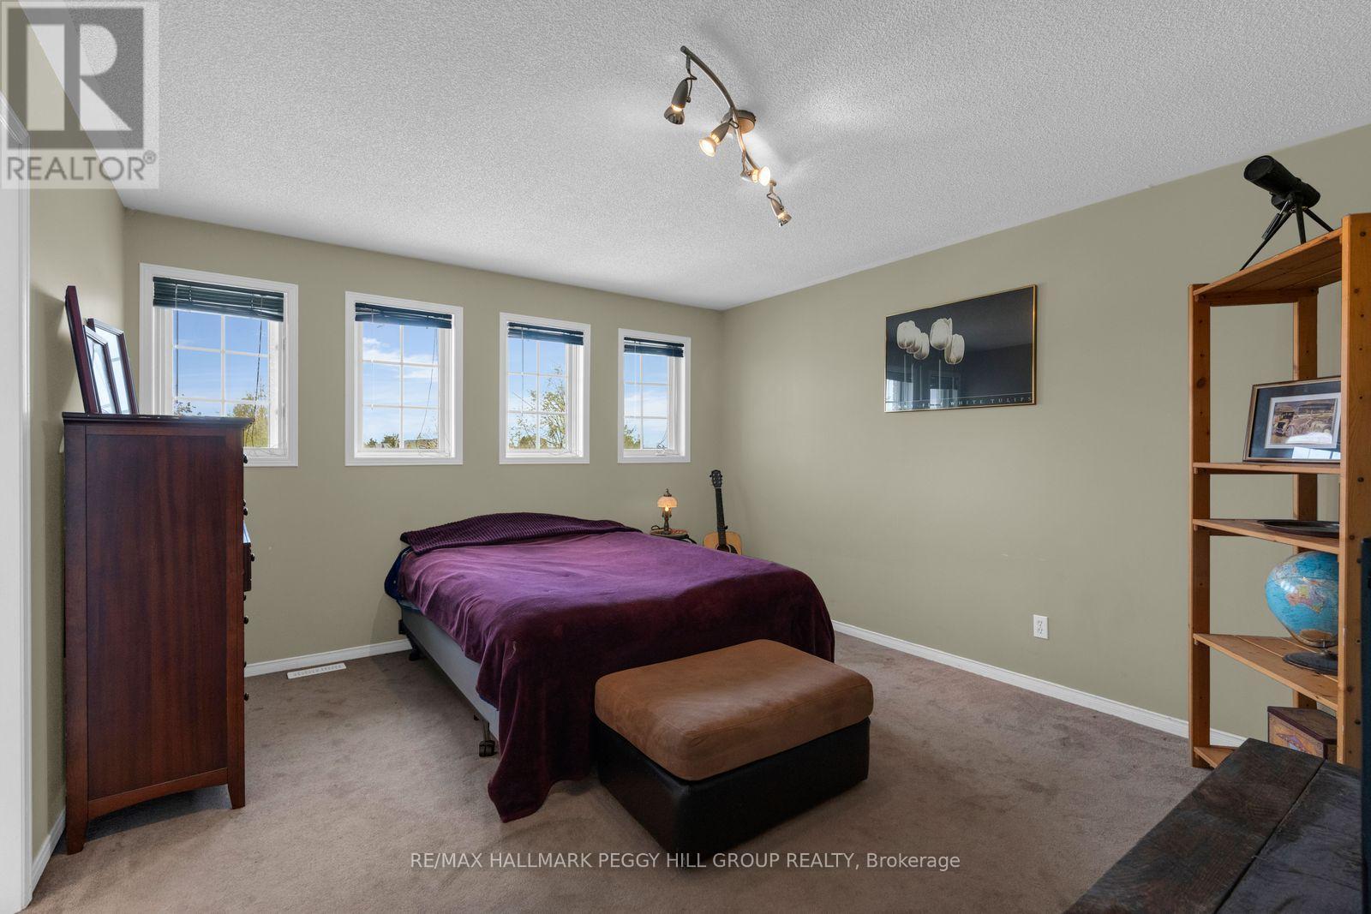
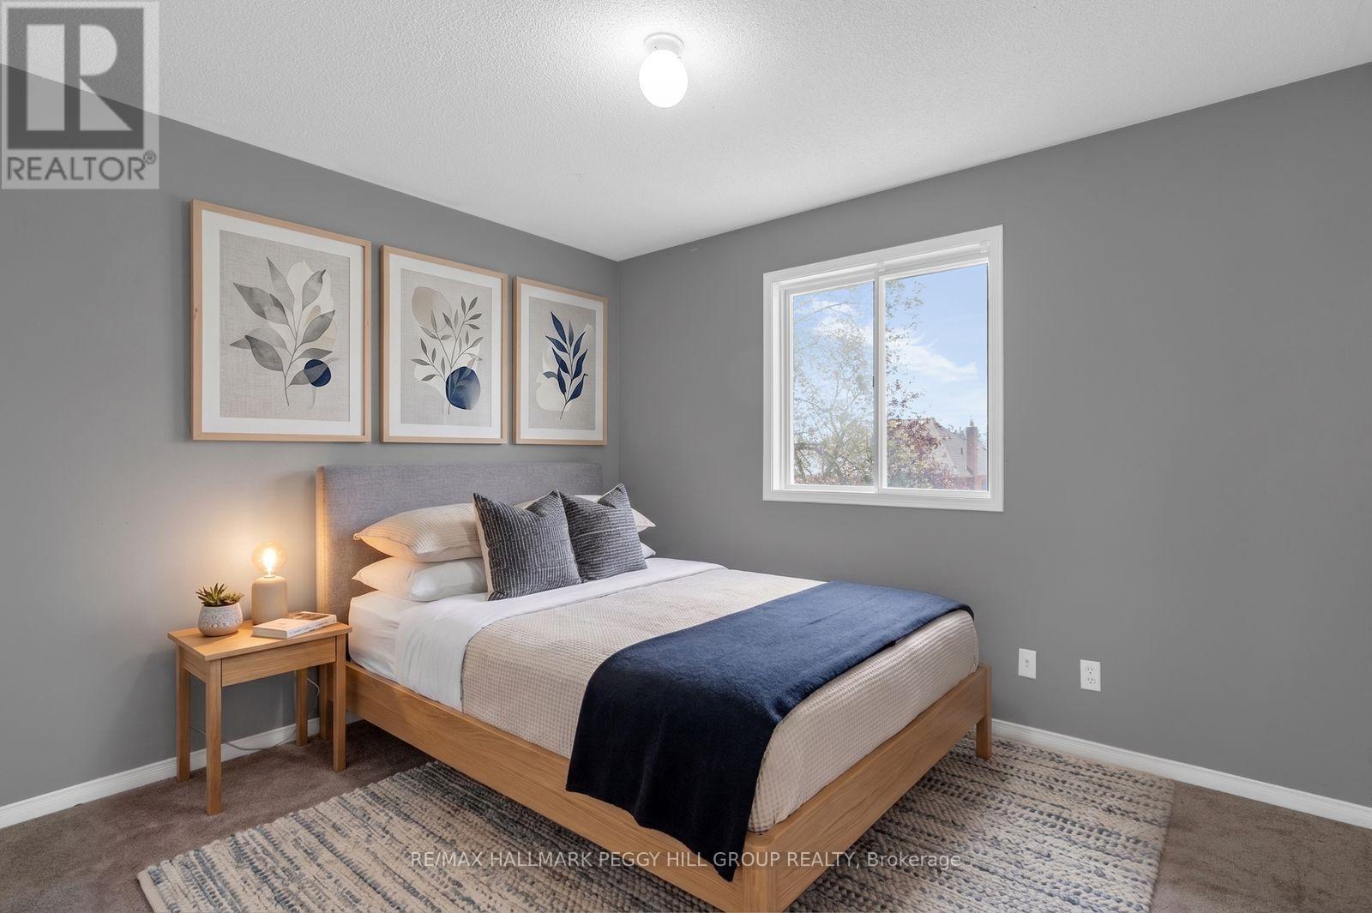
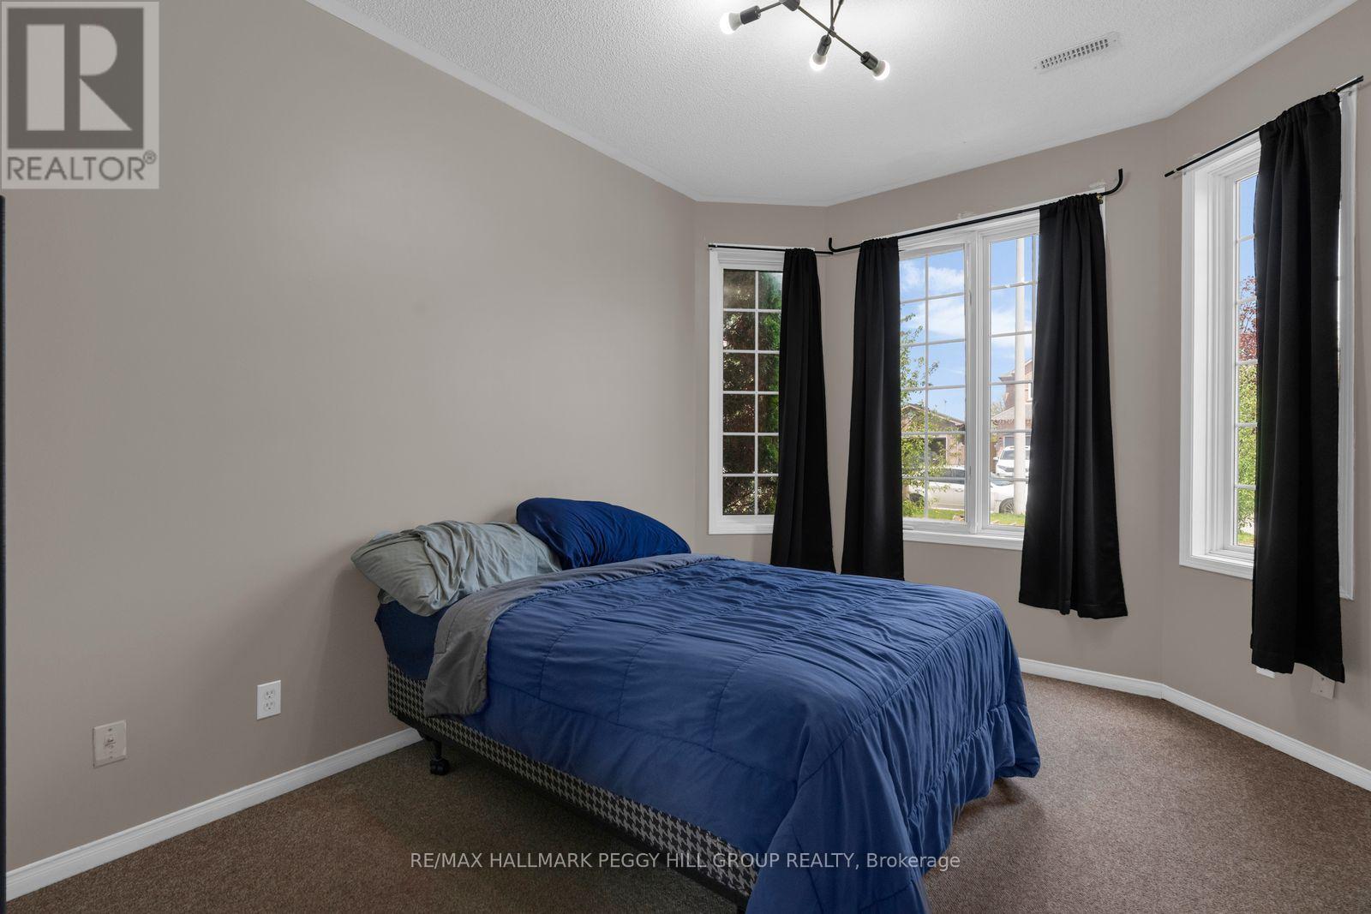
42 Kell Place, Barrie, ON - Indoor Photo Showing Bedroom
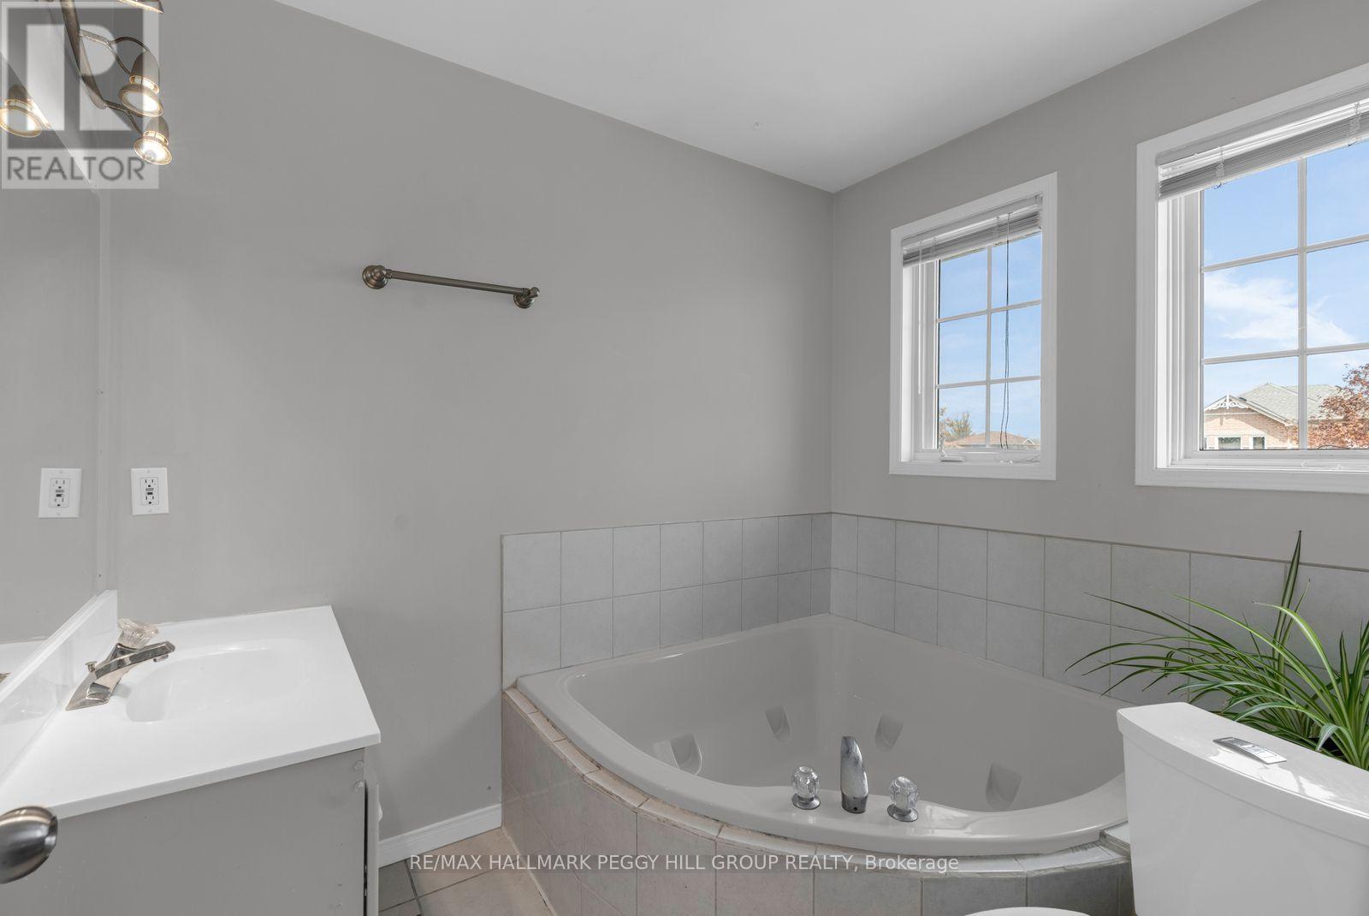
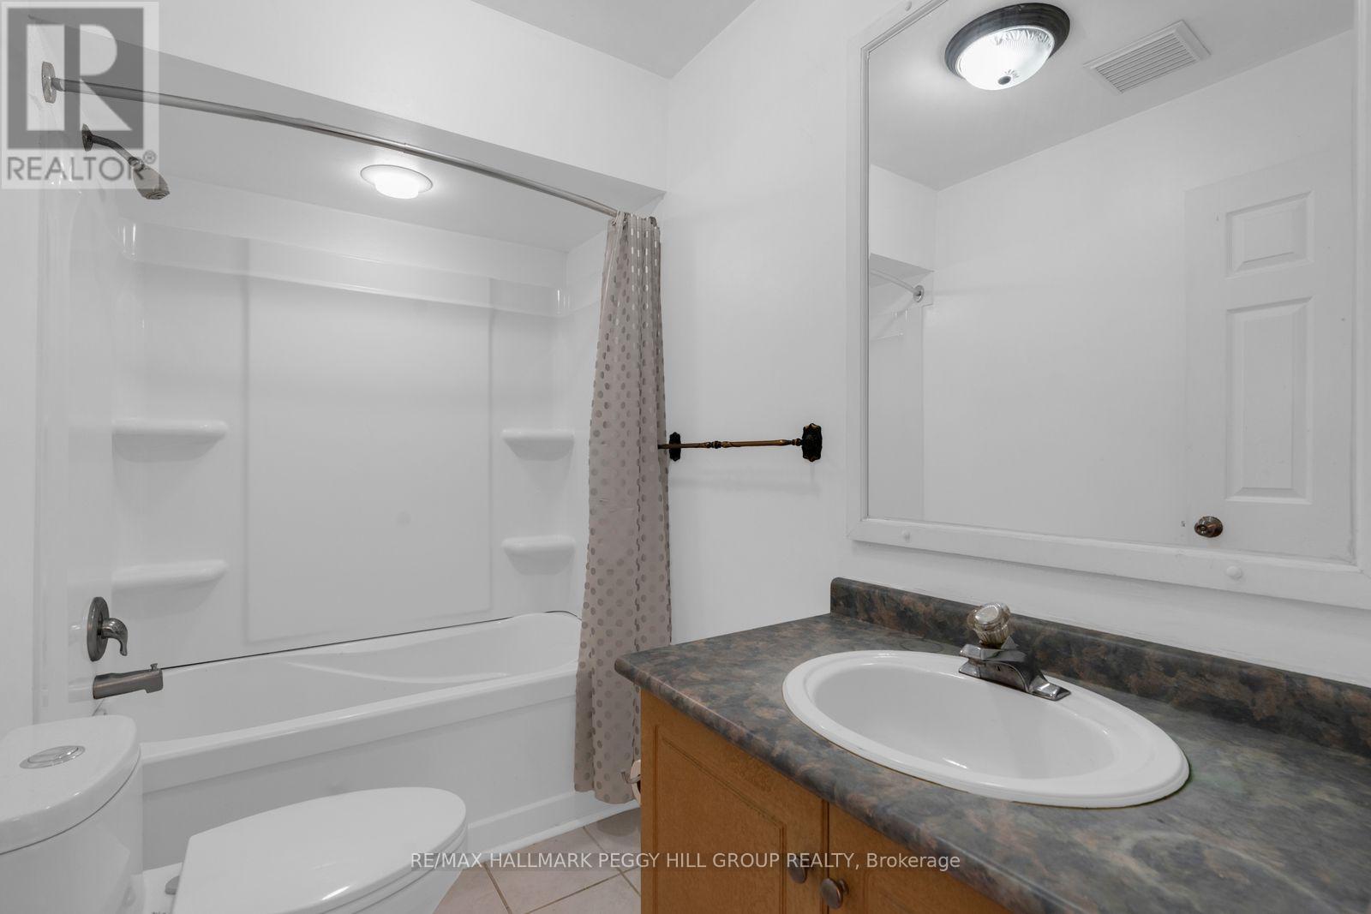
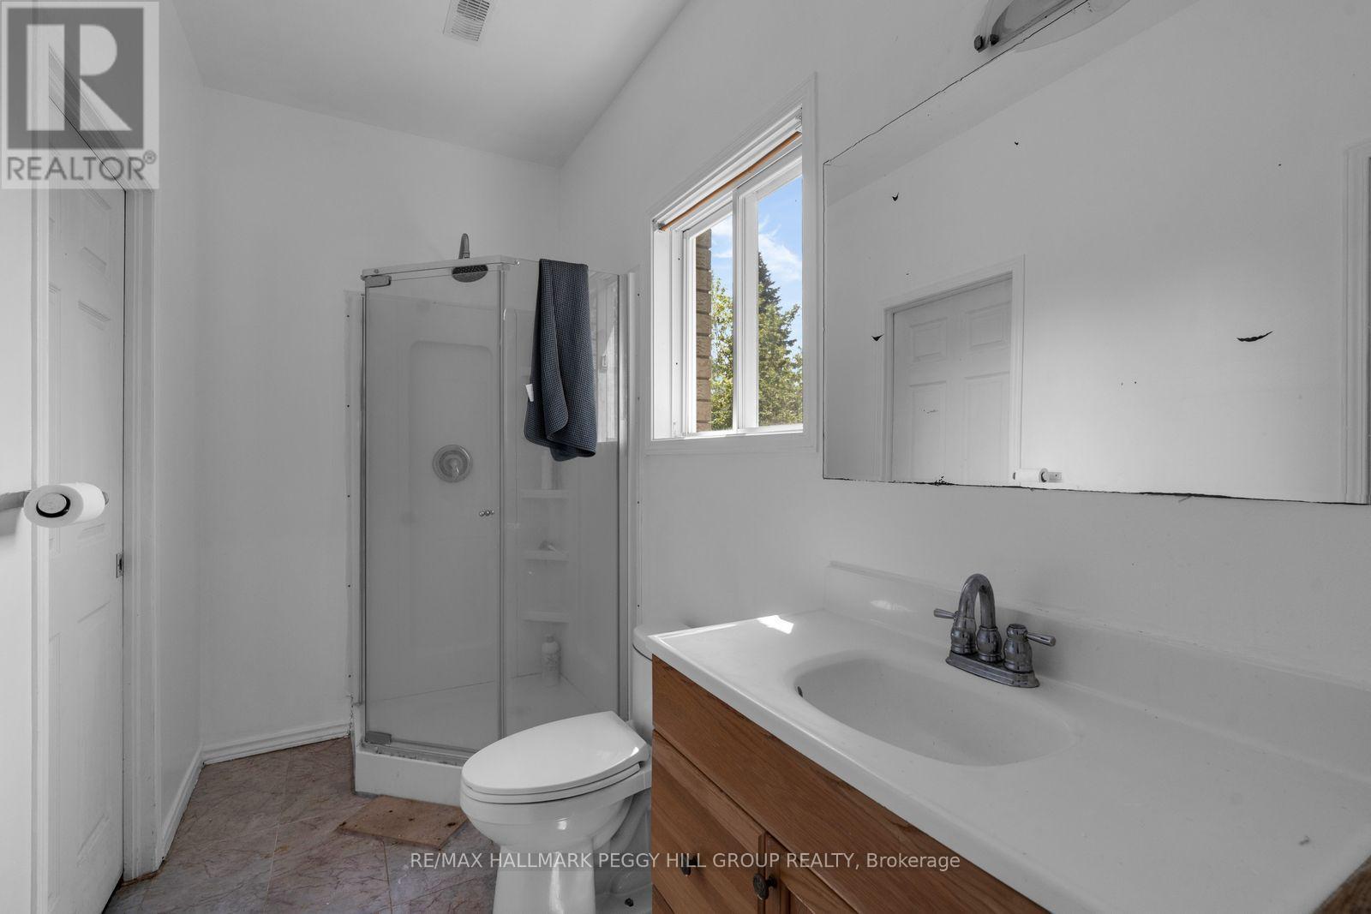
42 Kell Place, Barrie, ON - Indoor Photo Showing Bathroom
42 Kell Place, Barrie, ON - Indoor Photo Showing Bedroom
42 Kell Place, Barrie, ON - Indoor Photo Showing Bathroom
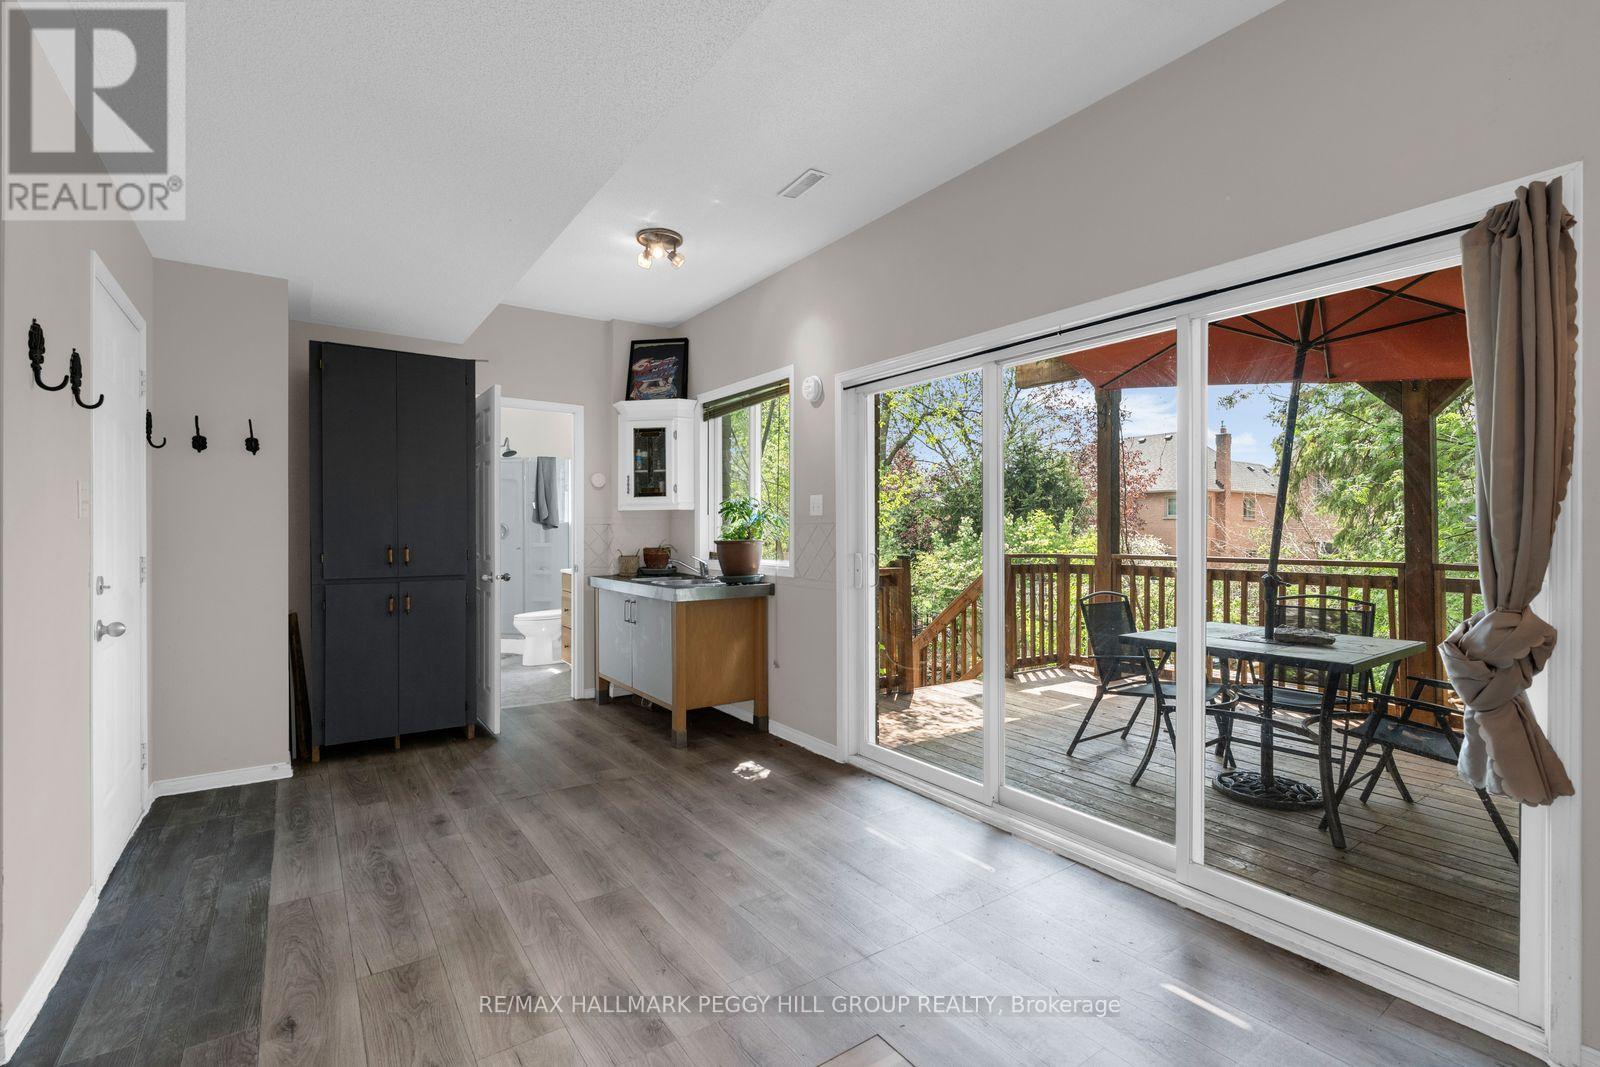
42 Kell Place, Barrie, ON - Indoor
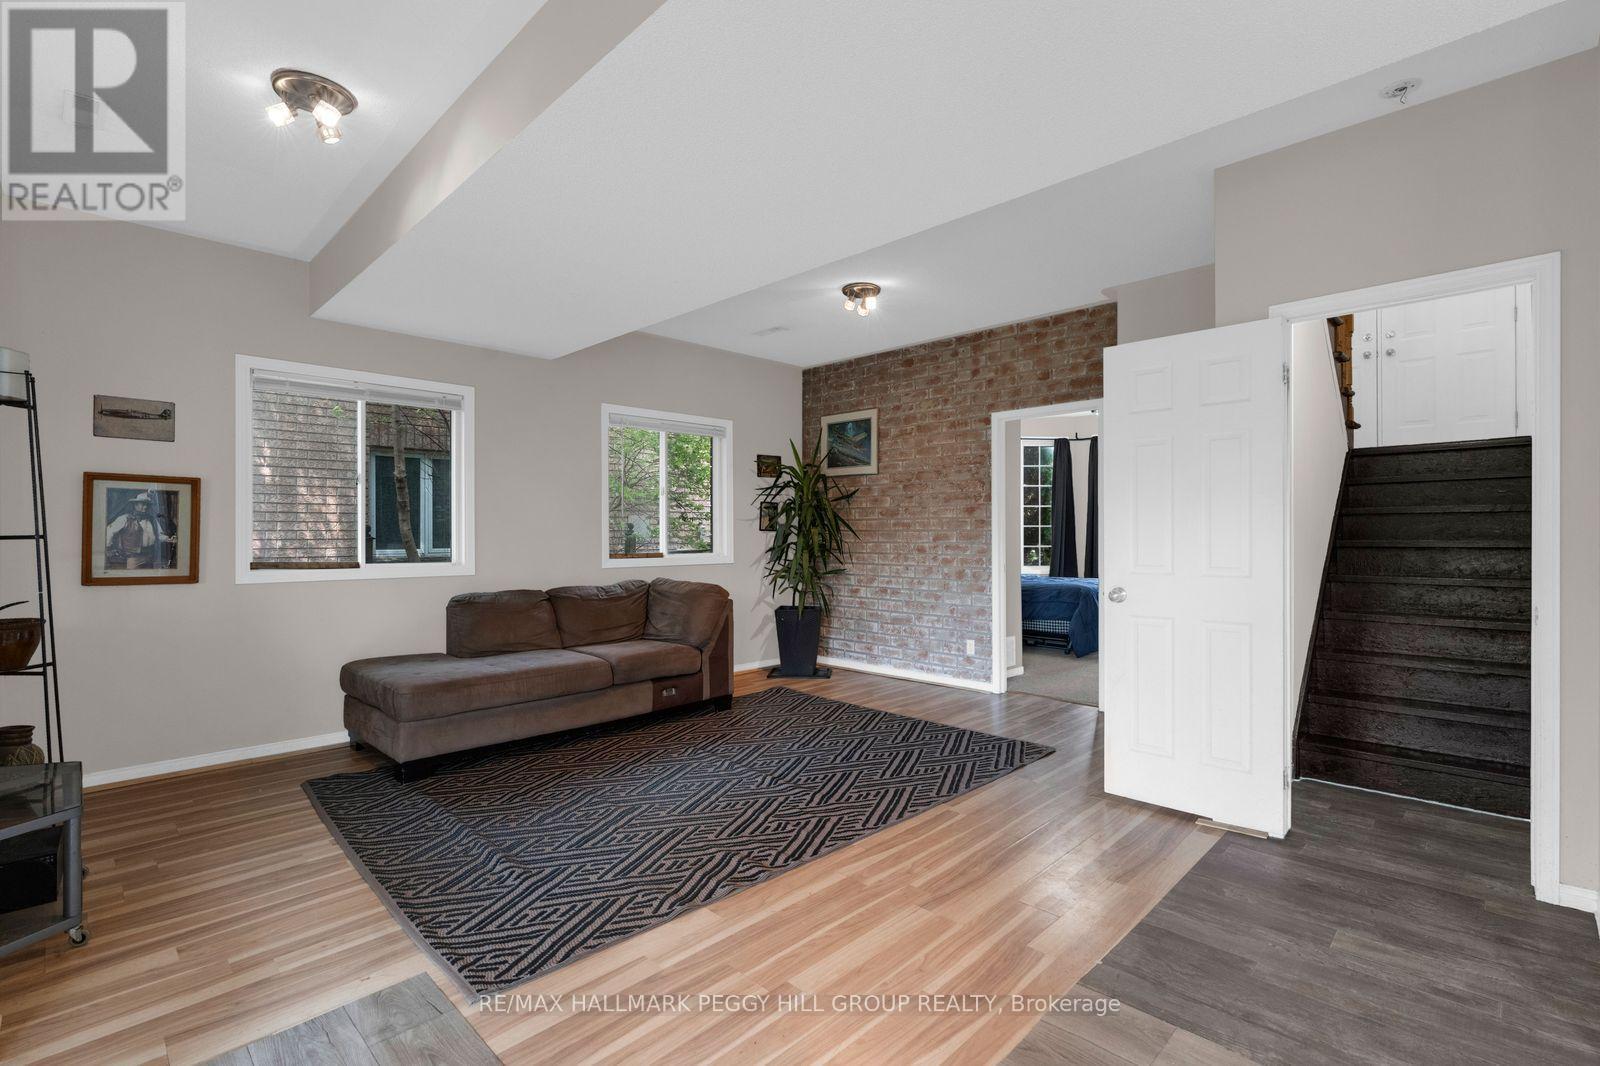
42 Kell Place, Barrie, ON - Indoor Photo Showing Living Room
42 Kell Place, Barrie, ON - Indoor Photo Showing Bedroom
42 Kell Place, Barrie, ON - Indoor Photo Showing Bathroom
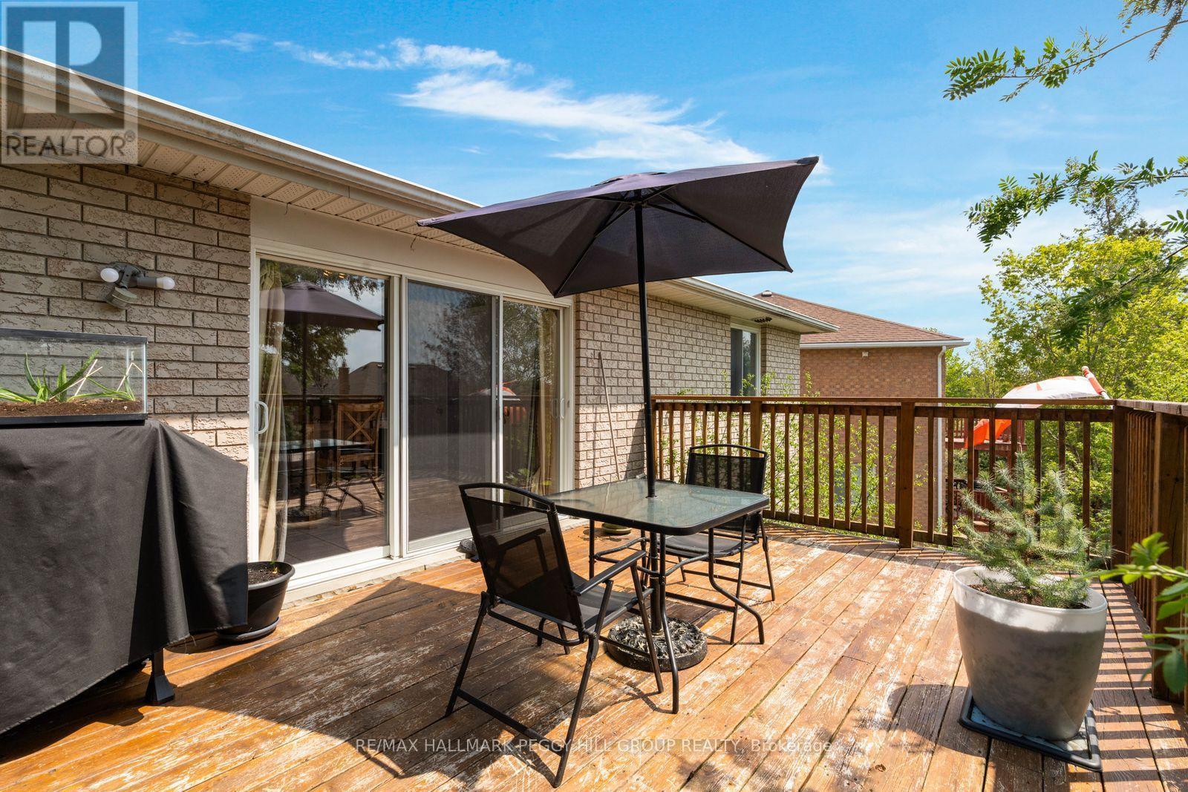
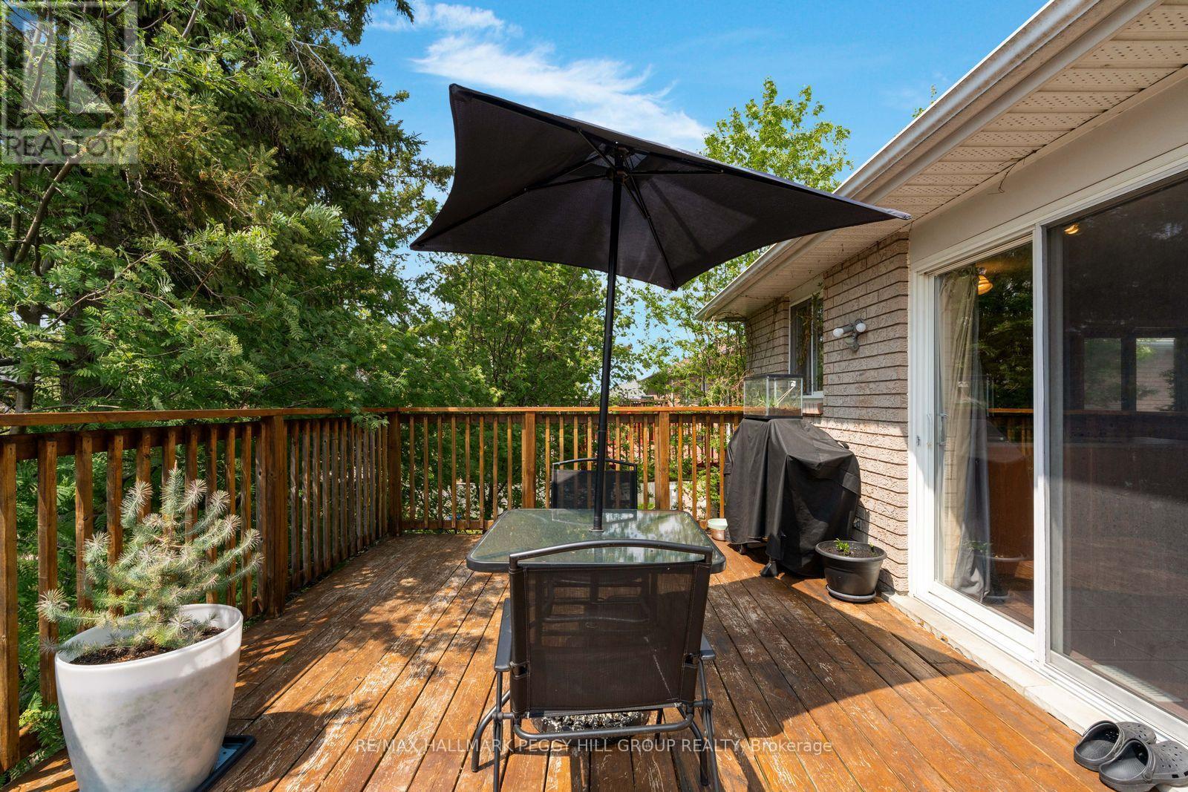
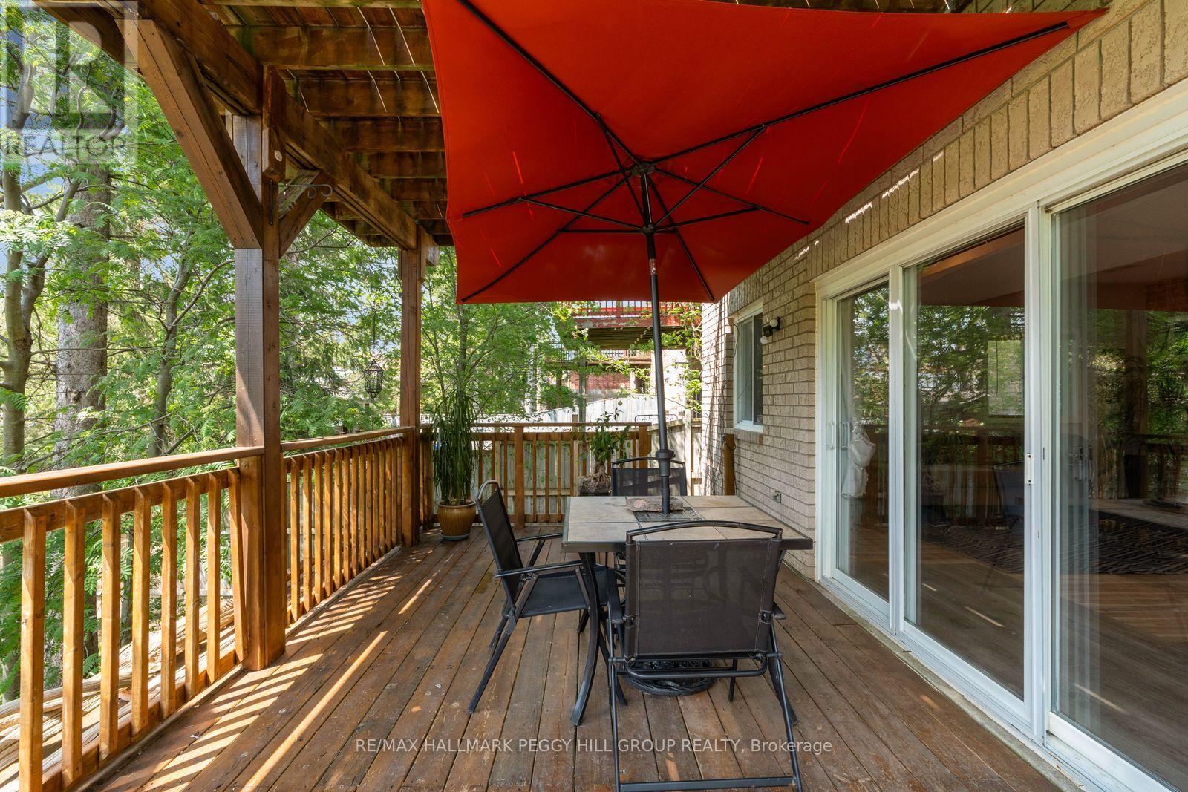
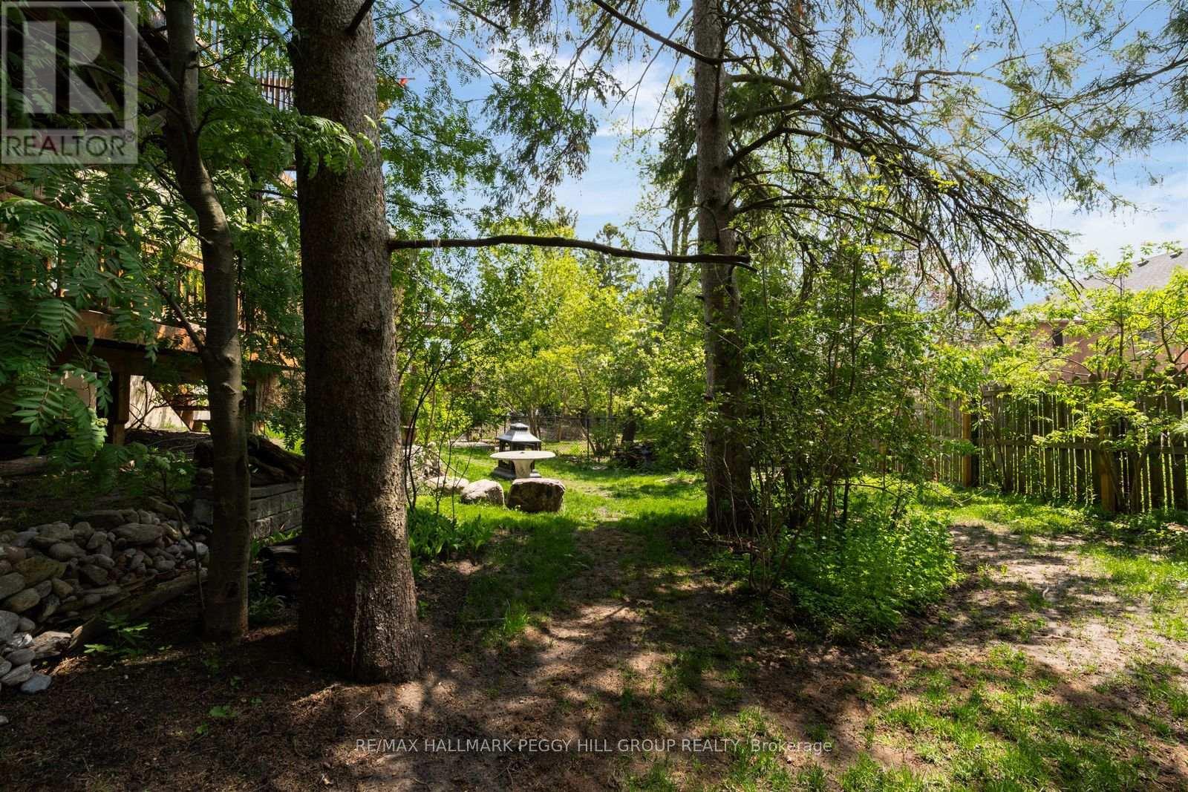
42 Kell Place, Barrie, ON - Outdoor With Deck Patio Veranda With Exterior
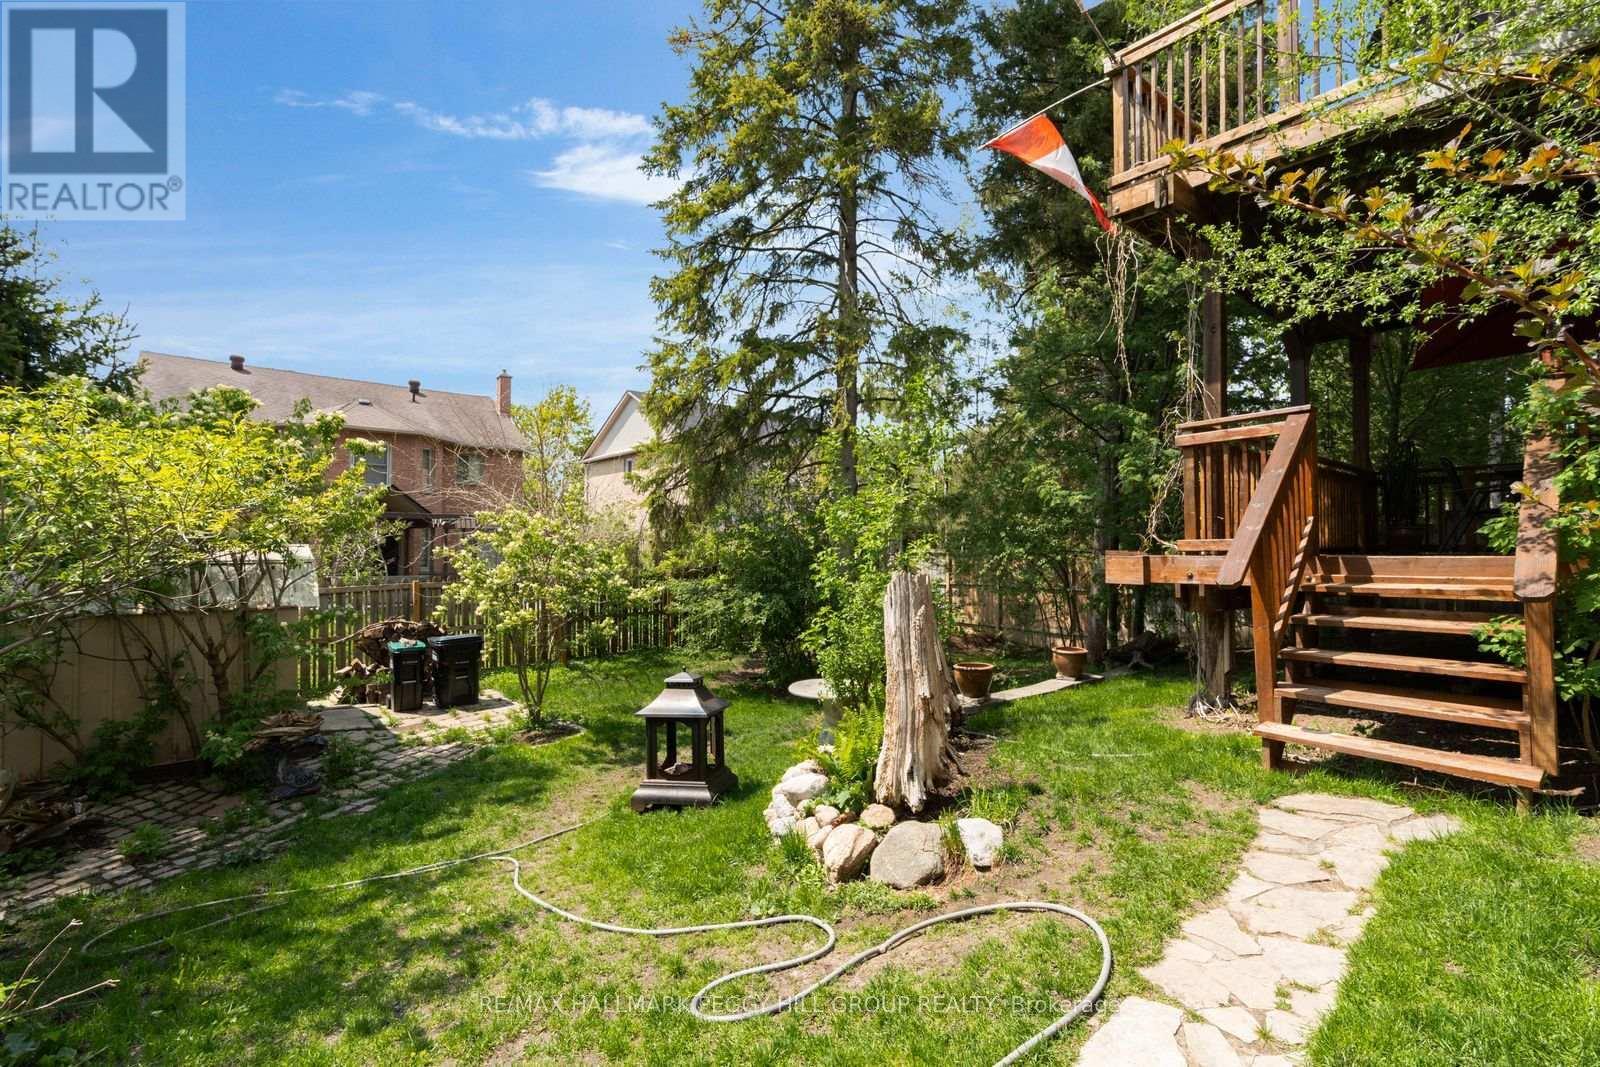
42 Kell Place, Barrie, ON - Outdoor
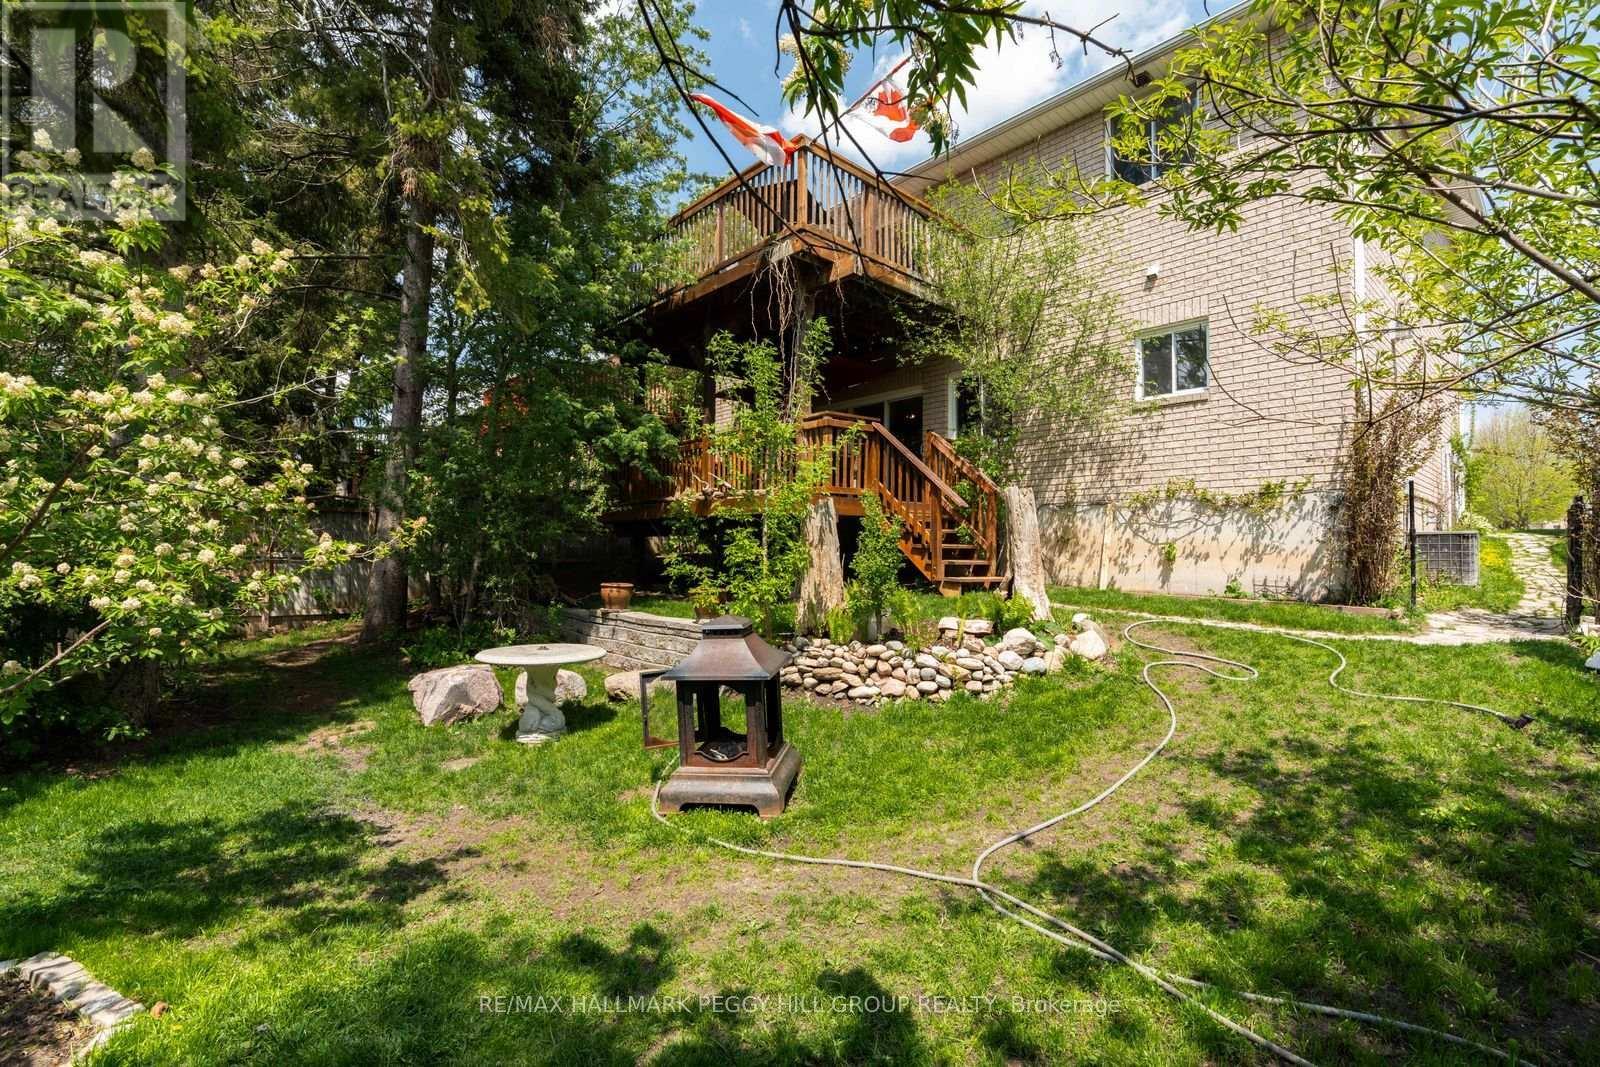
42 Kell Place, Barrie, ON - Outdoor With View
42 Kell Place, Barrie, ON - Other
42 Kell Place, Barrie, ON  - Outdoor With Facade
42 Kell Place, Barrie, ON  - Outdoor With Body Of Water With View
42 Kell Place, Barrie, ON  - Indoor Photo Showing Living Room
42 Kell Place, Barrie, ON - Indoor Photo Showing Kitchen With Stainless Steel Kitchen With Double Sink
42 Kell Place, Barrie, ON - Indoor
42 Kell Place, Barrie, ON - Indoor Photo Showing Bedroom
42 Kell Place, Barrie, ON - Indoor Photo Showing Bathroom
42 Kell Place, Barrie, ON - Indoor Photo Showing Bedroom
42 Kell Place, Barrie, ON - Indoor Photo Showing Bathroom
42 Kell Place, Barrie, ON - Indoor
42 Kell Place, Barrie, ON - Indoor Photo Showing Living Room
42 Kell Place, Barrie, ON - Indoor Photo Showing Bedroom
42 Kell Place, Barrie, ON - Indoor Photo Showing Bathroom
42 Kell Place, Barrie, ON - Outdoor With Deck Patio Veranda With Exterior
42 Kell Place, Barrie, ON - Outdoor
42 Kell Place, Barrie, ON - Outdoor With View
42 Kell Place, Barrie, ON - Other
  • Advertising
Are you a real estate investor?
42 KELL PLACE, Barrie, Ontario, L4N 9K5
$739,000

3 Beds

3 Baths

Property Information:

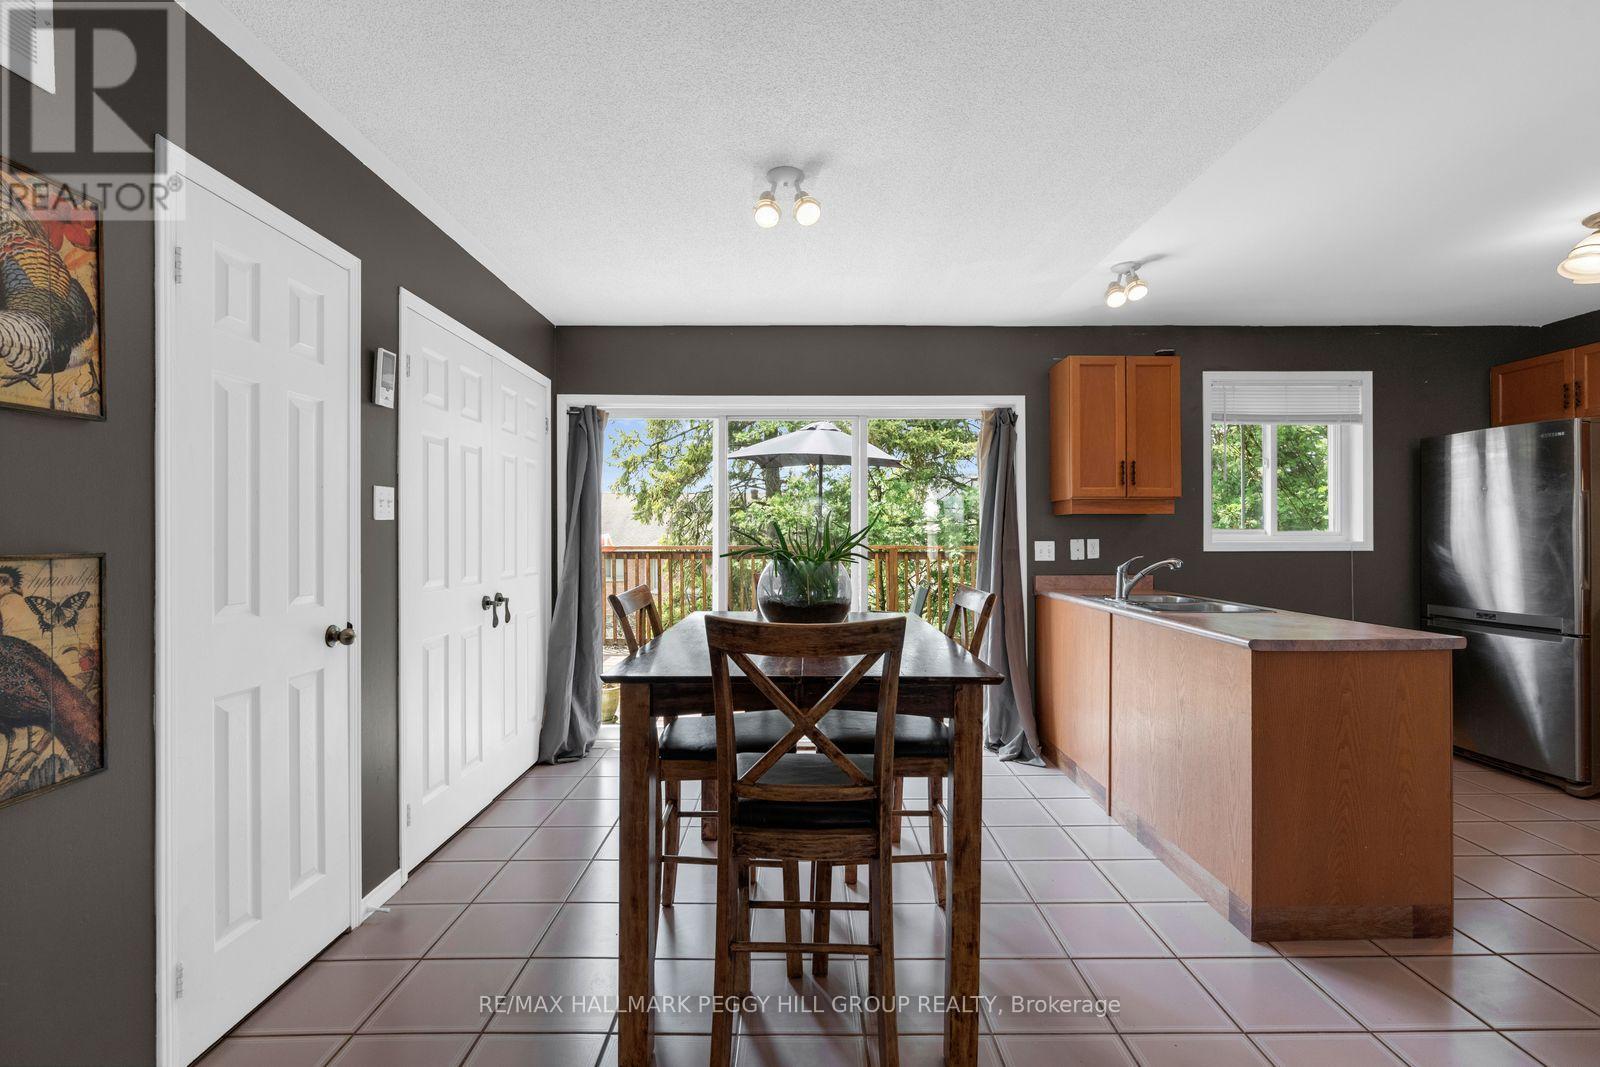
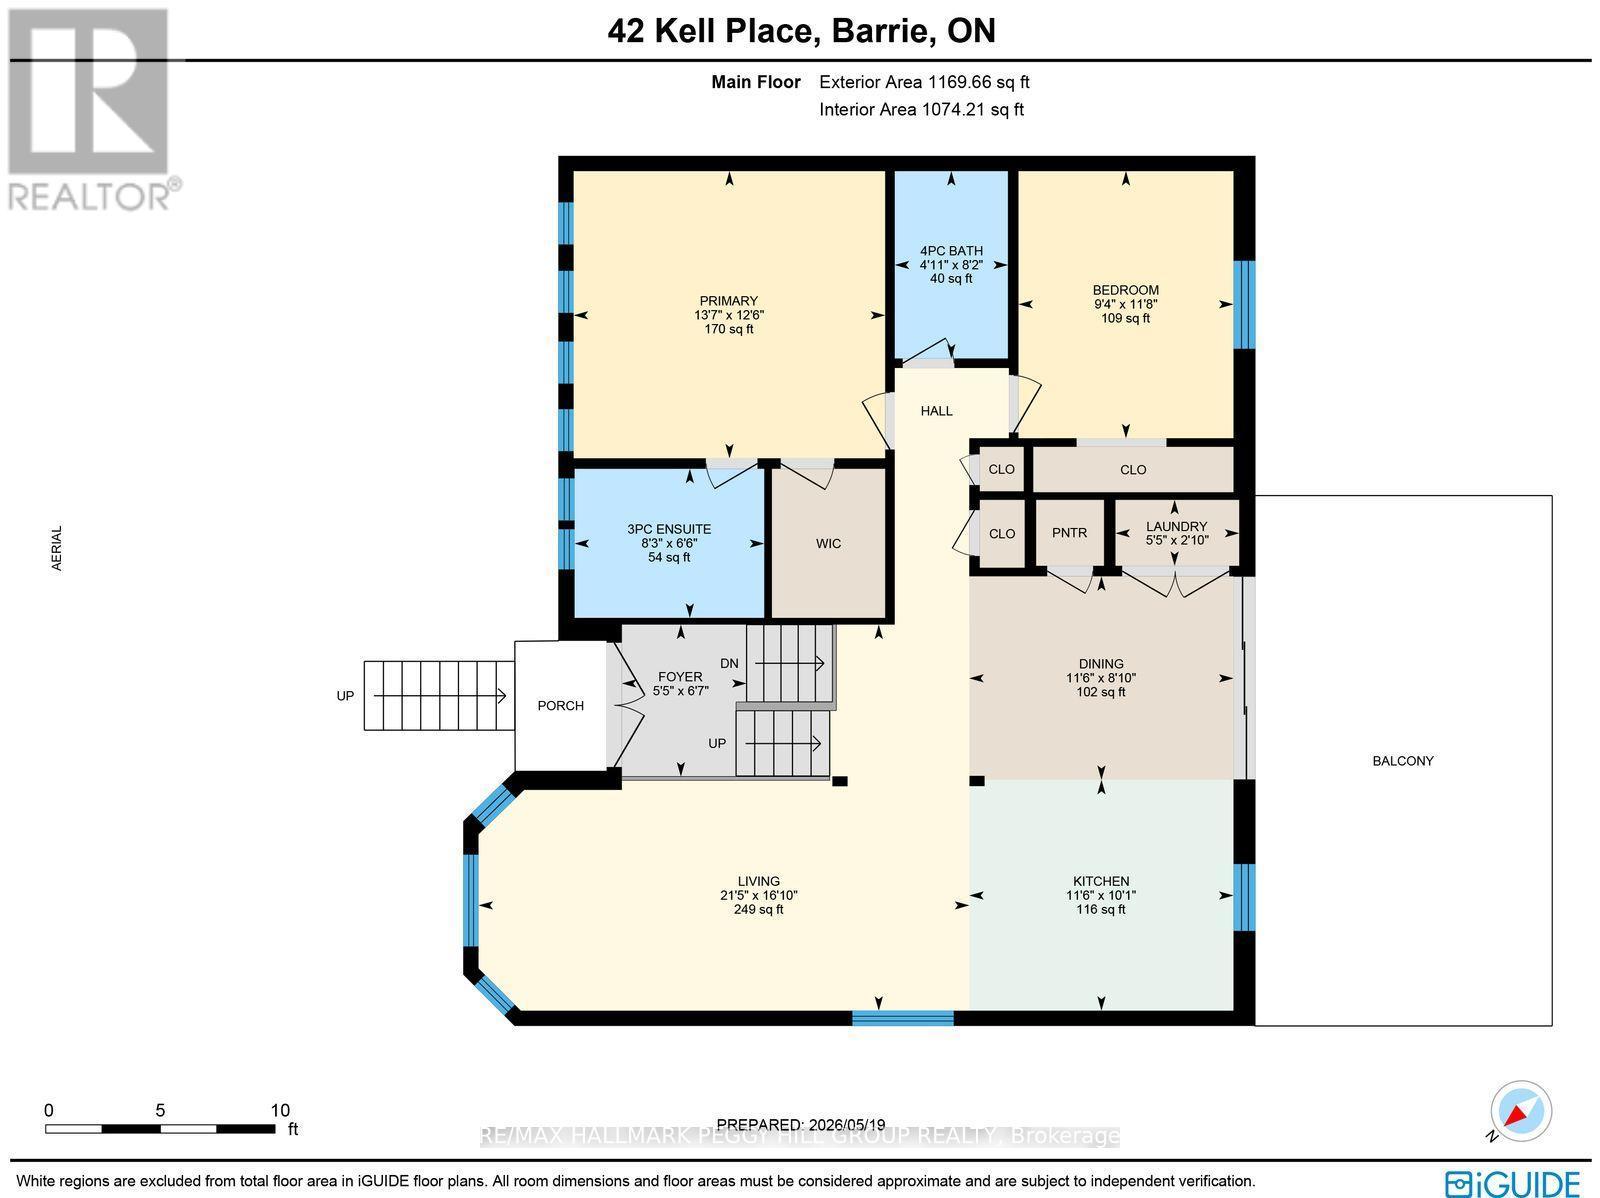
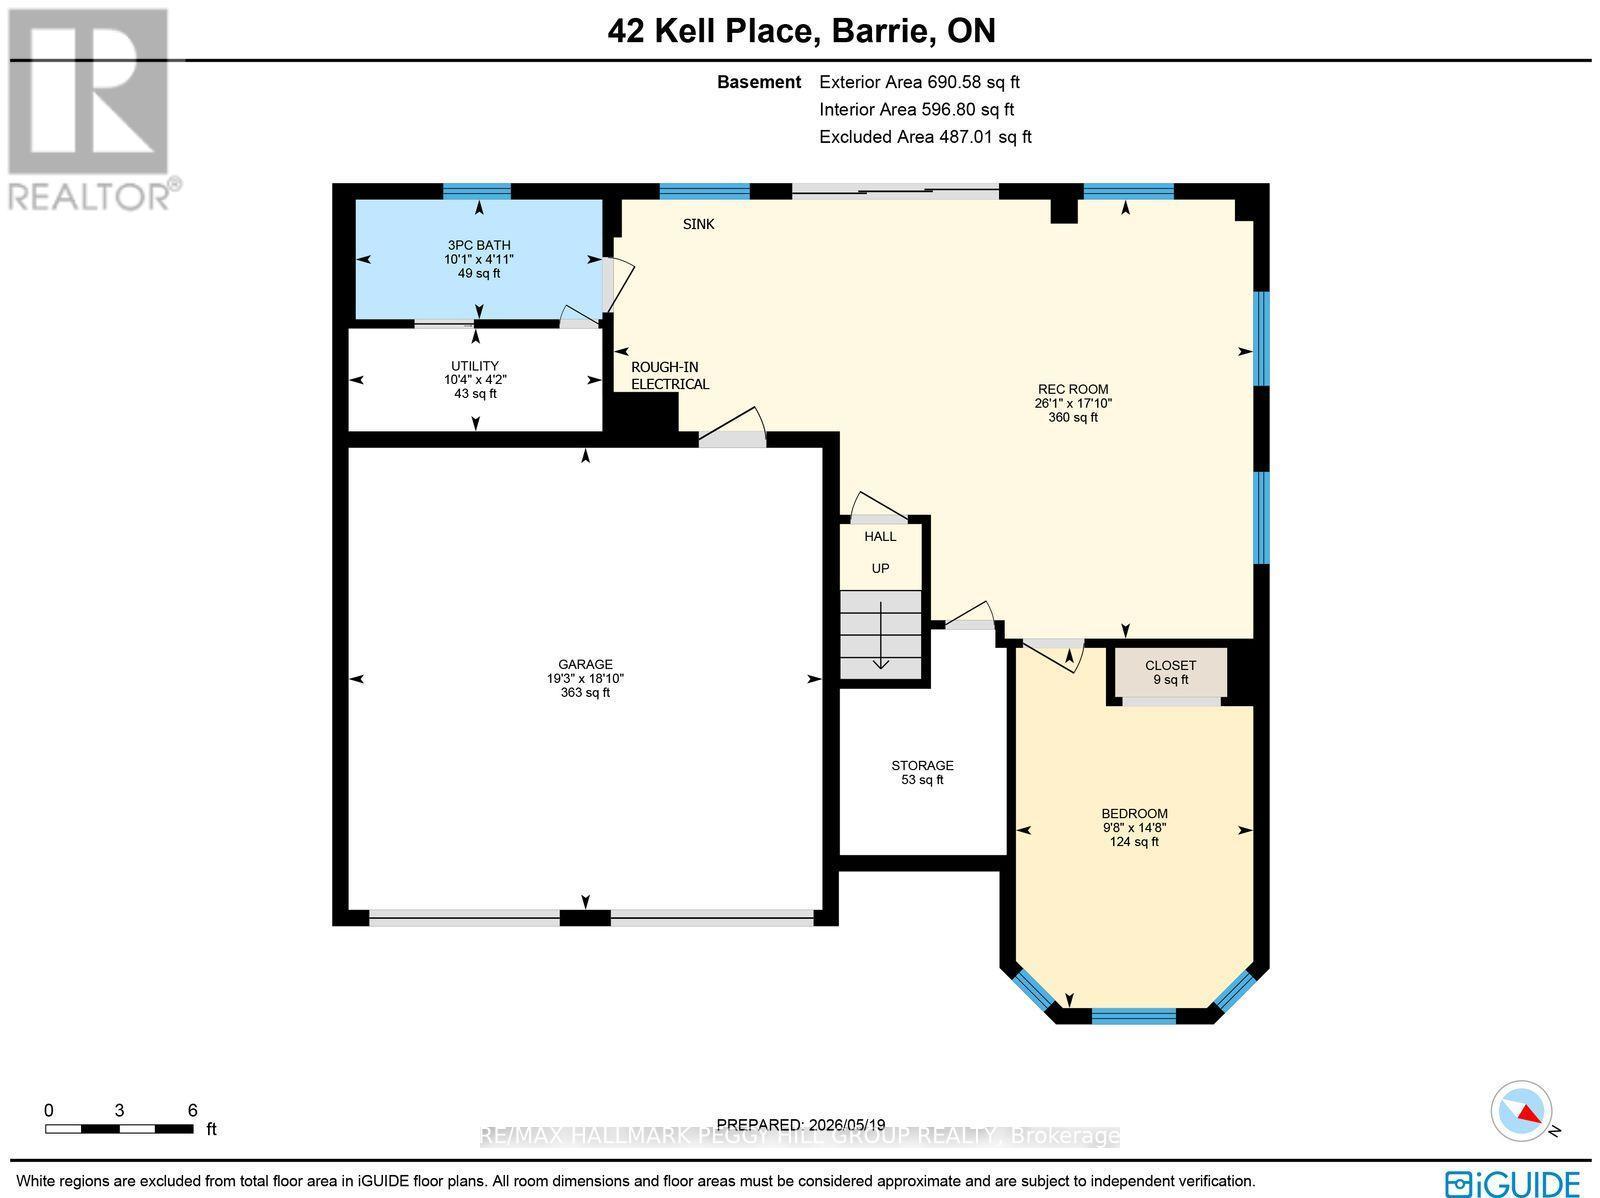
BAYSHORE BUNGALOW WITH OPEN CONCEPT INTERIOR, FENCED YARD & WALKOUT BASEMENT WITH IN-LAW POTENTIAL! 42 Kell Place is a raised bungalow in Barrie's sought-after Bayshore neighbourhood with bright open living spaces, a basement that practically feels above grade, in-law potential and a backyard with more greenery and privacy than you expect to find in the city. Large windows pull natural light across the open concept main floor, where the kitchen features breakfast bar seating, stainless steel appliances, ample cabinetry, a double sink, tile flooring and a walk-in pantry. The dining area walks out to an elevated deck overlooking the fully fenced backyard, while the primary bedroom features a walk-in closet and a 3-piece ensuite with a large corner soaker tub, and main floor laundry keeps everyday routines moving smoothly. Downstairs, the mostly above-grade basement offers oversized windows, a spacious recreation room with sliding glass walkout to the lower deck, a third bedroom, a 3-piece bathroom and a separate entrance from the garage. A kitchenette with sink is already in place, with electrical roughed in behind the cabinetry for future full kitchen potential, making the lower level well-suited for multi-generational living. Outside, two decks, mature trees, lush greenery, a storage shed and full fencing create a backyard that feels tucked away. Updated mechanics, an owned water heater, a newer toilet in the main floor 4-piece bathroom, an attached 2-car garage and double-wide driveway parking for 6 more vehicles add the practical features buyers appreciate. Set on a quiet, low-traffic cul-de-sac close to the library, trails, schools, parks, shopping, dining, transit and commuter routes. (id:27)

Building Features:

  • Style: Detached
  • Building Type: House
  • Architectural Style: Raised bungalow
  • Basement Development: Finished
  • Basement Type: Full
  • Construction Style - Attachment: Detached
  • Exterior Finish: Brick
  • Floor Space: 1100 - 1500 sqft Square Feet
  • Flooring Type: Tile
  • Foundation Type: Poured Concrete
  • Heating Type: Forced air
  • Heating Fuel: Natural gas
  • Cooling Type: Central air conditioning
  • Appliances: Dryer, Garage door opener, Hood Fan, Stove, Washer, Window Coverings, Refrigerator

Property Features:

  • OwnershipType: Freehold
  • Property Type: Single Family
  • Amenities Nearby: Public Transit
  • Features: Cul-de-sac, Irregular lot size
  • Fence Type:
  • Floor Space (approx): 1100 - 1500 Square Feet
  • Irregular: Yes
  • Lot Depth: 101.3 Feet
  • Lot Frontage: 46.3 Feet
  • Lot Size: 46.4 x 101.4 FT ; 8.57 x 37.83 x 110.10 x 58.19 x 101.40ft
  • Structure Type: Deck, Shed
  • Surface Water:
  • Utility Type: Sewer - Installed, Hydro - Installed, Cable - Available
  • Zoning: R2
  • Sewer: Sanitary sewer
  • Parking Type: Attached garage, Garage
  • No. of Parking Spaces: 8

Rooms:

  • Recreation Room Basement Level 7.94 m x 5.45 m
  • 3rd Bedroom Basement Level 2.95 m x 4.47 m
  • Laundry Main Level 0.88 m x 1.65 m
  • Kitchen Main Level 3.07 m x 3.51 m
  • 2nd Bedroom Main Level 3.55 m x 2.86 m
  • Primary Bedroom Main Level 3.82 m x 4.14 m
  • Dining Main Level 2.71 m x 3.51 m
  • Living Main Level 5.13 m x 6.52 m
  • Foyer Ground Level 2.02 m x 1.66 m

Convert Measurement to:

Courtesy of: RE/MAX HALLMARK PEGGY HILL GROUP REALTY

REALTOR.ca  

Access to Sold Data on this website may only be used by consumers that have a bona fide interest in the purchase, sale, or lease of residential real estate.

Sales/Price History

Log in or create an account to see sold and historical listings information

QuickQuoteTM Powered by RPS

Location of 42 KELL PLACE, Barrie, Ontario, L4N 9K5

Demographic Information of 42 KELL PLACE, Barrie, Ontario, L4N 9K5

Life Stage

Middle-Aged with Teens

Employment Type

Service Sector/White Collar

Average Household Income

$150,811.54

Average Number of Children

1.83

Household Population

Household Structure

Age of Population

Education

Education Level

No certificate/diploma/degree

11.03 %

High school certificate or equivalent

33.85 %

Apprenticeship trade certificate/diploma

6.58 %

College/non-university certificate

25.17 %

University certificate (below bachelor)

2.54 %

University Degree

20.82 %

Commuter

Travel To Work

By Car

93.1 %

By Public Transit

1.19 %

By Walking

0.0 %

By Bicycle

0.0 %

By Other Methods

5.71 %

Cultural Diversity

Knowledge of Official Language

Mother Tongue

Building Information

Building Type

Apartments (Low and High Rise)

3.64 %

Houses

96.36 %

Own Vs. Rent