Button CopyPathCircle CloseCircle Left ArrowArrow Down Icon GreyClosecirclecircleBurger
  • Advertising

26 STAPLETON PLACE, Barrie, Ontario, L4N 5Z3

MLS® # S13745286
House For Sale In Barrie, Ontario
$999,999 QuickQuoteTM: $835K - $1.1M

4 Beds

3 Baths

26 Stapleton Place, Barrie, ON
Video
26 Stapleton Place, Barrie, ON
  • Advertising
Are you a real estate investor?
26 STAPLETON PLACE, Barrie, Ontario, L4N 5Z3
$999,999

4 Beds

3 Baths

Property Information:

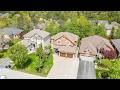
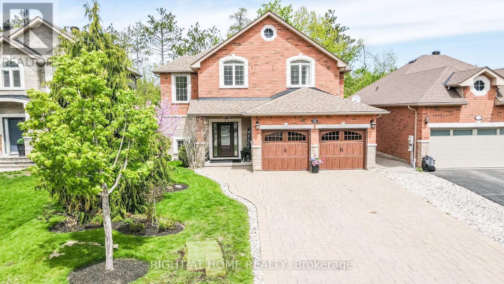
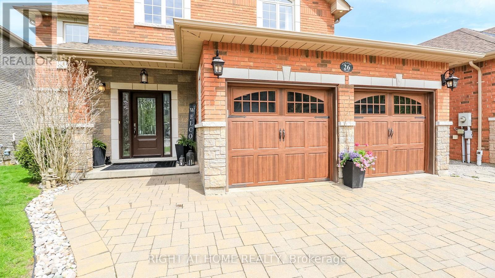
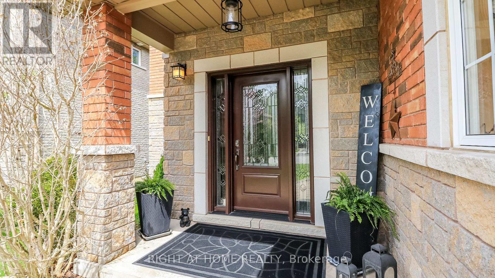
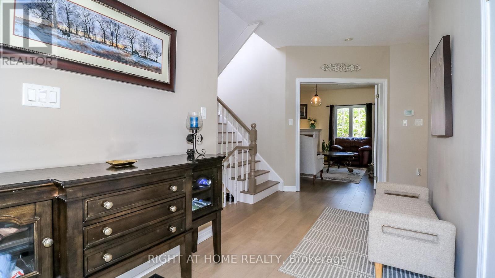
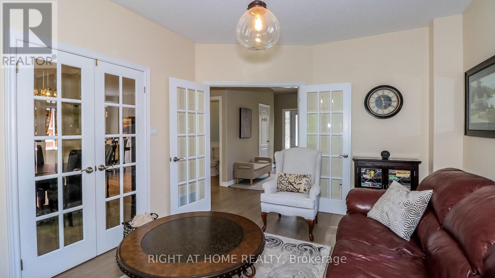
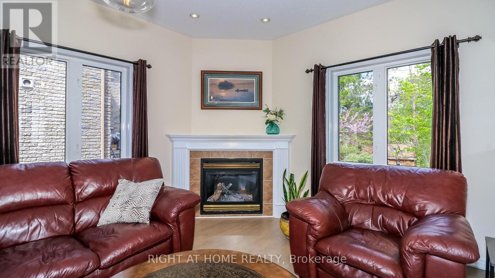
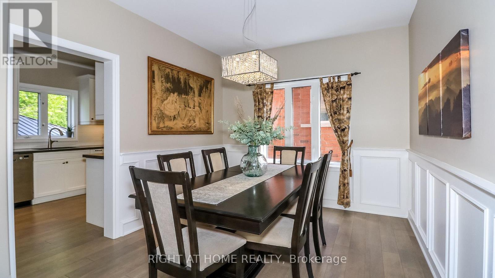
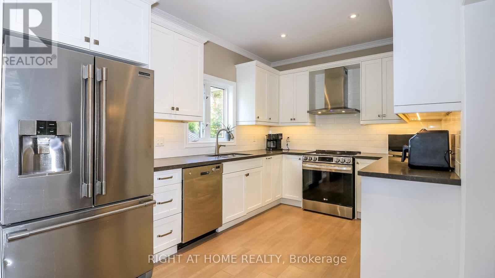
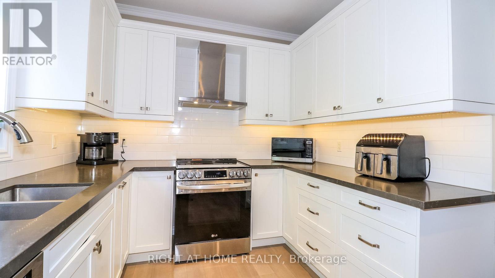
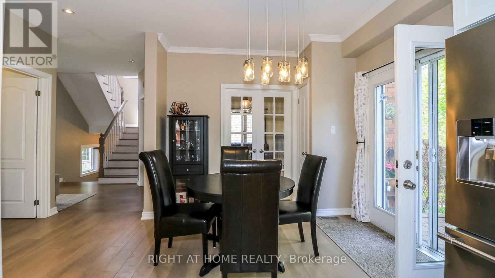
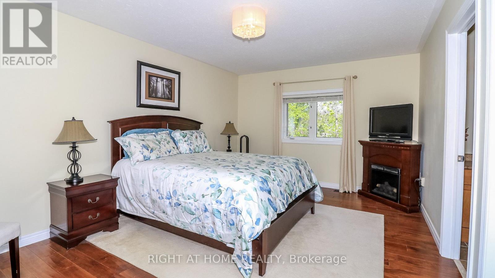
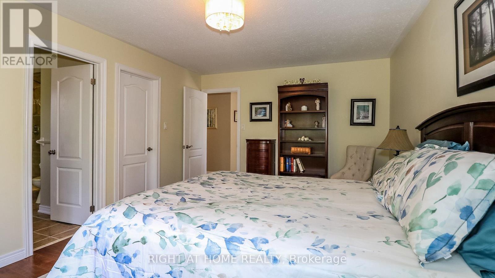
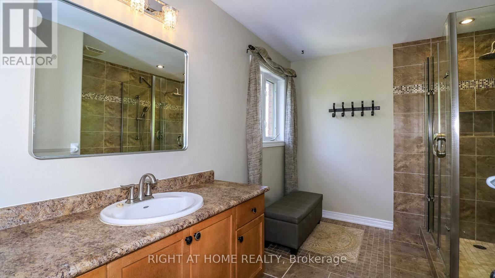
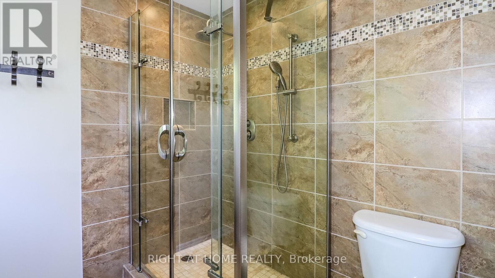
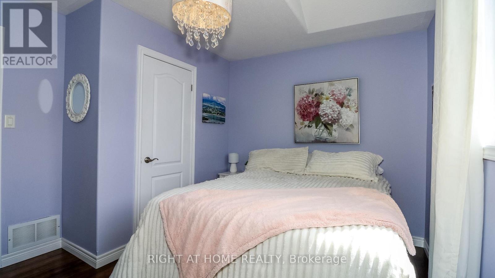
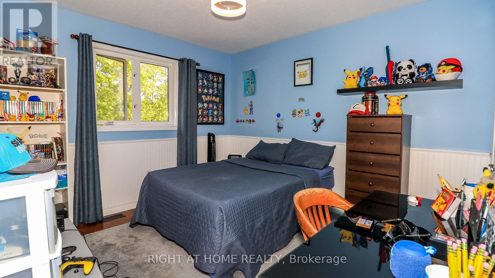
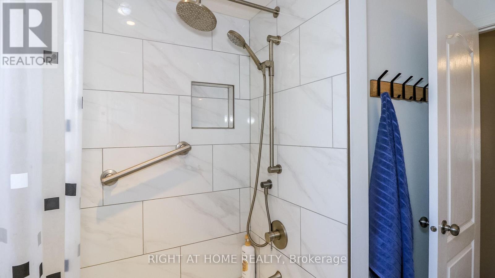
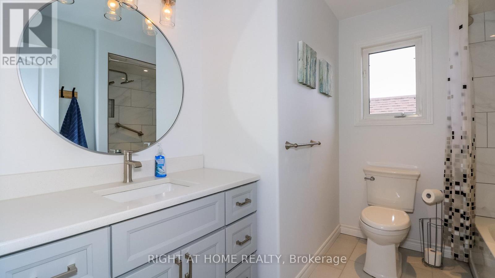
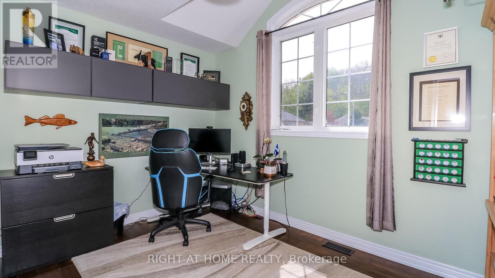
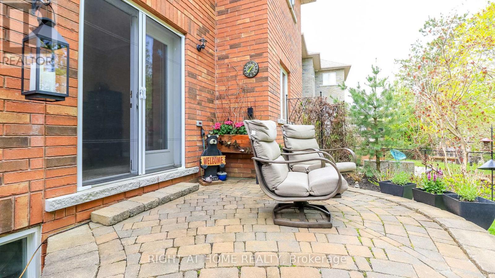
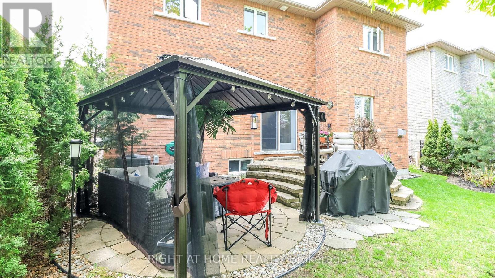
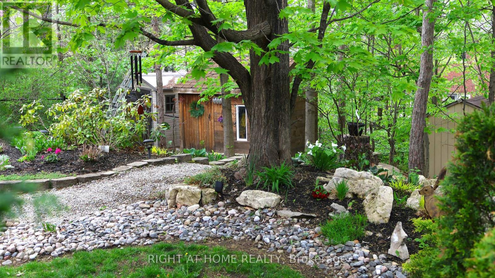
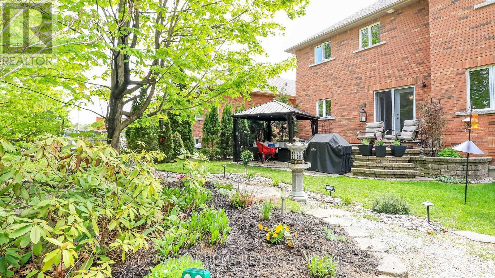
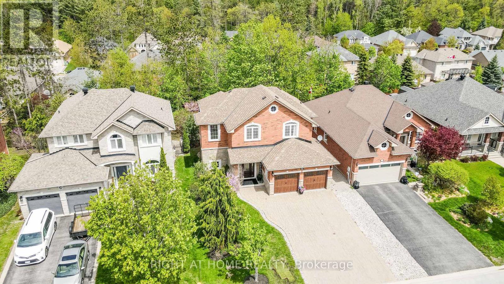
Located in Ardagh Bluffs, on one of Barrie's most premier streets, this meticulously maintained all-brick Mancini-built home offers 4 bedrooms and 2.5 baths with a great flow throughout. The living room features a gas fireplace and decorative French doors leading into a bright, spacious eat-in kitchen, completely updated with granite countertops, tiled backsplash, neutral cabinetry and stainless steel appliances. Garden doors open onto a peaceful, beautifully landscaped rear yard. A separate dining room is accented with wainscotting and gleaming hardwood floors, perfect for hosting. The primary bedroom is a calm, restful retreat with a large, well-organized walk-in closet and an updated ensuite featuring a seamless glass shower. Three additional family bedrooms are generously sized and share an updated 4-piece bathroom. The lower level is partially finished with a family room and office space, leaving ample room left unfinished for storage. Outside, tiered interlock patios and a pergola create a private oasis, framed by a thick stand of mature trees. Great curb appeal is enhanced by rich-coloured carriage style garage doors, all set within an exceptional, sought-after neighbourhood in excellent school zones. (id:27)

Building Features:

  • Style: Detached
  • Building Type: House
  • Amenities:
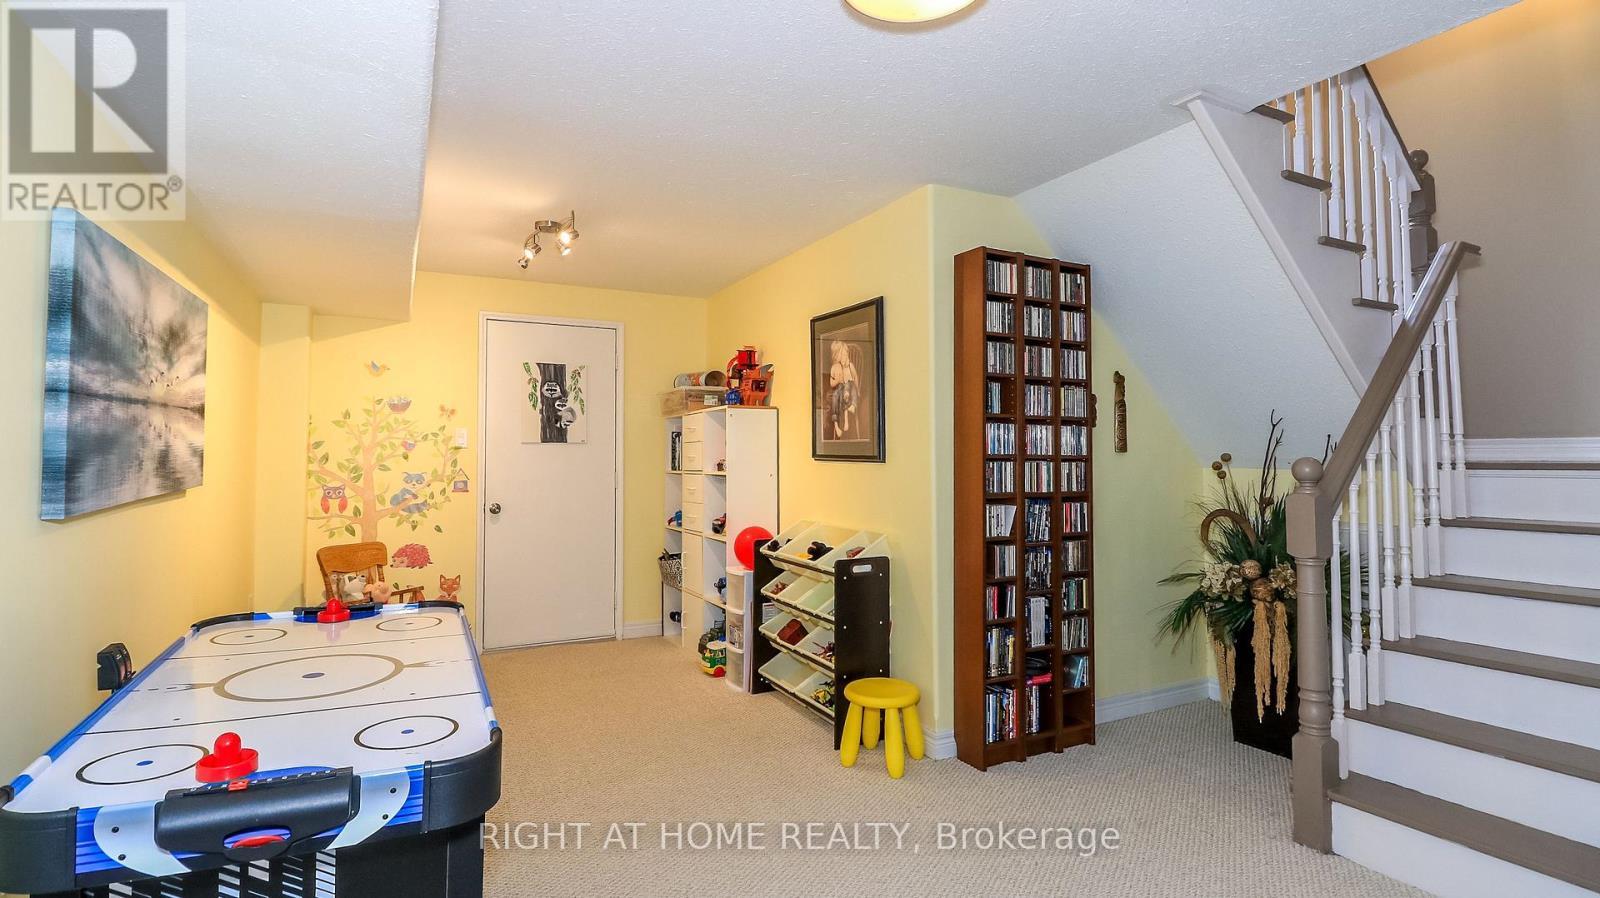
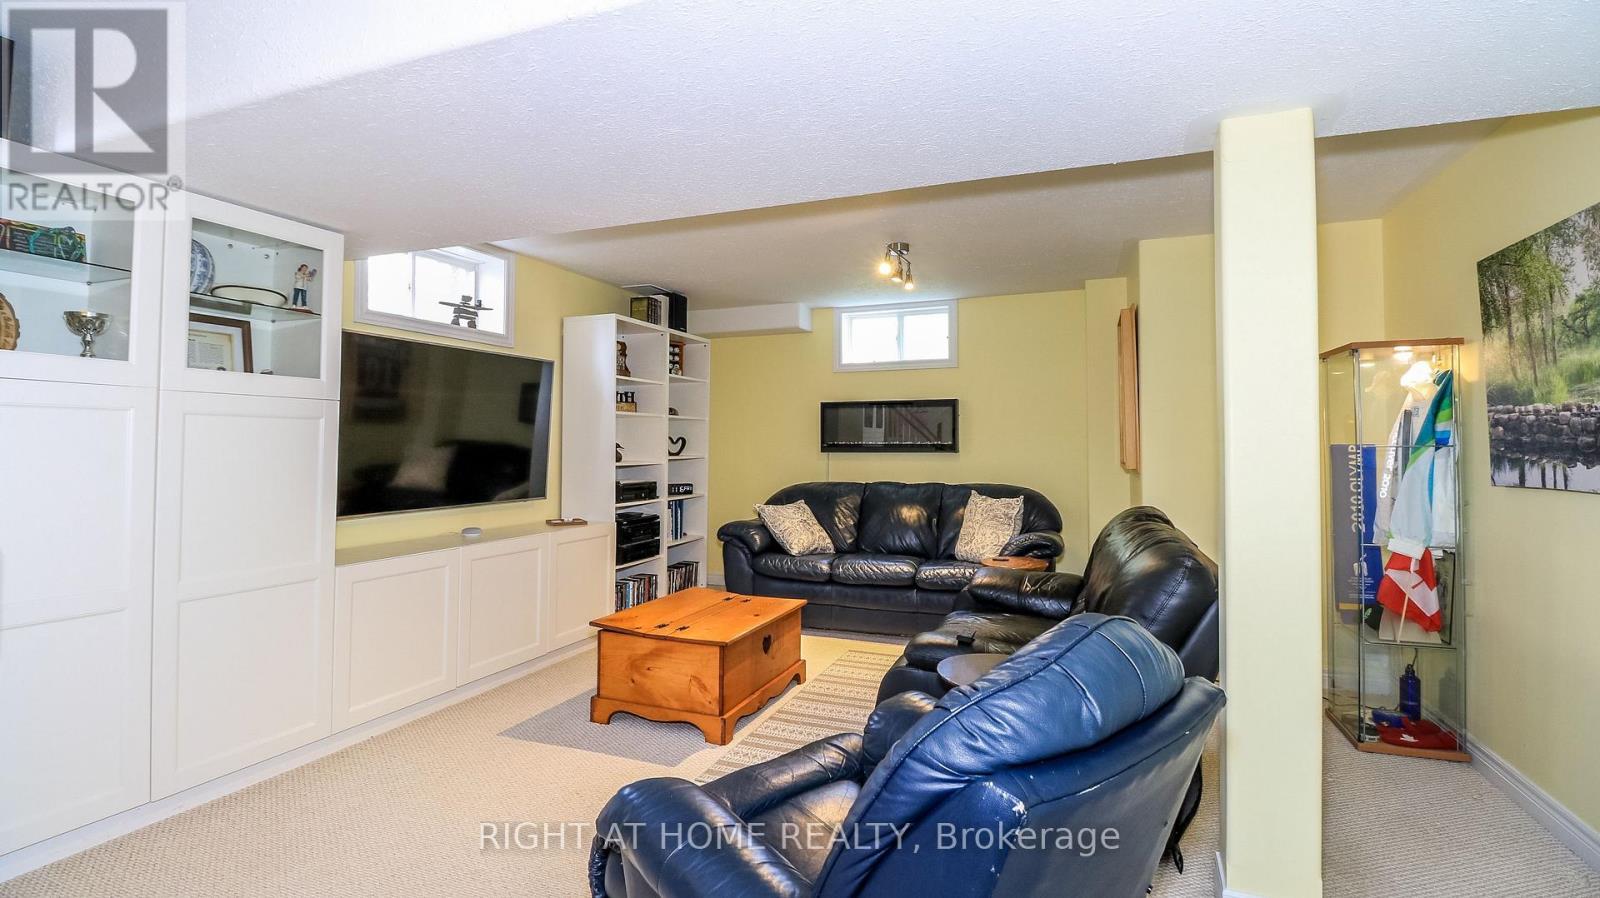
  • Basement Development: Partially finished
  • Basement Type: Partial
  • Construction Style - Attachment: Detached
  • Exterior Finish: Brick, Stone
  • Fireplace: Yes
  • Floor Space: 2000 - 2500 sqft Square Feet
  • Foundation Type: Poured Concrete
  • Heating Type: Forced air
  • Heating Fuel: Natural gas
  • Cooling Type: Central air conditioning
  • Appliances: Central Vacuum, Dishwasher, Dryer, Garage door opener, Stove, Washer, Refrigerator

Property Features:

  • OwnershipType: Freehold
  • Property Type: Single Family
  • Half Bathrooms: 1
  • Amenities Nearby: Public Transit, Park, Schools
  • Floor Space (approx): 2000 - 2500 Square Feet
  • Irregular: Yes
  • Lot Depth: 132.8 Feet
  • Lot Frontage: 49.2 Feet
  • Lot Size: 49.2 x 132.9 FT
  • Utility Type: Hydro - Installed, Sewer - Installed, Cable - Available
  • Zoning: RES
  • Sewer: Sanitary sewer
  • Parking Type: Attached garage, Garage
  • No. of Parking Spaces: 6

Rooms:

  • Primary Bedroom 2nd Level 5.10 m x 3.65 m
  • 2nd Bedroom 2nd Level 3.50 m x 3.37 m
  • 3rd Bedroom 2nd Level 4.01 m x 2.61 m
  • 4th Bedroom 2nd Level 3.55 m x 2.61 m
  • Recreation Room Basement Level 7.13 m x 4.57 m
  • Kitchen Main Level 8.00 m x 2.87 m
  • Dining Main Level 5.55 m x 3.00 m
  • Family Main Level 5.02 m x 3.65 m

Convert Measurement to:

Courtesy of: RIGHT AT HOME REALTY
REALTOR.ca  

QuickQuoteTM Powered by RPS

Location of 26 STAPLETON PLACE, Barrie, Ontario, L4N 5Z3

Demographic Information of 26 STAPLETON PLACE, Barrie, Ontario, L4N 5Z3

Life Stage

Growing Families

Employment Type

Mixed

Average Household Income

$179,727.20

Average Number of Children

1.84

Household Population

Household Structure

Age of Population

Education

Education Level

No certificate/diploma/degree

10.8 %

High school certificate or equivalent

32.59 %

Apprenticeship trade certificate/diploma

3.53 %

College/non-university certificate

24.63 %

University certificate (below bachelor)

0.77 %

University Degree

27.68 %

Commuter

Travel To Work

By Car

92.83 %

By Public Transit

0.0 %

By Walking

0.58 %

By Bicycle

0.0 %

By Other Methods

6.59 %

Cultural Diversity

Knowledge of Official Language

Mother Tongue

Building Information

Building Type

Apartments (Low and High Rise)

0.36 %

Houses

99.64 %

Own Vs. Rent