Button CopyPathCircle CloseCircle Left ArrowArrow Down Icon GreyClosecirclecircleBurger
  • Advertising

23 - 430 MAPLEVIEW DRIVE E, Barrie, Ontario, L4M 4S7

MLS® # S13675612
Townhouse For Sale In Barrie, Ontario
$568,000 QuickQuoteTM: Not Available

3 Beds

3 Baths

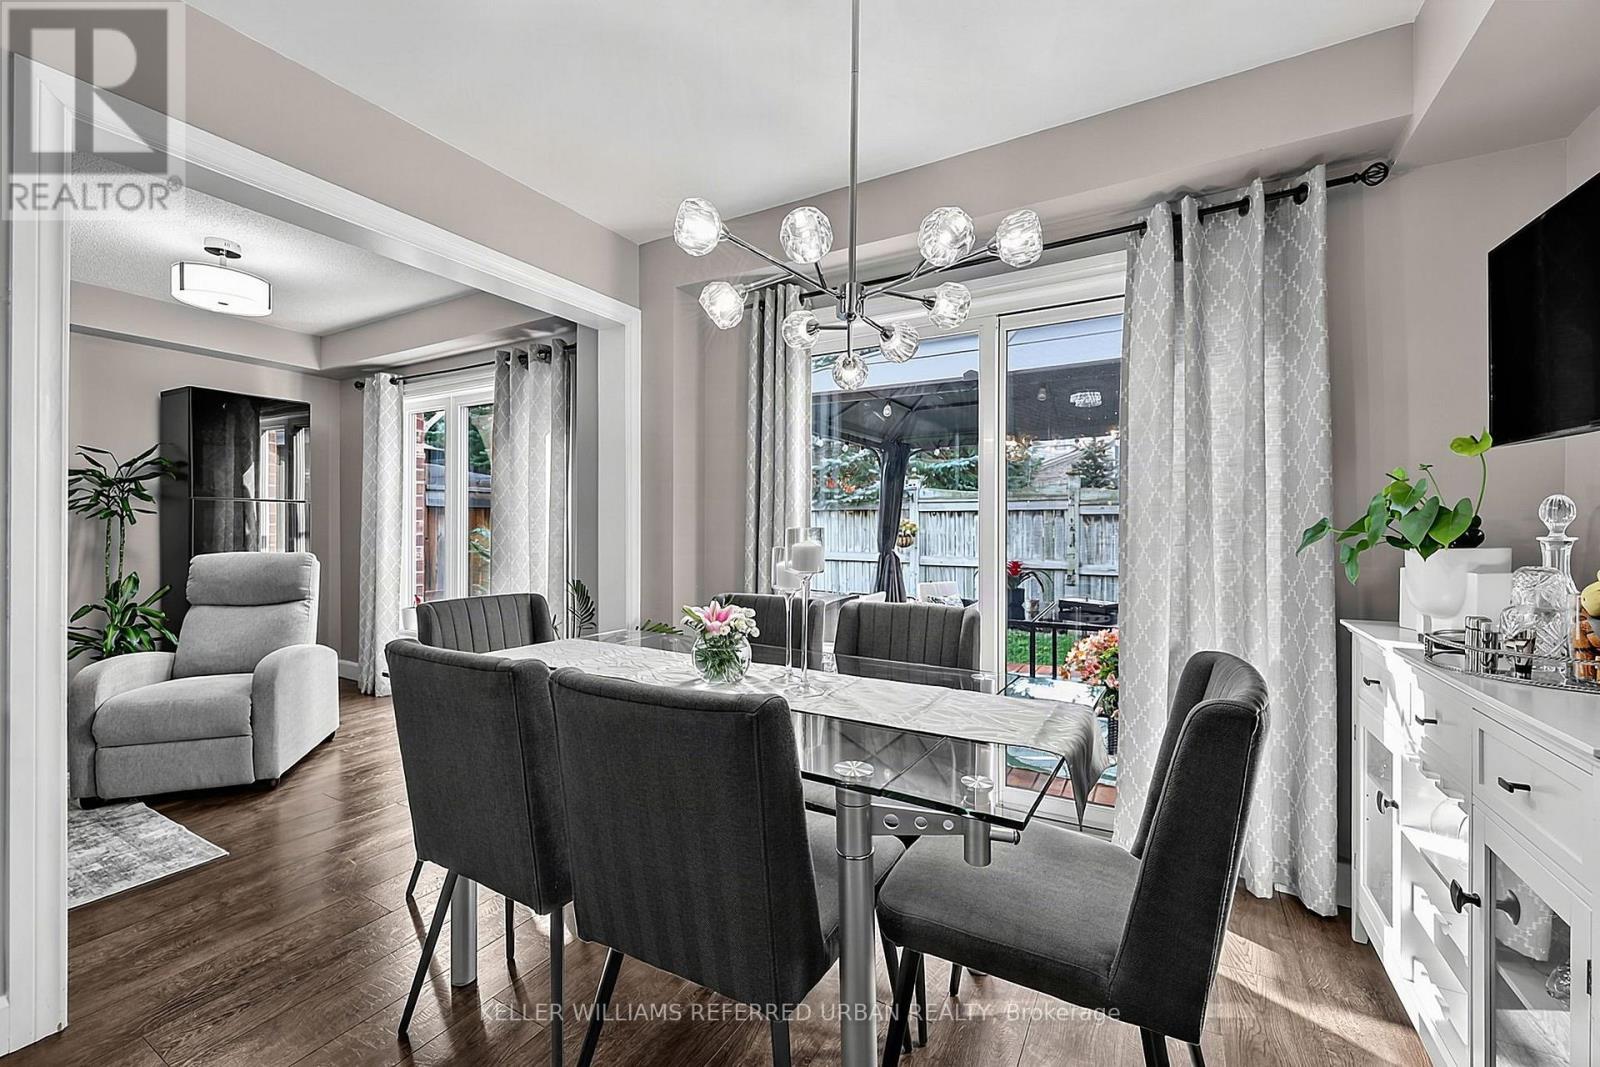
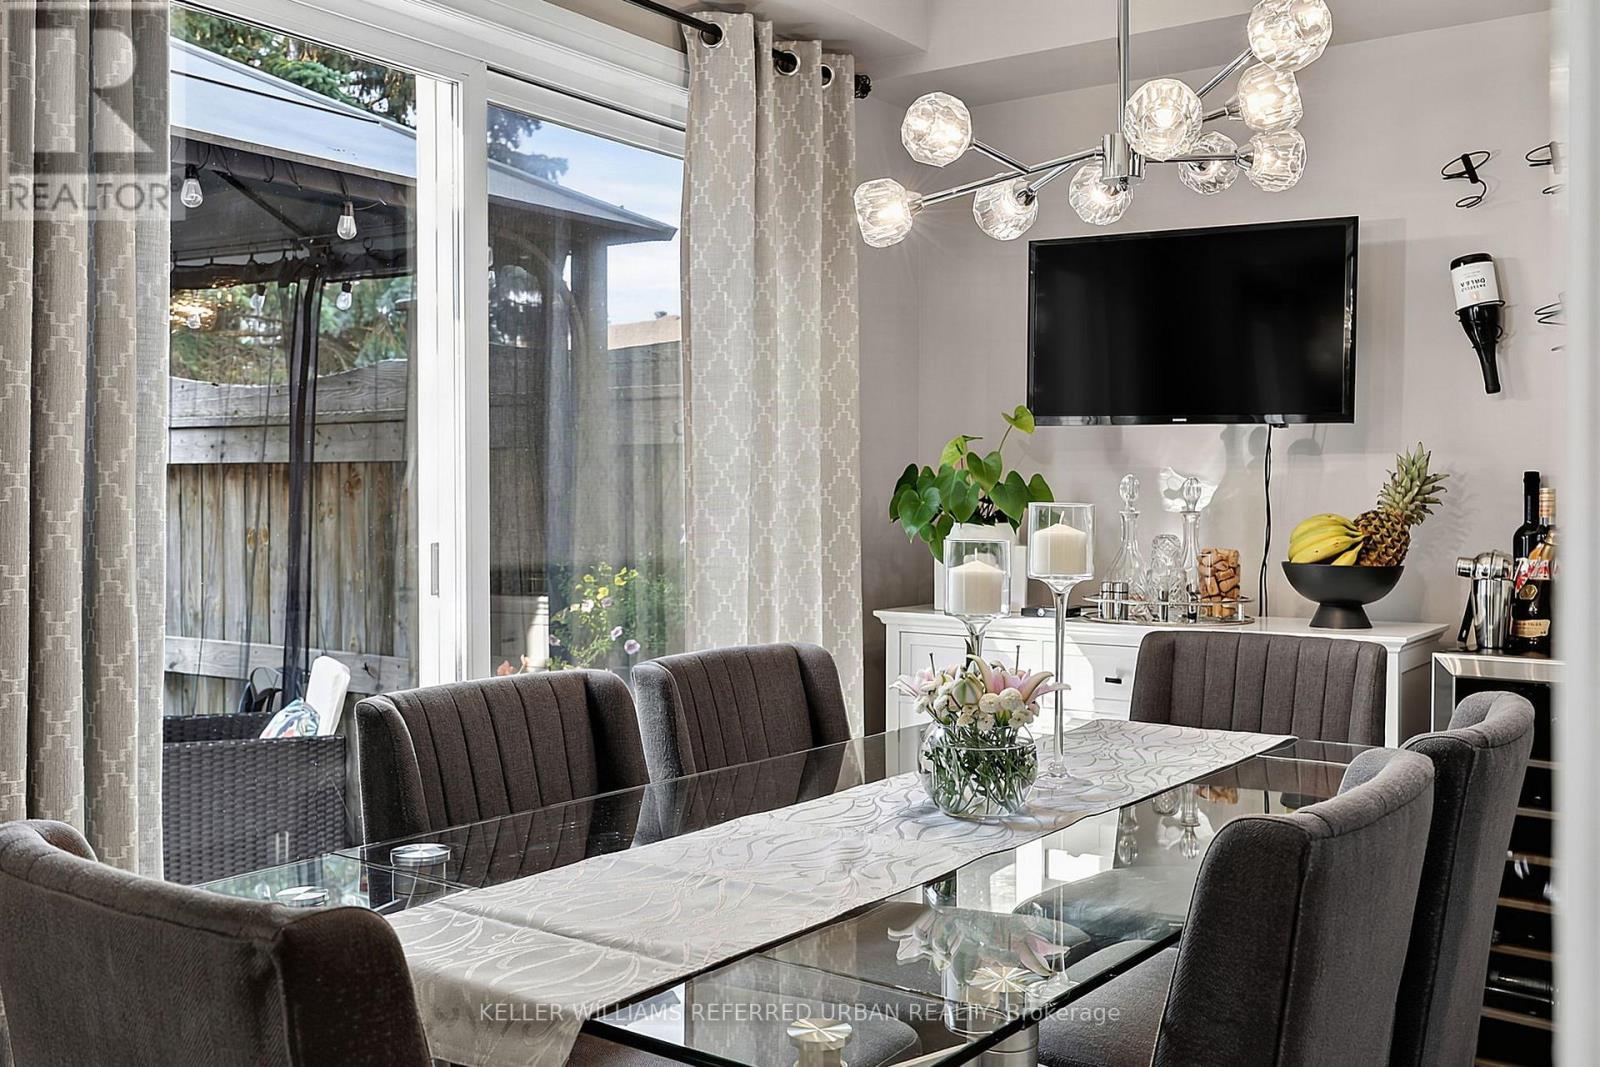
23 - 430 Mapleview Drive E, Barrie, ON - Indoor Photo Showing Dining Room
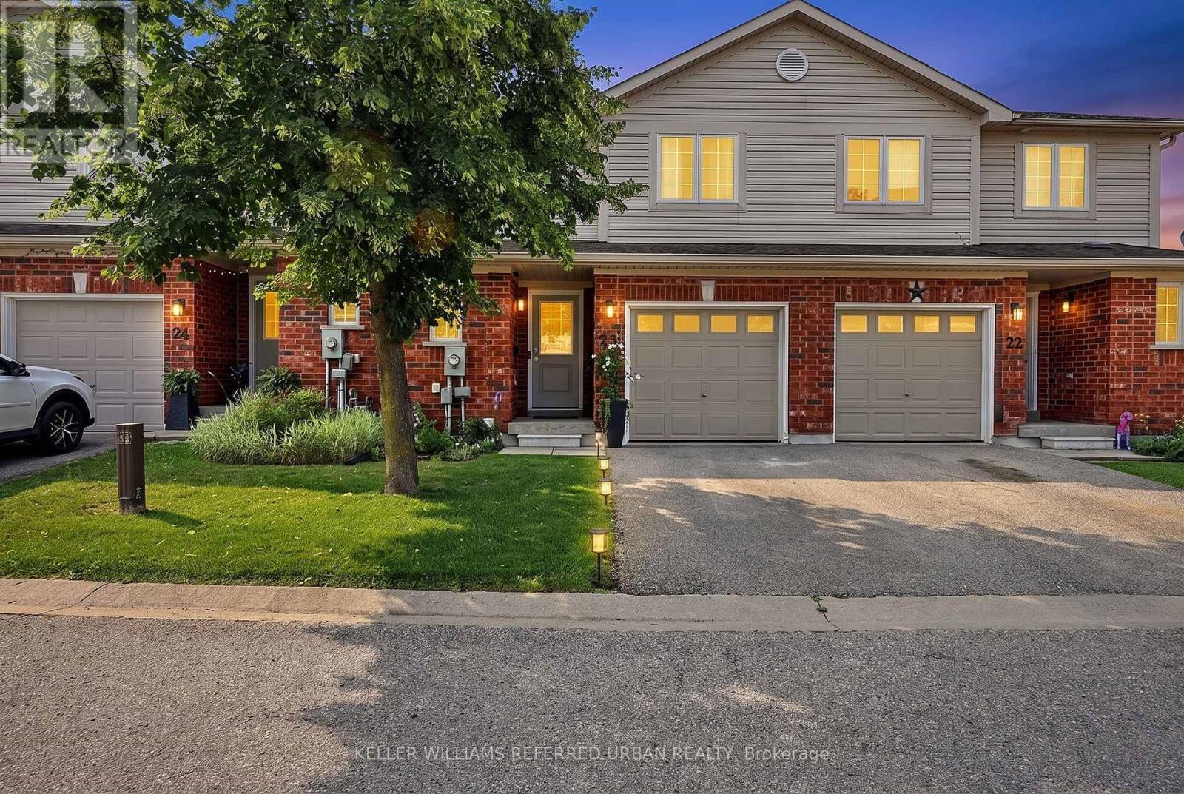
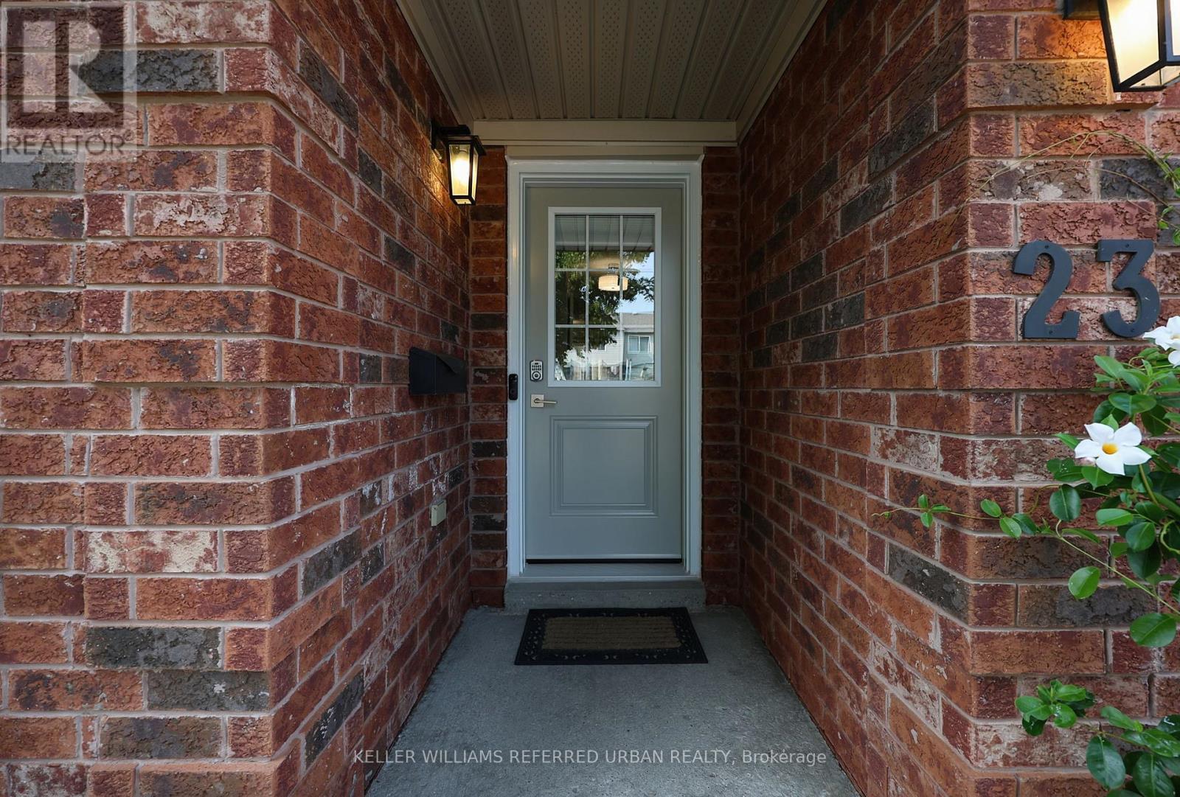
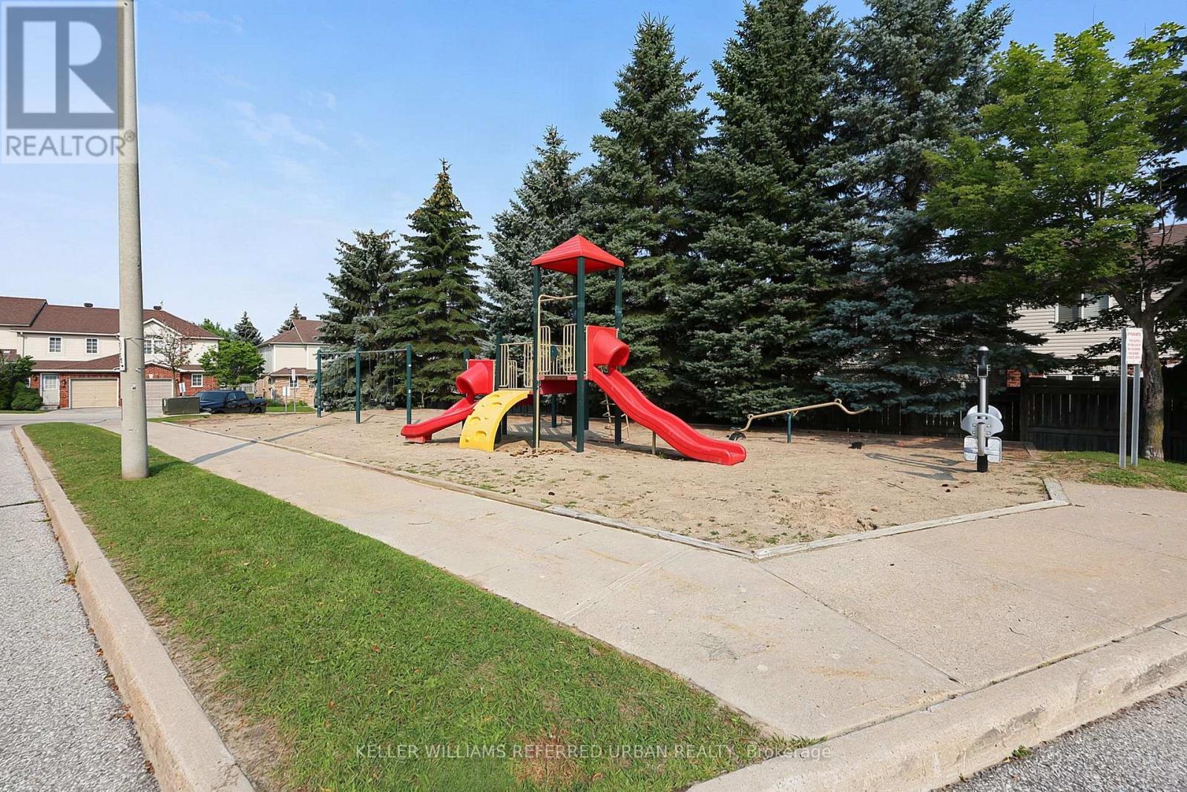
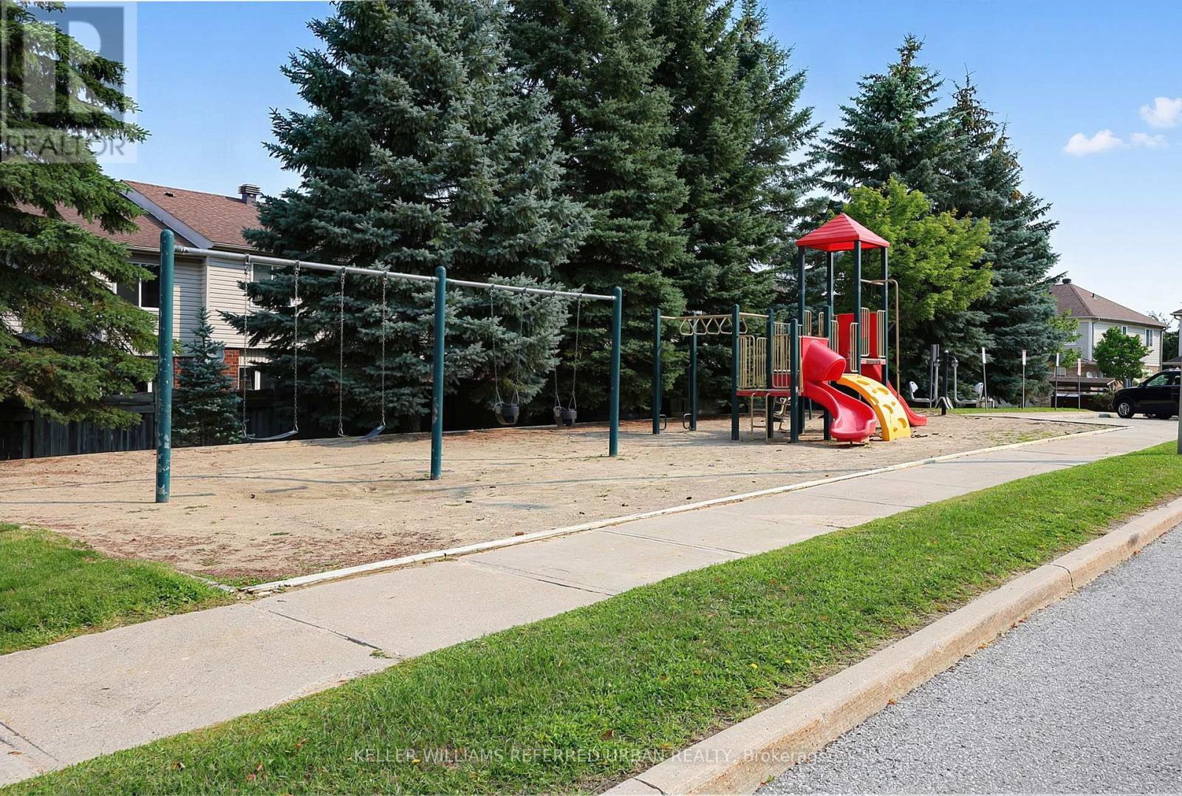
23 - 430 Mapleview Drive E, Barrie, ON - Outdoor
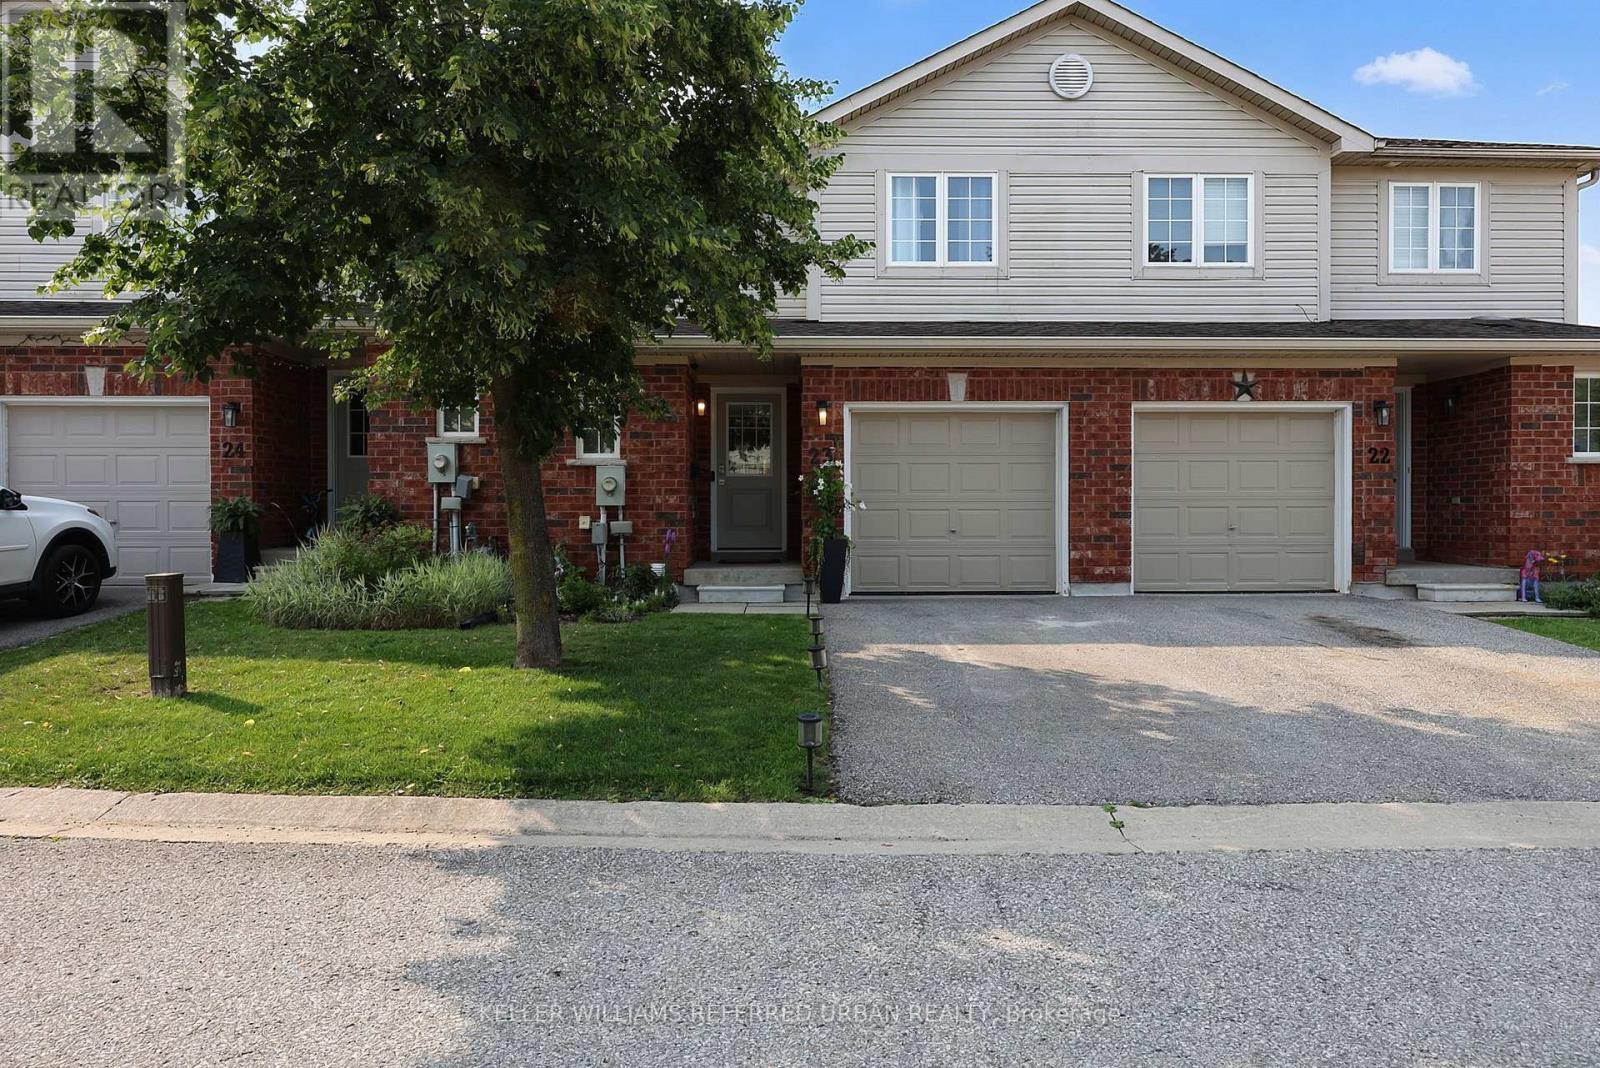
23 - 430 Mapleview Drive E, Barrie, ON - Outdoor With Facade
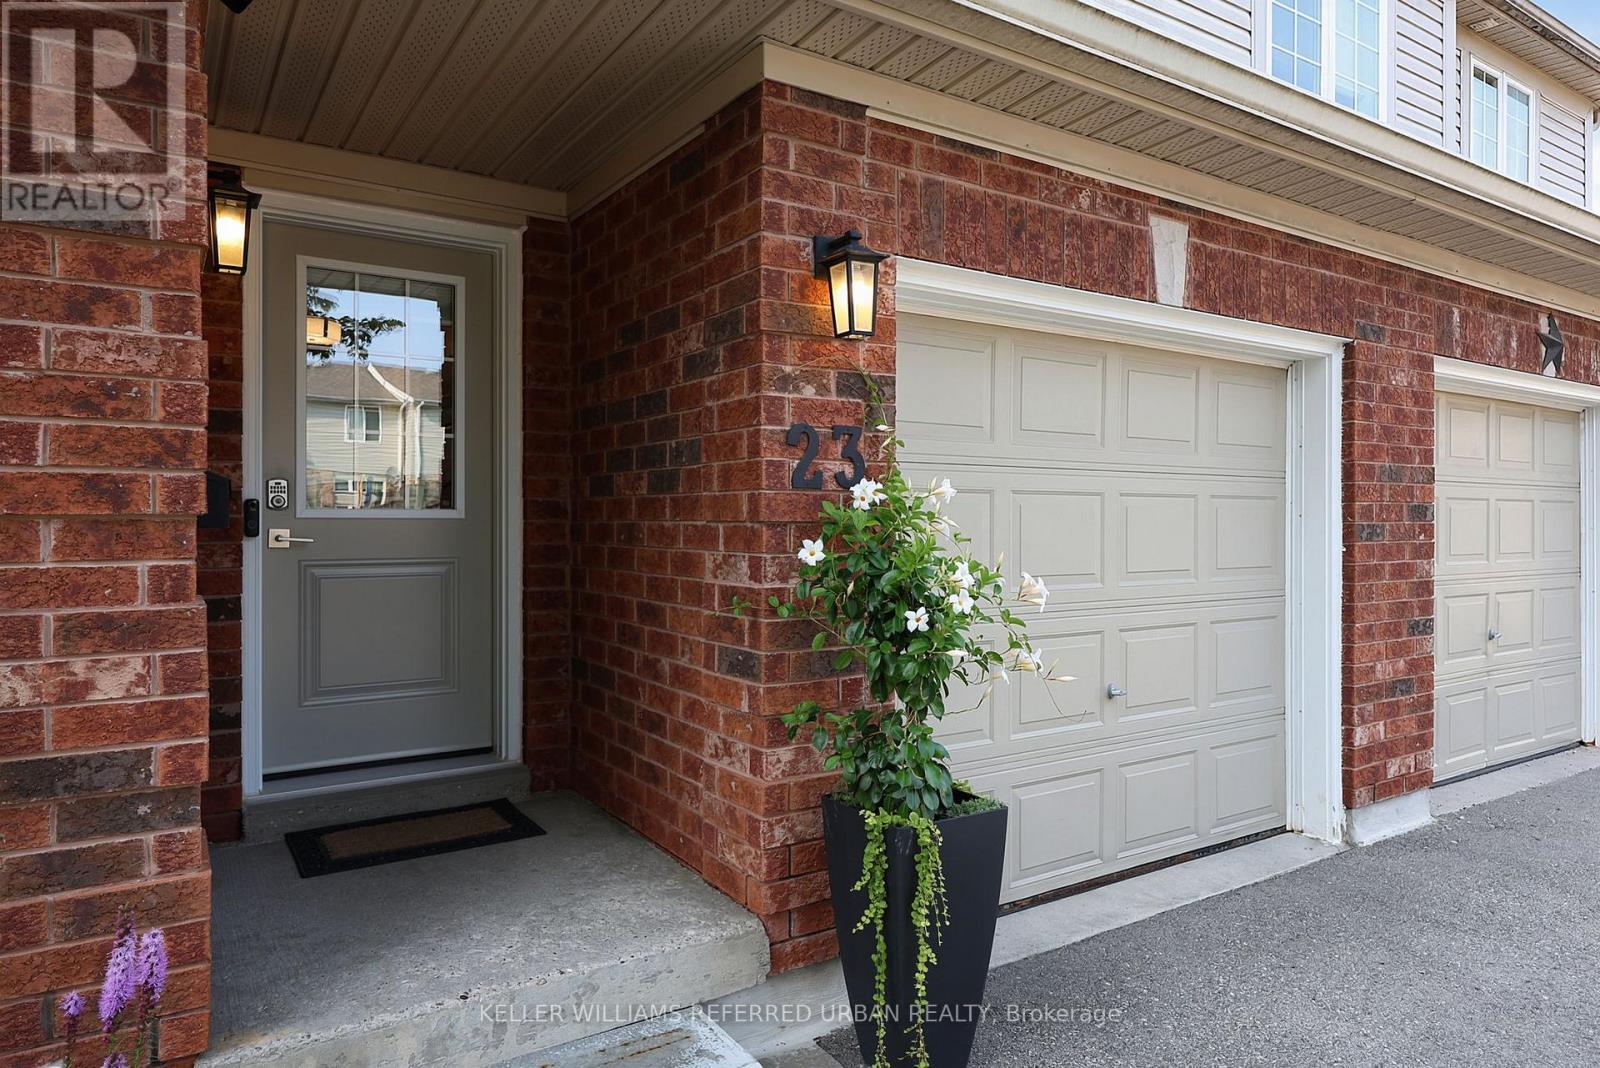
23 - 430 Mapleview Drive E, Barrie, ON - Outdoor With Exterior
23 - 430 Mapleview Drive E, Barrie, ON -  Photo Showing Other Room
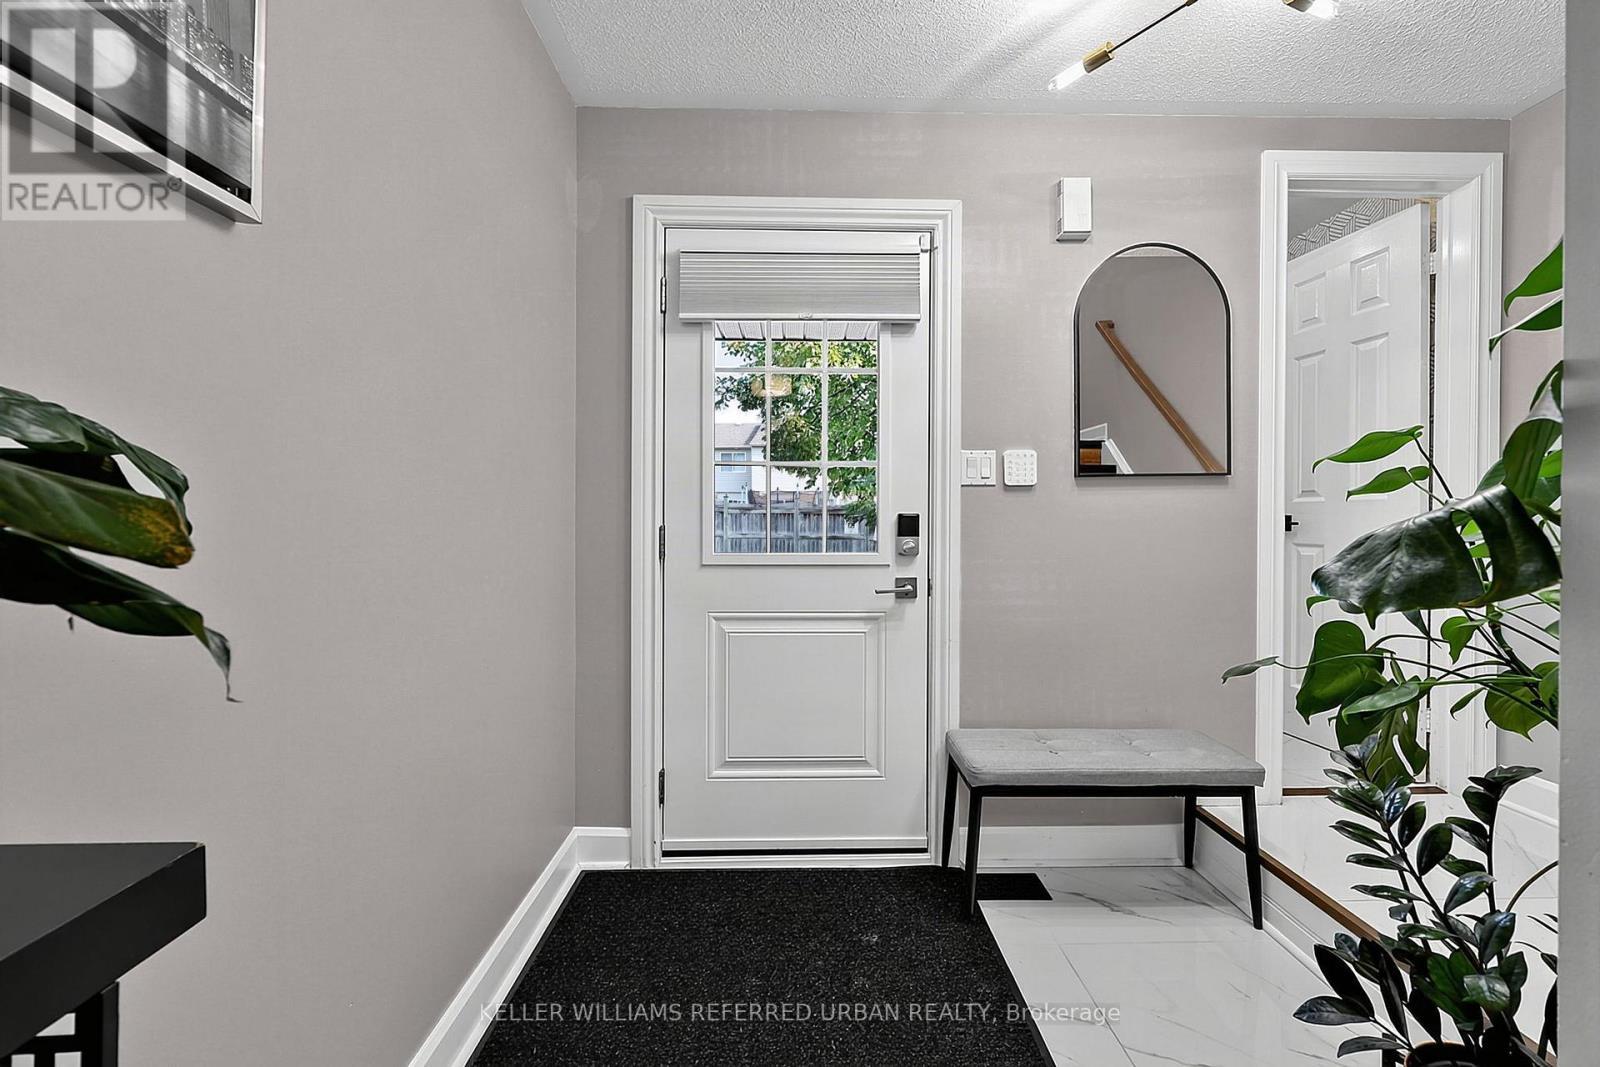
23 - 430 Mapleview Drive E, Barrie, ON - Indoor Photo Showing Other Room
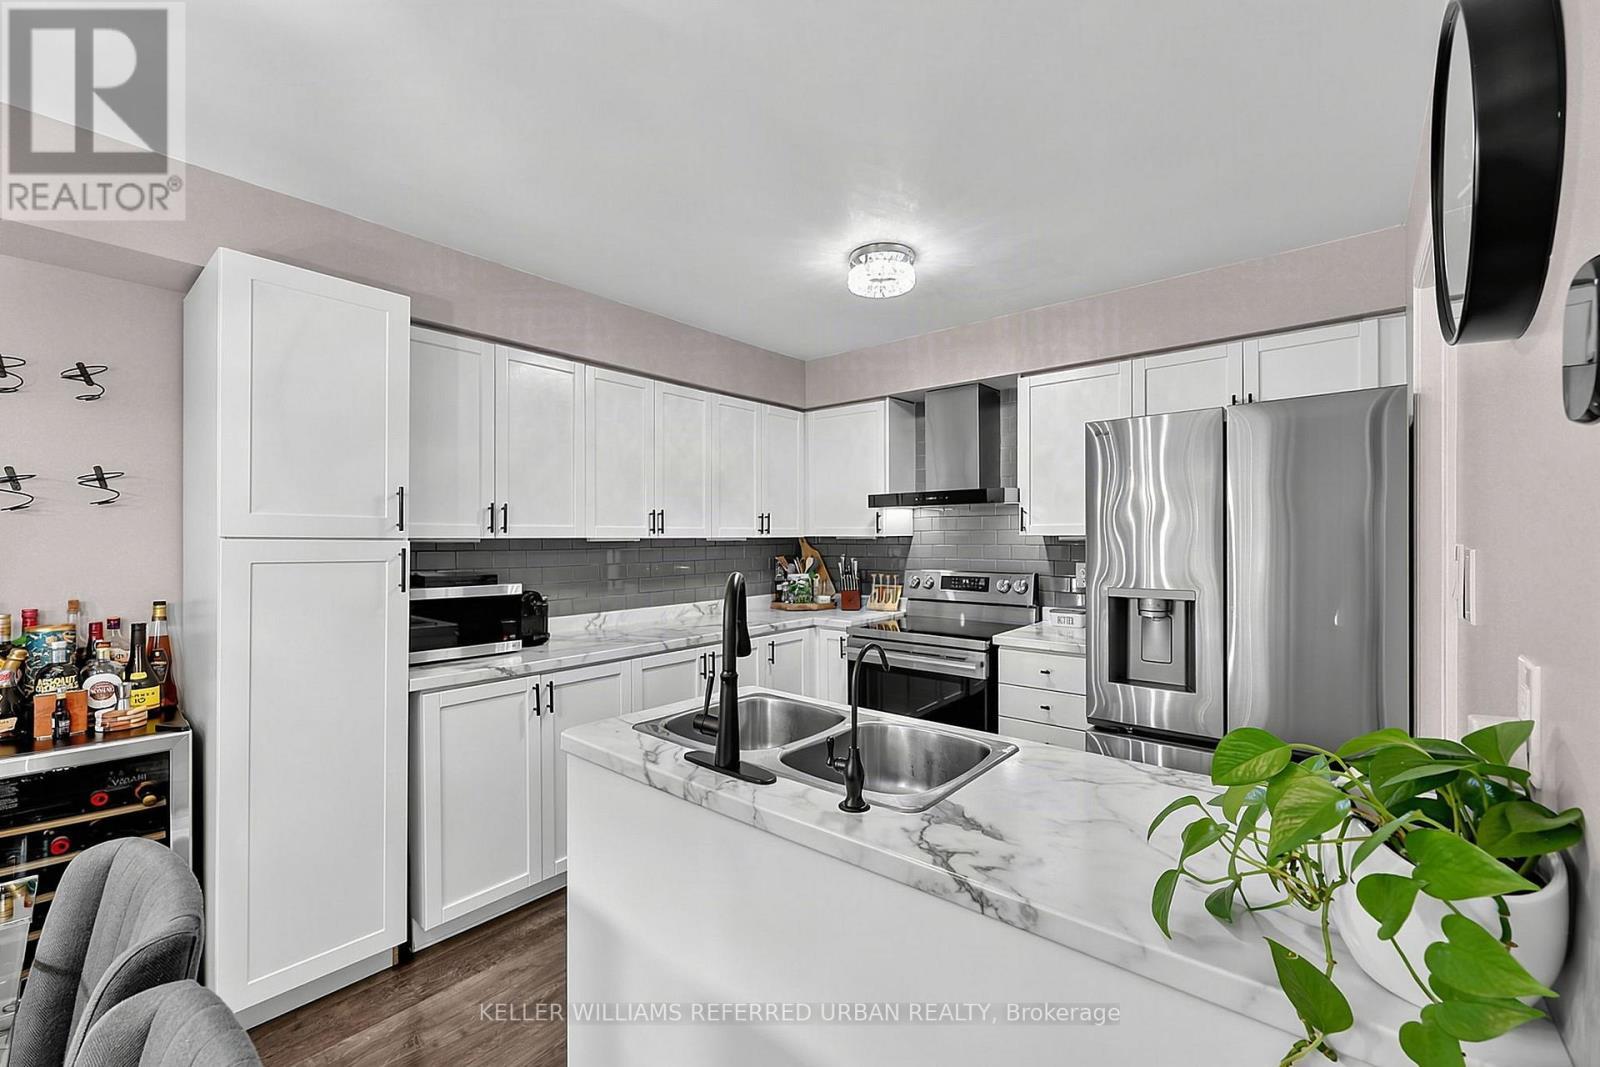
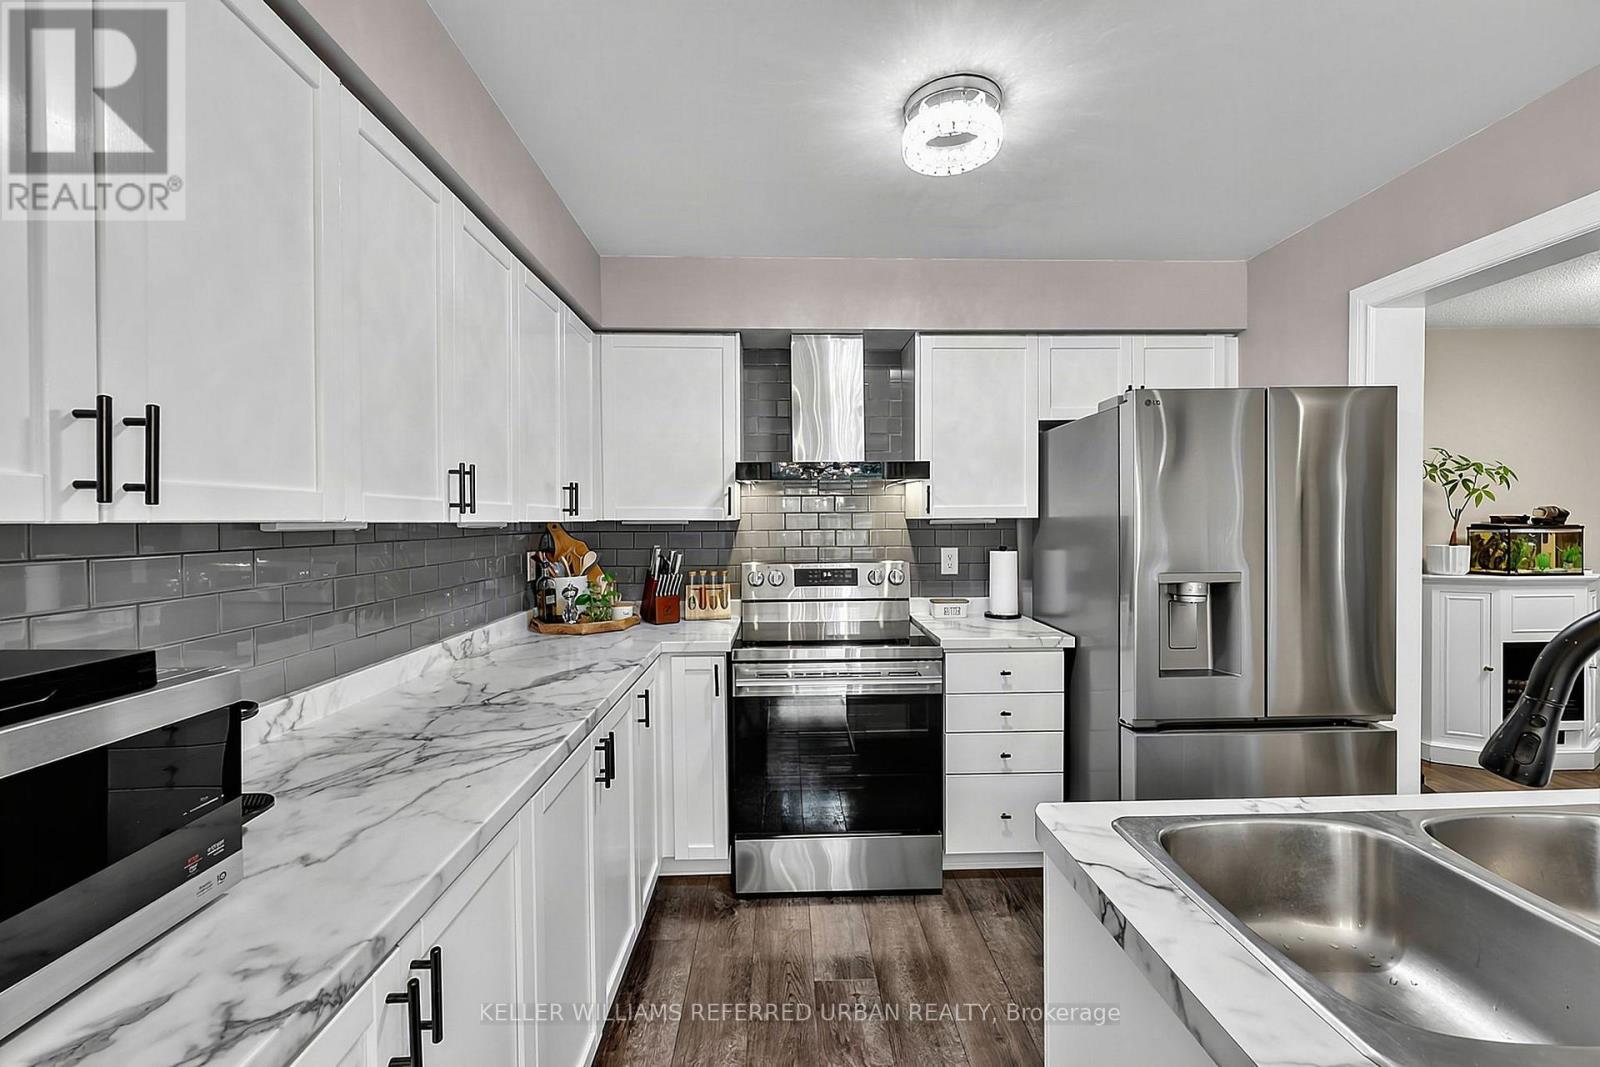
23 - 430 Mapleview Drive E, Barrie, ON - Indoor Photo Showing Kitchen With Stainless Steel Kitchen With Double Sink
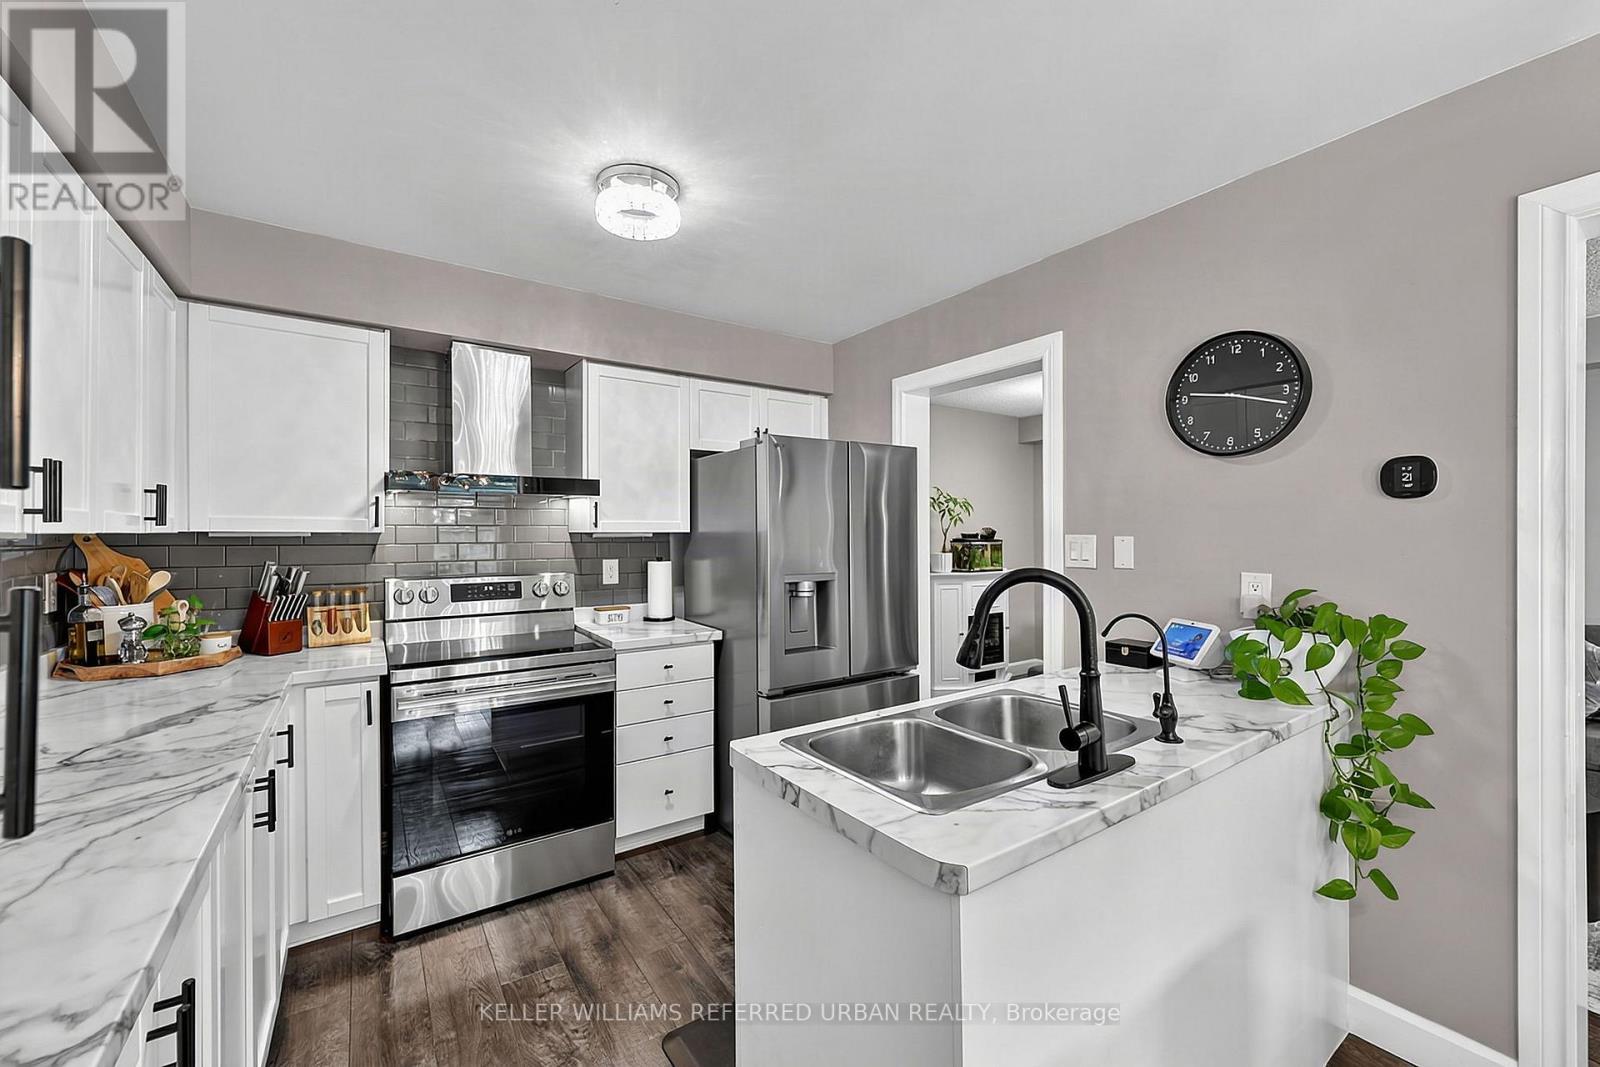
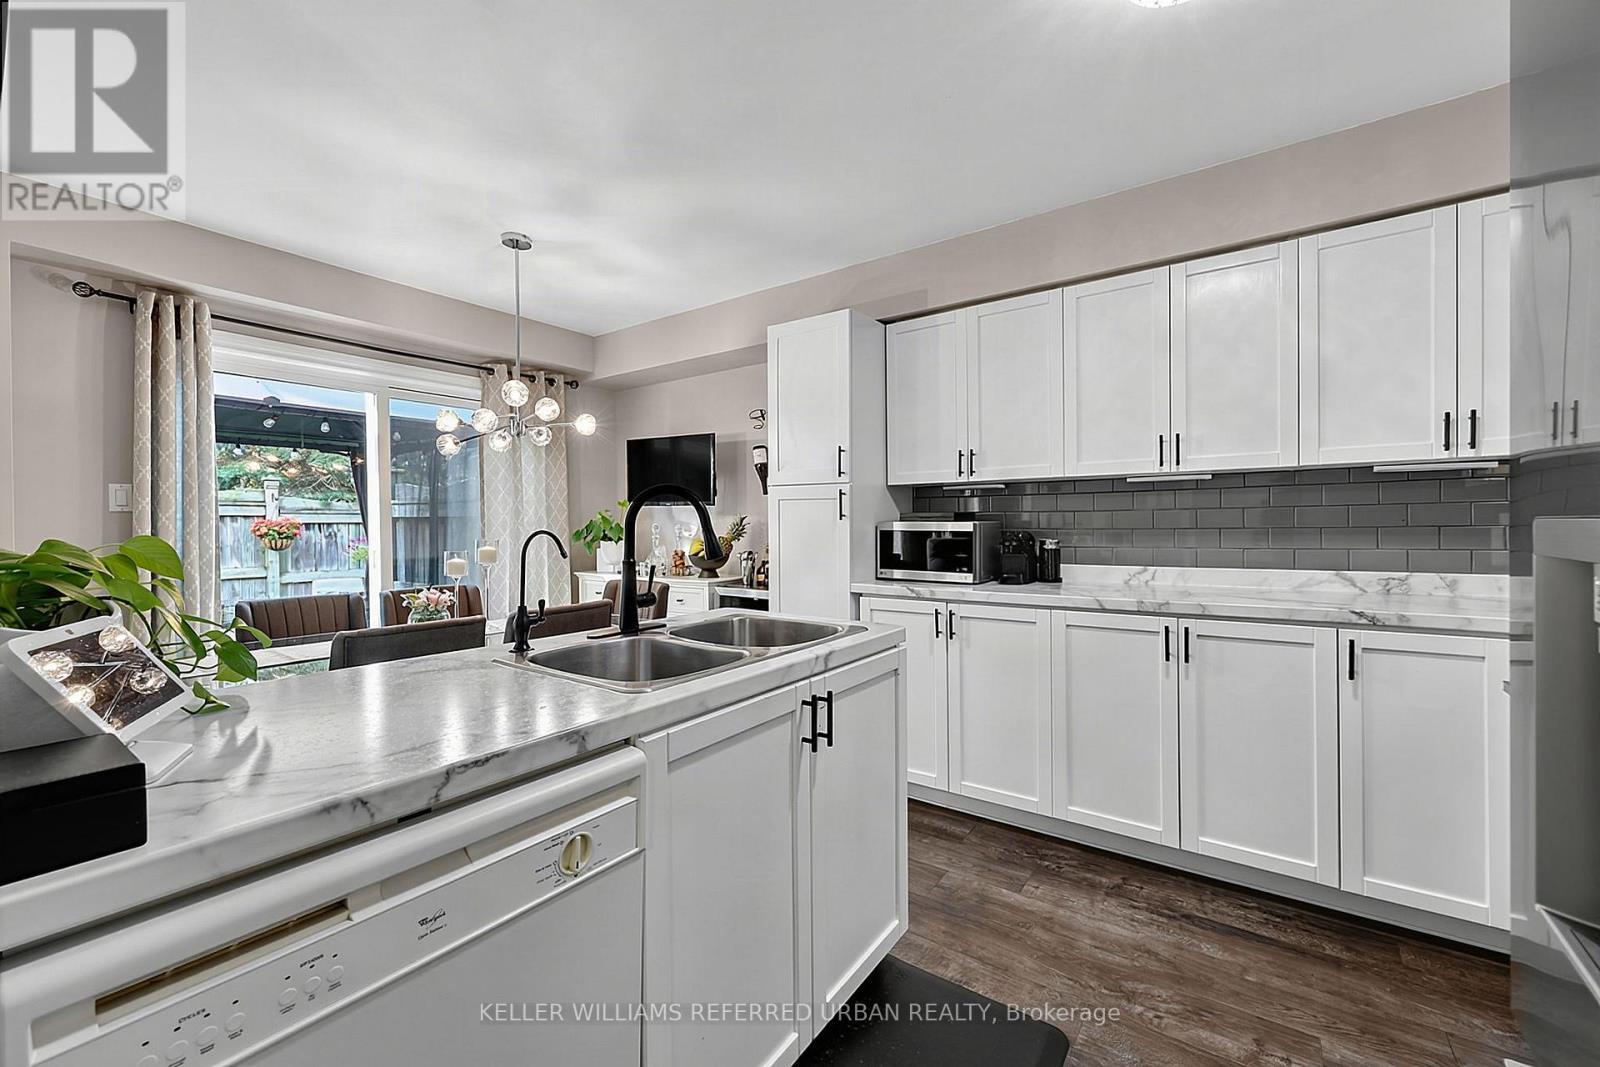
23 - 430 Mapleview Drive E, Barrie, ON - Indoor Photo Showing Kitchen With Double Sink
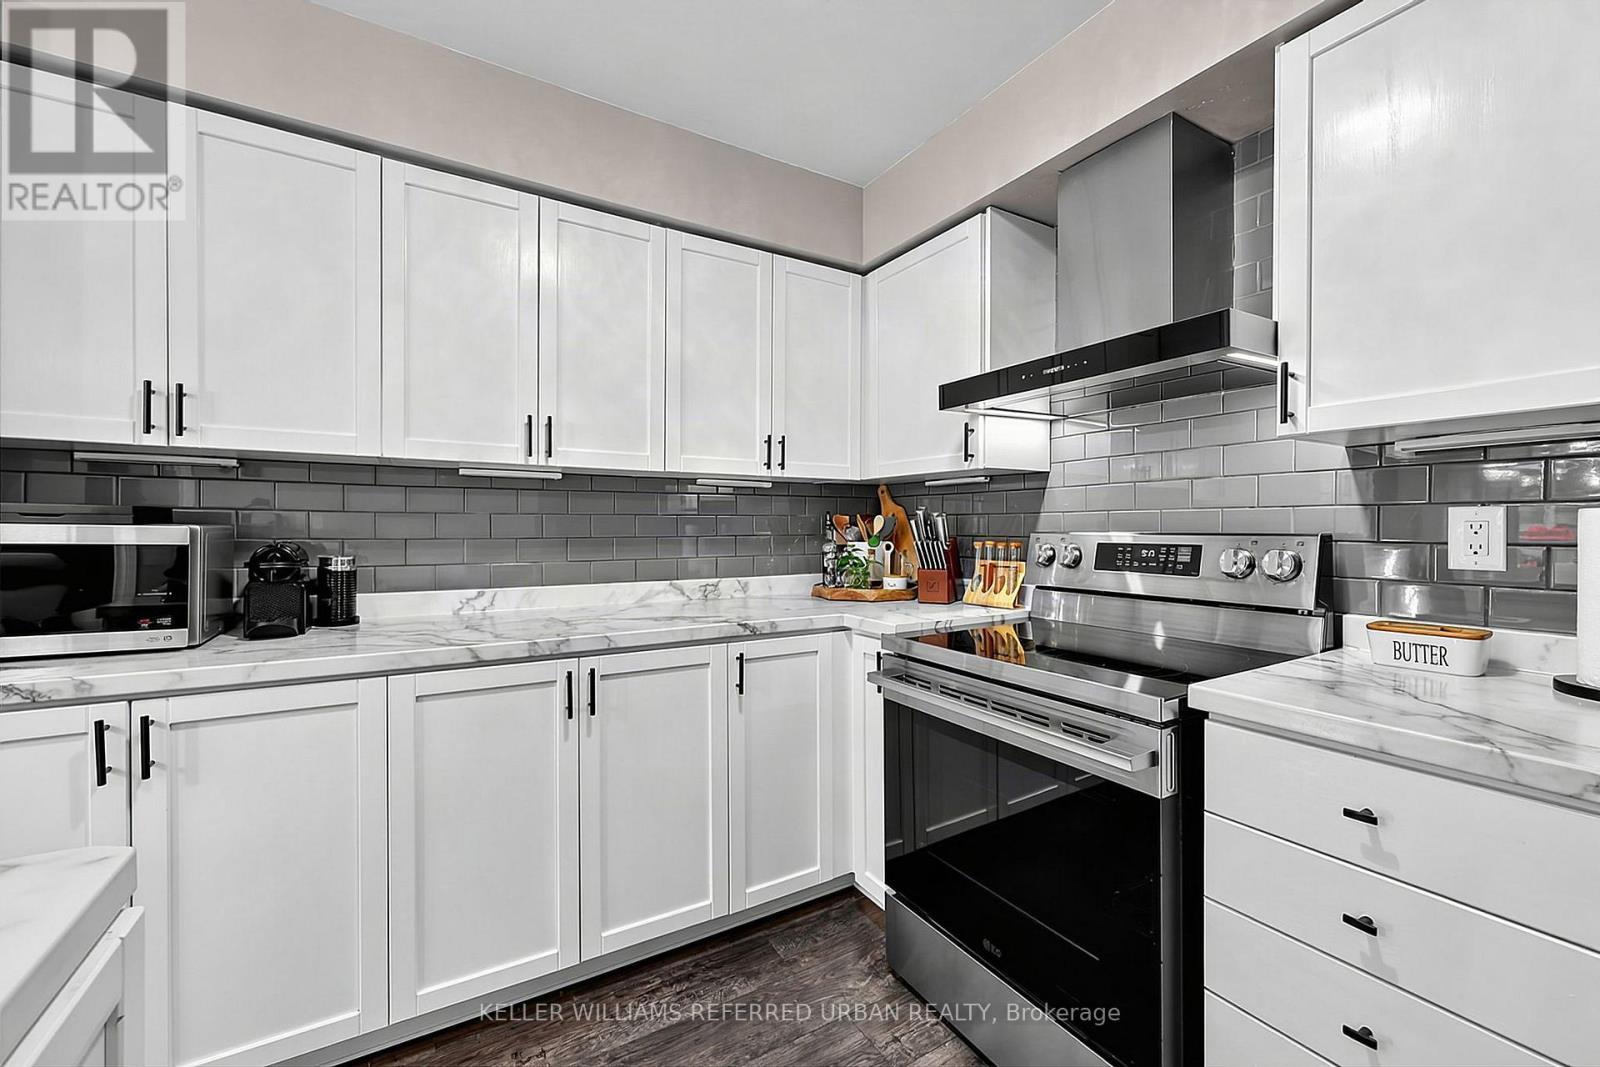
23 - 430 Mapleview Drive E, Barrie, ON - Indoor Photo Showing Kitchen
23 - 430 Mapleview Drive E, Barrie, ON - Indoor
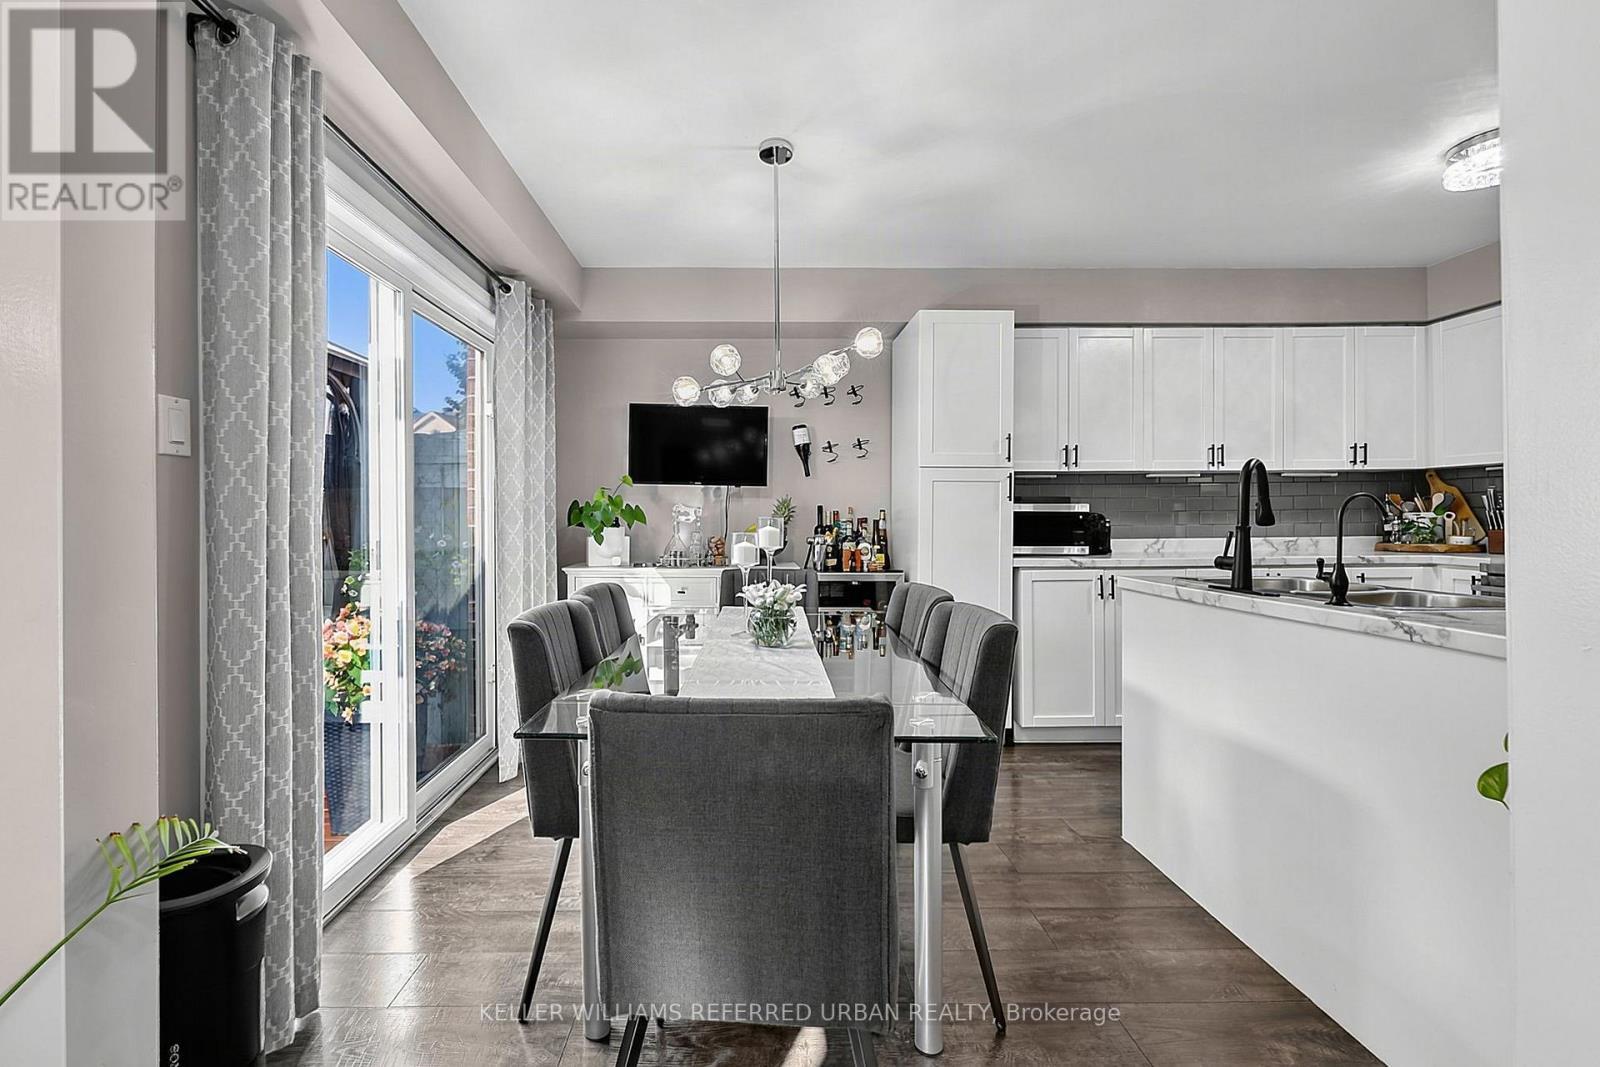
23 - 430 Mapleview Drive E, Barrie, ON - Indoor Photo Showing Dining Room
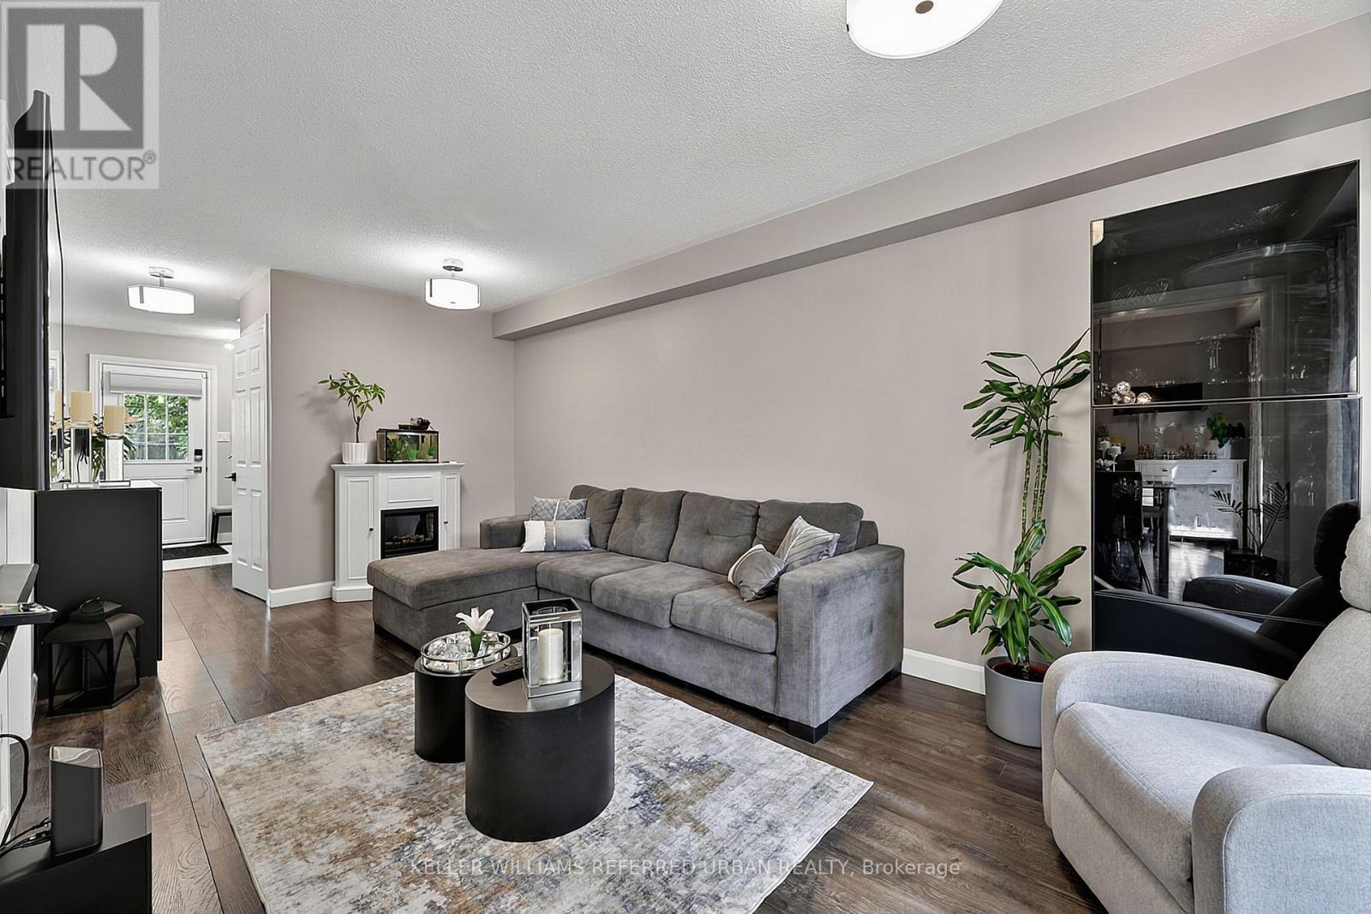
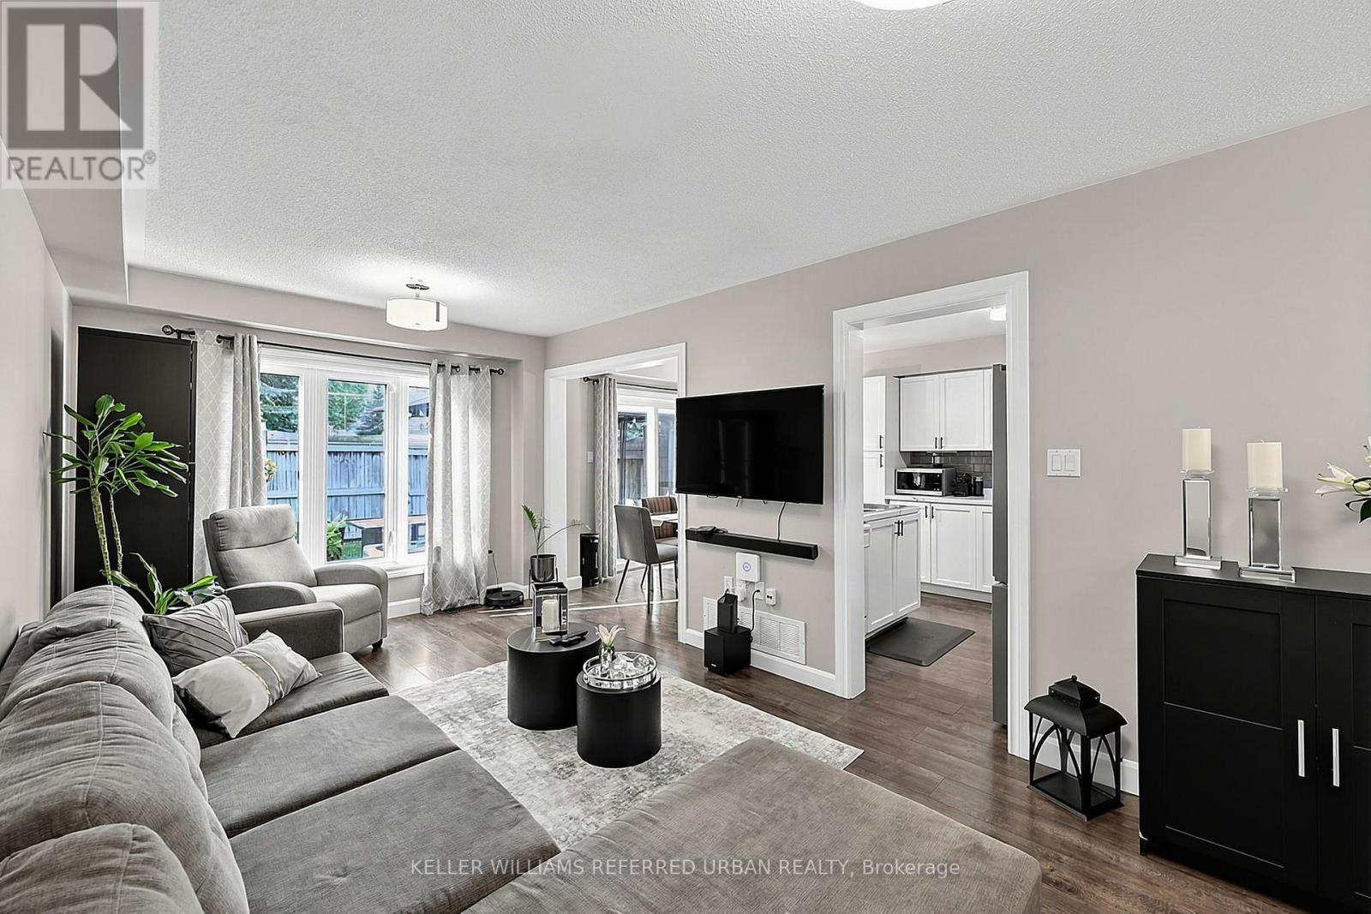
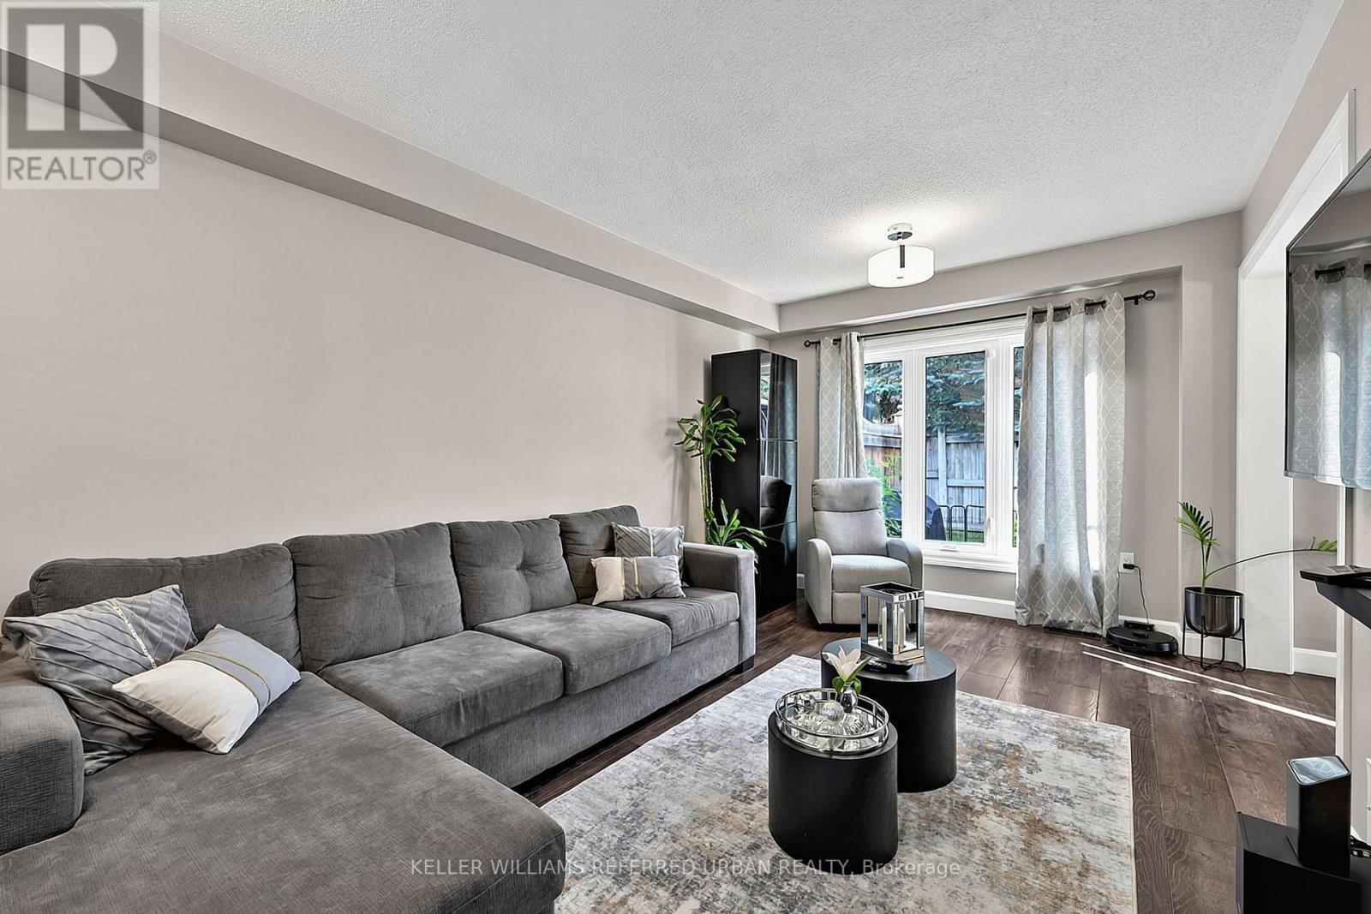
23 - 430 Mapleview Drive E, Barrie, ON - Indoor Photo Showing Living Room
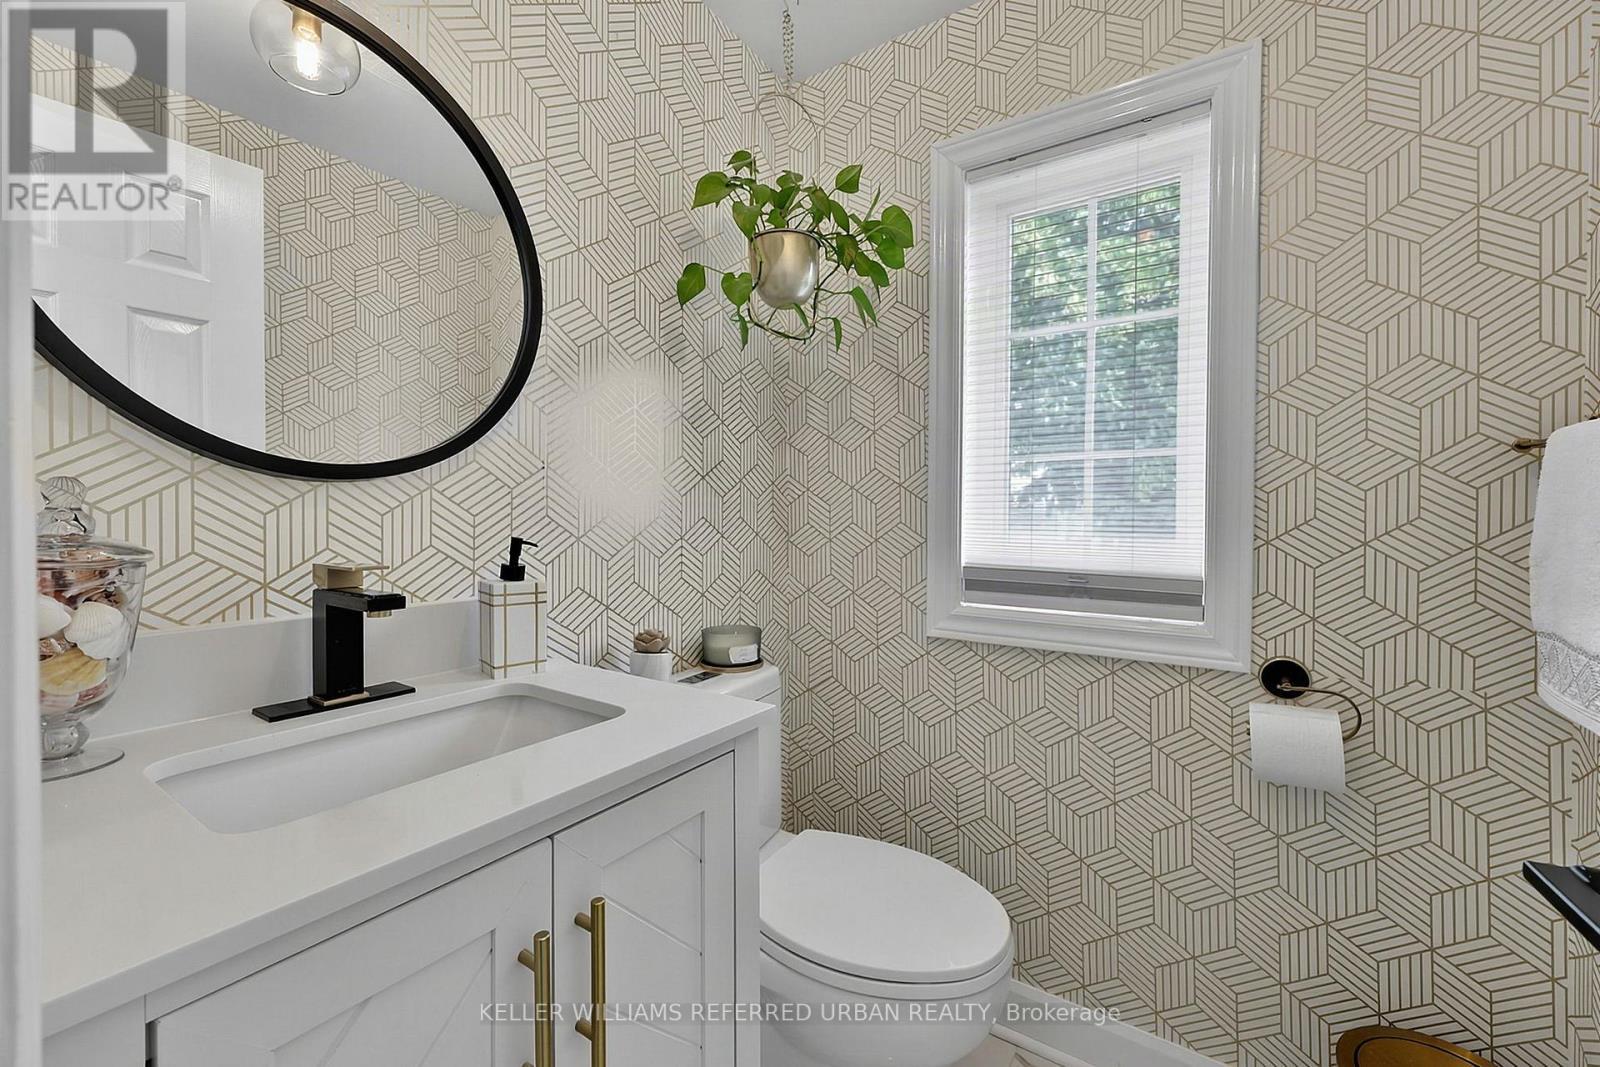
23 - 430 Mapleview Drive E, Barrie, ON - Indoor Photo Showing Bathroom
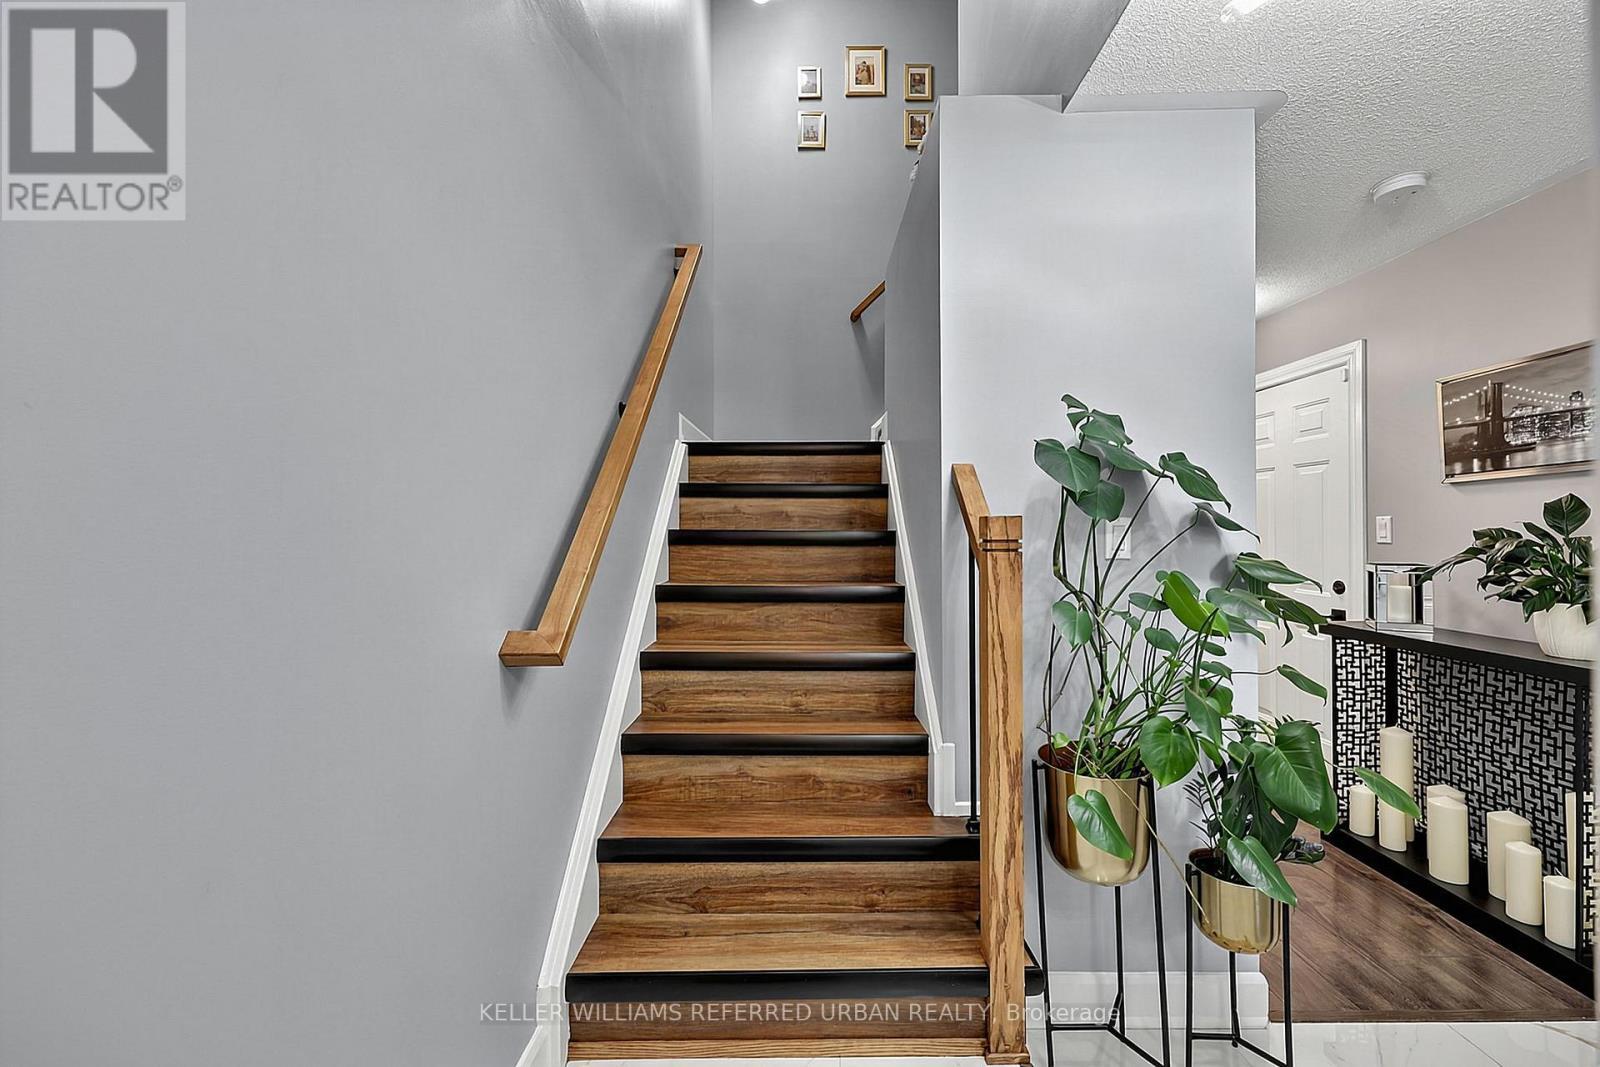
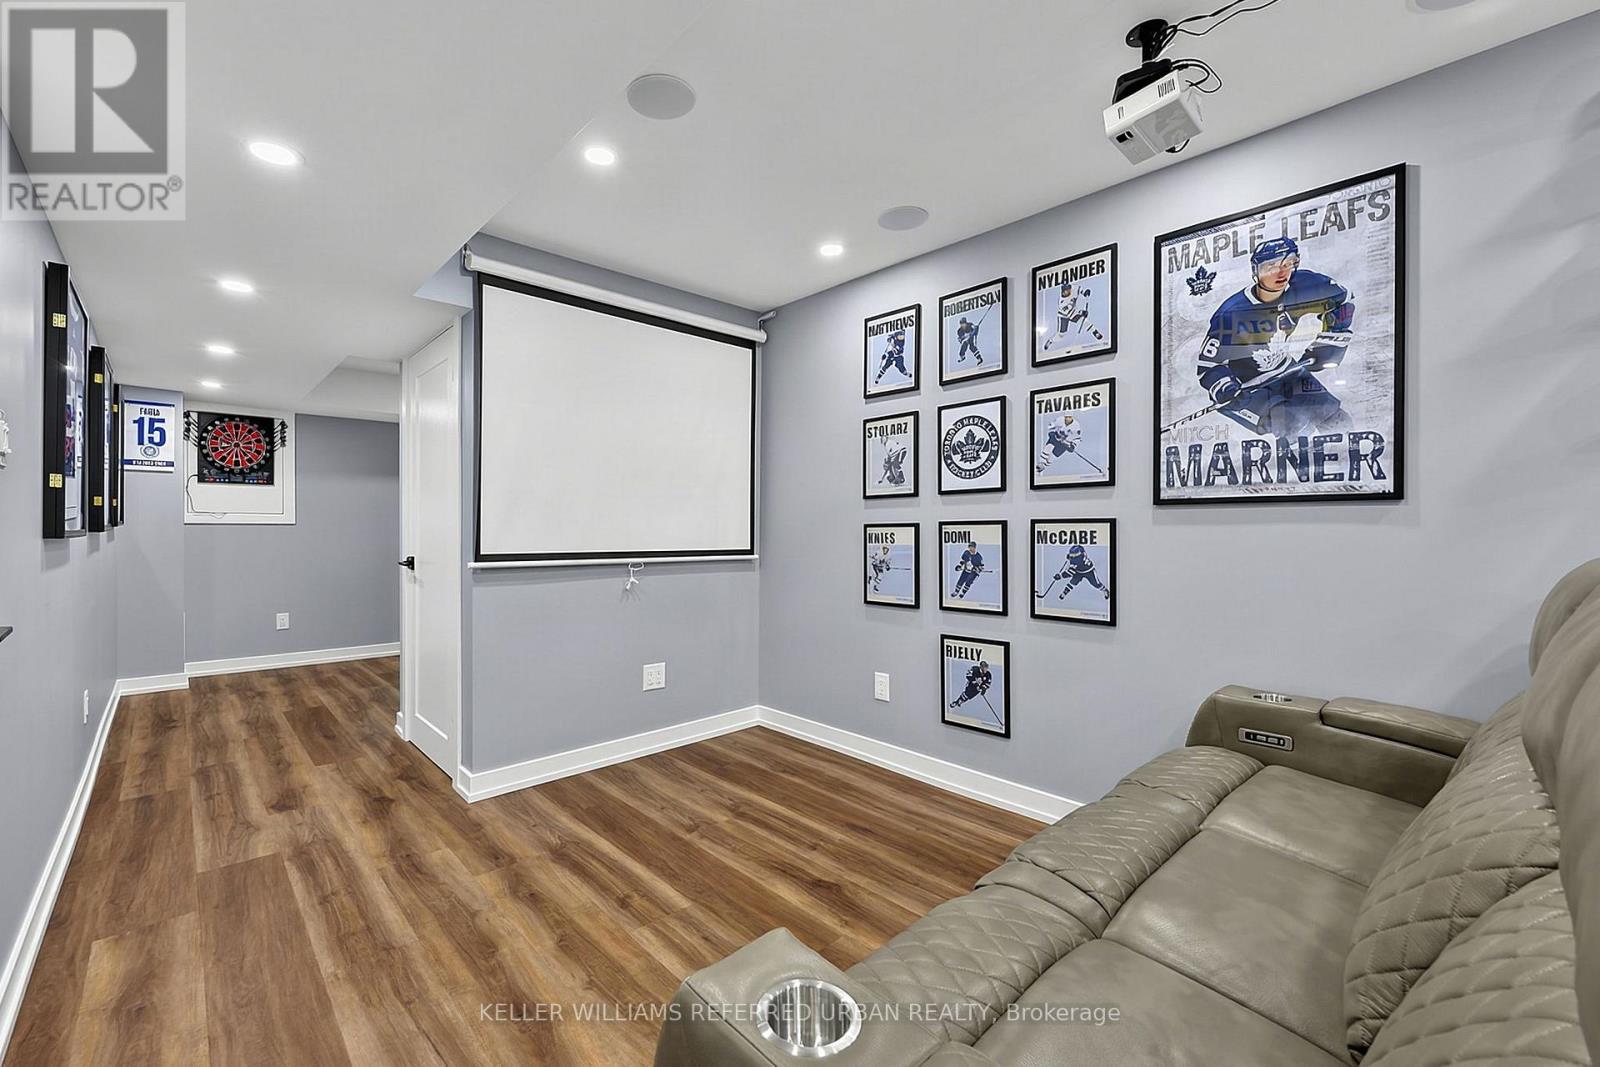
23 - 430 Mapleview Drive E, Barrie, ON - Indoor Photo Showing Other Room
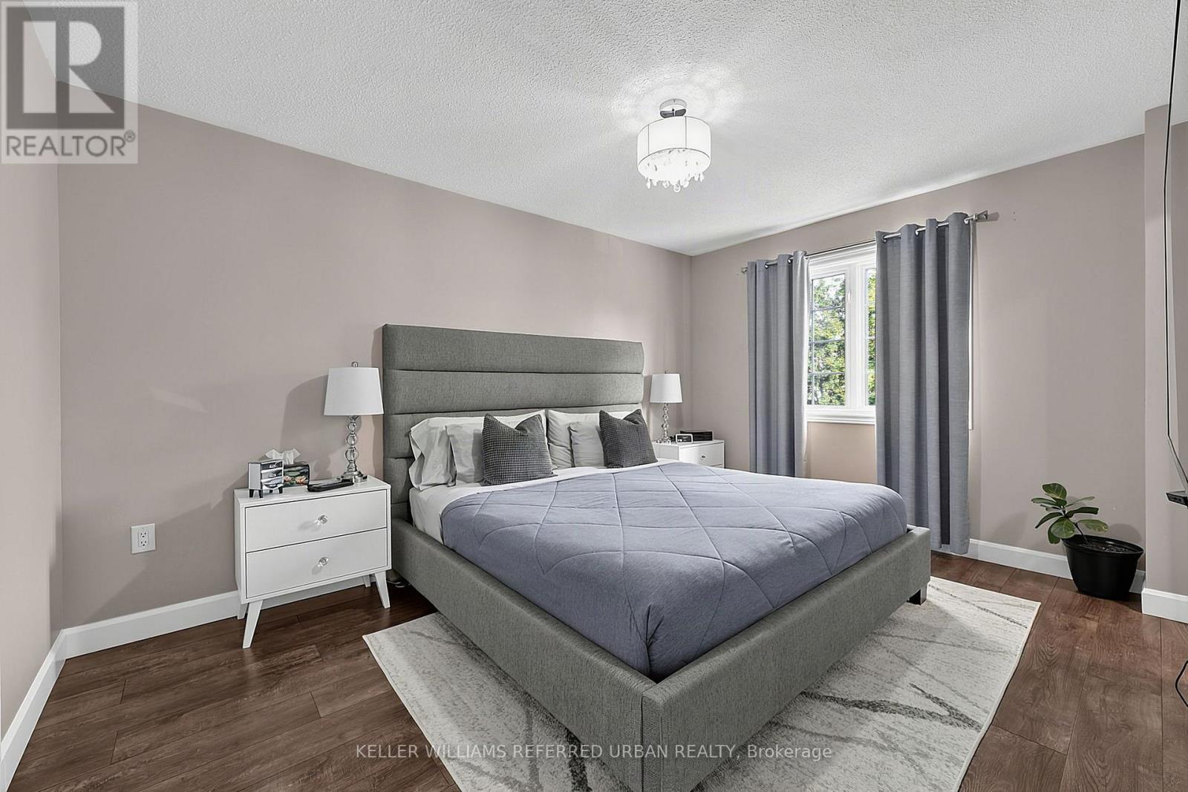
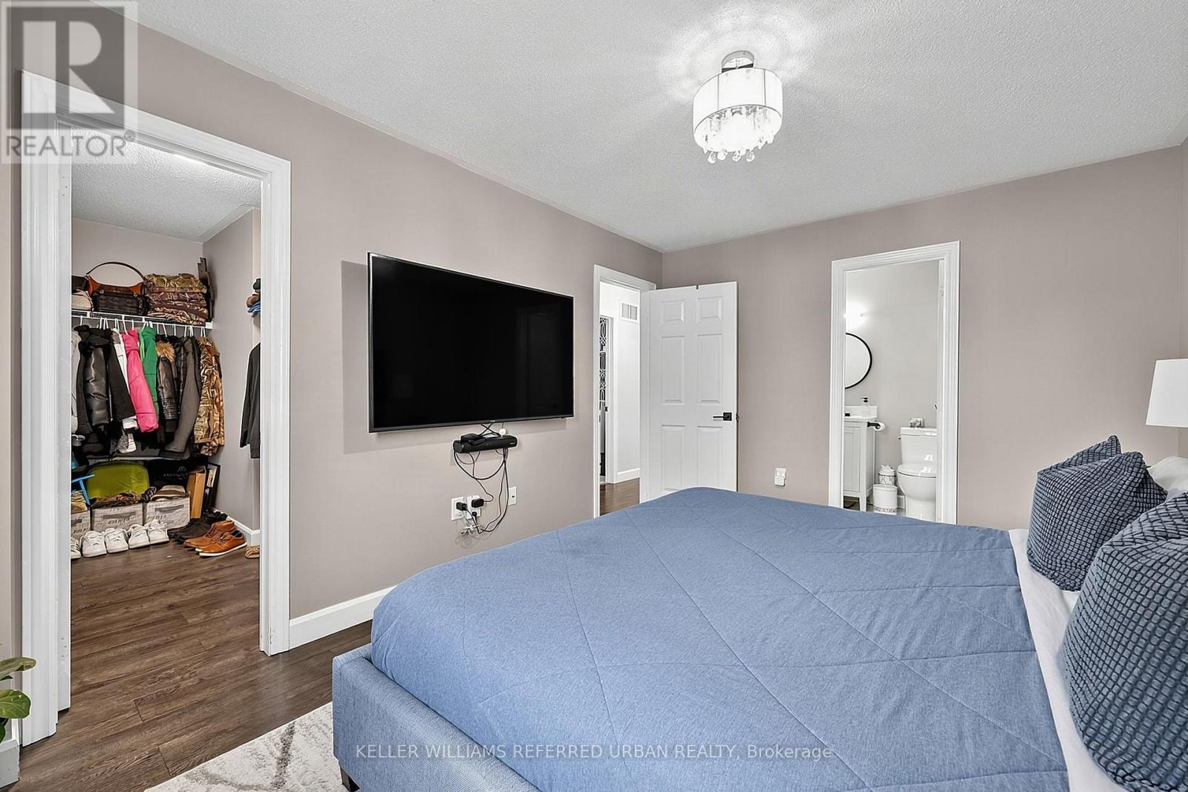
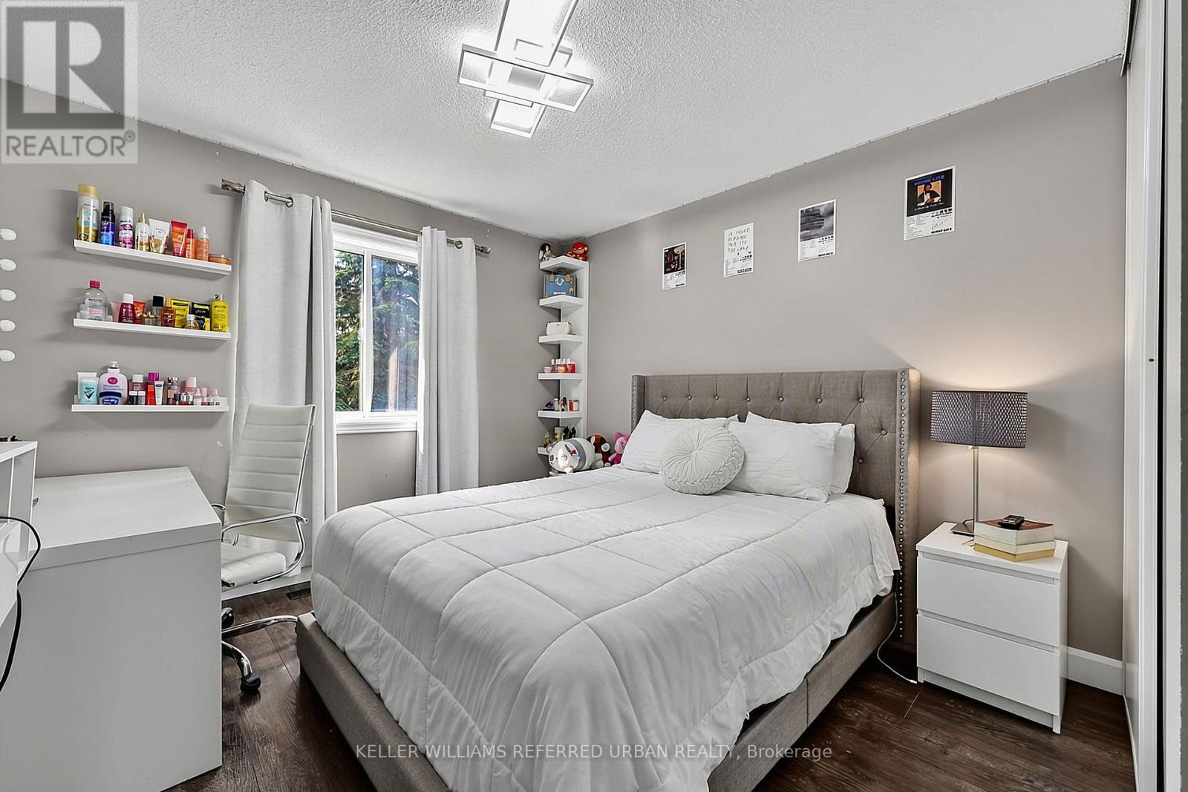
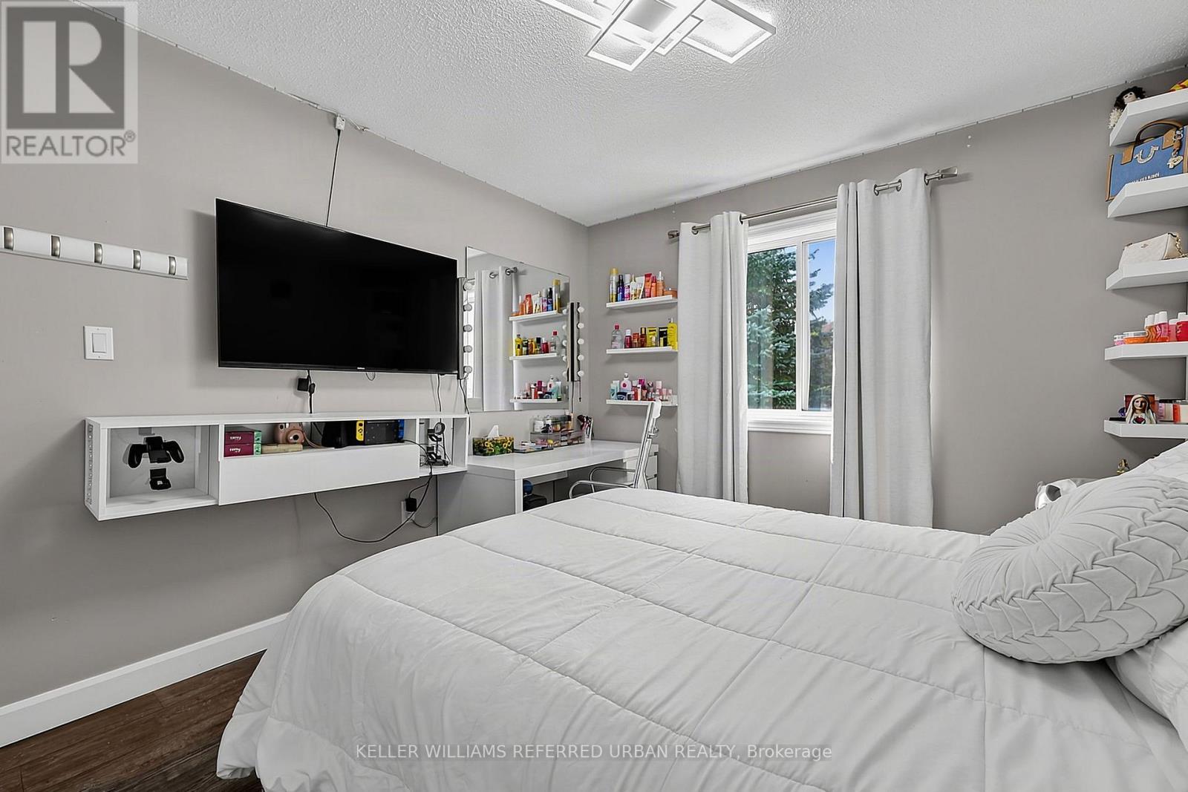
23 - 430 Mapleview Drive E, Barrie, ON - Indoor Photo Showing Bedroom
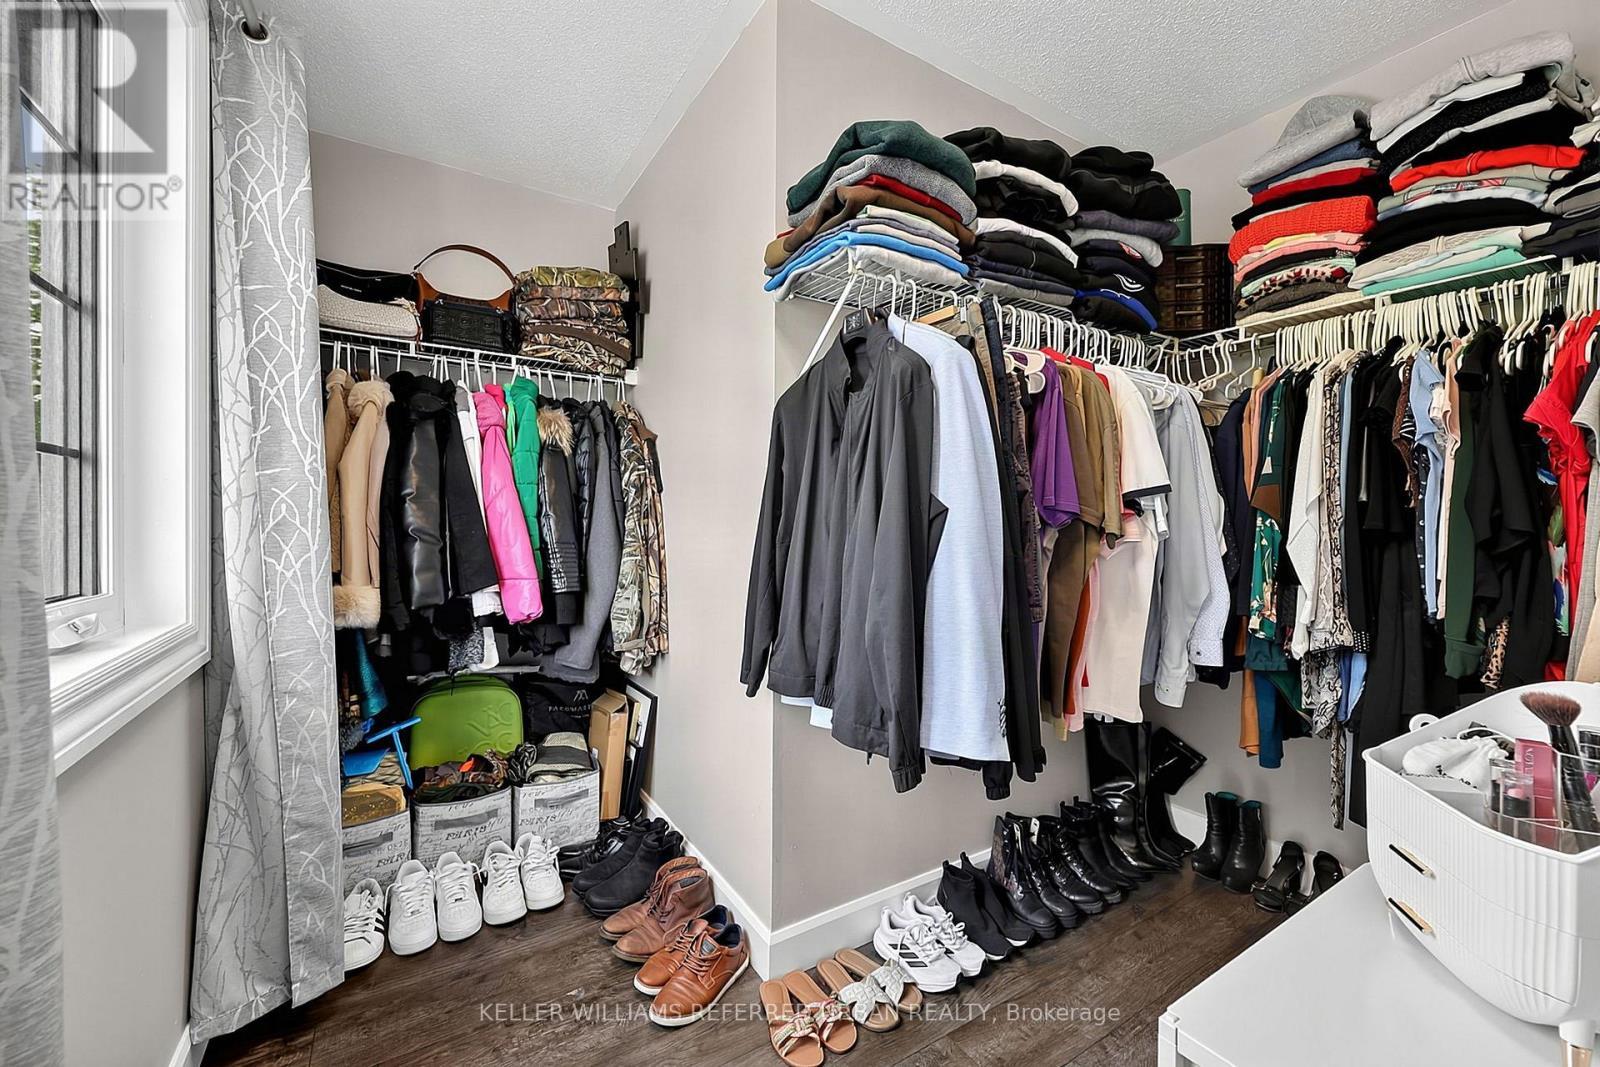
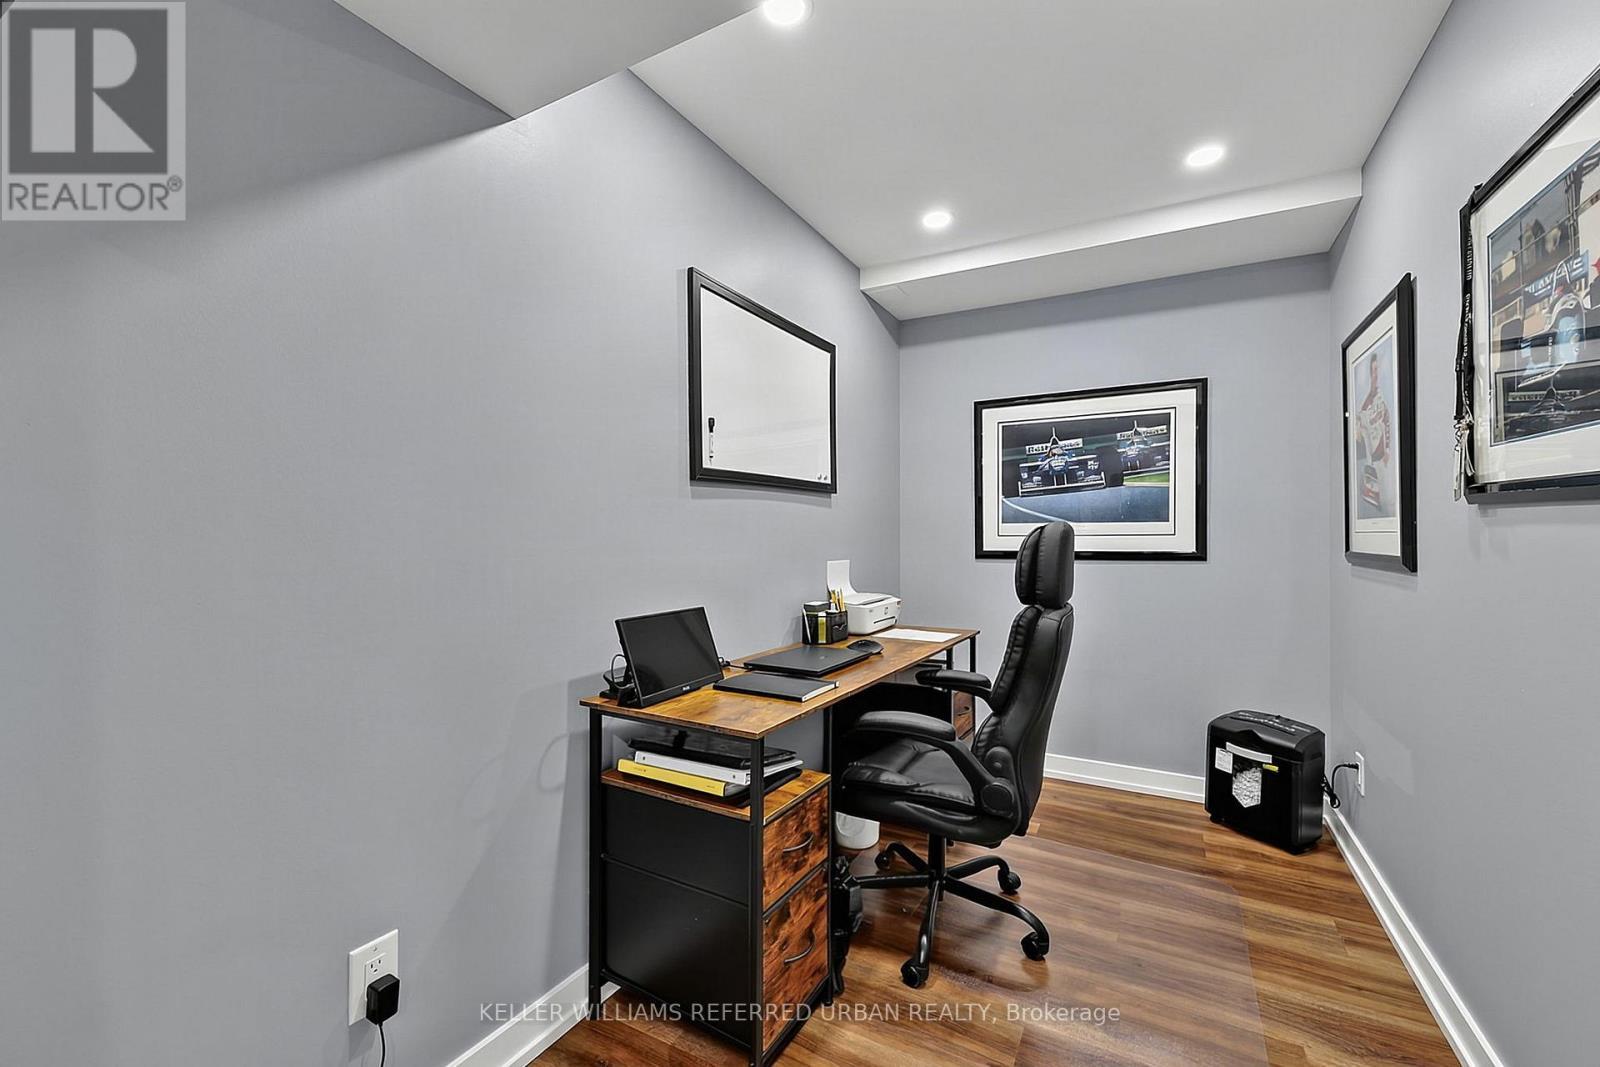
23 - 430 Mapleview Drive E, Barrie, ON - Indoor With Storage
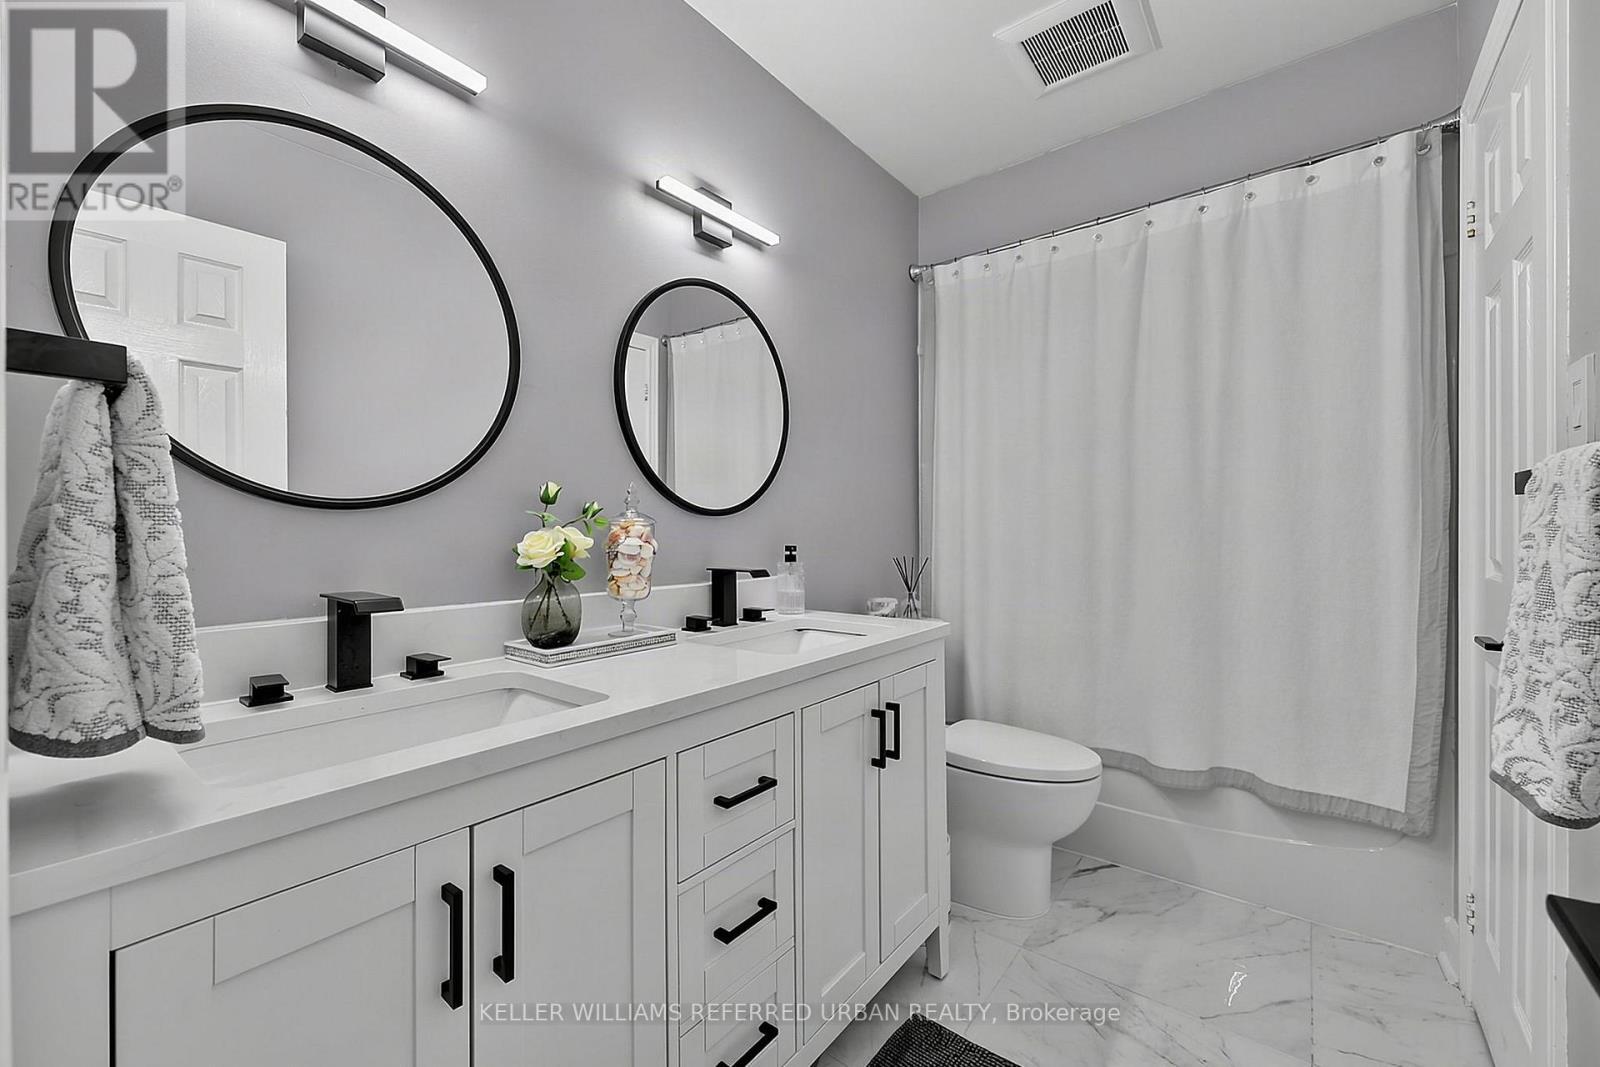
23 - 430 Mapleview Drive E, Barrie, ON - Indoor Photo Showing Bathroom
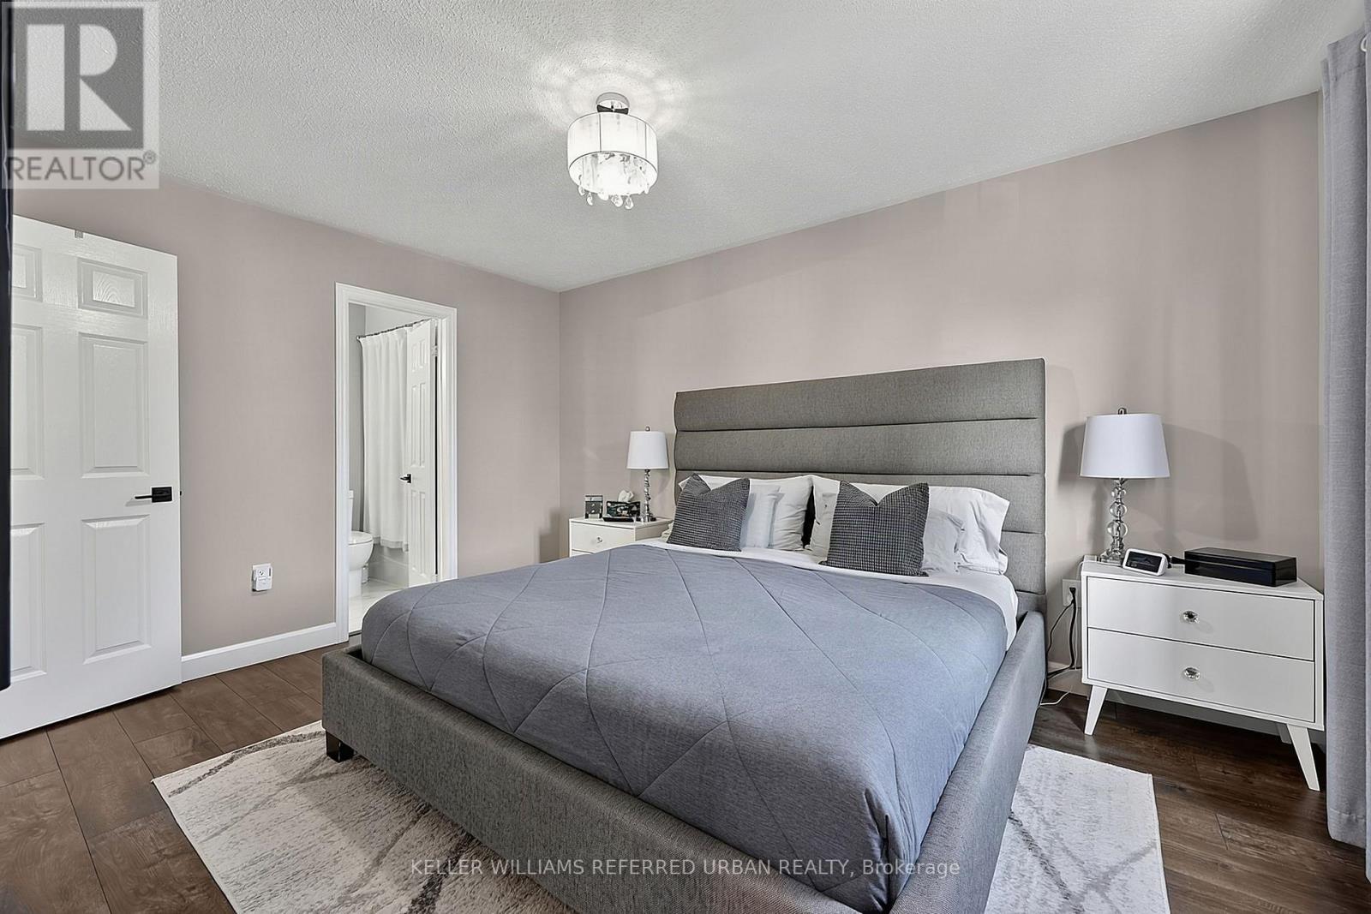
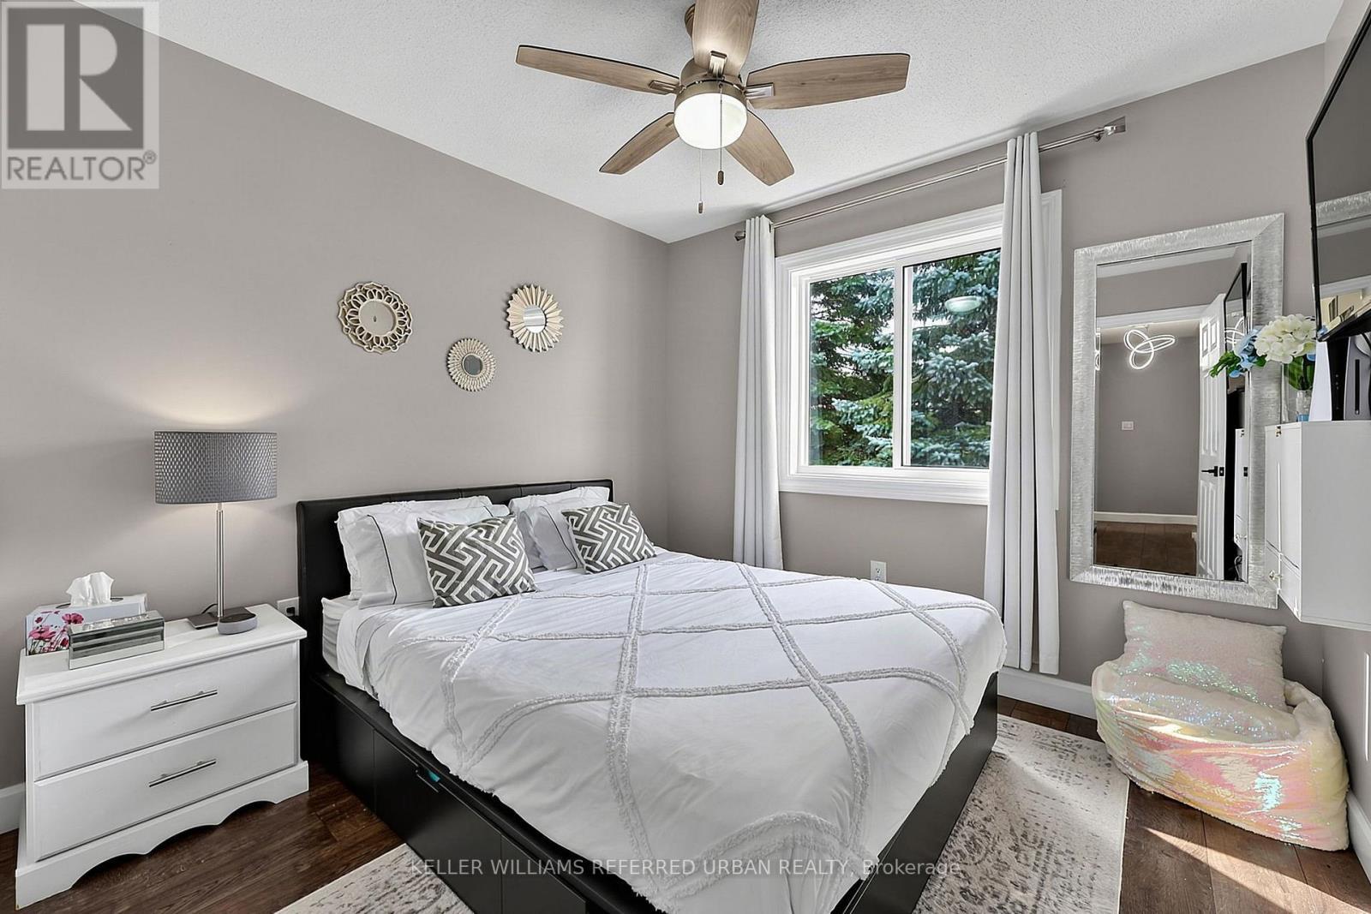
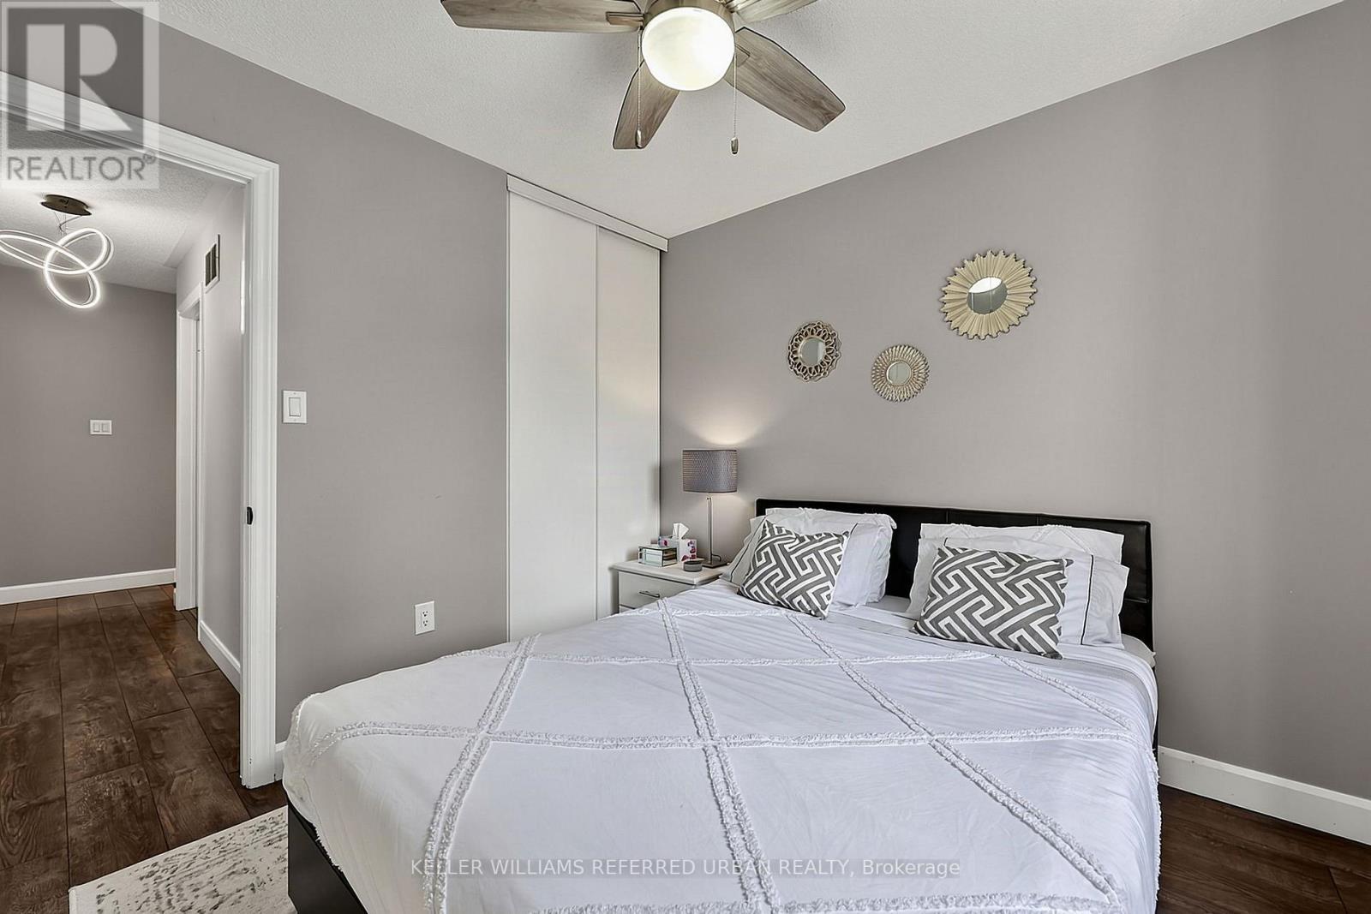
23 - 430 Mapleview Drive E, Barrie, ON - Indoor Photo Showing Bedroom
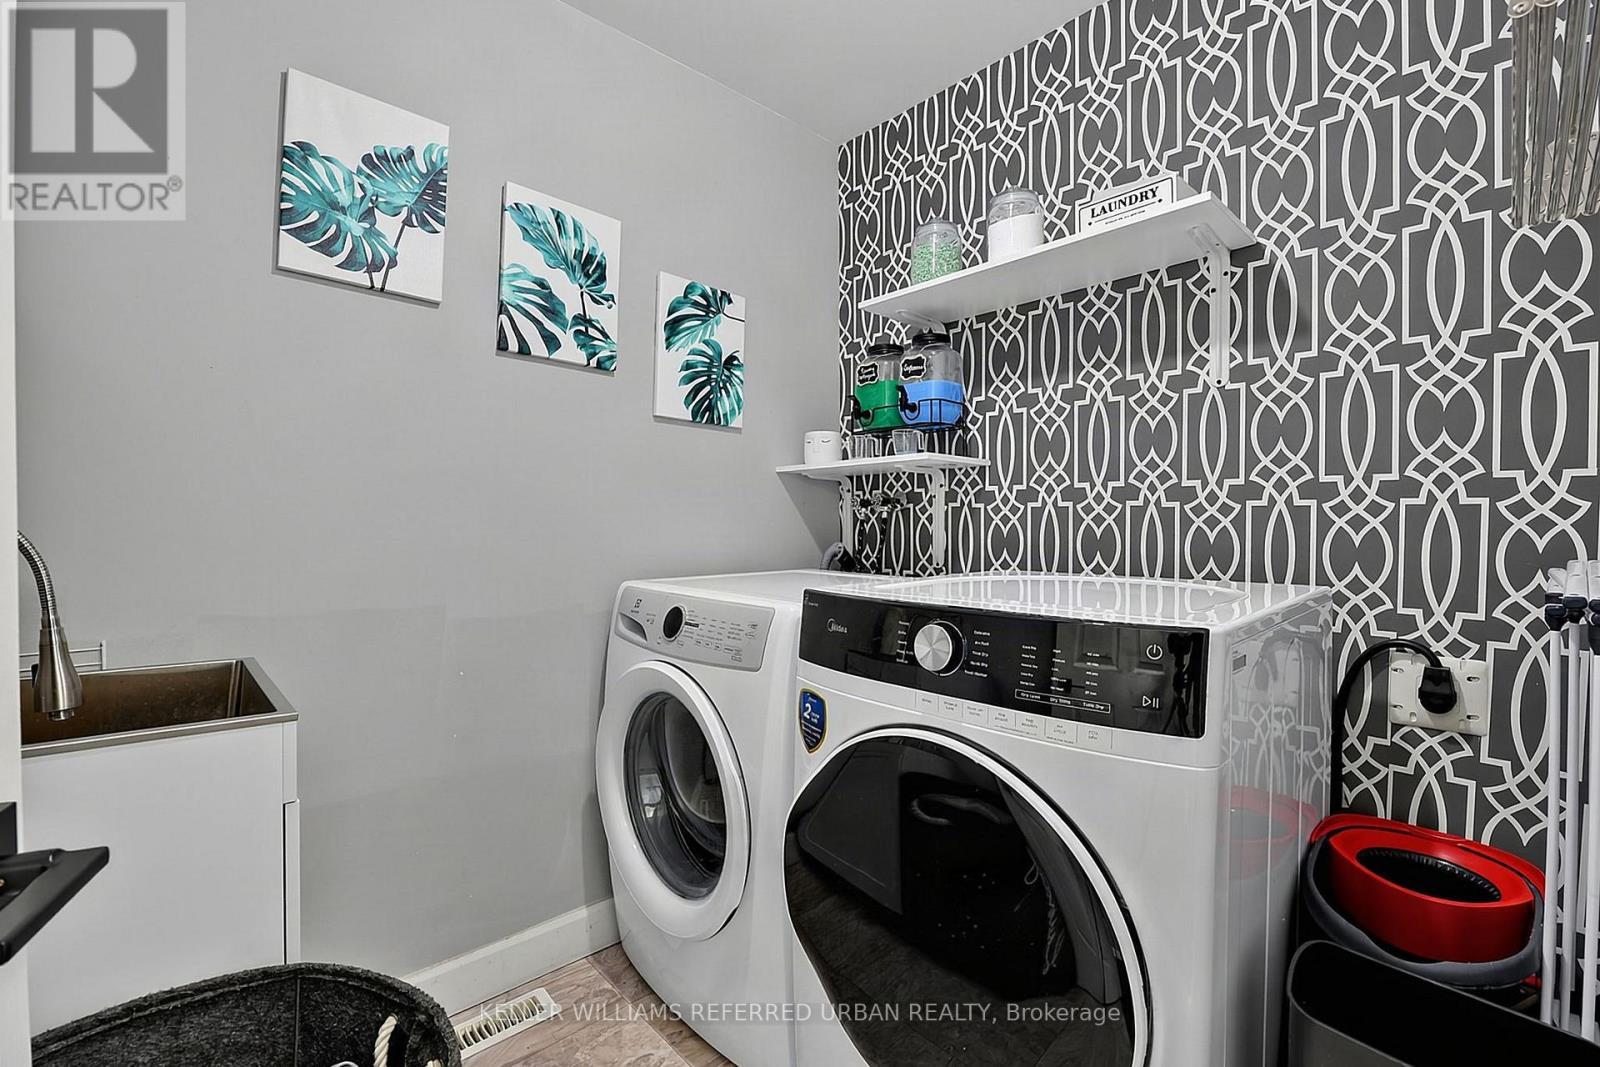
23 - 430 Mapleview Drive E, Barrie, ON - Indoor Photo Showing Laundry Room
23 - 430 Mapleview Drive E, Barrie, ON - Indoor
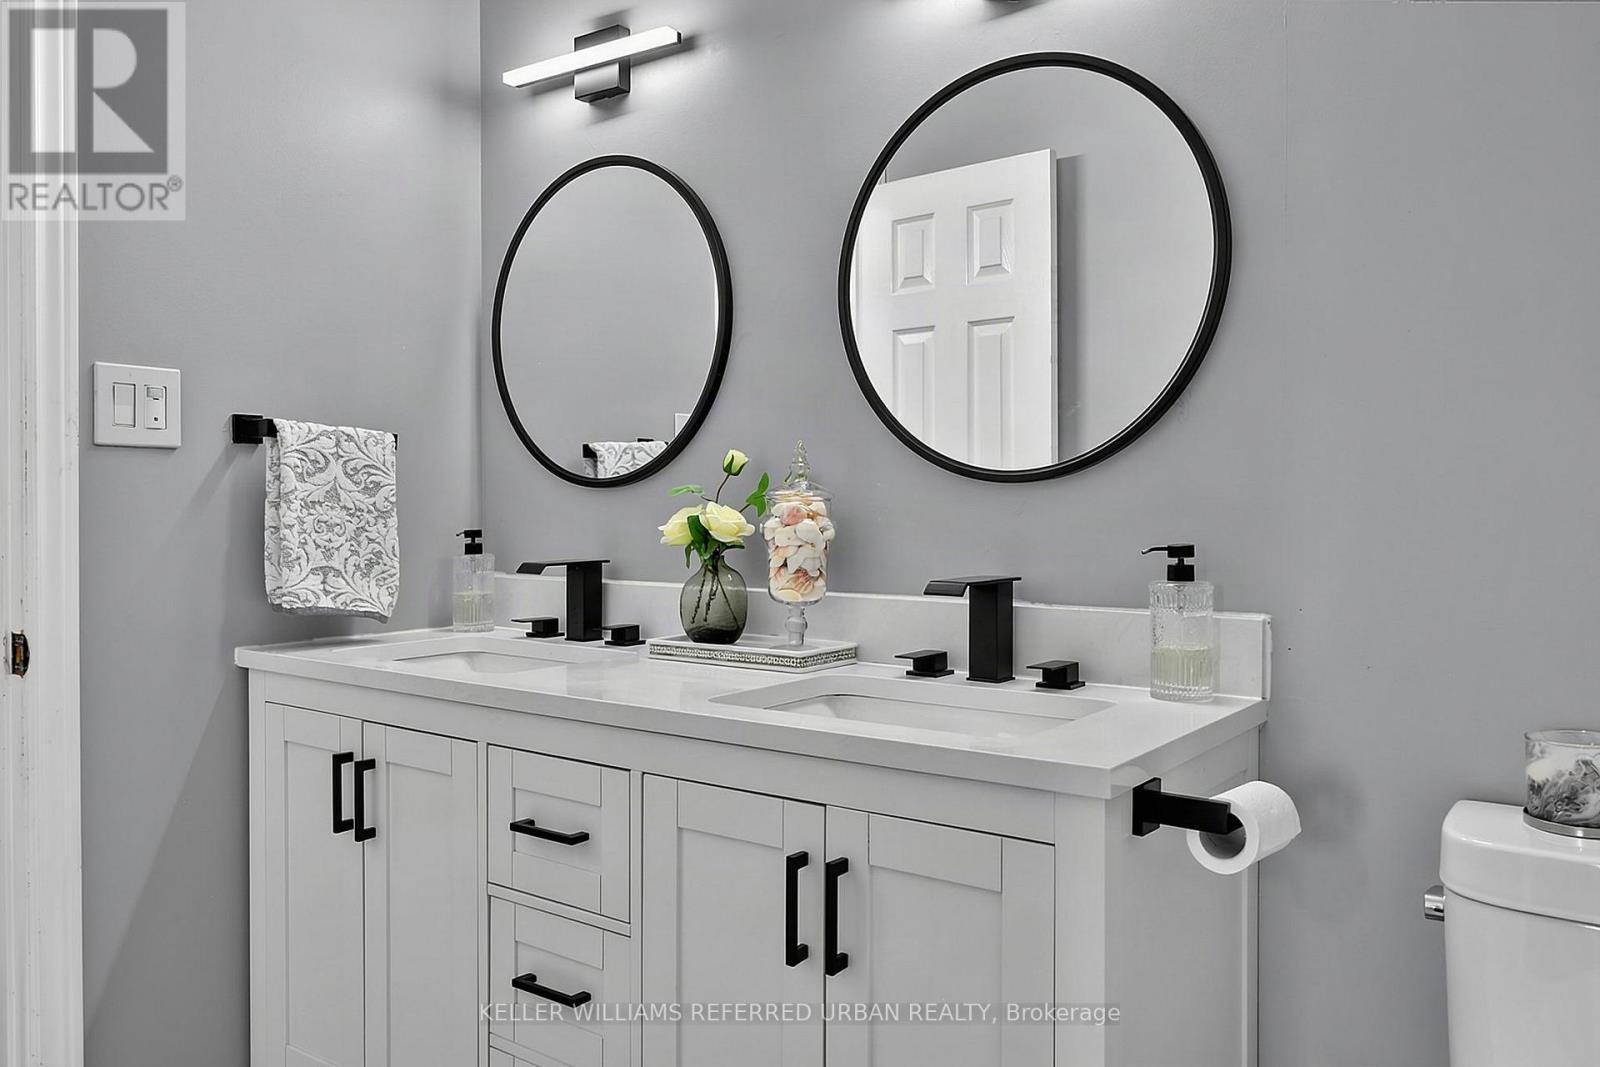
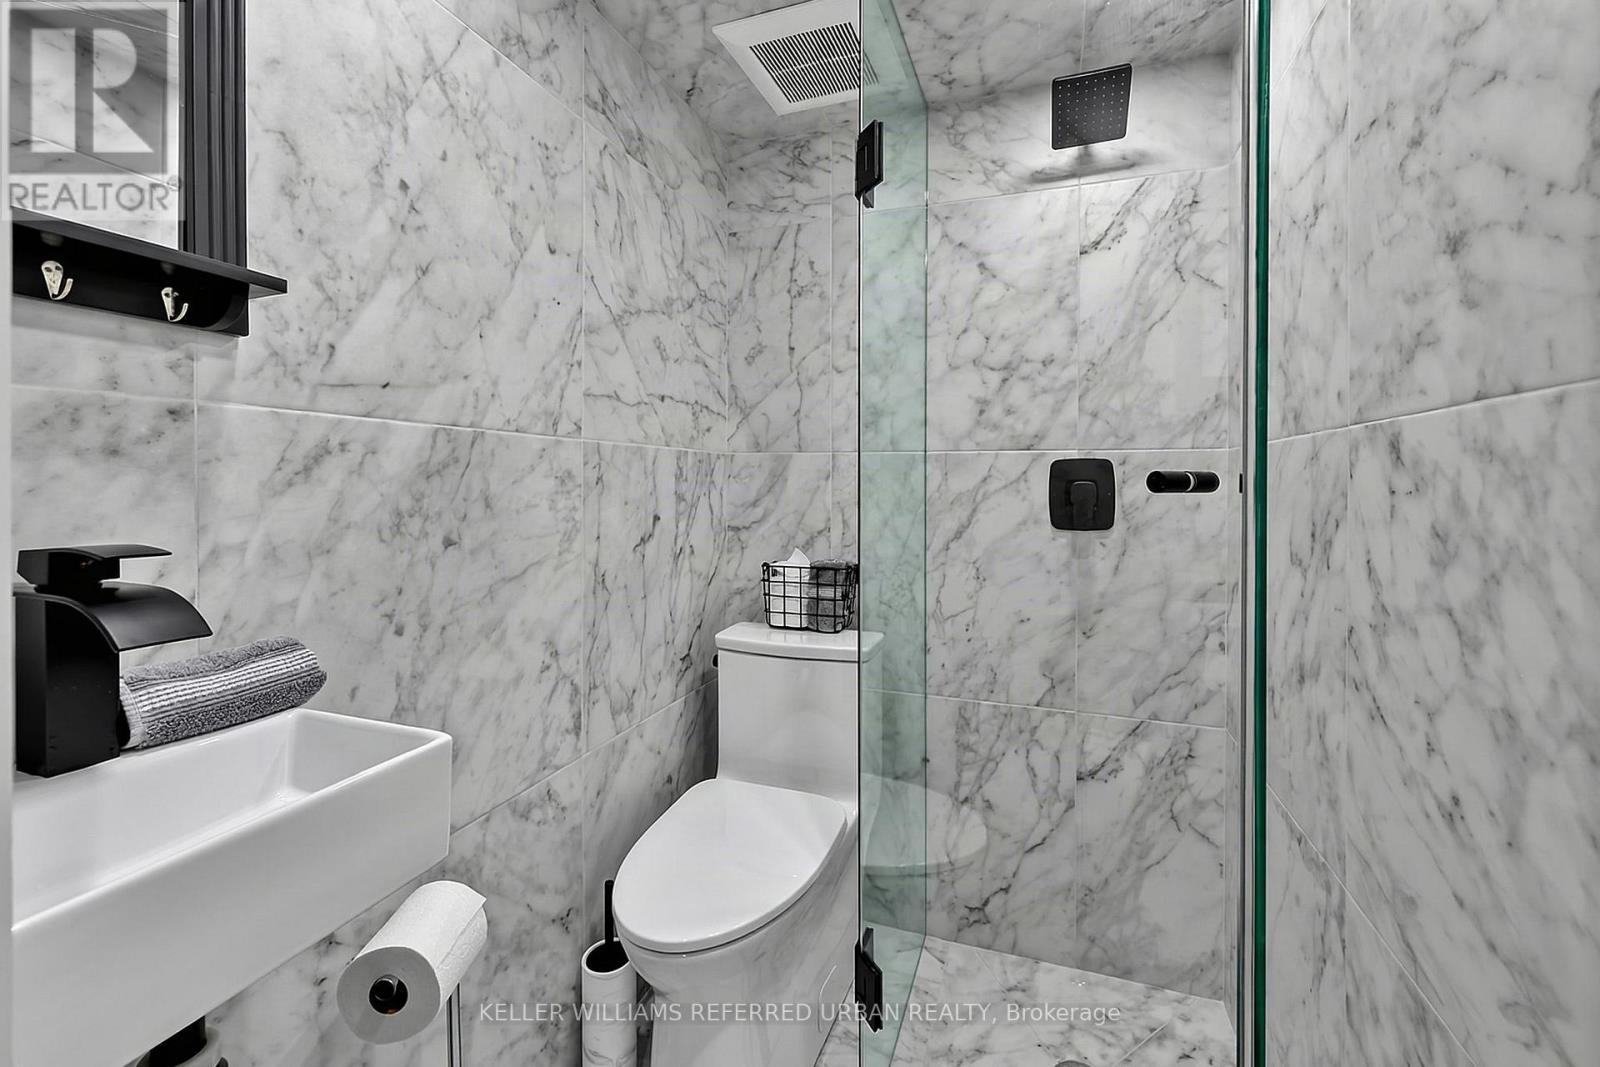
23 - 430 Mapleview Drive E, Barrie, ON - Indoor Photo Showing Bathroom
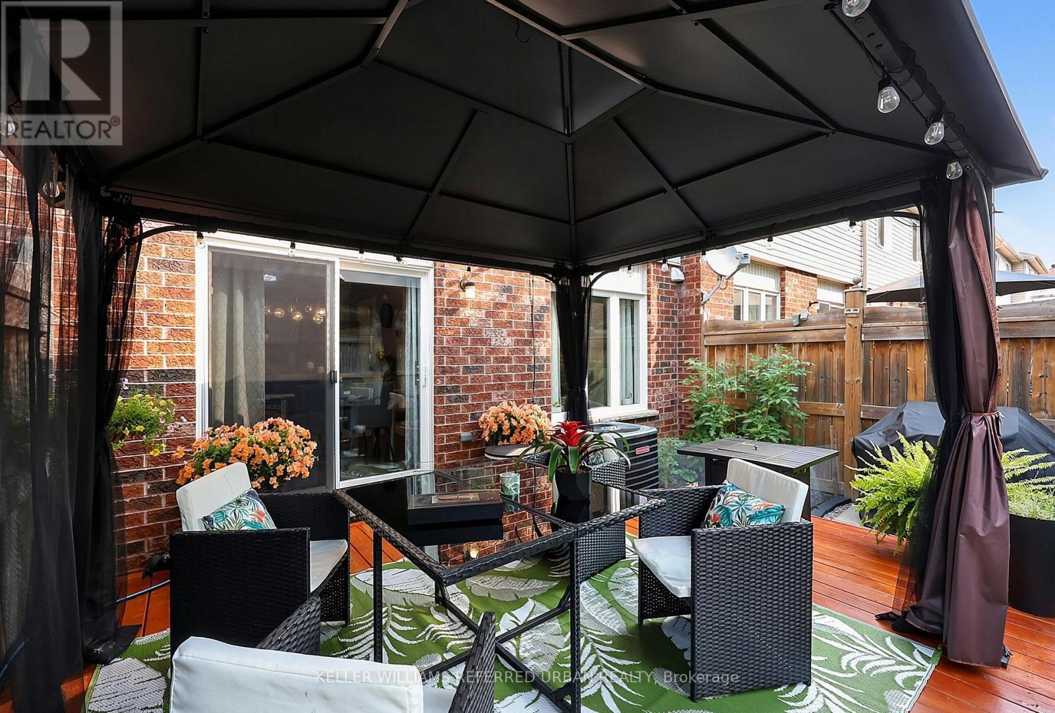
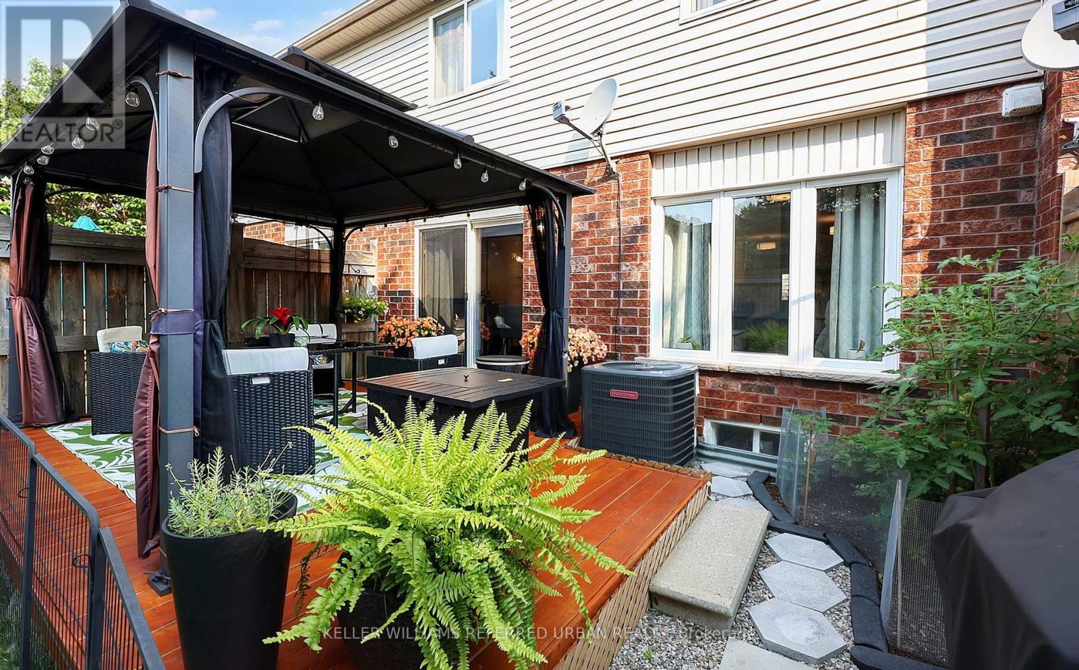
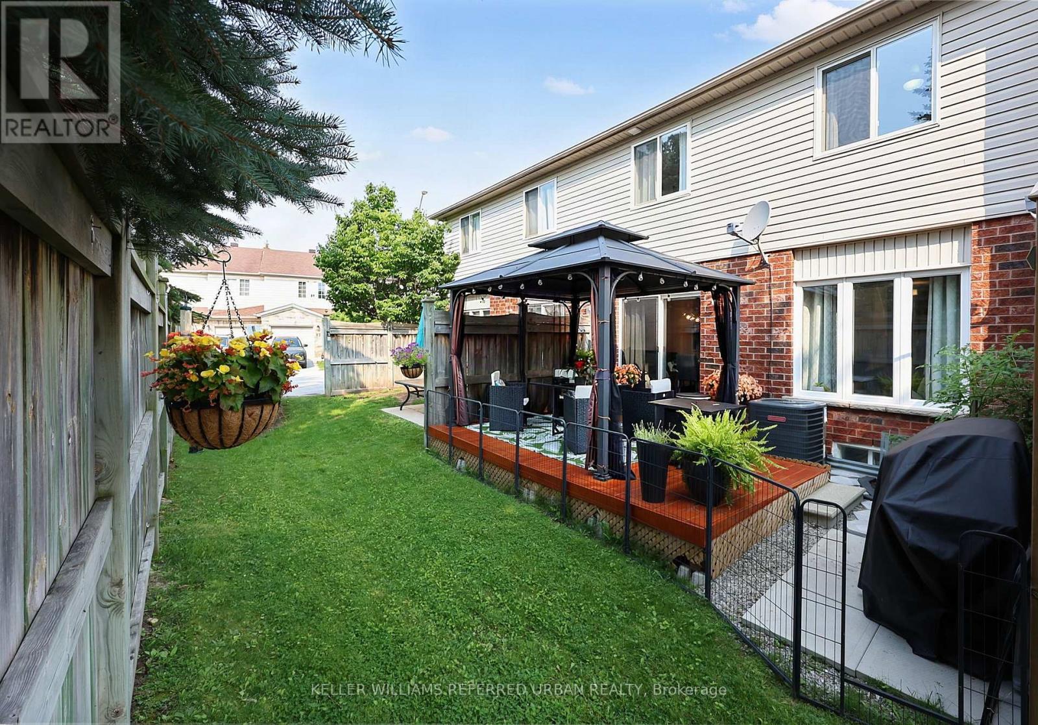
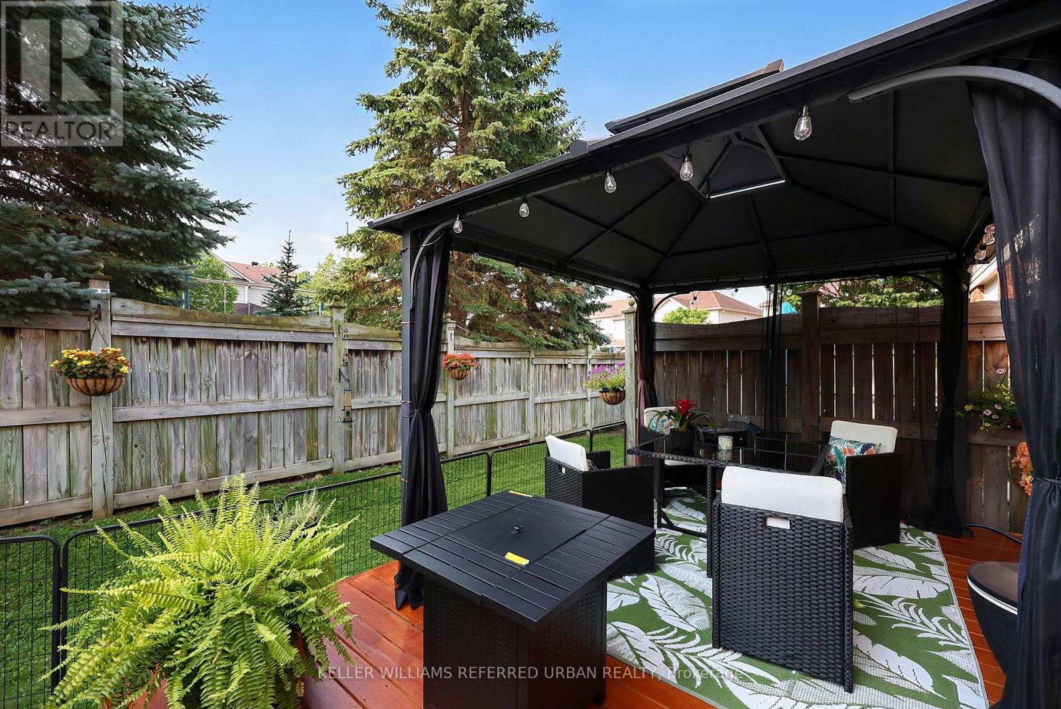
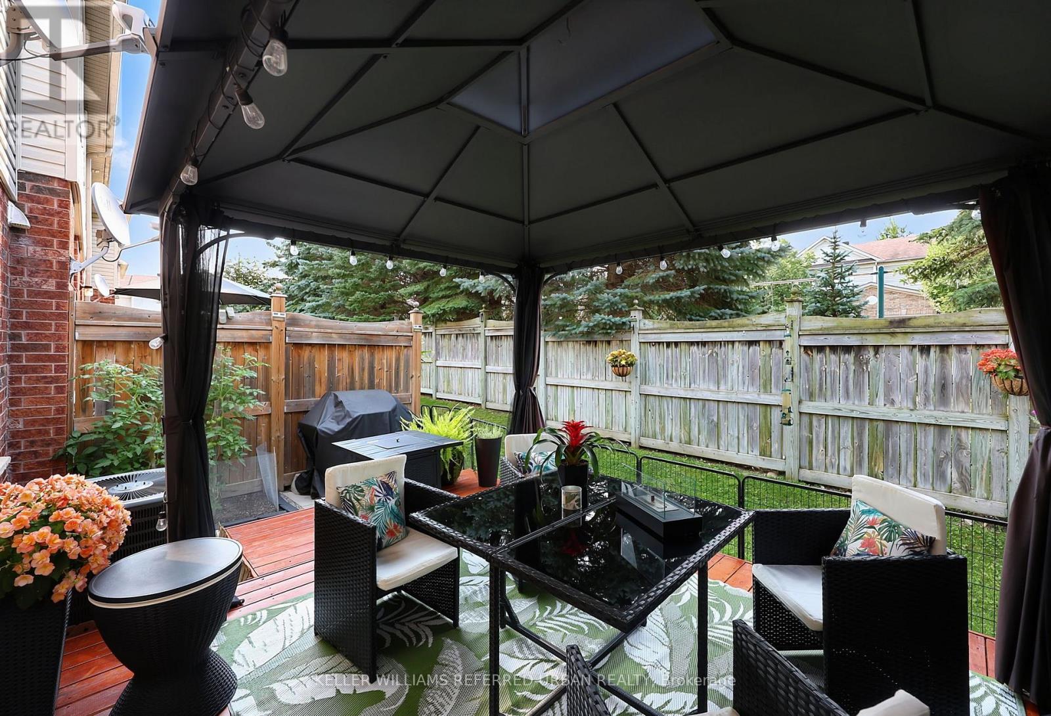
23 - 430 Mapleview Drive E, Barrie, ON - Outdoor With Deck Patio Veranda With Exterior
23 - 430 Mapleview Drive E, Barrie, ON - Outdoor With Deck Patio Veranda
23 - 430 Mapleview Drive E, Barrie, ON - Outdoor With Deck Patio Veranda With Exterior
23 - 430 Mapleview Drive E, Barrie, ON - Outdoor
23 - 430 Mapleview Drive E, Barrie, ON  - Indoor Photo Showing Dining Room
23 - 430 Mapleview Drive E, Barrie, ON  - Outdoor
23 - 430 Mapleview Drive E, Barrie, ON  - Outdoor With Facade
23 - 430 Mapleview Drive E, Barrie, ON  - Outdoor With Exterior
23 - 430 Mapleview Drive E, Barrie, ON -  Photo Showing Other Room
23 - 430 Mapleview Drive E, Barrie, ON - Indoor Photo Showing Other Room
23 - 430 Mapleview Drive E, Barrie, ON - Indoor Photo Showing Kitchen With Stainless Steel Kitchen With Double Sink
23 - 430 Mapleview Drive E, Barrie, ON - Indoor Photo Showing Kitchen With Double Sink
23 - 430 Mapleview Drive E, Barrie, ON - Indoor Photo Showing Kitchen
23 - 430 Mapleview Drive E, Barrie, ON - Indoor
23 - 430 Mapleview Drive E, Barrie, ON - Indoor Photo Showing Dining Room
23 - 430 Mapleview Drive E, Barrie, ON - Indoor Photo Showing Living Room
23 - 430 Mapleview Drive E, Barrie, ON - Indoor Photo Showing Bathroom
23 - 430 Mapleview Drive E, Barrie, ON - Indoor Photo Showing Other Room
23 - 430 Mapleview Drive E, Barrie, ON - Indoor Photo Showing Bedroom
23 - 430 Mapleview Drive E, Barrie, ON - Indoor With Storage
23 - 430 Mapleview Drive E, Barrie, ON - Indoor Photo Showing Bathroom
23 - 430 Mapleview Drive E, Barrie, ON - Indoor Photo Showing Bedroom
23 - 430 Mapleview Drive E, Barrie, ON - Indoor Photo Showing Laundry Room
23 - 430 Mapleview Drive E, Barrie, ON - Indoor
23 - 430 Mapleview Drive E, Barrie, ON - Indoor Photo Showing Bathroom
23 - 430 Mapleview Drive E, Barrie, ON - Outdoor With Deck Patio Veranda With Exterior
23 - 430 Mapleview Drive E, Barrie, ON - Outdoor With Deck Patio Veranda
23 - 430 Mapleview Drive E, Barrie, ON - Outdoor With Deck Patio Veranda With Exterior
23 - 430 Mapleview Drive E, Barrie, ON - Outdoor
  • Advertising
Are you a real estate investor?
23 - 430 MAPLEVIEW DRIVE E, Barrie, Ontario, L4M 4S7
$568,000

3 Beds

3 Baths

Property Information:

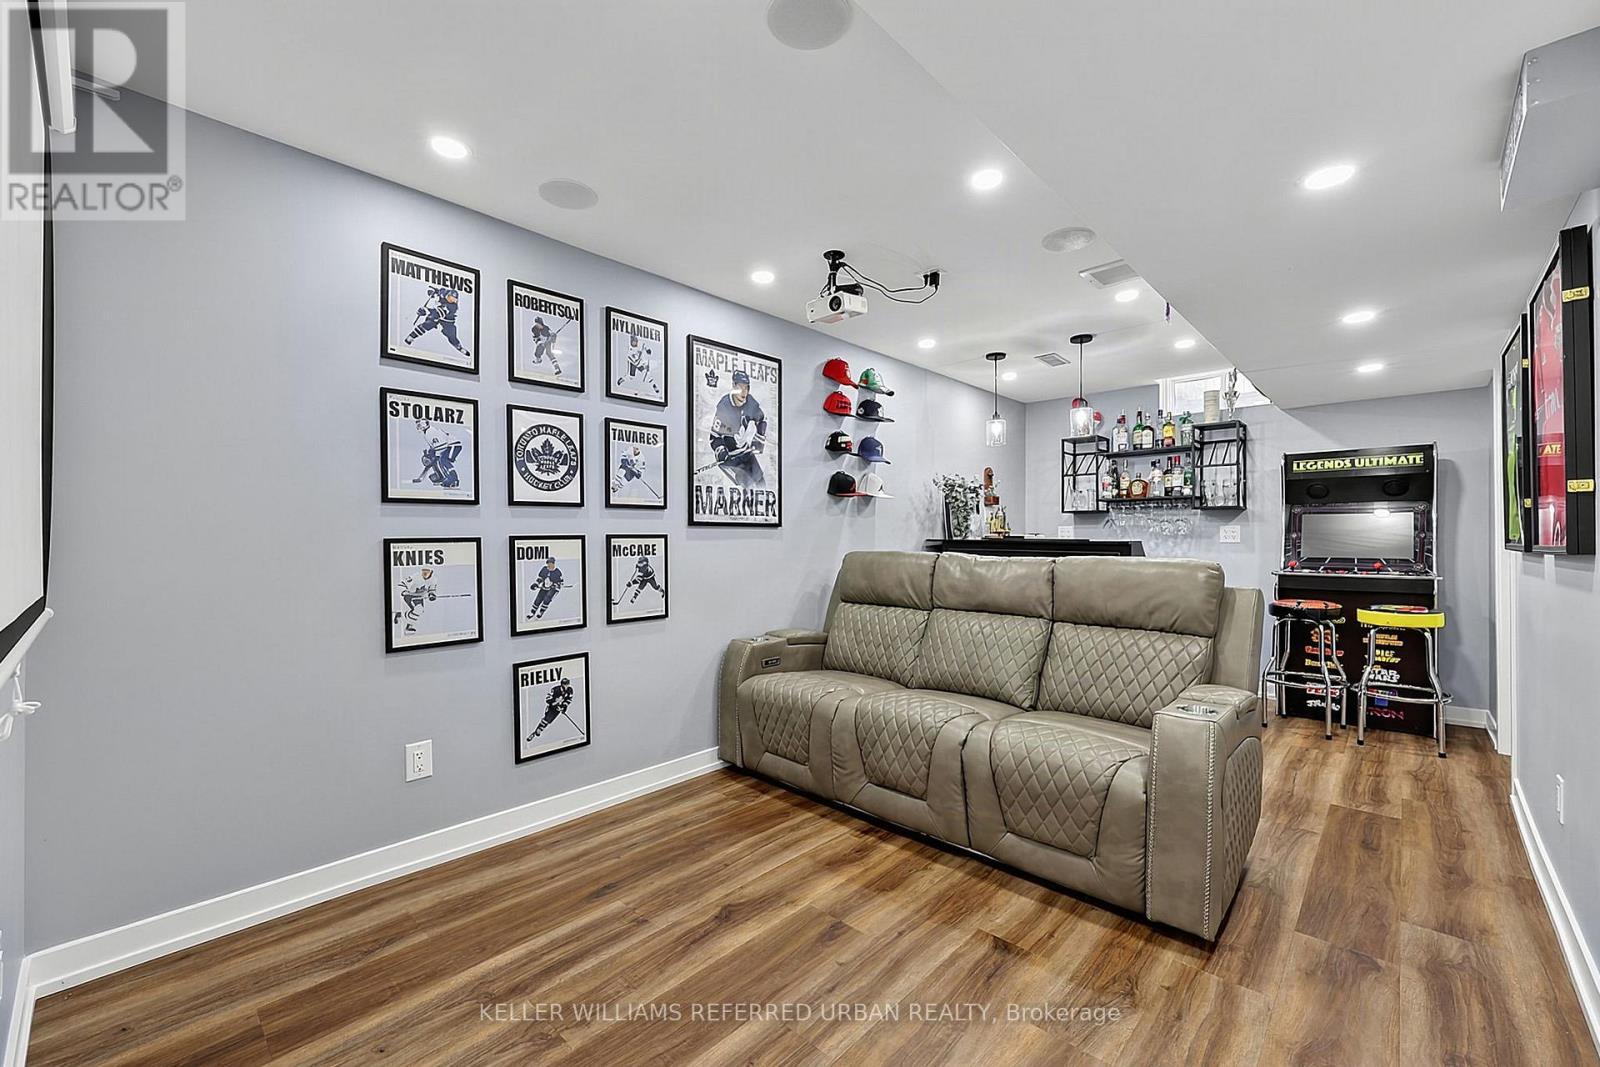
Welcome to this beautifully updated 3-bedroom condo townhouse in Barrie's highly desirable south end, offering the perfect combination of comfortable family living and low-maintenance convenience.From the moment you step inside, the home feels bright, welcoming and thoughtfully finished. Fresh paint, updated flooring and a warm neutral palette flow throughout the main level, while the open layout creates an easy connection between the living, dining and kitchen spaces. The kitchen is both stylish and functional, featuring crisp white cabinetry, generous counter space, stainless steel appliances and a breakfast peninsula overlooking the dining area. Large windows and patio doors bring in plenty of natural light and lead out to the spacious deck and backyard; An inviting setting for summer dinners, entertaining or simply relaxing outdoors.Upstairs, you'll find three generous-sized bedrooms, convenient second-floor laundry and a spacious primary bedroom complete with a large walk-in closet and semi-ensuite bathroom. Updated stairs and finishes continue the clean, move-in-ready feel throughout the home.The newly finished basement adds exceptional living space, featuring vinyl flooring, a beautifully finished 3-piece bathroom and a spacious recreation room complete with surround sound and projector; perfect for movie nights or game day. A separate office area provides additional flexibility for working from home, studying or hobbies.Enjoy the ease of maintenance-free living with snow removal & exterior maintenance taken care of, all while being conveniently located close to schools, shopping, public transit and everyday amenities. (id:27)

Building Features:

  • Style: Townhouse
  • Building Type: Row / Townhouse
  • Basement Development: Finished
  • Basement Type: N/A
  • Exterior Finish: Brick, Vinyl siding
  • Fireplace: Yes
  • Floor Space: 1200 - 1399 sqft Square Feet
  • Heating Type: Forced air
  • Heating Fuel: Natural gas
  • Cooling Type: Central air conditioning
  • Appliances: Dishwasher, Dryer, Hood Fan, Stove, Washer, Refrigerator

Property Features:

  • OwnershipType: Condominium/Strata
  • Property Type: Single Family
  • Half Bathrooms: 1
  • Community Features: Pets Allowed With Restrictions
  • Condo Fees: $455 Monthly
  • Features: In suite Laundry
  • Floor Space (approx): 1200 - 1399 Square Feet
  • MaintenanceFee Type: Insurance
  • Parking Type: Attached garage, Garage
  • No. of Parking Spaces: 2

Rooms:

  • Primary Bedroom 2nd Level 3.14 m x 4.26 m
  • 2nd Bedroom 2nd Level 2.96 m x 2.83 m
  • 3rd Bedroom 2nd Level 3.16 m x 3.98 m
  • Laundry 2nd Level 2.14 m x 1.78 m
  • Office Basement Level 3.16 m x 1.73 m
  • Utility Basement Level 3.30 m x 3.00 m
  • Recreation Room Basement Level 5.60 m x 2.77 m
  • Foyer Main Level 1.61 m x 1.99 m
  • Living Main Level 5.68 m x 3.02 m
  • Kitchen Main Level 2.66 m x 3.04 m
  • Dining Main Level 2.40 m x 3.04 m

Convert Measurement to:

Courtesy of: KELLER WILLIAMS REFERRED URBAN REALTY

REALTOR.ca  

Access to Sold Data on this website may only be used by consumers that have a bona fide interest in the purchase, sale, or lease of residential real estate.

Sales/Price History

Log in or create an account to see sold and historical listings information

QuickQuoteTM Powered by RPS
Thinking of Selling?

Start by finding out what your home might be worth in today's market.

Location of 23 - 430 MAPLEVIEW DRIVE E, Barrie, Ontario, L4M 4S7

Demographic Information of 23 - 430 MAPLEVIEW DRIVE E, Barrie, Ontario, L4M 4S7
Life Stage

Young Couples

Employment Type

Mixed

Average Household Income

$118,830.60

Average Number of Children

1.82

Household Population

Household Structure

Age of Population

Education

Education Level

No certificate/diploma/degree

13.62 %

High school certificate or equivalent

34.05 %

Apprenticeship trade certificate/diploma

7.06 %

College/non-university certificate

29.52 %

University certificate (below bachelor)

0.41 %

University Degree

15.34 %

Commuter

Travel To Work

By Car

92.24 %

By Public Transit

2.87 %

By Walking

0.81 %

By Bicycle

0.16 %

By Other Methods

3.92 %

Cultural Diversity

Knowledge of Official Language

Mother Tongue

Building Information
Building Type

Apartments (Low and High Rise)

1.67 %

Houses

98.33 %

Own Vs. Rent