Button CopyPathCircle CloseCircle Left ArrowArrow Down Icon GreyClosecirclecircleBurger
  • Advertising

64 - 85 STONECLIFFE CRESCENT, Aurora, Ontario, L4G 7Z7

MLS® # N13598024
Townhouse For Lease In Aurora, Ontario
$4,000.00 /month

3 Beds

3 Baths

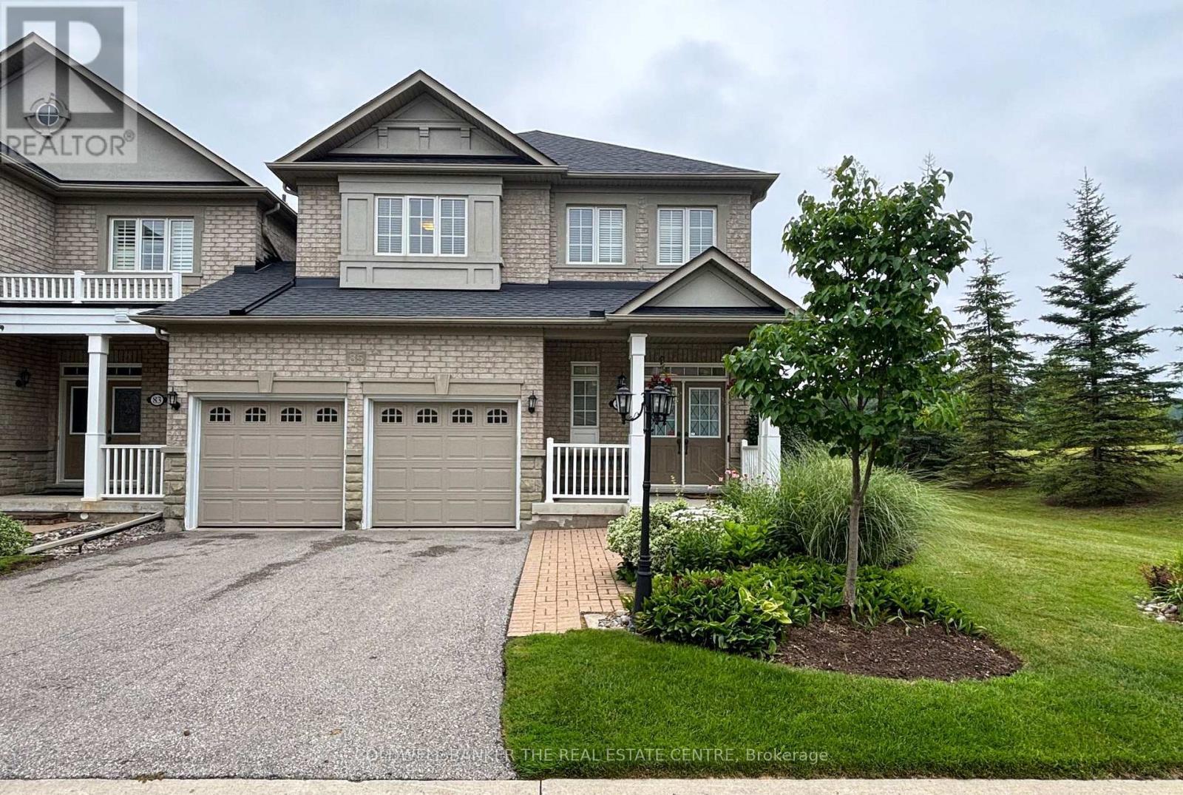
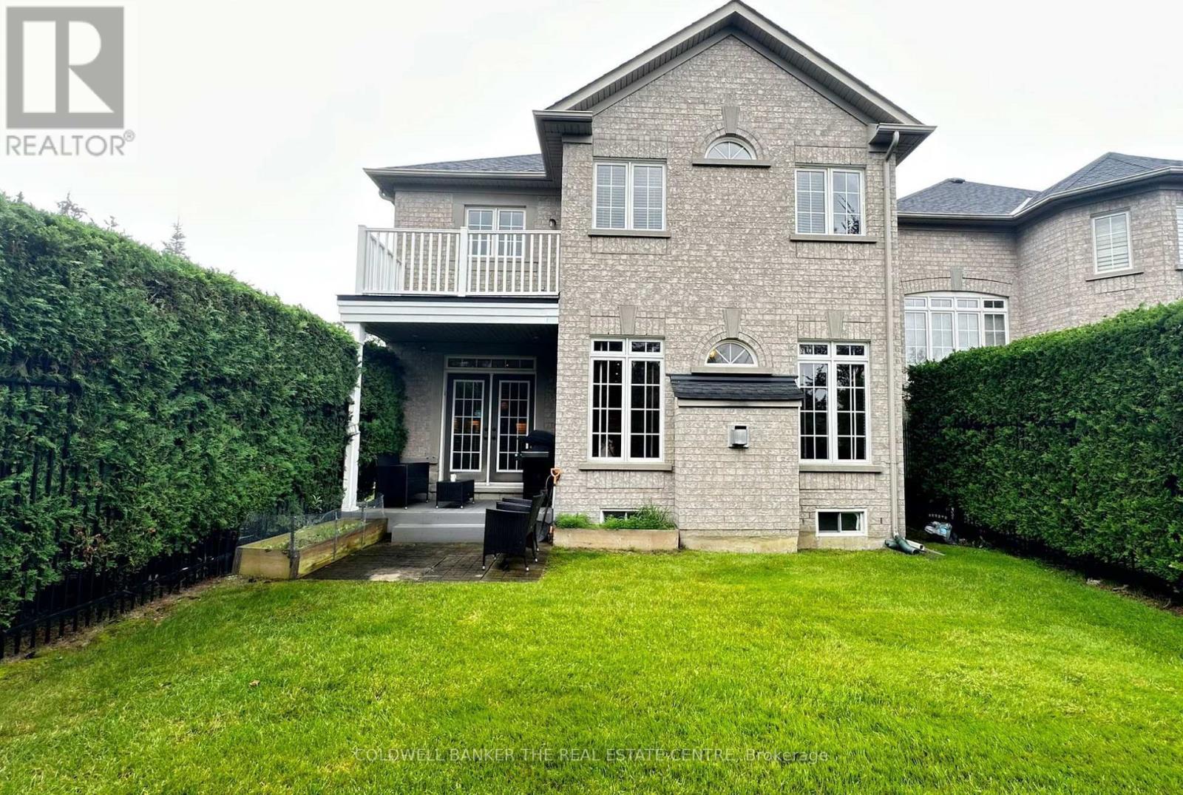
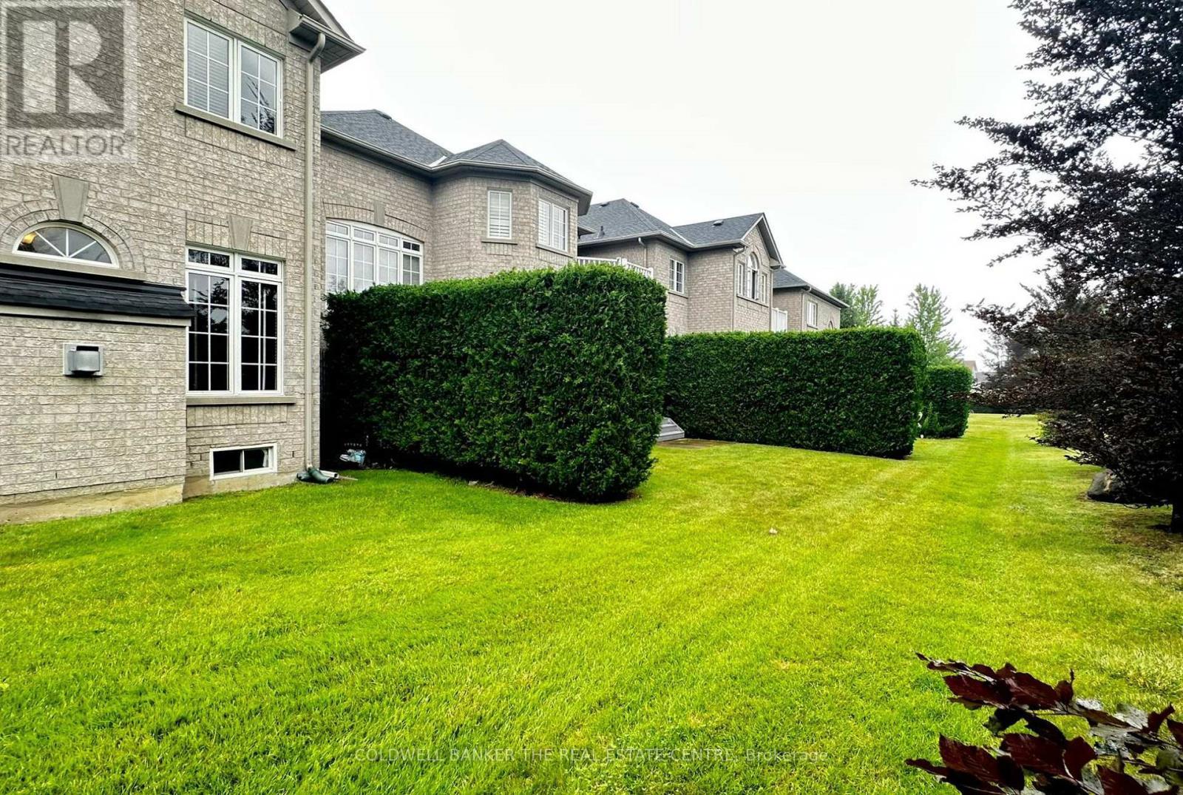
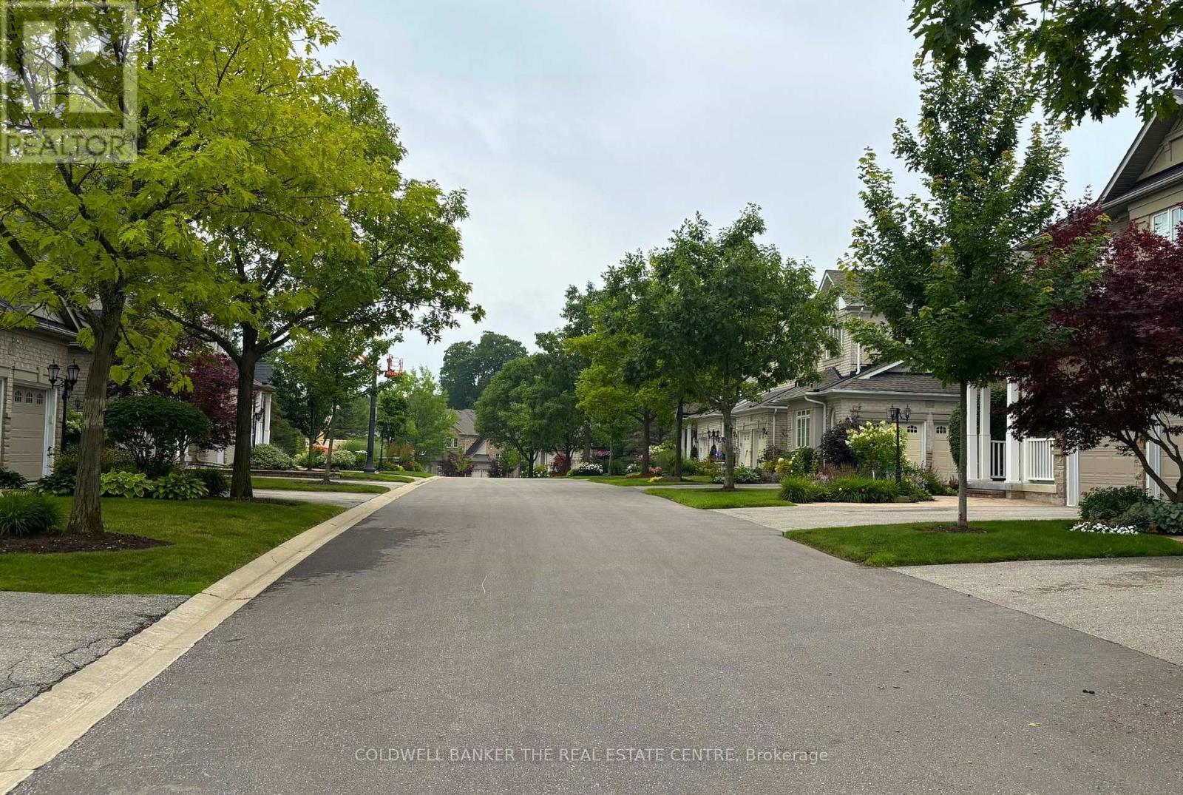
64 - 85 Stonecliffe Crescent, Aurora, ON - Outdoor With Facade
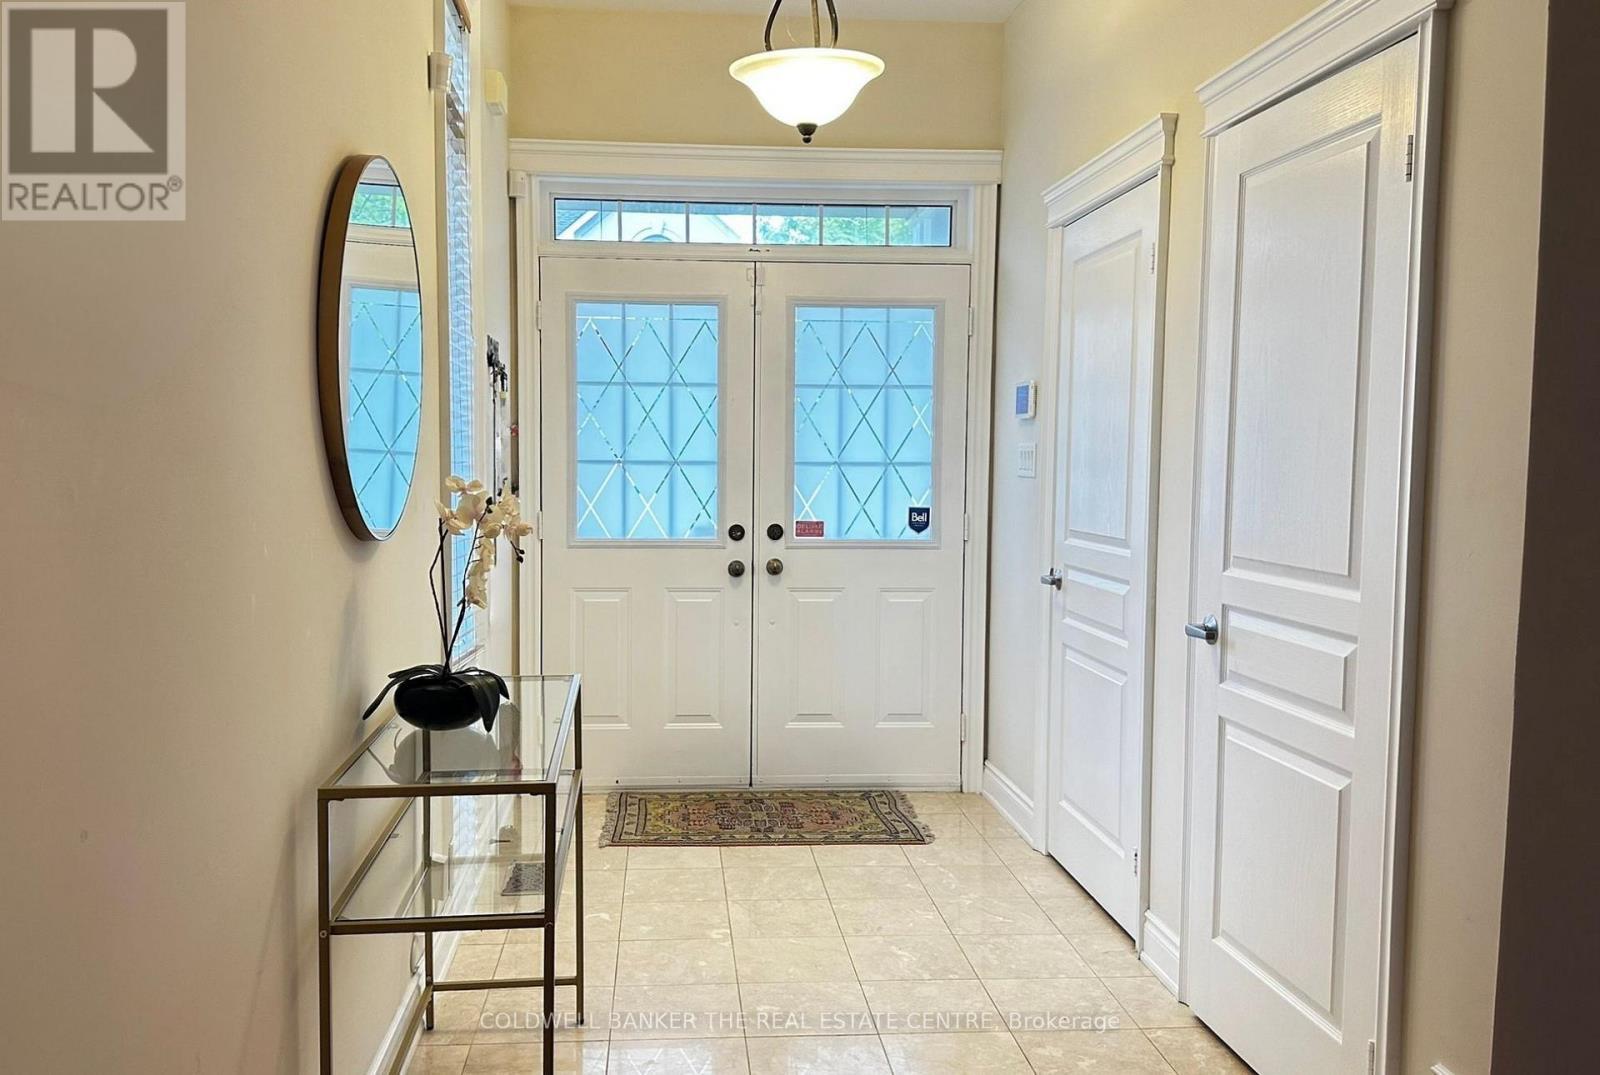
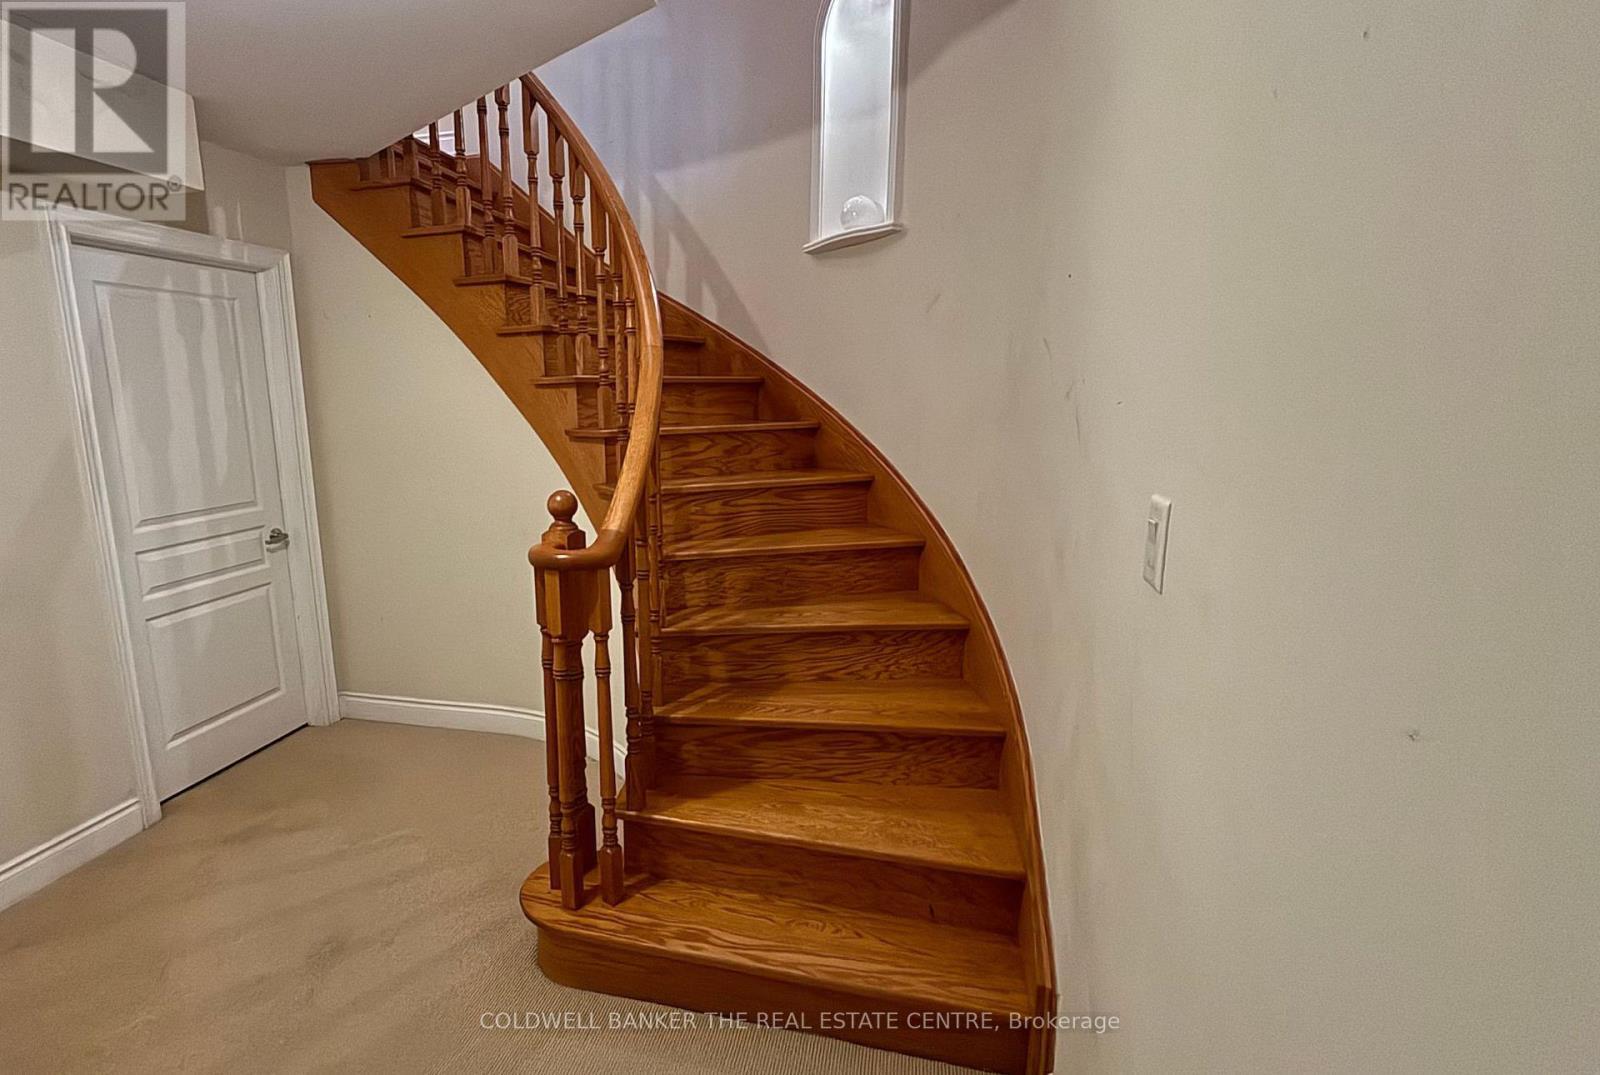
64 - 85 Stonecliffe Crescent, Aurora, ON - Indoor Photo Showing Other Room
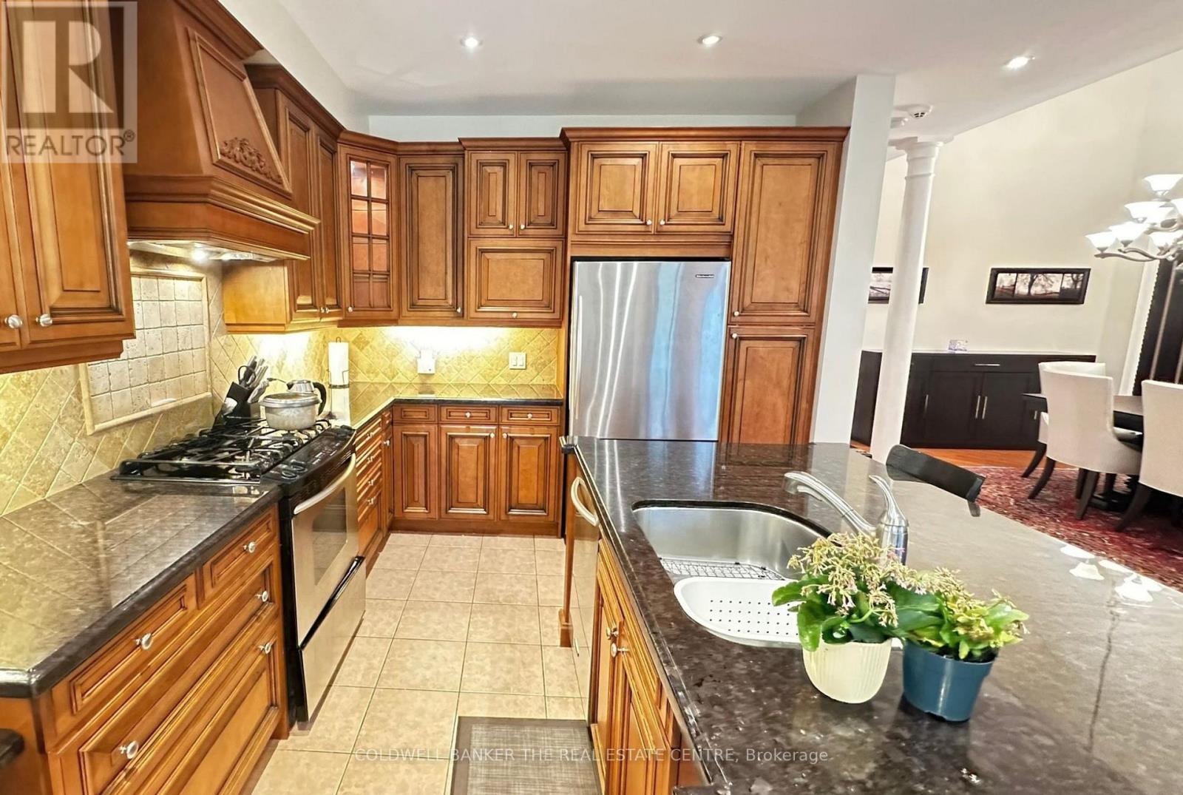
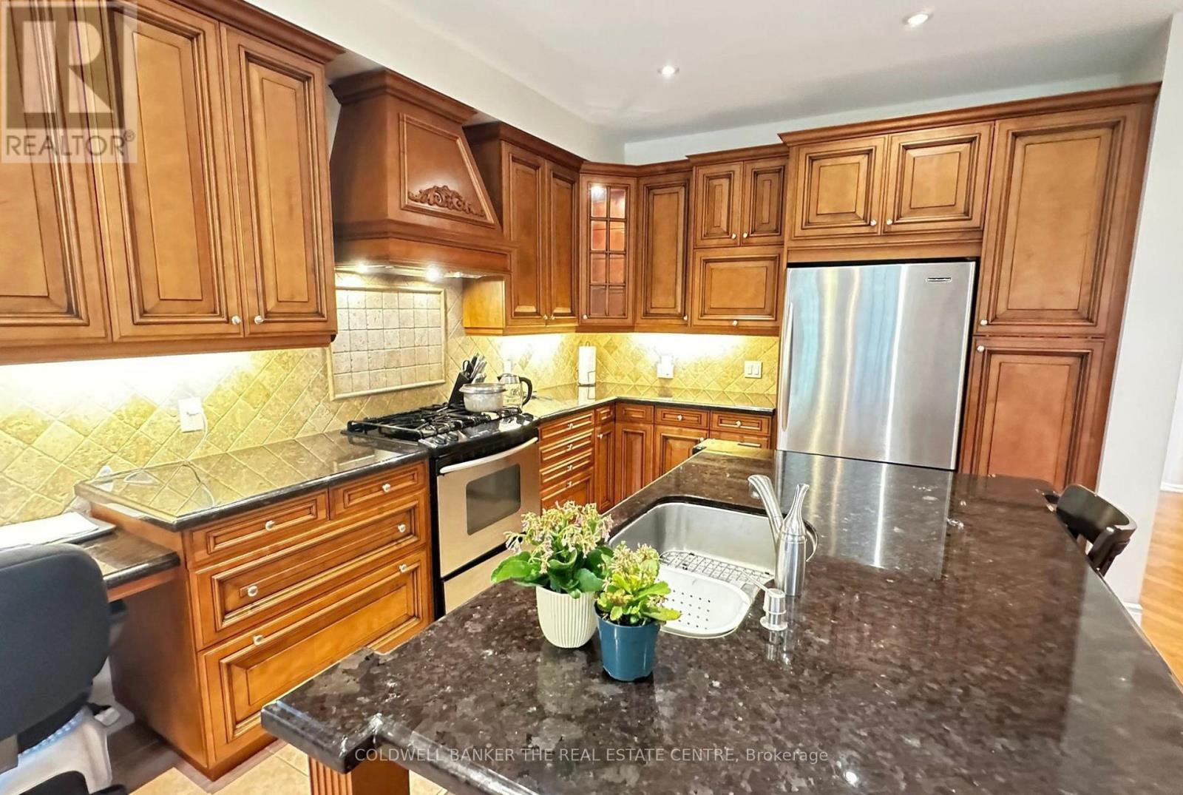
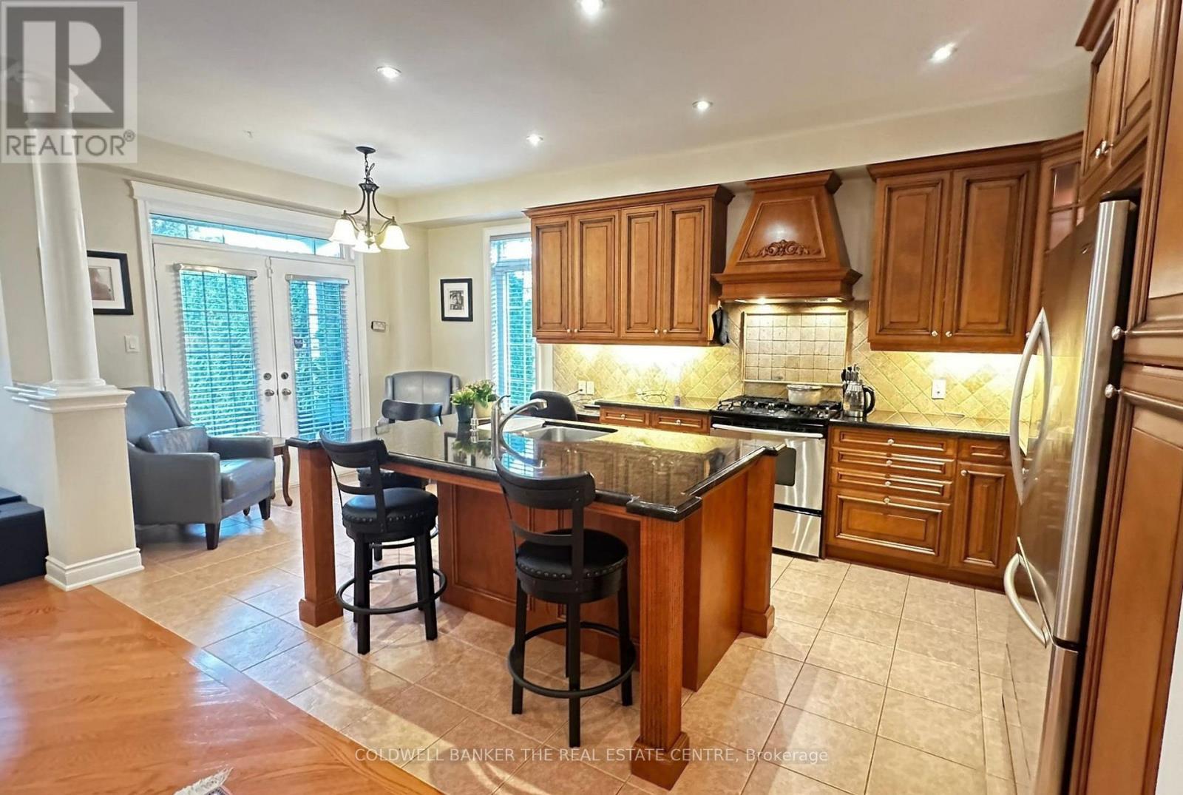
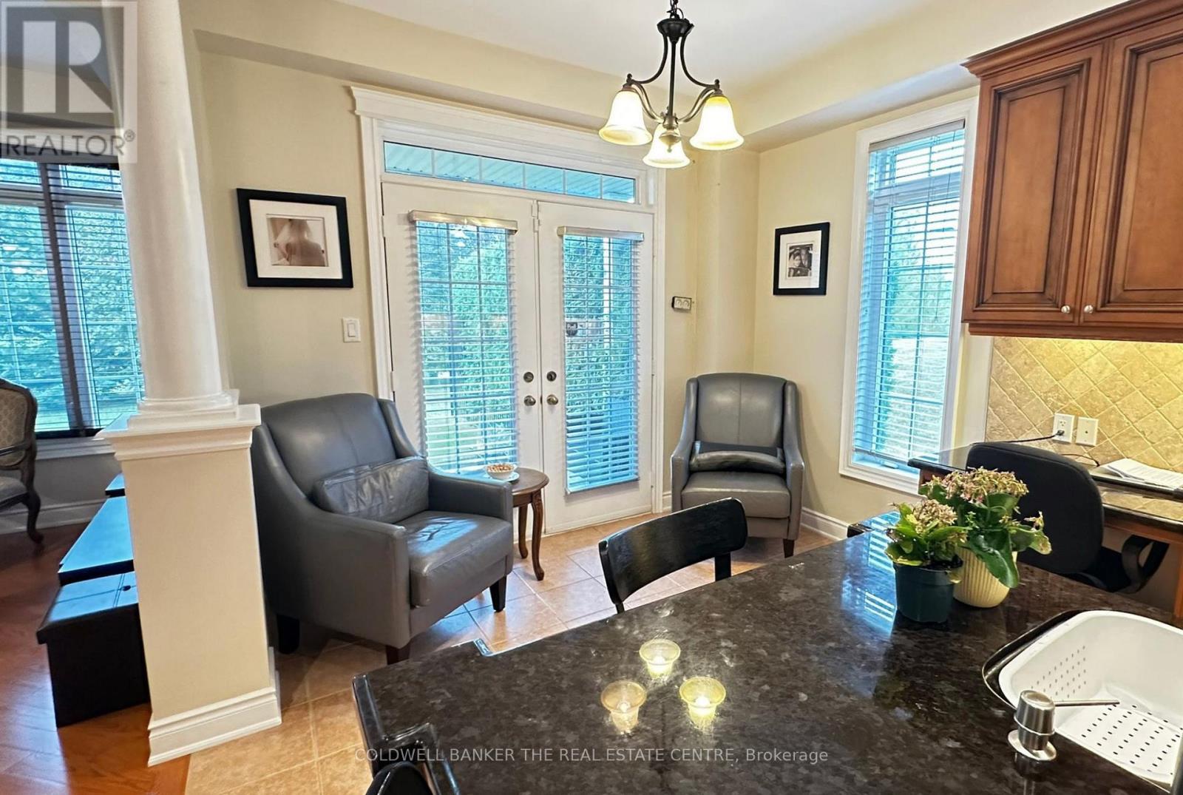
64 - 85 Stonecliffe Crescent, Aurora, ON - Indoor Photo Showing Kitchen
64 - 85 Stonecliffe Crescent, Aurora, ON - Indoor
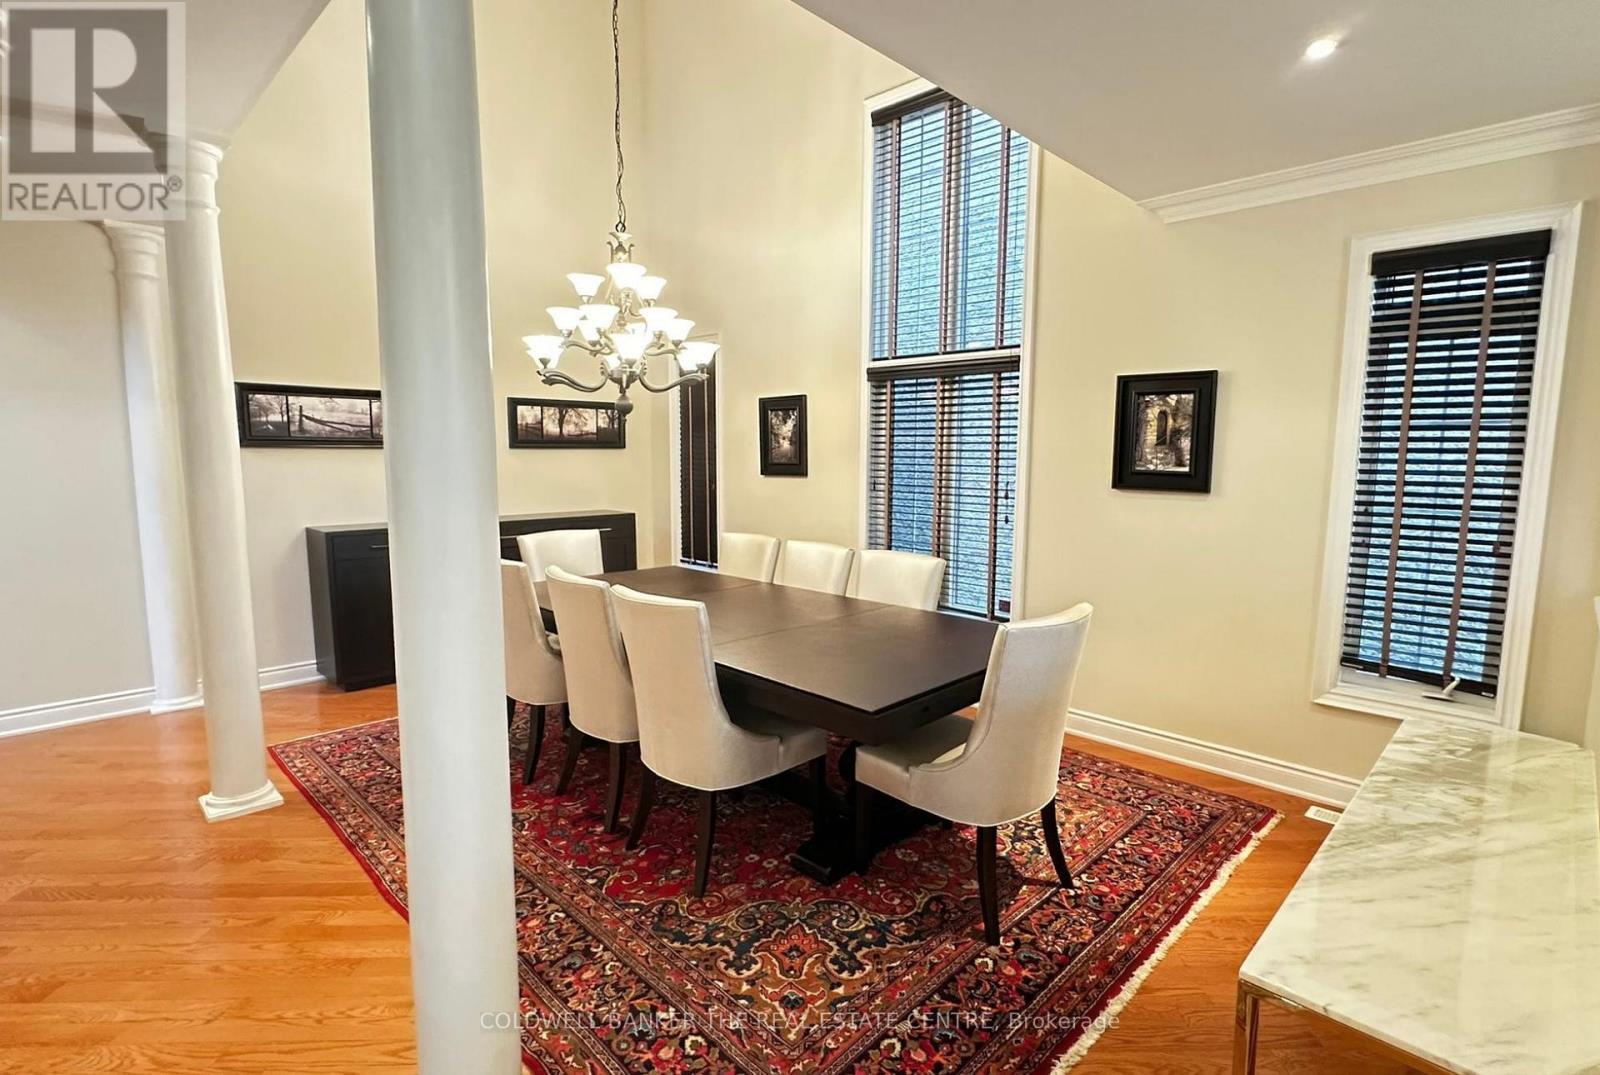
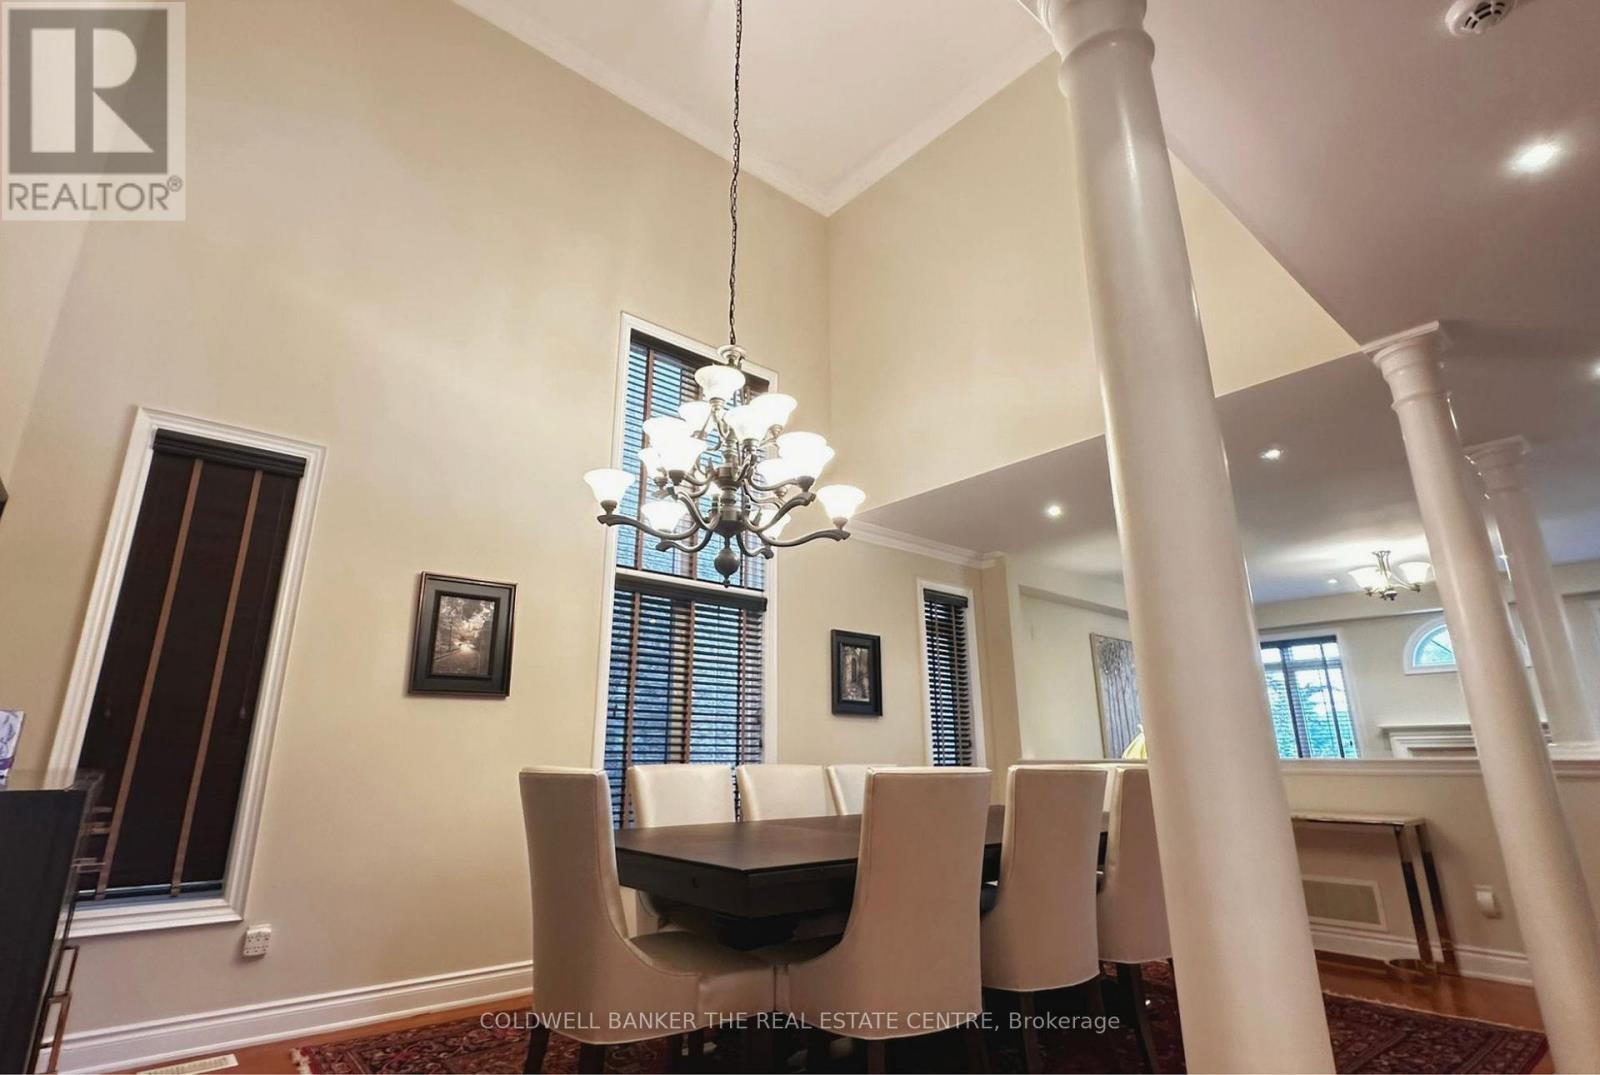
64 - 85 Stonecliffe Crescent, Aurora, ON - Indoor Photo Showing Dining Room
64 - 85 Stonecliffe Crescent, Aurora, ON - Indoor
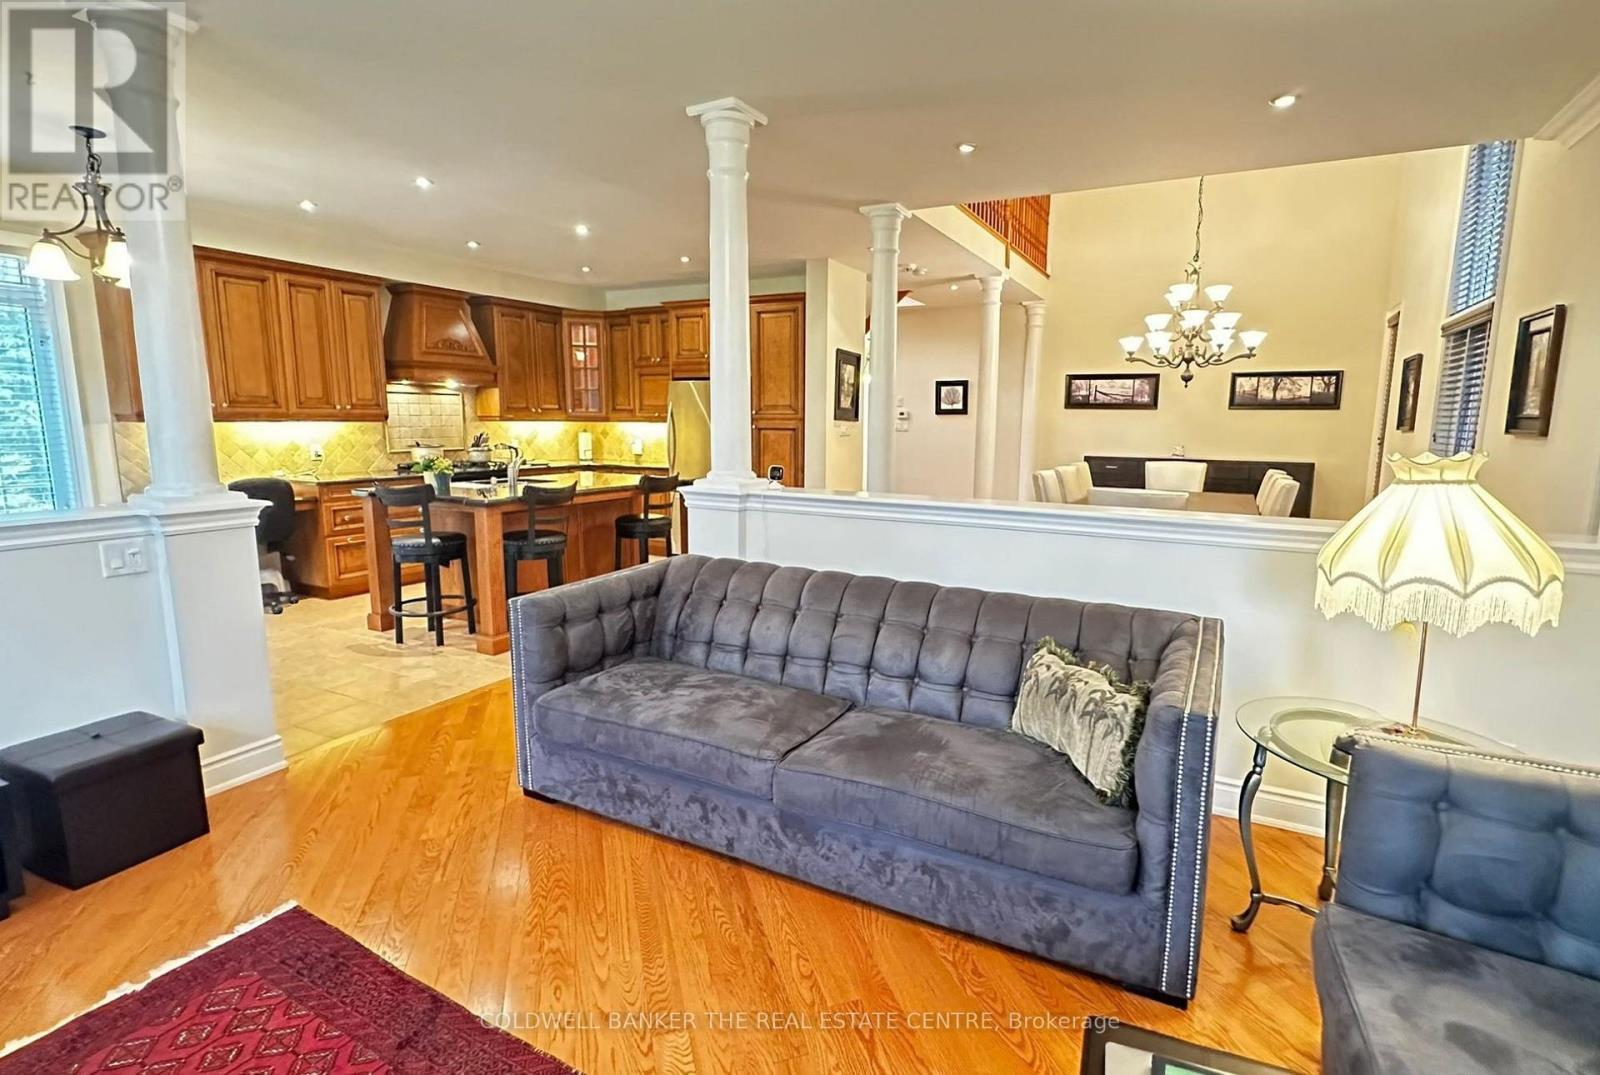
64 - 85 Stonecliffe Crescent, Aurora, ON - Indoor Photo Showing Living Room
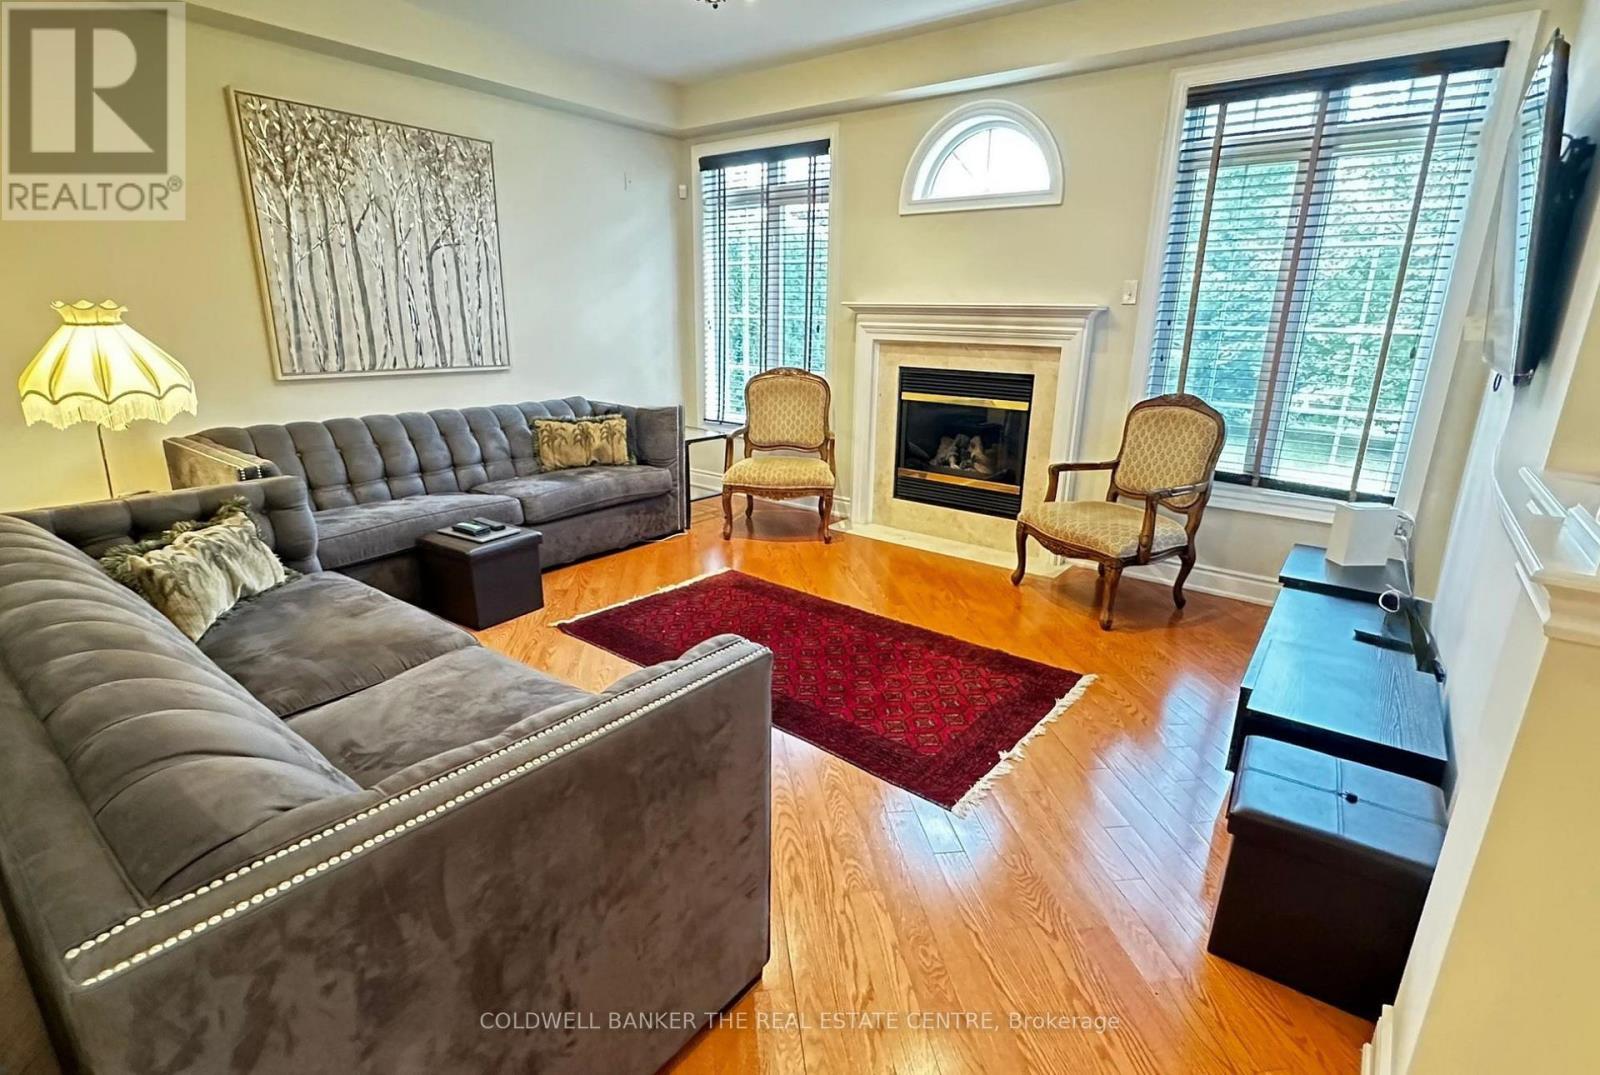
64 - 85 Stonecliffe Crescent, Aurora, ON - Indoor Photo Showing Living Room With Fireplace
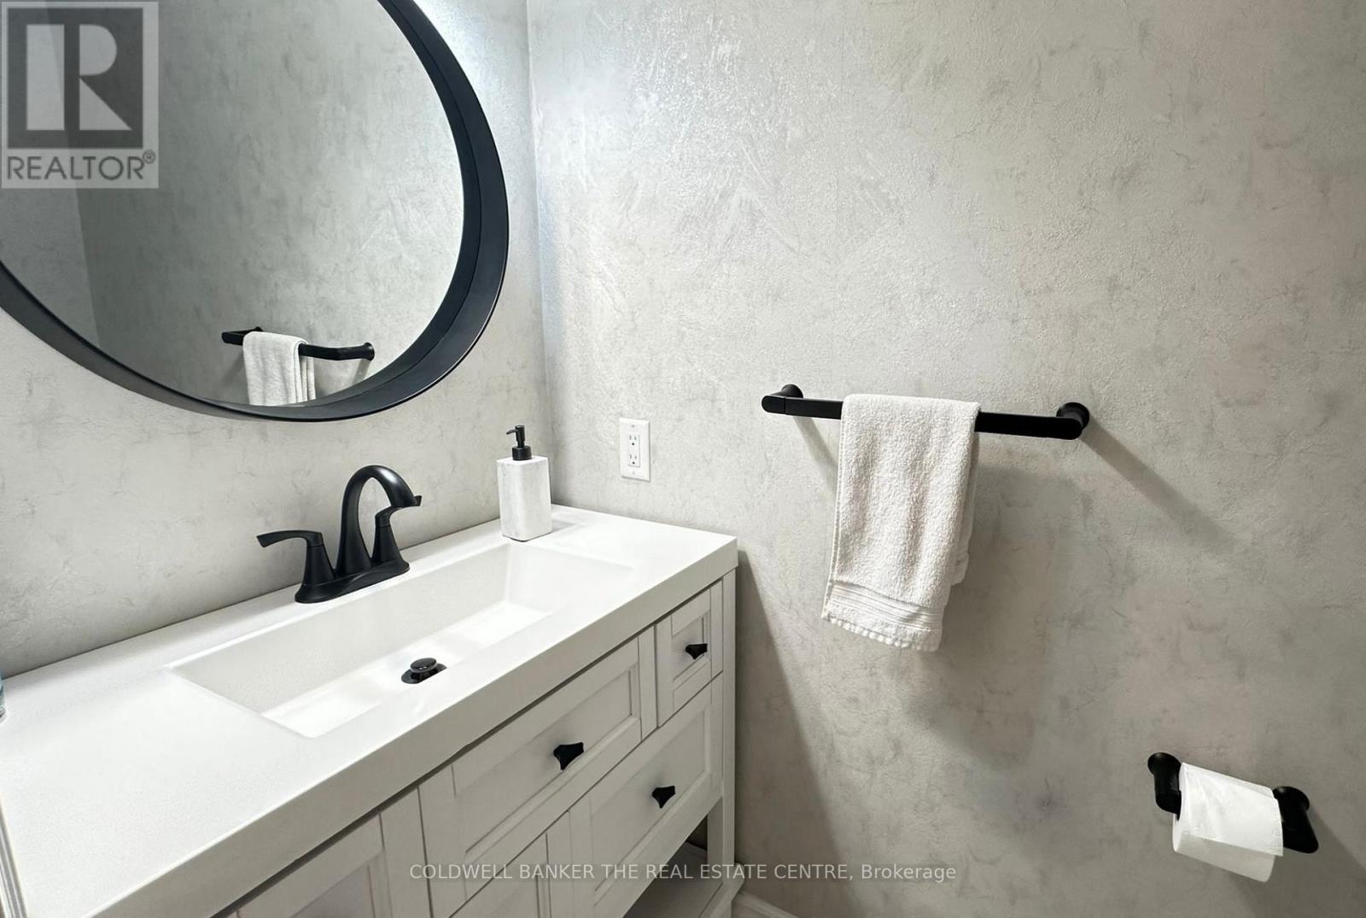
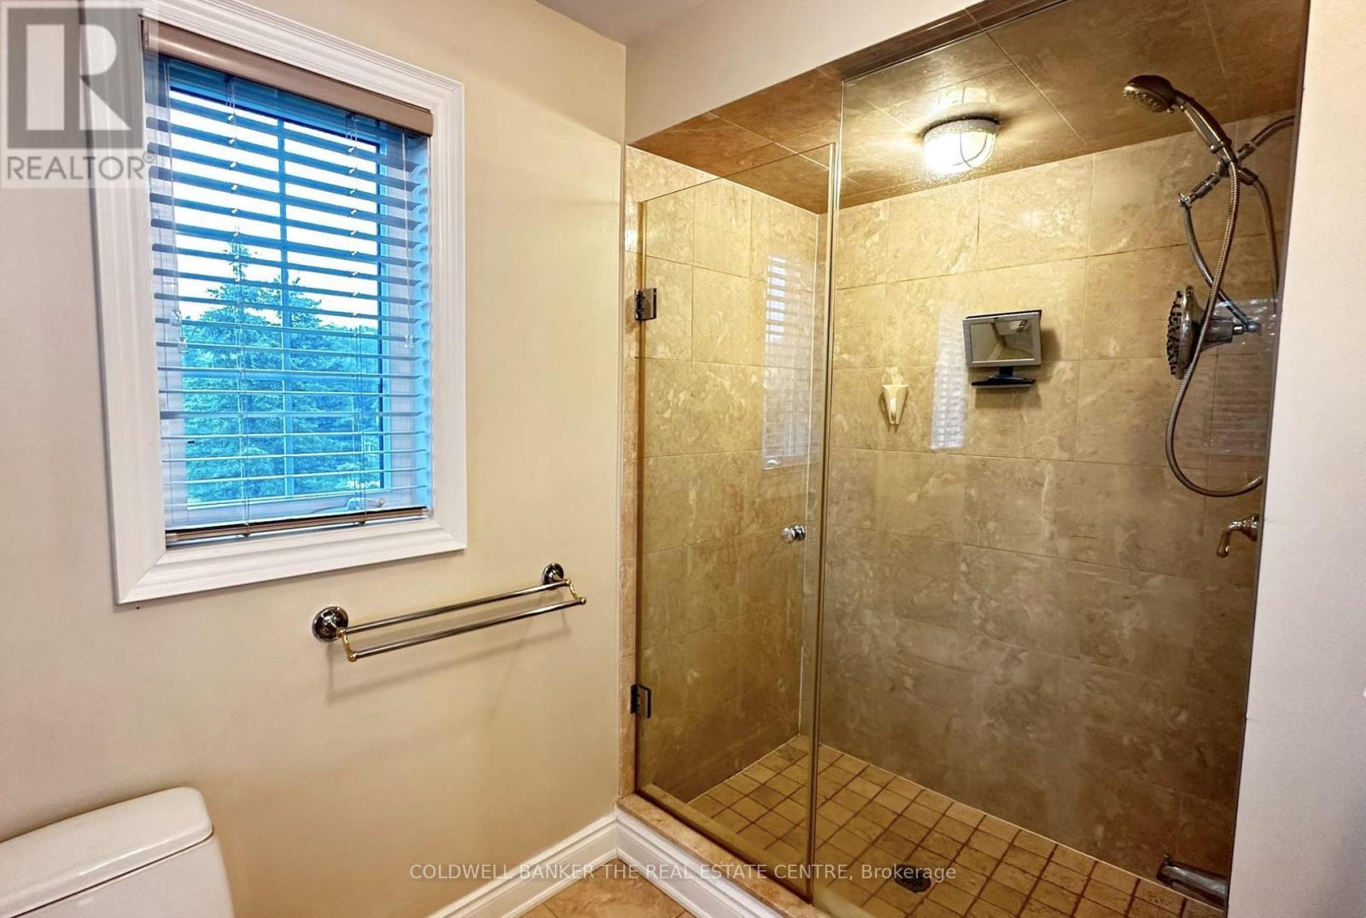
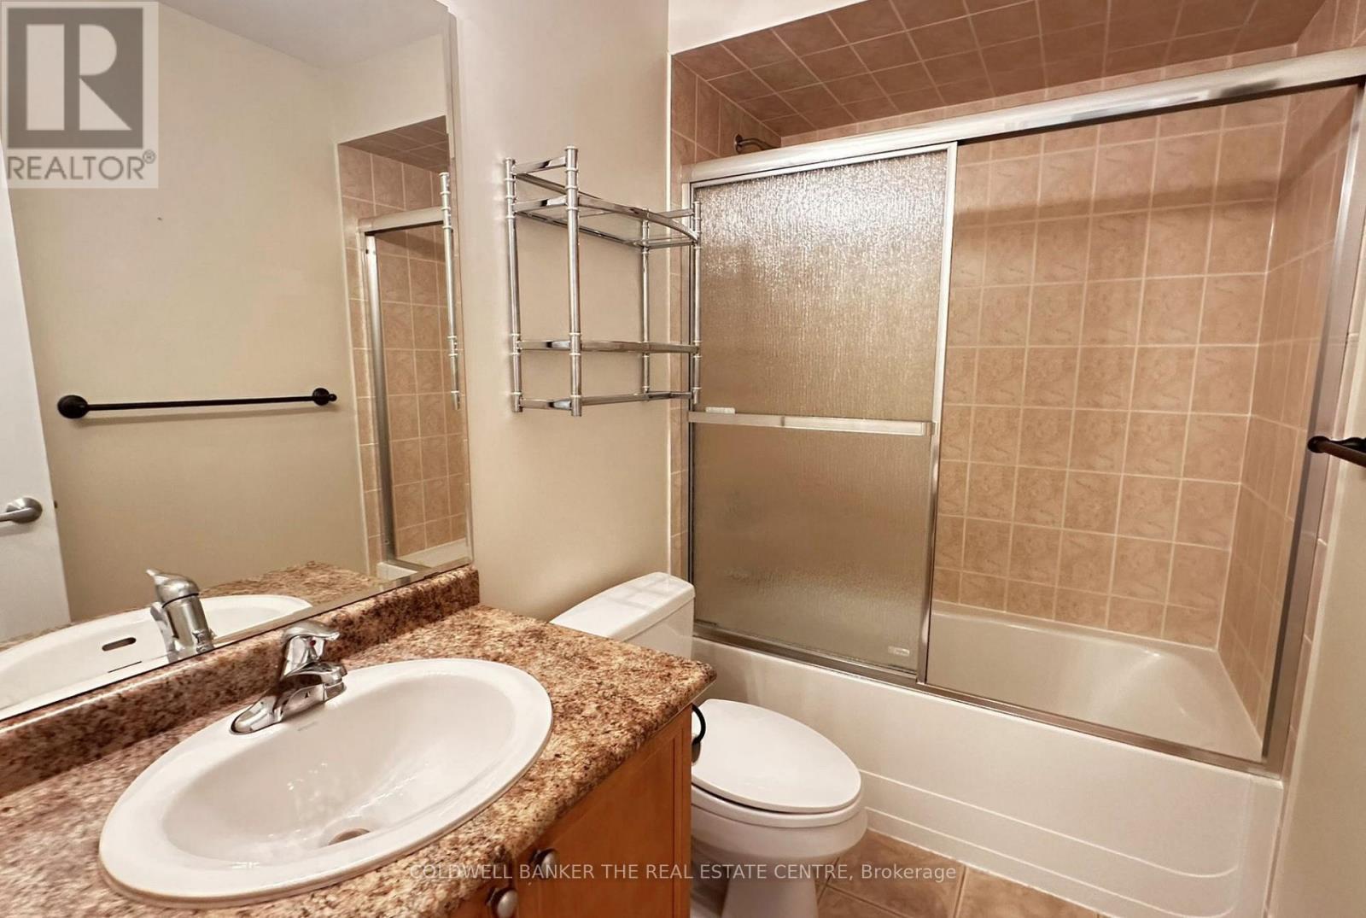
64 - 85 Stonecliffe Crescent, Aurora, ON - Indoor Photo Showing Bathroom
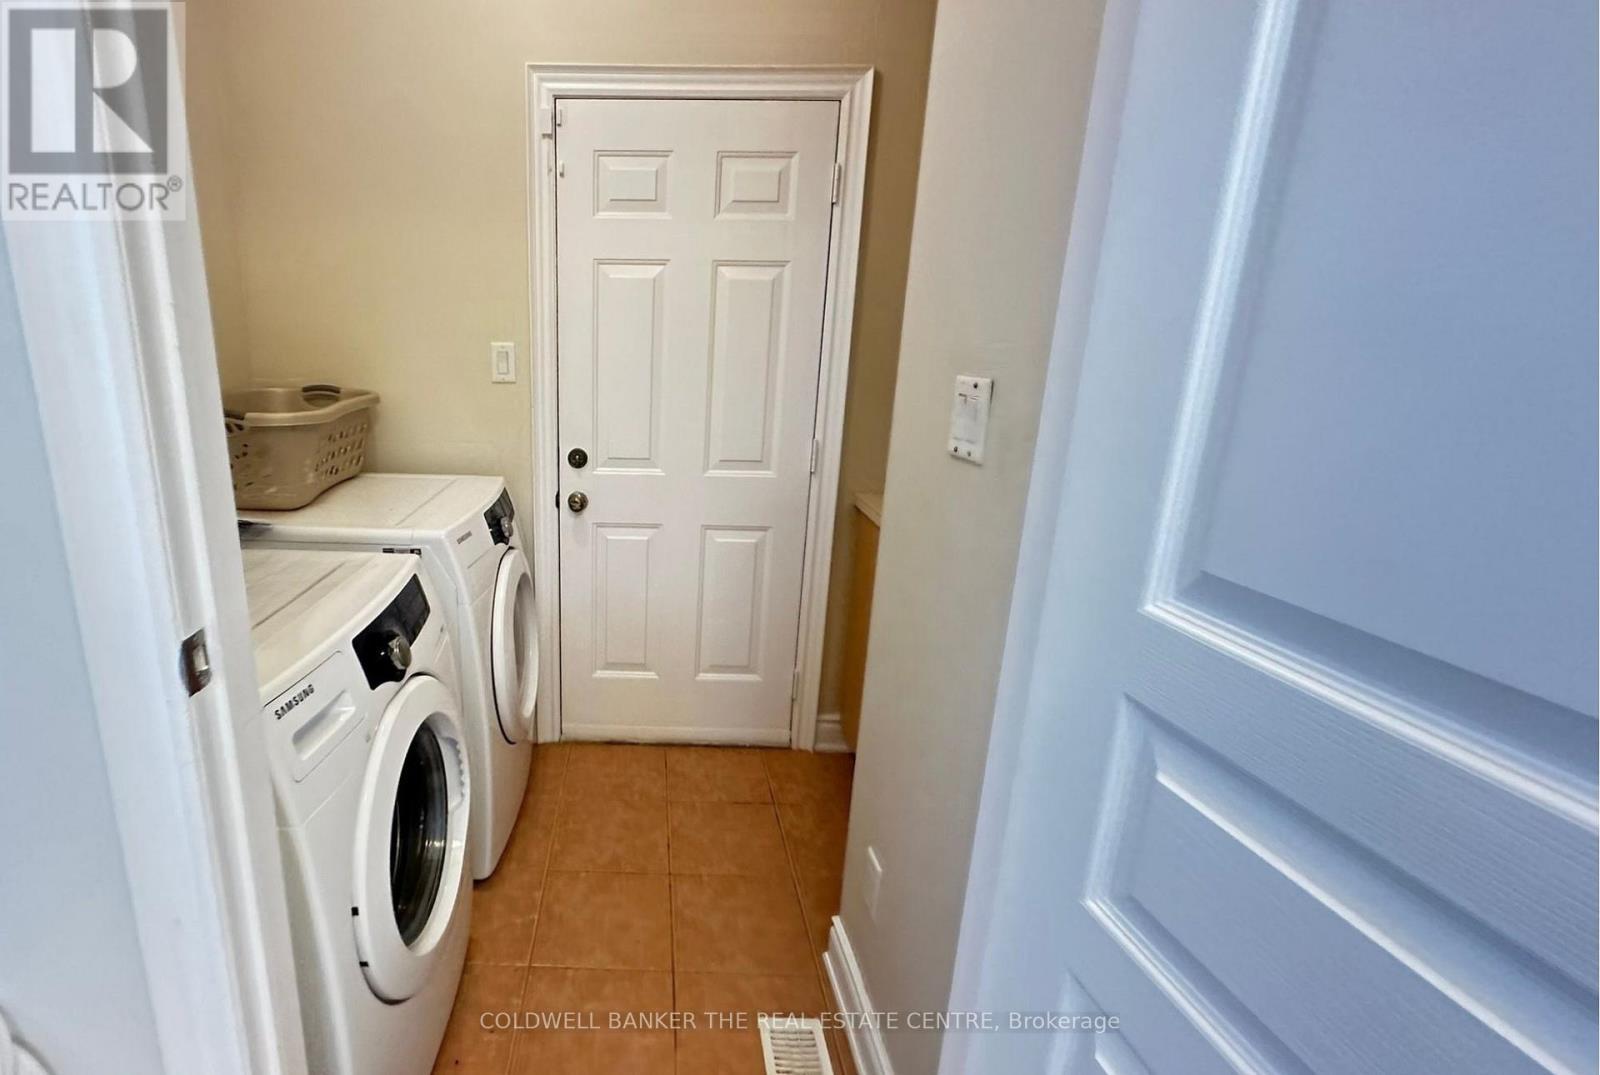
64 - 85 Stonecliffe Crescent, Aurora, ON - Indoor Photo Showing Laundry Room
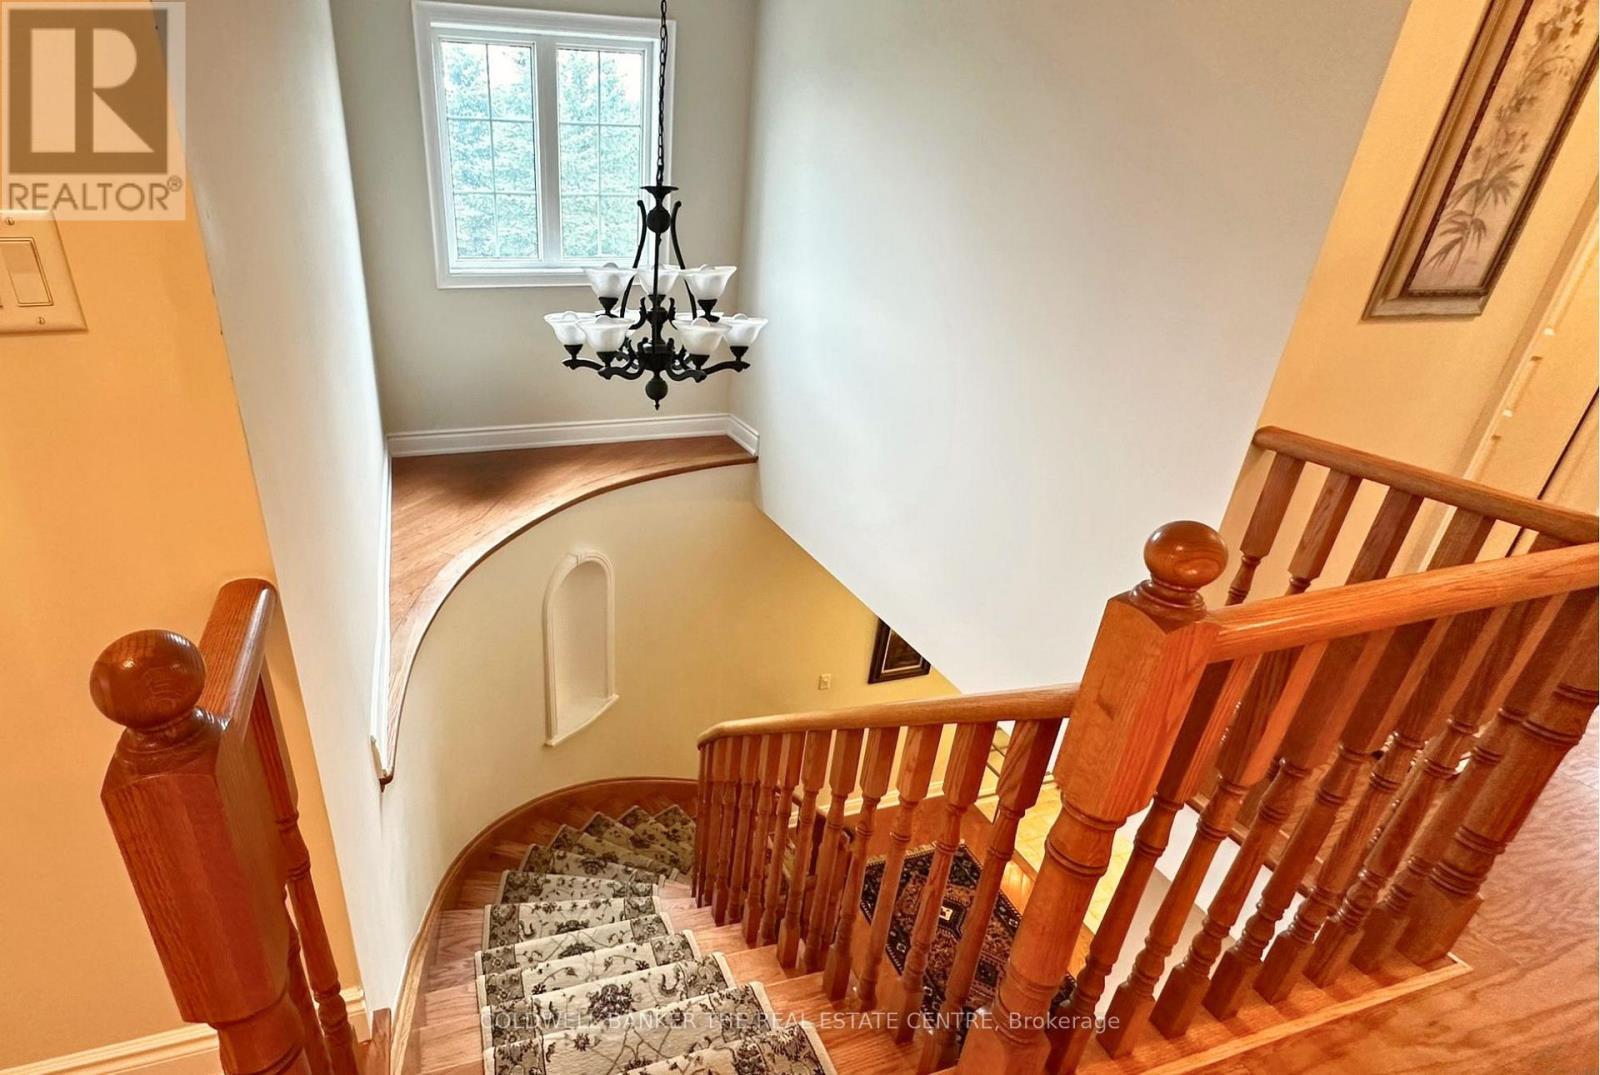
64 - 85 Stonecliffe Crescent, Aurora, ON - Indoor Photo Showing Other Room
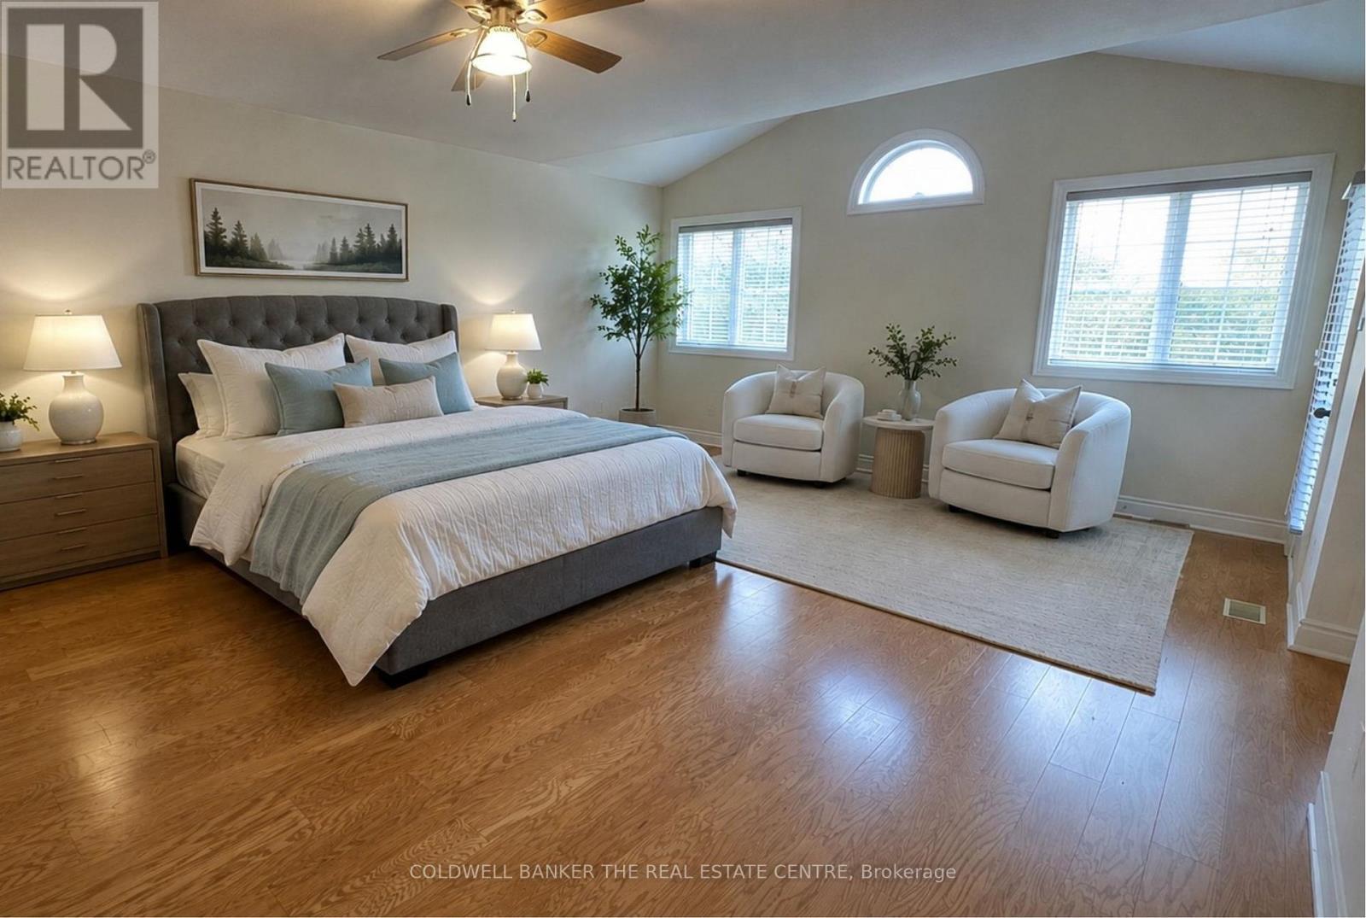
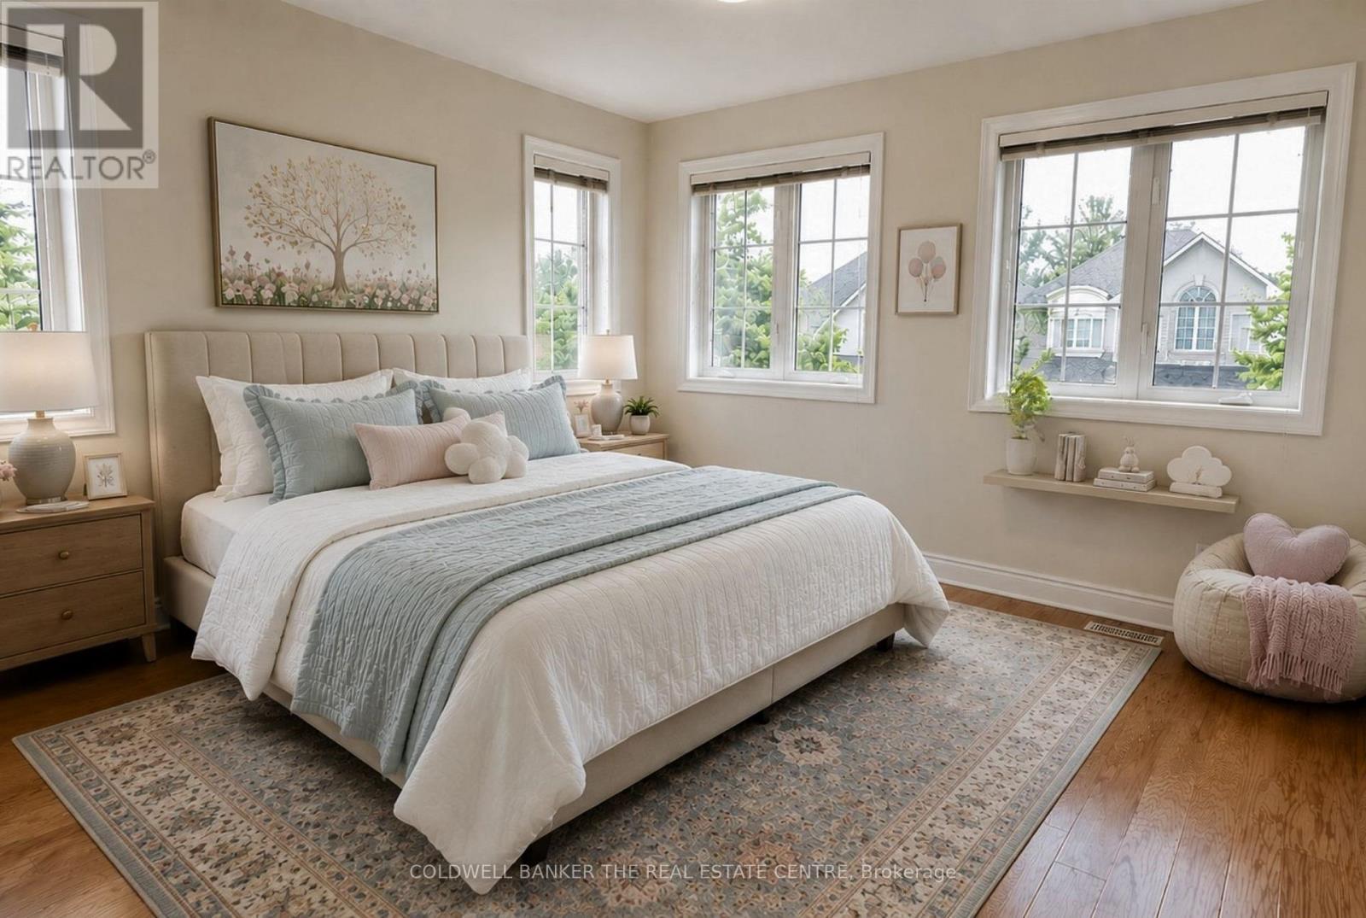
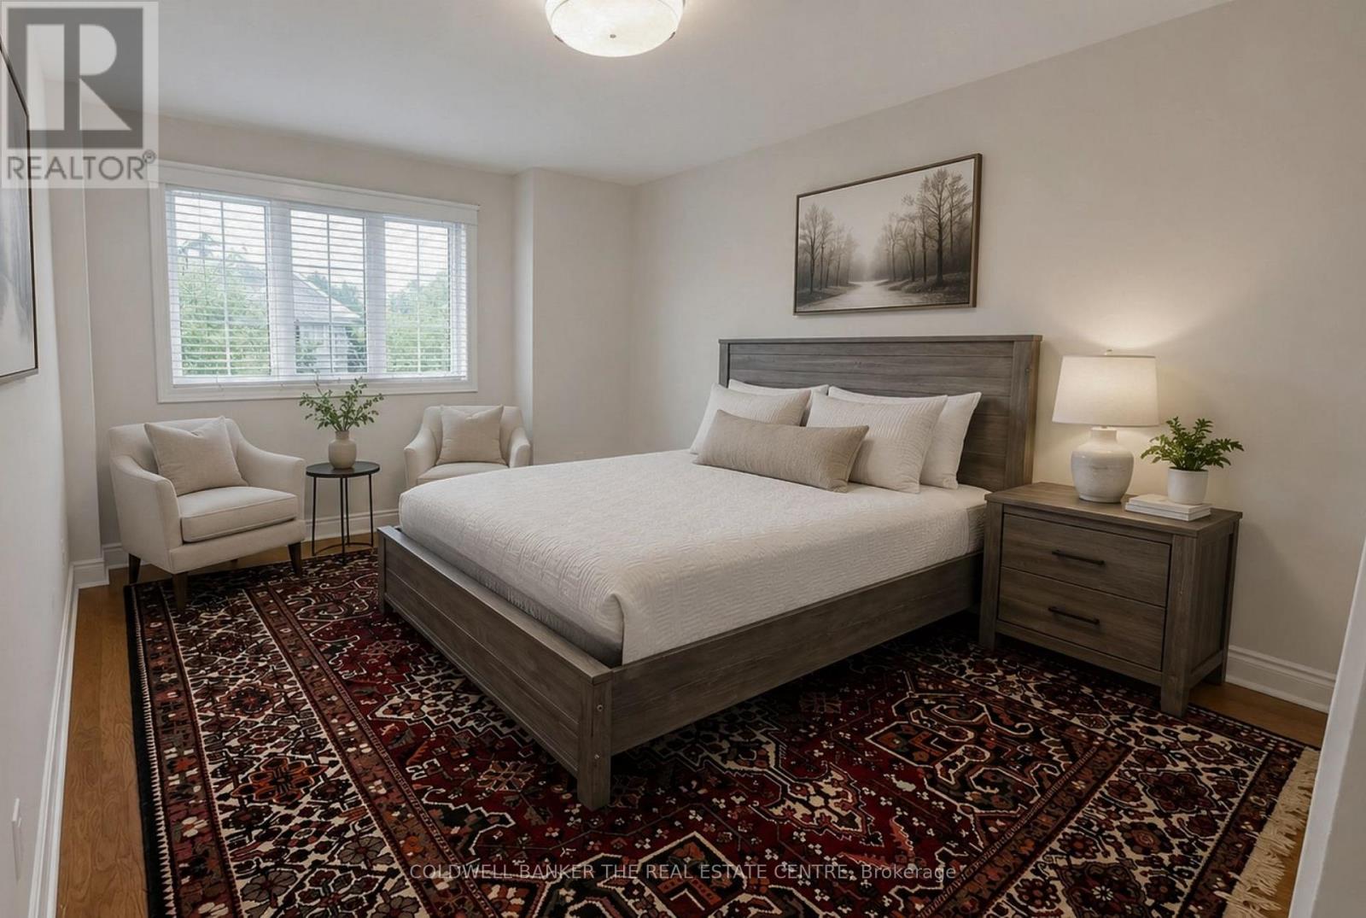
64 - 85 Stonecliffe Crescent, Aurora, ON - Indoor Photo Showing Bedroom
64 - 85 Stonecliffe Crescent, Aurora, ON - Outdoor
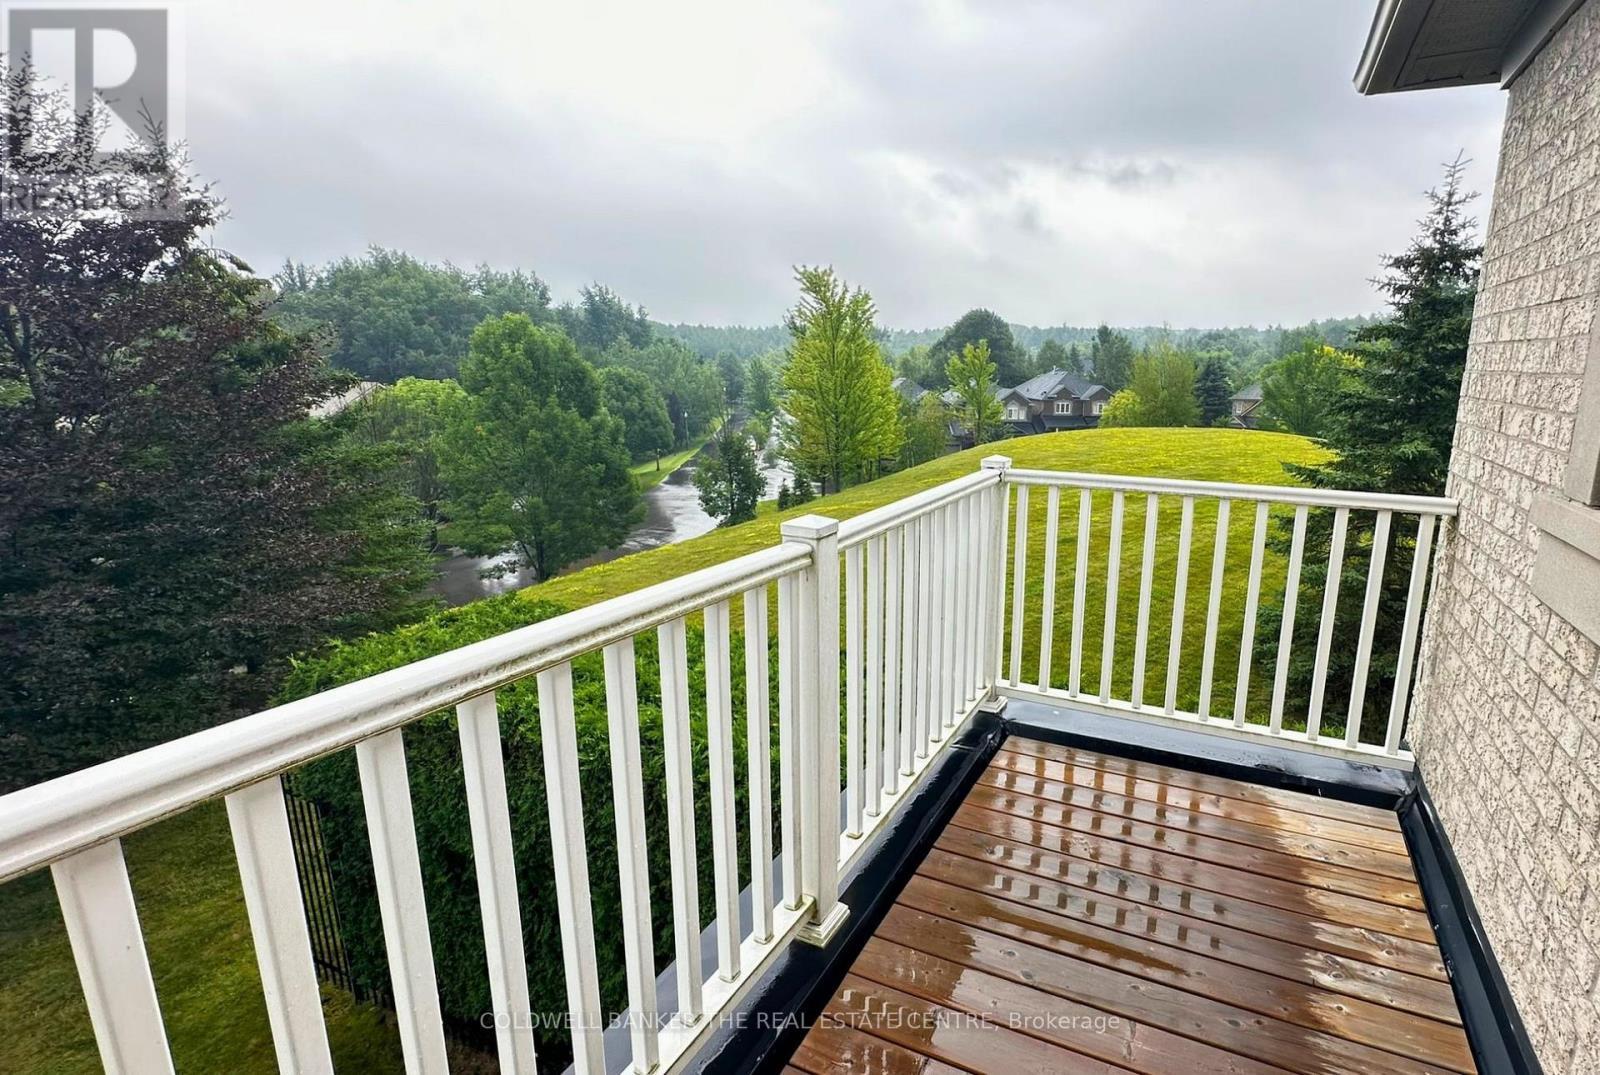
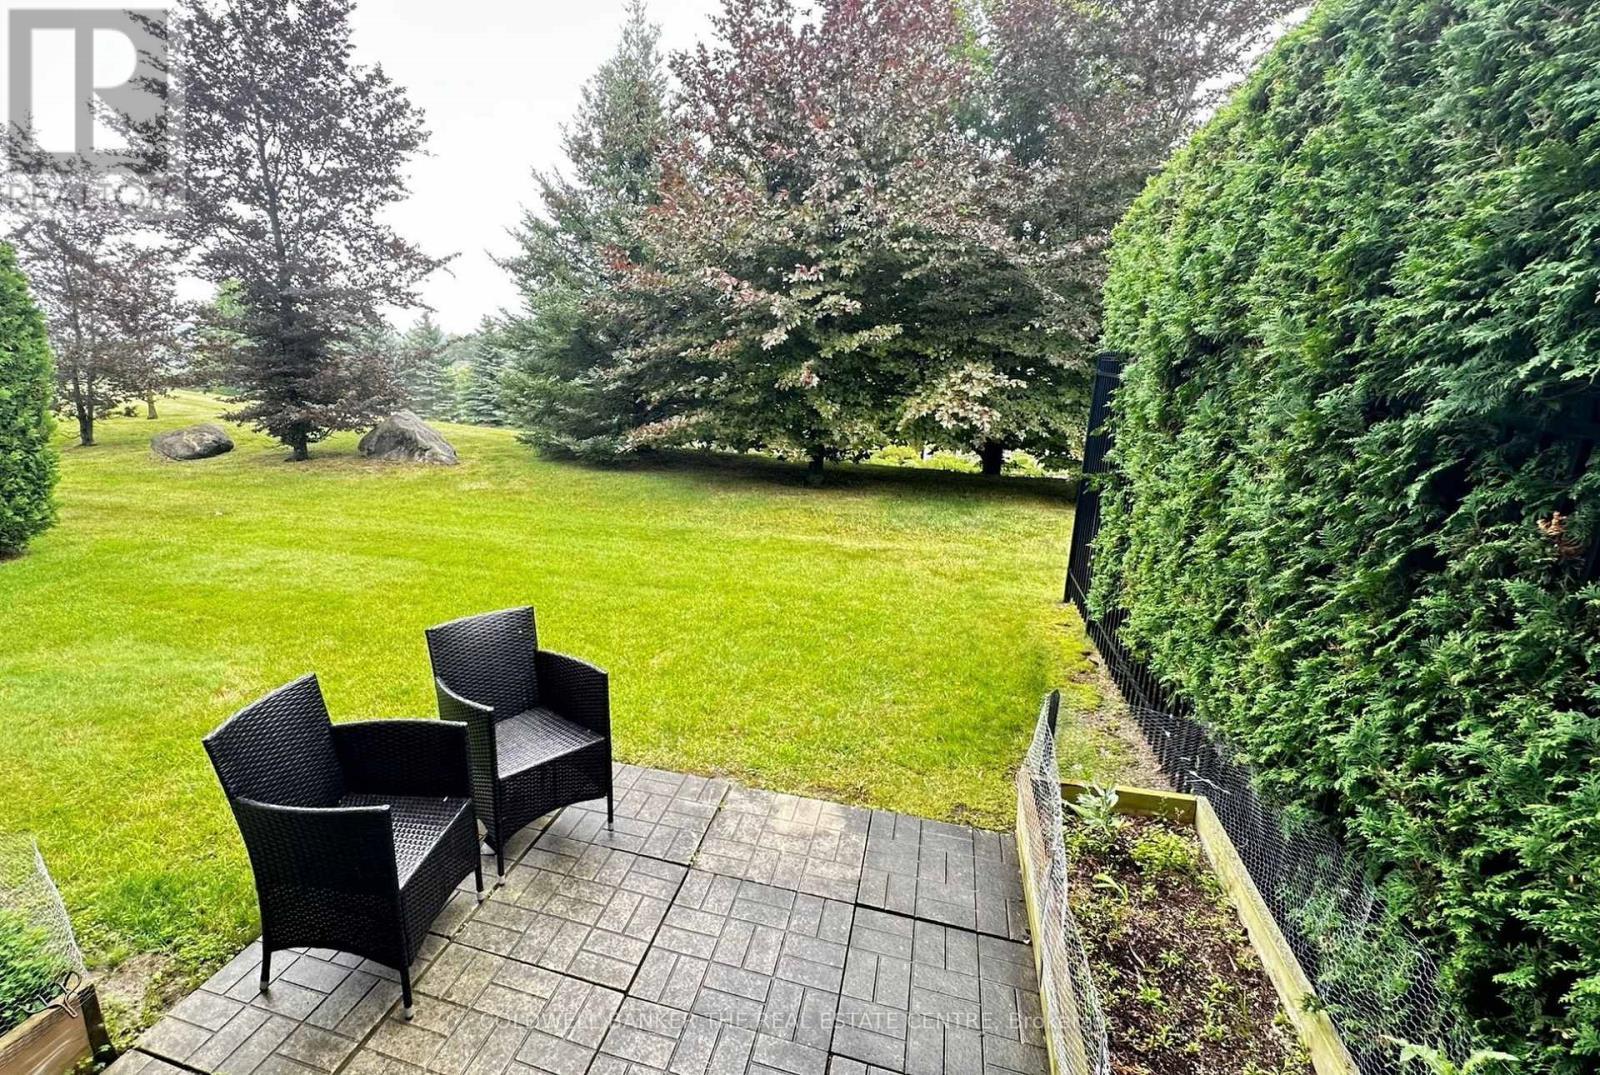
64 - 85 Stonecliffe Crescent, Aurora, ON - Outdoor With Deck Patio Veranda
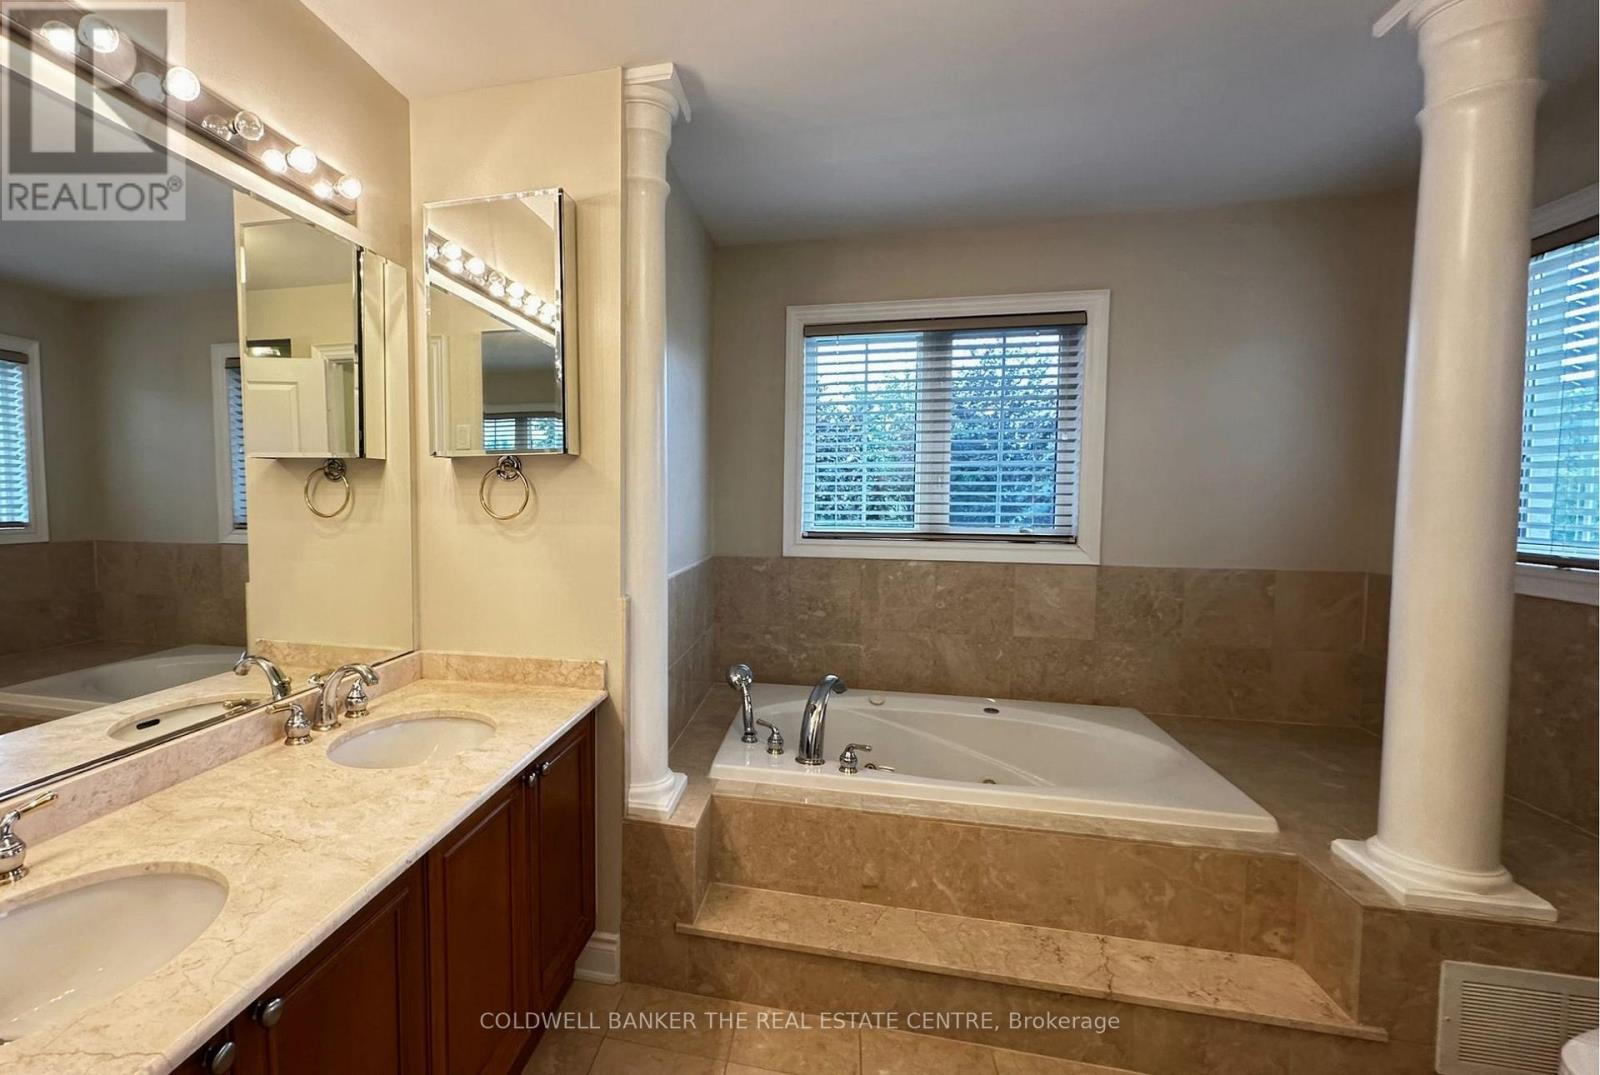
64 - 85 Stonecliffe Crescent, Aurora, ON - Indoor Photo Showing Bathroom
64 - 85 Stonecliffe Crescent, Aurora, ON - Indoor Photo Showing Bedroom
64 - 85 Stonecliffe Crescent, Aurora, ON - Indoor Photo Showing Bathroom
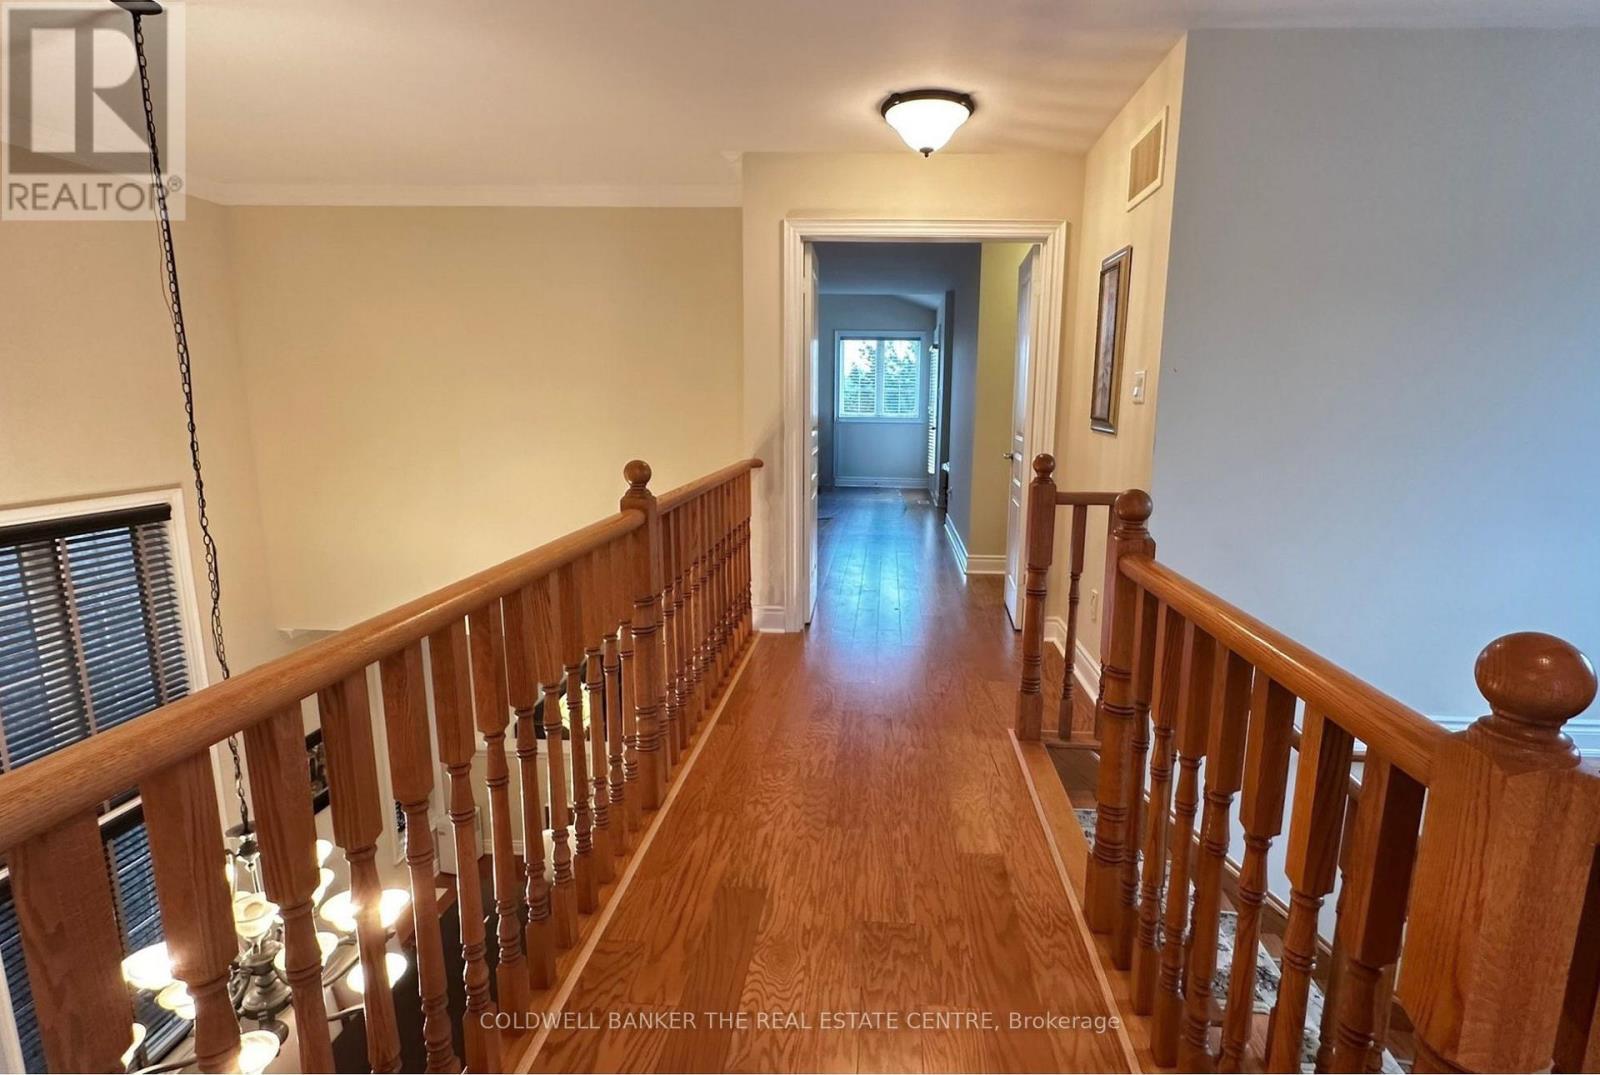
64 - 85 Stonecliffe Crescent, Aurora, ON - Indoor Photo Showing Other Room
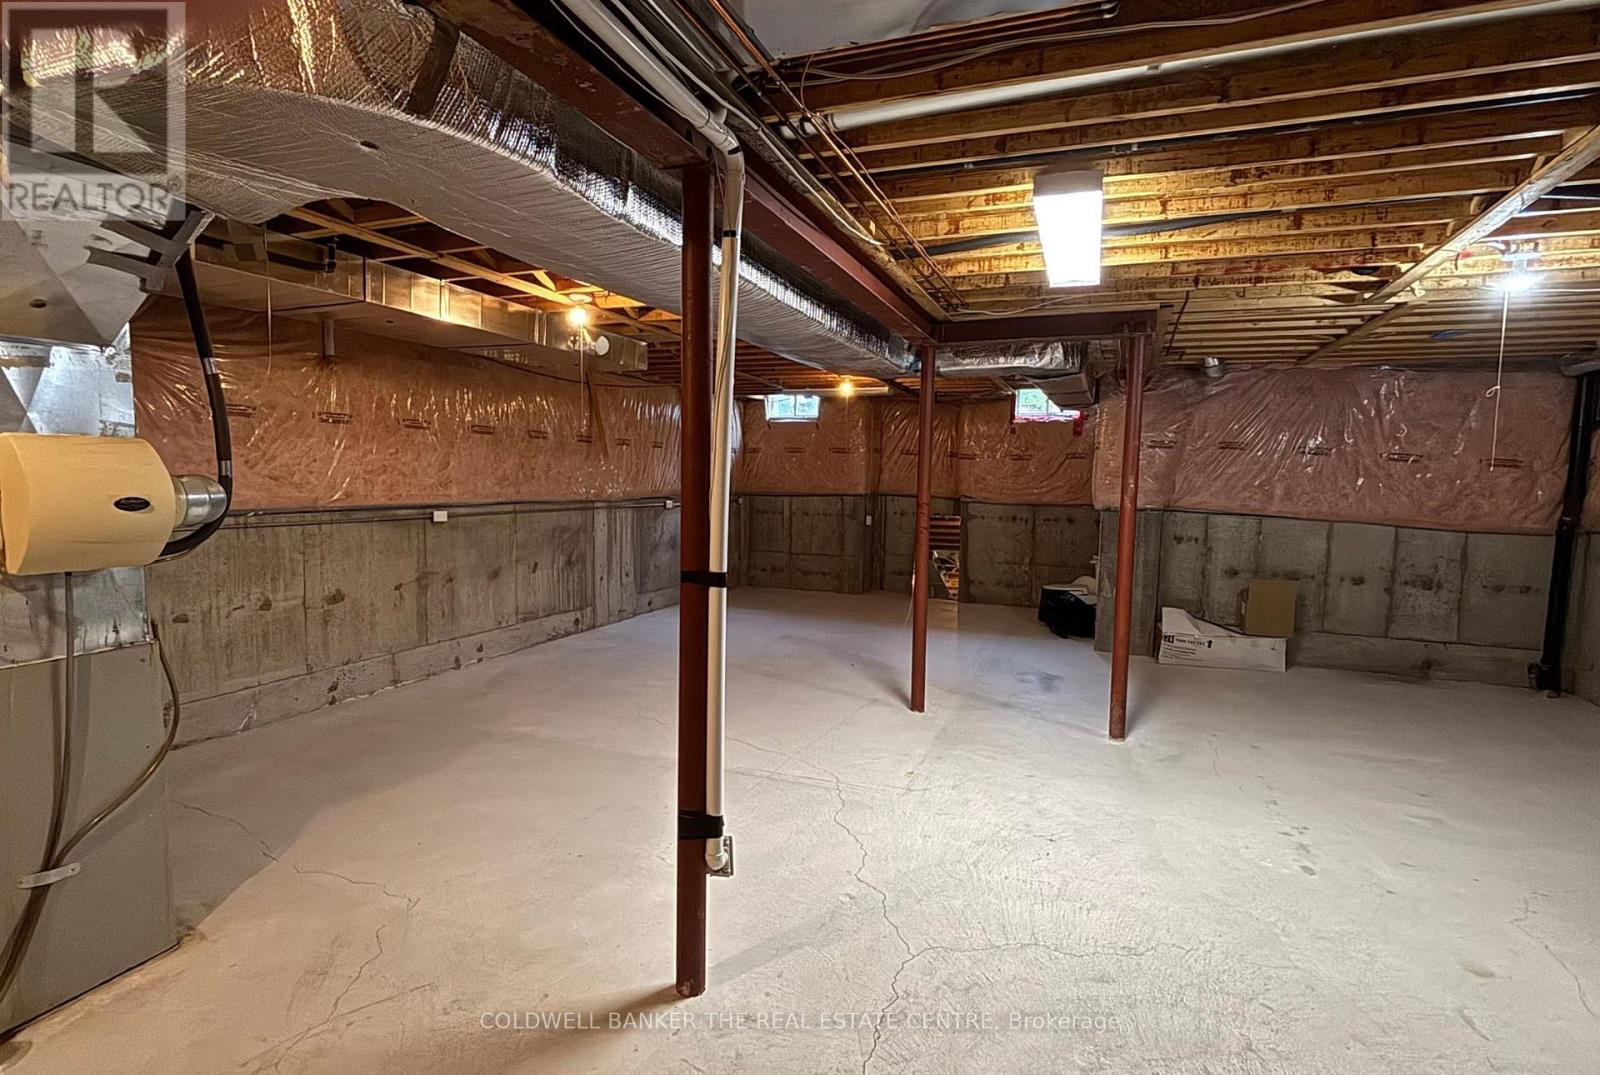
64 - 85 Stonecliffe Crescent, Aurora, ON - Indoor Photo Showing Basement
64 - 85 Stonecliffe Crescent, Aurora, ON - Outdoor
64 - 85 Stonecliffe Crescent, Aurora, ON - Outdoor With Deck Patio Veranda
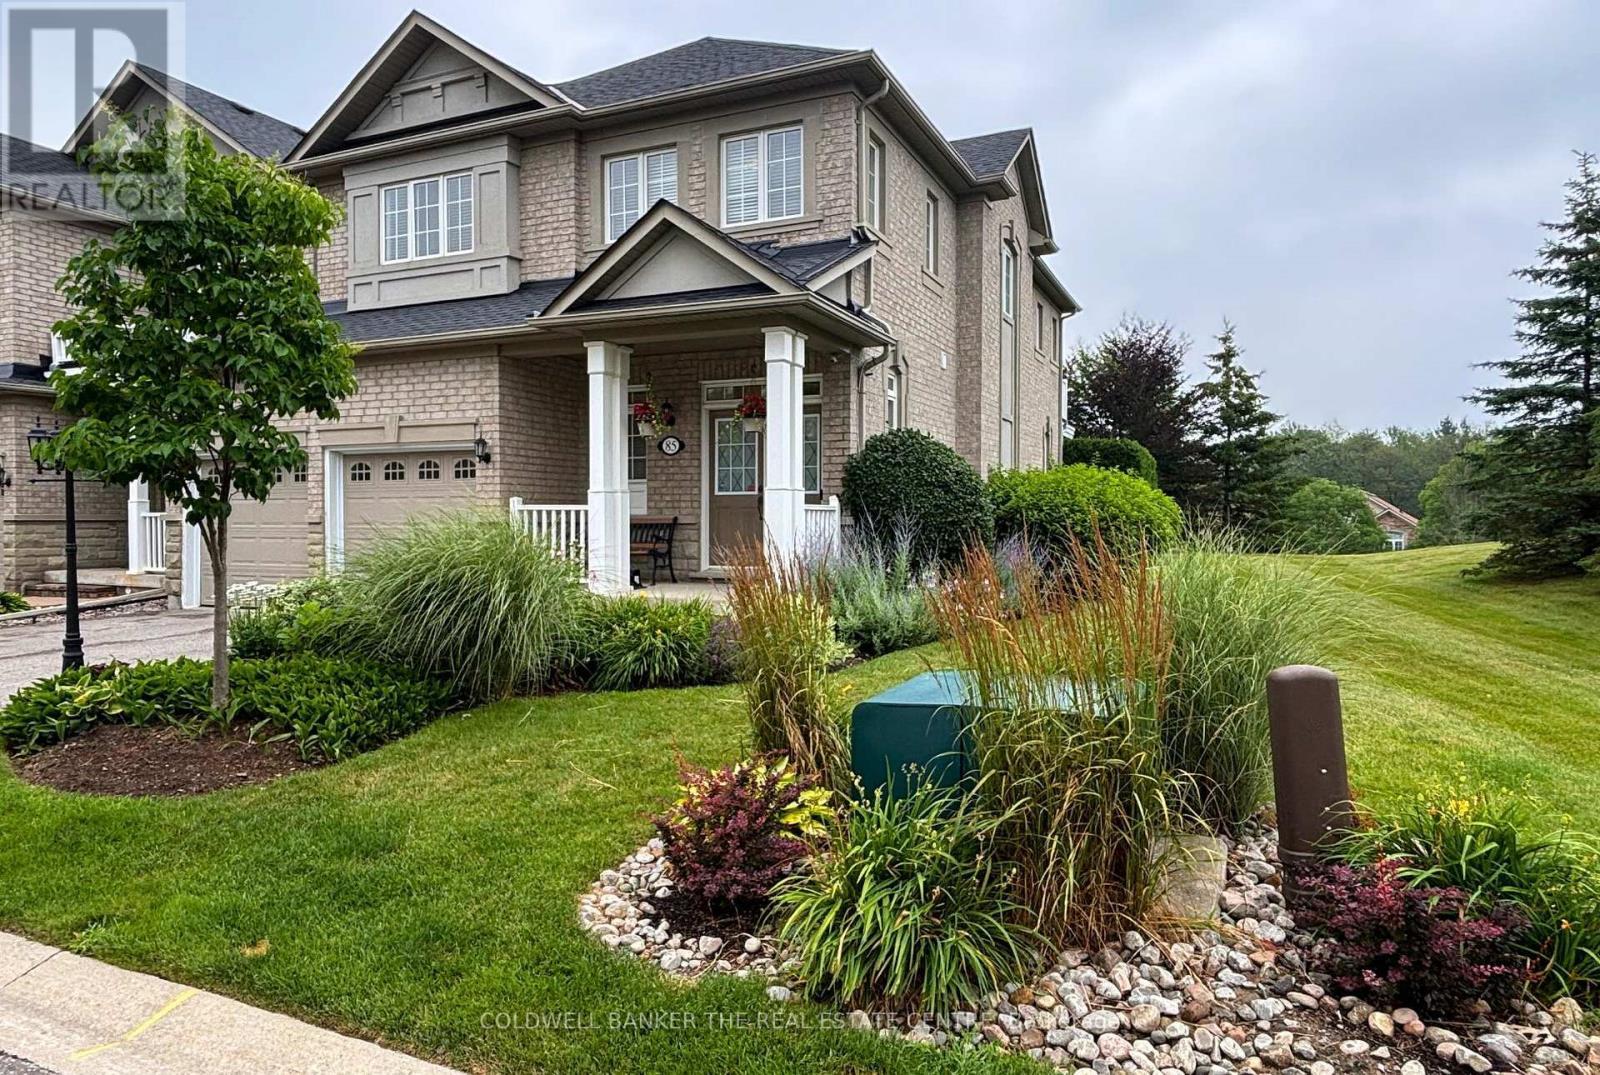
64 - 85 Stonecliffe Crescent, Aurora, ON - Outdoor With Facade
64 - 85 Stonecliffe Crescent, Aurora, ON - Outdoor
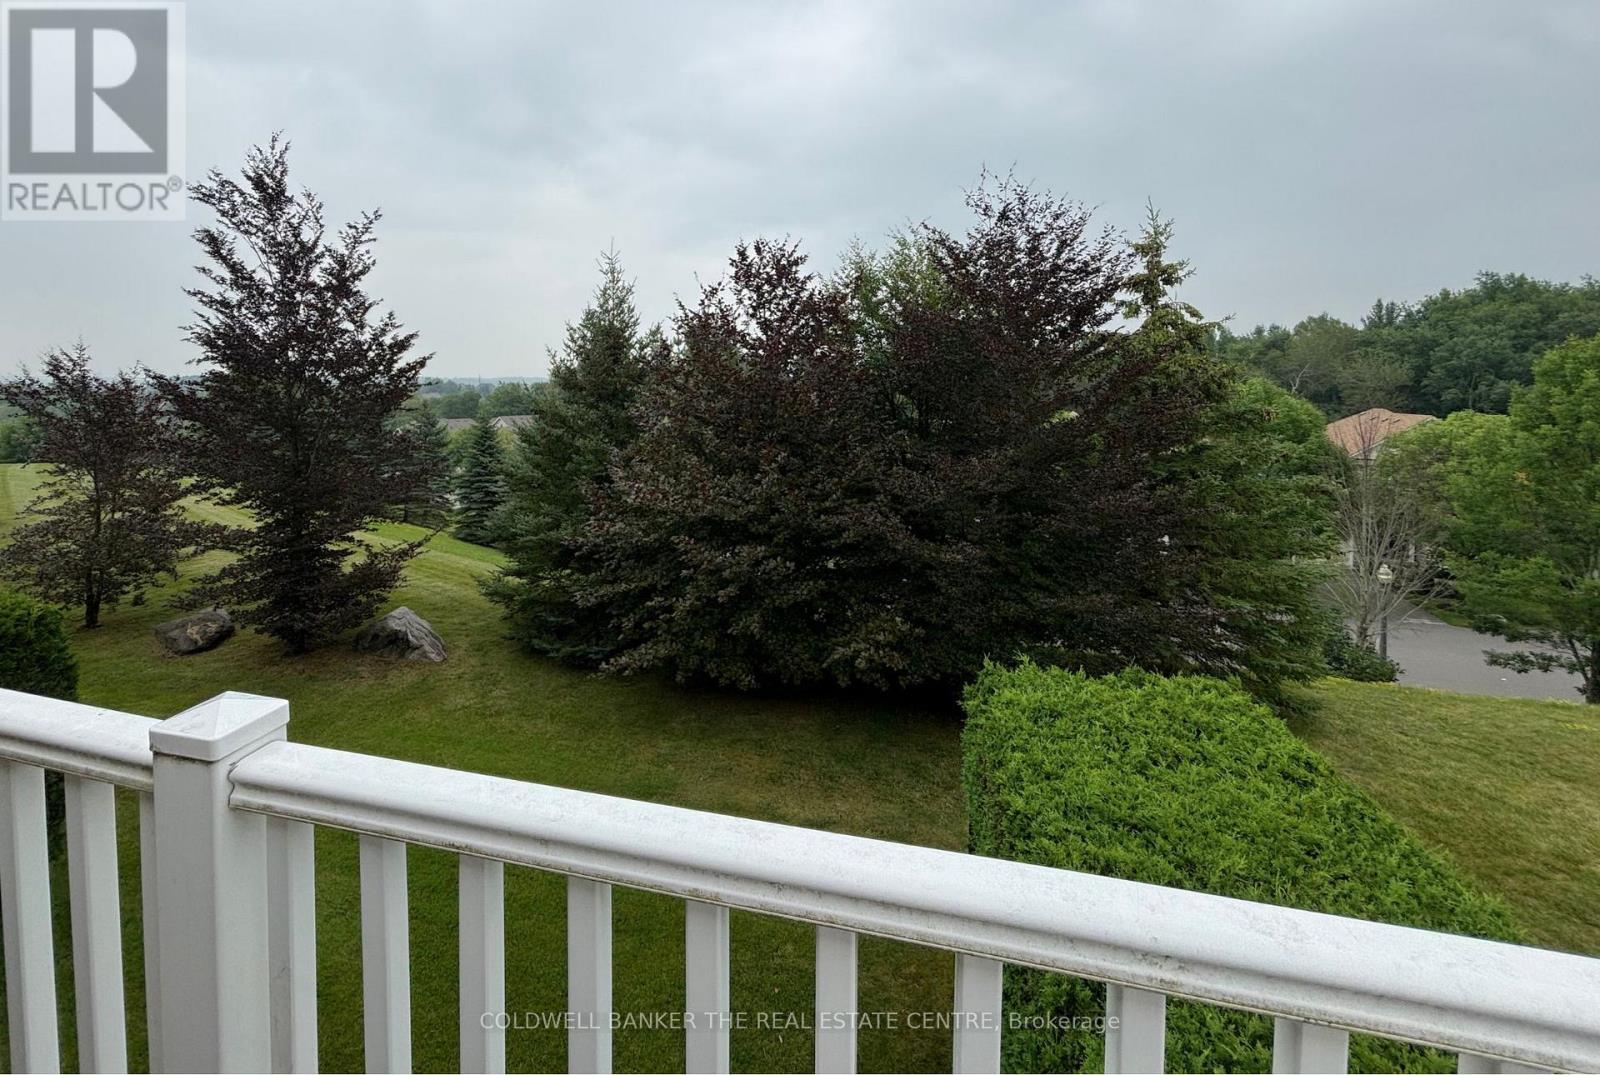
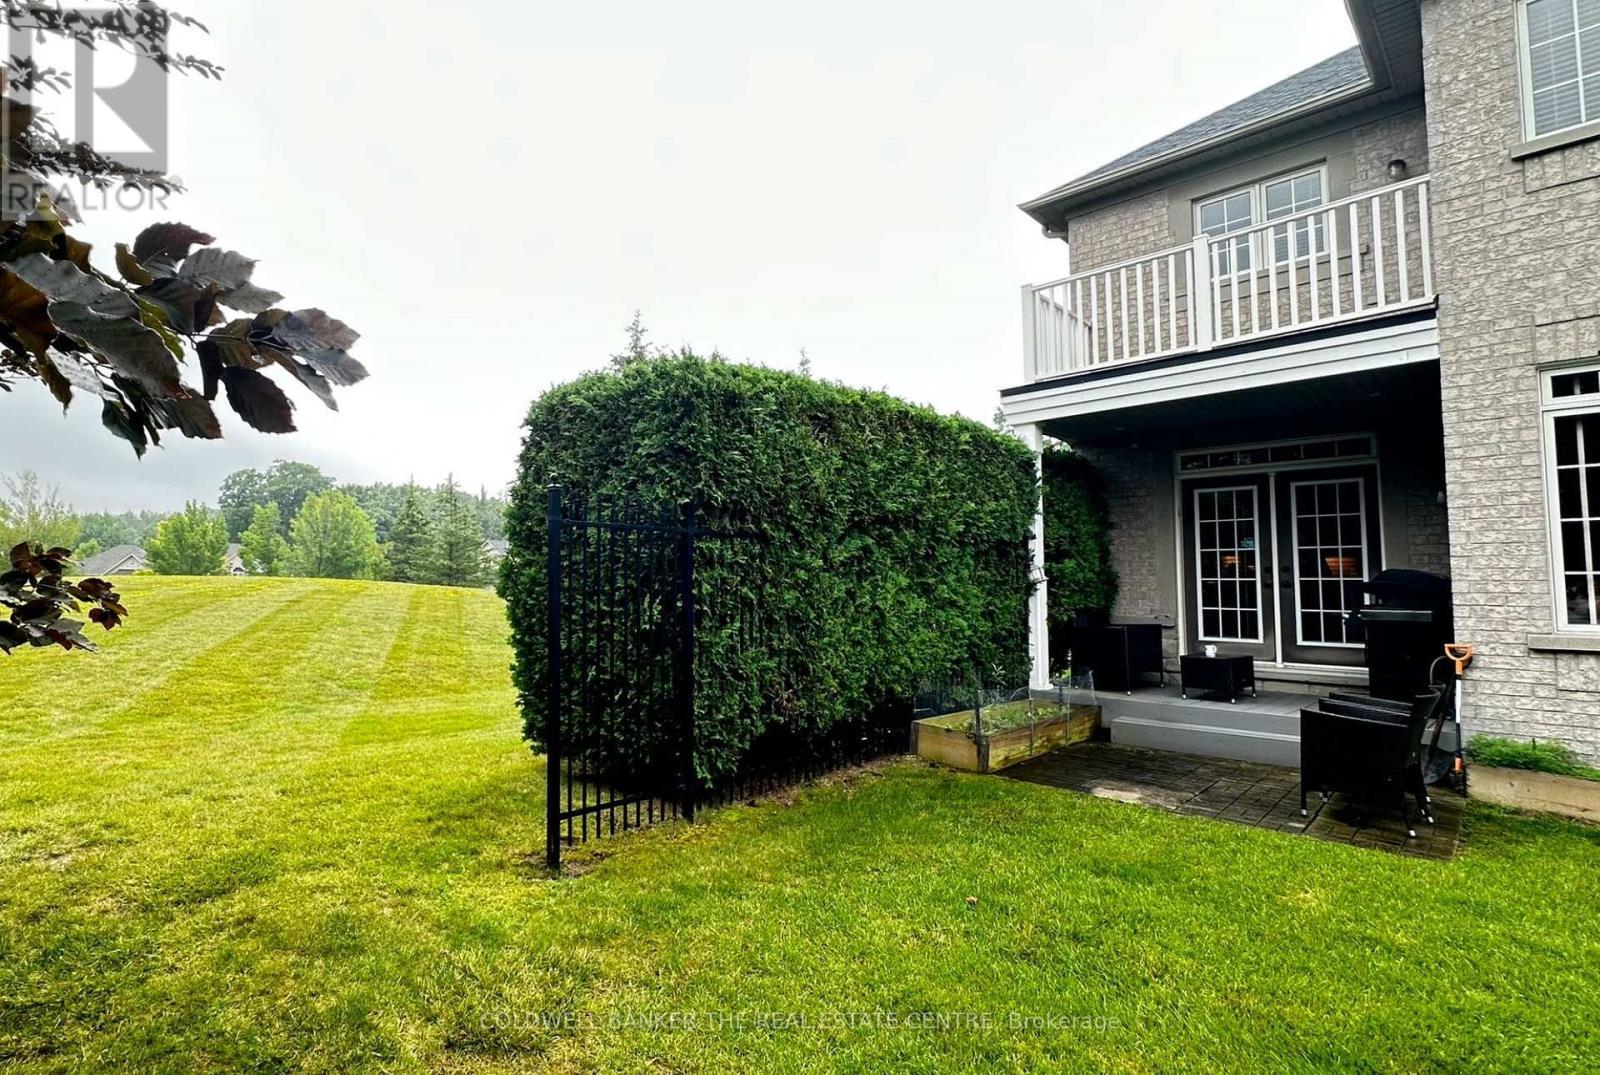
64 - 85 Stonecliffe Crescent, Aurora, ON - Outdoor With View
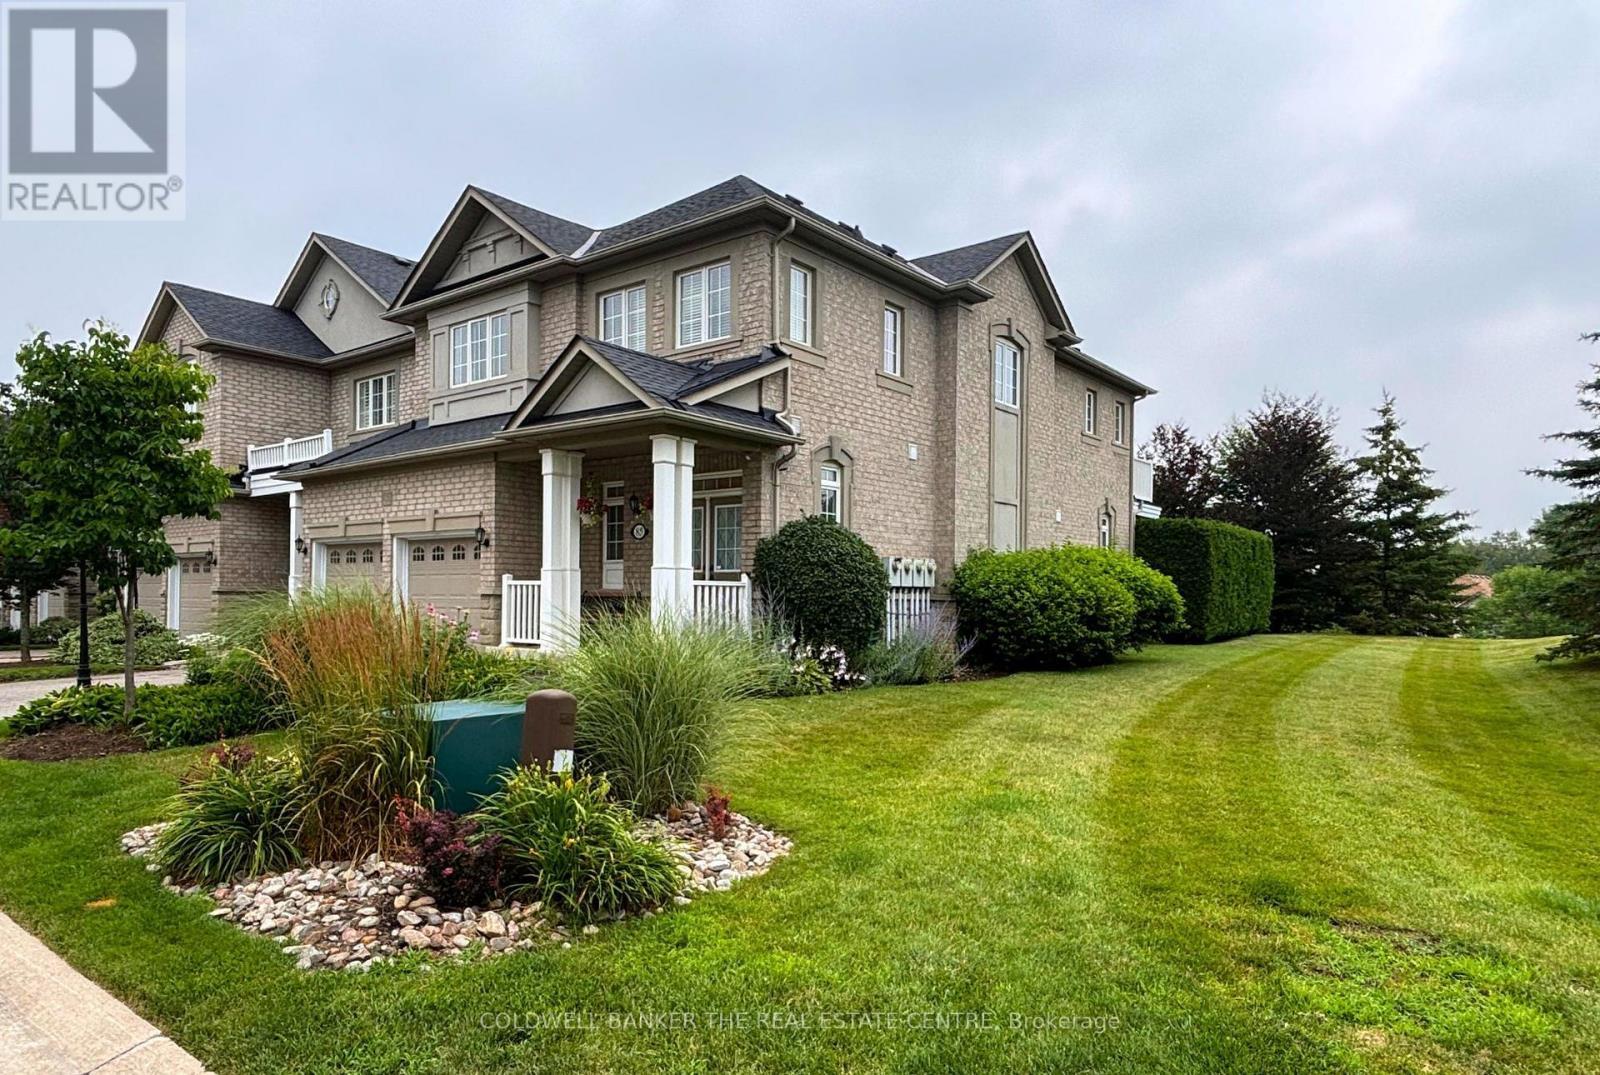
64 - 85 Stonecliffe Crescent, Aurora, ON  - Outdoor With Facade
64 - 85 Stonecliffe Crescent, Aurora, ON  - Indoor Photo Showing Other Room
64 - 85 Stonecliffe Crescent, Aurora, ON - Indoor Photo Showing Kitchen
64 - 85 Stonecliffe Crescent, Aurora, ON - Indoor
64 - 85 Stonecliffe Crescent, Aurora, ON - Indoor Photo Showing Dining Room
64 - 85 Stonecliffe Crescent, Aurora, ON - Indoor
64 - 85 Stonecliffe Crescent, Aurora, ON - Indoor Photo Showing Living Room
64 - 85 Stonecliffe Crescent, Aurora, ON - Indoor Photo Showing Living Room With Fireplace
64 - 85 Stonecliffe Crescent, Aurora, ON - Indoor Photo Showing Bathroom
64 - 85 Stonecliffe Crescent, Aurora, ON - Indoor Photo Showing Laundry Room
64 - 85 Stonecliffe Crescent, Aurora, ON - Indoor Photo Showing Other Room
64 - 85 Stonecliffe Crescent, Aurora, ON - Indoor Photo Showing Bedroom
64 - 85 Stonecliffe Crescent, Aurora, ON - Outdoor
64 - 85 Stonecliffe Crescent, Aurora, ON - Outdoor With Deck Patio Veranda
64 - 85 Stonecliffe Crescent, Aurora, ON - Indoor Photo Showing Bathroom
64 - 85 Stonecliffe Crescent, Aurora, ON - Indoor Photo Showing Bedroom
64 - 85 Stonecliffe Crescent, Aurora, ON - Indoor Photo Showing Bathroom
64 - 85 Stonecliffe Crescent, Aurora, ON - Indoor Photo Showing Other Room
64 - 85 Stonecliffe Crescent, Aurora, ON - Indoor Photo Showing Basement
64 - 85 Stonecliffe Crescent, Aurora, ON - Outdoor
64 - 85 Stonecliffe Crescent, Aurora, ON - Outdoor With Deck Patio Veranda
64 - 85 Stonecliffe Crescent, Aurora, ON - Outdoor With Facade
64 - 85 Stonecliffe Crescent, Aurora, ON - Outdoor
64 - 85 Stonecliffe Crescent, Aurora, ON - Outdoor With View
  • Advertising
64 - 85 STONECLIFFE CRESCENT, Aurora, Ontario, L4G 7Z7
$4,000.00 /month

3 Beds

3 Baths

Property Information:

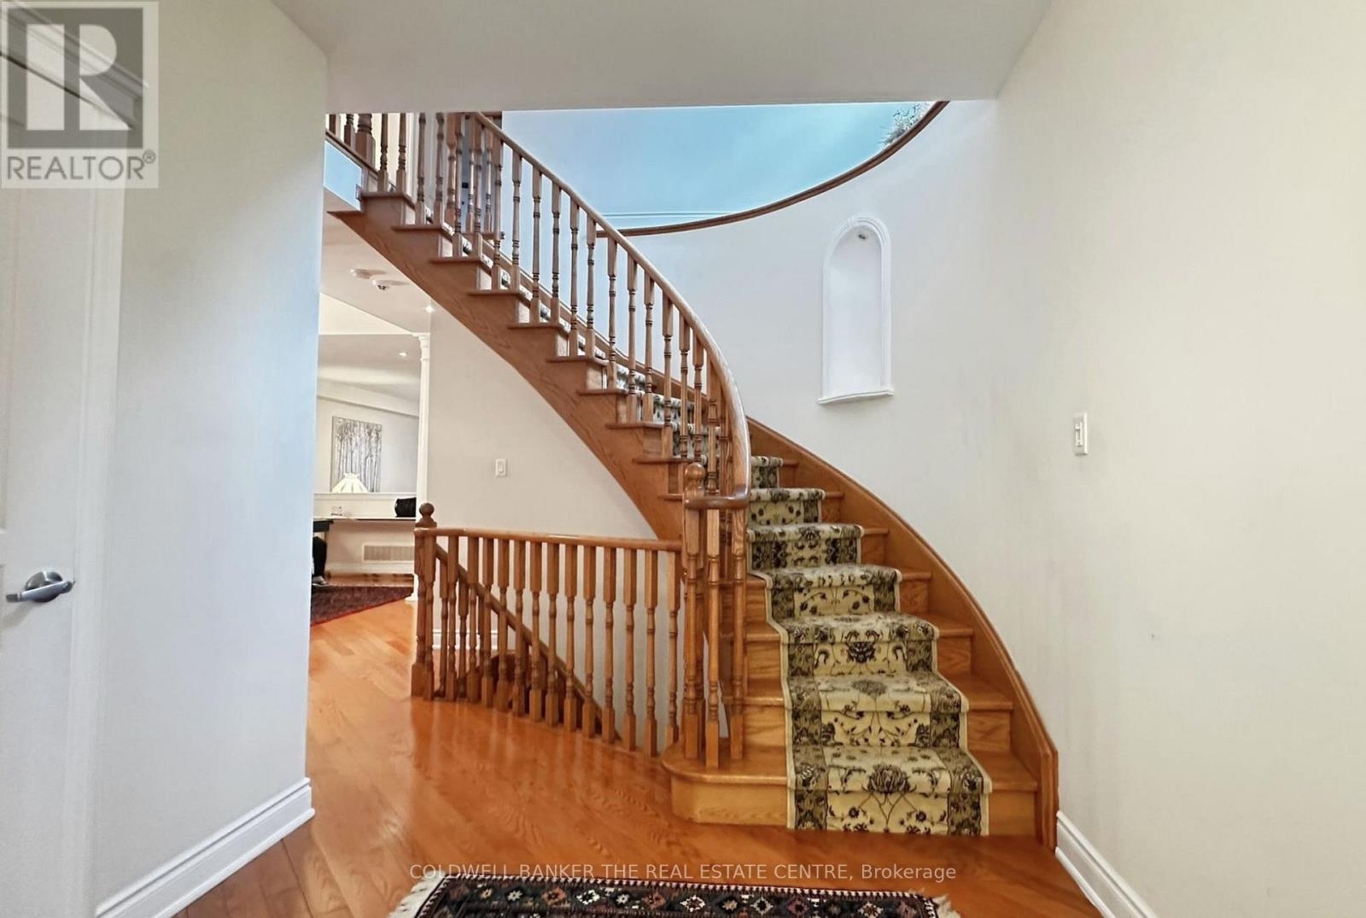
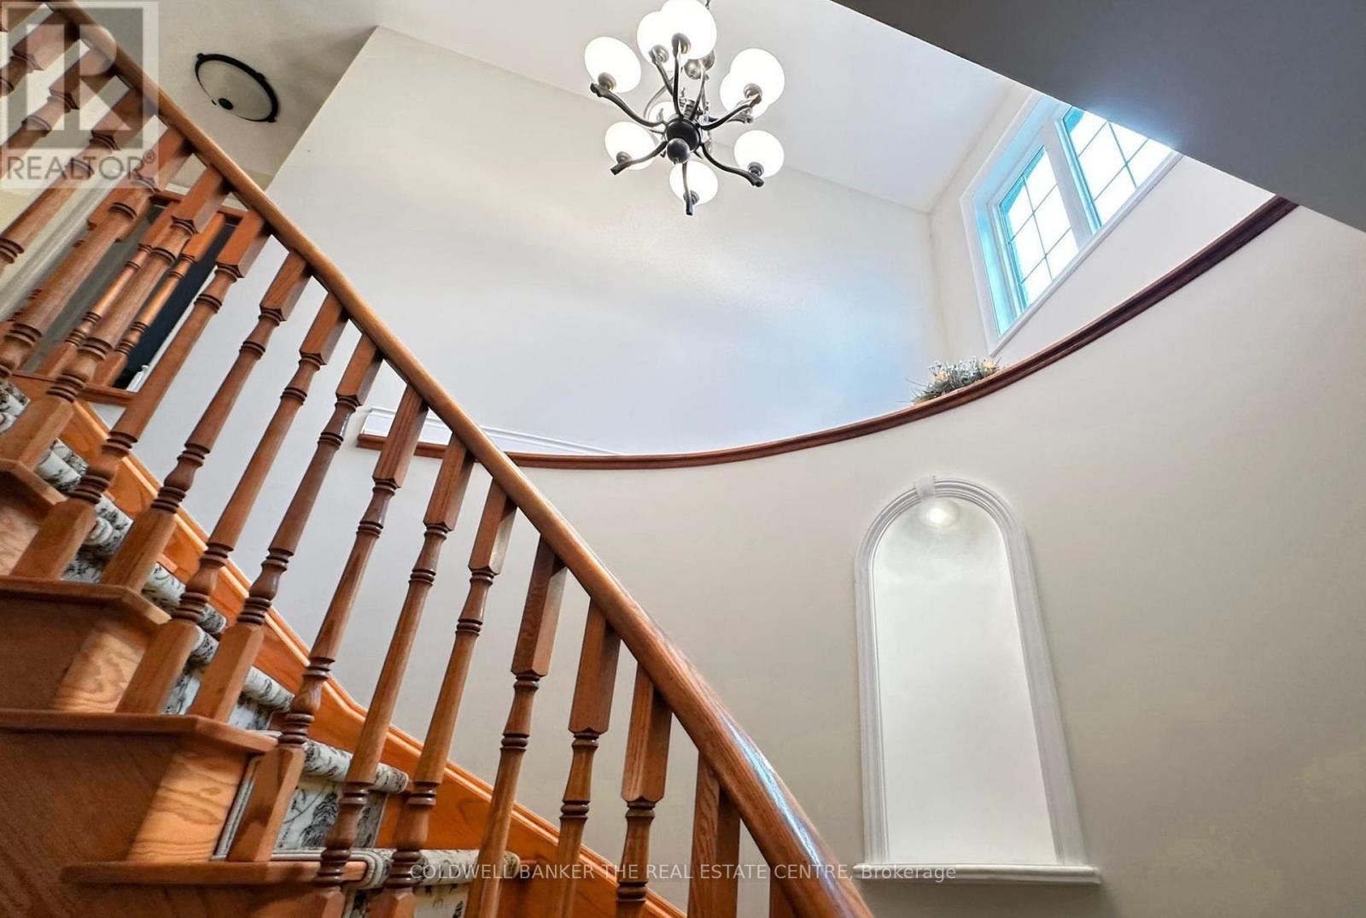
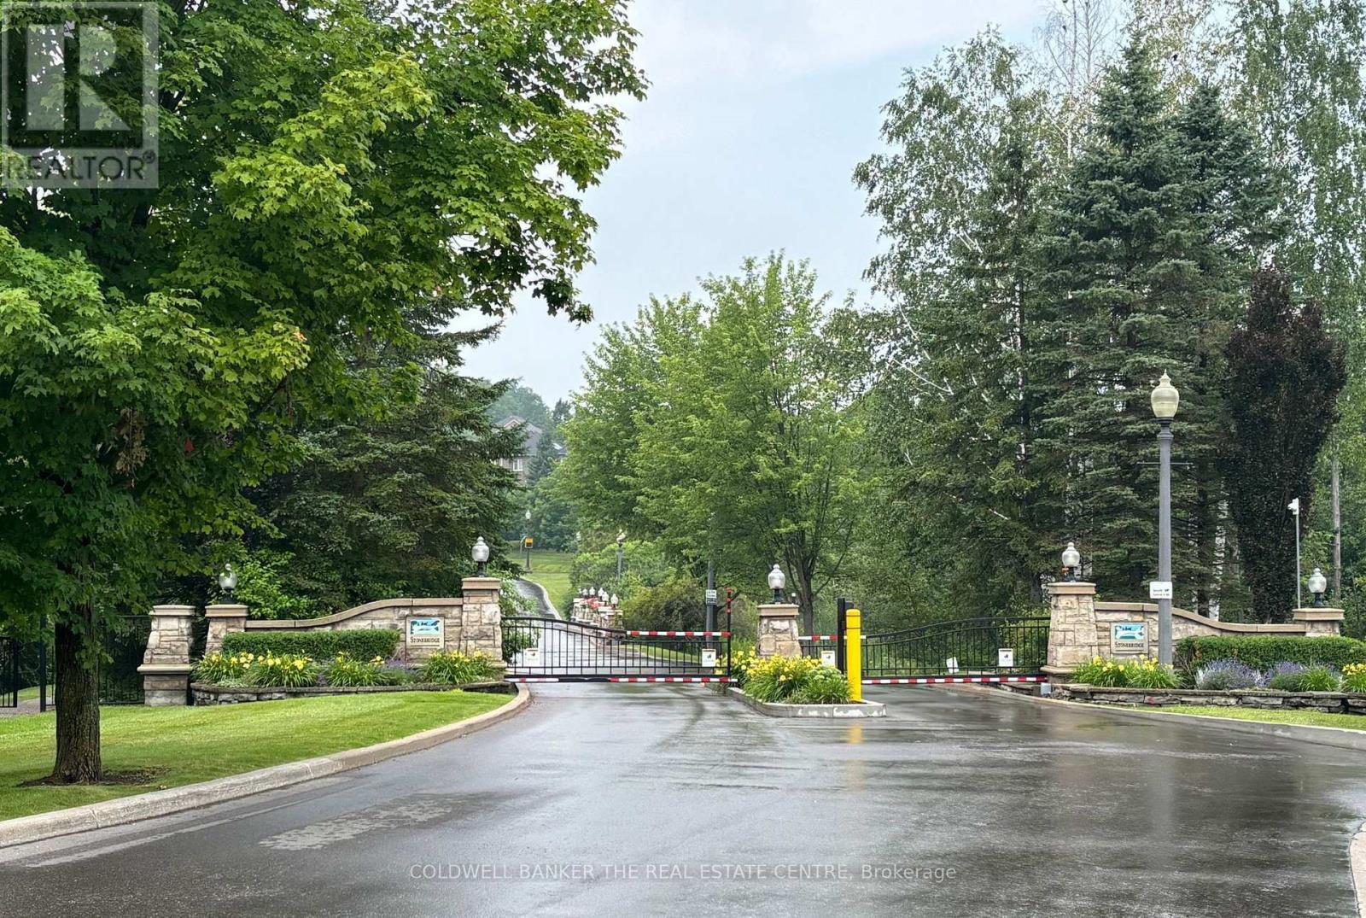
Discover effortless luxury in the exclusive gated community of Stonebridge. Perfect for executives, downsizers, or retirees seeking a refined, low-maintenance lifestyle, this elegant end-unit townhome offers the feel of a detached home while surrounded by the peace and beauty of protected green space. Wake each morning to breathtaking views of rolling hills, unwind on your private patio overlooking nature, and enjoy scenic walking trails just steps from your door. Inside, soaring 9' and 18' ceilings, dramatic two-storey windows, rich oak hardwood flooring, and an open-concept layout create a bright, sophisticated living space ideal for both everyday comfort and entertaining. The gourmet kitchen features a large centre island, granite countertops, marble backsplash, and seamless access to the outdoor living area - perfect for quiet mornings or evening gatherings with a spectacular backdrop. Some images have been virtually staged. (id:27)

Building Features:

  • Style: Townhouse
  • Building Type: Row / Townhouse
  • Amenities:
  • Basement Development: Unfinished
  • Basement Type: Full
  • Exterior Finish: Brick
  • Fire Protection: Controlled entry
  • Fireplace: Yes
  • Floor Space: 2250 - 2499 sqft Square Feet
  • Flooring Type: Ceramic
  • Heating Type: Forced air
  • Heating Fuel: Natural gas
  • Cooling Type: Central air conditioning
  • Appliances: Central Vacuum

Property Features:

  • OwnershipType: Condominium/Strata
  • Property Type: Single Family
  • Half Bathrooms: 1
  • Amenities Nearby: Golf Nearby
  • Community Features: Pets Allowed With Restrictions, Community Centre
  • Features: Ravine, Rolling, Conservation/green belt, Balcony, In suite Laundry
  • Floor Space (approx): 2250 - 2499 Square Feet
  • Parking Type: Attached garage, Garage
  • No. of Parking Spaces: 4

Rooms:

  • Primary Bedroom 2nd Level 6.80 m x 5.46 m
  • 2nd Bedroom 2nd Level 3.63 m x 3.45 m
  • 3rd Bedroom 2nd Level 5.02 m x 3.50 m
  • Family Main Level 4.57 m x 4.55 m
  • Dining Main Level 6.90 m x 3.35 m
  • Kitchen Main Level 4.60 m x 3.70 m
  • Breakfast Main Level 4.40 m x 2.44 m

Convert Measurement to:

Courtesy of: COLDWELL BANKER THE REAL ESTATE CENTRE

REALTOR.ca  

Location of 64 - 85 STONECLIFFE CRESCENT, Aurora, Ontario, L4G 7Z7

Demographic Information of 64 - 85 STONECLIFFE CRESCENT, Aurora, Ontario, L4G 7Z7

Life Stage

Middle-Aged with Teens

Employment Type

White Collar

Average Household Income

$251,809.69

Average Number of Children

1.70

Household Population

Household Structure

Age of Population

Education

Education Level

No certificate/diploma/degree

8.38 %

High school certificate or equivalent

25.11 %

Apprenticeship trade certificate/diploma

2.93 %

College/non-university certificate

18.4 %

University certificate (below bachelor)

2.51 %

University Degree

42.68 %

Commuter

Travel To Work

By Car

86.57 %

By Public Transit

3.01 %

By Walking

5.95 %

By Bicycle

0.0 %

By Other Methods

4.47 %

Cultural Diversity

Knowledge of Official Language

Mother Tongue

Building Information

Building Type

Apartments (Low and High Rise)

Houses

99.14 %

Own Vs. Rent