Button CopyPathCircle CloseCircle Left ArrowArrow Down Icon GreyClosecirclecircleBurger

4 Gamble Drive, Ajax, ON, L1Z 0H2

MLS® # E13639738
House For Sale In Salem Heights, Ajax, Ontario
$995,000 QuickQuoteTM: $978K - $1.2M

4 Beds

4 Baths

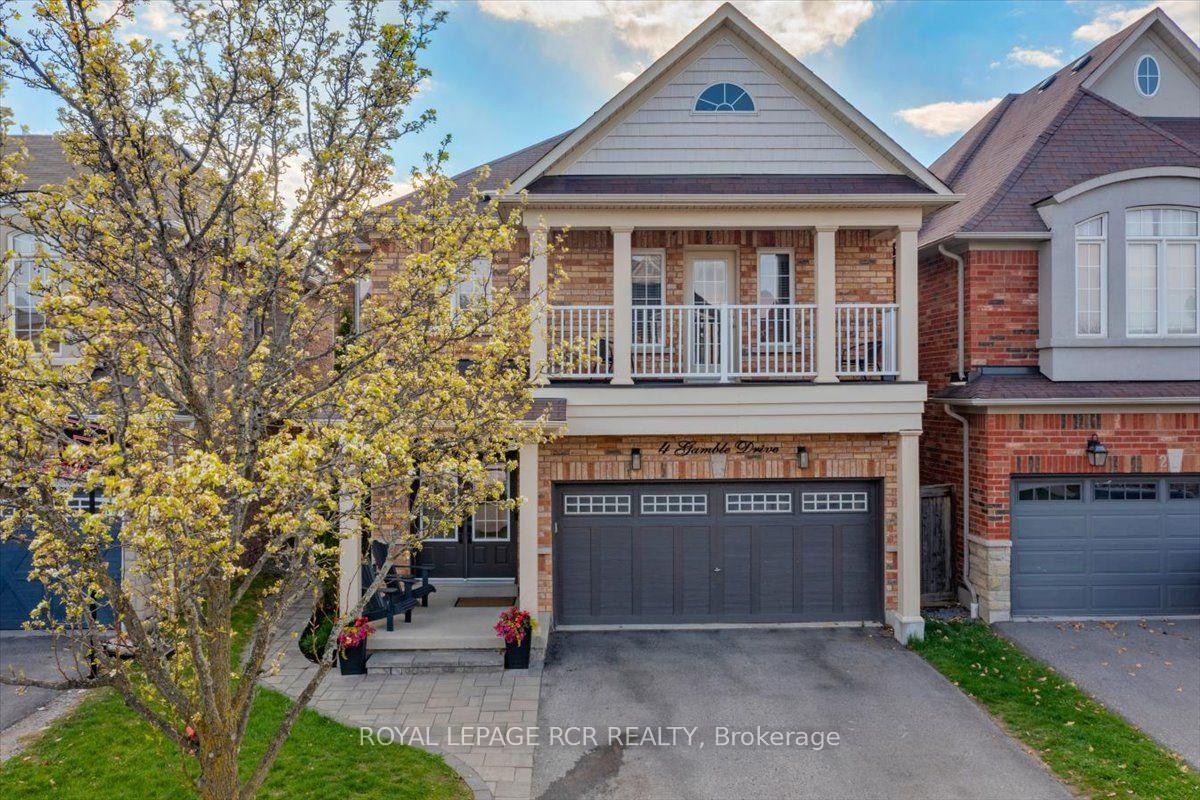
4 Gamble Drive, Ajax, ON - Outdoor With Facade
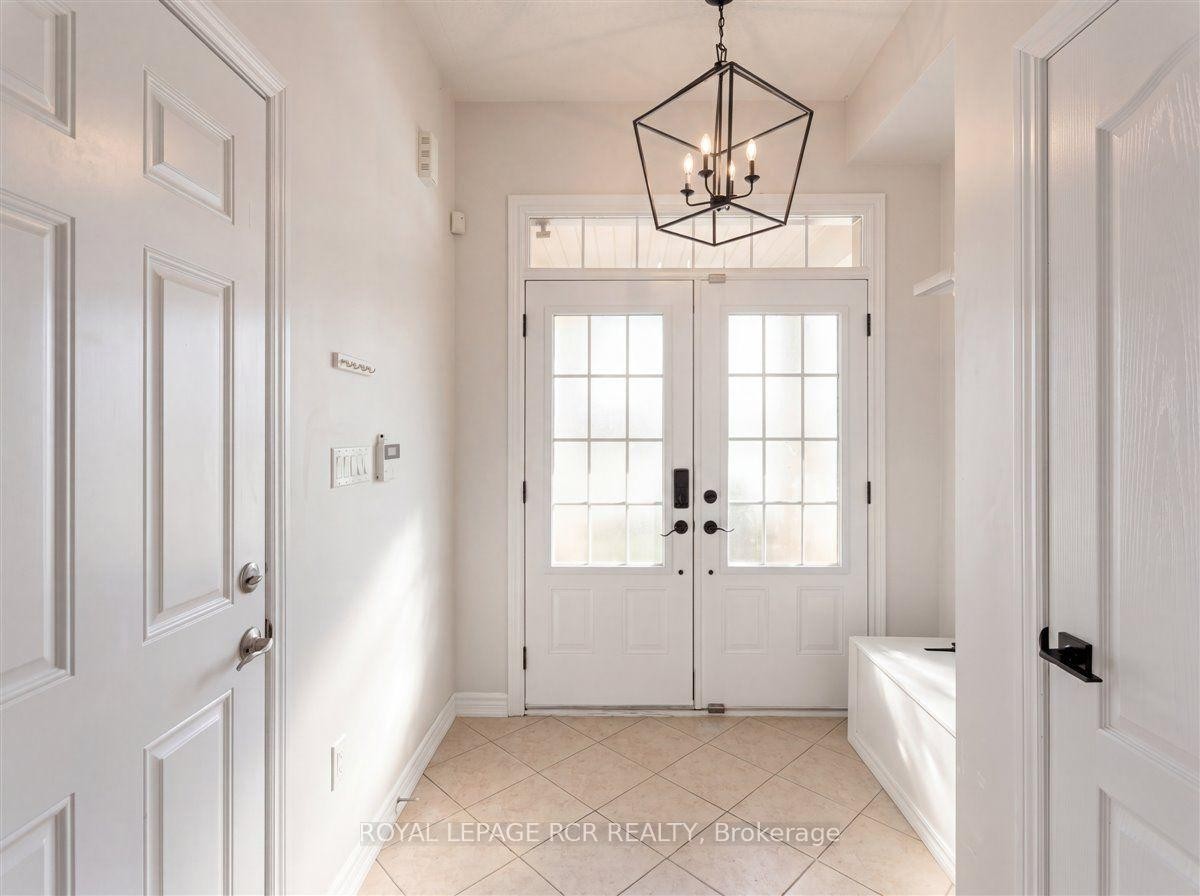
4 Gamble Drive, Ajax, ON - Indoor Photo Showing Other Room
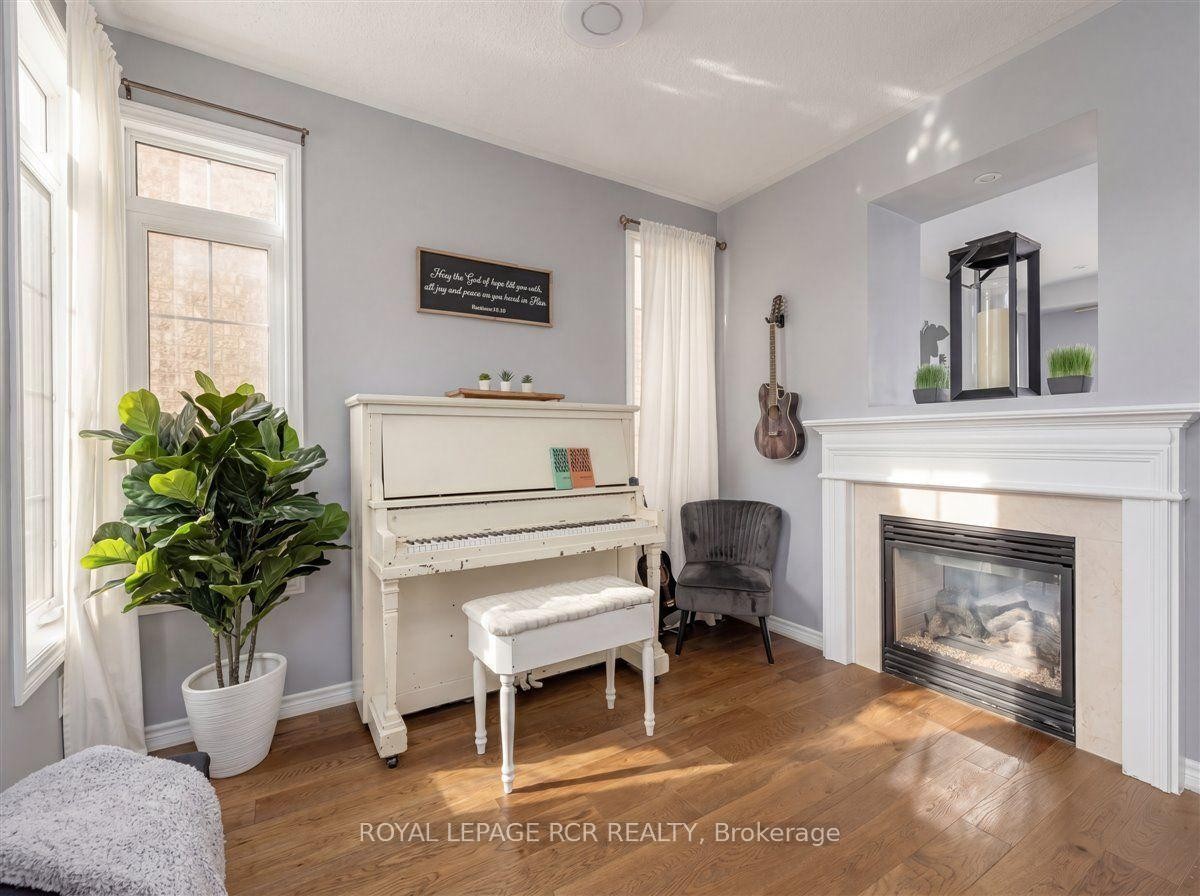
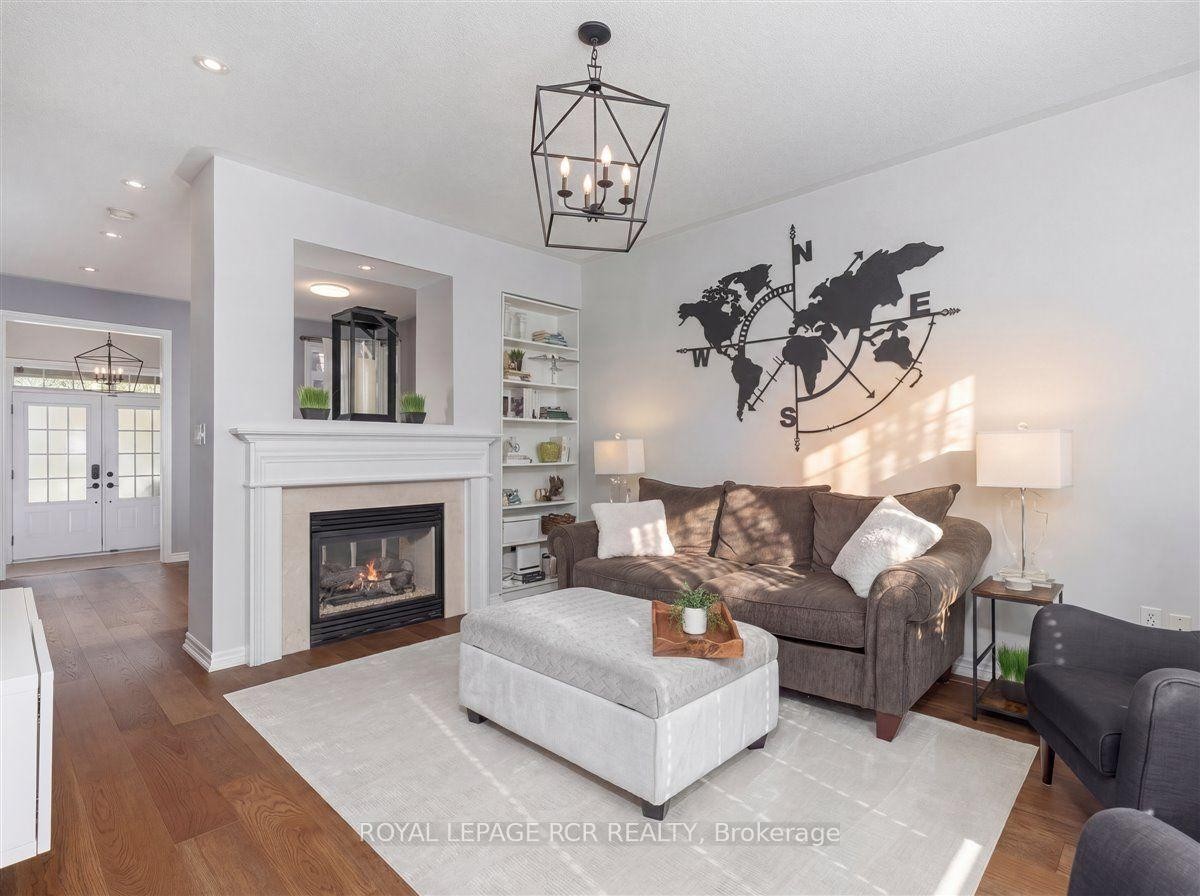
4 Gamble Drive, Ajax, ON - Indoor Photo Showing Living Room With Fireplace
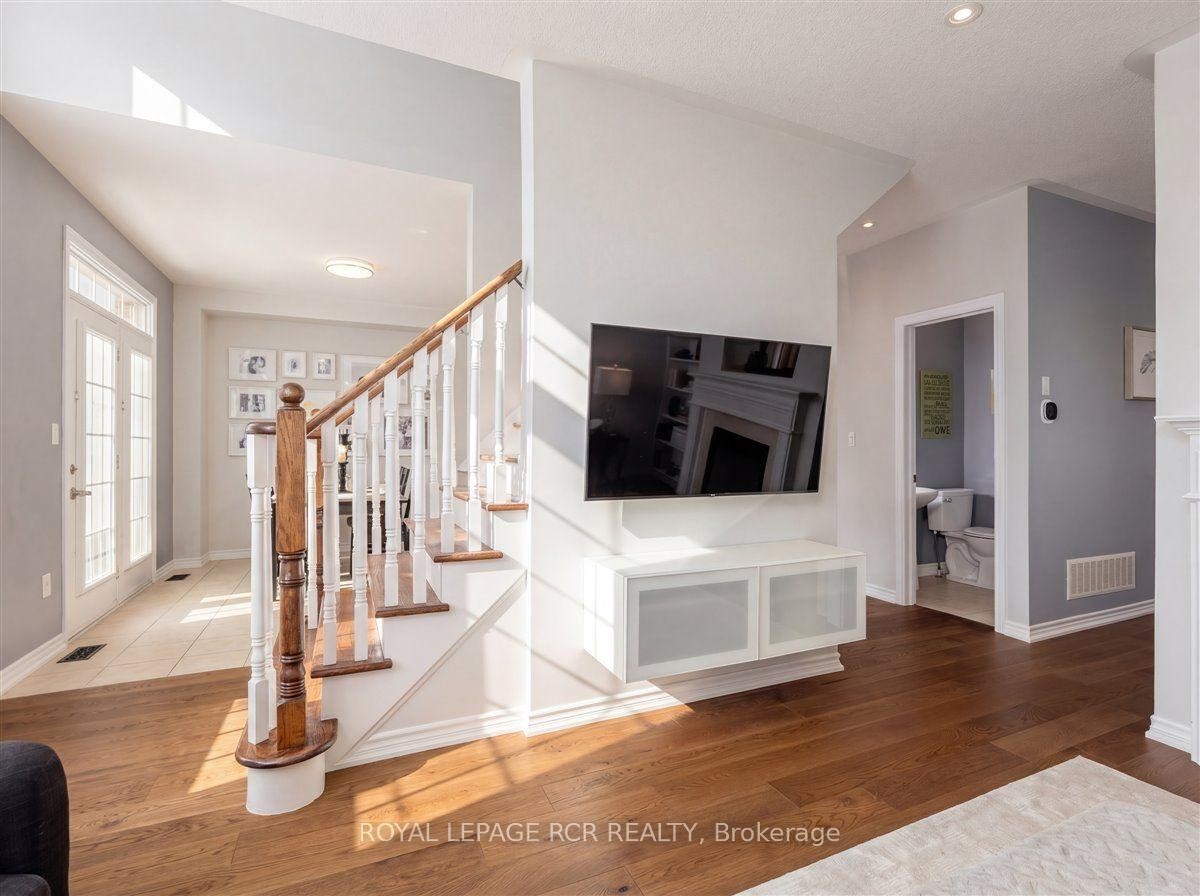
4 Gamble Drive, Ajax, ON - Indoor
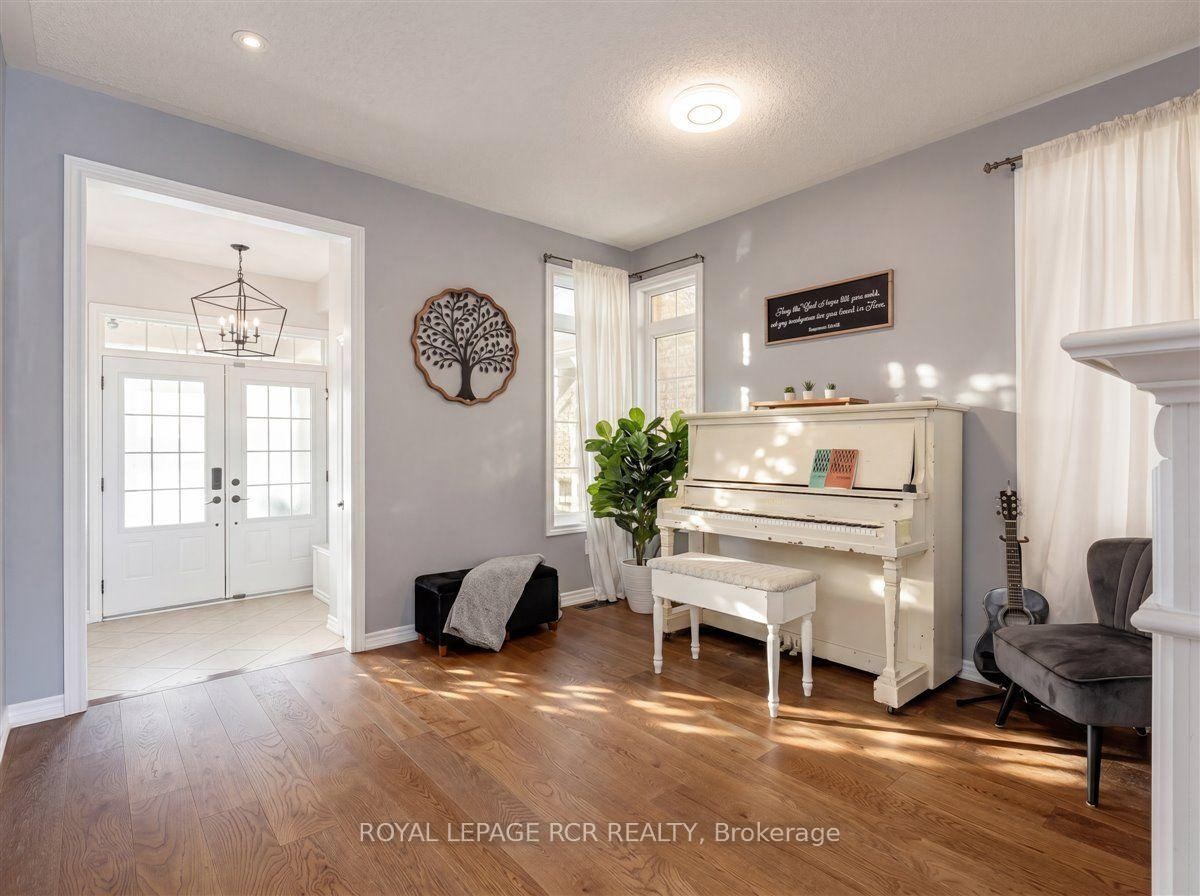
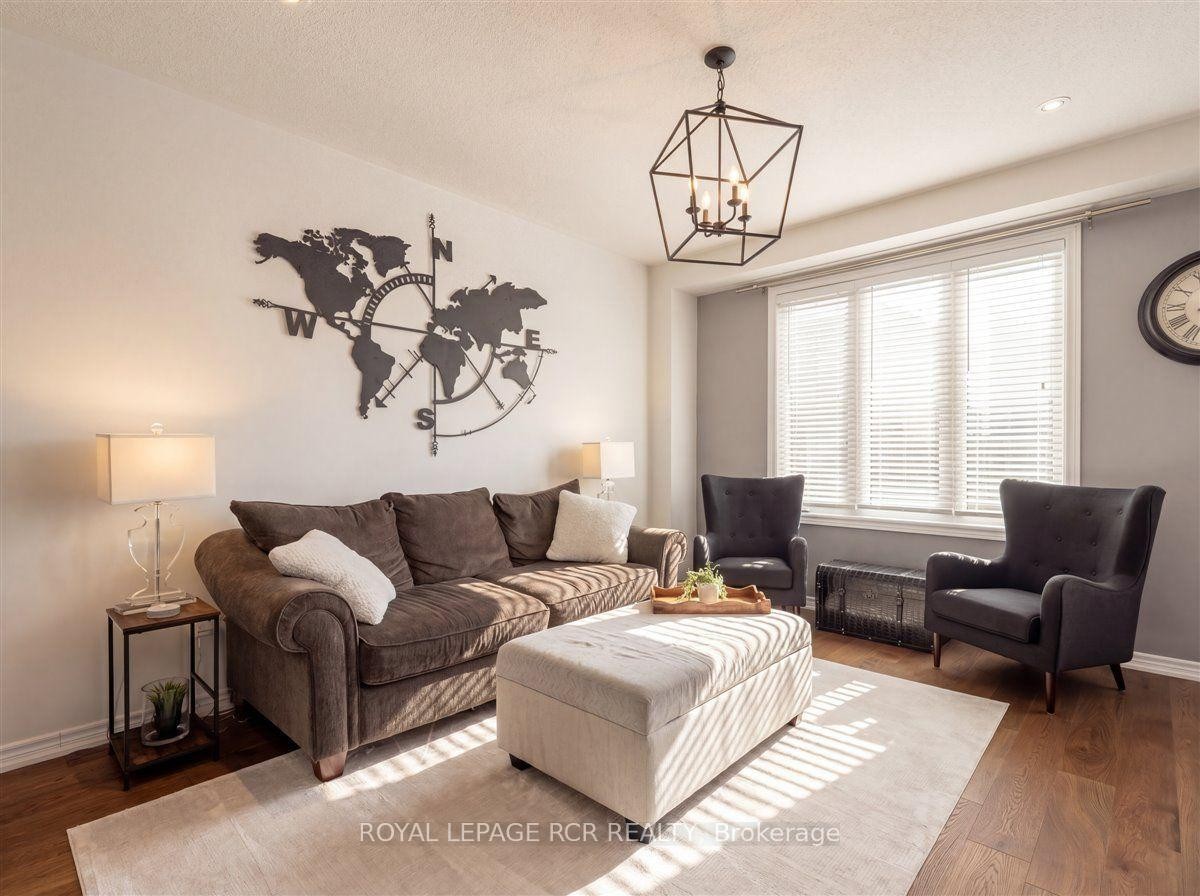
4 Gamble Drive, Ajax, ON - Indoor Photo Showing Living Room
4 Gamble Drive, Ajax, ON - Indoor Photo Showing Living Room With Fireplace
4 Gamble Drive, Ajax, ON - Indoor Photo Showing Other Room With Fireplace
4 Gamble Drive, Ajax, ON - Indoor
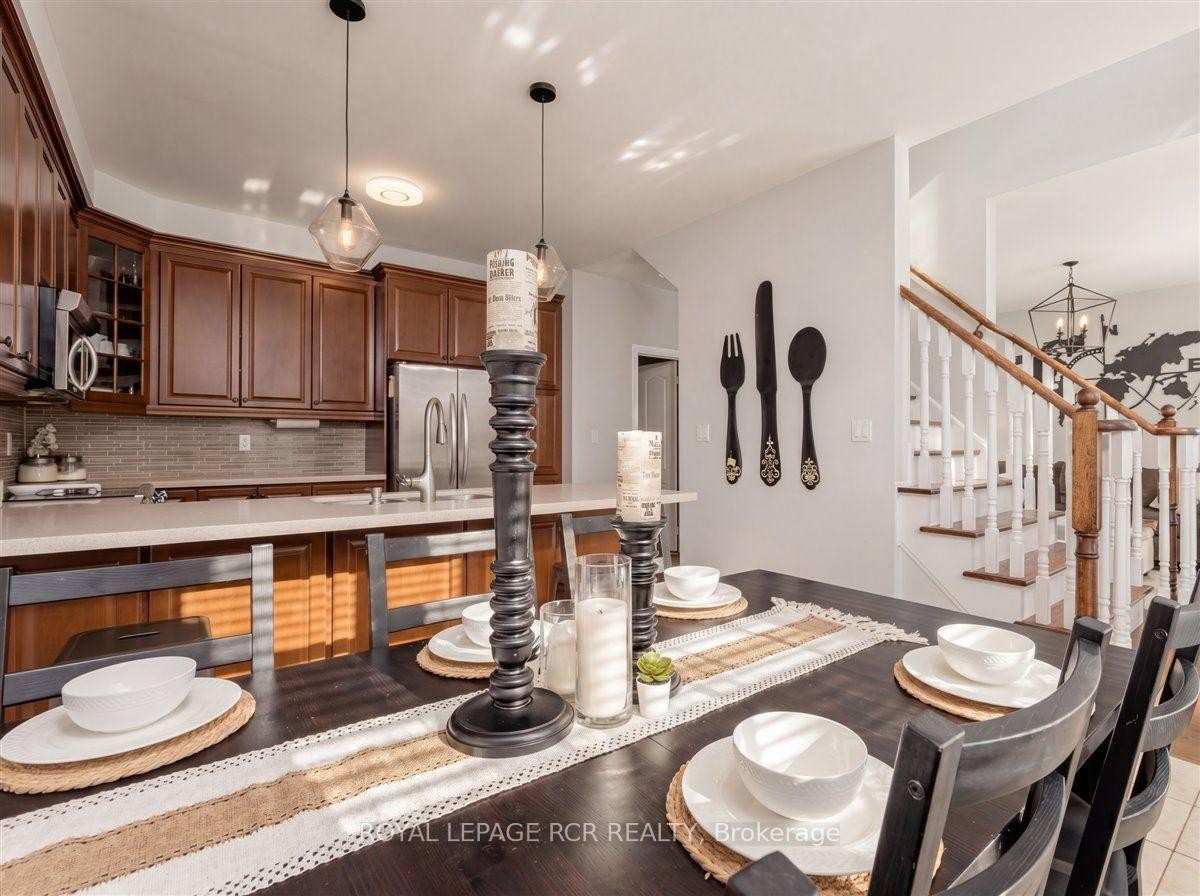
4 Gamble Drive, Ajax, ON - Indoor Photo Showing Dining Room
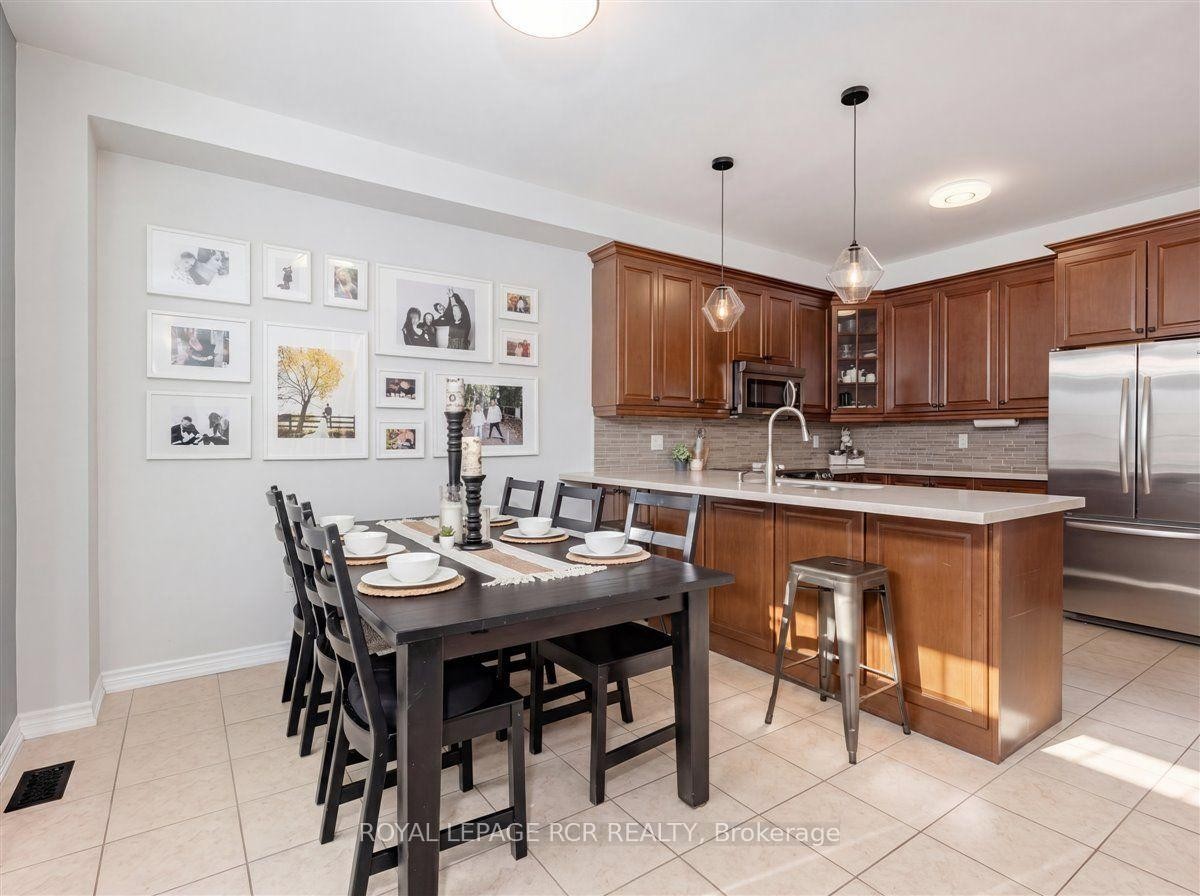
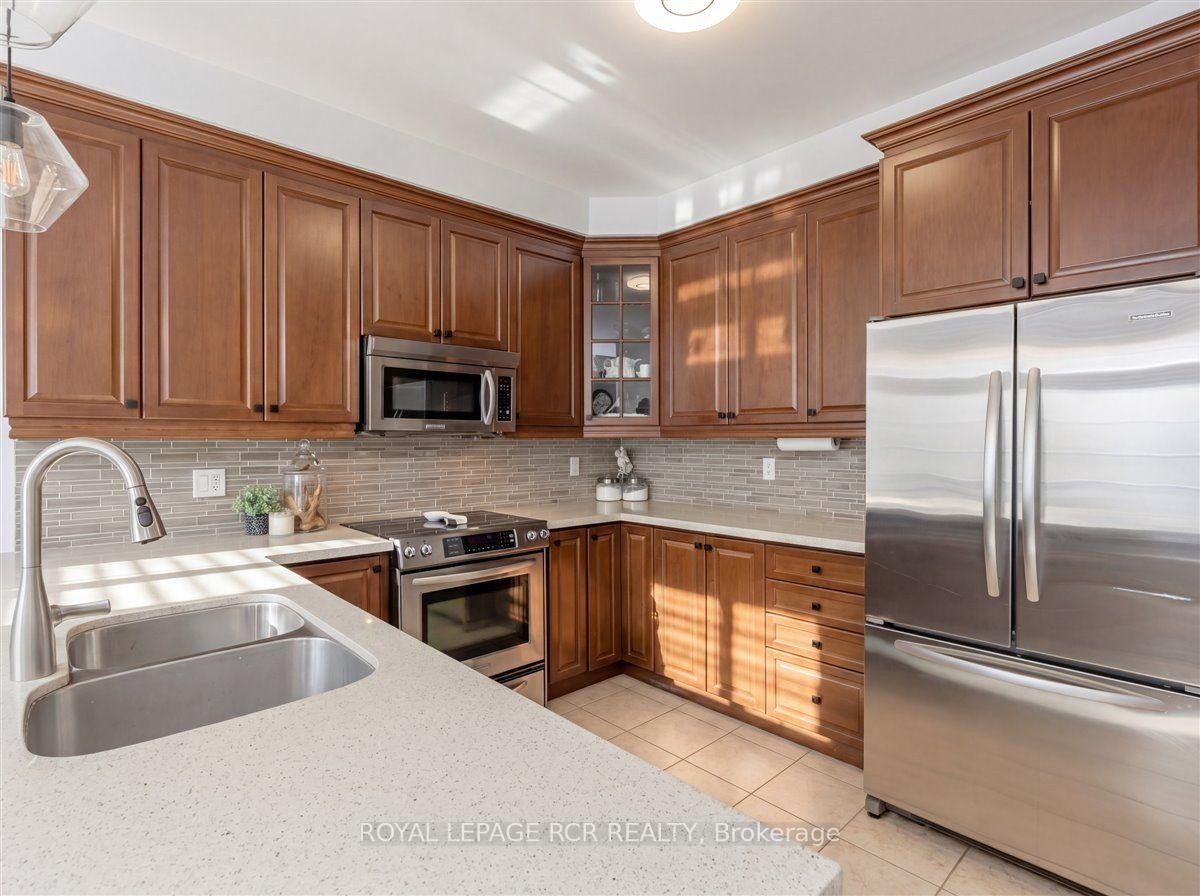
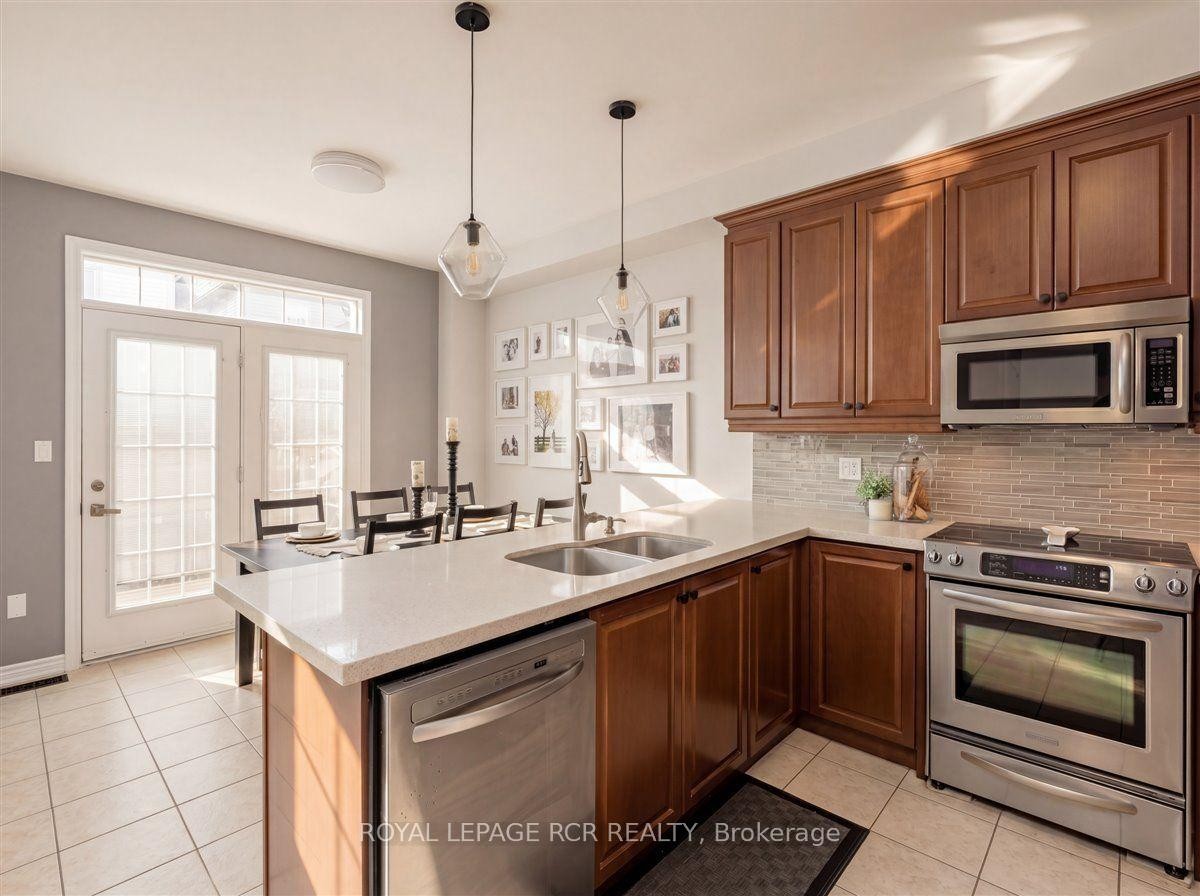
4 Gamble Drive, Ajax, ON - Indoor Photo Showing Kitchen With Stainless Steel Kitchen With Double Sink With Upgraded Kitchen
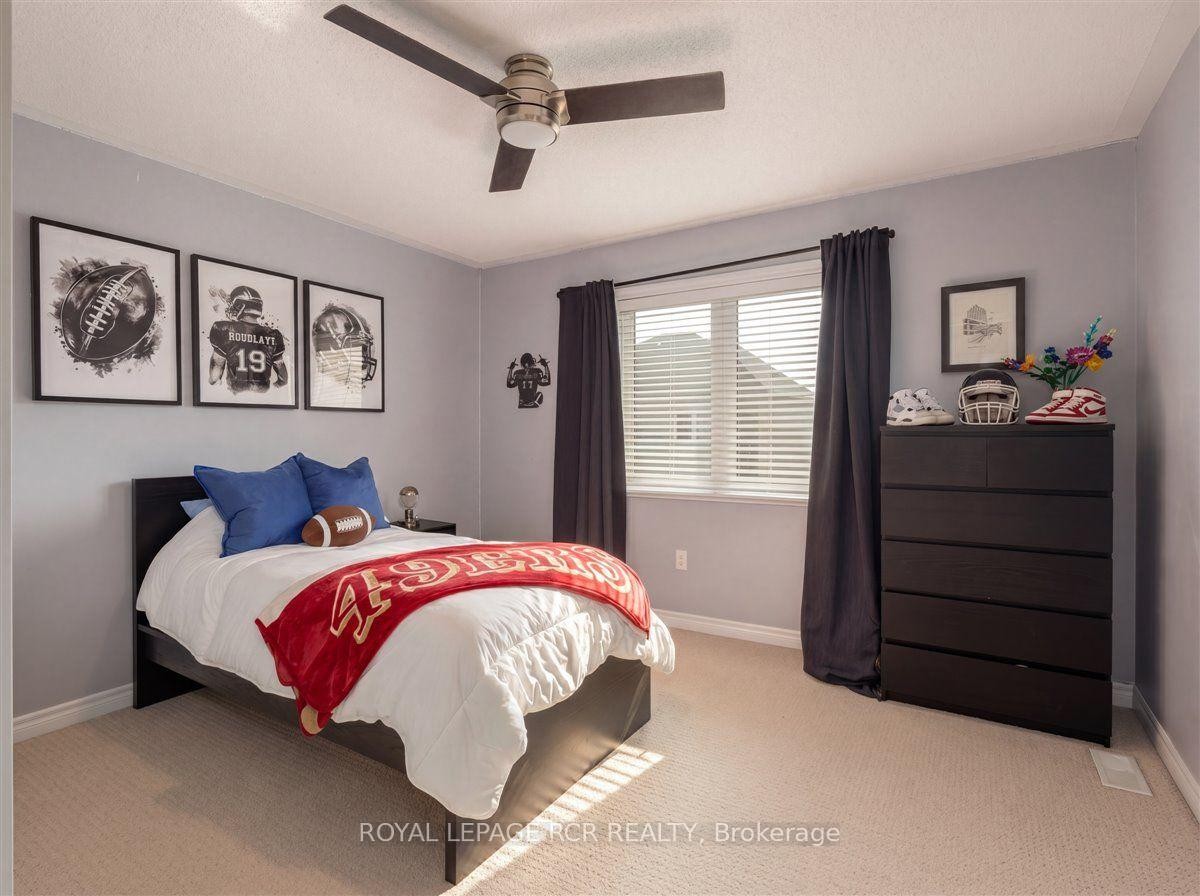
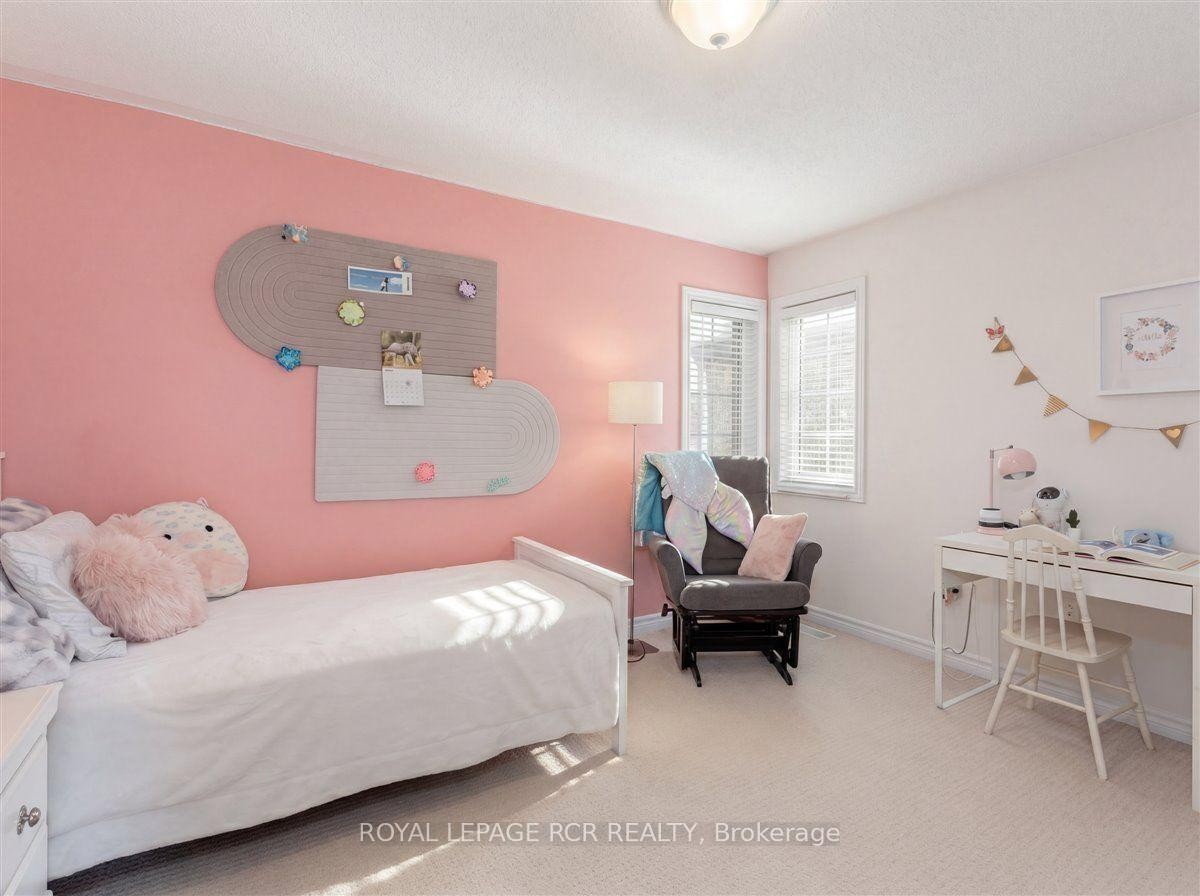
4 Gamble Drive, Ajax, ON - Indoor Photo Showing Bedroom
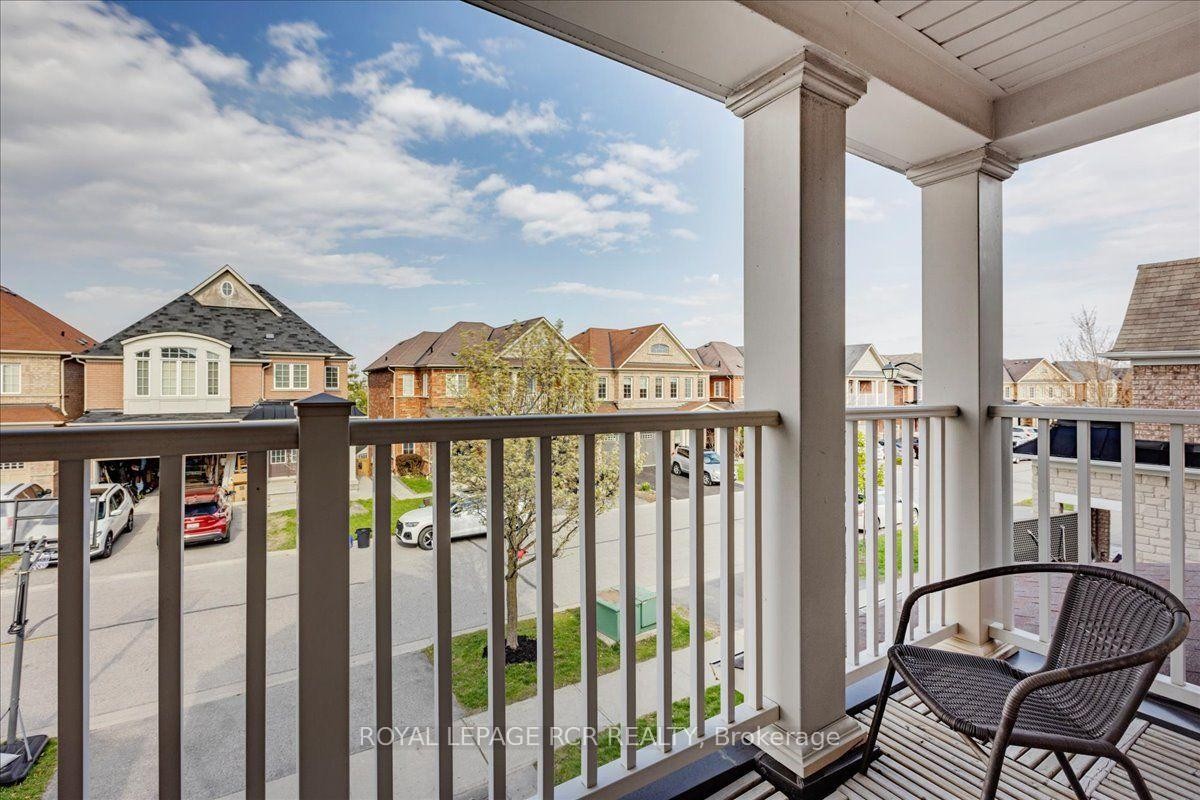
4 Gamble Drive, Ajax, ON - Outdoor With Balcony
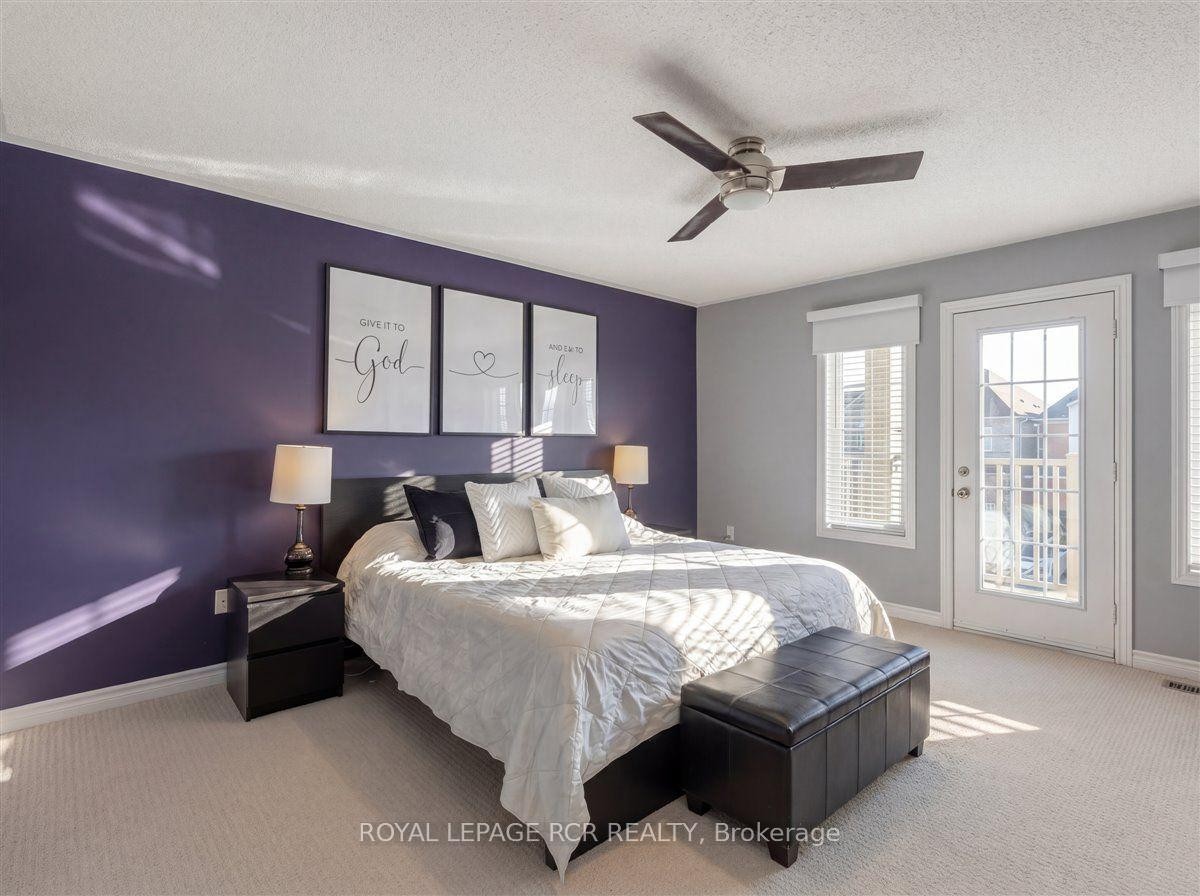
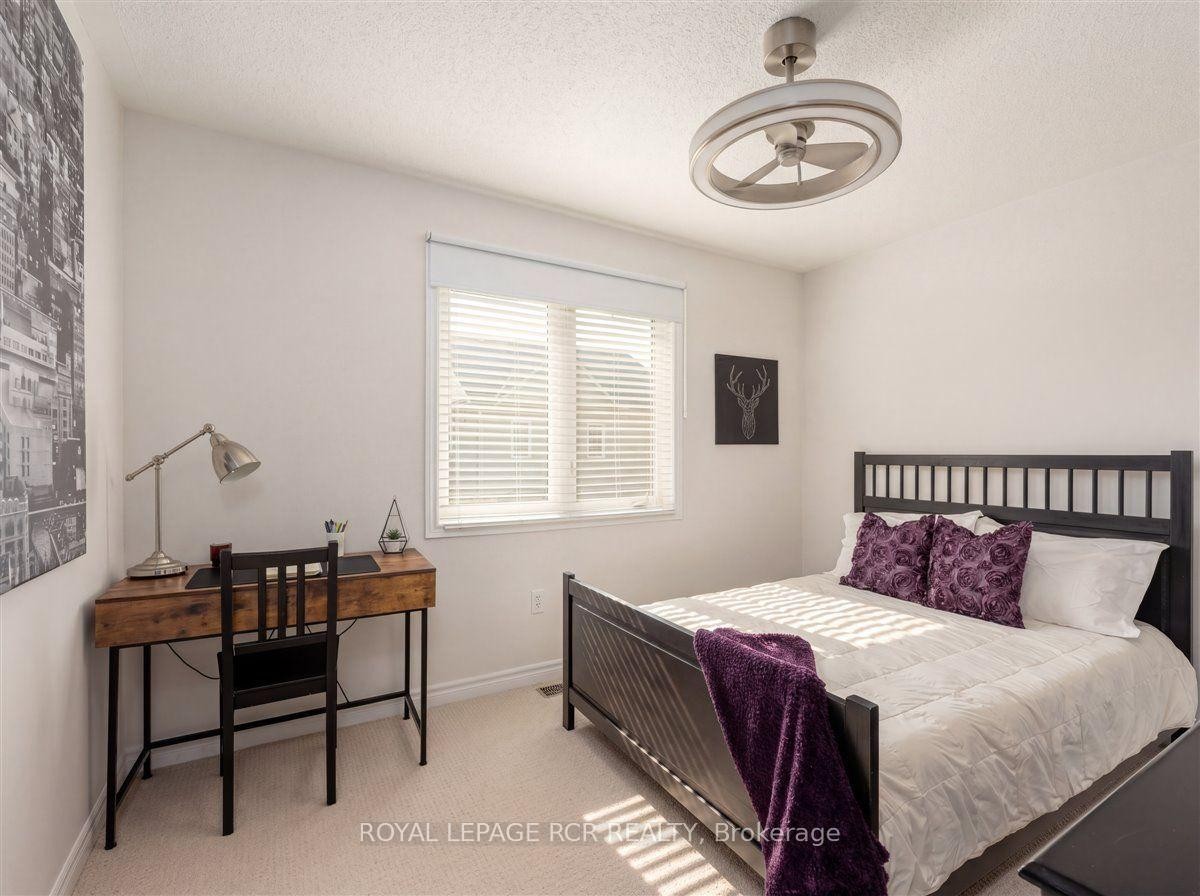
4 Gamble Drive, Ajax, ON - Indoor Photo Showing Bedroom
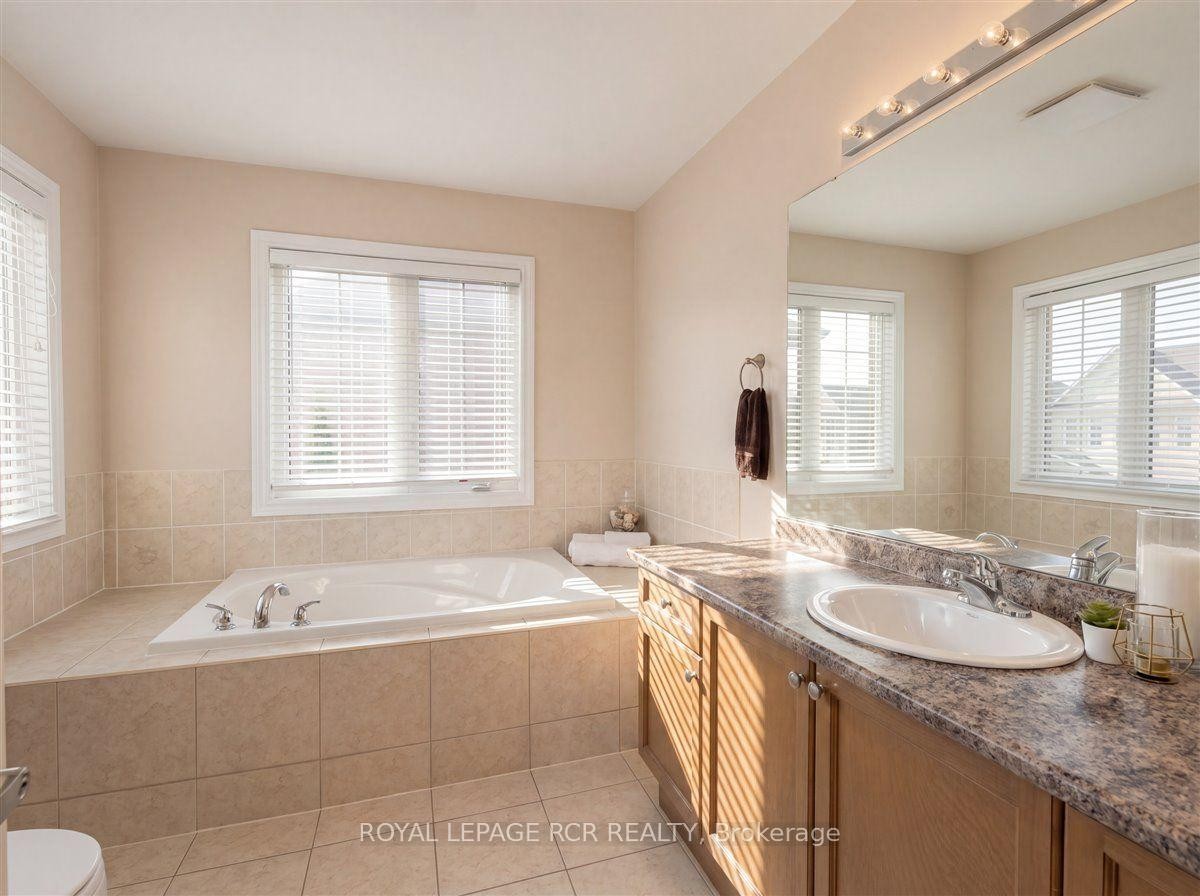
4 Gamble Drive, Ajax, ON - Indoor Photo Showing Bathroom
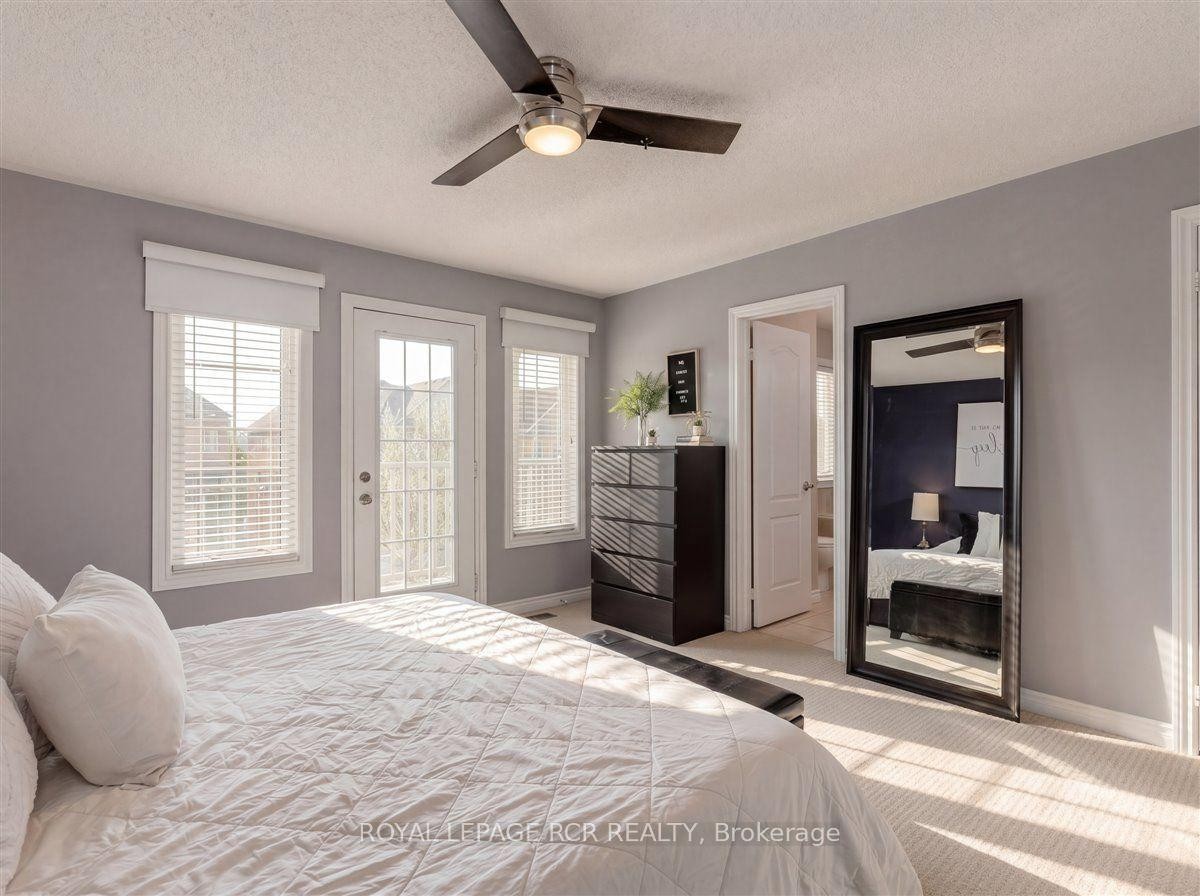
4 Gamble Drive, Ajax, ON - Indoor Photo Showing Bedroom
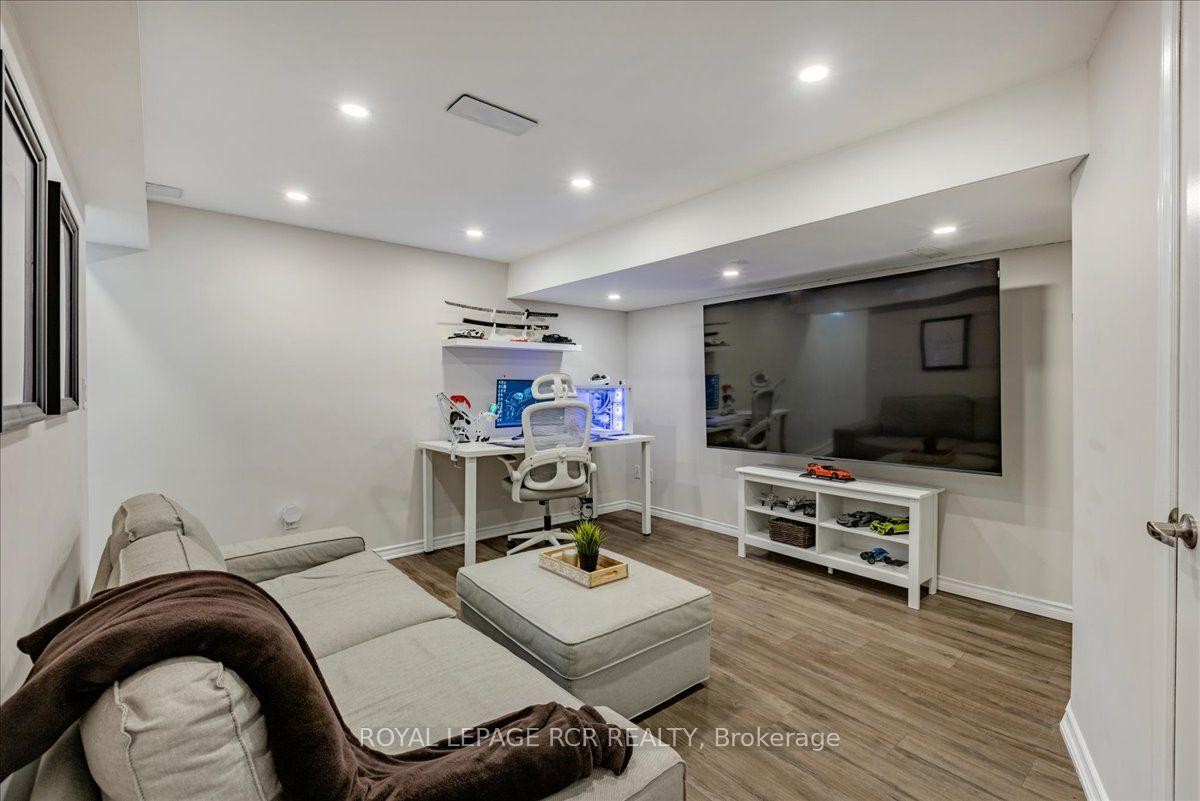
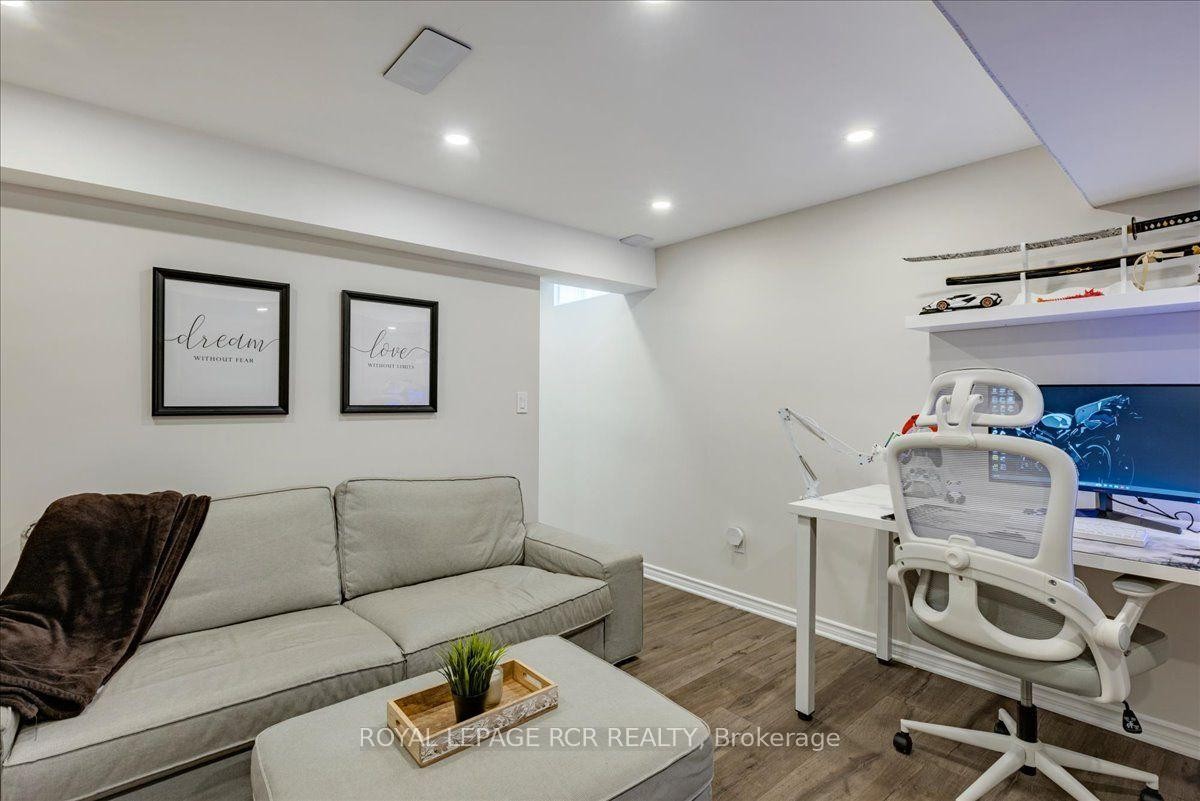
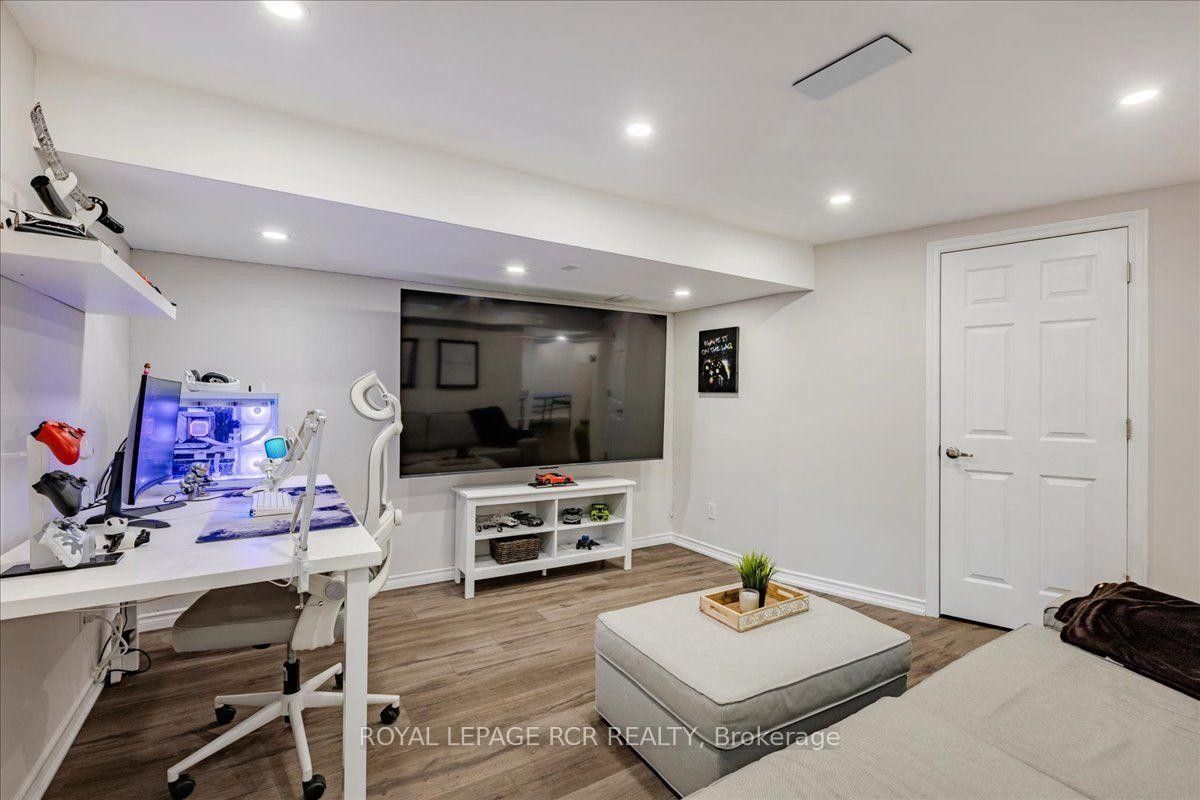
4 Gamble Drive, Ajax, ON - Indoor Photo Showing Other Room
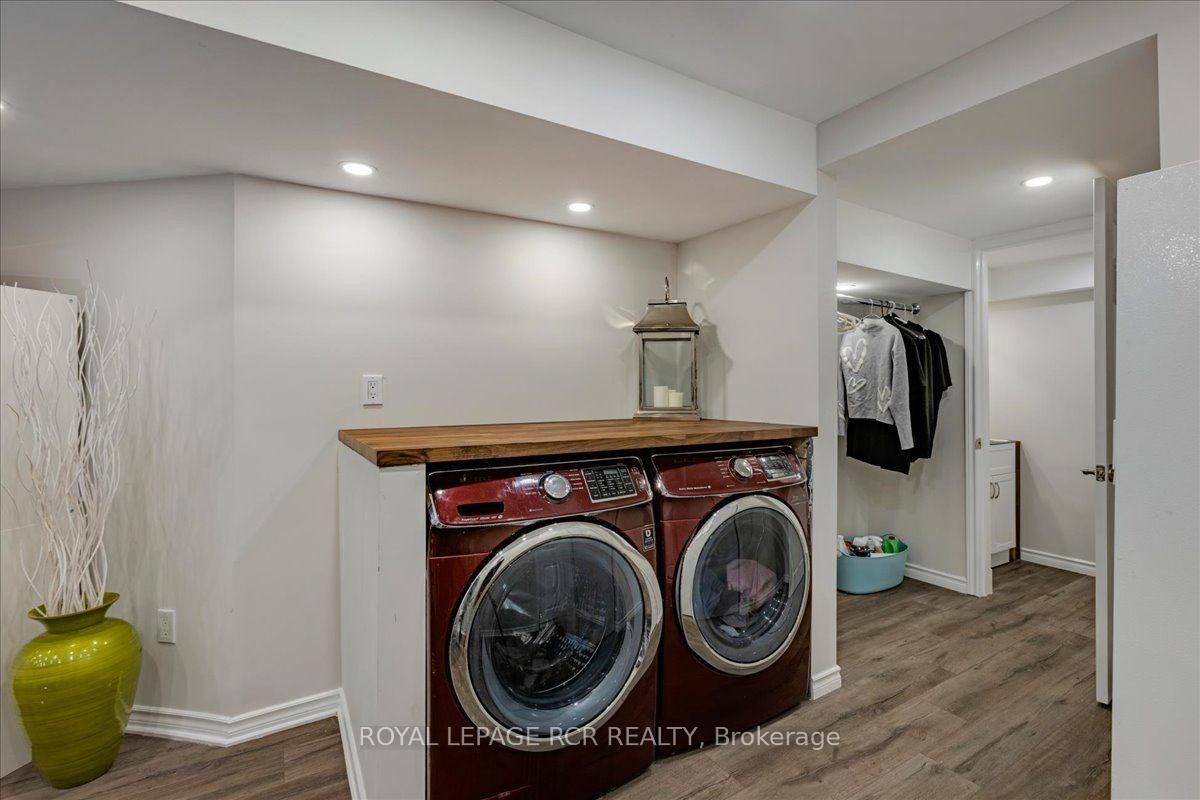
4 Gamble Drive, Ajax, ON - Indoor Photo Showing Laundry Room
4 Gamble Drive, Ajax, ON - Indoor
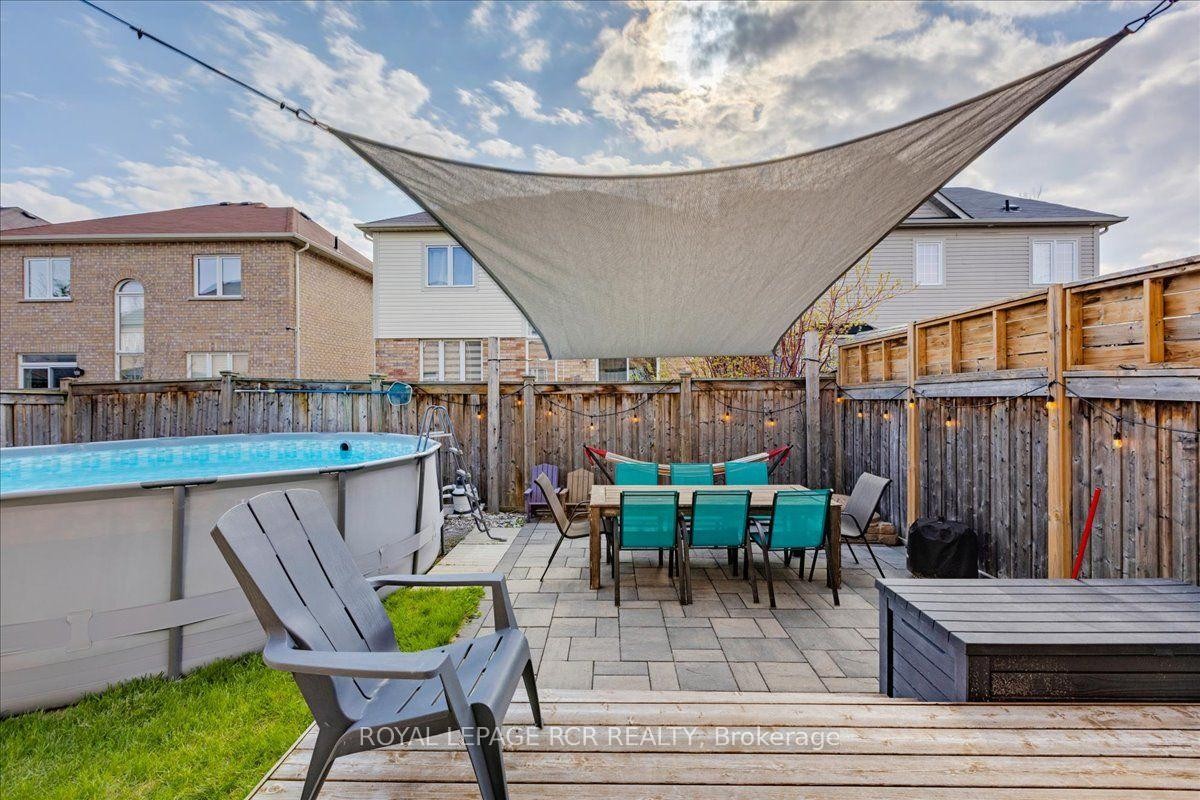
4 Gamble Drive, Ajax, ON - Outdoor With Above Ground Pool With Exterior
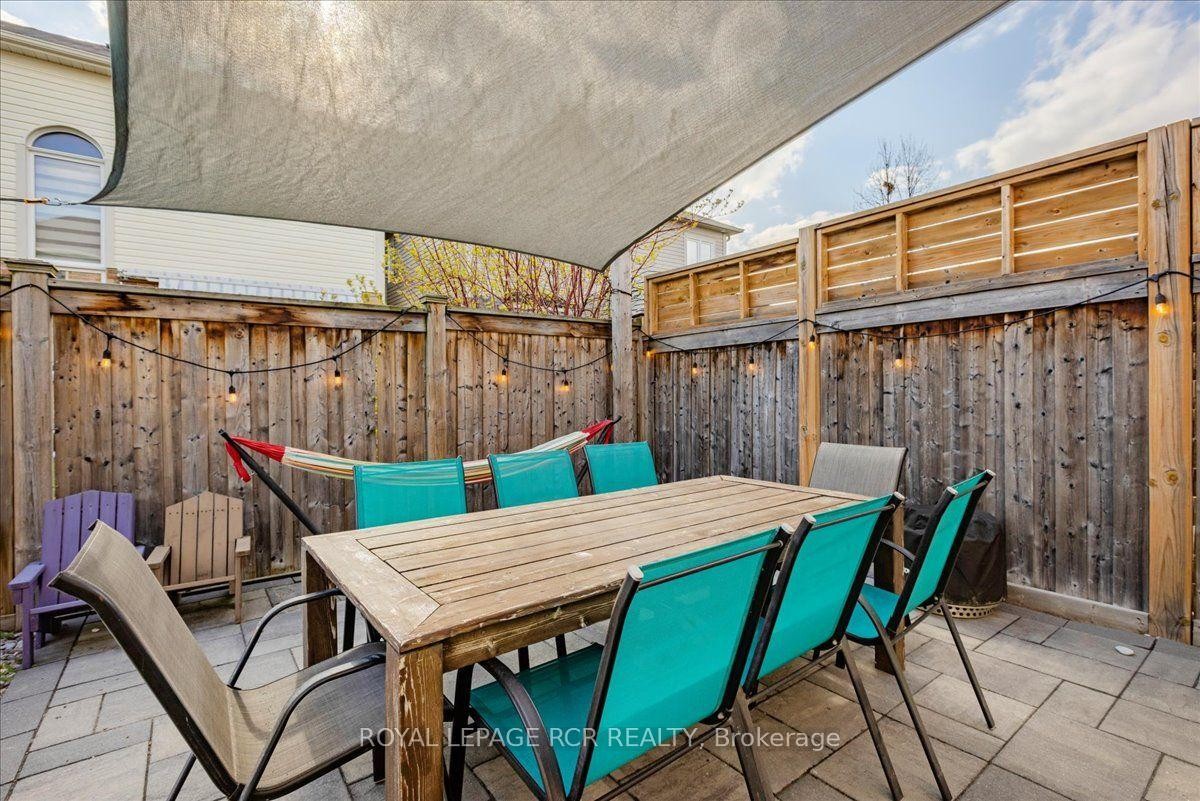
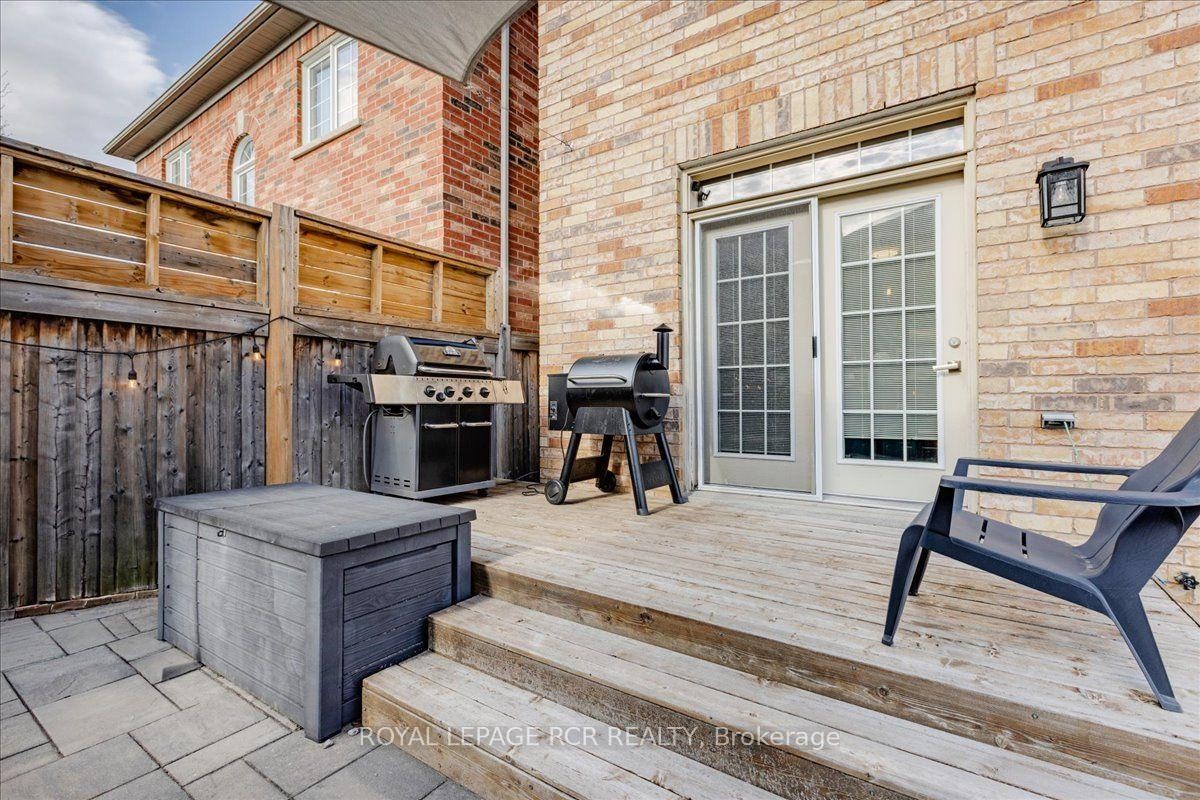
4 Gamble Drive, Ajax, ON - Outdoor With Deck Patio Veranda With Exterior
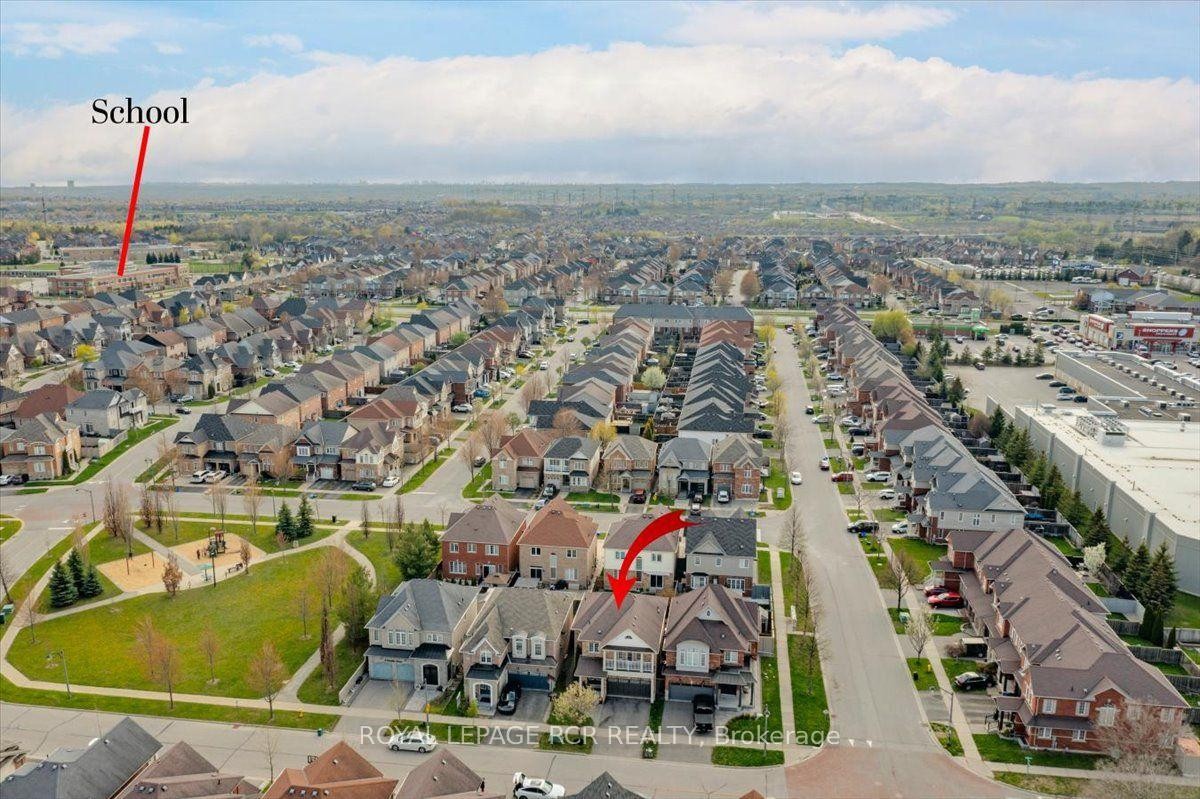
4 Gamble Drive, Ajax, ON - Outdoor With View
4 Gamble Drive, Ajax, ON  - Outdoor With Facade
4 Gamble Drive, Ajax, ON  - Indoor Photo Showing Other Room
4 Gamble Drive, Ajax, ON  - Indoor Photo Showing Living Room With Fireplace
4 Gamble Drive, Ajax, ON  - Indoor
4 Gamble Drive, Ajax, ON - Indoor Photo Showing Living Room
4 Gamble Drive, Ajax, ON - Indoor Photo Showing Living Room With Fireplace
4 Gamble Drive, Ajax, ON - Indoor Photo Showing Other Room With Fireplace
4 Gamble Drive, Ajax, ON - Indoor
4 Gamble Drive, Ajax, ON - Indoor Photo Showing Dining Room
4 Gamble Drive, Ajax, ON - Indoor Photo Showing Kitchen With Stainless Steel Kitchen With Double Sink With Upgraded Kitchen
4 Gamble Drive, Ajax, ON - Indoor Photo Showing Bedroom
4 Gamble Drive, Ajax, ON - Outdoor With Balcony
4 Gamble Drive, Ajax, ON - Indoor Photo Showing Bedroom
4 Gamble Drive, Ajax, ON - Indoor Photo Showing Bathroom
4 Gamble Drive, Ajax, ON - Indoor Photo Showing Bedroom
4 Gamble Drive, Ajax, ON - Indoor Photo Showing Other Room
4 Gamble Drive, Ajax, ON - Indoor Photo Showing Laundry Room
4 Gamble Drive, Ajax, ON - Indoor
4 Gamble Drive, Ajax, ON - Outdoor With Above Ground Pool With Exterior
4 Gamble Drive, Ajax, ON - Outdoor With Deck Patio Veranda With Exterior
4 Gamble Drive, Ajax, ON - Outdoor With View
  • Advertising
4 Gamble Drive, Ajax, ON, L1Z 0H2
$995,000

4 Beds

4 Baths

Property Information:

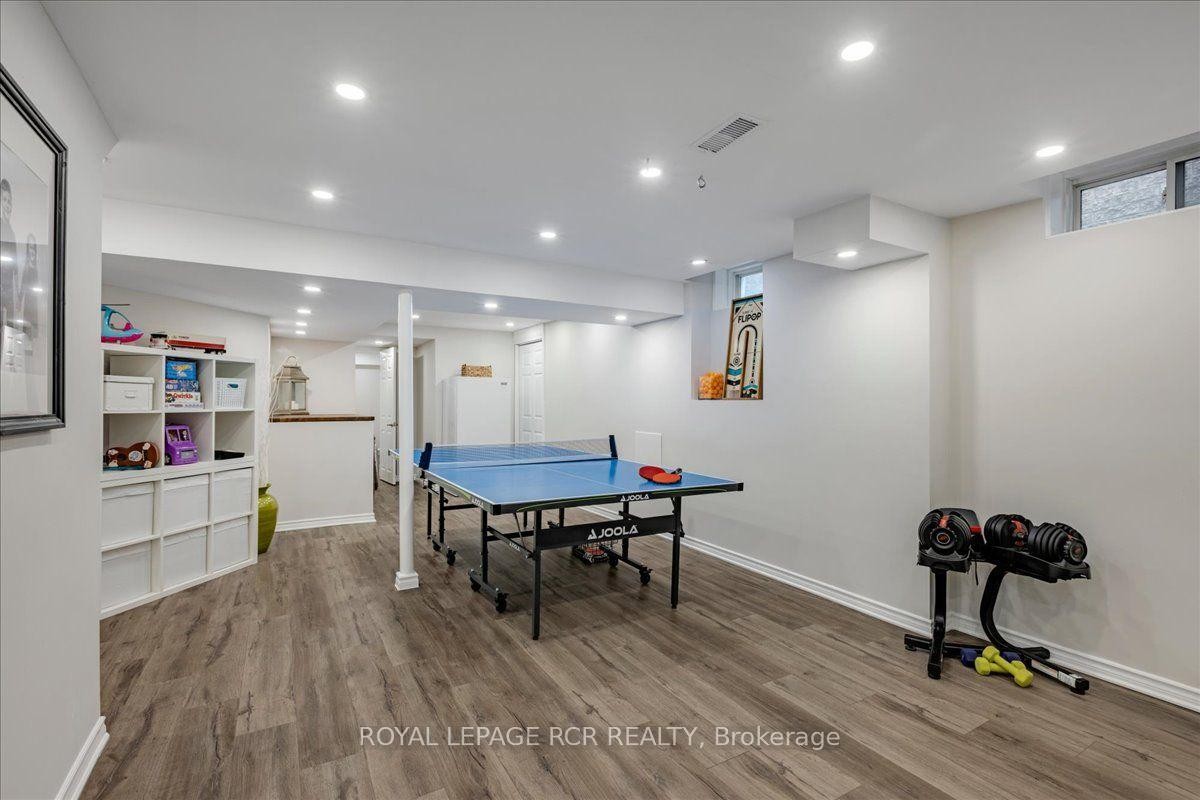
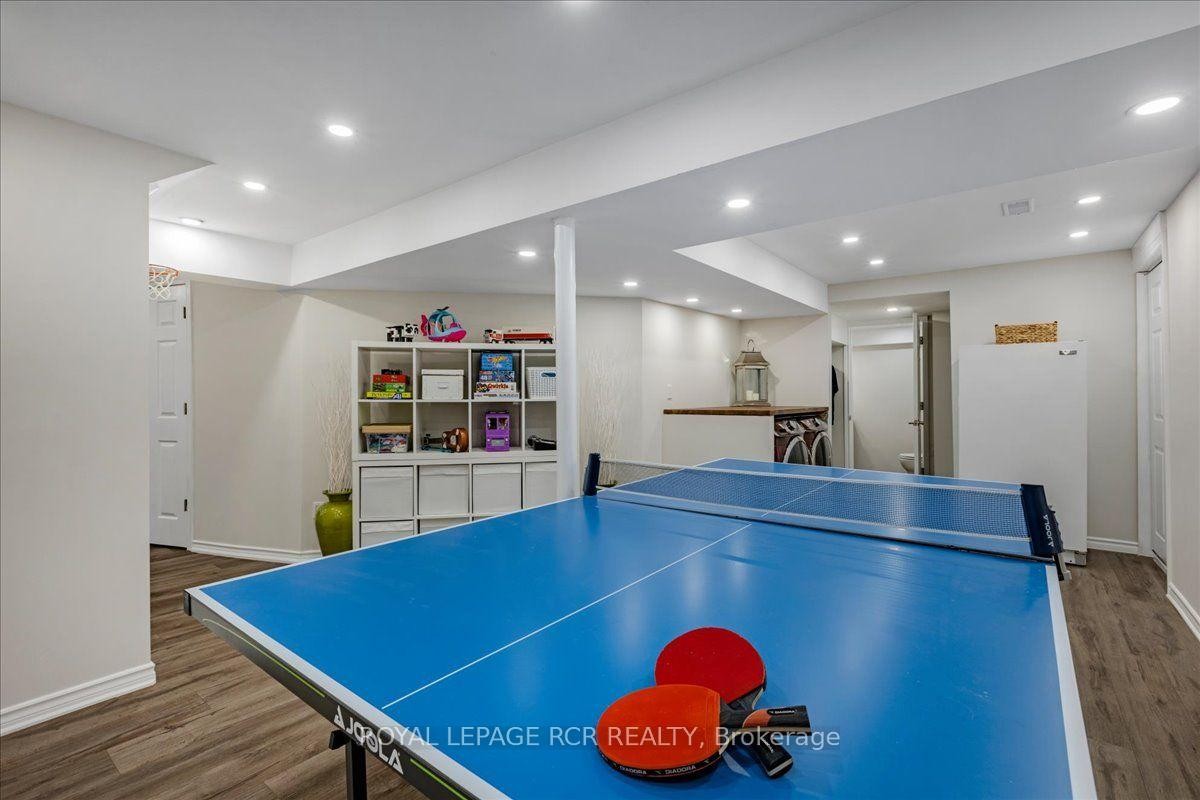
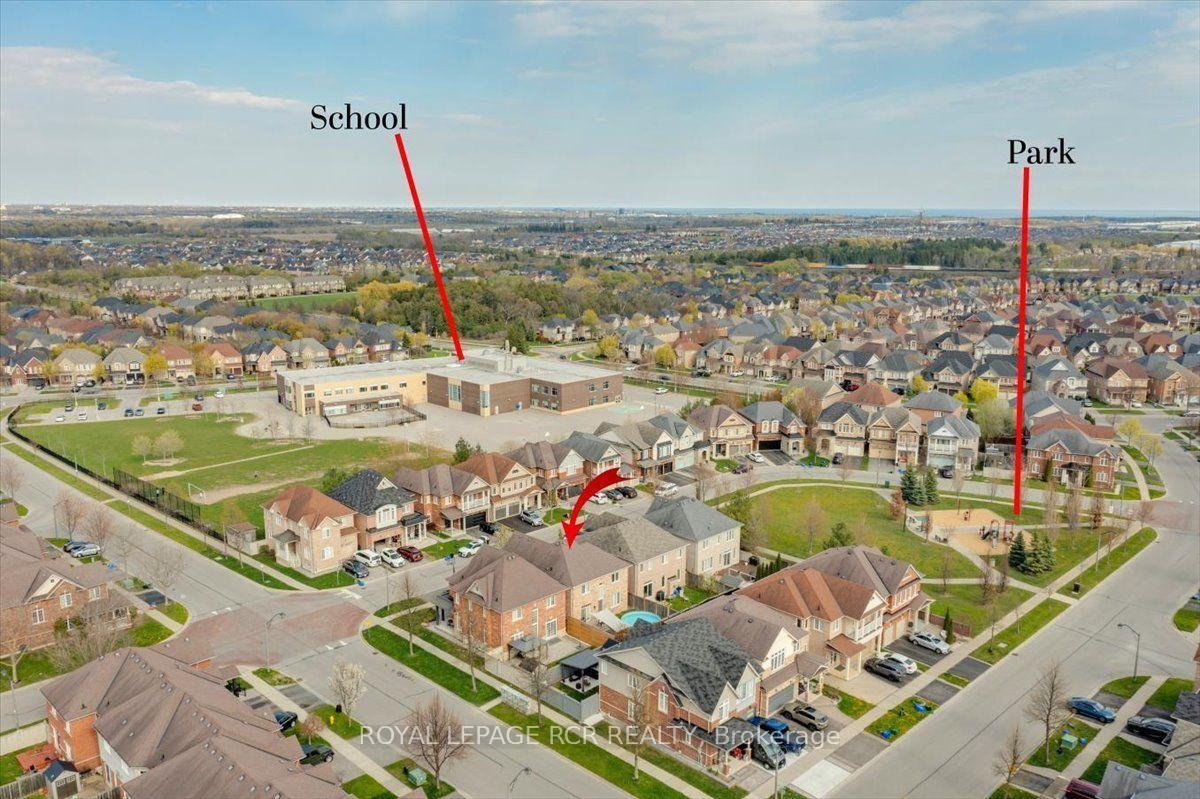
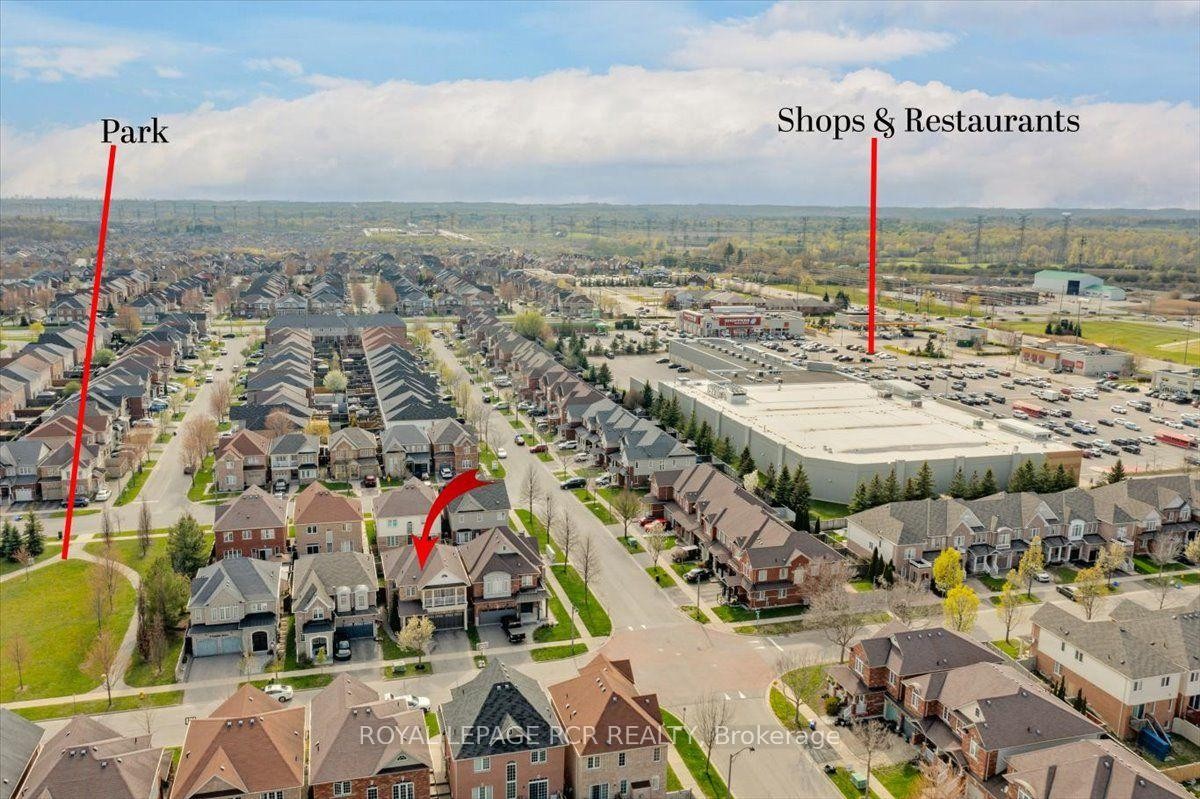
Must see! Stunning all-brick four-bedroom detached home located in one of North Ajax's most sought-after neighbourhoods. Conveniently situated within walking distance to transit, shopping, parks, and schools, with five different school options nearby. This beautifully updated home features a modern kitchen with quartz countertops, stainless steel appliances, and a built-in pantry. The spacious main floor offers 9-foot ceilings, pot lights, hardwood flooring throughout, and a cozy two-sided fireplace. Enjoy the convenience of garage access with automatic remotes. Featuring 4 spacious bedrooms, the primary suite offers a Juliette balcony, a private ensuite washroom, and two large closets. Additional upgrades include new furance and air conditioning (2025), front doors (2022). The fully finished basement offers exceptional extra living space, including a separate games room, a large recreation/great room, and a 2-piece washroom - perfect for entertaining or family living.

Inclusions: Appliances, light fixtures, window coverings, GDO, built-in bookshelves, freezer in basement, swimming pool at buyers request - above-ground swimming pool can either stay or go as per buyers preference.

Exclusions : Blackout curtains in blue bedroom.

Property Features:

  • Annual Tax Amount: $7,170
  • Approximate Age: 16-30
  • Architectural Style: 2-Storey
  • Basement: Finished
  • Construction Materials: Brick
  • Cooling: Central Air
  • Floor Space (approx): 2000-2500 Square Feet
  • Foundation Details: Poured Concrete
  • Garage Type: Attached
  • Heat Type: Forced Air
  • Interior Features: None
  • Lot Depth: 85.3 Feet
  • Lot Frontage: 37.07 Feet
  • Lot Size Range Acres: < .50
  • Parking Features: Private
  • Pool Features: None
  • Property Features: Fenced Yard, Park, Place Of Worship, Public Transit, School
  • Roof: Asphalt Shingle
  • Heat Source: Gas
  • Water: Municipal
  • Sewer: Sewer
  • No. of Parking Spaces: 4

Rooms:

  • Dining Main Level 3.58 m x 3.53 m
  • Living Main Level 4.72 m x 3.73 m
  • Other Main Level 3.7 m x 2.26 m Note: Breakfast
  • Kitchen Main Level 3.75 m x 3.7 m
  • Primary Bedroom 2nd Level 5.61 m x 4.11 m
  • Bedroom 2nd Level 3.93 m x 3.5 m
  • Bedroom 2nd Level 3.81 m x 3.45 m
  • Bedroom 2nd Level 3.75 m x 3.45 m
  • Games Basement Level
  • Great Room Basement Level

Convert Measurement to:

Data provided by: Toronto Real Estate Board 1400 Don Mills Road, Toronto, Ontario M3B 3N1
All information displayed is believed to be accurate but is not guaranteed and should be independently verified. No warranties or representations are made of any kind. Copyright© 2021 All Rights Reserved

Access to Sold Data on this website may only be used by consumers that have a bona fide interest in the purchase, sale, or lease of residential real estate.

Sales/Price History

Log in or create an account to see sold and historical listings information

QuickQuoteTM Powered by RPS

Location of 4 Gamble Drive, Ajax, ON, L1Z 0H2

Demographic Information of 4 Gamble Drive, Ajax, ON, L1Z 0H2
Life Stage

Young Families

Employment Type

Mixed

Average Household Income

$154,418.33

Average Number of Children

2.03

Household Population

Household Structure

Age of Population

Education

Education Level

No certificate/diploma/degree

17.7 %

High school certificate or equivalent

27.43 %

Apprenticeship trade certificate/diploma

3.31 %

College/non-university certificate

18.74 %

University certificate (below bachelor)

1.75 %

University Degree

31.07 %

Commuter

Travel To Work

By Car

89.74 %

By Public Transit

6.13 %

By Walking

1.65 %

By Bicycle

0.0 %

By Other Methods

2.48 %

Cultural Diversity

Knowledge of Official Language

Mother Tongue

Building Information
Building Type

Apartments (Low and High Rise)

Houses

100.0 %

Own Vs. Rent