Button CopyPathCircle CloseCircle Left ArrowArrow Down Icon GreyClosecirclecircleBurger
  • Advertising

21 MCCULLOCK CRESCENT, Ajax, Ontario, L1T 3X1

MLS® # E13660710
House For Sale In Meadow Ridge, Ajax, Ontario
$715,000 QuickQuoteTM: $705K - $858K

3 Beds

2 Baths

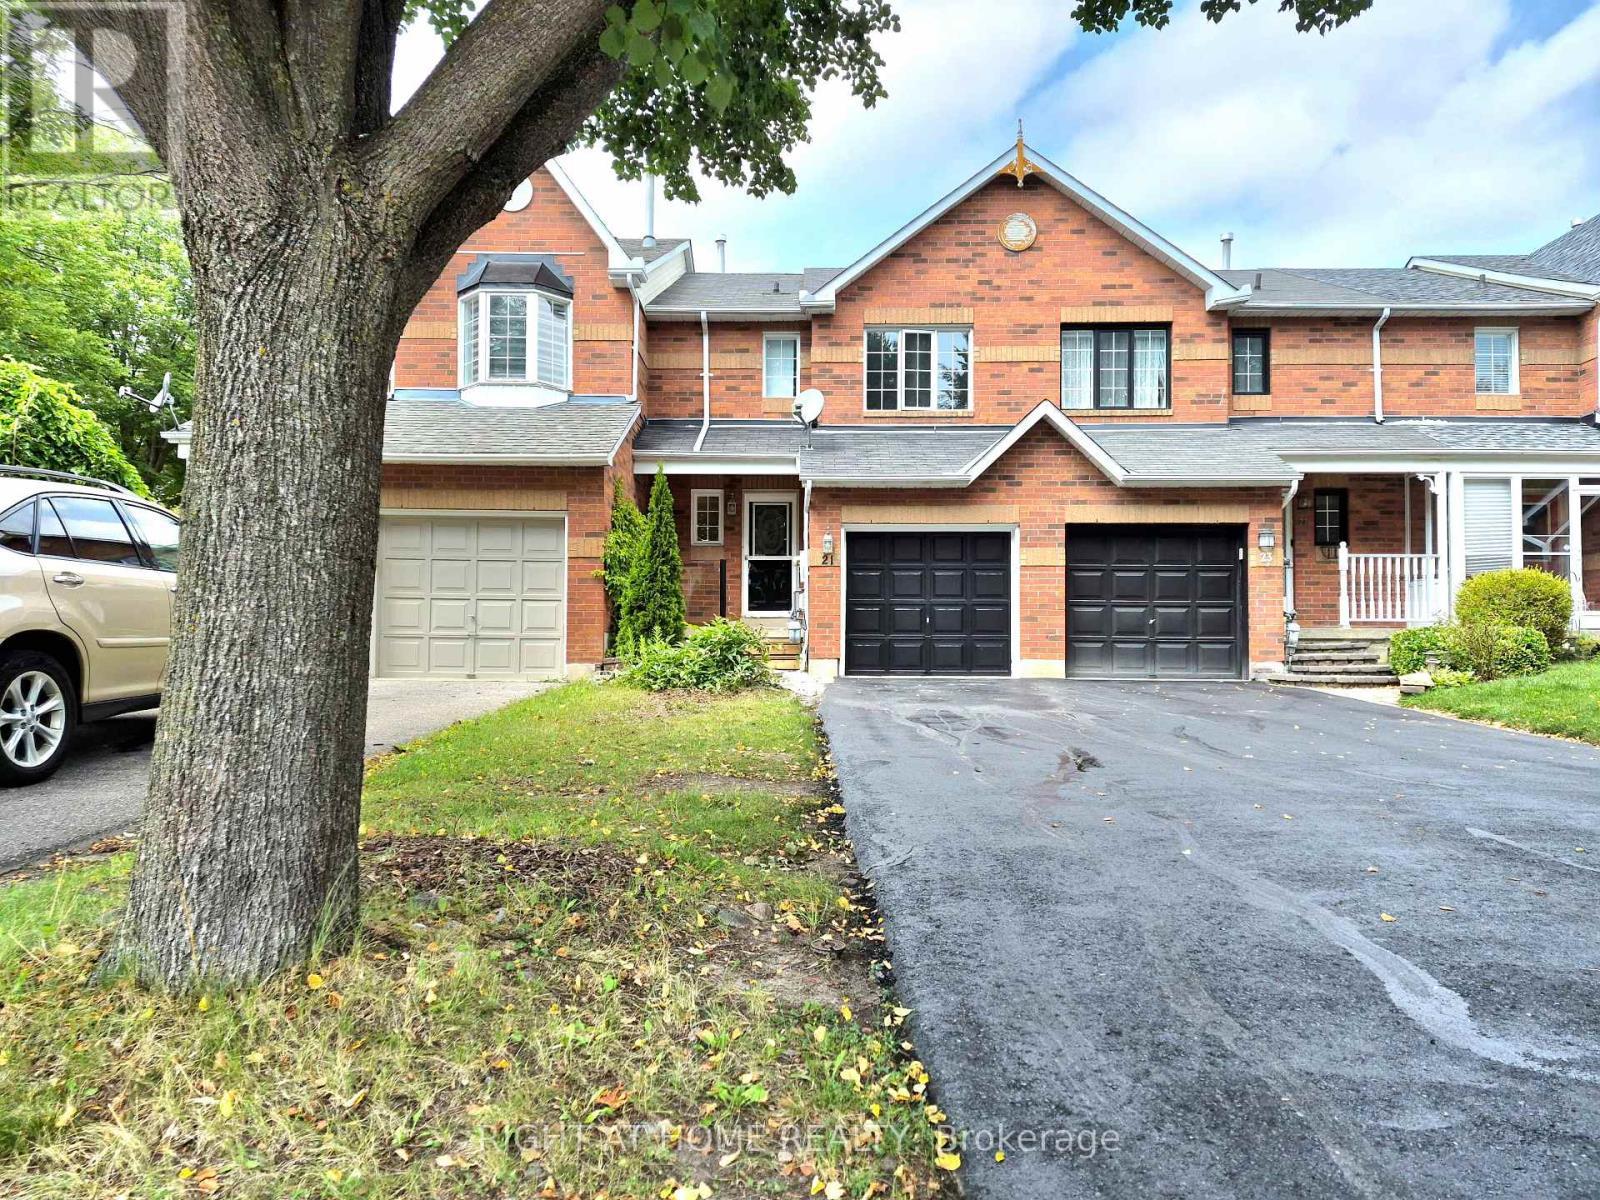
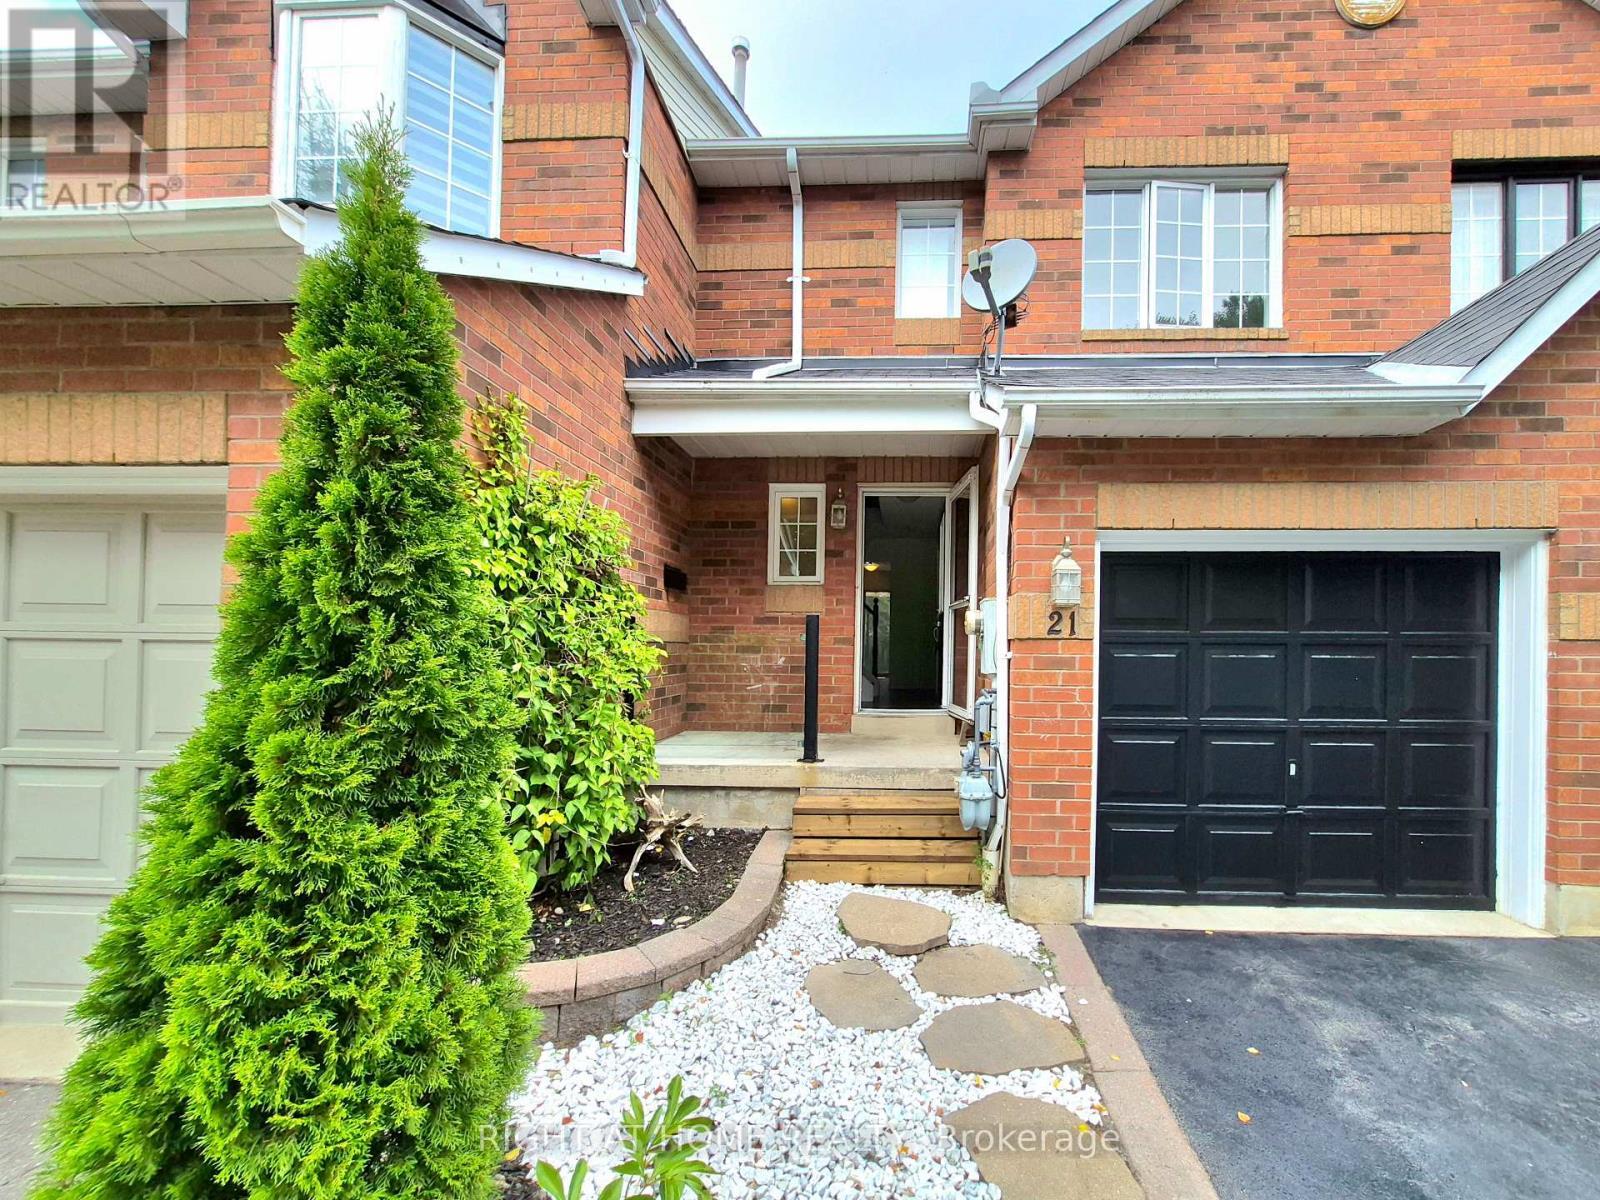
21 Mccullock Crescent, Ajax, ON - Outdoor With Facade
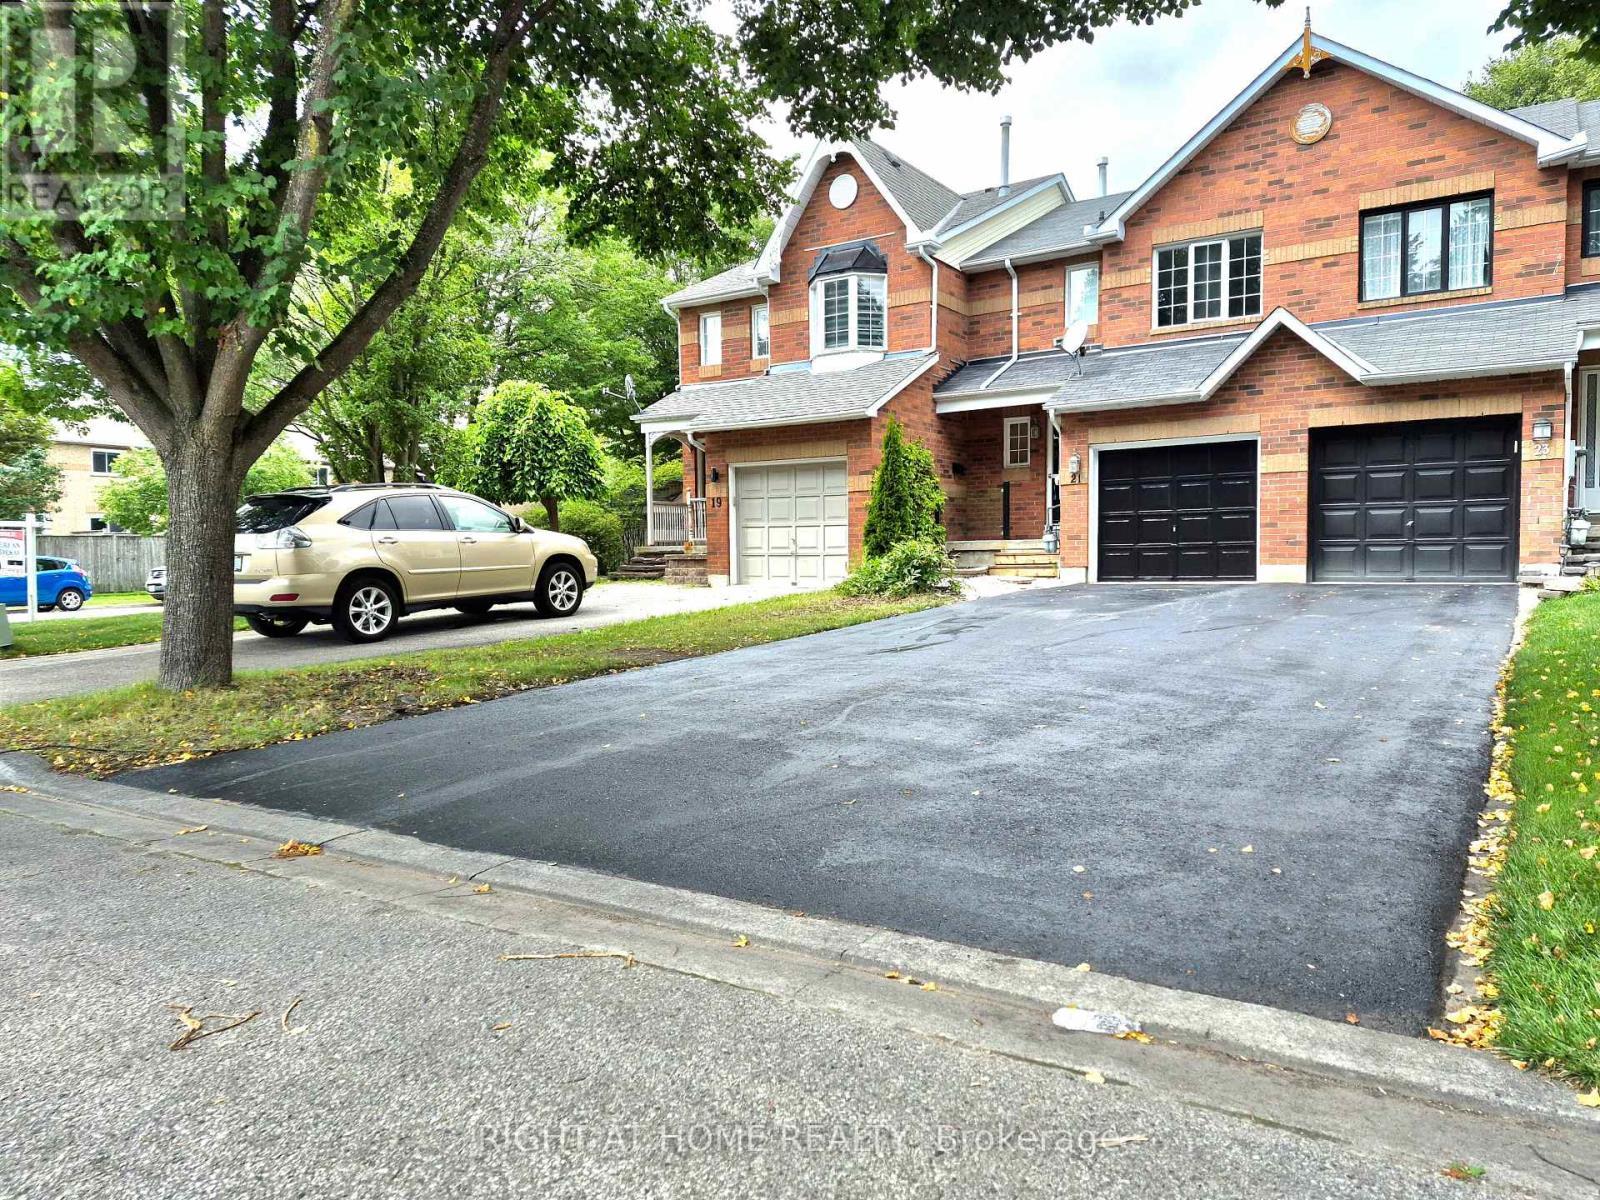
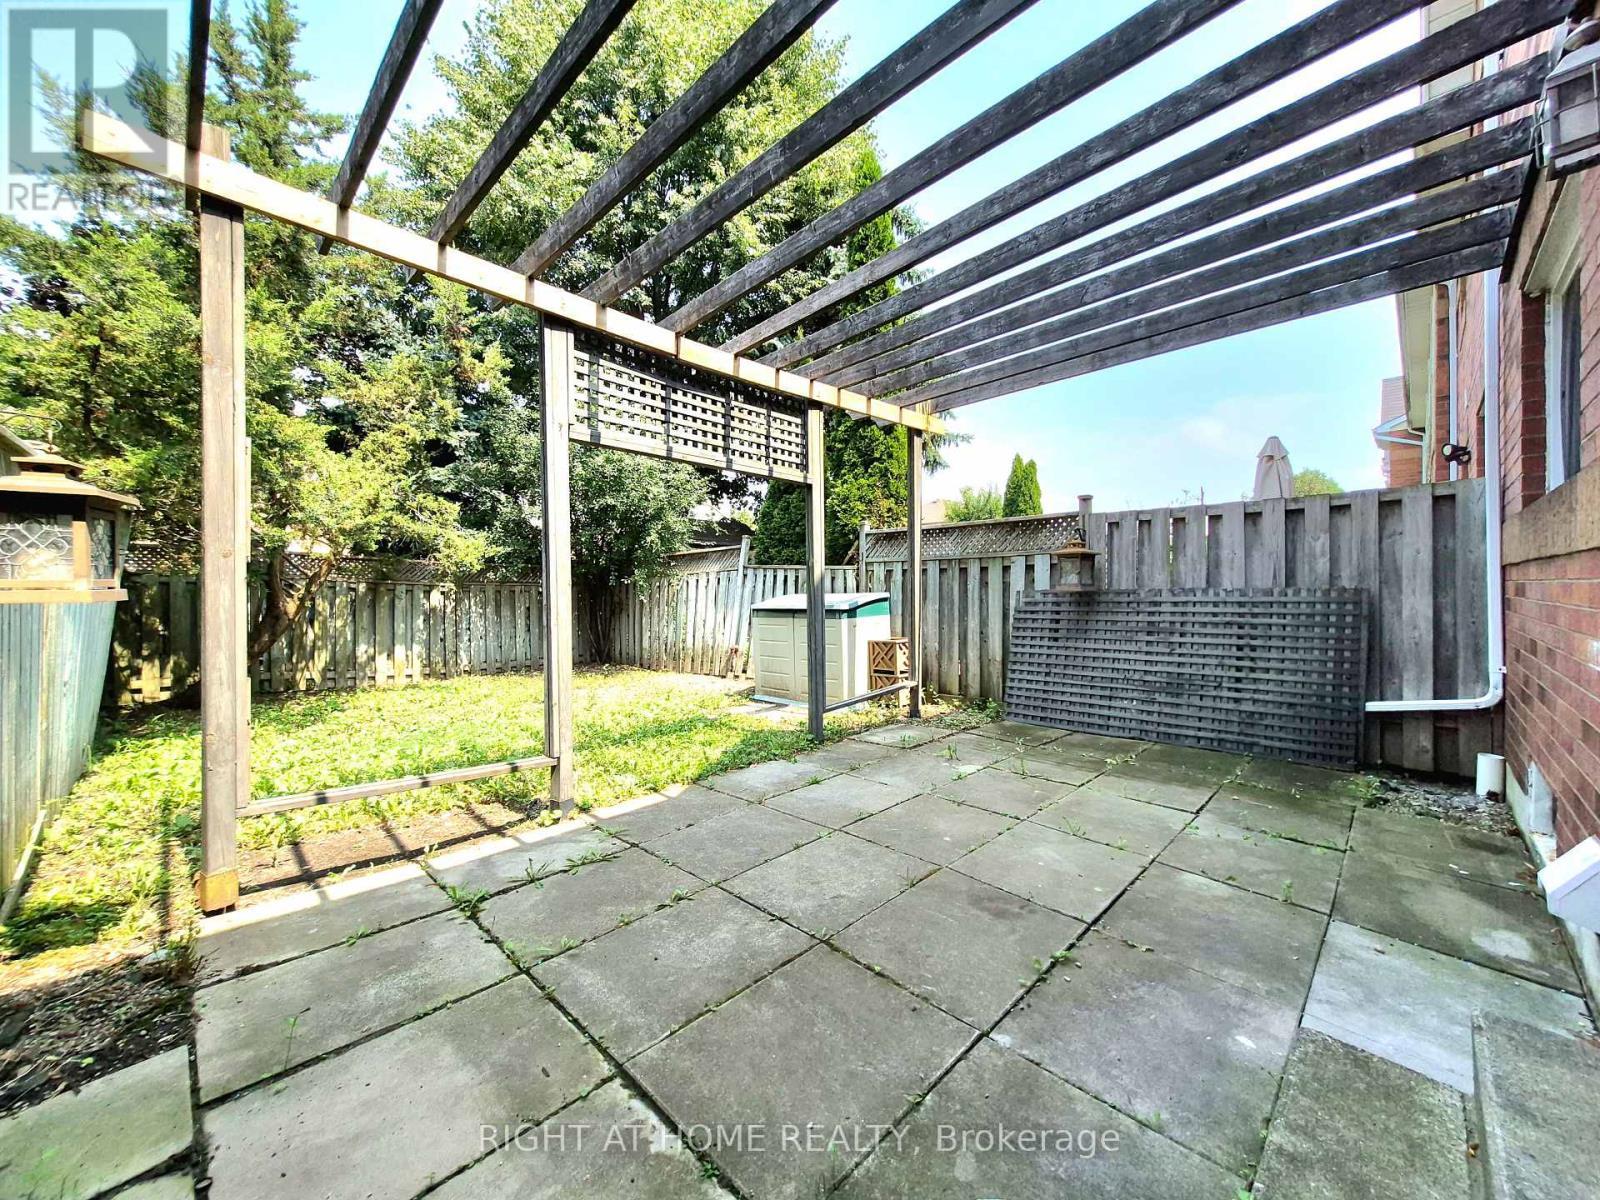
21 Mccullock Crescent, Ajax, ON - Outdoor
21 Mccullock Crescent, Ajax, ON - Outdoor With Facade
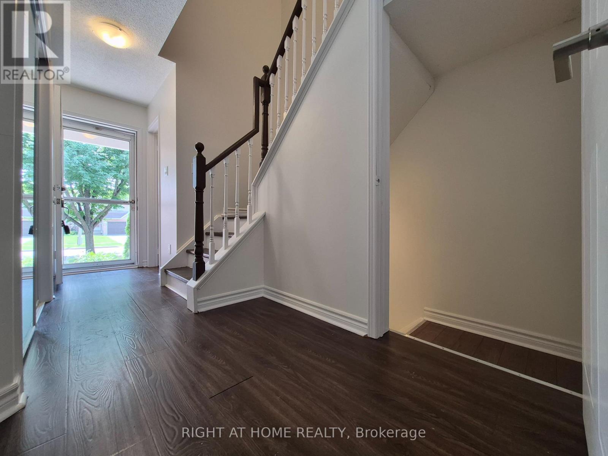
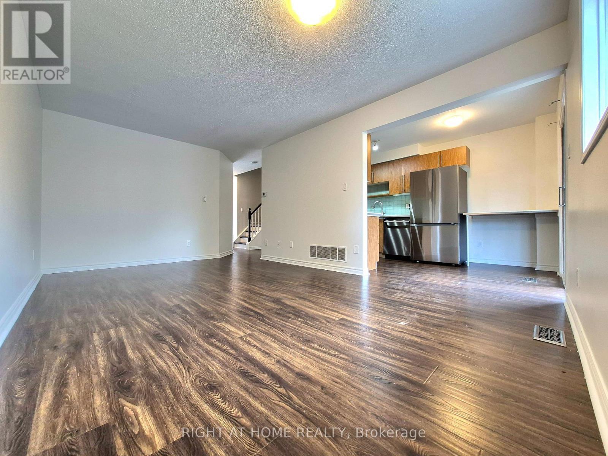
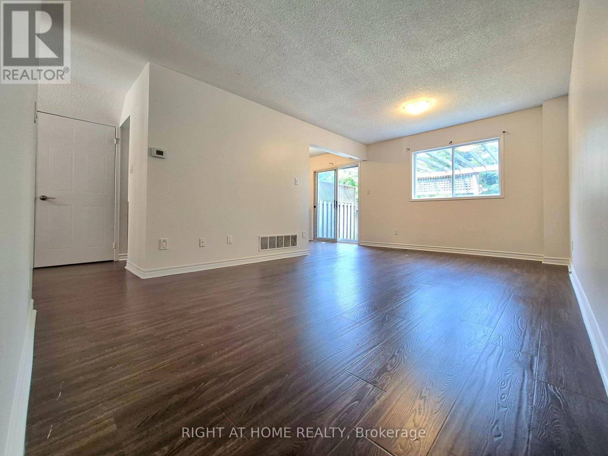
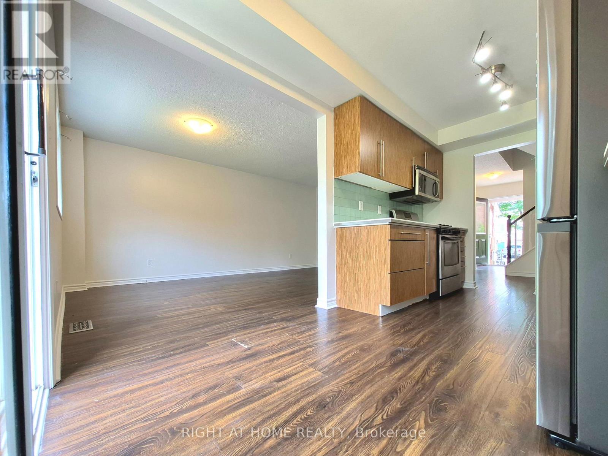
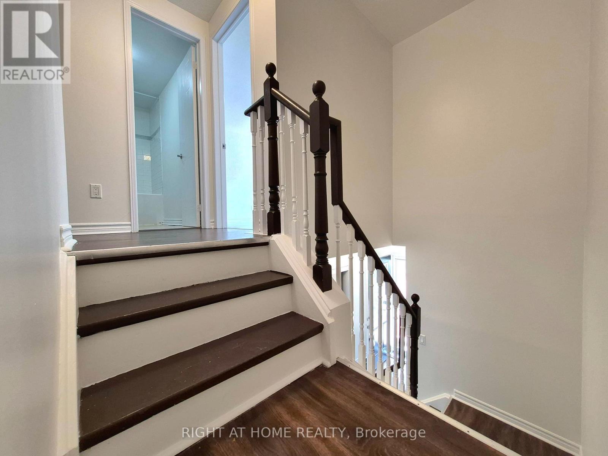
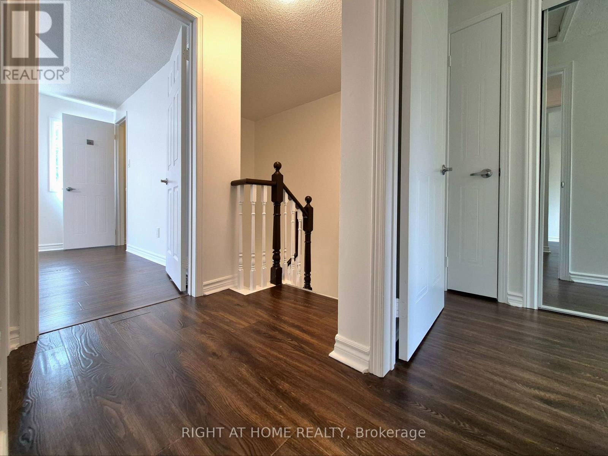
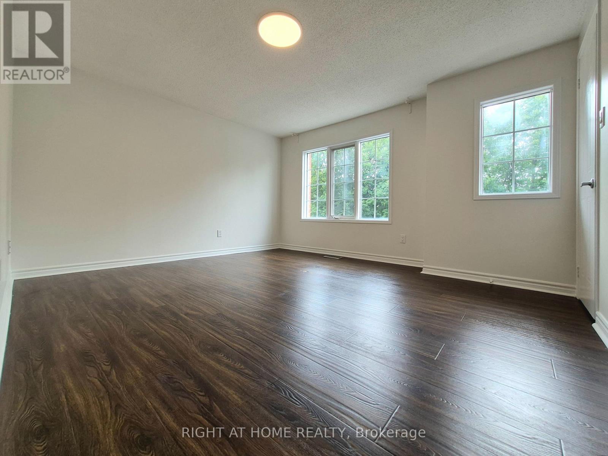
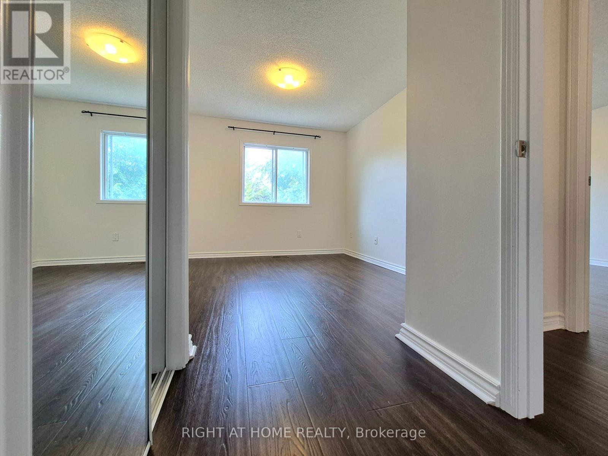
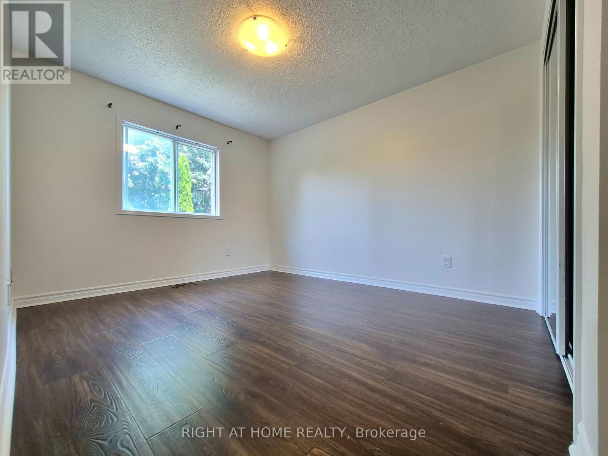
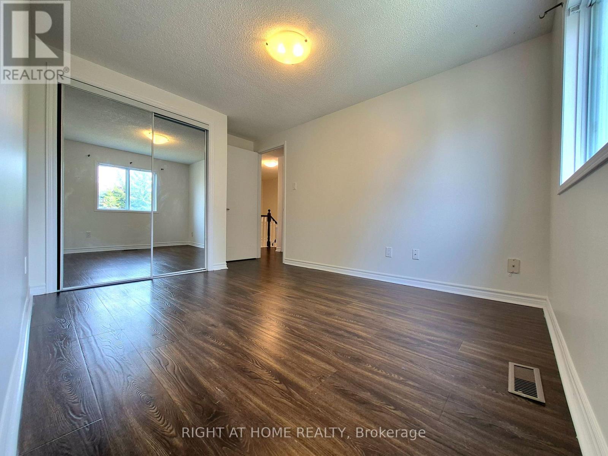
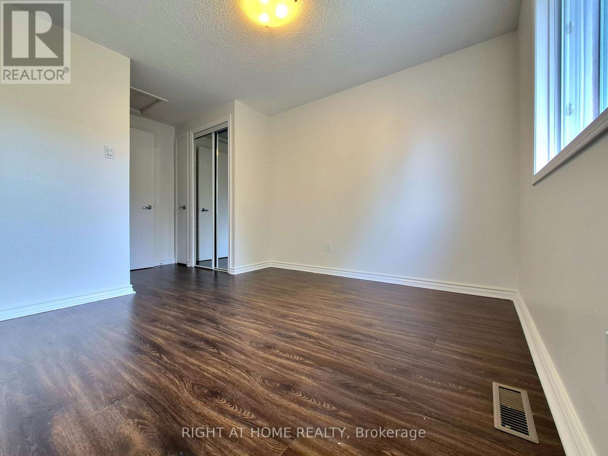
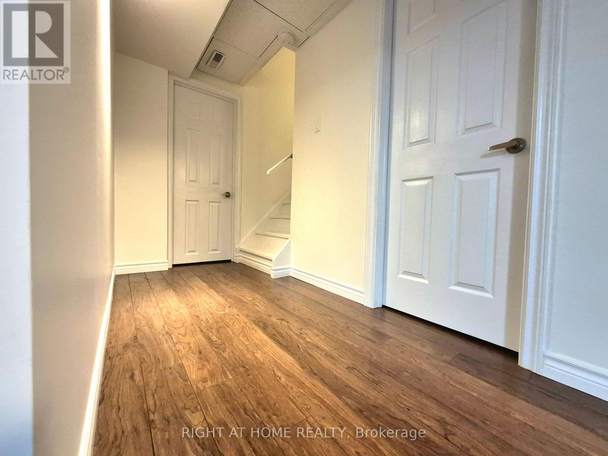
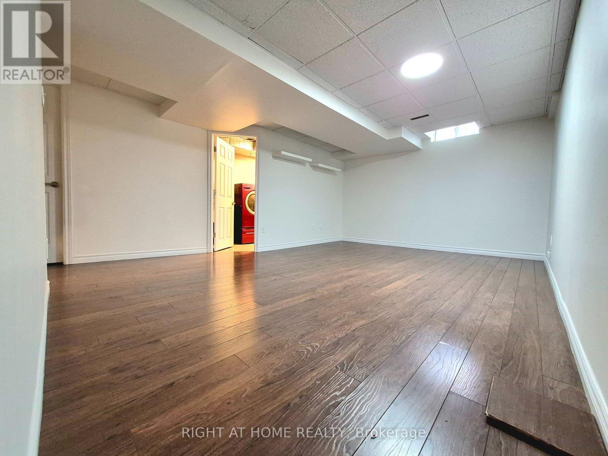
21 Mccullock Crescent, Ajax, ON - Indoor Photo Showing Other Room
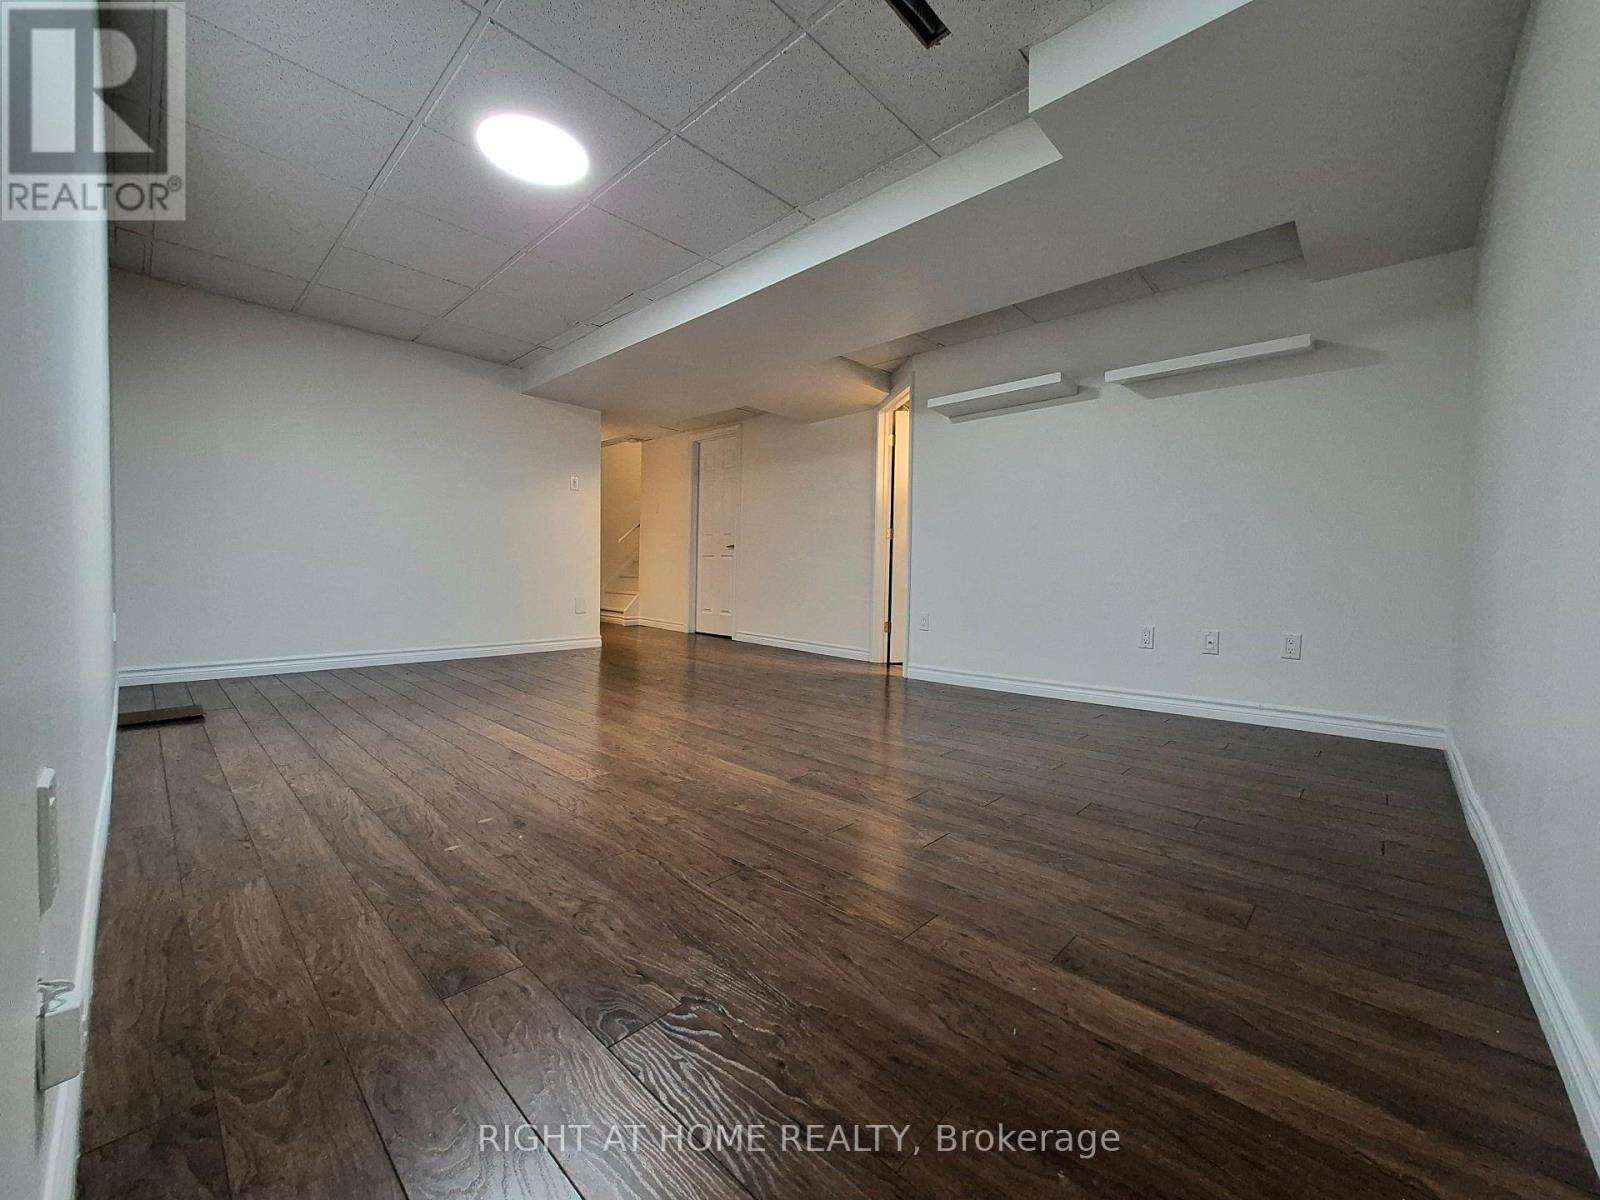
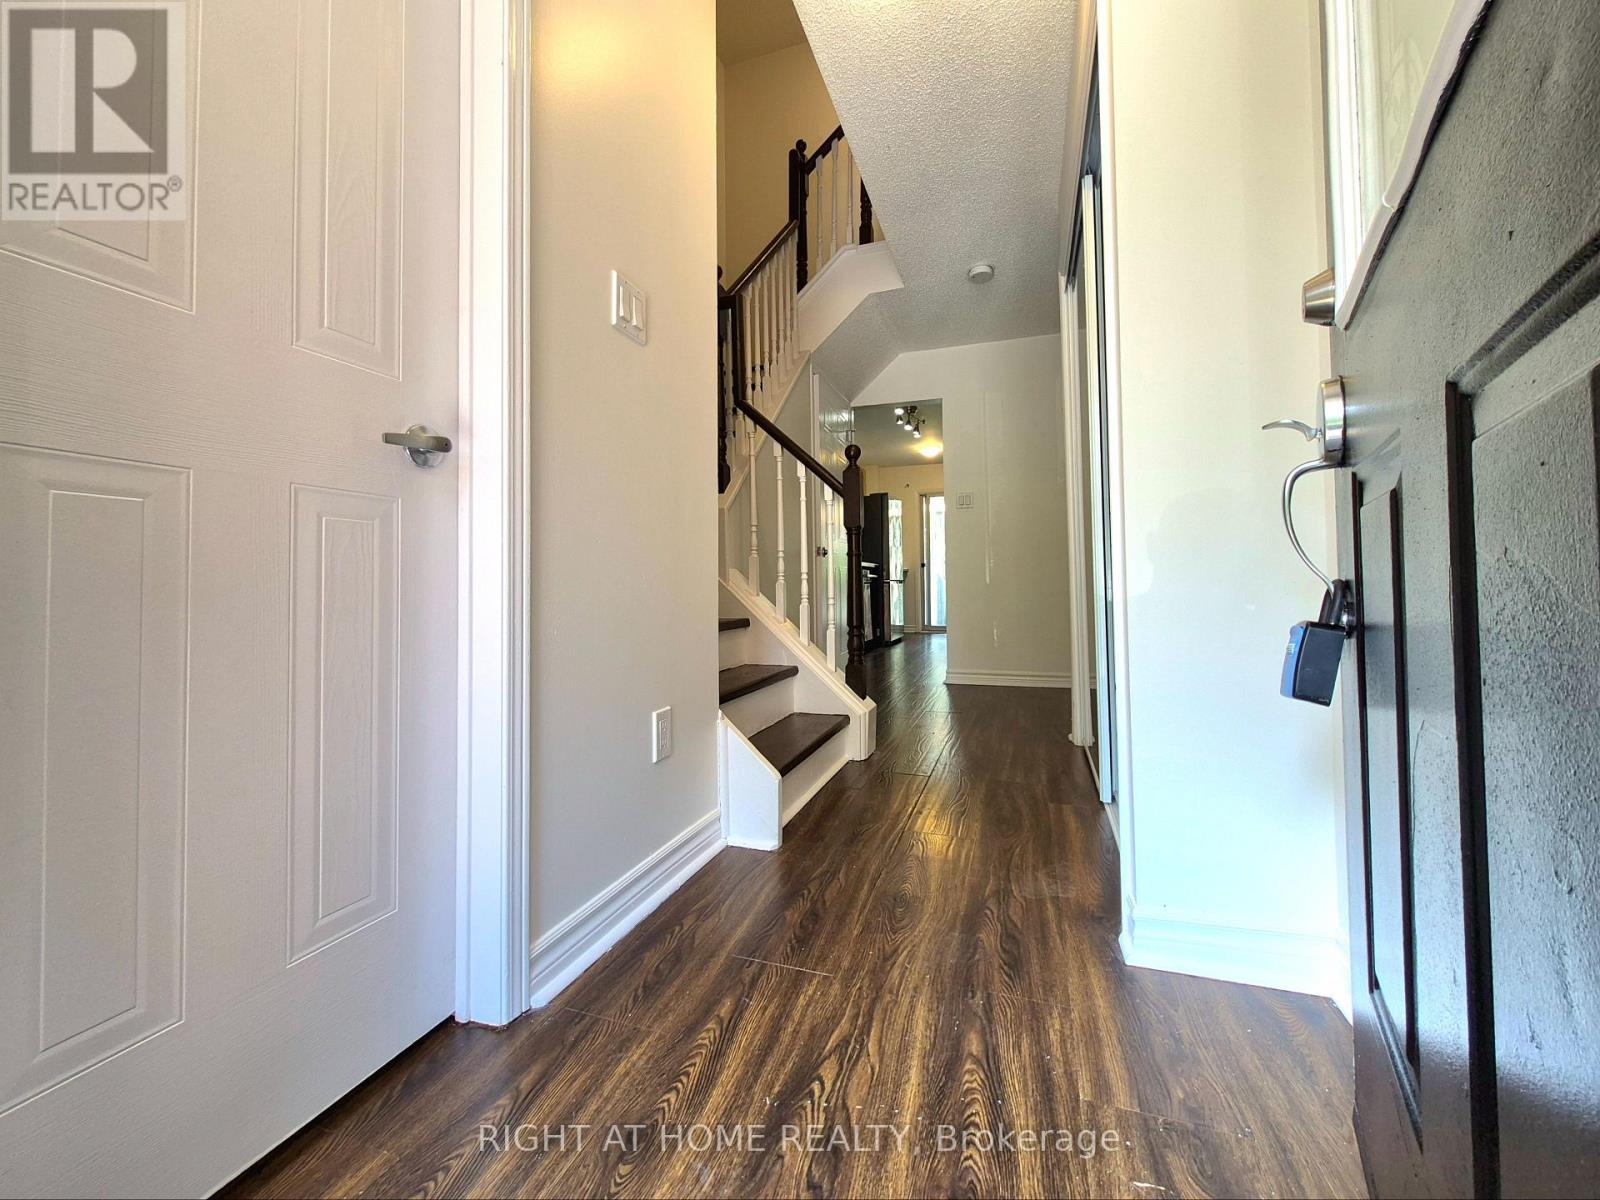
21 Mccullock Crescent, Ajax, ON - Indoor
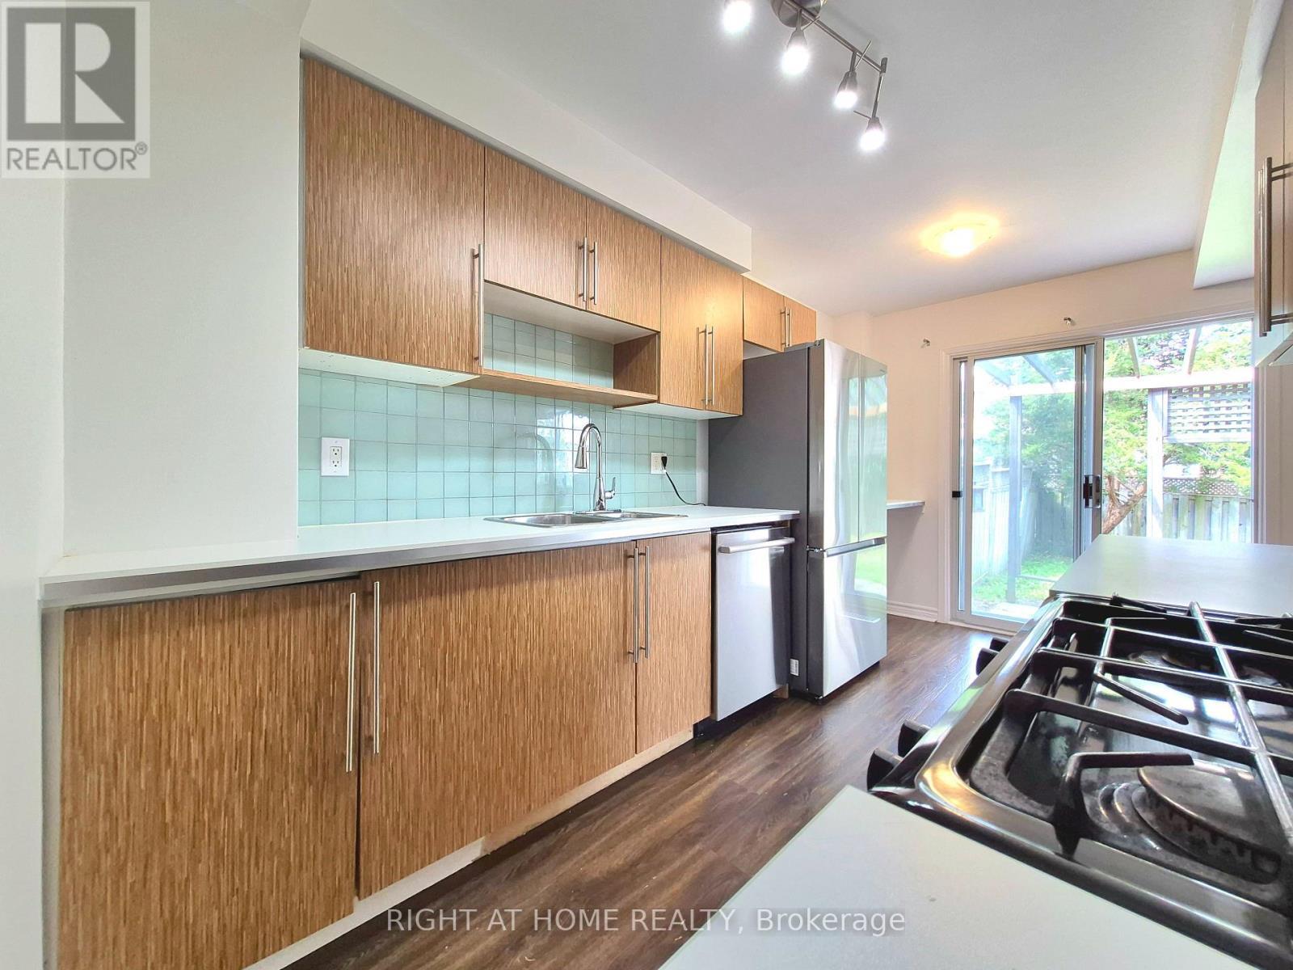
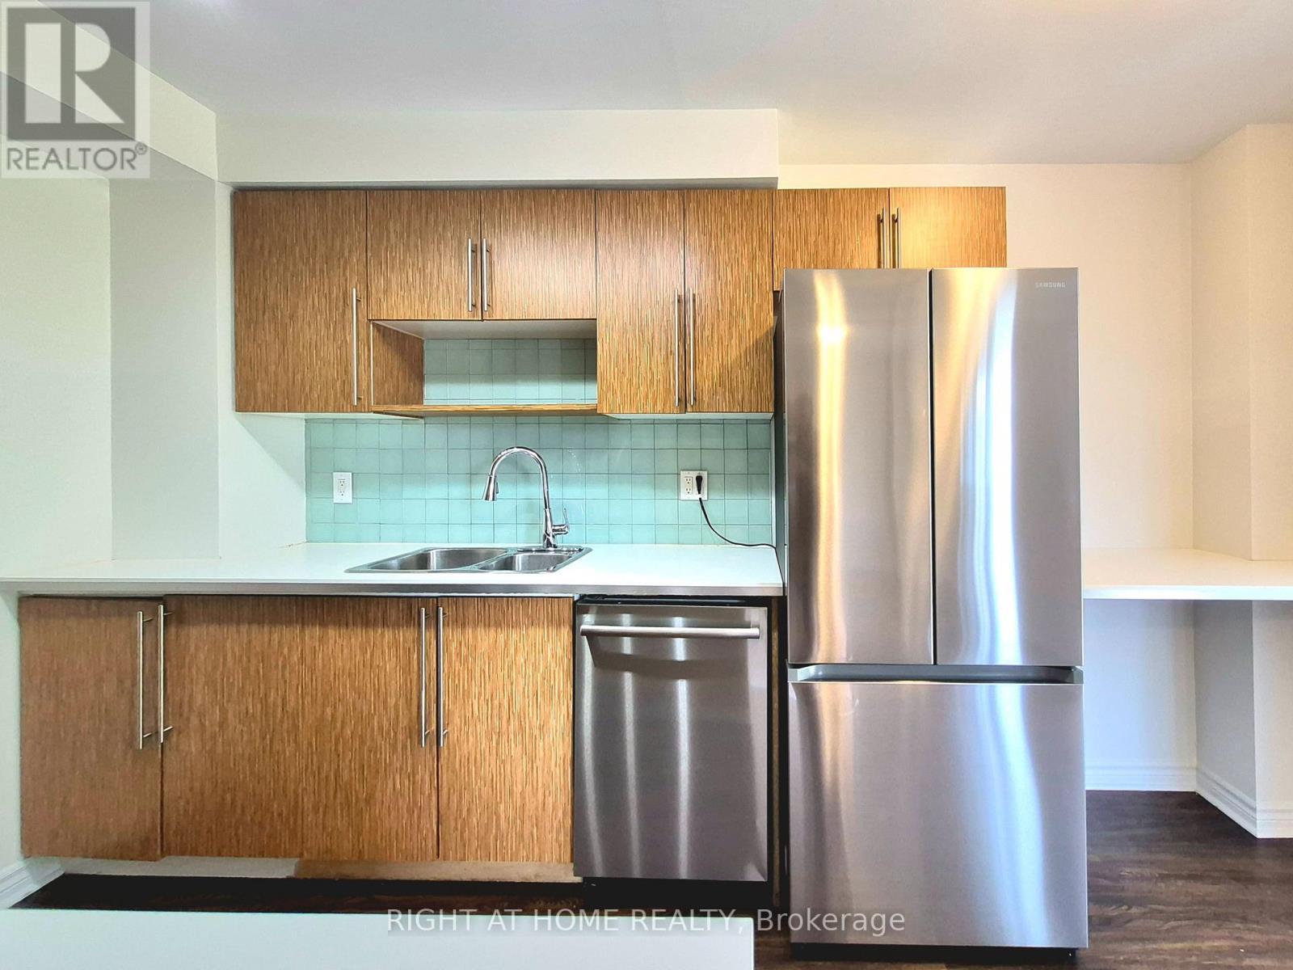
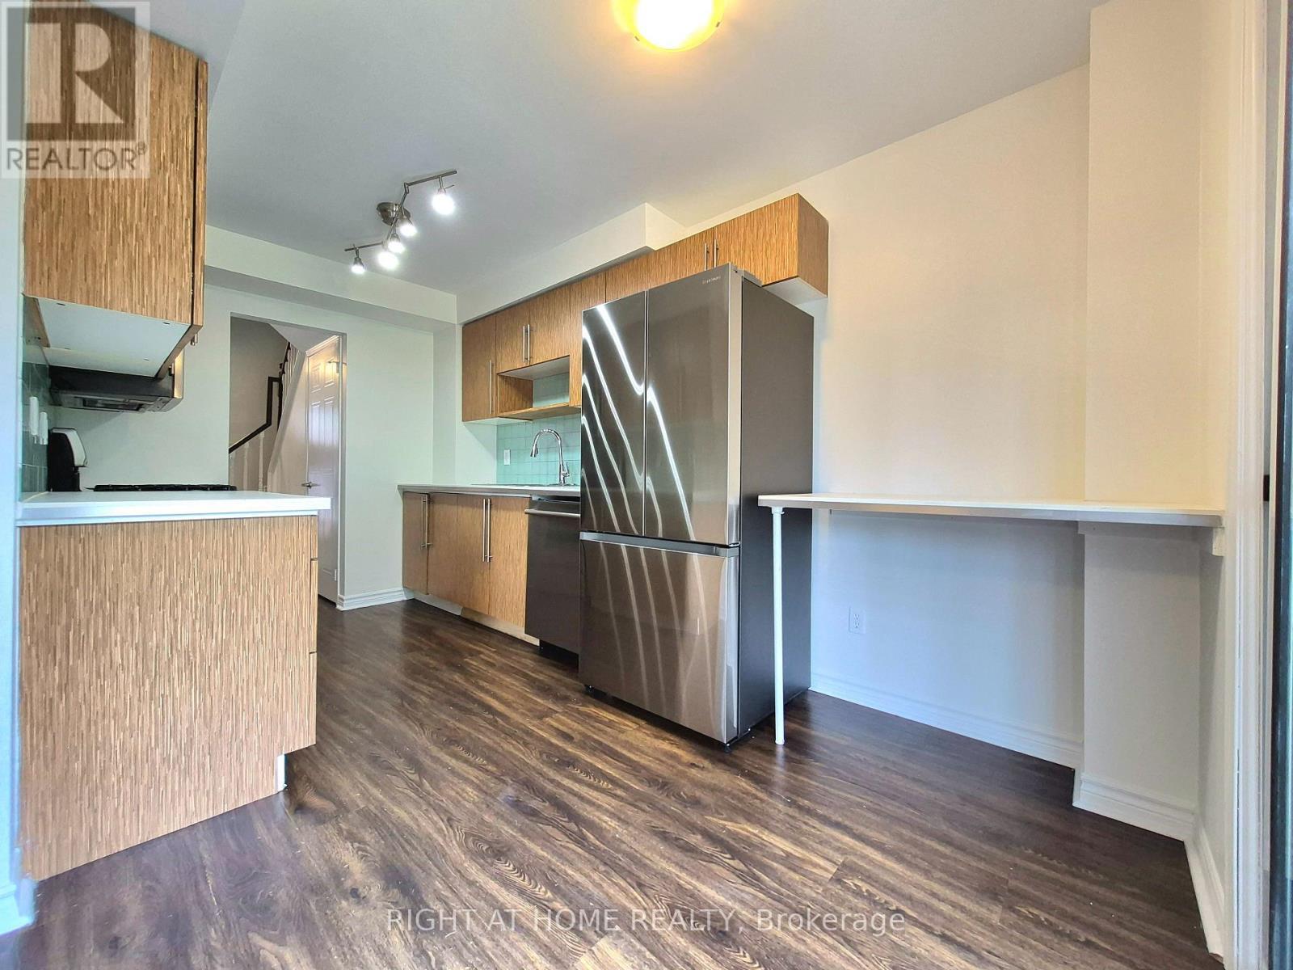
21 Mccullock Crescent, Ajax, ON - Indoor Photo Showing Kitchen
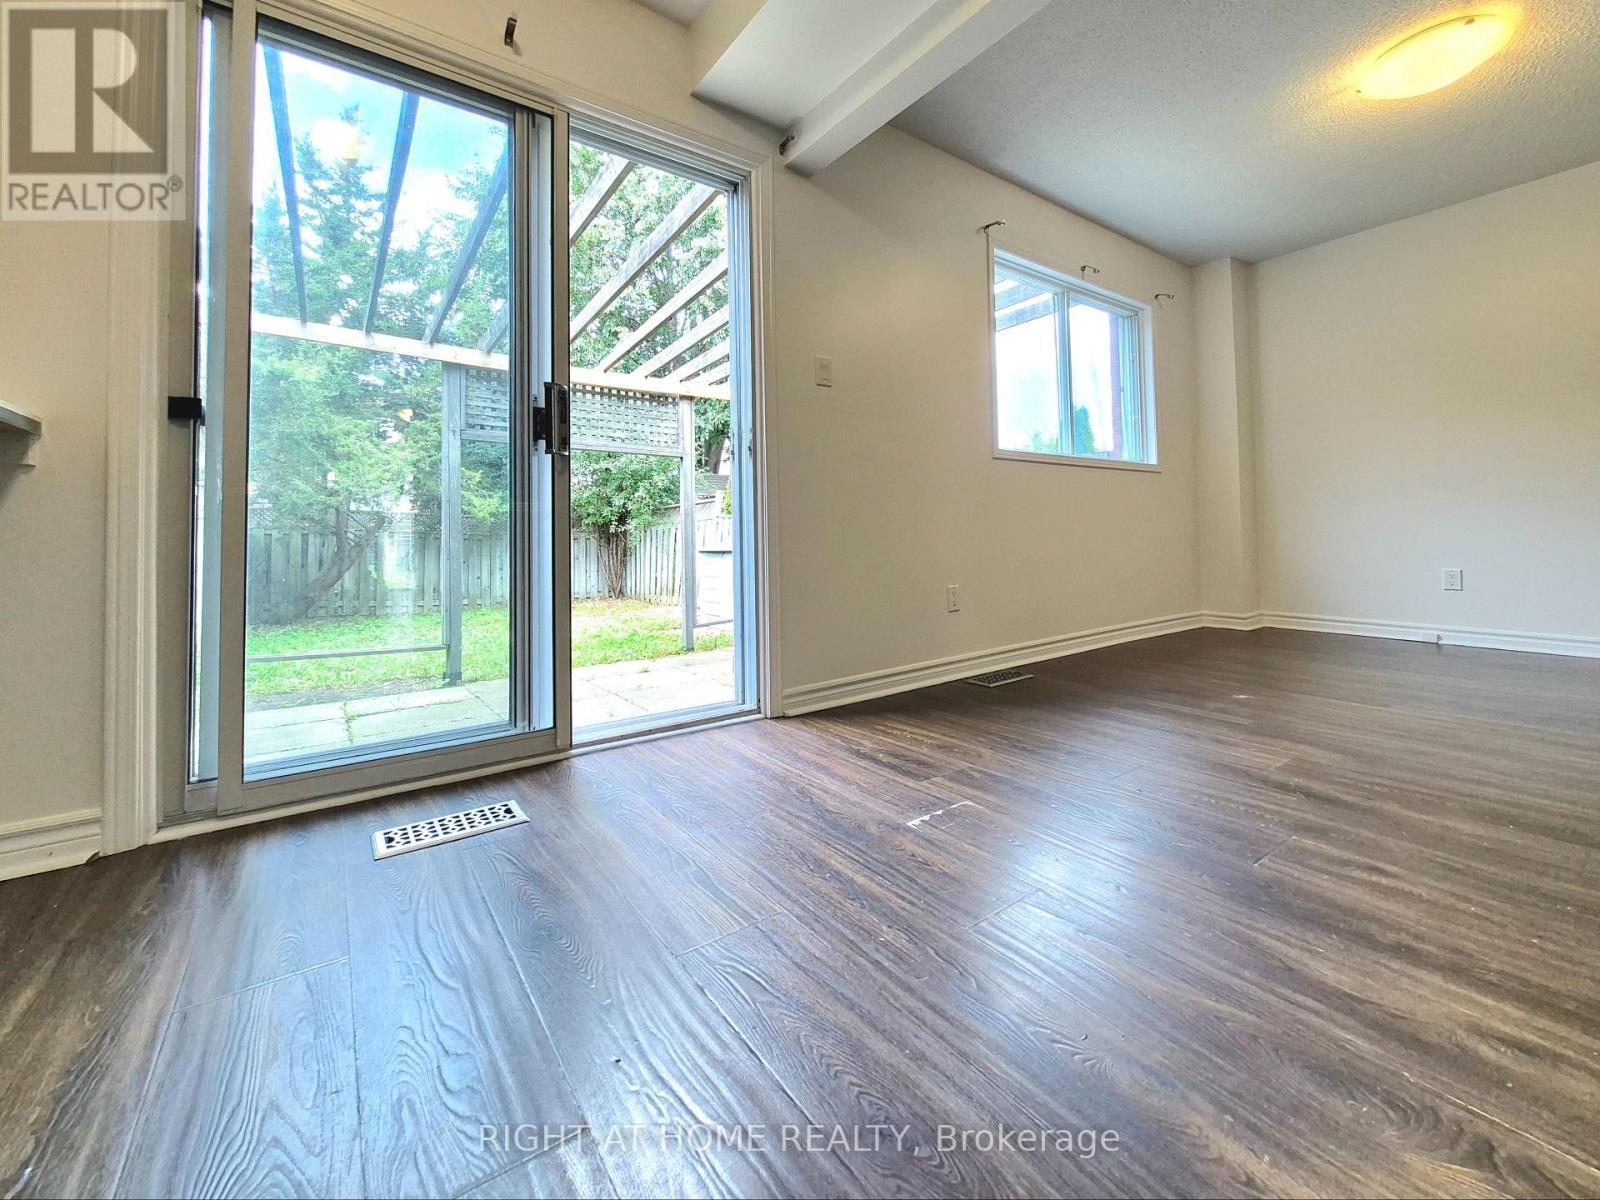
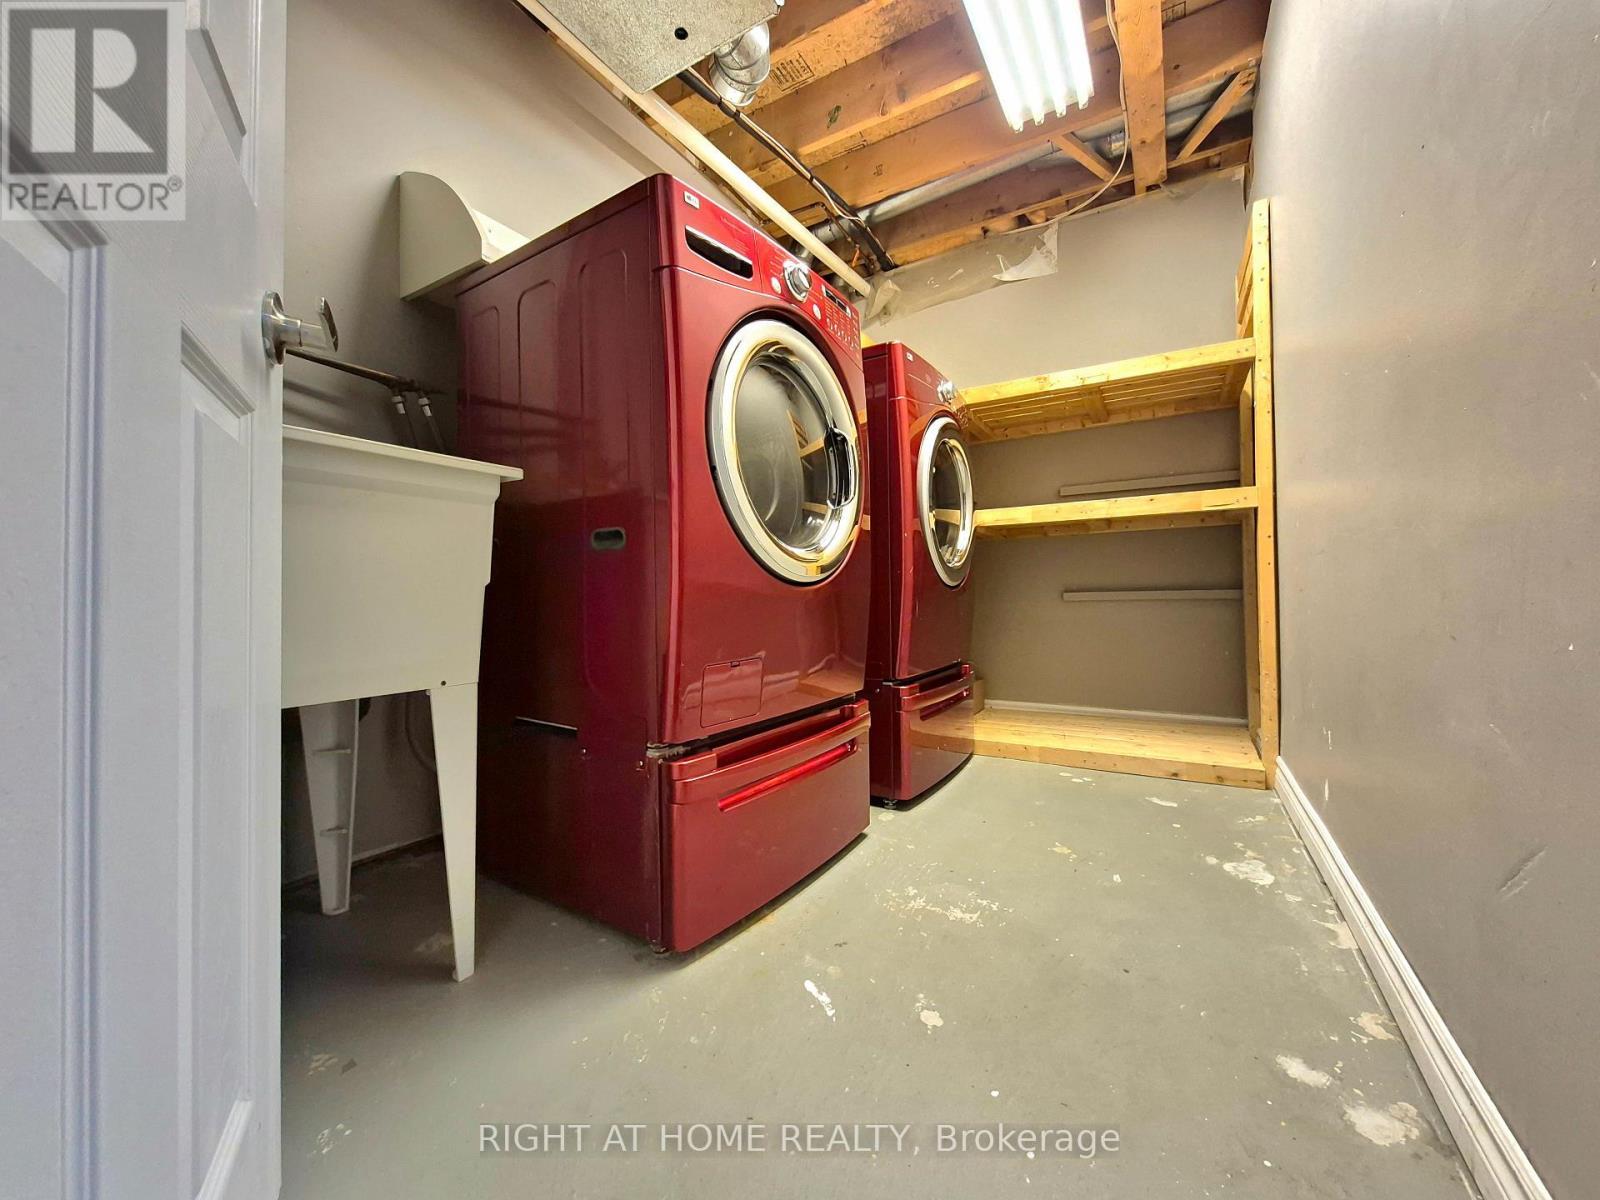
21 Mccullock Crescent, Ajax, ON - Indoor Photo Showing Other Room
21 Mccullock Crescent, Ajax, ON - Indoor Photo Showing Kitchen With Double Sink
21 Mccullock Crescent, Ajax, ON - Indoor Photo Showing Kitchen
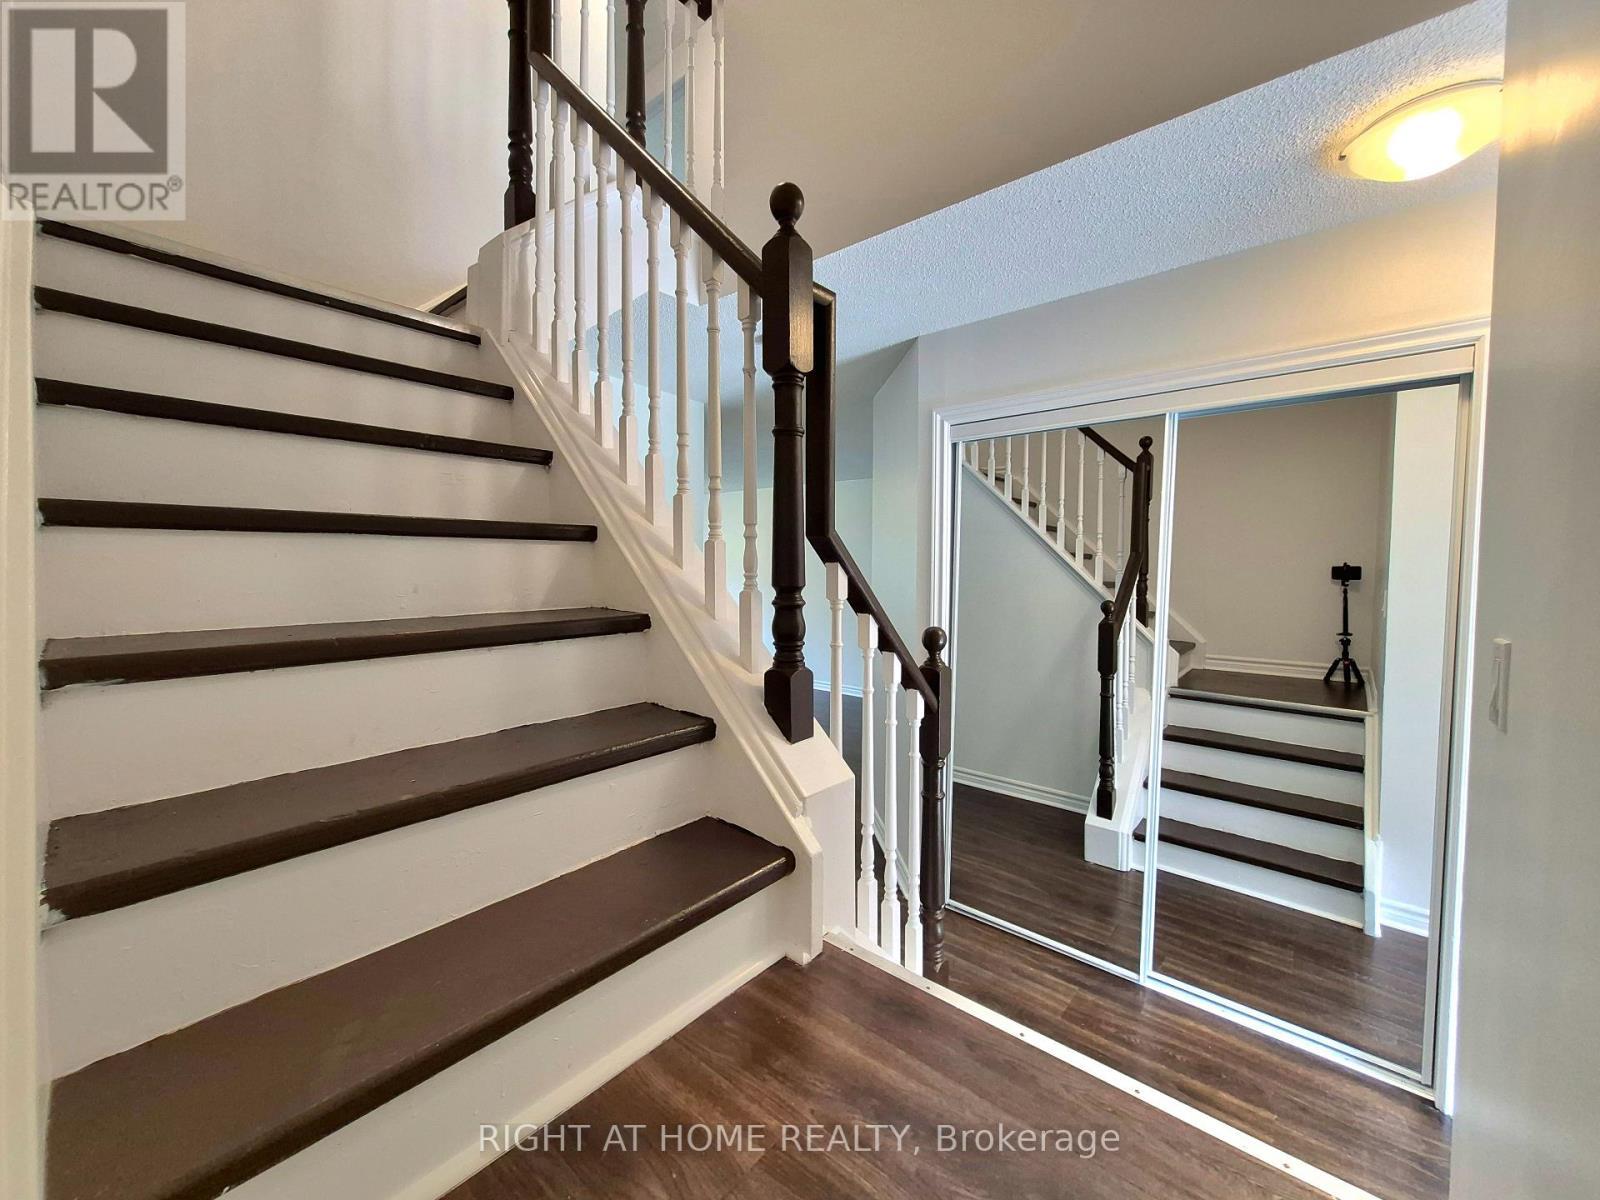
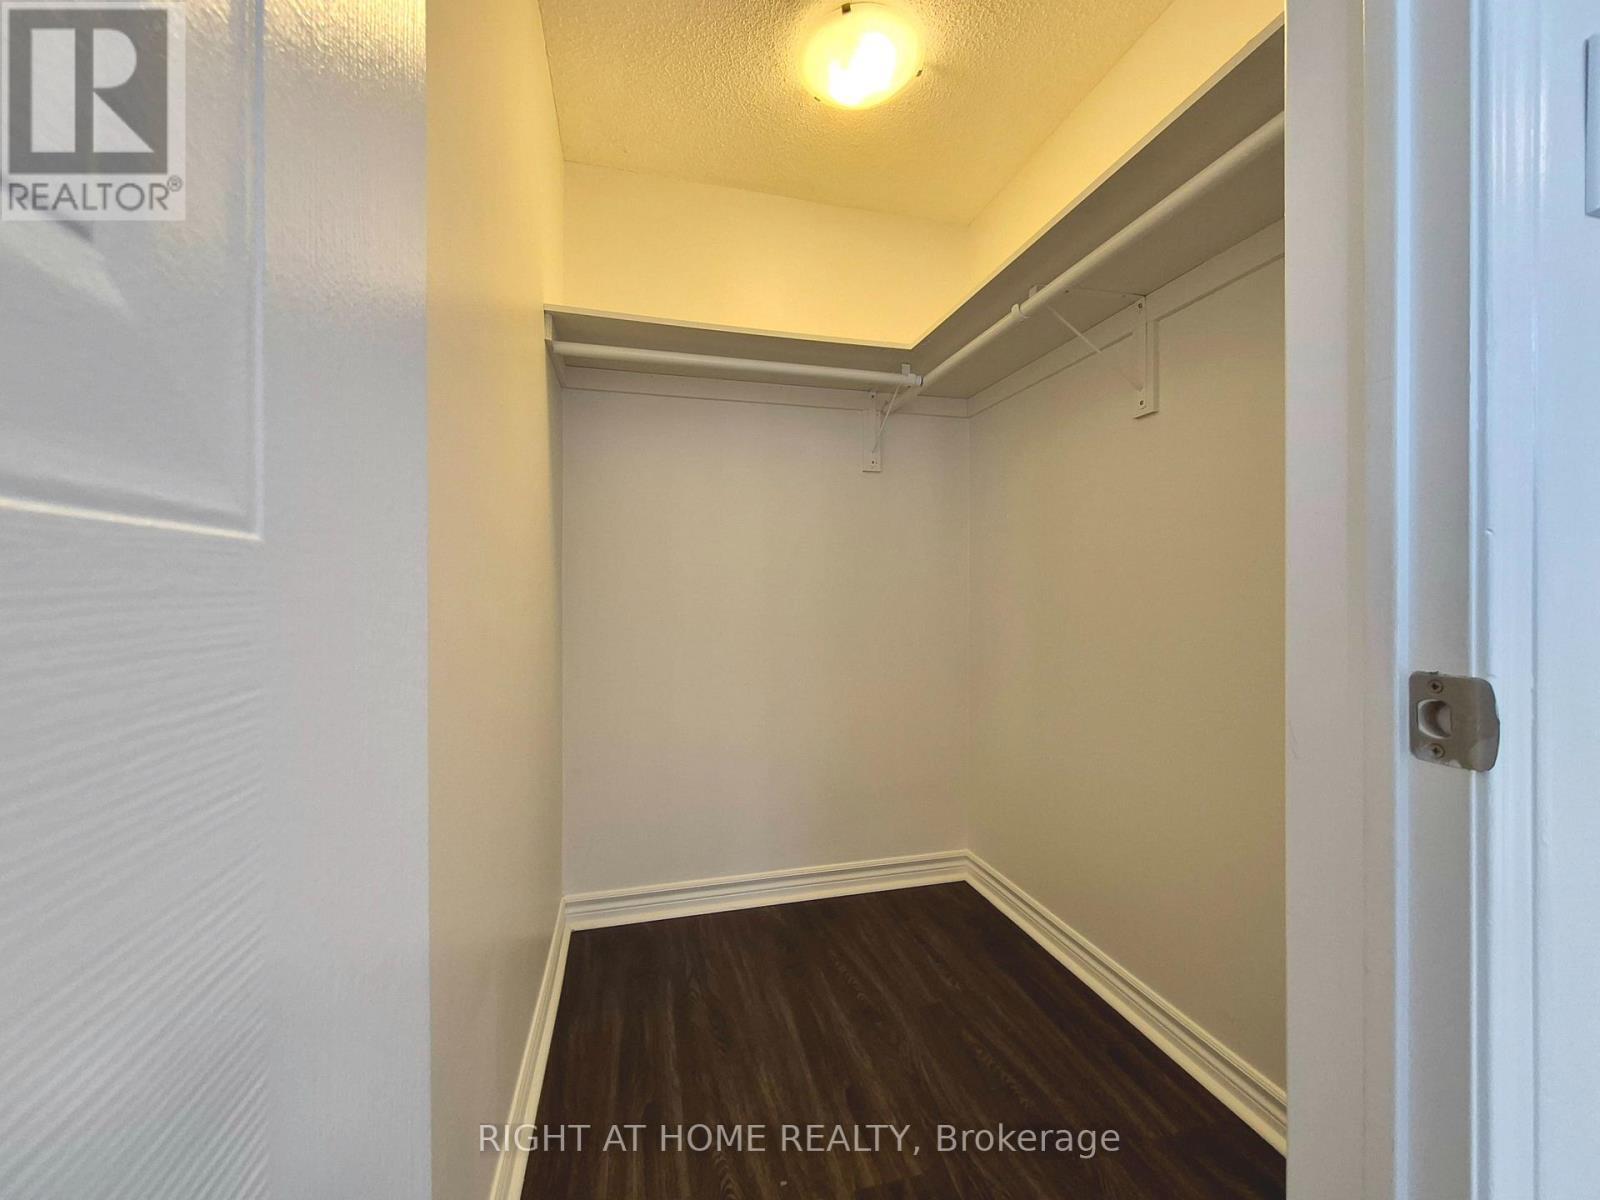
21 Mccullock Crescent, Ajax, ON - Indoor Photo Showing Other Room
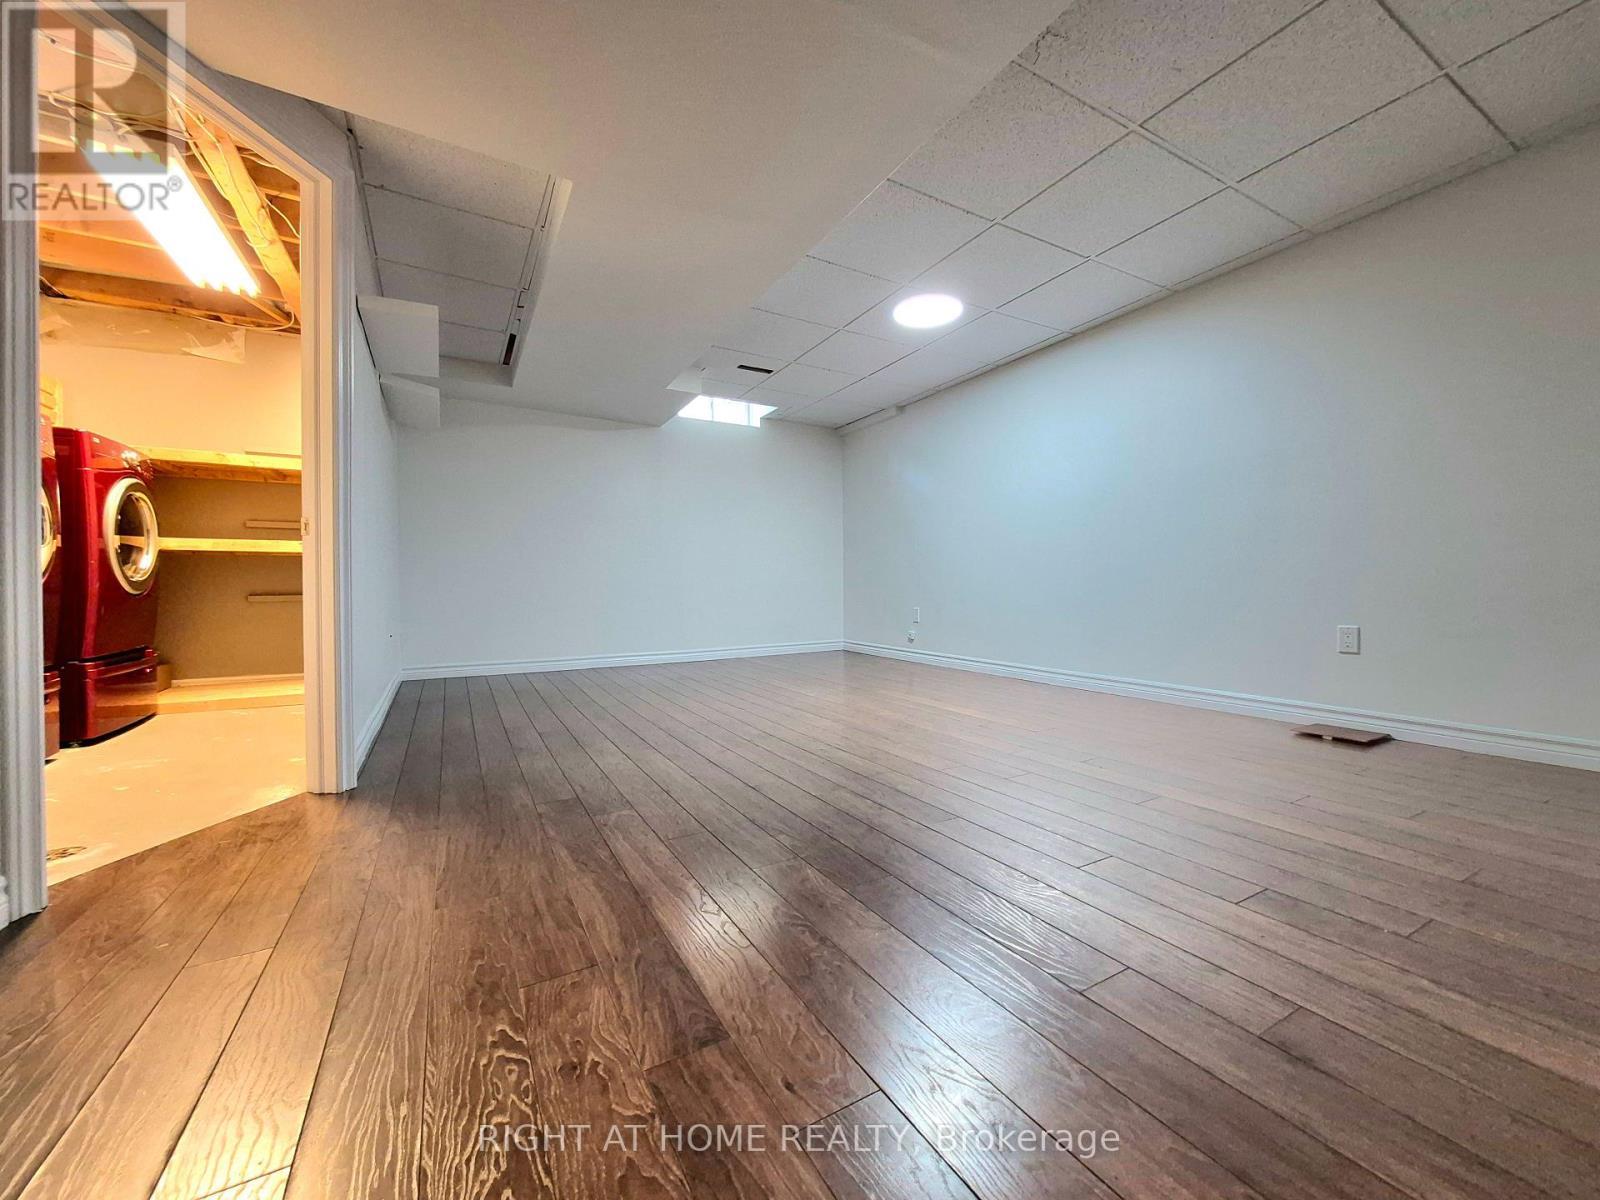
21 Mccullock Crescent, Ajax, ON - Indoor
21 Mccullock Crescent, Ajax, ON - Indoor Photo Showing Other Room
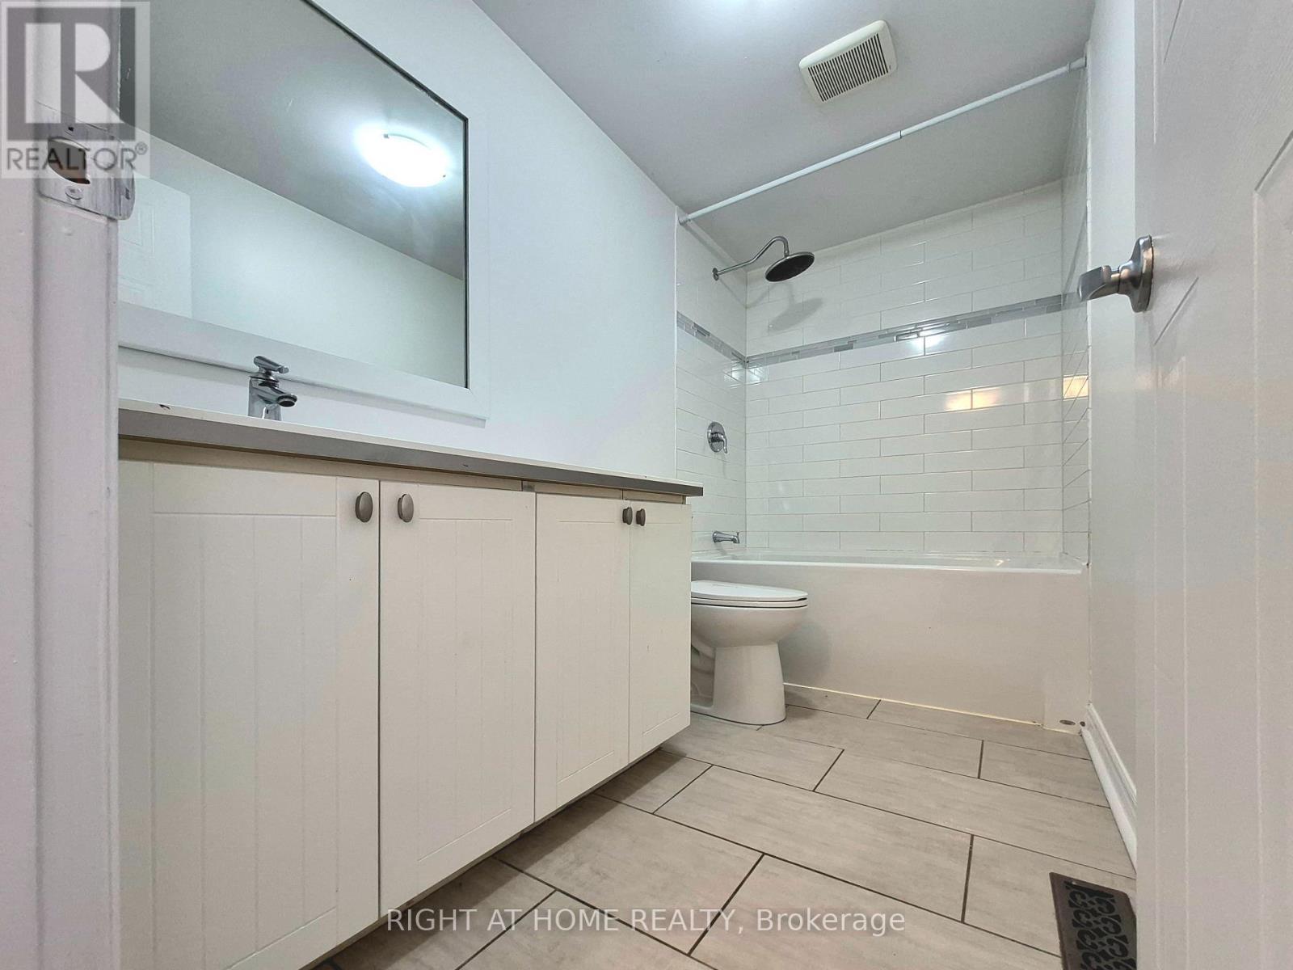
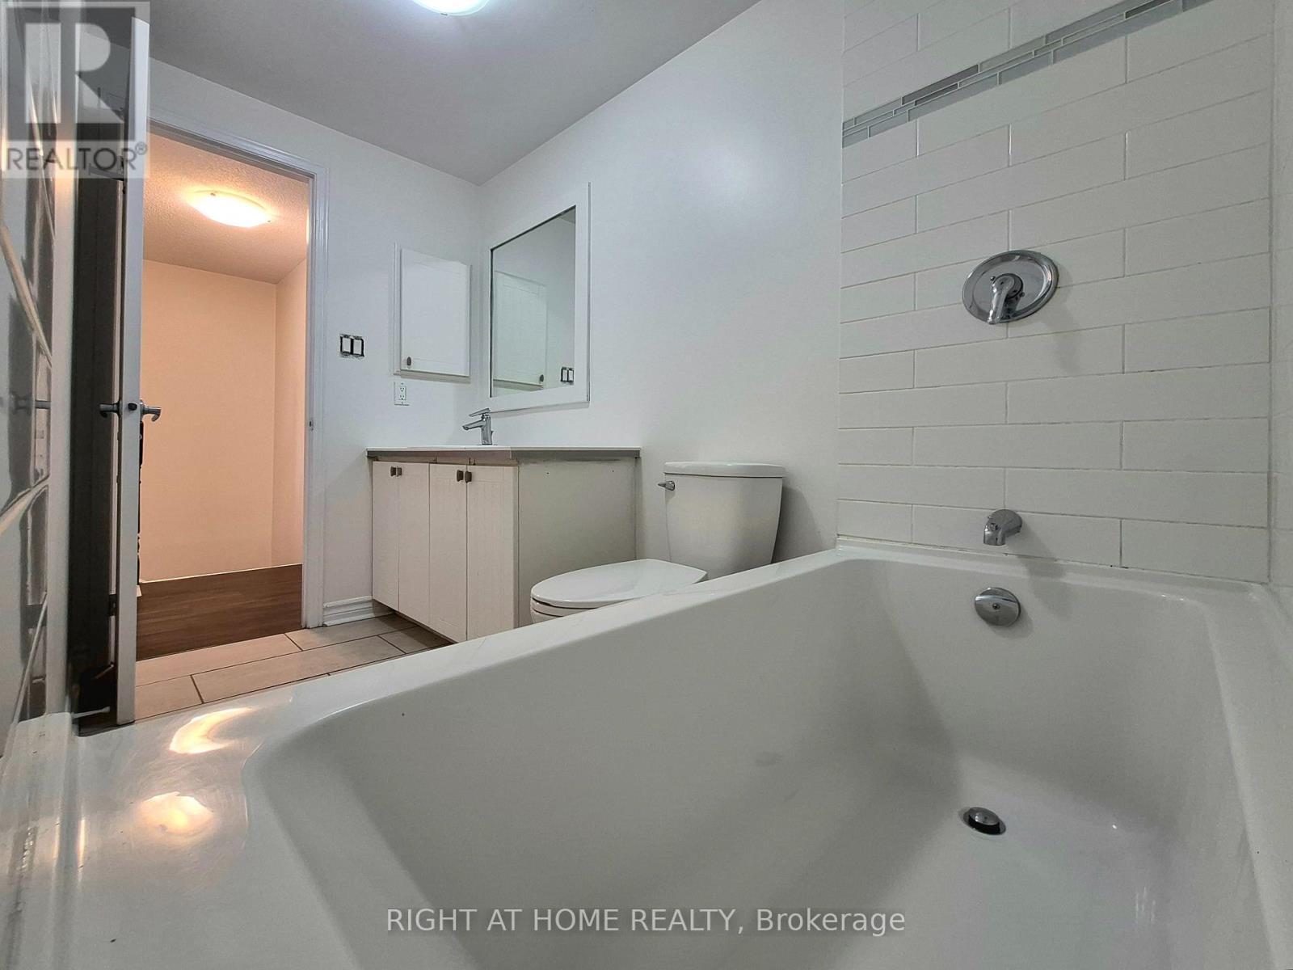
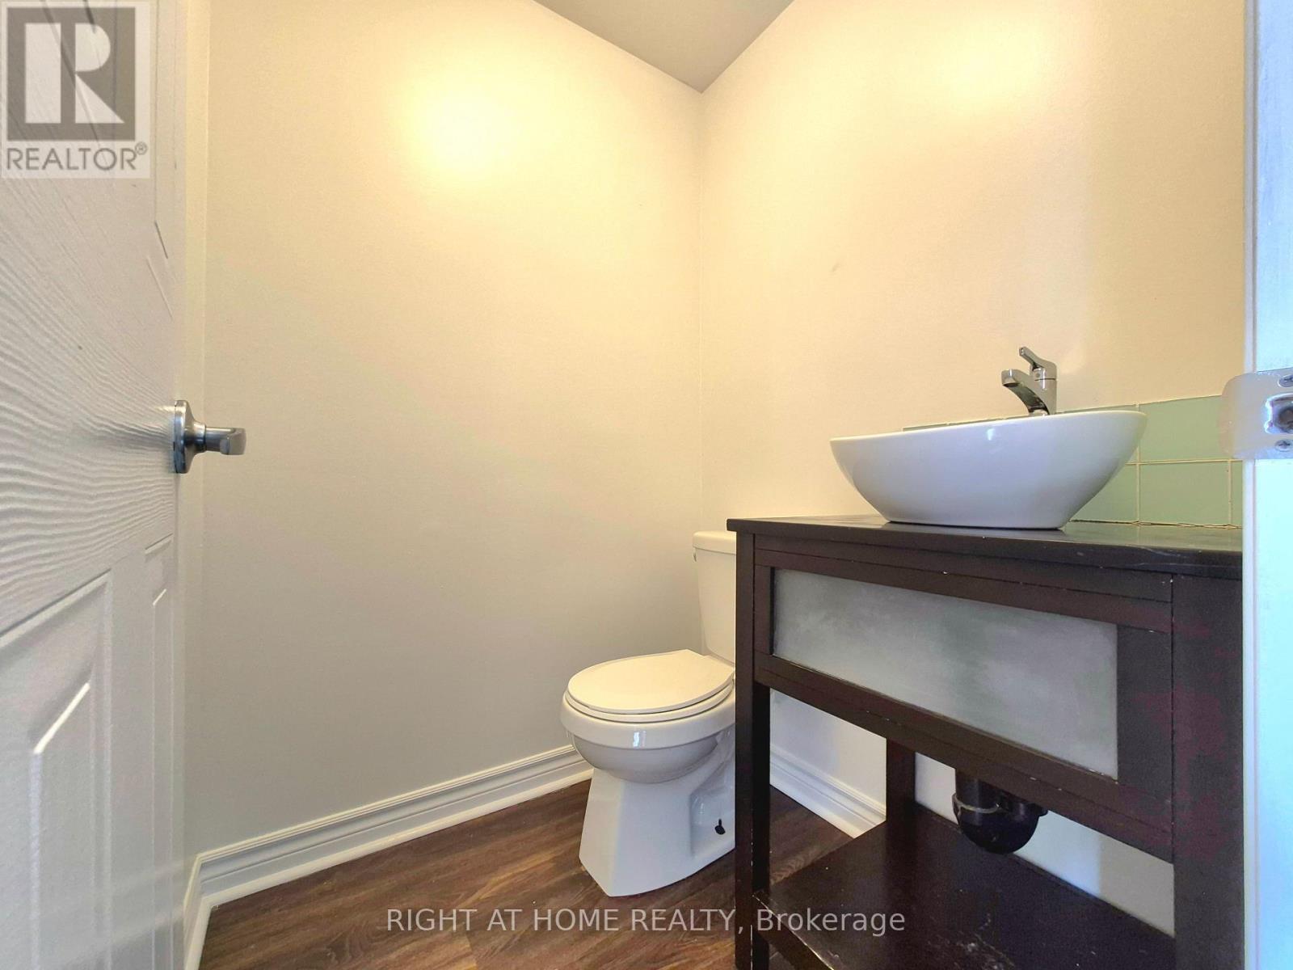
21 Mccullock Crescent, Ajax, ON - Indoor Photo Showing Bathroom
21 Mccullock Crescent, Ajax, ON - Indoor Photo Showing Other Room
21 Mccullock Crescent, Ajax, ON - Indoor
21 Mccullock Crescent, Ajax, ON - Indoor Photo Showing Bathroom
21 Mccullock Crescent, Ajax, ON - Indoor
21 Mccullock Crescent, Ajax, ON - Outdoor
21 Mccullock Crescent, Ajax, ON  - Outdoor With Facade
21 Mccullock Crescent, Ajax, ON  - Outdoor
21 Mccullock Crescent, Ajax, ON  - Outdoor With Facade
21 Mccullock Crescent, Ajax, ON  - Indoor Photo Showing Other Room
21 Mccullock Crescent, Ajax, ON - Indoor Photo Showing Other Room
21 Mccullock Crescent, Ajax, ON - Indoor
21 Mccullock Crescent, Ajax, ON - Indoor Photo Showing Kitchen
21 Mccullock Crescent, Ajax, ON - Indoor Photo Showing Other Room
21 Mccullock Crescent, Ajax, ON - Indoor Photo Showing Kitchen With Double Sink
21 Mccullock Crescent, Ajax, ON - Indoor Photo Showing Kitchen
21 Mccullock Crescent, Ajax, ON - Indoor Photo Showing Other Room
21 Mccullock Crescent, Ajax, ON - Indoor
21 Mccullock Crescent, Ajax, ON - Indoor Photo Showing Other Room
21 Mccullock Crescent, Ajax, ON - Indoor Photo Showing Bathroom
21 Mccullock Crescent, Ajax, ON - Indoor Photo Showing Other Room
21 Mccullock Crescent, Ajax, ON - Indoor
21 Mccullock Crescent, Ajax, ON - Indoor Photo Showing Bathroom
21 Mccullock Crescent, Ajax, ON - Indoor
21 Mccullock Crescent, Ajax, ON - Outdoor
  • Advertising
Are you a real estate investor?
21 MCCULLOCK CRESCENT, Ajax, Ontario, L1T 3X1
$715,000

3 Beds

2 Baths

Property Information:

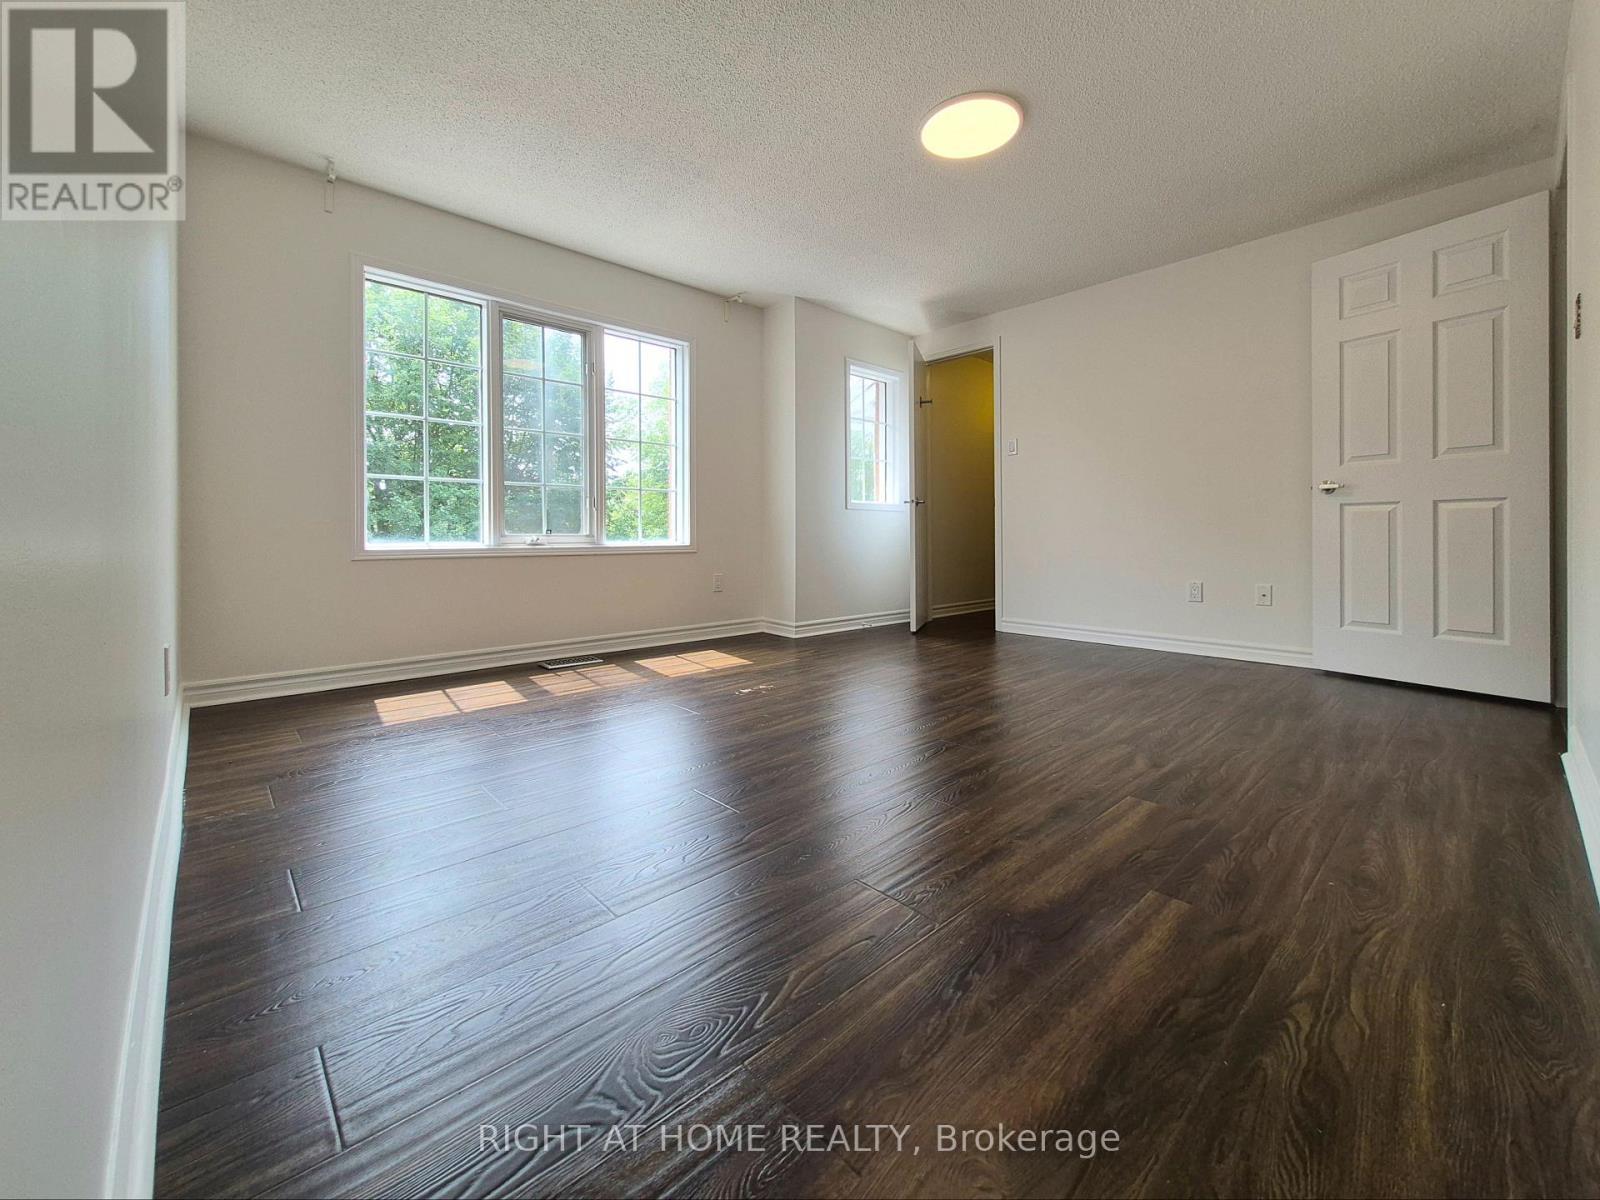
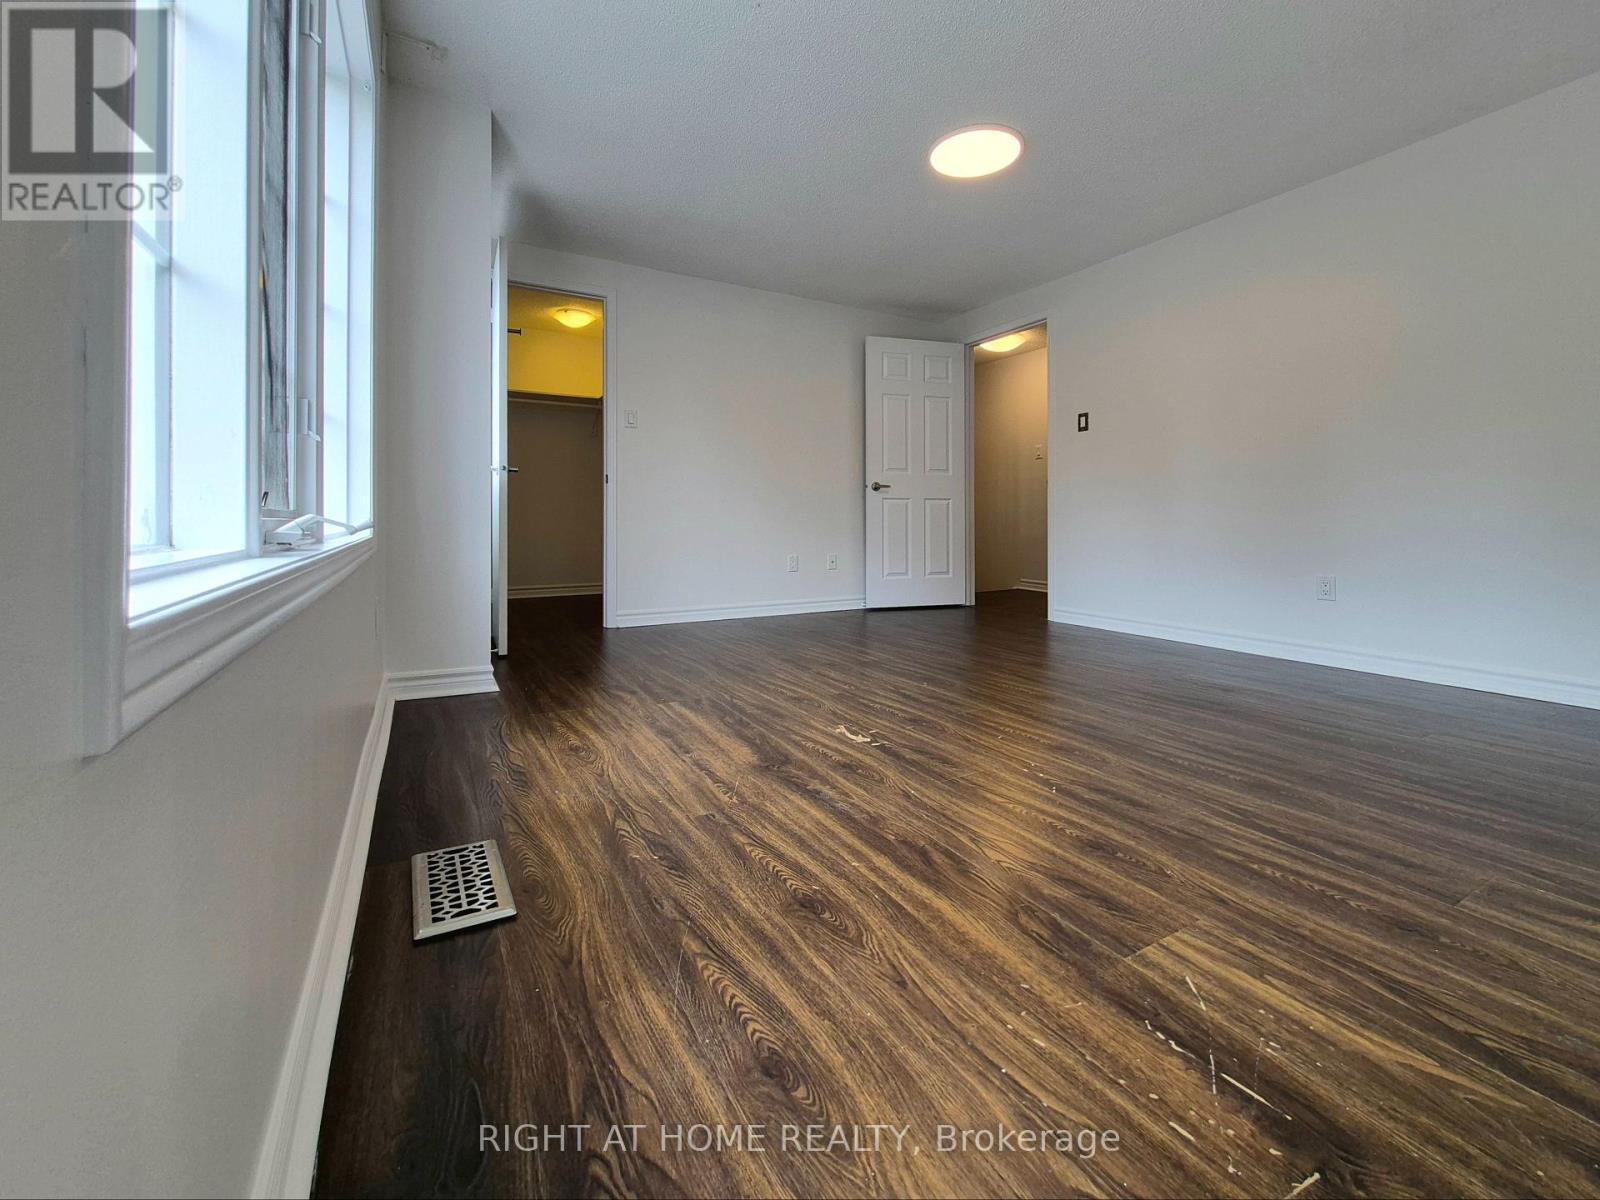
Discover modern living in this beautiful 3-bedroom townhouse, perfectly situated in one of Ajax's most sought-after and family-friendly neighborhoods. Boasting gorgeous contemporary finishes and countless upgrades throughout, this home is move-in ready.The inviting upper level features a wonderfully sized primary bedroom complete with a spacious walk-in closet, alongside two additional well-proportioned bedrooms. Whether you are a first-time homebuyer, a young couple, or a growing family, this functional and stylish layout is the ideal place to call home.Nestled on a private street, you are just steps away from public transit, Mullen Park, great schools, and local shopping. With too many upgrades to list and quick access to Highway 401, this is an absolute must-see. (id:27)

Building Features:

  • Style: Townhouse
  • Building Type: Row / Townhouse
  • Basement Development: Finished
  • Basement Type: N/A
  • Construction Style - Attachment: Attached
  • Exterior Finish: Brick
  • Floor Space: 1100 - 1500 sqft Square Feet
  • Flooring Type: Laminate
  • Foundation Type: Concrete
  • Heating Type: Forced air
  • Heating Fuel: Natural gas
  • Cooling Type: Central air conditioning
  • Appliances: Central Vacuum, Dishwasher, Dryer, Garage door opener, Microwave, Range, Gas stove(s), Washer, Refrigerator

Property Features:

  • OwnershipType: Freehold
  • Property Type: Single Family
  • Half Bathrooms: 1
  • Features: Irregular lot size, Carpet Free
  • Floor Space (approx): 1100 - 1500 Square Feet
  • Irregular: Yes
  • Lot Depth: 109.8 Feet
  • Lot Frontage: 20 Feet
  • Lot Size: 20 x 109.9 FT
  • Sewer: Sanitary sewer
  • Parking Type: Garage
  • No. of Parking Spaces: 3

Rooms:

  • Bedroom 2nd Level 4.00 m x 3.50 m
  • 2nd Bedroom 2nd Level 3.40 m x 2.80 m
  • 3rd Bedroom 2nd Level 3.00 m x 2.80 m
  • Recreation Room Lower Level 5.00 m x 3.80 m
  • Living Ground Level 5.40 m x 3.30 m
  • Dining Ground Level 5.40 m x 3.30 m
  • Kitchen Ground Level 4.50 m x 2.44 m
  • Breakfast Ground Level 4.50 m x 2.44 m

Convert Measurement to:

Courtesy of: RIGHT AT HOME REALTY
REALTOR.ca  

QuickQuoteTM Powered by RPS

Location of 21 MCCULLOCK CRESCENT, Ajax, Ontario, L1T 3X1

Demographic Information of 21 MCCULLOCK CRESCENT, Ajax, Ontario, L1T 3X1

Life Stage

Older Parents, Younger Kids

Employment Type

Mixed

Average Household Income

$148,060.94

Average Number of Children

1.95

Household Population

Household Structure

Age of Population

Education

Education Level

No certificate/diploma/degree

16.64 %

High school certificate or equivalent

27.95 %

Apprenticeship trade certificate/diploma

4.3 %

College/non-university certificate

22.37 %

University certificate (below bachelor)

0.96 %

University Degree

27.77 %

Commuter

Travel To Work

By Car

89.52 %

By Public Transit

7.7 %

By Walking

0.28 %

By Bicycle

0.0 %

By Other Methods

2.5 %

Cultural Diversity

Knowledge of Official Language

Mother Tongue

Building Information

Building Type

Apartments (Low and High Rise)

5.99 %

Houses

94.01 %

Own Vs. Rent