Button CopyPathCircle CloseCircle Left ArrowArrow Down Icon GreyClosecirclecircleBurger

PUN73B 191 Puncheon Way, West Bedford, NS, B4B 2N6

MLS® # 202615967
House For Sale In West Bedford, Nova Scotia
$709,900 QuickQuoteTM: Not Available

3 Beds

4 Baths

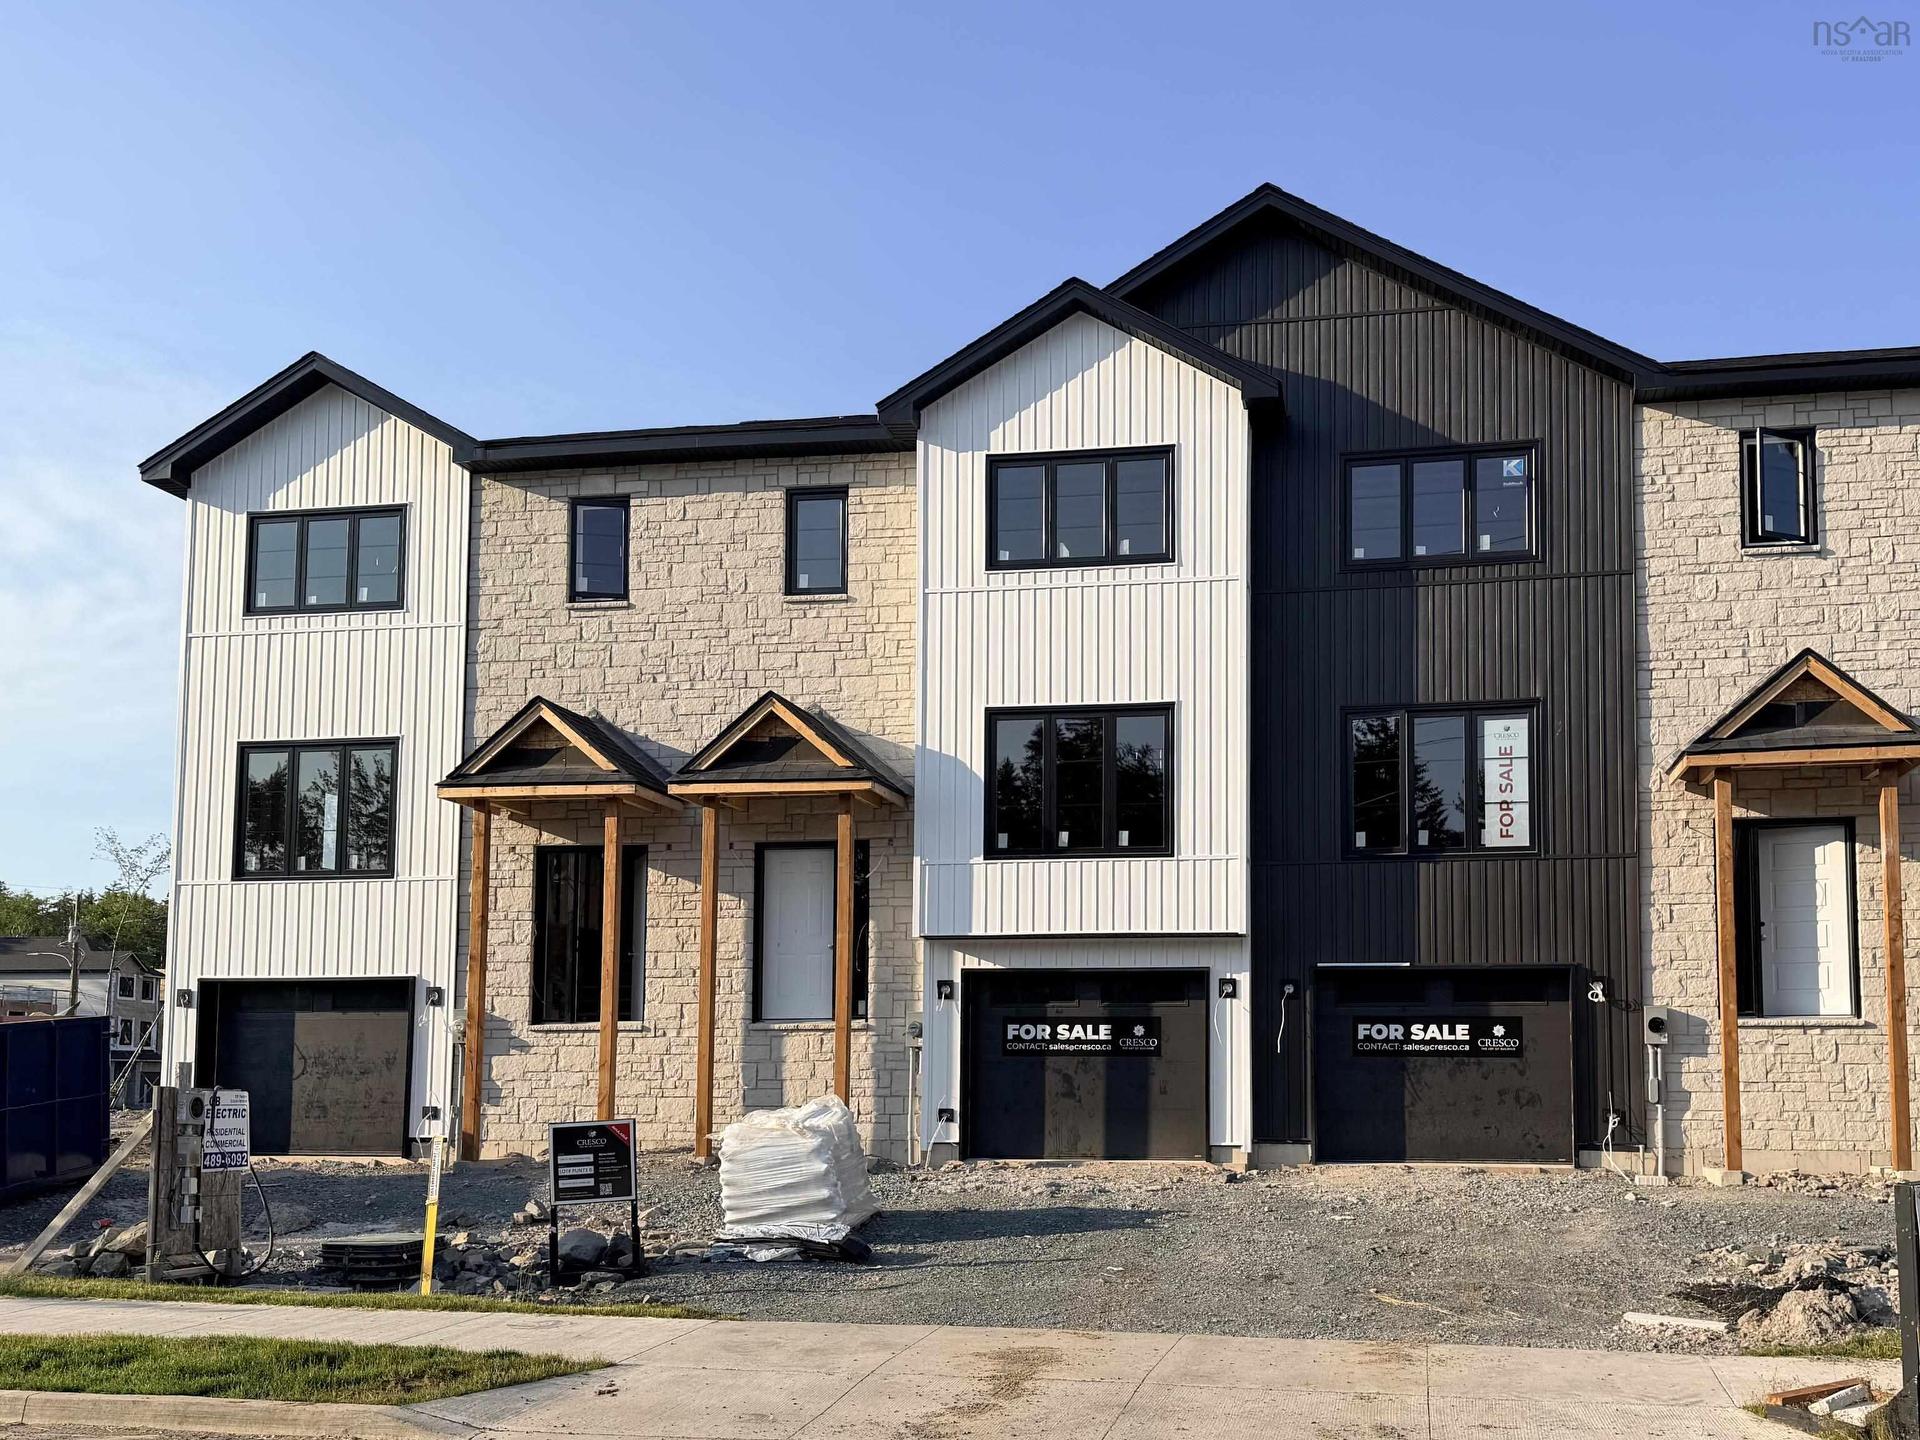
Pun73B 191 Puncheon Way, West Bedford, NS - Outdoor With Facade
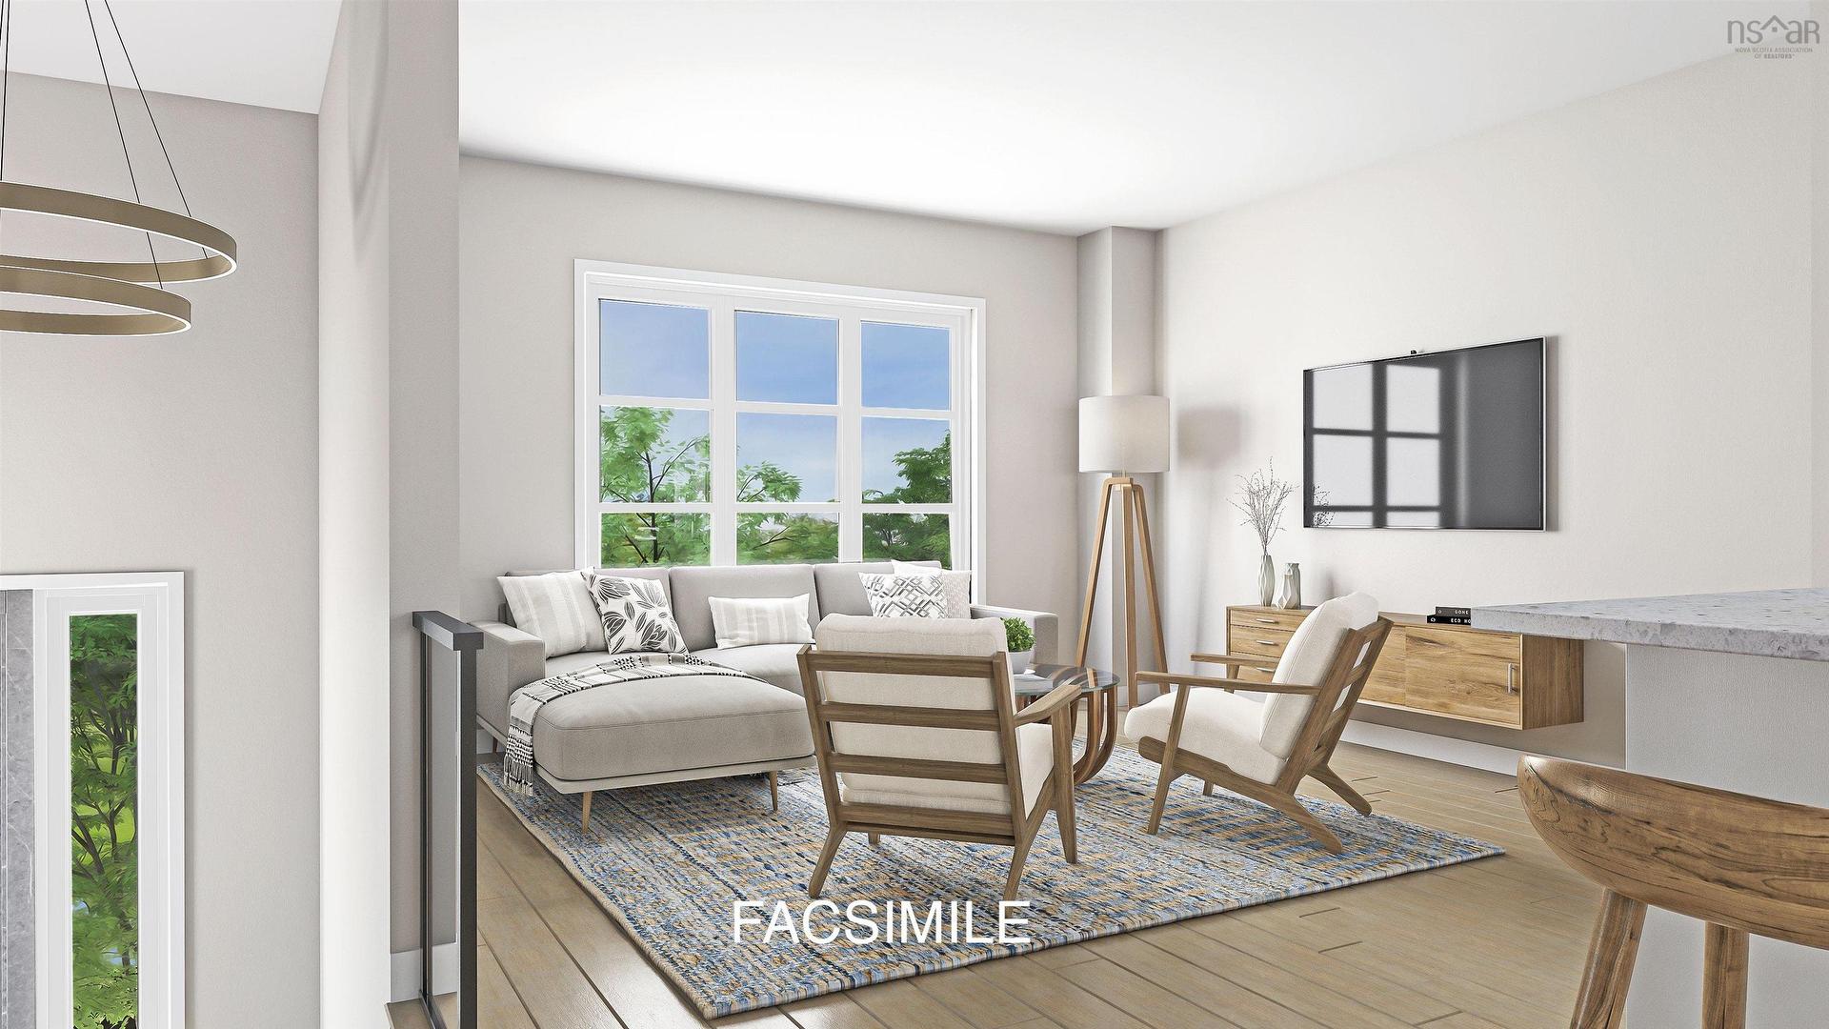
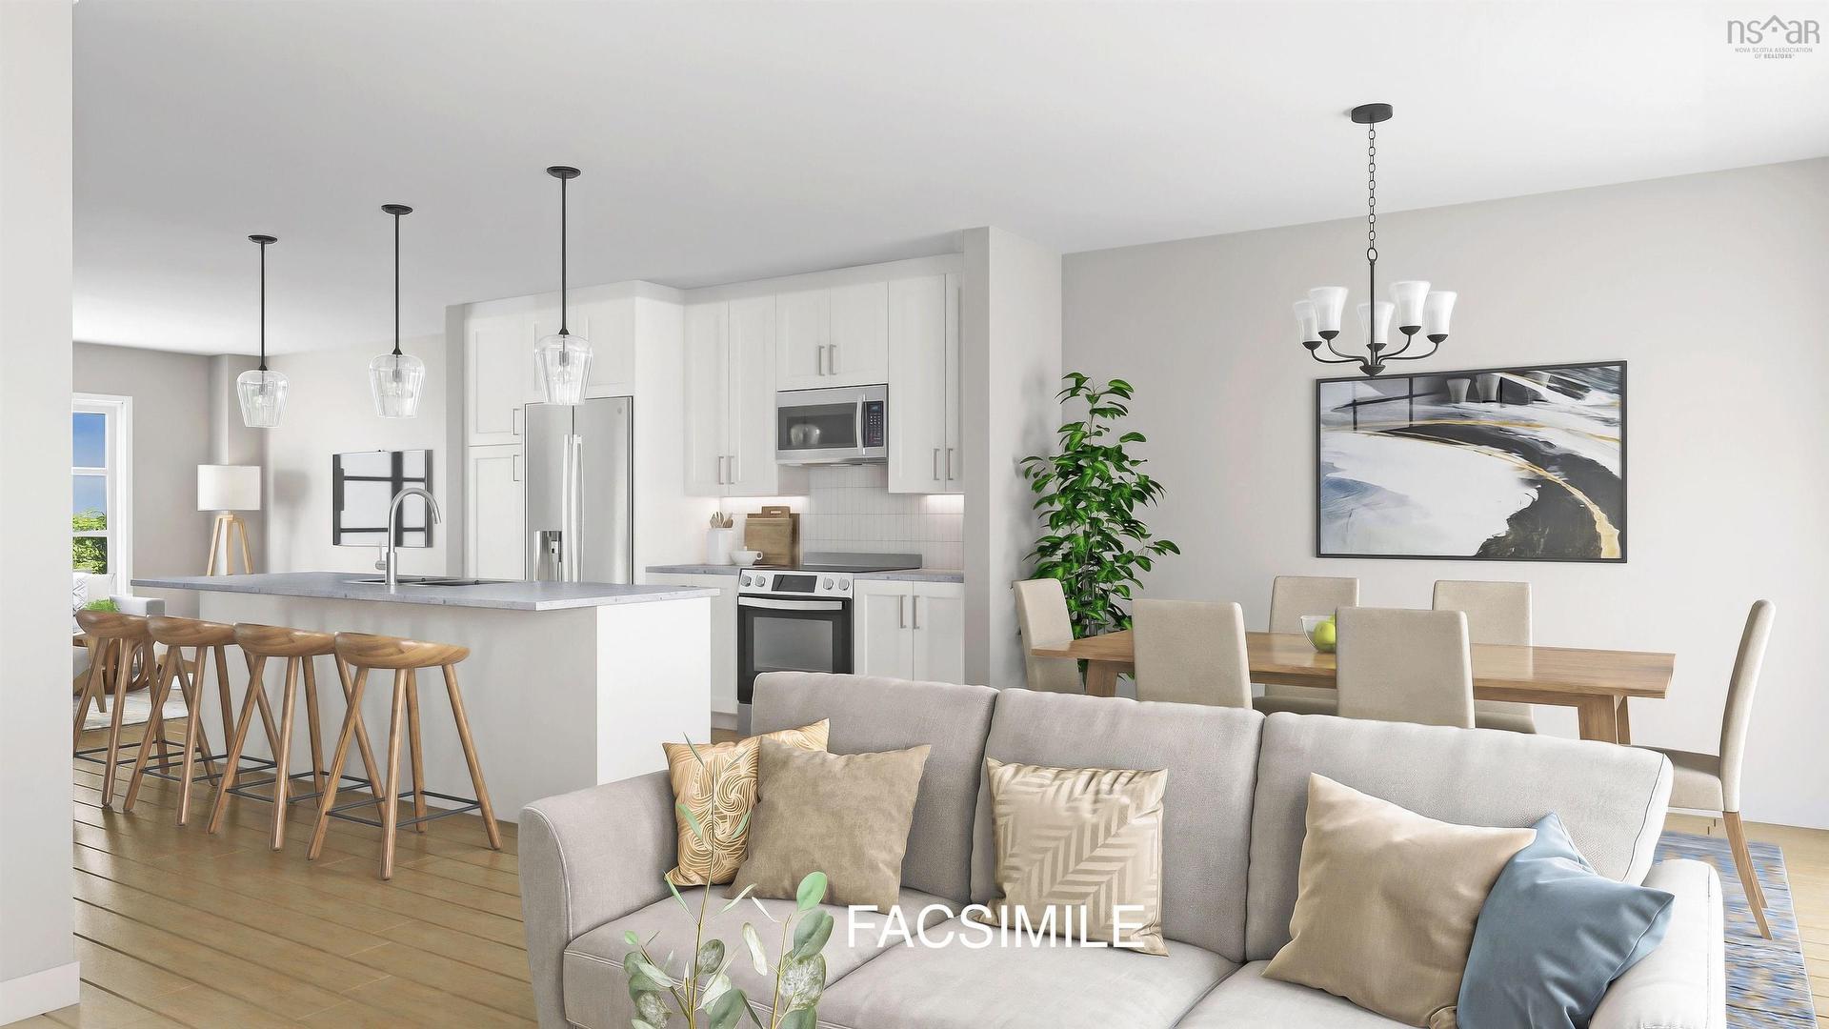
Pun73B 191 Puncheon Way, West Bedford, NS - Indoor
Pun73B 191 Puncheon Way, West Bedford, NS - Outdoor With Facade
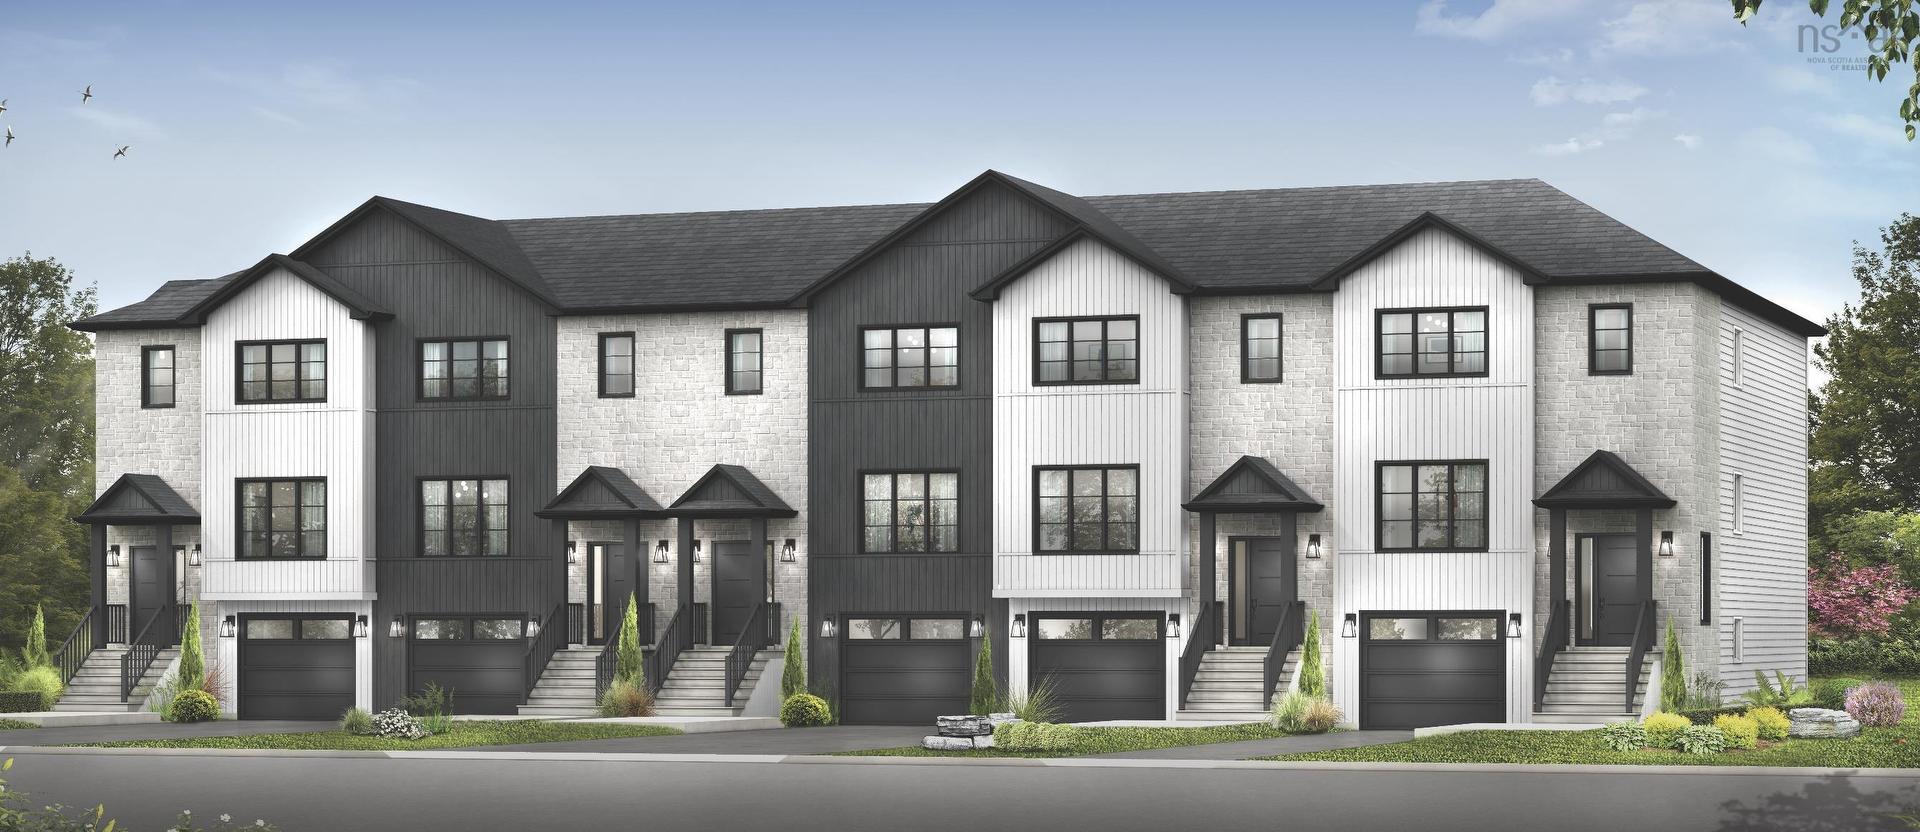
Pun73B 191 Puncheon Way, West Bedford, NS - Other
Pun73B 191 Puncheon Way, West Bedford, NS  - Outdoor With Facade
Pun73B 191 Puncheon Way, West Bedford, NS  - Indoor
Pun73B 191 Puncheon Way, West Bedford, NS  - Outdoor With Facade
Pun73B 191 Puncheon Way, West Bedford, NS - Other
  • Advertising
Are you a real estate investor?
PUN73B 191 Puncheon Way, West Bedford, NS, B4B 2N6
$709,900

3 Beds

4 Baths

Property Information:

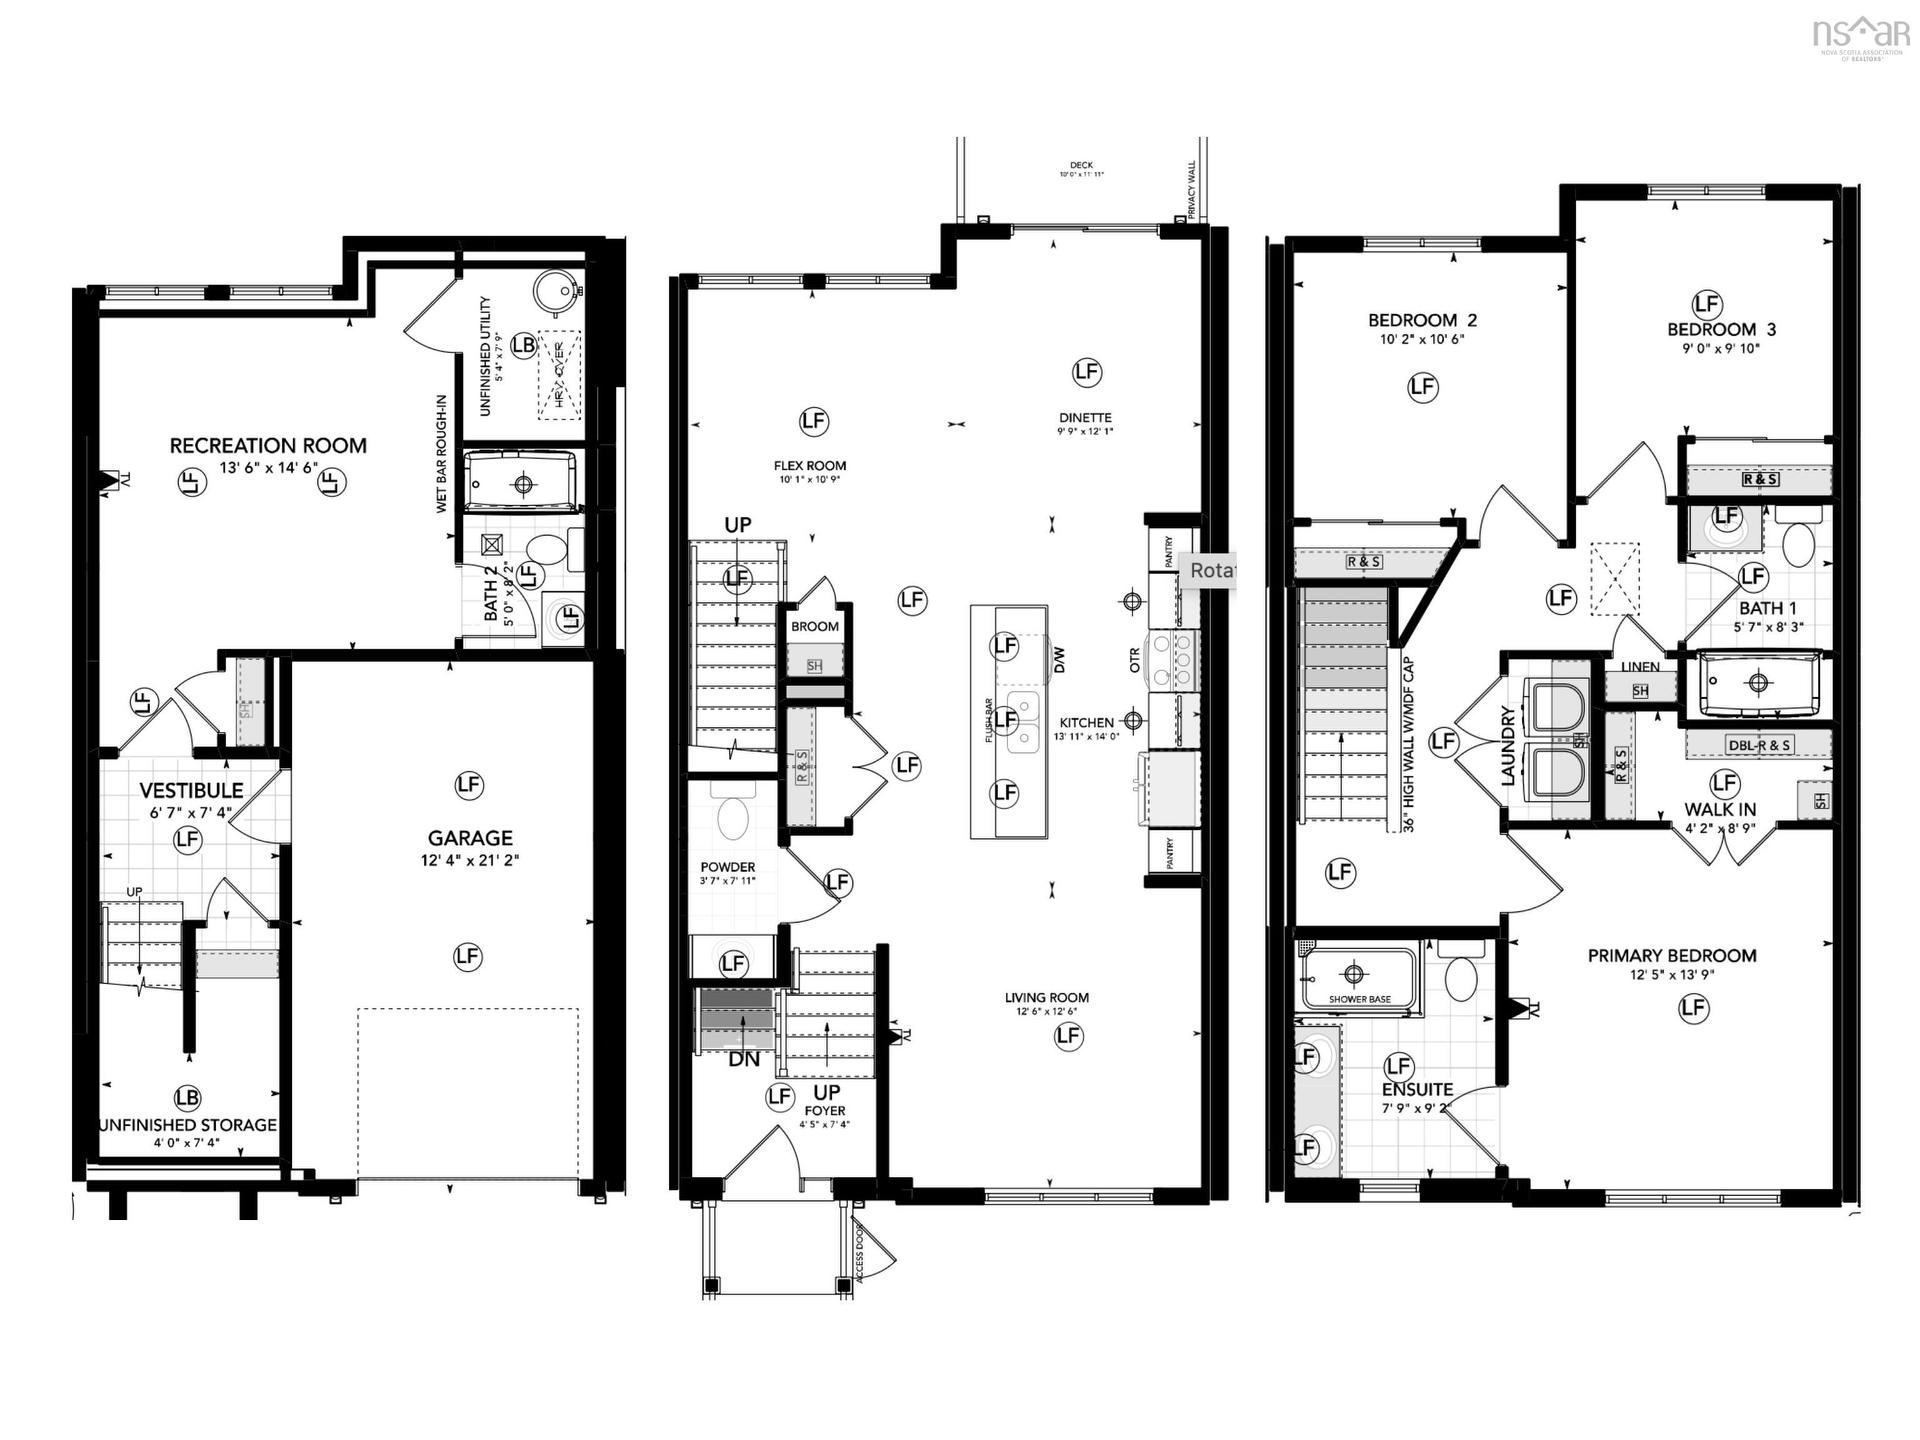
The Aztec Cresco built townhomes in The Parks of West Bedford are a limited collection that offers over 2,100 sq ft of thoughtfully designed living space. Featuring 3 bedrooms and 3.5 bathrooms, this middle unit with walkout has a flexible layout adapts easily to your lifestyle. The main floor includes an inviting eat-in kitchen, dual living areas, designated dining space, half bath, and excellent storage. Upstairs, the spacious primary suite offers a custom tiled ensuite shower and ample closet space, along with two additional well-sized bedrooms. The fully finished walk-out lower level adds a large rec room and full bathroom, ideal for a home office, gym, orguest space. A sizeable garage, additional storage, and two ductless heat pumps for efficient year-round comfort complete the package. Located in the established Brookline Park community with walkable streets, parks, and convenient access to schools and amenities, this is your final opportunity to own a brand new Cresco townhome in this phase. Limited availability. Ready to move inDecember 2026. Photos are facsimiles only. Finishes, selections, colours, materials, fixtures, elevations, and specifications may vary from the home being offered for saleBrookline Park community with walkable streets, parks, and convenient access to schools and amenities, this is your final opportunity to own a brand new Cresco townhome in this phase. Limited availability.

Property Features:

  • Appliances Included: Microwave Rng Hd Combo
  • Basement: Fully Developed, Walkout
  • Building Style: 3 Level
  • Community Features: Park, Playground, Public Transit, Recreation Center, School Bus Service, Shopping
  • Documents on File: Floor Plan, Restrictive Covenants
  • Driveway/Parking: Paved
  • Exterior Finish: Stone, Vinyl
  • Features: Ensuite Bath, HRV (Heat Rcvry Ventln)
  • Floor Space (approx): 2122 Square Feet
  • Flooring: Engineered Hardwood, Laminate, Tile
  • Foundation: Concrete
  • Fuel Type: Electric
  • Heating/Cooling Type: Baseboard, Heat Pump -Ductless
  • Land Features: Landscaped
  • Property Size: Under 0.5 Acres
  • Rental Equipment: None
  • Roof: Asphalt Shingle
  • Sewage Disposal: Municipal
  • Structures: Deck
  • Title to Land: Freehold
  • Utilities: Cable, Electricity, High Speed Internet, Telephone
  • Water Source: Municipal
  • Garage: Single, Built-In, Heated, Wired

Rooms:

  • Foyer Main Level 4'5" x 7'4"
  • Living Main Level 12'6" x 12'6"
  • Bathroom Main Level 3'7" x 7'11"
  • Kitchen Main Level 13'11" x 14'0"
  • Dining Main Level 9'9" x 12'1"
  • Living Main Level 10'1" x 10'9"
  • Primary Bedroom 2nd Level 12'5" x 13'9"
  • Ensuite Bathroom 2nd Level 7'9" x 9'2"
  • Bedroom 2nd Level 10'2" x 10'6"
  • Bedroom 2nd Level 9'0" x 9'10"
  • Bathroom 2nd Level 5'7" x 8'3"
  • Recreation Room Lower Level 13'6" x 14'6"
  • Bathroom Lower Level 5'0" x 8'2"
  • Storage Lower Level 4'0" x 7'4"
  • Utility Lower Level 5'4" x 7'9"

Data provided by: Nova Scotia Association of REALTORS® 68 Highfield Park Drive, Suite 112, Dartmouth, Nova Scotia B3A 0E4
All information displayed is believed to be accurate but is not guaranteed and should be independently verified. No warranties or representations are made of any kind. Copyright© 2021 All Rights Reserved

QuickQuoteTM Powered by RPS
Thinking of Selling?

Start by finding out what your home might be worth in today's market.

Location of PUN73B 191 Puncheon Way, West Bedford, NS, B4B 2N6

Demographic Information of PUN73B 191 Puncheon Way, West Bedford, NS, B4B 2N6

Life Stage

Growing Families

Employment Type

Mixed

Average Household Income

$137,959.60

Average Number of Children

1.71

Household Population

Household Structure

Age of Population

Education

Education Level

No certificate/diploma/degree

5.6 %

High school certificate or equivalent

23.75 %

Apprenticeship trade certificate/diploma

6.97 %

College/non-university certificate

13.74 %

University certificate (below bachelor)

3.35 %

University Degree

46.59 %

Commuter

Travel To Work

By Car

95.52 %

By Public Transit

0.0 %

By Walking

1.87 %

By Bicycle

0.0 %

By Other Methods

2.61 %

Cultural Diversity

Knowledge of Official Language

Mother Tongue

Building Information

Building Type

Apartments (Low and High Rise)

36.71 %

Houses

63.29 %

Own Vs. Rent