Button CopyPathCircle CloseCircle Left ArrowArrow Down Icon GreyClosecirclecircleBurger
  • Advertising

2145 Marble Mountain Rd, West Bay, NS, B0E 3K0

MLS® # 202607865
House For Sale In West Bay, Nova Scotia
$279,000 QuickQuoteTM: $295K - $494K

6 Beds

2 Baths

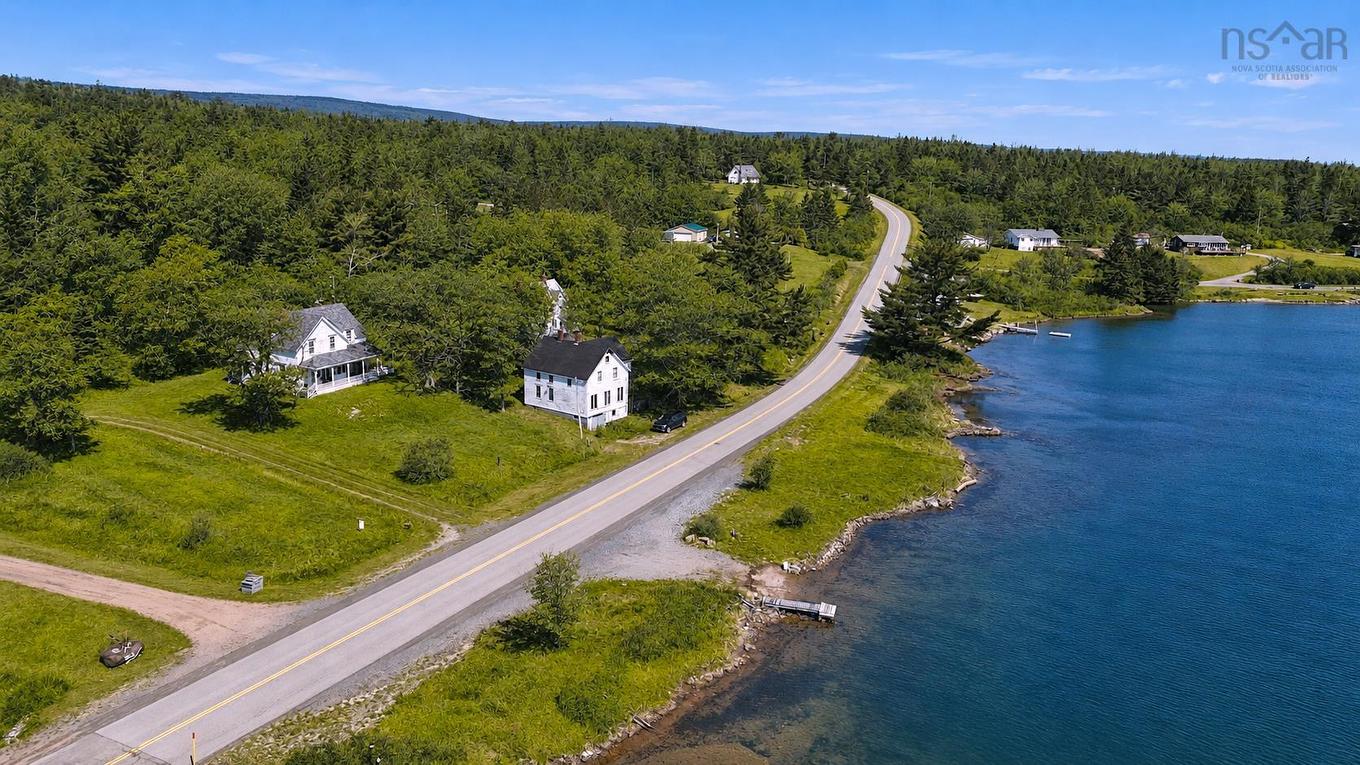
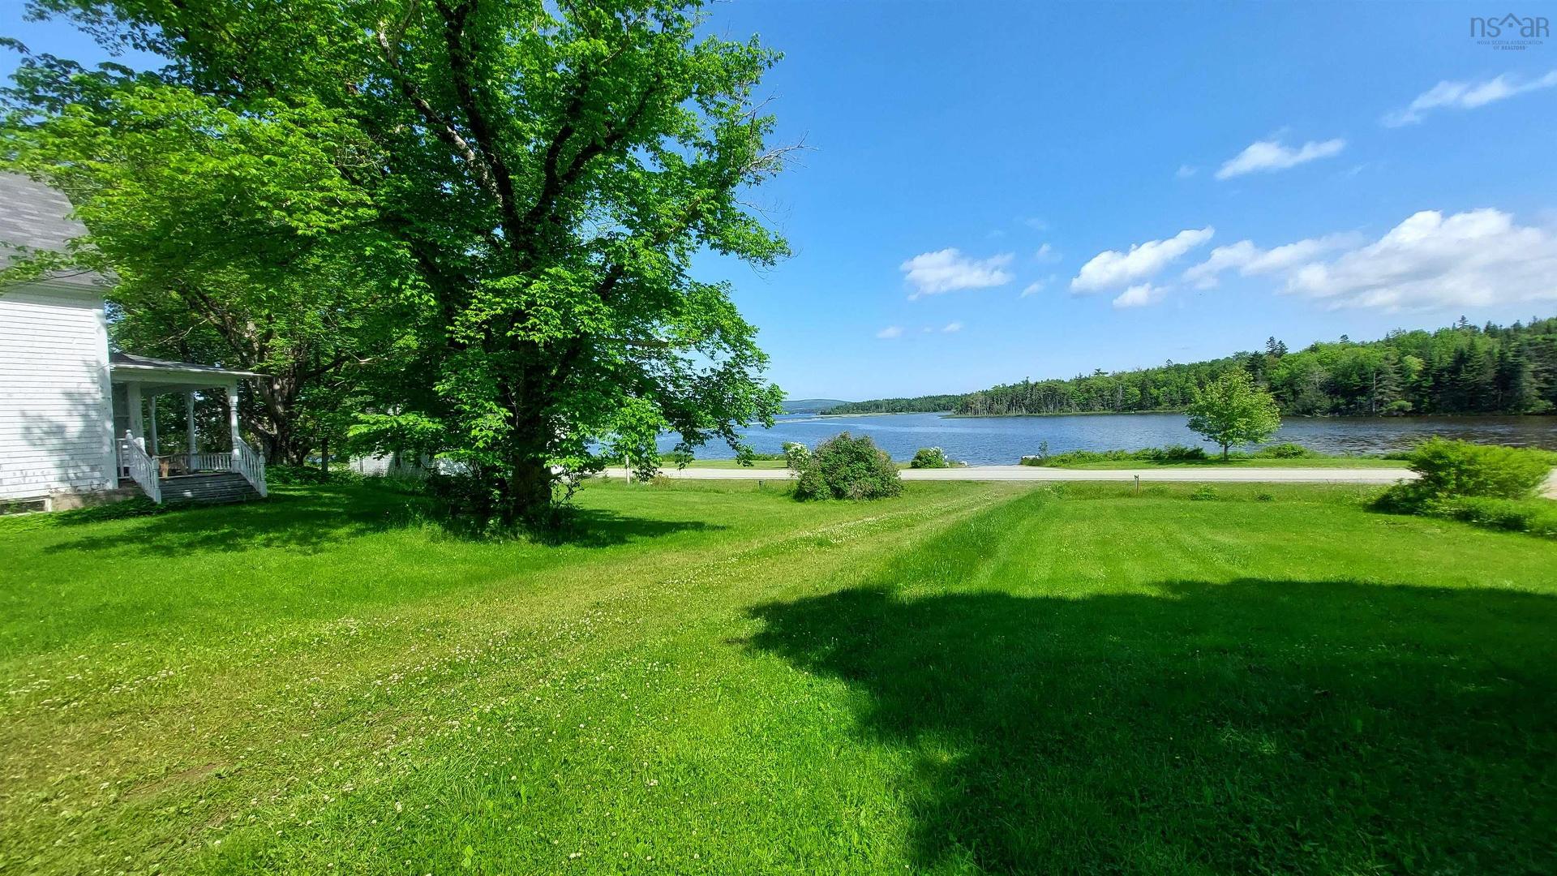
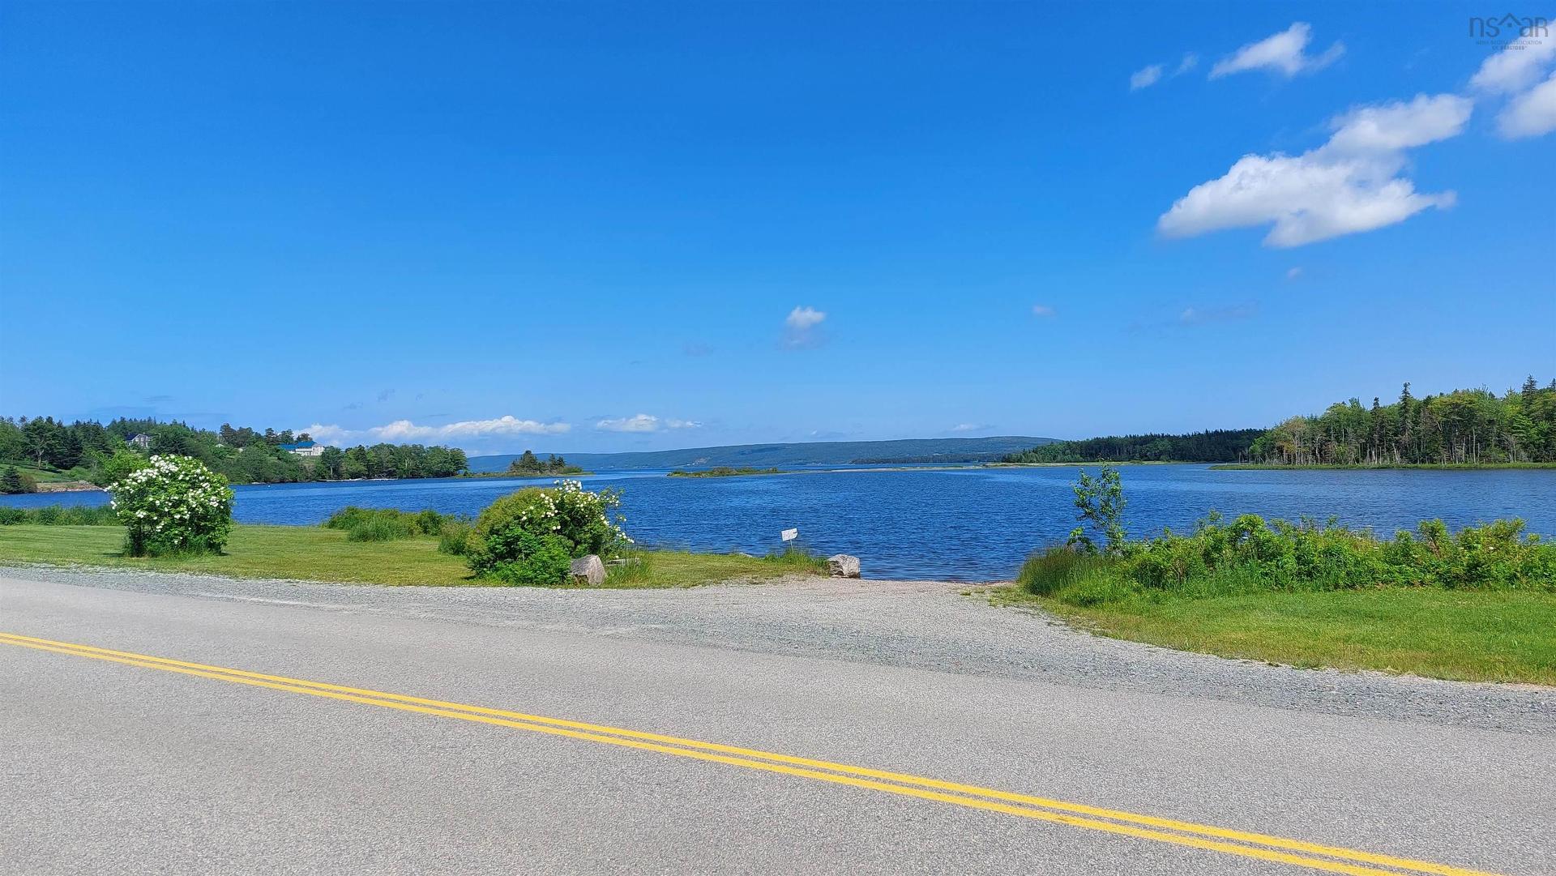
2145 Marble Mountain Rd, West Bay, NS - Outdoor With Body Of Water With View
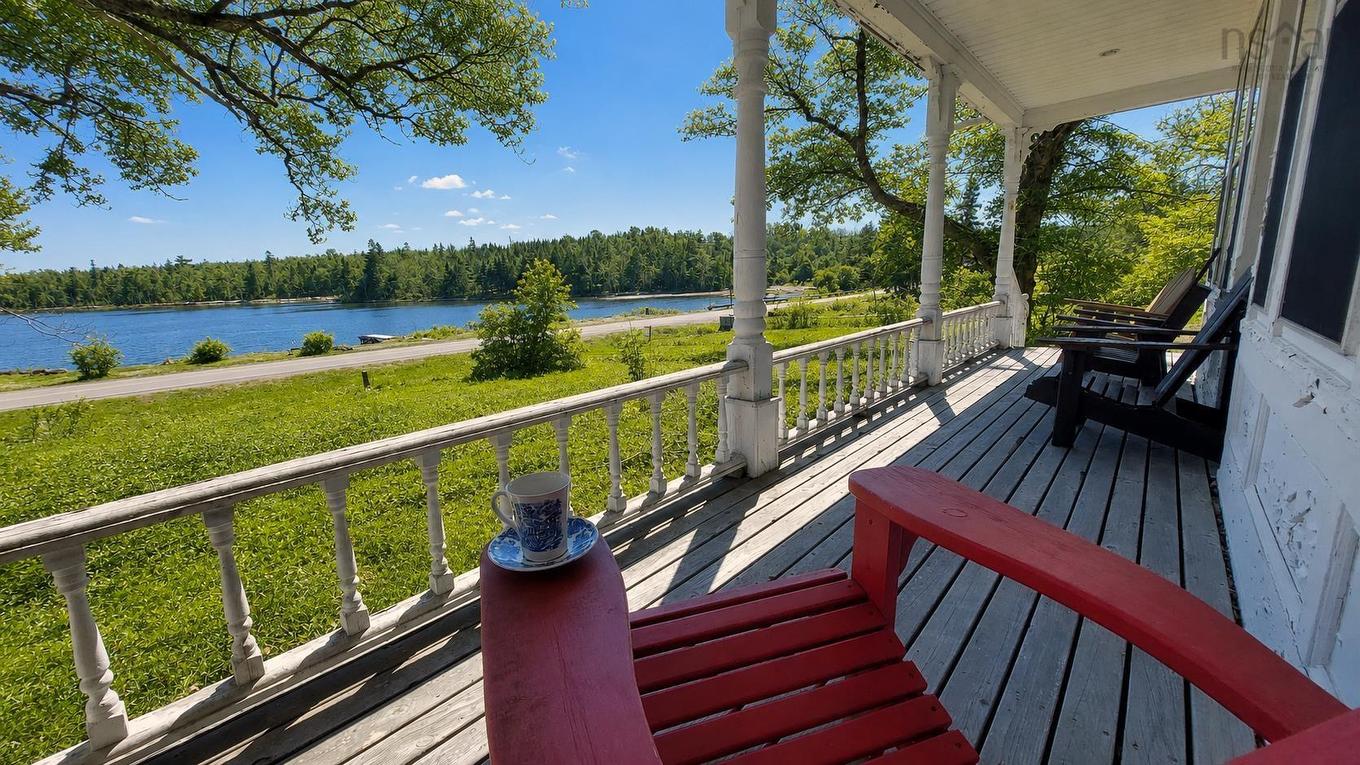
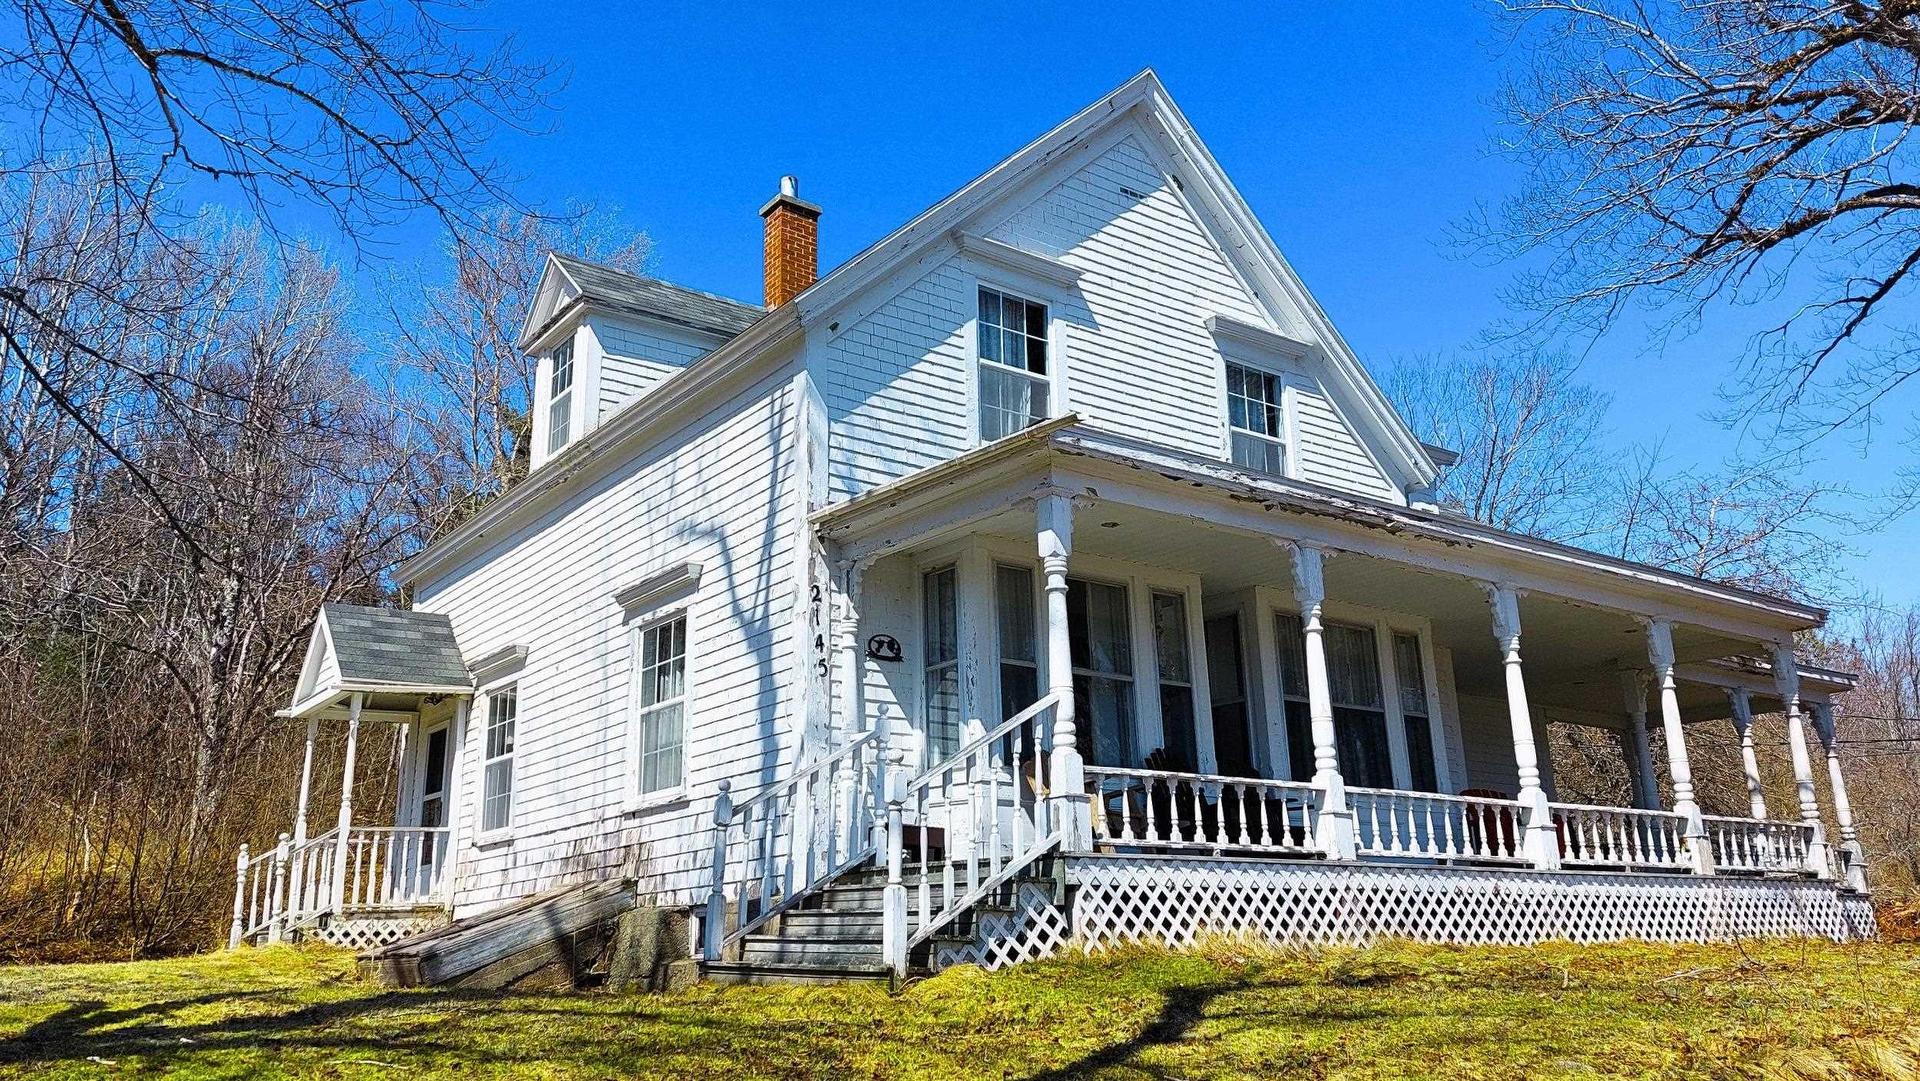
2145 Marble Mountain Rd, West Bay, NS - Outdoor With Deck Patio Veranda
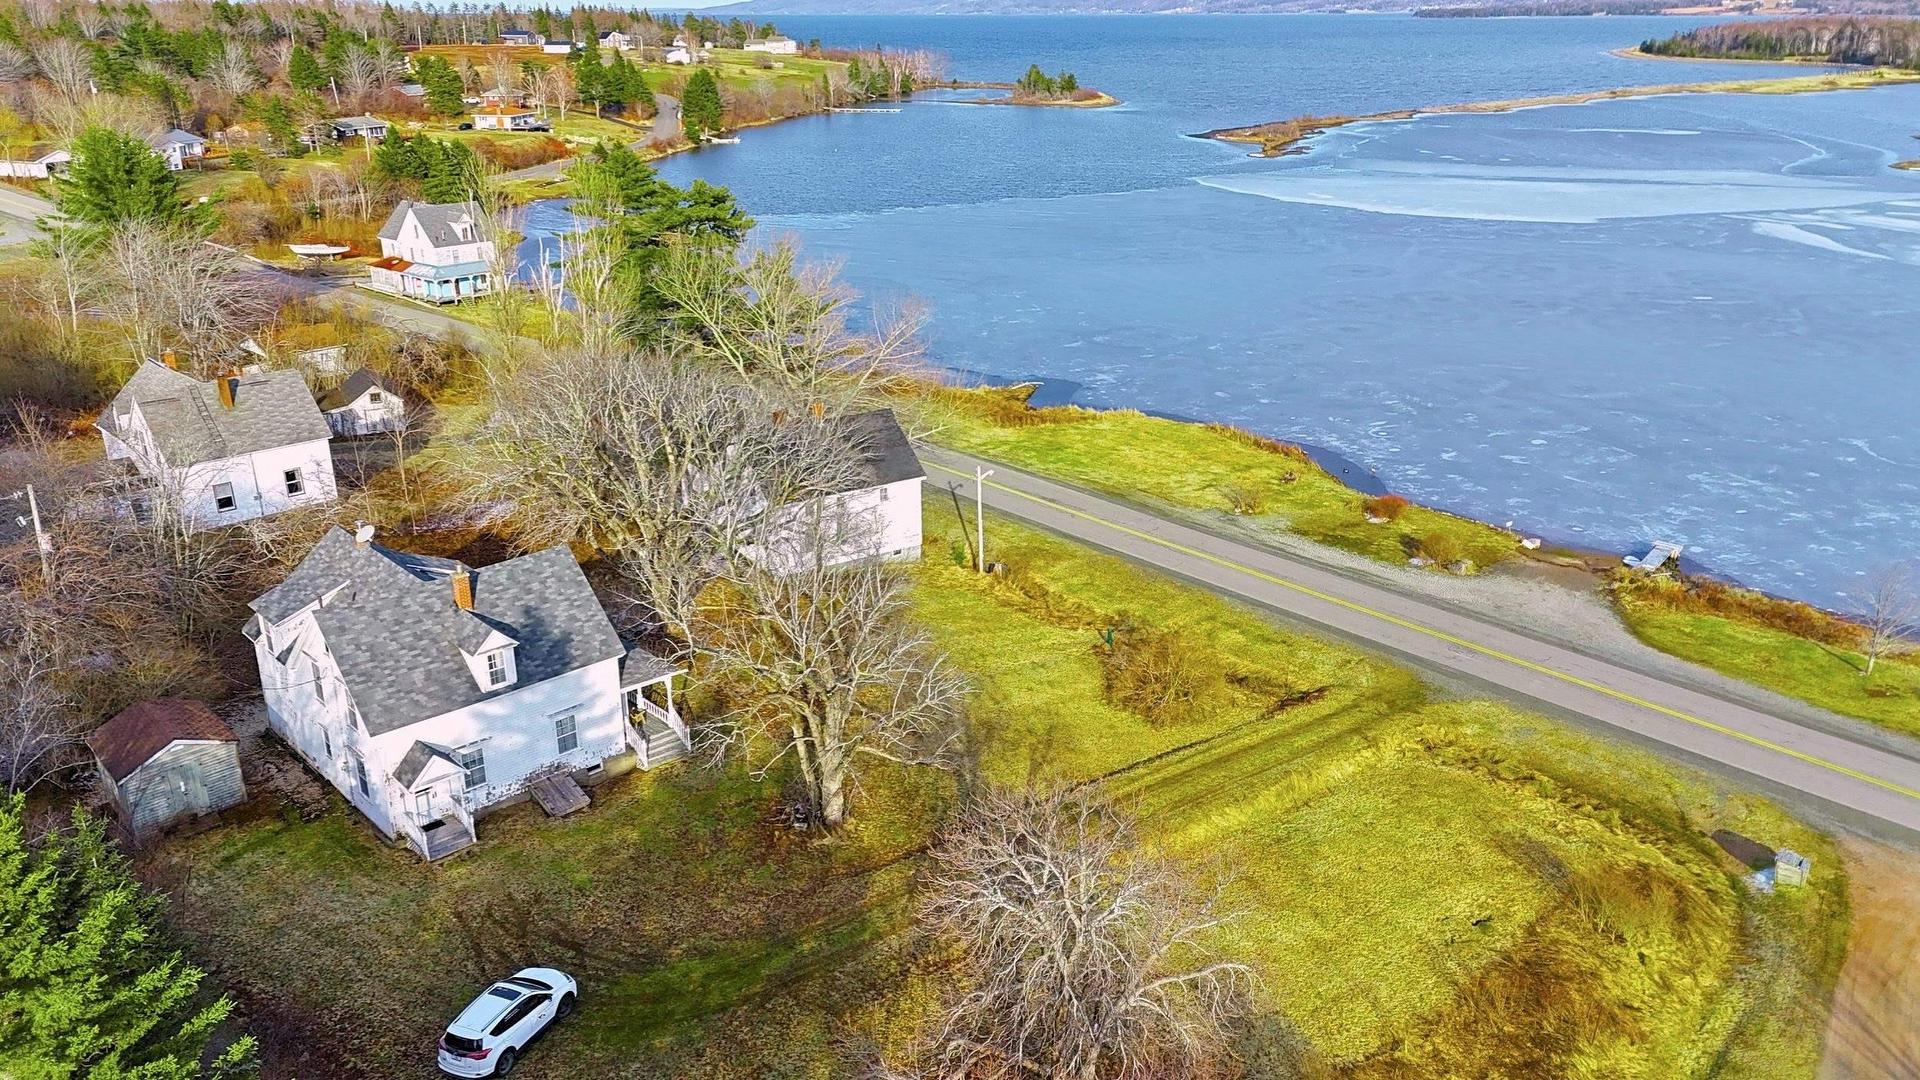
2145 Marble Mountain Rd, West Bay, NS - Outdoor With Body Of Water With Deck Patio Veranda With View With Exterior
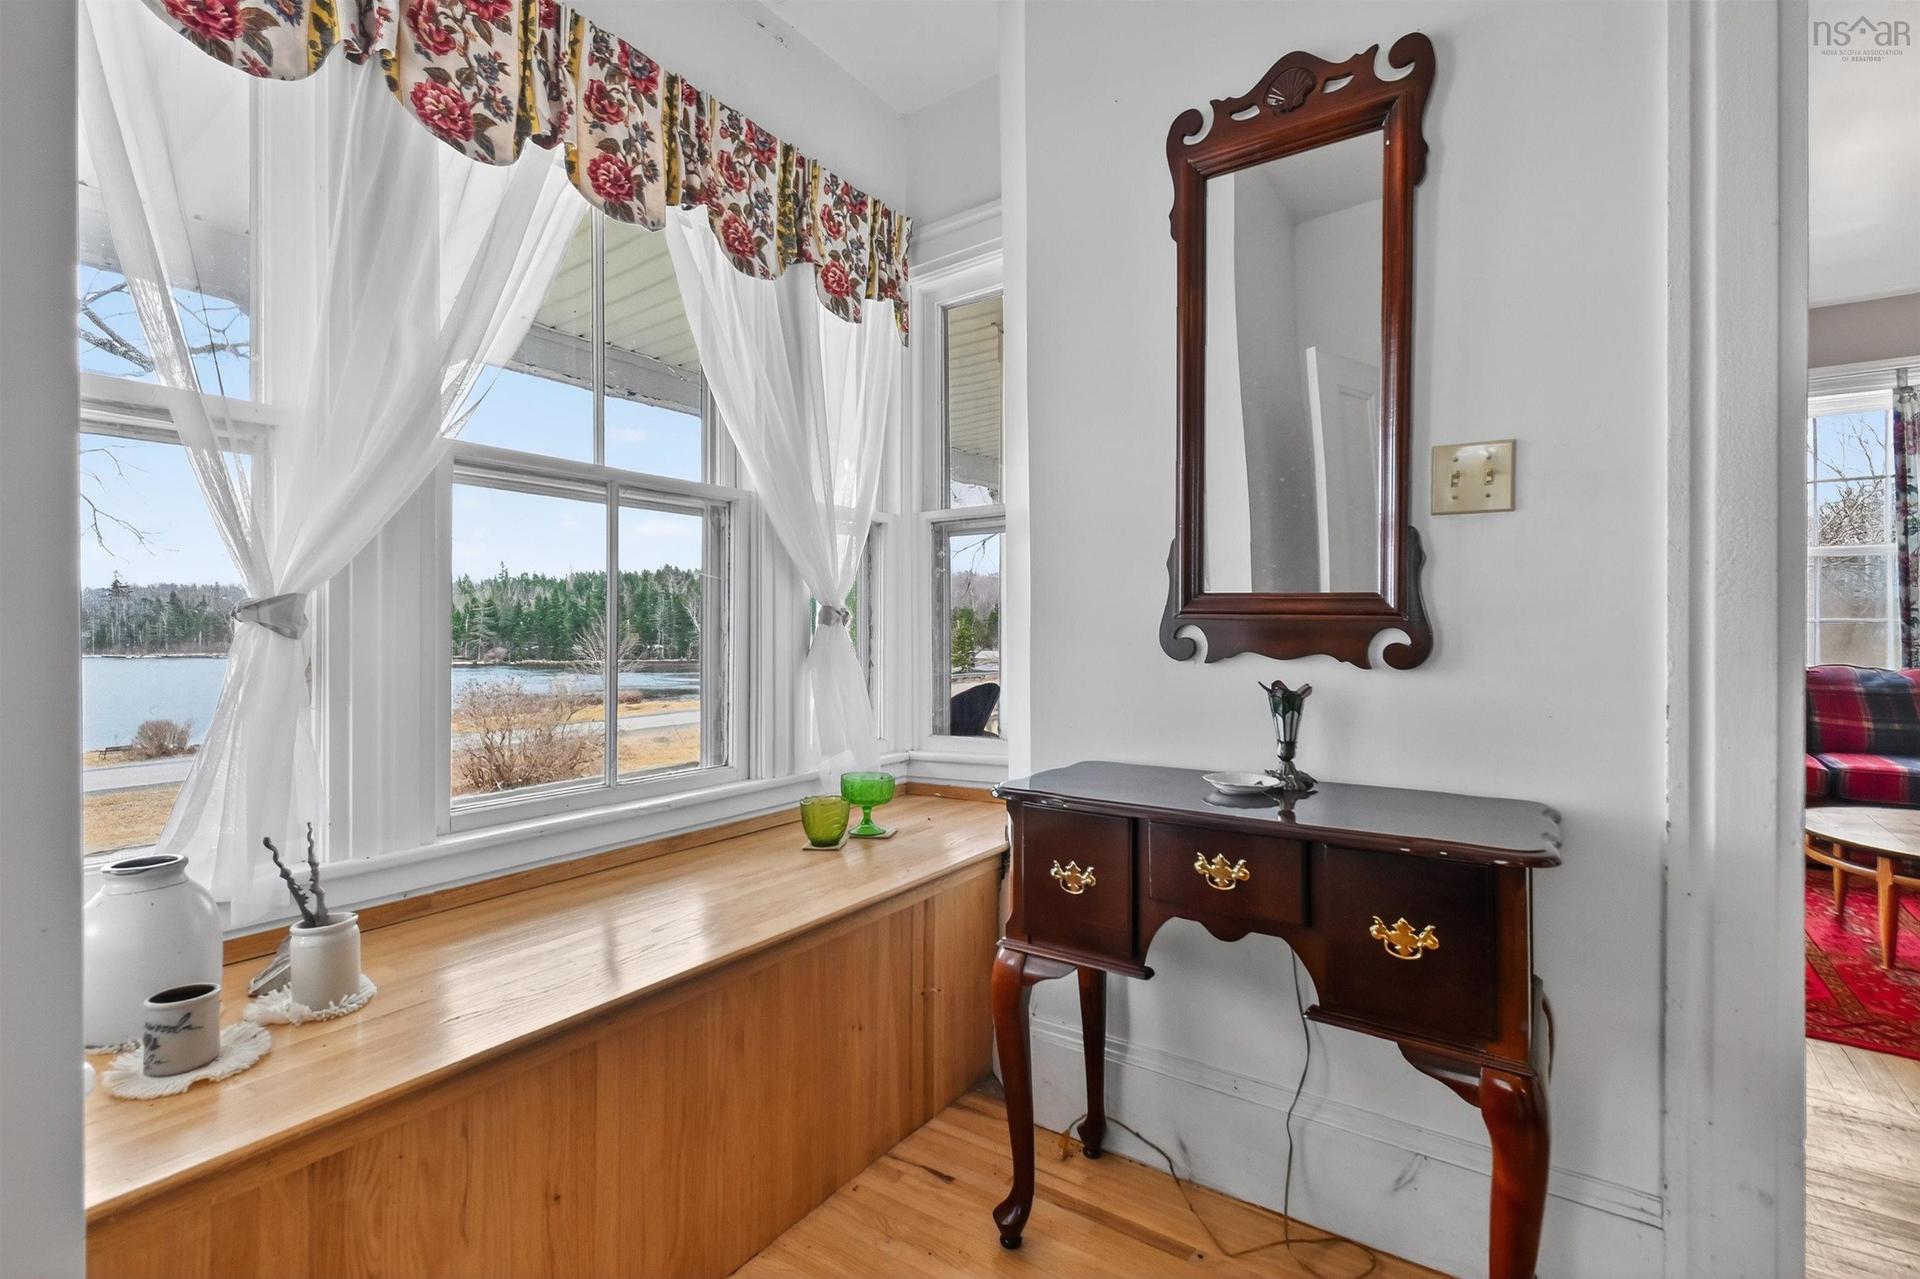
2145 Marble Mountain Rd, West Bay, NS - Indoor
2145 Marble Mountain Rd, West Bay, NS - Outdoor With Body Of Water With View
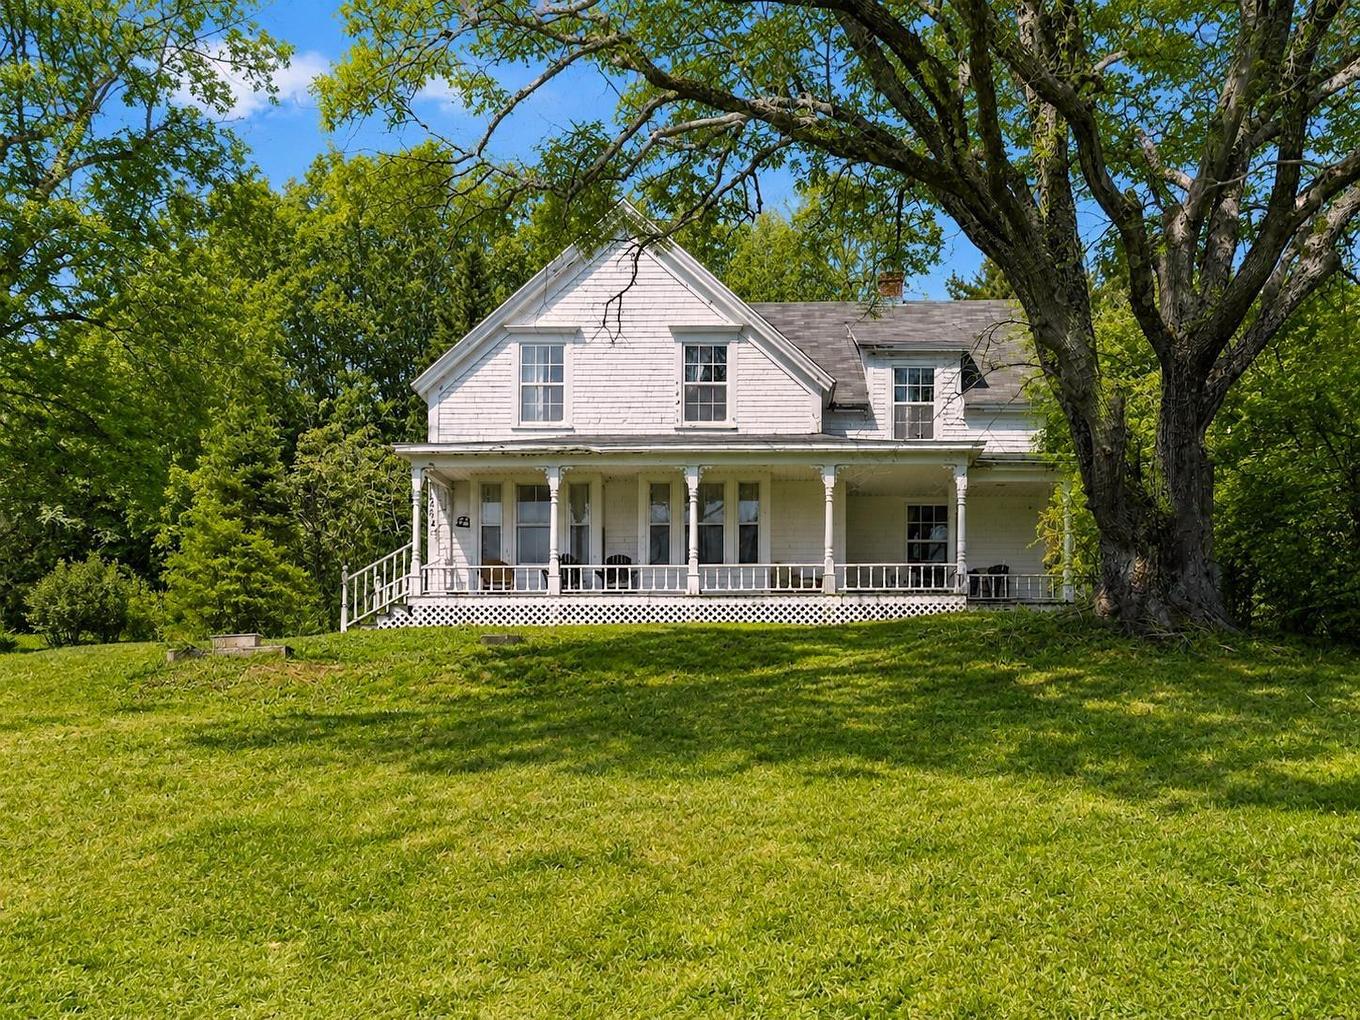
2145 Marble Mountain Rd, West Bay, NS - Outdoor With Deck Patio Veranda With Facade
2145 Marble Mountain Rd, West Bay, NS - Indoor
2145 Marble Mountain Rd, West Bay, NS - Outdoor With Body Of Water With View
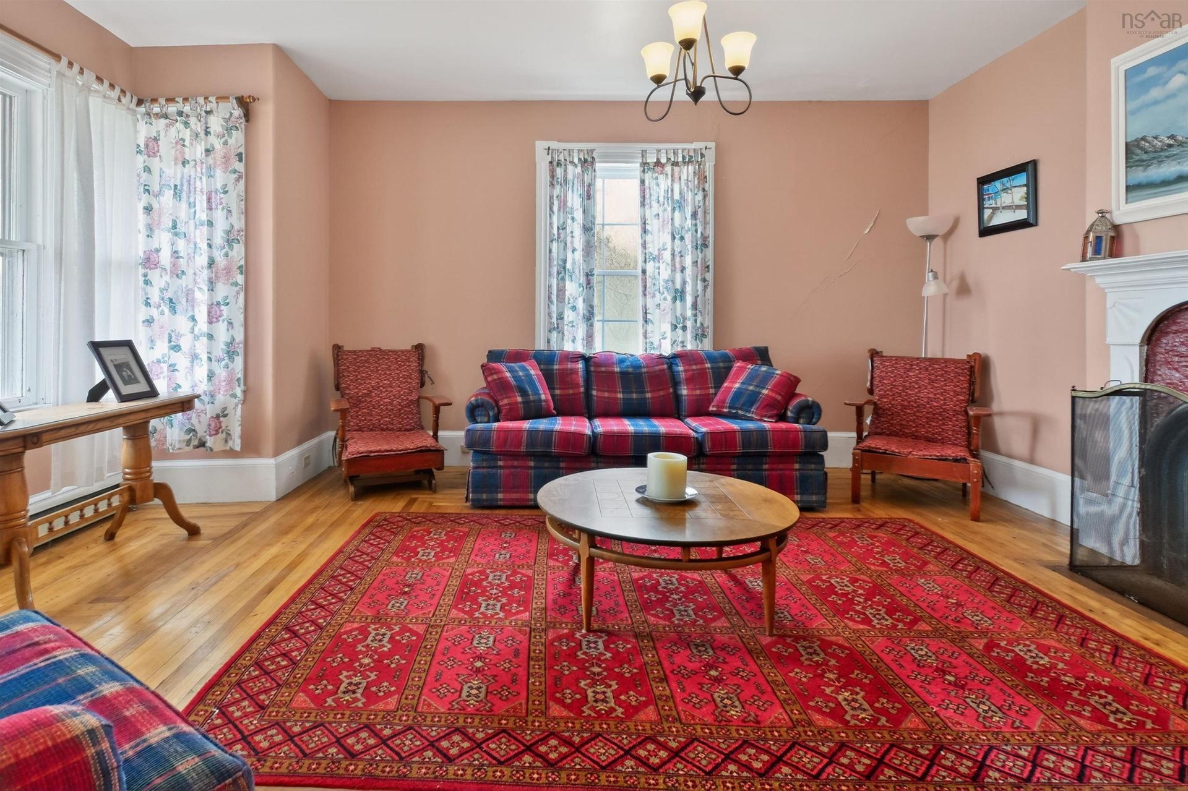
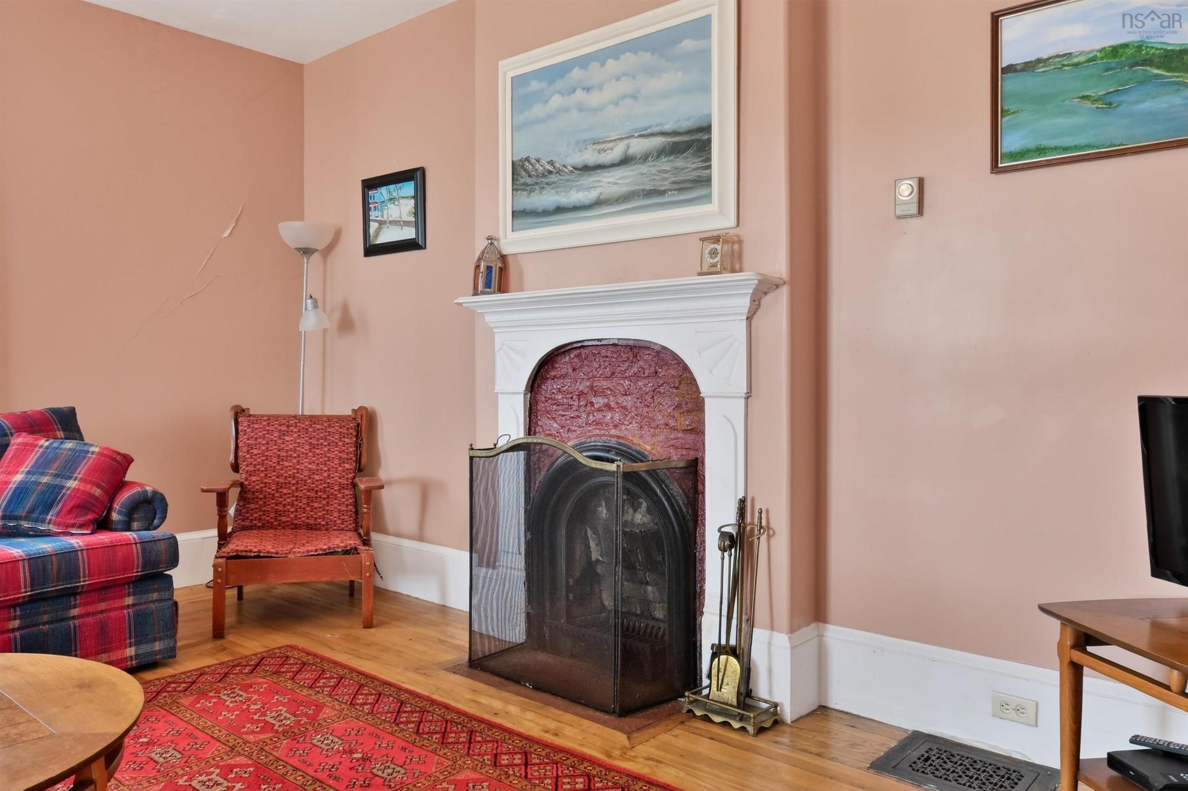
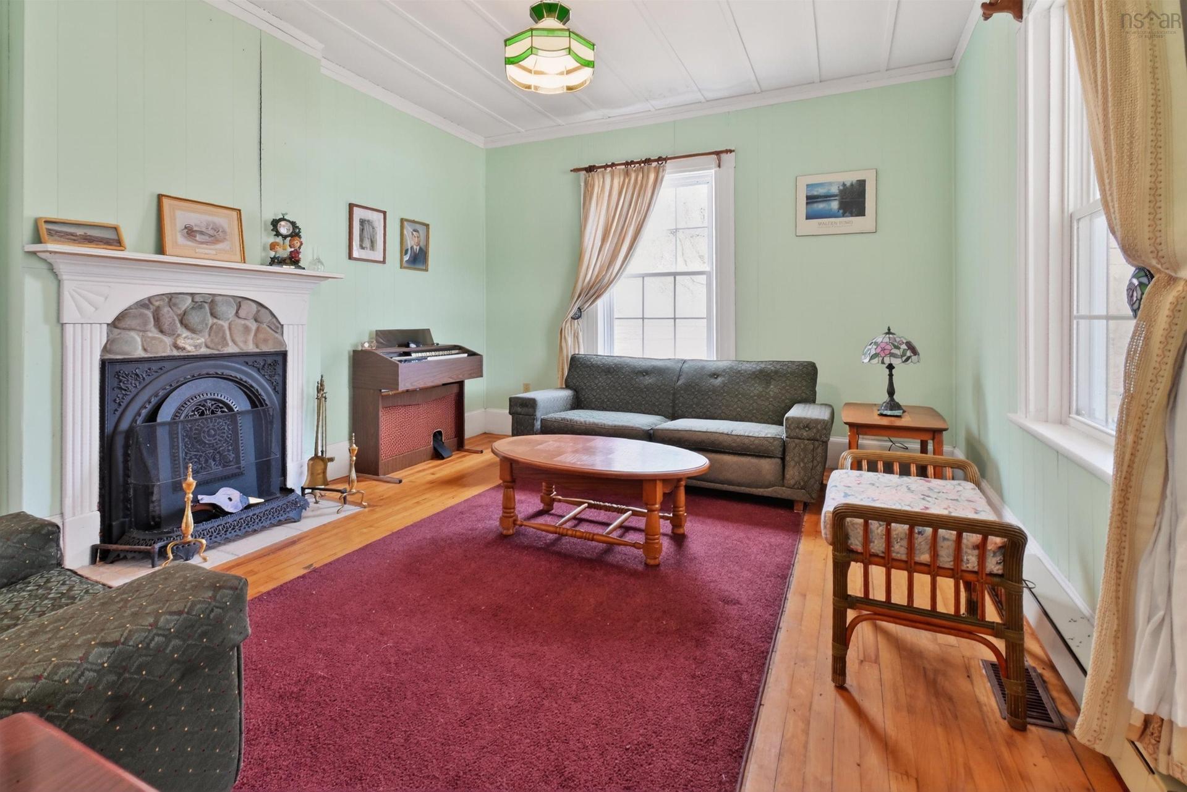
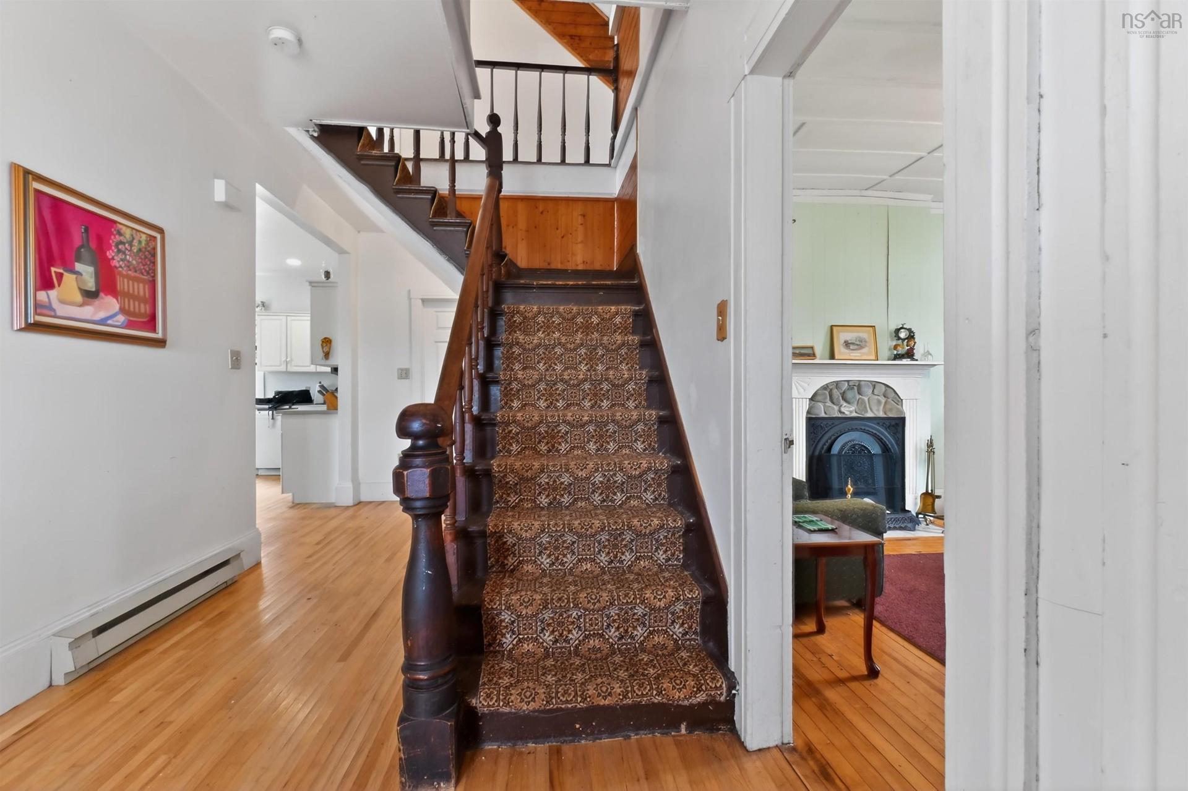
2145 Marble Mountain Rd, West Bay, NS - Indoor Photo Showing Living Room With Fireplace
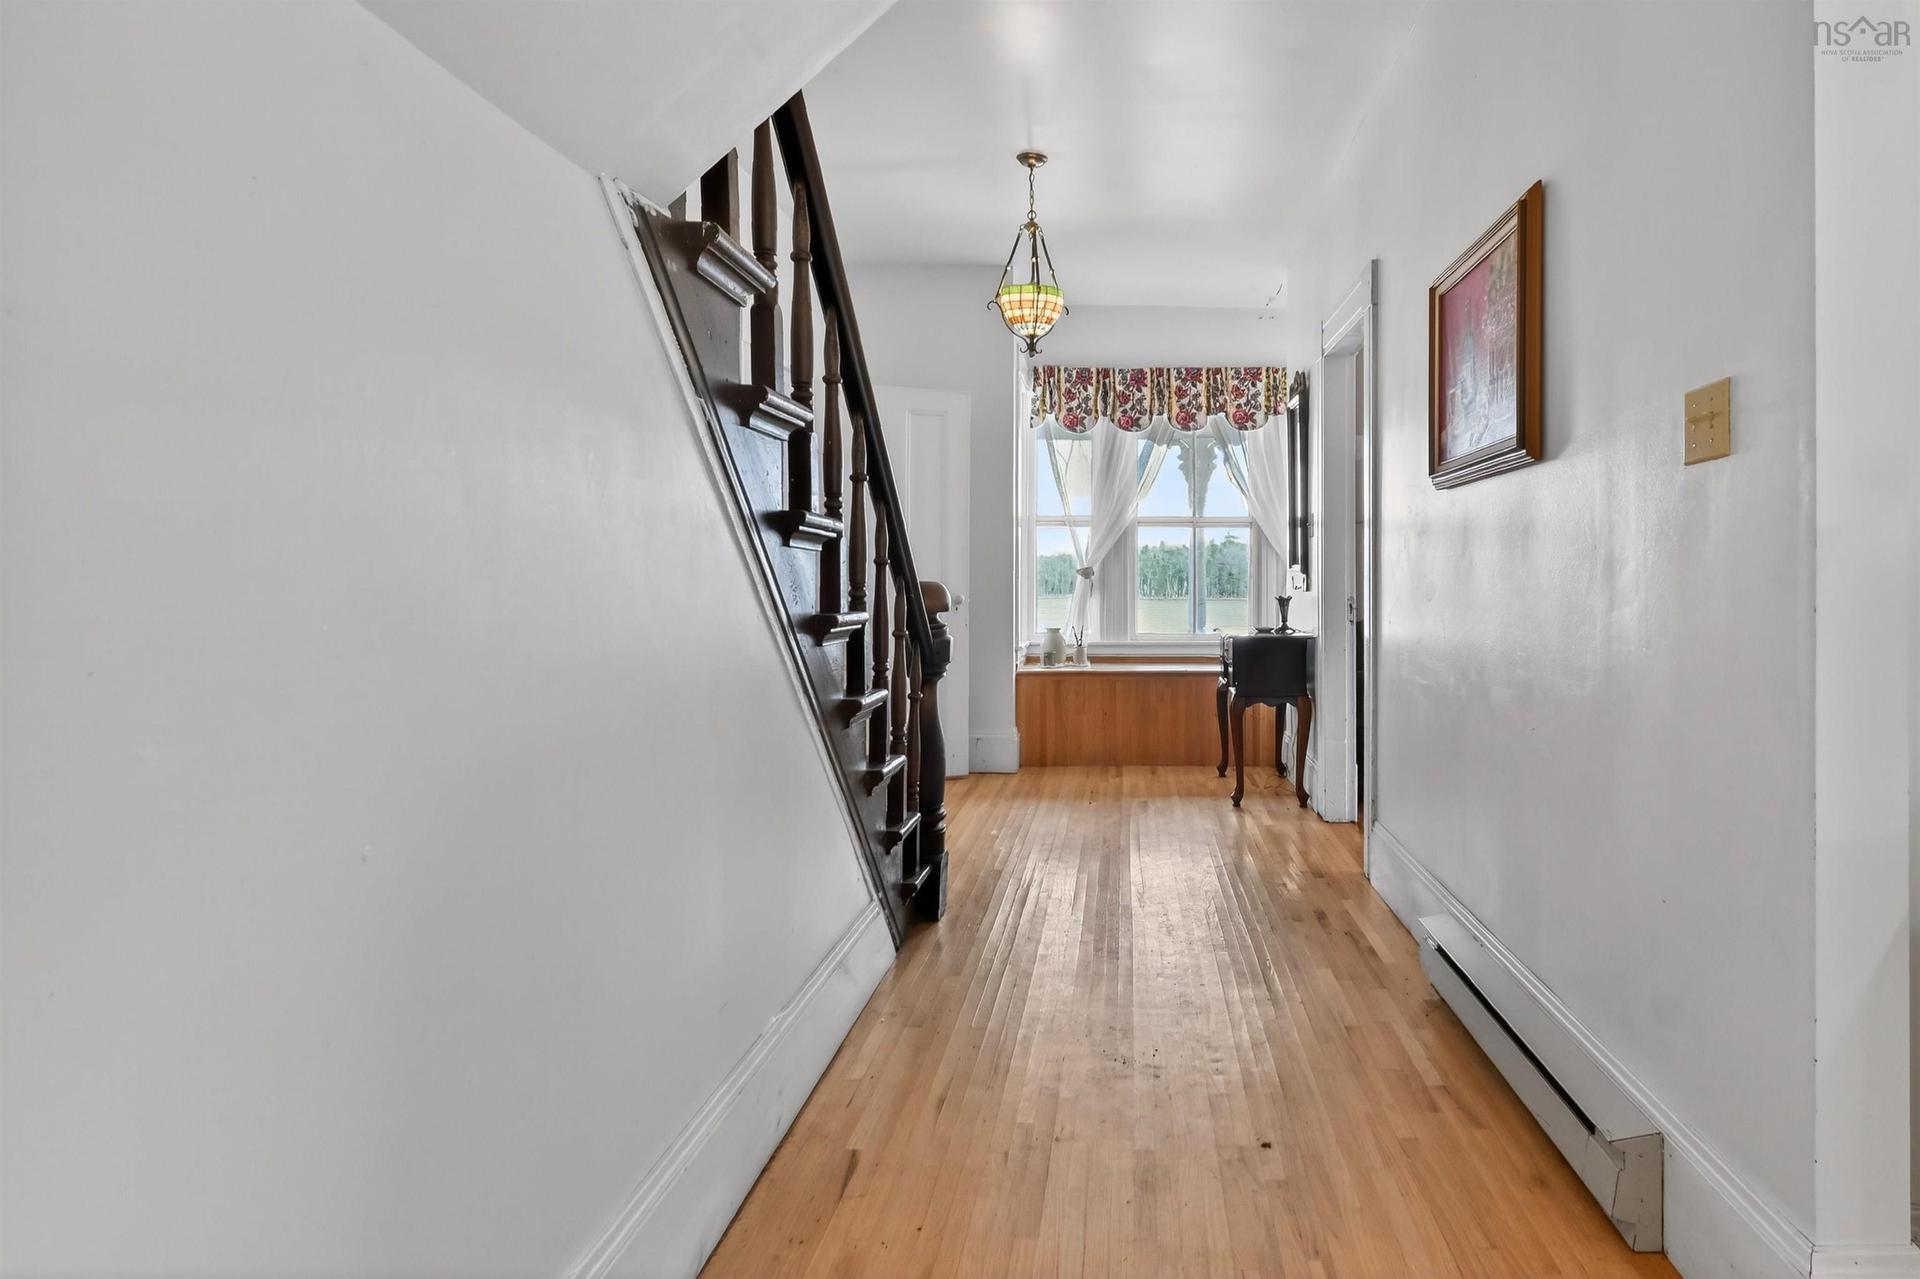
2145 Marble Mountain Rd, West Bay, NS - Indoor Photo Showing Other Room
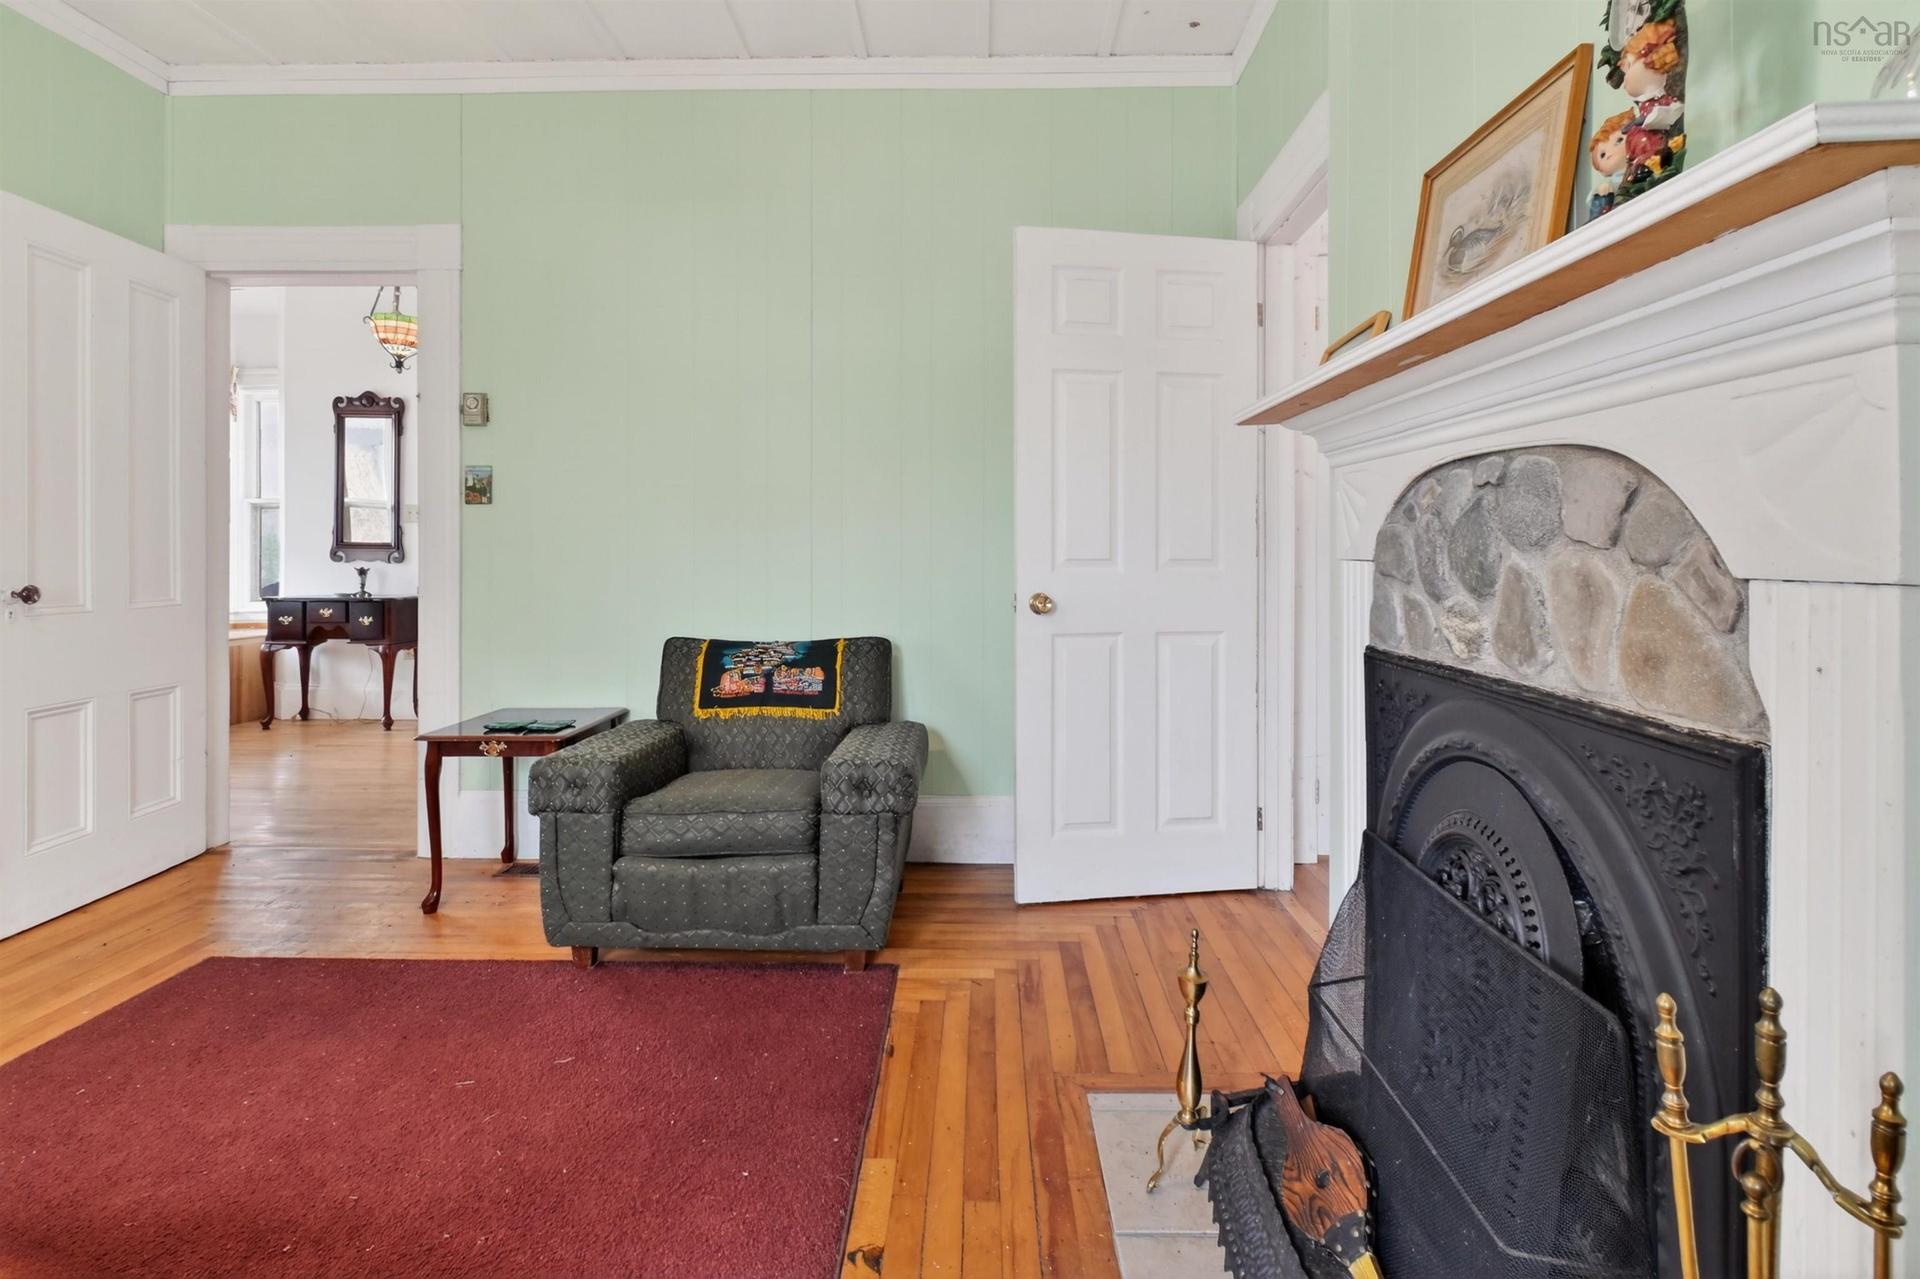
2145 Marble Mountain Rd, West Bay, NS - Indoor Photo Showing Other Room With Fireplace
2145 Marble Mountain Rd, West Bay, NS - Indoor Photo Showing Living Room With Fireplace
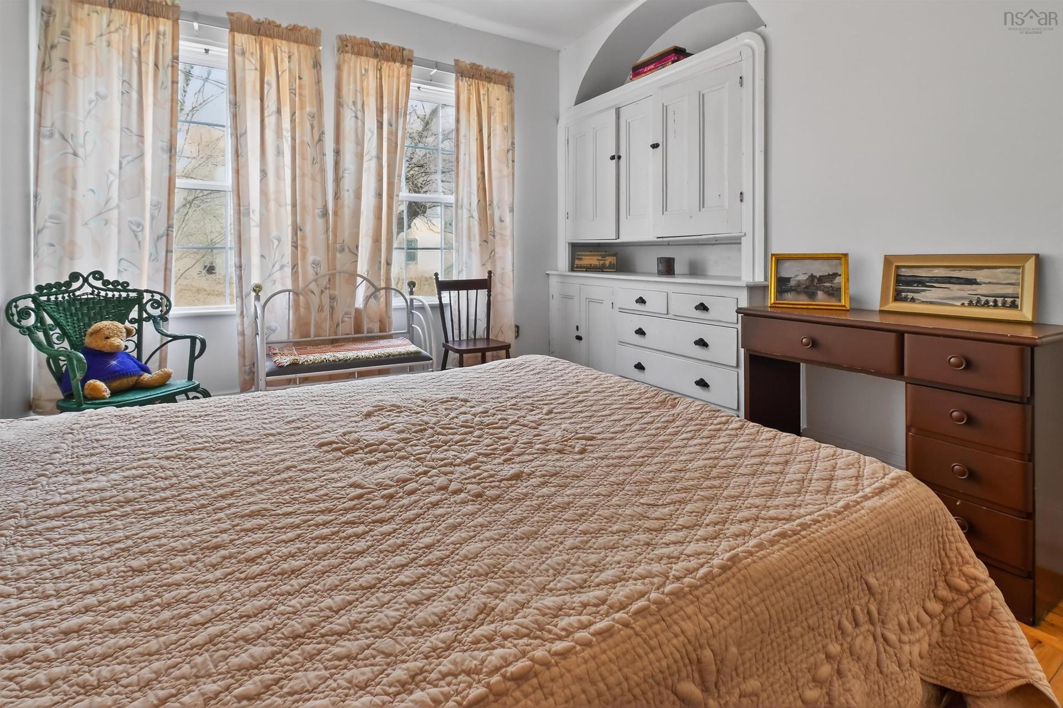
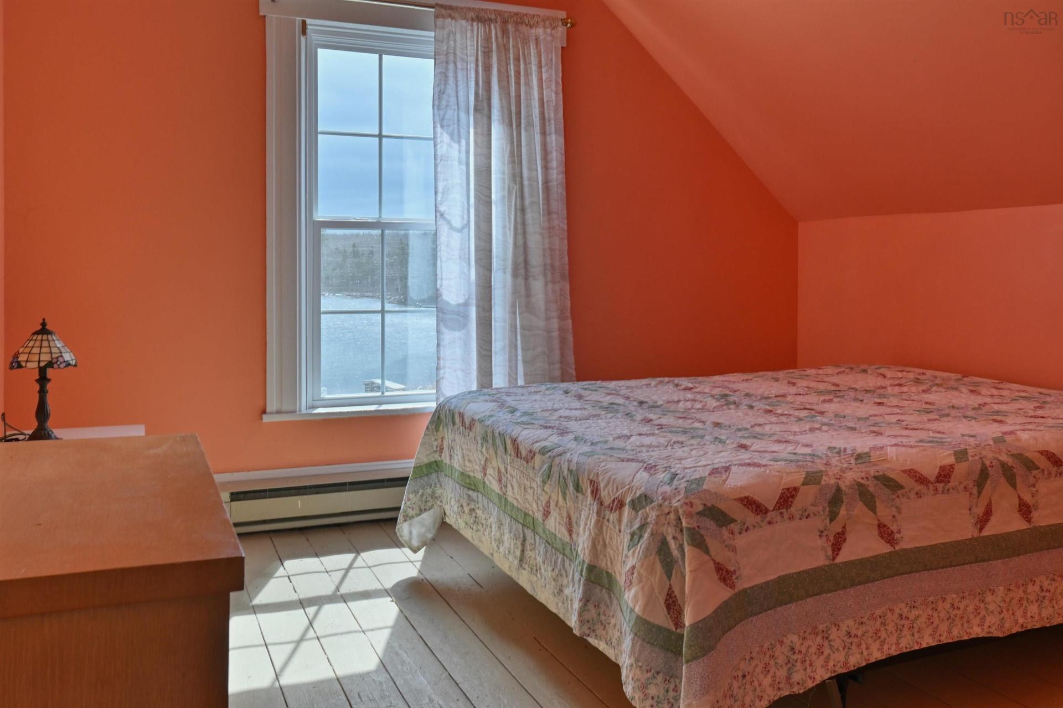
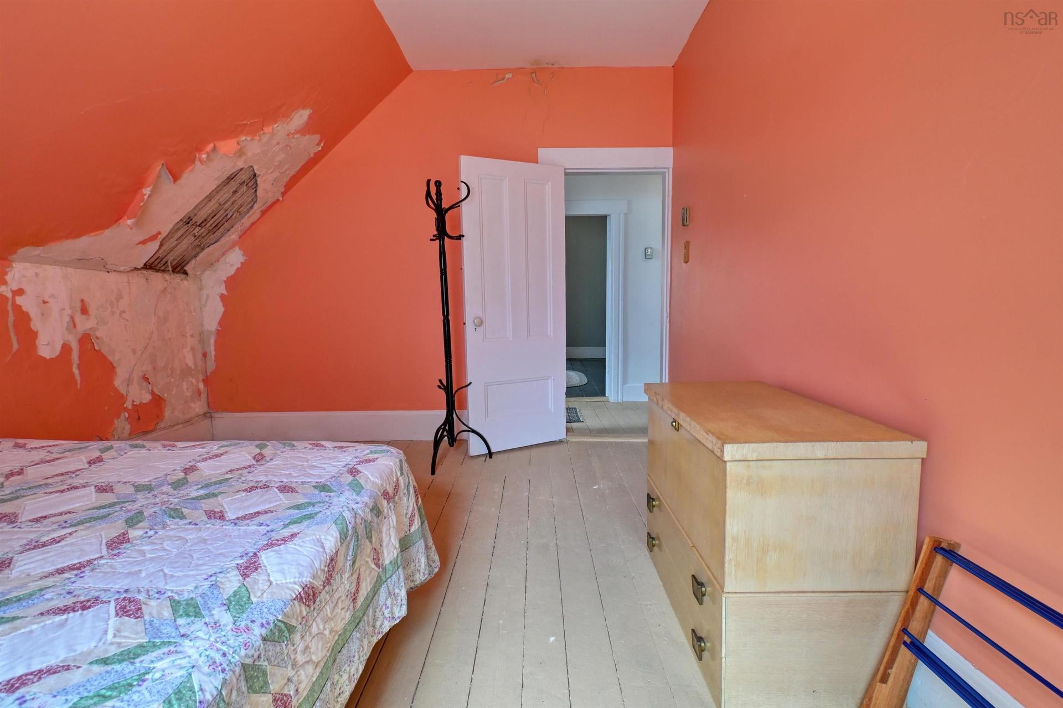
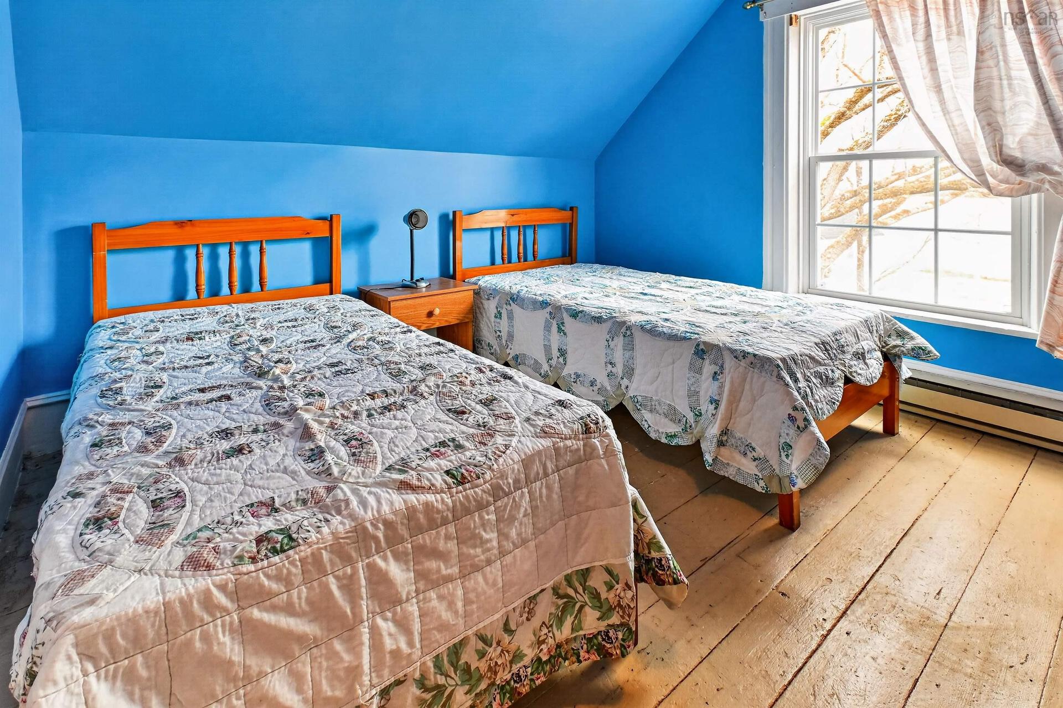
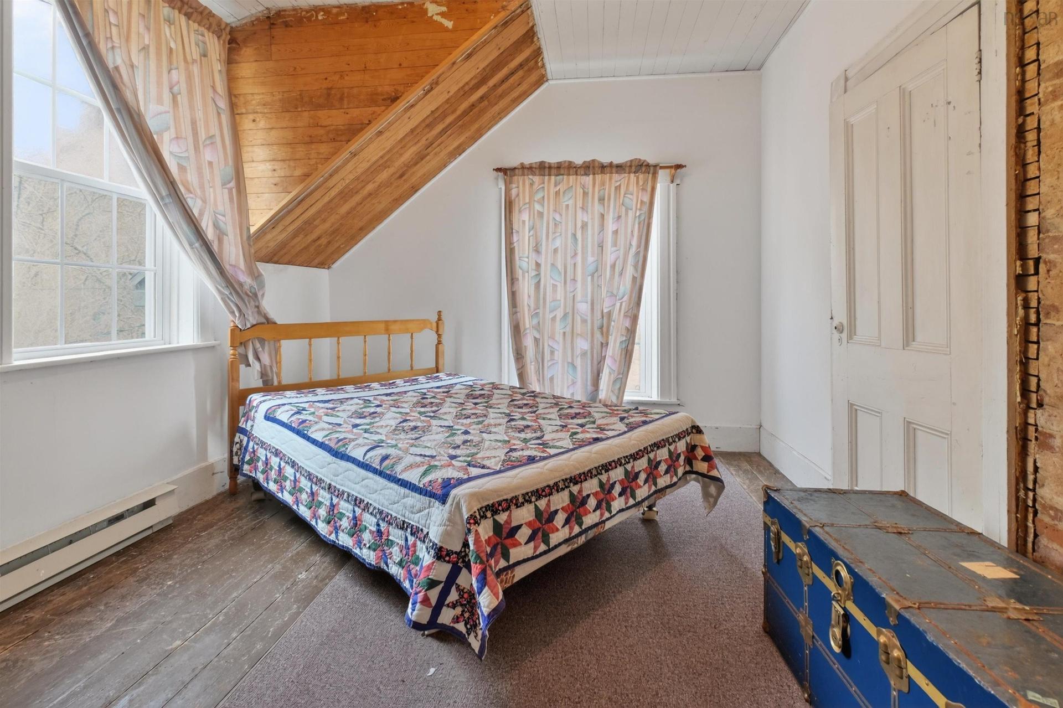
2145 Marble Mountain Rd, West Bay, NS - Indoor Photo Showing Bedroom
2145 Marble Mountain Rd, West Bay, NS - Indoor Photo Showing Other Room
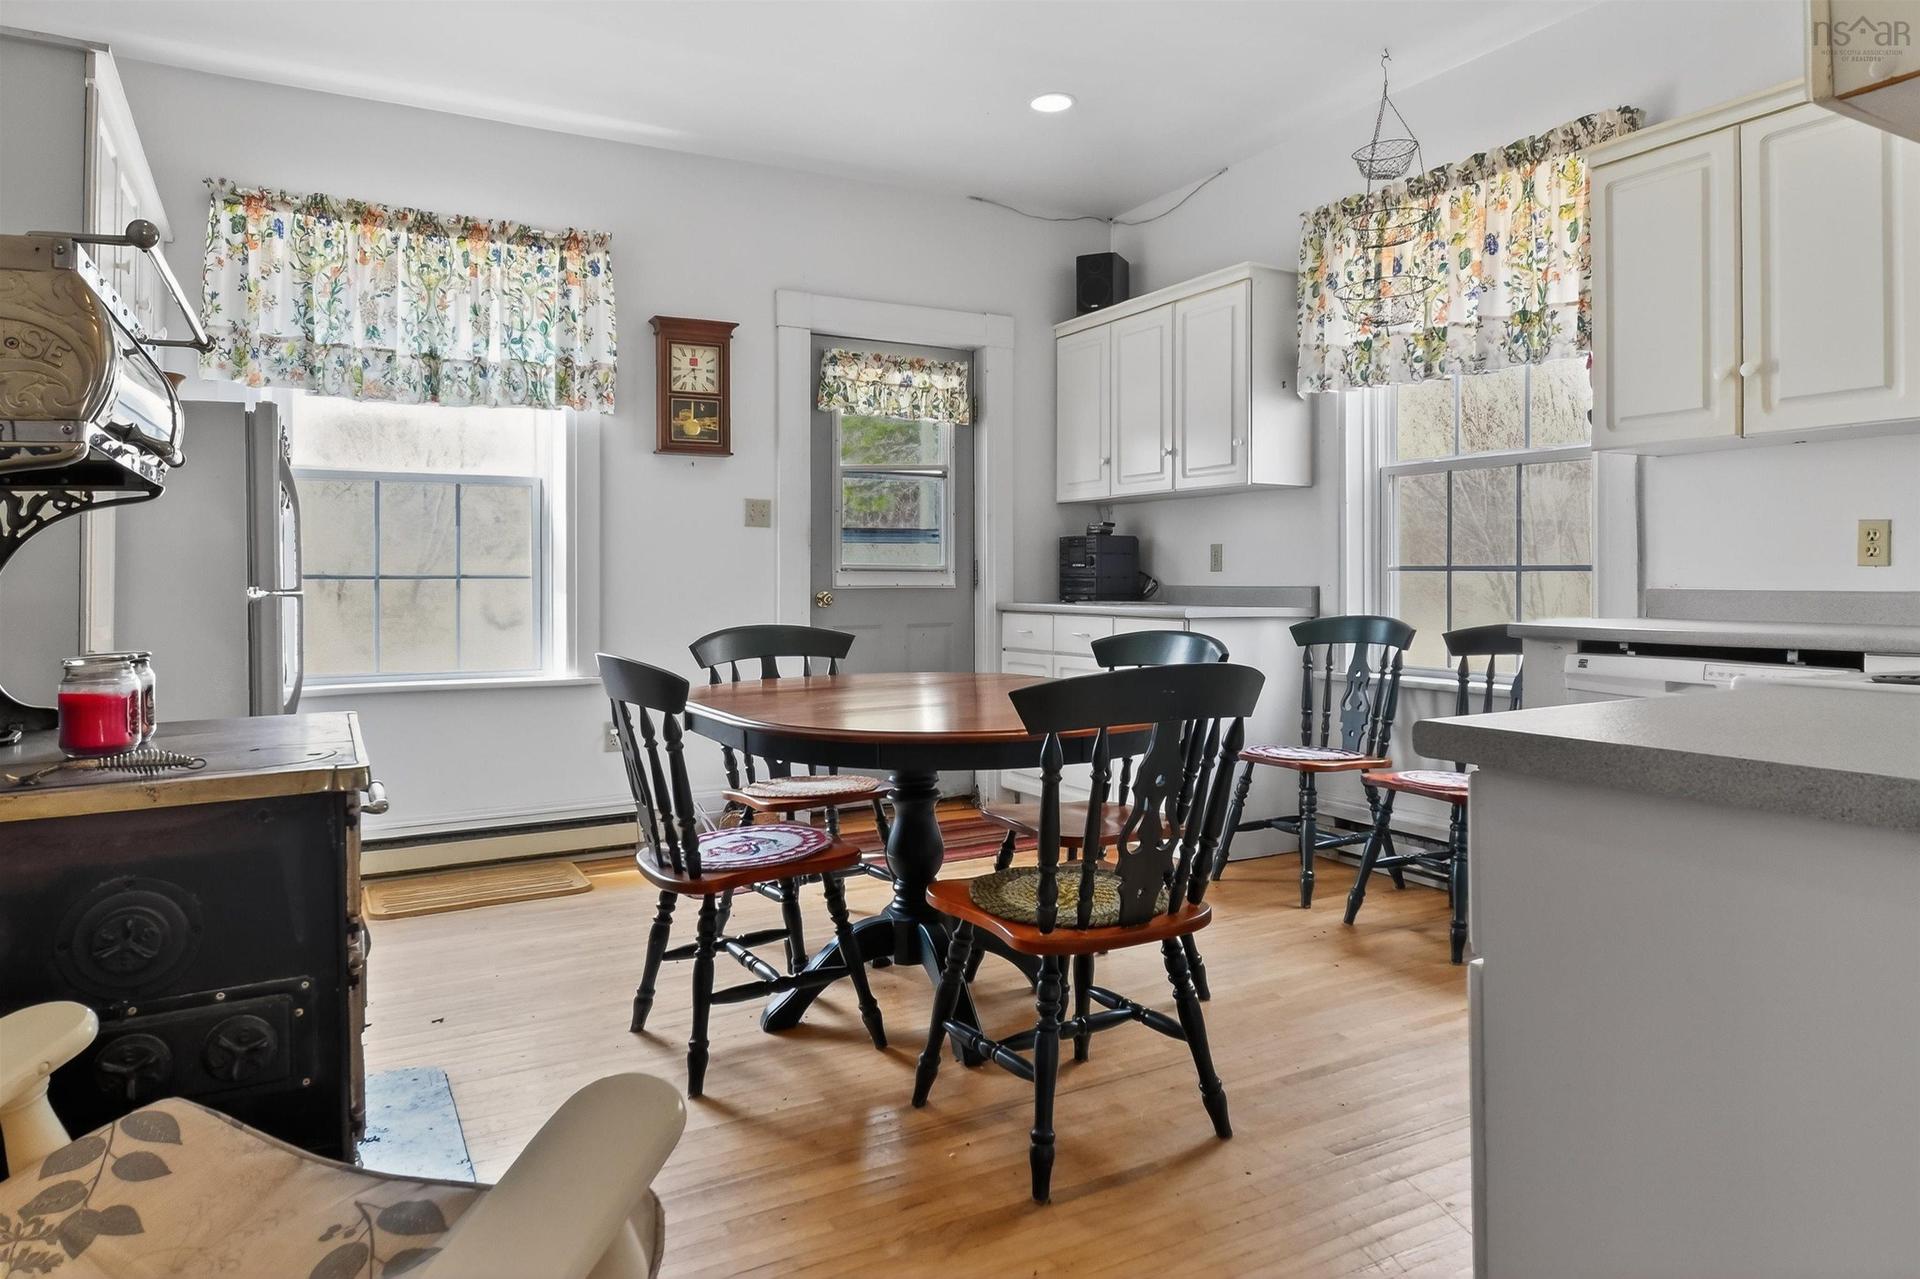
2145 Marble Mountain Rd, West Bay, NS - Indoor Photo Showing Dining Room
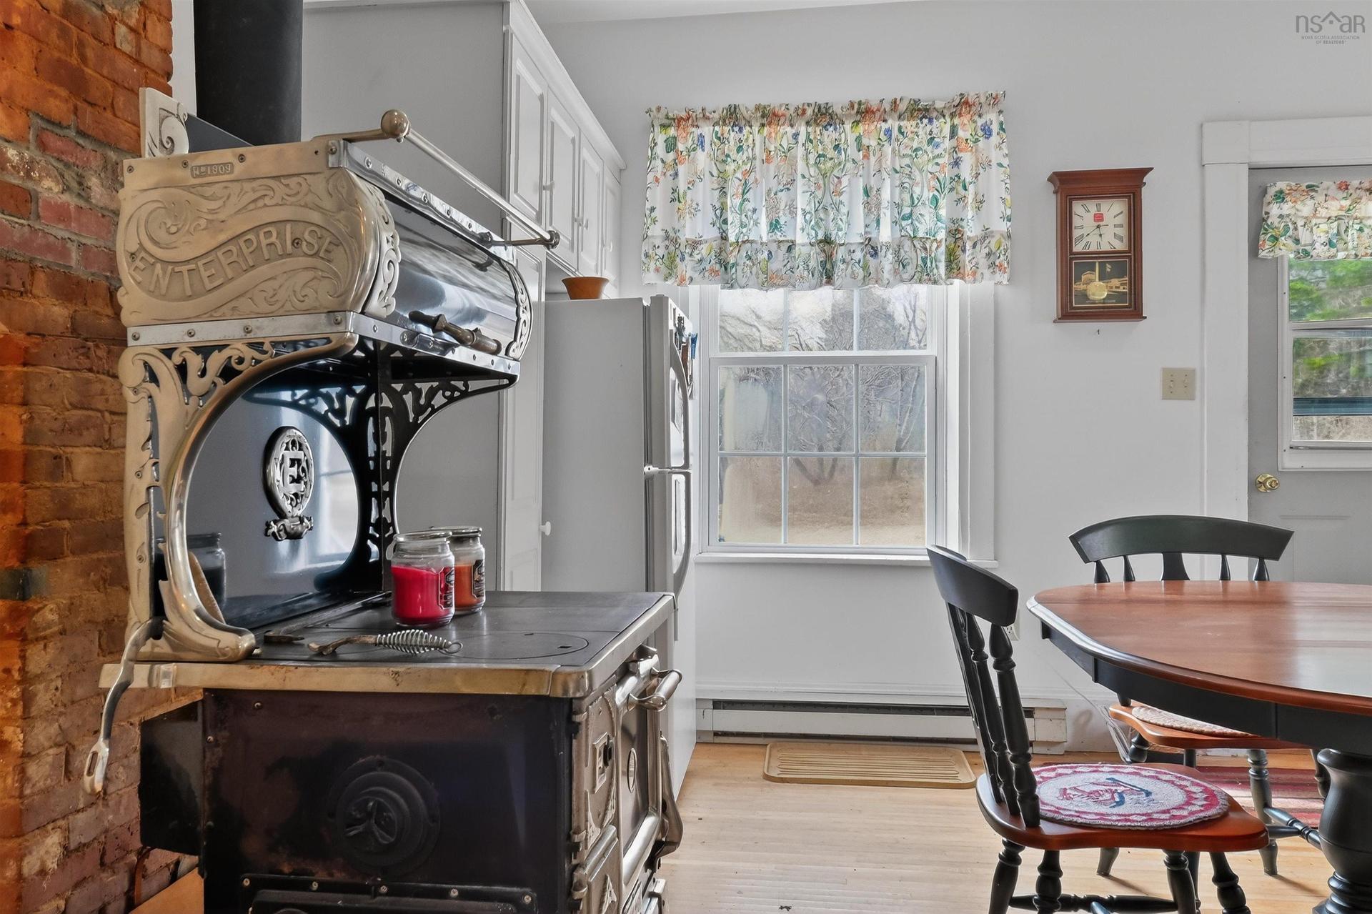
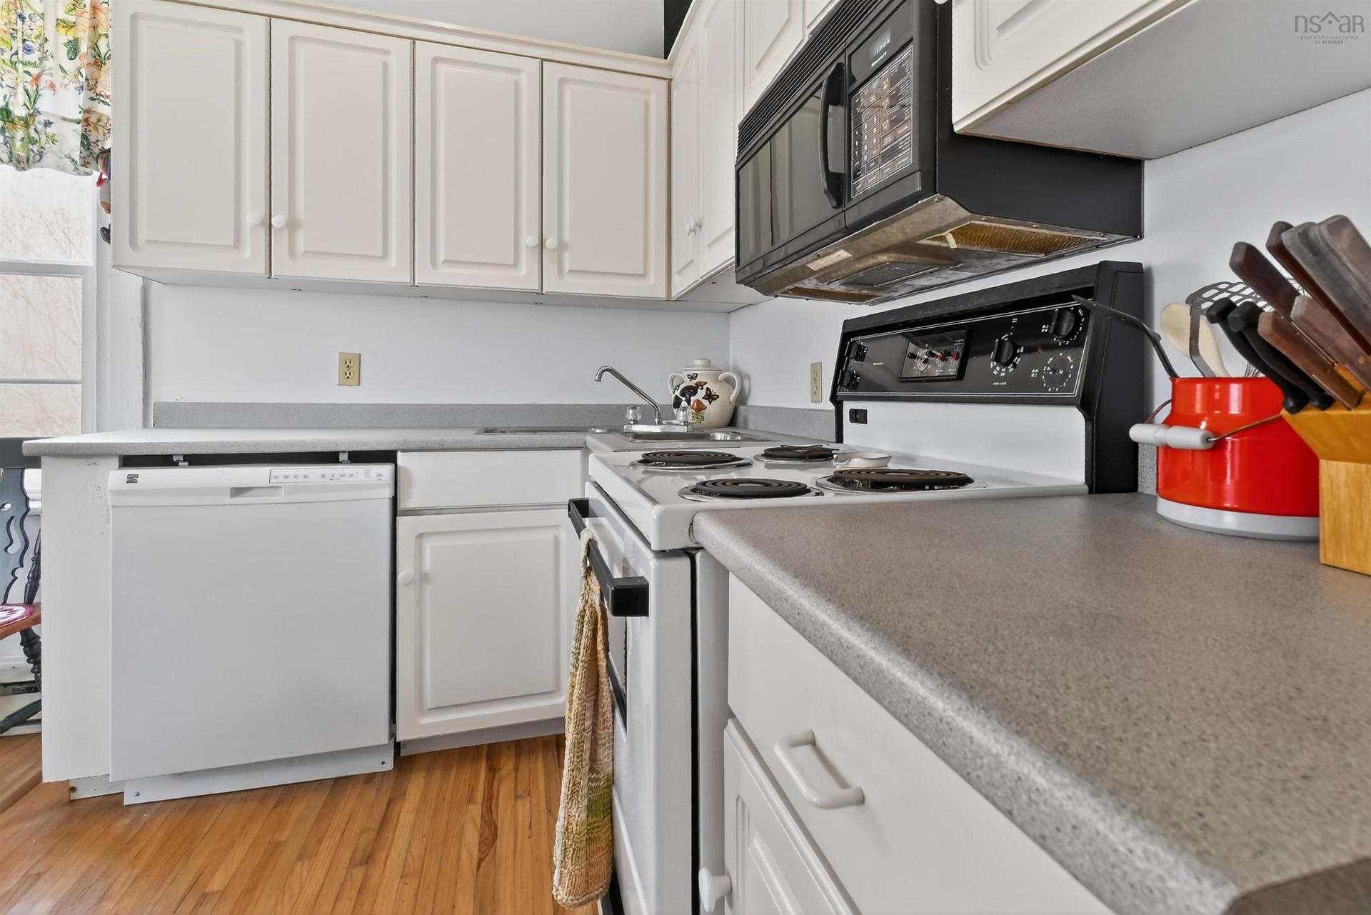
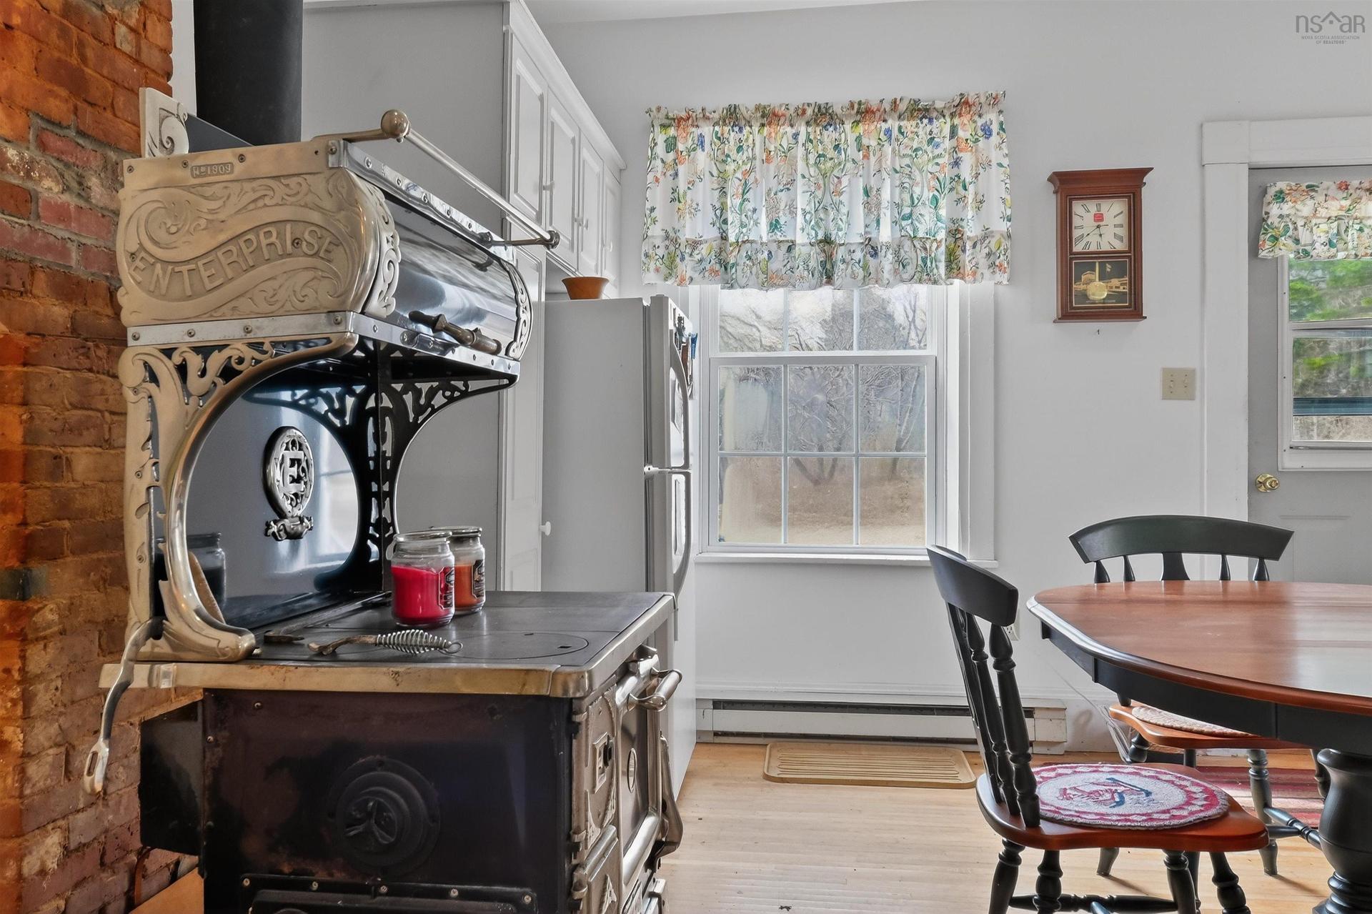
2145 Marble Mountain Rd, West Bay, NS - Indoor Photo Showing Kitchen
2145 Marble Mountain Rd, West Bay, NS - Indoor
2145 Marble Mountain Rd, West Bay, NS - Indoor Photo Showing Other Room
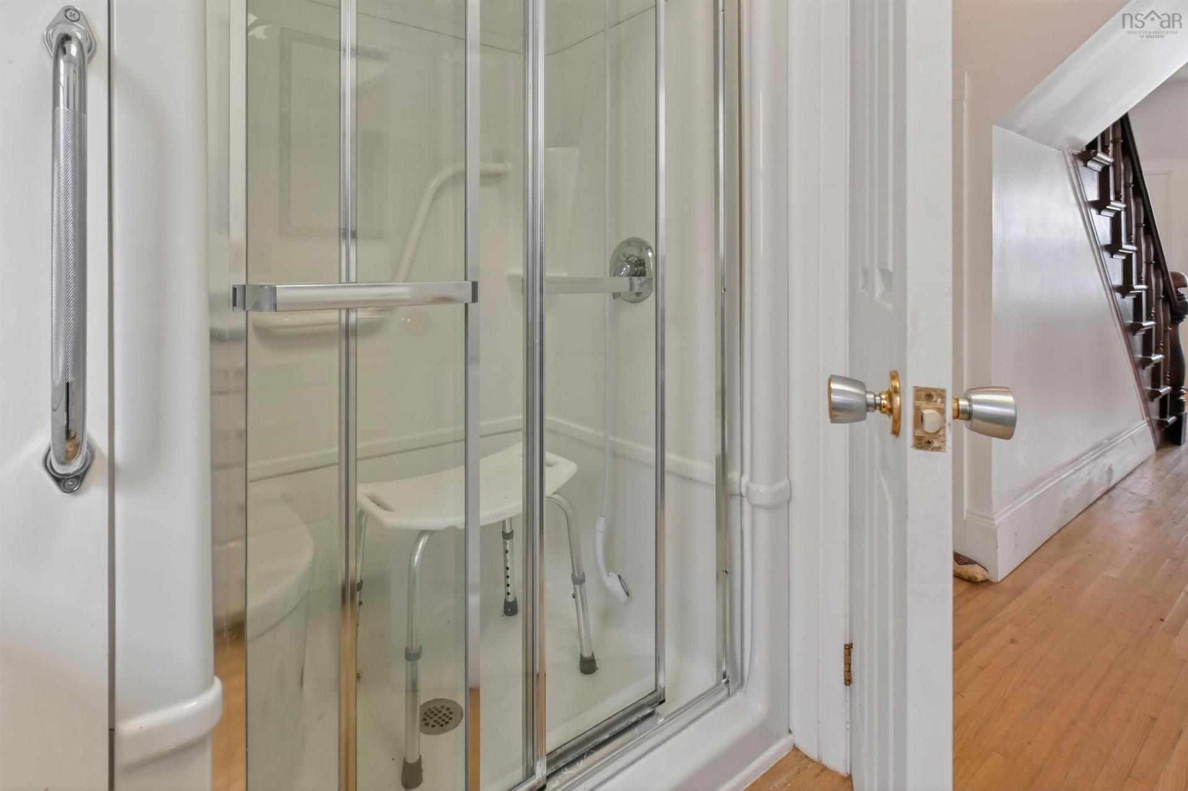
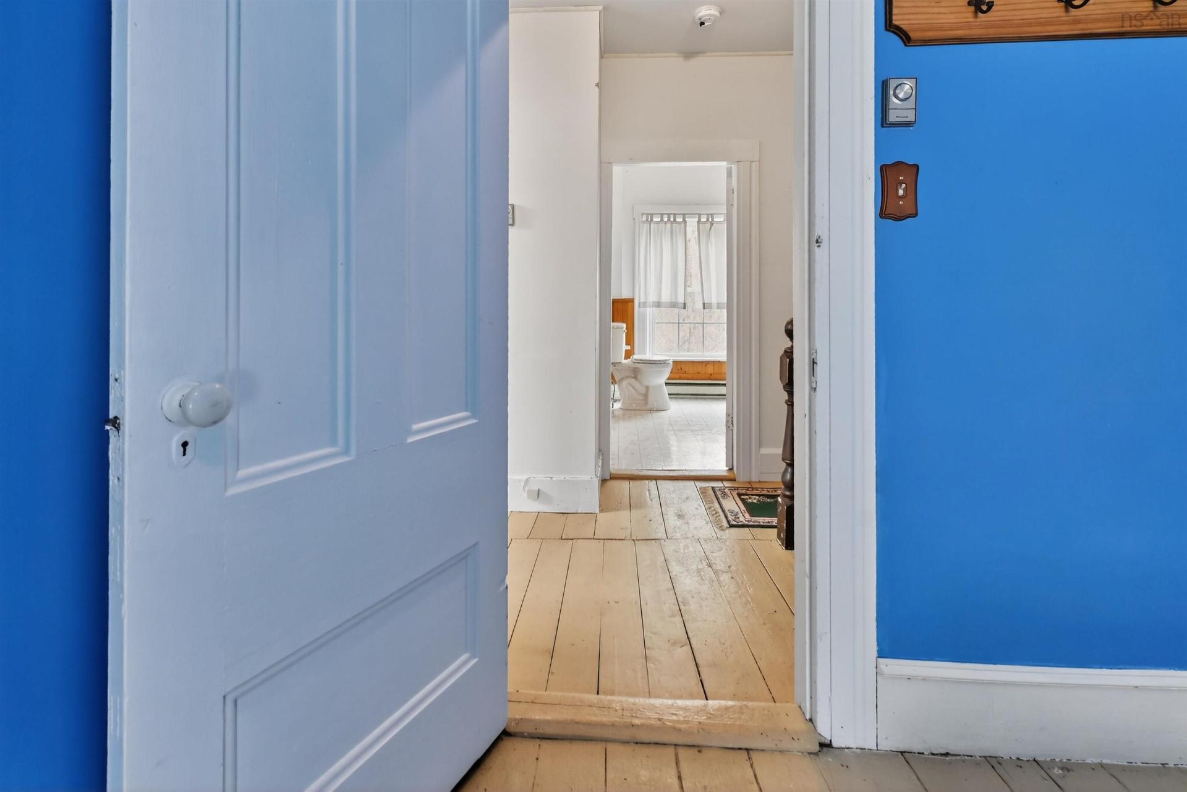
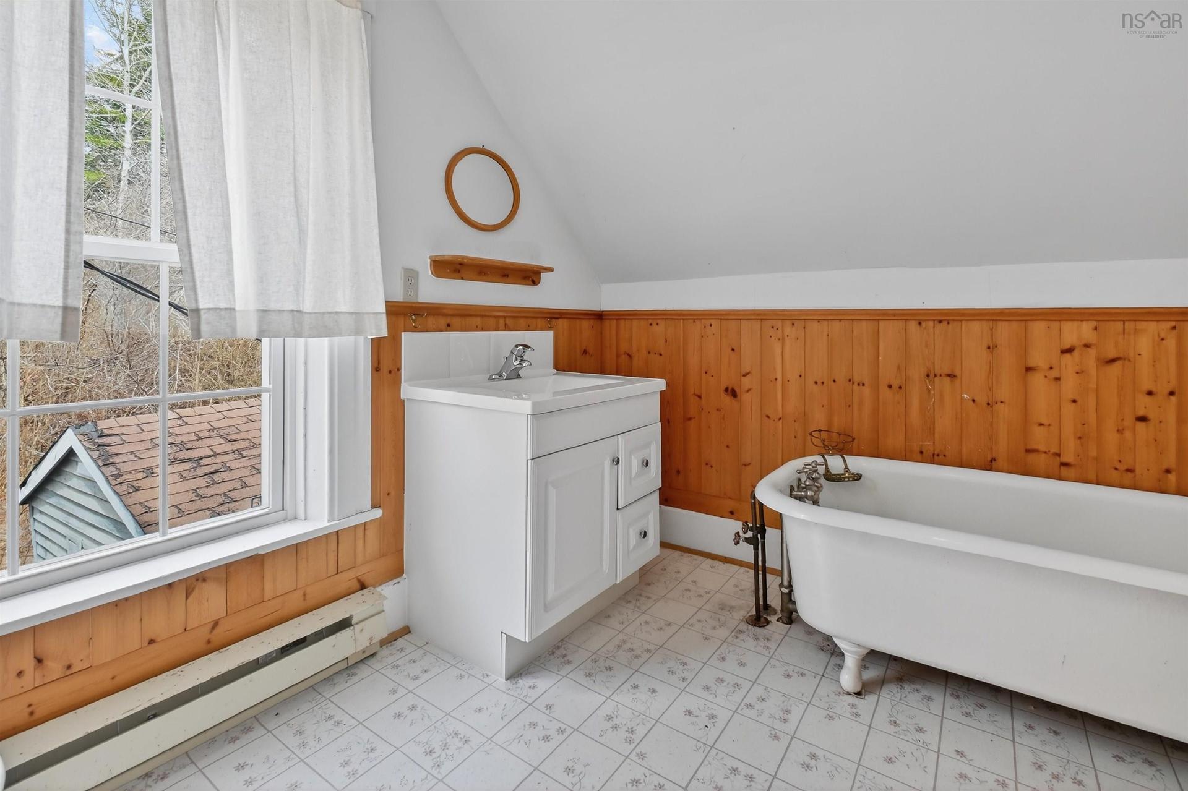
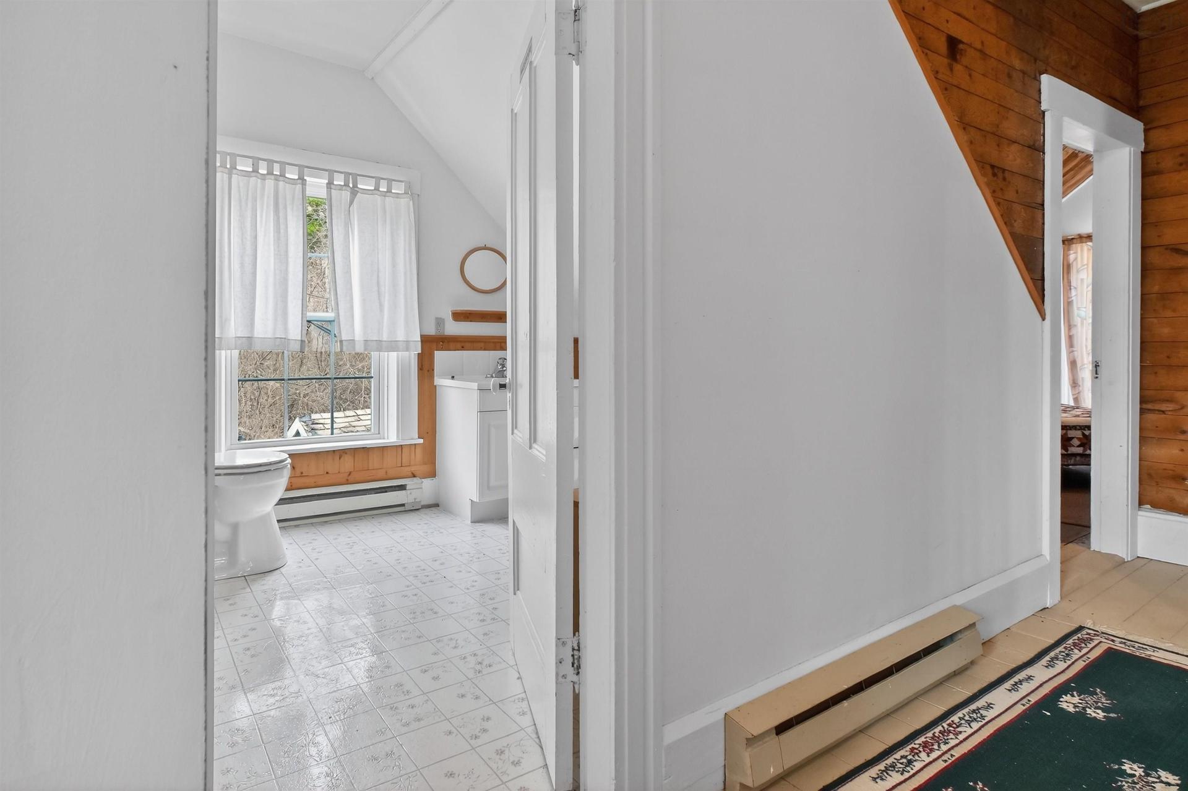
2145 Marble Mountain Rd, West Bay, NS - Indoor Photo Showing Bathroom
2145 Marble Mountain Rd, West Bay, NS - Indoor Photo Showing Other Room
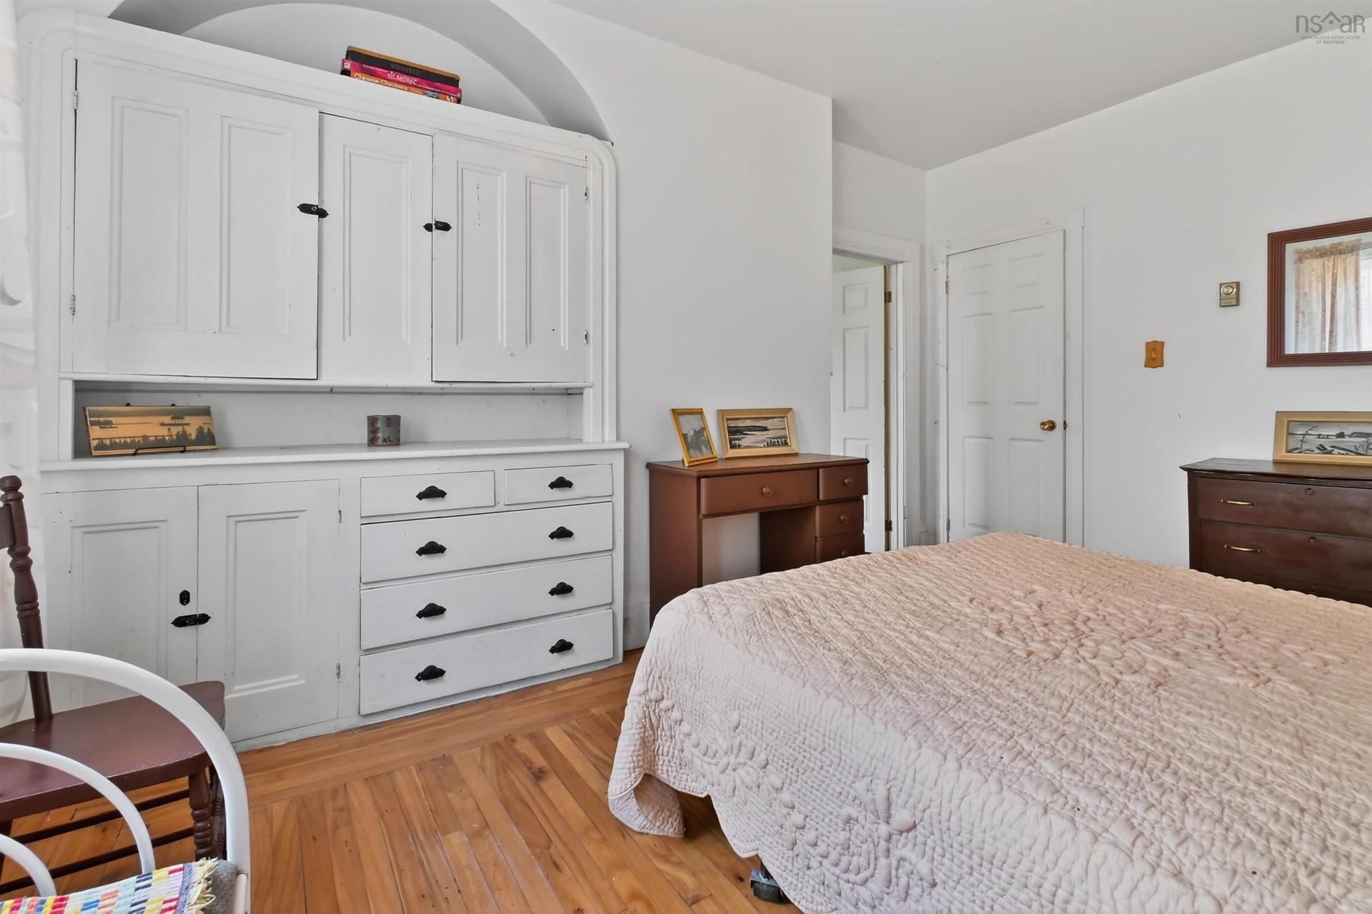
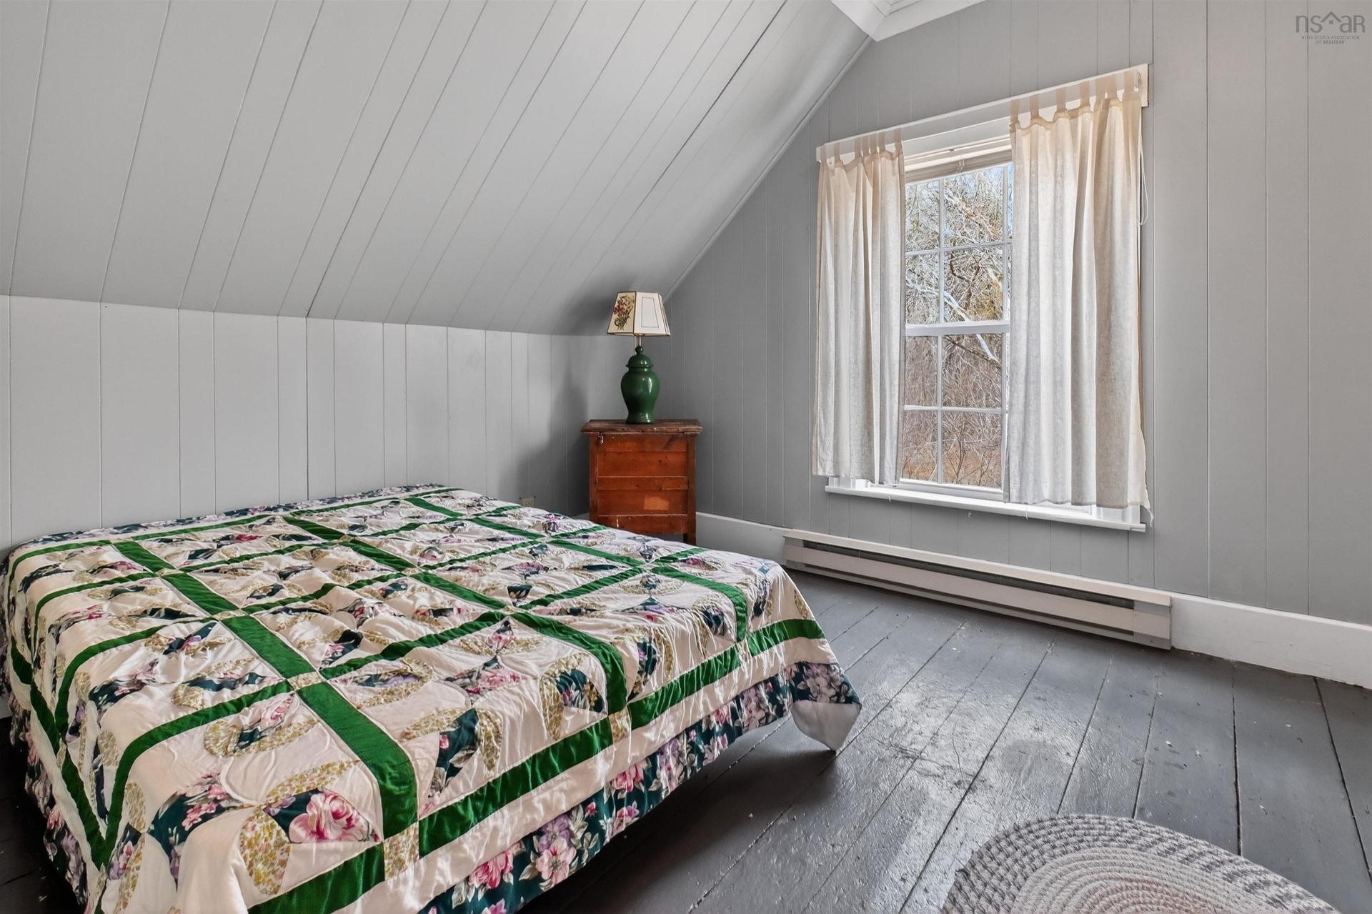
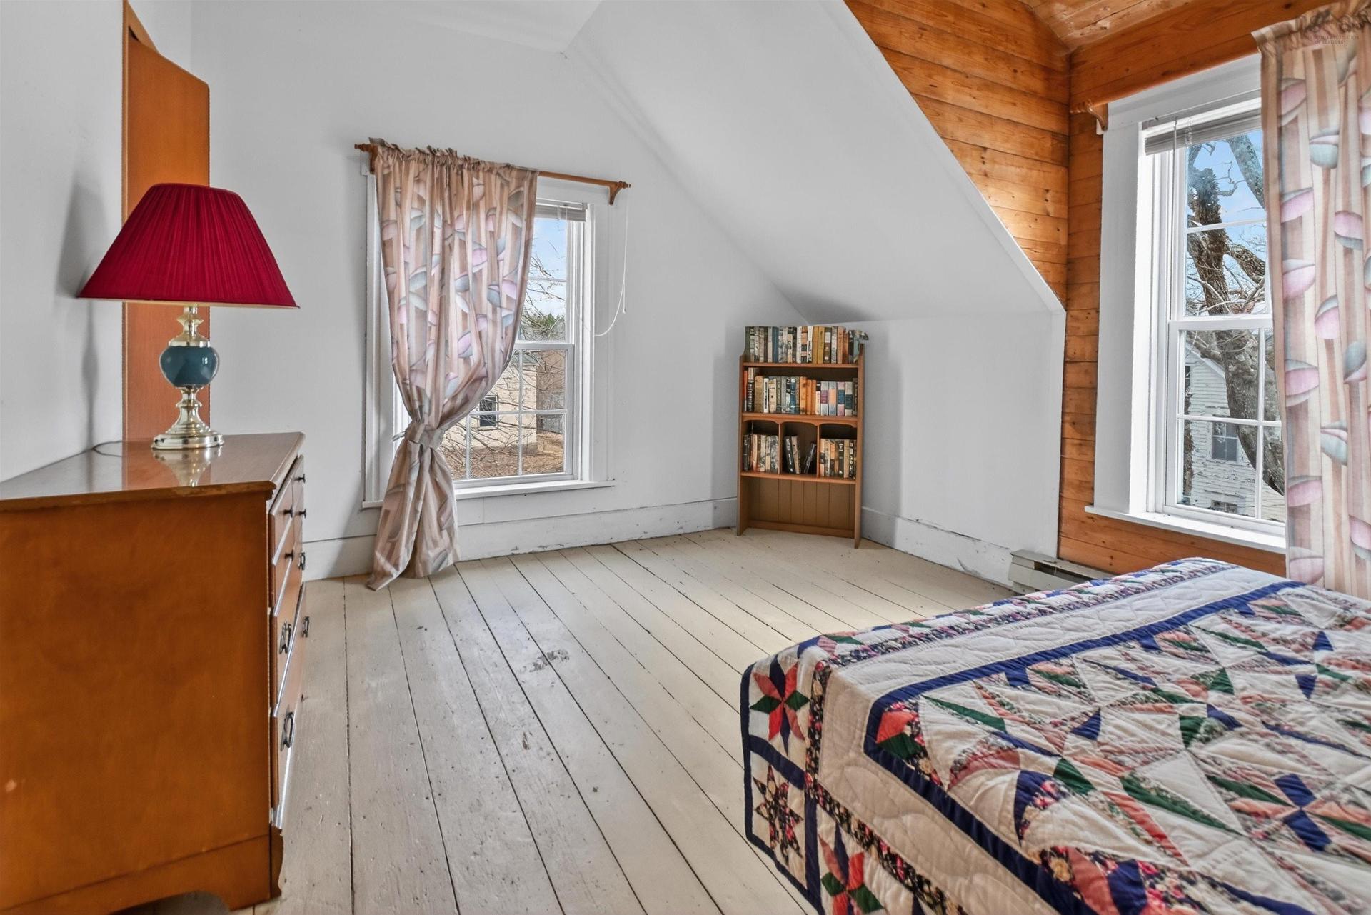
2145 Marble Mountain Rd, West Bay, NS - Indoor Photo Showing Bedroom
2145 Marble Mountain Rd, West Bay, NS - Indoor
2145 Marble Mountain Rd, West Bay, NS - Indoor Photo Showing Other Room
2145 Marble Mountain Rd, West Bay, NS - Indoor Photo Showing Bedroom
2145 Marble Mountain Rd, West Bay, NS - Indoor Photo Showing Other Room
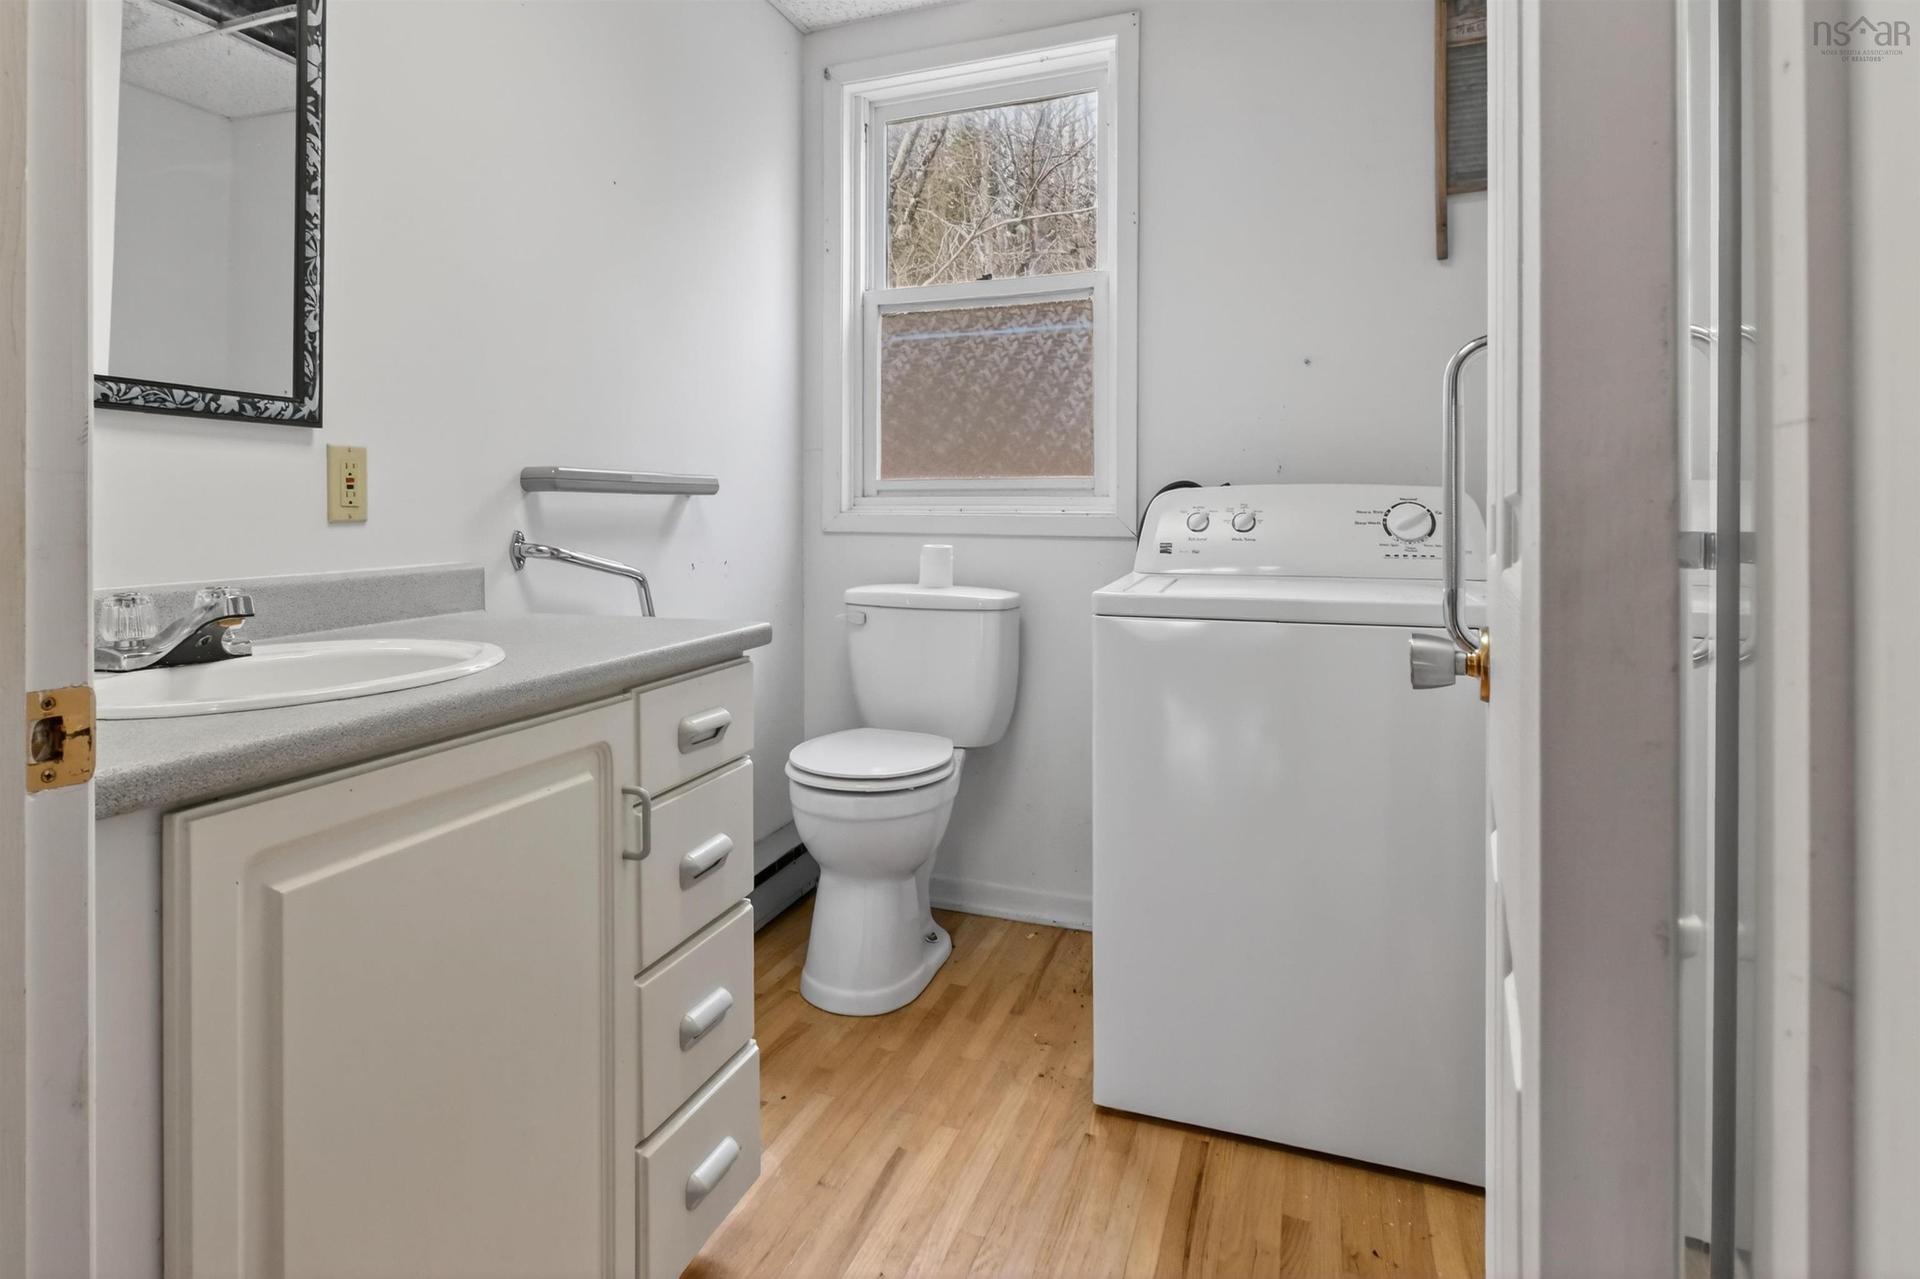
2145 Marble Mountain Rd, West Bay, NS - Indoor Photo Showing Laundry Room
2145 Marble Mountain Rd, West Bay, NS - Indoor Photo Showing Other Room
2145 Marble Mountain Rd, West Bay, NS - Indoor Photo Showing Bedroom
2145 Marble Mountain Rd, West Bay, NS - Indoor
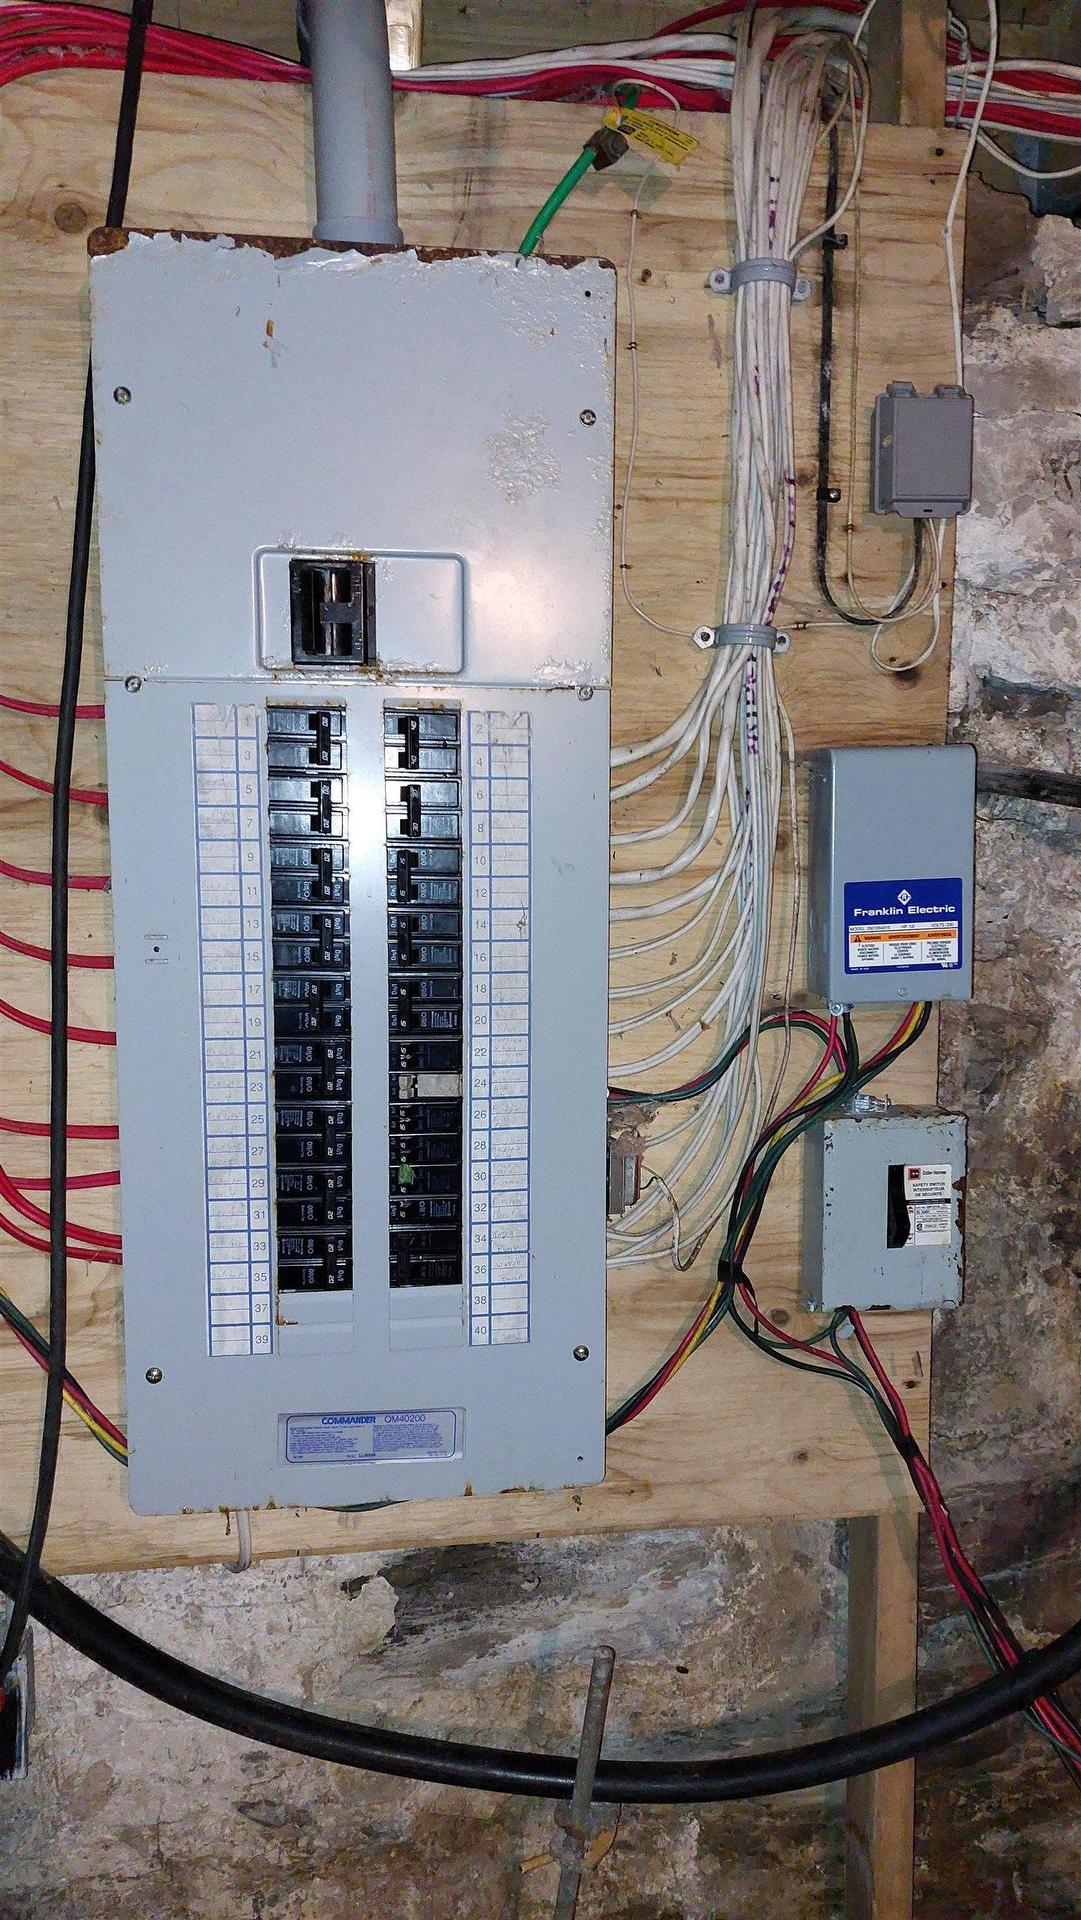
2145 Marble Mountain Rd, West Bay, NS - Indoor Photo Showing Other Room
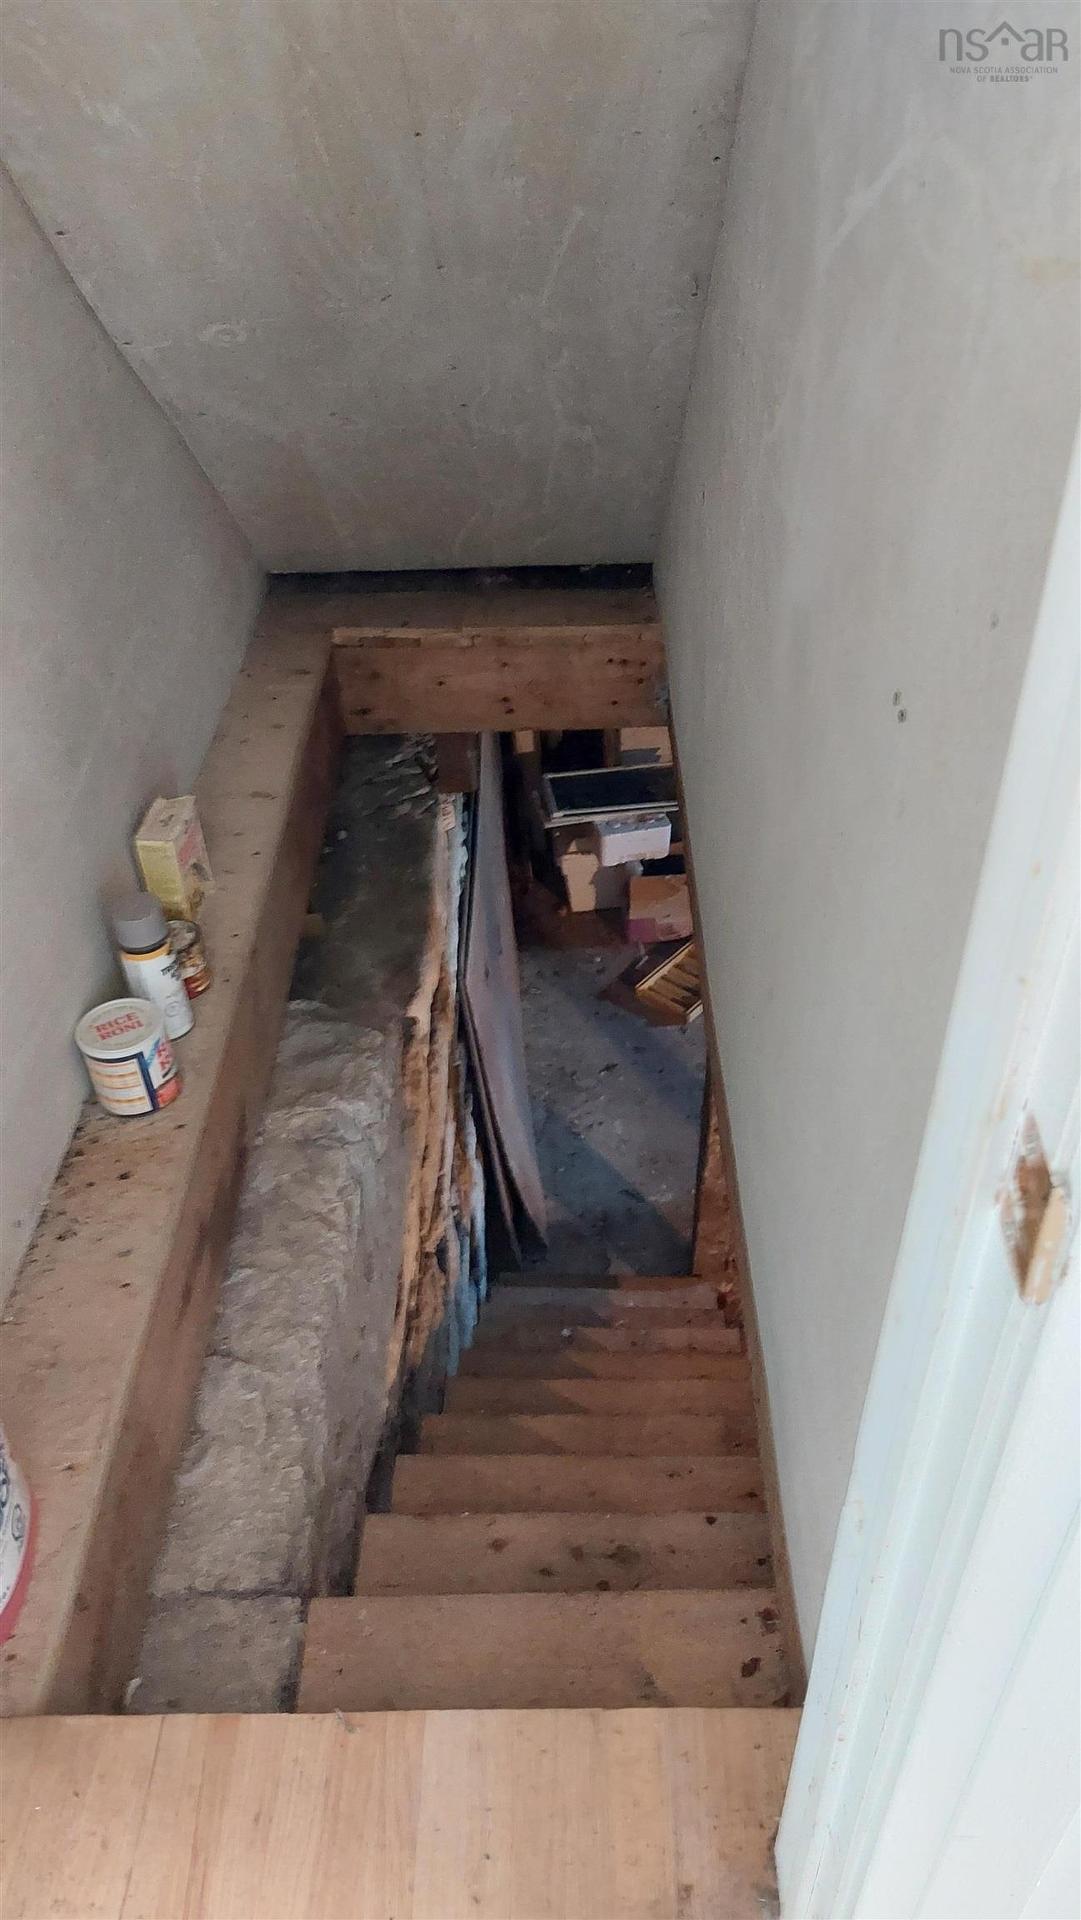
2145 Marble Mountain Rd, West Bay, NS - Indoor Photo Showing Basement
2145 Marble Mountain Rd, West Bay, NS - Other
2145 Marble Mountain Rd, West Bay, NS - Outdoor With Body Of Water With View
2145 Marble Mountain Rd, West Bay, NS -
2145 Marble Mountain Rd, West Bay, NS  - Outdoor With Body Of Water With View
2145 Marble Mountain Rd, West Bay, NS  - Outdoor With Deck Patio Veranda
2145 Marble Mountain Rd, West Bay, NS  - Outdoor With Body Of Water With Deck Patio Veranda With View With Exterior
2145 Marble Mountain Rd, West Bay, NS  - Indoor
2145 Marble Mountain Rd, West Bay, NS - Outdoor With Body Of Water With View
2145 Marble Mountain Rd, West Bay, NS - Outdoor With Deck Patio Veranda With Facade
2145 Marble Mountain Rd, West Bay, NS - Indoor
2145 Marble Mountain Rd, West Bay, NS - Outdoor With Body Of Water With View
2145 Marble Mountain Rd, West Bay, NS - Indoor Photo Showing Living Room With Fireplace
2145 Marble Mountain Rd, West Bay, NS - Indoor Photo Showing Other Room
2145 Marble Mountain Rd, West Bay, NS - Indoor Photo Showing Other Room With Fireplace
2145 Marble Mountain Rd, West Bay, NS - Indoor Photo Showing Living Room With Fireplace
2145 Marble Mountain Rd, West Bay, NS - Indoor Photo Showing Bedroom
2145 Marble Mountain Rd, West Bay, NS - Indoor Photo Showing Other Room
2145 Marble Mountain Rd, West Bay, NS - Indoor Photo Showing Dining Room
2145 Marble Mountain Rd, West Bay, NS - Indoor Photo Showing Kitchen
2145 Marble Mountain Rd, West Bay, NS - Indoor
2145 Marble Mountain Rd, West Bay, NS - Indoor Photo Showing Other Room
2145 Marble Mountain Rd, West Bay, NS - Indoor Photo Showing Bathroom
2145 Marble Mountain Rd, West Bay, NS - Indoor Photo Showing Other Room
2145 Marble Mountain Rd, West Bay, NS - Indoor Photo Showing Bedroom
2145 Marble Mountain Rd, West Bay, NS - Indoor
2145 Marble Mountain Rd, West Bay, NS - Indoor Photo Showing Other Room
2145 Marble Mountain Rd, West Bay, NS - Indoor Photo Showing Bedroom
2145 Marble Mountain Rd, West Bay, NS - Indoor Photo Showing Other Room
2145 Marble Mountain Rd, West Bay, NS - Indoor Photo Showing Laundry Room
2145 Marble Mountain Rd, West Bay, NS - Indoor Photo Showing Other Room
2145 Marble Mountain Rd, West Bay, NS - Indoor Photo Showing Bedroom
2145 Marble Mountain Rd, West Bay, NS - Indoor
2145 Marble Mountain Rd, West Bay, NS - Indoor Photo Showing Other Room
2145 Marble Mountain Rd, West Bay, NS - Indoor Photo Showing Basement
2145 Marble Mountain Rd, West Bay, NS - Other
2145 Marble Mountain Rd, West Bay, NS - Outdoor With Body Of Water With View
2145 Marble Mountain Rd, West Bay, NS -
  • Advertising

MULTIMEDIA

Are you a real estate investor?
2145 Marble Mountain Rd, West Bay, NS, B0E 3K0
$279,000

6 Beds

2 Baths

Property Information:

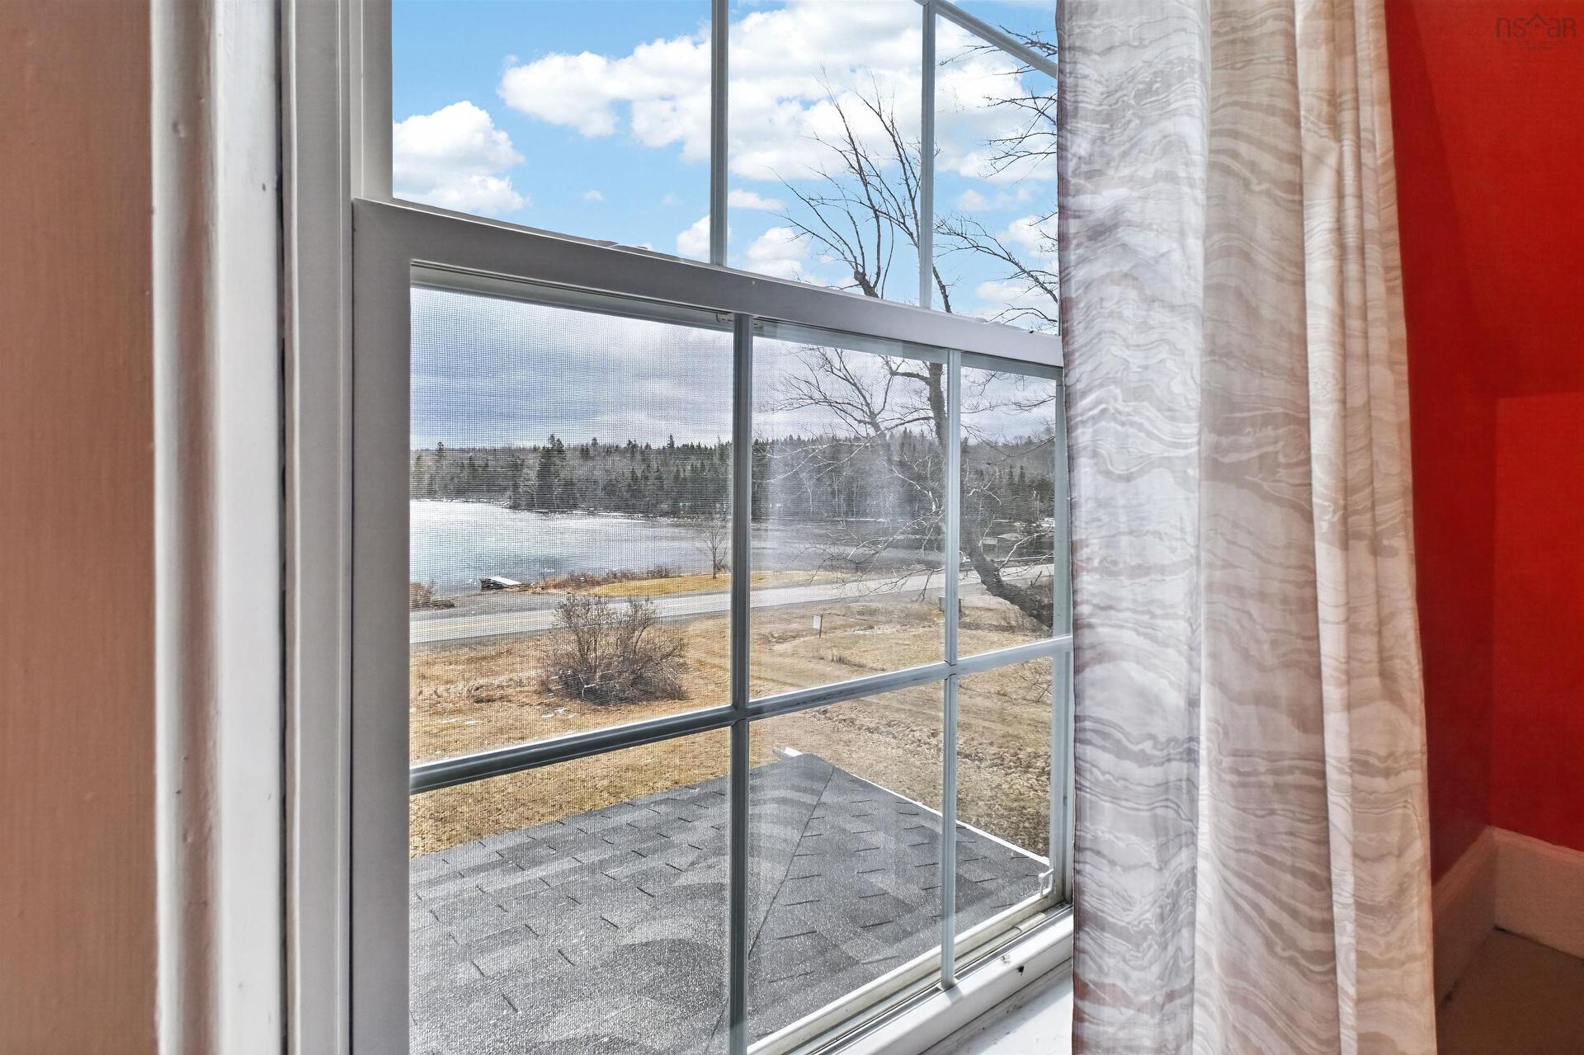
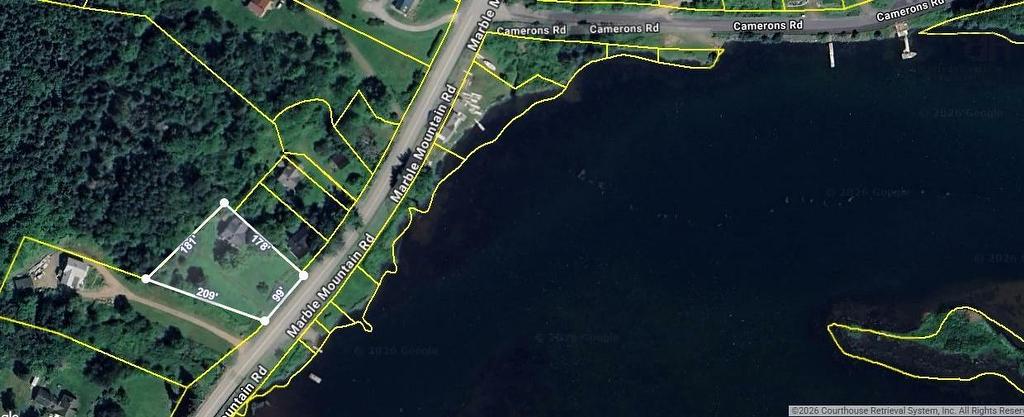
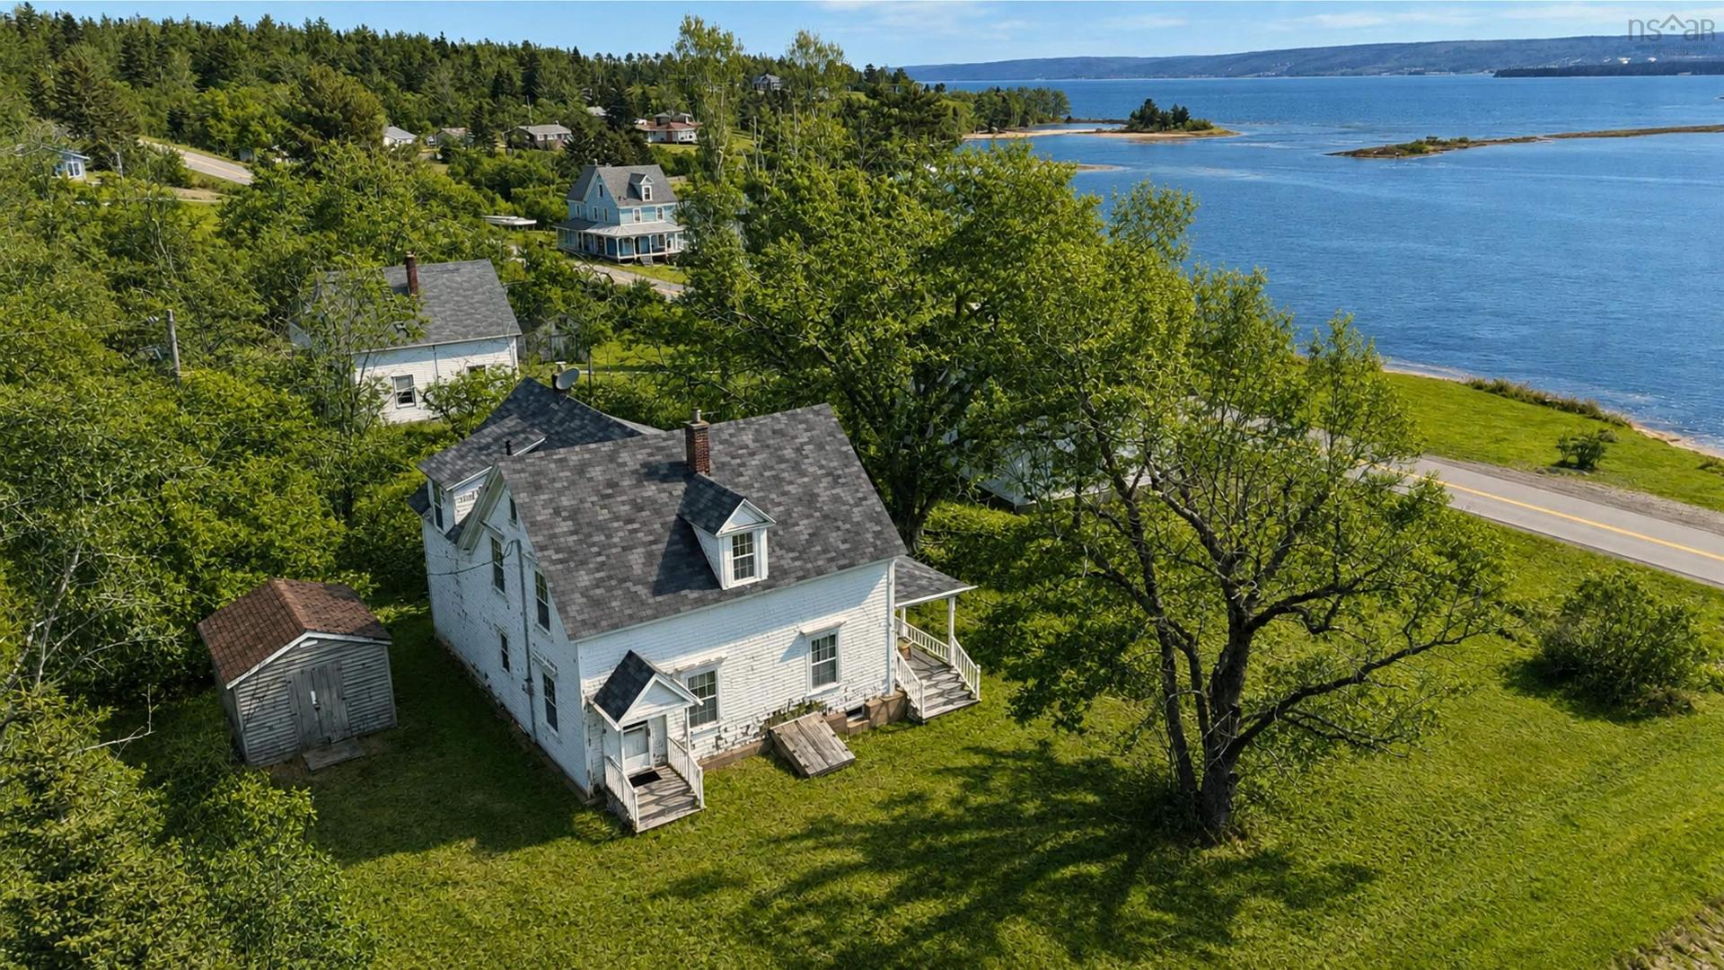
This charming 2,154 sq. ft. home offers great potential and is ready for your personal updates. Featuring 6 bedrooms and 2 full bathrooms, there is ample space for a large family, guests, or flexible living arrangements. Located in a scenic setting just 15 minutes from Port Hawkesbury and all amenities, and only a 10-minute drive to Dundee Golf Resort, this property combines rural privacy with everyday convenience. It also offers a small waterfront piece with access on Bras dOr Lake directly in front of the home. With solid construction and key services in place, including a drilled well, septic, electricity, and two fireplaces, this home provides a strong foundation for your renovation ideas. Enjoy the beautiful views from the deck and the peaceful setting of lakeside living while transforming this property into something special.

Property Features:

  • Appliances Included: Stove, Dishwasher, Dryer, Washer, Refrigerator
  • Basement: Undeveloped, Walkout
  • Building Style: 2 Storey
  • Built in: Y
  • Community Features: Golf Course, School Bus Service, Marina
  • Documents on File: Aerial Photos, LRIS Map
  • Driveway/Parking: Gravel, Multi
  • Exterior Finish: Wood Shingles
  • Features: Wood Stove(s), Fireplace(s), Wood Fireplace
  • Floor Space (approx): 2154 Square Feet
  • Flooring: Ceramic, Hardwood, Laminate
  • Foundation: Block
  • Fuel Type: Electric, Wood
  • Heating/Cooling Type: Baseboard, Fireplace, Stove
  • Land Features: Partially Cleared, Year Round Road
  • Property Size: 0.5 to 0.99 Acres
  • Rental Equipment: None
  • Roof: Asphalt Shingle
  • Sewage Disposal: Septic
  • Structures: Shed
  • Title to Land: Freehold
  • Utilities: Electricity, High Speed Internet
  • Water Access/View: Access: Boat, Access: Lake, View: Lake
  • Water Frontage: Across Road, Lake
  • Water Source: Drilled Well
  • Garage: None

Rooms:

  • Great Room Main Level 14.3x14.9
  • Living Main Level 12.1x14.5
  • Bathroom Main Level 7.7x7.10
  • Bedroom Main Level 11.5x14
  • Kitchen Main Level 14.6x14.9
  • Other Main Level 7.8x19
  • Other Main Level 5x25
  • Bathroom 2nd Level 8.4x9.6
  • Bedroom 2nd Level 10.1x13.1
  • Bedroom 2nd Level 11.4x13.5
  • Bedroom 2nd Level 11.3x13.4
  • Bedroom 2nd Level 10.6x14.5
  • Bedroom 2nd Level 10.6x14.5

Courtesy of: Cape Breton Realty

Data provided by: Nova Scotia Association of REALTORS® 68 Highfield Park Drive, Suite 112, Dartmouth, Nova Scotia B3A 0E4
All information displayed is believed to be accurate but is not guaranteed and should be independently verified. No warranties or representations are made of any kind. Copyright© 2021 All Rights Reserved

QuickQuoteTM Powered by RPS

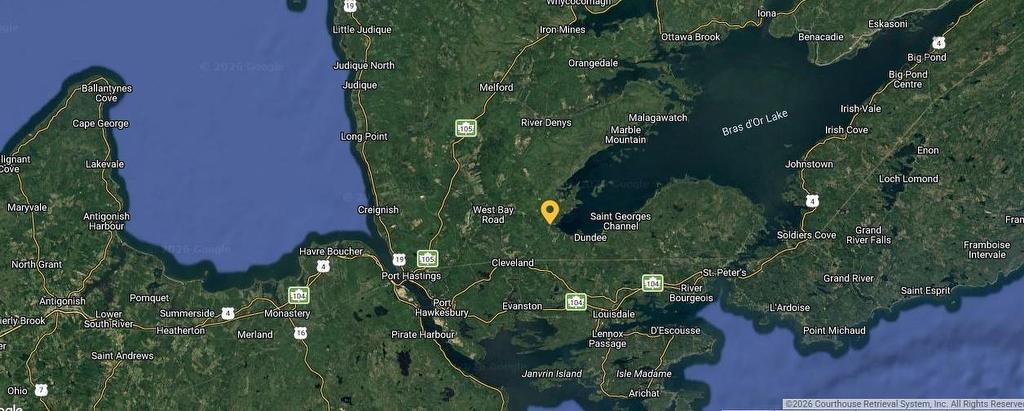
Location of 2145 Marble Mountain Rd, West Bay, NS, B0E 3K0

Demographic Information of 2145 Marble Mountain Rd, West Bay, NS, B0E 3K0

Life Stage

Families with Tweens

Employment Type

Blue Collar/Primary, Blue Collar/Service Sector

Average Household Income

$85,019.97

Average Number of Children

1.52

Household Population

Household Structure

Age of Population

Education

Education Level

No certificate/diploma/degree

19.77 %

High school certificate or equivalent

26.41 %

Apprenticeship trade certificate/diploma

11.34 %

College/non-university certificate

27.07 %

University Degree

15.41 %

Commuter

Travel To Work

By Car

82.78 %

By Public Transit

0.0 %

By Walking

5.09 %

By Bicycle

0.0 %

By Other Methods

12.13 %

Cultural Diversity

Knowledge of Official Language

Mother Tongue

Building Information

Building Type

Apartments (Low and High Rise)

4.8 %

Houses

95.2 %

Own Vs. Rent