Button CopyPathCircle CloseCircle Left ArrowArrow Down Icon GreyClosecirclecircleBurger
  • Advertising
14120 HIGHWAY 6, Wallace, NS, B0K 1Y0

MLS® # 202613293
House For Sale In Wallace, Nova Scotia
$839,900 QuickQuoteTM: $868K - $1.0M

5 Beds

4 Baths

14120 Highway 6, Wallace, NS
  • Advertising
14120 HIGHWAY 6, Wallace, NS, B0K 1Y0
$839,900

5 Beds

4 Baths

Property Information:

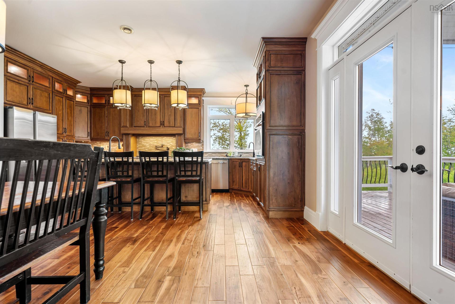
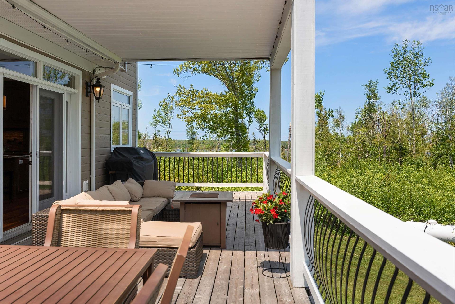
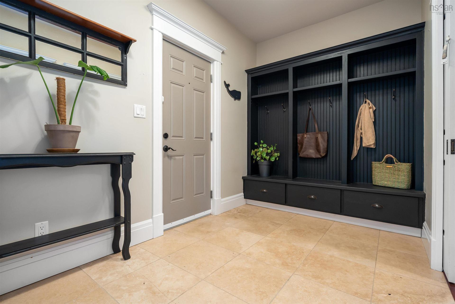
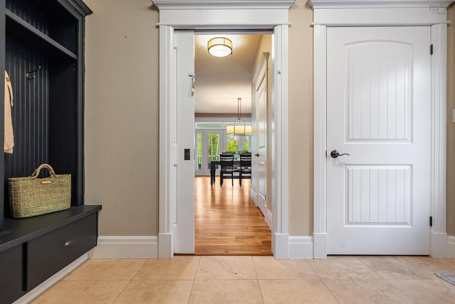
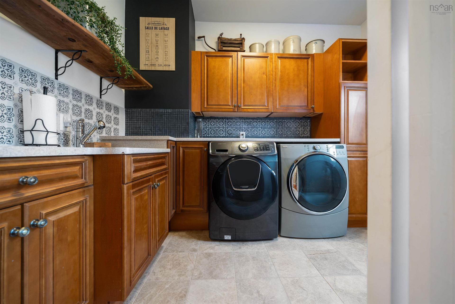
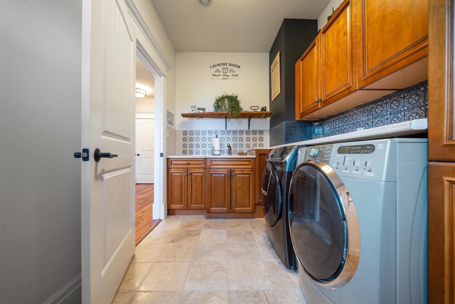
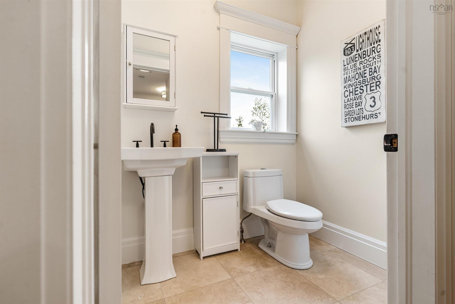
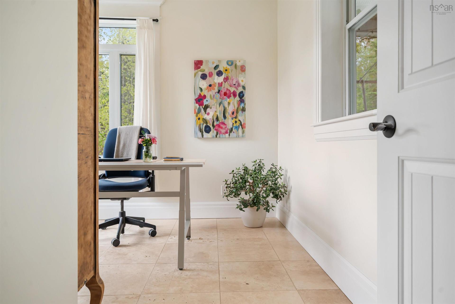
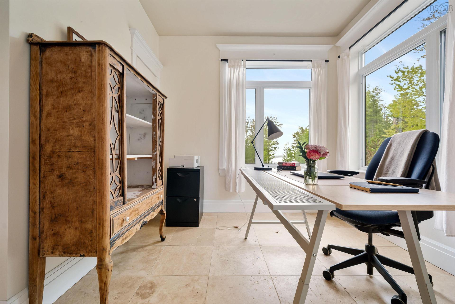
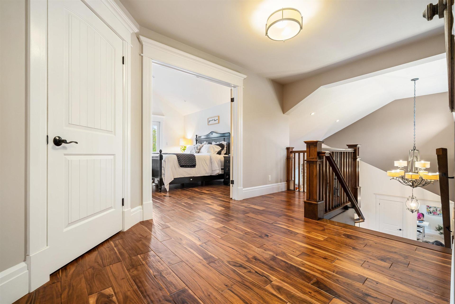
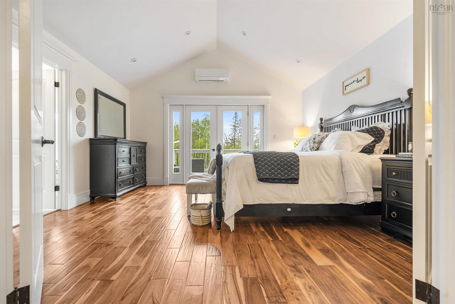
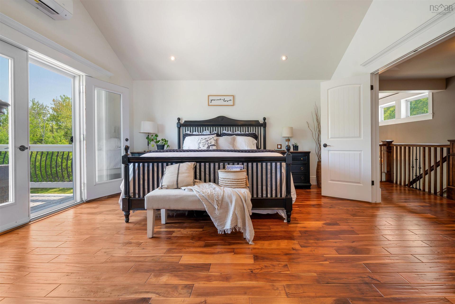
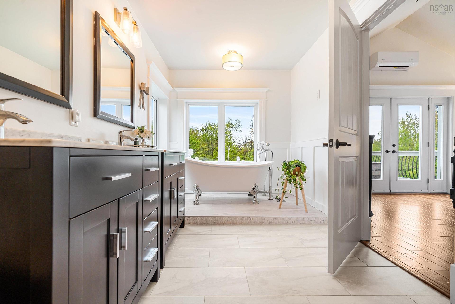
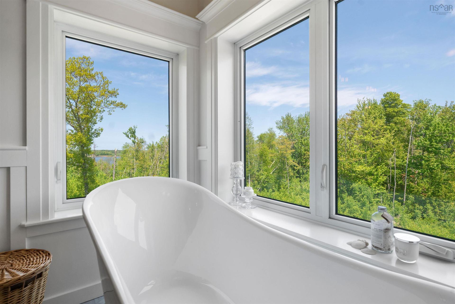
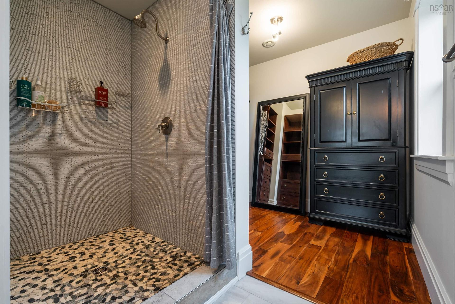
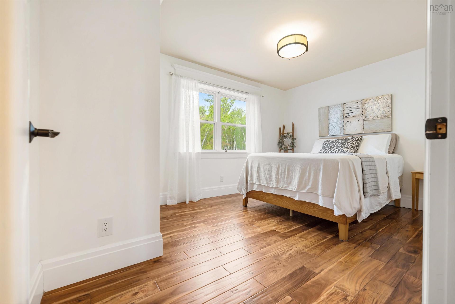
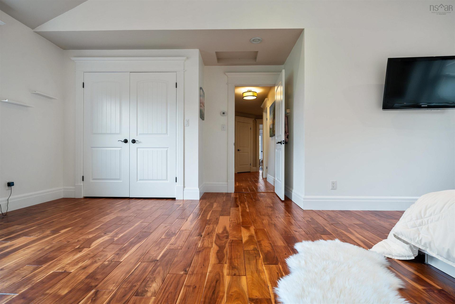
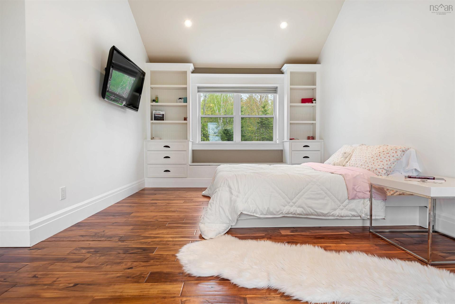
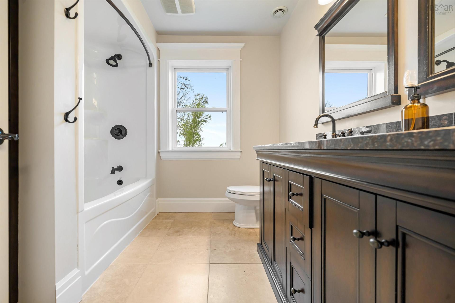
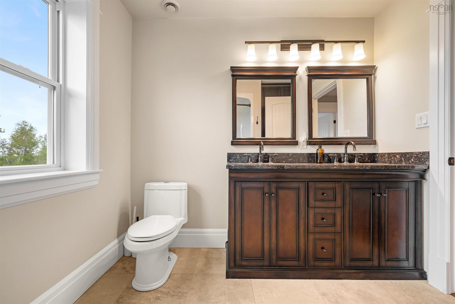
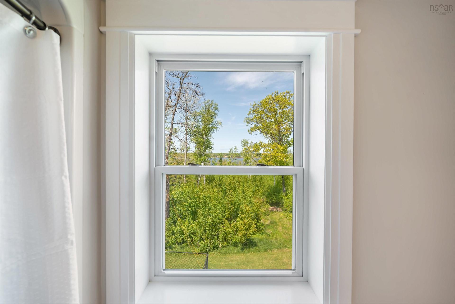
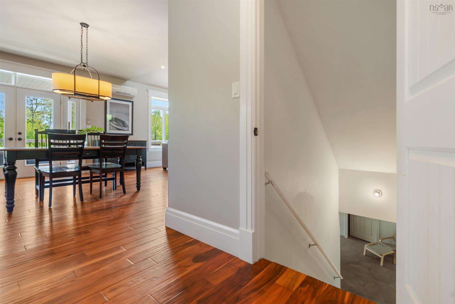
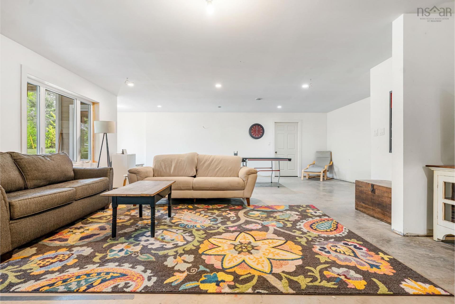
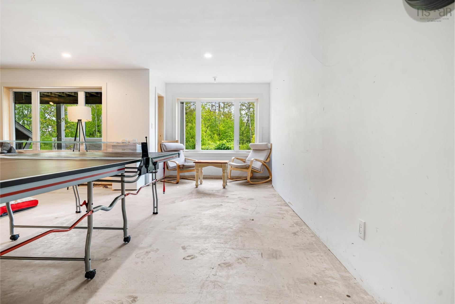
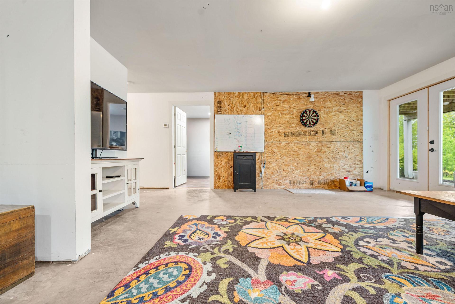
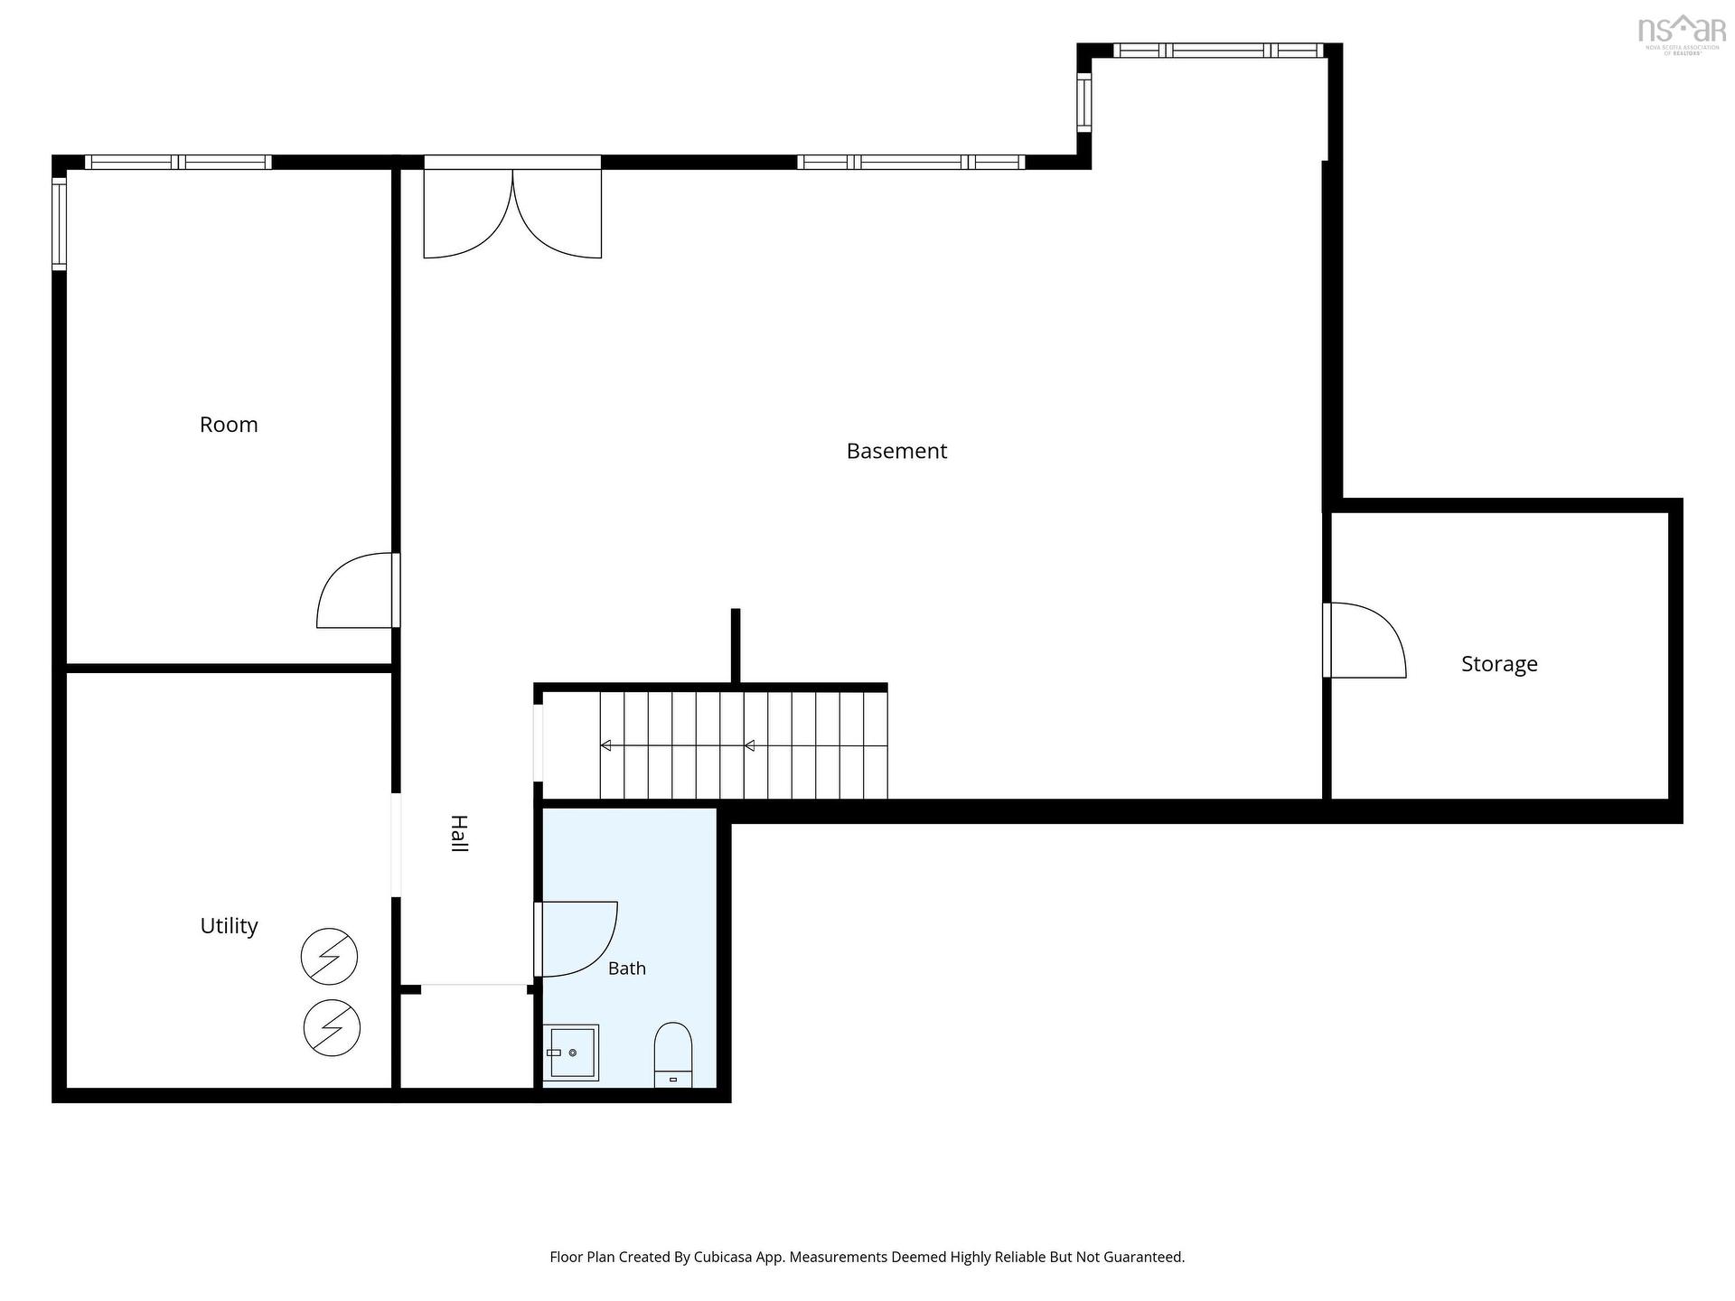
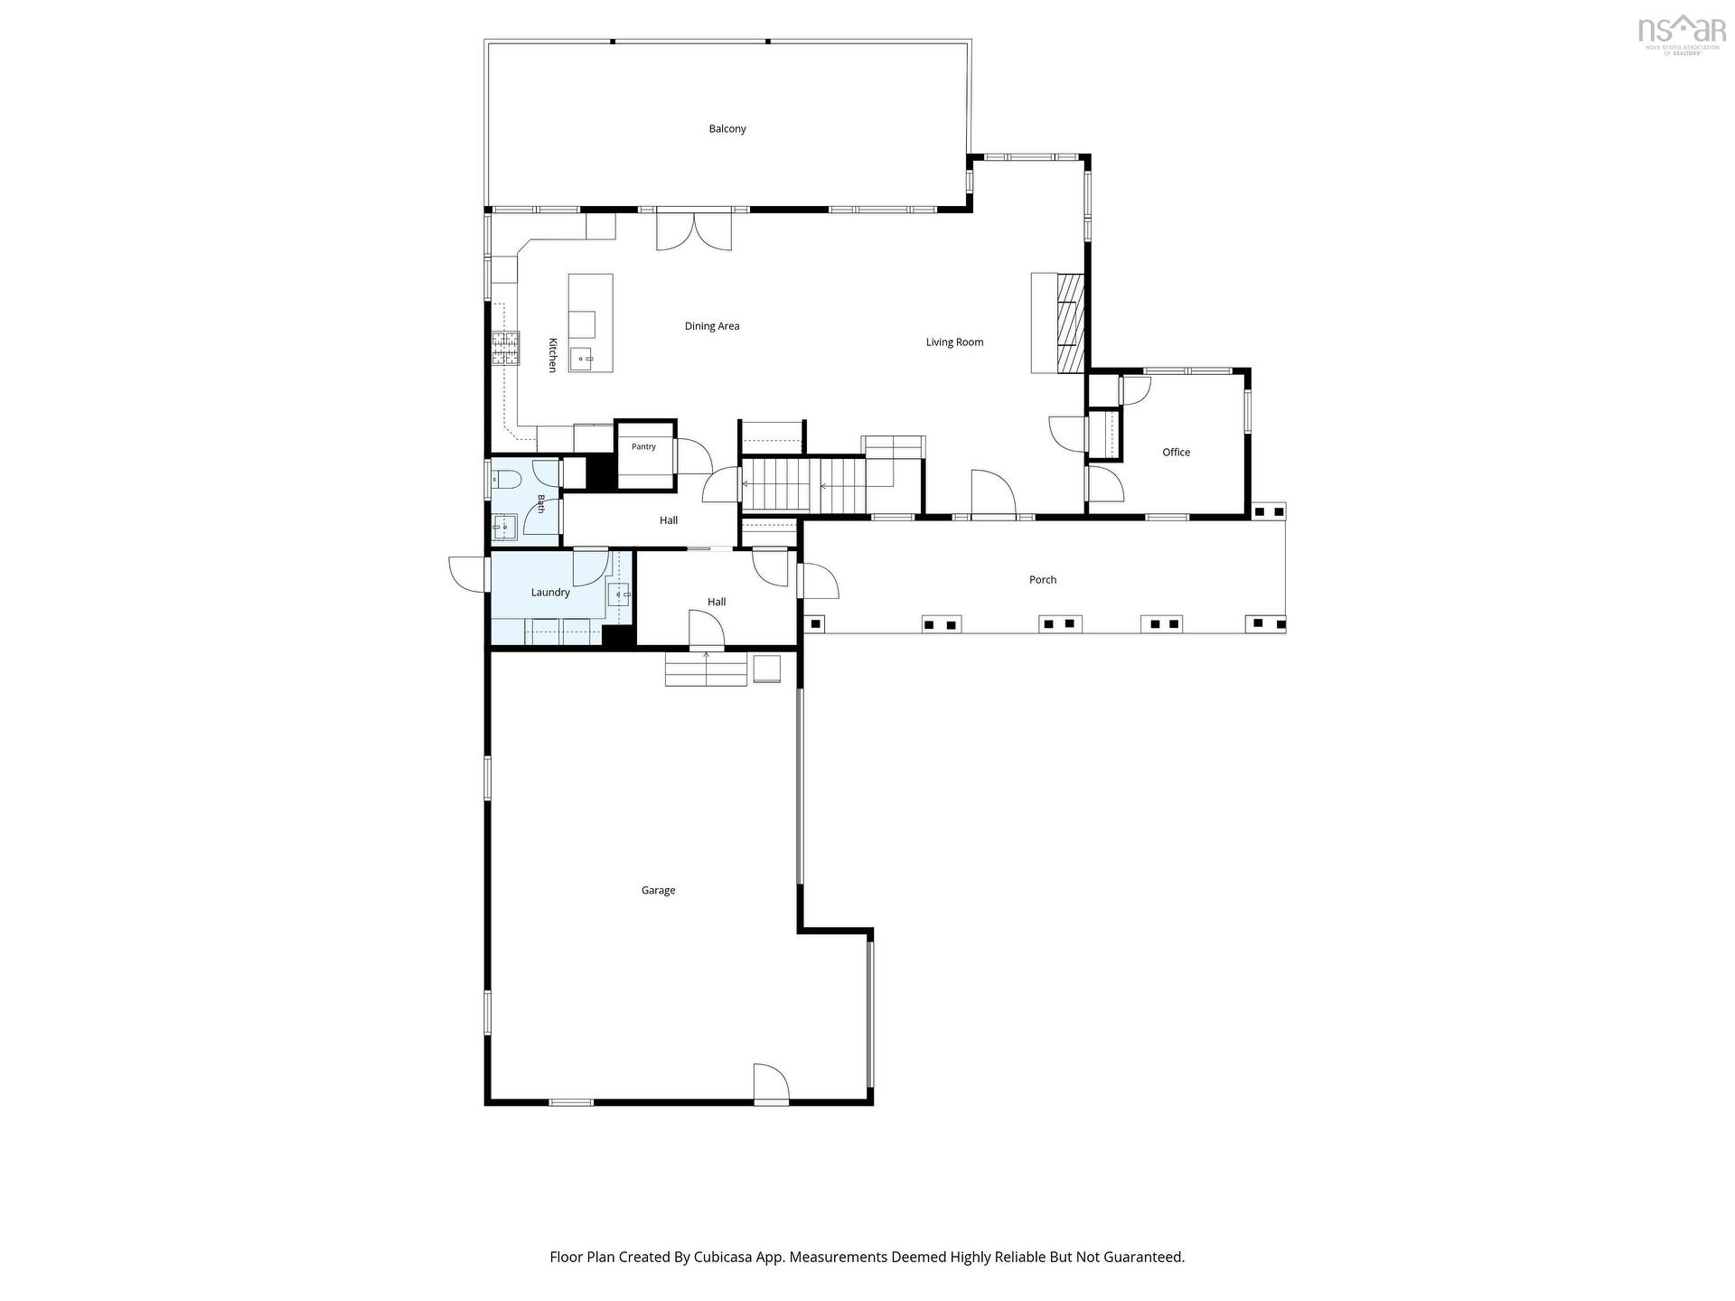
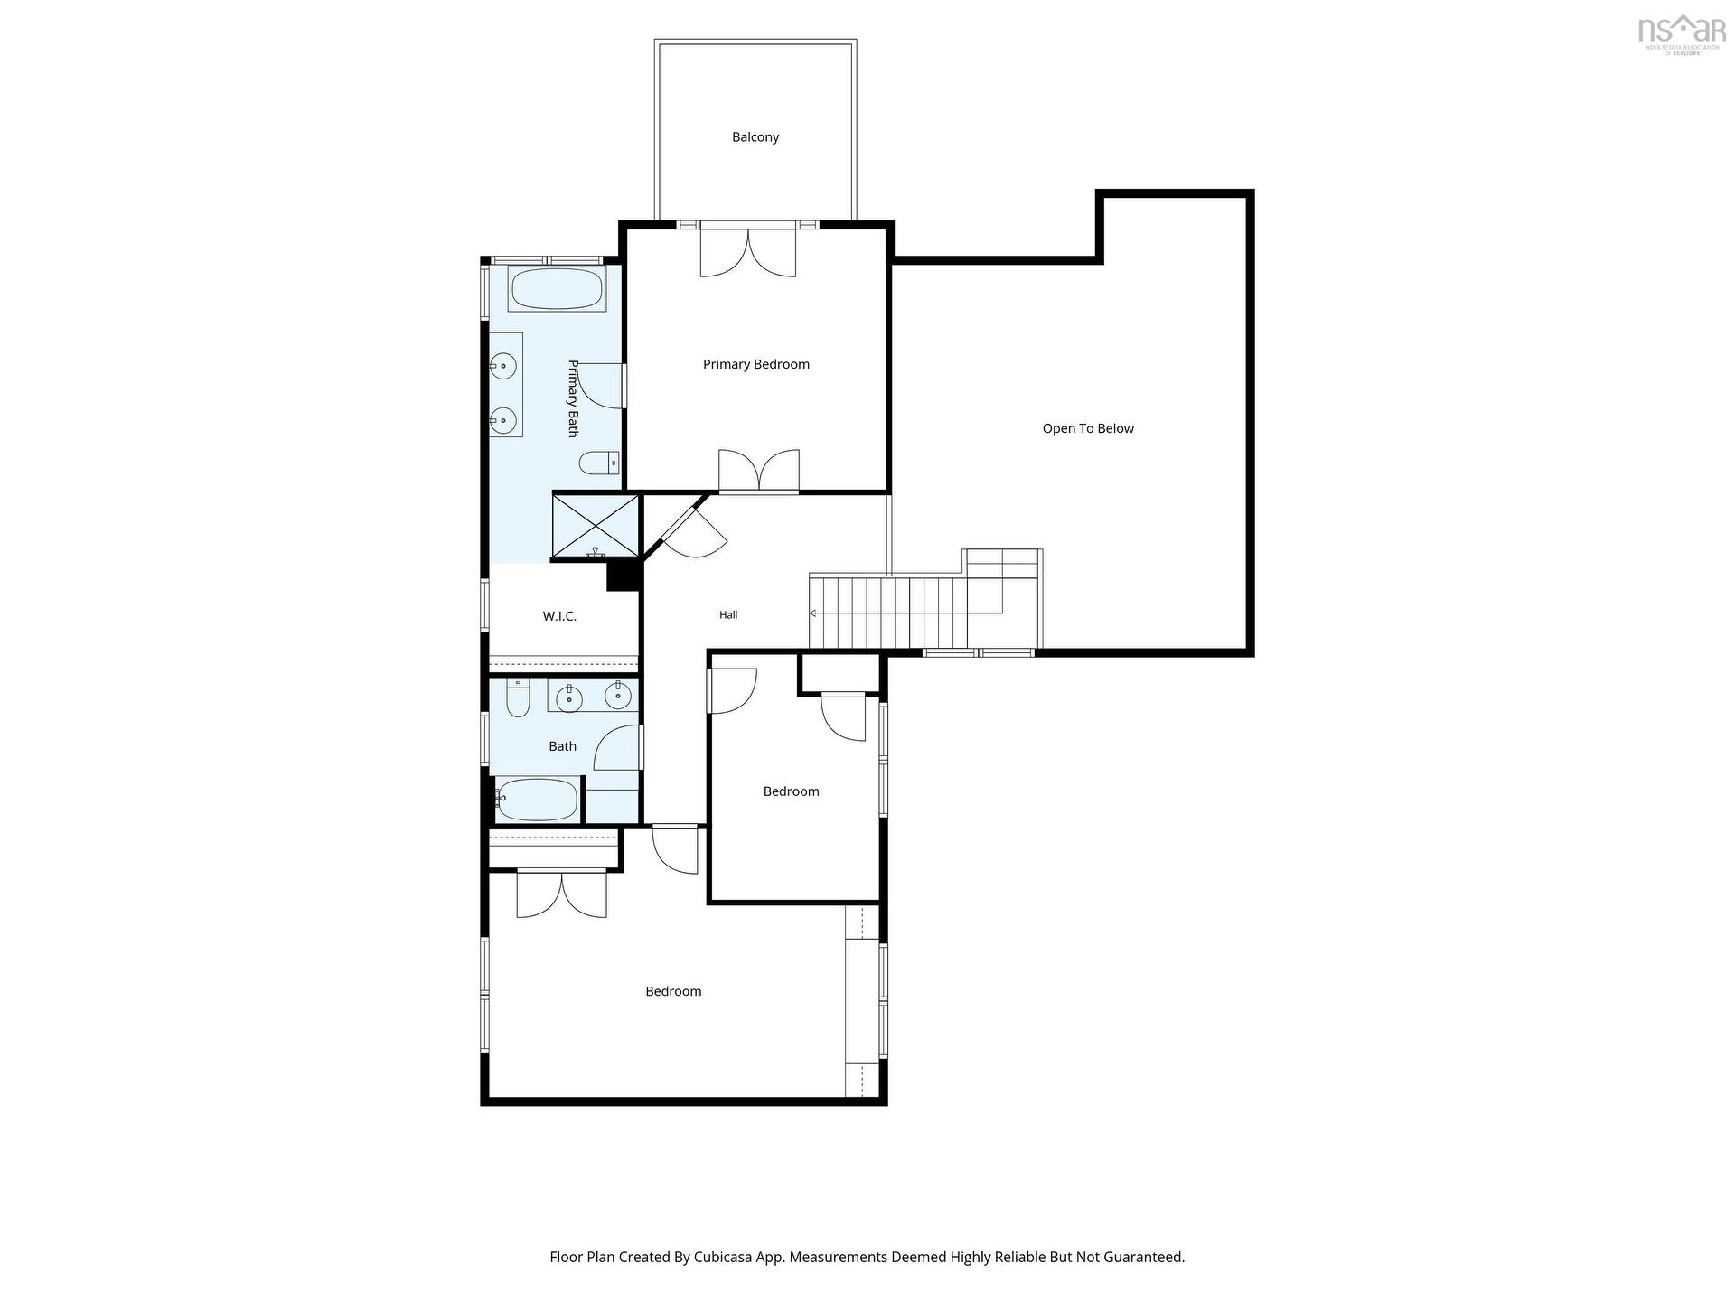
Hidden away in Wallace, this 2.77 acre private retreat is the kind of property that stops you the moment you arrive. The sprawling paved driveway winds through meticulously landscaped grounds, past your own grape vines & a private tree line, before revealing one of the most stunning Wallace Bay views you will ever find, sunsets included. This is contemporary luxury living at its absolute finest. Inside, 15ft ceilings & an open concept main living area set the tone immediately. Custom hardwood flooring, a wood fireplace & a main level den that works perfectly as a home office or additional bedroom anchor the space beautifully. The chef's kitchen is something else entirely; custom hardwood cabinetry, granite countertops, a propane cooktop with a pot filler & a balcony that looks straight out over Wallace Bay. Whether you're hosting or unwinding around a fire table at the end of the day, this space was built for it. The main level also features a generous laundry room, a half bath & direct entry into your heated & wired triple car garage, tying the main floor together perfectly. Upstairs, the primary suite has its own private balcony overlooking the Bay, a stunning ensuite bath & a walk-in closet. Two more generously sized bedrooms & a full bath complete the second level. The basement rounds out the home with a family sized rec room, an additional bedroom, a half bath, dedicated utility & storage areas & a convenient walkout. Propane on demand in floor heat runs throughout the entire home, with heat pumps added throughout for year round comfort. Outside, your private paved driveway connects everything together, Outdoors is complete with a 16x24 shed. A generator panel gives you peace of mind when it matters most. You have the prestigious Fox Harb'r Resort 10 minutes away and the Northumberland Links less than 15 minutes away, as well as Jost Vineyards less than 10 minutes away! Once in a lifetime opportunities like this rarely come to market. See this one for yourself.

Property Features:

  • Appliances Included: Cooktop - Propane, Oven, Dishwasher, Dryer, Washer, Freezer - Stand Up, Garburator, Microwave, Refrigerator, Water Softener
  • Basement: Full
  • Building Style: Contemporary
  • Built in: 2010
  • Community Features: Golf Course, Park, School Bus Service, Ski Hill
  • Documents on File: See Instr. To Members
  • Driveway/Parking: Multi, Paved
  • Exterior Finish: Wood Siding
  • Features: Above Ground Pool, Balcony, Air Exchanger, Central Vacuum, Ensuite Bath, Fireplace(s), See Remarks
  • Floor Space (approx): 3537 Square Feet
  • Flooring: Ceramic, Concrete, Hardwood
  • Foundation: Concrete
  • Fuel Type: Electric, Propane, Wood
  • Heating/Cooling Type: Fireplace, Heat Pump -Ductless, In Floor, nsar_table_htngclngty_lkp_1_1435*
  • Land Features: Partially Cleared, Landscaped, Partially Fenced
  • Property Size: 1 to 2.99 Acres
  • Rental Equipment: Propane Tank
  • Roof: Asphalt Shingle
  • Sewage Disposal: Municipal
  • Structures: Deck, Patio, Shed
  • Title to Land: Freehold
  • Utilities: Cable, Electricity, Telephone
  • Water Access/View: View: Bay
  • Water Source: Drilled Well
  • Garage: Attached, Triple, Heated, Wired

Rooms:

  • Other Main Level 7 x 11'8
  • Kitchen Main Level 15'8 x 13'6
  • Dining Main Level 15'9 x 9'3
  • Living Main Level 22'6 x 21'4 + 9'4 jog
  • Den Main Level 10'6 x 11'6 counts as bedroom
  • Laundry Main Level 7 x 10'6
  • Bathroom Main Level 6'7 x 4'9
  • Primary Bedroom 2nd Level 15'1 x 14'7
  • Ensuite Bathroom 2nd Level 18'8 x 7'7
  • Other 2nd Level 5'10 x 8'10 walk in closet
  • Bedroom 2nd Level 10'8 x 18
  • Bedroom 2nd Level 9'11 x 14'1
  • Bathroom 2nd Level 8'5 x 5
  • Recreation Room 2nd Level 12 x 32'9
  • Storage Basement Level 11'8 x 10
  • Bedroom Basement Level 10'8 x 18
  • Bathroom Basement Level 5'10 x 9'1
  • Utility Basement Level 10'10 x 14'2

Courtesy of: RE/MAX Fairlane Realty

Data provided by: Nova Scotia Association of REALTORS® 68 Highfield Park Drive, Suite 112, Dartmouth, Nova Scotia B3A 0E4
All information displayed is believed to be accurate but is not guaranteed and should be independently verified. No warranties or representations are made of any kind. Copyright© 2021 All Rights Reserved

QuickQuoteTM Powered by RPS

Location of 14120 HIGHWAY 6, Wallace, NS, B0K 1Y0

Demographic Information of 14120 HIGHWAY 6, Wallace, NS, B0K 1Y0

Life Stage

Older Couples

Employment Type

Blue Collar/Primary

Average Household Income

$118,753.51

Average Number of Children

1.53

Household Population

Household Structure

Age of Population

Education

Education Level

No certificate/diploma/degree

26.67 %

High school certificate or equivalent

30.07 %

Apprenticeship trade certificate/diploma

7.2 %

College/non-university certificate

22.61 %

University Degree

13.45 %

Commuter

Travel To Work

By Car

93.18 %

By Public Transit

0.0 %

By Walking

0.79 %

By Bicycle

0.0 %

By Other Methods

6.03 %

Cultural Diversity

Knowledge of Official Language

Mother Tongue

Building Information

Building Type

Apartments (Low and High Rise)

Houses

100.0 %

Own Vs. Rent