Button CopyPathCircle CloseCircle Left ArrowArrow Down Icon GreyClosecirclecircleBurger
  • Advertising

788 Purdy Road, Waldeck West, NS, B0S 1J0

MLS® # 202619191
Recreational For Sale In Waldeck West, Nova Scotia
$220,000 QuickQuoteTM: $175K - $221K

2 Beds

1 Bath

788 Purdy Road, Waldeck West, NS
  • Advertising
788 Purdy Road, Waldeck West, NS, B0S 1J0
$220,000

2 Beds

1 Bath

Property Information:

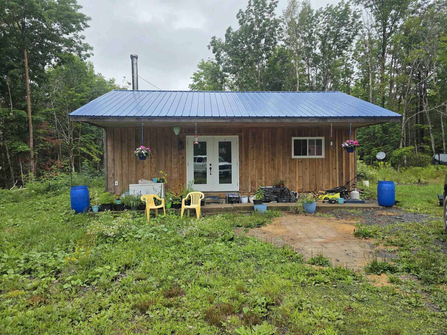
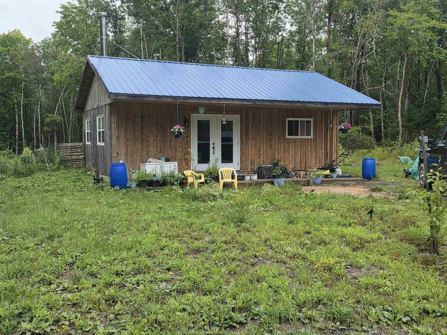
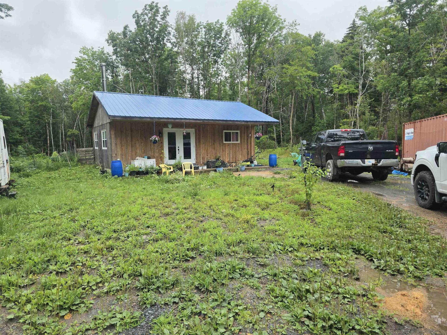
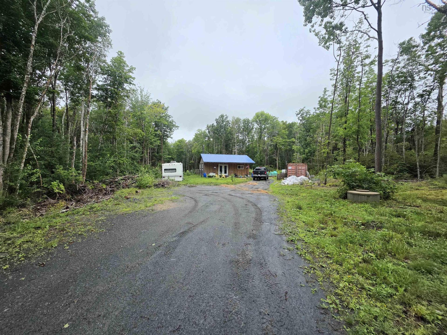
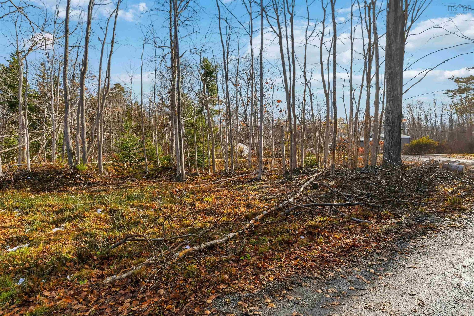
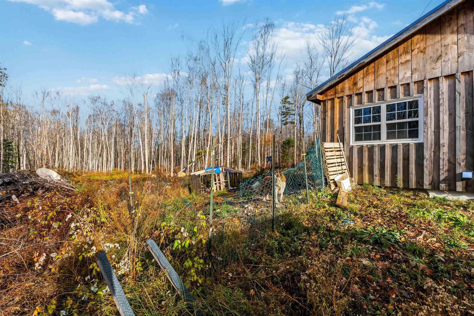
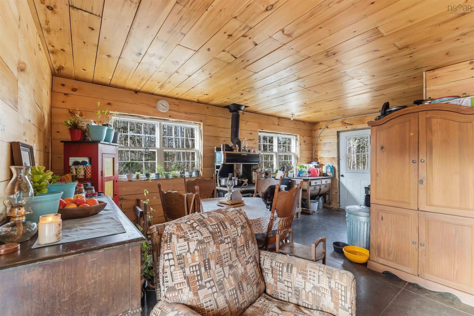
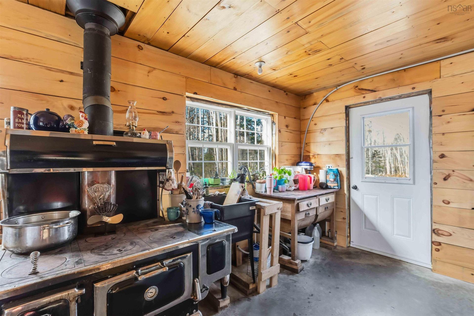
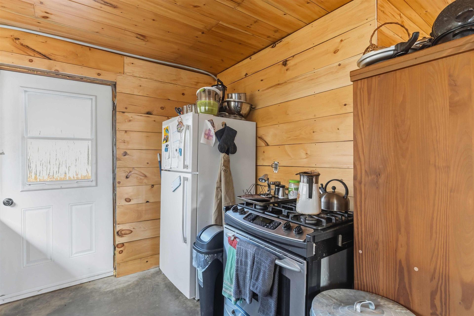
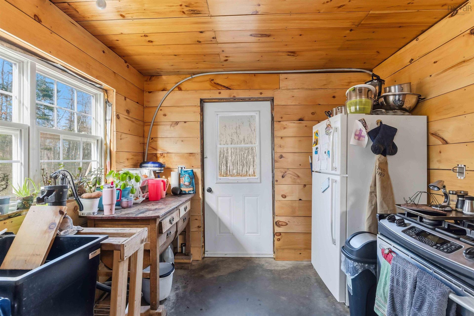
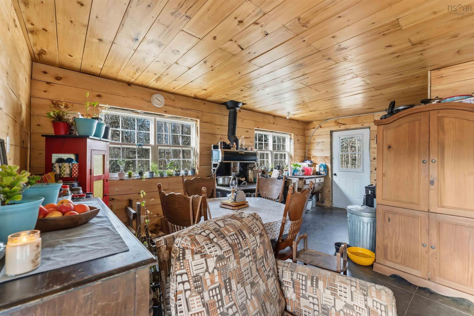
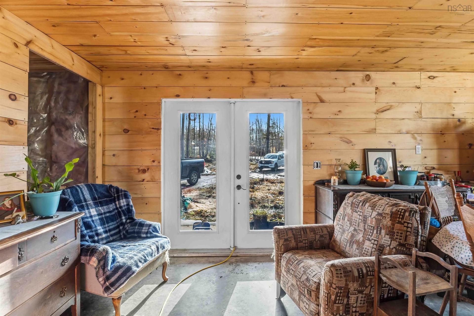
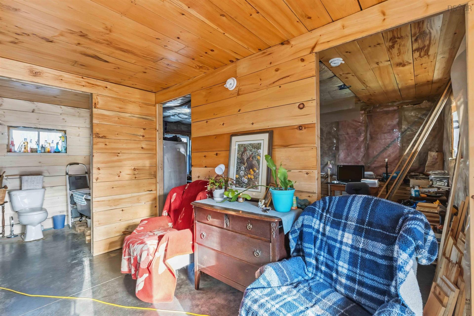
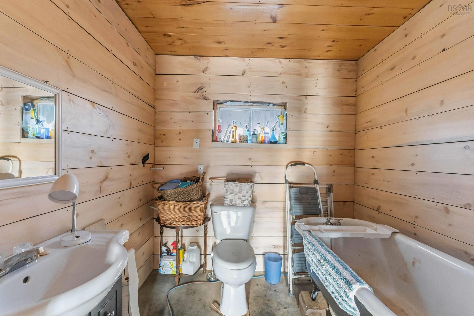
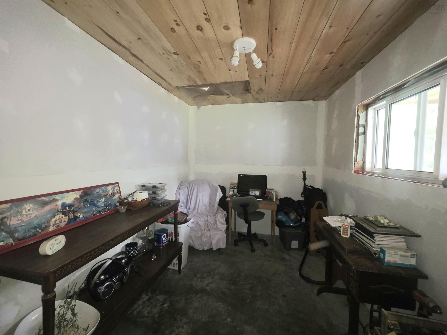
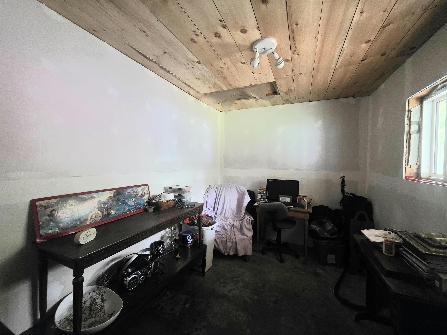
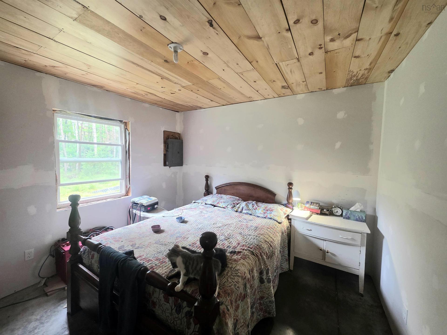
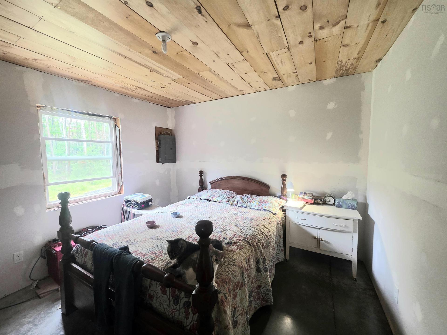
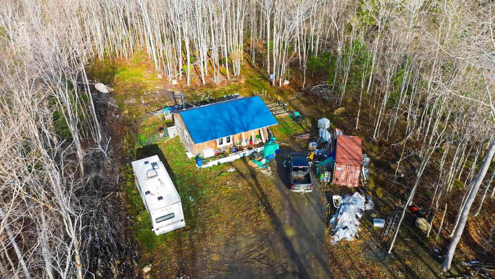
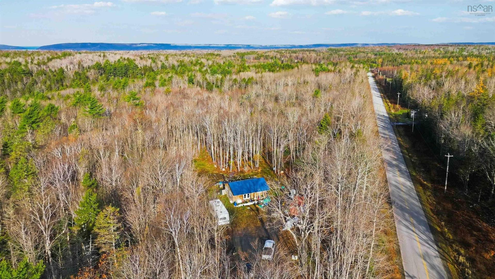
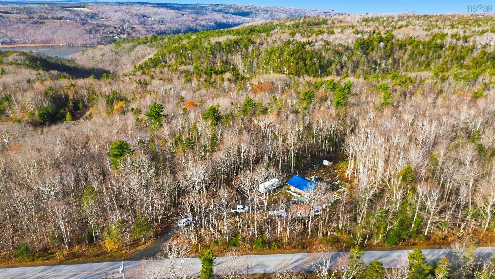
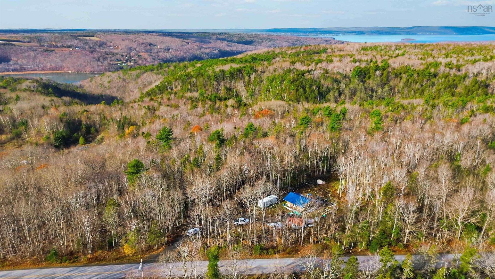
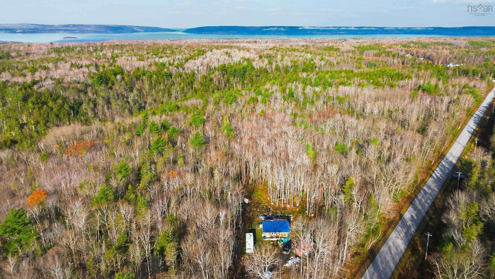
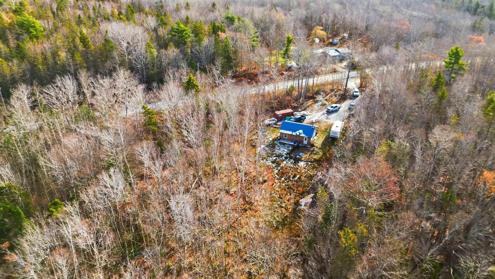
Discover the freedom of off-grid living on this 4.08-acre property, set back from Purdy Road and surrounded by nature. Whether you're searching for a recreational getaway, a cottage, or the foundation for your dream off-grid homestead, this property offers an exceptional opportunity to embrace a simpler lifestyle without giving up convenient access to nearby communities. Built on a concrete slab, this newer 2-bedroom, 1-bath property is designed for low-maintenance living with durable board-and-batten siding and a metal roof. Inside, the open-concept kitchen and living area is warmed by a cozy woodstove. Recent improvements include a completed electrical inspection, newly gyprocked bedrooms, and finished bedroom ceilings. For buyers who appreciate off-grid independence but want the flexibility of future grid power, NS Power has already identified the pole placement location, making a future electrical connection a straightforward option should your needs change. The Buyer will be responsible for cost and arranging the connection. The property also features an approved septic system and a dug well, offering essential infrastructure already in place so you can focus on enjoying the property and completing it. Ideally situated between Digby and Annapolis Royal and only a short drive to the vibrant village of Bear River, you'll enjoy the perfect balance of privacy and convenience, with cafés, art galleries, local shops, fuel, and everyday amenities all within easy reach.

Property Features:

  • Appliances Included: Stove - Gas, Refrigerator
  • Basement: None
  • Building Style: Bungalow
  • Built in: 2022
  • Community Features: School Bus Service
  • Driveway/Parking: Gravel, Single
  • Exterior Finish: Wood Siding
  • Features: Wood Stove(s)
  • Floor Space (approx): 620 Square Feet
  • Flooring: Concrete
  • Foundation: Slab
  • Fuel Type: Wood
  • Heating/Cooling Type: Stove
  • Land Features: Year Round Road
  • Property Size: 3 to 9.99 Acres
  • Rental Equipment: None
  • Roof: Metal
  • Sewage Disposal: Septic
  • Title to Land: Freehold
  • Utilities: High Speed Internet
  • Water Source: Dug
  • Garage: None

Rooms:

  • Kitchen Main Level 19' x 9'8
  • Living Main Level 12'2 x 8'4
  • Bathroom Main Level 6'6 x 7'8
  • Bedroom Main Level 11'5 x 7'11
  • Bedroom Main Level 11' x 11'4

Courtesy of: Exit Realty Town & Country

Data provided by: Nova Scotia Association of REALTORS® 68 Highfield Park Drive, Suite 112, Dartmouth, Nova Scotia B3A 0E4
All information displayed is believed to be accurate but is not guaranteed and should be independently verified. No warranties or representations are made of any kind. Copyright© 2021 All Rights Reserved

QuickQuoteTM Powered by RPS

Location of 788 Purdy Road, Waldeck West, NS, B0S 1J0

Demographic Information of 788 Purdy Road, Waldeck West, NS, B0S 1J0

Life Stage

Older Couples

Employment Type

Blue Collar/Primary

Average Household Income

$69,606.75

Average Number of Children

1.60

Household Population

Household Structure

Age of Population

Education

Education Level

No certificate/diploma/degree

19.57 %

High school certificate or equivalent

30.88 %

Apprenticeship trade certificate/diploma

9.56 %

College/non-university certificate

32.17 %

University Degree

7.82 %

Commuter

Travel To Work

By Car

89.16 %

By Public Transit

0.0 %

By Walking

0.0 %

By Bicycle

0.0 %

By Other Methods

10.84 %

Cultural Diversity

Knowledge of Official Language

Mother Tongue

Building Information

Building Type

Apartments (Low and High Rise)

4.92 %

Houses

95.08 %

Own Vs. Rent