Button CopyPathCircle CloseCircle Left ArrowArrow Down Icon GreyClosecirclecircleBurger
  • Advertising

397 Chalet Drive, Vaughan, NS, B0N 2T0

MLS® # 202618955
House For Sale In Vaughan, Nova Scotia
$575,000 QuickQuoteTM: $516K - $616K

3 Beds

2 Baths

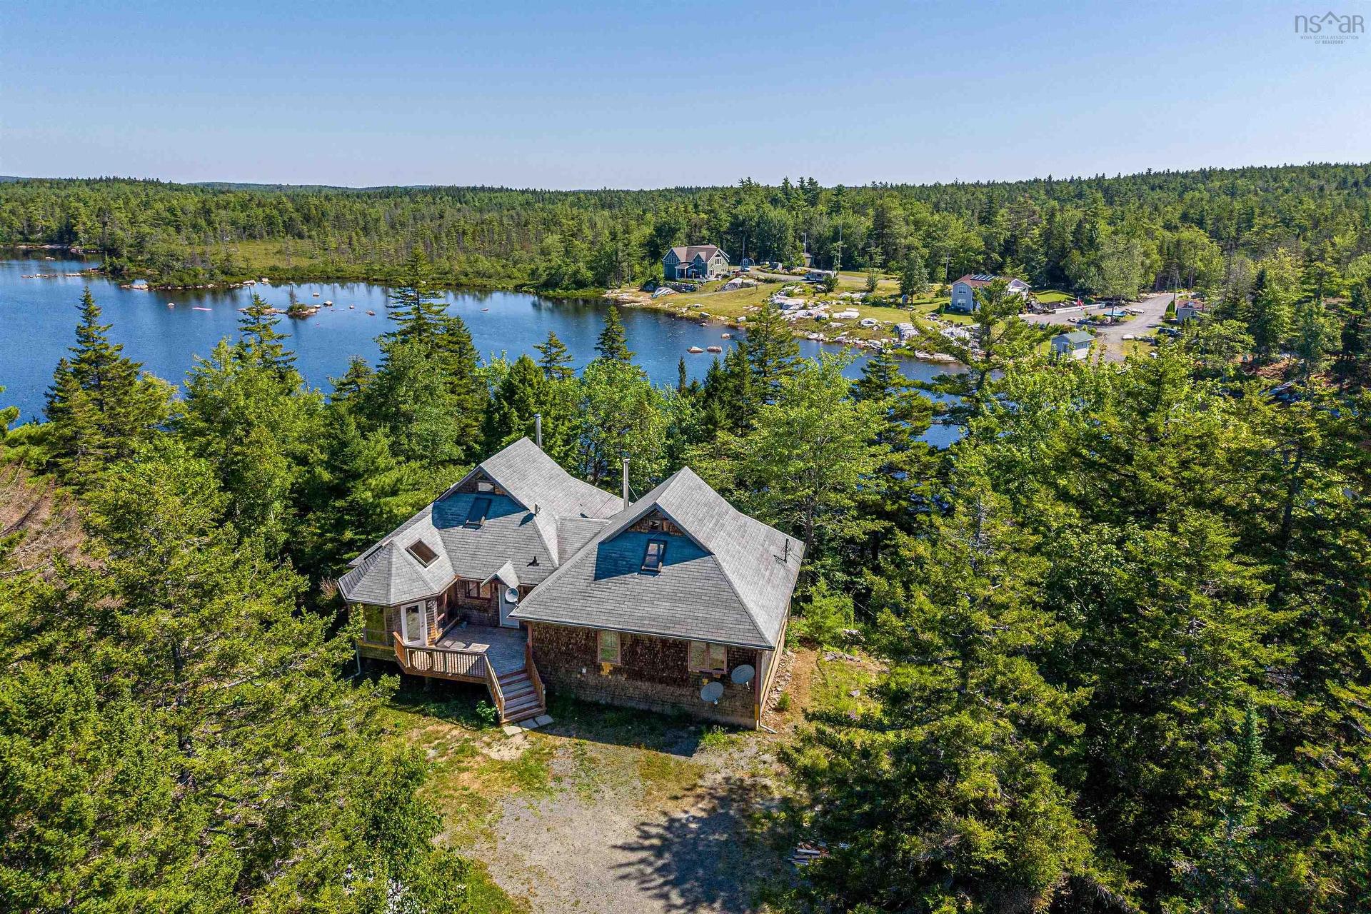
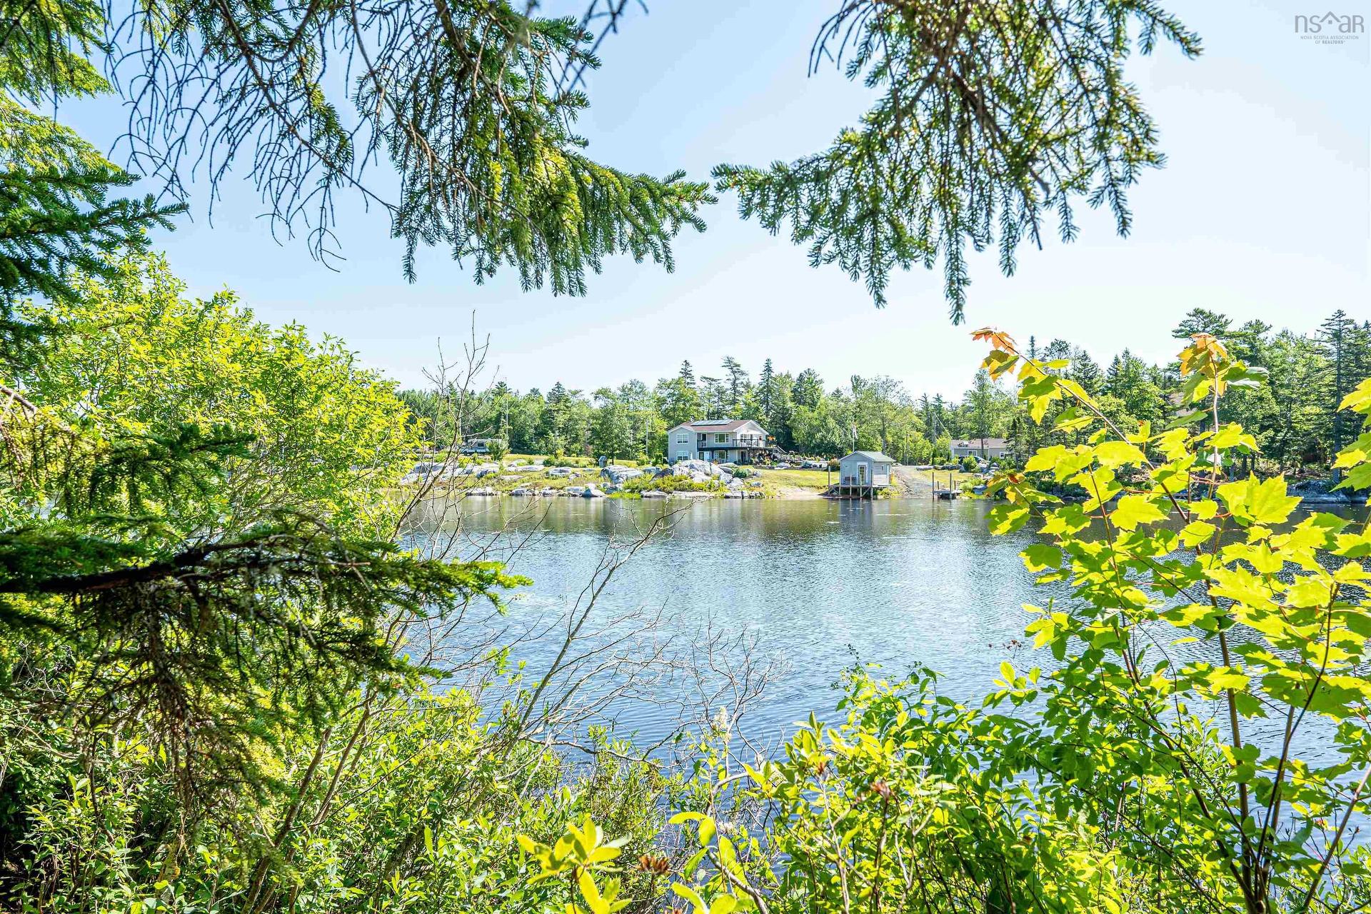
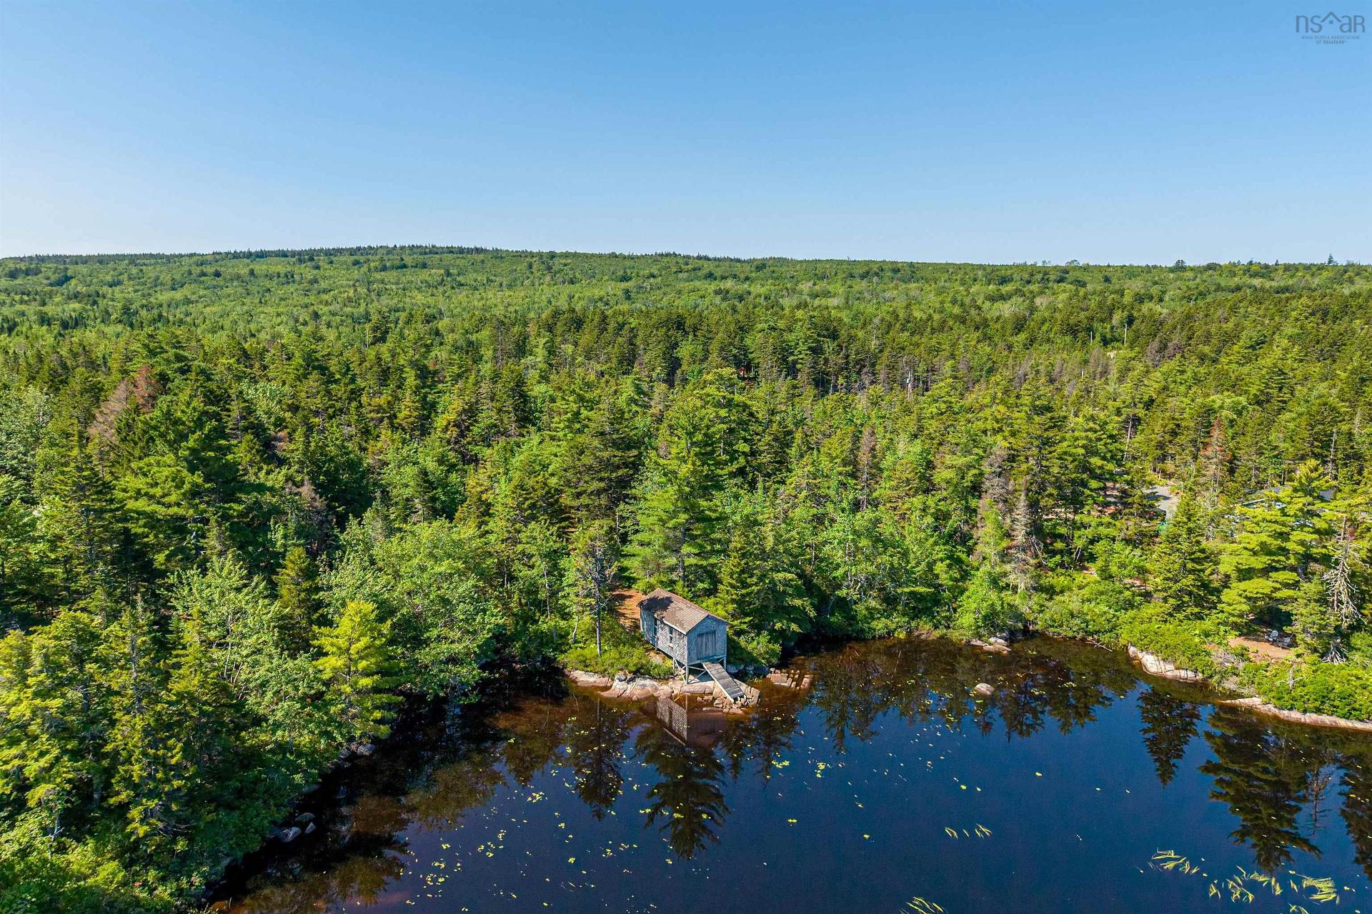
397 Chalet Drive, Vaughan, NS - Outdoor With Body Of Water With View
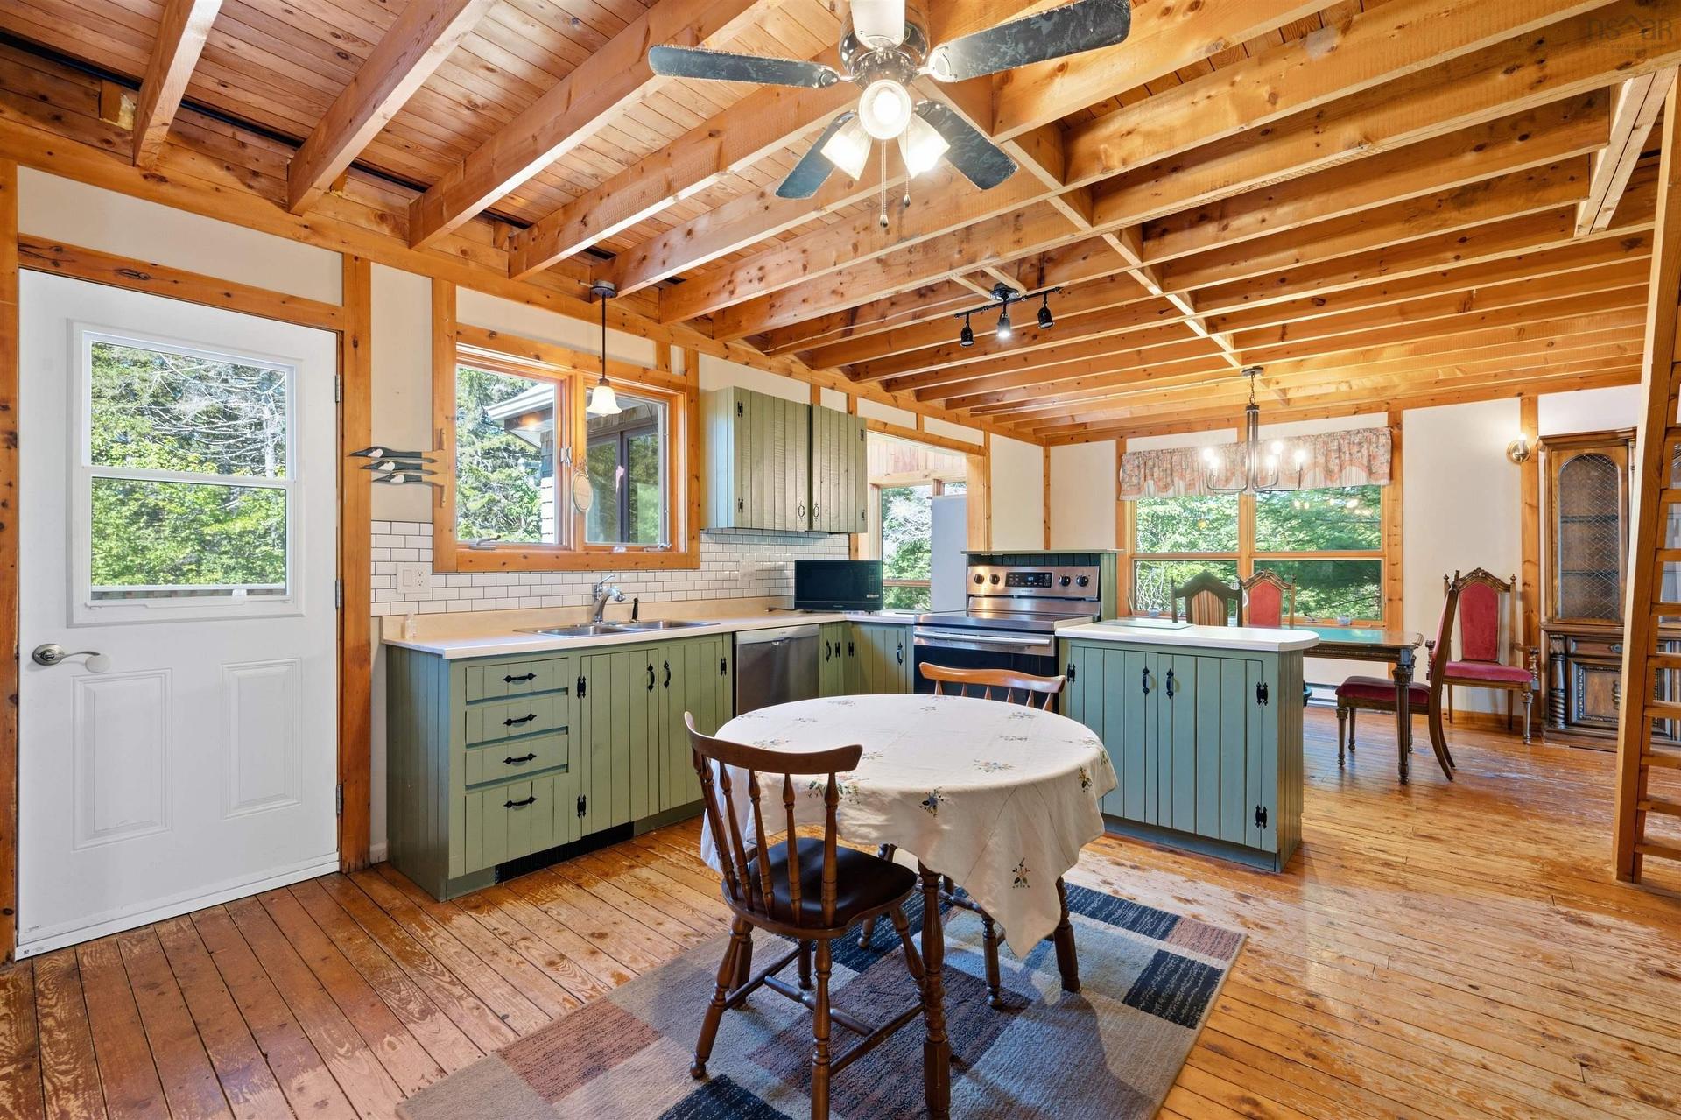
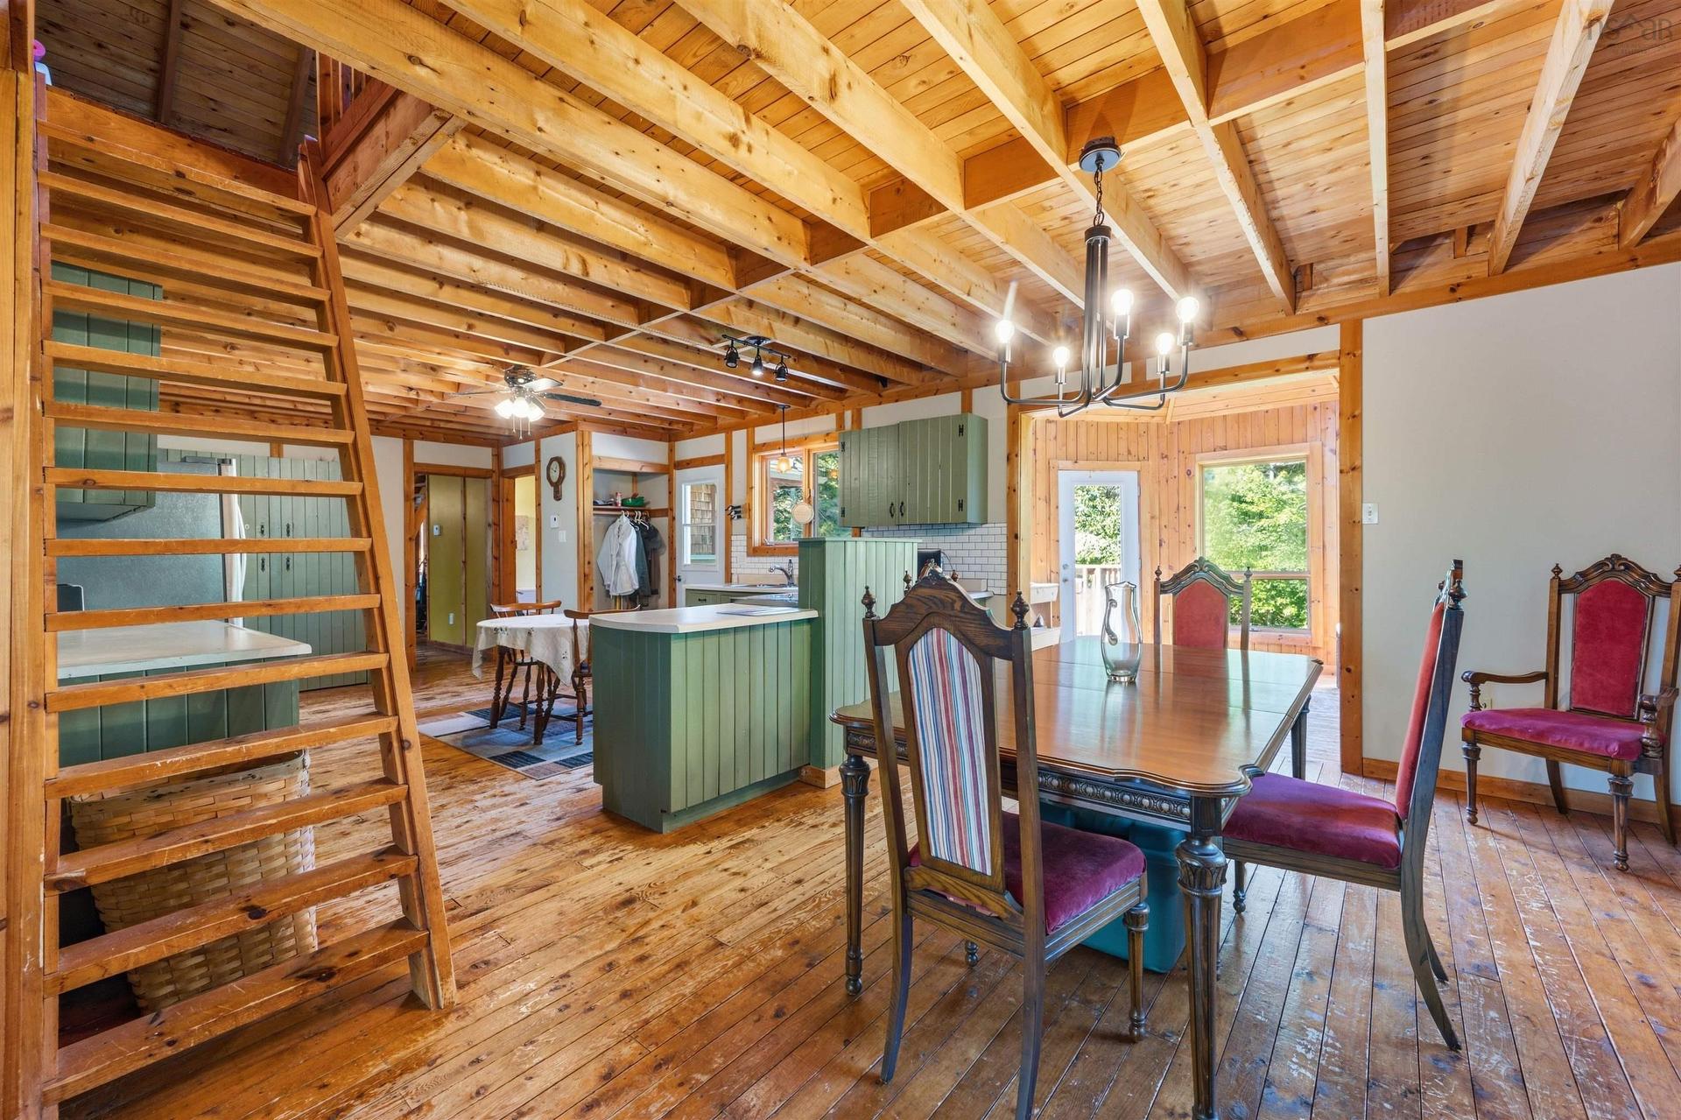
397 Chalet Drive, Vaughan, NS - Indoor
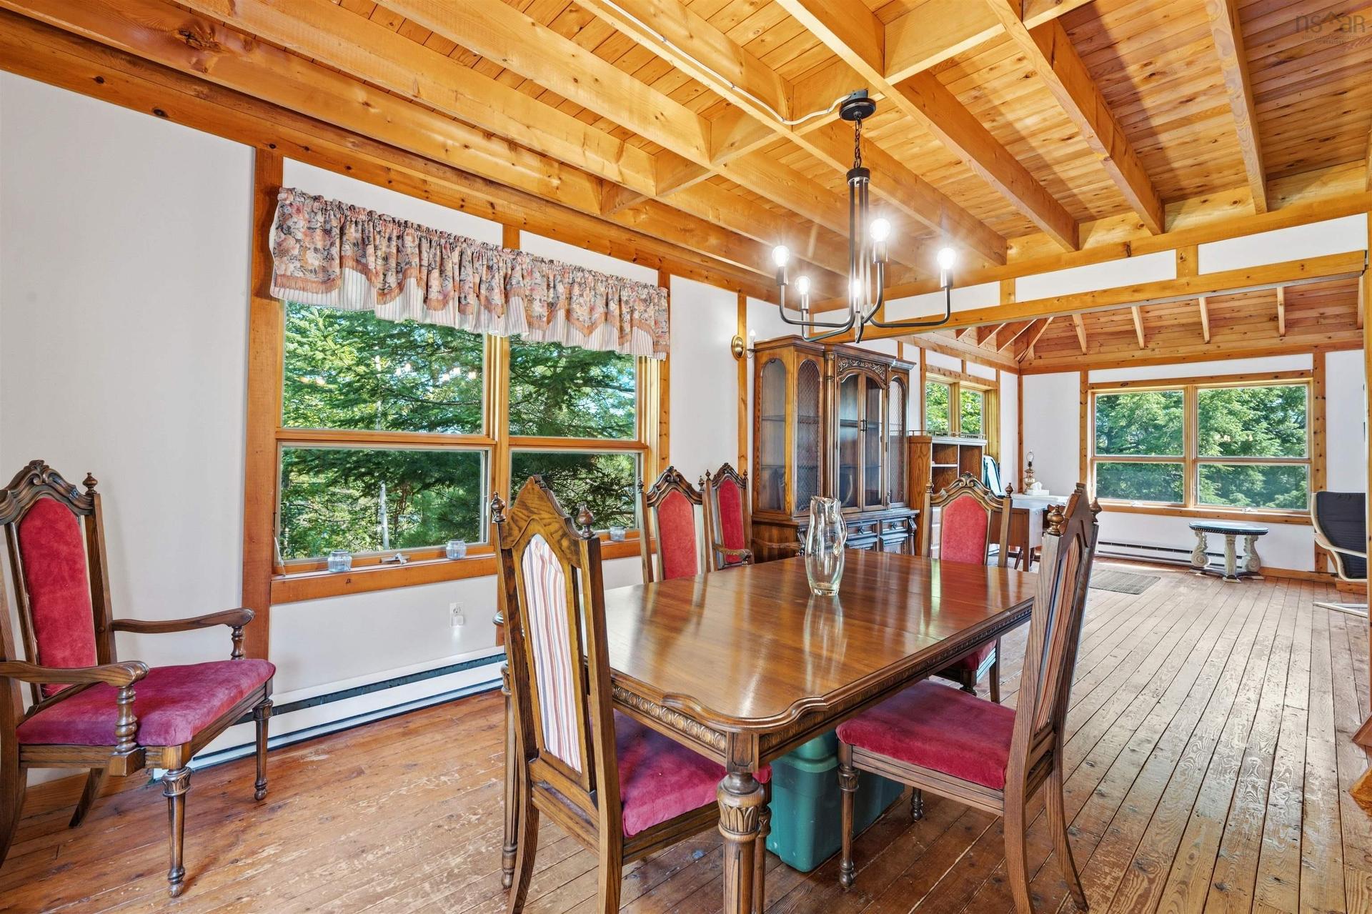
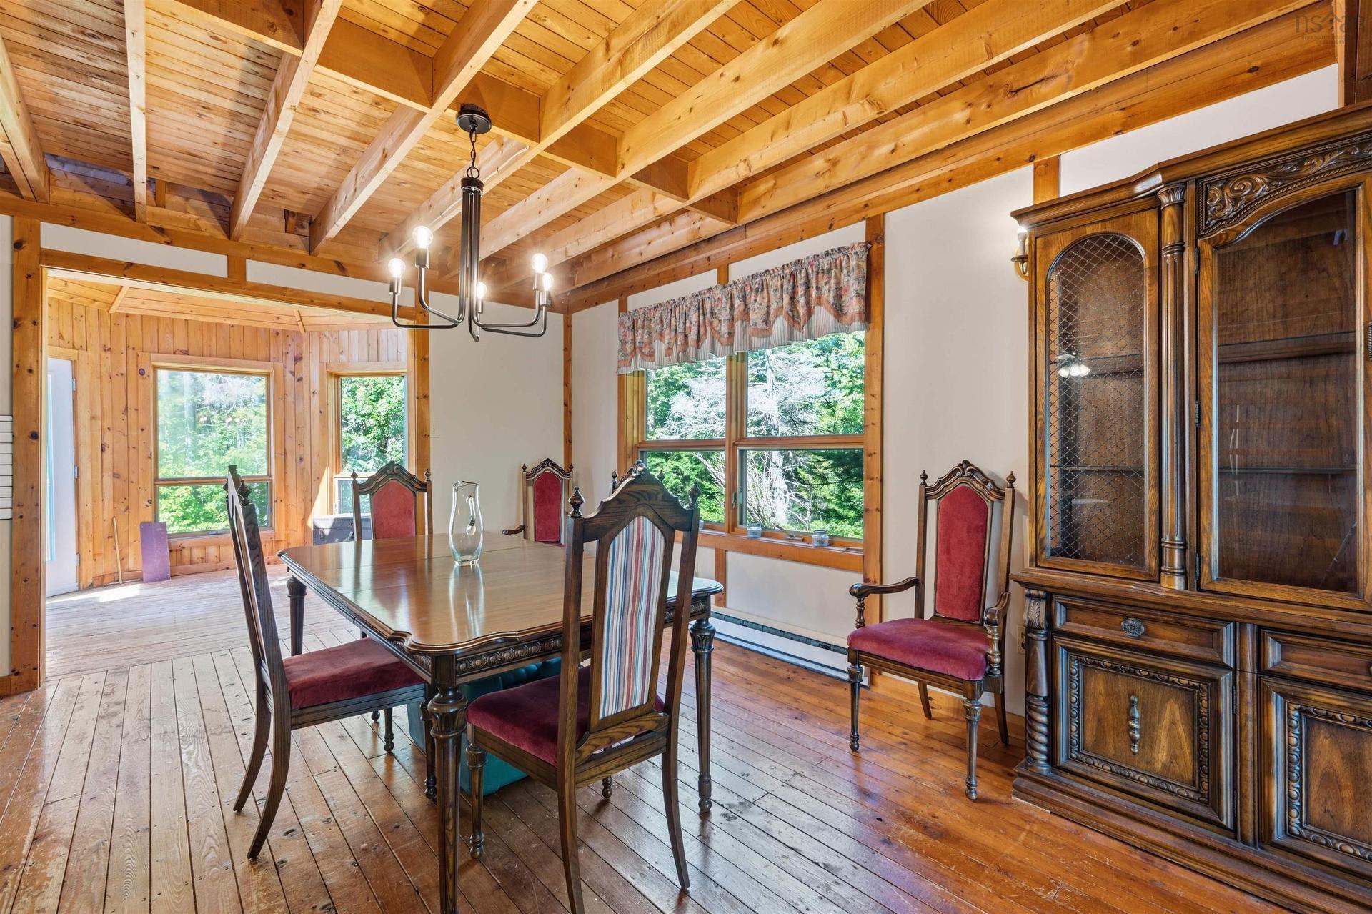
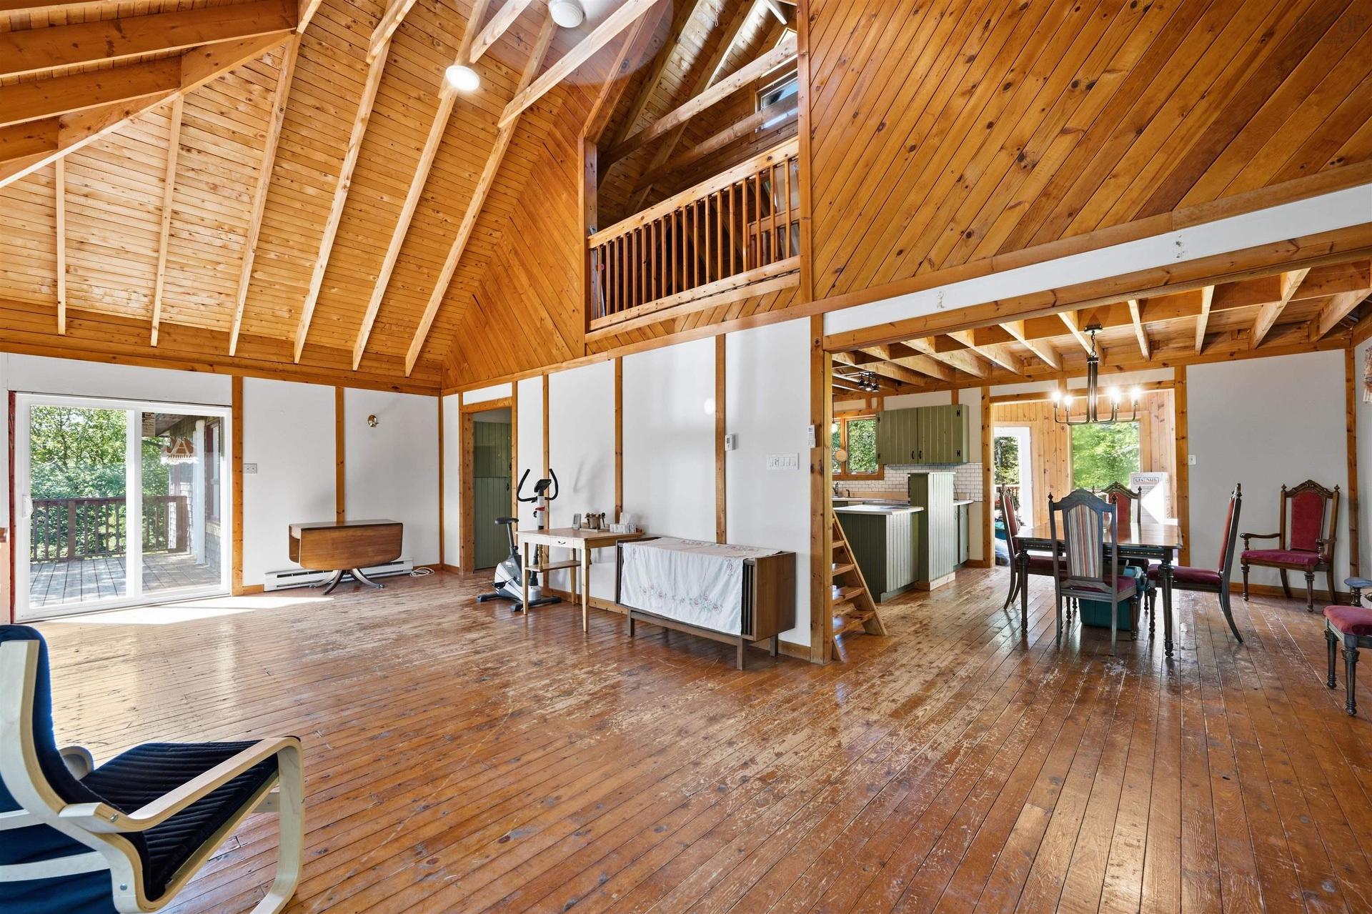
397 Chalet Drive, Vaughan, NS - Indoor Photo Showing Dining Room
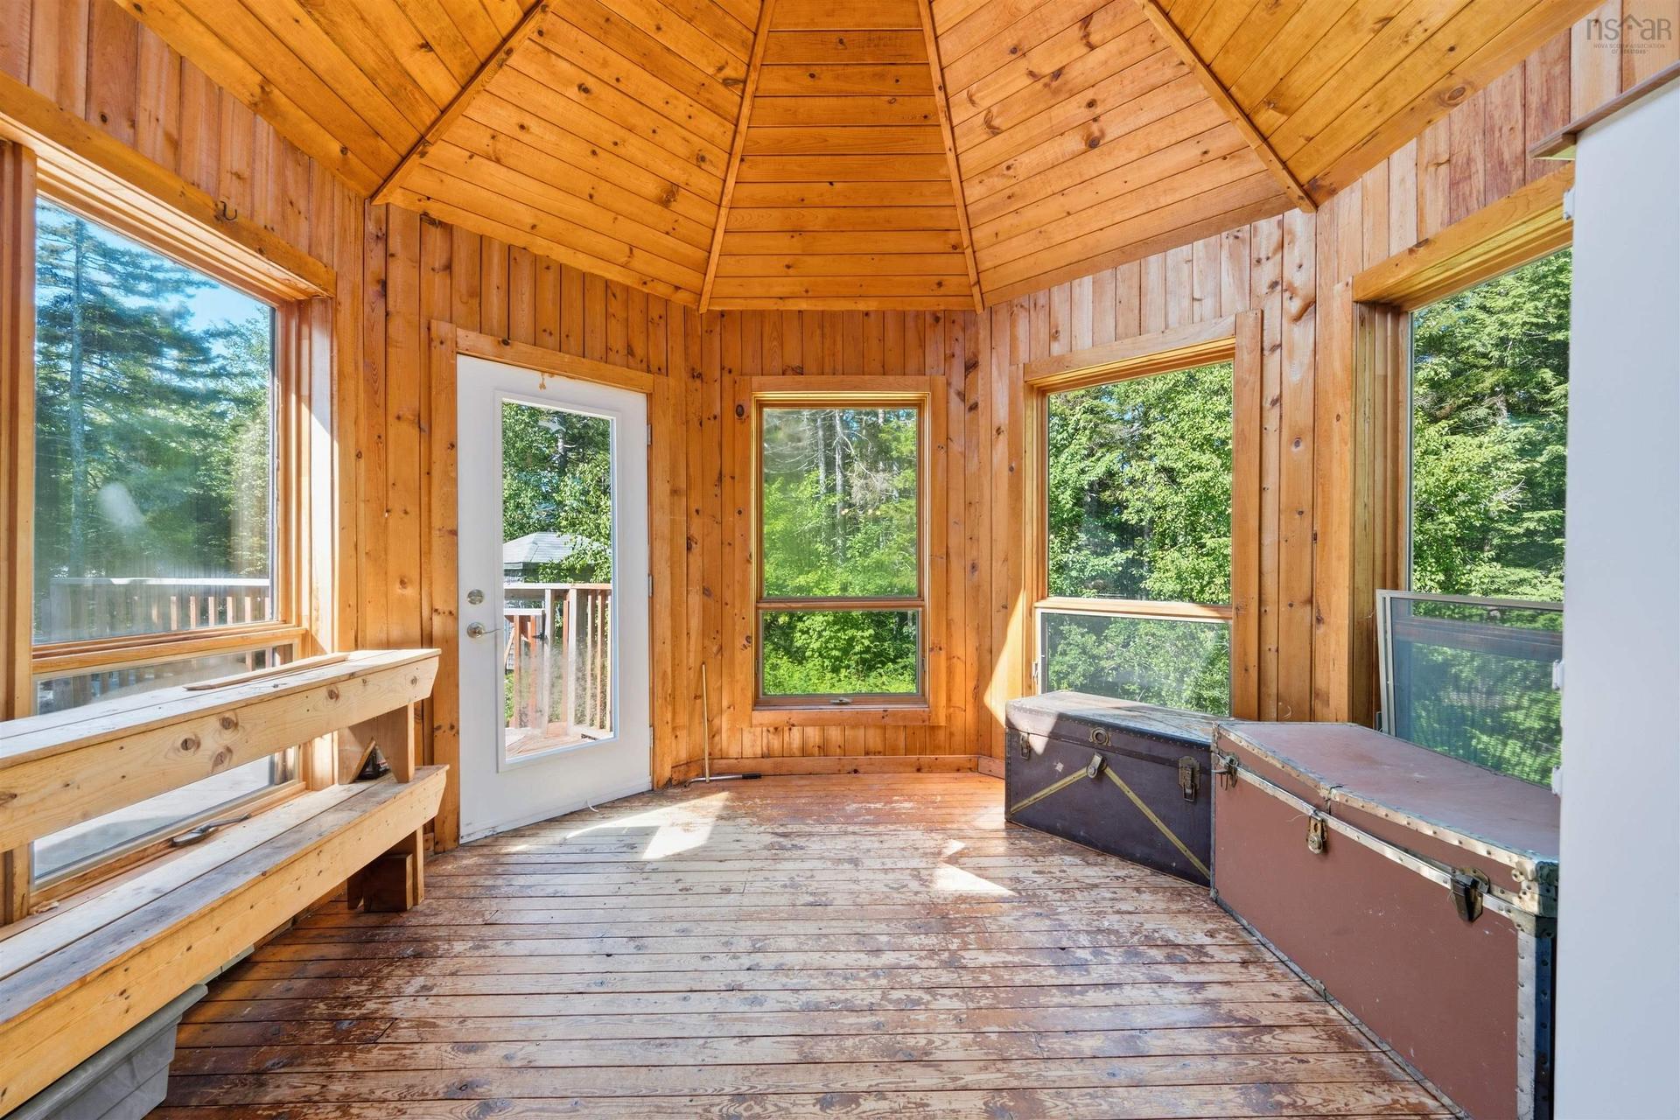
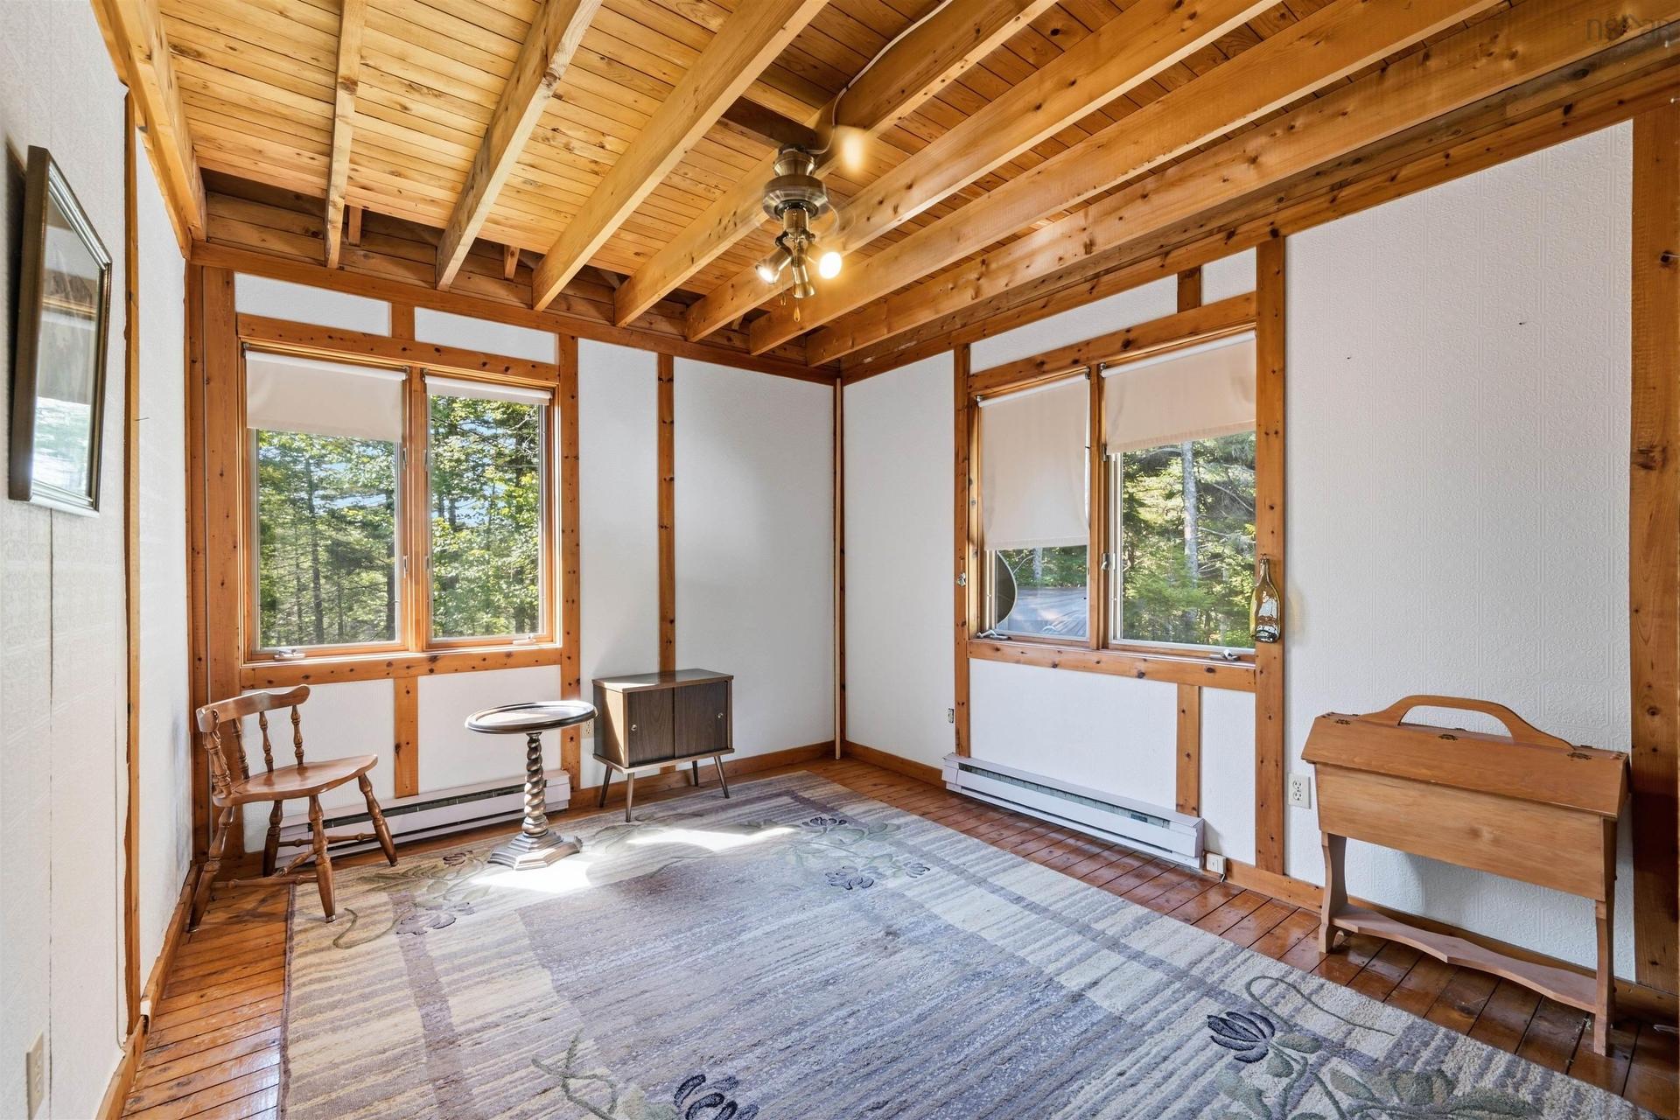
397 Chalet Drive, Vaughan, NS - Indoor Photo Showing Other Room
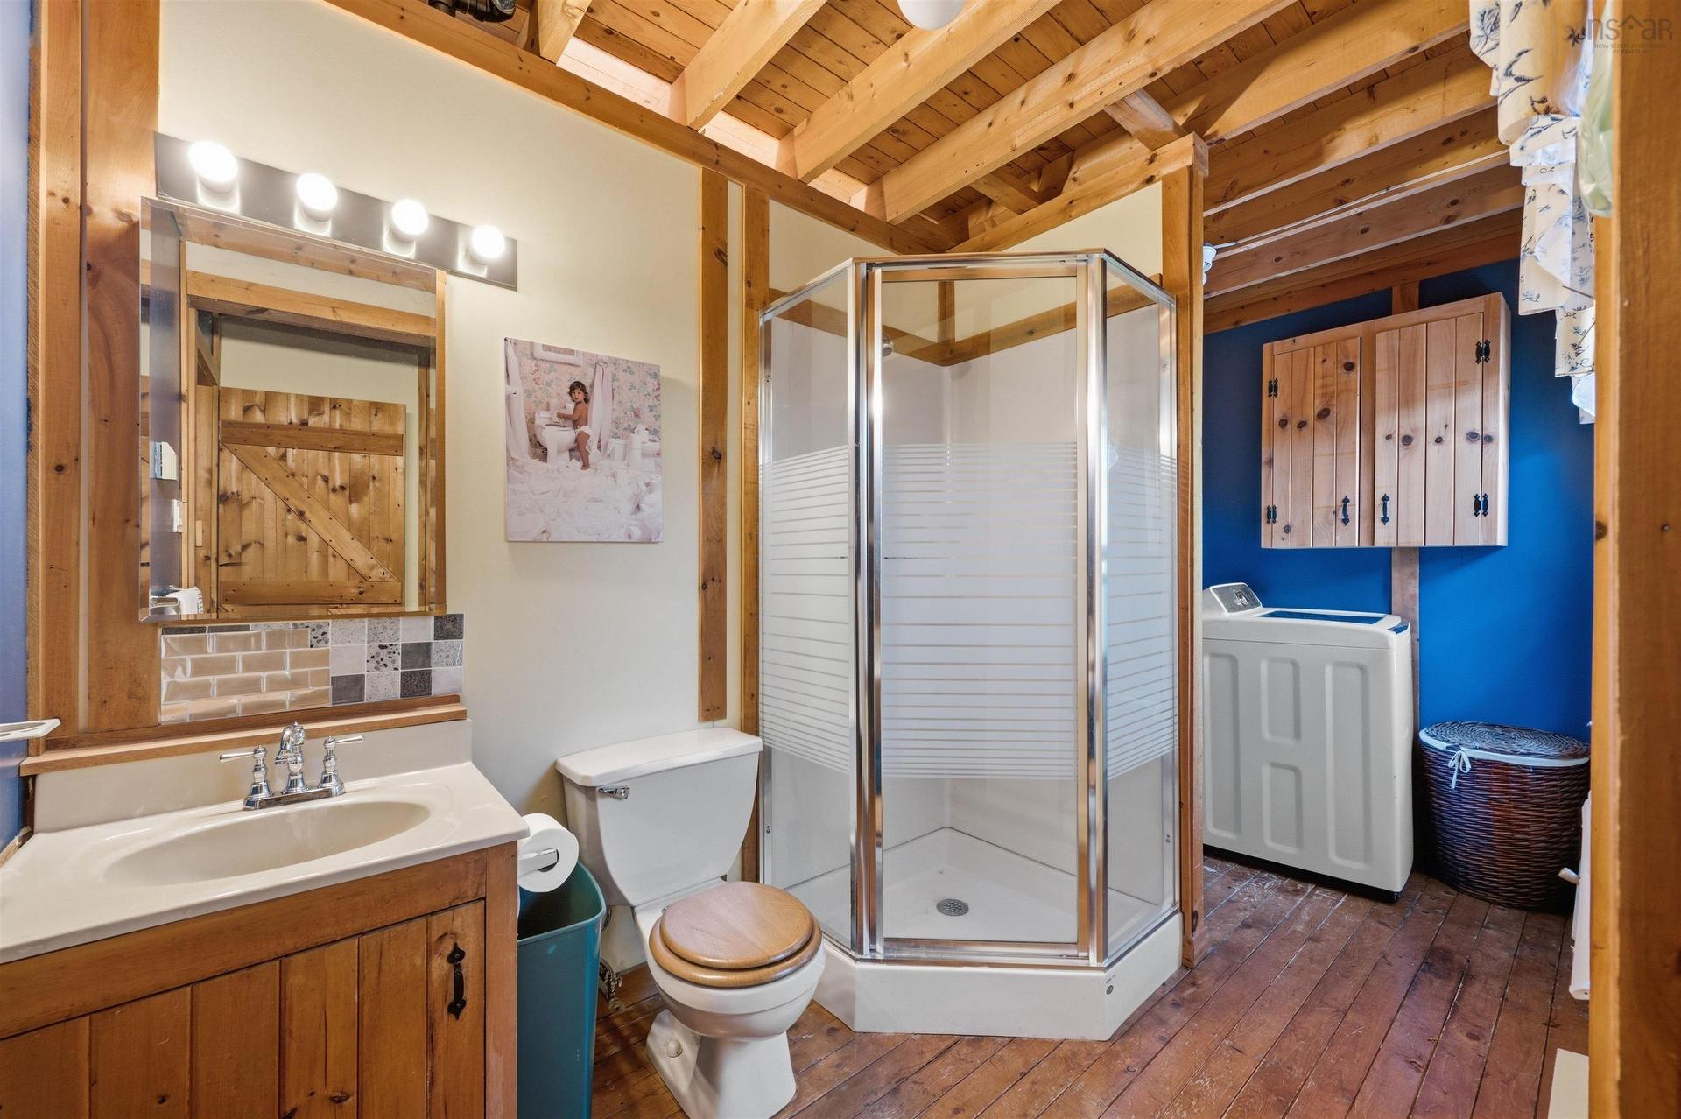
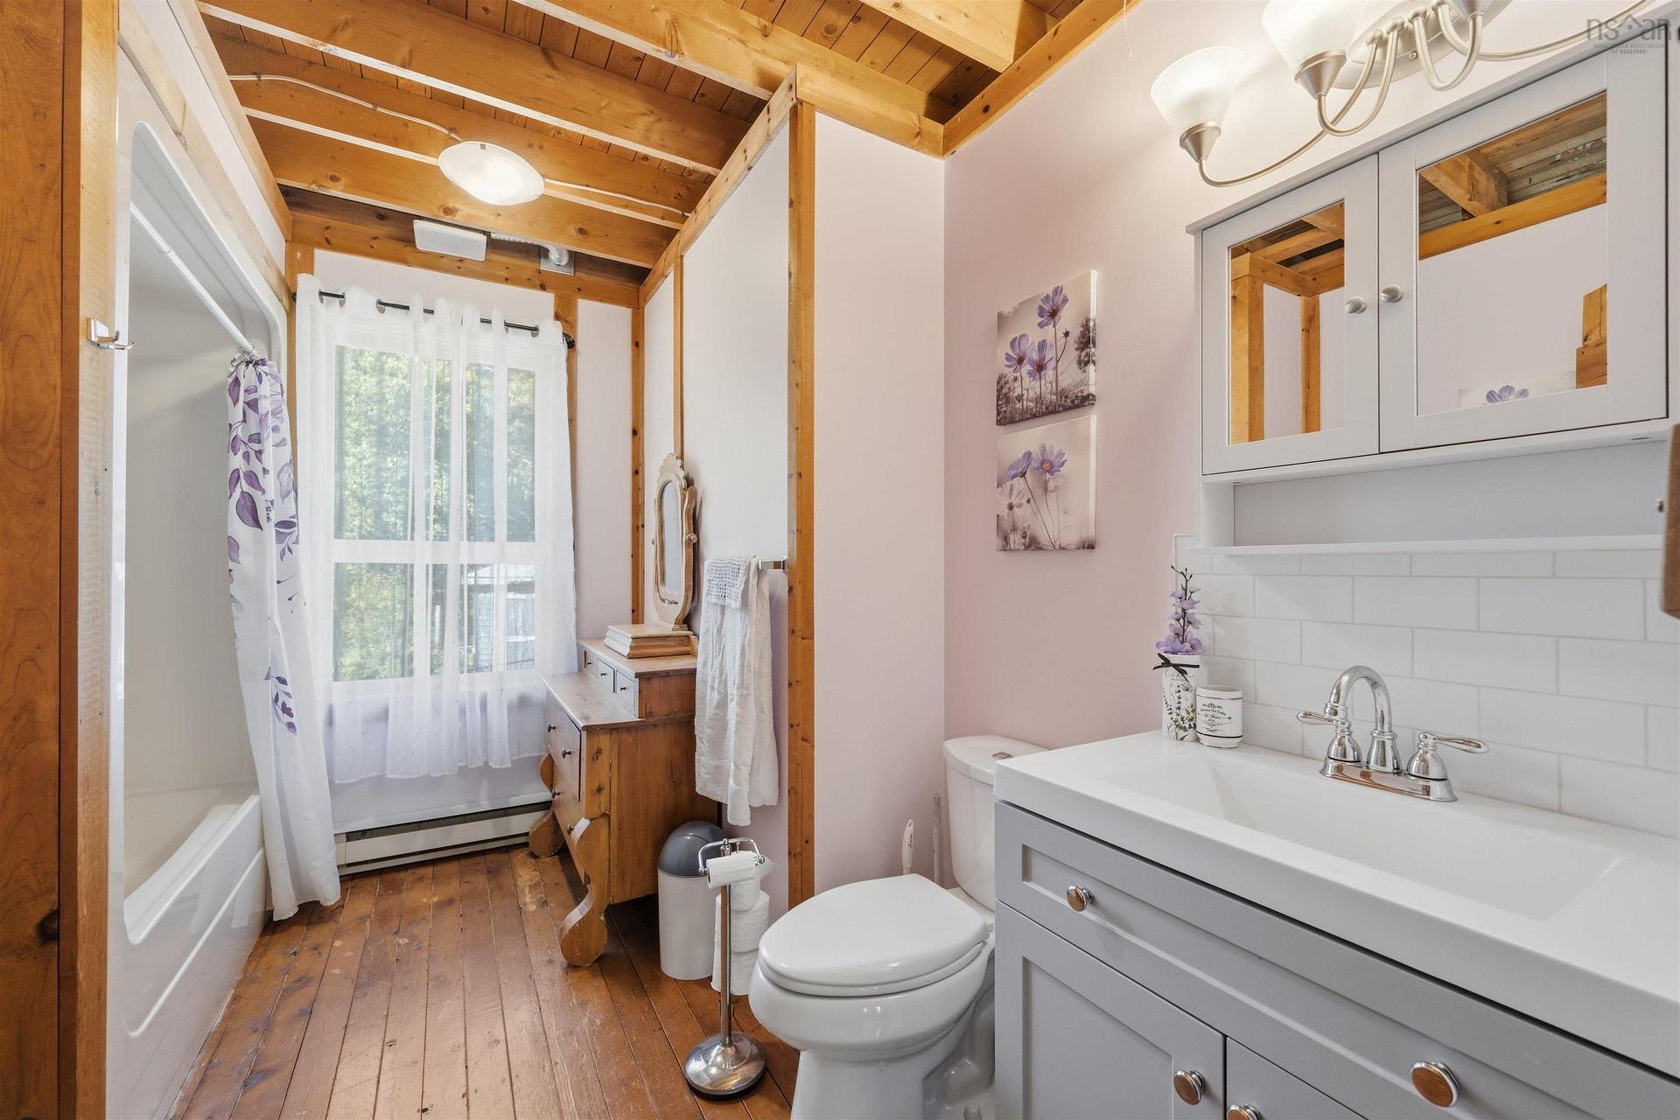
397 Chalet Drive, Vaughan, NS - Indoor Photo Showing Bathroom
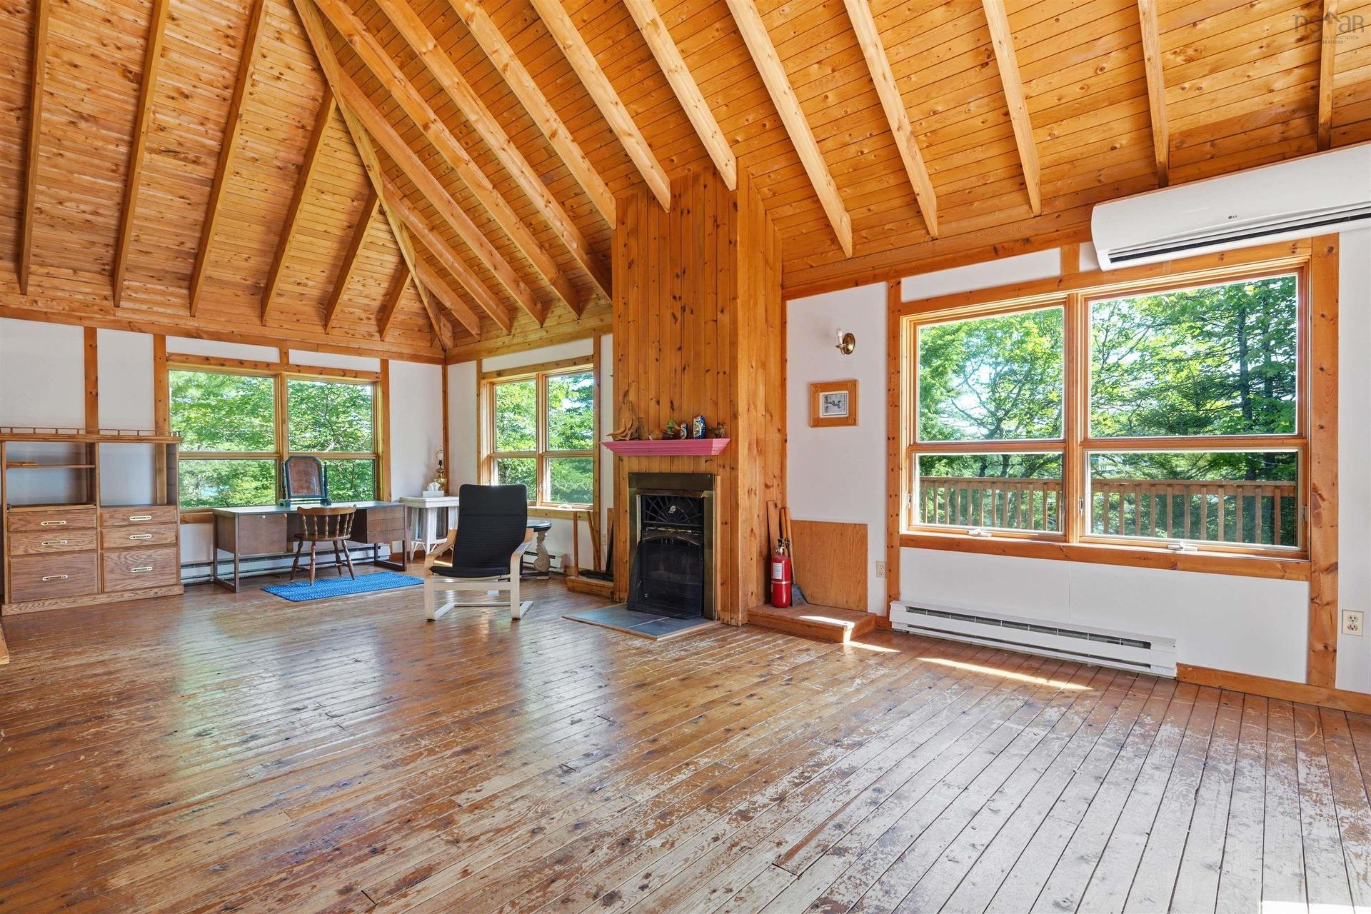
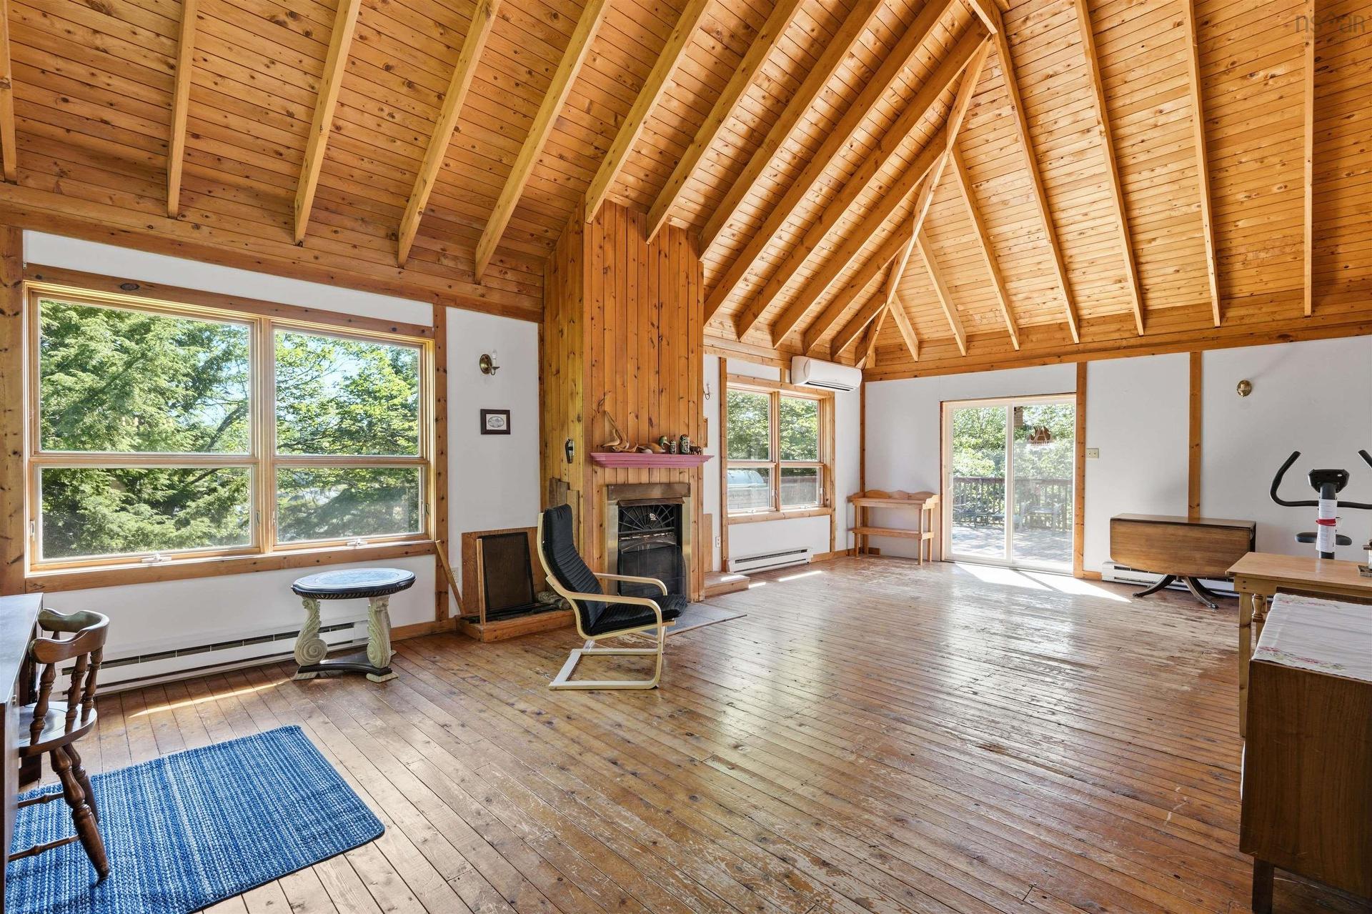
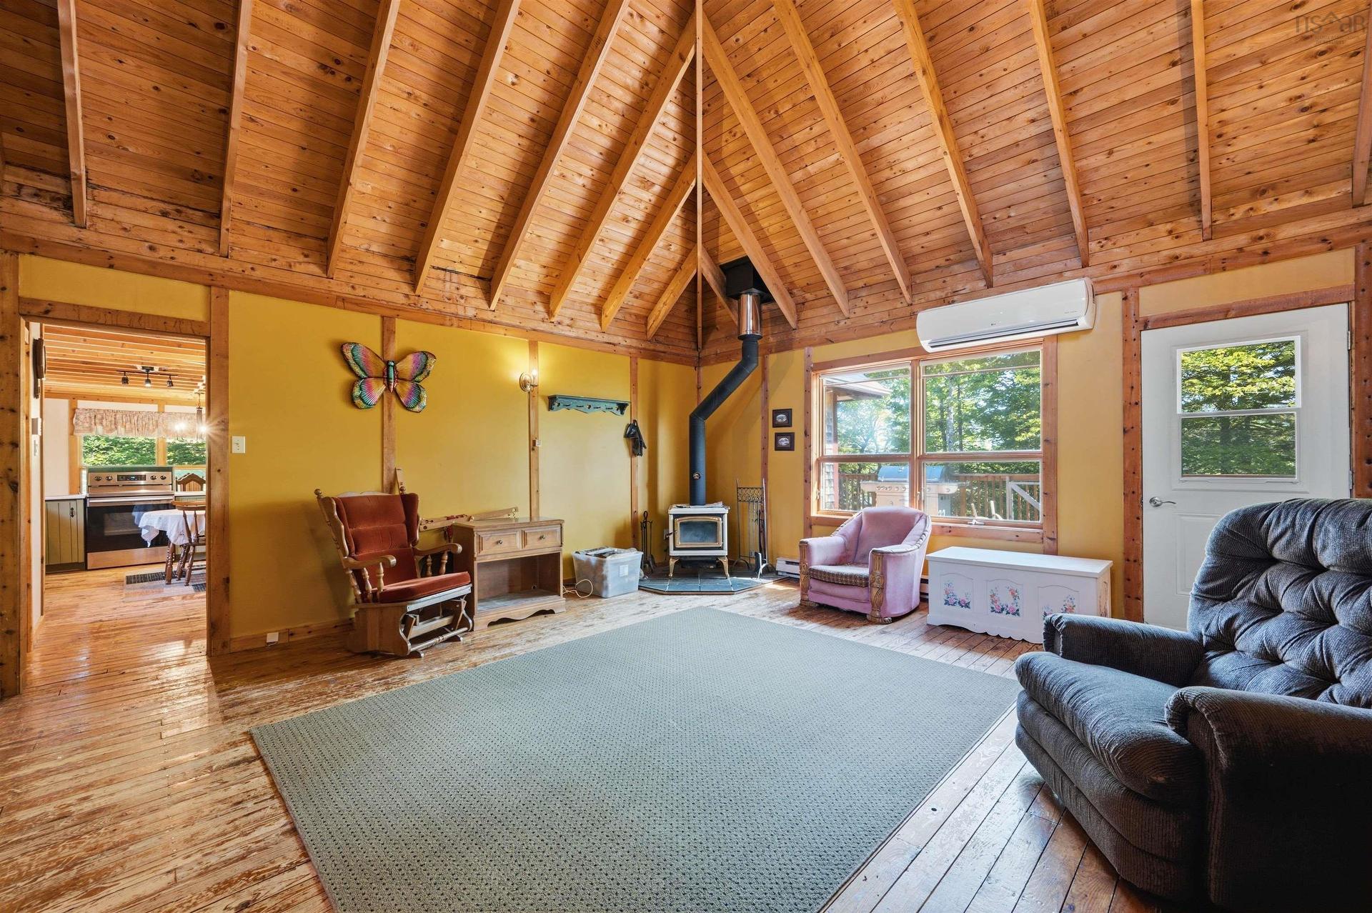
397 Chalet Drive, Vaughan, NS - Indoor Photo Showing Living Room With Fireplace
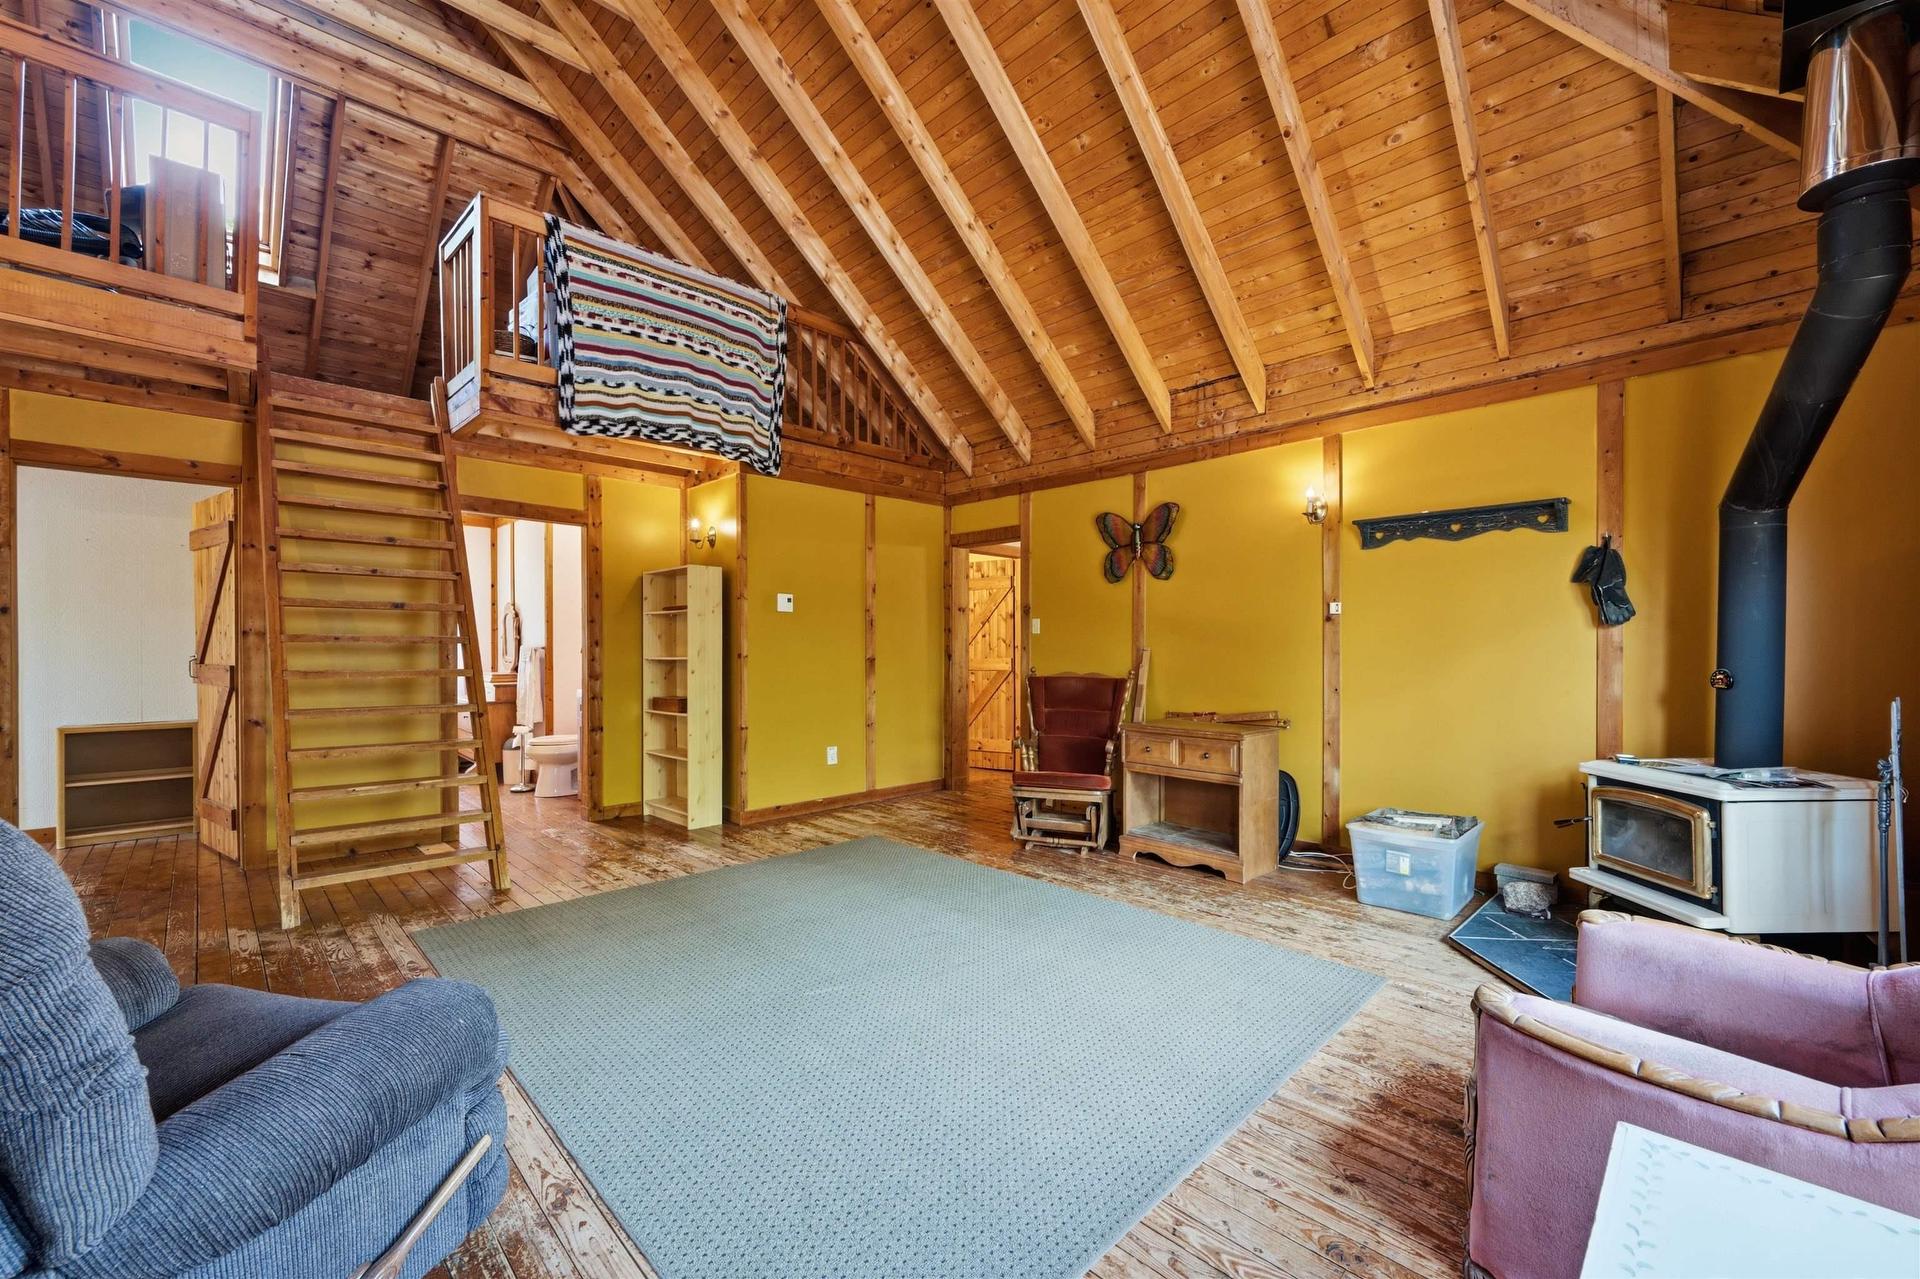
397 Chalet Drive, Vaughan, NS - Indoor With Fireplace
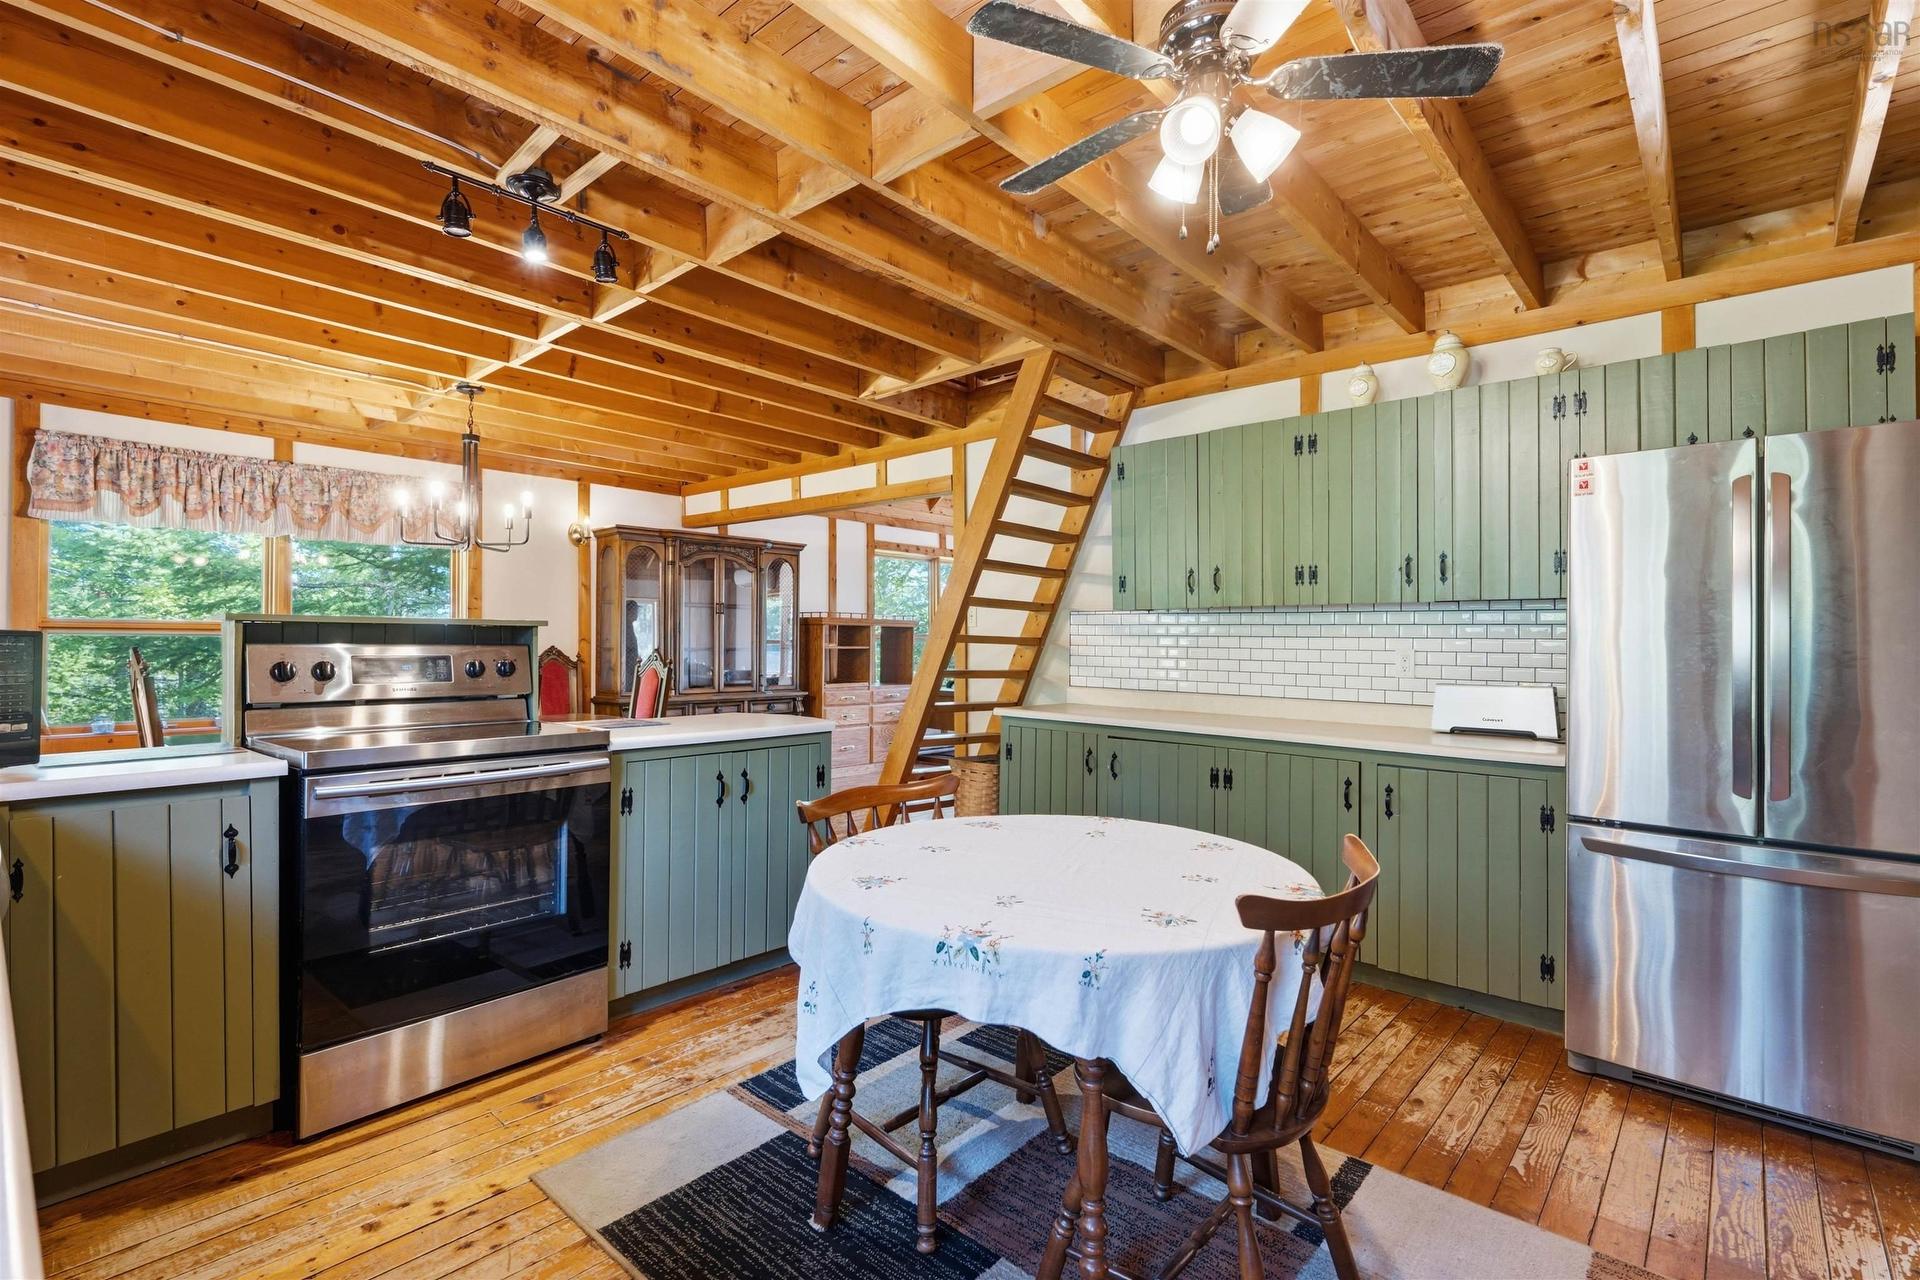
397 Chalet Drive, Vaughan, NS - Indoor
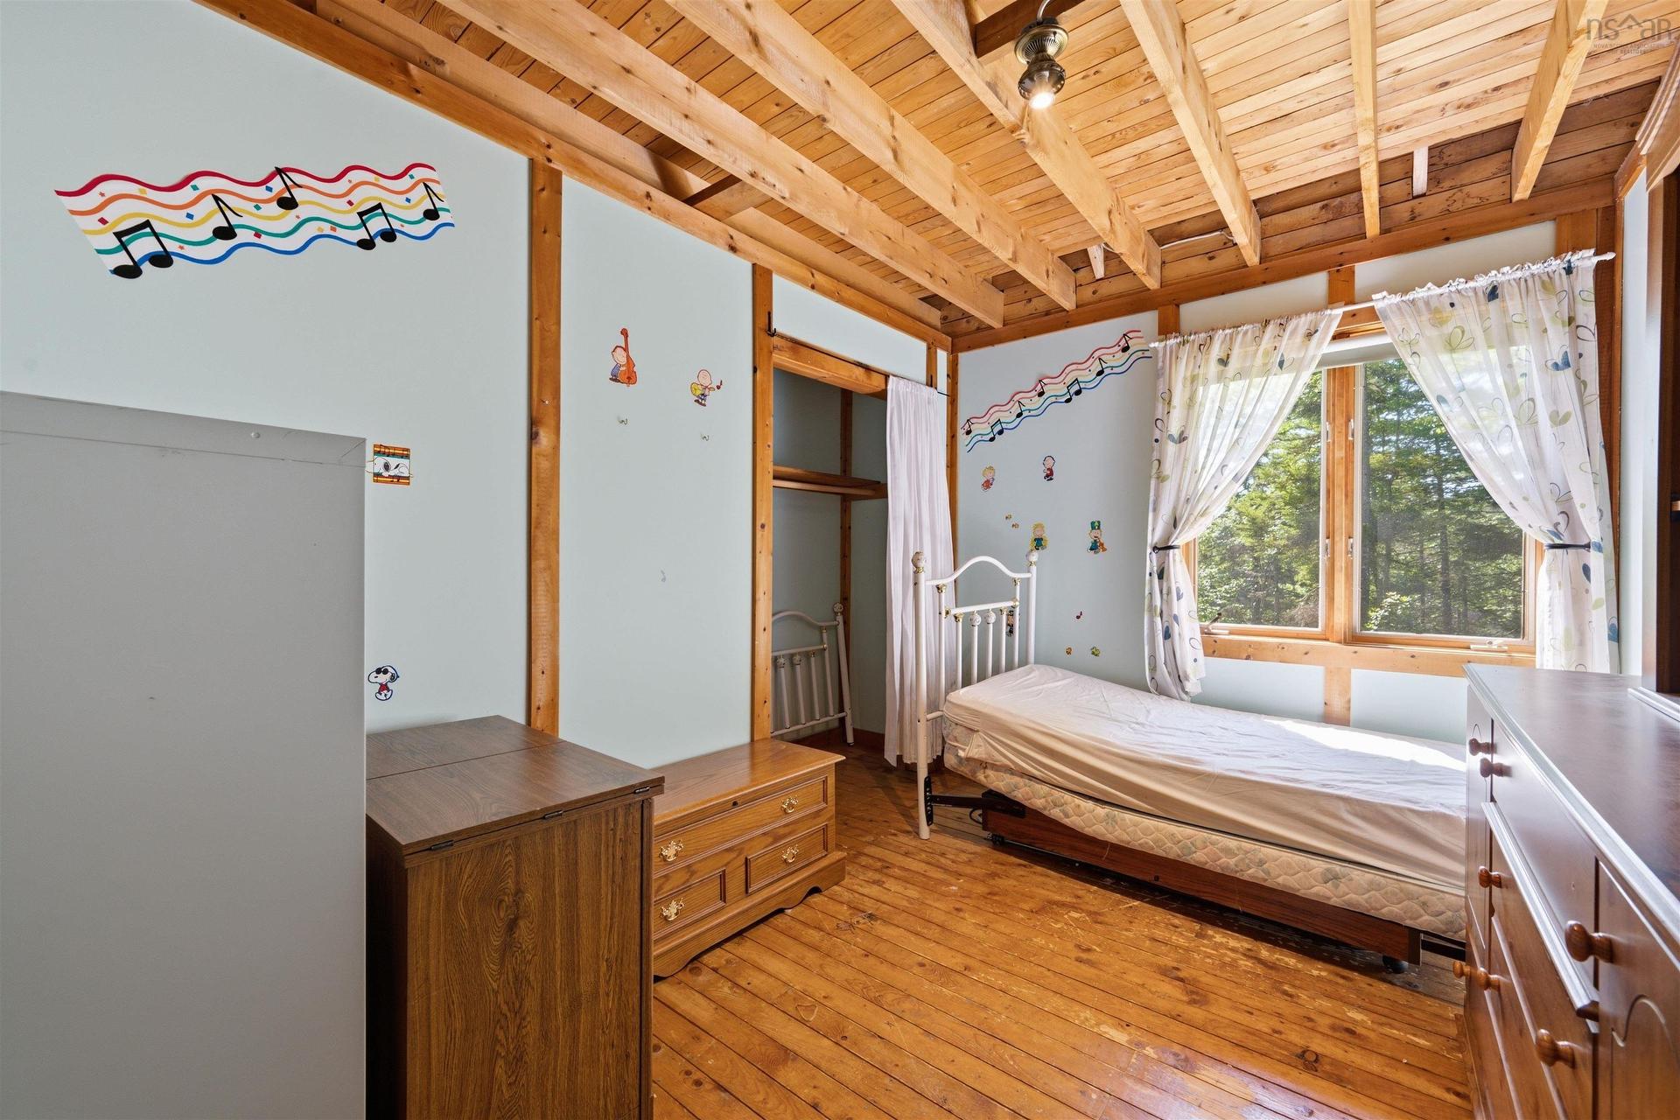
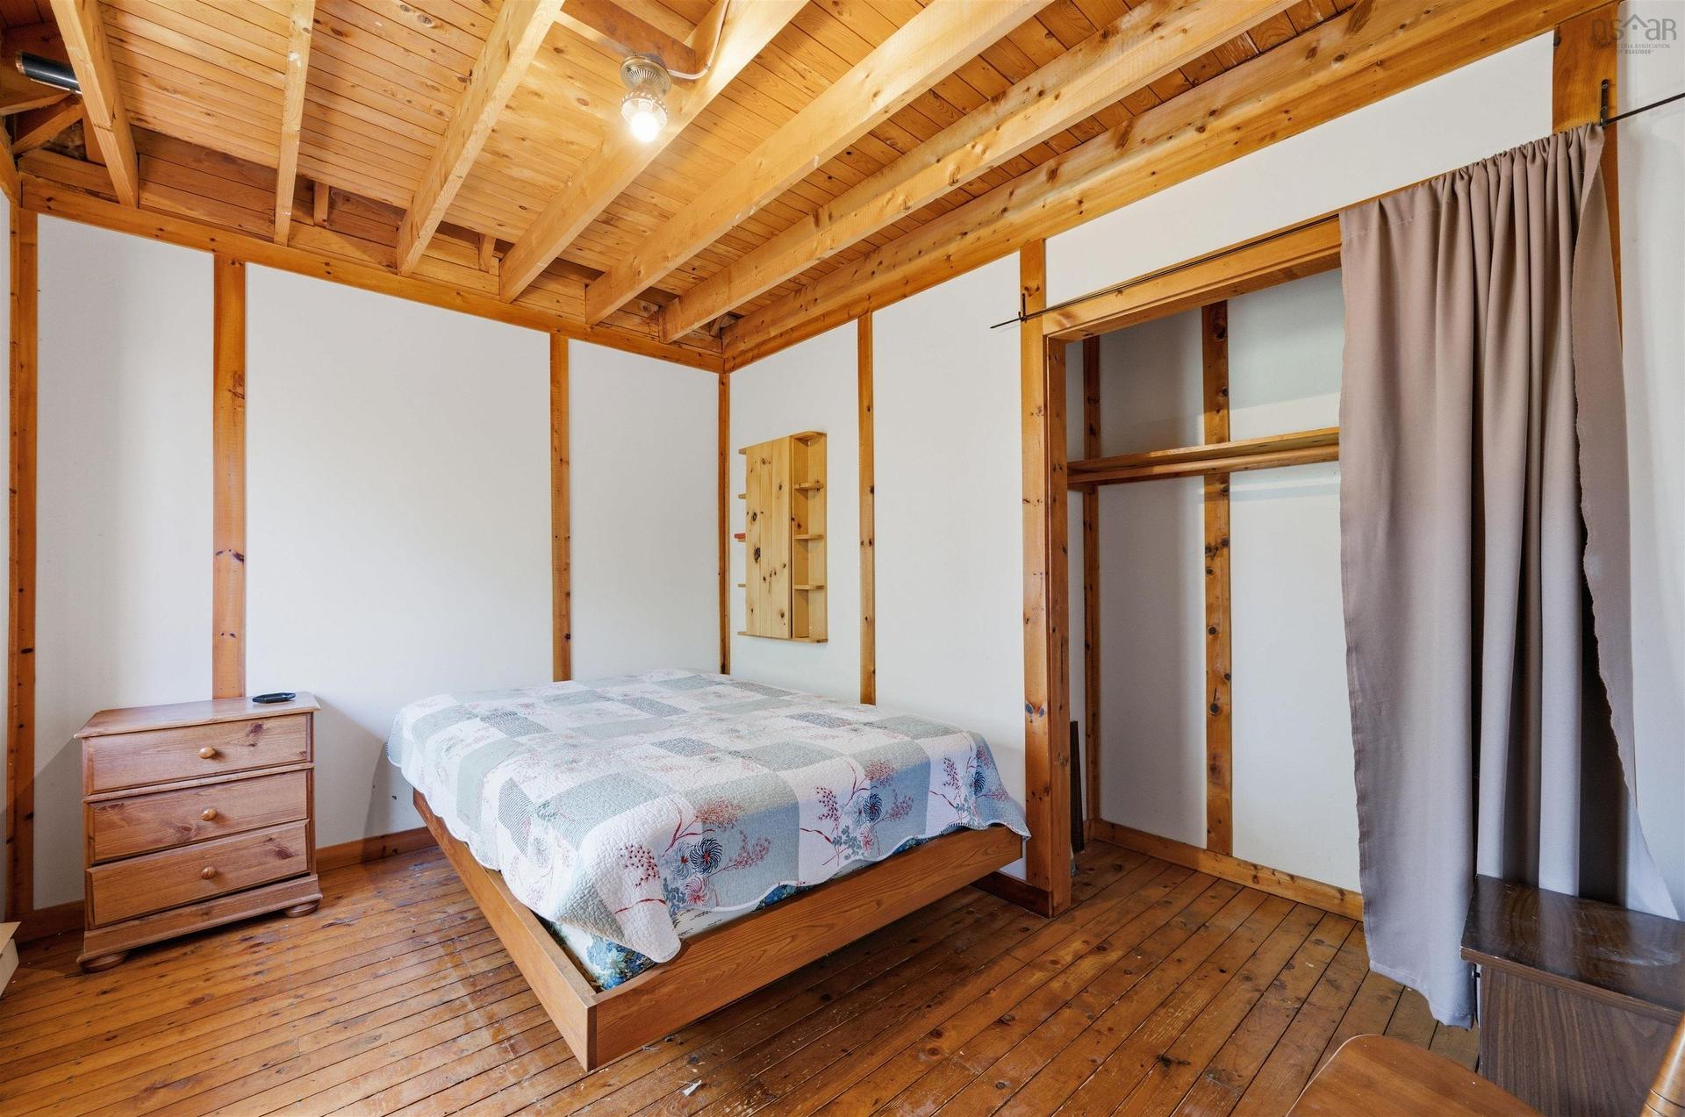
397 Chalet Drive, Vaughan, NS - Indoor Photo Showing Bedroom
397 Chalet Drive, Vaughan, NS - Indoor Photo Showing Other Room
397 Chalet Drive, Vaughan, NS - Indoor Photo Showing Bedroom
397 Chalet Drive, Vaughan, NS - Indoor
397 Chalet Drive, Vaughan, NS - Indoor Photo Showing Bathroom
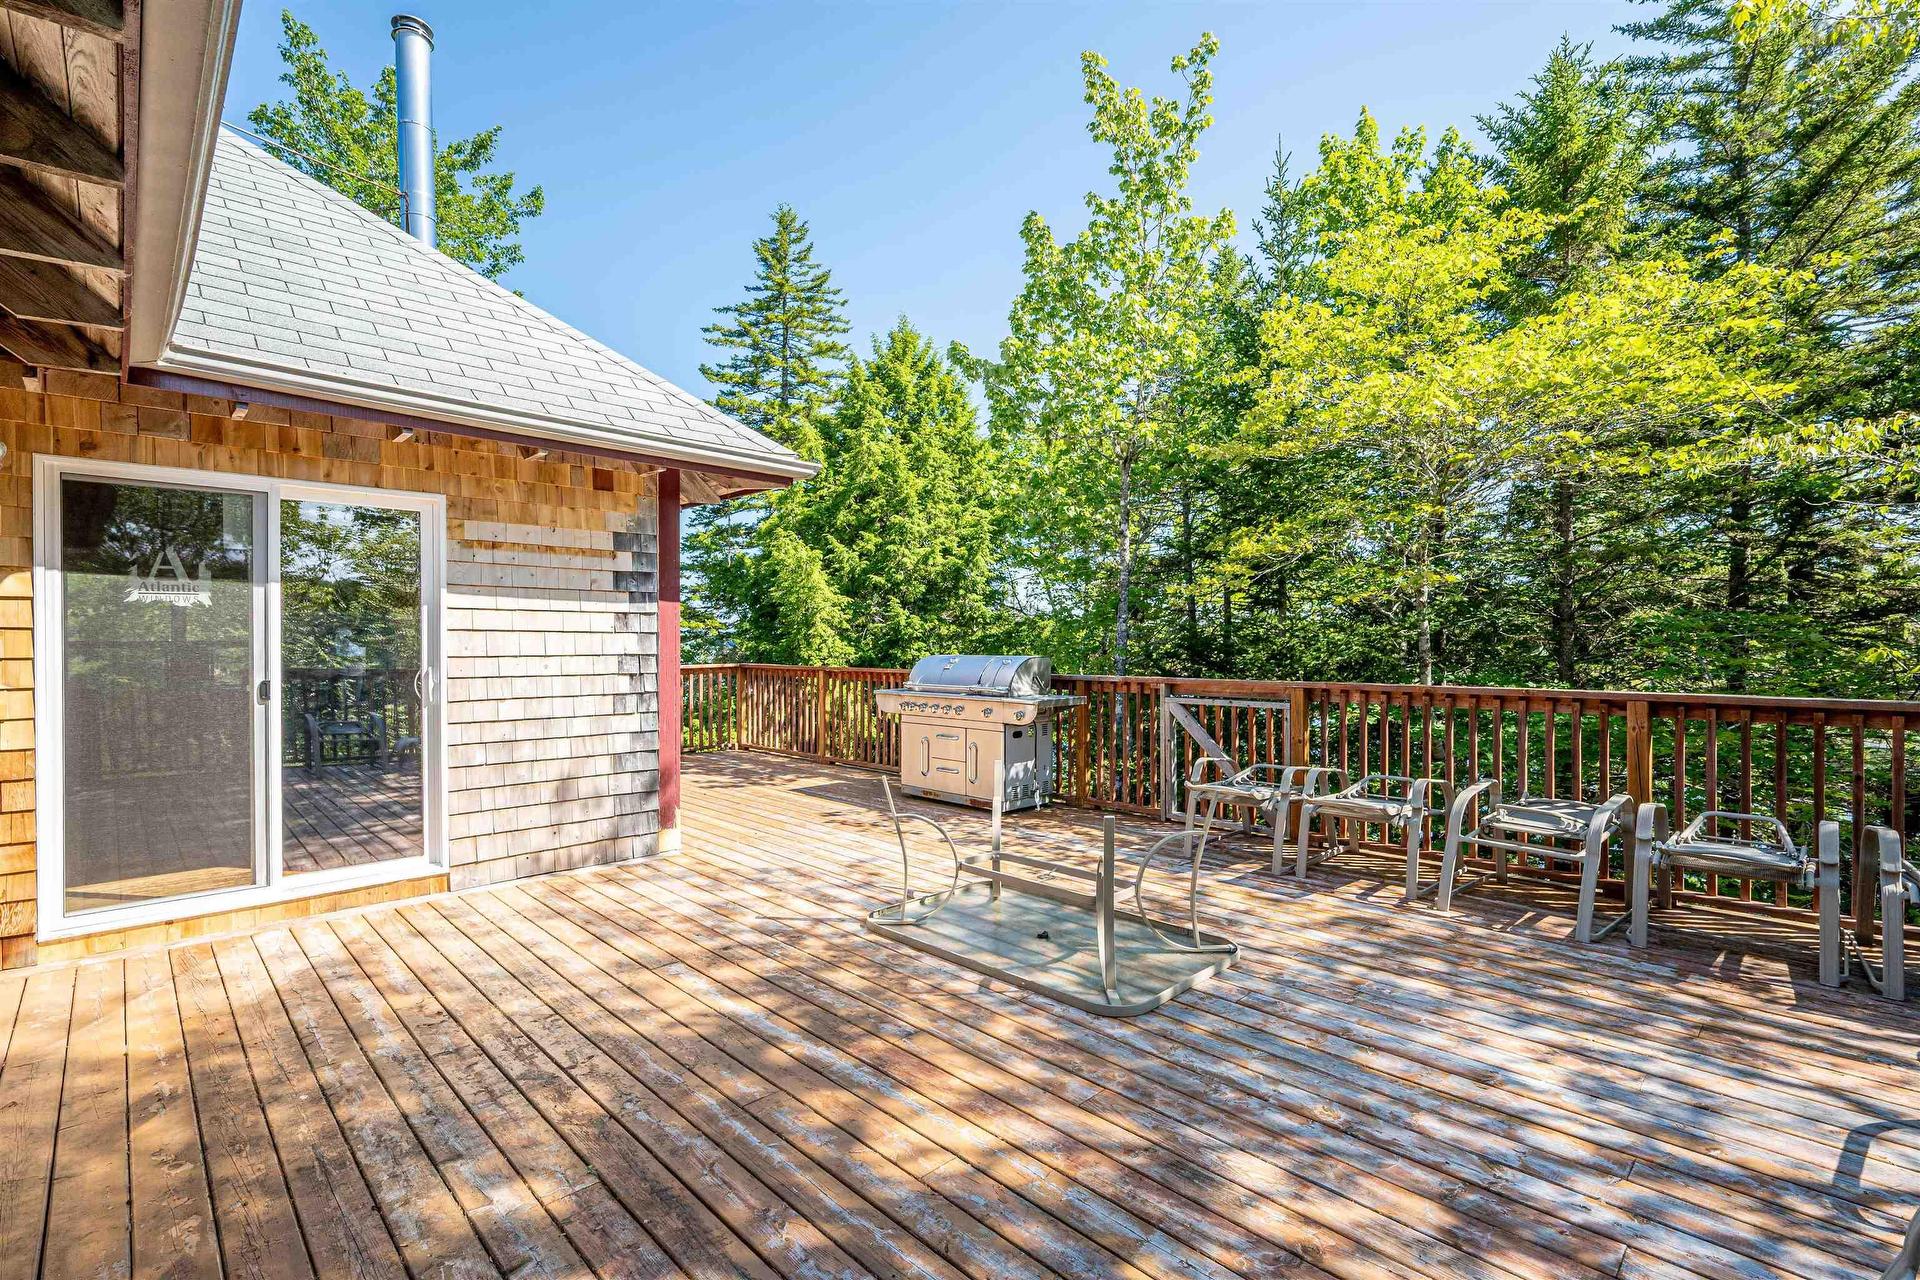
397 Chalet Drive, Vaughan, NS - Outdoor With Deck Patio Veranda
397 Chalet Drive, Vaughan, NS - Outdoor With Body Of Water With View
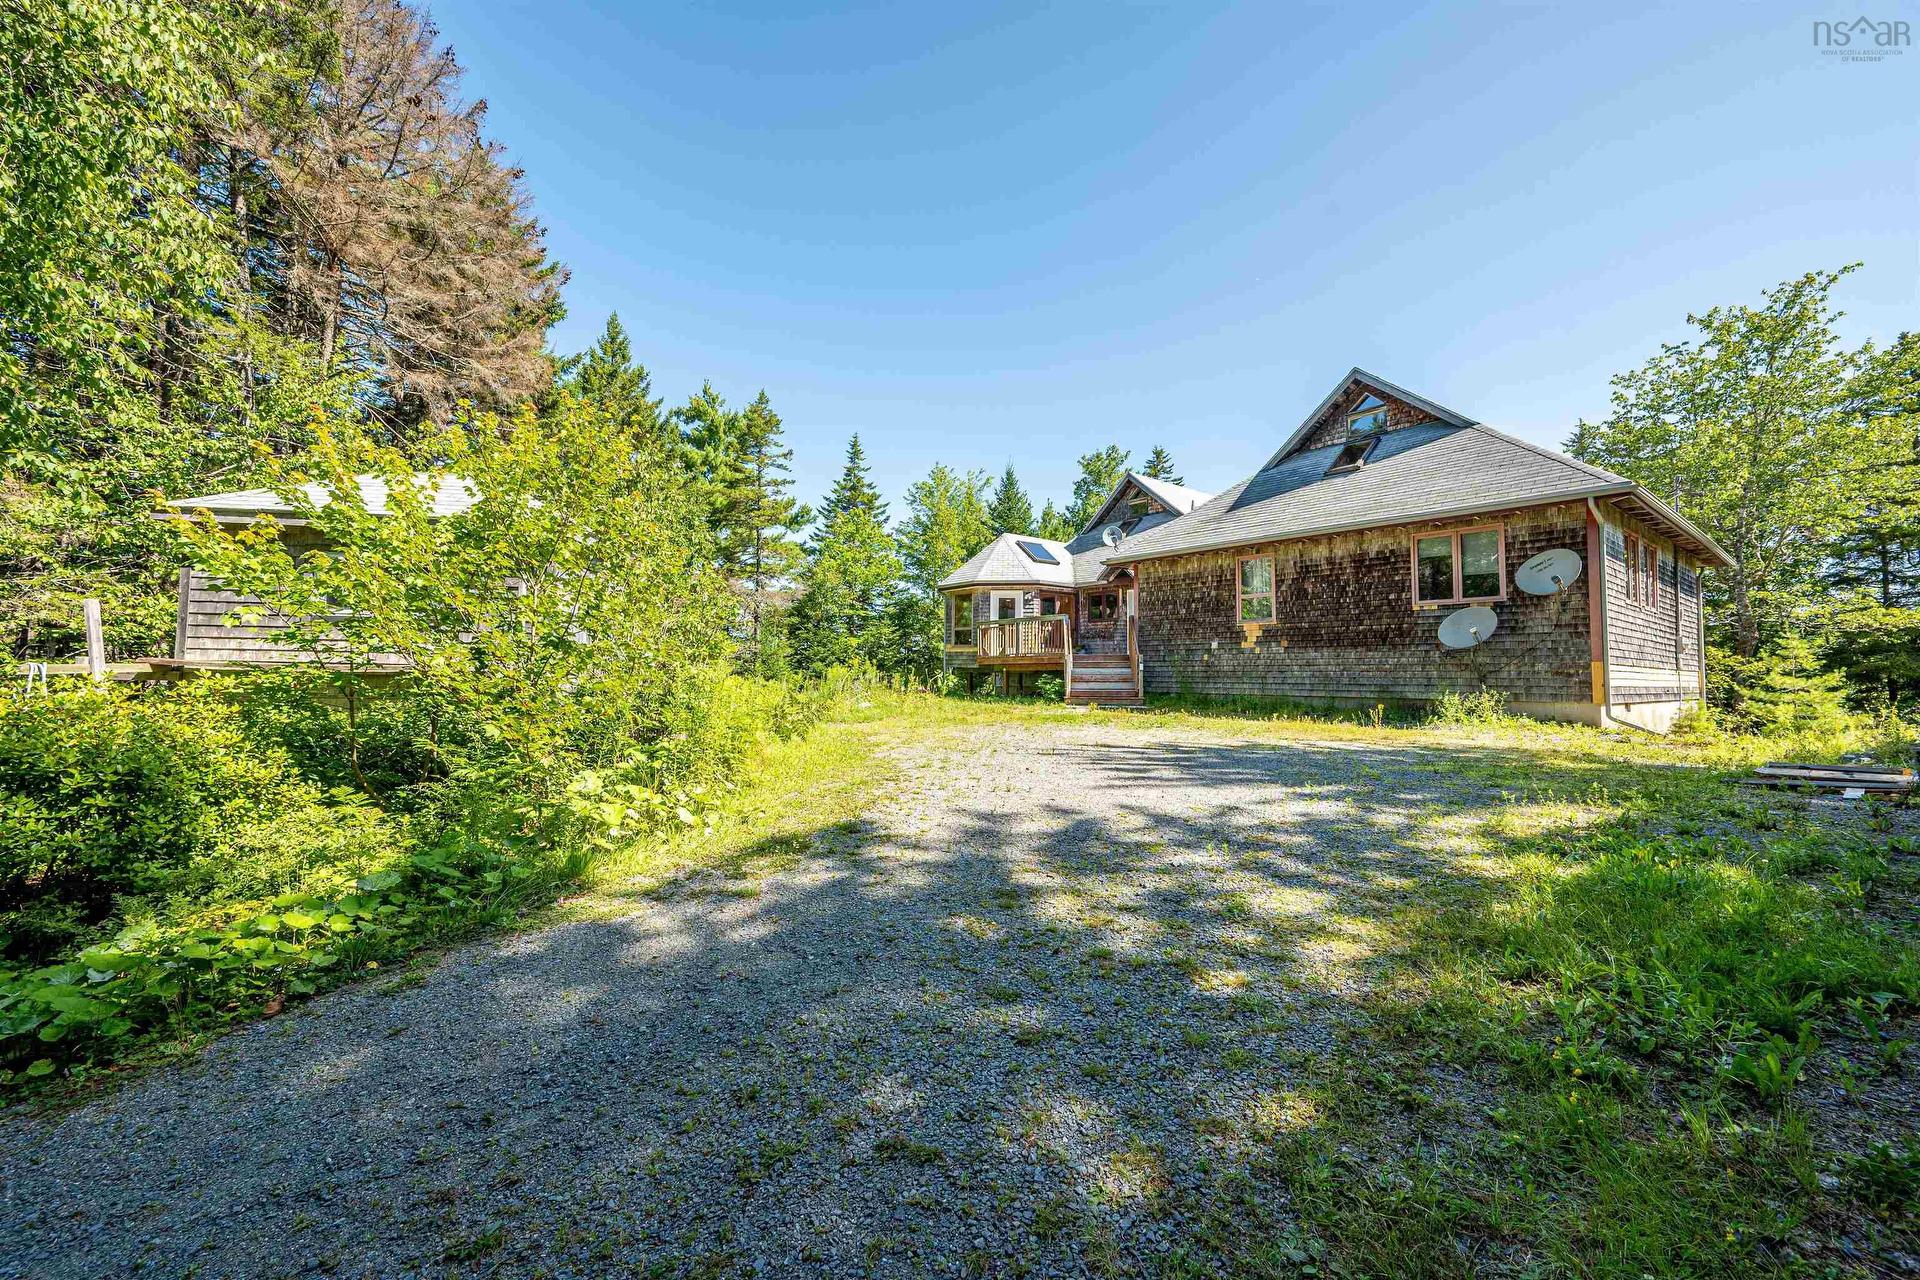
397 Chalet Drive, Vaughan, NS - Outdoor
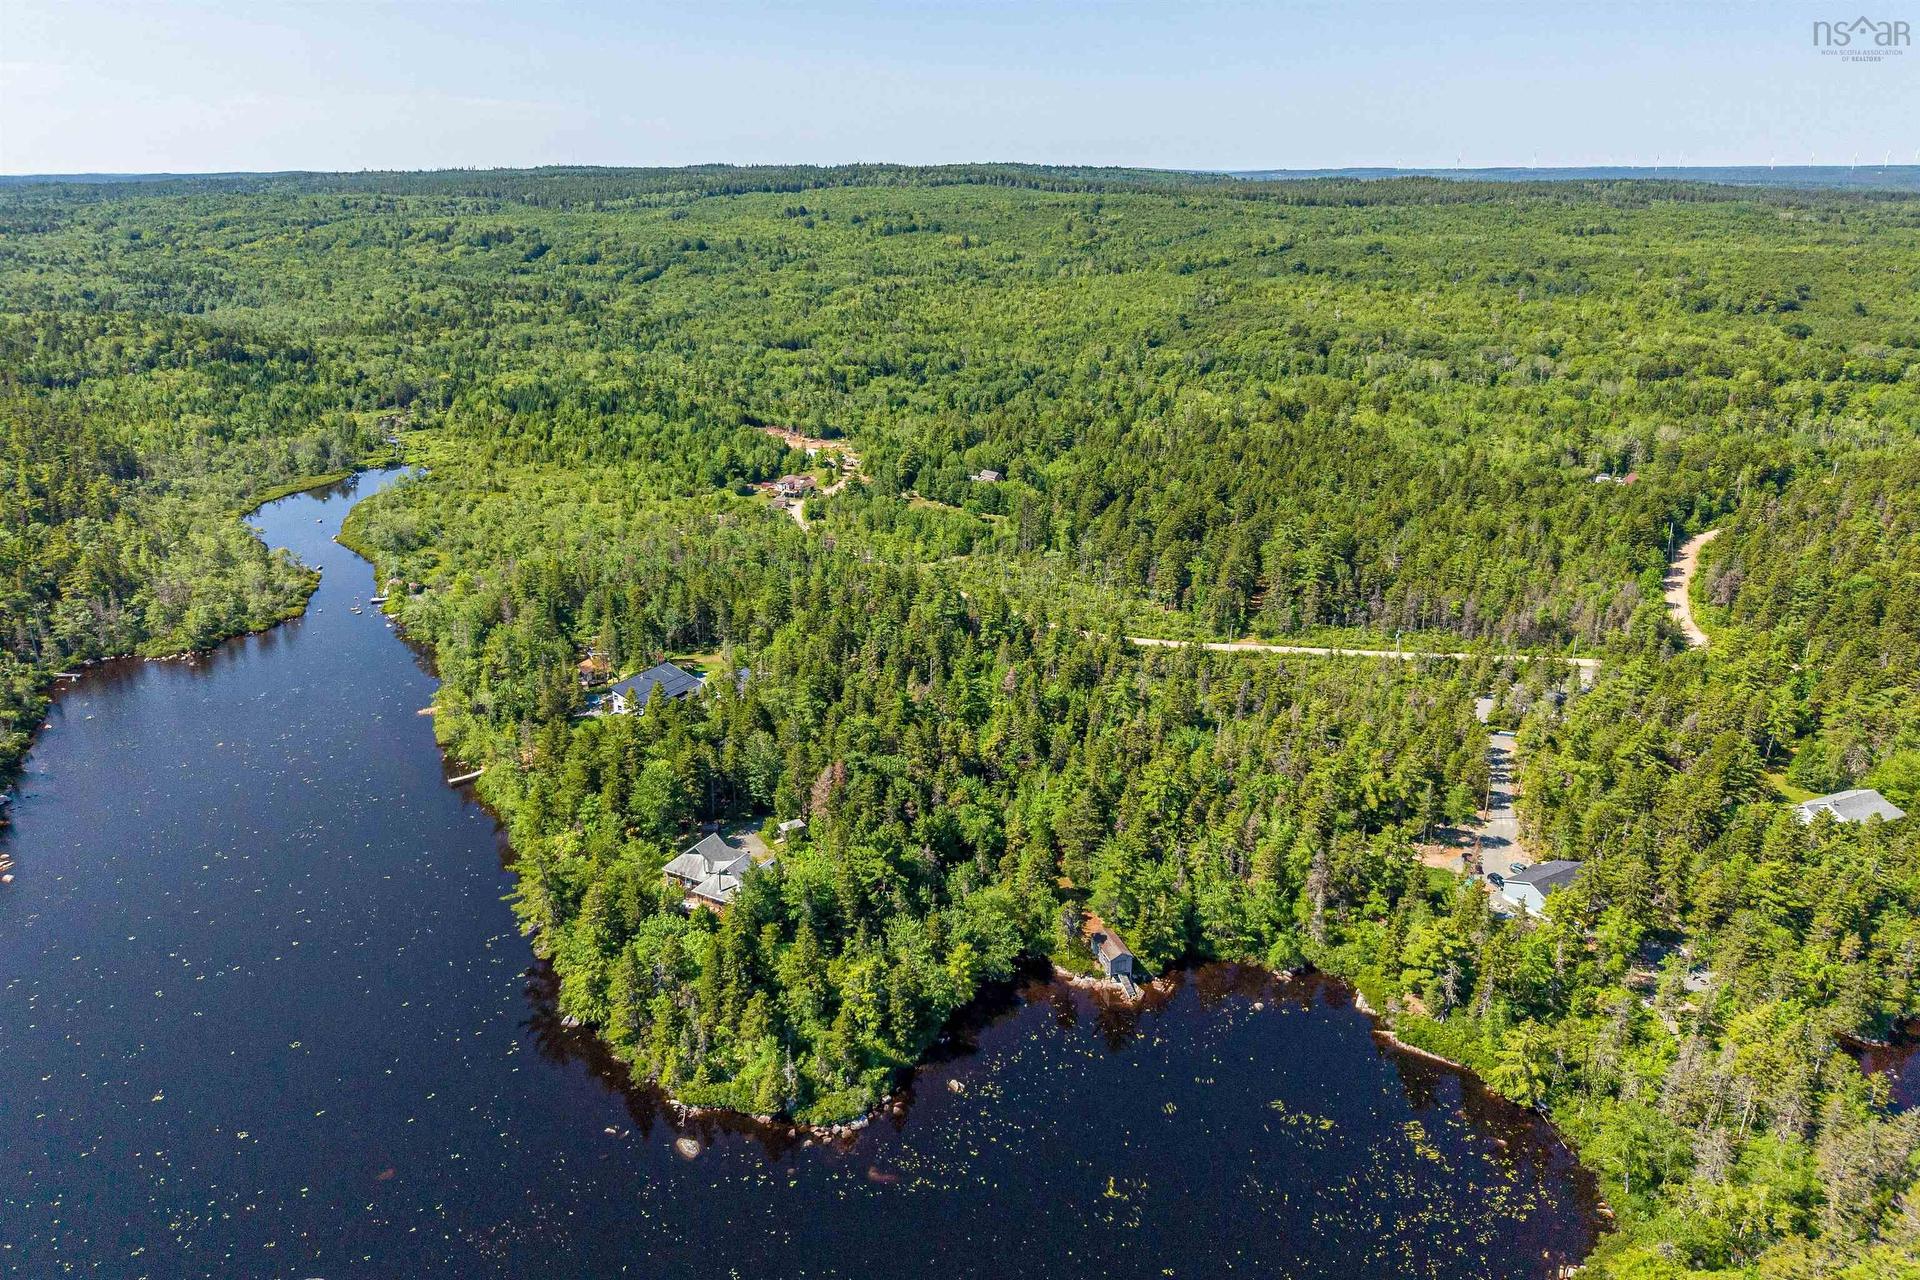
397 Chalet Drive, Vaughan, NS - Outdoor With Body Of Water With View
397 Chalet Drive, Vaughan, NS - Outdoor
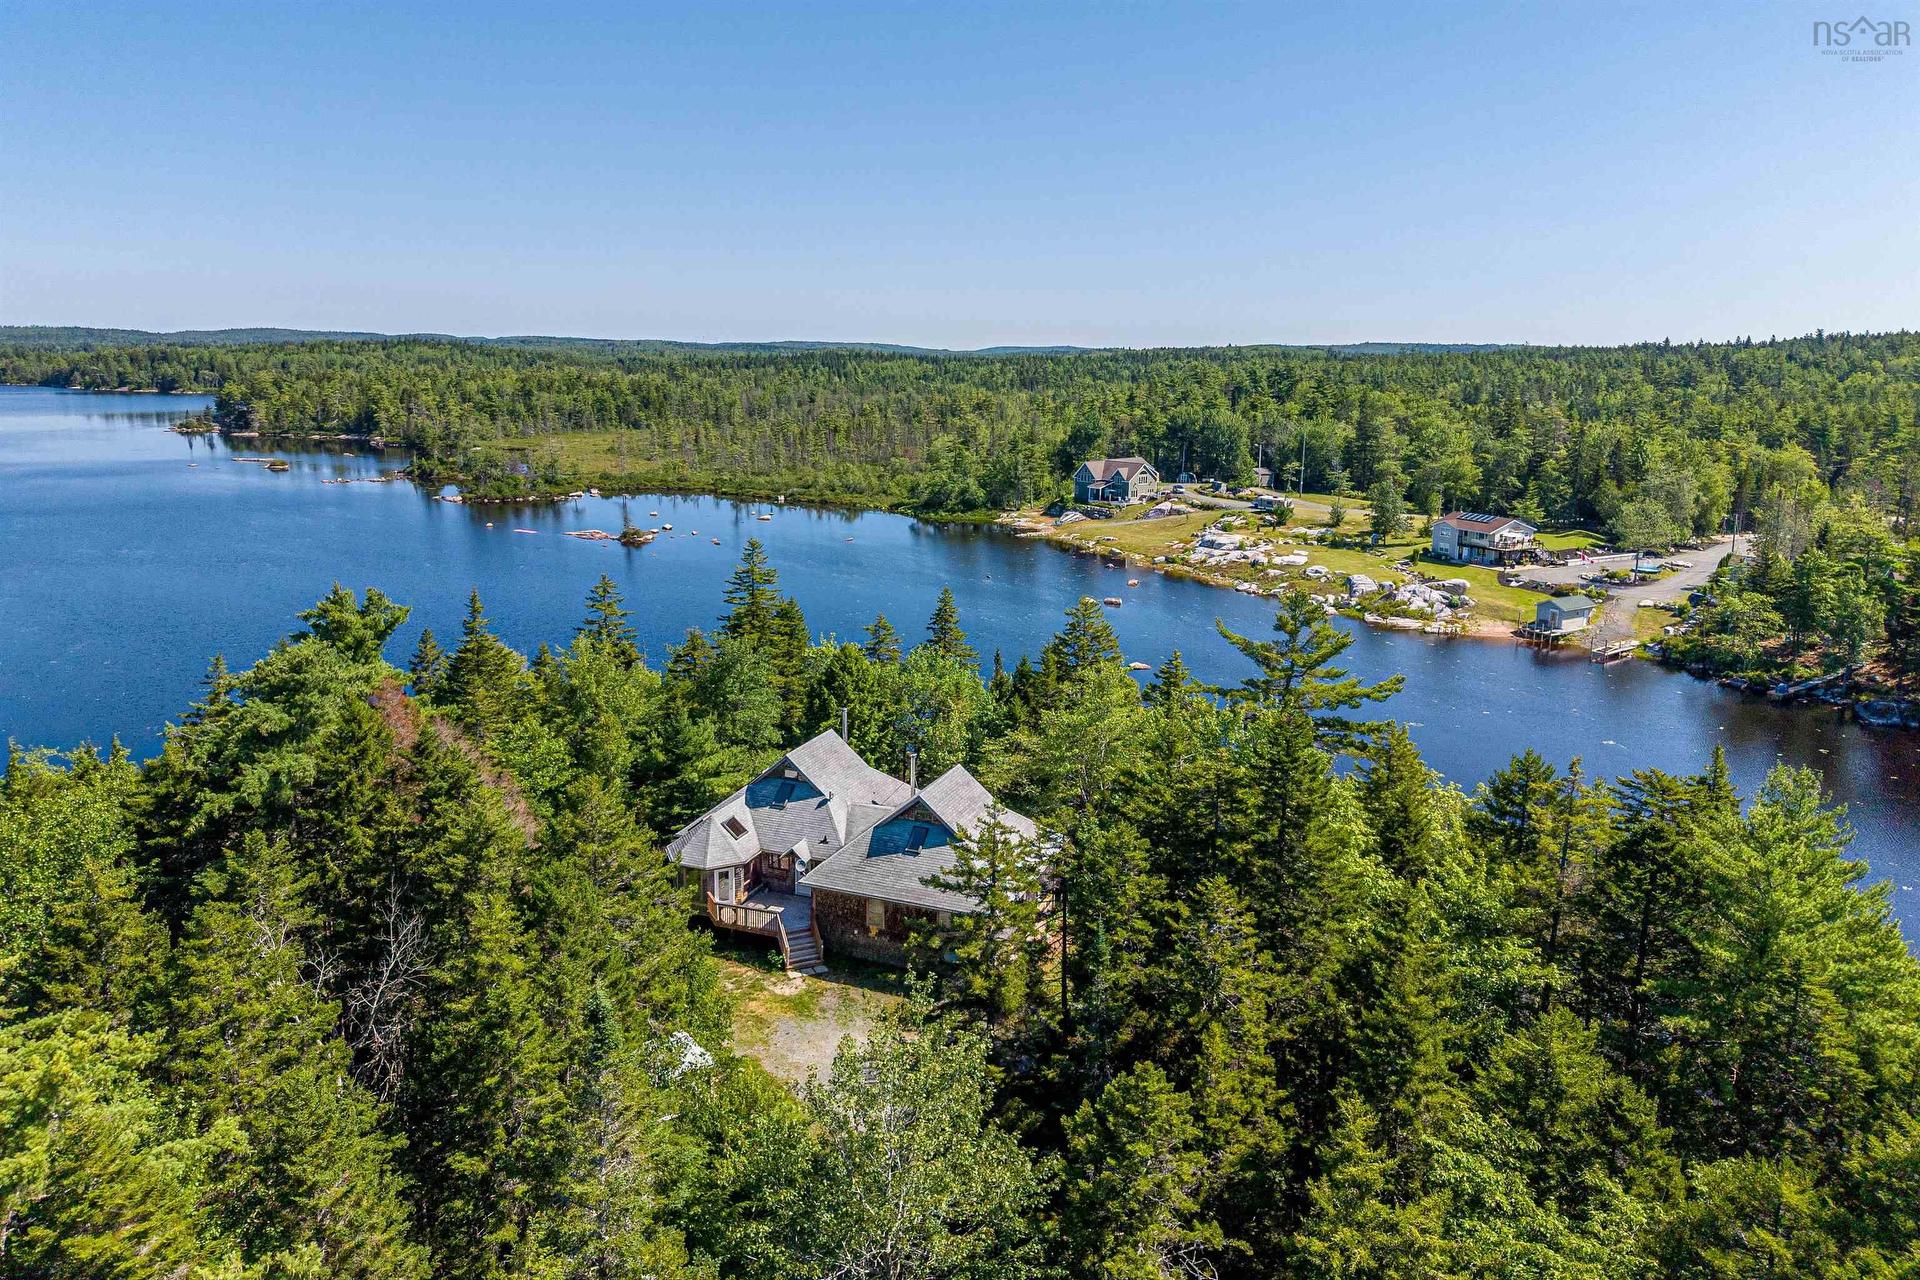
397 Chalet Drive, Vaughan, NS - Outdoor With Body Of Water With View
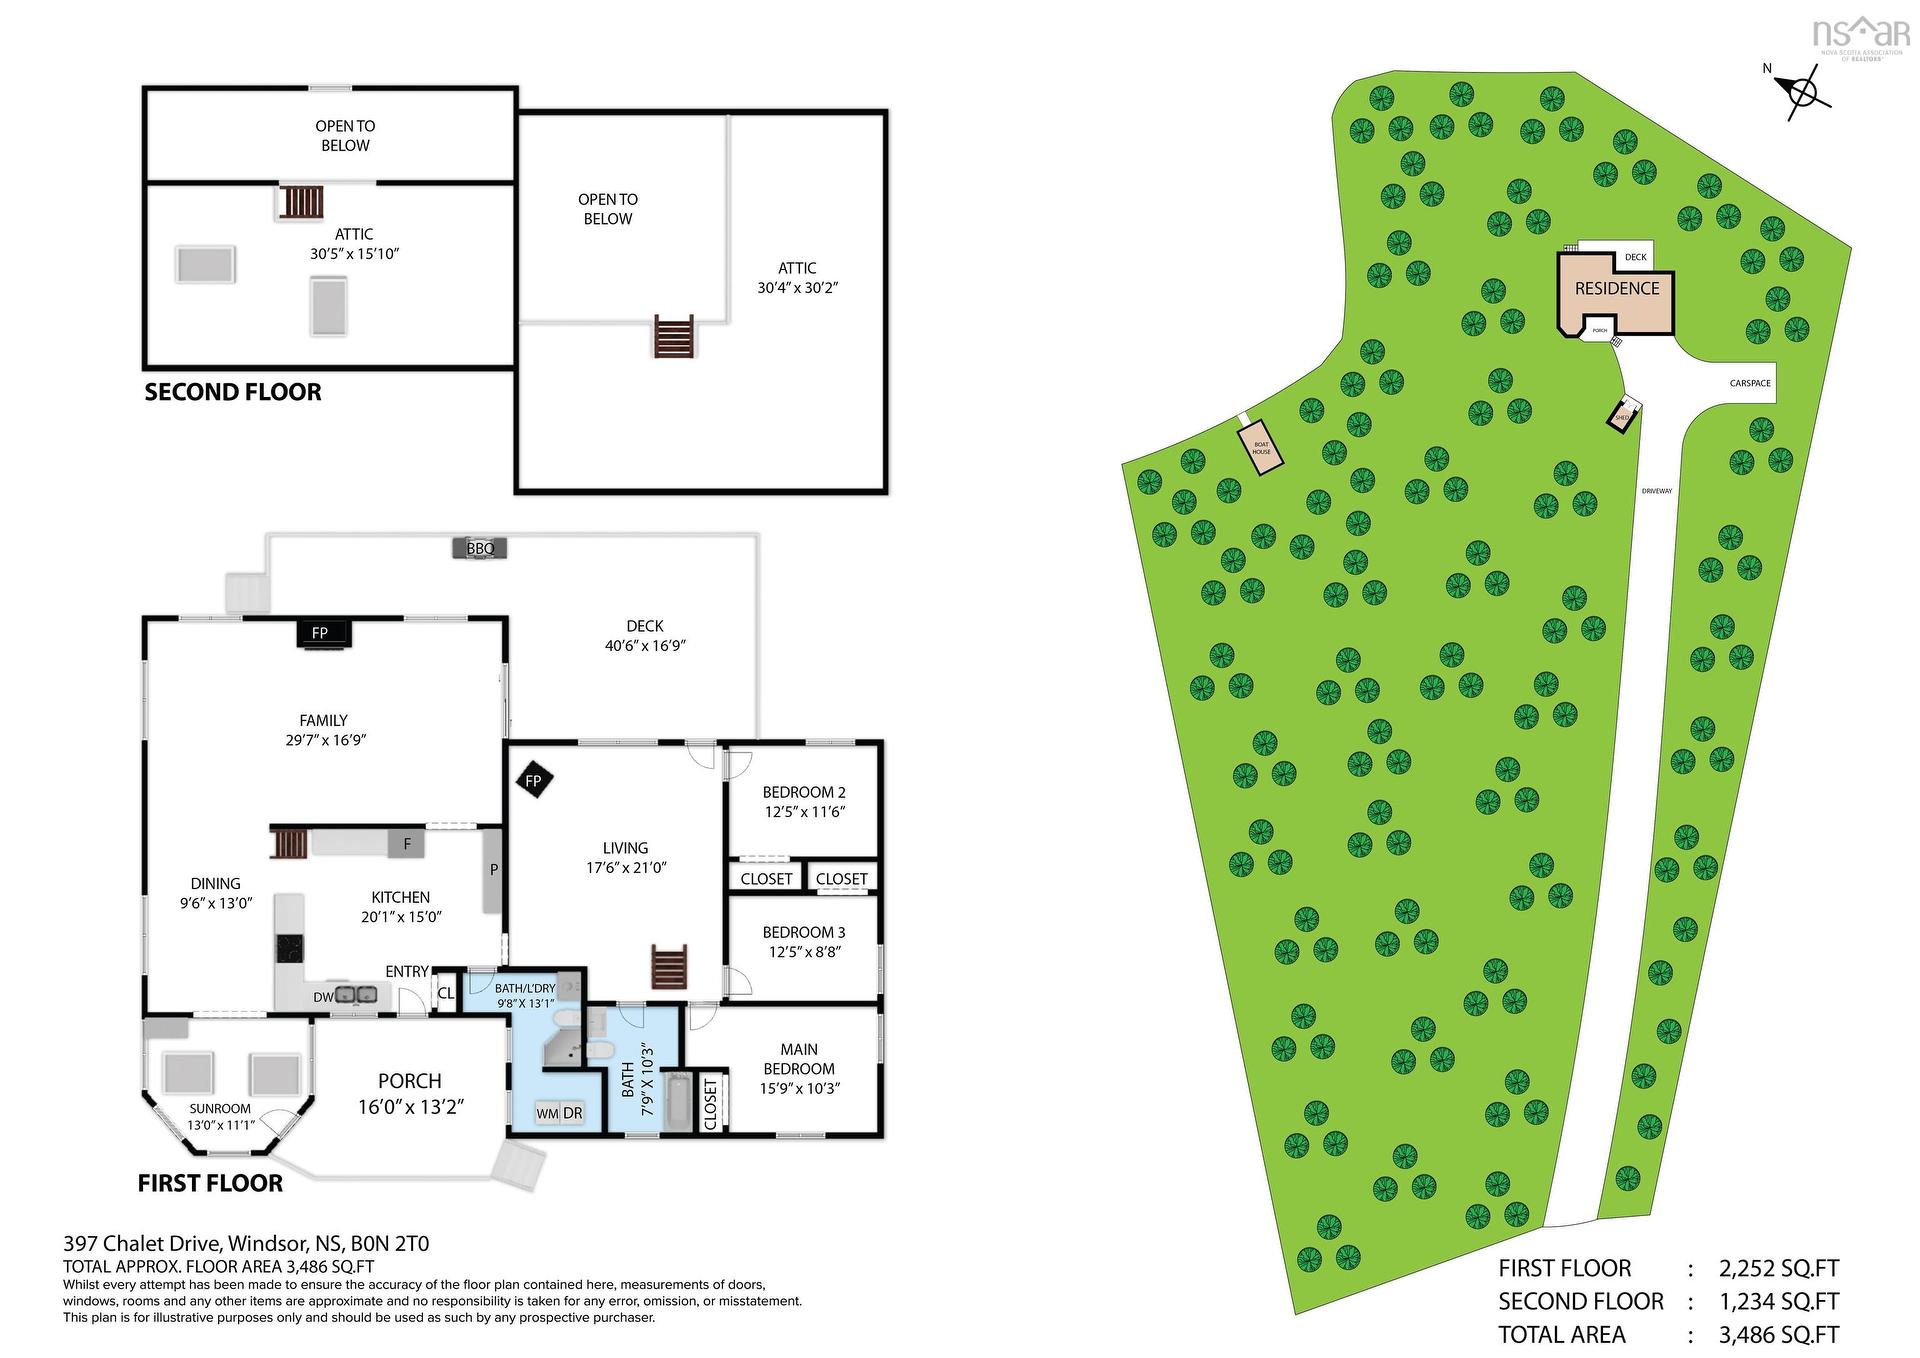
397 Chalet Drive, Vaughan, NS - Other
397 Chalet Drive, Vaughan, NS  - Outdoor With Body Of Water With View
397 Chalet Drive, Vaughan, NS  - Indoor
397 Chalet Drive, Vaughan, NS  - Indoor Photo Showing Dining Room
397 Chalet Drive, Vaughan, NS - Indoor Photo Showing Dining Room
397 Chalet Drive, Vaughan, NS - Indoor Photo Showing Other Room
397 Chalet Drive, Vaughan, NS - Indoor Photo Showing Bathroom
397 Chalet Drive, Vaughan, NS - Indoor Photo Showing Living Room With Fireplace
397 Chalet Drive, Vaughan, NS - Indoor With Fireplace
397 Chalet Drive, Vaughan, NS - Indoor
397 Chalet Drive, Vaughan, NS - Indoor Photo Showing Bedroom
397 Chalet Drive, Vaughan, NS - Indoor Photo Showing Other Room
397 Chalet Drive, Vaughan, NS - Indoor Photo Showing Bedroom
397 Chalet Drive, Vaughan, NS - Indoor
397 Chalet Drive, Vaughan, NS - Indoor Photo Showing Bathroom
397 Chalet Drive, Vaughan, NS - Outdoor With Deck Patio Veranda
397 Chalet Drive, Vaughan, NS - Outdoor With Body Of Water With View
397 Chalet Drive, Vaughan, NS - Outdoor
397 Chalet Drive, Vaughan, NS - Outdoor With Body Of Water With View
397 Chalet Drive, Vaughan, NS - Outdoor
397 Chalet Drive, Vaughan, NS - Outdoor With Body Of Water With View
397 Chalet Drive, Vaughan, NS - Other
  • Advertising
Are you a real estate investor?
397 Chalet Drive, Vaughan, NS, B0N 2T0
$575,000

3 Beds

2 Baths

Property Information:

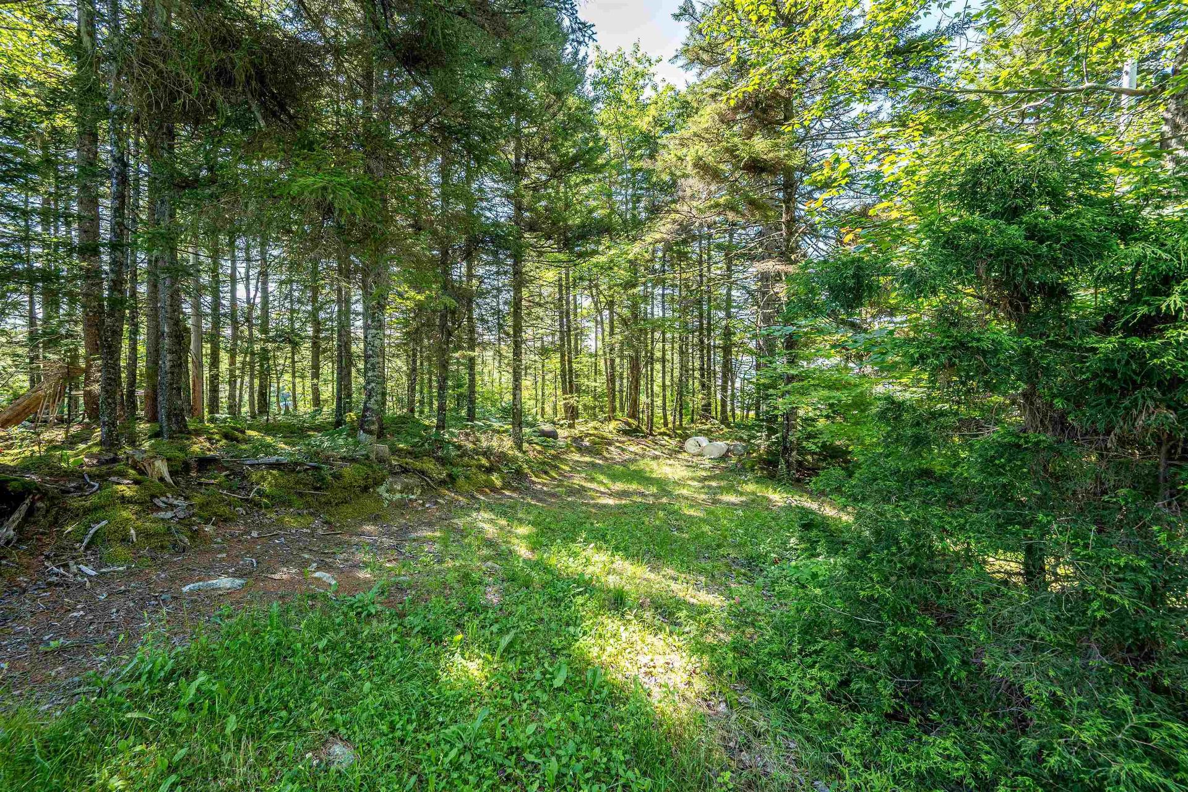
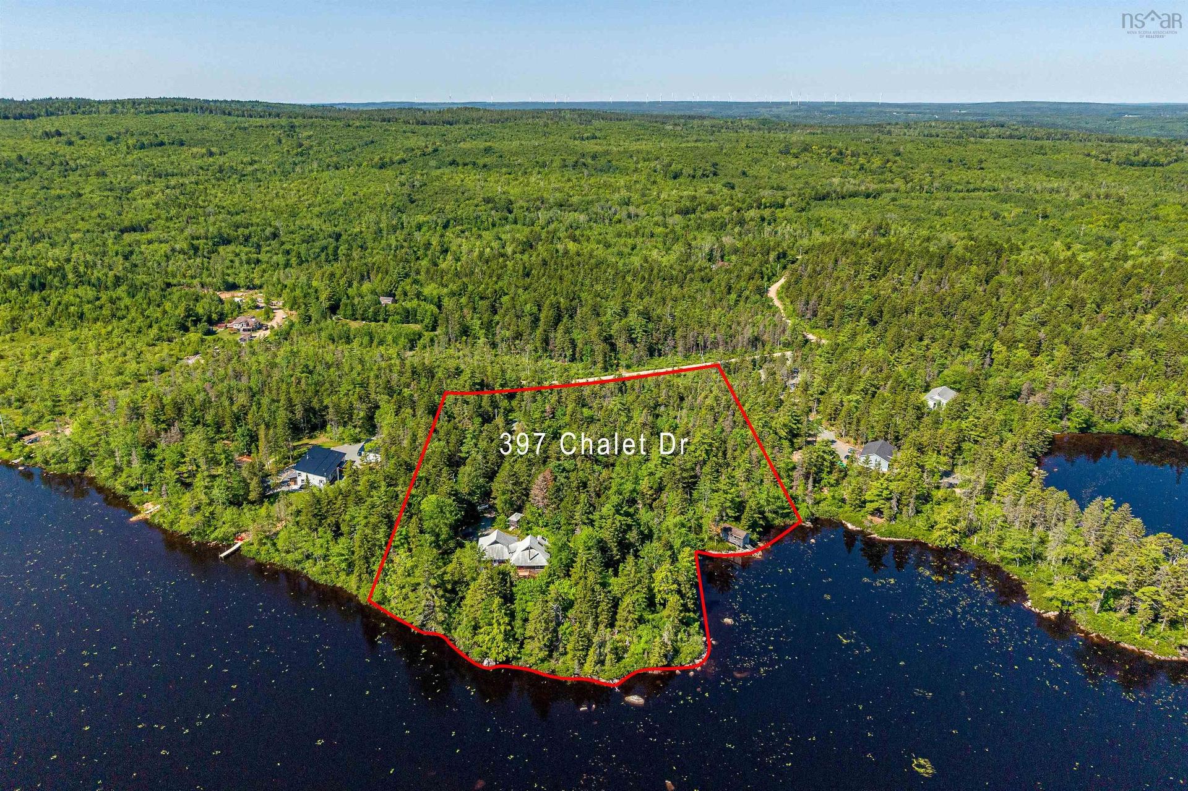
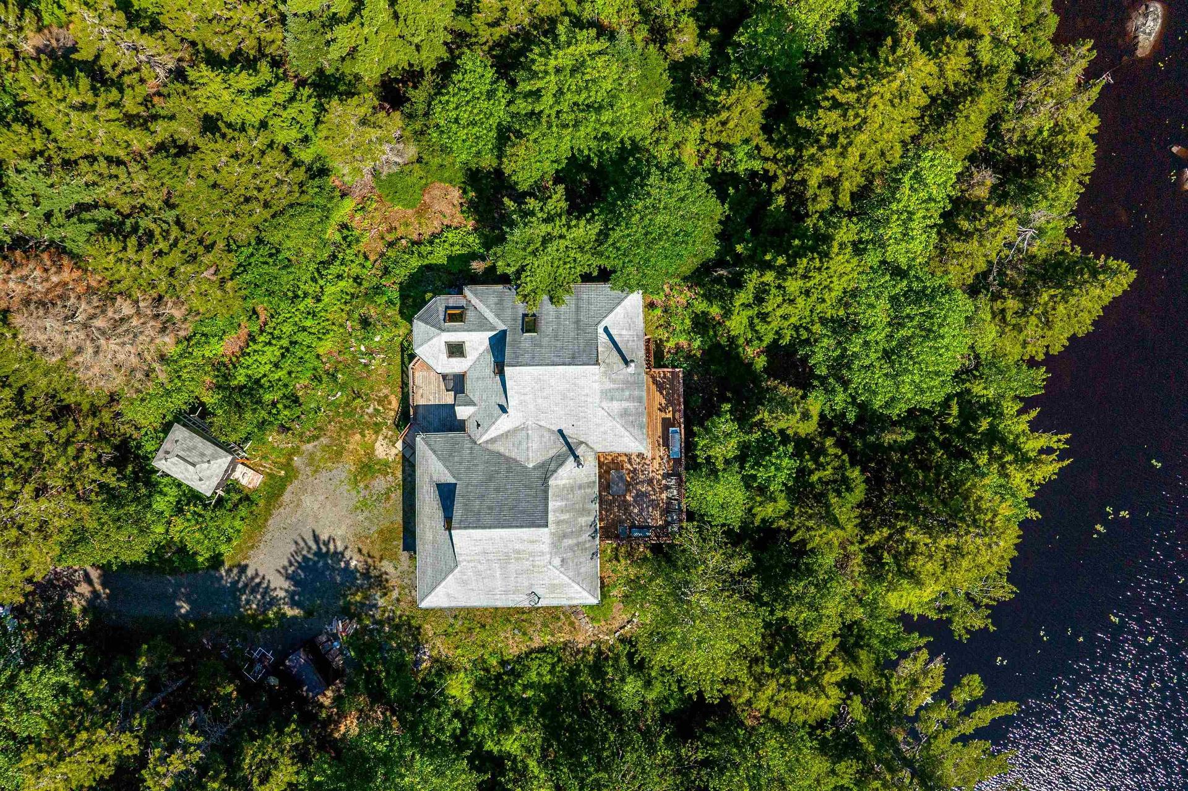
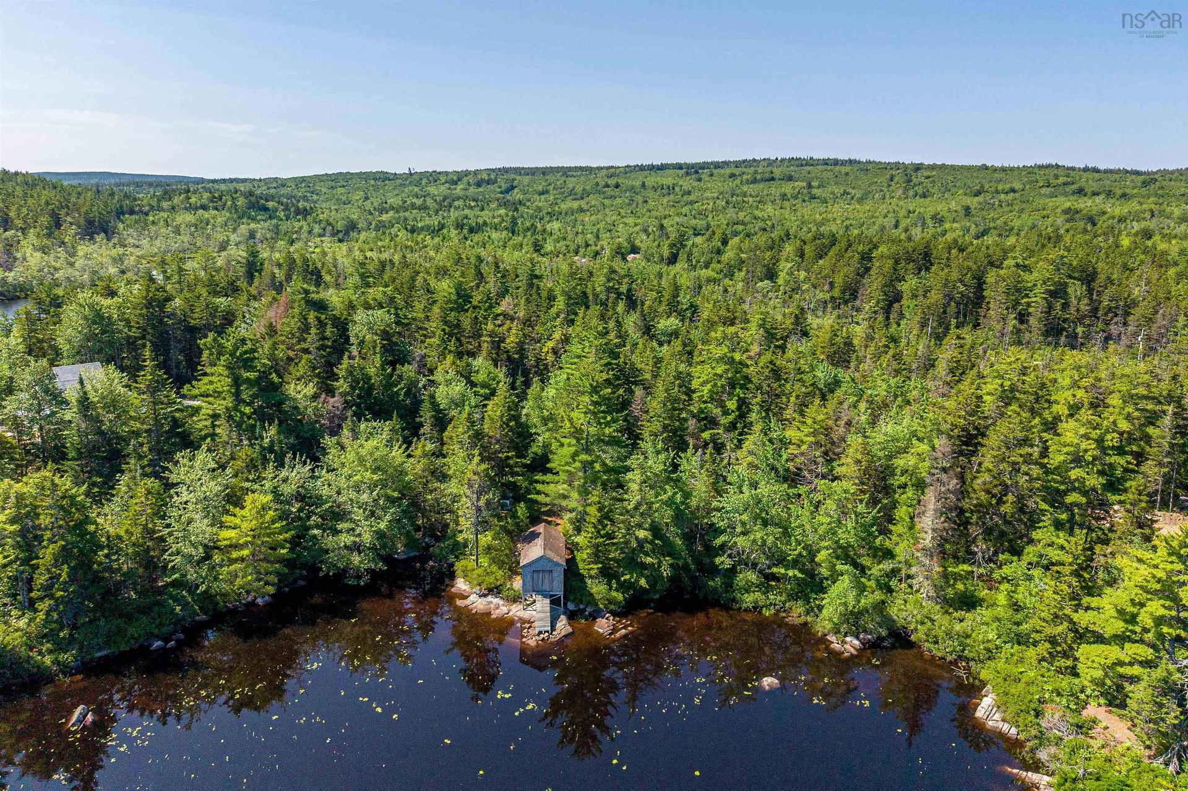
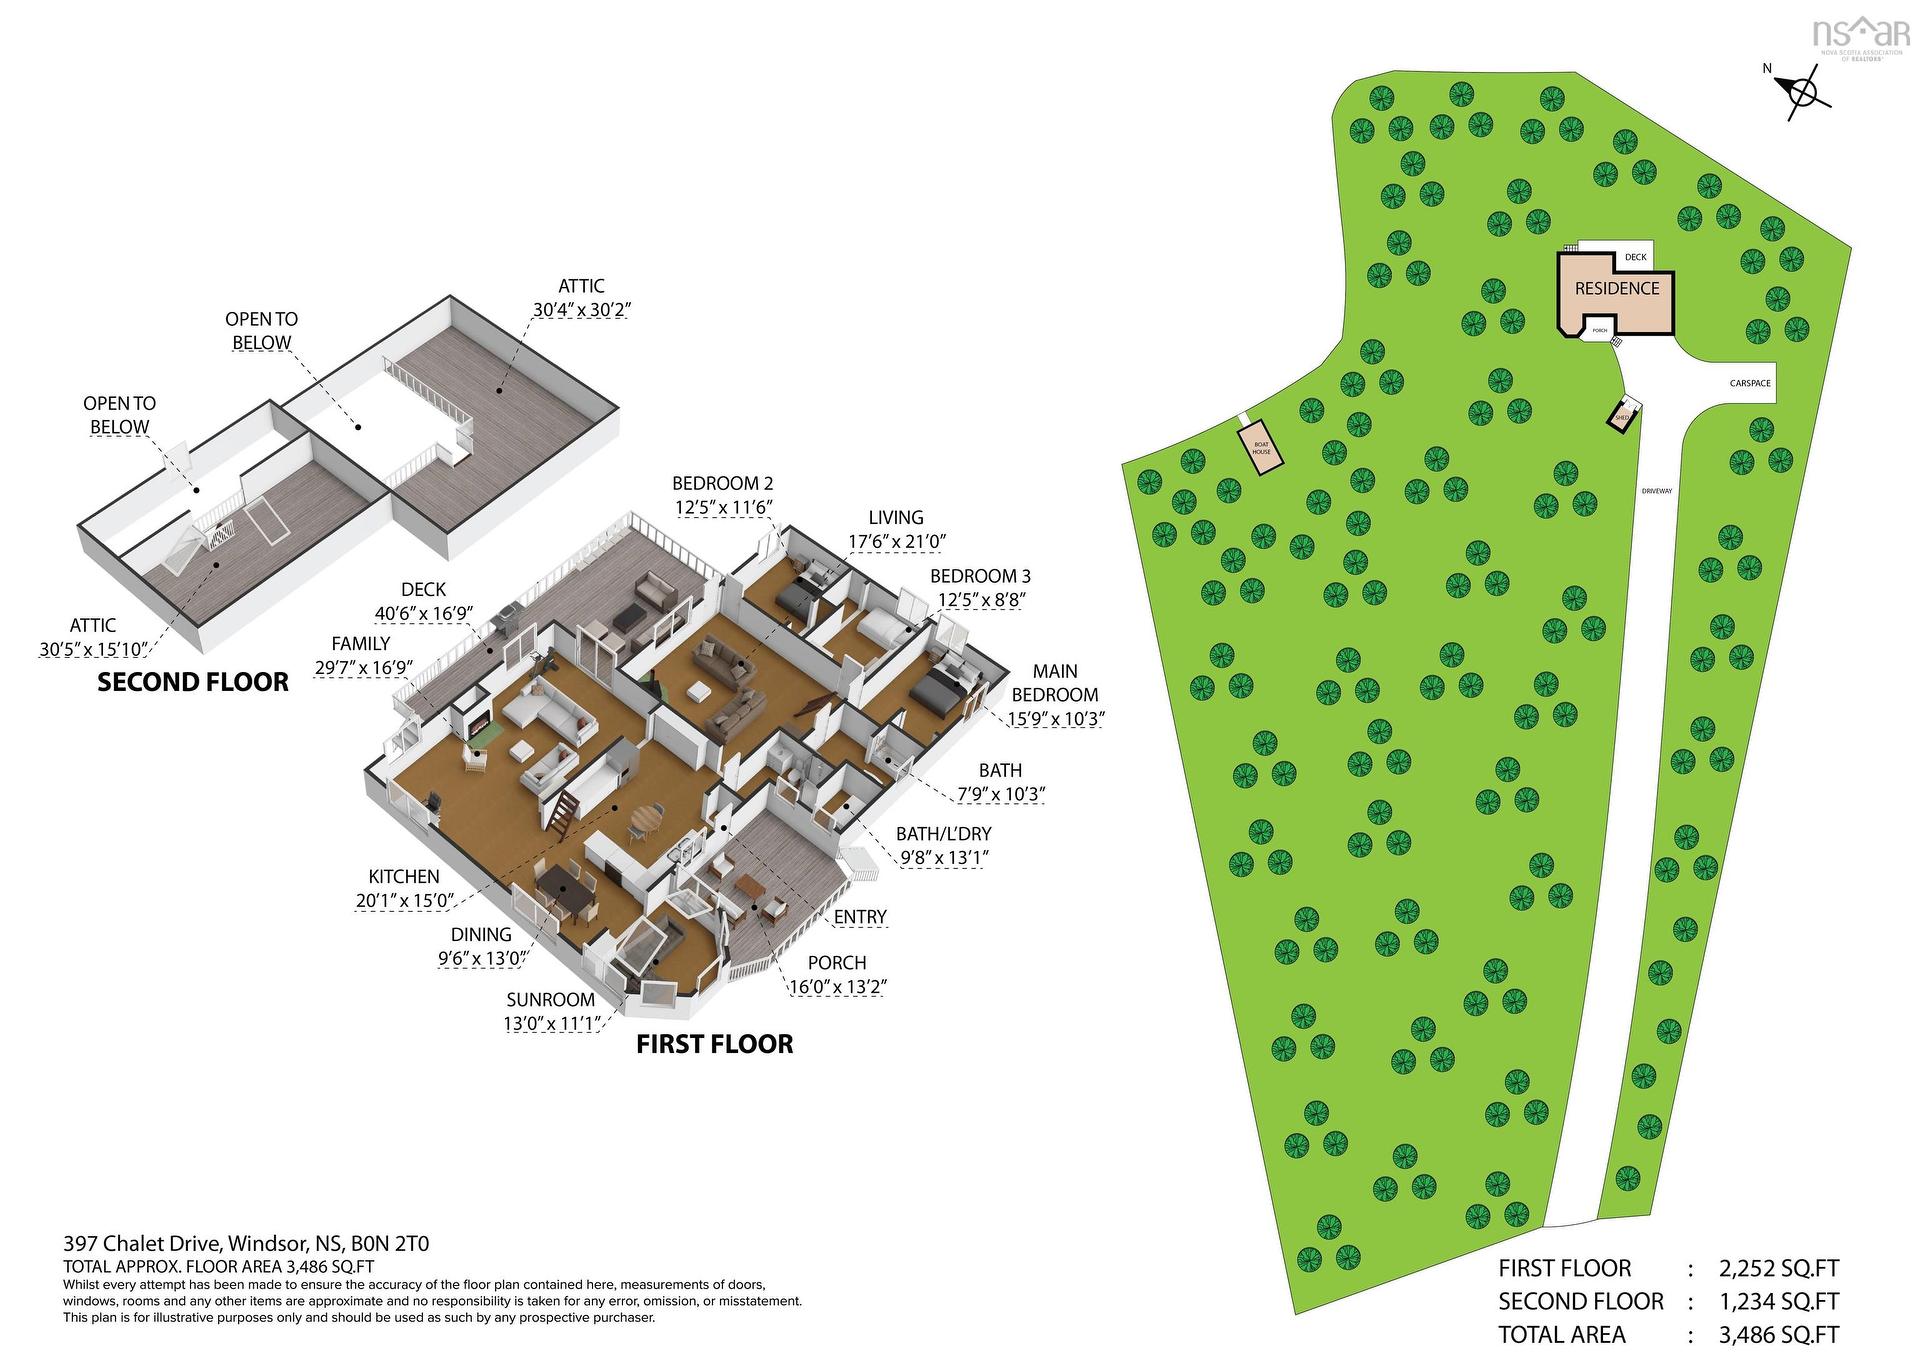
Rare opportunity to own 4.4 acres with waterfront spanning over 580 feet across Armstrong Lake in the Chalet Hamlet. The home features 3 beds, 2 baths, 2 lofts, 2 living rooms, sun room, kitchen and dining all kept comfortable with ductless heat pumps and electric heat. The large deck offers opportunity for entertaining as well as enjoying the serenity of the surroundings. The charming boat house is a great spot for storing water toys.

Property Features:

  • Appliances Included: Stove, Refrigerator
  • Basement: Crawl Space, Undeveloped, Walkout
  • Building Style: Contemporary
  • Built in: 1990
  • Community Features: Golf Course, Ski Hill
  • Documents on File: Aerial Photos, Floor Plan, Restrictive Covenants, Subdivision Plan, Other Documents
  • Driveway/Parking: Gravel, Parking Spaces(s), Single
  • Exterior Finish: Wood Shingles
  • Features: See Remarks
  • Floor Space (approx): 2025 Square Feet
  • Flooring: Softwood
  • Foundation: Concrete, Perimeter Wall
  • Fuel Type: Electric
  • Heating/Cooling Type: Baseboard, Heat Pump -Ductless
  • Land Features: Sloping/Terraced, Wooded/Treed, Year Round Road
  • Property Size: 3 to 9.99 Acres
  • Rental Equipment: None
  • Roof: Asphalt Shingle
  • Sewage Disposal: Septic
  • Structures: Boathouse, Shed
  • Title to Land: Estate Sale
  • Utilities: High Speed Internet
  • Water Frontage: Lake
  • Water Source: Drilled Well
  • Garage: None

Rooms:

  • Sun Room Main Level 13' x 11'
  • Dining Main Level 9'6" x 13'
  • Kitchen Main Level 20'1" x 15'
  • Living Main Level 29'7" x 16'9"
  • 9'8" x 13'1
  • Bedroom Main Level 15'0" x 10'3"
  • Bathroom Main Level 7'9" x 10'3"
  • Bedroom Main Level 12'5" x 8'8"
  • Bedroom Main Level 12'5" x 11'6"
  • Other 2nd Level 30' x 15'
  • Other 2nd Level 30' x 30'
  • Living Main Level 17'6" x 21'

Courtesy of: Viewpoint Realty Services Inc.

Data provided by: Nova Scotia Association of REALTORS® 68 Highfield Park Drive, Suite 112, Dartmouth, Nova Scotia B3A 0E4
All information displayed is believed to be accurate but is not guaranteed and should be independently verified. No warranties or representations are made of any kind. Copyright© 2021 All Rights Reserved

Access to Sold Data on this website may only be used by consumers that have a bona fide interest in the purchase, sale, or lease of residential real estate.

Sales/Price History

Log in or create an account to see sold and historical listings information

QuickQuoteTM Powered by RPS

Location of 397 Chalet Drive, Vaughan, NS, B0N 2T0

Demographic Information of 397 Chalet Drive, Vaughan, NS, B0N 2T0
Life Stage

Midlife Families

Employment Type

Blue Collar/Primary, Blue Collar/Service Sector

Average Household Income

$99,939.95

Average Number of Children

1.70

Household Population

Household Structure

Age of Population

Education

Education Level

No certificate/diploma/degree

29.33 %

High school certificate or equivalent

26.01 %

Apprenticeship trade certificate/diploma

8.67 %

College/non-university certificate

22.67 %

University Degree

13.32 %

Commuter

Travel To Work

By Car

88.14 %

By Public Transit

0.0 %

By Walking

5.08 %

By Bicycle

0.0 %

By Other Methods

6.78 %

Cultural Diversity

Knowledge of Official Language

Mother Tongue

Building Information

Building Type

Apartments (Low and High Rise)

Houses

100.0 %

Own Vs. Rent