Button CopyPathCircle CloseCircle Left ArrowArrow Down Icon GreyClosecirclecircleBurger
  • Advertising

79 SUMMER HILL Place, Upper Onslow, NS, B6L 0G9

MLS® # 202612765
House For Sale In Upper Onslow, Nova Scotia
$395,000 QuickQuoteTM: Not Available

3 Beds

2 Baths

79 Summer Hill Place, Upper Onslow, NS
  • Advertising
Are you a real estate investor?
79 SUMMER HILL Place, Upper Onslow, NS, B6L 0G9
$395,000

3 Beds

2 Baths

Property Information:

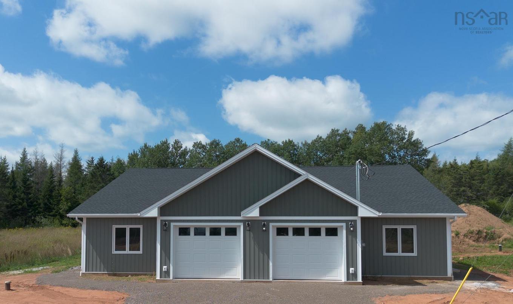
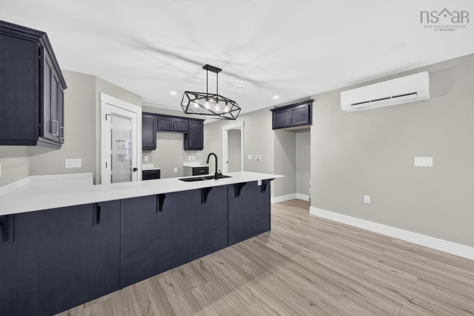
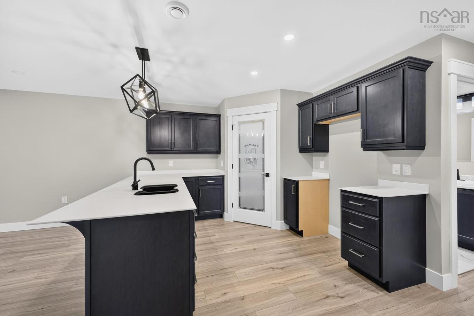
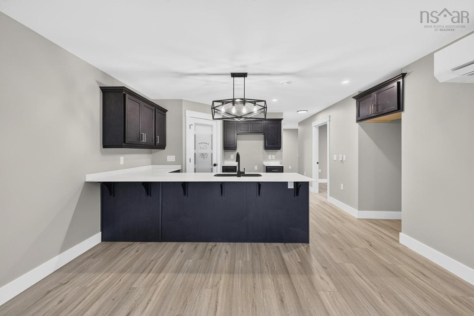
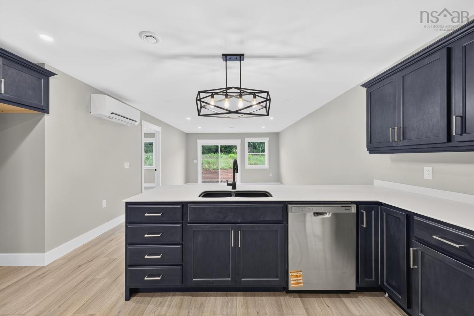
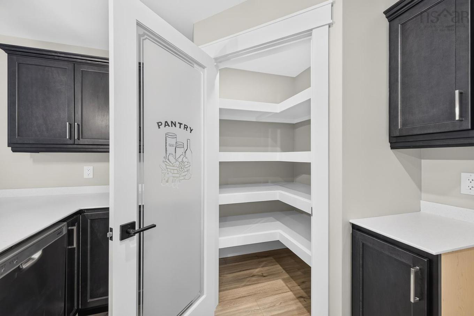
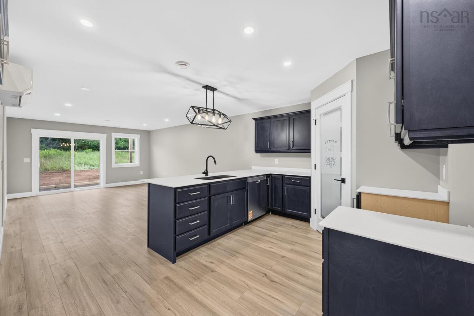
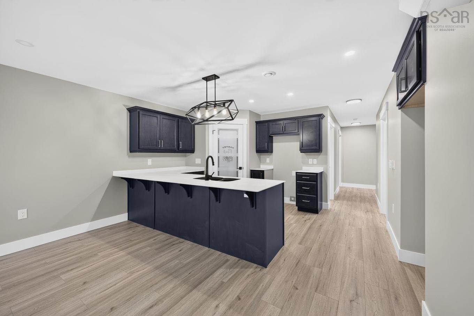
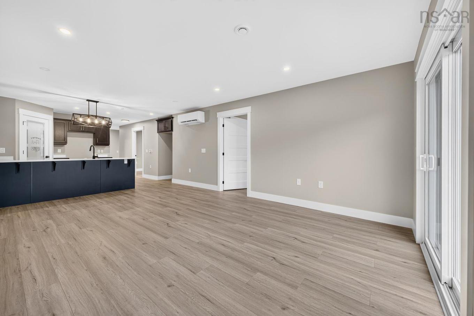
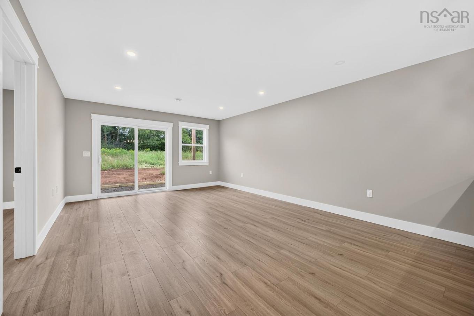
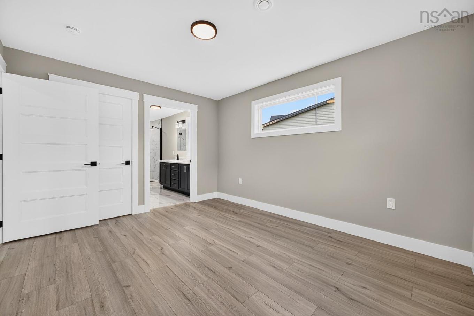
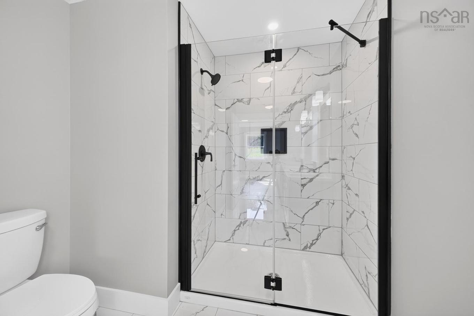
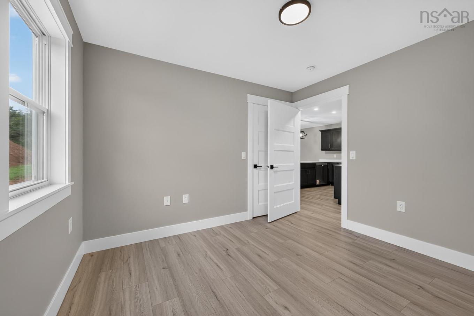
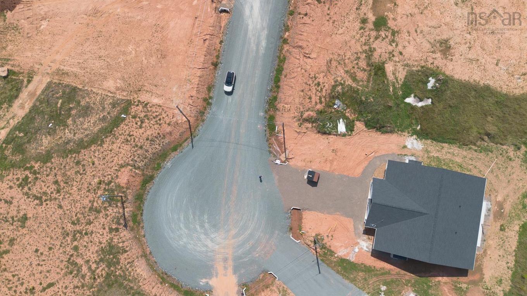
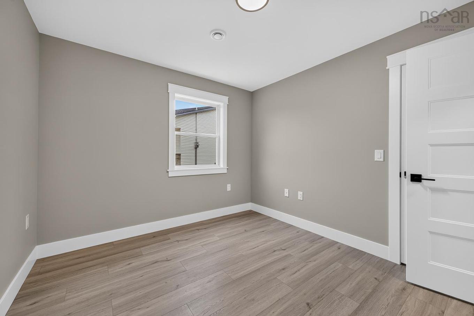
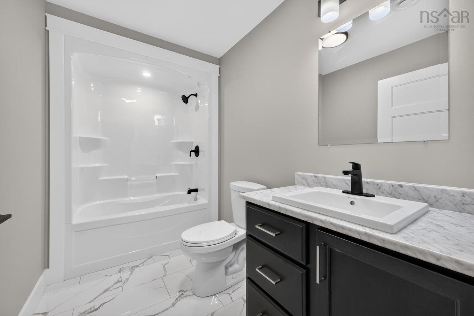
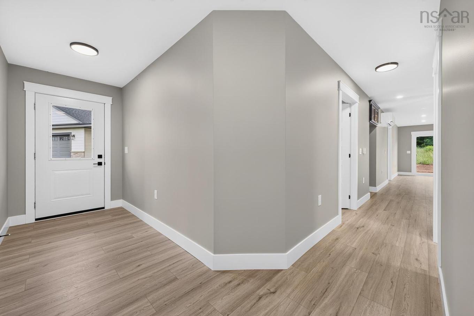
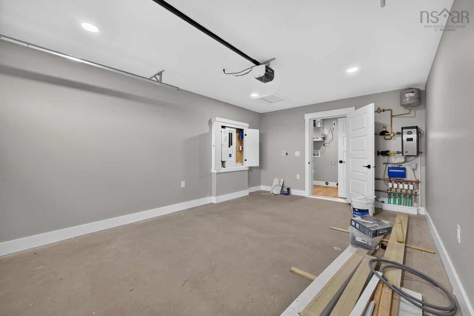
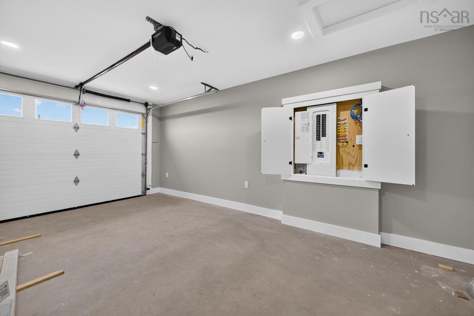
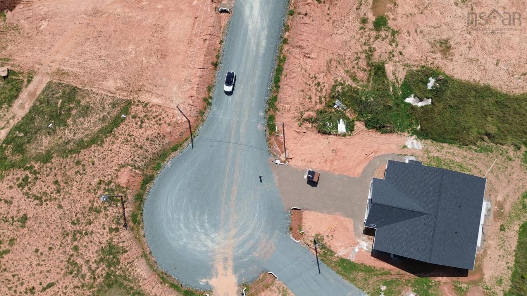
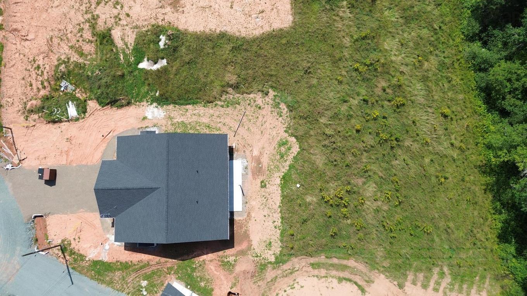
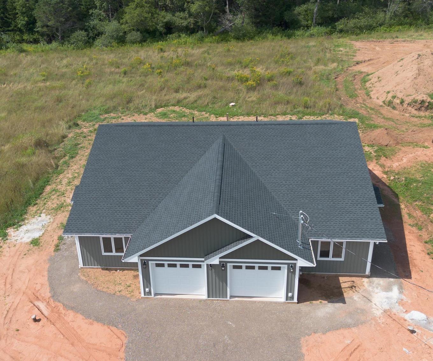
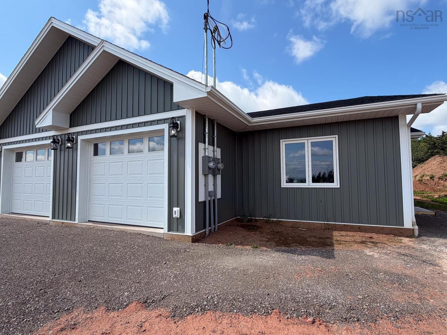
Welcome to Summer Hill Place in Upper Onslow, a quiet, well-kept neighbourhood with quick access to Truro, Highway 102, and everyday amenities. This beautiful new 3-bedroom, 2-bath semi-detached home offers one-level living with modern finishes and an efficient layout designed for everyday comfort. A paved driveway and walkway lead to the concrete porch and private entry. Inside, the heated garage with opener connects to a convenient laundry/mudroom. The open-concept kitchen, dining, and living area features black-stained solid hardwood cabinetry, a peninsula with extended seating, Corian countertops, and a walk-in pantry with wrap-around shelving. Patio doors off the living room open to the 8'x14' rear deck with a privacy fence between units. The spacious primary bedroom includes a walk-in closet with custom shelving and a tiled ensuite with a walk-in shower and glass door. Two additional bedrooms, waterproof laminate flooring throughout, pot lighting in main areas, and in-floor heating add to the home's comfort. Additional features include: heat pump, HRV, 40-gallon hot water tank, drilled well, municipal sewer, finished landscaping, and an 8 -year LUX New Home Warranty. Images are virtual renderings; finishes may vary.

Property Features:

  • Basement: None
  • Building Style: Bungalow
  • Built in: 2026
  • Community Features: Golf Course, Park, Playground, Recreation Center, School Bus Service, Shopping, Ski Hill
  • Documents on File: Deed, Land Survey
  • Driveway/Parking: Paved
  • Escape Clause: 8 Hours
  • Exterior Finish: Vinyl
  • Features: Ensuite Bath, HRV (Heat Rcvry Ventln)
  • Floor Space (approx): 1276 Square Feet
  • Flooring: Ceramic, Laminate
  • Foundation: Slab
  • Fuel Type: Electric
  • Heating/Cooling Type: Heat Pump -Ductless, In Floor
  • Land Features: Landscaped
  • Property Size: Under 0.5 Acres
  • Rental Equipment: None
  • Roof: Asphalt Shingle
  • Sewage Disposal: Municipal
  • Structures: Patio
  • Title to Land: Freehold
  • Utilities: Cable, Electricity, High Speed Internet, Telephone
  • Water Source: Drilled Well
  • Garage: Attached, Single, Heated, Wired

Rooms:

  • Kitchen Main Level 29'6x13'9
  • Living Main Level Combo
  • Dining Main Level Combo
  • Primary Bedroom Main Level 13x11
  • Other Main Level 6'6x5 Walk-in Closet
  • Ensuite Bathroom Main Level 13'10x5'7+jog
  • Bedroom Main Level 11x10
  • Bedroom Main Level 12'7x11
  • Bathroom Main Level 10'1x6
  • Laundry Main Level 7'4x6

Courtesy of: RE/MAX Fairlane Realty

Data provided by: Nova Scotia Association of REALTORS® 68 Highfield Park Drive, Suite 112, Dartmouth, Nova Scotia B3A 0E4
All information displayed is believed to be accurate but is not guaranteed and should be independently verified. No warranties or representations are made of any kind. Copyright© 2021 All Rights Reserved

QuickQuoteTM Powered by RPS
Thinking of Selling?

Start by finding out what your home might be worth in today's market.

Location of 79 SUMMER HILL Place, Upper Onslow, NS, B6L 0G9

Demographic Information of 79 SUMMER HILL Place, Upper Onslow, NS, B6L 0G9

Life Stage

Families with Tweens

Employment Type

Blue Collar/Primary, Blue Collar/Service Sector

Average Household Income

$101,000.00

Average Number of Children

1.60

Household Population

Household Structure

Age of Population

Education

Education Level

No certificate/diploma/degree

22.0 %

High school certificate or equivalent

37.0 %

Apprenticeship trade certificate/diploma

10.0 %

College/non-university certificate

24.0 %

University Degree

7.0 %

Commuter

Travel To Work

By Car

94.34 %

By Public Transit

0.0 %

By Walking

3.77 %

By Bicycle

0.0 %

By Other Methods

1.89 %

Cultural Diversity

Knowledge of Official Language

Mother Tongue

Building Information

Building Type

Apartments (Low and High Rise)

3.85 %

Houses

96.15 %

Own Vs. Rent