Button CopyPathCircle CloseCircle Left ArrowArrow Down Icon GreyClosecirclecircleBurger

4534 302 Highway, Upper Nappan, NS, B4H 3Y4

MLS® # 202615247
House For Sale In Upper Nappan, Nova Scotia
$379,000 QuickQuoteTM: $380K - $518K

3 Beds

2 Baths

4534 302 Highway, Upper Nappan, NS
  • Advertising
Are you a real estate investor?
4534 302 Highway, Upper Nappan, NS, B4H 3Y4
$379,000

3 Beds

2 Baths

Property Information:

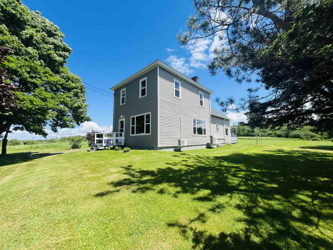
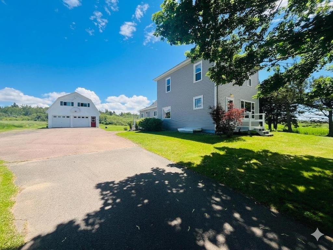
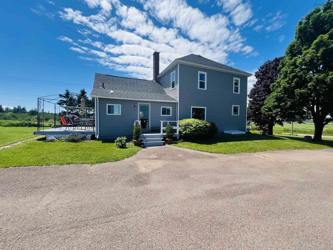
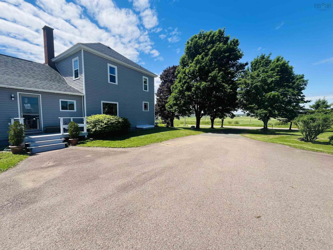
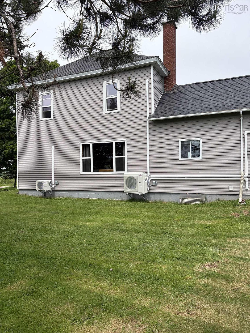
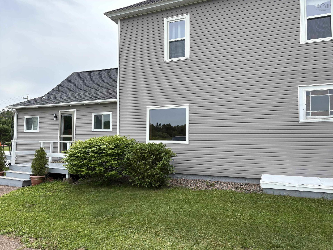
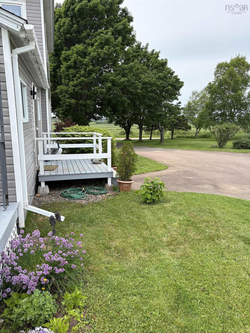
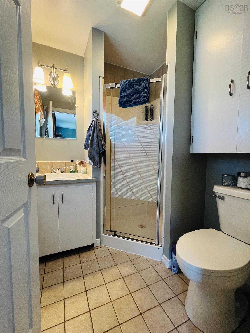
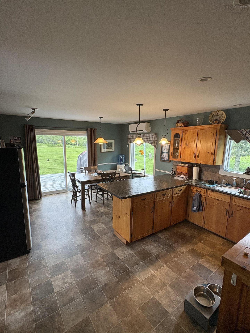
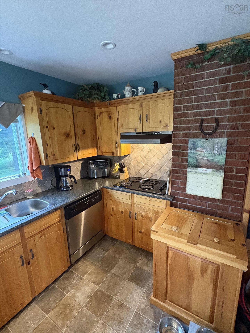
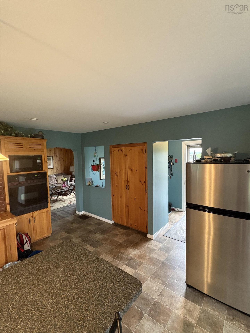
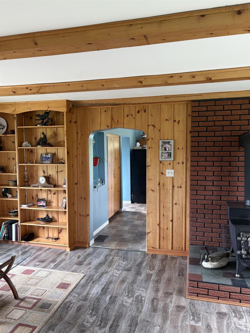
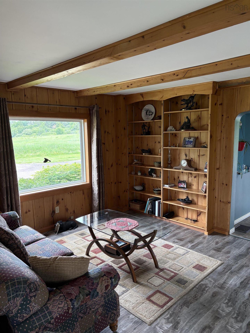
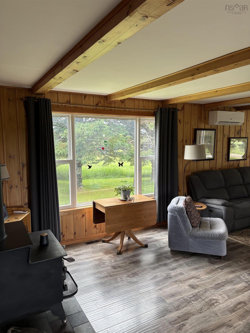
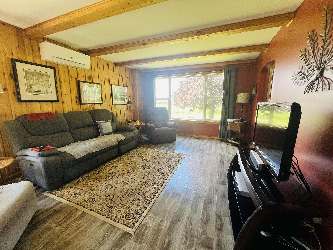
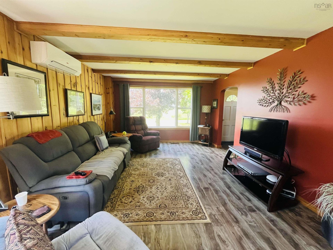
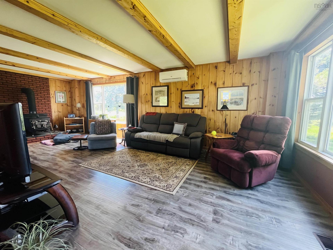
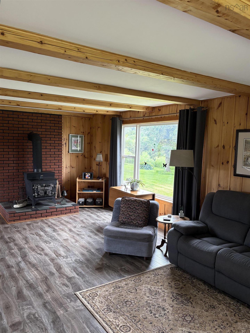
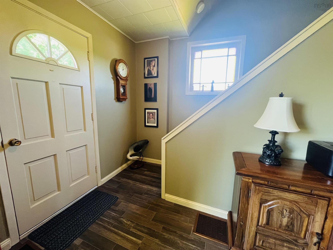
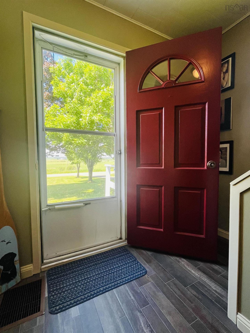
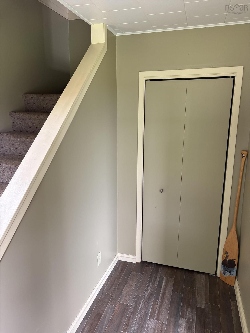
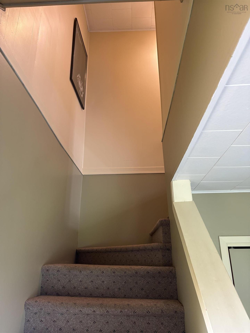
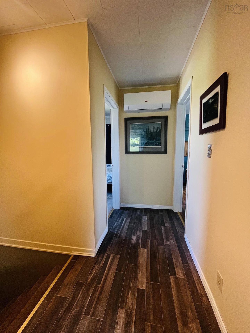
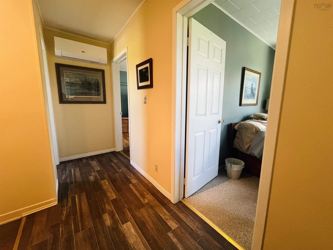
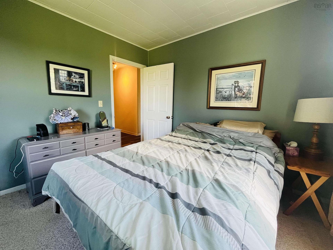
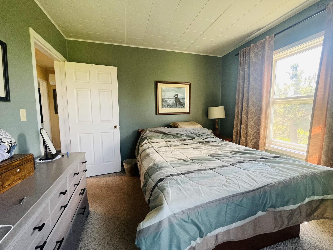
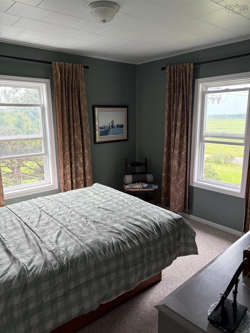
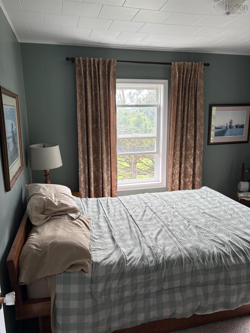
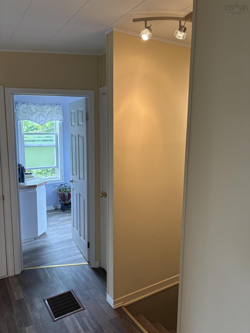
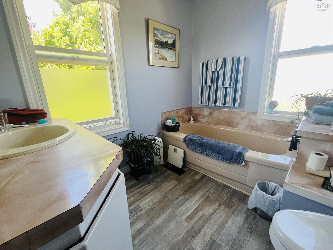
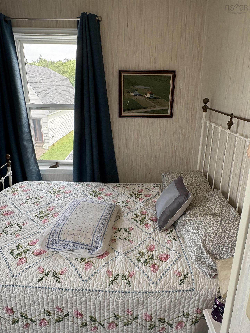
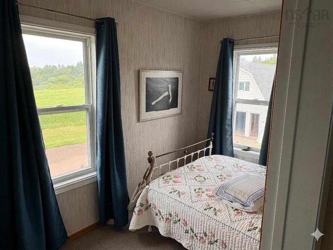
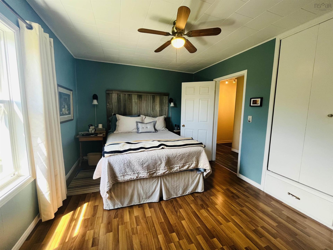
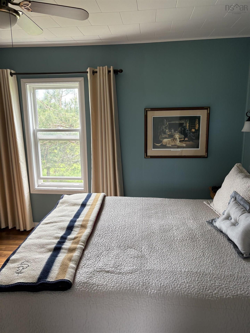
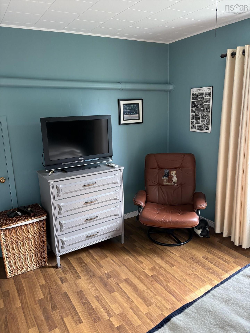
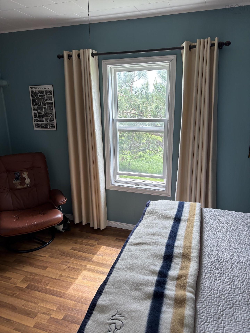
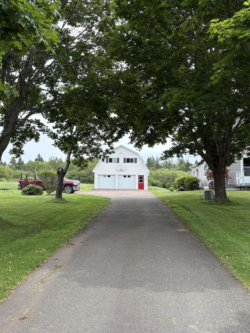
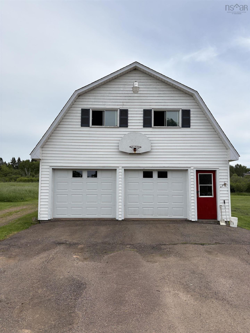
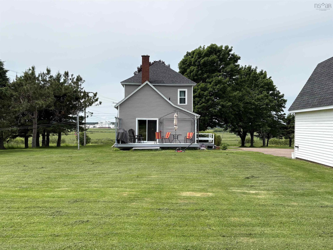
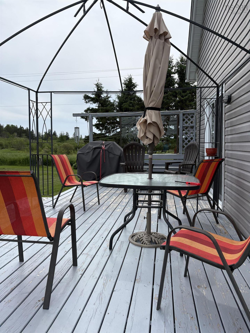
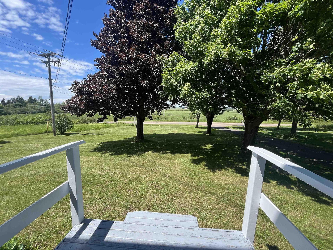

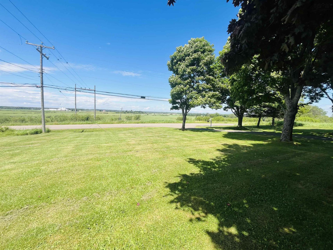
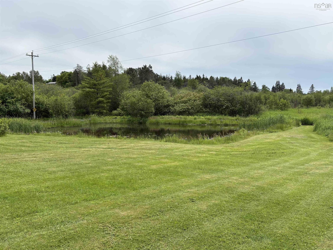
Wow! This spectacular property is the perfect place for a family looking to embrace everything country living has to offer. Situated on 3.5 acres, this charming three-bedroom home offers plenty of green space, a beautiful freshwater pond, and breathtaking views over the Nappan countryside. There is ample room for gardens, outdoor activities, and simply enjoying the peace and privacy of rural living. A standout feature of the property is the impressive two-storey garage. Complete with double doors and wiring, it offers endless possibilities for storage, hobbies, or a workshop. The loft above provides excellent potential for a games room, entertainment area, or additional recreational space. At the rear of the home, a lovely patio creates the perfect setting for evening barbecues while overlooking the expansive backyard and listening to the peaceful sounds of nature around the pond. Inside, you are welcomed by a spacious entryway featuring a full bathroom with a stand-up shower. The heart of the home is the large kitchen and dining area, offering an abundance of cupboard space and plenty of room to gather with family and friends for memorable meals. At the front of the home, a spacious living room with a cozy wood stove provides the ideal place to relax and unwind on cooler days. Upstairs, you'll find three generously sized bedrooms along with a second full bathroom. Comfort is ensured year-round with ductless heat pumps on every level, complemented by a wood stove and an oil/wood furnace for additional heating options. Filled with character and exceptional curb appeal, this well-maintained home has been lovingly cared for over the years. Located just minutes from the town of Amherst, the paved driveway lined with mature maple trees creates a truly picturesque entrance and gives you that unmistakable feeling of being home the moment you arrive.

Property Features:

  • Basement: Full, Undeveloped
  • Building Style: 2 Storey
  • Built in: Y
  • Driveway/Parking: Parking Spaces(s), Paved, Single
  • Exterior Finish: Vinyl
  • Features: Wood Stove(s)
  • Floor Space (approx): 1712 Square Feet
  • Flooring: Laminate, Tile, Vinyl
  • Foundation: Concrete
  • Fuel Type: Electric, Oil, Wood
  • Heating/Cooling Type: Forced Air, Furnace, Heat Pump -Ductless, Stove
  • Land Features: Cleared, Landscaped
  • Property Size: 3 to 9.99 Acres
  • Rental Equipment: None
  • Roof: Asphalt Shingle
  • Sewage Disposal: Septic
  • Structures: Patio
  • Title to Land: Freehold
  • Utilities: Cable, Electricity, High Speed Internet, Telephone
  • Water Source: Drilled Well
  • Garage: Detached, Double, Wired

Rooms:

  • Dining Main Level 13x12
  • Kitchen Main Level 12x10
  • Living Main Level 22x13
  • Living Main Level 13x14
  • Bathroom Main Level 6x6
  • Foyer Main Level 9x8
  • Bedroom 2nd Level 11.7x10.8
  • Bedroom 2nd Level 11x7.4
  • Bathroom 2nd Level 8x7
  • Primary Bedroom 2nd Level 14x10.7

Data provided by: Nova Scotia Association of REALTORS® 68 Highfield Park Drive, Suite 112, Dartmouth, Nova Scotia B3A 0E4
All information displayed is believed to be accurate but is not guaranteed and should be independently verified. No warranties or representations are made of any kind. Copyright© 2021 All Rights Reserved

QuickQuoteTM Powered by RPS

Location of 4534 302 Highway, Upper Nappan, NS, B4H 3Y4

Demographic Information of 4534 302 Highway, Upper Nappan, NS, B4H 3Y4

Life Stage

Older Couples

Employment Type

Blue Collar/Primary

Average Household Income

$80,689.82

Average Number of Children

1.60

Household Population

Household Structure

Age of Population

Education

Education Level

No certificate/diploma/degree

19.94 %

High school certificate or equivalent

36.77 %

Apprenticeship trade certificate/diploma

9.1 %

College/non-university certificate

26.41 %

University Degree

7.79 %

Commuter

Travel To Work

By Car

100.0 %

By Public Transit

0.0 %

By Walking

0.0 %

By Bicycle

0.0 %

By Other Methods

0.0 %

Cultural Diversity

Knowledge of Official Language

Mother Tongue

Building Information

Building Type

Apartments (Low and High Rise)

Houses

100.0 %

Own Vs. Rent