Button CopyPathCircle CloseCircle Left ArrowArrow Down Icon GreyClosecirclecircleBurger
  • Advertising

38 School Street, Sandy Point, NS, B0T 1W0

MLS® # 202610613
House For Sale In Sandy Point, Nova Scotia
$469,900 QuickQuoteTM: $469K - $560K

3 Beds

2 Baths

38 School Street, Sandy Point, NS
  • Advertising

MULTIMEDIA

Are you a real estate investor?
38 School Street, Sandy Point, NS, B0T 1W0
$469,900

3 Beds

2 Baths

Property Information:

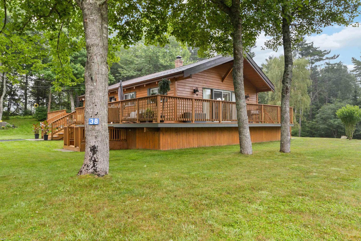
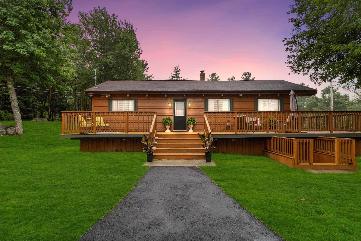
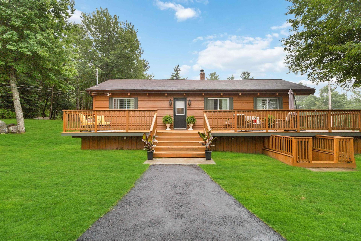
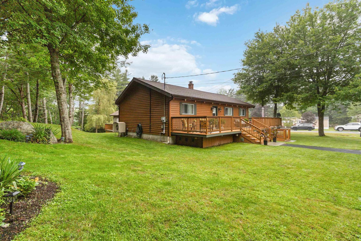
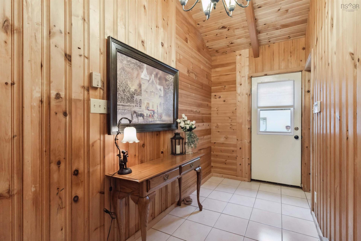
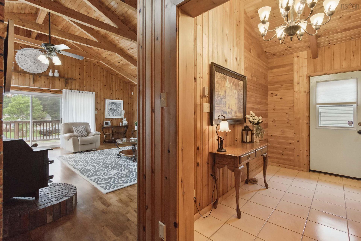
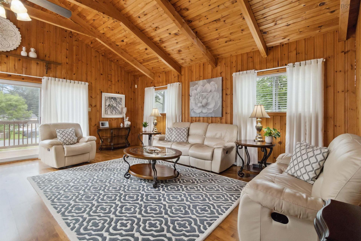
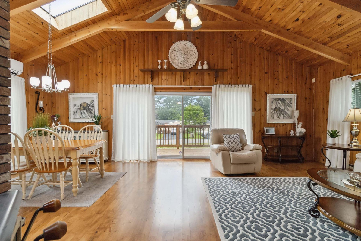
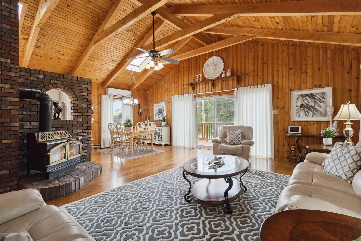
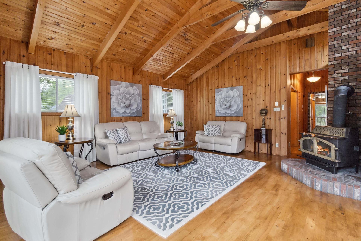
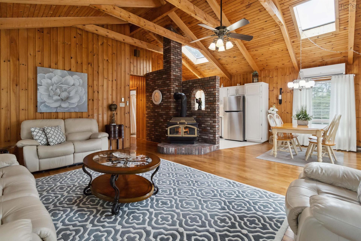
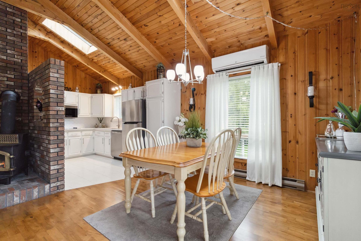
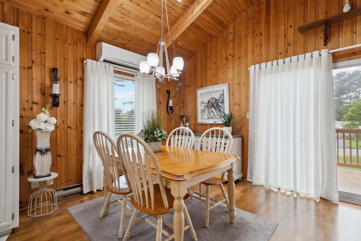
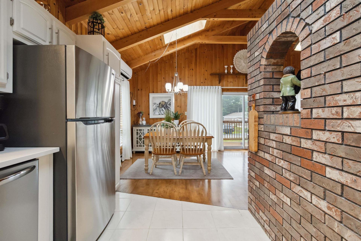
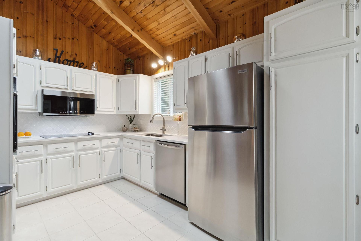
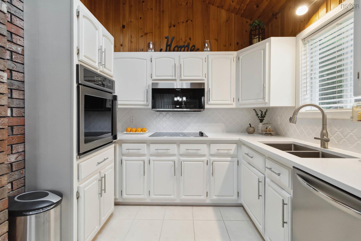
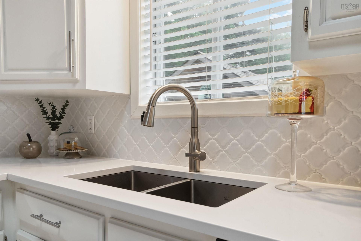
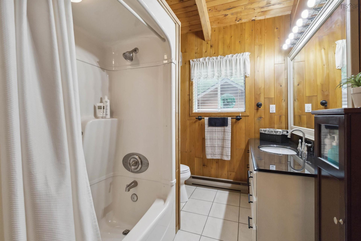
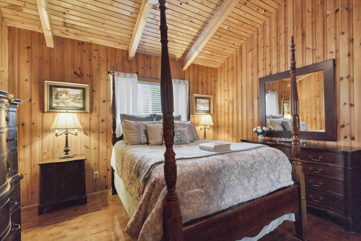
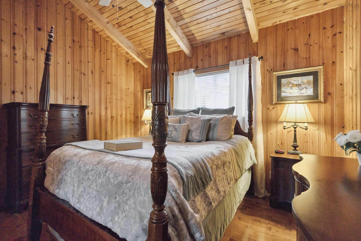
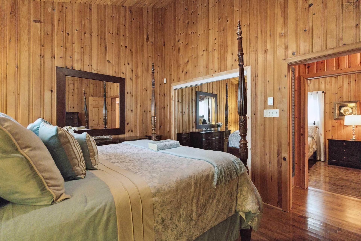
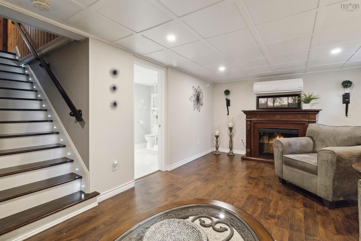
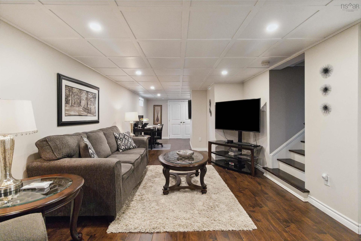
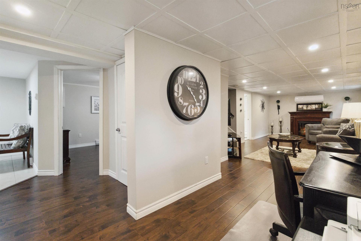
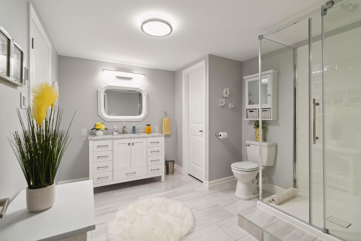
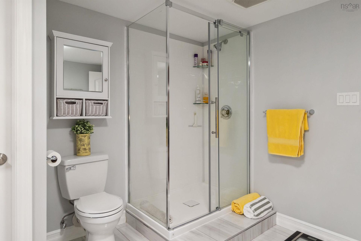
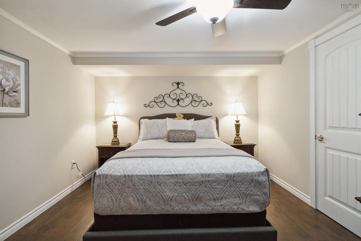
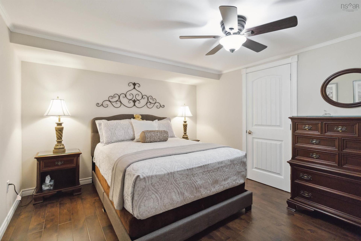
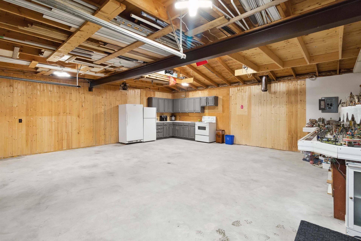
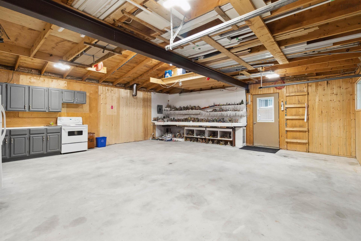
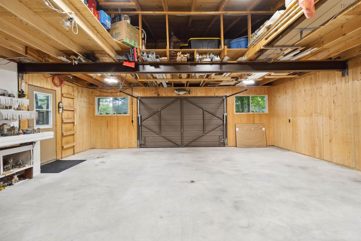
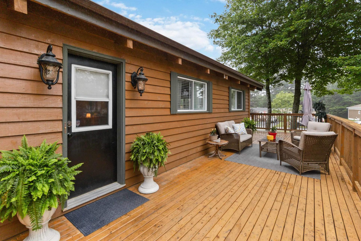
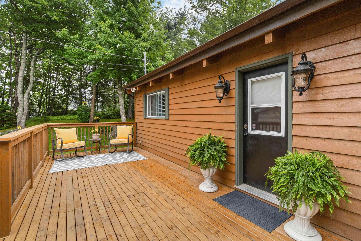
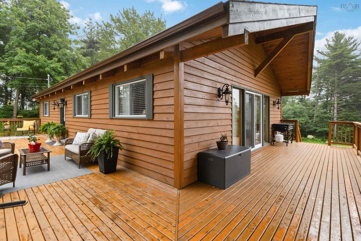
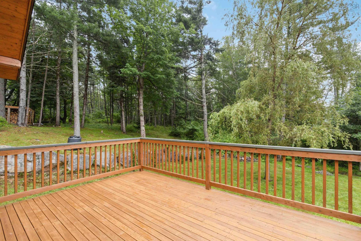
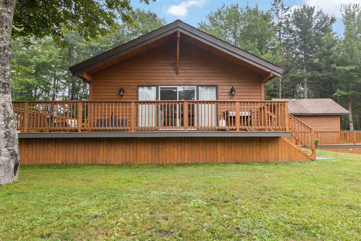
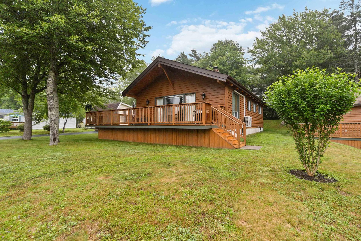
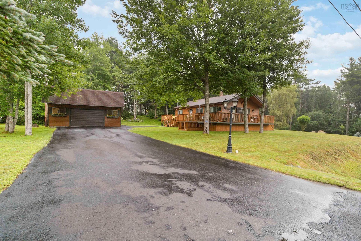
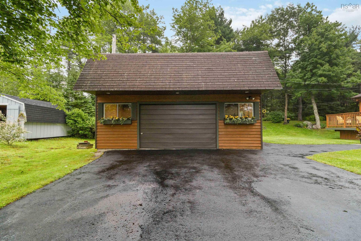
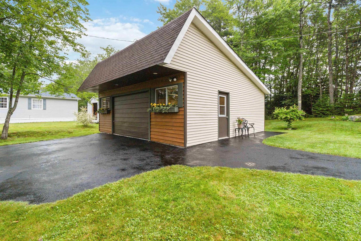
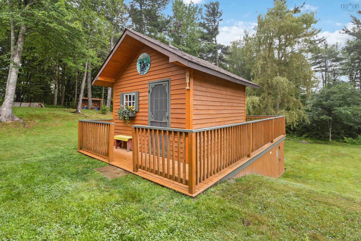
Welcome to 38 School Street, Sandy Point — a truly immaculate home nestled in the quiet, family-friendly community of Shelburne on Nova Scotia's beautiful South Shore. Whether you're a growing family looking for room to spread out or someone ready to simplify without sacrificing quality, this property checks every box. Set on a generous double lot with beautifully landscaped grounds, this well-loved home offers two bedrooms on the main floor and a third bedroom on the lower level, along with two full bathrooms. The walkout basement adds wonderful flexibility — think rec room, home office, or guest space — and the bright, airy living areas throughout make this home feel welcoming from the moment you step inside. Car enthusiasts, hobbyists, and anyone who values their storage space will love the impressive detached double garage, complemented by a large wired shed that's perfect as a workshop or for all your outdoor gear. A heat pump keeps things comfortable year-round, and the expansive lot gives you the outdoor space to garden, entertain, or simply enjoy the peace and quiet this neighbourhood is known for. Sandy Point is one of Shelburne County's best-kept secrets — a tight-knit, residential community within walking distance of the local hospital and NSCC Shelburne, with easy highway access for commuters. Once people plant roots here, they tend to stay. Homes this well-maintained, on lots this size, with a garage this good, don't come along often. Come see it for yourself. Don’t be caught saying “I should have bought it when I saw it!”

Property Features:

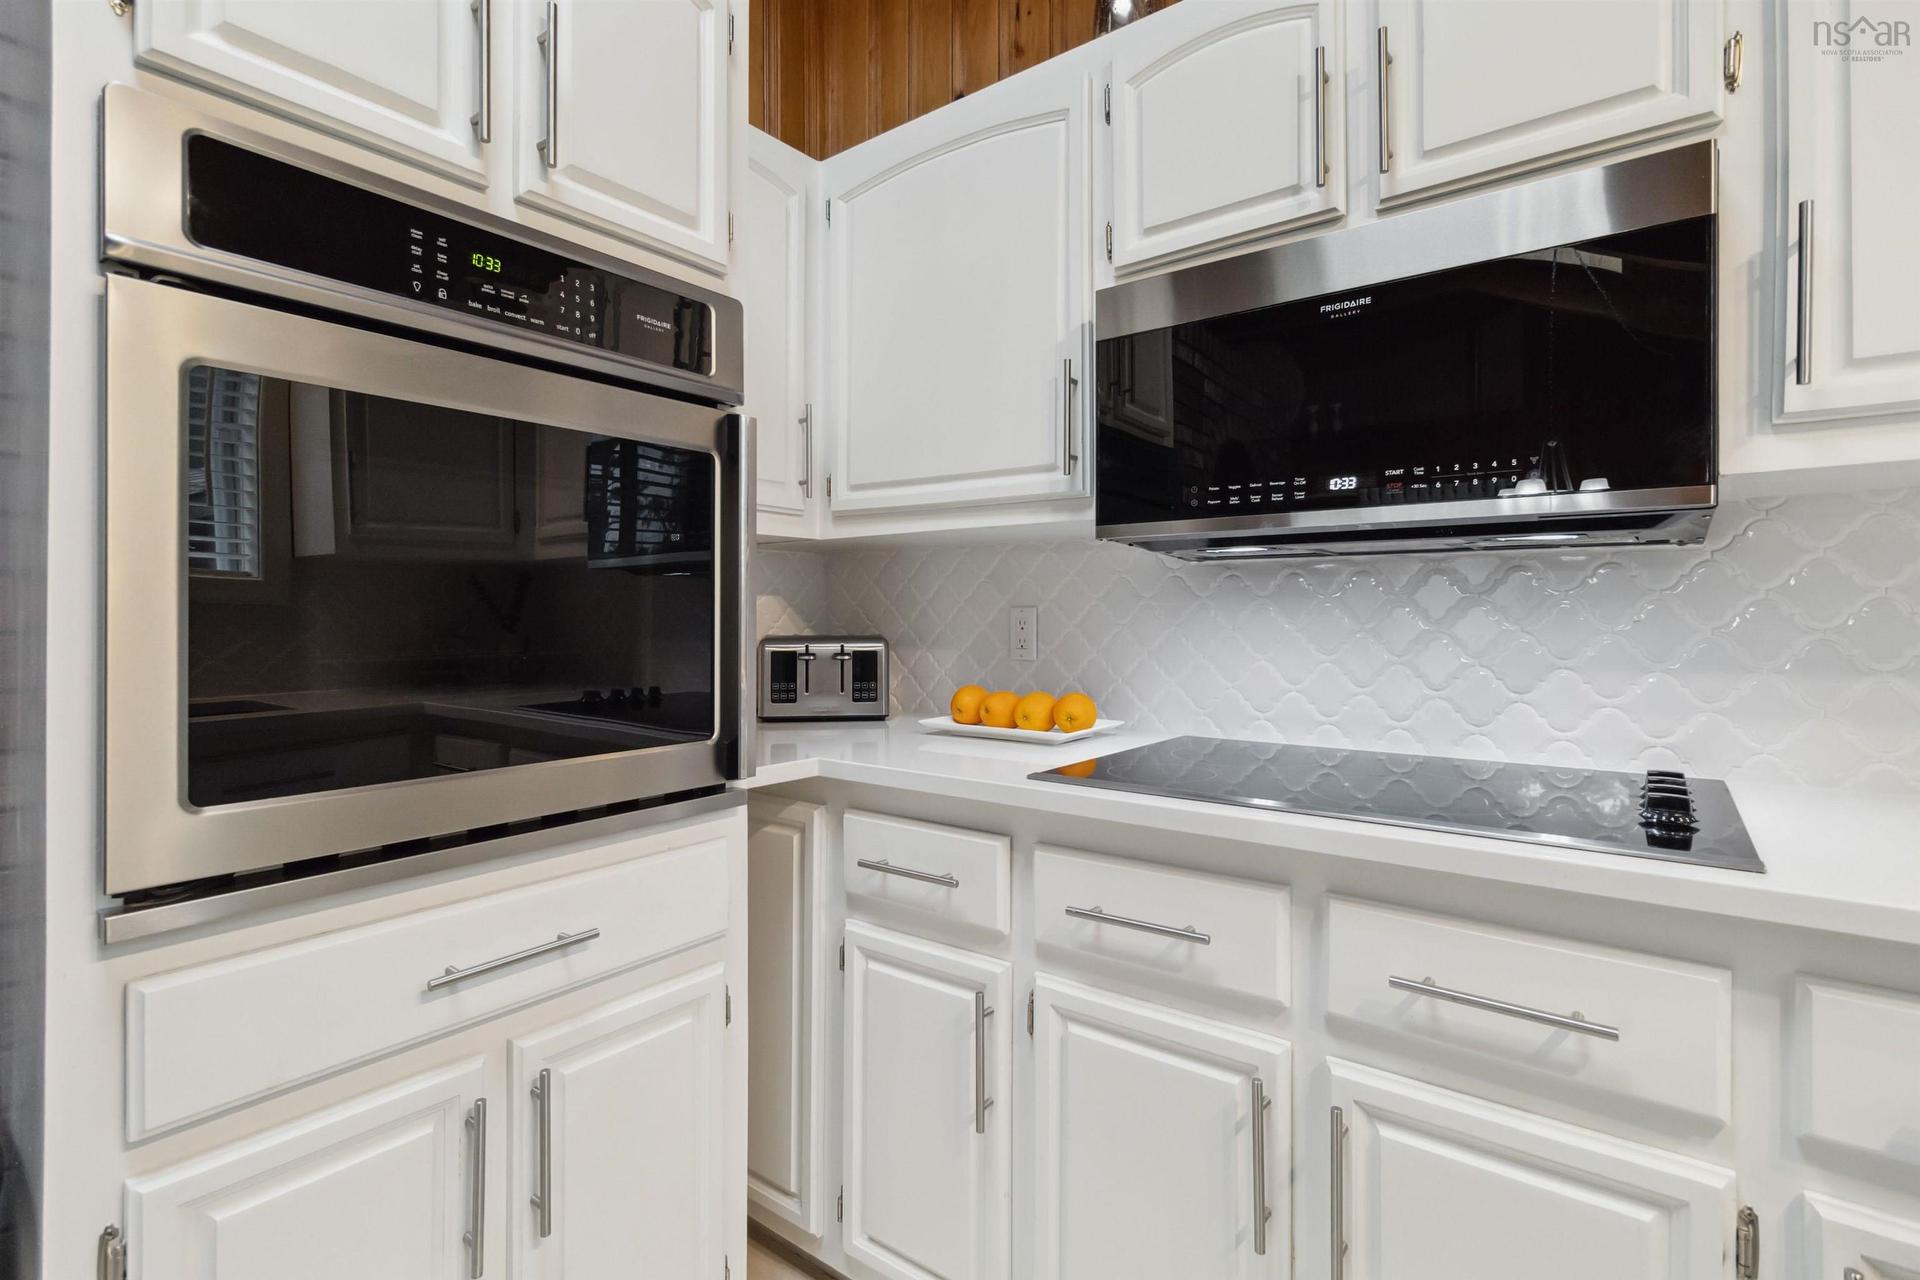
  • Appliances Included: Stove, Dishwasher, Dryer, Washer, Microwave Rng Hd Combo, Refrigerator
  • Basement: Fully Developed
  • Building Style: Bungalow, 1 Level
  • Built in: 39
  • Community Features: Golf Course, Park, Playground, Recreation Center, School Bus Service, Shopping, Marina
  • Documents on File: Aerial Photos, Floor Plan, Legal Description, LRIS Map, Other Documents, See Instr. To Members
  • Driveway/Parking: Paved
  • Exterior Finish: Wood Siding
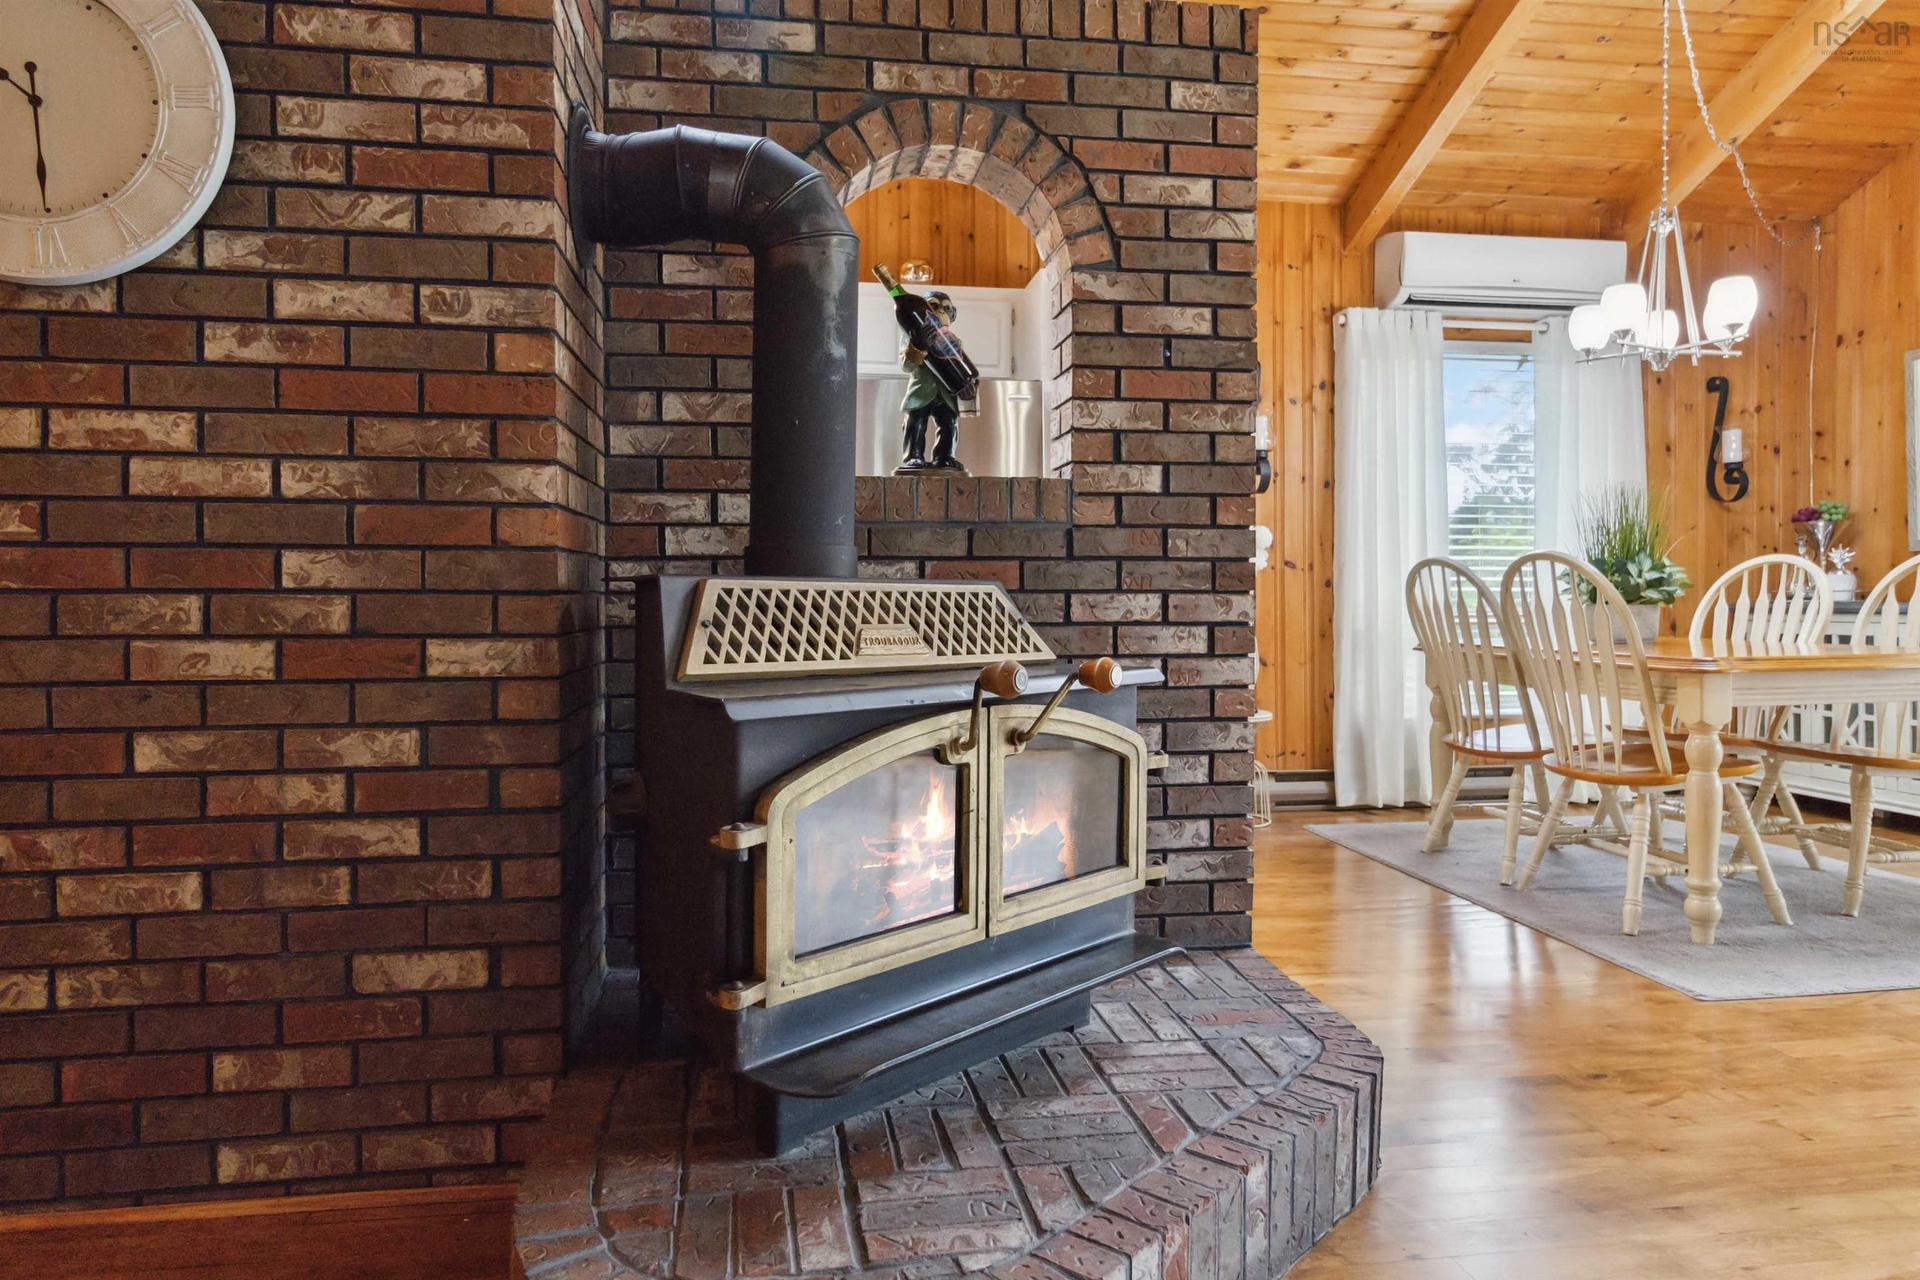
  • Features: Wood Stove(s), See Remarks
  • Floor Space (approx): 2134 Square Feet
  • Flooring: Hardwood, Laminate, Porcelain, Tile
  • Foundation: Concrete
  • Fuel Type: Electric
  • Heating/Cooling Type: Baseboard, Heat Pump -Ductless, nsar_table_htngclngty_lkp_1_1435*
  • Land Features: Landscaped, Level
  • Property Size: Under 0.5 Acres
  • Rental Equipment: None
  • Roof: Asphalt Shingle
  • Sewage Disposal: Municipal
  • Structures: Deck, Shed
  • Title to Land: Freehold
  • Utilities: Cable, Electricity, High Speed Internet, Telephone
  • Water Source: Municipal
  • Garage: Detached, Double, Wired

Rooms:

  • Foyer Main Level 11.4 x 5.6
  • Living Main Level 20. x 17.0
  • Dining Main Level 10.4 x 10.0
  • Kitchen Main Level 12.10 x 6.0
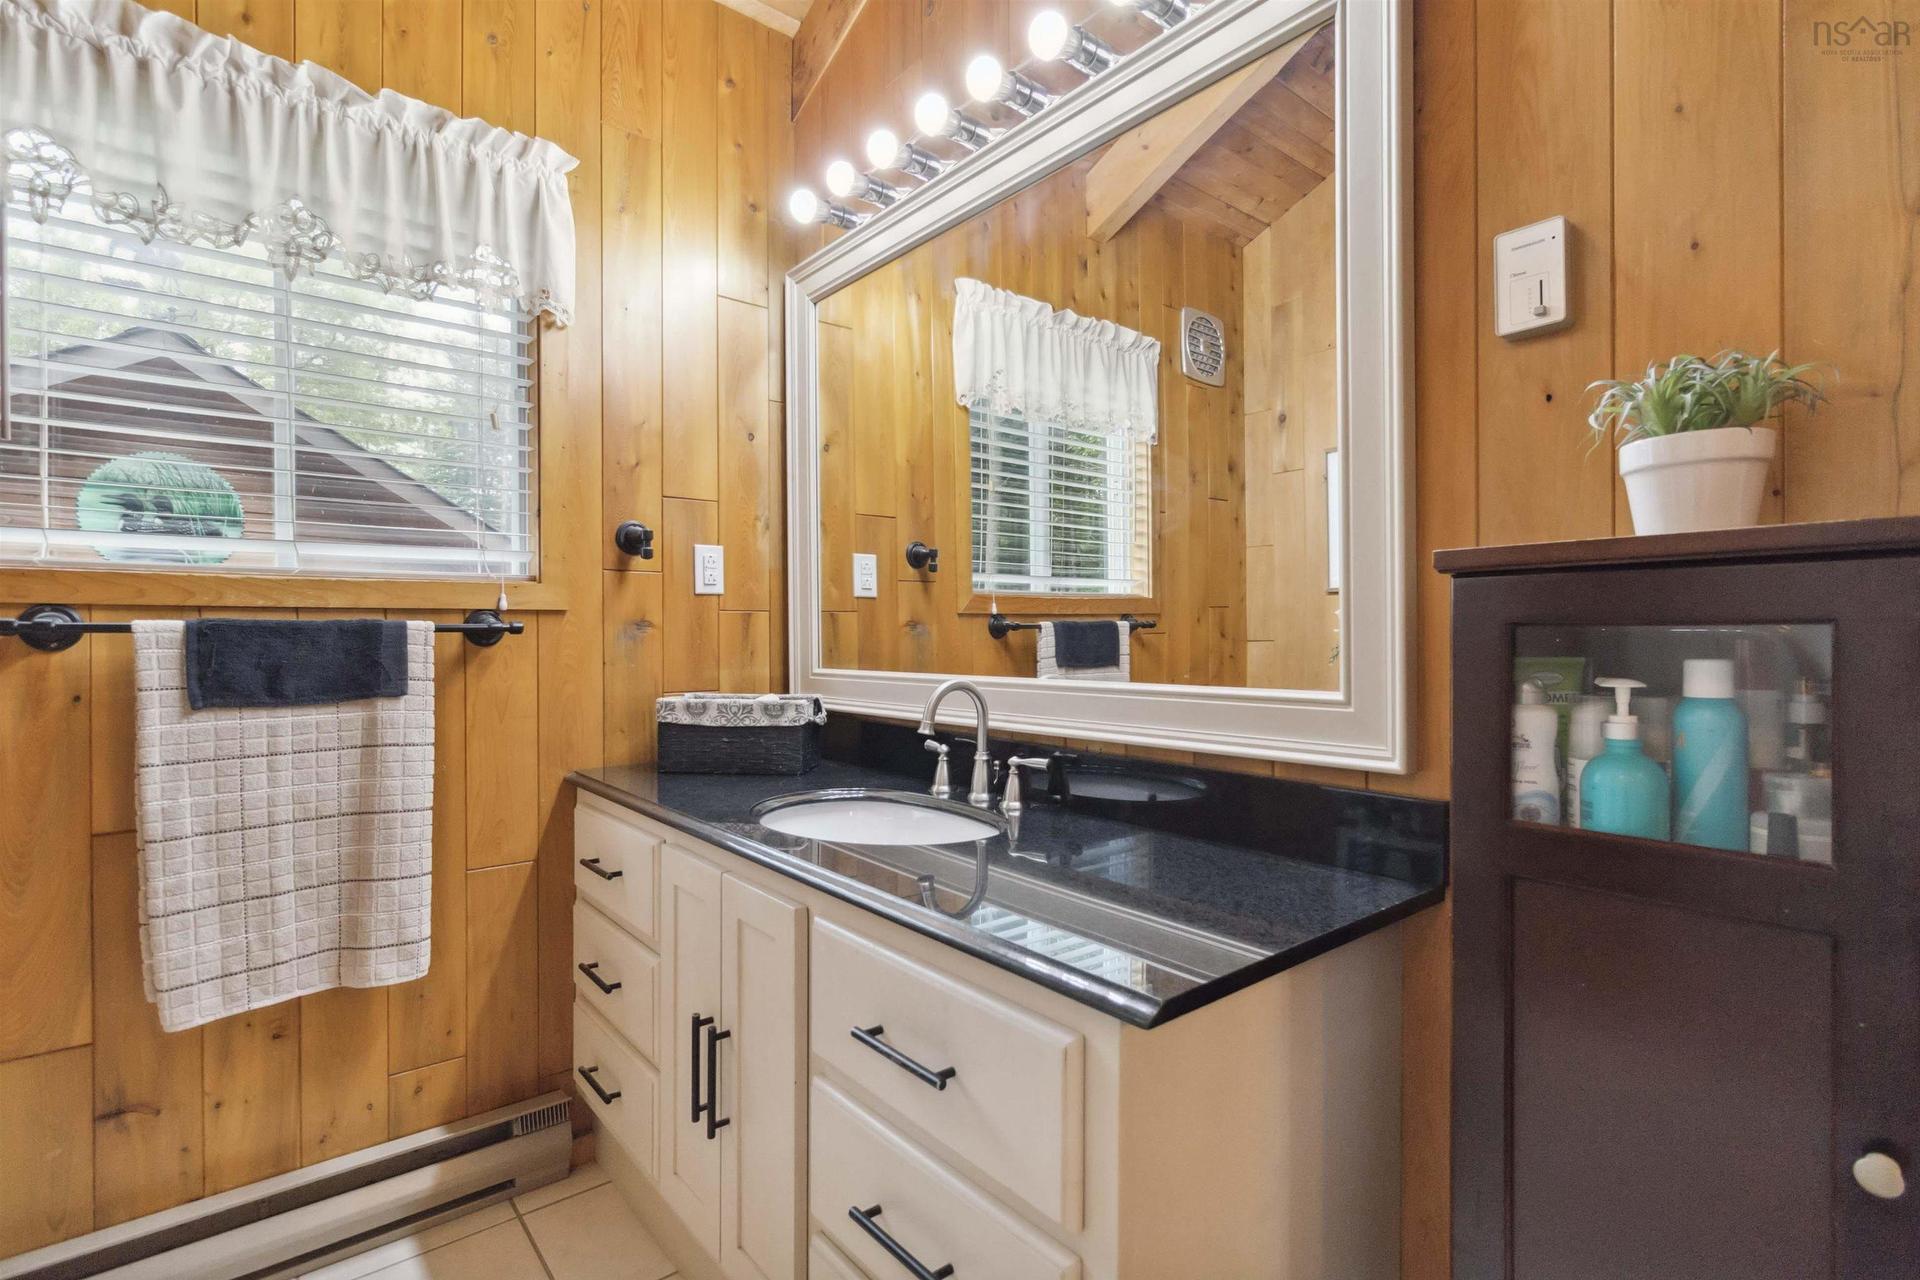
  • Bathroom Main Level 9.2 x 6.8
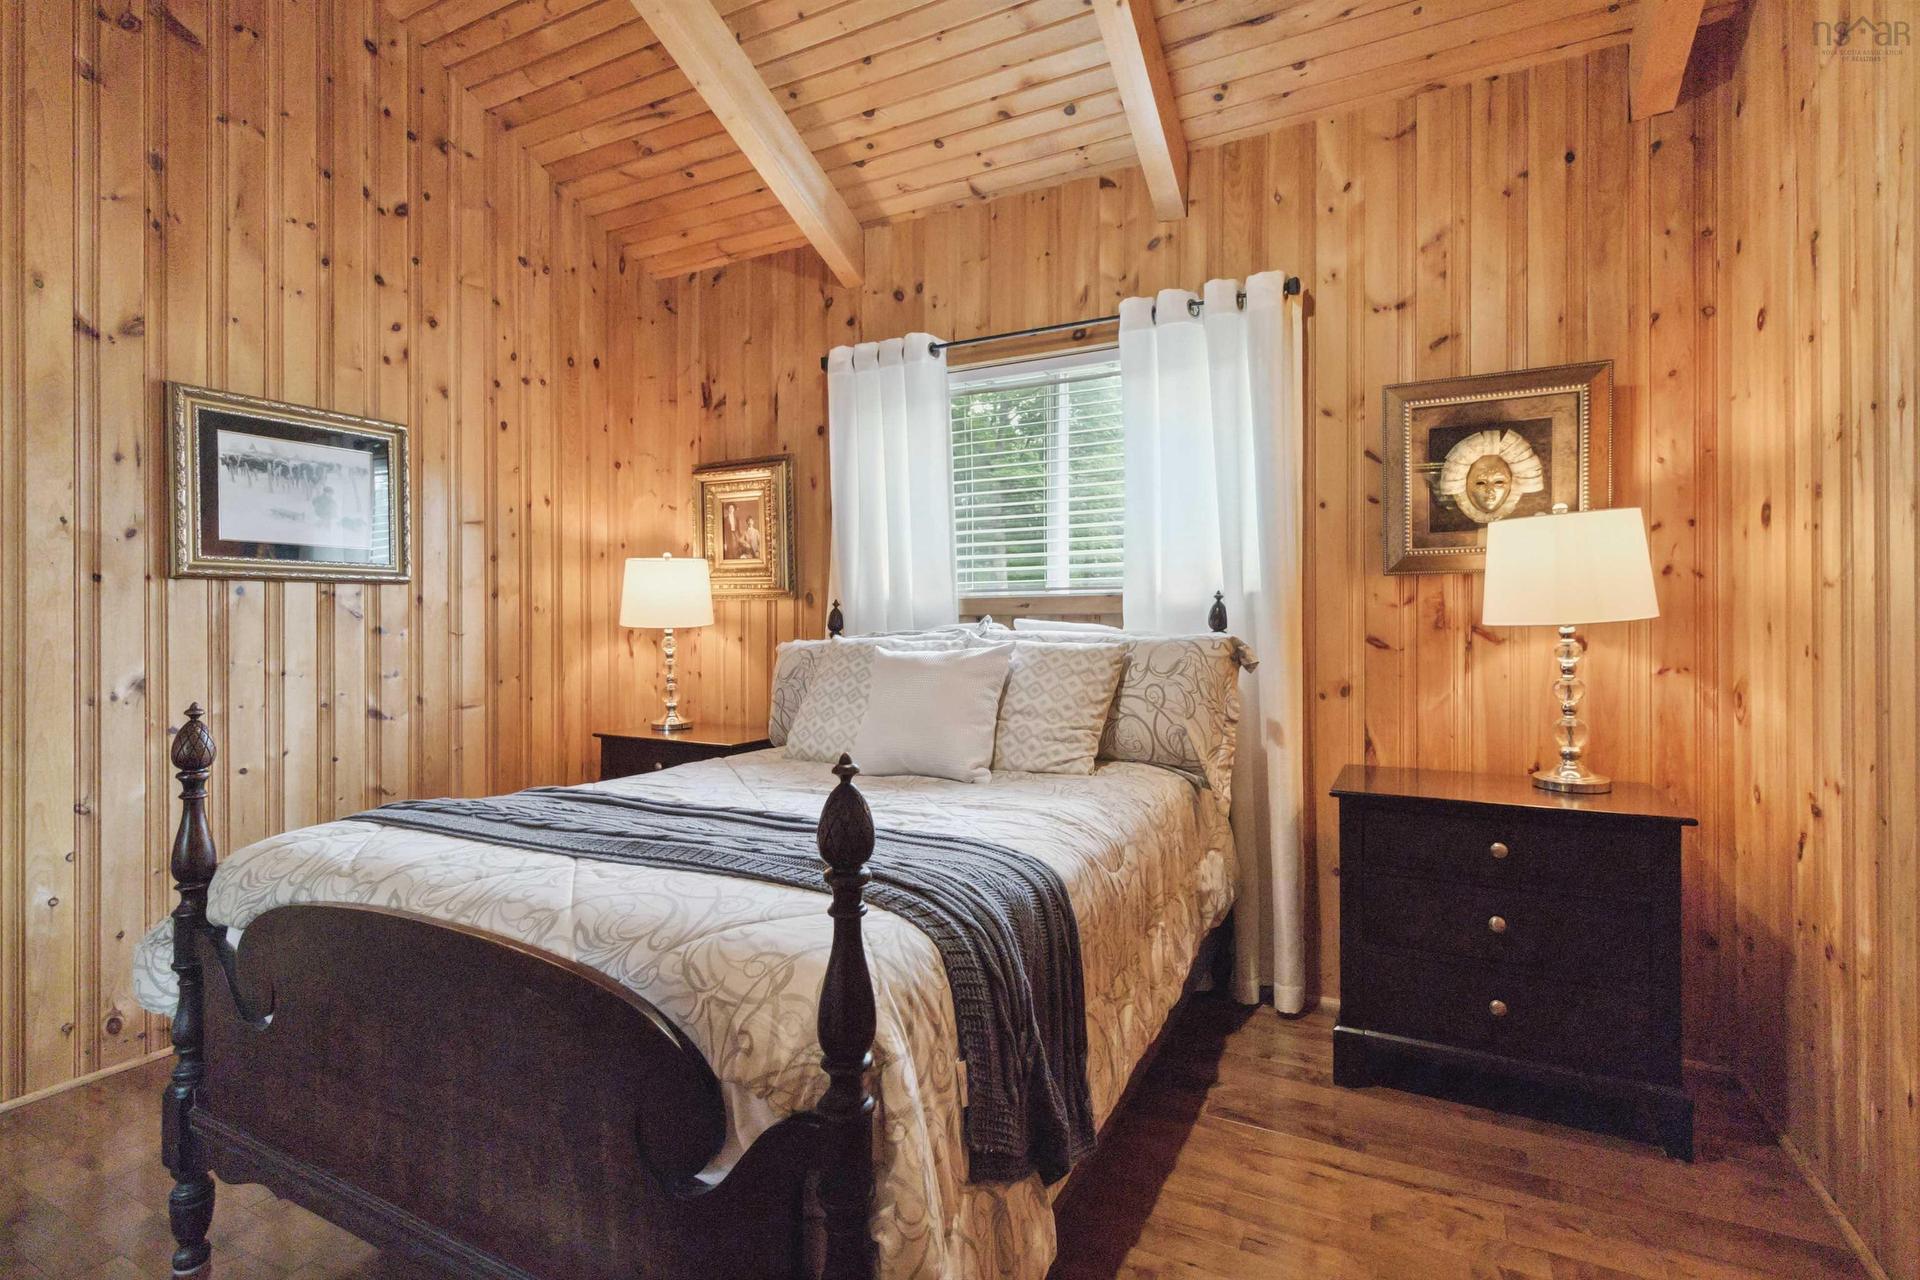
  • Primary Bedroom Main Level 12.11 x 11.2
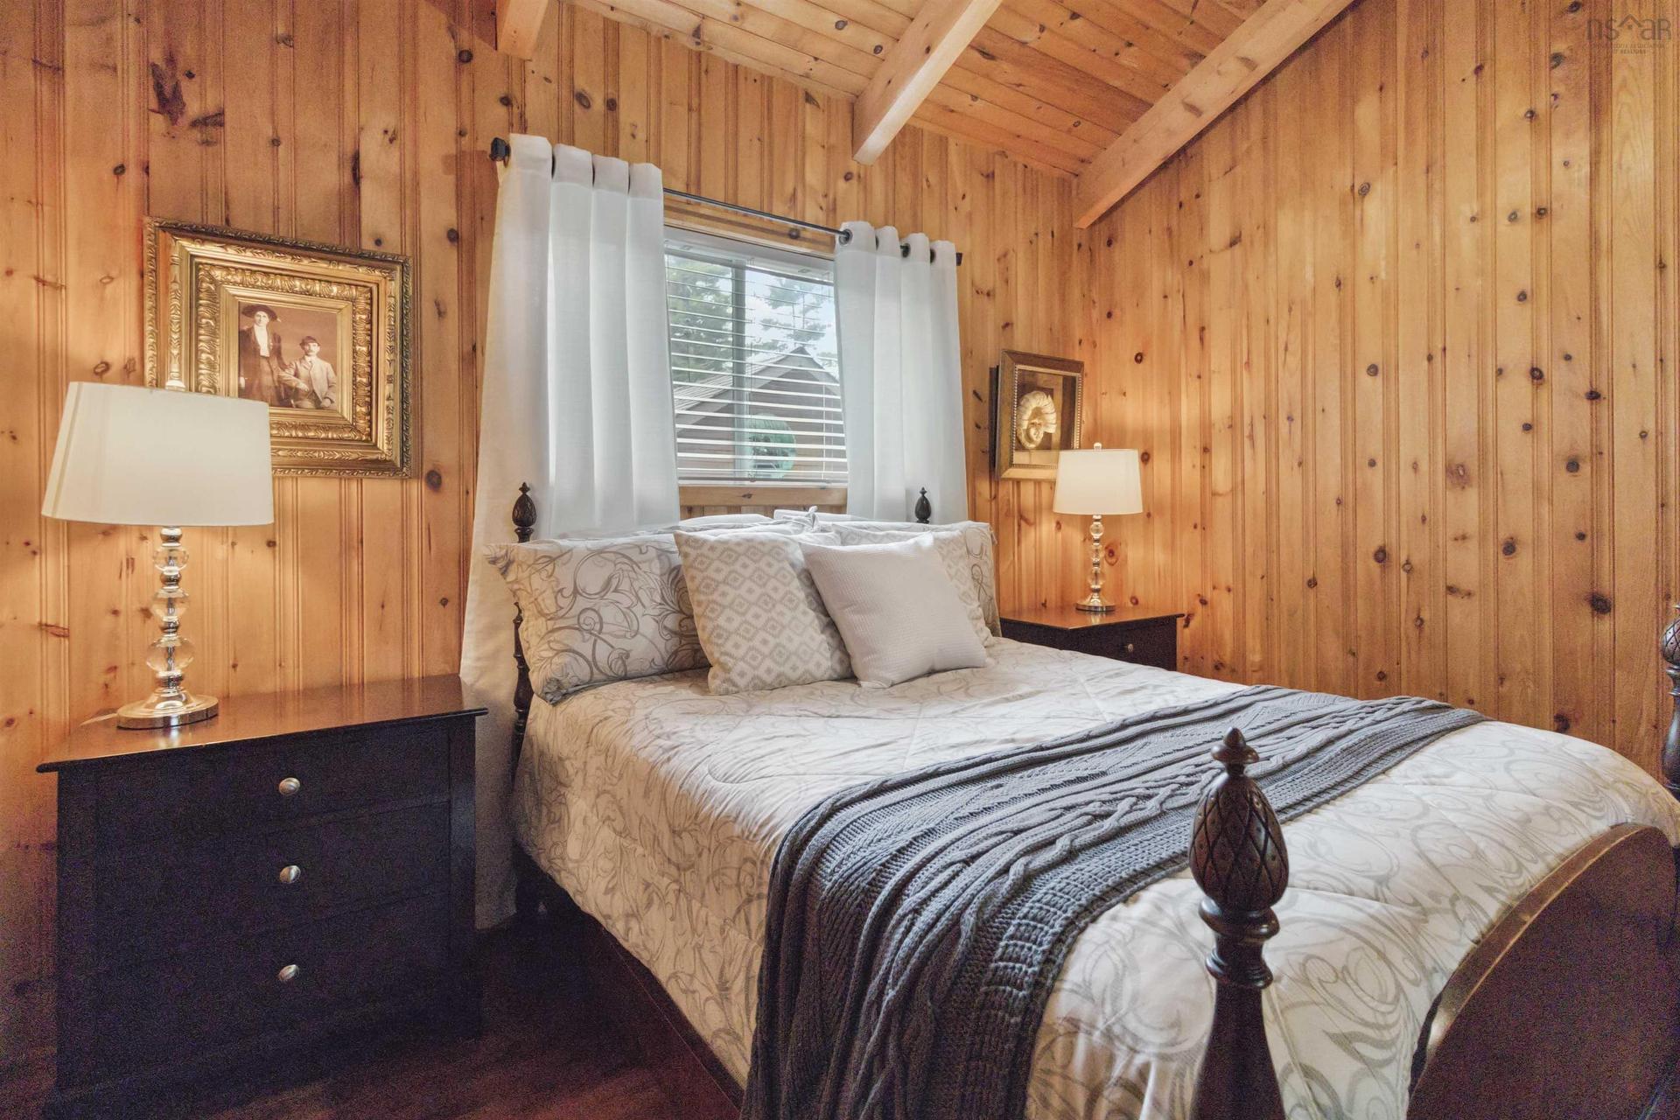
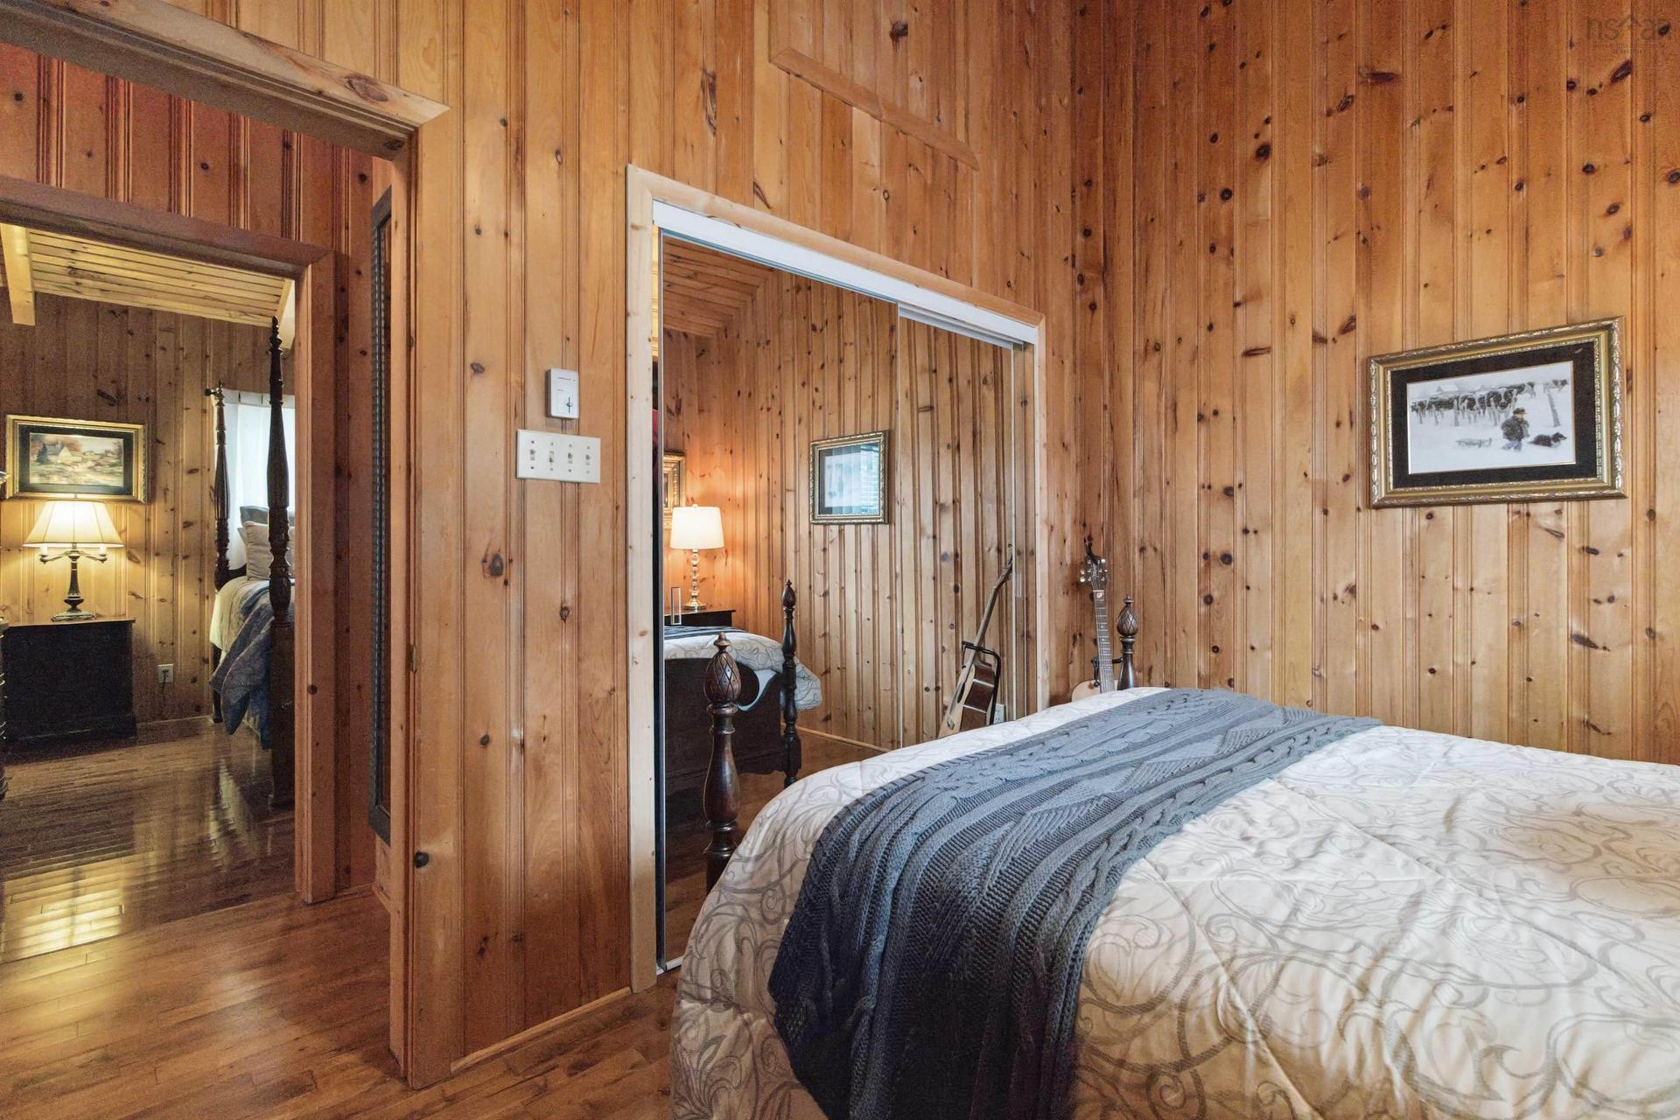
  • Bedroom Main Level 11.11 x 9.1
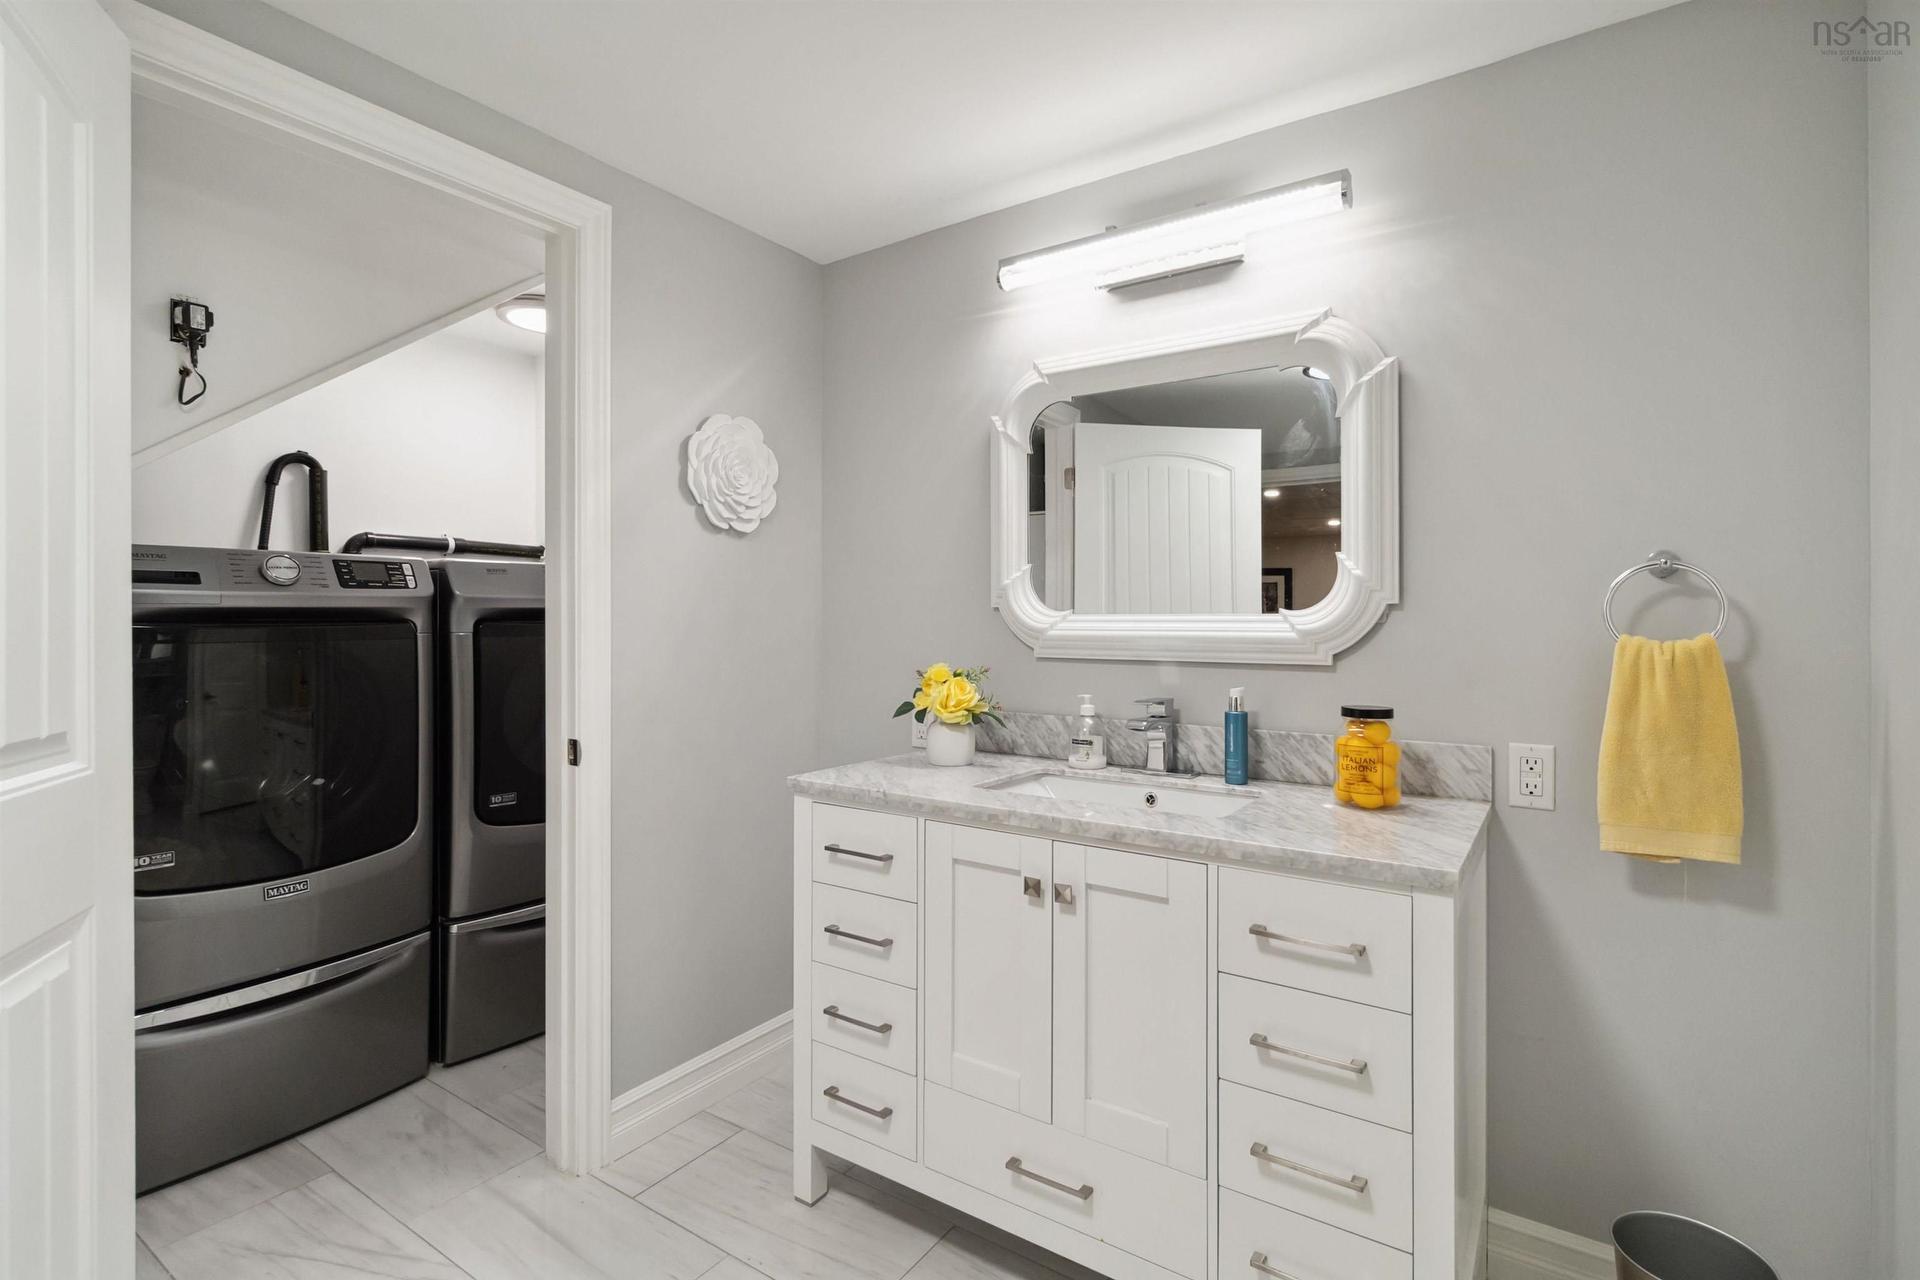
  • Laundry Lower Level 7.16 x 4.7 IRR
  • Bathroom Lower Level 10.9 X 9.8
  • Recreation Room Lower Level 34.6 X 11.4
  • Bedroom Lower Level 14.8 X 11.1
  • Storage Lower Level 11.8 X 3.4
  • Utility Lower Level 4.1 X 3.6
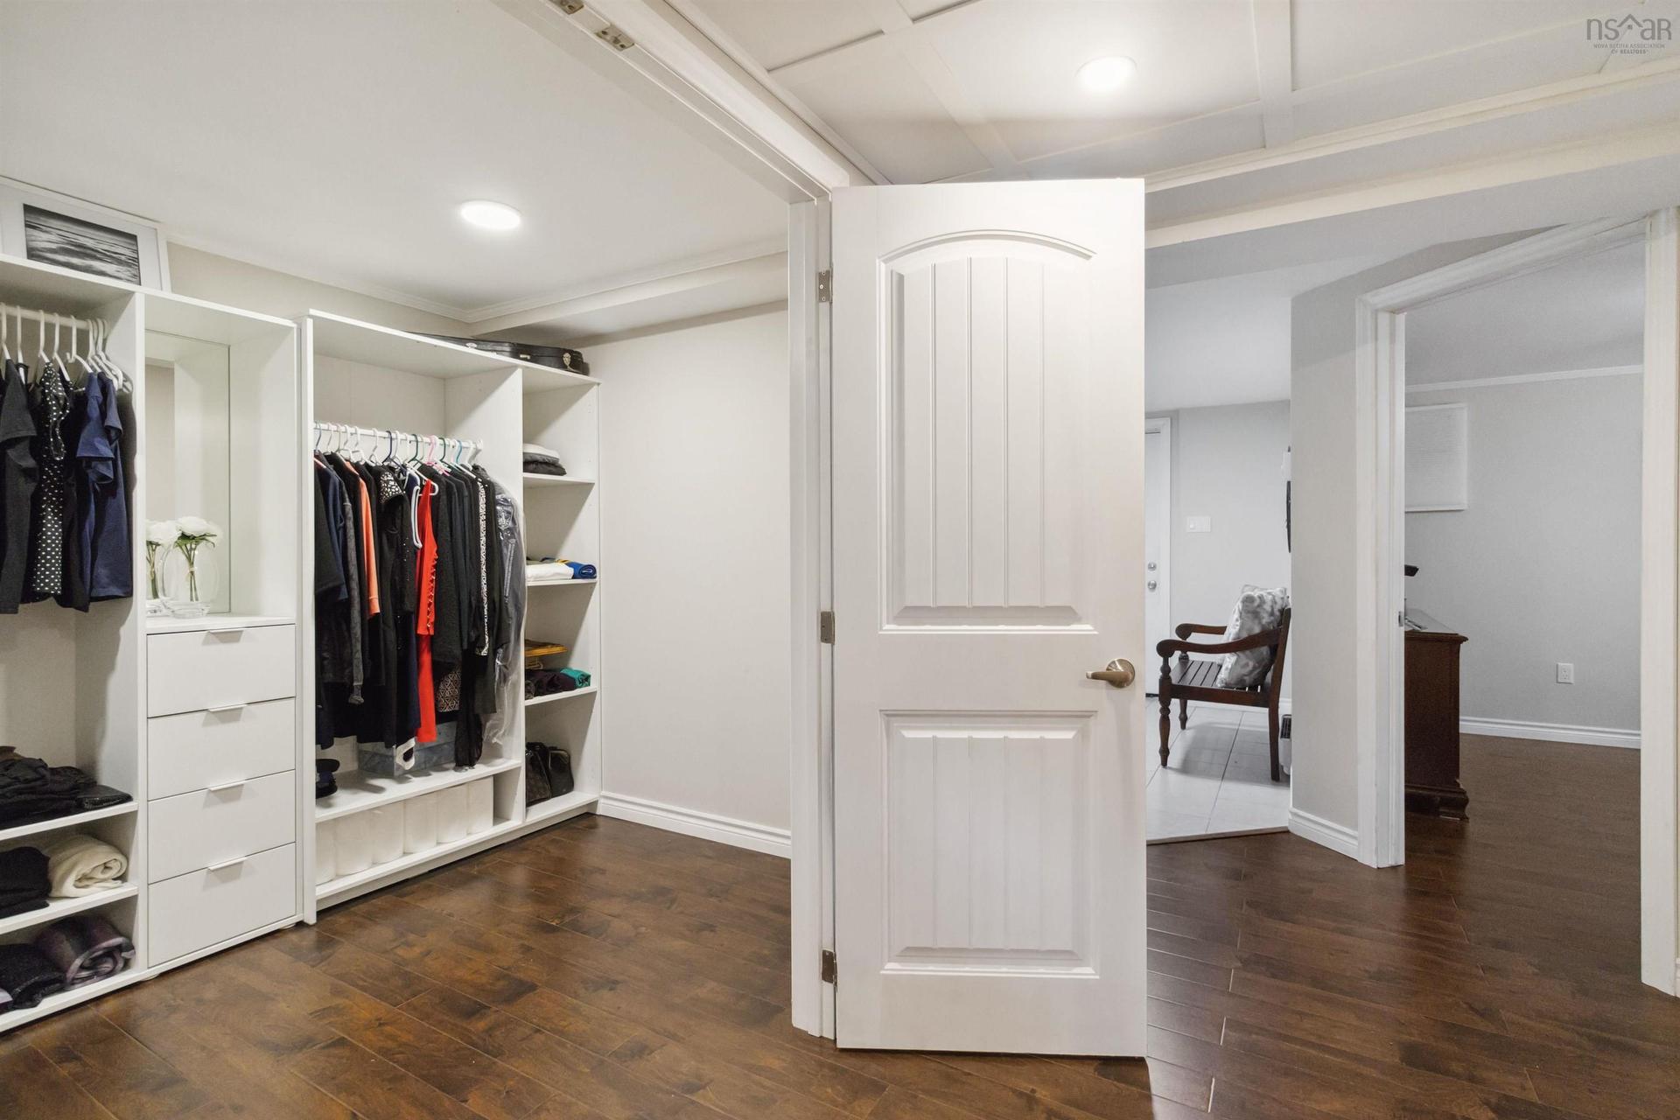
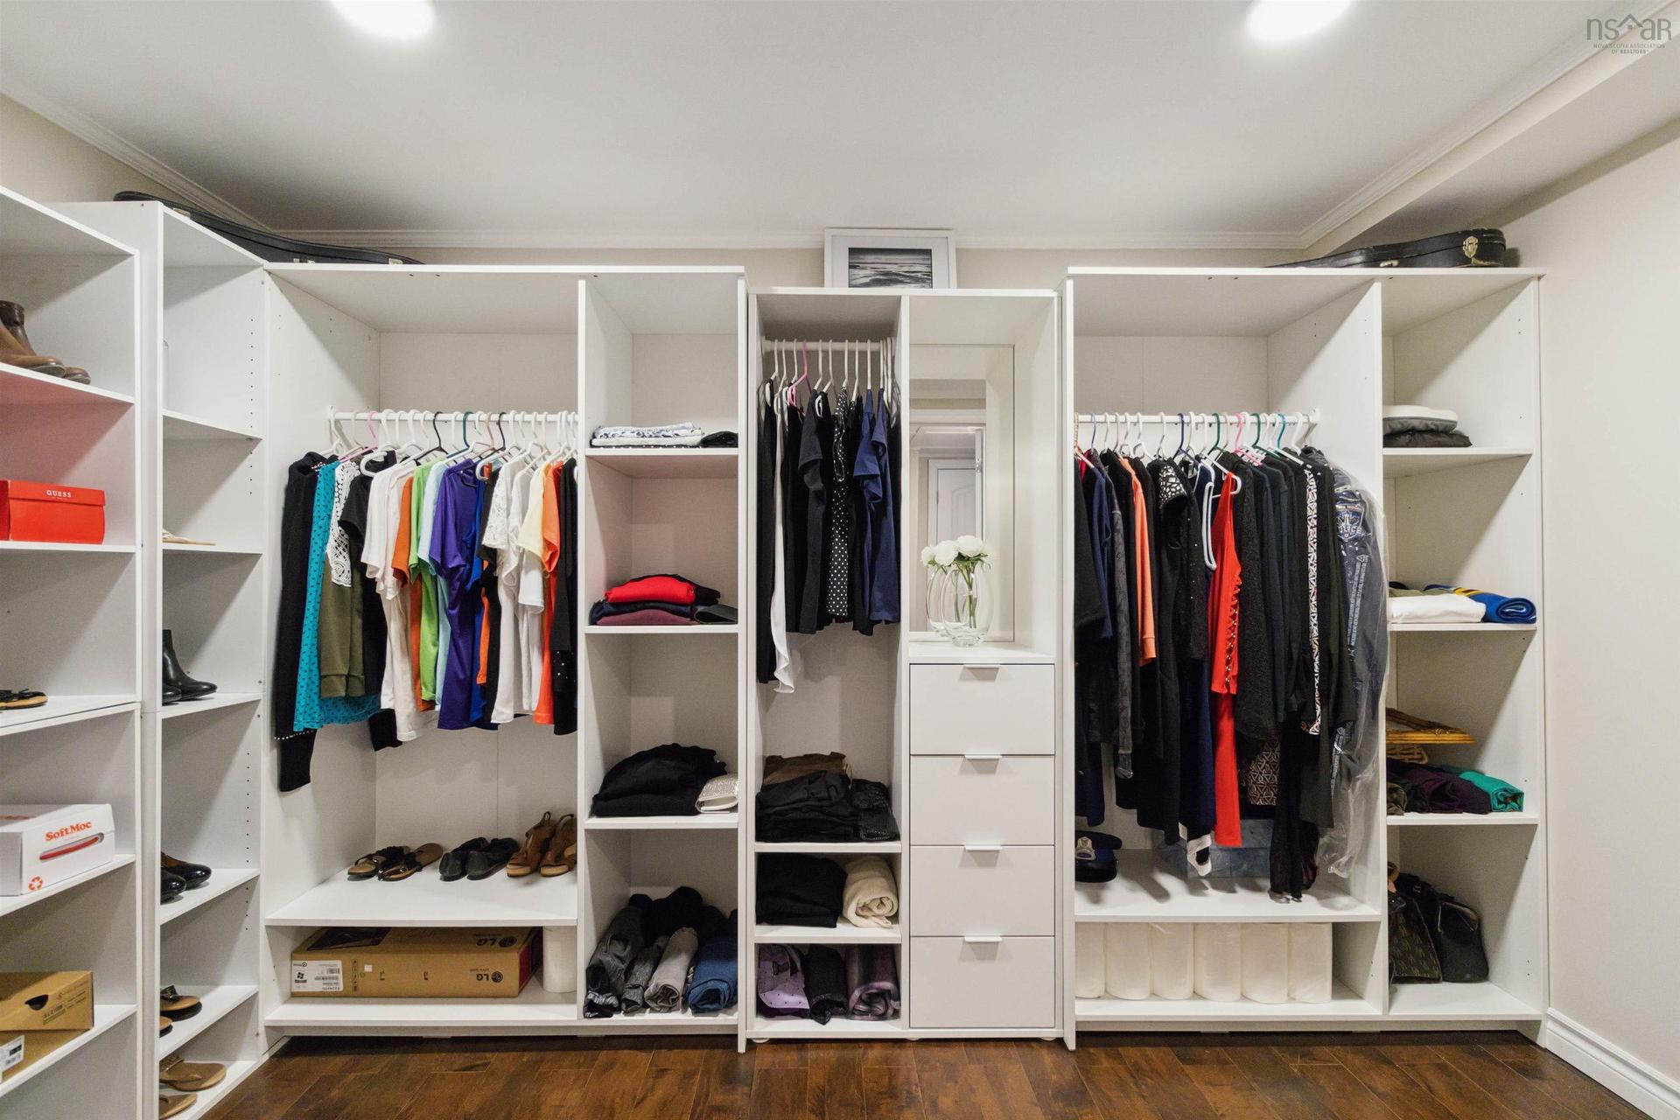
  • Other Lower Level 11.4 X 6.9 WIC

Courtesy of: RE/MAX Nova

Data provided by: Nova Scotia Association of REALTORS® 68 Highfield Park Drive, Suite 112, Dartmouth, Nova Scotia B3A 0E4
All information displayed is believed to be accurate but is not guaranteed and should be independently verified. No warranties or representations are made of any kind. Copyright© 2021 All Rights Reserved

QuickQuoteTM Powered by RPS

Location of 38 School Street, Sandy Point, NS, B0T 1W0

Demographic Information of 38 School Street, Sandy Point, NS, B0T 1W0

Life Stage

Families with Tweens

Employment Type

Mixed

Average Household Income

$90,752.74

Average Number of Children

1.51

Household Population

Household Structure

Age of Population

Education

Education Level

No certificate/diploma/degree

30.09 %

High school certificate or equivalent

31.41 %

Apprenticeship trade certificate/diploma

16.3 %

College/non-university certificate

18.95 %

University Degree

3.25 %

Commuter

Travel To Work

By Car

99.55 %

By Public Transit

0.0 %

By Walking

0.0 %

By Bicycle

0.0 %

By Other Methods

0.45 %

Cultural Diversity

Knowledge of Official Language

Mother Tongue

Building Information

Building Type

Apartments (Low and High Rise)

7.92 %

Houses

92.08 %

Own Vs. Rent