Button CopyPathCircle CloseCircle Left ArrowArrow Down Icon GreyClosecirclecircleBurger
  • Advertising

1112 Sandy Point Road, Sandy Point, NS, B0T 1W0

MLS® # 202604584
House For Sale In Sandy Point, Nova Scotia
$1,295,000 QuickQuoteTM: $1.2M - $1.5M

7 Beds

5 Baths

1112 Sandy Point Road, Sandy Point, NS
  • Advertising

MULTIMEDIA

1112 Sandy Point Road, Sandy Point, NS, B0T 1W0
$1,295,000

7 Beds

5 Baths

Property Information:

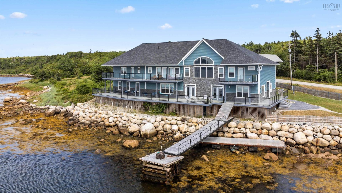
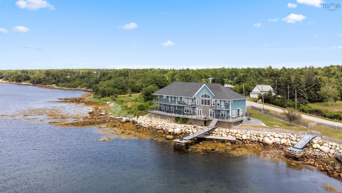
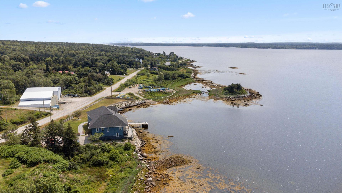
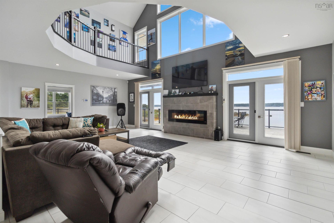
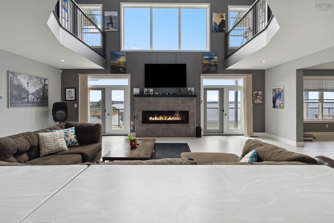
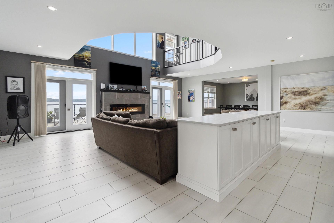
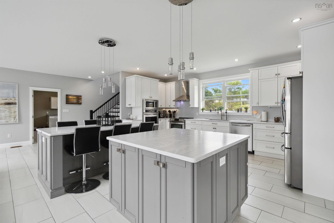
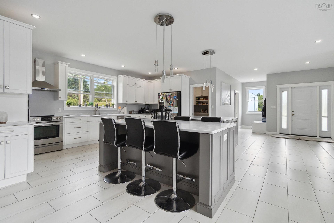
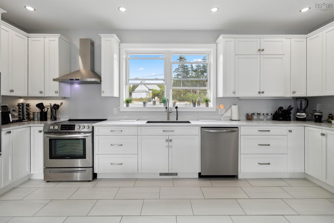
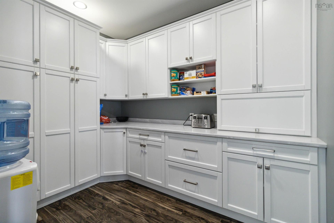
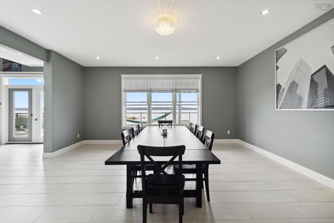
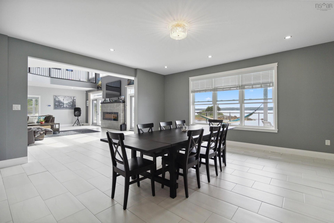
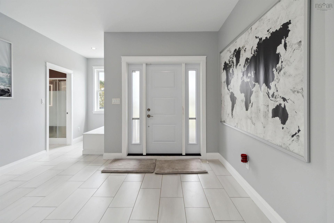
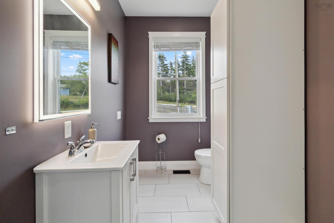
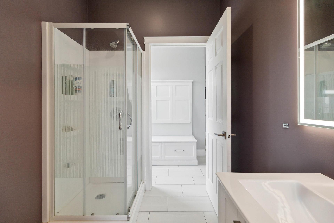
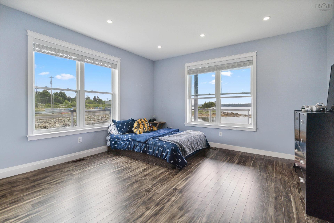
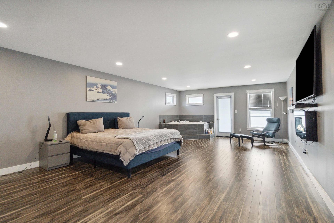
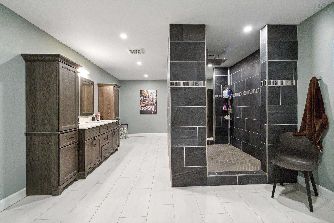
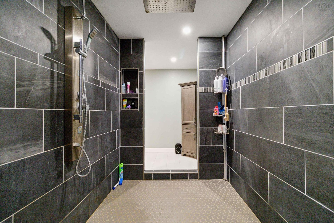
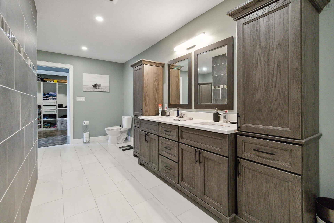
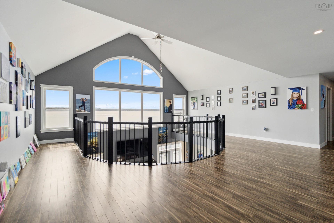
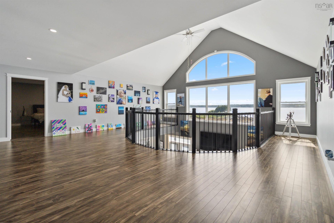
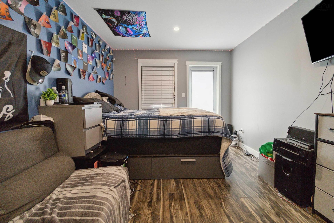
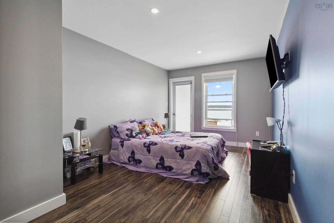
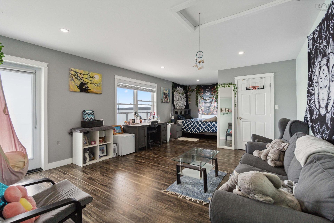
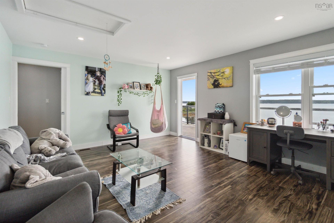
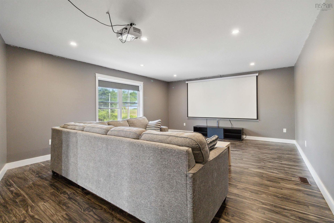
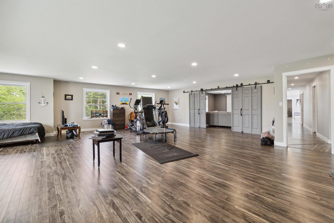
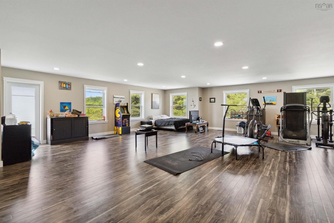
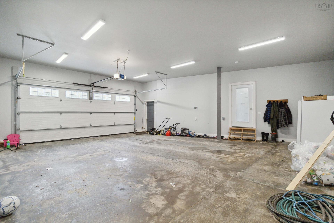
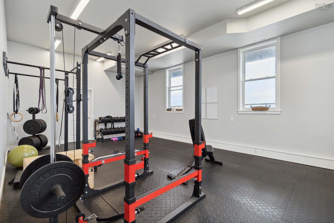
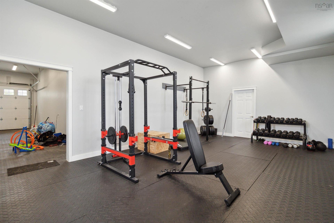
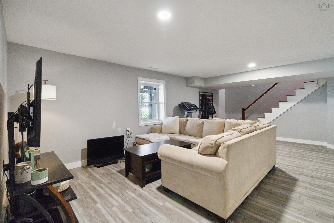
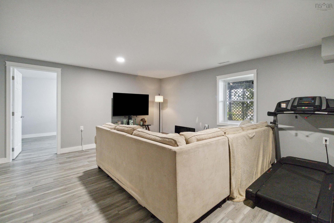
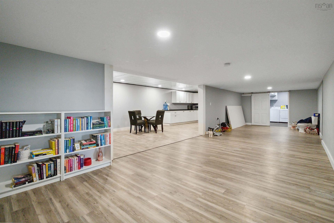
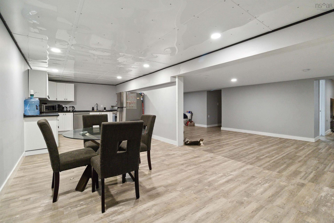
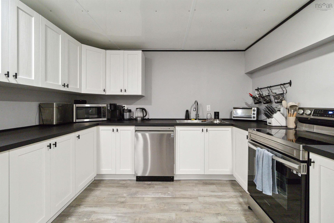
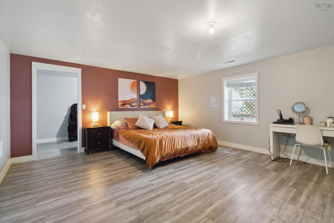
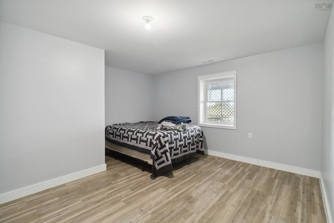
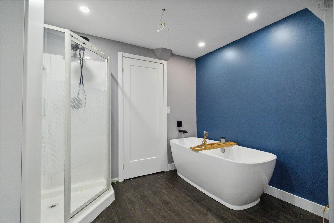
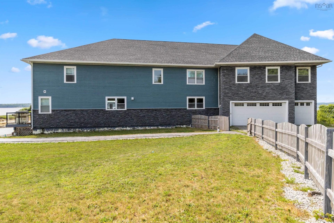
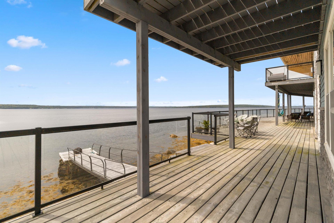
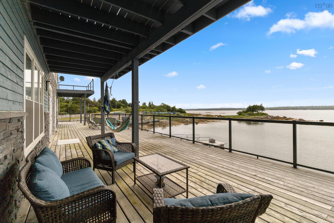
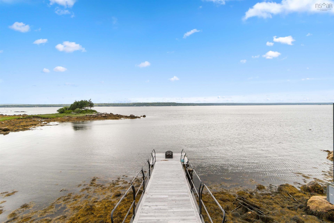
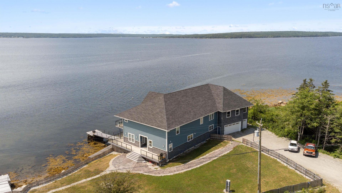
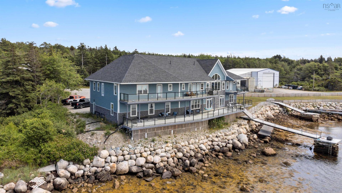
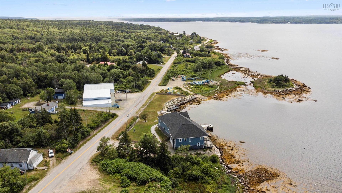
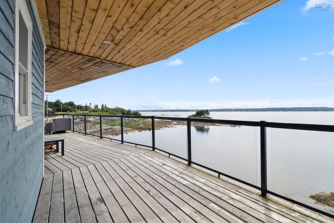
Discover the epitome of coastal luxury with this magnificent, one of a kind oceanfront estate located on the picturesque Shelburne Harbour. Spanning over 9,362 square feet, this property offers unparalleled elegance and comfort, perfect for those seeking the ultimate waterfront lifestyle. Stepping inside the home, you are immediately greeted with the open concept design of the main entertaining area. The kitchen boasts two large islands and two ovens. It has corian countertops with plenty of counter space and storage, not to mention a large walk-in pantry. Continuing from the kitchen, you have the expansive living room with an open ceiling design, exposing the upper cathedral ceiling and allowing light from the oversized upper windows to fill the space. The formal dining room is located off the living room, with large windows that bring in the ocean views. On the main level, you will also find a large office overlooking the ocean, a full bathroom, an attached multi car garage, and an in-home gym fitted with rubber flooring. Moving up to the second level you're greeted with the stunning views of Shelburne Harbour. The large windows and open design make this a great sitting area to relax and take in the sun. The spacious primary bedroom is complete with a Jacuzzi tub, a balcony, a walk-in closet, and a stunning ensuite with an oversized walk-through shower. The second level also hosts the massive rec room, home theatre room, 1.5 bathrooms, as well as 3 bedrooms all with access to a connected balcony that overlooks the ocean. The basement level has recently been transformed into a 2 bedroom, 1 bathroom inlaw suite with its own kitchen, bathroom/laundry, and living rooms. There is also right of way access to the boat launch next-door.

Property Features:

  • Appliances Included: Oven, Stove, Dishwasher, Dryer, Washer, Microwave, Refrigerator, Water Purifier, Water Softener
  • Basement: Full, Fully Developed
  • Building Style: 2 Storey, 3 Level
  • Built in: 2021
  • Community Features: Golf Course, Park, Playground, Recreation Center, School Bus Service, Shopping, Marina
  • Driveway/Parking: Gravel, Multi
  • Exterior Finish: Stone, Wood Siding
  • Features: Balcony, Air Exchanger, Alarm System, Ensuite Bath, Secondary Suite, Air Jet Tub, Electric Fireplace
  • Floor Space (approx): 9362 Square Feet
  • Flooring: Ceramic, Laminate, Tile, Vinyl
  • Foundation: Concrete, Insulated Concrete
  • Fuel Type: Electric
  • Heating/Cooling Type: Forced Air, Heat Pump -Ductless
  • Land Features: Cleared, Landscaped, Level, Year Round Road
  • Property Size: 0.5 to 0.99 Acres
  • Rental Equipment: None
  • Roof: Asphalt Shingle
  • Sewage Disposal: Septic
  • Structures: Deck, Dock, Wharf
  • Title to Land: Freehold
  • Utilities: Cable, Electricity, High Speed Internet, Telephone
  • Water Access/View: Access: Ocean, View: Ocean
  • Water Frontage: Ocean
  • Water Source: Drilled Well
  • Garage: Attached, Triple, Heated, Wired

Rooms:

  • Kitchen Main Level 40'5 x 27'1/Livingrm
  • Foyer Main Level 12'8 x 9'9
  • Other Main Level 10'8 x 7'7/Pantry
  • Bathroom Main Level 10'11 x 6'1
  • Den Main Level 16 x 14'4
  • Dining Main Level 19'9 x 18'2
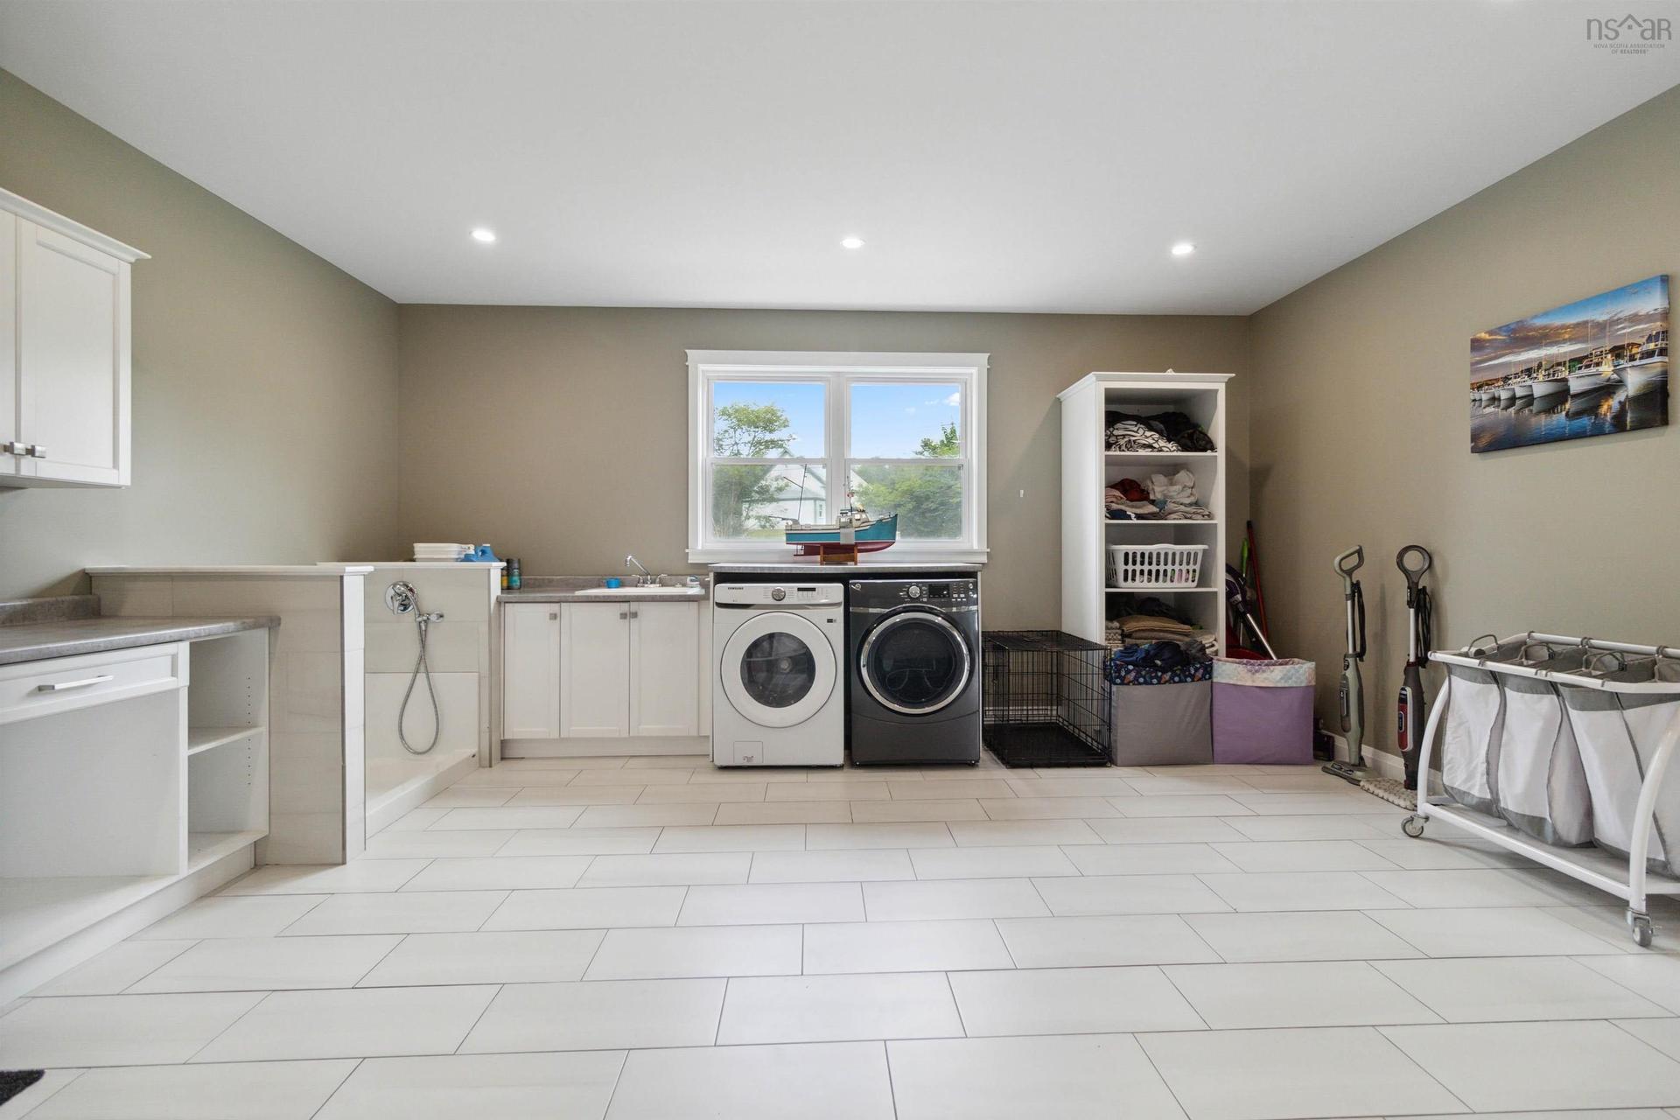
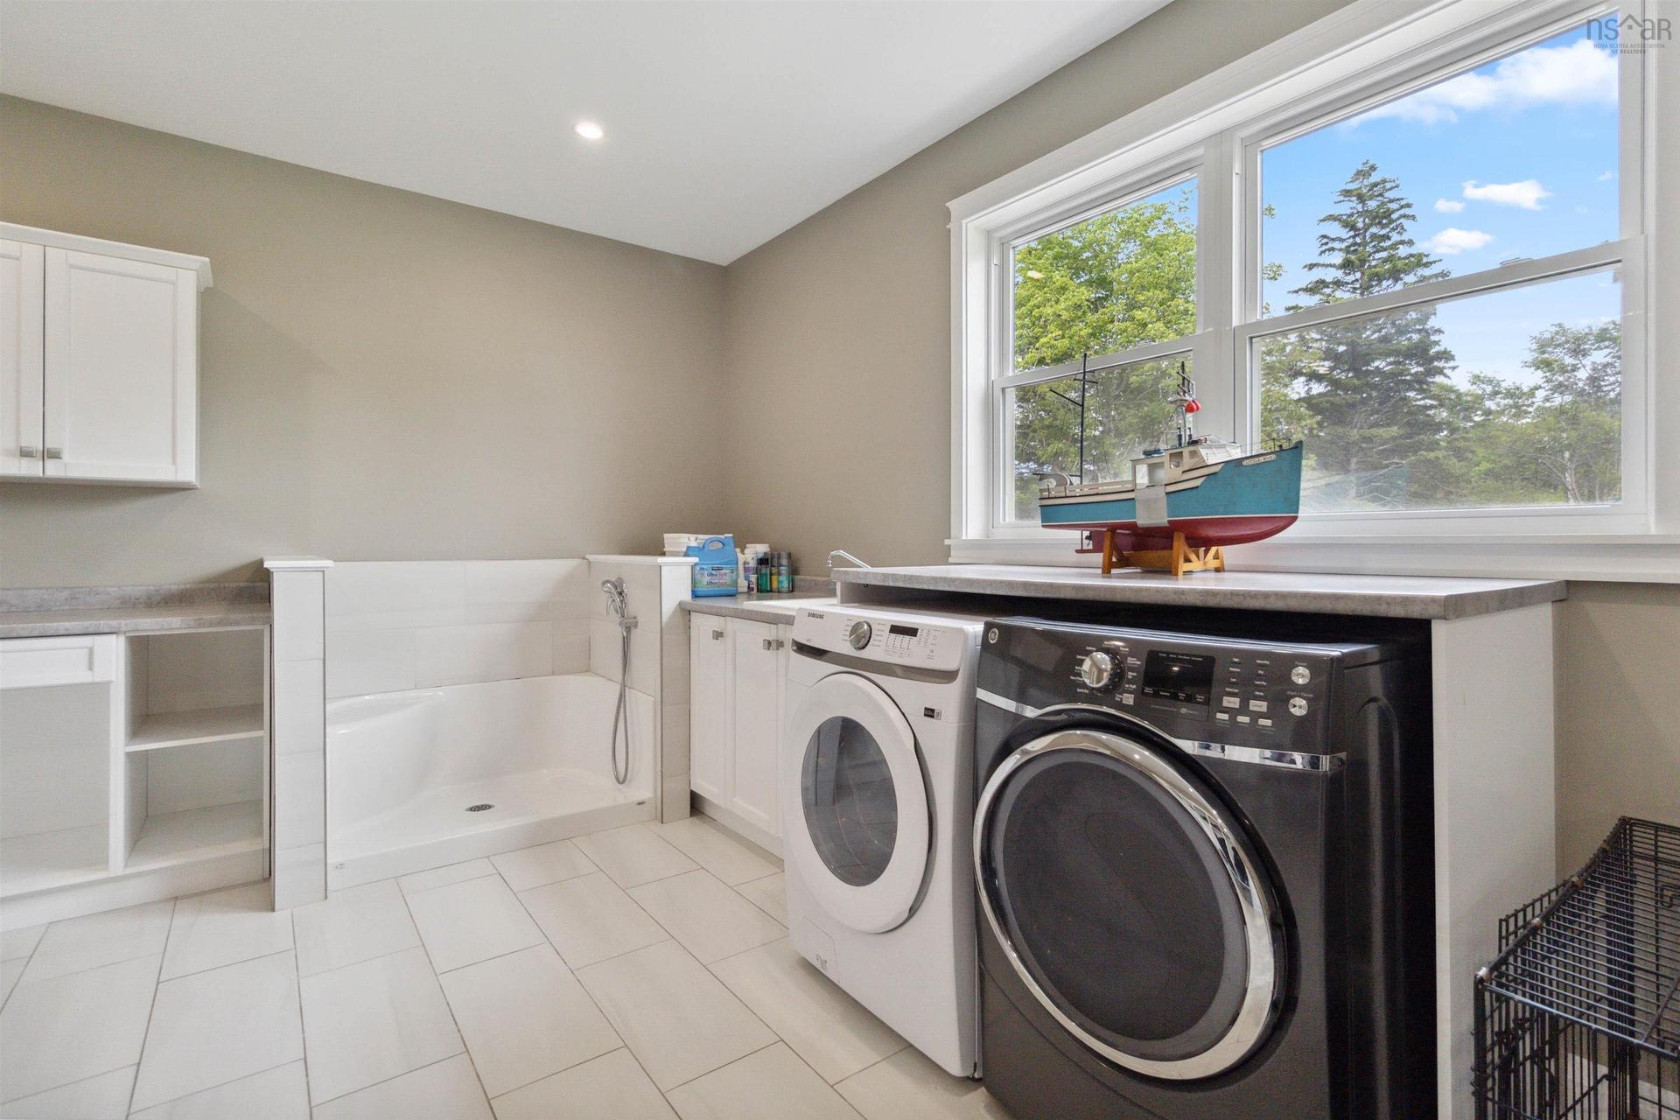
  • Laundry Main Level 20'2 x 18'2
  • Living 2nd Level 24'5 x 11'11
  • Primary Bedroom 2nd Level 27'1 x 16
  • Bathroom 2nd Level 20'10 x 12'11
  • Bedroom 2nd Level 19'11 x 12'9
  • Bedroom 2nd Level 19'10 x 10'1
  • Living 2nd Level 31'10 x 24'11
  • Media Room 2nd Level 18'11 x 15'9
  • Bathroom 2nd Level 5'11 x 4'7
  • Bathroom 2nd Level 13'6 x 10'5
  • Bedroom 2nd Level 24'11 x 13'11
  • Other Main Level 25'3 x 15'5/Gym
  • Recreation Room Basement Level 36'7 x 11'5
  • Living Basement Level 21'11 x 15'6
  • Bedroom Basement Level 16'9 x 15'7
  • Bedroom Basement Level 15'6 x 10'11
  • Kitchen Basement Level 29'4 x 11'1/Diningrm
  • Den Basement Level 15 x 11'11
  • 19'3 x 11'2

Courtesy of: EXIT Realty Inter Lake, EXIT Realty Inter Lake (Liverpool)

Data provided by: Nova Scotia Association of REALTORS® 68 Highfield Park Drive, Suite 112, Dartmouth, Nova Scotia B3A 0E4
All information displayed is believed to be accurate but is not guaranteed and should be independently verified. No warranties or representations are made of any kind. Copyright© 2021 All Rights Reserved

Access to Sold Data on this website may only be used by consumers that have a bona fide interest in the purchase, sale, or lease of residential real estate.

Sales/Price History

Log in or create an account to see sold and historical listings information

QuickQuoteTM Powered by RPS

Location of 1112 Sandy Point Road, Sandy Point, NS, B0T 1W0

Demographic Information of 1112 Sandy Point Road, Sandy Point, NS, B0T 1W0

Life Stage

Families with Tweens

Employment Type

Mixed

Average Household Income

$93,132.79

Average Number of Children

1.53

Household Population

Household Structure

Age of Population

Education

Education Level

No certificate/diploma/degree

29.14 %

High school certificate or equivalent

30.67 %

Apprenticeship trade certificate/diploma

15.78 %

College/non-university certificate

18.84 %

University Degree

5.57 %

Commuter

Travel To Work

By Car

97.98 %

By Public Transit

0.0 %

By Walking

0.0 %

By Bicycle

0.0 %

By Other Methods

2.02 %

Cultural Diversity

Knowledge of Official Language

Mother Tongue

Building Information
Building Type

Apartments (Low and High Rise)

5.87 %

Houses

94.13 %

Own Vs. Rent