Button CopyPathCircle CloseCircle Left ArrowArrow Down Icon GreyClosecirclecircleBurger
  • Advertising

460 Red Point Road, Red Point, NS, B2C 1G4

MLS® # 202609209
House For Sale In Red Point, Nova Scotia
$349,000 QuickQuoteTM: $289K - $387K

4 Beds

1 Bath

460 Red Point Road, Red Point, NS
  • Advertising

MULTIMEDIA

Are you a real estate investor?
460 Red Point Road, Red Point, NS, B2C 1G4
$349,000

4 Beds

1 Bath

Property Information:

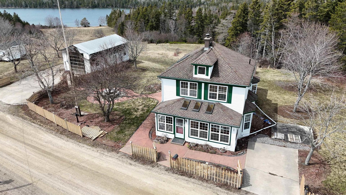
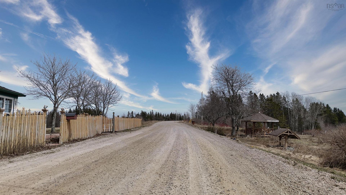
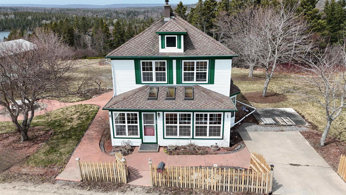
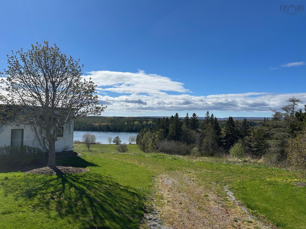
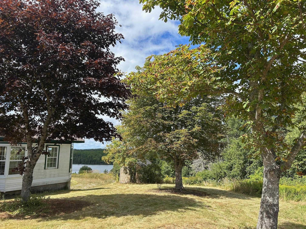
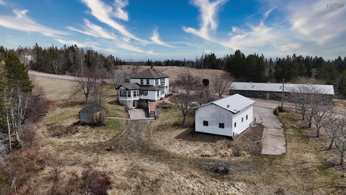
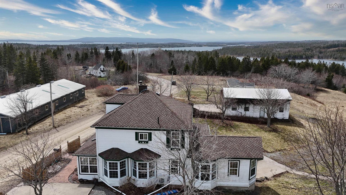
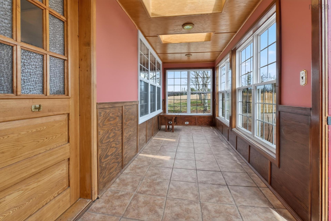
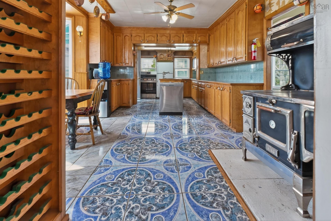
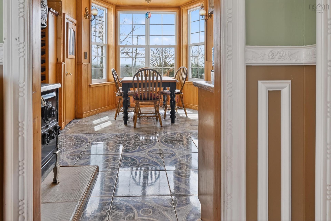
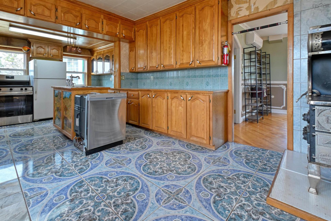
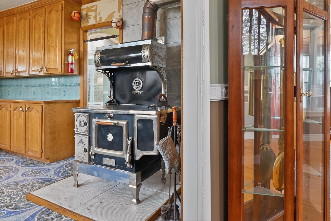
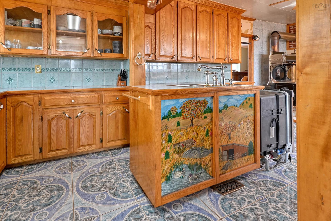
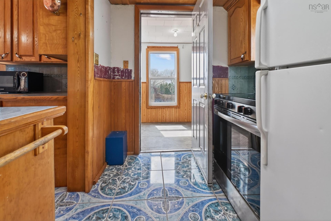
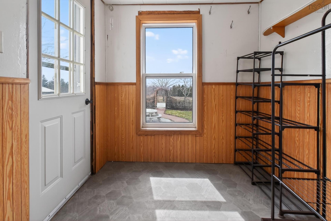
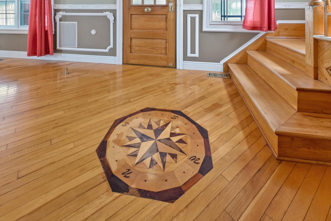
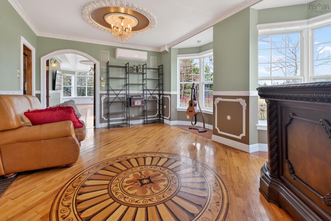
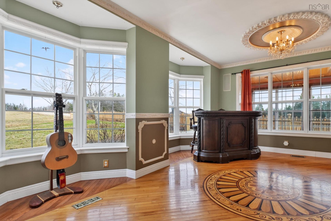
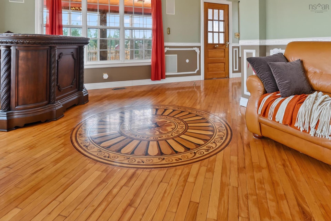
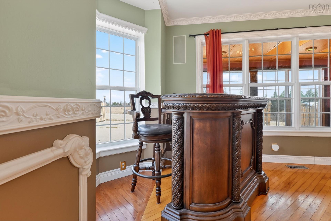
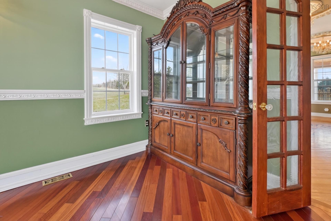
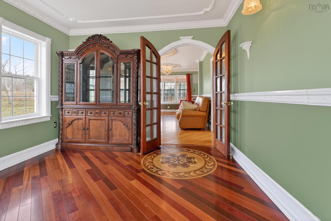
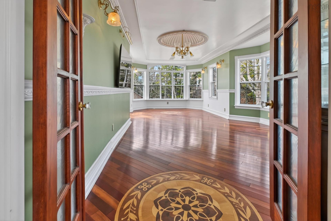
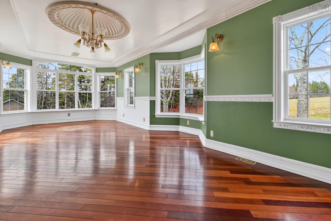
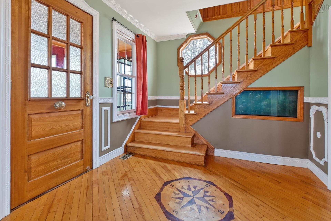
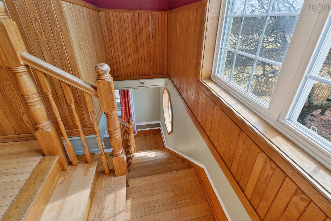
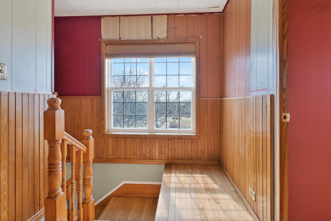
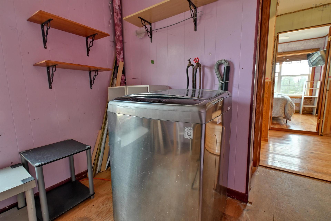
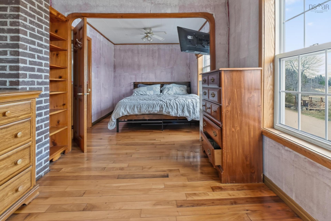
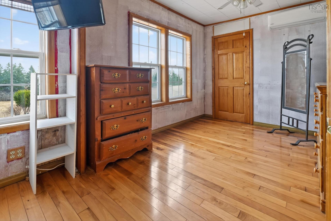
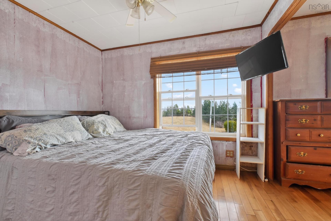
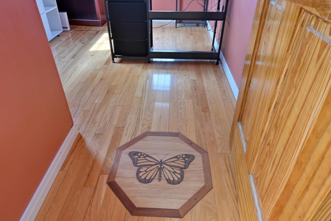
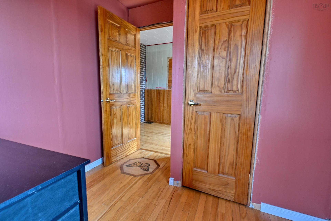
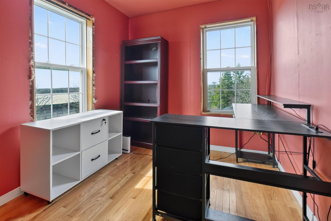
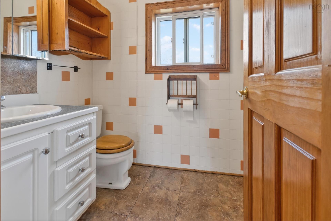
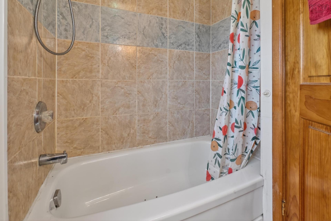
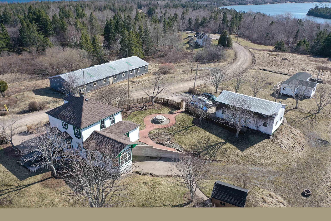
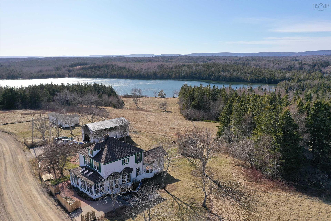
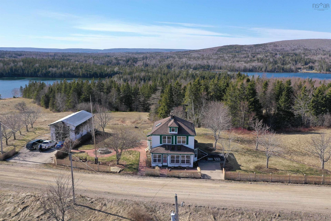
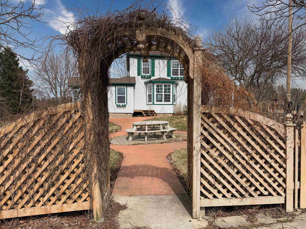
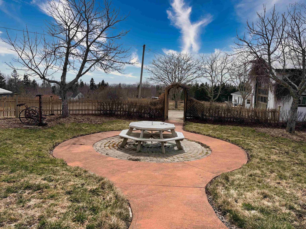
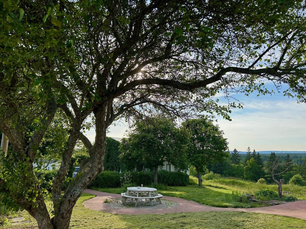
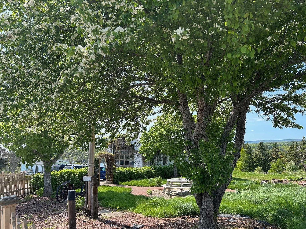
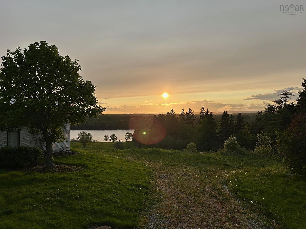
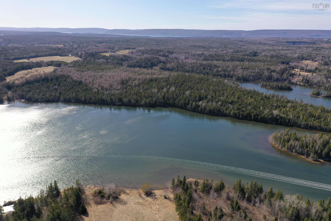
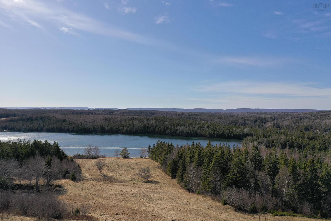
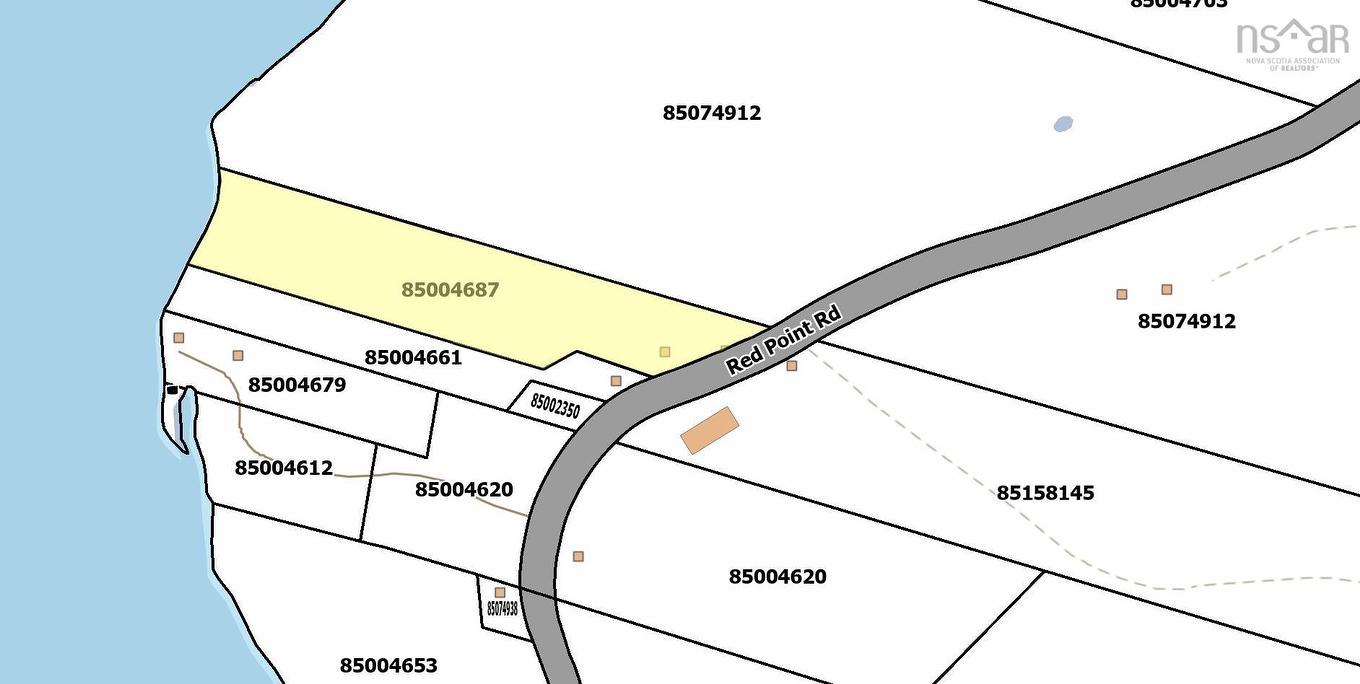
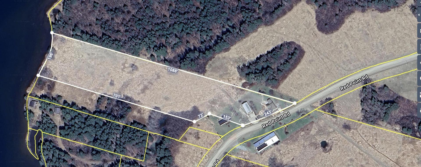
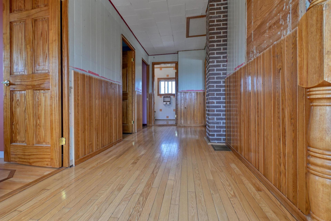
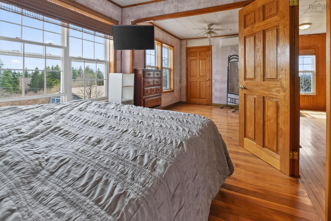
Beautifully maintained century farm home set on a stunning 4 acre waterfront lot, this versatile property is ideal for enjoying the privacy and space of rural living with breath-taking views across MacKinnon's Harbour. Centrally located within an hour of both Sydney and the NS mainland and within 15 mins of four favourite local restaurants & cafés (Darby's, Sacred Turtle, Frolic & Folk (open year round, only closed in Jan), Wheelhouse Café). The 1,610 sq ft home blends charm and thoughtful updates, featuring hardwood floors and original woodwork that add warmth and character throughout. The main level offers a welcoming living room, an eat-in kitchen, and a formal dining area, perfect for everyday living and entertaining alike. Water views can be enjoyed from the dining room, kitchen, and throughout the grounds. WATER VIEWS are enjoyed from the dining room, kitchen and all parts of the landscaped yard. Hardwood floors throughout feature original woodworking designs! In the upper level are three bedrooms, a fourth room (currently being used as a laundry room) and full bath. Heat pumps have been installed for heating and cooling in addition to a wood furnace and wood stove in winter. Powered by 40 solar panels, you will enjoy yearly rebates from NS Power with no power bills. Fruit trees on the property. Detached garage & workshop are the perfect place for all of your work, storage and repairs. Come find your ultimate Cape Breton home. For more information see listing posted on Realtor.ca, MLS # 202609209.

Property Features:

  • Appliances Included: Stove, Microwave, Refrigerator
  • Basement: Undeveloped
  • Building Style: 2 Storey
  • Built in: 1927
  • Community Features: Park, Playground, Marina
  • Driveway/Parking: Paved
  • Exterior Finish: Vinyl
  • Features: Wood Stove(s)
  • Floor Space (approx): 1612 Square Feet
  • Flooring: Ceramic, Hardwood
  • Foundation: Concrete
  • Fuel Type: Electric, Wood
  • Heating/Cooling Type: Forced Air, Furnace, Heat Pump -Ductless, Stove
  • Land Features: Partially Cleared, Sloping/Terraced, Wooded/Treed, Year Round Road
  • Property Size: 3 to 9.99 Acres
  • Rental Equipment: None
  • Roof: Asphalt Shingle
  • Sewage Disposal: Septic
  • Structures: Shed
  • Title to Land: Freehold
  • Utilities: Electricity, High Speed Internet
  • Water Access/View: Access: Harbour, Access: Lake, View: Harbour, View: Lake
  • Water Frontage: Harbour, Lake
  • Water Source: Cistern
  • Garage: Detached, 1.5, Wired, Other

Rooms:

  • Kitchen Main Level 23.10 / 12.2
  • Dining Main Level 27.11 / 11.7
  • Living Main Level 19 / 11.5
  • Foyer Main Level 10.5 / 9.3
  • Other Main Level 22.10 / 5.11
  • Primary Bedroom 2nd Level 20.6 / 8.8
  • Bedroom 2nd Level 8.8 / 7.9
  • Bedroom 2nd Level 11.1 / 7.9
  • Bathroom 2nd Level 8.3 / 4.9
  • Bedroom 2nd Level 8.8 / 7.11
  • Other Main Level 40 / 22

Courtesy of: Cape Breton Realty

Data provided by: Nova Scotia Association of REALTORS® 68 Highfield Park Drive, Suite 112, Dartmouth, Nova Scotia B3A 0E4
All information displayed is believed to be accurate but is not guaranteed and should be independently verified. No warranties or representations are made of any kind. Copyright© 2021 All Rights Reserved

Access to Sold Data on this website may only be used by consumers that have a bona fide interest in the purchase, sale, or lease of residential real estate.

Sales/Price History

Log in or create an account to see sold and historical listings information

QuickQuoteTM Powered by RPS

Location of 460 Red Point Road, Red Point, NS, B2C 1G4

Demographic Information of 460 Red Point Road, Red Point, NS, B2C 1G4
Life Stage

Older Couples

Employment Type

Blue Collar/Primary

Average Household Income

$97,000.00

Average Number of Children

1.70

Household Population

Household Structure

Age of Population

Education

Education Level

No certificate/diploma/degree

10.59 %

High school certificate or equivalent

35.29 %

Apprenticeship trade certificate/diploma

15.29 %

College/non-university certificate

17.65 %

University Degree

21.18 %

Commuter

Travel To Work

By Car

95.65 %

By Public Transit

0.0 %

By Walking

0.0 %

By Bicycle

0.0 %

By Other Methods

4.35 %

Cultural Diversity

Knowledge of Official Language

Mother Tongue

Building Information
Building Type

Apartments (Low and High Rise)

4.44 %

Houses

95.56 %

Own Vs. Rent