Button CopyPathCircle CloseCircle Left ArrowArrow Down Icon GreyClosecirclecircleBurger
  • Advertising

684 Riverside Road, New Edinburgh, NS, B0W 3T0

MLS® # 202612910
House For Sale In New Edinburgh, Nova Scotia
$685,000 QuickQuoteTM: $664K - $840K

3 Beds

2 Baths

684 Riverside Road, New Edinburgh, NS
  • Advertising
Are you a real estate investor?
684 Riverside Road, New Edinburgh, NS, B0W 3T0
$685,000

3 Beds

2 Baths

Property Information:

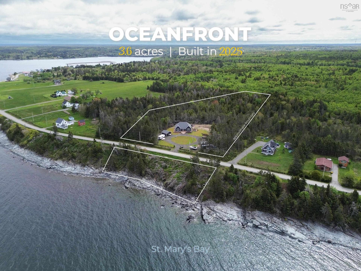
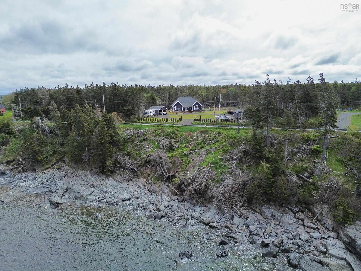
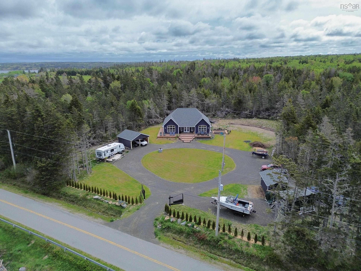
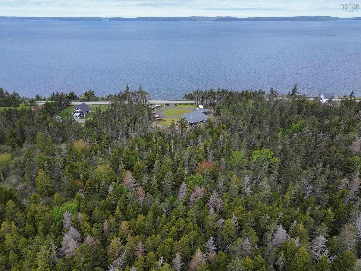
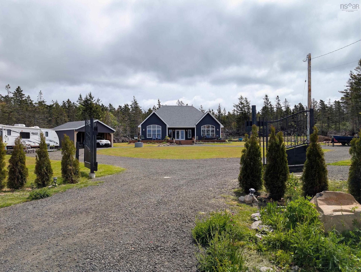
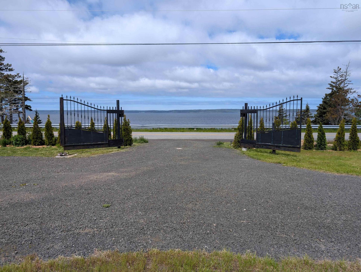
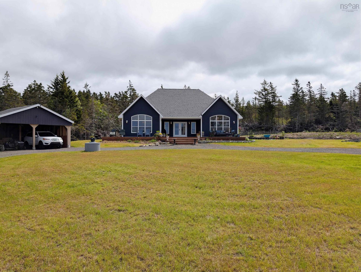
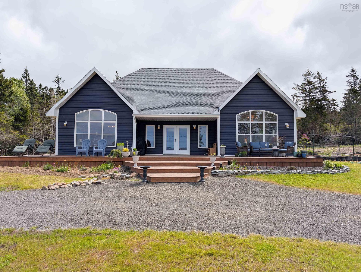
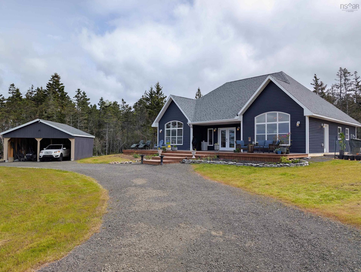
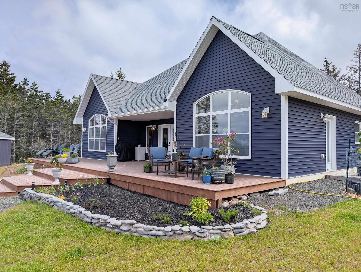
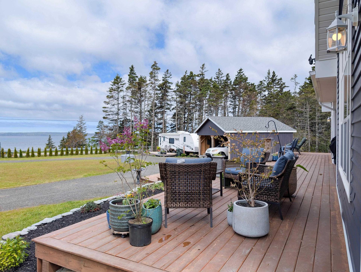
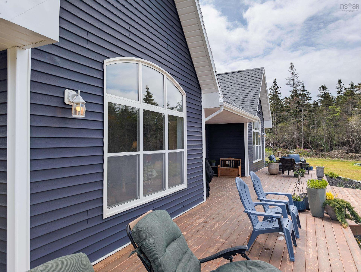
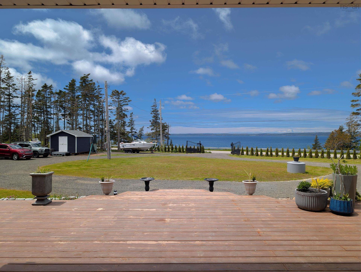
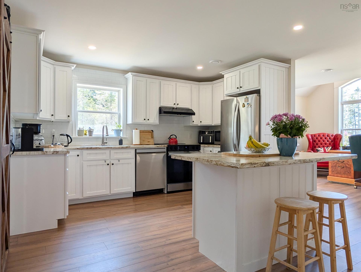
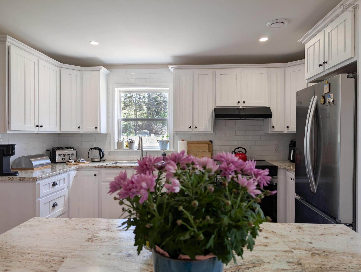
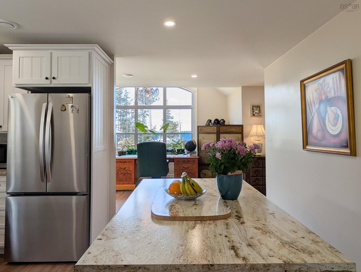
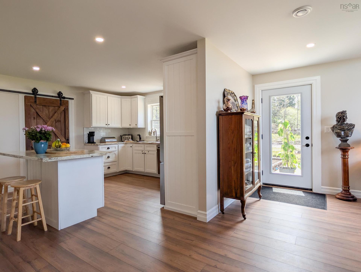
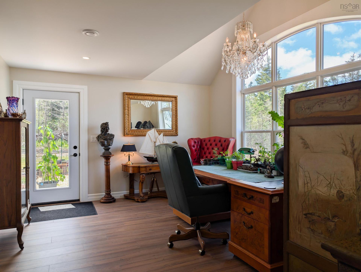
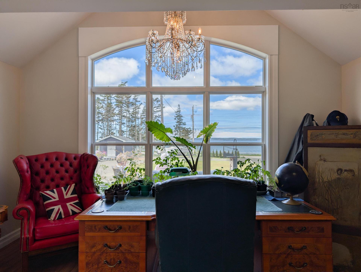
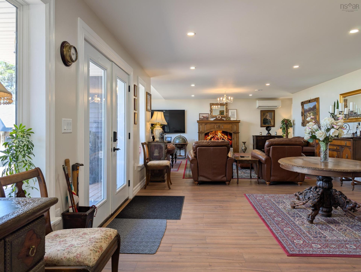
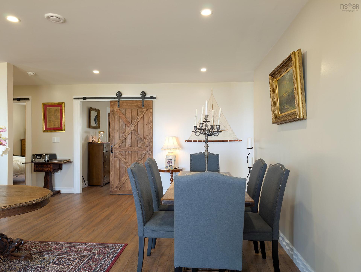
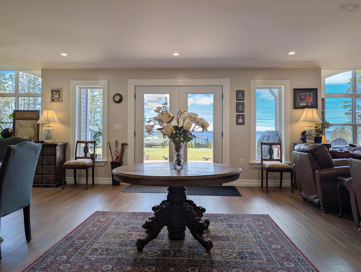
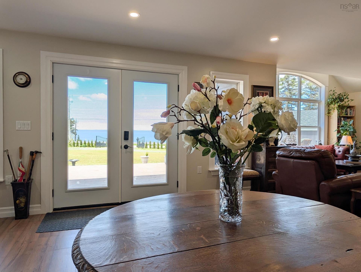
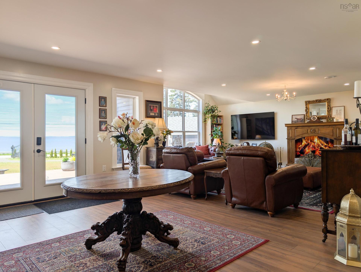
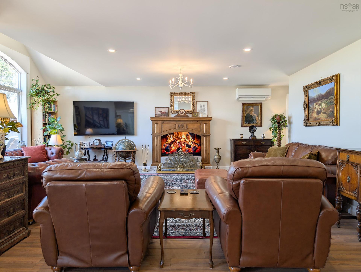
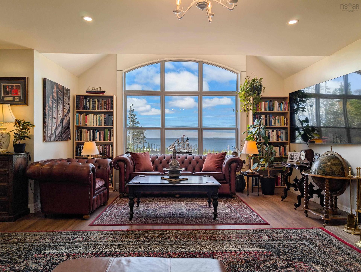
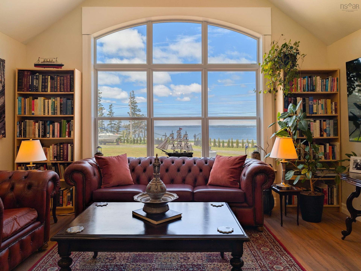
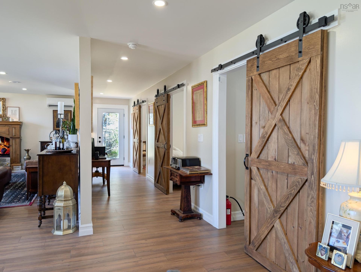
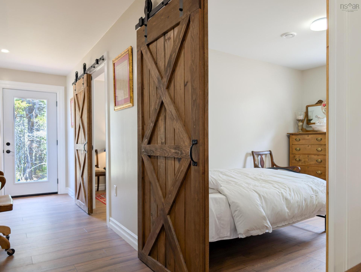
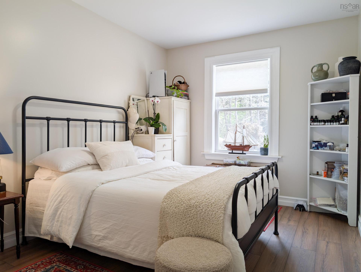
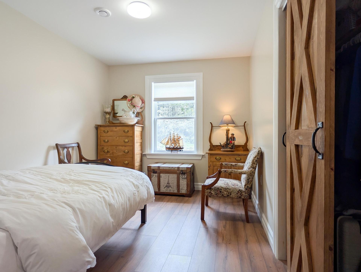
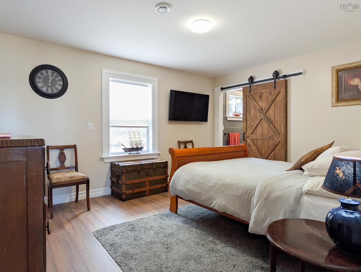
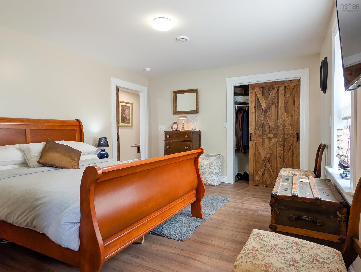
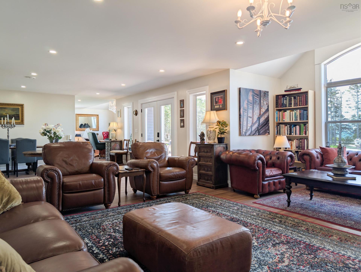
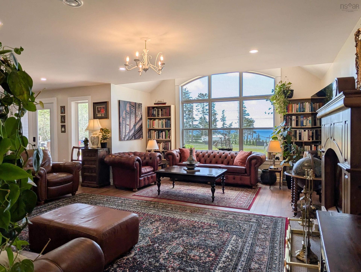
A masterclass in coastal living, this one-year-old architectural stunner is carefully positioned, thoughtfully designed, and executed without compromise. Engineered for absolute efficiency and effortless quality, this slab-on-grade powerhouse has just completed its first chapter, with the rest of the book yet to be written by its next fortunate steward. Perched quietly on Riverside Road, the 3.6 acre property commands an immediate sense of arrival. The moment you pull through the stately iron gates and onto the sweeping circular driveway, the noise of the outside world simply fades away, replaced by the profound serenity of the coast. Inside, the home acts as a living gallery. Every single window frames the ocean like a piece of high-end art - a dynamic, ever-changing exhibition constantly shifting with the movement of the tides and the natural dance of the light. The layout flows seamlessly, marrying structural permanence with an airy, light-filled freedom. Whether you’re sipping your morning coffee in the quiet stillness indoors or hosting an unforgettable evening with friends on the massive, partially covered verandah, you have a front-row seat to the kind of dramatic, sky-on-fire sunsets that people travel across the world to see. Even the microclimate favours the lifestyle here: thanks to a steady coastal breeze that naturally deters black flies and staves off late frosts, you can comfortably get an early start on your gardening come May. Skip the delays, the sting of additional HST, and escalating costs of building/buying new construction. A rare invitation to bypass the timeline and immediately enjoy absolute perfection without a single headache of building it yourself. The stage is set, and the view is waiting. Ready to see it in person?

Property Features:

  • Appliances Included: Stove, Dishwasher, Dryer, Washer, Refrigerator
  • Basement: None
  • Building Style: Bungalow
  • Built in: 2025
  • Driveway/Parking: Circular, Gravel
  • Exterior Finish: Vinyl
  • Floor Space (approx): 1937 Square Feet
  • Flooring: Laminate
  • Foundation: Concrete, Slab
  • Fuel Type: Electric
  • Heating/Cooling Type: Heat Pump -Ductless, In Floor
  • Land Features: Partially Cleared, Partial Landscaped, Wooded/Treed
  • Property Size: 3 to 9.99 Acres
  • Rental Equipment: None
  • Roof: Asphalt Shingle
  • Sewage Disposal: Septic
  • Structures: Shed
  • Title to Land: Freehold
  • Utilities: Cable, Electricity, High Speed Internet, Telephone
  • Water Access/View: View: Bay
  • Water Frontage: Across Road, Bay
  • Water Source: Dug
  • Garage: Detached, Double, Carport

Rooms:

  • Kitchen Main Level 15 x 13
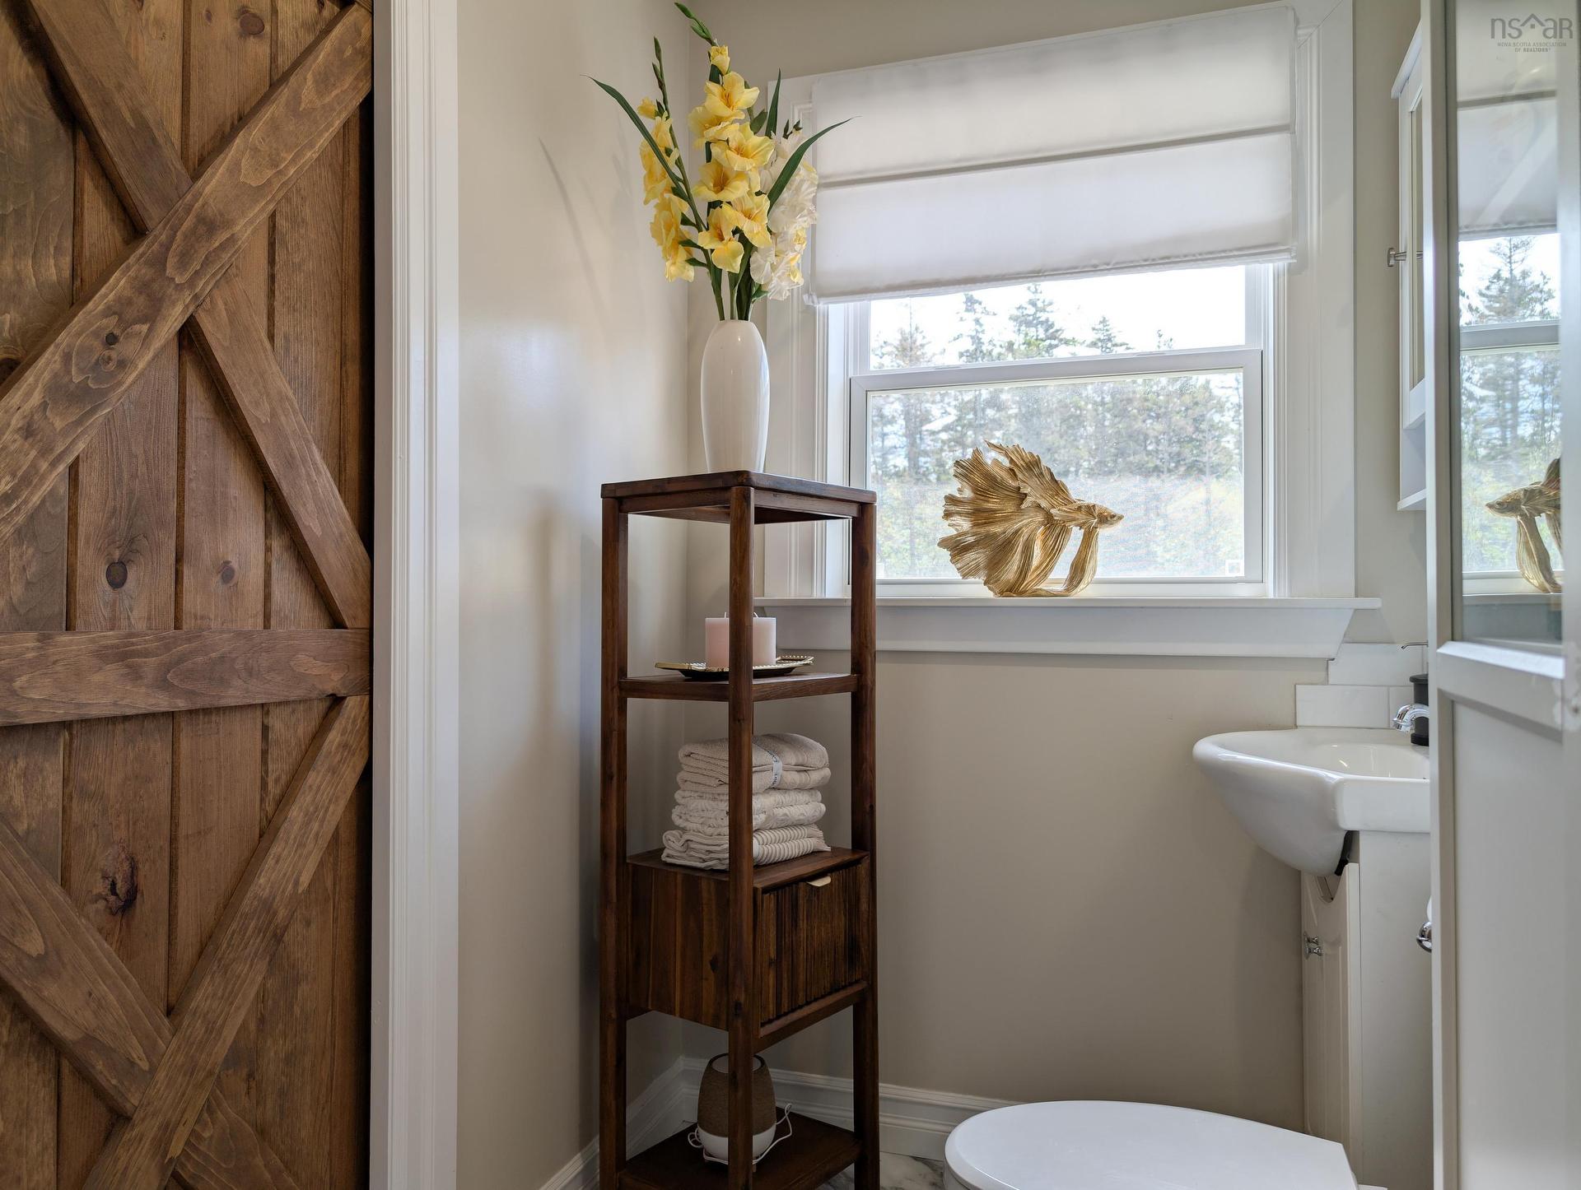
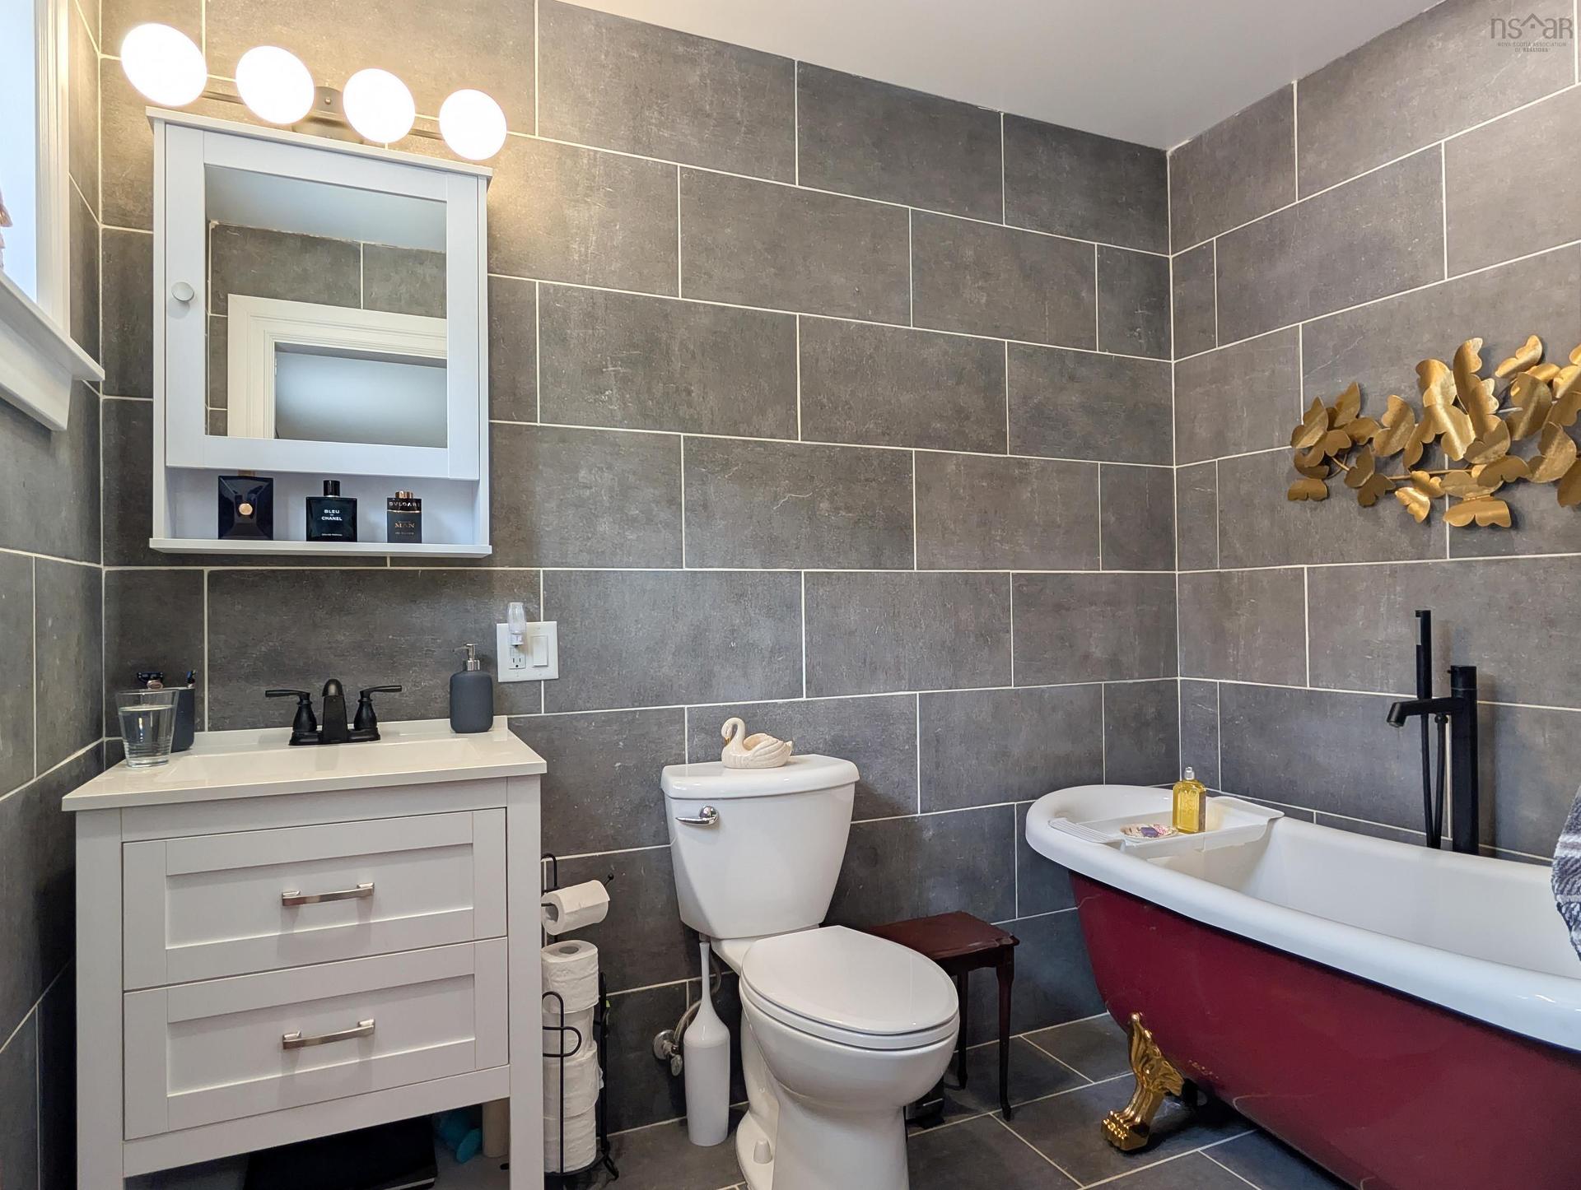
  • Bathroom Main Level 10 x 5
  • Utility Main Level 6'5 x 6'5
  • Dining Main Level 14'5 x 13
  • Other Main Level 19 x 15
  • Living Main Level 21 x 15
  • Bedroom Main Level 12 x 9
  • Bedroom Main Level 12 x 9
  • Bedroom Main Level 14 x 12
  • Ensuite Bathroom Main Level 8'5 x 6

Courtesy of: RE/MAX Banner Real Estate(Annapolis Royal)

Data provided by: Nova Scotia Association of REALTORS® 68 Highfield Park Drive, Suite 112, Dartmouth, Nova Scotia B3A 0E4
All information displayed is believed to be accurate but is not guaranteed and should be independently verified. No warranties or representations are made of any kind. Copyright© 2021 All Rights Reserved

Access to Sold Data on this website may only be used by consumers that have a bona fide interest in the purchase, sale, or lease of residential real estate.

Sales/Price History

Log in or create an account to see sold and historical listings information

QuickQuoteTM Powered by RPS

Location of 684 Riverside Road, New Edinburgh, NS, B0W 3T0

Demographic Information of 684 Riverside Road, New Edinburgh, NS, B0W 3T0
Life Stage

Older Couples

Employment Type

Blue Collar/Primary

Average Household Income

$79,000.00

Average Number of Children

1.40

Household Population

Household Structure

Age of Population

Education

Education Level

No certificate/diploma/degree

37.1 %

High school certificate or equivalent

19.36 %

Apprenticeship trade certificate/diploma

19.36 %

College/non-university certificate

12.9 %

University Degree

11.29 %

Commuter

Travel To Work

By Car

86.36 %

By Public Transit

0.0 %

By Walking

0.0 %

By Bicycle

0.0 %

By Other Methods

13.64 %

Cultural Diversity

Knowledge of Official Language

Mother Tongue

Building Information
Building Type

Apartments (Low and High Rise)

Houses

100.0 %

Own Vs. Rent