Button CopyPathCircle CloseCircle Left ArrowArrow Down Icon GreyClosecirclecircleBurger
  • Advertising

45 GLENABBEY Drive, Murray Siding, NS, B6L 3L1

MLS® # 202615533
House For Sale In Murray Siding, Nova Scotia
$798,900 QuickQuoteTM: $735K - $877K

4 Beds

3 Baths

45 Glenabbey Drive, Murray Siding, NS
Matterport
45 Glenabbey Drive, Murray Siding, NS
  • Advertising
Are you a real estate investor?
45 GLENABBEY Drive, Murray Siding, NS, B6L 3L1
$798,900

4 Beds

3 Baths

Property Information:

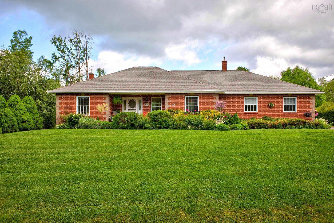
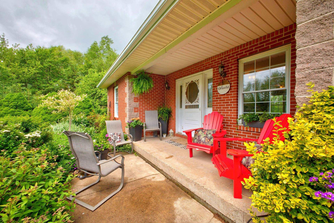
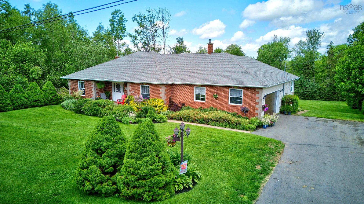
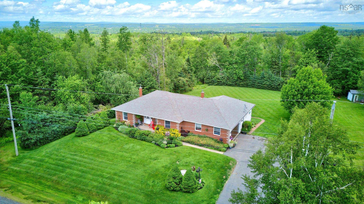
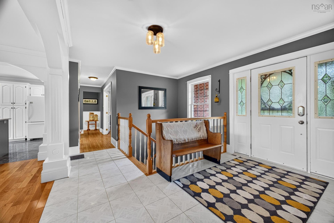
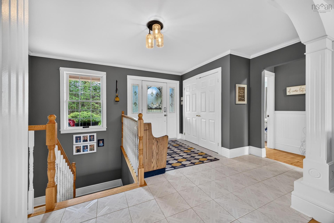
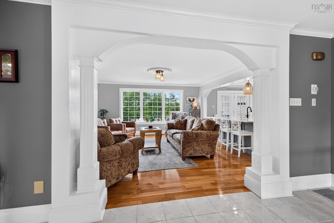
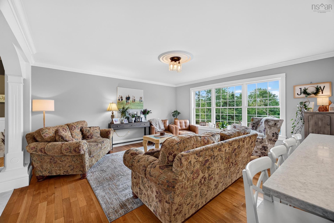
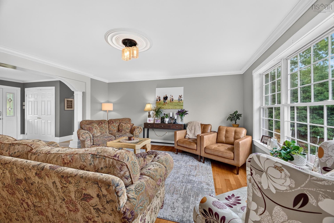
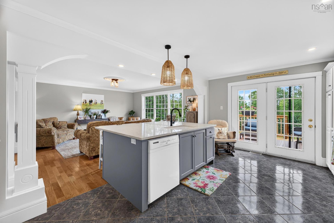
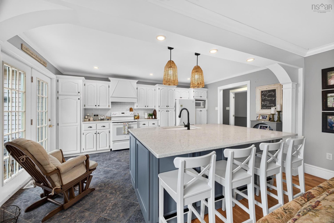
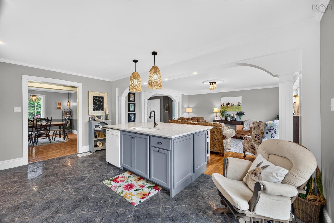
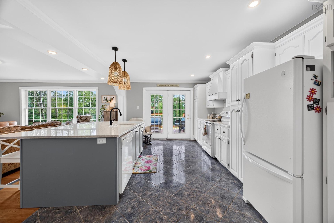
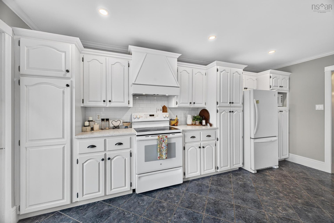
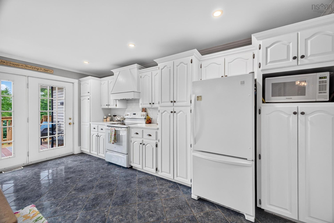
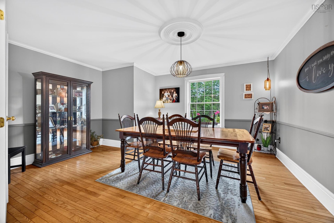
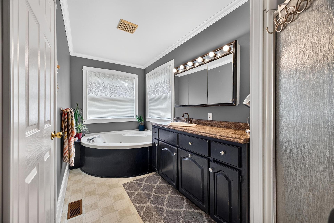
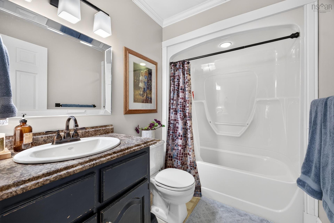
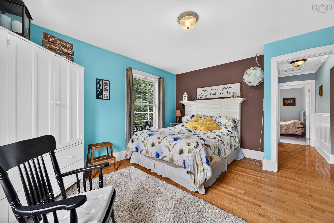
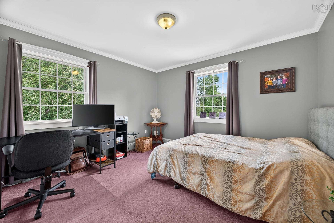
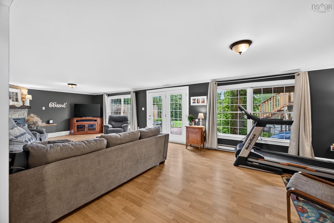
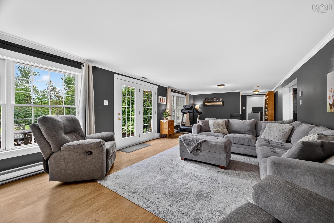
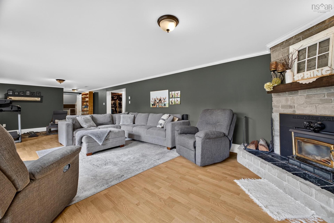
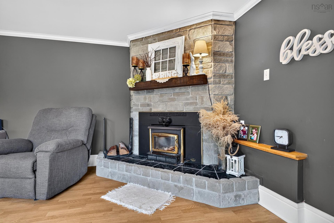
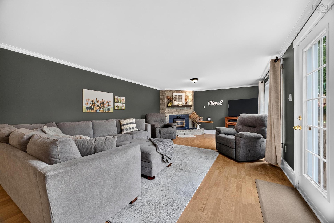
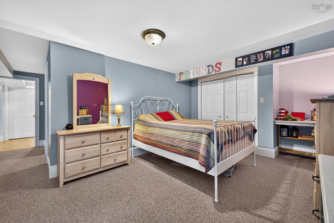
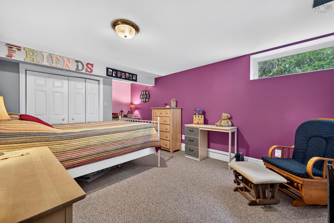
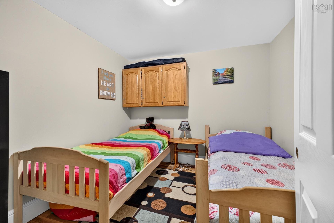
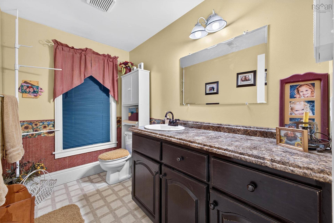
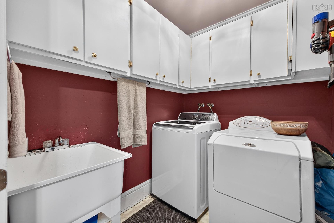
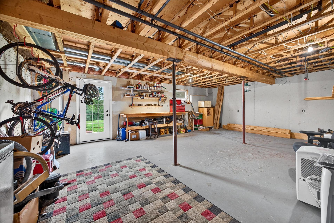
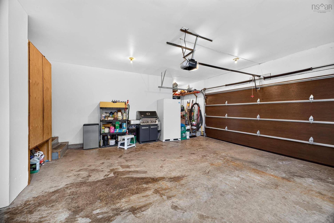
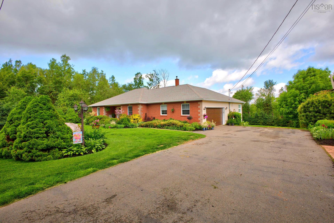
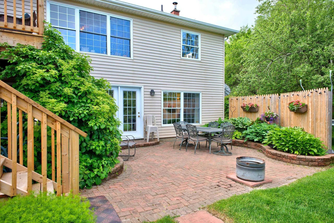
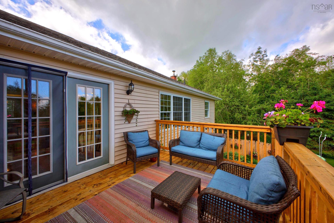
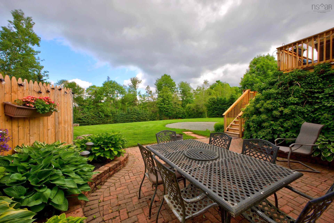
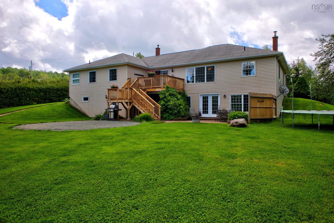
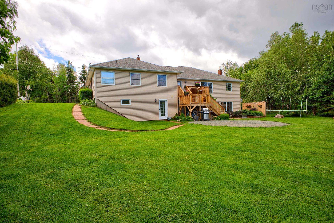
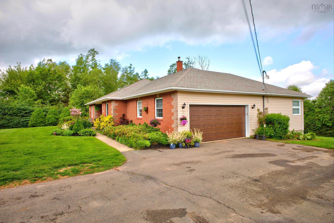
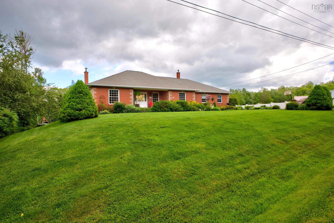
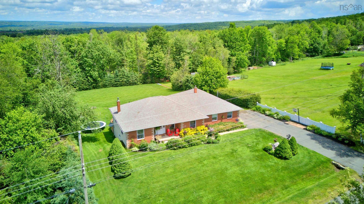
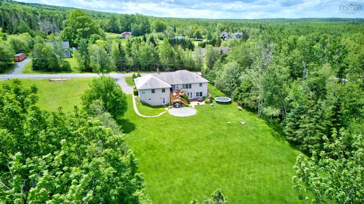
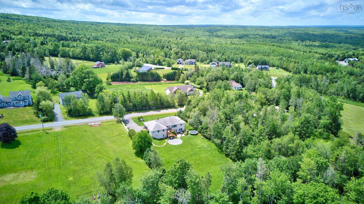
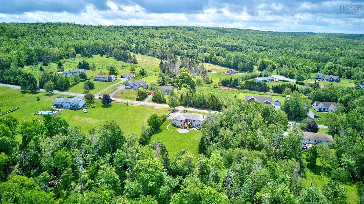
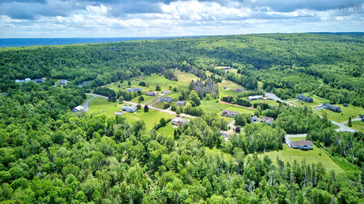
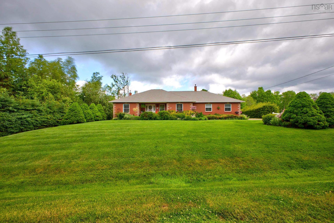
Welcome to 45 Glenabbey, a beautifully maintained rancher bungalow located on a quiet street in the desirable community of Murray Siding. Offering the perfect blend of country living and convenience, this property is just 10 minutes from Truro while providing the privacy and tranquility of a rural setting. The bright open-concept main level features a spacious great room, updated kitchen, and generous dining area ideal for entertaining. The kitchen boasts modern updates, a stunning quartz-topped island measuring over seven feet long, and includes all major appliances. The primary suite offers a large walk-in closet and oversized 4-piece ensuite, while two additional bedrooms, a full bath, main-floor laundry, and attached double garage complete the level. Quality finishes include tile, hardwood, laminate, and carpet flooring, along with beautiful oak stairs leading to the lower level. Downstairs you’ll find a large rec room, fourth bedroom with egress window, office space, workshop, storage rooms, utility area, and a convenient walkout to the backyard. A wood insert stove adds warmth and character, with backup electric heat providing additional comfort. Outside is where this property truly shines. Garden enthusiasts will appreciate the beautifully landscaped grounds, established gardens, and private backyard oasis. Relax on the walkout patio, entertain on the newer 2025 tiered deck, or take advantage of the existing pool pad. The outdoor spaces have been thoughtfully designed to enjoy the surrounding natural beauty. Additional features include a newer roof, newer fiberglass oil tank, forced-air oil furnace, new hot water heater, updated pressure tank, submersible well pump, 200-amp breaker panel, central vacuum system, and numerous updates throughout. If you’re searching for one-level living with room to grow, stunning gardens, and a peaceful country location close to town, 45 Glenabbey is ready to welcome you home.

Property Features:

  • Appliances Included: Stove, Dishwasher, Dryer, Washer, Refrigerator
  • Basement: Full, Partially Developed, Walkout
  • Building Style: Bungalow
  • Built in: Y
  • Community Features: Golf Course, Park, Playground, School Bus Service, Shopping, Ski Hill
  • Documents on File: Aerial Photos
  • Driveway/Parking: Double, Paved
  • Exterior Finish: Brick, Vinyl
  • Features: Air Exchanger, Central Vacuum, Water Jet Tub, Wood Fireplace
  • Floor Space (approx): 3175 Square Feet
  • Flooring: Carpet, Hardwood, Laminate, Tile
  • Foundation: Concrete
  • Fuel Type: Electric, Oil, Wood
  • Heating/Cooling Type: Baseboard, Forced Air, Furnace, Stove
  • Land Features: Cleared
  • Property Size: 0.5 to 0.99 Acres
  • Rental Equipment: None
  • Roof: Asphalt Shingle
  • Sewage Disposal: Septic
  • Structures: Deck, Patio
  • Title to Land: Freehold
  • Utilities: Cable, Electricity, High Speed Internet
  • Water Source: Drilled Well
  • Garage: Attached, Double

Rooms:

  • Other Main Level 7.2x6.7
  • Bedroom Main Level 13.8x11.11-jog
  • Bathroom Main Level 5.5x8.4-jog
  • Bedroom Main Level 11.11x10.11
  • Great Room Main Level 16.1x16.1
  • Kitchen Main Level 16.1x11.7-jog
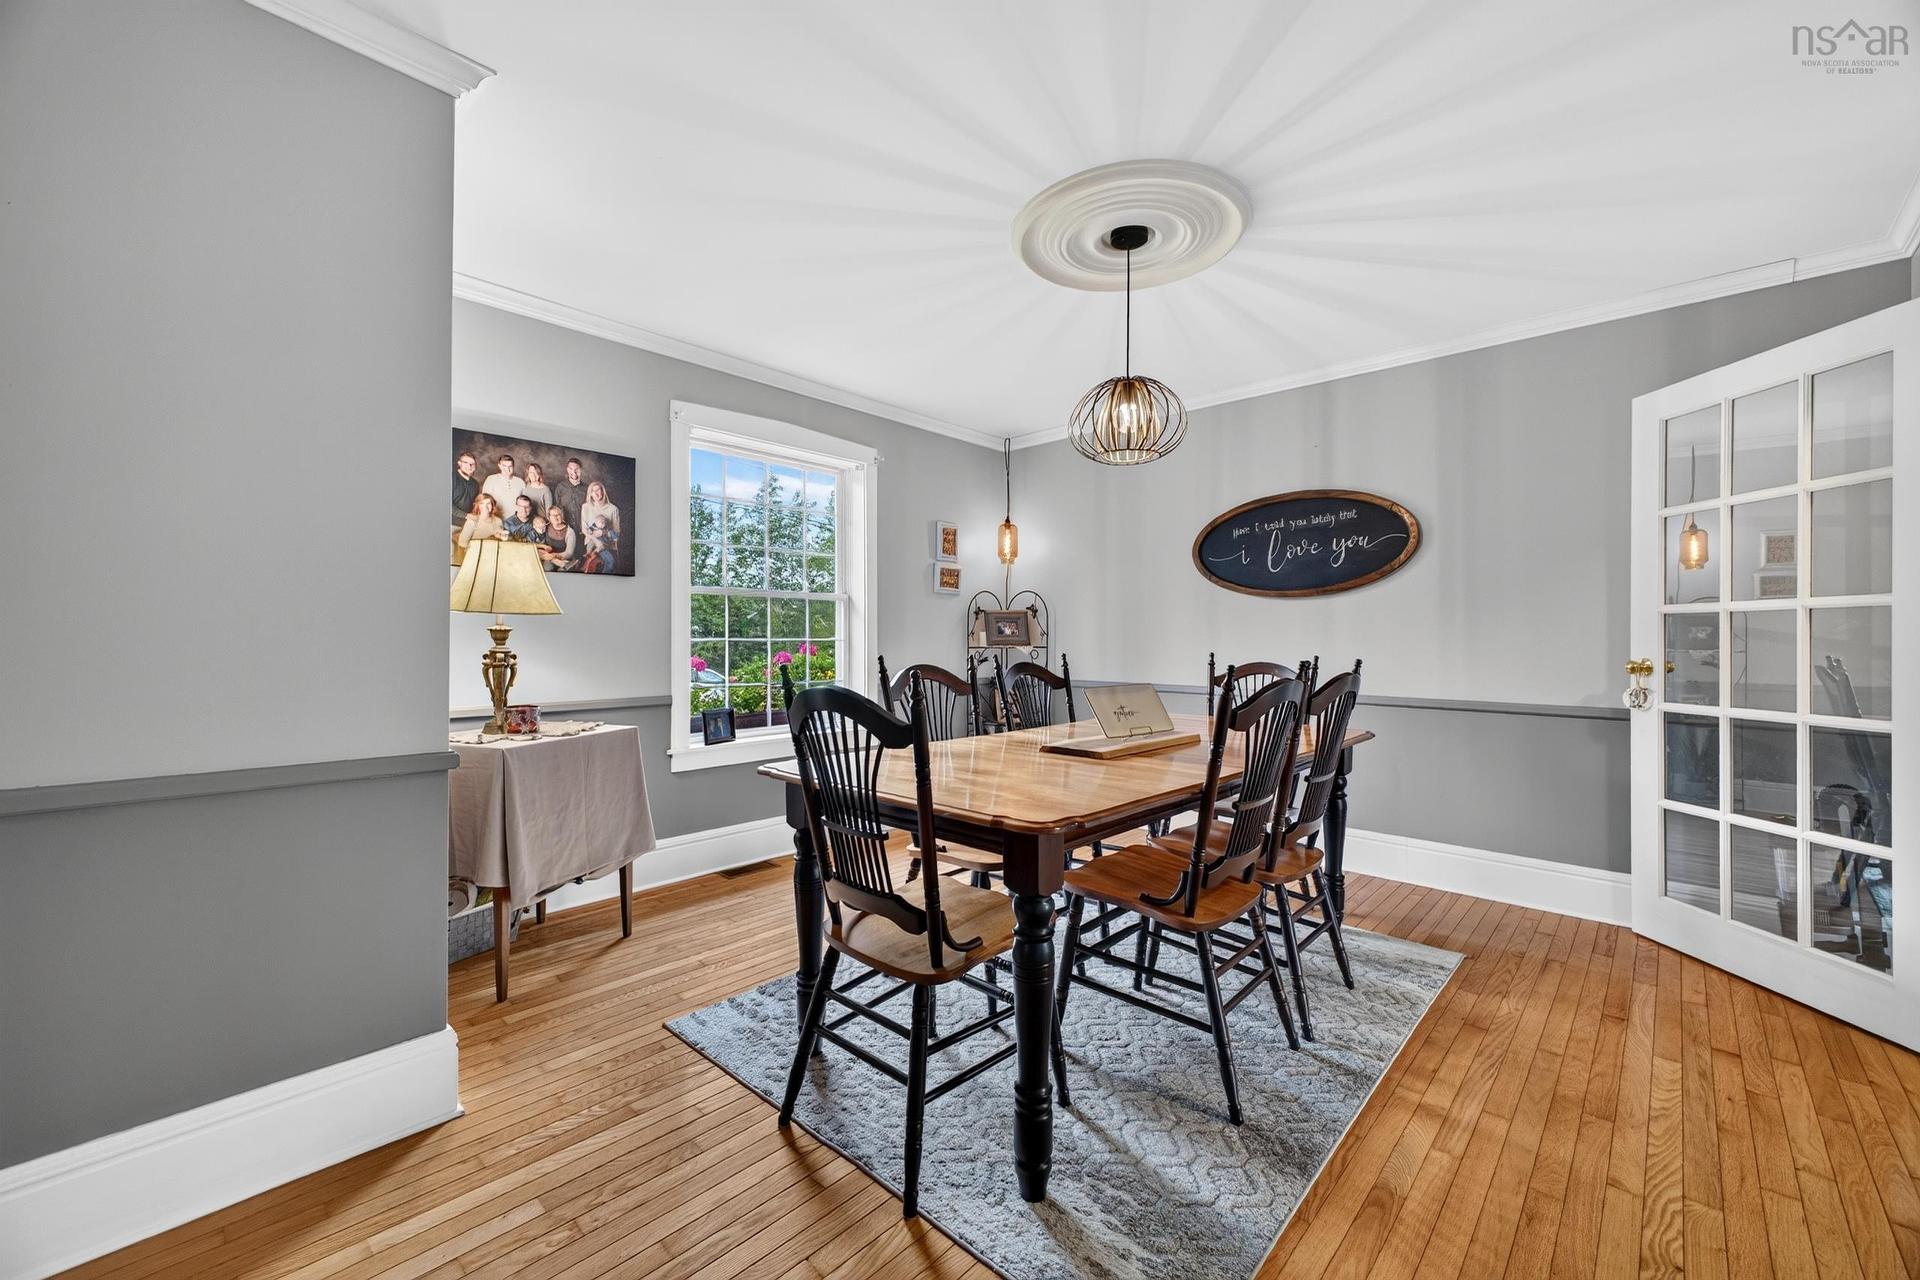
  • Dining Main Level 16.7x12.7
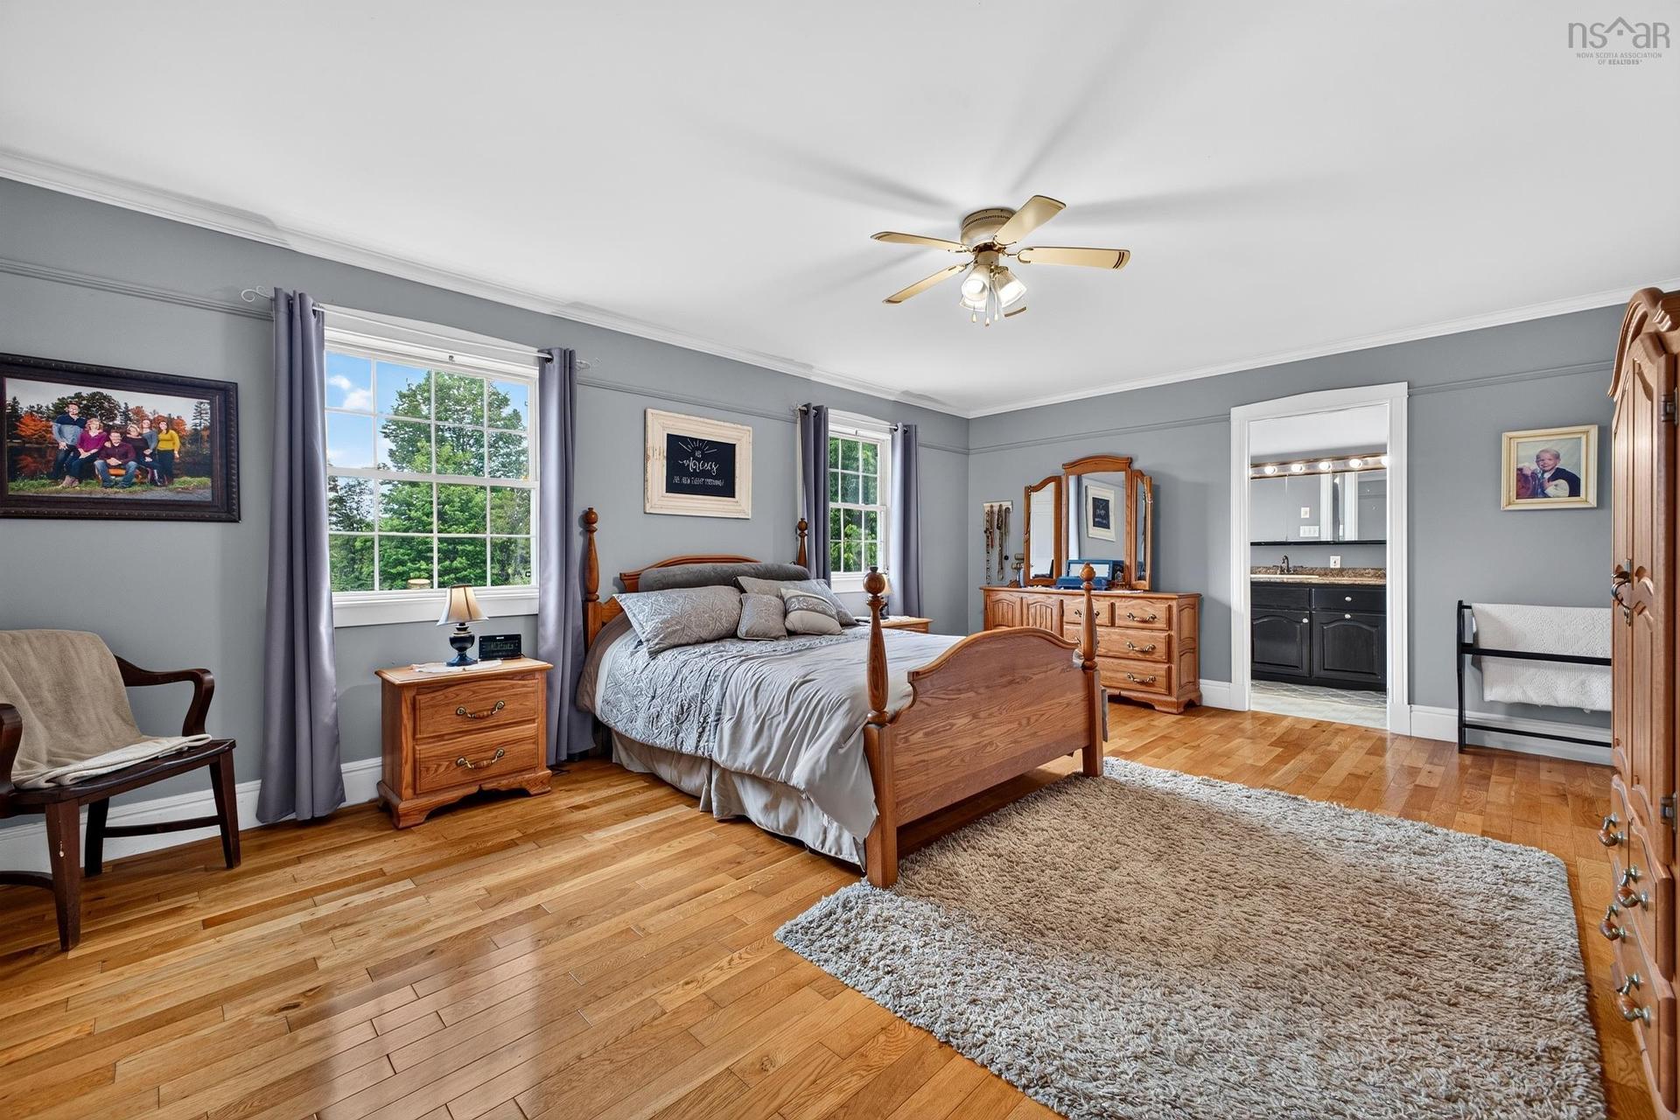
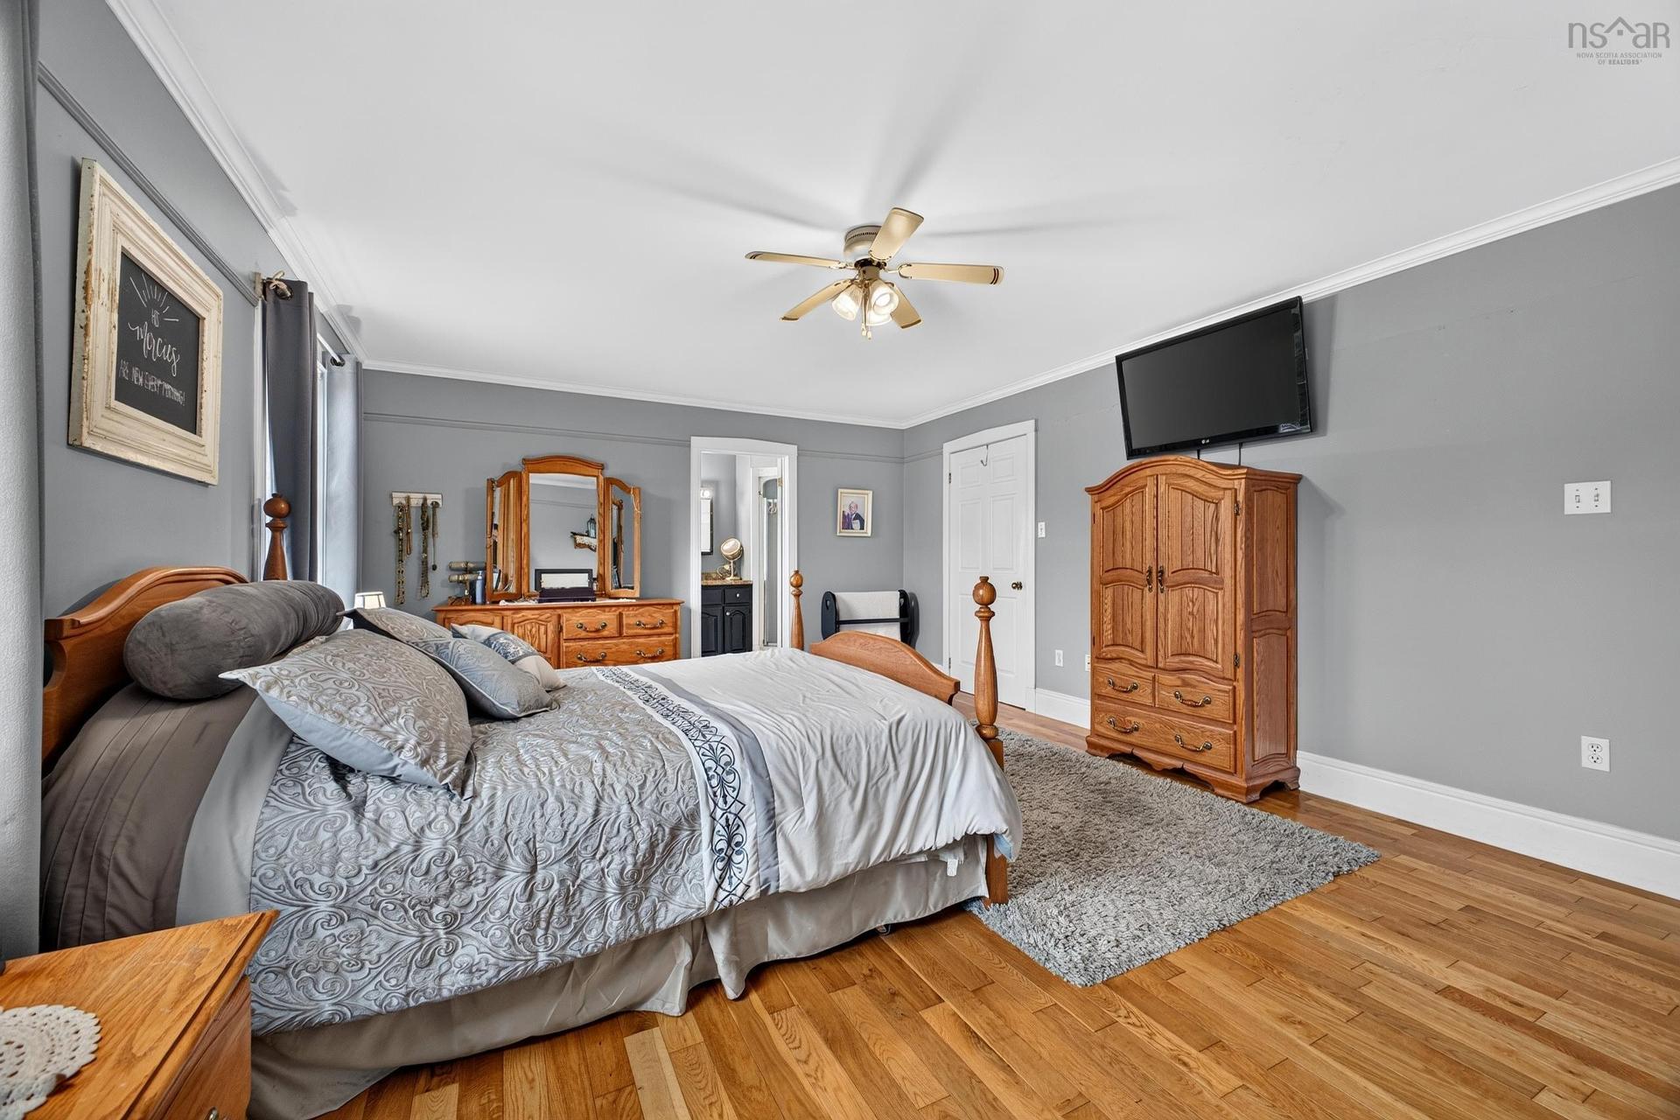
  • Primary Bedroom Main Level 14x19.1
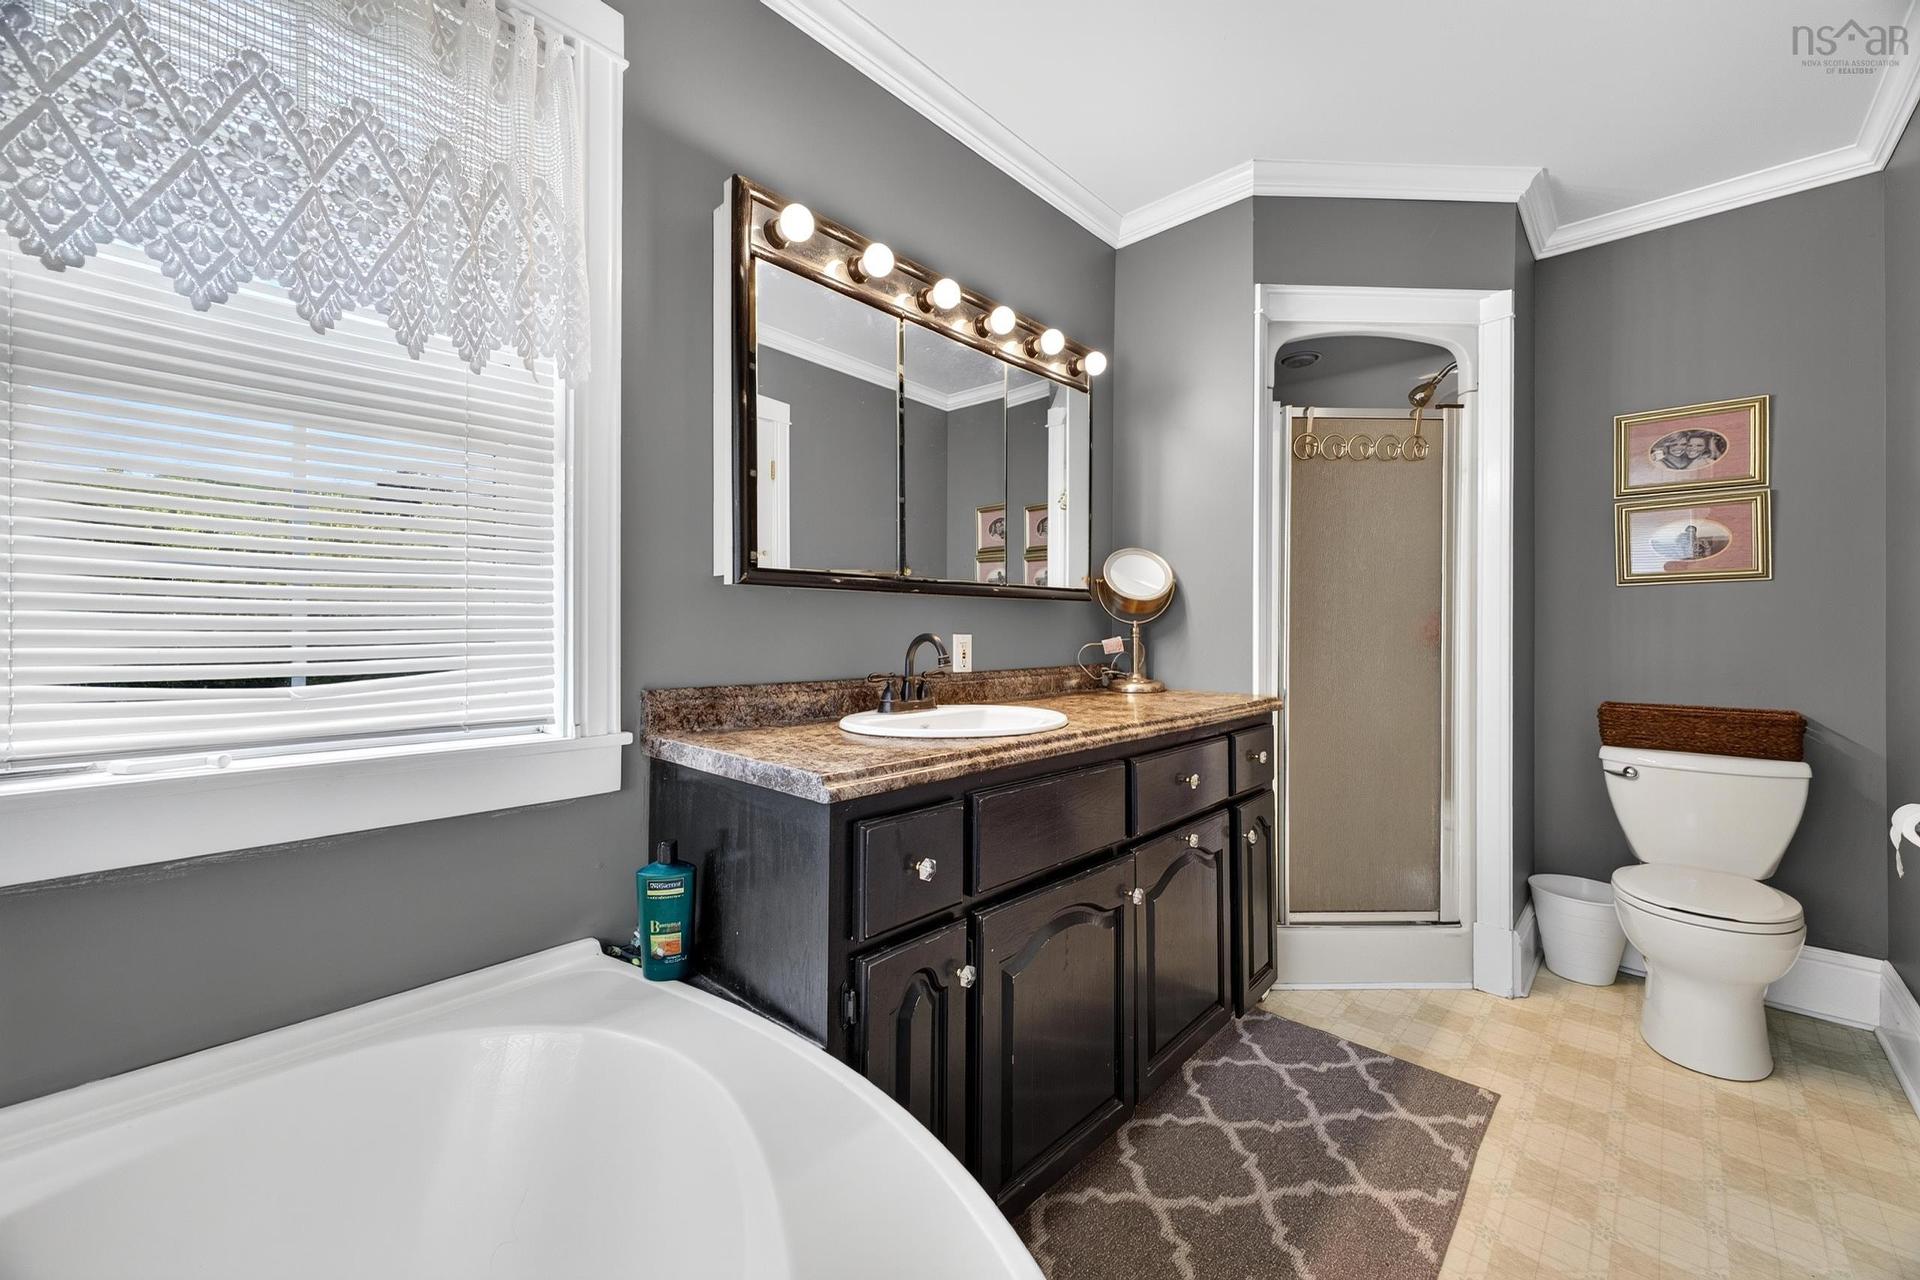
  • Ensuite Bathroom Main Level 6x14.1
  • Other Main Level walk in 8.1x5.8
  • Laundry Main Level 7x5.9
  • Recreation Room Basement Level 14x33.8
  • Bedroom Basement Level 11.1x18.4+9.6x3.8-jog
  • Den Basement Level 8.11x9.2
  • Bathroom Basement Level 8.6x5.5
  • Utility Basement Level 15.5x18.8
  • Workshop Basement Level 19.8x25.4+3.9x5.7

Courtesy of: RE/MAX Fairlane Realty

Data provided by: Nova Scotia Association of REALTORS® 68 Highfield Park Drive, Suite 112, Dartmouth, Nova Scotia B3A 0E4
All information displayed is believed to be accurate but is not guaranteed and should be independently verified. No warranties or representations are made of any kind. Copyright© 2021 All Rights Reserved

QuickQuoteTM Powered by RPS

Location of 45 GLENABBEY Drive, Murray Siding, NS, B6L 3L1

Demographic Information of 45 GLENABBEY Drive, Murray Siding, NS, B6L 3L1

Life Stage

Families with Tweens

Employment Type

Blue Collar/Primary, Blue Collar/Service Sector

Average Household Income

$86,000.00

Average Number of Children

1.60

Household Population

Household Structure

Age of Population

Education

Education Level

No certificate/diploma/degree

21.13 %

High school certificate or equivalent

32.4 %

Apprenticeship trade certificate/diploma

14.08 %

College/non-university certificate

22.53 %

University Degree

9.86 %

Commuter

Travel To Work

By Car

100.0 %

By Public Transit

0.0 %

By Walking

0.0 %

By Bicycle

0.0 %

By Other Methods

0.0 %

Cultural Diversity

Knowledge of Official Language

Mother Tongue

Building Information

Building Type

Apartments (Low and High Rise)

Houses

100.0 %

Own Vs. Rent