Button CopyPathCircle CloseCircle Left ArrowArrow Down Icon GreyClosecirclecircleBurger
  • Advertising

12791 Shore Road, Moshers Corner, NS, B0S 1P0

MLS® # 202621702
House For Sale In Moshers Corner, Nova Scotia
$514,900 QuickQuoteTM: $414K - $524K

3 Beds

2 Baths

12791 Shore Road, Moshers Corner, NS
  • Advertising

MULTIMEDIA

Are you a real estate investor?
12791 Shore Road, Moshers Corner, NS, B0S 1P0
$514,900

3 Beds

2 Baths

Property Information:

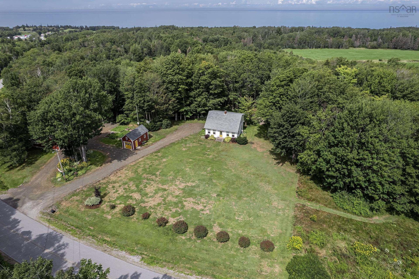
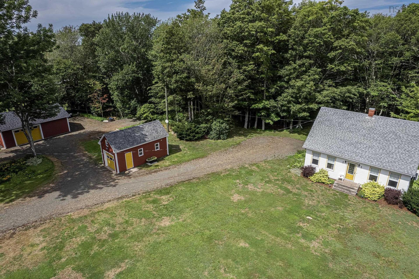
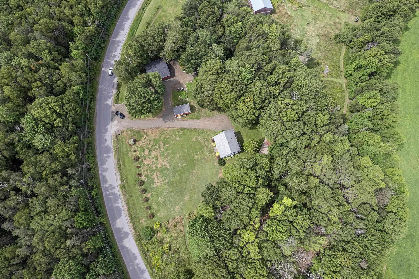
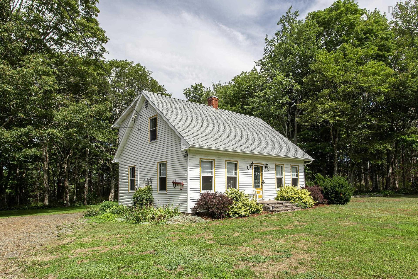
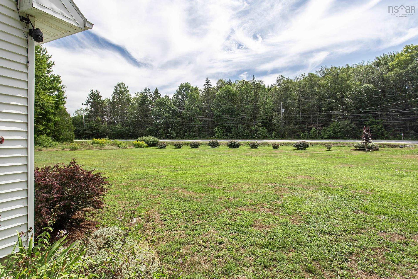
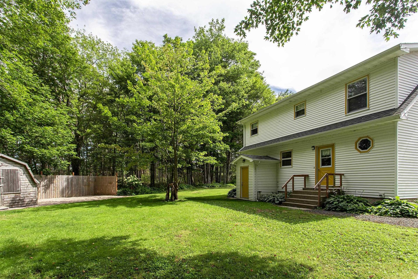
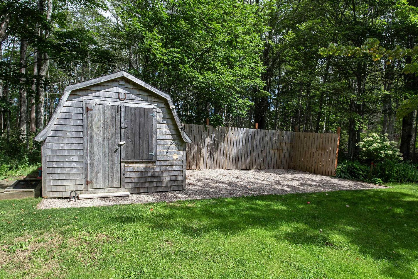
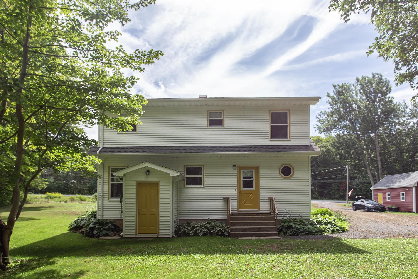
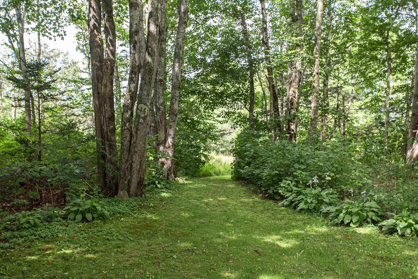
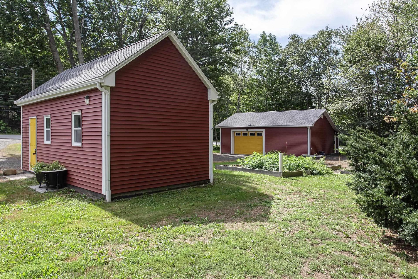
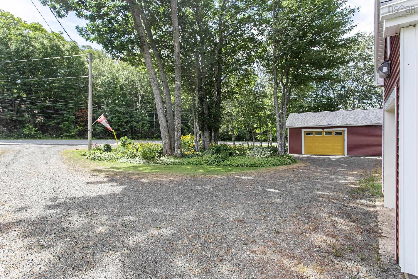
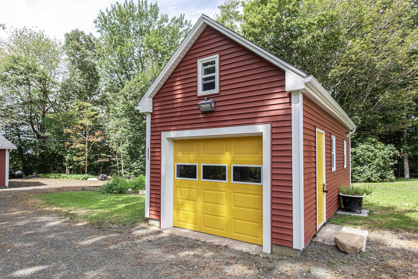
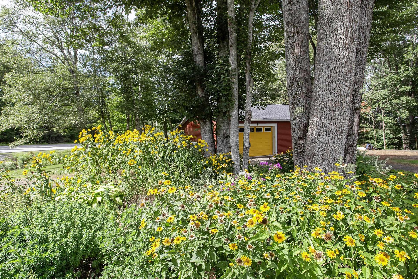
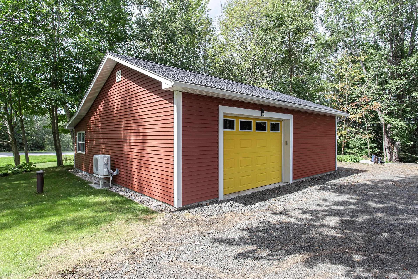
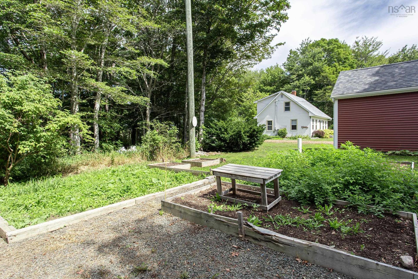
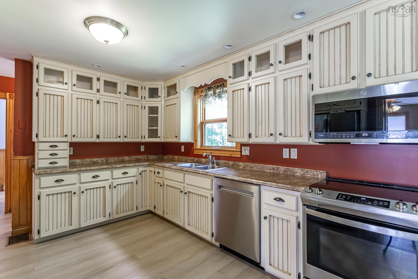
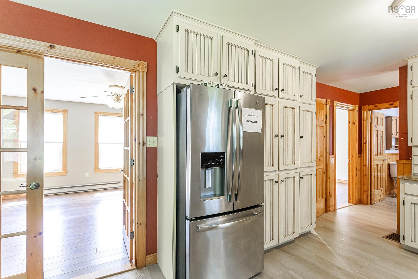
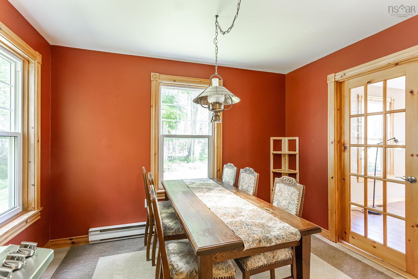
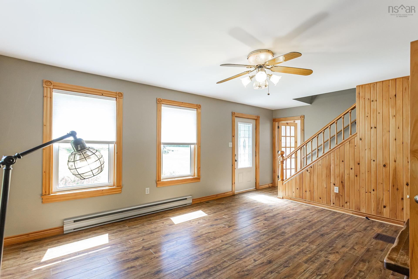
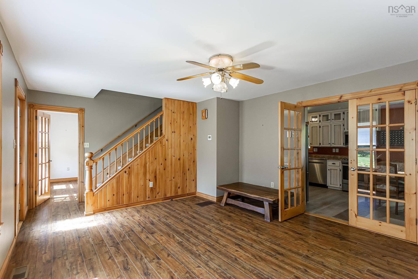
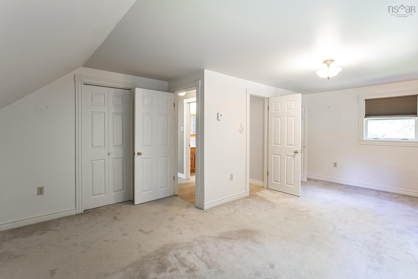
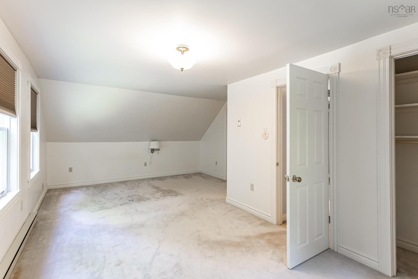
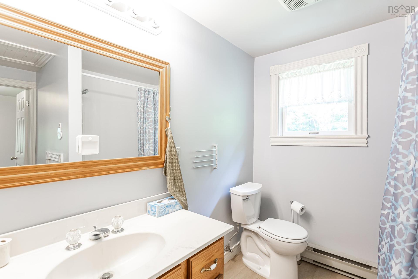
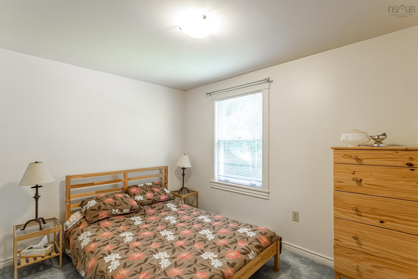
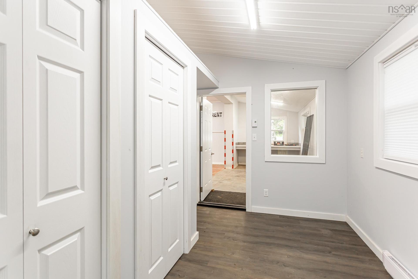
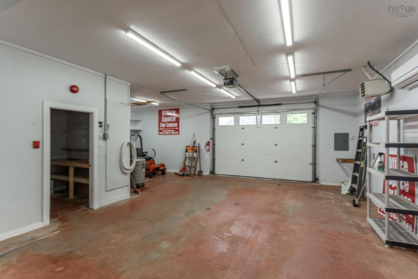
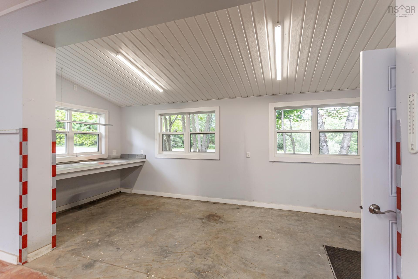
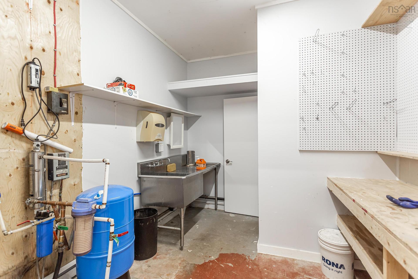
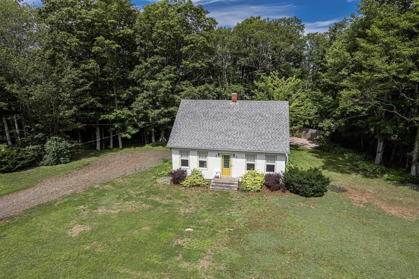
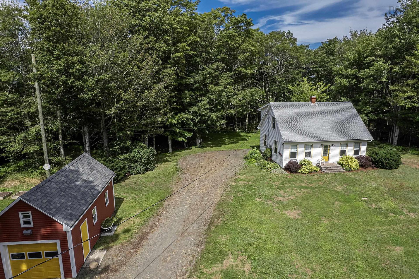
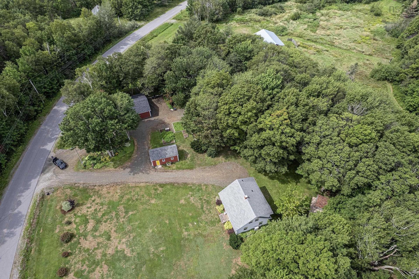
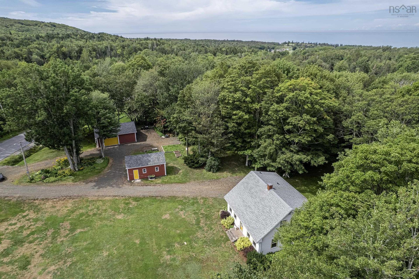
1.9-acre property in Mosher's Corner offering a rare live-work setup, built for anyone running a business or serious hobby from home, just moments to the world-famous Bay of Fundy, the amenities of Middleton, and a short commute to CFB Greenwood. The lot is beautifully landscaped, with mature trees and gardens giving the whole property a private, park-like feel. This Cape Cod style home offers 2,202 square feet of fully developed living space with 3 bright bedrooms and 2 full bathrooms, laid out for a growing family or anyone needing extra room to spread out. A ducted central heat pump system keeps the home comfortable through all four seasons, providing efficient central heating along with air conditioning for the summer months. Water and sewer needs are handled by a drilled well and a private septic system, both already in place. The full walkout basement leads out to a sprawling patio for outdoor entertaining, framed by landscaped flower beds and backing onto a private hardwood bush for added shade and privacy. Completely detached from the main residence, the 30' x 32' workshop is fully insulated, wired, and climate-controlled with its own dedicated heating system, plus a bathroom and utility sink for full-day use. Built on a heavy-duty poured concrete slab with generous overhead storage, it's well suited to automotive restoration, a woodworking studio, a welding shop, or equipment and machinery storage. A wide circular driveway wraps around the property, giving trucks, trailers, and client vehicles plenty of parking and turning room without ever feeling tight.

Property Features:

  • Appliances Included: Stove, Dishwasher, Dryer, Washer, Freezer - Chest, Microwave, Refrigerator
  • Basement: Full, Partially Developed
  • Building Style: 1.5 Storey, Cape Cod
  • Built in: 1989
  • Community Features: Golf Course, Park, Playground, Public Transit, Recreation Center, School Bus Service, Shopping, Marina
  • Documents on File: Aerial Photos, Land Survey, Legal Description, LRIS Map
  • Driveway/Parking: Gravel
  • Exterior Finish: Vinyl
  • Features: Ensuite Bath, Wood Stove(s), See Remarks
  • Floor Space (approx): 2144 Square Feet
  • Flooring: Carpet, Laminate, Vinyl
  • Foundation: Concrete
  • Fuel Type: Electric
  • Heating/Cooling Type: Baseboard, Heat Pump -Ducted
  • Land Features: Landscaped, Level
  • Property Size: 1 to 2.99 Acres
  • Rental Equipment: None
  • Roof: Asphalt Shingle
  • Sewage Disposal: Septic
  • Structures: Patio, Shed
  • Title to Land: Freehold
  • Utilities: Electricity, High Speed Internet, Telephone
  • Water Source: Drilled Well
  • Garage: Detached, Single, Double, Heated, Wired

Rooms:

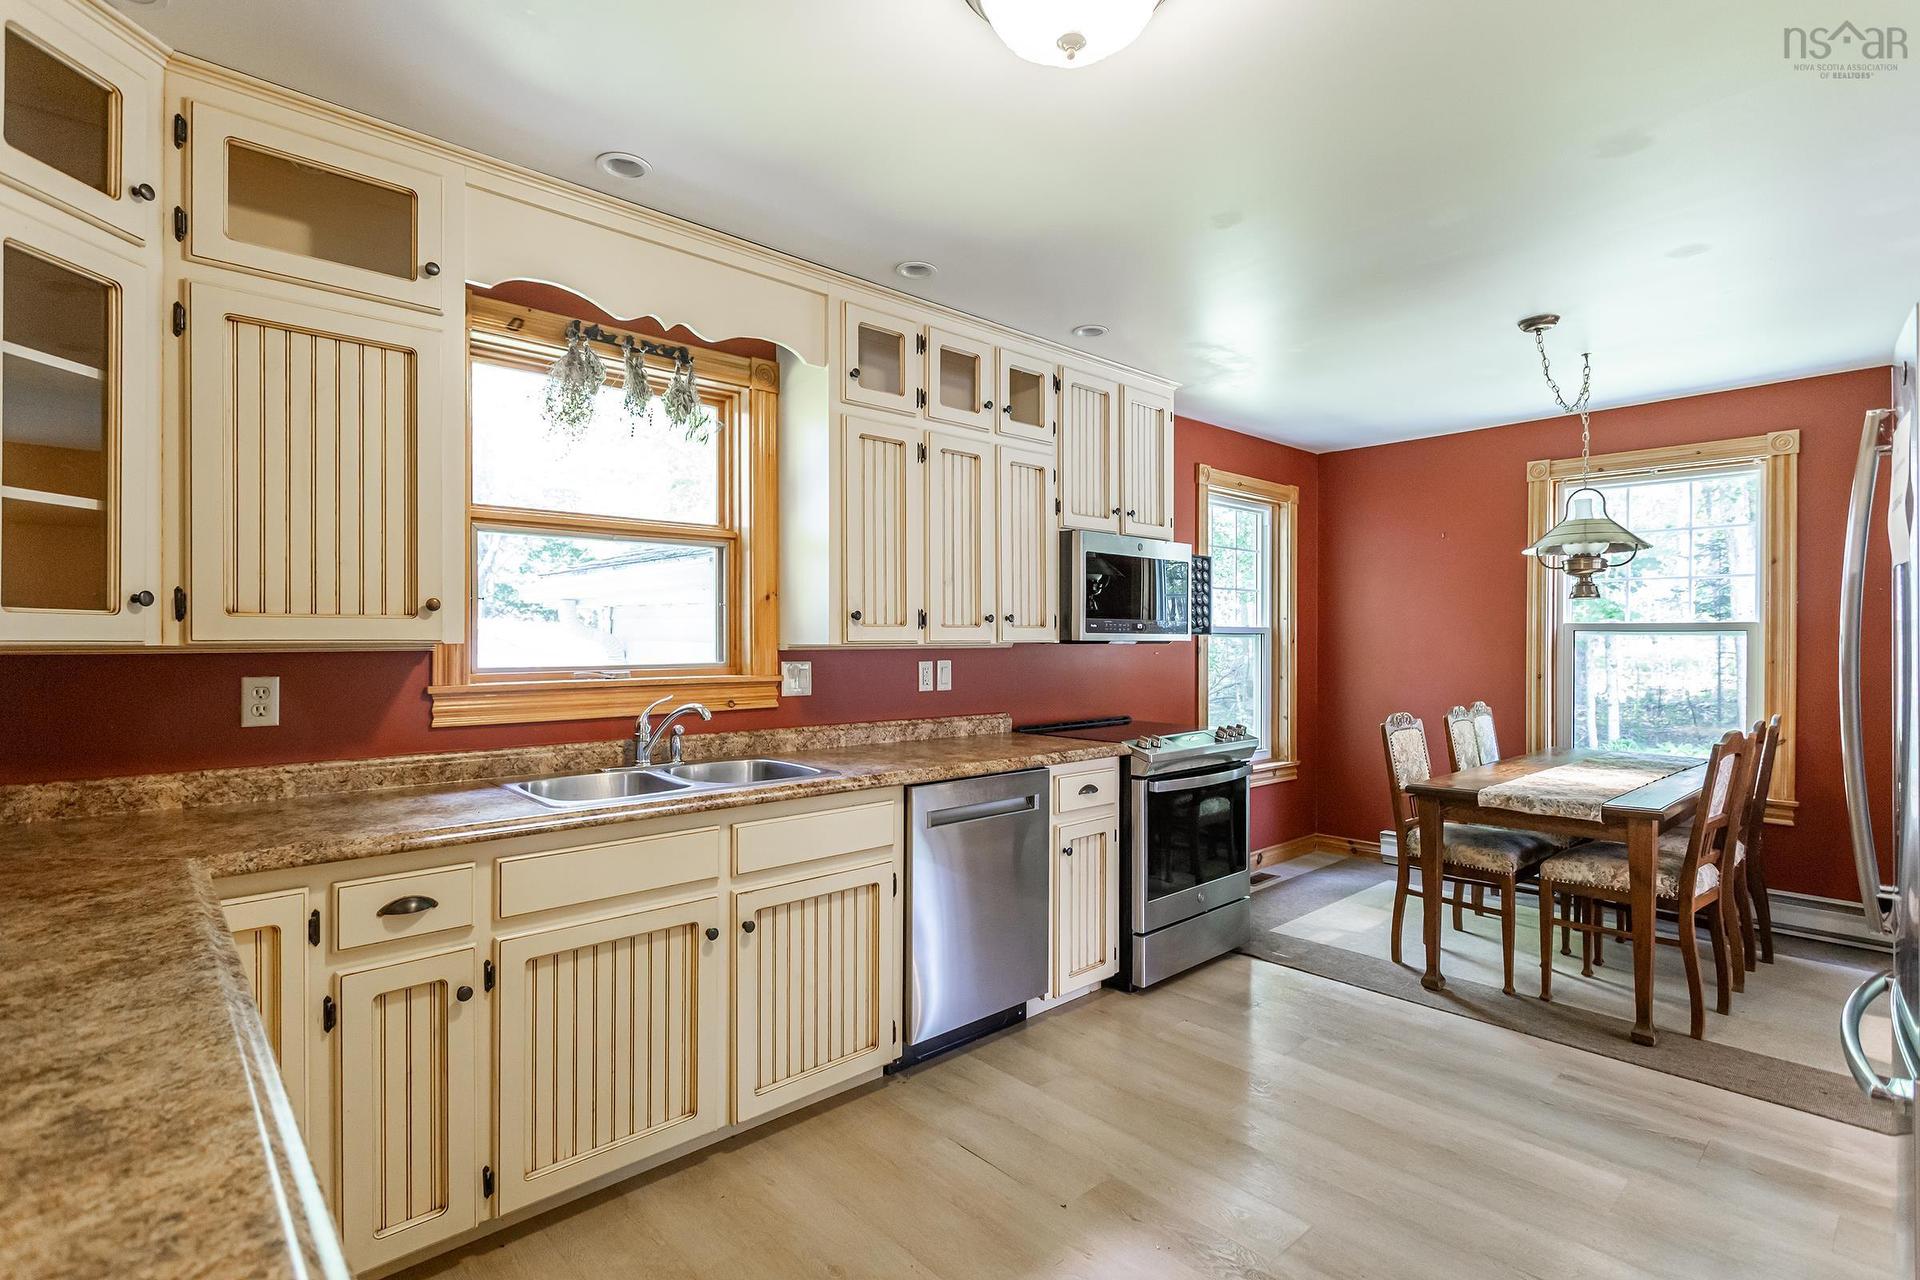
  • Kitchen Main Level 19.9x10.11
  • Living Main Level 13.8x15.11
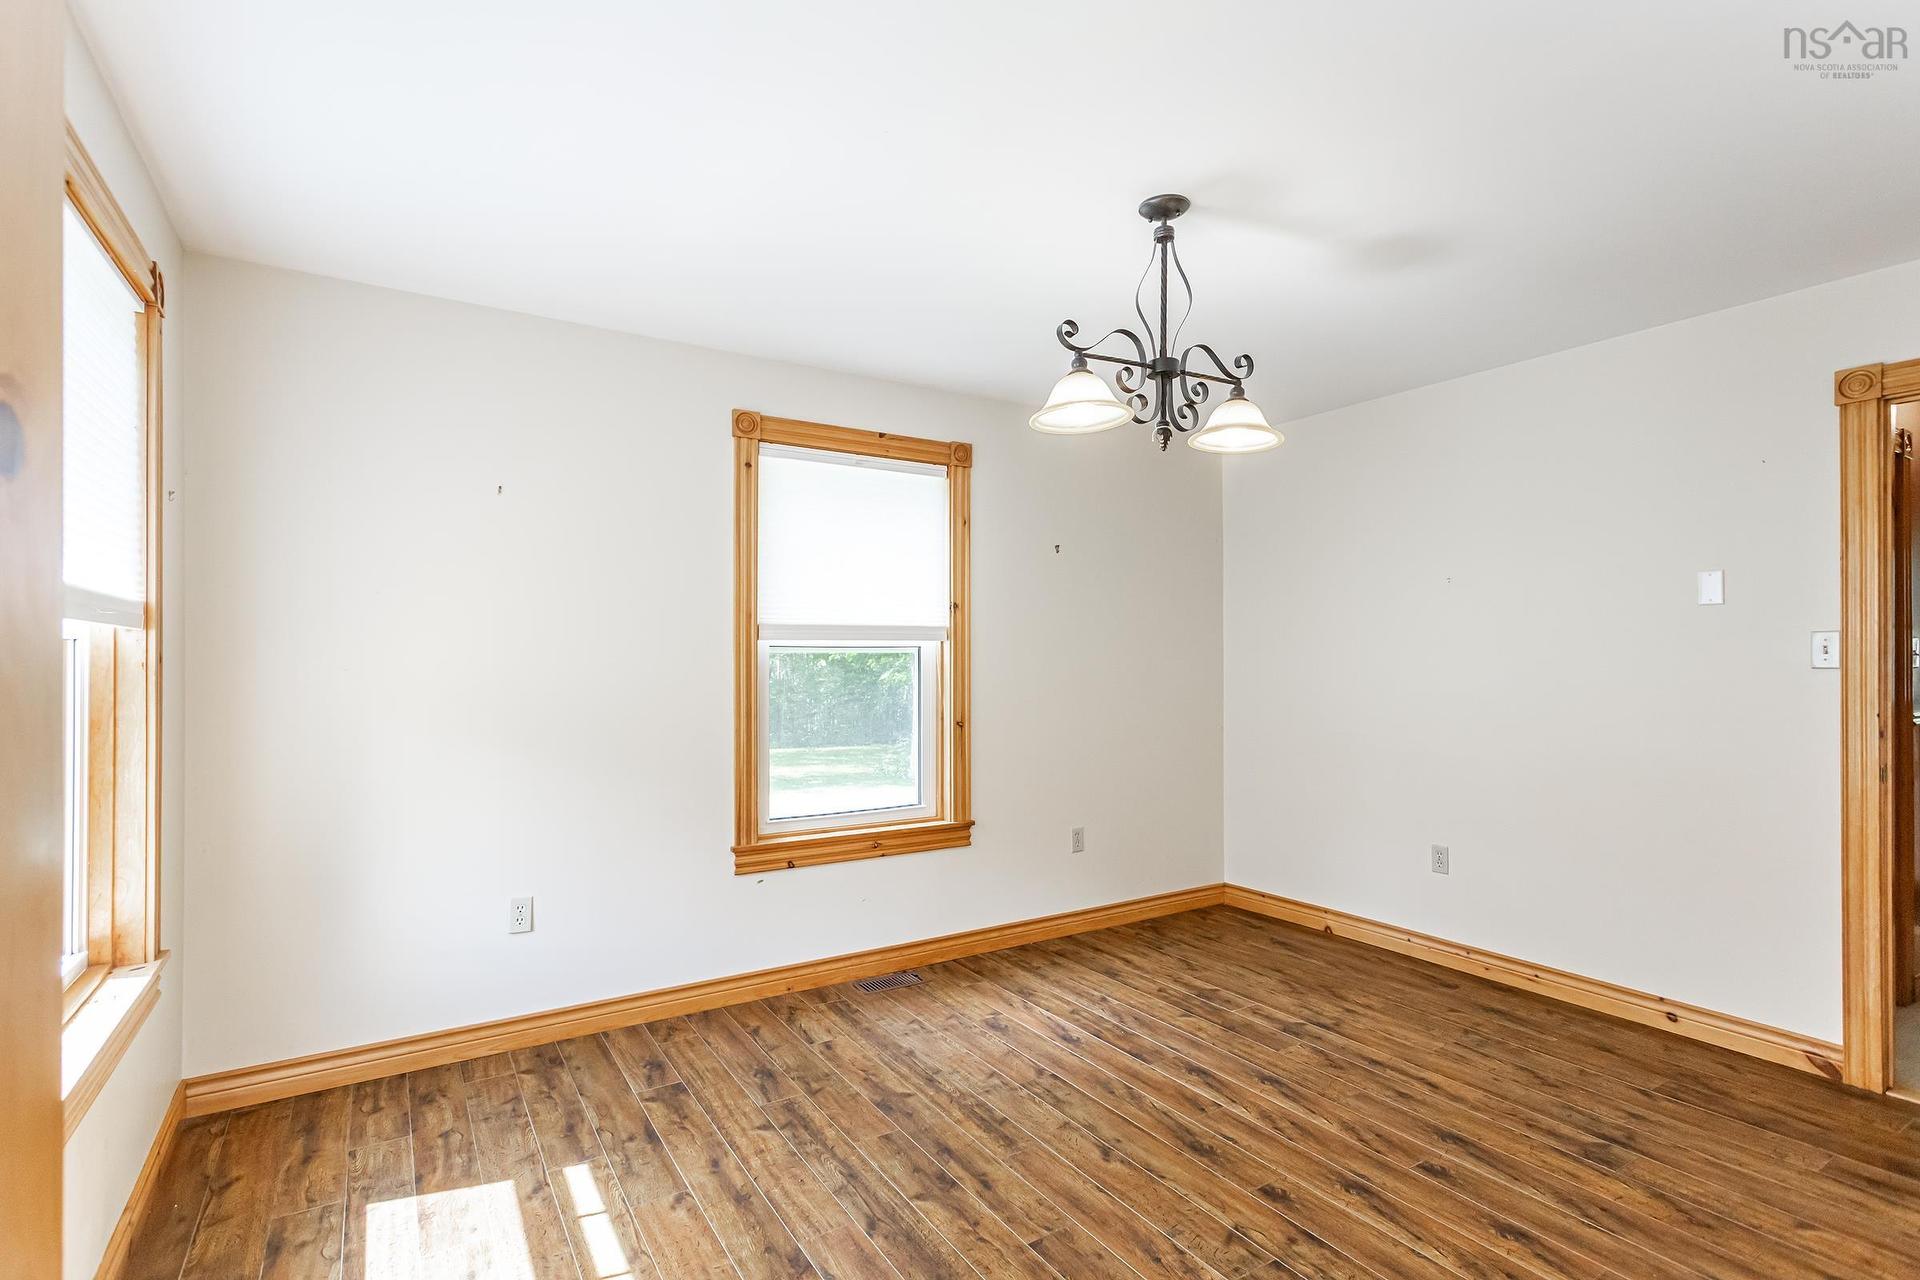
  • Dining Main Level 13.8x10.10
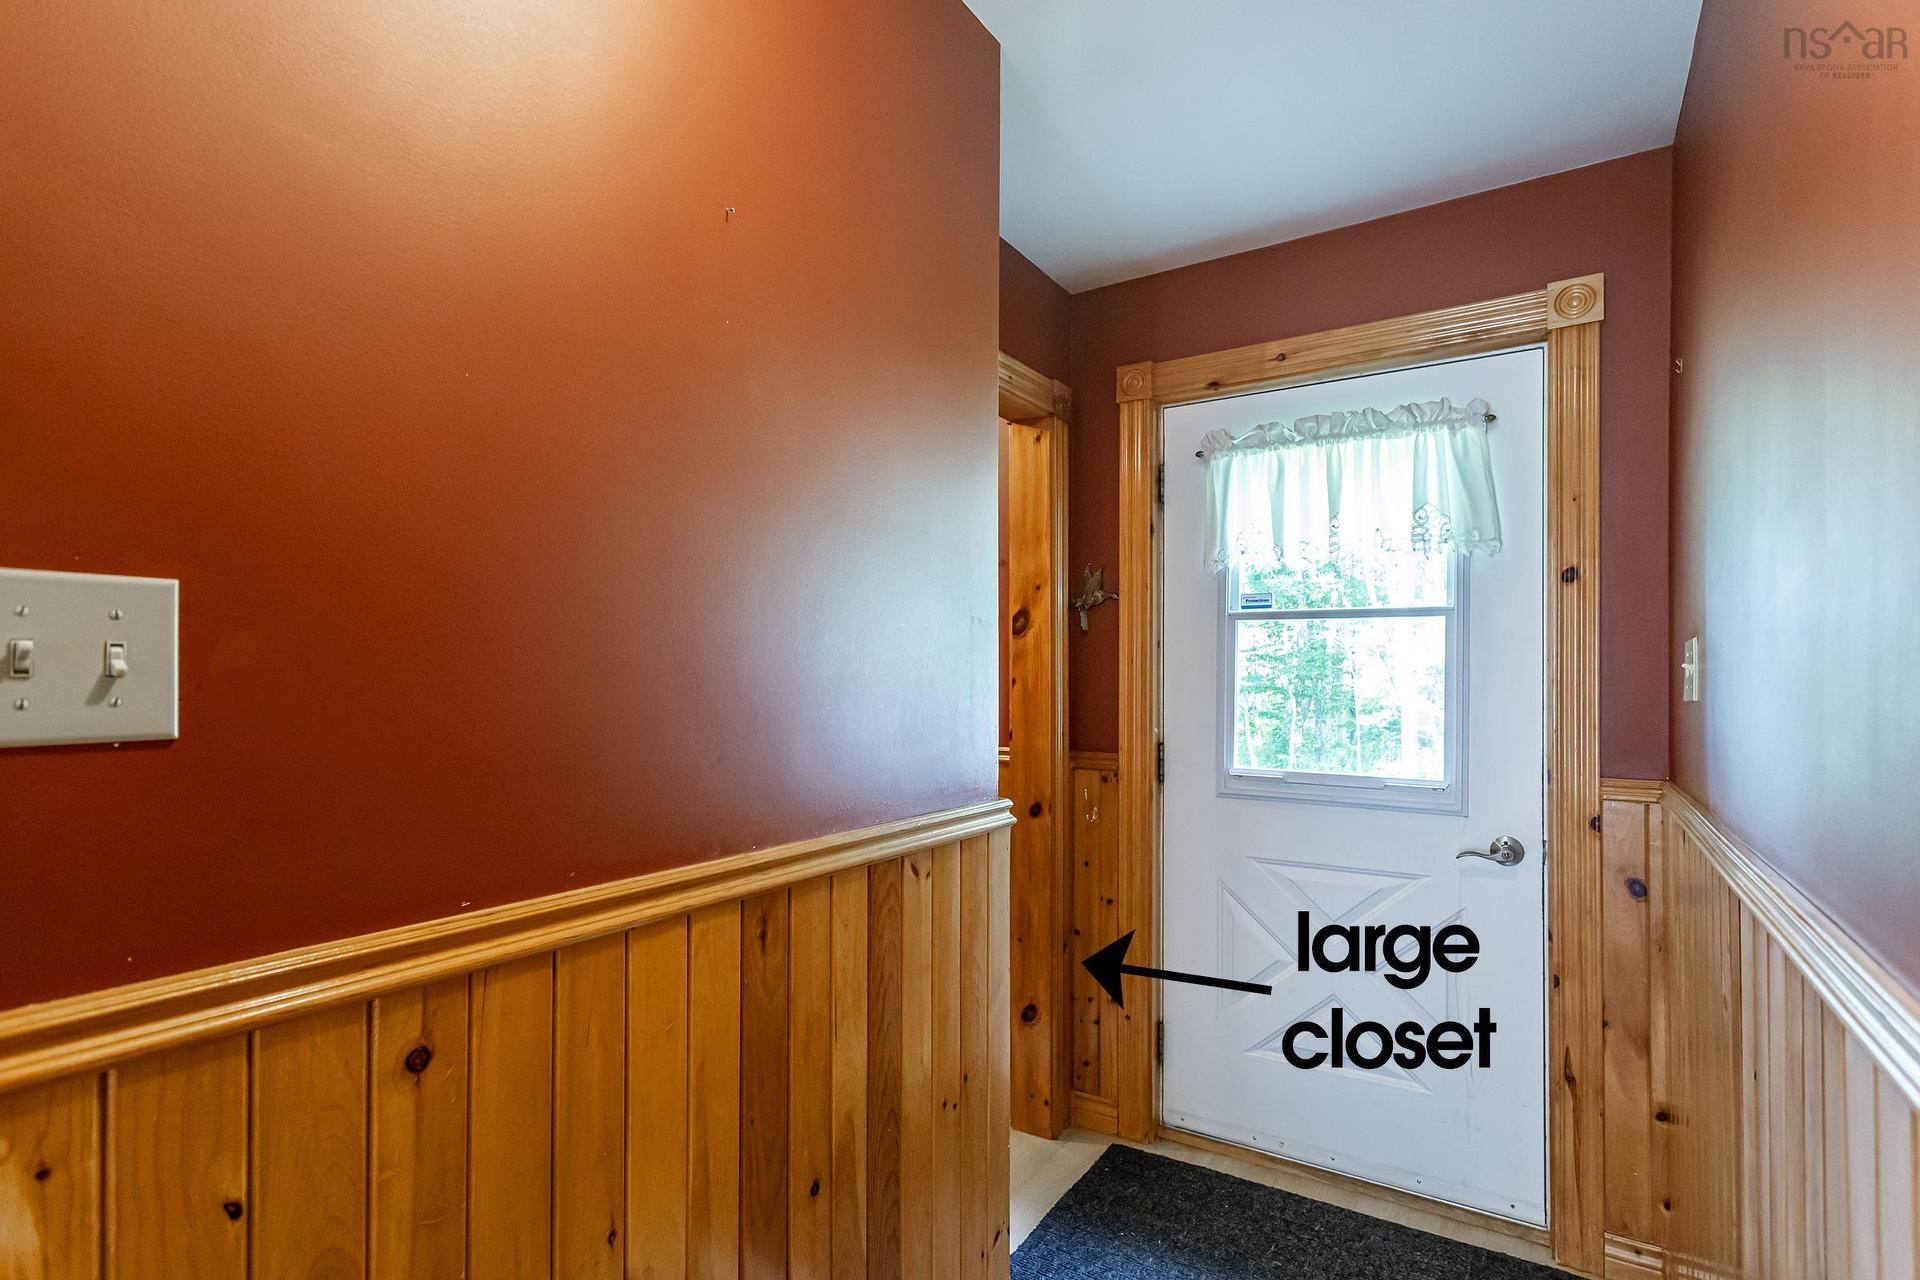
  • Other Main Level 10.11x3.4+3.3x11.1
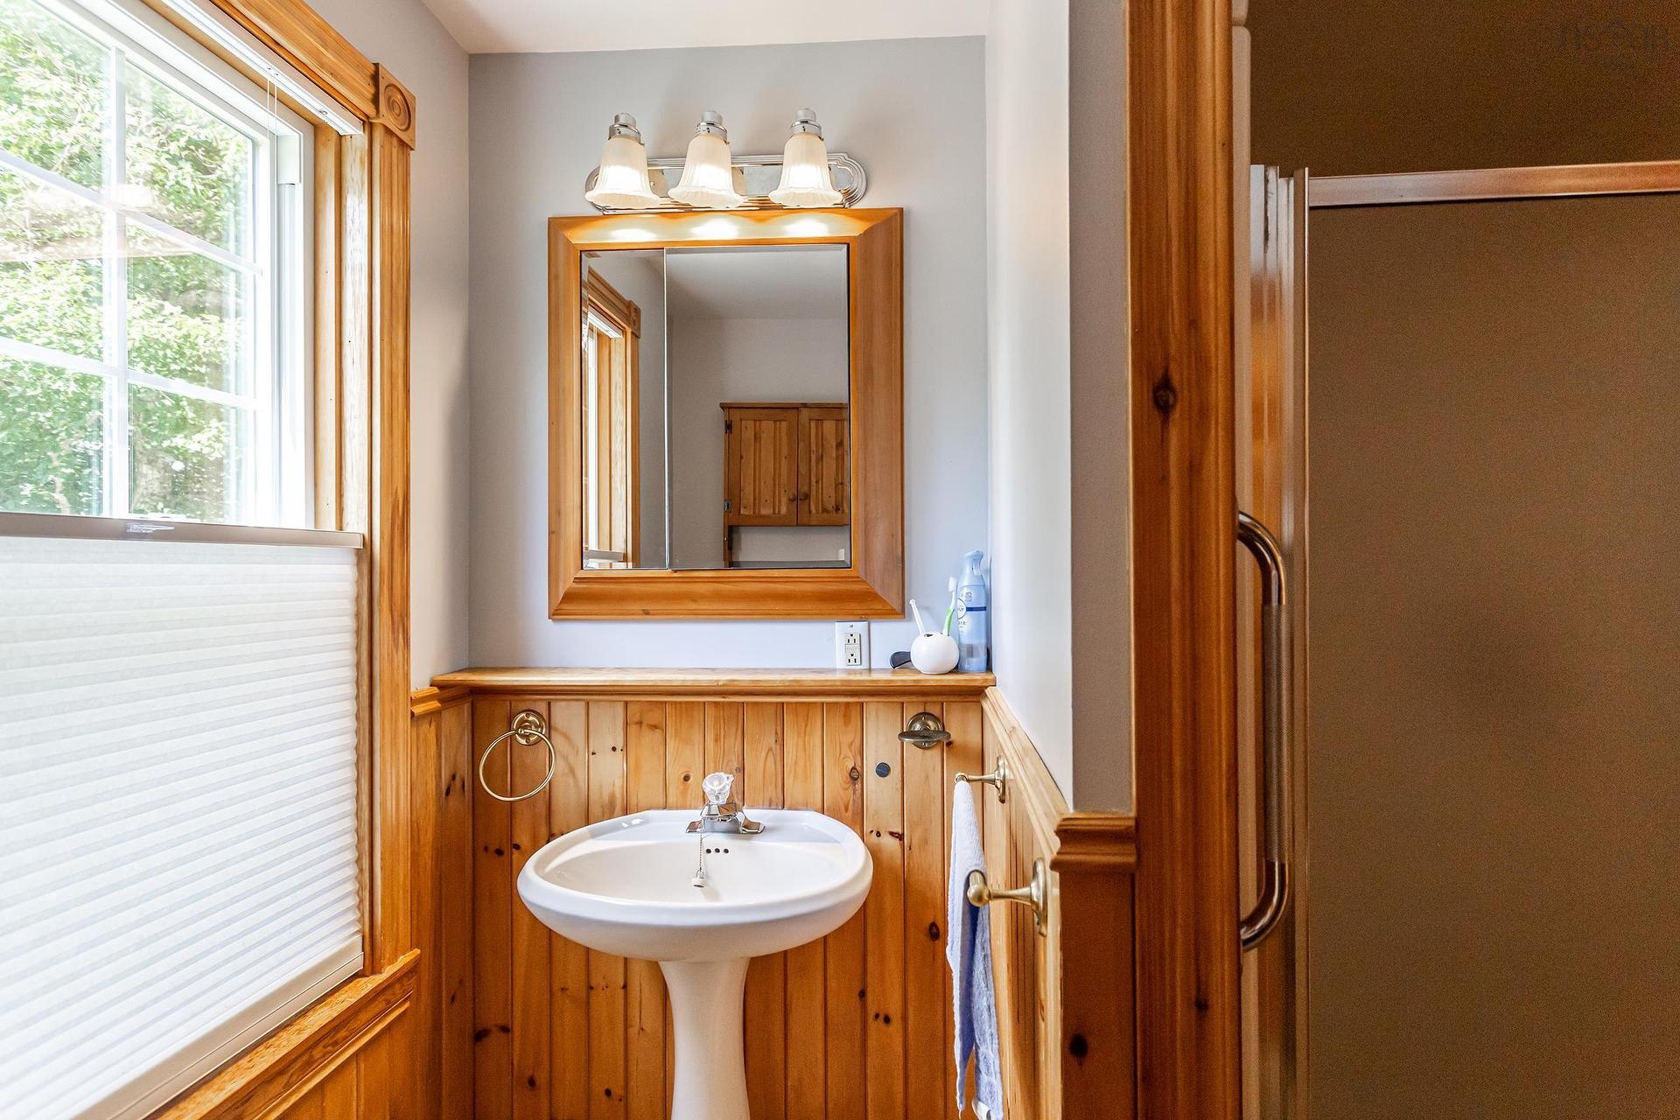
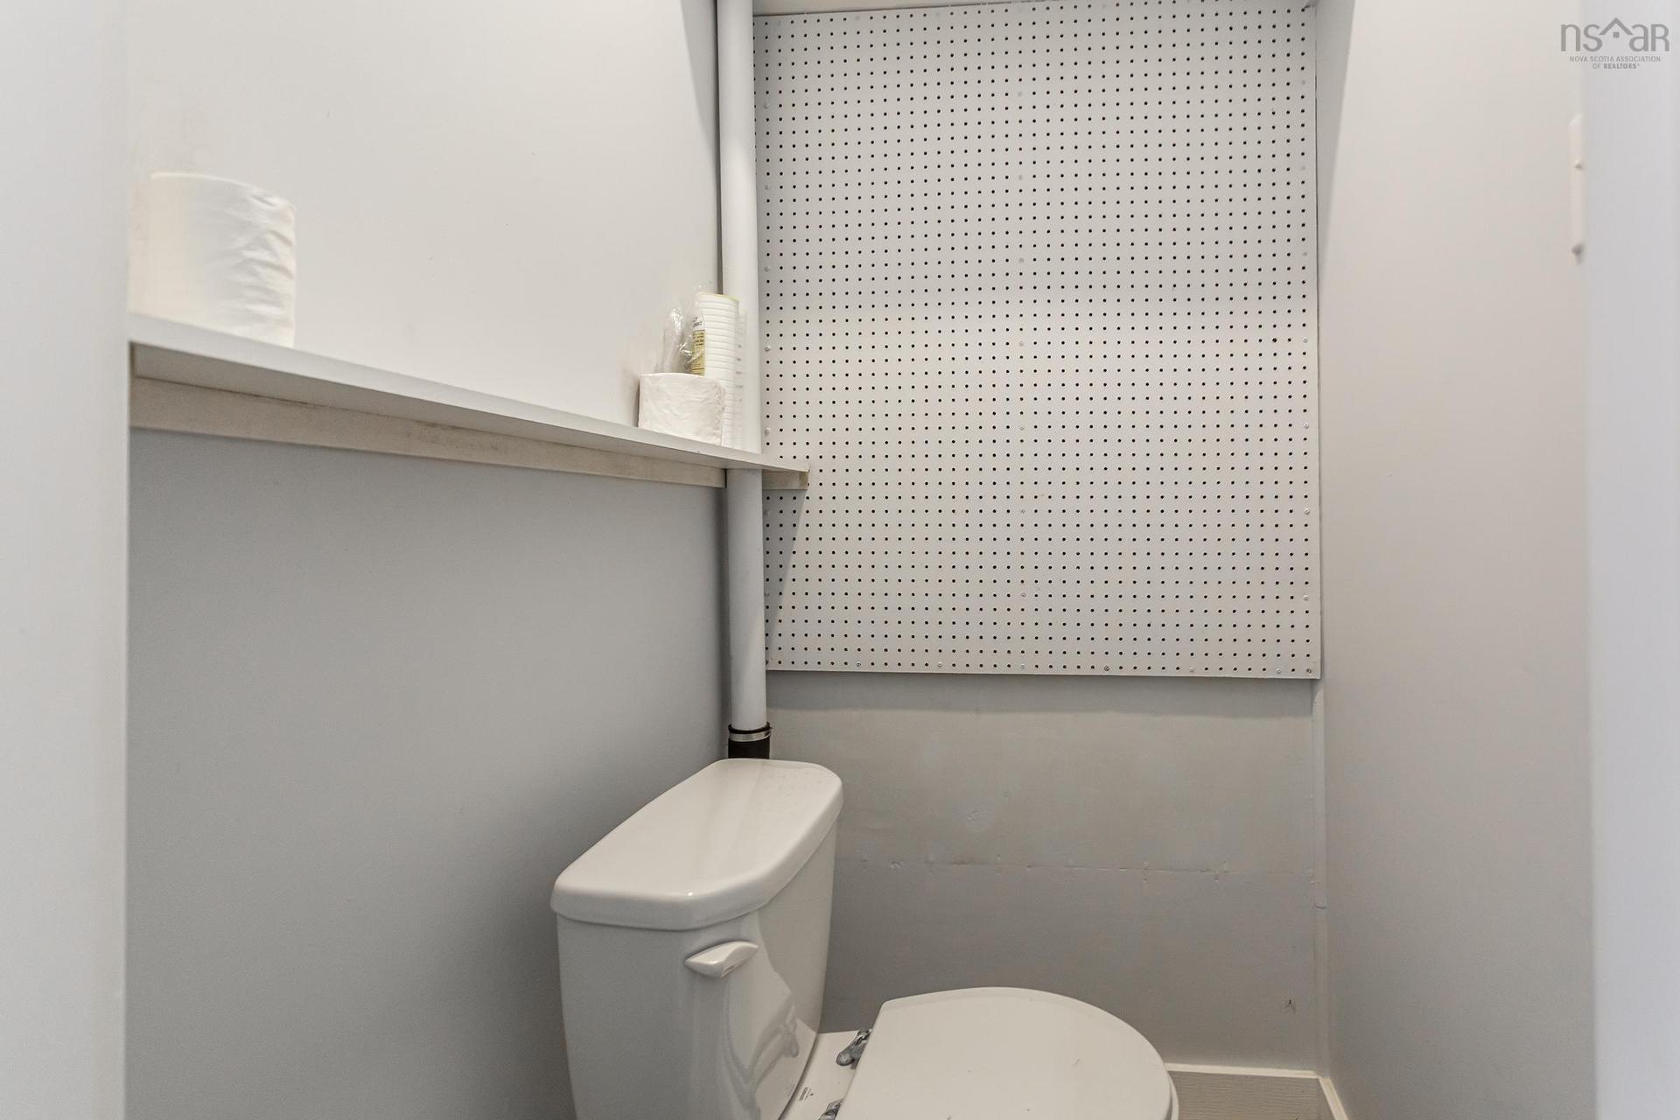
  • Bathroom Main Level 7.0x7.2
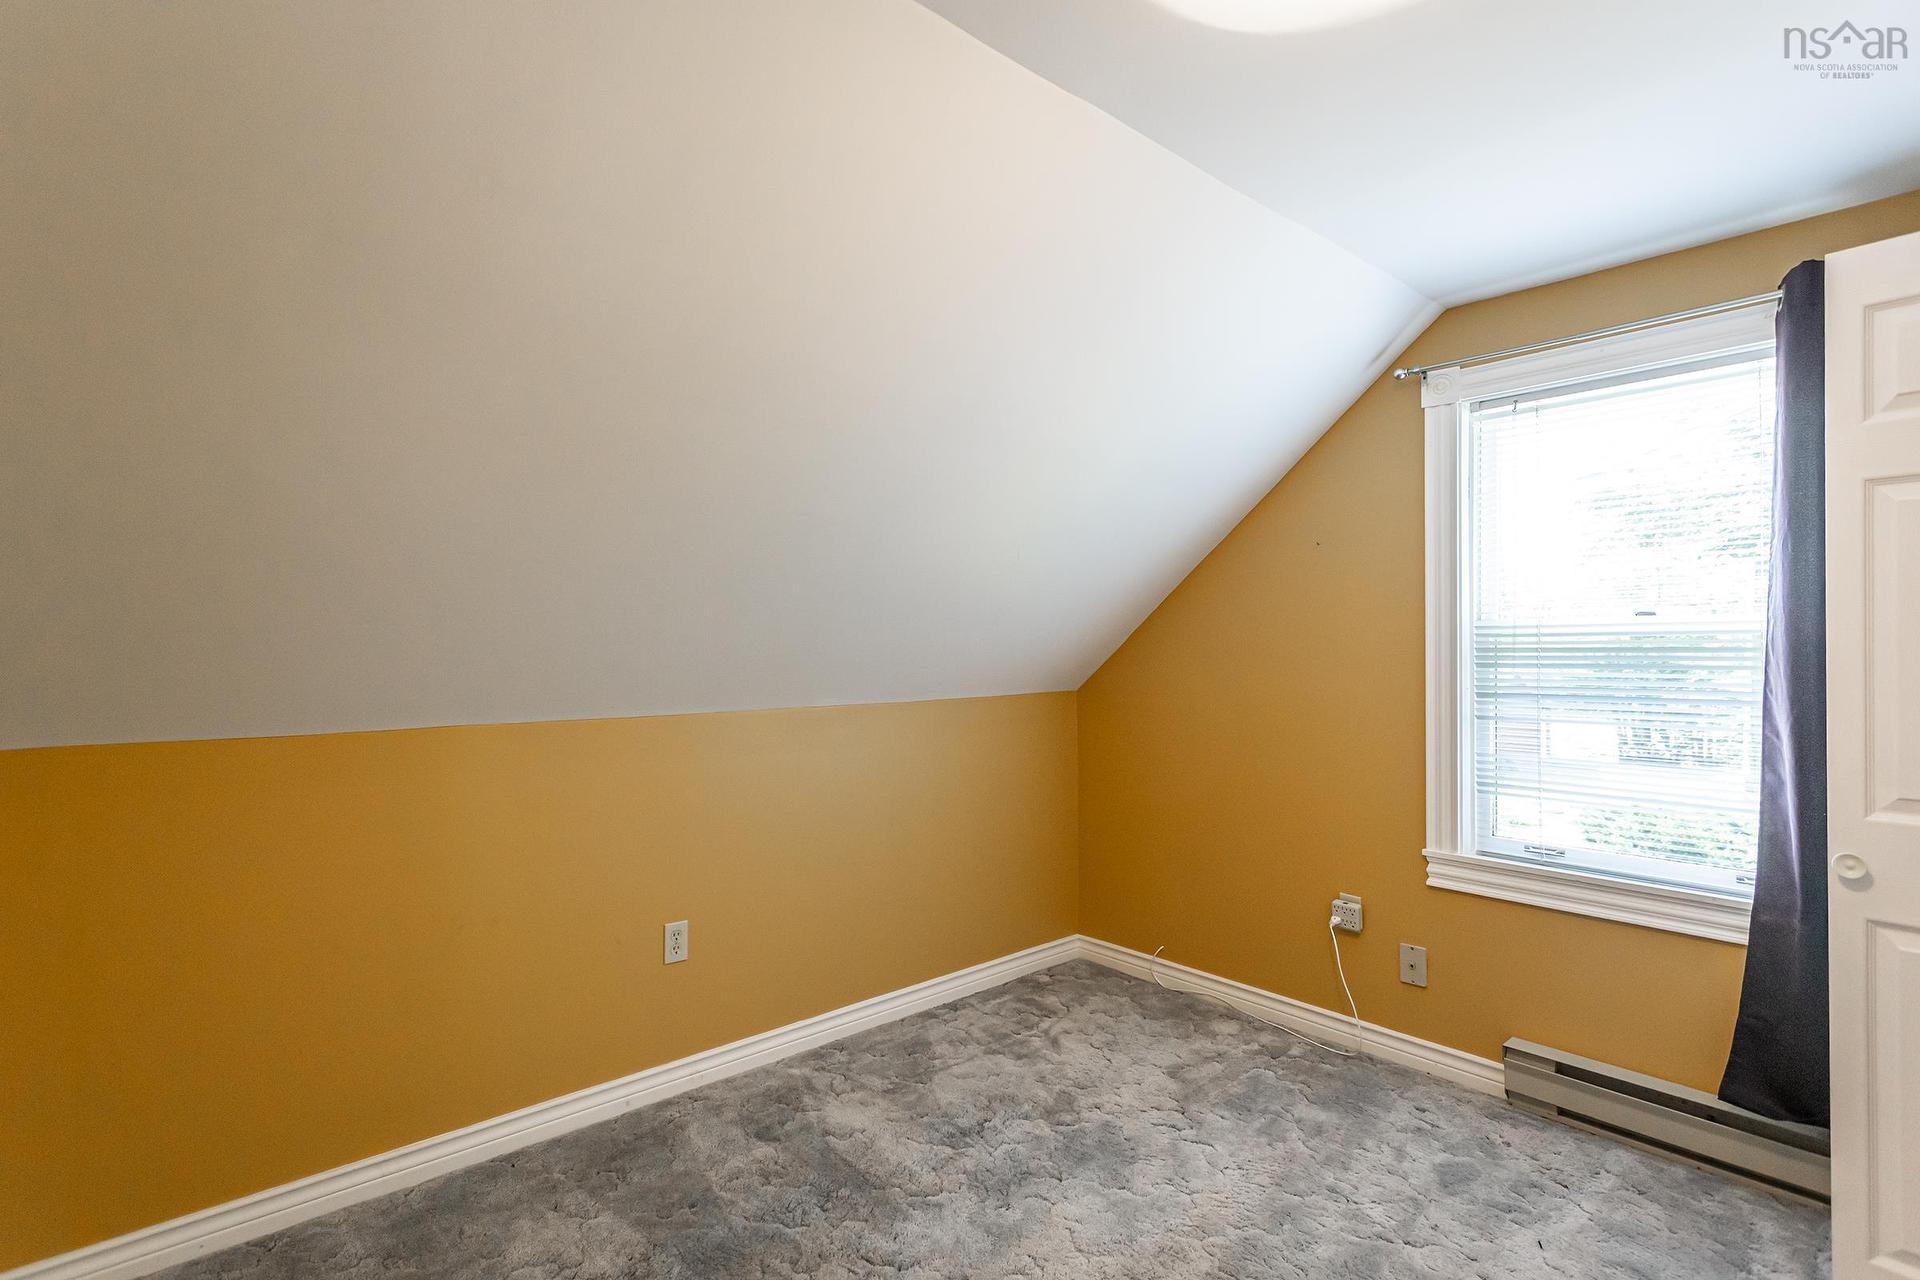
  • Primary Bedroom 2nd Level 9.9x21.2+jog
  • Bathroom 2nd Level 7.11x7.0
  • Bedroom 2nd Level 8.4x10.10
  • Bedroom 2nd Level 8.5x10.11
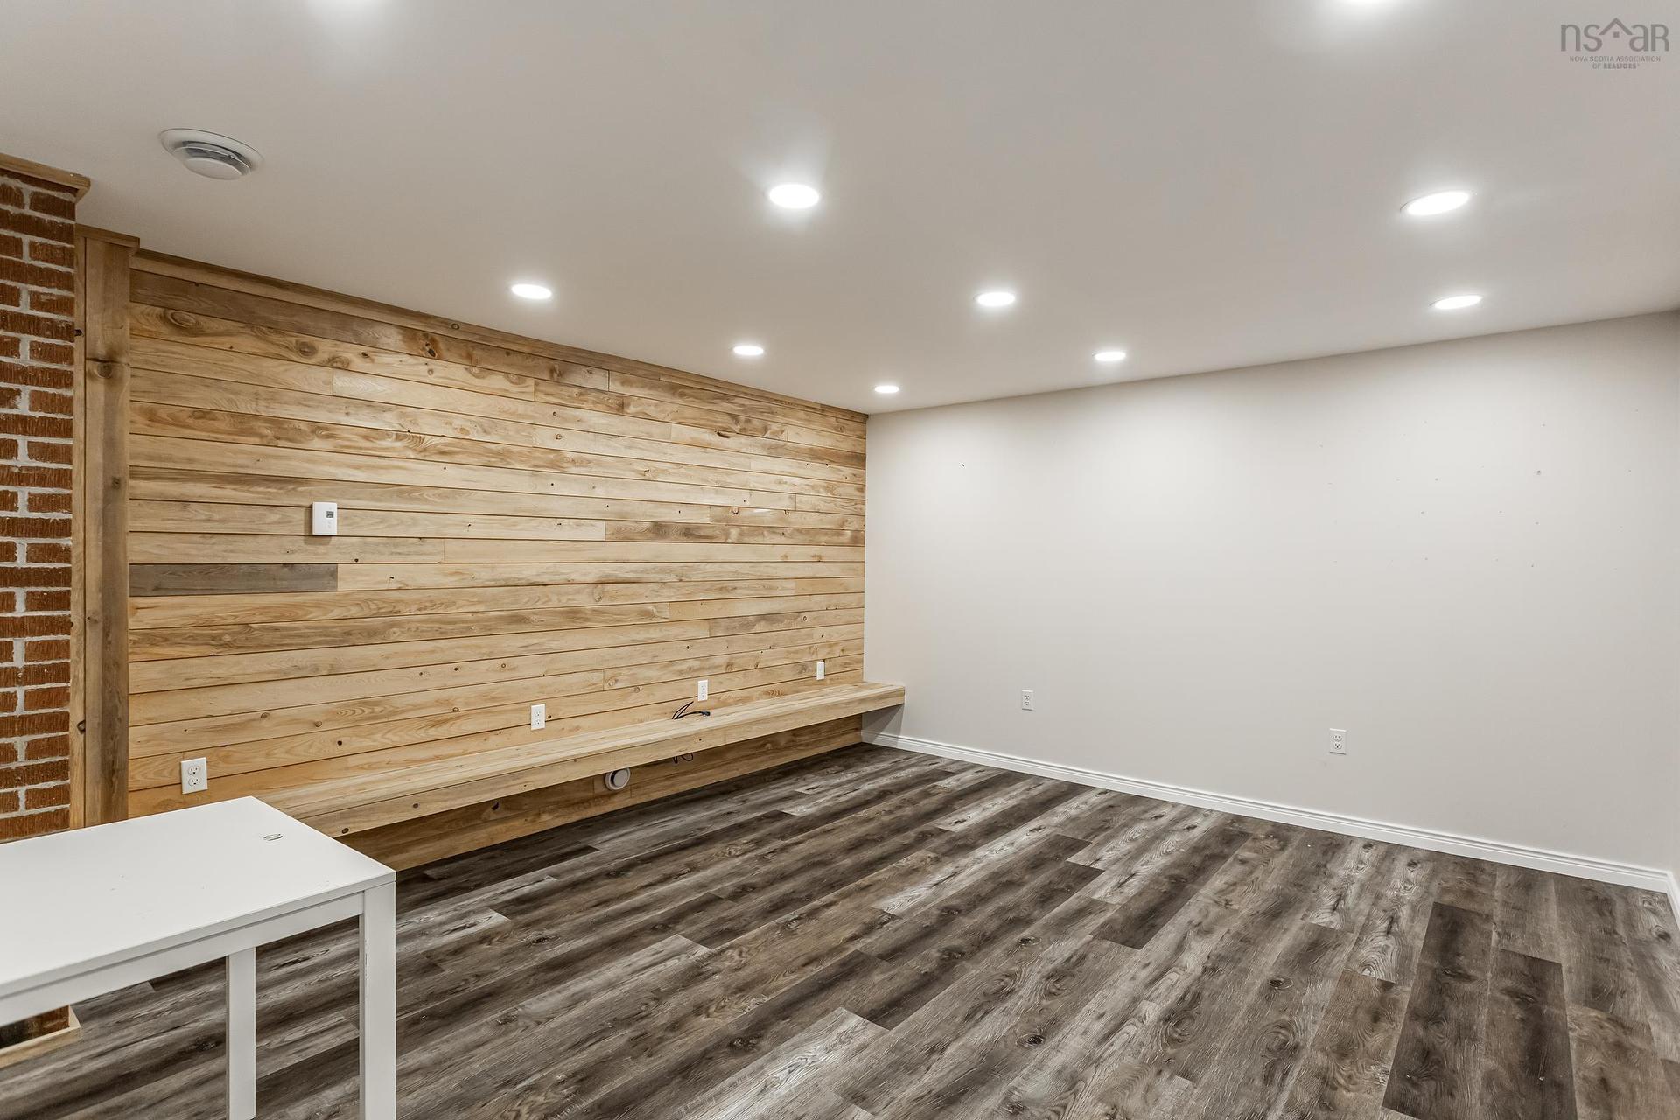
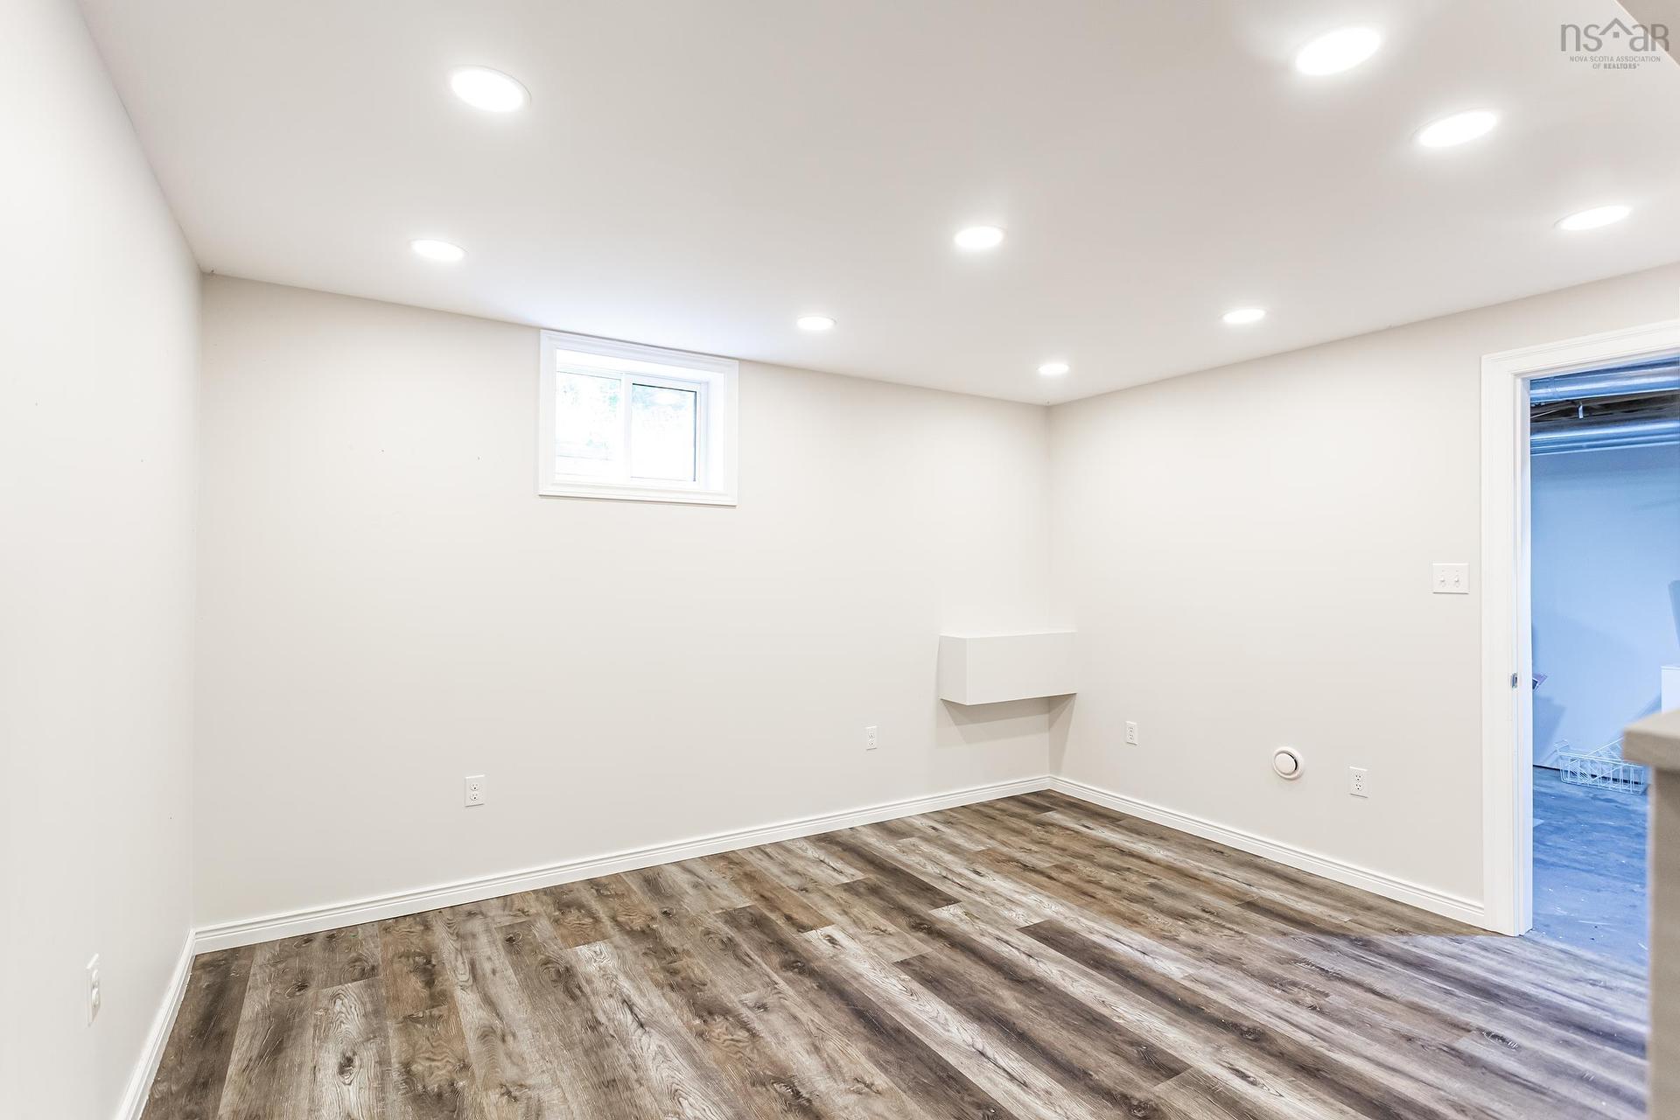
  • Living Basement Level 15.7x13.3+13.4x10.11
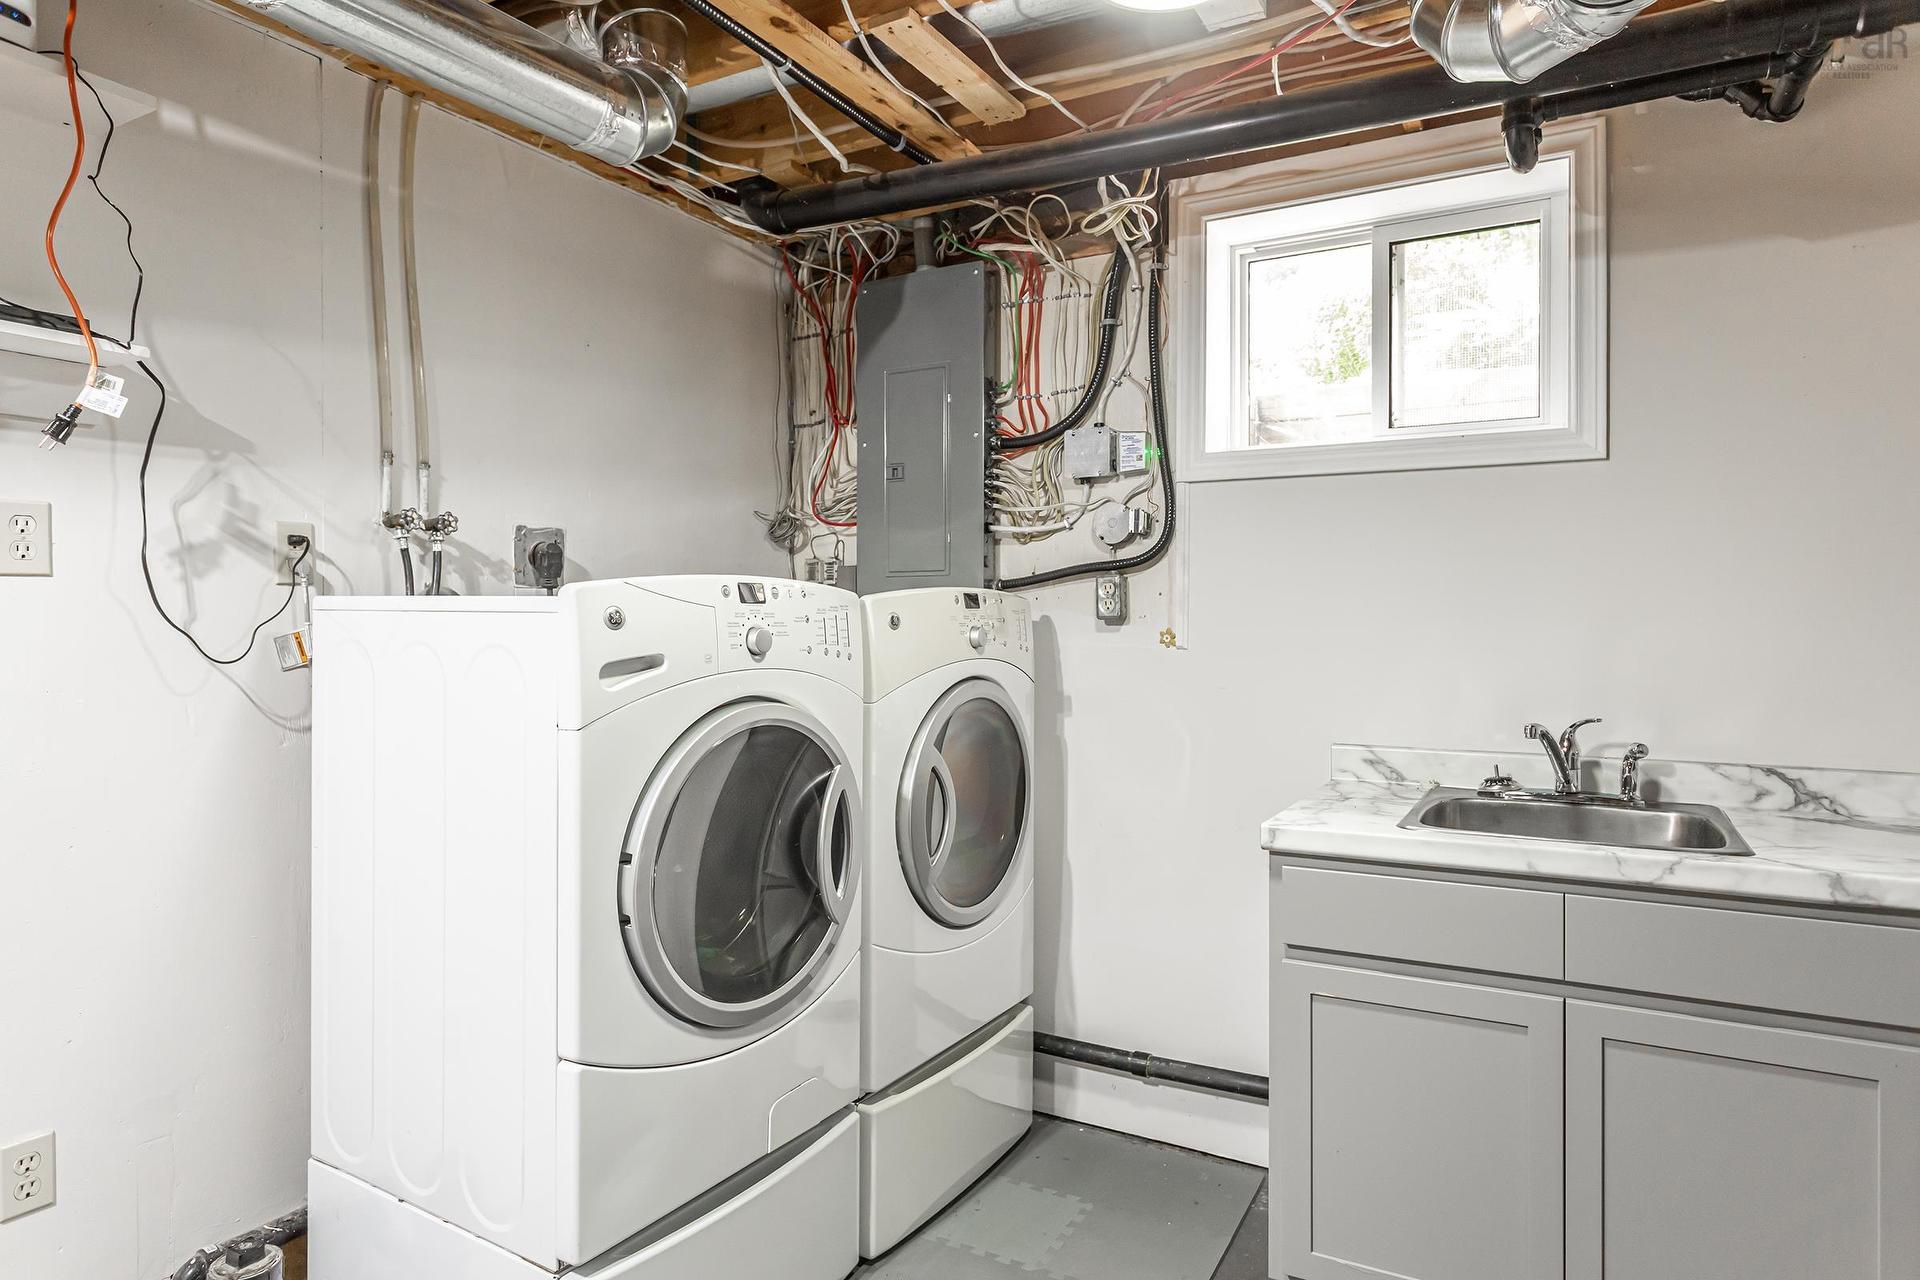
  • Laundry Basement Level 7.0x10.4
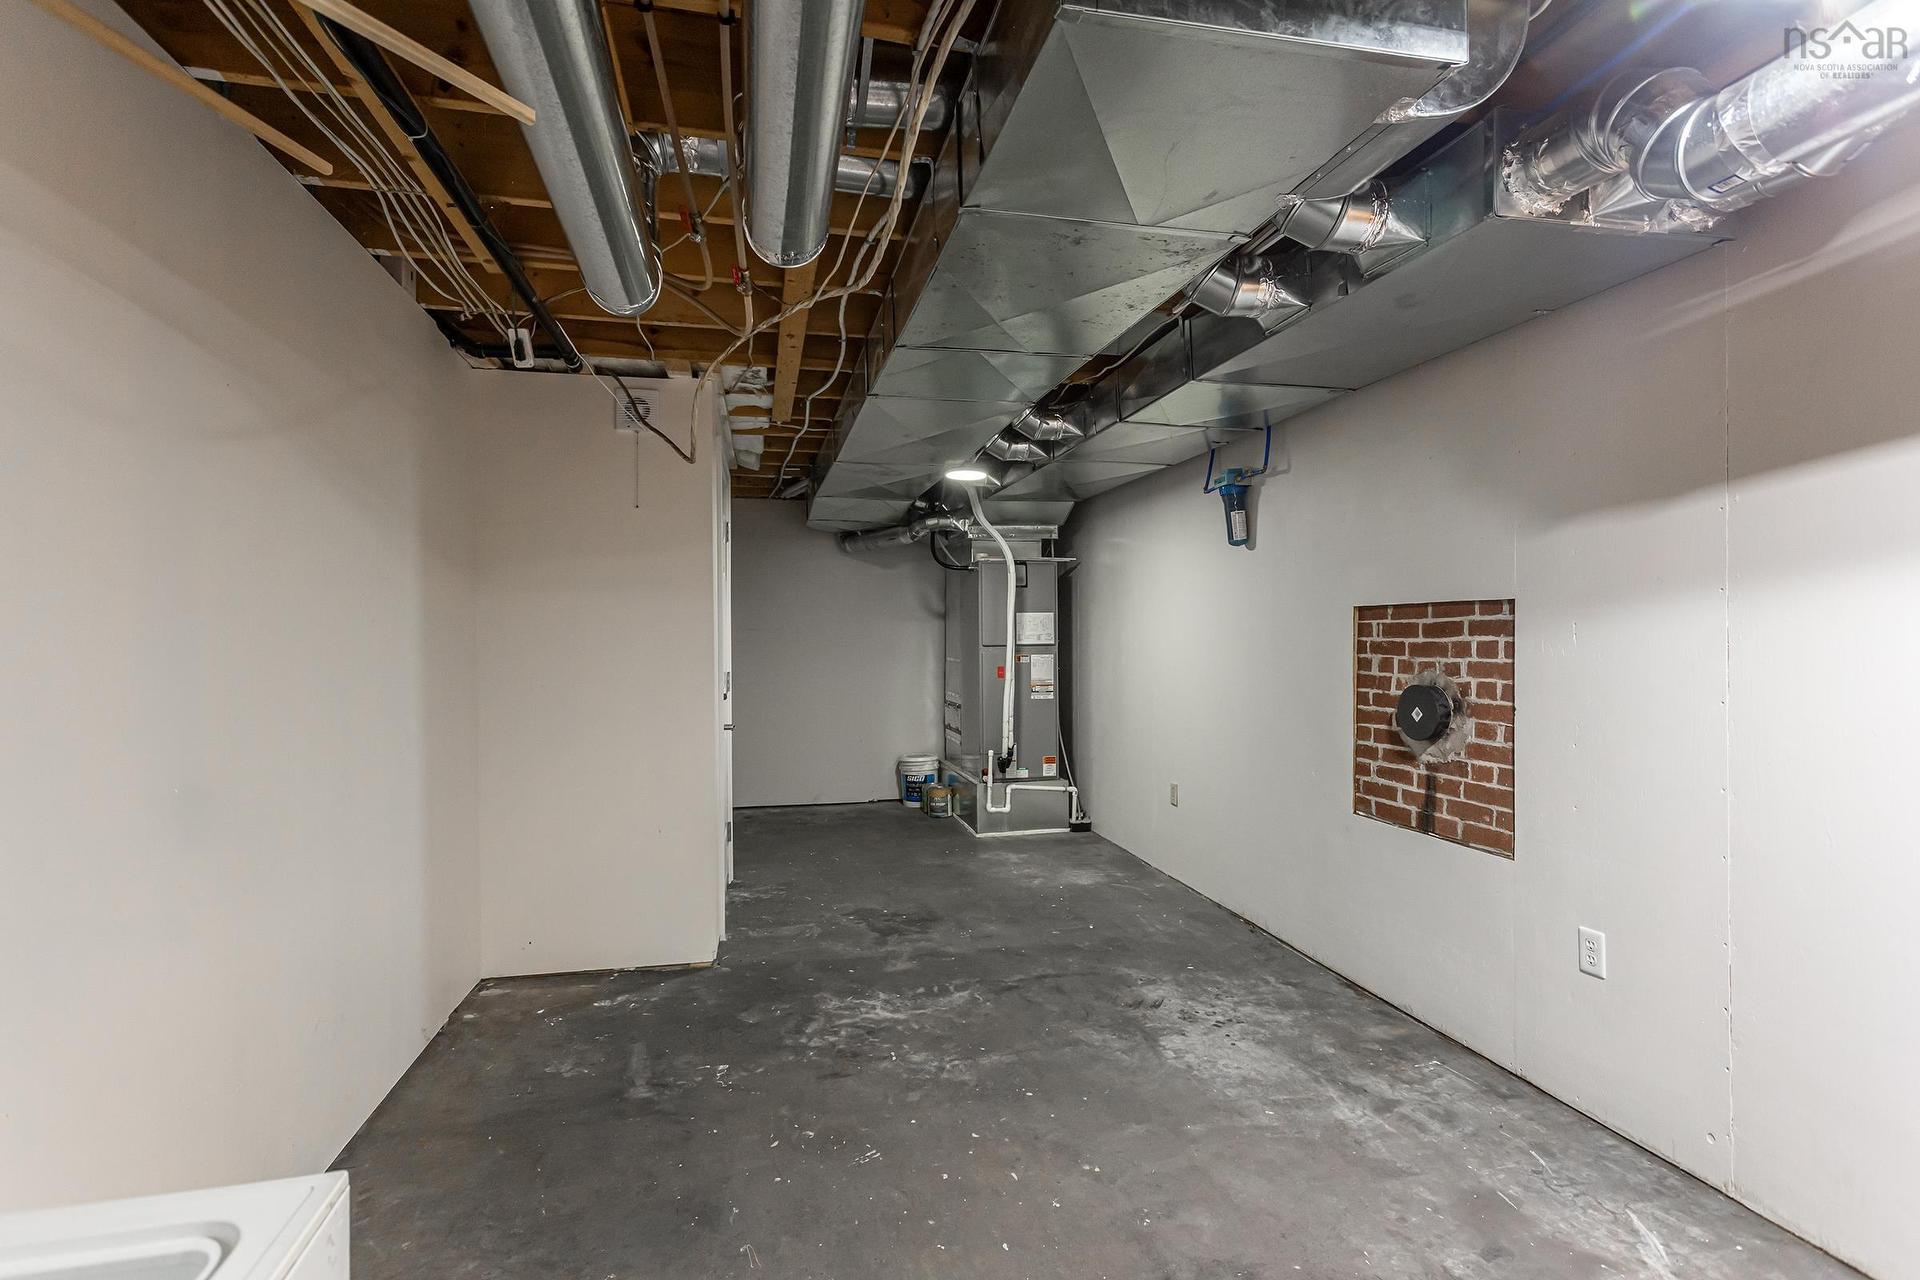
  • Storage Basement Level 22.7x10.4

Courtesy of: RE/MAX Banner Real Estate(Greenwood)

Data provided by: Nova Scotia Association of REALTORS® 68 Highfield Park Drive, Suite 112, Dartmouth, Nova Scotia B3A 0E4
All information displayed is believed to be accurate but is not guaranteed and should be independently verified. No warranties or representations are made of any kind. Copyright© 2021 All Rights Reserved

Access to Sold Data on this website may only be used by consumers that have a bona fide interest in the purchase, sale, or lease of residential real estate.

Sales/Price History

Log in or create an account to see sold and historical listings information

QuickQuoteTM Powered by RPS

Location of 12791 Shore Road, Moshers Corner, NS, B0S 1P0

Demographic Information of 12791 Shore Road, Moshers Corner, NS, B0S 1P0

Life Stage

Families with Tweens

Employment Type

Mixed

Average Household Income

$74,000.00

Average Number of Children

1.60

Household Population

Household Structure

Age of Population

Education

Education Level

No certificate/diploma/degree

28.41 %

High school certificate or equivalent

22.72 %

Apprenticeship trade certificate/diploma

12.5 %

College/non-university certificate

20.46 %

University Degree

15.91 %

Commuter

Travel To Work

By Car

97.37 %

By Public Transit

0.0 %

By Walking

0.0 %

By Bicycle

0.0 %

By Other Methods

2.63 %

Cultural Diversity

Knowledge of Official Language

Mother Tongue

Building Information
Building Type

Apartments (Low and High Rise)

Houses

100.0 %

Own Vs. Rent