Button CopyPathCircle CloseCircle Left ArrowArrow Down Icon GreyClosecirclecircleBurger

321 Ashland Road, Martock, NS, B0N 2T0

MLS® # 202618634
House For Sale In Martock, Nova Scotia
$649,900 QuickQuoteTM: $594K - $709K

5 Beds

3 Baths

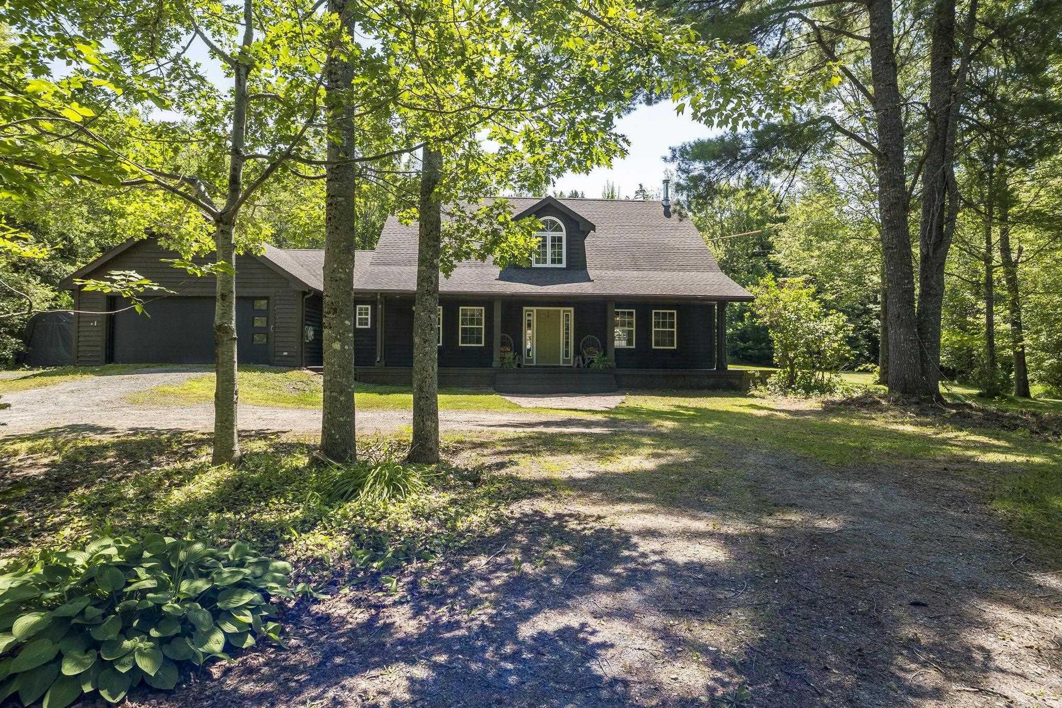
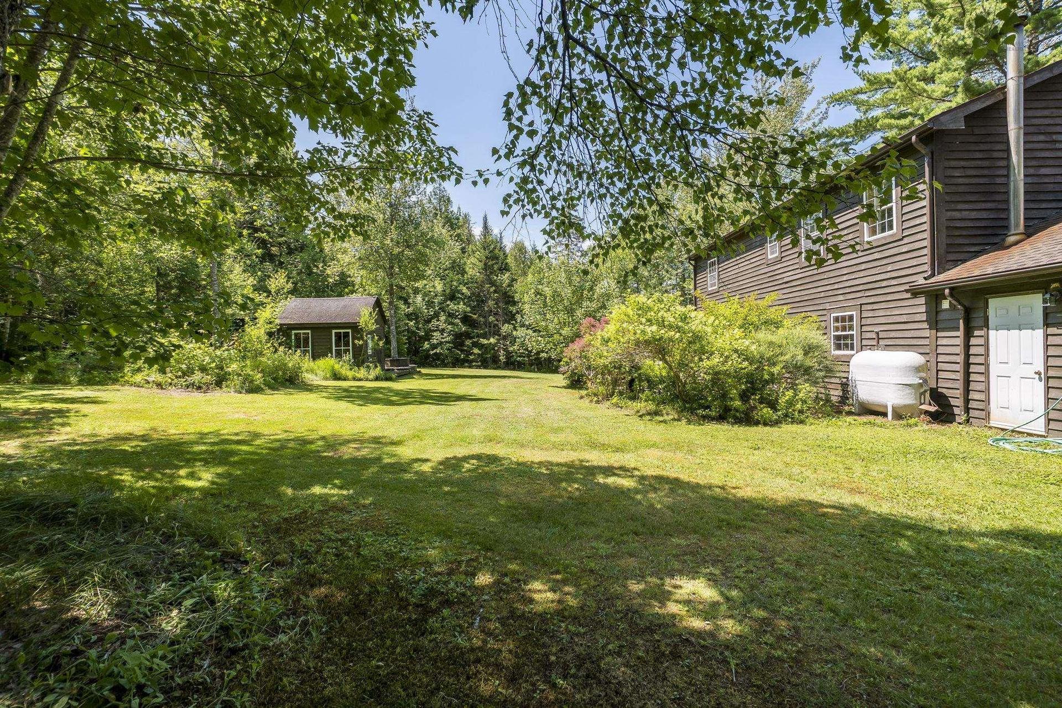
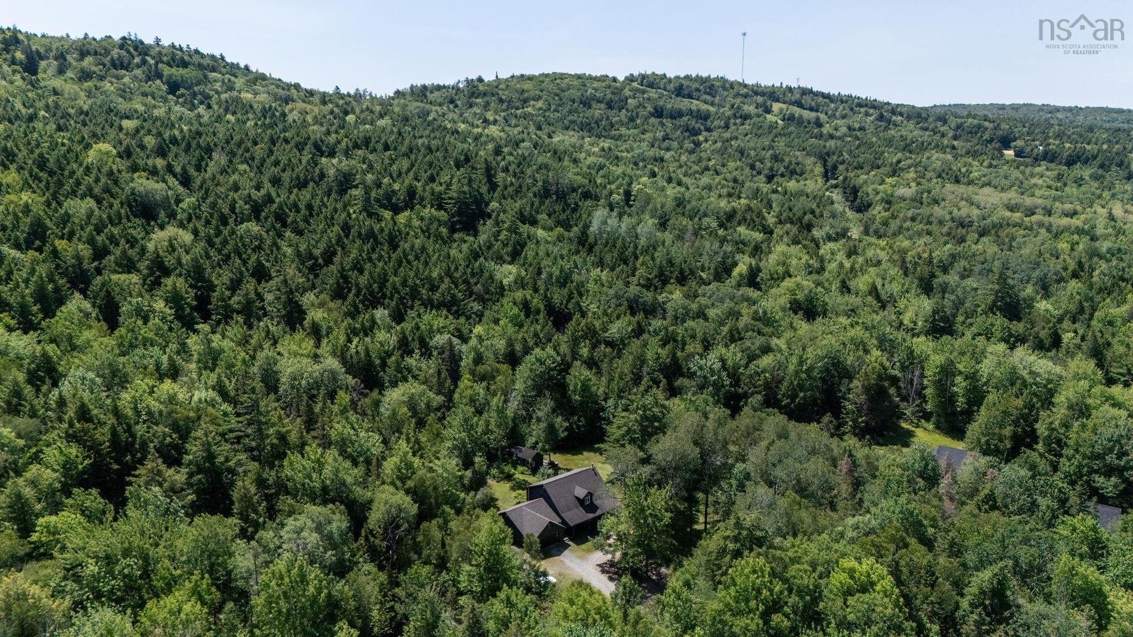
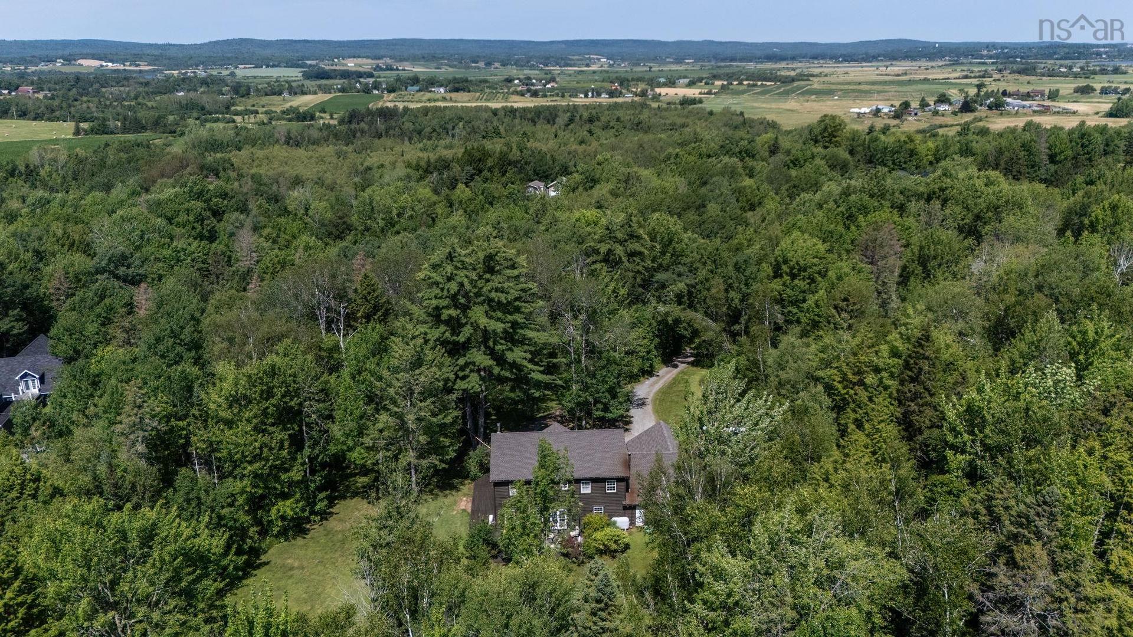
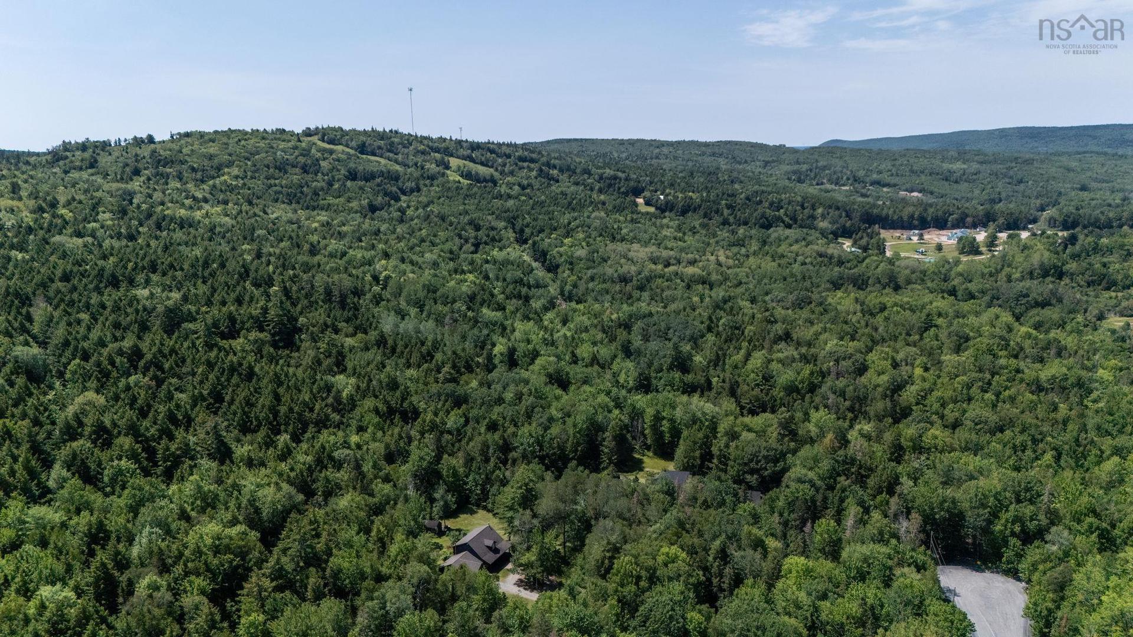
321 Ashland Road, Martock, NS - Outdoor
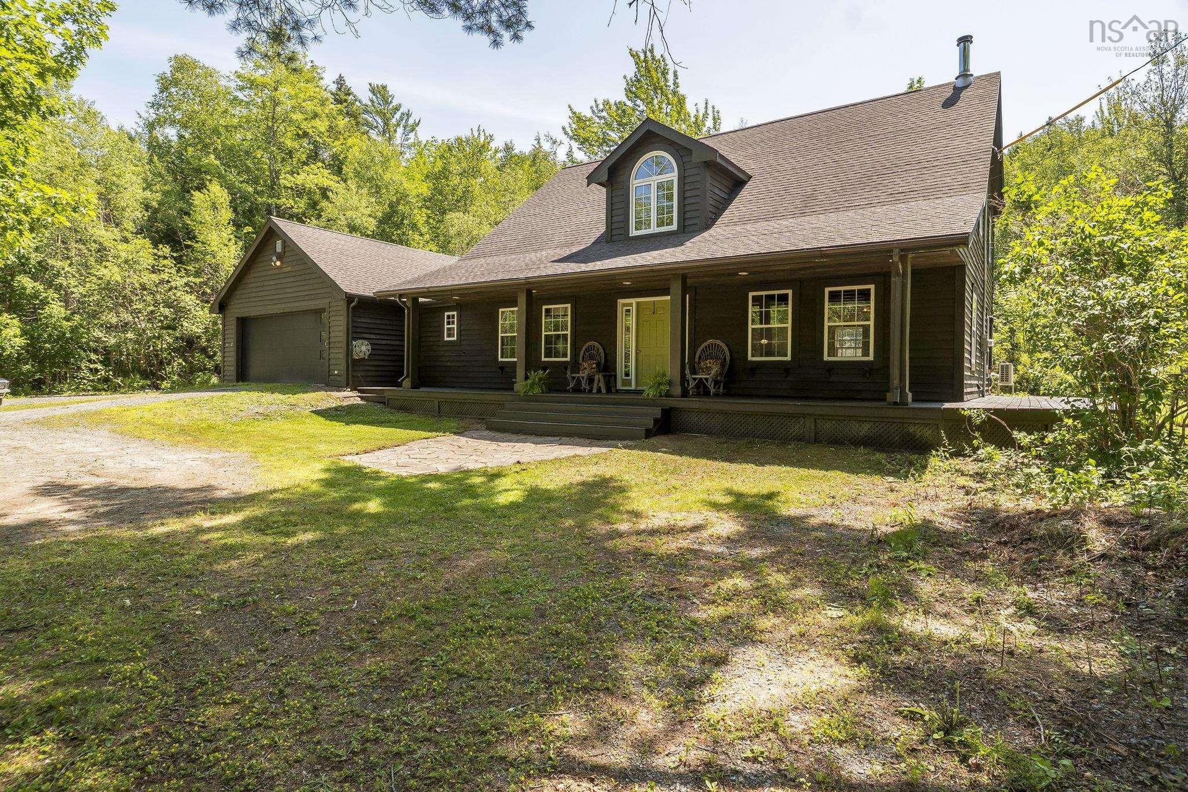
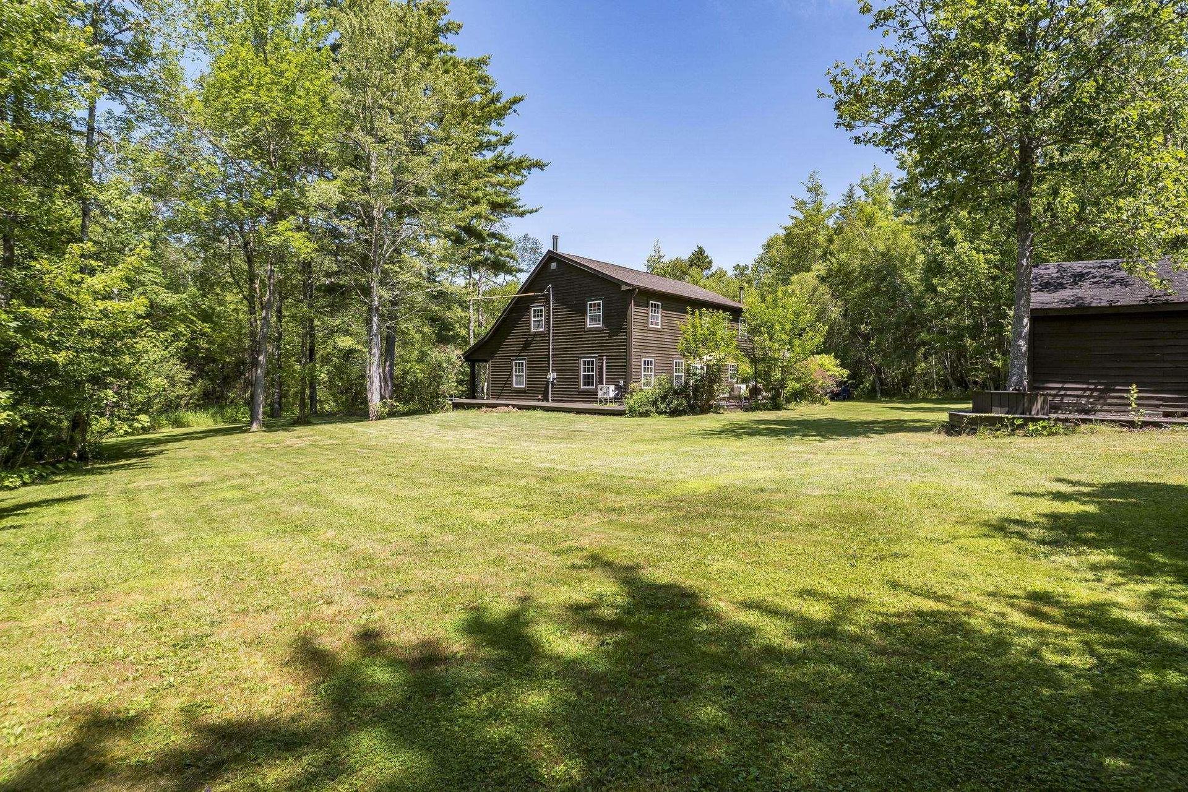
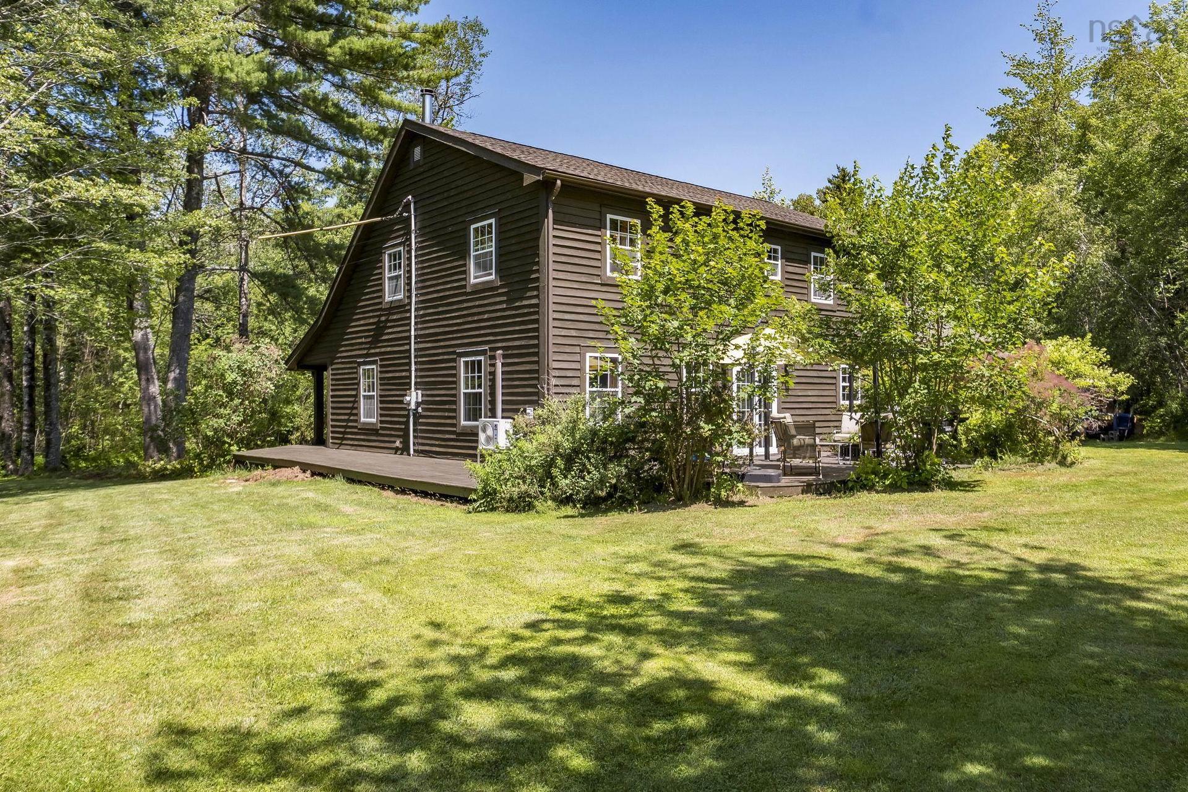
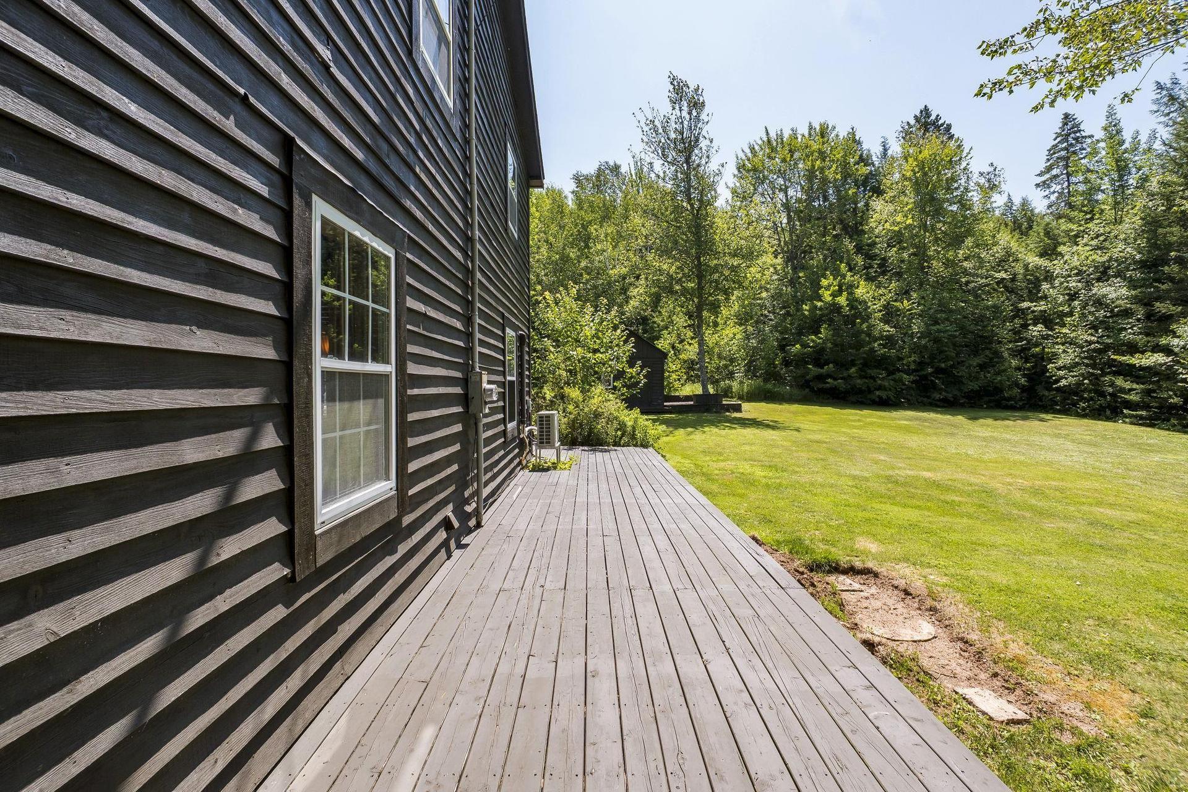
321 Ashland Road, Martock, NS - Outdoor With Deck Patio Veranda
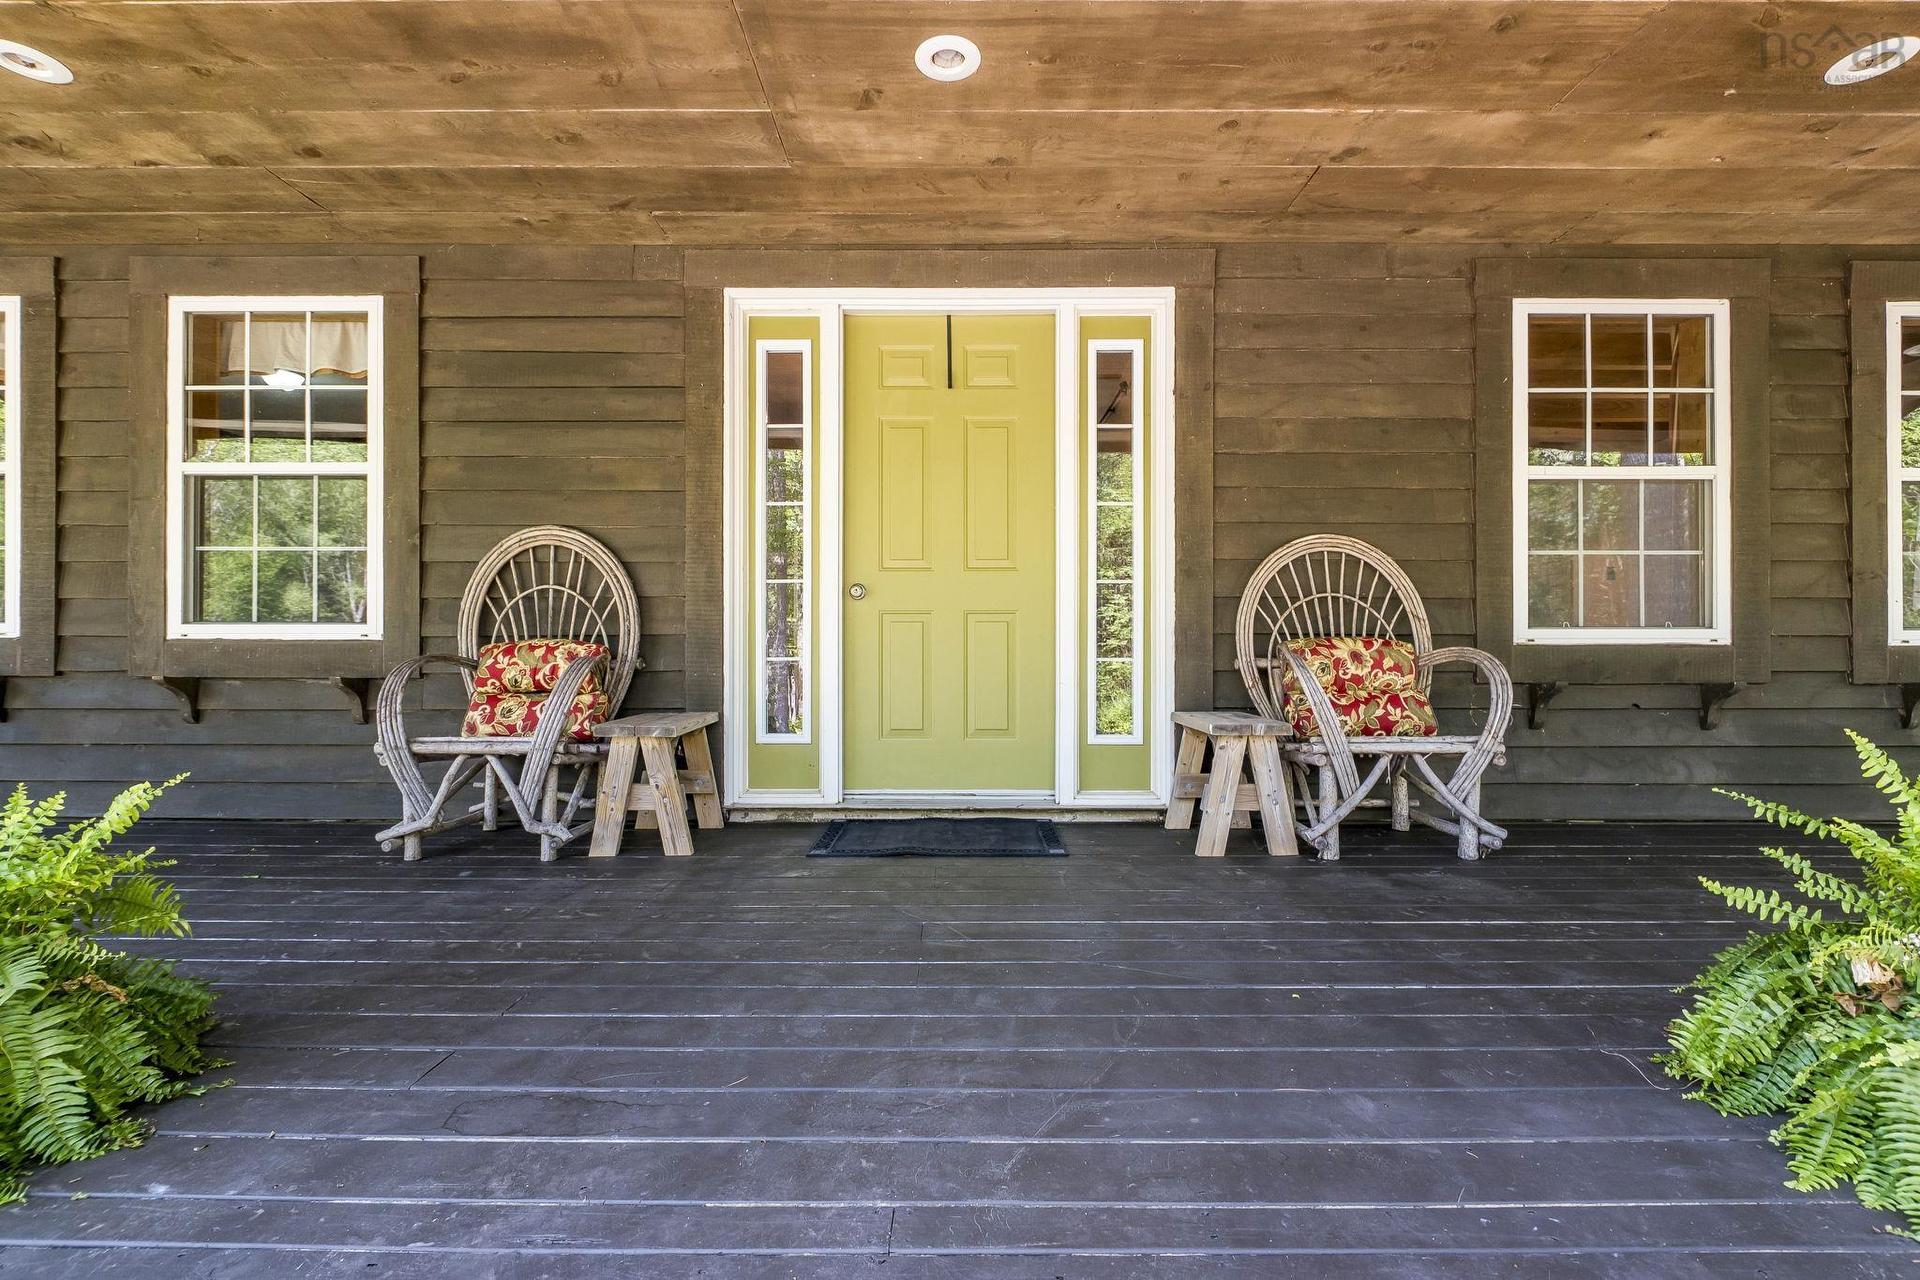
321 Ashland Road, Martock, NS - Outdoor With Deck Patio Veranda With Exterior
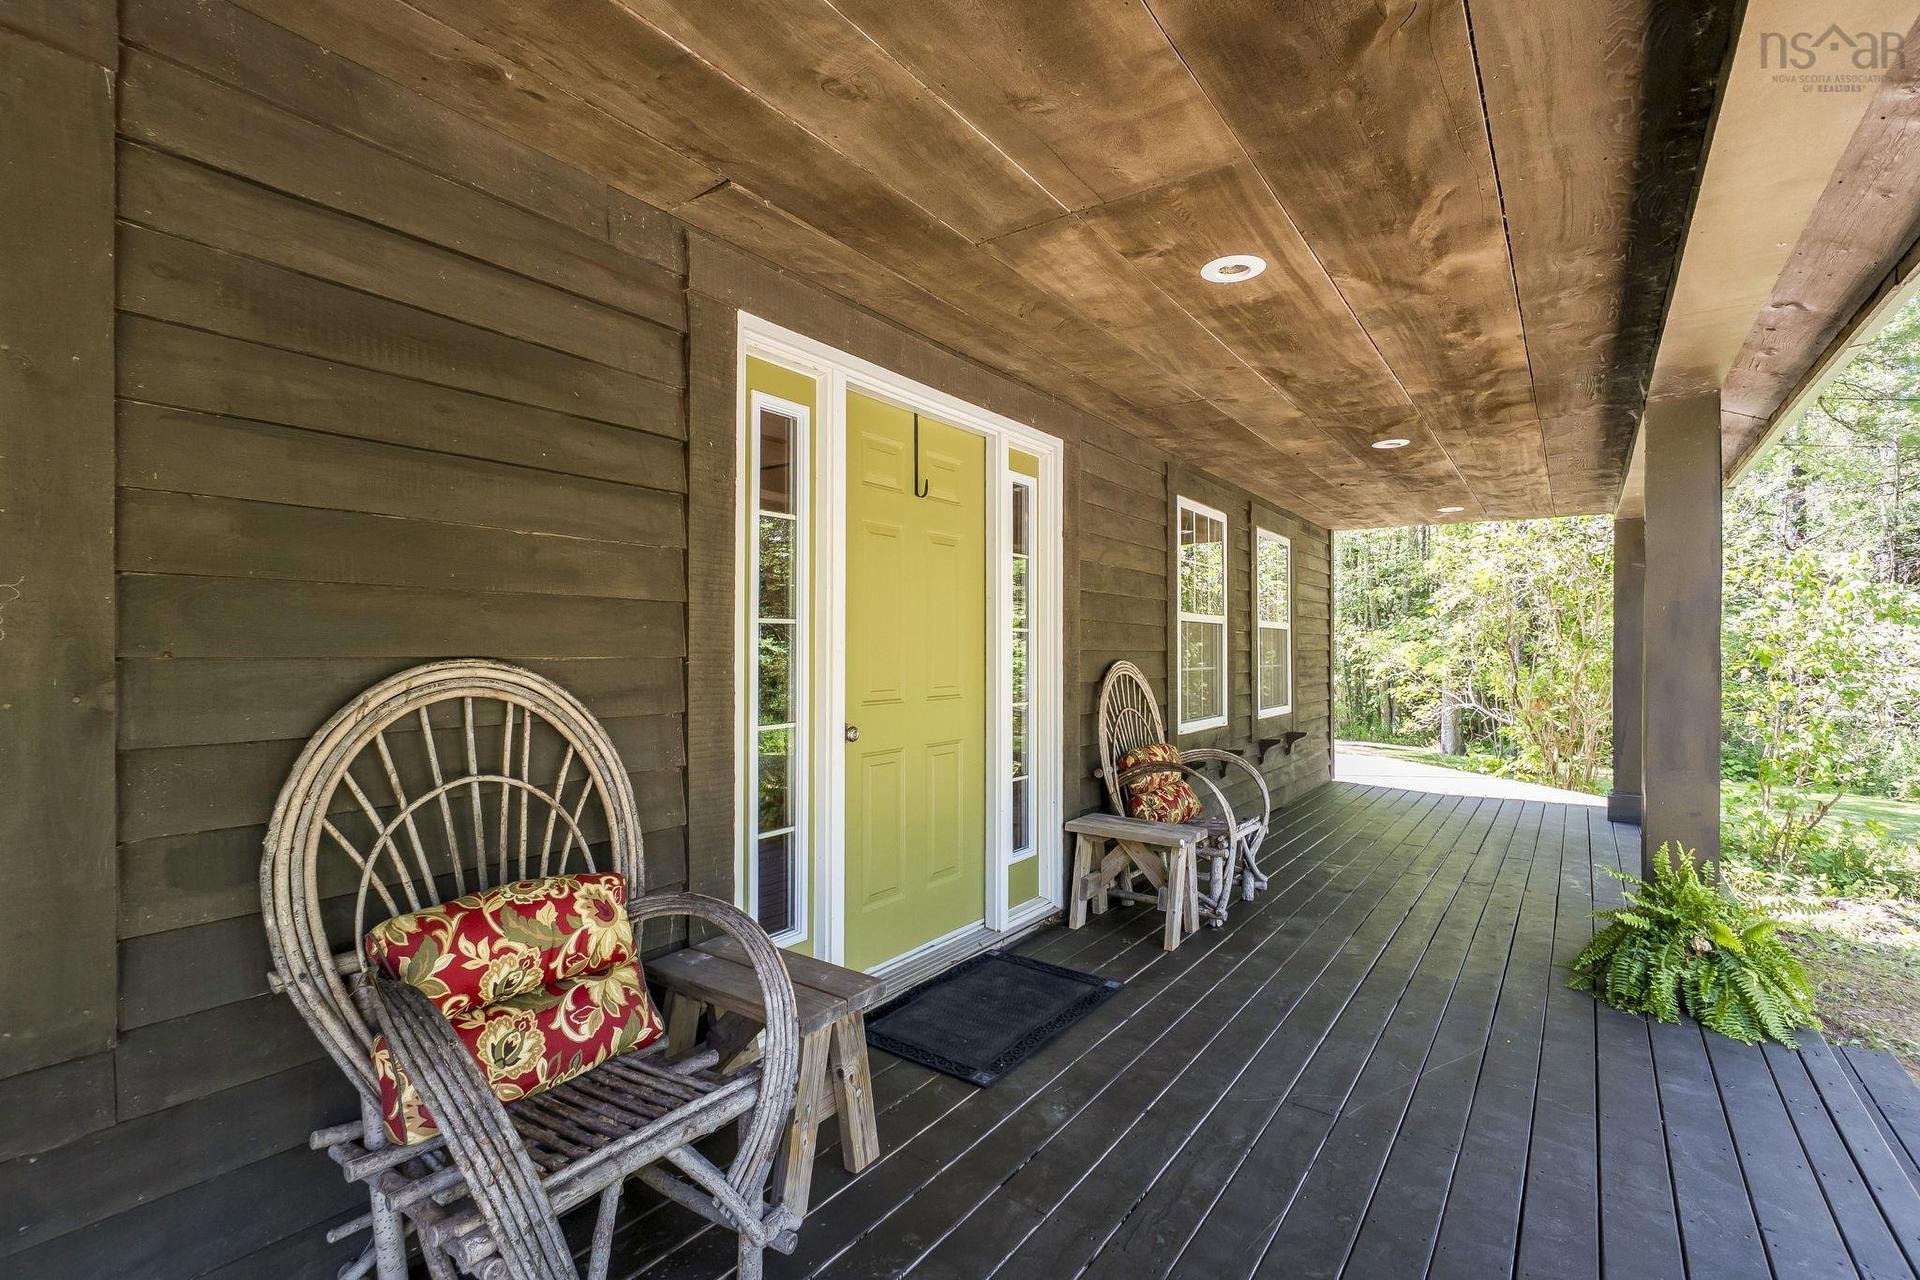
321 Ashland Road, Martock, NS - Outdoor With Deck Patio Veranda
321 Ashland Road, Martock, NS - Outdoor
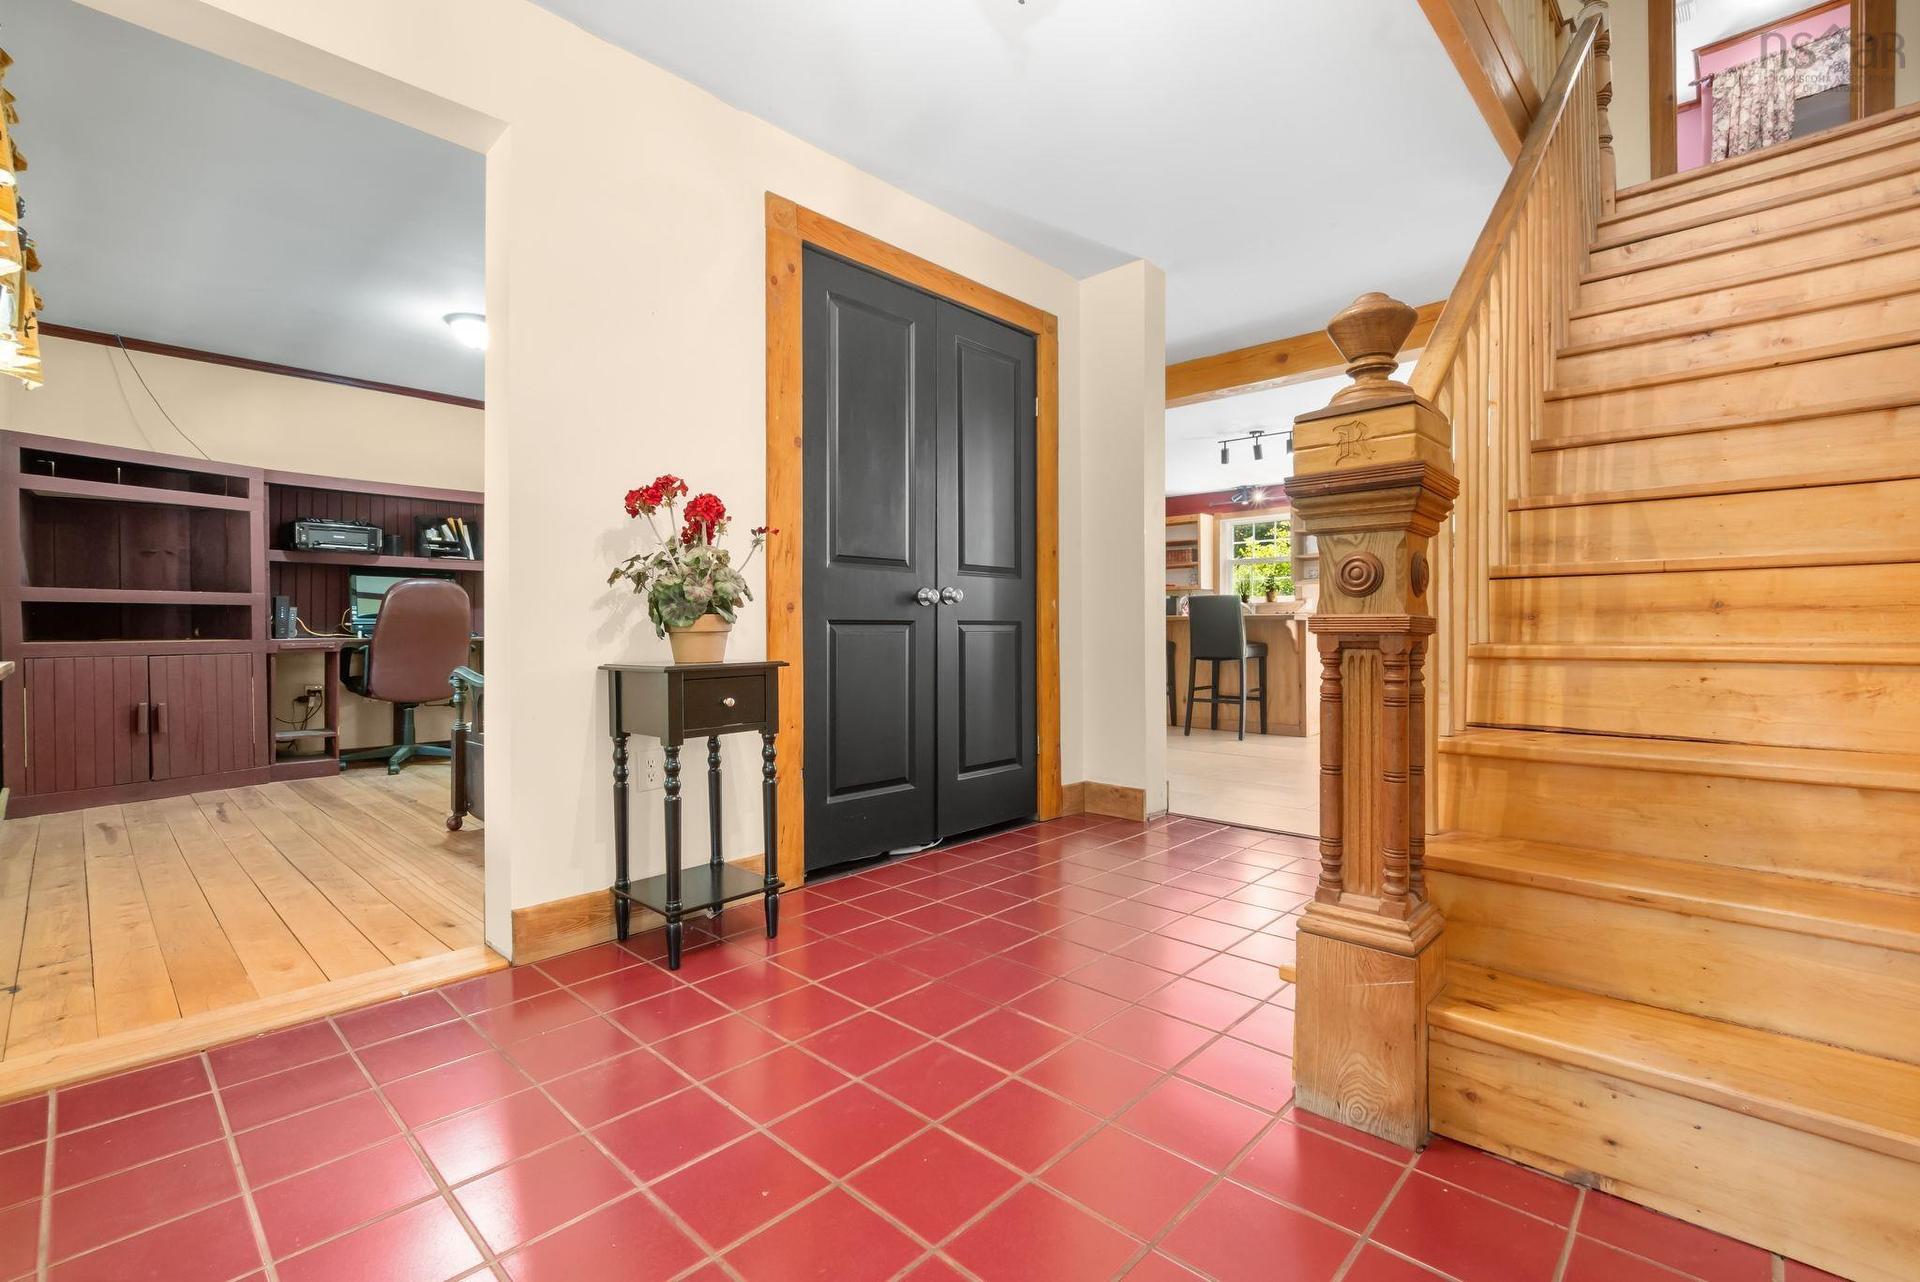
321 Ashland Road, Martock, NS - Indoor Photo Showing Other Room
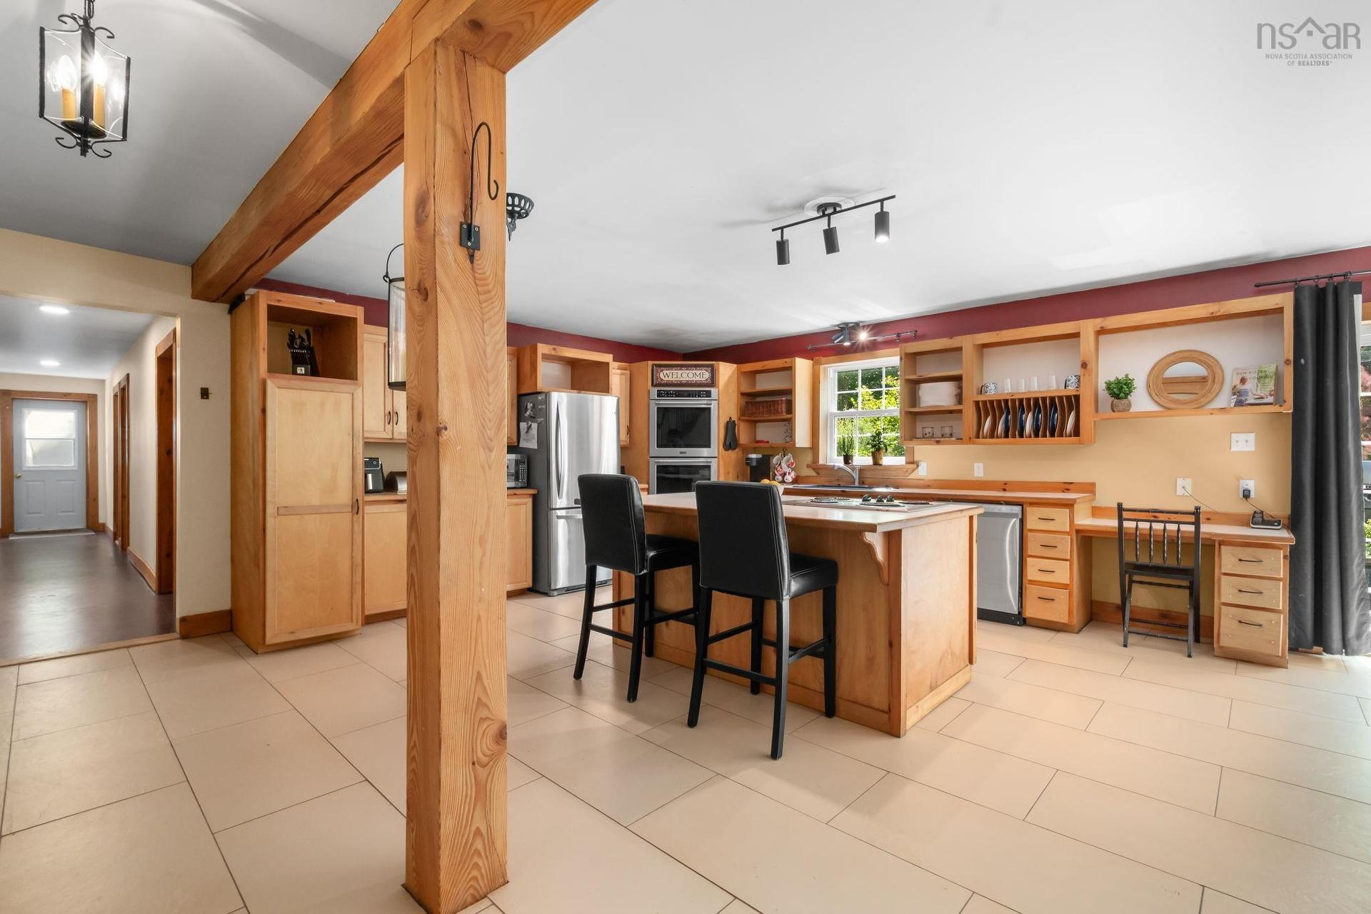
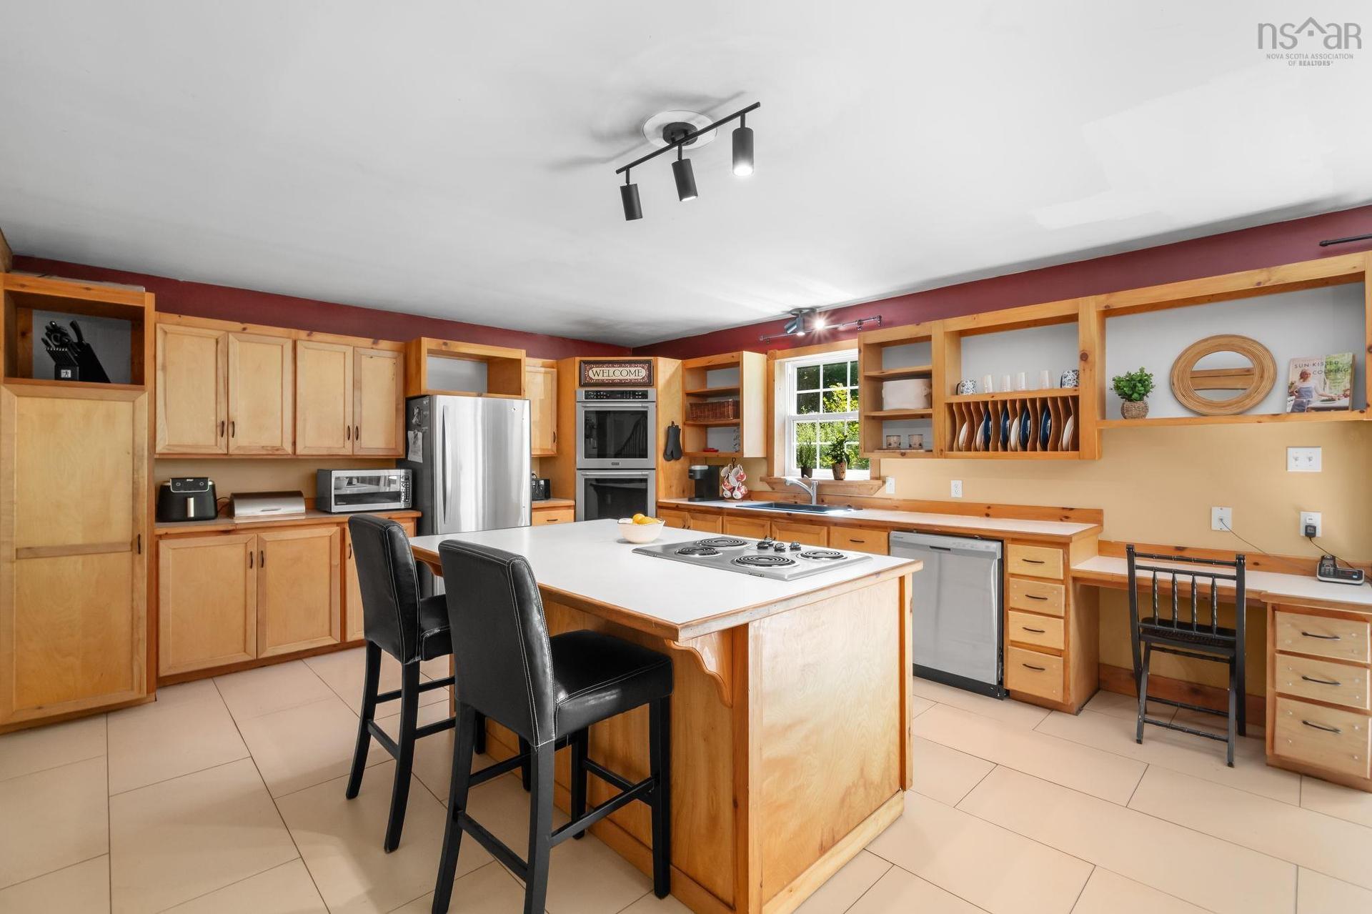
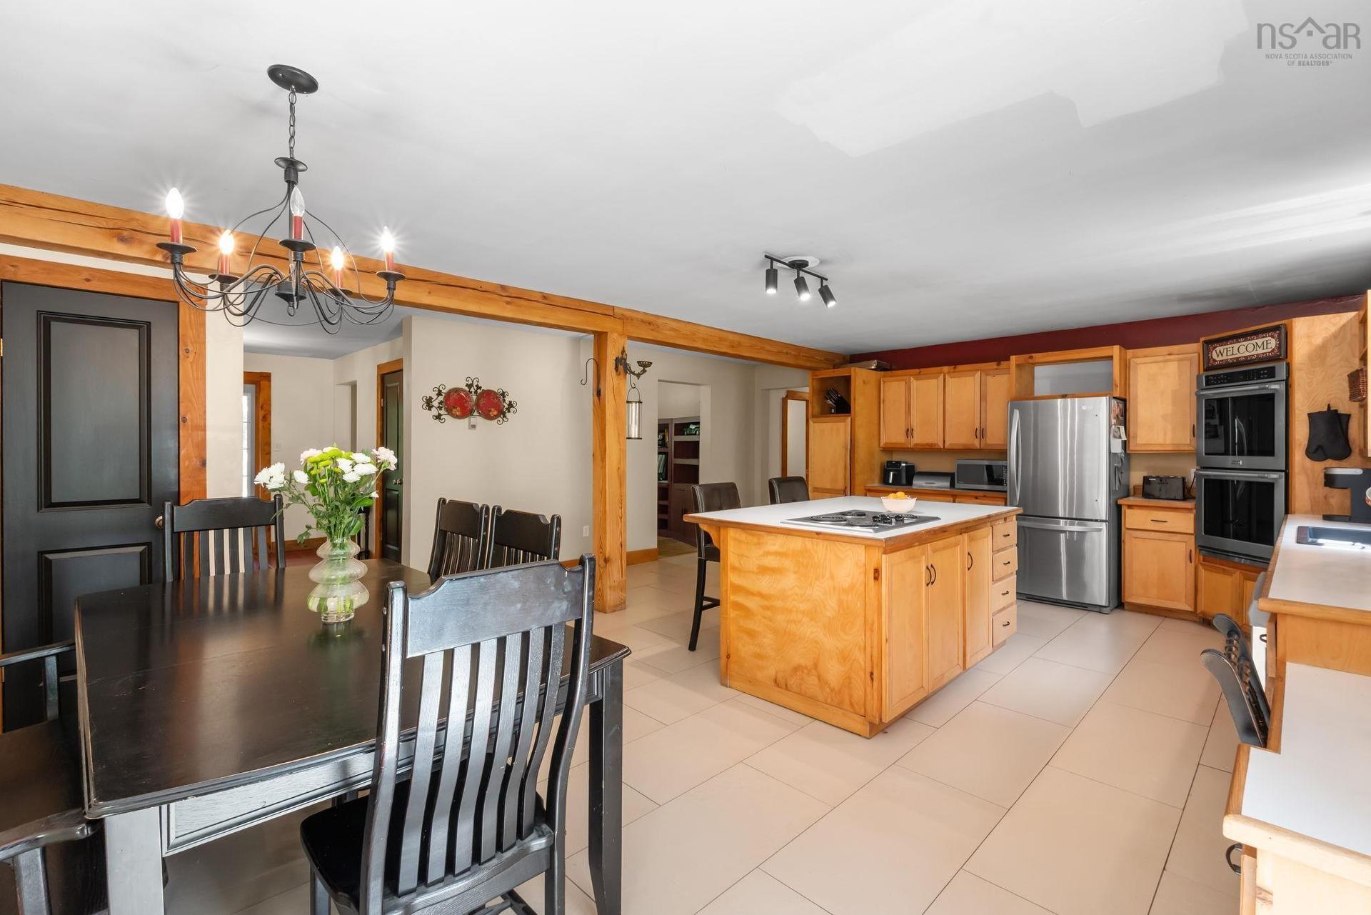
321 Ashland Road, Martock, NS - Indoor Photo Showing Kitchen
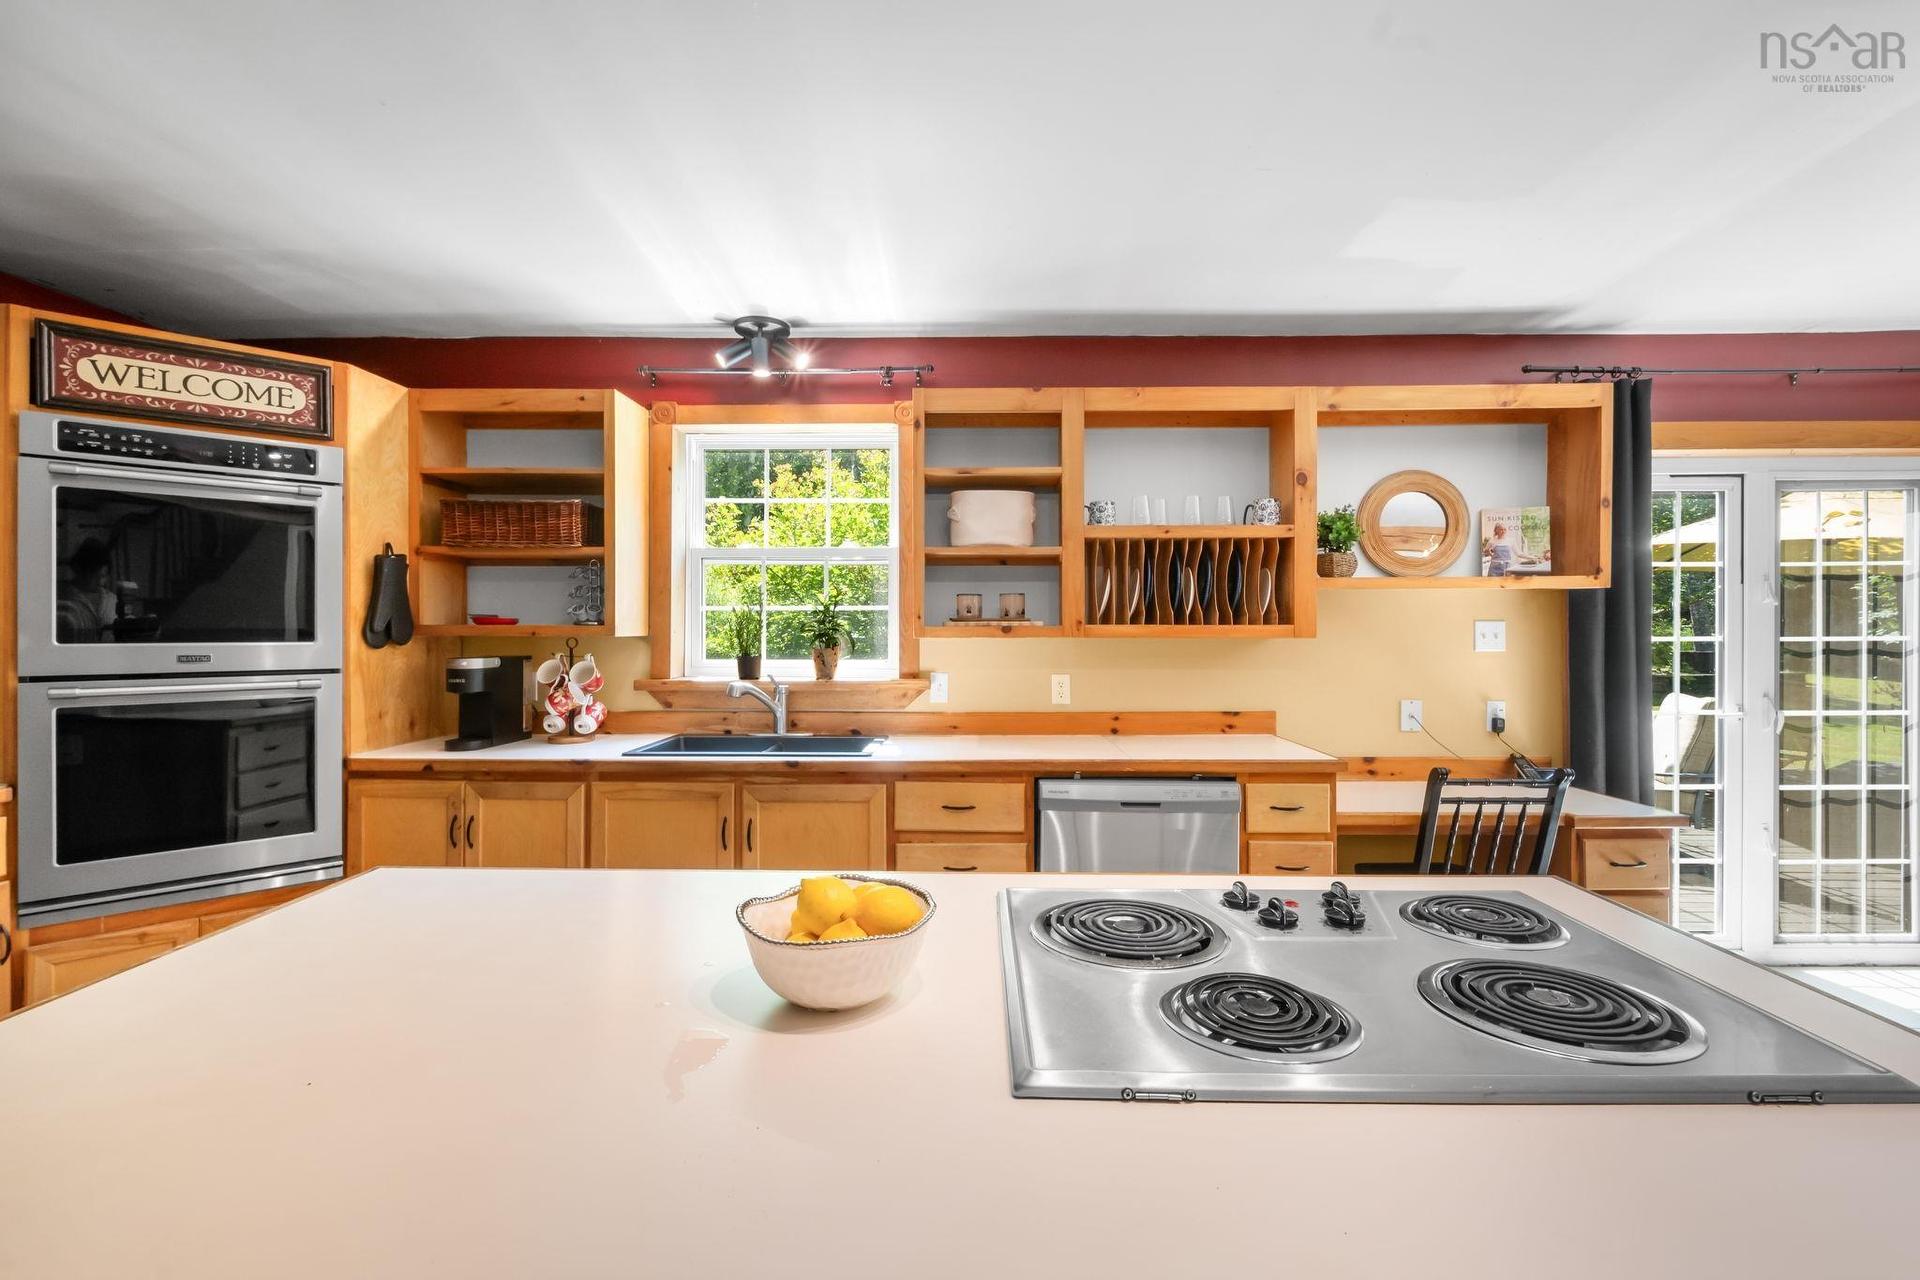
321 Ashland Road, Martock, NS - Indoor Photo Showing Kitchen With Double Sink
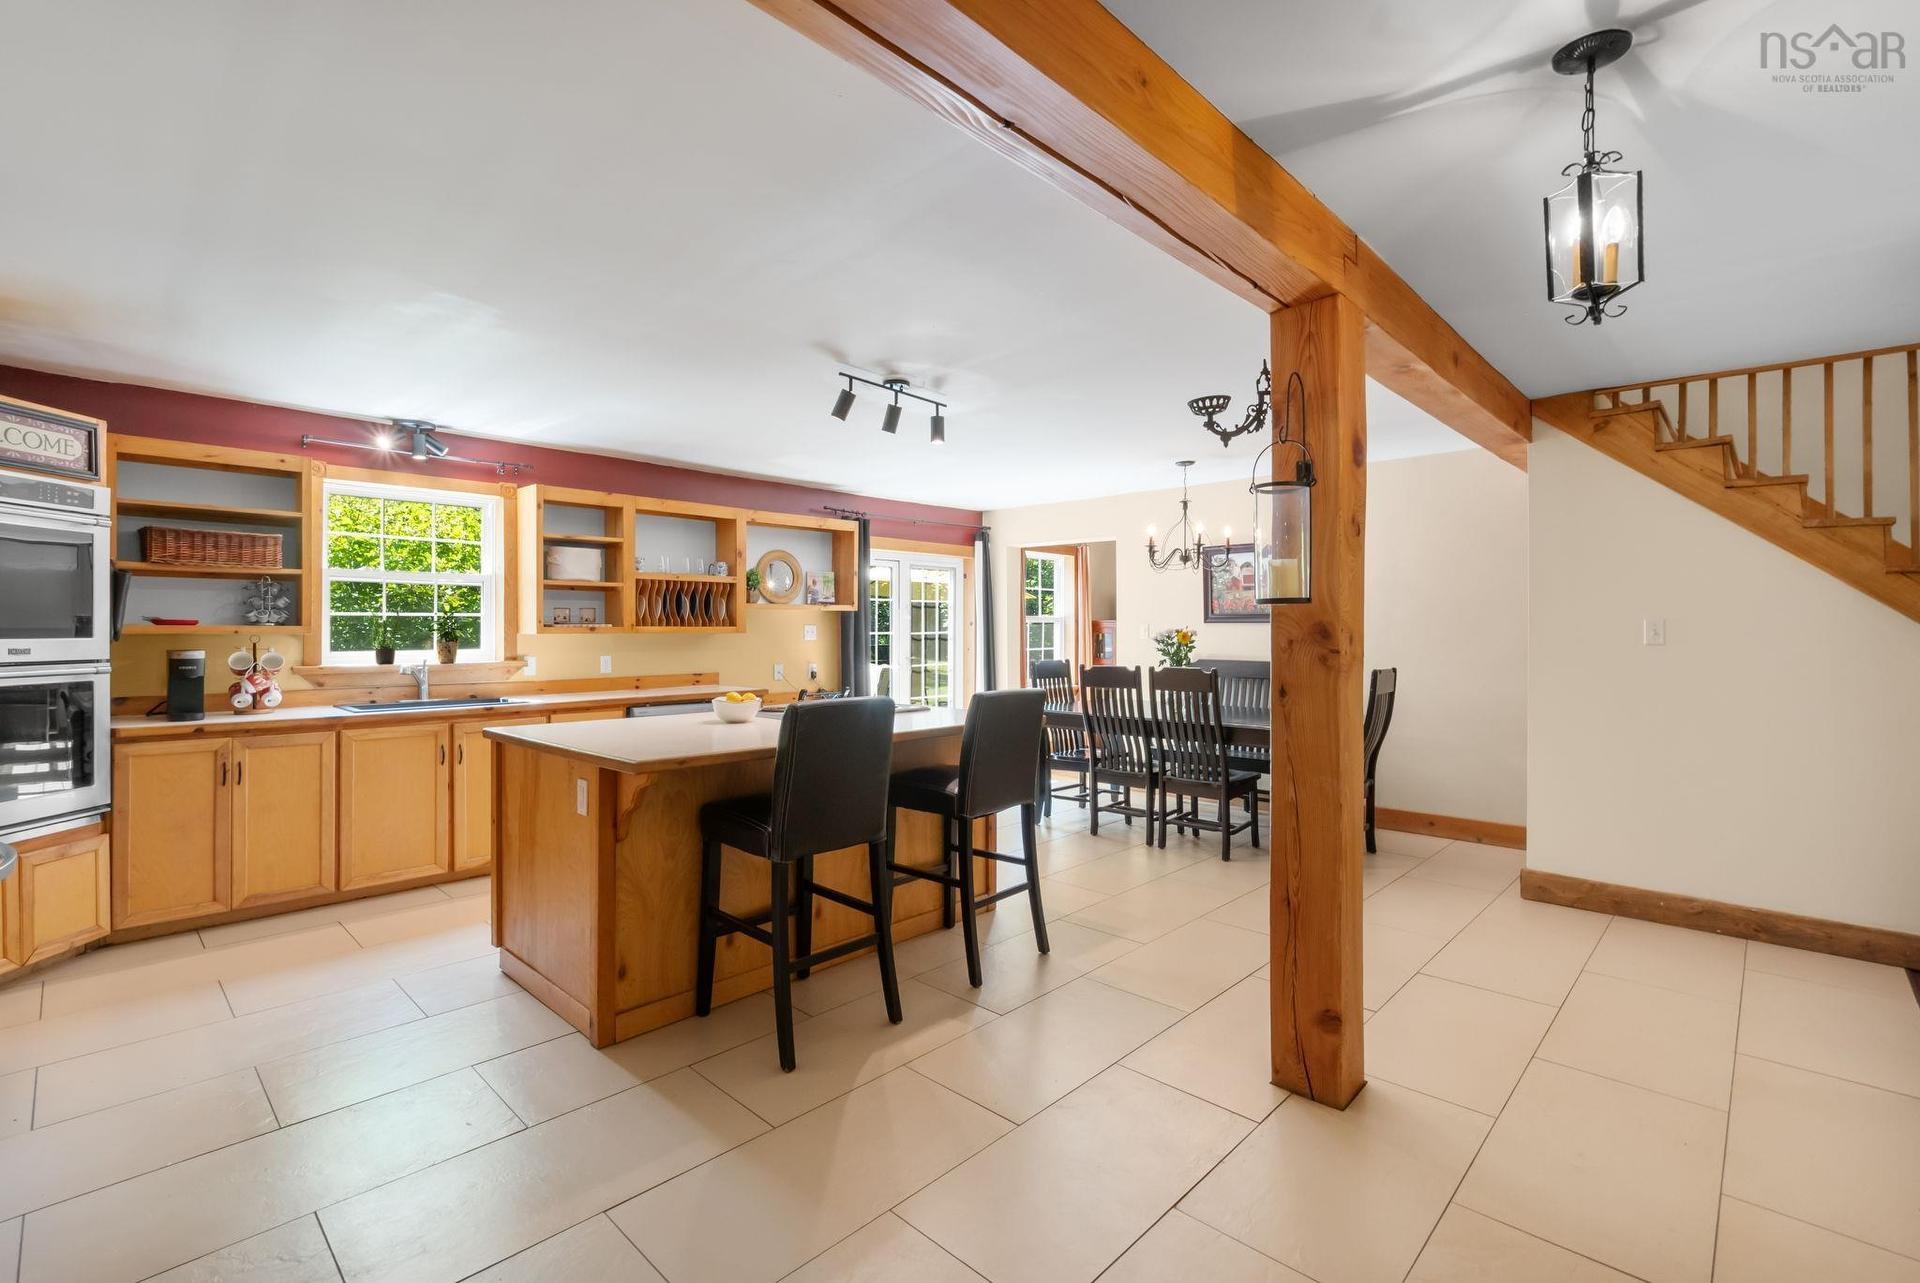
321 Ashland Road, Martock, NS - Indoor Photo Showing Kitchen
321 Ashland Road, Martock, NS - Indoor
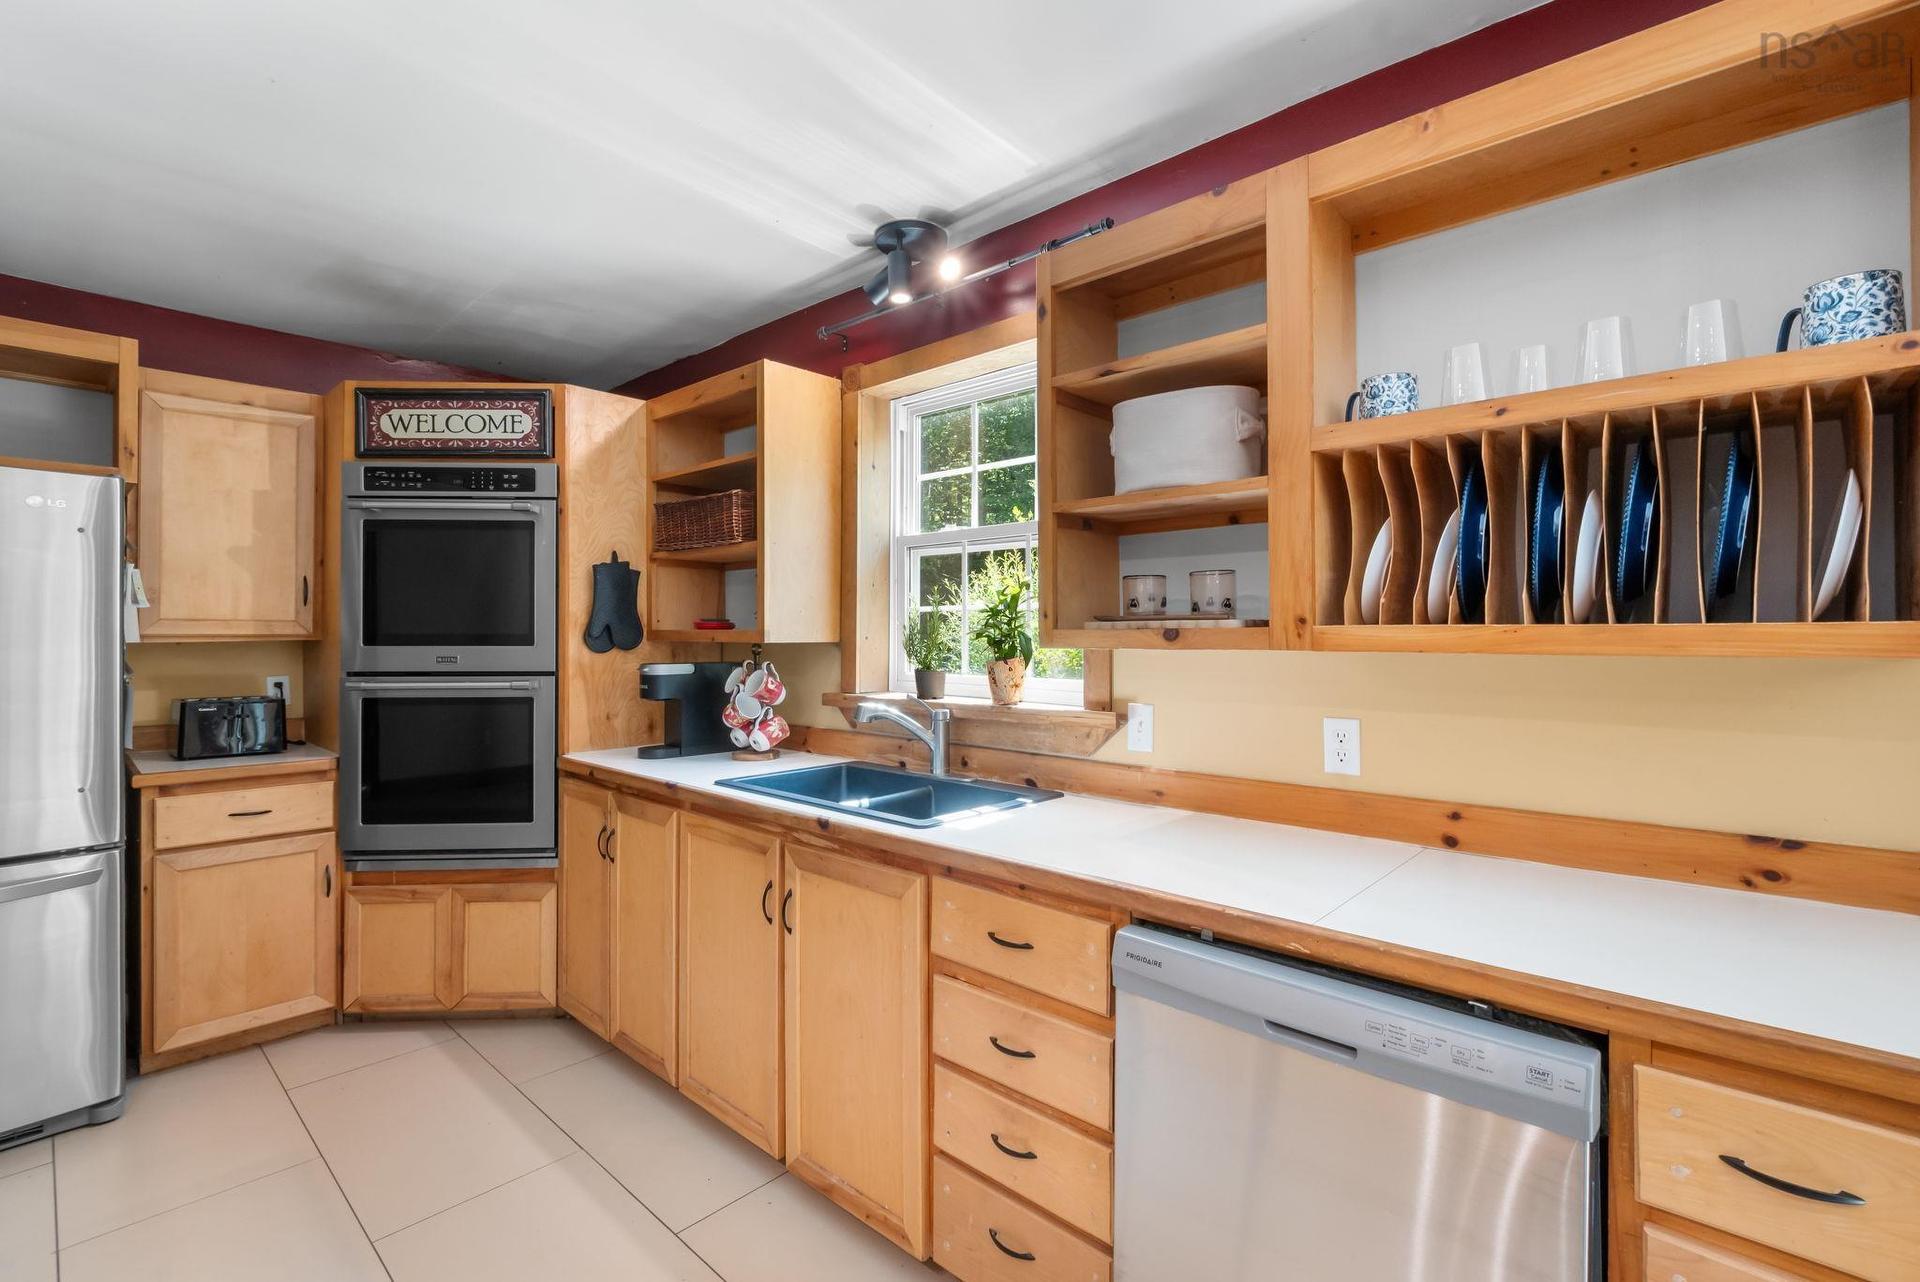
321 Ashland Road, Martock, NS - Indoor Photo Showing Kitchen With Double Sink
321 Ashland Road, Martock, NS - Indoor
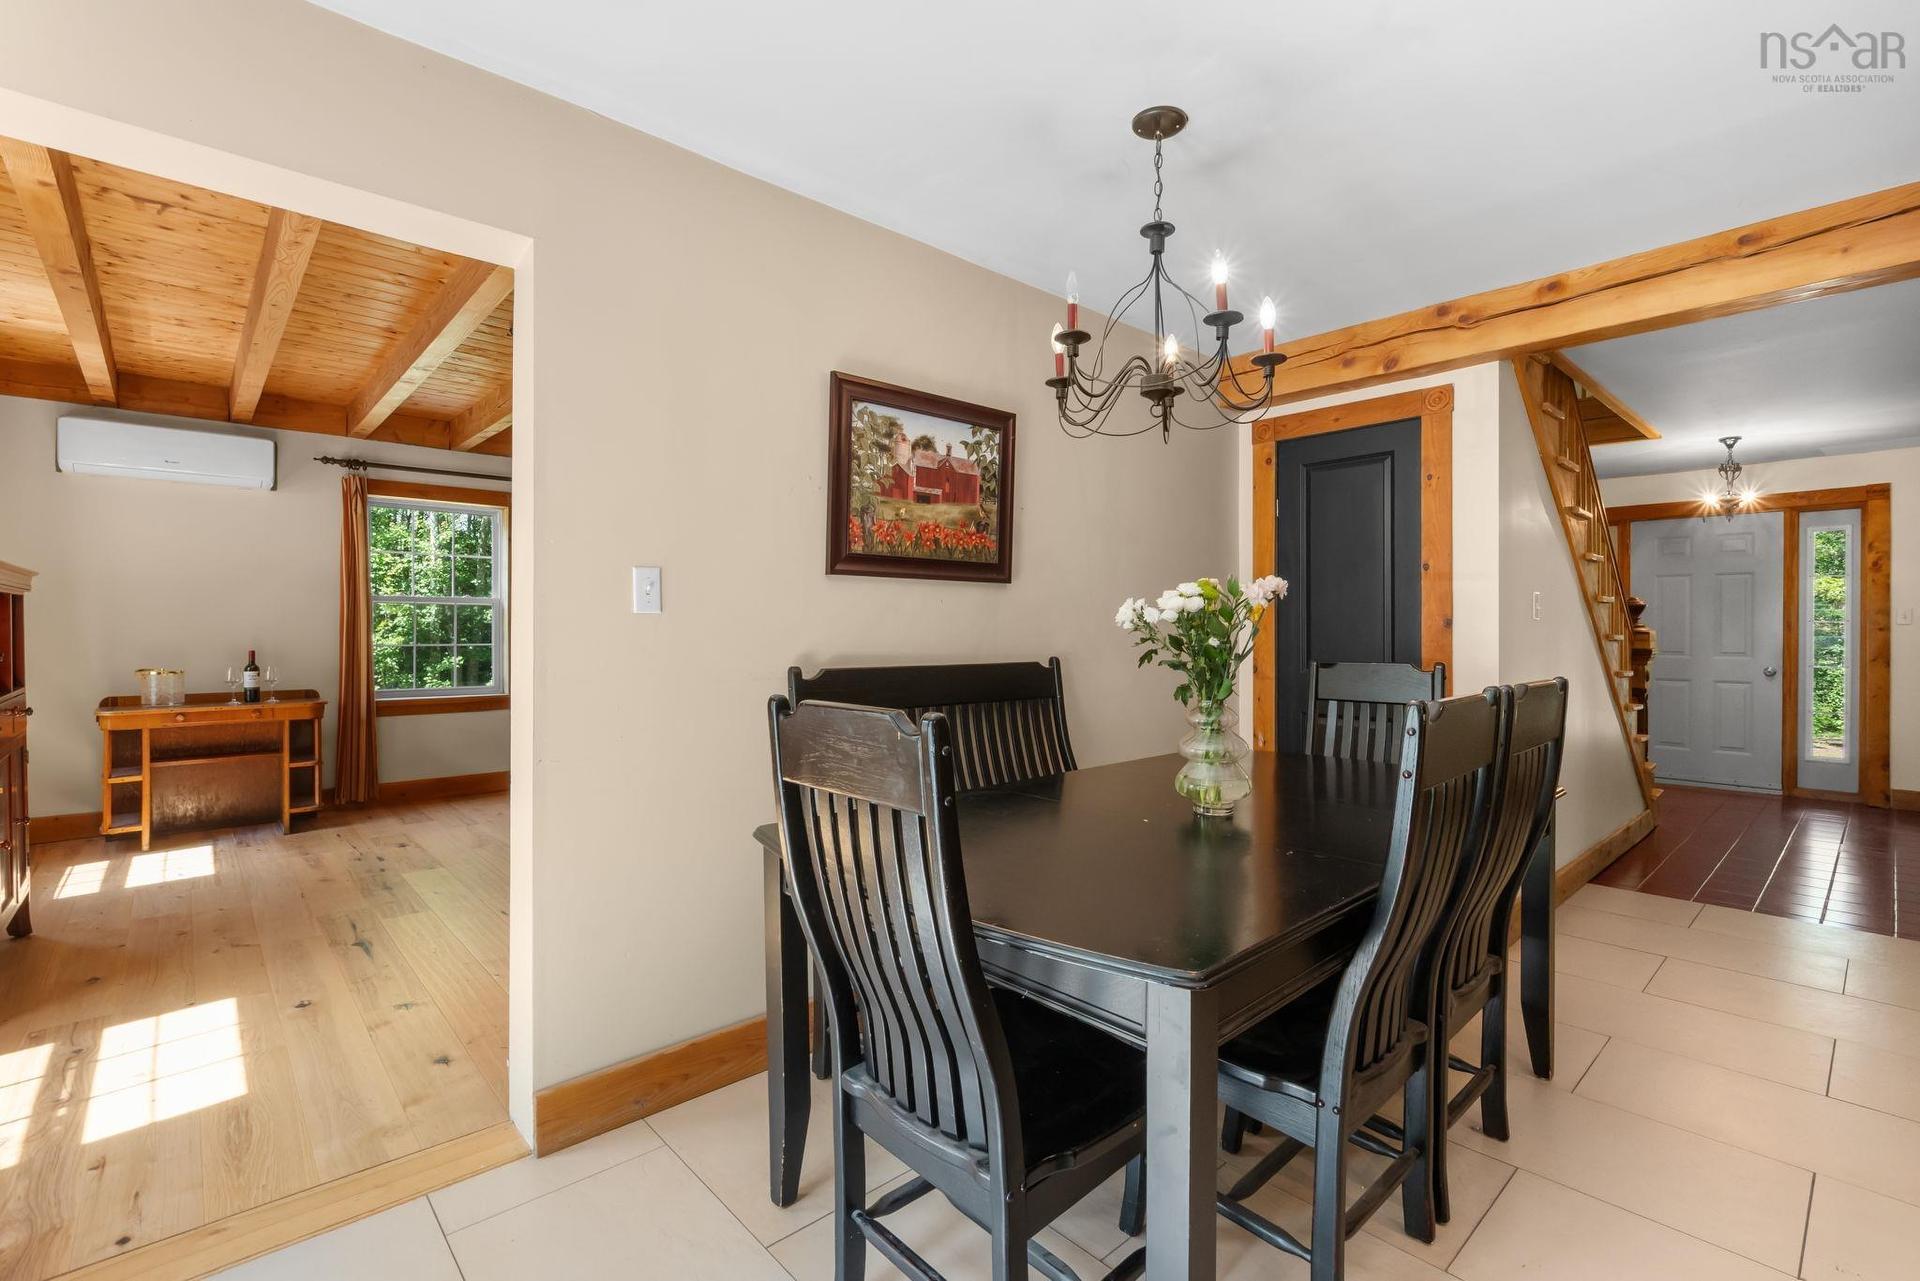
321 Ashland Road, Martock, NS - Indoor Photo Showing Dining Room
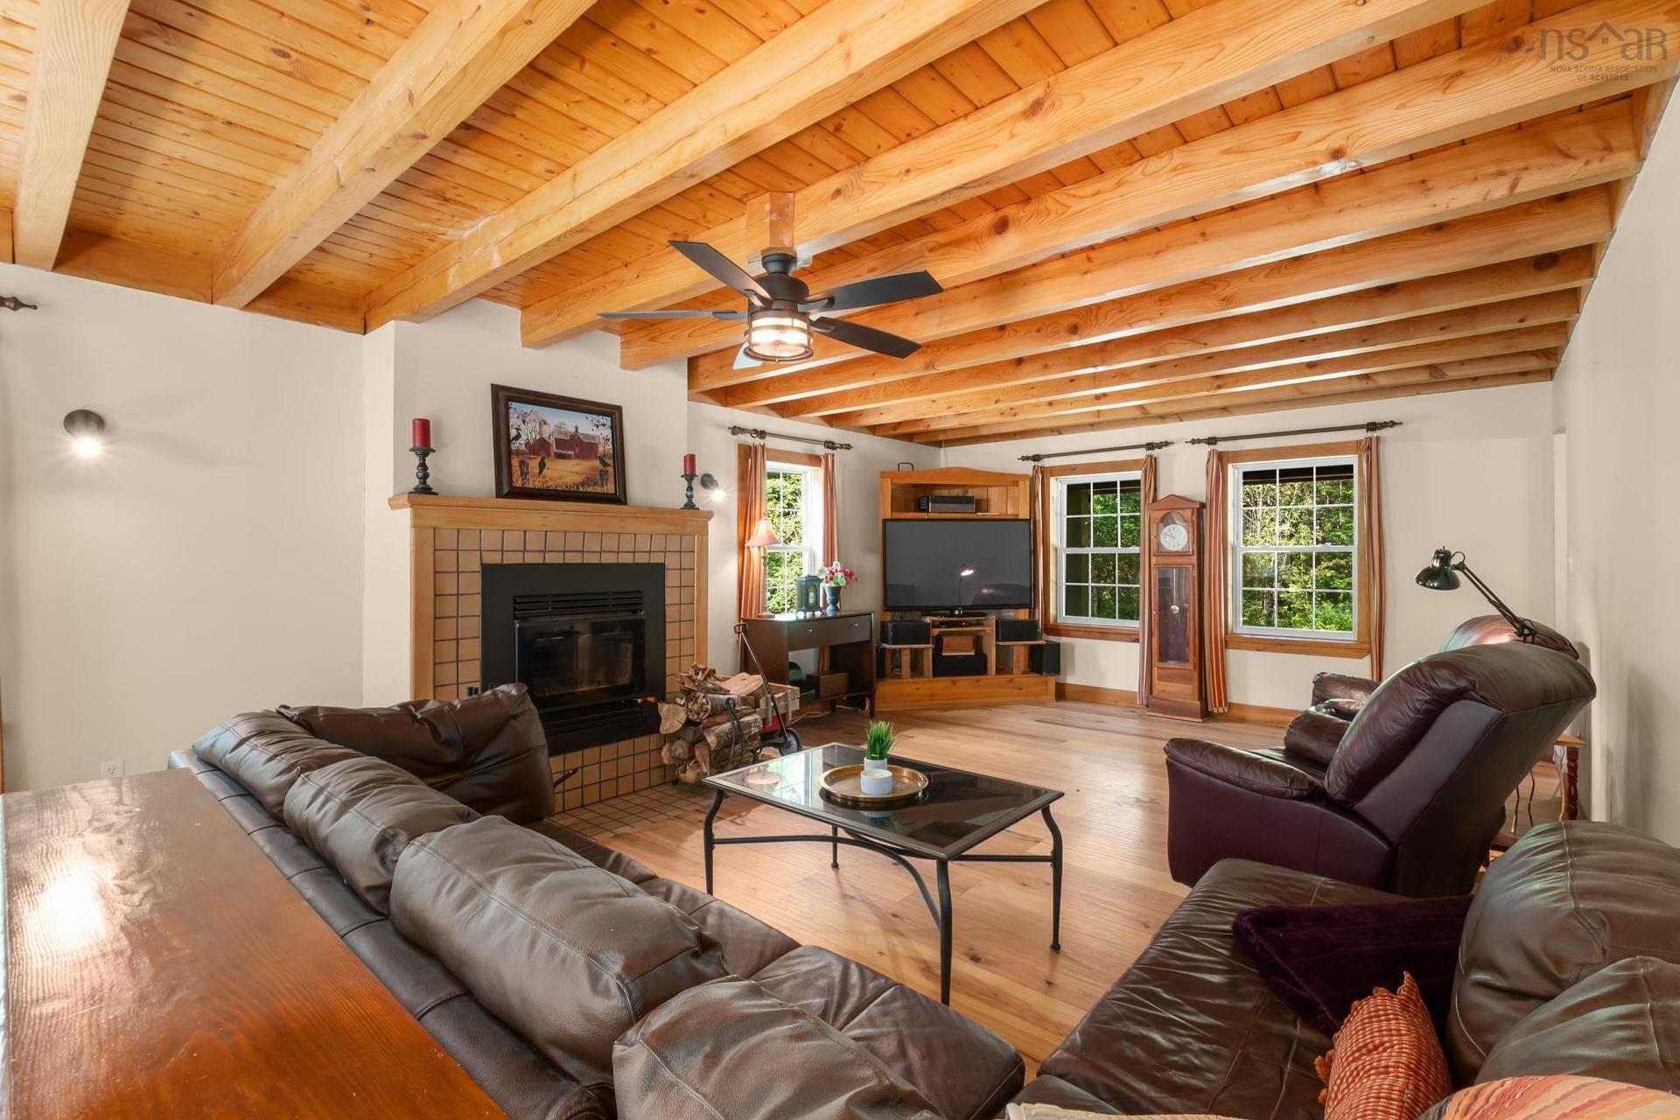
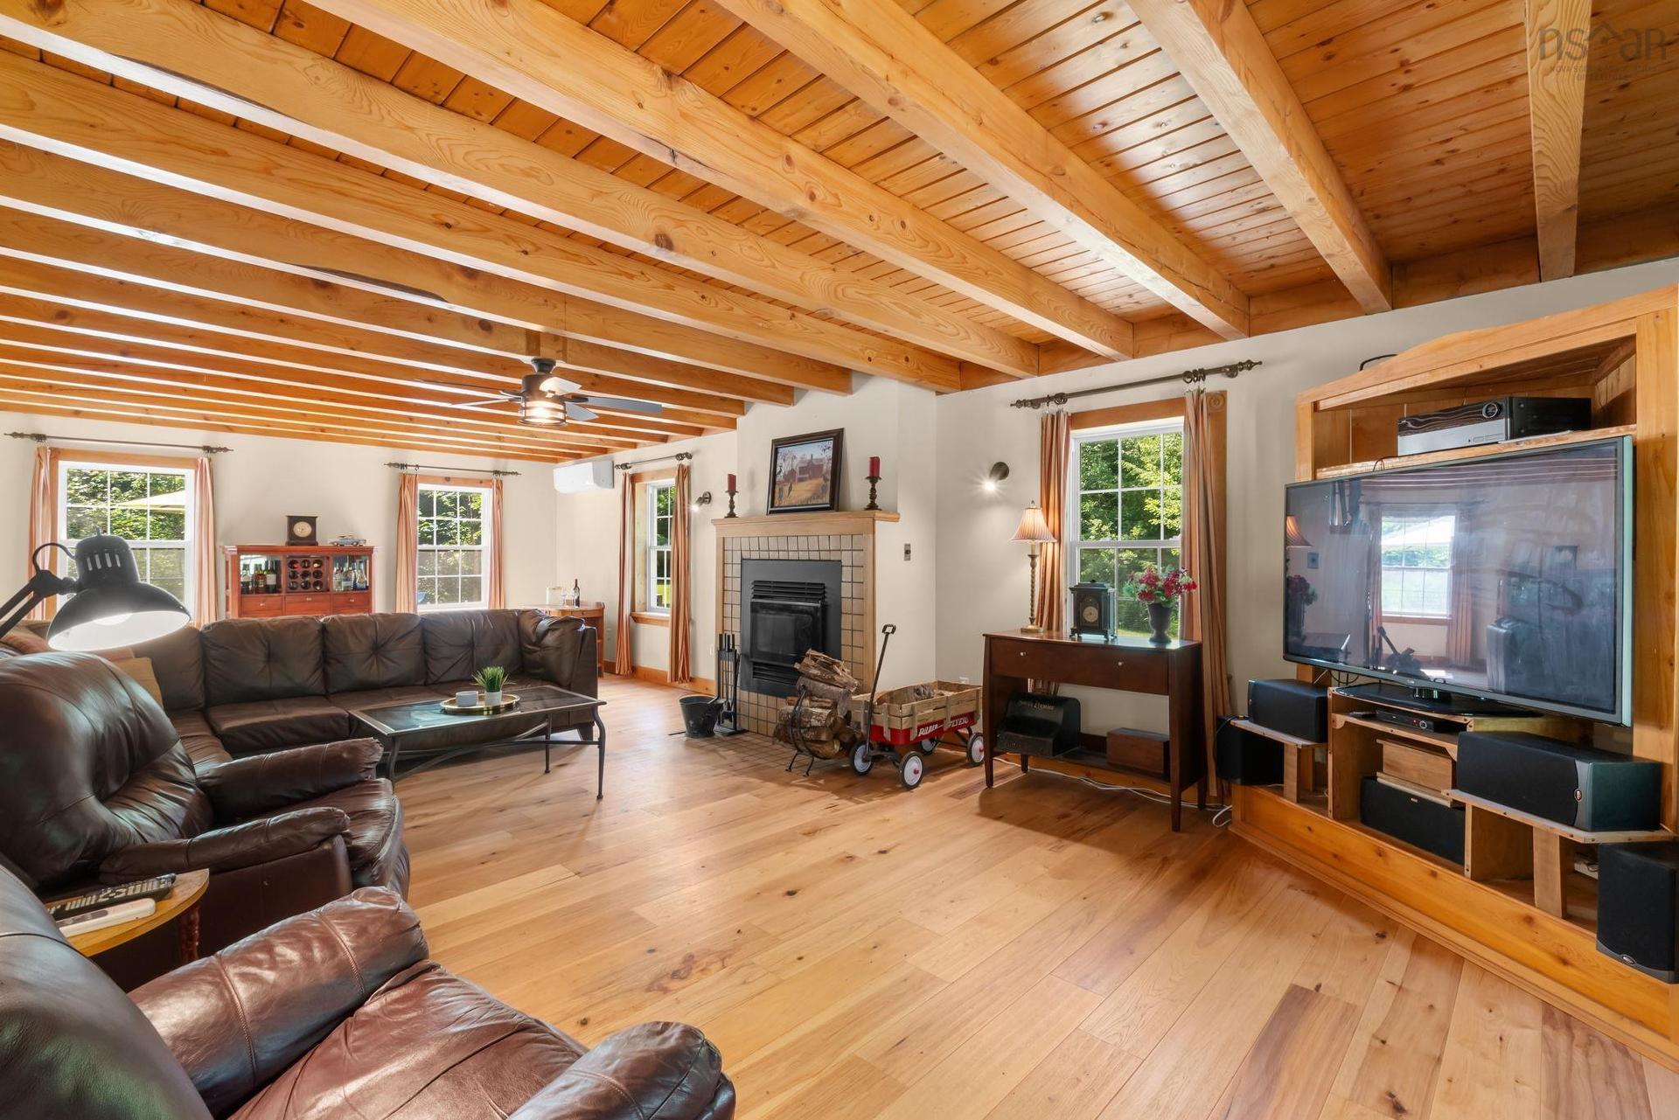
321 Ashland Road, Martock, NS - Indoor Photo Showing Living Room With Fireplace
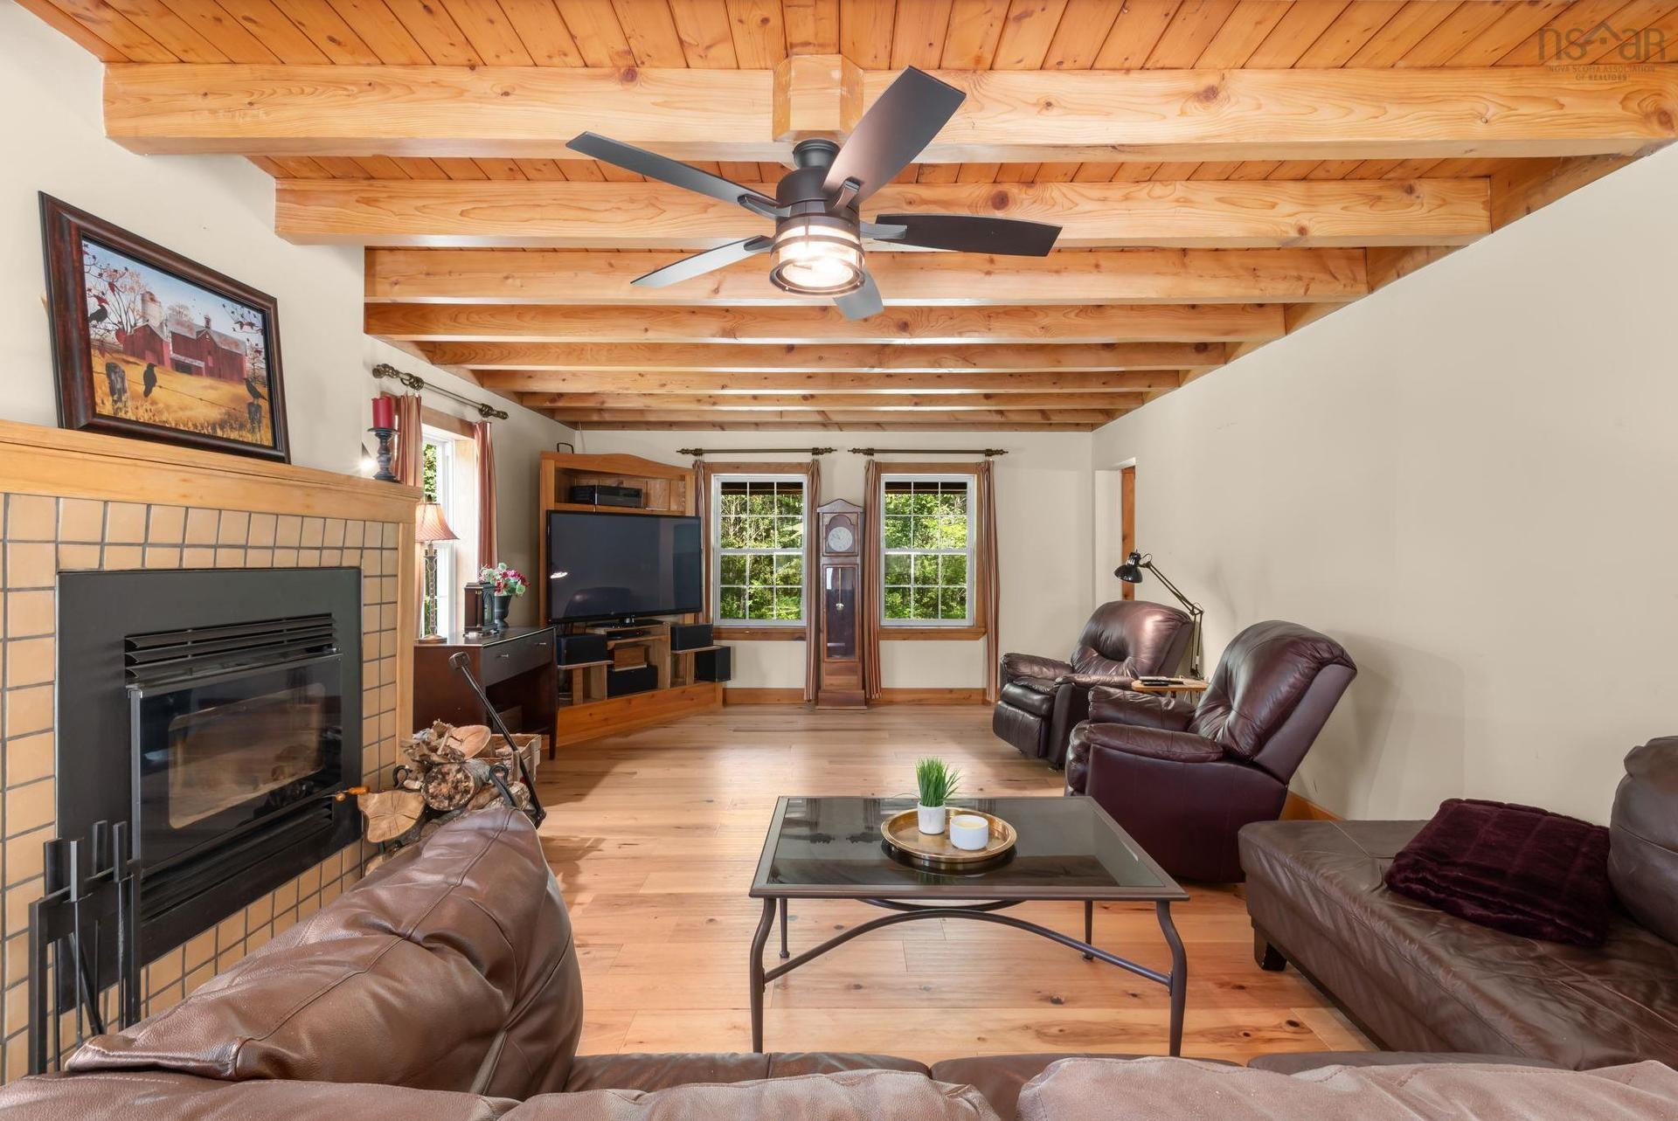
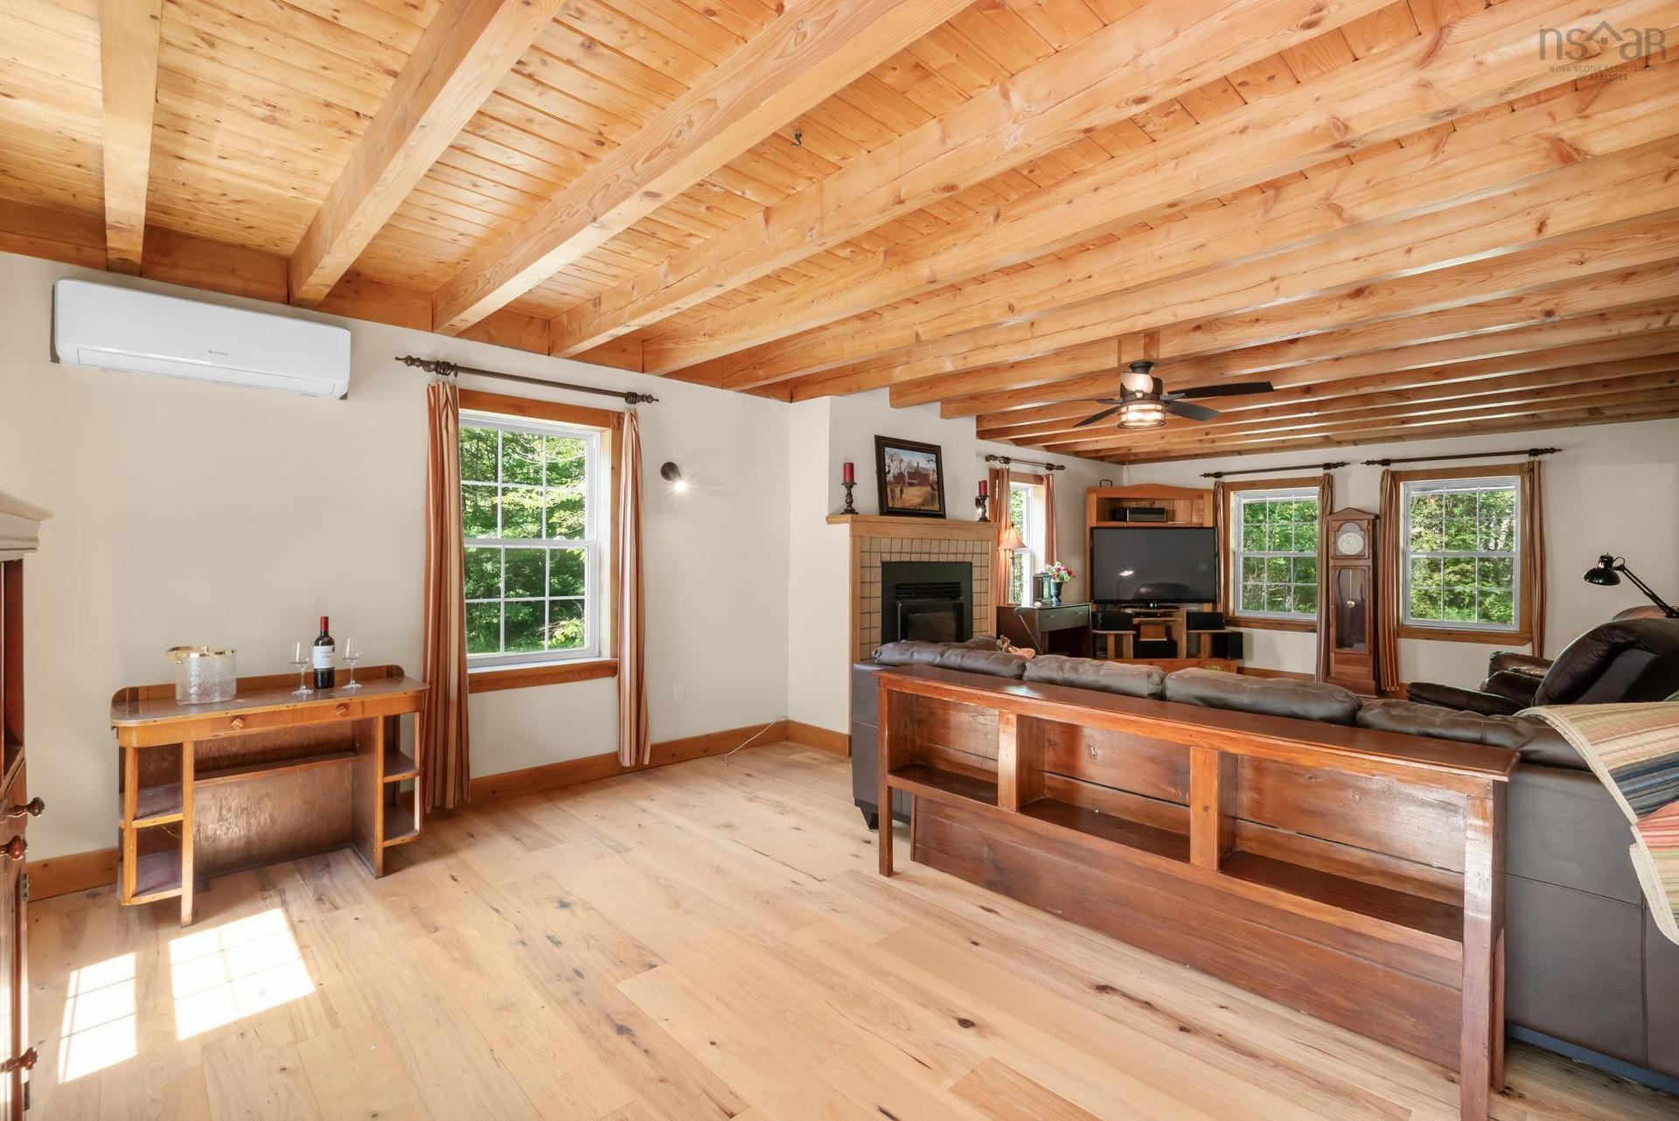
321 Ashland Road, Martock, NS - Indoor With Fireplace
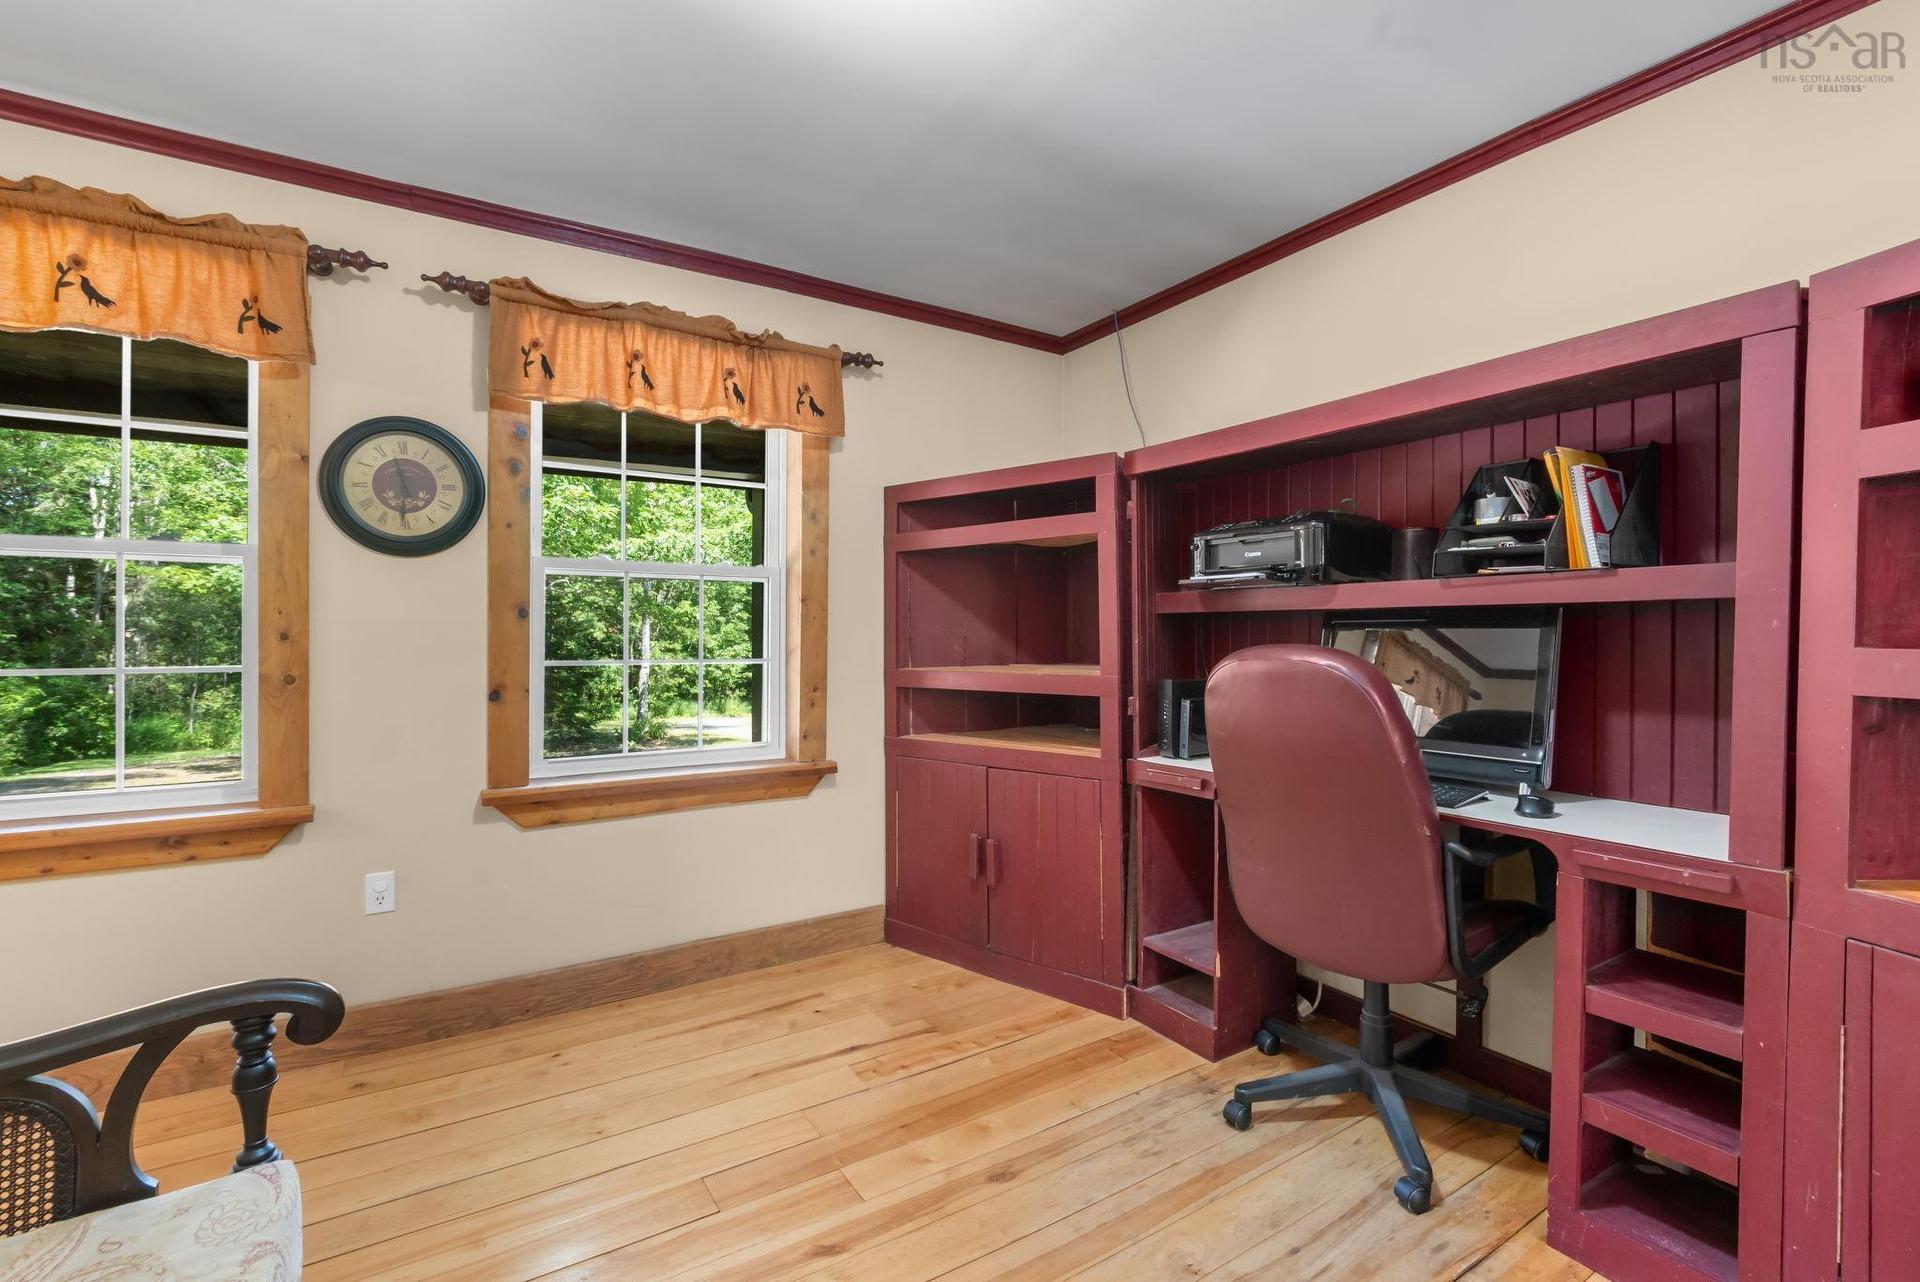
321 Ashland Road, Martock, NS - Indoor Photo Showing Office
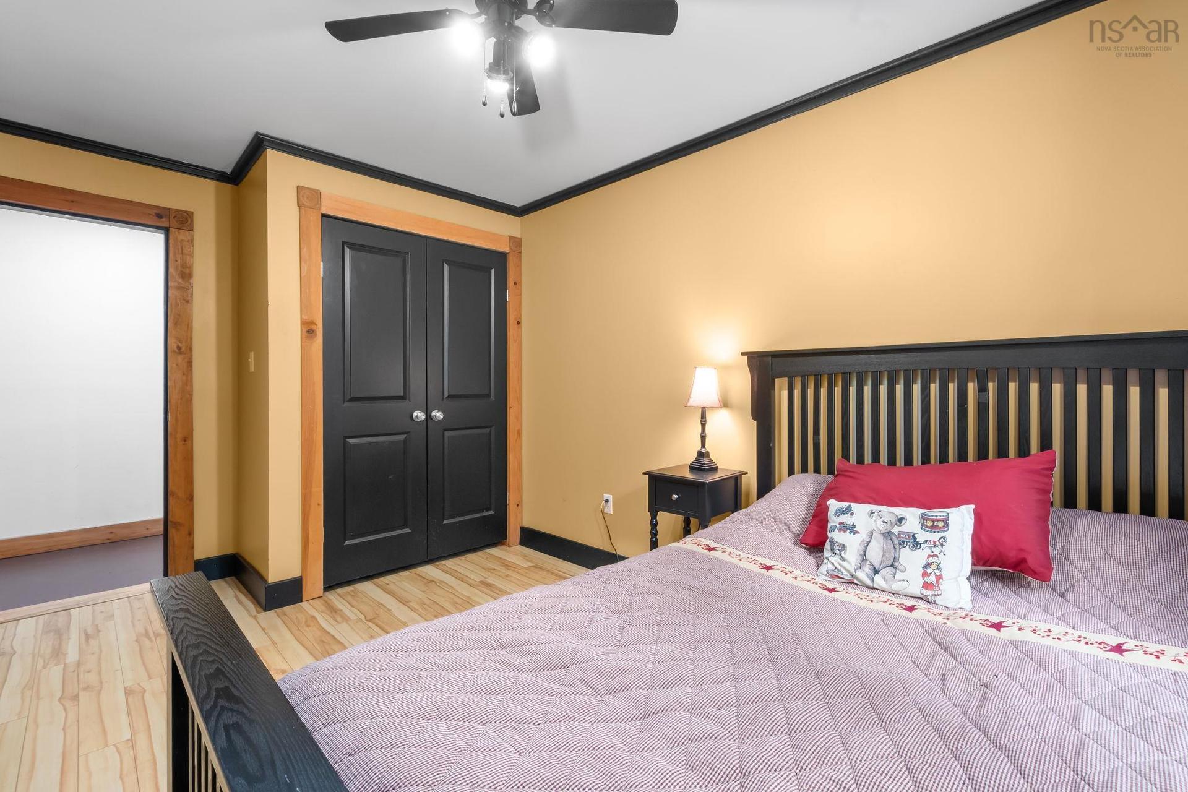
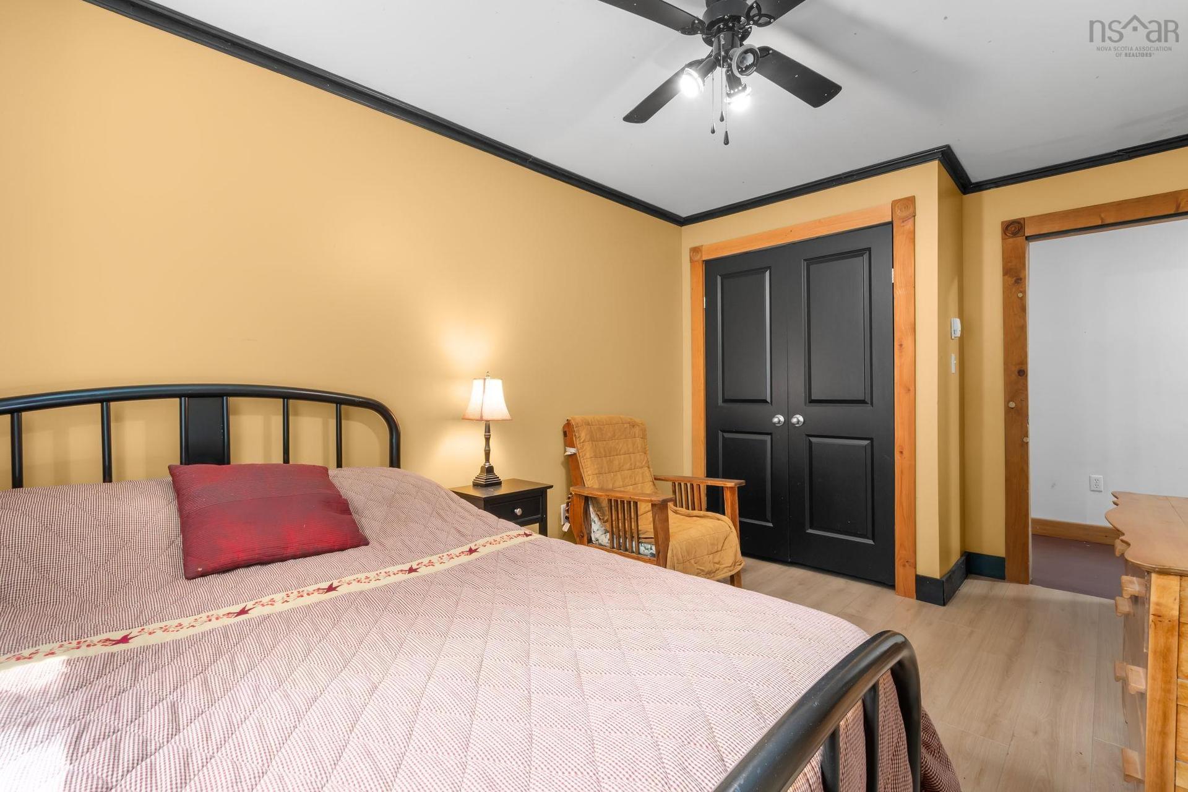
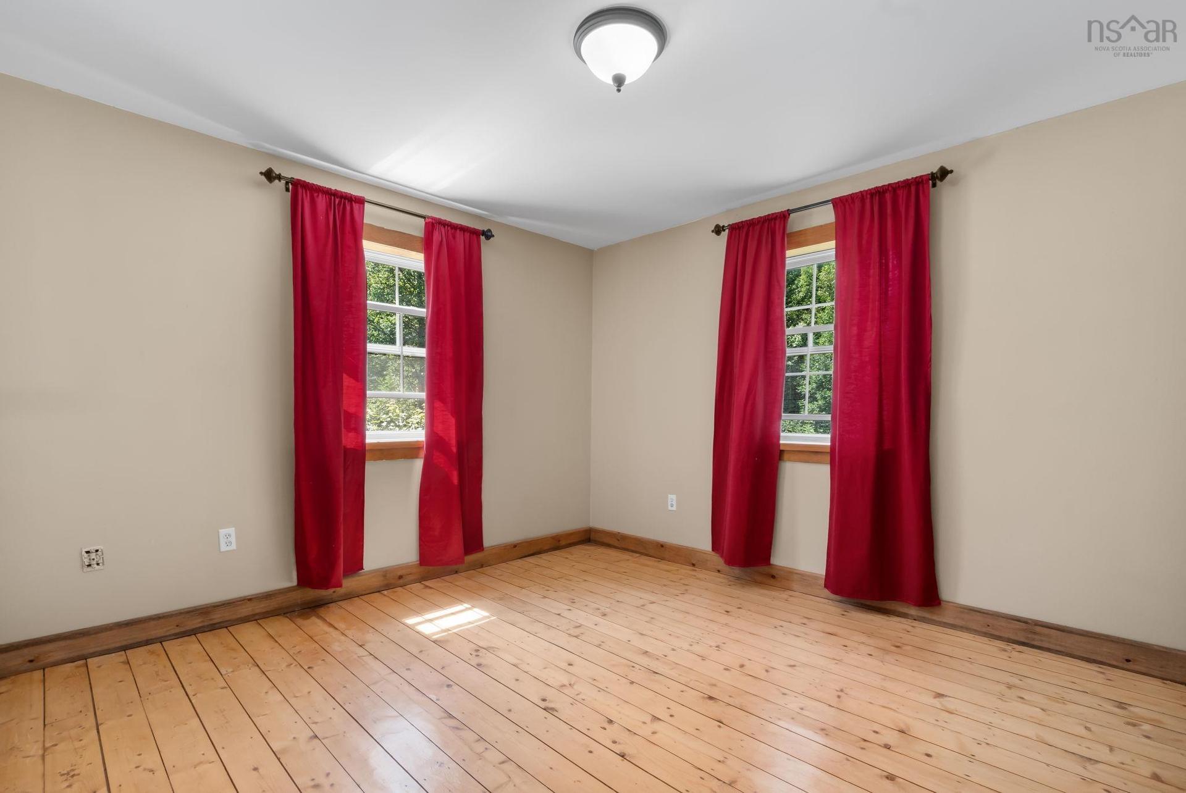
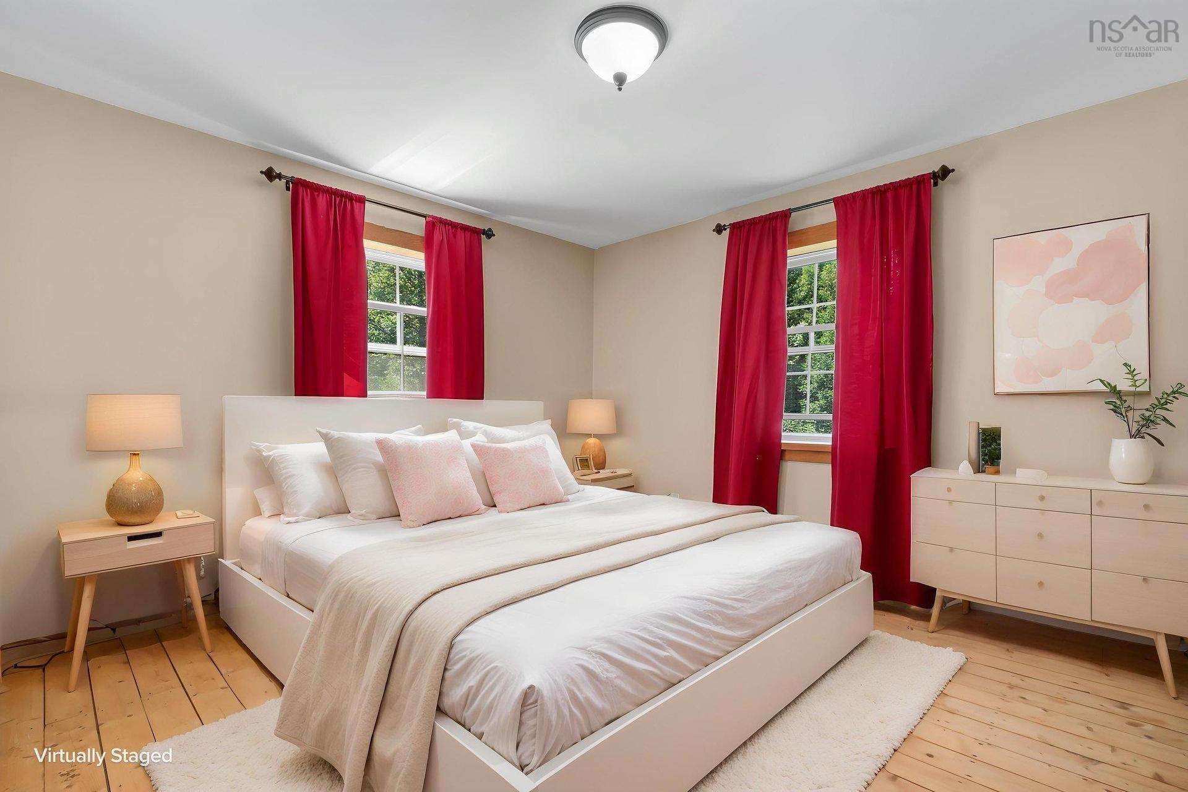
321 Ashland Road, Martock, NS - Indoor Photo Showing Bedroom
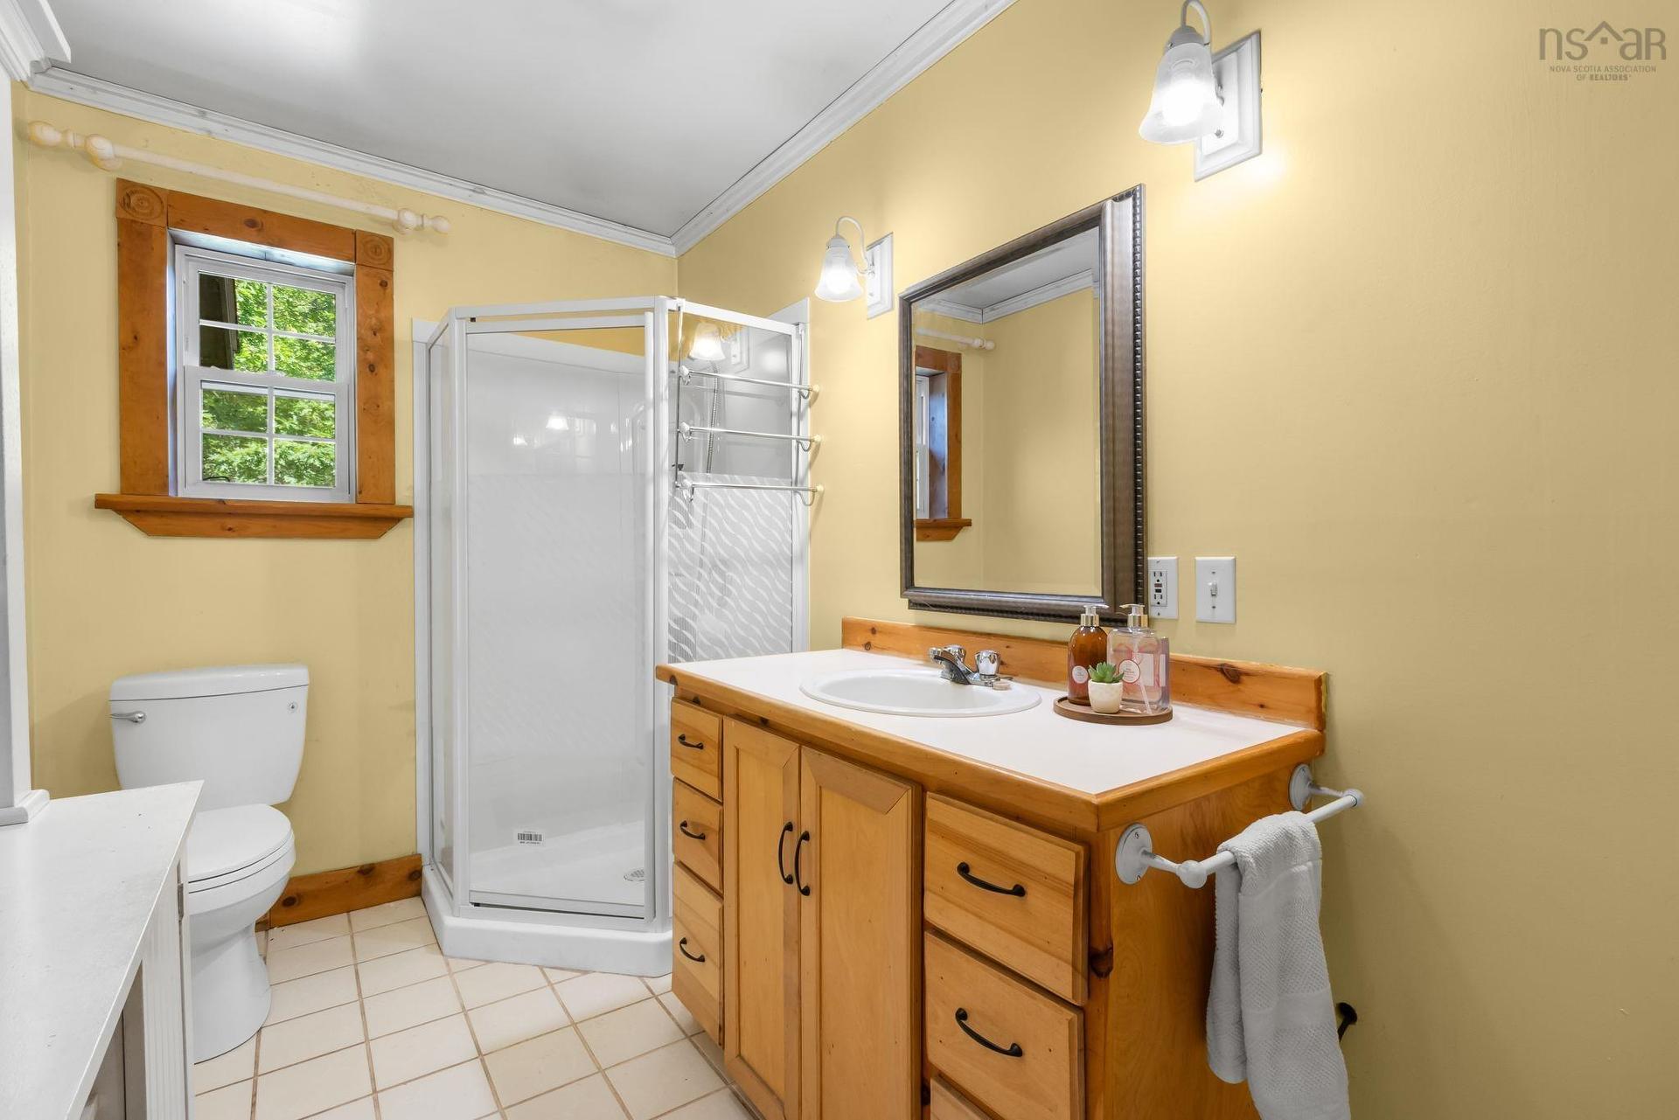
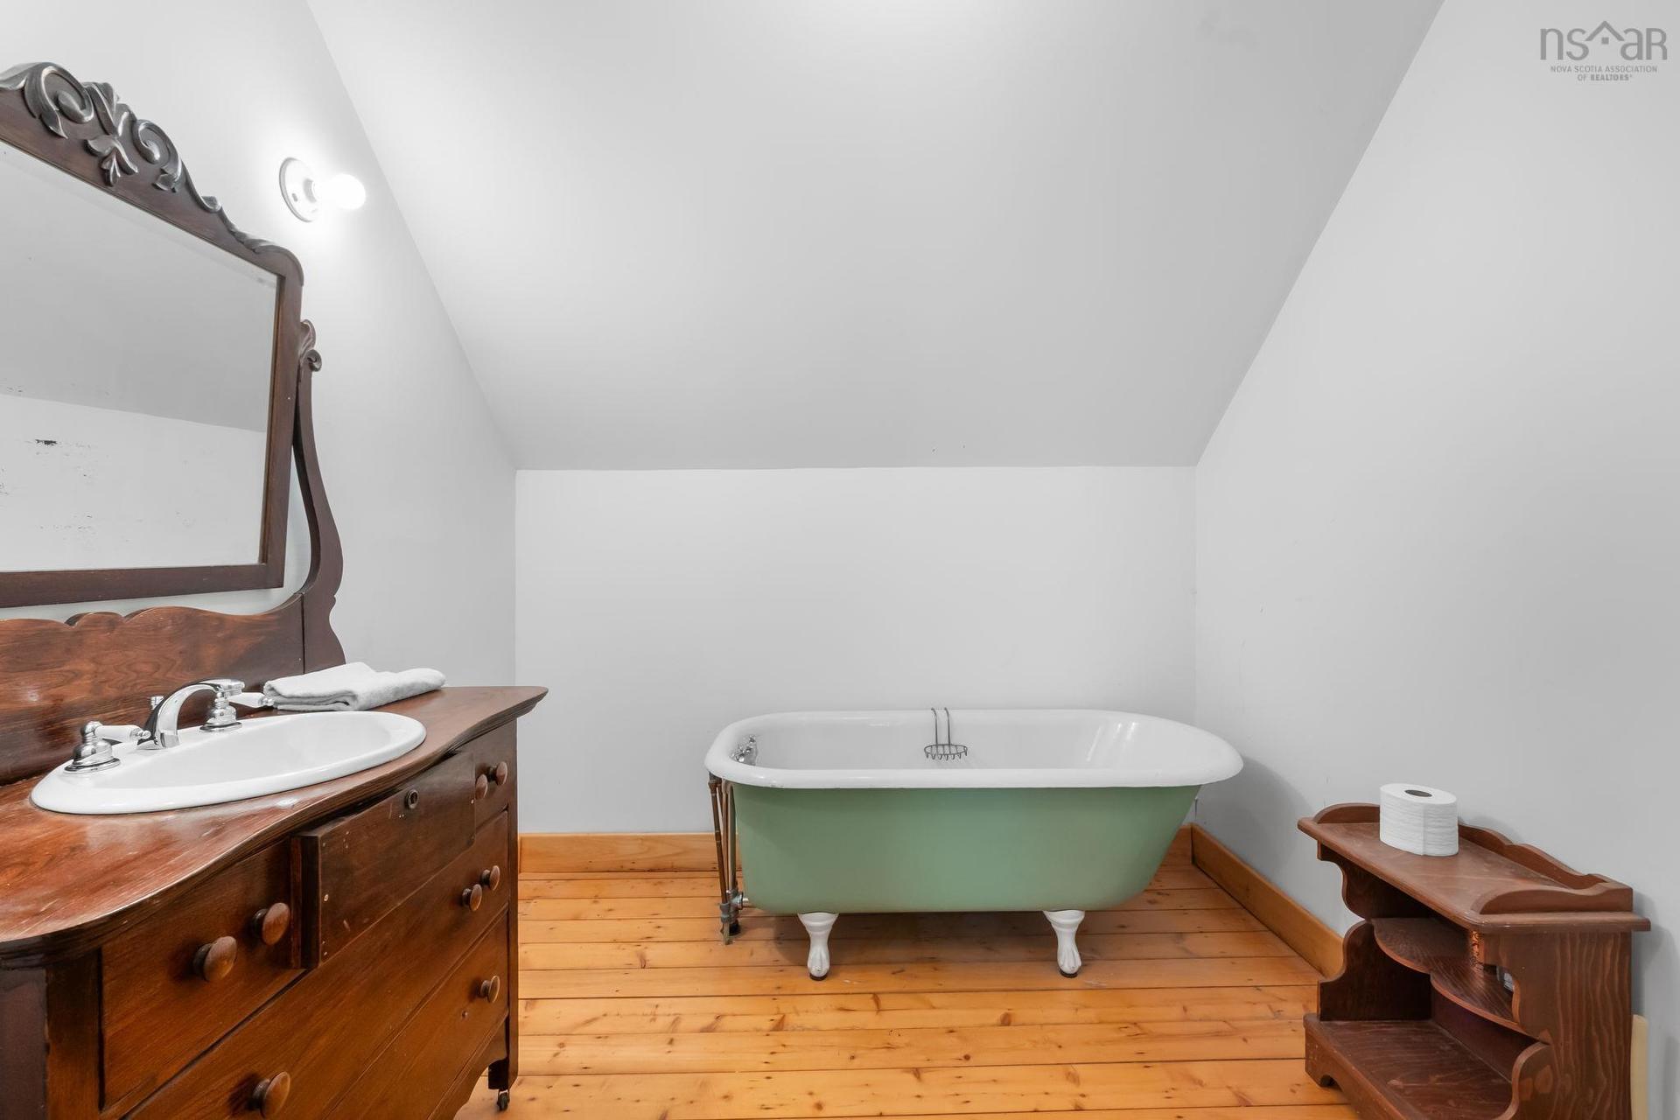
321 Ashland Road, Martock, NS - Indoor Photo Showing Bathroom
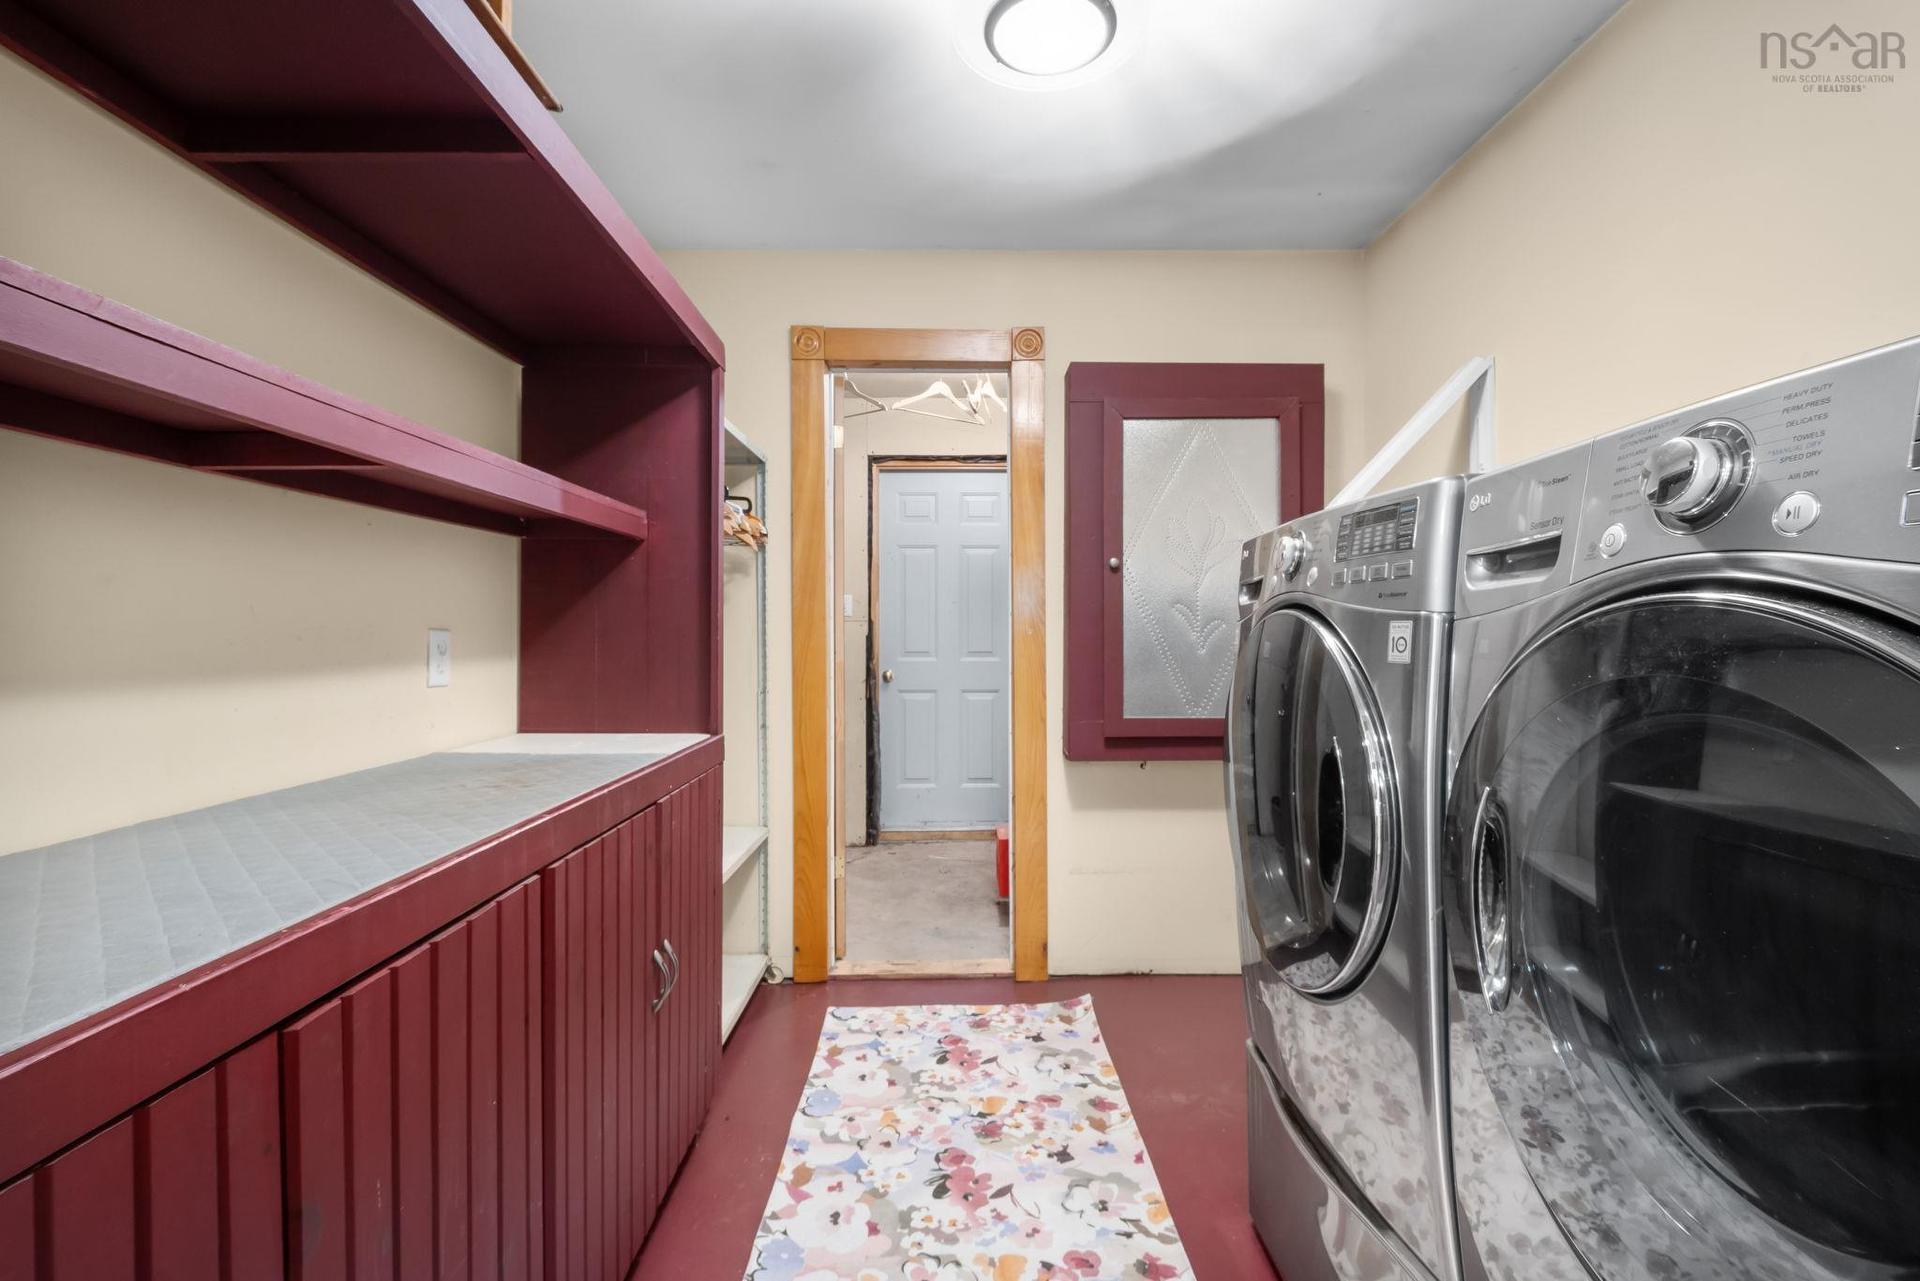
321 Ashland Road, Martock, NS - Indoor Photo Showing Laundry Room
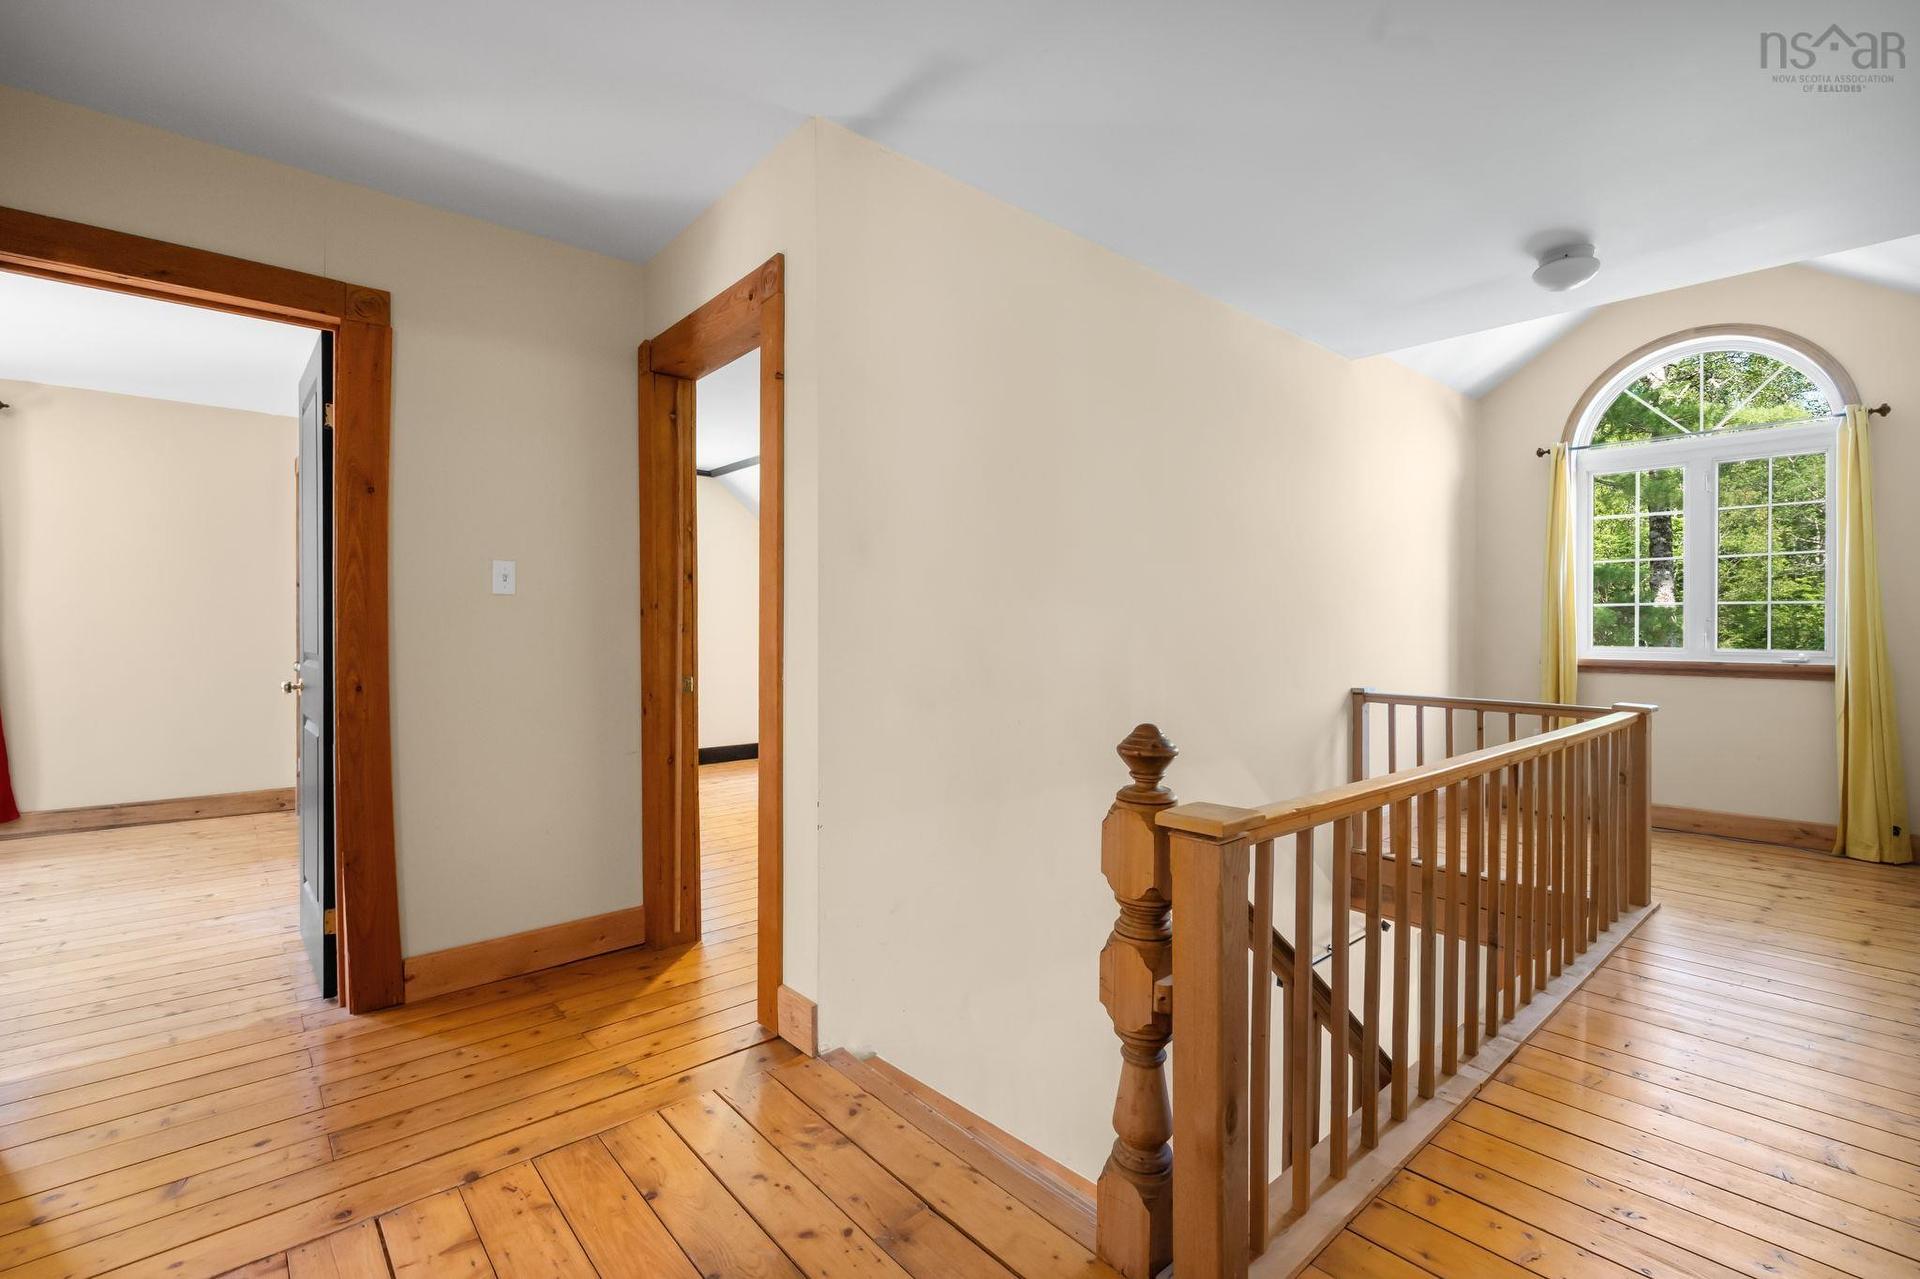
321 Ashland Road, Martock, NS - Indoor Photo Showing Other Room
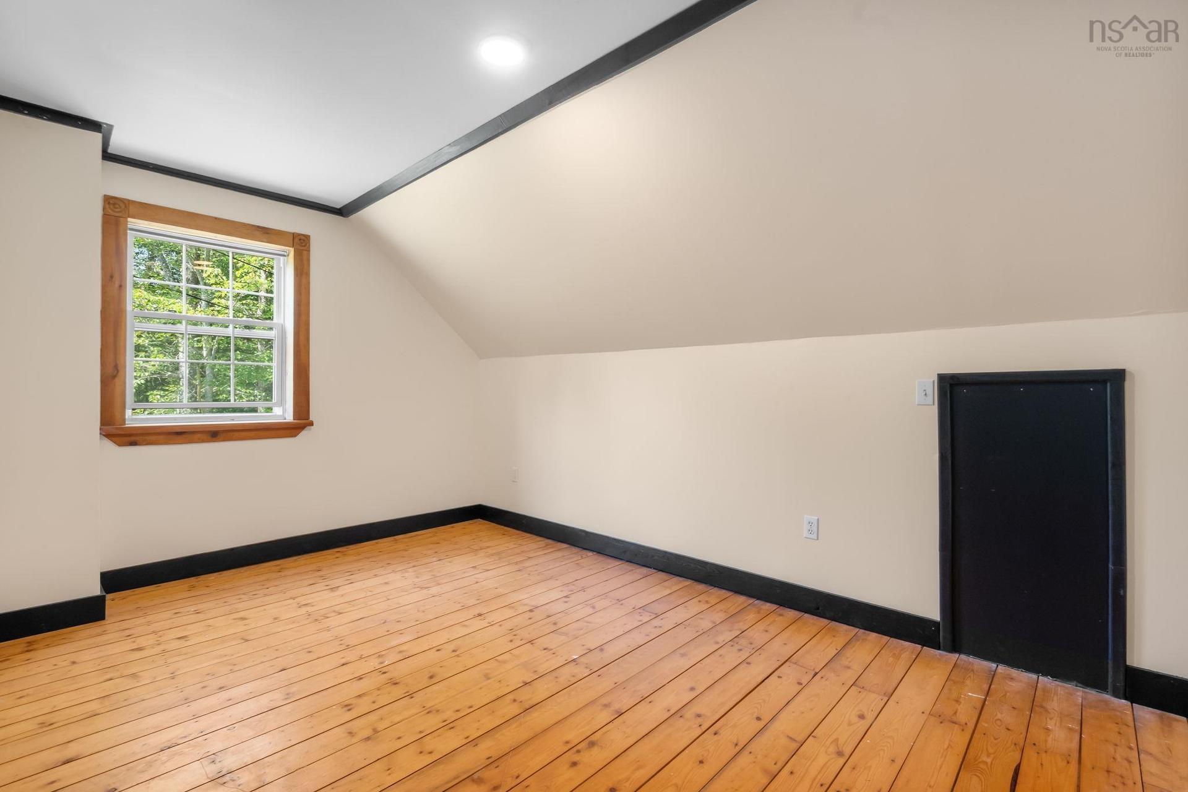
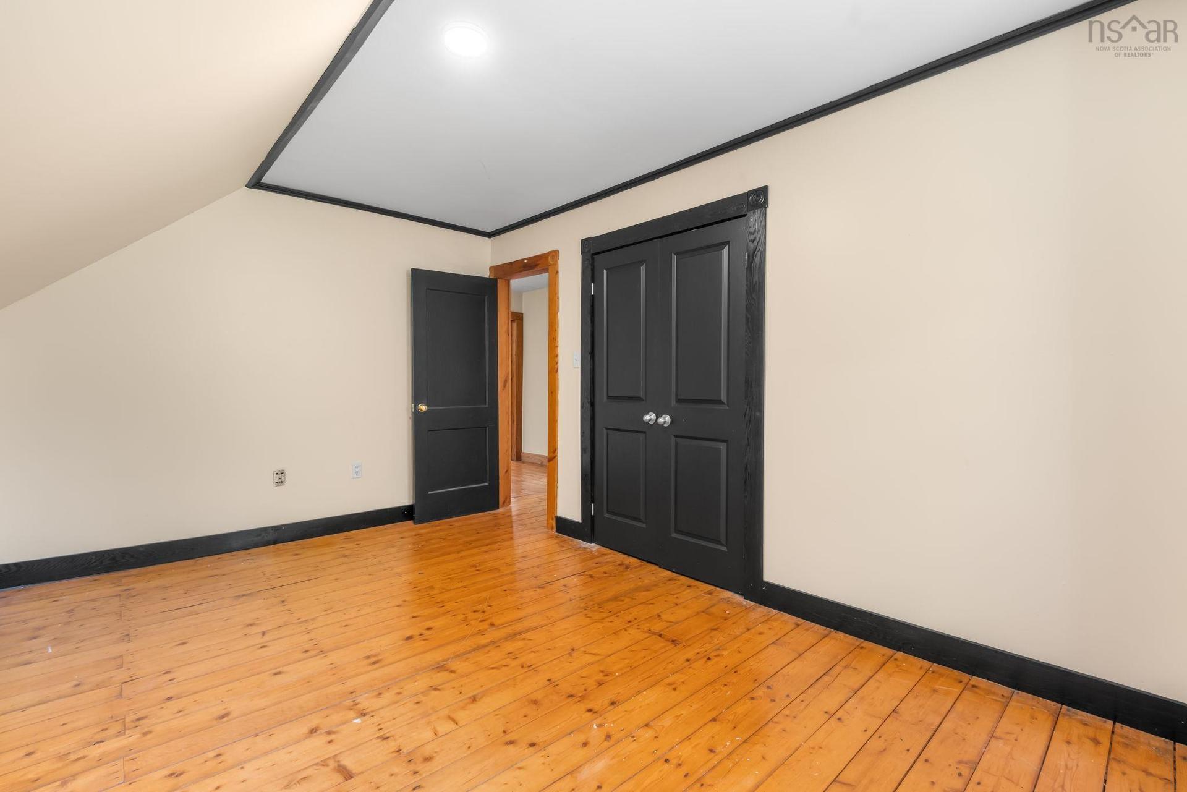
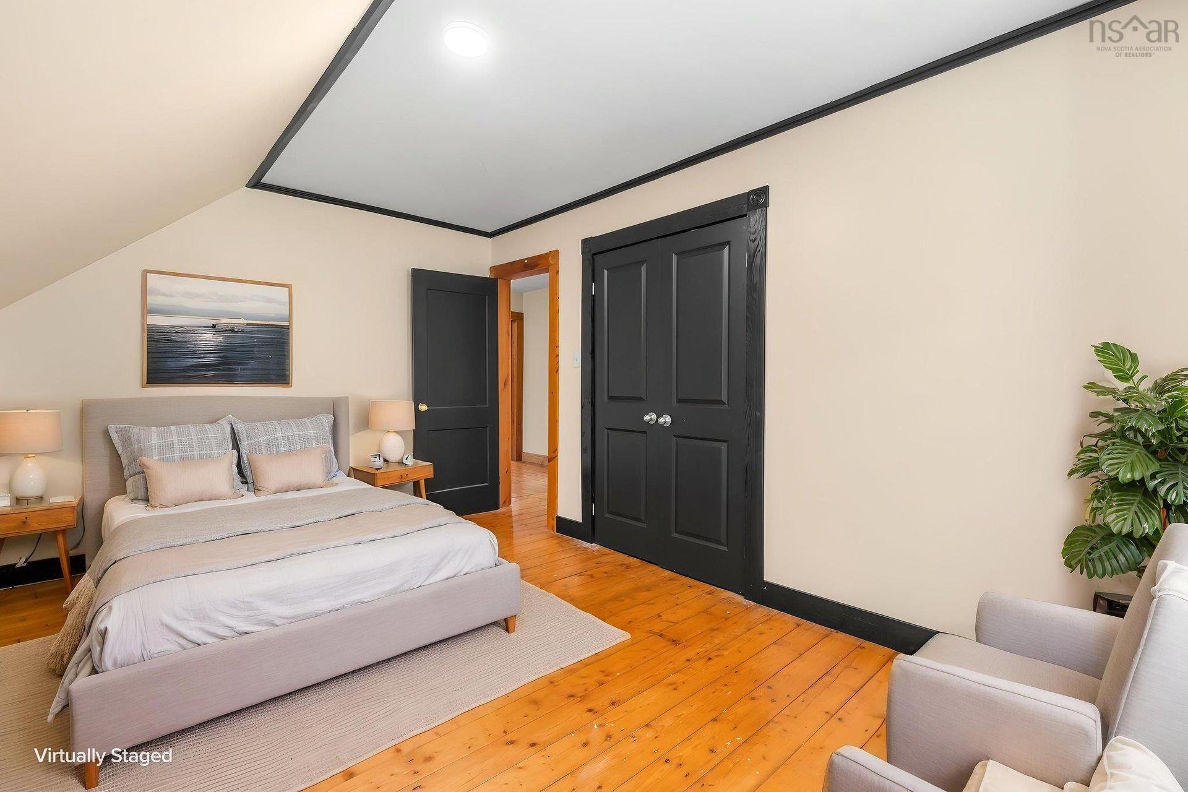
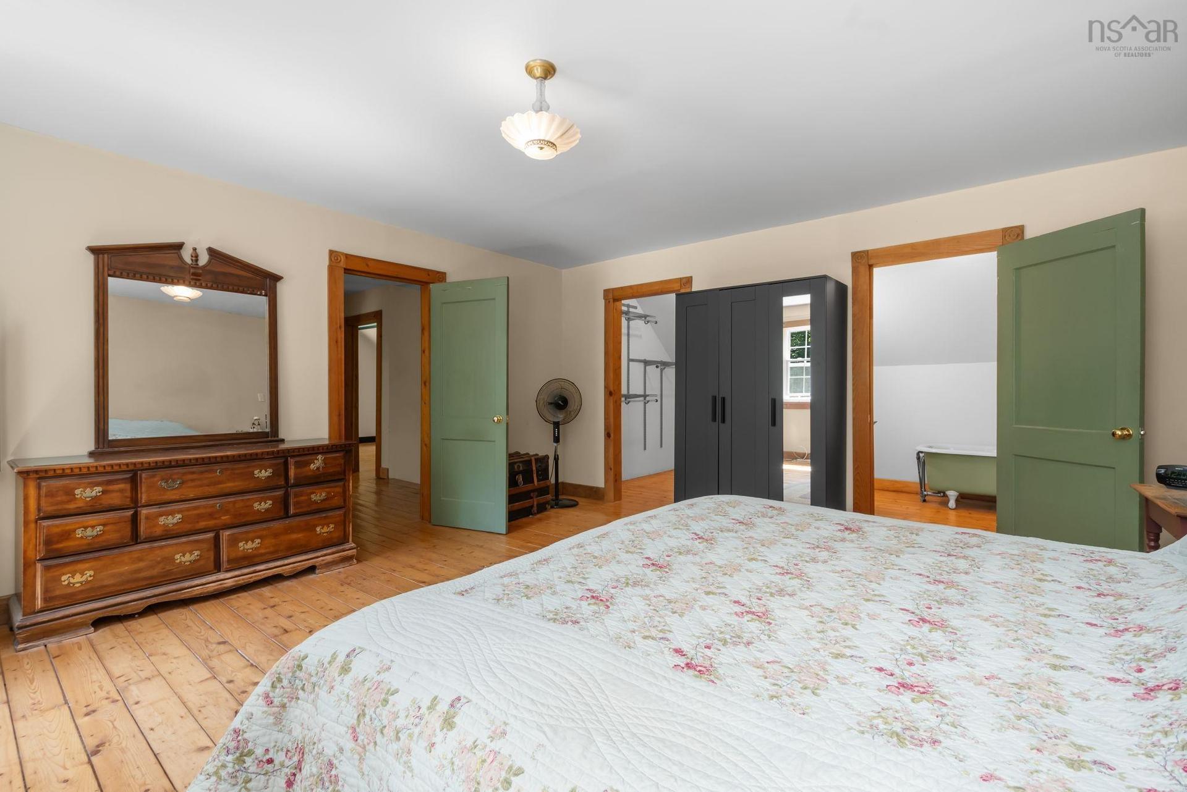
321 Ashland Road, Martock, NS - Indoor Photo Showing Bedroom
321 Ashland Road, Martock, NS - Indoor Photo Showing Other Room
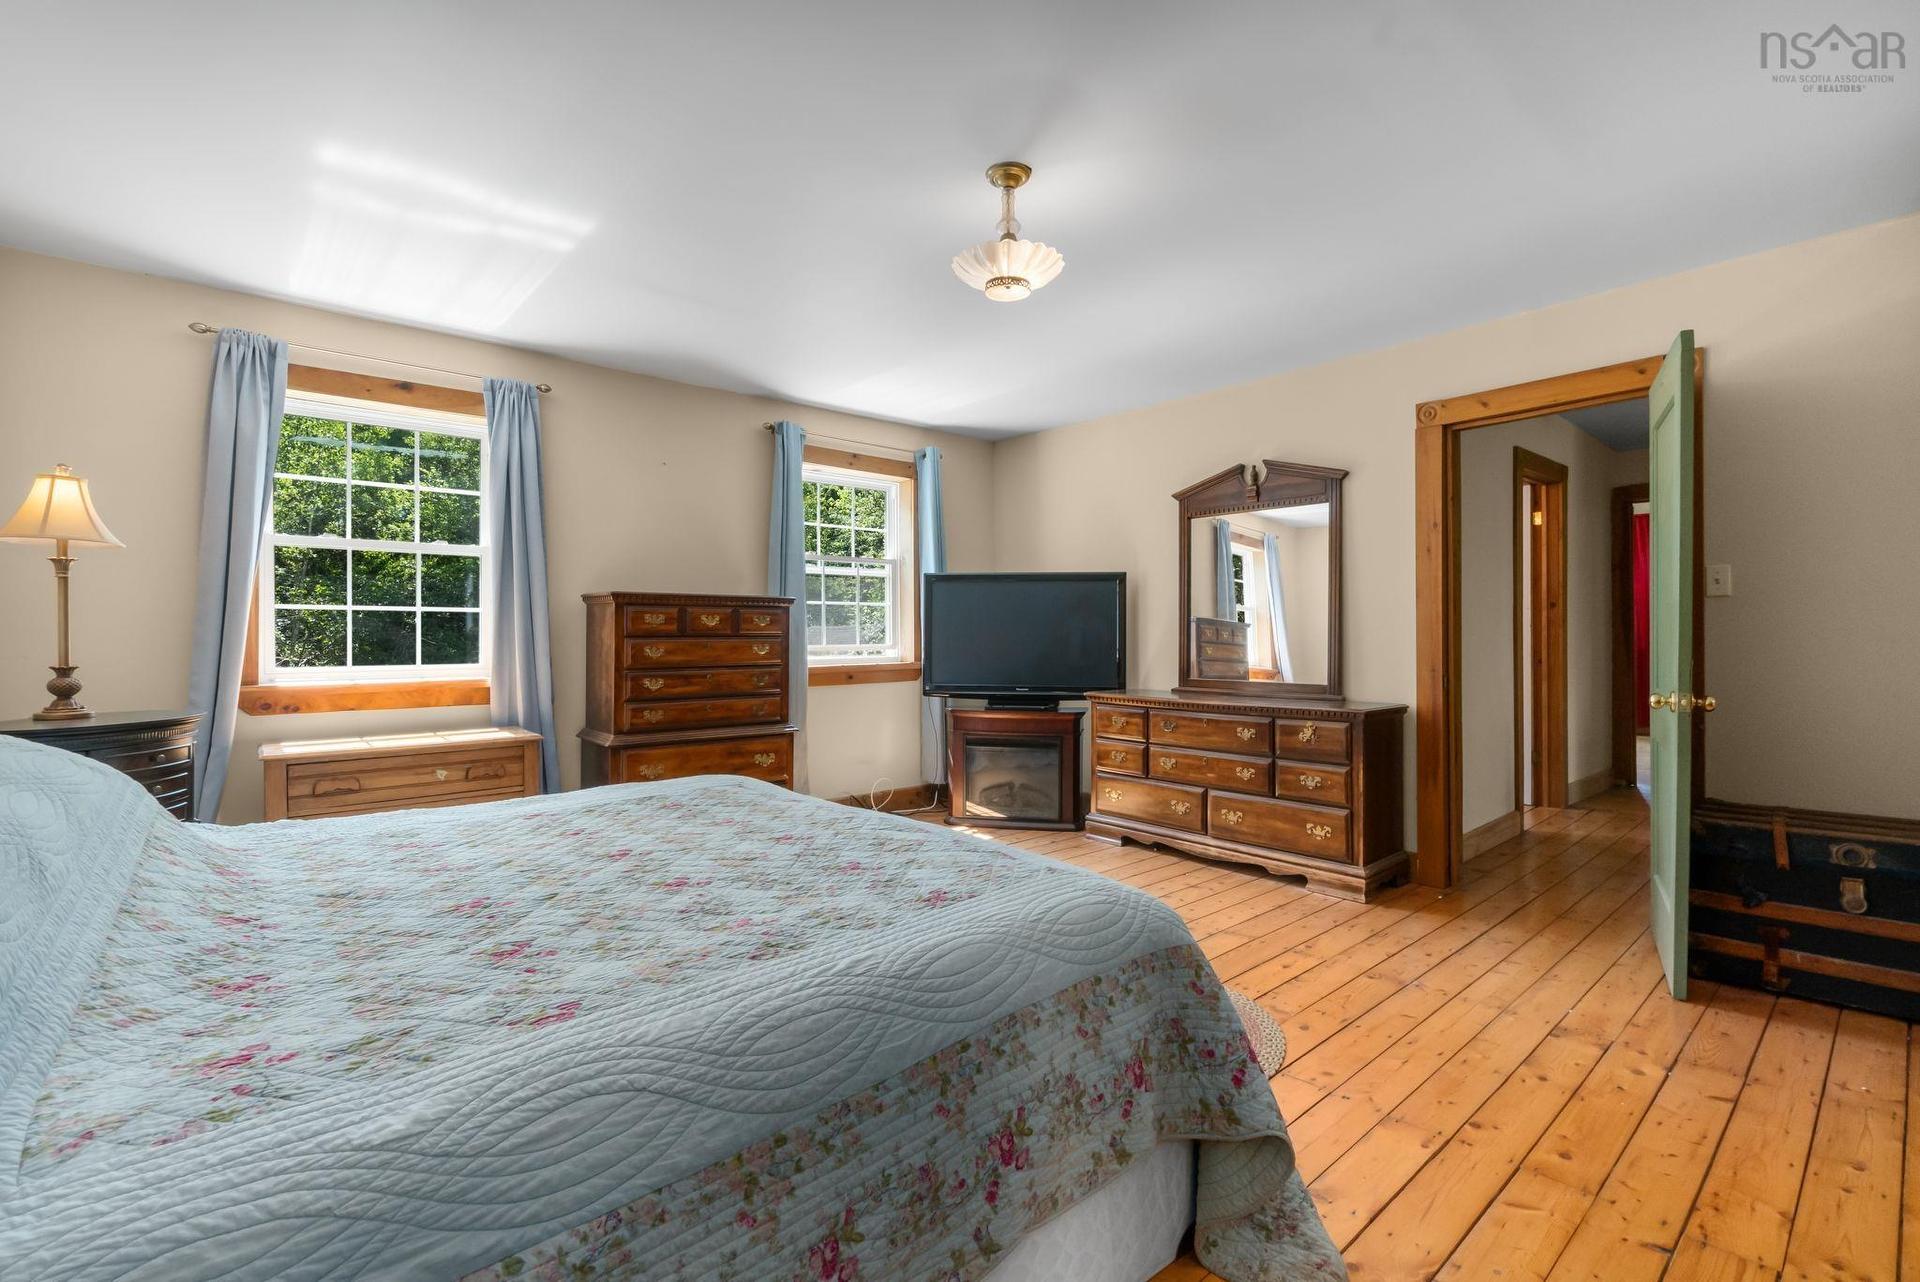
321 Ashland Road, Martock, NS - Indoor Photo Showing Bedroom
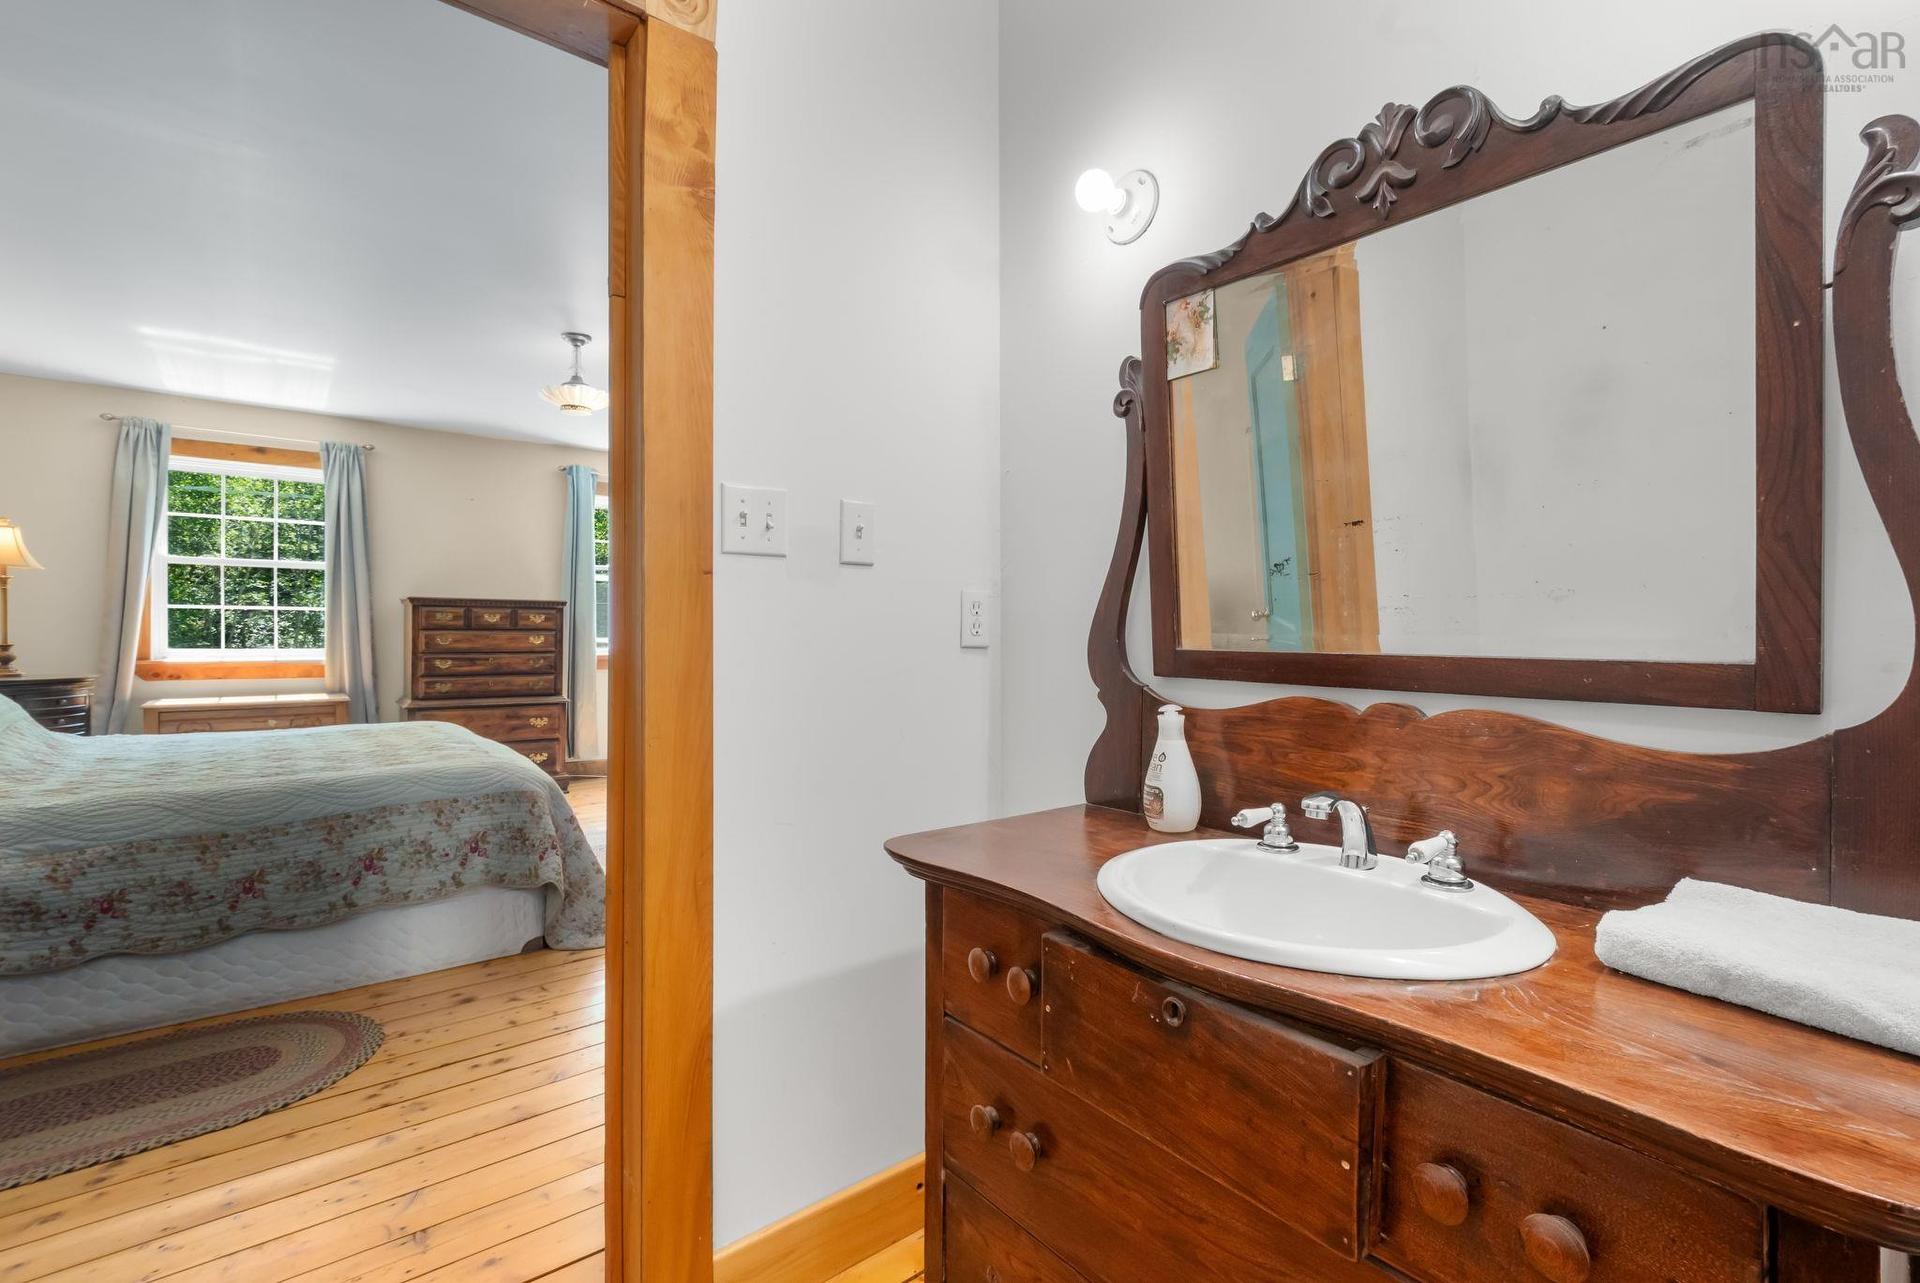
321 Ashland Road, Martock, NS - Indoor Photo Showing Bathroom
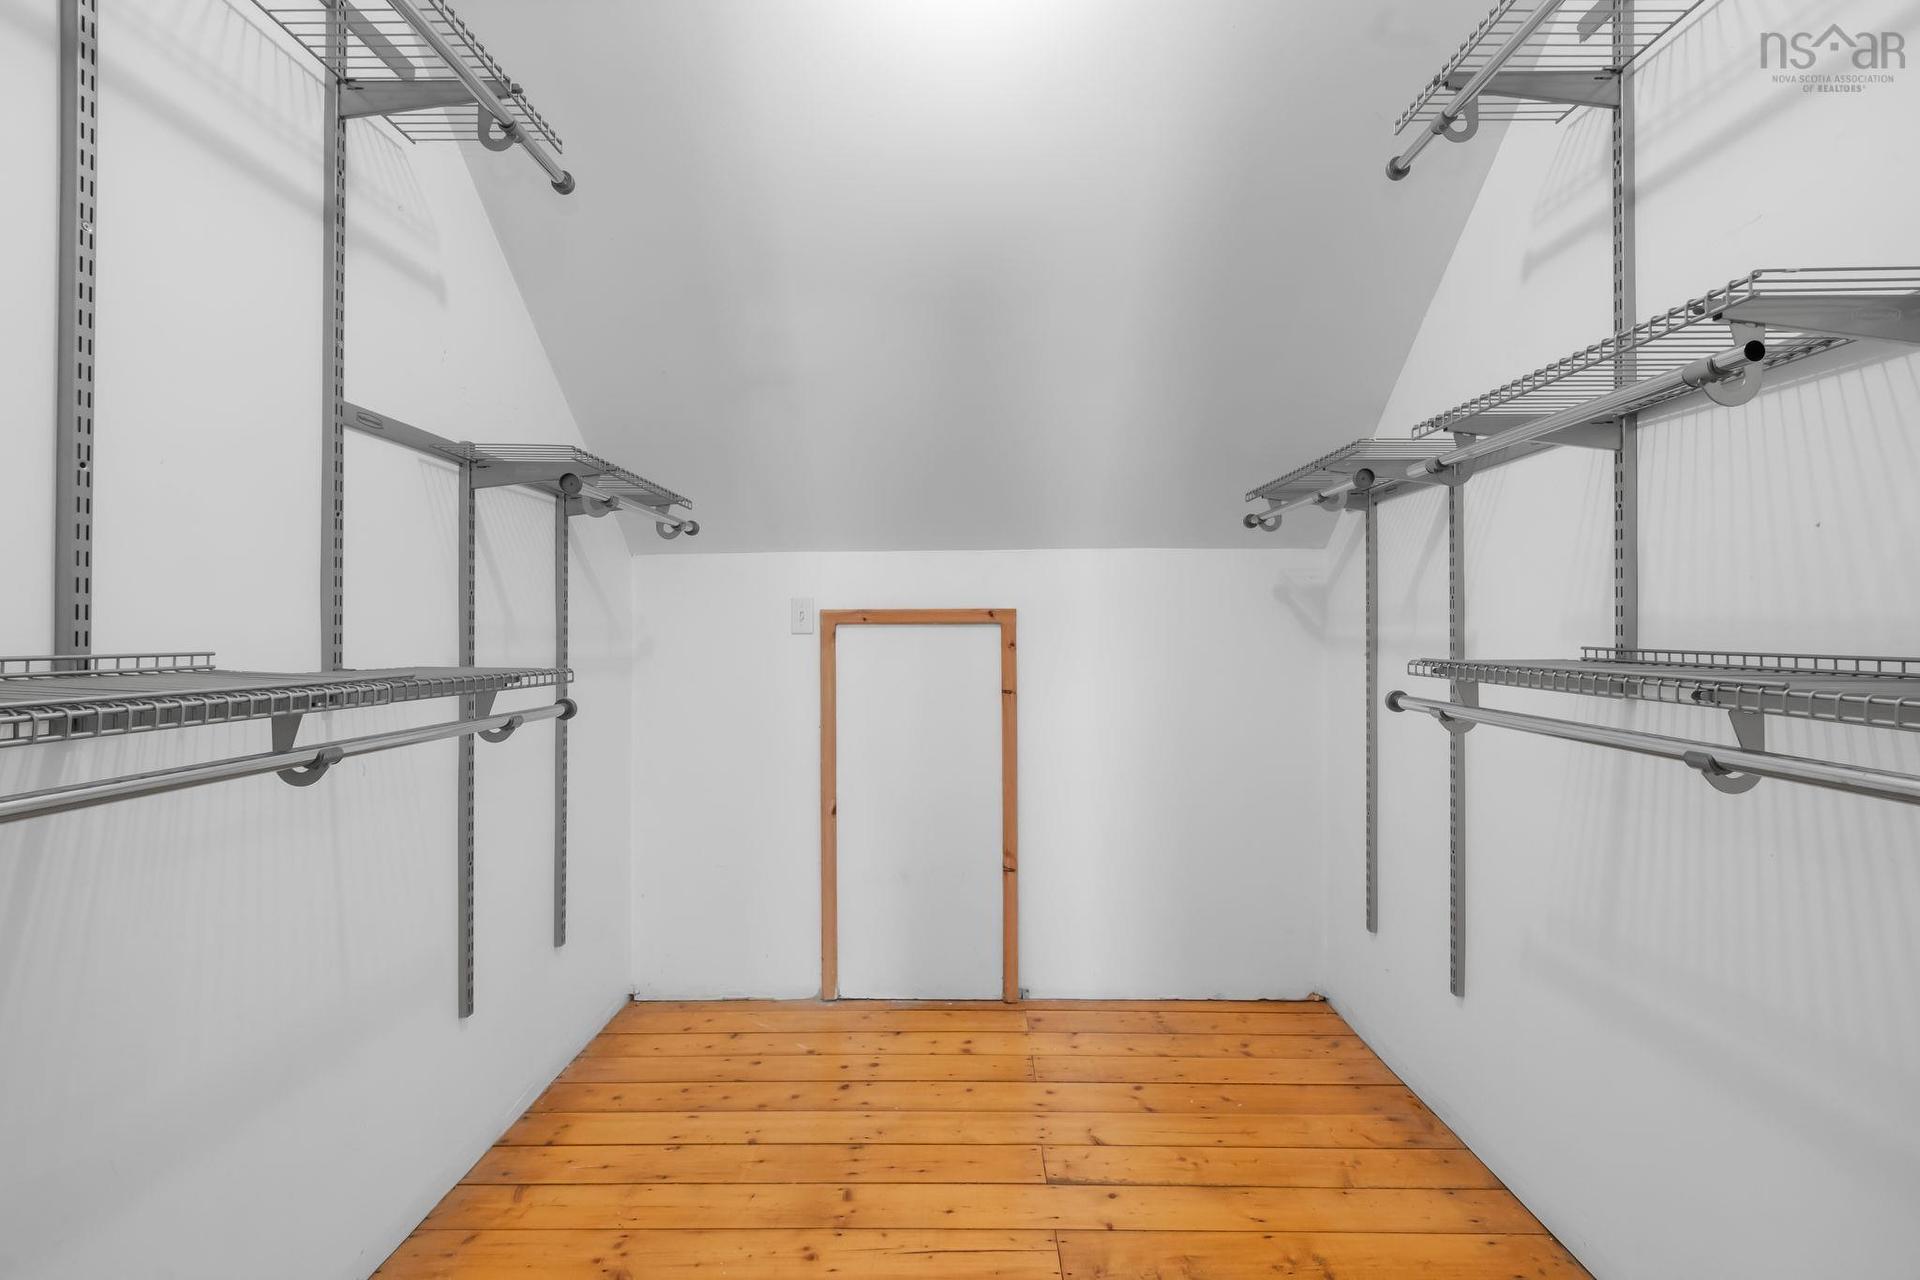
321 Ashland Road, Martock, NS - Indoor With Storage
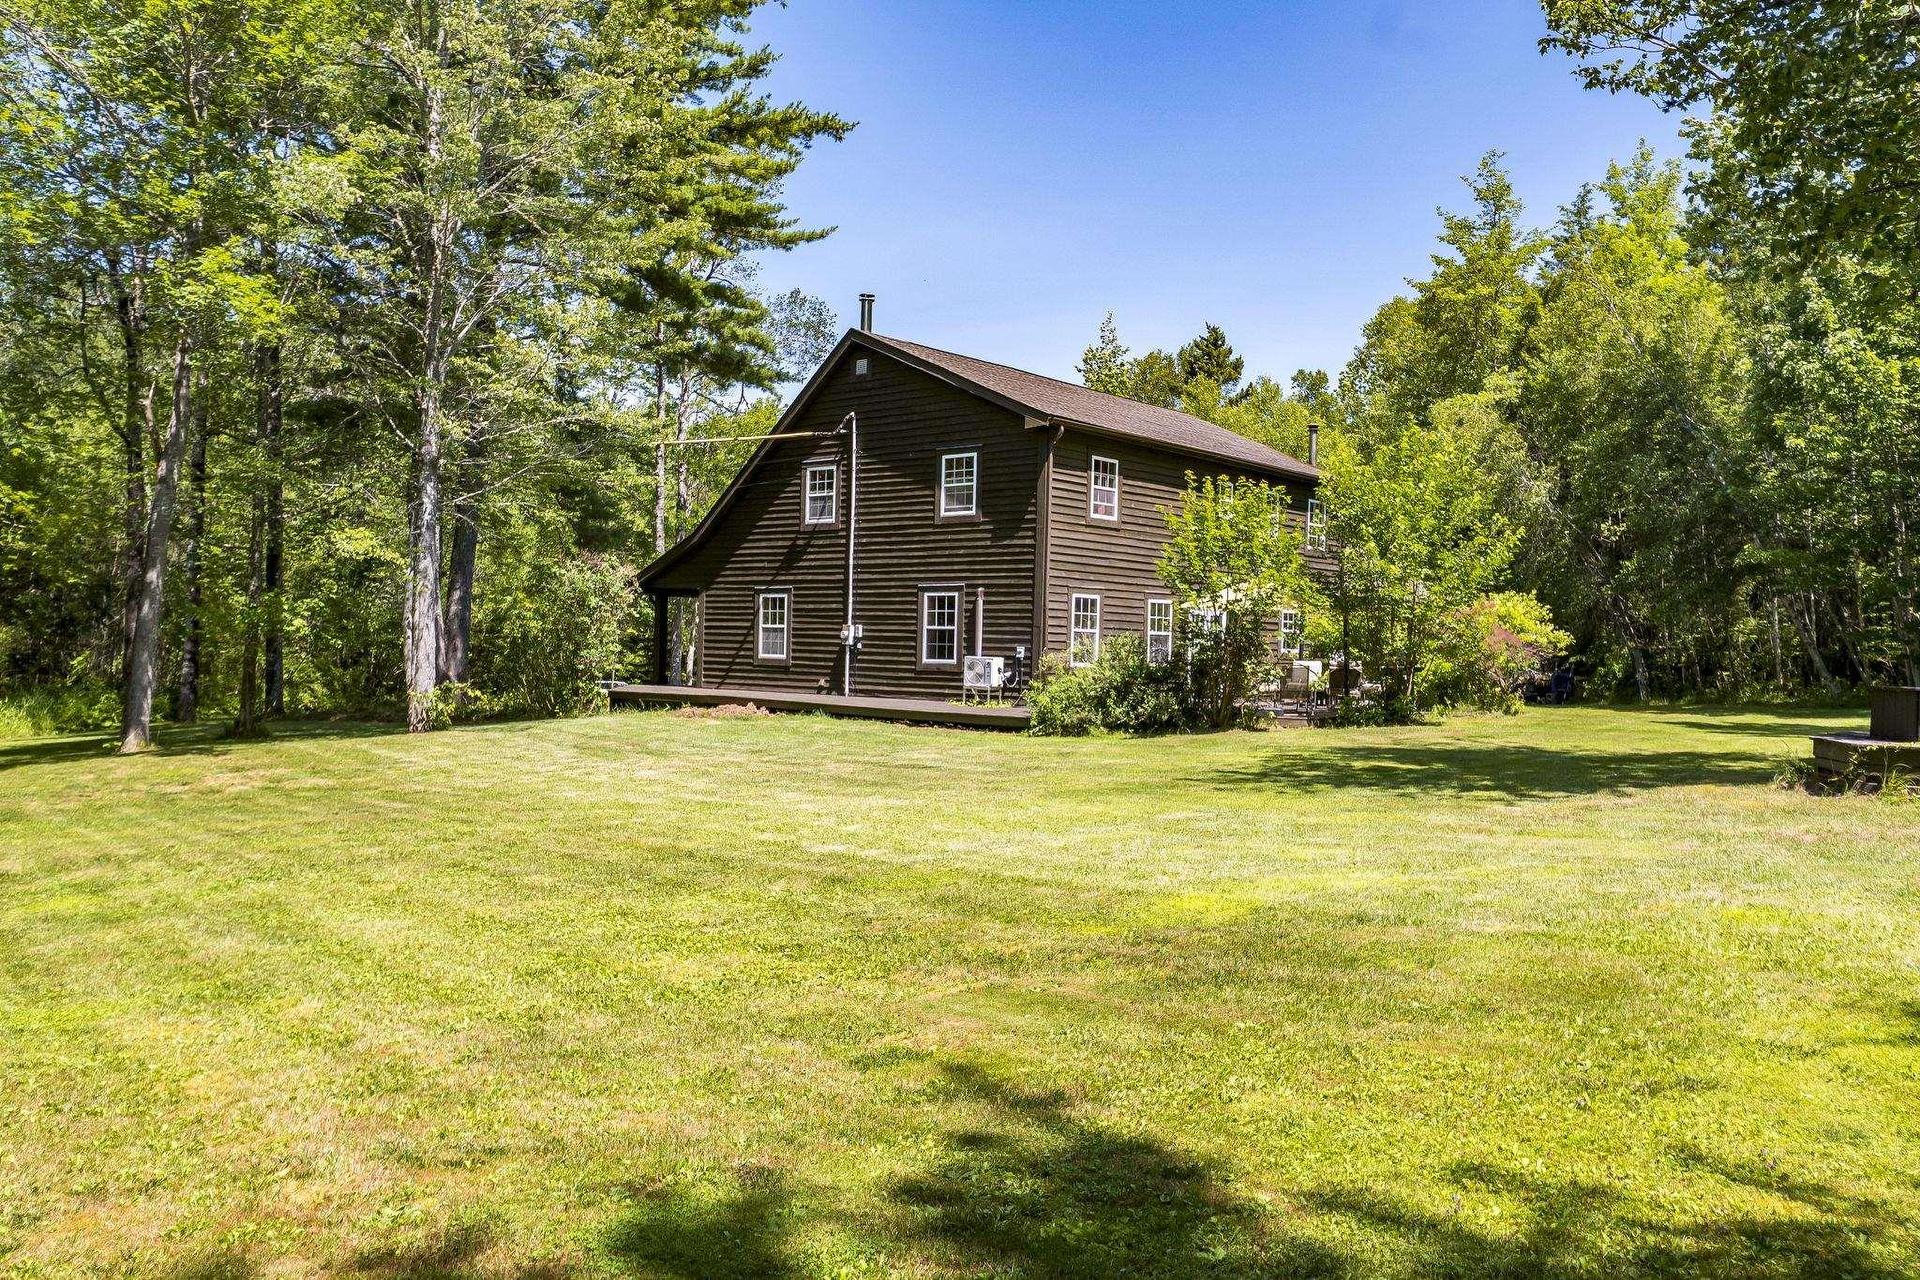
321 Ashland Road, Martock, NS - Outdoor
321 Ashland Road, Martock, NS - Outdoor With View
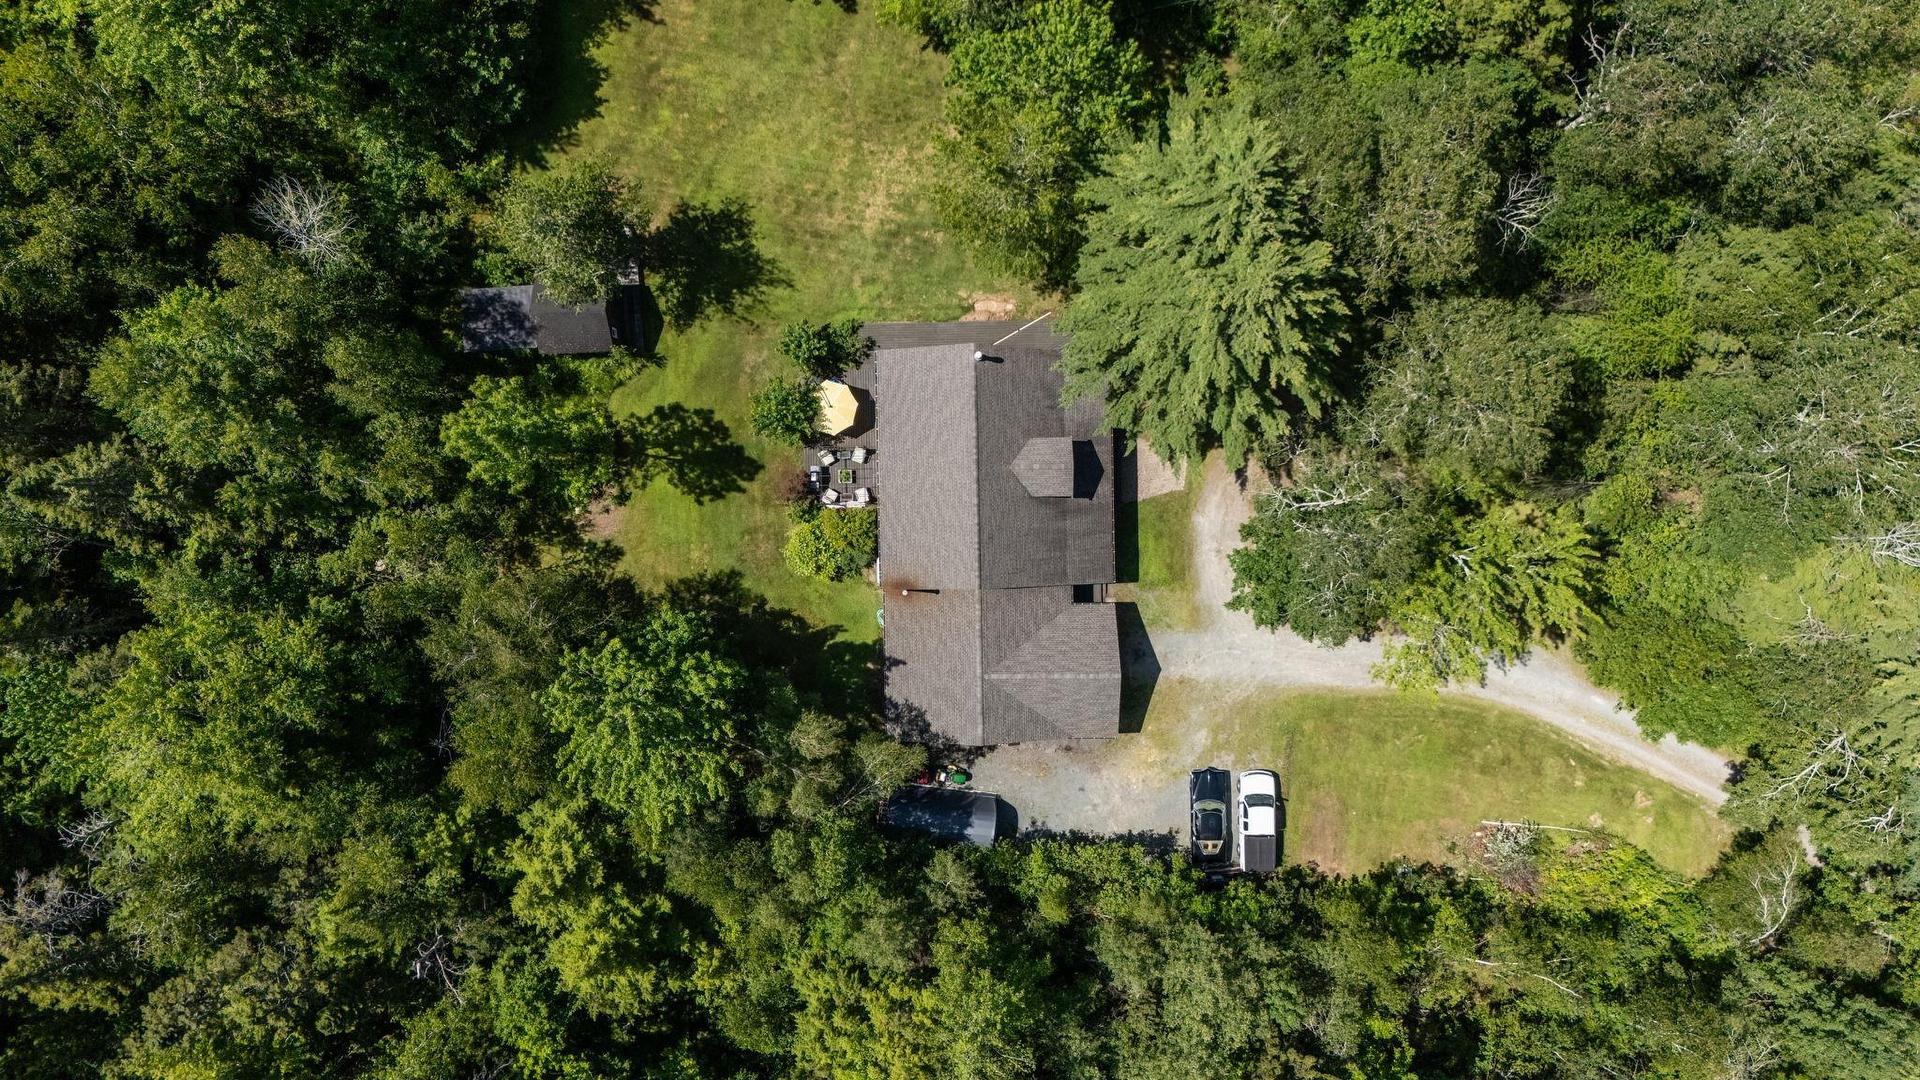
321 Ashland Road, Martock, NS - Outdoor
321 Ashland Road, Martock, NS - Other
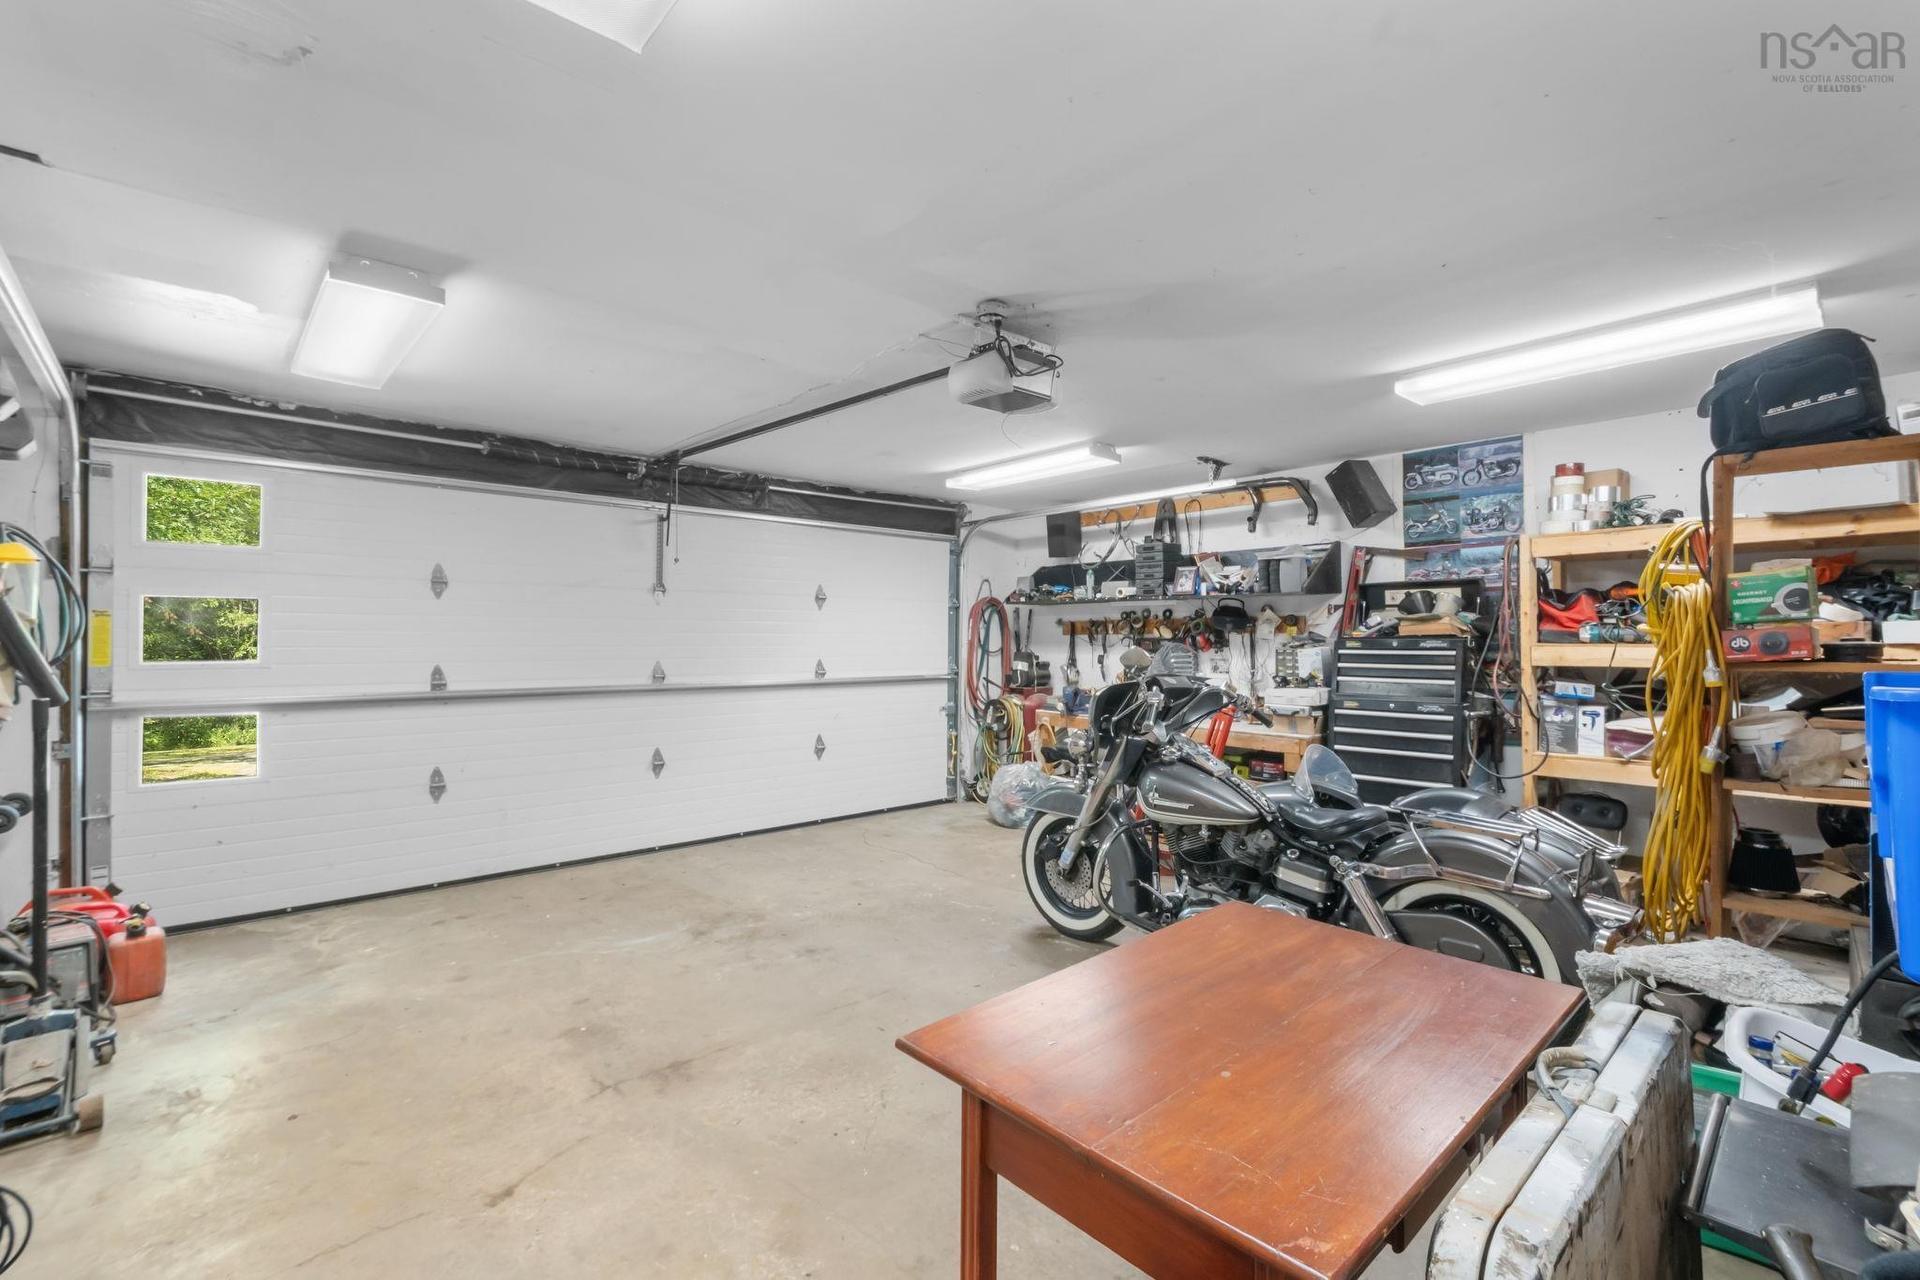
321 Ashland Road, Martock, NS - Indoor Photo Showing Garage
Virtual Tour
321 Ashland Road, Martock, NS  - Outdoor
321 Ashland Road, Martock, NS  - Outdoor With Deck Patio Veranda
321 Ashland Road, Martock, NS  - Outdoor With Deck Patio Veranda With Exterior
321 Ashland Road, Martock, NS - Outdoor With Deck Patio Veranda
321 Ashland Road, Martock, NS - Outdoor
321 Ashland Road, Martock, NS - Indoor Photo Showing Other Room
321 Ashland Road, Martock, NS - Indoor Photo Showing Kitchen
321 Ashland Road, Martock, NS - Indoor Photo Showing Kitchen With Double Sink
321 Ashland Road, Martock, NS - Indoor Photo Showing Kitchen
321 Ashland Road, Martock, NS - Indoor
321 Ashland Road, Martock, NS - Indoor Photo Showing Kitchen With Double Sink
321 Ashland Road, Martock, NS - Indoor
321 Ashland Road, Martock, NS - Indoor Photo Showing Dining Room
321 Ashland Road, Martock, NS - Indoor Photo Showing Living Room With Fireplace
321 Ashland Road, Martock, NS - Indoor With Fireplace
321 Ashland Road, Martock, NS - Indoor Photo Showing Office
321 Ashland Road, Martock, NS - Indoor Photo Showing Bedroom
321 Ashland Road, Martock, NS - Indoor Photo Showing Bathroom
321 Ashland Road, Martock, NS - Indoor Photo Showing Laundry Room
321 Ashland Road, Martock, NS - Indoor Photo Showing Other Room
321 Ashland Road, Martock, NS - Indoor Photo Showing Bedroom
321 Ashland Road, Martock, NS - Indoor Photo Showing Other Room
321 Ashland Road, Martock, NS - Indoor Photo Showing Bedroom
321 Ashland Road, Martock, NS - Indoor Photo Showing Bathroom
321 Ashland Road, Martock, NS - Indoor With Storage
321 Ashland Road, Martock, NS - Outdoor
321 Ashland Road, Martock, NS - Outdoor With View
321 Ashland Road, Martock, NS - Outdoor
321 Ashland Road, Martock, NS - Other
321 Ashland Road, Martock, NS - Indoor Photo Showing Garage
  • Advertising
Are you a real estate investor?
321 Ashland Road, Martock, NS, B0N 2T0
$649,900

5 Beds

3 Baths

Property Information:

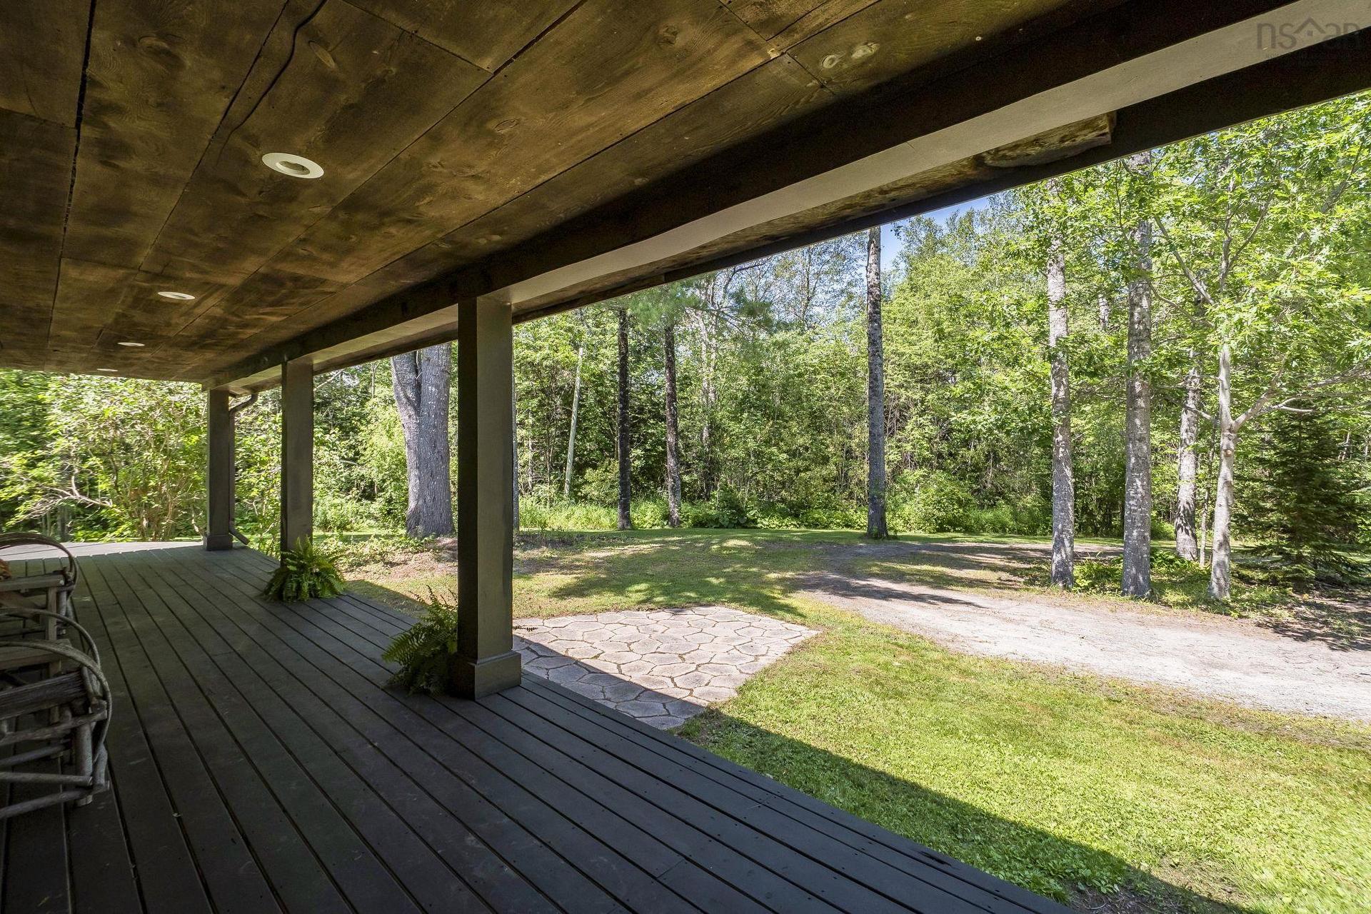
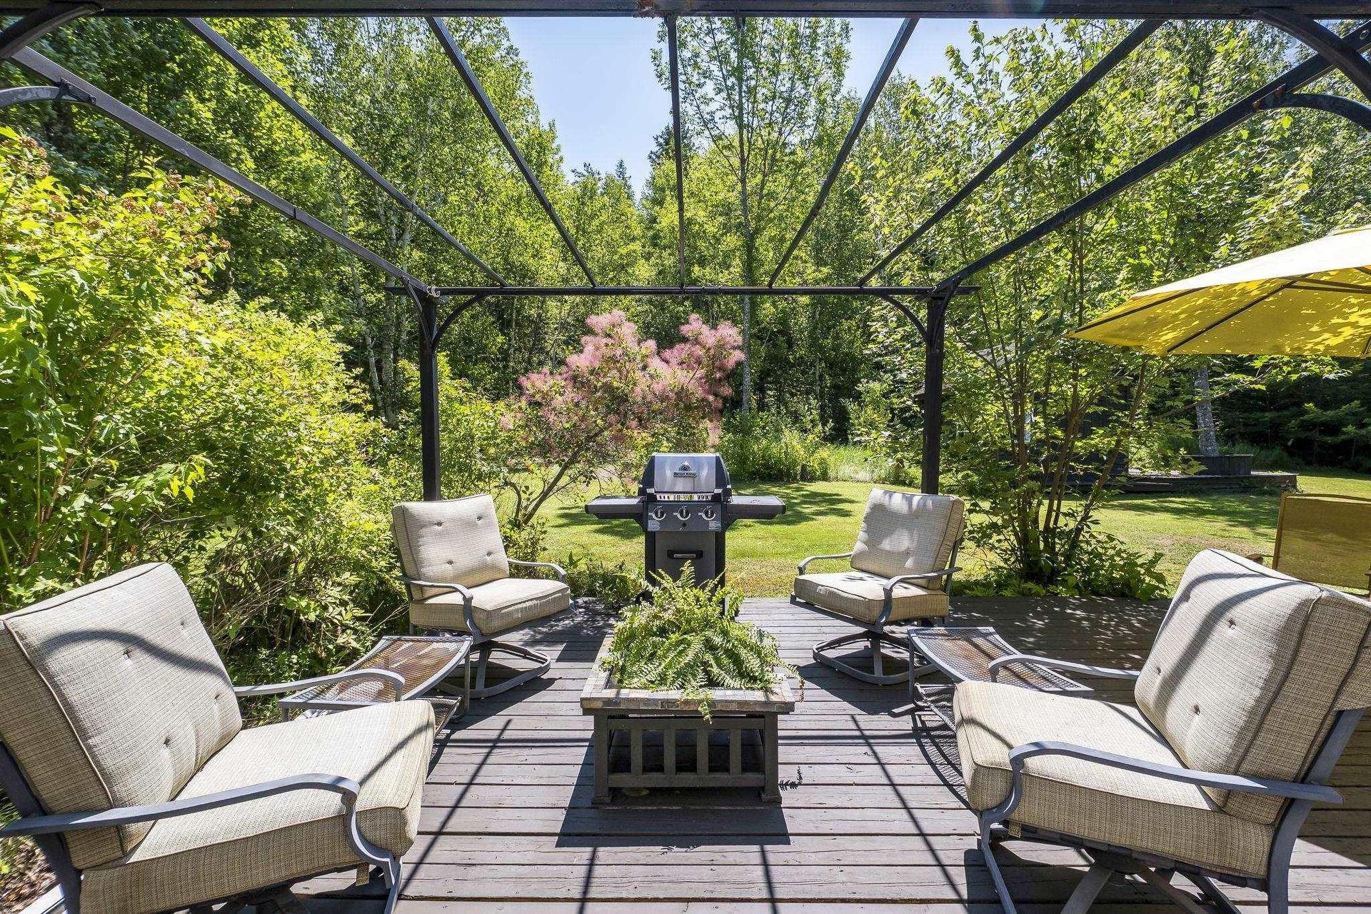
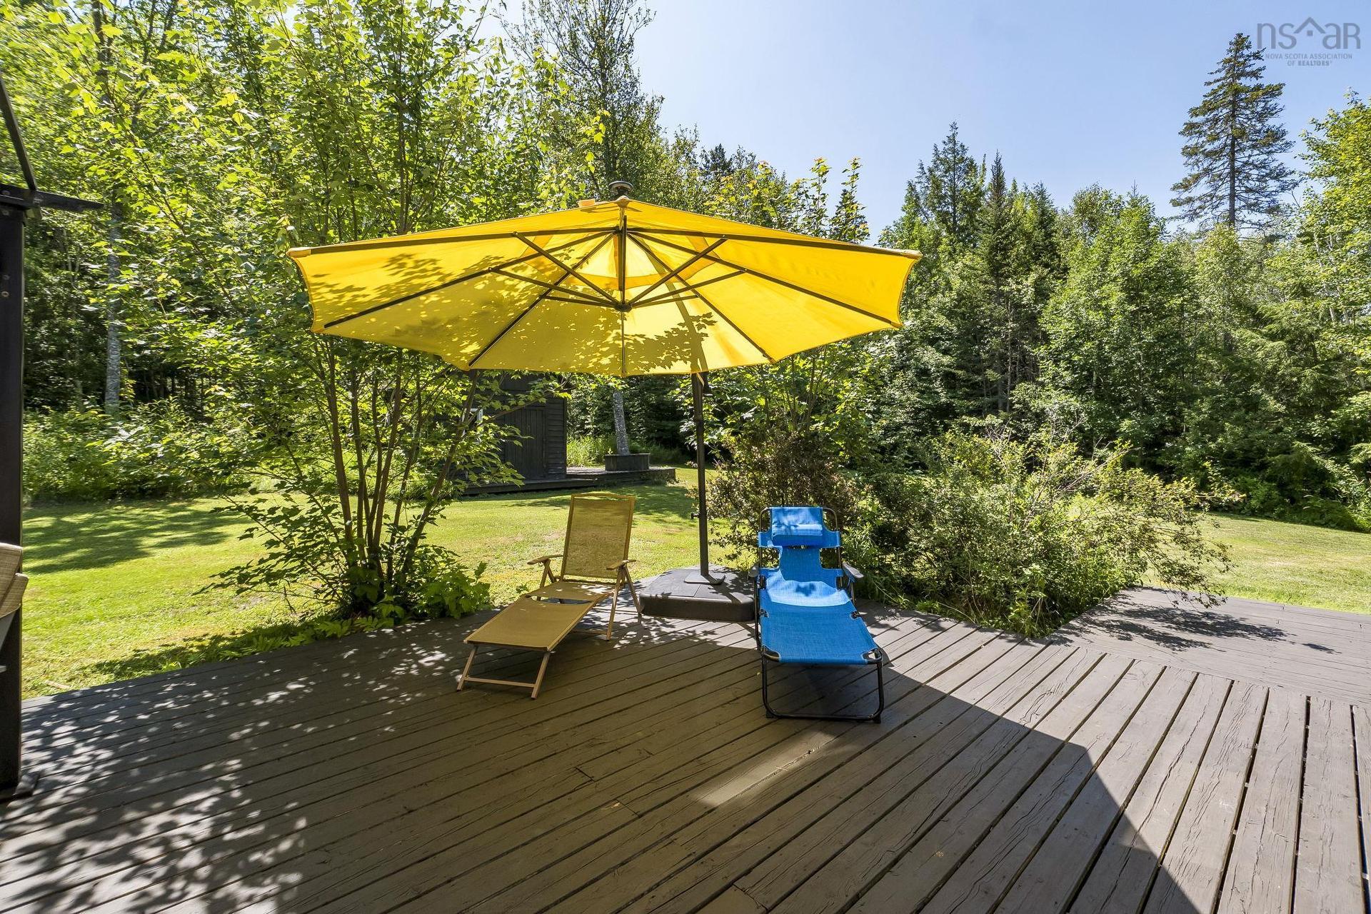
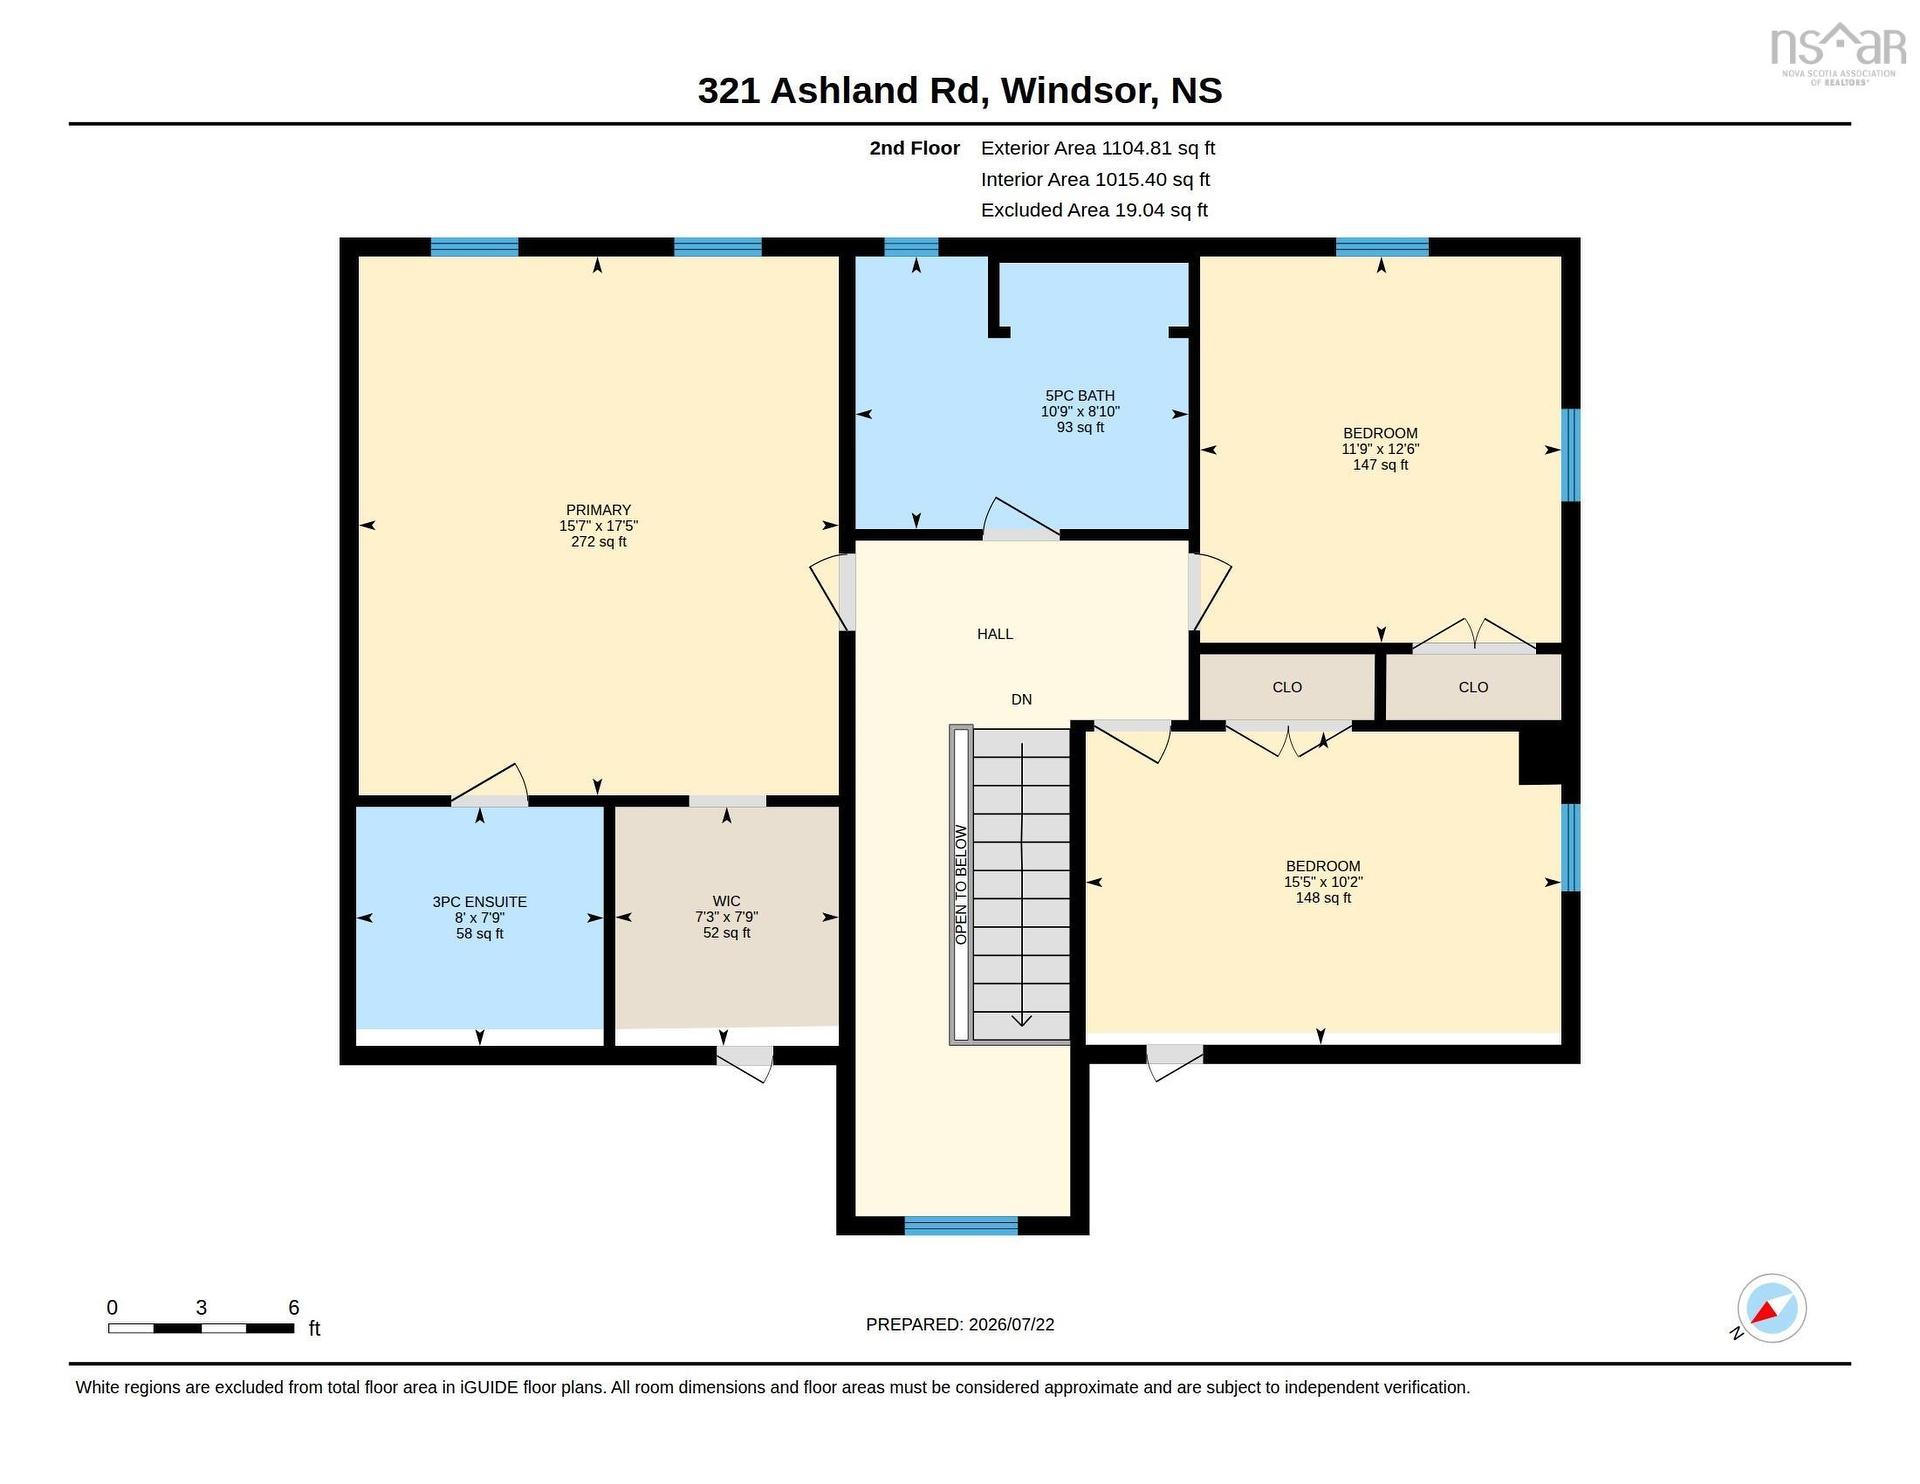
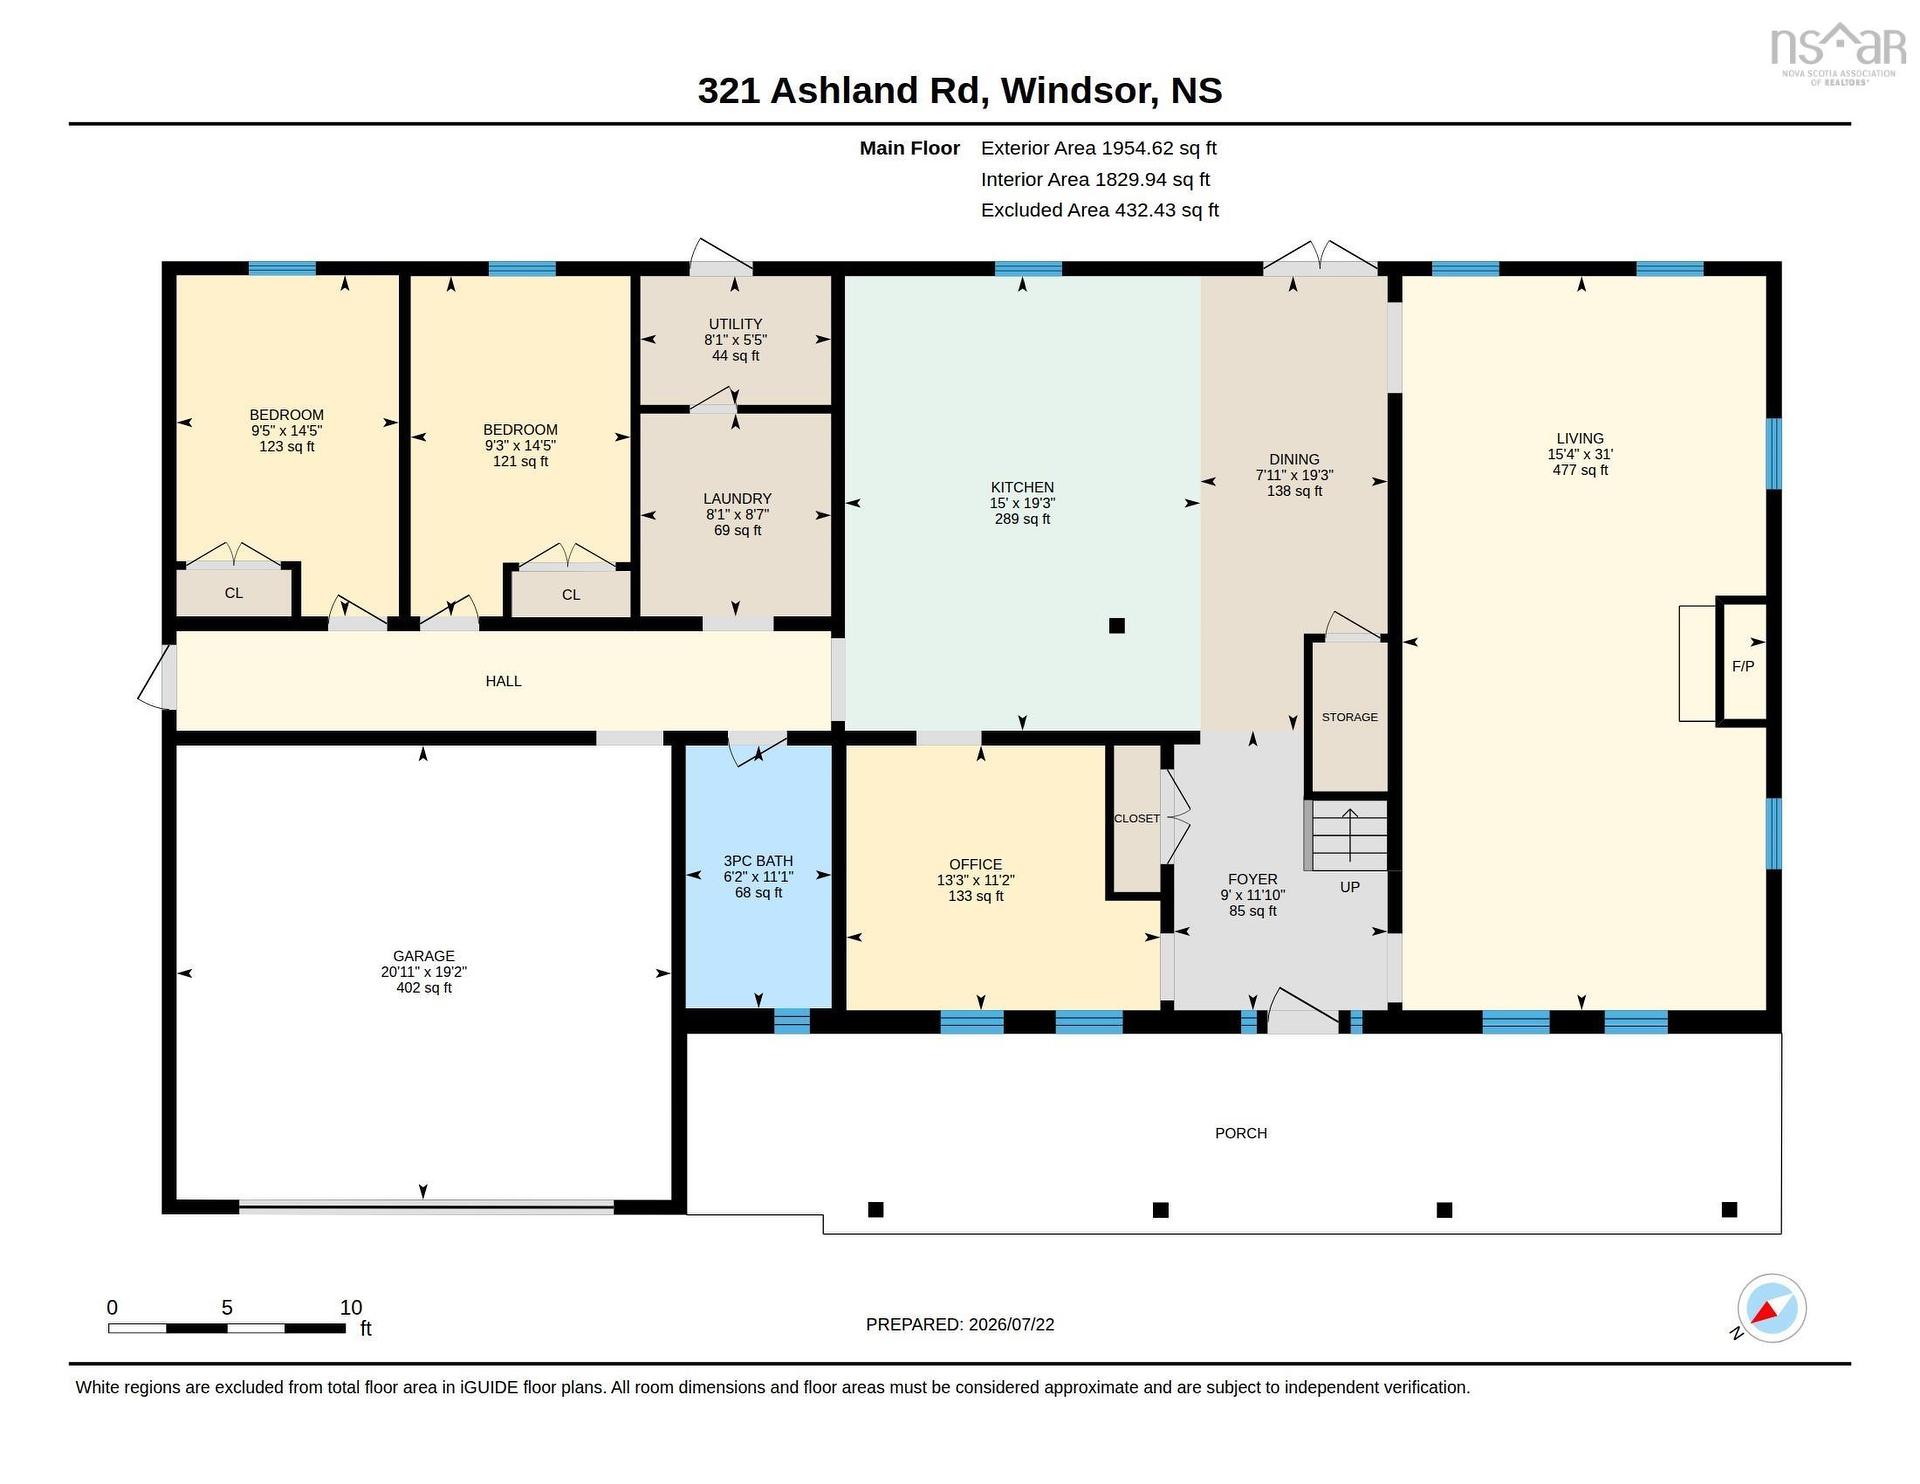
Discover the perfect blend of privacy, comfort, and year-round recreation with this exceptional 5-bedroom, 3-bathroom family home, privately nestled on nearly 3 acres in the sought-after Martock area of Nova Scotia. Thoughtfully designed for both everyday living and entertaining, the main level offers a spacious kitchen with patio doors leading to the expansive backyard patio, a bright dining room, a warm and inviting living room featuring a stunning wood-burning fireplace, a dedicated home office, two generously sized bedrooms, and a convenient 3-piece bath. Upstairs, you'll find three additional bedrooms, including a beautiful primary retreat complete with a walk-in closet and private ensuite, along with a spacious 5-piece family bathroom. Built for year-round comfort, the home features oil-fired in-floor radiant heating, an energy-efficient heat pump for heating and cooling, and an attached garage for added convenience. Step outside and enjoy the peaceful surroundings from the covered front deck or entertain family and friends on the large rear patio overlooking your private acreage. With plenty of room for children to play, gardens to grow, and gatherings to host, this property truly embraces outdoor living. Perfectly positioned for the active lifestyle, you're just minutes from Ski Martock for winter skiing and snowboarding, a short hike to OnTree Adventure Park, and close to scenic lakes, biking and hiking trails, golf, and some of the Valley's favourite restaurants and wineries. Excellent schools, a welcoming community, and easy access to Windsor and Highway 101 complete this outstanding location. Whether you're searching for more space for a growing family or a peaceful country retreat with modern comforts and endless recreational opportunities, this impressive Martock property offers the lifestyle you've been dreaming of.

Property Features:

  • Appliances Included: Cooktop - Electric, Oven - Electric, Dishwasher, Dryer - Electric, Washer, Refrigerator
  • Basement: None
  • Building Style: 2 Storey
  • Built in: 1996
  • Community Features: Playground, School Bus Service, Ski Hill
  • Documents on File: Aerial Photos, Floor Plan, Other Documents
  • Driveway/Parking: Circular, Gravel
  • Exterior Finish: Wood Siding
  • Features: Ensuite Bath, Wood Fireplace
  • Floor Space (approx): 2846 Square Feet
  • Flooring: Ceramic, Concrete, Hardwood, Laminate
  • Foundation: Slab
  • Fuel Type: Electric, Oil, Wood
  • Heating/Cooling Type: Furnace, Heat Pump -Ductless, Hot Water, In Floor, Radiant
  • Land Features: Cleared, Landscaped, Level, Year Round Road
  • Property Size: 1 to 2.99 Acres
  • Rental Equipment: None
  • Roof: Asphalt Shingle
  • Sewage Disposal: Septic
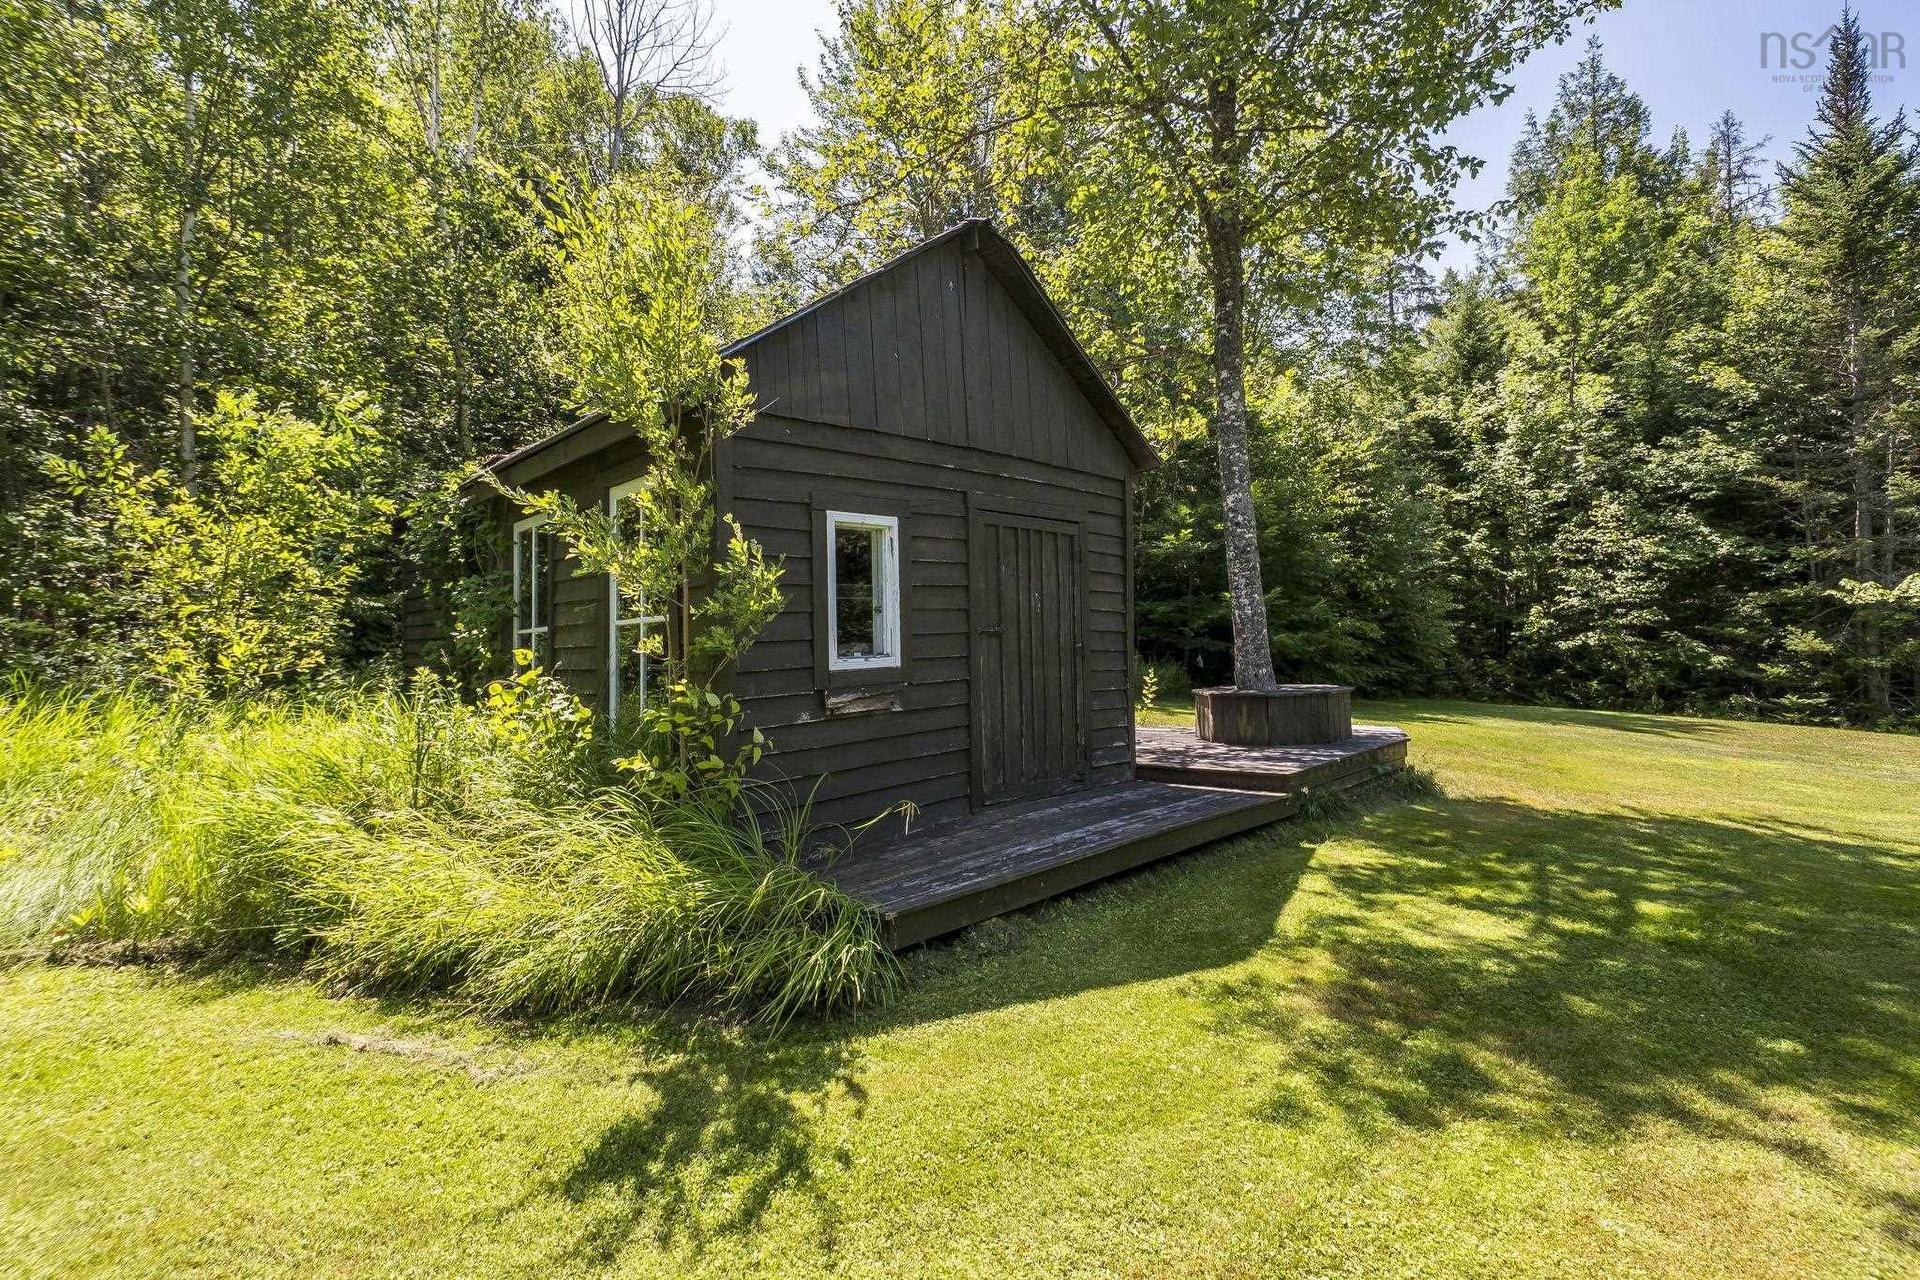
  • Structures: Deck, Shed
  • Title to Land: Freehold
  • Utilities: Cable, Electricity, High Speed Internet, Telephone
  • Water Source: Dug, Well
  • Garage: Attached, 1.5, Heated, Wired

Rooms:

  • Foyer Main Level 11'10x9'
  • Kitchen Main Level 19'3x15'
  • Den Main Level 11'2x13'3
  • Bathroom Main Level 11'1x6'2
  • Dining Main Level 19'3x20'11
  • Living Main Level 31x15'4
  • Bedroom Main Level 14'5x9'5
  • Bedroom Main Level 14'5x9'3
  • Laundry Main Level 8'7x8'1
  • Ensuite Bathroom 2nd Level 7'9x8
  • Bathroom 2nd Level '10x10'9
  • Primary Bedroom 2nd Level 17'5x15'7
  • Bedroom 2nd Level 10'2x15'5
  • Bedroom 2nd Level 12'6x11'9
  • Other 2nd Level 7'9x7'3

Data provided by: Nova Scotia Association of REALTORS® 68 Highfield Park Drive, Suite 112, Dartmouth, Nova Scotia B3A 0E4
All information displayed is believed to be accurate but is not guaranteed and should be independently verified. No warranties or representations are made of any kind. Copyright© 2021 All Rights Reserved

QuickQuoteTM Powered by RPS

Location of 321 Ashland Road, Martock, NS, B0N 2T0

Demographic Information of 321 Ashland Road, Martock, NS, B0N 2T0

Life Stage

Midlife Families

Employment Type

Blue Collar/Primary, Blue Collar/Service Sector

Average Household Income

$100,000.00

Average Number of Children

1.70

Household Population

Household Structure

Age of Population

Education

Education Level

No certificate/diploma/degree

29.33 %

High school certificate or equivalent

26.0 %

Apprenticeship trade certificate/diploma

8.66 %

College/non-university certificate

22.67 %

University Degree

13.33 %

Commuter

Travel To Work

By Car

88.14 %

By Public Transit

0.0 %

By Walking

5.08 %

By Bicycle

0.0 %

By Other Methods

6.78 %

Cultural Diversity

Knowledge of Official Language

Mother Tongue

Building Information

Building Type

Apartments (Low and High Rise)

Houses

100.0 %

Own Vs. Rent