Button CopyPathCircle CloseCircle Left ArrowArrow Down Icon GreyClosecirclecircleBurger

75 Hillside Drive, Maccan, NS, B0L 1B0

MLS® # 202619666
House For Sale In Maccan, Nova Scotia
$219,000 QuickQuoteTM: $197K - $239K

3 Beds

1 Bath

75 Hillside Drive, Maccan, NS
  • Advertising
Are you a real estate investor?
75 Hillside Drive, Maccan, NS, B0L 1B0
$219,000

3 Beds

1 Bath

Property Information:

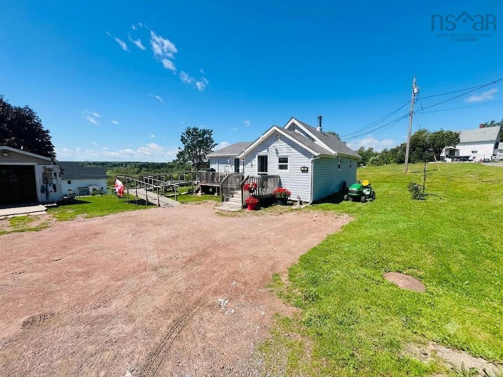
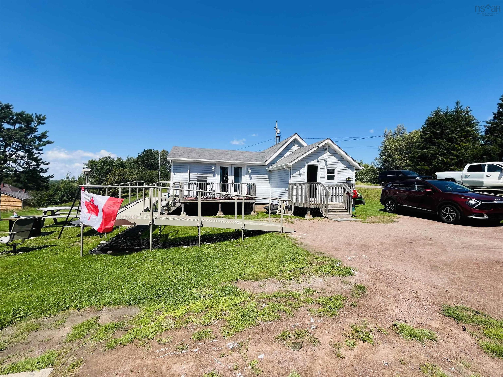
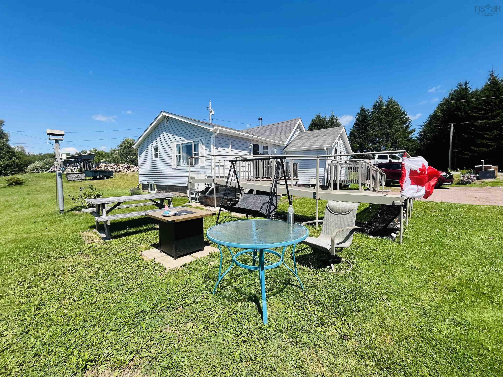
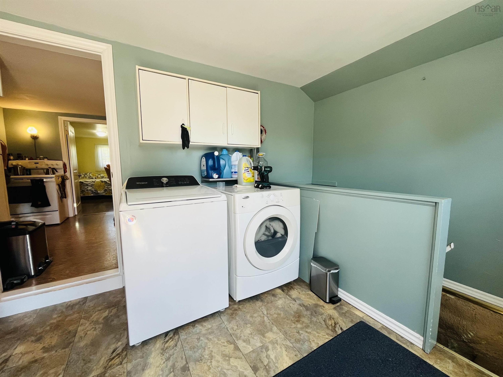
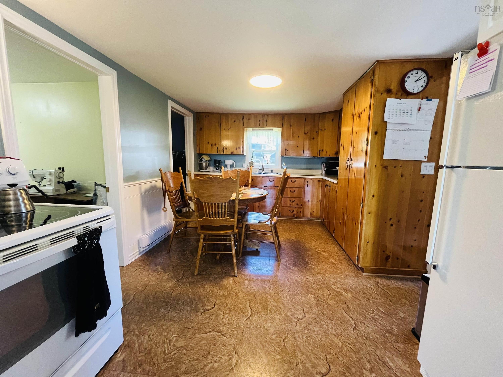
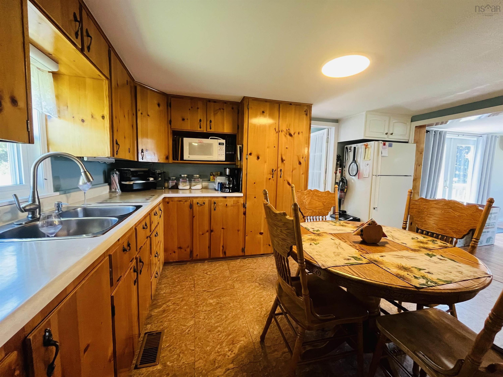
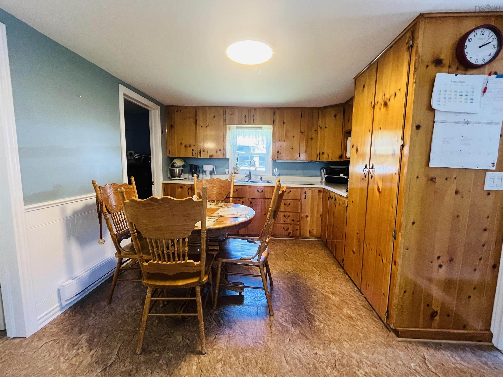
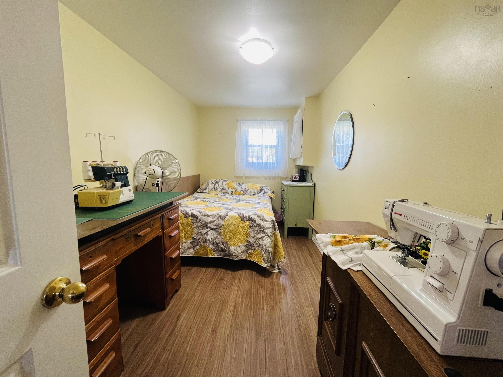
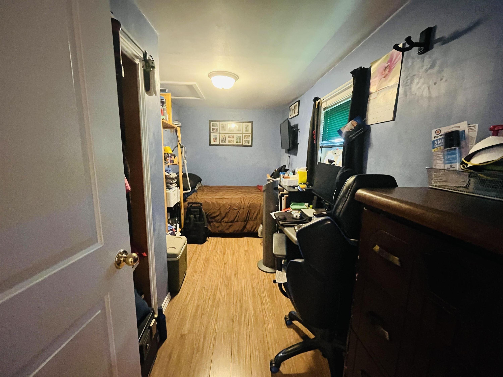
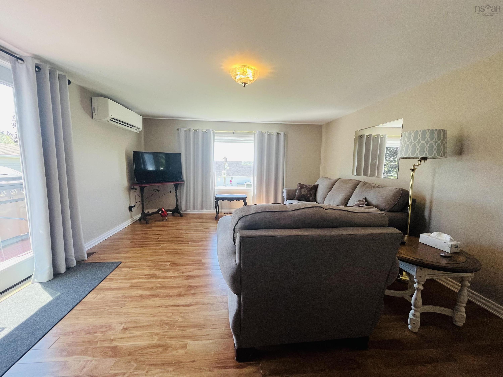
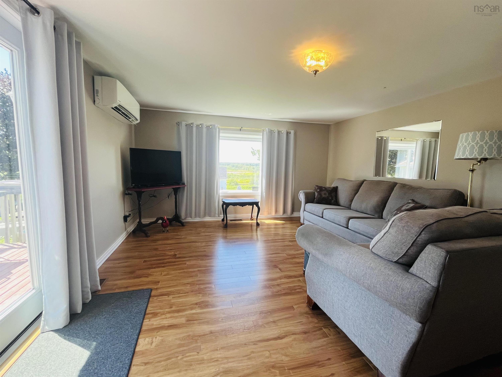
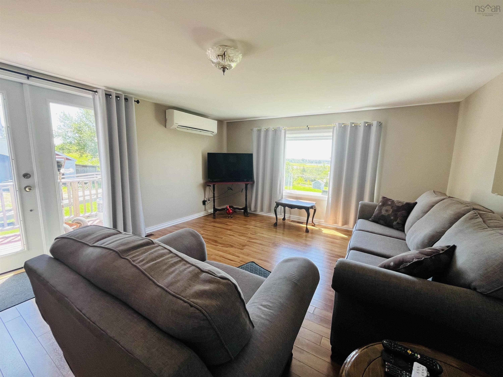
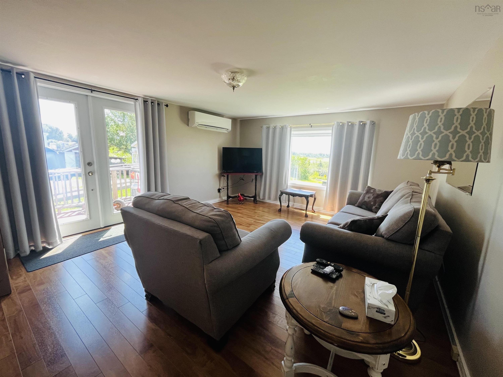
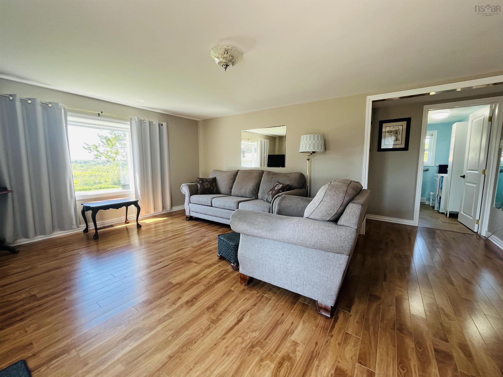
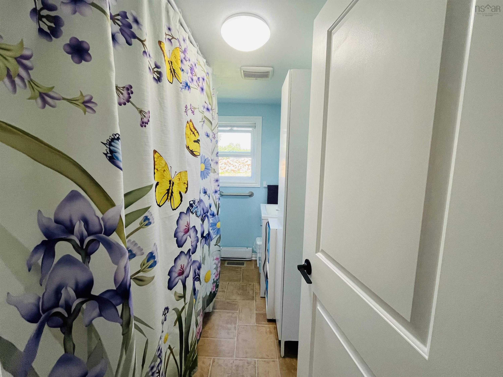
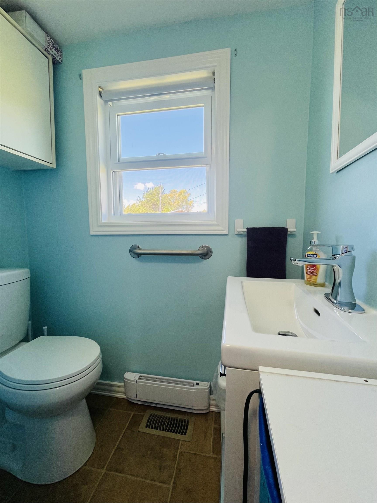
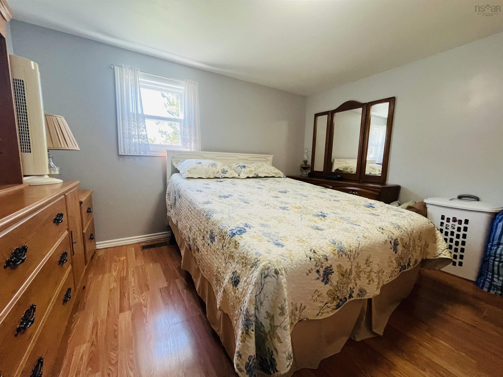
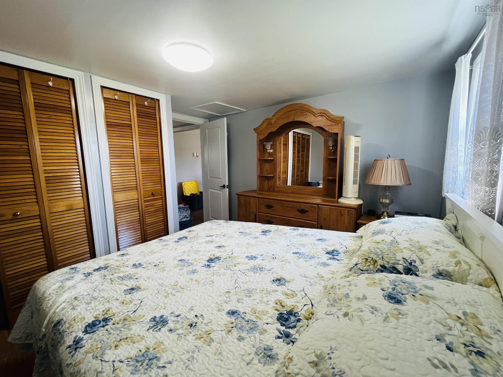
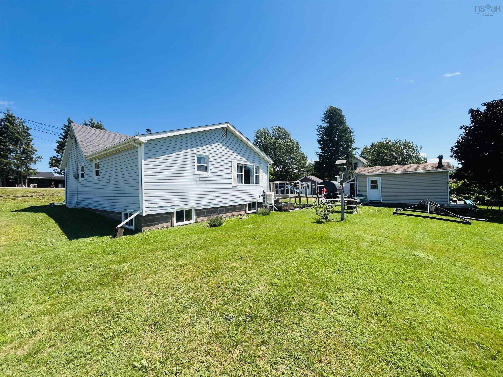
Perched atop Hillside Drive on a 1.1-acre lot, this cozy bungalow offers beautiful views over Maccan, including glimpses of Harrison Lake and the Maccan River. With just over 1,000 square feet of well-maintained living space and plenty of green space to enjoy, this property is the perfect blend of comfort and country charm. Step inside to a spacious entryway featuring main-floor laundry and plenty of room for coats, boots, and everyday storage. The functional kitchen offers ample cupboard space and flows seamlessly into the bright front living room, creating a welcoming space for family and friends. Two bedrooms are located just off the living area, including a spacious primary bedroom conveniently situated beside the four-piece bathroom. The full basement is unfinished, providing excellent storage and a dedicated workshop area that's ideal for woodworking, sewing, or other hobbies. The home is efficiently heated with a main-floor ductless heat pump and a wood furnace for added comfort. A rare bonus for a rural-style property, this home is connected to both municipal water and sewer services. If you're looking for a well-kept home with scenic views and plenty of outdoor space, this one is well worth a look!

Property Features:

  • Basement: Full, Undeveloped
  • Building Style: Bungalow
  • Built in: Y
  • Driveway/Parking: Dirt, Double, Gravel
  • Exterior Finish: Vinyl
  • Floor Space (approx): 1014 Square Feet
  • Flooring: Laminate, Vinyl
  • Foundation: Block, Concrete
  • Fuel Type: Electric, Wood
  • Heating/Cooling Type: Baseboard, Forced Air, Furnace, Heat Pump -Ductless
  • Land Features: Landscaped
  • Property Size: 1 to 2.99 Acres
  • Rental Equipment: None
  • Roof: Asphalt Shingle
  • Sewage Disposal: Municipal
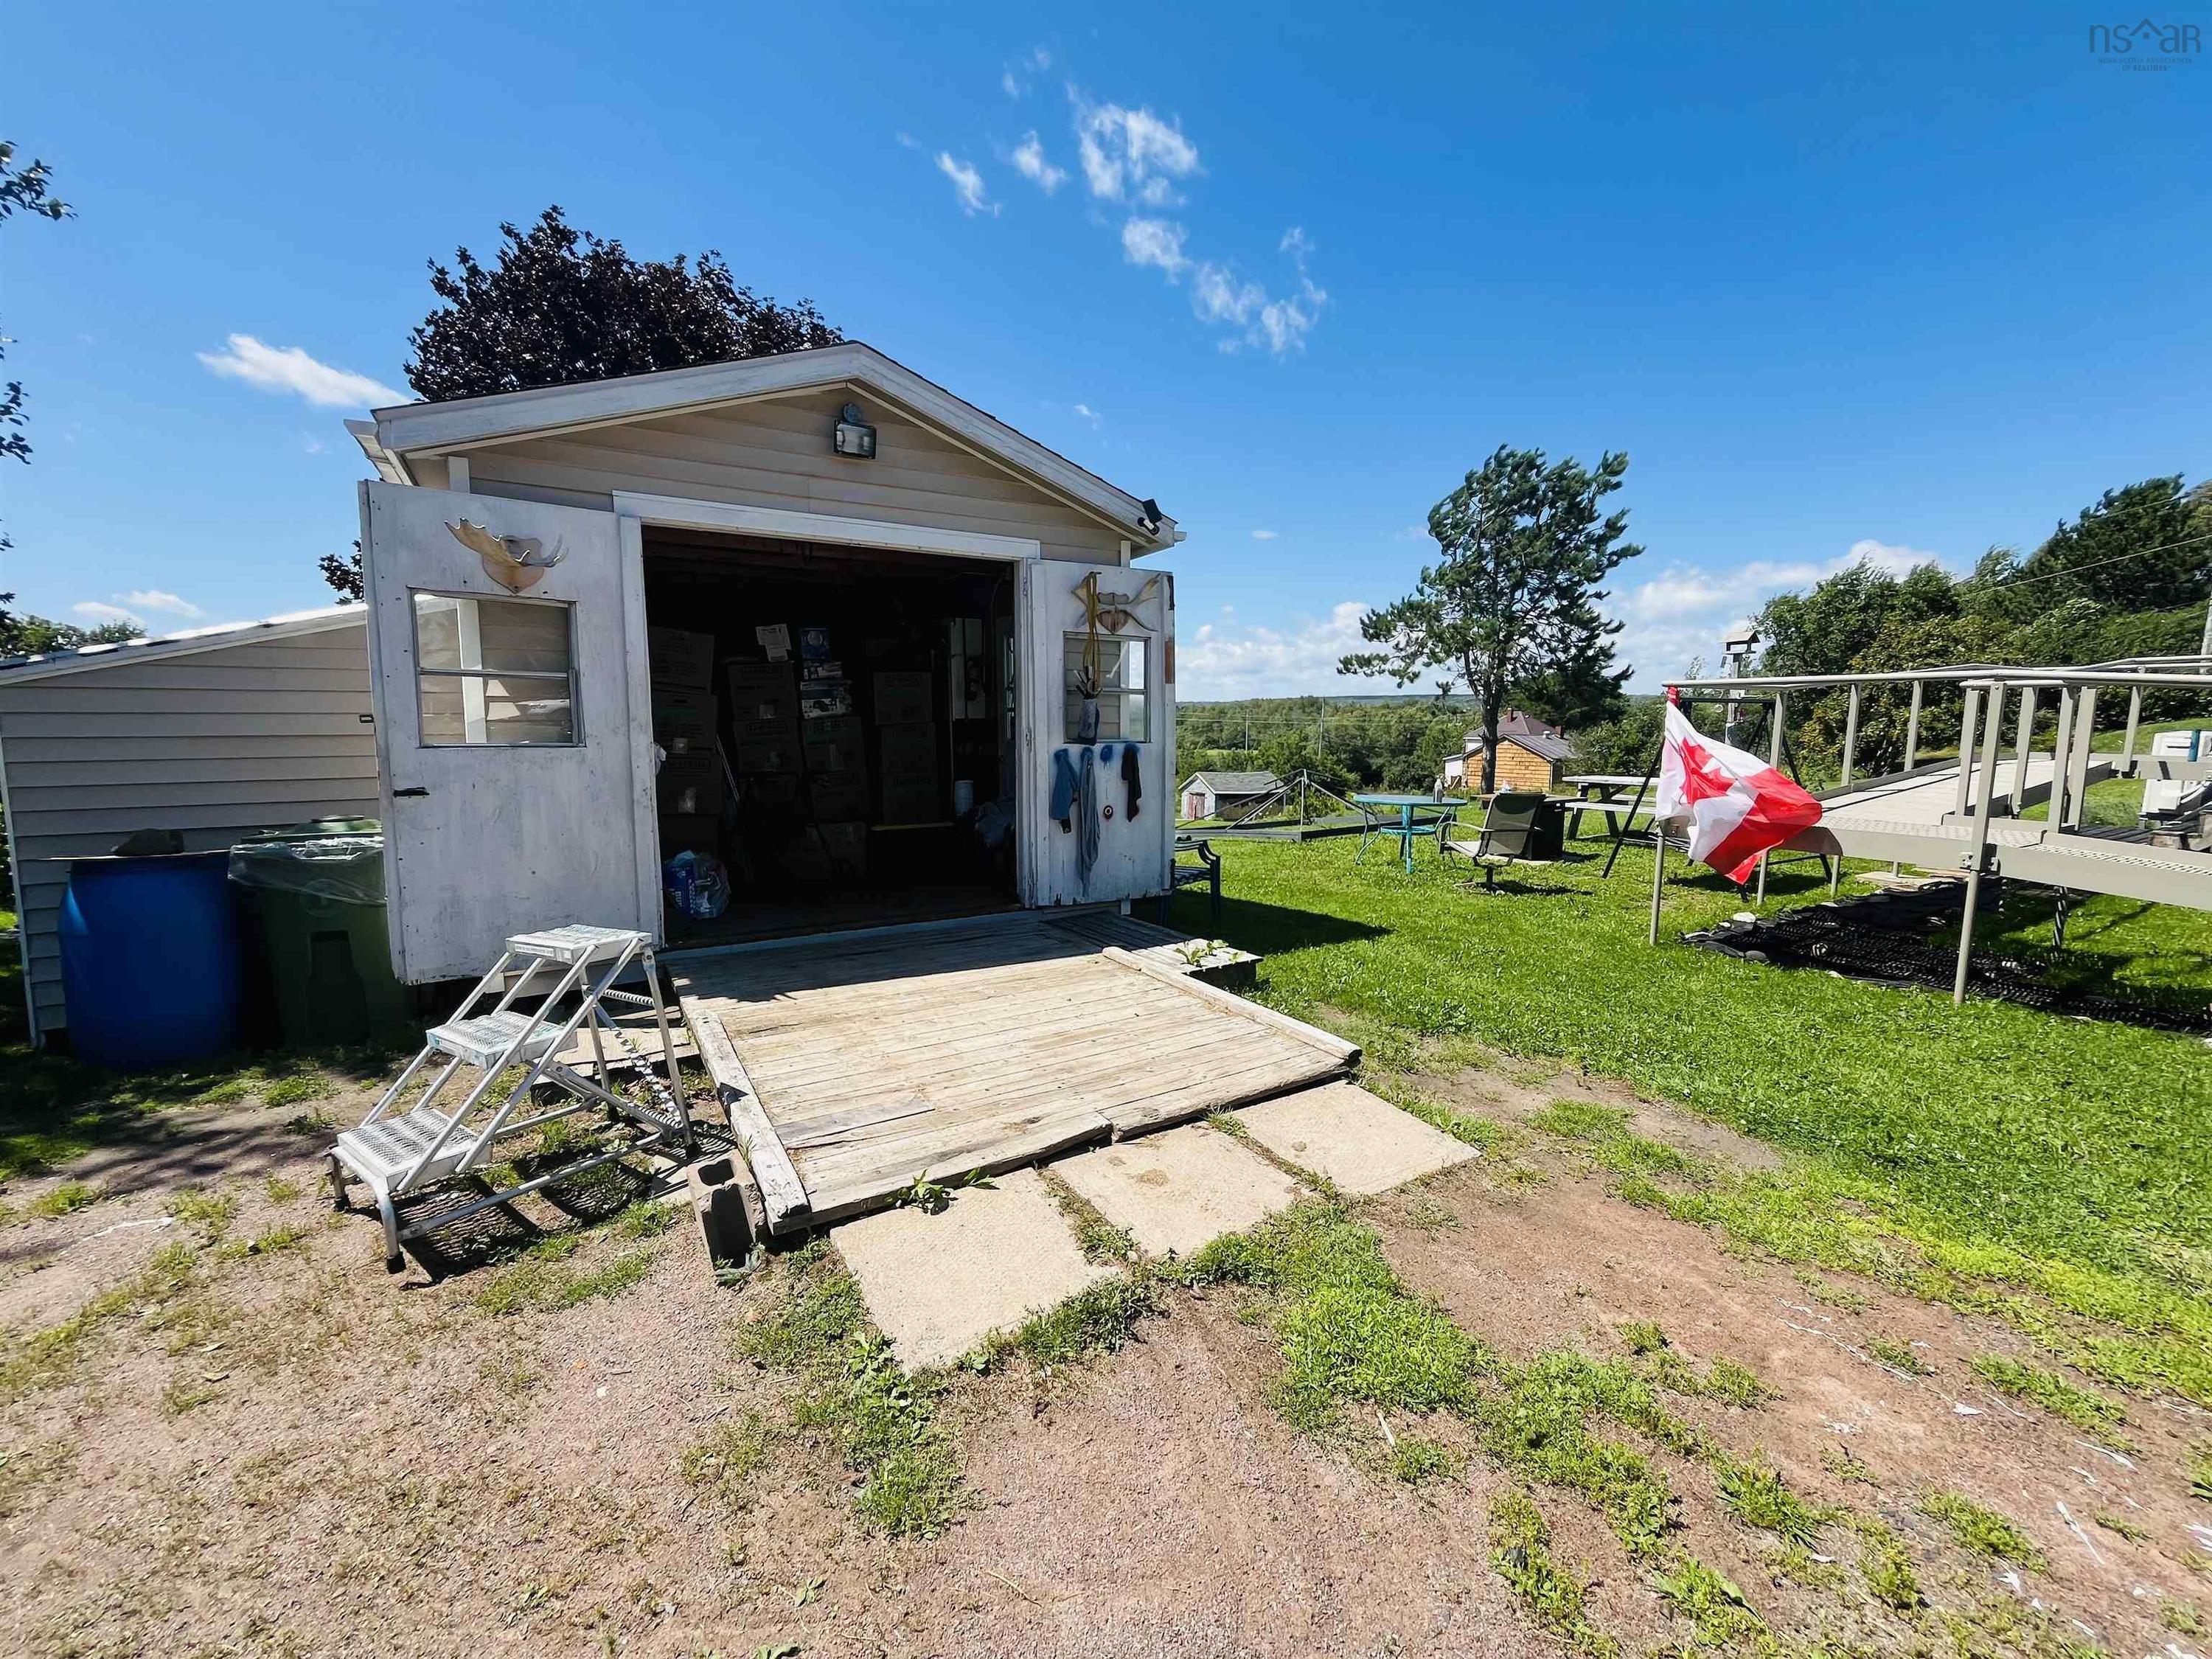
  • Structures: Shed
  • Title to Land: Freehold
  • Utilities: Electricity, High Speed Internet, Telephone
  • Water Access/View: View: River
  • Water Source: Municipal

Rooms:

  • Laundry Main Level 10 x 8
  • Kitchen Main Level 14 x 10
  • Bedroom Main Level 14 x 7
  • Bedroom Main Level 14 x 7
  • Bathroom Main Level 8.5 x 4.5
  • Living Main Level 17 x 13
  • Primary Bedroom Main Level 11.5 x 10

Data provided by: Nova Scotia Association of REALTORS® 68 Highfield Park Drive, Suite 112, Dartmouth, Nova Scotia B3A 0E4
All information displayed is believed to be accurate but is not guaranteed and should be independently verified. No warranties or representations are made of any kind. Copyright© 2021 All Rights Reserved

QuickQuoteTM Powered by RPS

Location of 75 Hillside Drive, Maccan, NS, B0L 1B0

Demographic Information of 75 Hillside Drive, Maccan, NS, B0L 1B0

Life Stage

Older Couples

Employment Type

Blue Collar/Primary

Average Household Income

$92,211.12

Average Number of Children

1.60

Household Population

Household Structure

Age of Population

Education

Education Level

No certificate/diploma/degree

20.74 %

High school certificate or equivalent

39.86 %

Apprenticeship trade certificate/diploma

12.56 %

College/non-university certificate

23.85 %

University Degree

2.98 %

Commuter

Travel To Work

By Car

100.0 %

By Public Transit

0.0 %

By Walking

0.0 %

By Bicycle

0.0 %

By Other Methods

0.0 %

Cultural Diversity

Knowledge of Official Language

Mother Tongue

Building Information

Building Type

Apartments (Low and High Rise)

Houses

100.0 %

Own Vs. Rent