Button CopyPathCircle CloseCircle Left ArrowArrow Down Icon GreyClosecirclecircleBurger
  • Advertising

69 Thumb Cap Point Road, Labelle, NS, B0T 1E0

MLS® # 202521320
House For Sale In Labelle, Nova Scotia
$749,000 QuickQuoteTM: Not Available

3 Beds

3 Baths

69 Thumb Cap Point Road, Labelle, NS
  • Advertising
Are you a real estate investor?
69 Thumb Cap Point Road, Labelle, NS, B0T 1E0
$749,000

3 Beds

3 Baths

Property Information:

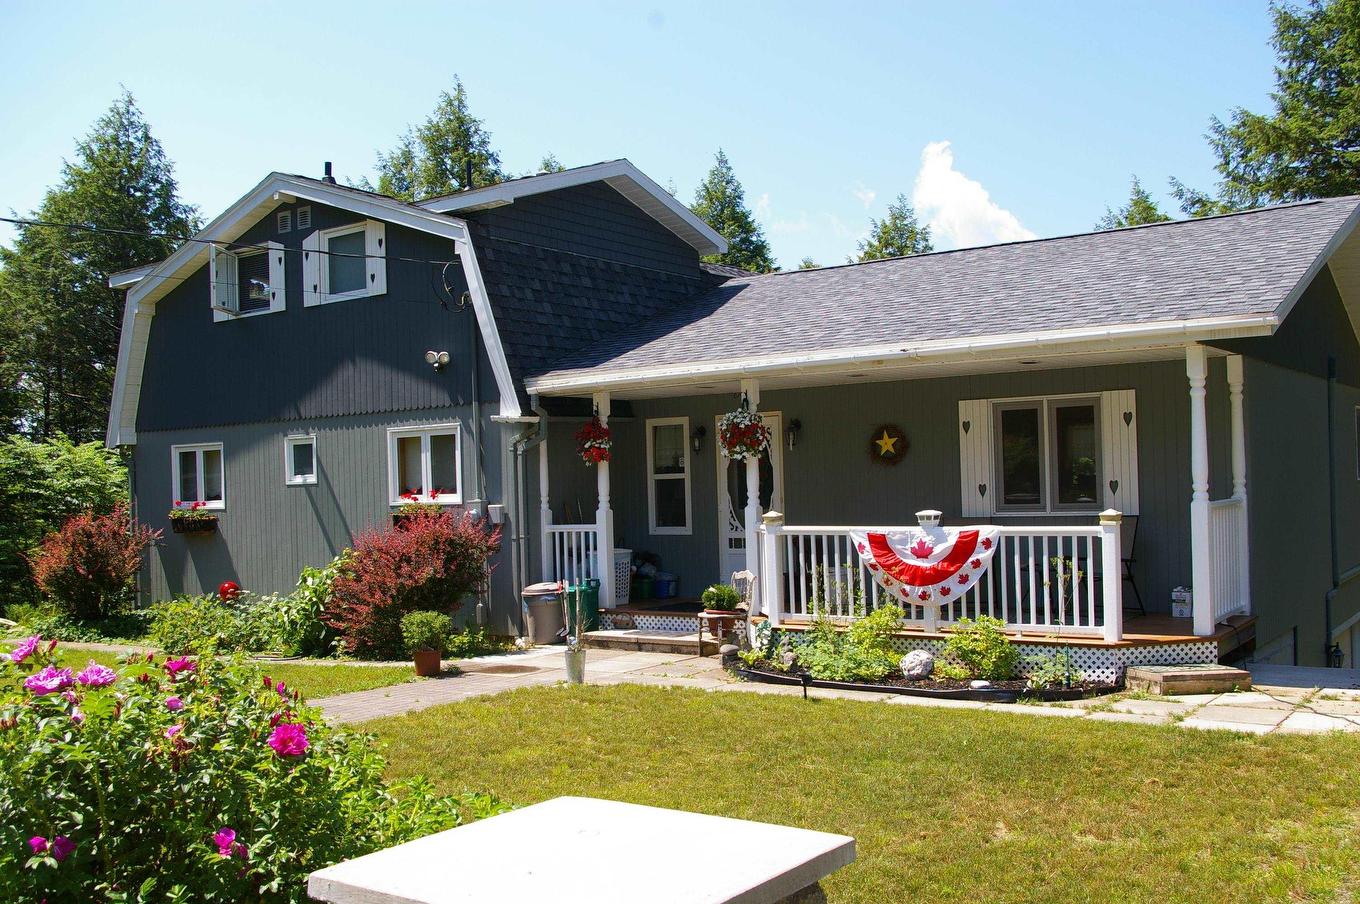
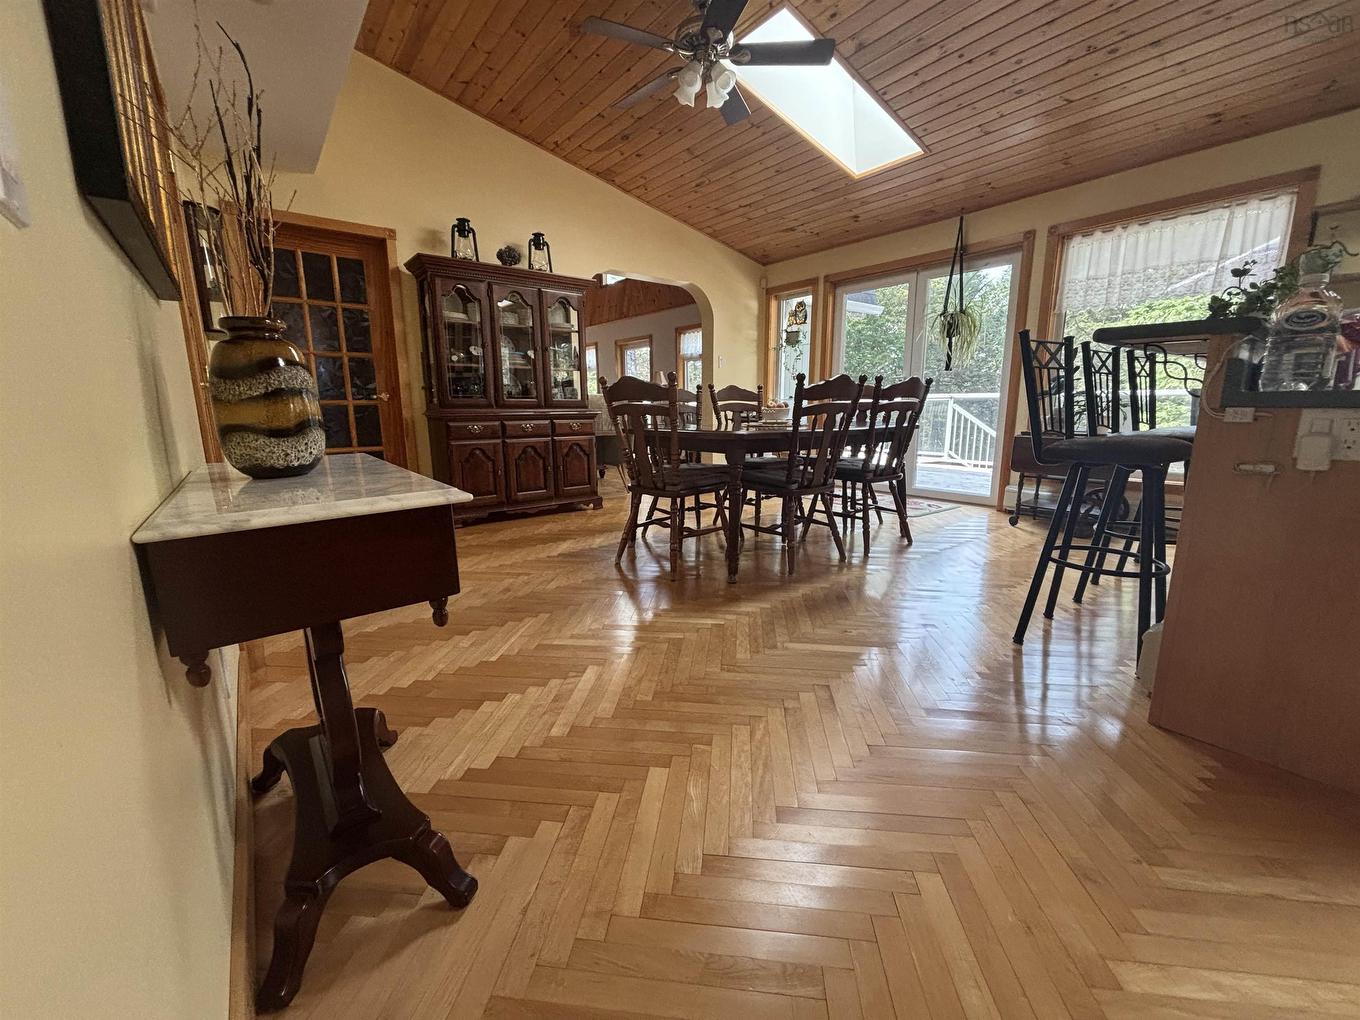
Visit REALTOR® website for additional information. Lakefront Privacy Meets Flexible Modern Living Life shifts pace at 69 Thumb Cap Point Road. Set on nearly five private acres with lake frontage, this property suits buyers seeking space, privacy, and flexibility in how they live or work. Daily life centres around connected living areas that flow outdoors to water views, creating space for entertaining, relaxing, or working from home. The kitchen anchors gatherings, while dedicated workspace supports productivity. A versatile lower level adapts easily for guests, hobbies, fitness, or media use. Upstairs, the primary suite offers a quiet retreat. Within reach of amenities and South Shore beaches and trails, this home works equally well as a full-time residence or seasonal escape — offering balance between accessibility and nature. A setting designed for breathing room, connection, and living with intention.

Property Features:

  • Appliances Included: Central Vacuum, Range - Electric, Dishwasher, Dryer, Washer, Microwave, Refrigerator, Water Purifier
  • Basement: Fully Developed, Walkout
  • Building Style: 3 Level, Bungalow
  • Built in: 1982
  • Community Features: Park, Playground, School Bus Service, Shopping, Marina
  • Documents on File: Aerial Photos
  • Driveway/Parking: Gravel
  • Exterior Finish: Vinyl, Wood Siding
  • Features: Balcony, Air Exchanger, Alarm System, Central Vacuum, Ensuite Bath, Air Jet Tub, Wood Stove(s), Wood Fireplace
  • Floor Space (approx): 1840 Square Feet
  • Flooring: Ceramic, Concrete, Hardwood
  • Foundation: Concrete
  • Fuel Type: Electric, Oil, Solar, Wood
  • Heating/Cooling Type: Baseboard, Fireplace, Heat Pump -Ductless, Hot Water, In Floor, Stove, Other, nsar_table_htngclngty_lkp_1_1435*
  • Land Features: Partially Cleared, Hardwood Bush, Landscaped, Sloping/Terraced, Wooded/Treed, Year Round Road
  • Property Size: 3 to 9.99 Acres
  • Rental Equipment: None
  • Roof: Asphalt Shingle
  • Sewage Disposal: Septic
  • Structures: Deck, Patio, Dock, Shed
  • Title to Land: Freehold
  • Utilities: Cable, Electricity, High Speed Internet, Telephone
  • Water Access/View: Access: Lake, View: Lake
  • Water Frontage: Lake
  • Water Source: Drilled Well
  • Garage: Attached, Double, Built-In, Heated, Wired

Rooms:

  • Kitchen Main Level 14.4x24.7
  • Dining Main Level 13.3x16.2
  • Foyer Main Level 9.3x7.11
  • Laundry Main Level 9.7x9.1
  • Bedroom Main Level 9.7x12.8
  • Bathroom Main Level 4.11x7.11
  • Bedroom Main Level 9.7x11.6
  • Living Main Level 25.2x13.1
  • Other 2nd Level 13.3x6.6
  • Primary Bedroom 2nd Level 16.1x12.9
  • Ensuite Bathroom 2nd Level 10.3x6.2
  • Storage Lower Level 13.1x9.2
  • Recreation Room Lower Level 24.10x15.9
  • Bathroom Lower Level 3.10x4.3
  • Storage Lower Level 24.7x12.5

Courtesy of: PG Direct Realty Ltd.

Data provided by: Nova Scotia Association of REALTORS® 68 Highfield Park Drive, Suite 112, Dartmouth, Nova Scotia B3A 0E4
All information displayed is believed to be accurate but is not guaranteed and should be independently verified. No warranties or representations are made of any kind. Copyright© 2021 All Rights Reserved

Access to Sold Data on this website may only be used by consumers that have a bona fide interest in the purchase, sale, or lease of residential real estate.

Sales/Price History

Log in or create an account to see sold and historical listings information

QuickQuoteTM Powered by RPS
Thinking of Selling?

Start by finding out what your home might be worth in today's market.

Location of 69 Thumb Cap Point Road, Labelle, NS, B0T 1E0

Demographic Information of 69 Thumb Cap Point Road, Labelle, NS, B0T 1E0

Life Stage

Older Couples

Employment Type

Blue Collar/Primary

Average Household Income

$78,836.21

Average Number of Children

1.50

Household Population

Household Structure

Age of Population

Education

Education Level

No certificate/diploma/degree

24.46 %

High school certificate or equivalent

39.42 %

Apprenticeship trade certificate/diploma

13.25 %

College/non-university certificate

18.95 %

University Degree

3.91 %

Commuter

Travel To Work

By Car

99.97 %

By Public Transit

0.0 %

By Walking

0.0 %

By Bicycle

0.0 %

By Other Methods

0.03 %

Cultural Diversity

Knowledge of Official Language

Mother Tongue

Building Information

Building Type

Apartments (Low and High Rise)

Houses

100.0 %

Own Vs. Rent