Button CopyPathCircle CloseCircle Left ArrowArrow Down Icon GreyClosecirclecircleBurger
  • Advertising

121 Pipers Lane, Inverside, NS, B0E 1N0

MLS® # 202619970
House For Sale In Inverside, Nova Scotia
$469,000 QuickQuoteTM: $471K - $596K

3 Beds

2 Baths

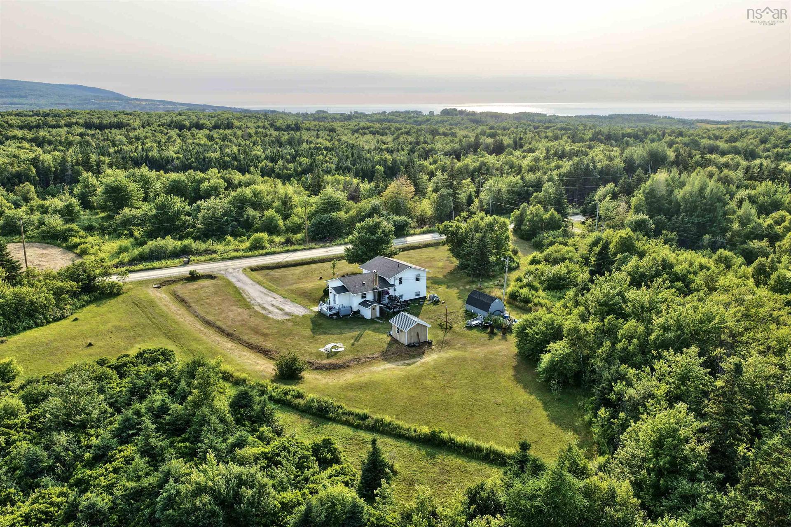
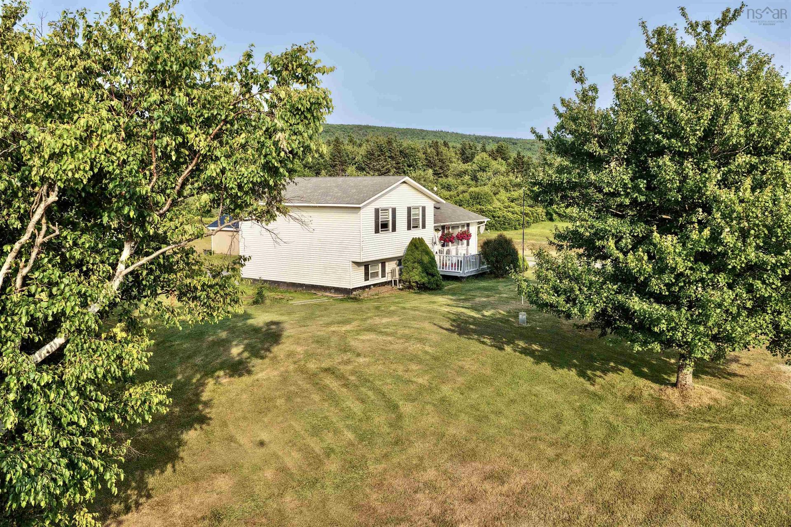
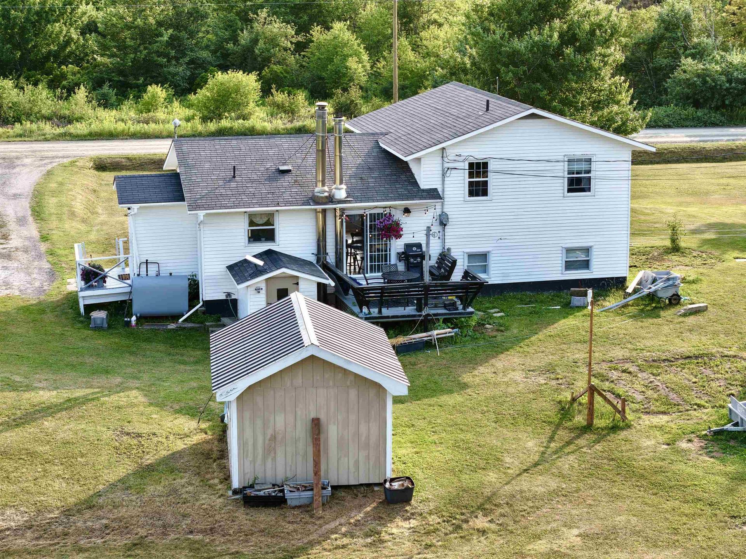
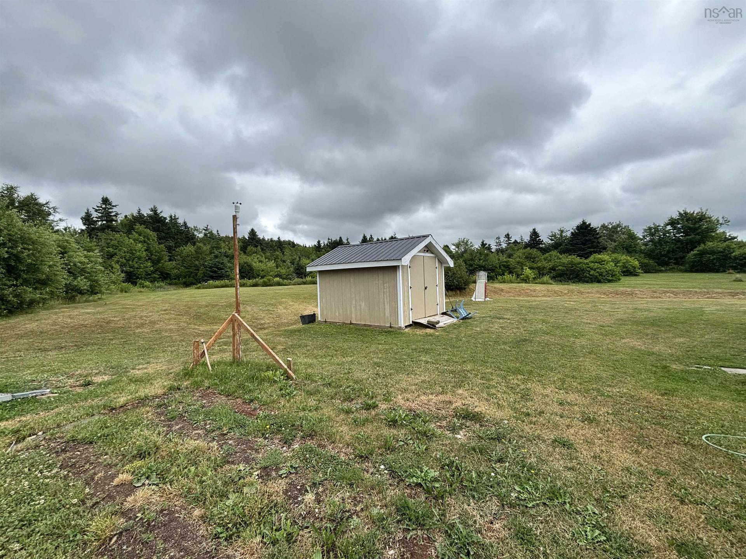
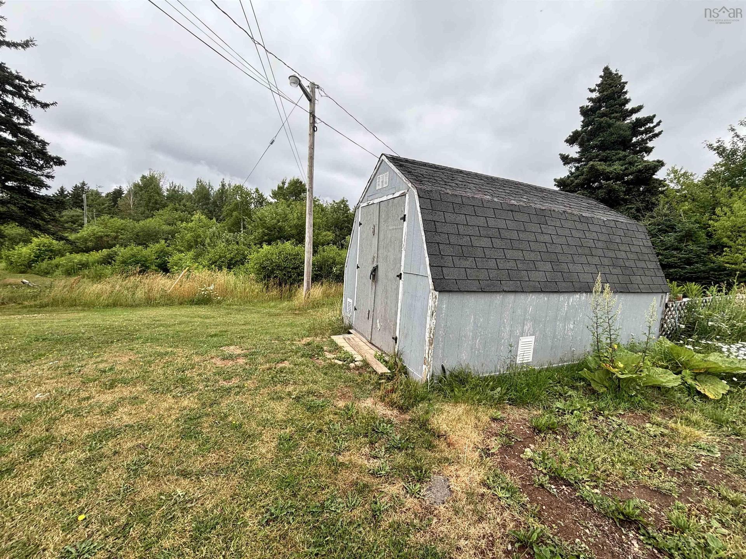
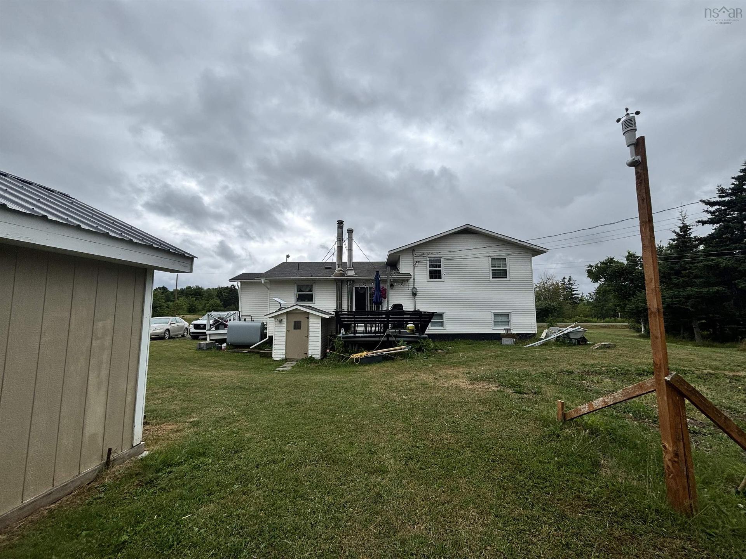
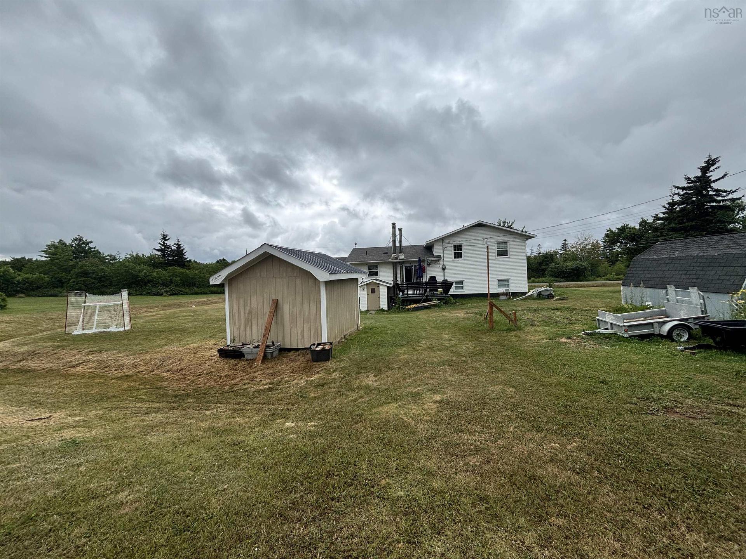
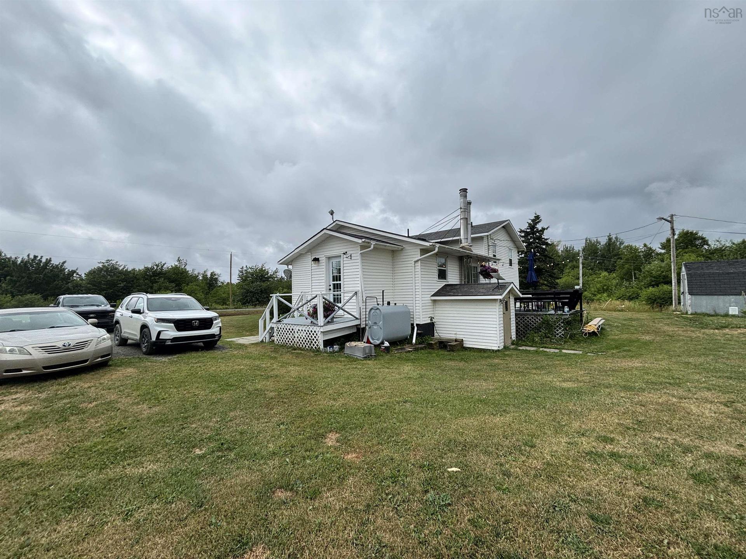
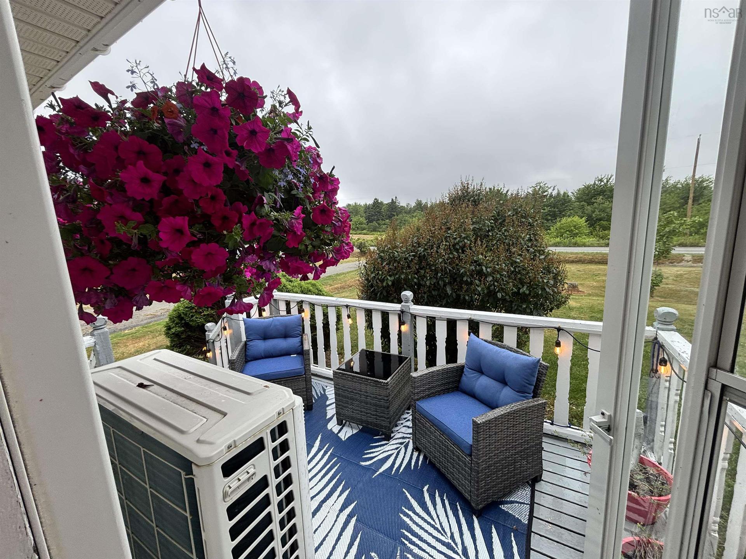
121 Pipers Lane, Inverside, NS - Outdoor With View
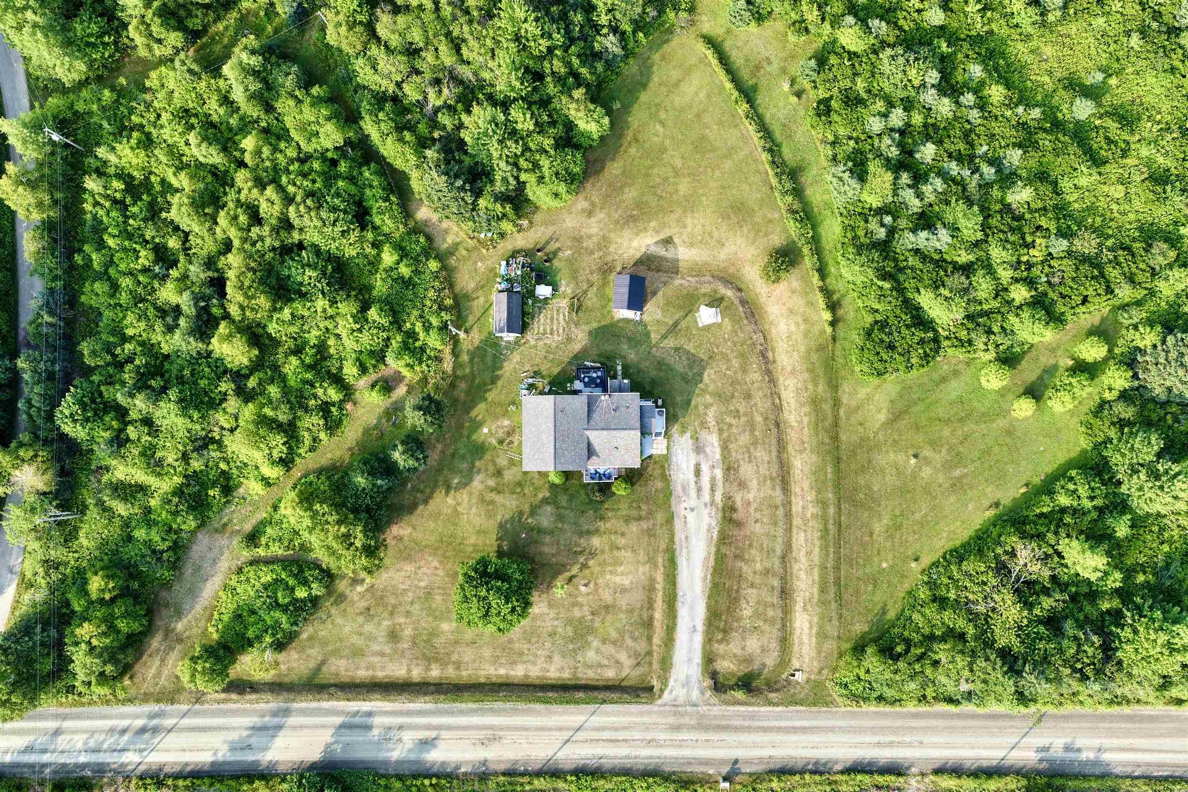
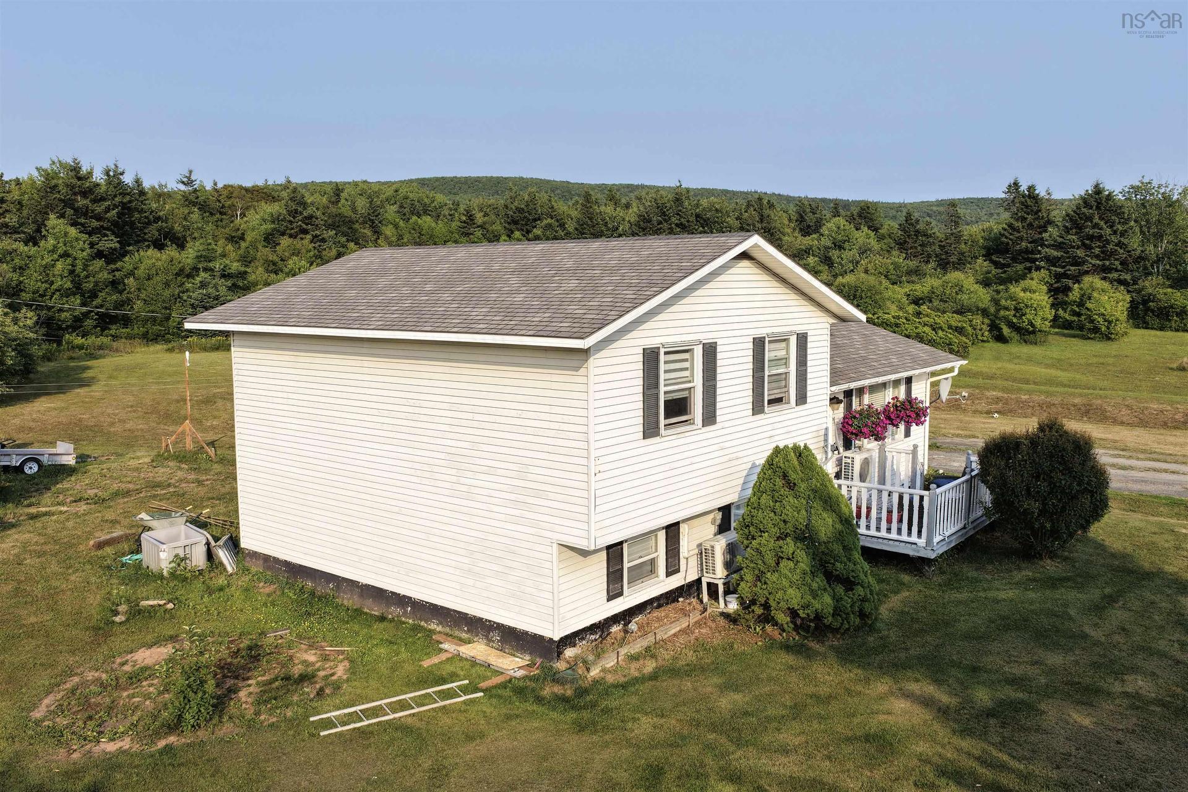
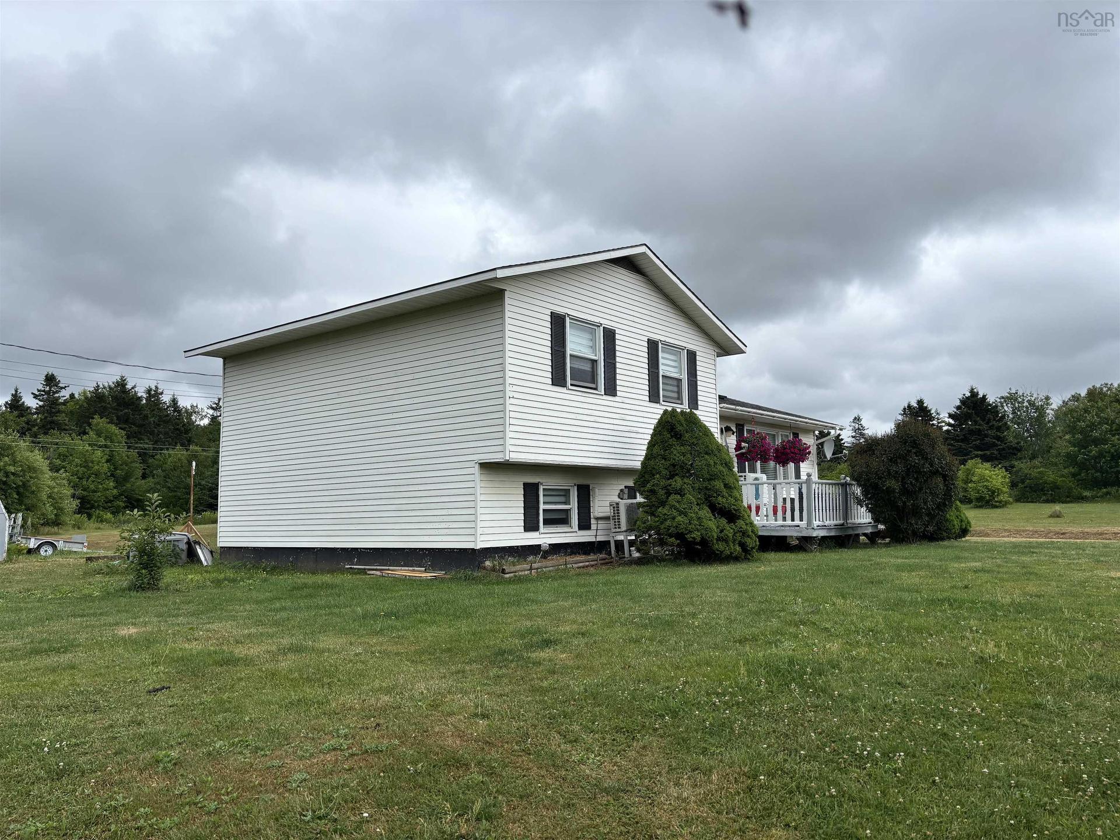
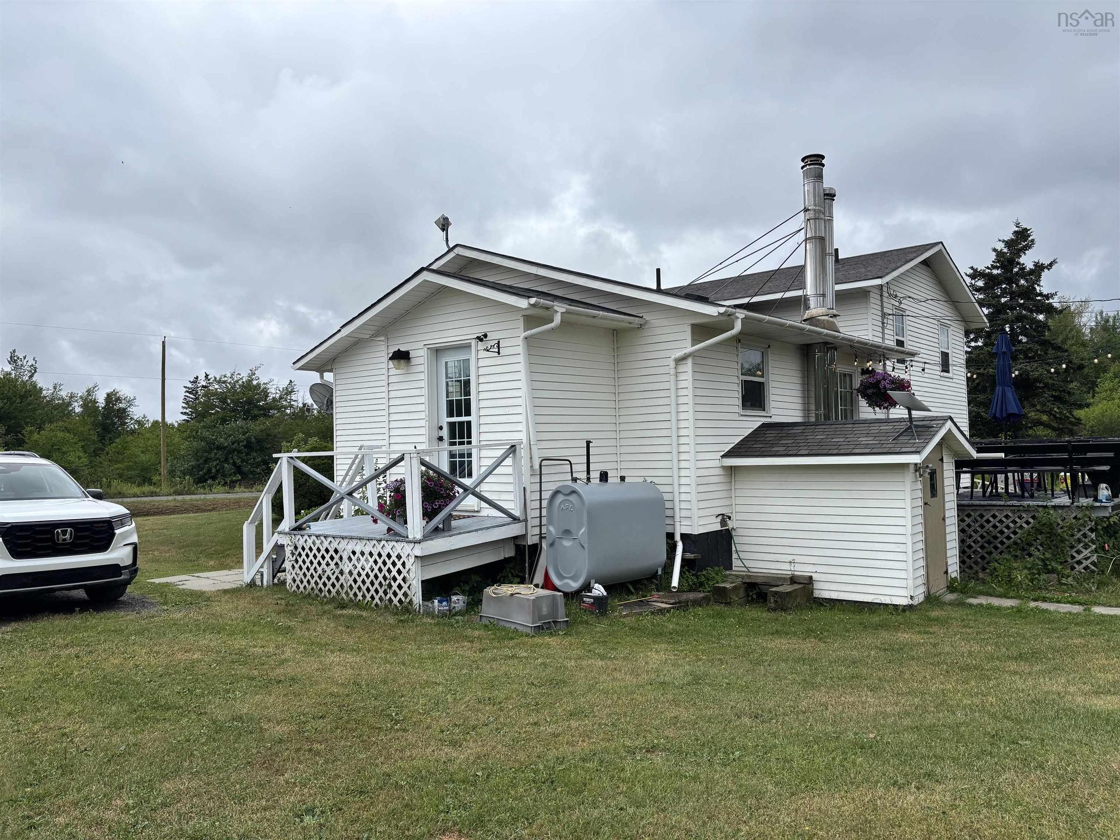
121 Pipers Lane, Inverside, NS - Outdoor
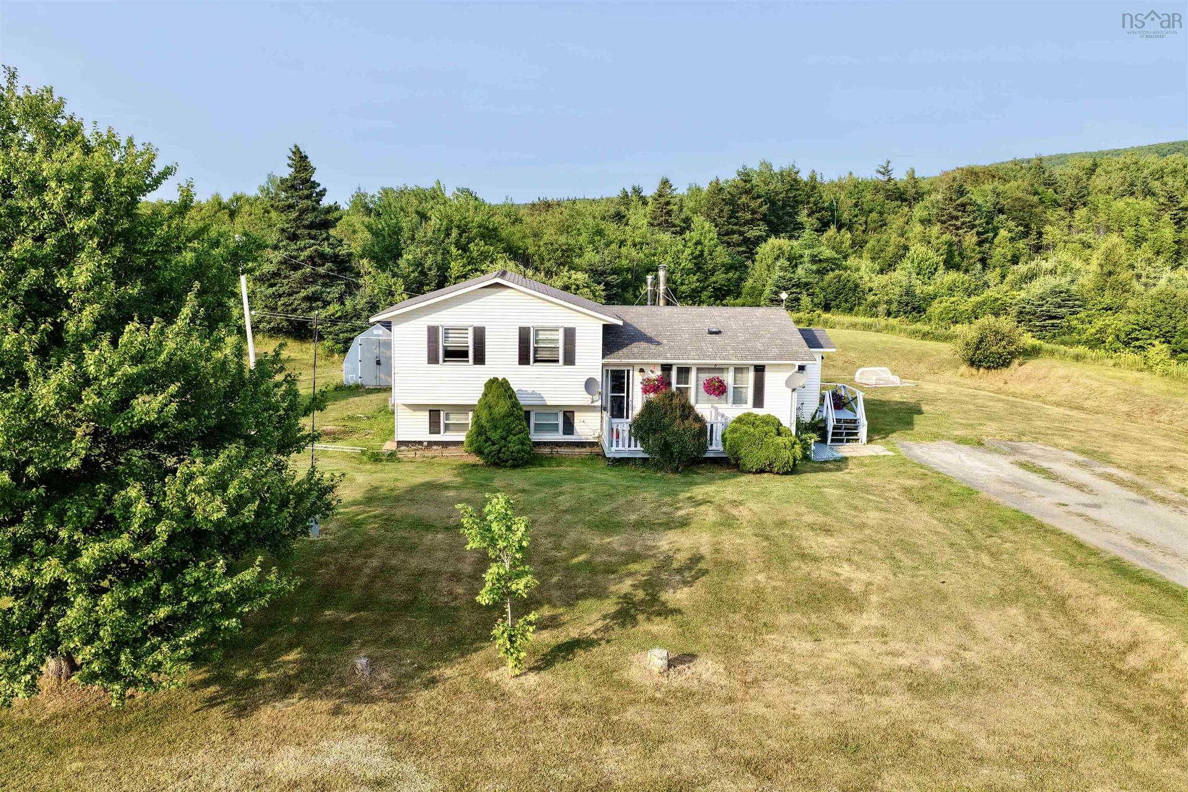
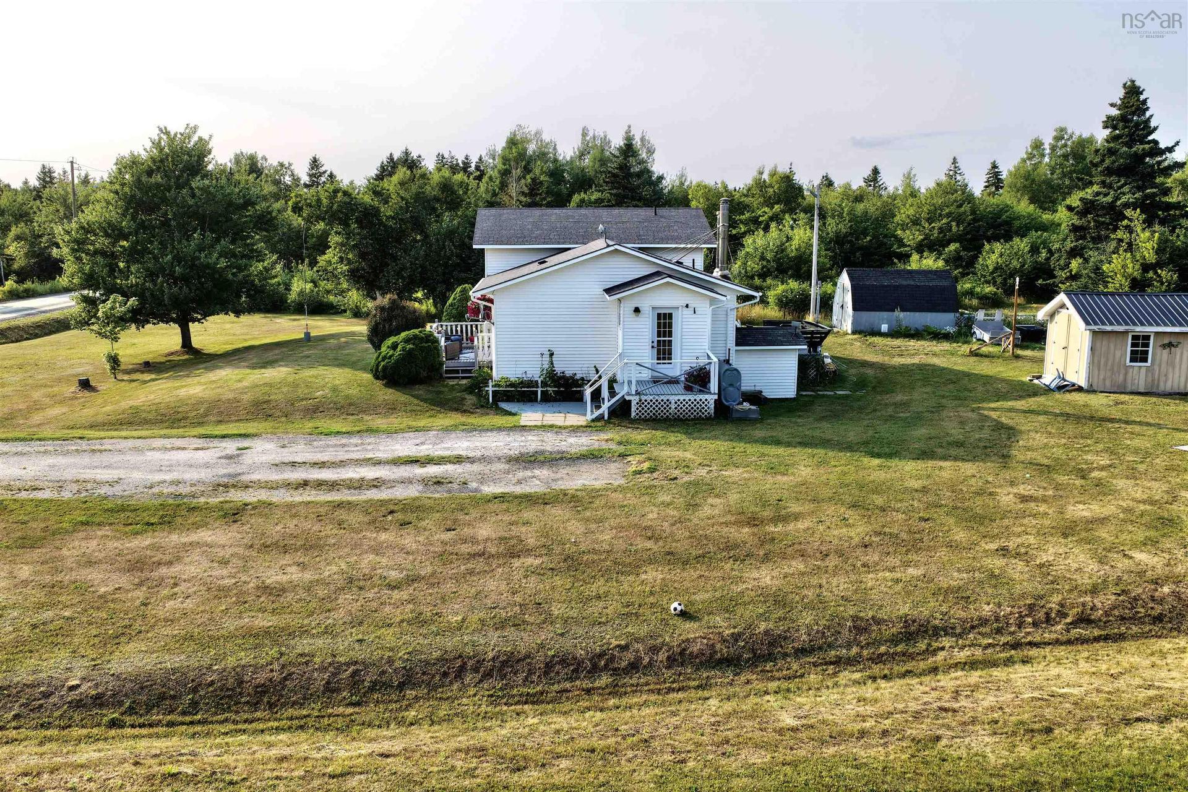
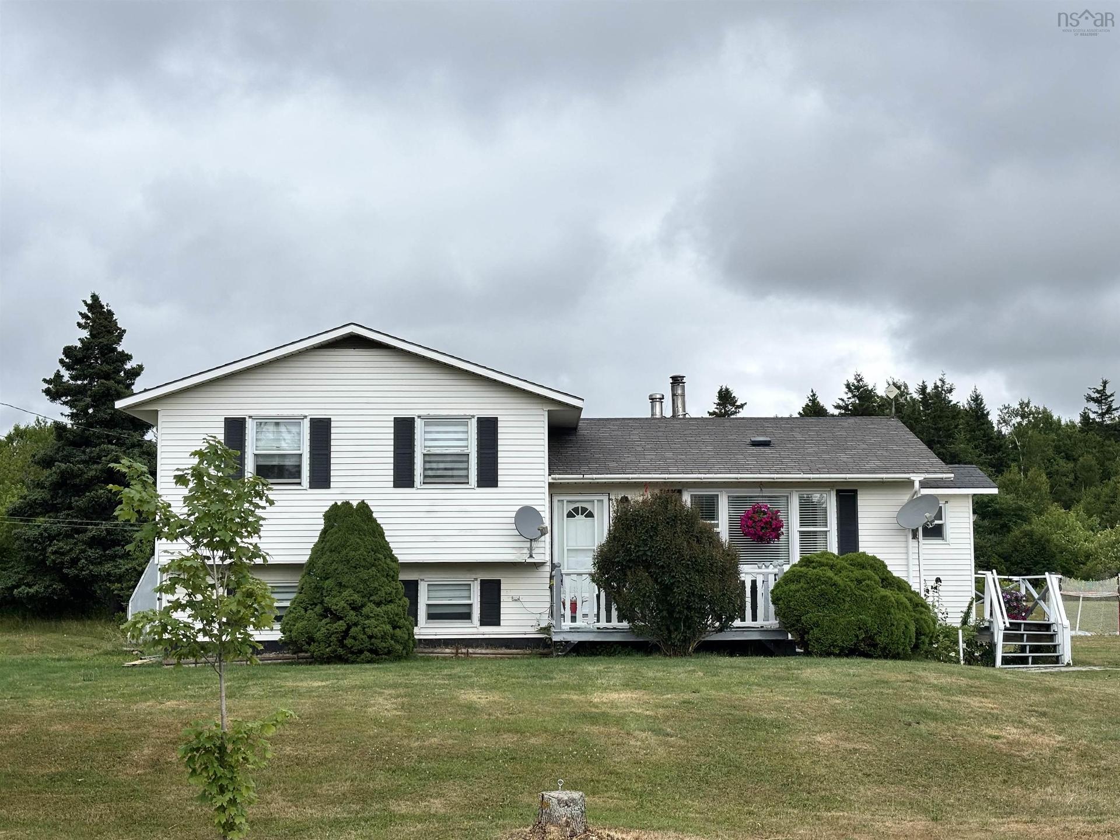
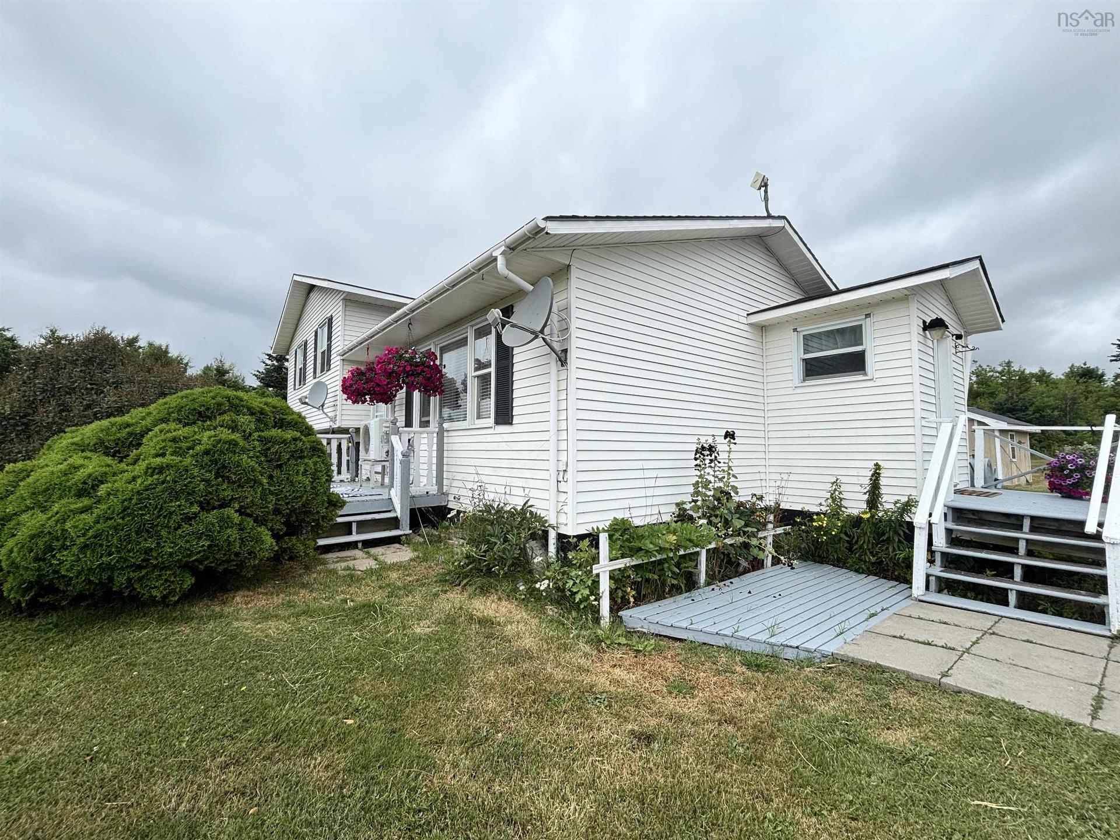
121 Pipers Lane, Inverside, NS - Outdoor With Facade
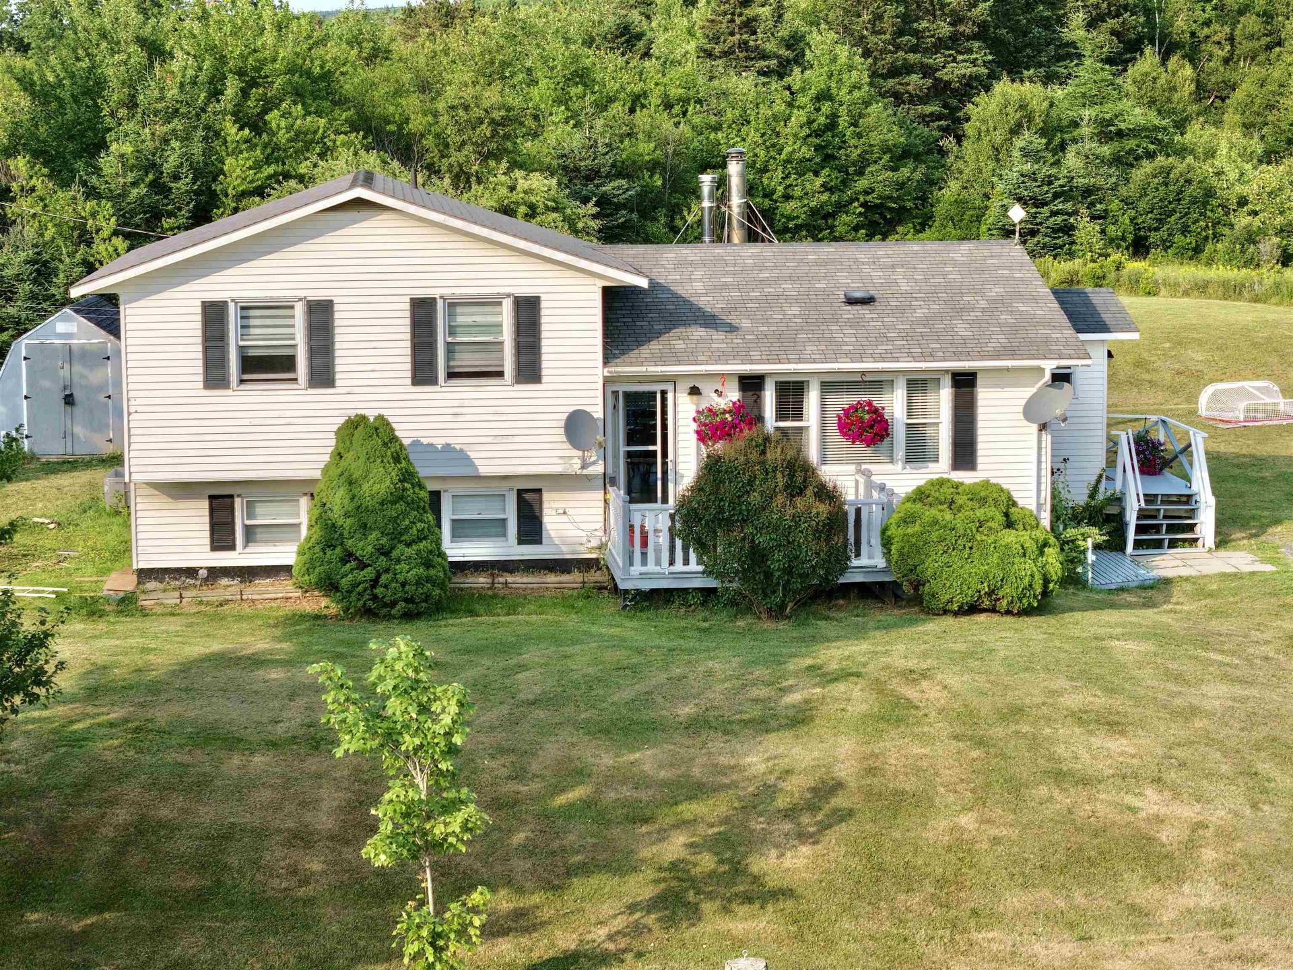
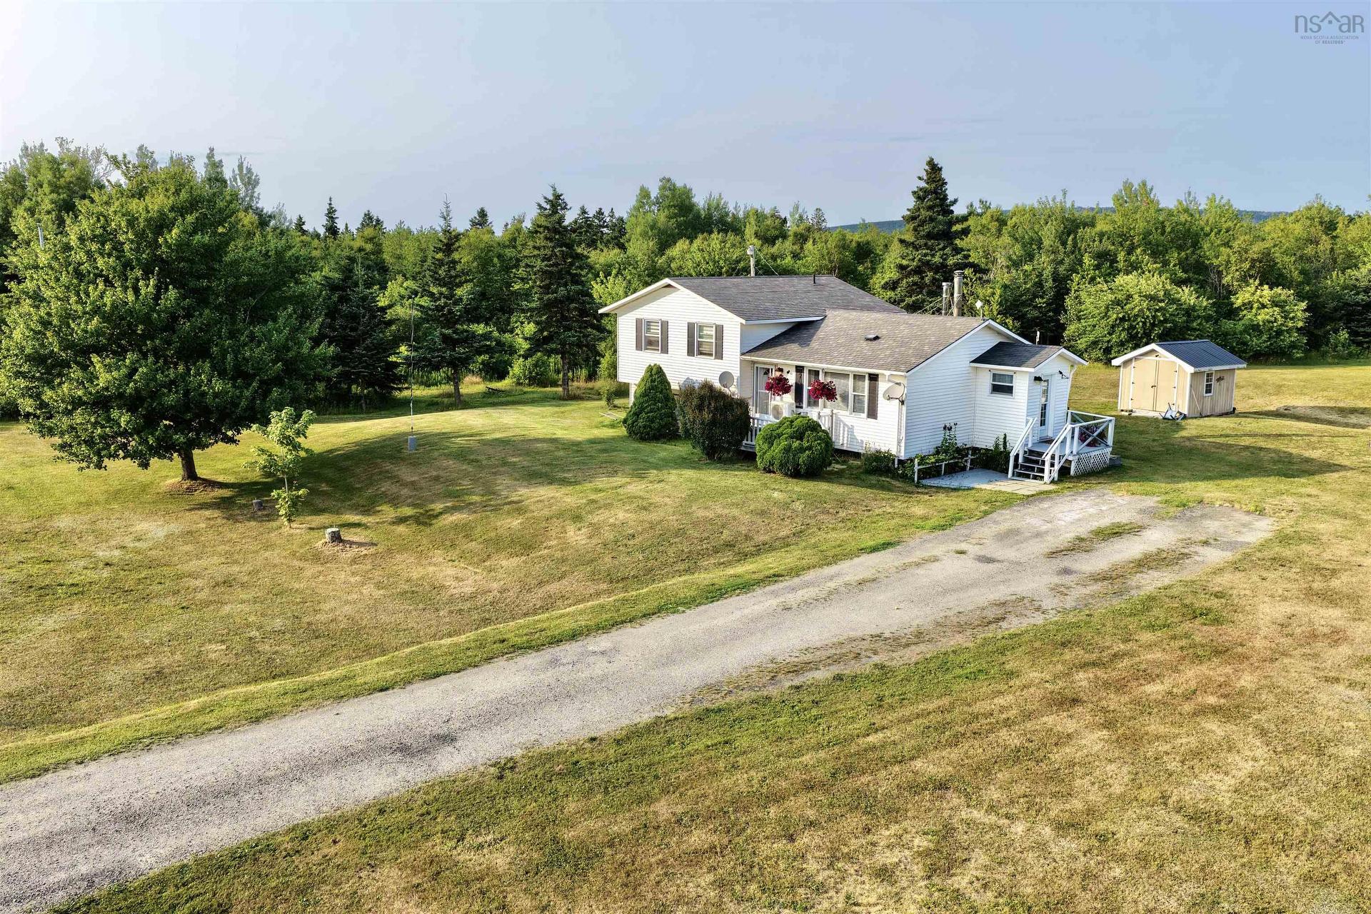
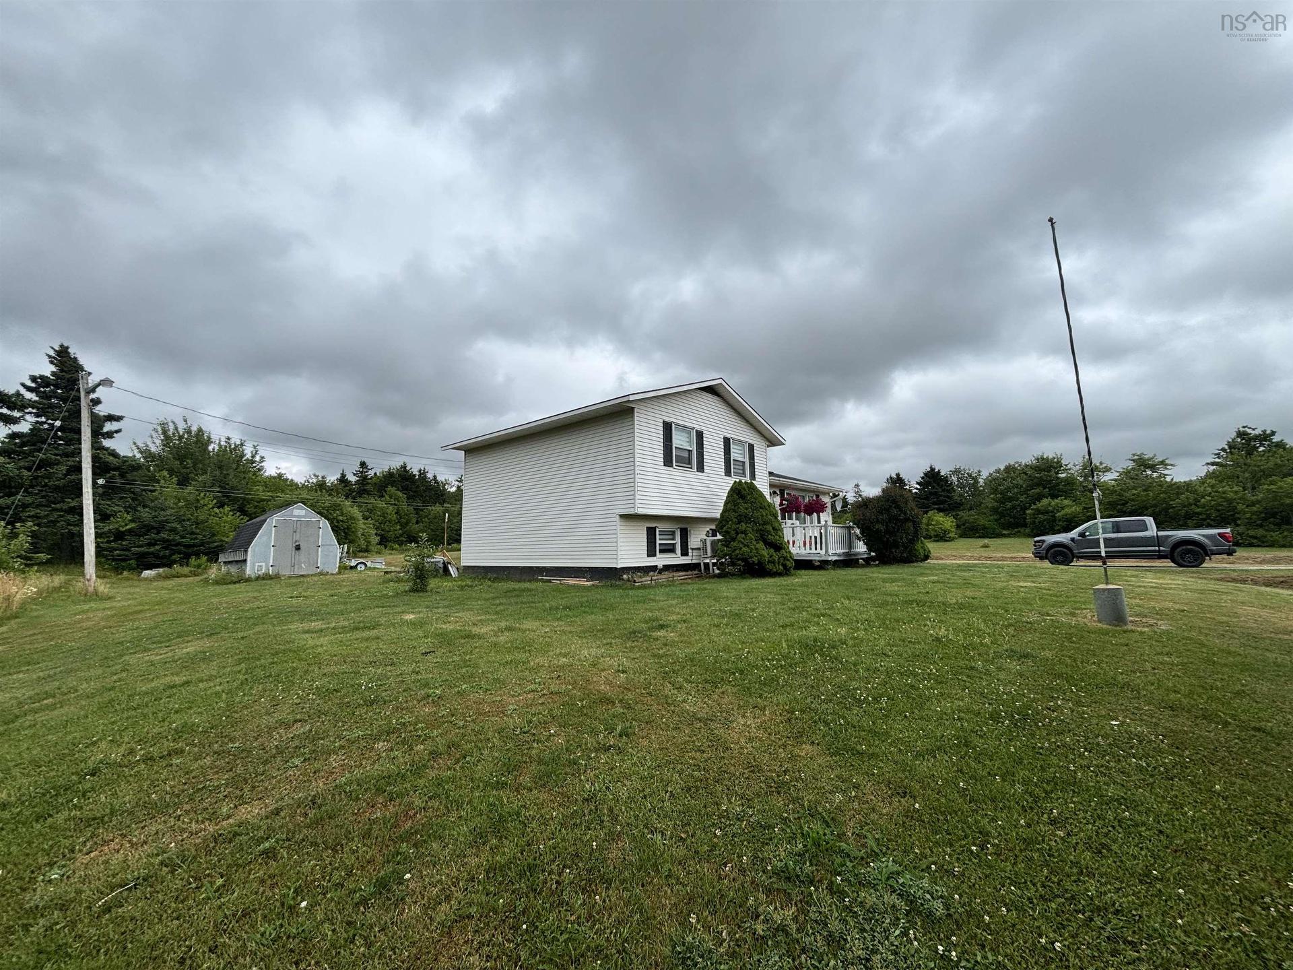
121 Pipers Lane, Inverside, NS - Outdoor
121 Pipers Lane, Inverside, NS - Outdoor With Facade
121 Pipers Lane, Inverside, NS - Outdoor
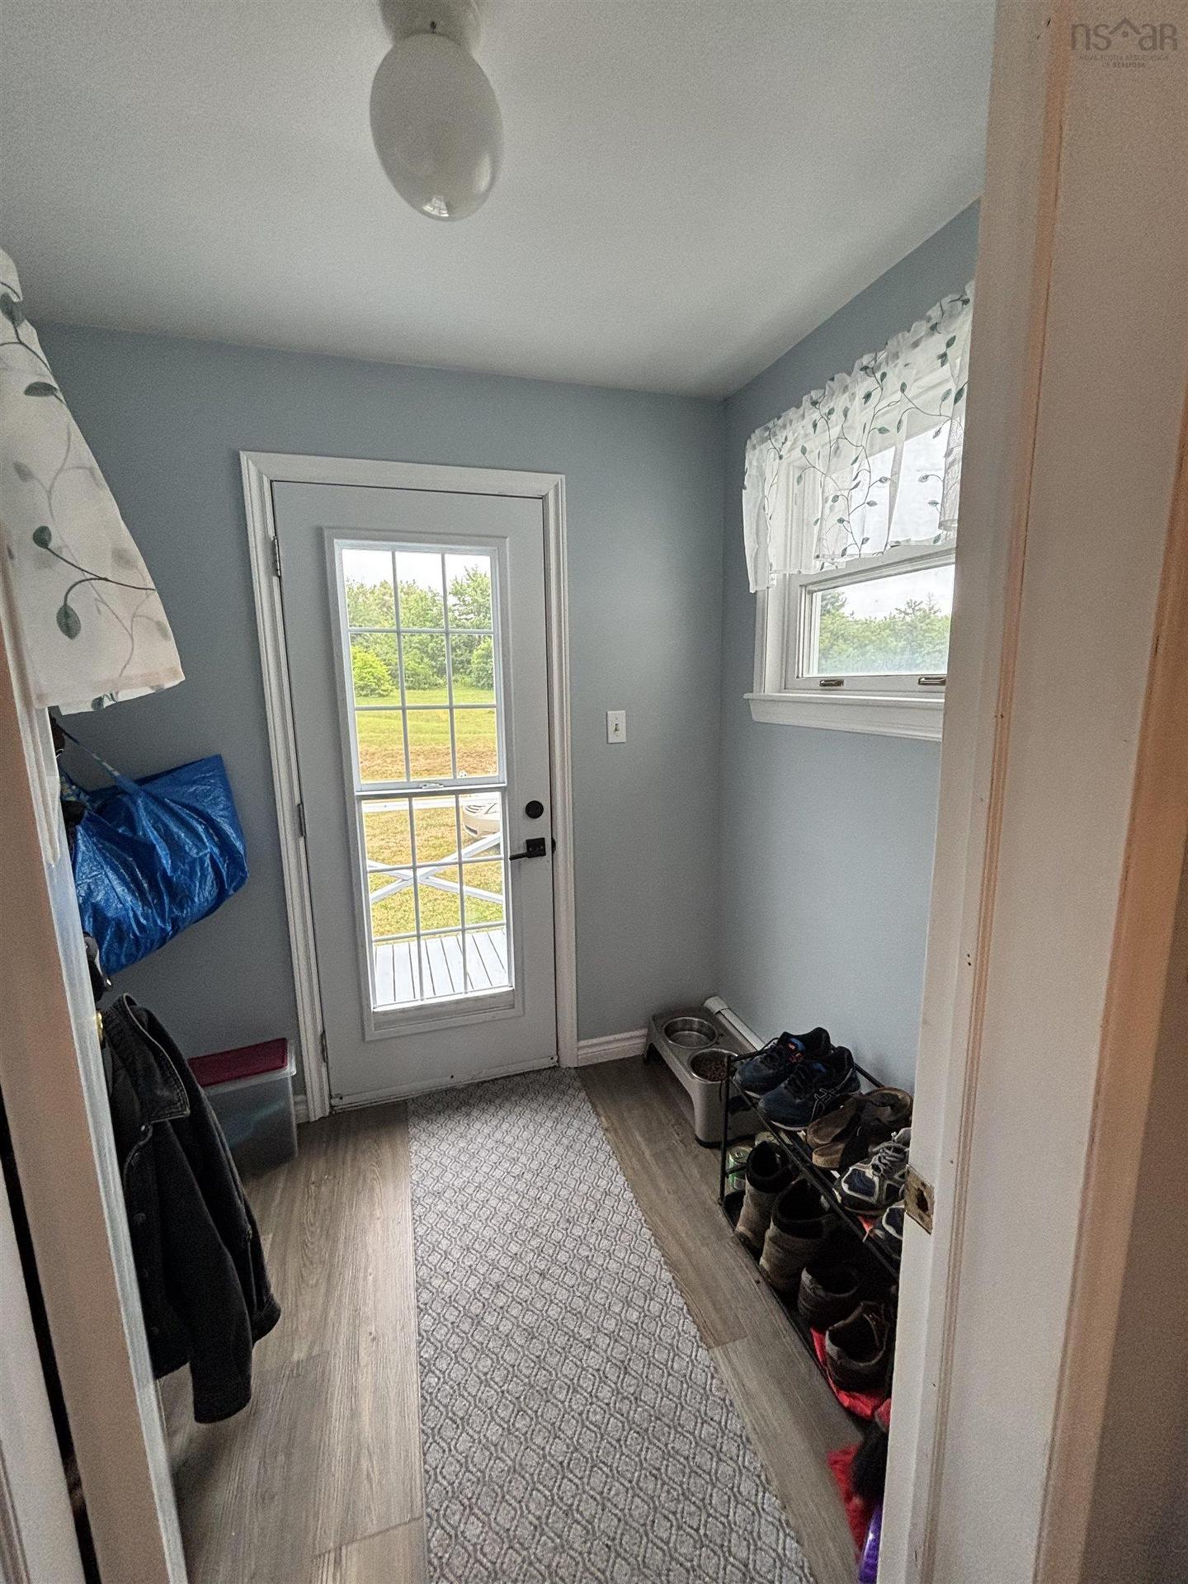
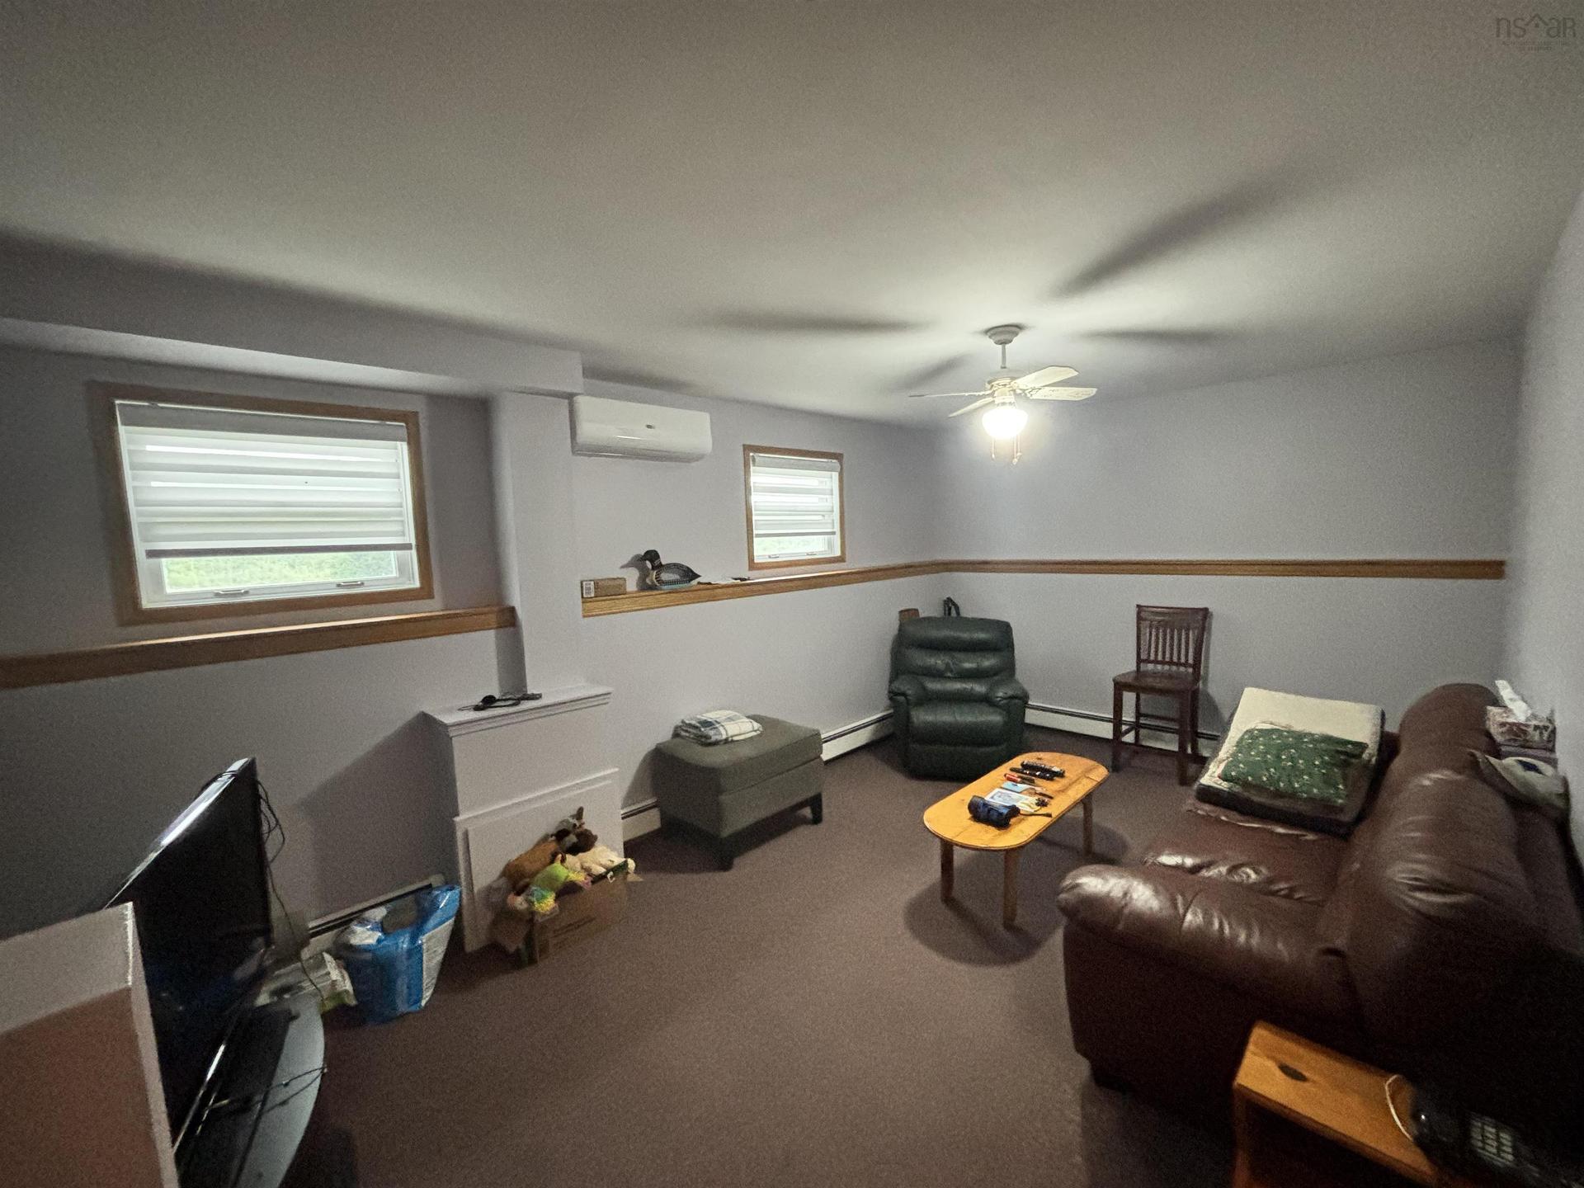
121 Pipers Lane, Inverside, NS - Indoor Photo Showing Other Room
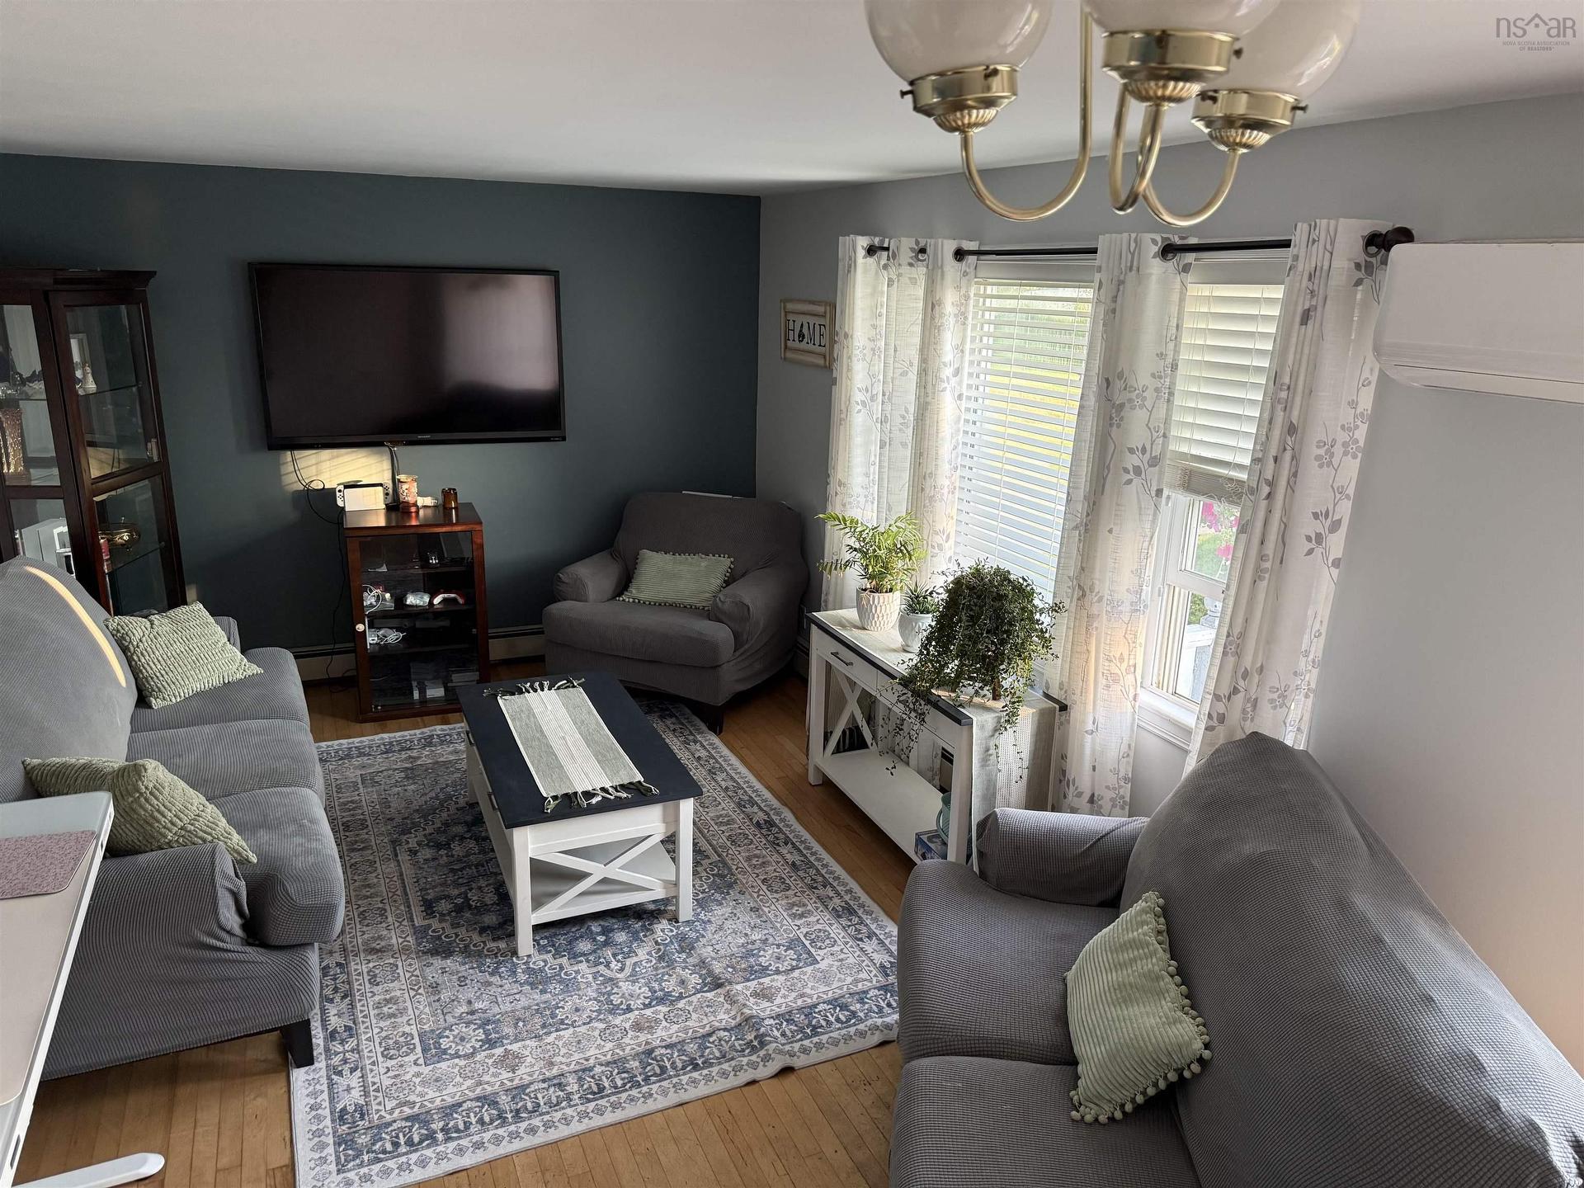
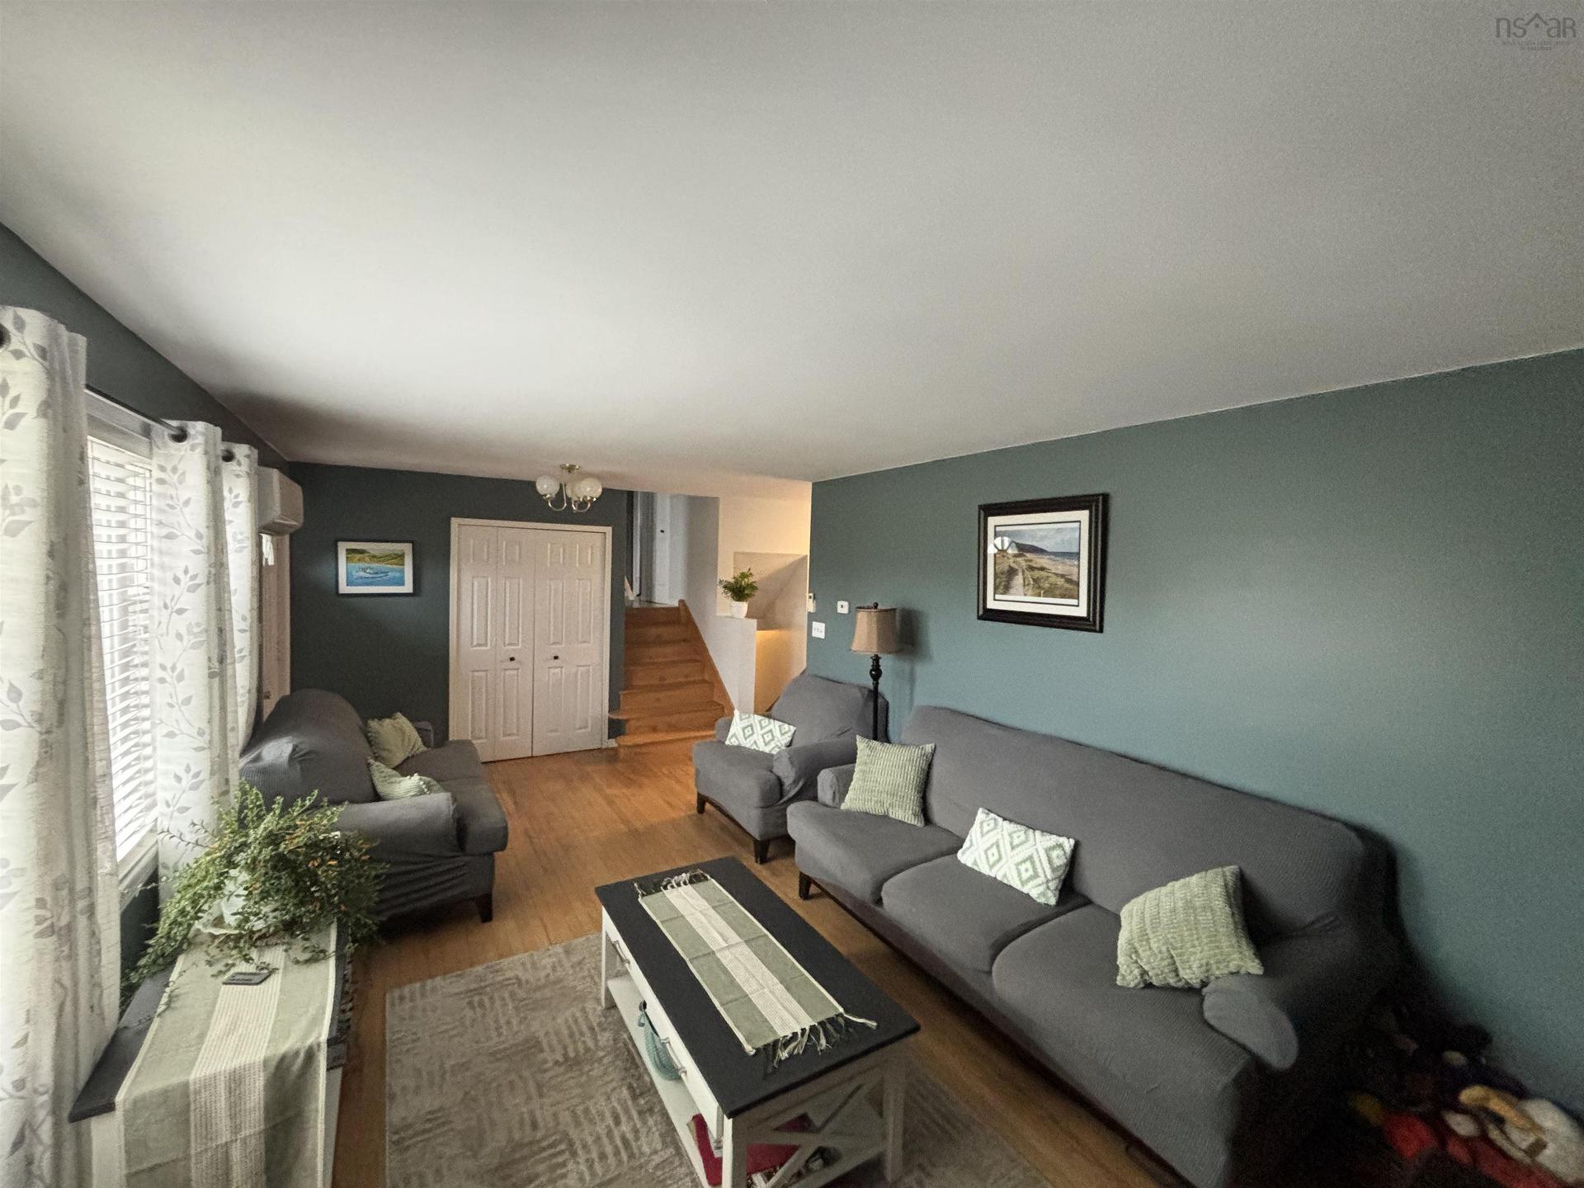
121 Pipers Lane, Inverside, NS - Indoor Photo Showing Living Room
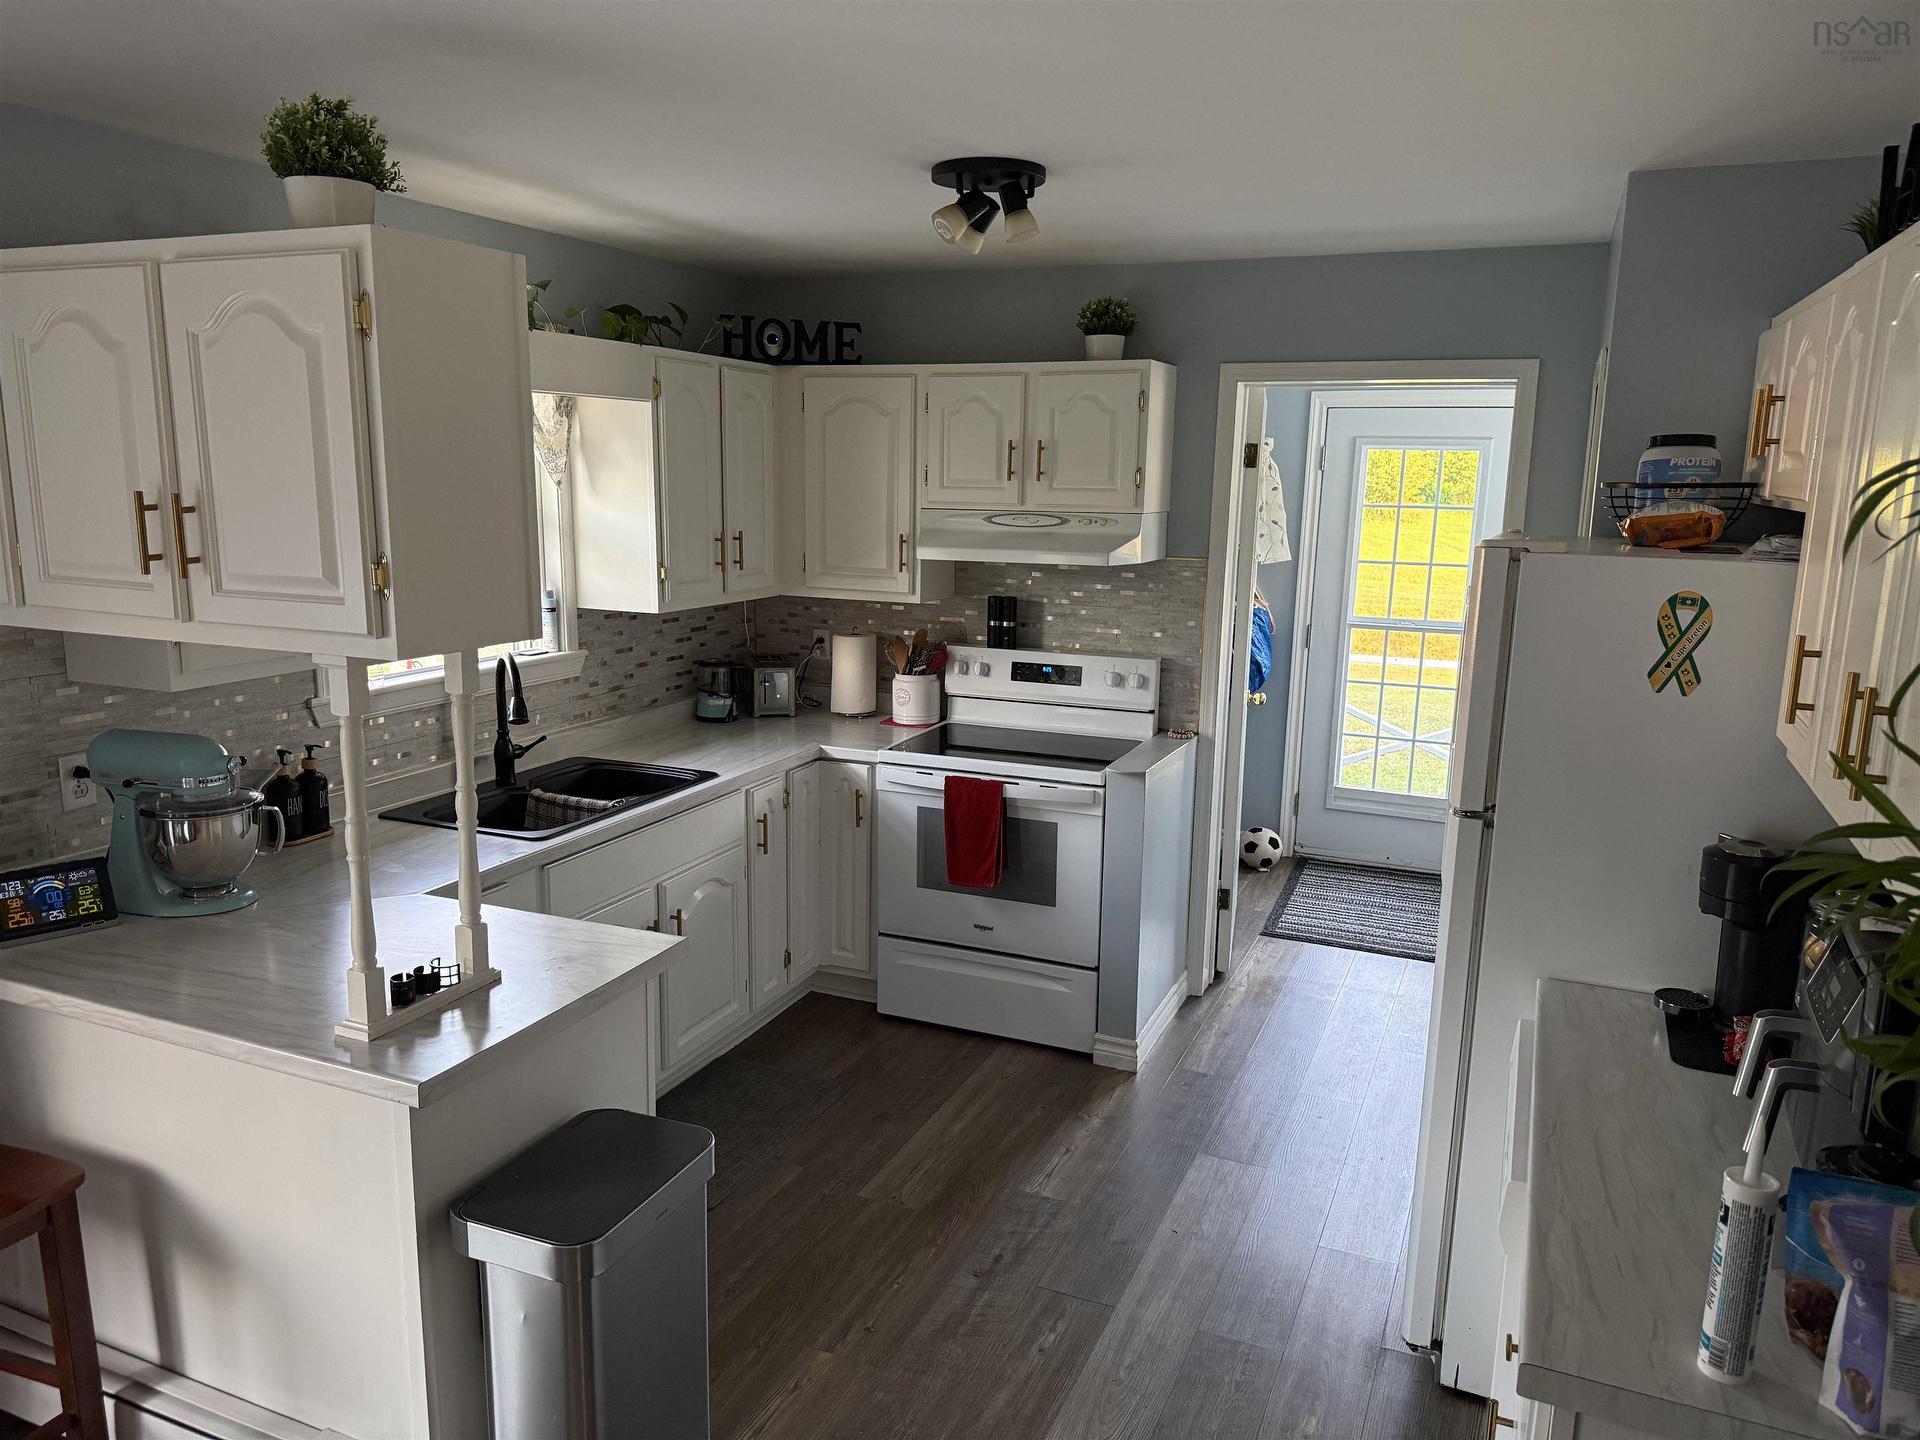
121 Pipers Lane, Inverside, NS - Indoor Photo Showing Kitchen With Double Sink
121 Pipers Lane, Inverside, NS - Indoor
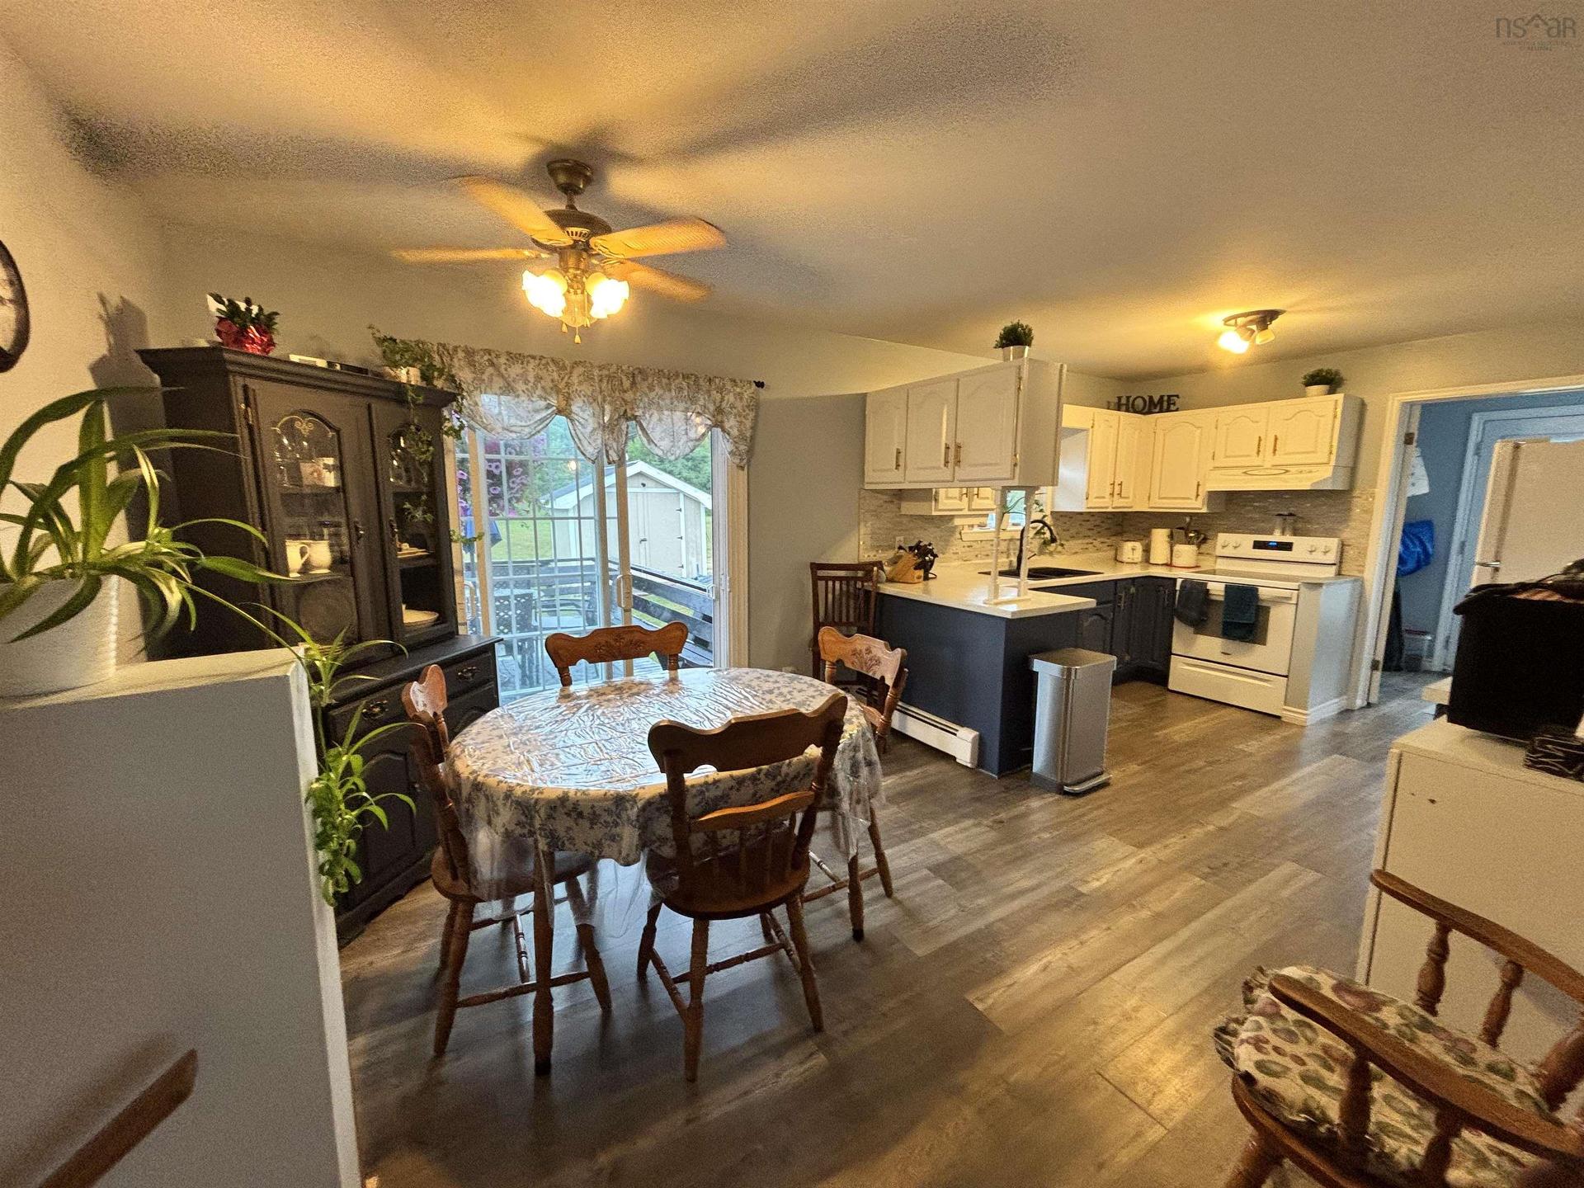
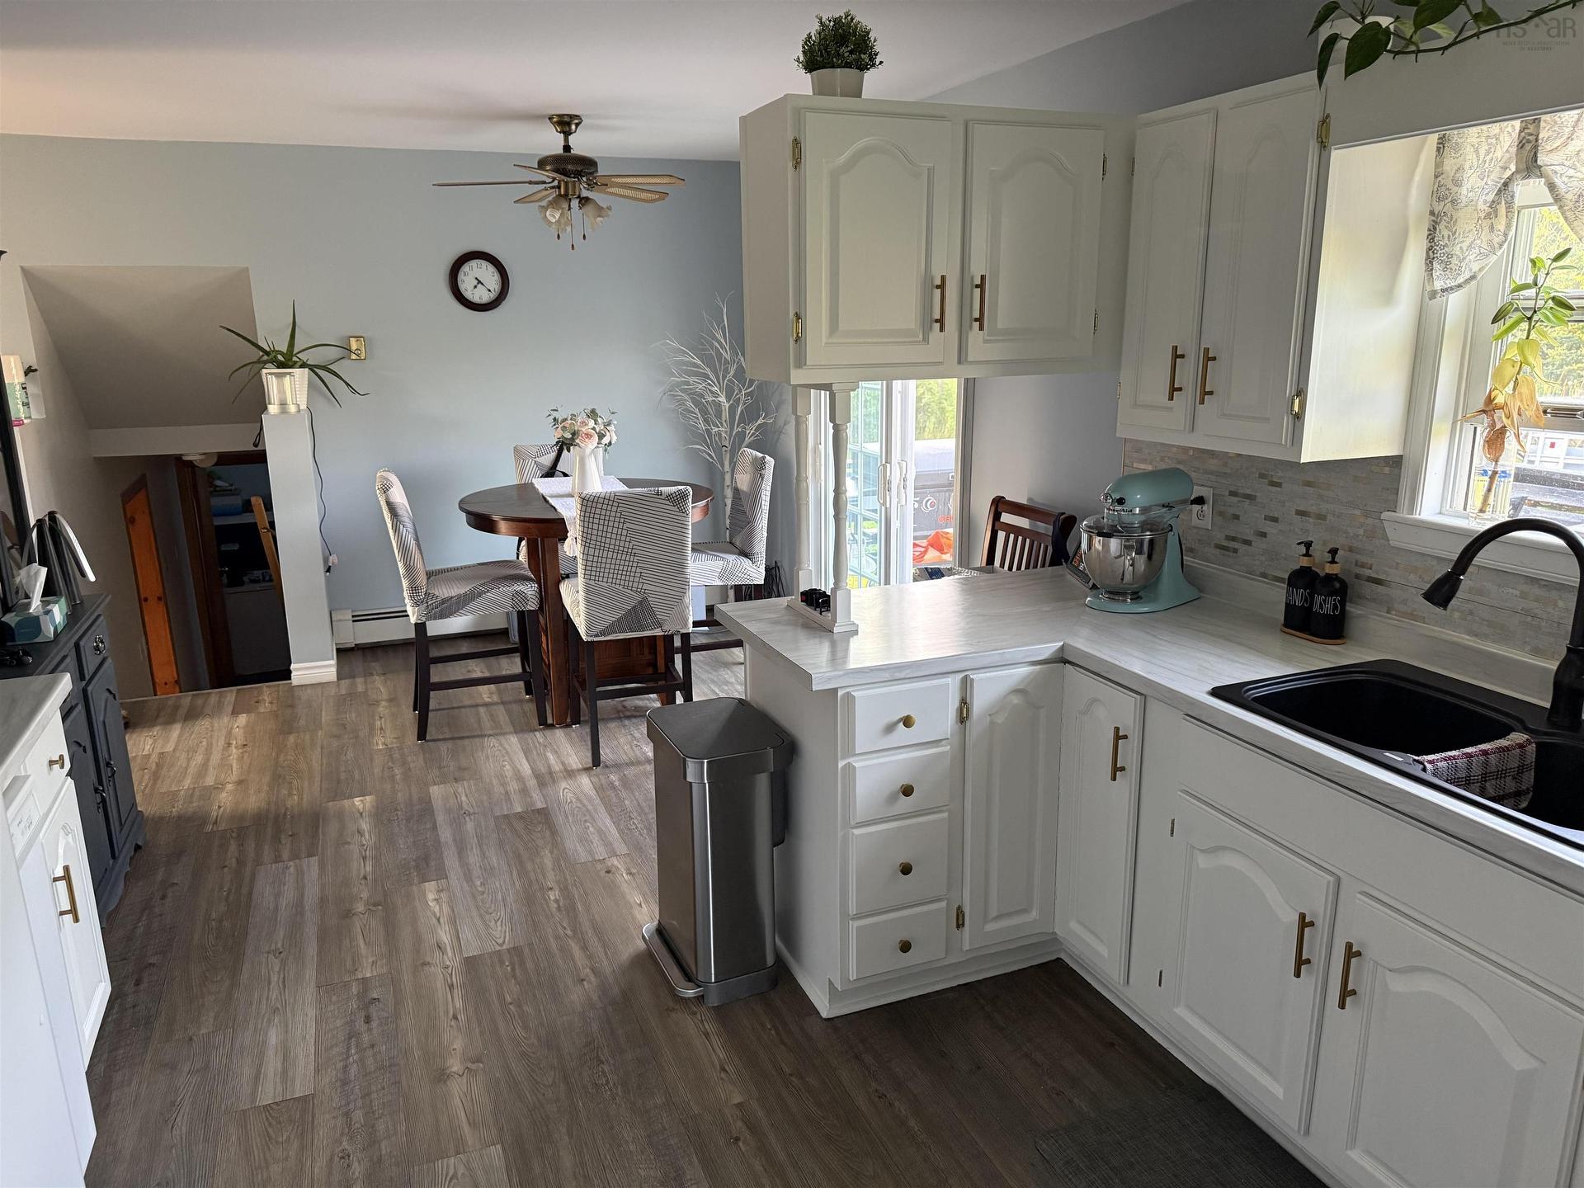
121 Pipers Lane, Inverside, NS - Indoor Photo Showing Kitchen
121 Pipers Lane, Inverside, NS - Indoor Photo Showing Living Room
121 Pipers Lane, Inverside, NS - Indoor
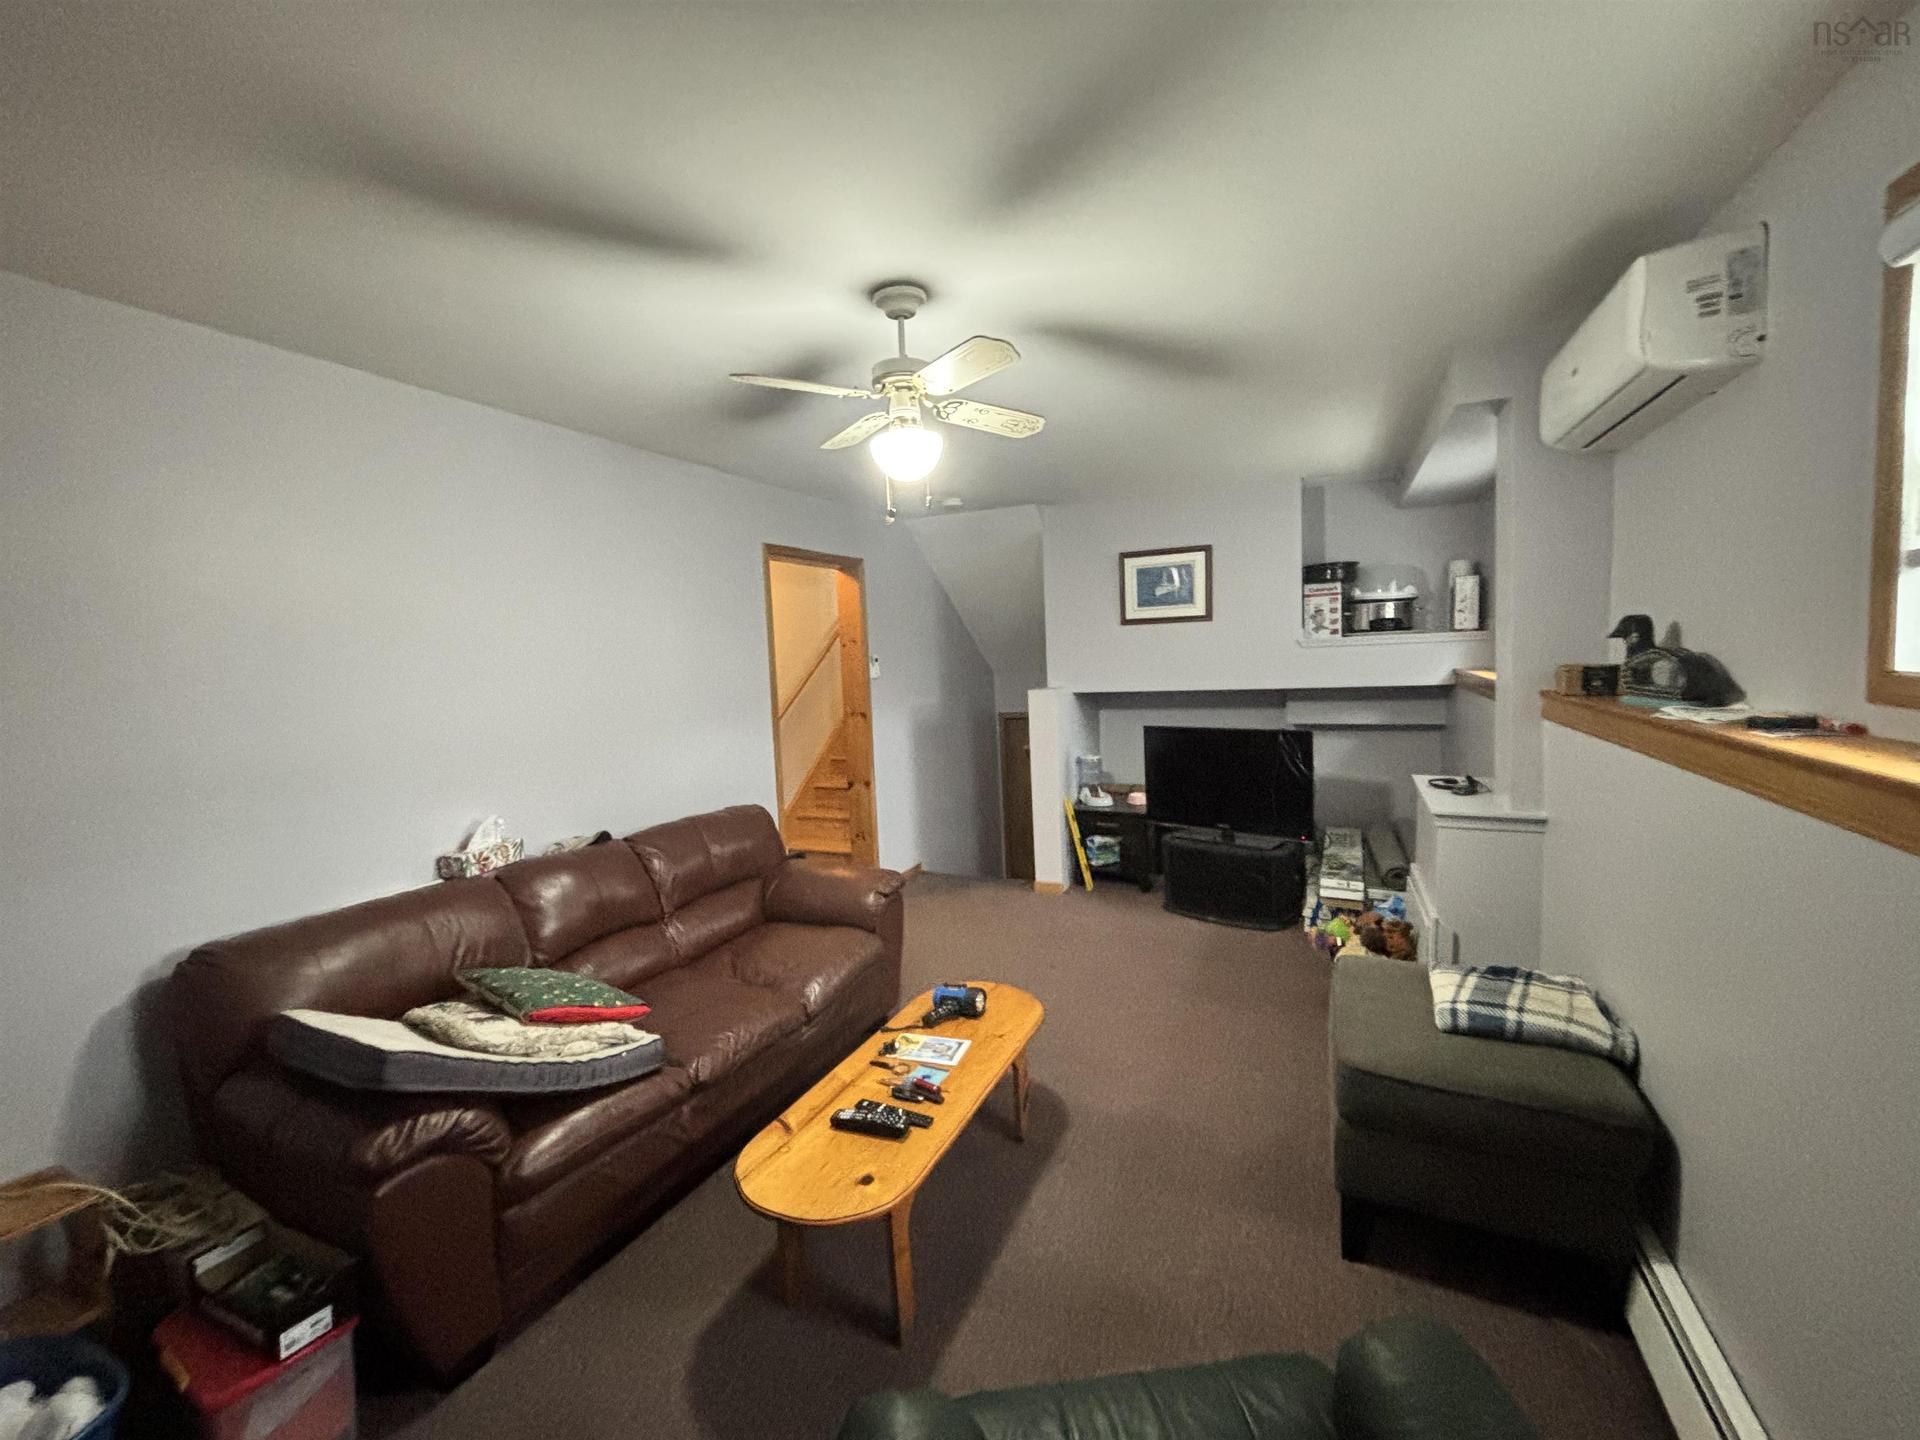
121 Pipers Lane, Inverside, NS - Indoor Photo Showing Other Room With Fireplace
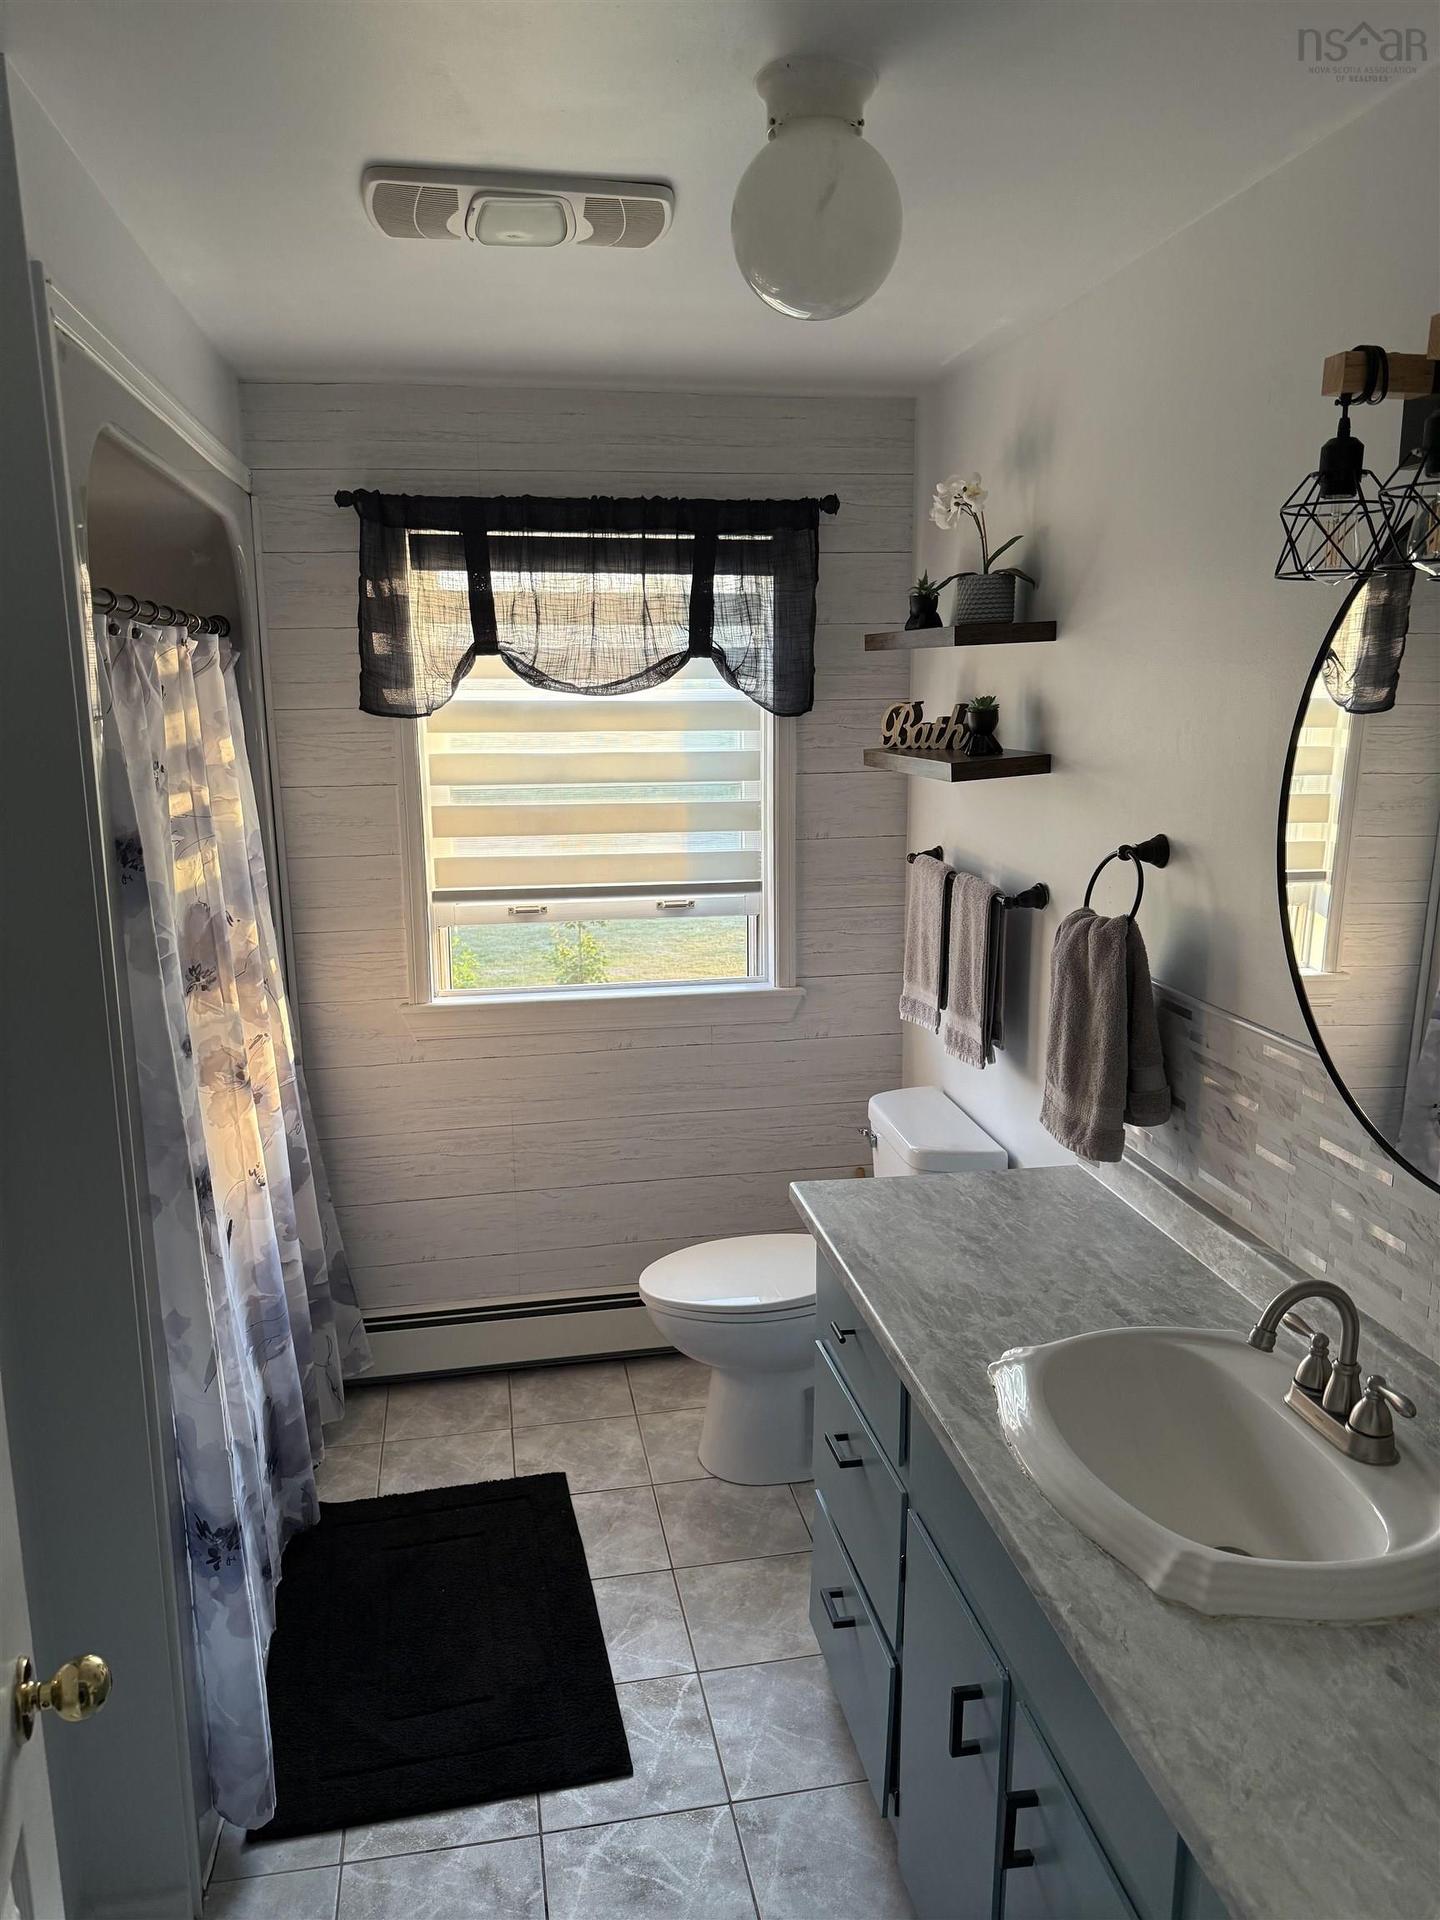
121 Pipers Lane, Inverside, NS - Indoor Photo Showing Bathroom
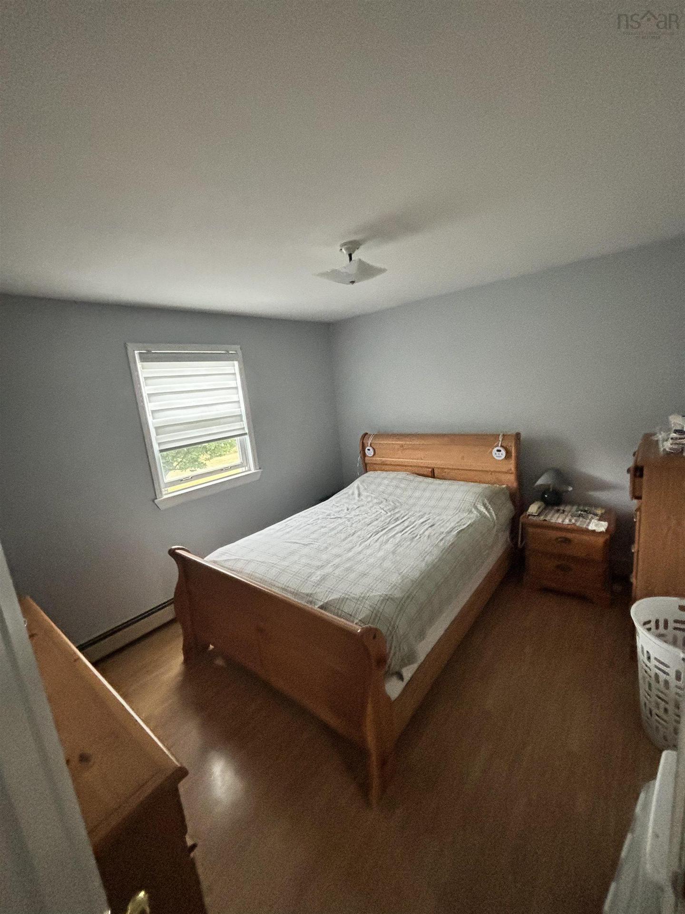
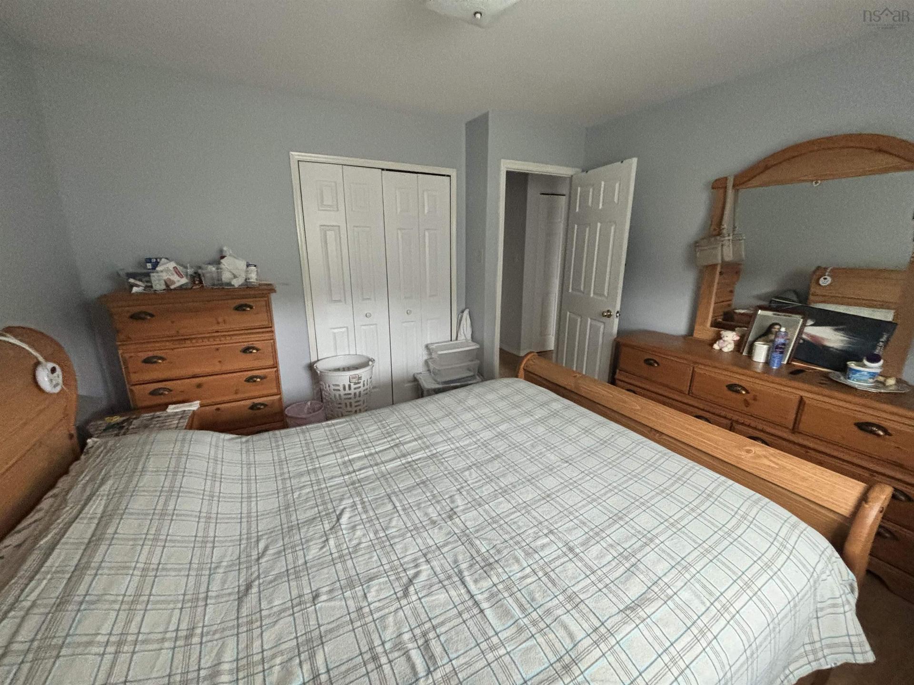
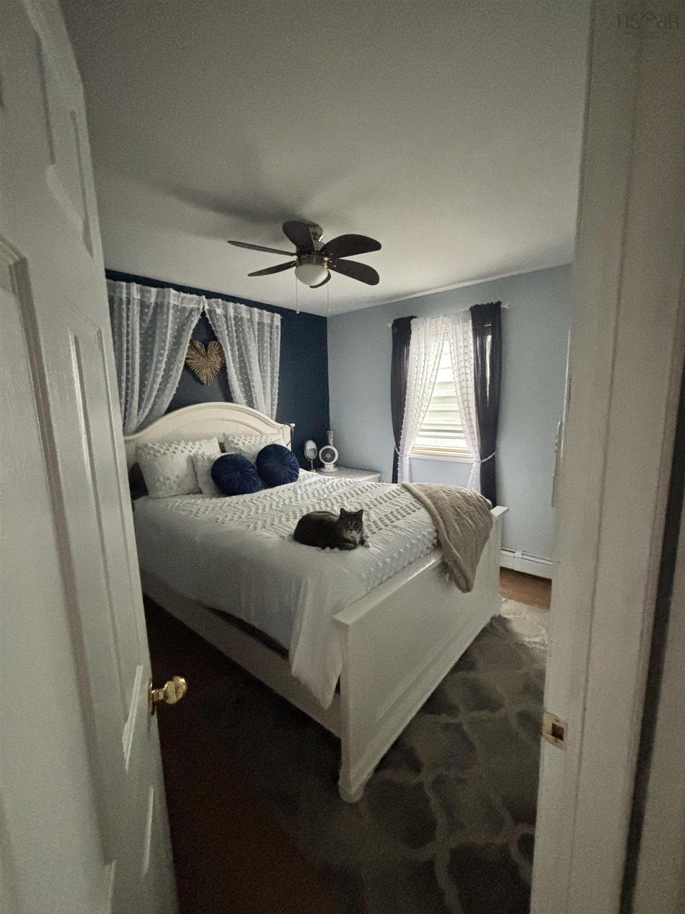
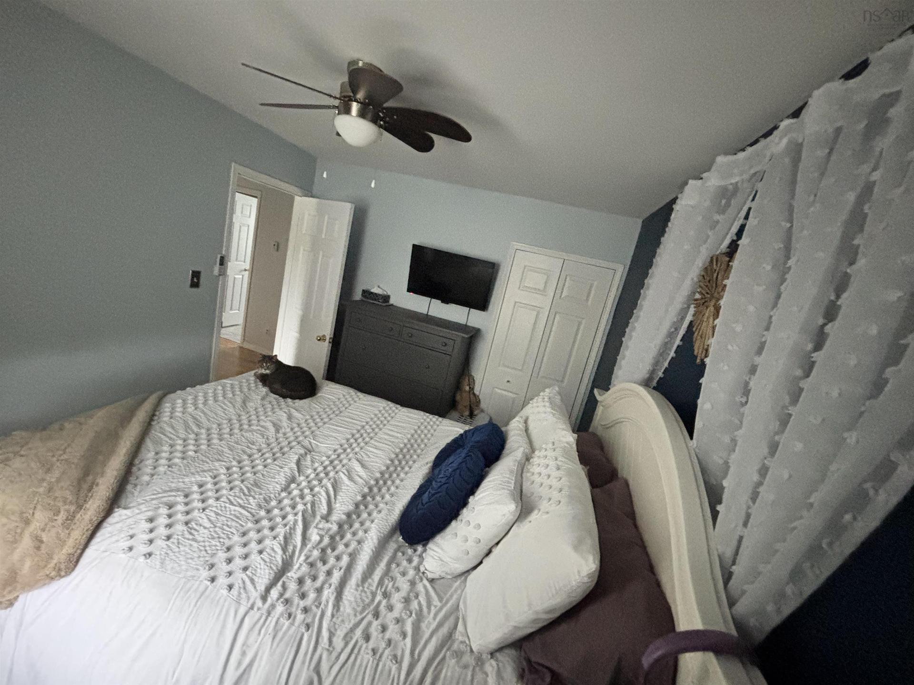
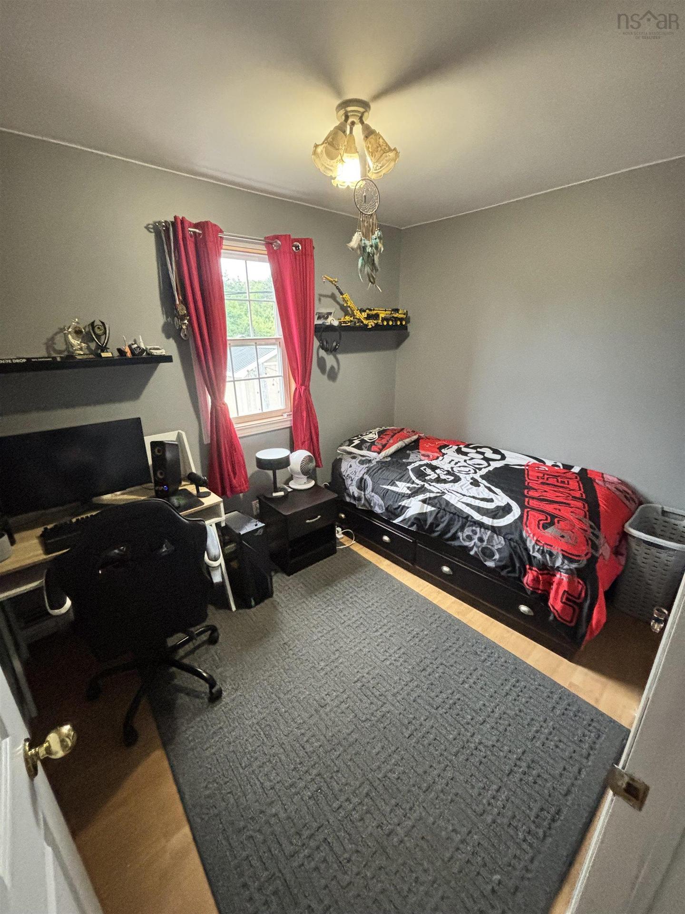
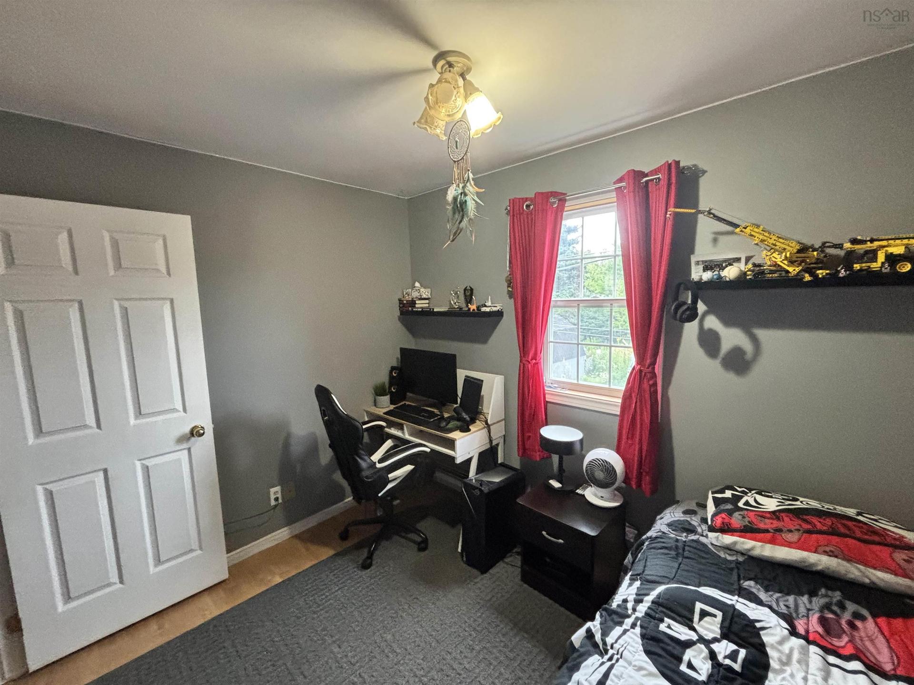
121 Pipers Lane, Inverside, NS - Indoor Photo Showing Bedroom
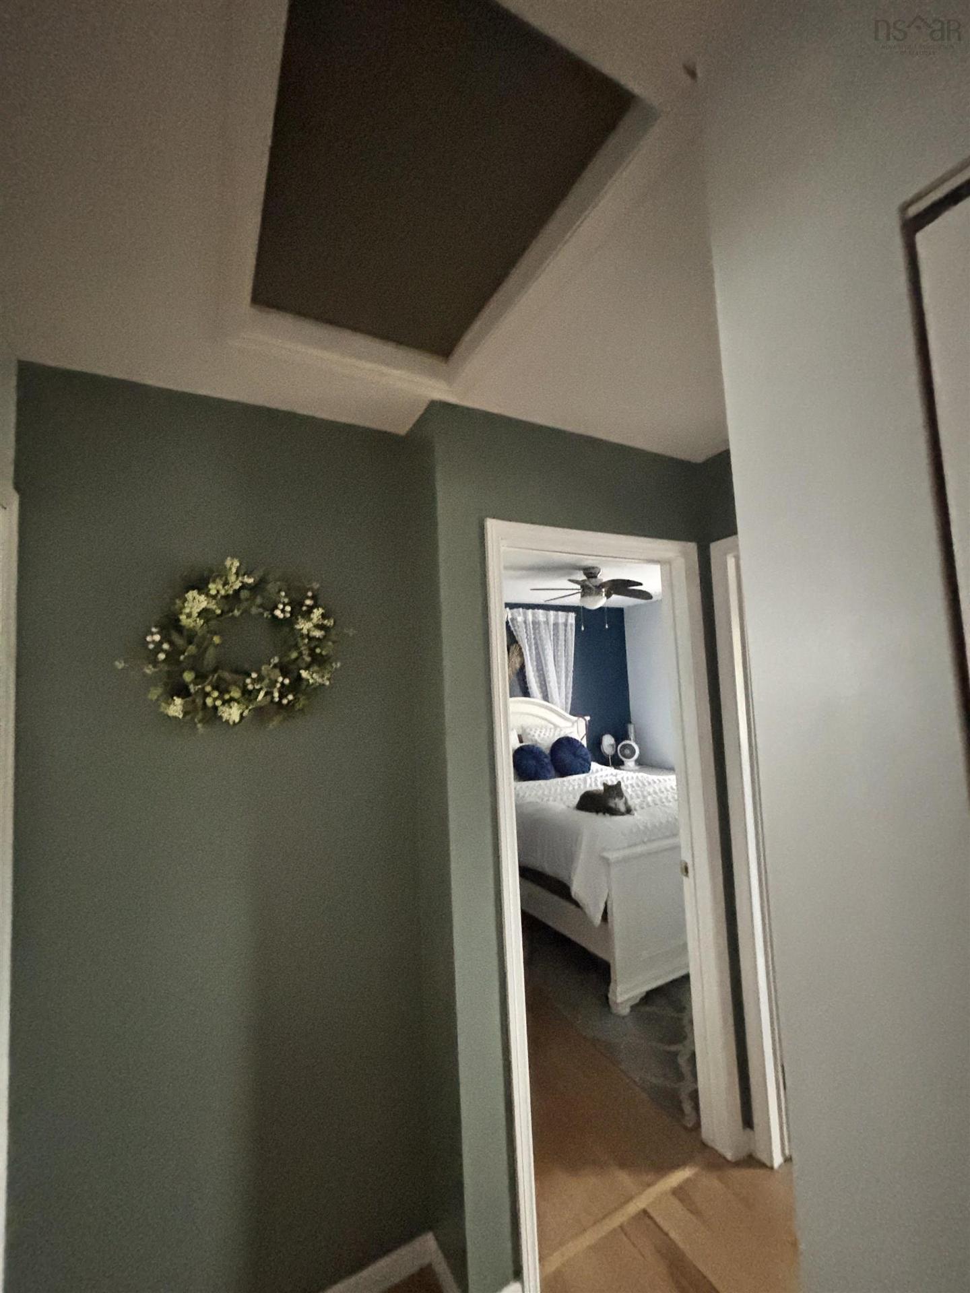
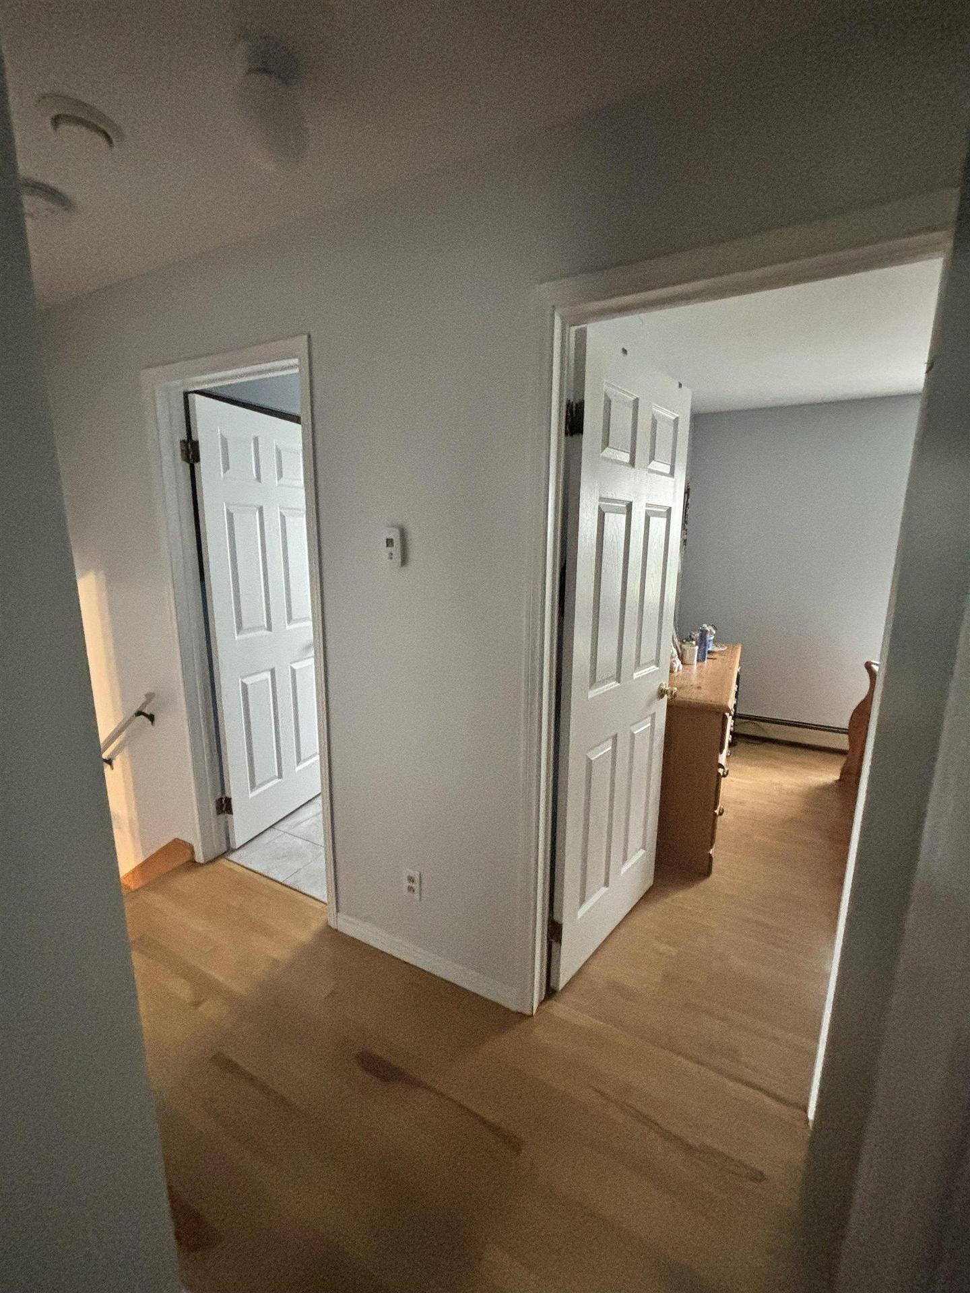
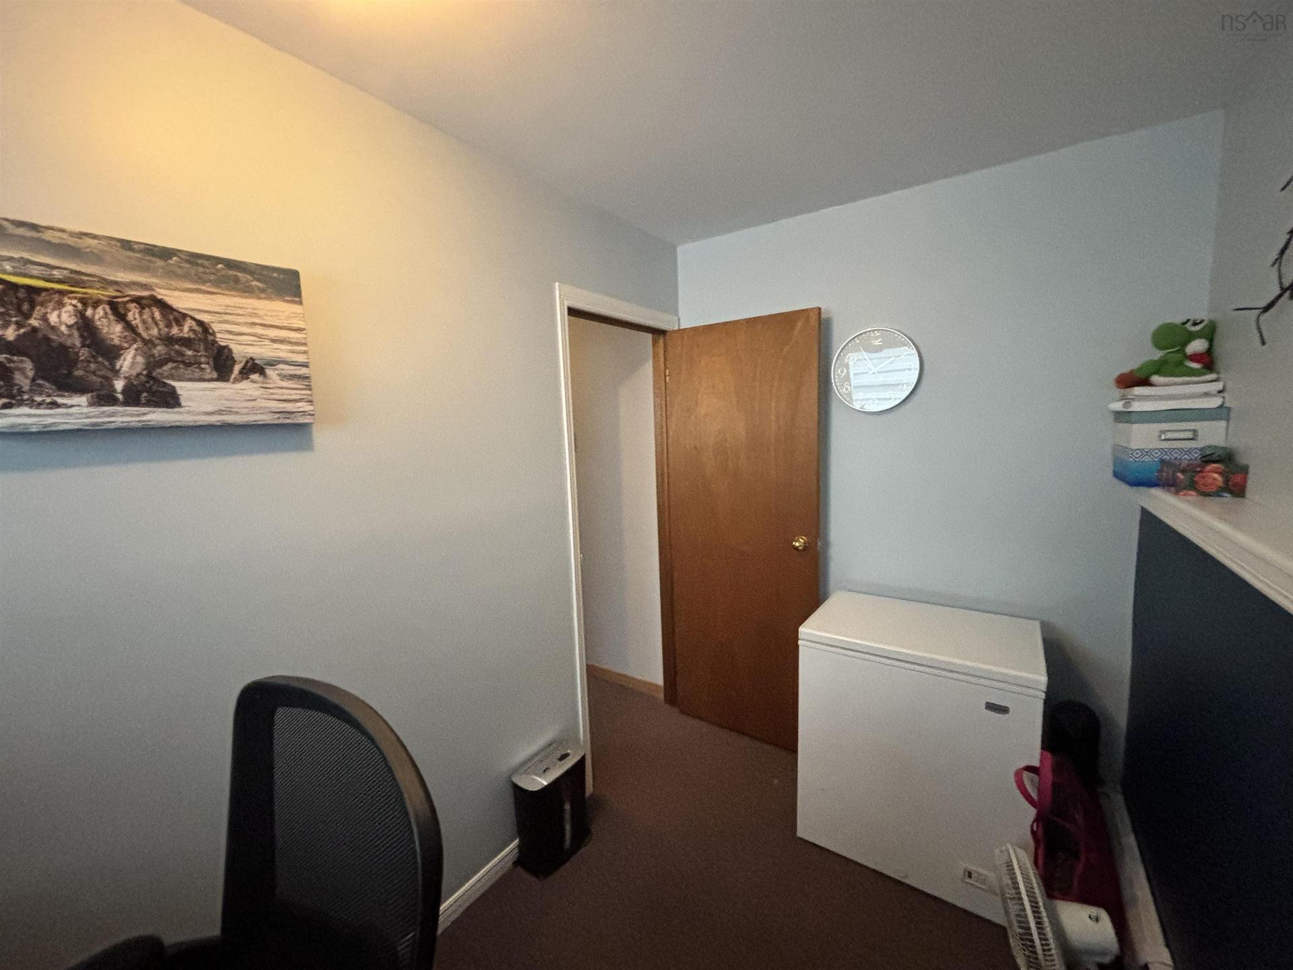
121 Pipers Lane, Inverside, NS - Indoor Photo Showing Other Room
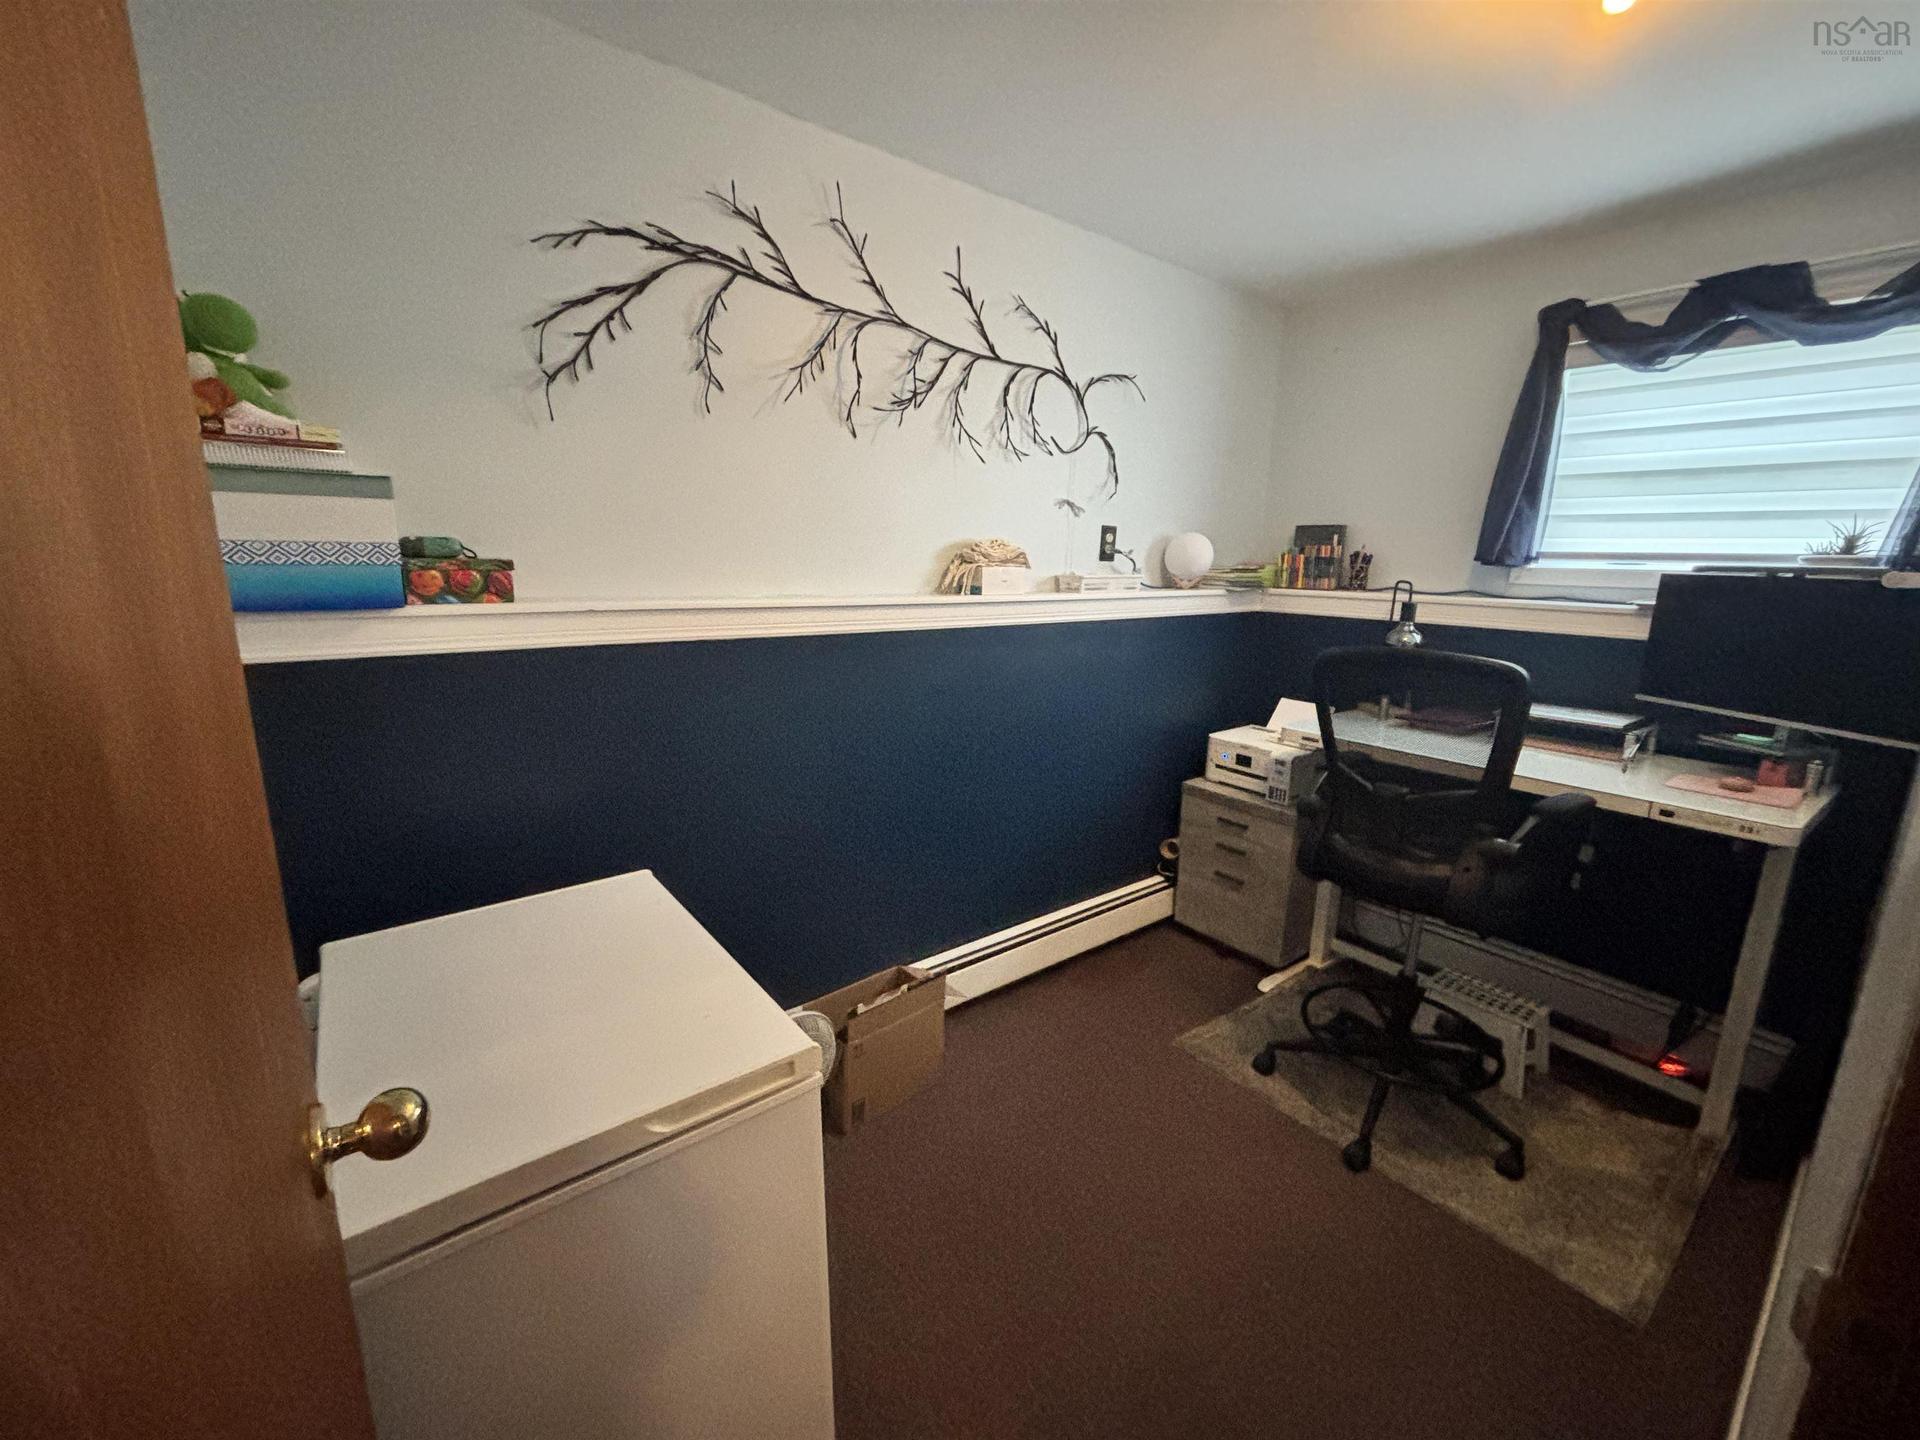
121 Pipers Lane, Inverside, NS - Indoor Photo Showing Office
121 Pipers Lane, Inverside, NS - Indoor
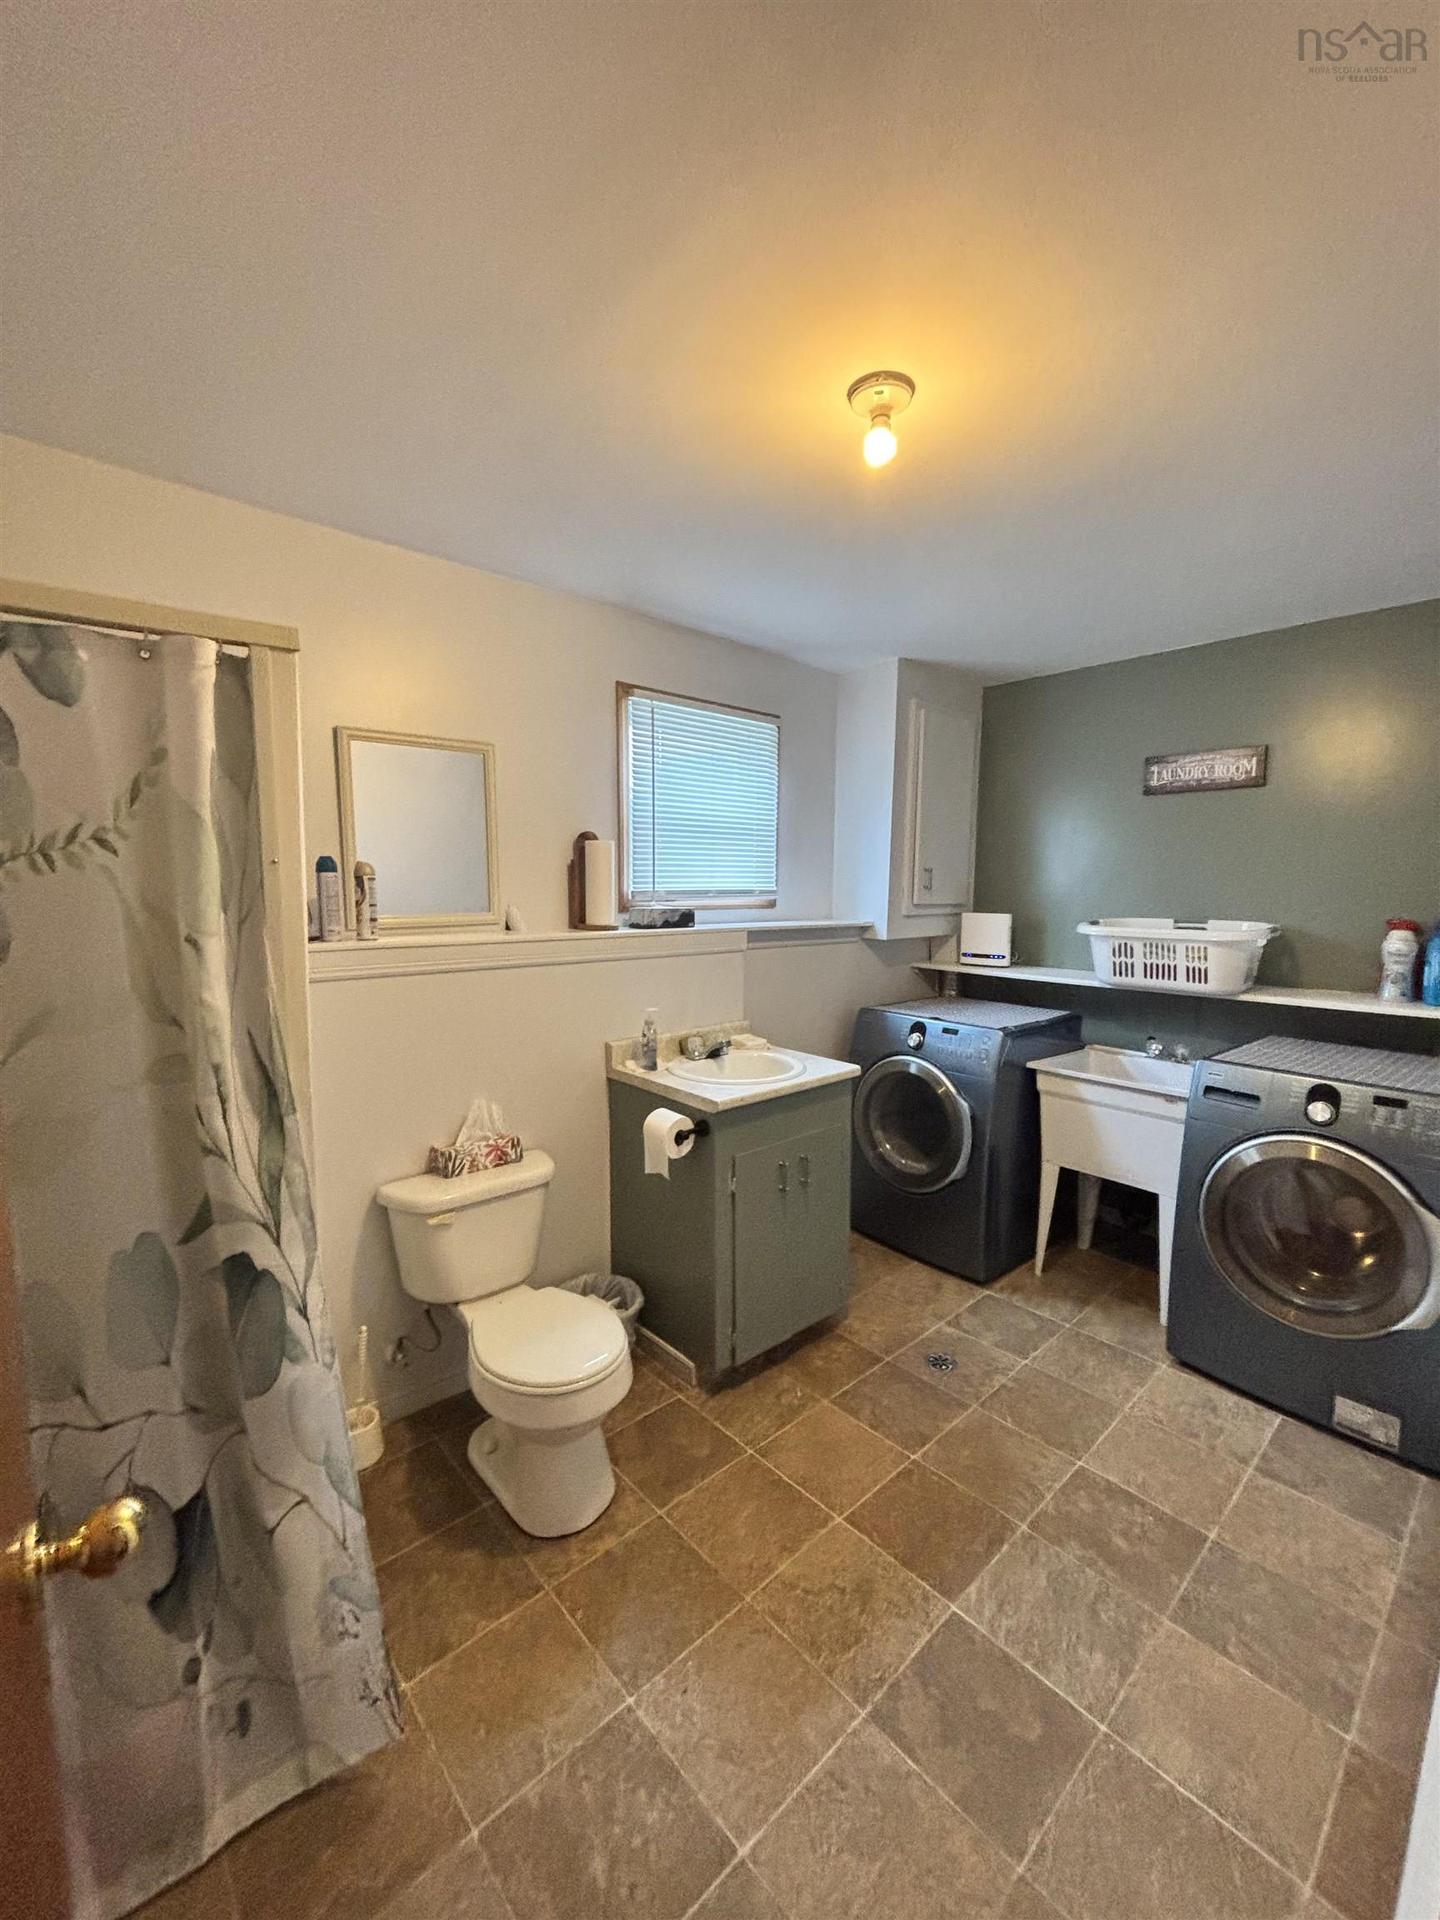
121 Pipers Lane, Inverside, NS - Indoor Photo Showing Laundry Room
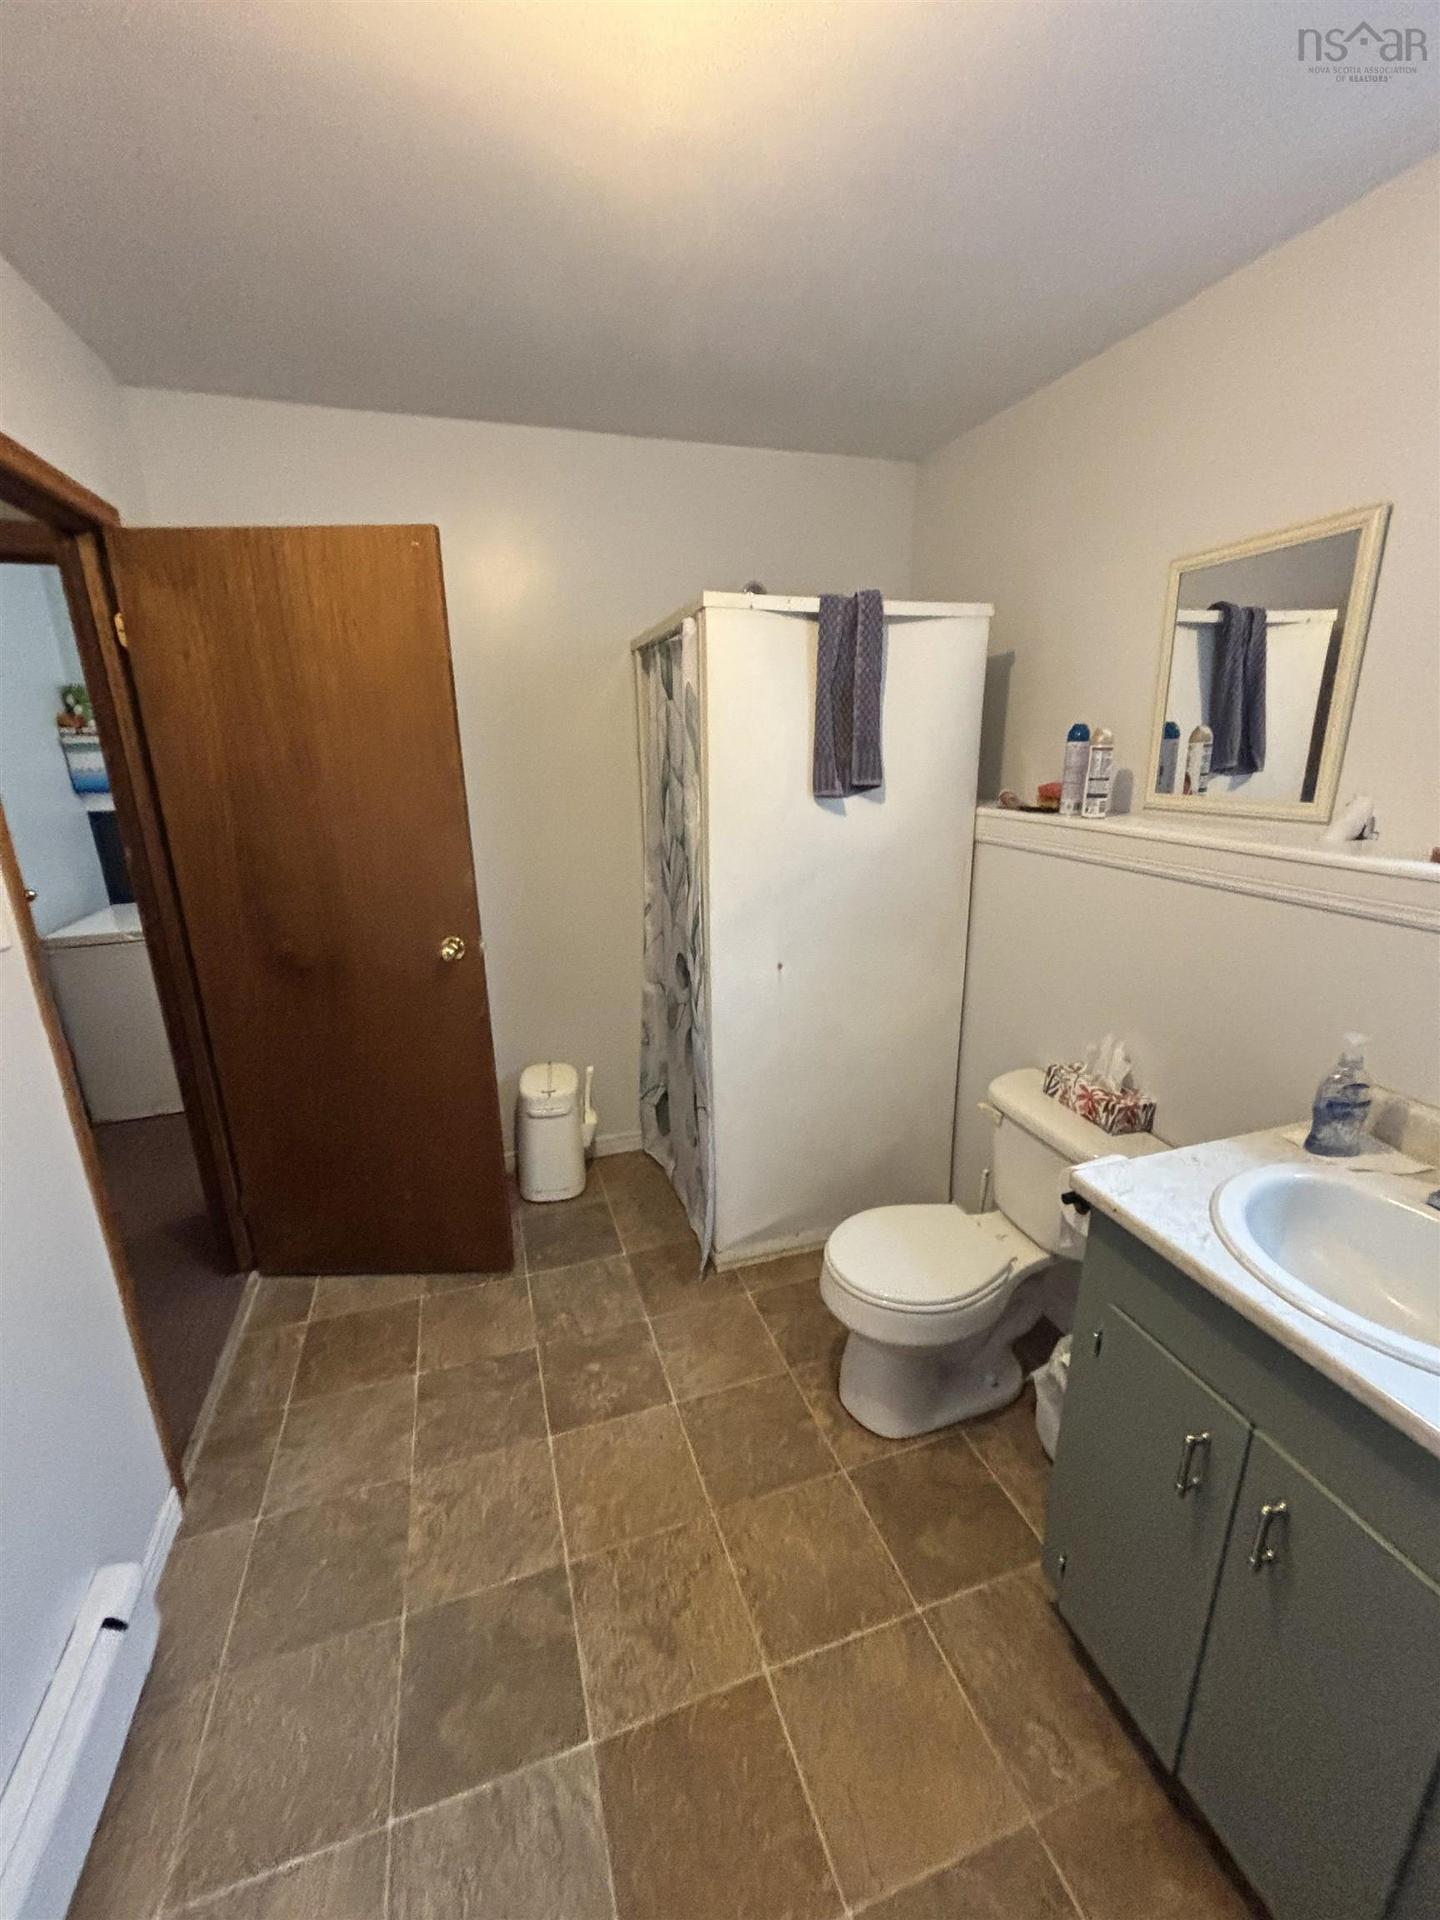
121 Pipers Lane, Inverside, NS - Indoor Photo Showing Bathroom
121 Pipers Lane, Inverside, NS - Outdoor With Exterior
121 Pipers Lane, Inverside, NS  - Outdoor With View
121 Pipers Lane, Inverside, NS  - Outdoor
121 Pipers Lane, Inverside, NS  - Outdoor With Facade
121 Pipers Lane, Inverside, NS - Outdoor
121 Pipers Lane, Inverside, NS - Outdoor With Facade
121 Pipers Lane, Inverside, NS - Outdoor
121 Pipers Lane, Inverside, NS - Indoor Photo Showing Other Room
121 Pipers Lane, Inverside, NS - Indoor Photo Showing Living Room
121 Pipers Lane, Inverside, NS - Indoor Photo Showing Kitchen With Double Sink
121 Pipers Lane, Inverside, NS - Indoor
121 Pipers Lane, Inverside, NS - Indoor Photo Showing Kitchen
121 Pipers Lane, Inverside, NS - Indoor Photo Showing Living Room
121 Pipers Lane, Inverside, NS - Indoor
121 Pipers Lane, Inverside, NS - Indoor Photo Showing Other Room With Fireplace
121 Pipers Lane, Inverside, NS - Indoor Photo Showing Bathroom
121 Pipers Lane, Inverside, NS - Indoor Photo Showing Bedroom
121 Pipers Lane, Inverside, NS - Indoor Photo Showing Other Room
121 Pipers Lane, Inverside, NS - Indoor Photo Showing Office
121 Pipers Lane, Inverside, NS - Indoor
121 Pipers Lane, Inverside, NS - Indoor Photo Showing Laundry Room
121 Pipers Lane, Inverside, NS - Indoor Photo Showing Bathroom
121 Pipers Lane, Inverside, NS - Outdoor With Exterior
  • Advertising
Are you a real estate investor?
121 Pipers Lane, Inverside, NS, B0E 1N0
$469,000

3 Beds

2 Baths

Property Information:

Perfectly positioned between Cabot Links and Cabot Cliffs—two of Canada's premier golf destinations—this beautifully maintained 3-bedroom + den, 2-bathroom home offers the rare opportunity to enjoy the best of Cape Breton living, just minutes from the vibrant seaside town of Inverness. Set on a picturesque 1-acre lot, the property offers the privacy and space so many buyers are searching for, with plenty of room for gardens, recreation, children, pets, or future outdoor entertaining. Inside, you'll find over 1,600 sq. ft. of bright, functional living space featuring a spacious eat-in kitchen, generous bedrooms, a versatile den ideal for a home office or guests, and a comfortable family room in the semi-finished basement with additional storage and future development potential. Lovingly maintained over the years, this home is truly move-in ready. A permanently connected backup generator provides year-round peace of mind, while two storage sheds and a spacious driveway add everyday convenience. Just a short drive away, Inverness offers spectacular beaches, restaurants, cafés, local shops, and a growing year-round community that continues to attract homeowners, investors, and visitors from across Canada and around the world. Whether you're looking for a primary residence, a seasonal getaway, or an investment in one of Nova Scotia's most desirable and fastest-growing lifestyle destinations, this property presents an outstanding opportunity.

Property Features:

  • Appliances Included: Oven, Range, Stove, Dishwasher, Dryer, Washer, Microwave, Refrigerator
  • Basement: Partially Developed
  • Building Style: 1.5 Storey
  • Built in: 1991
  • Community Features: Golf Course, Park, Playground, Public Transit, Recreation Center, School Bus Service, Shopping, Marina
  • Documents on File: Aerial Photos, Deed
  • Driveway/Parking: Gravel
  • Exterior Finish: Vinyl
  • Features: Air Exchanger, Satellite Dish
  • Floor Space (approx): 1200 Square Feet
  • Flooring: Carpet, Hardwood, Laminate, Tile
  • Foundation: Concrete, Insulated Concrete
  • Fuel Type: Electric, Oil
  • Heating/Cooling Type: Furnace, Heat Pump -Ductless
  • Land Features: Cleared, Landscaped, Rolling
  • Property Size: 1 to 2.99 Acres
  • Rental Equipment: None
  • Roof: Asphalt Shingle
  • Sewage Disposal: Septic
  • Structures: Patio, Shed
  • Title to Land: Freehold
  • Utilities: Cable, Electricity, High Speed Internet, Telephone
  • Water Source: Drilled Well, Dug
  • Garage: None

Rooms:

  • Other Main Level 5' x 6'11
  • Kitchen Main Level 11' x 9'
  • Living Main Level 20' x 11'
  • Bathroom 2nd Level 9'5 x 5'
  • Bedroom 2nd Level 11'11 x 11'
  • Bedroom 2nd Level 9' x 11'
  • Bedroom 2nd Level 10' x 7'1
  • Living Lower Level 10' x 17'10
  • Den Lower Level 11' x 6'
  • 7'9 x 13'1
  • Storage Lower Level 18' x 18'

Courtesy of: Engel & Volkers

Data provided by: Nova Scotia Association of REALTORS® 68 Highfield Park Drive, Suite 112, Dartmouth, Nova Scotia B3A 0E4
All information displayed is believed to be accurate but is not guaranteed and should be independently verified. No warranties or representations are made of any kind. Copyright© 2021 All Rights Reserved

QuickQuoteTM Powered by RPS

Location of 121 Pipers Lane, Inverside, NS, B0E 1N0

Demographic Information of 121 Pipers Lane, Inverside, NS, B0E 1N0

Life Stage

Older Couples

Employment Type

Blue Collar/Primary

Average Household Income

$111,078.01

Average Number of Children

1.67

Household Population

Household Structure

Age of Population

Education

Education Level

No certificate/diploma/degree

13.36 %

High school certificate or equivalent

23.87 %

Apprenticeship trade certificate/diploma

17.25 %

College/non-university certificate

23.03 %

University Degree

22.5 %

Commuter

Travel To Work

By Car

100.0 %

By Public Transit

0.0 %

By Walking

0.0 %

By Bicycle

0.0 %

By Other Methods

0.0 %

Cultural Diversity

Knowledge of Official Language

Mother Tongue

Building Information

Building Type

Apartments (Low and High Rise)

4.32 %

Houses

95.68 %

Own Vs. Rent