Button CopyPathCircle CloseCircle Left ArrowArrow Down Icon GreyClosecirclecircleBurger
  • Advertising

31 Osprey Lane, Ingonish, NS, B0C 3B3

MLS® # 202601938
Townhouse For Sale In Ingonish, Nova Scotia
$1,825,000 QuickQuoteTM: Not Available

3 Beds

3 Baths

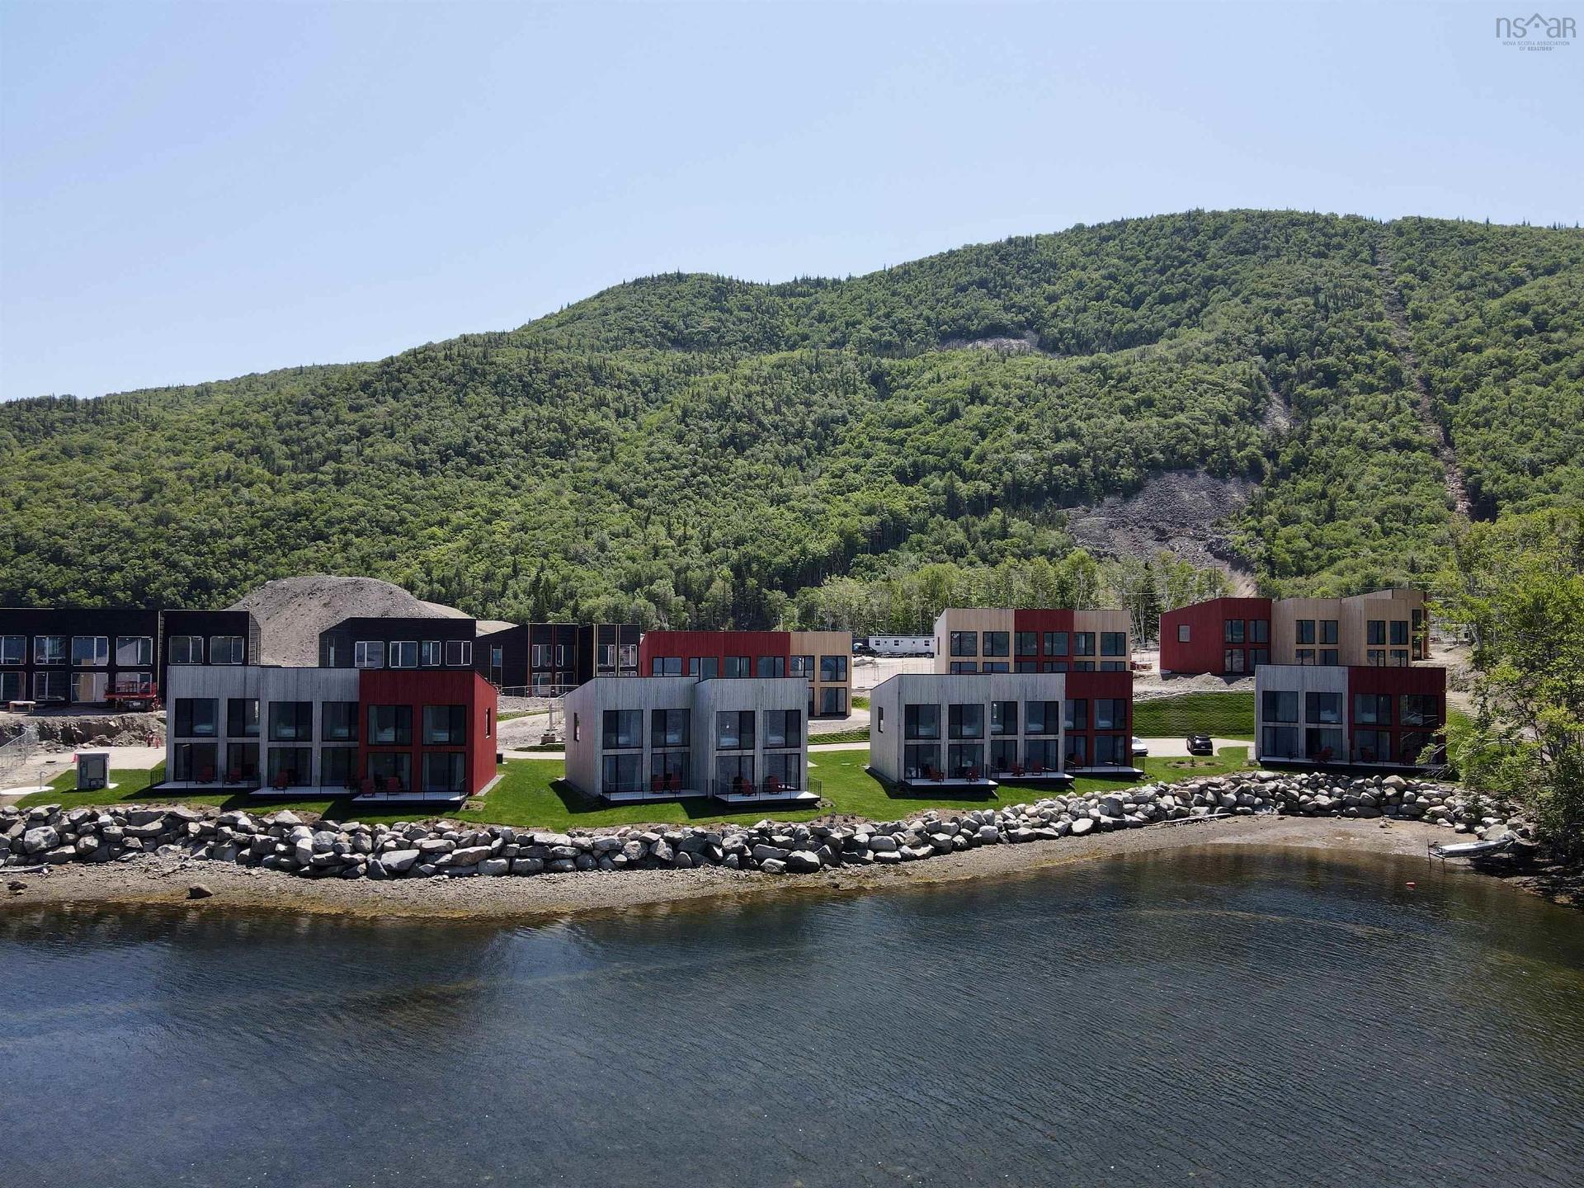
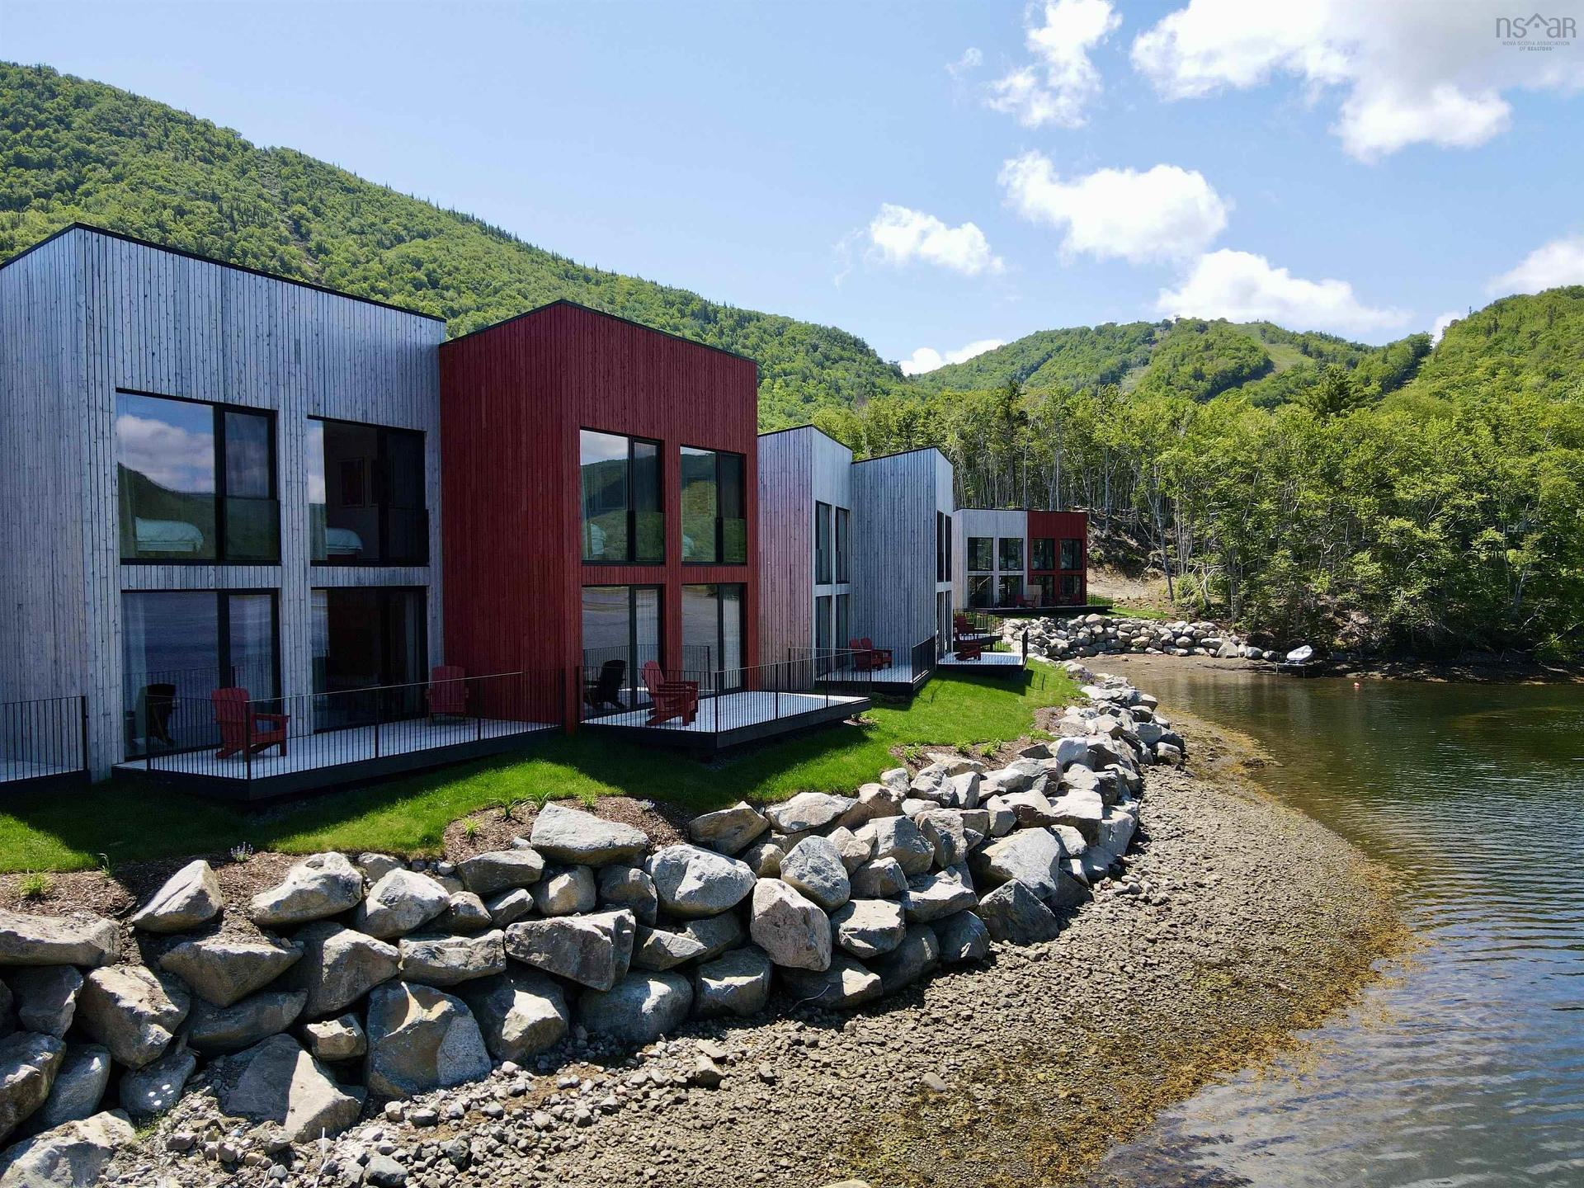
31 Osprey Lane, Ingonish, NS - Outdoor With Body Of Water With View
31 Osprey Lane, Ingonish, NS - Outdoor
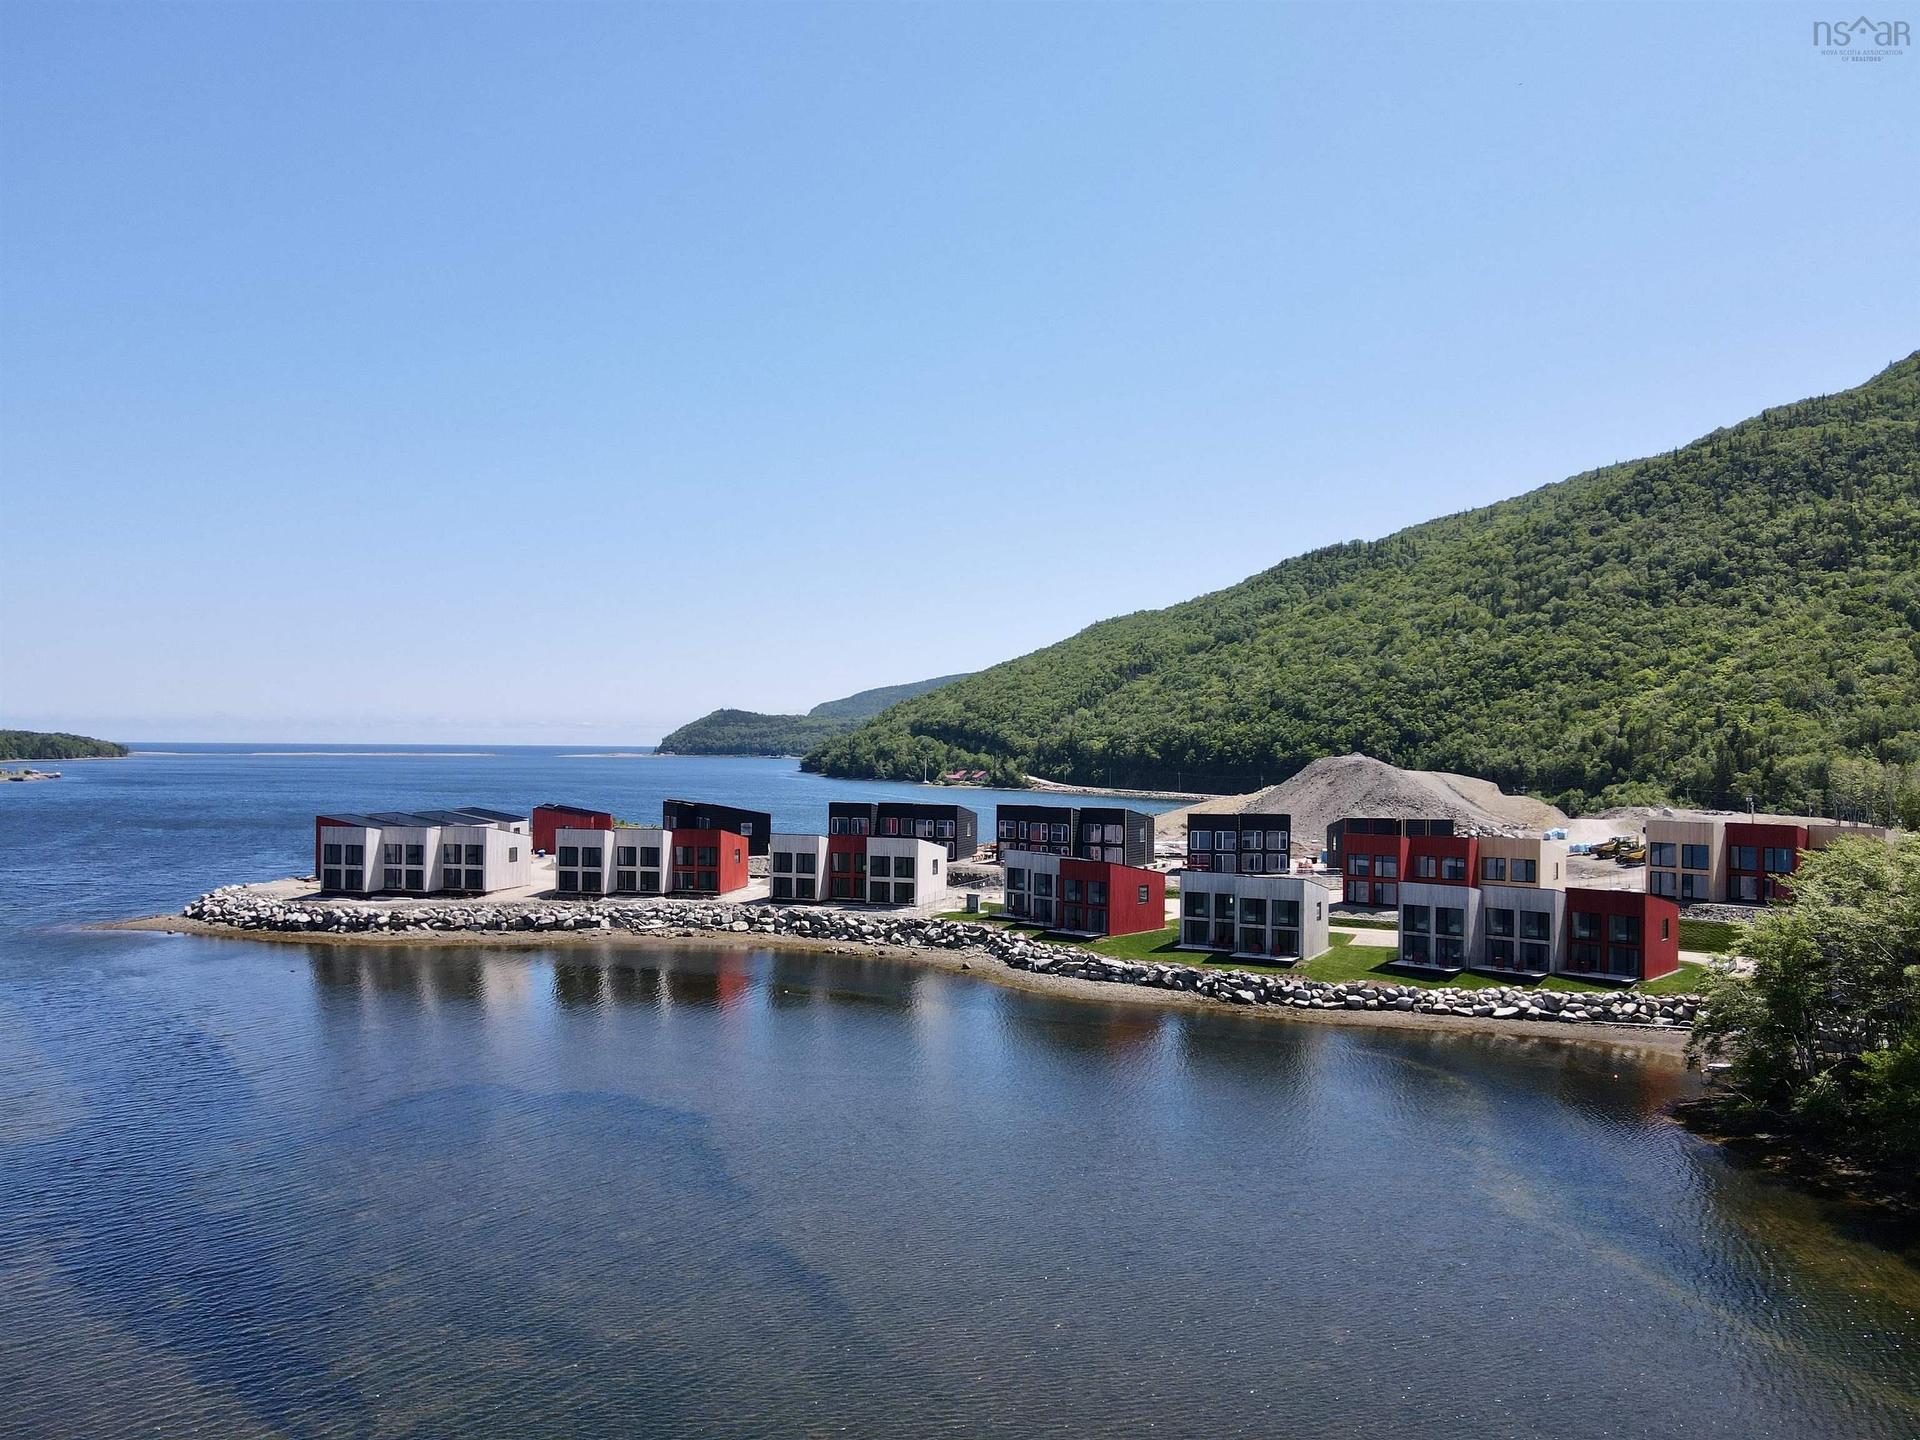
31 Osprey Lane, Ingonish, NS - Outdoor With Body Of Water
31 Osprey Lane, Ingonish, NS -  With Body Of Water
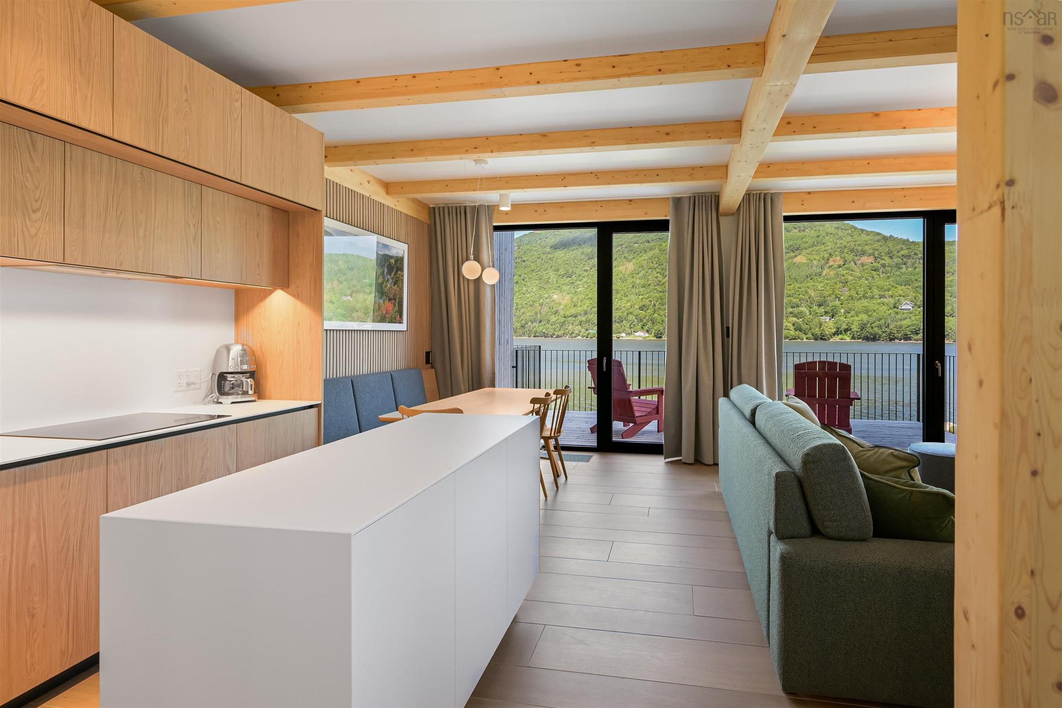
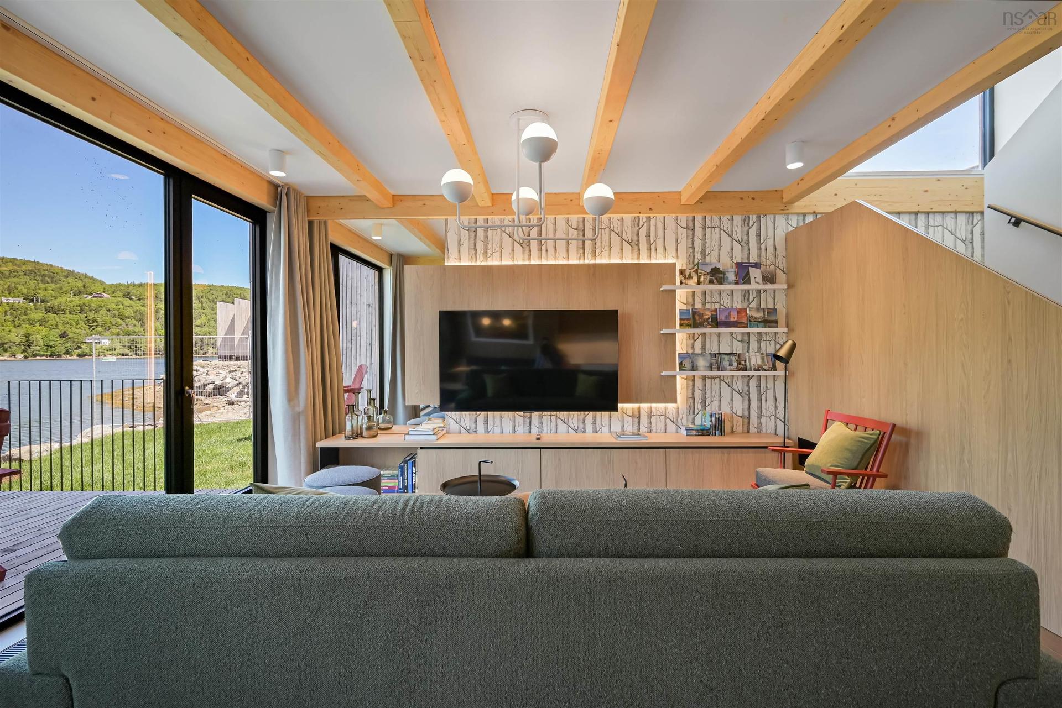
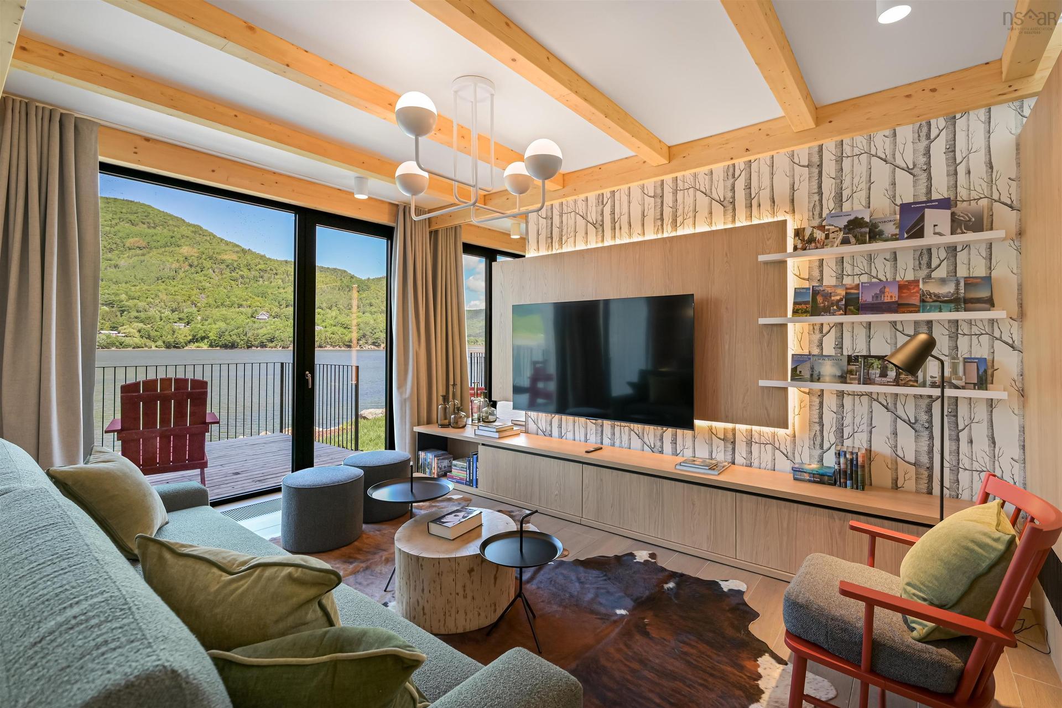
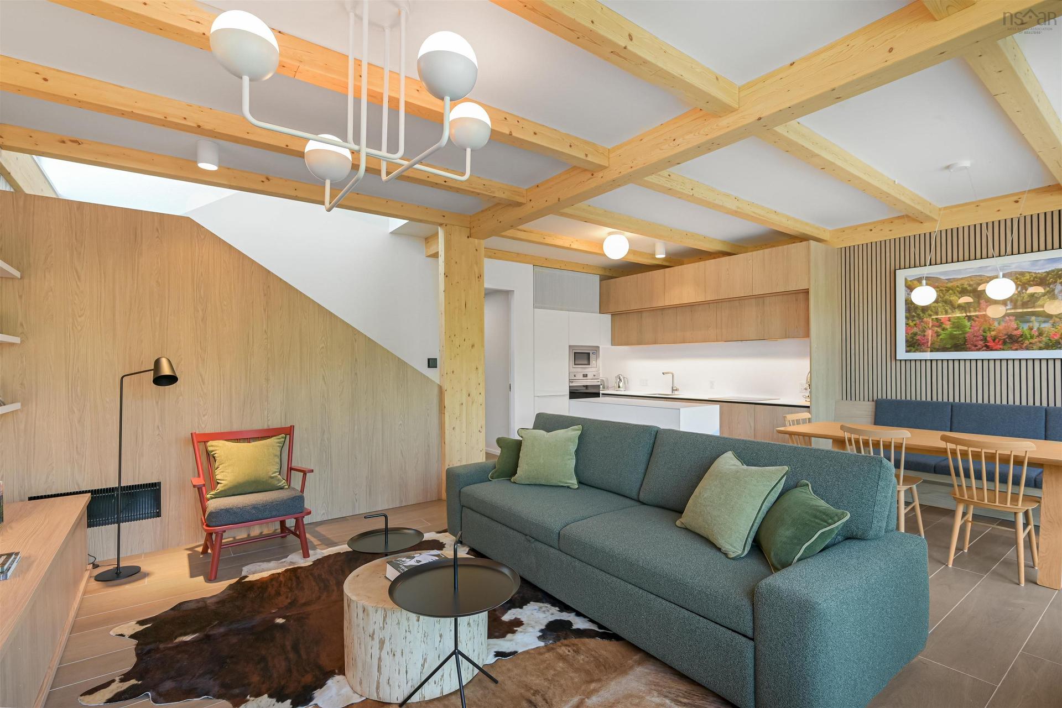
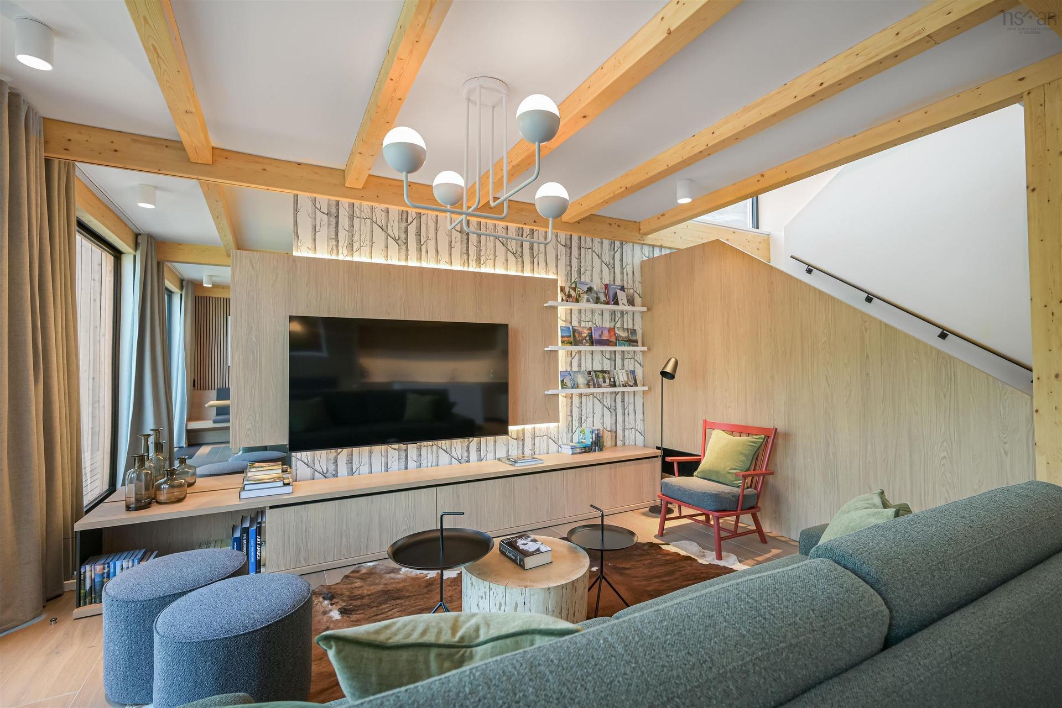
31 Osprey Lane, Ingonish, NS - Indoor Photo Showing Living Room
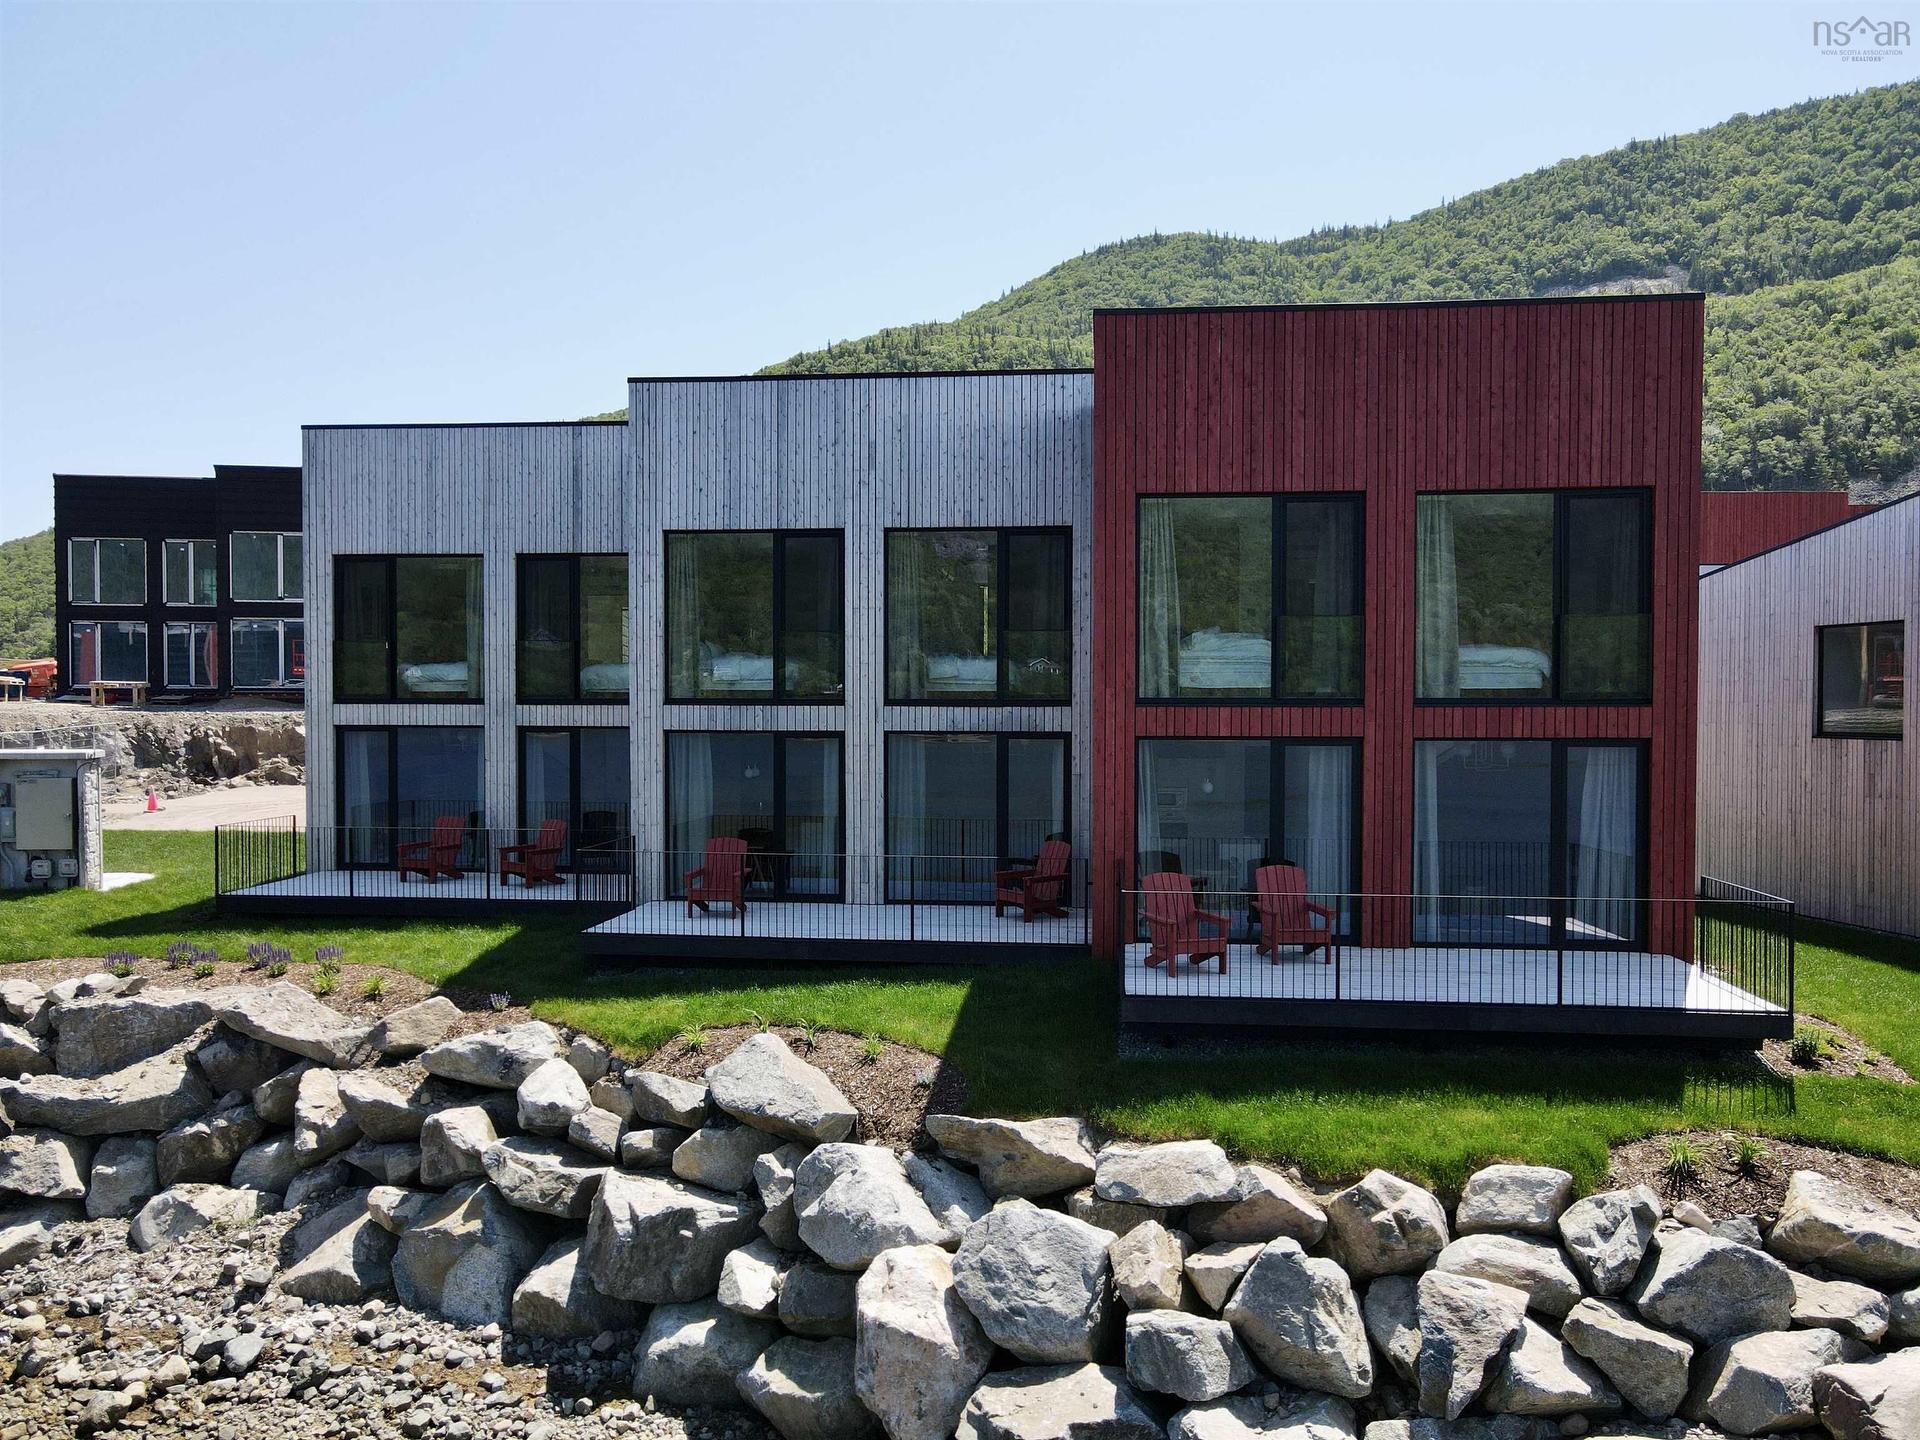
31 Osprey Lane, Ingonish, NS - Outdoor With Deck Patio Veranda
31 Osprey Lane, Ingonish, NS - Outdoor With Body Of Water
31 Osprey Lane, Ingonish, NS - Indoor
31 Osprey Lane, Ingonish, NS - Outdoor With Deck Patio Veranda
31 Osprey Lane, Ingonish, NS - Outdoor With Body Of Water With View
31 Osprey Lane, Ingonish, NS - Outdoor With Body Of Water
31 Osprey Lane, Ingonish, NS - Outdoor With Deck Patio Veranda
31 Osprey Lane, Ingonish, NS - Indoor Photo Showing Other Room
31 Osprey Lane, Ingonish, NS - Indoor Photo Showing Bathroom
31 Osprey Lane, Ingonish, NS - Indoor Photo Showing Other Room
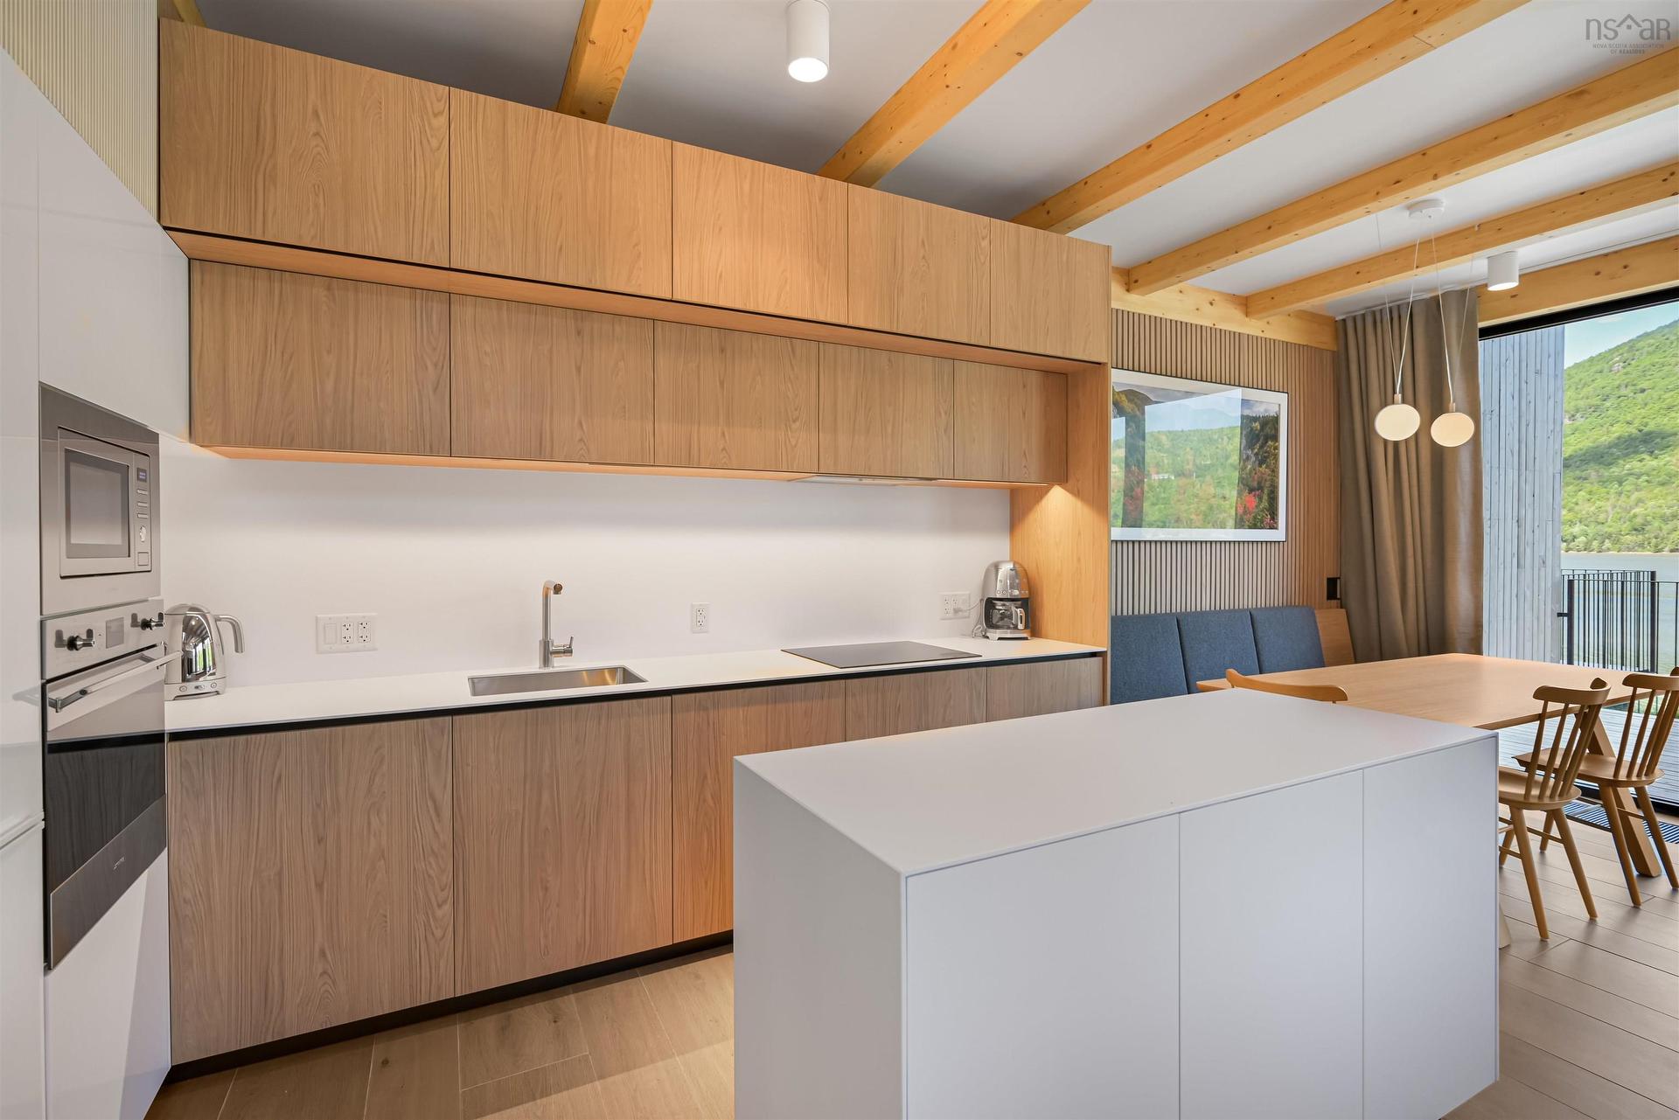
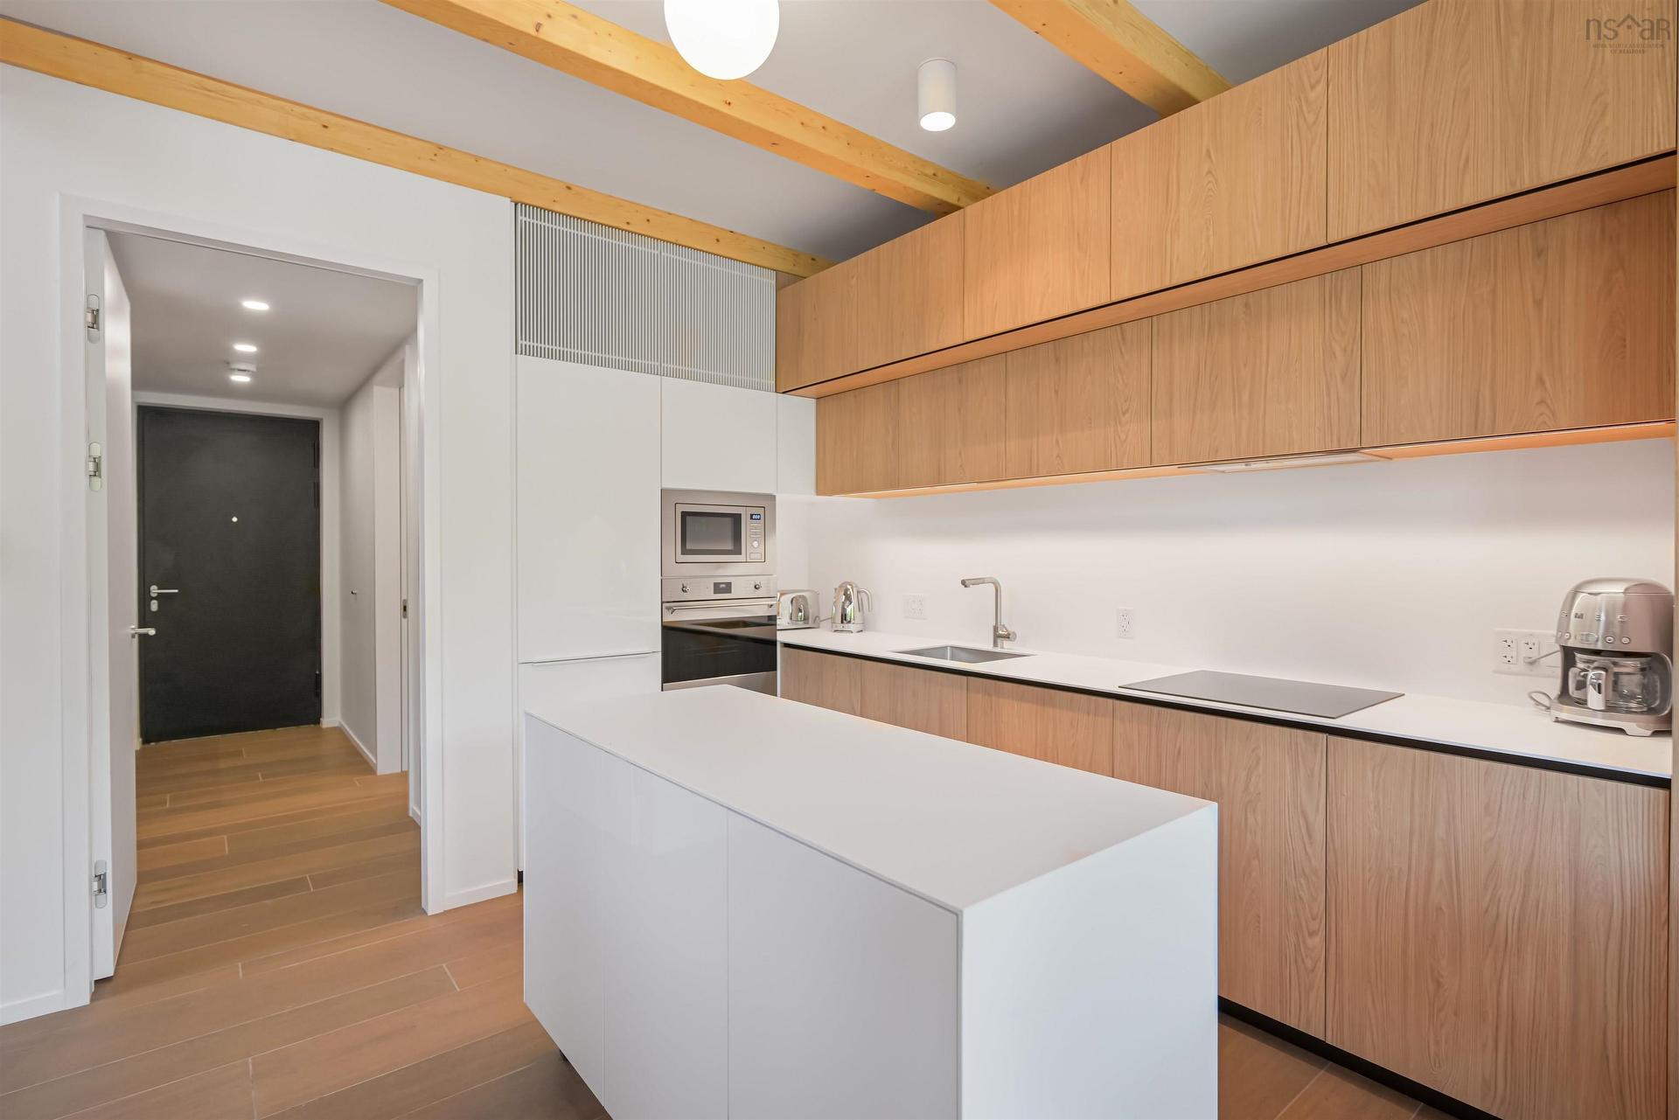
31 Osprey Lane, Ingonish, NS - Indoor Photo Showing Kitchen
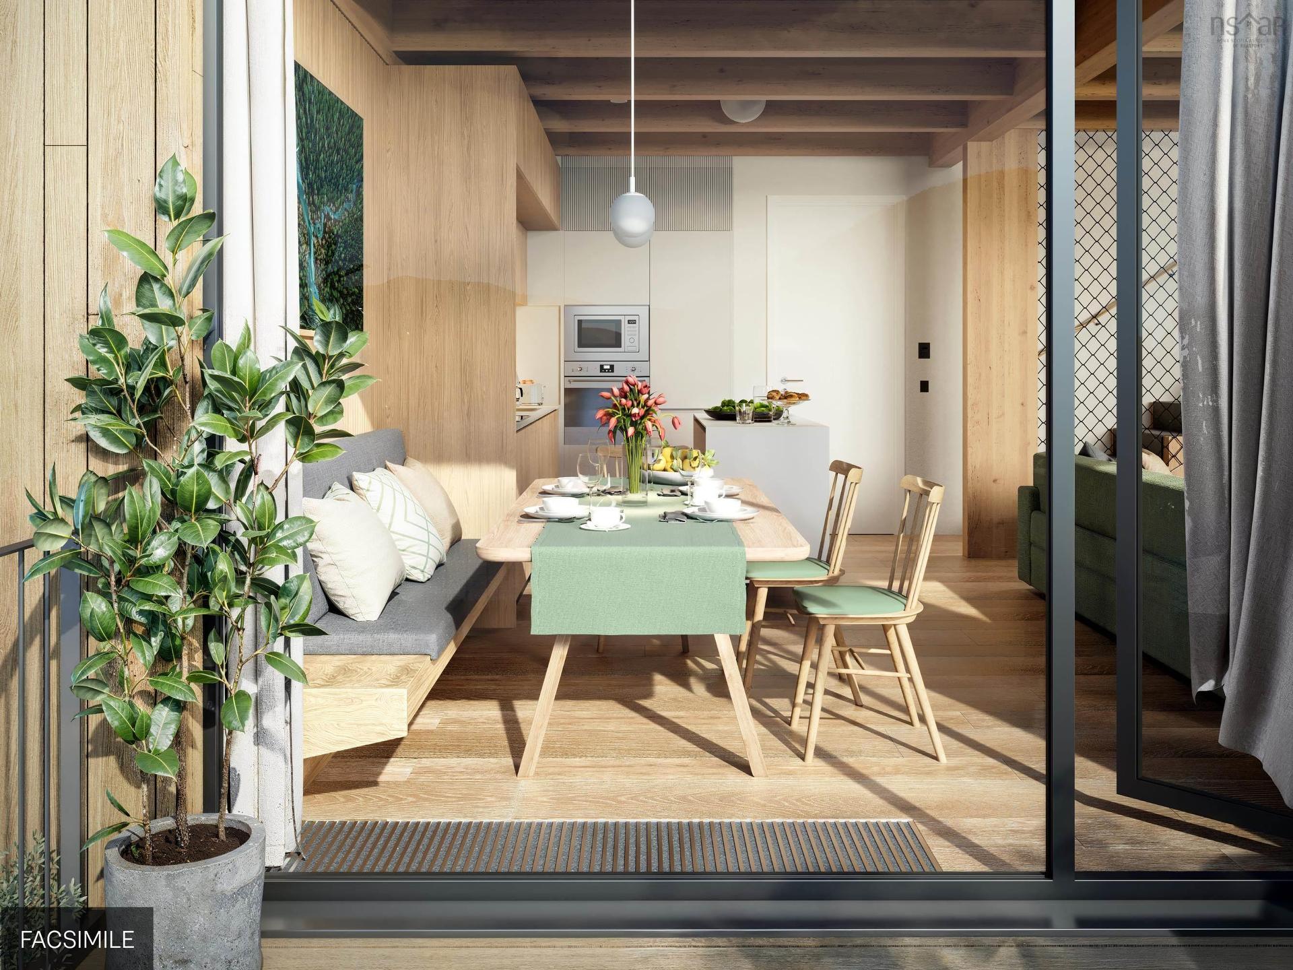
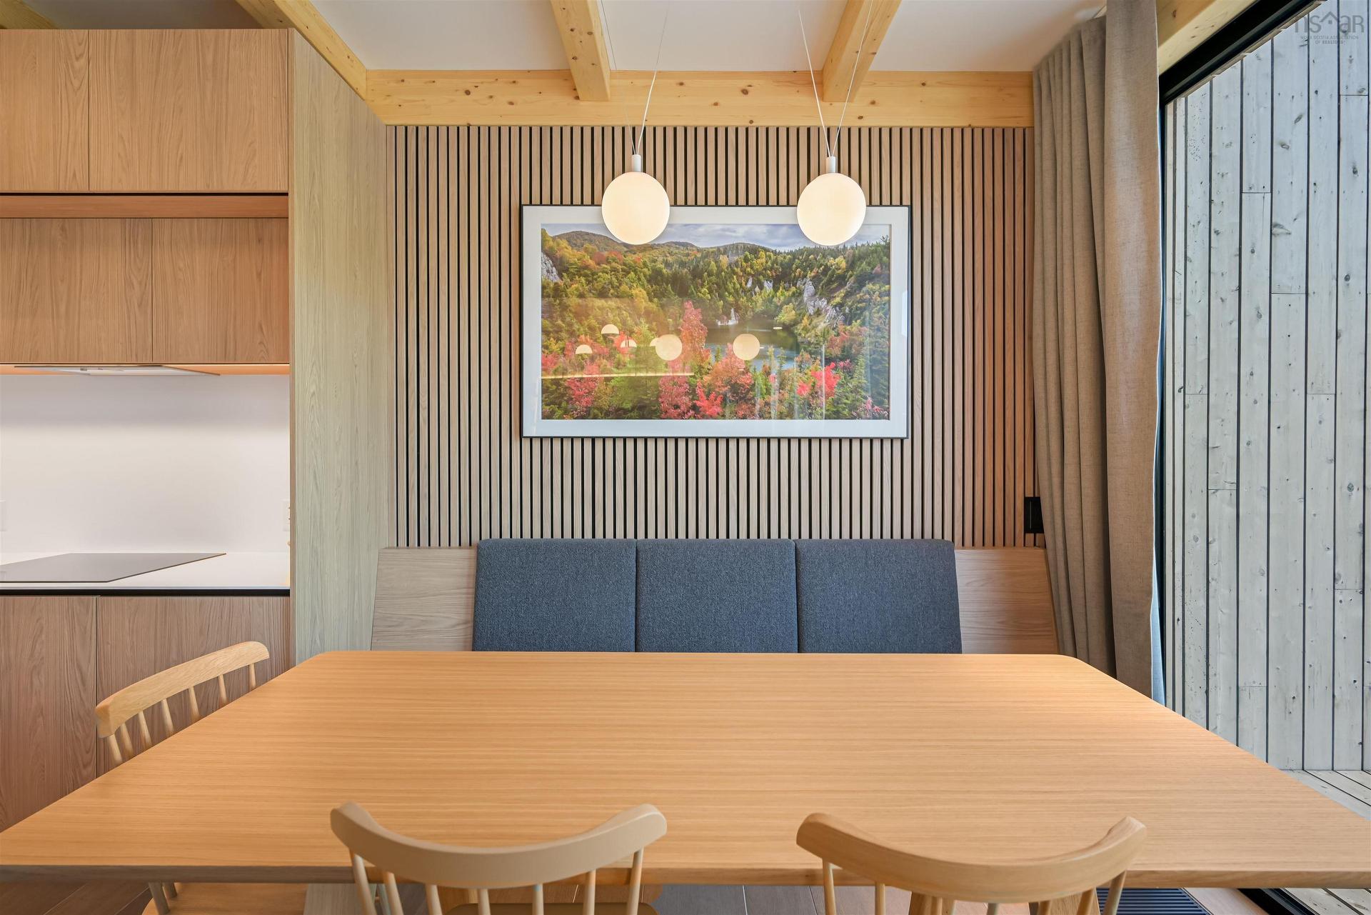
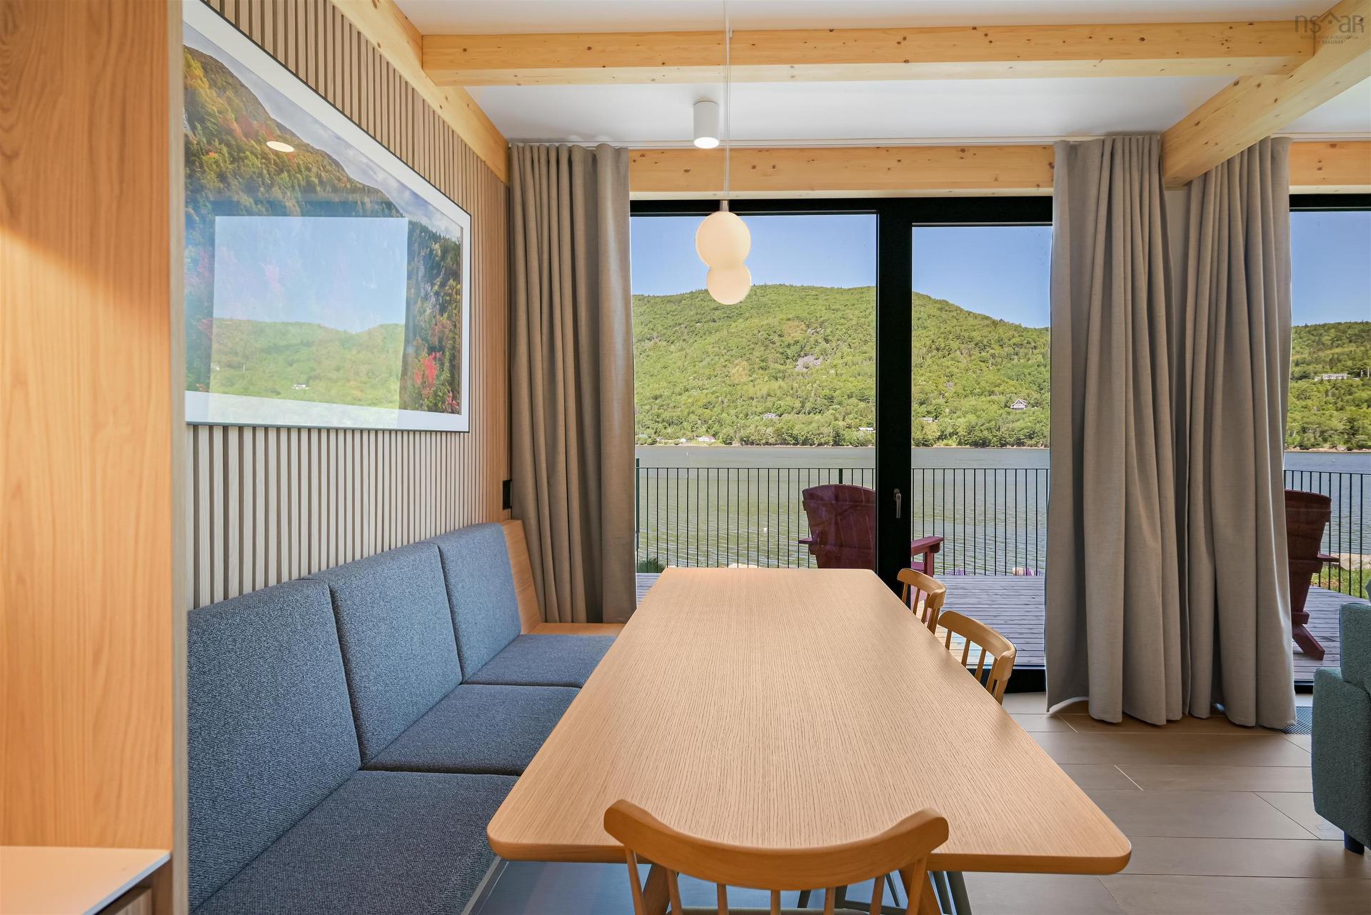
31 Osprey Lane, Ingonish, NS - Indoor Photo Showing Dining Room
31 Osprey Lane, Ingonish, NS - Indoor
31 Osprey Lane, Ingonish, NS - Indoor Photo Showing Living Room
31 Osprey Lane, Ingonish, NS - Indoor
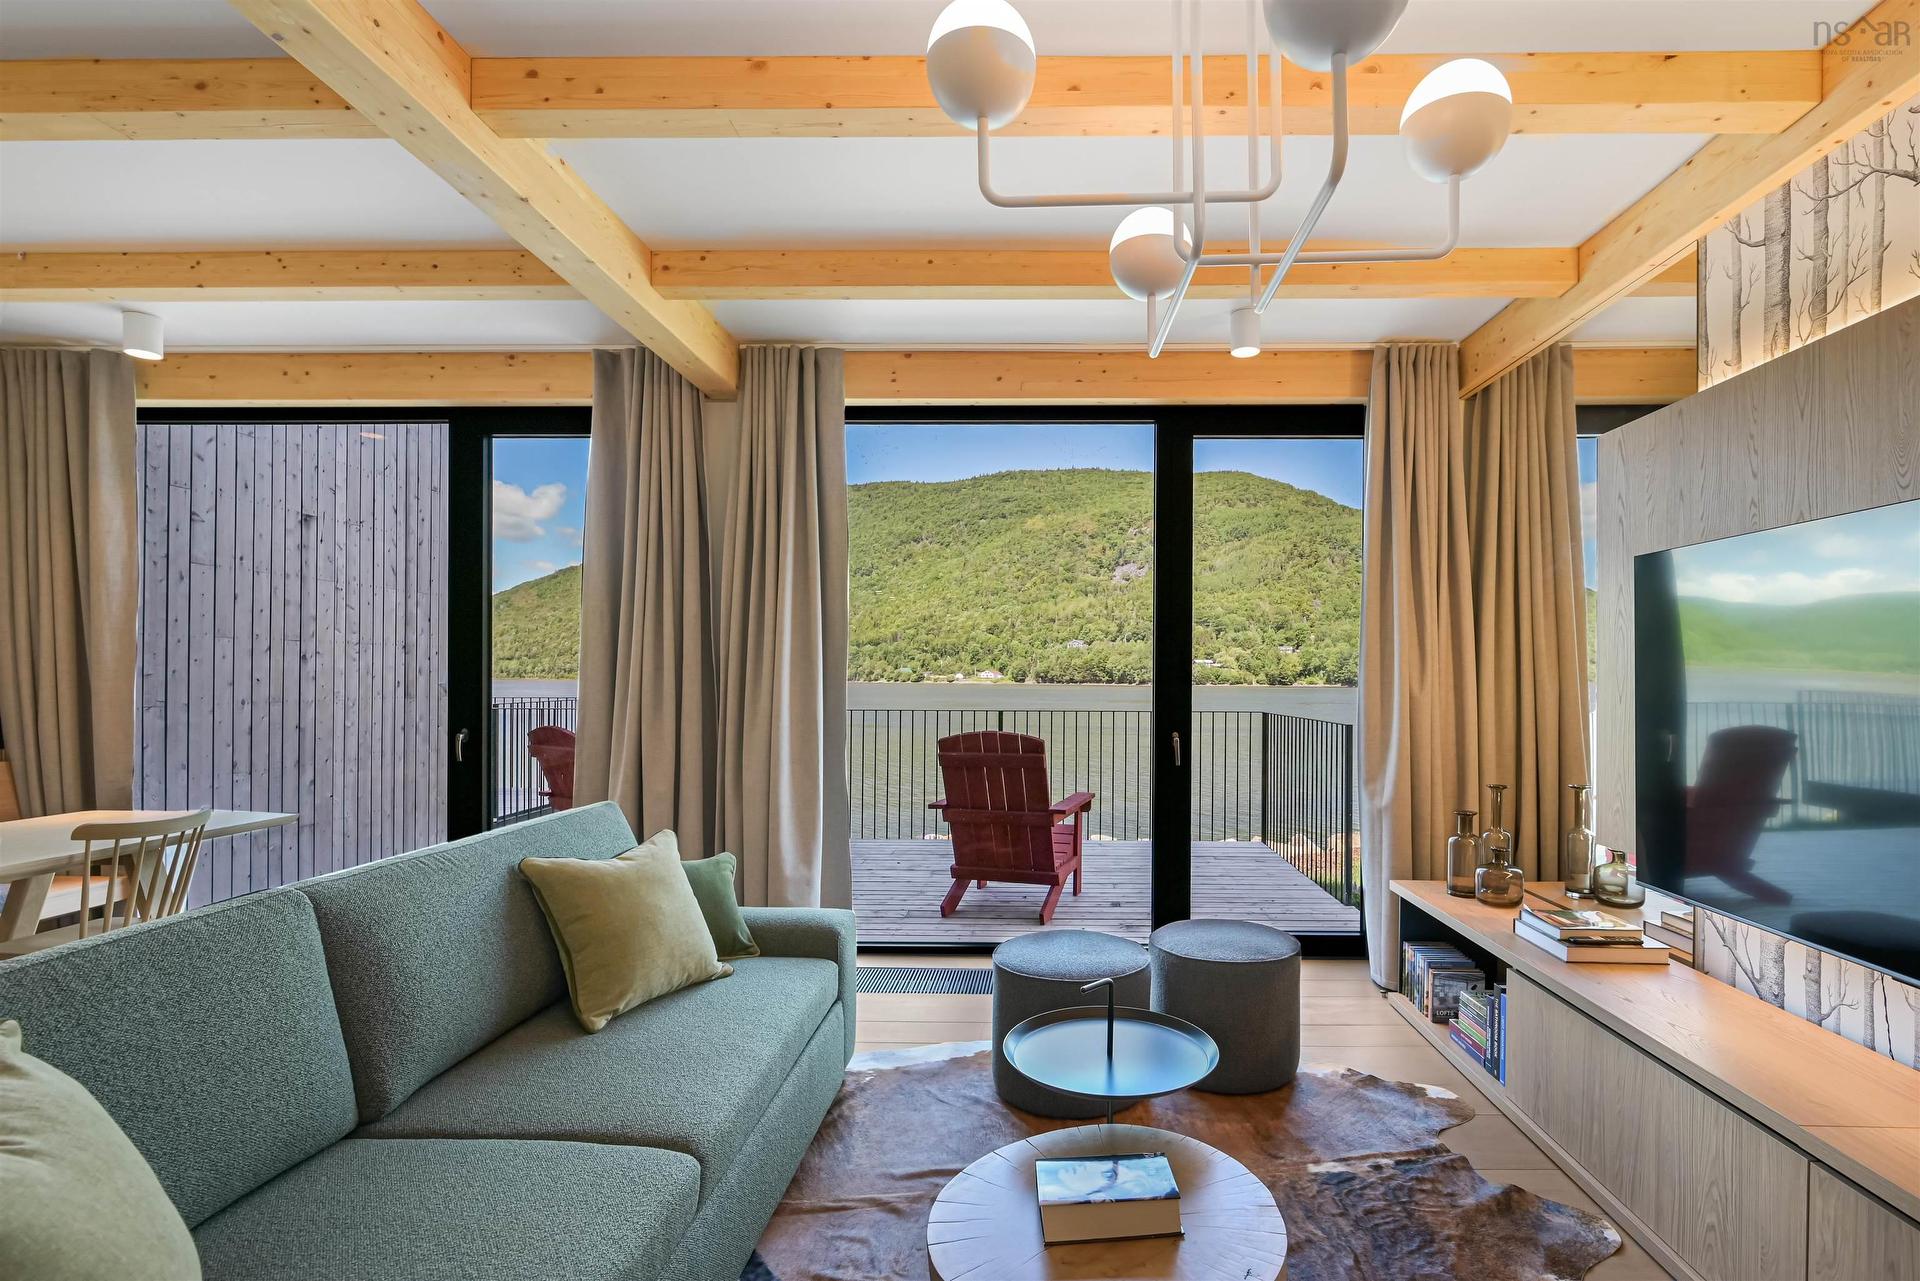
31 Osprey Lane, Ingonish, NS - Indoor Photo Showing Living Room
31 Osprey Lane, Ingonish, NS - Indoor
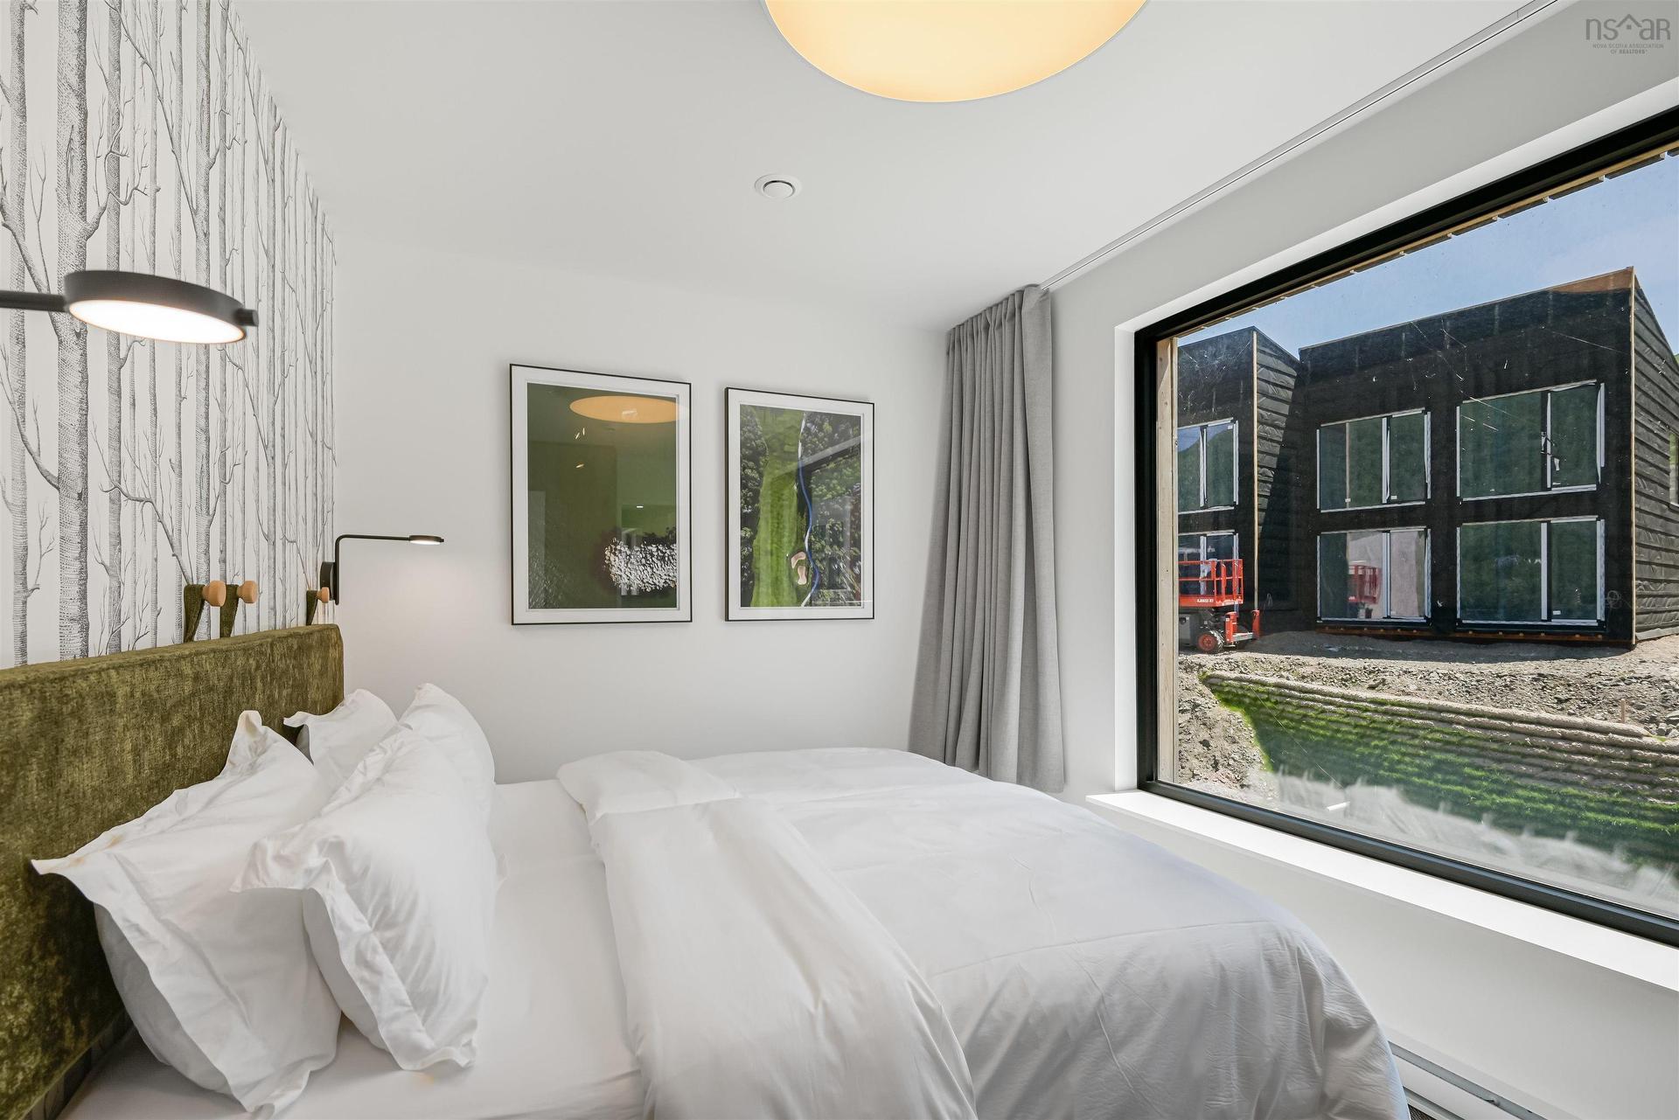
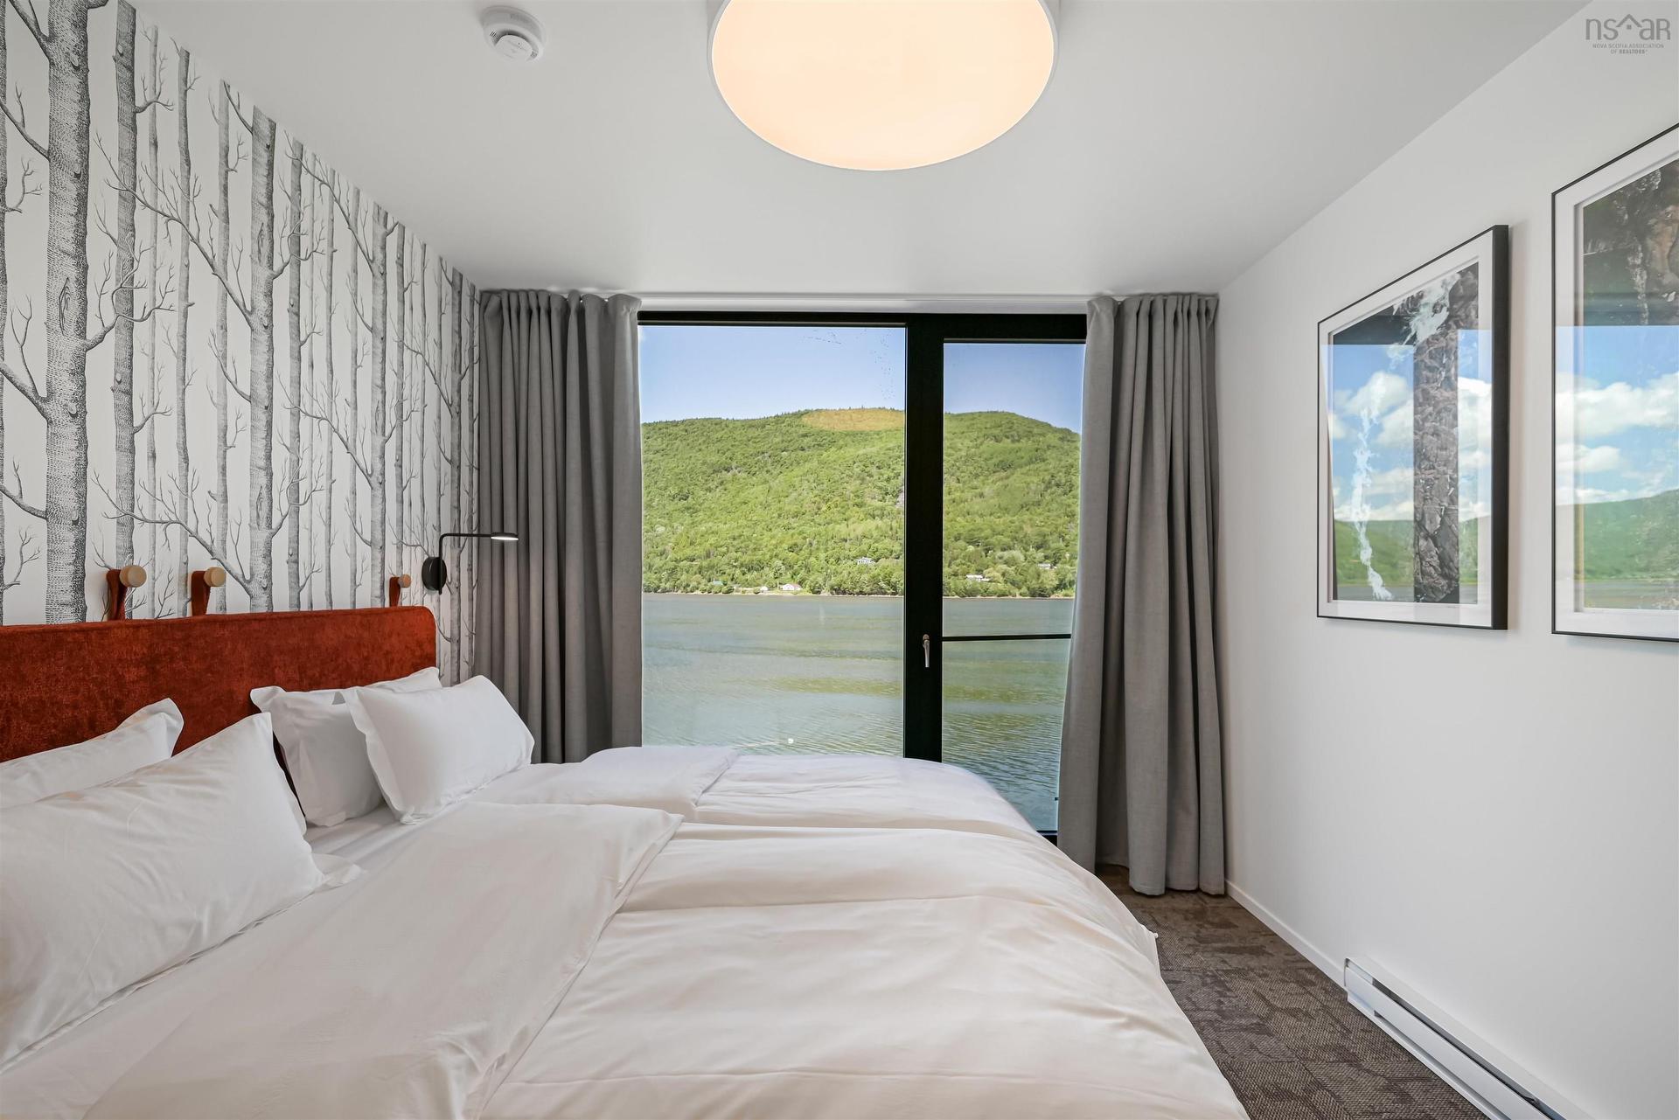
31 Osprey Lane, Ingonish, NS - Indoor Photo Showing Bedroom
31 Osprey Lane, Ingonish, NS - Outdoor With Body Of Water With View
31 Osprey Lane, Ingonish, NS - Outdoor With View
31 Osprey Lane, Ingonish, NS - Outdoor With Body Of Water With View
31 Osprey Lane, Ingonish, NS - Outdoor
31 Osprey Lane, Ingonish, NS - Outdoor With Body Of Water
31 Osprey Lane, Ingonish, NS - Outdoor With Body Of Water With View
31 Osprey Lane, Ingonish, NS - Outdoor
31 Osprey Lane, Ingonish, NS - Outdoor With Body Of Water With View
31 Osprey Lane, Ingonish, NS - Outdoor With View
31 Osprey Lane, Ingonish, NS - Outdoor With Body Of Water
31 Osprey Lane, Ingonish, NS - Outdoor With Body Of Water With View
31 Osprey Lane, Ingonish, NS - Outdoor
31 Osprey Lane, Ingonish, NS - Outdoor With View
31 Osprey Lane, Ingonish, NS - Outdoor With Body Of Water With View
31 Osprey Lane, Ingonish, NS - Outdoor
31 Osprey Lane, Ingonish, NS - Outdoor With Body Of Water With View
31 Osprey Lane, Ingonish, NS  - Outdoor With Body Of Water With View
31 Osprey Lane, Ingonish, NS  - Outdoor
31 Osprey Lane, Ingonish, NS  - Outdoor With Body Of Water
31 Osprey Lane, Ingonish, NS - Outdoor With Body Of Water
31 Osprey Lane, Ingonish, NS -  With Body Of Water
31 Osprey Lane, Ingonish, NS - Indoor Photo Showing Living Room
31 Osprey Lane, Ingonish, NS - Outdoor With Deck Patio Veranda
31 Osprey Lane, Ingonish, NS - Outdoor With Body Of Water
31 Osprey Lane, Ingonish, NS - Indoor
31 Osprey Lane, Ingonish, NS - Outdoor With Deck Patio Veranda
31 Osprey Lane, Ingonish, NS - Outdoor With Body Of Water With View
31 Osprey Lane, Ingonish, NS - Outdoor With Body Of Water
31 Osprey Lane, Ingonish, NS - Outdoor With Deck Patio Veranda
31 Osprey Lane, Ingonish, NS - Indoor Photo Showing Other Room
31 Osprey Lane, Ingonish, NS - Indoor Photo Showing Bathroom
31 Osprey Lane, Ingonish, NS - Indoor Photo Showing Other Room
31 Osprey Lane, Ingonish, NS - Indoor Photo Showing Kitchen
31 Osprey Lane, Ingonish, NS - Indoor Photo Showing Dining Room
31 Osprey Lane, Ingonish, NS - Indoor
31 Osprey Lane, Ingonish, NS - Indoor Photo Showing Living Room
31 Osprey Lane, Ingonish, NS - Indoor
31 Osprey Lane, Ingonish, NS - Indoor Photo Showing Living Room
31 Osprey Lane, Ingonish, NS - Indoor
31 Osprey Lane, Ingonish, NS - Indoor Photo Showing Bedroom
31 Osprey Lane, Ingonish, NS - Outdoor With Body Of Water With View
31 Osprey Lane, Ingonish, NS - Outdoor With View
31 Osprey Lane, Ingonish, NS - Outdoor With Body Of Water With View
31 Osprey Lane, Ingonish, NS - Outdoor
31 Osprey Lane, Ingonish, NS - Outdoor With Body Of Water
31 Osprey Lane, Ingonish, NS - Outdoor With Body Of Water With View
31 Osprey Lane, Ingonish, NS - Outdoor
31 Osprey Lane, Ingonish, NS - Outdoor With Body Of Water With View
31 Osprey Lane, Ingonish, NS - Outdoor With View
31 Osprey Lane, Ingonish, NS - Outdoor With Body Of Water
31 Osprey Lane, Ingonish, NS - Outdoor With Body Of Water With View
31 Osprey Lane, Ingonish, NS - Outdoor
31 Osprey Lane, Ingonish, NS - Outdoor With View
31 Osprey Lane, Ingonish, NS - Outdoor With Body Of Water With View
31 Osprey Lane, Ingonish, NS - Outdoor
31 Osprey Lane, Ingonish, NS - Outdoor With Body Of Water With View
  • Advertising

MULTIMEDIA

31 Osprey Lane, Ingonish, NS, B0C 3B3
$1,825,000

3 Beds

3 Baths

Property Information:

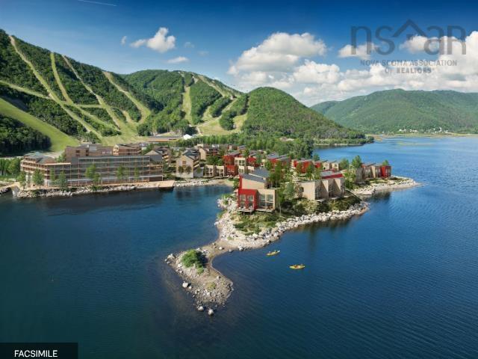
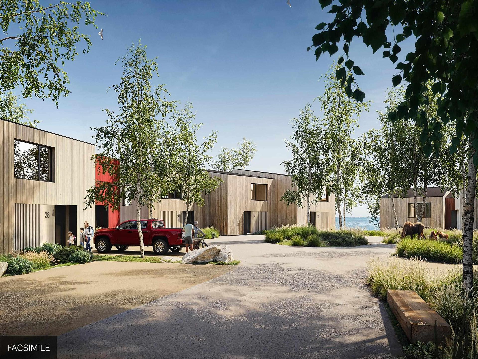
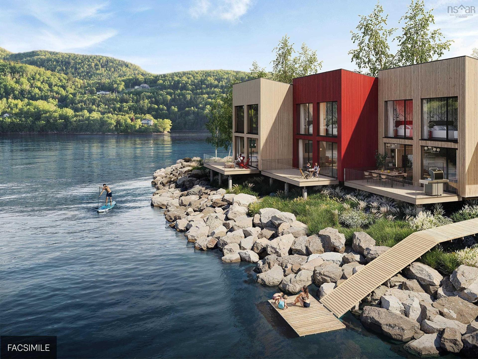
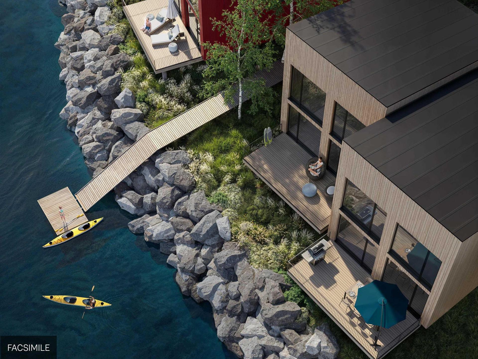
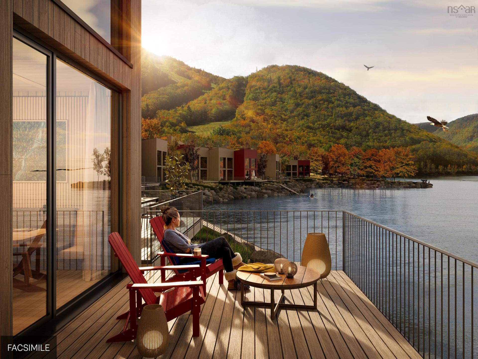
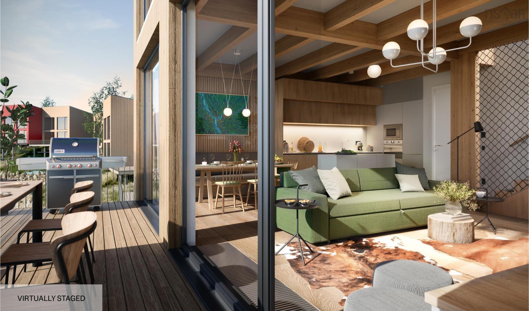
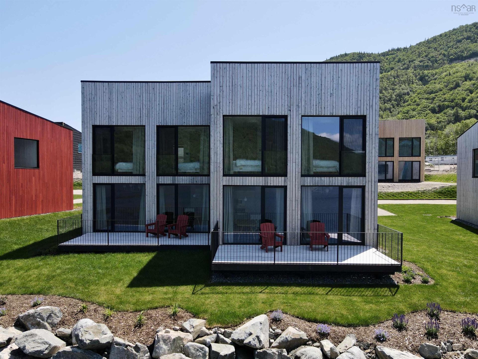
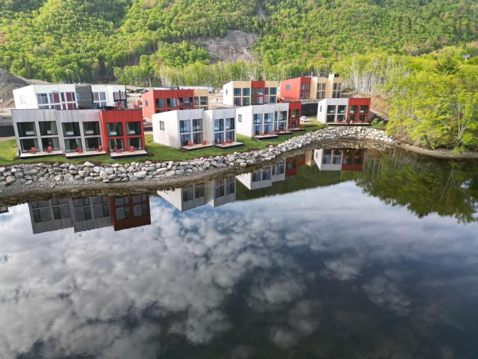
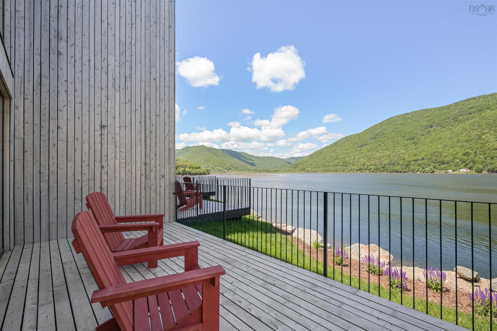
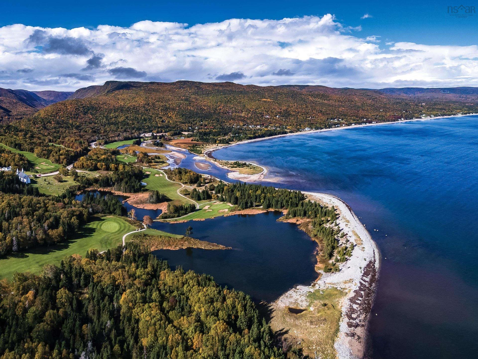
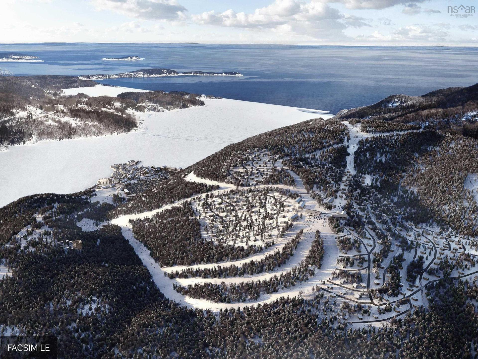
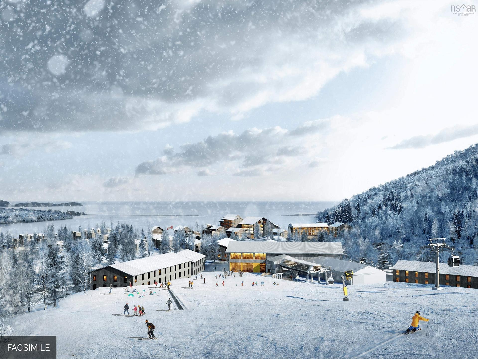
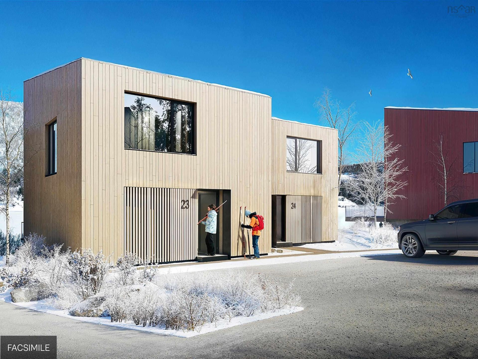
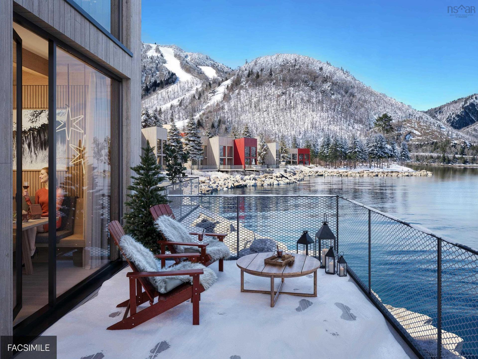
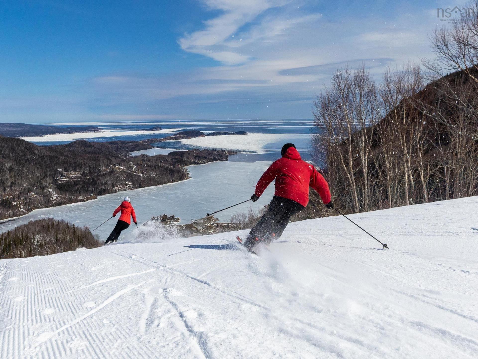
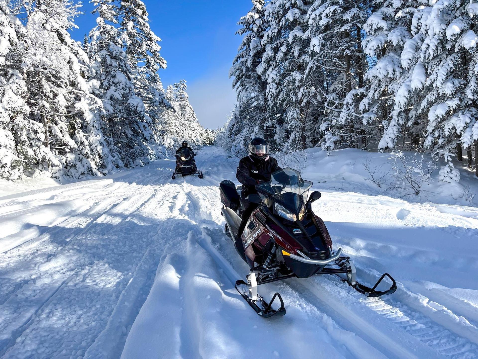
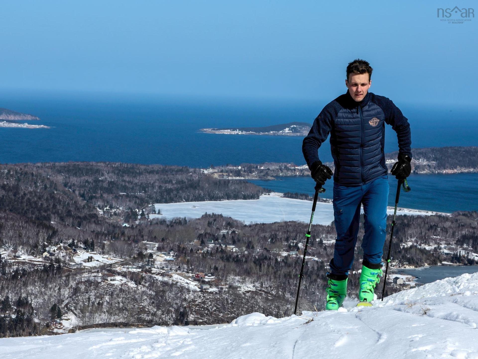
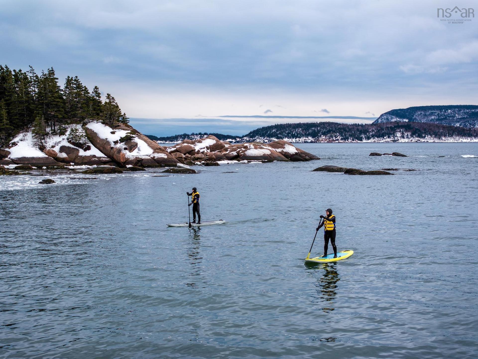
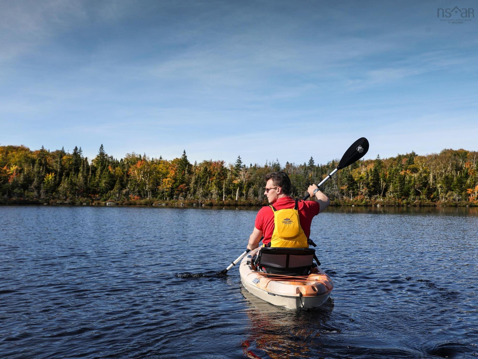
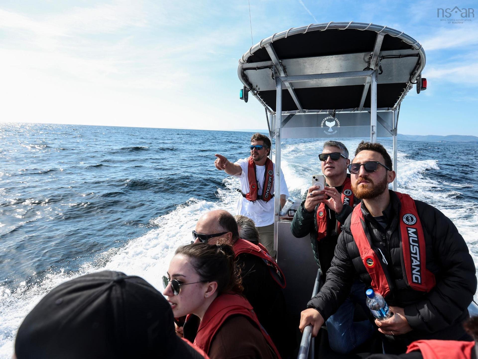
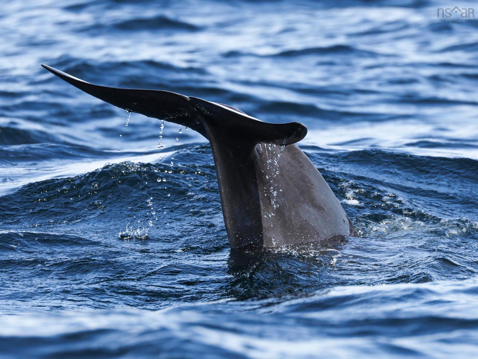
With sweeping views of the Atlantic Ocean, these impeccably designed chalets are part of the early developments at Cape Smokey, a landmark four-season resort taking shape at South Ingonish Harbour along the world-famous Cabot Trail. Set on Canada’s East Coast, the destination is evolving into a premier year-round vacation community. Designed for contemporary coastal living, these luxury harbourfront chalets feature open-concept floor plans, high-end finishes, and striking European floor-to-ceiling windows and doors that open onto a 210-square-foot private deck overlooking the sheltered waters of Ingonish Harbour. Each residence will be delivered fully turn-key and furnished, with anticipated occupancy in May 2026. Chalet #9 is an interior unit of a triplex. The initial release at Cormorant Rock includes two phases, with Phase One offering 10 chalets and Phase Two an additional 17. In total, 78 chalets are planned across the peninsula. Each chalet will be included in Cape Smokey’s professionally managed rental program, supported by a full management and maintenance agreement for effortless, hands-off ownership. Cape Smokey spans approximately 1,280 acres and features an ambitious master plan, including a new ski lodge, expanded skiable terrain, forested snowshoe trails, and a wide range of four-season activities such as biking, paddleboarding, and whale watching. Future plans include hotels, five-star dining, and a serviced marina. Ideally located near pristine beaches, Highlands Links and Cabot Links golf courses, and the historic Fortress of Louisbourg, the resort is set within the breathtaking Highlands of Cape Breton. Accessible by road, air, or sea, Cape Smokey offers dramatic ocean vistas, rugged Atlantic shorelines, rich Celtic heritage, and renowned East Coast hospitality, this is a place that offers an exceptional coastal retreat in every season.

Property Features:

  • Appliances Included: Range - Electric, Dishwasher, Dryer - Electric, Washer, Microwave, Refrigerator
  • Basement: None
  • Building Style: 2 Storey
  • Community Features: Golf Course, Ski Hill, Marina
  • Driveway/Parking: Gravel
  • Exterior Finish: Wood Siding
  • Features: Ensuite Bath
  • Floor Space (approx): 1536 Square Feet
  • Flooring: Hardwood, Tile
  • Foundation: Slab
  • Fuel Type: Electric
  • Heating/Cooling Type: Heat Pump -Ducted
  • Land Features: Cleared, Landscaped
  • Property Size: 3 to 9.99 Acres
  • Rental Equipment: None
  • Roof: Metal
  • Sewage Disposal: Municipal
  • Structures: Deck
  • Title to Land: Freehold
  • Utilities: Cable, Electricity, High Speed Internet, Telephone
  • Water Access/View: Access: Harbour, Access: Ocean, View: Harbour, View: Ocean
  • Water Frontage: Harbour
  • Water Source: Municipal
  • Garage: None

Rooms:

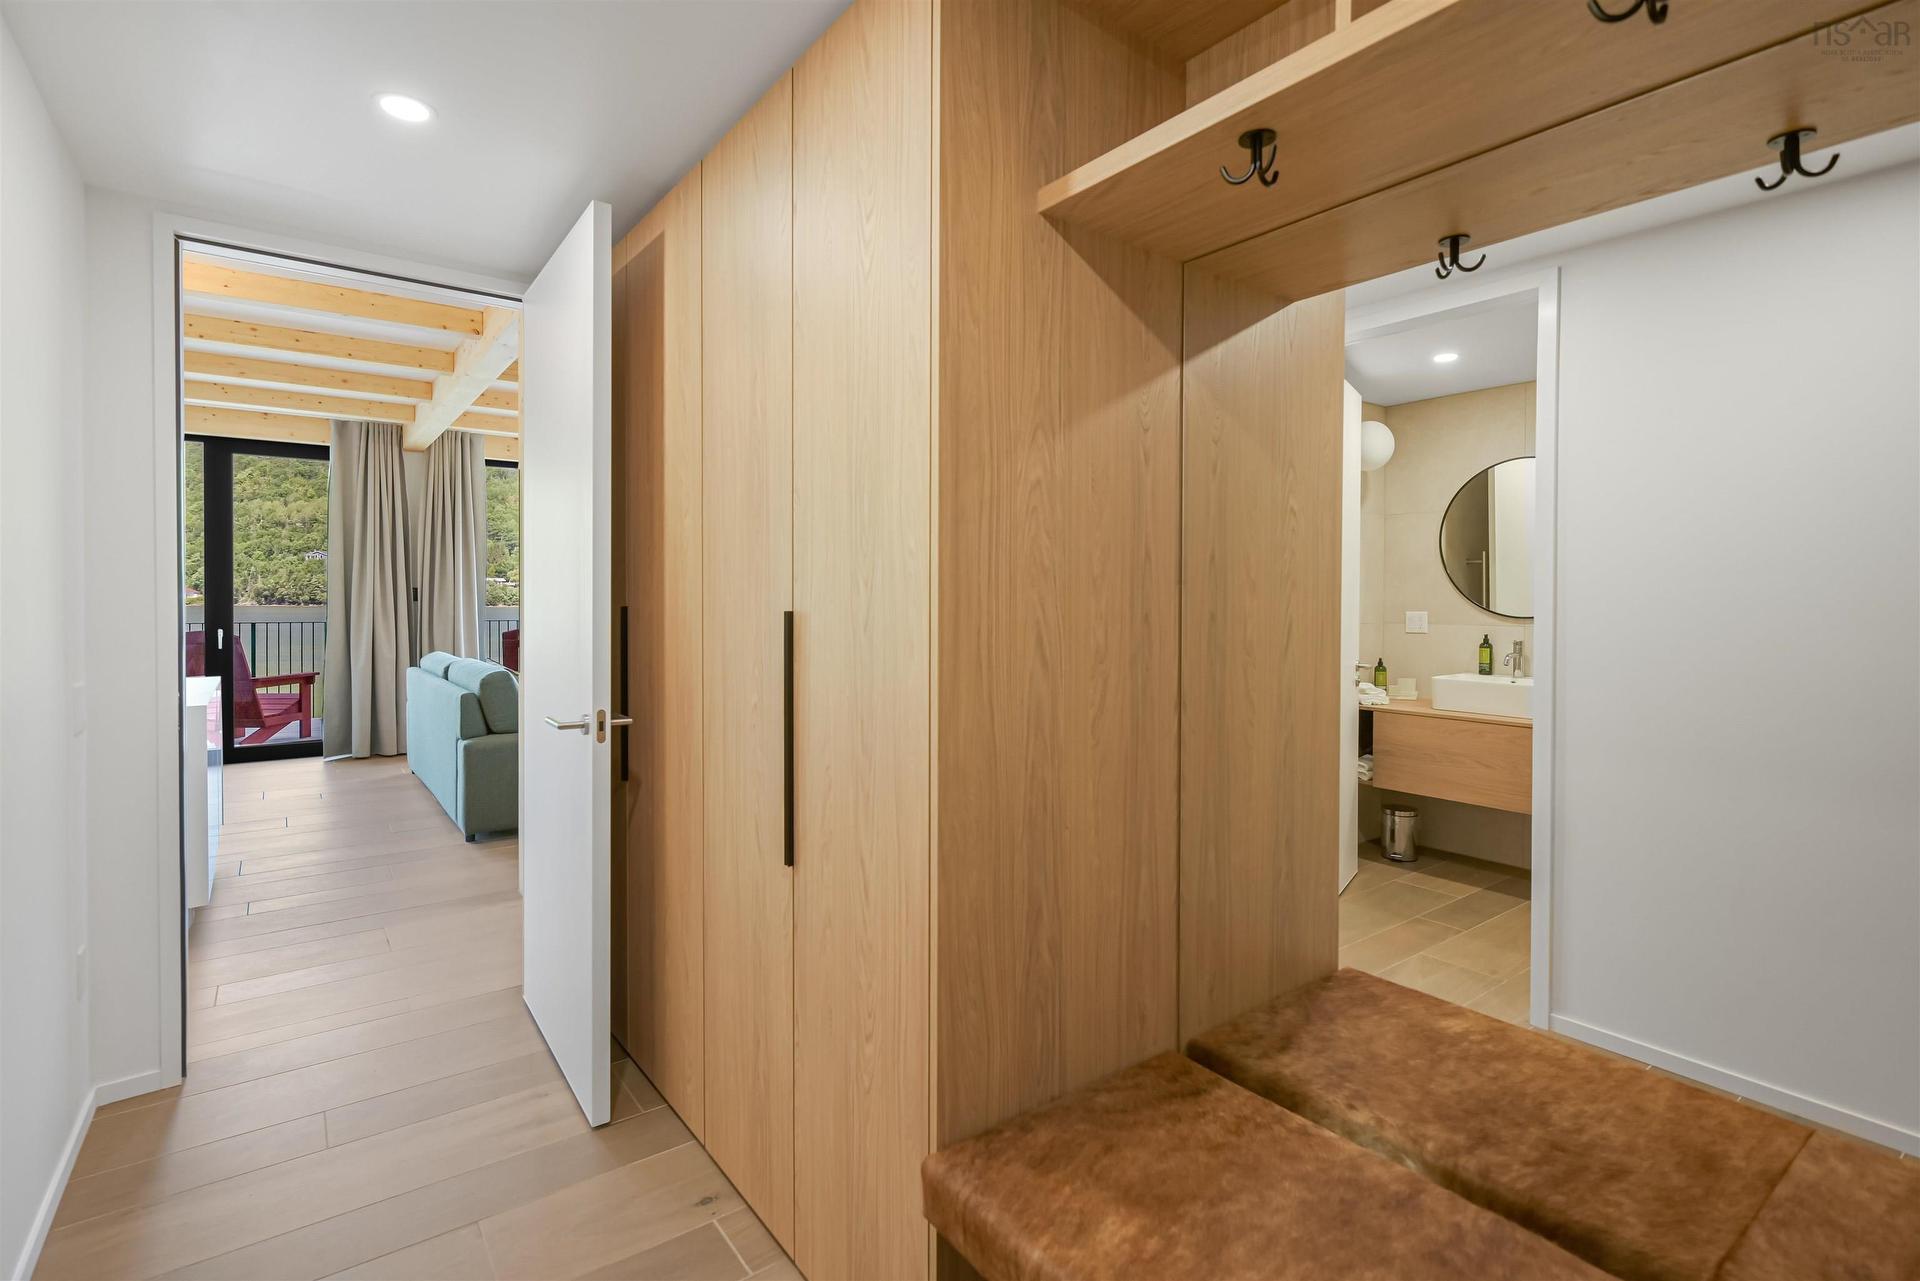
  • Foyer Main Level 13’01” x 3’10” +/- Jogs
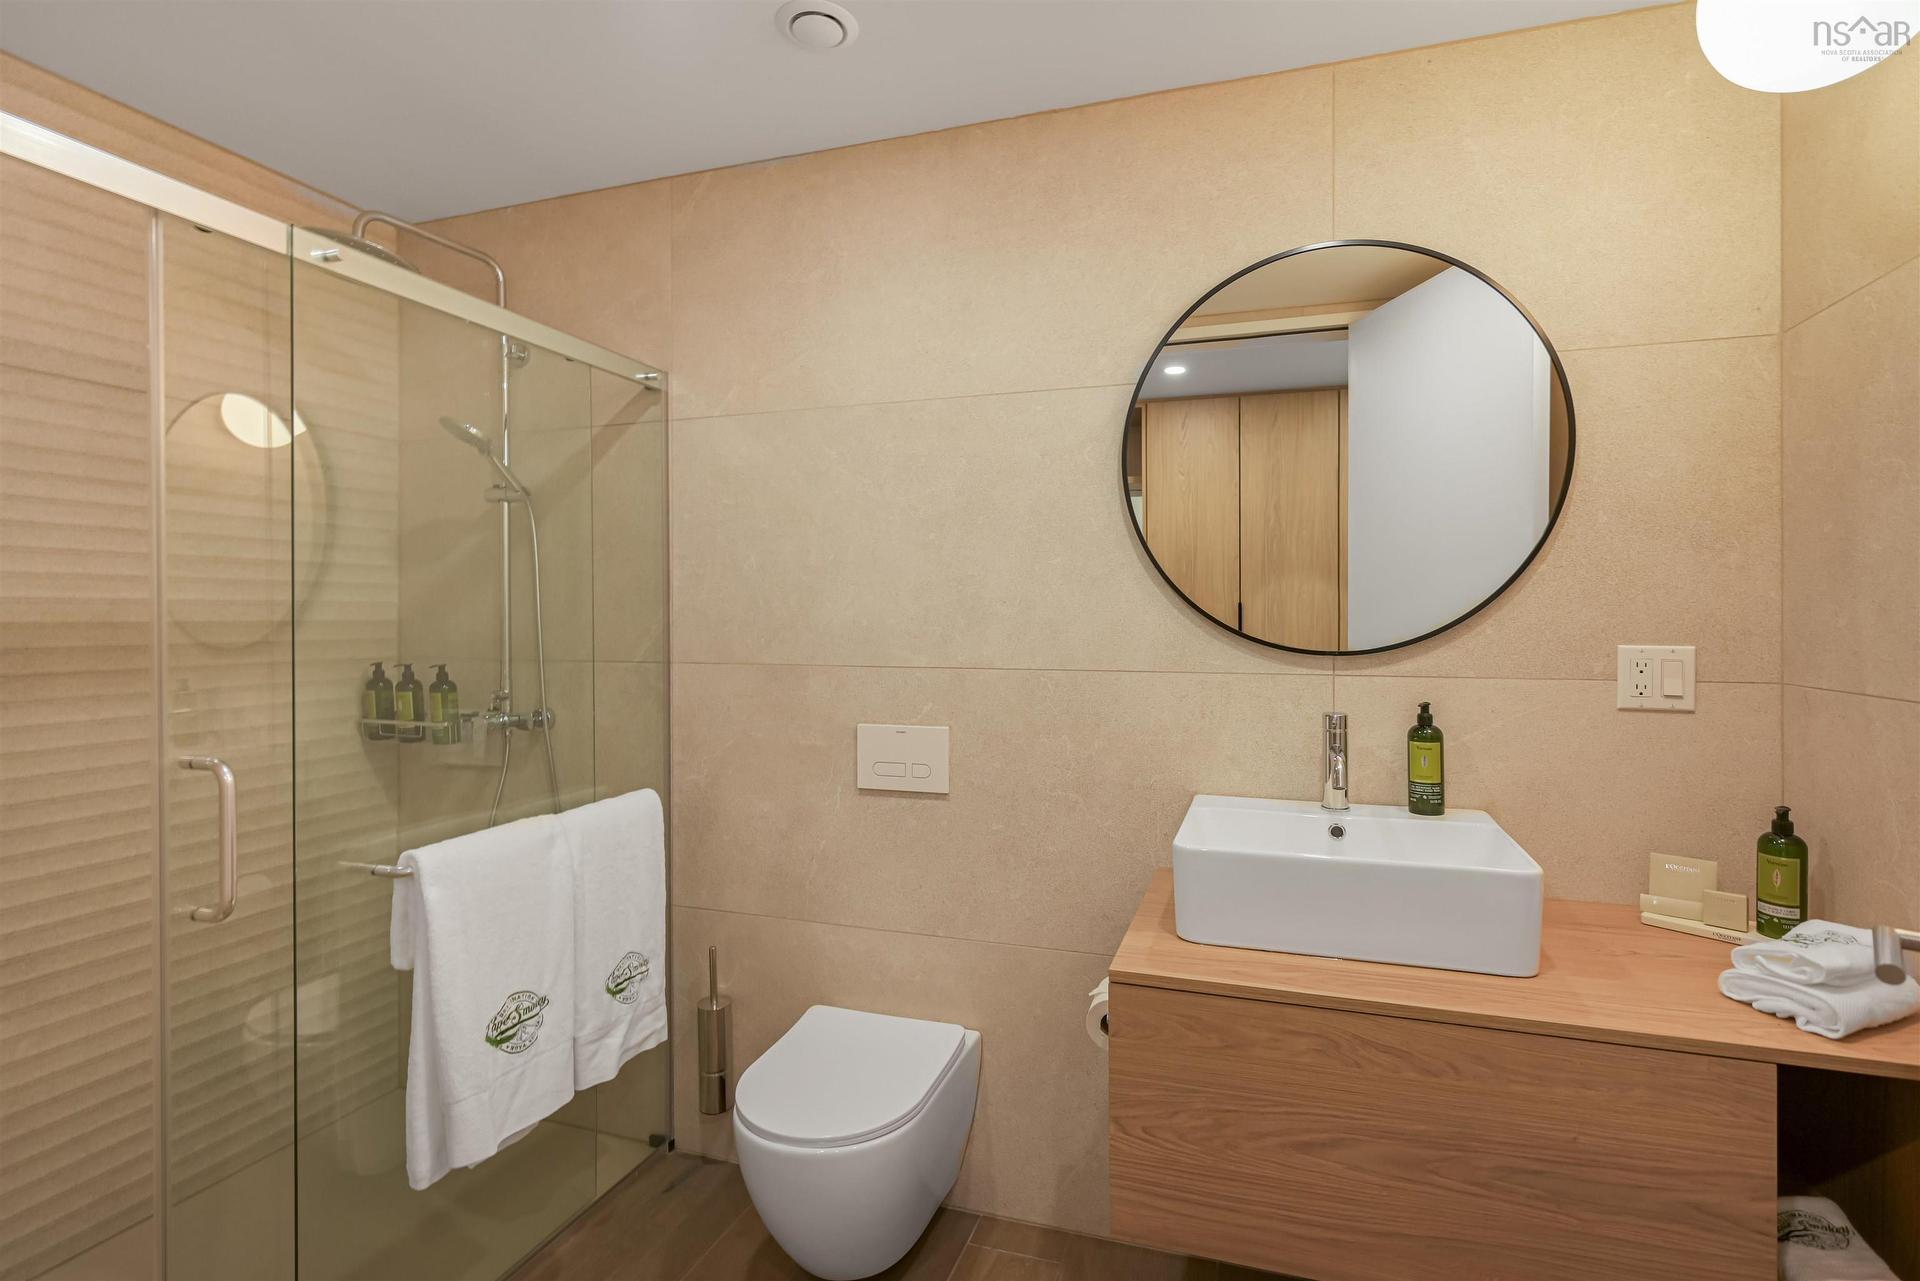
  • Bathroom Main Level 10’0” x 5’3”
  • Laundry Main Level 11’03” x 6’9” +/- Jogs
  • Kitchen Main Level 9’11” x 10’6"
  • Dining Main Level 9’11" x 8’10”
  • Living 2nd Level 15’10” x 11’01”
  • Primary Bedroom 2nd Level 15’02” x 9’03”
  • Ensuite Bathroom 2nd Level 8’08” x 5’03”
  • Bedroom 2nd Level 15’09” x 10’08”
  • Bedroom 2nd Level 11’06” x 10’06”
  • Bathroom 2nd Level 8’06” x 5’03”

Courtesy of: Engel & Volkers (Chester), Engel & Volkers

Data provided by: Nova Scotia Association of REALTORS® 68 Highfield Park Drive, Suite 112, Dartmouth, Nova Scotia B3A 0E4
All information displayed is believed to be accurate but is not guaranteed and should be independently verified. No warranties or representations are made of any kind. Copyright© 2021 All Rights Reserved

QuickQuoteTM Powered by RPS
Thinking of Selling?

Start by finding out what your home might be worth in today's market.

Location of 31 Osprey Lane, Ingonish, NS, B0C 3B3

Demographic Information of 31 Osprey Lane, Ingonish, NS, B0C 3B3

Life Stage

Older Couples

Employment Type

Blue Collar/Primary

Average Household Income

$96,000.00

Average Number of Children

1.60

Household Population

Household Structure

Age of Population

Education

Education Level

No certificate/diploma/degree

30.16 %

High school certificate or equivalent

39.68 %

Apprenticeship trade certificate/diploma

College/non-university certificate

14.29 %

University Degree

15.87 %

Commuter

Travel To Work

By Car

88.89 %

By Public Transit

0.0 %

By Walking

0.0 %

By Bicycle

0.0 %

By Other Methods

11.11 %

Cultural Diversity

Knowledge of Official Language

Mother Tongue

Building Information

Building Type

Apartments (Low and High Rise)

Houses

100.0 %

Own Vs. Rent