Button CopyPathCircle CloseCircle Left ArrowArrow Down Icon GreyClosecirclecircleBurger
  • Advertising

100 Clayton Drive, Hubbards, NS, B0J 1T0

MLS® # 202612906
House For Sale In Hubbards, Nova Scotia
$589,999 QuickQuoteTM: $390K - $620K

6 Beds

3 Baths

100 Clayton Drive, Hubbards, NS
  • Advertising
Are you a real estate investor?
100 Clayton Drive, Hubbards, NS, B0J 1T0
$589,999

6 Beds

3 Baths

Property Information:

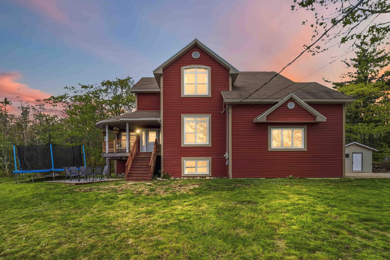
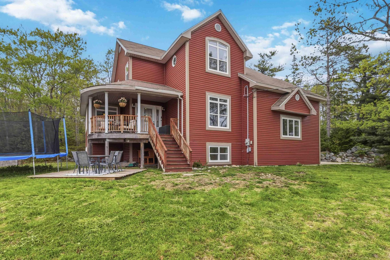
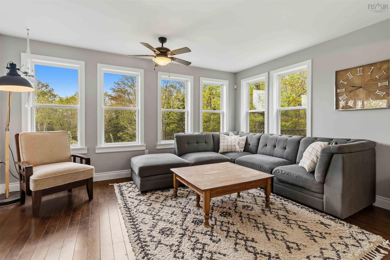
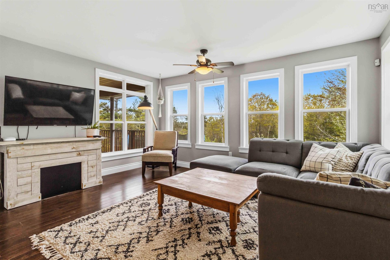
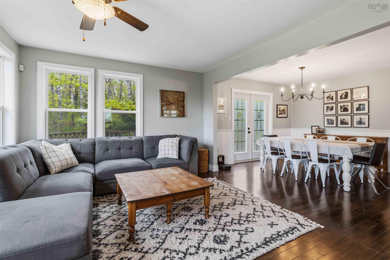
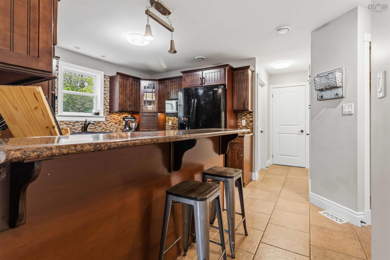
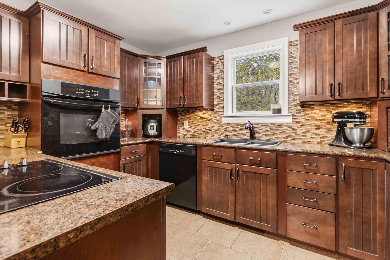
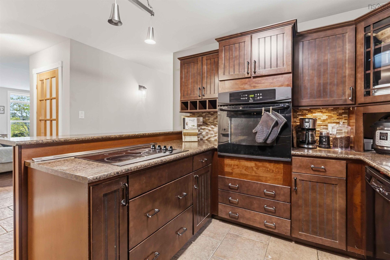
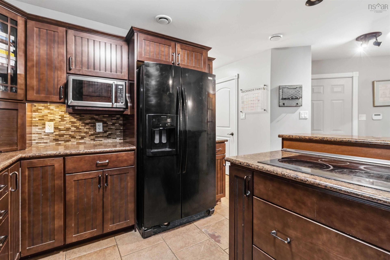
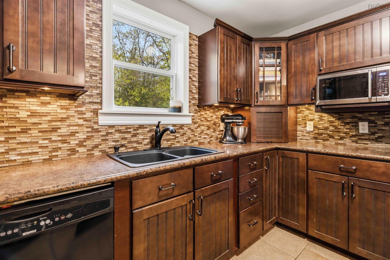
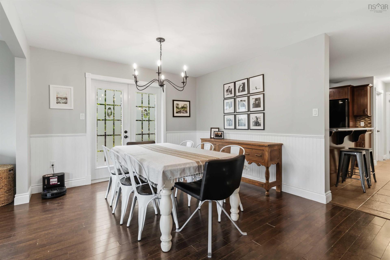
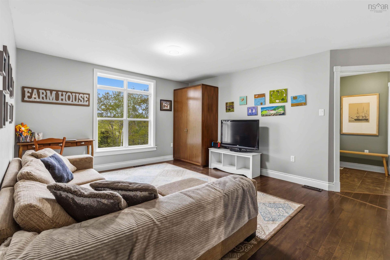
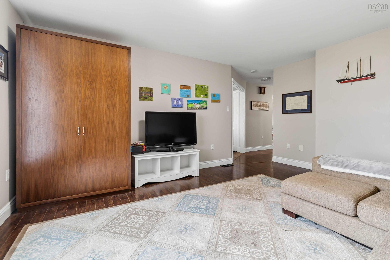
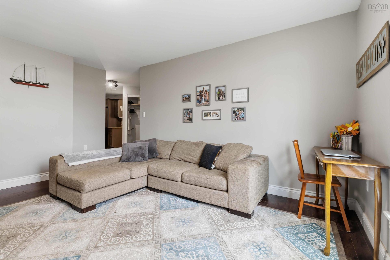
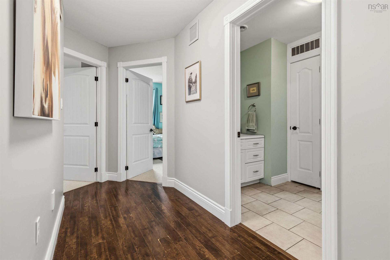
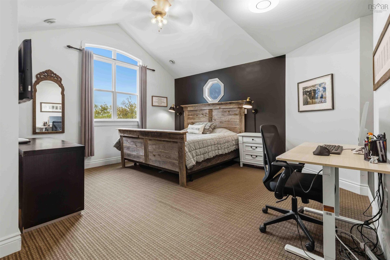
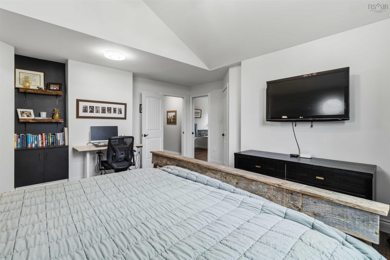
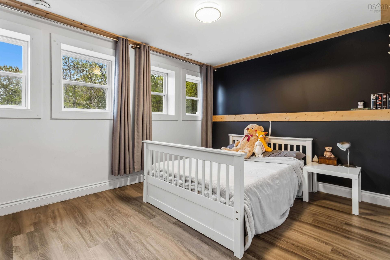
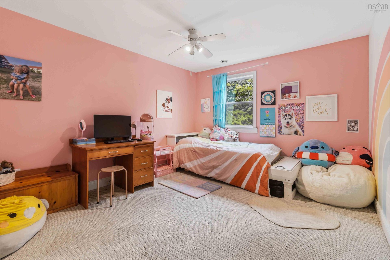
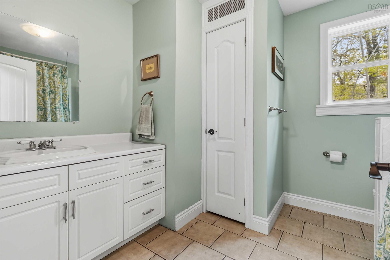
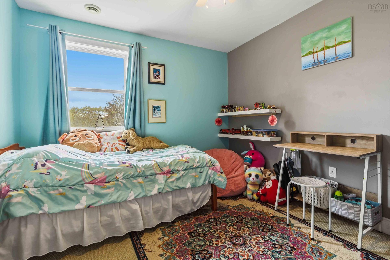
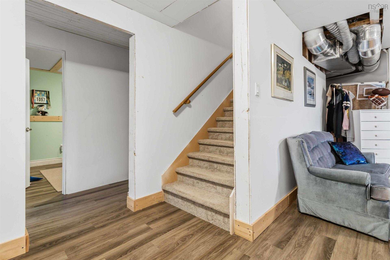
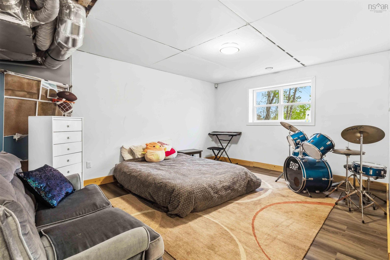
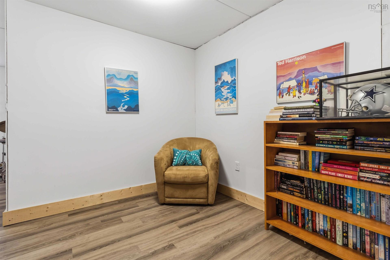
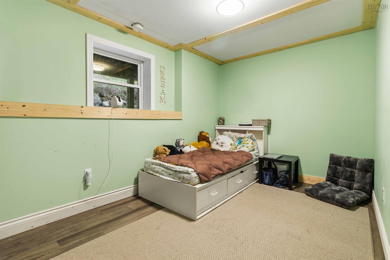
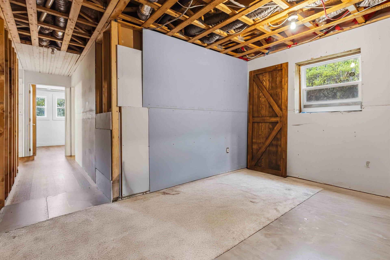
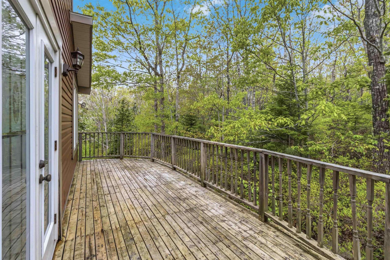
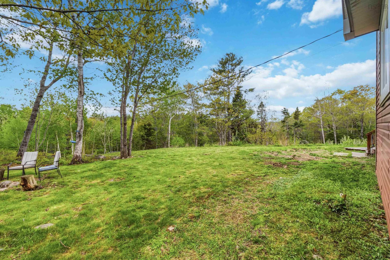
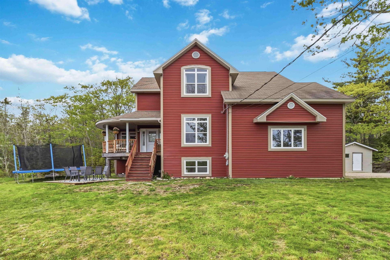
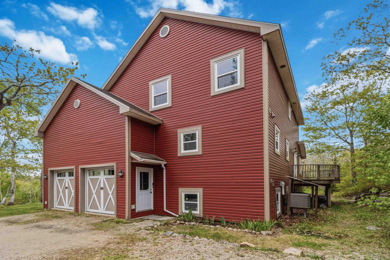
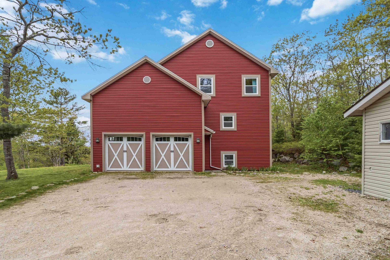
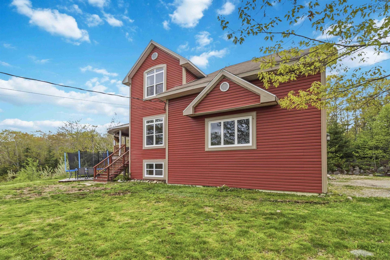
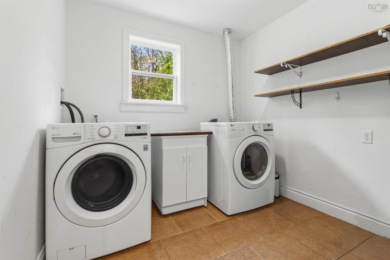
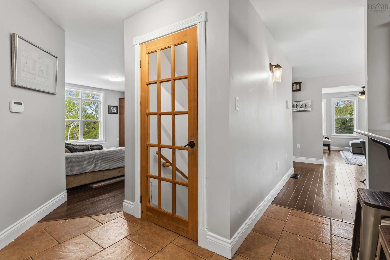
Motivated Sellers! Located in the Shatford Memorial Trust Fund Area, established to support students and residents of Hubbards, in pursuing higher education. Great Investment in a destination community with room to potentially build an income unit! If you've been searching for a spacious home in a fantastic community and don't mind putting your own stamp on it, 100 Clayton Drive is worth a look. Set on a private 1.02-acre lot in the coastal community of Fox Point, this property offers over 3,000 square feet of living space, 6 bedrooms, 2.5 bathrooms, and deeded community access to beautiful Fox Point Lake. This is a home that has been well lived in and is ready for its next chapter. Buyers should anticipate completing some cosmetic updates and deferred maintenance, including flooring replacement in some areas, finishing drywall repairs in portions of the lower level, and planning for future exterior improvements such as the original decks. For those willing to invest over time, the generous square footage, functional layout, and sought-after location provide an excellent opportunity to build equity while creating a home that reflects their own style. Located just minutes from Hubbards, you'll enjoy easy access to grocery shopping, cafés, restaurants, the Hubbards Farmers' Market, medical services, the library, marinas, the Hubbards Sailing Club, the Shore Club, Bayswater Beach, Queensland Beach, and scenic coastal trails—offering an exceptional South Shore lifestyle. Inside, the functional layout offers multiple living spaces, a spacious kitchen with ample storage, four bedrooms upstairs including a generous primary suite, and a partially finished lower level with two additional bedrooms and flexible space to suit your family's needs. Built on an ICF foundation and featuring ducted heating and cooling, central vacuum, and a built-in garage, this property offers the space, privacy, and location to become something truly special for its next owners.

Property Features:

  • Appliances Included: Central Vacuum, Cooktop, Oven, Dishwasher, Microwave, Refrigerator
  • Basement: Full, Partially Developed
  • Building Style: 2 Storey
  • Built in: 2010
  • Community Features: Park, School Bus Service
  • Driveway/Parking: Gravel, Multi
  • Exterior Finish: Vinyl
  • Features: Alarm System, Central Vacuum, Ensuite Bath, HRV (Heat Rcvry Ventln)
  • Floor Space (approx): 3039 Square Feet
  • Flooring: Carpet, Ceramic, Laminate
  • Foundation: Insulated Concrete
  • Fuel Type: Electric
  • Heating/Cooling Type: Central Air, Heat Pump -Ducted, In Floor, Radiant
  • Land Features: Cleared, Landscaped
  • Property Size: 1 to 2.99 Acres
  • Rental Equipment: None
  • Roof: Asphalt Shingle
  • Sewage Disposal: Septic
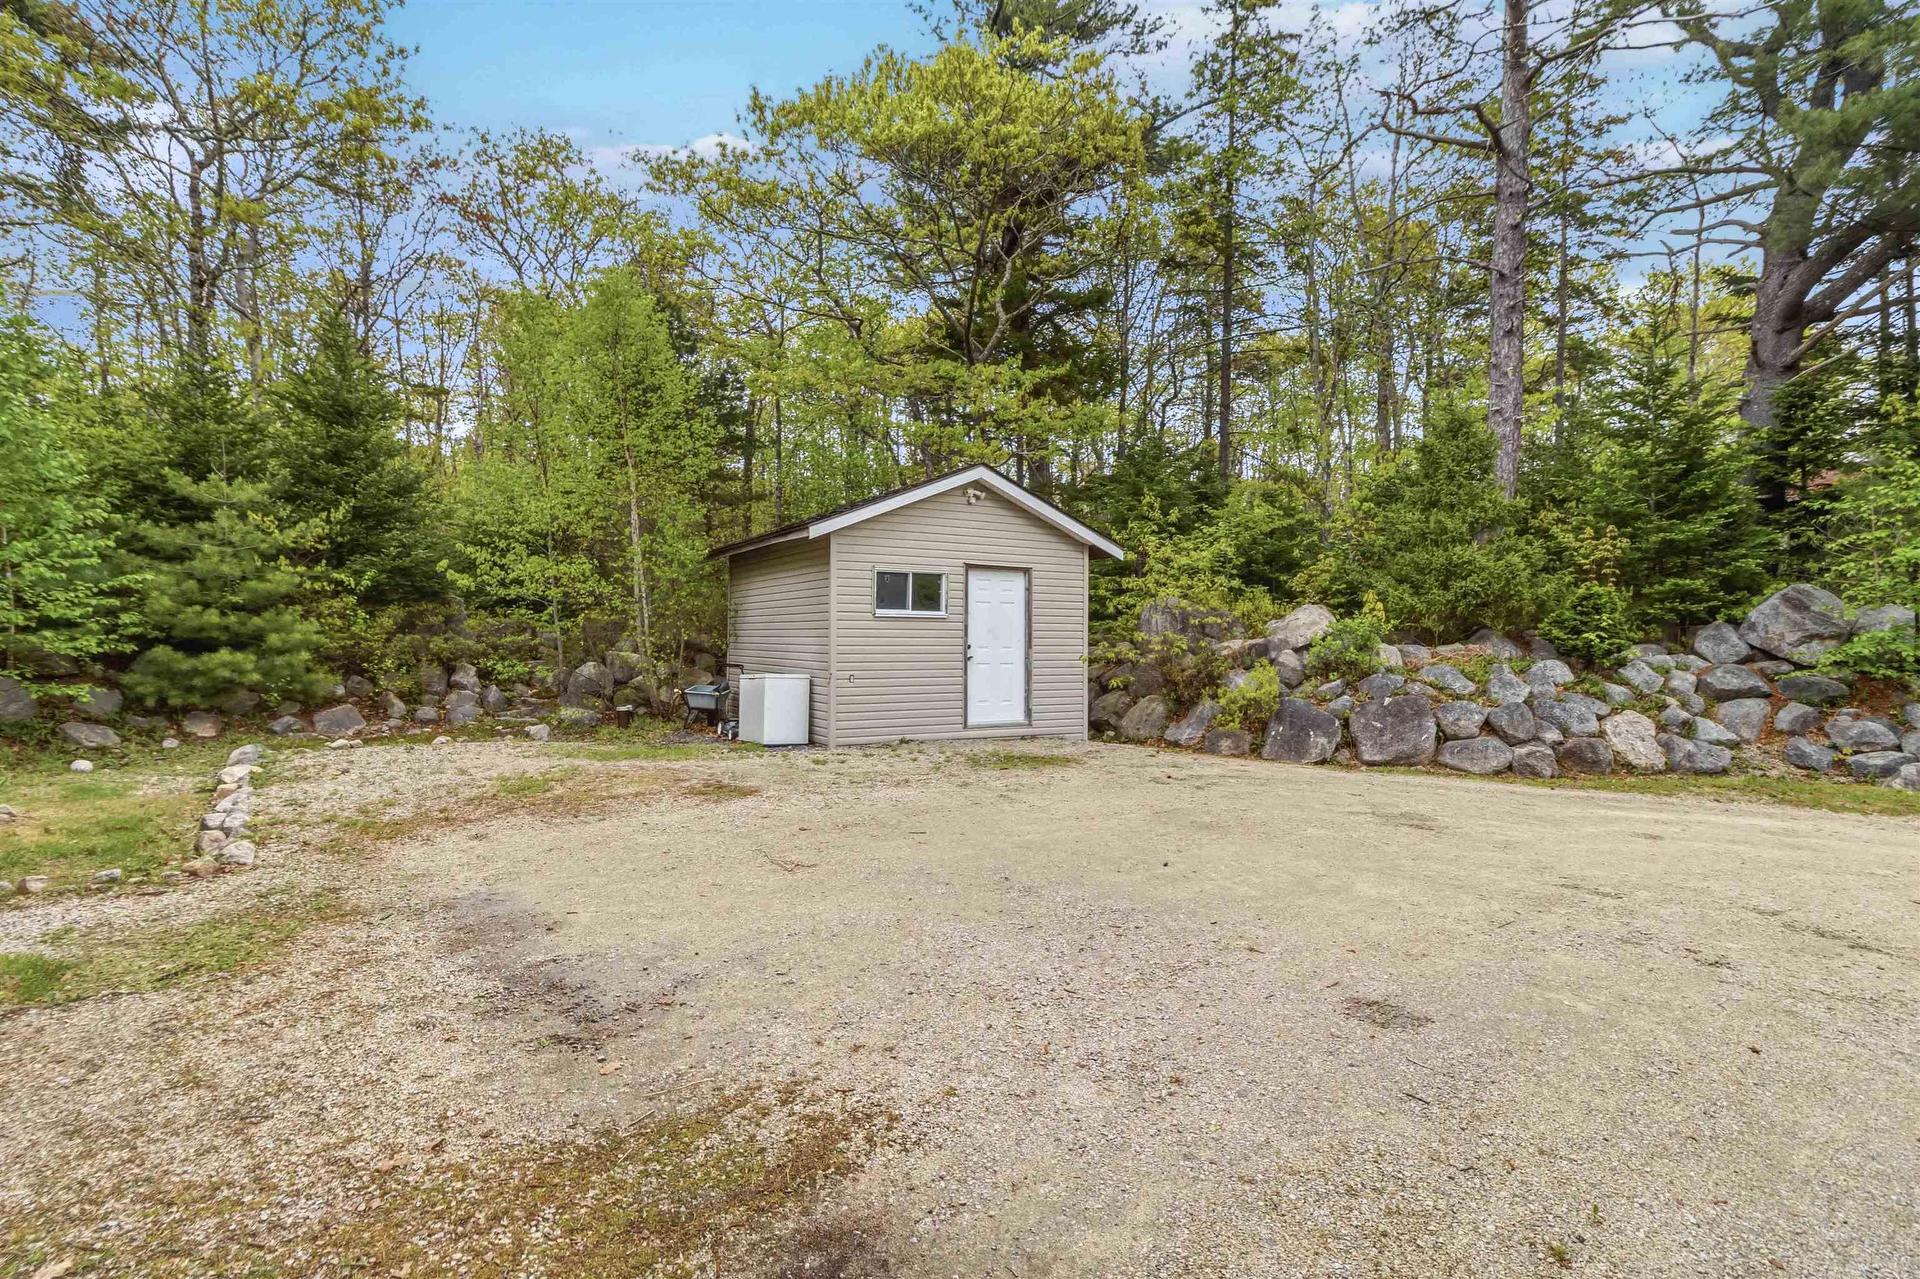
  • Structures: Deck, Patio, Shed
  • Title to Land: Freehold
  • Utilities: Cable, Electricity, High Speed Internet, Telephone
  • Water Source: Drilled Well
  • Garage: Double, Built-In

Rooms:

  • Kitchen Main Level 12'3" x 12'3"
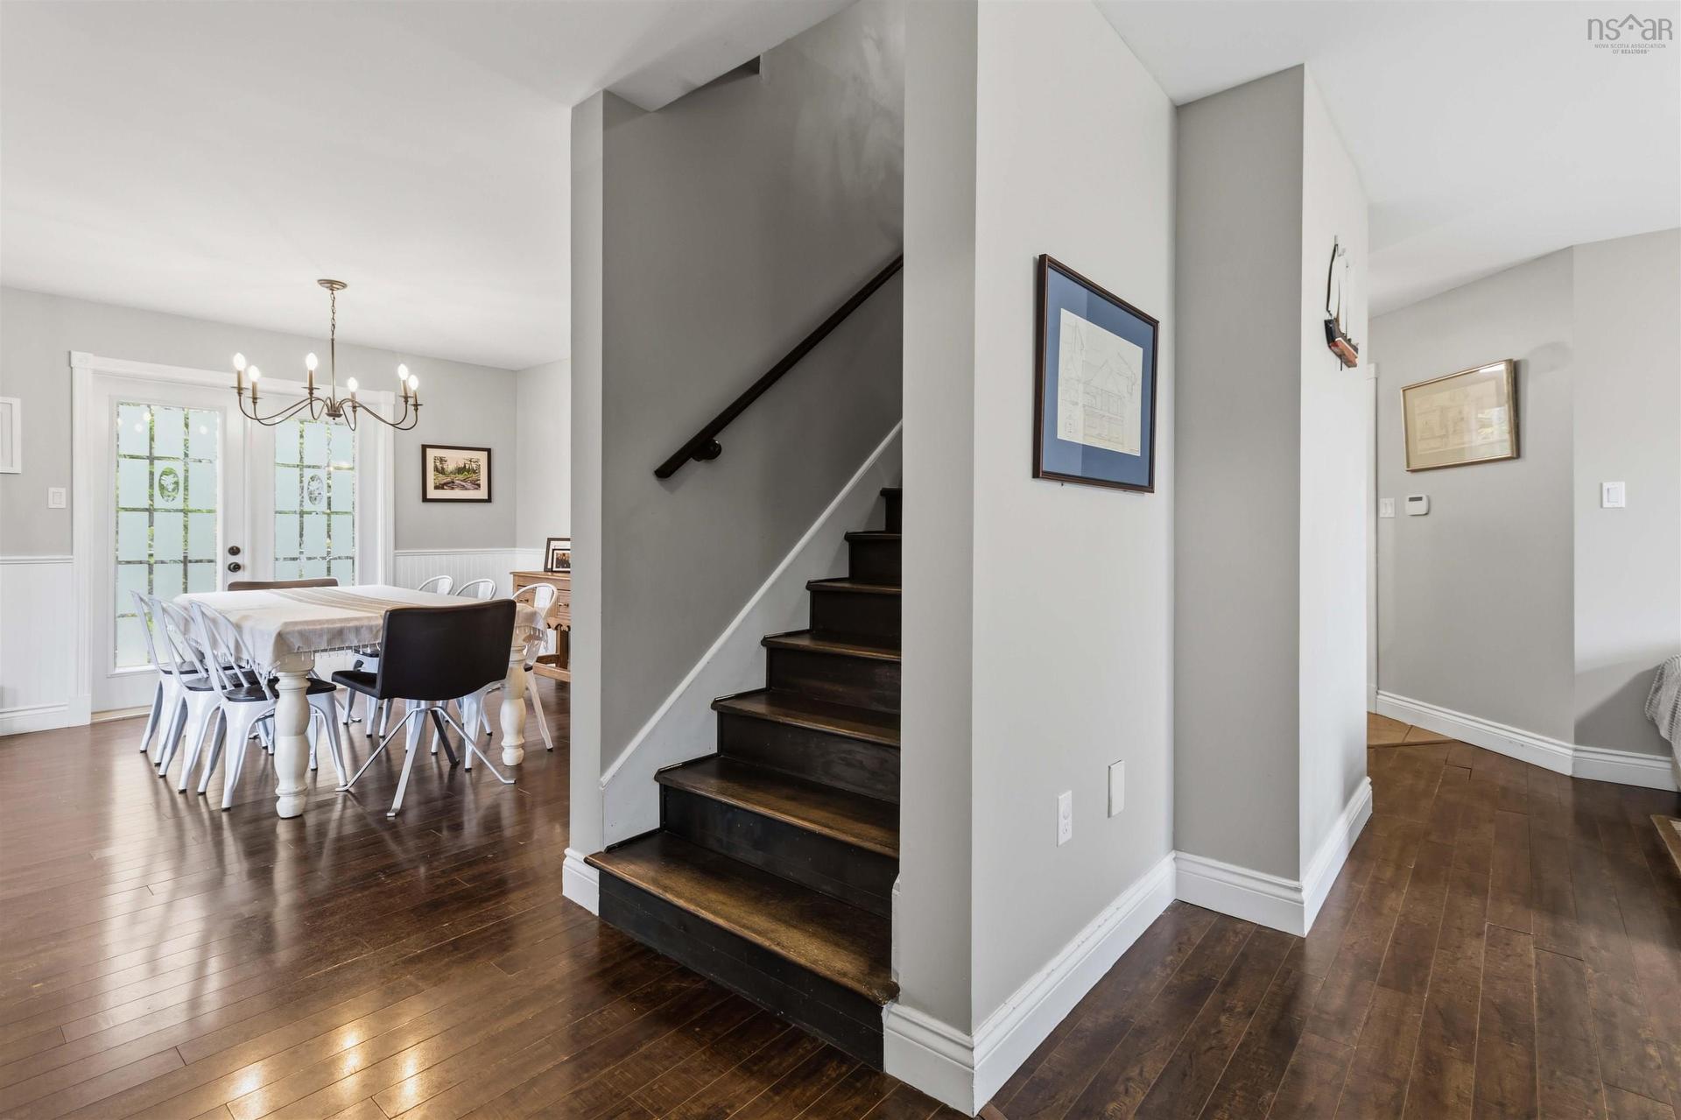
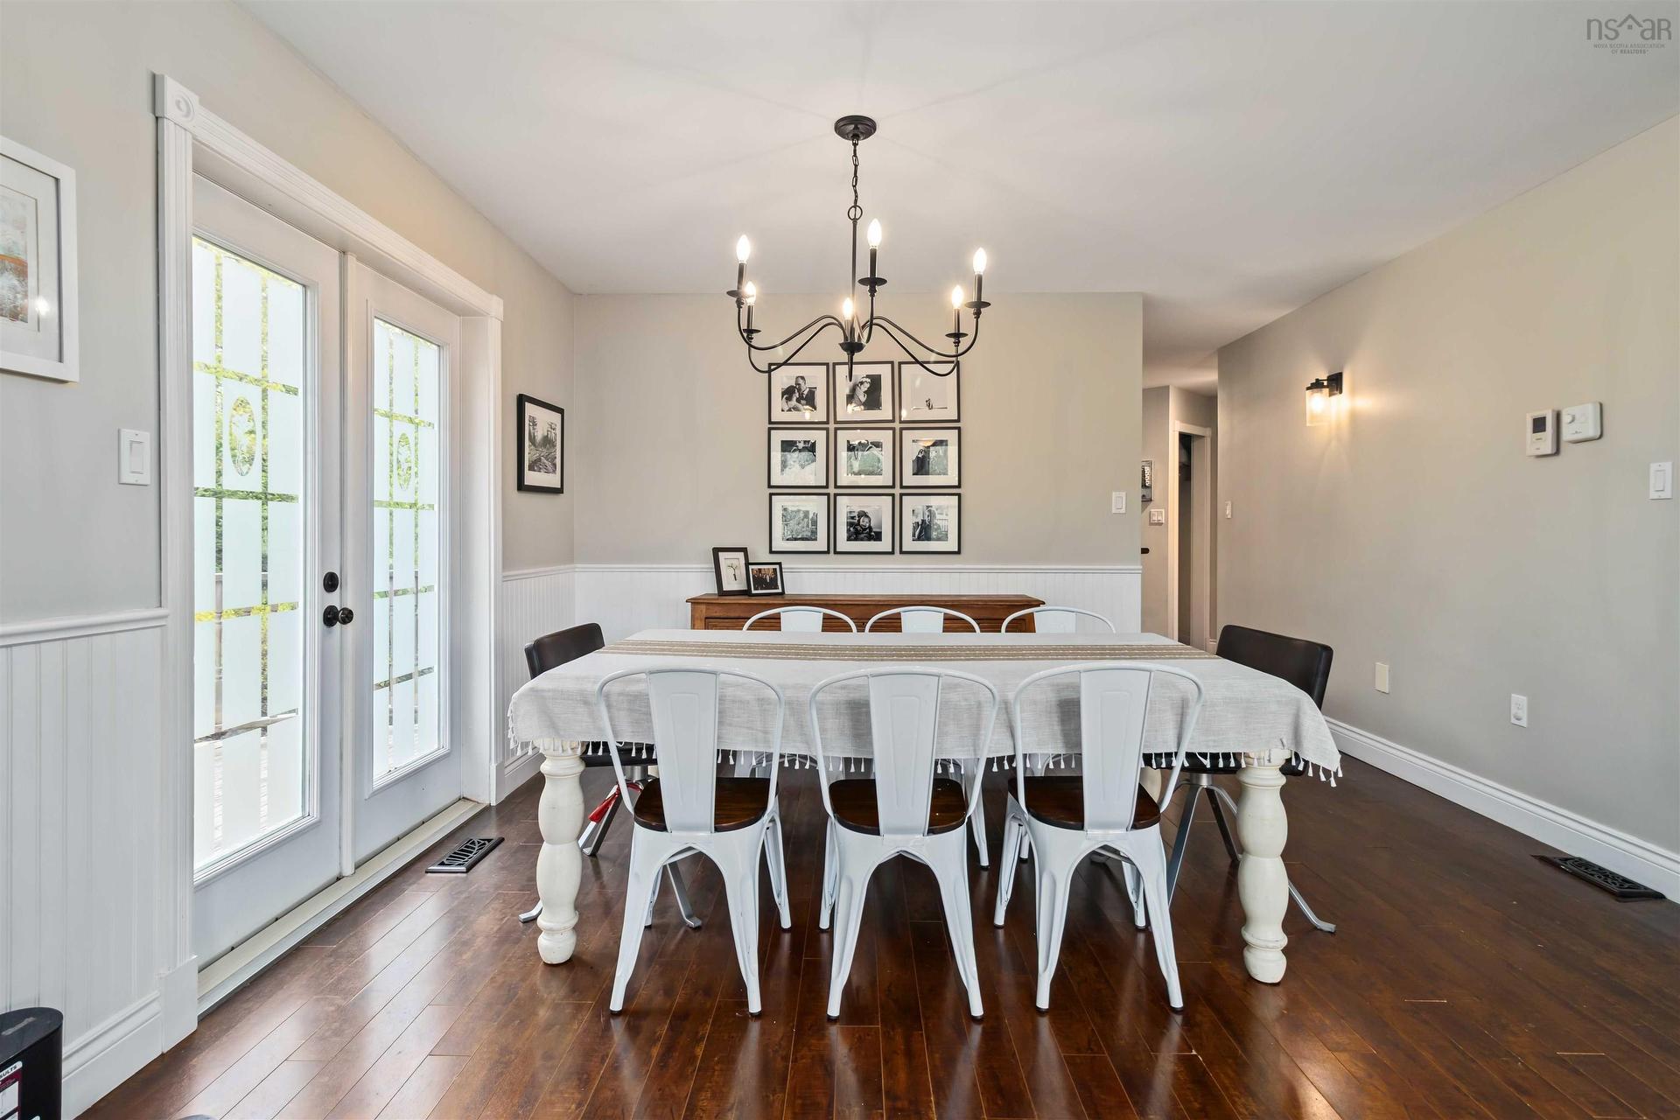
  • Dining Main Level 11'3" × 13'3"
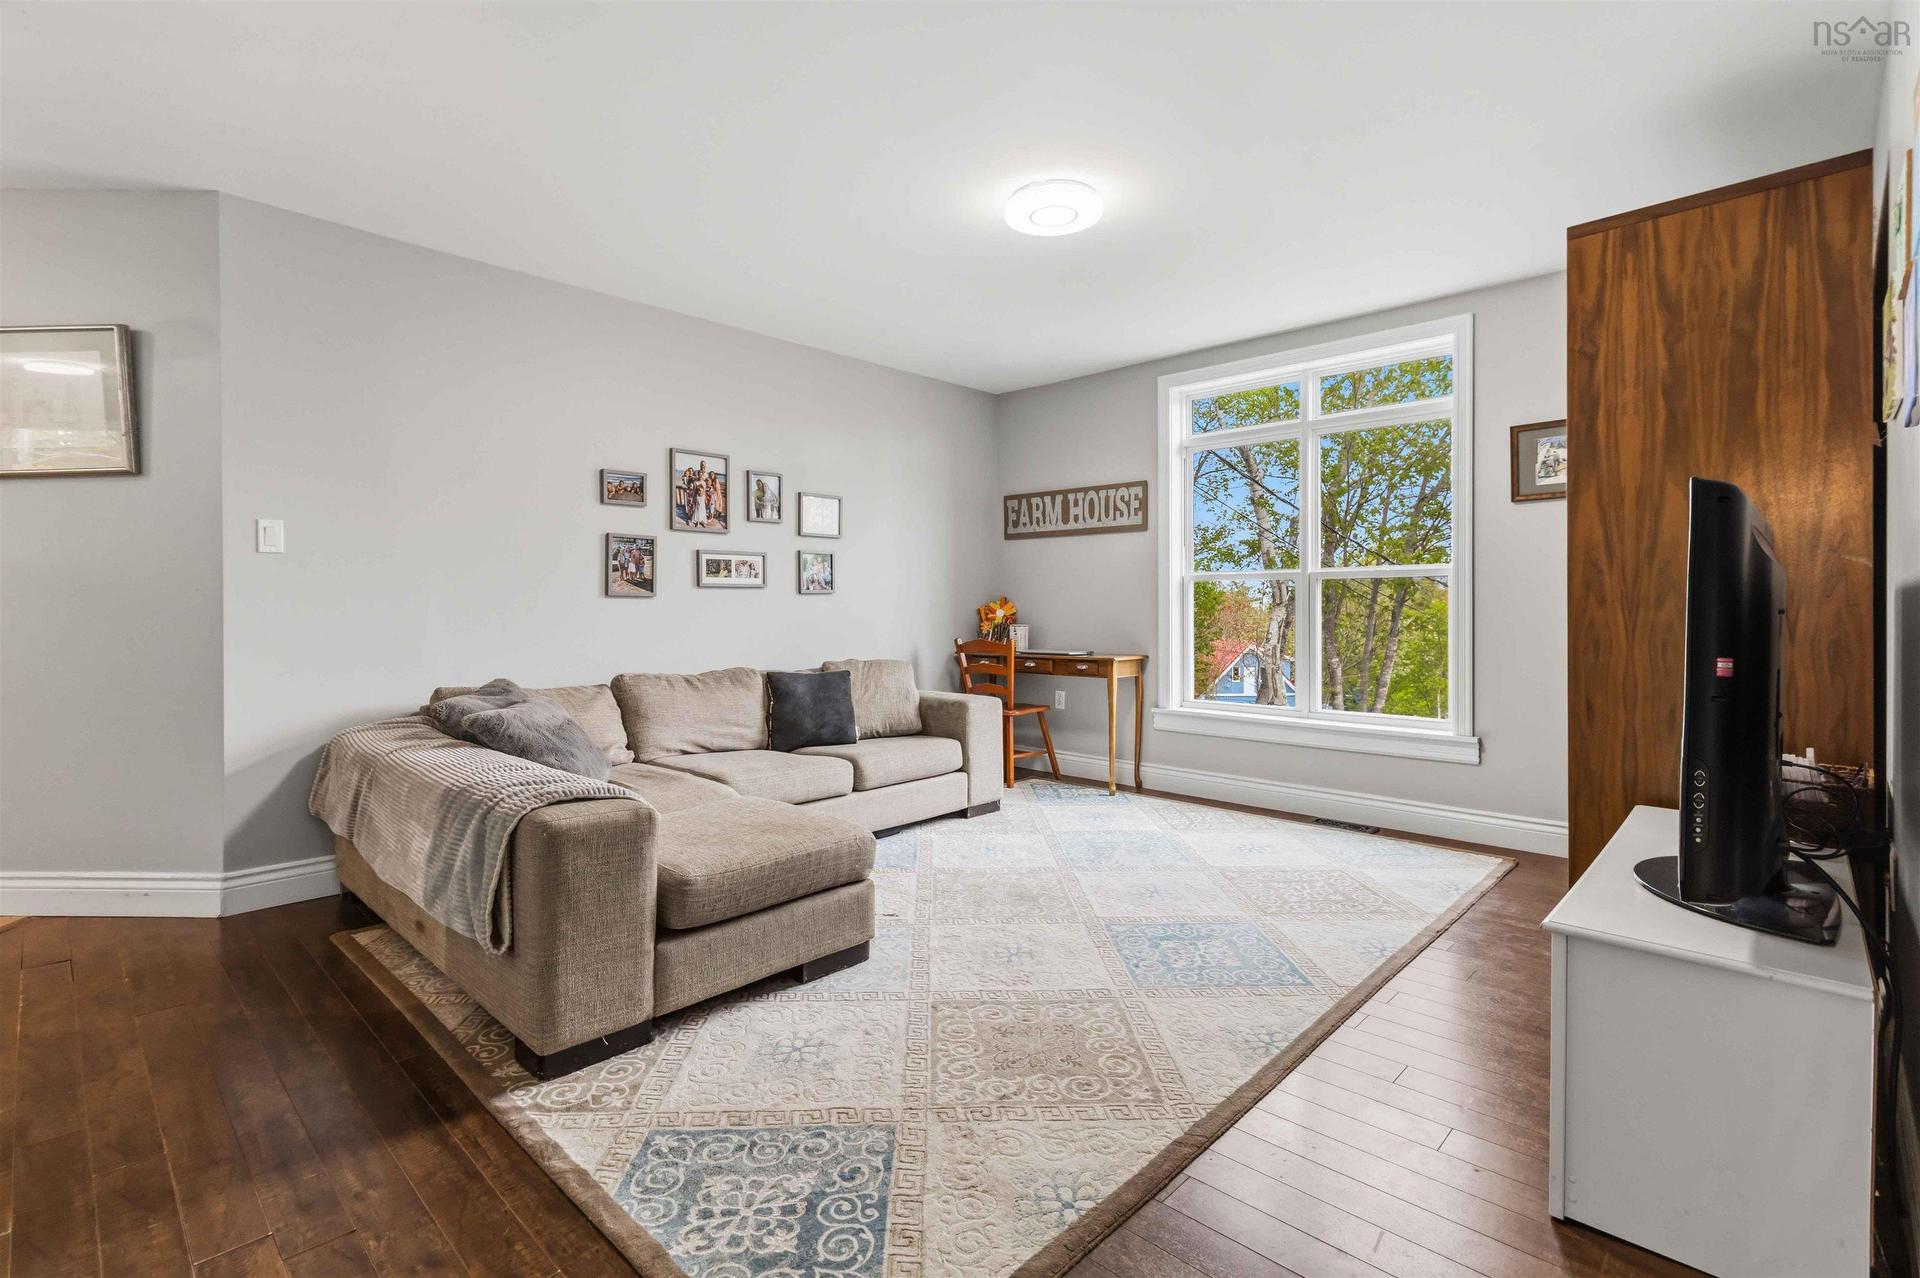
  • Living Main Level 11'11" x 14'9"
  • Living Main Level 13'0"x 15'11"
  • Laundry Main Level 8'1" x 8'9"
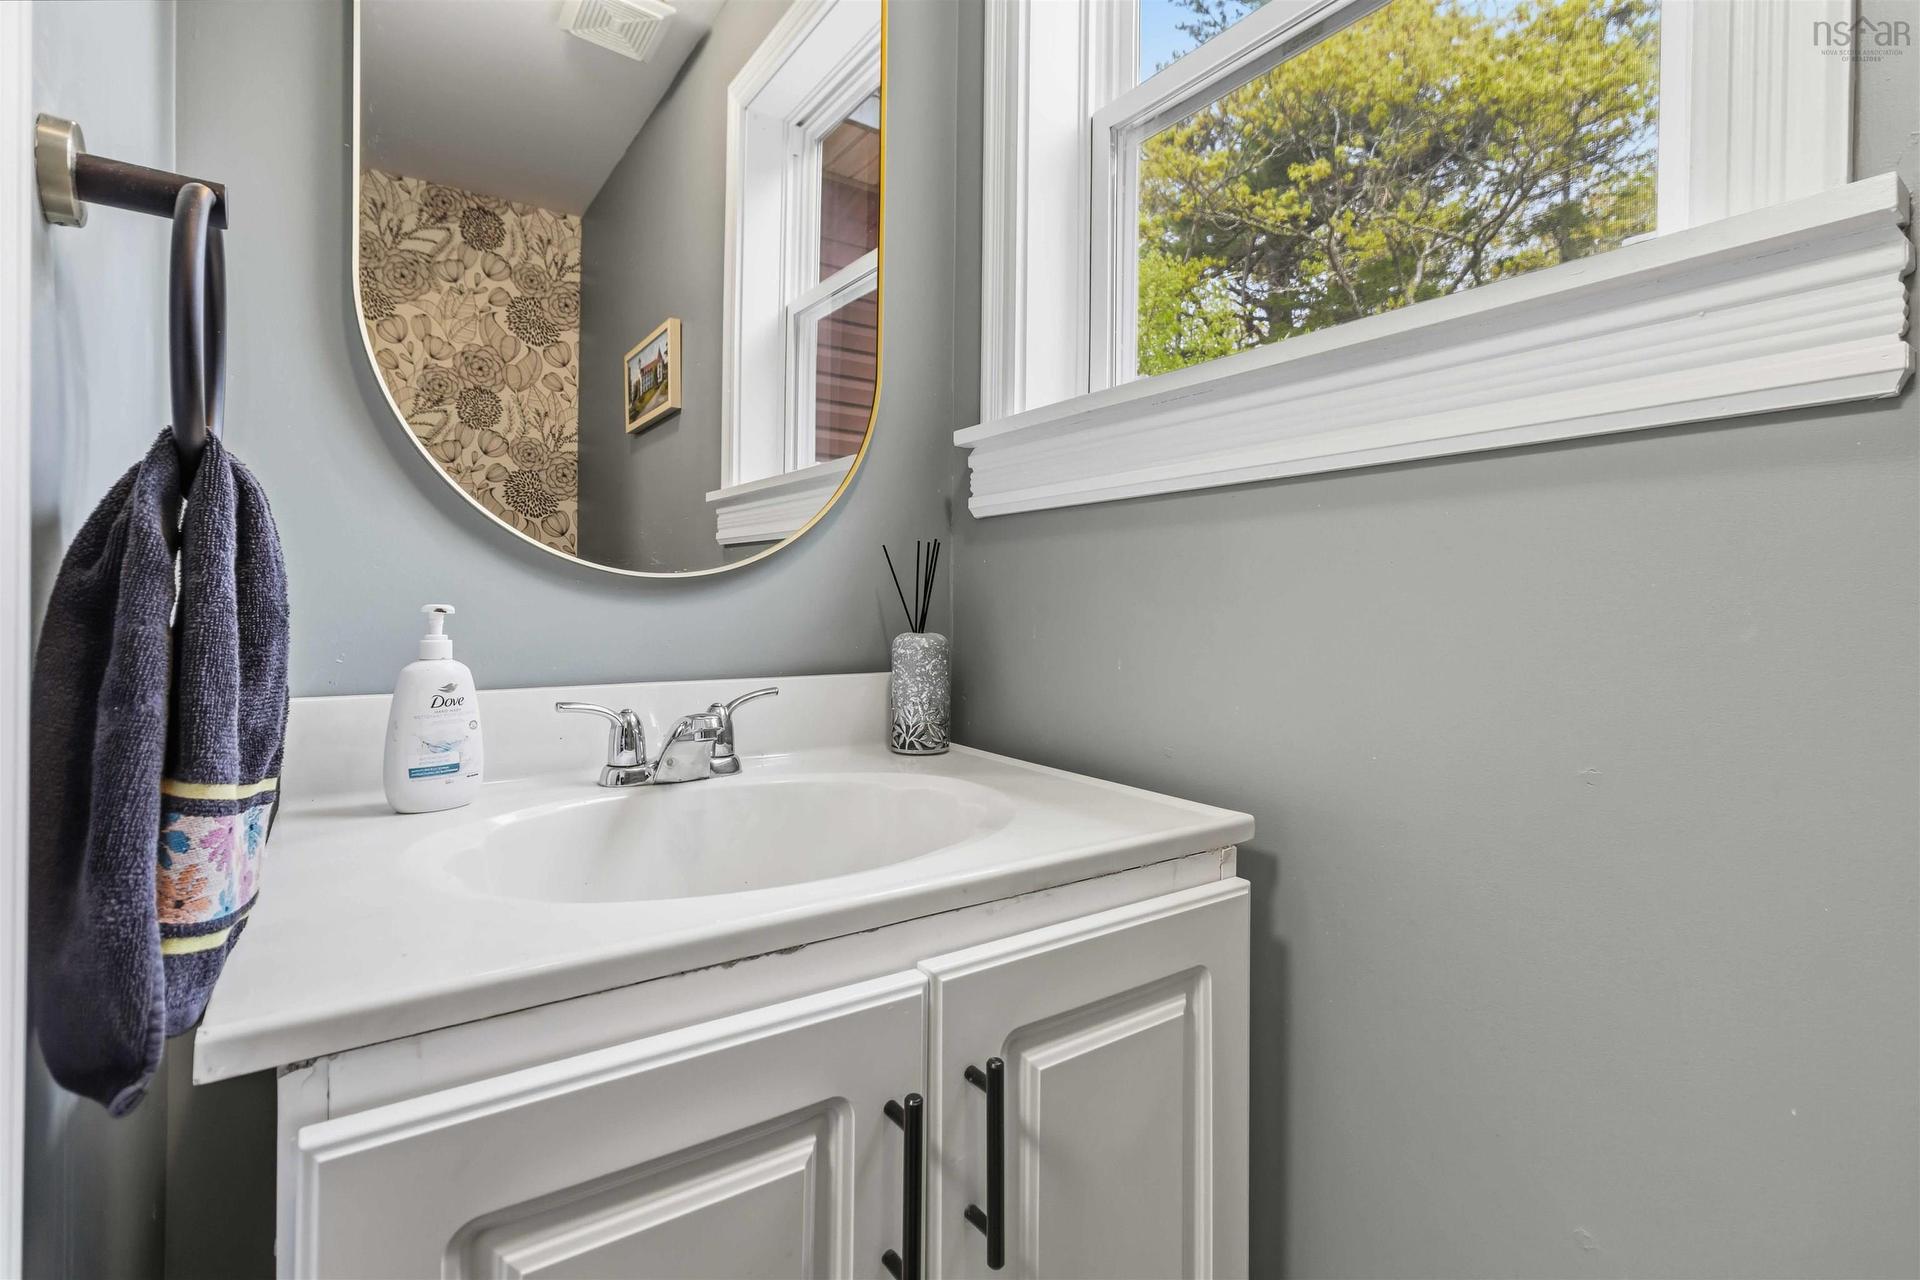
  • Bathroom Main Level 2 PC
  • Primary Bedroom 2nd Level 13'9"' x 16'5"
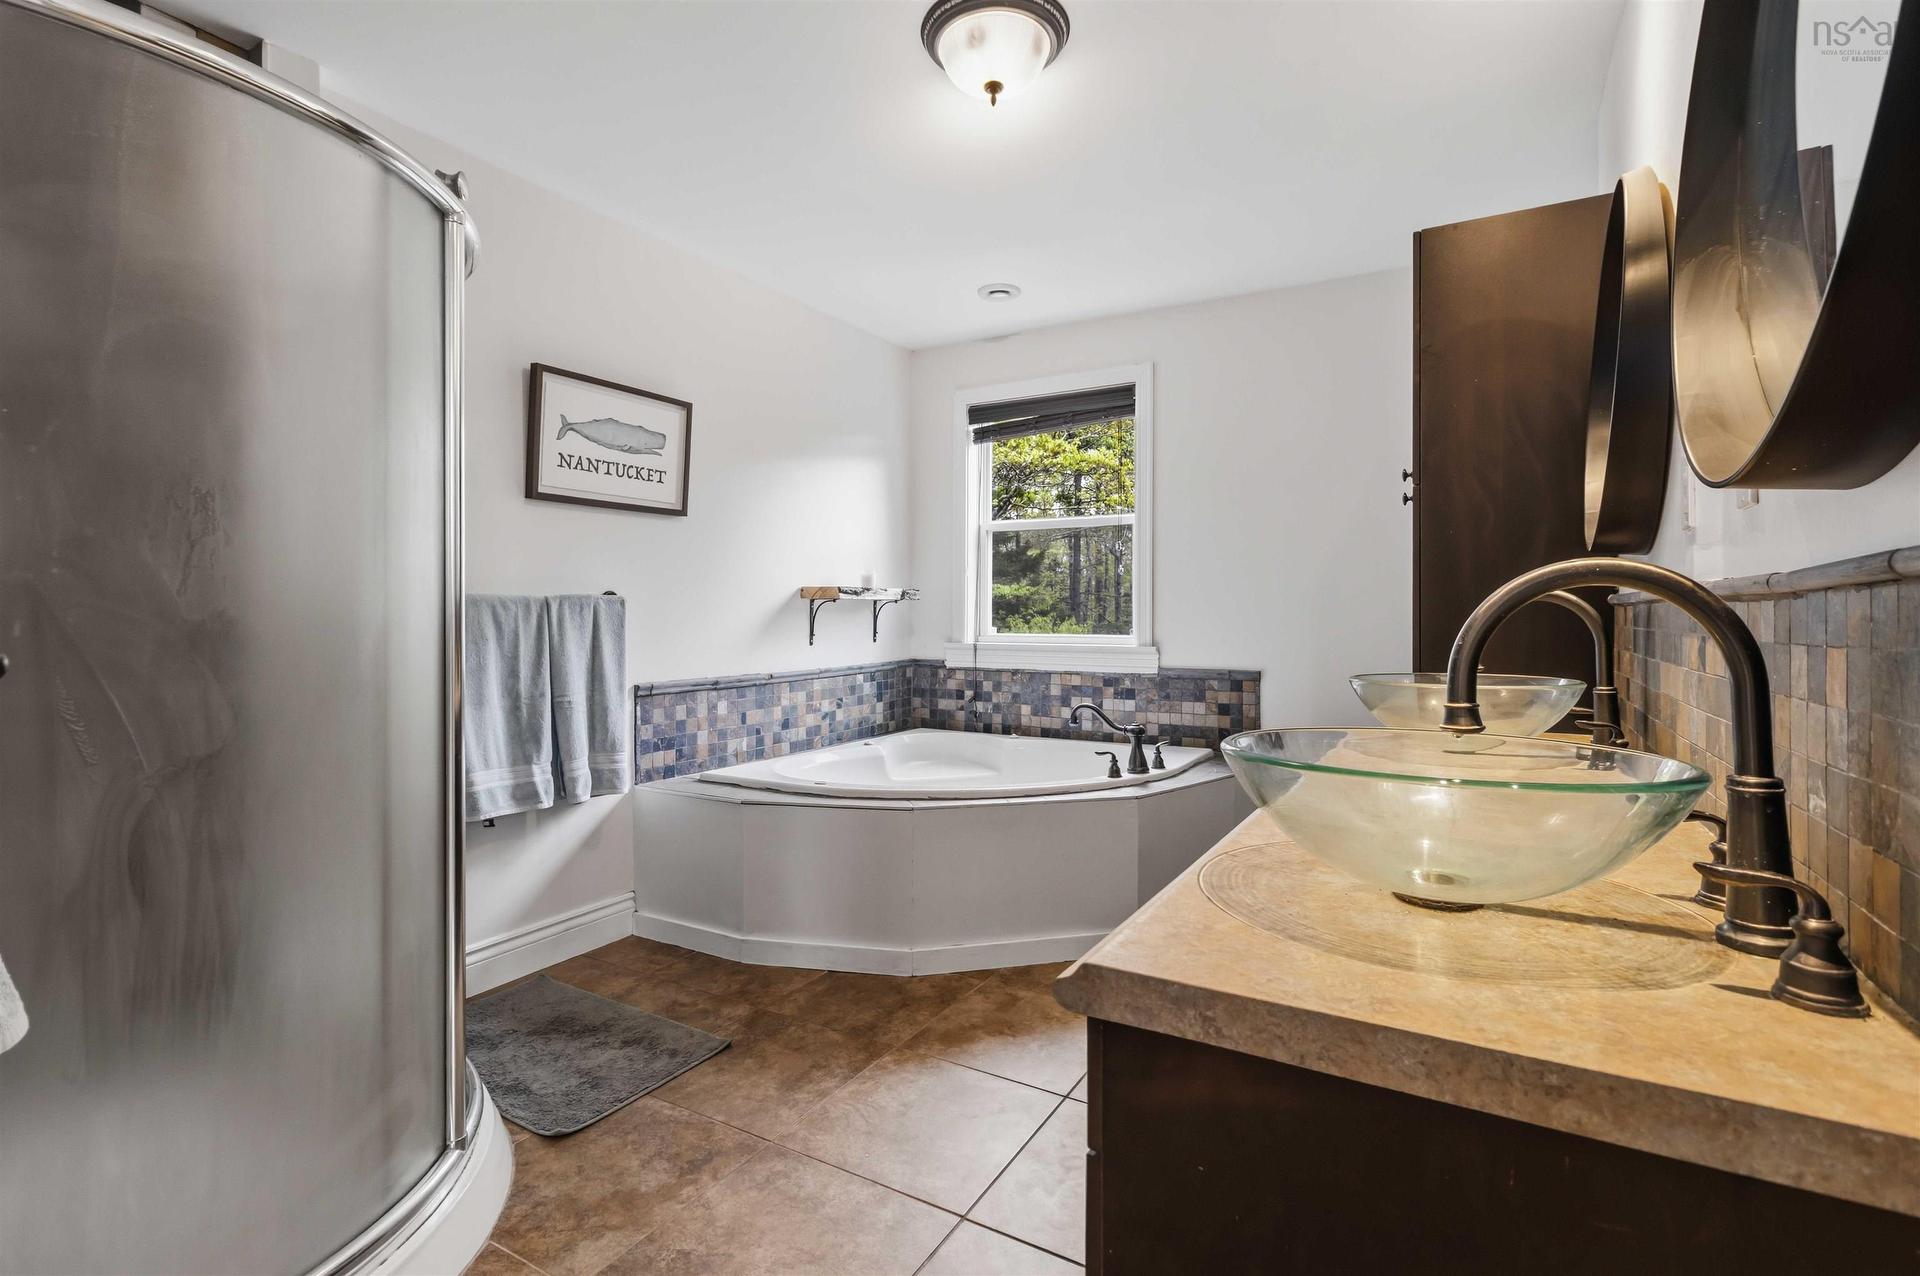
  • Ensuite Bathroom 2nd Level 12'9" × 10'3"
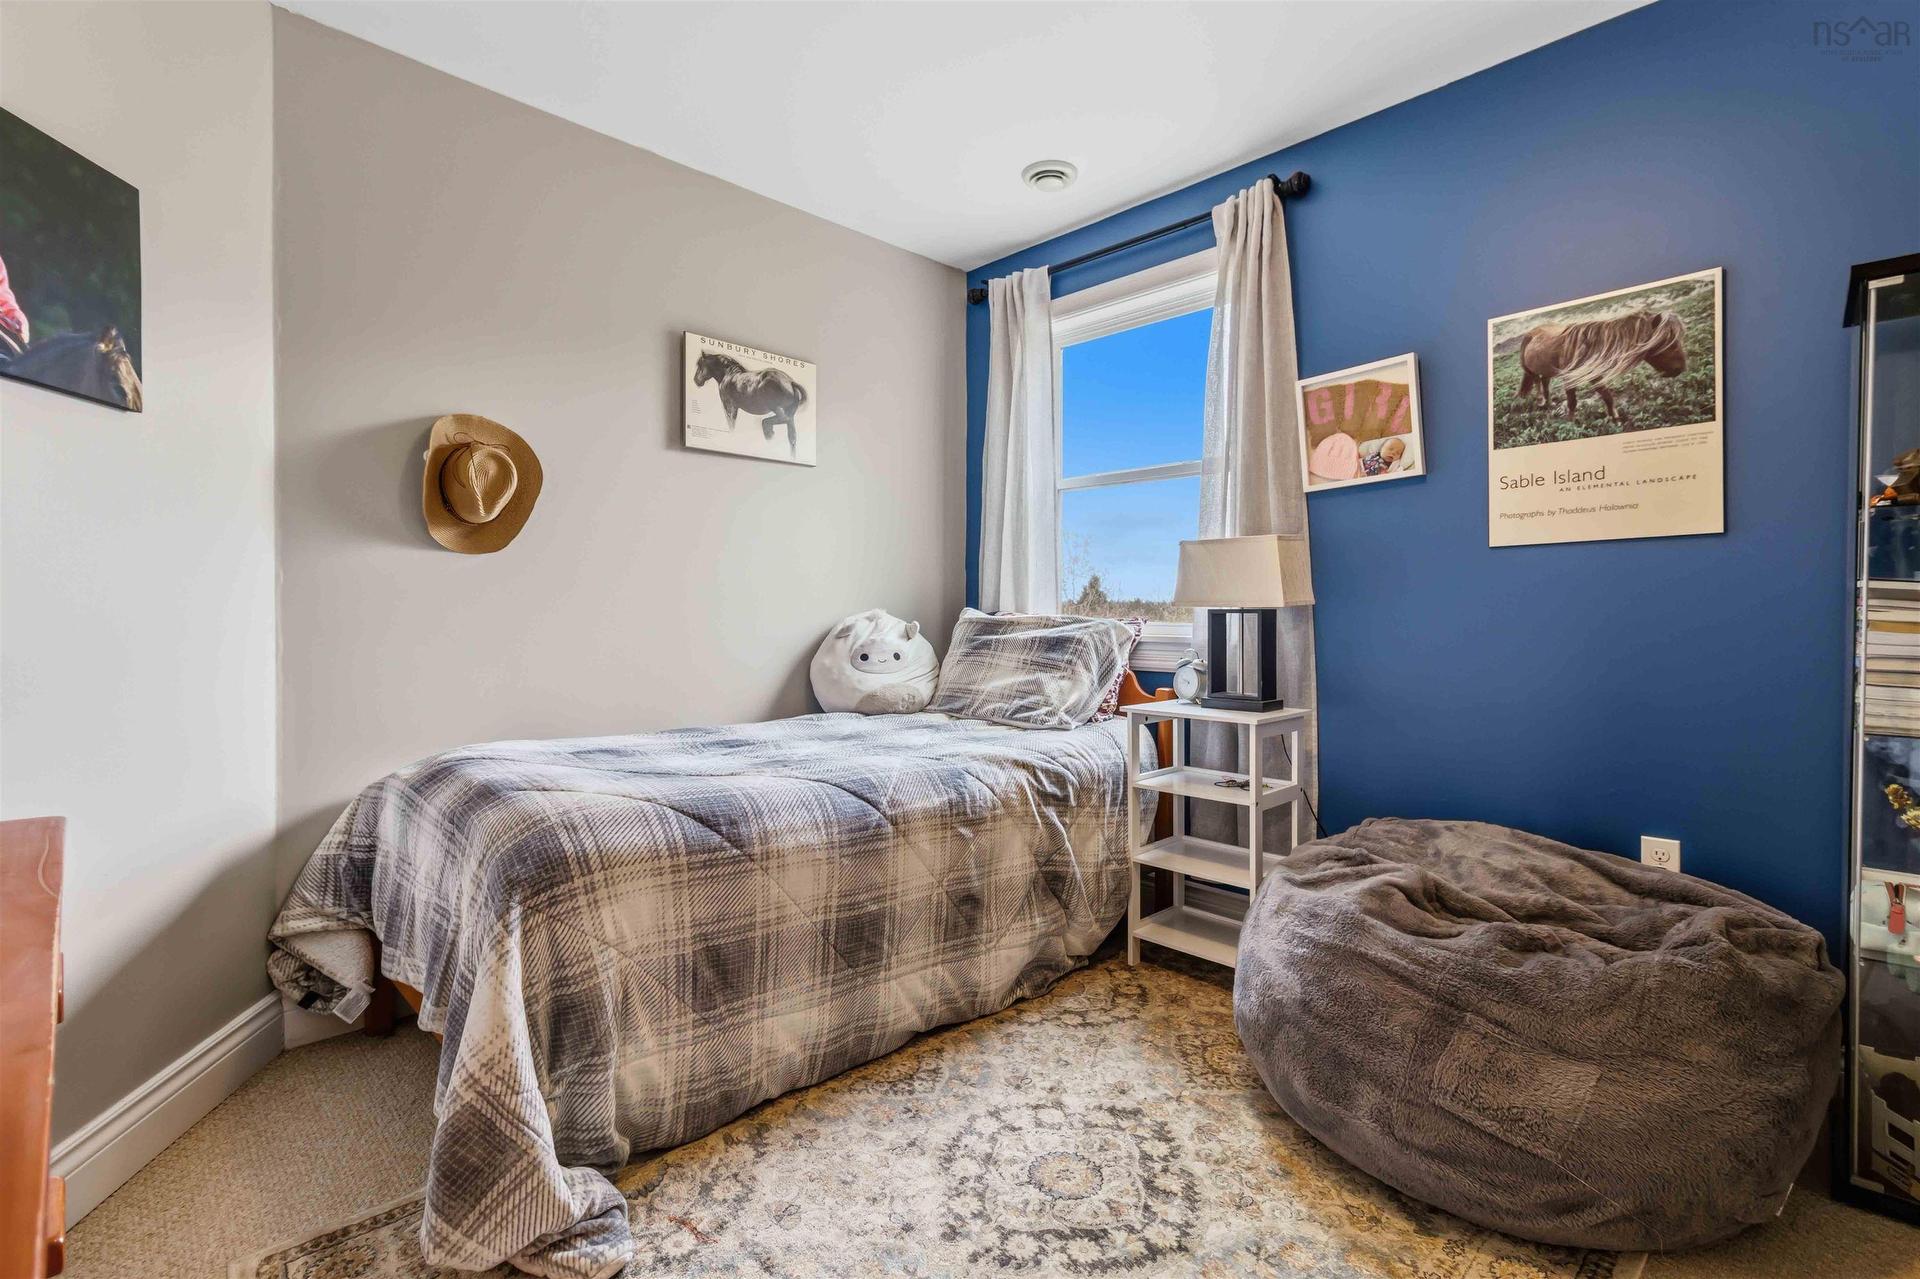
  • Bedroom 2nd Level 11'9" x 10'5"
  • Bathroom 2nd Level 10'0" x 8'2
  • Bedroom 2nd Level 12'9" x 11'2"
  • Bedroom 2nd Level 10'6" x 11'3"
  • Bedroom Basement Level 10'5" x 12'8"
  • Bedroom Basement Level 14'0" x 8'10'
  • Recreation Room Basement Level 12'4" × 15'9"

Courtesy of: EXP Realty of Canada Inc.

Data provided by: Nova Scotia Association of REALTORS® 68 Highfield Park Drive, Suite 112, Dartmouth, Nova Scotia B3A 0E4
All information displayed is believed to be accurate but is not guaranteed and should be independently verified. No warranties or representations are made of any kind. Copyright© 2021 All Rights Reserved

Access to Sold Data on this website may only be used by consumers that have a bona fide interest in the purchase, sale, or lease of residential real estate.

Sales/Price History

Log in or create an account to see sold and historical listings information

QuickQuoteTM Powered by RPS

Location of 100 Clayton Drive, Hubbards, NS, B0J 1T0

Demographic Information of 100 Clayton Drive, Hubbards, NS, B0J 1T0
Life Stage

Midlife Families

Employment Type

Mixed

Average Household Income

$107,000.00

Average Number of Children

1.80

Household Population

Household Structure

Age of Population

Education

Education Level

No certificate/diploma/degree

16.41 %

High school certificate or equivalent

30.6 %

Apprenticeship trade certificate/diploma

5.97 %

College/non-university certificate

26.12 %

University certificate (below bachelor)

3.73 %

University Degree

17.17 %

Commuter

Travel To Work

By Car

98.21 %

By Public Transit

0.0 %

By Walking

0.0 %

By Bicycle

0.0 %

By Other Methods

1.79 %

Cultural Diversity

Knowledge of Official Language

Mother Tongue

Building Information
Building Type

Apartments (Low and High Rise)

Houses

100.0 %

Own Vs. Rent