Button CopyPathCircle CloseCircle Left ArrowArrow Down Icon GreyClosecirclecircleBurger
  • Advertising

3934 Shore Road W, Hillsburn, NS, B0S 1A0

MLS® # 202621762
House For Sale In Hillsburn, Nova Scotia
$198,500 QuickQuoteTM: Not Available

3 Beds

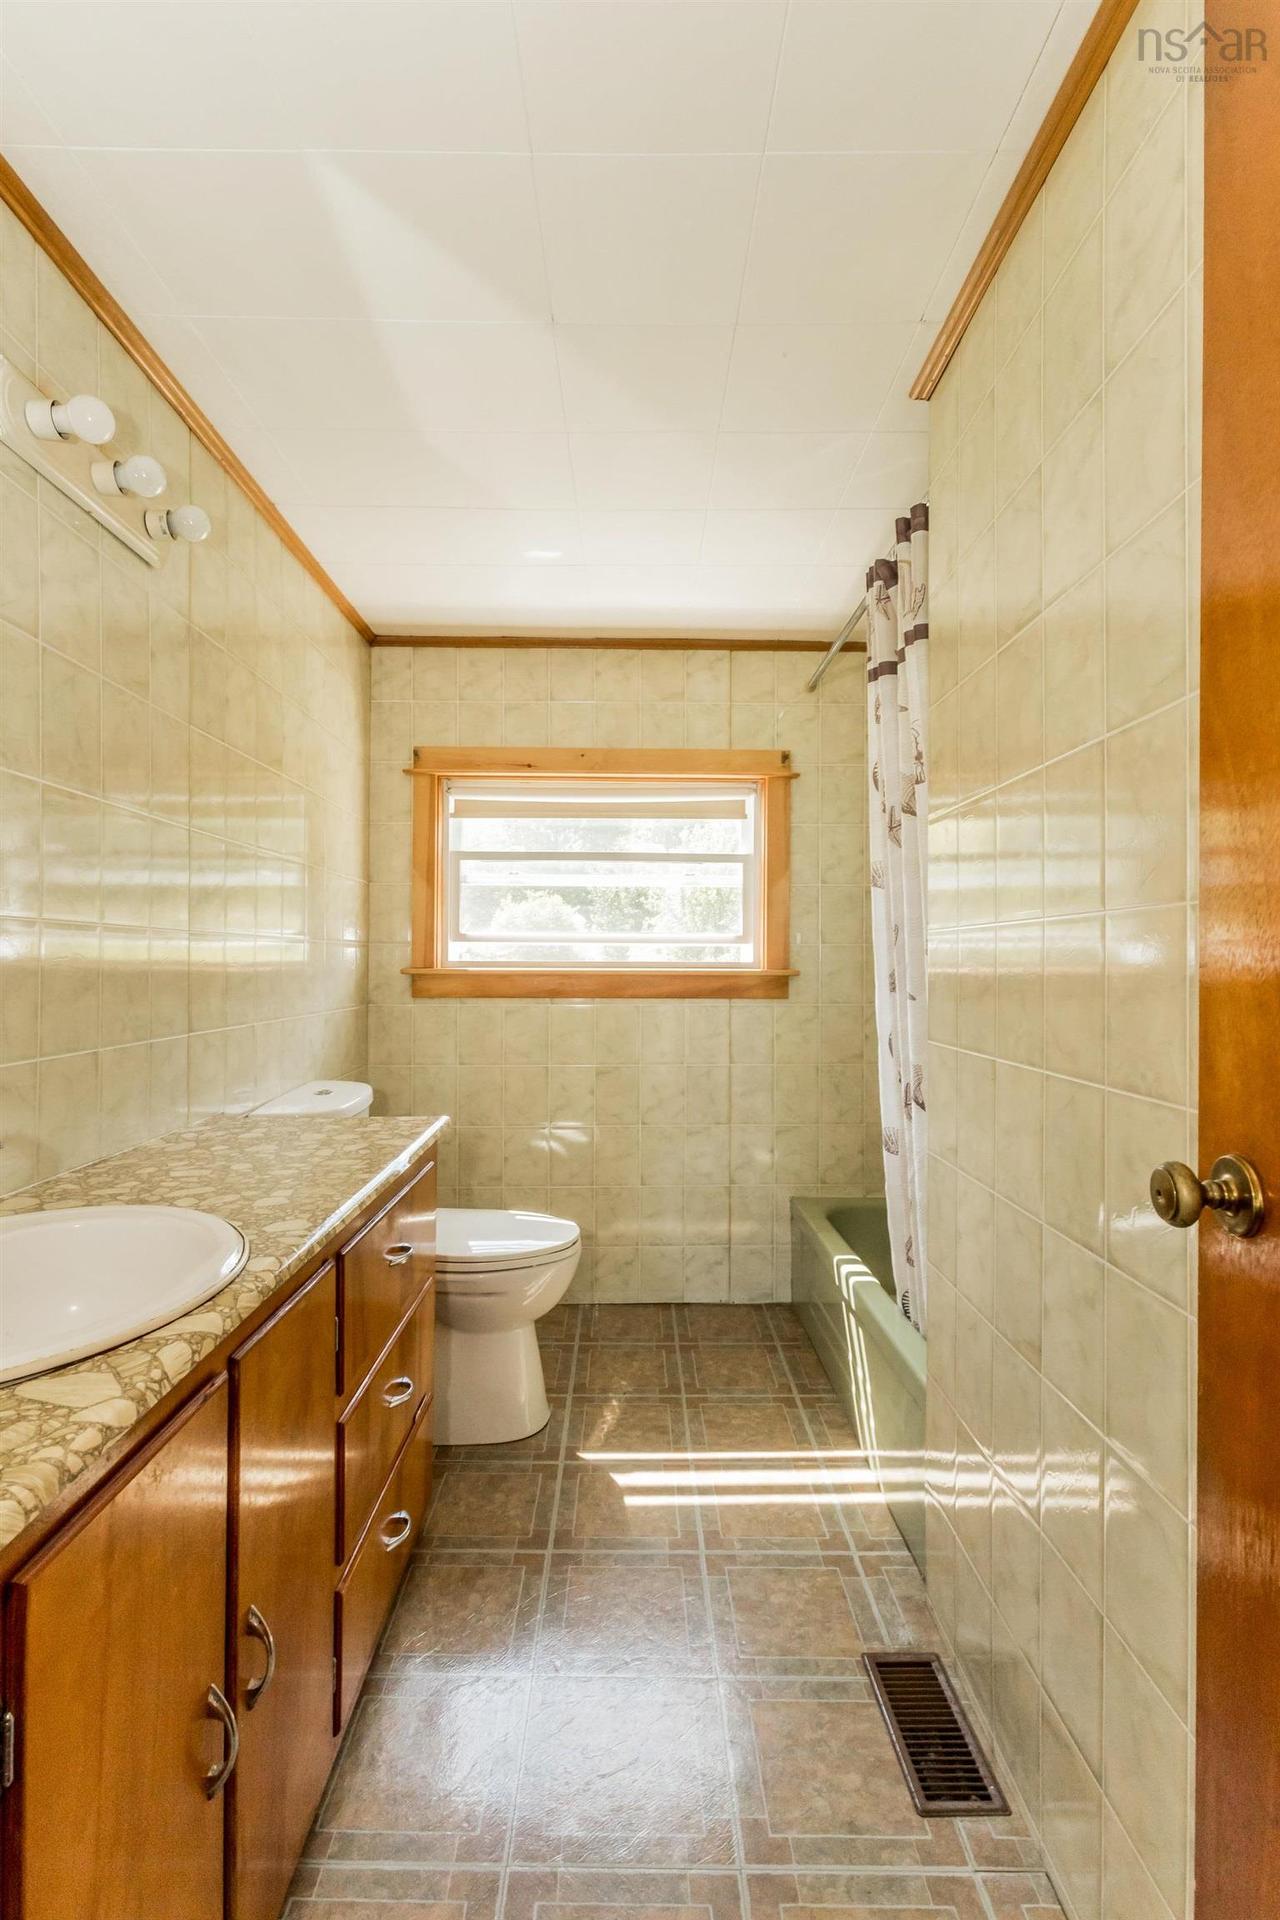
1 Bath

3934 Shore Road W, Hillsburn, NS
  • Advertising
Are you a real estate investor?
3934 Shore Road W, Hillsburn, NS, B0S 1A0
$198,500

3 Beds

1 Bath

Property Information:

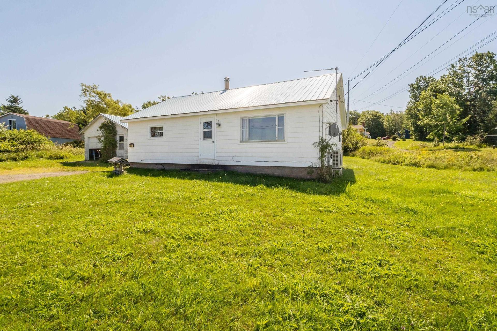
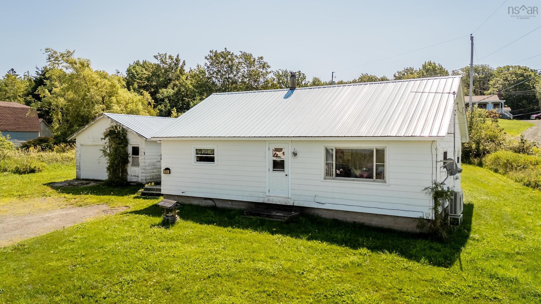
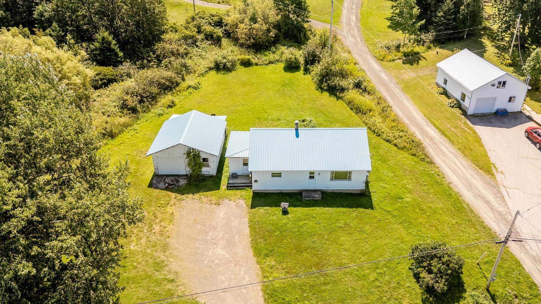
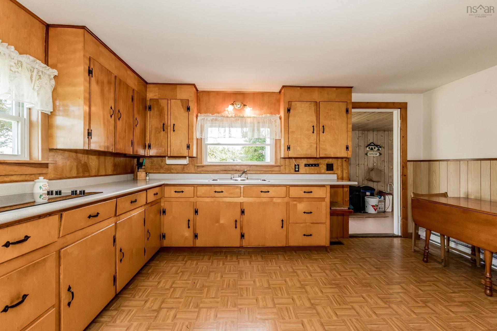
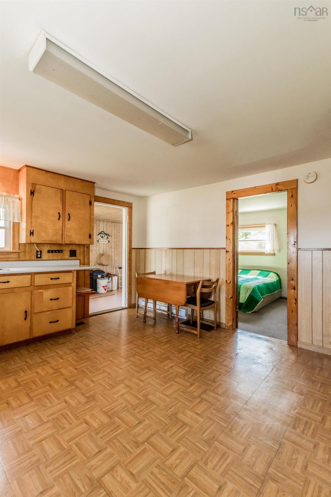
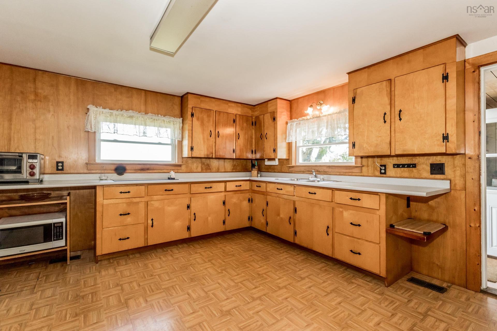
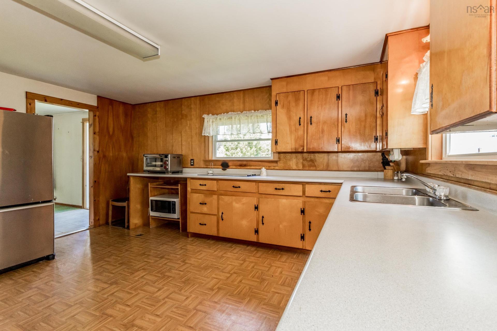
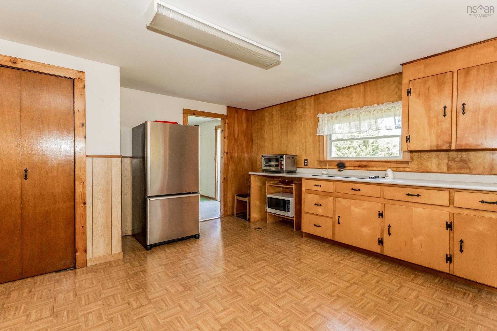
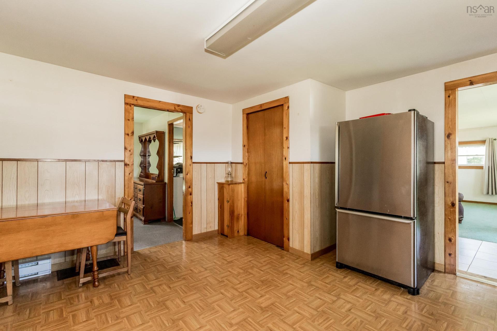
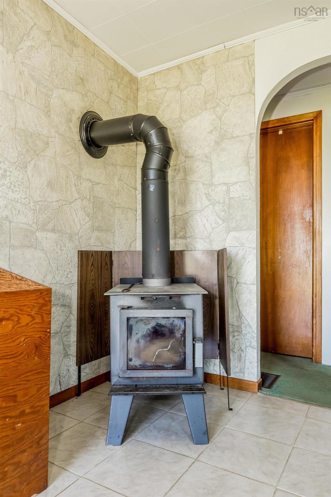
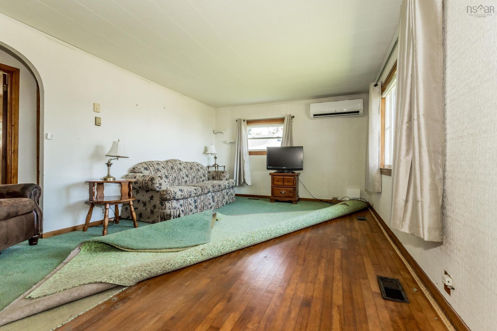
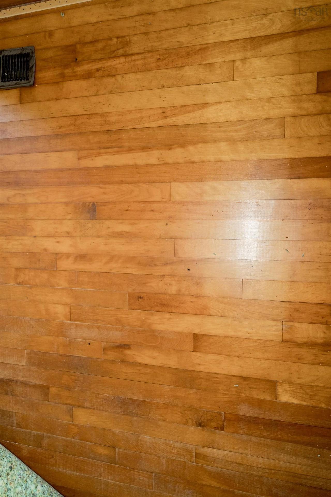
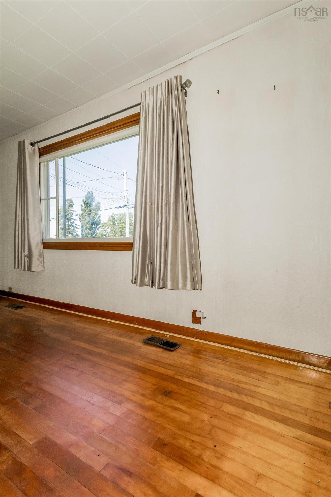
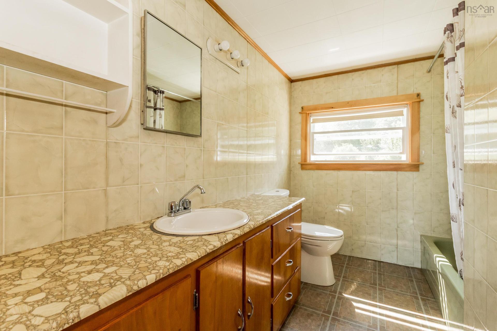
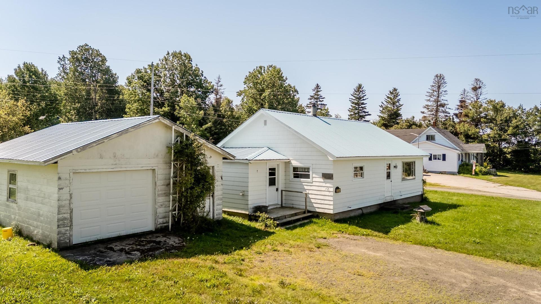
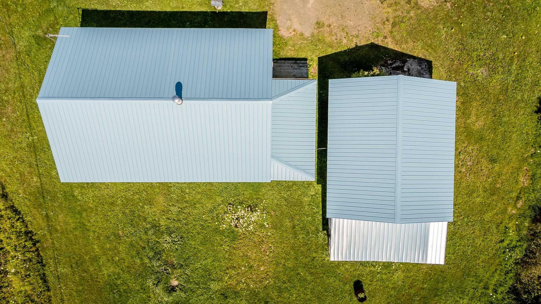
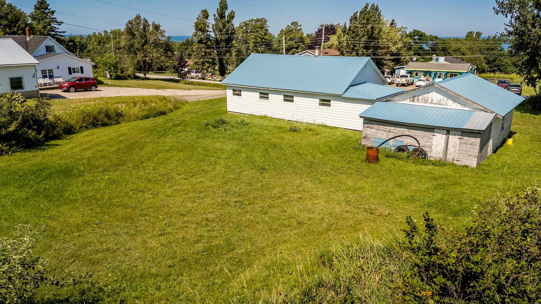
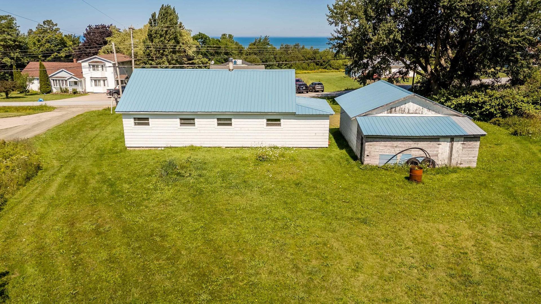
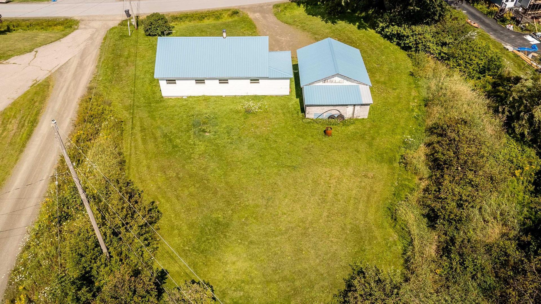
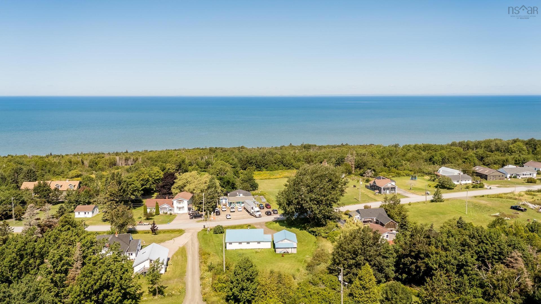
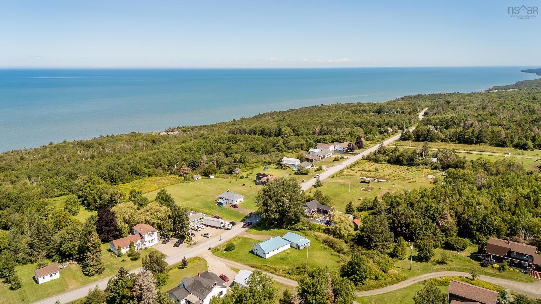
Set in the coastal community of Hillsburn, this three bedroom, one bathroom home offers an increasingly hard to find combination of affordability, practical living space and views toward the Bay of Fundy. Well kept and ready for its next owner to make it their own, the home features a spacious kitchen and a bright living room with ocean views from the front windows, with some hardwood floors hiding beneath the carpeting. A heat pump, wood stove and metal roof add practical appeal, while the detached garage provides useful space for parking, storage or hobbies. Outside, the good sized yard offers room to enjoy the coastal setting without taking on an overwhelming property. Just a short drive from Annapolis Royal, and with the Crow's Nest Restaurant close by, this is a great opportunity for first time home buyers, down-sizers, seasonal owners or anyone looking for an attainable home near the coast.

Property Features:

  • Appliances Included: Cooktop, Dryer, Freezer, Refrigerator, Other
  • Basement: Crawl Space
  • Building Style: Bungalow
  • Built in: 1962
  • Community Features: Golf Course, Marina
  • Driveway/Parking: Gravel
  • Exterior Finish: Wood Shingles
  • Features: Wood Stove(s)
  • Floor Space (approx): 952 Square Feet
  • Flooring: Carpet, Linoleum, Tile, Other
  • Foundation: Block
  • Fuel Type: Electric, Oil, Wood
  • Heating/Cooling Type: Forced Air, Furnace, Heat Pump -Ductless, Stove
  • Land Features: Partially Cleared, Year Round Road
  • Property Size: Under 0.5 Acres
  • Rental Equipment: None
  • Roof: Metal
  • Sewage Disposal: Septic
  • Structures: Shed
  • Title to Land: Freehold
  • Utilities: Electricity, High Speed Internet, Telephone
  • Water Access/View: View: Ocean
  • Water Source: Drilled Well
  • Garage: Detached, Single

Rooms:

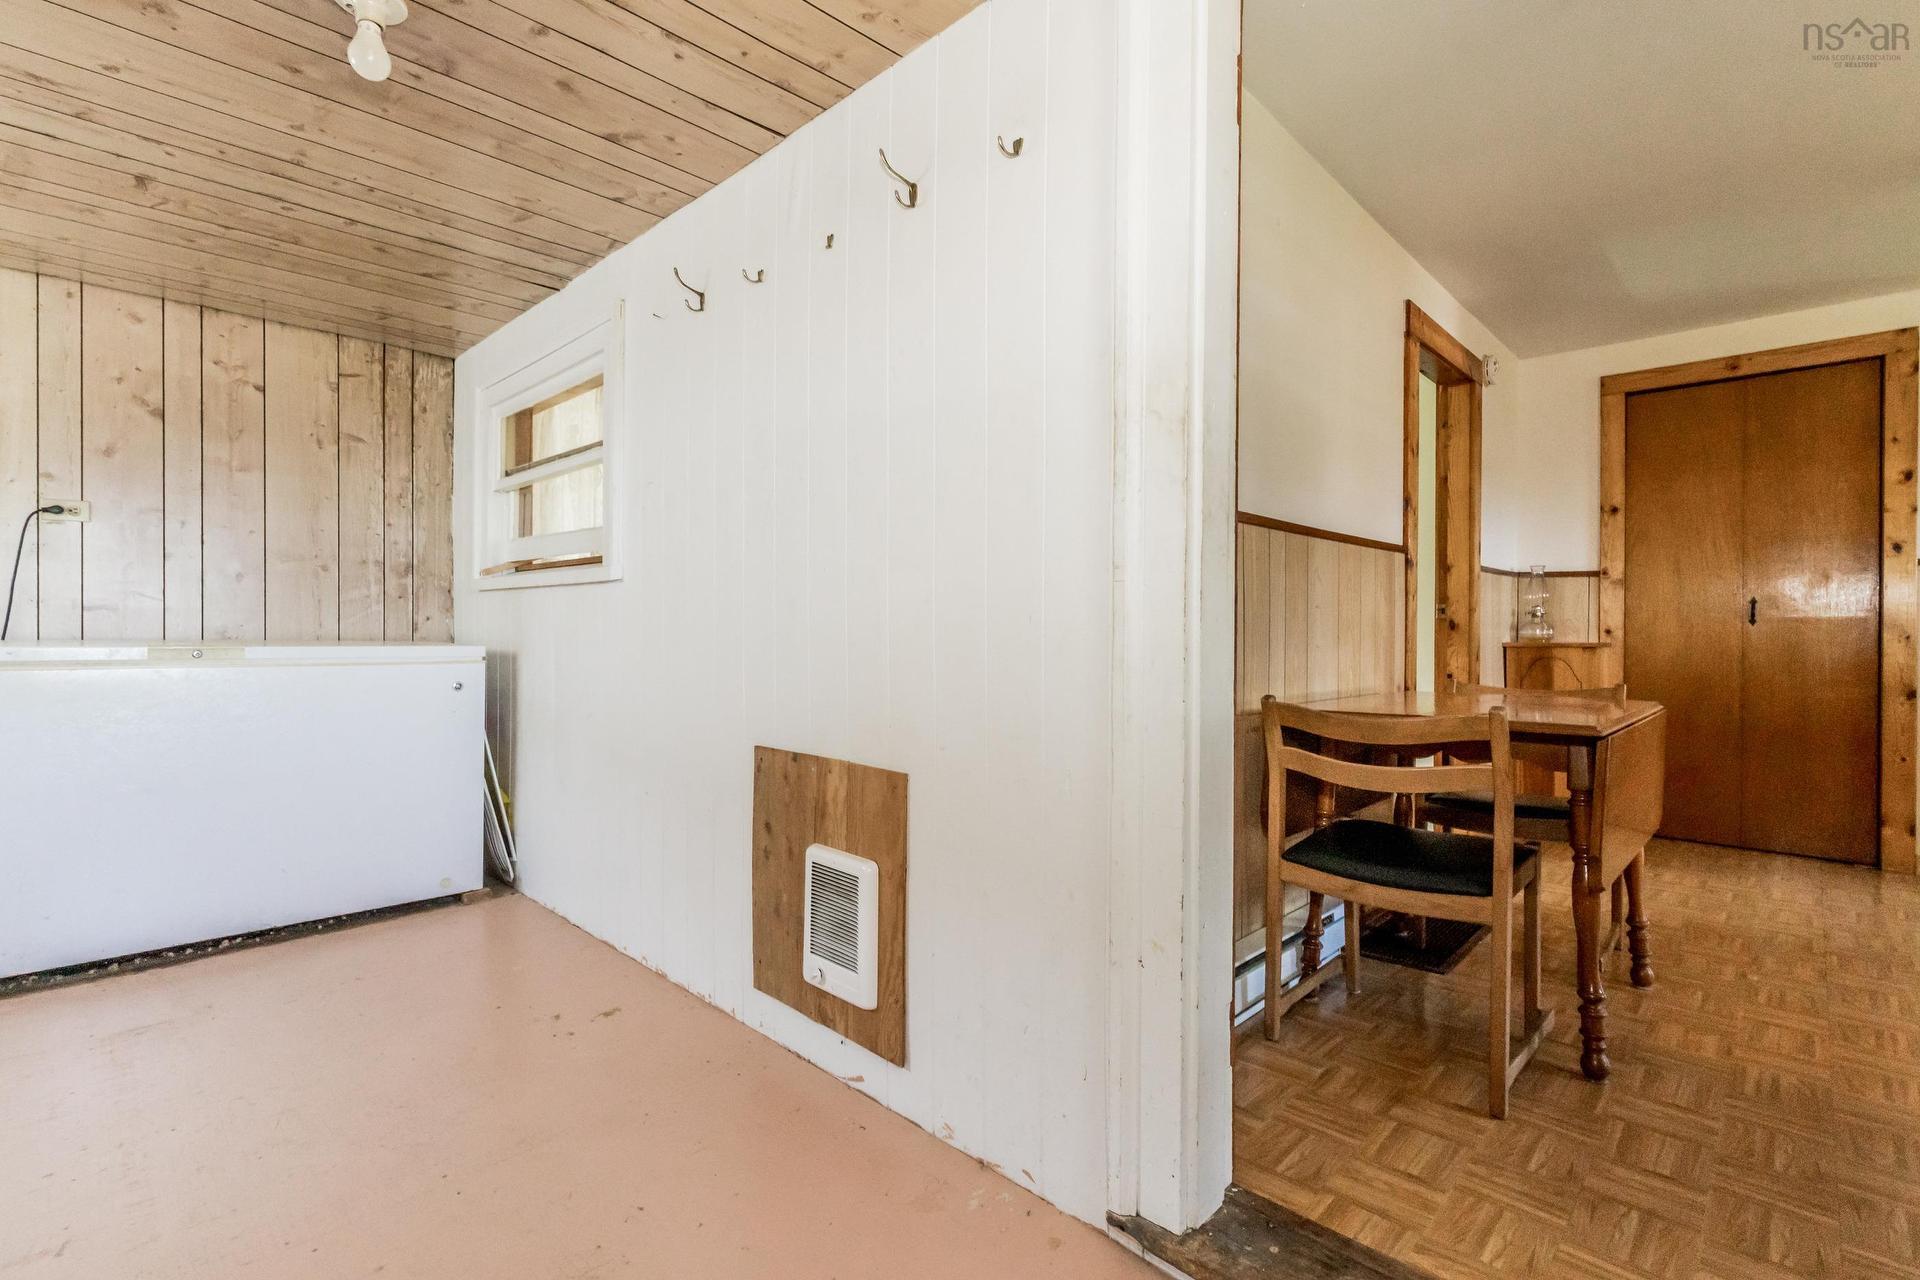
  • Other Main Level 16'3 x 7'10
  • Kitchen Main Level 14'6 x 14'11 - jog
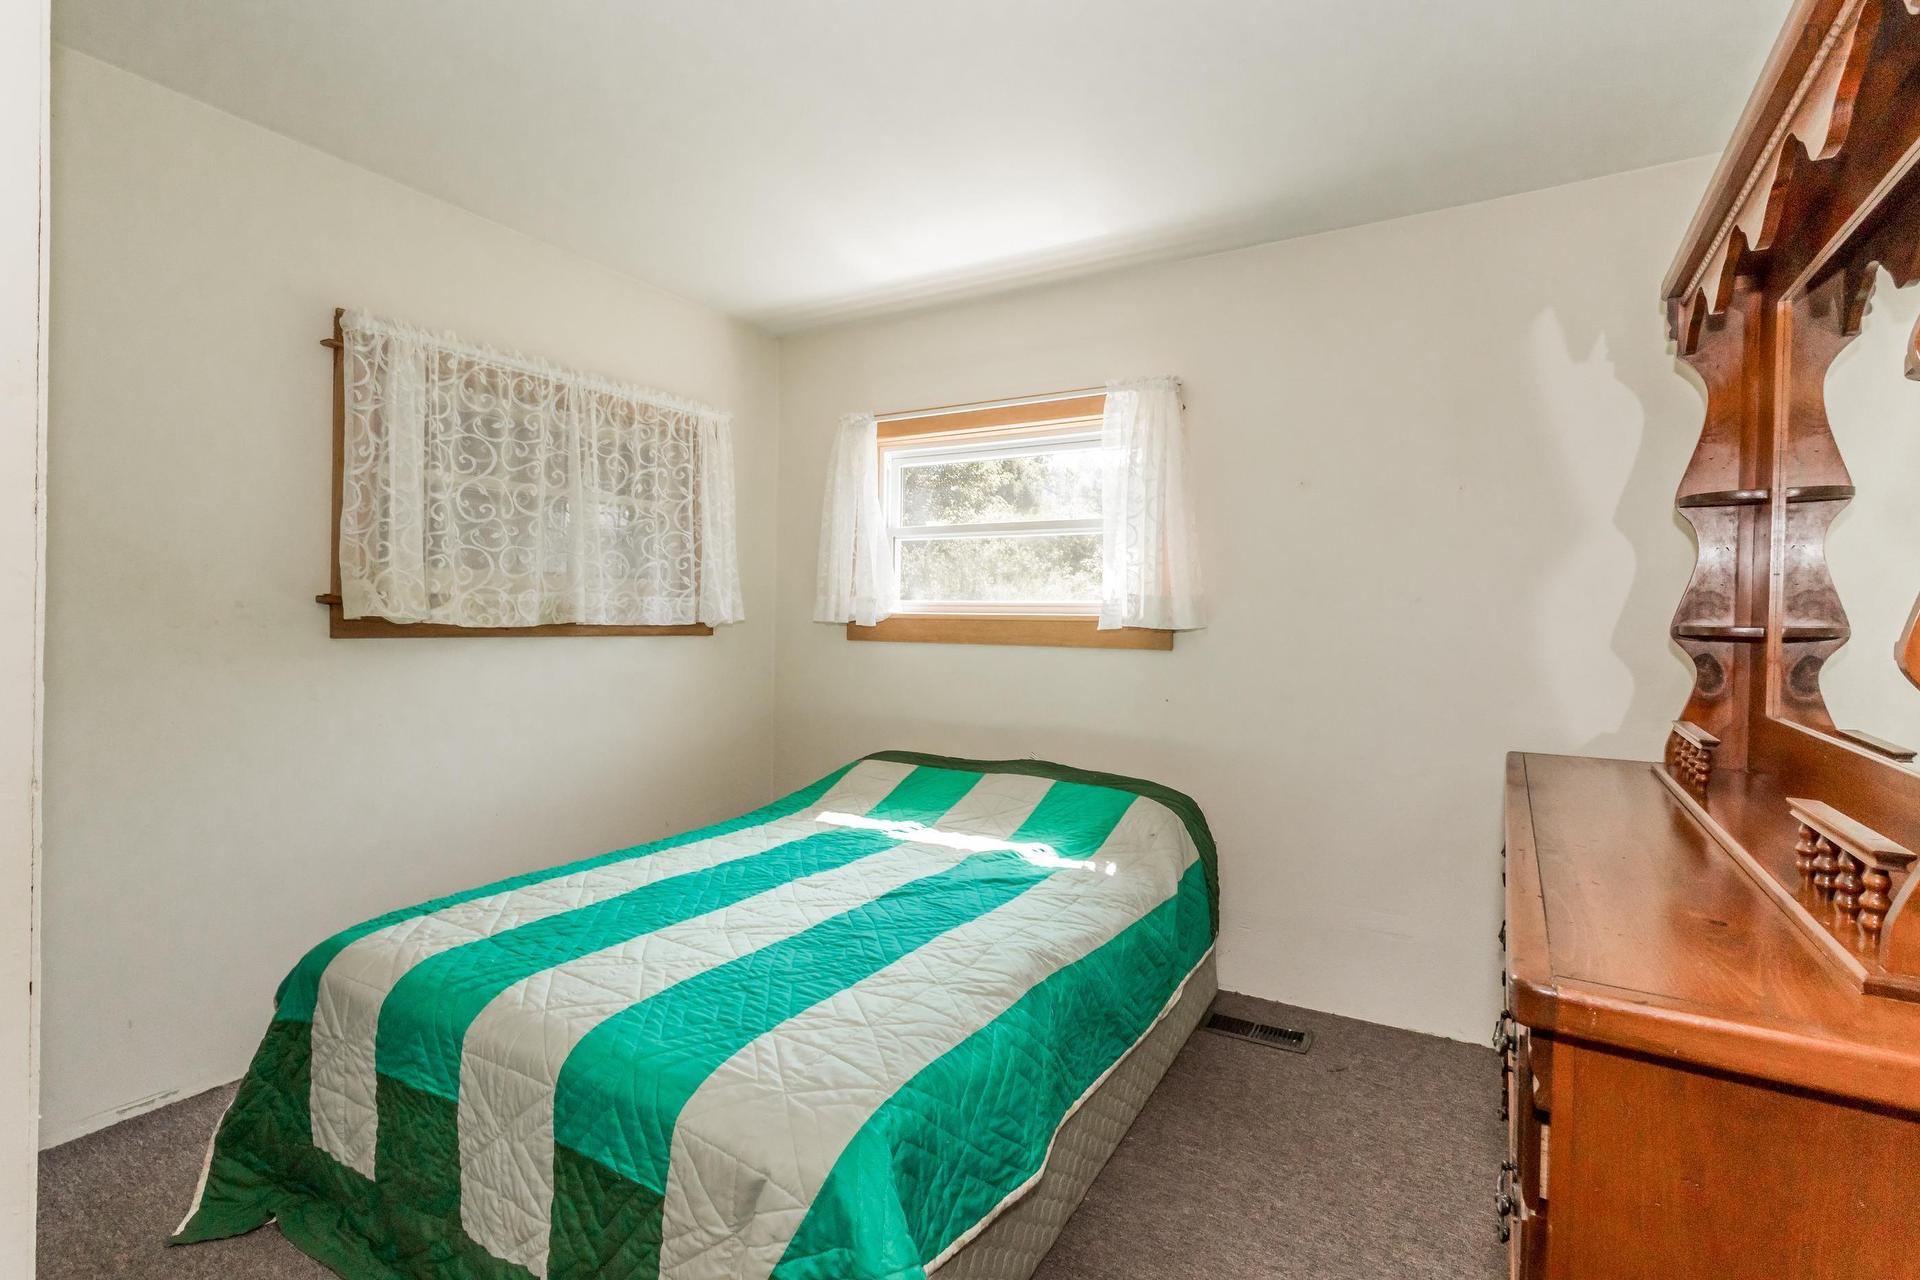
  • Bedroom Main Level 9'11 x 9'
  • Bedroom Main Level 10' x 10'
  • Living Main Level 20'2 x 11'7
  • Primary Bedroom Main Level 10'7 x 12'11
  • Bathroom Main Level 9'11 x 4'7

Courtesy of: Exit Realty Town & Country

Data provided by: Nova Scotia Association of REALTORS® 68 Highfield Park Drive, Suite 112, Dartmouth, Nova Scotia B3A 0E4
All information displayed is believed to be accurate but is not guaranteed and should be independently verified. No warranties or representations are made of any kind. Copyright© 2021 All Rights Reserved

QuickQuoteTM Powered by RPS
Thinking of Selling?

Start by finding out what your home might be worth in today's market.

Location of 3934 Shore Road W, Hillsburn, NS, B0S 1A0

Demographic Information of 3934 Shore Road W, Hillsburn, NS, B0S 1A0

Life Stage

Older Couples

Employment Type

Blue Collar/Primary

Average Household Income

$76,500.00

Average Number of Children

1.80

Household Population

Household Structure

Age of Population

Education

Education Level

No certificate/diploma/degree

26.73 %

High school certificate or equivalent

25.86 %

Apprenticeship trade certificate/diploma

11.2 %

College/non-university certificate

20.69 %

University certificate (below bachelor)

4.31 %

University Degree

11.2 %

Commuter

Travel To Work

By Car

95.56 %

By Public Transit

0.0 %

By Walking

0.0 %

By Bicycle

0.0 %

By Other Methods

4.44 %

Cultural Diversity

Knowledge of Official Language

Mother Tongue

Building Information

Building Type

Apartments (Low and High Rise)

Houses

100.0 %

Own Vs. Rent