Button CopyPathCircle CloseCircle Left ArrowArrow Down Icon GreyClosecirclecircleBurger

38 Ashcroft Avenue, Harrietsfield, NS, B3V 1A5

MLS® # 202610460
House For Sale In Harrietsfield, Nova Scotia
$269,900 QuickQuoteTM: $227K - $287K

2 Beds

2 Baths

38 Ashcroft Avenue, Harrietsfield, NS
  • Advertising

MULTIMEDIA

Open House

  • Sun Sep. 13 2:00 pm - 4:00 pm
38 Ashcroft Avenue, Harrietsfield, NS, B3V 1A5
$269,900

2 Beds

2 Baths

Property Information:

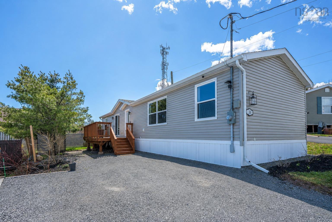
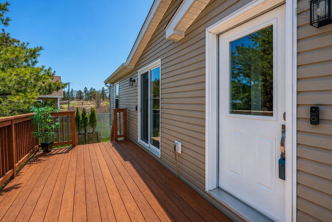
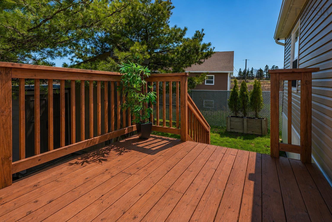
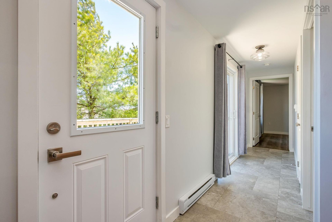
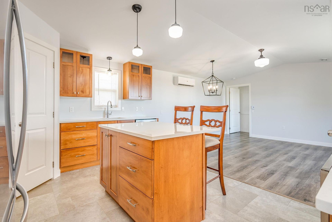
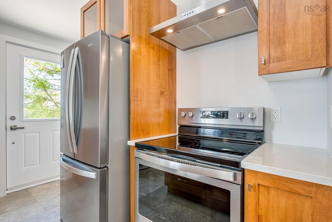
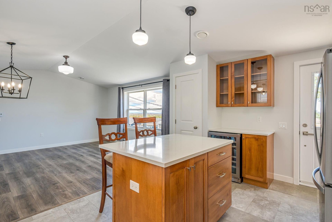
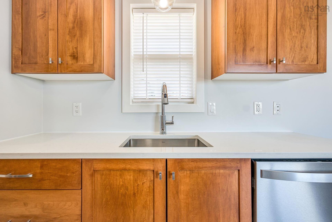
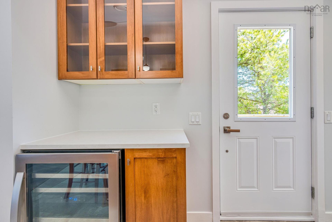
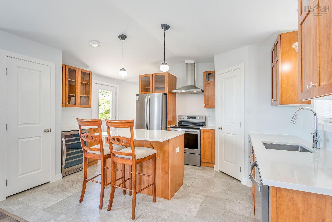
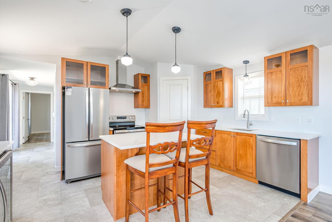
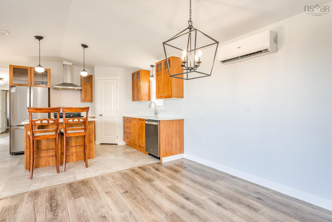
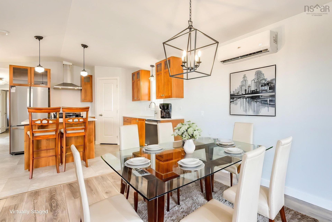
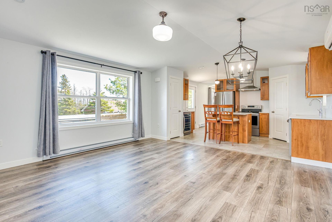
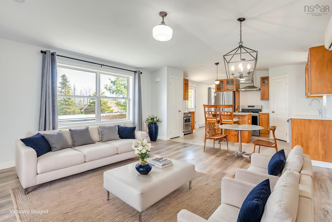
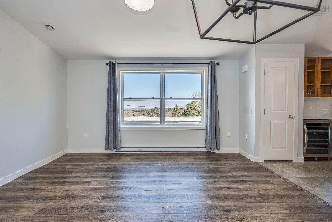
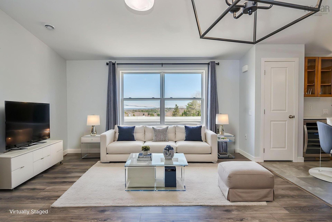
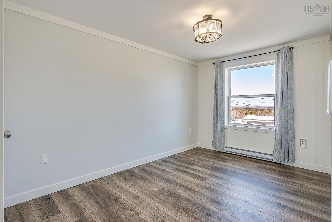
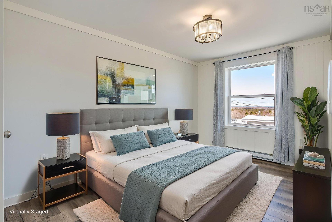
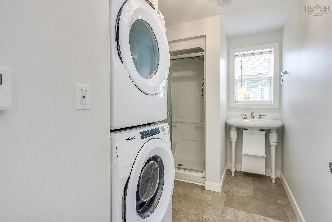
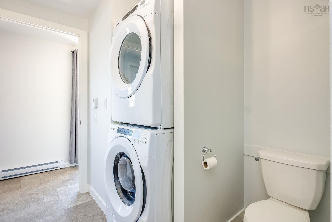
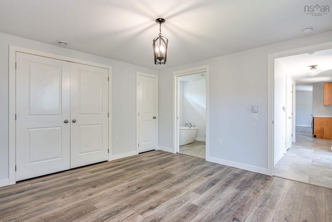
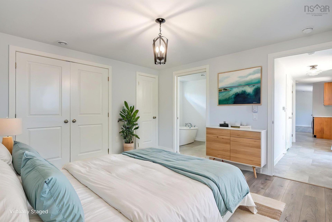
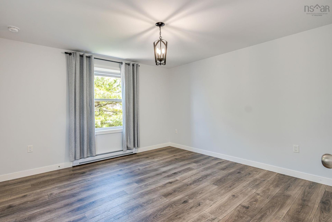
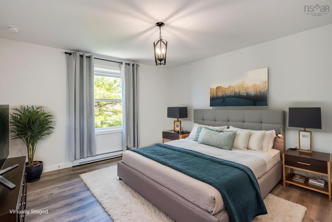
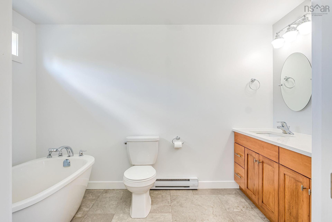
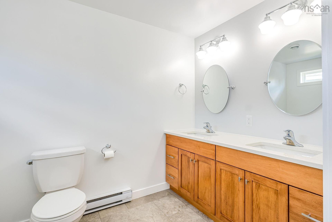
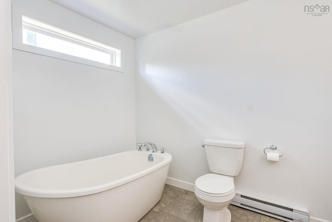
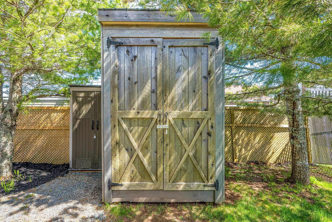
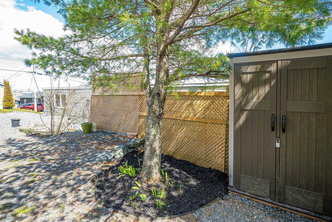
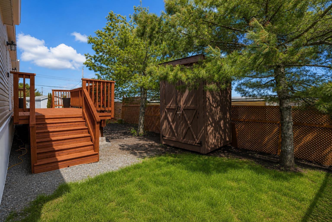
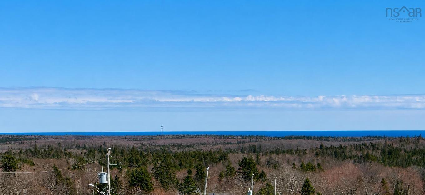
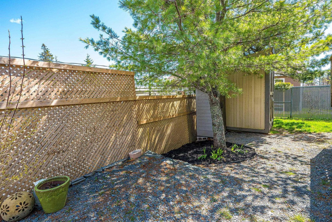
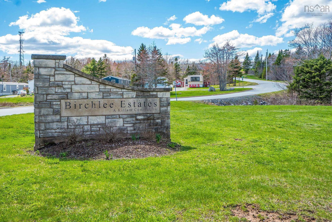
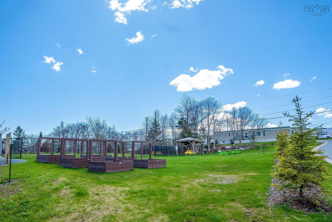
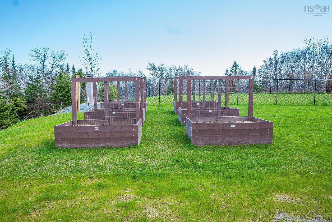
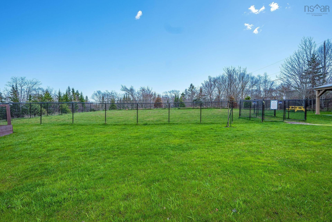
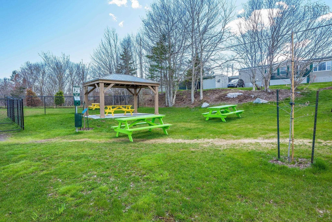
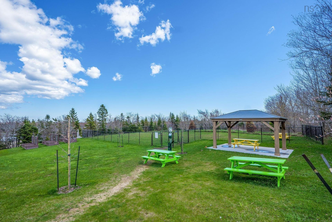
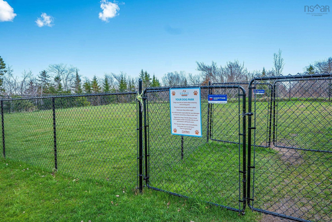
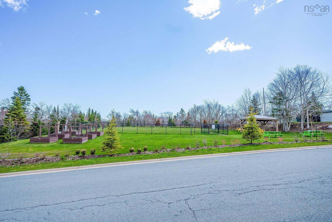
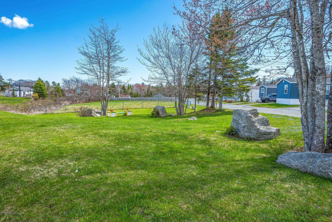
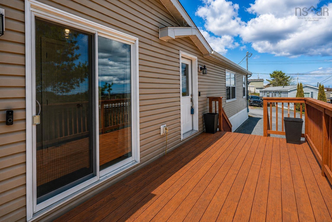
Welcome to 38 Ashcroft Avenue in Birchlee Estates. This beautiful two-bedroom mini home offers water views of Henry Lake to the harbour approaches, where you can relax on the cozy front deck and watch cruise ships pass by in the distance. Step inside and discover the unique charm of this thoughtfully designed home, beginning with the upgraded kitchen featuring quartz countertops, stainless steel appliances, a spacious pantry, and a full bar area complete with a beverage fridge. The open-concept layout flows seamlessly into the dining area and inviting living room, creating a bright and functional space for everyday living and entertaining. Just off the living area, the second bedroom offers flexibility for guests, a home office, or additional living space. Conveniently located nearby, the full main bathroom includes in-home laundry for added everyday convenience. Comfort and efficiency are enhanced with a ductless heat pump, providing year-round heating and cooling in the kitchen and living room area. Privately tucked away, the spacious primary suite serves as a true retreat, featuring a beautiful ensuite with a double vanity, freestanding soaker tub. Outside, enjoy a private yard with a few trees, offering a quiet outdoor space to relax or unwind, along with a handy storage shed for tools, seasonal items, or extra storage needs. Located just 10 minutes to Herring Cove Road and the amenities of Spryfield, and a short drive to the sandy shores of Crystal Crescent Beach, this home offers the perfect balance of peaceful living and accessibility. Water is included in the lot rent, and the community features a playground, dog park, picnic area, and community garden. This home is a great opportunity to settle into a well connected neighbourhood and feel right at home.

Property Features:

  • Appliances Included: Stove, Dishwasher, Dryer, Washer, Microwave, Refrigerator
  • Basement: None
  • Building Style: Mini
  • Built in: 2020
  • Community Features: Park
  • Driveway/Parking: Double, Gravel
  • Exterior Finish: Vinyl
  • Features: HRV (Heat Rcvry Ventln)
  • Floor Space (approx): 992 Square Feet
  • Flooring: Vinyl
  • Foundation: None
  • Fuel Type: Electric
  • Heating/Cooling Type: Baseboard, Heat Pump -Ductless
  • Property Size: None
  • Rental Equipment: None
  • Roof: Asphalt Shingle
  • Sewage Disposal: Community
  • Structures: Deck, Shed
  • Title to Land: Leasehold
  • Utilities: Cable, Electricity, High Speed Internet
  • Water Access/View: View: Ocean
  • Water Source: Community
  • Garage: None

Rooms:

  • Kitchen Main Level 15.11.2-J
  • Living Main Level 14X15
  • Bedroom Main Level 12.7X8.6
  • 7.2X10.9-J
  • Ensuite Bathroom Main Level 10.11X6.2
  • Primary Bedroom Main Level 12.3X12.9

Data provided by: Nova Scotia Association of REALTORS® 68 Highfield Park Drive, Suite 112, Dartmouth, Nova Scotia B3A 0E4
All information displayed is believed to be accurate but is not guaranteed and should be independently verified. No warranties or representations are made of any kind. Copyright© 2021 All Rights Reserved

Access to Sold Data on this website may only be used by consumers that have a bona fide interest in the purchase, sale, or lease of residential real estate.

Sales/Price History

Log in or create an account to see sold and historical listings information

QuickQuoteTM Powered by RPS

Location of 38 Ashcroft Avenue, Harrietsfield, NS, B3V 1A5

Demographic Information of 38 Ashcroft Avenue, Harrietsfield, NS, B3V 1A5

Life Stage

Families with Tweens

Employment Type

Blue Collar/Primary, Blue Collar/Service Sector

Average Household Income

$94,816.24

Average Number of Children

1.55

Household Population

Household Structure

Age of Population

Education

Education Level

No certificate/diploma/degree

24.58 %

High school certificate or equivalent

30.15 %

Apprenticeship trade certificate/diploma

11.47 %

College/non-university certificate

23.22 %

University certificate (below bachelor)

0.89 %

University Degree

9.7 %

Commuter

Travel To Work

By Car

96.9 %

By Public Transit

0.0 %

By Walking

0.0 %

By Bicycle

0.0 %

By Other Methods

3.1 %

Cultural Diversity

Knowledge of Official Language

Mother Tongue

Building Information
Building Type

Apartments (Low and High Rise)

Houses

100.0 %

Own Vs. Rent