Button CopyPathCircle CloseCircle Left ArrowArrow Down Icon GreyClosecirclecircleBurger
  • Advertising

7 Forestside Crescent, Halifax, NS, B3M 1M5

MLS® # 202619605
Townhouse For Sale In Clayton Park, Halifax, Nova Scotia
$399,900 QuickQuoteTM: $369K - $467K

3 Beds

2 Baths

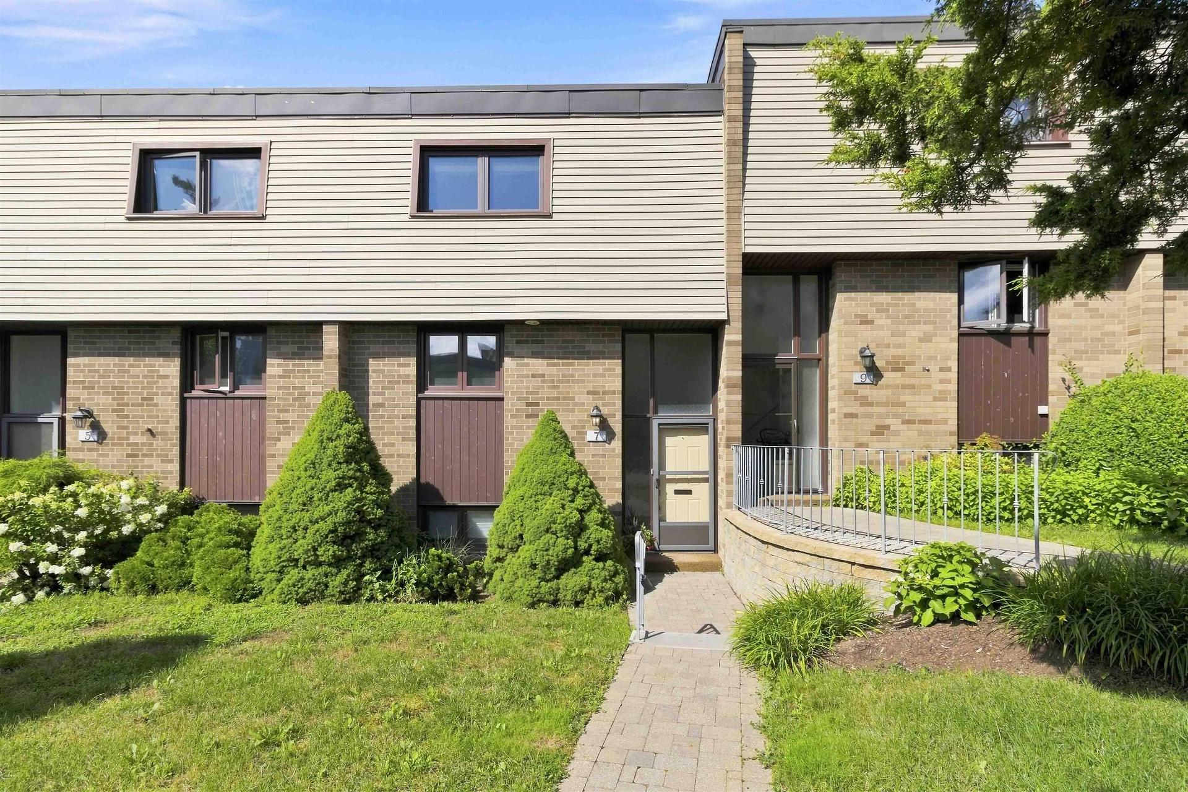
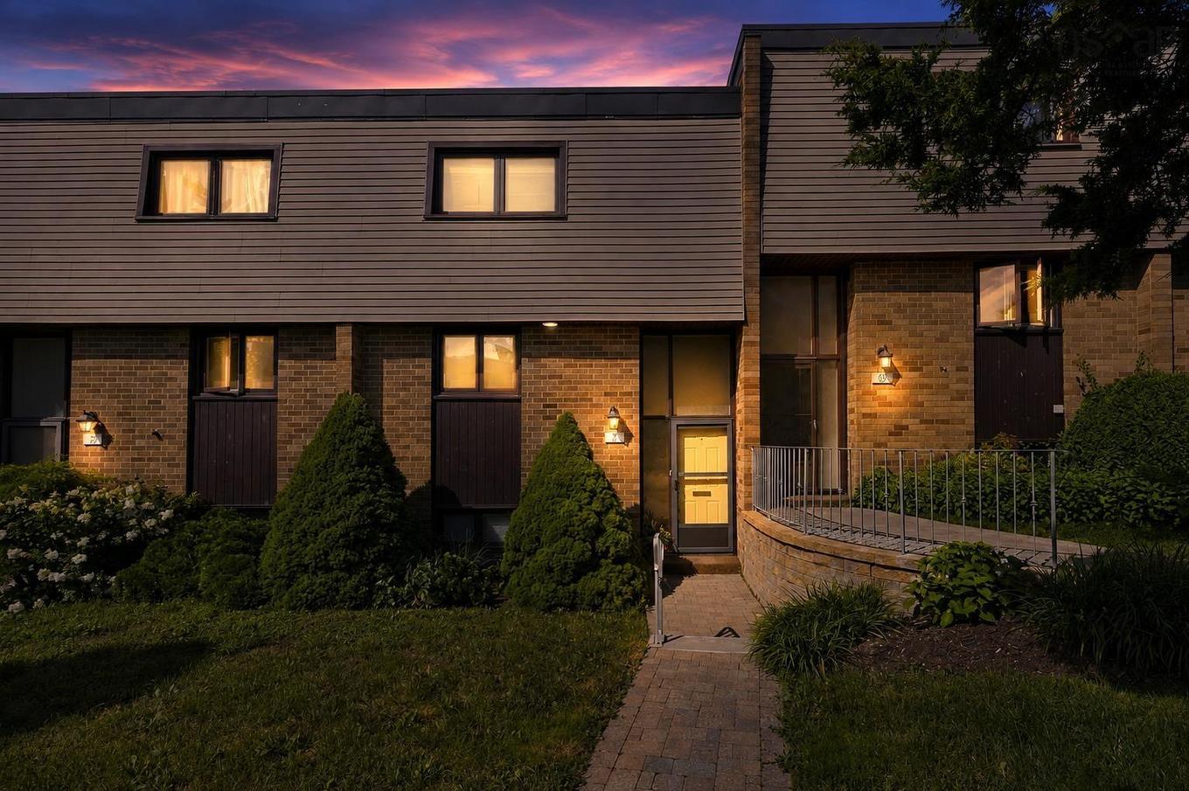
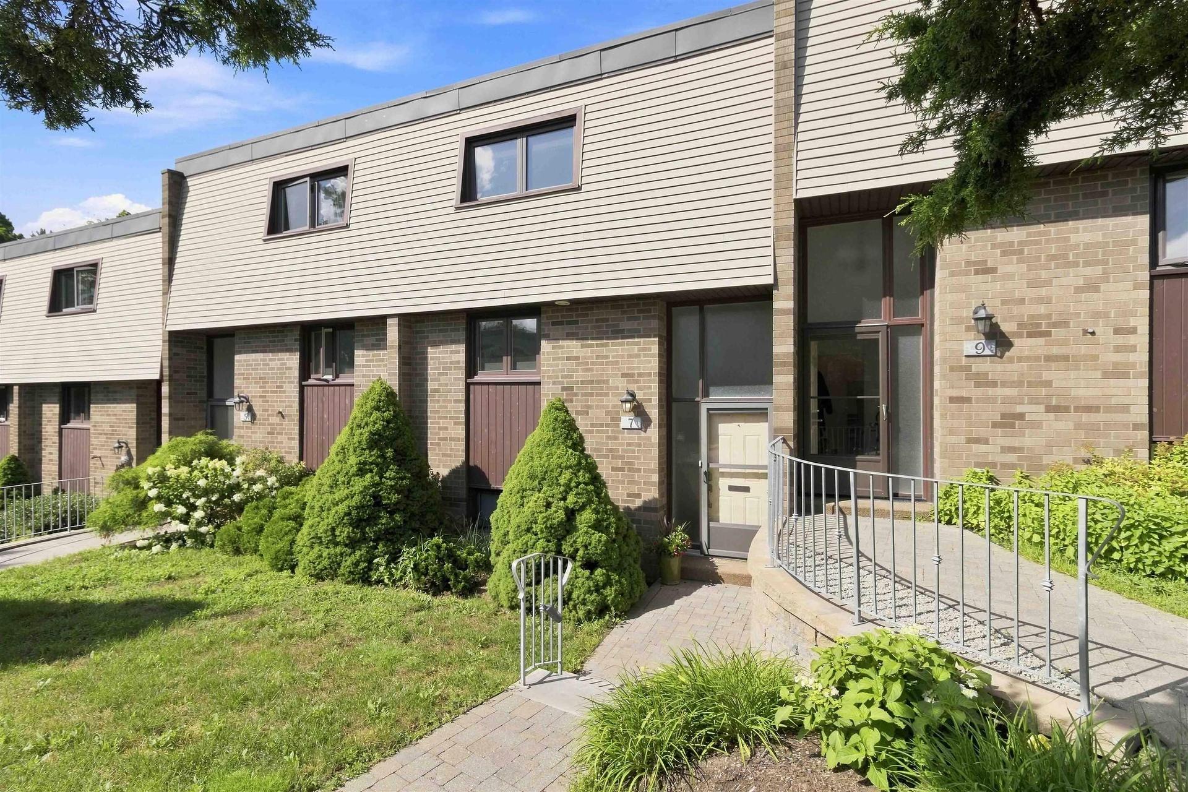
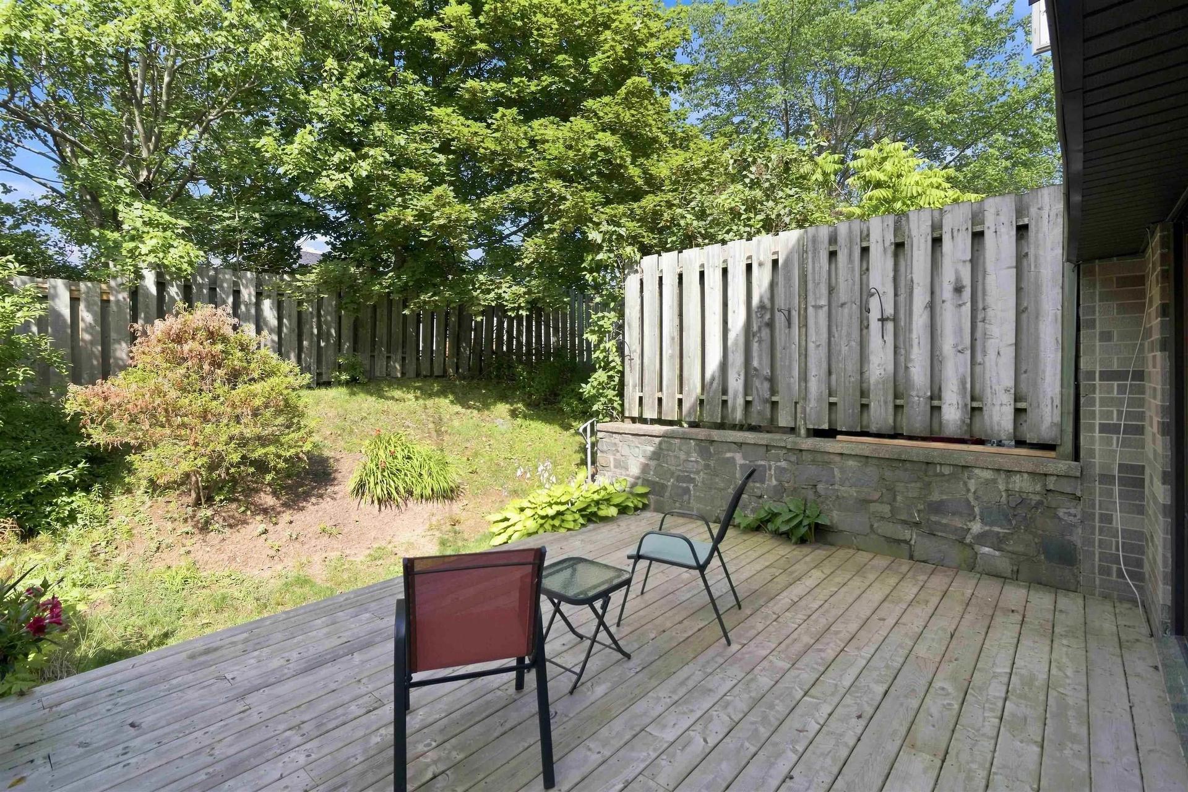
7 Forestside Crescent, Halifax, NS - Outdoor
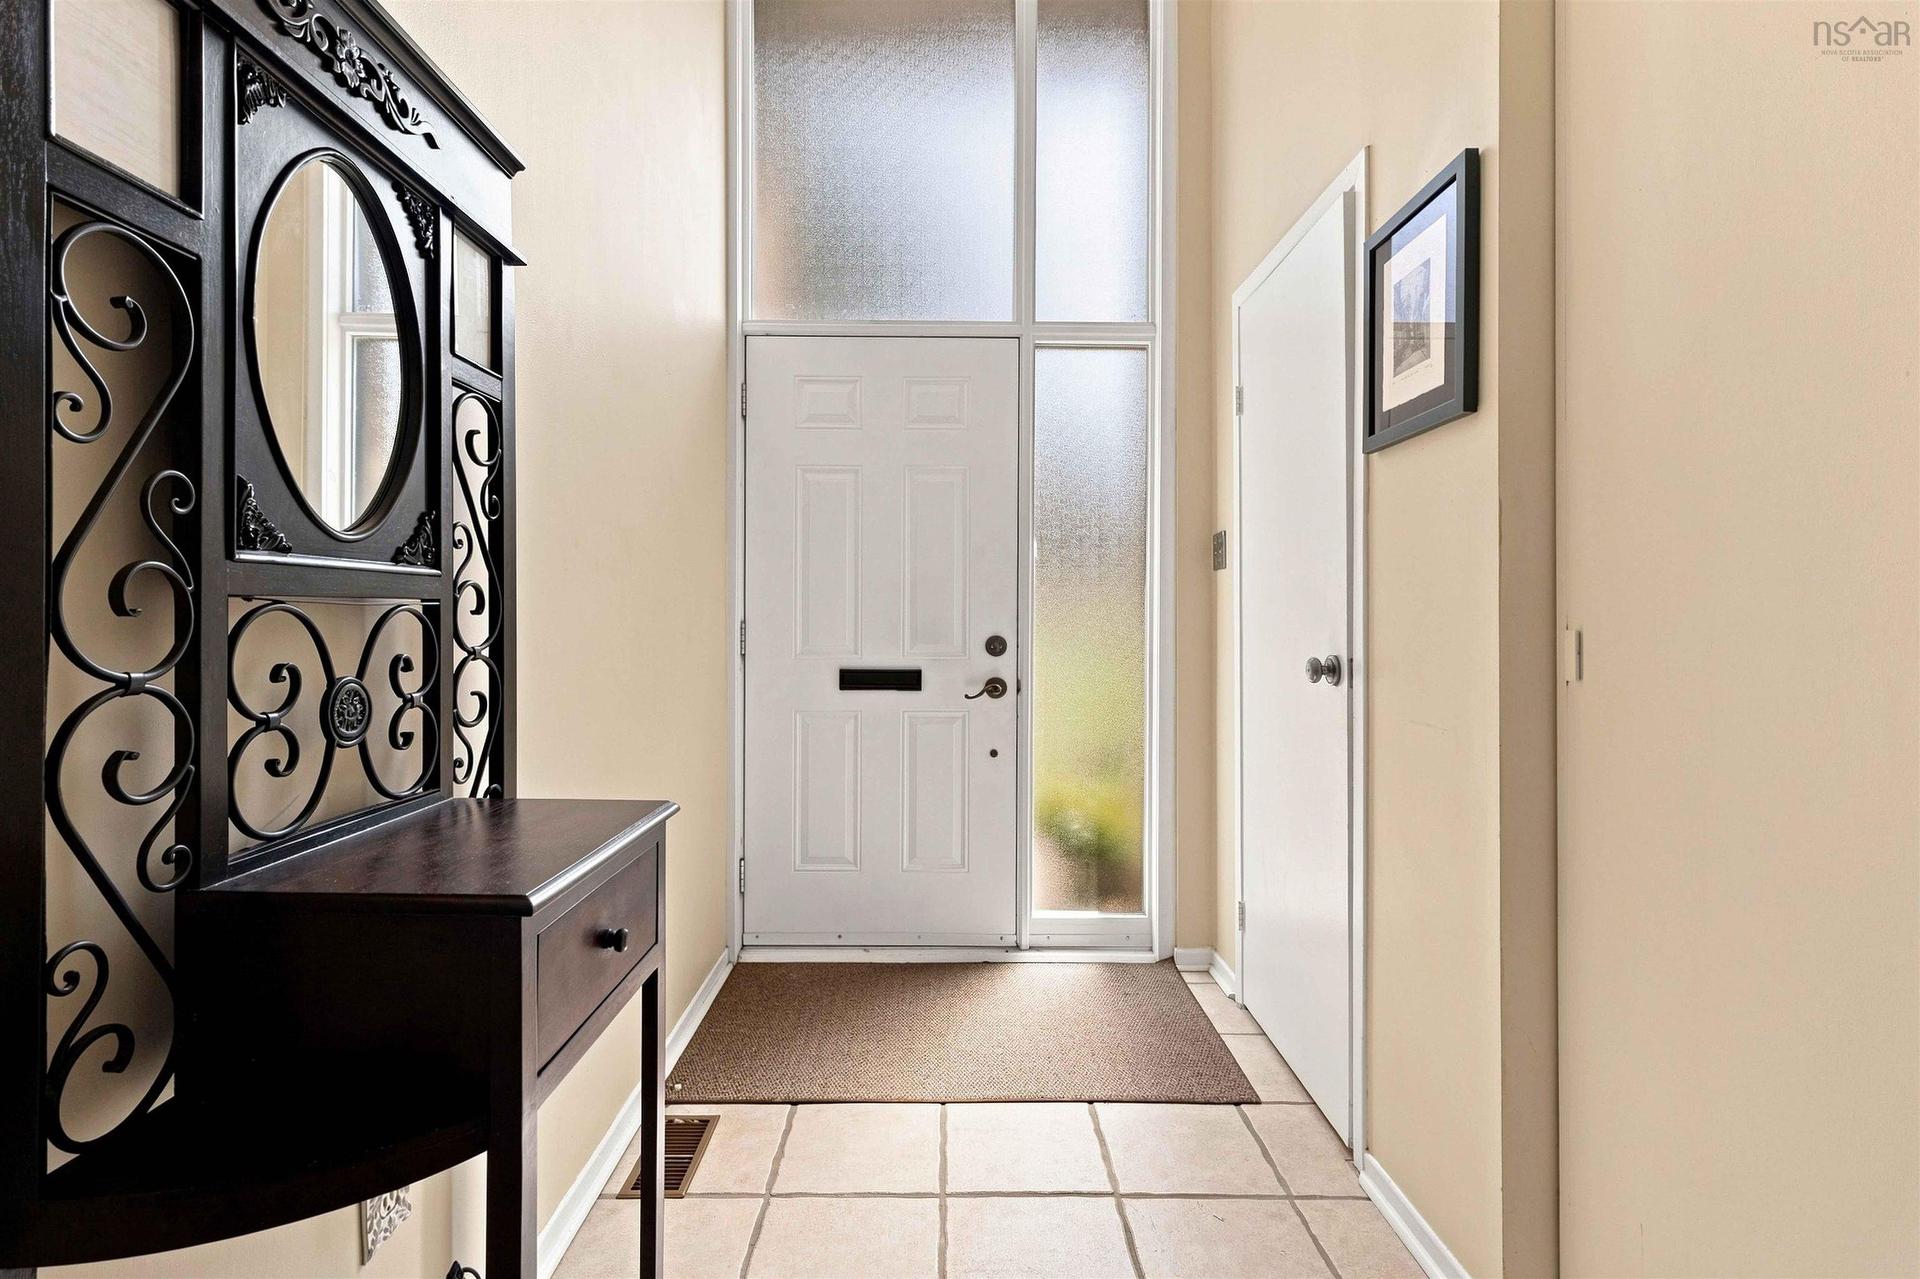
7 Forestside Crescent, Halifax, NS - Indoor Photo Showing Other Room
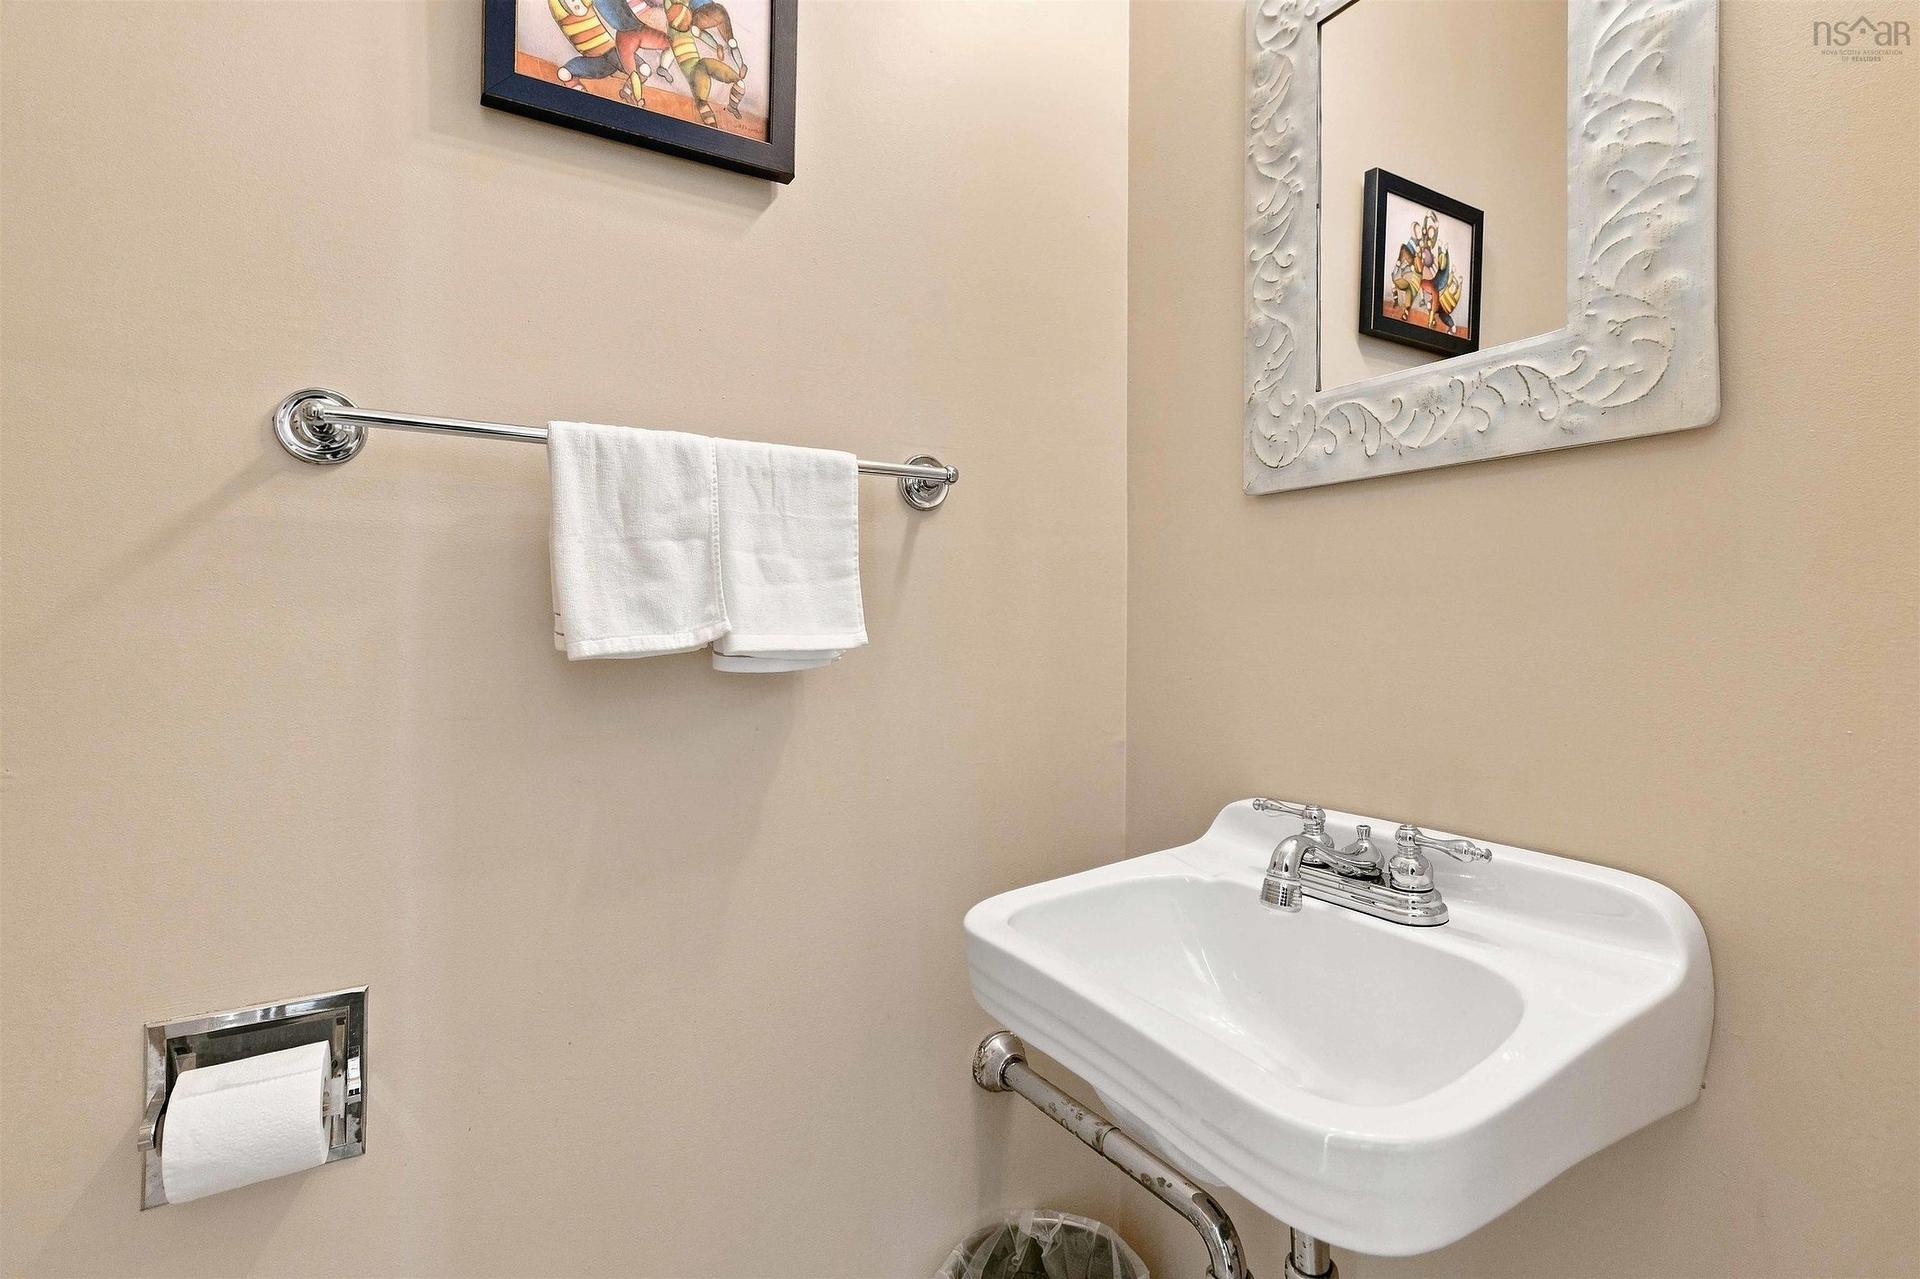
7 Forestside Crescent, Halifax, NS - Indoor Photo Showing Bathroom
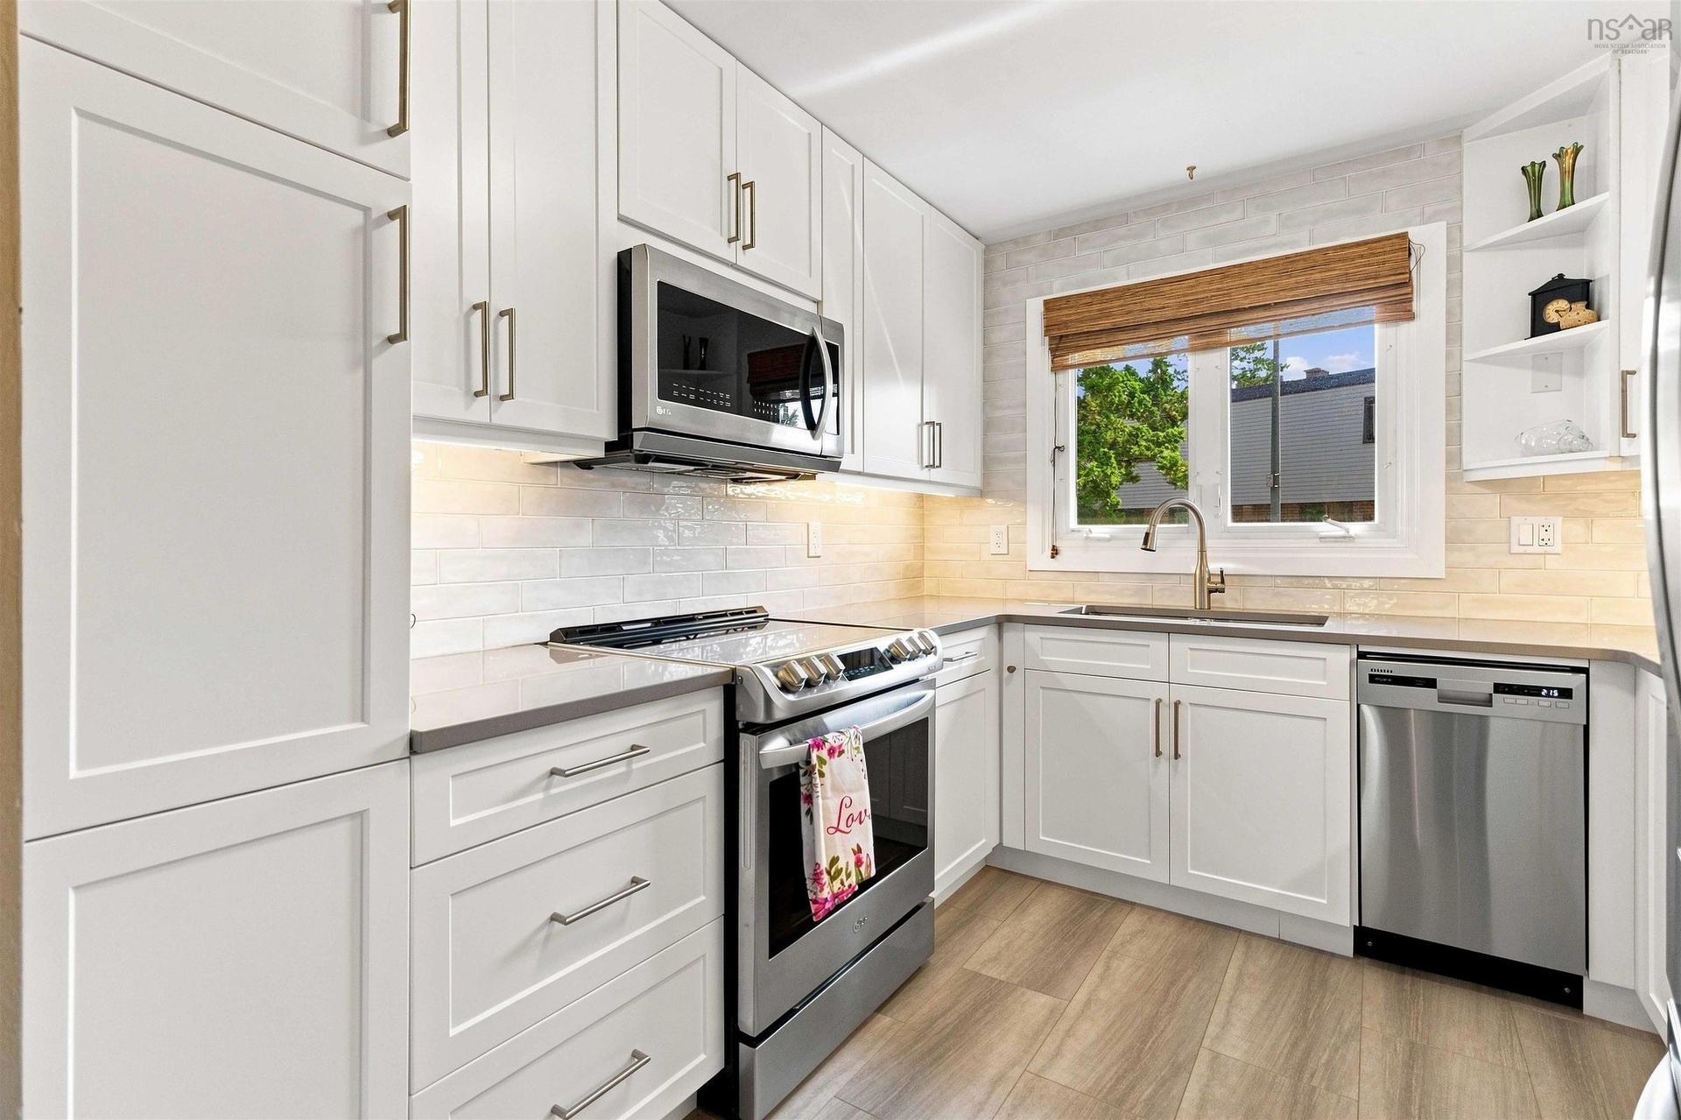
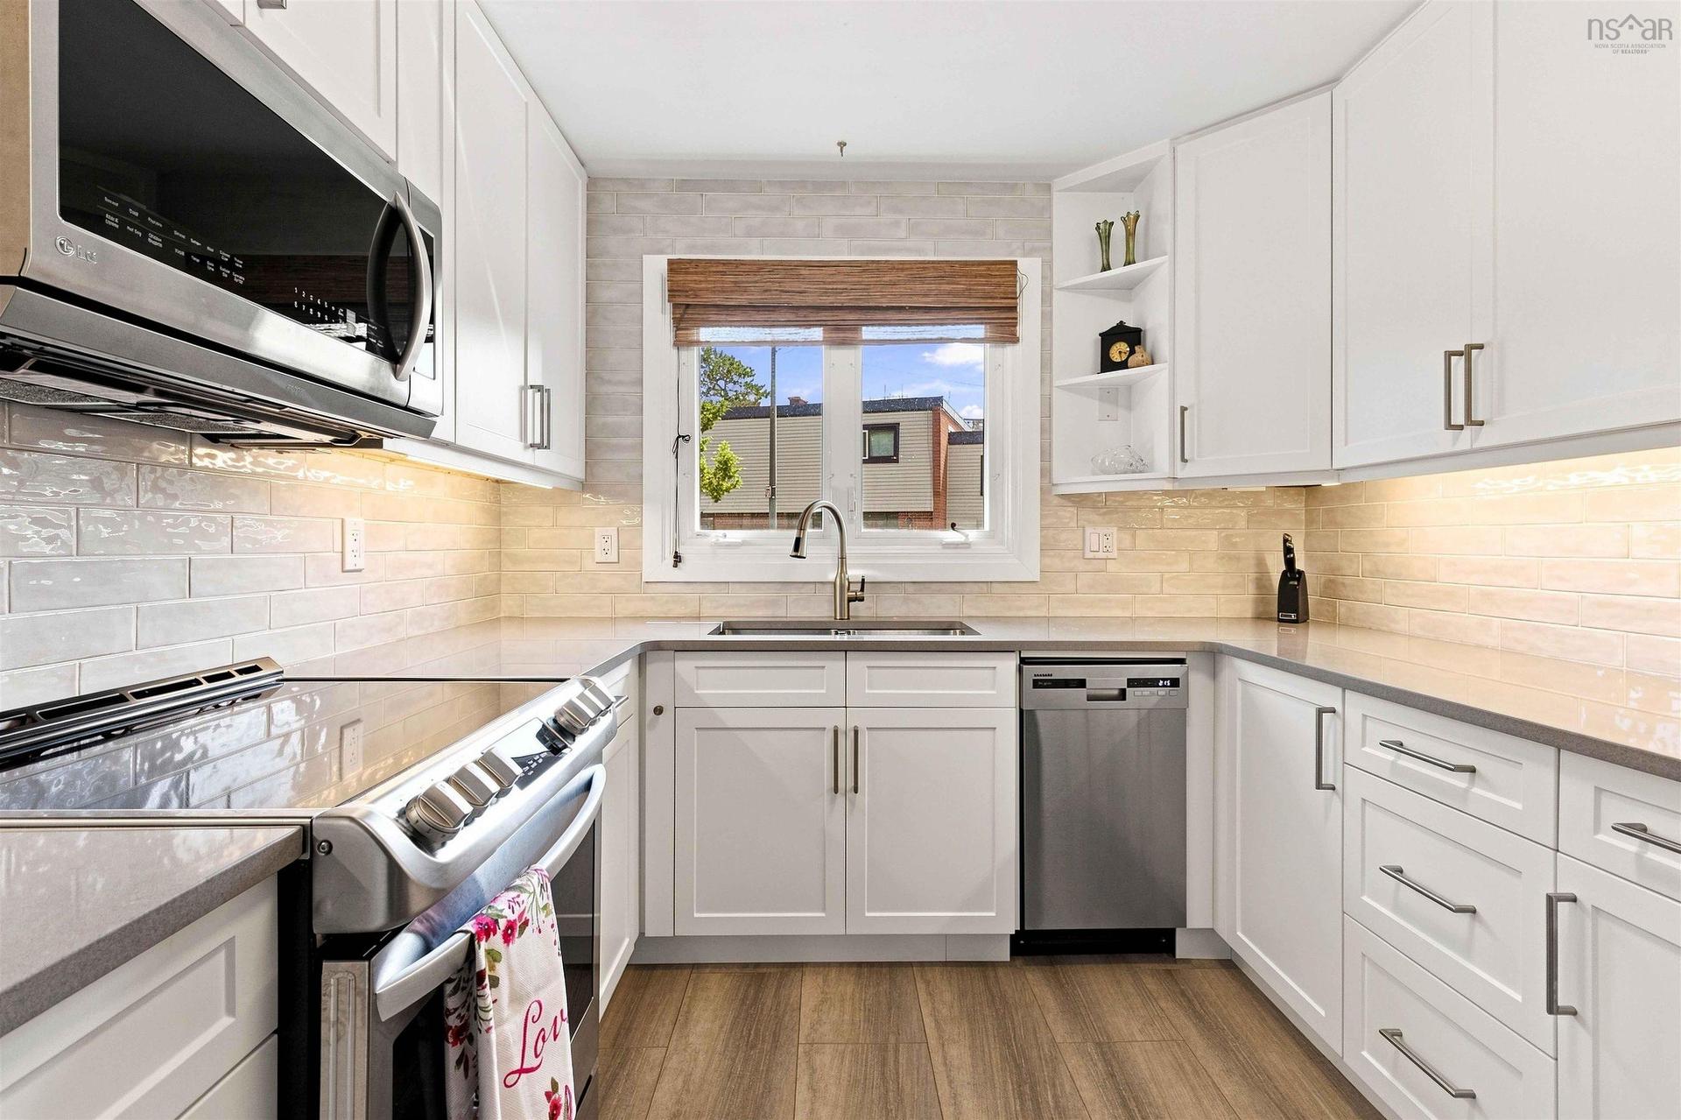
7 Forestside Crescent, Halifax, NS - Indoor Photo Showing Kitchen With Upgraded Kitchen
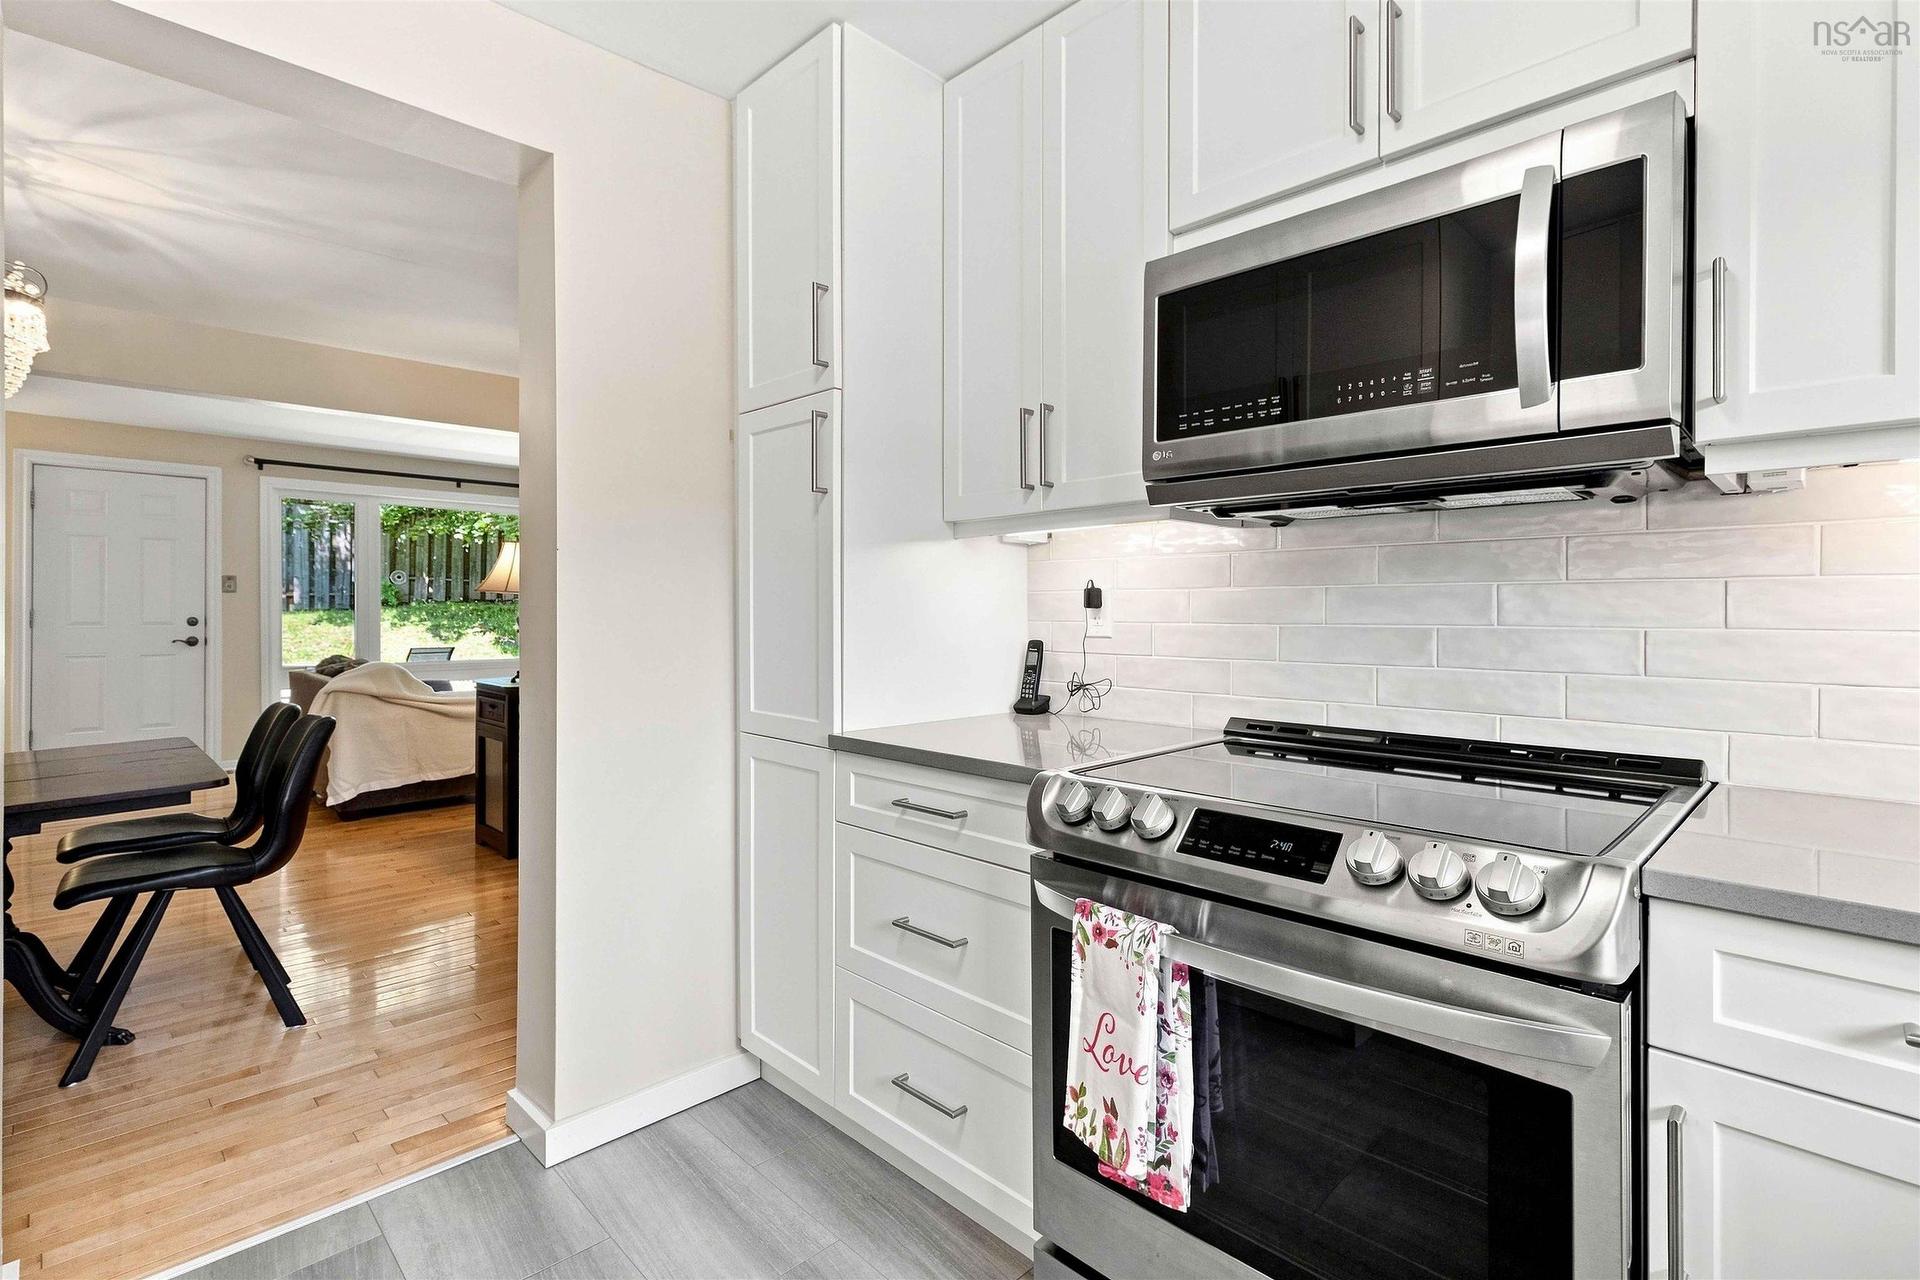
7 Forestside Crescent, Halifax, NS - Indoor Photo Showing Kitchen
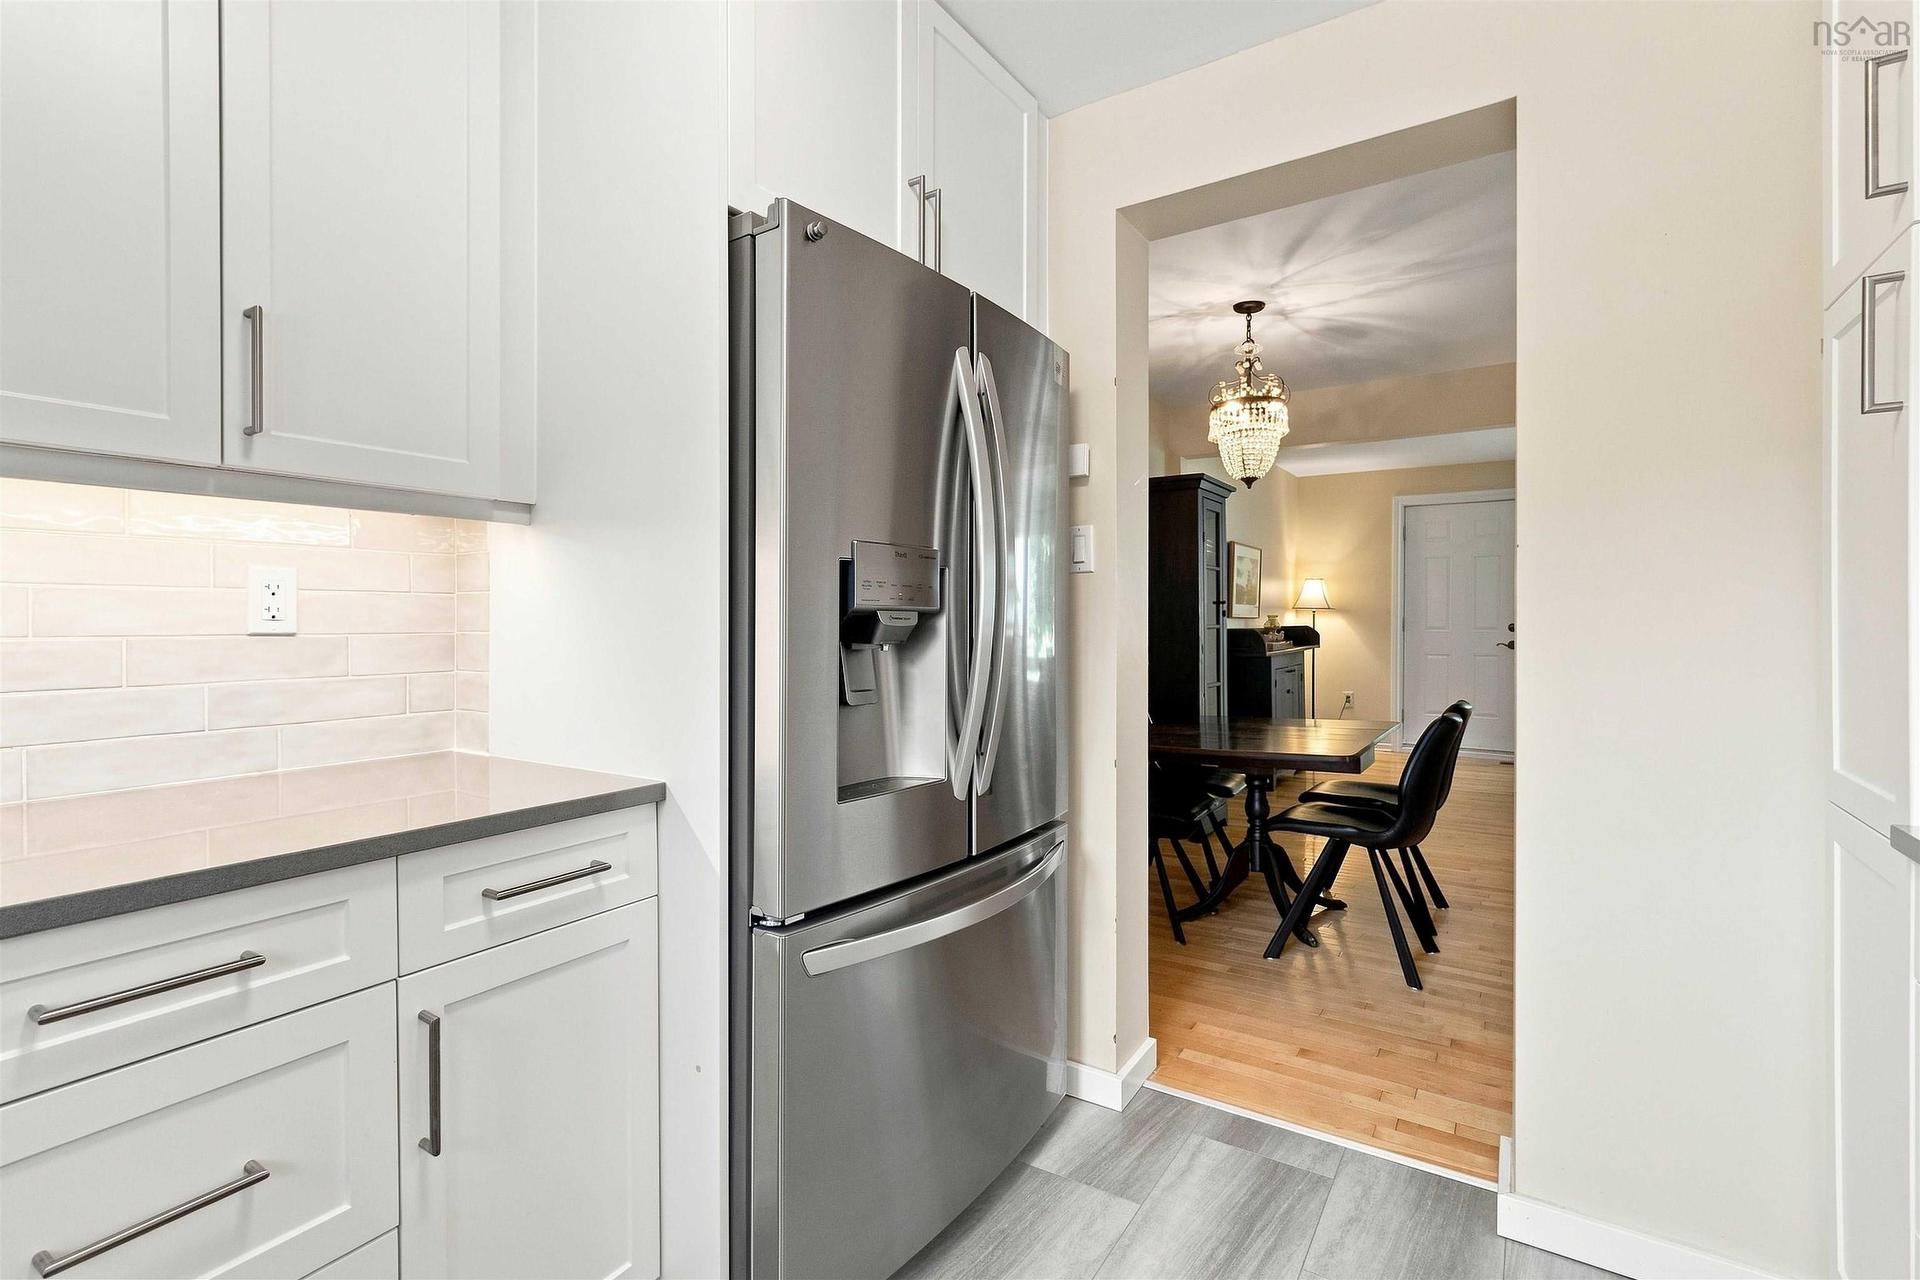
7 Forestside Crescent, Halifax, NS - Indoor Photo Showing Kitchen With Upgraded Kitchen
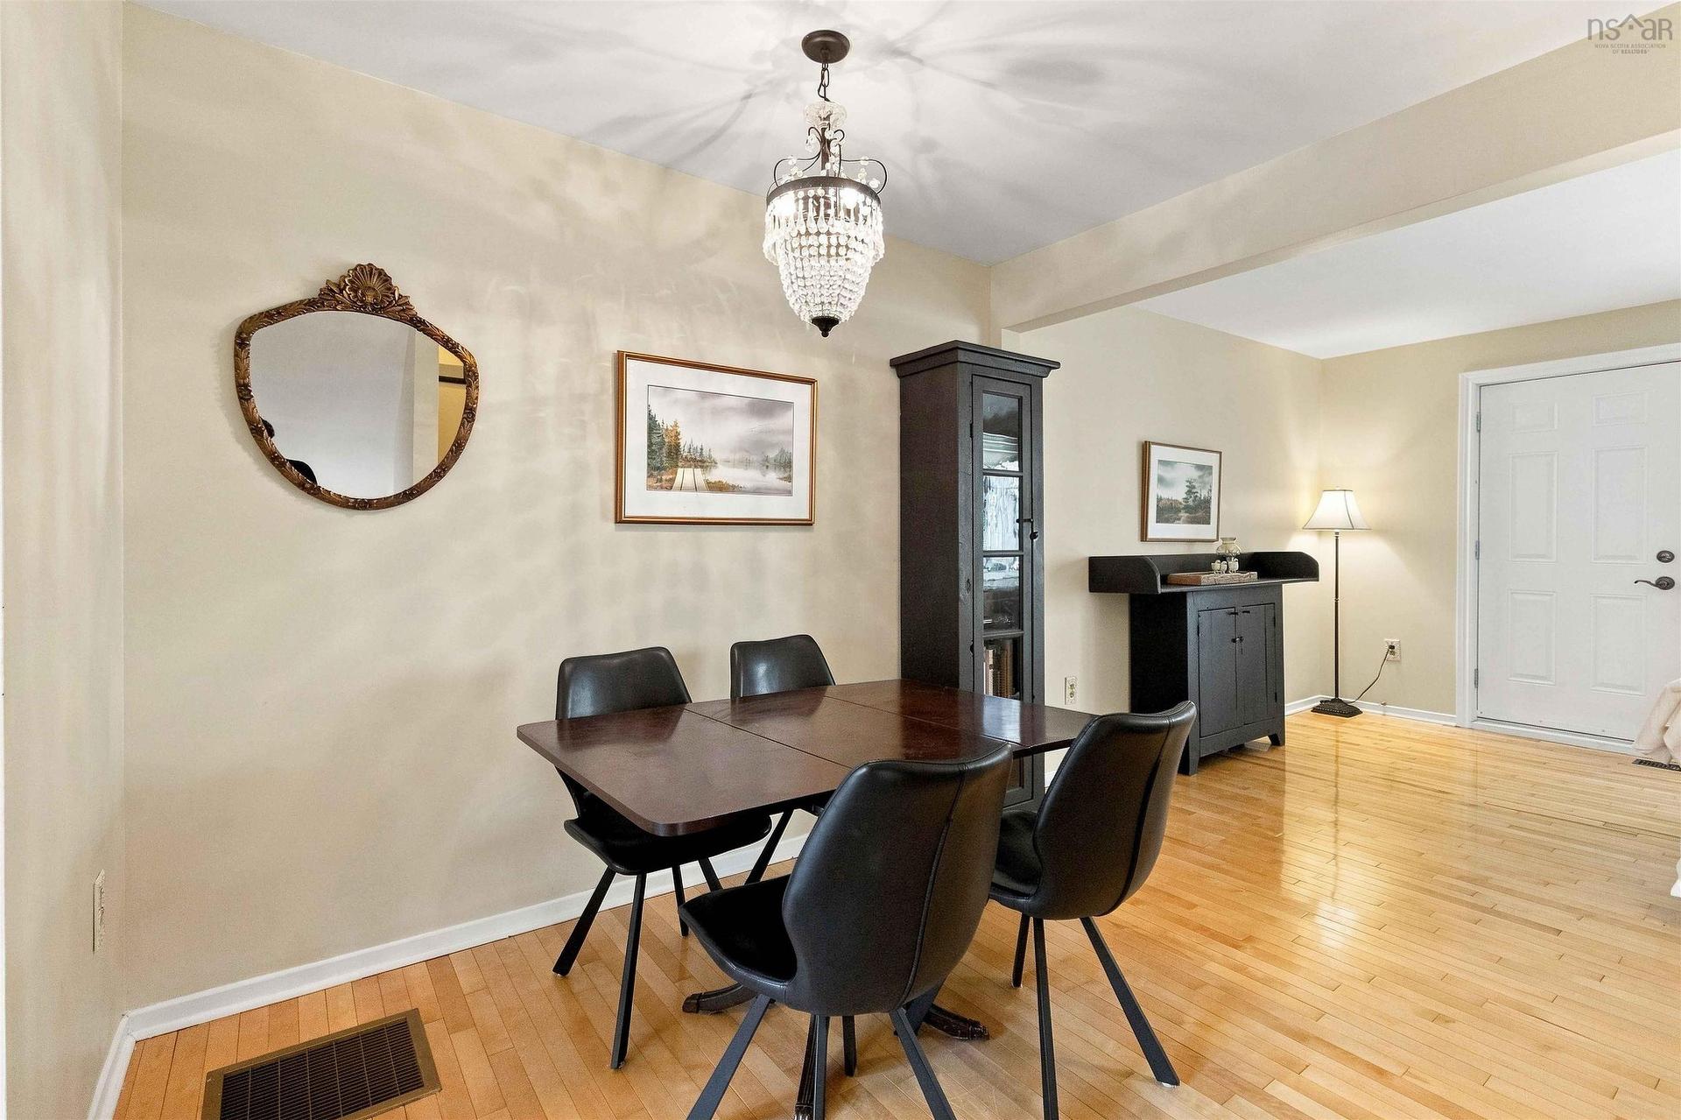
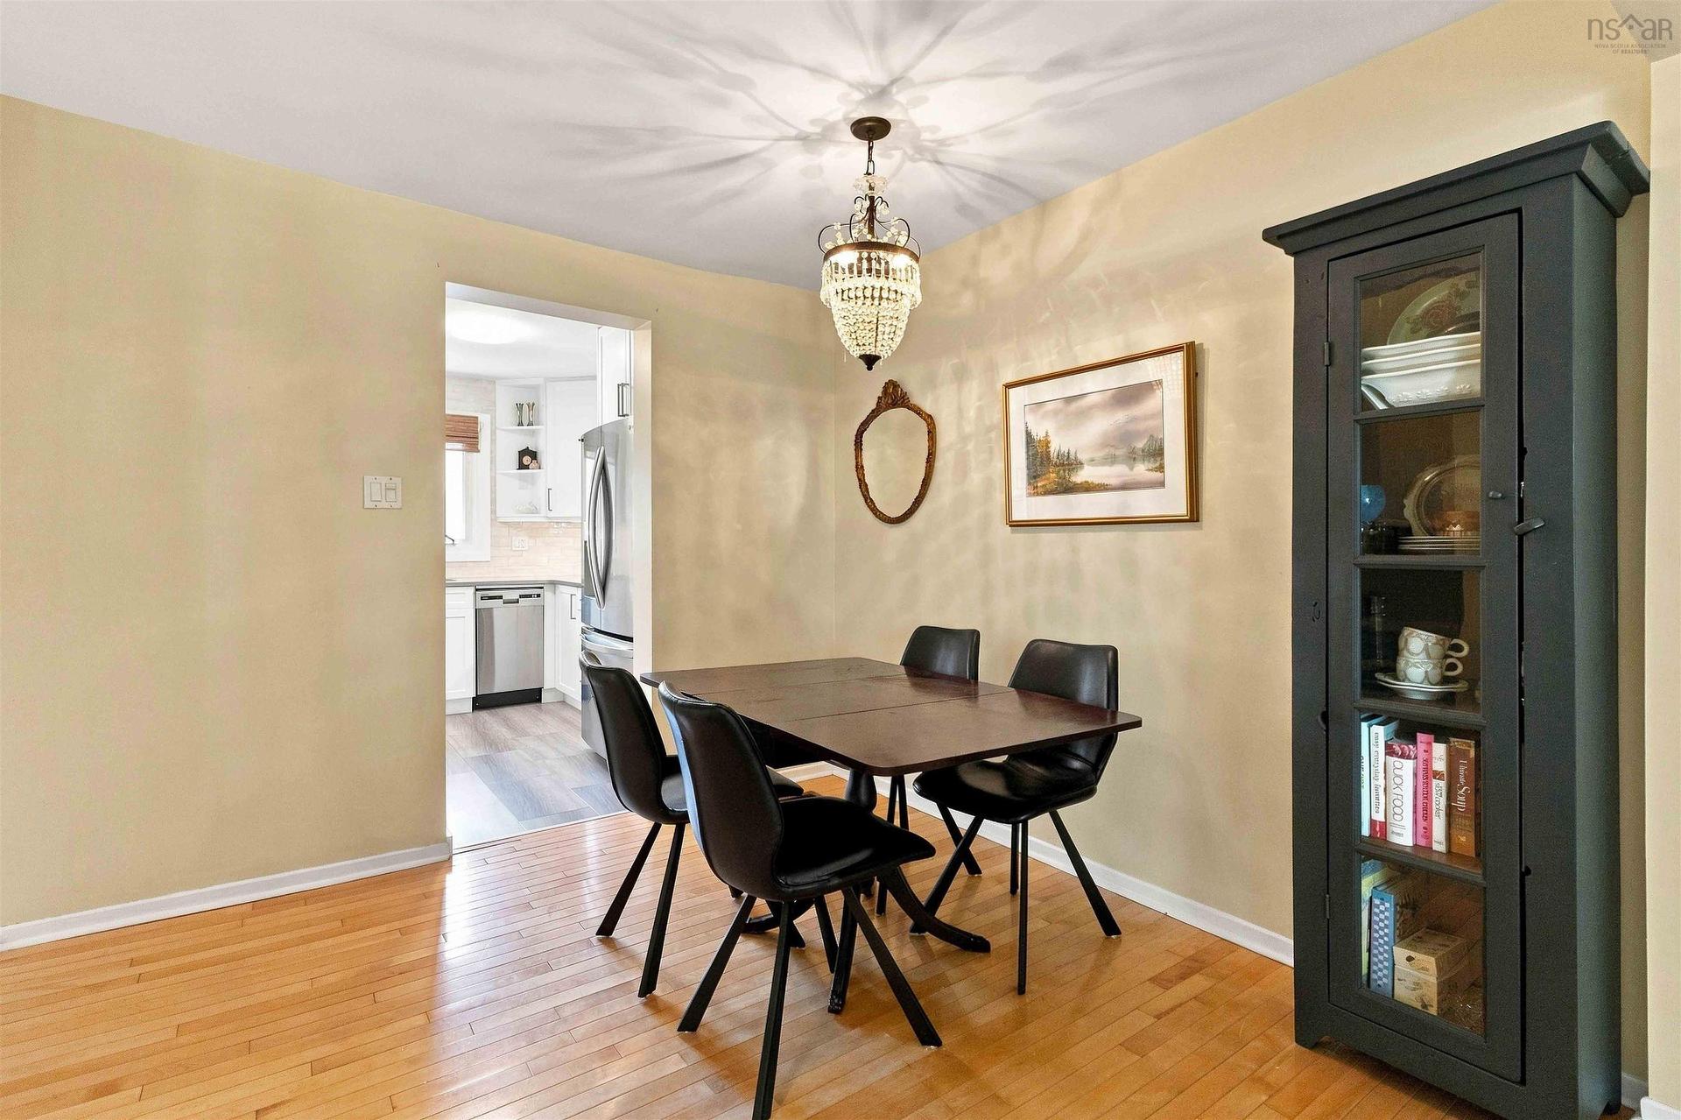
7 Forestside Crescent, Halifax, NS - Indoor Photo Showing Dining Room
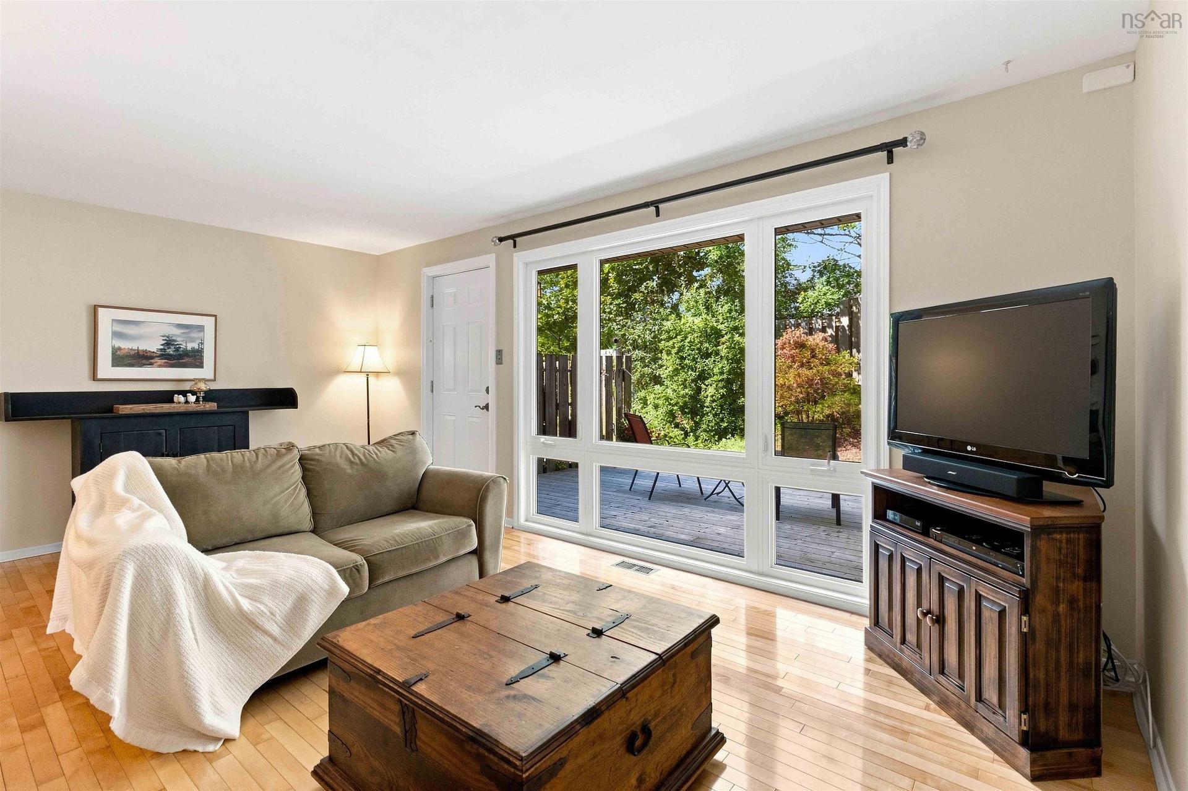
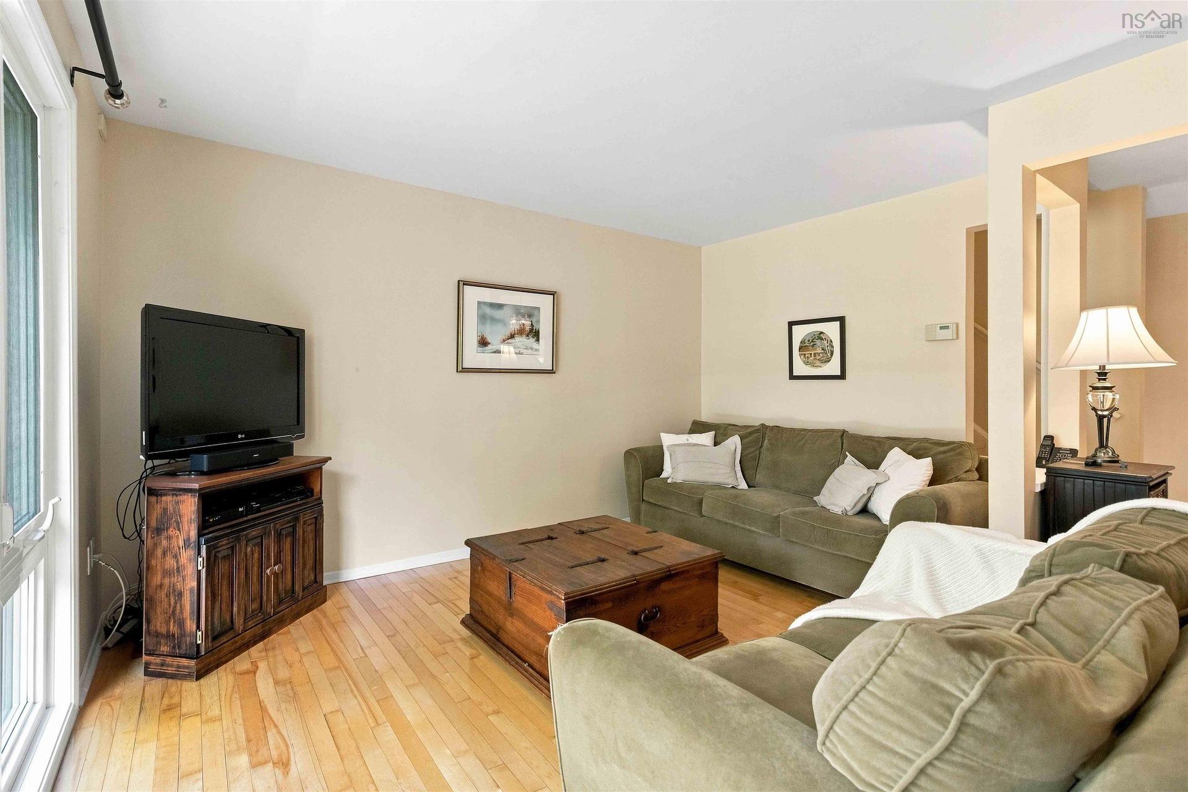
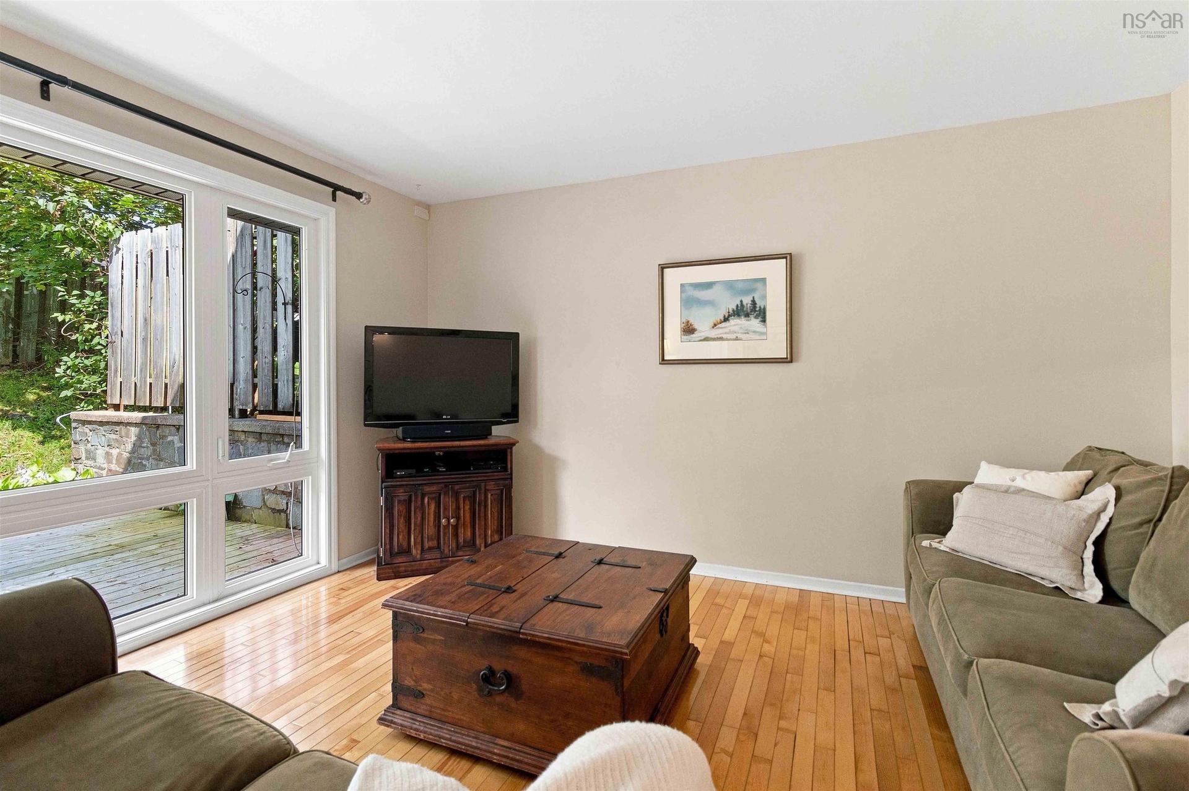
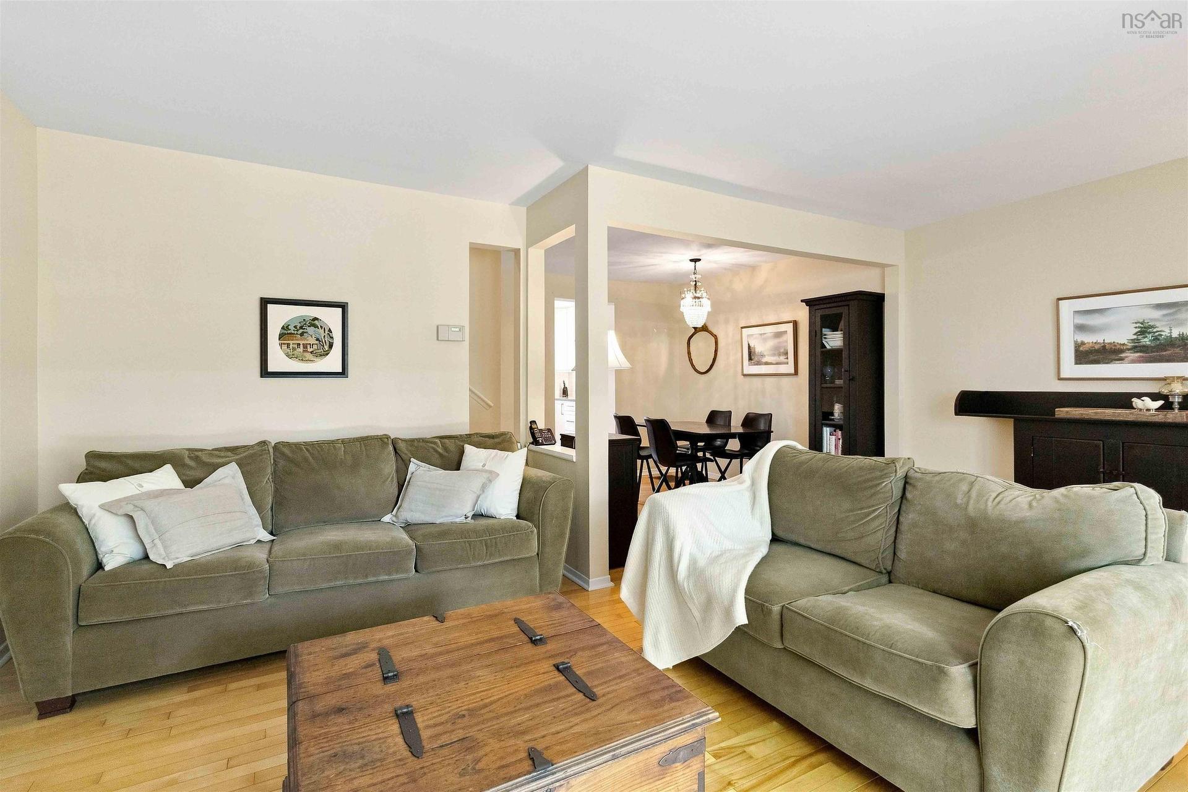
7 Forestside Crescent, Halifax, NS - Indoor Photo Showing Living Room
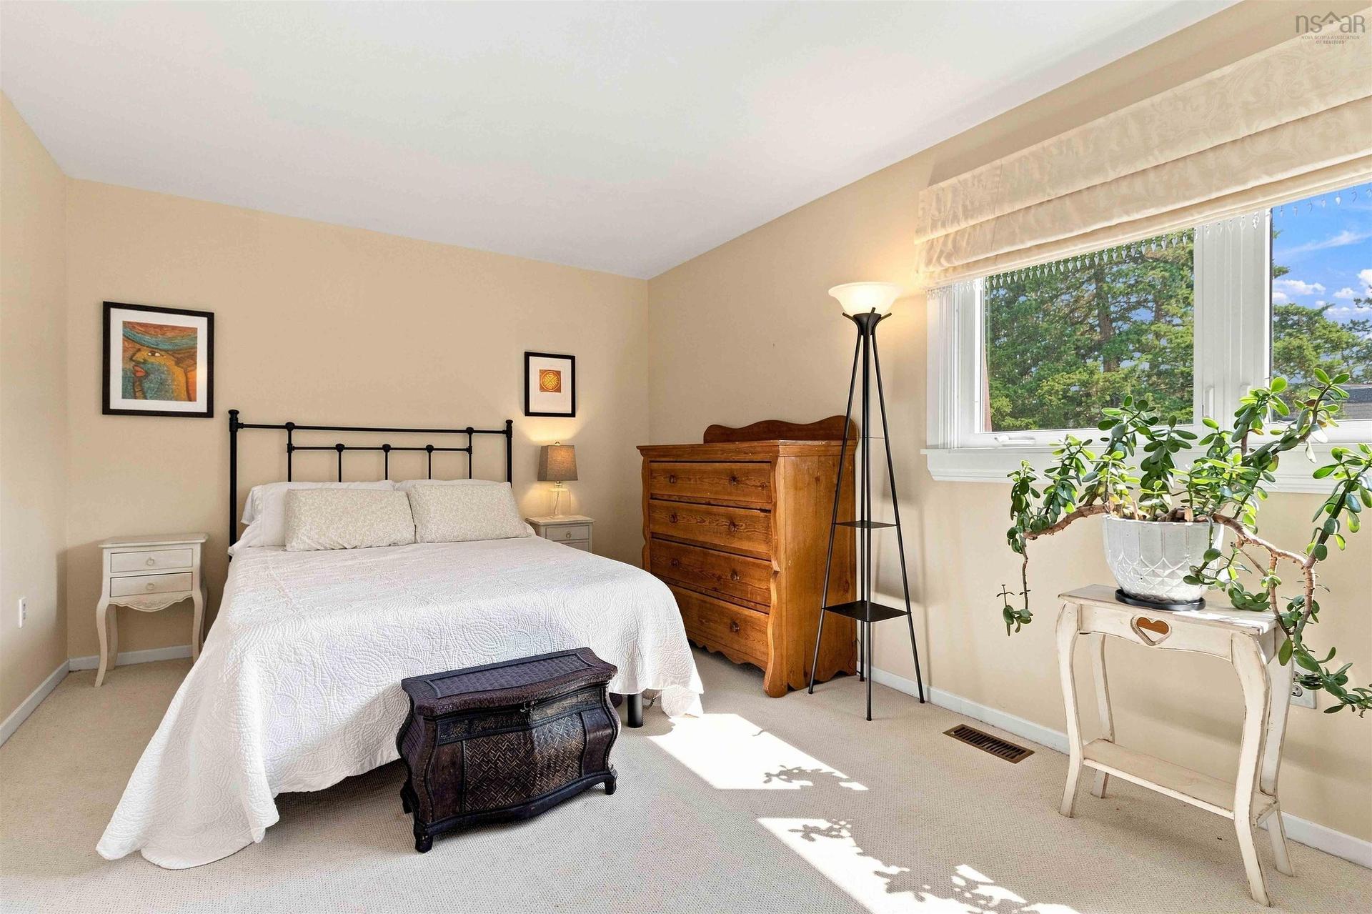
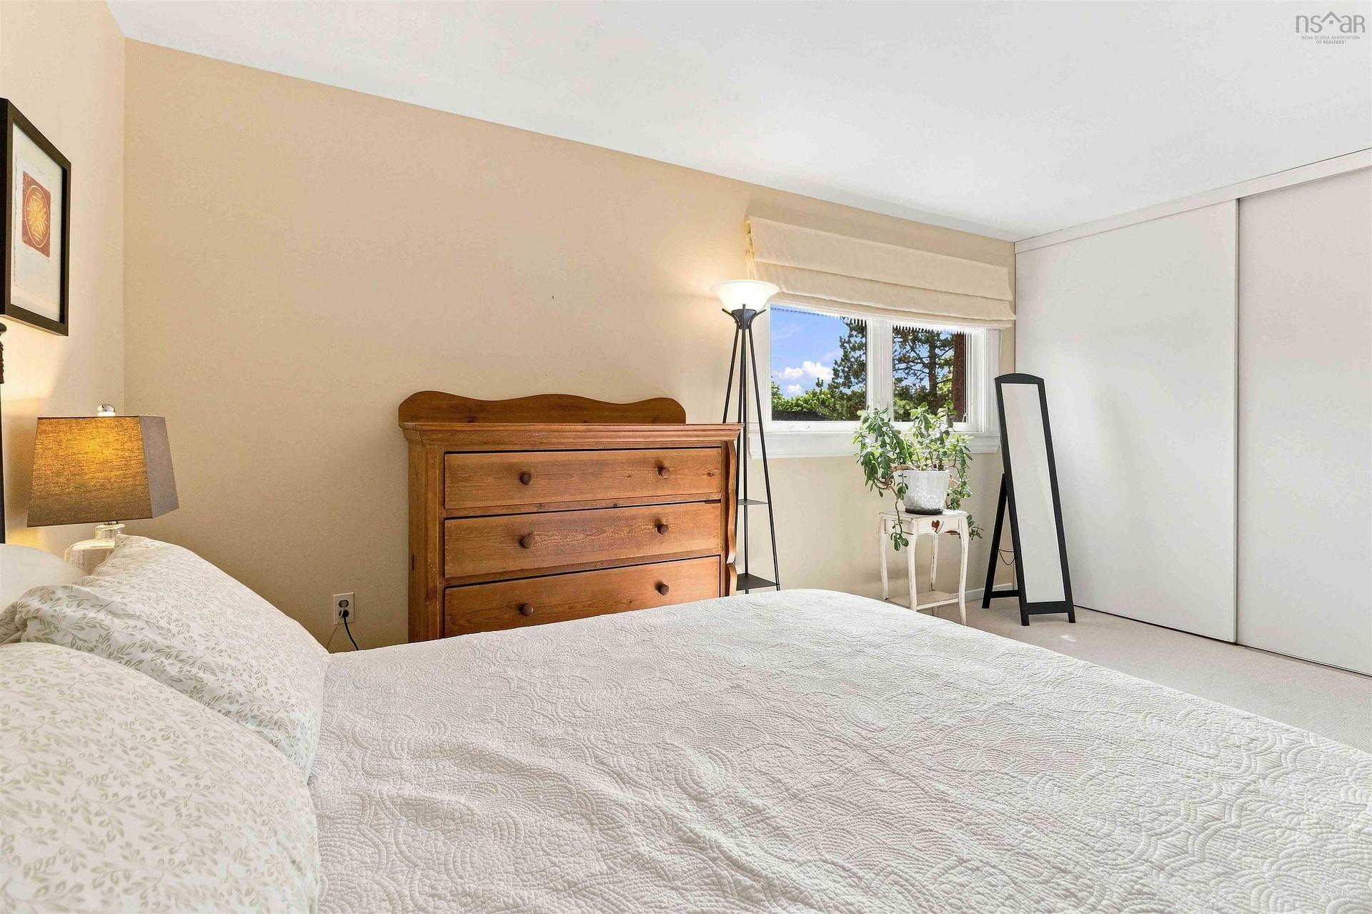
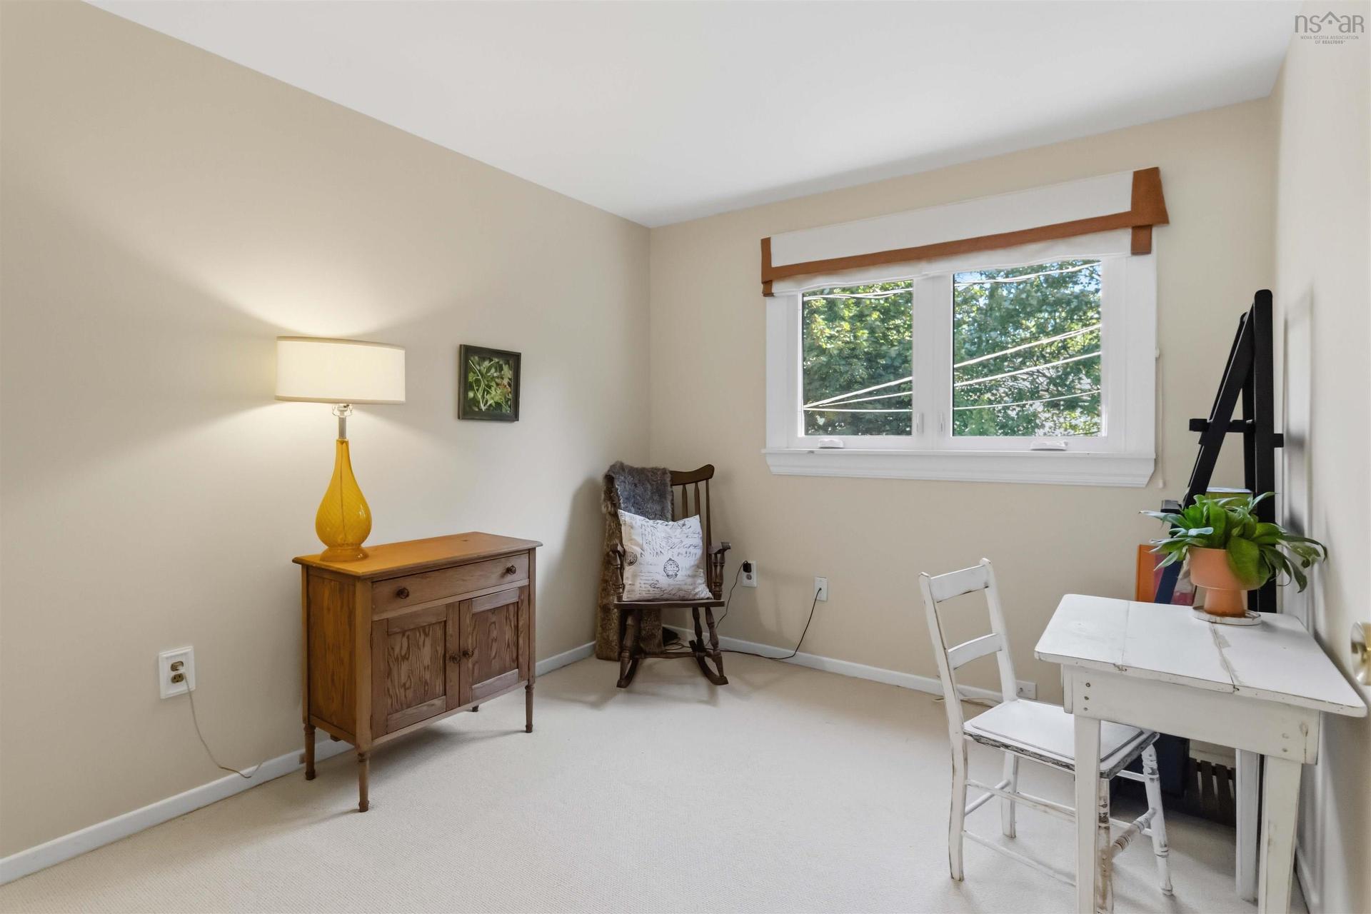
7 Forestside Crescent, Halifax, NS - Indoor Photo Showing Bedroom
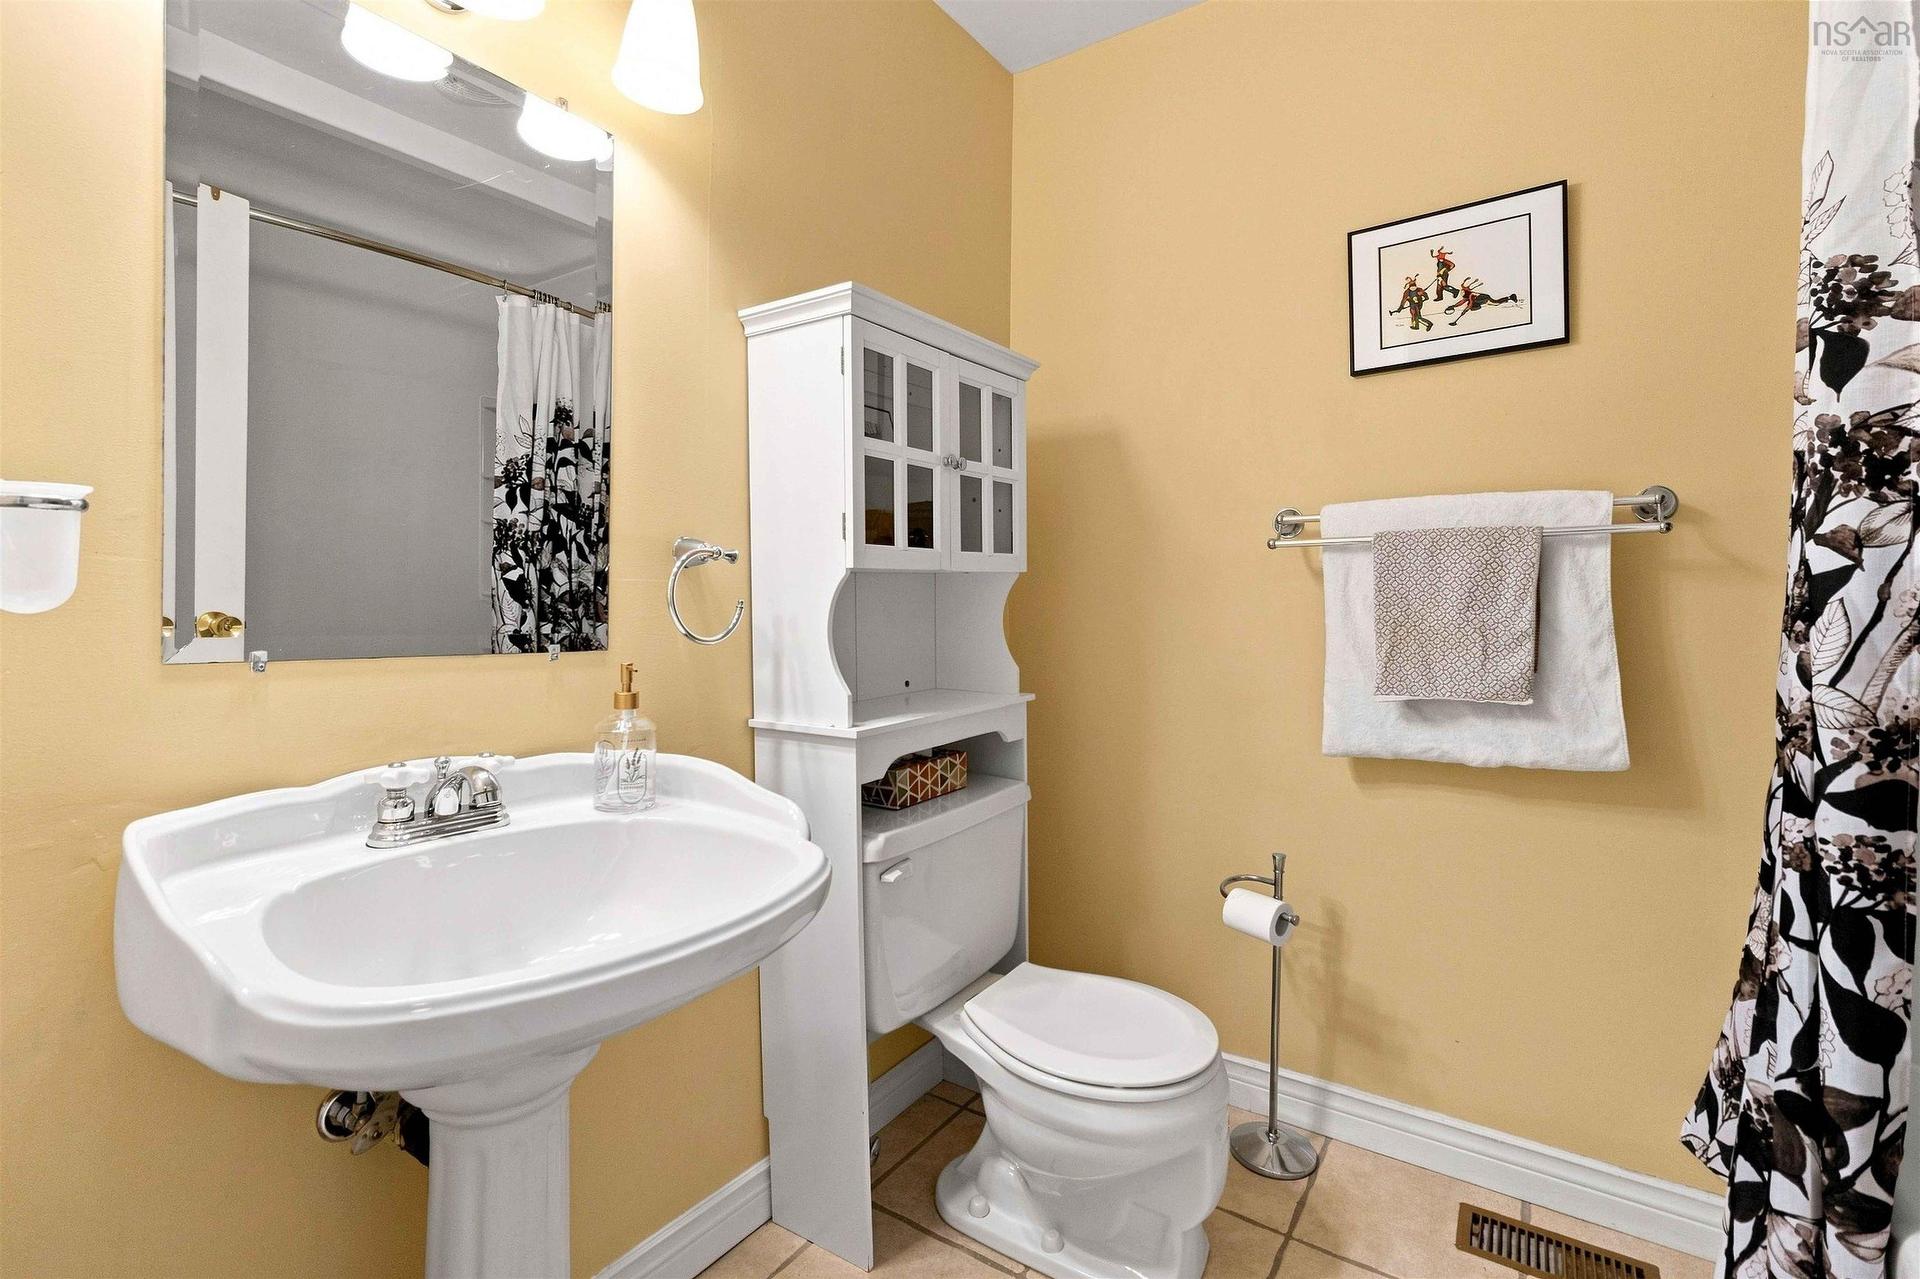
7 Forestside Crescent, Halifax, NS - Indoor Photo Showing Bathroom
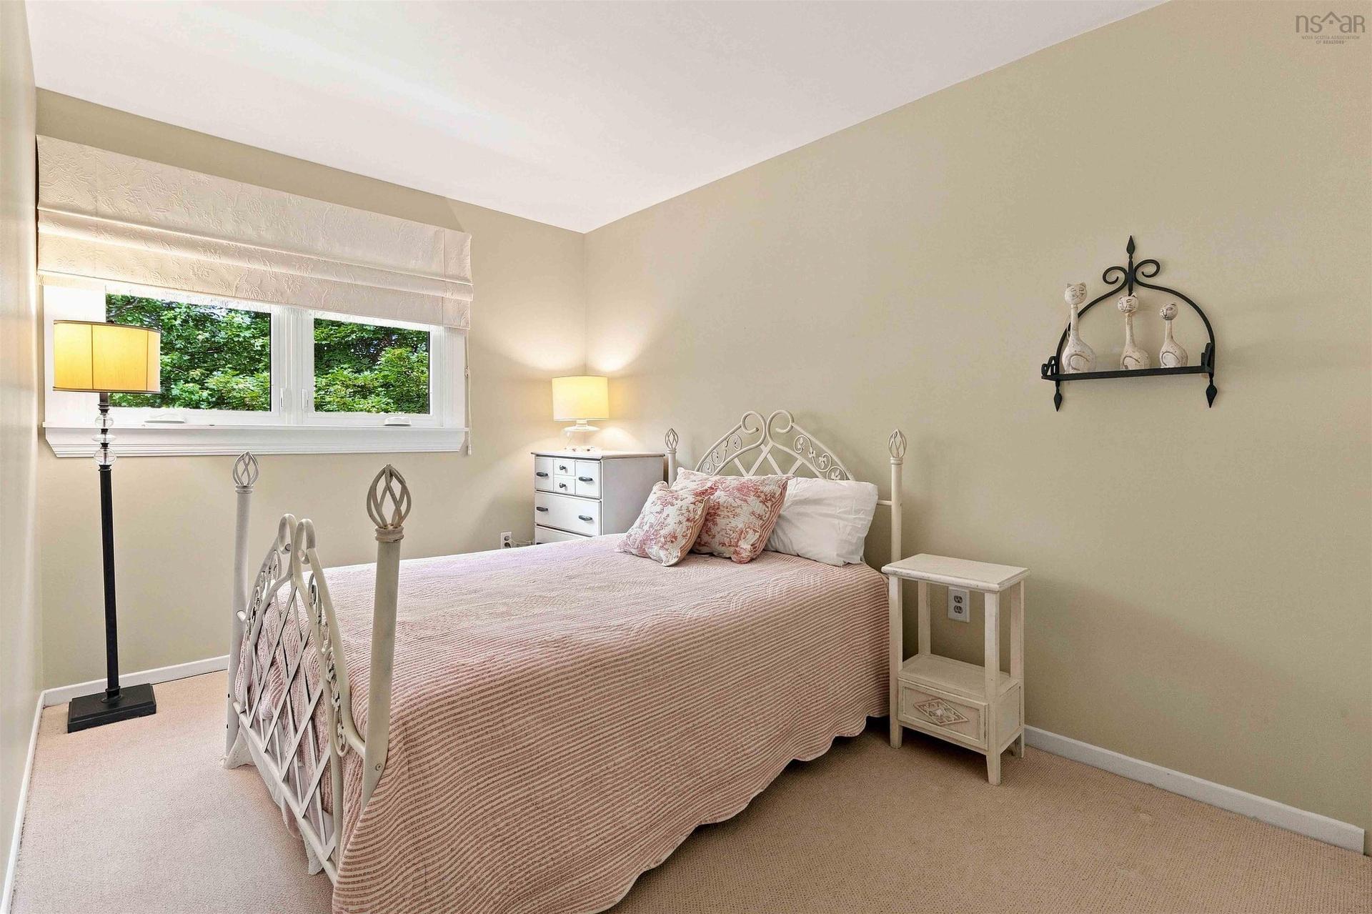
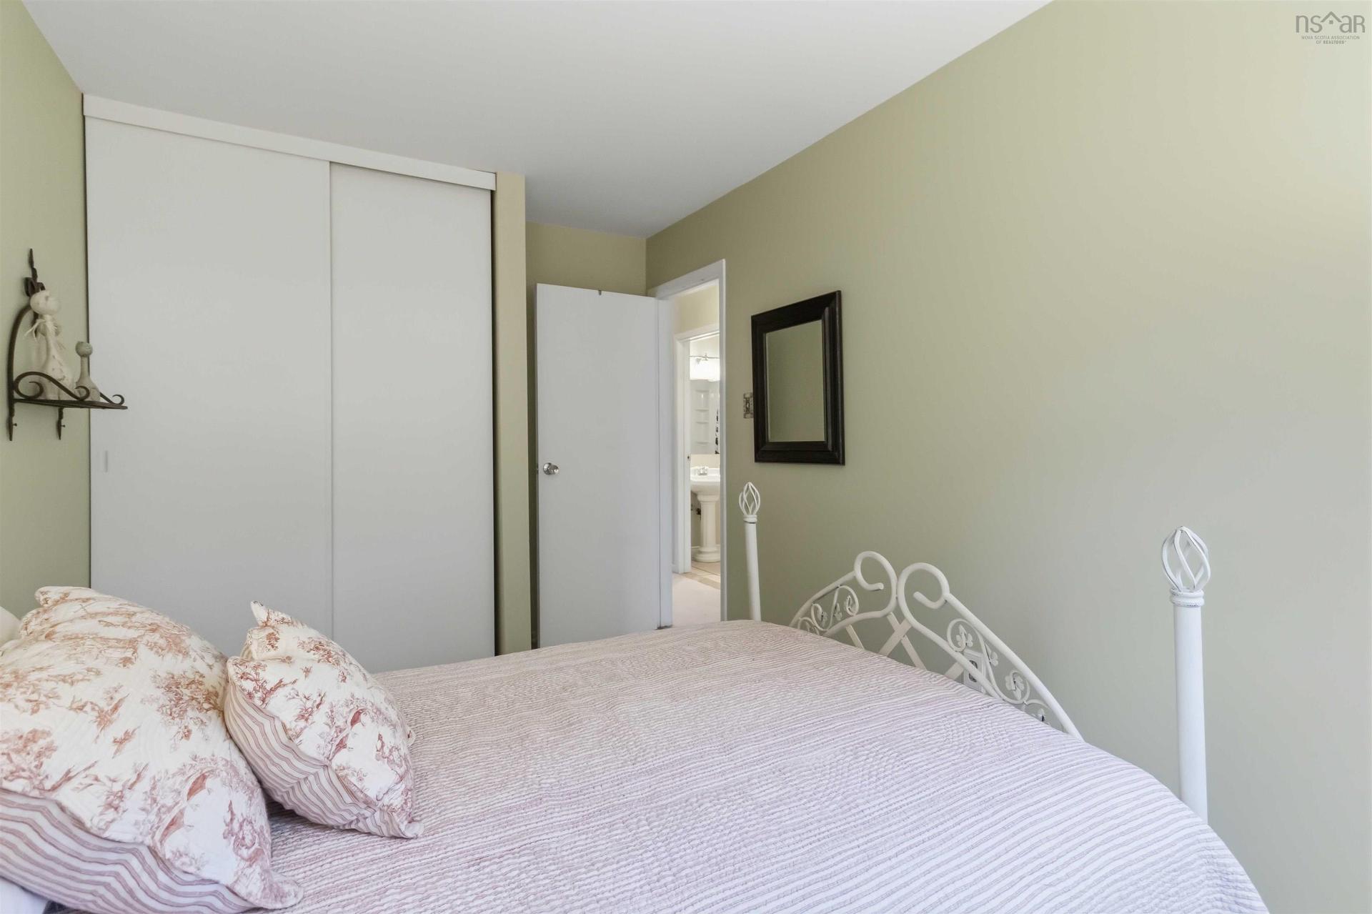
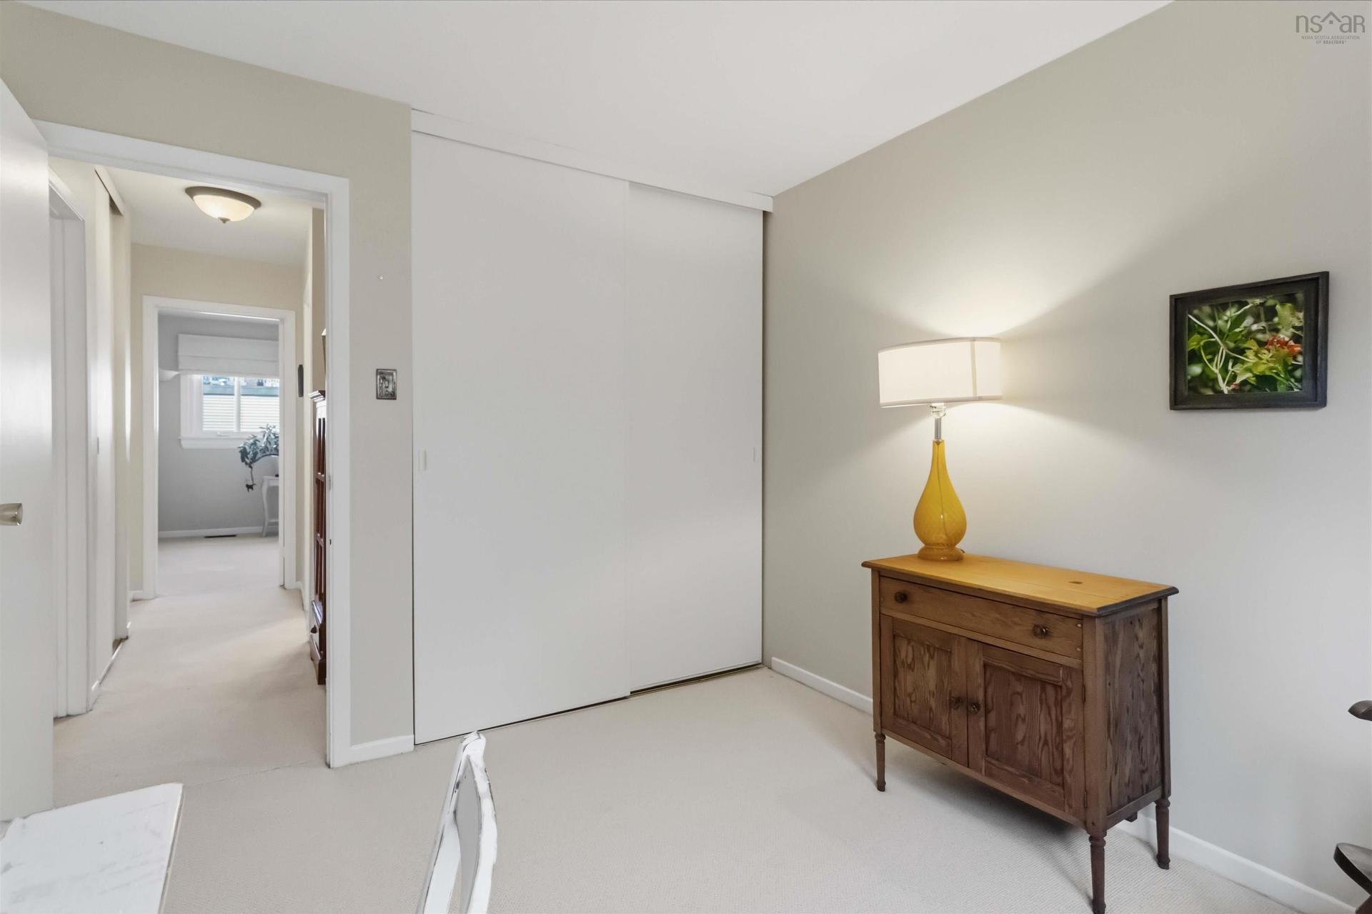
7 Forestside Crescent, Halifax, NS - Indoor Photo Showing Bedroom
7 Forestside Crescent, Halifax, NS - Indoor
7 Forestside Crescent, Halifax, NS - Indoor Photo Showing Other Room
7 Forestside Crescent, Halifax, NS - Indoor Photo Showing Living Room
7 Forestside Crescent, Halifax, NS - Indoor Photo Showing Other Room
7 Forestside Crescent, Halifax, NS - Indoor Photo Showing Laundry Room
7 Forestside Crescent, Halifax, NS - Indoor Photo Showing Other Room
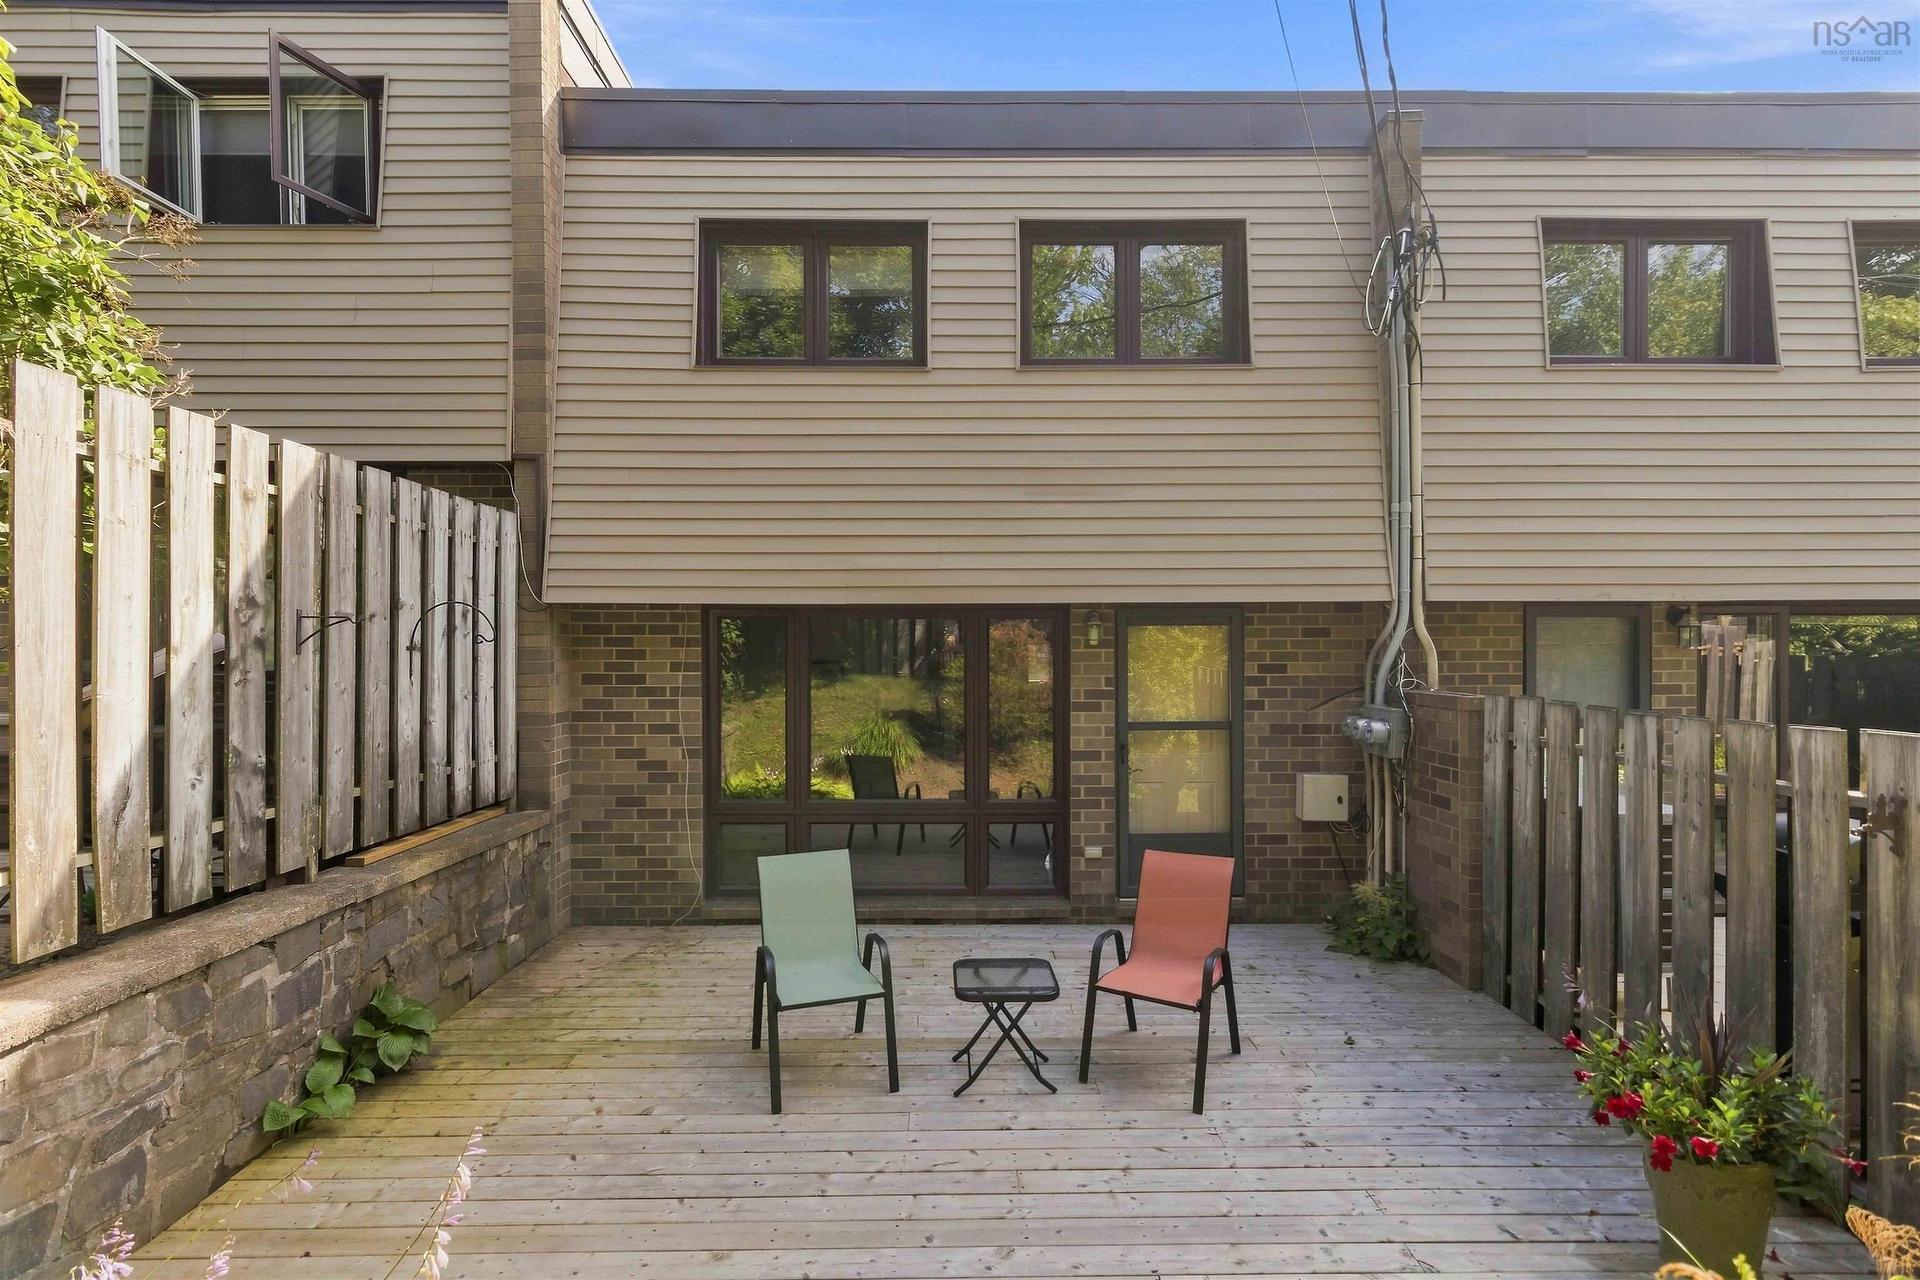
7 Forestside Crescent, Halifax, NS - Outdoor With Deck Patio Veranda With Exterior
7 Forestside Crescent, Halifax, NS - Outdoor With Deck Patio Veranda
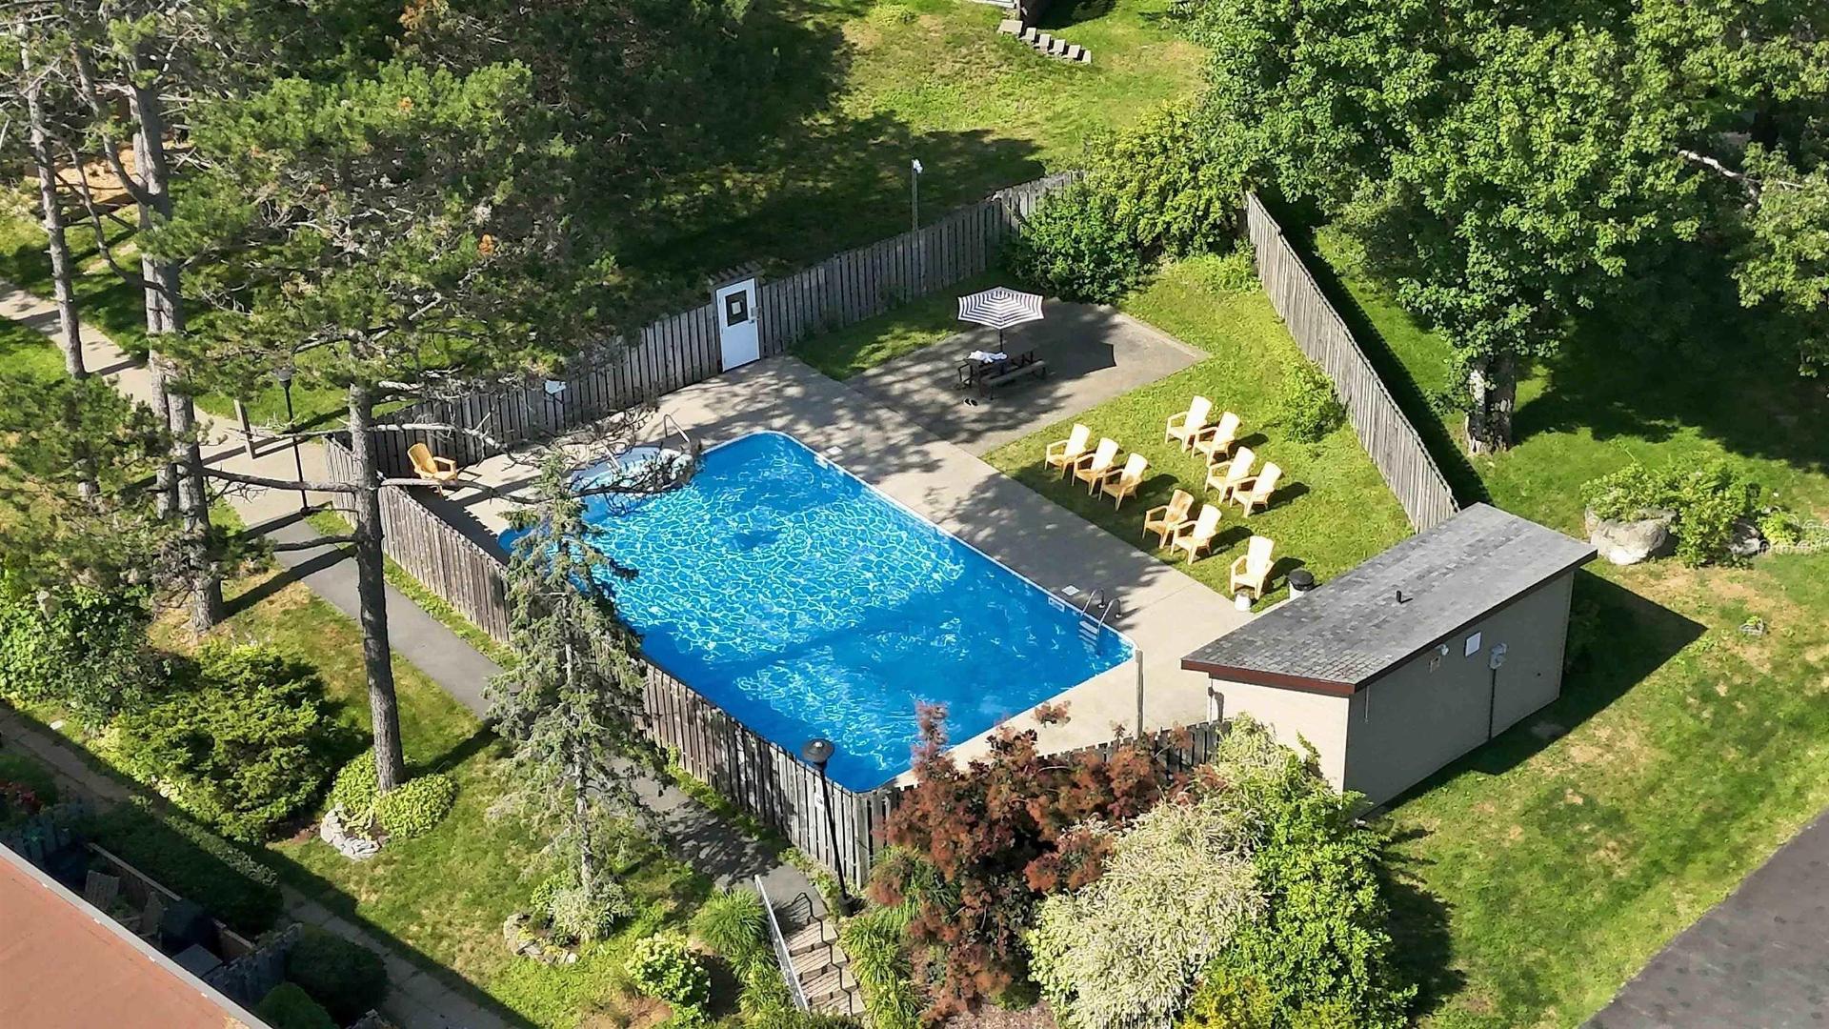
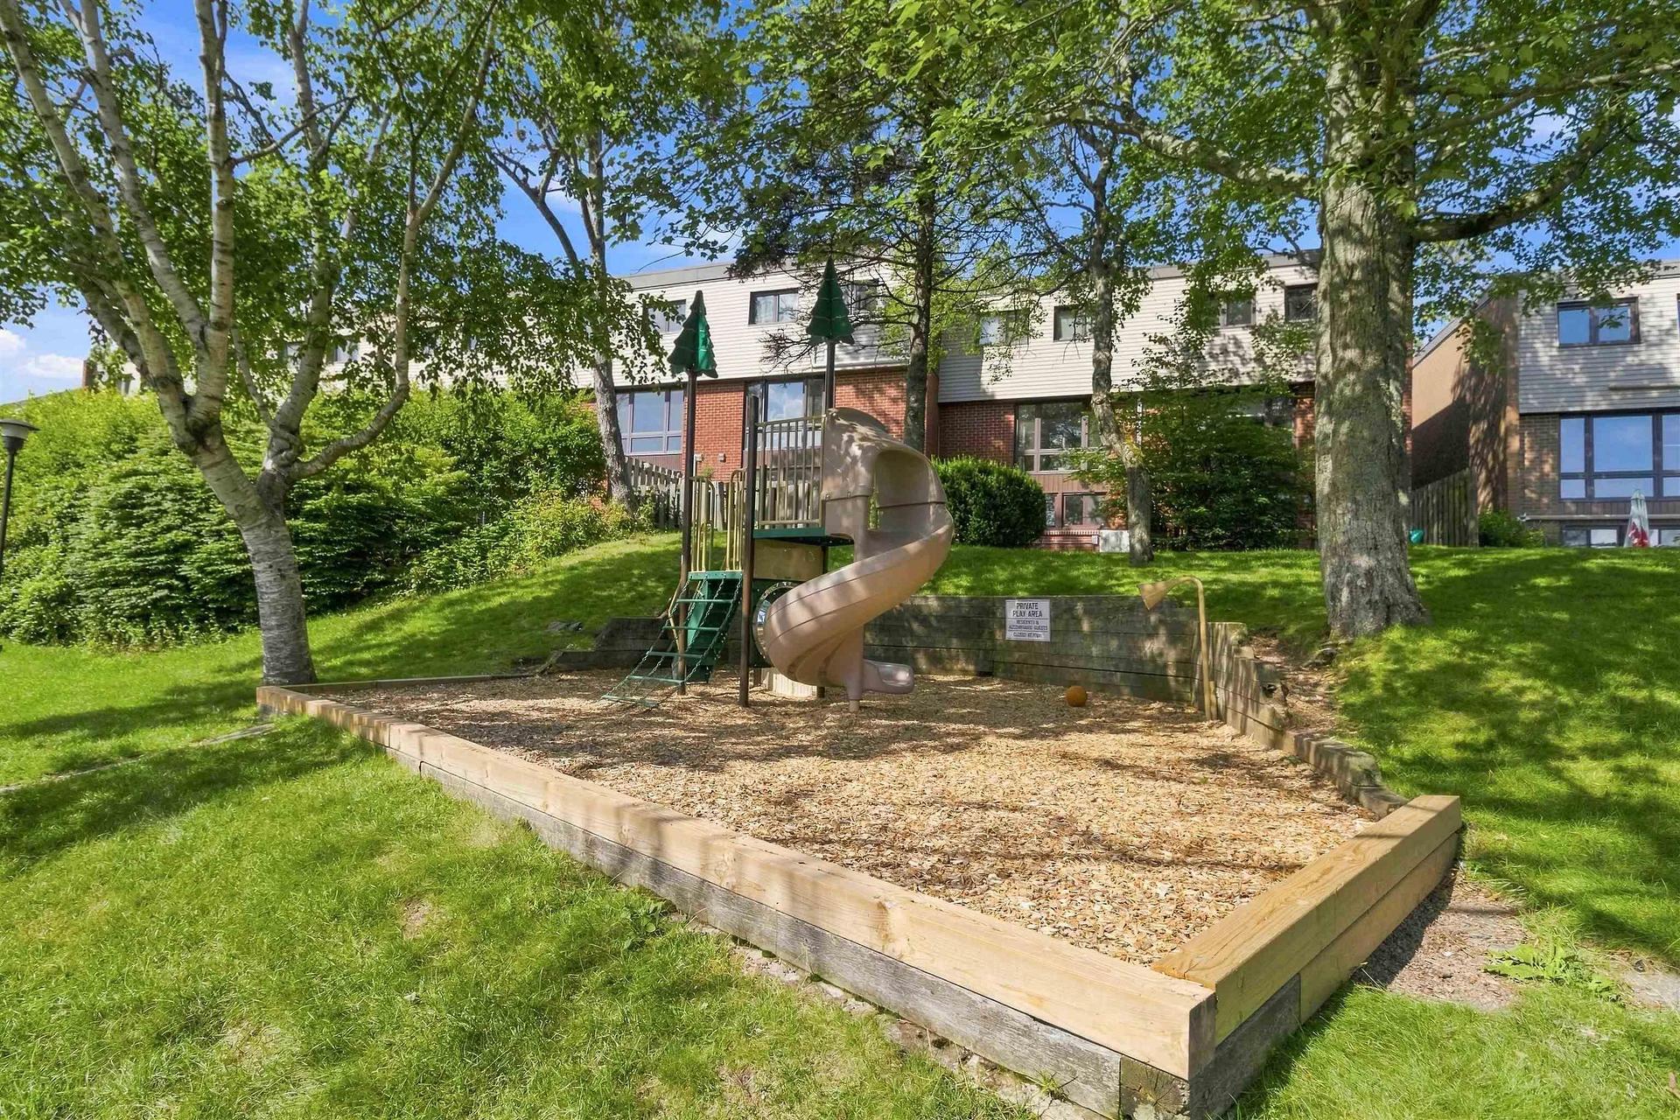
7 Forestside Crescent, Halifax, NS - Outdoor
Matterport
7 Forestside Crescent, Halifax, NS  - Outdoor
7 Forestside Crescent, Halifax, NS  - Indoor Photo Showing Other Room
7 Forestside Crescent, Halifax, NS - Indoor Photo Showing Bathroom
7 Forestside Crescent, Halifax, NS - Indoor Photo Showing Kitchen With Upgraded Kitchen
7 Forestside Crescent, Halifax, NS - Indoor Photo Showing Kitchen
7 Forestside Crescent, Halifax, NS - Indoor Photo Showing Kitchen With Upgraded Kitchen
7 Forestside Crescent, Halifax, NS - Indoor Photo Showing Dining Room
7 Forestside Crescent, Halifax, NS - Indoor Photo Showing Living Room
7 Forestside Crescent, Halifax, NS - Indoor Photo Showing Bedroom
7 Forestside Crescent, Halifax, NS - Indoor Photo Showing Bathroom
7 Forestside Crescent, Halifax, NS - Indoor Photo Showing Bedroom
7 Forestside Crescent, Halifax, NS - Indoor
7 Forestside Crescent, Halifax, NS - Indoor Photo Showing Other Room
7 Forestside Crescent, Halifax, NS - Indoor Photo Showing Living Room
7 Forestside Crescent, Halifax, NS - Indoor Photo Showing Other Room
7 Forestside Crescent, Halifax, NS - Indoor Photo Showing Laundry Room
7 Forestside Crescent, Halifax, NS - Indoor Photo Showing Other Room
7 Forestside Crescent, Halifax, NS - Outdoor With Deck Patio Veranda With Exterior
7 Forestside Crescent, Halifax, NS - Outdoor With Deck Patio Veranda
7 Forestside Crescent, Halifax, NS - Outdoor
  • Advertising

Open House

  • Sun Aug. 09 12:00 pm - 2:00 pm
Are you a real estate investor?
7 Forestside Crescent, Halifax, NS, B3M 1M5
$399,900

3 Beds

2 Baths

Property Information:

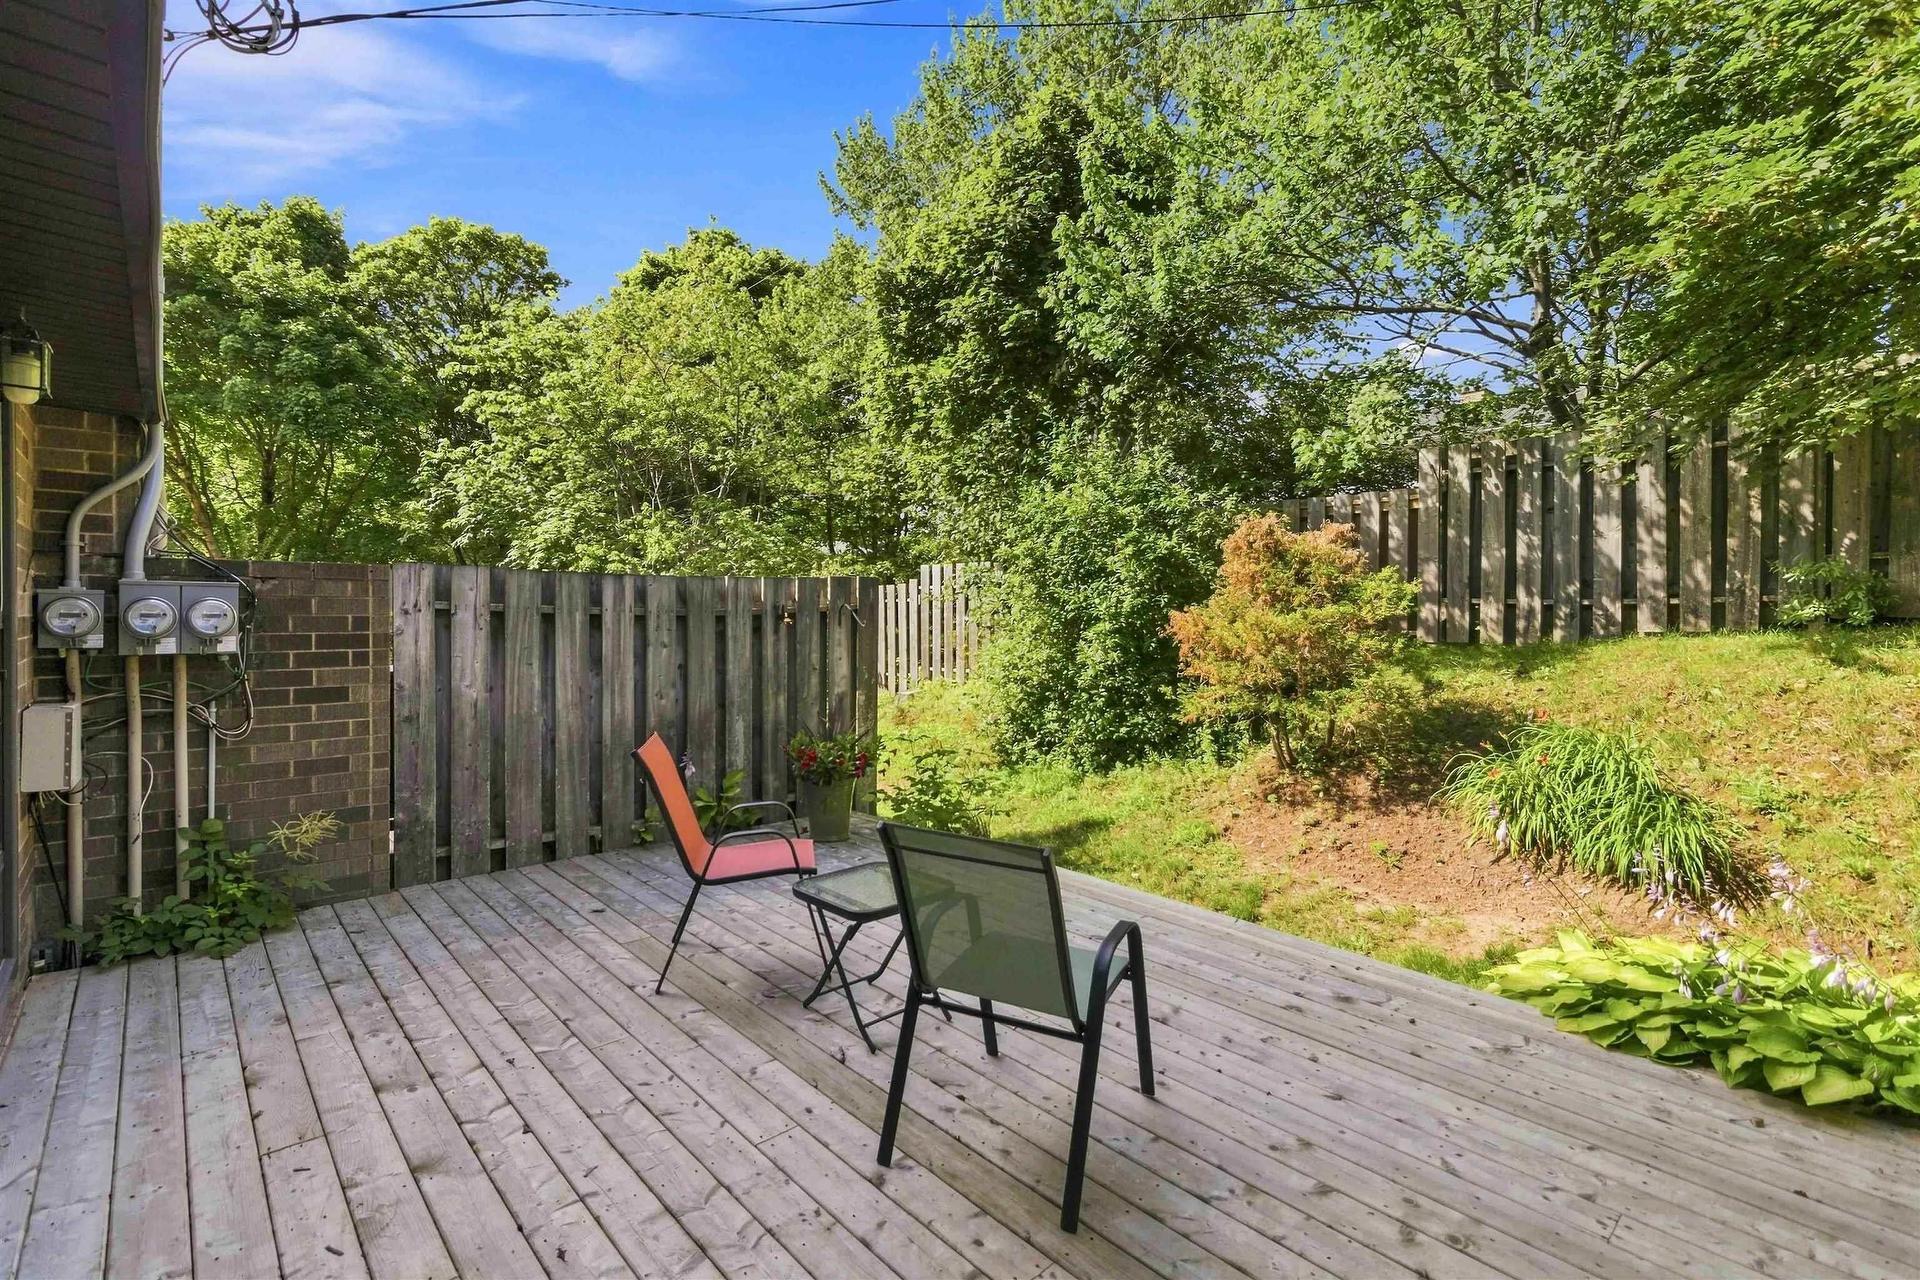
Welcome home to this spacious 3 bedroom, 1.5 bath condo townhouse in the sought-after community of Clayton Park. This home features a renovated kitchen with newer appliances, with approximately $30,000 invested in the kitchen renovation. Enjoy a functional layout and step outside to a private rear patio, ideal for entertaining or enjoying quiet time outdoors. The home features hardwood and laminate flooring throughout, with carpet only on the upper level. A $5000 carpet replacement credit may be available with an acceptable offer. The condo fee includes exterior maintenance, access to a hot water pool, and a playground. Conveniently located close to schools, parks, walking trails, shopping, and all amenities, this condo townhouse offers great potential in a desirable neighbourhood. Dont miss this opportunity. Book your showing today!

Property Features:

  • Appliances Included: Stove, Dishwasher, Dryer, Washer, Microwave, Refrigerator
  • Basement: Full, Partially Developed
  • Building Style: 2 Storey
  • Built in: 1972
  • Community Features: Golf Course, Park, Playground, Public Transit, Recreation Center, School Bus Service, Shopping
  • Documents on File: Financial Statements, Other Documents
  • Driveway/Parking: Parking Spaces(s), Paved
  • Exterior Finish: Brick, Vinyl
  • Features: Inground Pool
  • Floor Space (approx): 1641 Square Feet
  • Flooring: Carpet, Hardwood, Laminate, Tile
  • Foundation: Concrete
  • Fuel Type: Oil
  • Heating/Cooling Type: Forced Air
  • Land Features: Landscaped, Partially Fenced
  • Property Size: Under 0.5 Acres
  • Rental Equipment: Water Heater
  • Roof: Asphalt Shingle
  • Sewage Disposal: Municipal
  • Structures: Patio
  • Title to Land: Freehold
  • Utilities: Cable, Electricity, High Speed Internet, Telephone, Other
  • Water Source: Municipal
  • Garage: None

Rooms:

  • Bathroom Lower Level 2.10 x 5.10
  • Kitchen Main Level 9.2 x 9.10
  • Living Main Level 13.5 x 18
  • Dining Main Level 9.2 x 9.10
  • Primary Bedroom 2nd Level 10.7 x 15.8
  • Bedroom 2nd Level 9.3 x 10.3
  • Bedroom 2nd Level 8.4 x 13.10 - jog
  • Bathroom 2nd Level 6.1 x 7.5
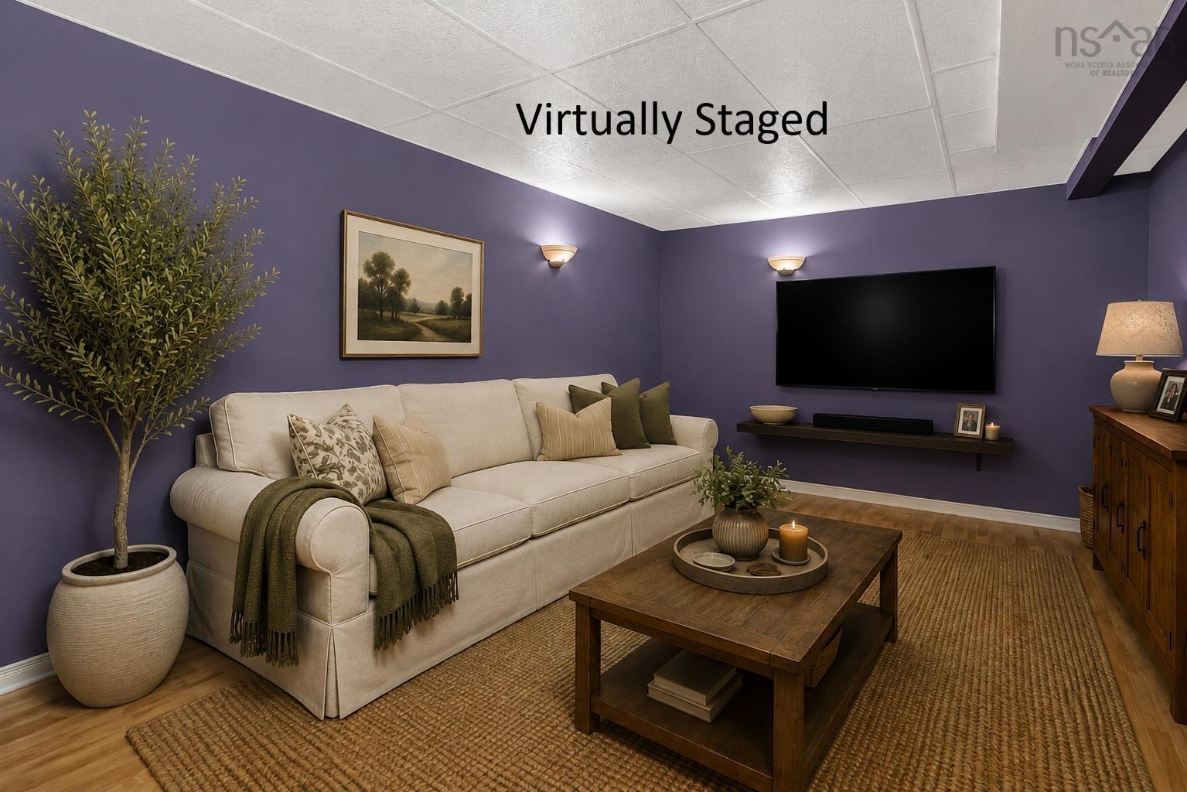
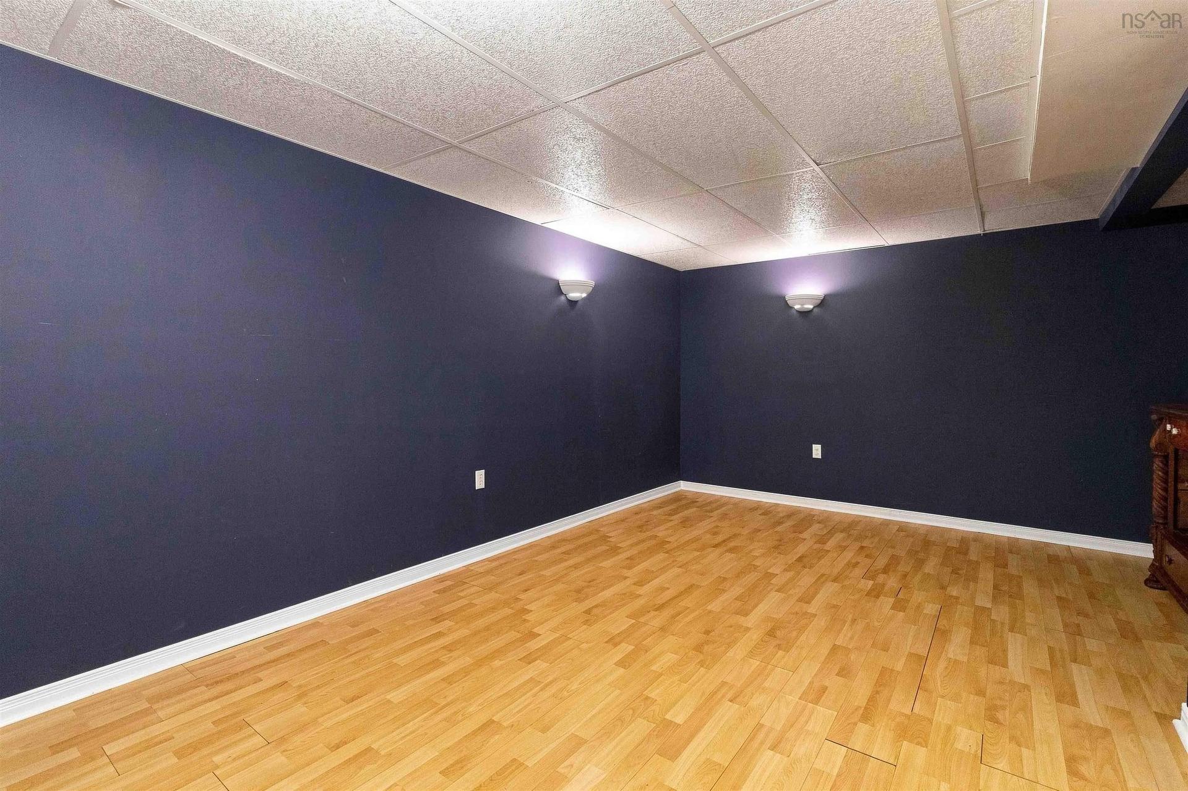
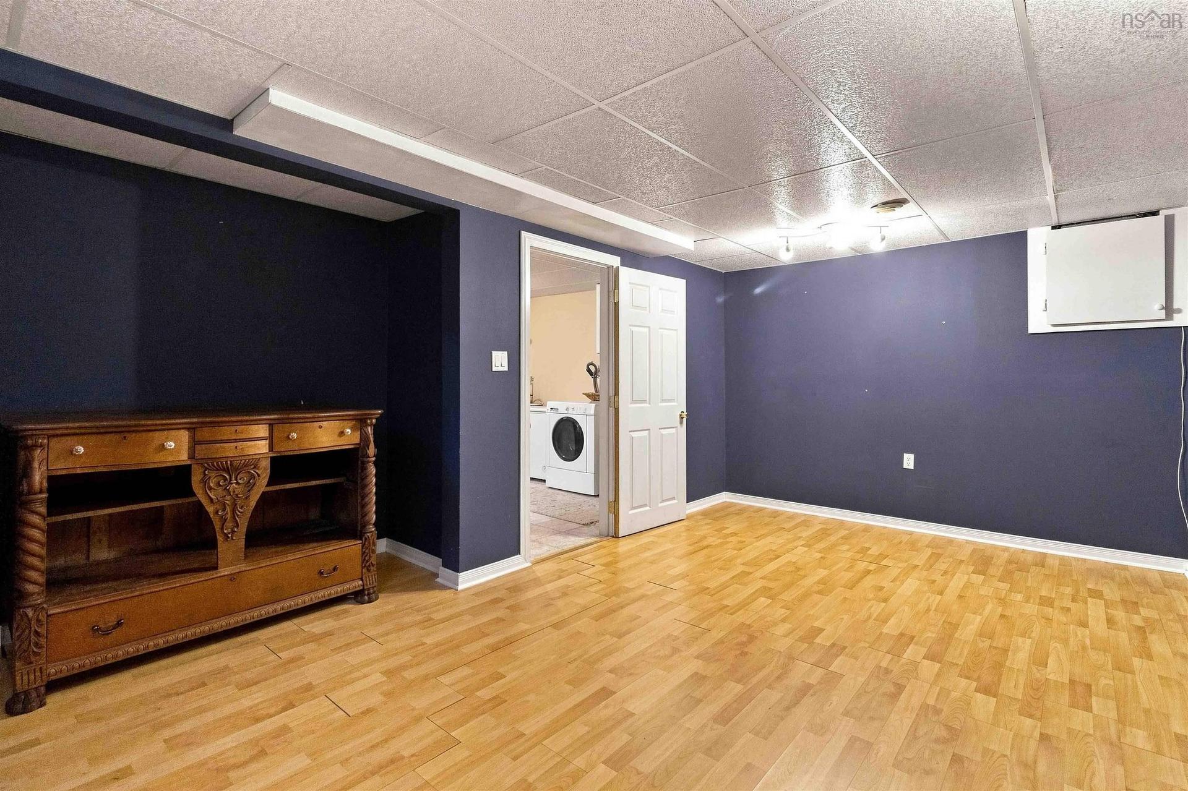
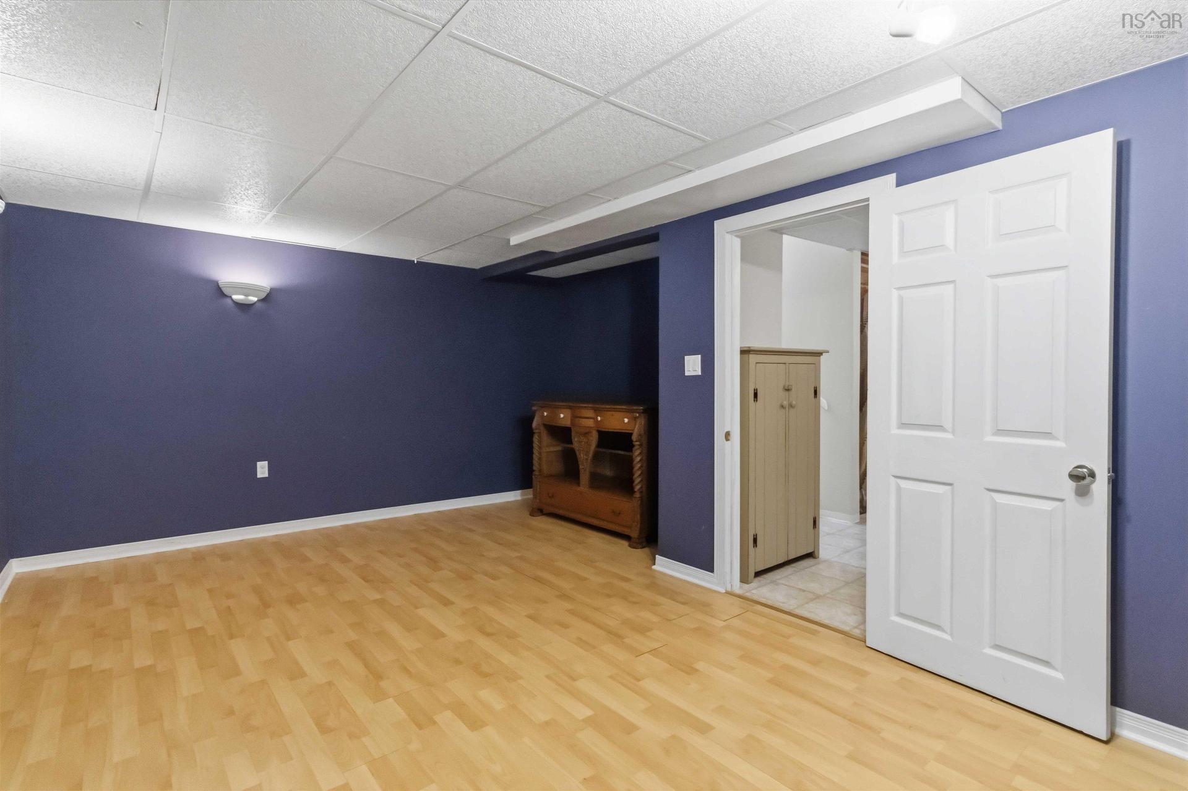
  • Recreation Room Basement Level 17.8 x 13 - jog
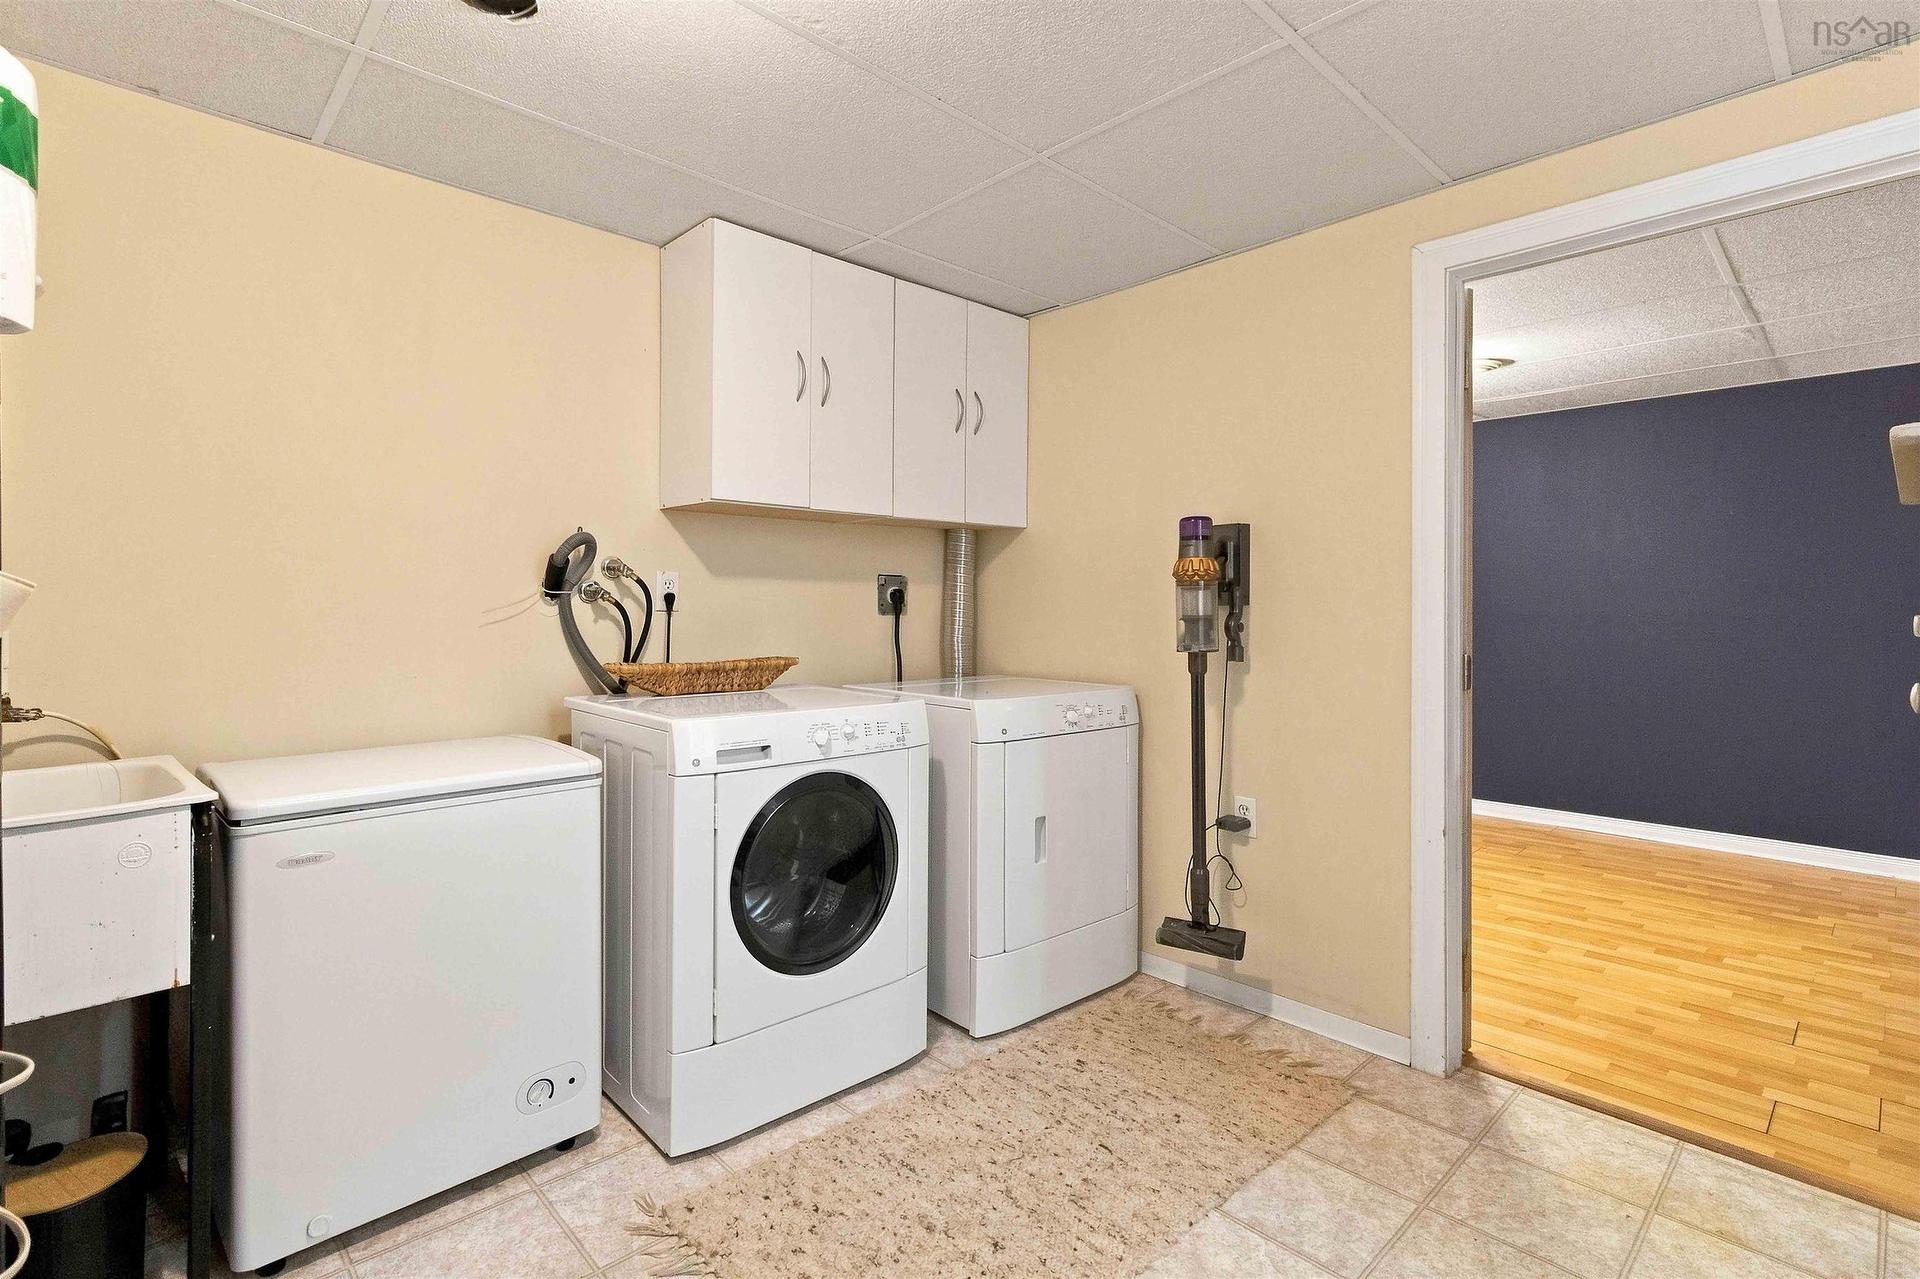
  • Laundry Basement Level 9.2 x 9.5
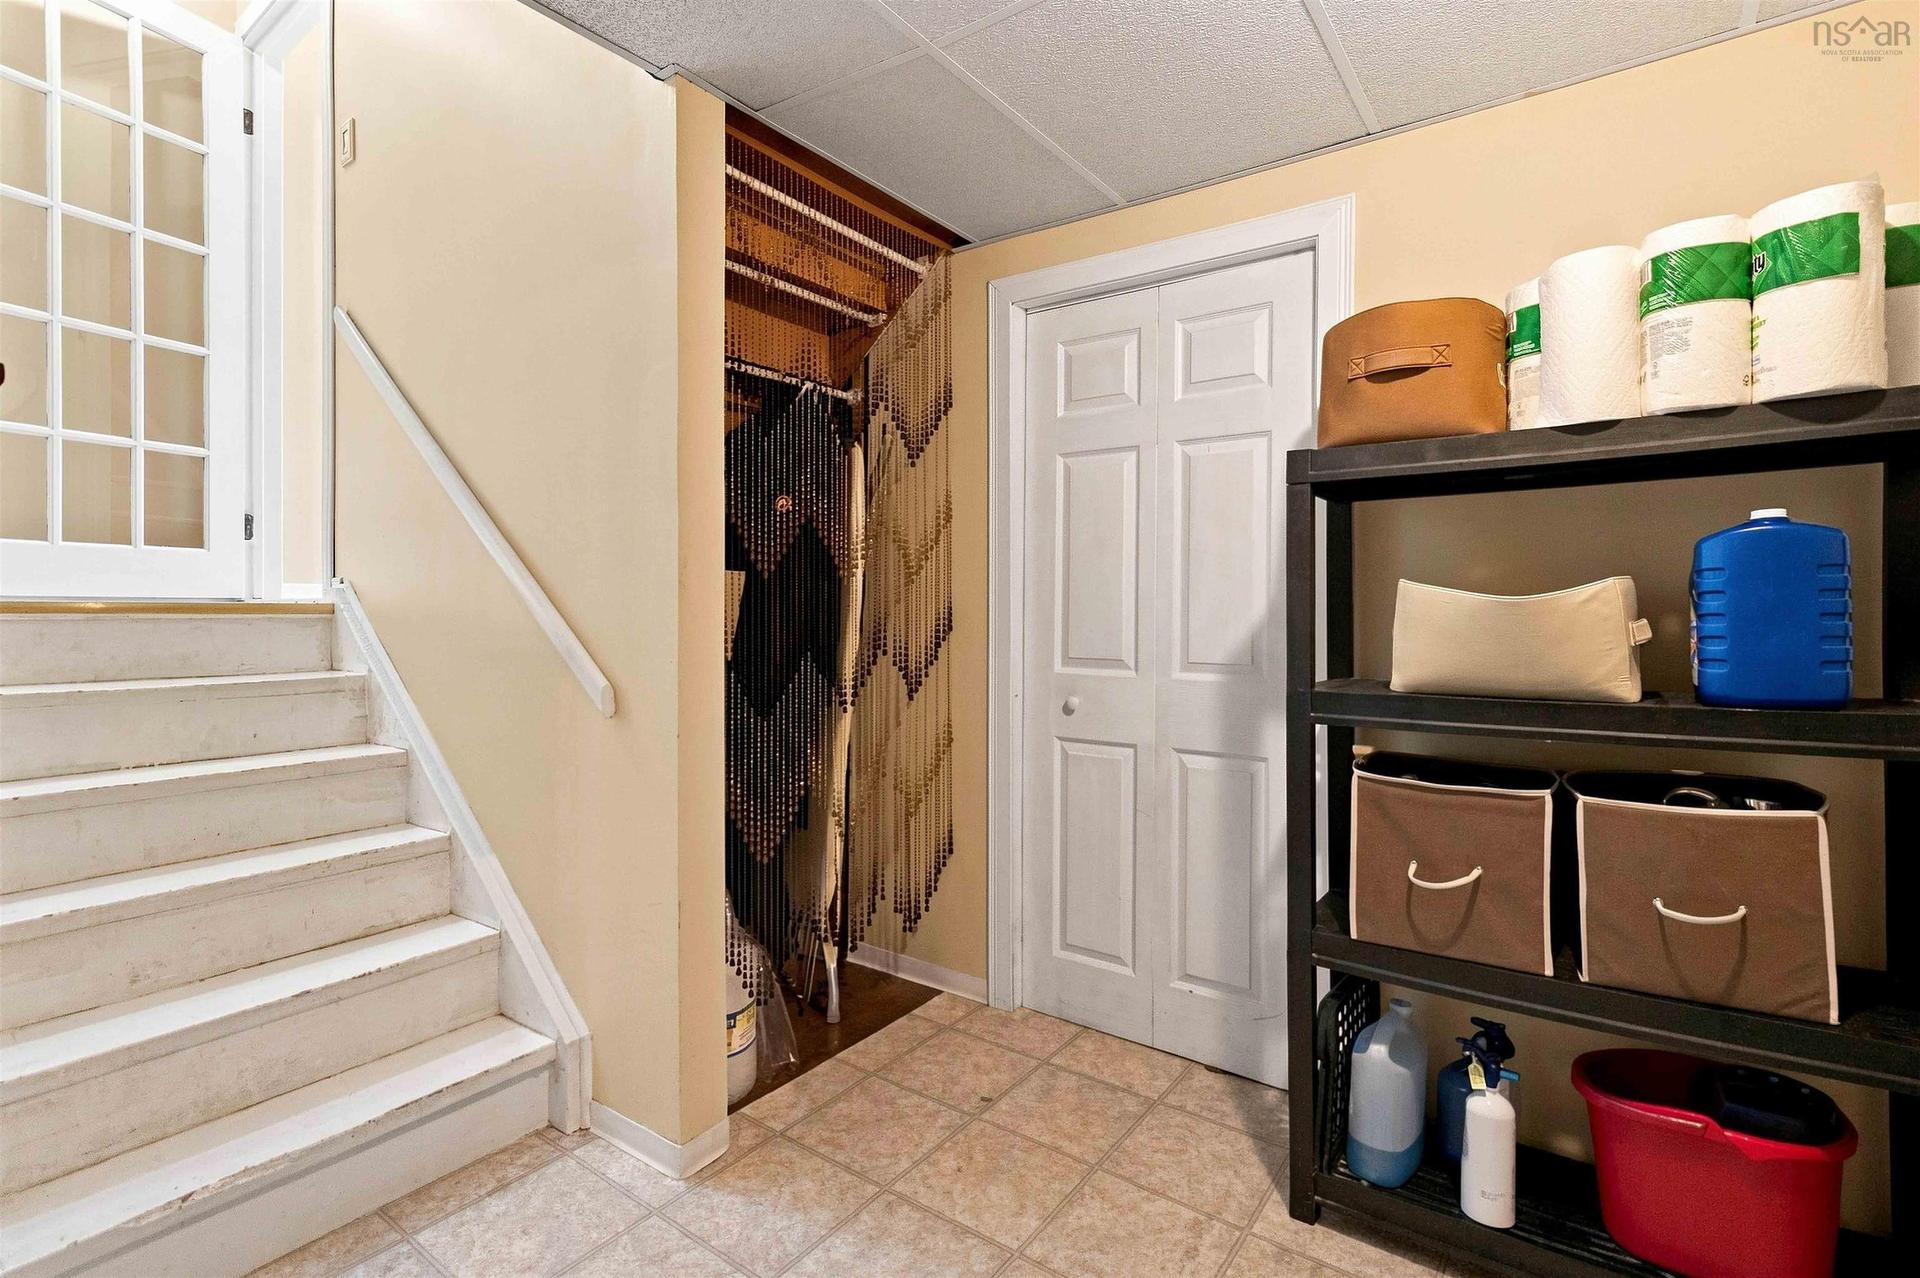
  • Utility Basement Level 10.3 x 17.8

Courtesy of: Exit Realty Metro

Data provided by: Nova Scotia Association of REALTORS® 68 Highfield Park Drive, Suite 112, Dartmouth, Nova Scotia B3A 0E4
All information displayed is believed to be accurate but is not guaranteed and should be independently verified. No warranties or representations are made of any kind. Copyright© 2021 All Rights Reserved

Access to Sold Data on this website may only be used by consumers that have a bona fide interest in the purchase, sale, or lease of residential real estate.

Sales/Price History

Log in or create an account to see sold and historical listings information

QuickQuoteTM Powered by RPS

Location of 7 Forestside Crescent, Halifax, NS, B3M 1M5

Demographic Information of 7 Forestside Crescent, Halifax, NS, B3M 1M5
Life Stage

Young Families

Employment Type

Service Sector/White Collar

Average Household Income

$116,962.07

Average Number of Children

1.88

Household Population

Household Structure

Age of Population

Education

Education Level

No certificate/diploma/degree

15.1 %

High school certificate or equivalent

26.16 %

Apprenticeship trade certificate/diploma

3.57 %

College/non-university certificate

18.24 %

University certificate (below bachelor)

1.91 %

University Degree

35.02 %

Commuter

Travel To Work

By Car

79.72 %

By Public Transit

11.18 %

By Walking

5.32 %

By Bicycle

0.0 %

By Other Methods

3.78 %

Cultural Diversity

Knowledge of Official Language

Mother Tongue

Building Information
Building Type

Apartments (Low and High Rise)

41.4 %

Houses

58.6 %

Own Vs. Rent