Button CopyPathCircle CloseCircle Left ArrowArrow Down Icon GreyClosecirclecircleBurger
  • Advertising

38 Walton Drive, Halifax, NS, B3N 1X7

MLS® # 202615461
House For Sale In Fairmount, Halifax, Nova Scotia
$849,900 QuickQuoteTM: $760K - $907K

3 Beds

1 Bath

38 Walton Drive, Halifax, NS
Matterport
38 Walton Drive, Halifax, NS
  • Advertising
Are you a real estate investor?
38 Walton Drive, Halifax, NS, B3N 1X7
$849,900

3 Beds

1 Bath

Property Information:

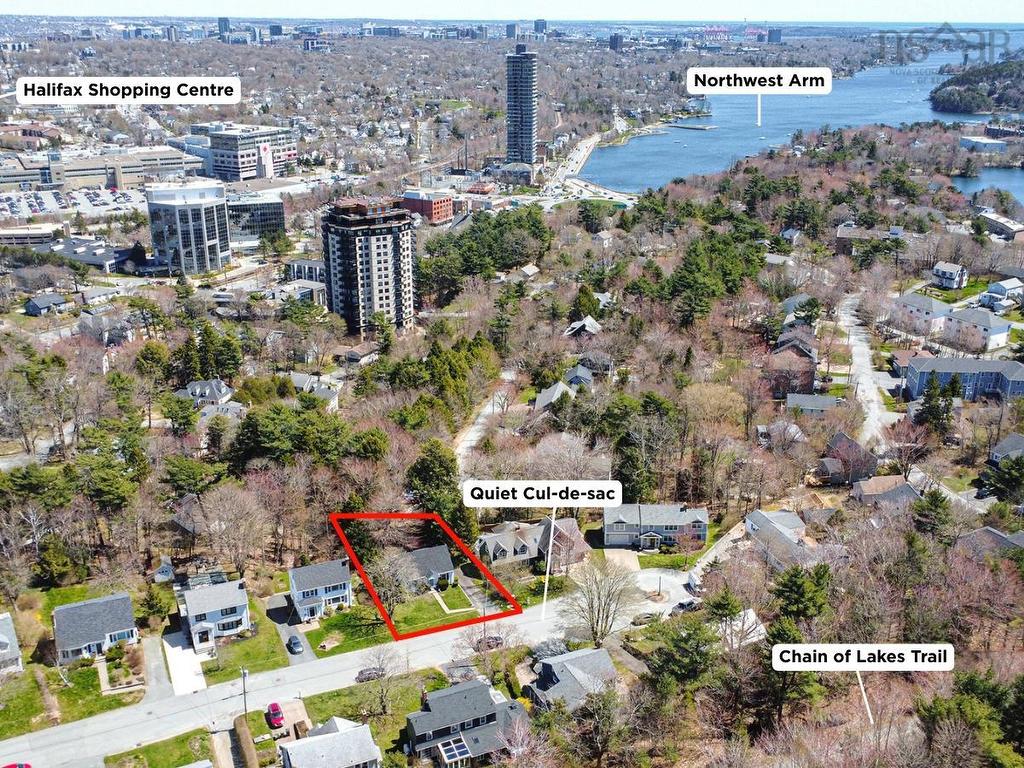
Welcome to 38 Walton Dr located on a quiet cul-de-sac in a sought-after neighbourhood. This 3 bedroom home sits on an oversized lot and blends timeless character with extensive modern upgrades, offering peace of mind for years to come, including a new ducted heat pump with heating and cooling (2026), upgraded electrical on 200 amp service, new roof (2023), new hot water tank (2026), renovated kitchen (2026) and bathroom (2026), new appliances (with warranty), new interior lighting, new trim and interior doors, refinished hardwood floors and stairs, painting throughout, and a sealed off chimney. The main level features original hardwood flooring, a brand new propane fireplace, and an open concept layout created by the addition of a 16' structural beam. The kitchen was fully renovated in 2026 and offers new granite countertops, cabinetry, garburator, porcelain tile and all new appliances, while the bathroom has been completely updated with new tile, shower, plumbing, vanity and fixtures. The lower level includes an additional 836 sqft with a spacious rec room, laundry room, workshop and walkout basement. Existing ductwork and high ceilings provide excellent potential for future bedrooms, expanded living space, or secondary suite. The oversized driveway offers room for a future garage. Minutes from downtown, Halifax Shopping Centre, and Chain of Lakes Trail. Contact your agent for the complete list of upgrades and to book your viewing today!

Property Features:

  • Appliances Included: Stove, Dishwasher, Dryer, Washer, Refrigerator
  • Basement: Full, Walkout
  • Building Style: 1.5 Storey
  • Built in: 1951
  • Community Features: Golf Course, Park, Playground, Public Transit, School Bus Service, Shopping, Marina
  • Driveway/Parking: Gravel, Paved
  • Exterior Finish: Vinyl
  • Features: Propane Fireplace
  • Floor Space (approx): 1330 Square Feet
  • Flooring: Hardwood, Porcelain
  • Foundation: Concrete
  • Fuel Type: Electric
  • Heating/Cooling Type: Heat Pump -Ducted
  • Land Features: Landscaped, Level, Partially Fenced
  • Property Size: Under 0.5 Acres
  • Rental Equipment: None
  • Roof: Asphalt Shingle
  • Sewage Disposal: Municipal
  • Title to Land: Freehold
  • Utilities: Cable, Electricity, High Speed Internet
  • Water Source: Municipal
  • Garage: None

Rooms:

  • Foyer Main Level 4.2*3.6
  • Living Main Level 16.5*11.4
  • Kitchen Main Level 10.7*11.5
  • Bathroom Main Level 5*7.7
  • Dining Main Level 9*11.4
  • Primary Bedroom Main Level 12.6*11.5
  • Bedroom 2nd Level 12.6*12.7
  • Bedroom 2nd Level 14.6*12.6
  • Recreation Room Lower Level 10.9*14.9
  • Laundry Lower Level 21.8*10.8
  • Utility Lower Level 11.10*6.7
  • Workshop Lower Level 22.4*8.6

Courtesy of: RE/MAX Nova (Halifax)

Data provided by: Nova Scotia Association of REALTORS® 68 Highfield Park Drive, Suite 112, Dartmouth, Nova Scotia B3A 0E4
All information displayed is believed to be accurate but is not guaranteed and should be independently verified. No warranties or representations are made of any kind. Copyright© 2021 All Rights Reserved

Access to Sold Data on this website may only be used by consumers that have a bona fide interest in the purchase, sale, or lease of residential real estate.

Sales/Price History

Log in or create an account to see sold and historical listings information

QuickQuoteTM Powered by RPS

Location of 38 Walton Drive, Halifax, NS, B3N 1X7

Demographic Information of 38 Walton Drive, Halifax, NS, B3N 1X7

Life Stage

Older Families

Employment Type

Service Sector/White Collar

Average Household Income

$168,509.27

Average Number of Children

1.78

Household Population

Household Structure

Age of Population

Education

Education Level

No certificate/diploma/degree

9.43 %

High school certificate or equivalent

19.48 %

Apprenticeship trade certificate/diploma

2.91 %

College/non-university certificate

17.42 %

University certificate (below bachelor)

3.66 %

University Degree

47.11 %

Commuter

Travel To Work

By Car

83.04 %

By Public Transit

6.39 %

By Walking

6.86 %

By Bicycle

1.76 %

By Other Methods

1.95 %

Cultural Diversity

Knowledge of Official Language

Mother Tongue

Building Information

Building Type

Apartments (Low and High Rise)

31.01 %

Houses

68.99 %

Own Vs. Rent