Button CopyPathCircle CloseCircle Left ArrowArrow Down Icon GreyClosecirclecircleBurger
  • Advertising

32 Swan Crescent, Halifax, NS, B3M 1T6

MLS® # 202621026
House For Sale In Sherwood Heights, Halifax, Nova Scotia
$649,900 QuickQuoteTM: $585K - $949K

4 Beds

2 Baths

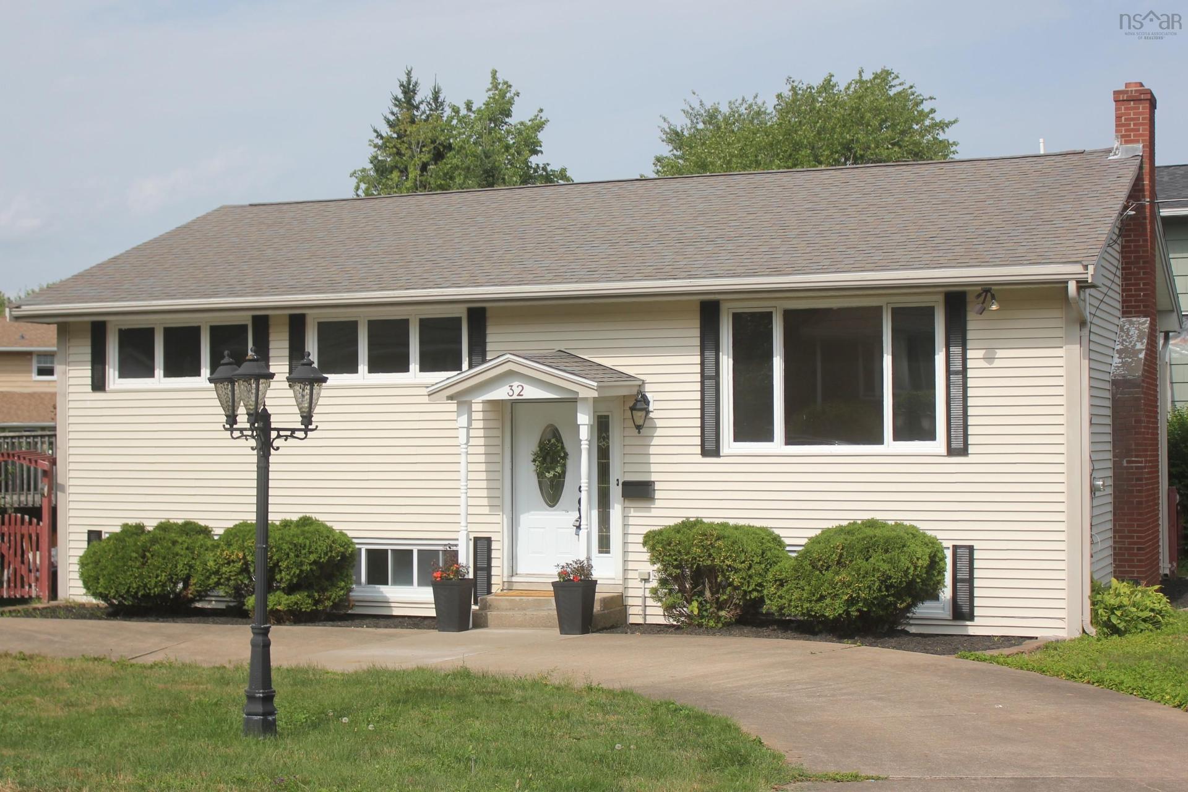
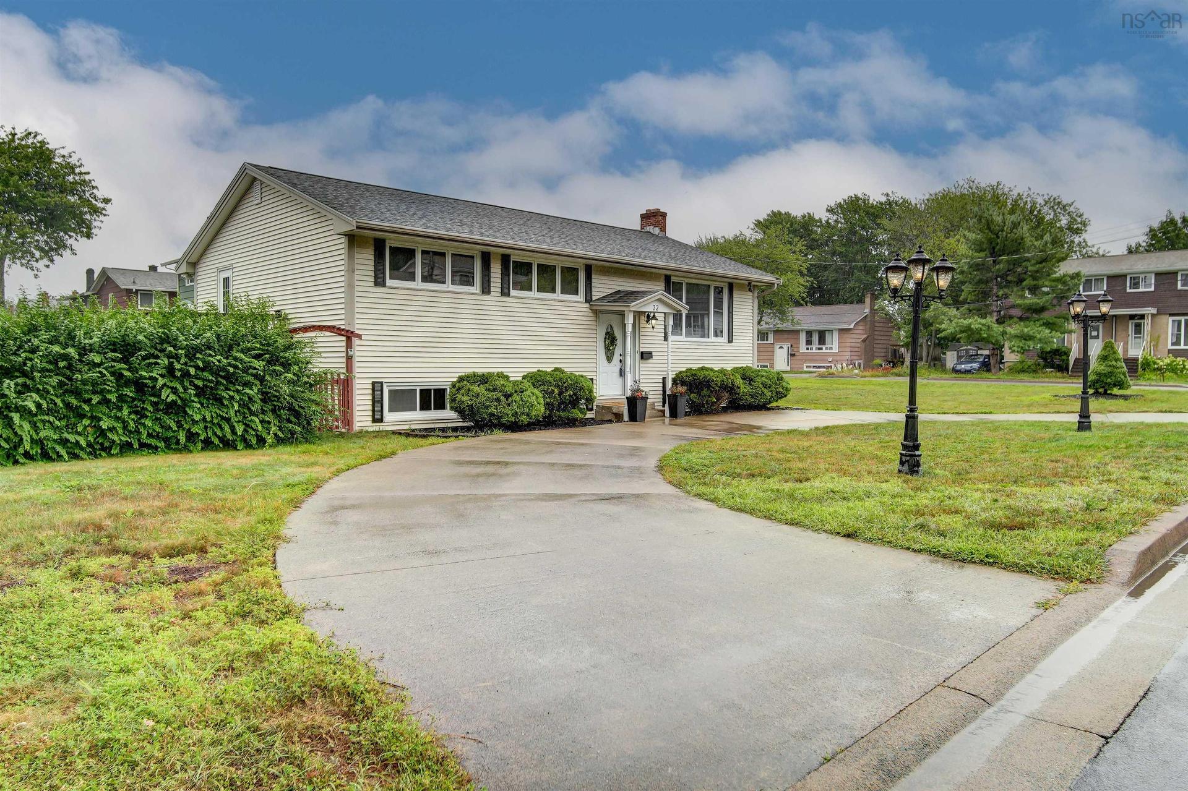
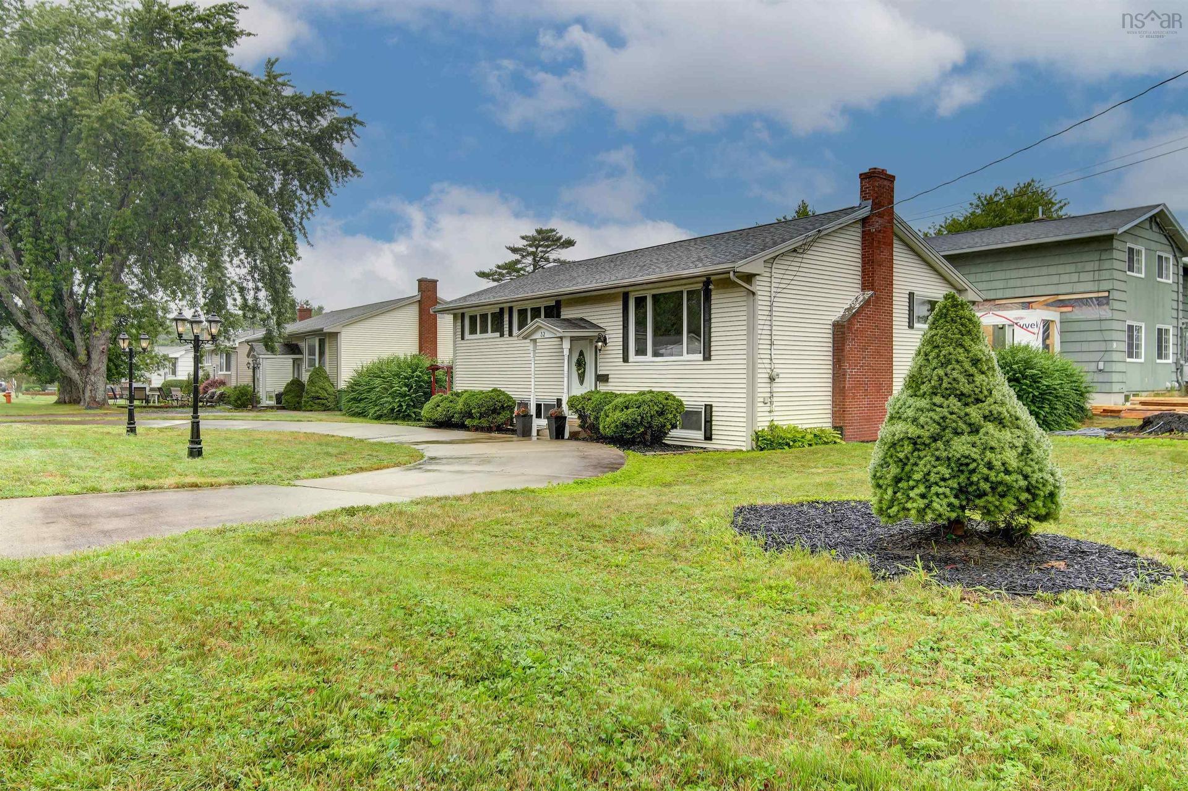
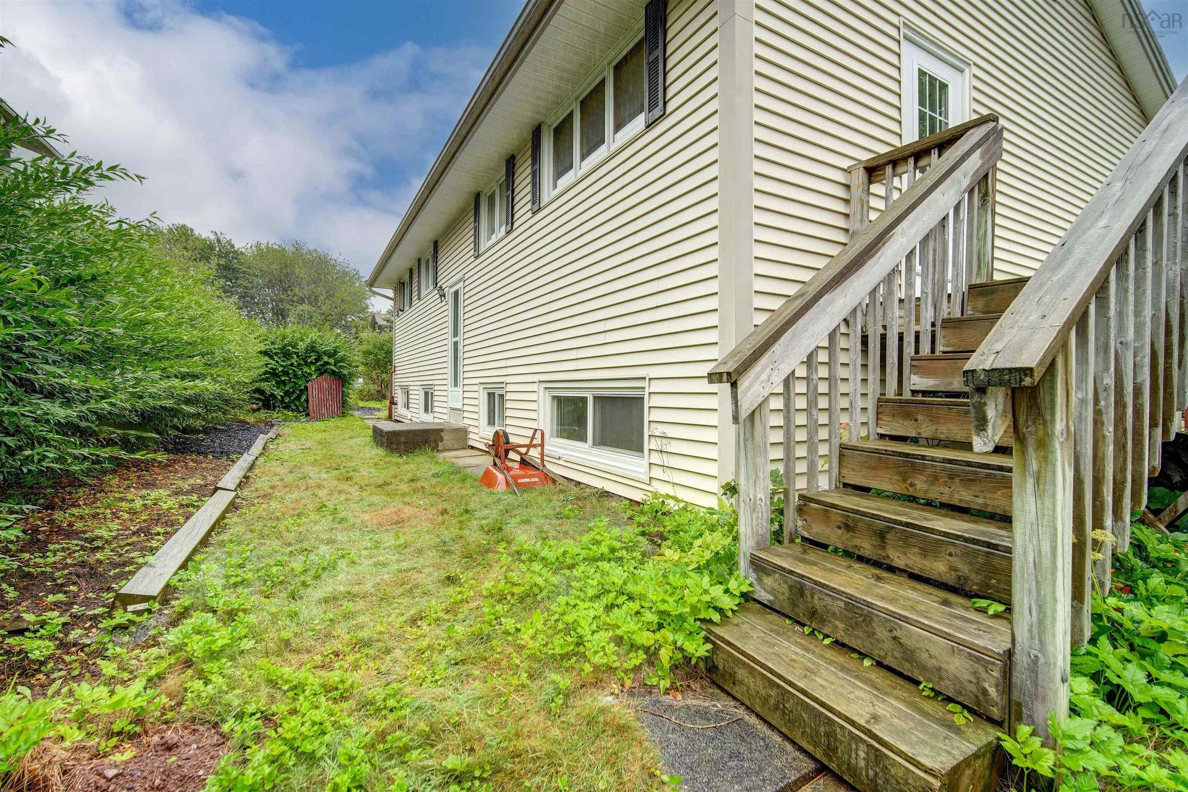
32 Swan Crescent, Halifax, NS - Outdoor
32 Swan Crescent, Halifax, NS - Outdoor With Facade
32 Swan Crescent, Halifax, NS - Outdoor
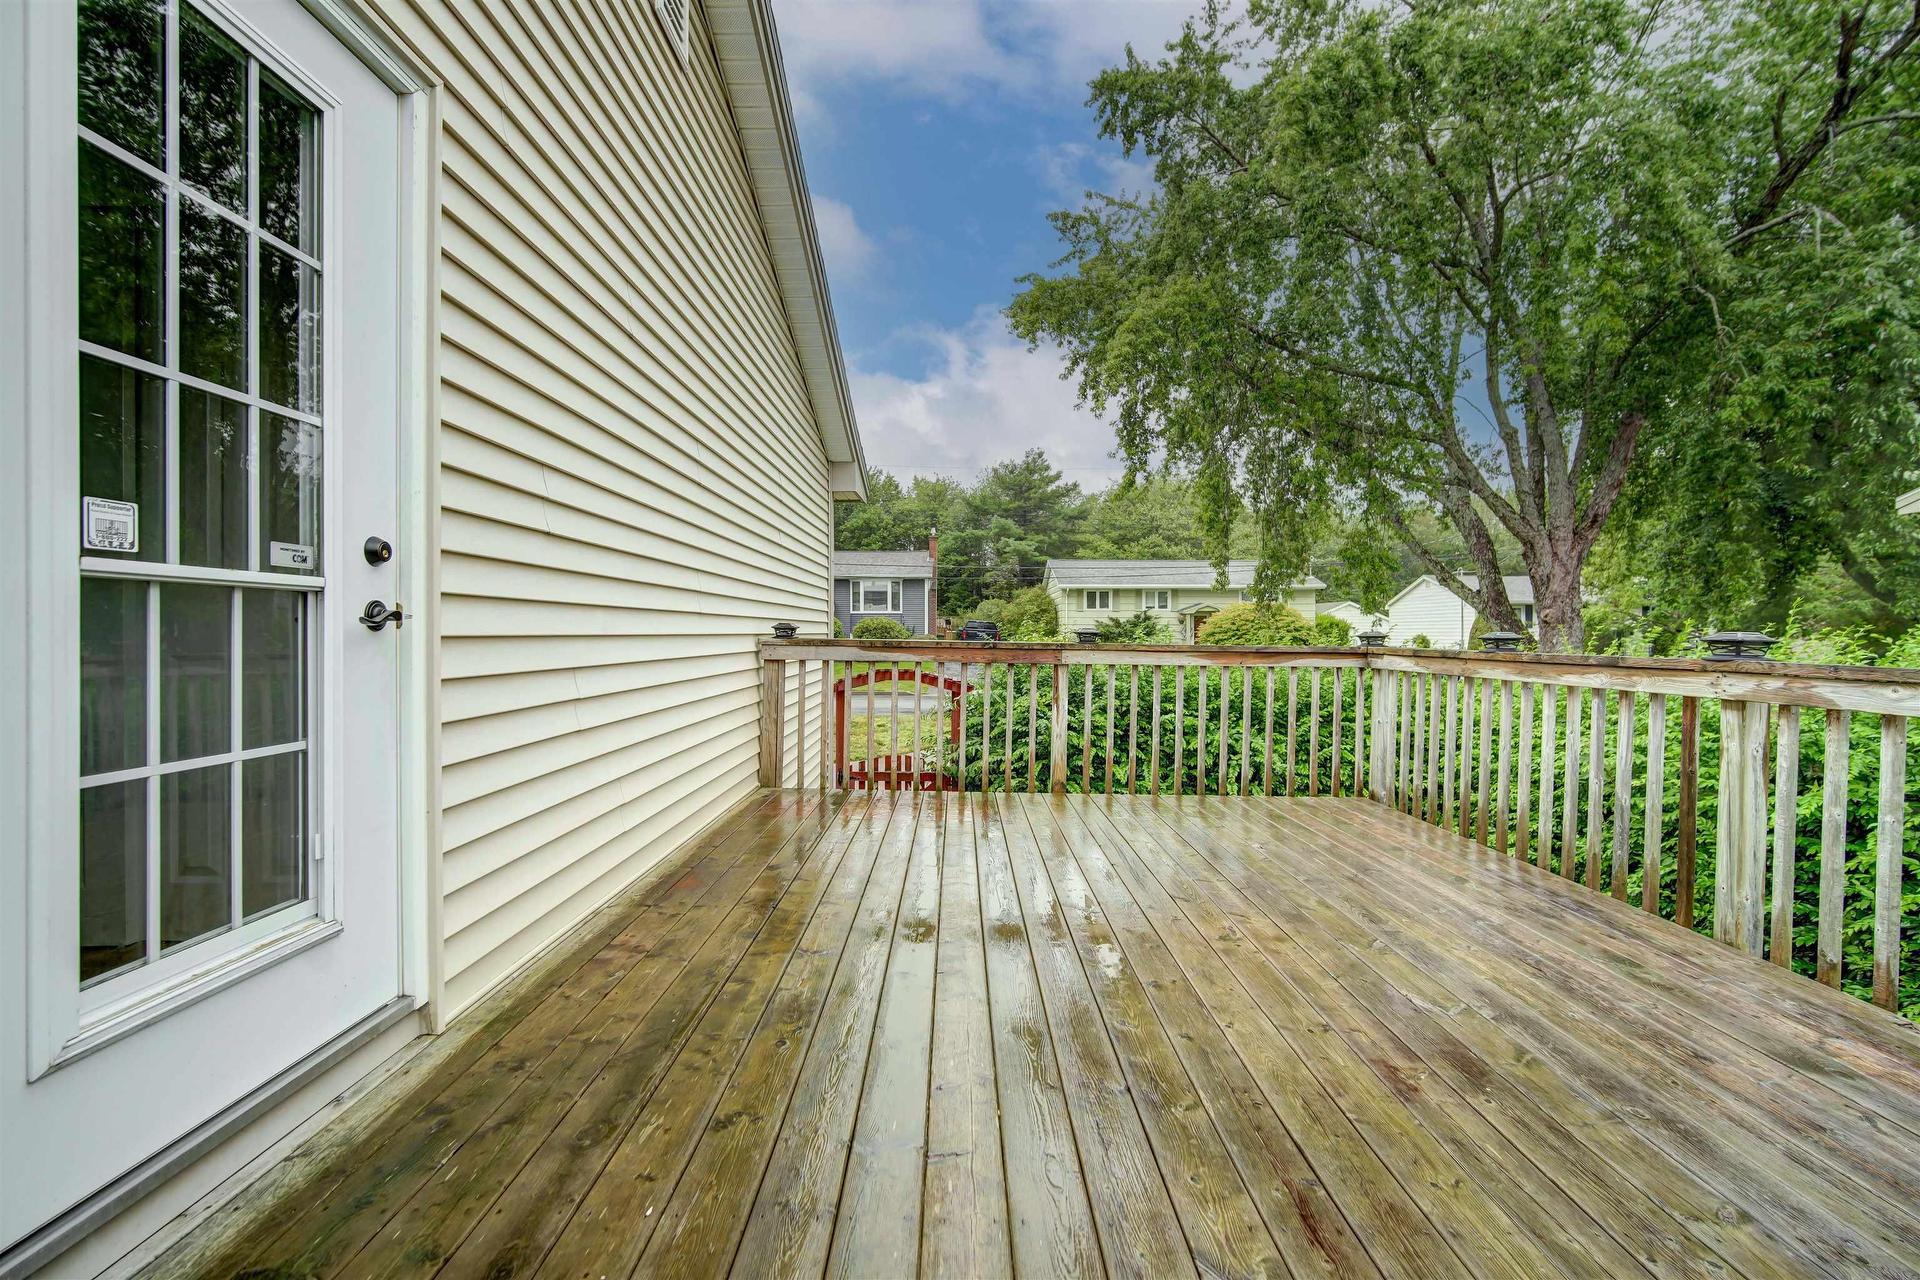
32 Swan Crescent, Halifax, NS - Outdoor With Deck Patio Veranda With Exterior
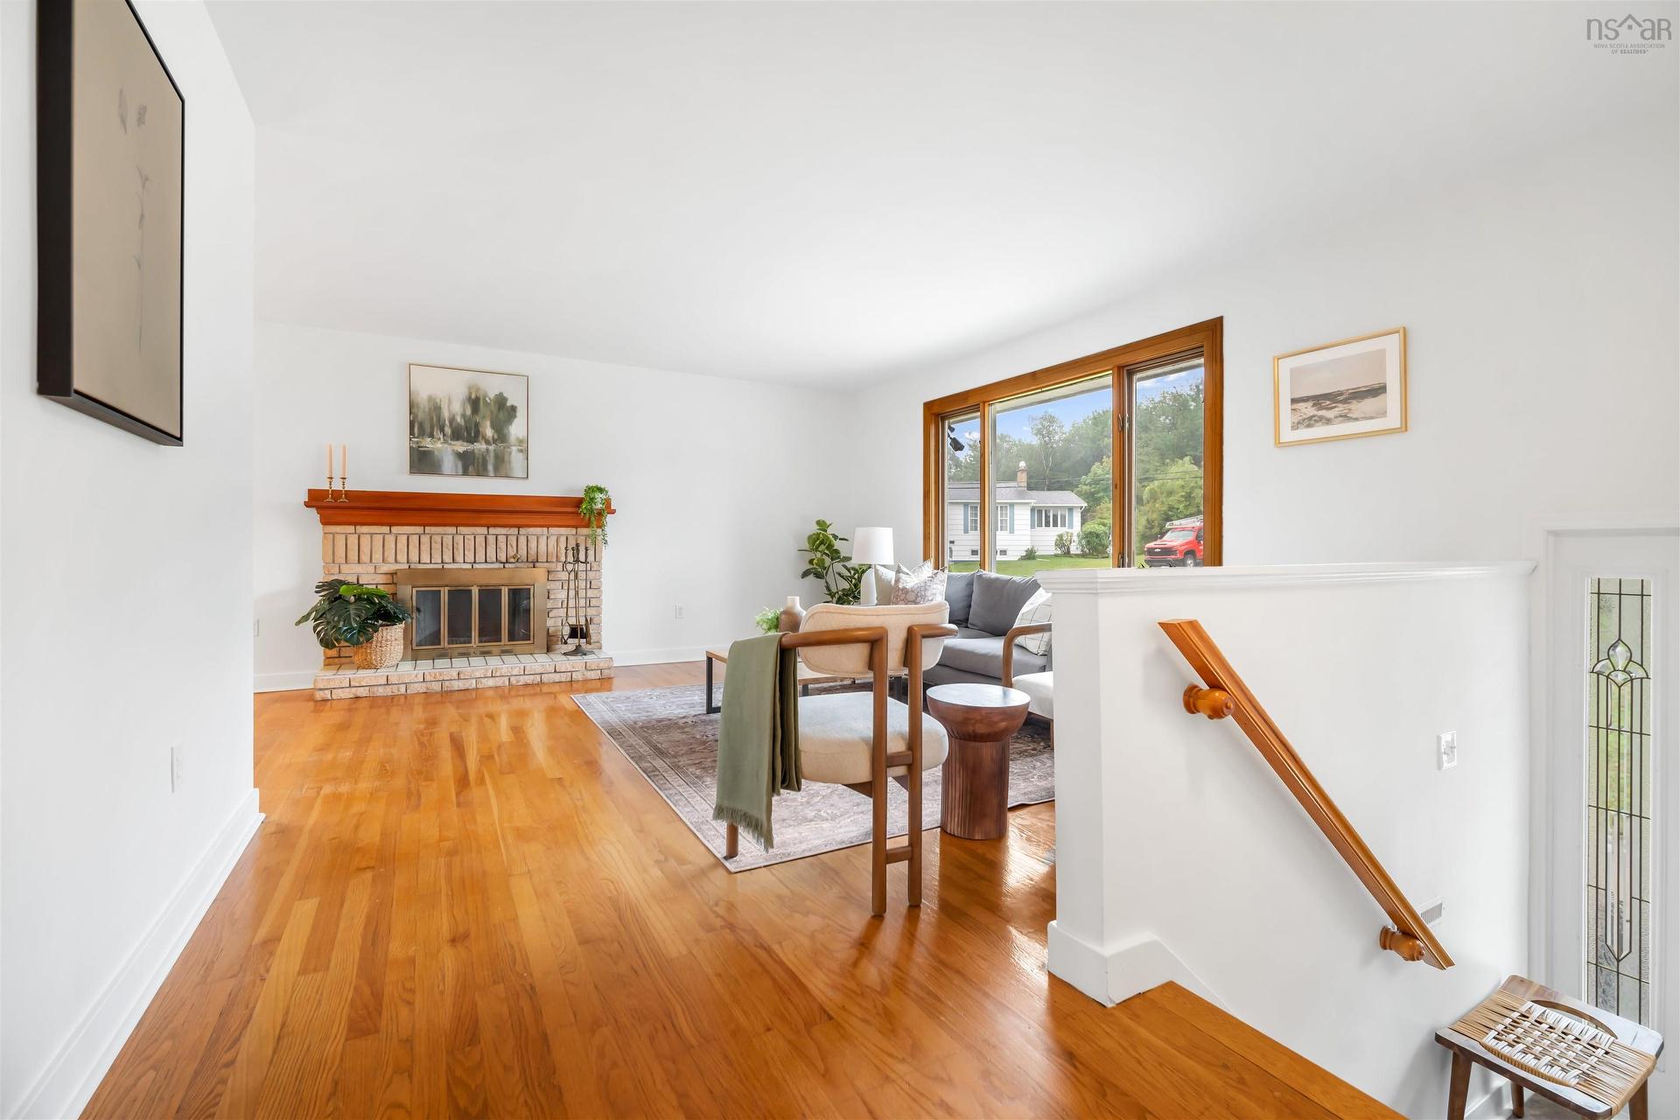
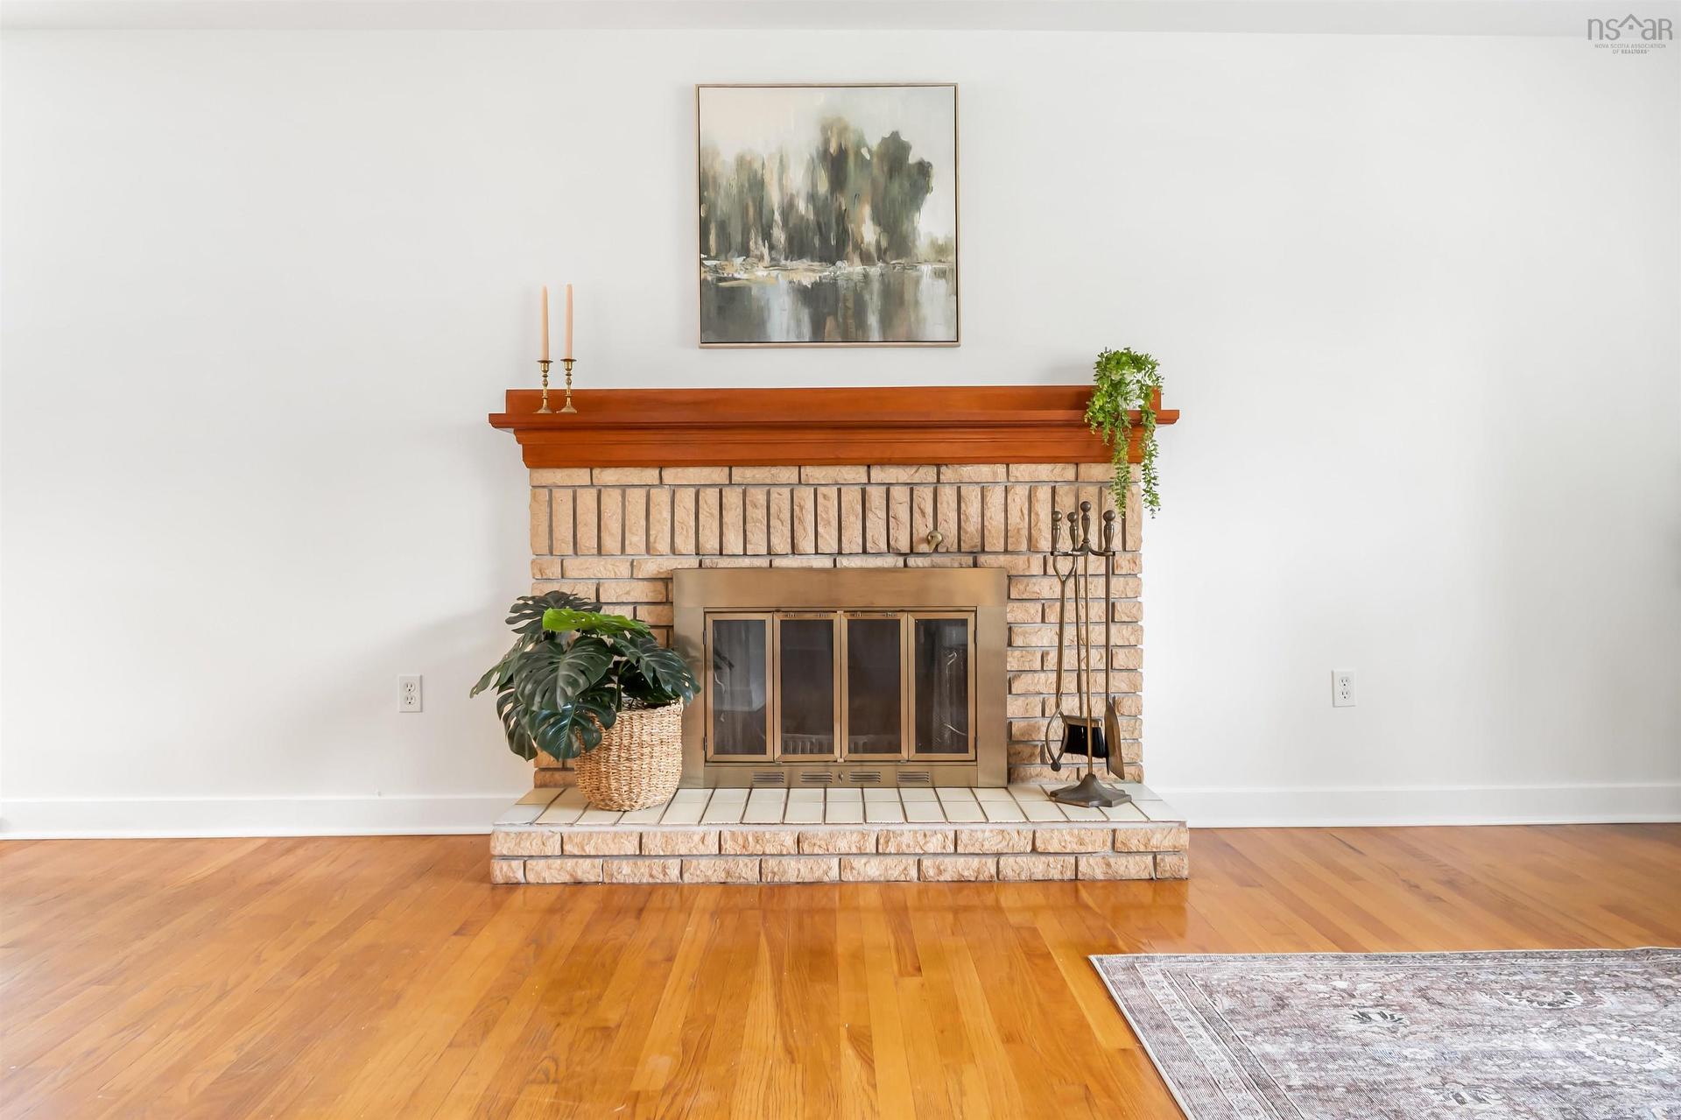
32 Swan Crescent, Halifax, NS - Indoor With Fireplace
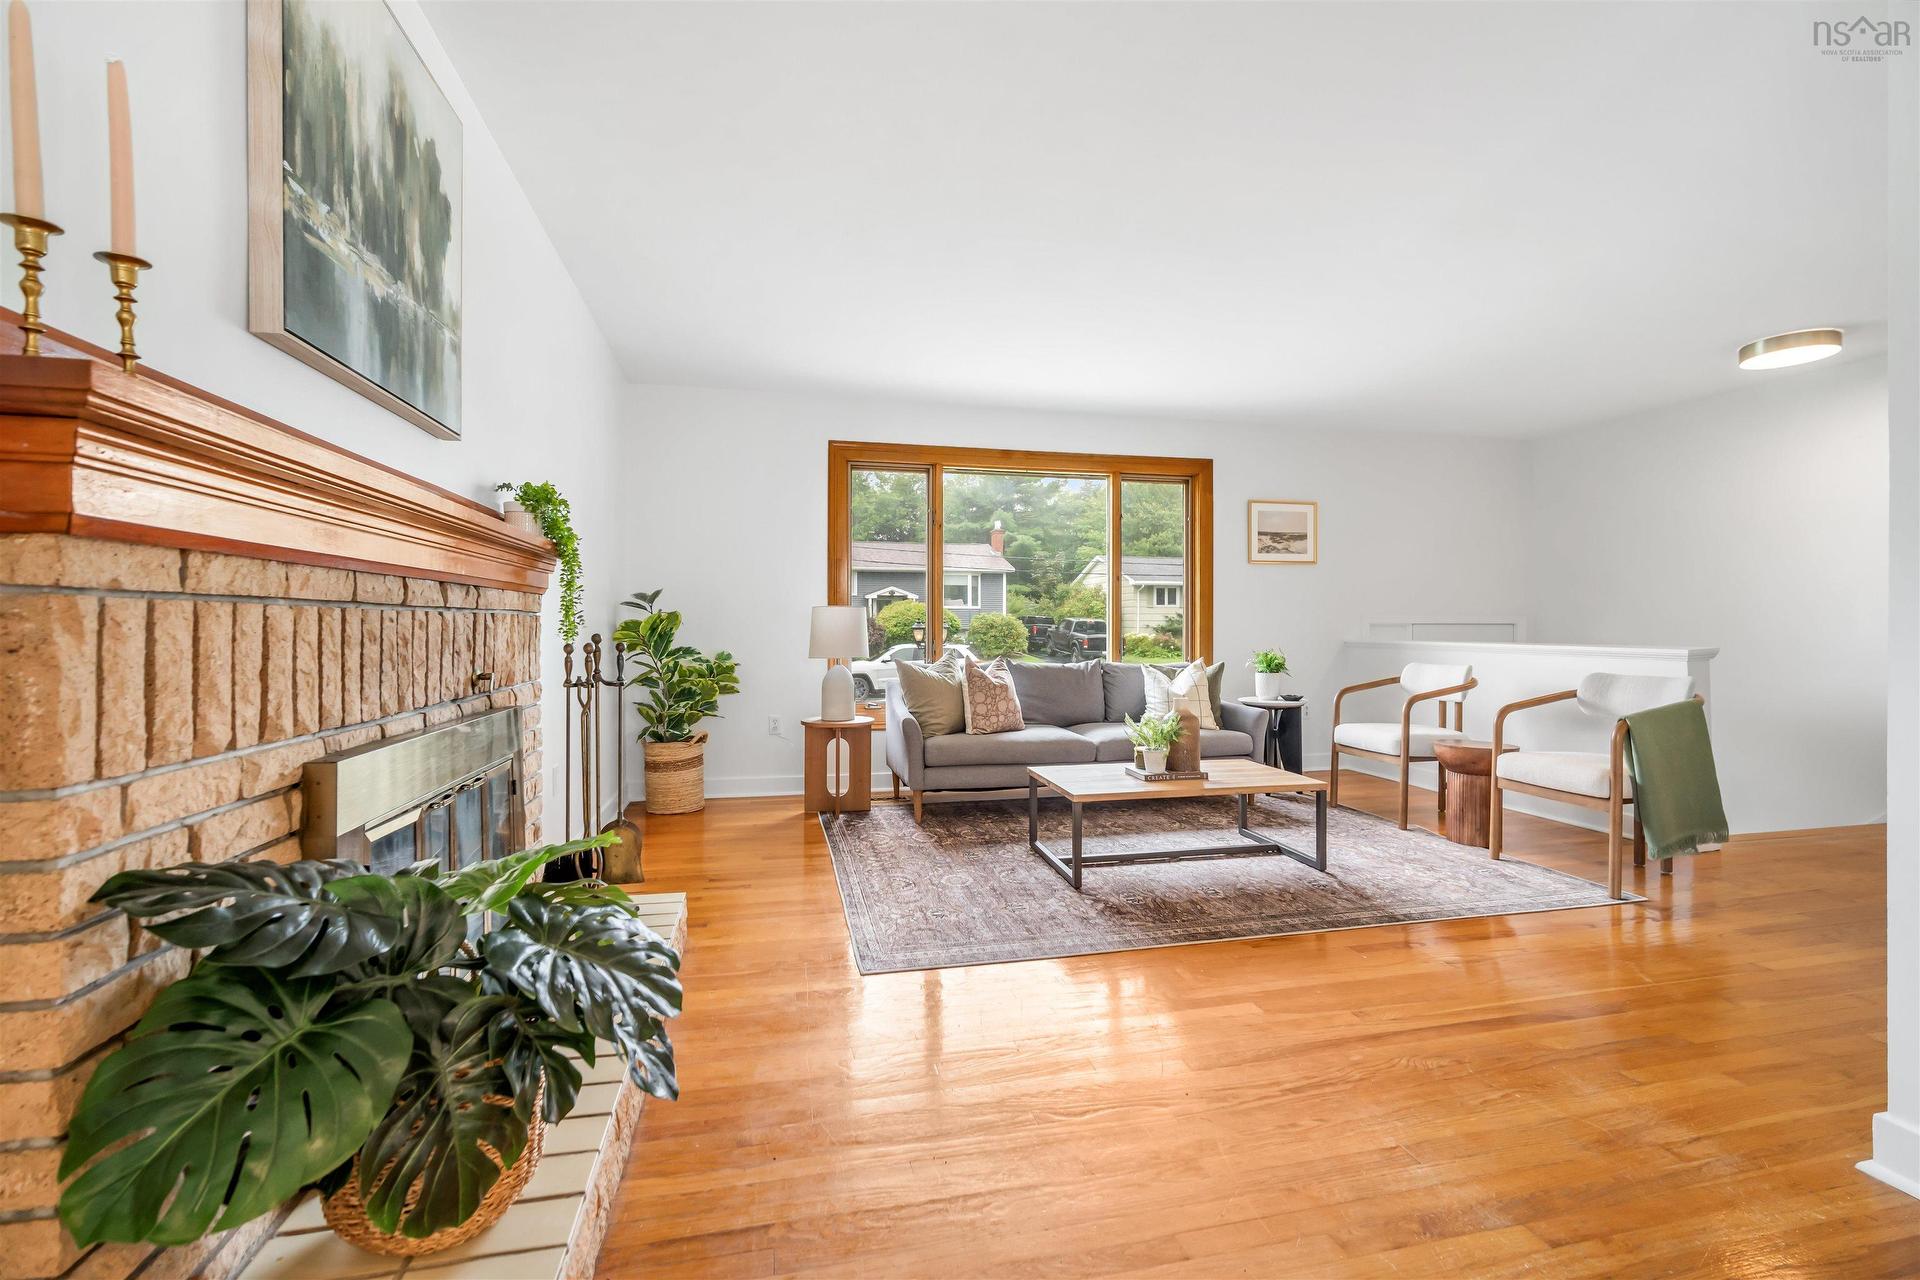
32 Swan Crescent, Halifax, NS - Indoor Photo Showing Living Room With Fireplace
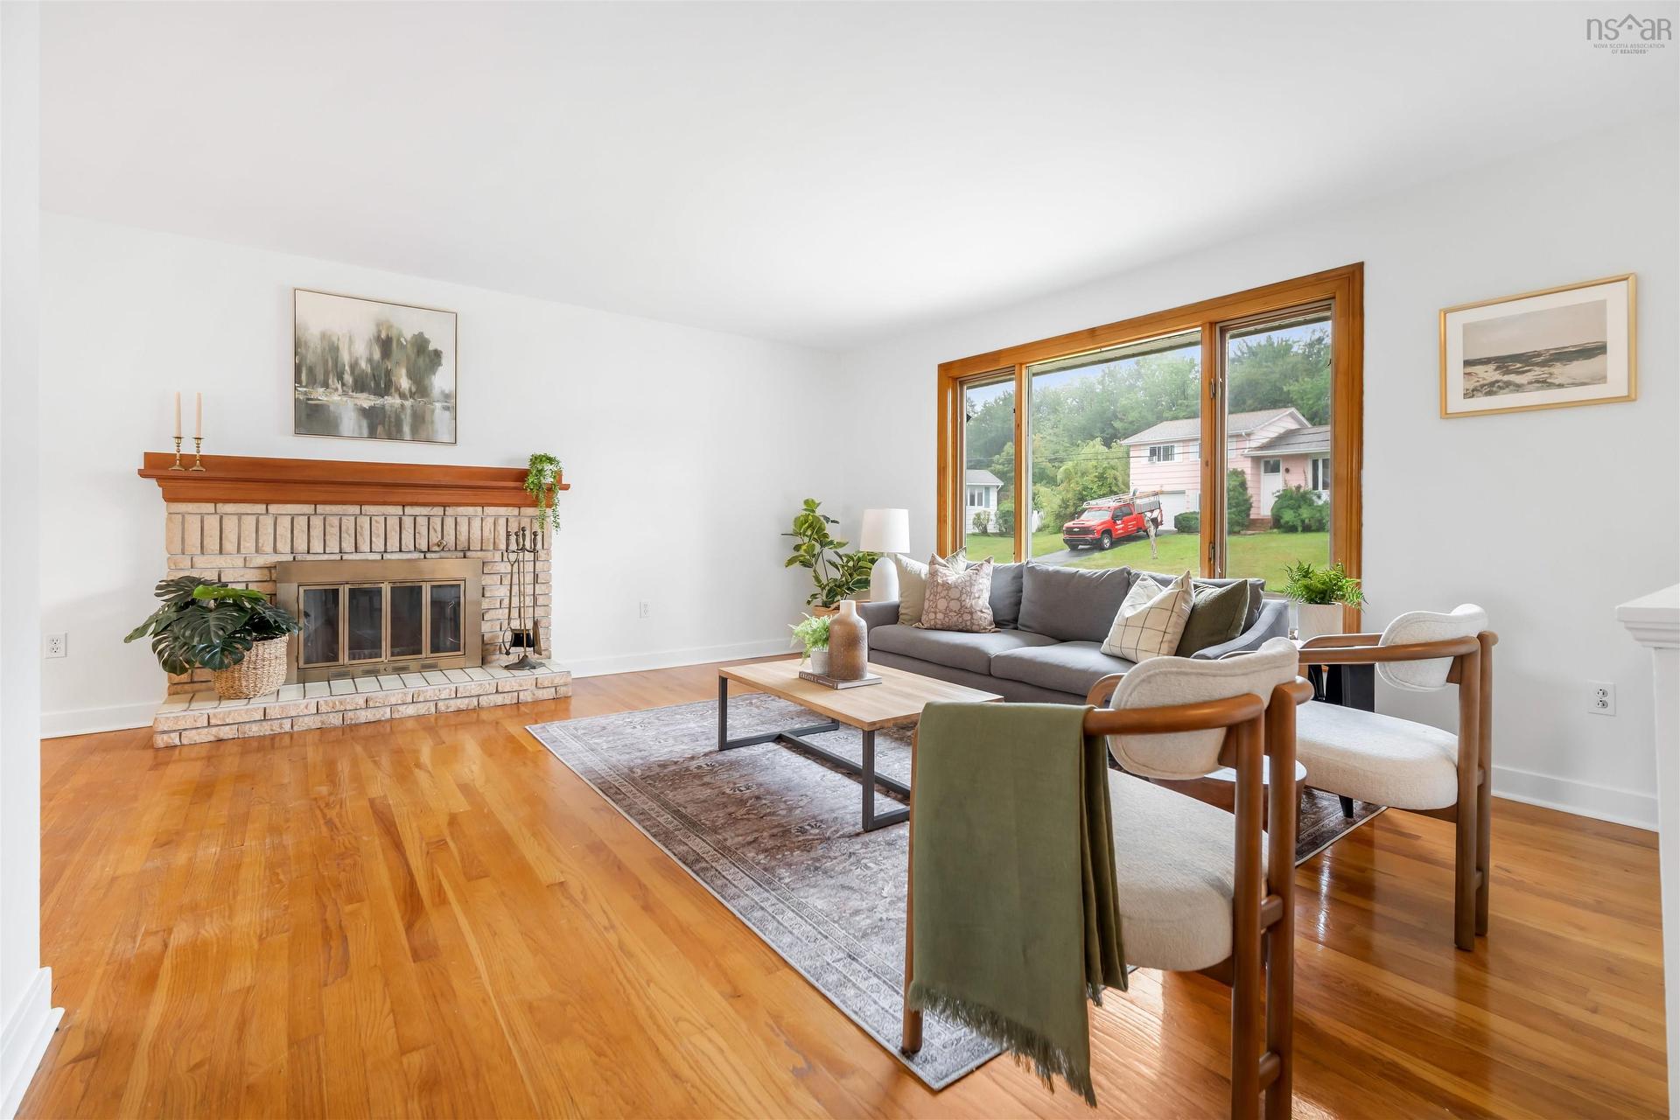
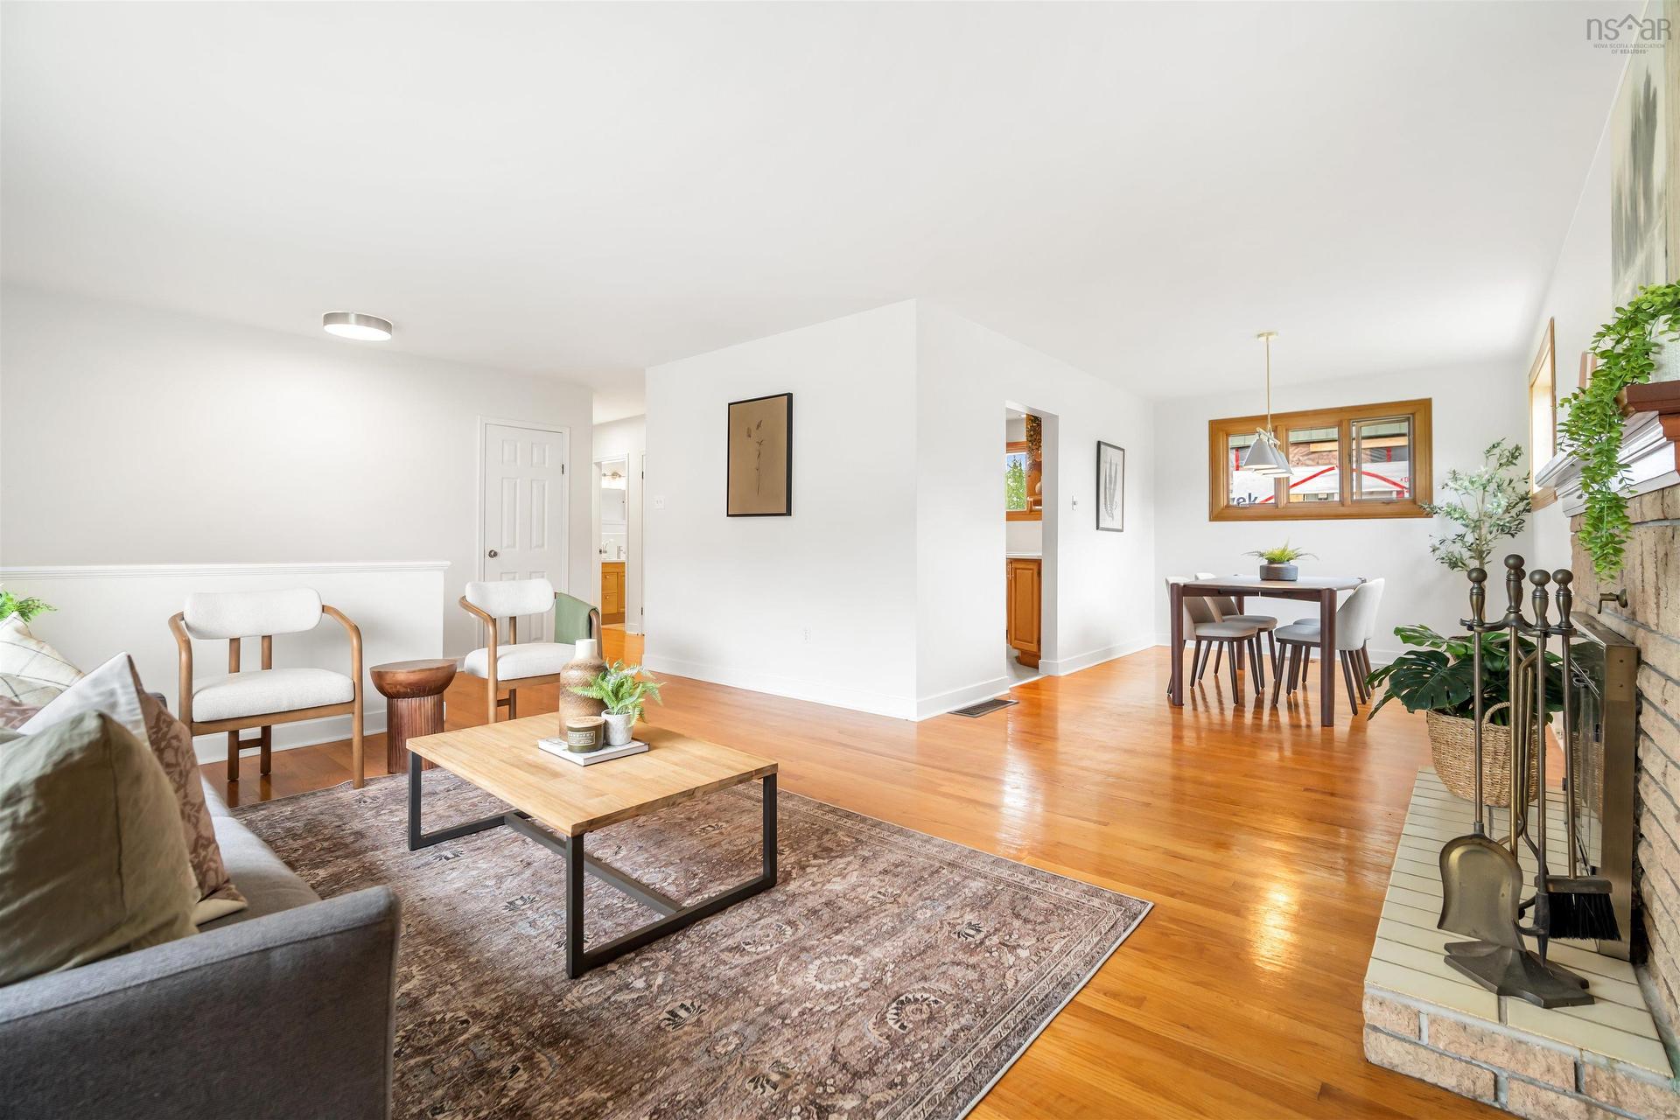
32 Swan Crescent, Halifax, NS - Indoor Photo Showing Living Room
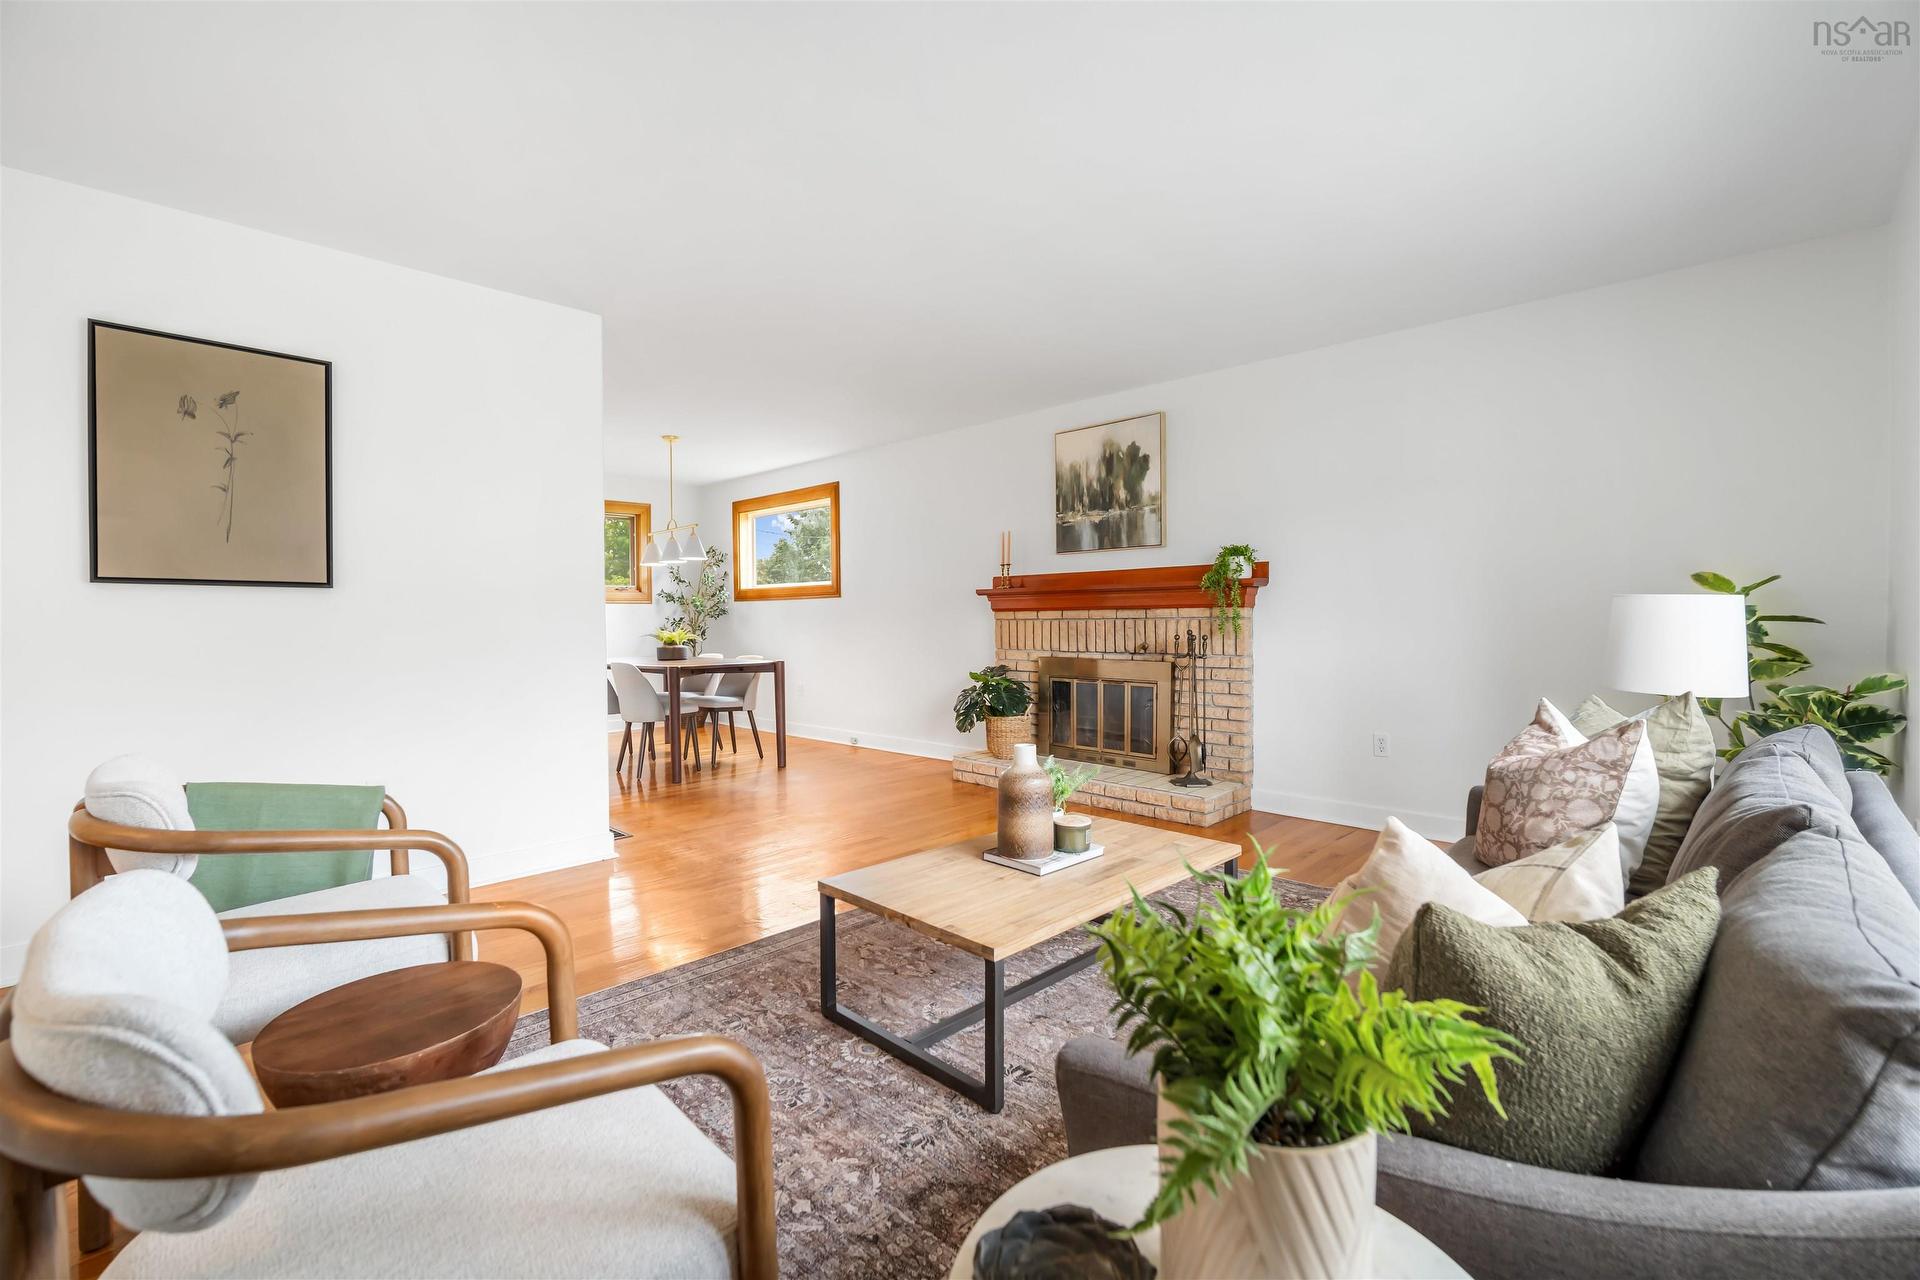
32 Swan Crescent, Halifax, NS - Indoor Photo Showing Living Room With Fireplace
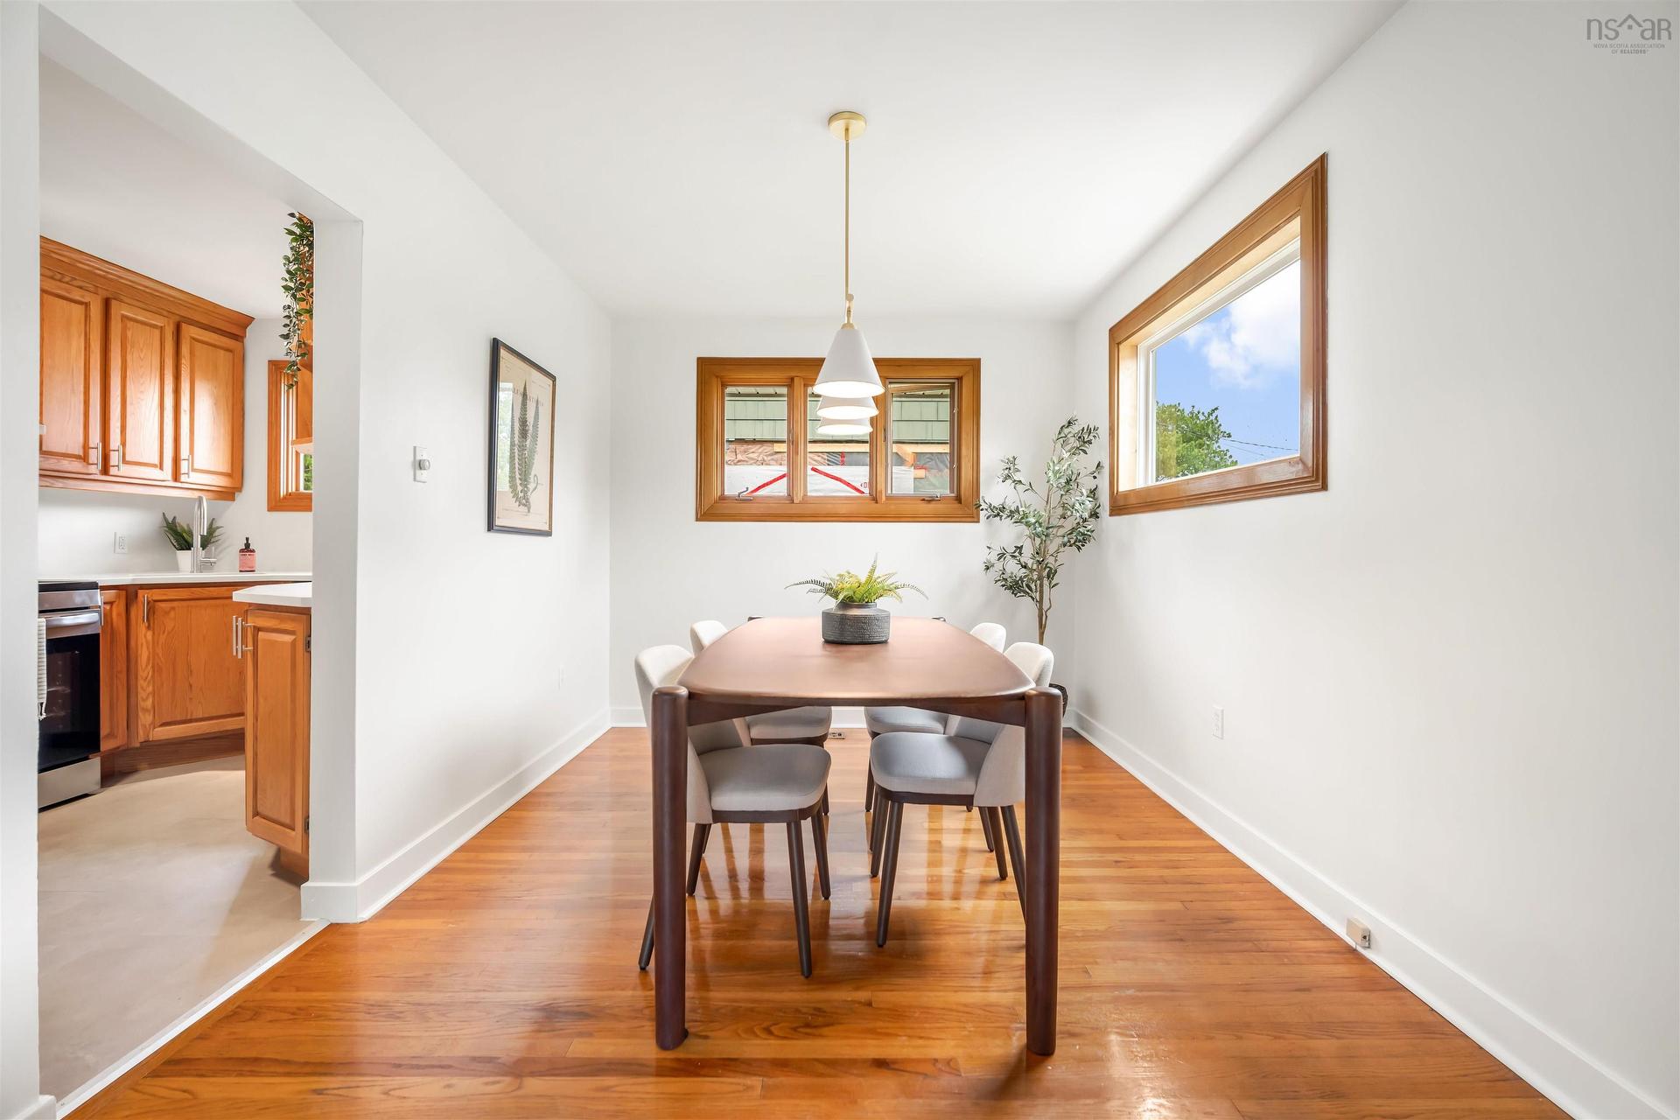
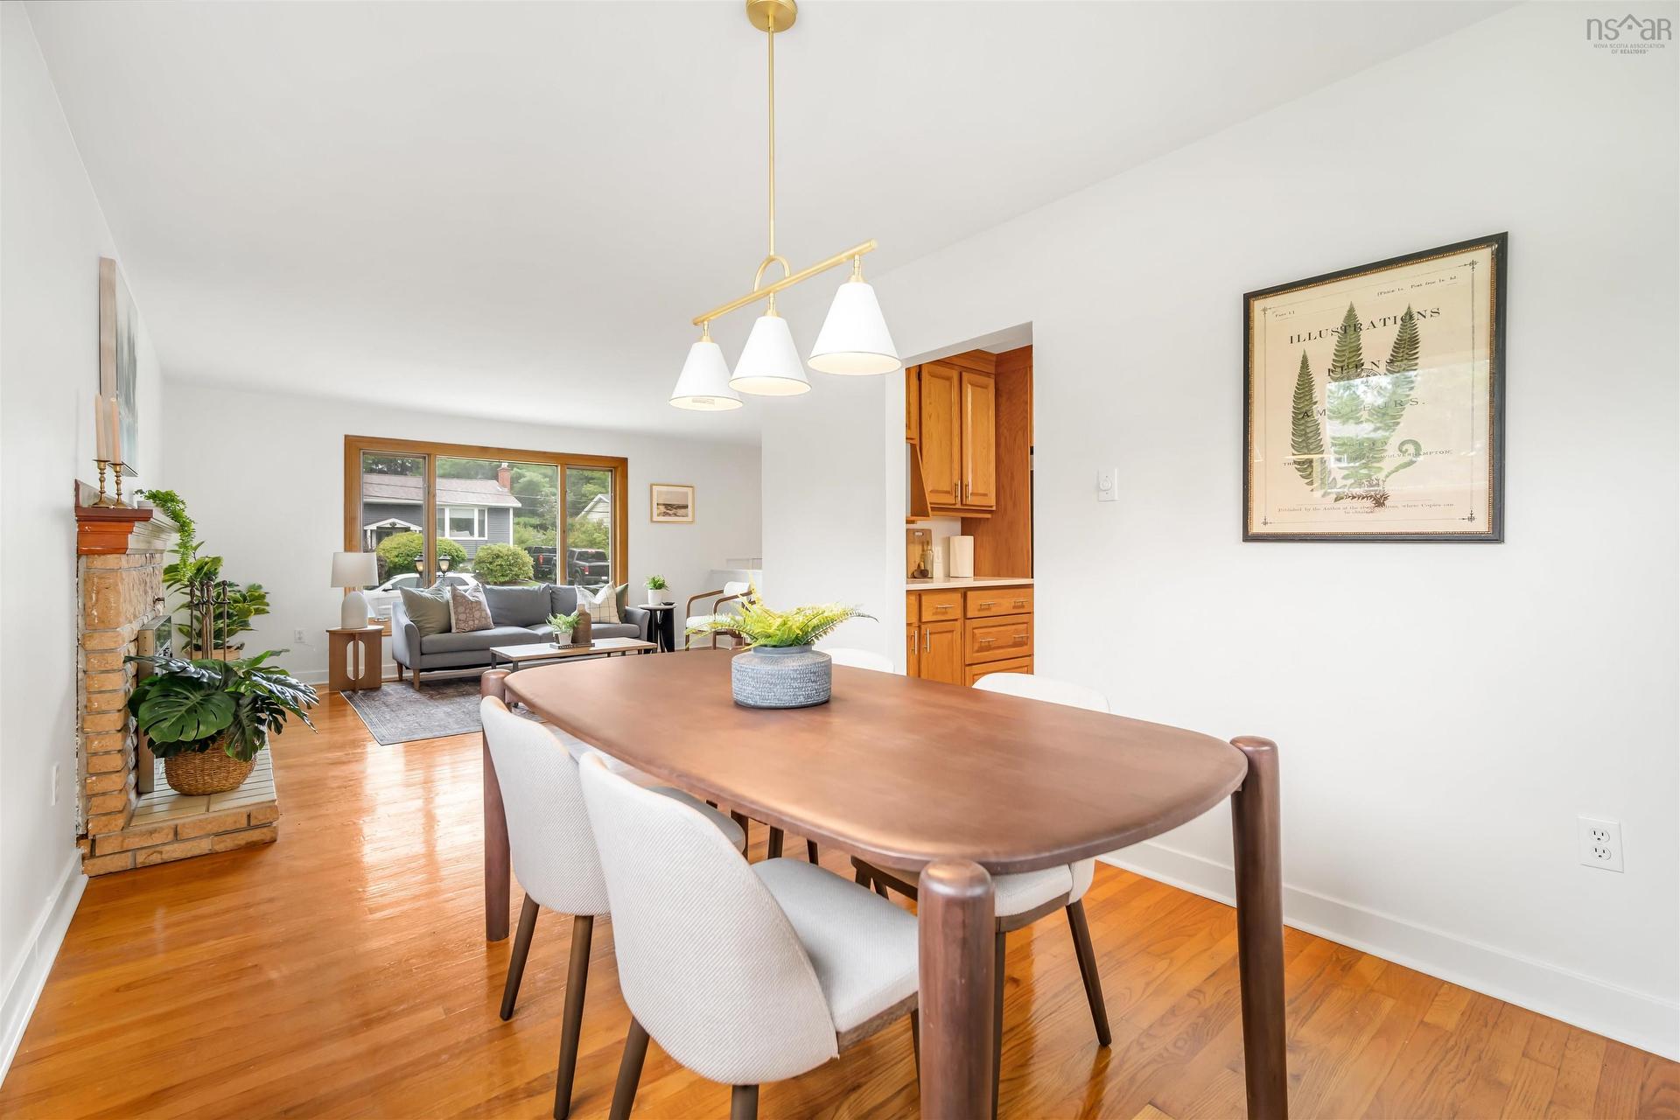
32 Swan Crescent, Halifax, NS - Indoor Photo Showing Dining Room
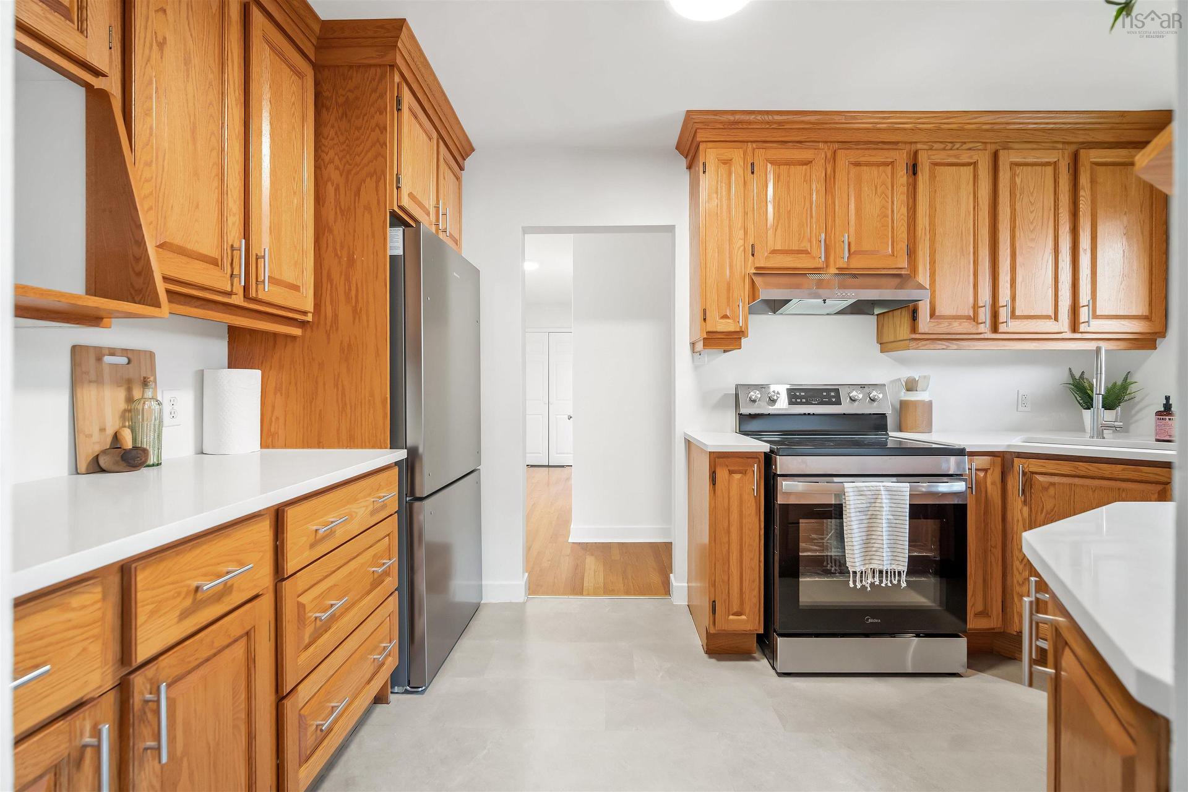
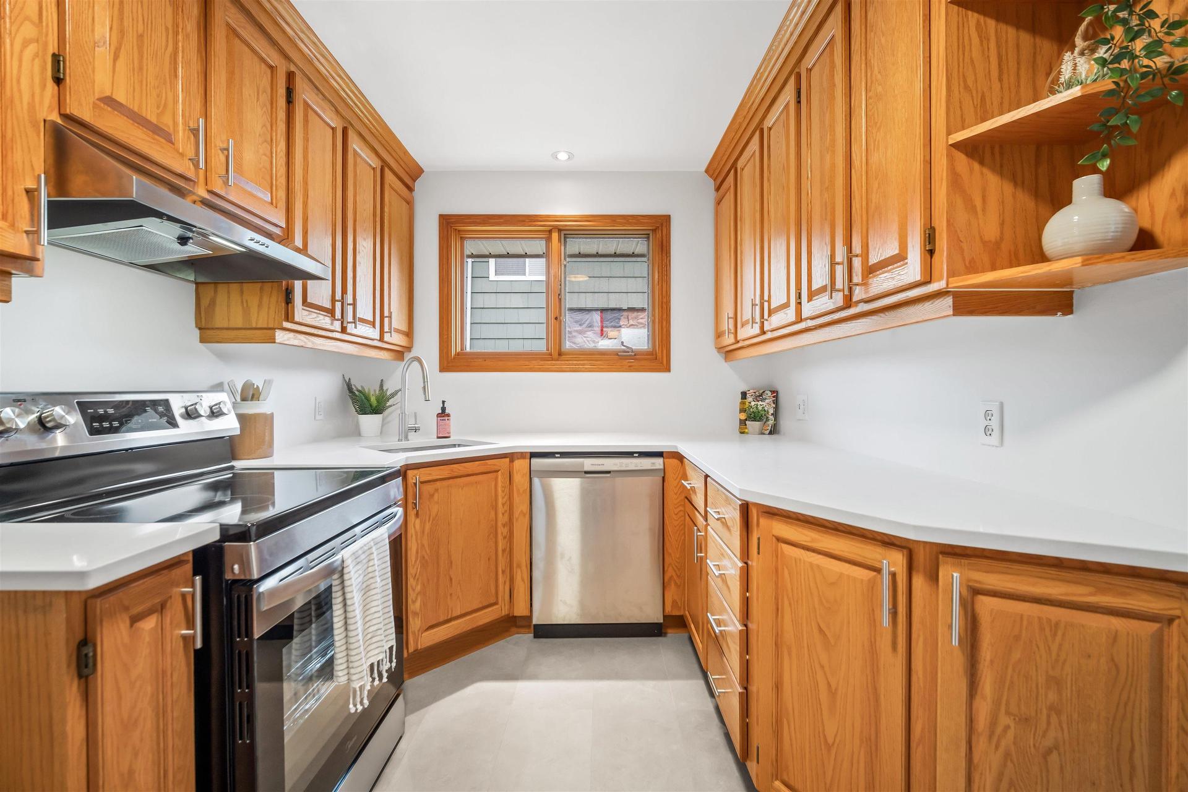
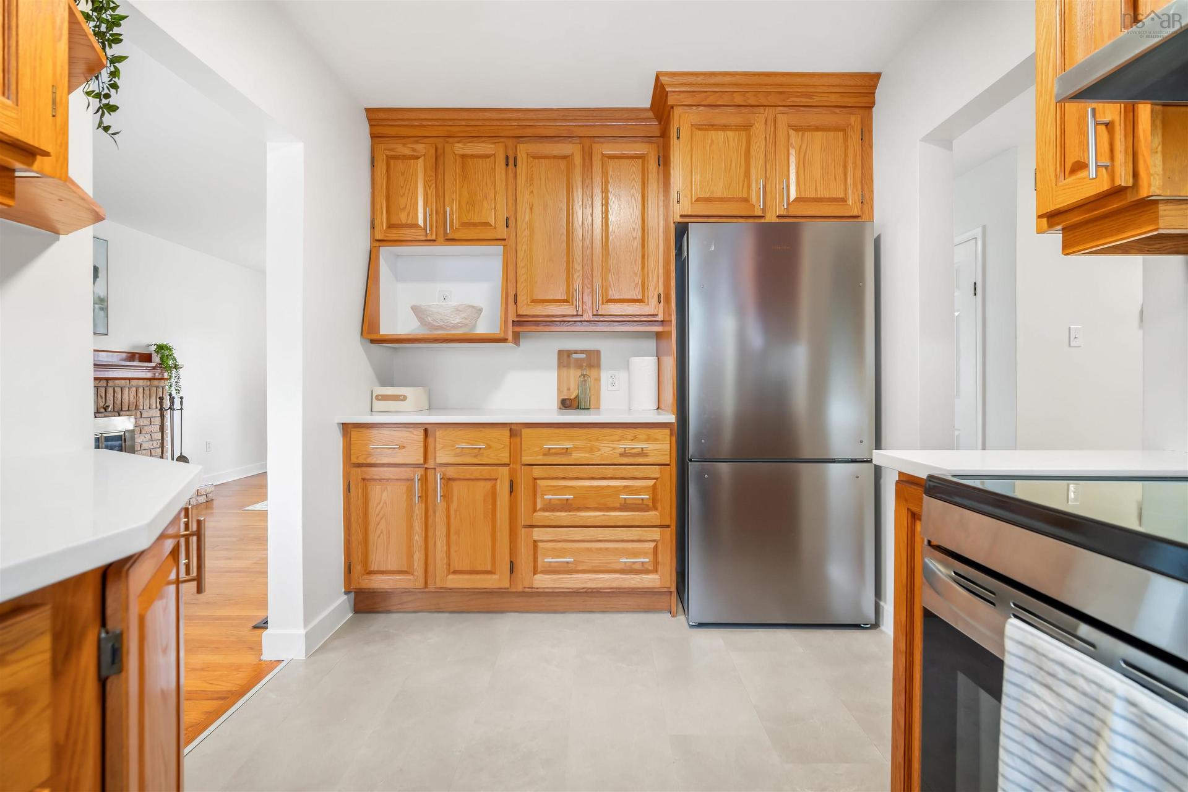
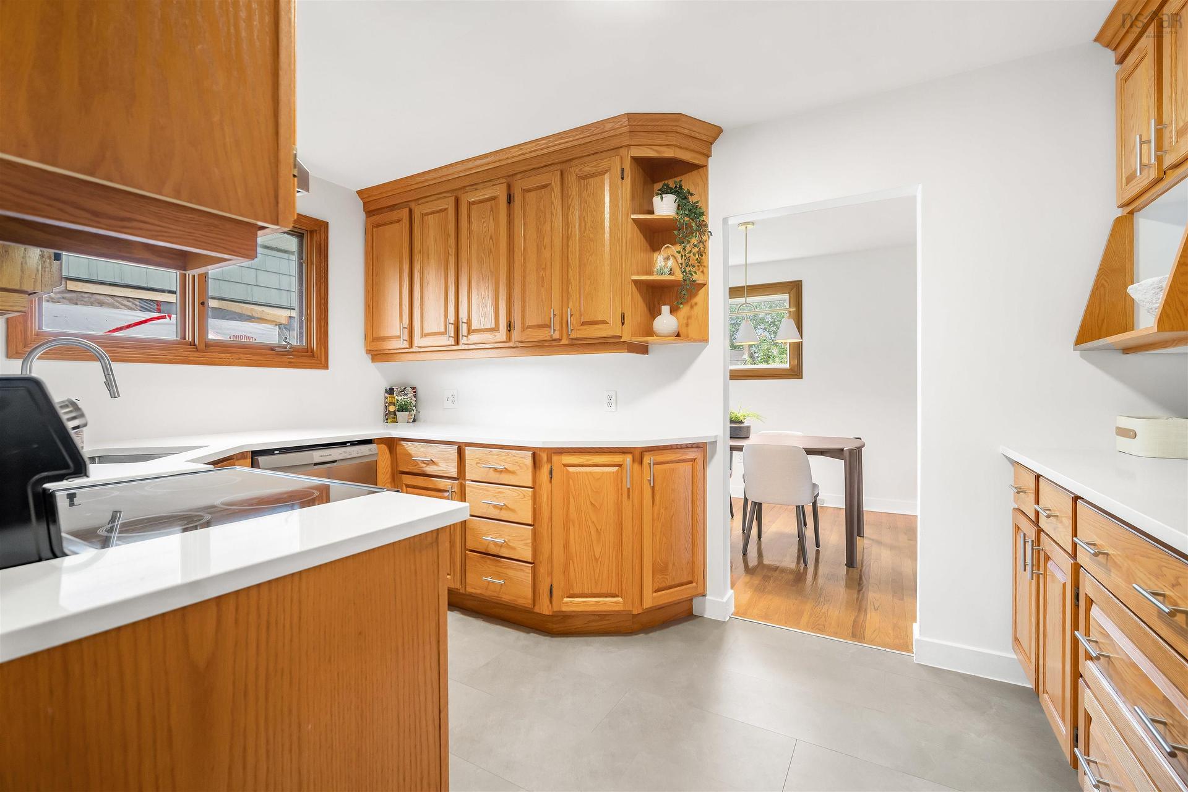
32 Swan Crescent, Halifax, NS - Indoor Photo Showing Kitchen
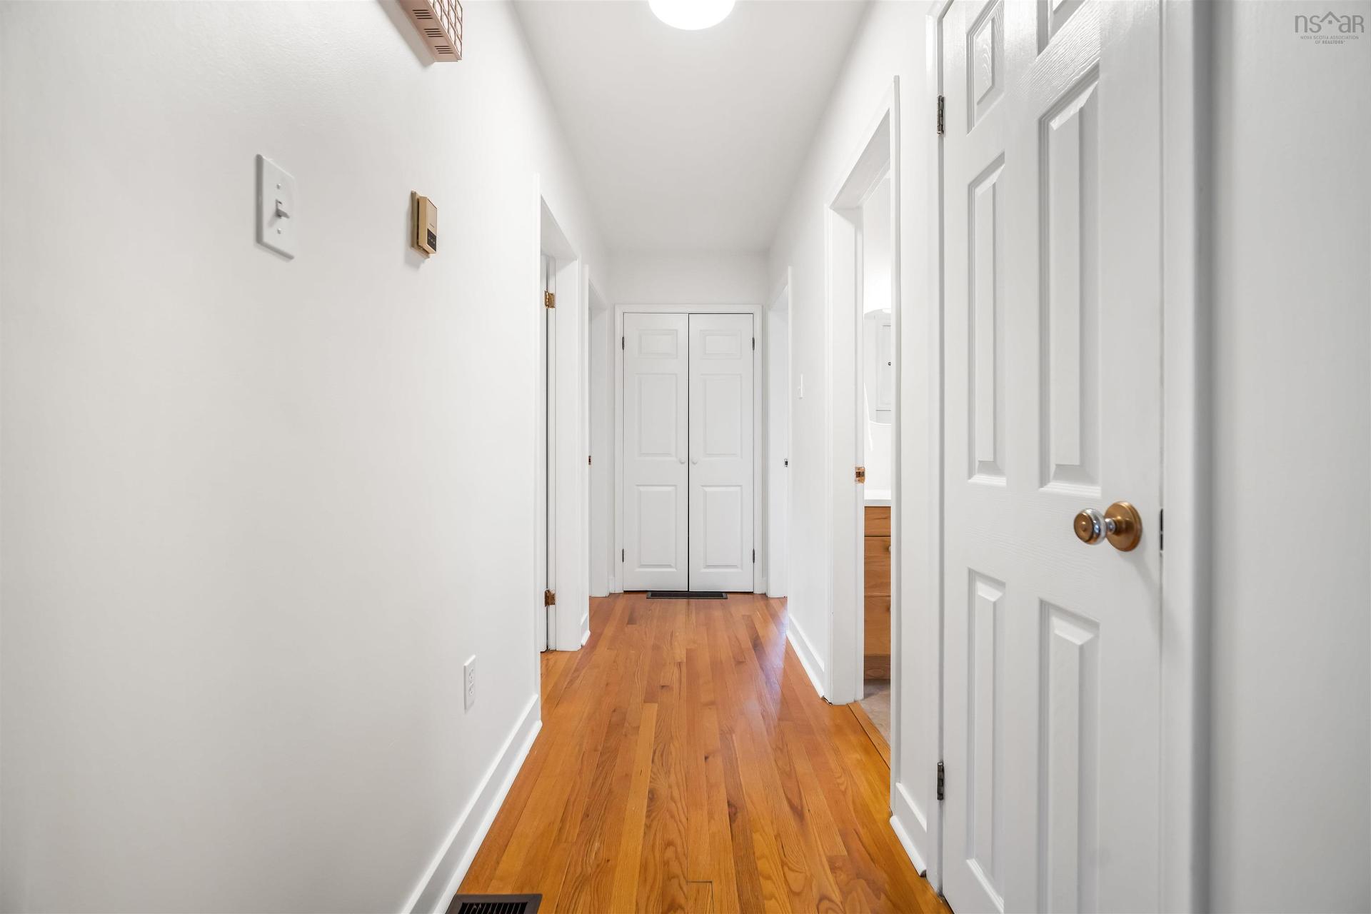
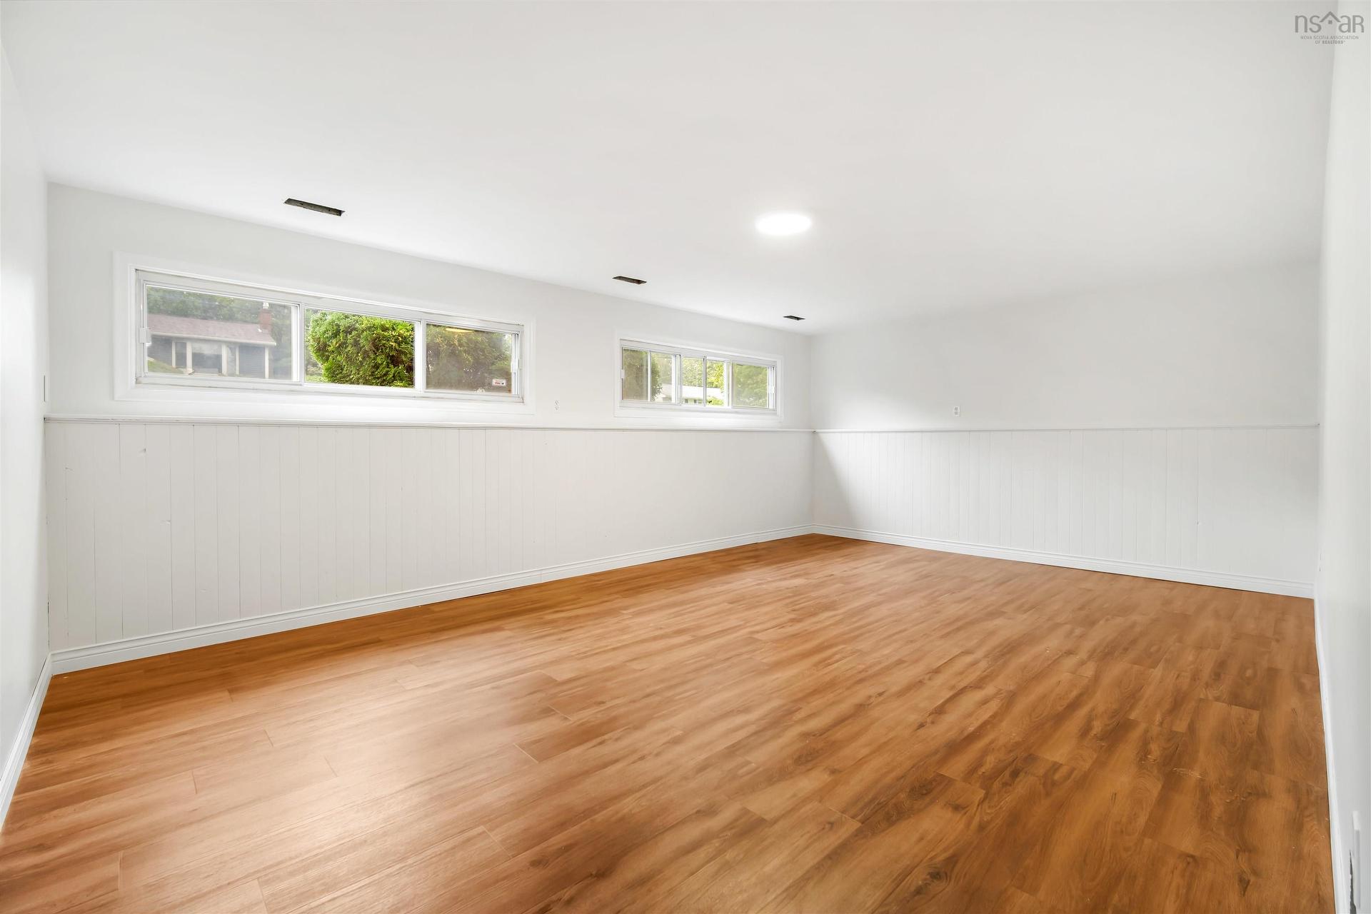
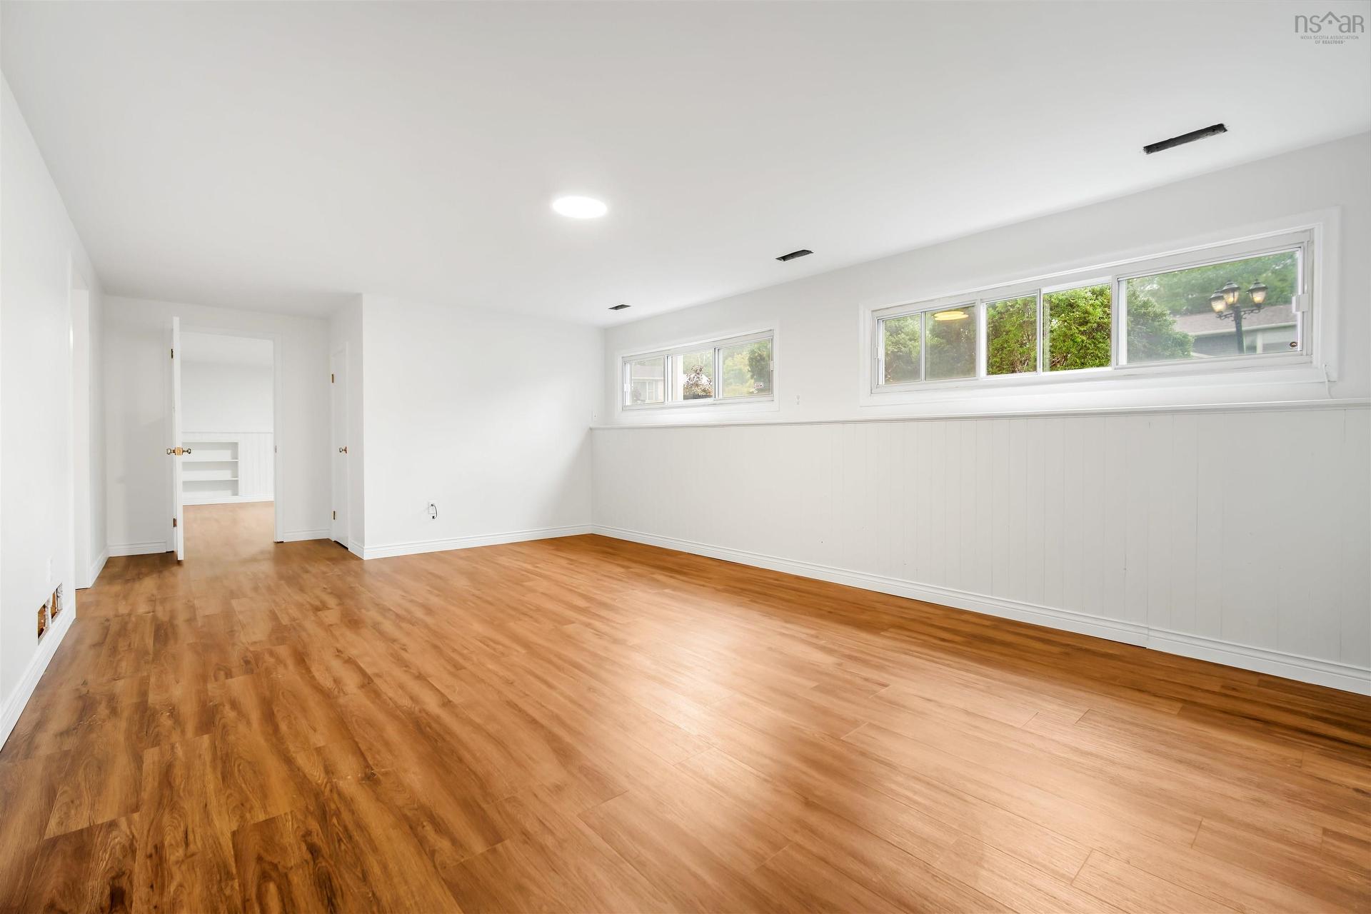
32 Swan Crescent, Halifax, NS - Indoor Photo Showing Other Room
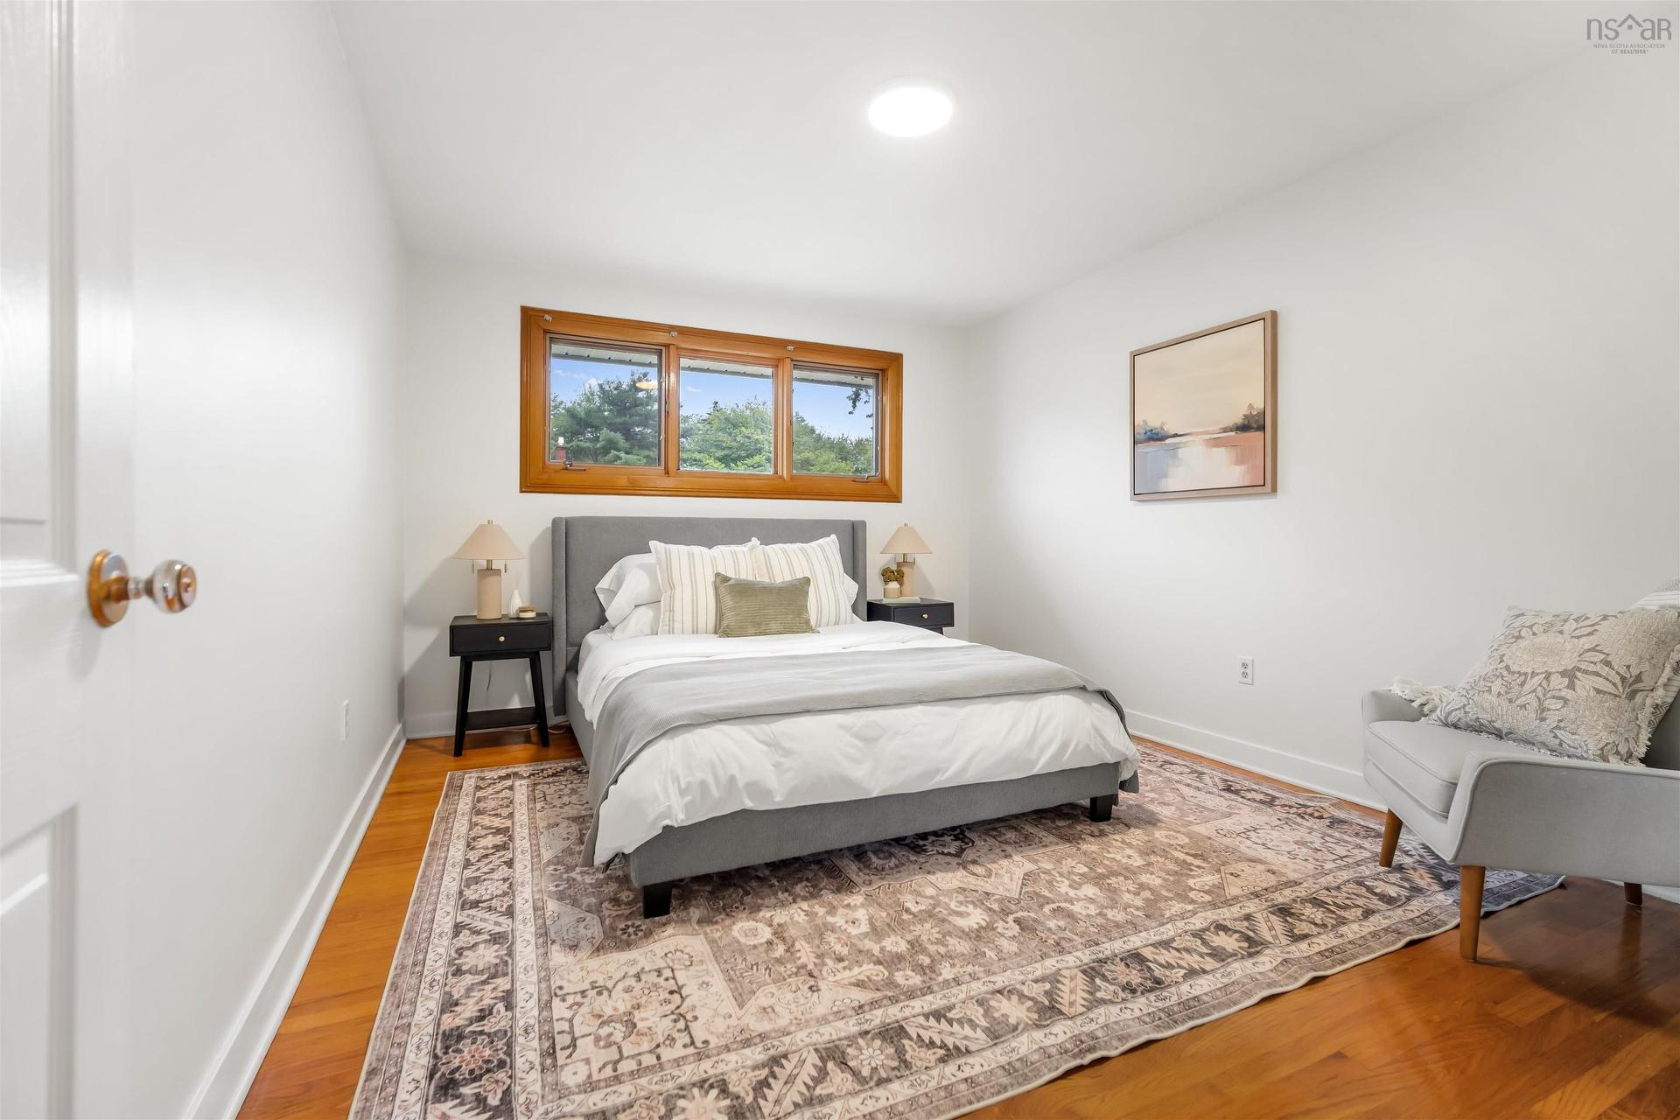
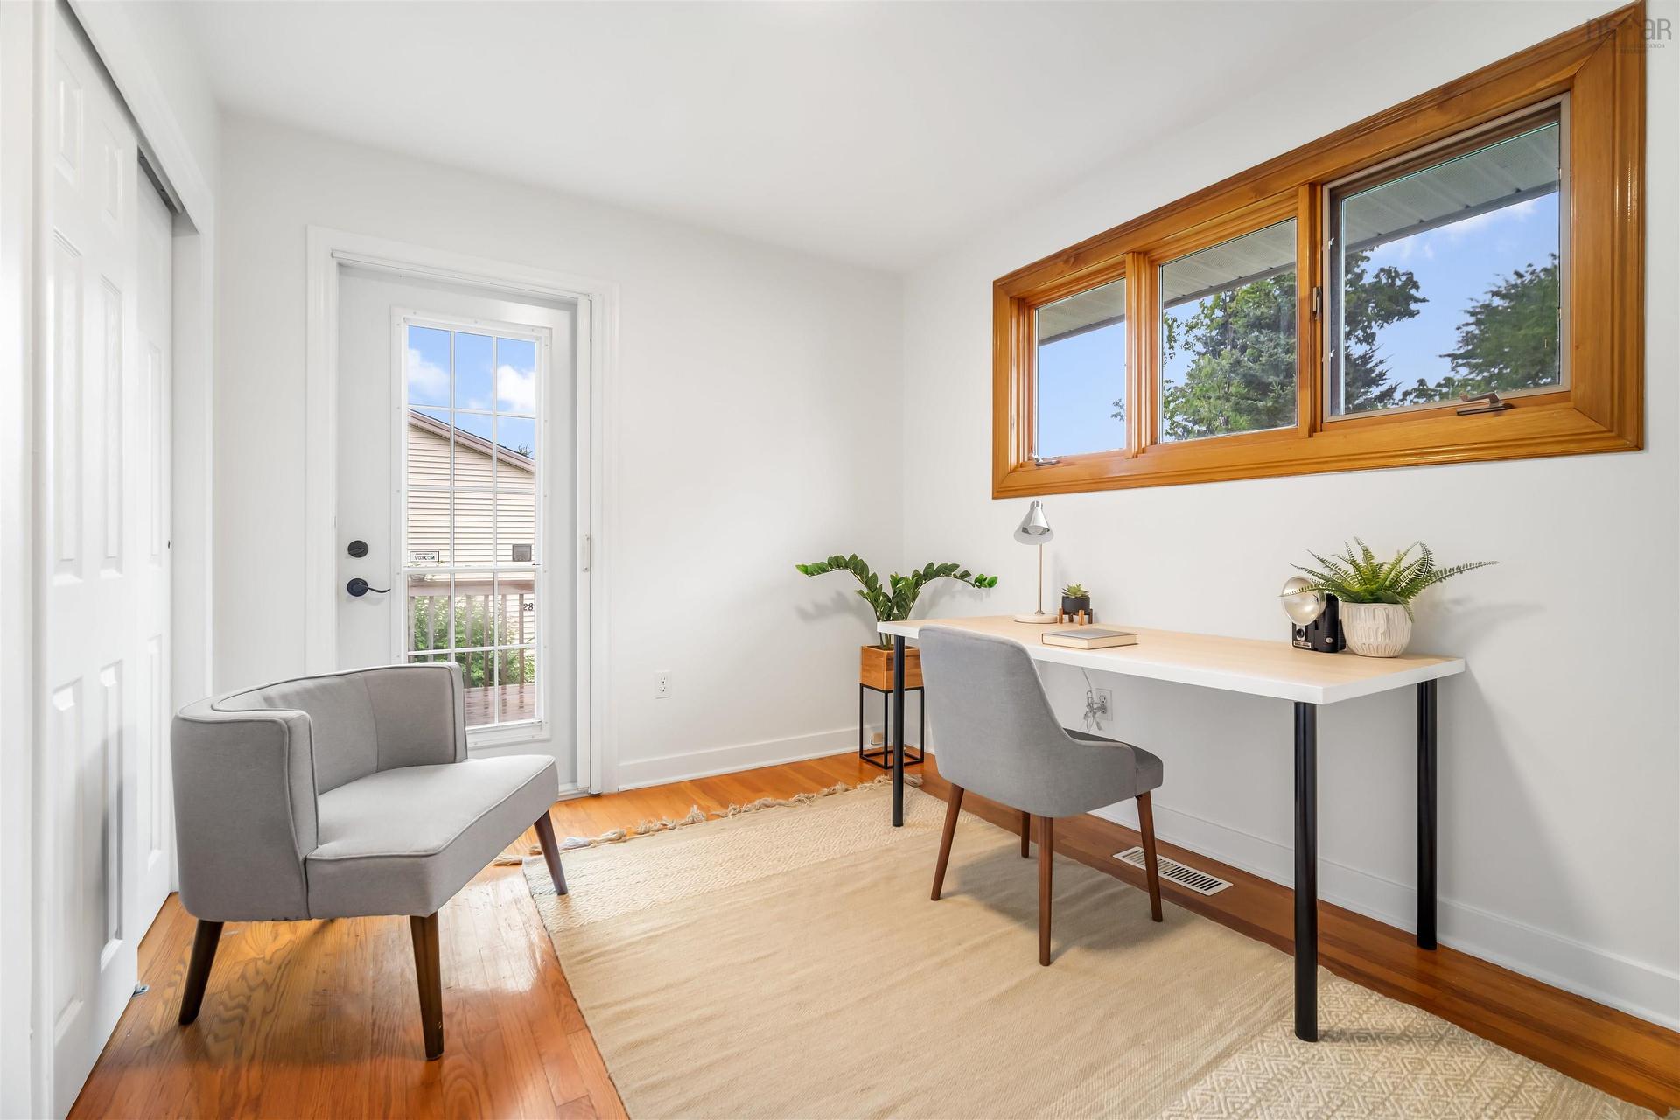
32 Swan Crescent, Halifax, NS - Indoor Photo Showing Bedroom
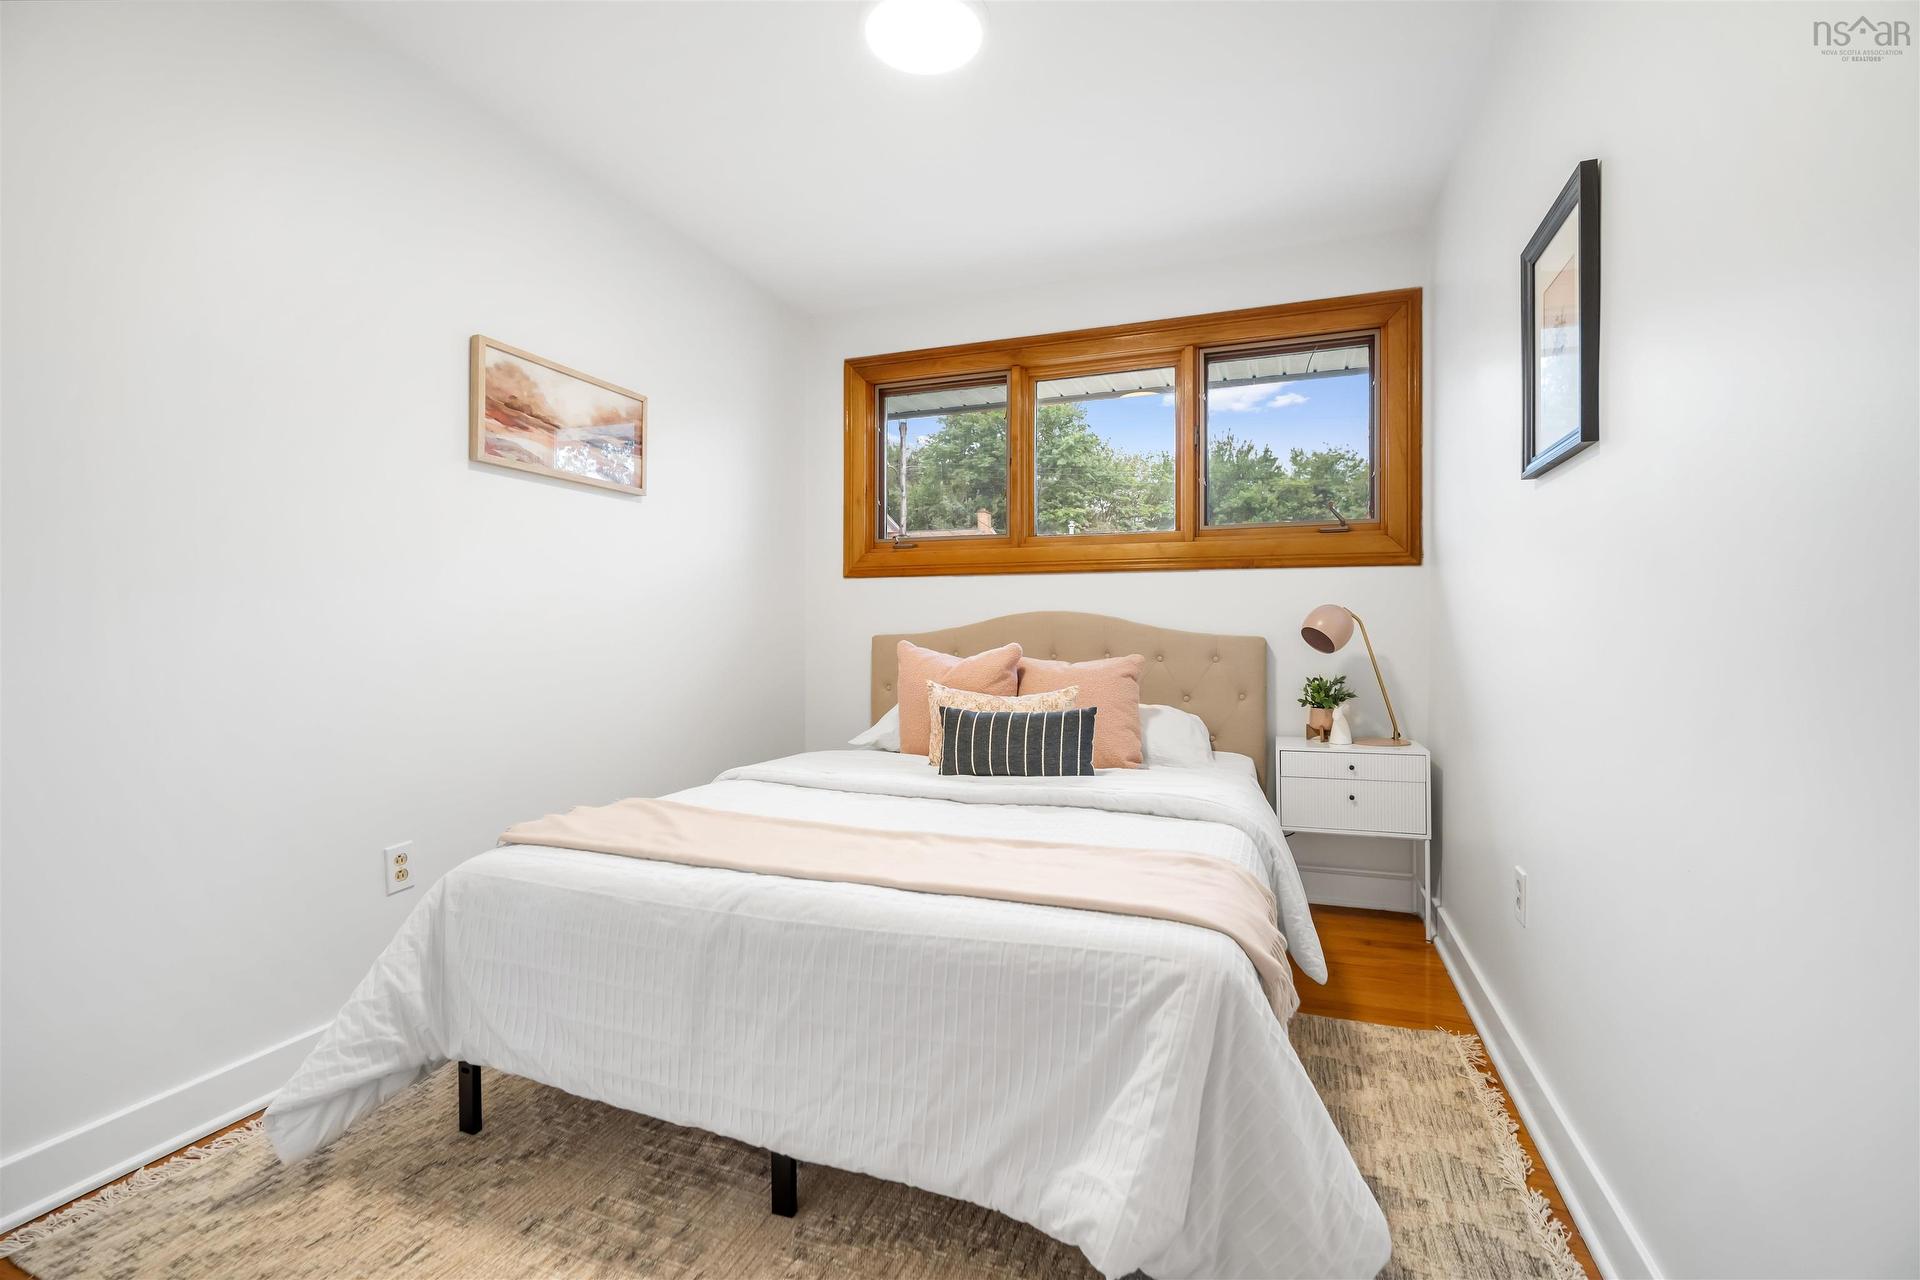
32 Swan Crescent, Halifax, NS - Indoor
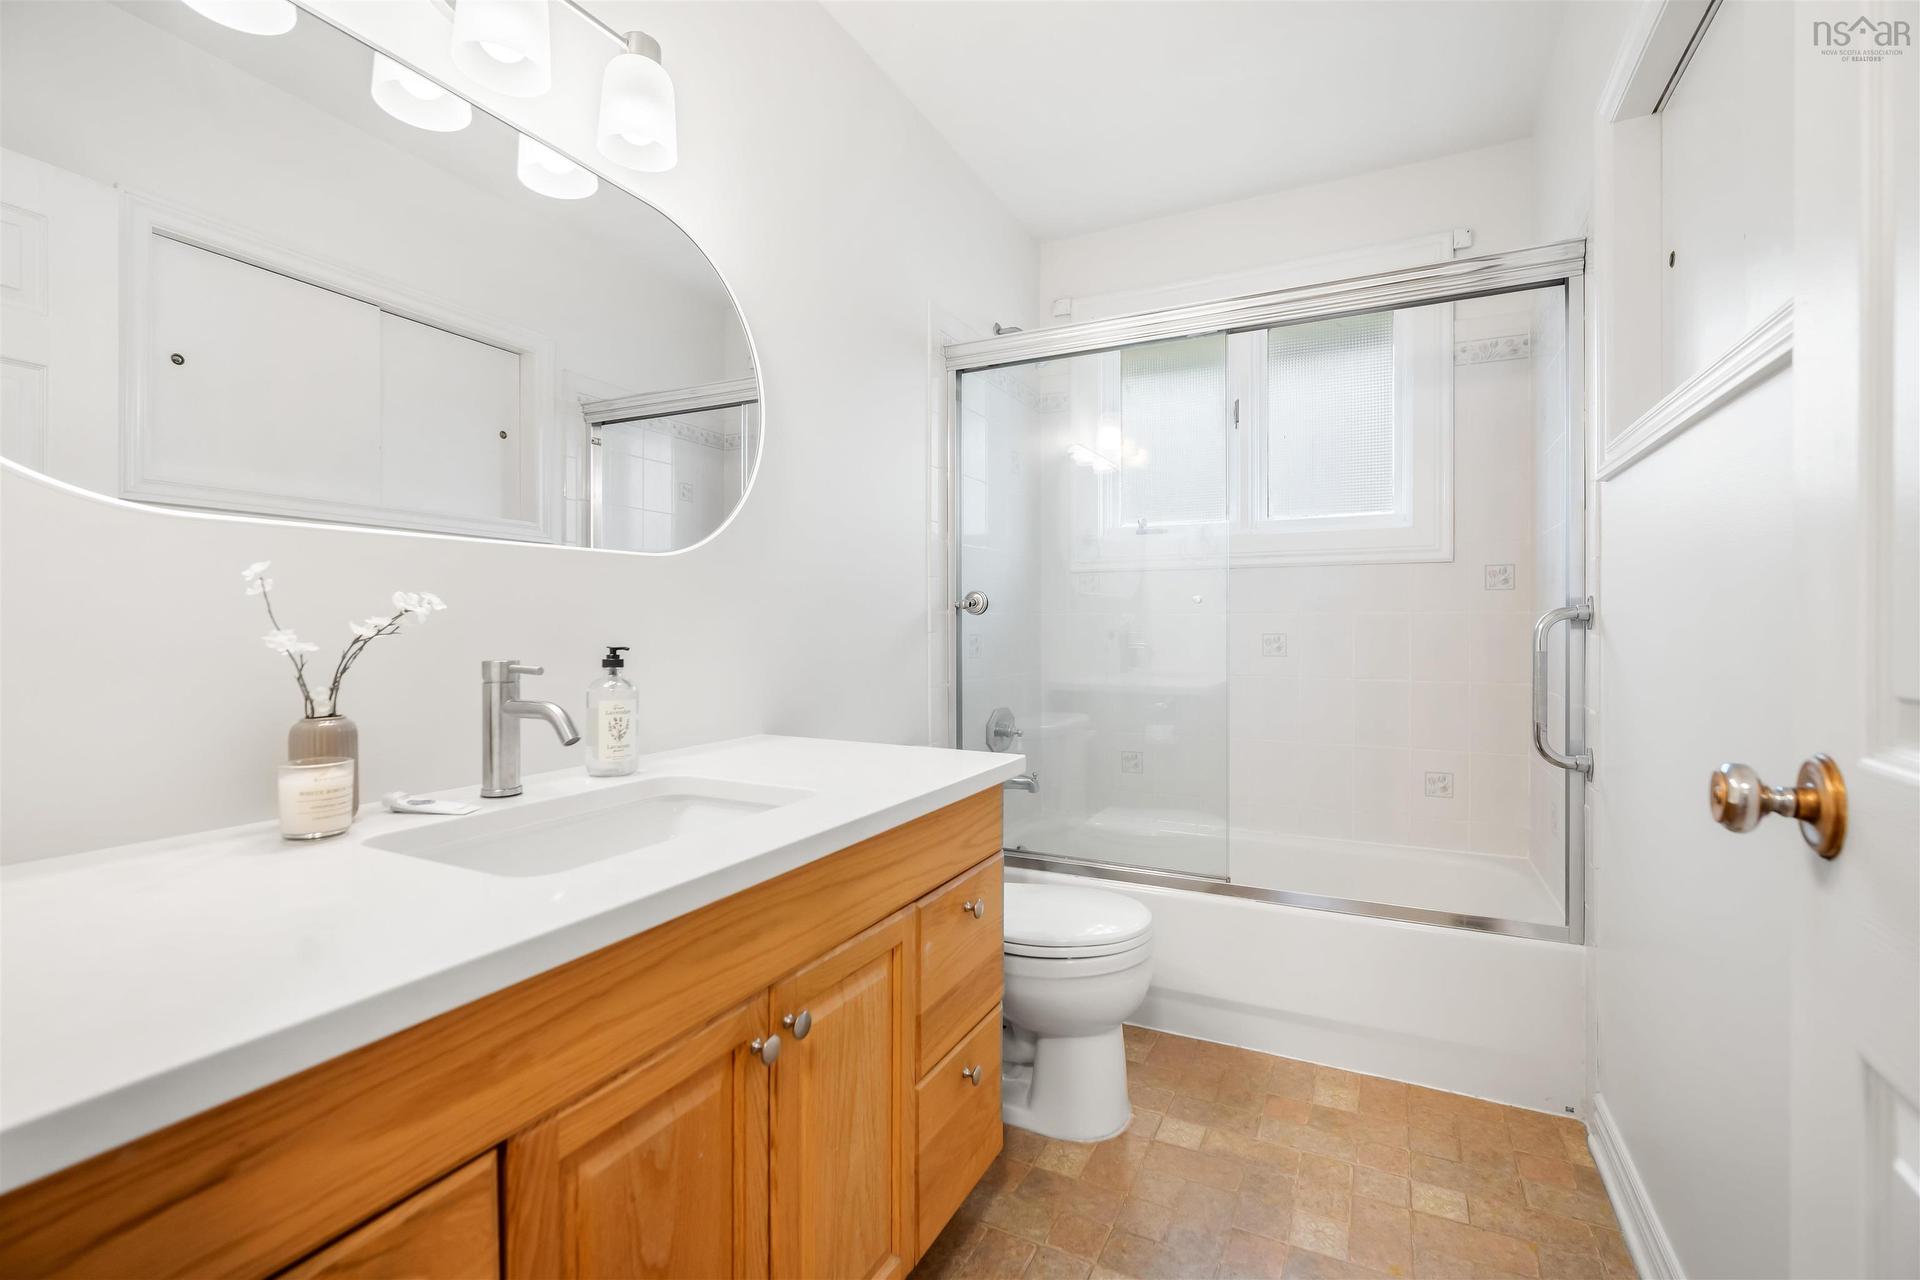
32 Swan Crescent, Halifax, NS - Indoor Photo Showing Bathroom
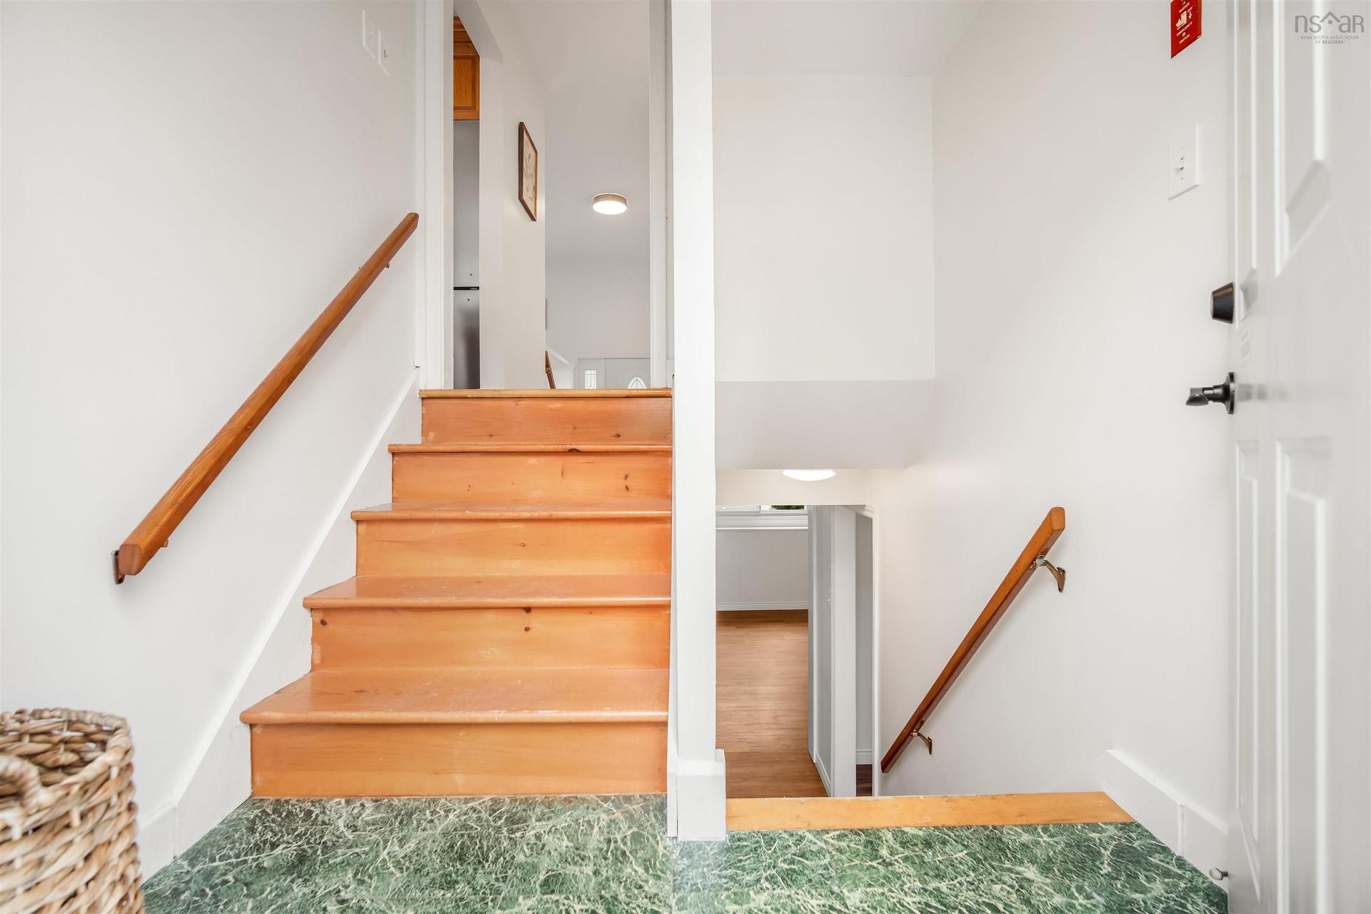
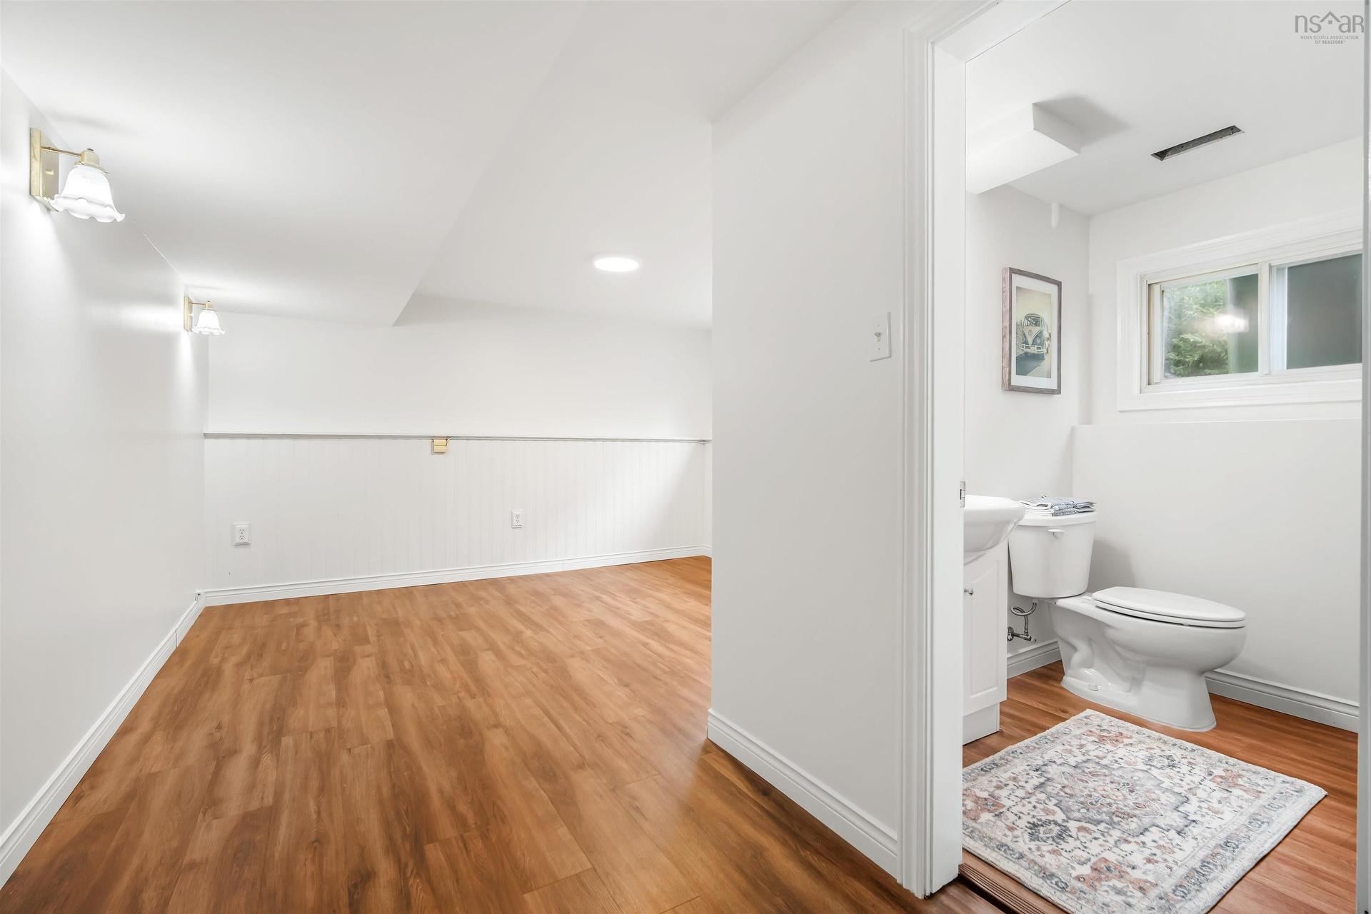
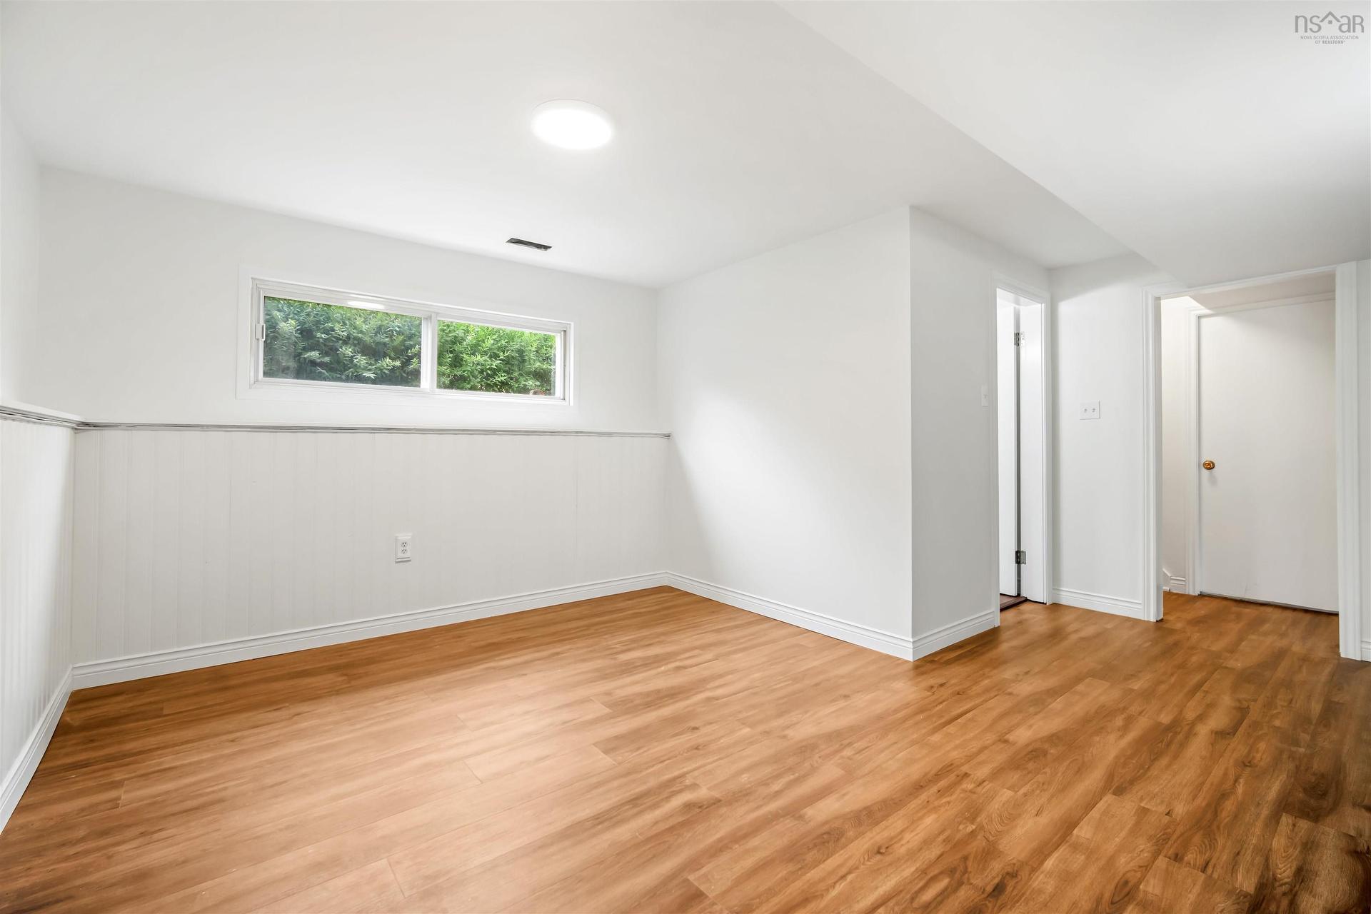
32 Swan Crescent, Halifax, NS - Indoor Photo Showing Other Room
32 Swan Crescent, Halifax, NS - Indoor Photo Showing Bathroom
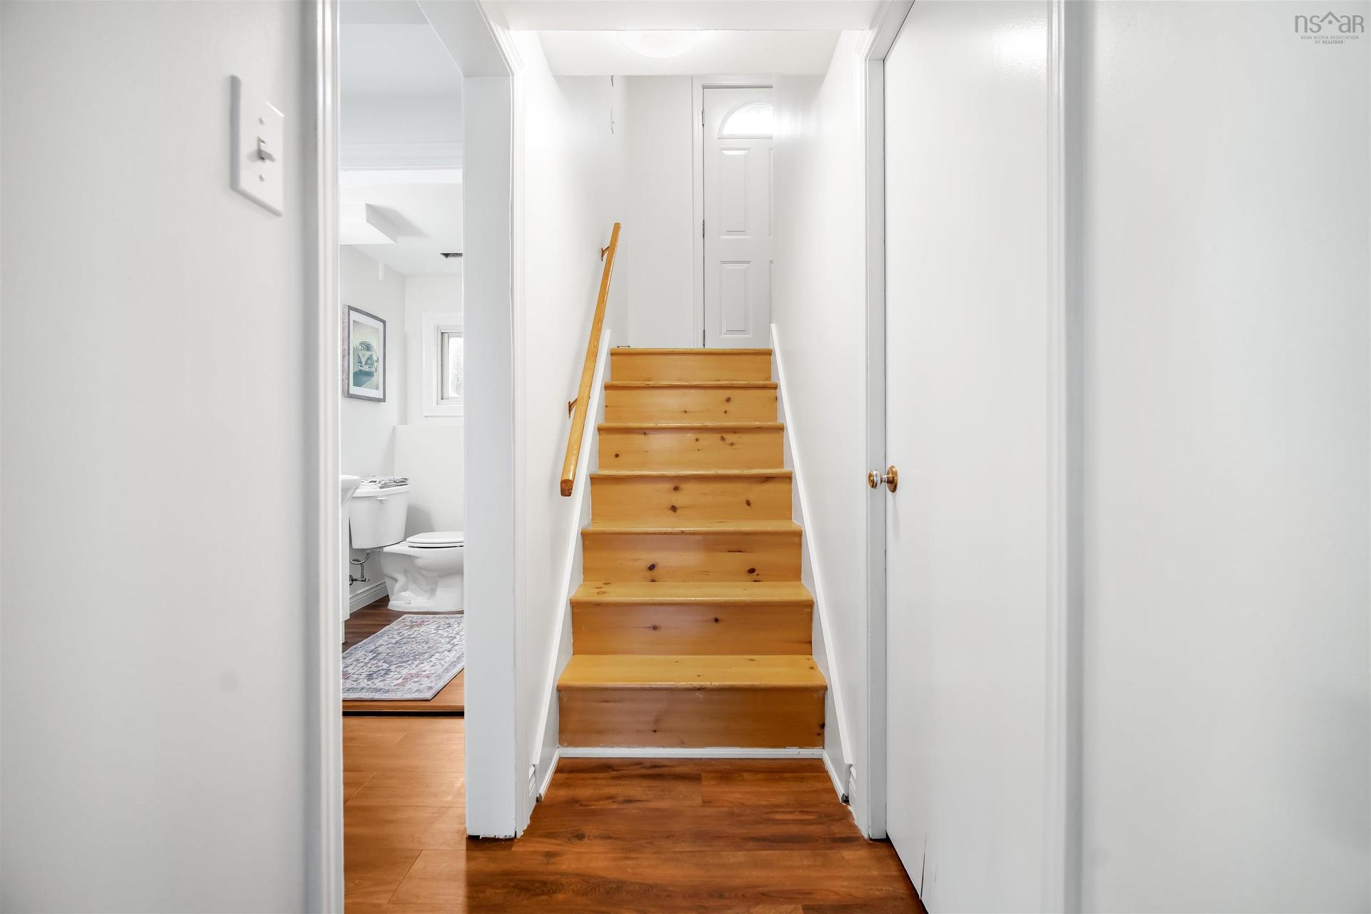
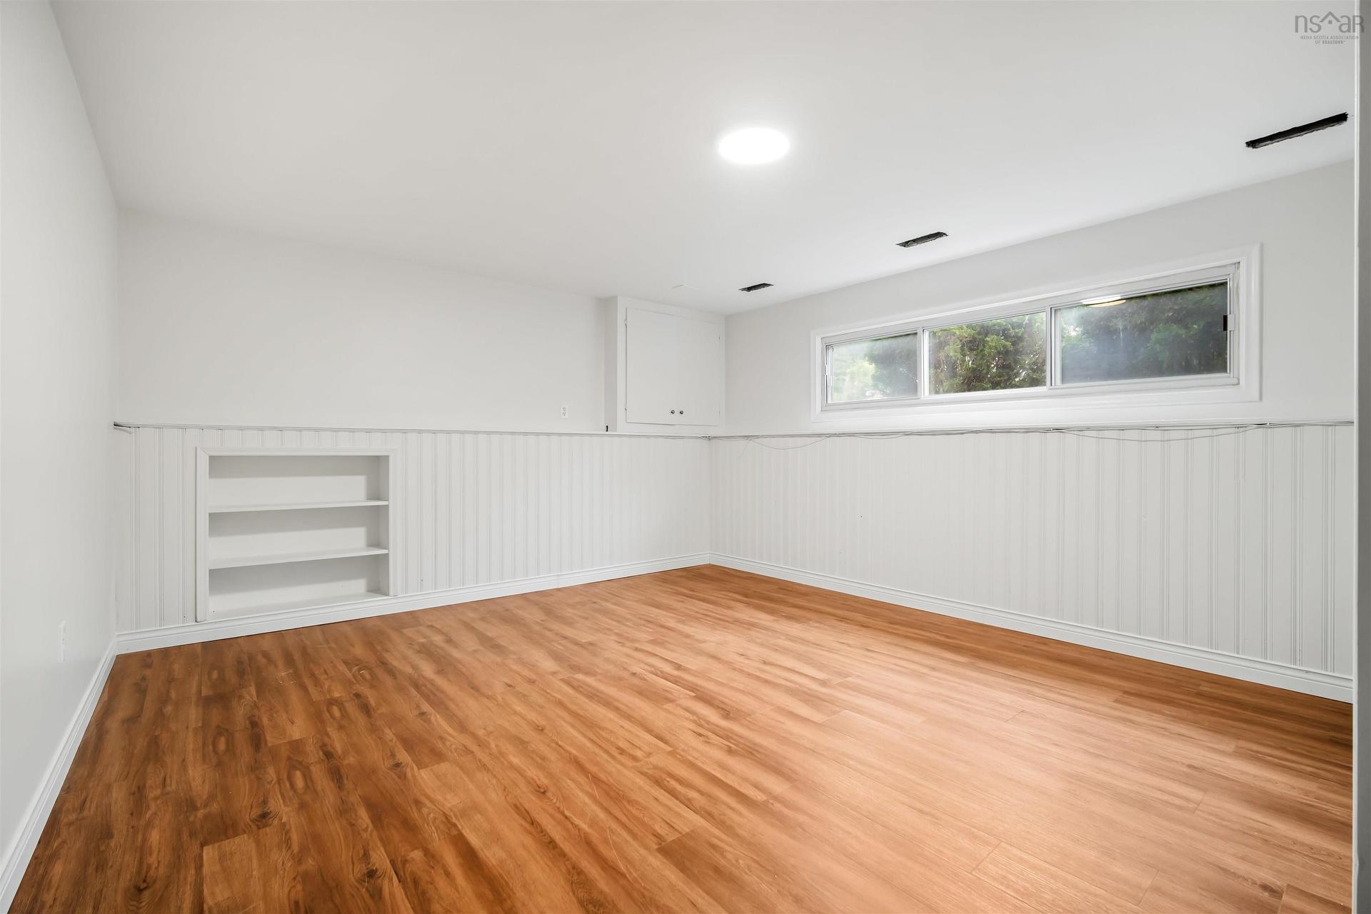
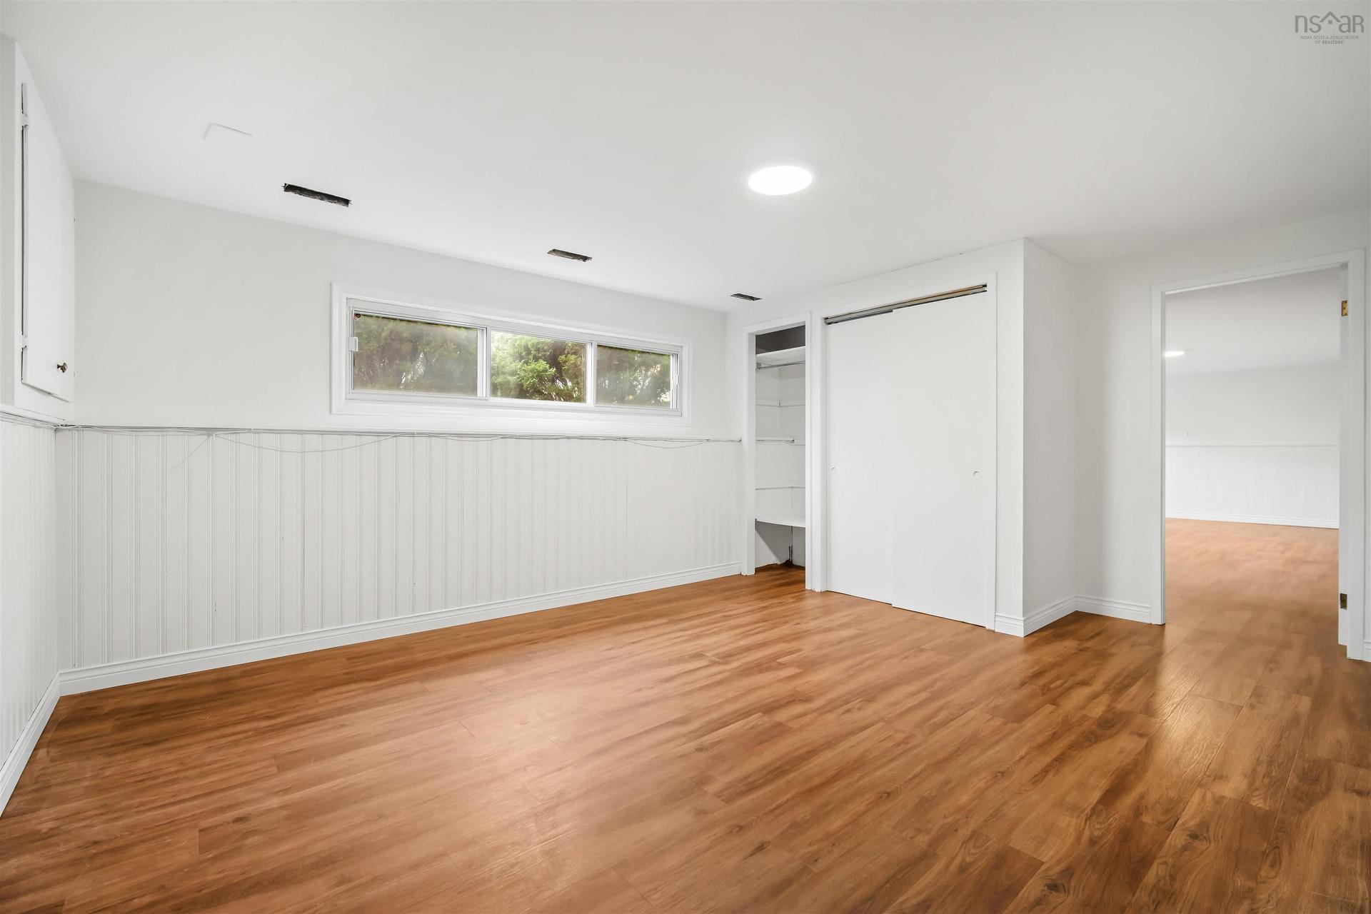
32 Swan Crescent, Halifax, NS - Indoor Photo Showing Other Room
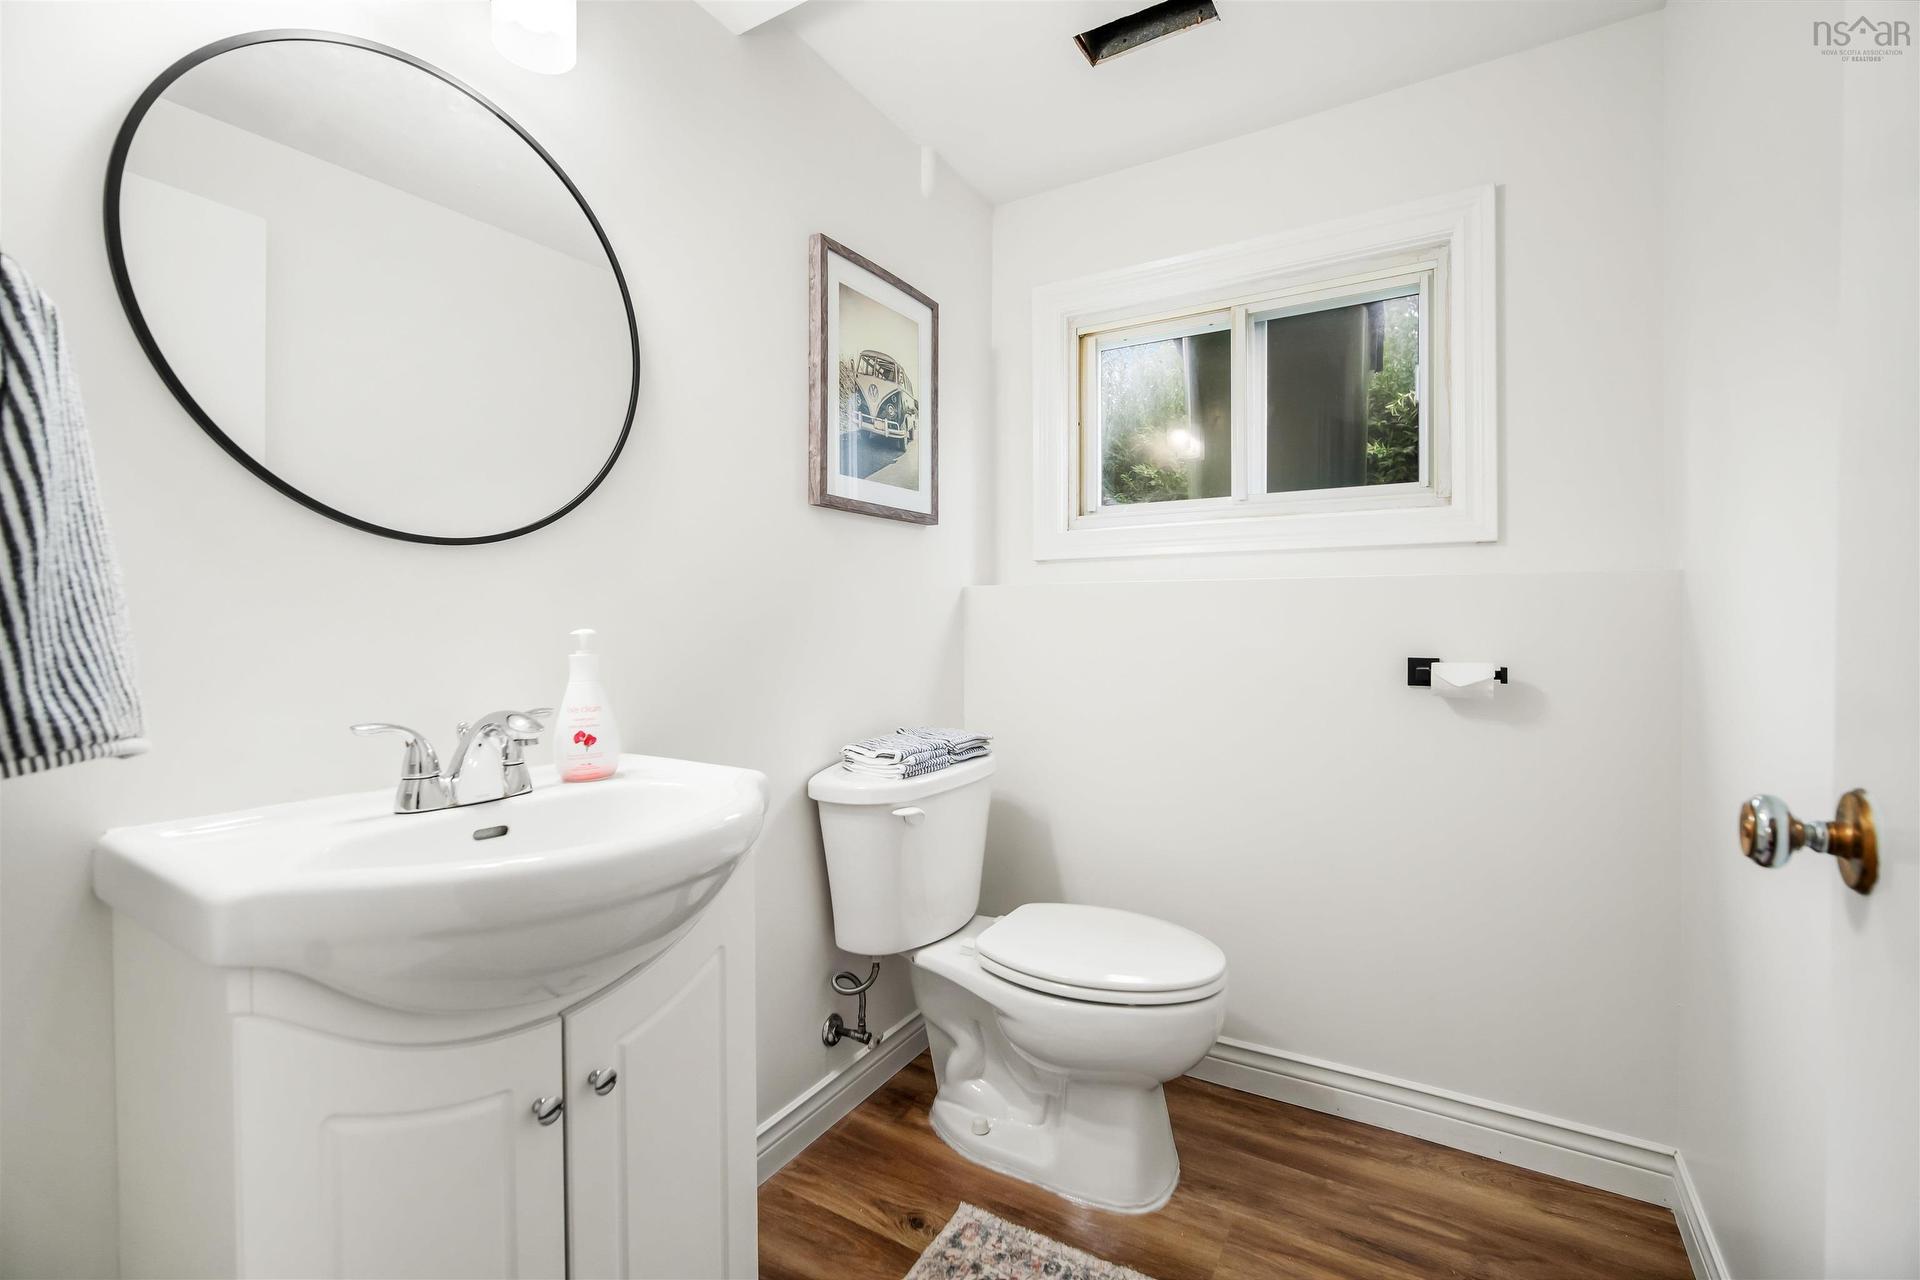
32 Swan Crescent, Halifax, NS - Indoor Photo Showing Bathroom
32 Swan Crescent, Halifax, NS  - Outdoor
32 Swan Crescent, Halifax, NS  - Outdoor With Facade
32 Swan Crescent, Halifax, NS  - Outdoor
32 Swan Crescent, Halifax, NS - Outdoor With Deck Patio Veranda With Exterior
32 Swan Crescent, Halifax, NS - Indoor With Fireplace
32 Swan Crescent, Halifax, NS - Indoor Photo Showing Living Room With Fireplace
32 Swan Crescent, Halifax, NS - Indoor Photo Showing Living Room
32 Swan Crescent, Halifax, NS - Indoor Photo Showing Living Room With Fireplace
32 Swan Crescent, Halifax, NS - Indoor Photo Showing Dining Room
32 Swan Crescent, Halifax, NS - Indoor Photo Showing Kitchen
32 Swan Crescent, Halifax, NS - Indoor Photo Showing Other Room
32 Swan Crescent, Halifax, NS - Indoor Photo Showing Bedroom
32 Swan Crescent, Halifax, NS - Indoor
32 Swan Crescent, Halifax, NS - Indoor Photo Showing Bathroom
32 Swan Crescent, Halifax, NS - Indoor Photo Showing Other Room
32 Swan Crescent, Halifax, NS - Indoor Photo Showing Bathroom
32 Swan Crescent, Halifax, NS - Indoor Photo Showing Other Room
32 Swan Crescent, Halifax, NS - Indoor Photo Showing Bathroom
  • Advertising
Are you a real estate investor?
32 Swan Crescent, Halifax, NS, B3M 1T6
$649,900

4 Beds

2 Baths

Property Information:

Welcome to 32 Swan Crescent, a bright and beautifully maintained four bedroom home tucked away on a quiet street. Inside, the living room immediately sets the tone, with sunlight pouring through the large front window onto warm hardwood floors and a classic brick fireplace anchoring the space. Fresh paint gives the home a clean, airy feel, while the tastefully refreshed kitchen features new countertops, stainless steel appliances and generous cabinetry, ready for everyday meals or weekend entertaining. With four bedrooms and one and a half baths, plus a spacious lower level rec room, there is room to grow, host guests or create a dedicated home office. Outside, two concrete driveways, including separate access at the rear, provide excellent flexibility for multiple vehicles or a trailer. Just minutes from the Canada Games Centre, Bayers Lake, schools, parks and major commuter routes, 32 Swan Crescent keeps you close to it all while offering a quiet place to come home to. Move in ready, easy to settle into and hard to leave.

Property Features:

  • Appliances Included: Range - Electric, Dishwasher, Dryer, Washer, Refrigerator
  • Basement: Full, Partially Developed
  • Building Style: Split Entry
  • Built in: 1967
  • Community Features: Park, Playground, Public Transit, Recreation Center, Shopping
  • Driveway/Parking: Circular, Concrete
  • Exterior Finish: Vinyl
  • Features: Wood Fireplace
  • Floor Space (approx): 1882 Square Feet
  • Flooring: Hardwood, Tile
  • Foundation: Concrete
  • Fuel Type: Oil
  • Heating/Cooling Type: Forced Air
  • Land Features: Landscaped
  • Property Size: Under 0.5 Acres
  • Rental Equipment: None
  • Roof: Asphalt Shingle
  • Sewage Disposal: Municipal
  • Structures: Shed
  • Title to Land: Freehold
  • Utilities: Electricity, High Speed Internet, Telephone
  • Water Source: Municipal
  • Garage: None

Rooms:

  • Living Main Level 15.8x13.3
  • Dining Main Level 9.1x13.8
  • Kitchen Main Level 7.9x13.2
  • Bedroom Main Level 8.3x13.3
  • Bedroom Main Level 9.0x11.1
  • Primary Bedroom Main Level 13.3x10.11
  • Bathroom Main Level 9.1x4.11
  • Living Basement Level 9.9x12.8
  • Bedroom Basement Level 16.9x12.8
  • Den Basement Level 10.3x12.7
  • Utility Basement Level 21.1x13.2
  • Bathroom Basement Level 5.11x4.9

Courtesy of: Sutton Group Professional Realty

Data provided by: Nova Scotia Association of REALTORS® 68 Highfield Park Drive, Suite 112, Dartmouth, Nova Scotia B3A 0E4
All information displayed is believed to be accurate but is not guaranteed and should be independently verified. No warranties or representations are made of any kind. Copyright© 2021 All Rights Reserved

QuickQuoteTM Powered by RPS

Location of 32 Swan Crescent, Halifax, NS, B3M 1T6

Demographic Information of 32 Swan Crescent, Halifax, NS, B3M 1T6

Life Stage

Older Families

Employment Type

Service Sector/White Collar

Average Household Income

$102,729.08

Average Number of Children

1.58

Household Population

Household Structure

Age of Population

Education

Education Level

No certificate/diploma/degree

13.11 %

High school certificate or equivalent

25.76 %

Apprenticeship trade certificate/diploma

4.62 %

College/non-university certificate

22.03 %

University certificate (below bachelor)

3.01 %

University Degree

31.48 %

Commuter

Travel To Work

By Car

80.34 %

By Public Transit

14.81 %

By Walking

3.99 %

By Bicycle

0.0 %

By Other Methods

0.86 %

Cultural Diversity

Knowledge of Official Language

Mother Tongue

Building Information

Building Type

Apartments (Low and High Rise)

72.12 %

Houses

27.88 %

Own Vs. Rent