Button CopyPathCircle CloseCircle Left ArrowArrow Down Icon GreyClosecirclecircleBurger

2821 Ralph Devlin Drive, Halifax, NS, B3L 3T2

MLS® # 202619882
House For Sale In Westmount, Halifax, Nova Scotia
$729,900 QuickQuoteTM: Not Available

4 Beds

2 Baths

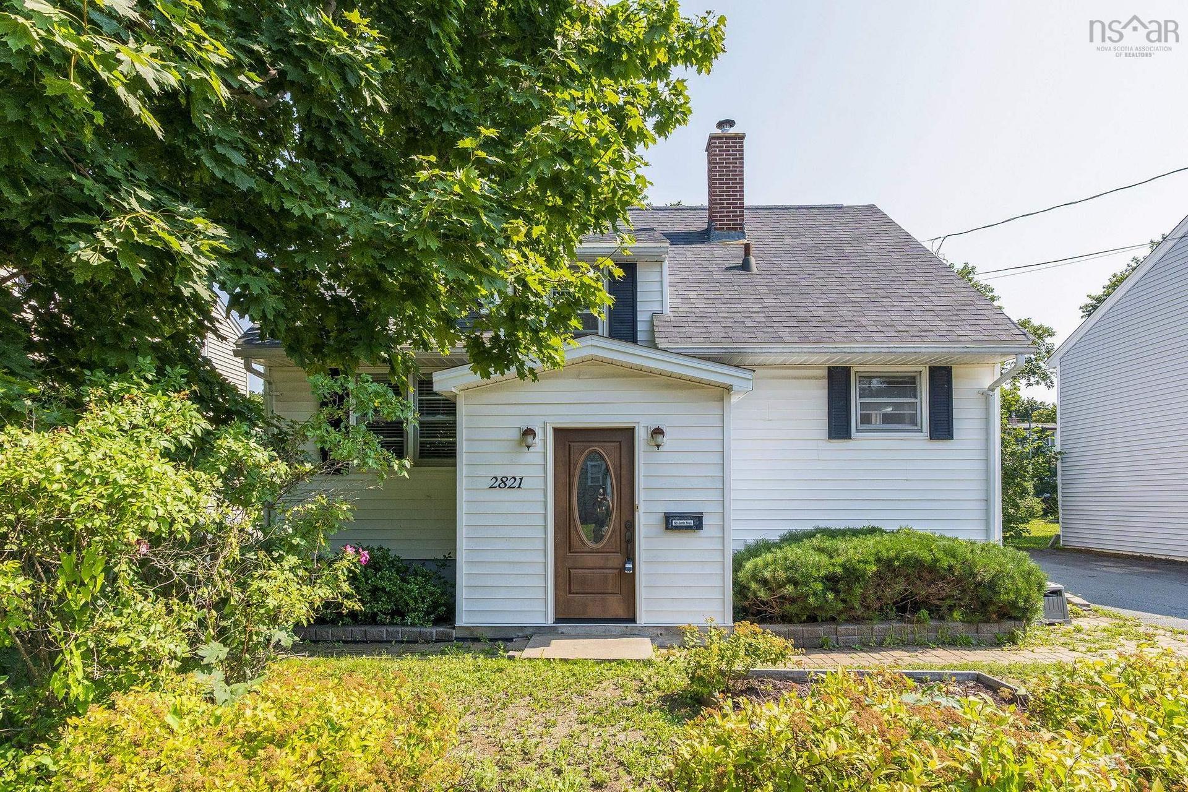
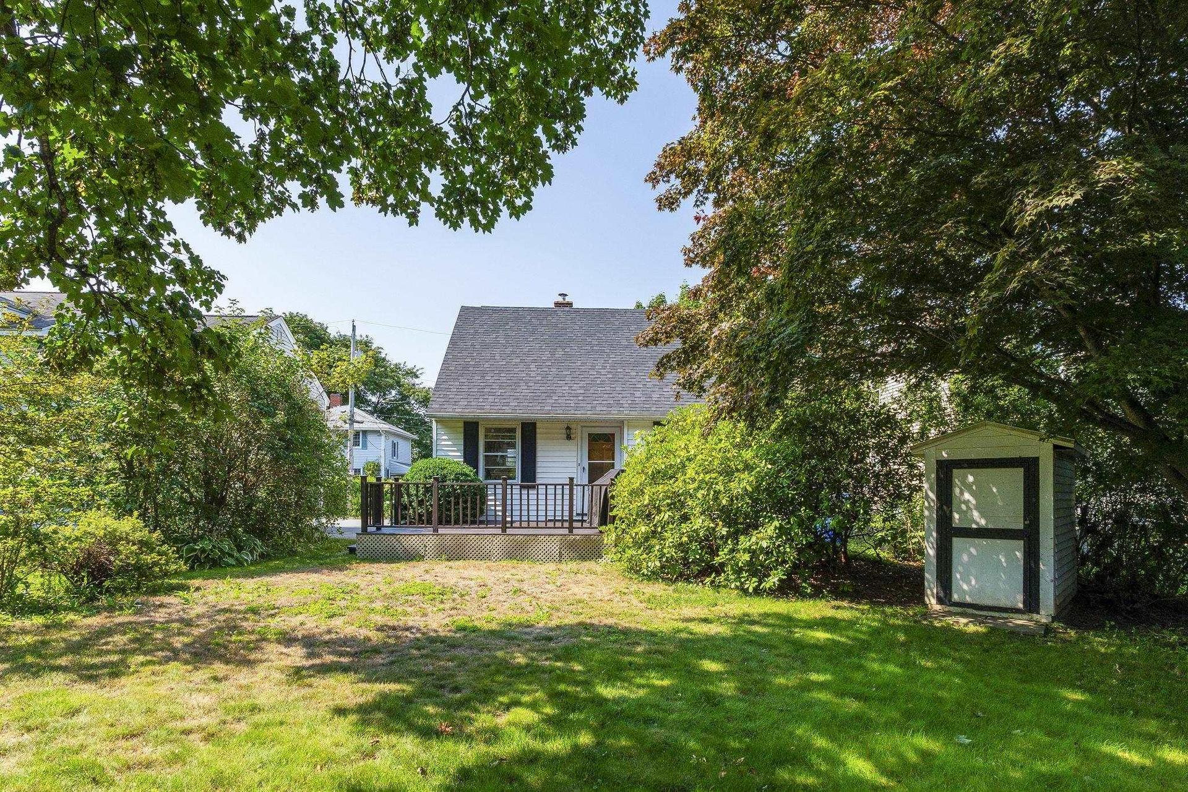
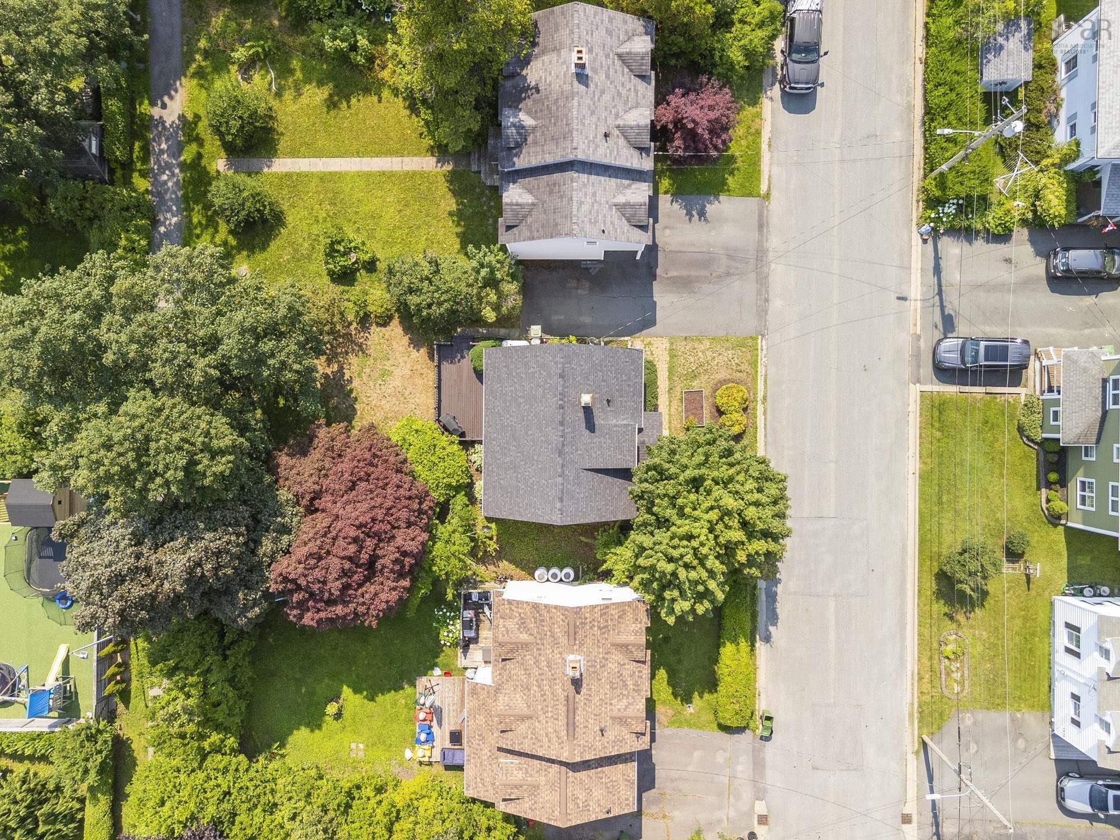
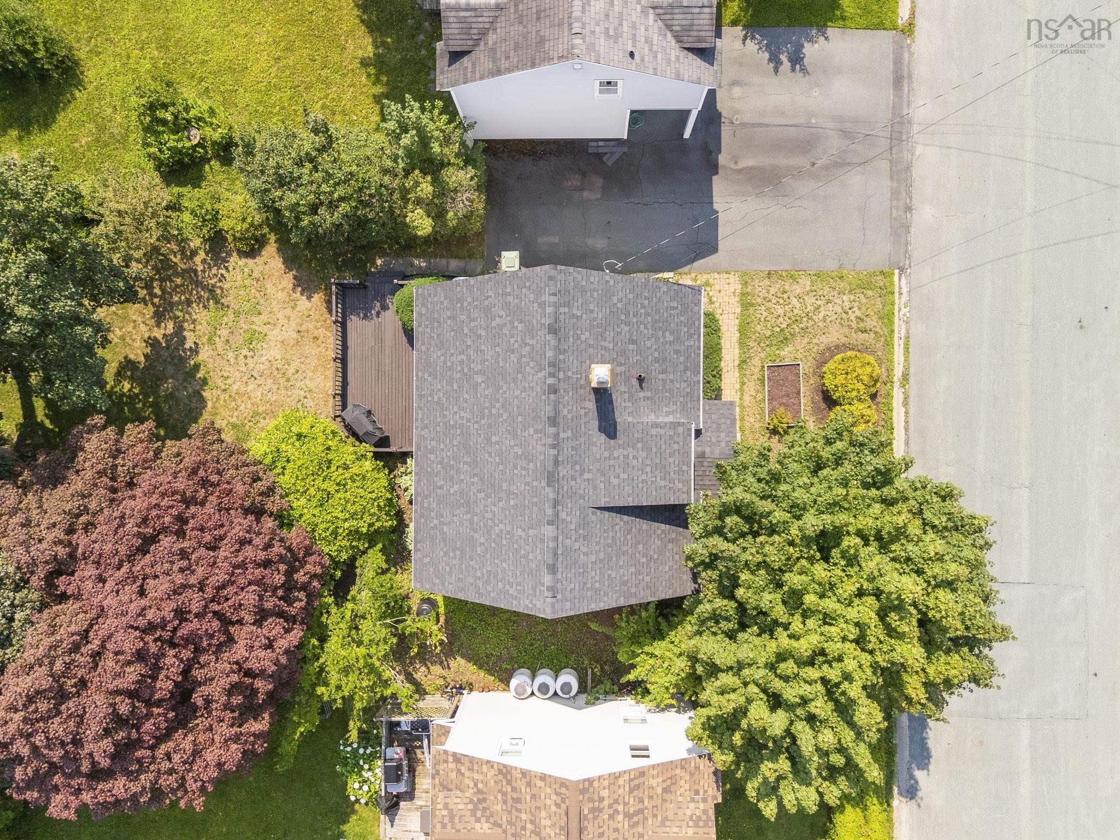
2821 Ralph Devlin Drive, Halifax, NS - Outdoor
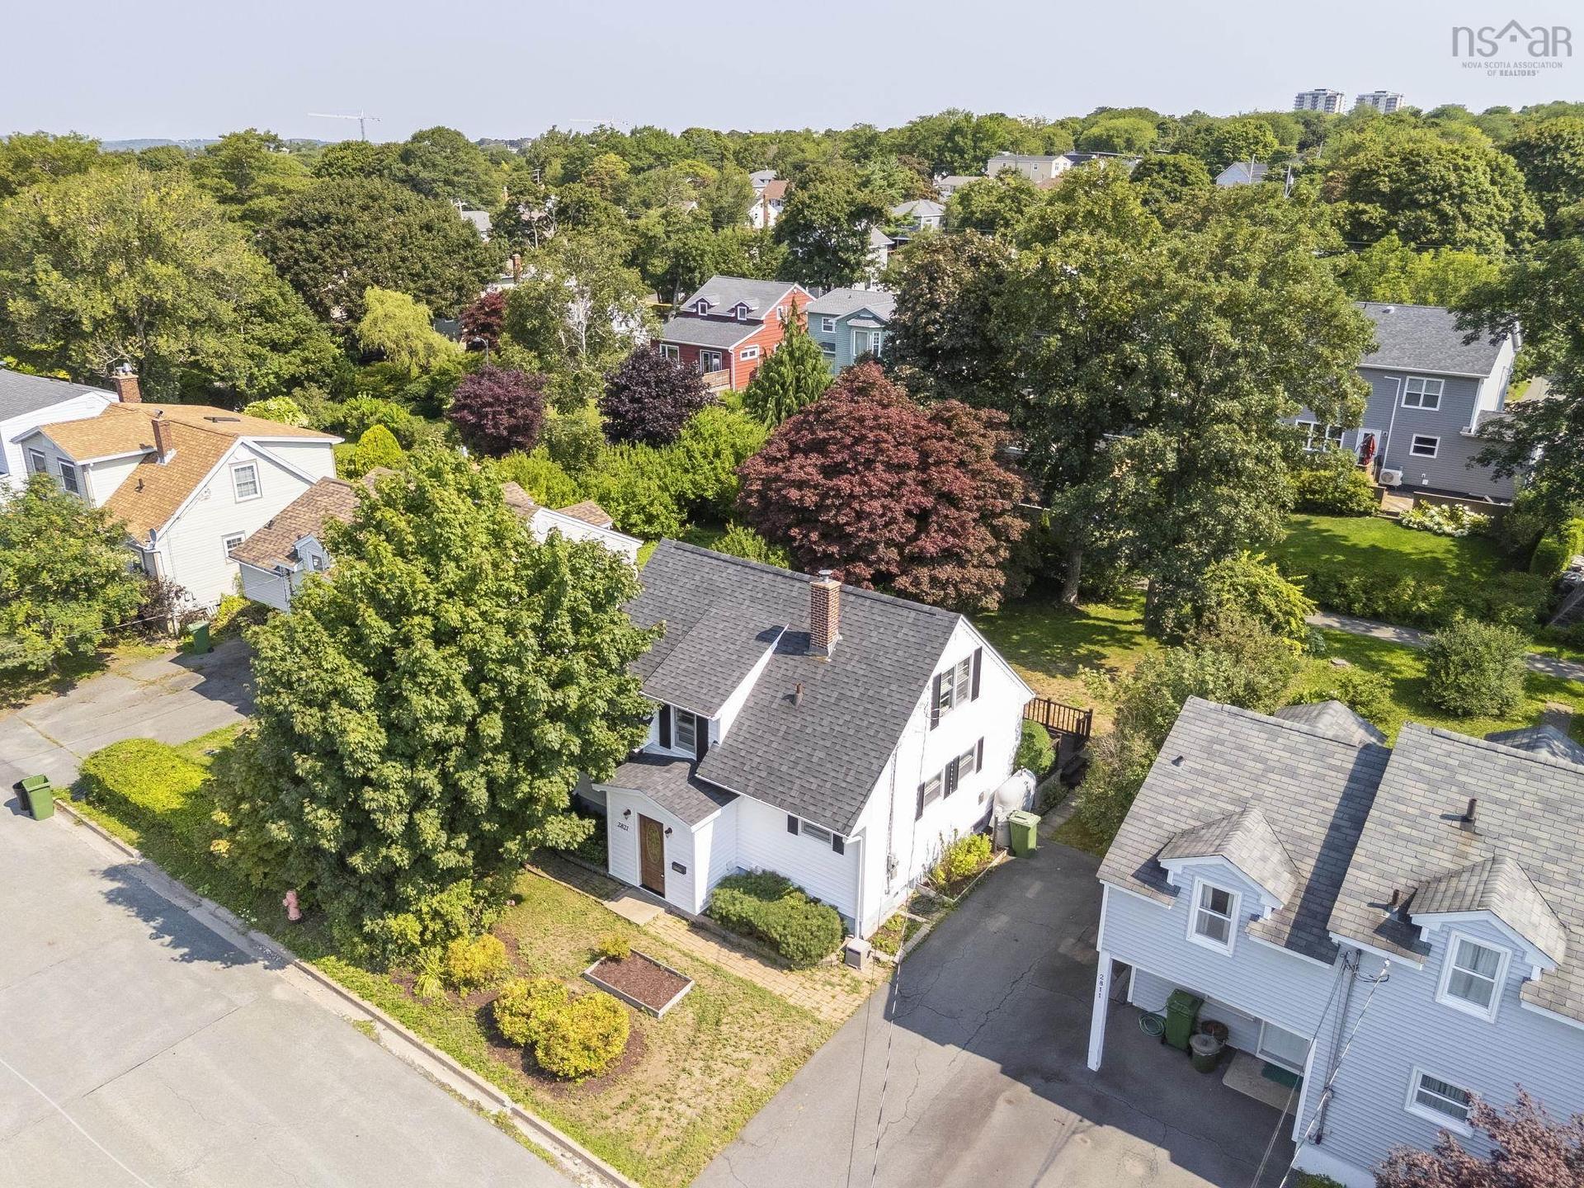
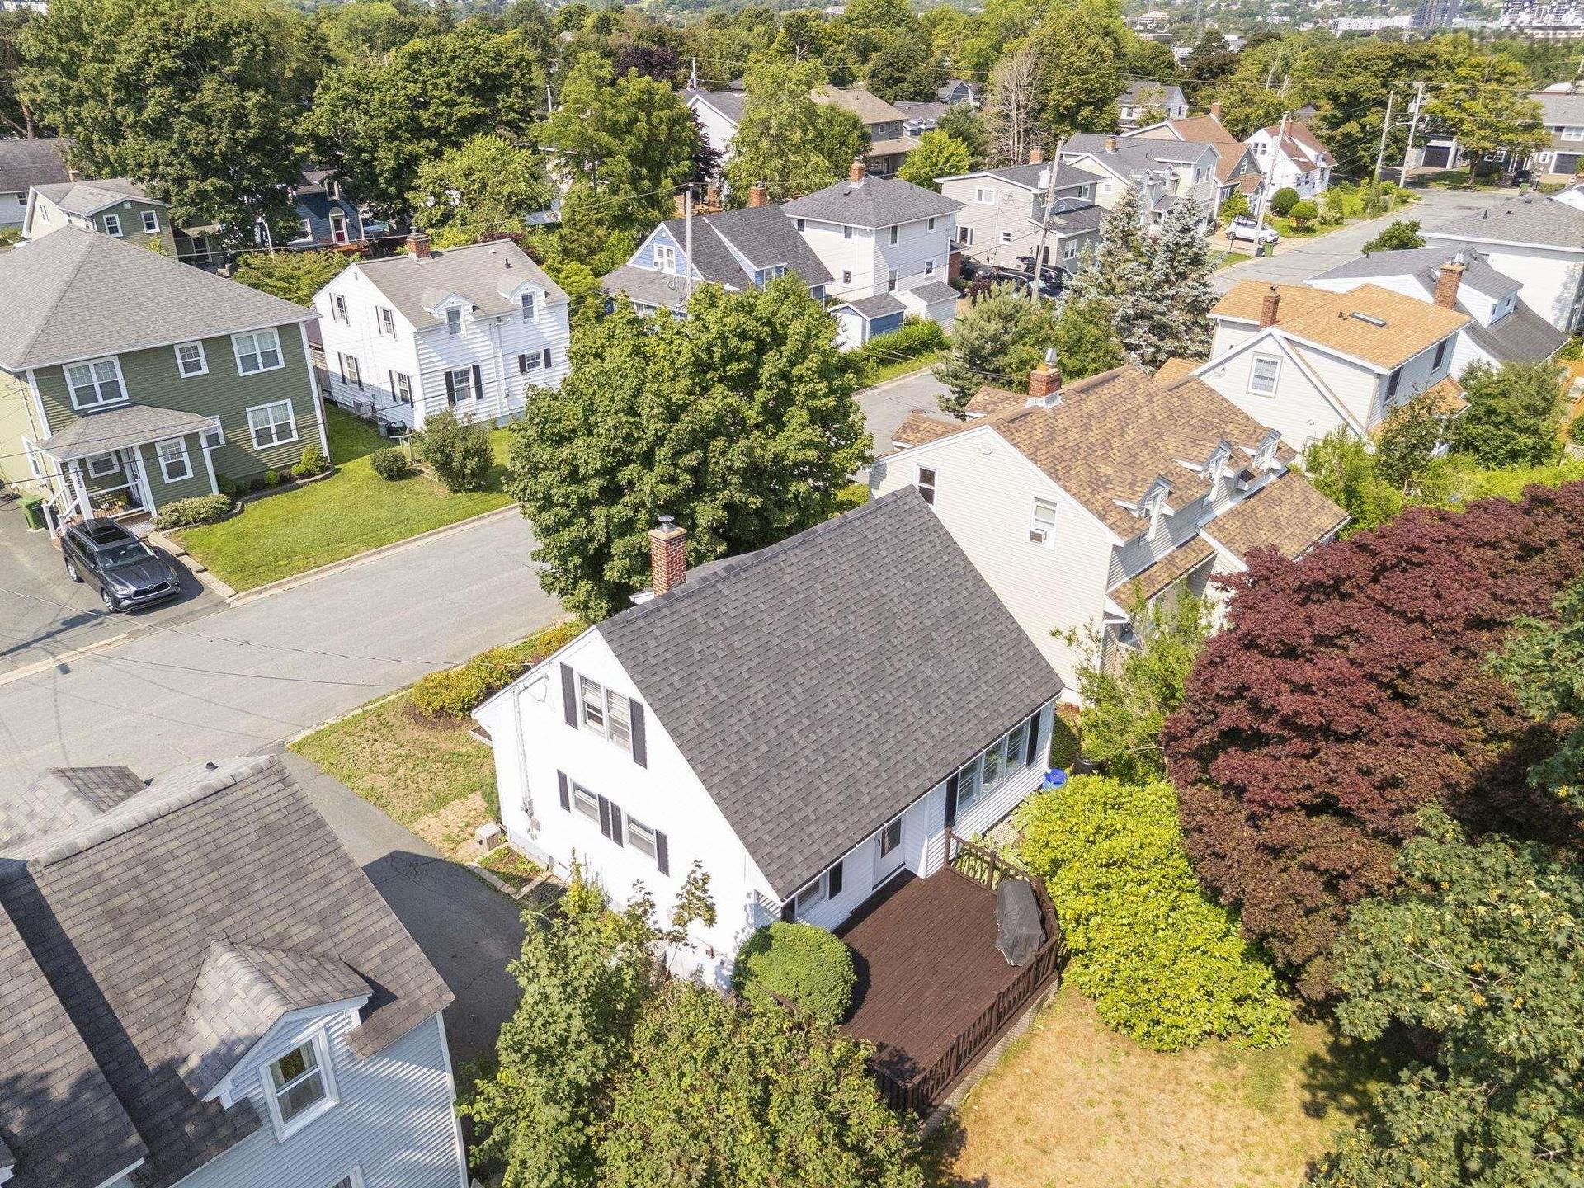
2821 Ralph Devlin Drive, Halifax, NS - Outdoor With View
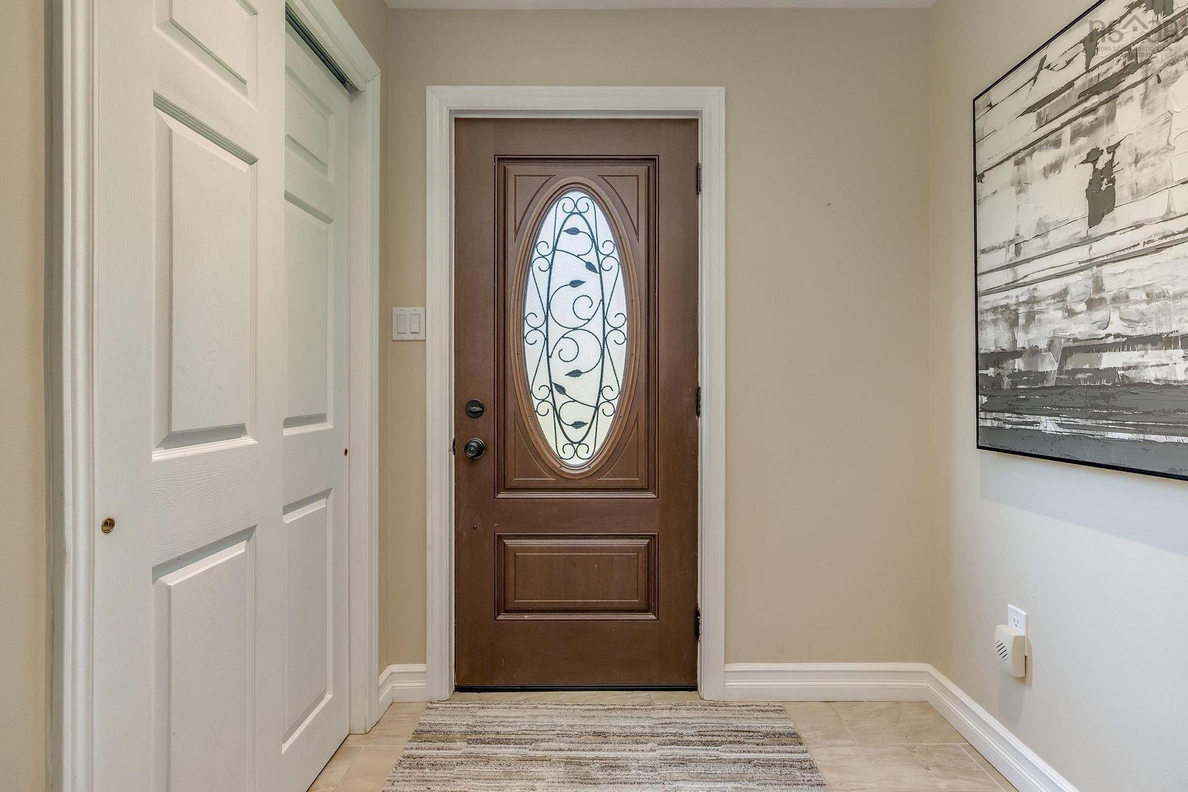
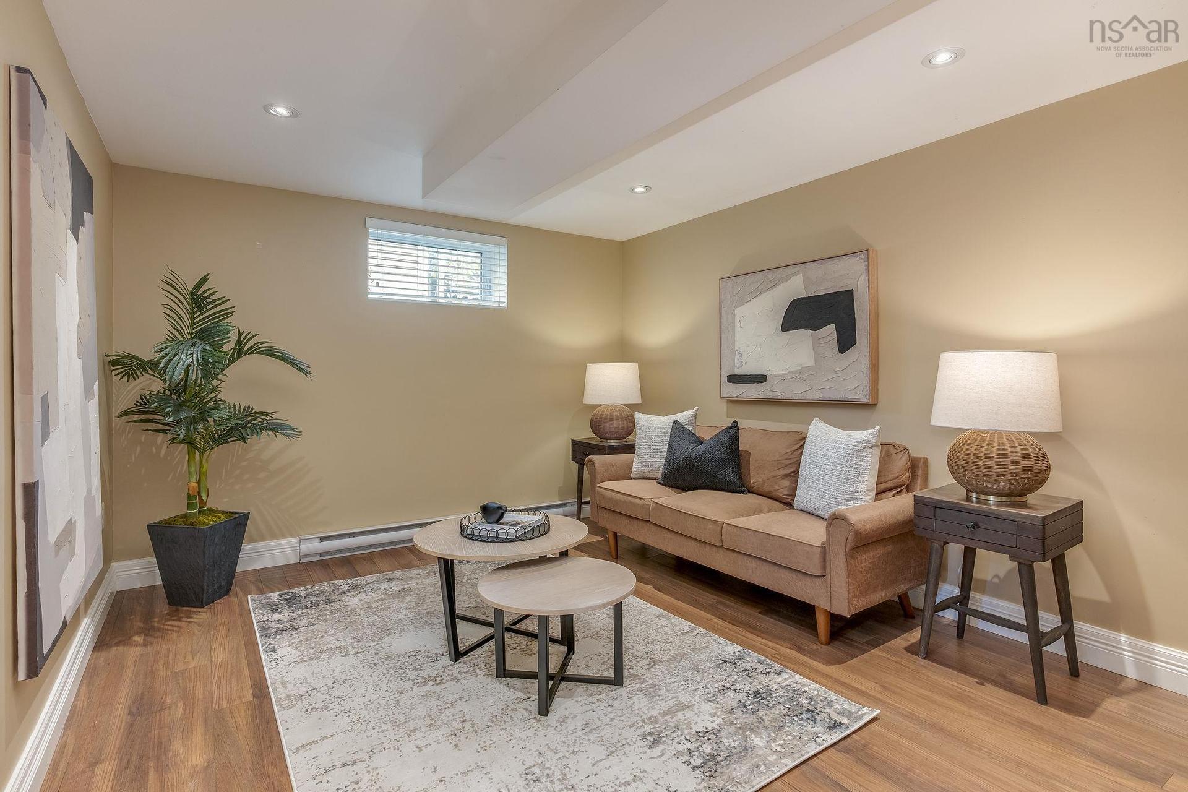
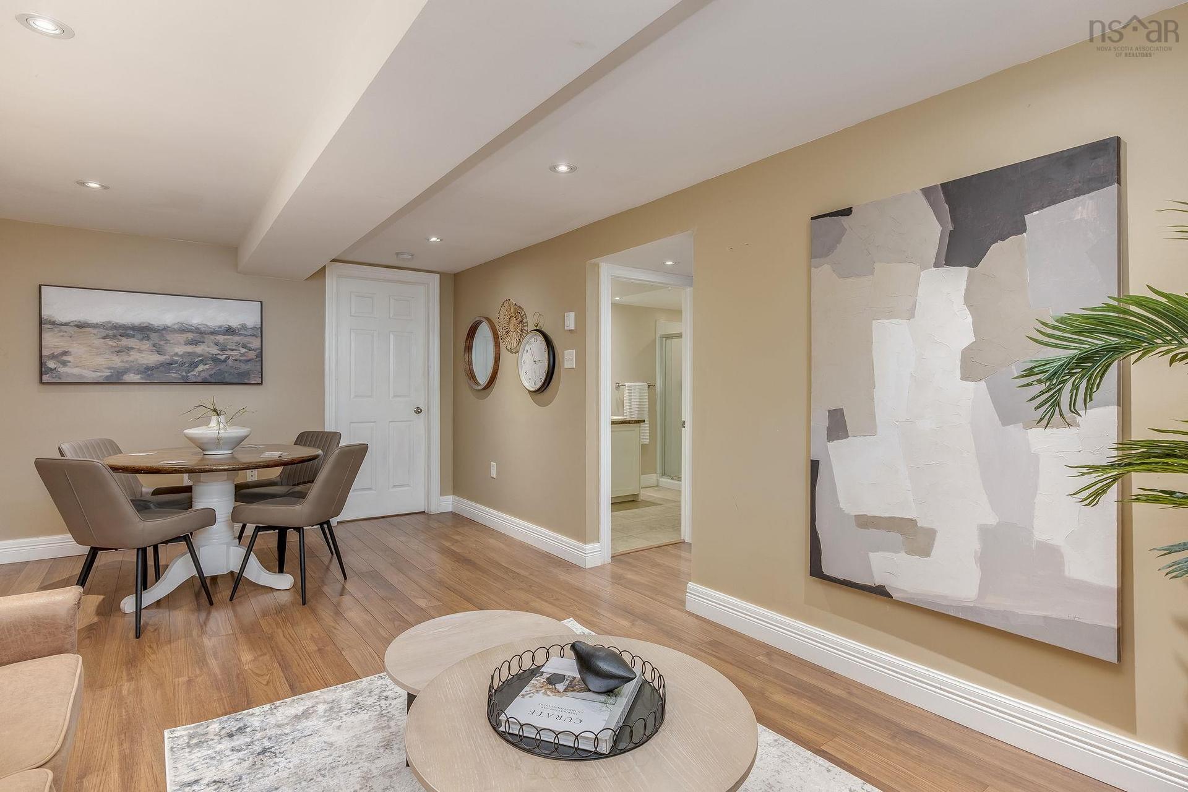
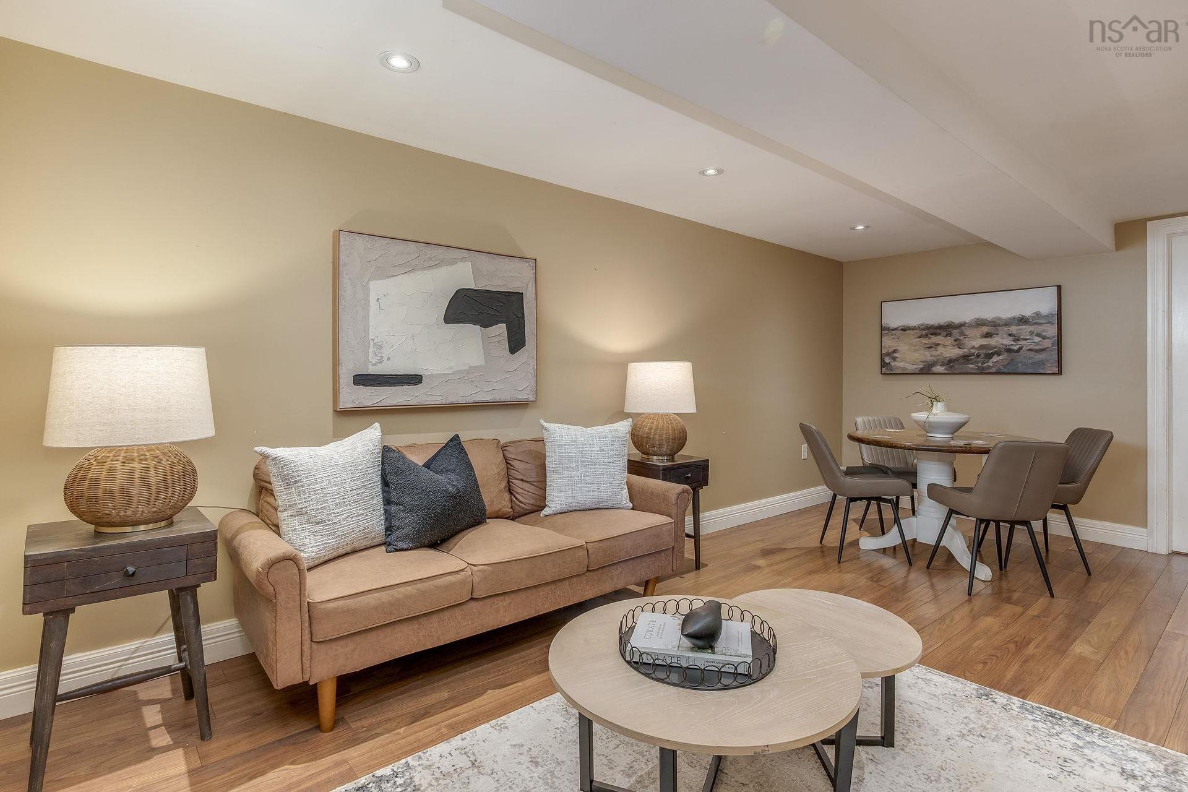
2821 Ralph Devlin Drive, Halifax, NS - Indoor Photo Showing Other Room
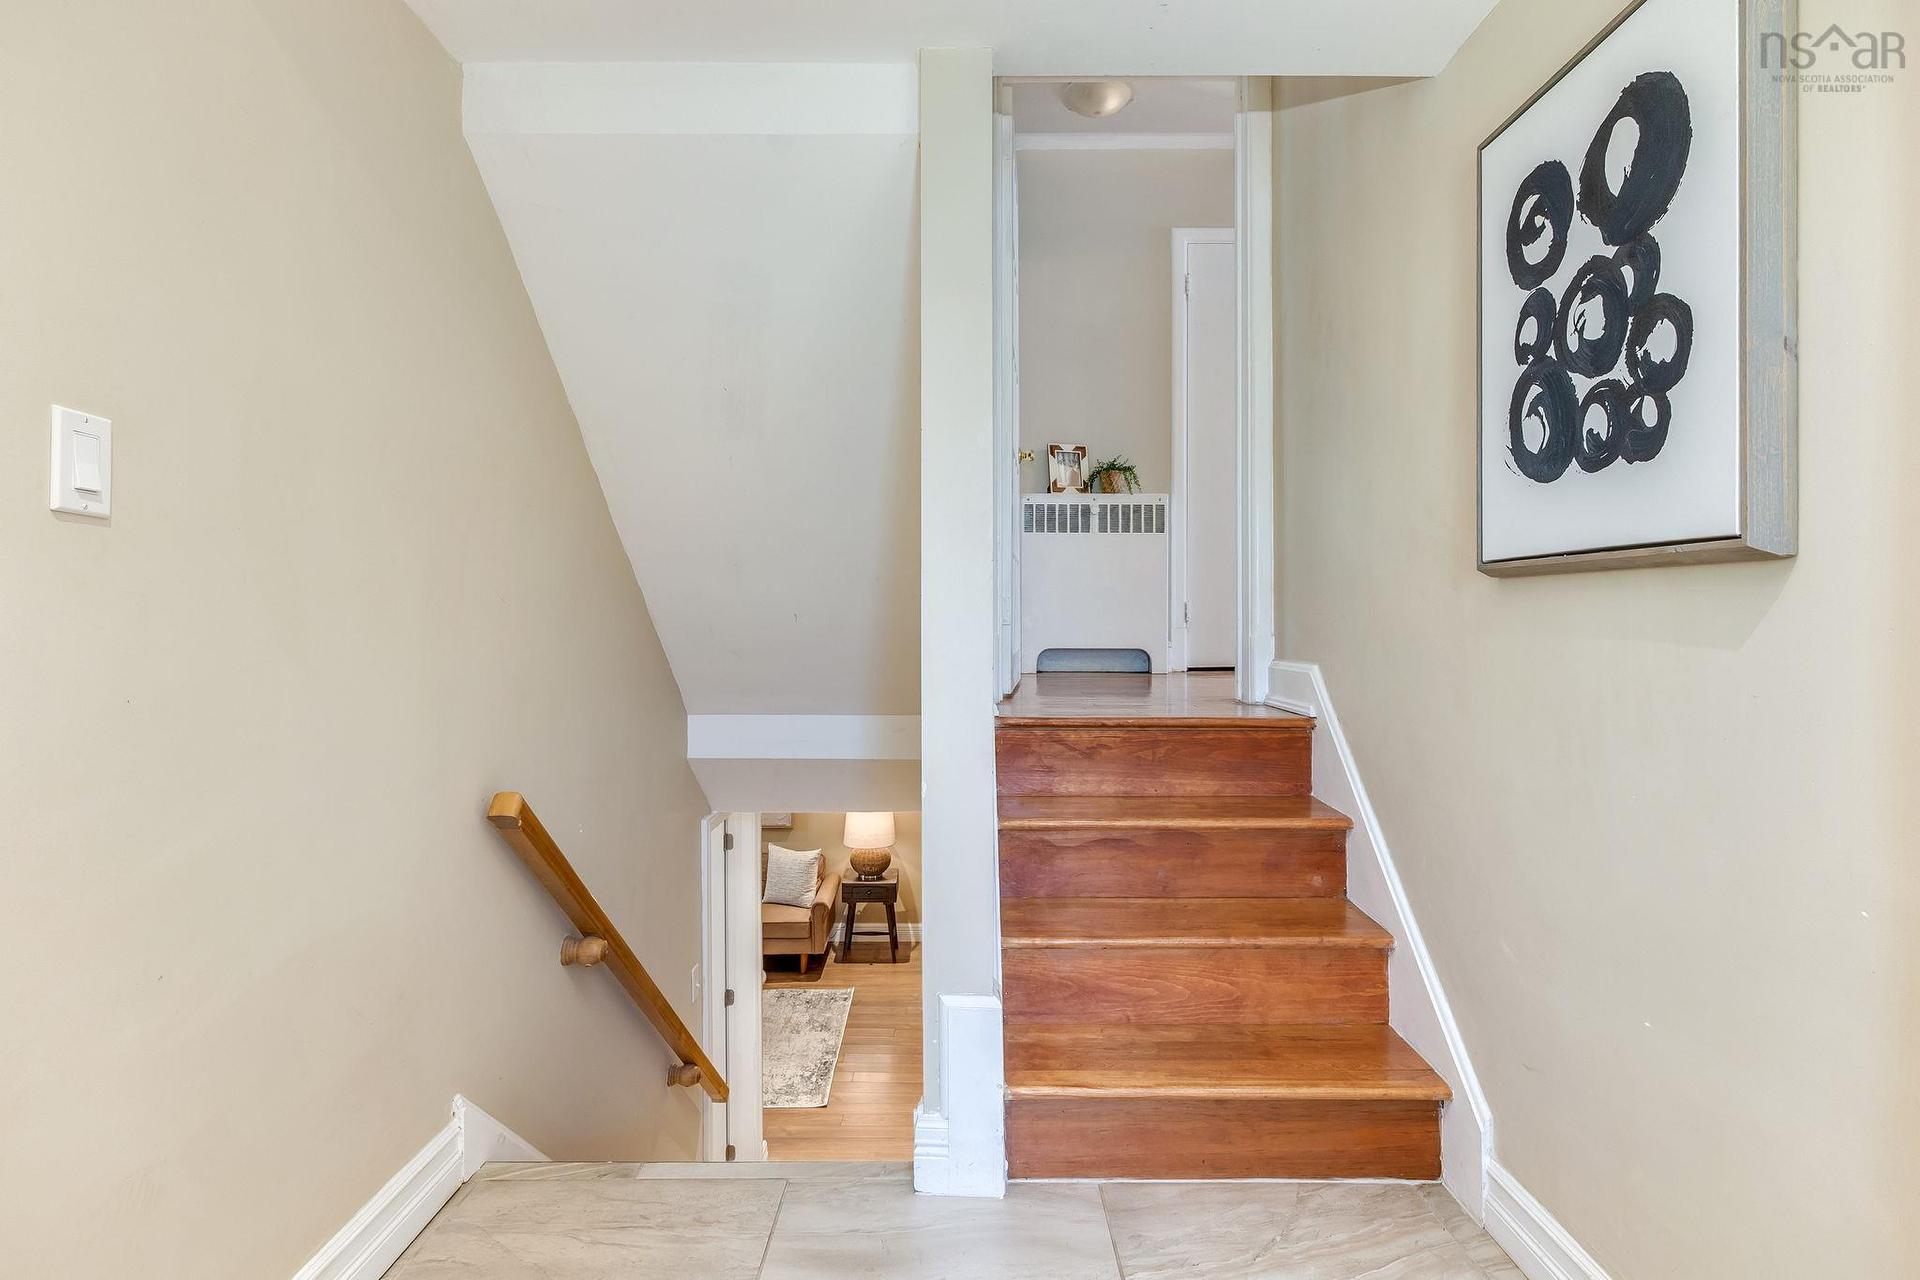
2821 Ralph Devlin Drive, Halifax, NS - Indoor
2821 Ralph Devlin Drive, Halifax, NS - Indoor Photo Showing Other Room
2821 Ralph Devlin Drive, Halifax, NS - Indoor
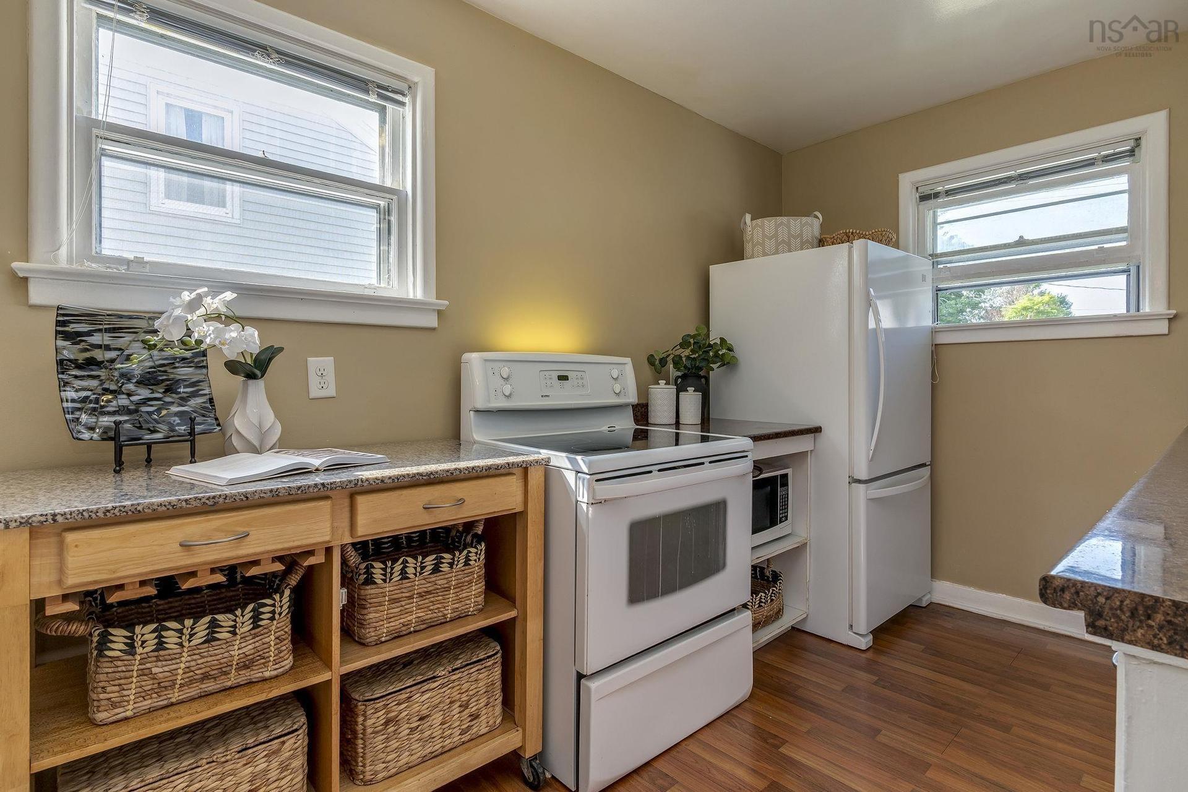
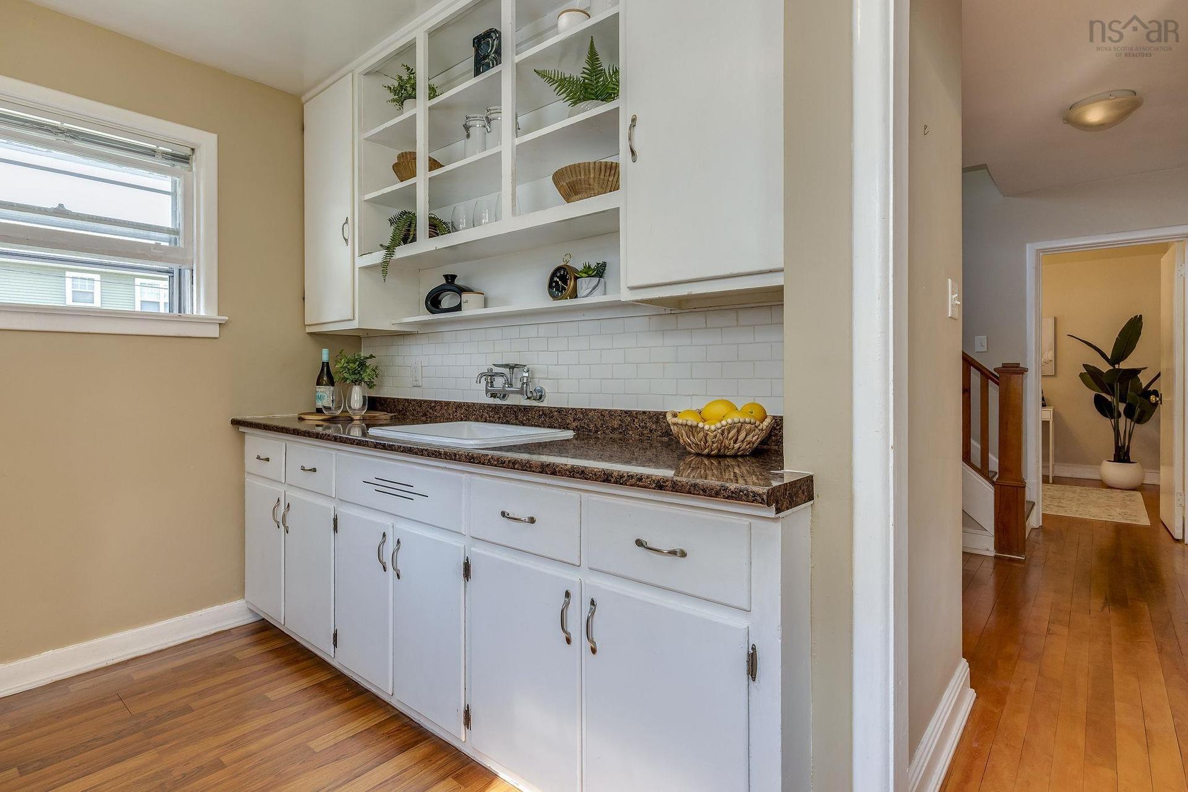
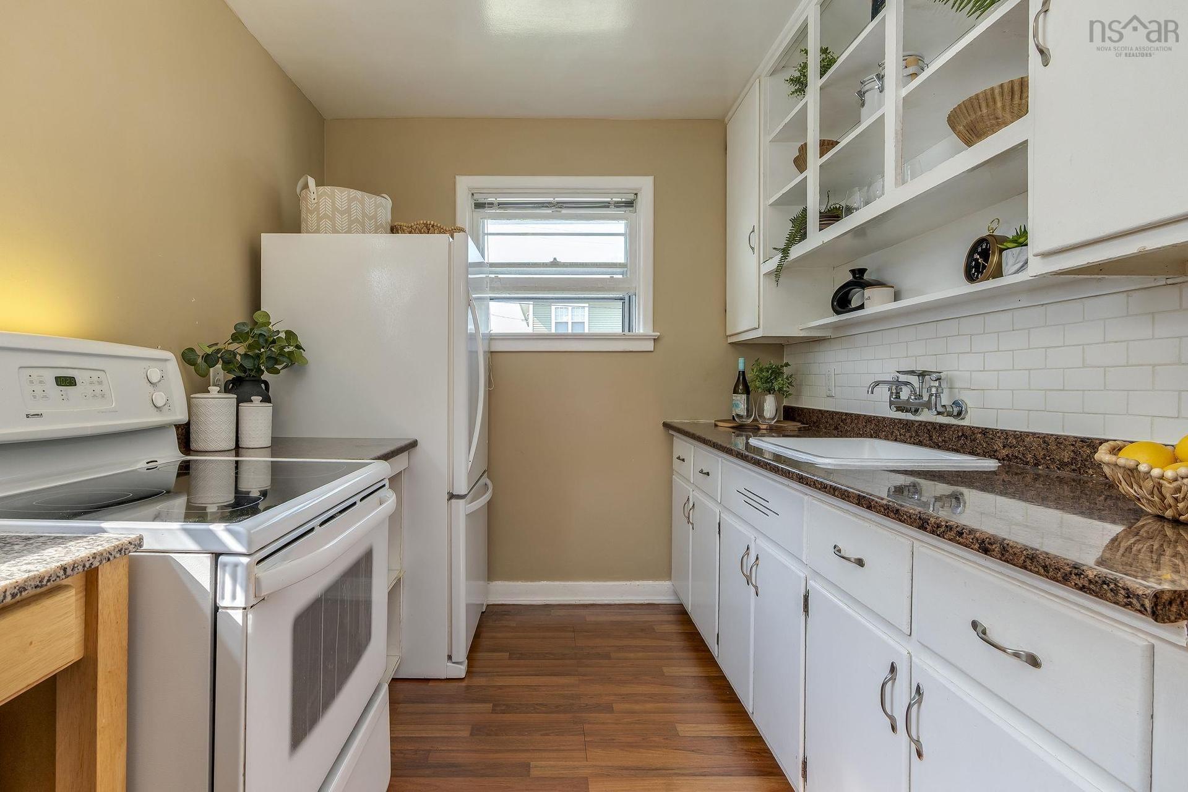
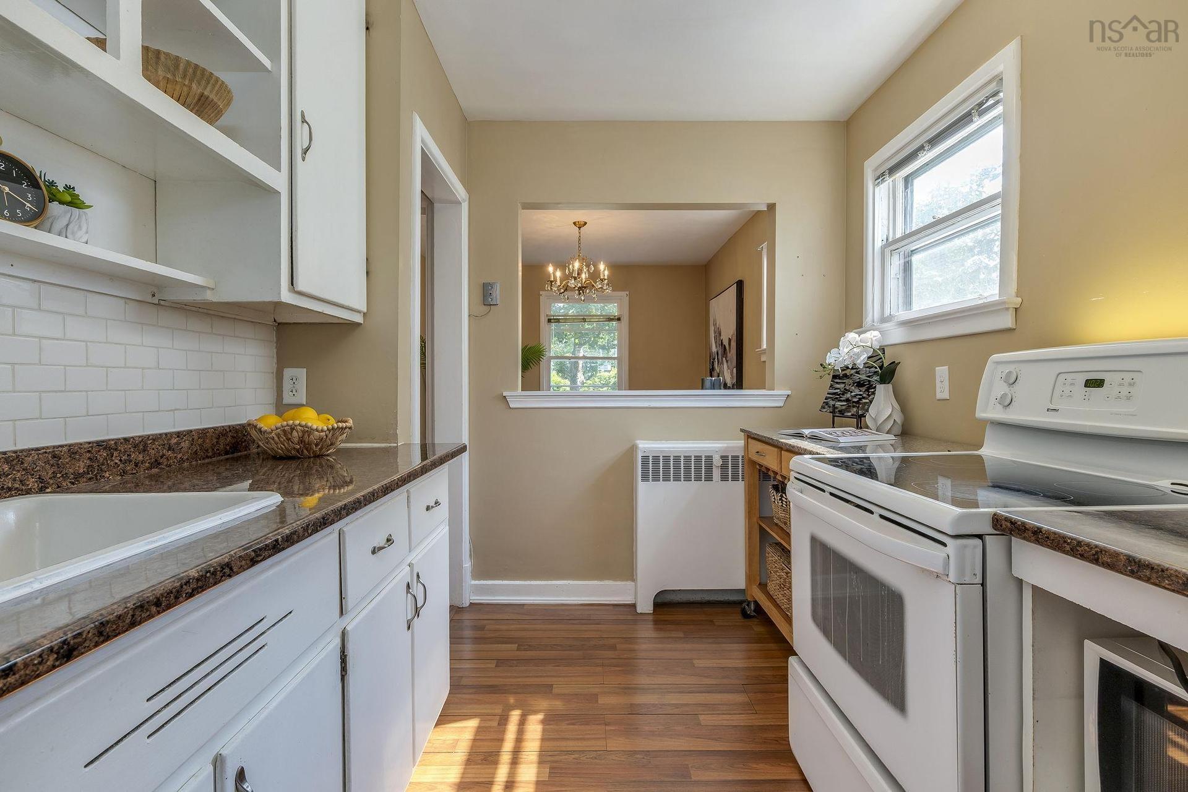
2821 Ralph Devlin Drive, Halifax, NS - Indoor Photo Showing Kitchen
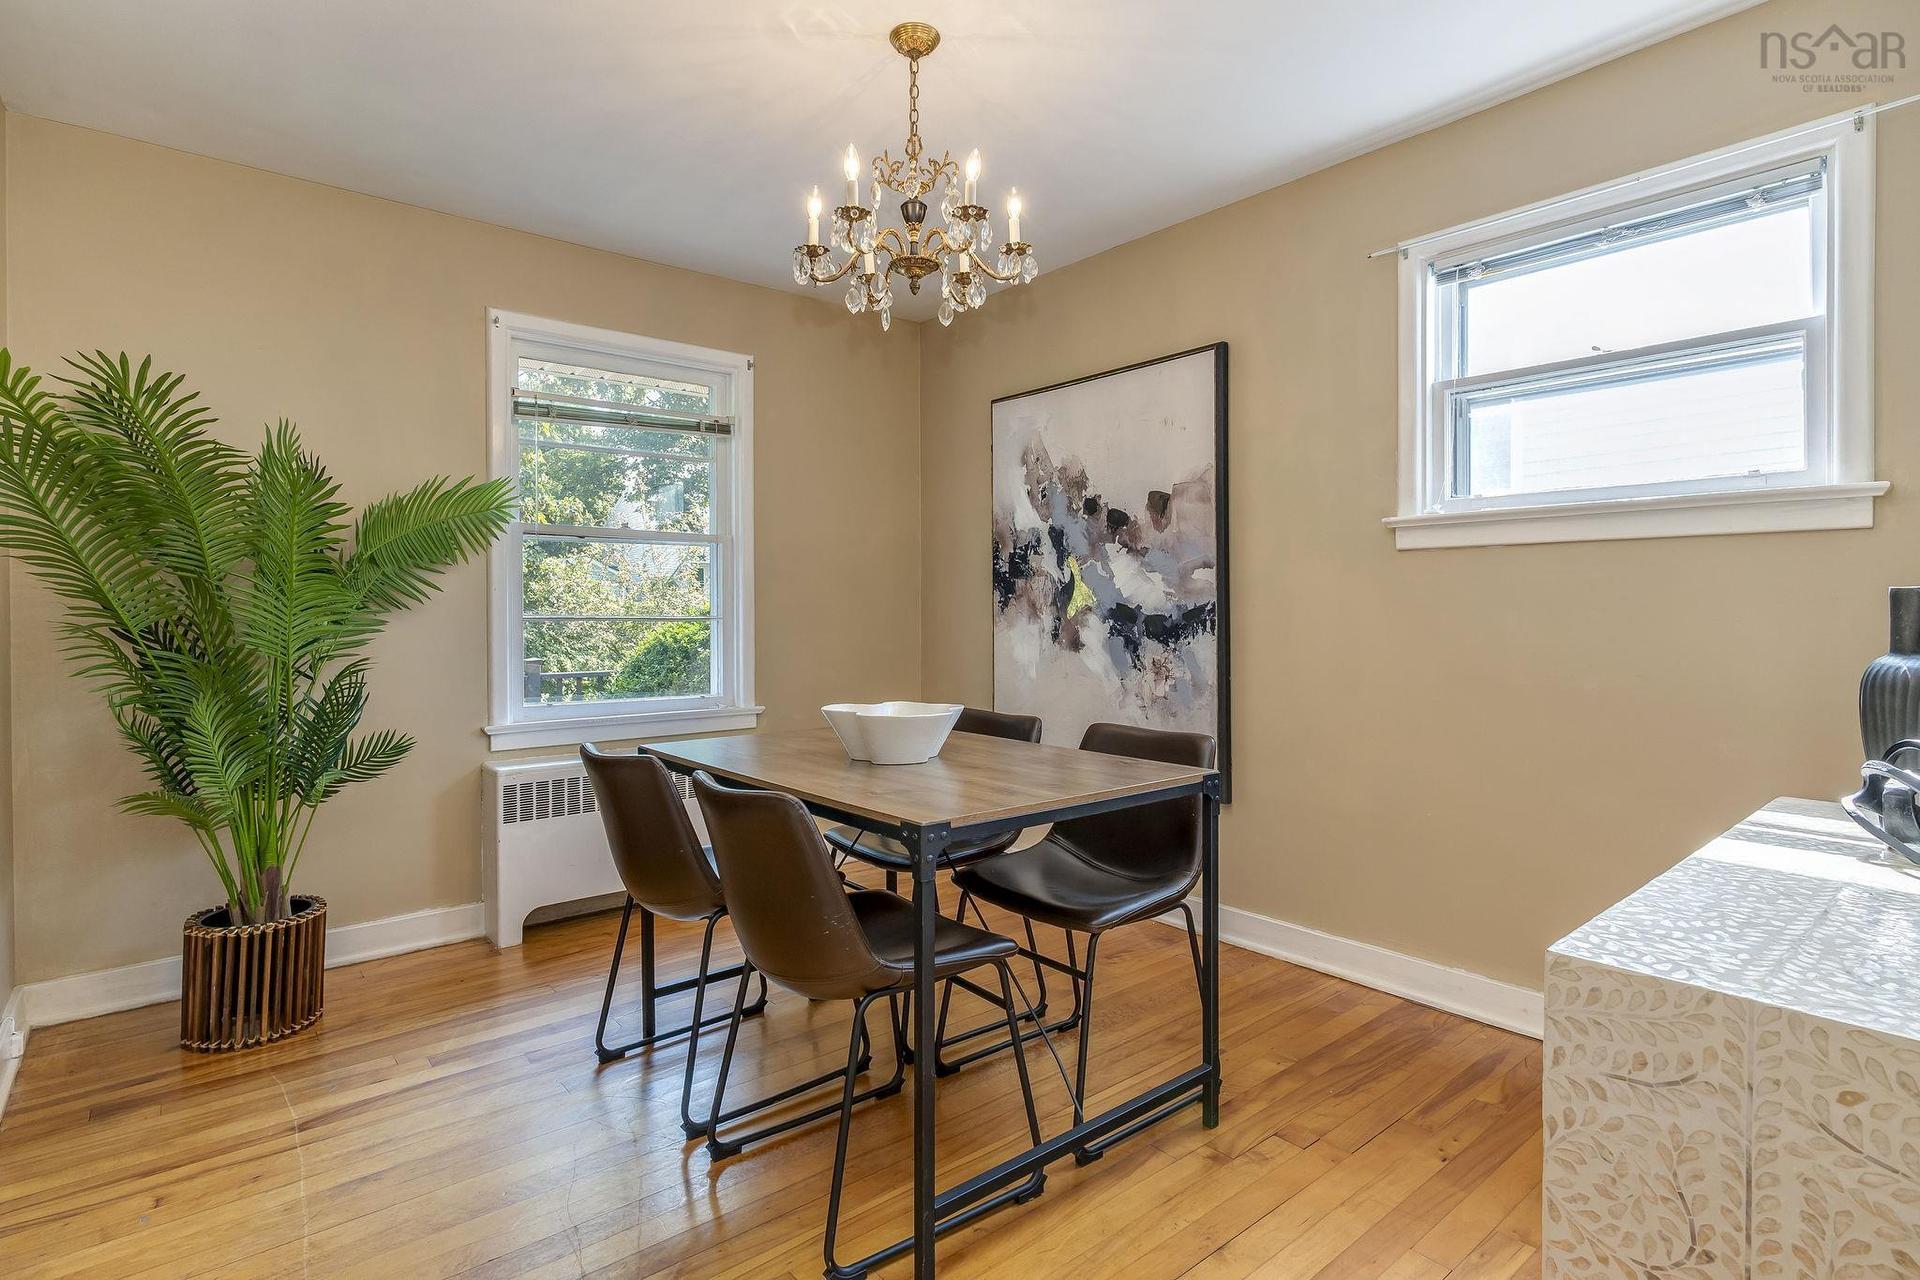
2821 Ralph Devlin Drive, Halifax, NS - Indoor Photo Showing Dining Room
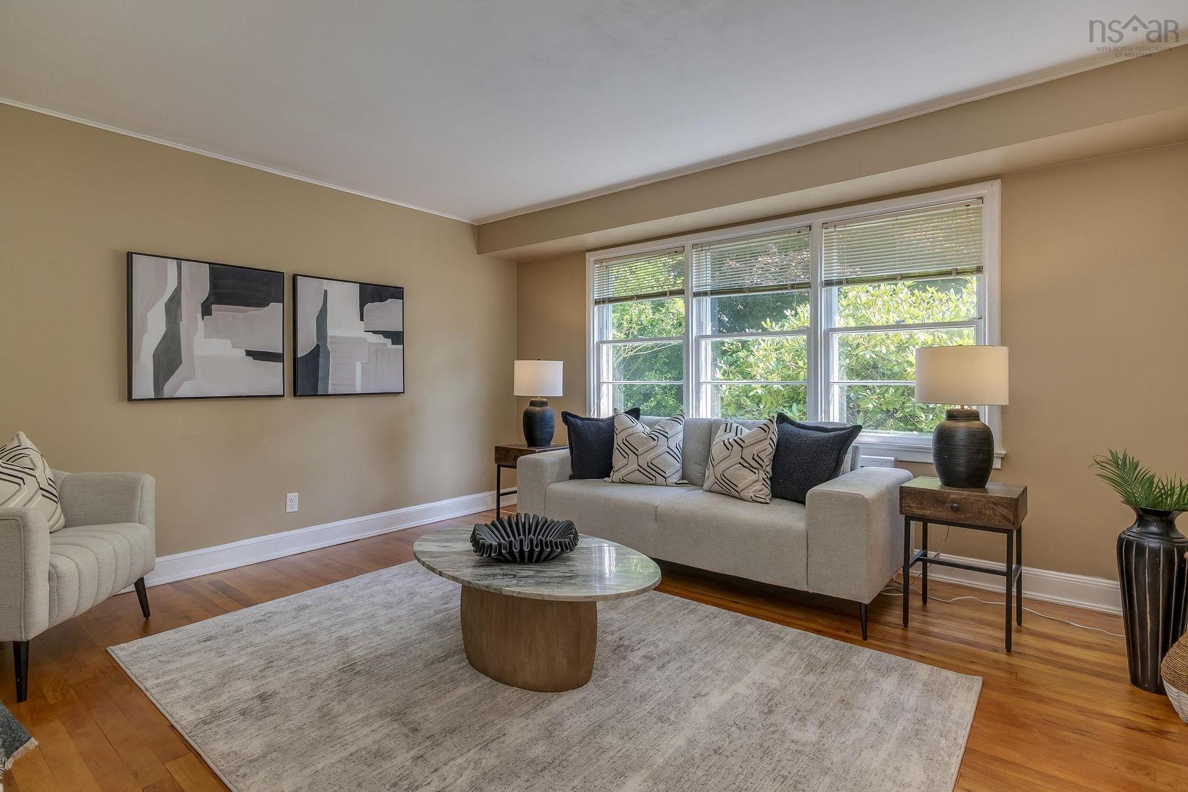
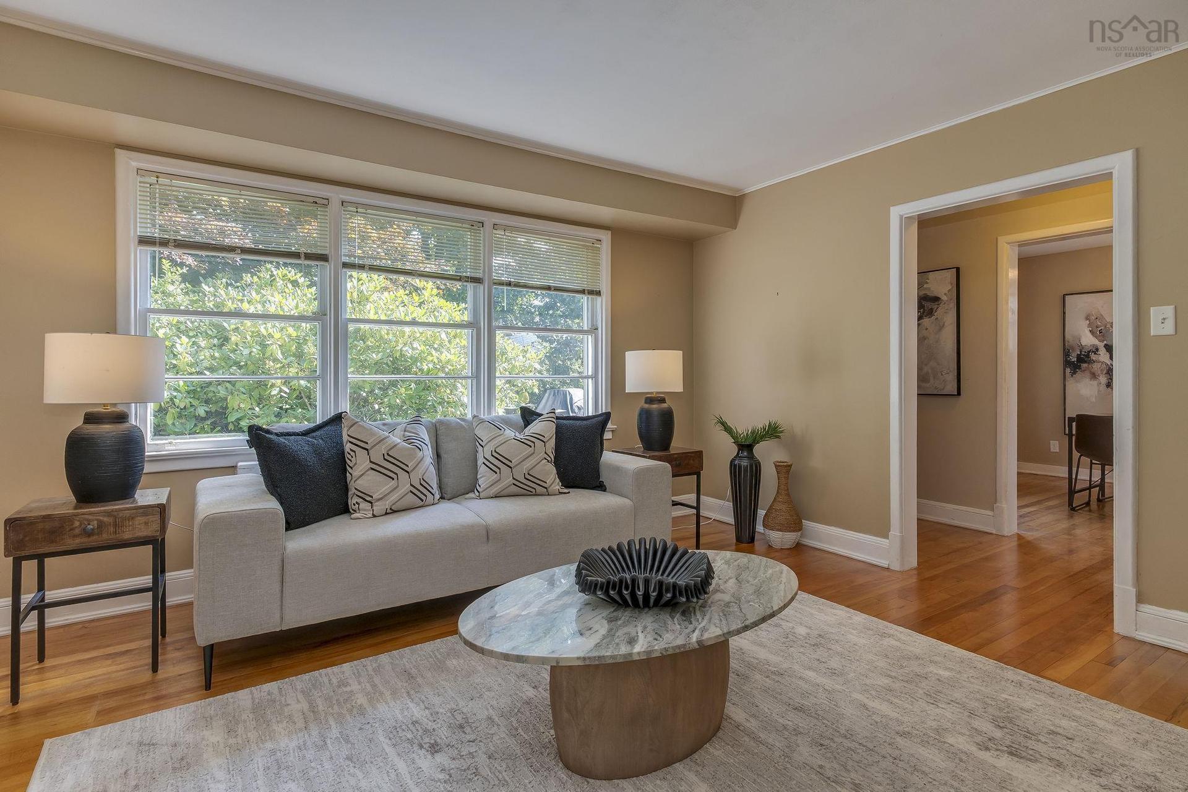
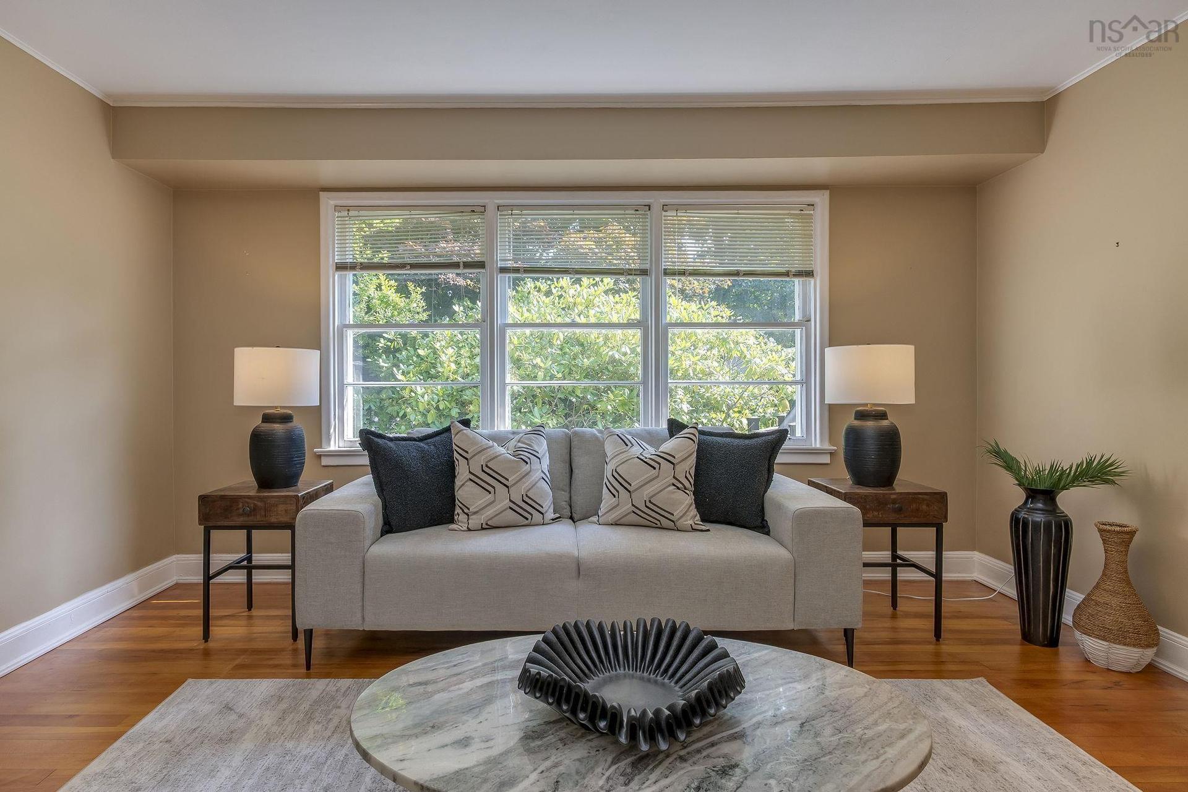
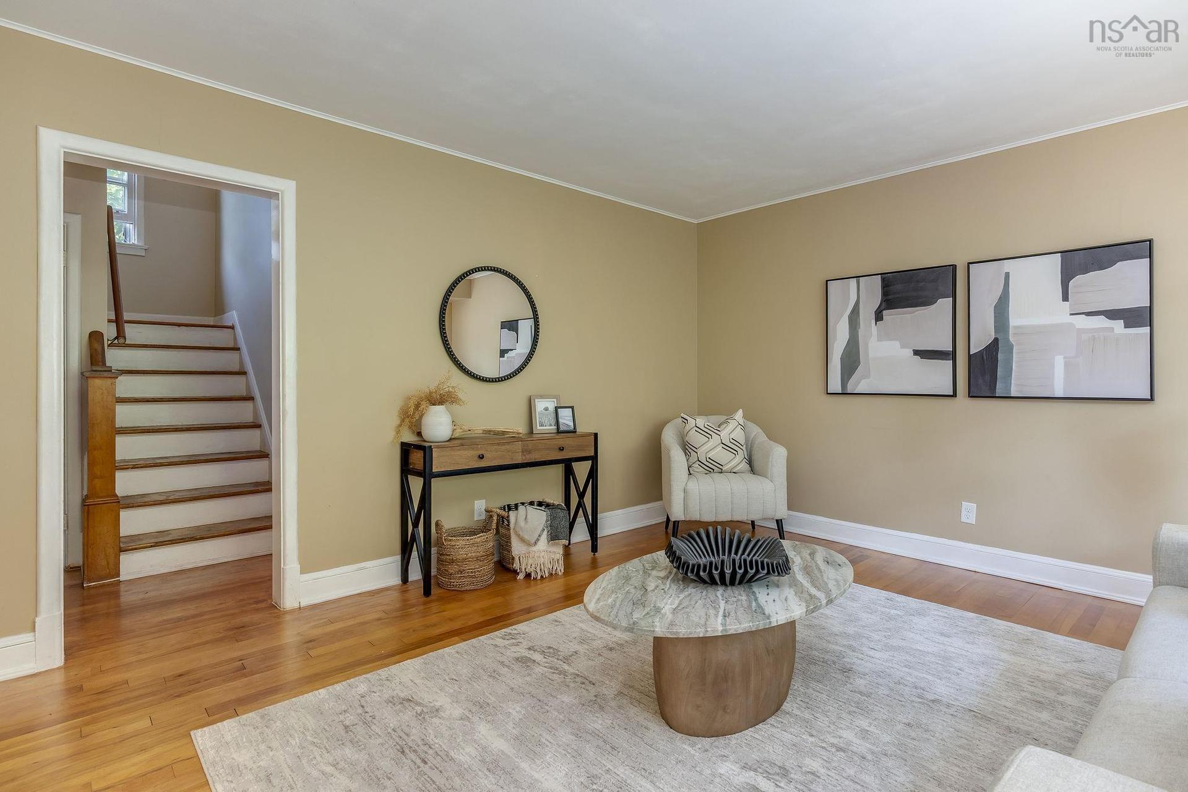
2821 Ralph Devlin Drive, Halifax, NS - Indoor Photo Showing Living Room
2821 Ralph Devlin Drive, Halifax, NS - Indoor
2821 Ralph Devlin Drive, Halifax, NS - Indoor Photo Showing Living Room
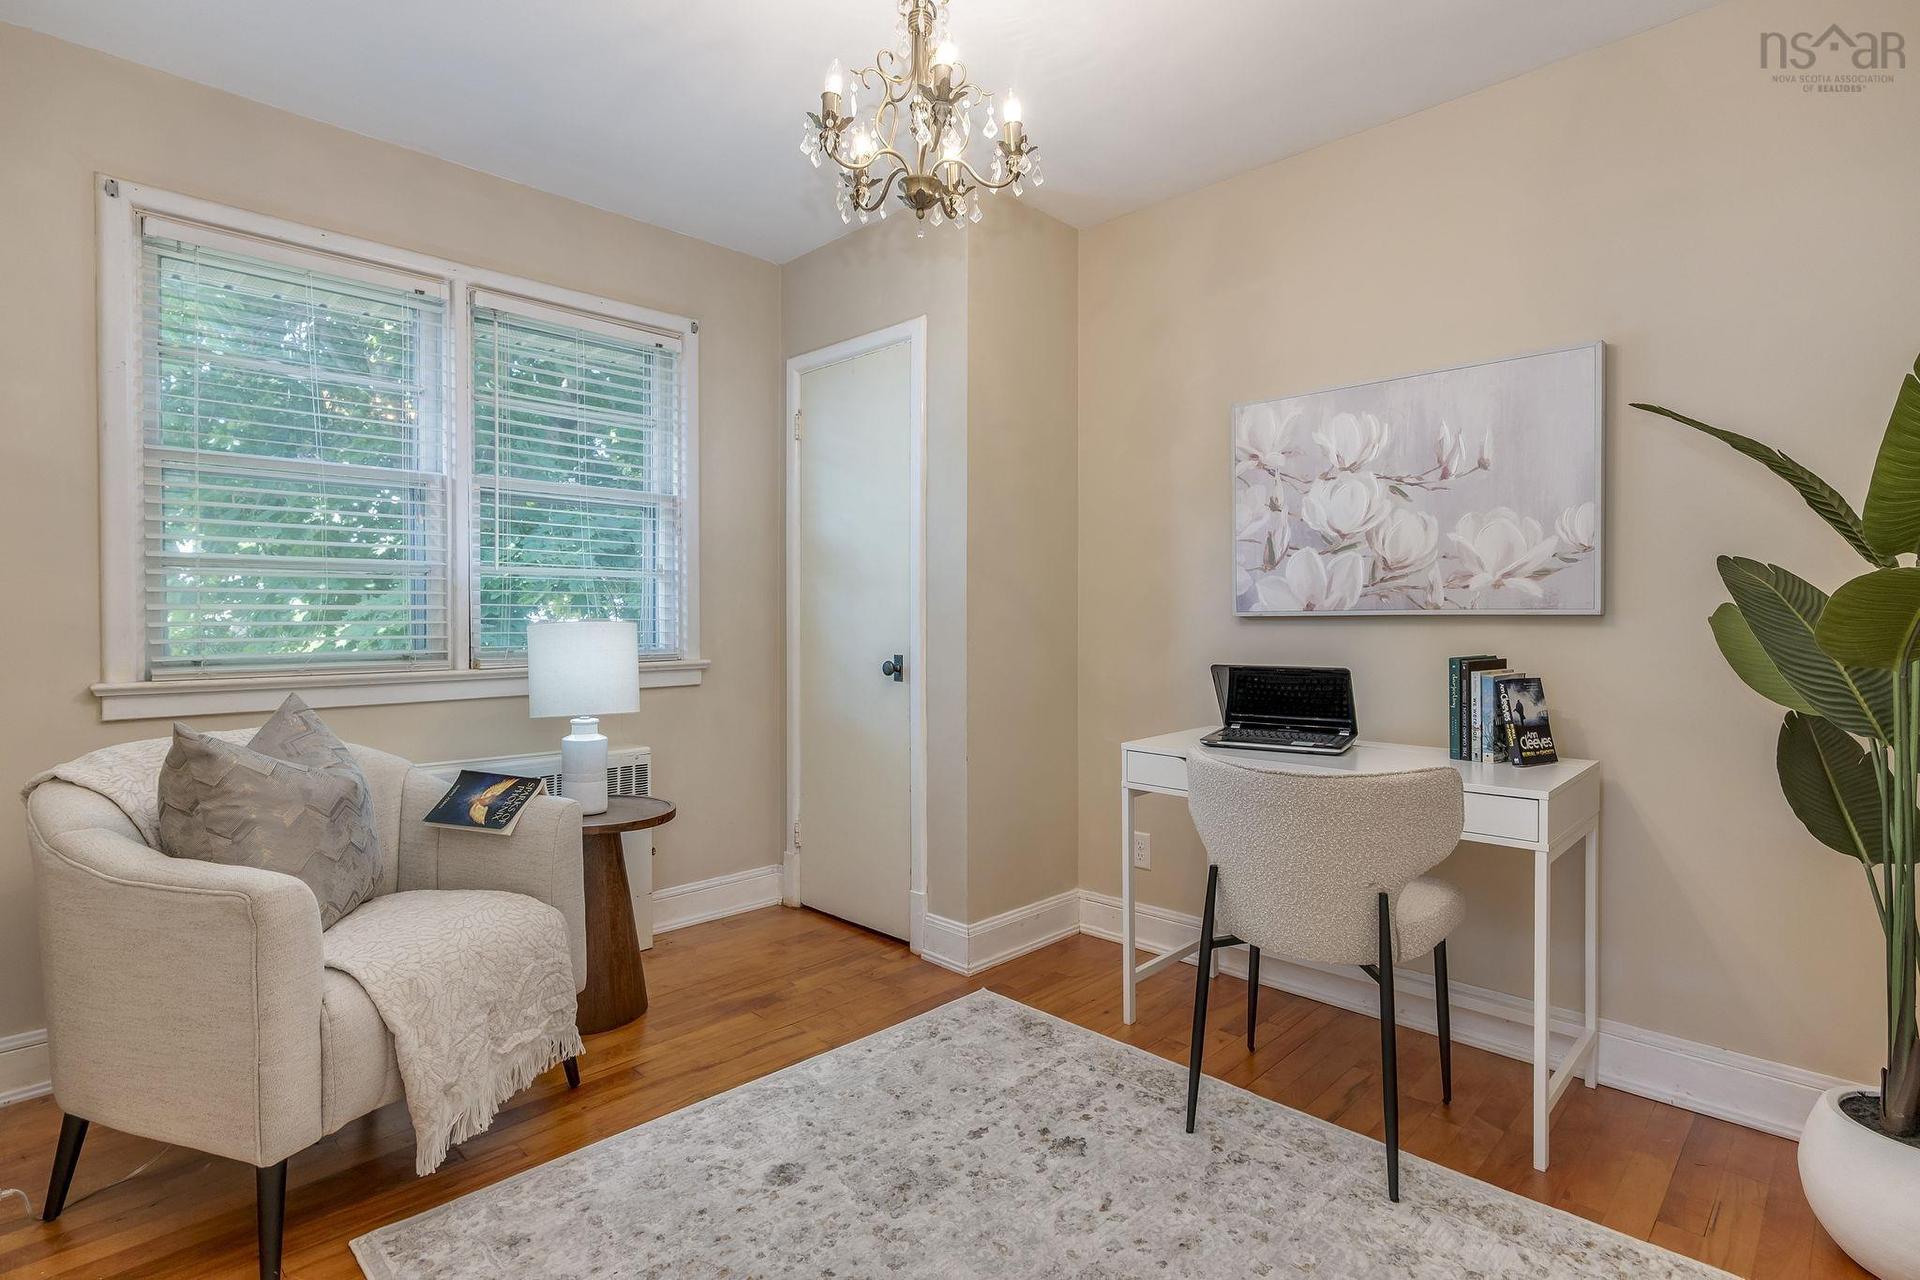
2821 Ralph Devlin Drive, Halifax, NS - Indoor Photo Showing Office
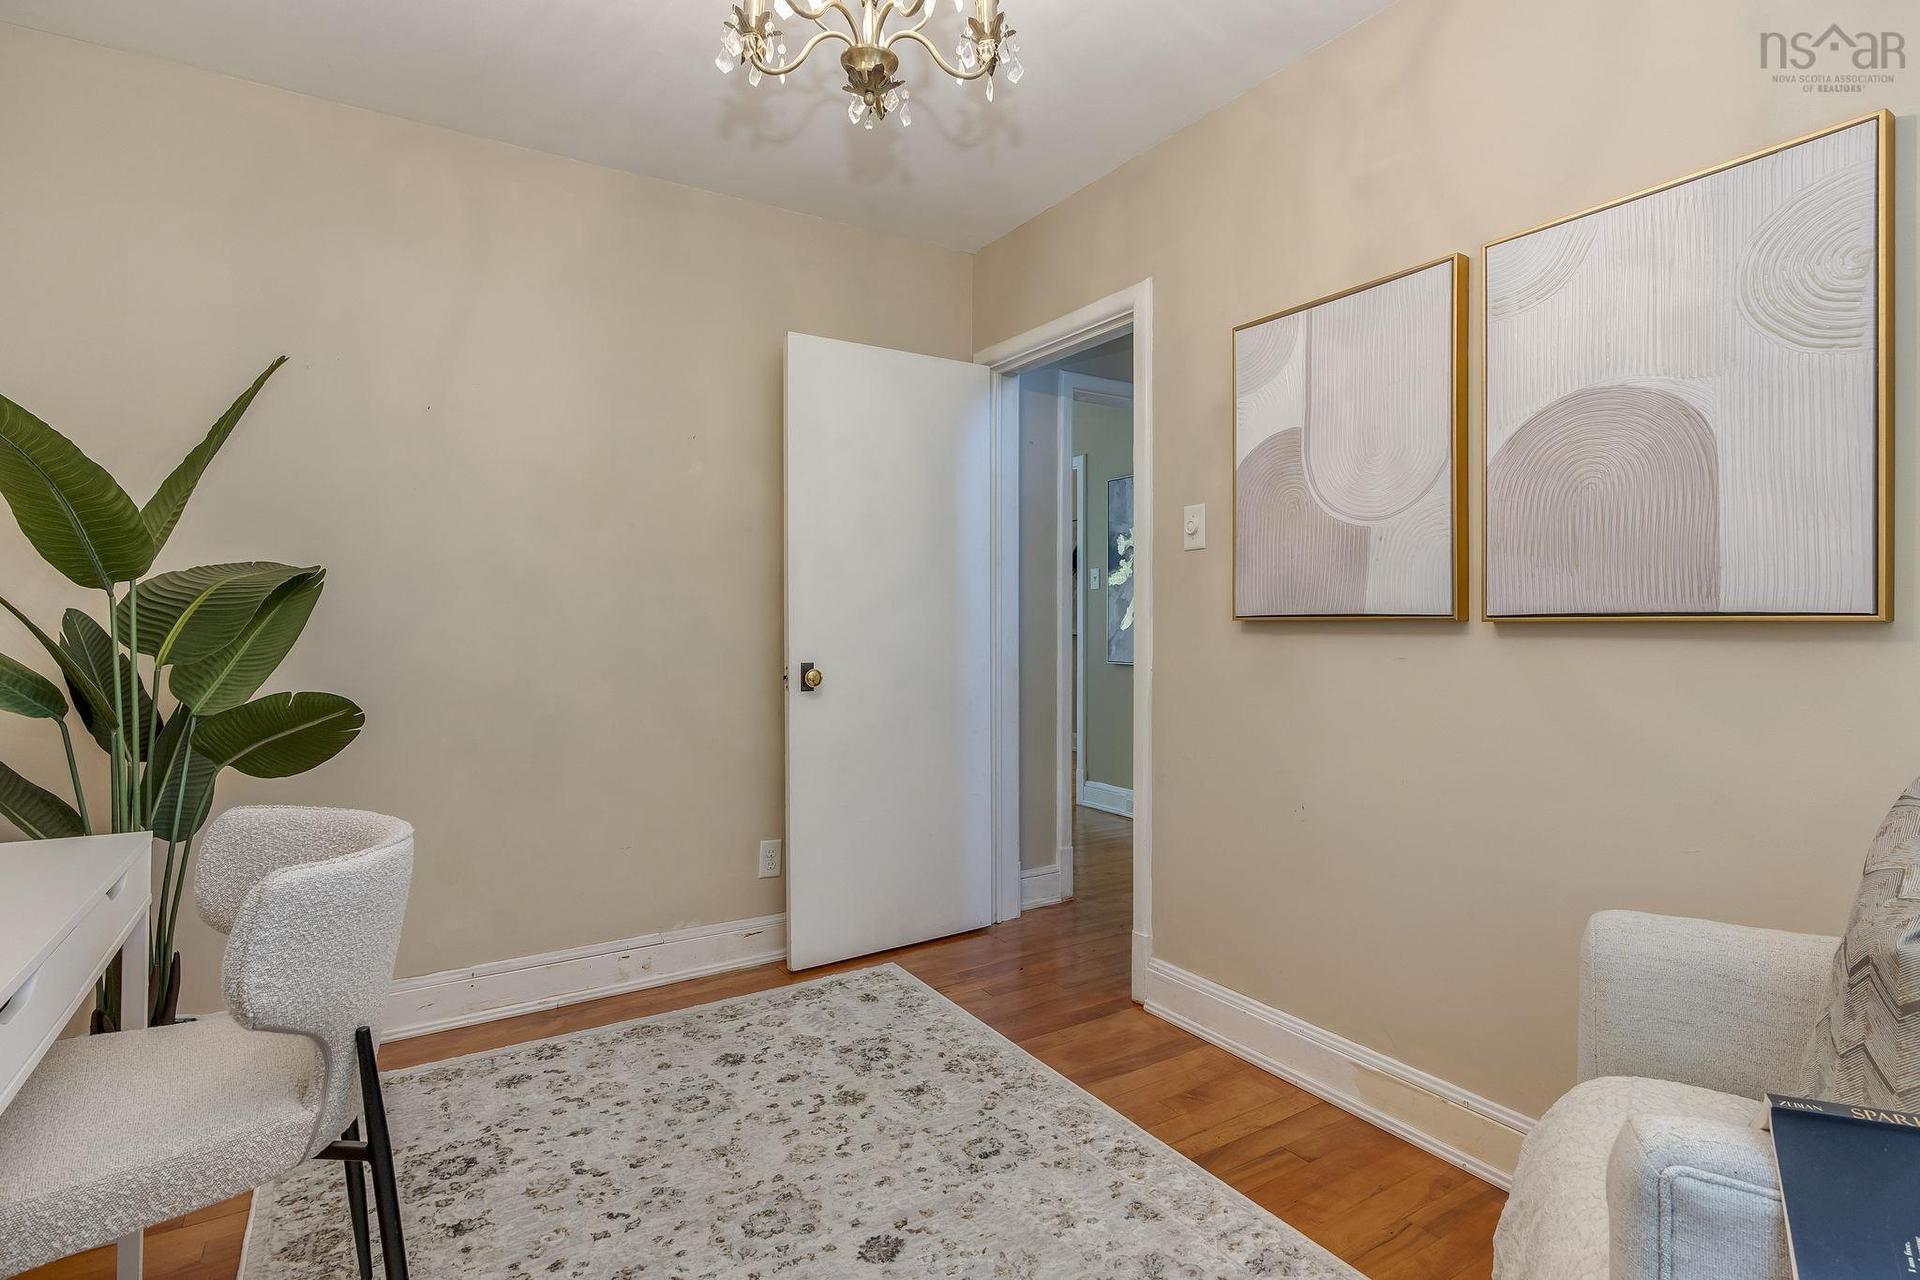
2821 Ralph Devlin Drive, Halifax, NS - Indoor
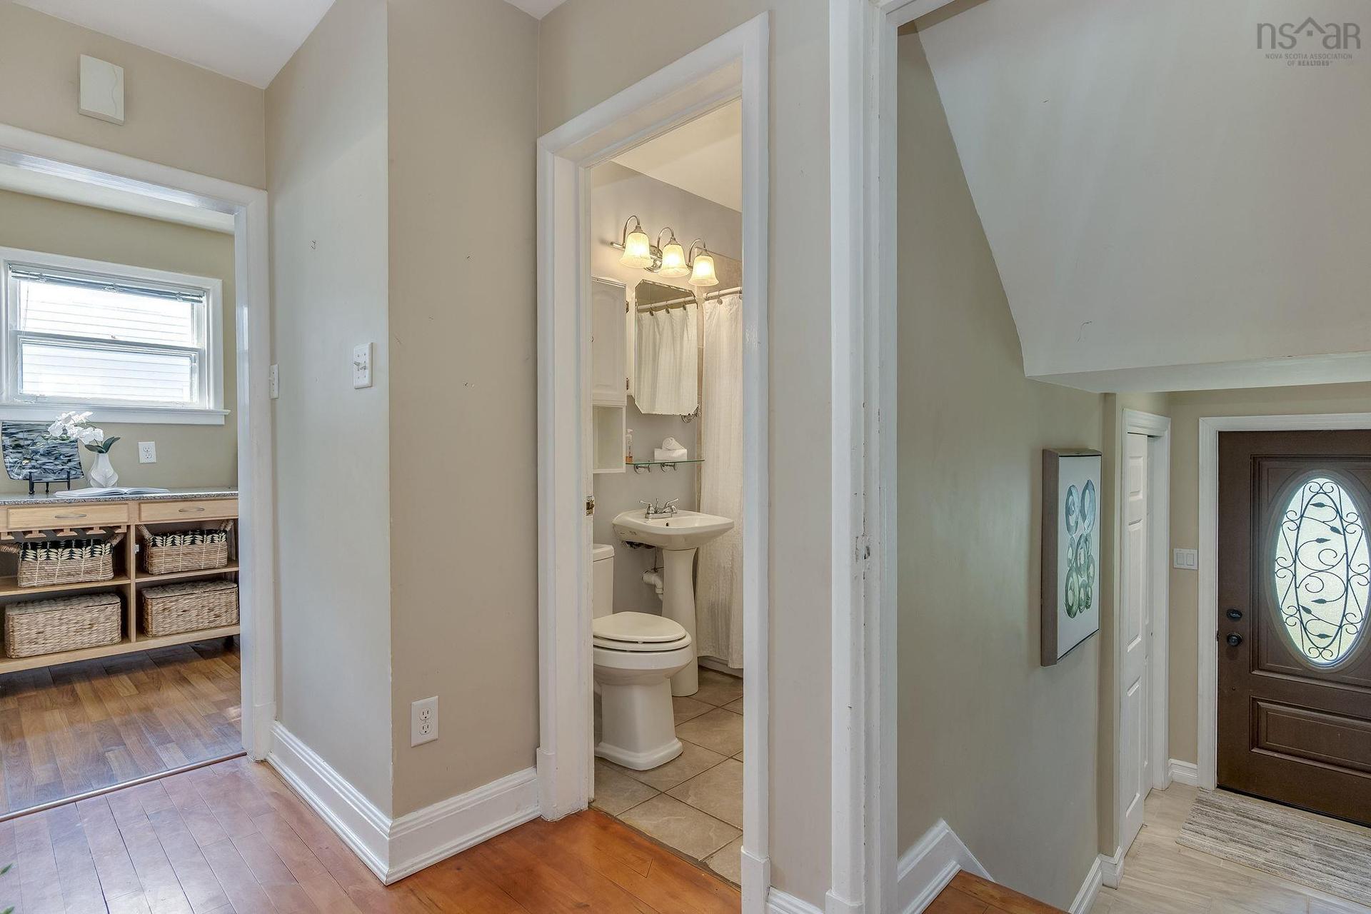
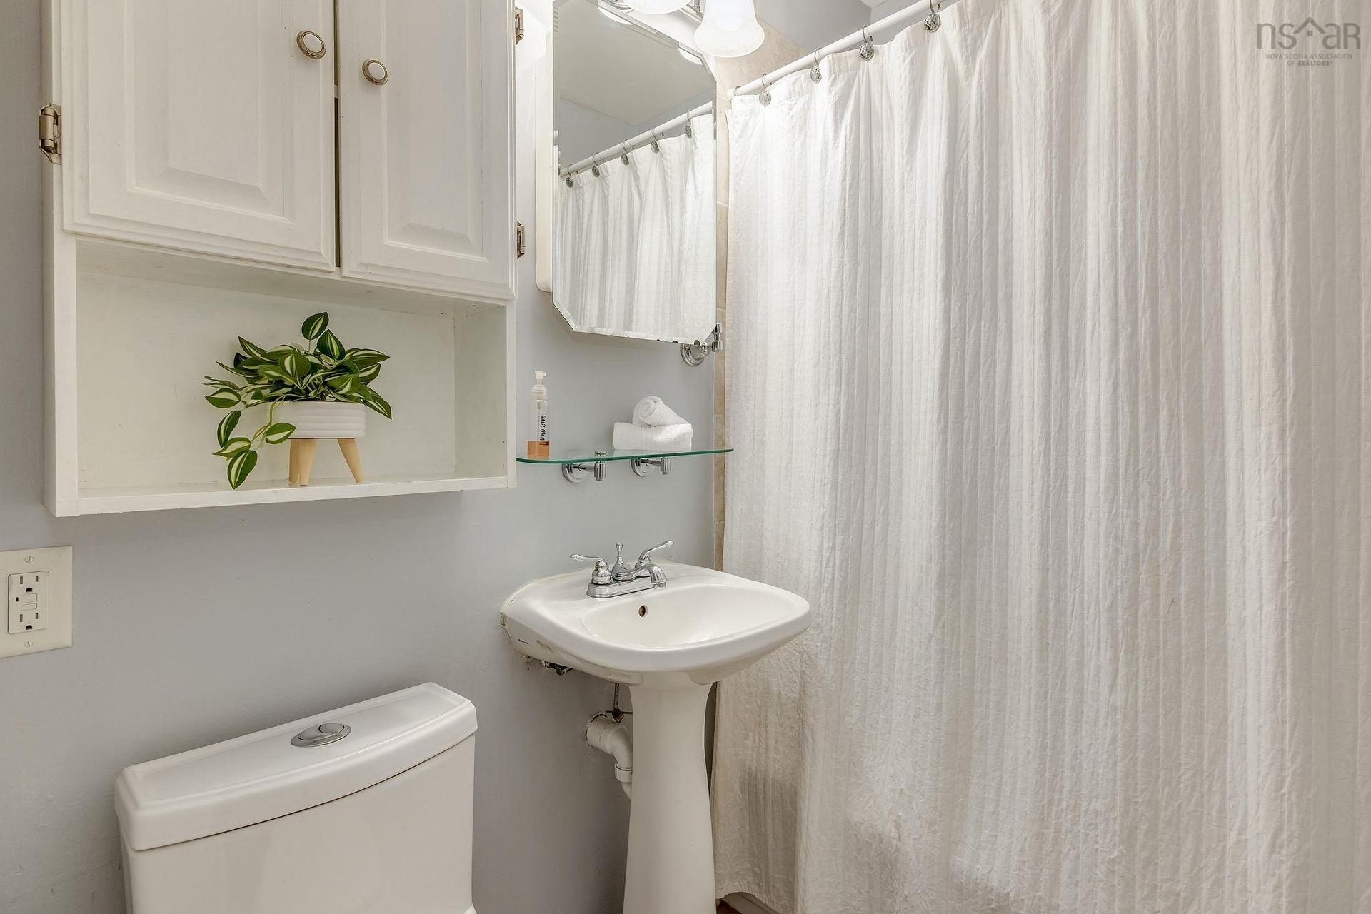
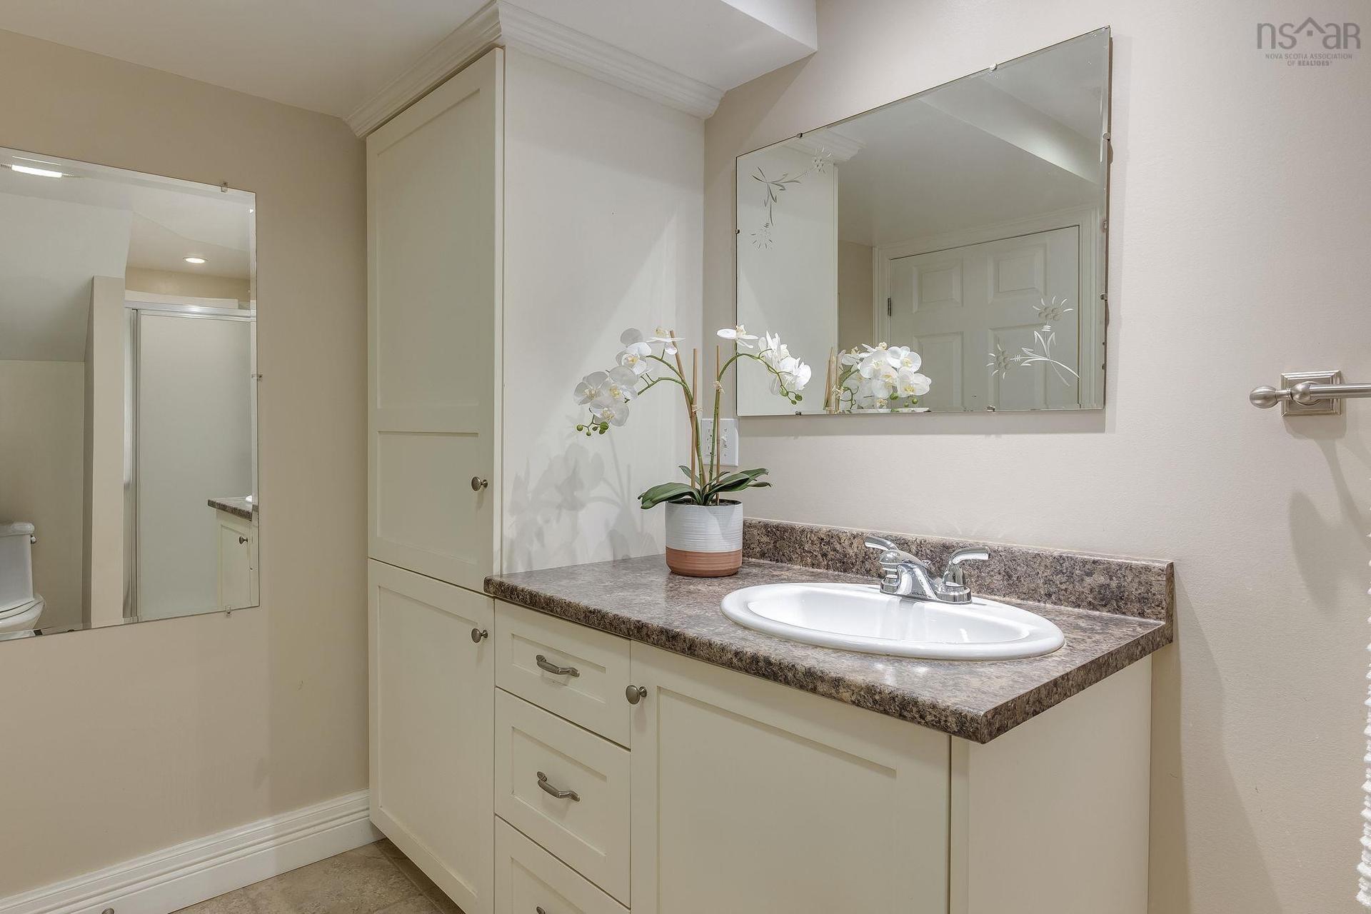
2821 Ralph Devlin Drive, Halifax, NS - Indoor Photo Showing Bathroom
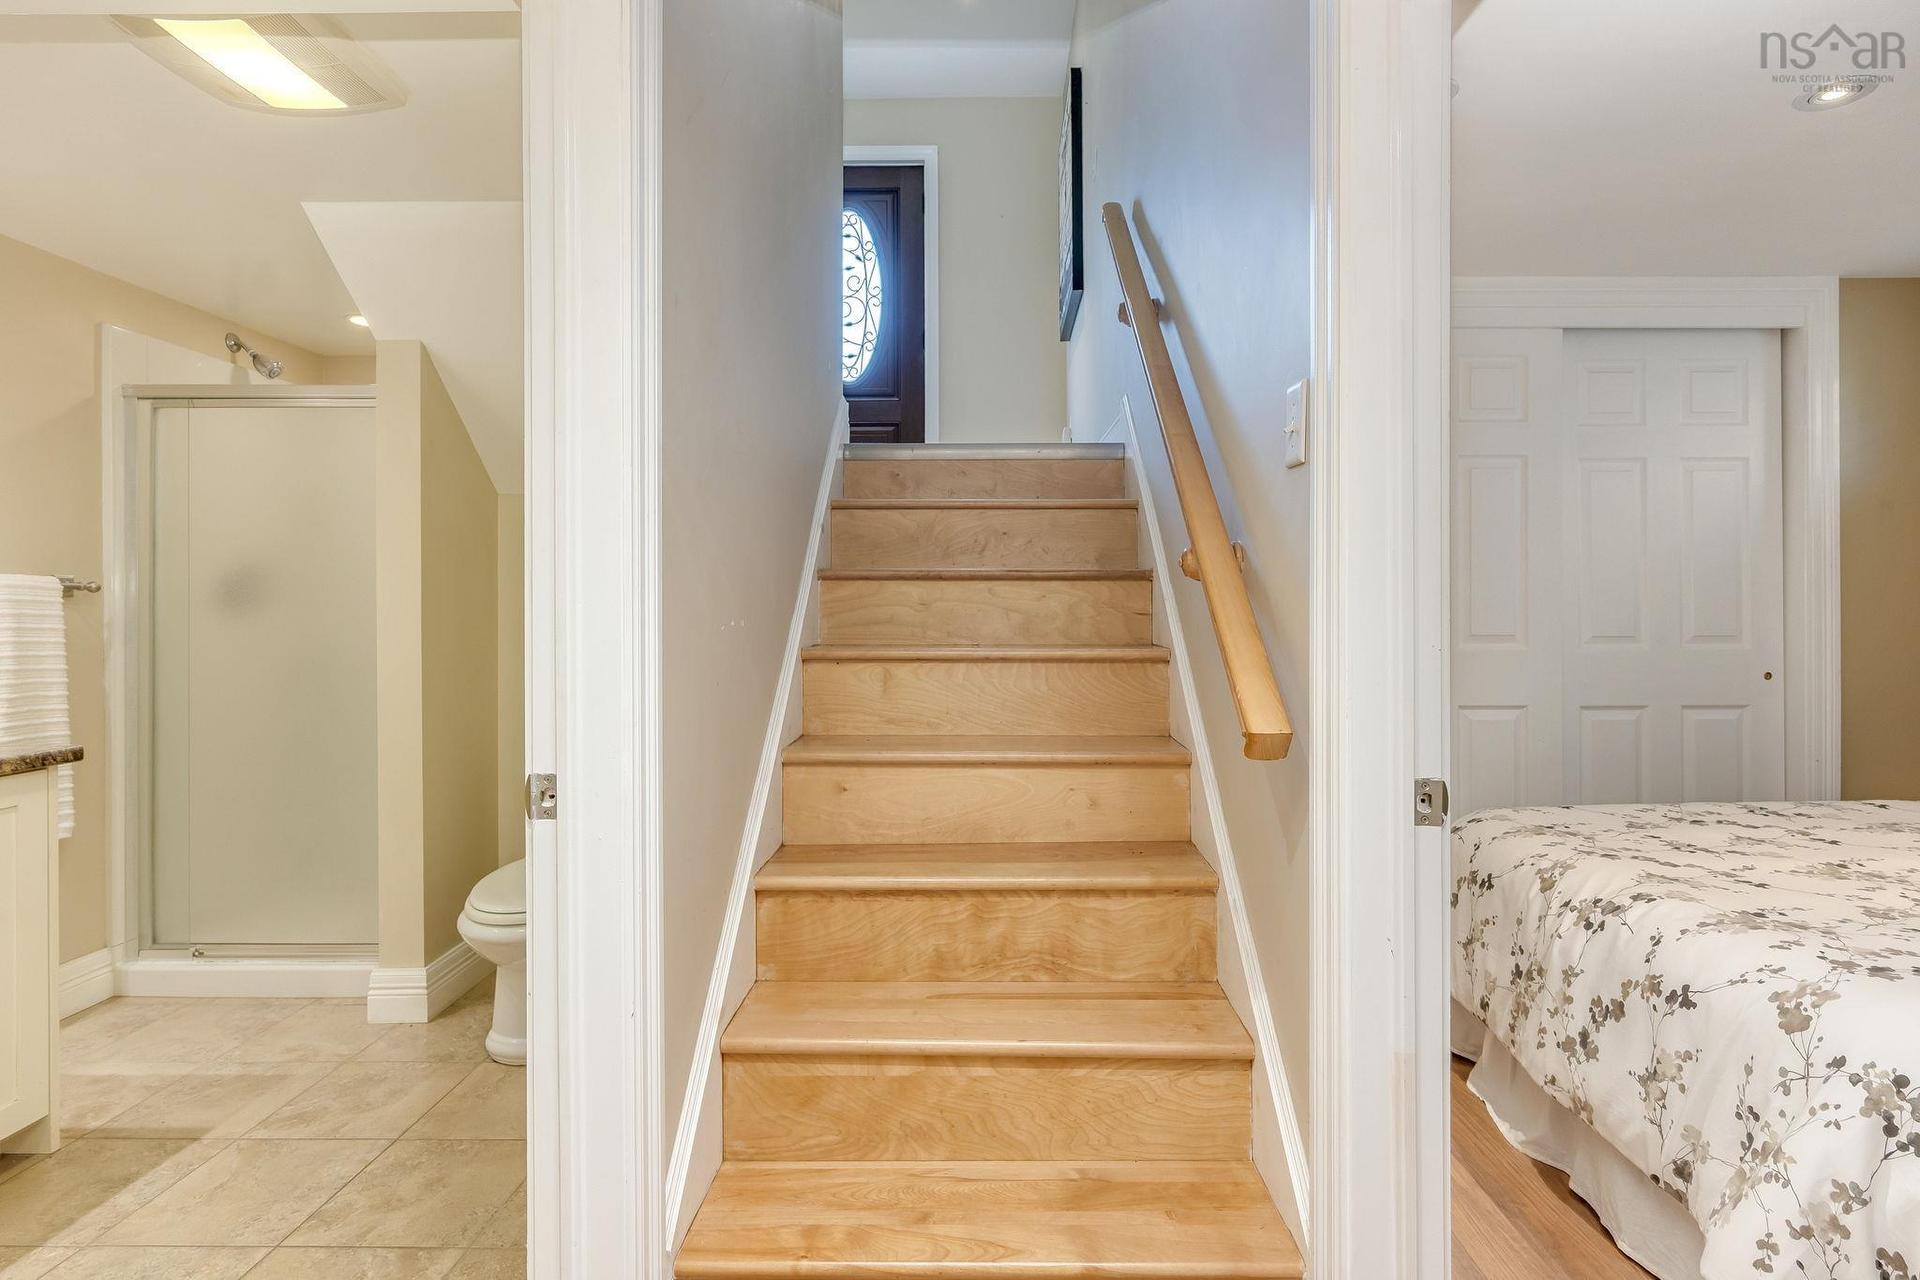
2821 Ralph Devlin Drive, Halifax, NS - Indoor Photo Showing Other Room
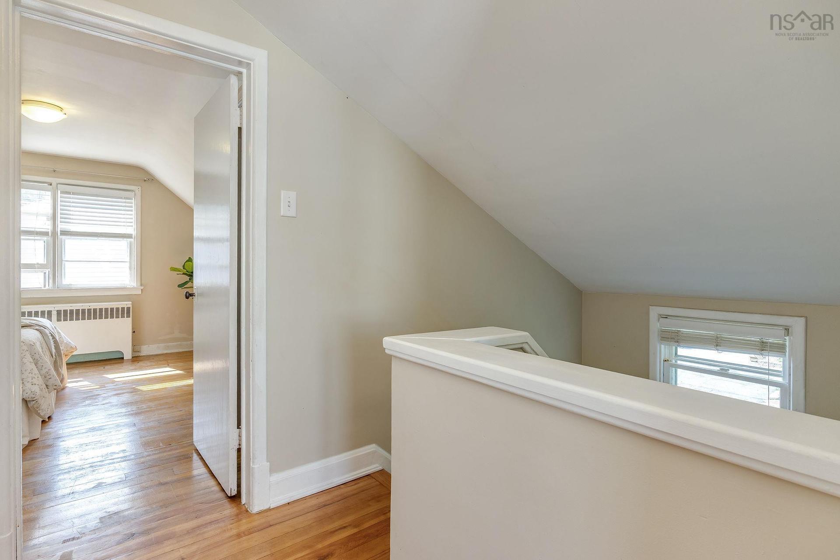
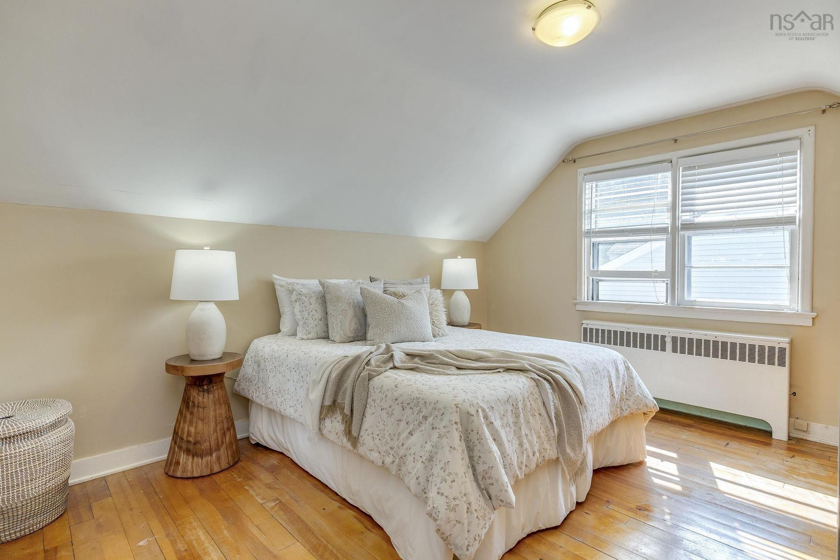
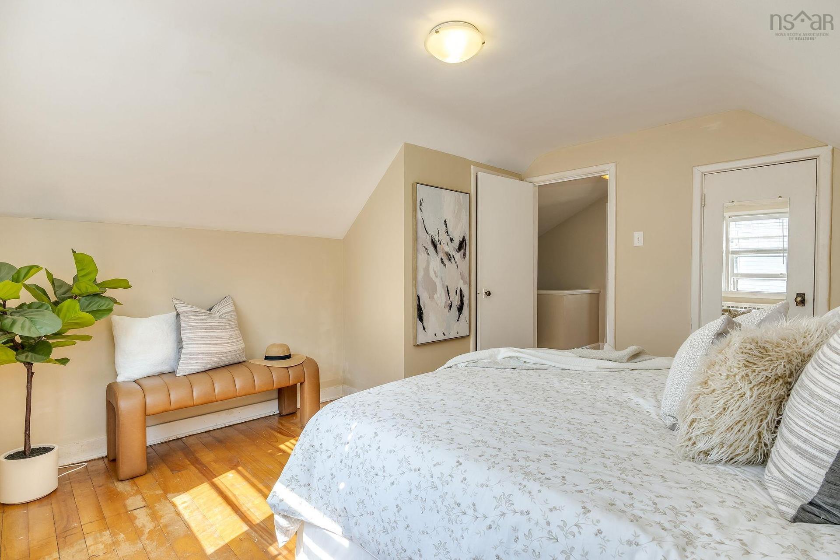
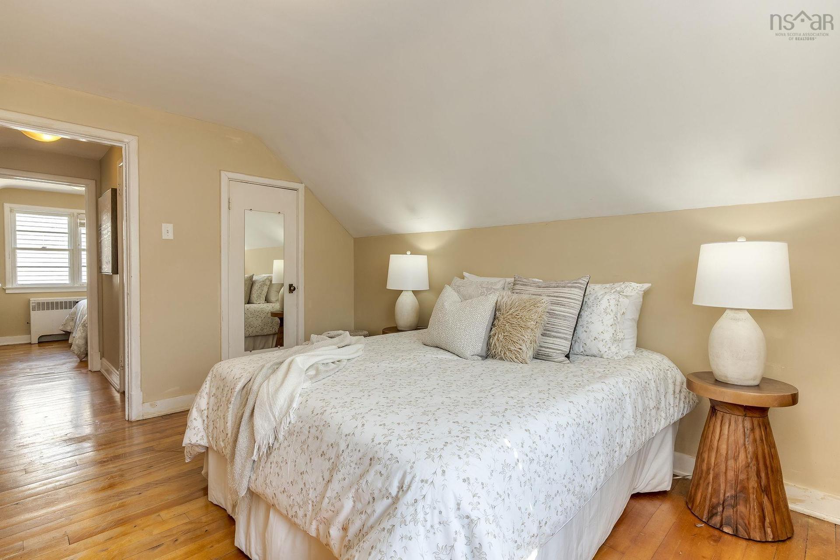
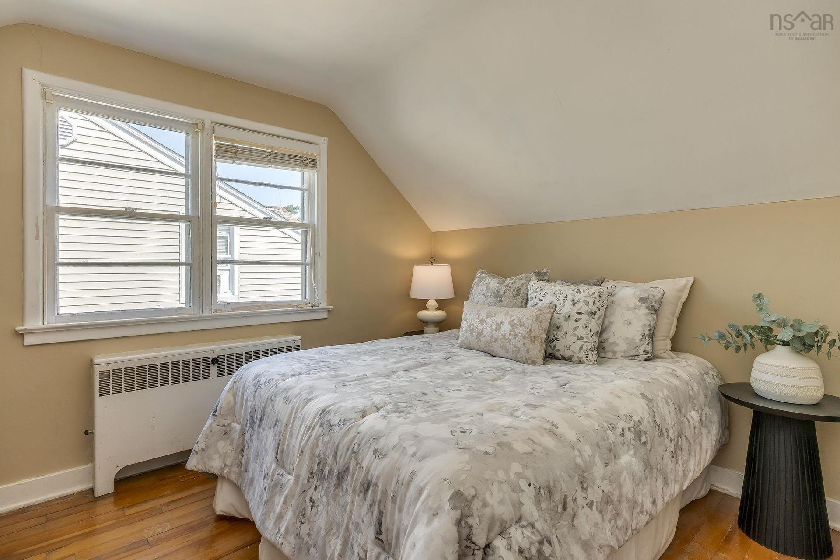
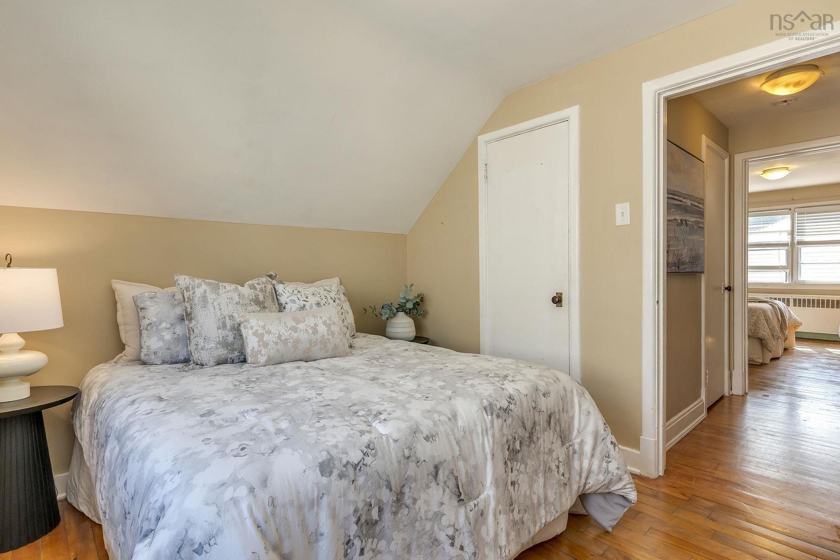
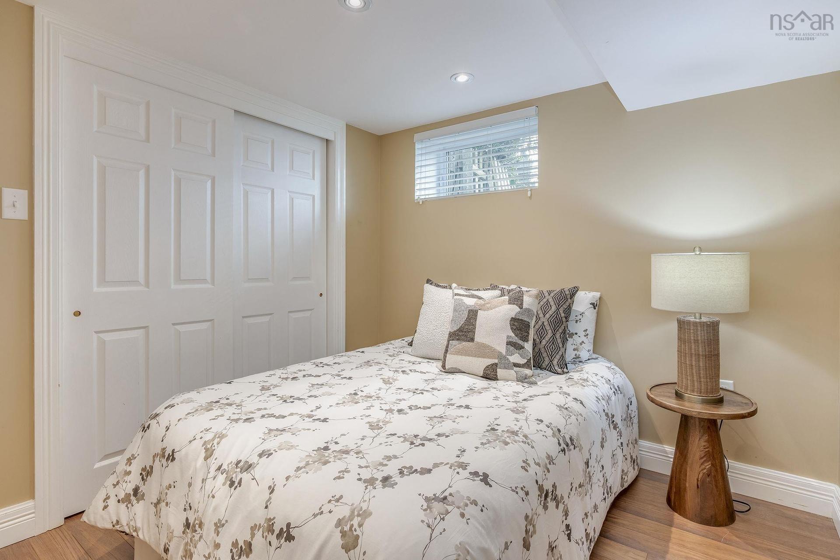
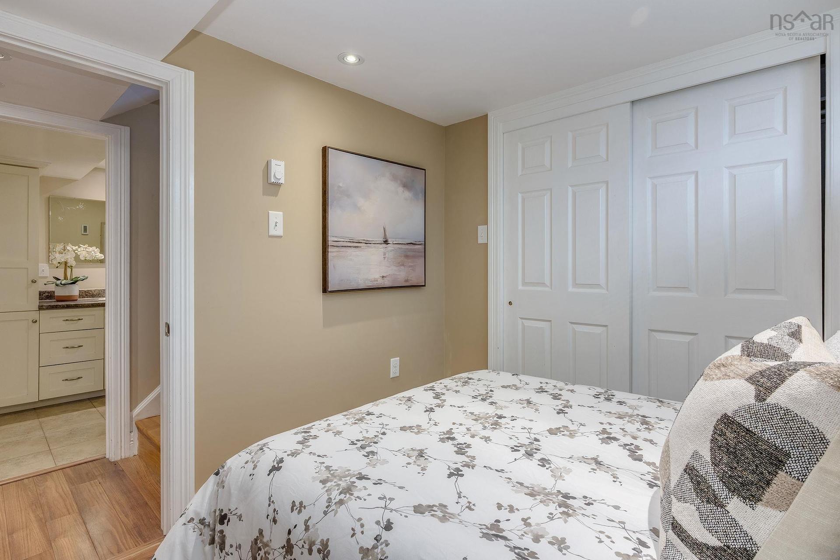
2821 Ralph Devlin Drive, Halifax, NS - Indoor Photo Showing Bedroom
2821 Ralph Devlin Drive, Halifax, NS - Indoor Photo Showing Other Room
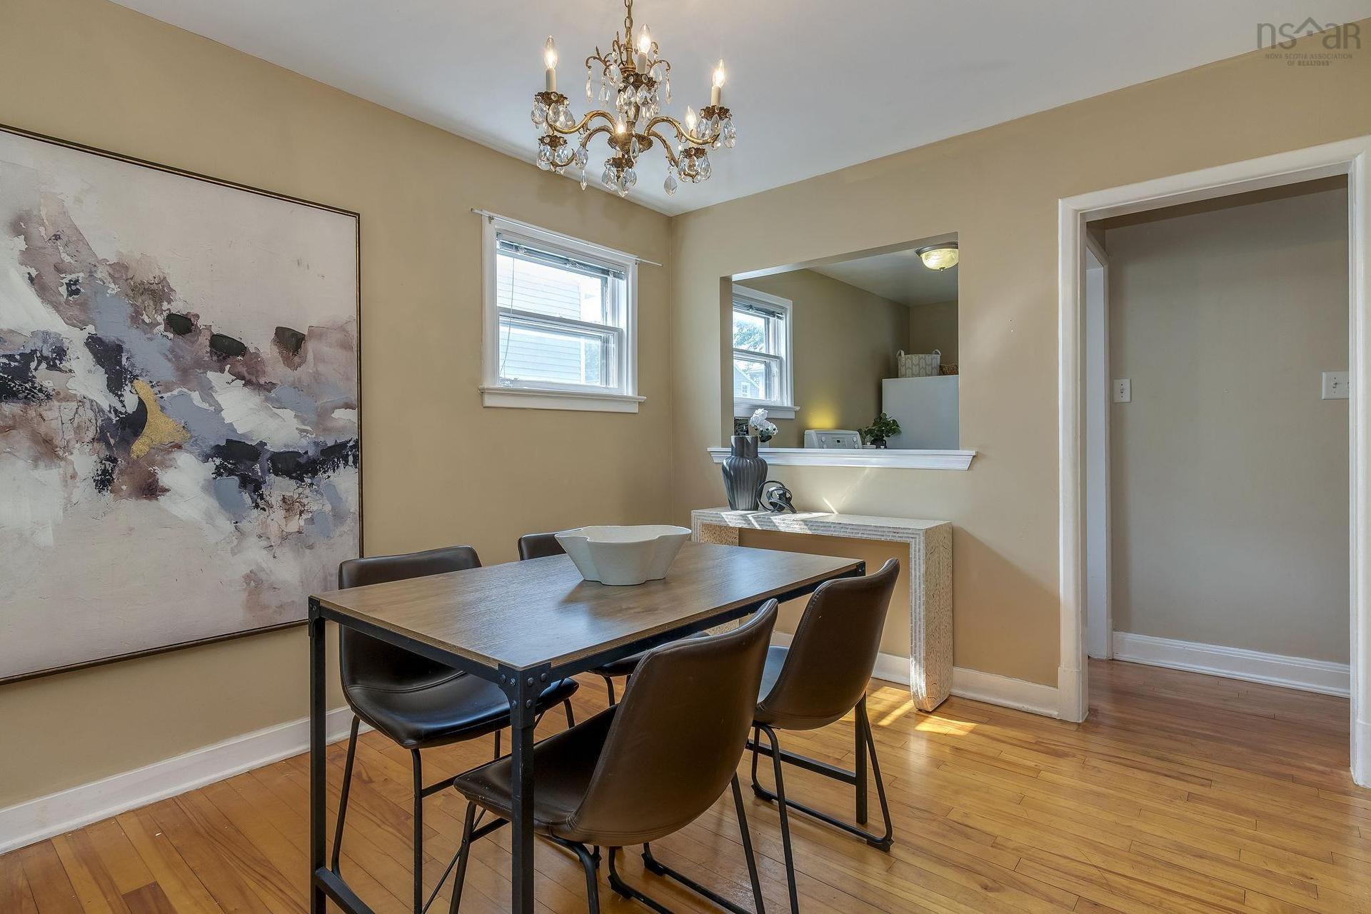
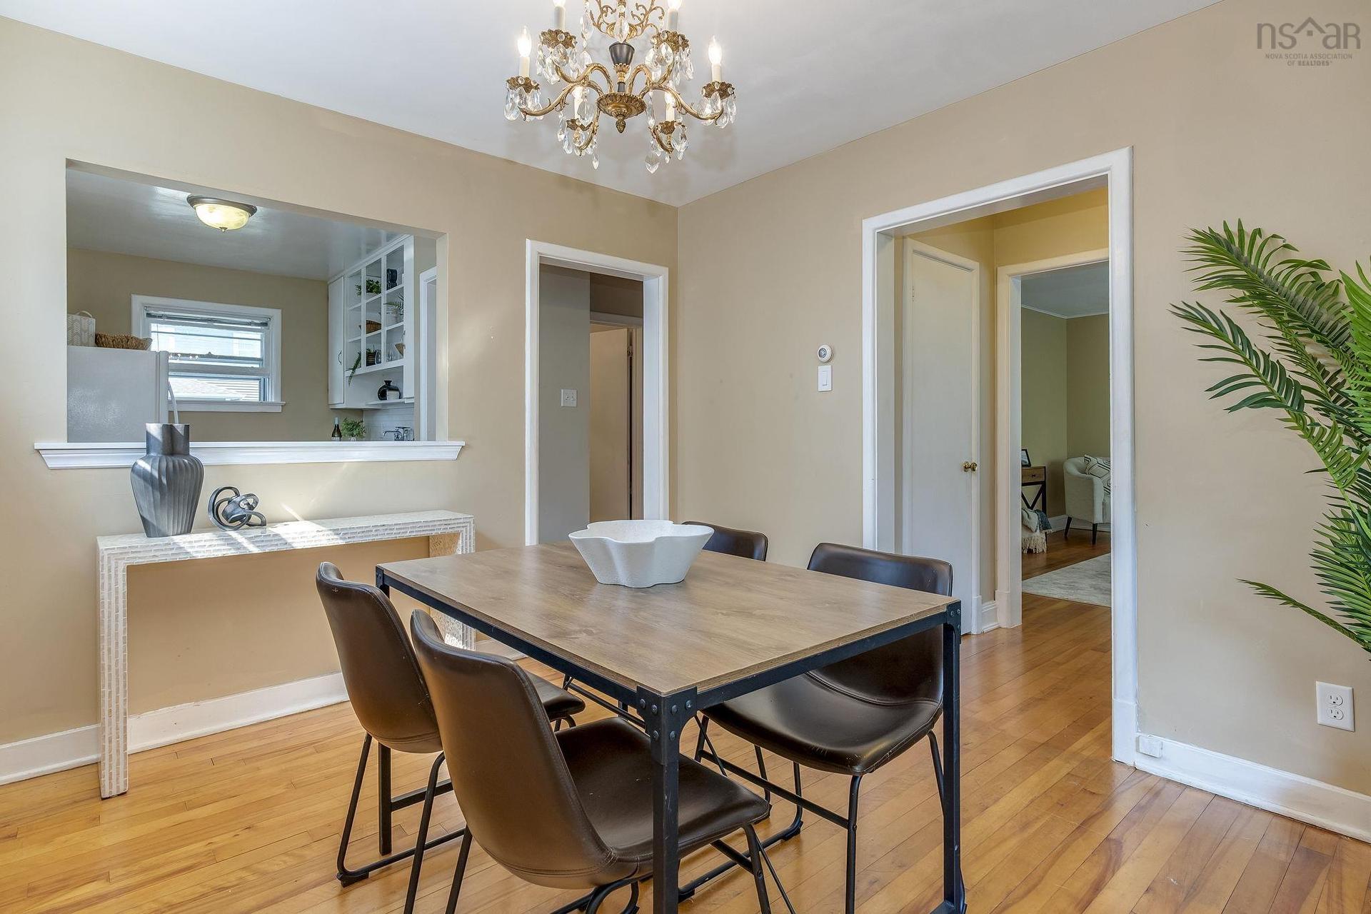
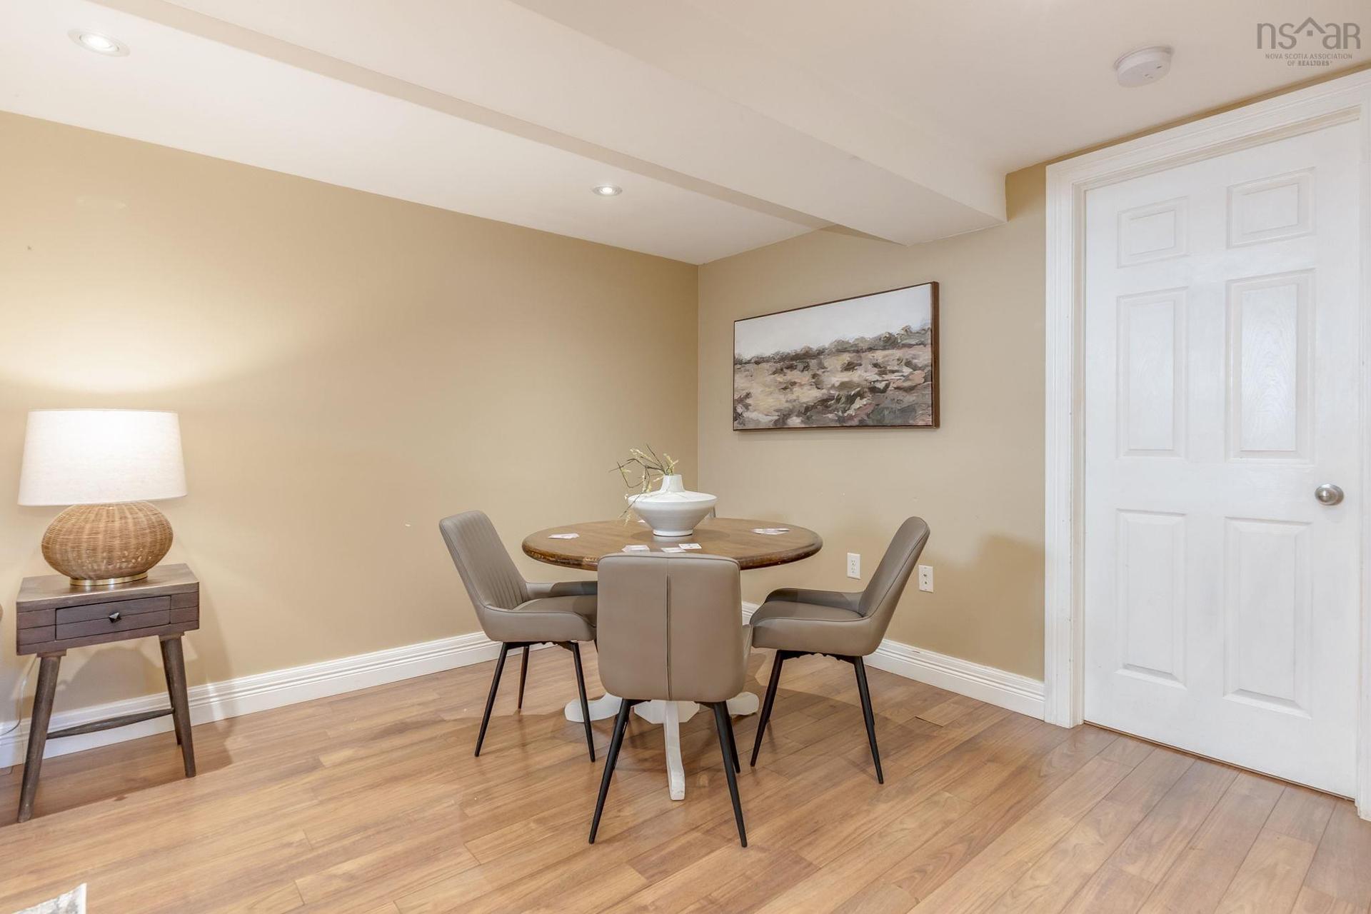
2821 Ralph Devlin Drive, Halifax, NS - Indoor Photo Showing Dining Room
2821 Ralph Devlin Drive, Halifax, NS - Indoor
2821 Ralph Devlin Drive, Halifax, NS - Indoor Photo Showing Living Room
2821 Ralph Devlin Drive, Halifax, NS - Indoor Photo Showing Bedroom
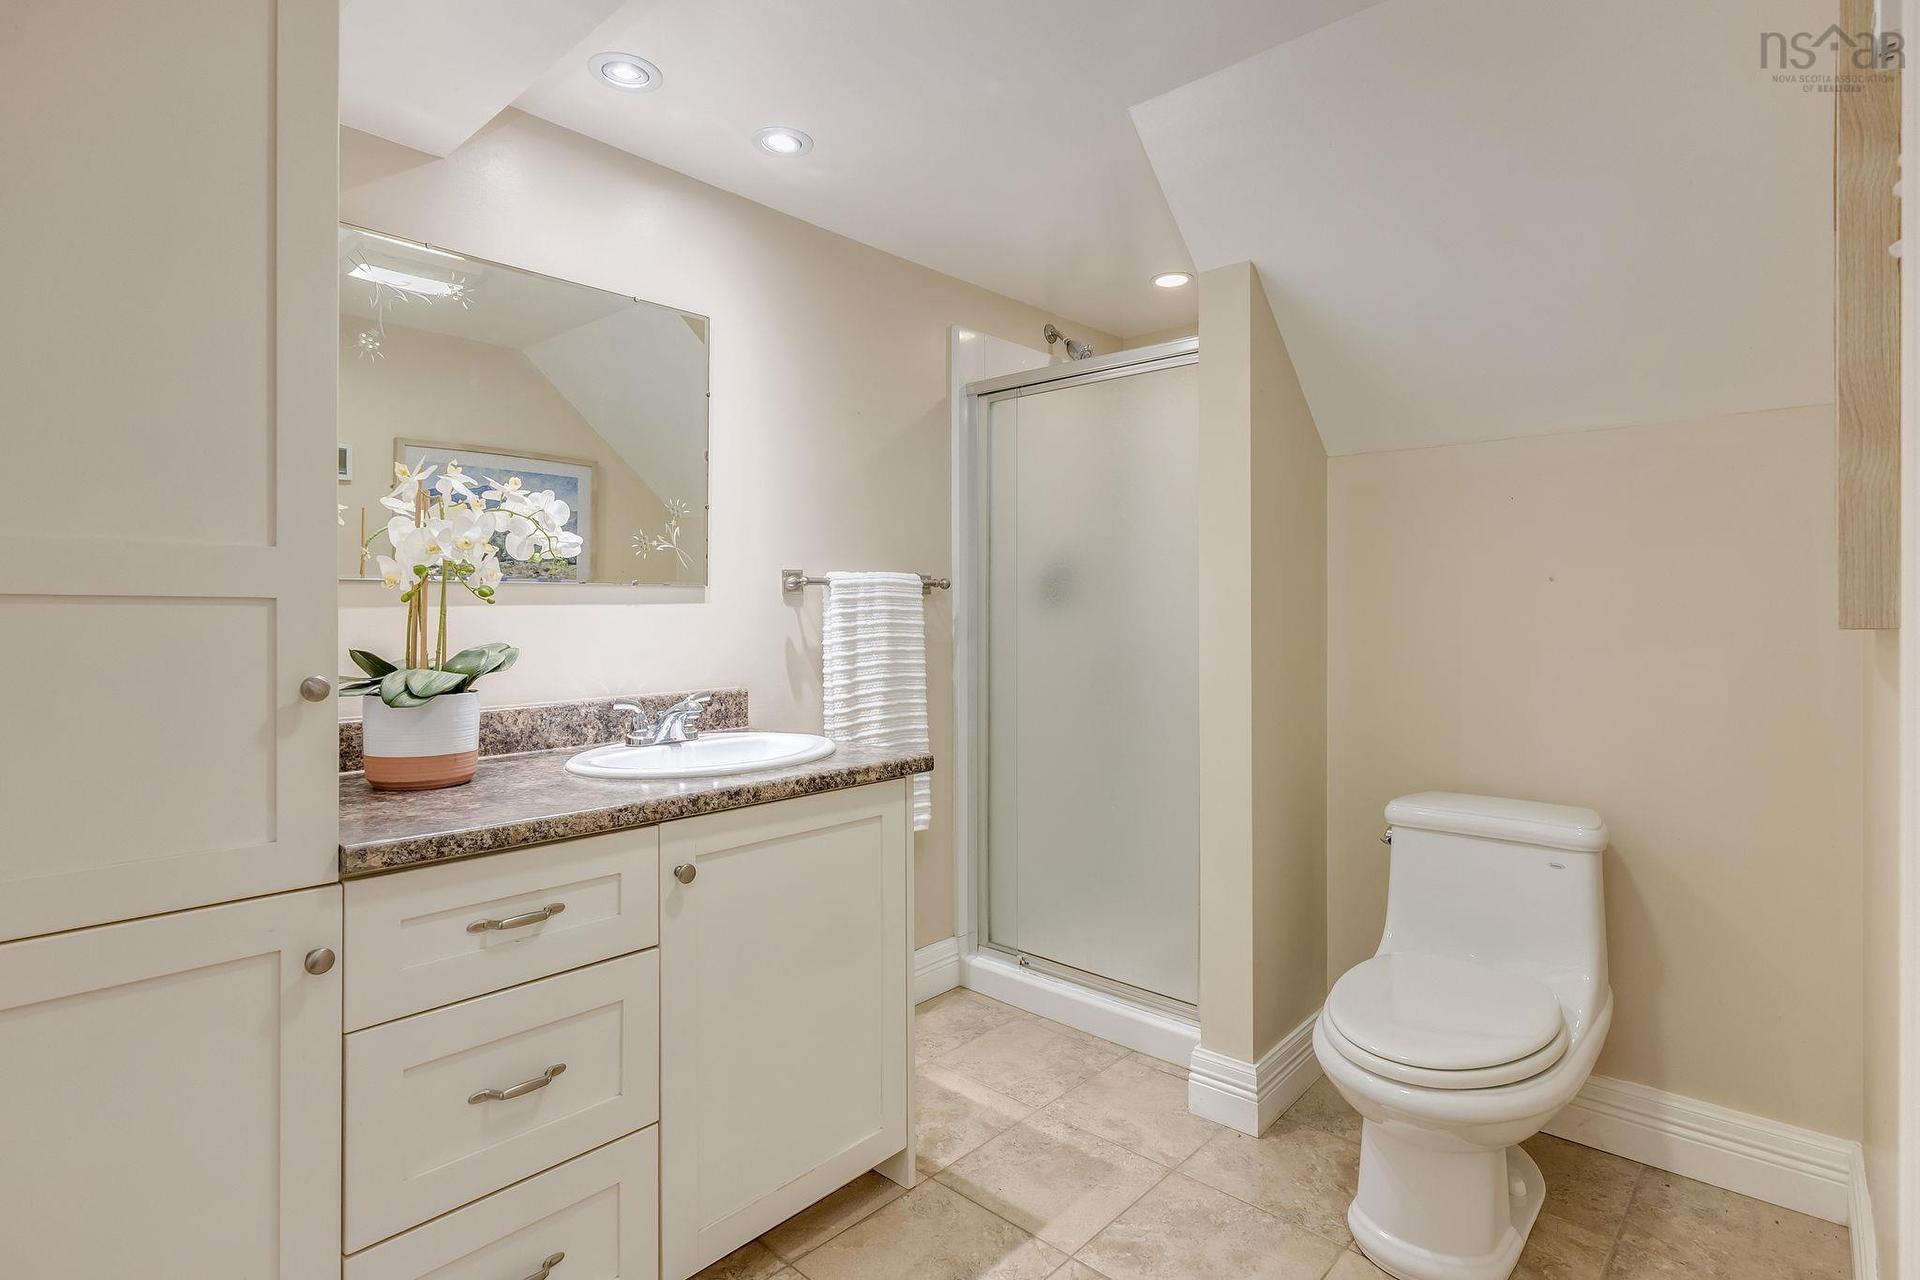
2821 Ralph Devlin Drive, Halifax, NS - Indoor Photo Showing Bathroom
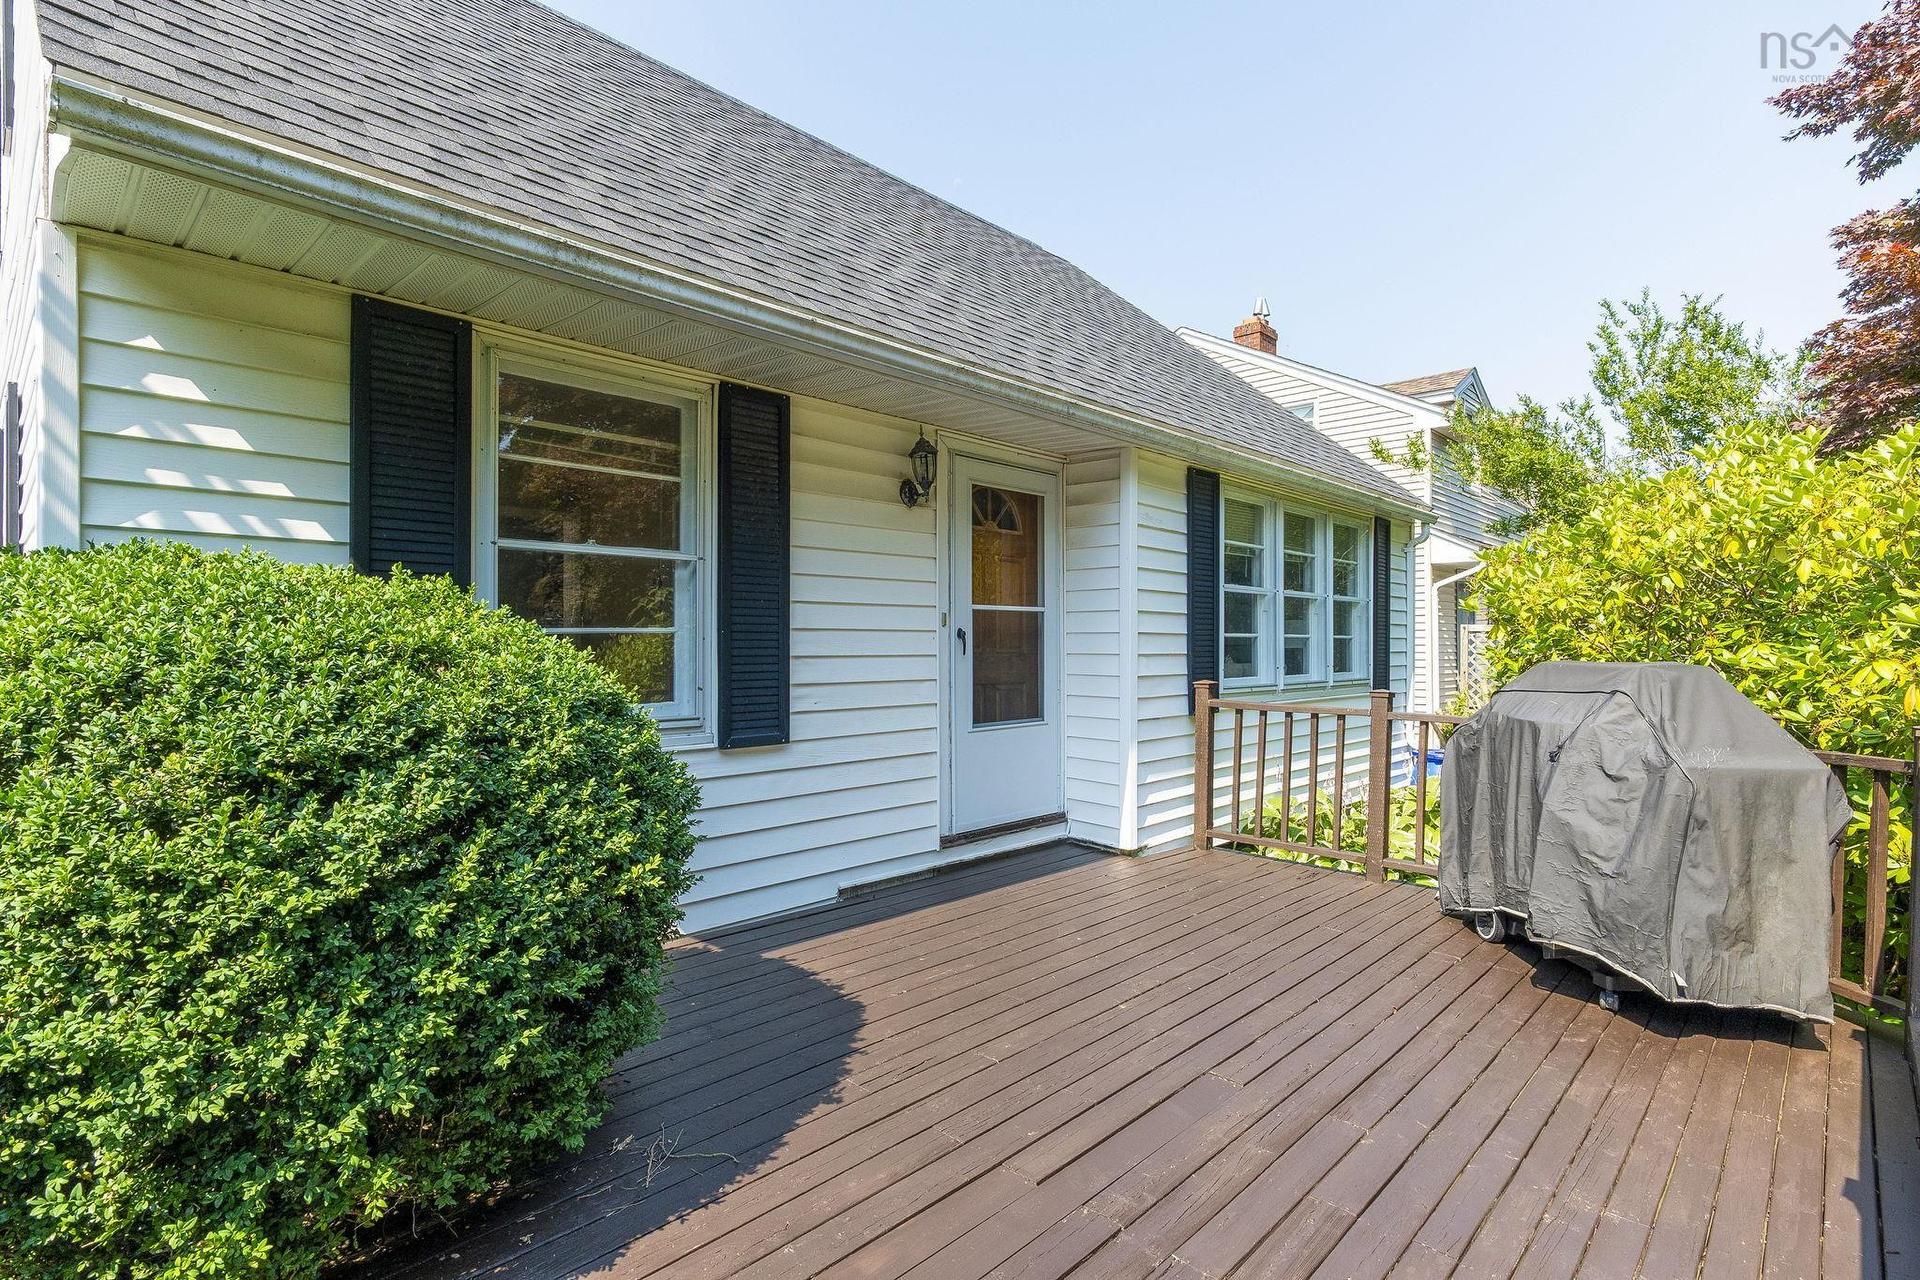
2821 Ralph Devlin Drive, Halifax, NS - Outdoor With Deck Patio Veranda With Exterior
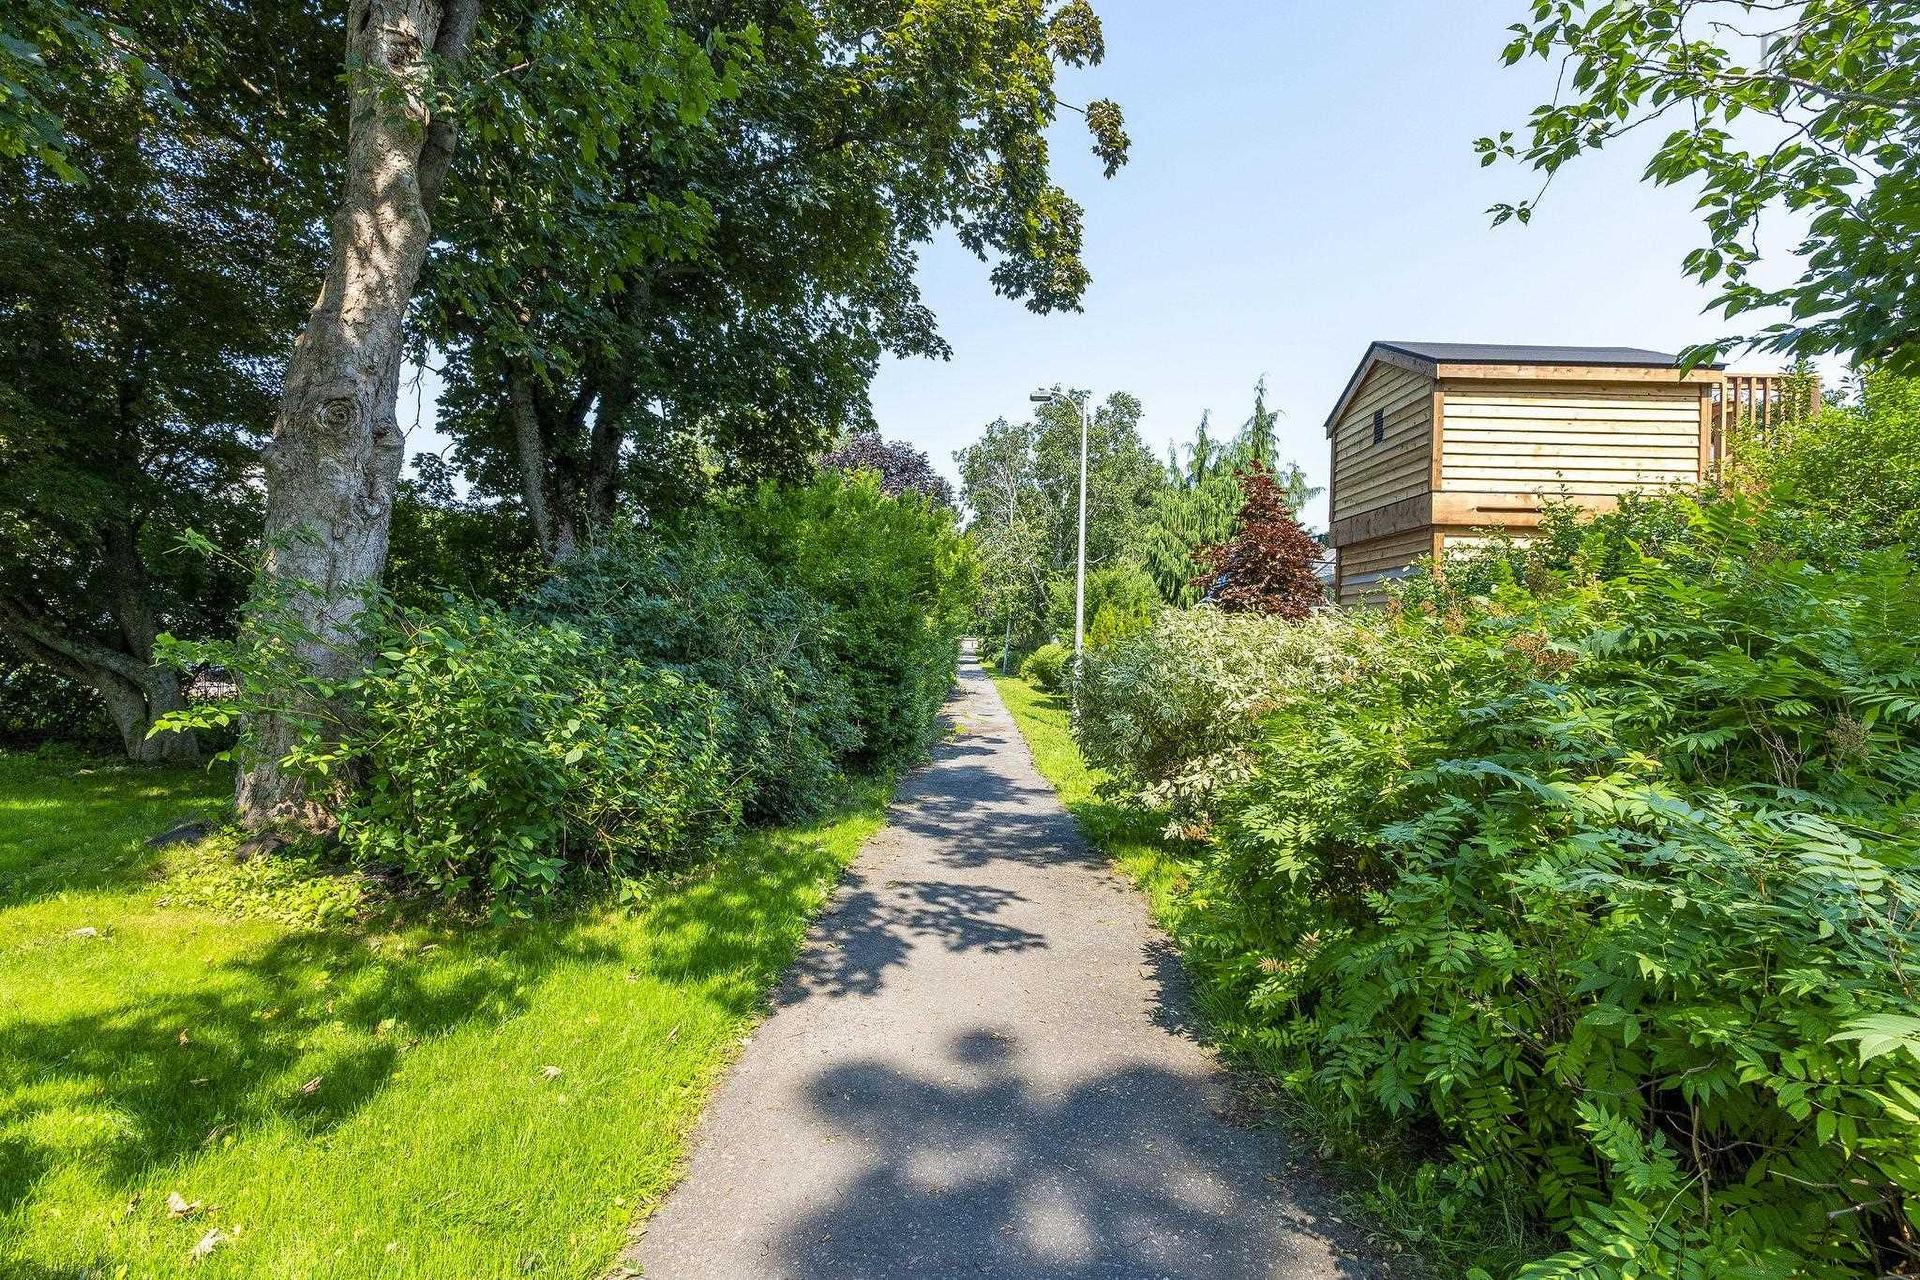
2821 Ralph Devlin Drive, Halifax, NS - Outdoor
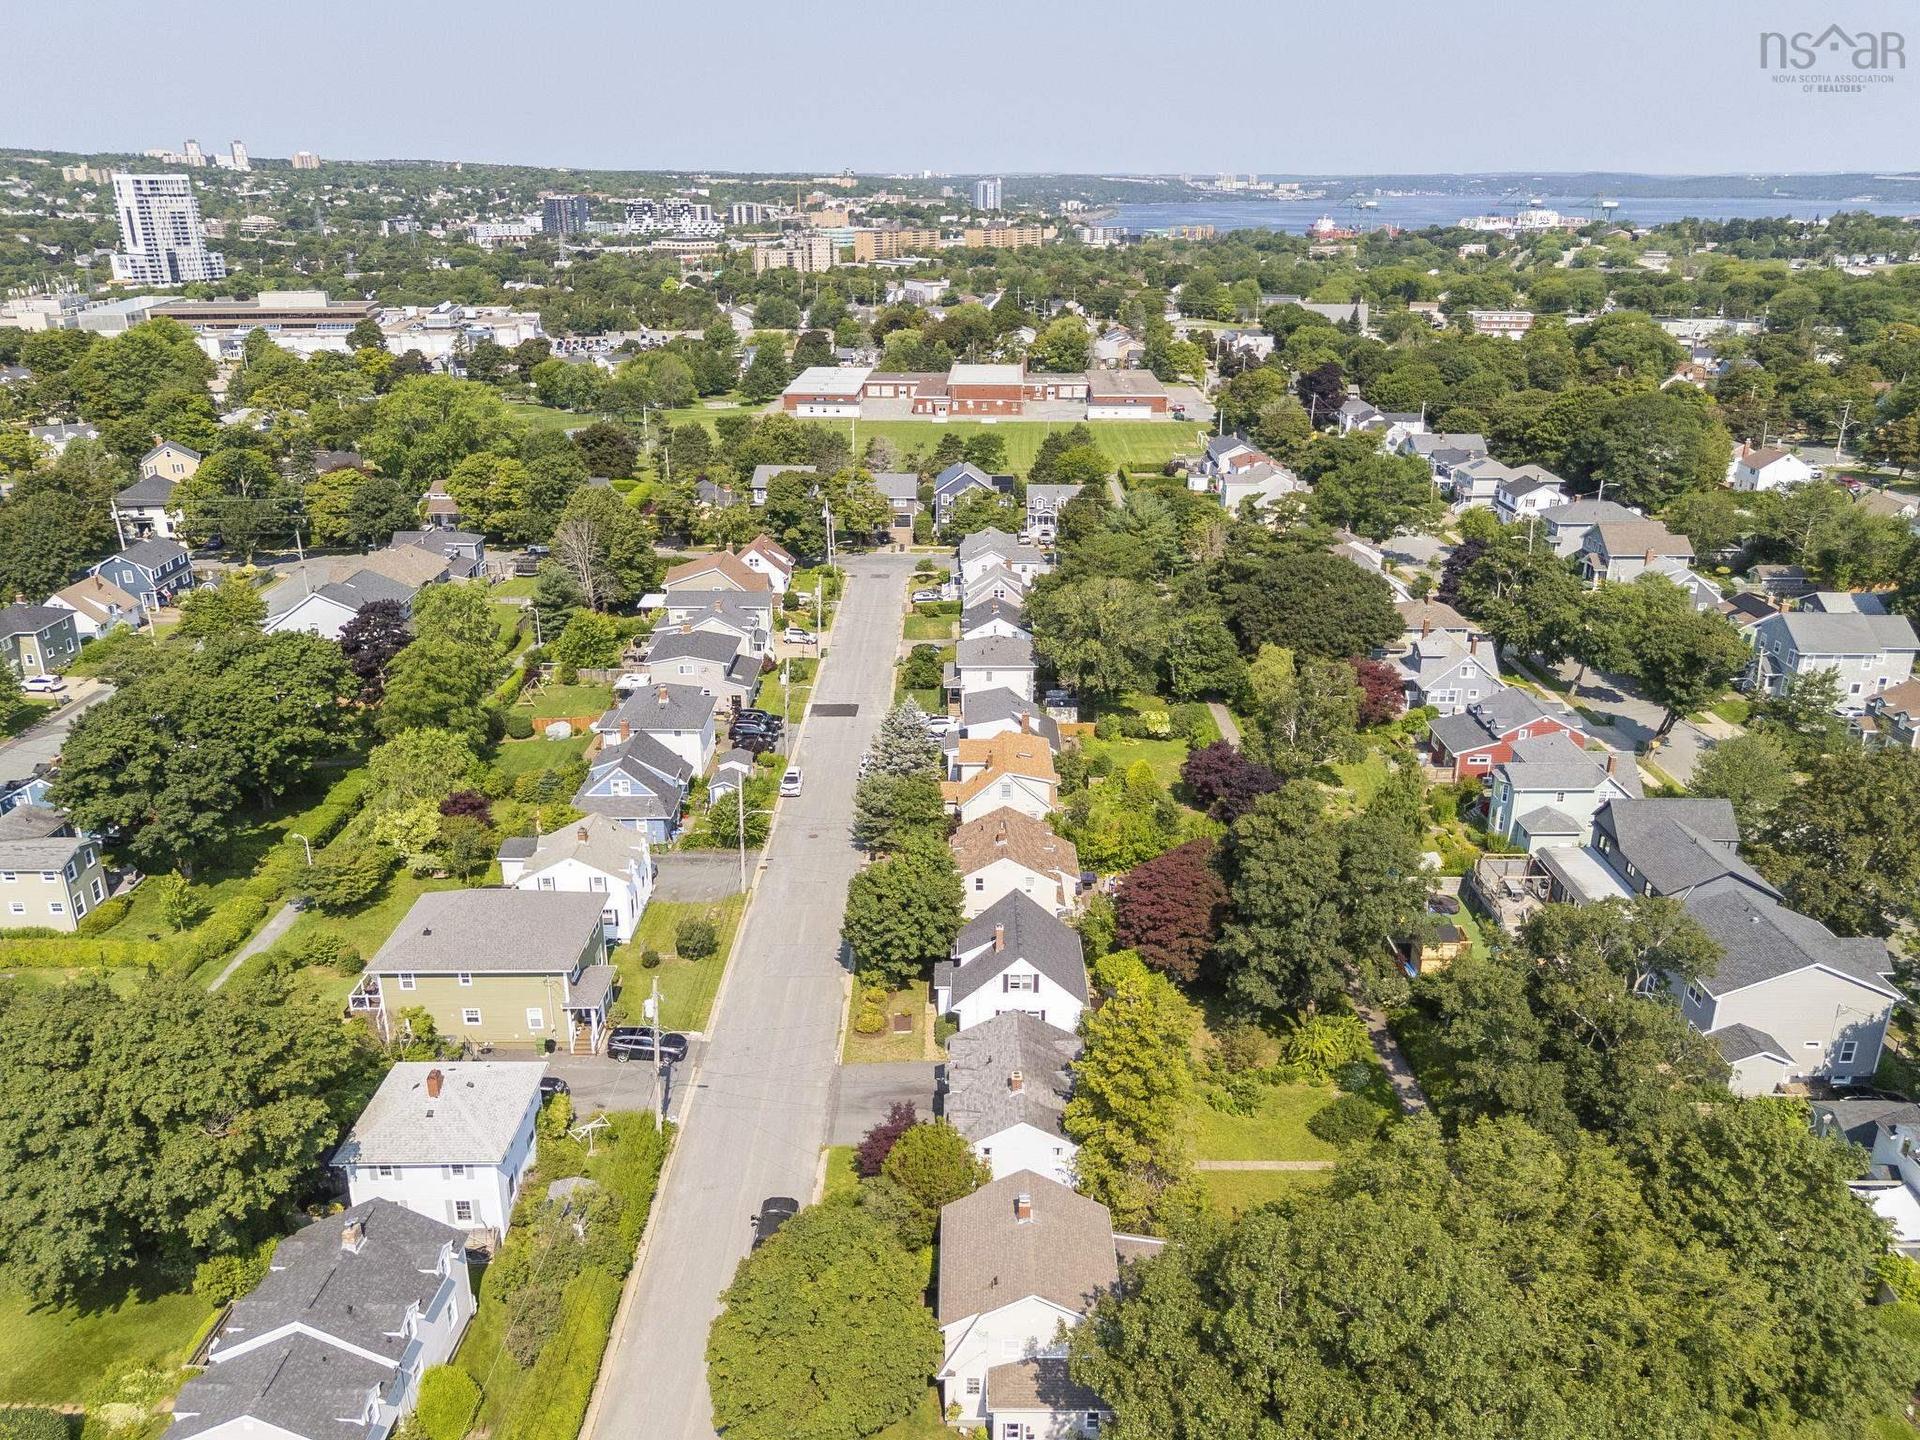
2821 Ralph Devlin Drive, Halifax, NS - Outdoor With View
2821 Ralph Devlin Drive, Halifax, NS - Outdoor
2821 Ralph Devlin Drive, Halifax, NS - Other
Virtual Tour
2821 Ralph Devlin Drive, Halifax, NS  - Outdoor
2821 Ralph Devlin Drive, Halifax, NS  - Outdoor With View
2821 Ralph Devlin Drive, Halifax, NS  - Indoor Photo Showing Other Room
2821 Ralph Devlin Drive, Halifax, NS - Indoor
2821 Ralph Devlin Drive, Halifax, NS - Indoor Photo Showing Other Room
2821 Ralph Devlin Drive, Halifax, NS - Indoor
2821 Ralph Devlin Drive, Halifax, NS - Indoor Photo Showing Kitchen
2821 Ralph Devlin Drive, Halifax, NS - Indoor Photo Showing Dining Room
2821 Ralph Devlin Drive, Halifax, NS - Indoor Photo Showing Living Room
2821 Ralph Devlin Drive, Halifax, NS - Indoor
2821 Ralph Devlin Drive, Halifax, NS - Indoor Photo Showing Living Room
2821 Ralph Devlin Drive, Halifax, NS - Indoor Photo Showing Office
2821 Ralph Devlin Drive, Halifax, NS - Indoor
2821 Ralph Devlin Drive, Halifax, NS - Indoor Photo Showing Bathroom
2821 Ralph Devlin Drive, Halifax, NS - Indoor Photo Showing Other Room
2821 Ralph Devlin Drive, Halifax, NS - Indoor Photo Showing Bedroom
2821 Ralph Devlin Drive, Halifax, NS - Indoor Photo Showing Other Room
2821 Ralph Devlin Drive, Halifax, NS - Indoor Photo Showing Dining Room
2821 Ralph Devlin Drive, Halifax, NS - Indoor
2821 Ralph Devlin Drive, Halifax, NS - Indoor Photo Showing Living Room
2821 Ralph Devlin Drive, Halifax, NS - Indoor Photo Showing Bedroom
2821 Ralph Devlin Drive, Halifax, NS - Indoor Photo Showing Bathroom
2821 Ralph Devlin Drive, Halifax, NS - Outdoor With Deck Patio Veranda With Exterior
2821 Ralph Devlin Drive, Halifax, NS - Outdoor
2821 Ralph Devlin Drive, Halifax, NS - Outdoor With View
2821 Ralph Devlin Drive, Halifax, NS - Outdoor
2821 Ralph Devlin Drive, Halifax, NS - Other
  • Advertising
Are you a real estate investor?
2821 Ralph Devlin Drive, Halifax, NS, B3L 3T2
$729,900

4 Beds

2 Baths

Property Information:

It's easy to understand why Westmount has remained one of Halifax's most established and desirable neighbourhoods. This location is the best of both worlds in a family-friendly community setting, easy access to downtown Halifax and convenient access to routes beyond the Peninsula. Backing directly onto the neighbourhood pathways, this charming storey-and-a-half sits on a mature, private 5,000 sq ft lot just 250 metres along the path to Westmount Public School, the splashpad, and tennis courts. Inside, this home offers a flexible layout with four bedrooms, two full baths, and comfortable main-floor living. Downstairs is a great rec room space, the 4th bedroom & 2nd full bath. A thoughtfully designed 5' x 8' foyer addition creates a welcoming entrance and adds valuable everyday functionality. While some updating may be desired, it's easy to appreciate the opportunity this home offers. Westmount has been a favourite for generations for a reason, this is a place where it's easy to picture putting down your family's roots.

Property Features:

  • Appliances Included: Range - Electric, Dryer - Electric, Washer, Refrigerator
  • Basement: Full, Partially Developed
  • Building Style: 1.5 Storey
  • Built in: 1949
  • Community Features: Park, Playground, Public Transit, Recreation Center, Shopping
  • Documents on File: Aerial Photos, Floor Plan, Other Documents
  • Driveway/Parking: Paved
  • Exterior Finish: Vinyl
  • Floor Space (approx): 1959 Square Feet
  • Flooring: Ceramic, Hardwood, Laminate
  • Foundation: Concrete
  • Fuel Type: Oil
  • Heating/Cooling Type: Hot Water, Radiator
  • Land Features: Landscaped
  • Property Size: Under 0.5 Acres
  • Rental Equipment: Water Heater
  • Roof: Asphalt Shingle
  • Sewage Disposal: Municipal
  • Structures: Deck, Shed
  • Title to Land: Freehold
  • Utilities: Cable, Electricity, High Speed Internet, Telephone
  • Water Source: Municipal
  • Garage: None

Rooms:

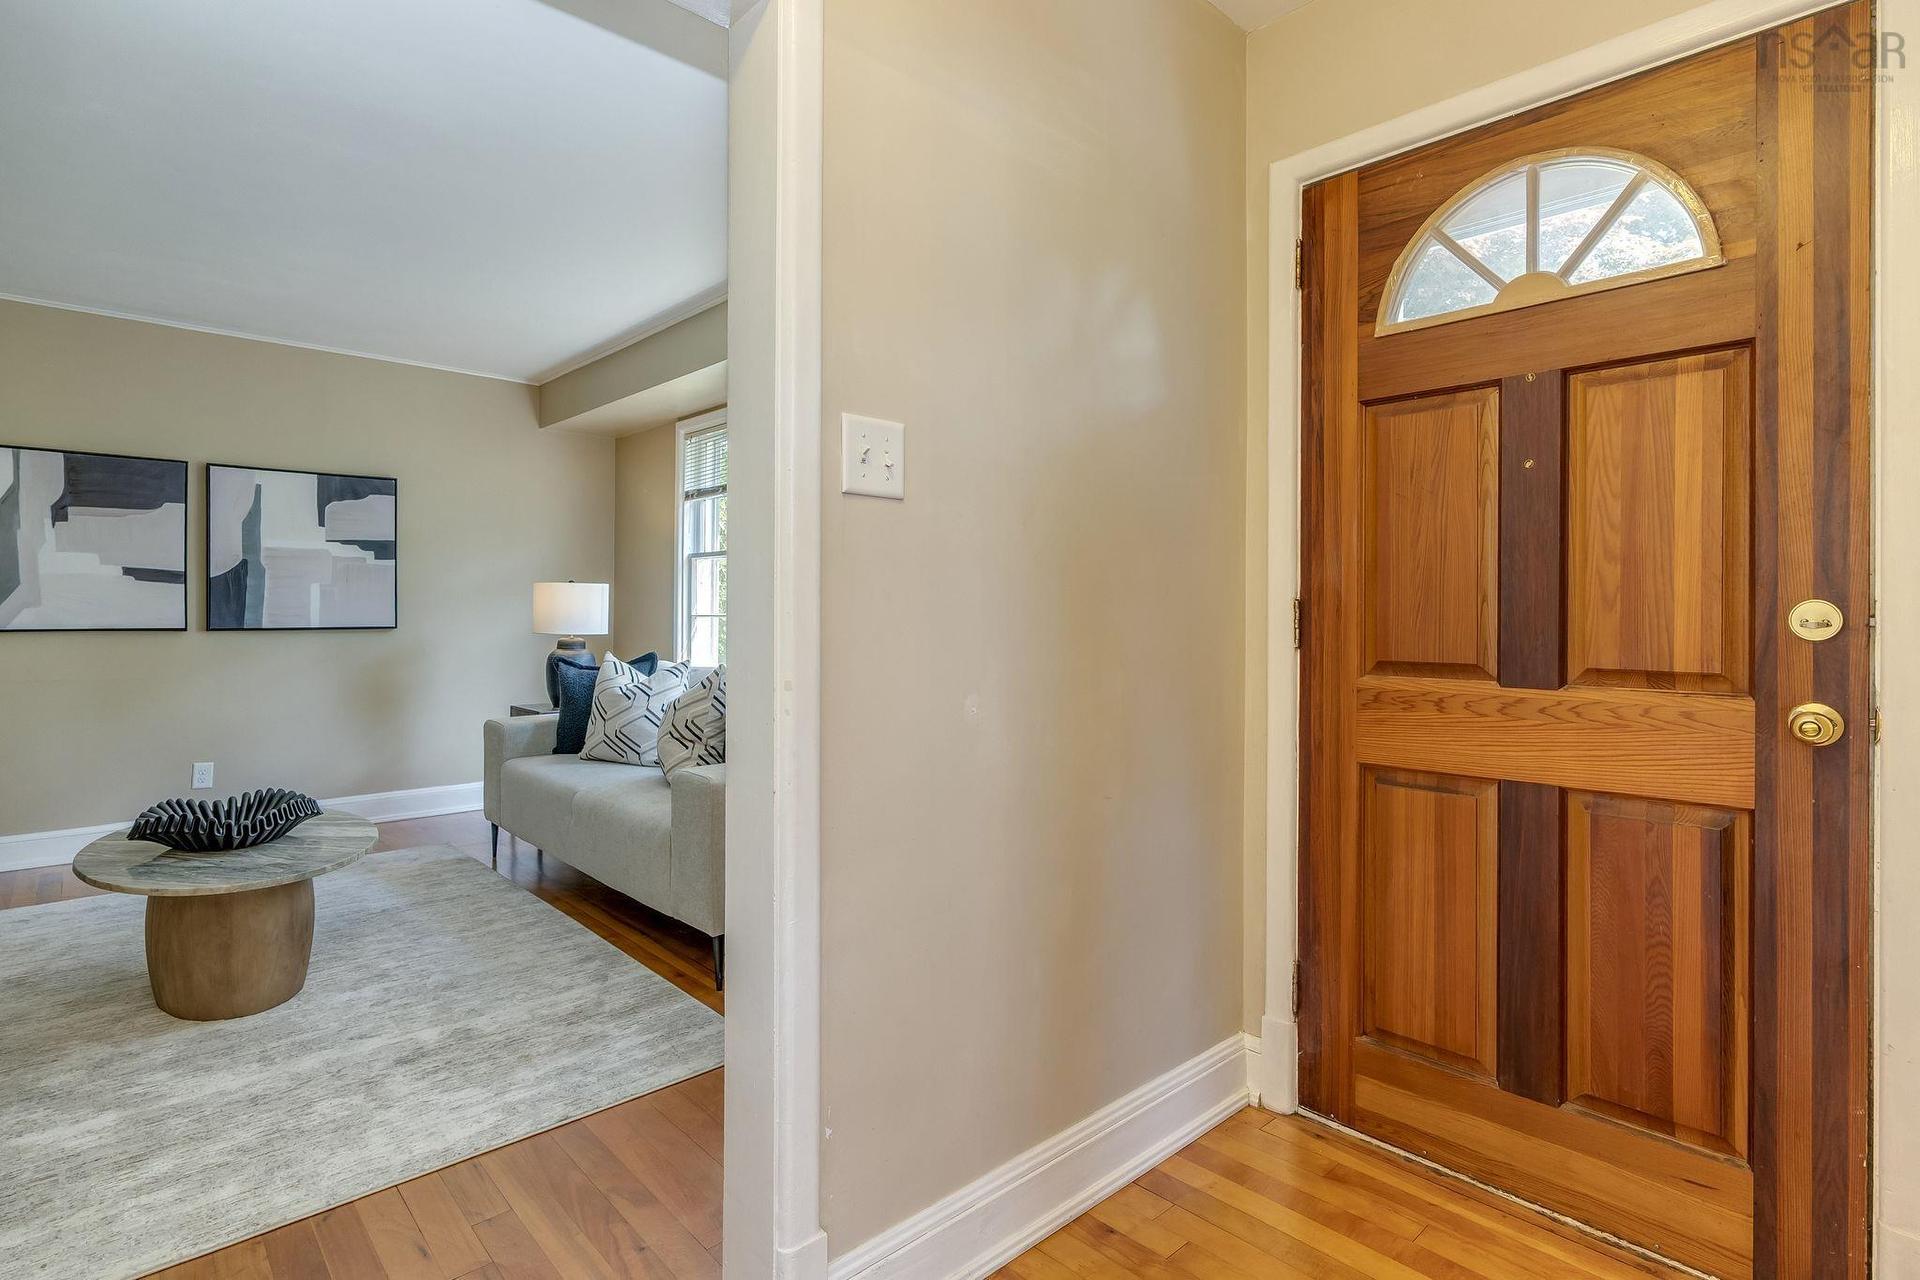
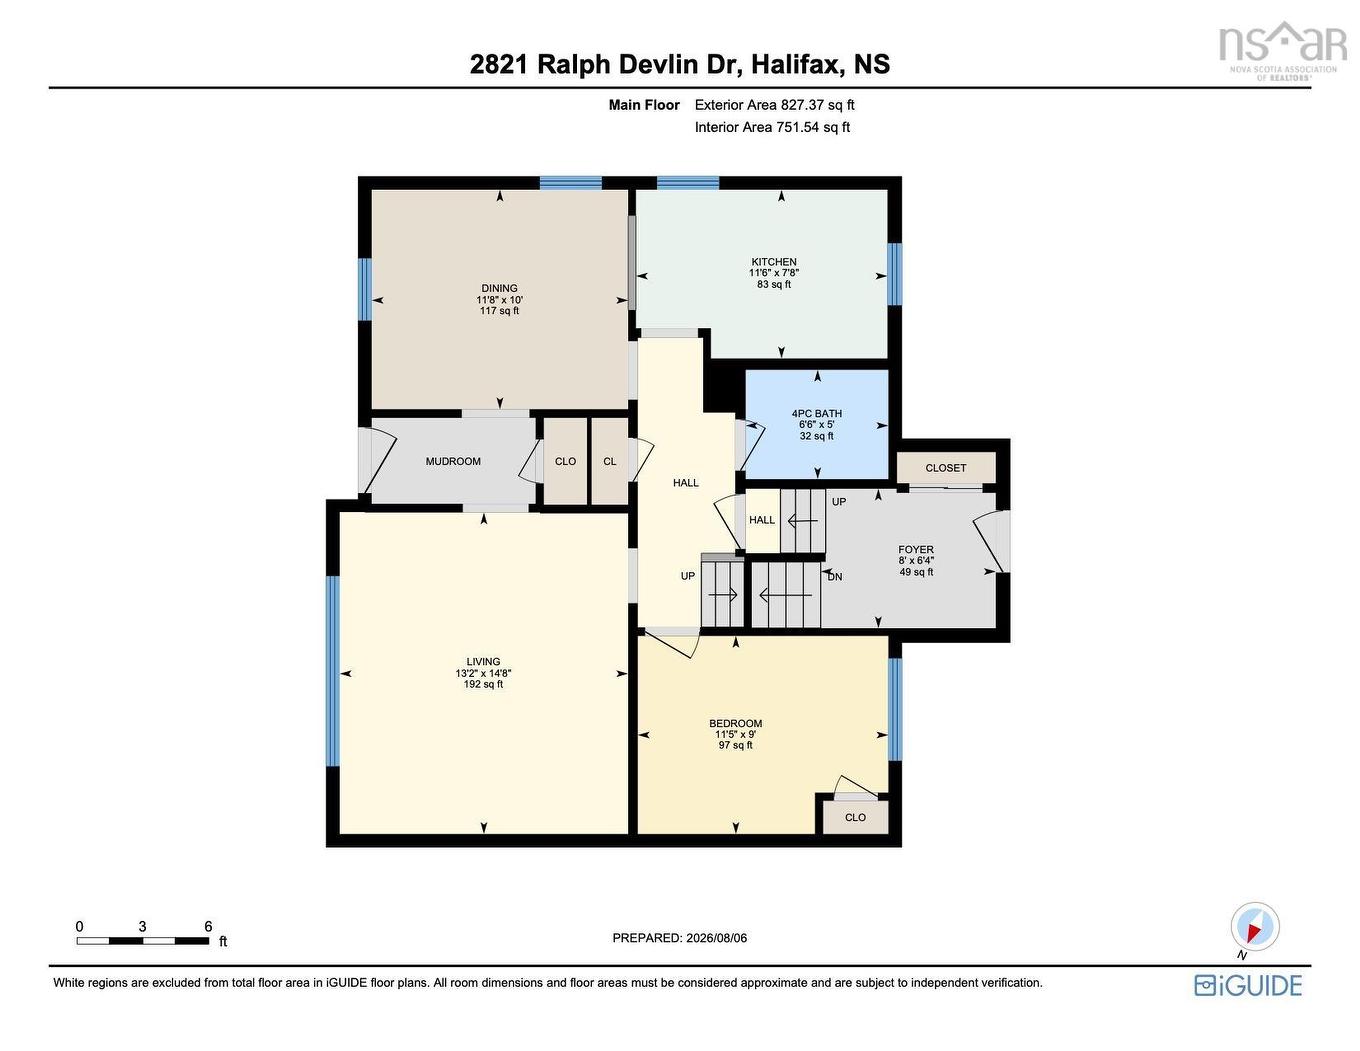
  • Foyer Main Level 8' x 6'4
  • Living Main Level 14'8 x 13'2
  • Dining Main Level 11'8 x 10
  • Kitchen Main Level 11'6 x 7'8 -JOG
  • Bedroom Main Level 11'5 x 9
  • Bathroom Main Level 6'6 x 5
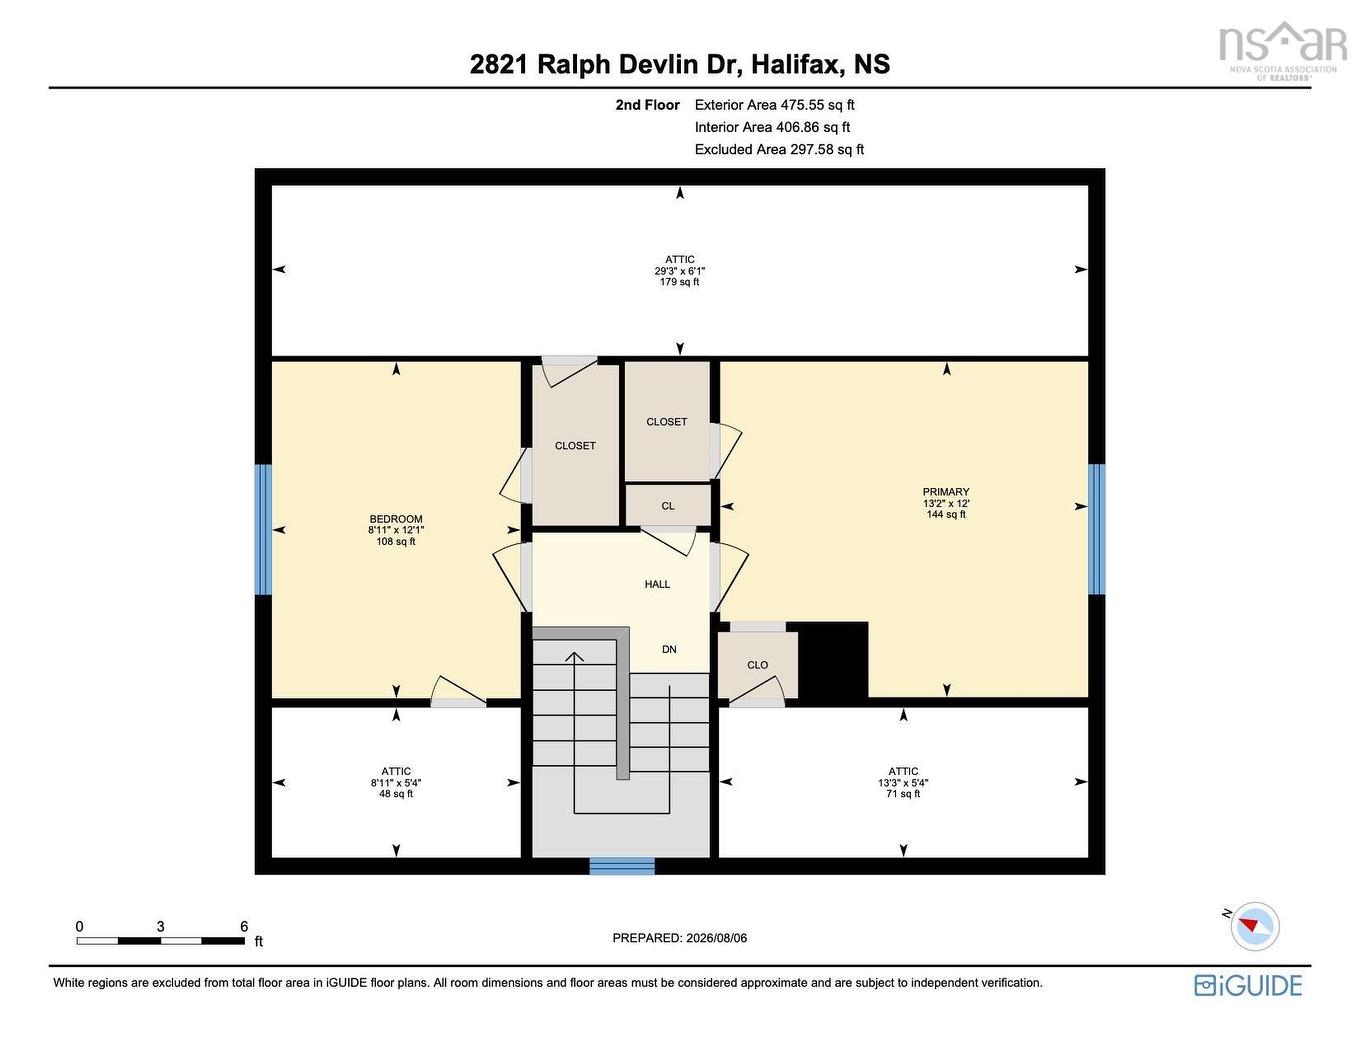
  • Primary Bedroom 2nd Level 13'2 x 12 -JOG
  • Bedroom 2nd Level 12'1 x 8'11
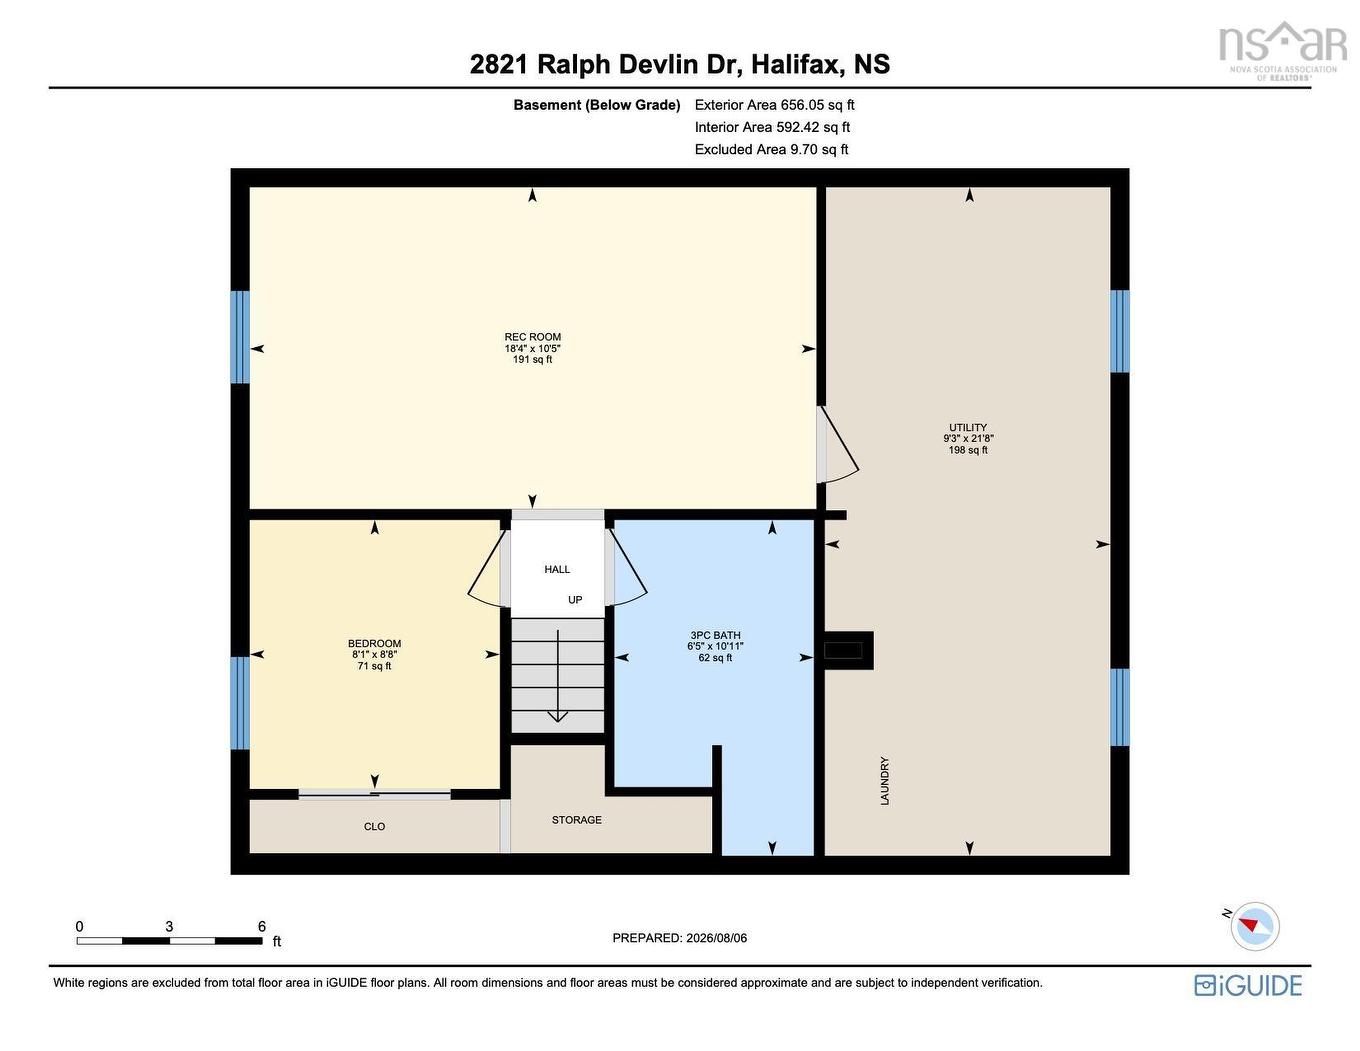
  • Bedroom Basement Level 8'8 x 8'1
  • Recreation Room Basement Level 18'4 x 10'5
  • Utility Basement Level 21'8 x 9'3
  • Bathroom Basement Level 10'11 x 6'5 -JOG

Data provided by: Nova Scotia Association of REALTORS® 68 Highfield Park Drive, Suite 112, Dartmouth, Nova Scotia B3A 0E4
All information displayed is believed to be accurate but is not guaranteed and should be independently verified. No warranties or representations are made of any kind. Copyright© 2021 All Rights Reserved

QuickQuoteTM Powered by RPS
Thinking of Selling?

Start by finding out what your home might be worth in today's market.

Location of 2821 Ralph Devlin Drive, Halifax, NS, B3L 3T2

Demographic Information of 2821 Ralph Devlin Drive, Halifax, NS, B3L 3T2

Life Stage

Older Families

Employment Type

Service Sector/White Collar

Average Household Income

$152,448.93

Average Number of Children

1.69

Household Population

Household Structure

Age of Population

Education

Education Level

No certificate/diploma/degree

13.08 %

High school certificate or equivalent

17.8 %

Apprenticeship trade certificate/diploma

1.9 %

College/non-university certificate

14.67 %

University certificate (below bachelor)

4.09 %

University Degree

48.47 %

Commuter

Travel To Work

By Car

64.89 %

By Public Transit

10.45 %

By Walking

16.2 %

By Bicycle

3.07 %

By Other Methods

5.39 %

Cultural Diversity

Knowledge of Official Language

Mother Tongue

Building Information

Building Type

Apartments (Low and High Rise)

35.78 %

Houses

64.22 %

Own Vs. Rent