Button CopyPathCircle CloseCircle Left ArrowArrow Down Icon GreyClosecirclecircleBurger
  • Advertising

133 Harbourside Drive Drive, Fox Harbour, NS, B0K 1L0

MLS® # 202618101
House In Fox Harbour, Nova Scotia
$1,150,000 QuickQuoteTM: Not Available

3 Beds

4 Baths

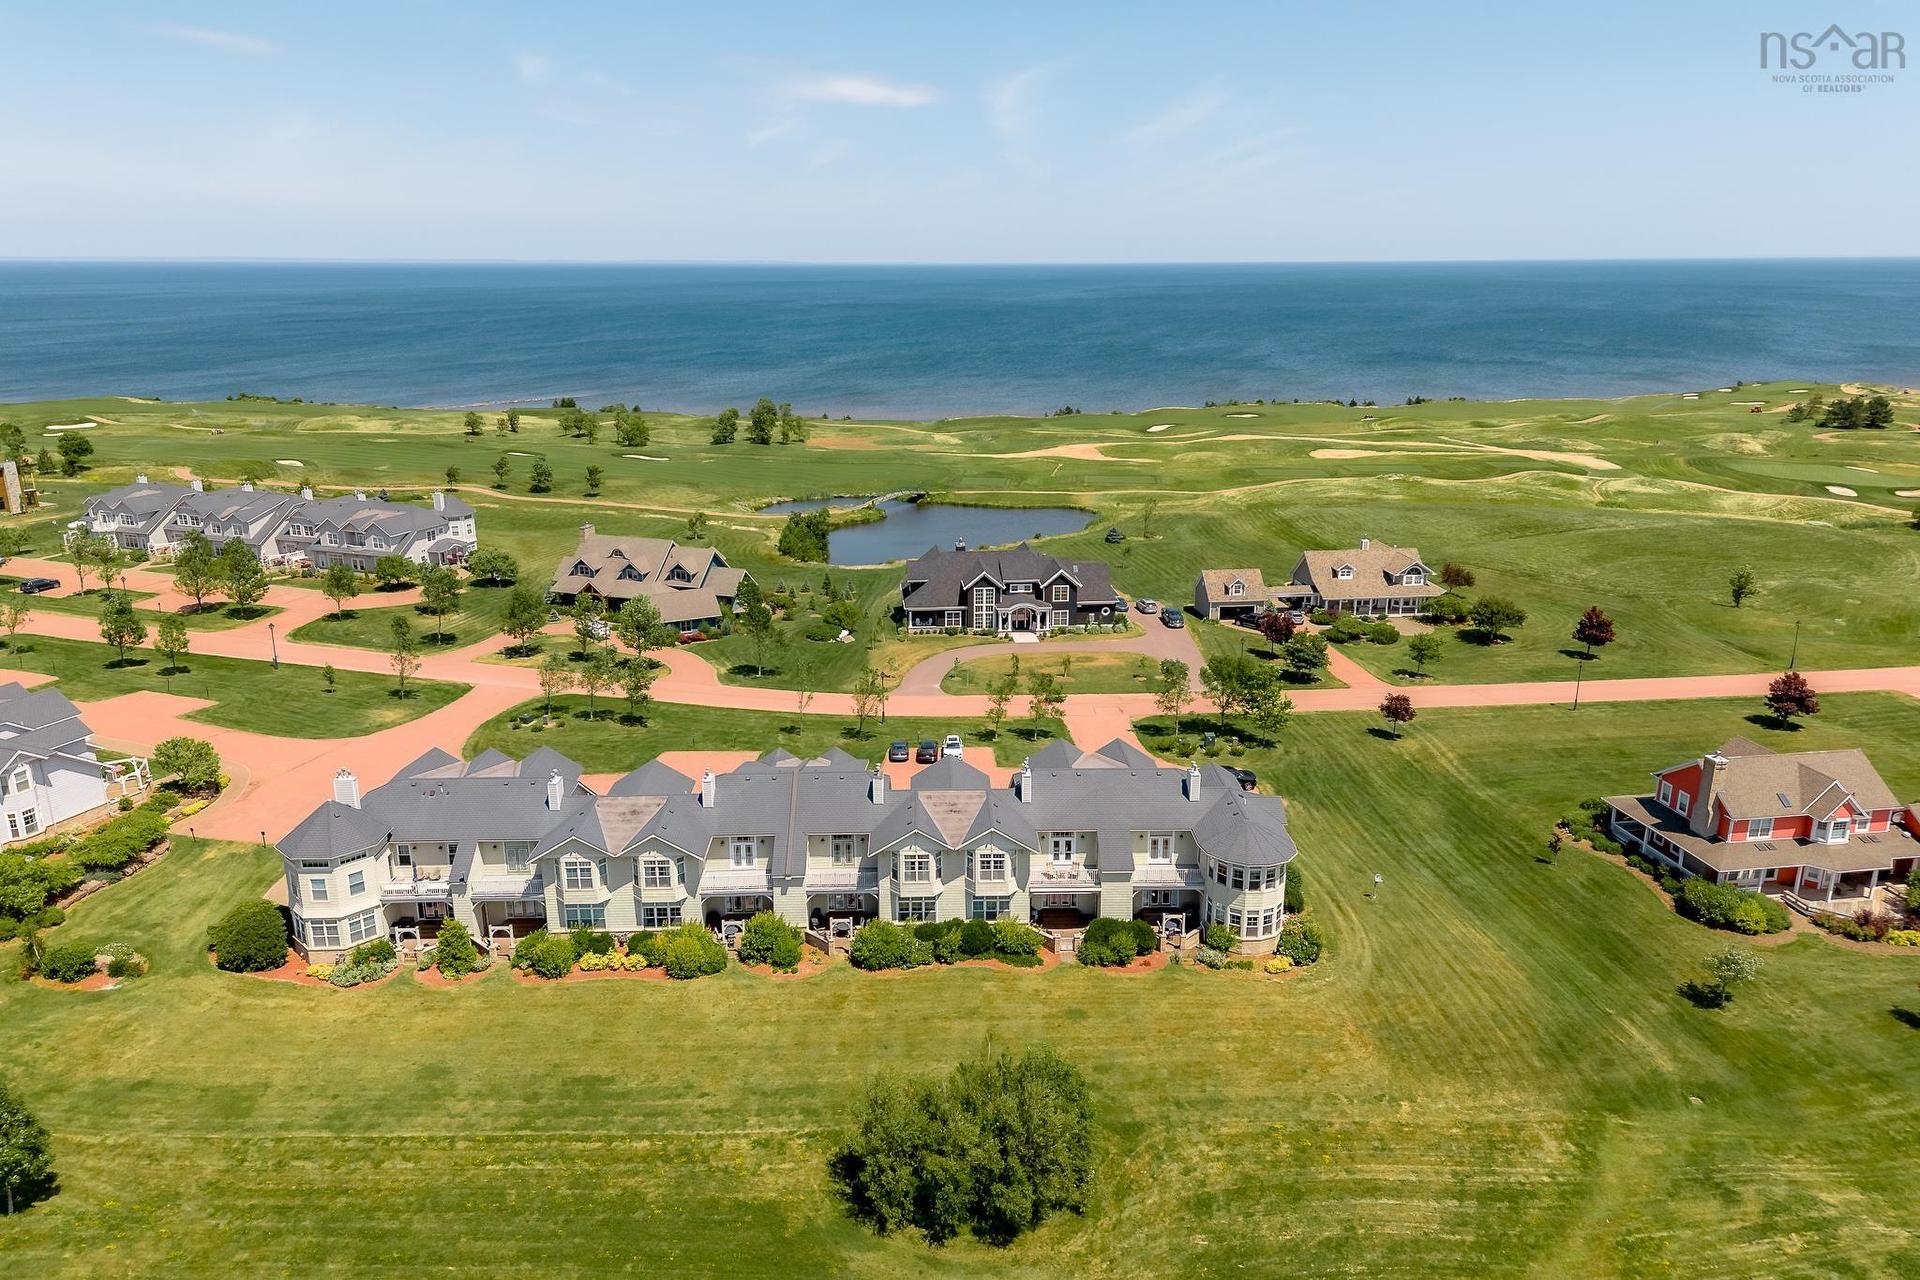
133 Harbourside Drive Drive, Fox Harbour, NS - Outdoor With Body Of Water With View
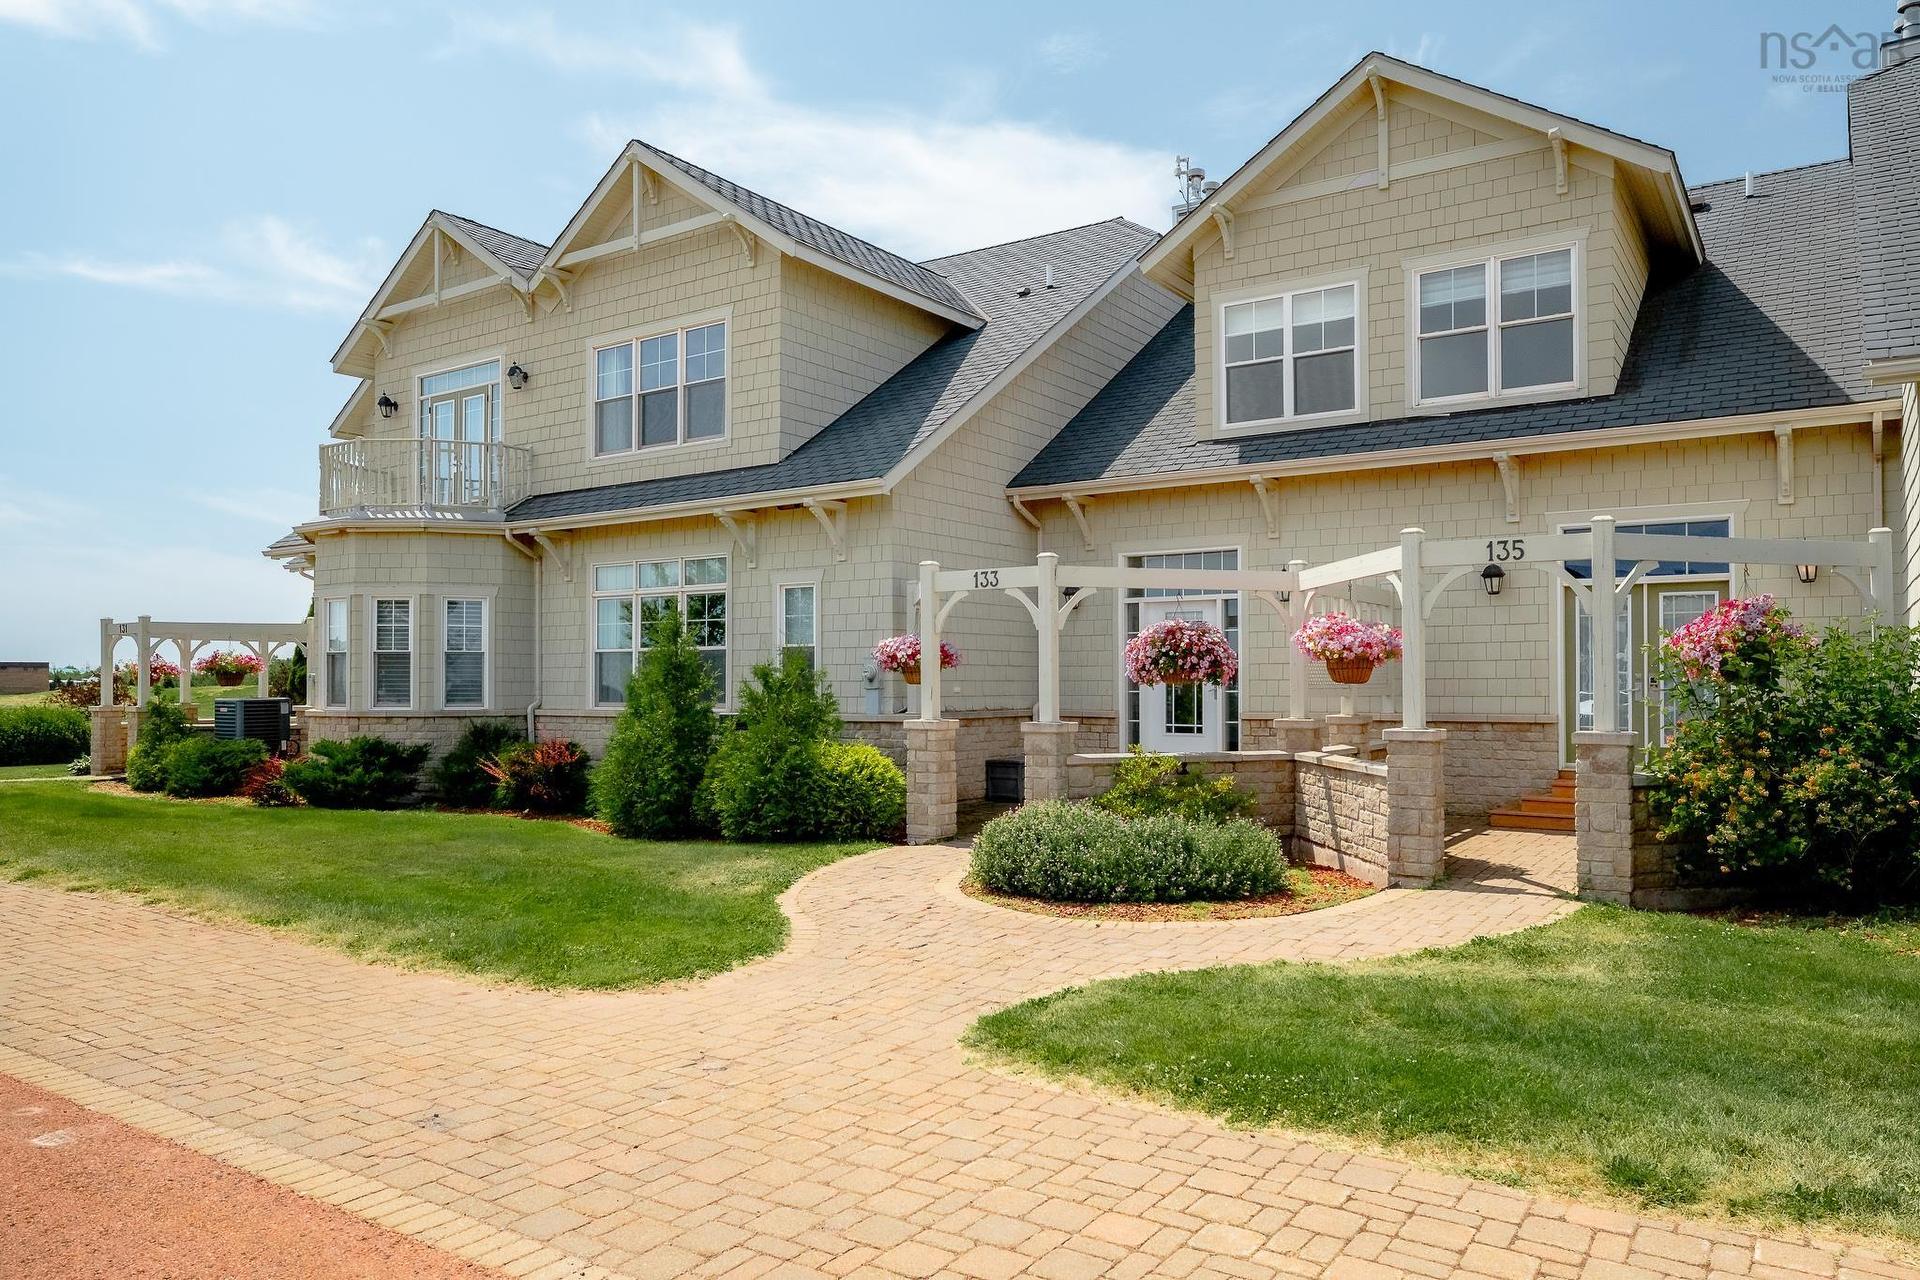
133 Harbourside Drive Drive, Fox Harbour, NS - Outdoor With Facade
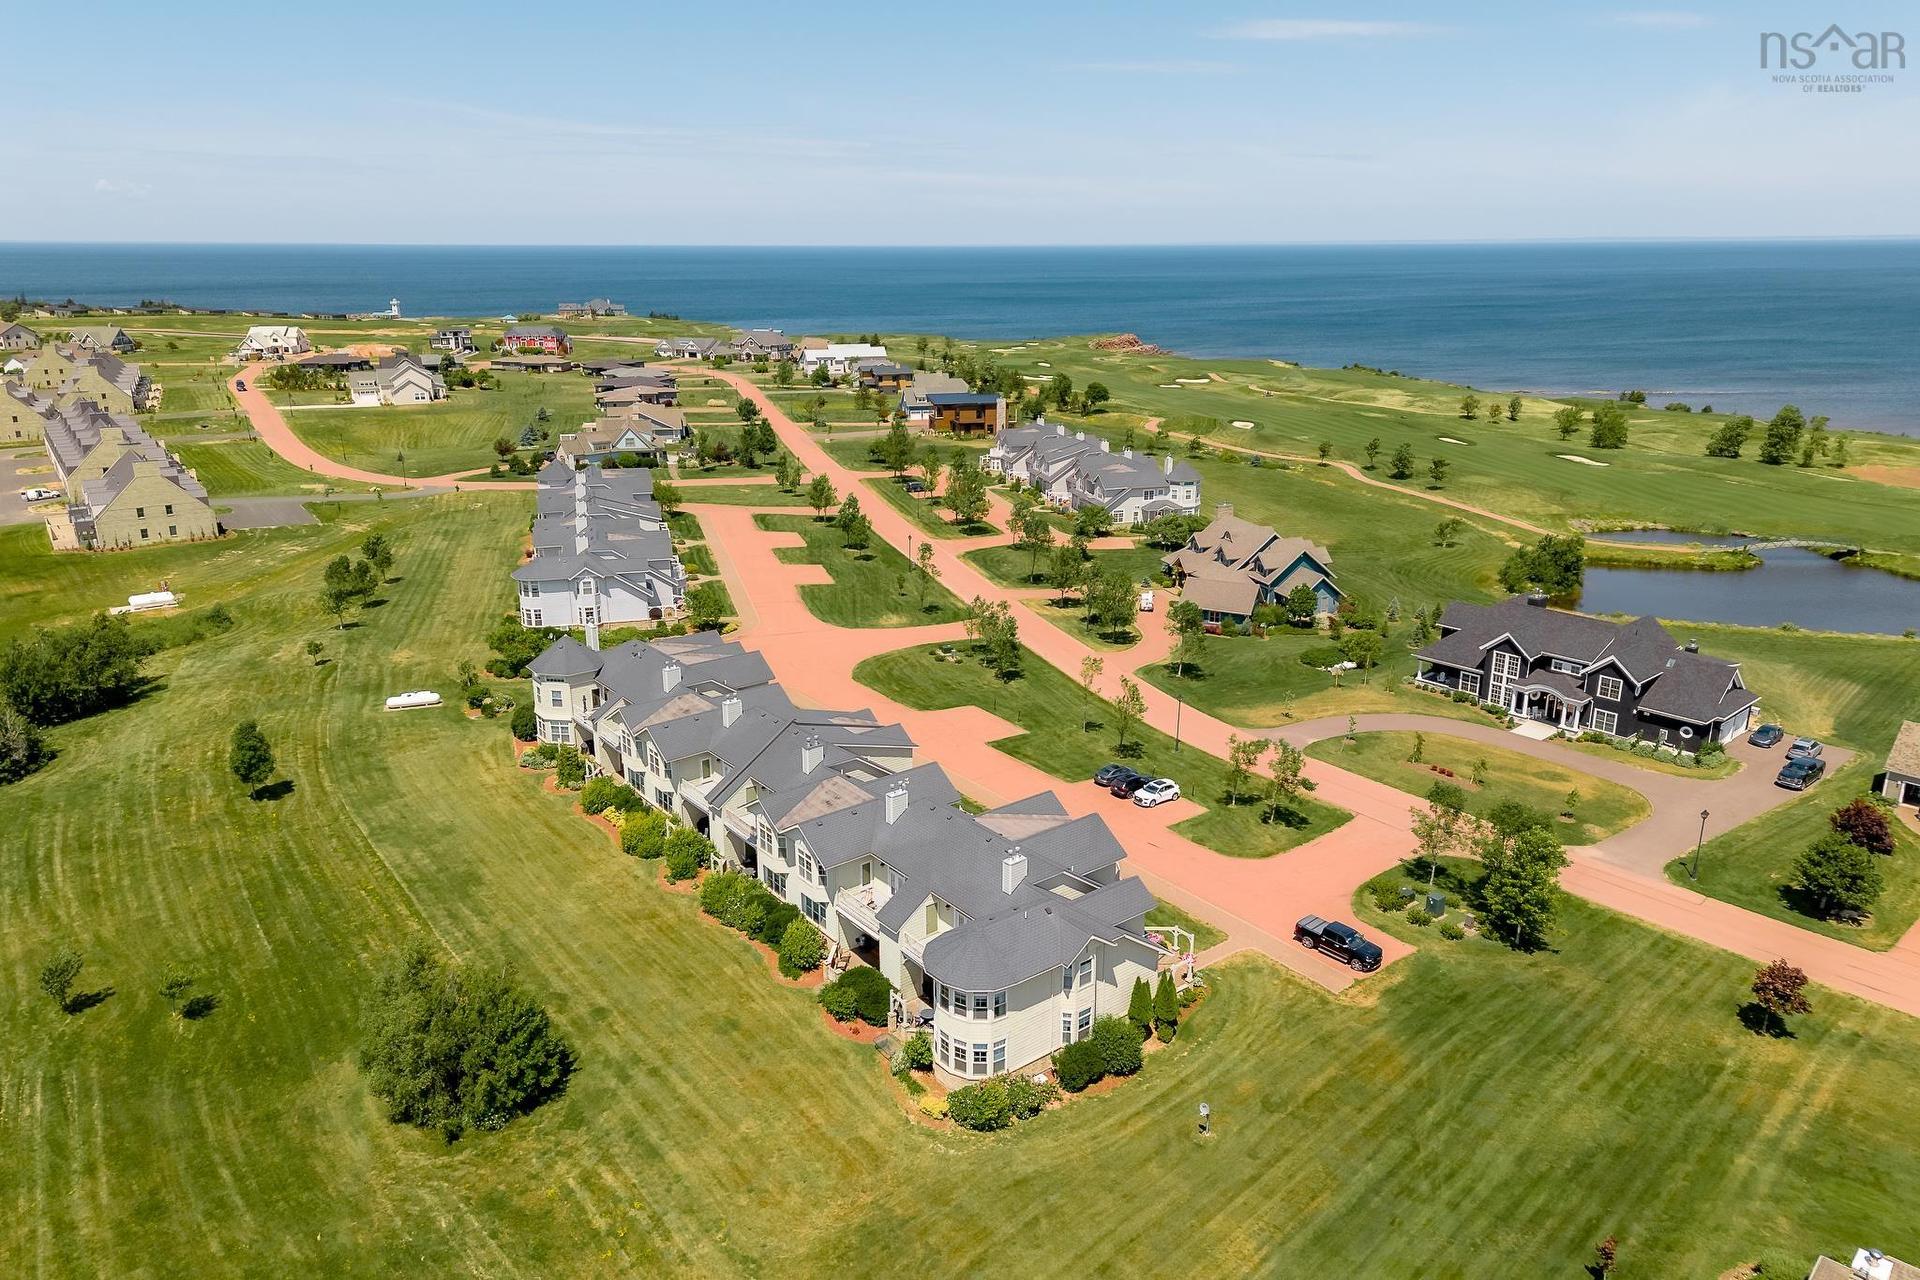
133 Harbourside Drive Drive, Fox Harbour, NS - Outdoor With Body Of Water With View
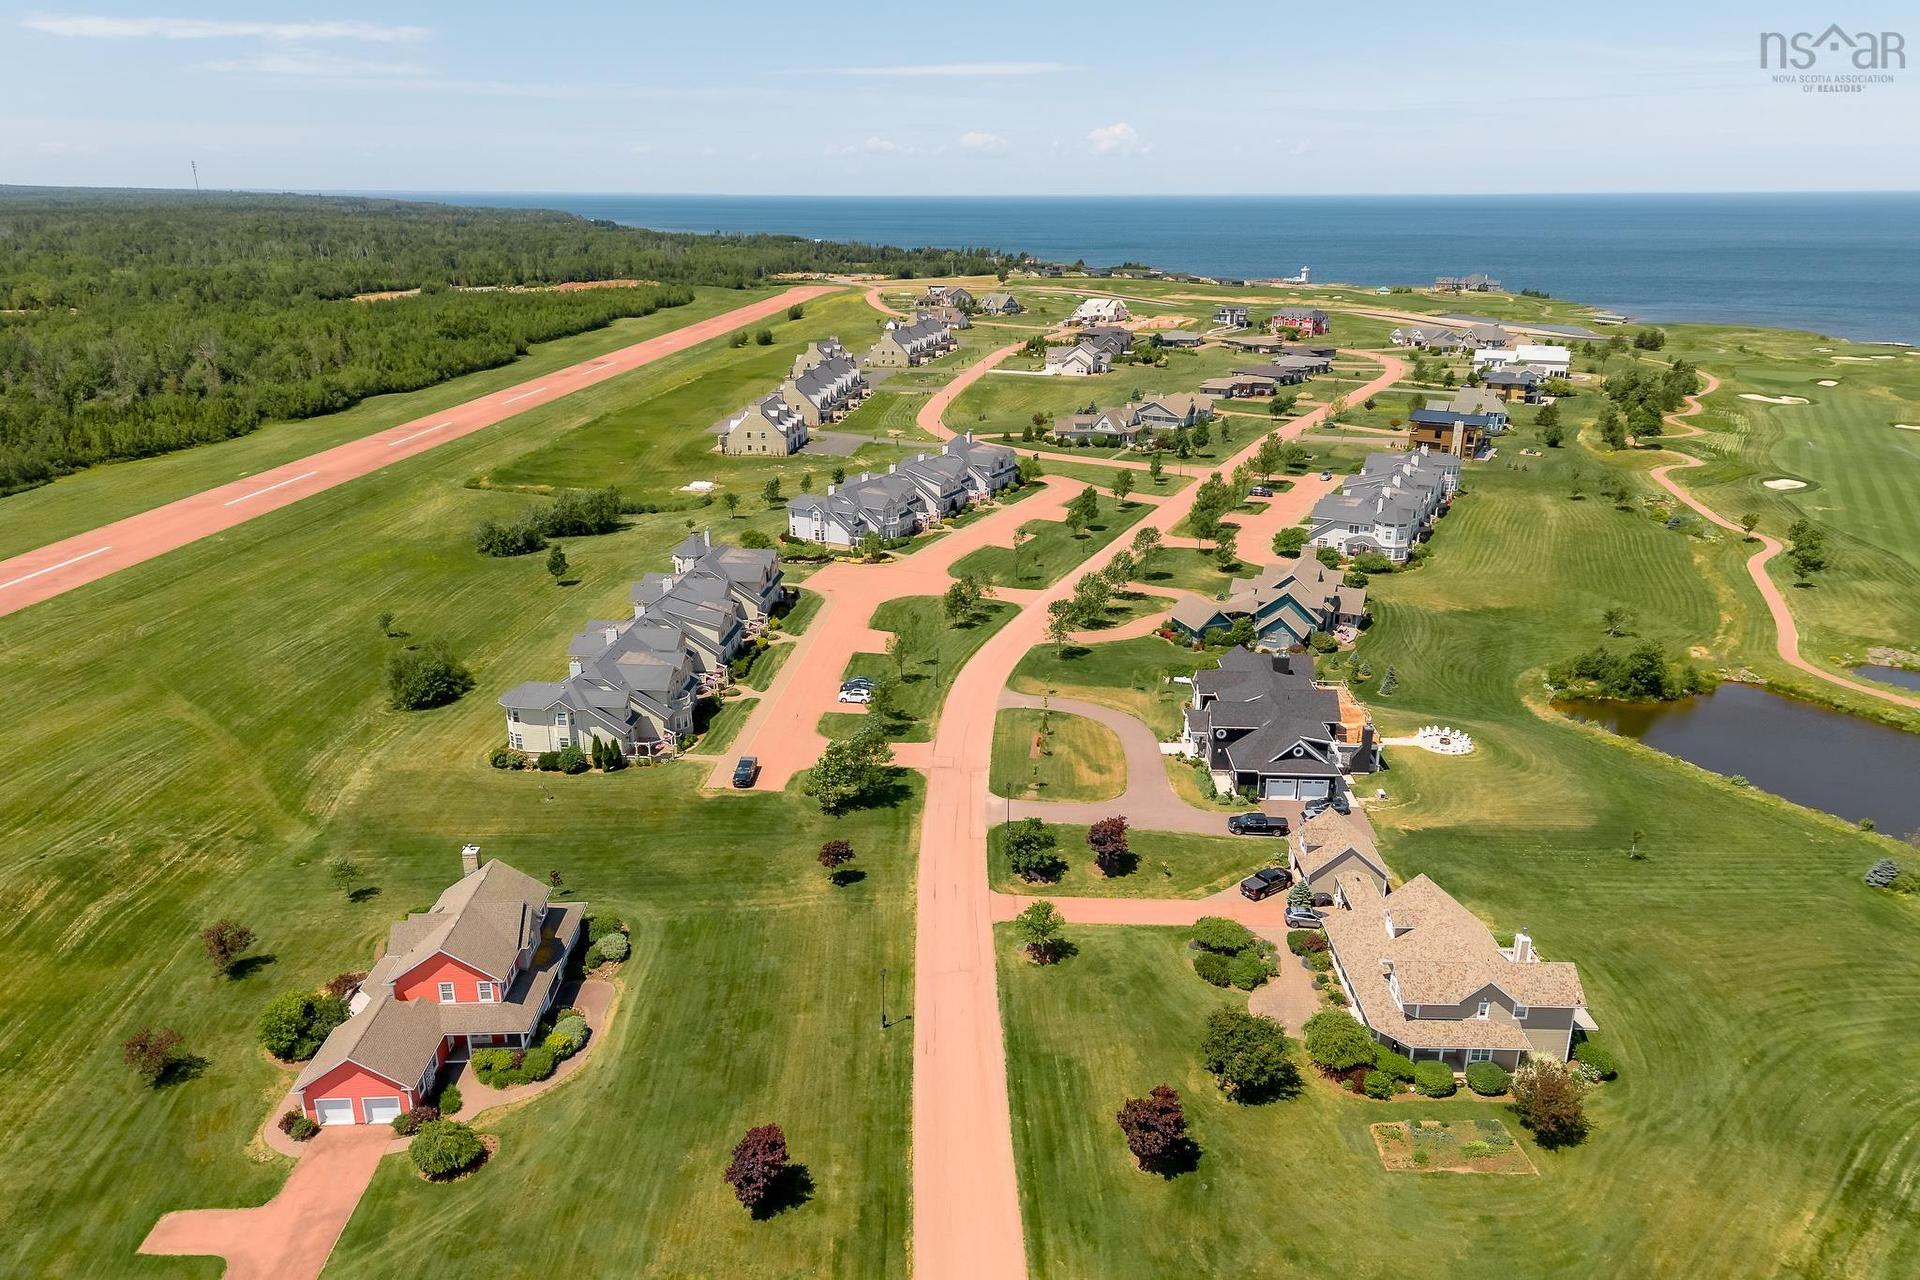
133 Harbourside Drive Drive, Fox Harbour, NS - Outdoor With View
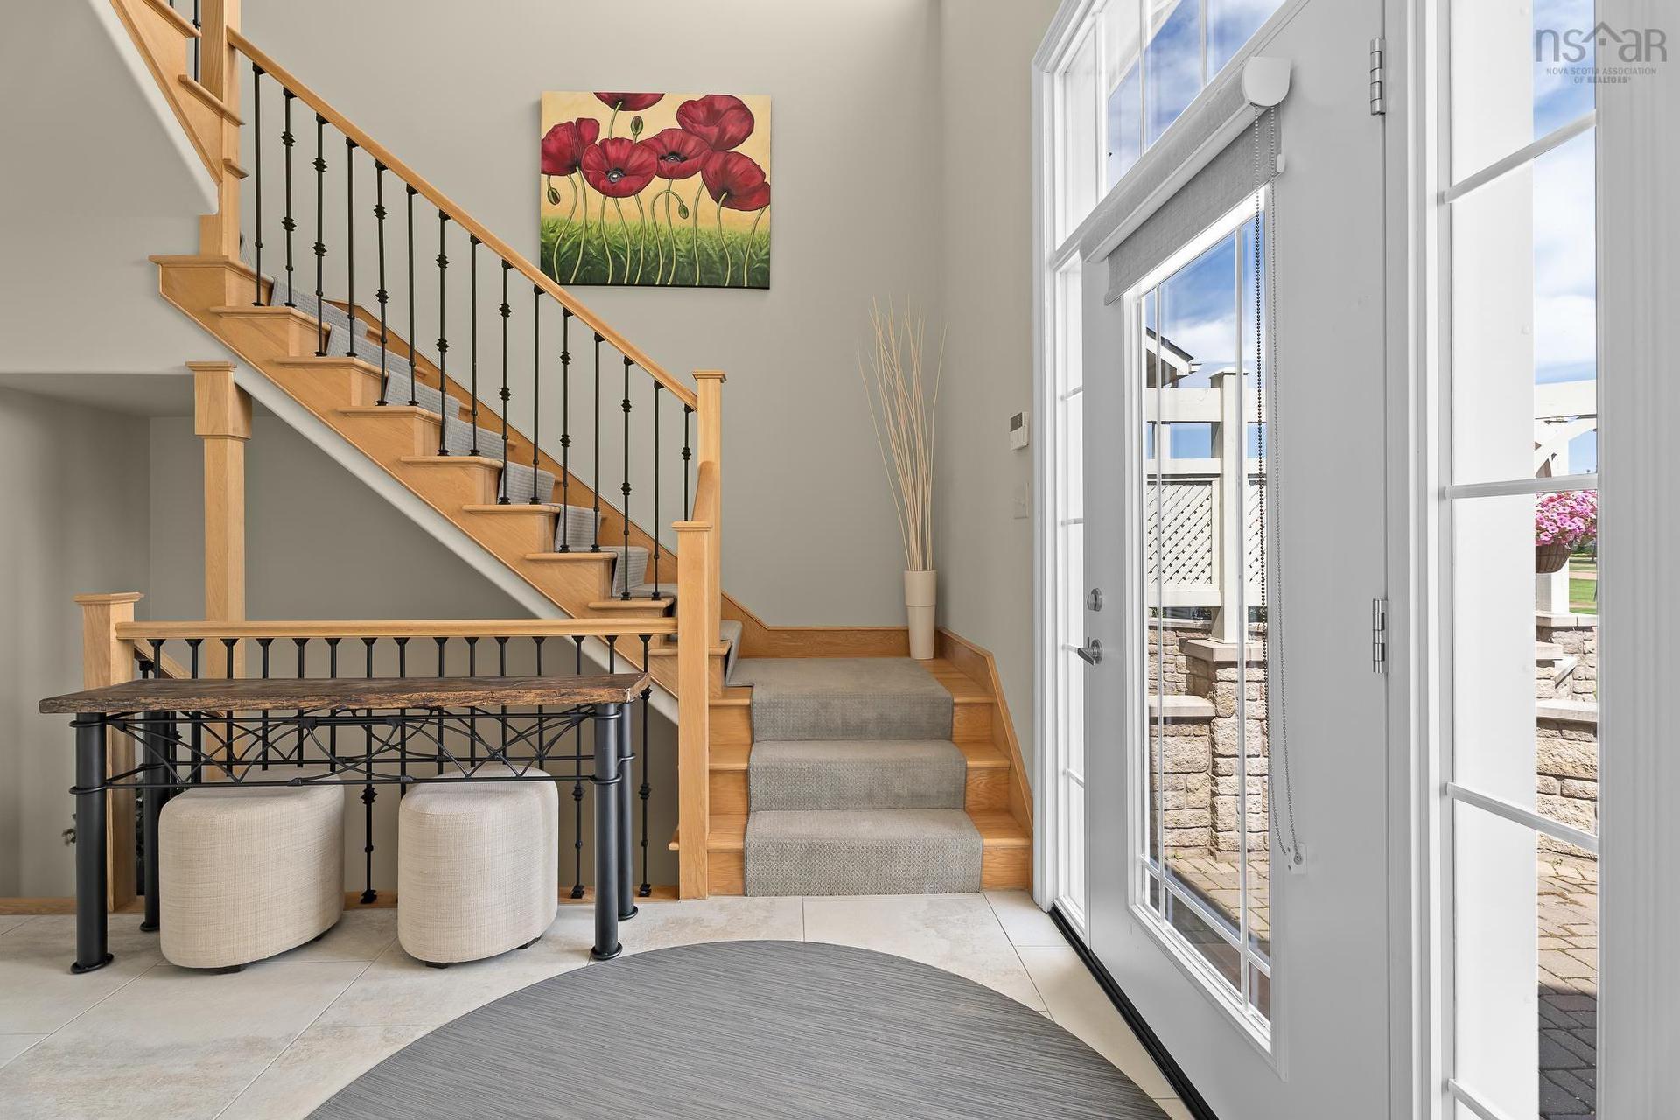
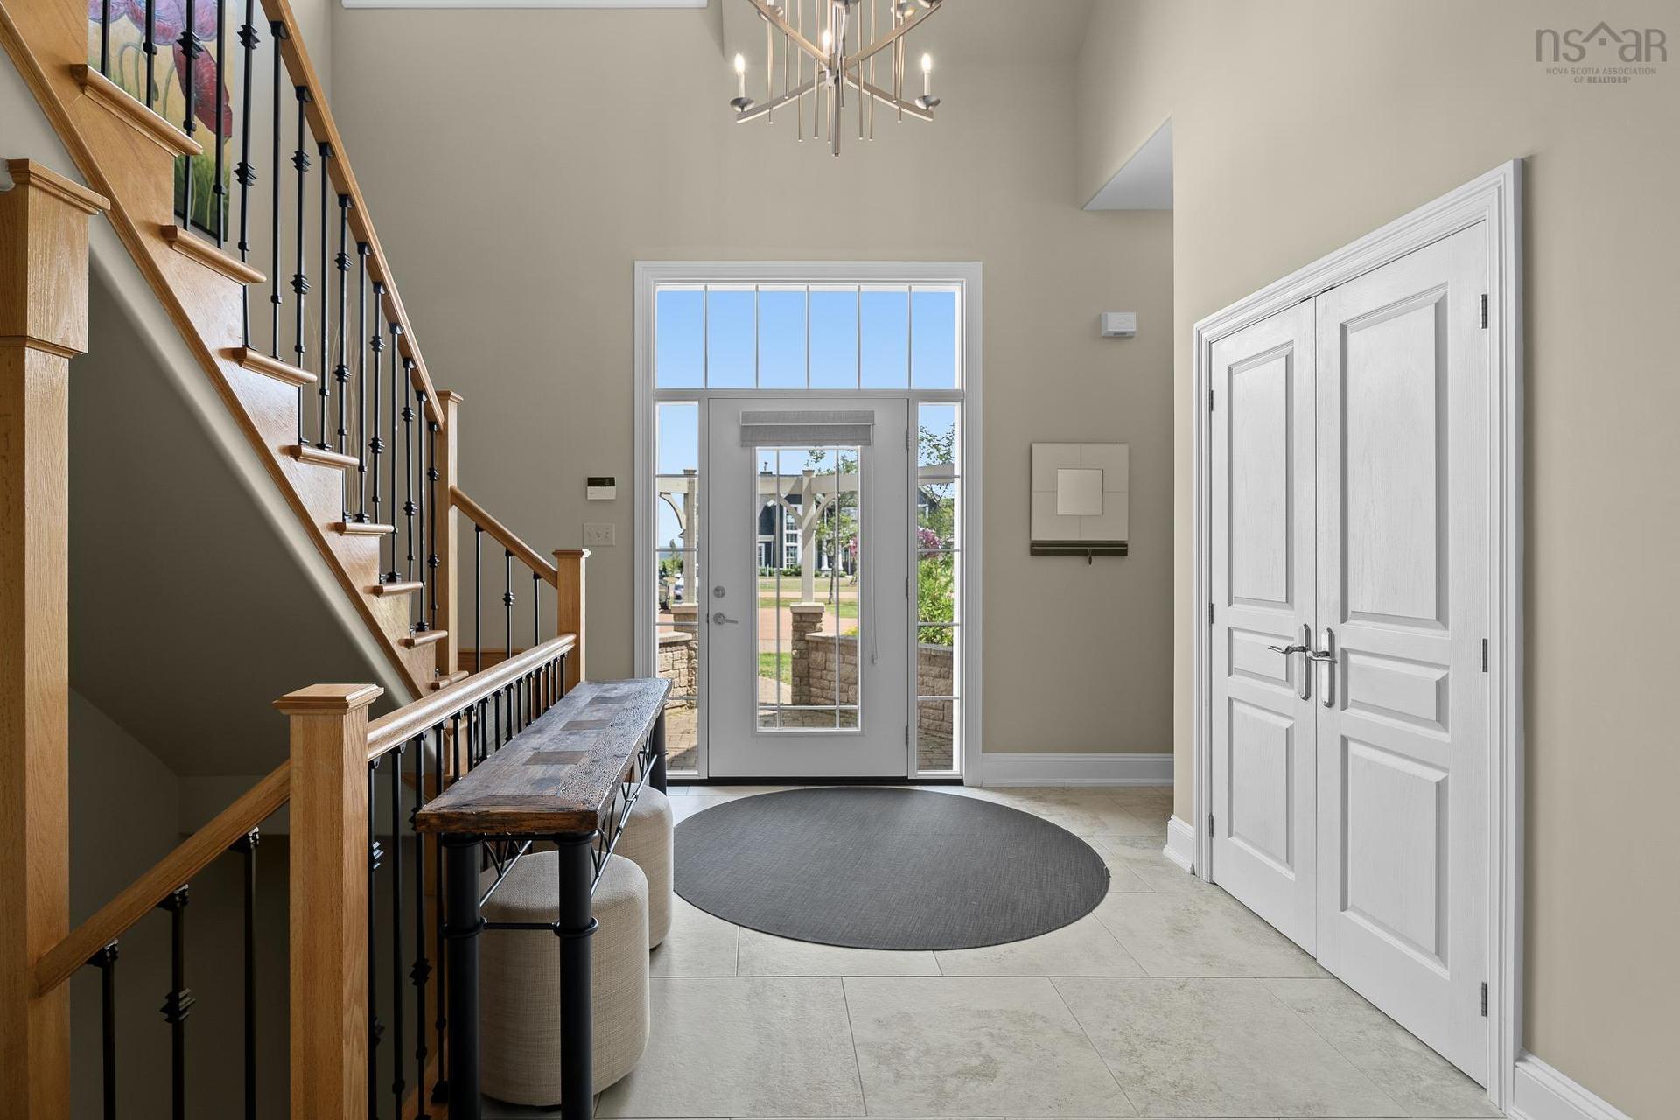
133 Harbourside Drive Drive, Fox Harbour, NS - Indoor Photo Showing Other Room
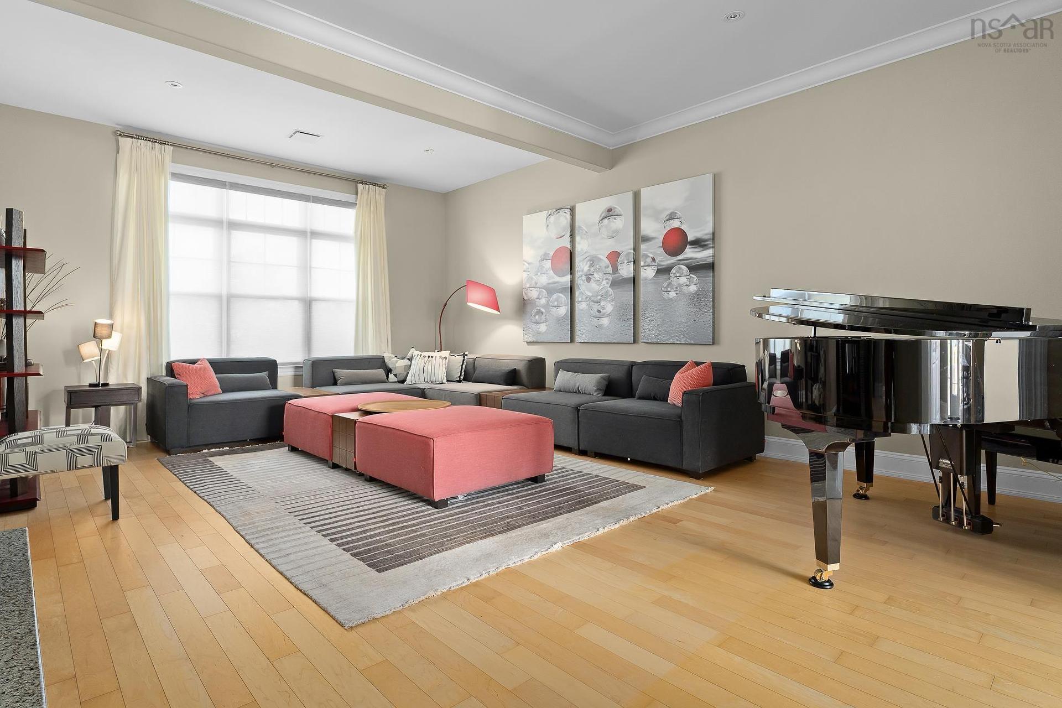
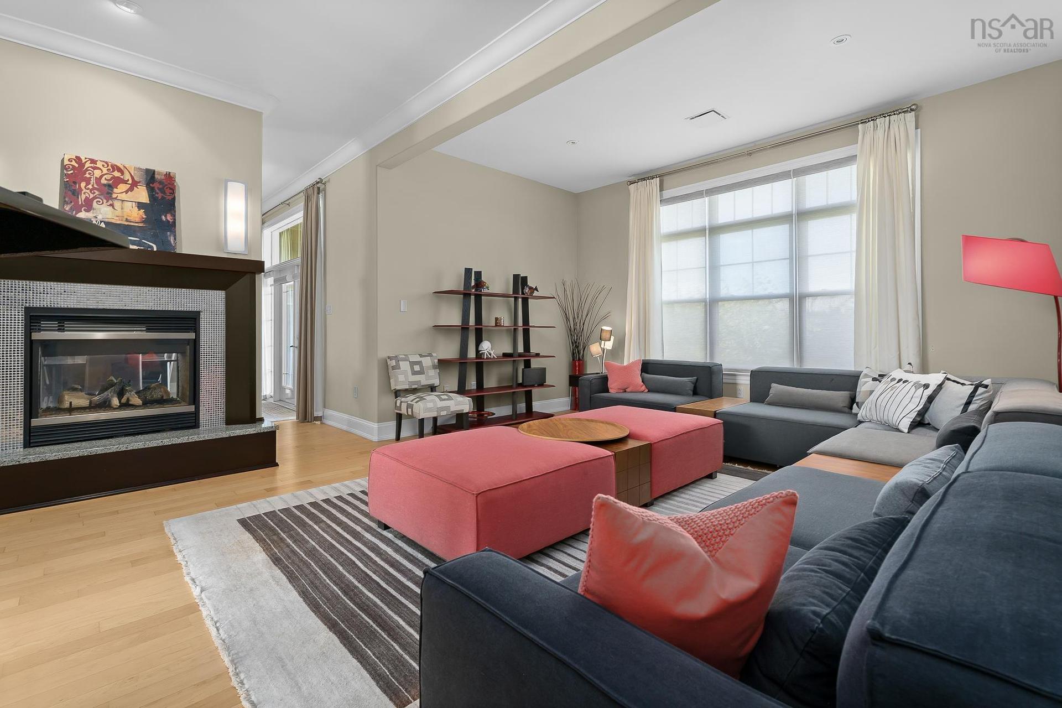
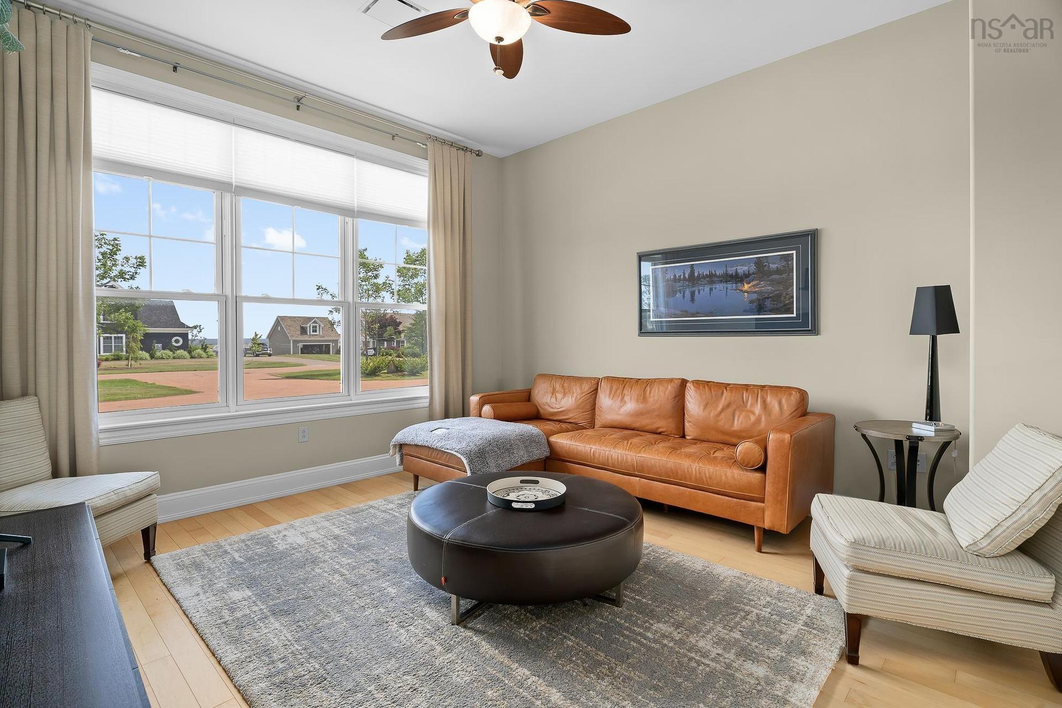
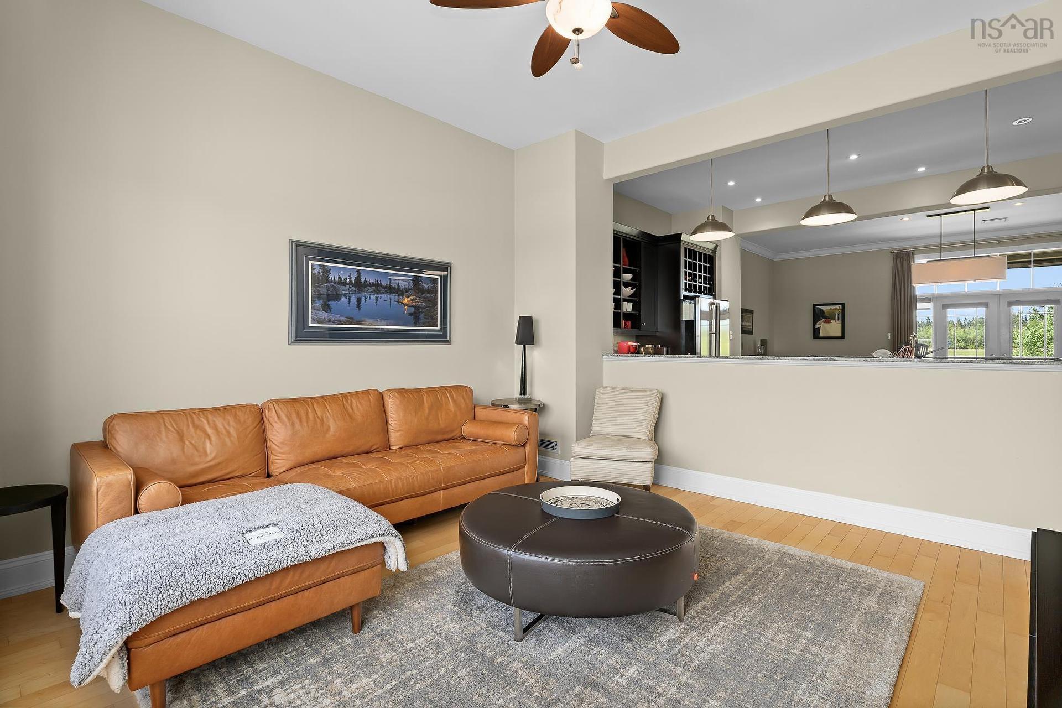
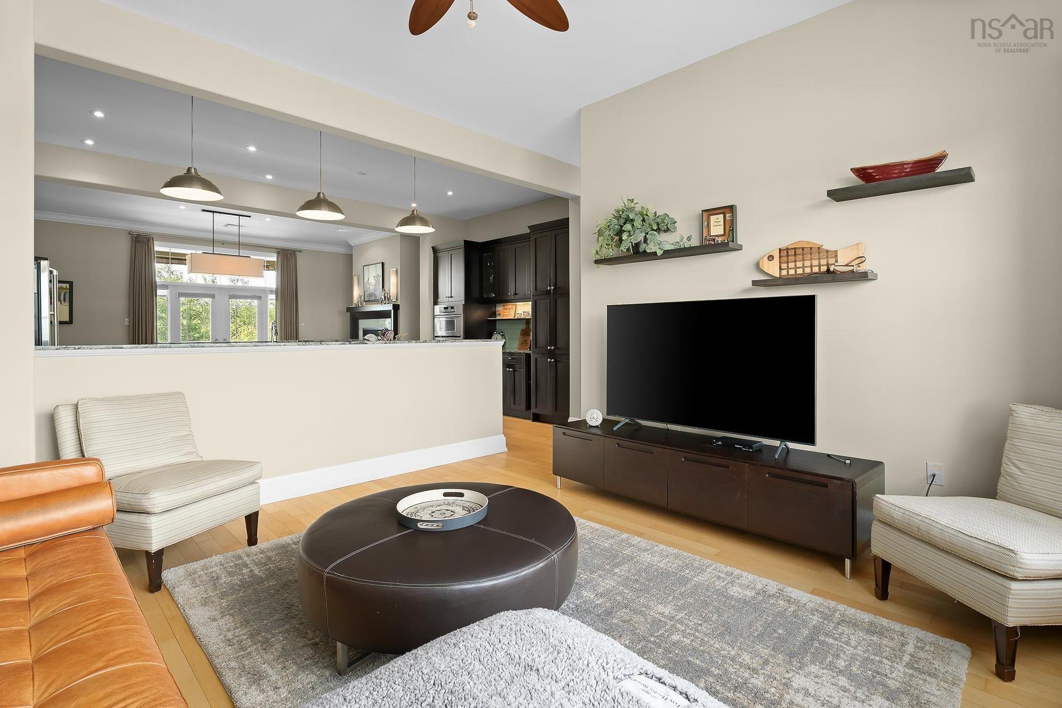
133 Harbourside Drive Drive, Fox Harbour, NS - Indoor Photo Showing Living Room
133 Harbourside Drive Drive, Fox Harbour, NS - Indoor Photo Showing Living Room With Fireplace
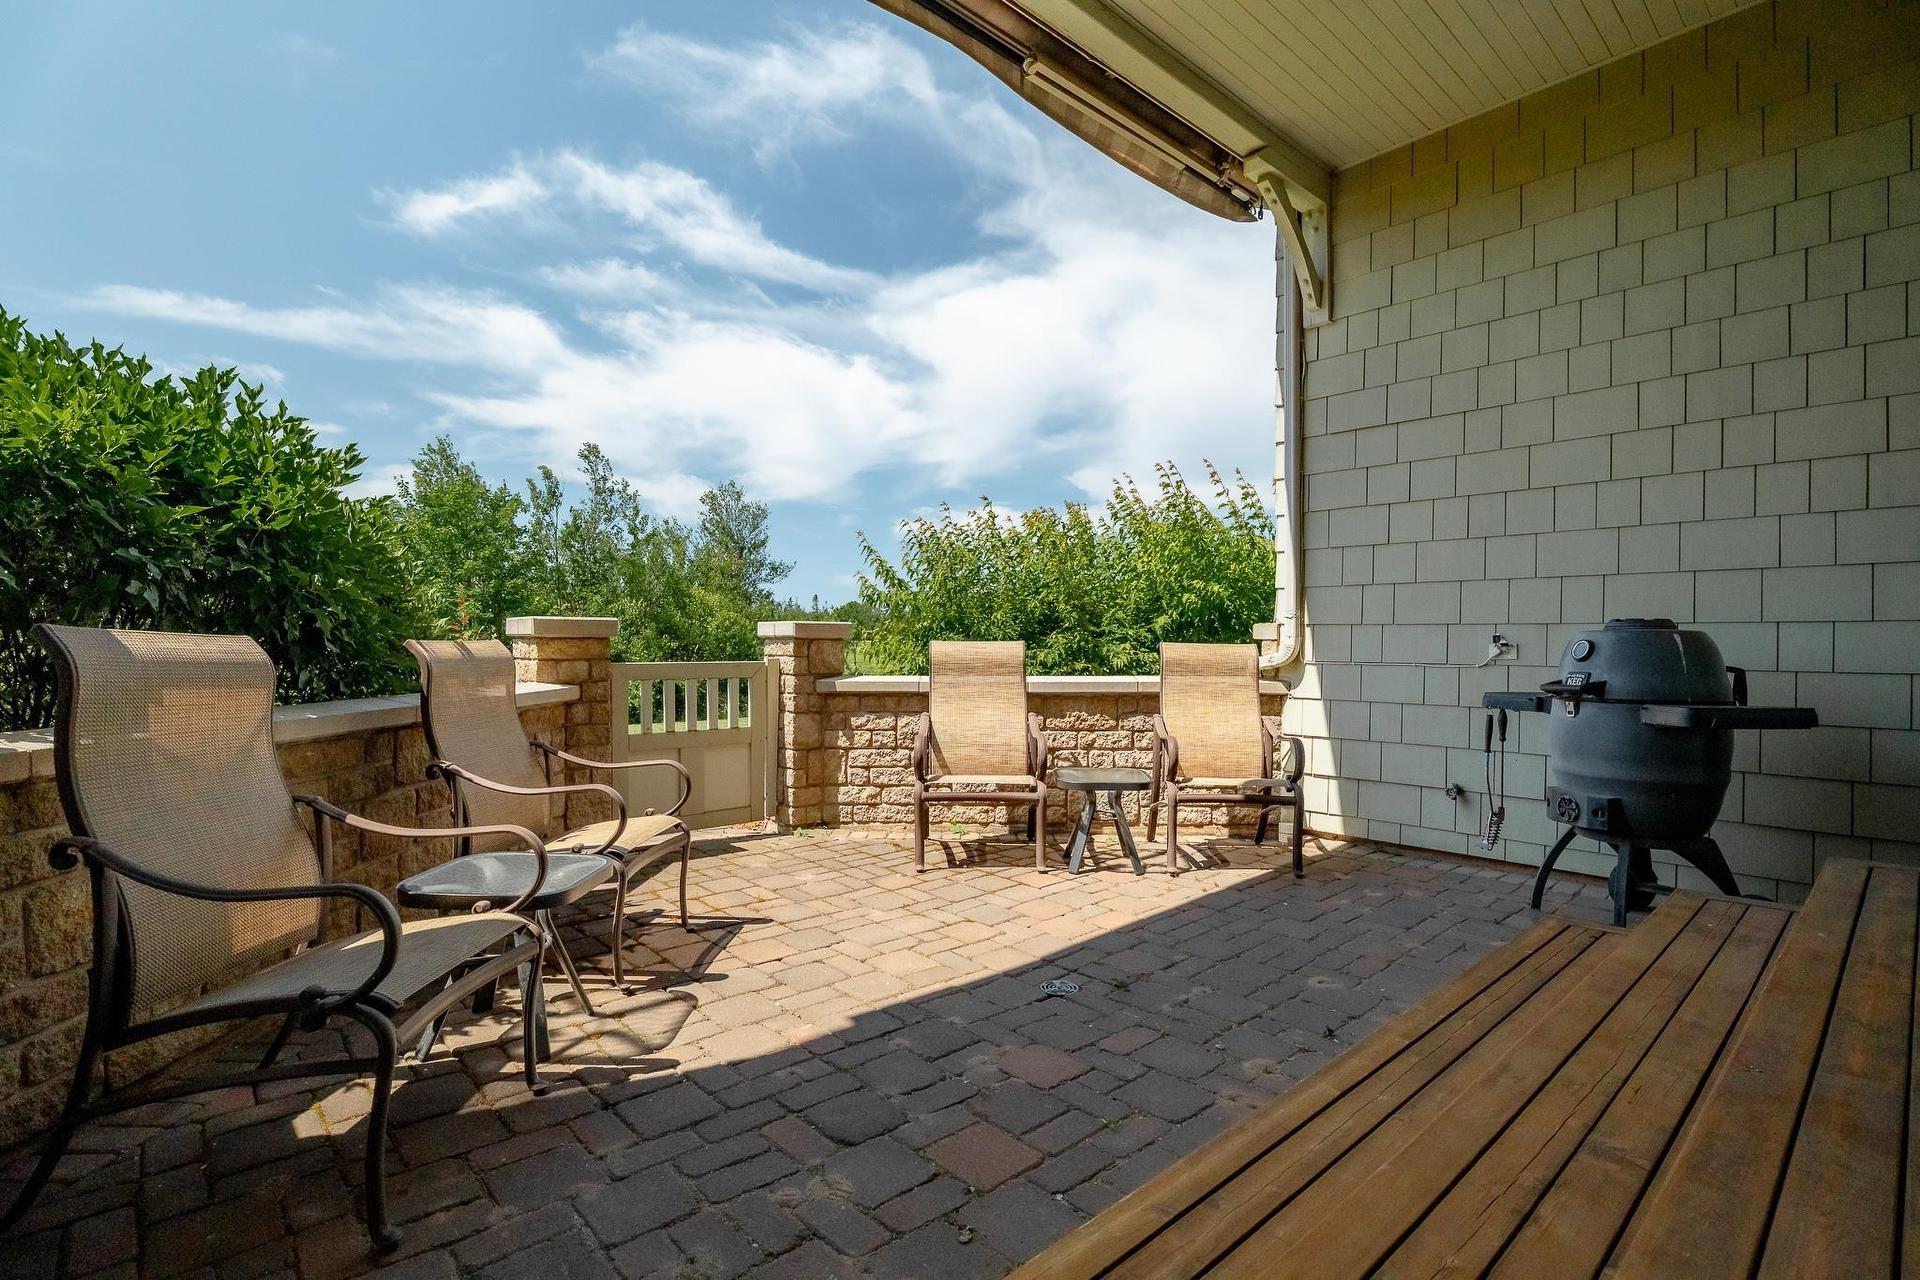
133 Harbourside Drive Drive, Fox Harbour, NS - Outdoor With Deck Patio Veranda With Exterior
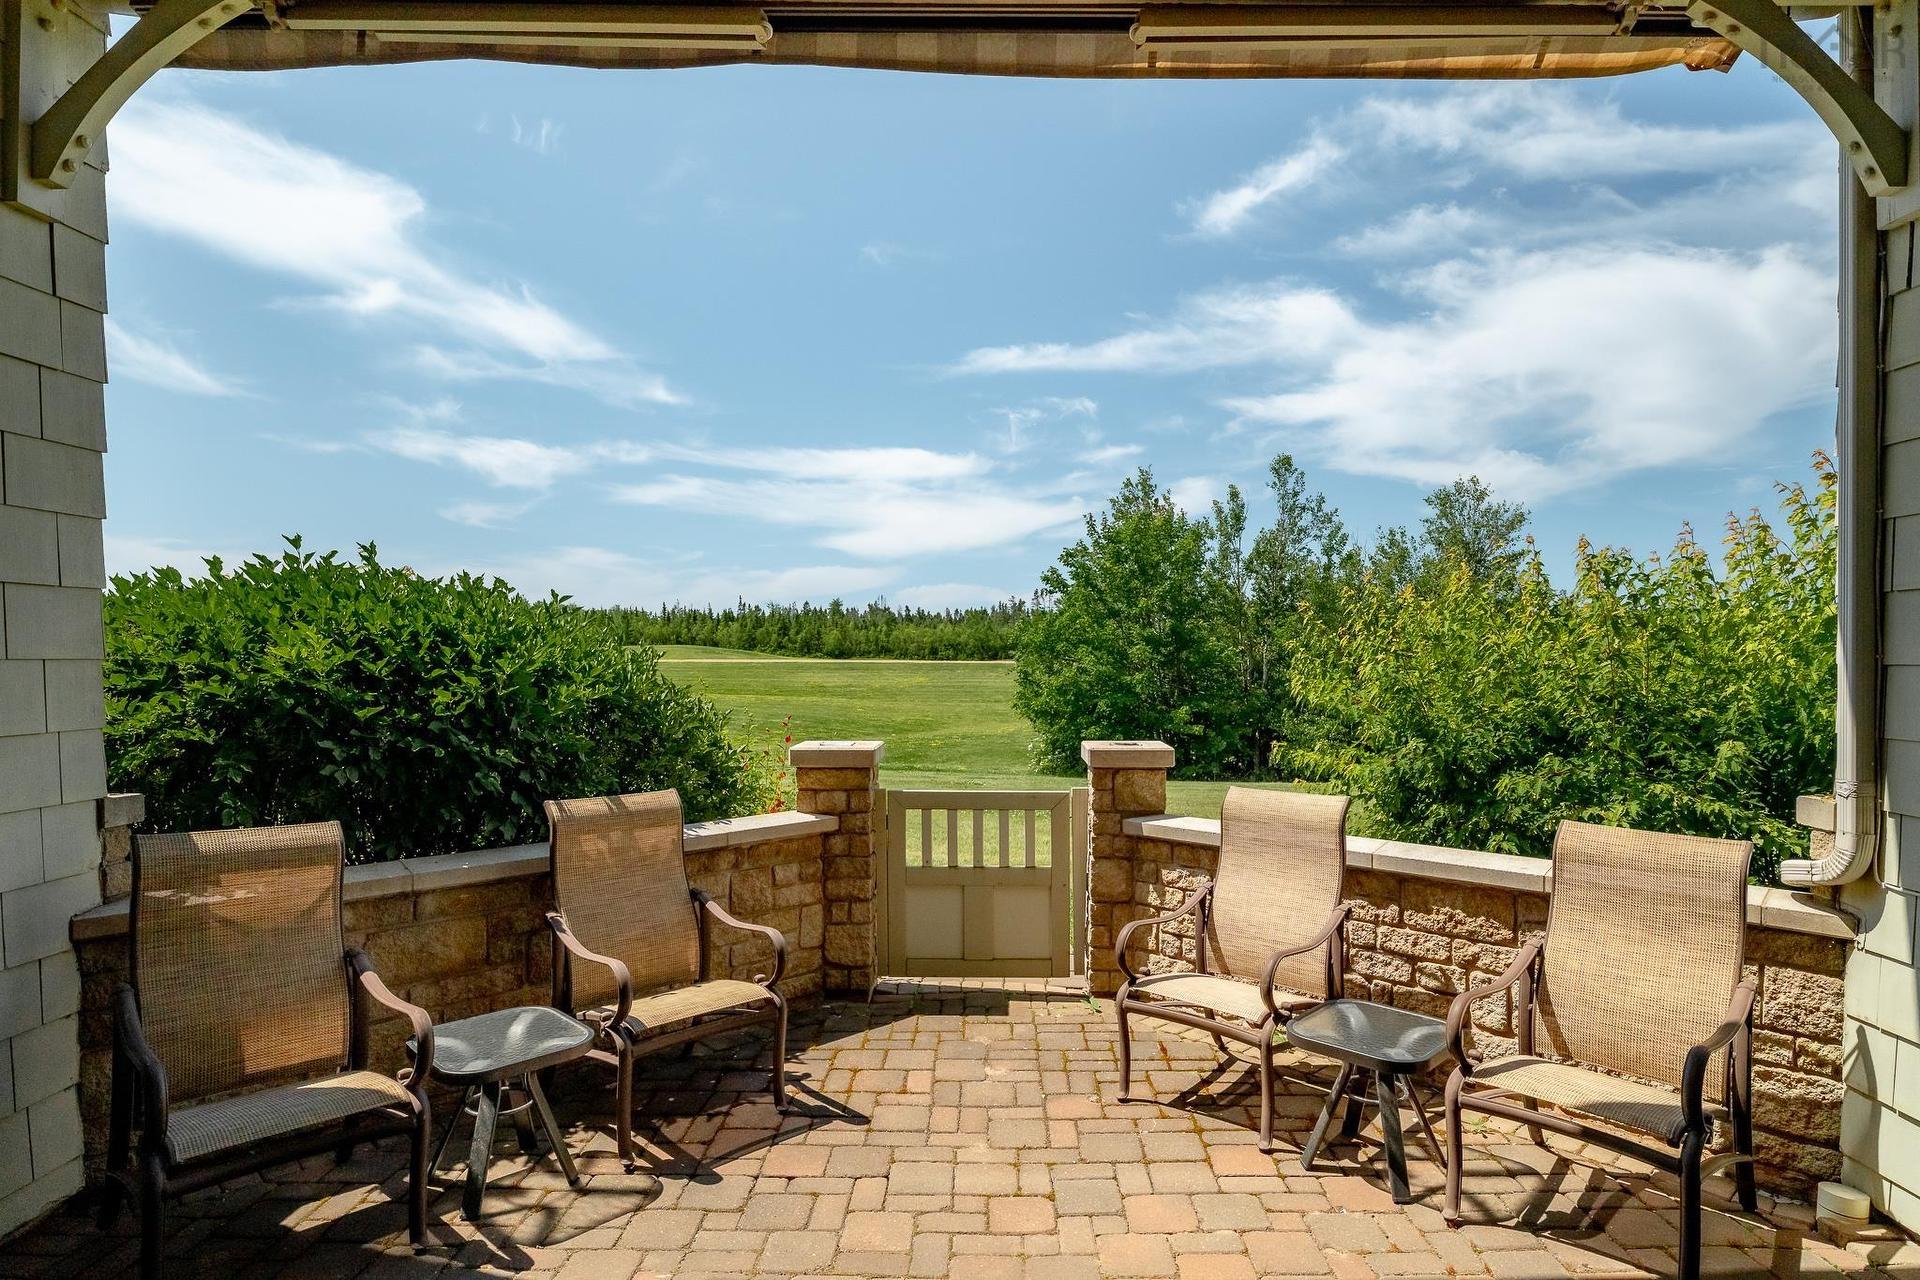
133 Harbourside Drive Drive, Fox Harbour, NS - Outdoor With Deck Patio Veranda
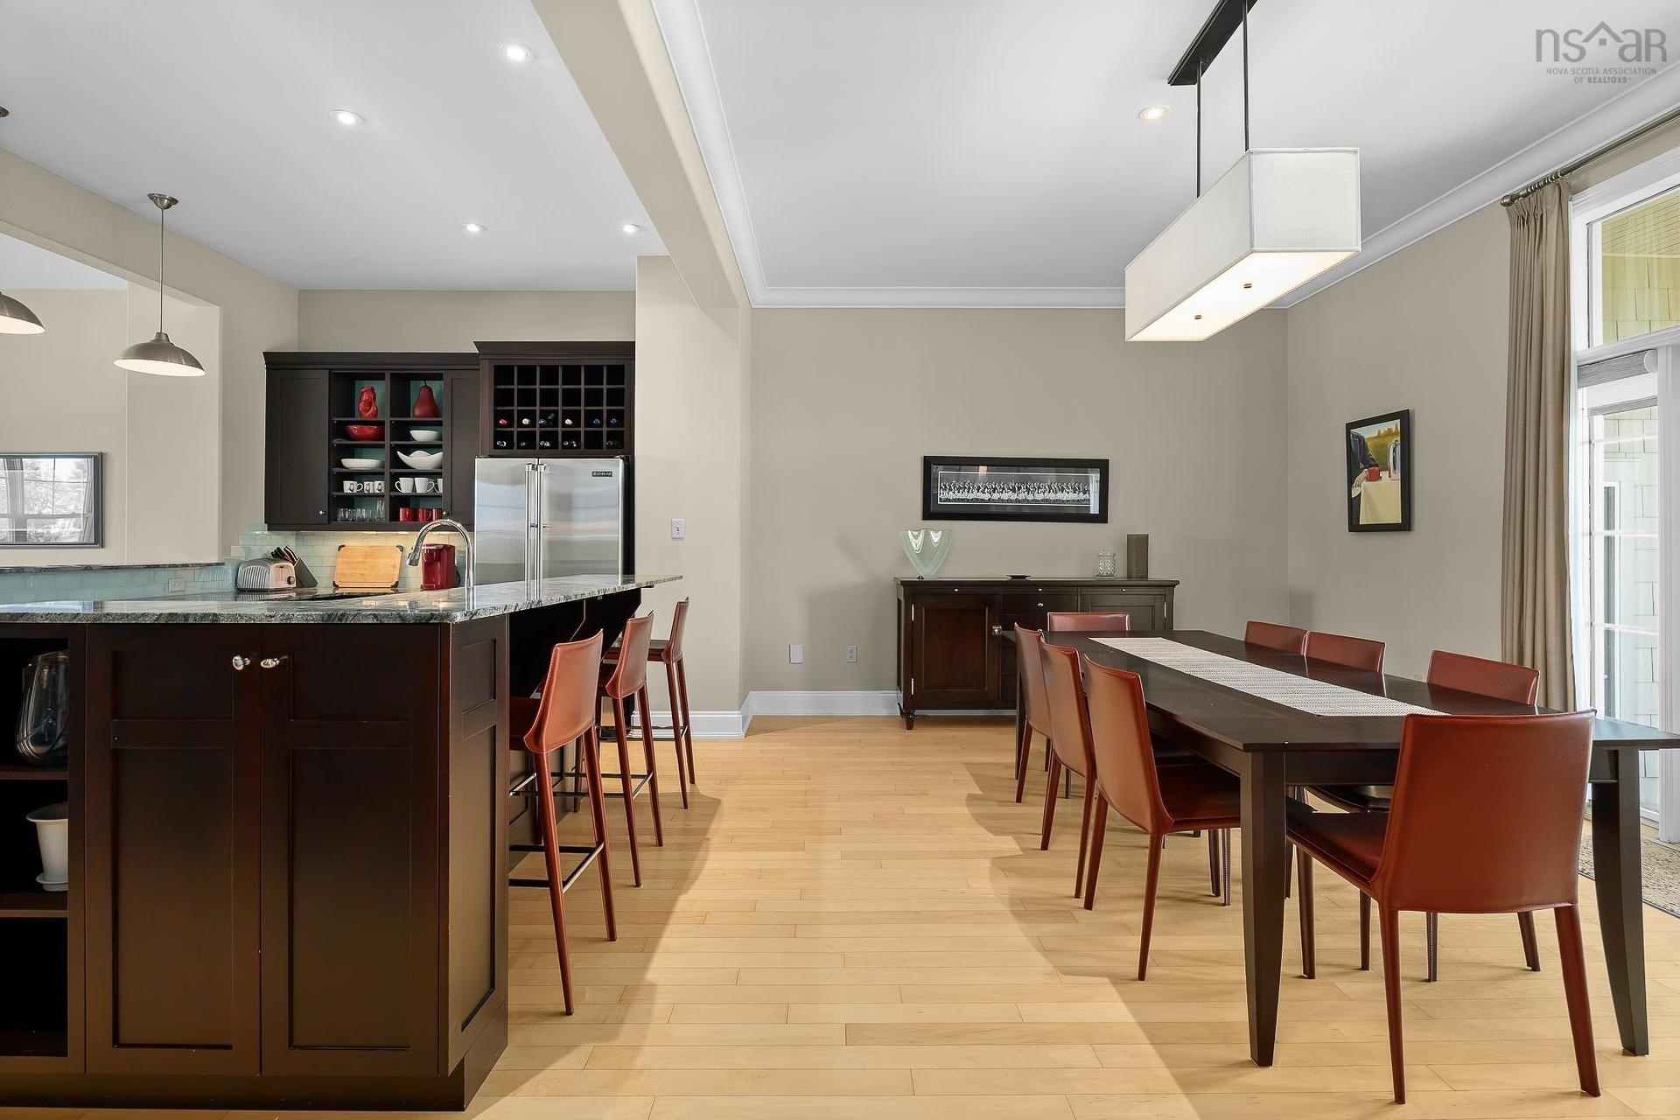
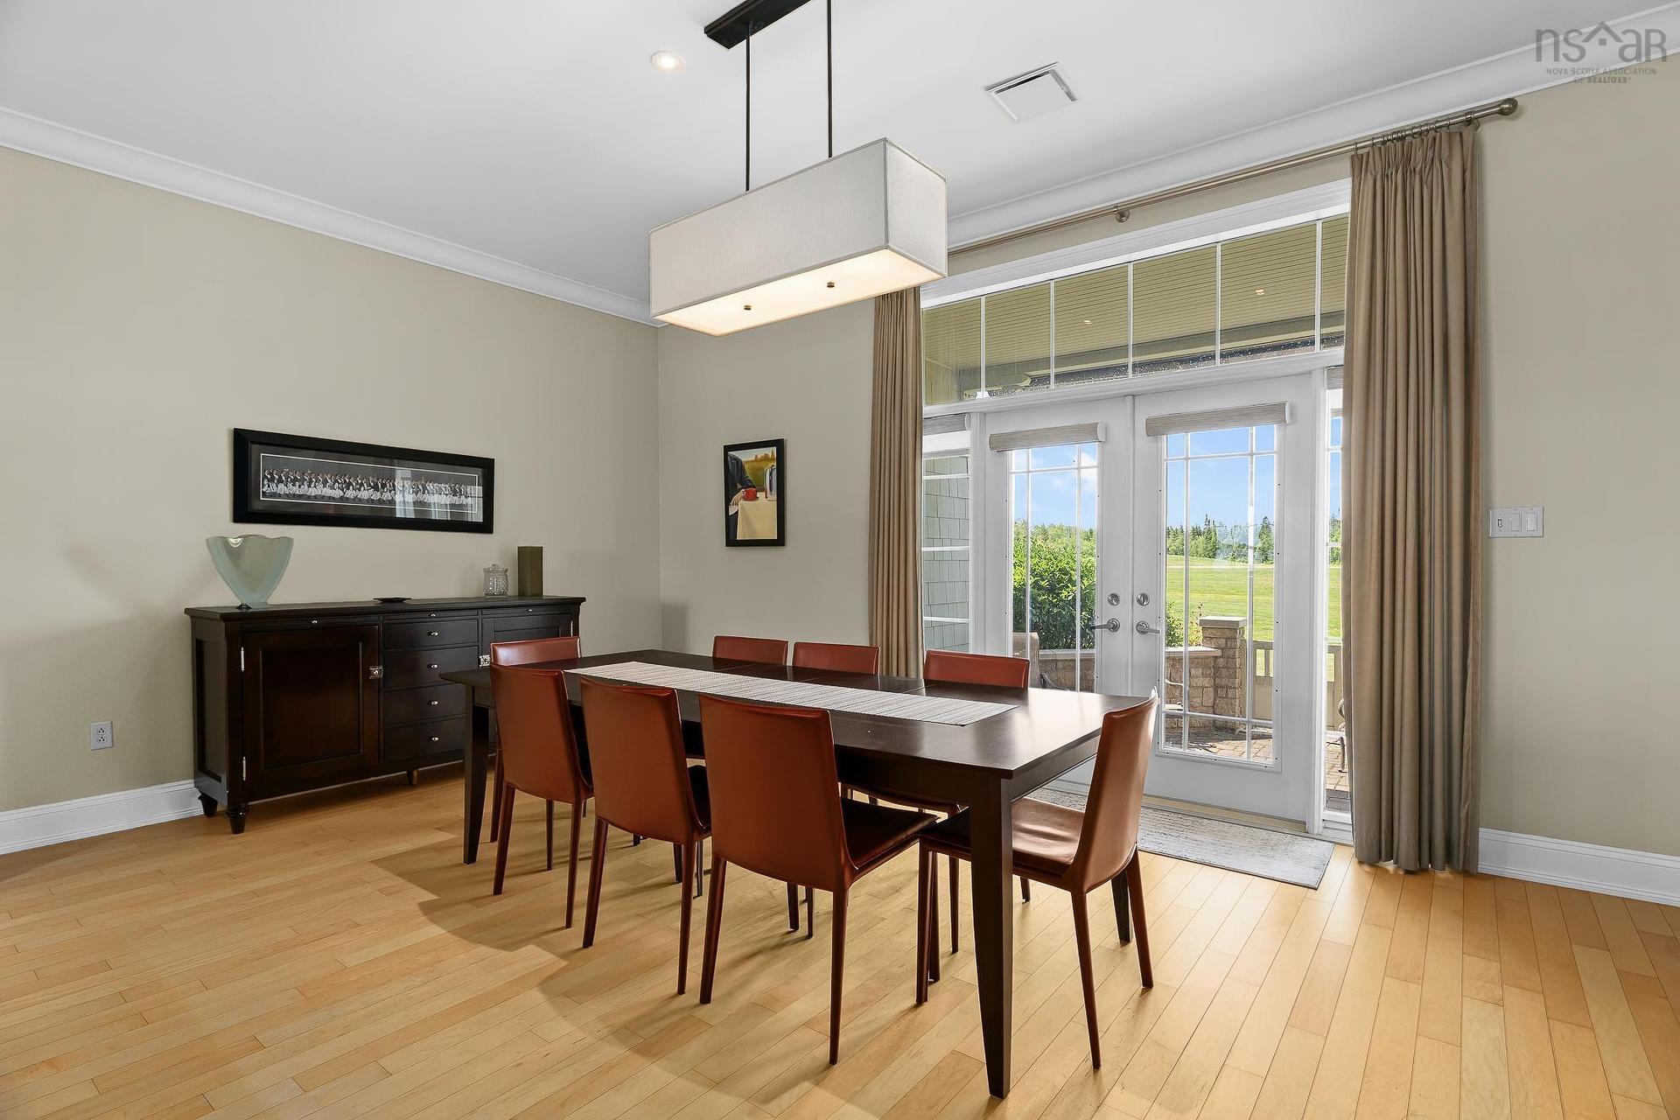
133 Harbourside Drive Drive, Fox Harbour, NS - Indoor Photo Showing Dining Room
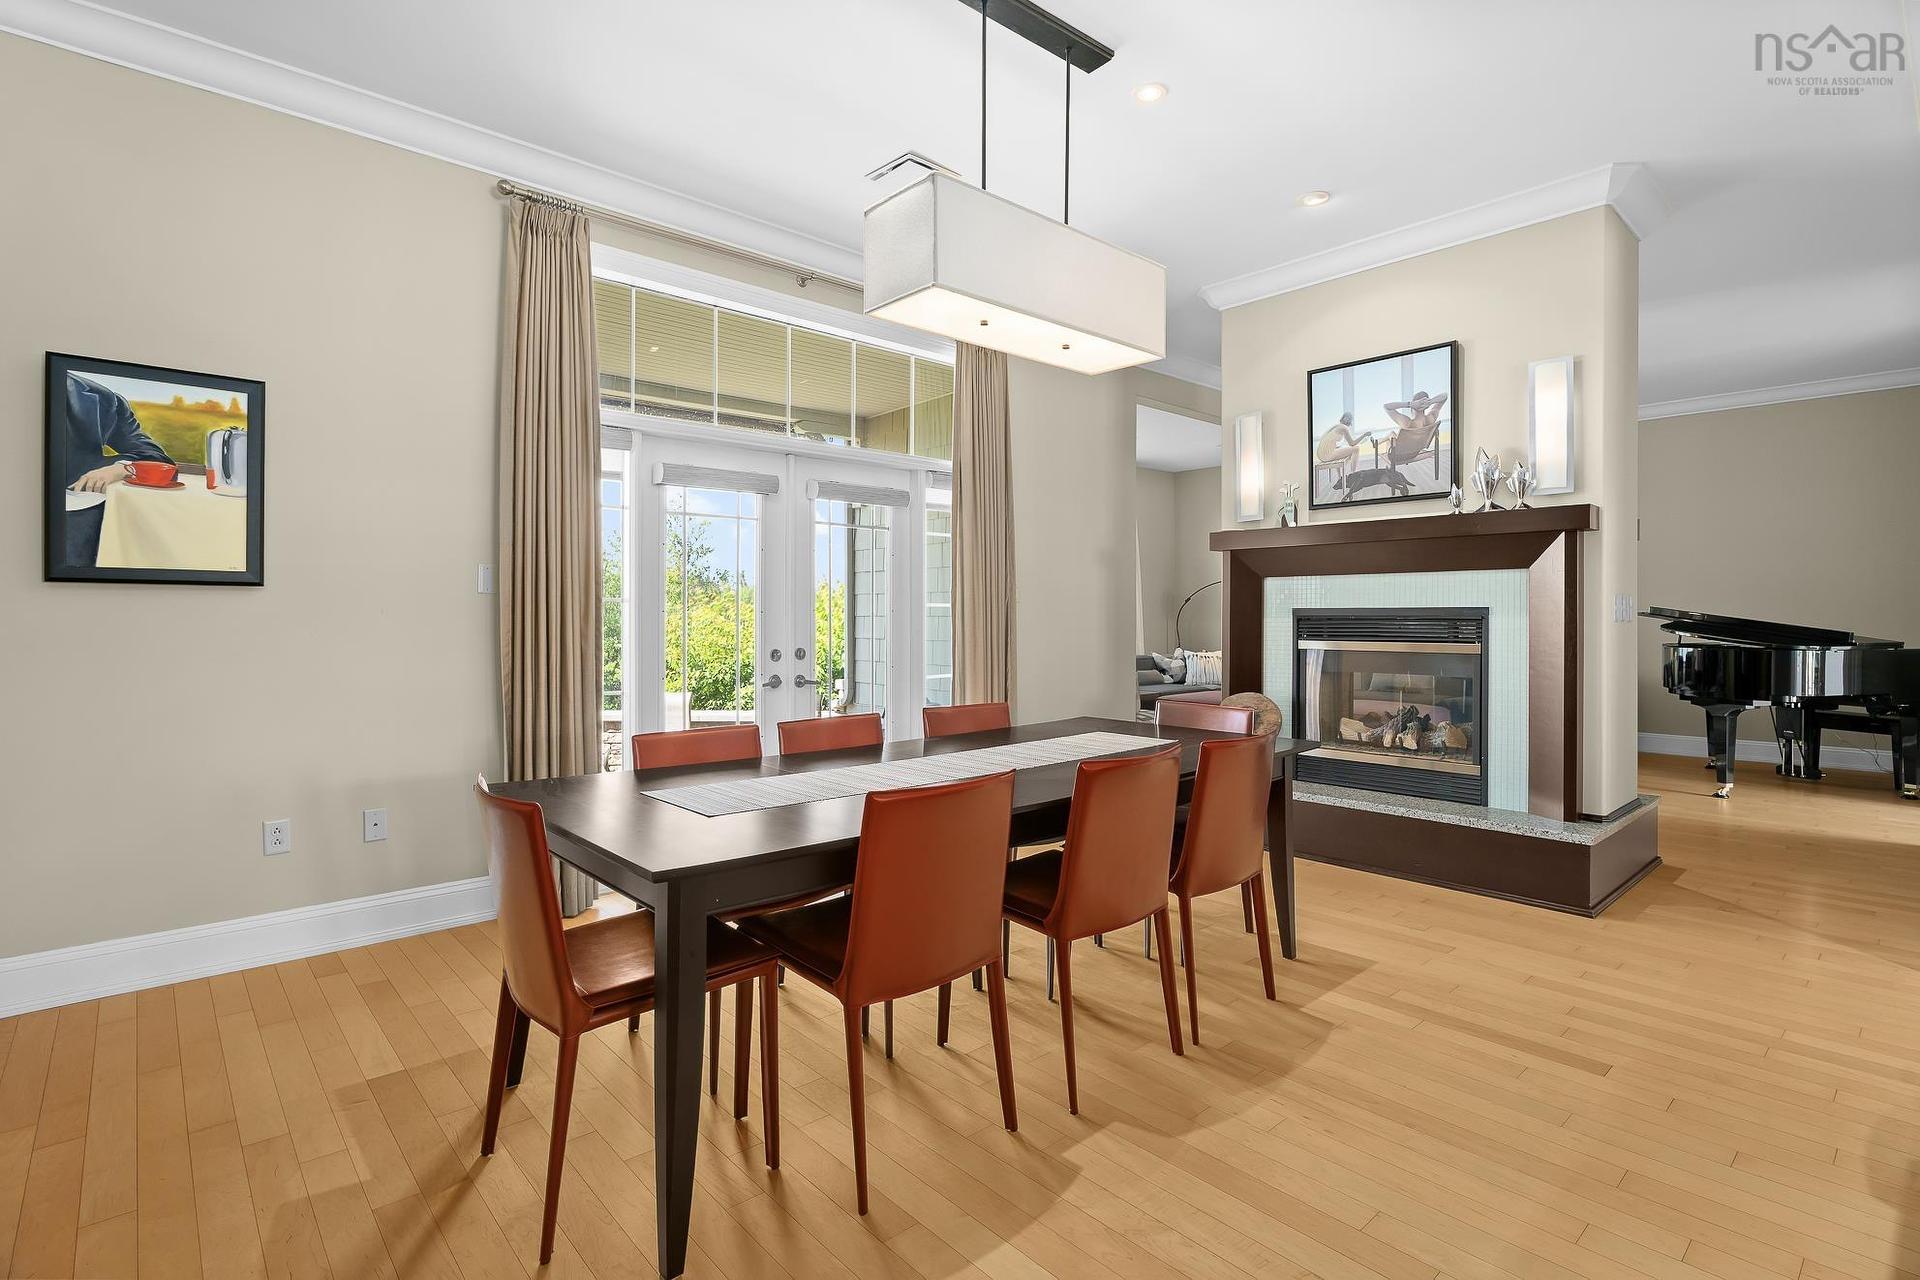
133 Harbourside Drive Drive, Fox Harbour, NS - Indoor Photo Showing Dining Room With Fireplace
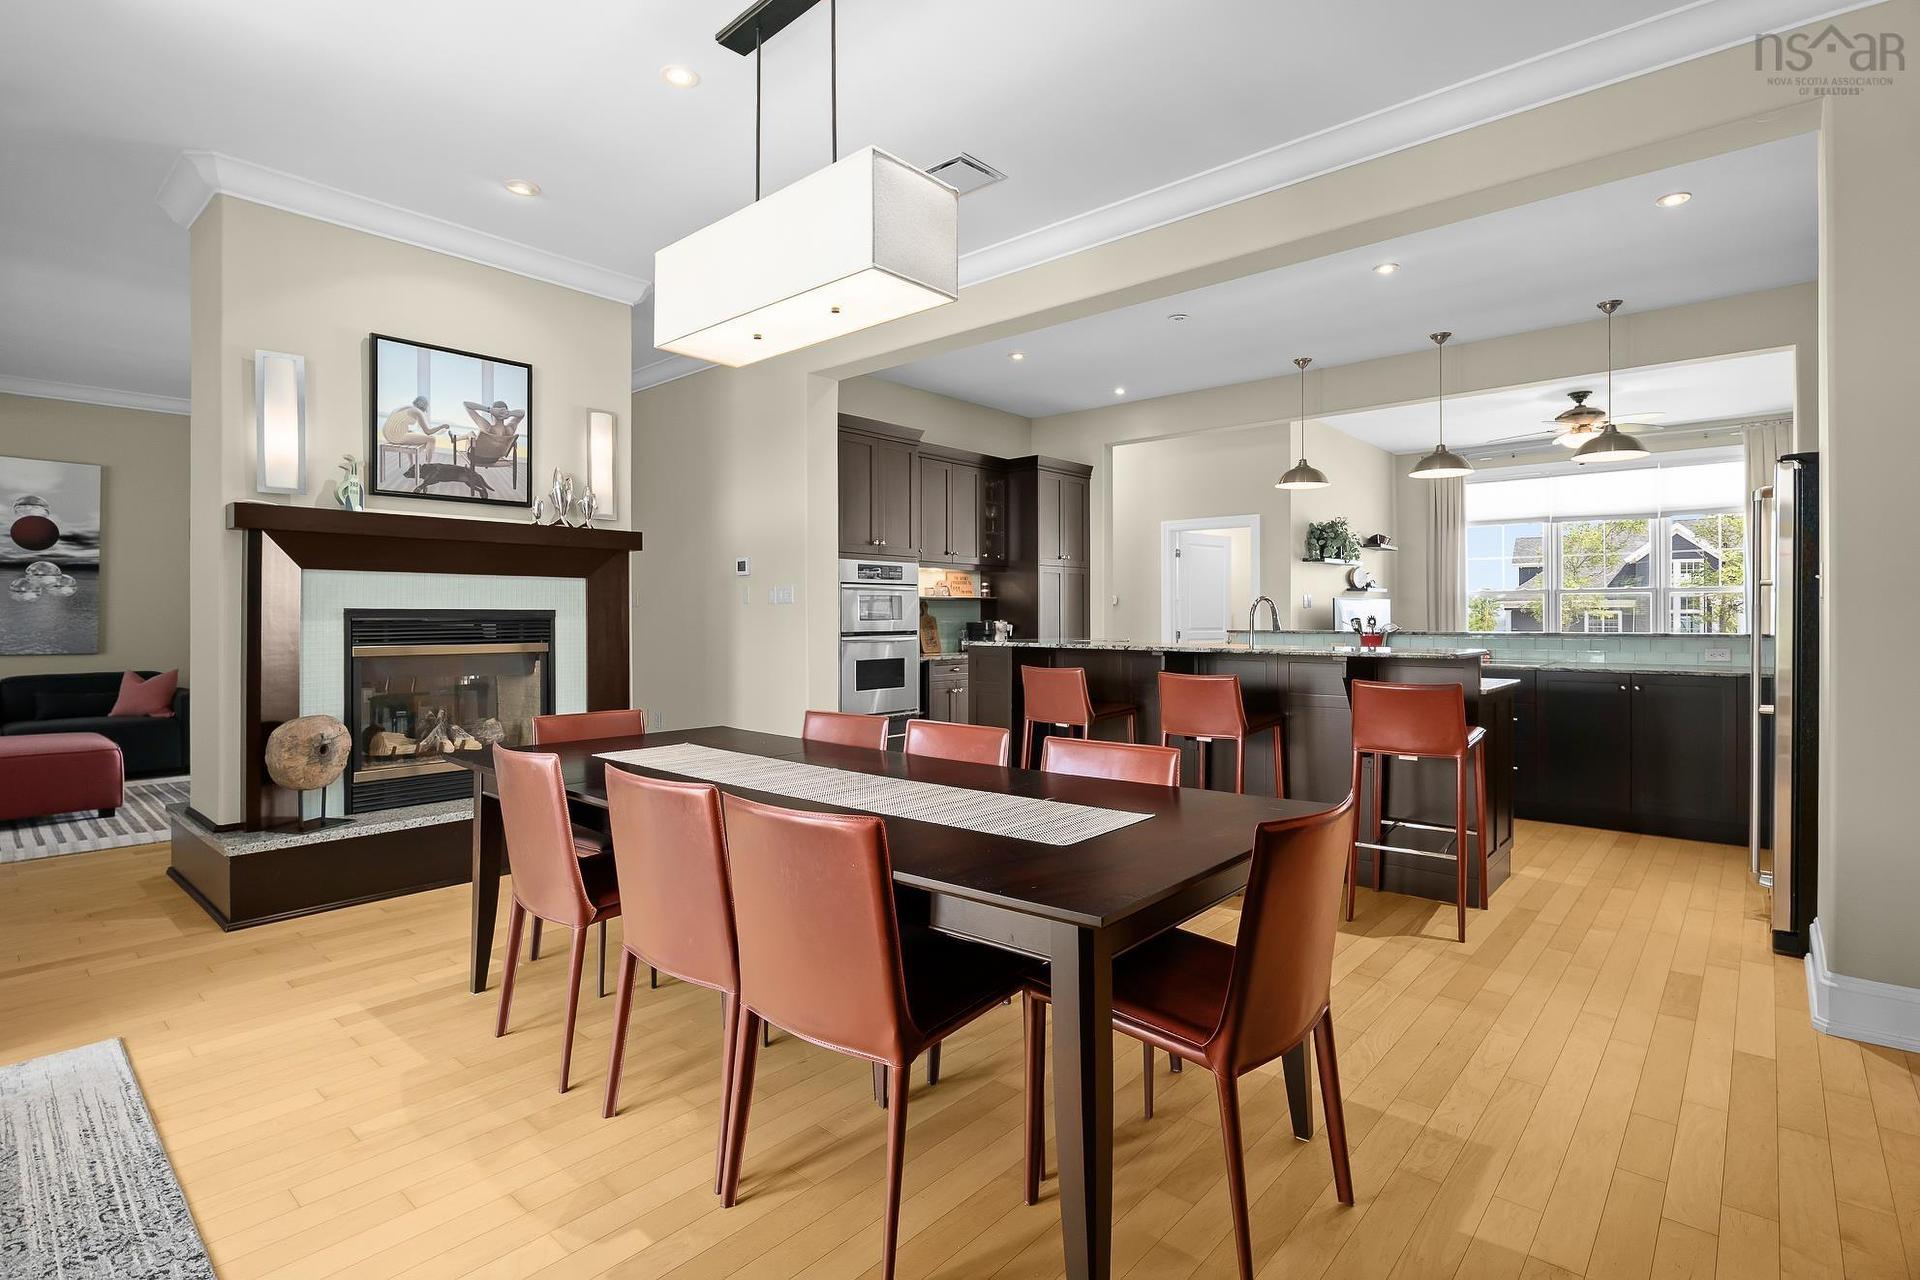
133 Harbourside Drive Drive, Fox Harbour, NS - Indoor Photo Showing Dining Room
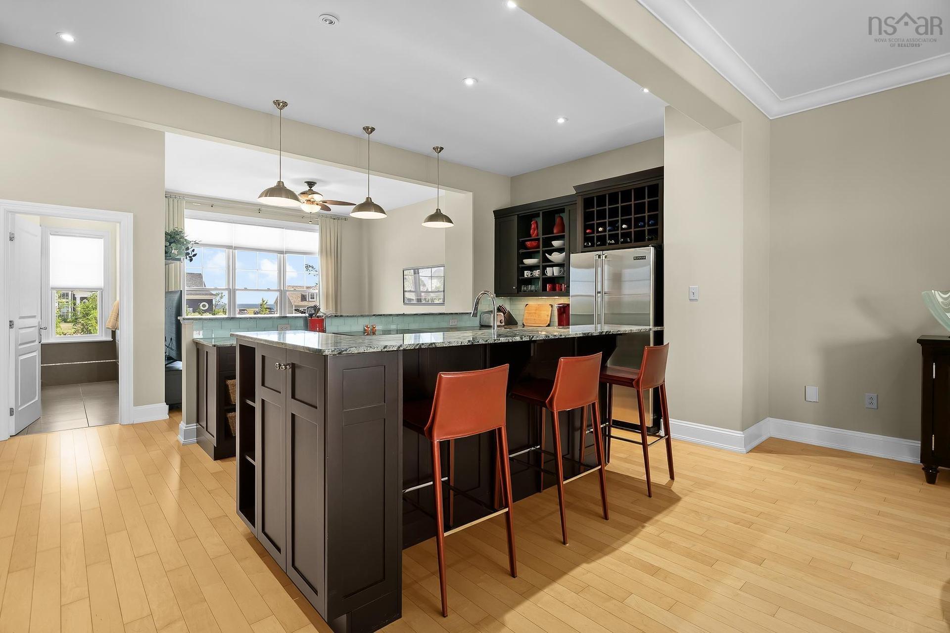
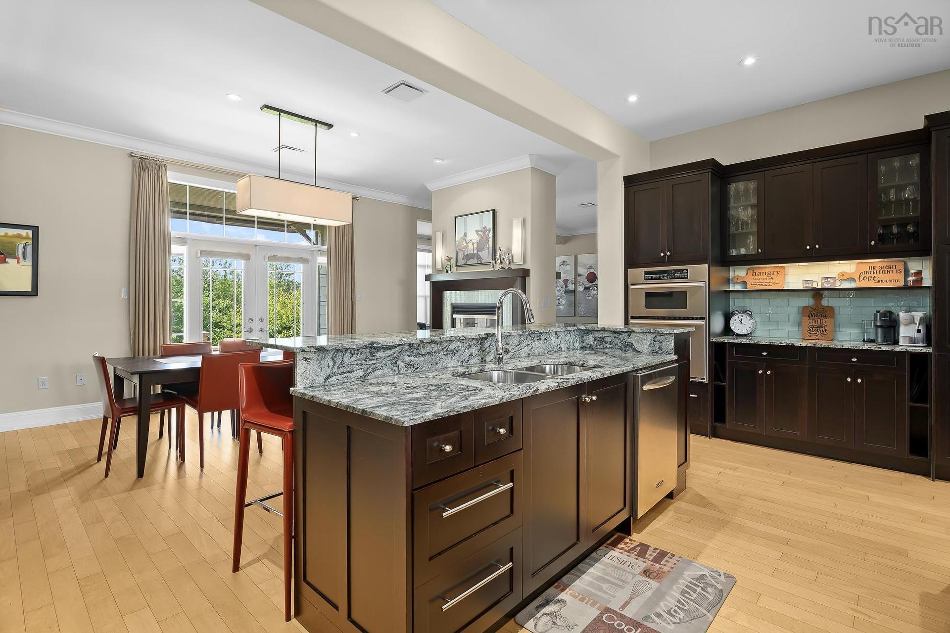
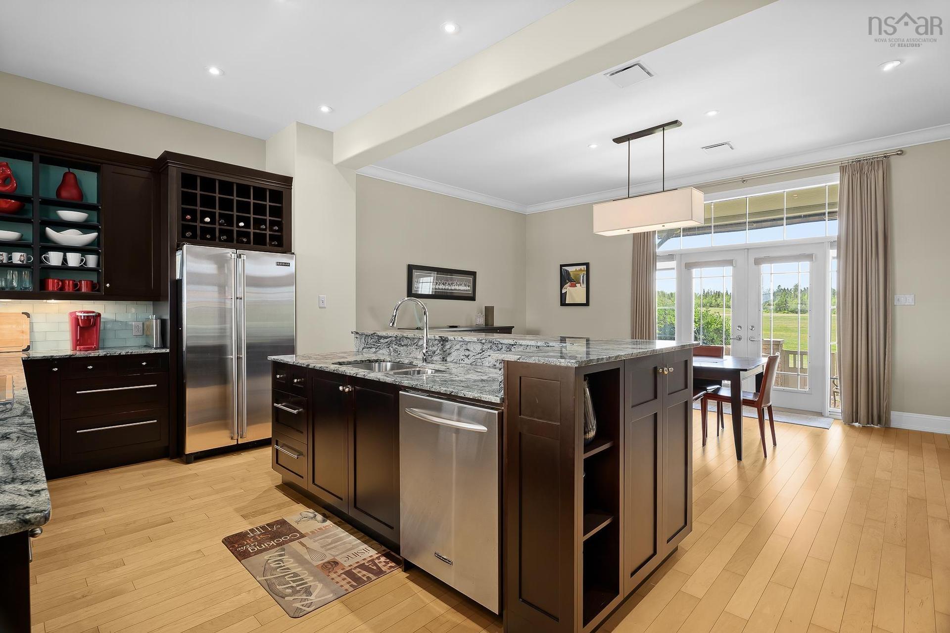
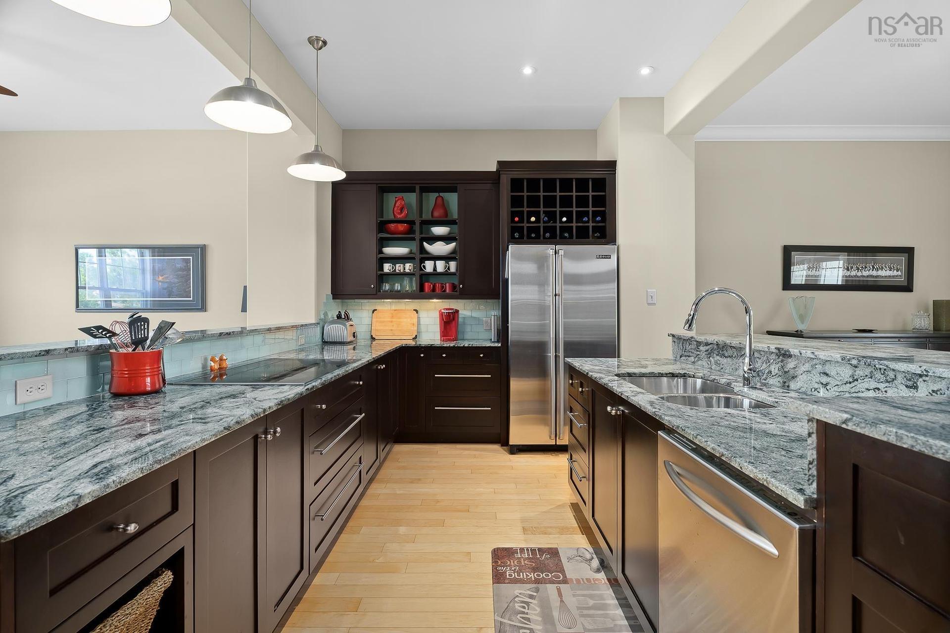
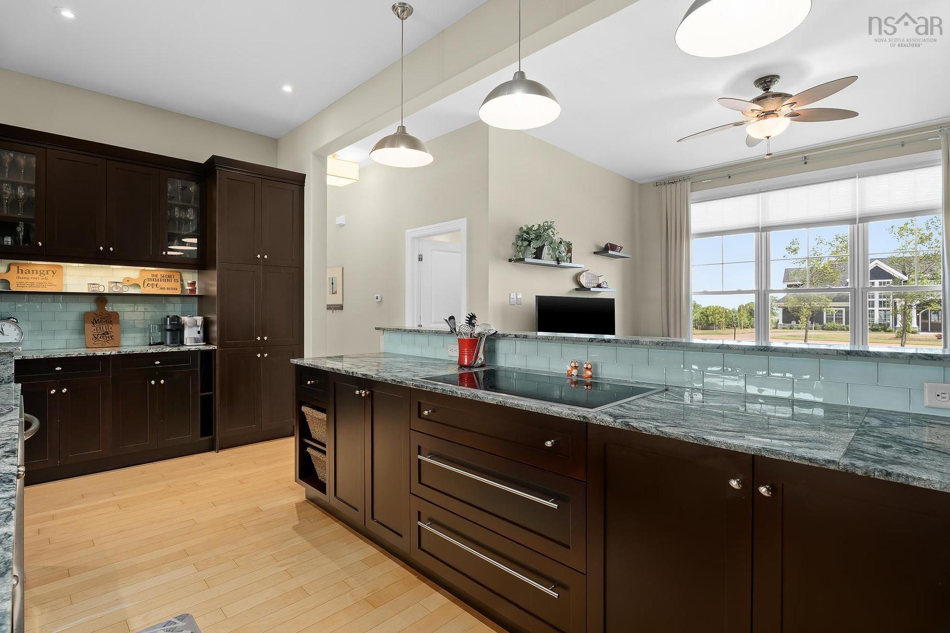
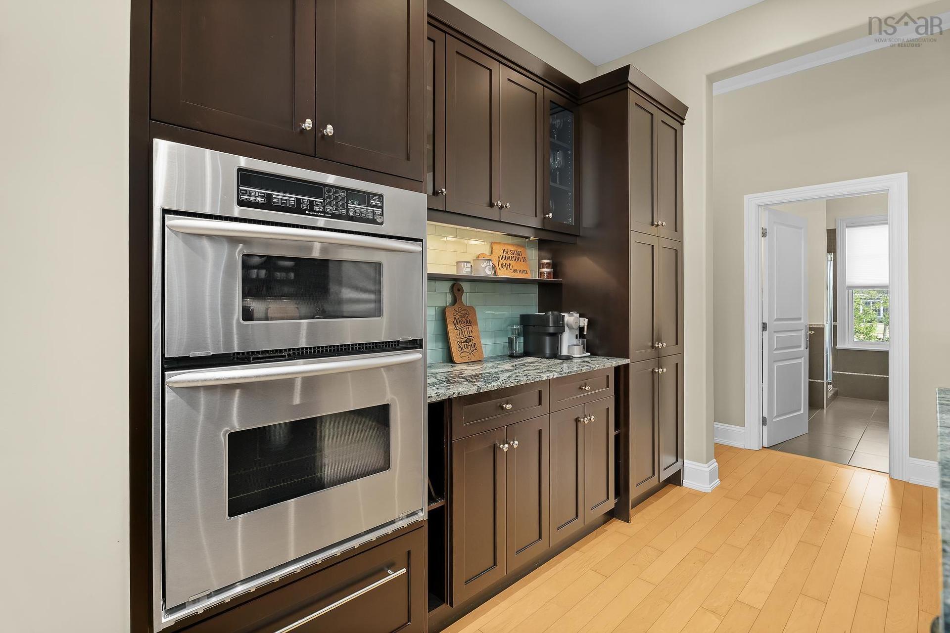
133 Harbourside Drive Drive, Fox Harbour, NS - Indoor Photo Showing Kitchen With Upgraded Kitchen
133 Harbourside Drive Drive, Fox Harbour, NS - Indoor Photo Showing Kitchen With Double Sink With Upgraded Kitchen
133 Harbourside Drive Drive, Fox Harbour, NS - Indoor Photo Showing Kitchen
133 Harbourside Drive Drive, Fox Harbour, NS - Indoor Photo Showing Kitchen With Double Sink With Upgraded Kitchen
133 Harbourside Drive Drive, Fox Harbour, NS - Indoor Photo Showing Kitchen
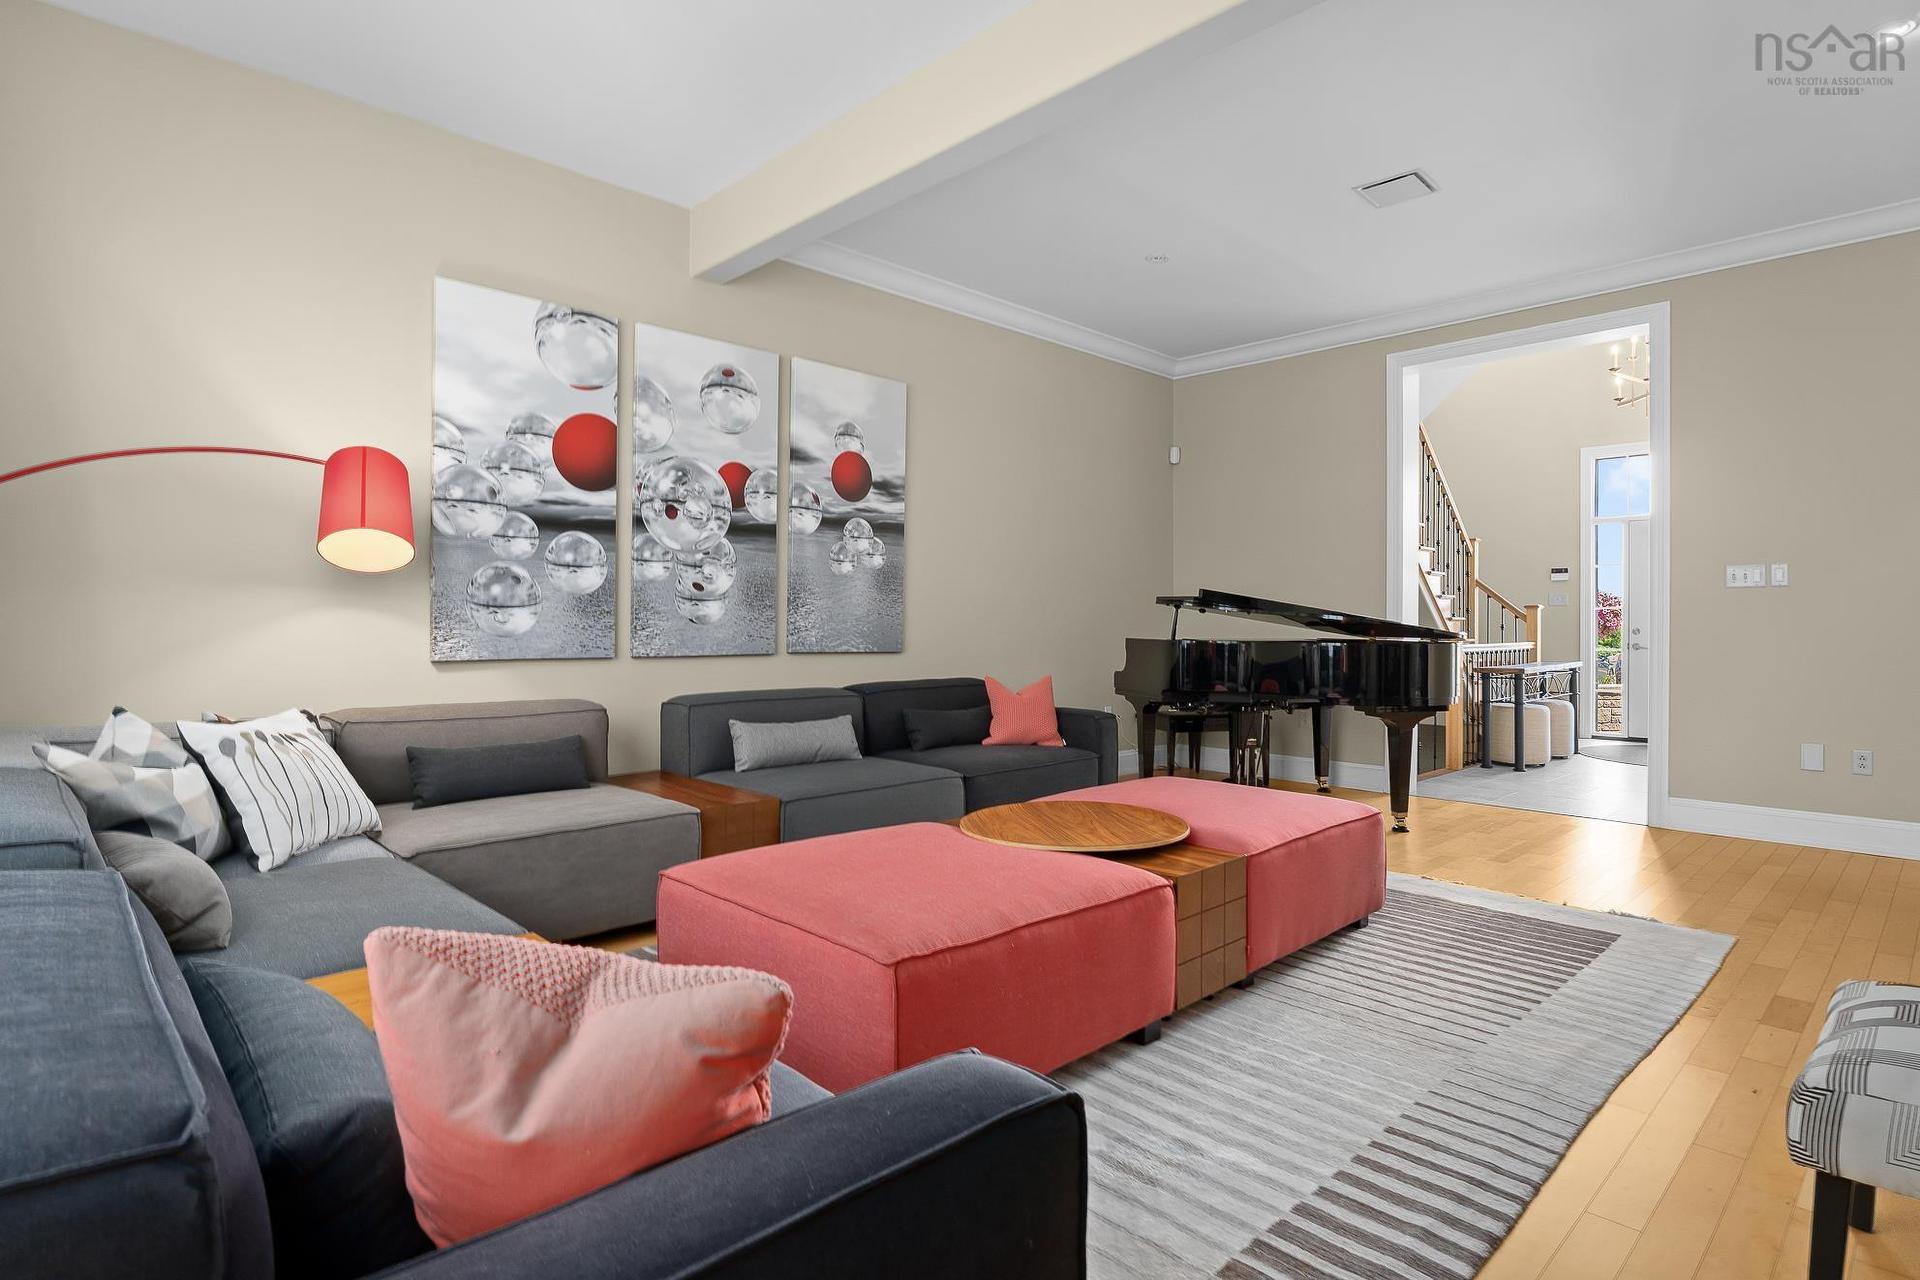
133 Harbourside Drive Drive, Fox Harbour, NS - Indoor Photo Showing Living Room
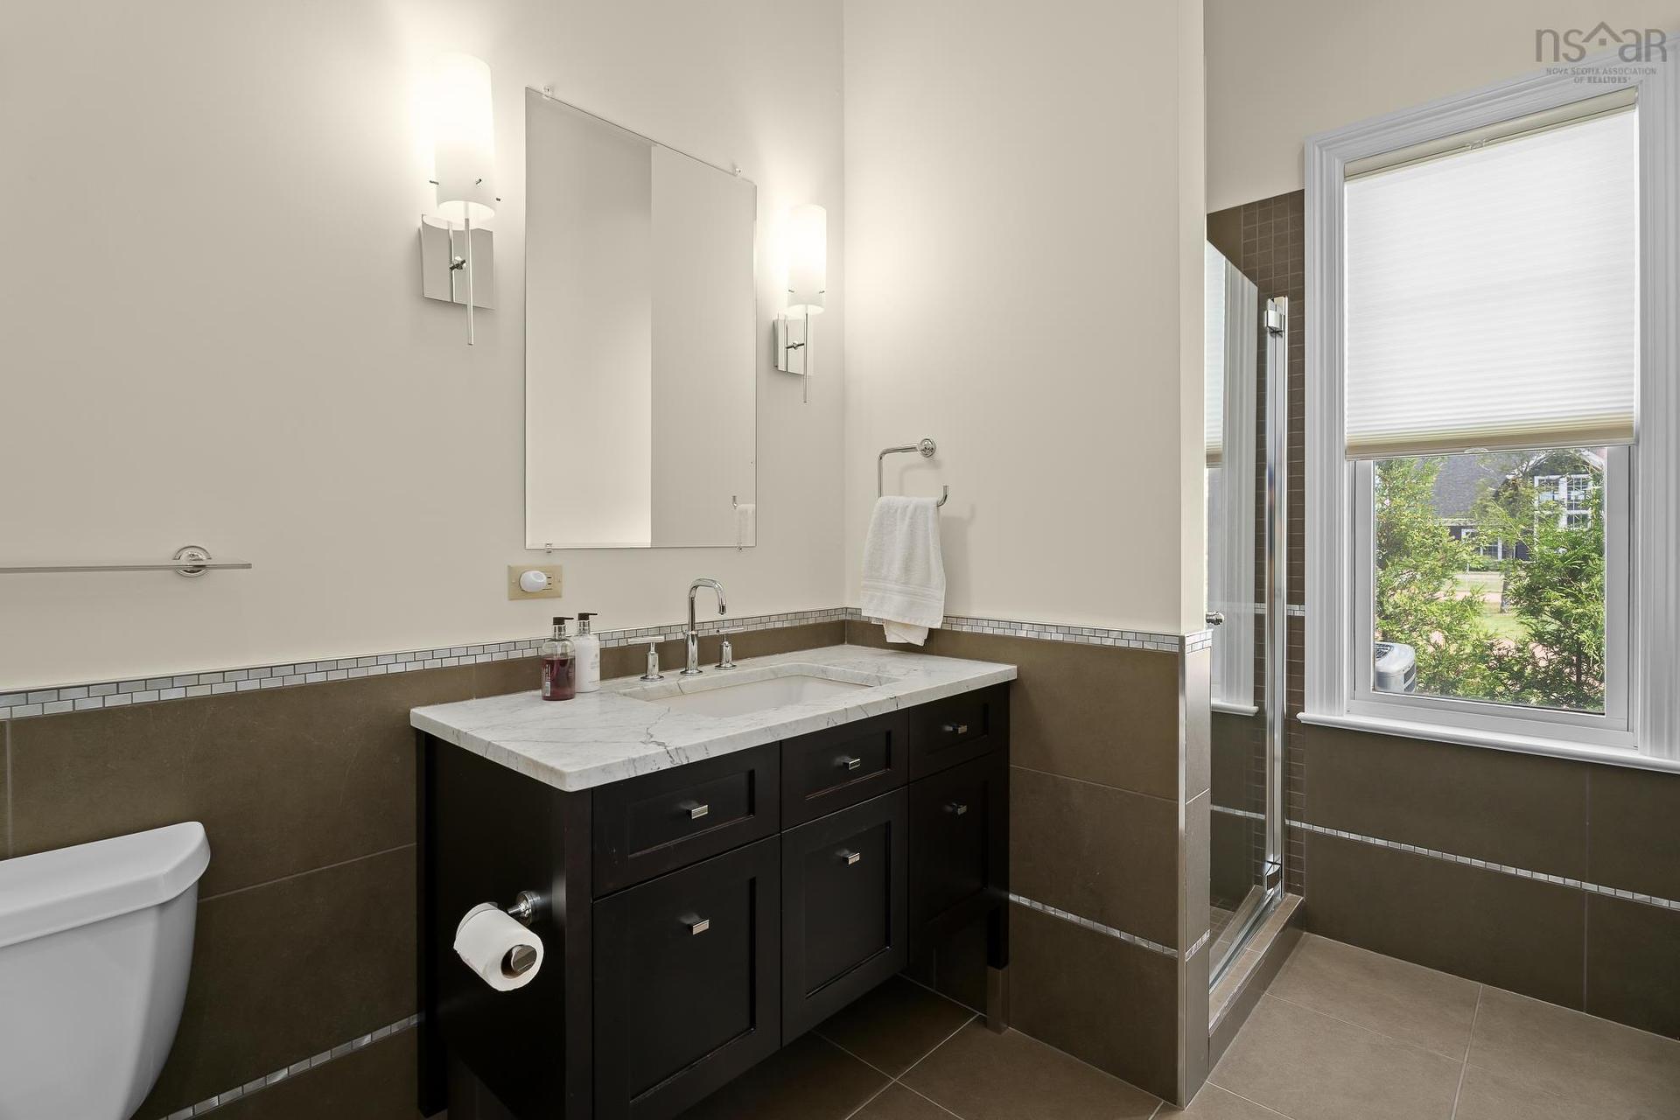
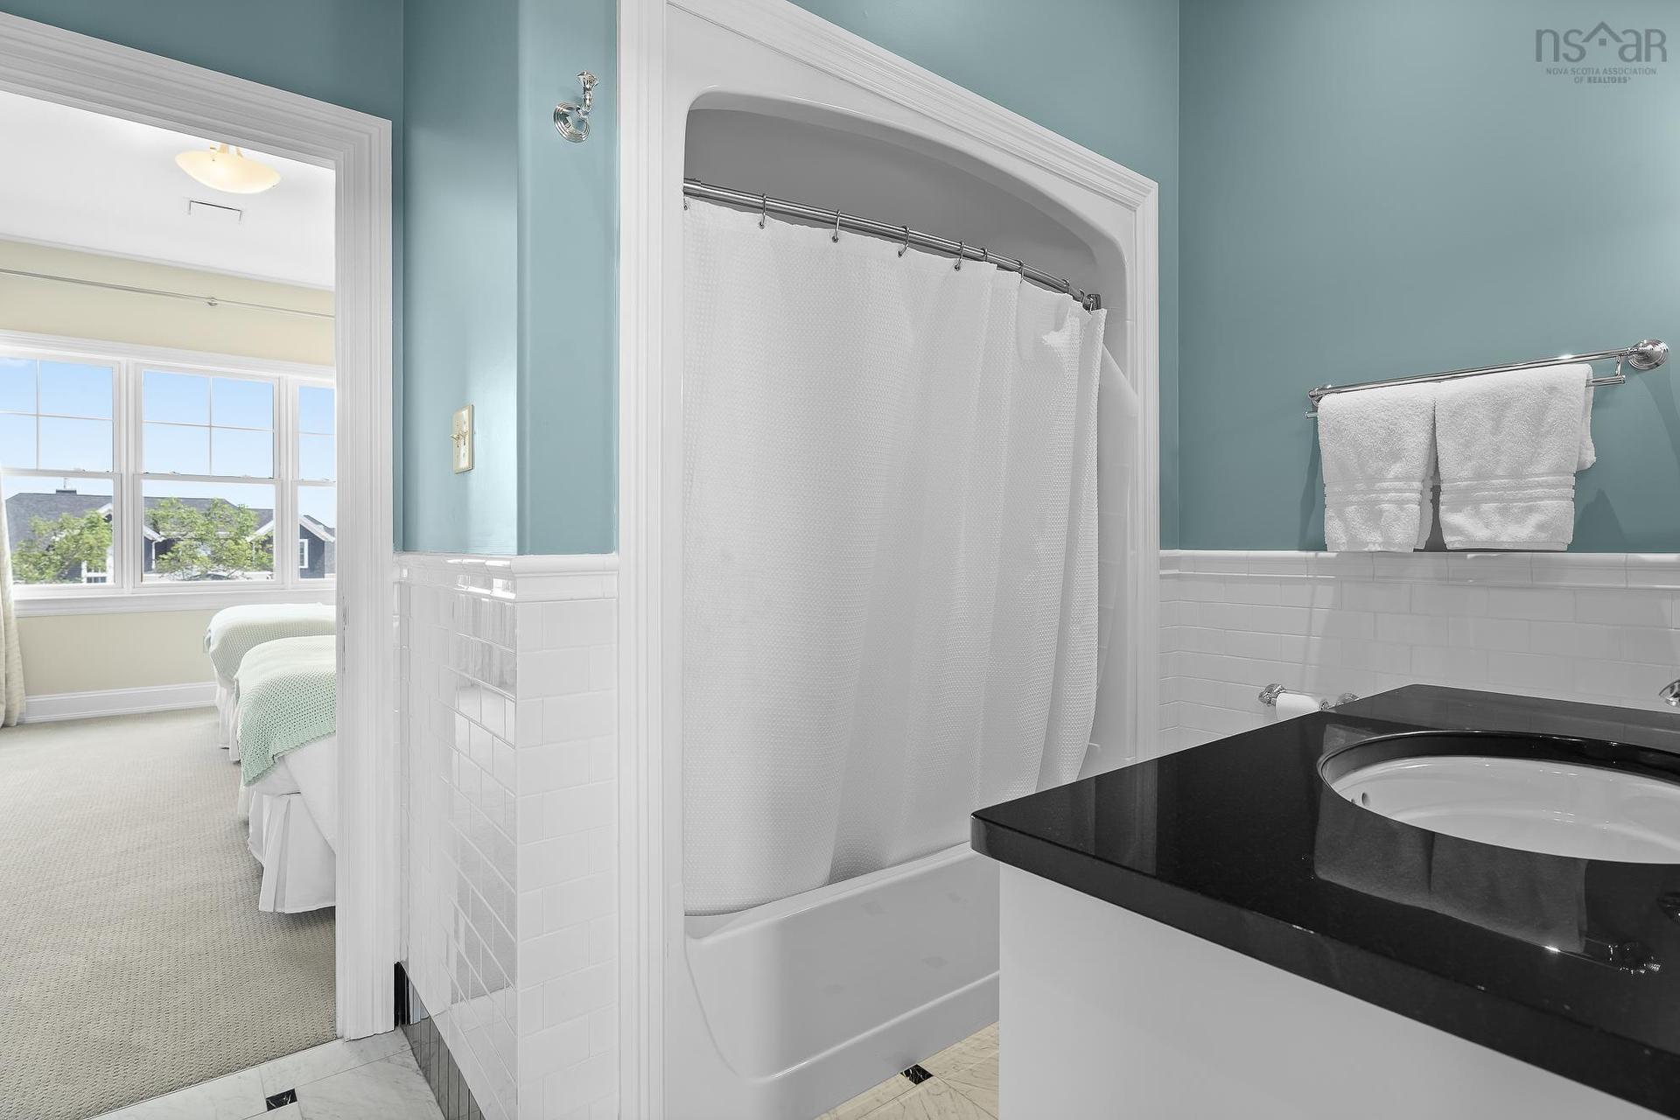
133 Harbourside Drive Drive, Fox Harbour, NS - Indoor Photo Showing Bathroom
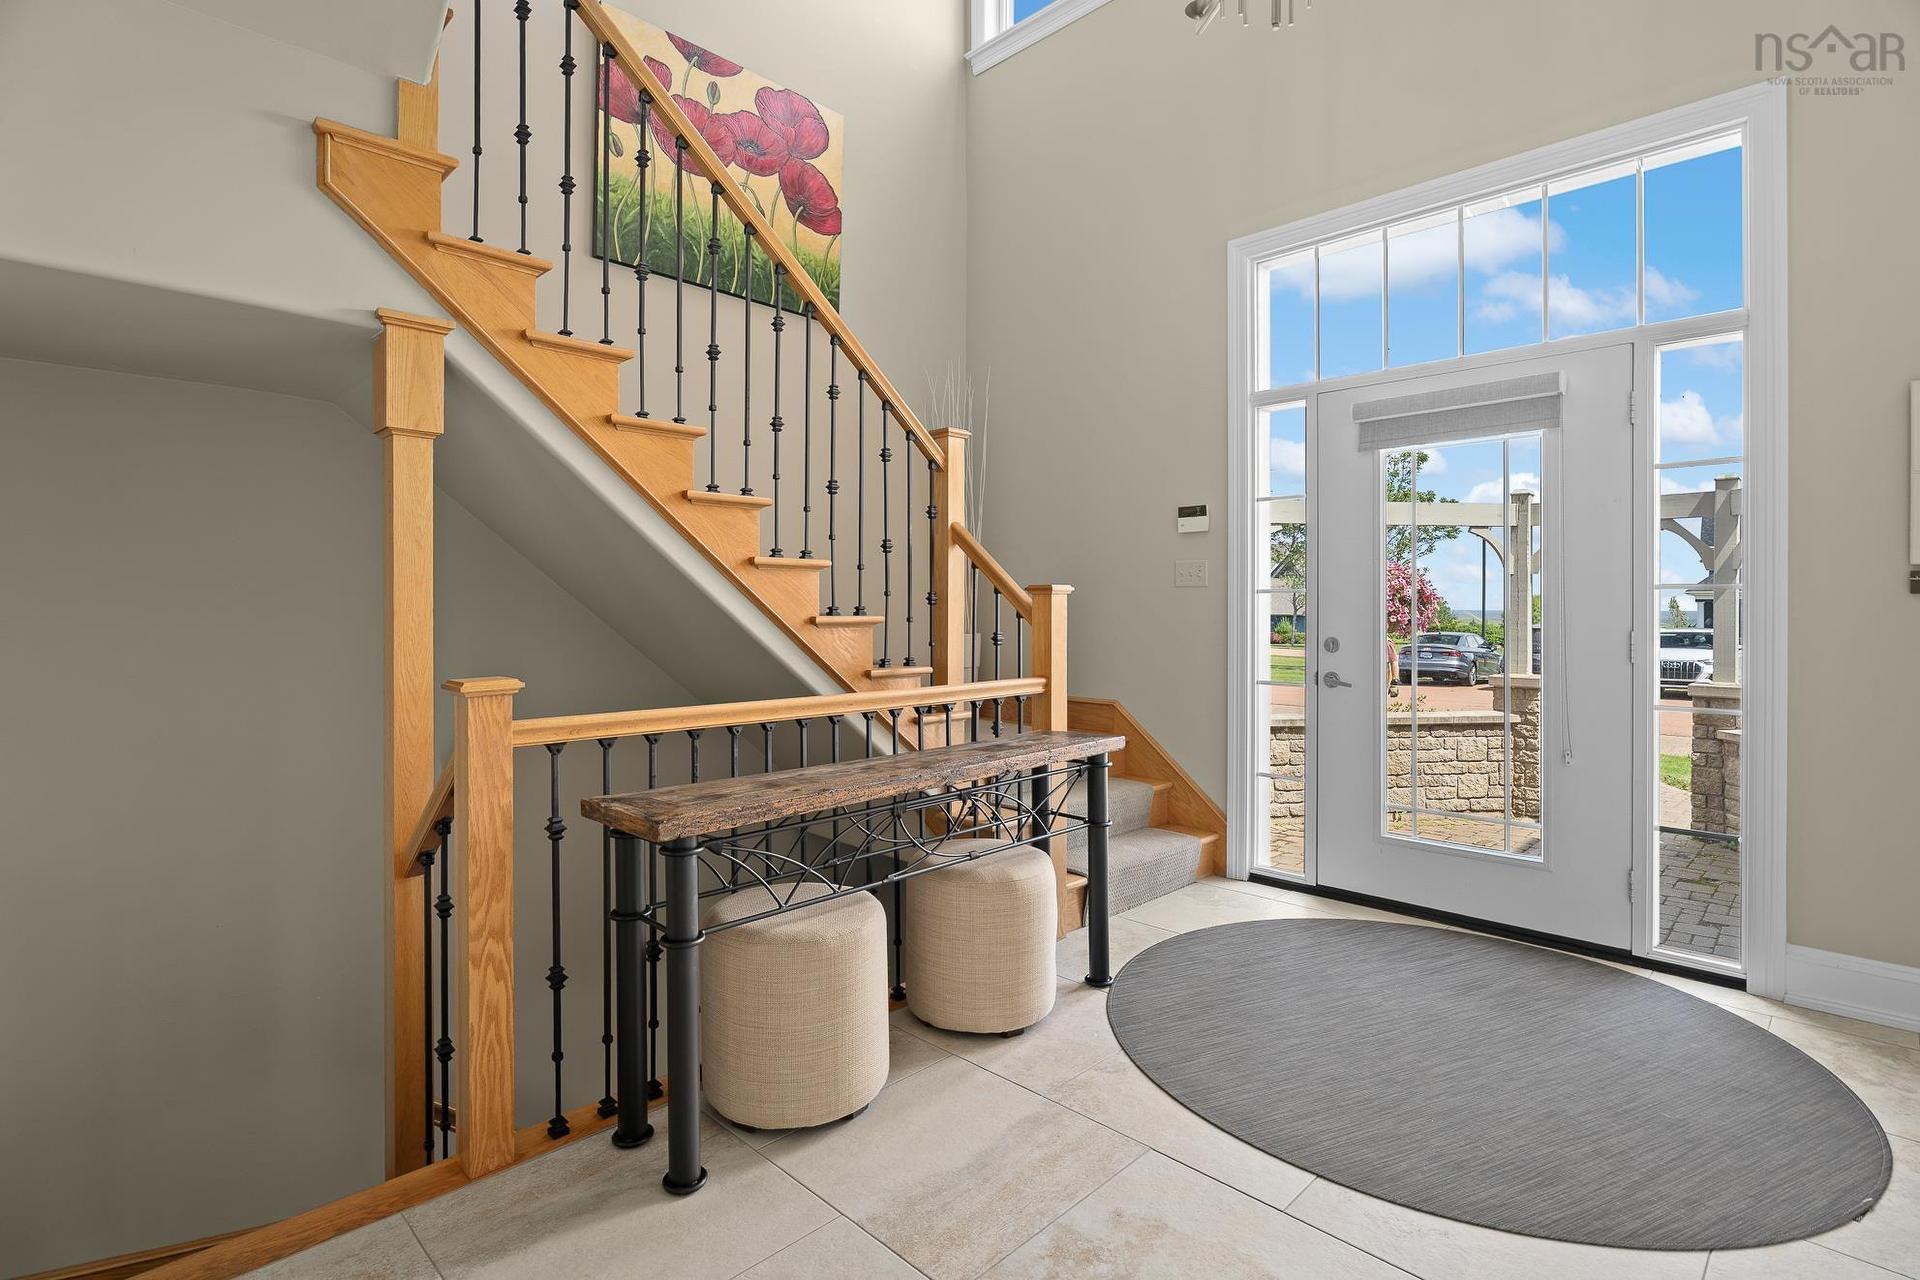
133 Harbourside Drive Drive, Fox Harbour, NS - Indoor Photo Showing Other Room
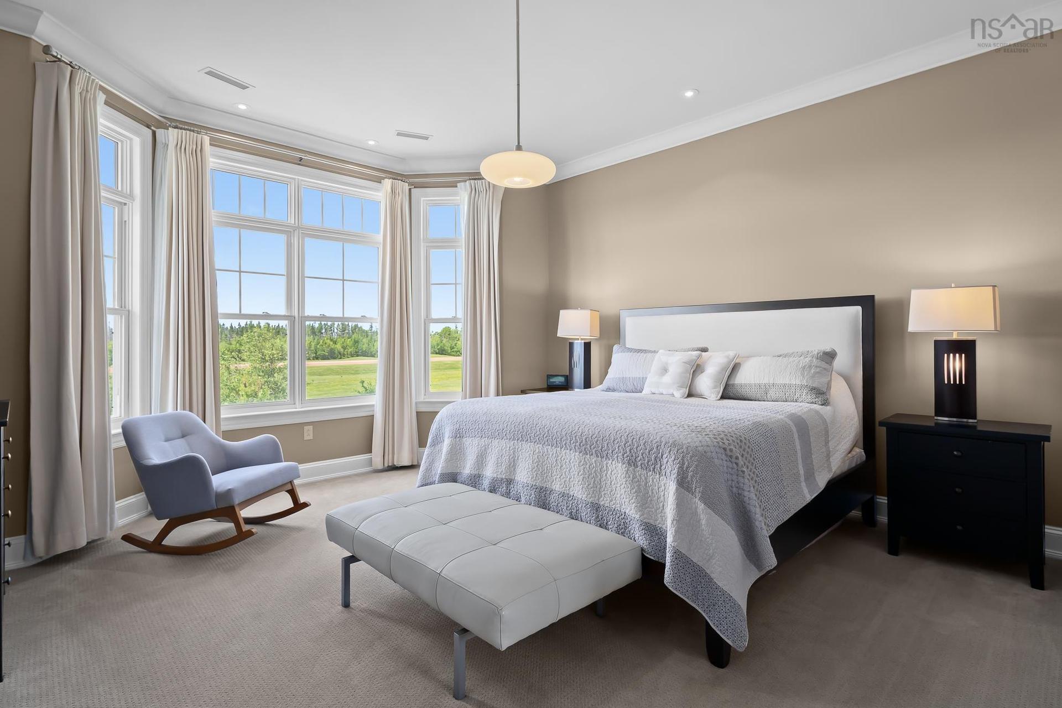
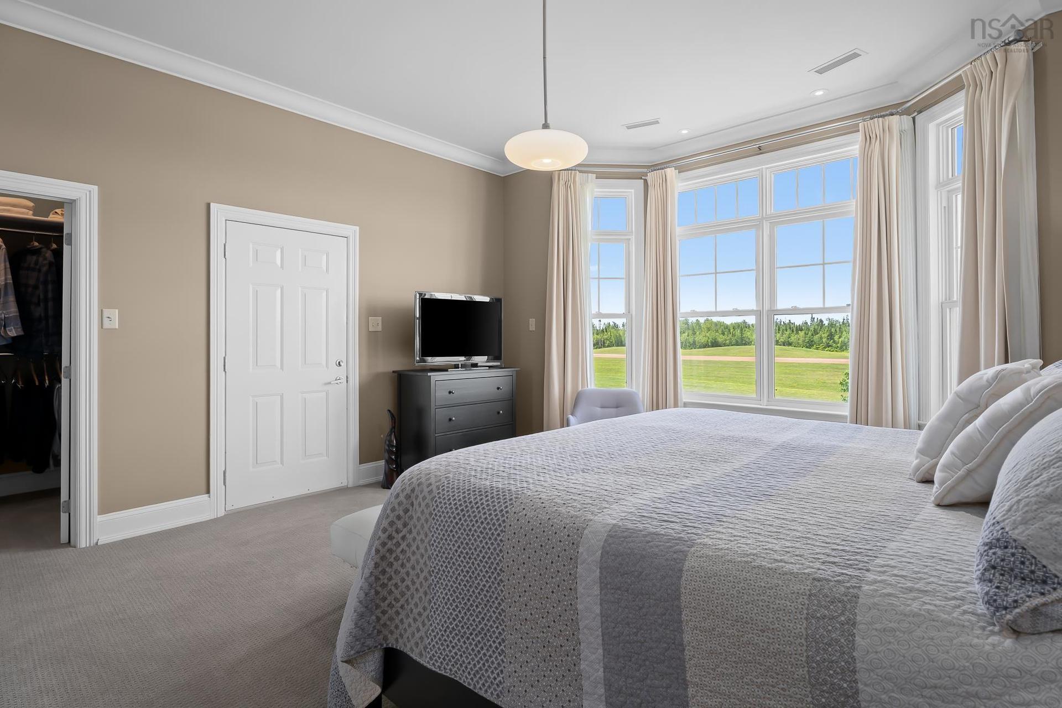
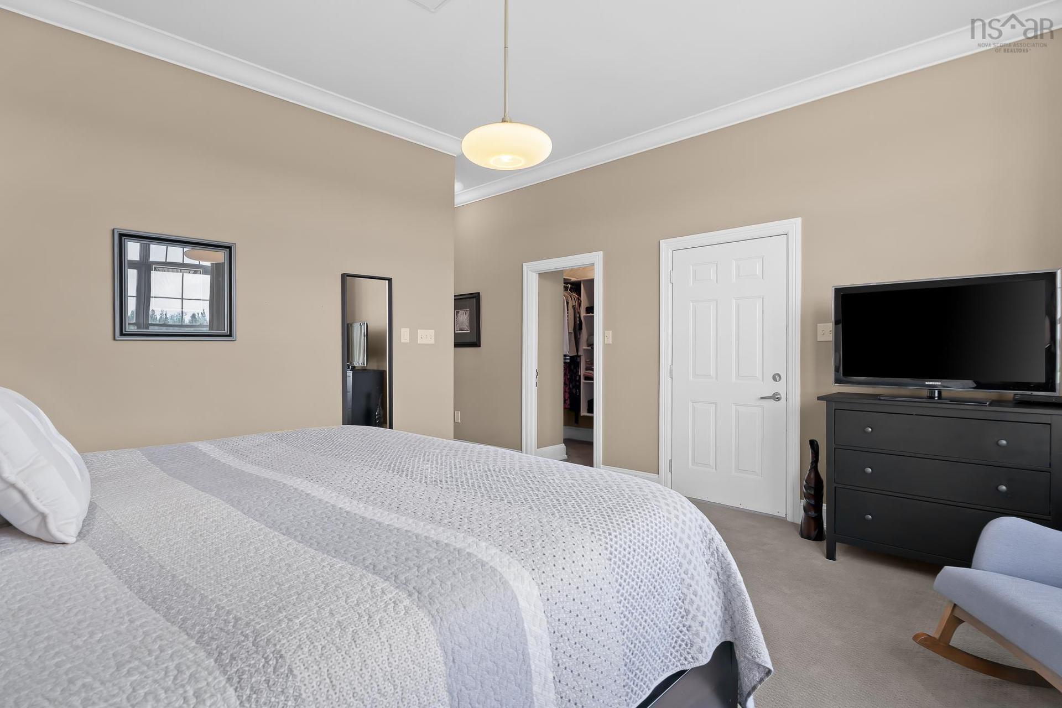
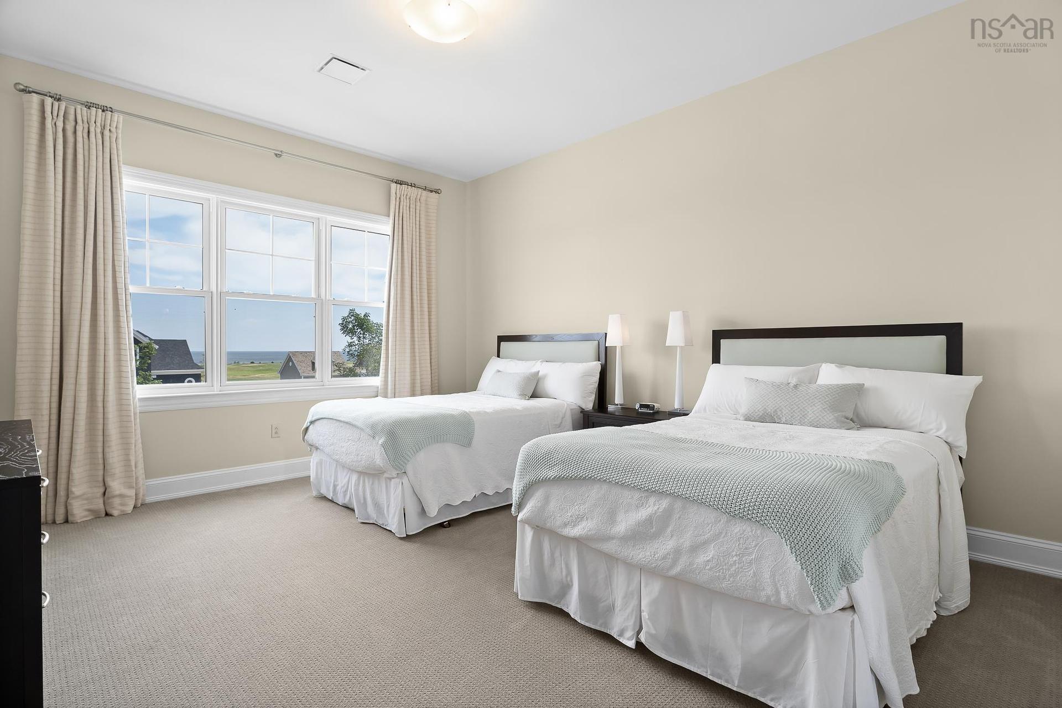
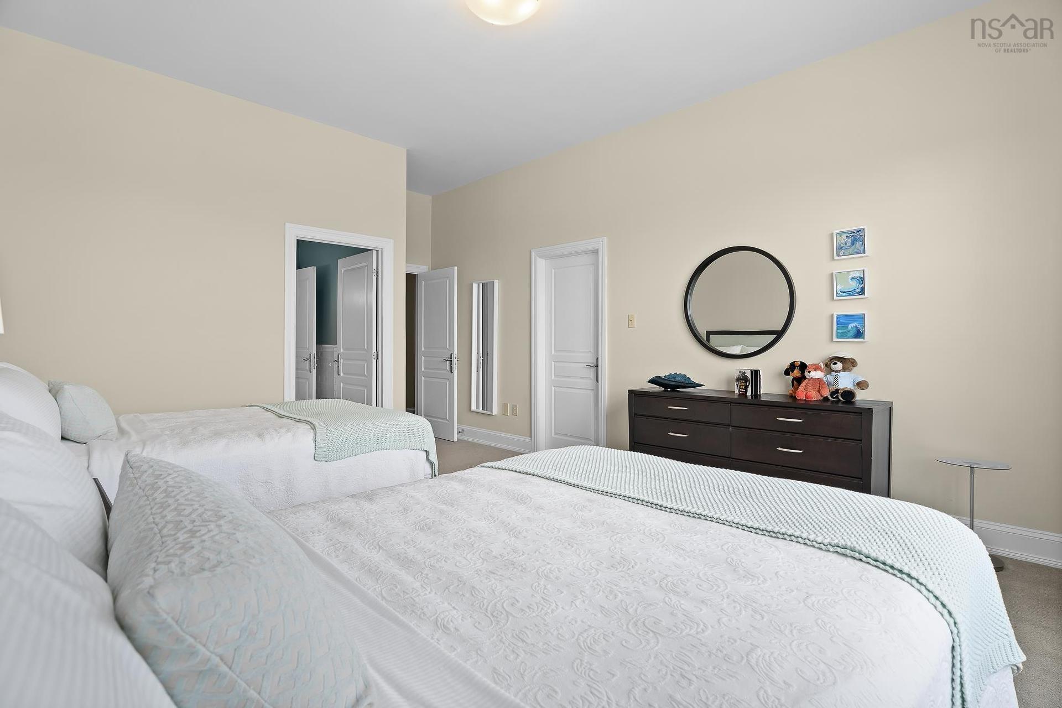
133 Harbourside Drive Drive, Fox Harbour, NS - Indoor Photo Showing Bedroom
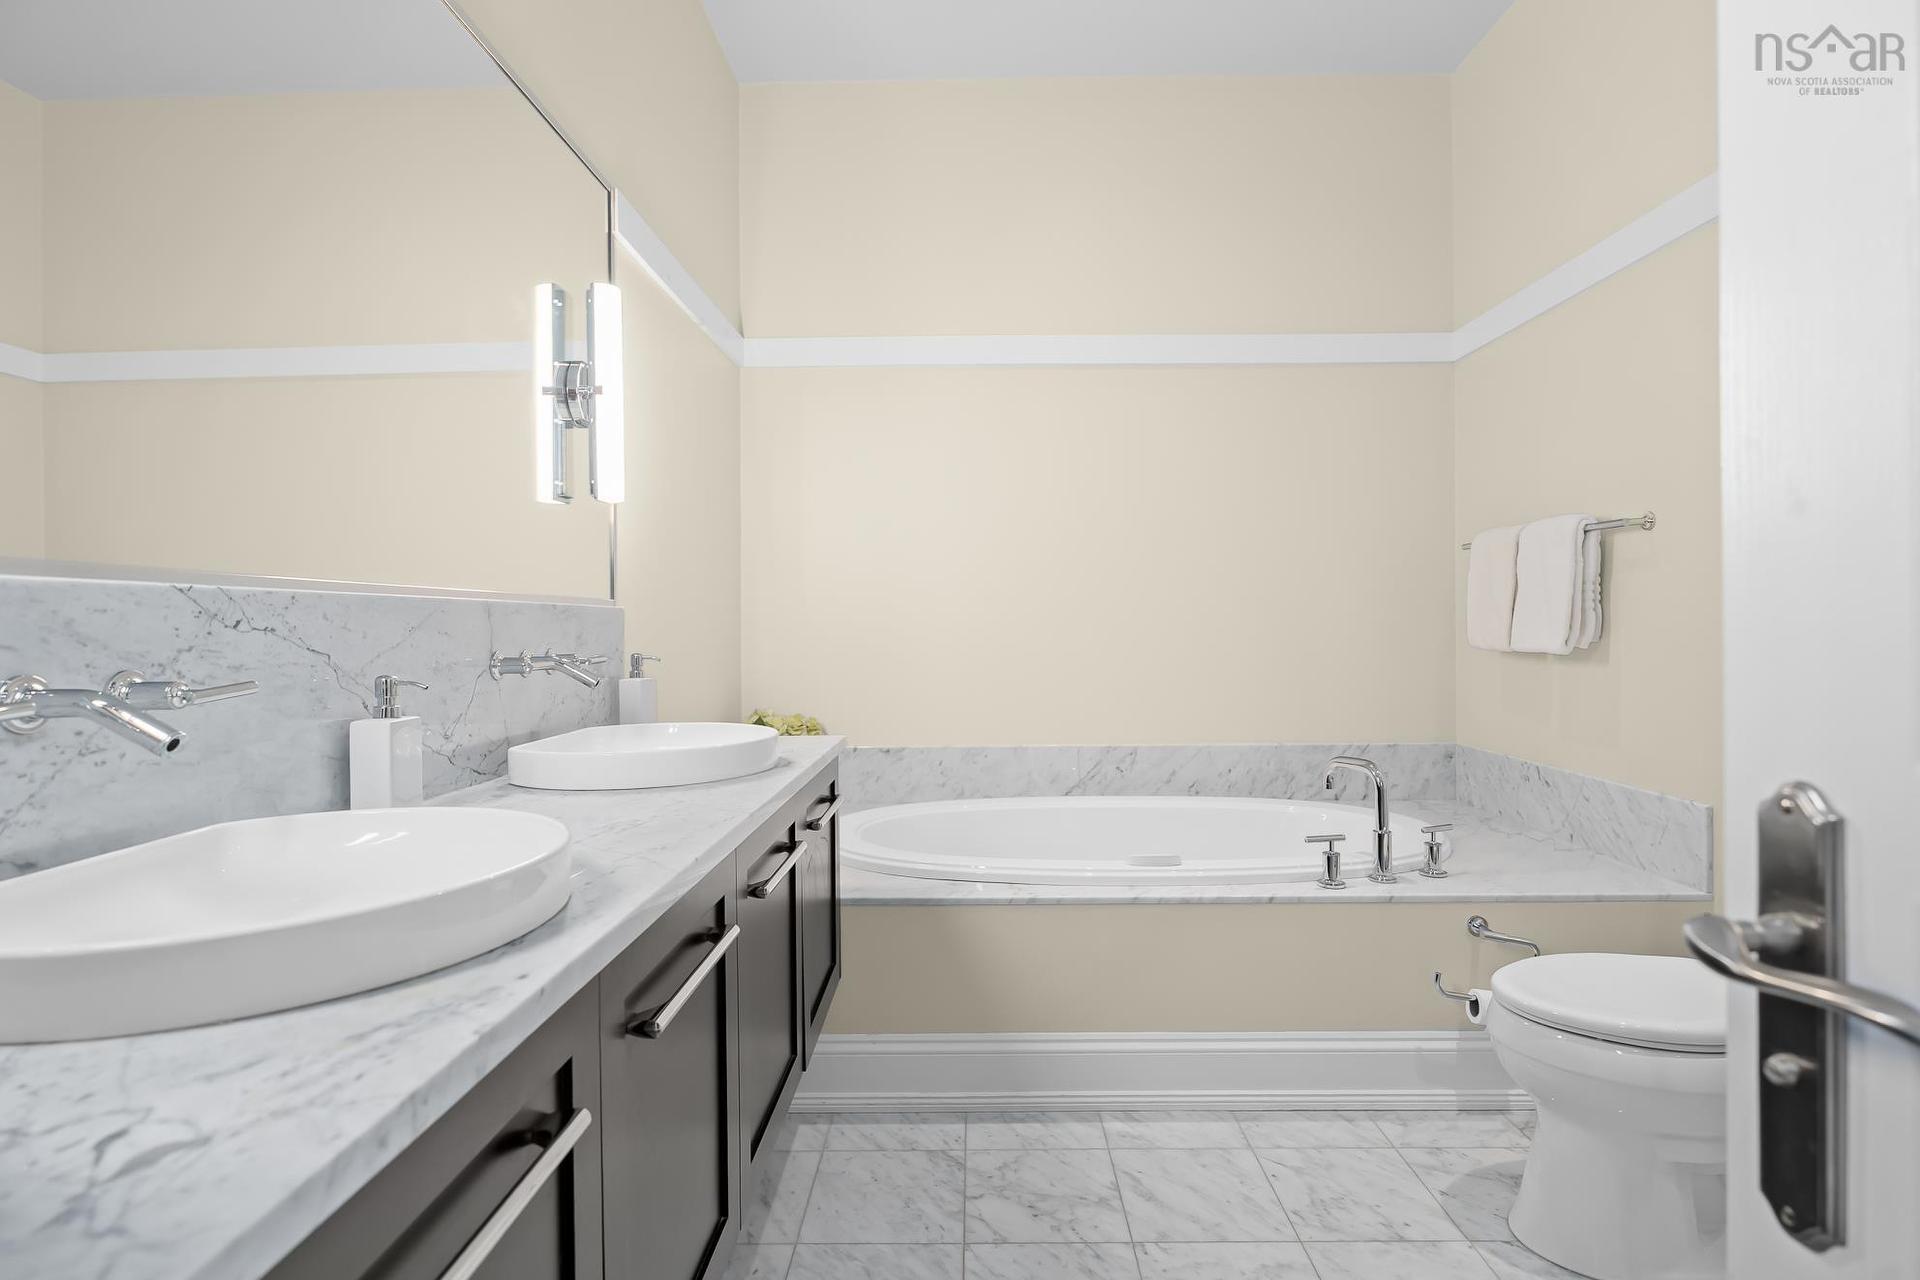
133 Harbourside Drive Drive, Fox Harbour, NS - Indoor Photo Showing Bathroom
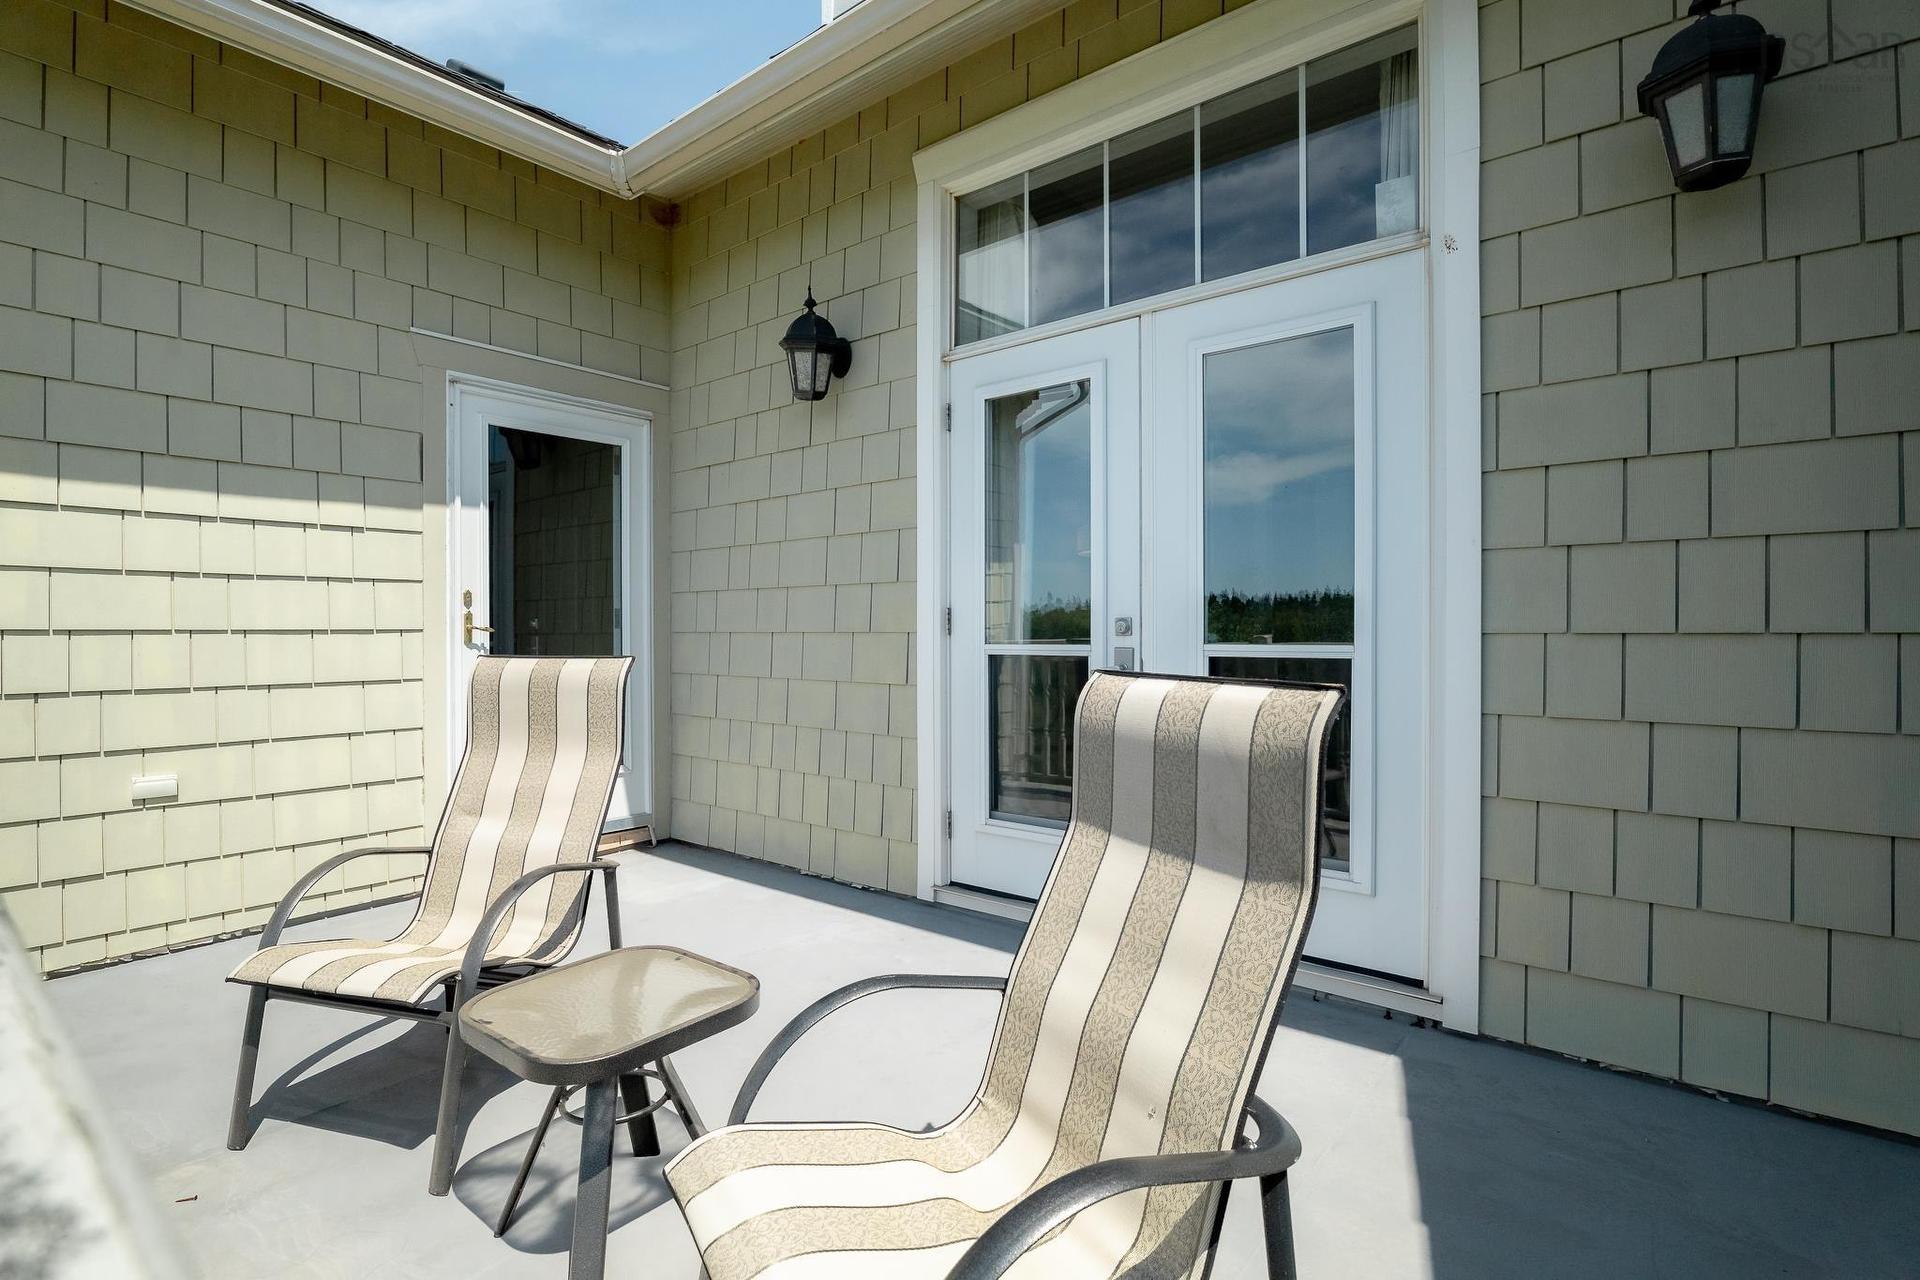
133 Harbourside Drive Drive, Fox Harbour, NS - Outdoor With Exterior
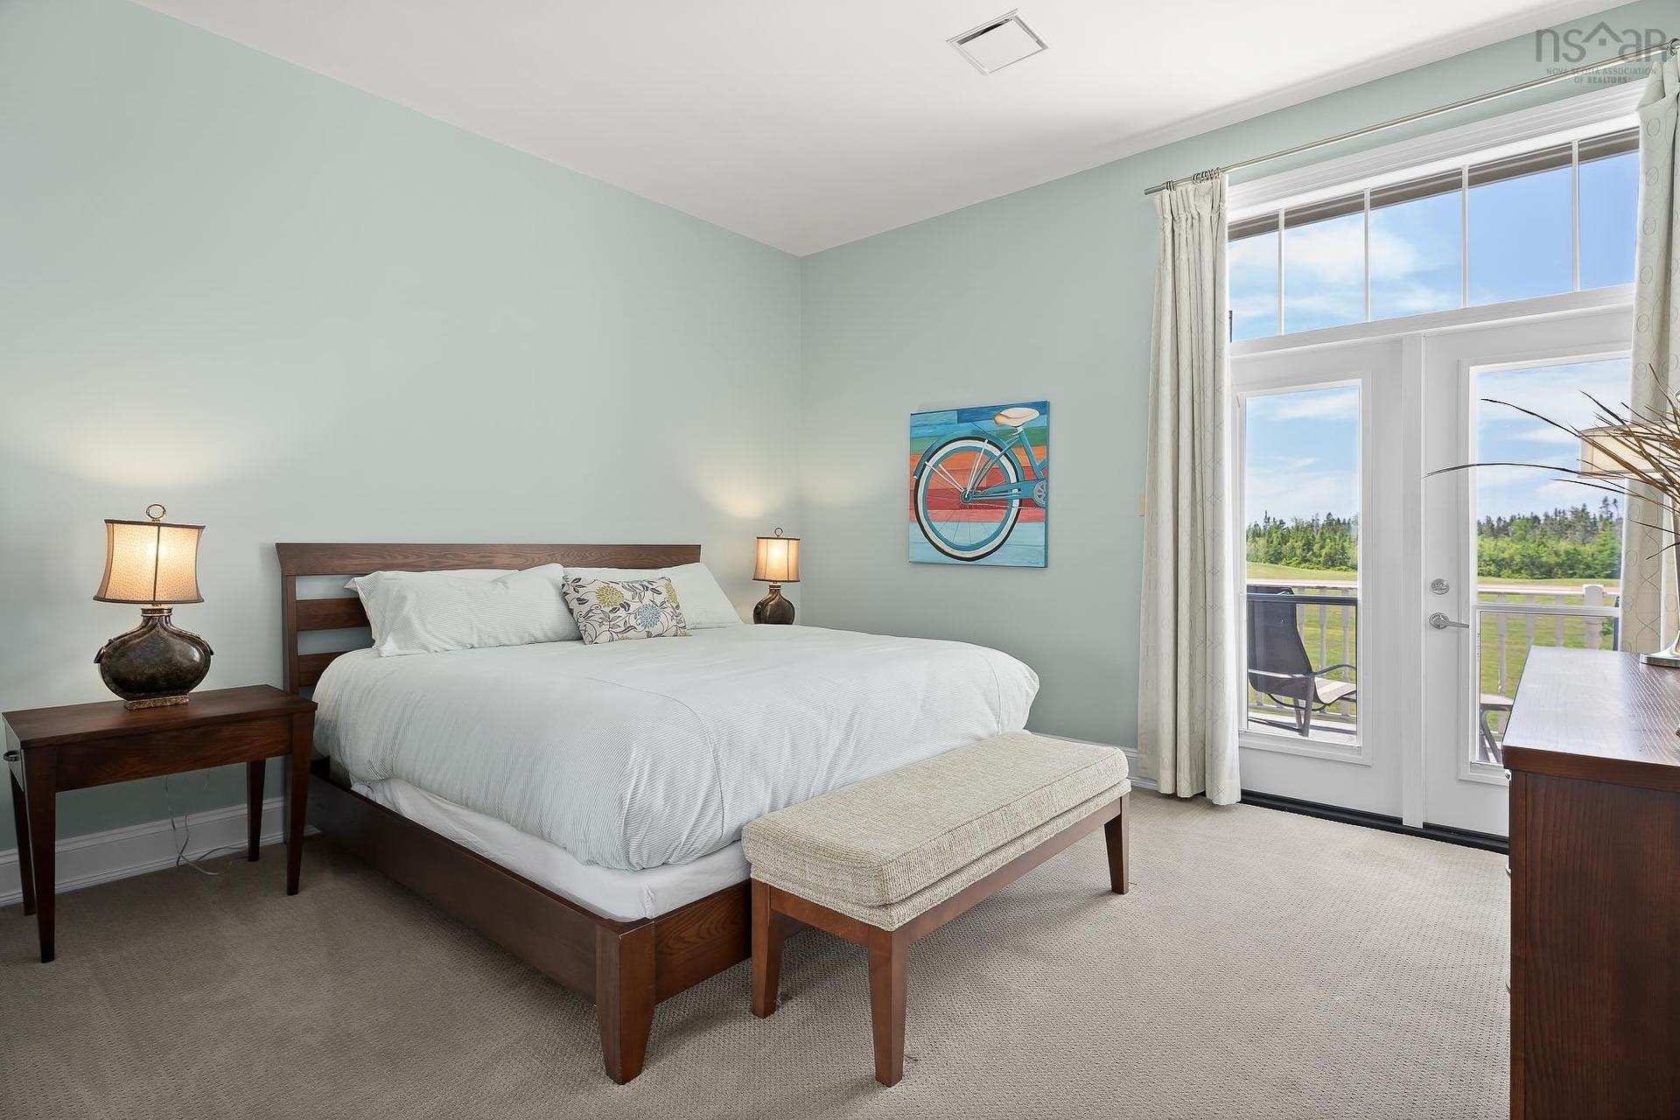
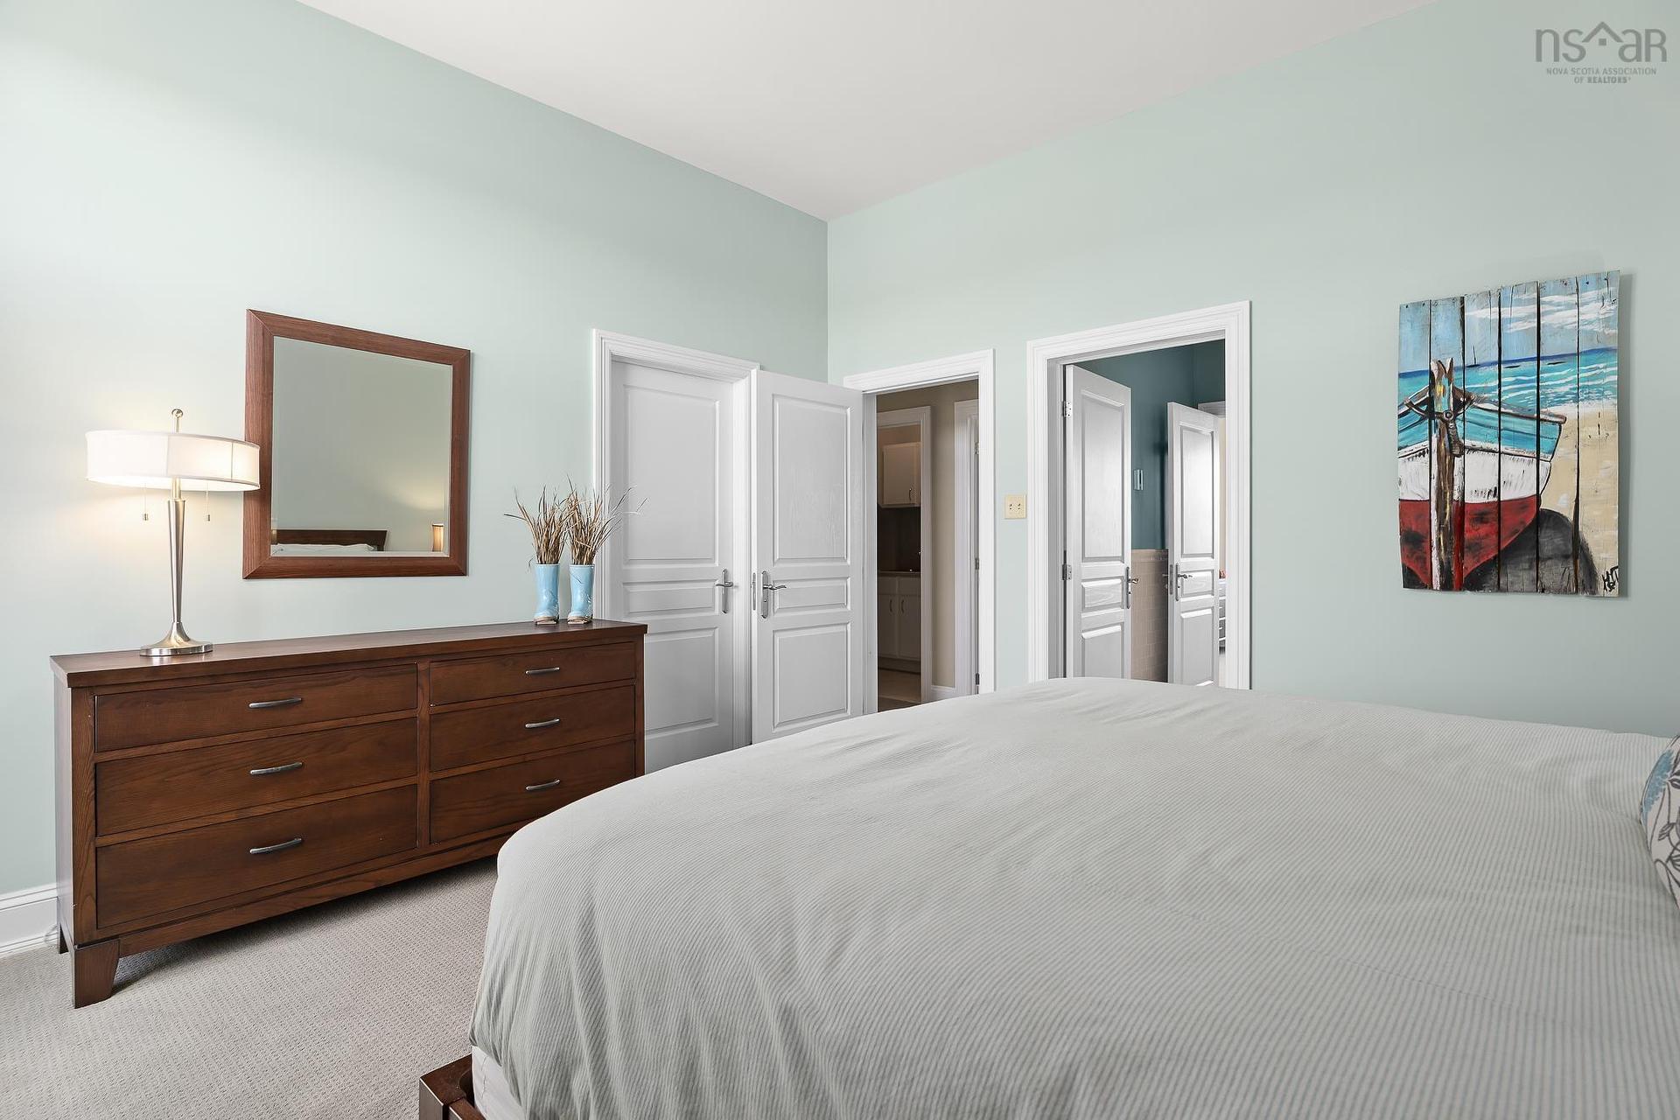
133 Harbourside Drive Drive, Fox Harbour, NS - Indoor Photo Showing Bedroom
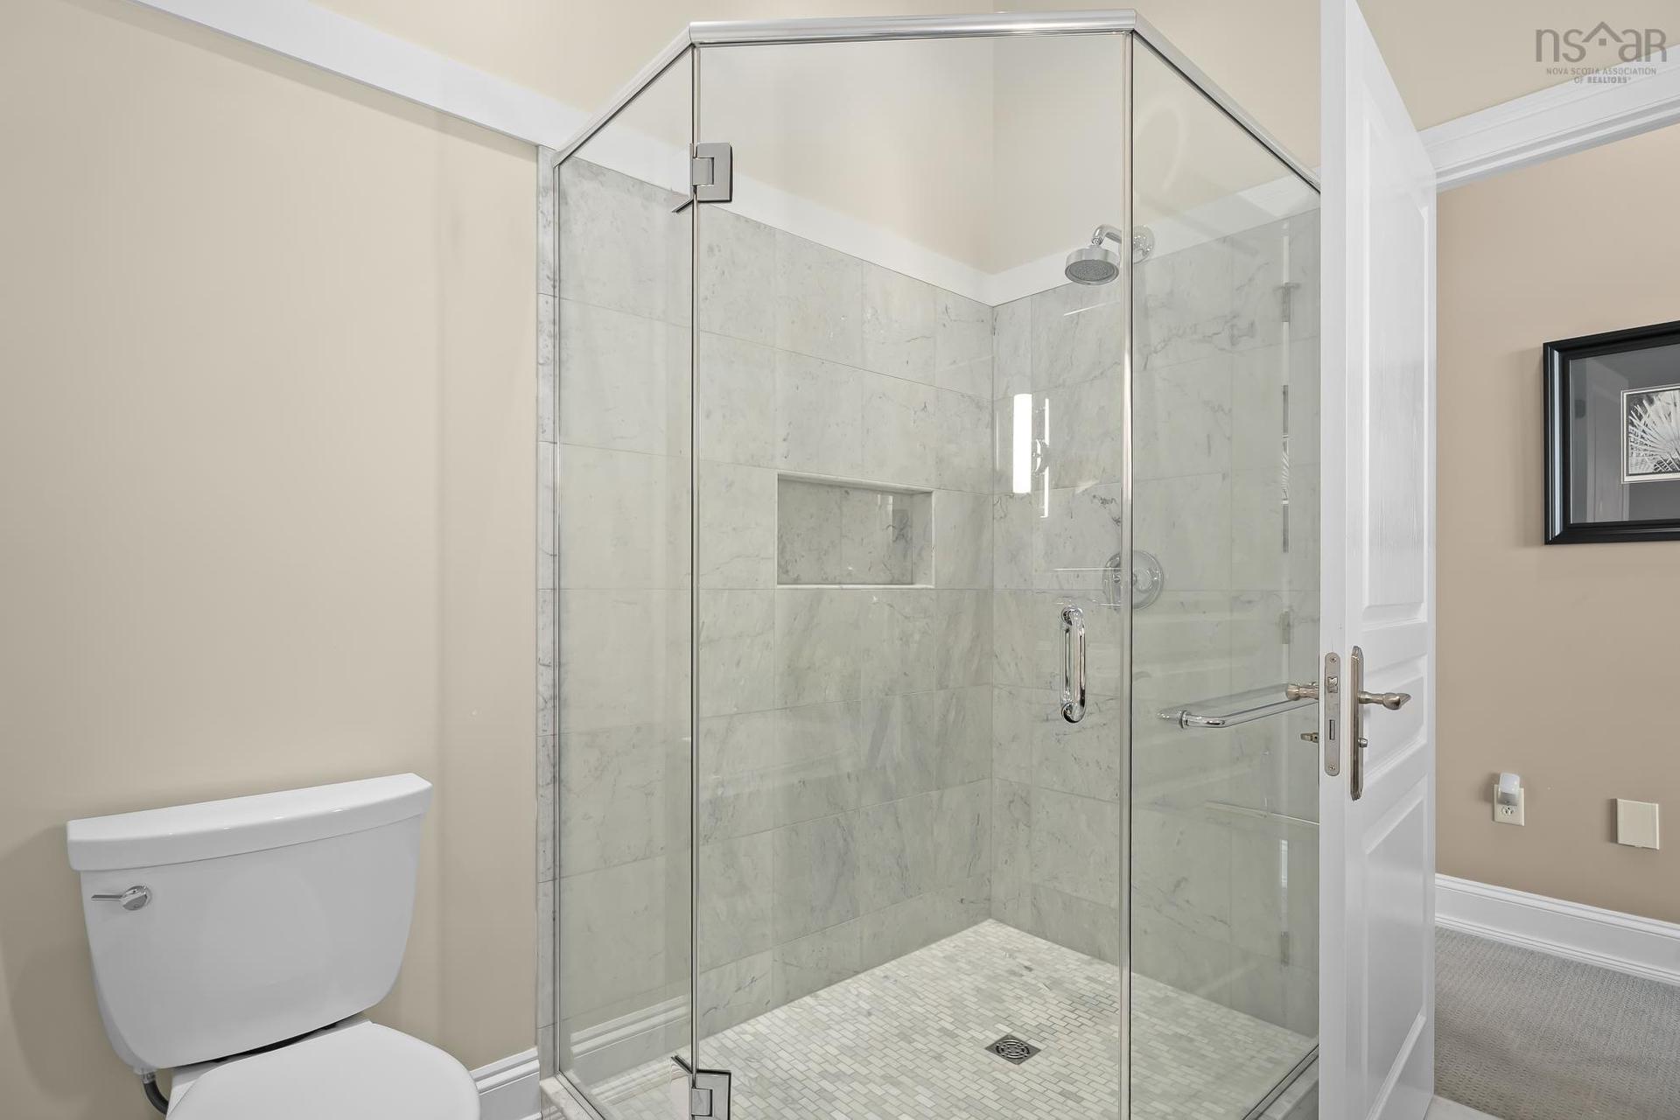
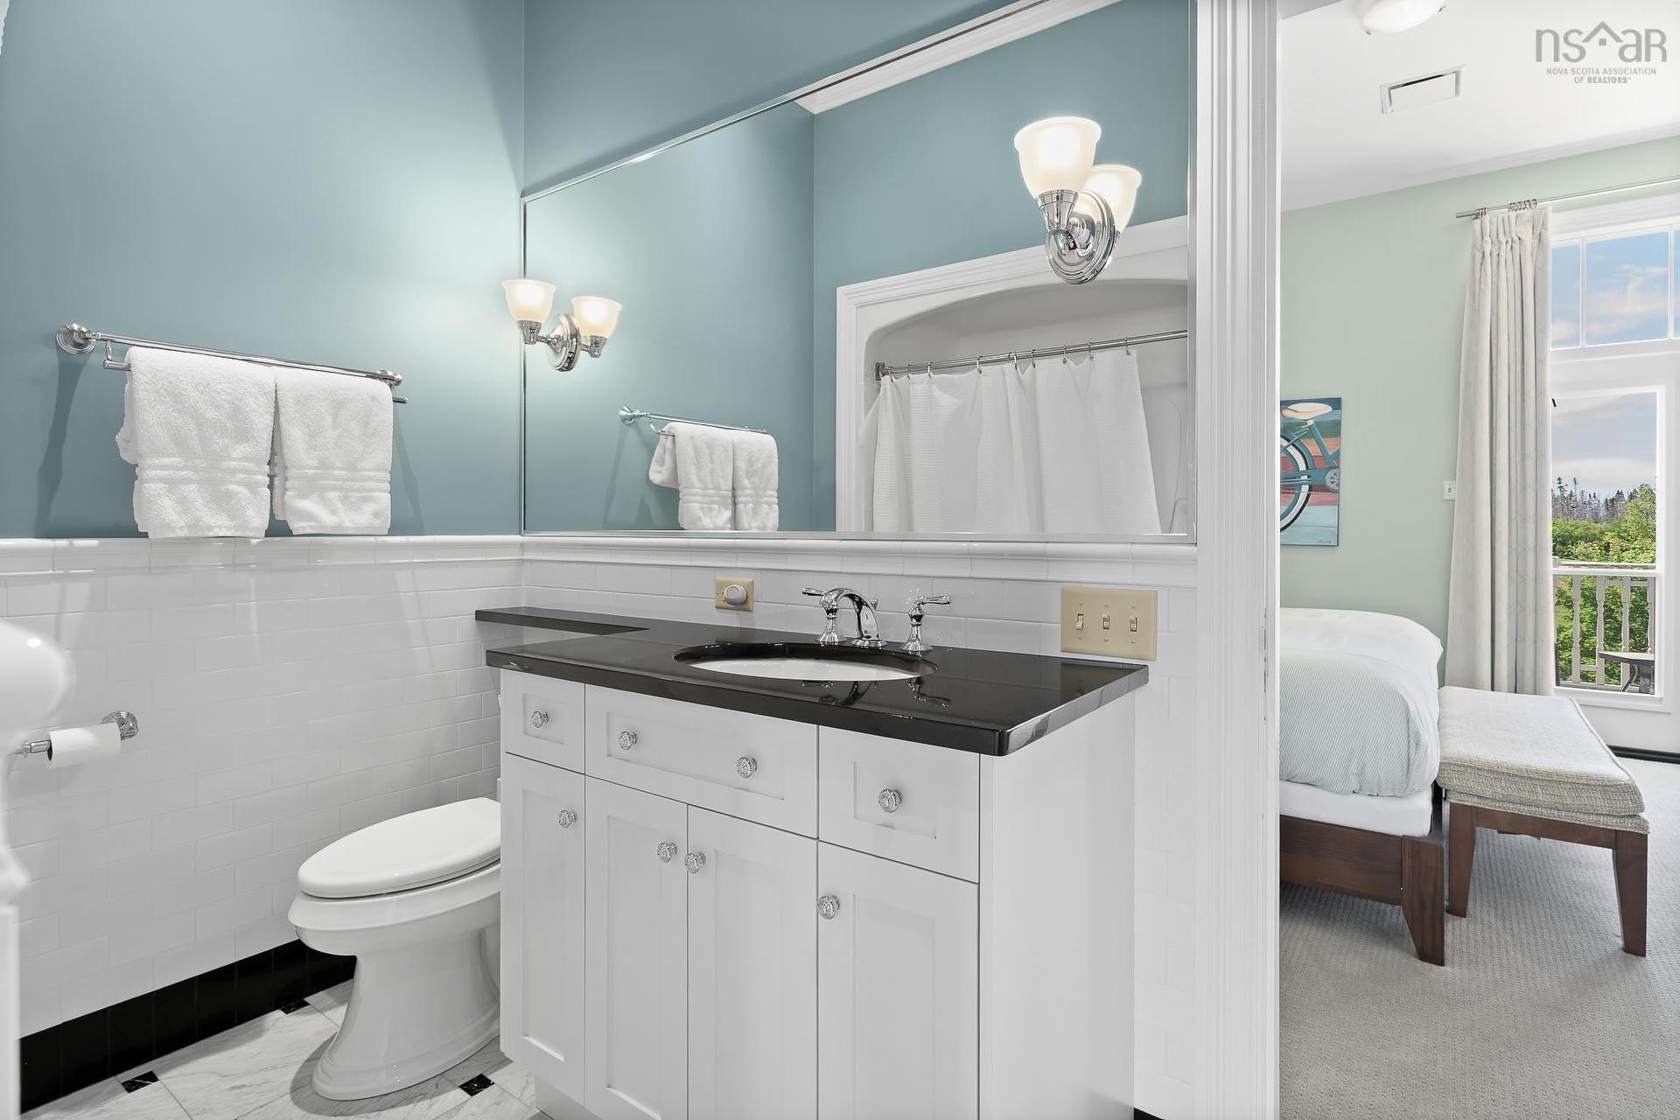
133 Harbourside Drive Drive, Fox Harbour, NS - Indoor Photo Showing Bathroom
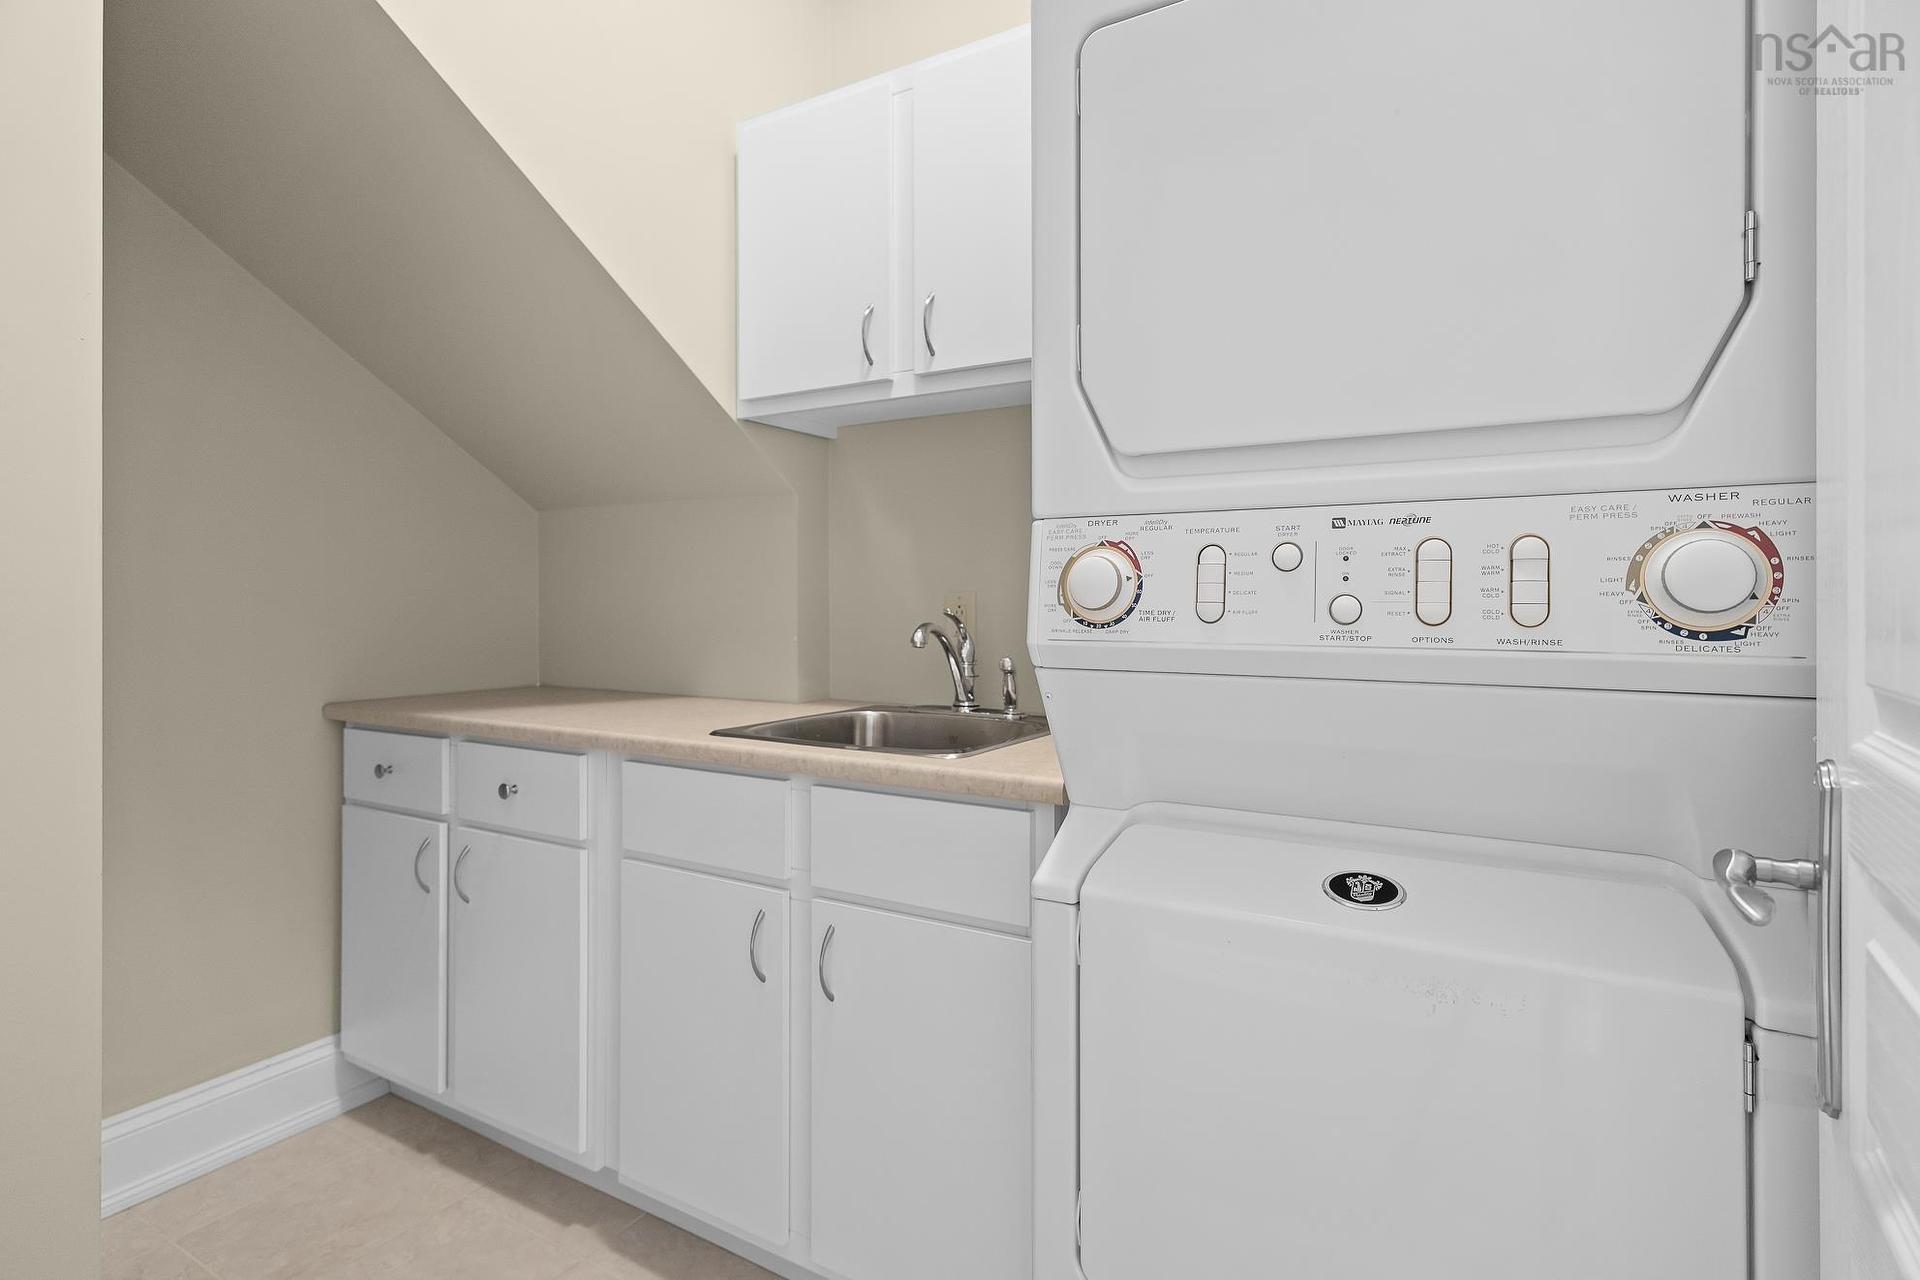
133 Harbourside Drive Drive, Fox Harbour, NS - Indoor Photo Showing Laundry Room
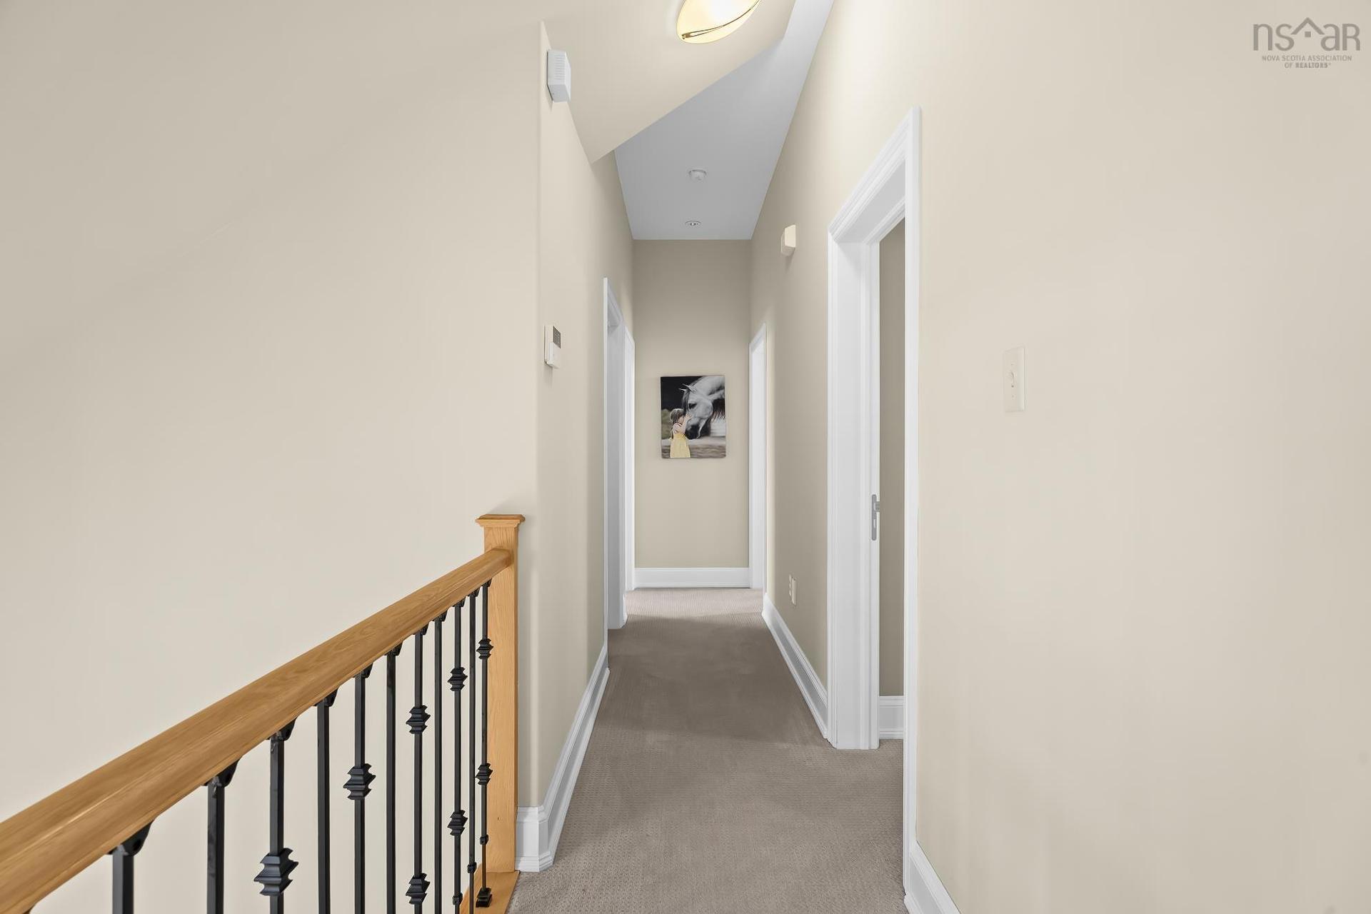
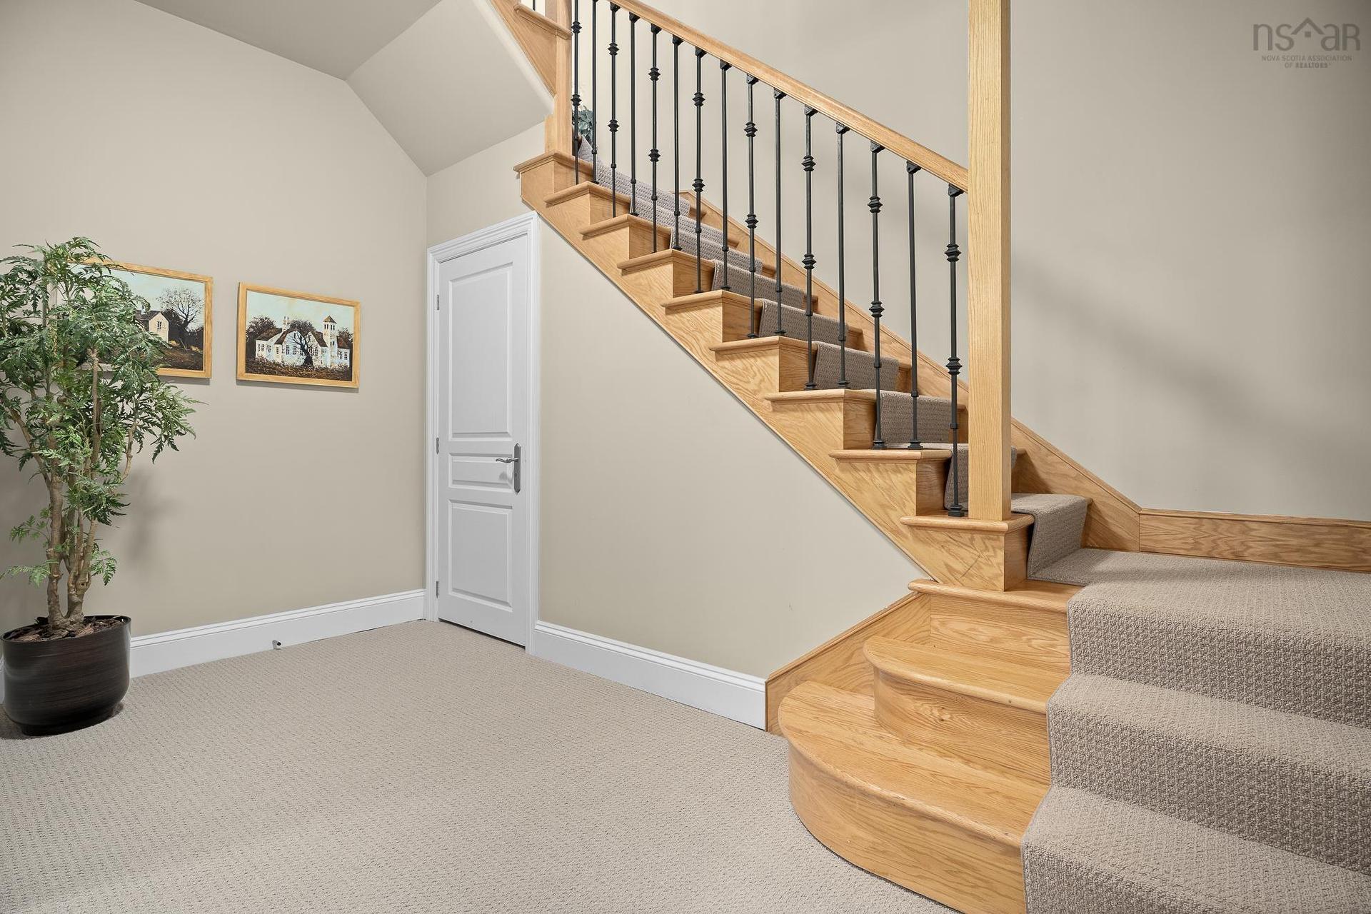
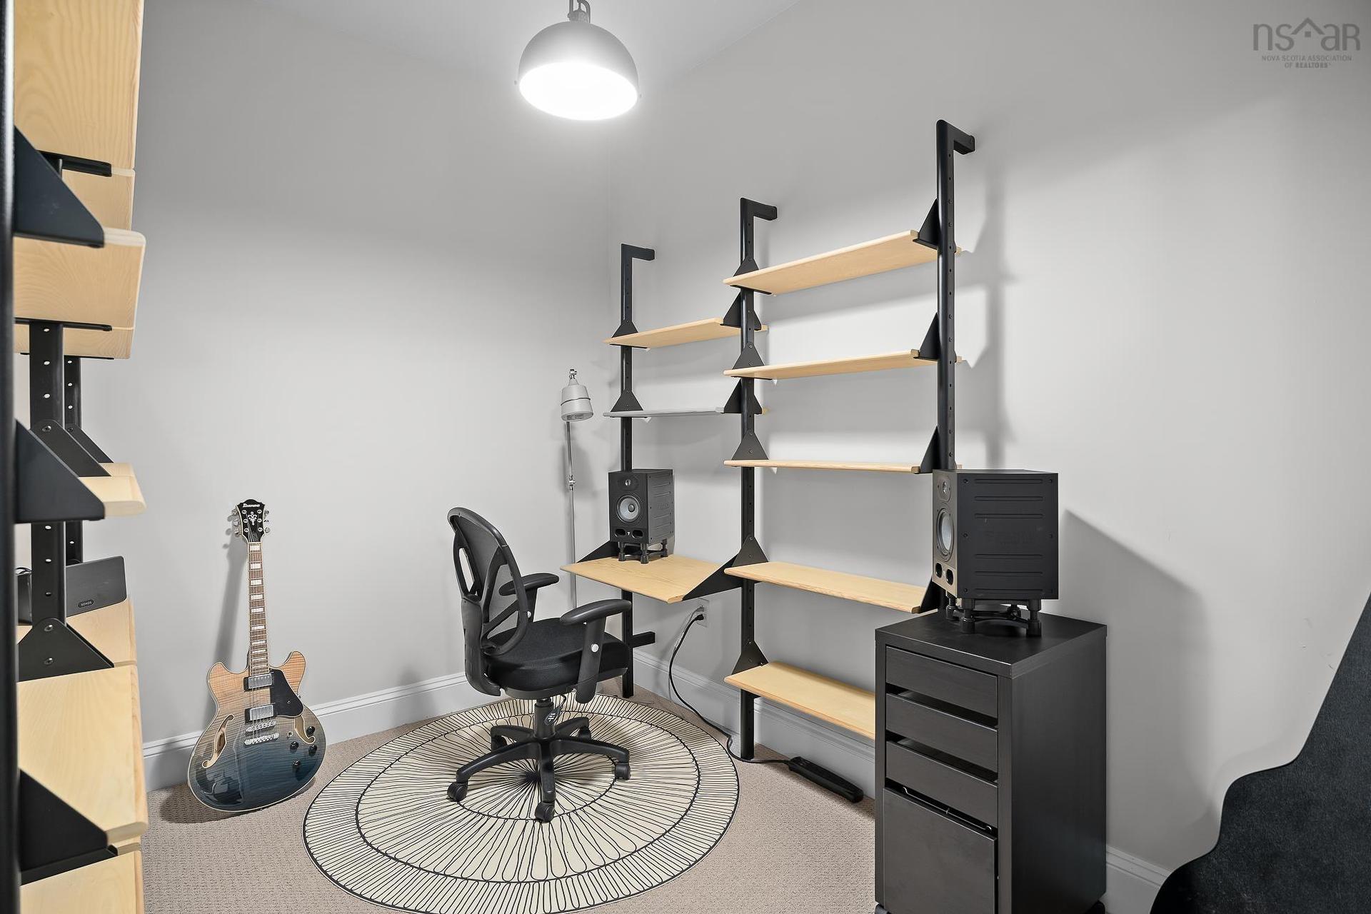
133 Harbourside Drive Drive, Fox Harbour, NS - Indoor Photo Showing Other Room
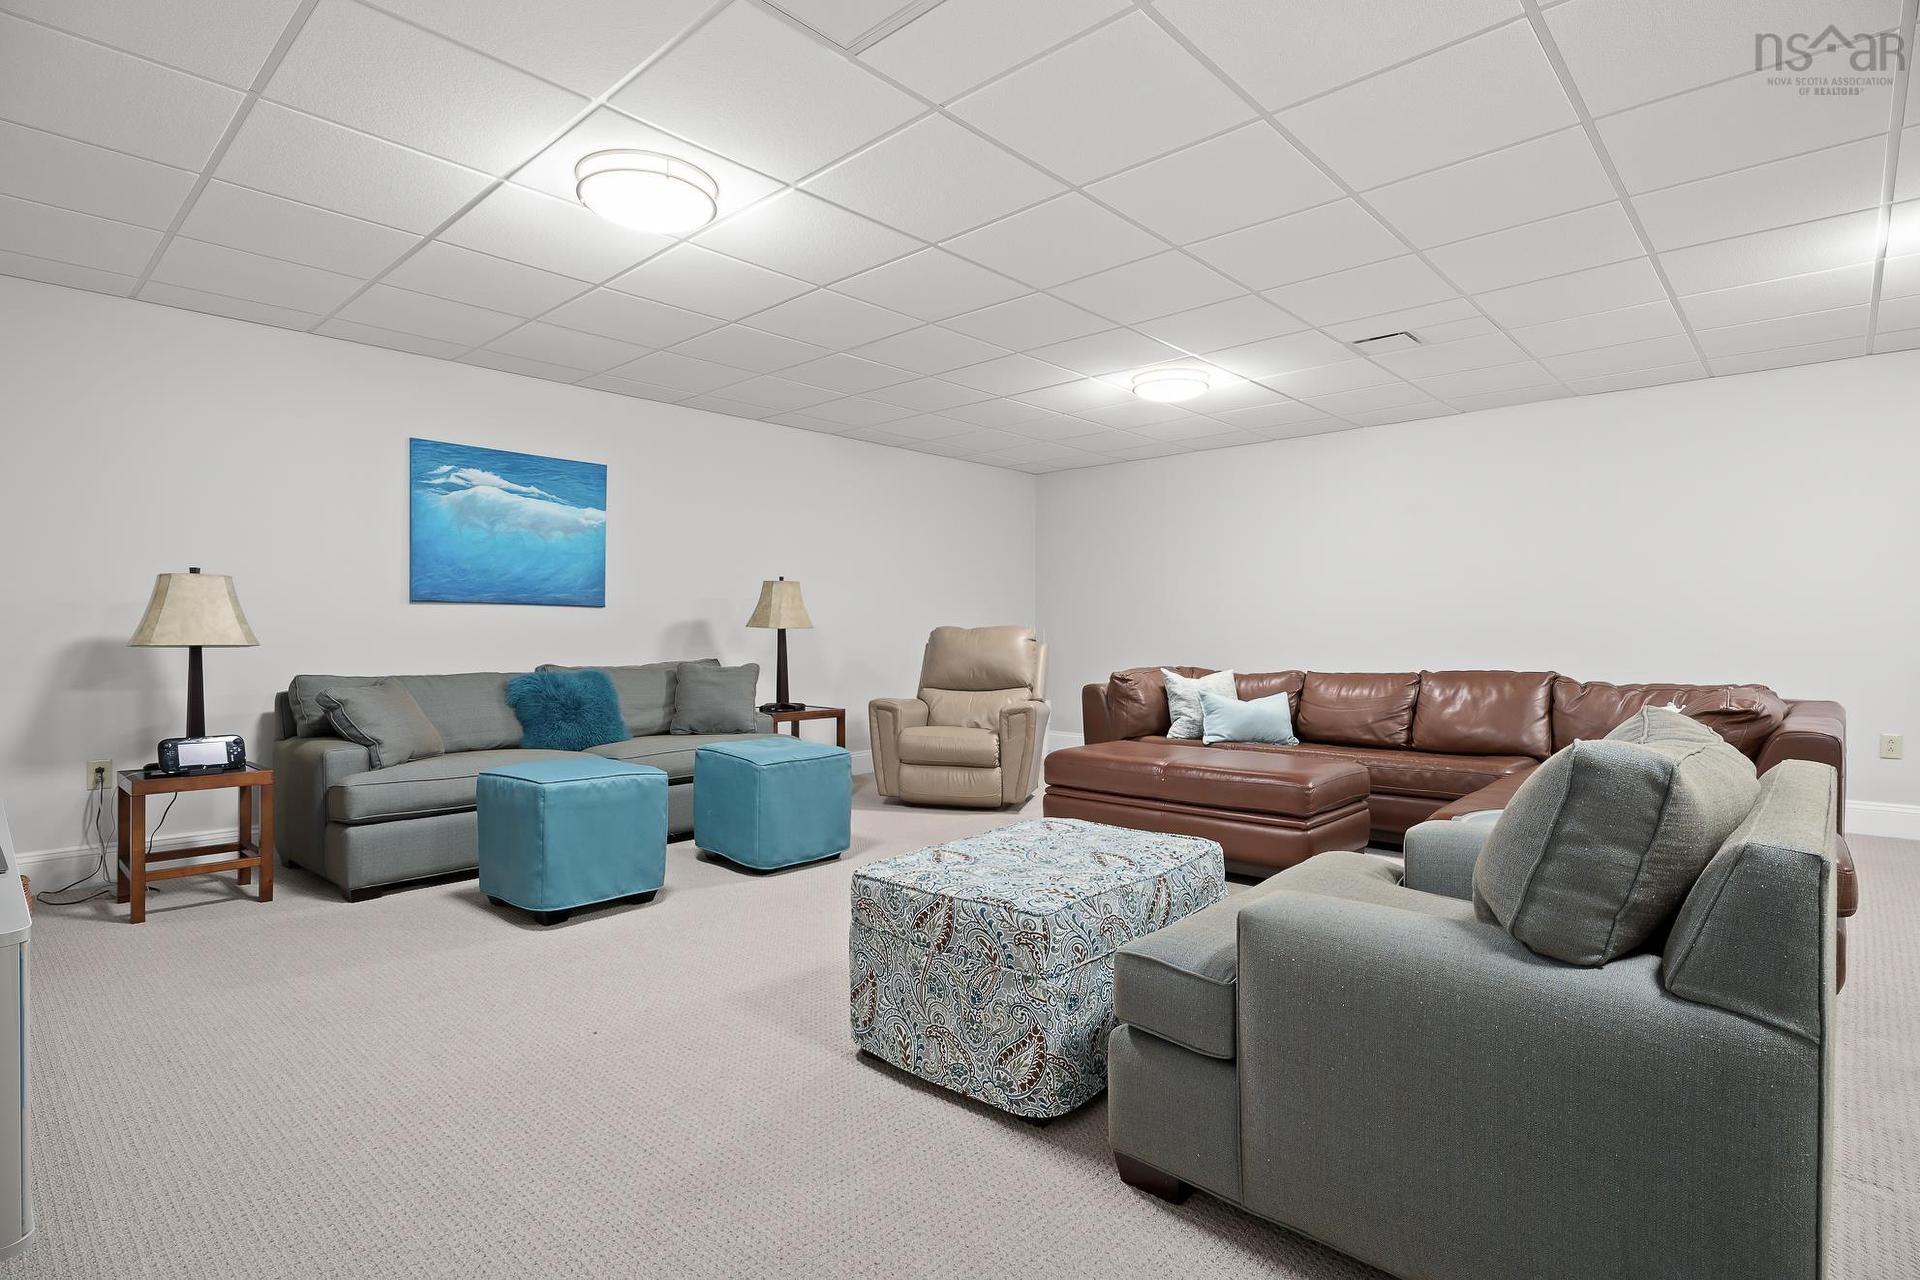
133 Harbourside Drive Drive, Fox Harbour, NS - Indoor Photo Showing Living Room
133 Harbourside Drive Drive, Fox Harbour, NS - Indoor
133 Harbourside Drive Drive, Fox Harbour, NS - Indoor Photo Showing Dining Room
133 Harbourside Drive Drive, Fox Harbour, NS - Indoor
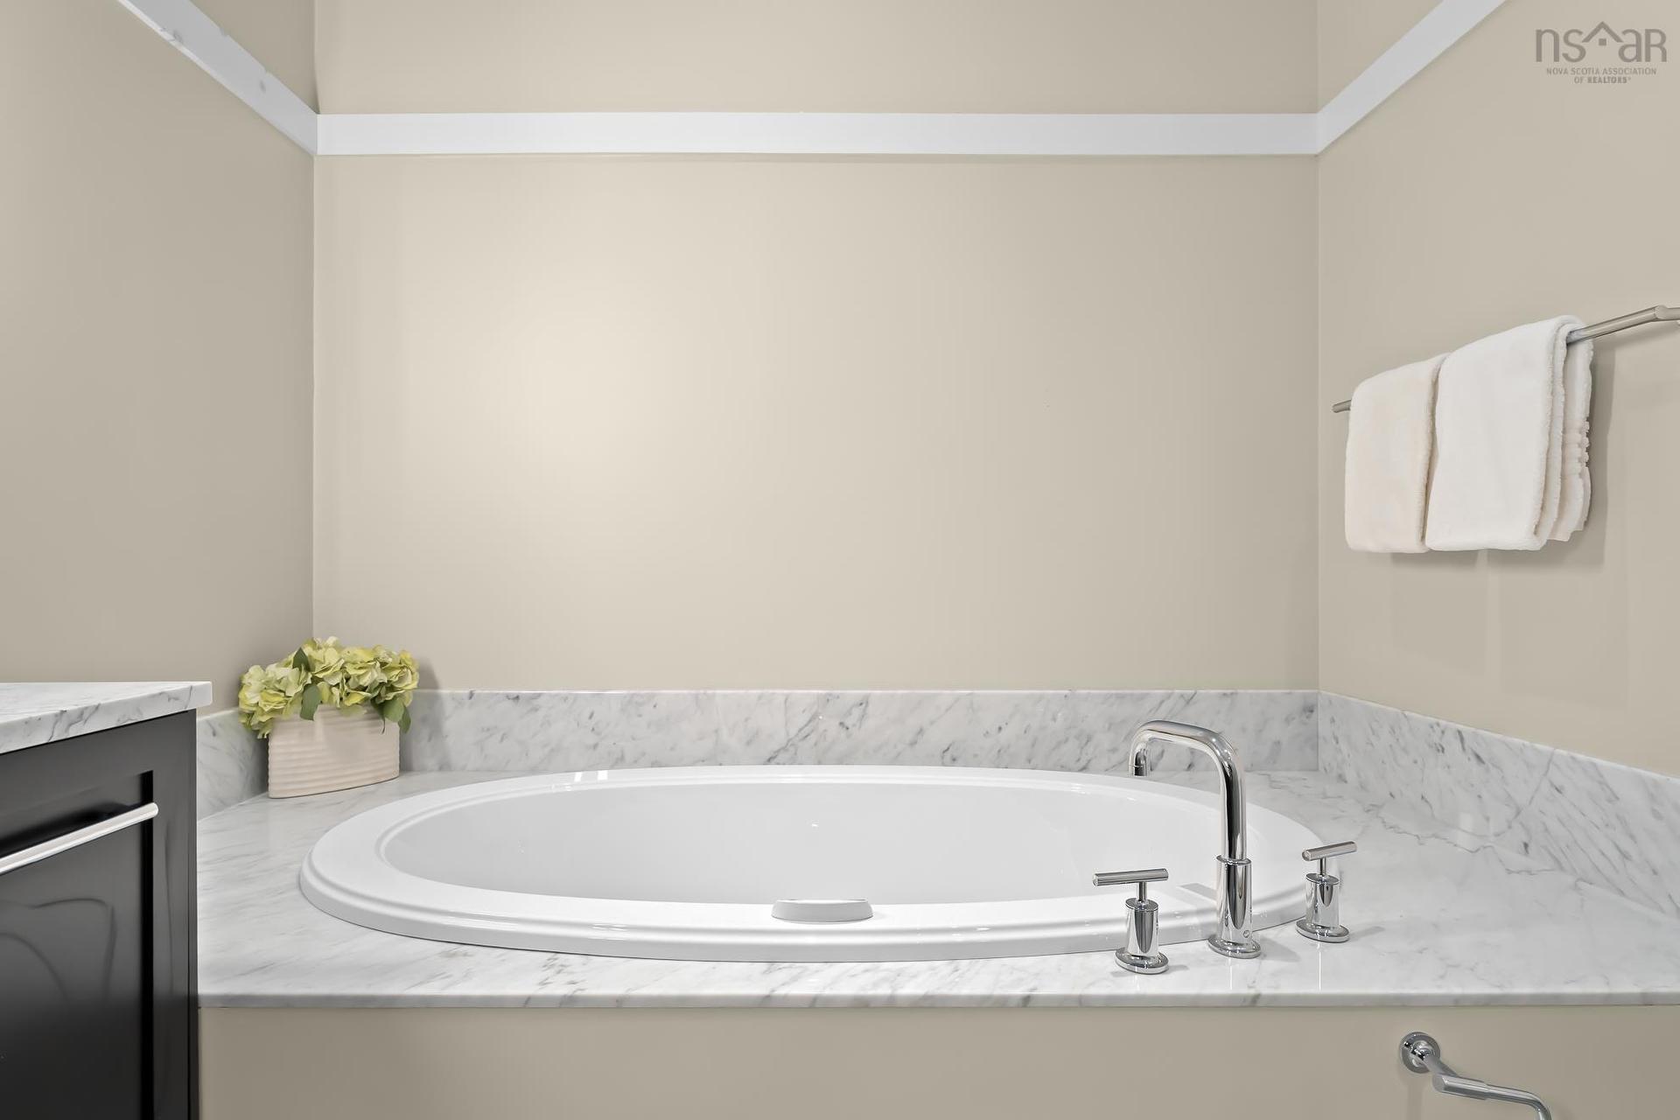
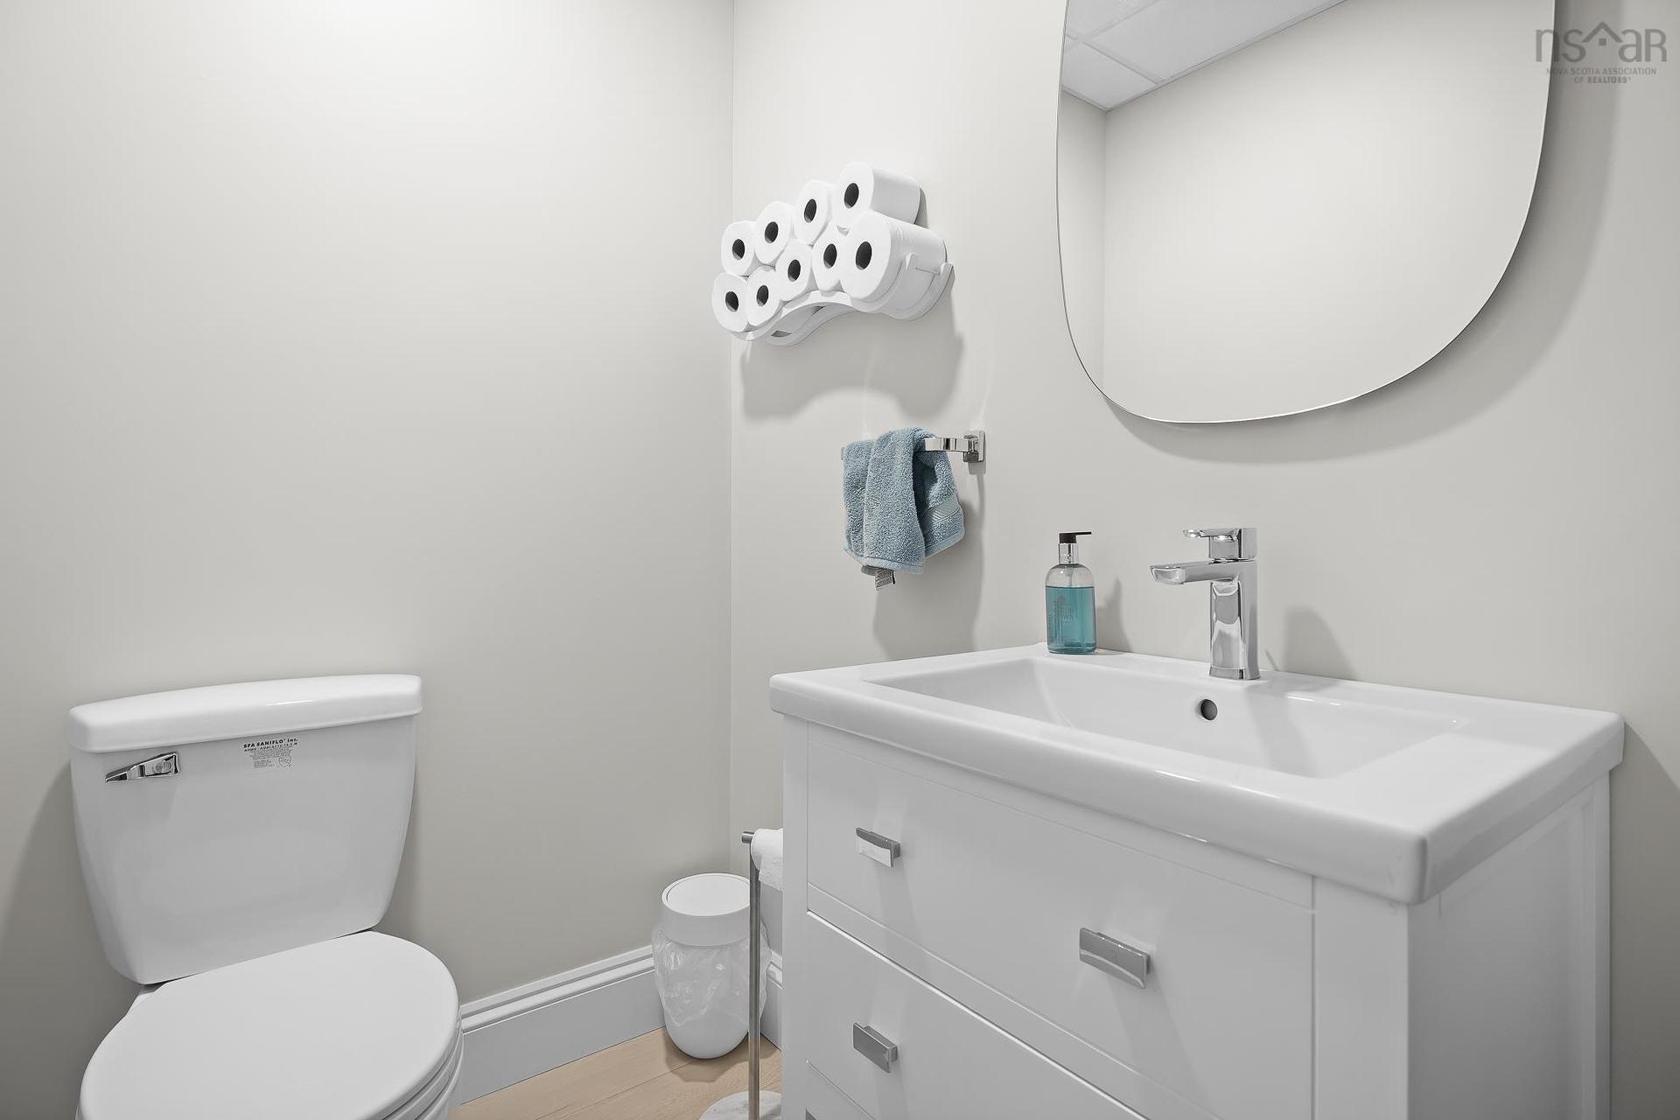
133 Harbourside Drive Drive, Fox Harbour, NS - Indoor Photo Showing Bathroom
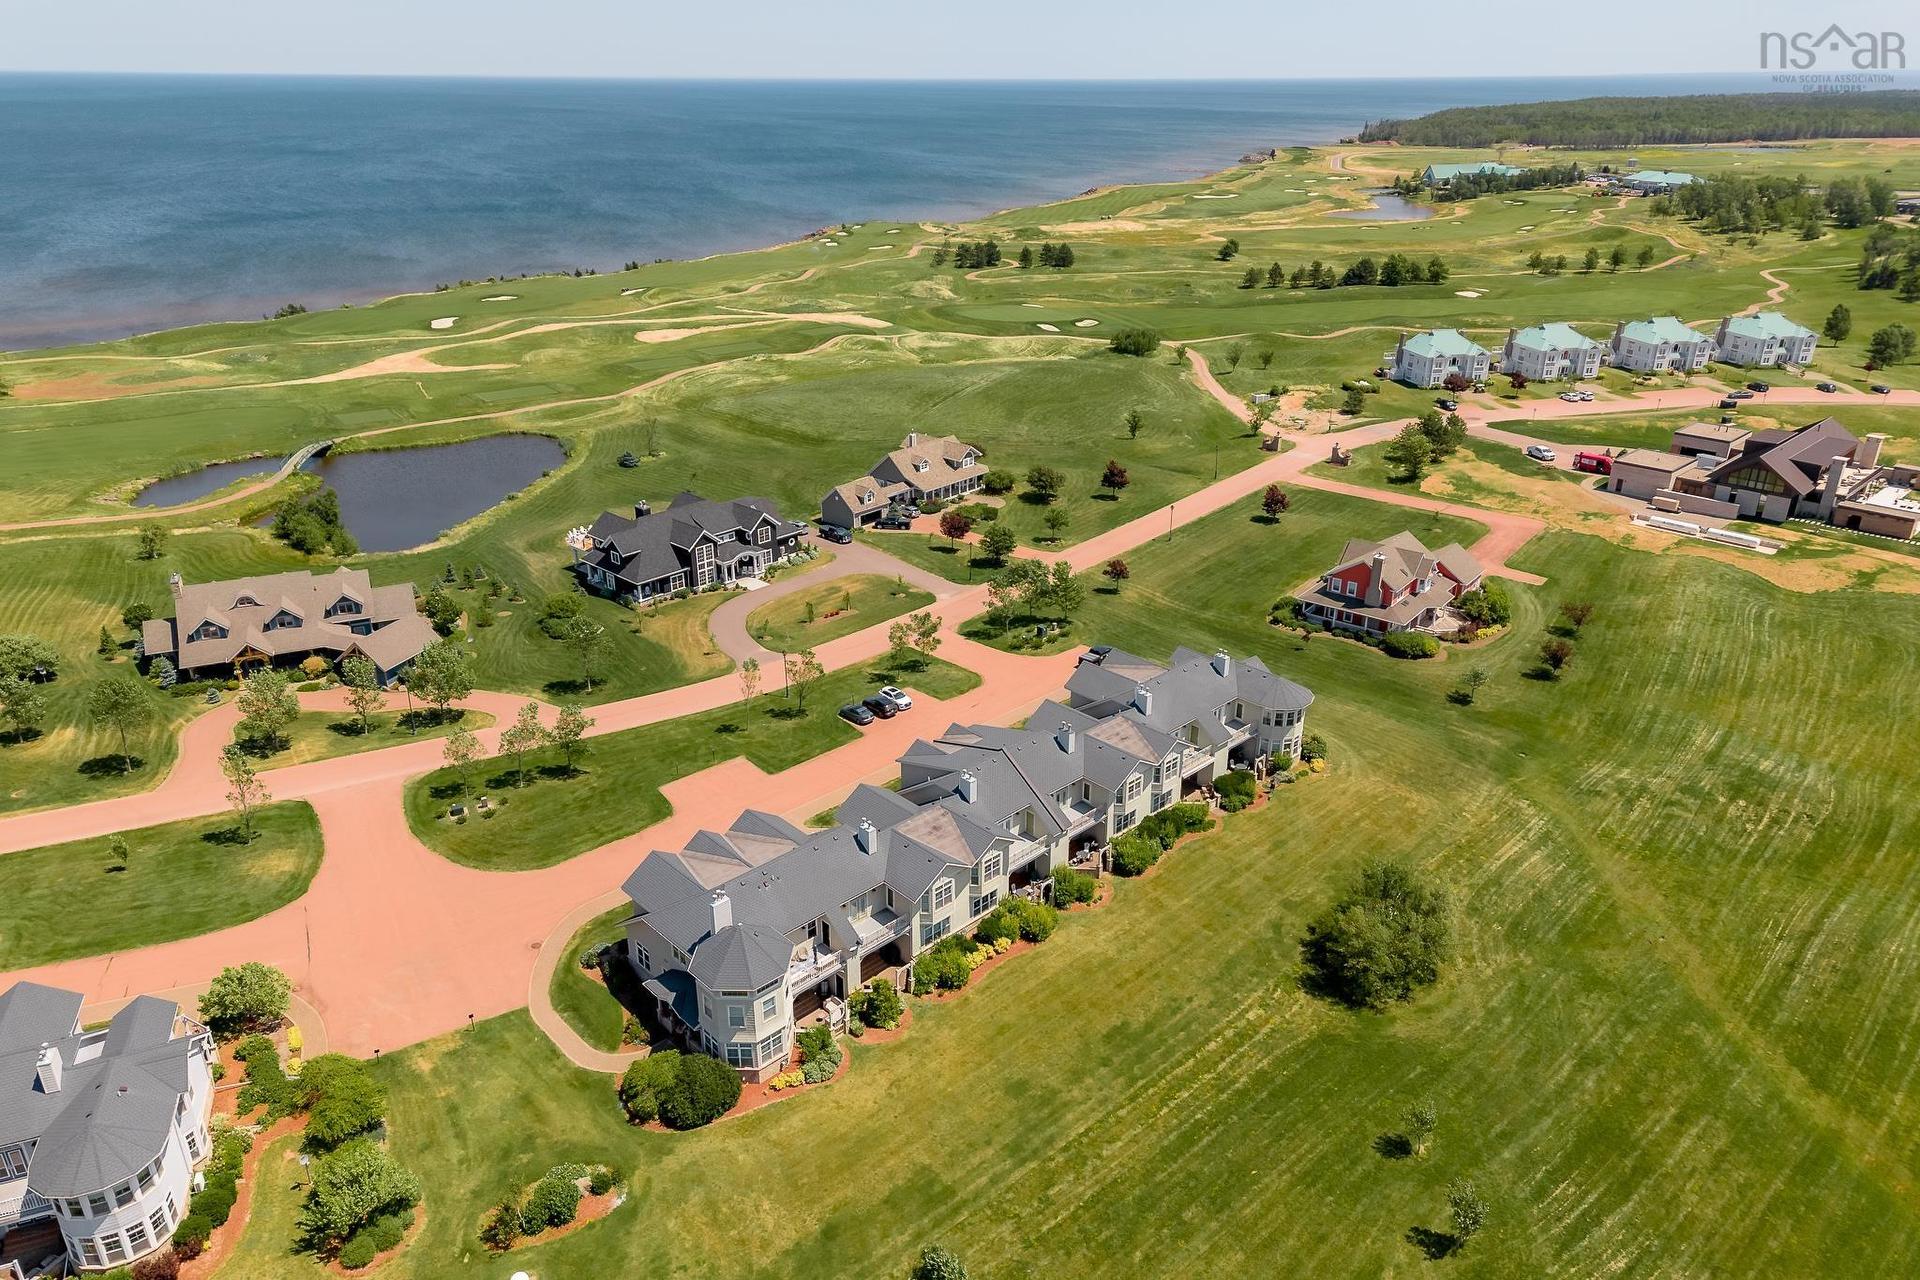
133 Harbourside Drive Drive, Fox Harbour, NS - Outdoor With Body Of Water With View
Virtual Tour
133 Harbourside Drive Drive, Fox Harbour, NS  - Outdoor With Body Of Water With View
133 Harbourside Drive Drive, Fox Harbour, NS  - Outdoor With Facade
133 Harbourside Drive Drive, Fox Harbour, NS  - Outdoor With Body Of Water With View
133 Harbourside Drive Drive, Fox Harbour, NS  - Outdoor With View
133 Harbourside Drive Drive, Fox Harbour, NS - Indoor Photo Showing Other Room
133 Harbourside Drive Drive, Fox Harbour, NS - Indoor Photo Showing Living Room
133 Harbourside Drive Drive, Fox Harbour, NS - Indoor Photo Showing Living Room With Fireplace
133 Harbourside Drive Drive, Fox Harbour, NS - Outdoor With Deck Patio Veranda With Exterior
133 Harbourside Drive Drive, Fox Harbour, NS - Outdoor With Deck Patio Veranda
133 Harbourside Drive Drive, Fox Harbour, NS - Indoor Photo Showing Dining Room
133 Harbourside Drive Drive, Fox Harbour, NS - Indoor Photo Showing Dining Room With Fireplace
133 Harbourside Drive Drive, Fox Harbour, NS - Indoor Photo Showing Dining Room
133 Harbourside Drive Drive, Fox Harbour, NS - Indoor Photo Showing Kitchen With Upgraded Kitchen
133 Harbourside Drive Drive, Fox Harbour, NS - Indoor Photo Showing Kitchen With Double Sink With Upgraded Kitchen
133 Harbourside Drive Drive, Fox Harbour, NS - Indoor Photo Showing Kitchen
133 Harbourside Drive Drive, Fox Harbour, NS - Indoor Photo Showing Kitchen With Double Sink With Upgraded Kitchen
133 Harbourside Drive Drive, Fox Harbour, NS - Indoor Photo Showing Kitchen
133 Harbourside Drive Drive, Fox Harbour, NS - Indoor Photo Showing Living Room
133 Harbourside Drive Drive, Fox Harbour, NS - Indoor Photo Showing Bathroom
133 Harbourside Drive Drive, Fox Harbour, NS - Indoor Photo Showing Other Room
133 Harbourside Drive Drive, Fox Harbour, NS - Indoor Photo Showing Bedroom
133 Harbourside Drive Drive, Fox Harbour, NS - Indoor Photo Showing Bathroom
133 Harbourside Drive Drive, Fox Harbour, NS - Outdoor With Exterior
133 Harbourside Drive Drive, Fox Harbour, NS - Indoor Photo Showing Bedroom
133 Harbourside Drive Drive, Fox Harbour, NS - Indoor Photo Showing Bathroom
133 Harbourside Drive Drive, Fox Harbour, NS - Indoor Photo Showing Laundry Room
133 Harbourside Drive Drive, Fox Harbour, NS - Indoor Photo Showing Other Room
133 Harbourside Drive Drive, Fox Harbour, NS - Indoor Photo Showing Living Room
133 Harbourside Drive Drive, Fox Harbour, NS - Indoor
133 Harbourside Drive Drive, Fox Harbour, NS - Indoor Photo Showing Dining Room
133 Harbourside Drive Drive, Fox Harbour, NS - Indoor
133 Harbourside Drive Drive, Fox Harbour, NS - Indoor Photo Showing Bathroom
133 Harbourside Drive Drive, Fox Harbour, NS - Outdoor With Body Of Water With View
  • Advertising
133 Harbourside Drive Drive, Fox Harbour, NS, B0K 1L0
$1,150,000

3 Beds

4 Baths

Property Information:

Experience luxury coastal living at its finest at 133 Harbourside Drive, an exceptional 3-bedroom, 3.5-bath townhouse nestled within the prestigious Fox Harb'r Resort on Nova Scotia's picturesque Northumberland Strait—home to the warmest waters north of the Carolinas. Offering approximately 3,600 sq. ft. of beautifully designed living space on a 6,526 sq. ft. lot, this fully furnished residence (excluding personal items) combines timeless elegance with the unmatched lifestyle of one of Canada's premier resort communities. Built in 2002 and meticulously maintained, the home showcases custom cabinetry, hardwood flooring, stone countertops, soaring ceilings, and an open-concept floor plan designed for both everyday comfort and effortless entertaining. The spacious primary suite is a true retreat, featuring a luxurious oversized ensuite bath and access to a private upper-level balcony. The lower covered porch provides the perfect setting to relax and take in the peaceful surroundings. Ownership includes two residential memberships, providing access to an impressive collection of world-class amenities, including championship golf, a luxury spa, fine dining, marina access for boating and yacht enthusiasts, and runway access for private jet owners. With an exciting new 36-hole golf experience scheduled for completion within the next year, along with continued resort and community expansion, Fox Harb'r continues to evolve as one of Atlantic Canada's most desirable luxury destinations—offering not only an extraordinary lifestyle but exceptional long-term investment potential. Whether you're searching for a year-round residence, an exclusive vacation home, or a premier investment opportunity, 133 Harbourside Drive delivers luxury, privacy, and resort living at its very best.

Property Features:

  • Appliances Included: Barbeque, Cooktop - Electric, Oven, Dryer, Washer/Dryer Combo, Refrigerator
  • Basement: Full, Fully Developed
  • Building Style: Townhouse
  • Built in: 2002
  • Community Features: Golf Course, Park, Shopping, Ski Hill, Marina
  • Conditional Clause: FIN, HINSP, Other
  • Documents on File: Aerial Photos, Deed, Floor Plan
  • Driveway/Parking: Parking Spaces(s), Paved
  • Exterior Finish: Wood Siding
  • Features: Balcony, Air Exchanger, Alarm System, Central Vacuum, Ensuite Bath, Propane Fireplace
  • Floor Space (approx): 3636 Square Feet
  • Flooring: Carpet, Hardwood, Tile
  • Foundation: Concrete
  • Fuel Type: Electric, Propane
  • Heating/Cooling Type: Central Air, Fireplace, Forced Air, In Floor, Radiant
  • Land Features: Landscaped, Level
  • Property Size: Under 0.5 Acres
  • Rental Equipment: None
  • Roof: Other
  • Sewage Disposal: Community
  • Structures: Patio
  • Title to Land: Freehold
  • Utilities: Cable, Electricity, High Speed Internet, Telephone, Other
  • Water Source: Community
  • Garage: None

Rooms:

  • Living Main Level 13'11" X 13'4"
  • Kitchen Main Level 10'3" X 19'11"
  • Dining Main Level 12'11" X 20'4"
  • Foyer Main Level 8'2" X 13'10"
  • Living Main Level 15'11" X 22'10"
  • Bathroom Main Level 5'11" X 10'3"
  • Bathroom 2nd Level 7'7" X 9'9"
  • Bedroom 2nd Level 13'11" X 20'8"
  • Bedroom 2nd Level 13'3" X 14'
  • Laundry 2nd Level 5'6" X 8'6"
  • Ensuite Bathroom 2nd Level 8'5" X 12'
  • Primary Bedroom 2nd Level 15'11" X 16'4"
  • Bathroom Basement Level 4'6" X 5'4"
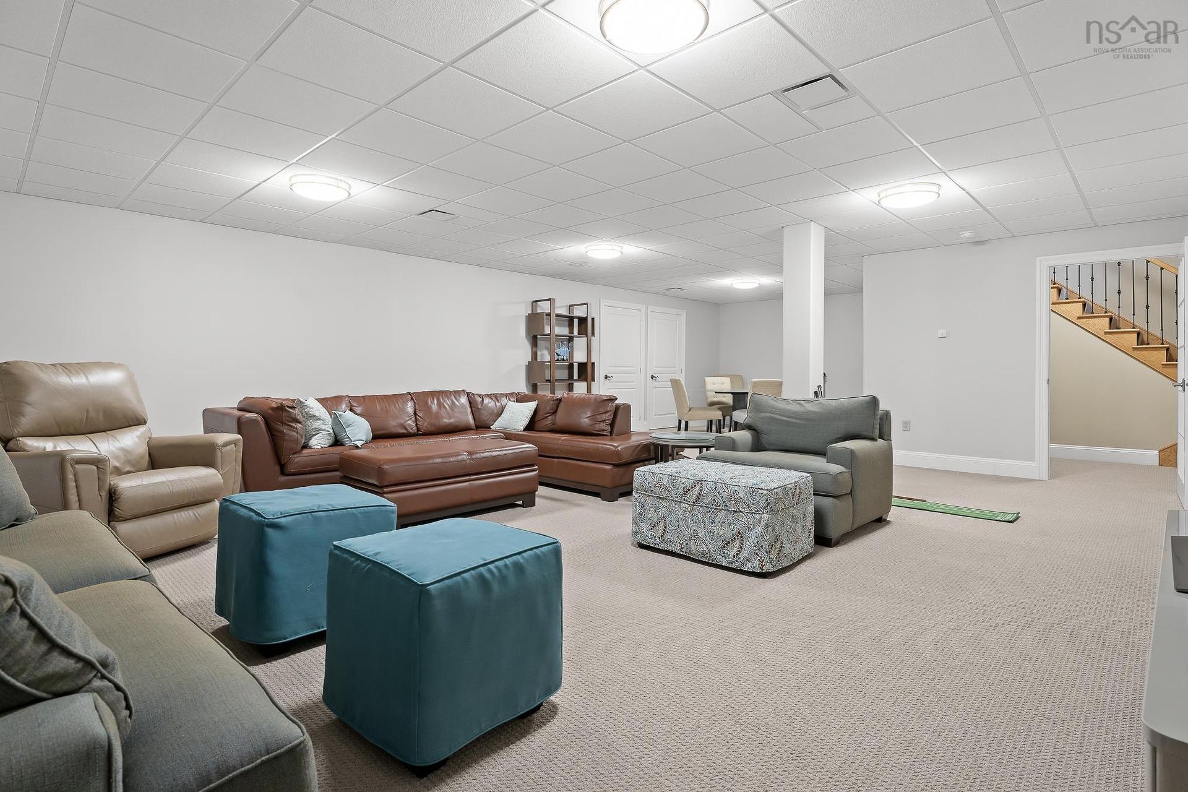
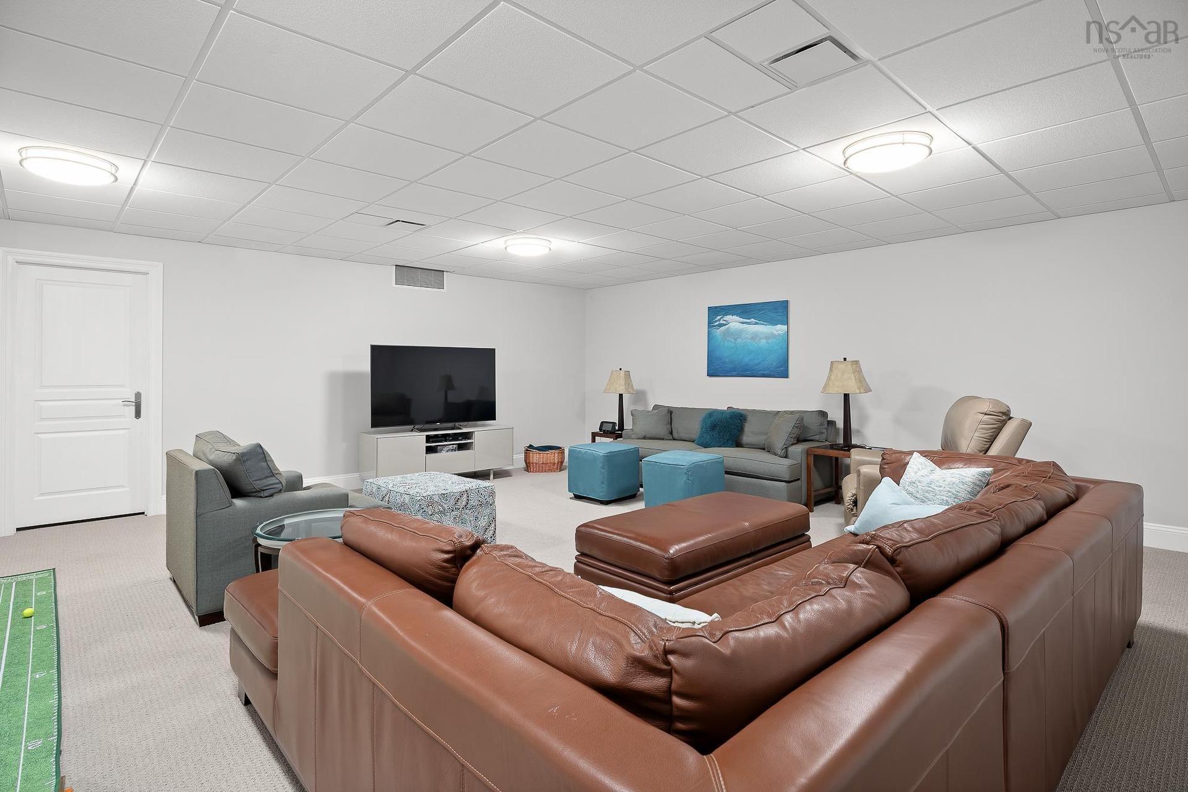
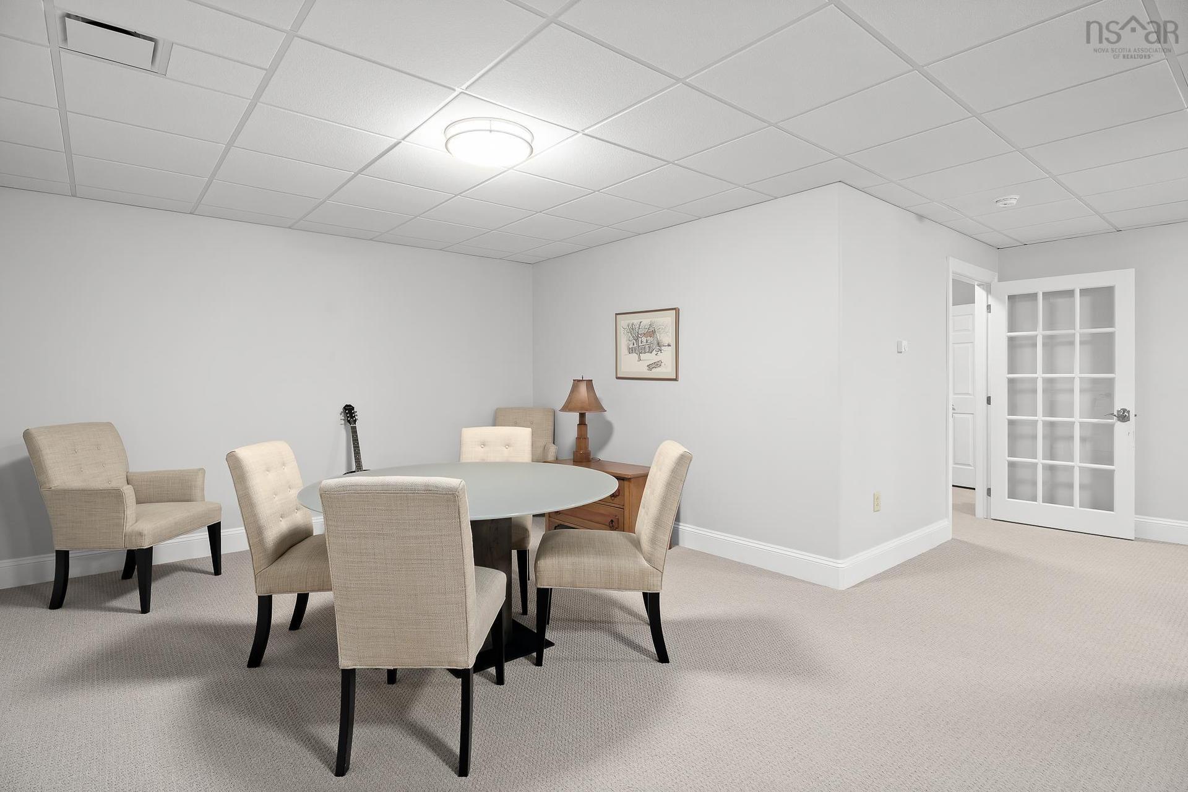
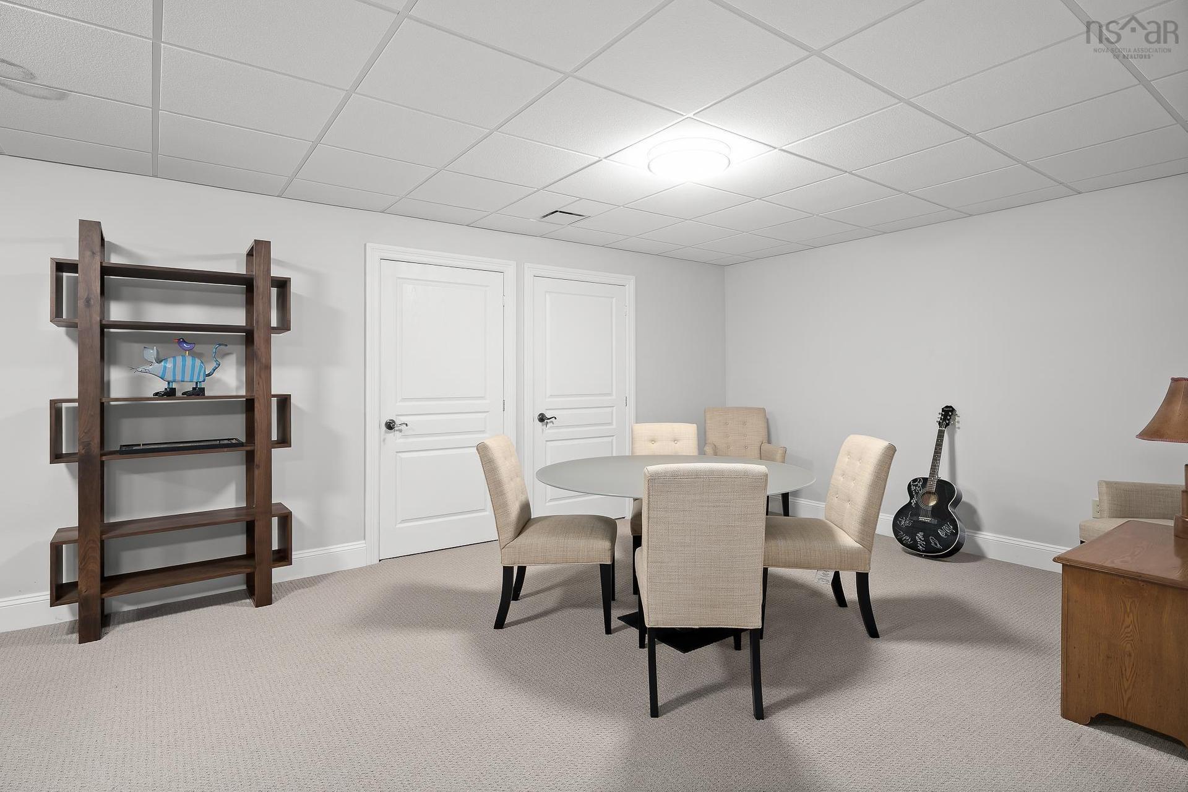
  • Recreation Room Basement Level 22'10" X 36'2"
  • Den Basement Level 7'6" X 10'
  • Den Basement Level 7'5" X 10'1"
  • Utility Basement Level 13'11" X 19'7"

Courtesy of: Red Door Realty

Data provided by: Nova Scotia Association of REALTORS® 68 Highfield Park Drive, Suite 112, Dartmouth, Nova Scotia B3A 0E4
All information displayed is believed to be accurate but is not guaranteed and should be independently verified. No warranties or representations are made of any kind. Copyright© 2021 All Rights Reserved

QuickQuoteTM Powered by RPS
Thinking of Selling?
Start by finding out what your home might be worth in today's market.
Location of 133 Harbourside Drive Drive, Fox Harbour, NS, B0K 1L0

Demographic Information of 133 Harbourside Drive Drive, Fox Harbour, NS, B0K 1L0

Life Stage

Older Couples

Employment Type

Blue Collar/Primary

Average Household Income

$135,000.00

Average Number of Children

1.40

Household Population

Household Structure

Age of Population

Education

Education Level

No certificate/diploma/degree

10.62 %

High school certificate or equivalent

24.77 %

Apprenticeship trade certificate/diploma

4.43 %

College/non-university certificate

25.67 %

University Degree

34.51 %

Commuter

Travel To Work

By Car

86.04 %

By Public Transit

0.0 %

By Walking
11.63 %

By Bicycle

0.0 %

By Other Methods

2.33 %

Cultural Diversity

Knowledge of Official Language

Mother Tongue

Building Information

Building Type

Apartments (Low and High Rise)

Houses

100.0 %

Own Vs. Rent