Button CopyPathCircle CloseCircle Left ArrowArrow Down Icon GreyClosecirclecircleBurger
  • Publicité

133 Harbourside Drive Drive, Fox Harbour, NS, B0K 1L0

No. MLS® 202618101
Maison à Fox Harbour, Nouvelle-Écosse
1 150 000 $ ÉvaluationExpressMC: Non disponible

3 Chambres

4 Salles de bain

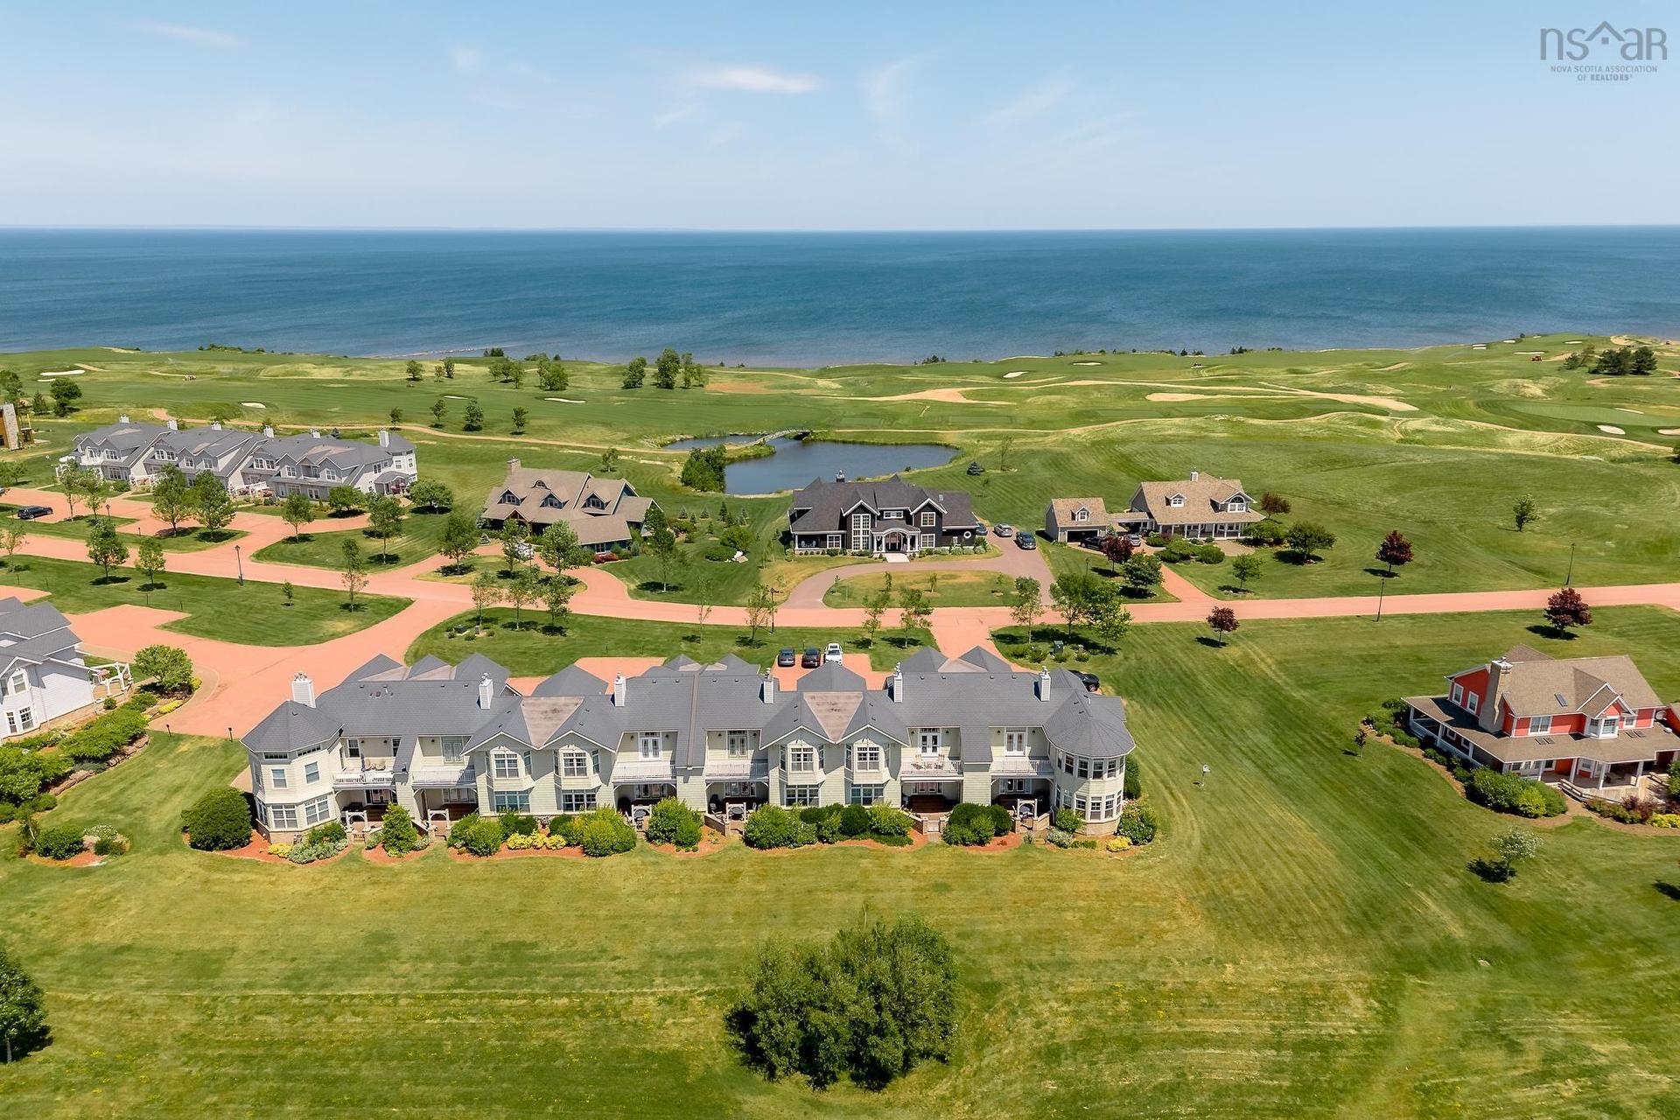
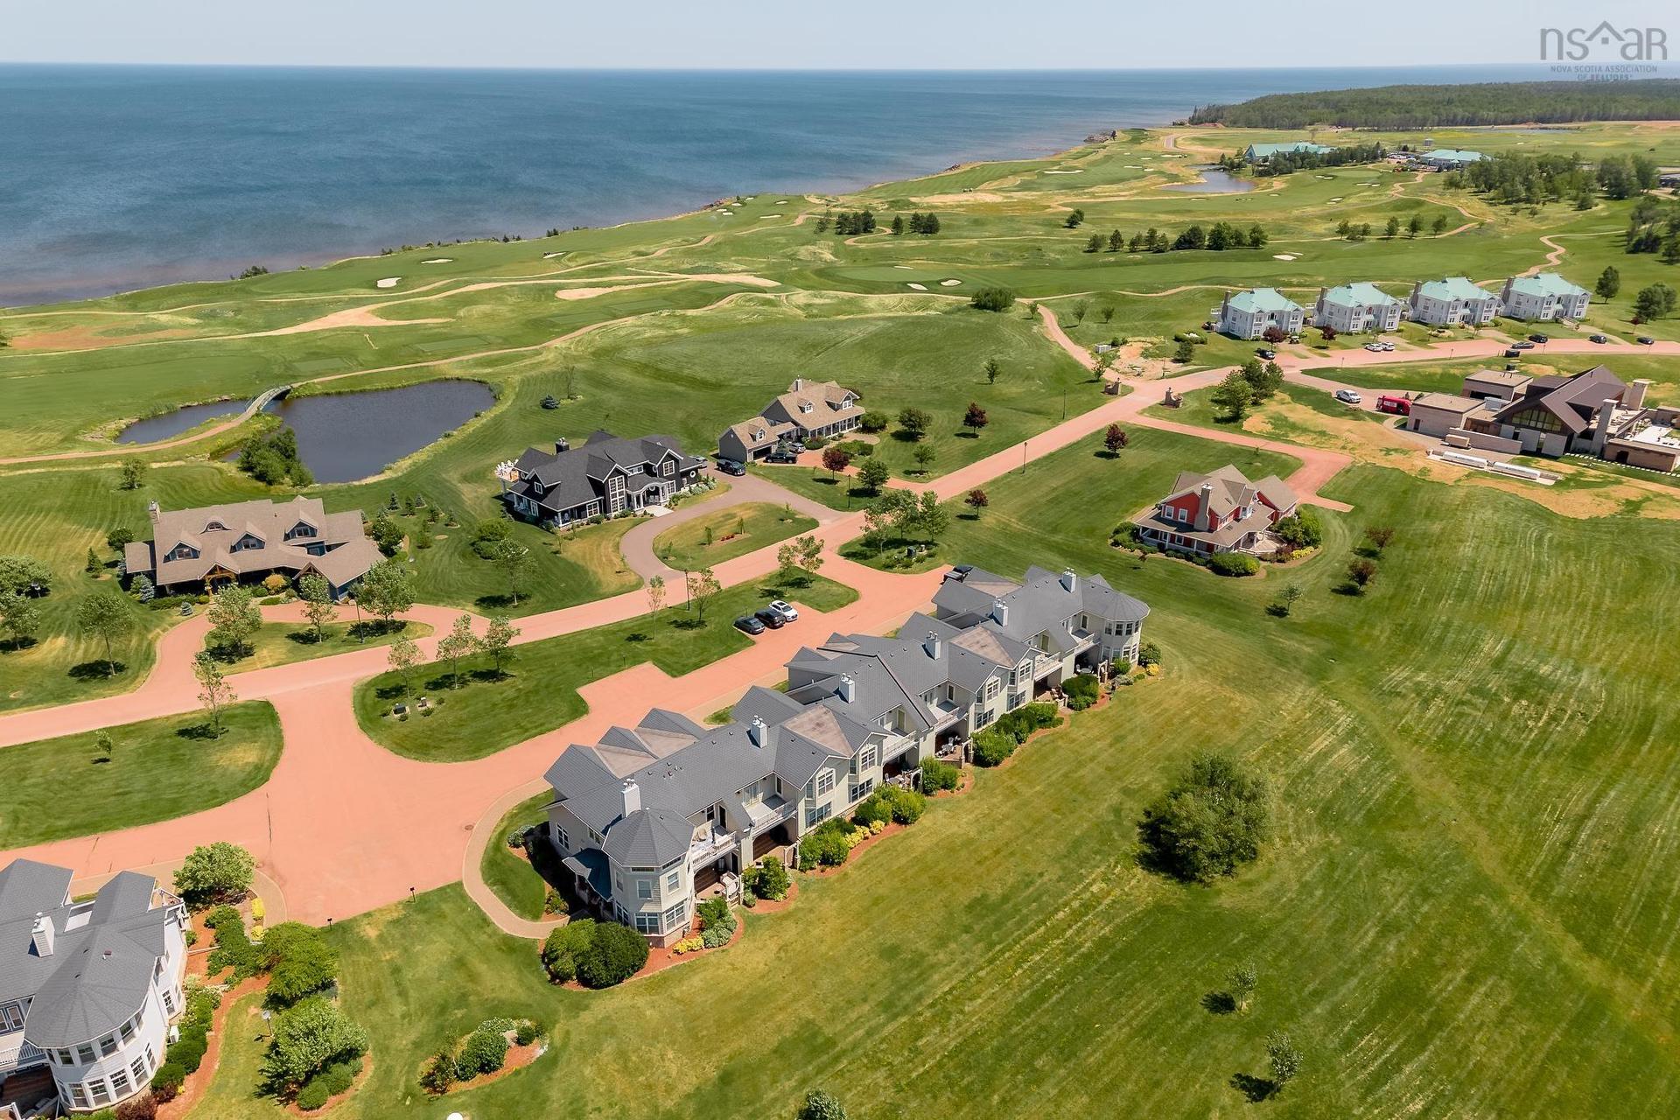
133 Harbourside Drive Drive, Fox Harbour, NS - Outdoor With Body Of Water With View
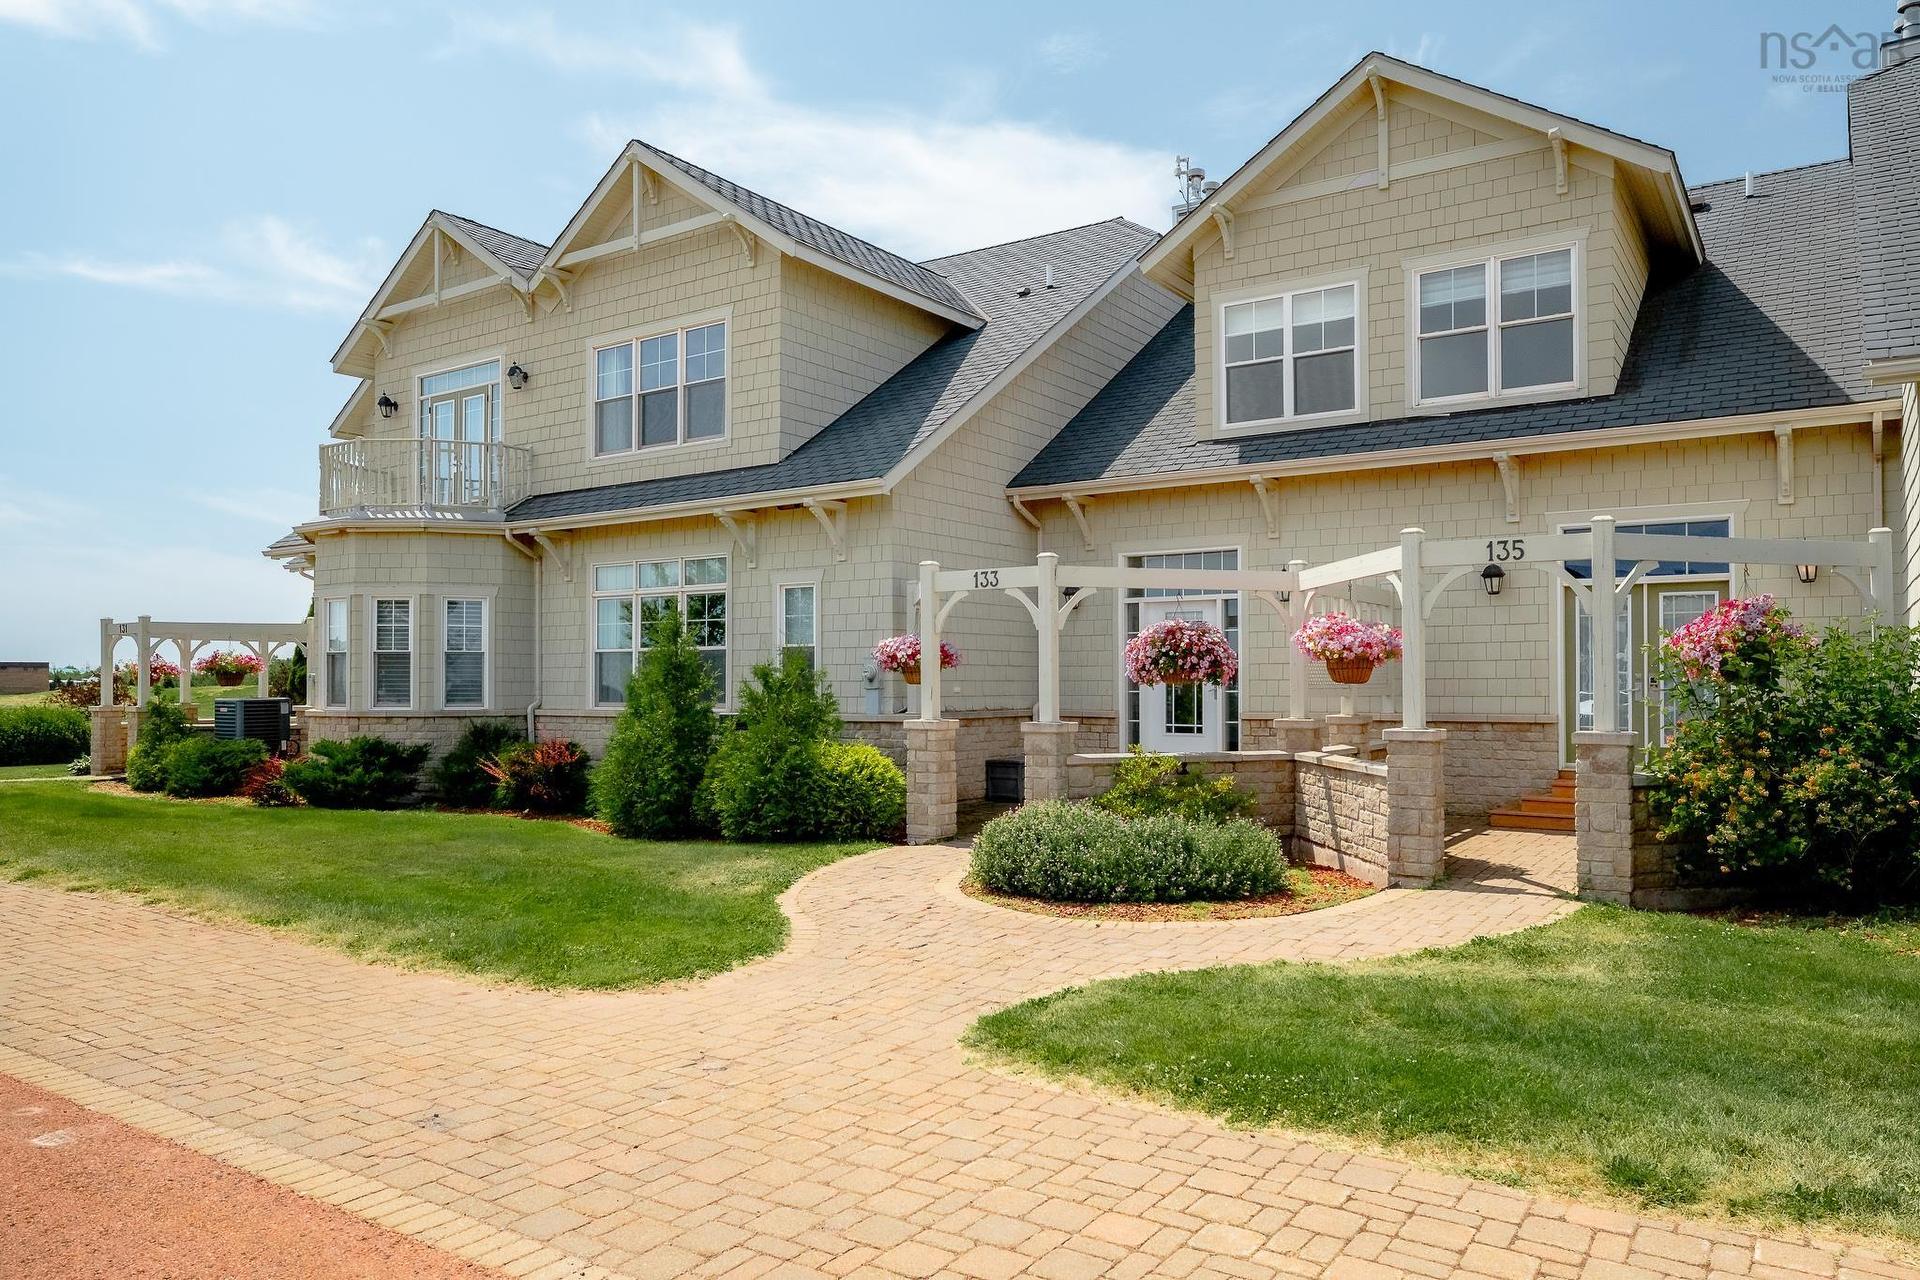
133 Harbourside Drive Drive, Fox Harbour, NS - Outdoor With Facade
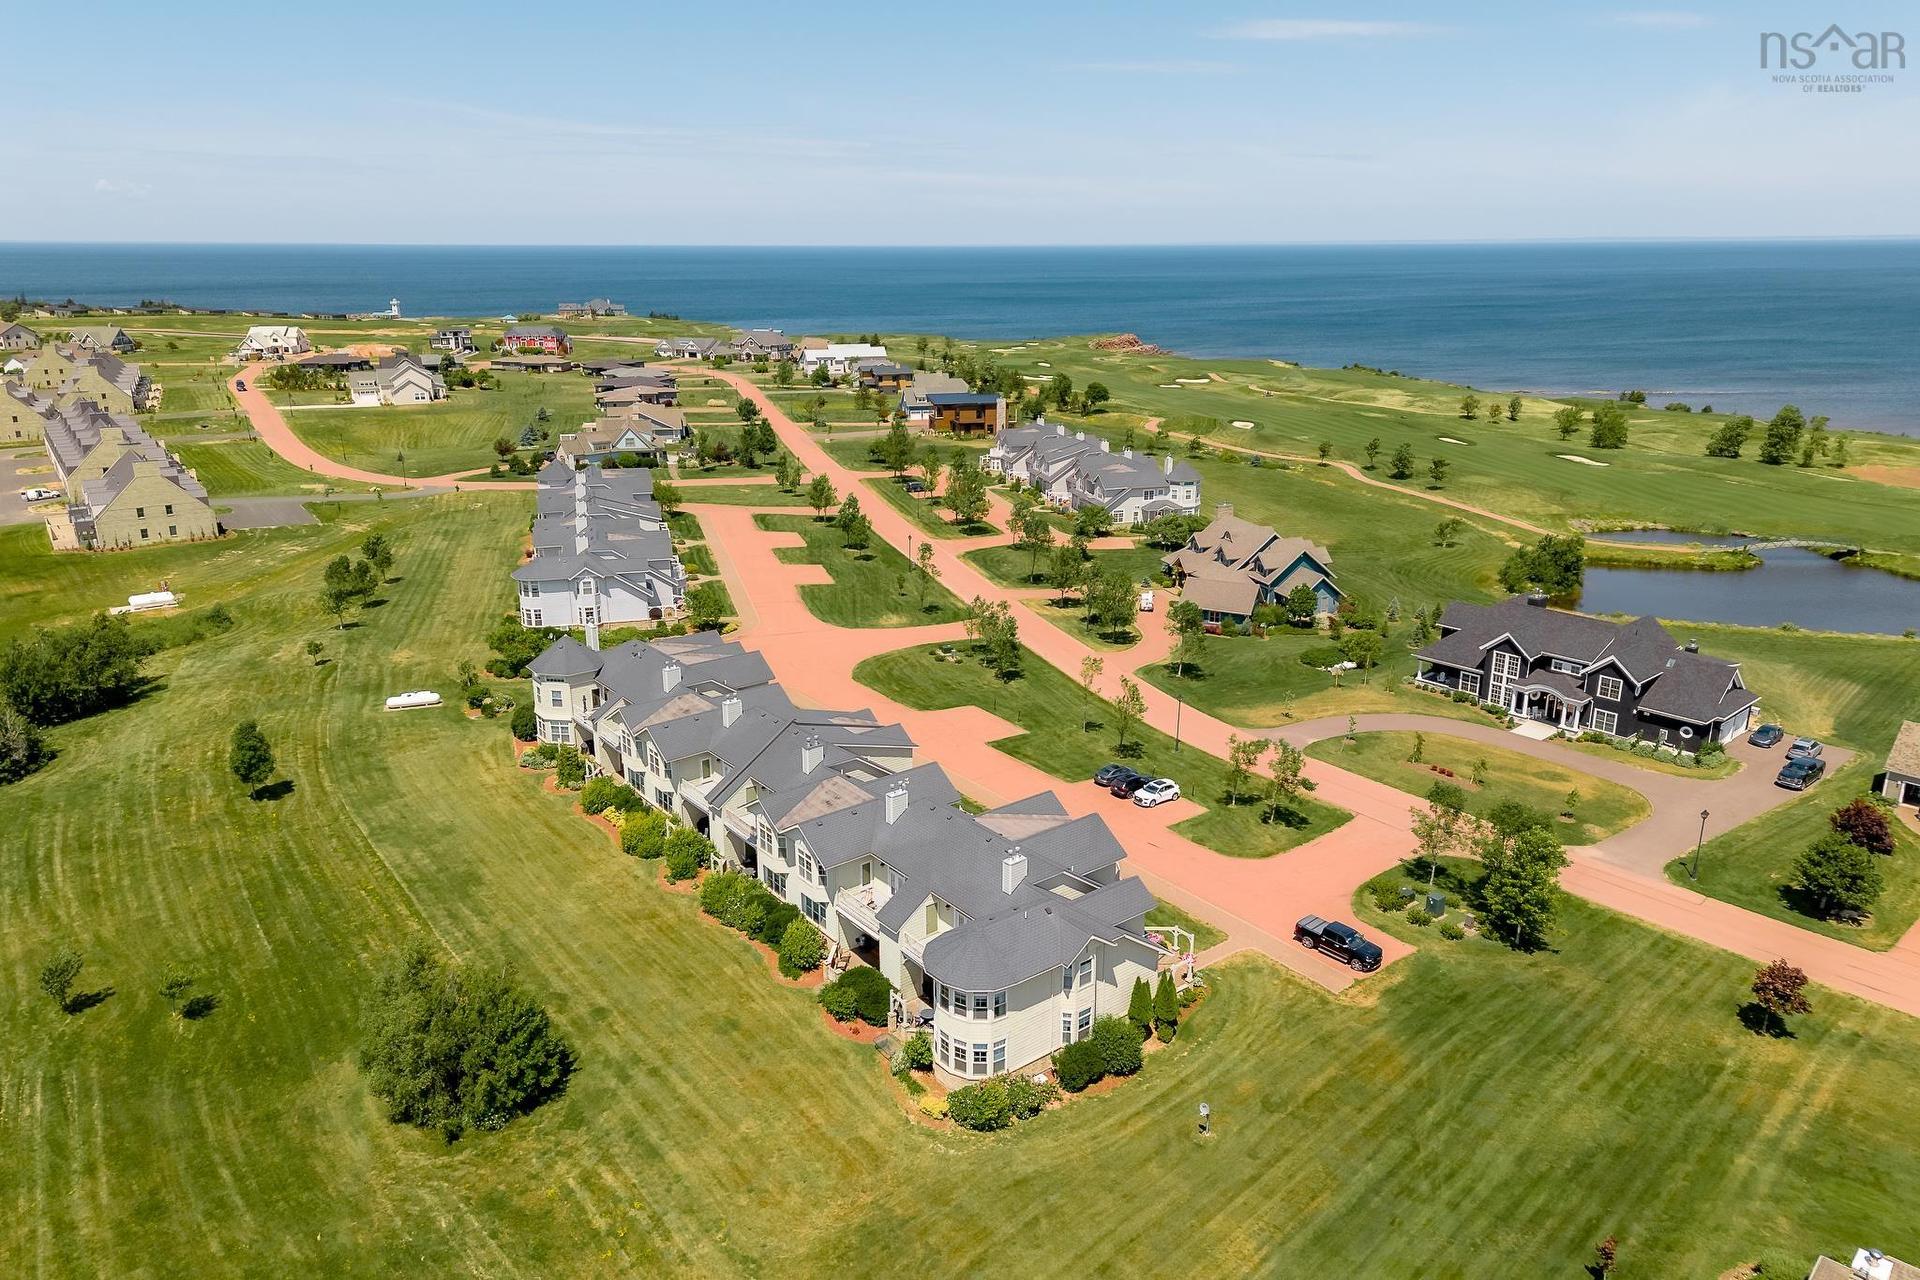
133 Harbourside Drive Drive, Fox Harbour, NS - Outdoor With Body Of Water With View
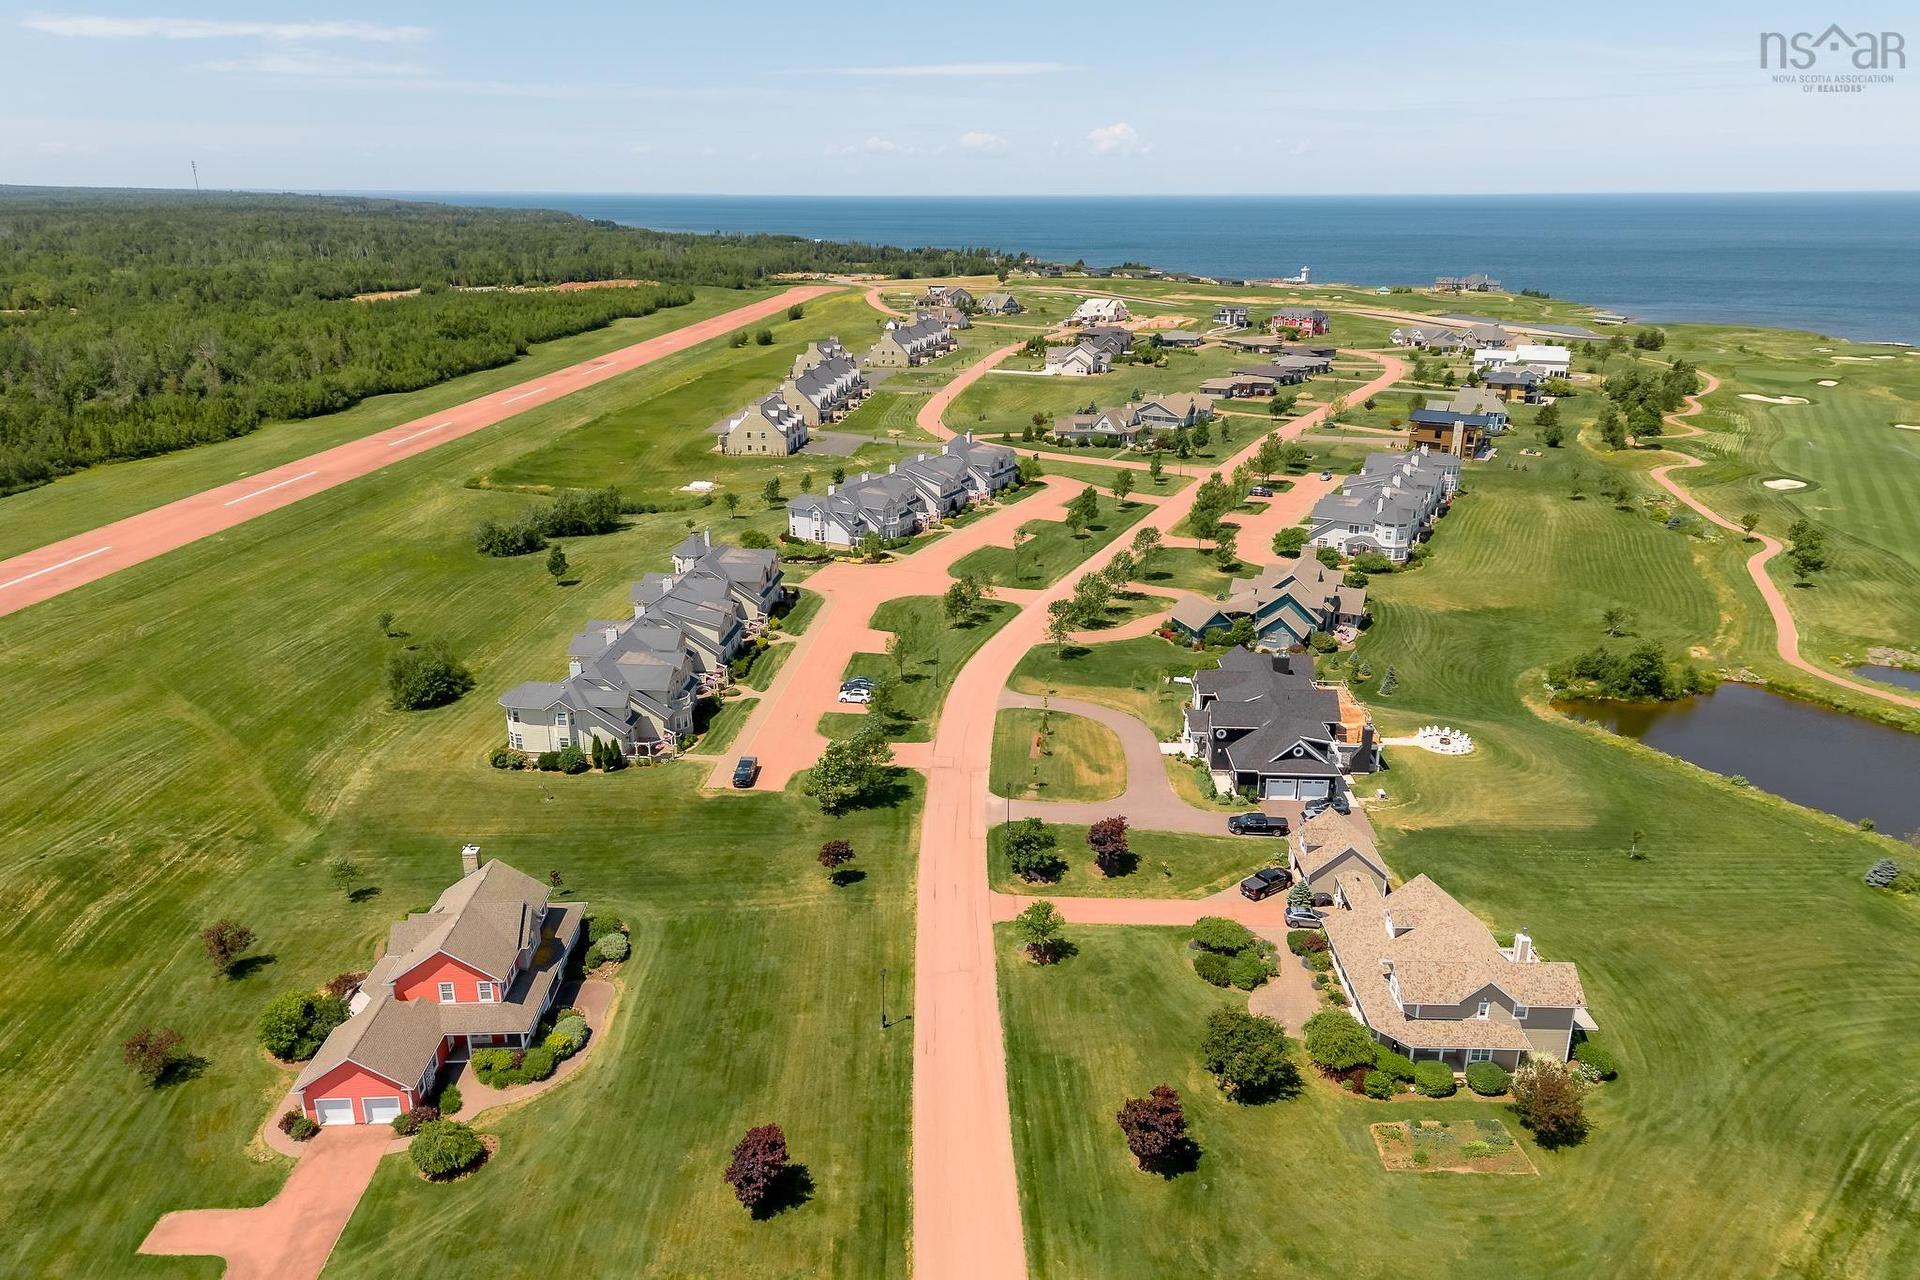
133 Harbourside Drive Drive, Fox Harbour, NS - Outdoor With View
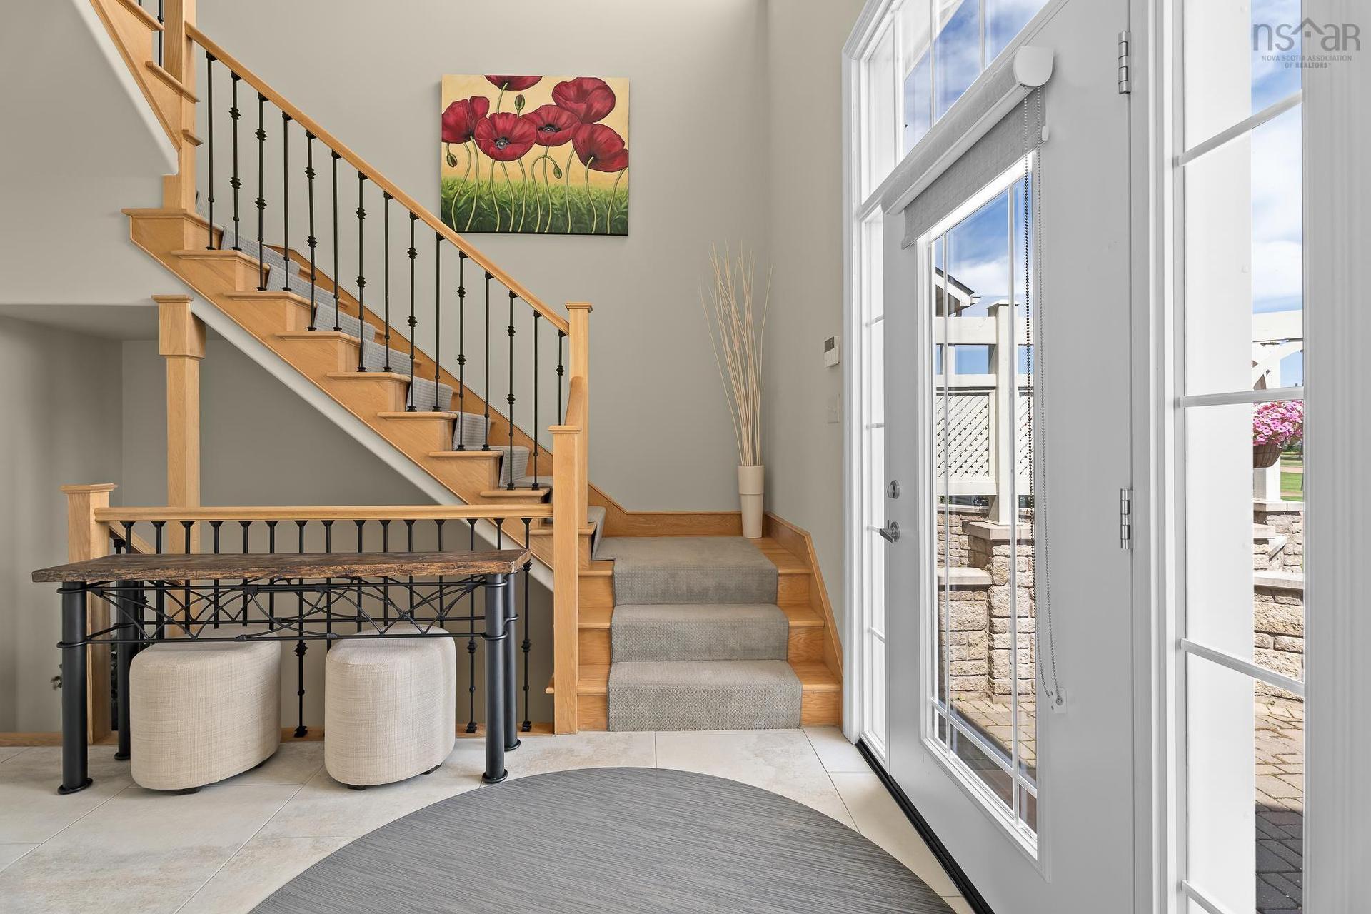
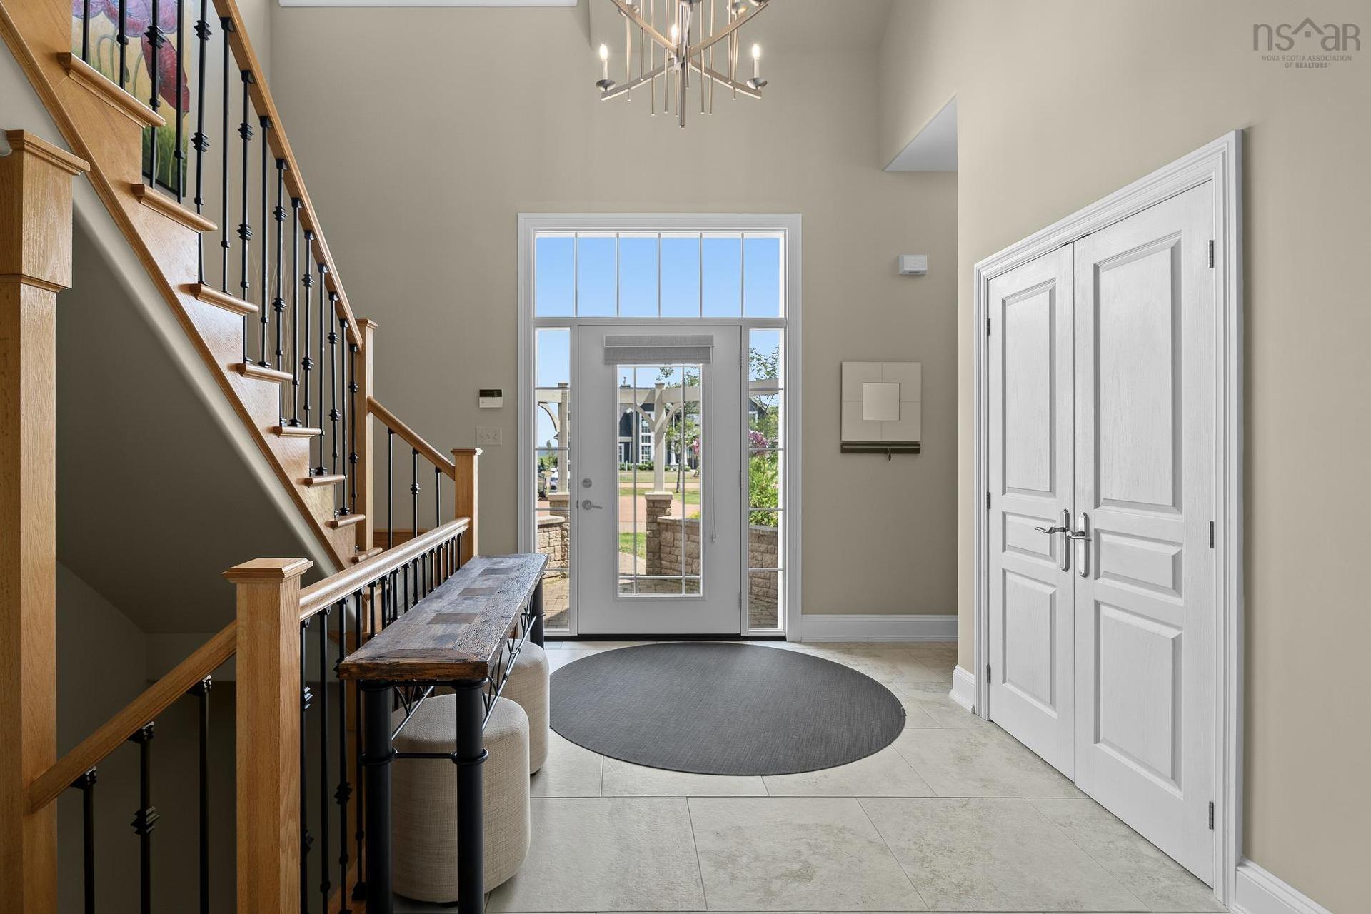
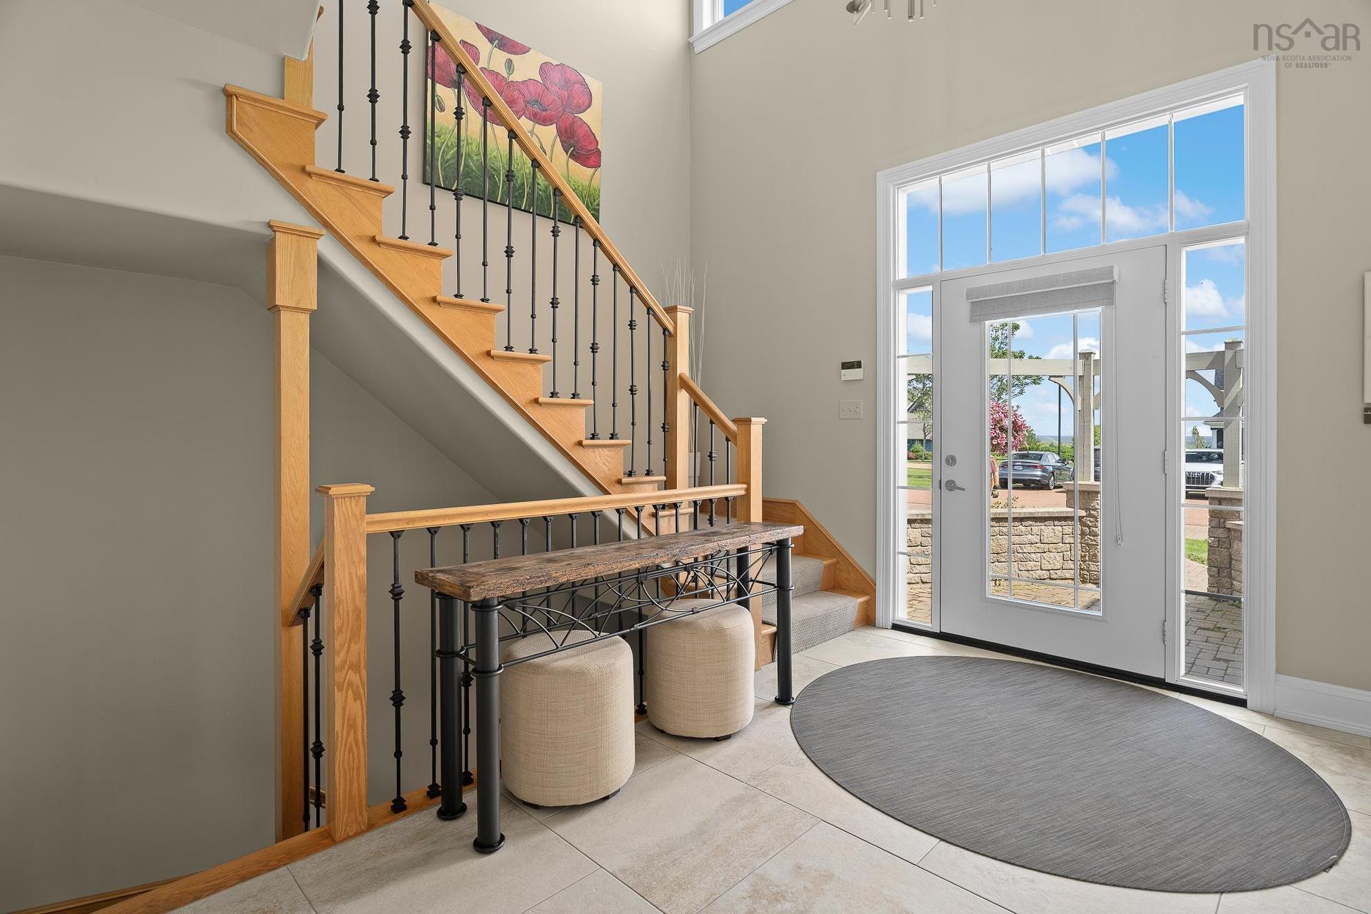
133 Harbourside Drive Drive, Fox Harbour, NS - Indoor Photo Showing Other Room
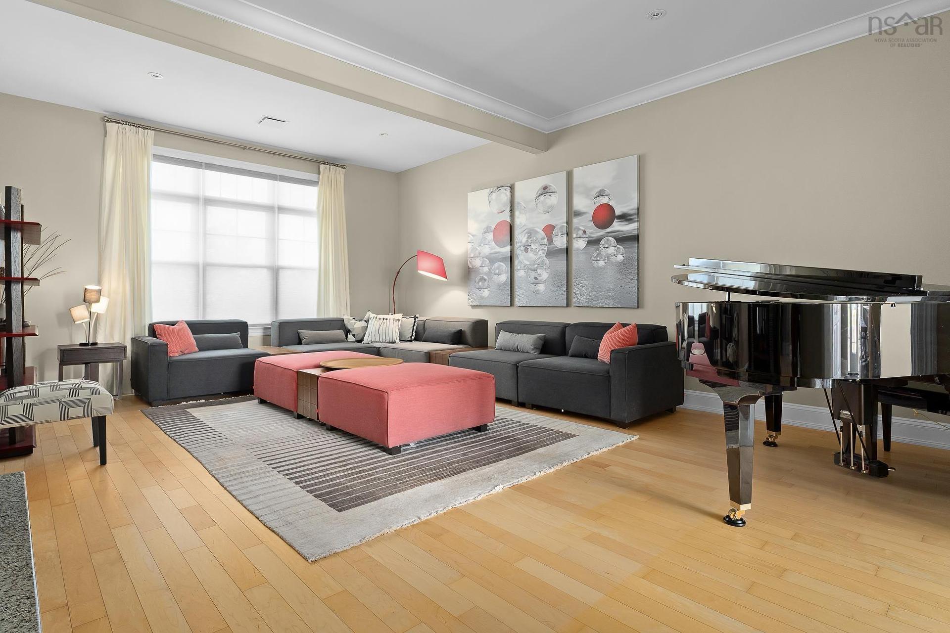
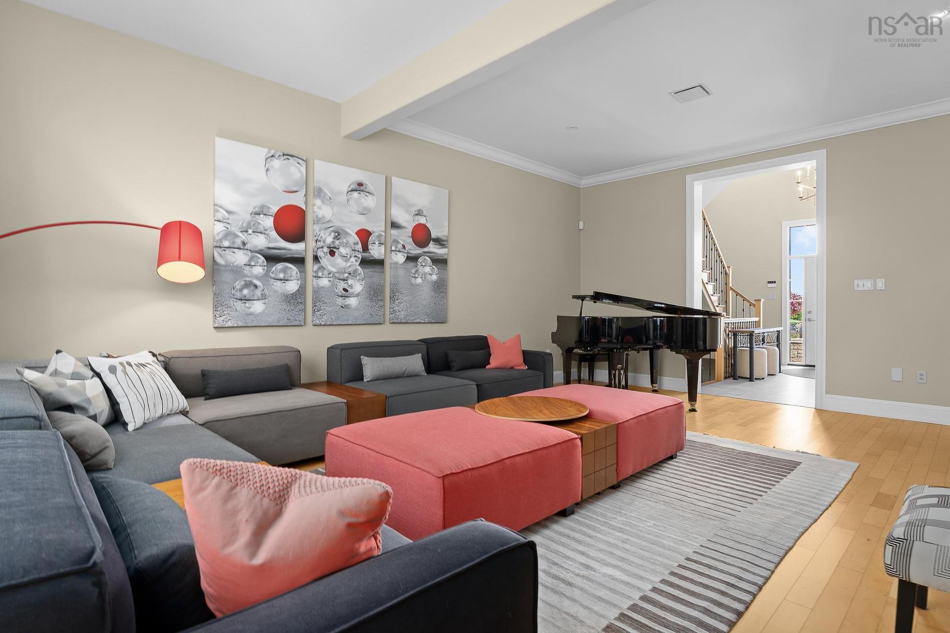
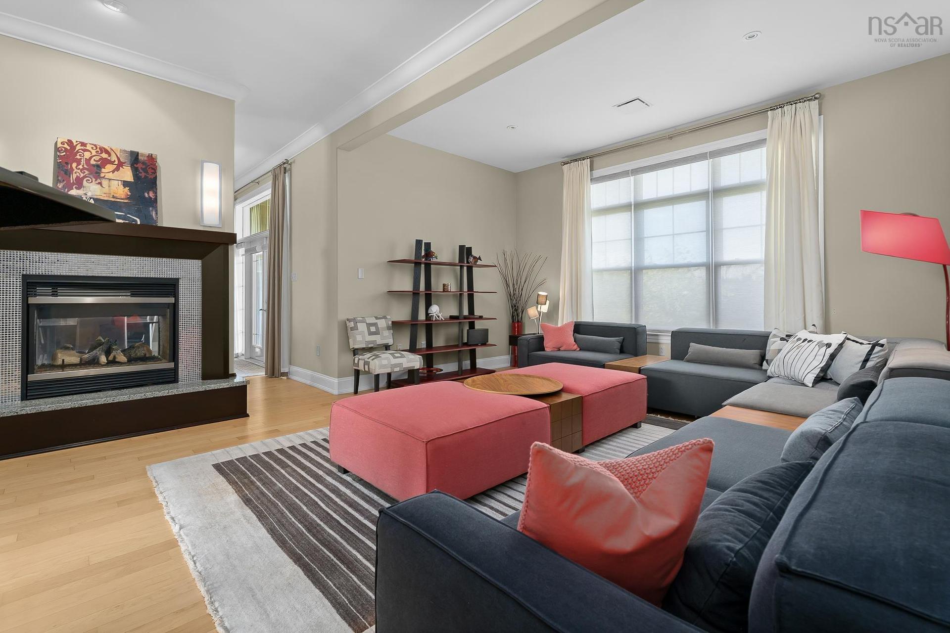
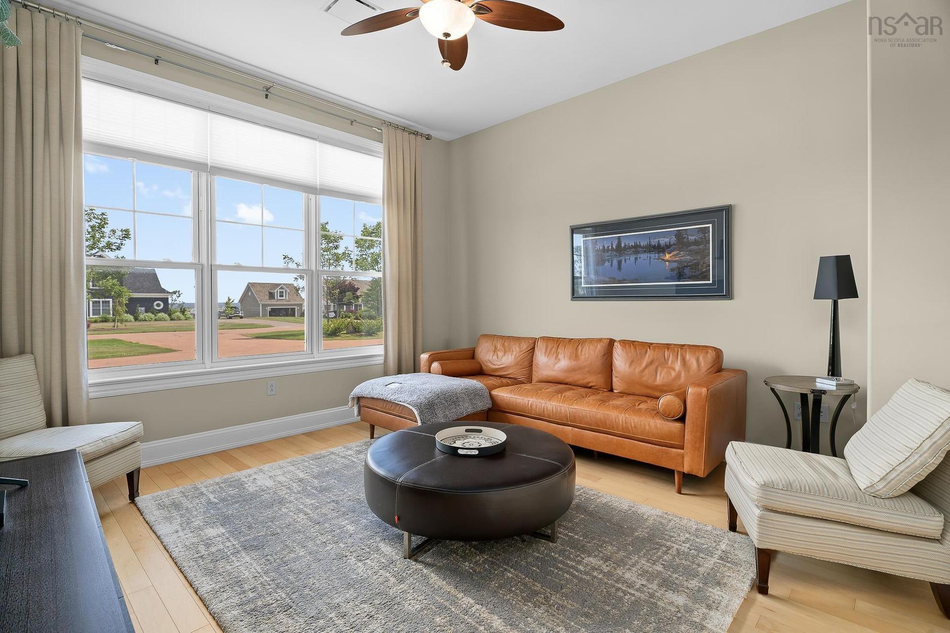
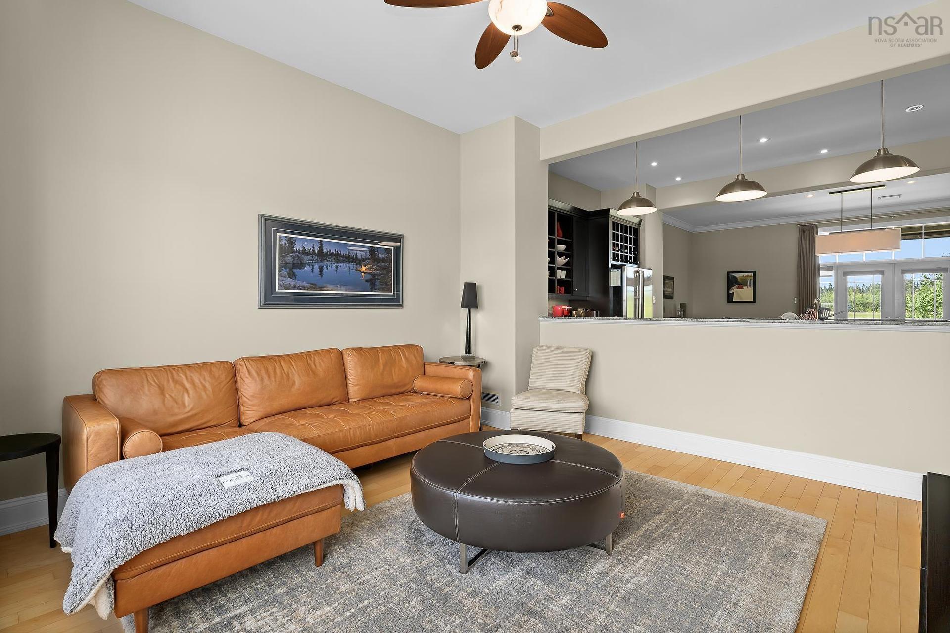
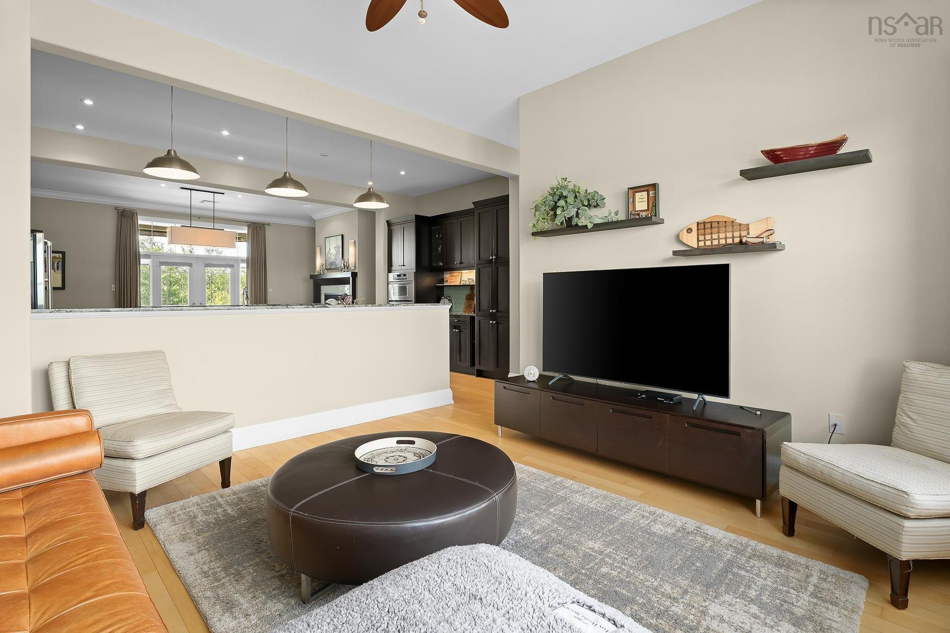
133 Harbourside Drive Drive, Fox Harbour, NS - Indoor Photo Showing Living Room
133 Harbourside Drive Drive, Fox Harbour, NS - Indoor Photo Showing Living Room With Fireplace
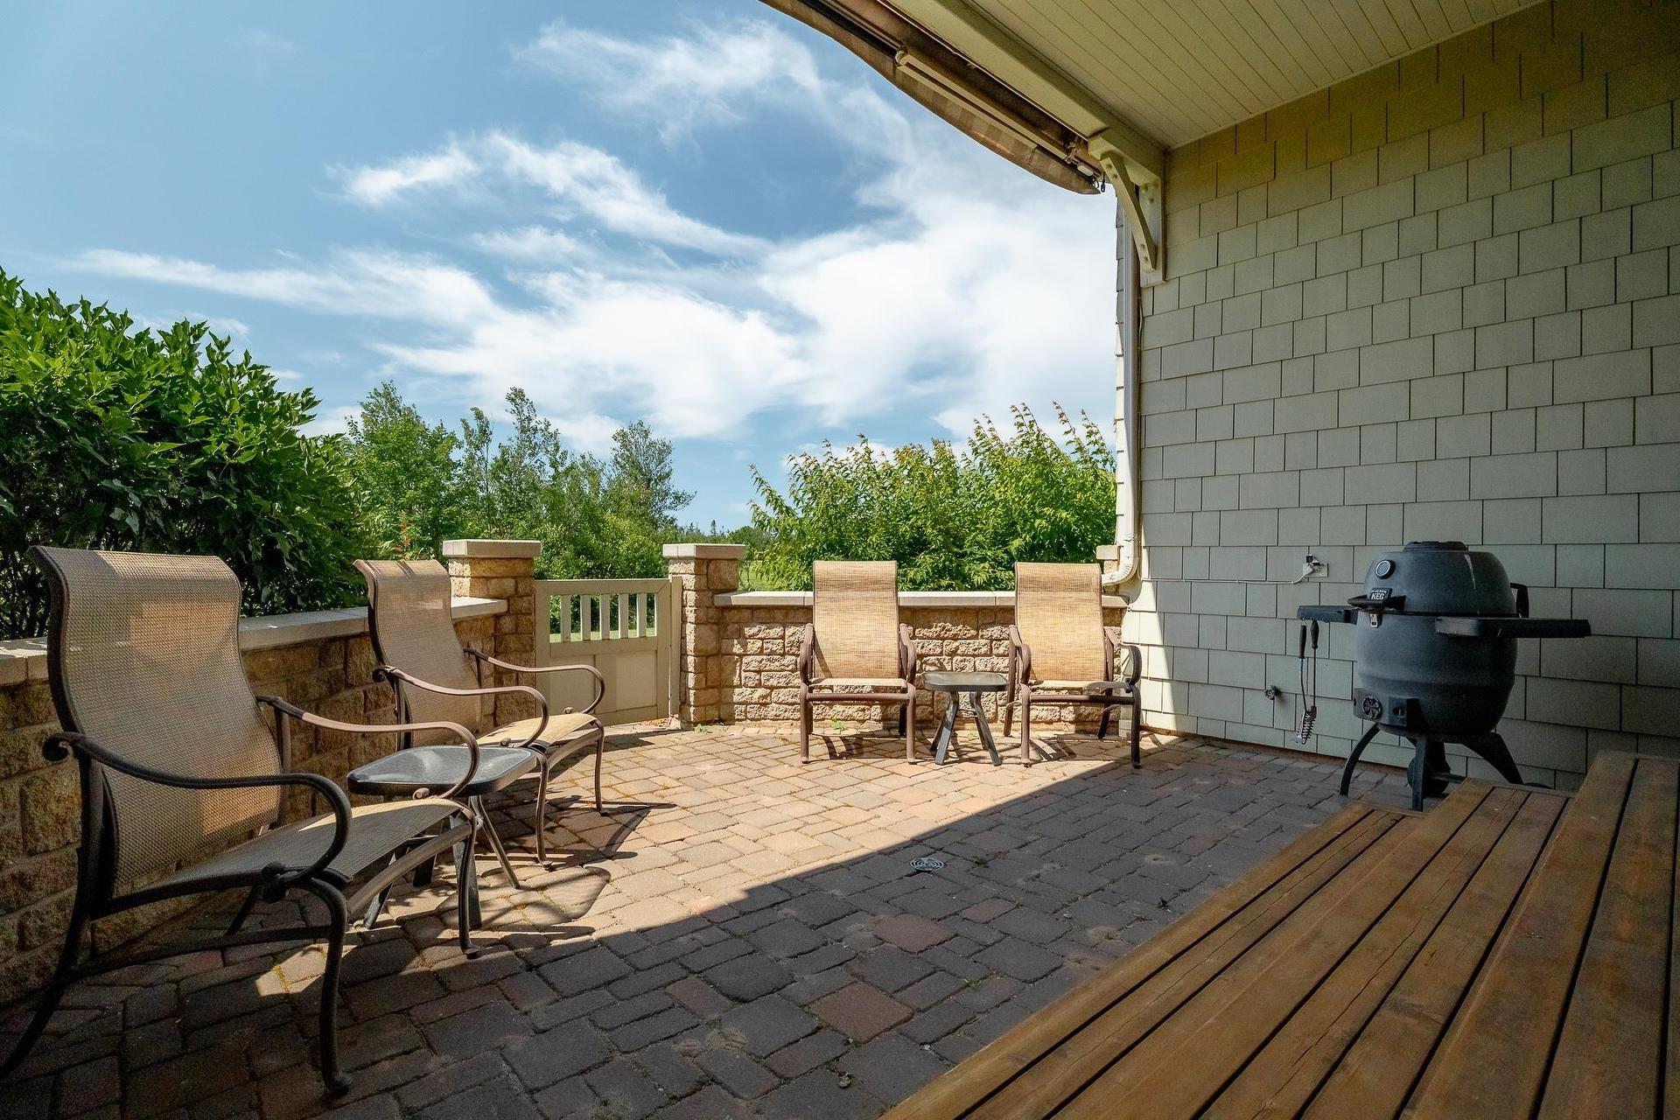
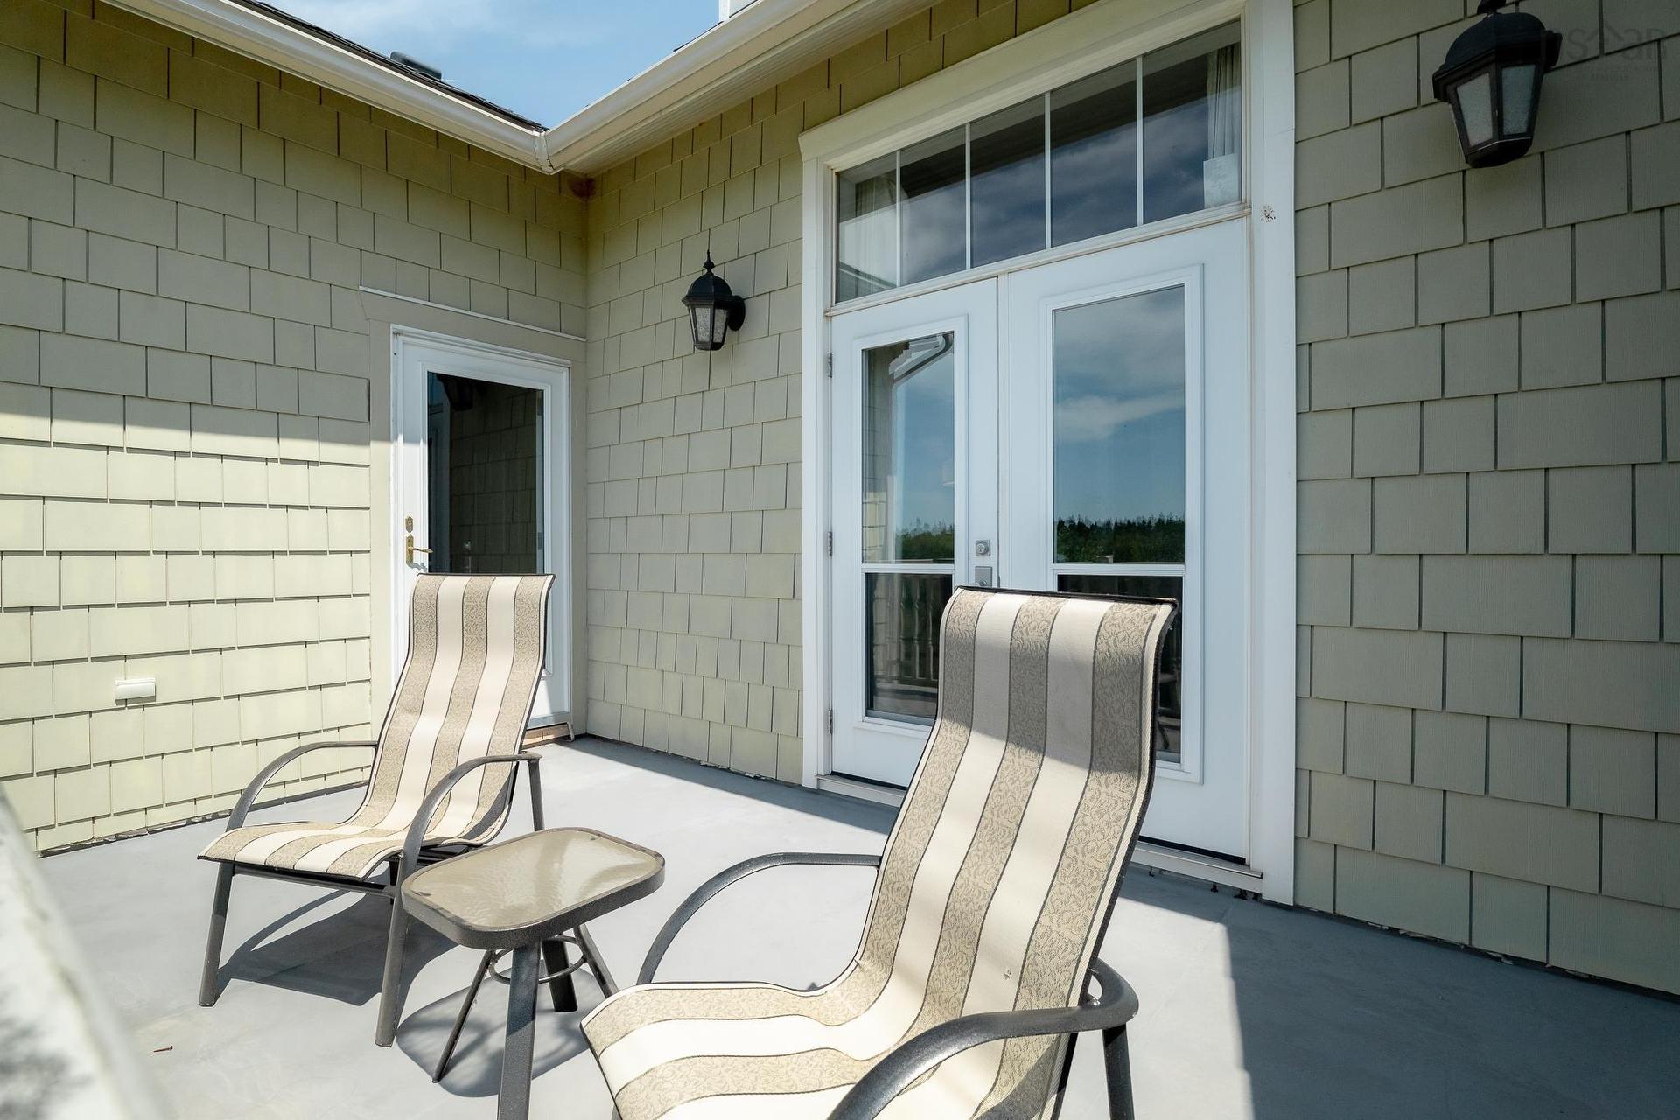
133 Harbourside Drive Drive, Fox Harbour, NS - Outdoor With Deck Patio Veranda With Exterior
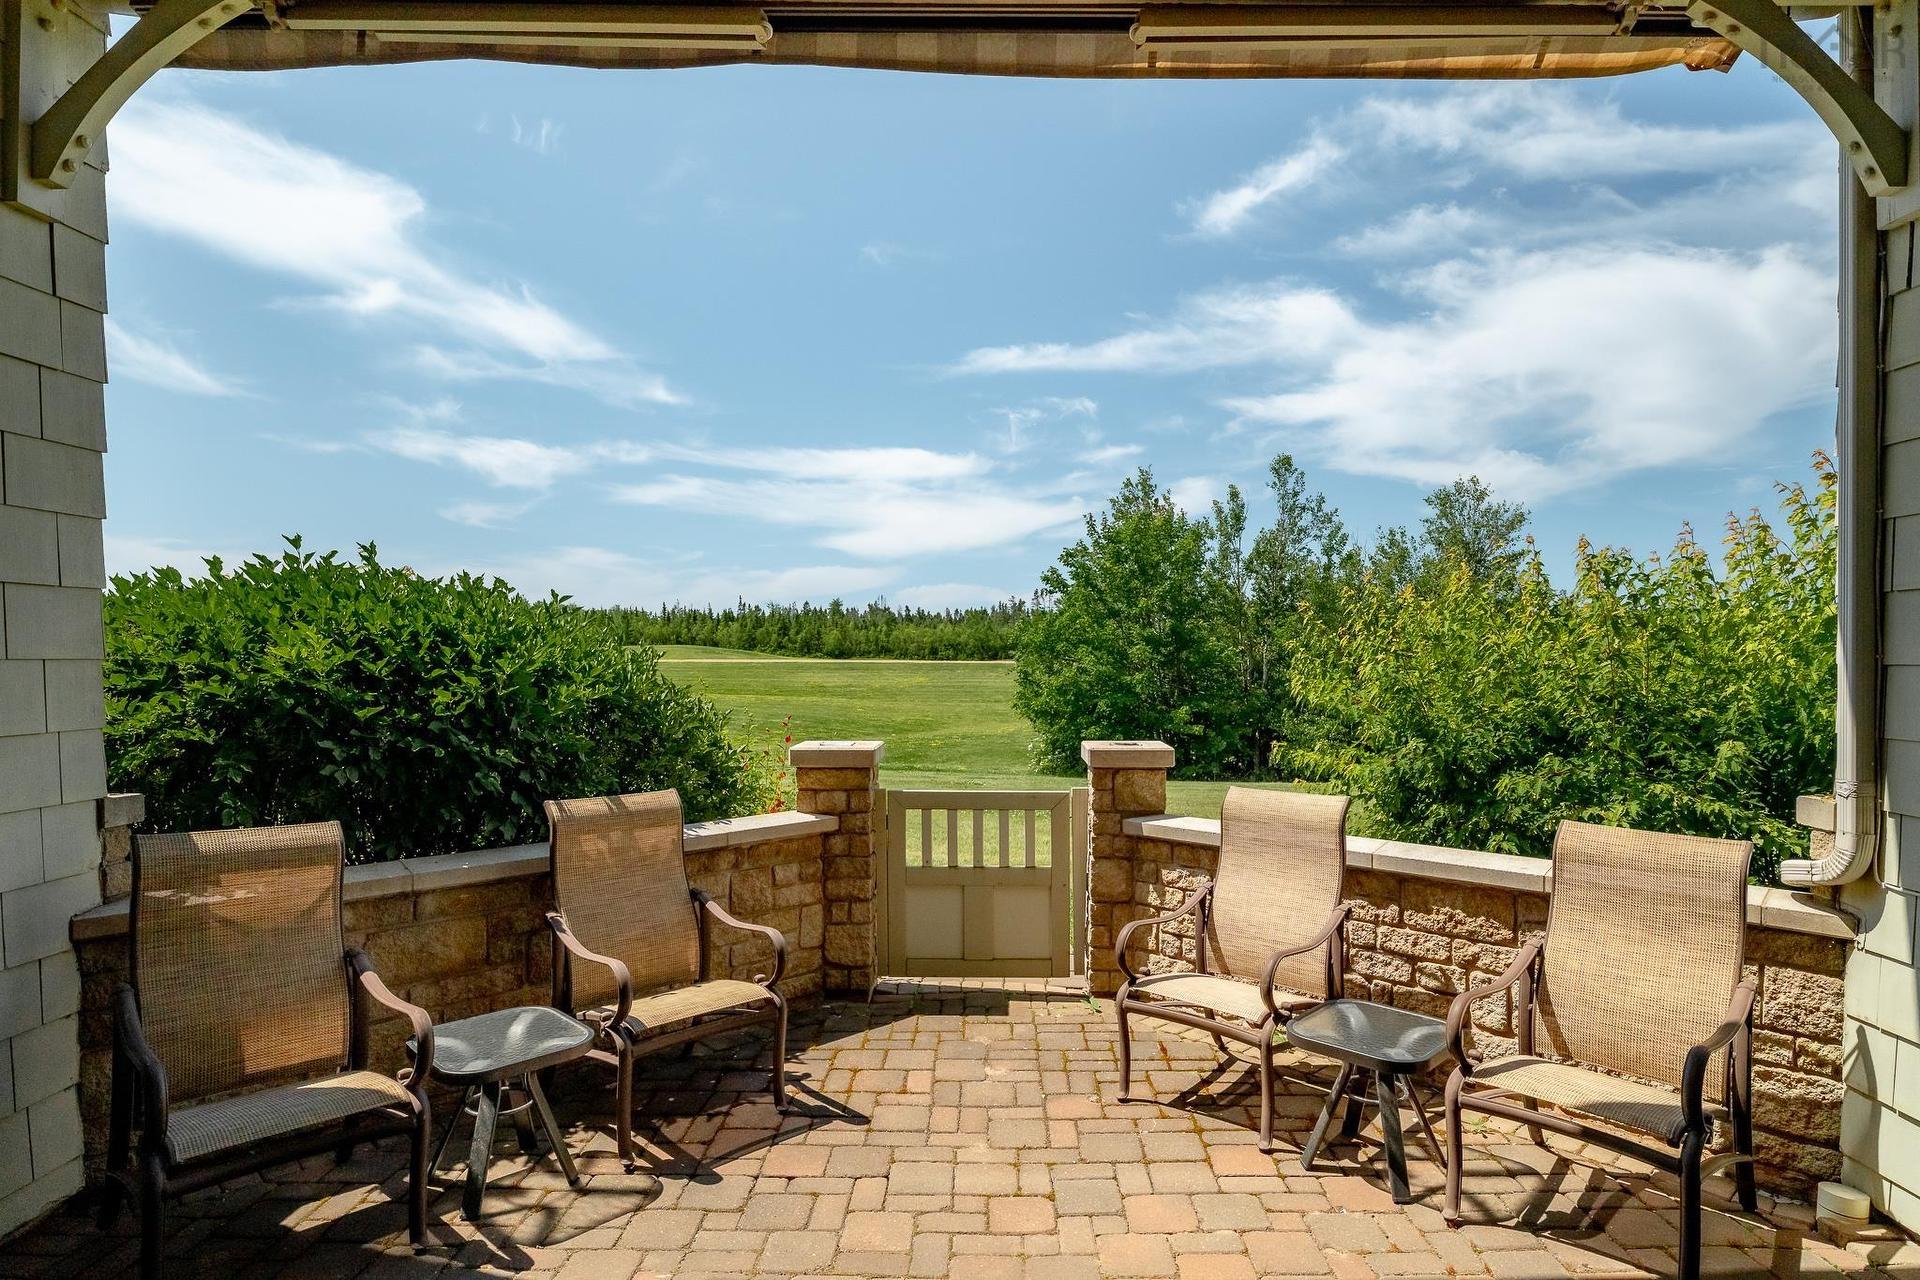
133 Harbourside Drive Drive, Fox Harbour, NS - Outdoor With Deck Patio Veranda
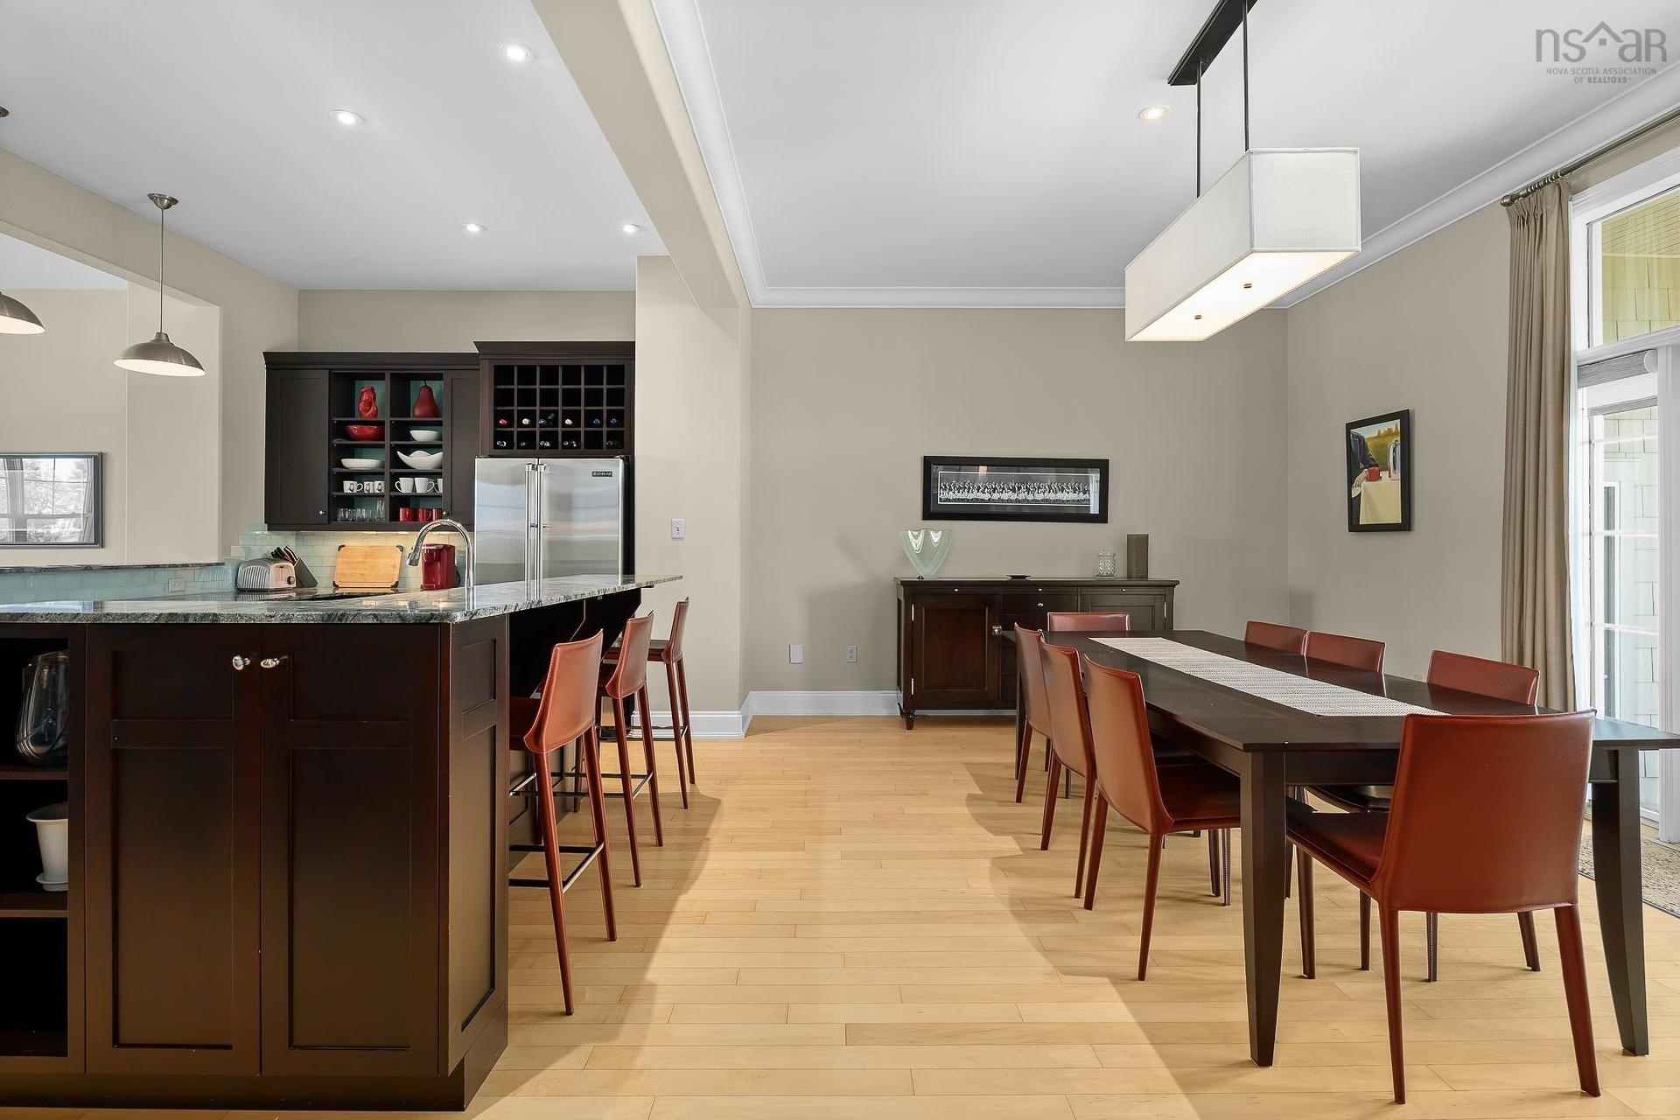
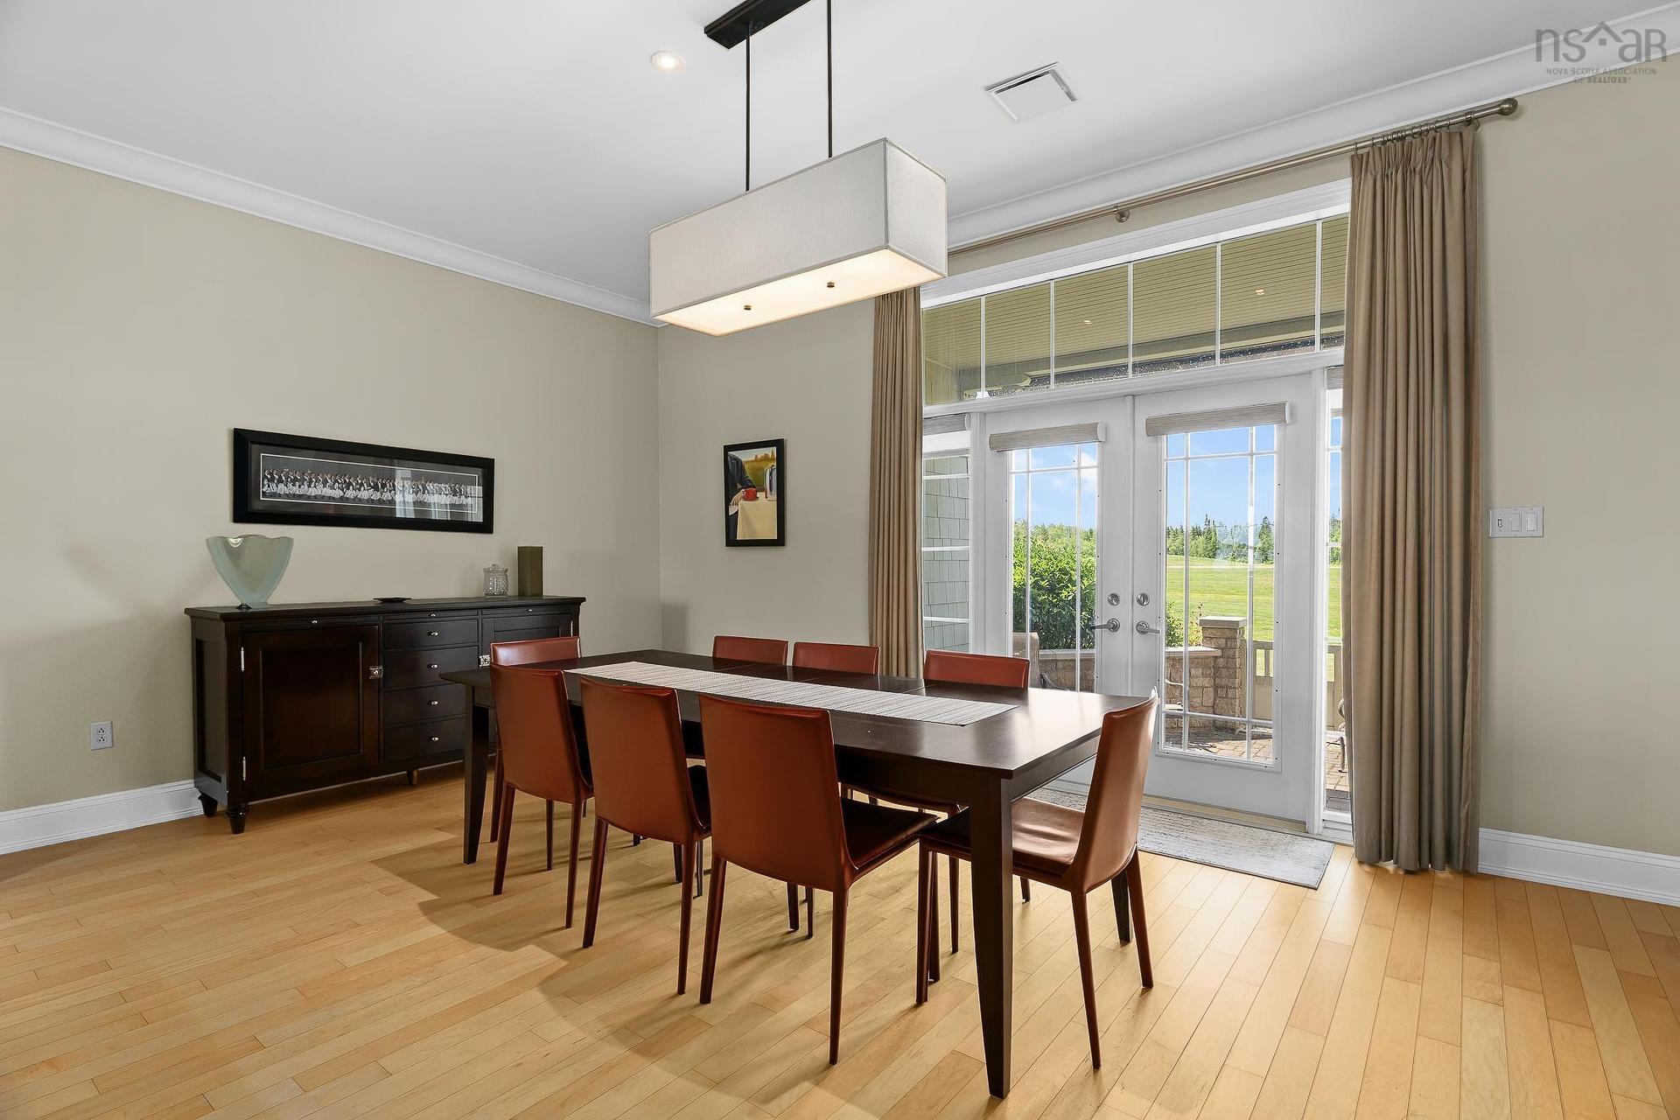
133 Harbourside Drive Drive, Fox Harbour, NS - Indoor Photo Showing Dining Room
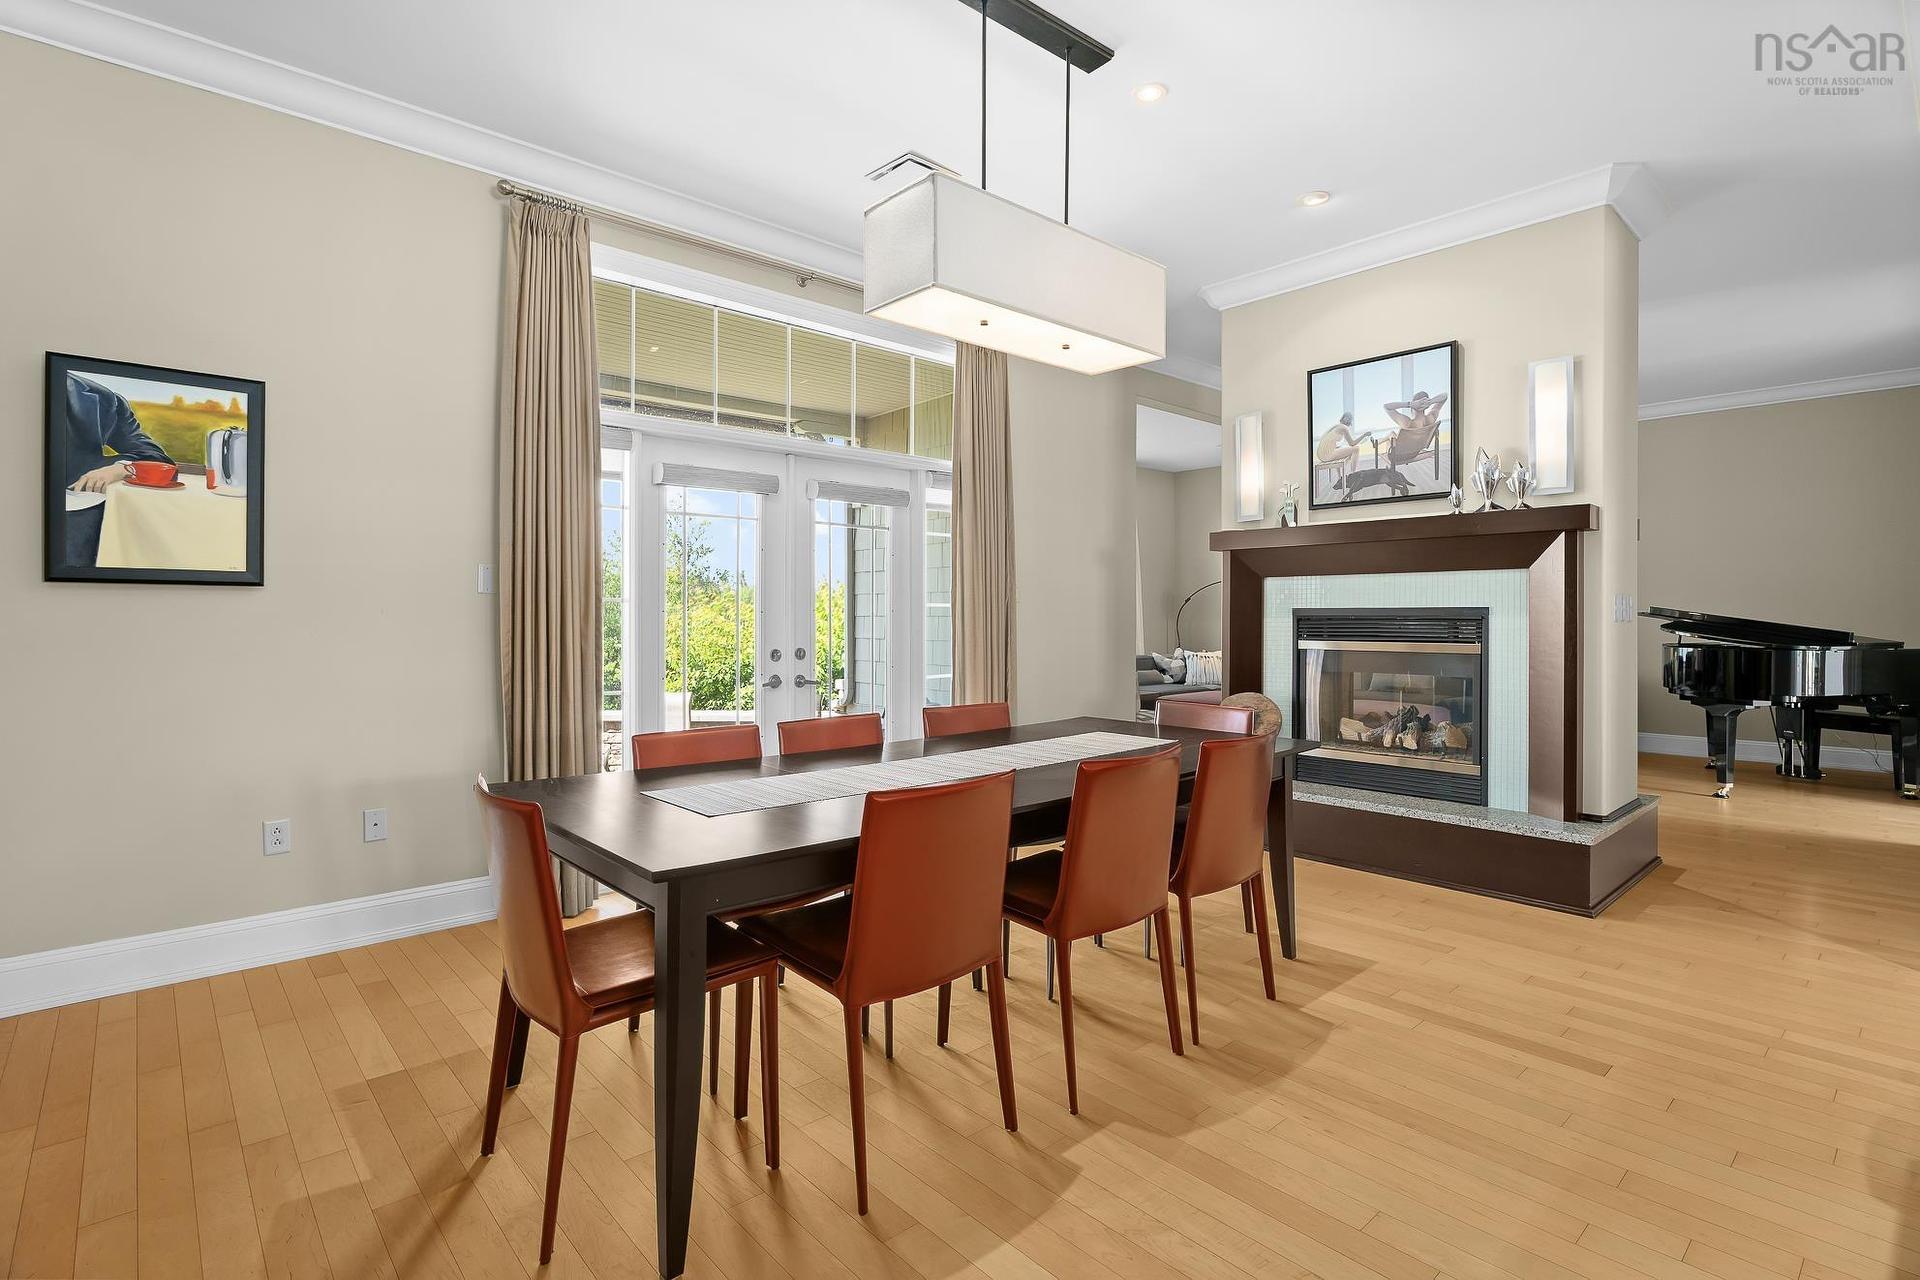
133 Harbourside Drive Drive, Fox Harbour, NS - Indoor Photo Showing Dining Room With Fireplace
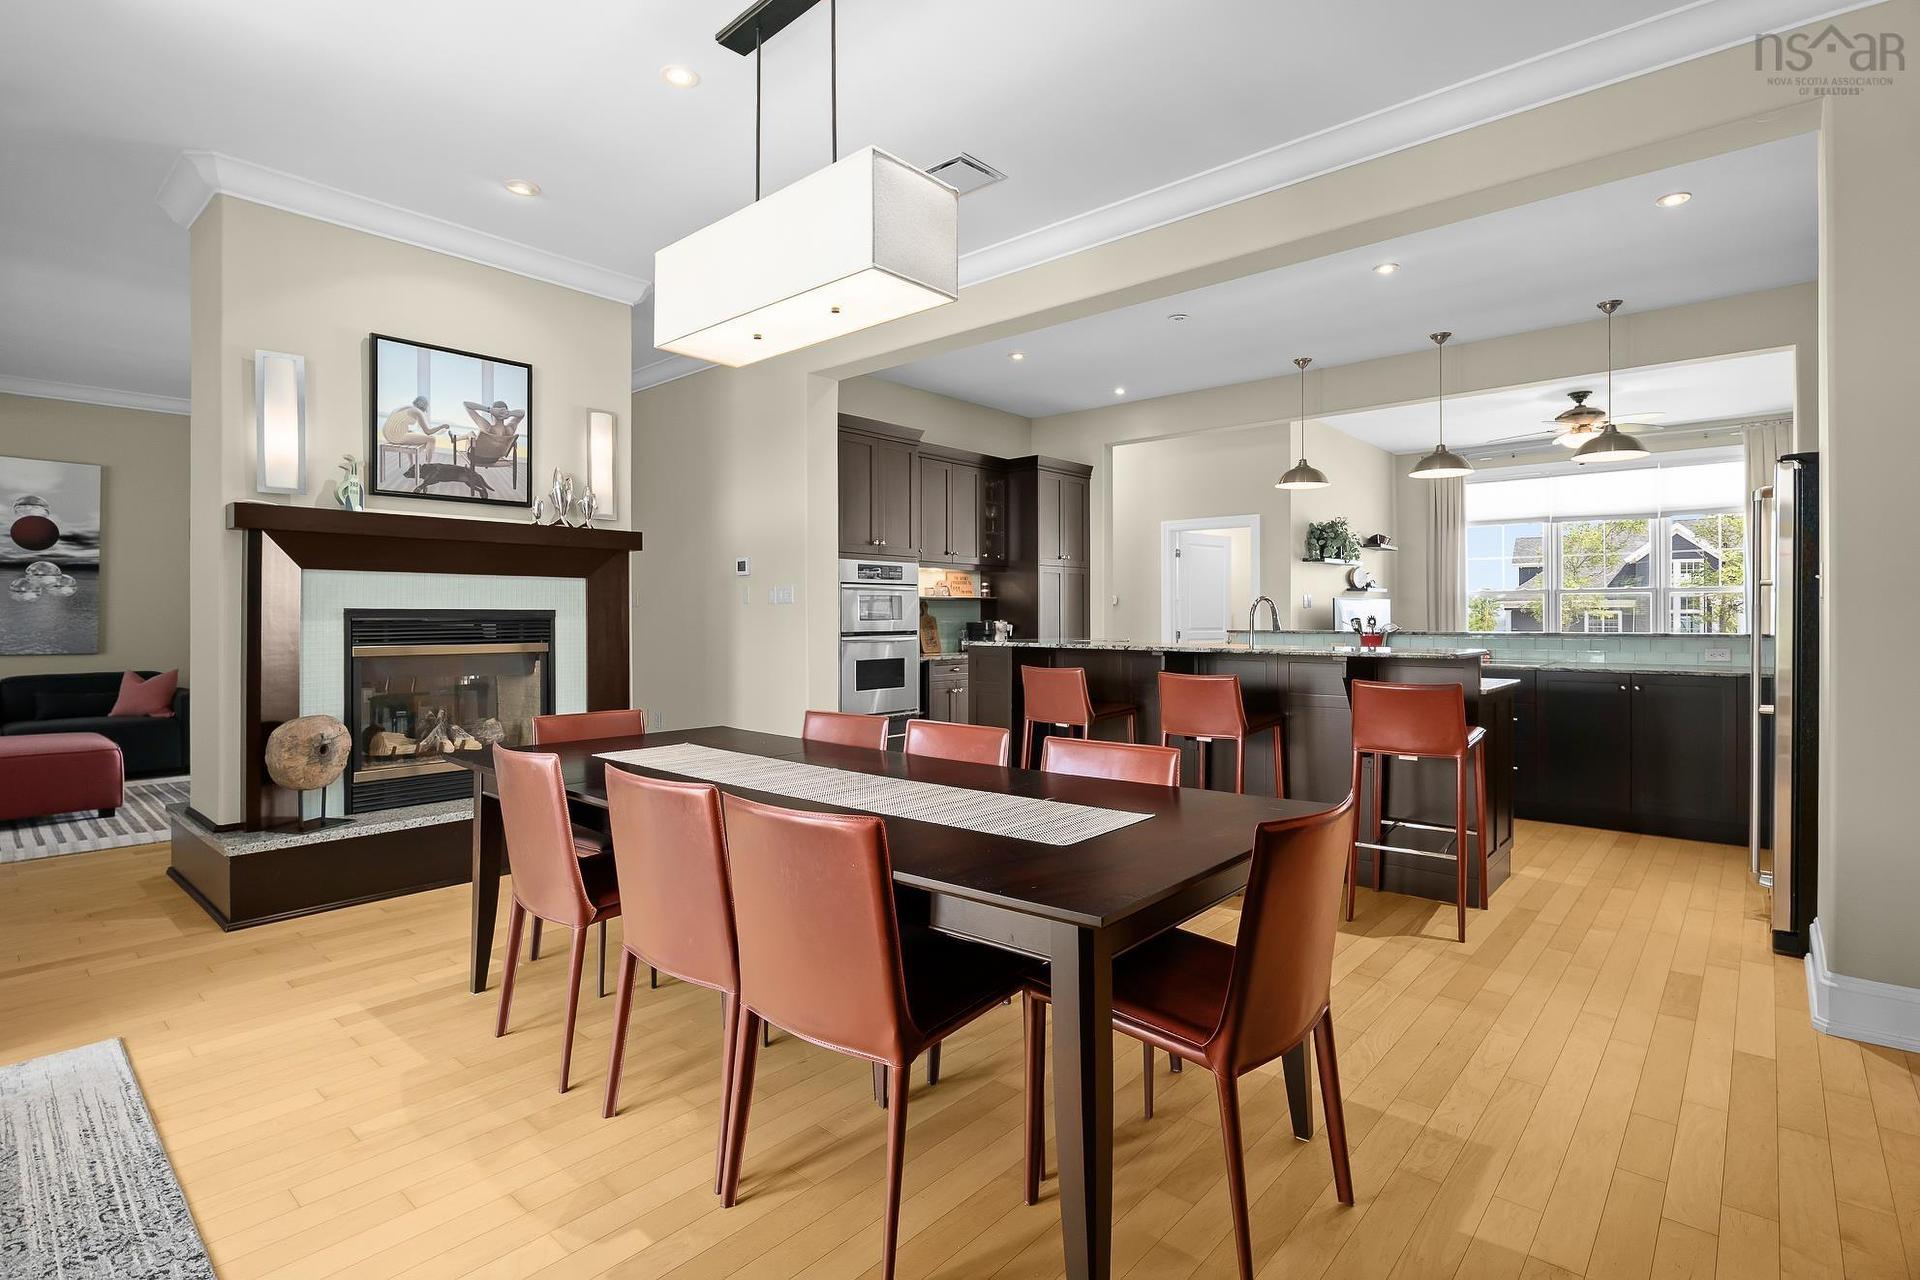
133 Harbourside Drive Drive, Fox Harbour, NS - Indoor Photo Showing Dining Room
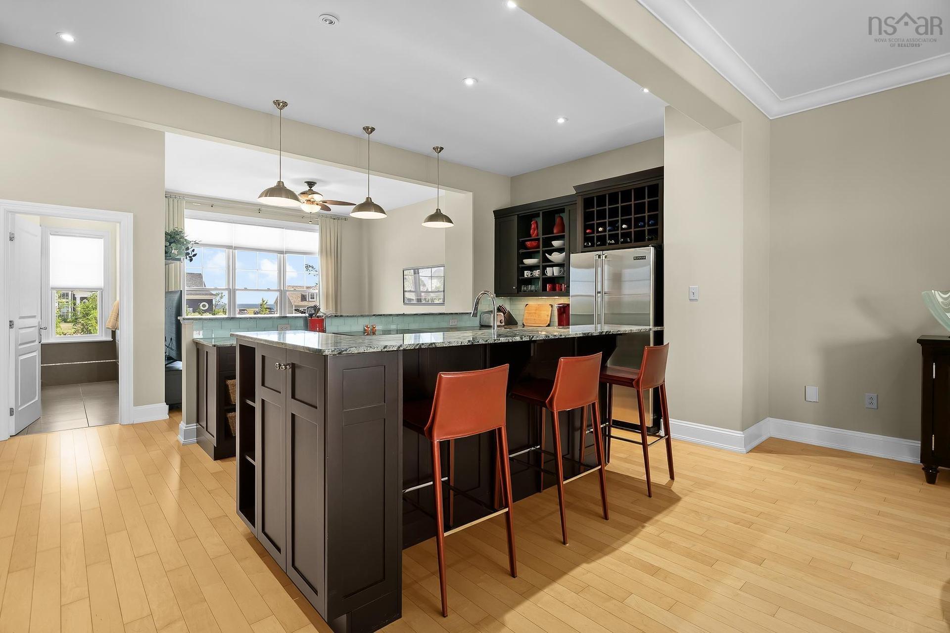
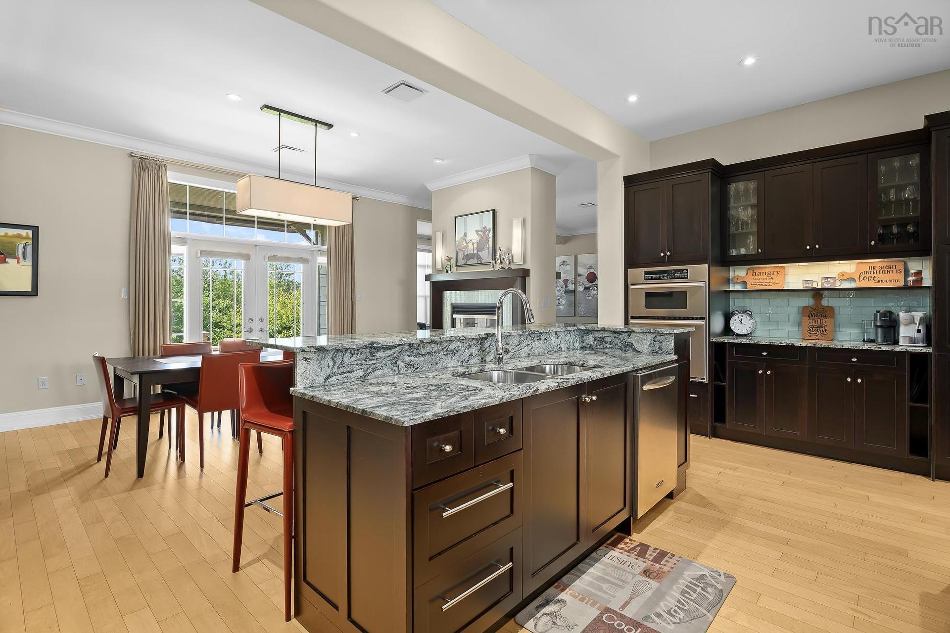
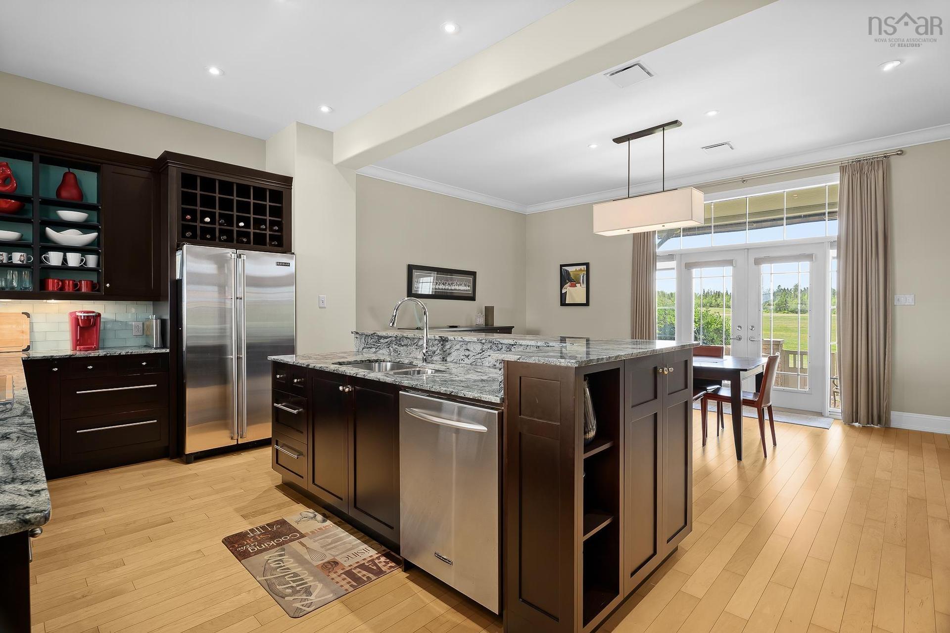
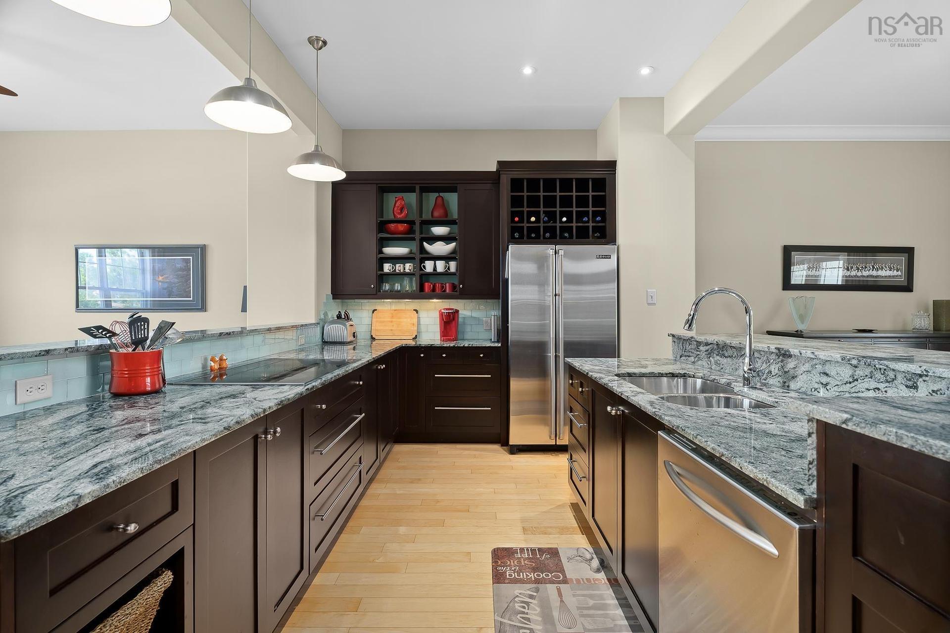
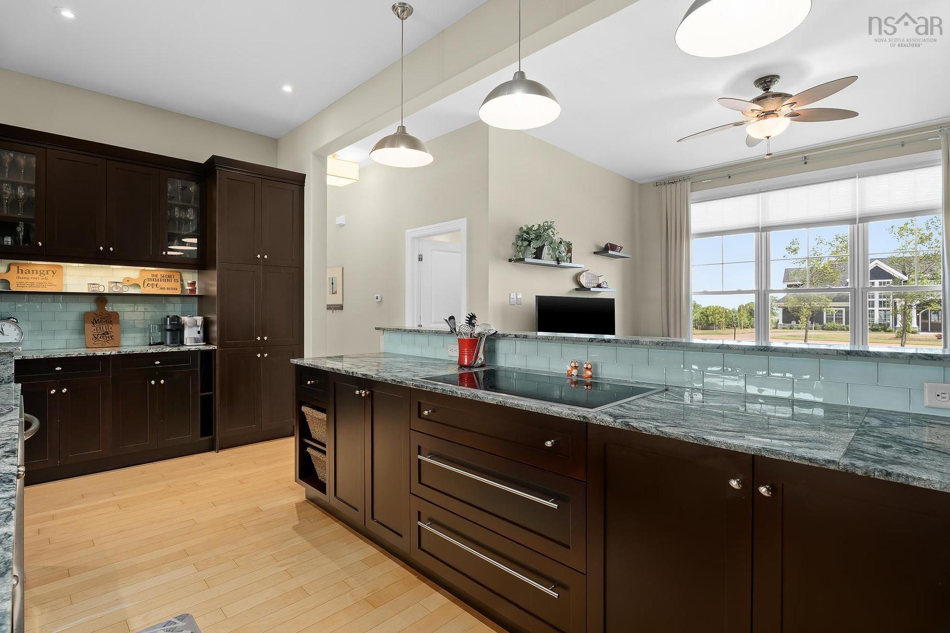
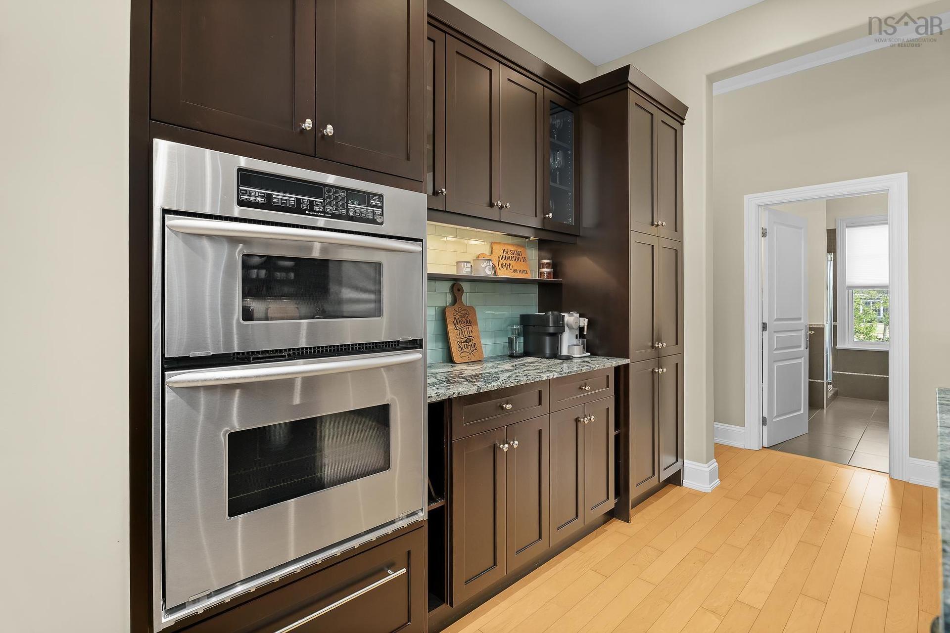
133 Harbourside Drive Drive, Fox Harbour, NS - Indoor Photo Showing Kitchen With Upgraded Kitchen
133 Harbourside Drive Drive, Fox Harbour, NS - Indoor Photo Showing Kitchen With Double Sink With Upgraded Kitchen
133 Harbourside Drive Drive, Fox Harbour, NS - Indoor Photo Showing Kitchen
133 Harbourside Drive Drive, Fox Harbour, NS - Indoor Photo Showing Kitchen With Double Sink With Upgraded Kitchen
133 Harbourside Drive Drive, Fox Harbour, NS - Indoor Photo Showing Kitchen
133 Harbourside Drive Drive, Fox Harbour, NS - Indoor Photo Showing Living Room
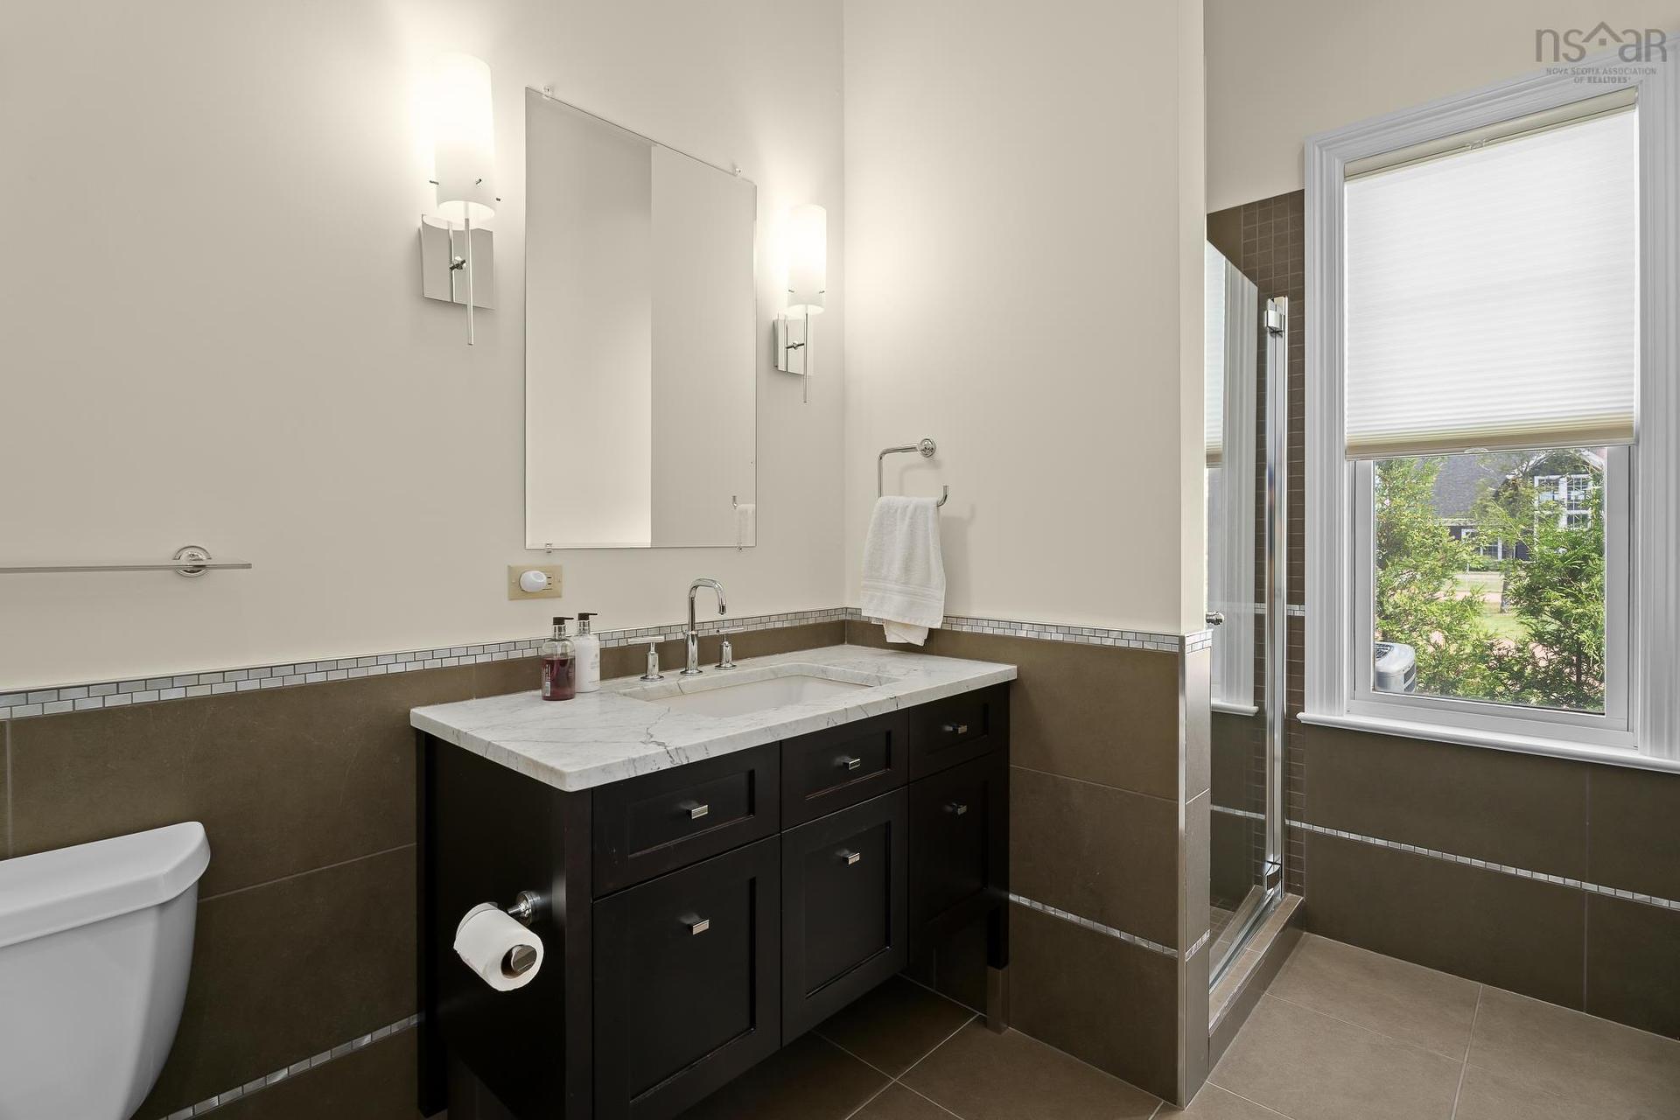
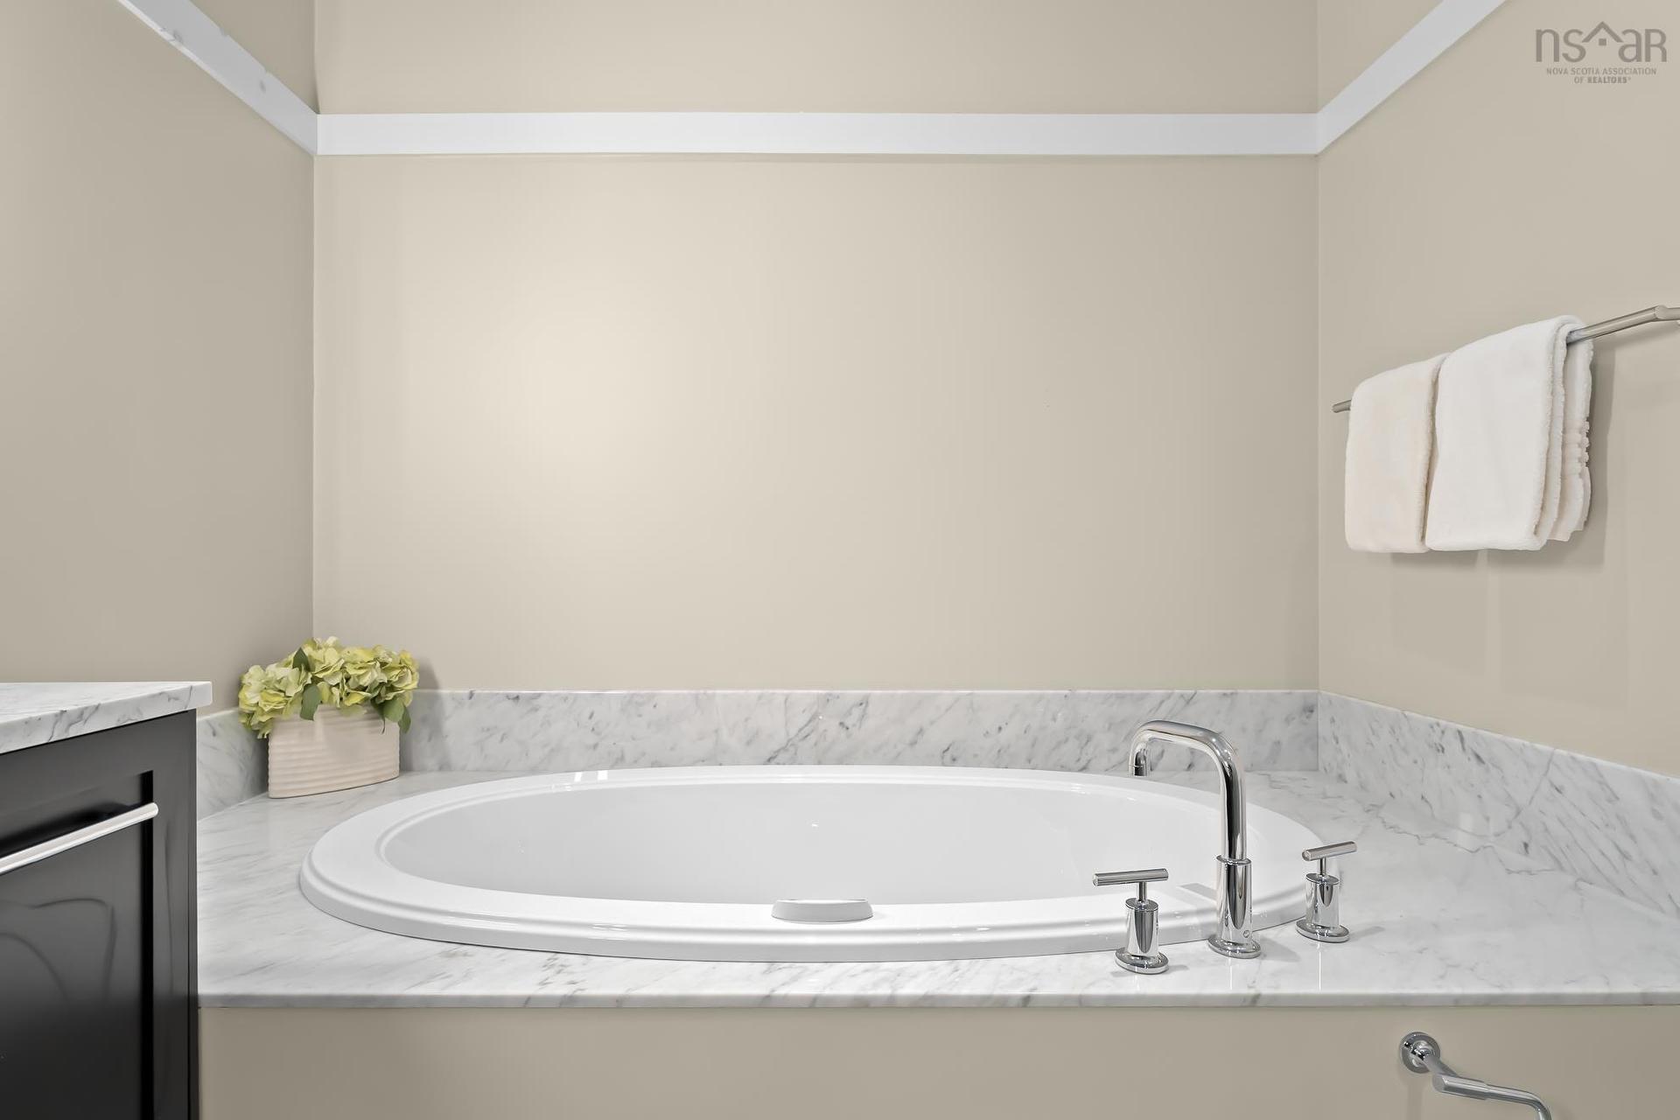
133 Harbourside Drive Drive, Fox Harbour, NS - Indoor Photo Showing Bathroom
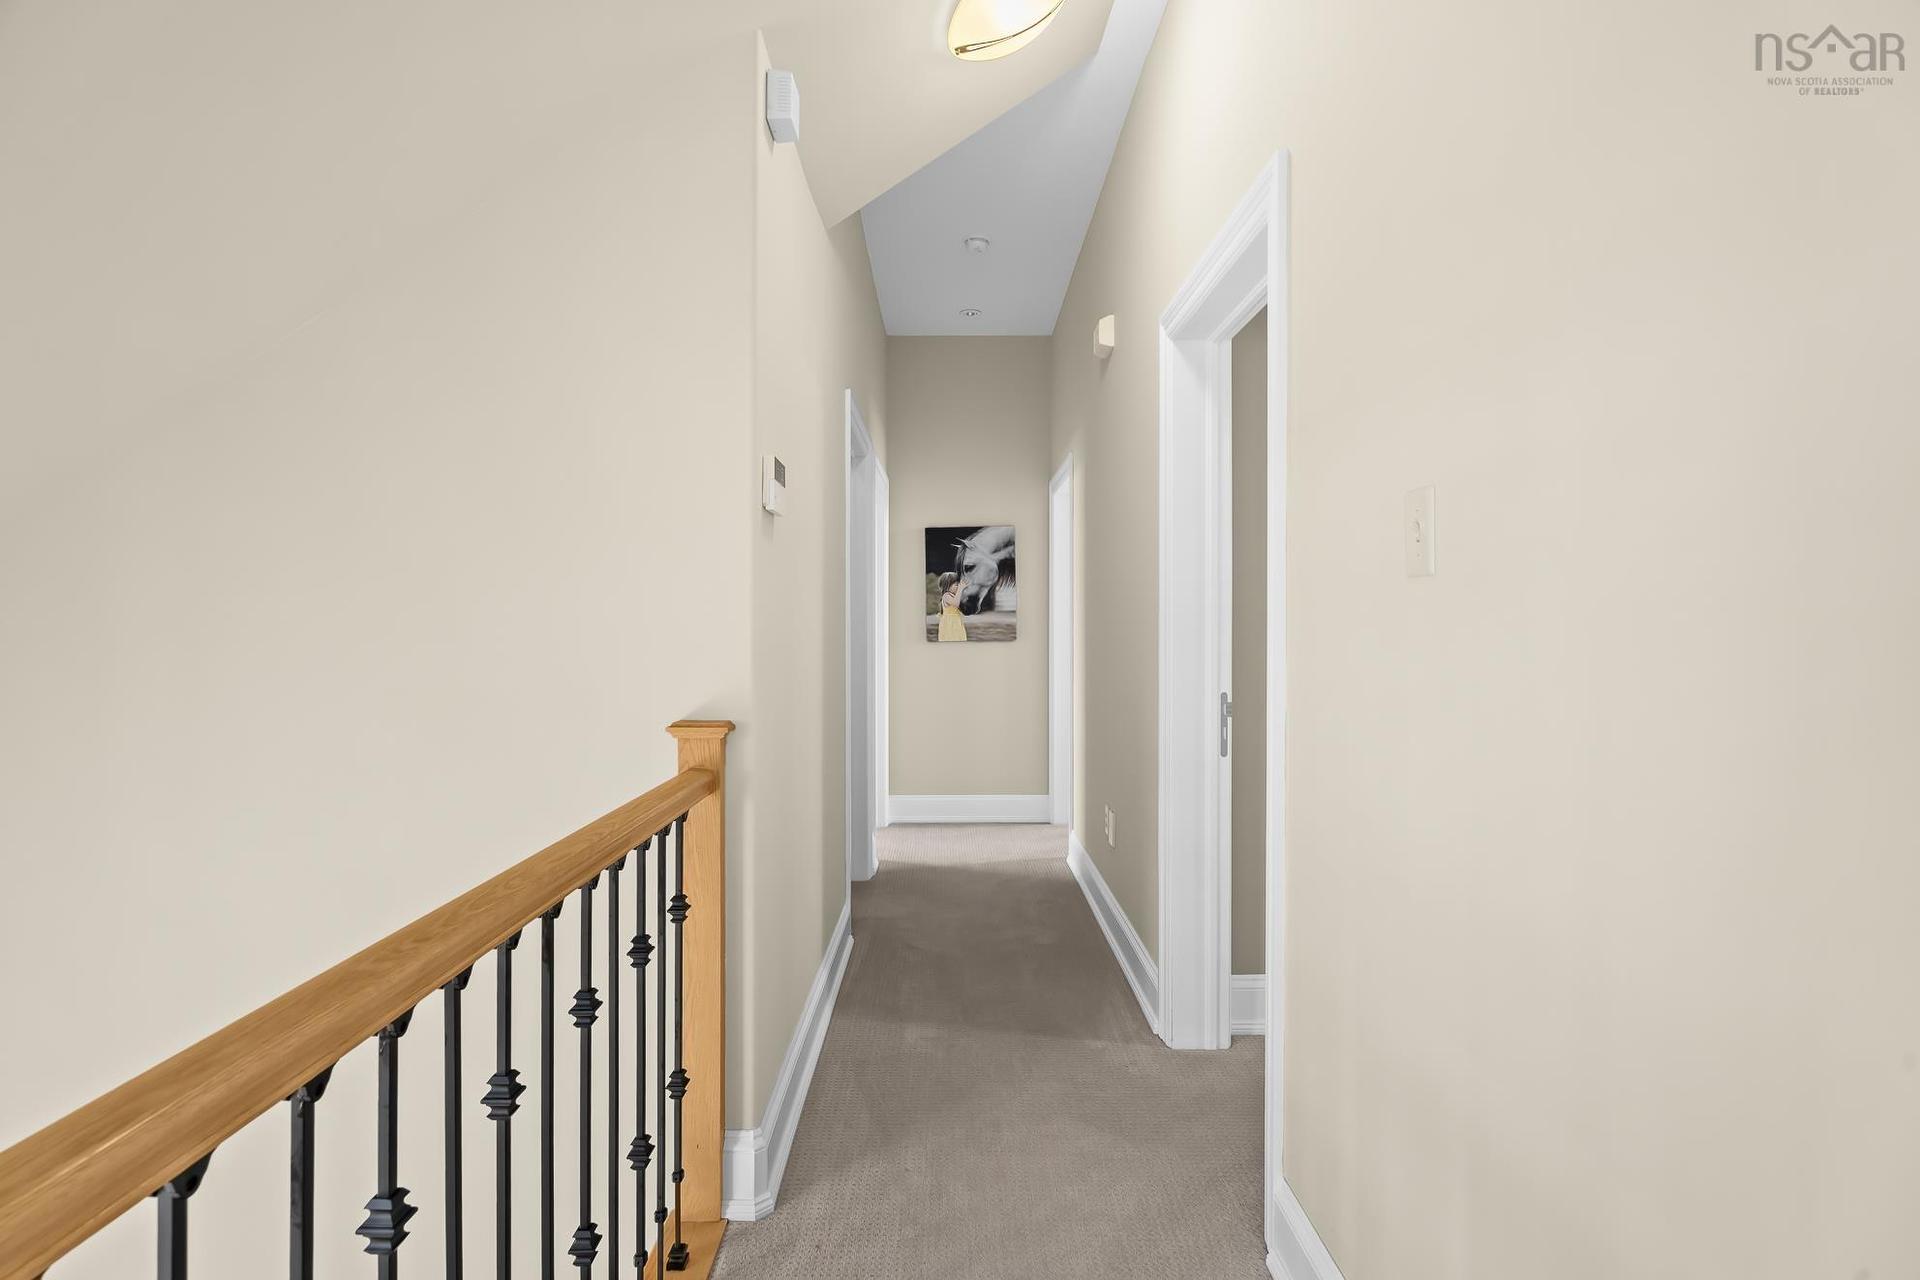
133 Harbourside Drive Drive, Fox Harbour, NS - Indoor Photo Showing Other Room
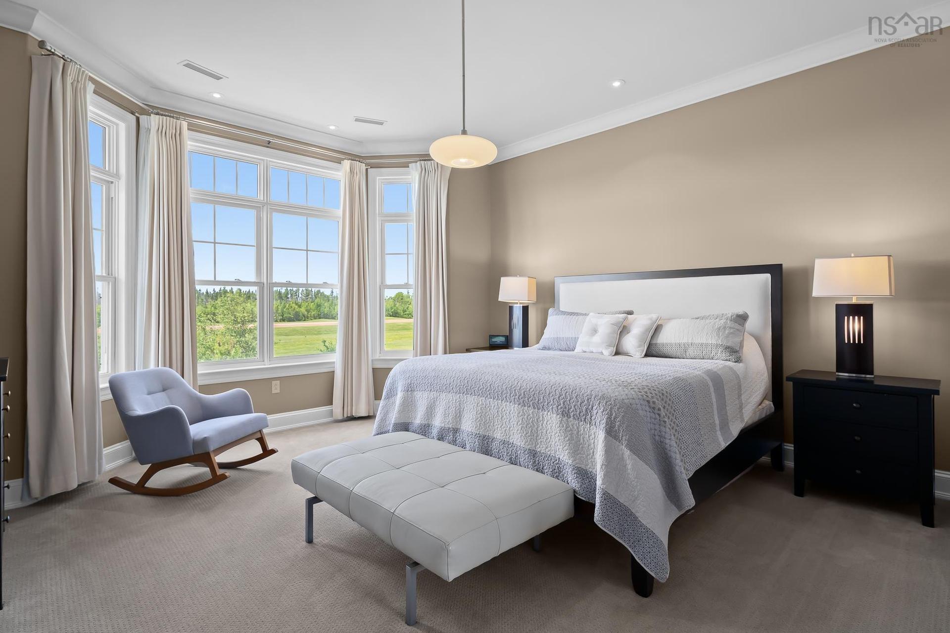
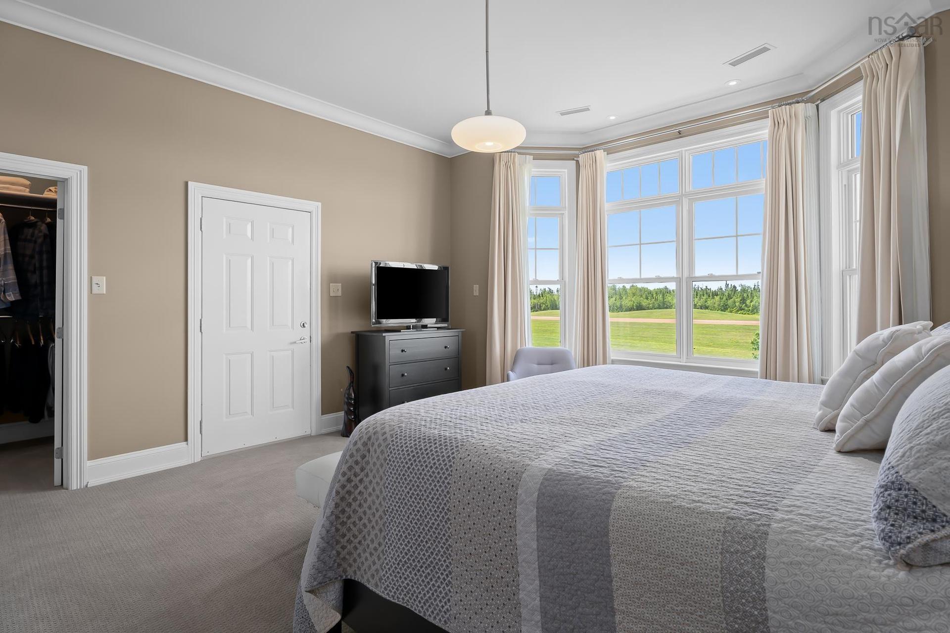
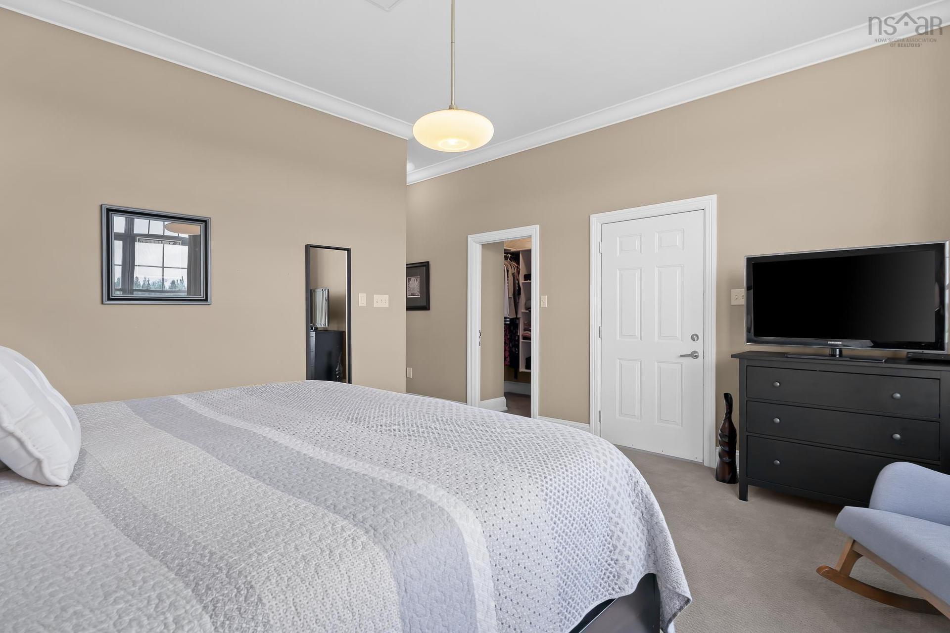
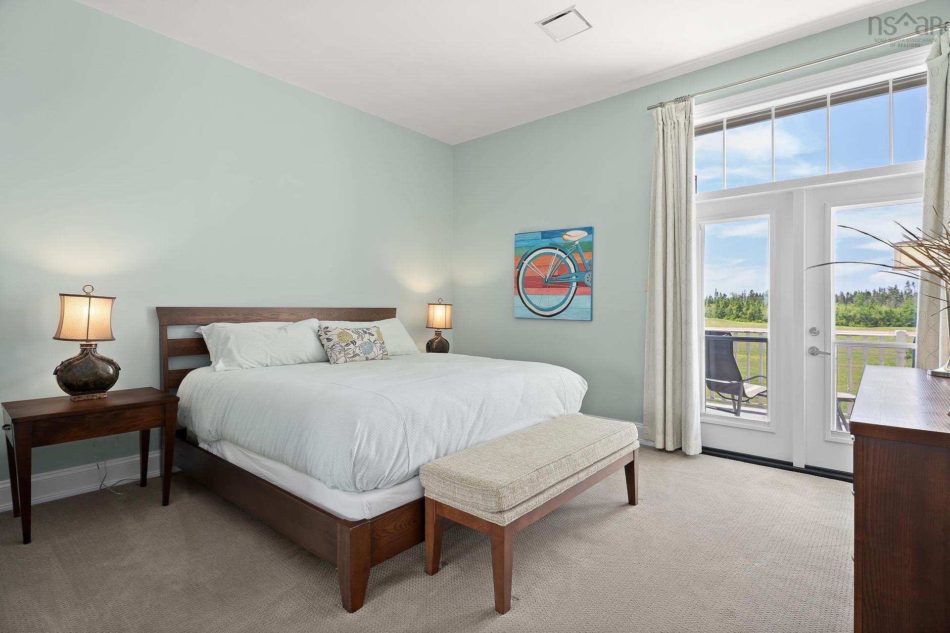
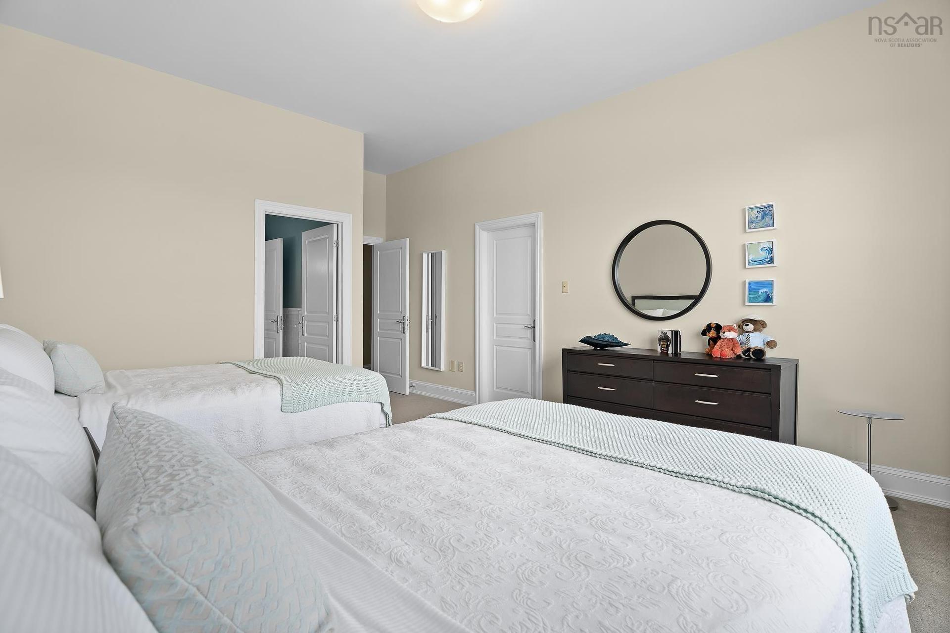
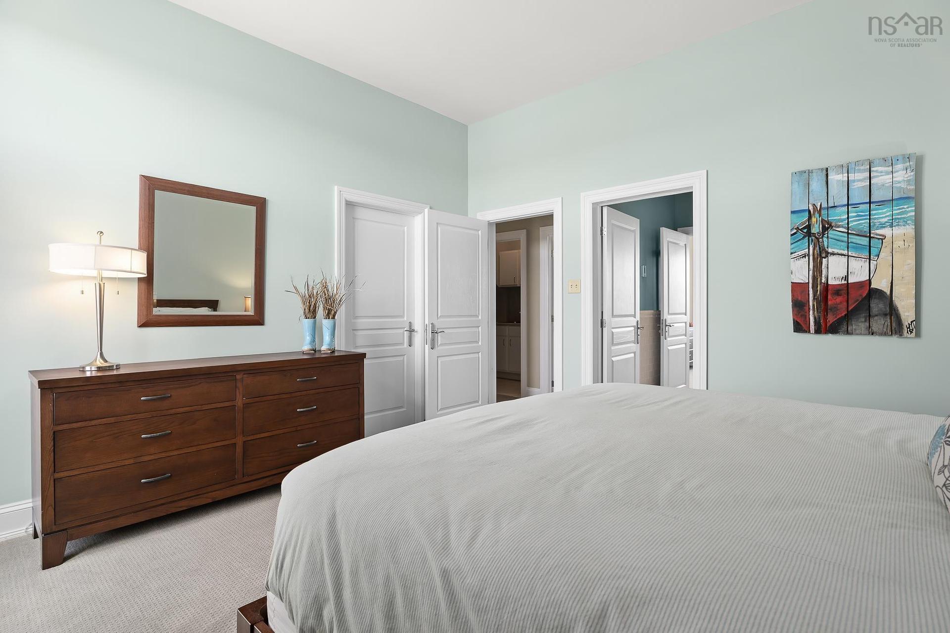
133 Harbourside Drive Drive, Fox Harbour, NS - Indoor Photo Showing Bedroom
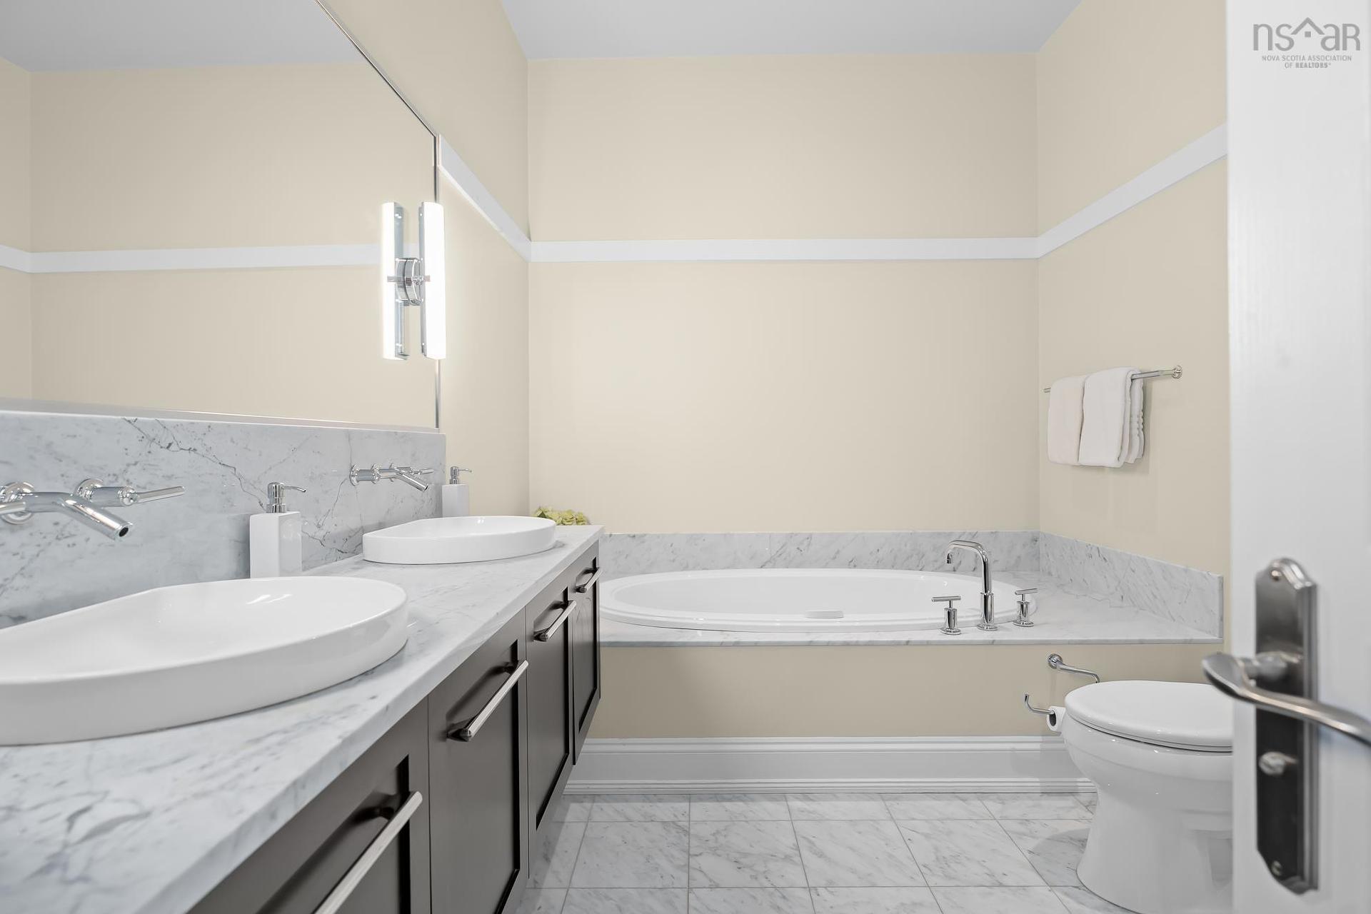
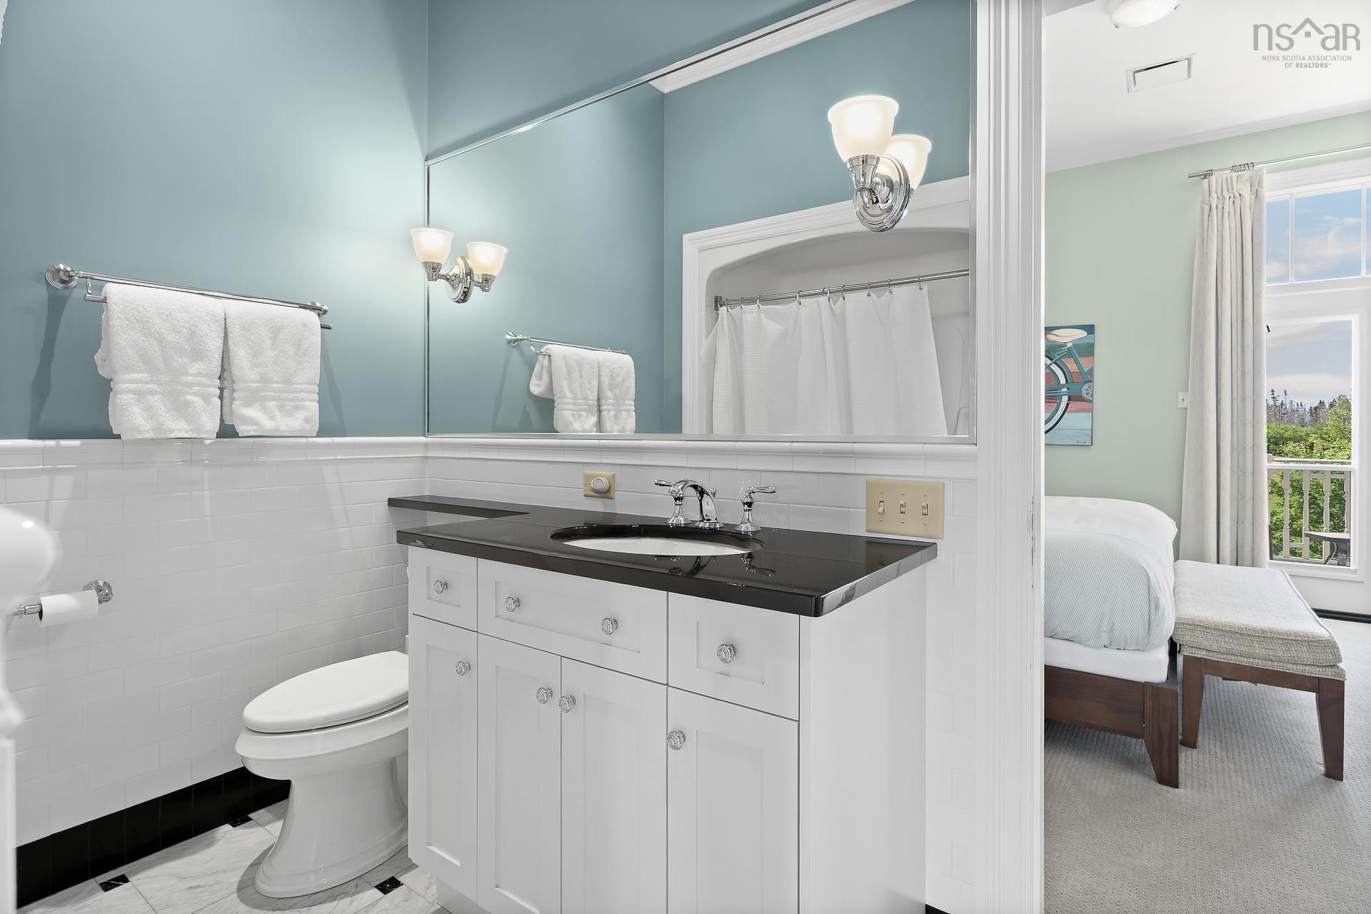
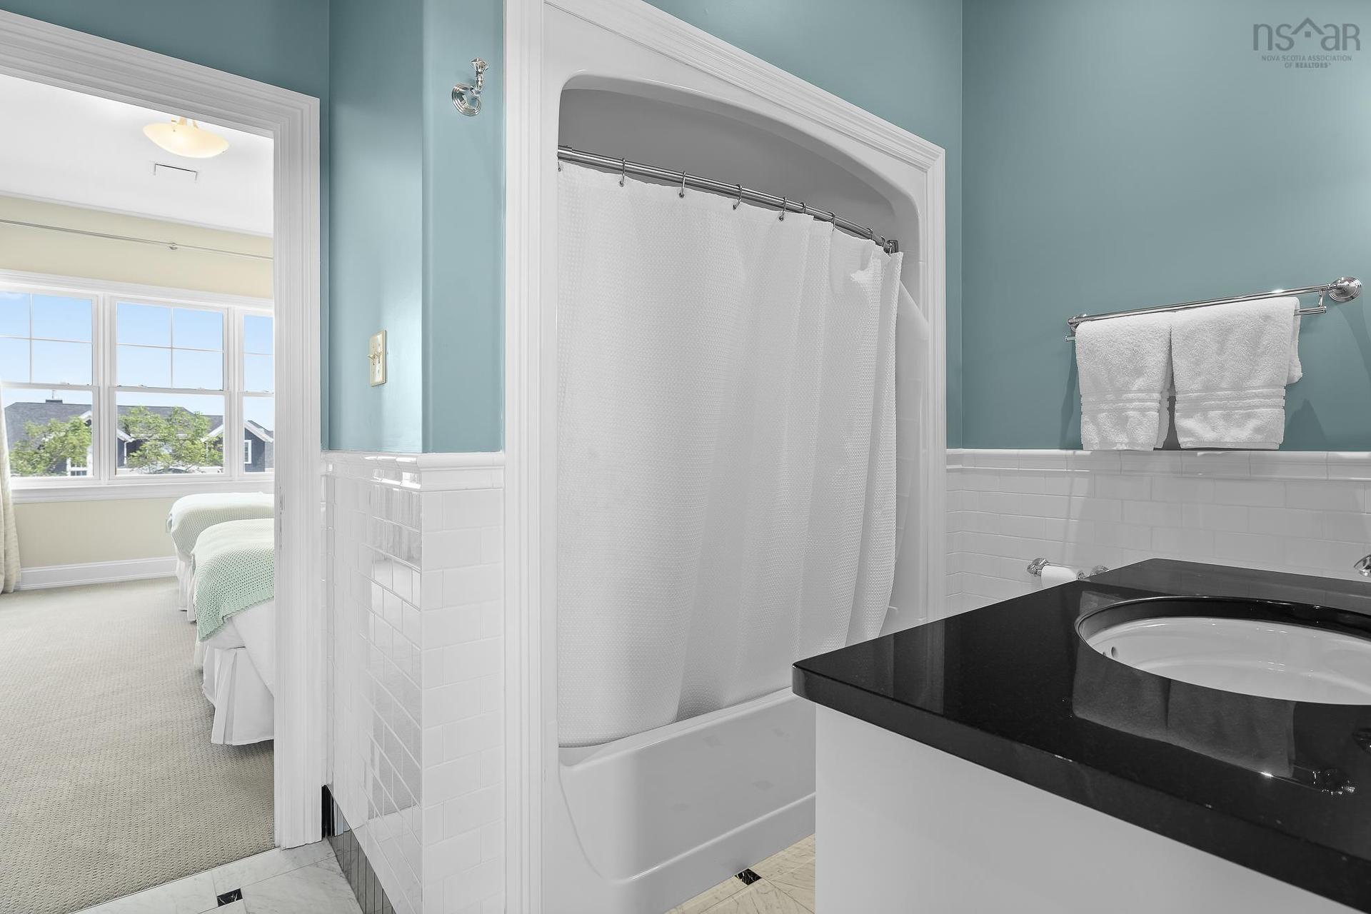
133 Harbourside Drive Drive, Fox Harbour, NS - Indoor Photo Showing Bathroom
133 Harbourside Drive Drive, Fox Harbour, NS - Outdoor With Exterior
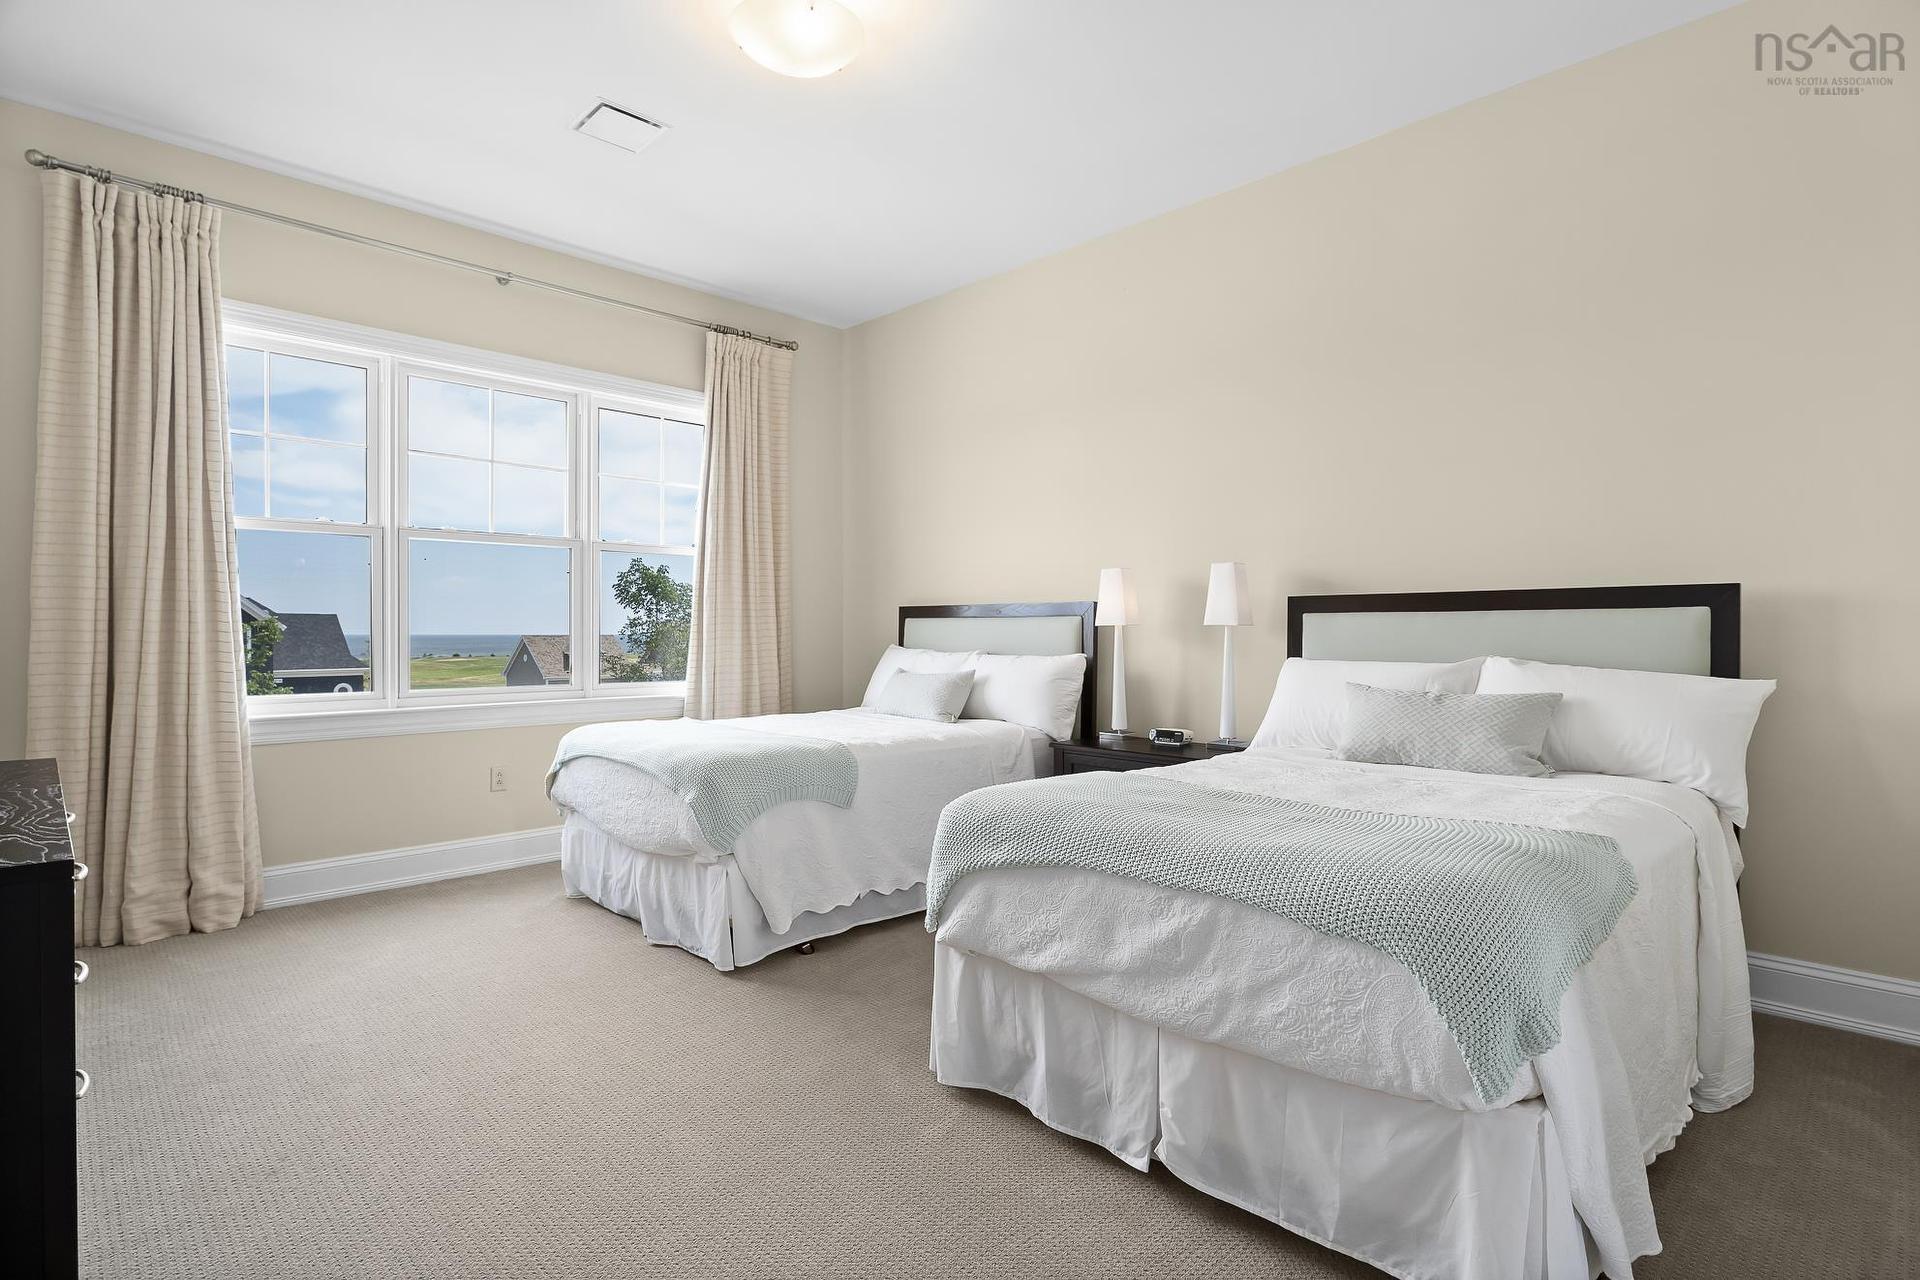
133 Harbourside Drive Drive, Fox Harbour, NS - Indoor Photo Showing Bedroom
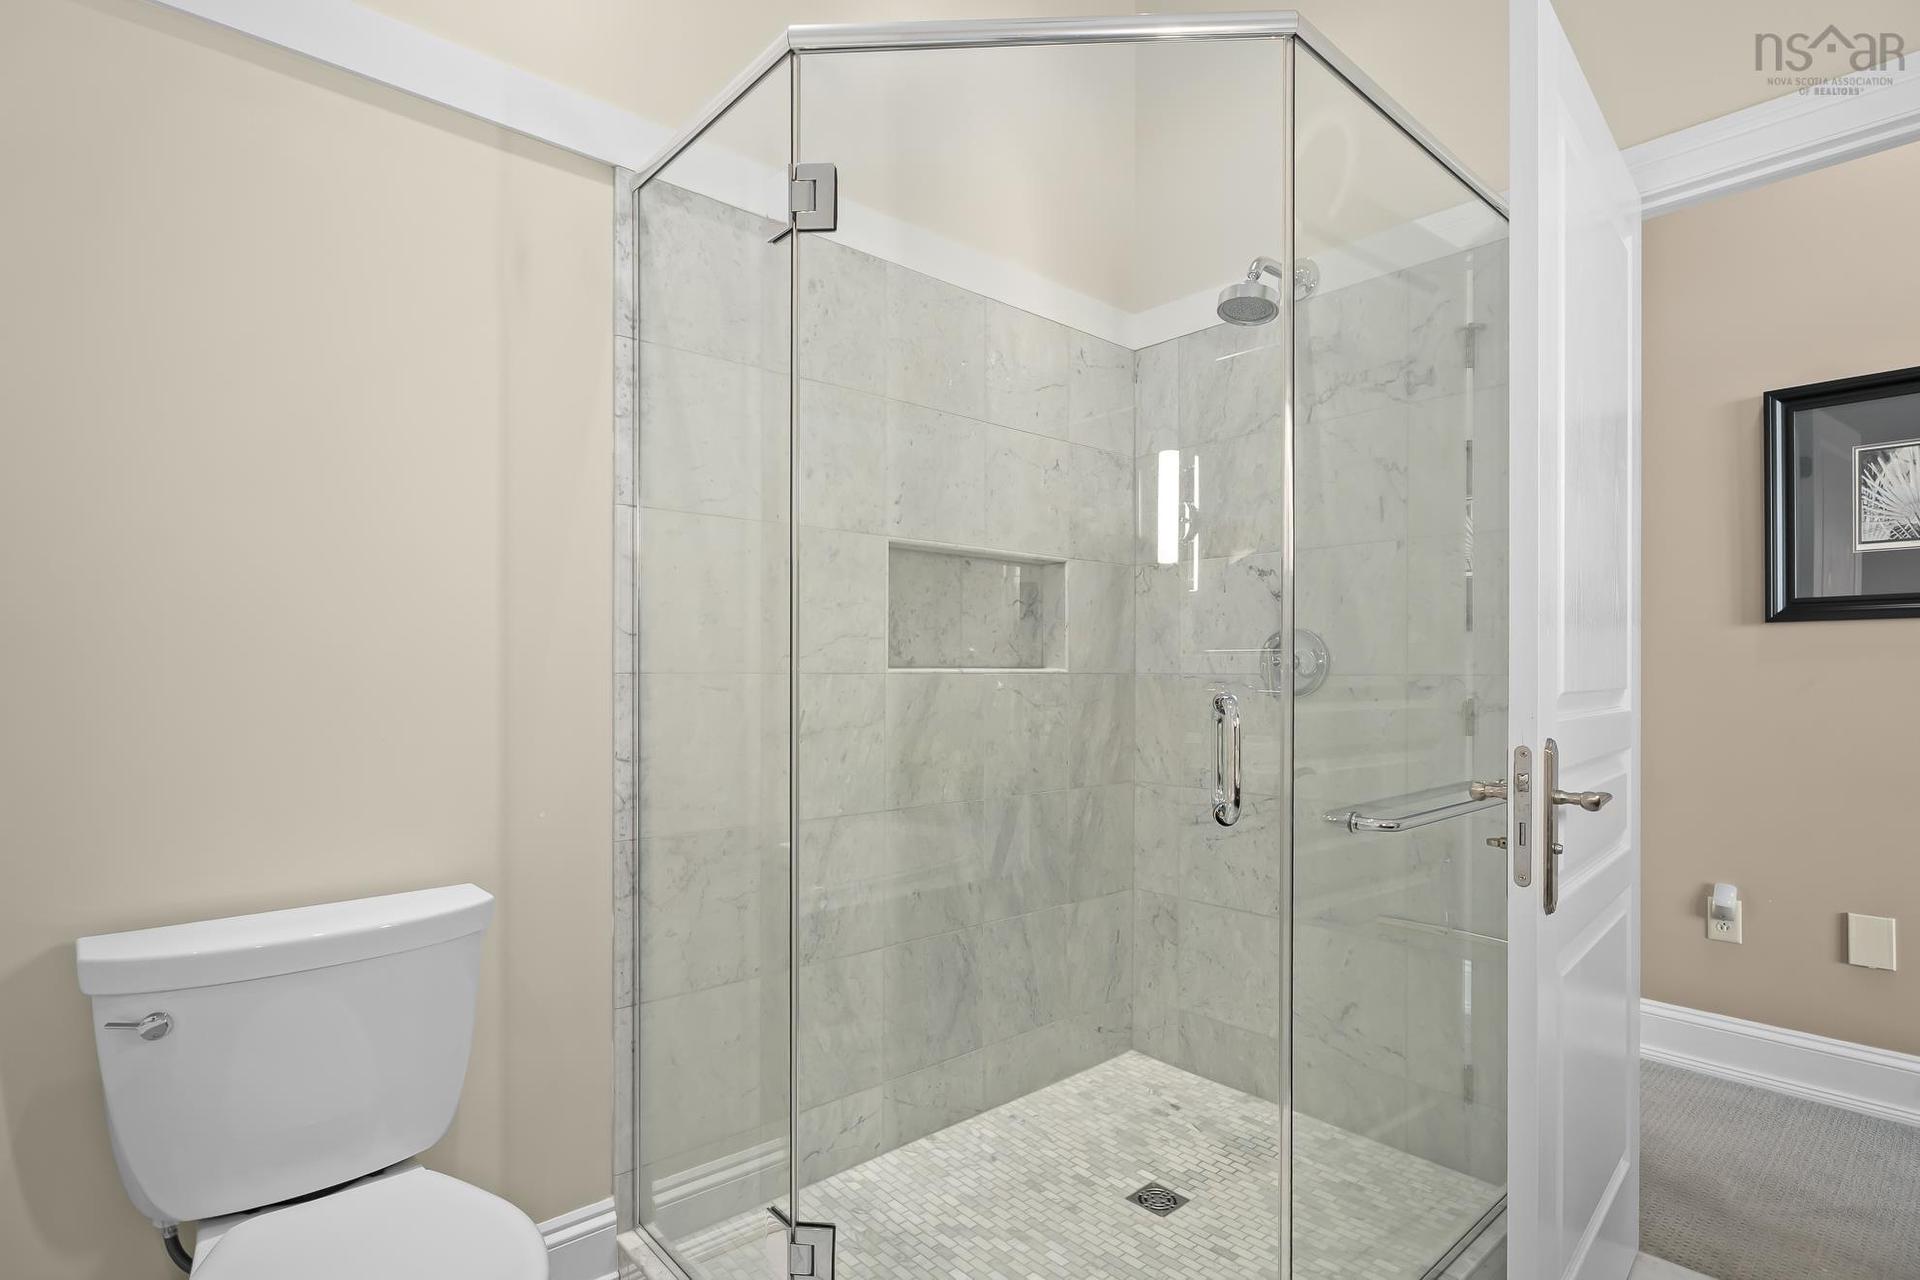
133 Harbourside Drive Drive, Fox Harbour, NS - Indoor Photo Showing Bathroom
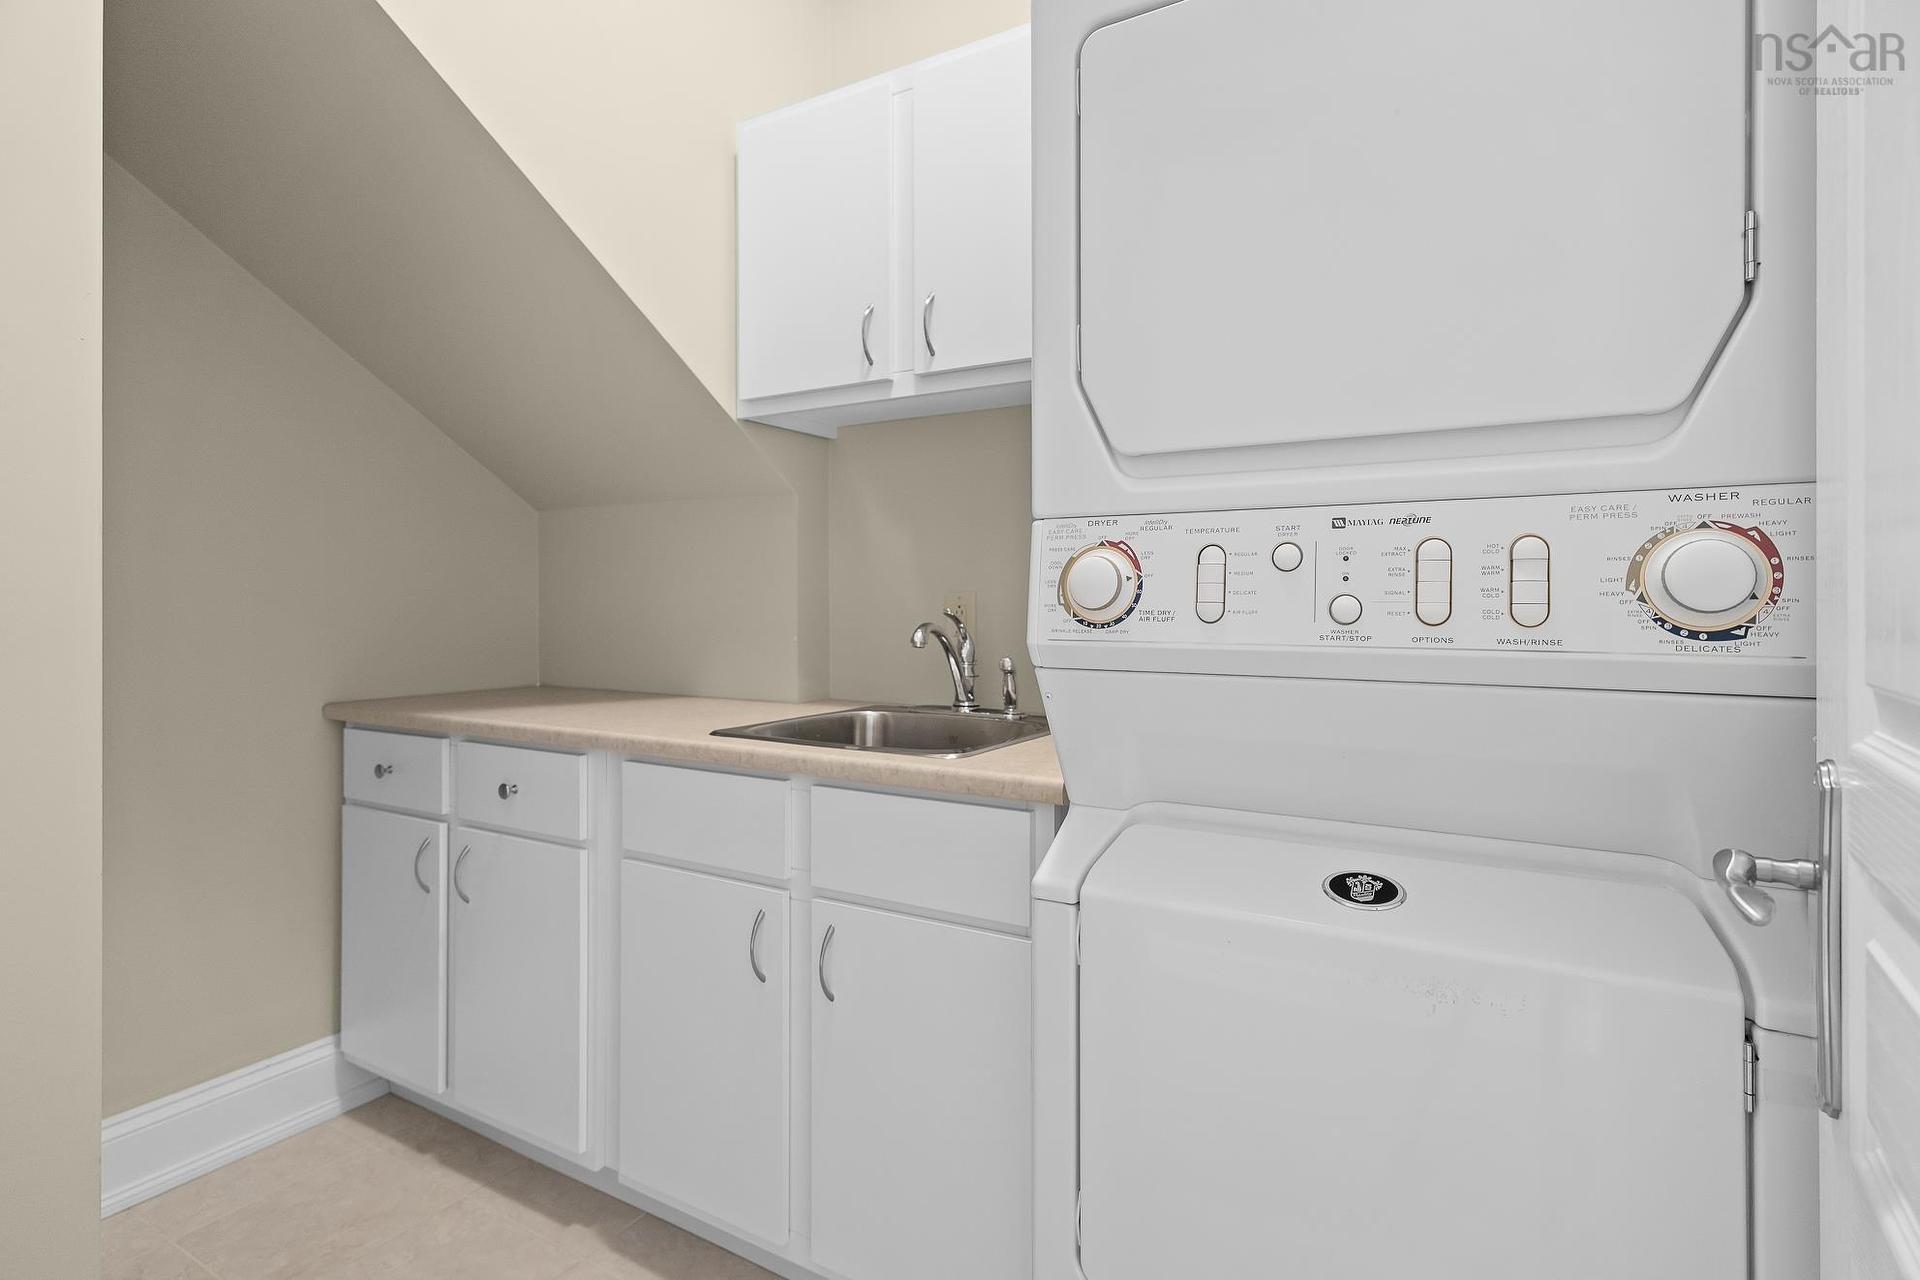
133 Harbourside Drive Drive, Fox Harbour, NS - Indoor Photo Showing Laundry Room
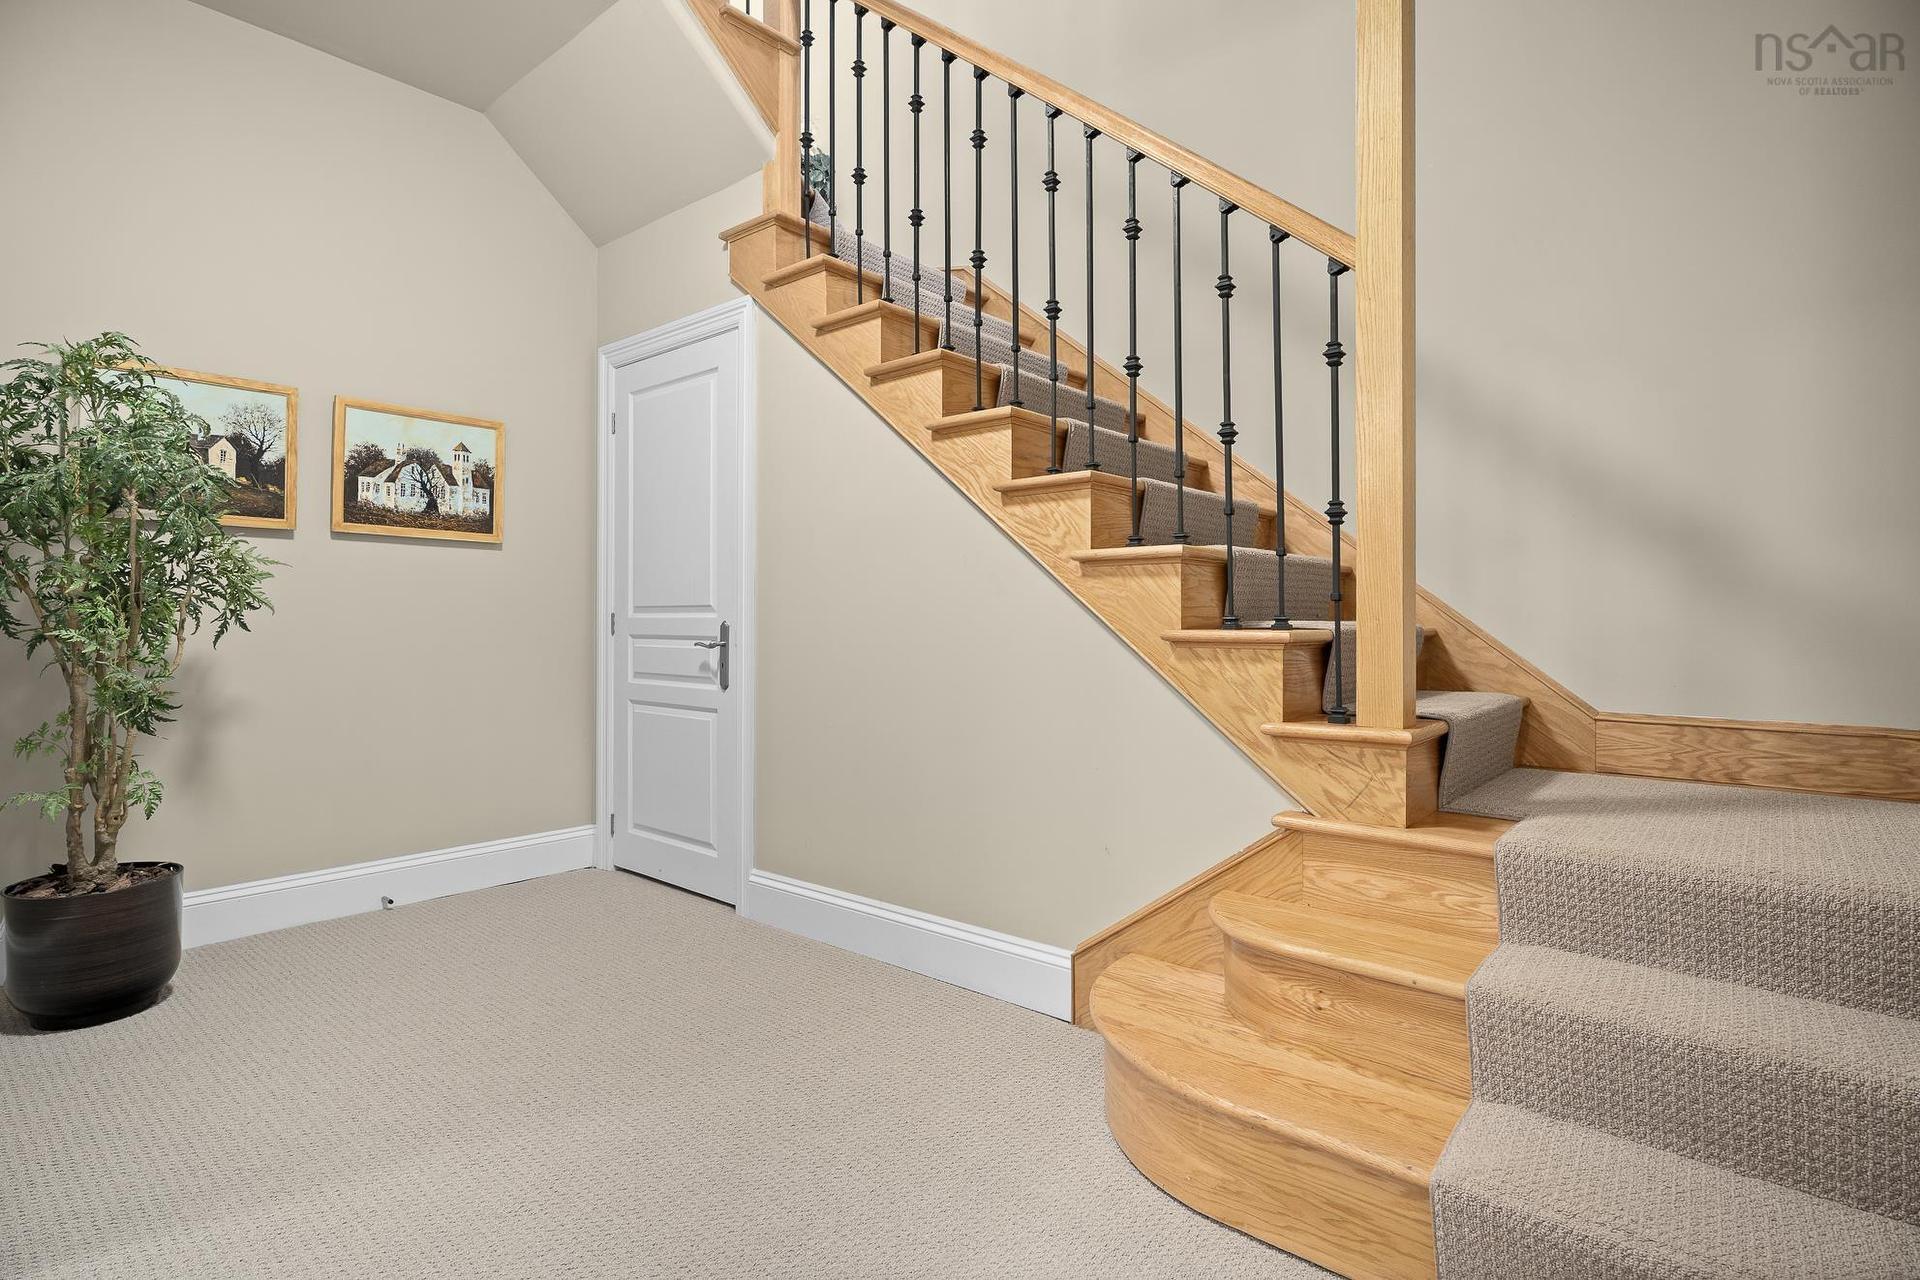
133 Harbourside Drive Drive, Fox Harbour, NS - Indoor Photo Showing Other Room
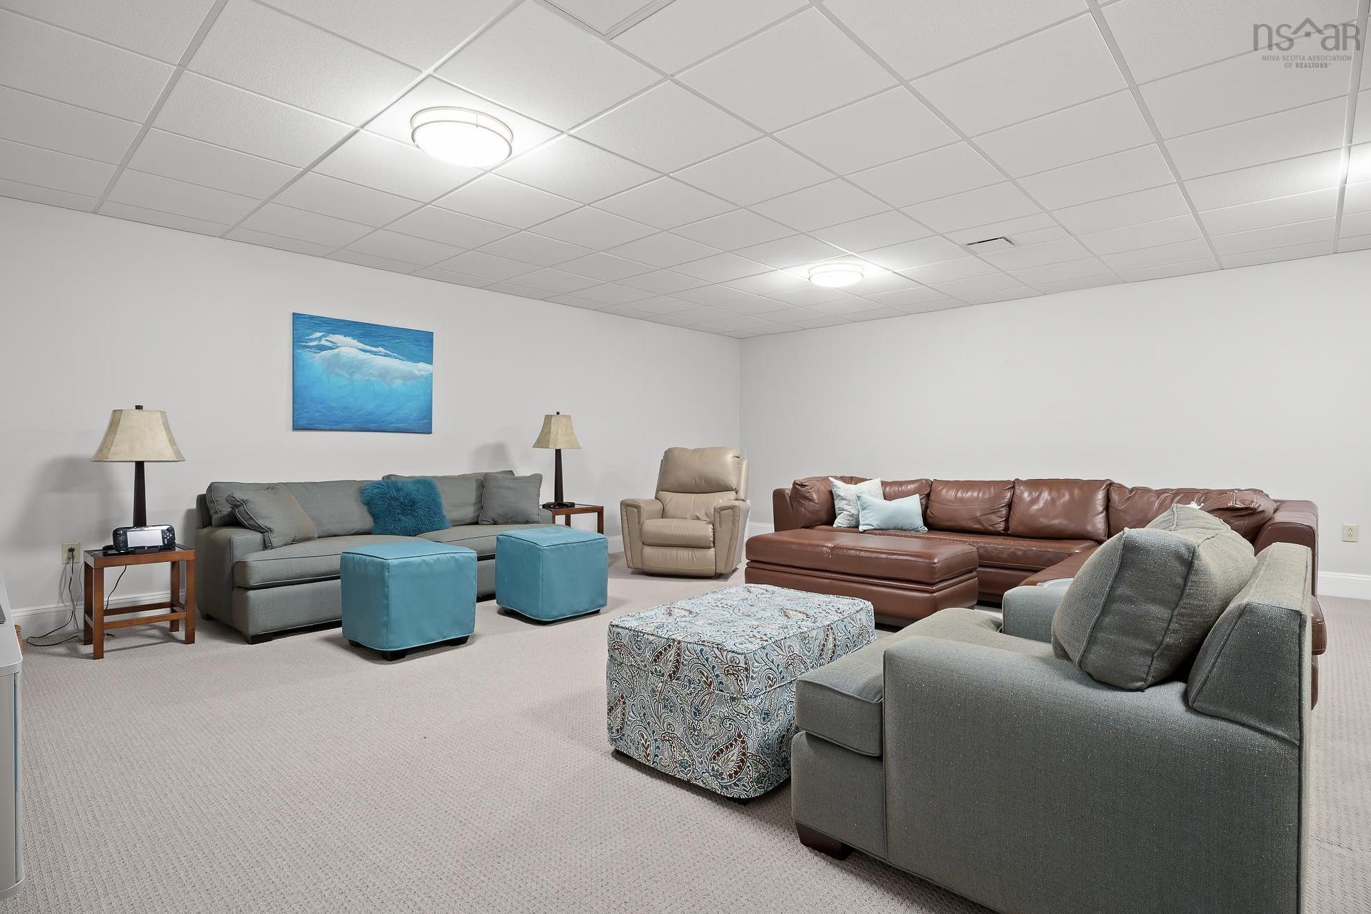
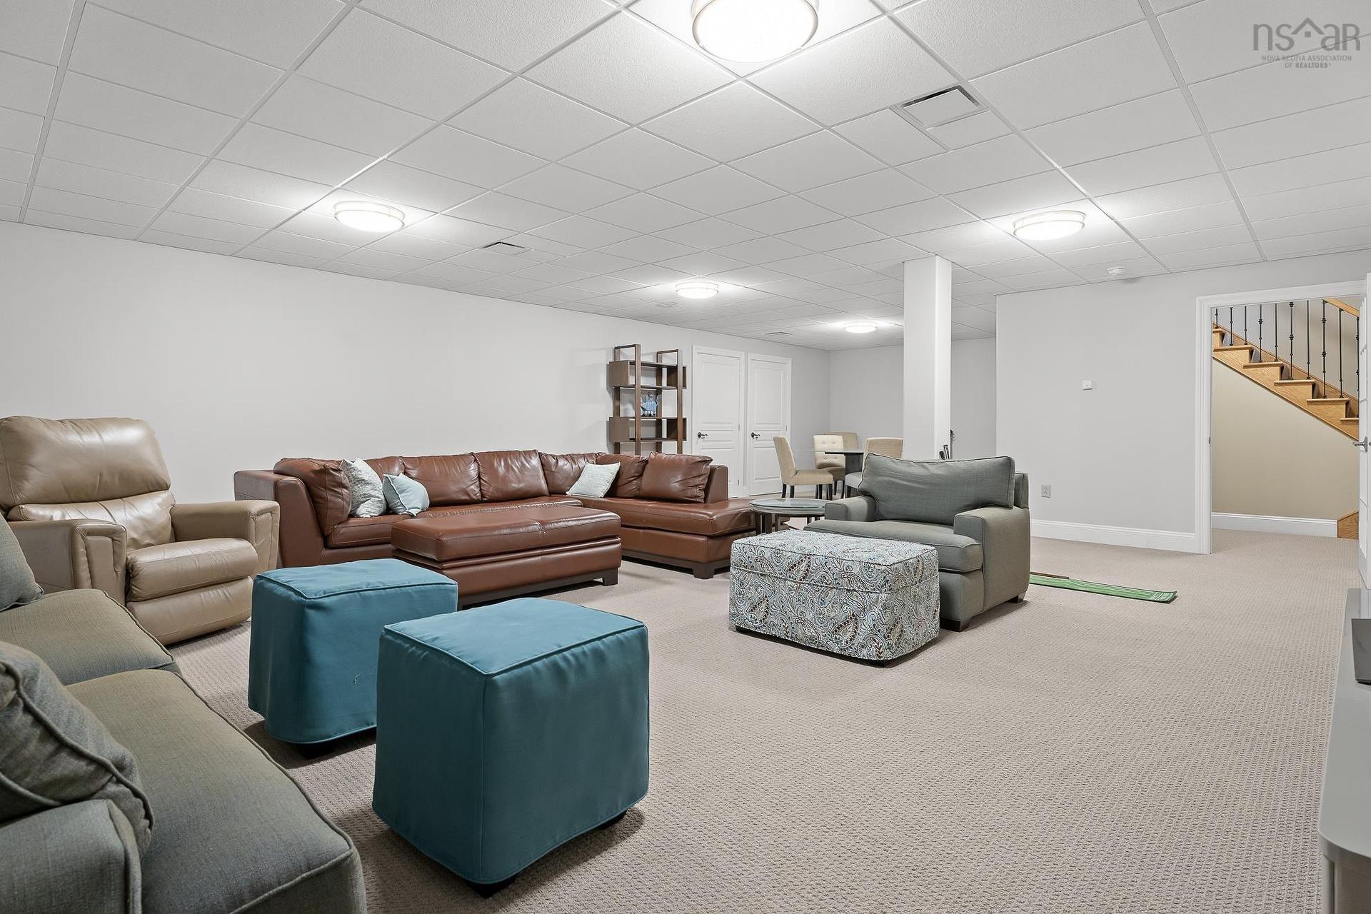
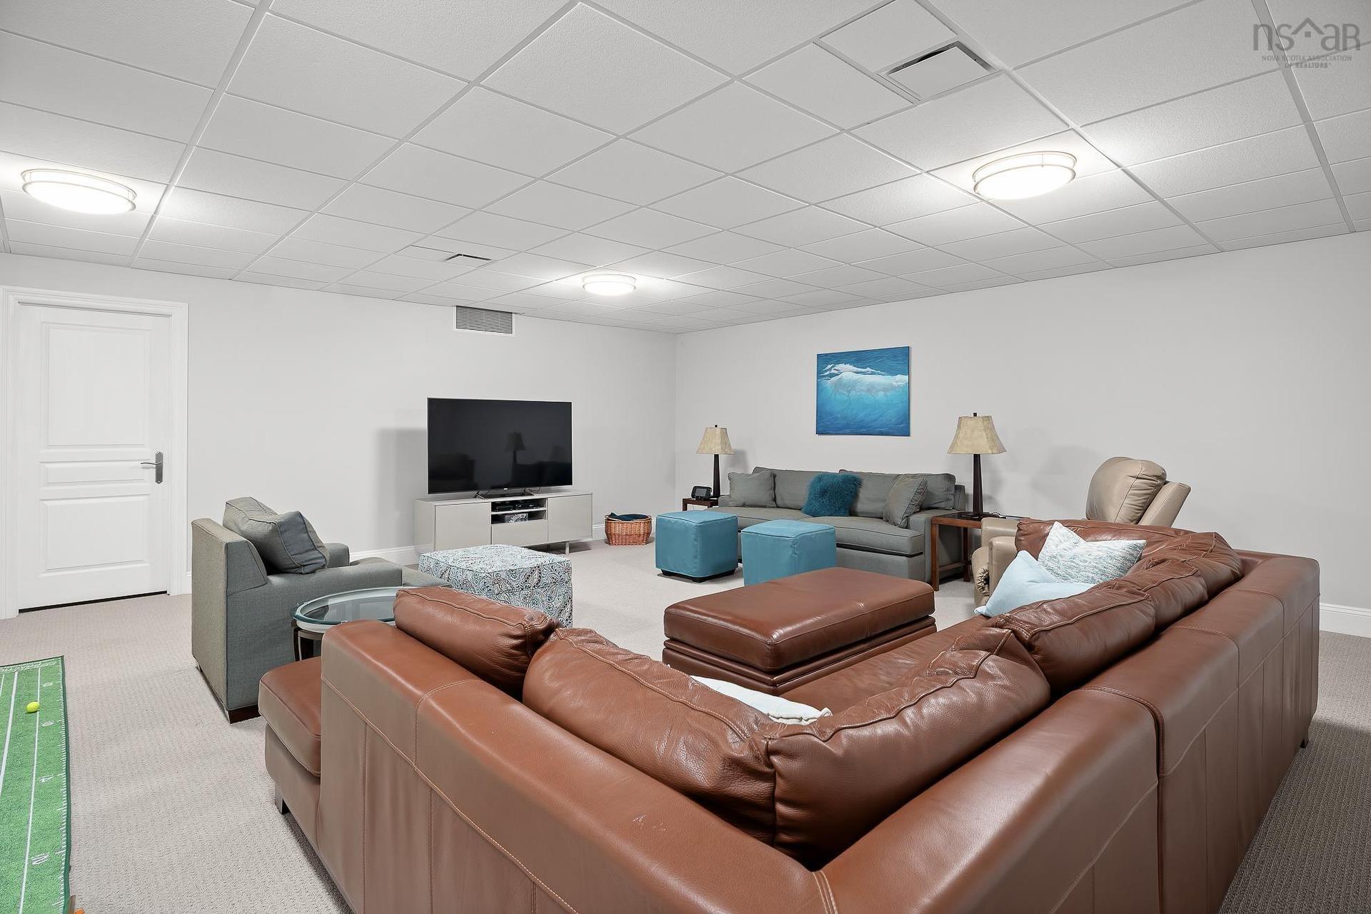
133 Harbourside Drive Drive, Fox Harbour, NS - Indoor Photo Showing Living Room
133 Harbourside Drive Drive, Fox Harbour, NS - Indoor
133 Harbourside Drive Drive, Fox Harbour, NS - Indoor Photo Showing Dining Room
133 Harbourside Drive Drive, Fox Harbour, NS - Indoor
133 Harbourside Drive Drive, Fox Harbour, NS - Indoor Photo Showing Bathroom
133 Harbourside Drive Drive, Fox Harbour, NS - Outdoor With Body Of Water With View
Visite virtuelle
133 Harbourside Drive Drive, Fox Harbour, NS  - Outdoor With Body Of Water With View
133 Harbourside Drive Drive, Fox Harbour, NS  - Outdoor With Facade
133 Harbourside Drive Drive, Fox Harbour, NS  - Outdoor With Body Of Water With View
133 Harbourside Drive Drive, Fox Harbour, NS  - Outdoor With View
133 Harbourside Drive Drive, Fox Harbour, NS - Indoor Photo Showing Other Room
133 Harbourside Drive Drive, Fox Harbour, NS - Indoor Photo Showing Living Room
133 Harbourside Drive Drive, Fox Harbour, NS - Indoor Photo Showing Living Room With Fireplace
133 Harbourside Drive Drive, Fox Harbour, NS - Outdoor With Deck Patio Veranda With Exterior
133 Harbourside Drive Drive, Fox Harbour, NS - Outdoor With Deck Patio Veranda
133 Harbourside Drive Drive, Fox Harbour, NS - Indoor Photo Showing Dining Room
133 Harbourside Drive Drive, Fox Harbour, NS - Indoor Photo Showing Dining Room With Fireplace
133 Harbourside Drive Drive, Fox Harbour, NS - Indoor Photo Showing Dining Room
133 Harbourside Drive Drive, Fox Harbour, NS - Indoor Photo Showing Kitchen With Upgraded Kitchen
133 Harbourside Drive Drive, Fox Harbour, NS - Indoor Photo Showing Kitchen With Double Sink With Upgraded Kitchen
133 Harbourside Drive Drive, Fox Harbour, NS - Indoor Photo Showing Kitchen
133 Harbourside Drive Drive, Fox Harbour, NS - Indoor Photo Showing Kitchen With Double Sink With Upgraded Kitchen
133 Harbourside Drive Drive, Fox Harbour, NS - Indoor Photo Showing Kitchen
133 Harbourside Drive Drive, Fox Harbour, NS - Indoor Photo Showing Living Room
133 Harbourside Drive Drive, Fox Harbour, NS - Indoor Photo Showing Bathroom
133 Harbourside Drive Drive, Fox Harbour, NS - Indoor Photo Showing Other Room
133 Harbourside Drive Drive, Fox Harbour, NS - Indoor Photo Showing Bedroom
133 Harbourside Drive Drive, Fox Harbour, NS - Indoor Photo Showing Bathroom
133 Harbourside Drive Drive, Fox Harbour, NS - Outdoor With Exterior
133 Harbourside Drive Drive, Fox Harbour, NS - Indoor Photo Showing Bedroom
133 Harbourside Drive Drive, Fox Harbour, NS - Indoor Photo Showing Bathroom
133 Harbourside Drive Drive, Fox Harbour, NS - Indoor Photo Showing Laundry Room
133 Harbourside Drive Drive, Fox Harbour, NS - Indoor Photo Showing Other Room
133 Harbourside Drive Drive, Fox Harbour, NS - Indoor Photo Showing Living Room
133 Harbourside Drive Drive, Fox Harbour, NS - Indoor
133 Harbourside Drive Drive, Fox Harbour, NS - Indoor Photo Showing Dining Room
133 Harbourside Drive Drive, Fox Harbour, NS - Indoor
133 Harbourside Drive Drive, Fox Harbour, NS - Indoor Photo Showing Bathroom
133 Harbourside Drive Drive, Fox Harbour, NS - Outdoor With Body Of Water With View
  • Publicité
133 Harbourside Drive Drive, Fox Harbour, NS, B0K 1L0
1 150 000 $

3 Chambres

4 Salles de bain

Informations sur la propriété

Experience luxury coastal living at its finest at 133 Harbourside Drive, an exceptional 3-bedroom, 3.5-bath townhouse nestled within the prestigious Fox Harb'r Resort on Nova Scotia's picturesque Northumberland Strait—home to the warmest waters north of the Carolinas. Offering approximately 3,600 sq. ft. of beautifully designed living space on a 6,526 sq. ft. lot, this fully furnished residence (excluding personal items) combines timeless elegance with the unmatched lifestyle of one of Canada's premier resort communities. Built in 2002 and meticulously maintained, the home showcases custom cabinetry, hardwood flooring, stone countertops, soaring ceilings, and an open-concept floor plan designed for both everyday comfort and effortless entertaining. The spacious primary suite is a true retreat, featuring a luxurious oversized ensuite bath and access to a private upper-level balcony. The lower covered porch provides the perfect setting to relax and take in the peaceful surroundings. Ownership includes two residential memberships, providing access to an impressive collection of world-class amenities, including championship golf, a luxury spa, fine dining, marina access for boating and yacht enthusiasts, and runway access for private jet owners. With an exciting new 36-hole golf experience scheduled for completion within the next year, along with continued resort and community expansion, Fox Harb'r continues to evolve as one of Atlantic Canada's most desirable luxury destinations—offering not only an extraordinary lifestyle but exceptional long-term investment potential. Whether you're searching for a year-round residence, an exclusive vacation home, or a premier investment opportunity, 133 Harbourside Drive delivers luxury, privacy, and resort living at its very best.

Caractéristiques :

  • Bâti en: 2002
  • Caractéristiques: Balcon, Échangeur d'air, Système d'alarme, Système d'aspiration central, Salle de bain attenante, Foyer au propane
  • Caractéristiques Communautaires: Terrain de golf, Parc, Commerces à proximité, Piste de ski, Marina
  • Caractéristiques du terrain: Aménagement paysager, Plat
  • Chambres : 3
  • Clause Restrictive: FIN, HINSP, Autre
  • Documents au Dossier: Photos aériennes, Acte translatif, Plan de l'étage
  • Électroménagers Inclus: Barbecue, Surface de cuisson - Électrique, Four, Sécheuse, Combinaison laveuse/sécheuse, Réfrigérateur
  • Entrée de GarageéStationnement: Espaces de stationnement, Pavé
  • Évacuation des eaux d'égout: Communauté
  • Finittion Extérieure: Revêtement de bois
  • Fondation: Béton
  • Matériel de location: Aucun
  • Revêtement de Plancher: Moquette, Bois franc, Carreaux
  • Salle(s) de bains : 4
  • Services: Câble, Électricité, Internet haute vitesse, Téléphone, Autre
  • Source d'eau: Communauté
  • Sous-sol: Pleine grandeur, Entièrement fini
  • Structures: Patio
  • Style du bâtiment: Maison de ville
  • Superficie habitable (approx): 3636 Pieds carrés
  • Taille de la propriété: Moins de 0,5 acre
  • Titre d'un bien-fonds: Propriété franche
  • Toit: Autre
  • Type de Carburant: Électrique, Propane
  • Type de Chauffage/Refroidissement: Climatiseur central, Foyer, Air pulsé, Rayonnement à partir du plancher, Chaleur rayonnante
  • Garage: Aucun

Détails des pièces :

  • Salon Rez-de-chaussé 13'11" X 13'4"
  • Cuisine Rez-de-chaussé 10'3" X 19'11"
  • Salle à dîner Rez-de-chaussé 12'11" X 20'4"
  • Hall d'entrée Rez-de-chaussé 8'2" X 13'10"
  • Salon Rez-de-chaussé 15'11" X 22'10"
  • Salle de bains Rez-de-chaussé 5'11" X 10'3"
  • Salle de bains 2e niveau 7'7" X 9'9"
  • Chambre 2e niveau 13'11" X 20'8"
  • Chambre 2e niveau 13'3" X 14'
  • Salle de lavage 2e niveau 5'6" X 8'6"
  • Salle de bain ensuite 2e niveau 8'5" X 12'
  • Chambre principale 2e niveau 15'11" X 16'4"
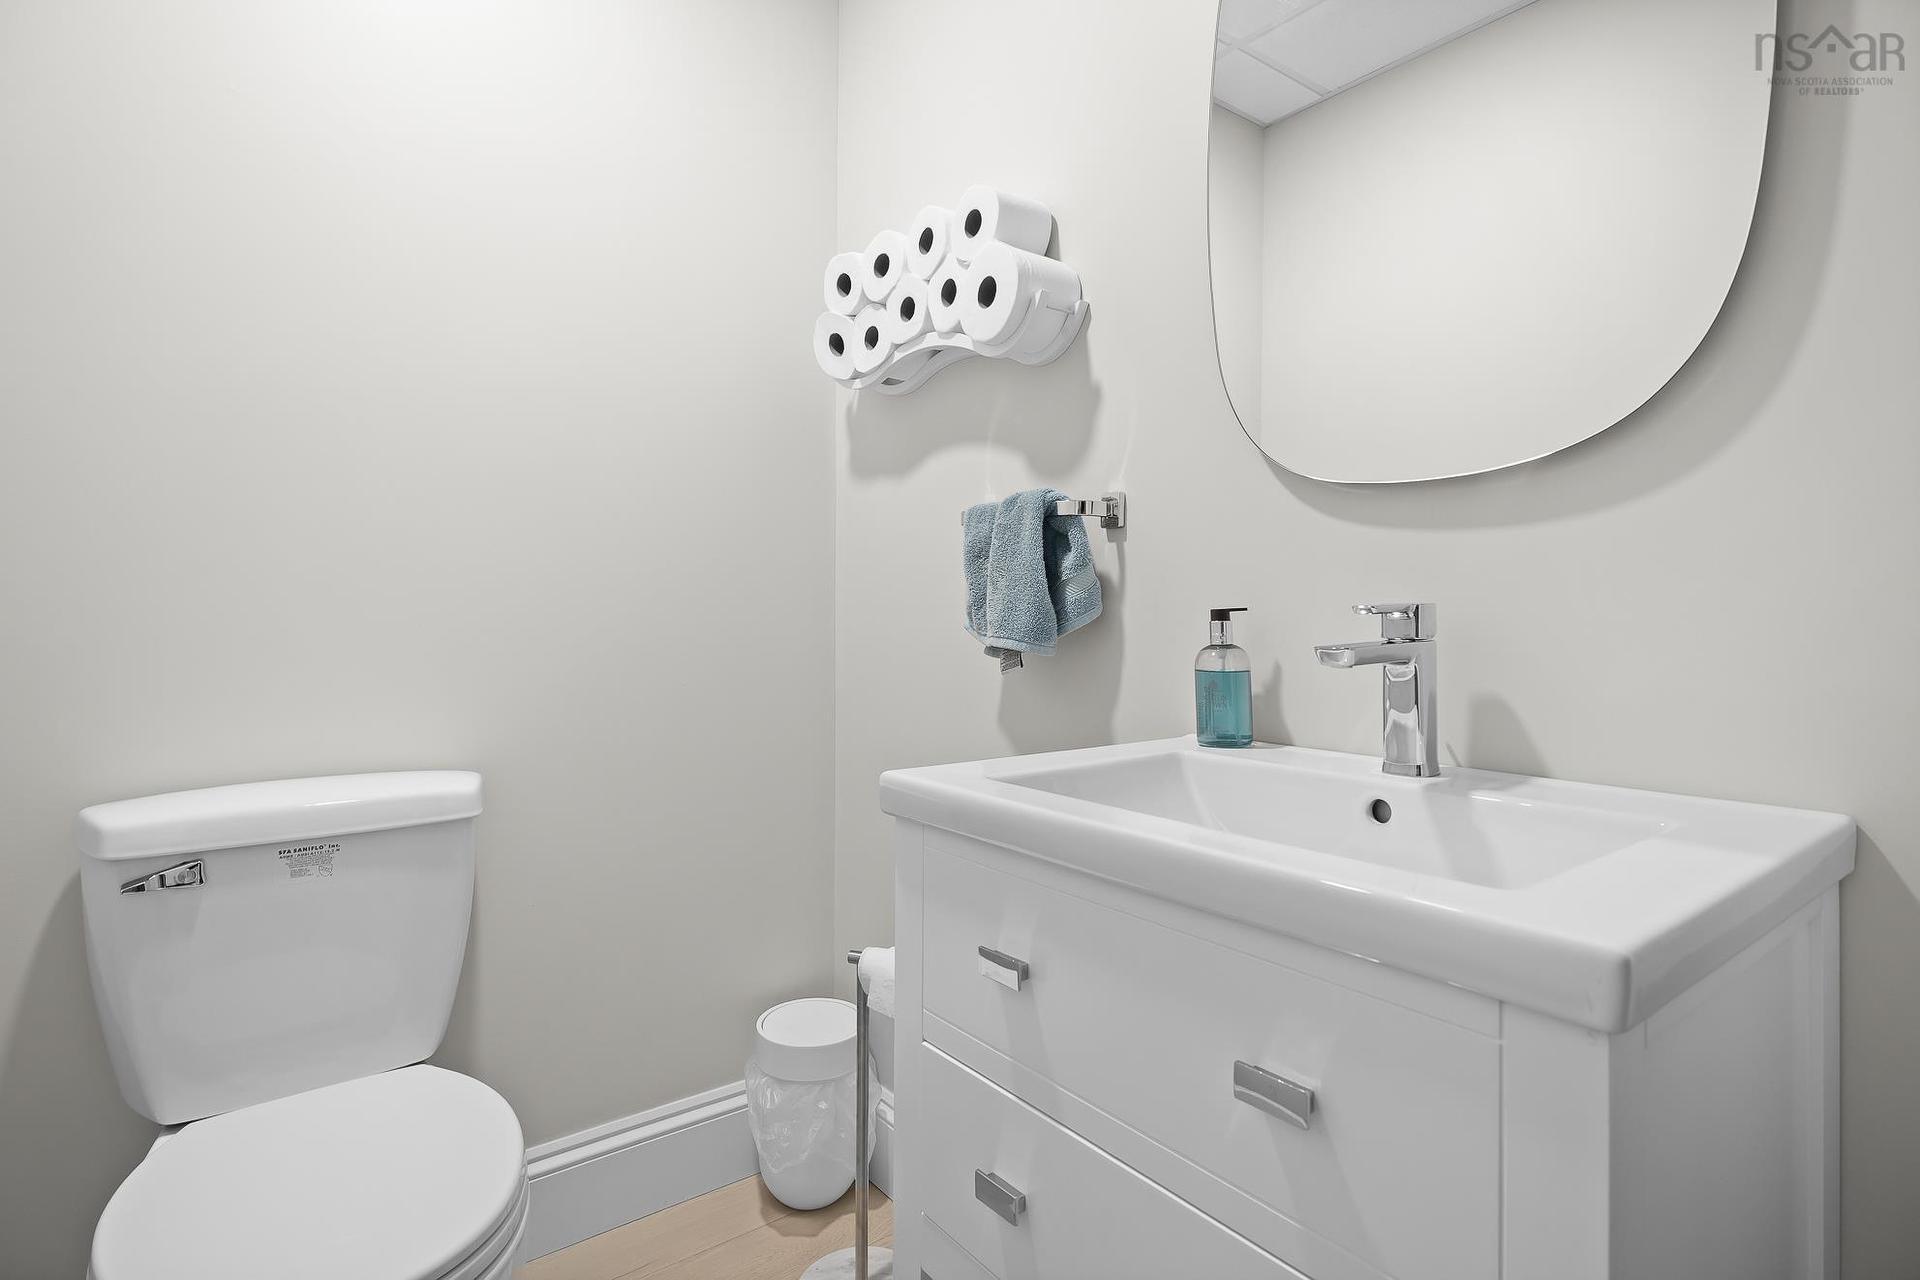
  • Salle de bains Sous-sol 4'6" X 5'4"
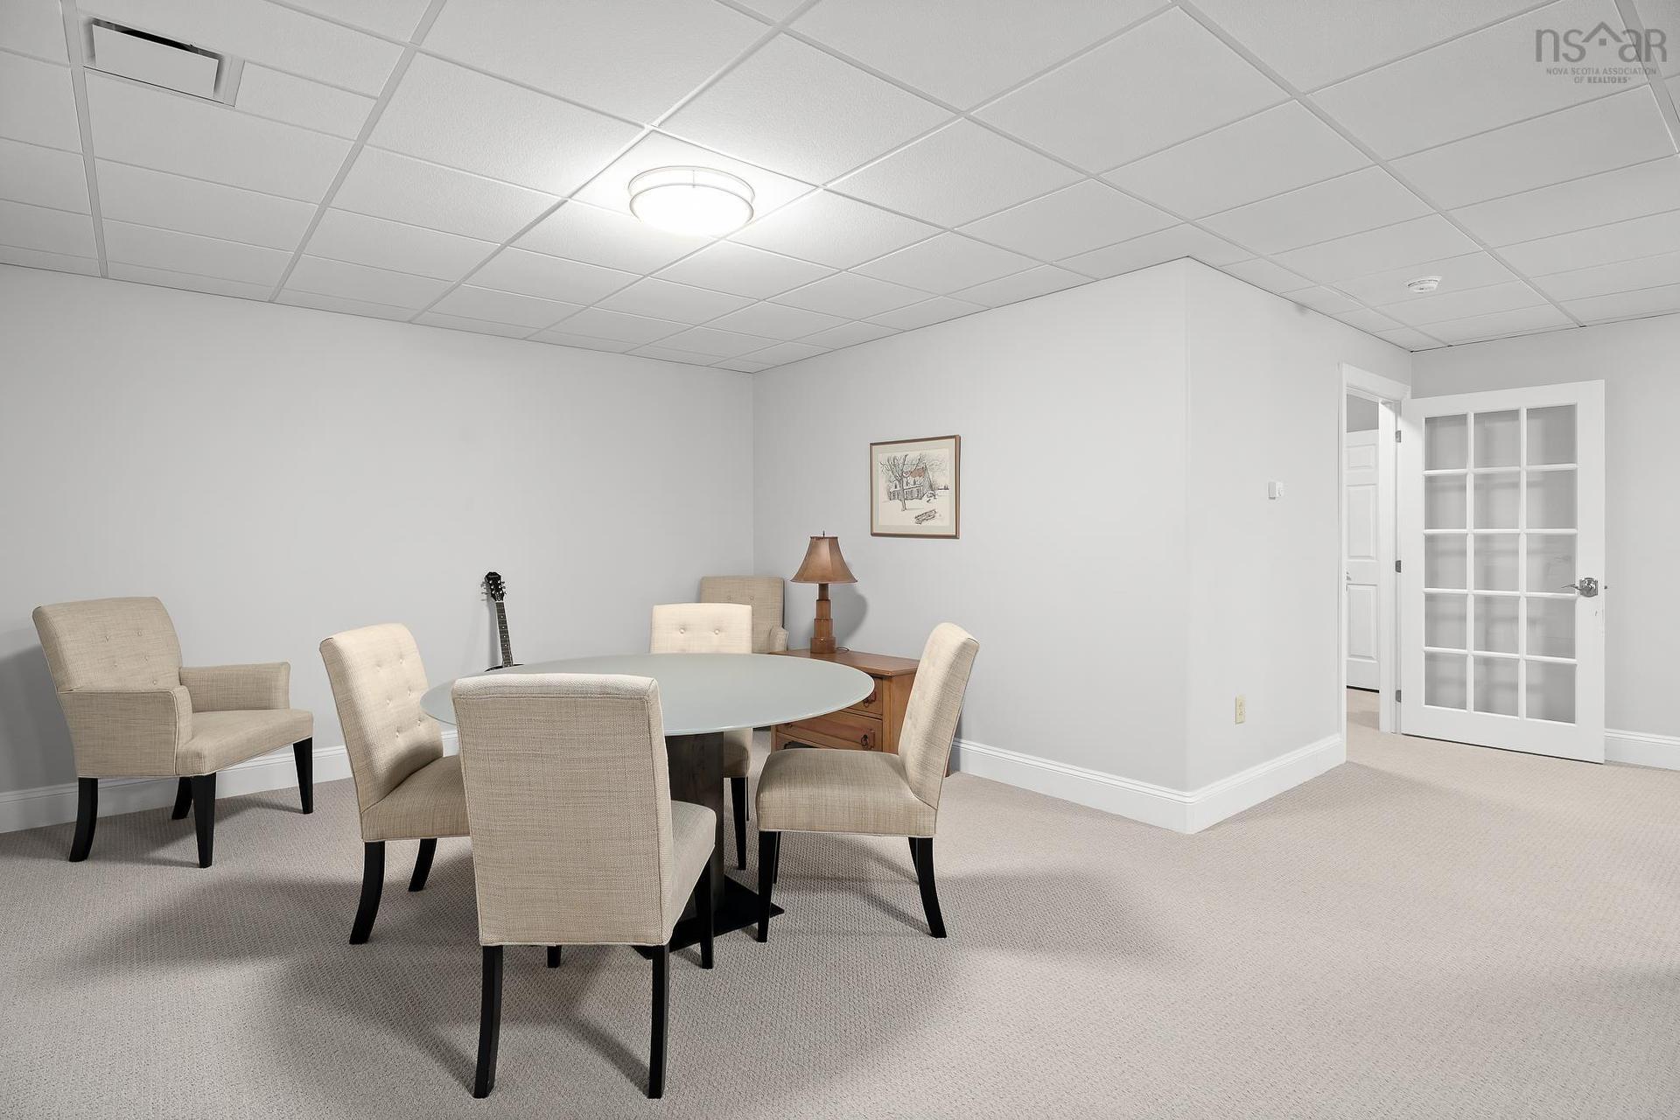
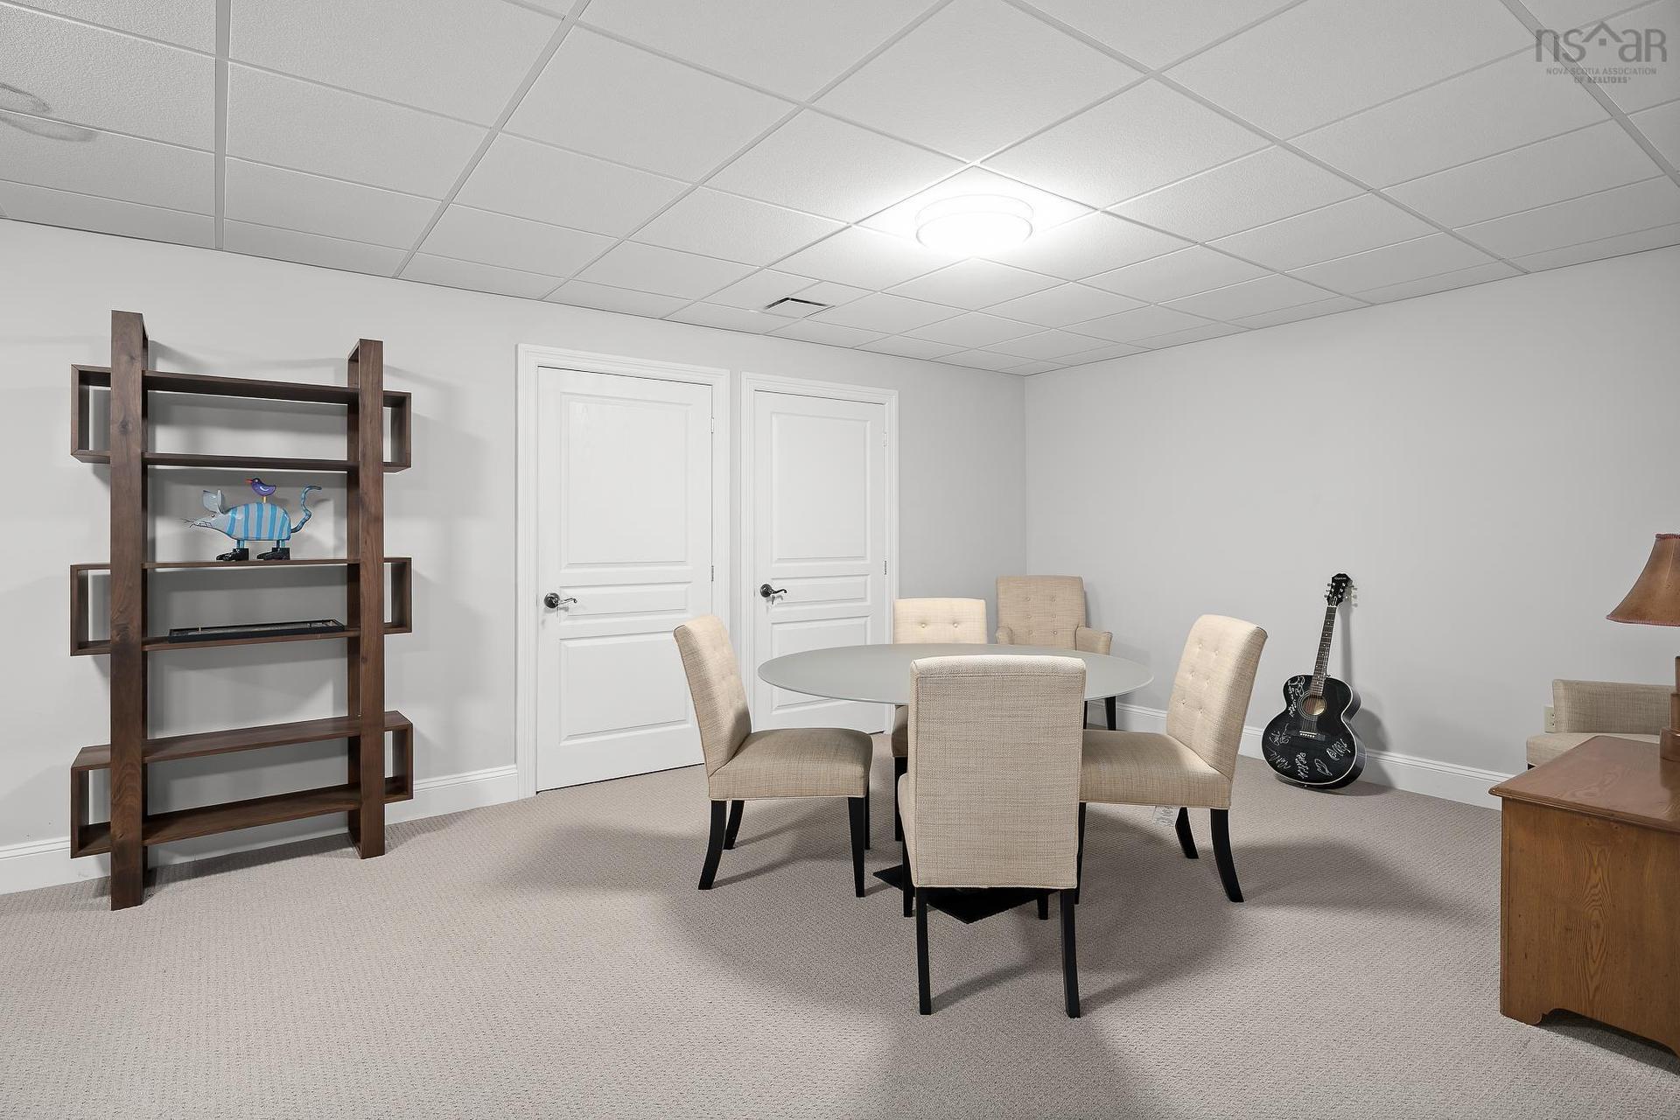
  • Salle de divertissement Sous-sol 22'10" X 36'2"
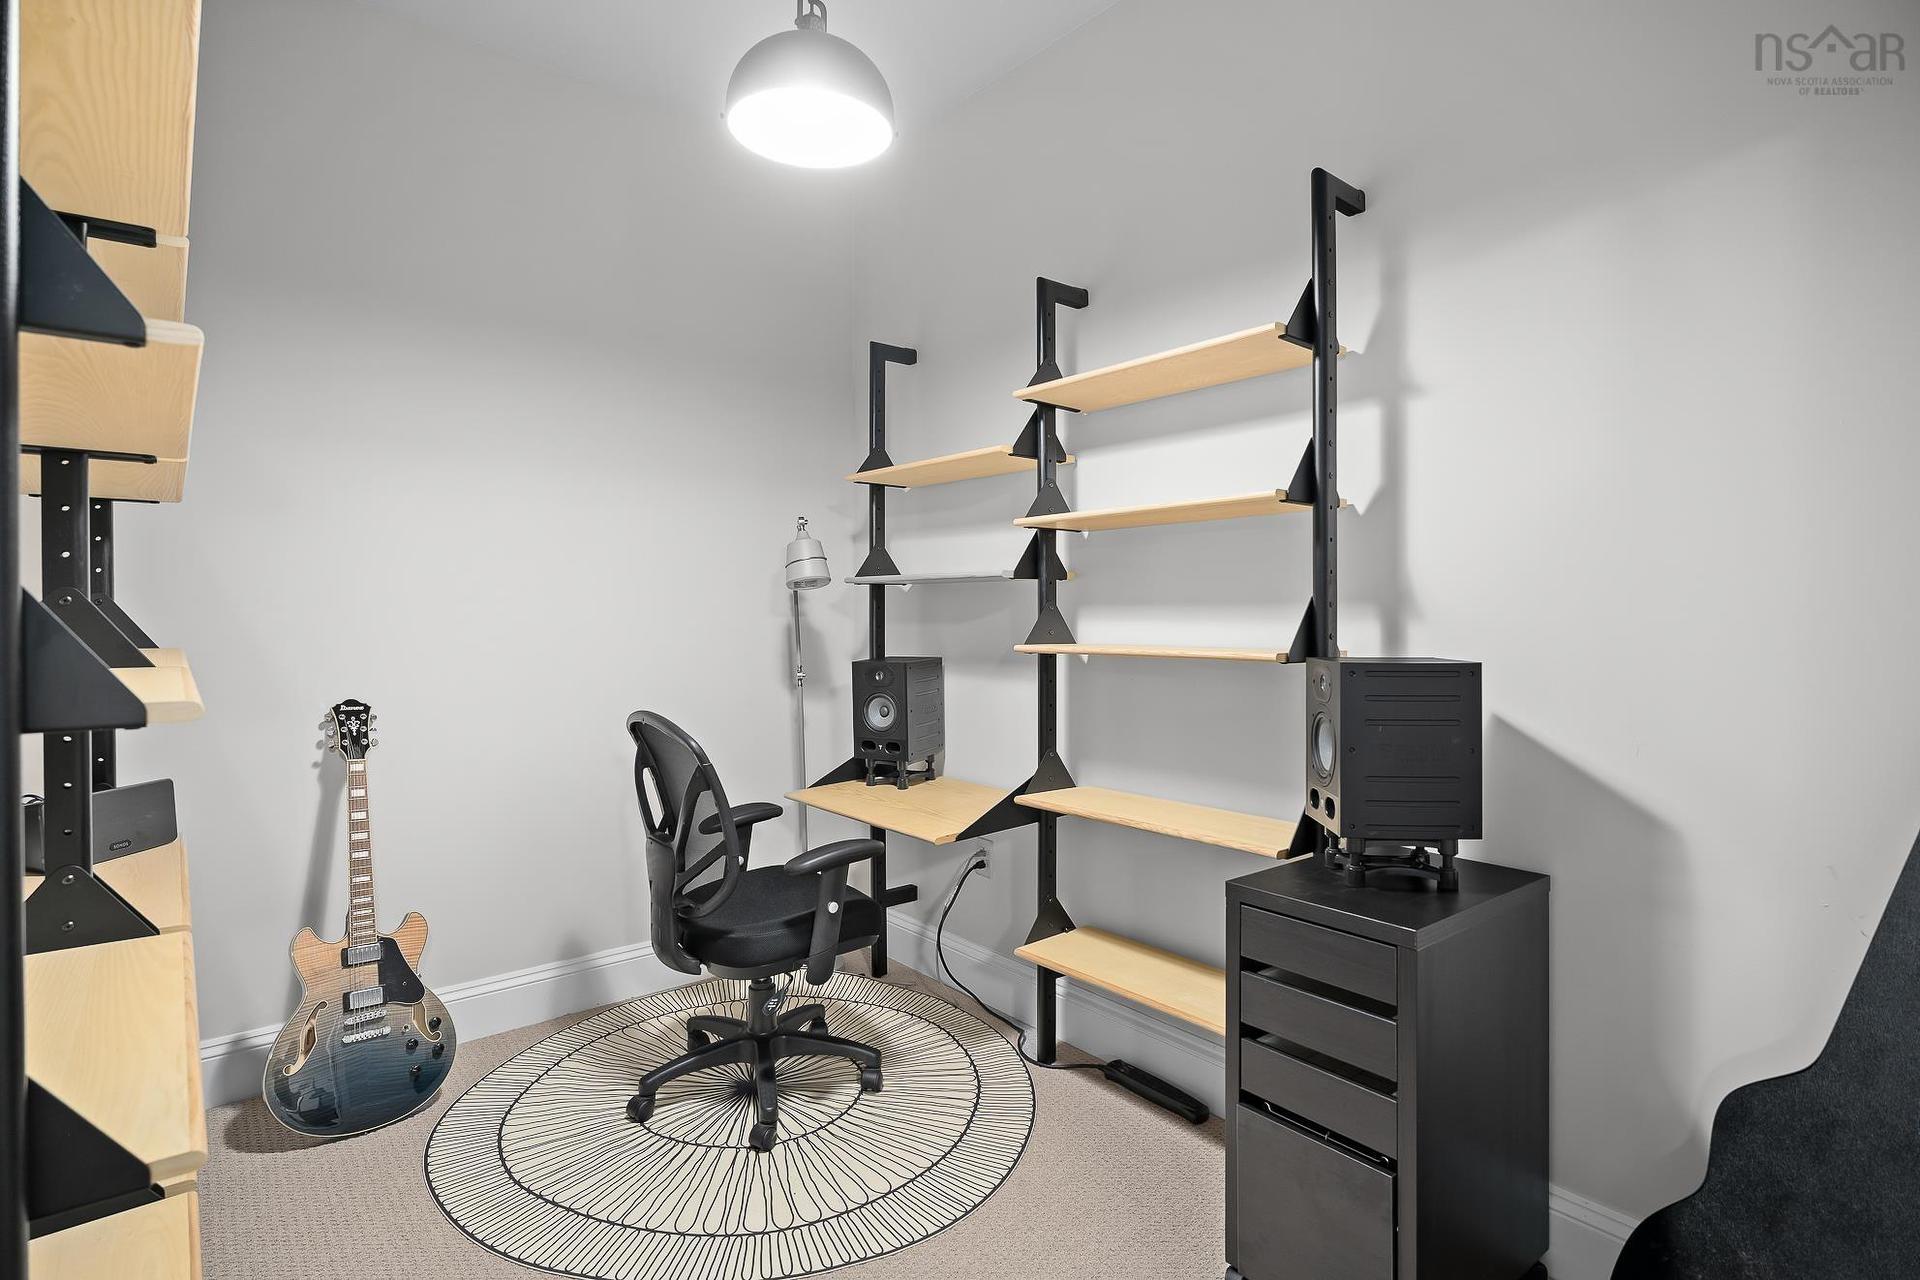
  • Pièce de détente Sous-sol 7'6" X 10'
  • Pièce de détente Sous-sol 7'5" X 10'1"
  • Pièce utilitaire Sous-sol 13'11" X 19'7"

Gracieuseté de : Red Door Realty

Données fournies par : Nova Scotia Association of REALTORS® 68 Highfield Park Drive, Bureau 112, Dartmouth, Nouvelle-Écosse B3A 0E4
Nous croyons que tous les renseignements affichés sont exacts, mais nous ne le garantissons pas; les renseignements devraient être vérifiés de façon indépendante. Aucune garantie ou représentation de quelque nature que ce soit n’est offerte. Droits © 2021 Tous les droits sont réservés.

ÉvaluationExpressMC Powered by RPS
Vous songez à vendre?

Commencez par découvrir ce que votre maison pourrait valoir sur le marché actuel.

Emplacement de 133 Harbourside Drive Drive, Fox Harbour, NS, B0K 1L0

Données démographiques de 133 Harbourside Drive Drive, Fox Harbour, NS, B0K 1L0

Étape de vie

Couples plus âgés

Type d'emploi

Cols bleus/Primaire

Revenu moyen du ménage

135 000.00 $

Nombre moyen d'enfants

1.40

Population à domicile

Structure à domicile

Âge de la population

Éducation

Niveau d'éducation

No certificate/diploma/degree

10.62 %

Diplôme d'études secondaires ou équivalent

24.77 %

Certificat ou diplôme d'apprentissage ou d'une école de métiers

4.43 %

Diplôme d'études collégiales ou d'études postsecondaires (non universitaires)

25.67 %

Diplômes d'études universitaires

34.51 %

Navetteur

Se rendre au travail

En auto

86.04 %

En transport en commun

0.0 %

À pied

11.63 %

À bicyclette

0.0 %

Par tout autre moyen

2.33 %

Diversité Culturelle
Connaissance des langues officielles

Langue maternelle

Données Sur Le Bâtiment

Type de bâtiment

Appartements (faible hauteur et à étages multiples)

Maisons

100.0 %

Achat ou location