Button CopyPathCircle CloseCircle Left ArrowArrow Down Icon GreyClosecirclecircleBurger
  • Advertising

137 Parish Street, Fall River, NS, B2T 0W5

MLS® # 202619601
House In Fall River, Nova Scotia
$989,900 QuickQuoteTM: Not Available

4 Beds

3 Baths

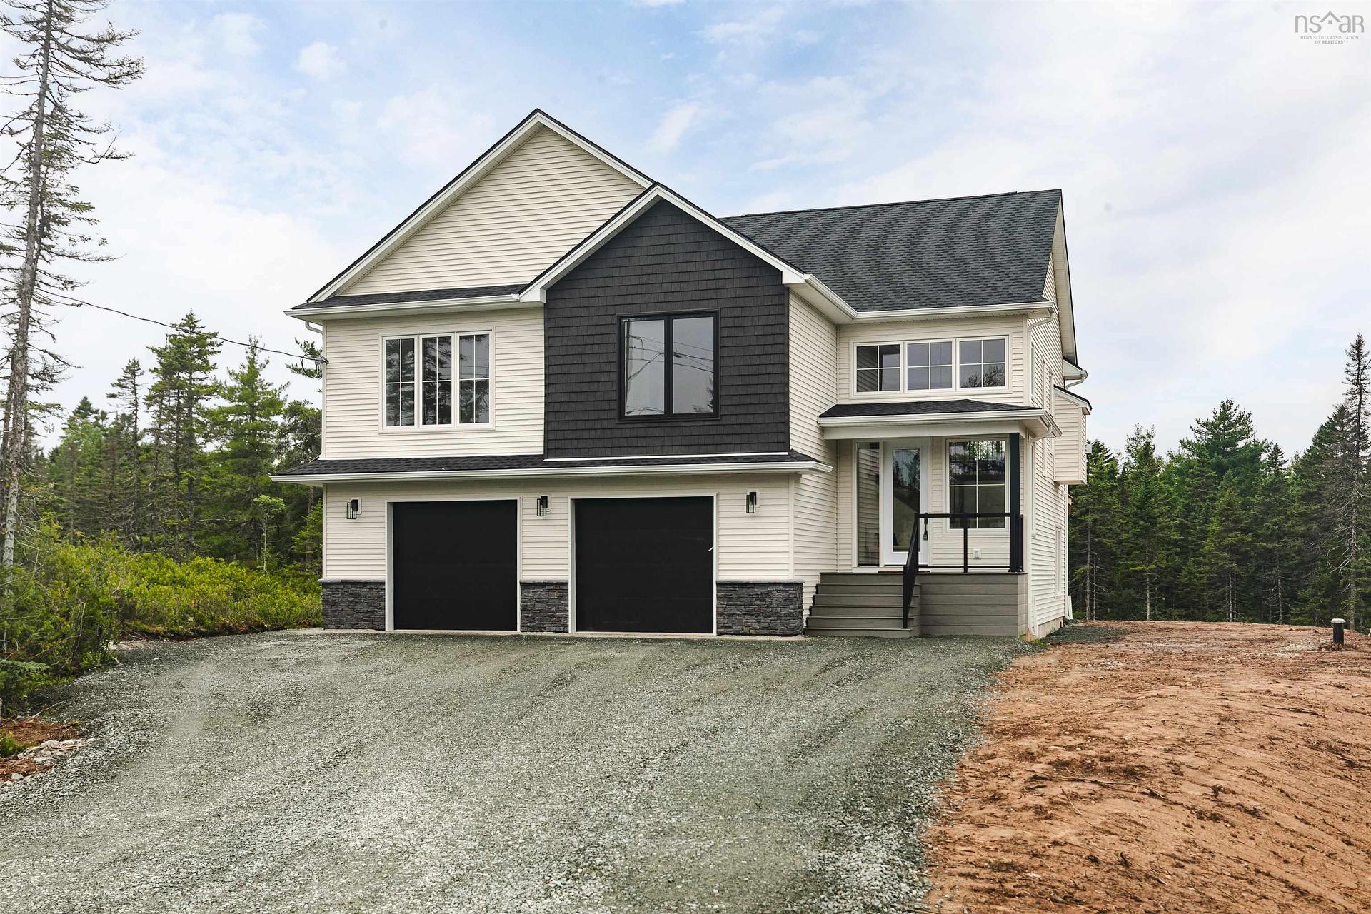
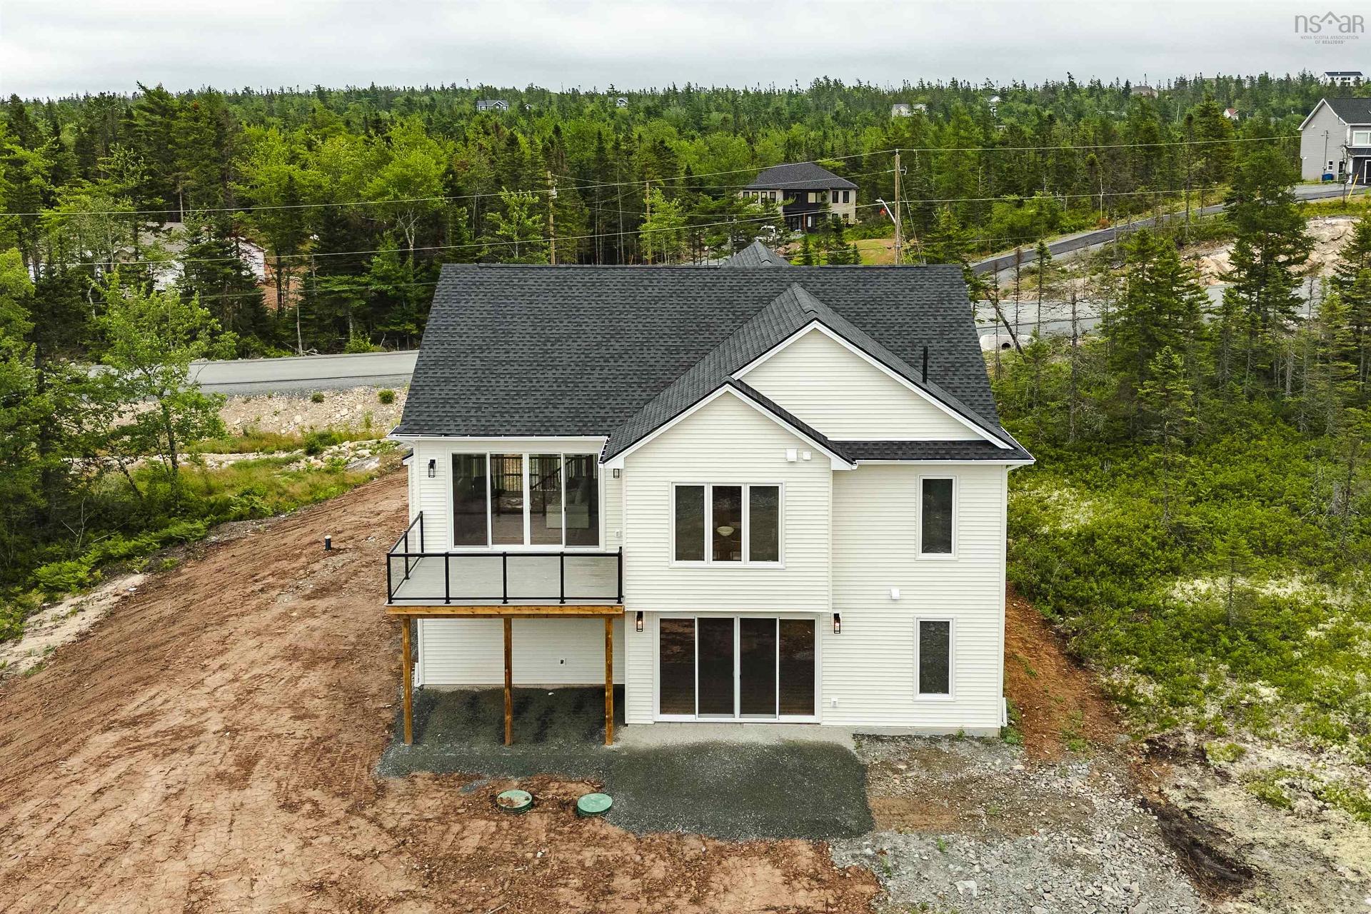
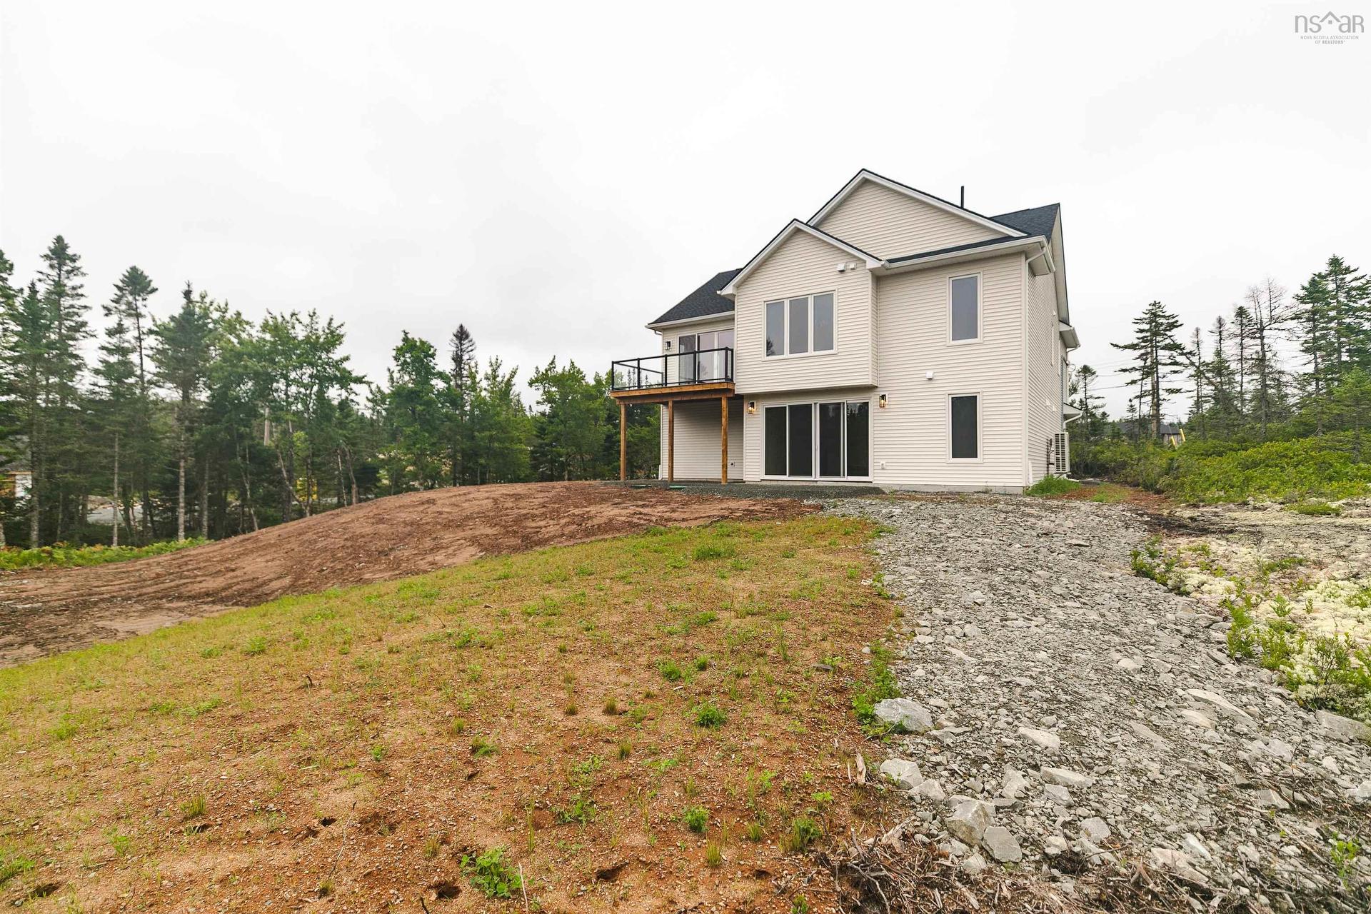
137 Parish Street, Fall River, NS - Outdoor With Facade
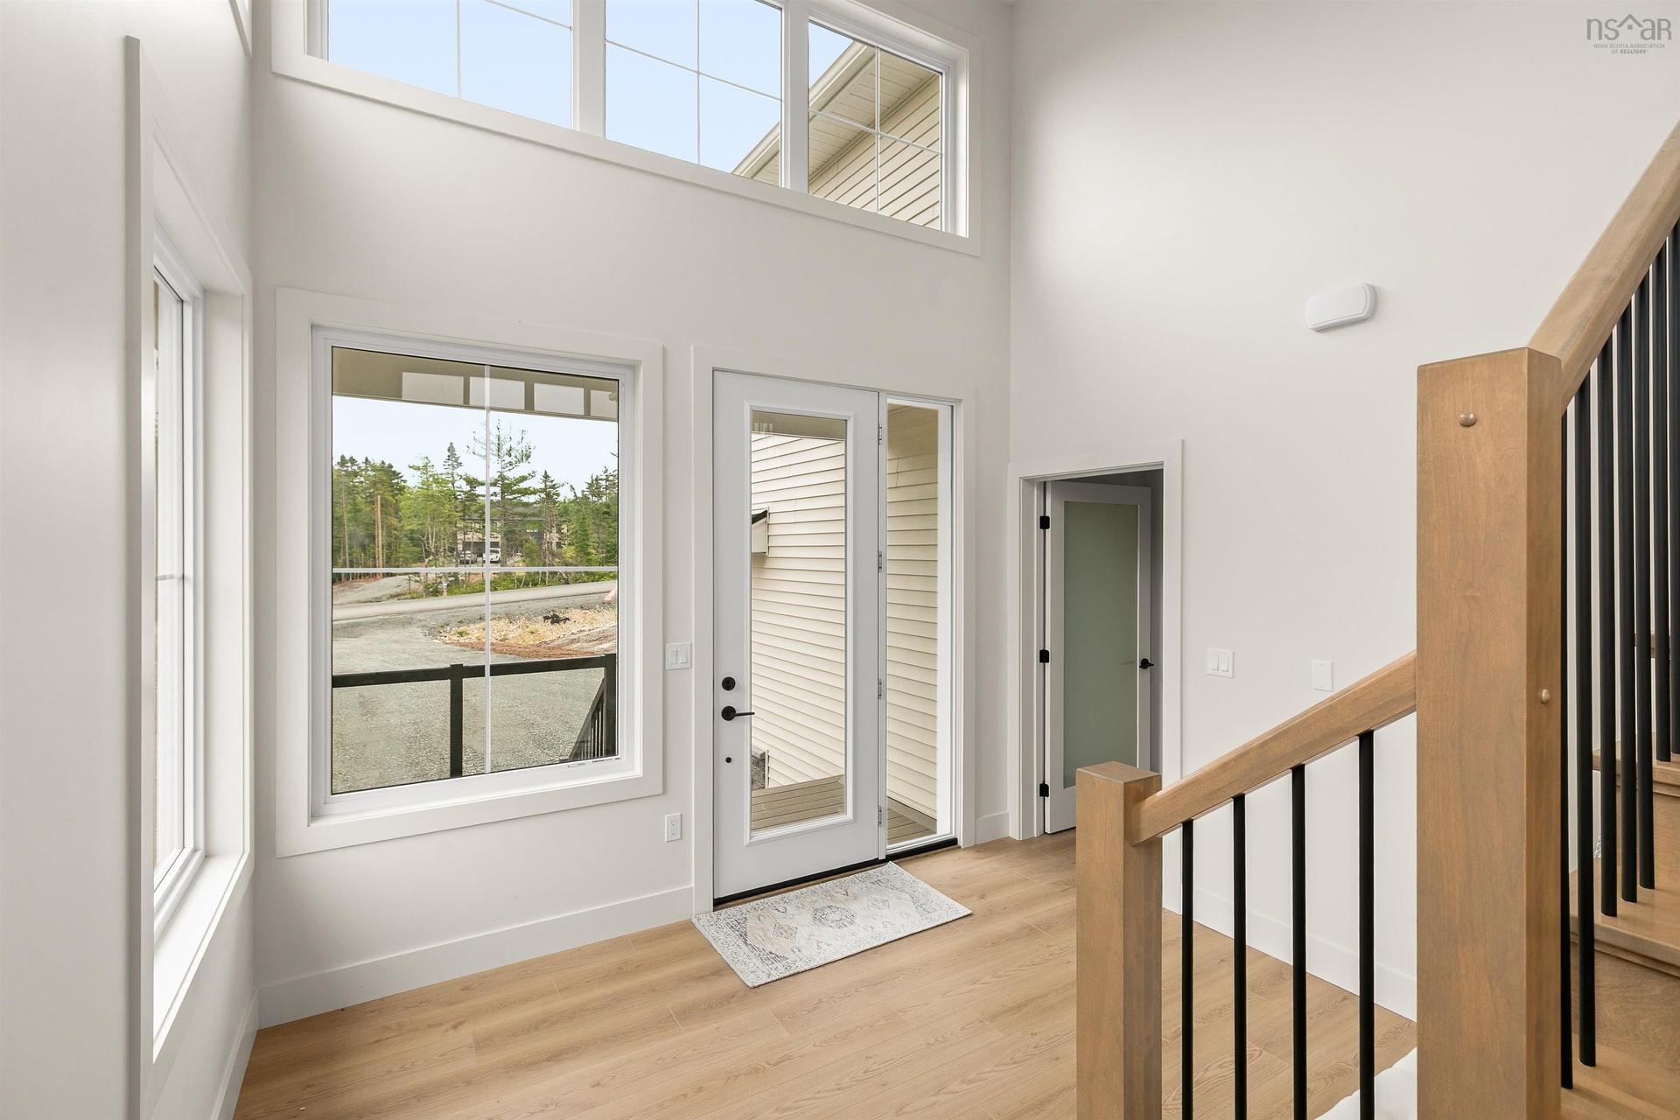
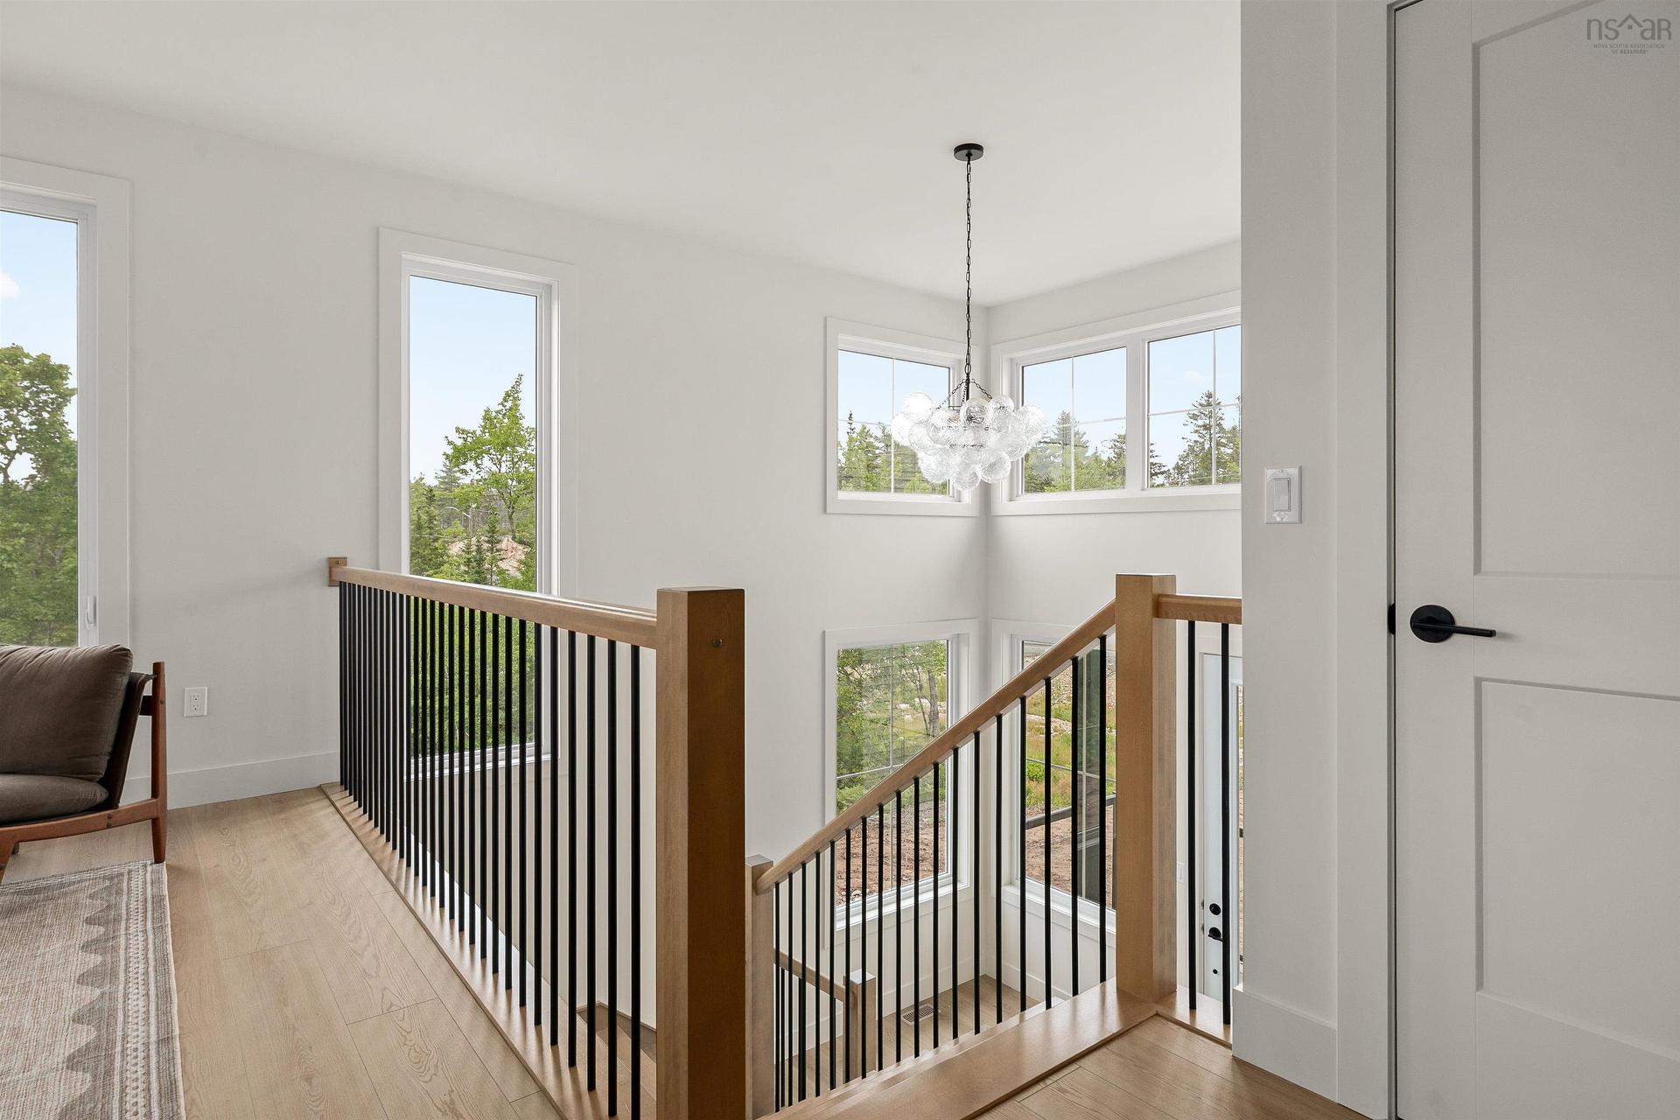
137 Parish Street, Fall River, NS - Indoor Photo Showing Other Room
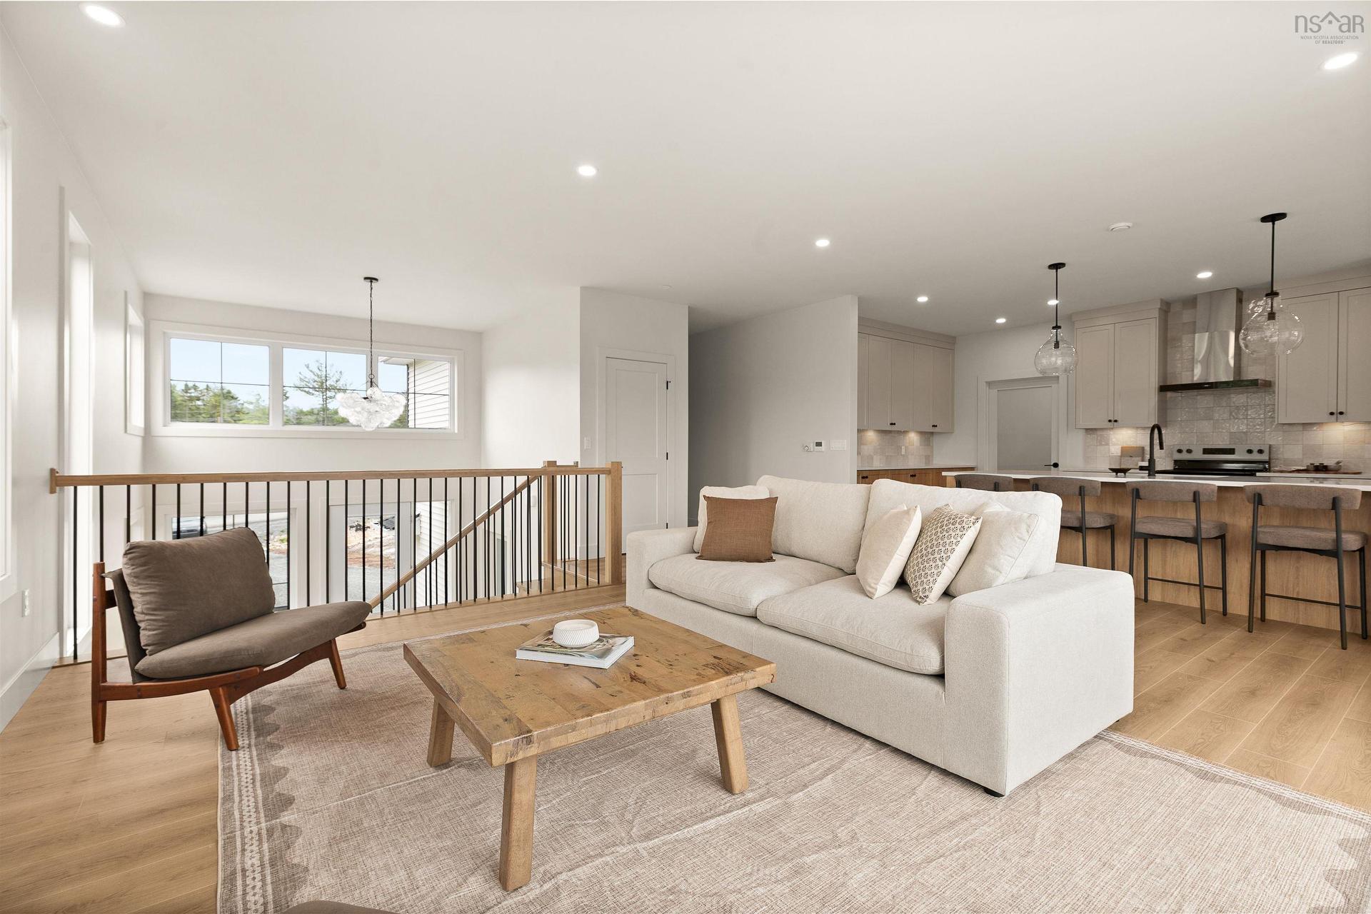
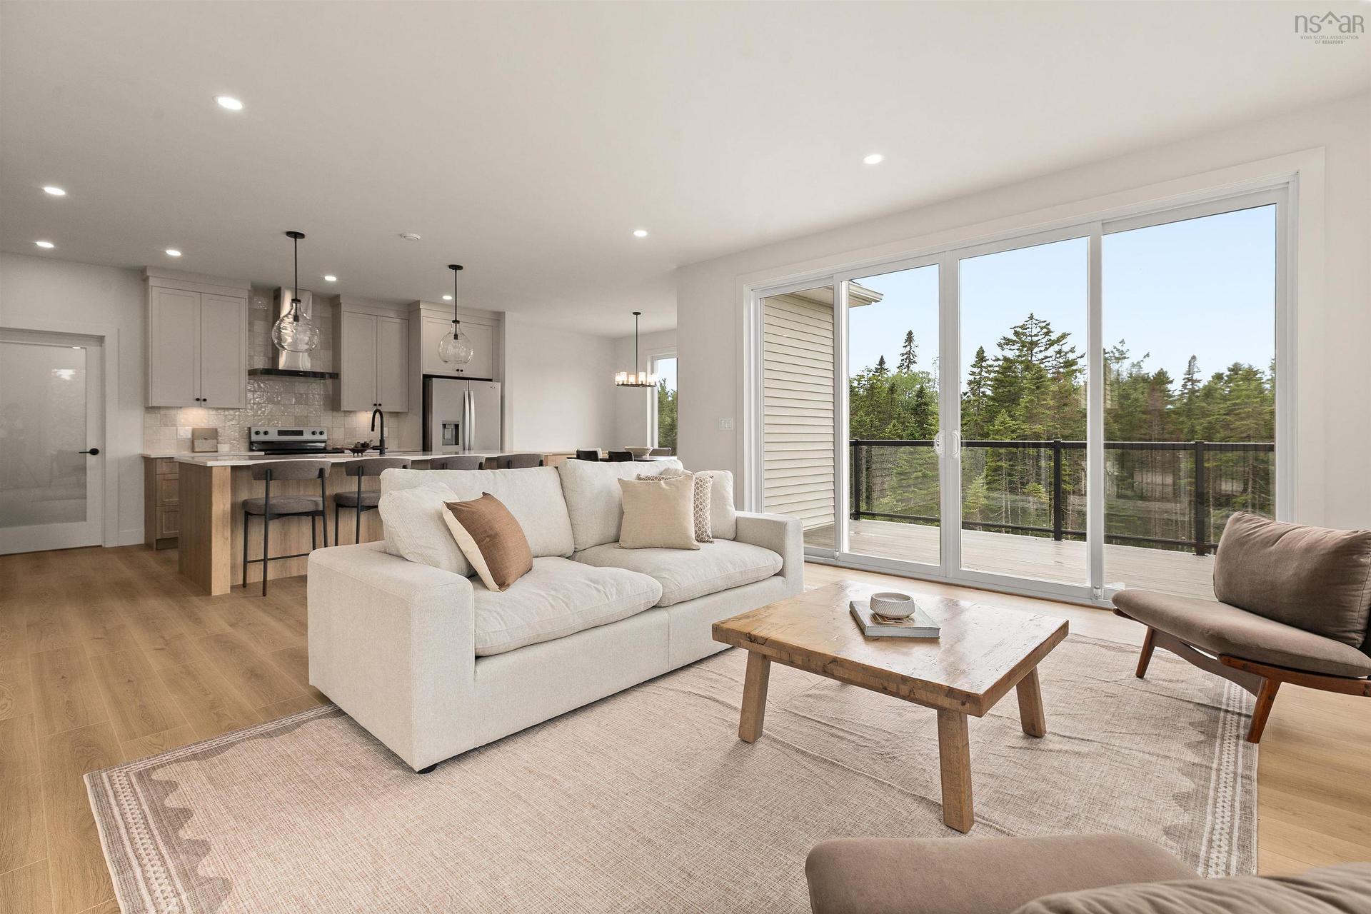
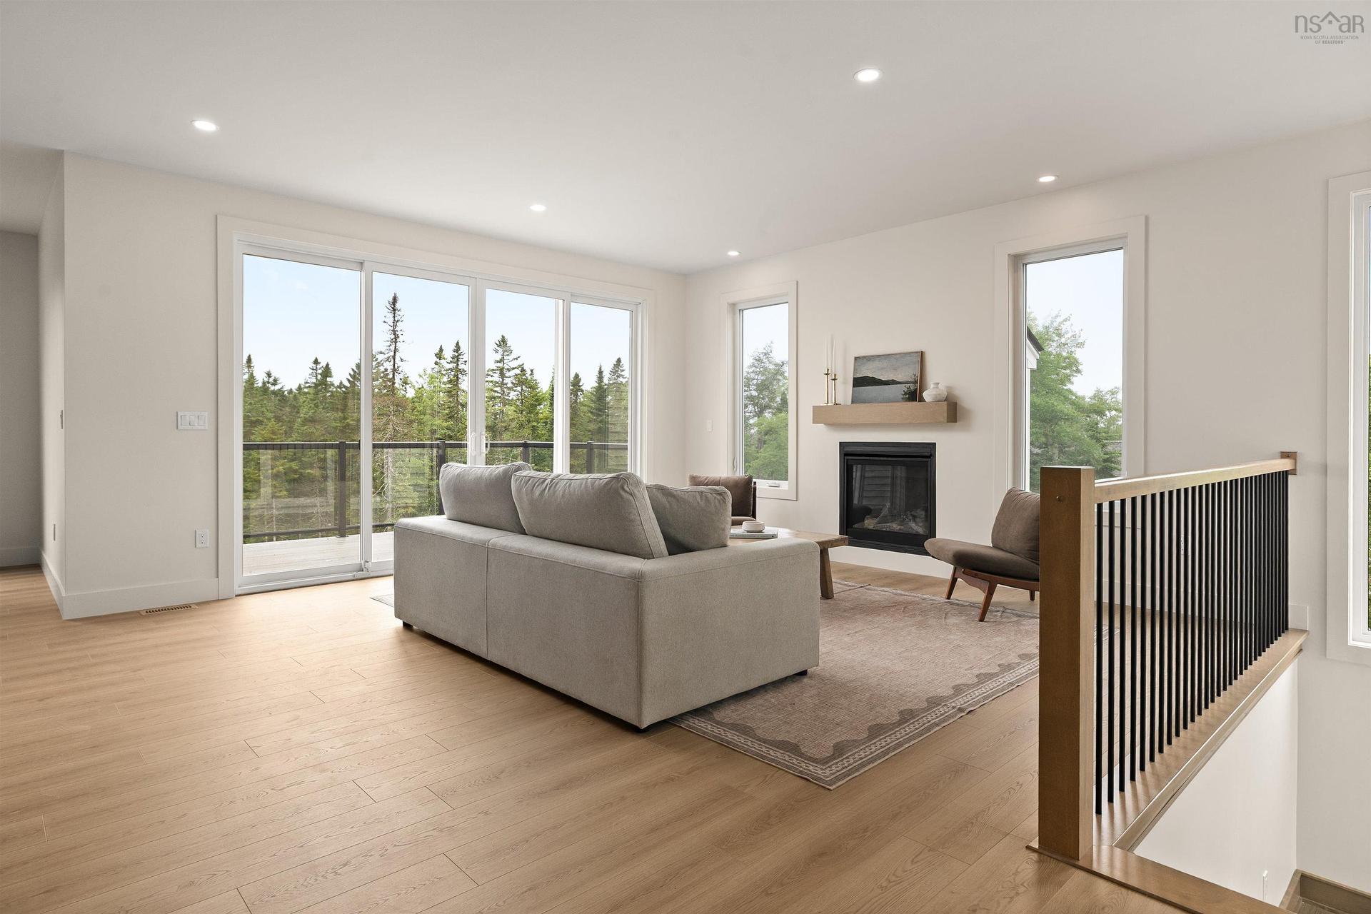
137 Parish Street, Fall River, NS - Indoor Photo Showing Living Room
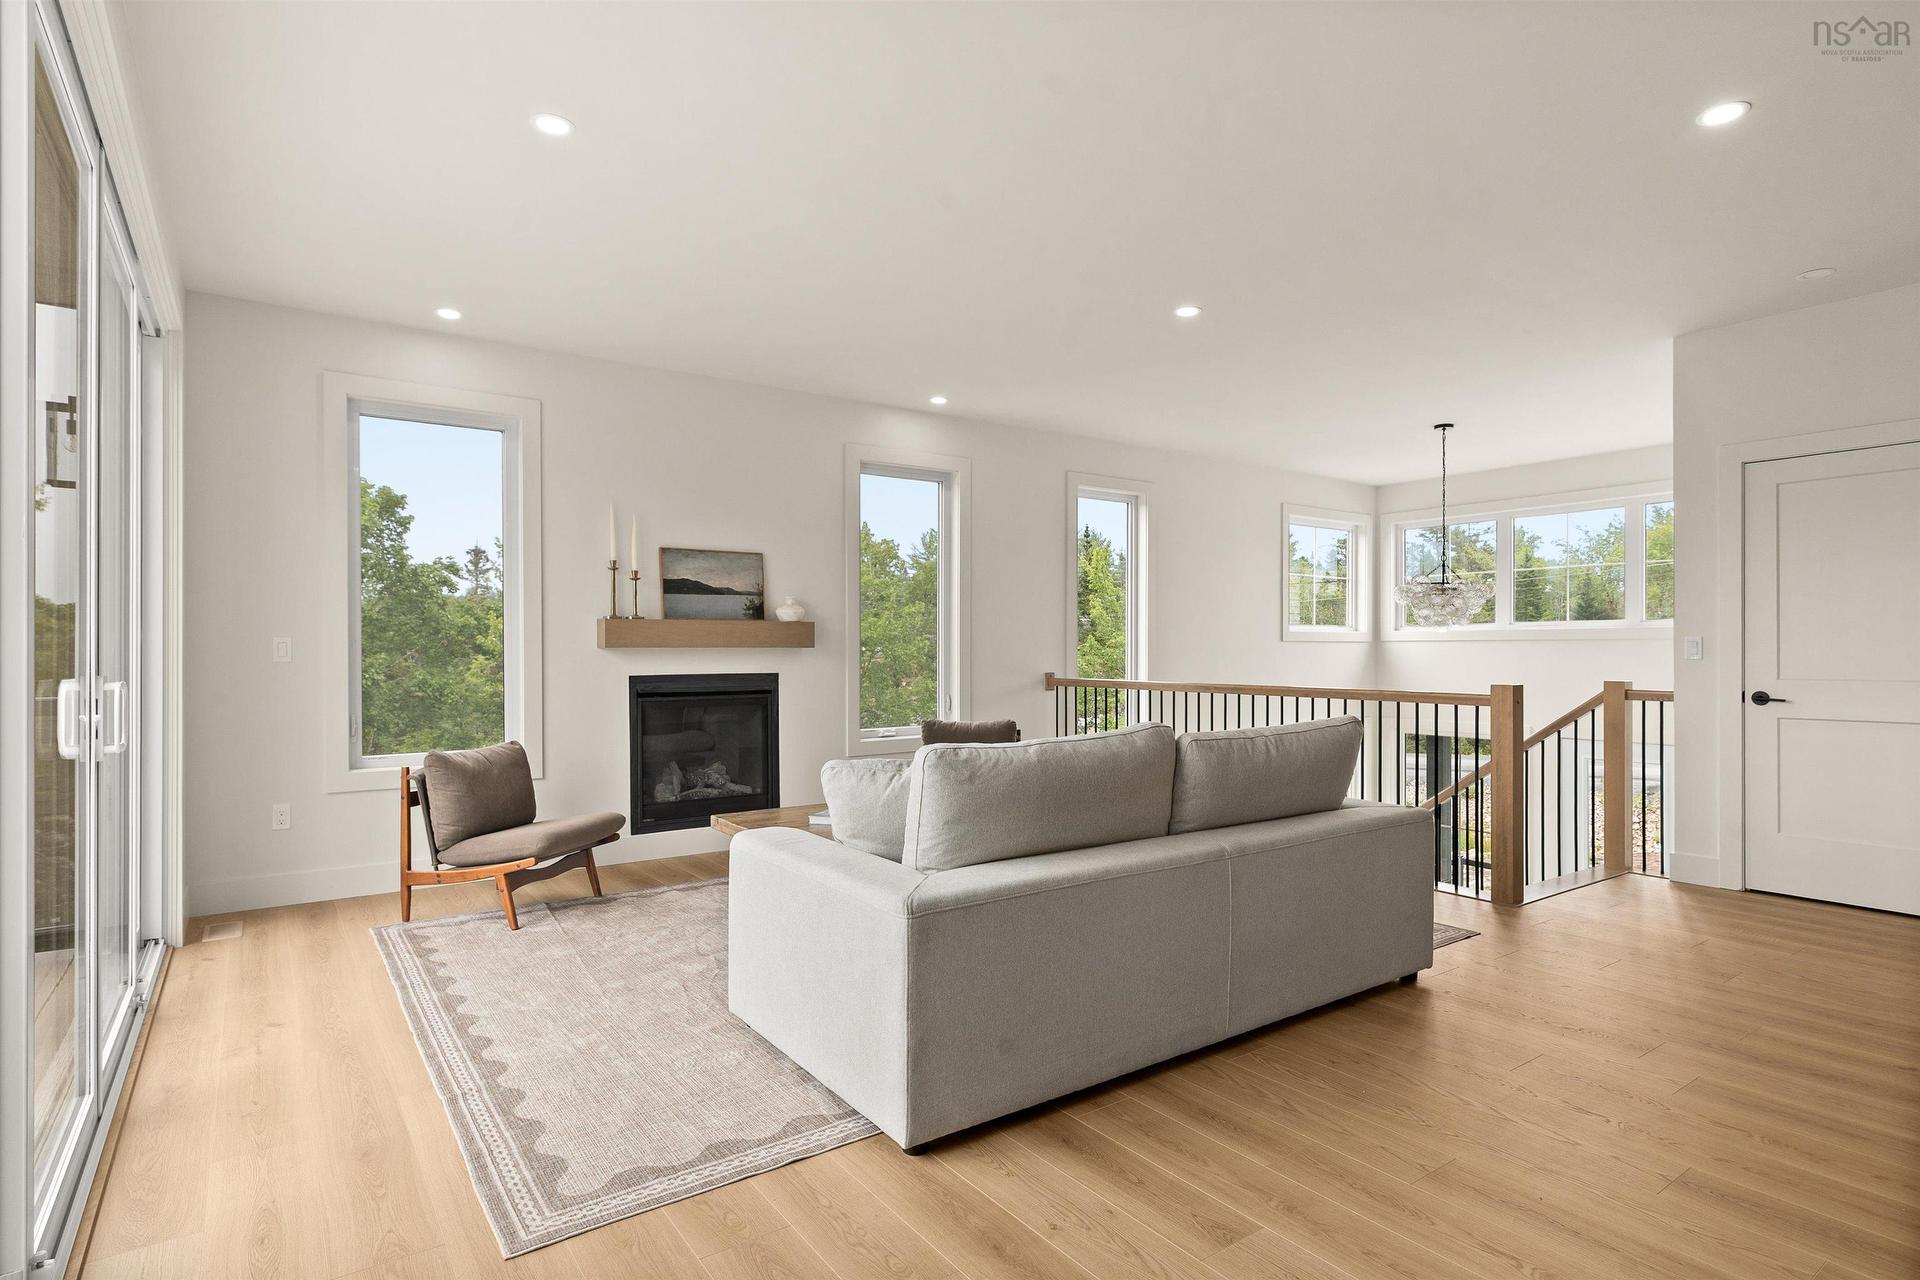
137 Parish Street, Fall River, NS - Indoor Photo Showing Living Room With Fireplace
137 Parish Street, Fall River, NS - Indoor
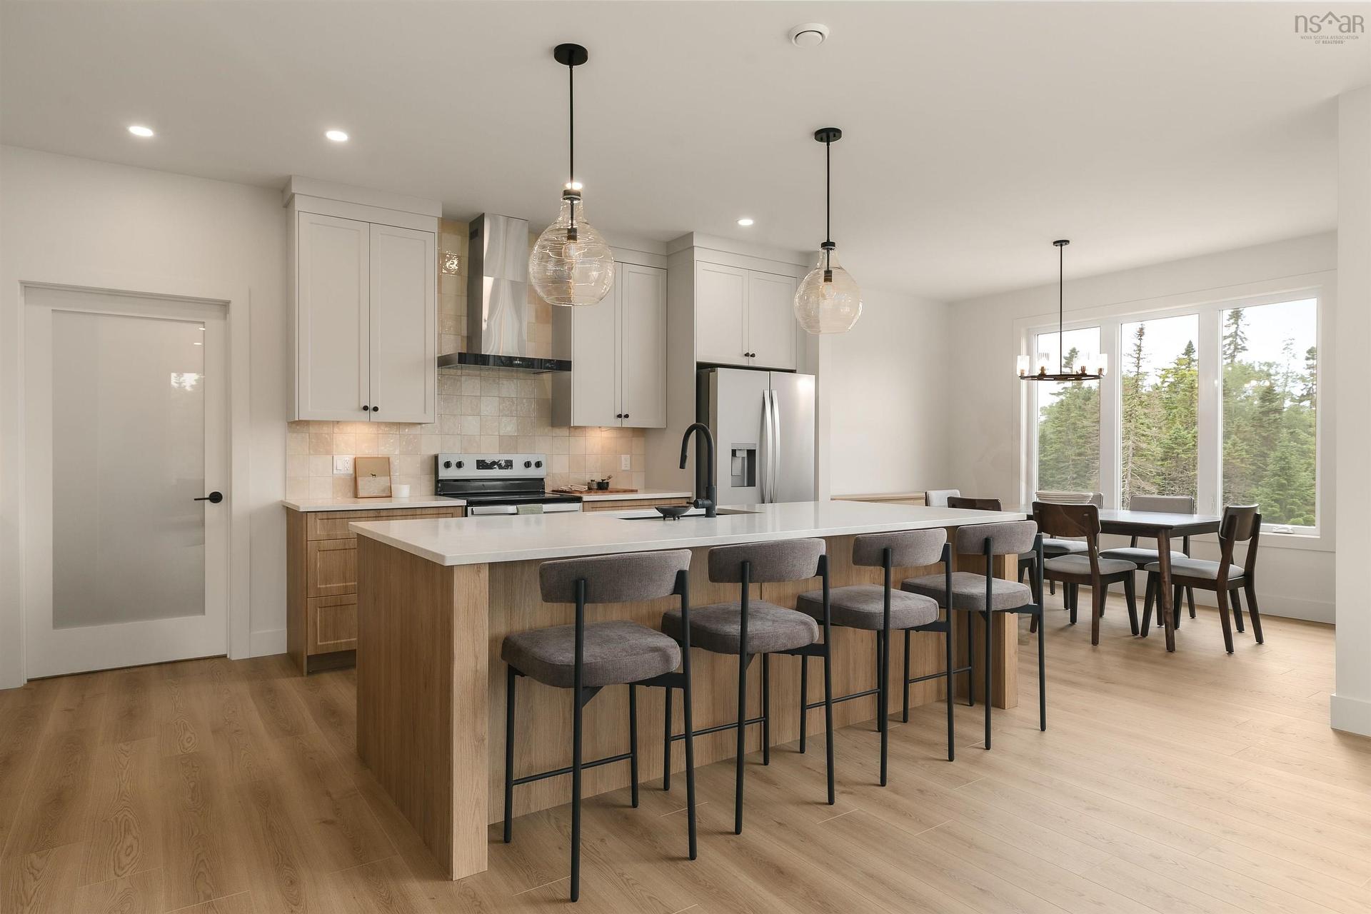
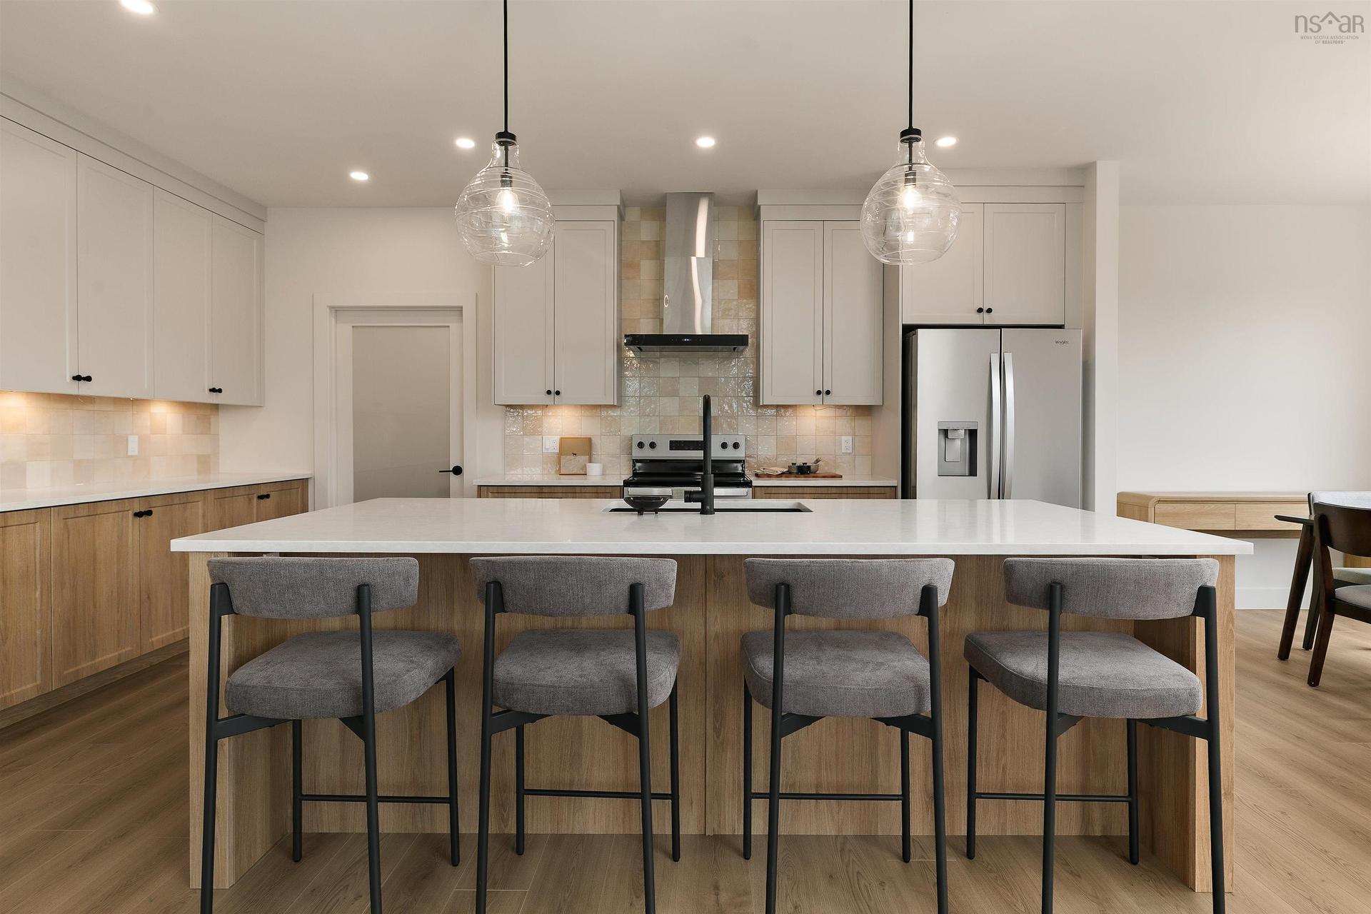
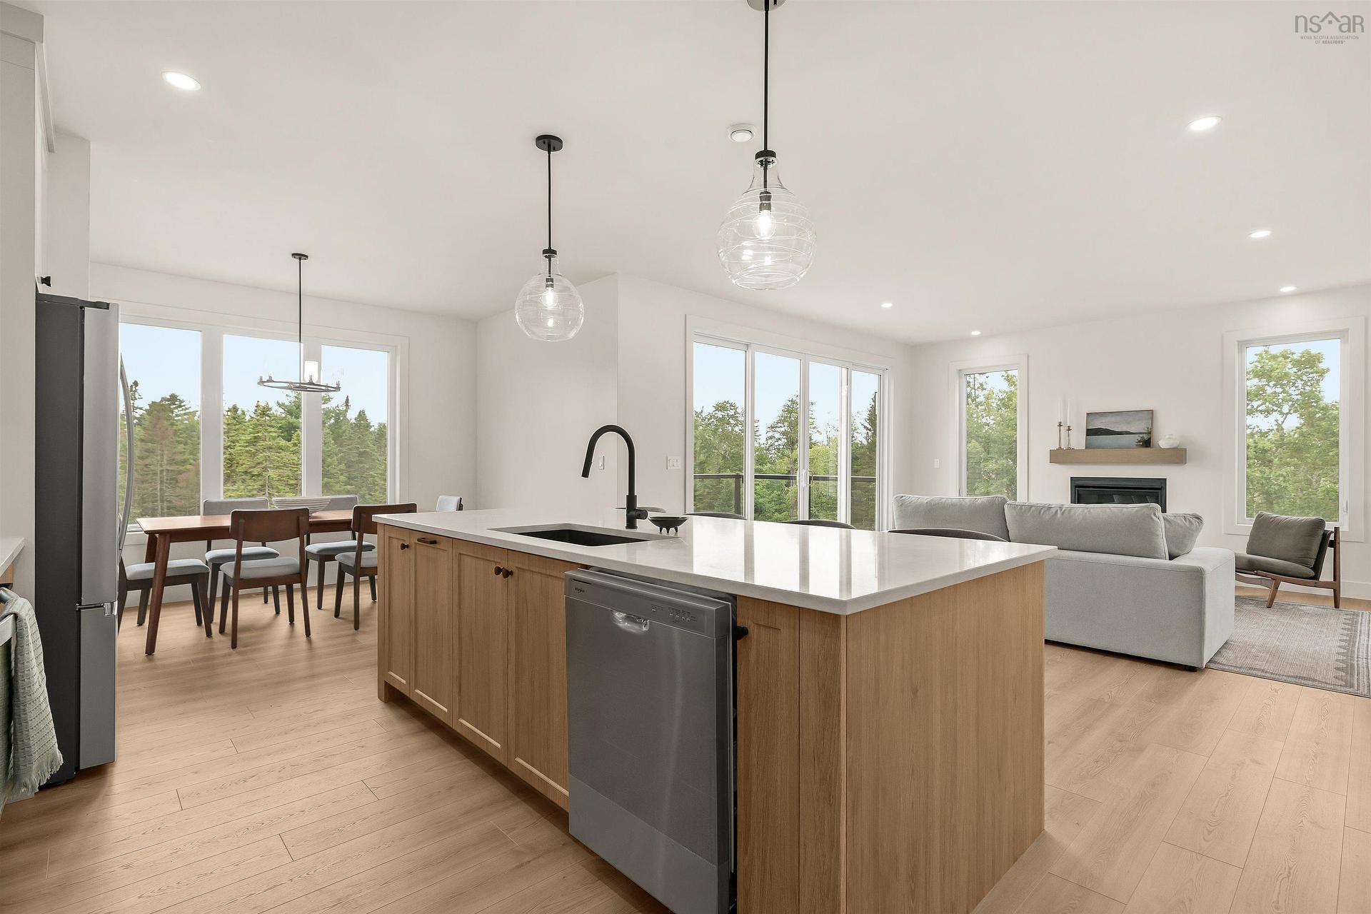
137 Parish Street, Fall River, NS - Indoor Photo Showing Kitchen With Upgraded Kitchen
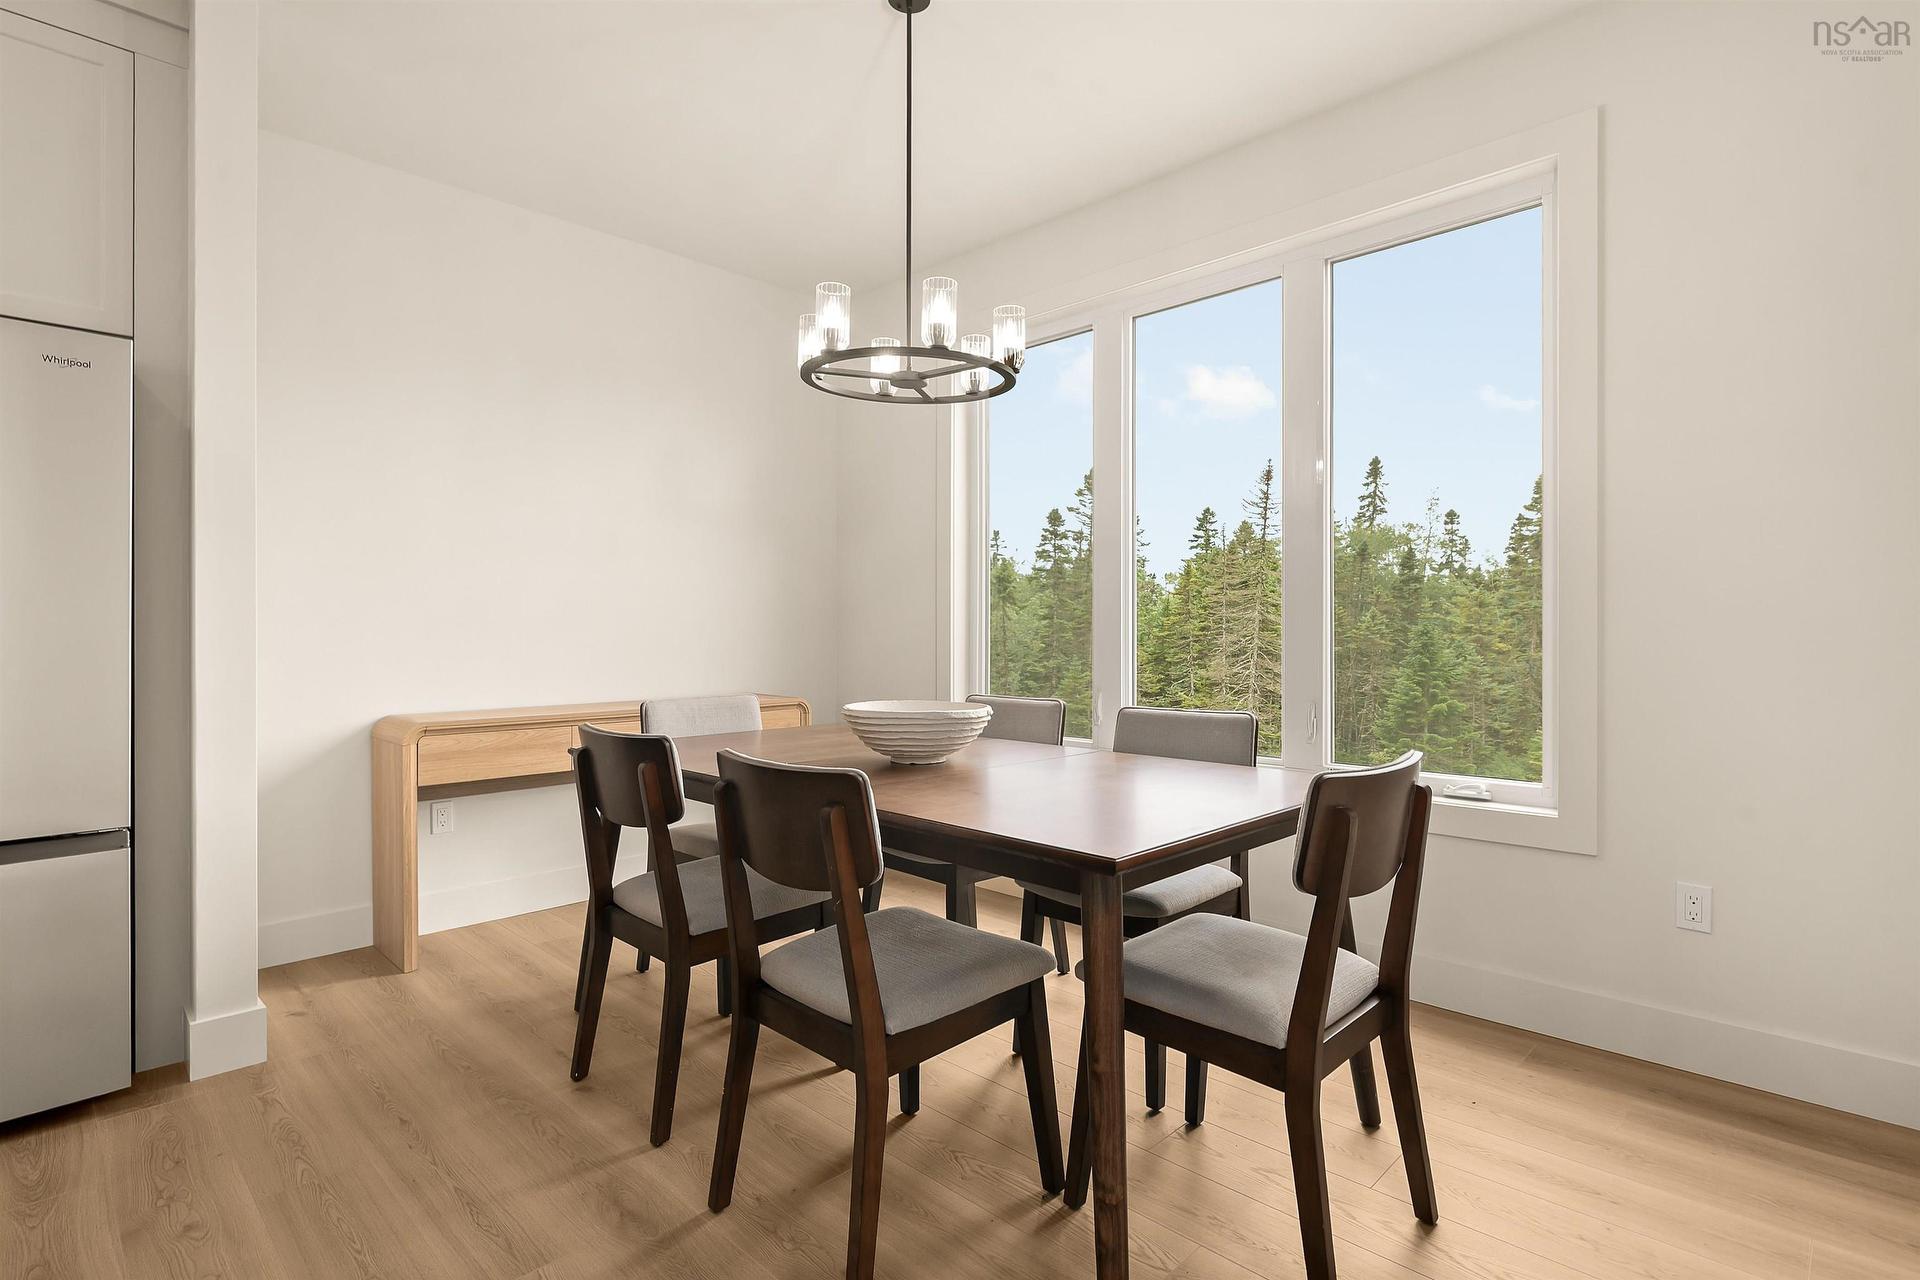
137 Parish Street, Fall River, NS - Indoor Photo Showing Dining Room
137 Parish Street, Fall River, NS - Indoor
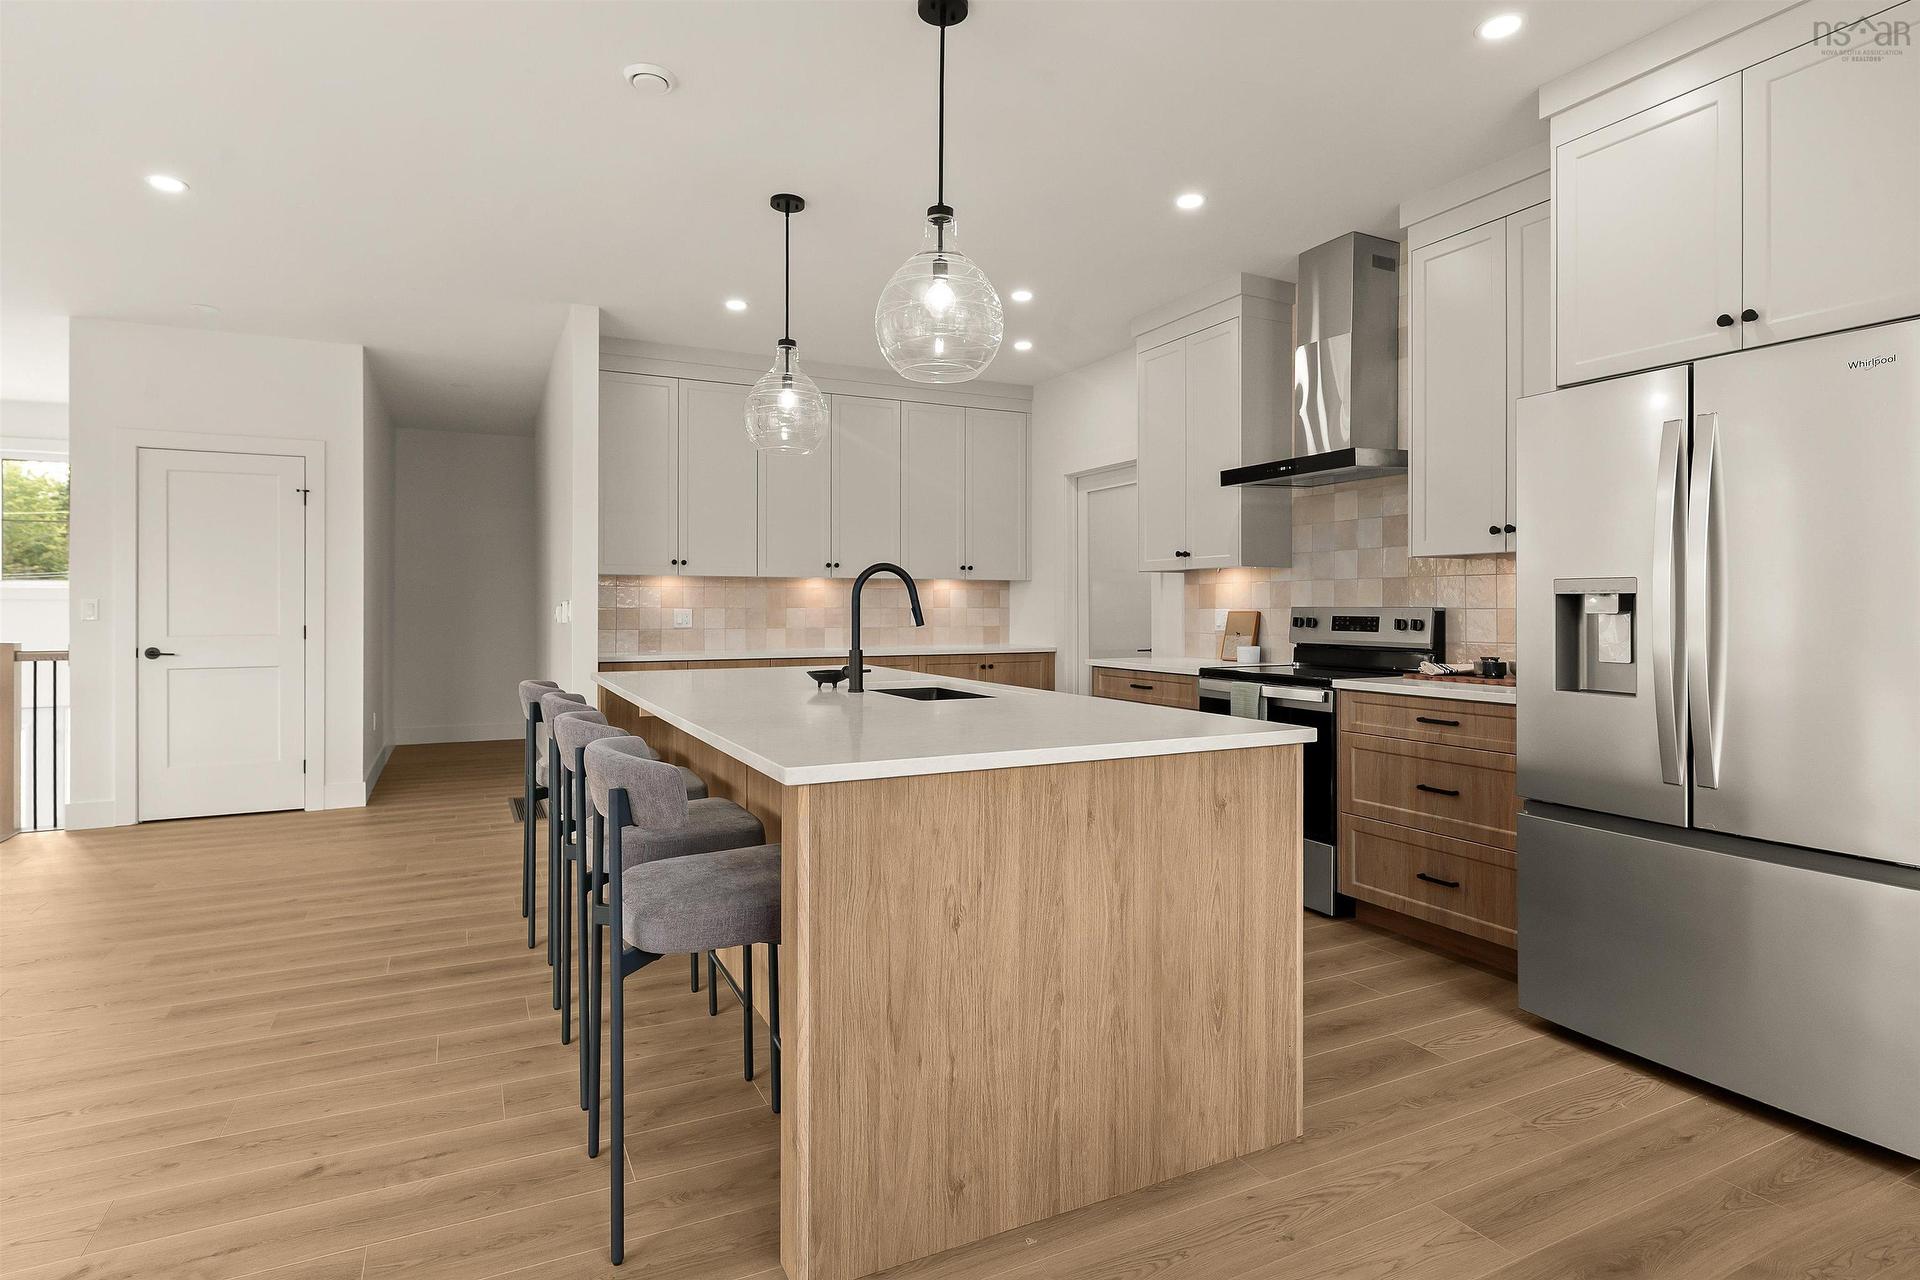
137 Parish Street, Fall River, NS - Indoor Photo Showing Kitchen With Upgraded Kitchen
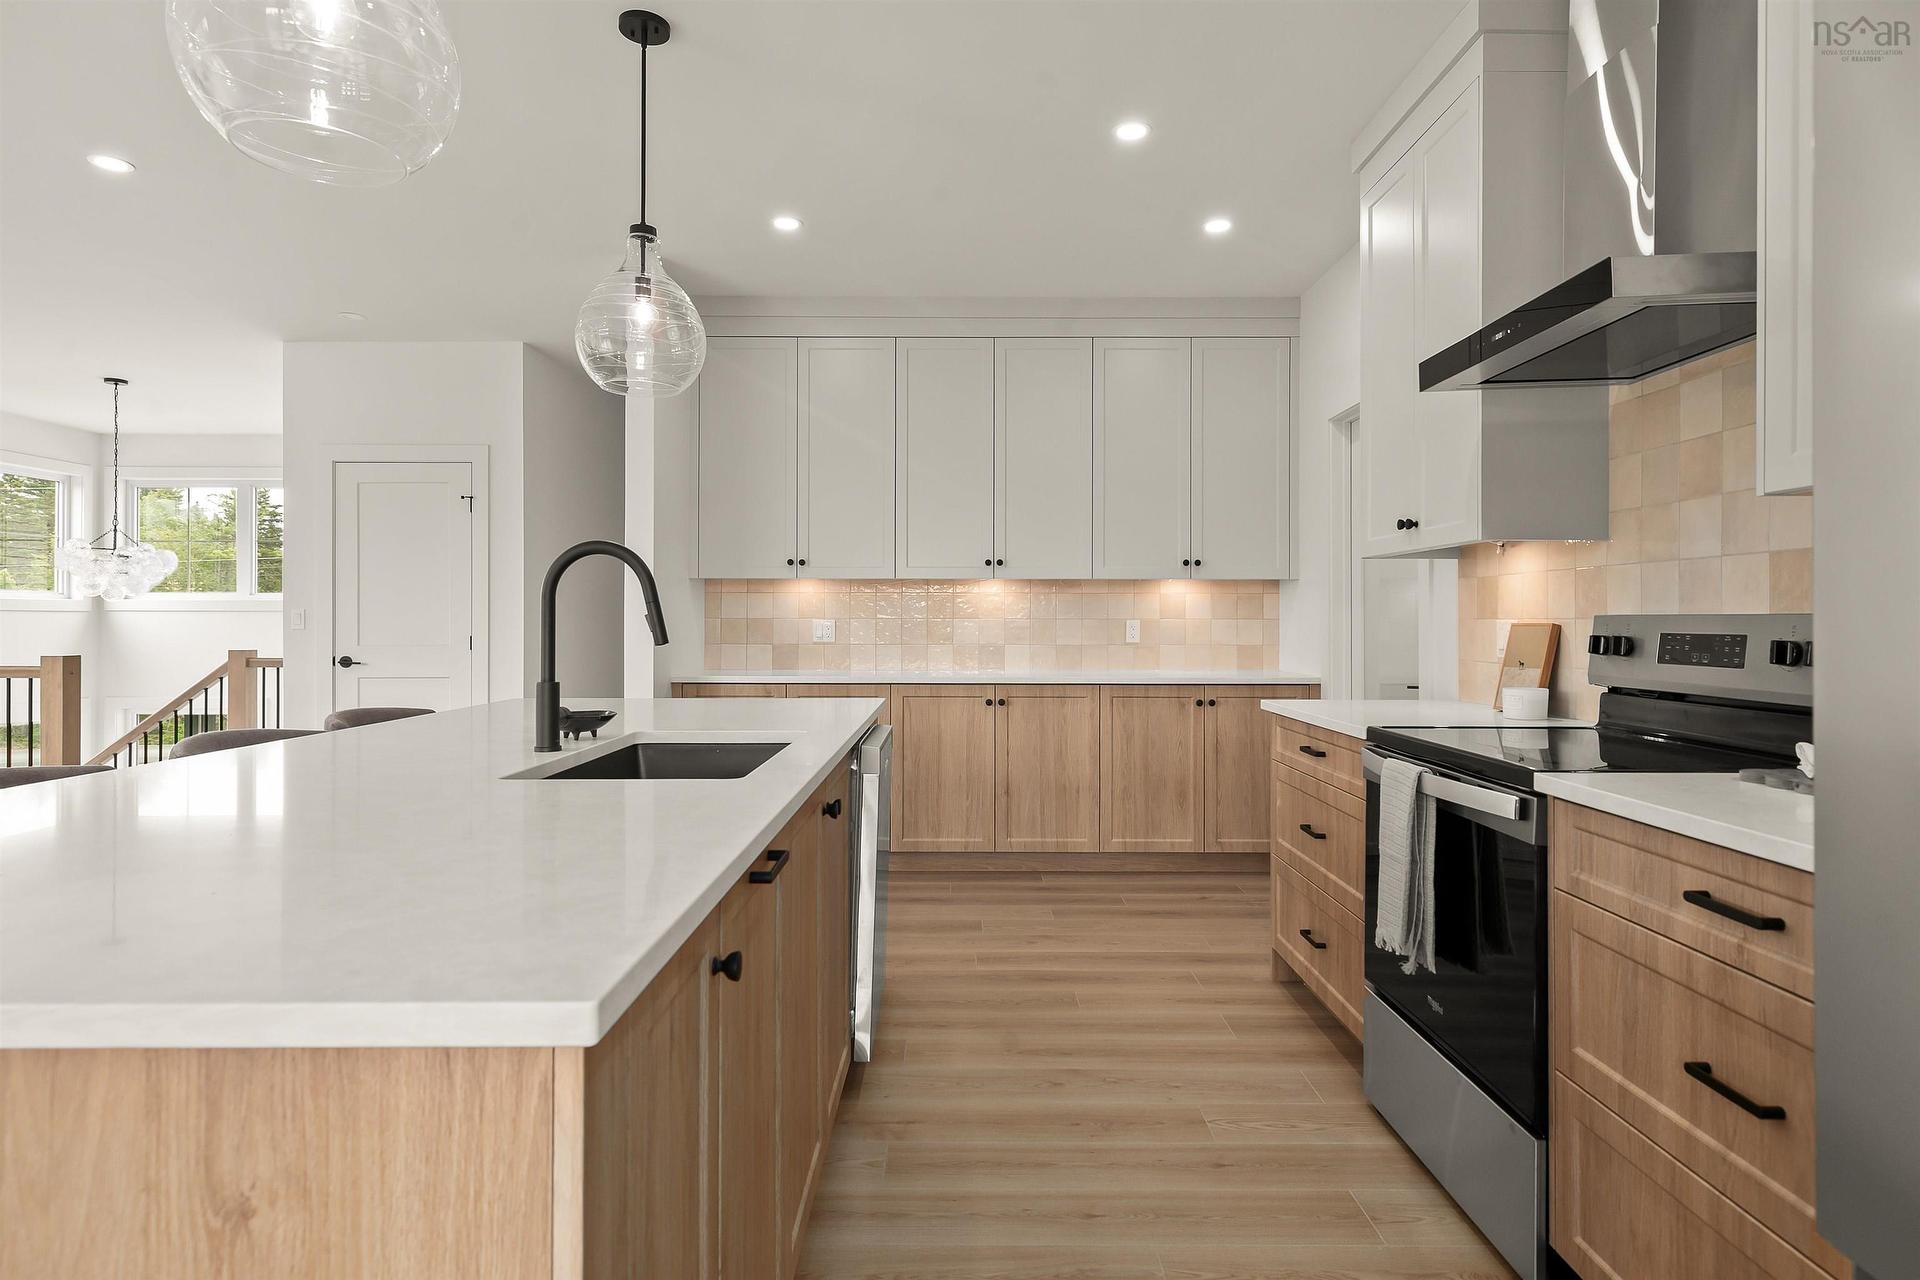
137 Parish Street, Fall River, NS - Indoor Photo Showing Kitchen
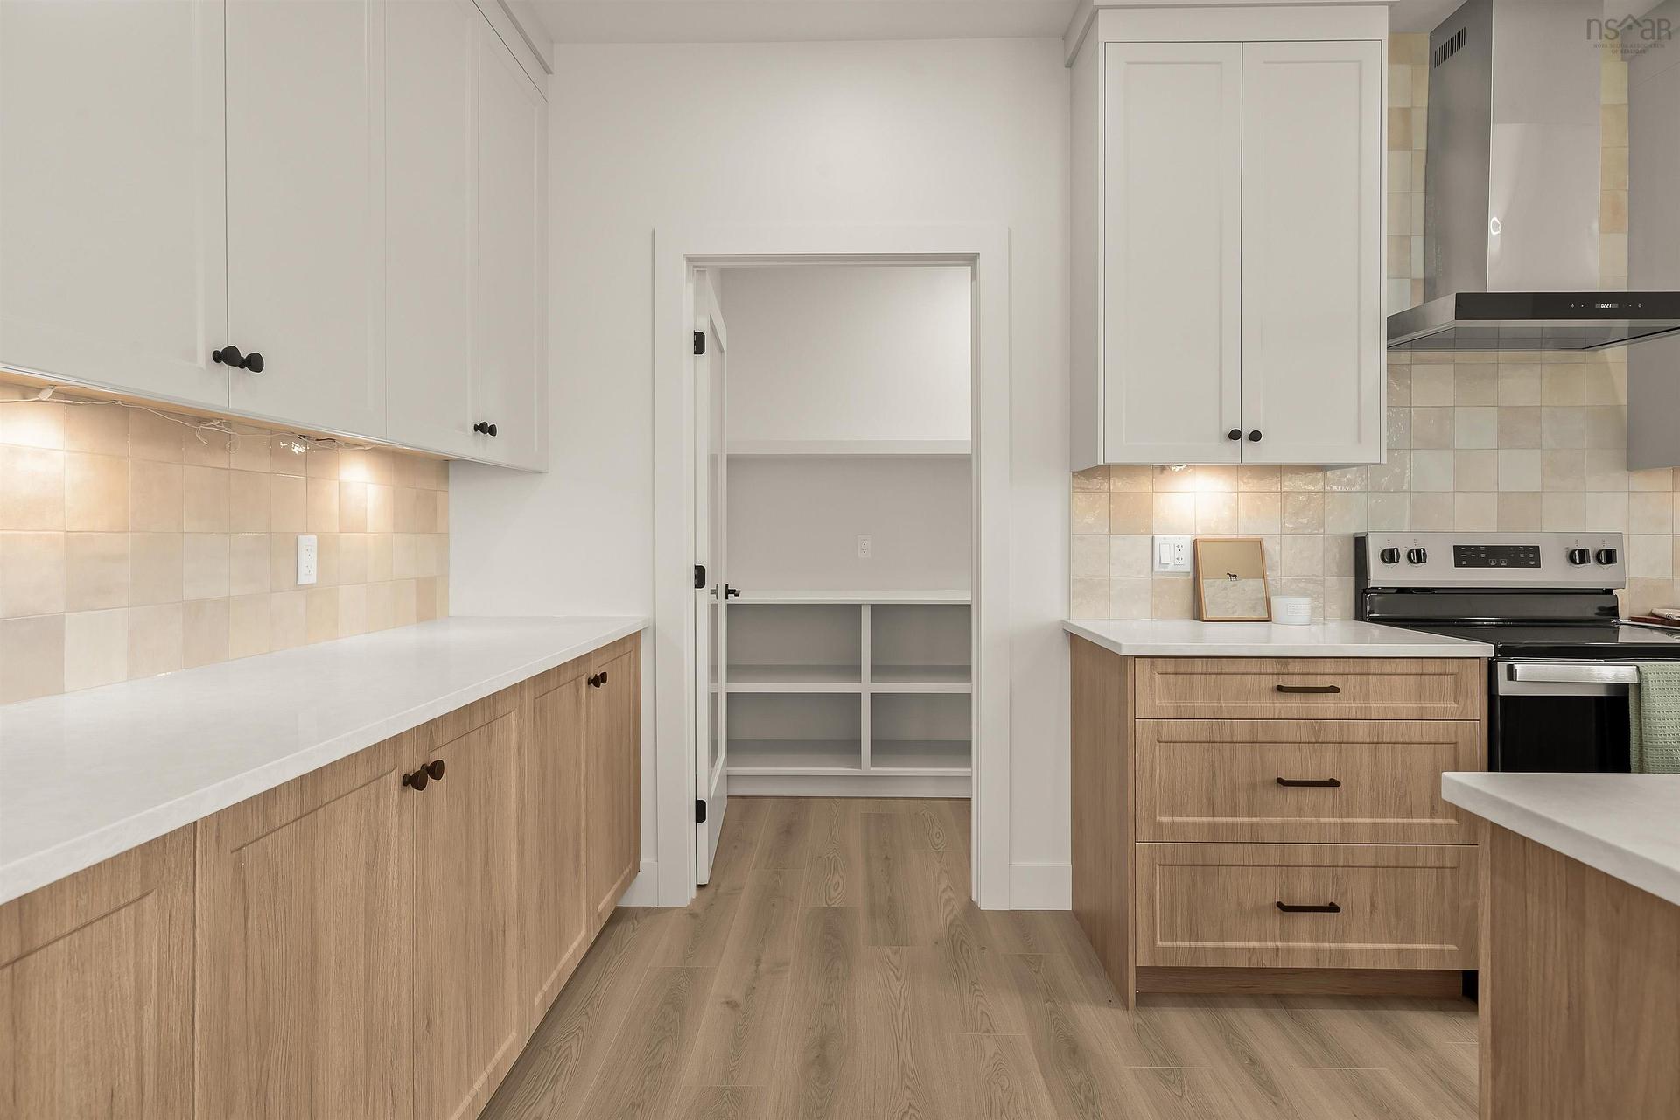
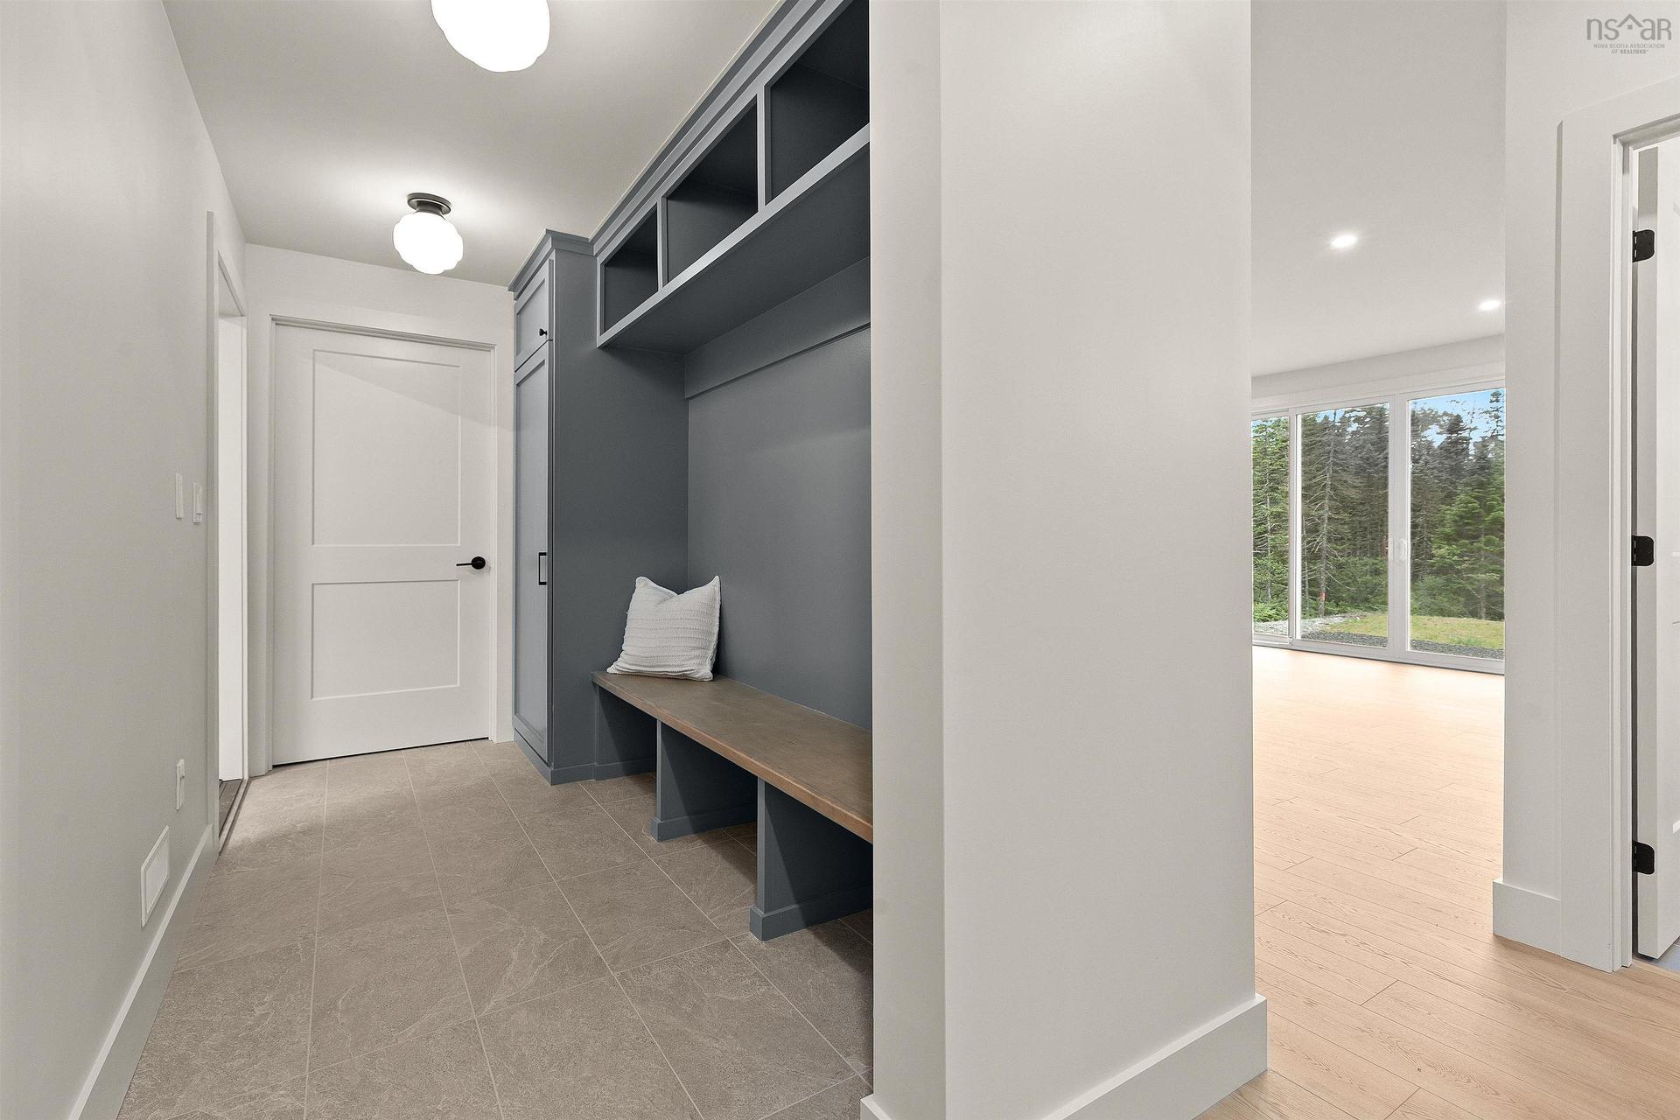
137 Parish Street, Fall River, NS - Indoor With Storage
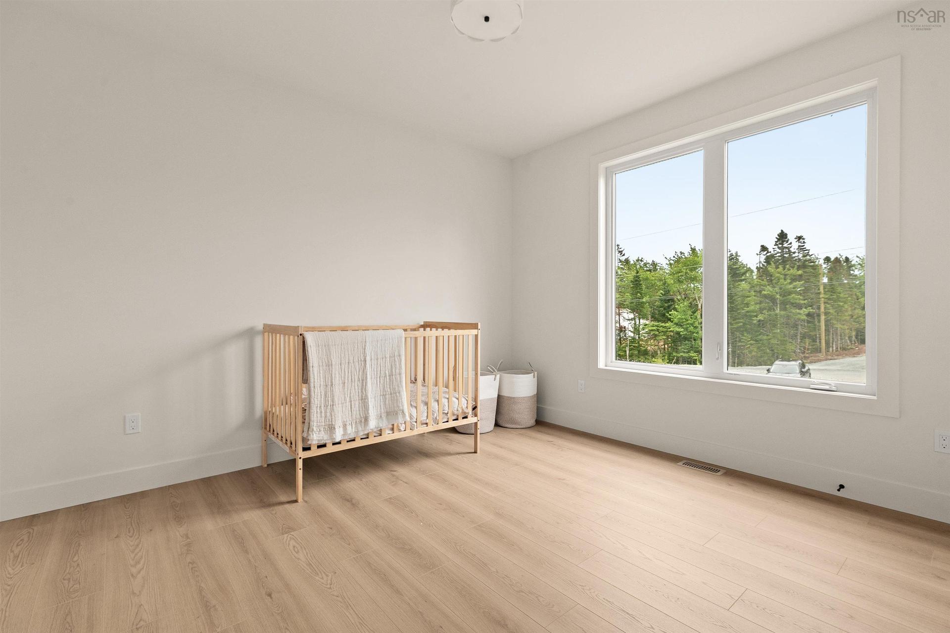
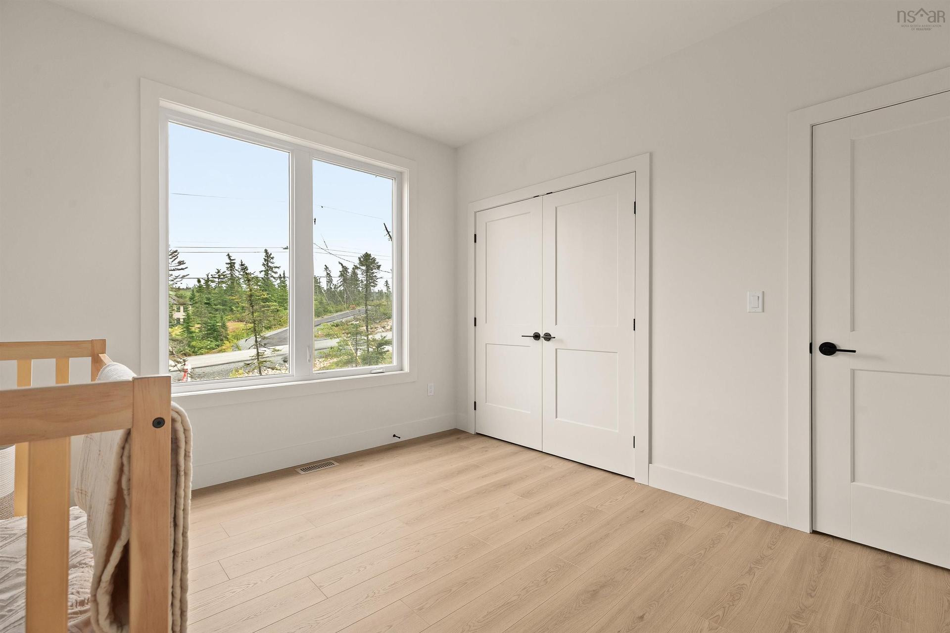
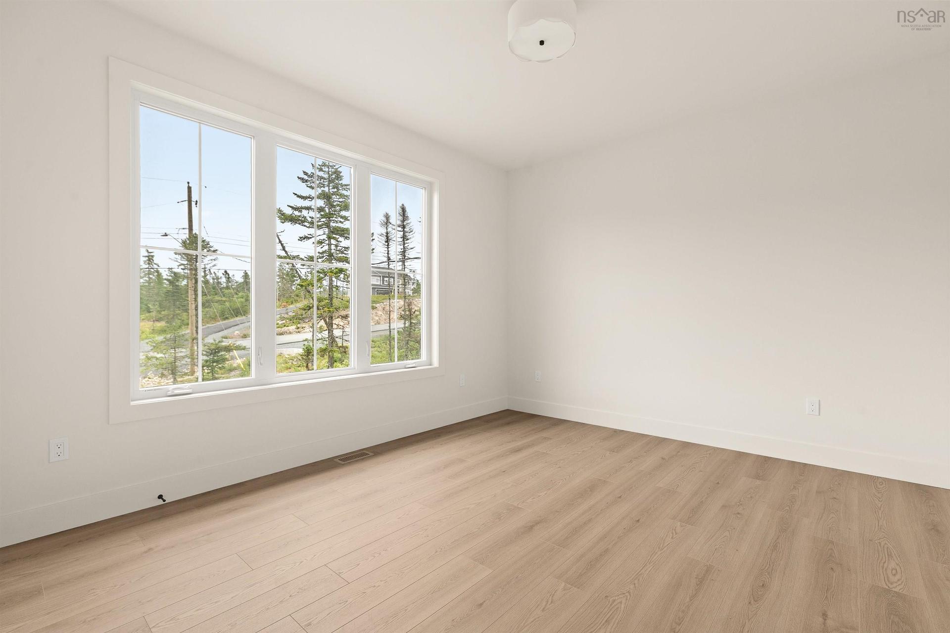
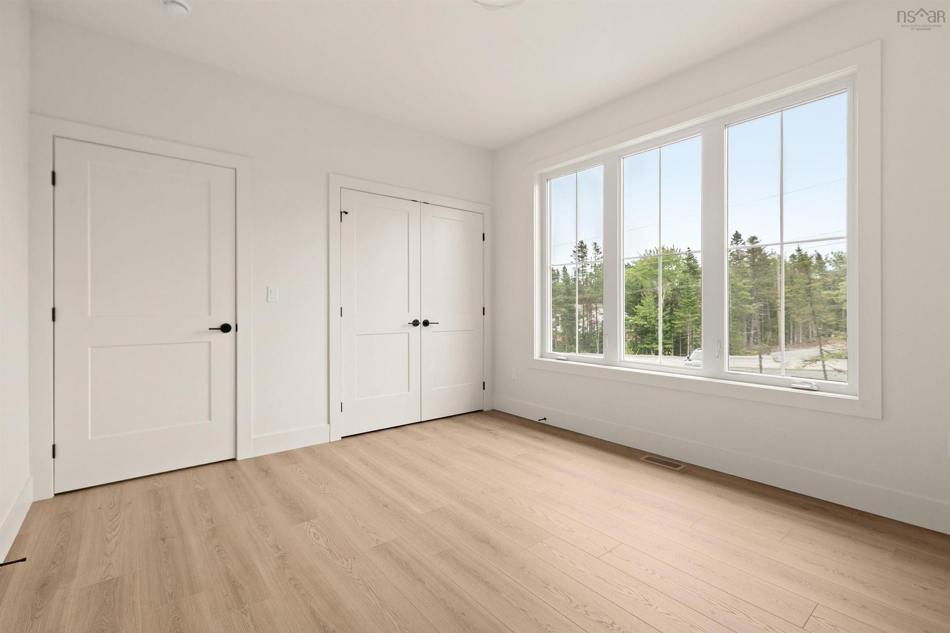
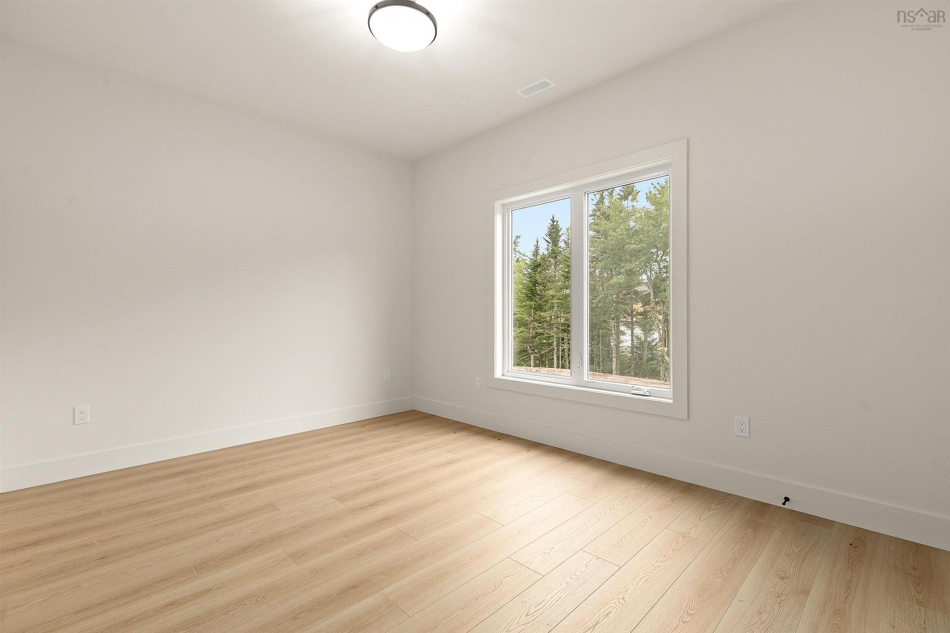
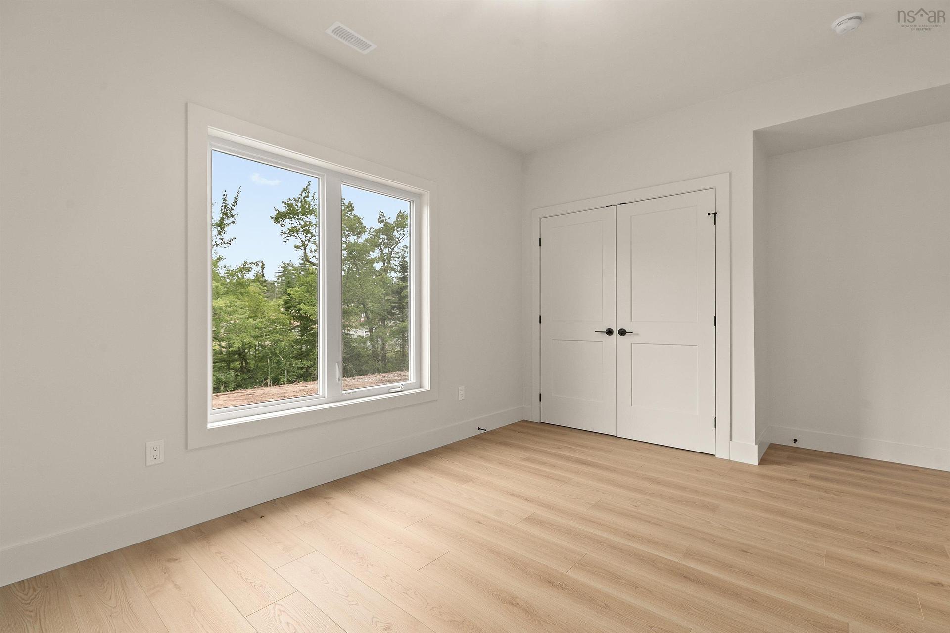
137 Parish Street, Fall River, NS - Indoor Photo Showing Bedroom
137 Parish Street, Fall River, NS - Indoor With Storage
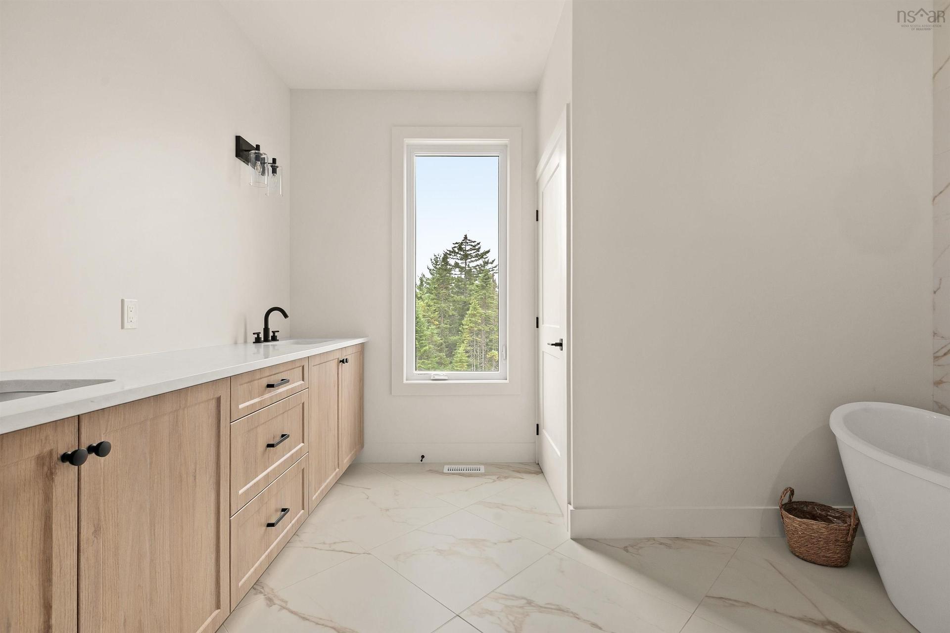
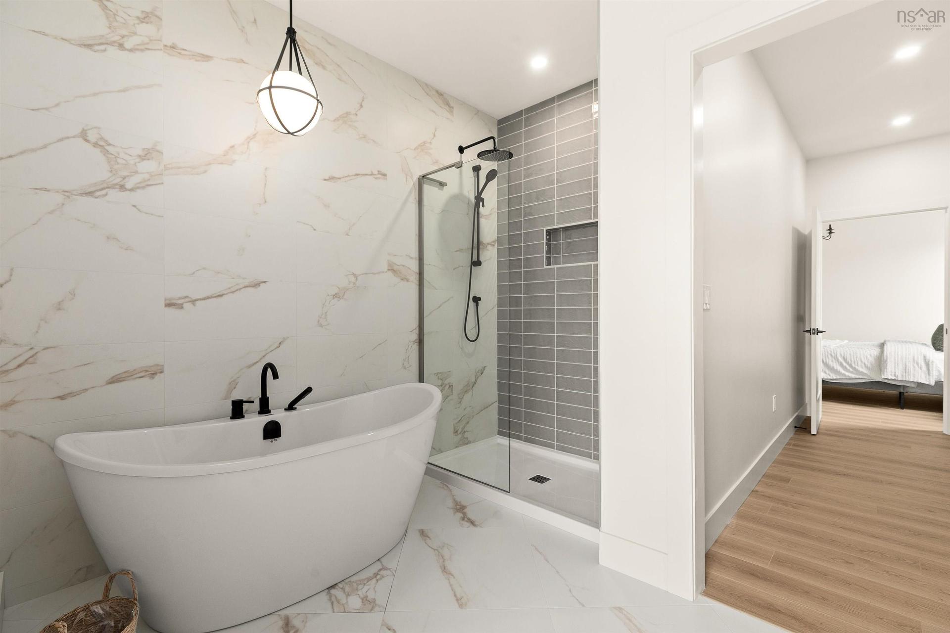
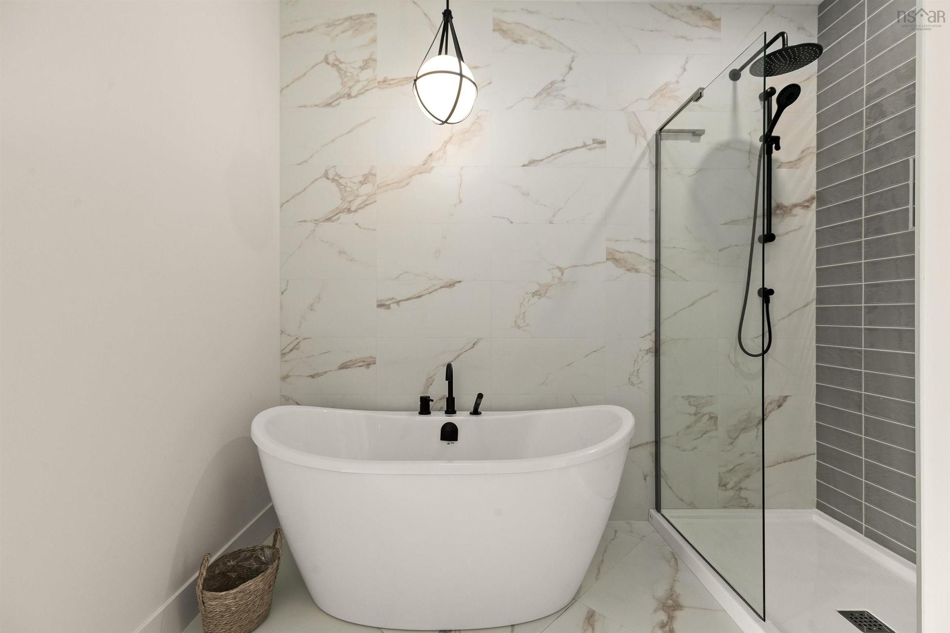
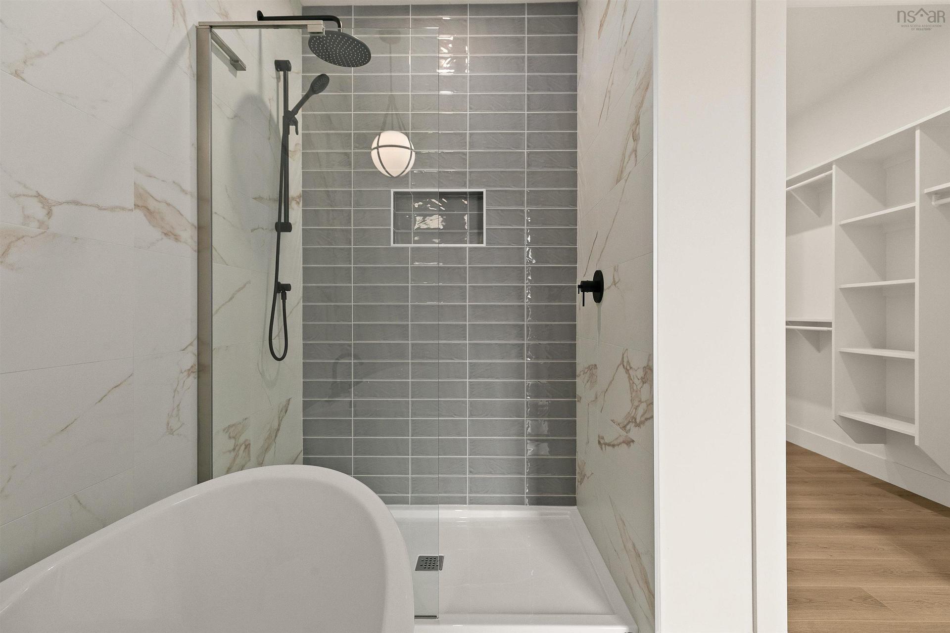
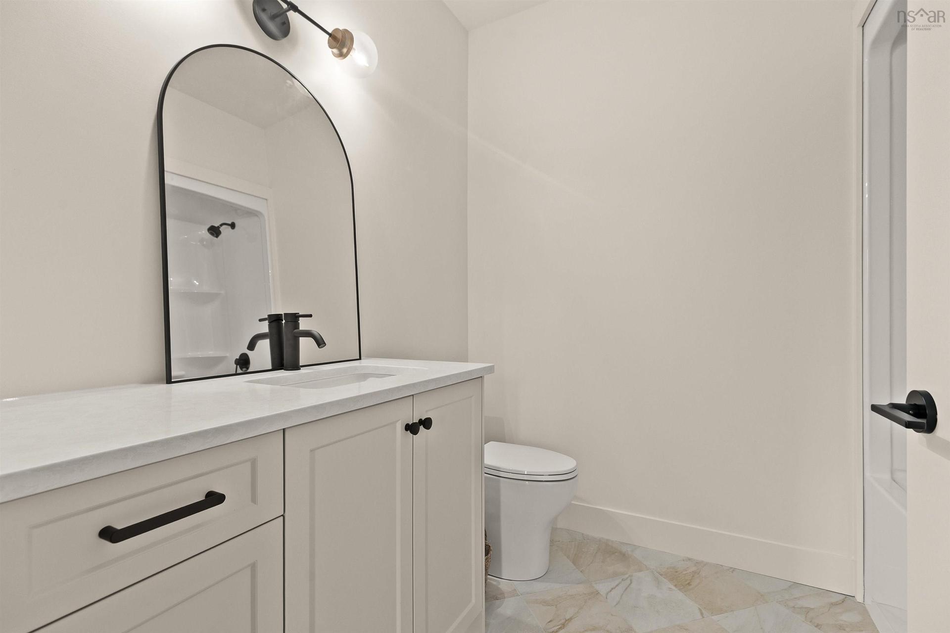
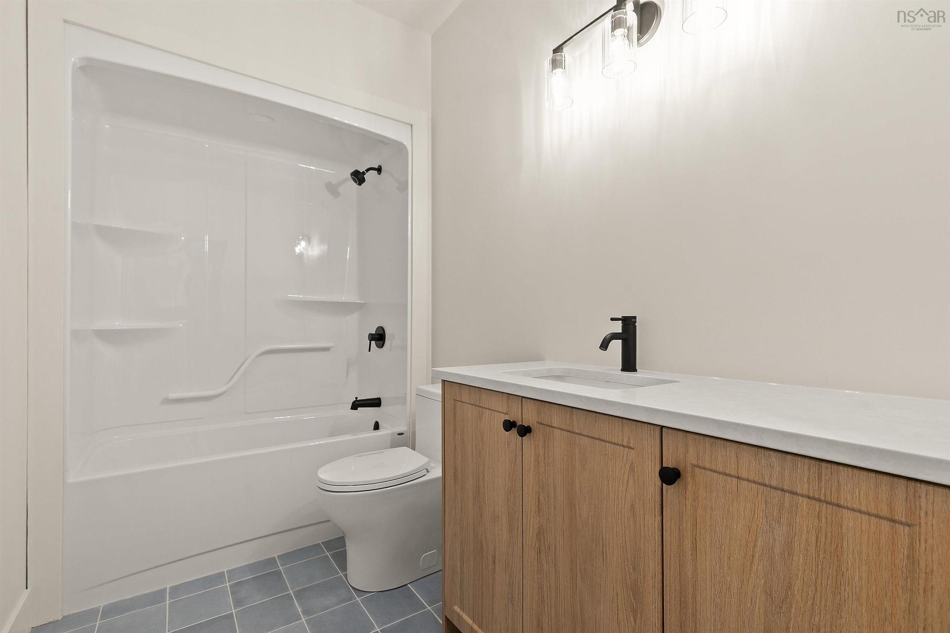
137 Parish Street, Fall River, NS - Indoor Photo Showing Bathroom
137 Parish Street, Fall River, NS - Indoor
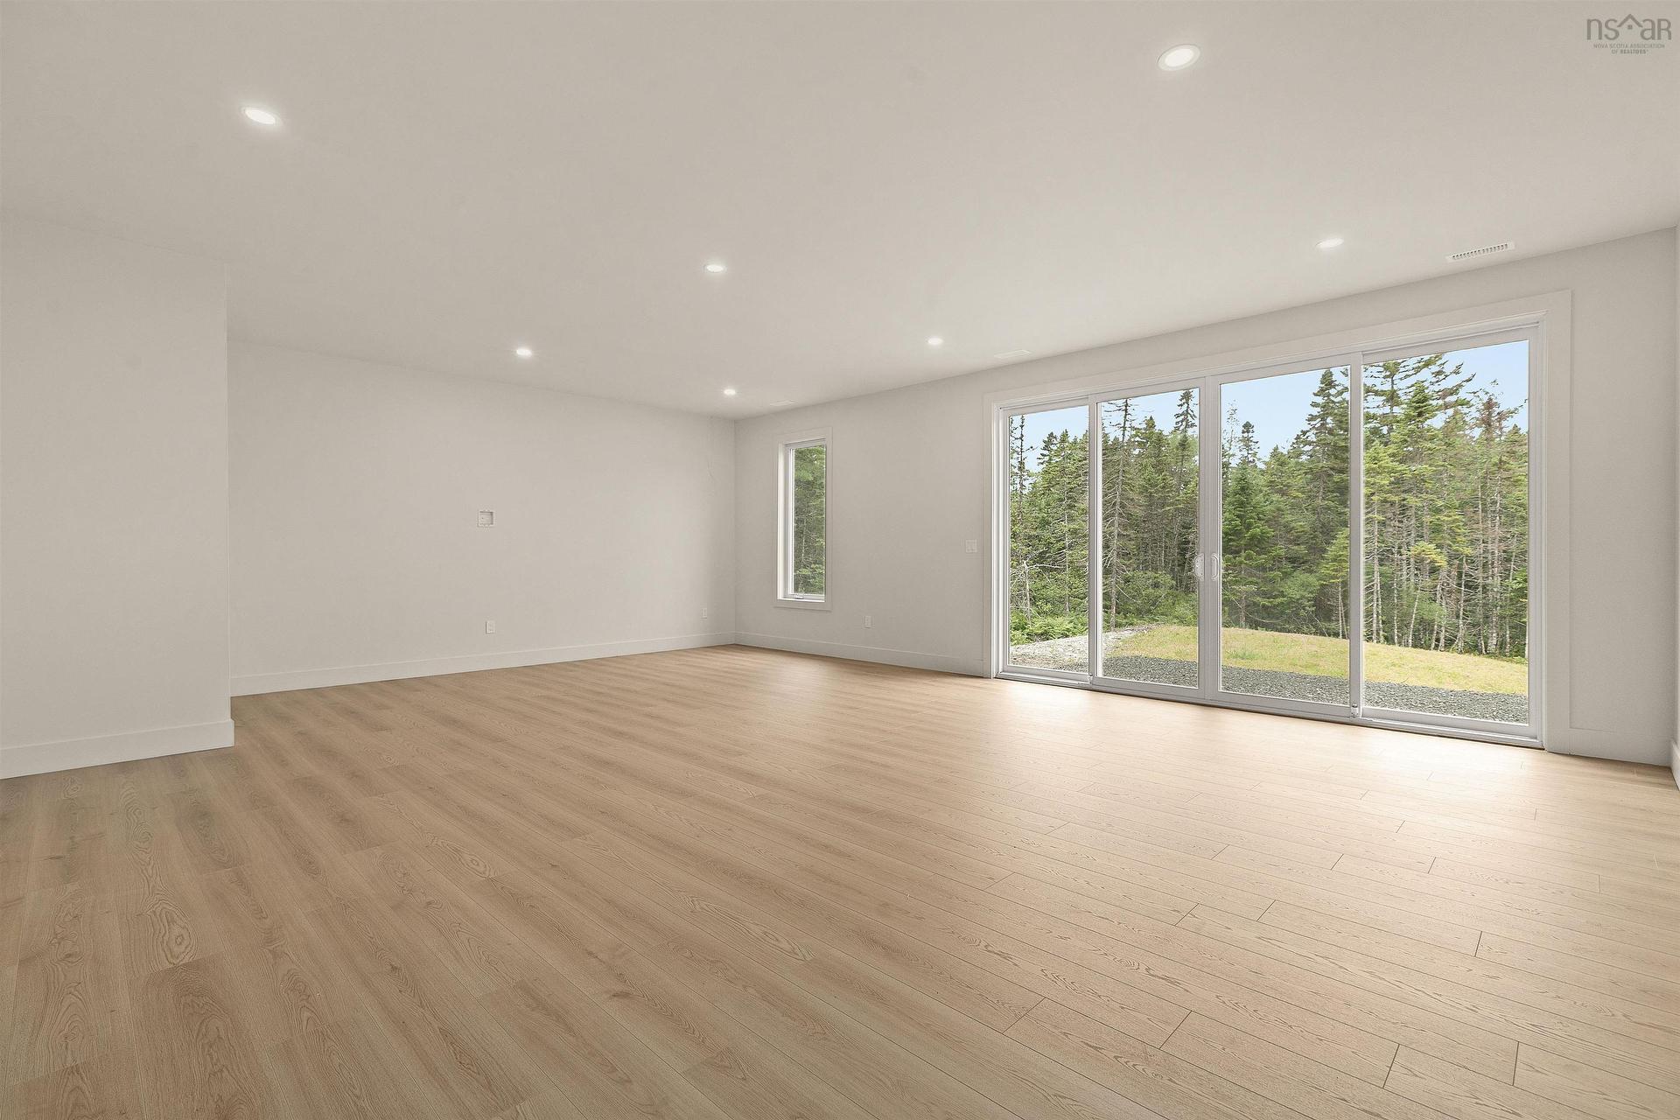
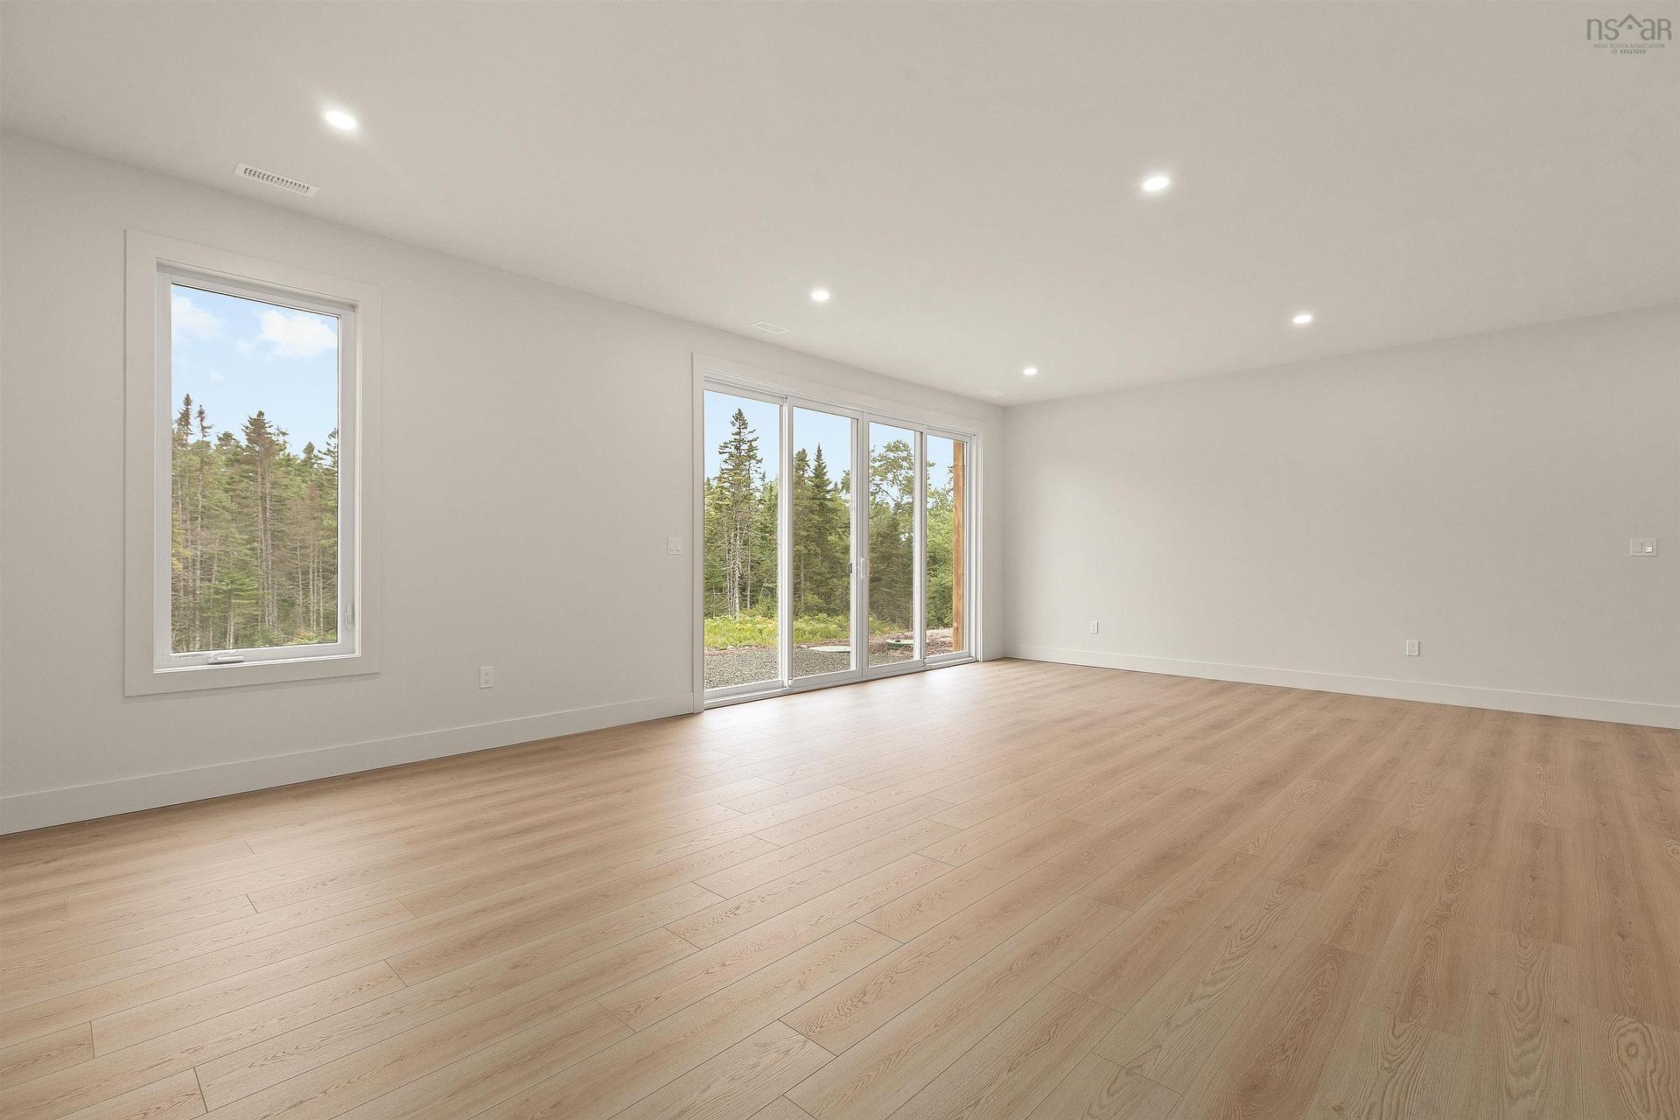
137 Parish Street, Fall River, NS - Indoor Photo Showing Other Room
137 Parish Street, Fall River, NS - Indoor Photo Showing Bathroom
137 Parish Street, Fall River, NS - Indoor
137 Parish Street, Fall River, NS - Indoor Photo Showing Bathroom
137 Parish Street, Fall River, NS - Indoor Photo Showing Other Room
137 Parish Street, Fall River, NS - Indoor
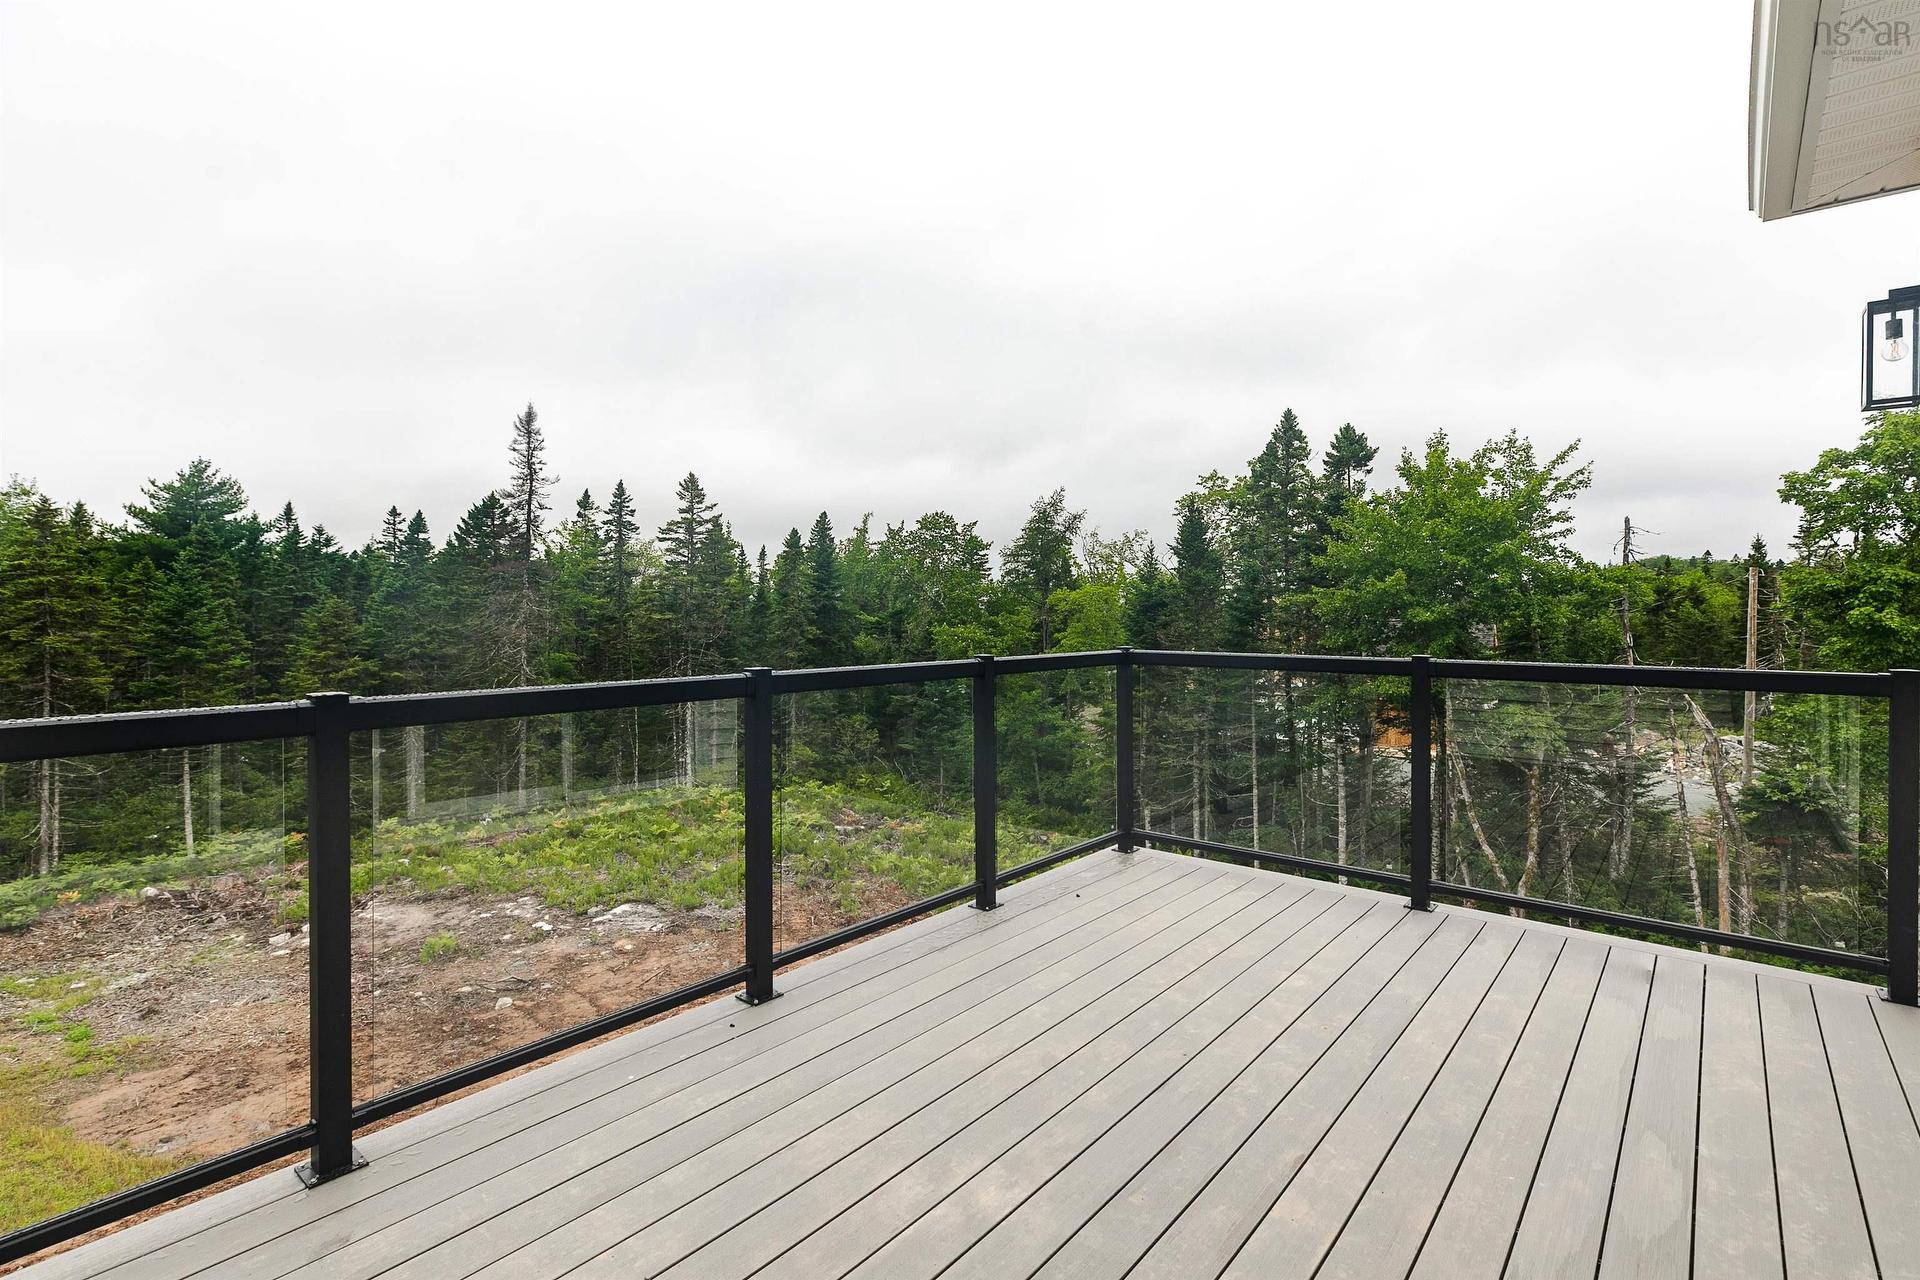
137 Parish Street, Fall River, NS - Outdoor With Deck Patio Veranda
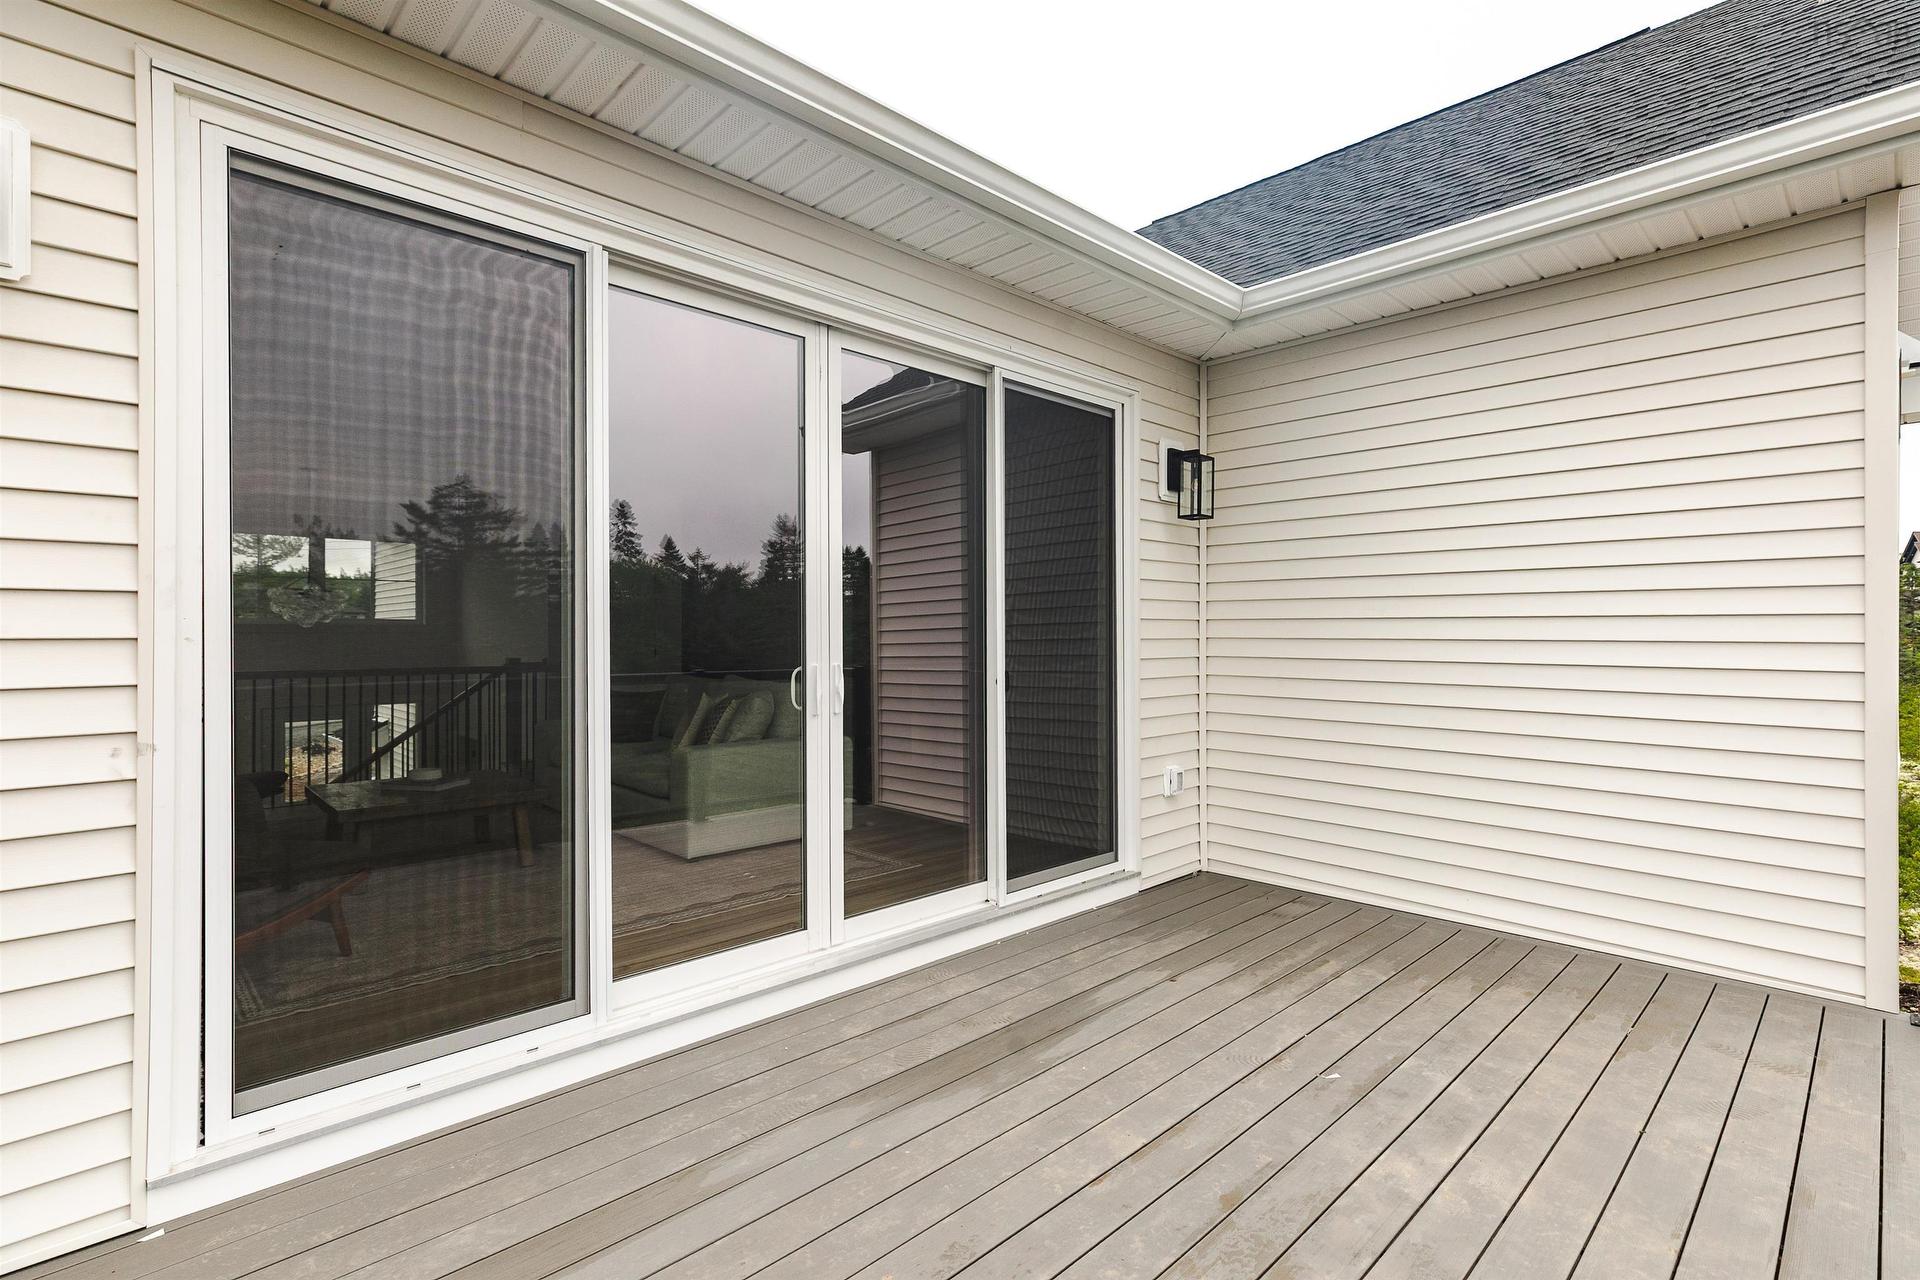
137 Parish Street, Fall River, NS - Outdoor
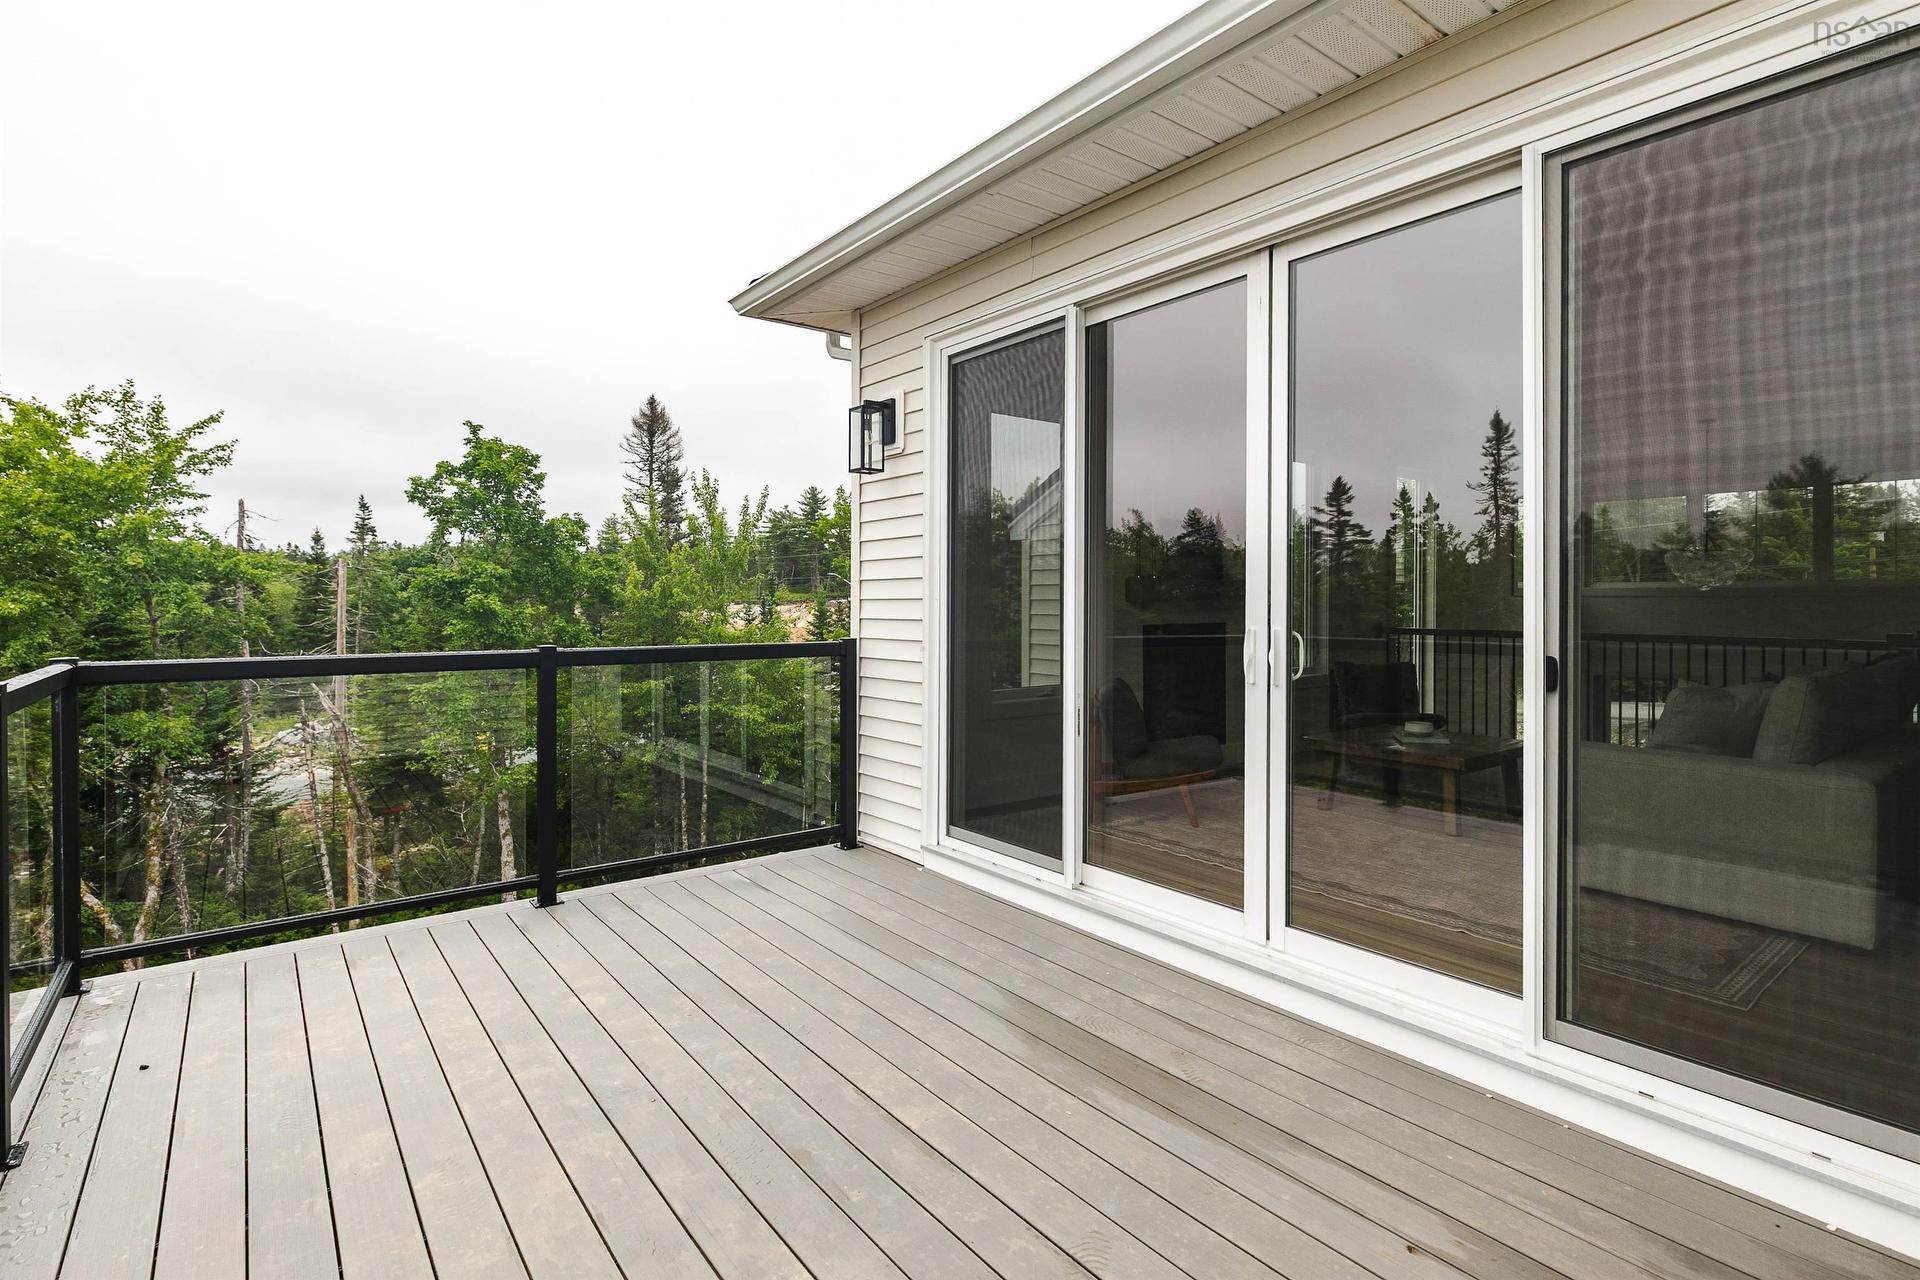
137 Parish Street, Fall River, NS - Outdoor With Deck Patio Veranda With Exterior
137 Parish Street, Fall River, NS  - Outdoor With Facade
137 Parish Street, Fall River, NS  - Indoor Photo Showing Other Room
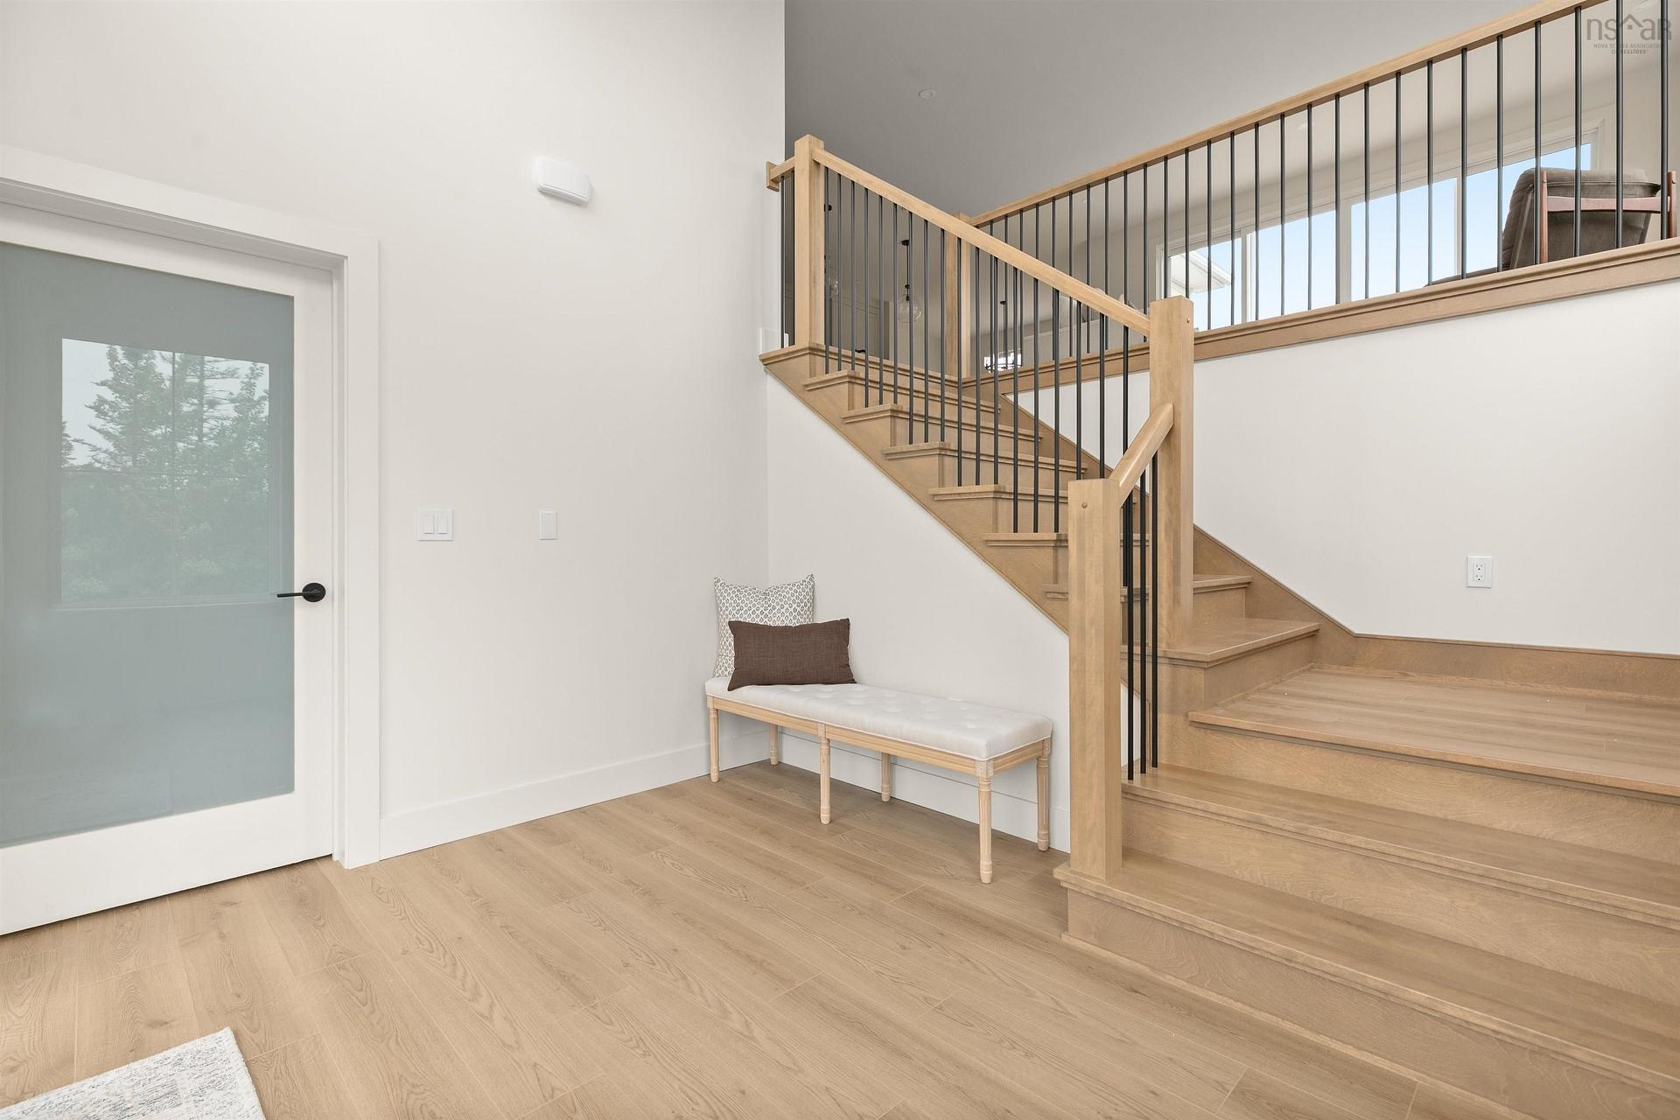
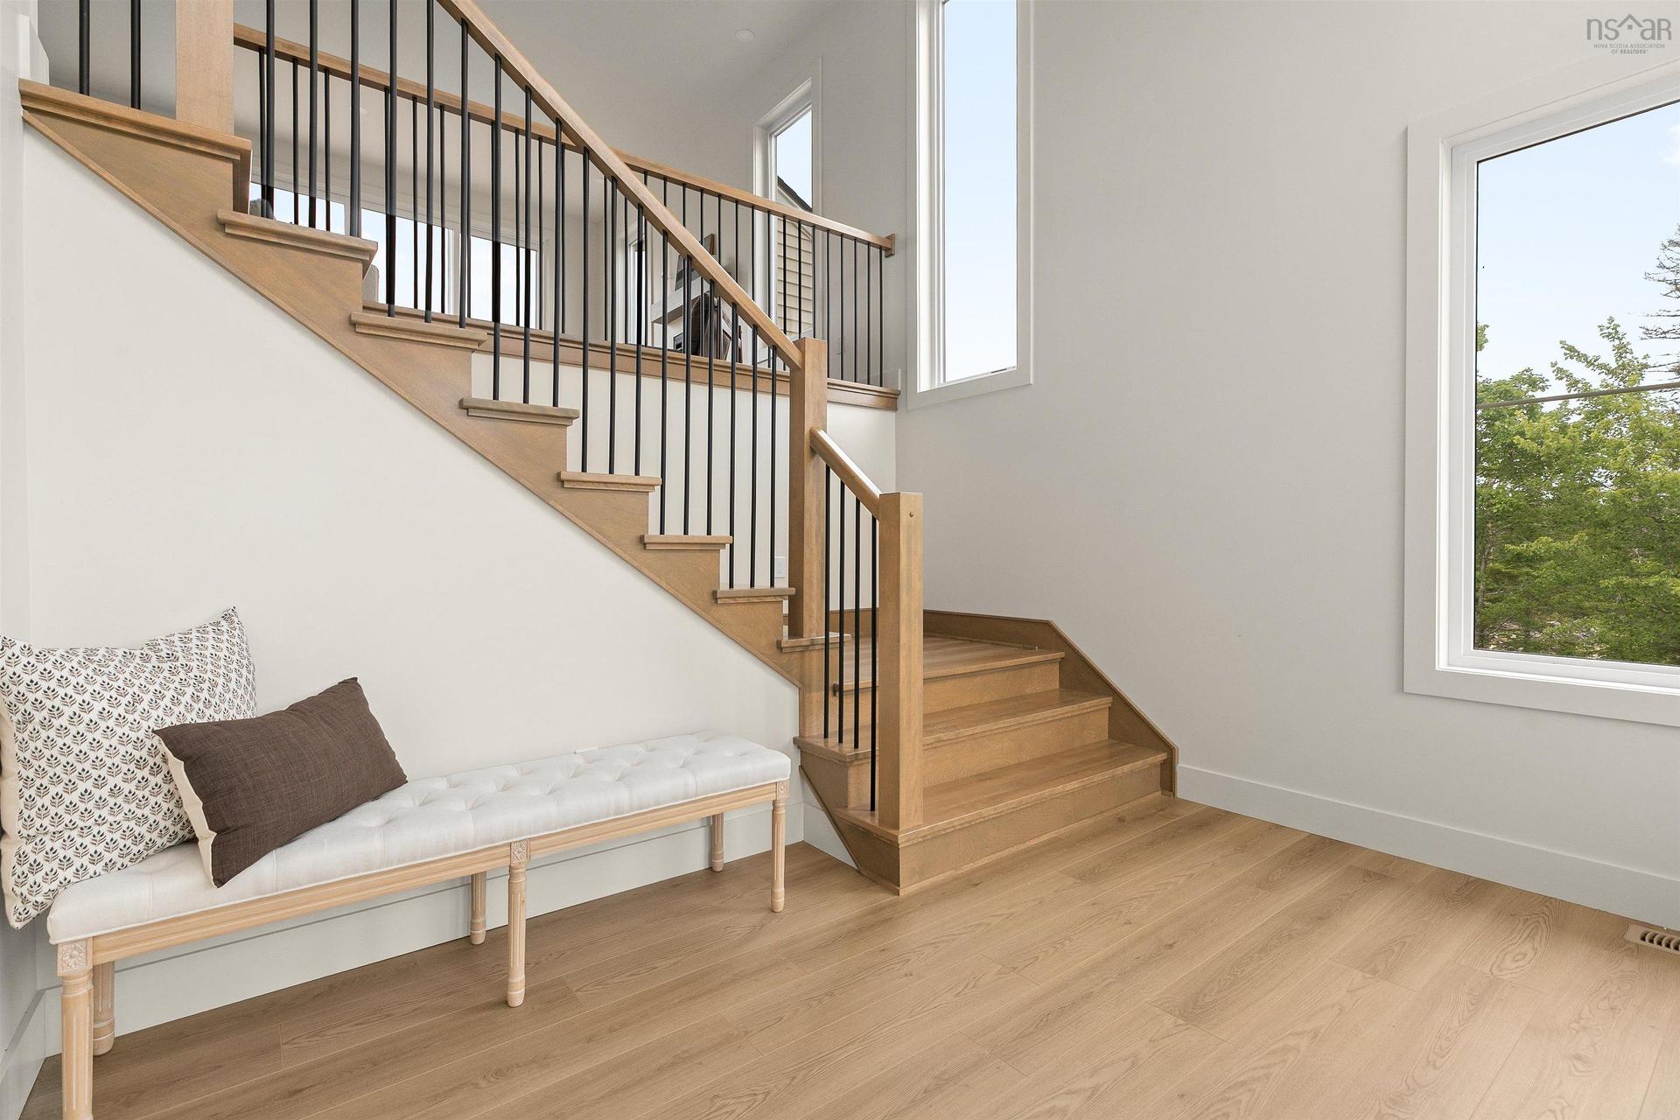
137 Parish Street, Fall River, NS - Indoor Photo Showing Other Room
137 Parish Street, Fall River, NS - Indoor Photo Showing Living Room
137 Parish Street, Fall River, NS - Indoor Photo Showing Living Room With Fireplace
137 Parish Street, Fall River, NS - Indoor
137 Parish Street, Fall River, NS - Indoor Photo Showing Kitchen With Upgraded Kitchen
137 Parish Street, Fall River, NS - Indoor Photo Showing Dining Room
137 Parish Street, Fall River, NS - Indoor
137 Parish Street, Fall River, NS - Indoor Photo Showing Kitchen With Upgraded Kitchen
137 Parish Street, Fall River, NS - Indoor Photo Showing Kitchen
137 Parish Street, Fall River, NS - Indoor With Storage
137 Parish Street, Fall River, NS - Indoor Photo Showing Bedroom
137 Parish Street, Fall River, NS - Indoor With Storage
137 Parish Street, Fall River, NS - Indoor Photo Showing Bathroom
137 Parish Street, Fall River, NS - Indoor
137 Parish Street, Fall River, NS - Indoor Photo Showing Other Room
137 Parish Street, Fall River, NS - Indoor Photo Showing Bathroom
137 Parish Street, Fall River, NS - Indoor
137 Parish Street, Fall River, NS - Indoor Photo Showing Bathroom
137 Parish Street, Fall River, NS - Indoor Photo Showing Other Room
137 Parish Street, Fall River, NS - Indoor
137 Parish Street, Fall River, NS - Outdoor With Deck Patio Veranda
137 Parish Street, Fall River, NS - Outdoor
137 Parish Street, Fall River, NS - Outdoor With Deck Patio Veranda With Exterior
  • Advertising
137 Parish Street, Fall River, NS, B2T 0W5
$989,900

4 Beds

3 Baths

Property Information:

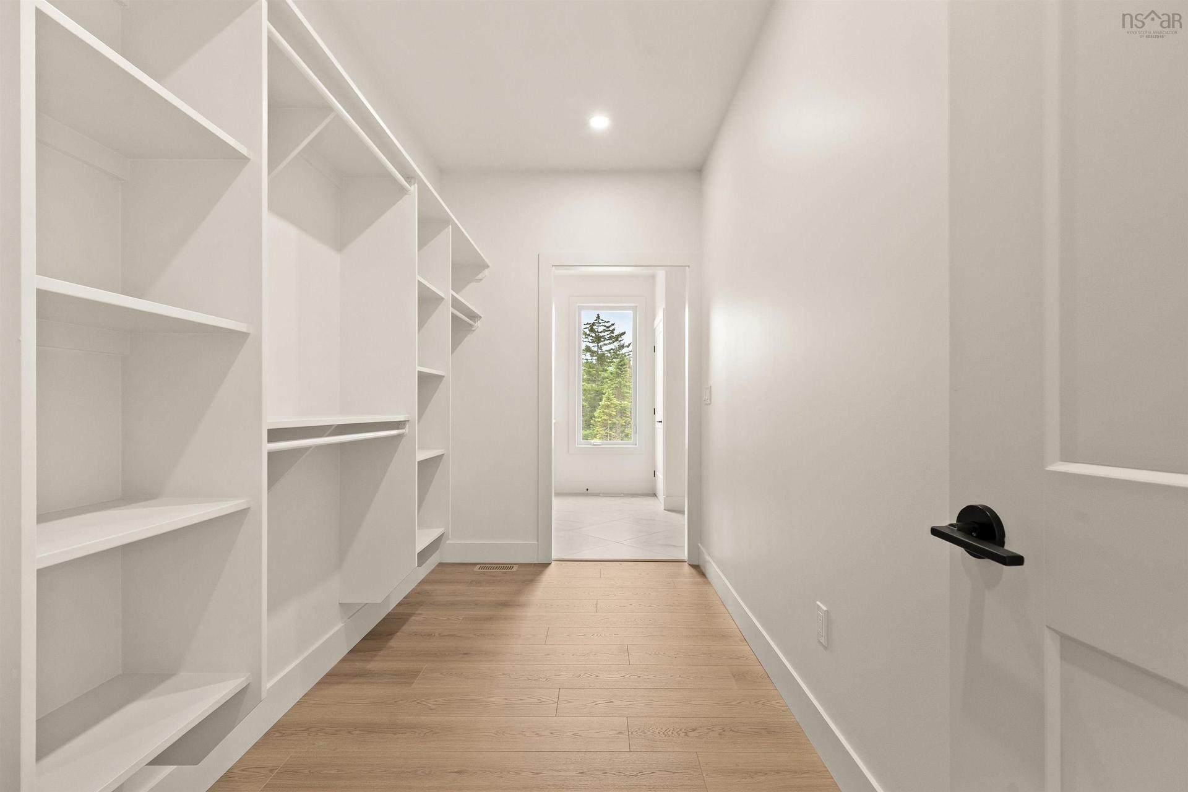
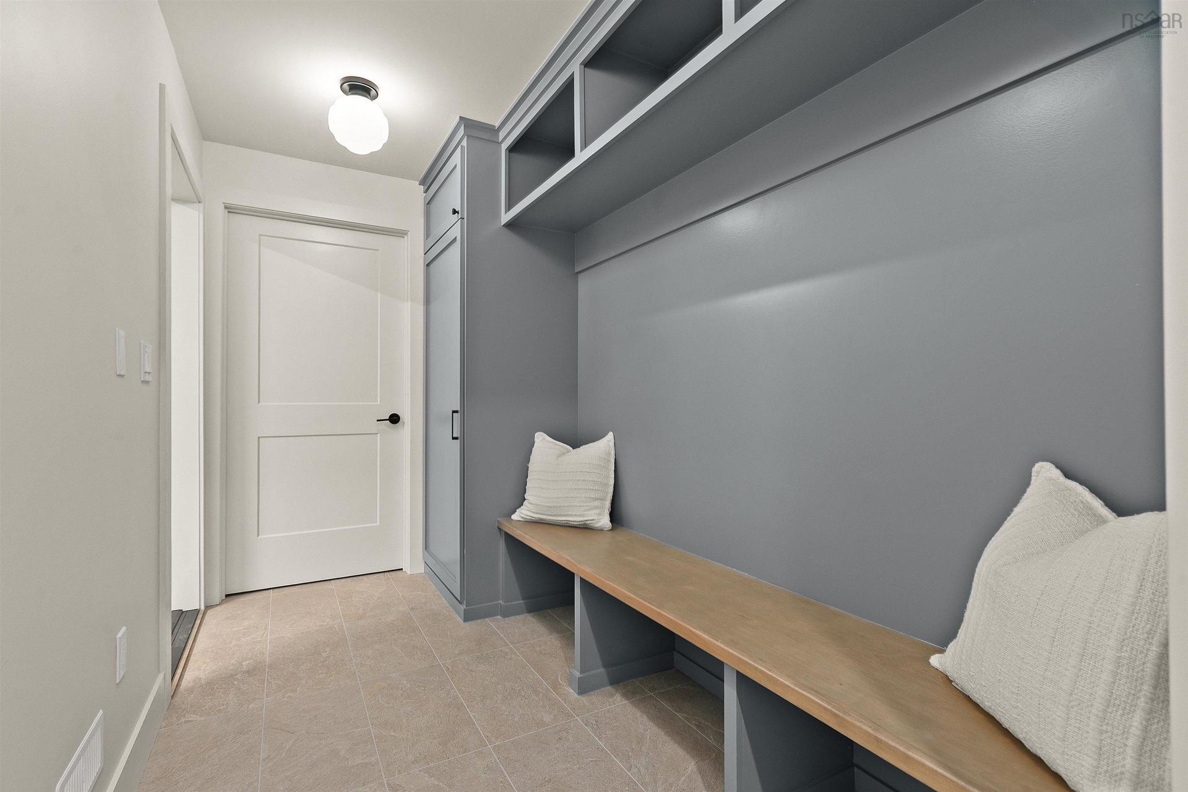
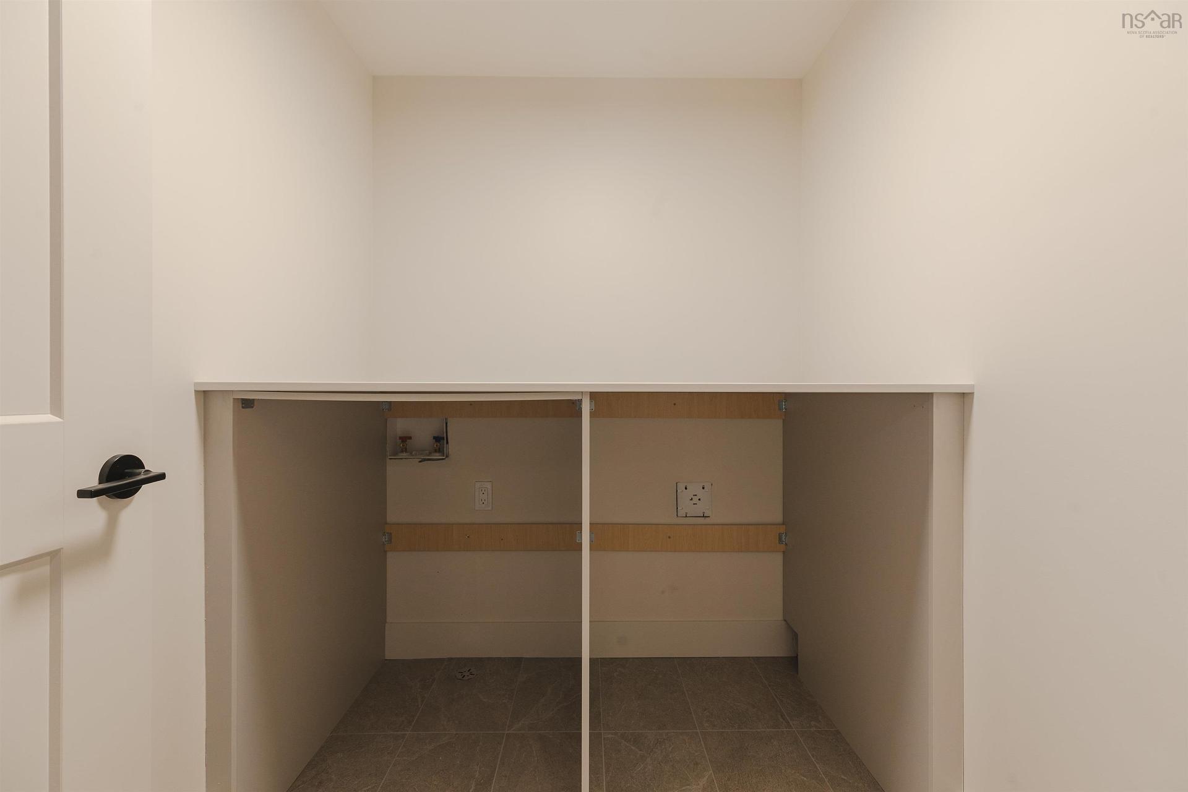
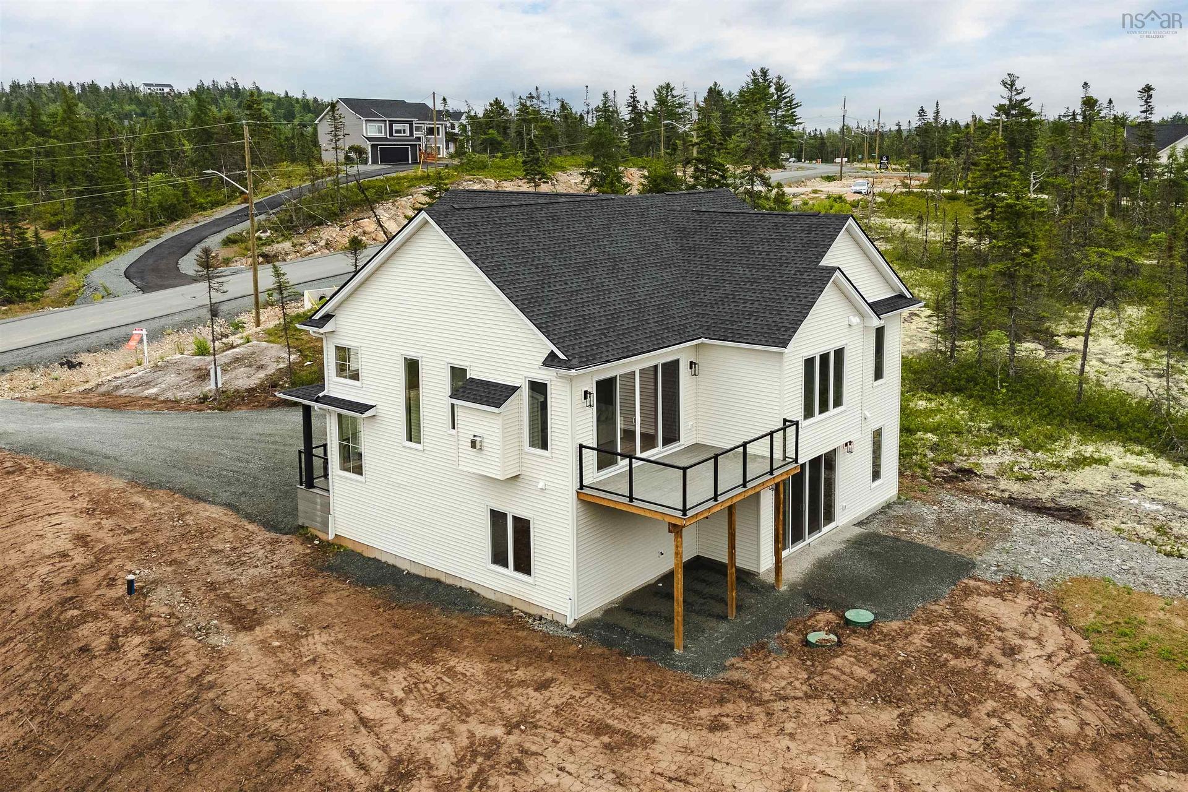
Welcome to The Everly: A fresh take on timeless living in sought-after Kinloch Estates. Crafted by Homes by Highgate, this classic design has been reimagined for today’s lifestyle. It’s light-filled, balanced, and a true testament to Highgate’s meticulous craftsmanship and thoughtful composition. Step inside and the foyer and main living area are wide open in a sweep of natural light. High ceilings, clean lines, and an open flow set the tone. A statement propane fireplace brings warmth and character, while 8’ doors open to the deck, creating a seamless flow between inside and outside living. The kitchen is as inspiring as it is functional: quartz countertops throughout, carefully curated fixtures and finishes, a striking island at its centre, and a full functional walk-in pantry that keeps everything beautifully within reach. The primary suite is your own corner of calm, with a generous walk-in closet and a five-piece ensuite designed for both ease and indulgence. Three additional bedrooms and two more bathrooms ensure comfort and flexibility for family and guests. On the lower level, 9’ ceilings and a walkout design create a bright, airy rec room that adapts seamlessly to your hobbies and lifestyle. The everyday details are elevated here: a mudroom with custom organizers, conveniently leading to the double garage, a thoughtfully planned laundry area, and the quiet efficiency of a ducted heating and cooling system. Set on a generous lot in one of HRM’s most coveted communities, this stunning home is both fresh and enduring - crafted to inspire peace, connection, and comfort for years to come. Ready for you to call home! Book your private showing today.

Property Features:

  • Appliances Included: Stove, Dishwasher, Refrigerator
  • Basement: Full, Fully Developed, Walkout
  • Building Style: Split Entry
  • Community Features: Golf Course, Park, Playground, Public Transit, Recreation Center, School Bus Service, Shopping
  • Conditional Clause: HINSP, INS, Other
  • Documents on File: Floor Plan
  • Driveway/Parking: Gravel
  • Exterior Finish: Stone, Vinyl
  • Features: Ensuite Bath, HRV (Heat Rcvry Ventln), Propane Fireplace
  • Floor Space (approx): 2703 Square Feet
  • Flooring: Laminate, Tile
  • Foundation: Concrete
  • Fuel Type: Electric
  • Heating/Cooling Type: Central Air, Fireplace, Heat Pump -Ducted
  • Land Features: Partially Cleared, Sloping/Terraced
  • Property Size: 1 to 2.99 Acres
  • Rental Equipment: None
  • Roof: Asphalt Shingle
  • Sewage Disposal: Septic
  • Structures: Deck
  • Title to Land: Freehold
  • Utilities: Cable, Electricity, High Speed Internet, Telephone
  • Water Source: Drilled Well
  • Garage: Attached, Double, Heated

Rooms:

  • Foyer Main Level 11'8" x 9'4"
  • Living Main Level 16' x 16'
  • Kitchen Main Level 10' x 8'
  • Dining Main Level 13'2" x 8'2"
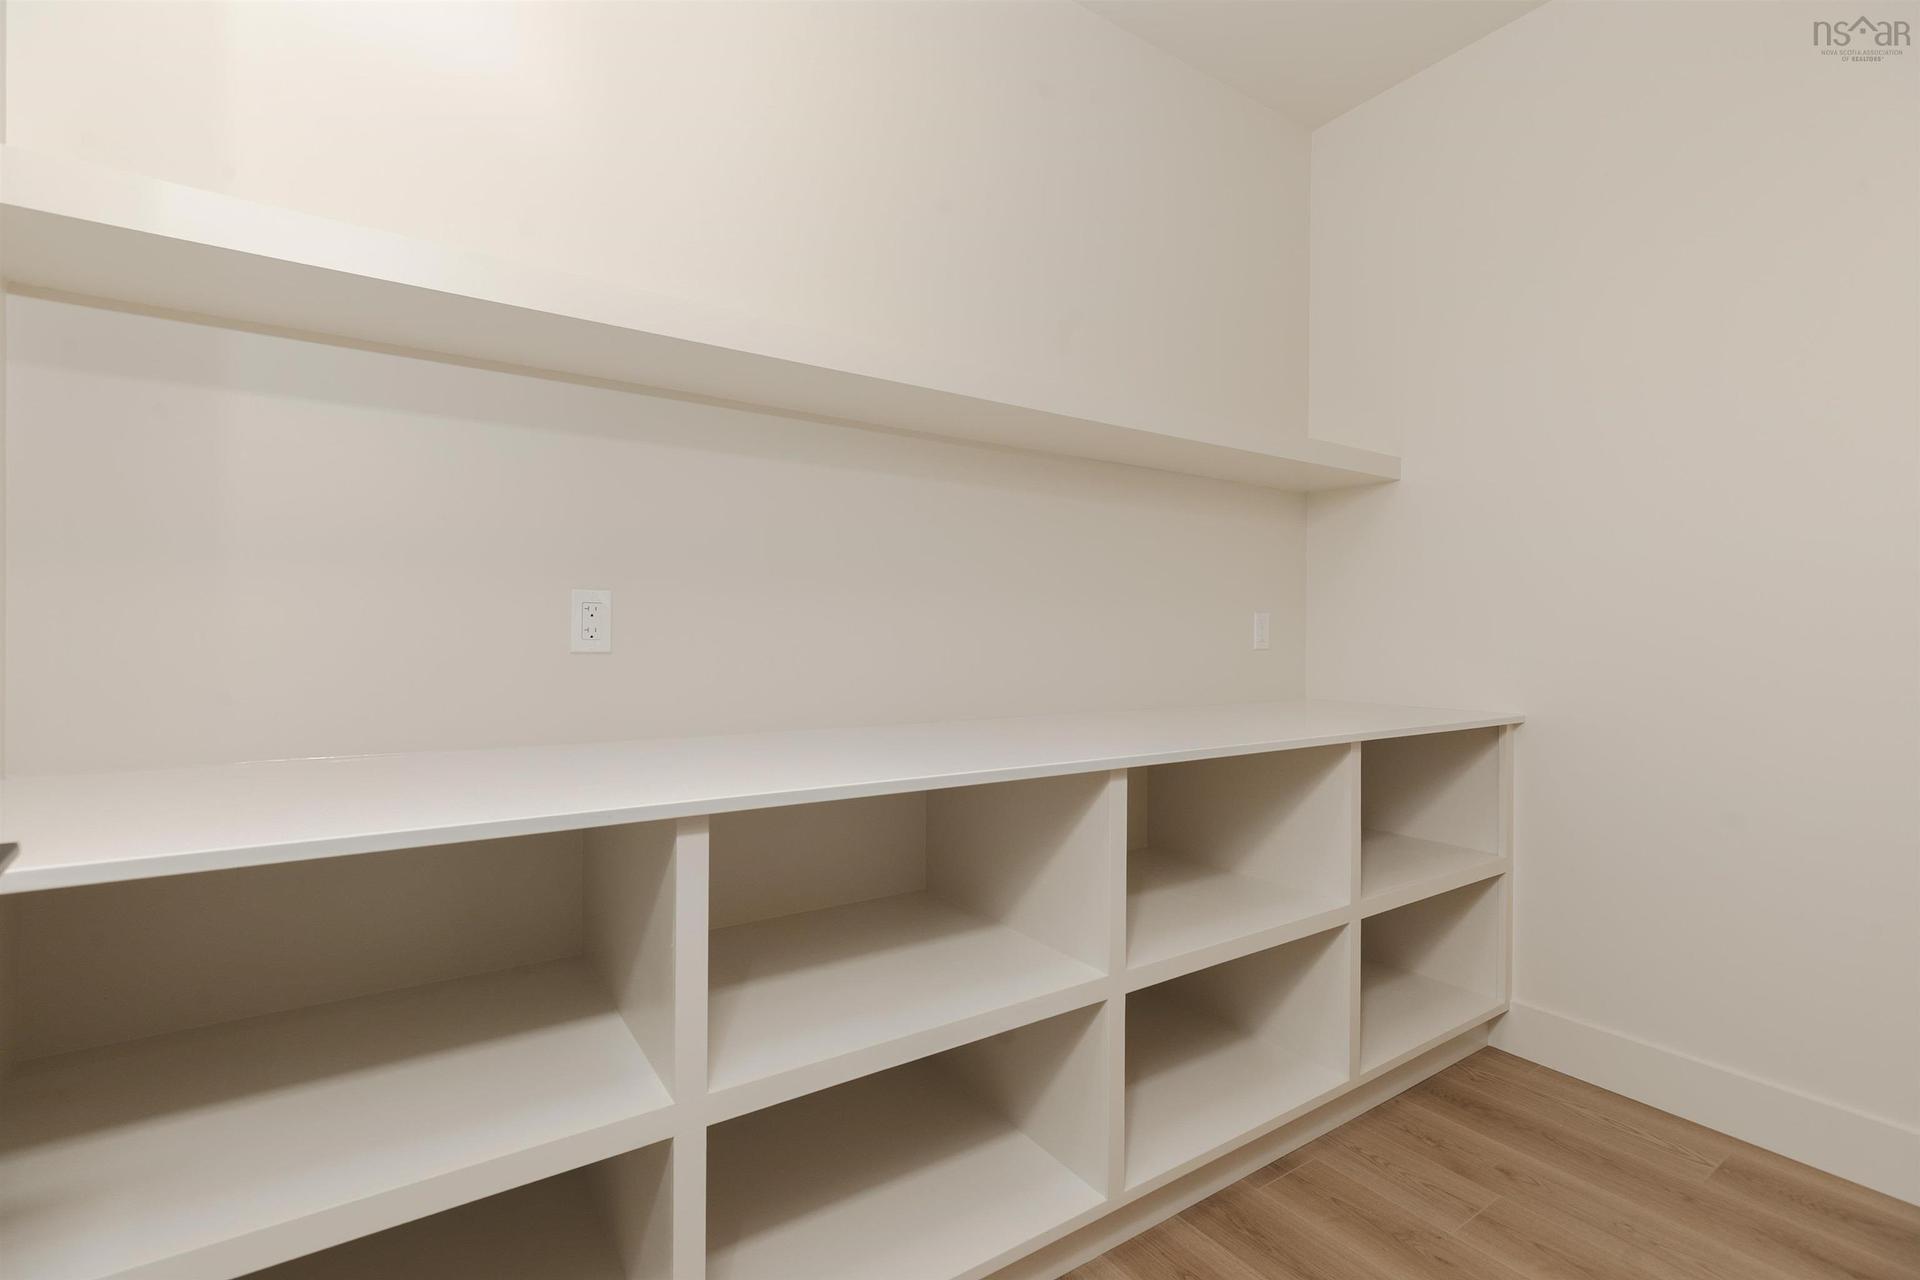
  • Other Main Level Pantry 5'6" x 10'1"
  • Bedroom Main Level 11'4" x 12'5"
  • Bedroom Main Level 13' x 11'5"
  • Bathroom Main Level 6'10" x 8'4"
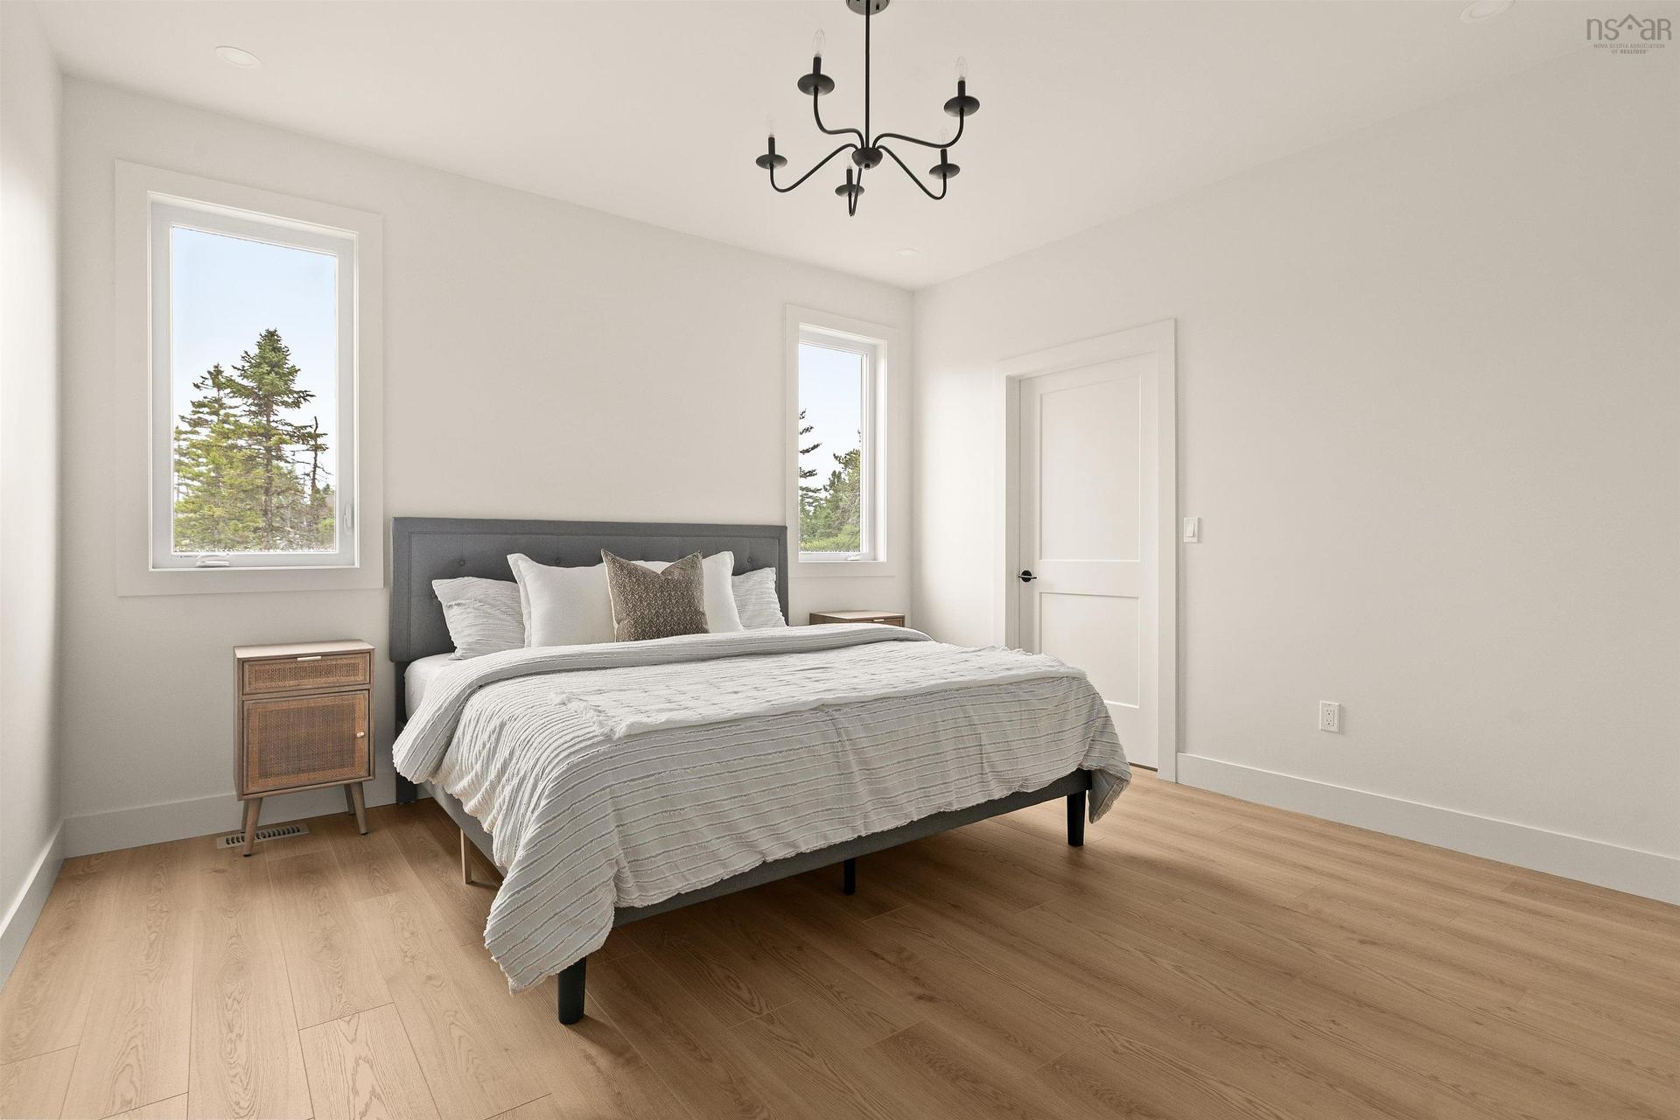
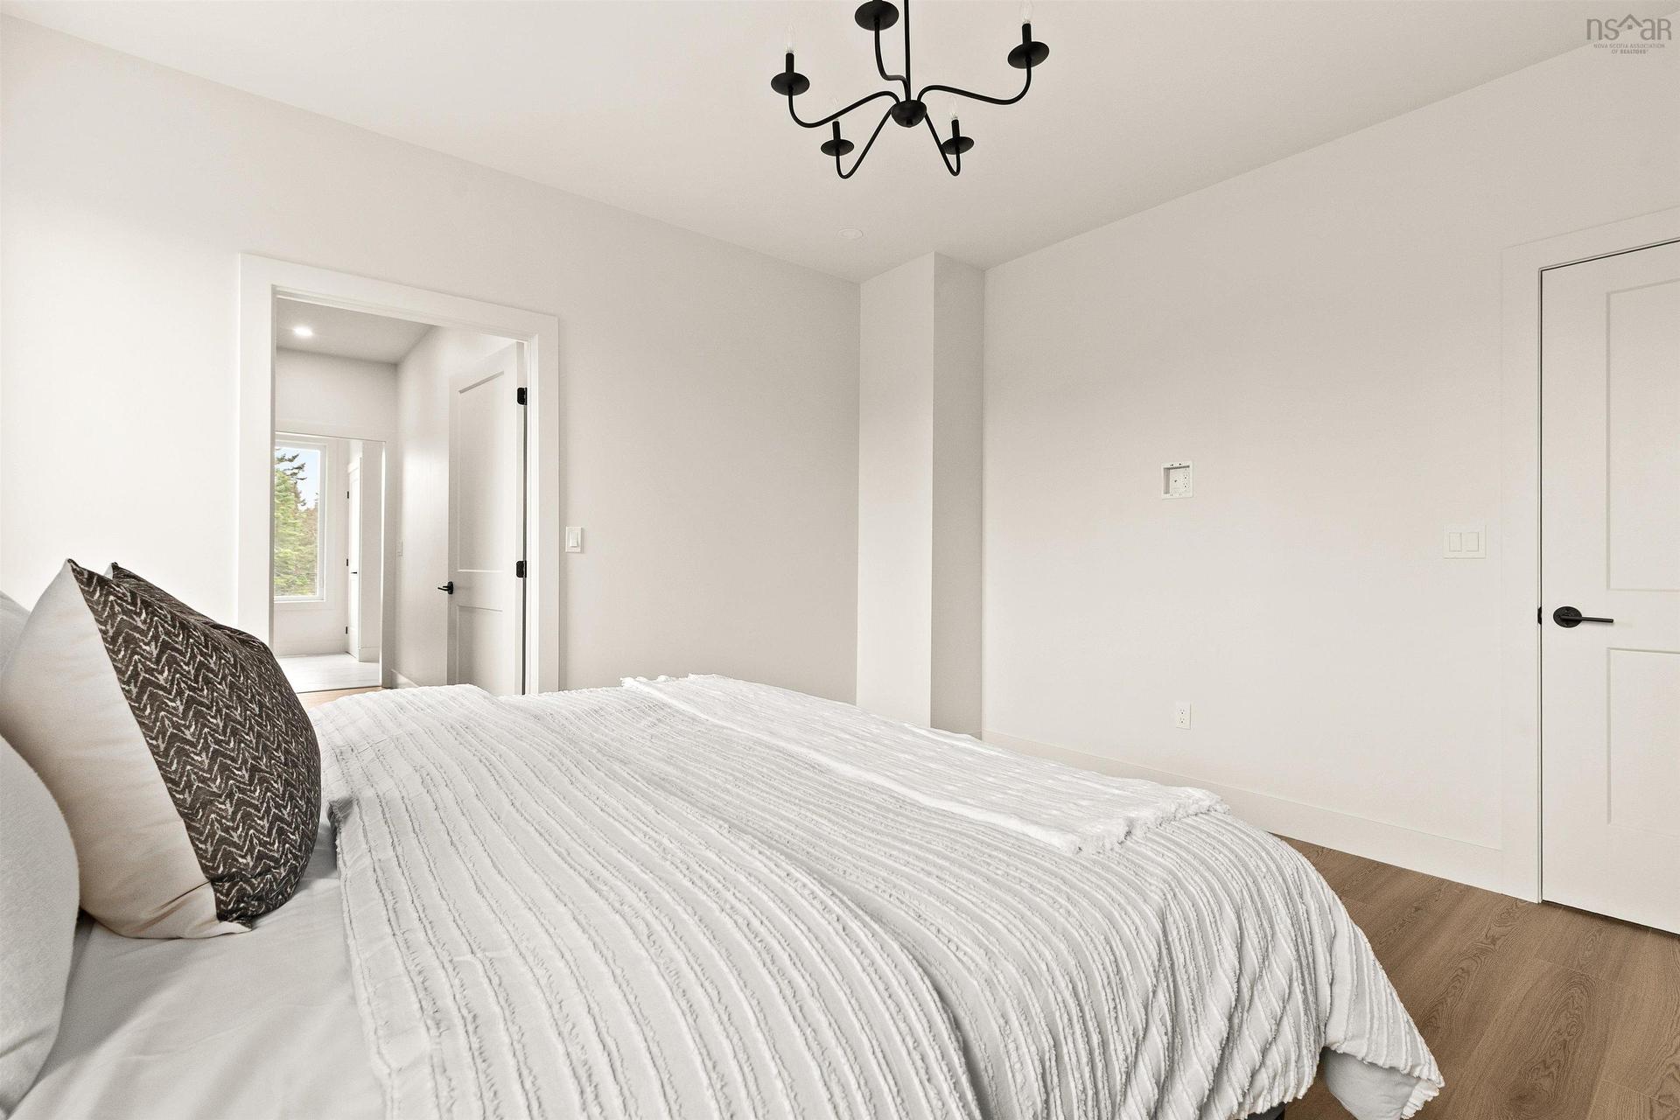
  • Primary Bedroom Main Level 13' x 13'
  • Ensuite Bathroom Main Level 11' x 9'6"
  • Other Lower Level 10'8" x 13'5"
  • Recreation Room Lower Level 25'4" x 10'2"
  • Laundry Lower Level 7'3" x 5'8"
  • Bedroom Lower Level 10'1" x 13'5"
  • Bathroom Lower Level 5'5" x 9'10"
  • Utility Lower Level 5'11" x 9'4"
  • Other Lower Level Garage 29'6" x 21"

Courtesy of: The Agency Real Estate Brokerage

Data provided by: Nova Scotia Association of REALTORS® 68 Highfield Park Drive, Suite 112, Dartmouth, Nova Scotia B3A 0E4
All information displayed is believed to be accurate but is not guaranteed and should be independently verified. No warranties or representations are made of any kind. Copyright© 2021 All Rights Reserved

QuickQuoteTM Powered by RPS
Thinking of Selling?
Start by finding out what your home might be worth in today's market.
Location of 137 Parish Street, Fall River, NS, B2T 0W5

Demographic Information of 137 Parish Street, Fall River, NS, B2T 0W5

Life Stage

Growing Families
Employment Type

Mixed

Average Household Income

$178,000.00

Average Number of Children

1.80

Household Population

Household Structure

Age of Population

Education

Education Level

No certificate/diploma/degree

7.93 %

High school certificate or equivalent

23.17 %

Apprenticeship trade certificate/diploma

7.93 %

College/non-university certificate

26.83 %

University certificate (below bachelor)

1.22 %

University Degree

32.93 %

Commuter

Travel To Work

By Car

92.68 %

By Public Transit

2.44 %

By Walking

2.44 %

By Bicycle

0.0 %

By Other Methods

2.44 %

Cultural Diversity

Knowledge of Official Language

Mother Tongue

Building Information

Building Type

Apartments (Low and High Rise)

Houses

100.0 %

Own Vs. Rent