Button CopyPathCircle CloseCircle Left ArrowArrow Down Icon GreyClosecirclecircleBurger
  • Advertising

37 Periwinkle Drive, Enfield, NS, B2T 1C4

MLS® # 202610025
House In Enfield, Nova Scotia
$639,900 QuickQuoteTM: $608K - $766K

3 Beds

3 Baths

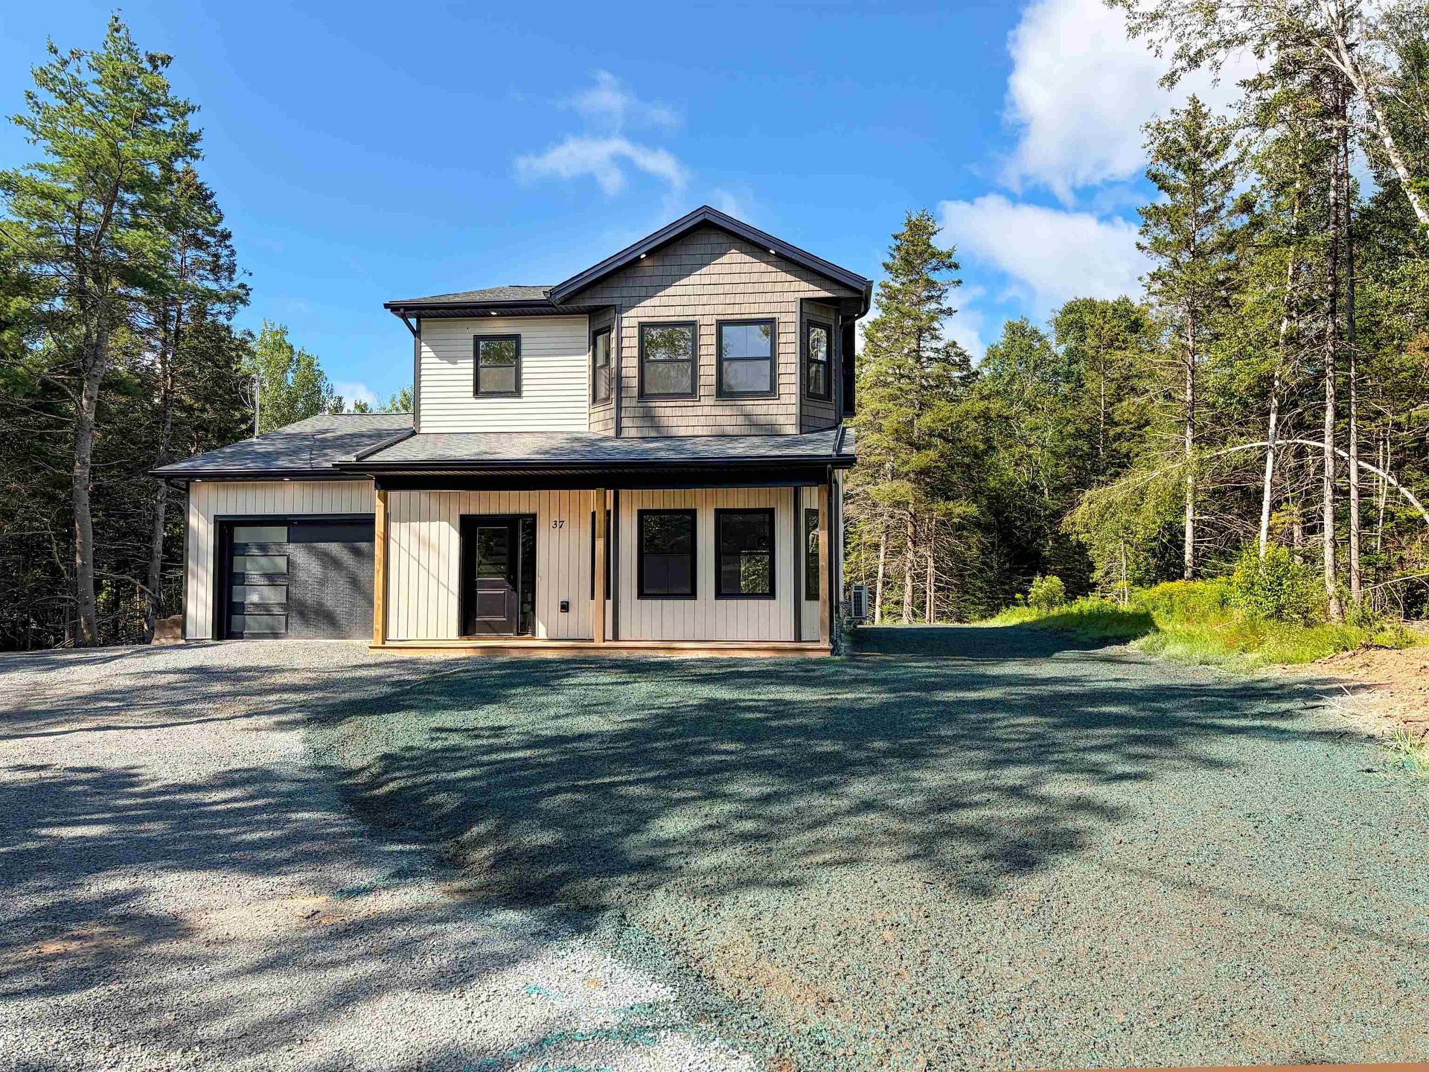
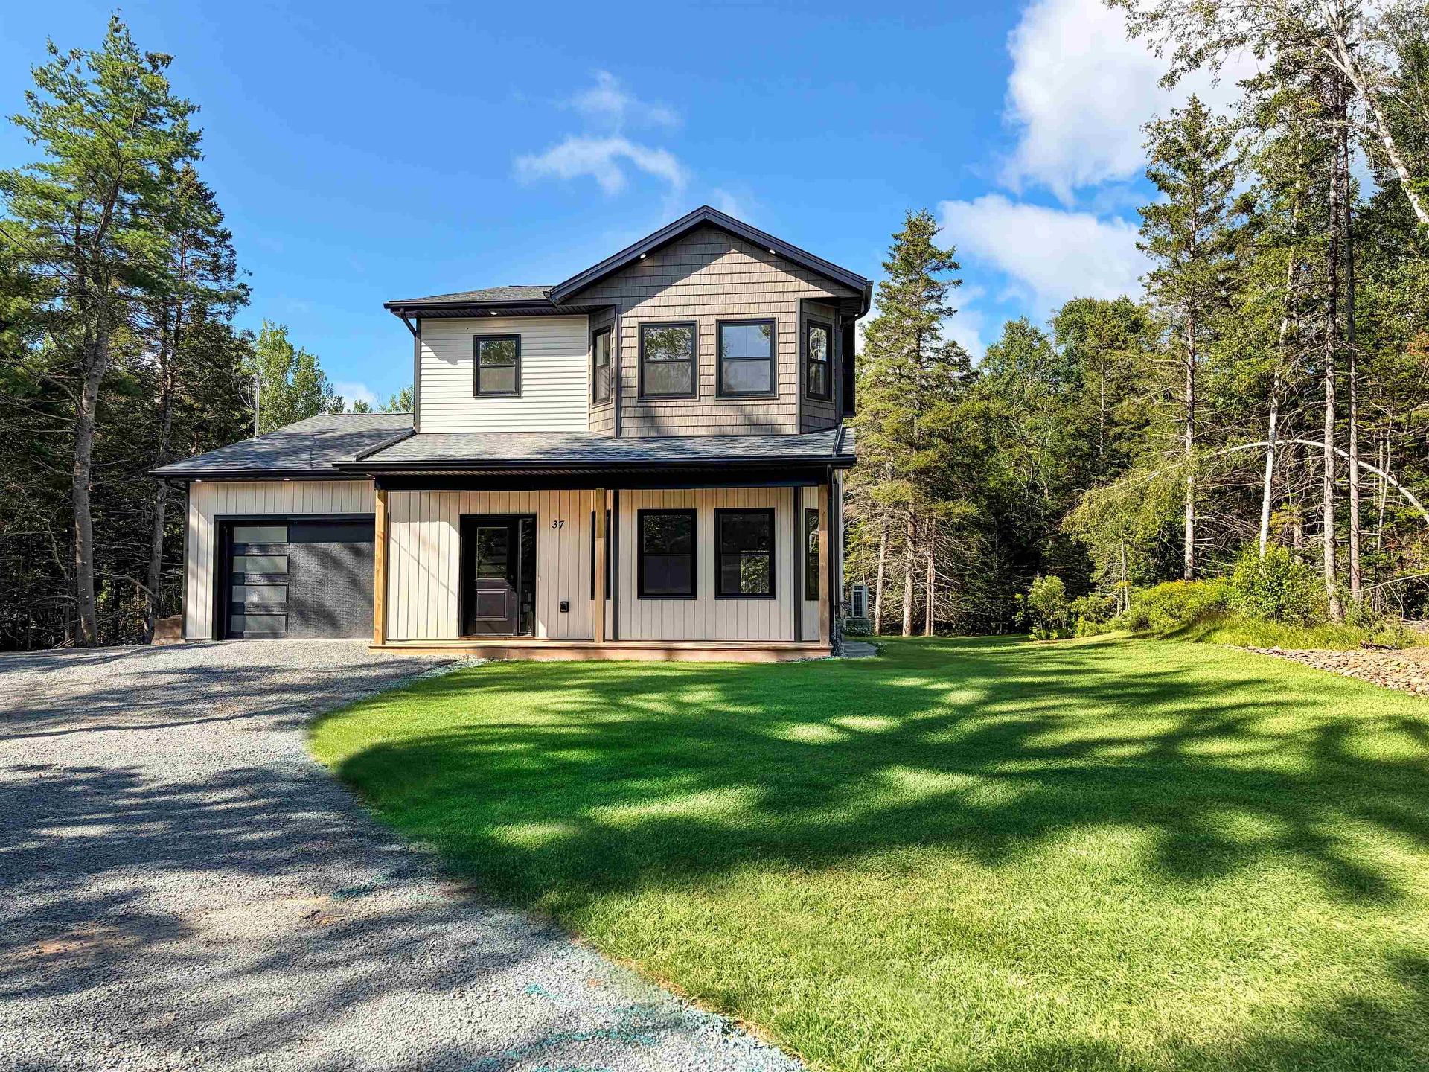
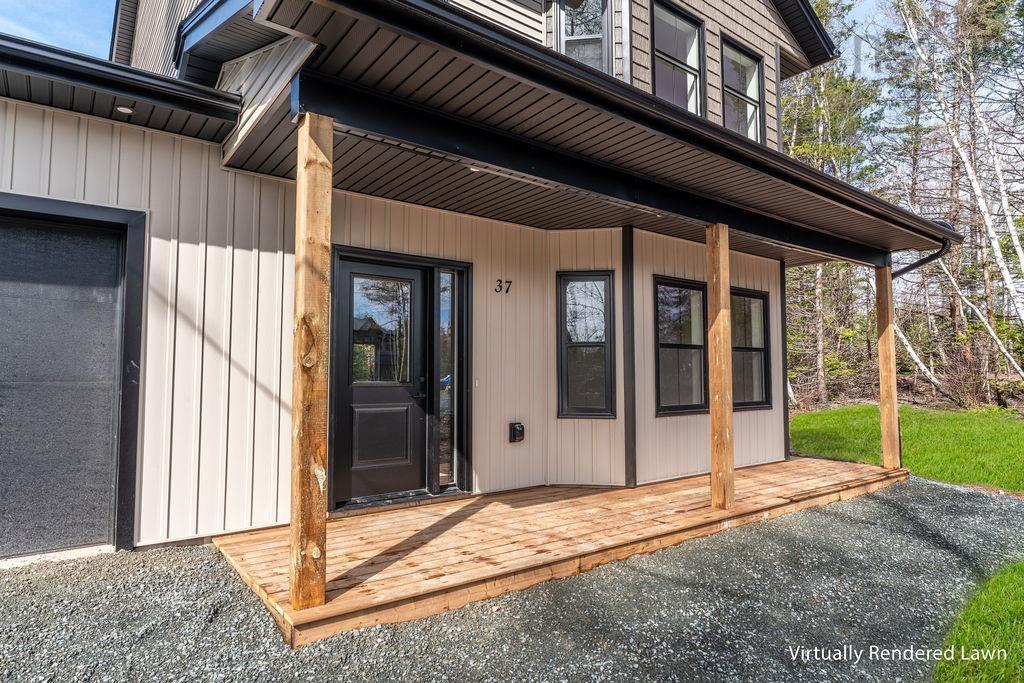
37 Periwinkle Drive, Enfield, NS - Outdoor
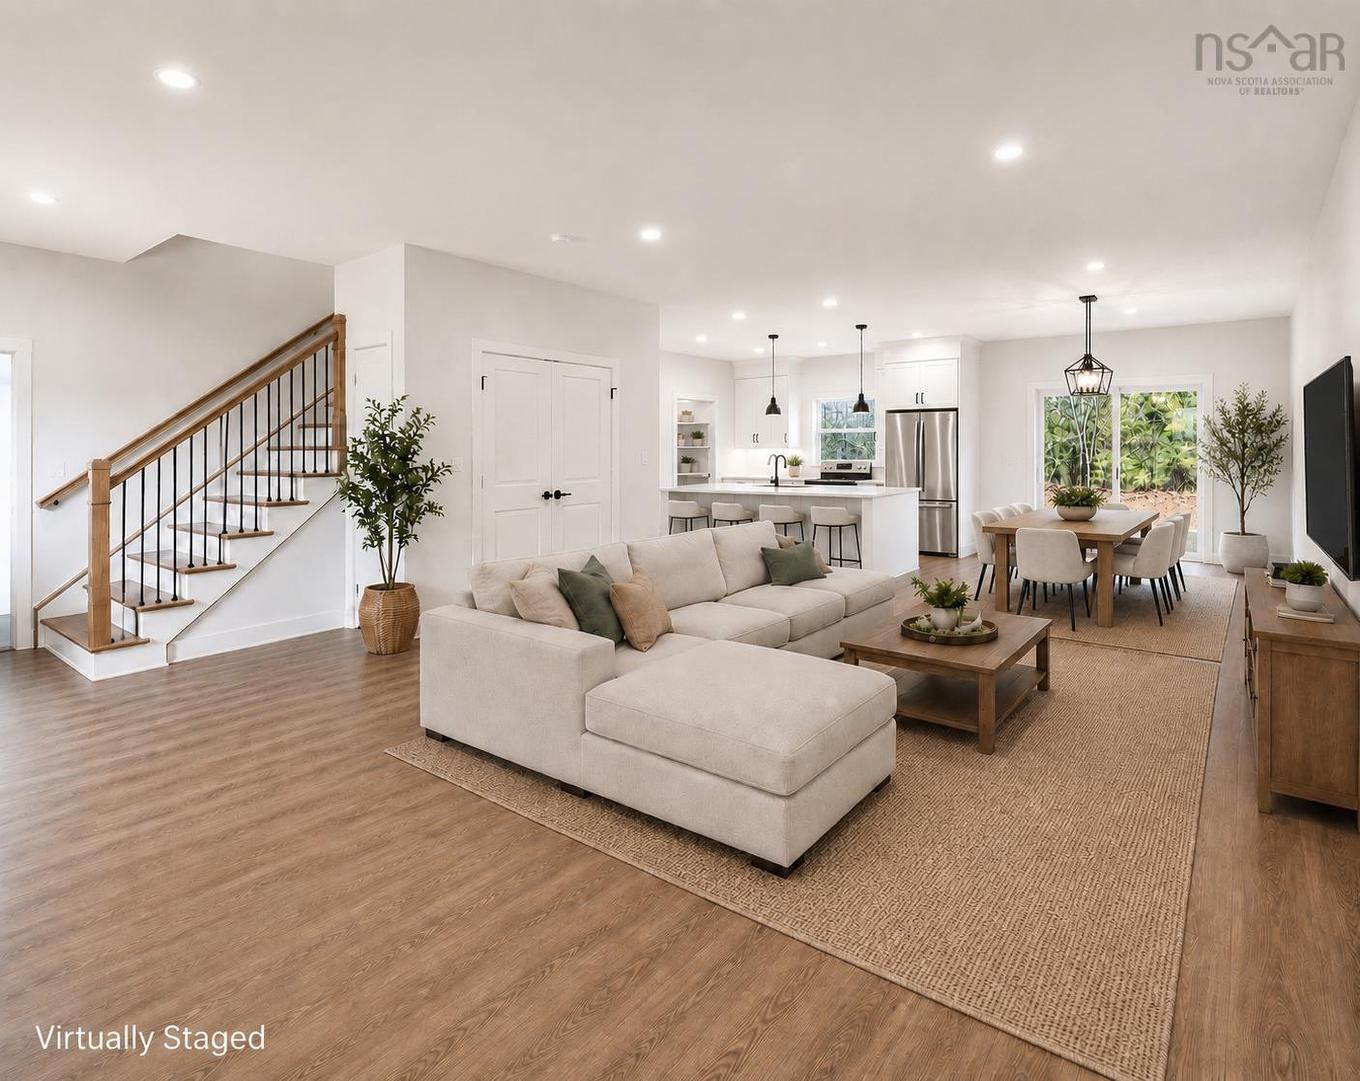
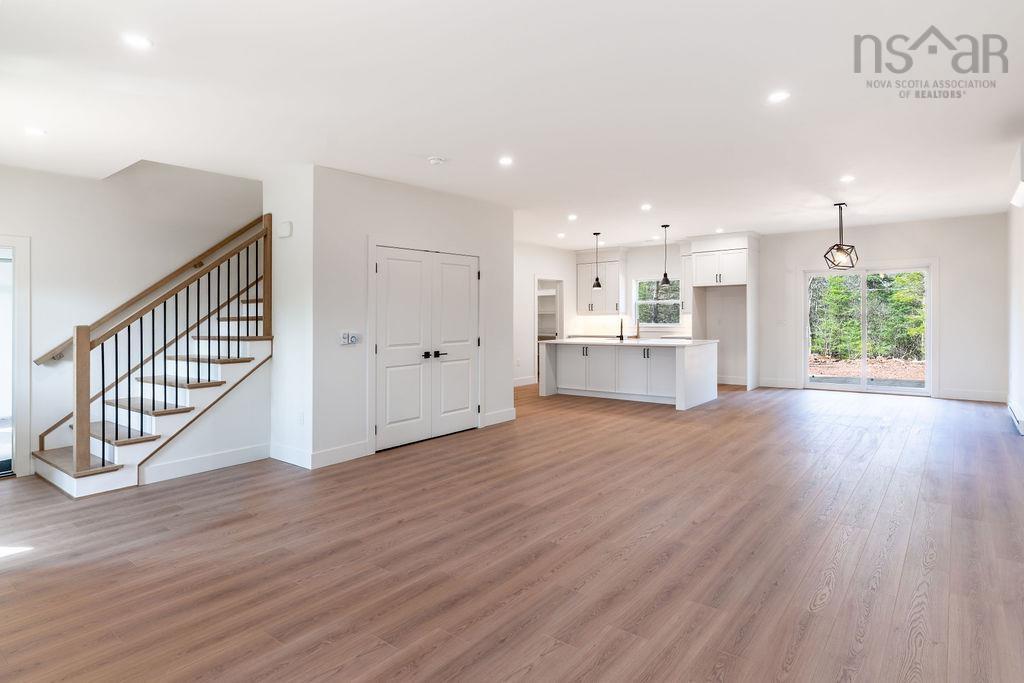
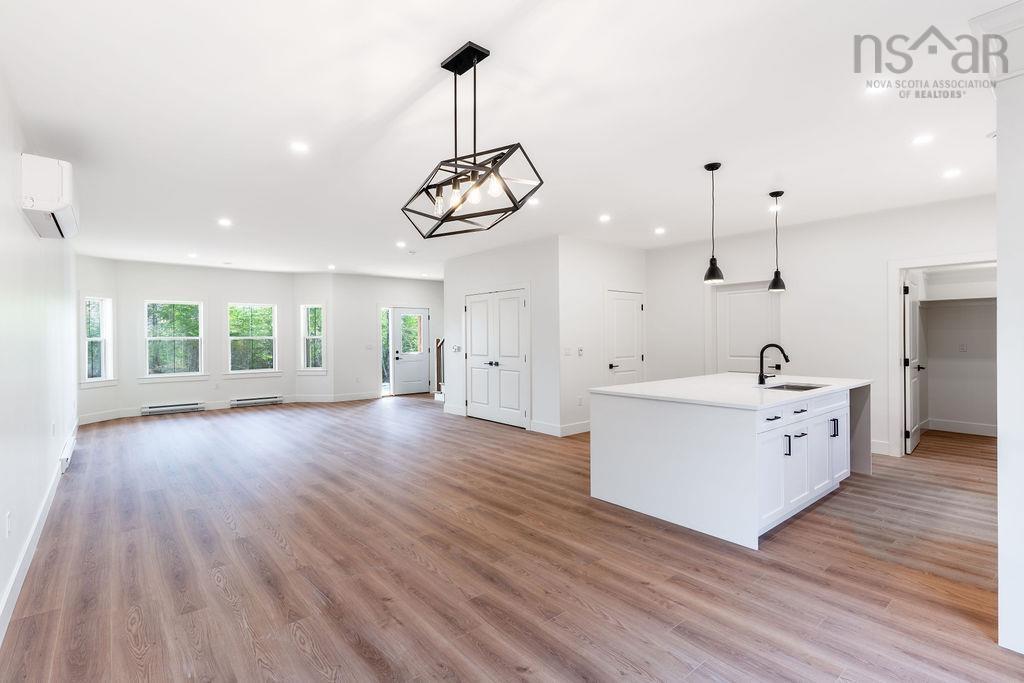
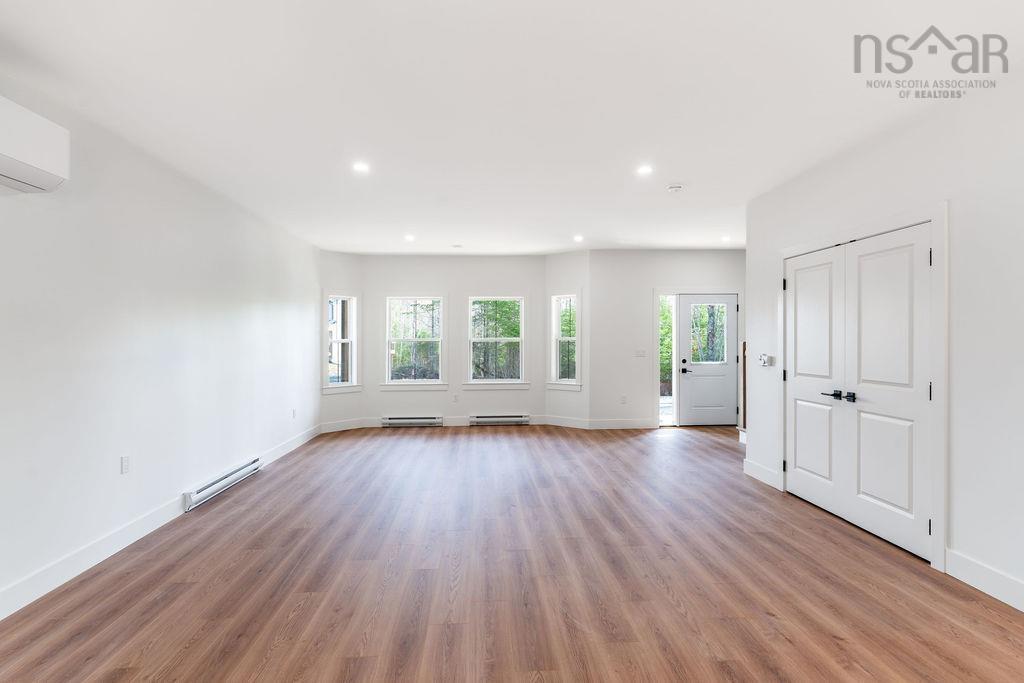
37 Periwinkle Drive, Enfield, NS - Indoor Photo Showing Living Room
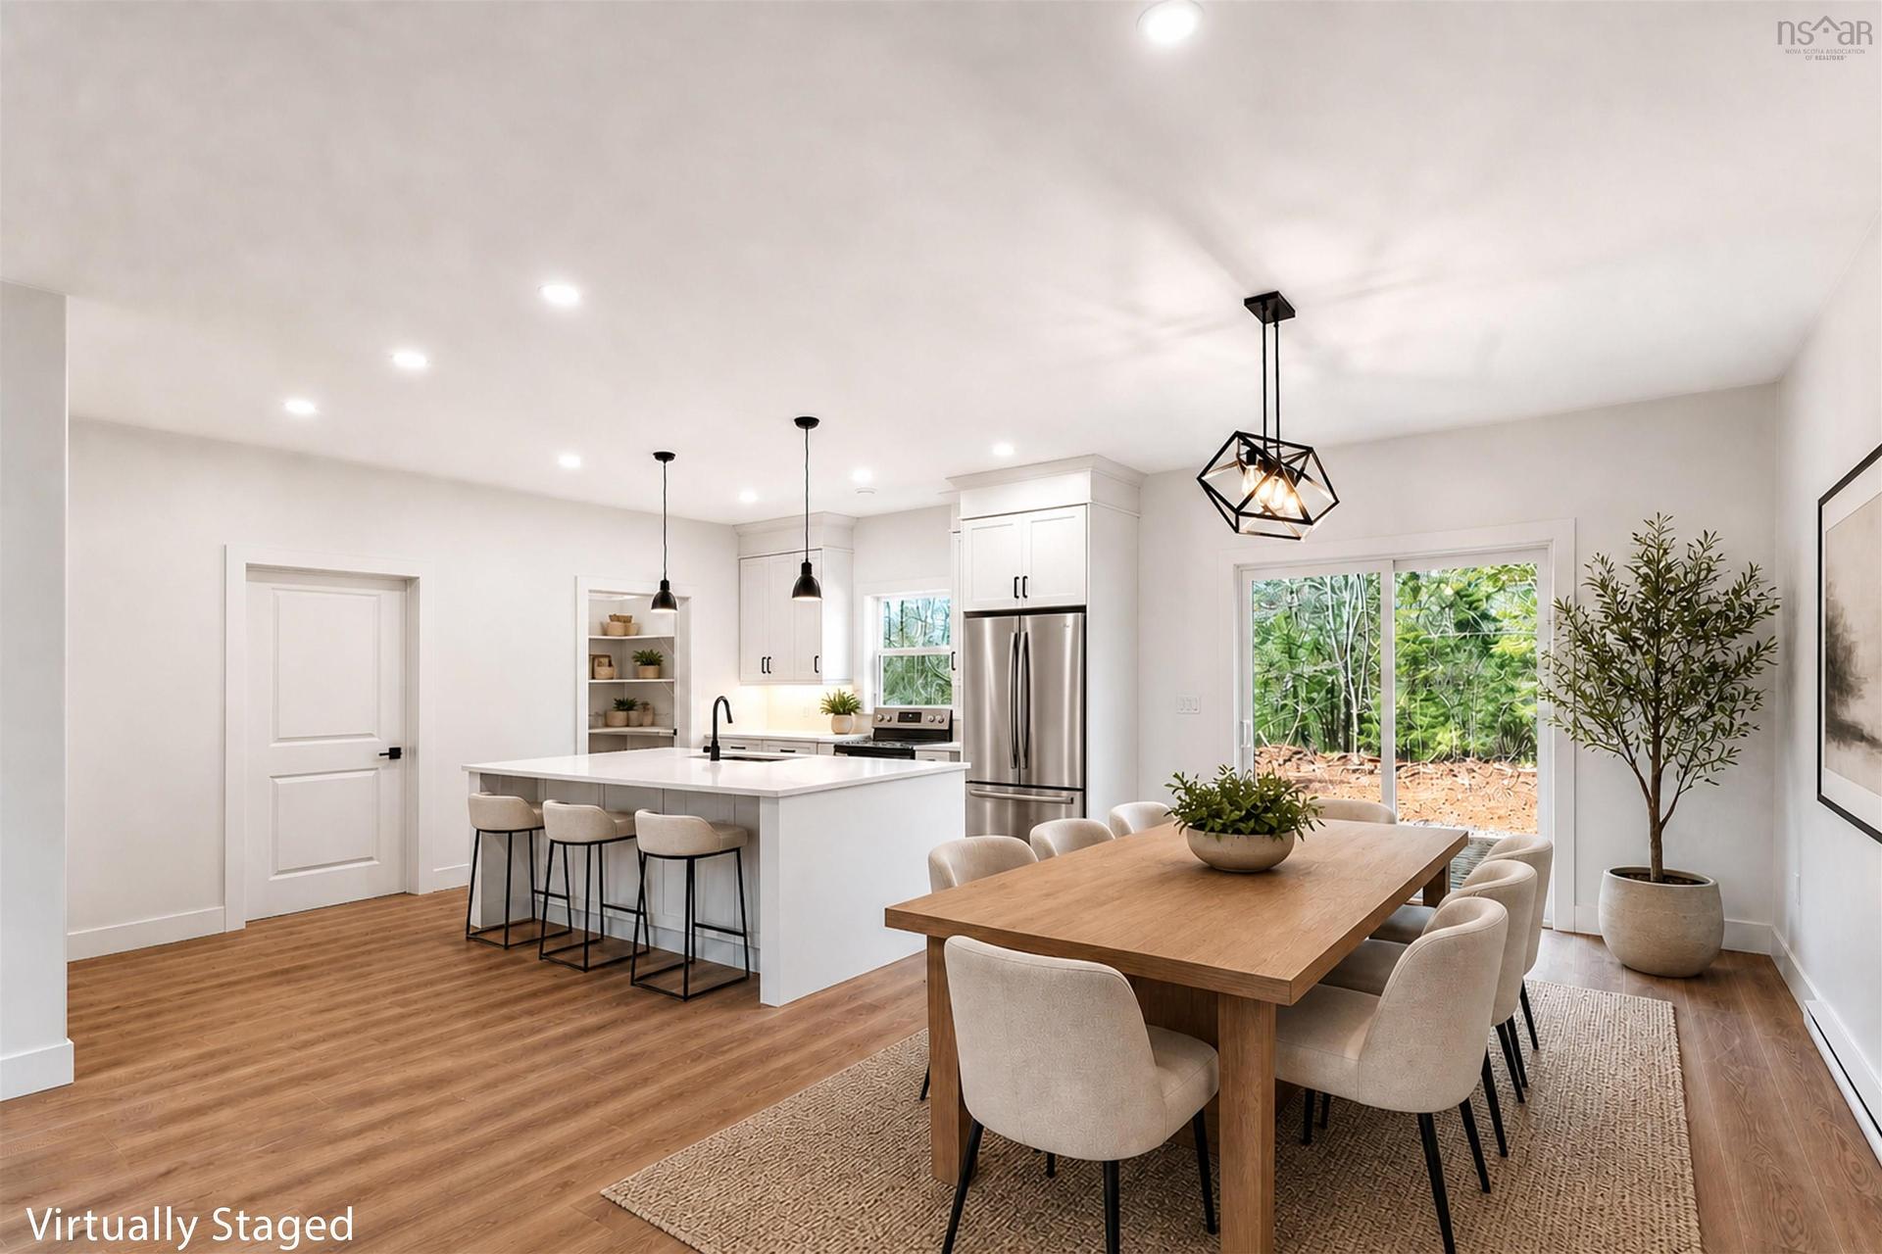
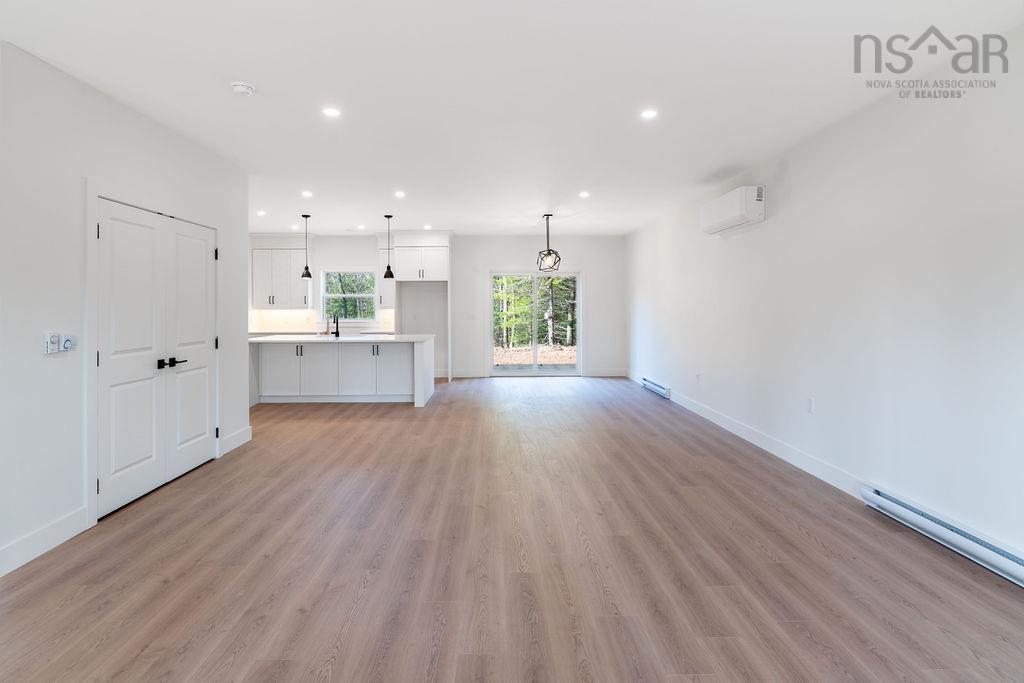
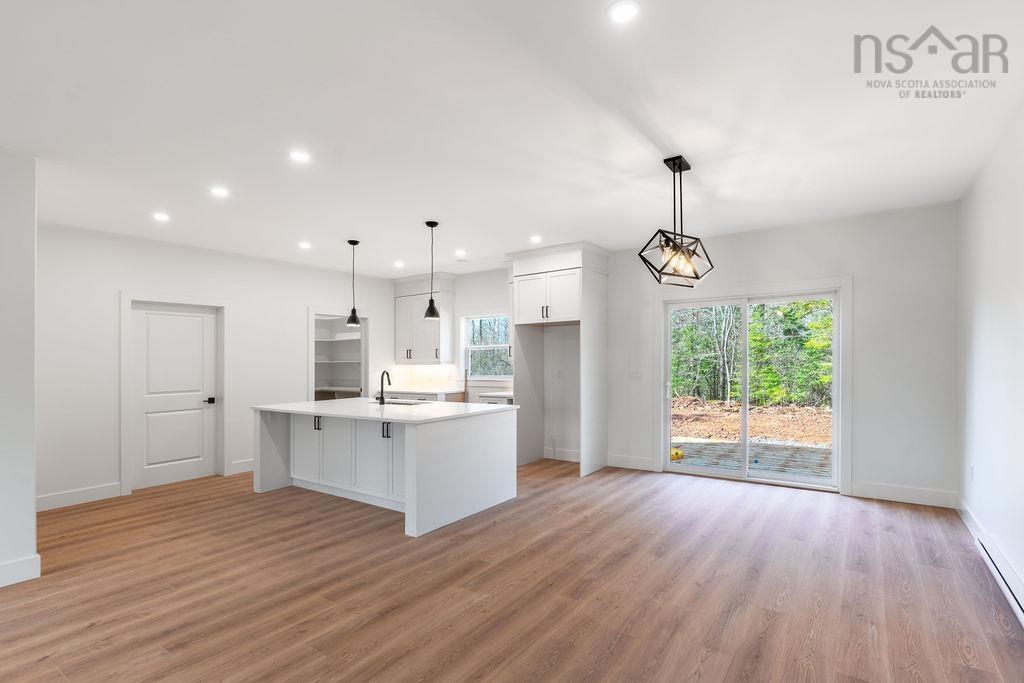
37 Periwinkle Drive, Enfield, NS - Indoor Photo Showing Dining Room
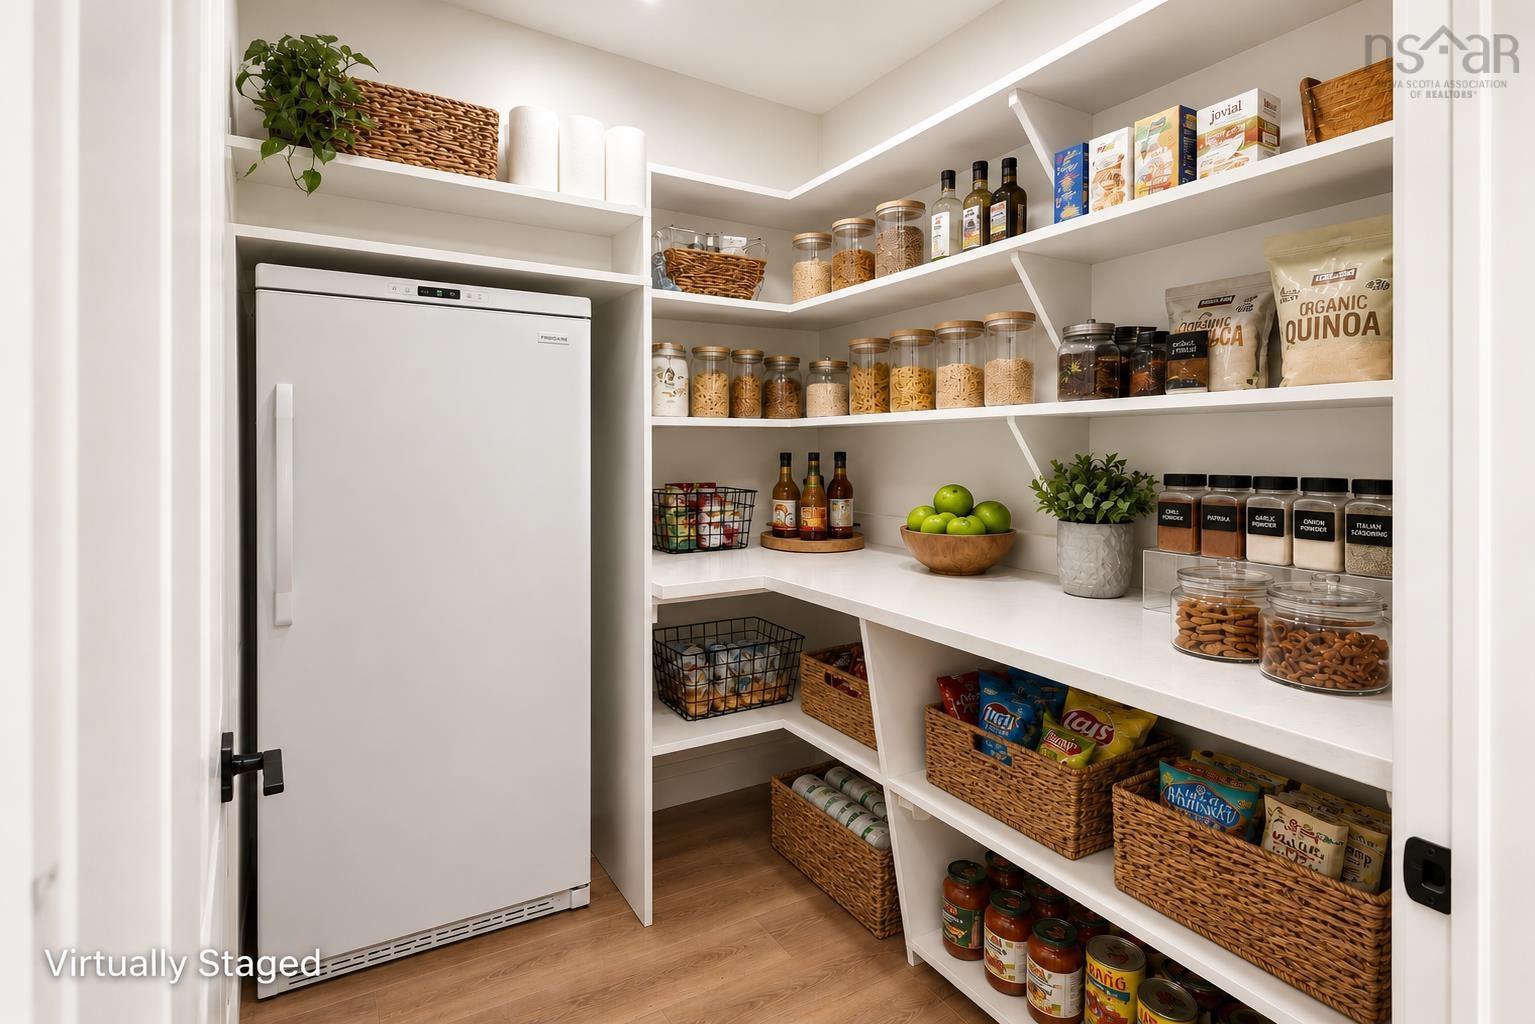
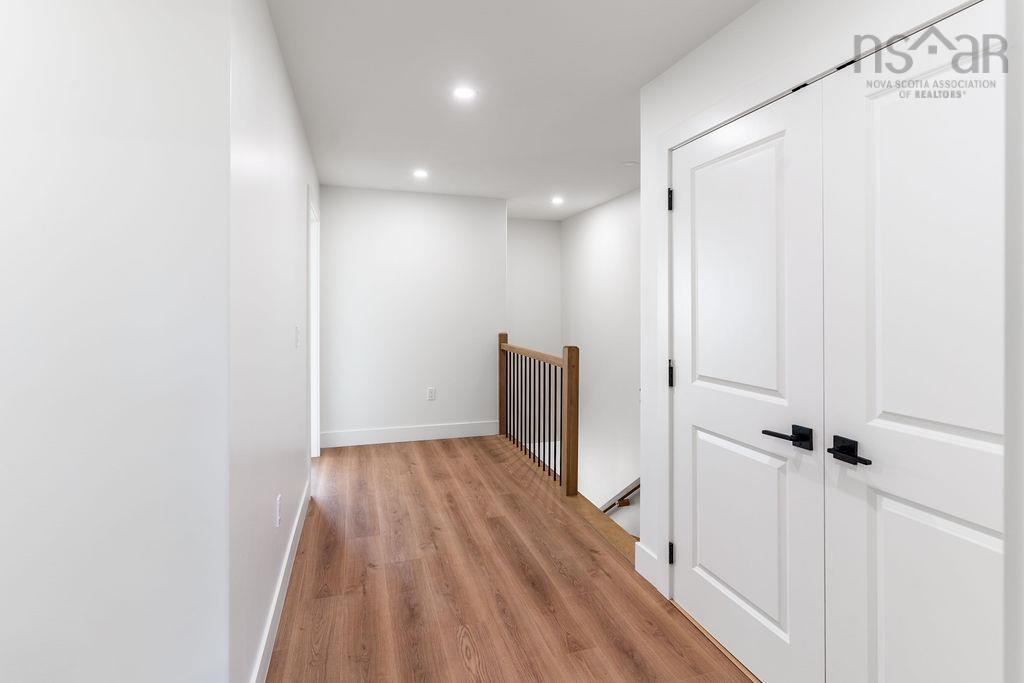
37 Periwinkle Drive, Enfield, NS - Indoor With Storage
37 Periwinkle Drive, Enfield, NS - Indoor
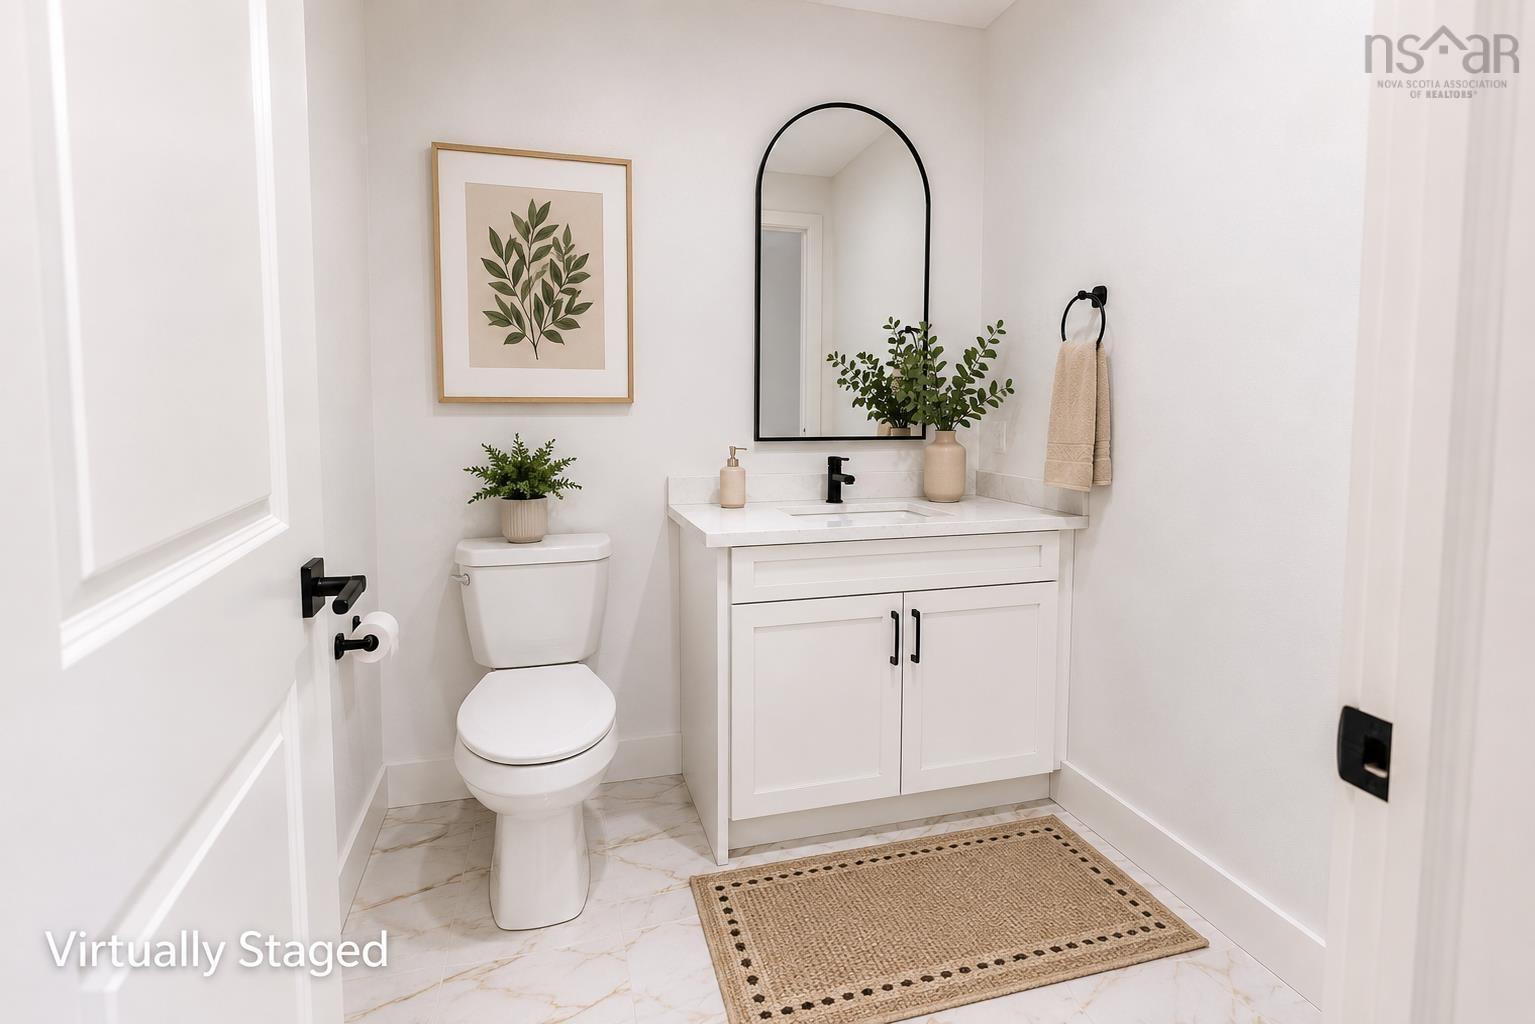
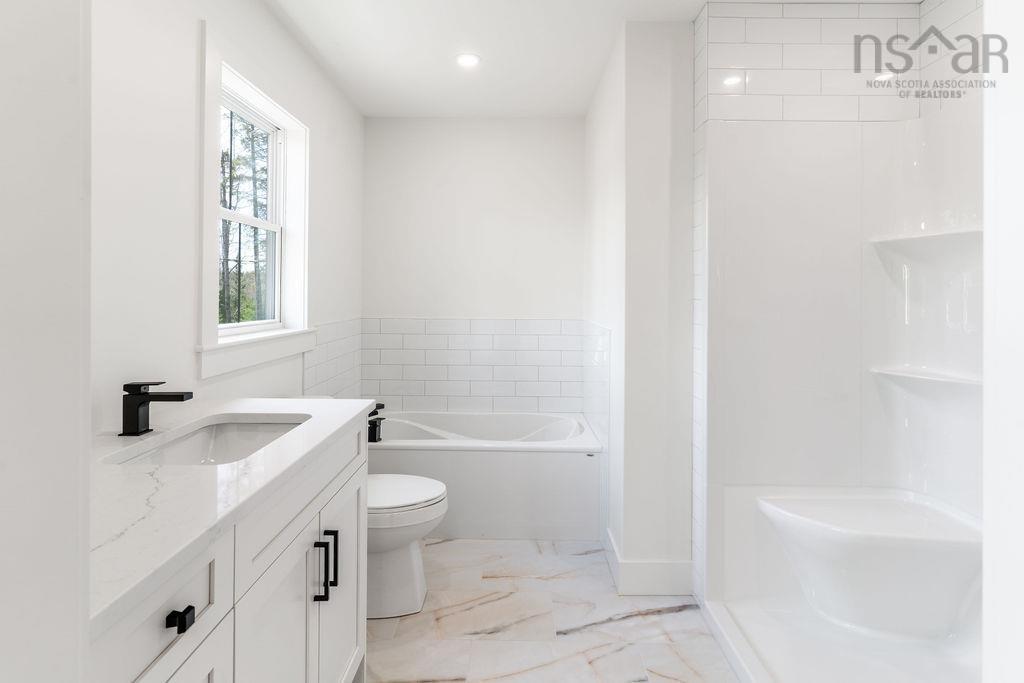
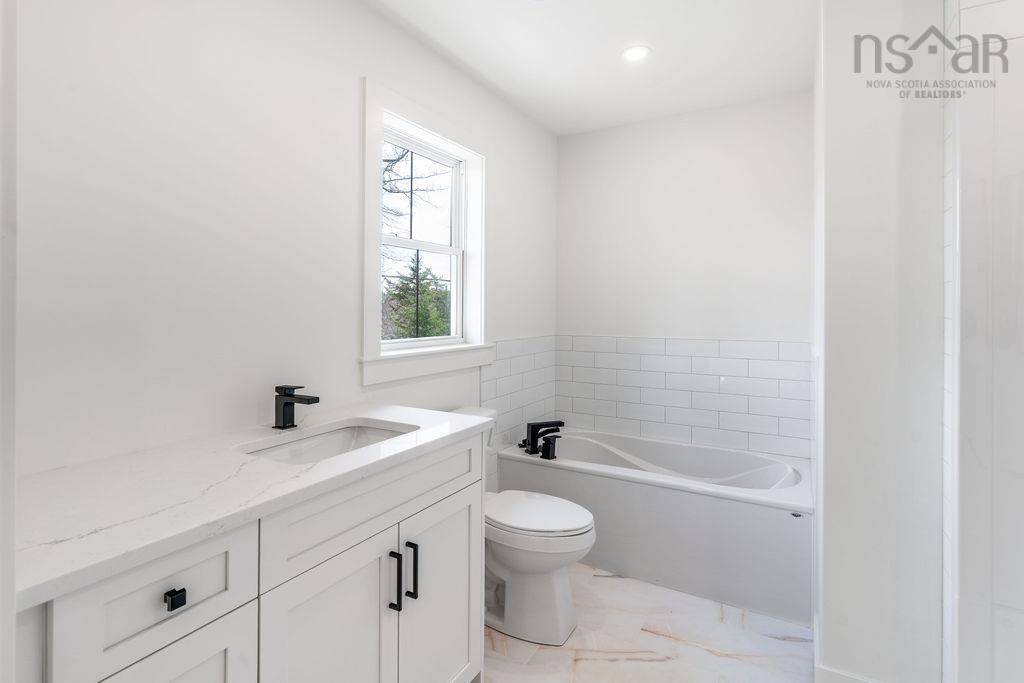
37 Periwinkle Drive, Enfield, NS - Indoor Photo Showing Bathroom
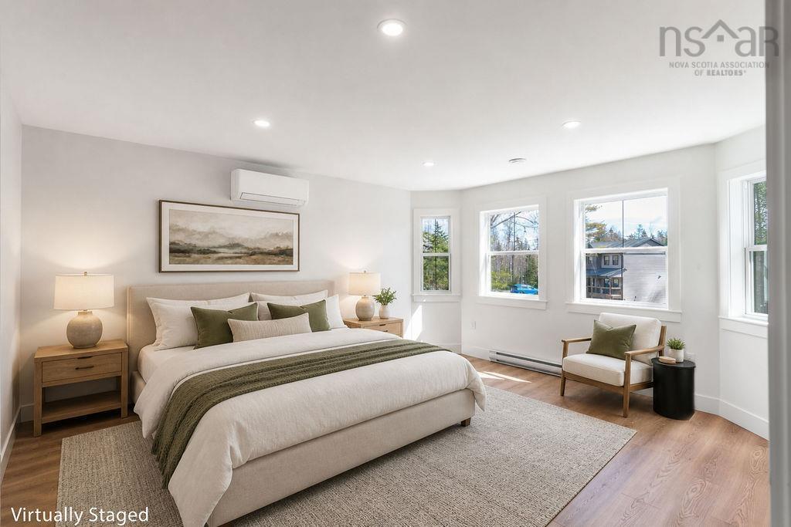
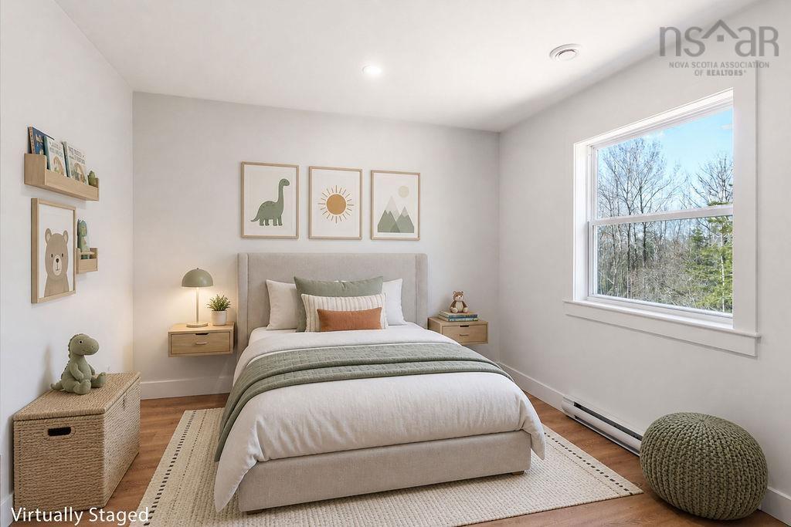
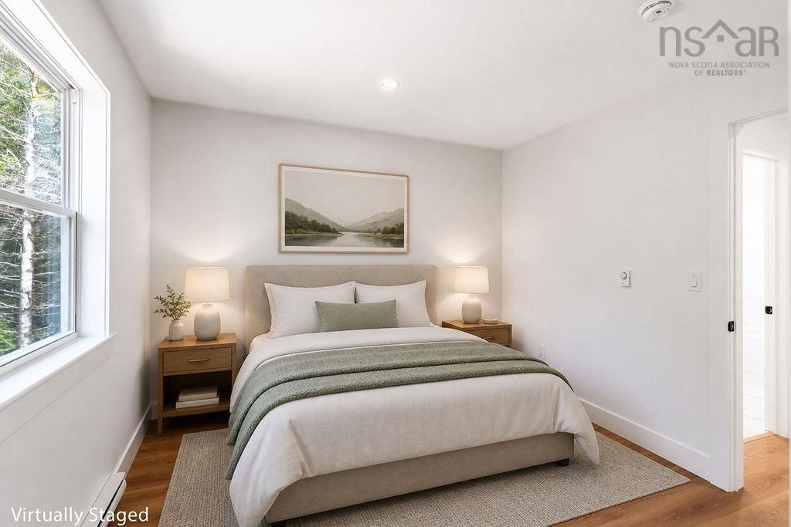
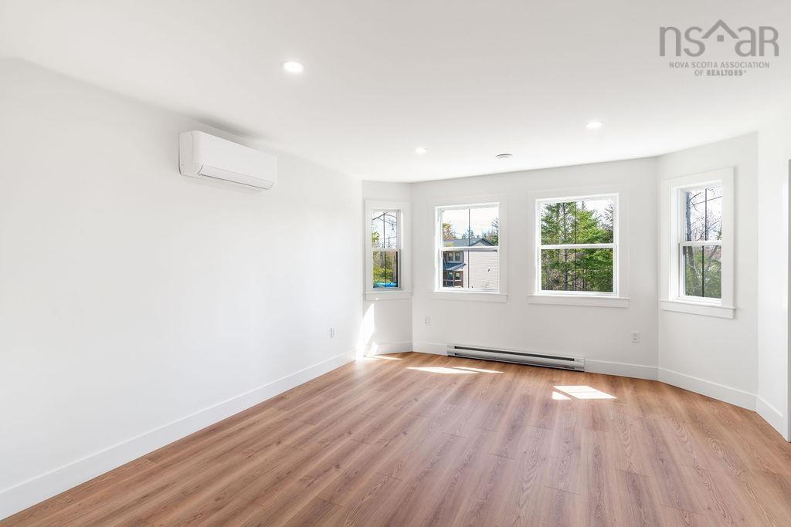
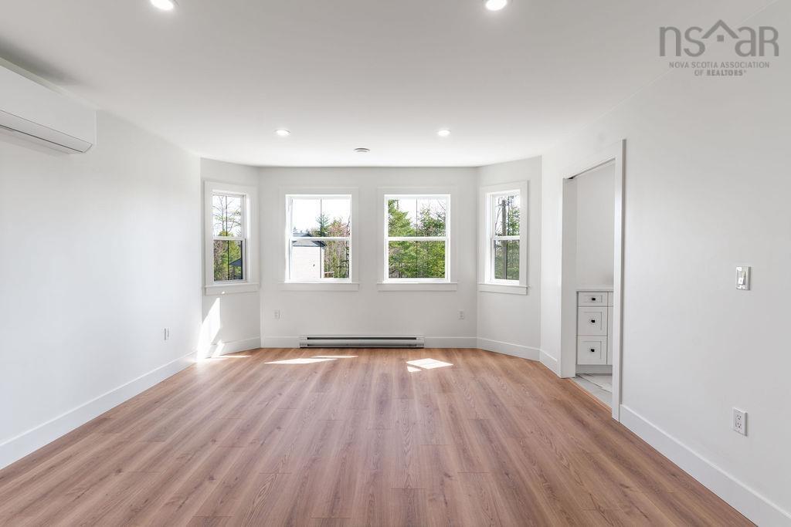
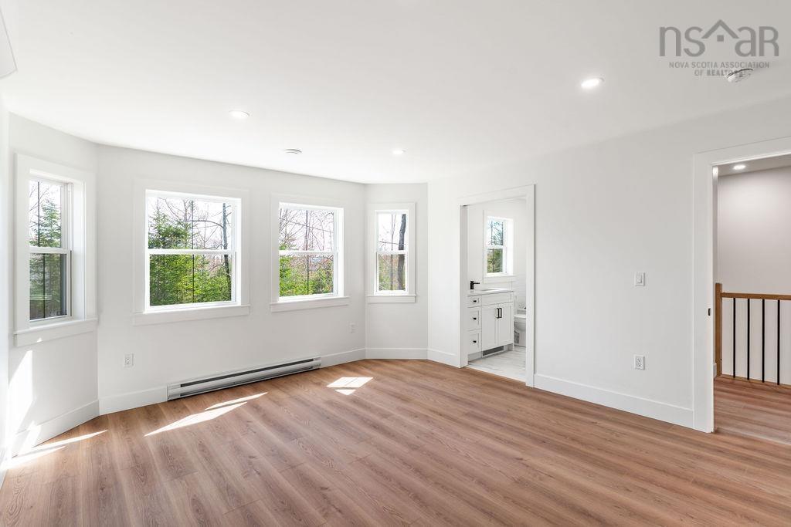
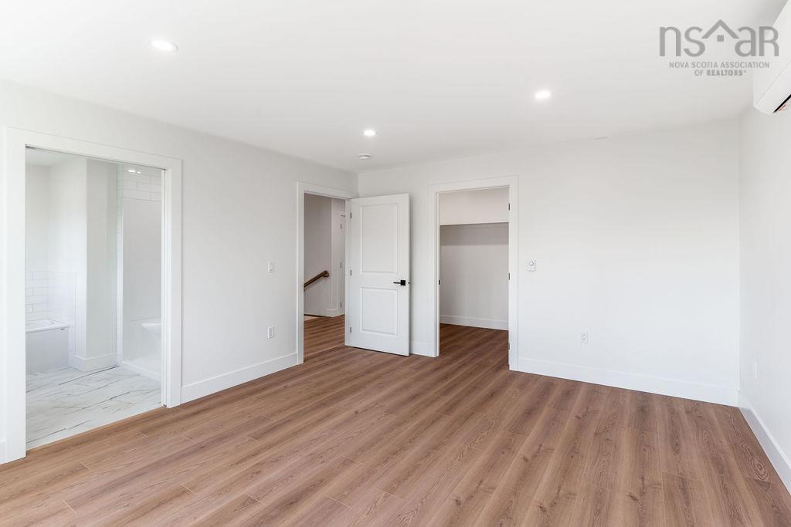
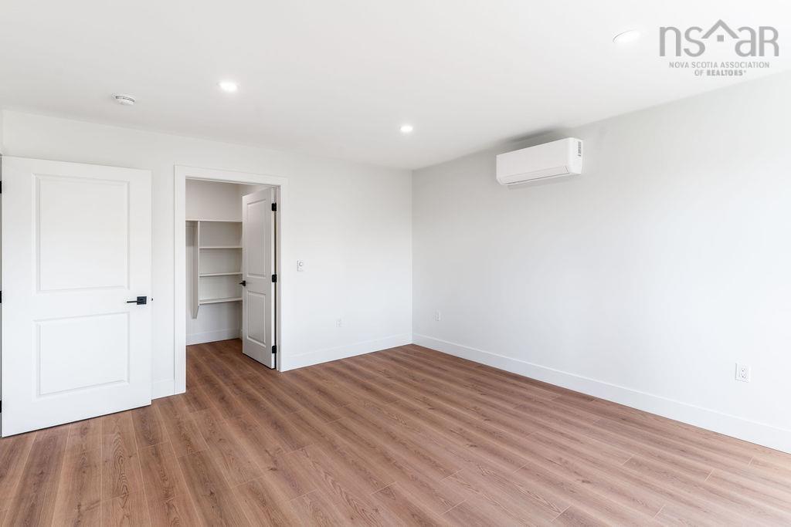
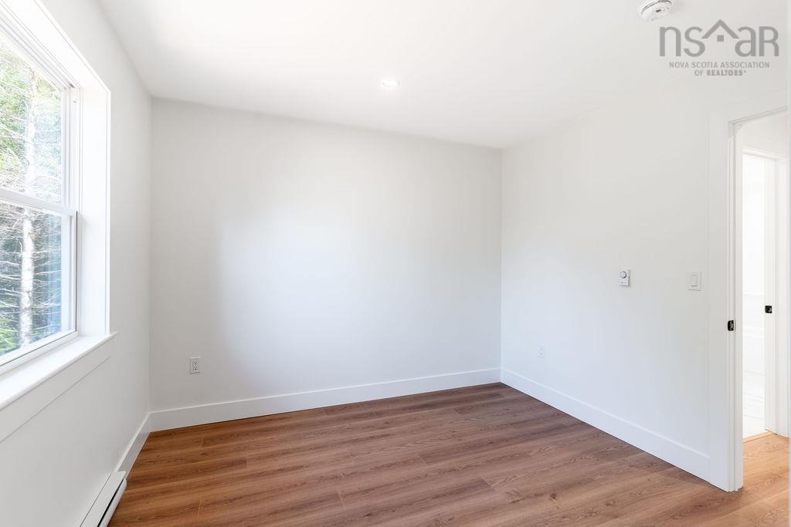
37 Periwinkle Drive, Enfield, NS - Indoor Photo Showing Bedroom
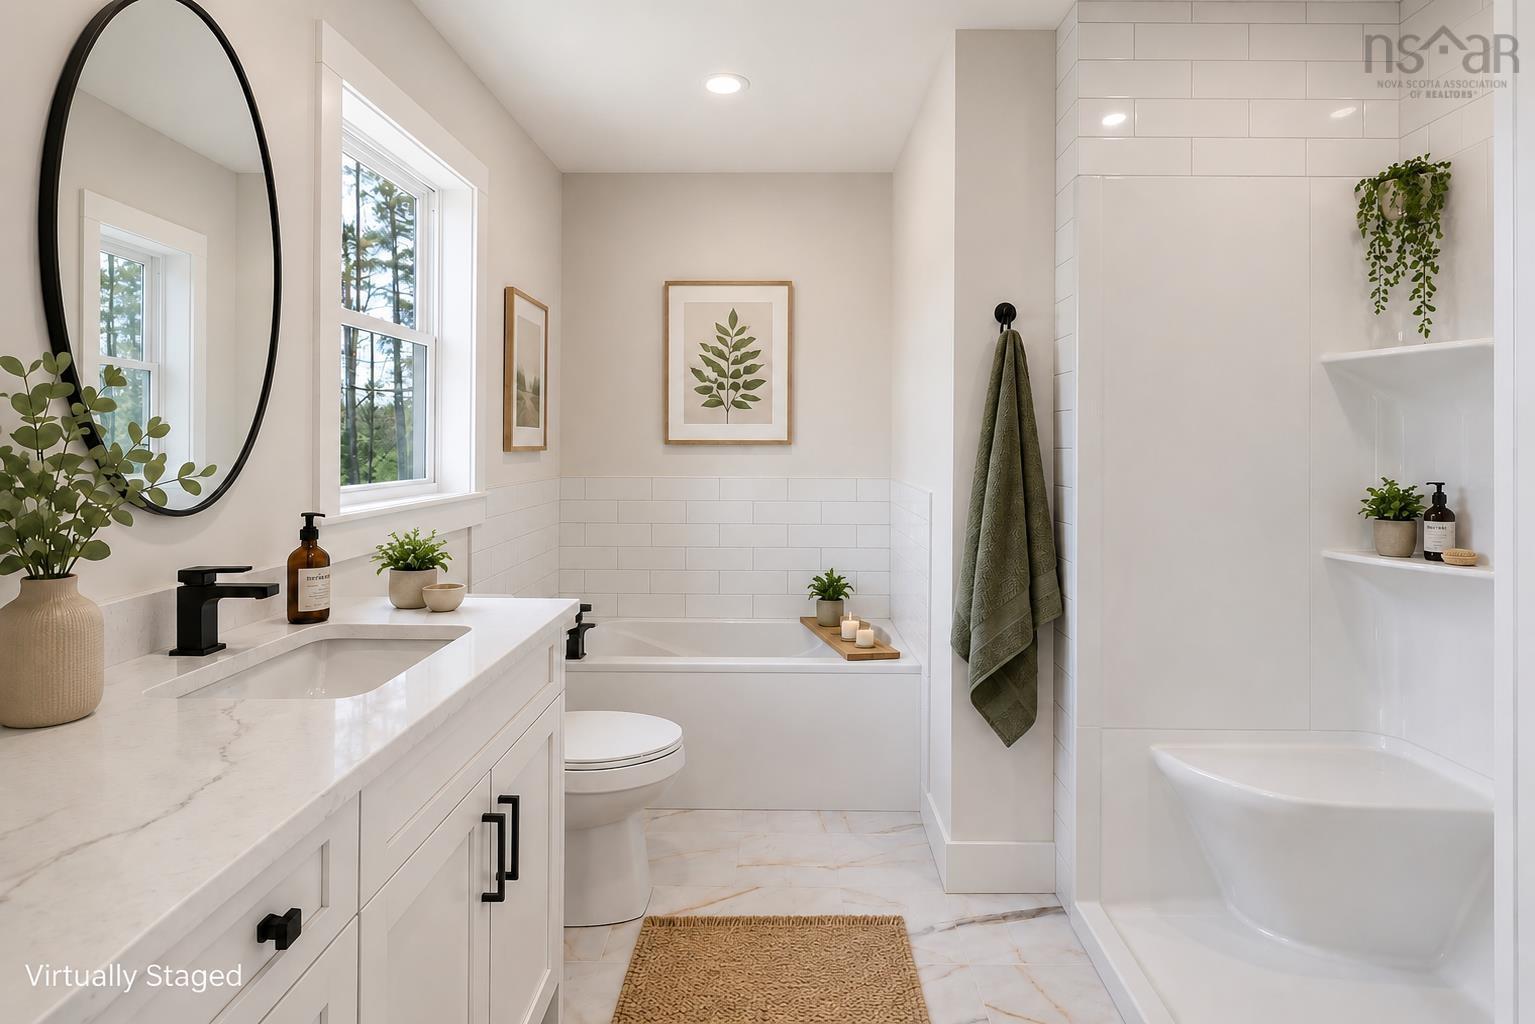
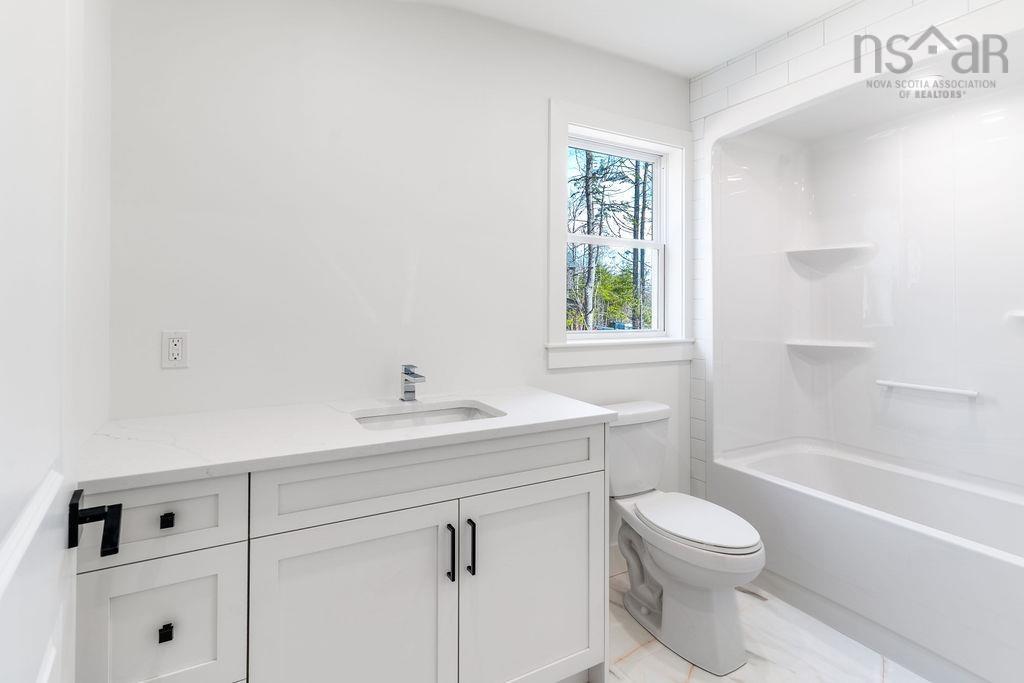
37 Periwinkle Drive, Enfield, NS - Indoor Photo Showing Bathroom
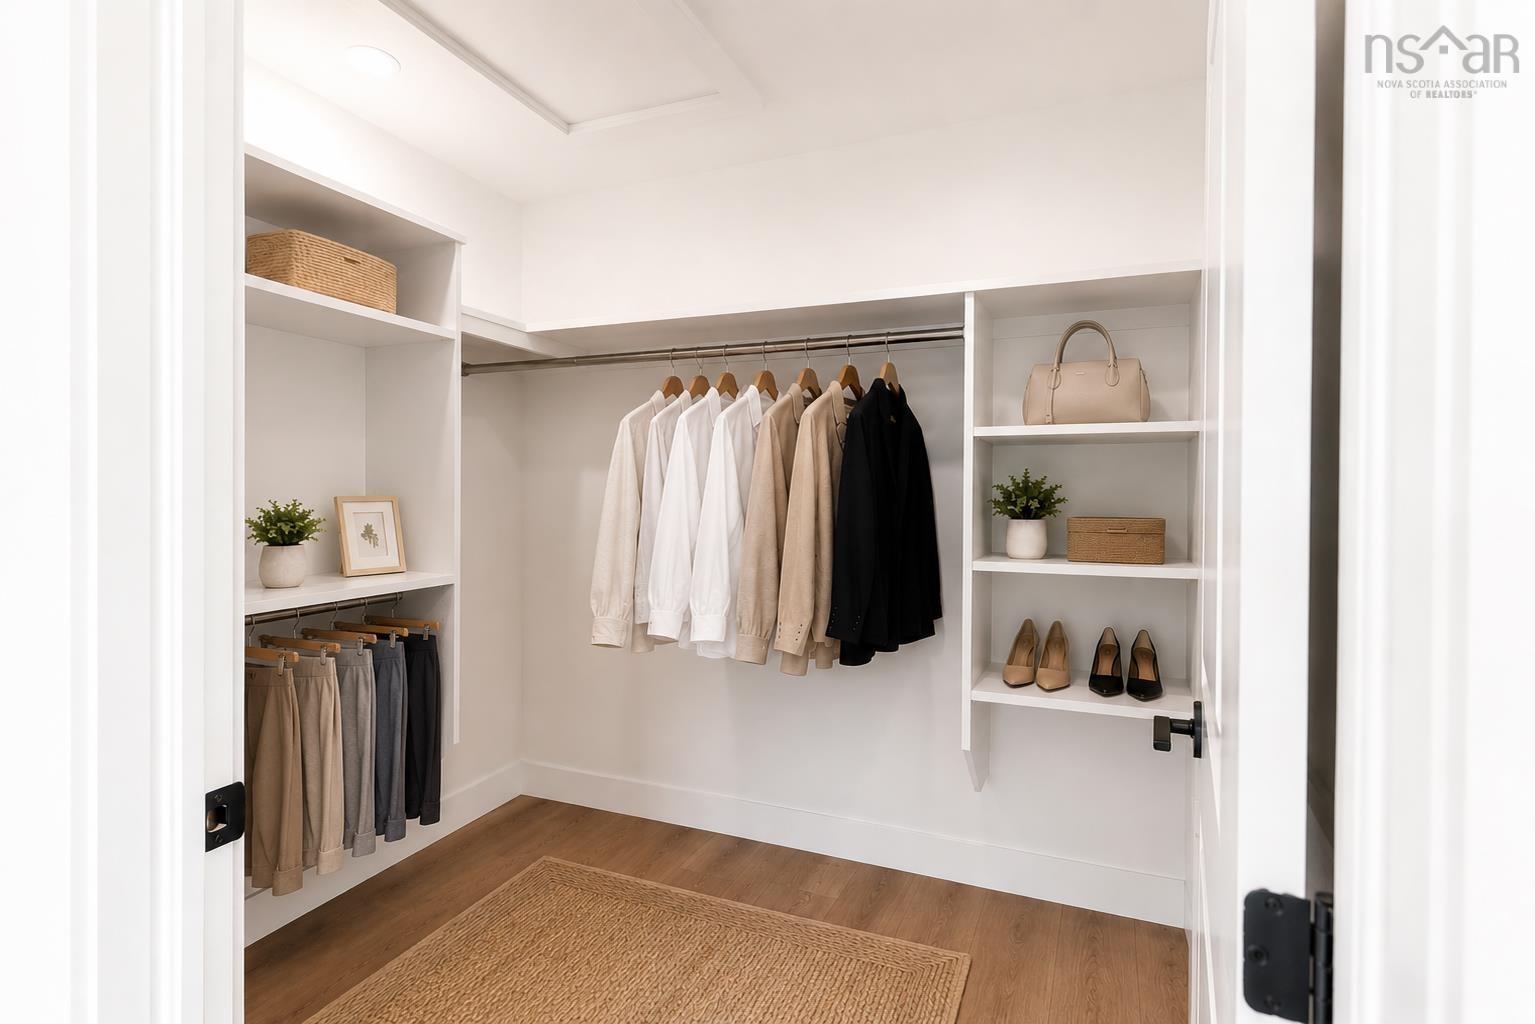
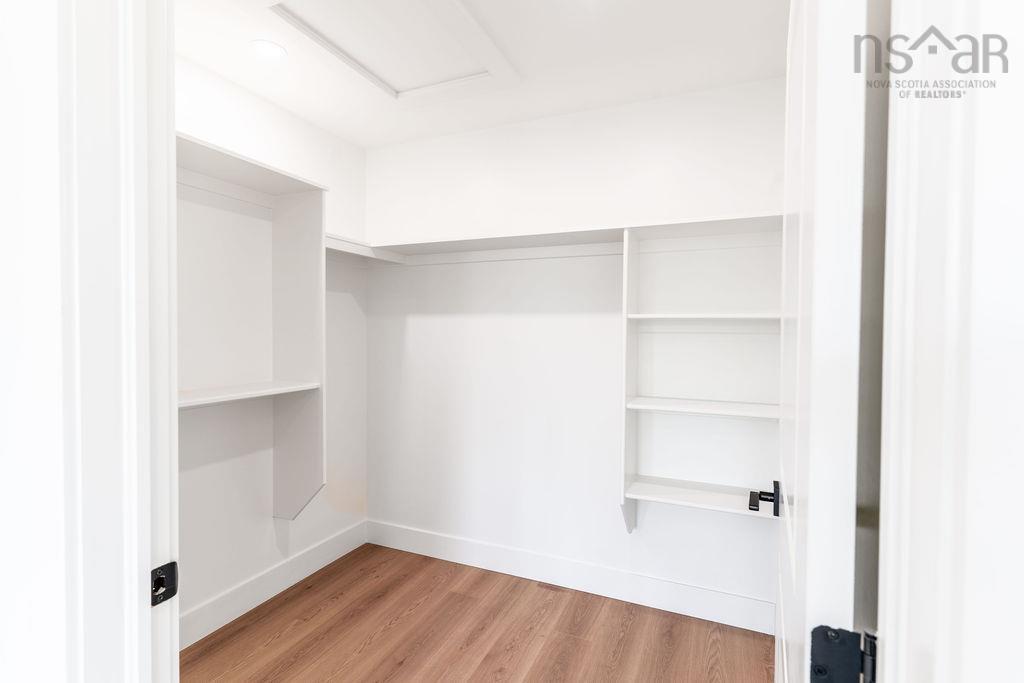
37 Periwinkle Drive, Enfield, NS - Indoor With Storage
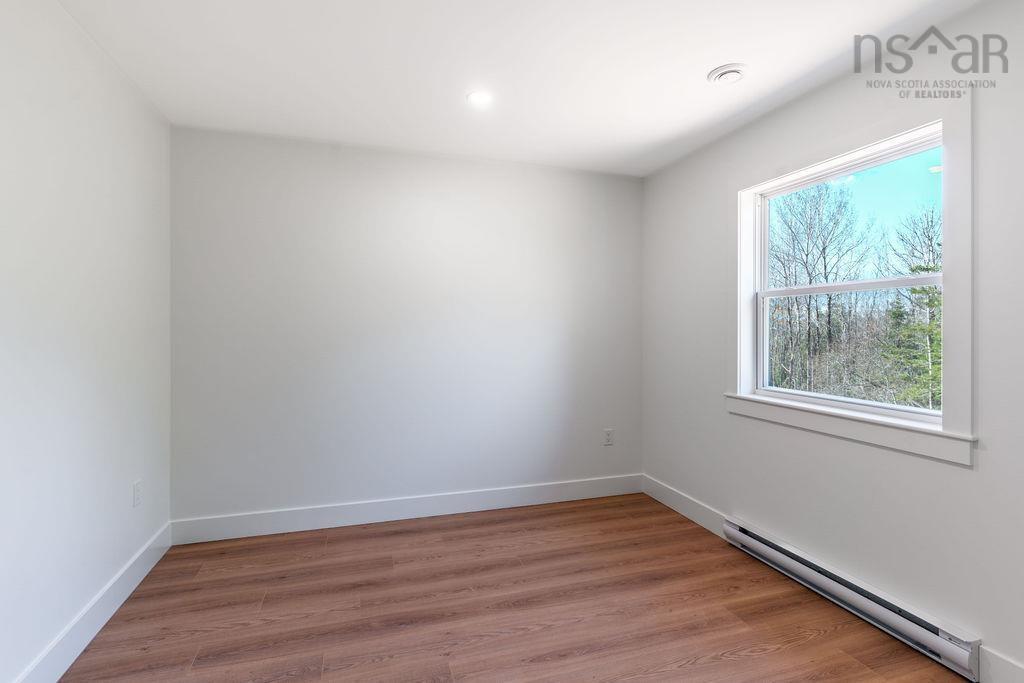
37 Periwinkle Drive, Enfield, NS - Indoor Photo Showing Bedroom
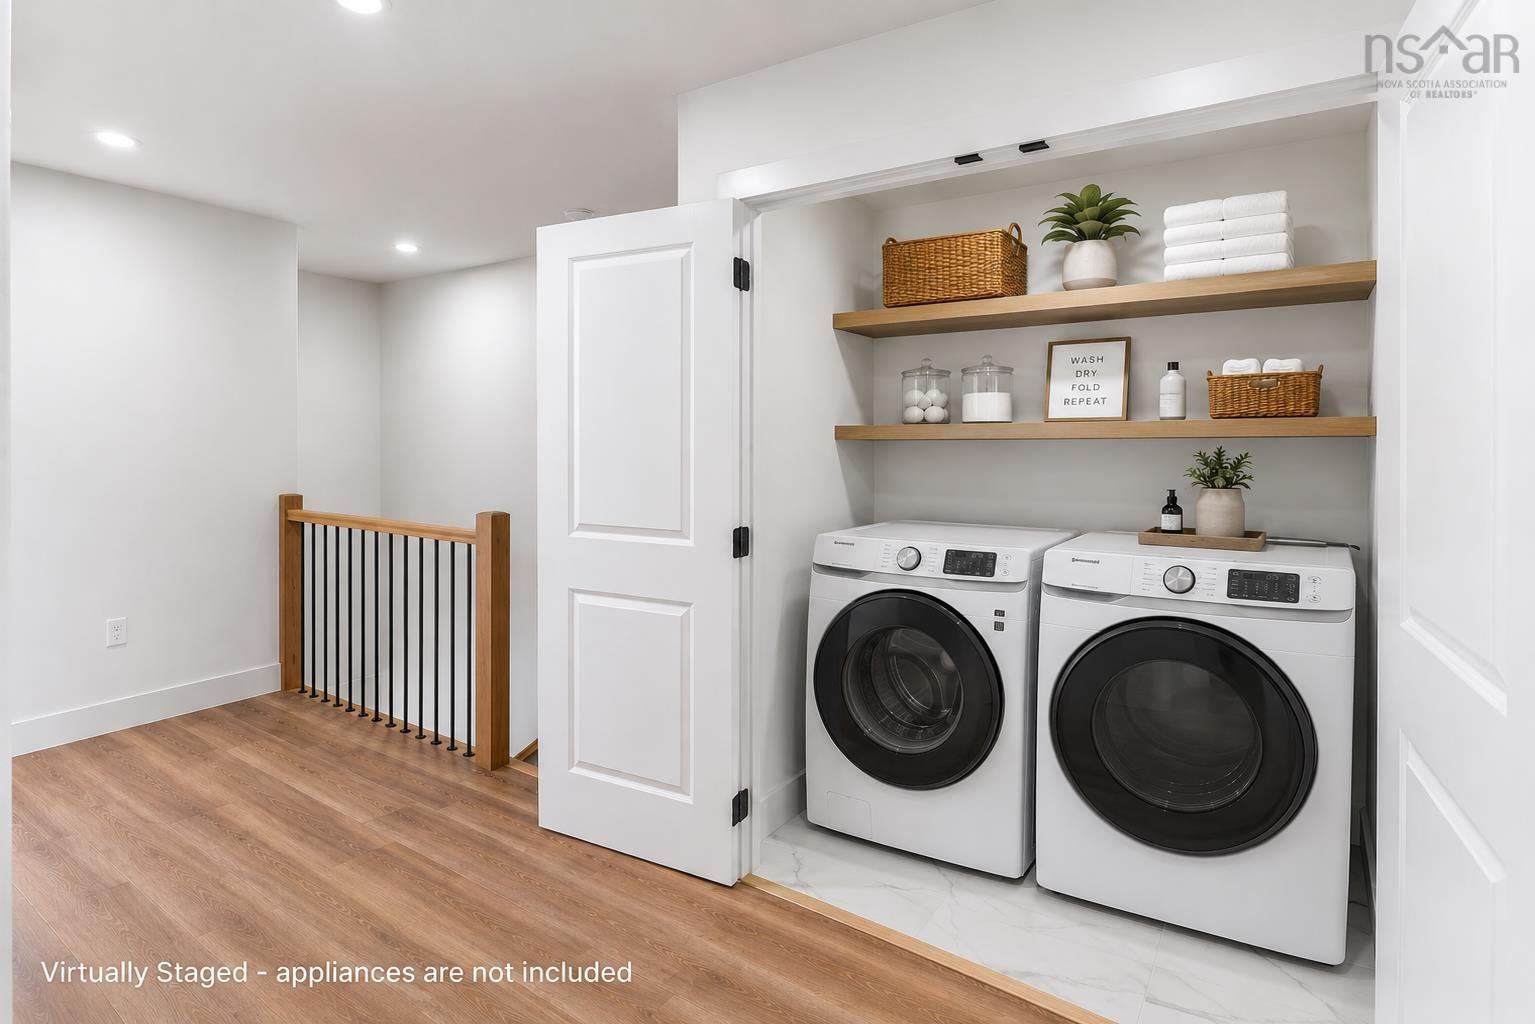
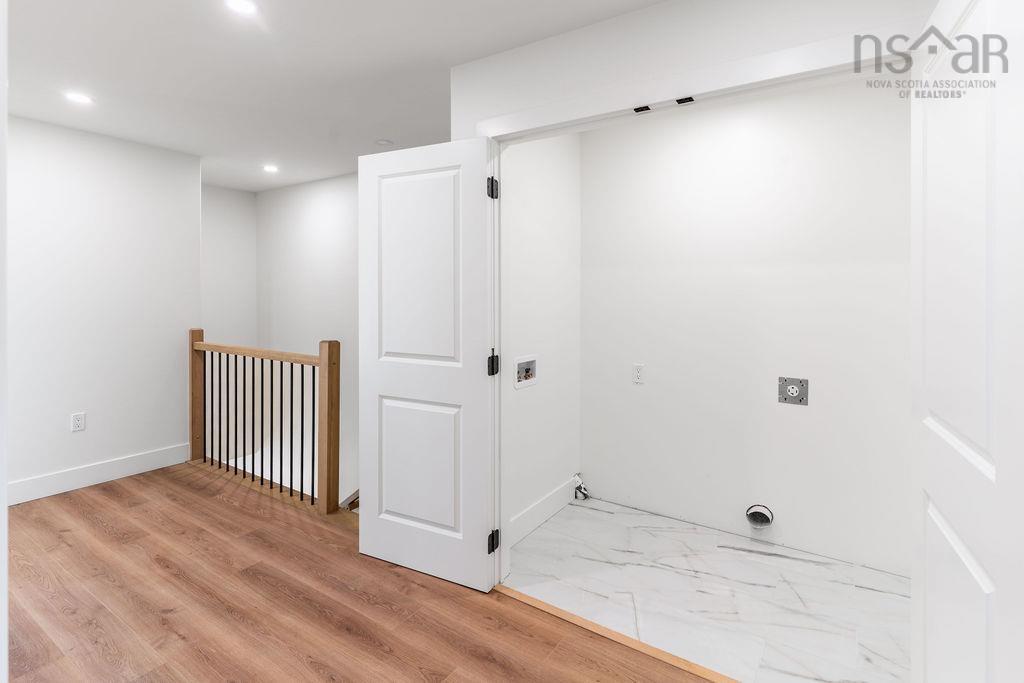
37 Periwinkle Drive, Enfield, NS - Indoor Photo Showing Laundry Room
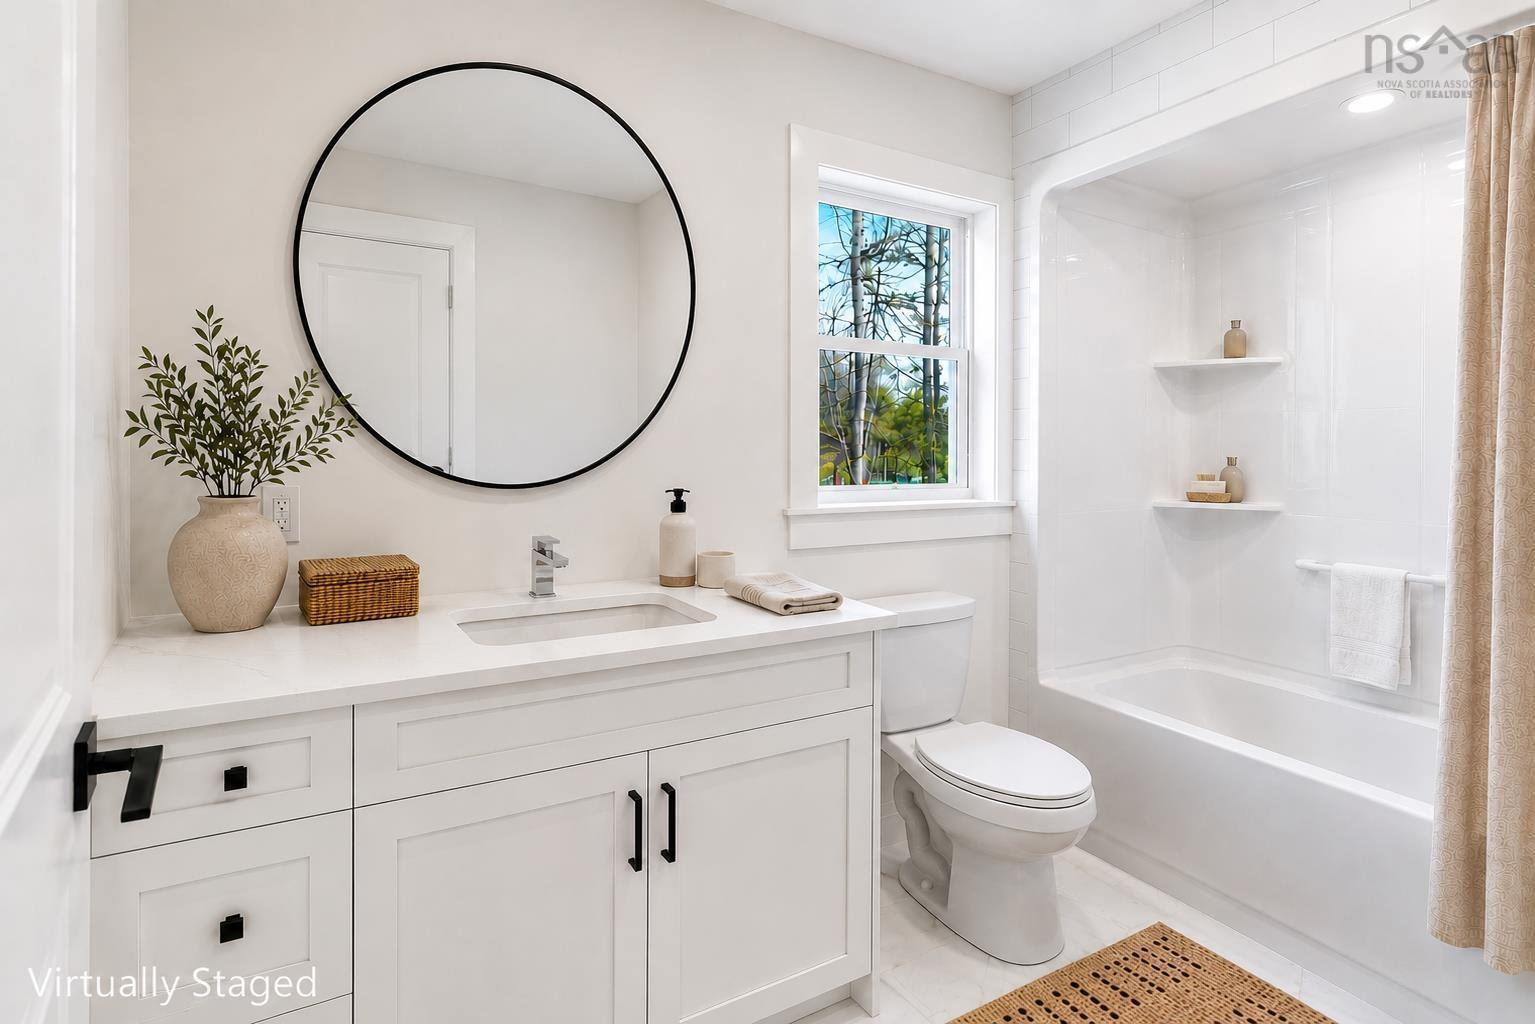
37 Periwinkle Drive, Enfield, NS - Indoor Photo Showing Bathroom
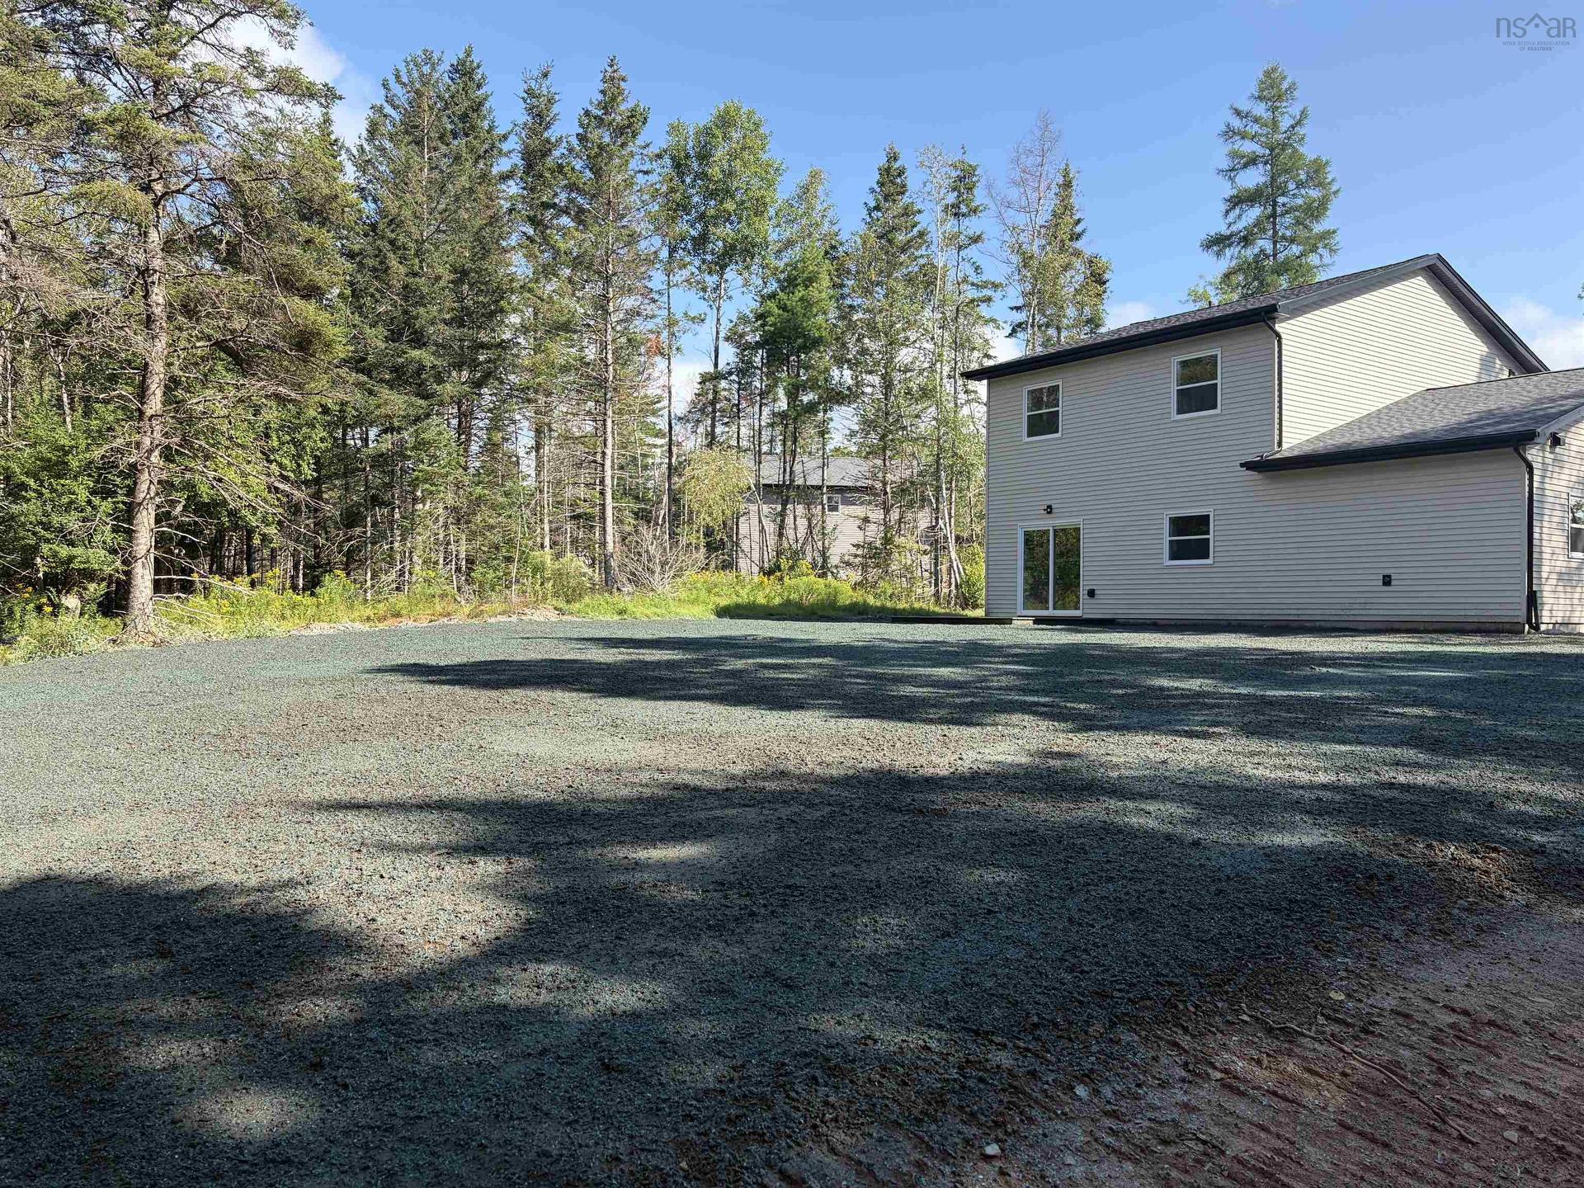
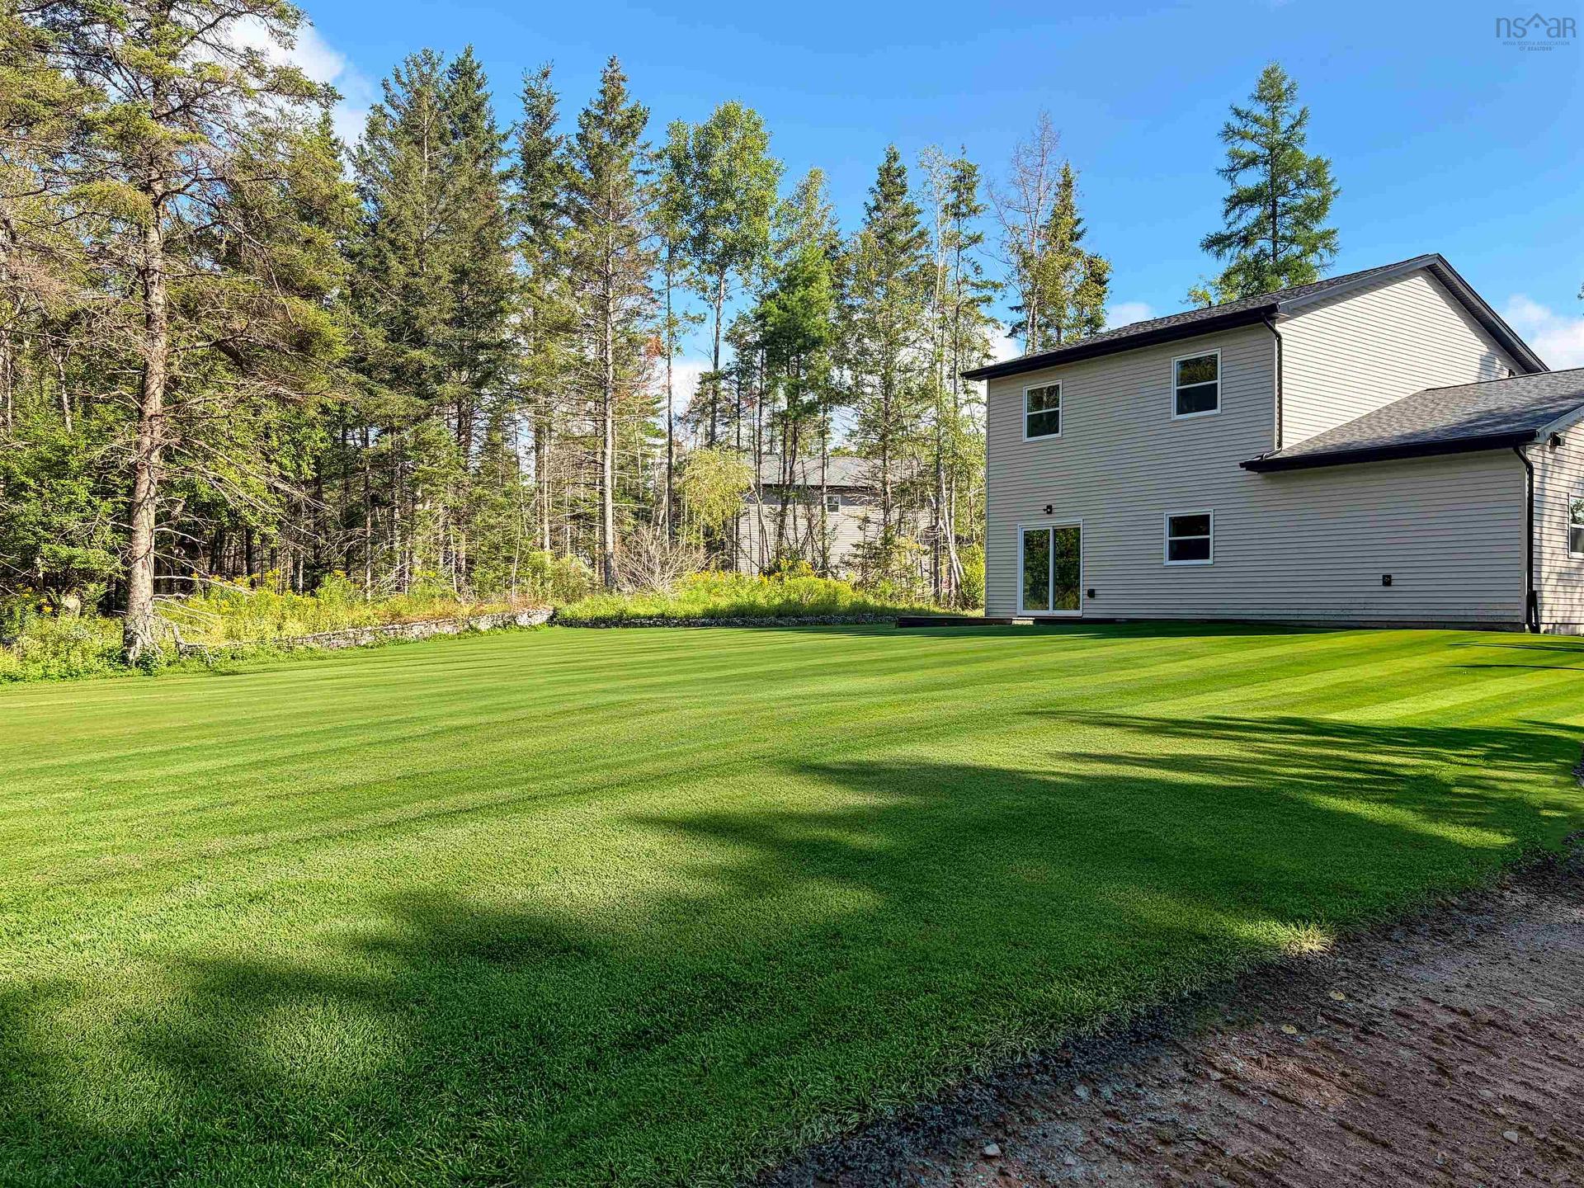
37 Periwinkle Drive, Enfield, NS - Outdoor With Exterior
37 Periwinkle Drive, Enfield, NS - Indoor Photo Showing Other Room
37 Periwinkle Drive, Enfield, NS - Indoor
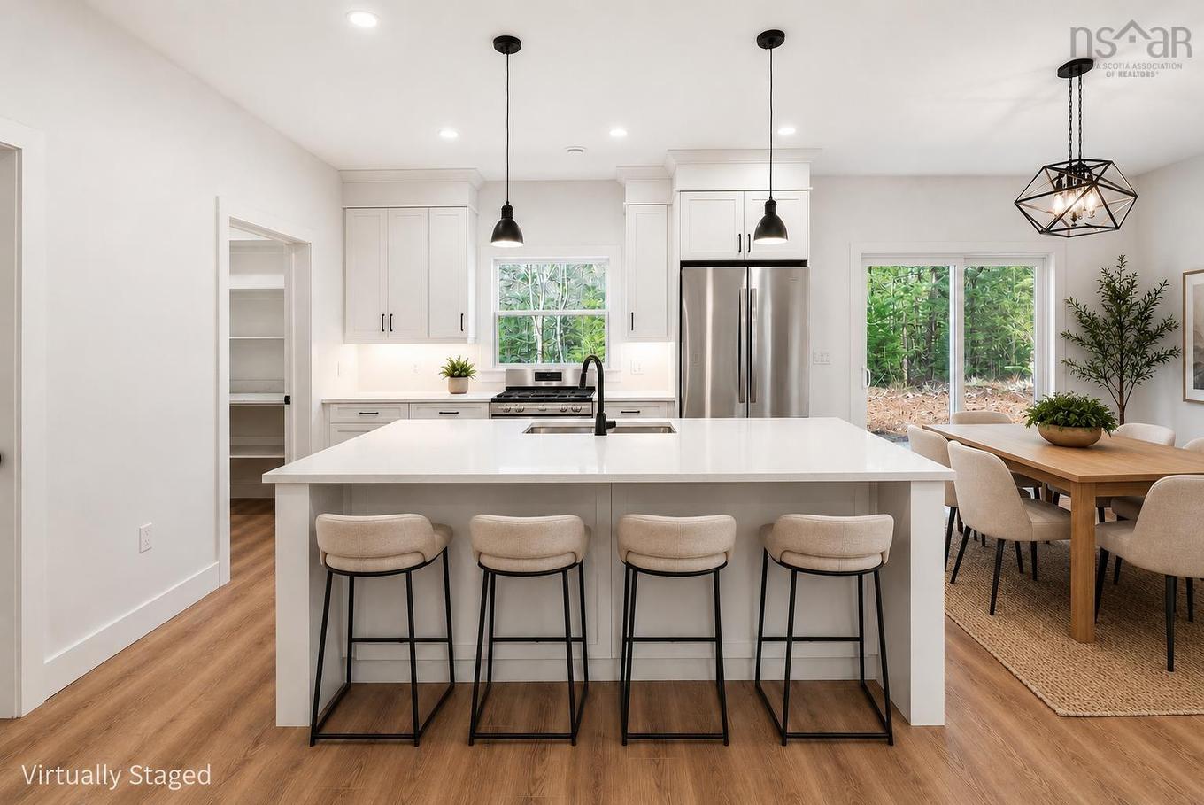
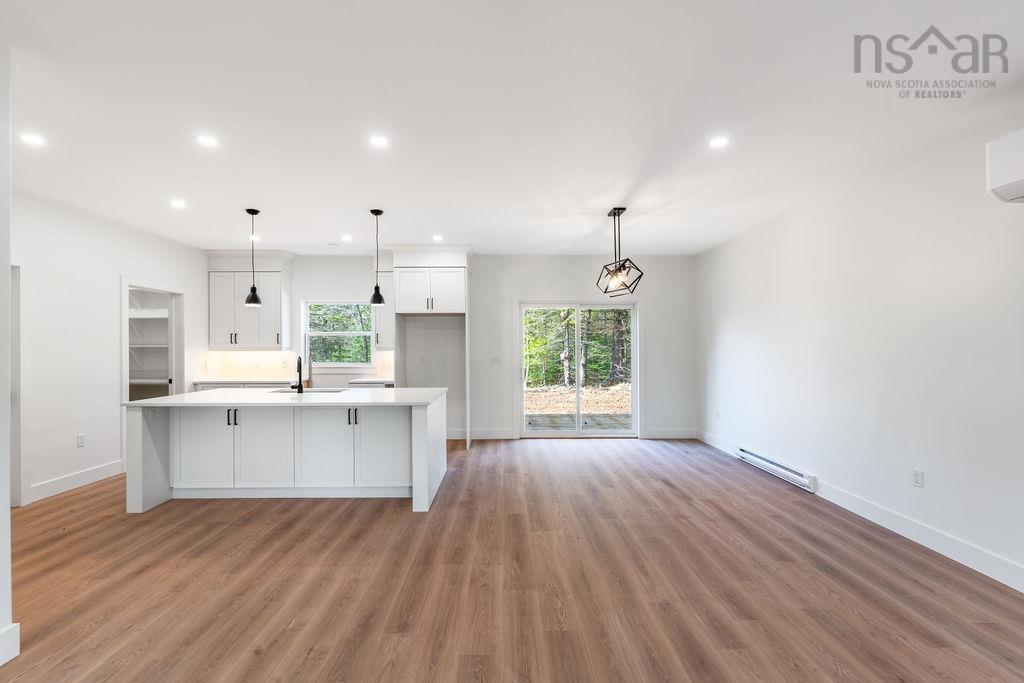
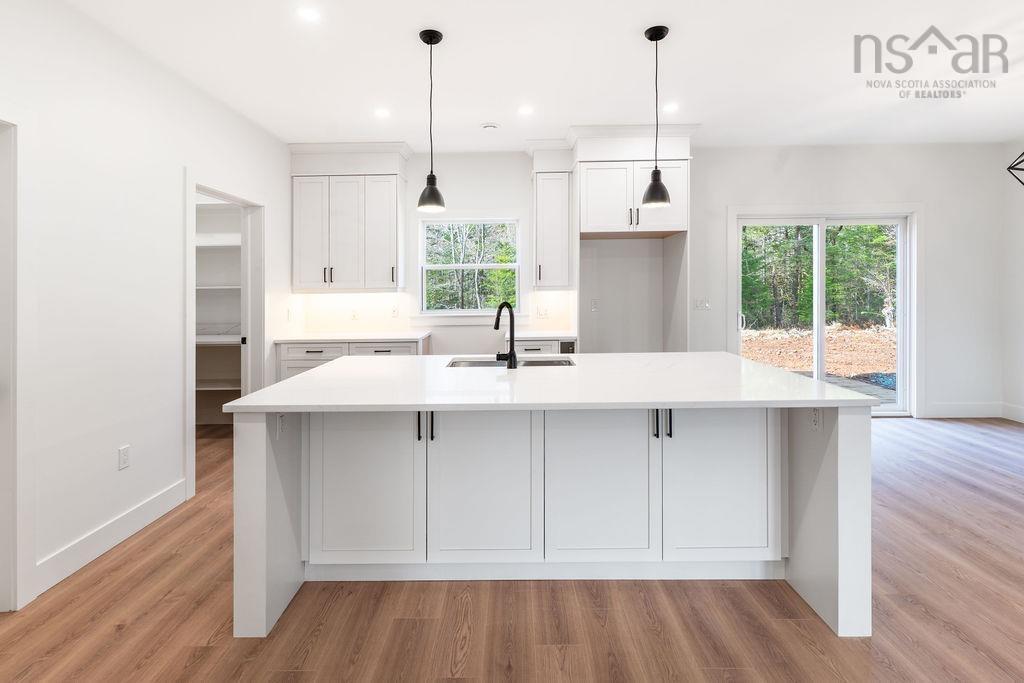
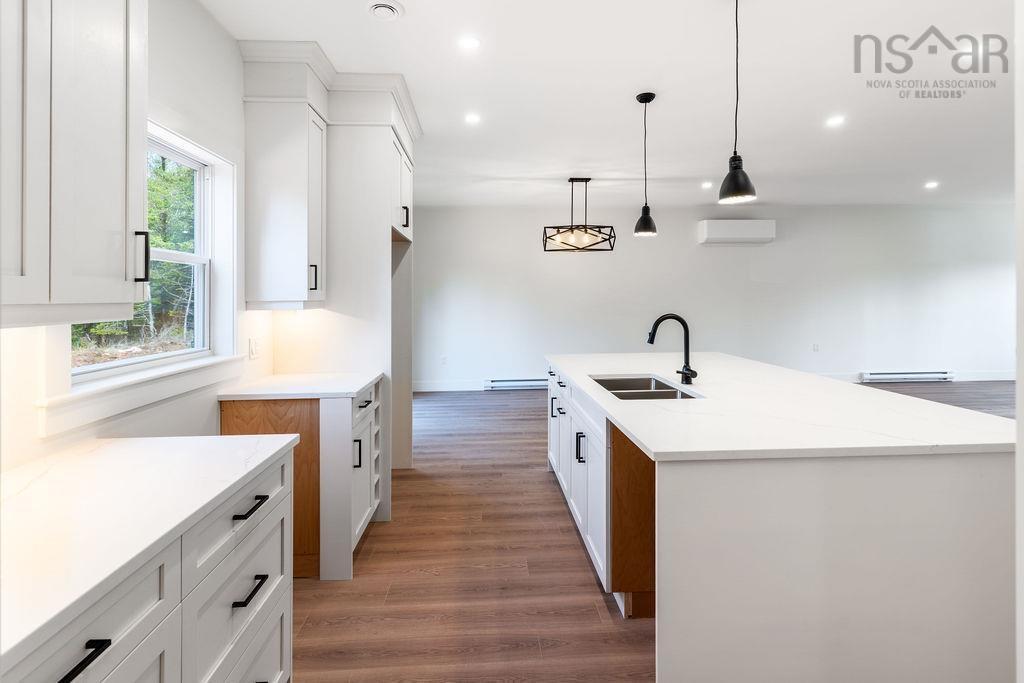
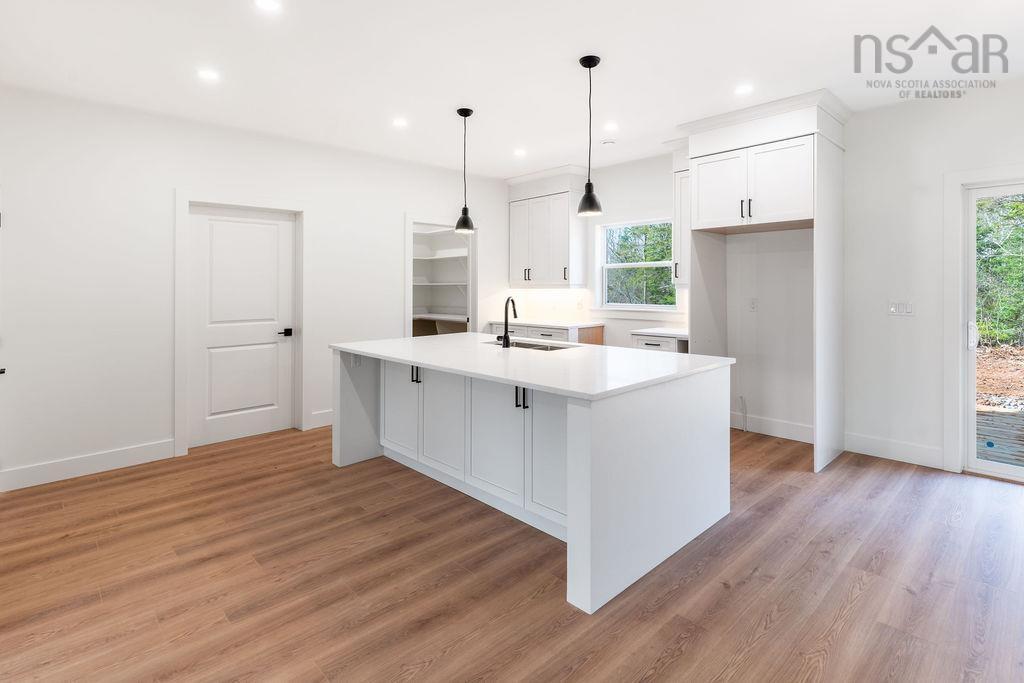
37 Periwinkle Drive, Enfield, NS - Indoor Photo Showing Kitchen With Upgraded Kitchen
37 Periwinkle Drive, Enfield, NS - Indoor
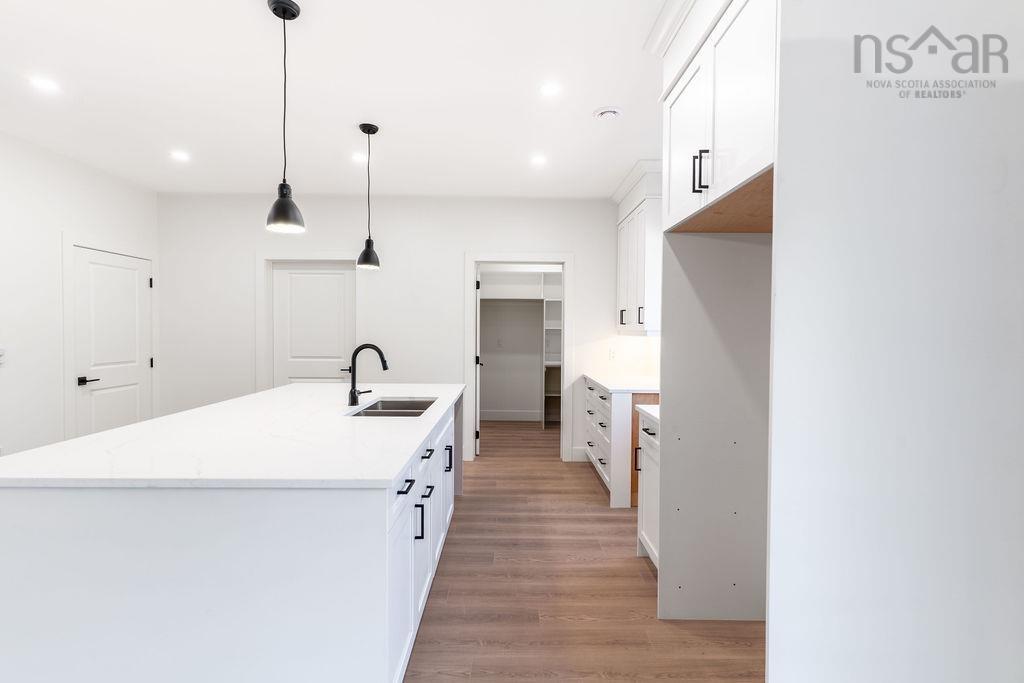
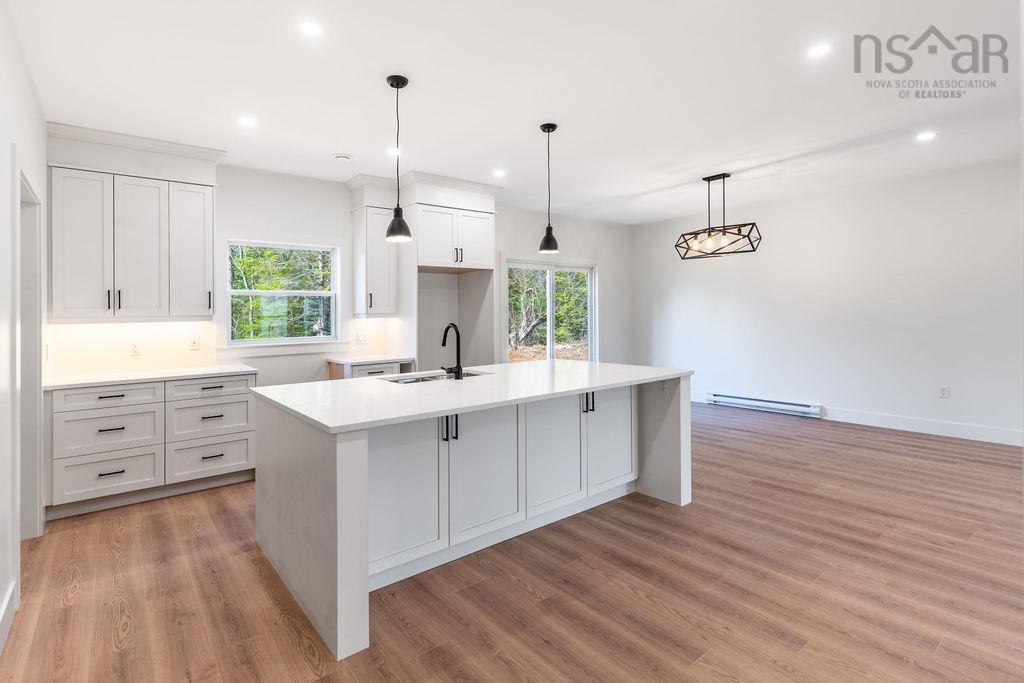
37 Periwinkle Drive, Enfield, NS - Indoor Photo Showing Kitchen With Double Sink
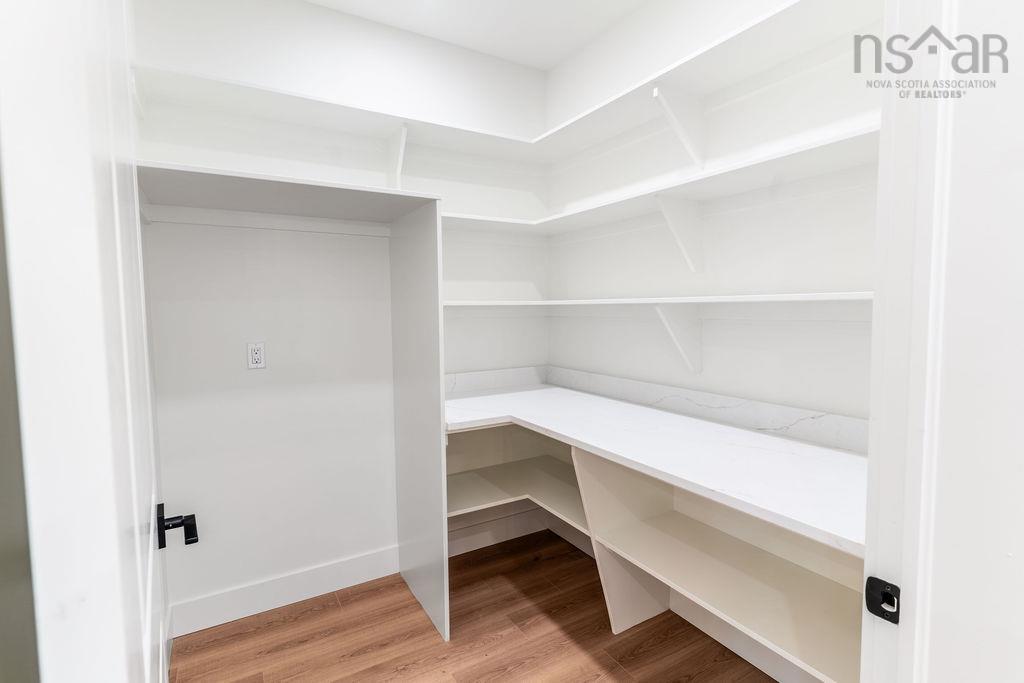
37 Periwinkle Drive, Enfield, NS - Indoor With Storage
37 Periwinkle Drive, Enfield, NS - Indoor Photo Showing Kitchen With Double Sink
37 Periwinkle Drive, Enfield, NS - Indoor Photo Showing Kitchen With Upgraded Kitchen
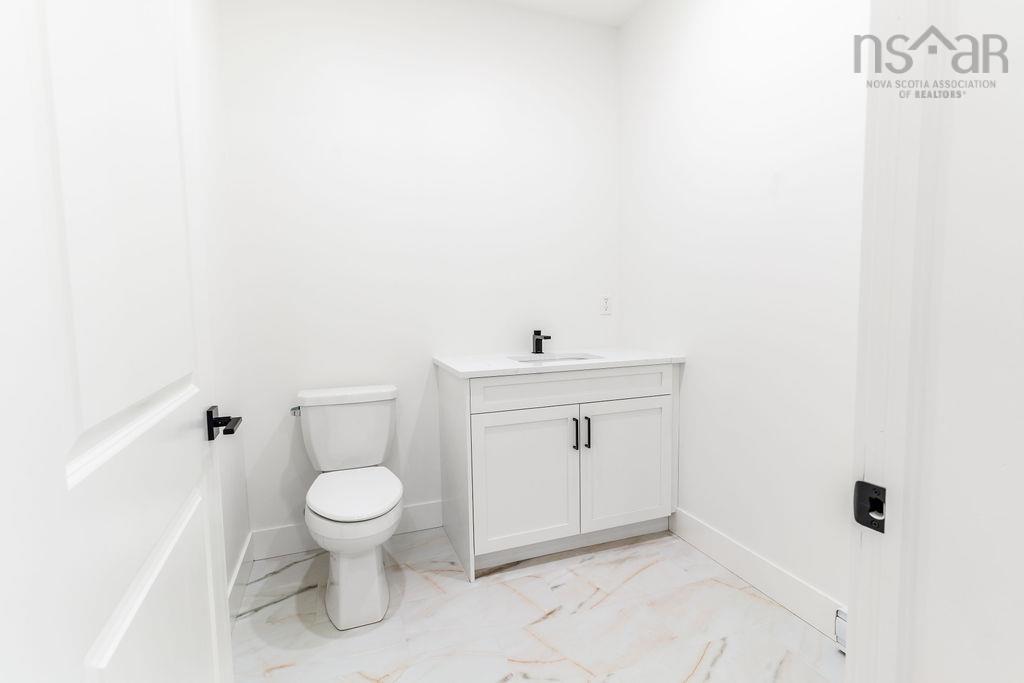
37 Periwinkle Drive, Enfield, NS - Indoor Photo Showing Bathroom
37 Periwinkle Drive, Enfield, NS - Indoor
37 Periwinkle Drive, Enfield, NS - Indoor Photo Showing Other Room
37 Periwinkle Drive, Enfield, NS - Indoor Photo Showing Bathroom
37 Periwinkle Drive, Enfield, NS - Indoor Photo Showing Other Room
37 Periwinkle Drive, Enfield, NS - Indoor
37 Periwinkle Drive, Enfield, NS - Indoor Photo Showing Other Room
37 Periwinkle Drive, Enfield, NS - Indoor Photo Showing Bathroom
37 Periwinkle Drive, Enfield, NS  - Outdoor
37 Periwinkle Drive, Enfield, NS - Indoor Photo Showing Living Room
37 Periwinkle Drive, Enfield, NS - Indoor Photo Showing Dining Room
37 Periwinkle Drive, Enfield, NS - Indoor With Storage
37 Periwinkle Drive, Enfield, NS - Indoor
37 Periwinkle Drive, Enfield, NS - Indoor Photo Showing Bathroom
37 Periwinkle Drive, Enfield, NS - Indoor Photo Showing Bedroom
37 Periwinkle Drive, Enfield, NS - Indoor Photo Showing Bathroom
37 Periwinkle Drive, Enfield, NS - Indoor With Storage
37 Periwinkle Drive, Enfield, NS - Indoor Photo Showing Bedroom
37 Periwinkle Drive, Enfield, NS - Indoor Photo Showing Laundry Room
37 Periwinkle Drive, Enfield, NS - Indoor Photo Showing Bathroom
37 Periwinkle Drive, Enfield, NS - Outdoor With Exterior
37 Periwinkle Drive, Enfield, NS - Indoor Photo Showing Other Room
37 Periwinkle Drive, Enfield, NS - Indoor
37 Periwinkle Drive, Enfield, NS - Indoor Photo Showing Kitchen With Upgraded Kitchen
37 Periwinkle Drive, Enfield, NS - Indoor
37 Periwinkle Drive, Enfield, NS - Indoor Photo Showing Kitchen With Double Sink
37 Periwinkle Drive, Enfield, NS - Indoor With Storage
37 Periwinkle Drive, Enfield, NS - Indoor Photo Showing Kitchen With Double Sink
37 Periwinkle Drive, Enfield, NS - Indoor Photo Showing Kitchen With Upgraded Kitchen
37 Periwinkle Drive, Enfield, NS - Indoor Photo Showing Bathroom
37 Periwinkle Drive, Enfield, NS - Indoor
37 Periwinkle Drive, Enfield, NS - Indoor Photo Showing Other Room
37 Periwinkle Drive, Enfield, NS - Indoor Photo Showing Bathroom
37 Periwinkle Drive, Enfield, NS - Indoor Photo Showing Other Room
37 Periwinkle Drive, Enfield, NS - Indoor
37 Periwinkle Drive, Enfield, NS - Indoor Photo Showing Other Room
37 Periwinkle Drive, Enfield, NS - Indoor Photo Showing Bathroom
  • Advertising
Are you a real estate investor?
37 Periwinkle Drive, Enfield, NS, B2T 1C4
$639,900

3 Beds

3 Baths

Property Information:

Two exciting updates to this brand-new construction home: the landscaping is now complete and the price has just been reduced by $10,000! The home is fully completed, beautifully finished, and ready for immediate occupancy. No waiting, no construction delays—just move in and enjoy. Price is inclusive of HST and first time home buyers may be eligible for up to $30,000 in rebates from the government. Designed with modern style and everyday functionality in mind, this home offers bright open concept living spaces filled with natural light, contemporary finishes, and a layout ideal for both entertaining and daily living. The kitchen serves as the heart of the home with sleek cabinetry, quality finishes, and seamless flow into the main living area. The primary suite provides a peaceful retreat complete with a beautifully finished ensuite and generous closet space, while additional bedrooms offer flexibility for family, guests, or a home office. Thoughtfully selected finishes throughout create a clean, modern aesthetic with comfort in mind. Outside, enjoy the curb appeal of a newly completed home set within an established community surrounded by lakes, walking trails, nature, and everyday conveniences. Located just minutes from the Halifax Stanfield International Airport, only 20 minutes to Dartmouth, and with quick highway access for an easy commute, this location offers the perfect blend of convenience and lifestyle. Whether you are upsizing, downsizing, relocating, or searching for a turnkey new build without the wait, this property checks all the boxes. Immediate closing available. Your next chapter starts here.

Property Features:

  • Appliances Included: None
  • Basement: None
  • Building Style: 2 Storey
  • Community Features: Golf Course, School Bus Service
  • Conditional Clause: FIN, HINSP, INS, Other
  • Driveway/Parking: Gravel
  • Floor Space (approx): 1980 Square Feet
  • Flooring: Laminate, Tile
  • Foundation: None
  • Fuel Type: Electric
  • Heating/Cooling Type: Baseboard, Heat Pump -Ductless
  • Land Features: Not Landscaped, Wooded/Treed
  • Property Size: 3 to 9.99 Acres
  • Rental Equipment: None
  • Roof: Asphalt Shingle
  • Sewage Disposal: Septic
  • Title to Land: Freehold
  • Utilities: Cable, Electricity, Telephone
  • Water Source: Dug, Well
  • Garage: Attached

Rooms:

  • Living Main Level 24 x 18 8
  • Kitchen Main Level 12 x 17
  • Dining Main Level 12 x 17
  • Bathroom Main Level 7 x 7
  • Primary Bedroom 2nd Level 13 11 x 16
  • Ensuite Bathroom 2nd Level 10 x 6 2
  • Bedroom 2nd Level 10 9 x 11
  • Bedroom 2nd Level 10 9 x 11
  • Bathroom 2nd Level 4pc - 11 x 6 2
  • Laundry 2nd Level 6 4 x 3 6

Courtesy of: Keller Williams Select Realty

Data provided by: Nova Scotia Association of REALTORS® 68 Highfield Park Drive, Suite 112, Dartmouth, Nova Scotia B3A 0E4
All information displayed is believed to be accurate but is not guaranteed and should be independently verified. No warranties or representations are made of any kind. Copyright© 2021 All Rights Reserved

QuickQuoteTM Powered by RPS

Location of 37 Periwinkle Drive, Enfield, NS, B2T 1C4

Demographic Information of 37 Periwinkle Drive, Enfield, NS, B2T 1C4

Life Stage

Older Parents, Younger Kids

Employment Type

Mixed

Average Household Income

$151,960.88

Average Number of Children

1.70

Household Population

Household Structure

Age of Population

Education

Education Level

No certificate/diploma/degree

14.38 %

High school certificate or equivalent

27.34 %

Apprenticeship trade certificate/diploma

11.51 %

College/non-university certificate

24.47 %

University certificate (below bachelor)

5.04 %

University Degree

17.27 %

Commuter

Travel To Work

By Car

95.83 %

By Public Transit

0.0 %

By Walking

2.78 %

By Bicycle

0.0 %

By Other Methods

1.39 %

Cultural Diversity

Knowledge of Official Language

Mother Tongue

Building Information

Building Type

Apartments (Low and High Rise)

1.59 %

Houses

98.41 %

Own Vs. Rent