Button CopyPathCircle CloseCircle Left ArrowArrow Down Icon GreyClosecirclecircleBurger
  • Advertising

6908 Highway 3, Eel Brook, NS, B0W 2X0

MLS® # 202611154
House For Sale In Eel Brook, Nova Scotia
$299,900 QuickQuoteTM: $202K - $360K

5 Beds

2 Baths

6908 Highway 3, Eel Brook, NS
  • Advertising
6908 Highway 3, Eel Brook, NS, B0W 2X0
$299,900

5 Beds

2 Baths

Property Information:

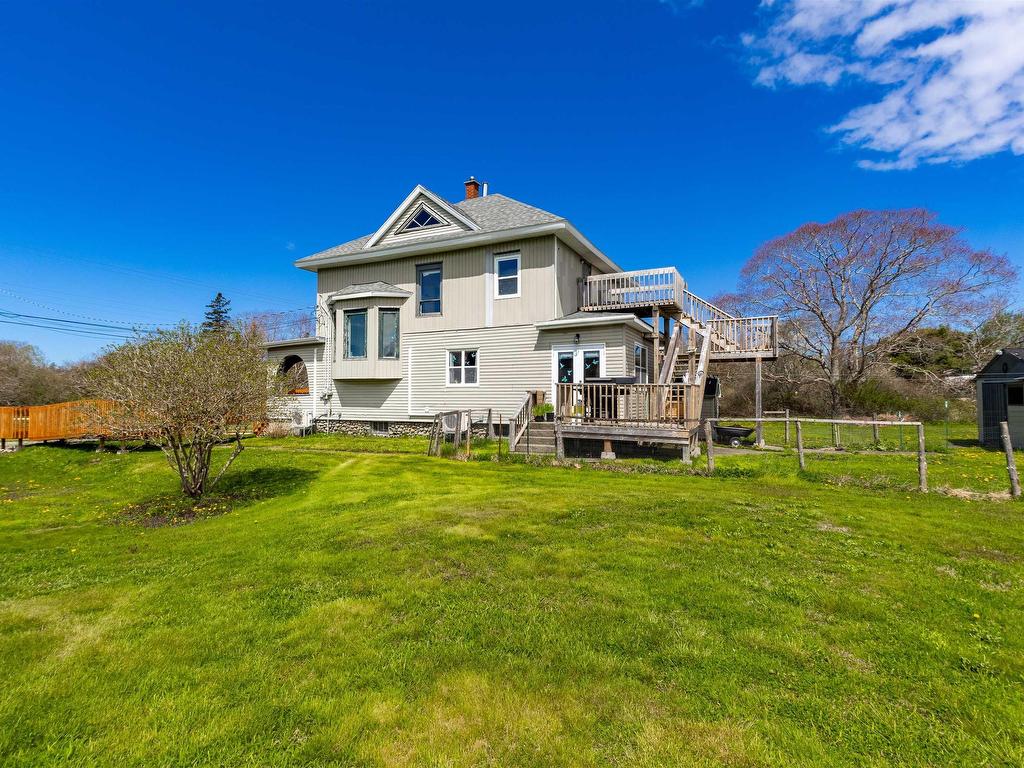
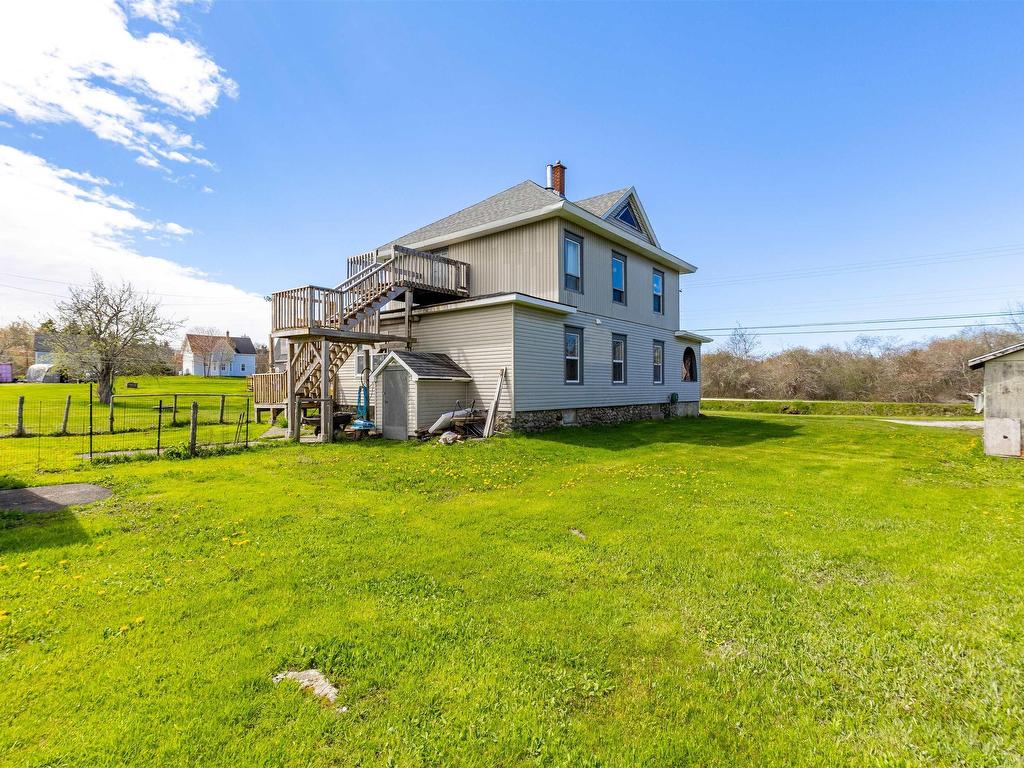
Charming and versatile, this multi-generational home sits on a .75 acre lot with peaceful views of Eel Lake behind you. Ideally located for country living, with easy access to Highway 103 from either direction, and just minutes from both English and French schools. The property includes a ready to use chicken coop, a large 24 x 15 storage shed, and plenty of space for a greenhouse or garden. A brand new wheelchair ramp greets you at the entry, and a cozy, covered veranda invites quiet mornings or sunset chats. Inside, the home offers a bright vibrant vibe with thoughtful updates over the past five years. The main level features convenient main floor laundry, a redesign kitchen with a sprawling butcher block island and extensive storage, and a dine-in area that opens to a side deck via a garden door, perfect for entertaining and everyday living. Two bedrooms share an updated bath on the main floor, while the second level reveals a light filled three bedroom suite that still has some glimpses of the 1940s. A back stairwell provides access to the third floor attic with fire escape. Highly versatile layout suitable for an in-law suite, rental, or flexible living arrangements. Come see how this property can fit your lifestyle!

Property Features:

  • Appliances Included: Range - Electric, Dryer - Electric, Washer, Refrigerator
  • Basement: Full, Undeveloped
  • Building Style: 2 Storey
  • Built in: 1941
  • Community Features: Park, School Bus Service
  • Driveway/Parking: Gravel
  • Exterior Finish: Vinyl
  • Floor Space (approx): 1794 Square Feet
  • Flooring: Laminate
  • Foundation: Concrete, Stone
  • Fuel Type: Electric, Wood
  • Heating/Cooling Type: Forced Air, Furnace, Heat Pump -Ductless
  • Land Features: Landscaped, Year Round Road
  • Property Size: 0.5 to 0.99 Acres
  • Rental Equipment: Water Softener
  • Roof: Asphalt Shingle
  • Sewage Disposal: Septic
  • Structures: Deck, Patio, Shed
  • Title to Land: Freehold
  • Utilities: Electricity, High Speed Internet
  • Water Access/View: View: Lake
  • Water Source: Dug, Well
  • Garage: None

Rooms:

  • Foyer Main Level 7.8 x 6.9
  • Living Main Level 16 x 12
  • Kitchen Main Level 25.8 x 12.11
  • Bathroom Main Level 12.6 x 5.4
  • Bedroom Main Level 11.10 x 7.7
  • Primary Bedroom Main Level 12.3 x 11.5
  • Living 2nd Level 12 x 9.9
  • Kitchen 2nd Level 10.7 x 12
  • Bedroom 2nd Level 9.5 x 9.7
  • Bedroom 2nd Level 8.8 x 12
  • Bedroom 2nd Level 9.7 x 12
  • Bathroom 2nd Level 8 x 7

Courtesy of: Modern Realty

Data provided by: Nova Scotia Association of REALTORS® 68 Highfield Park Drive, Suite 112, Dartmouth, Nova Scotia B3A 0E4
All information displayed is believed to be accurate but is not guaranteed and should be independently verified. No warranties or representations are made of any kind. Copyright© 2021 All Rights Reserved

QuickQuoteTM Powered by RPS

Location of 6908 Highway 3, Eel Brook, NS, B0W 2X0

Demographic Information of 6908 Highway 3, Eel Brook, NS, B0W 2X0

Life Stage

Midlife Families

Employment Type

Mixed

Average Household Income

$102,000.00

Average Number of Children

1.70

Household Population

Household Structure

Age of Population

Education

Education Level

No certificate/diploma/degree

21.43 %

High school certificate or equivalent

28.58 %

Apprenticeship trade certificate/diploma

10.71 %

College/non-university certificate

22.62 %

University Degree

16.66 %

Commuter

Travel To Work

By Car

97.56 %

By Public Transit

0.0 %

By Walking

0.0 %

By Bicycle

0.0 %

By Other Methods

2.44 %

Cultural Diversity

Knowledge of Official Language

Mother Tongue

Building Information

Building Type

Apartments (Low and High Rise)

Houses

100.0 %

Own Vs. Rent