Button CopyPathCircle CloseCircle Left ArrowArrow Down Icon GreyClosecirclecircleBurger
  • Advertising

18 P Thomas Drive, Dartmouth, NS, B2W 6A1

MLS® # 202620966
House For Sale In Portland Estates, Dartmouth, Nova Scotia
$644,900 QuickQuoteTM: Not Available

4 Beds

2 Baths

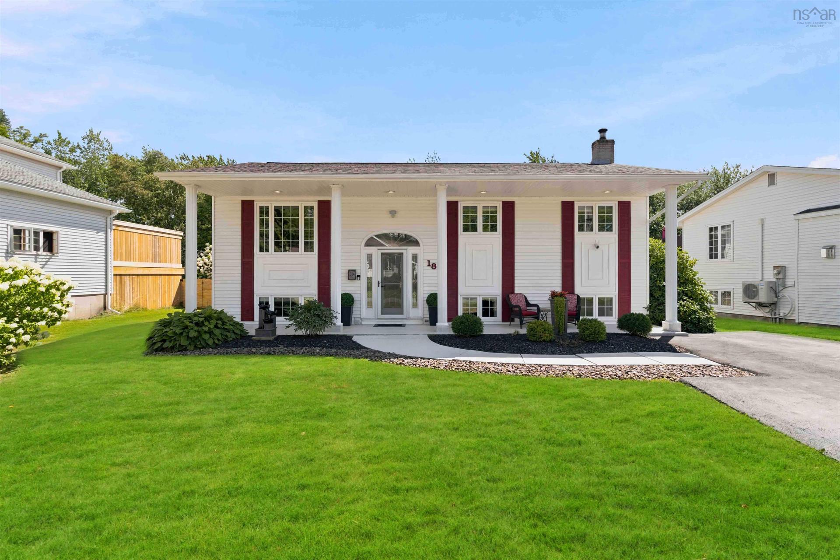
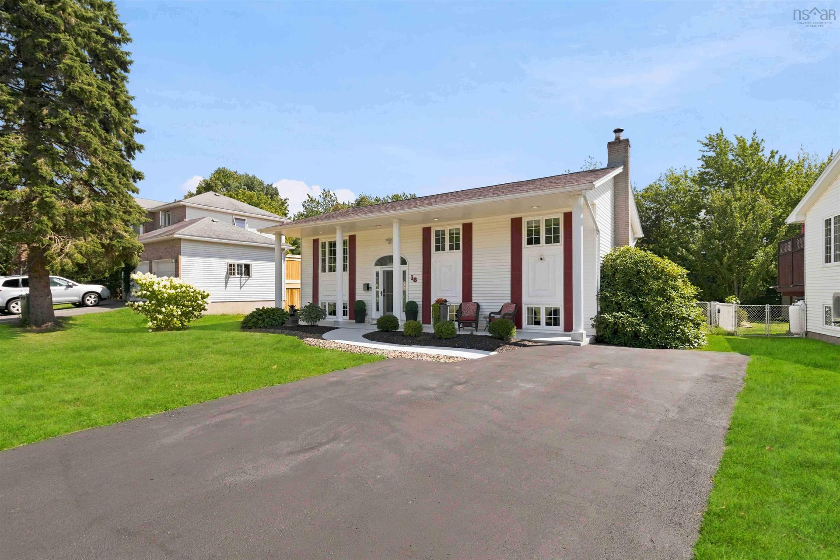
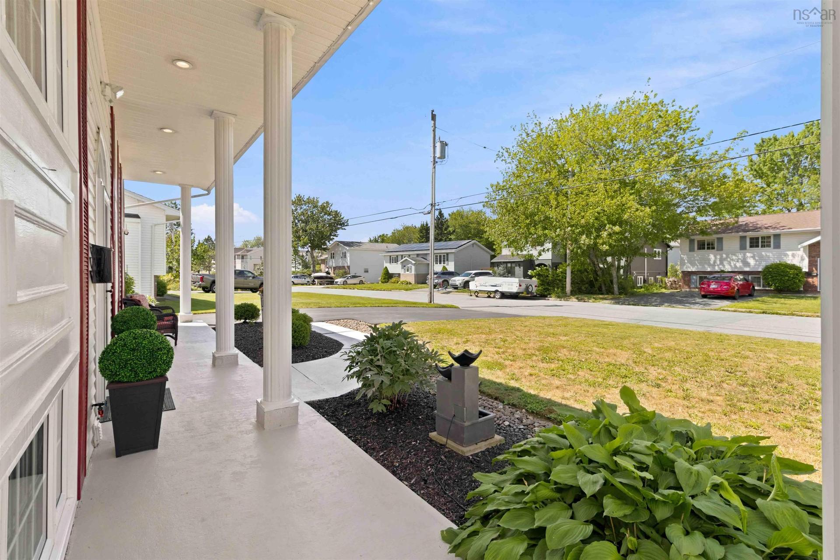
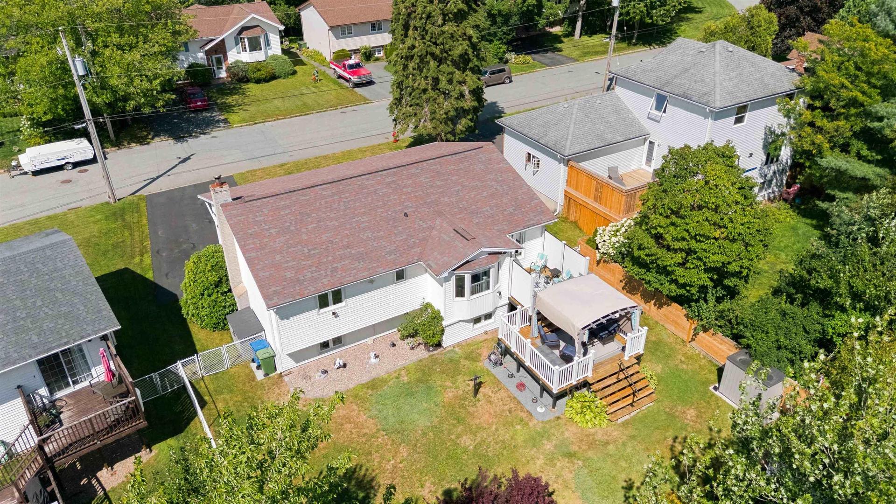
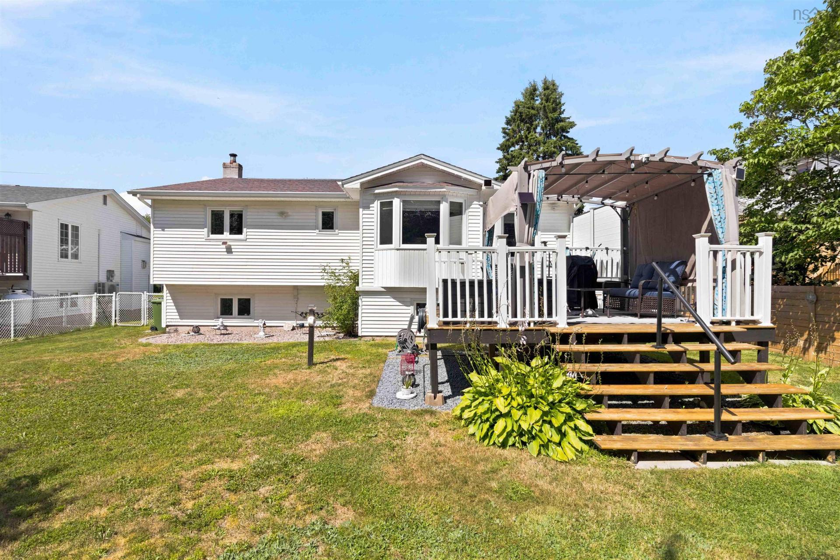
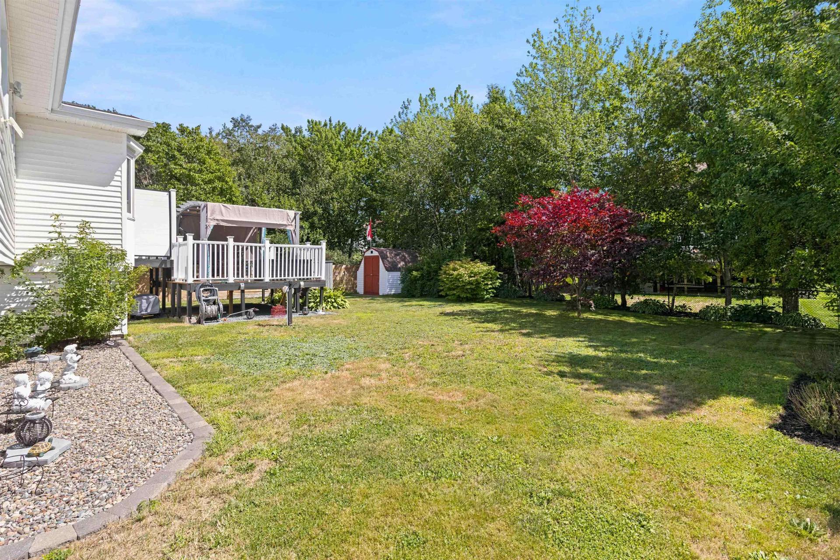
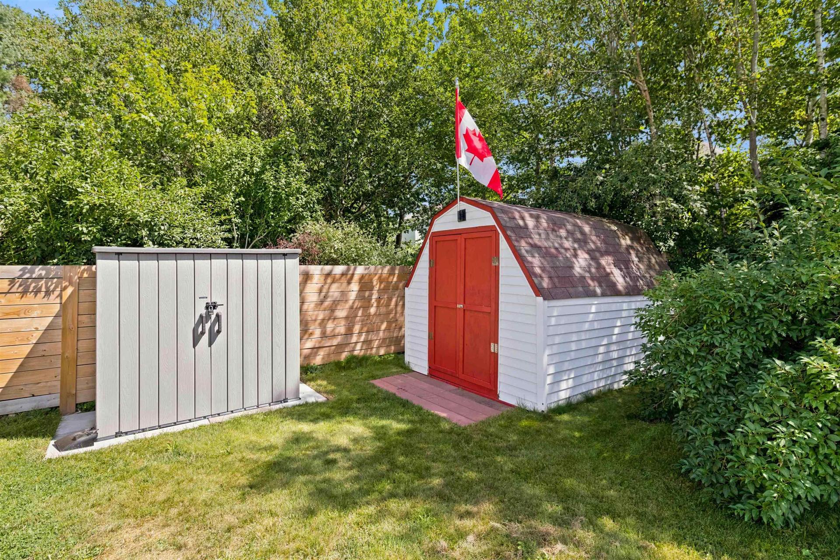
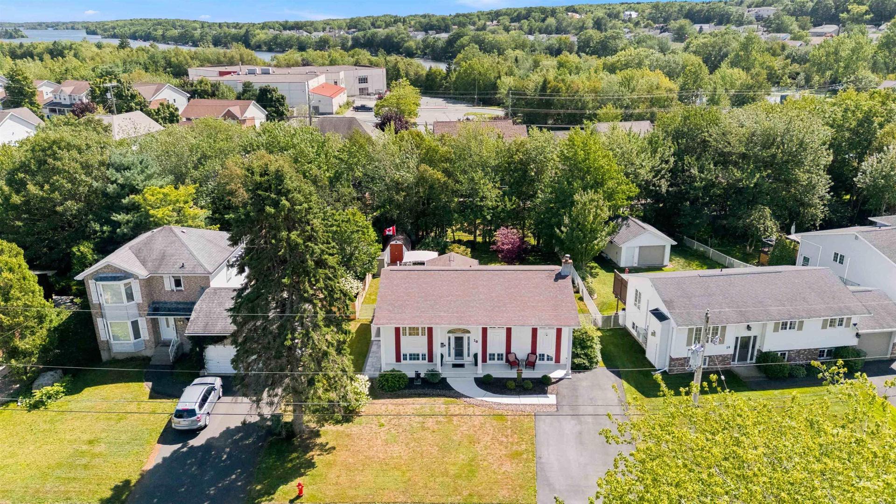
18 P Thomas Drive, Dartmouth, NS - Outdoor
18 P Thomas Drive, Dartmouth, NS - Outdoor With Facade
18 P Thomas Drive, Dartmouth, NS - Outdoor
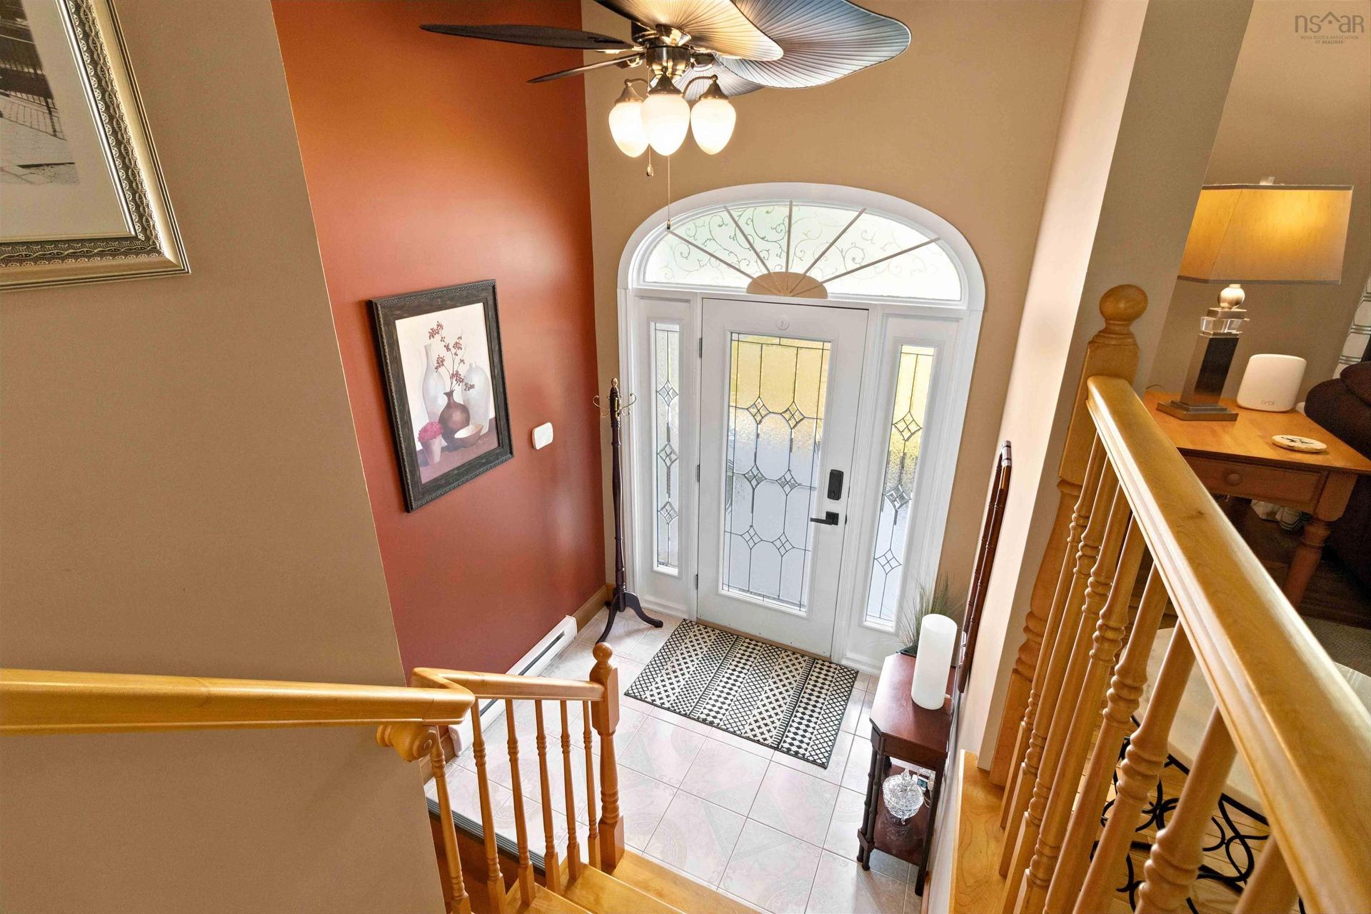
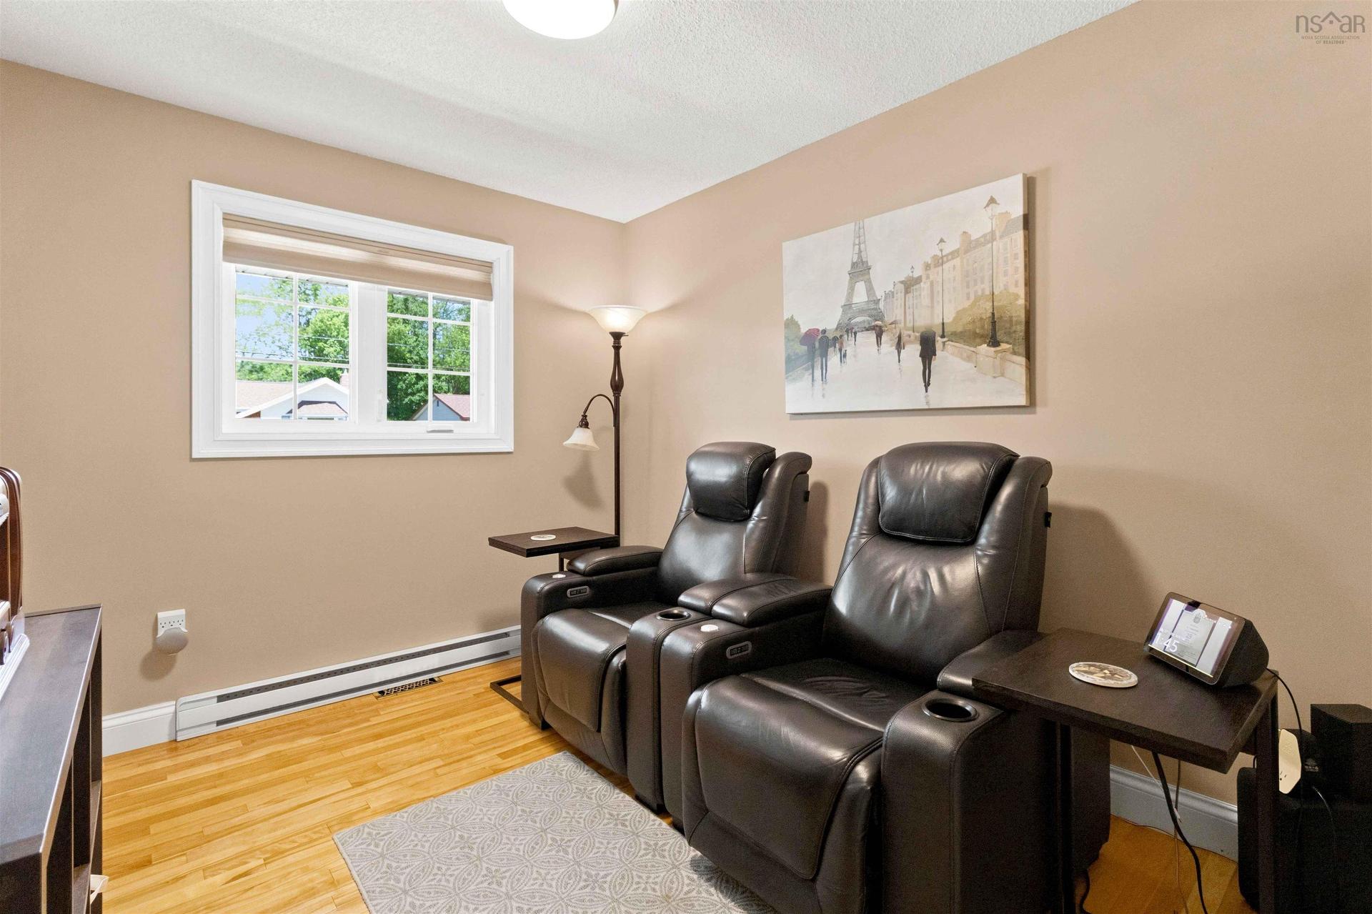
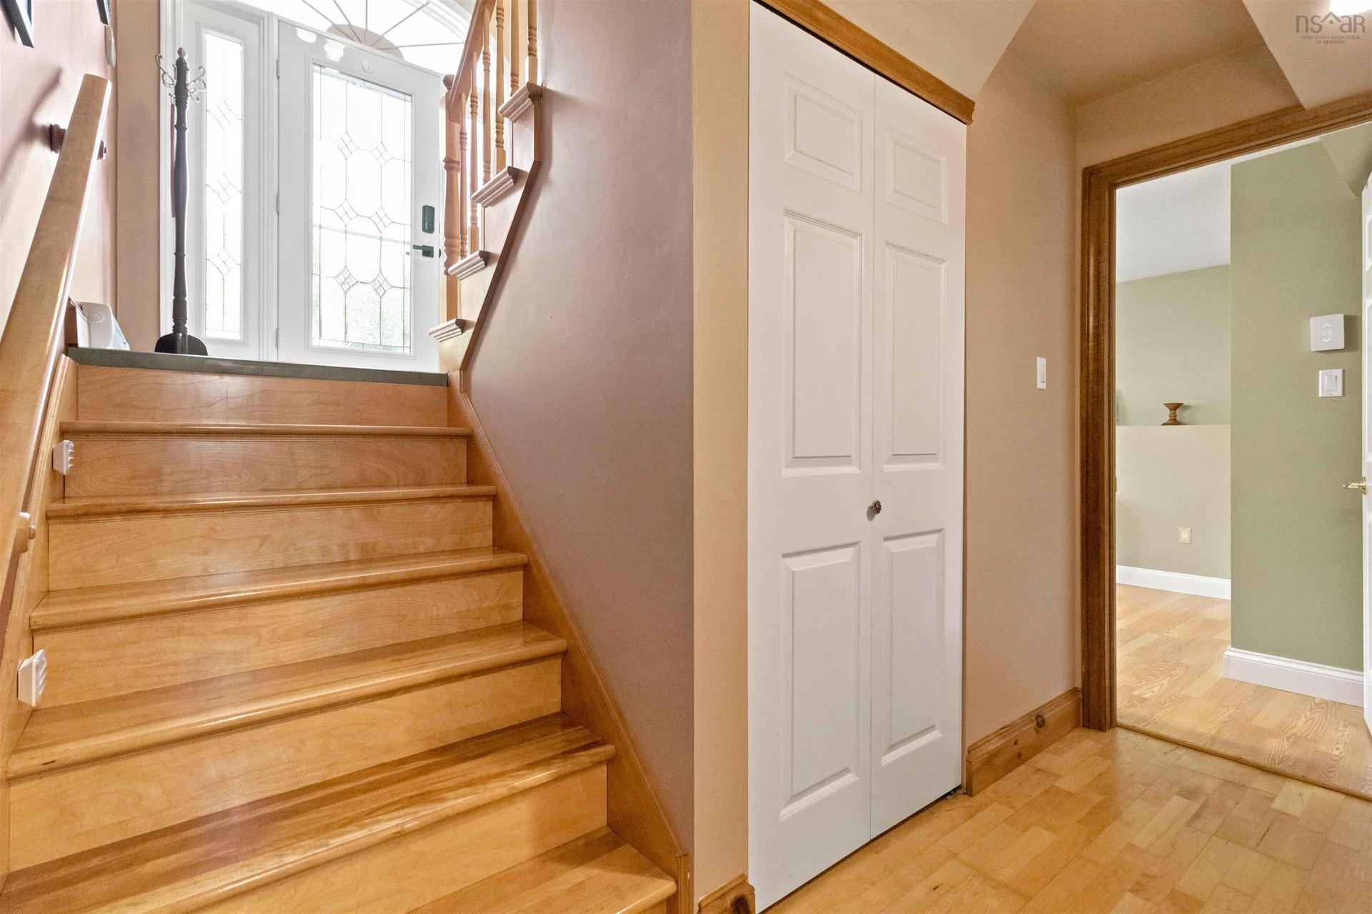
18 P Thomas Drive, Dartmouth, NS - Indoor Photo Showing Other Room
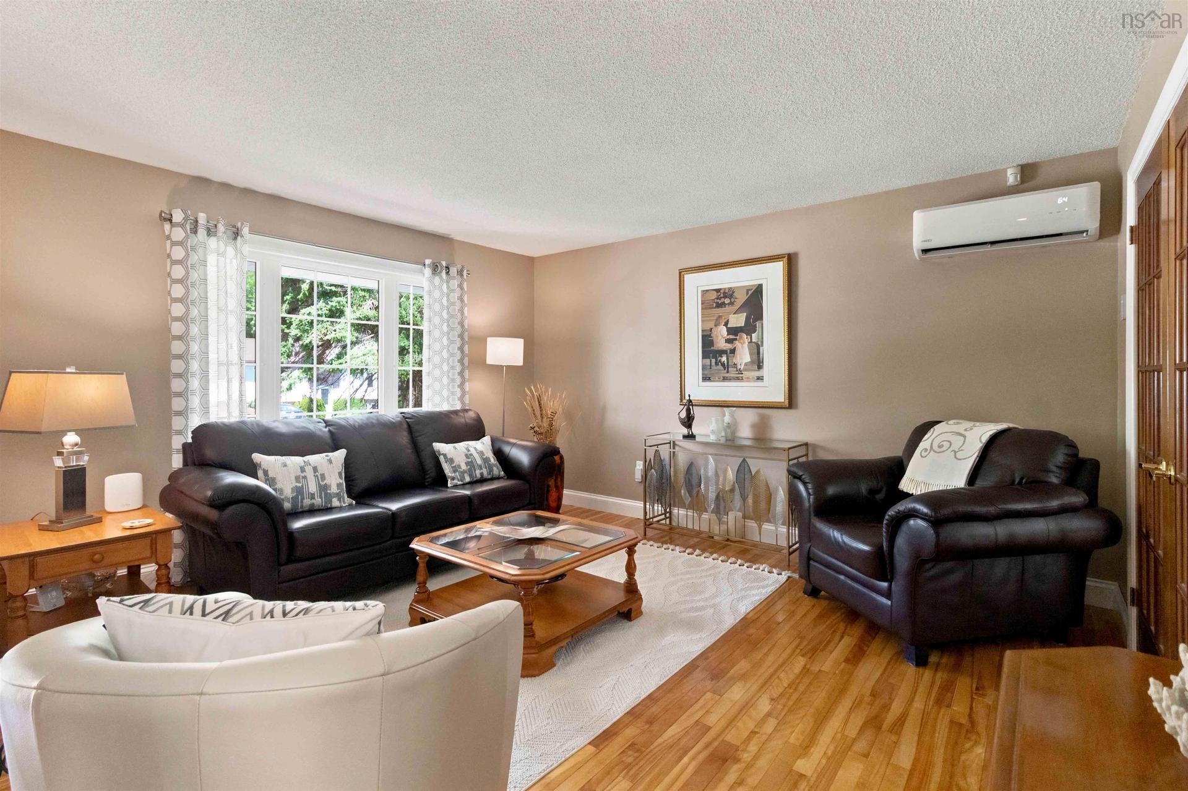
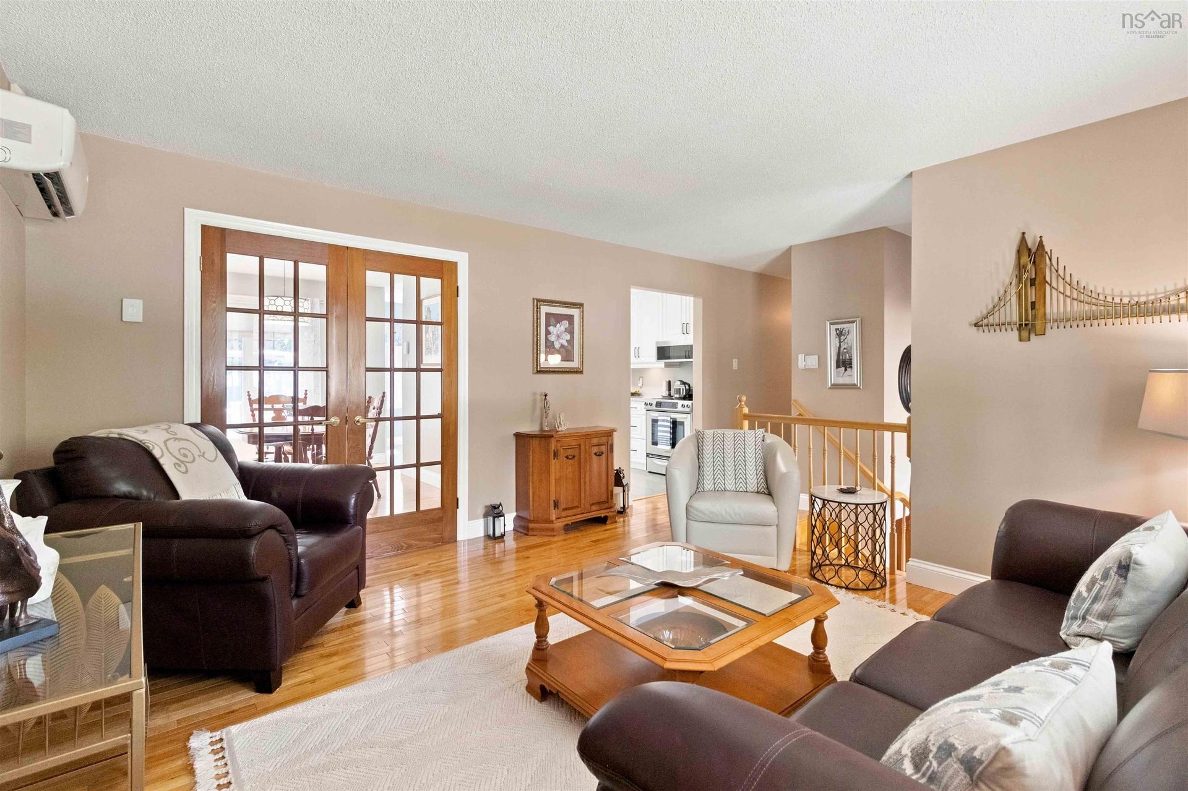
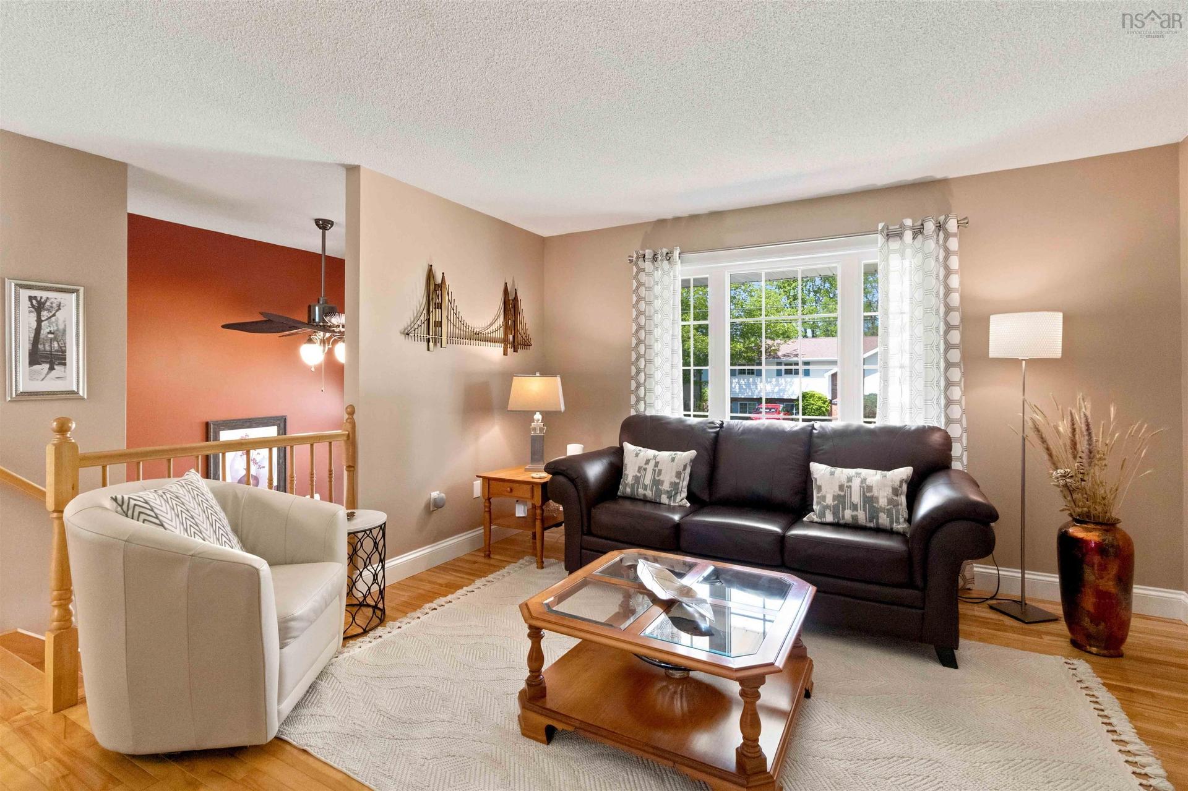
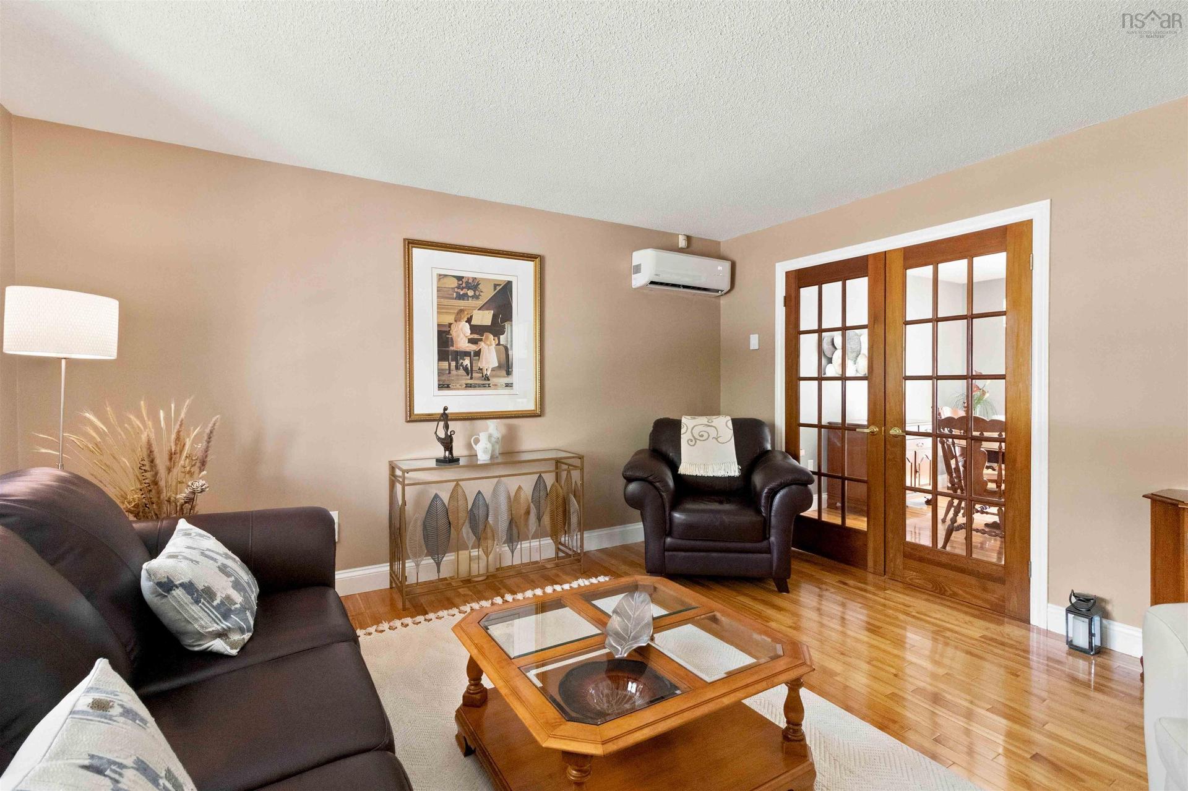
18 P Thomas Drive, Dartmouth, NS - Indoor Photo Showing Living Room
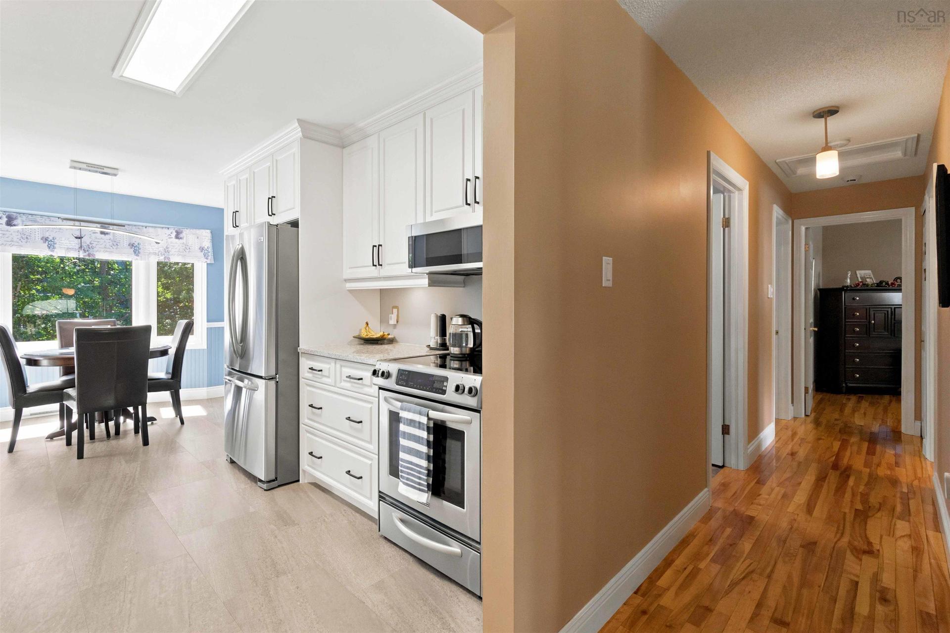
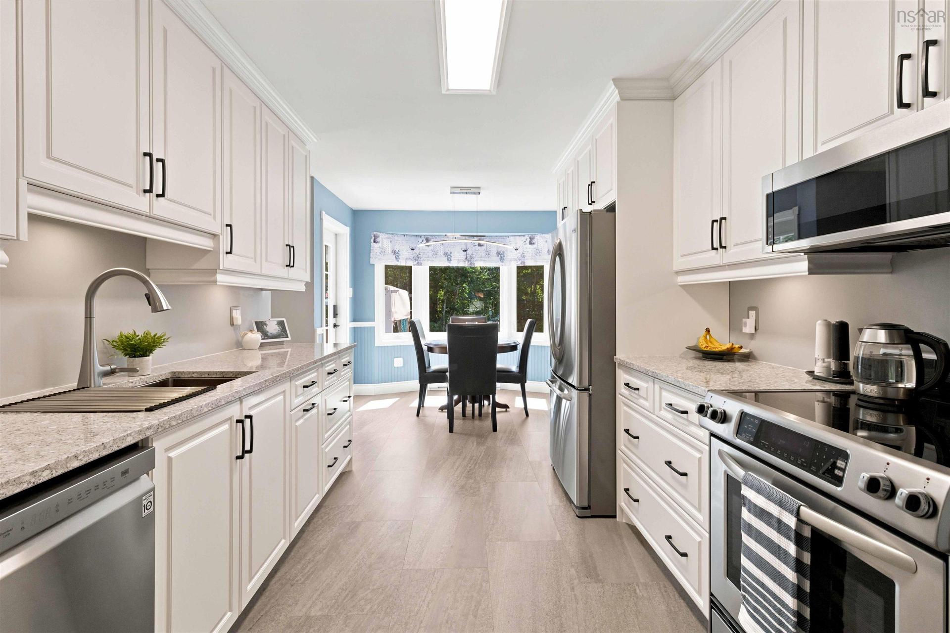
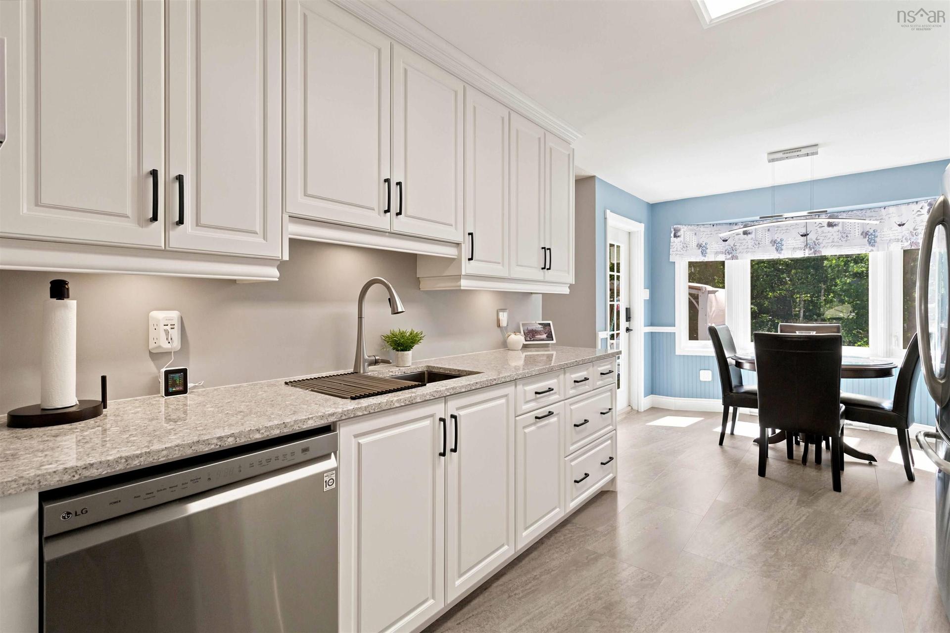
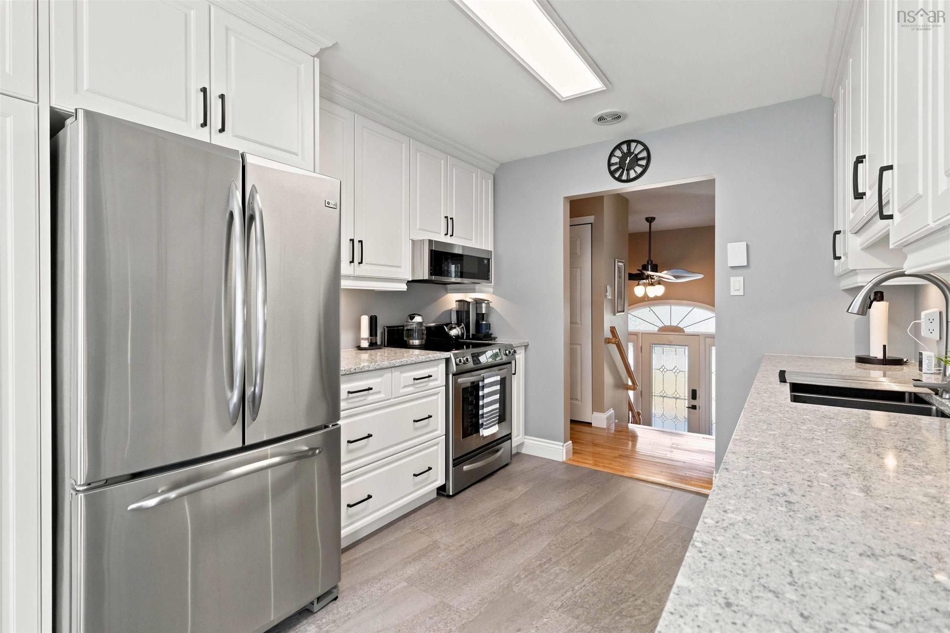
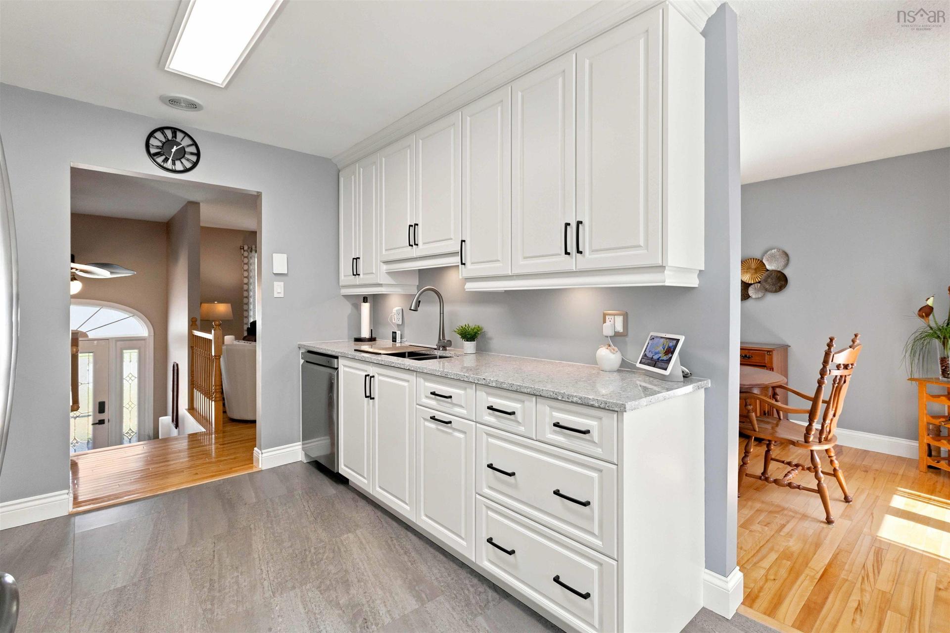
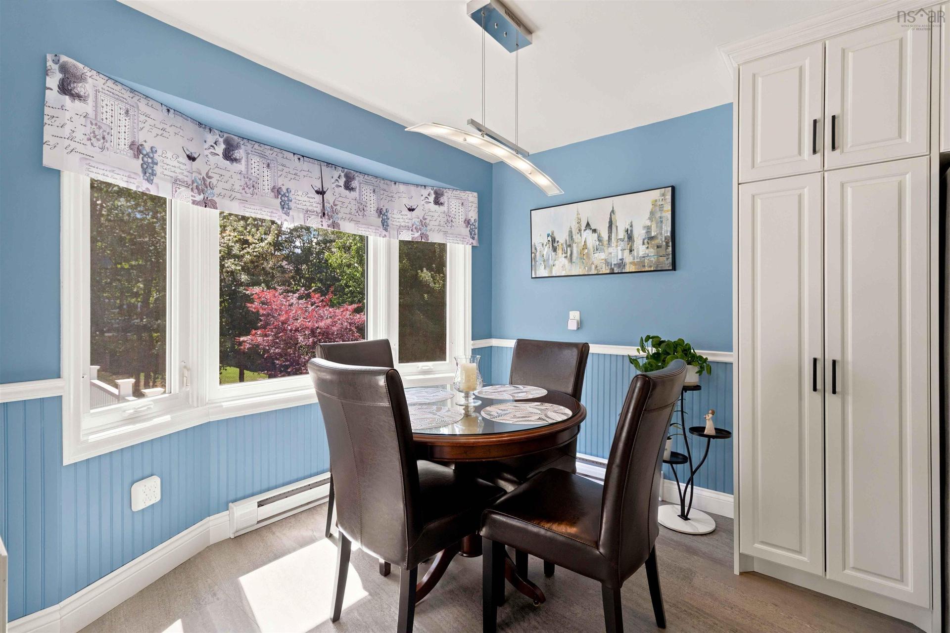
18 P Thomas Drive, Dartmouth, NS - Indoor Photo Showing Kitchen
18 P Thomas Drive, Dartmouth, NS - Indoor Photo Showing Kitchen With Upgraded Kitchen
18 P Thomas Drive, Dartmouth, NS - Indoor Photo Showing Kitchen
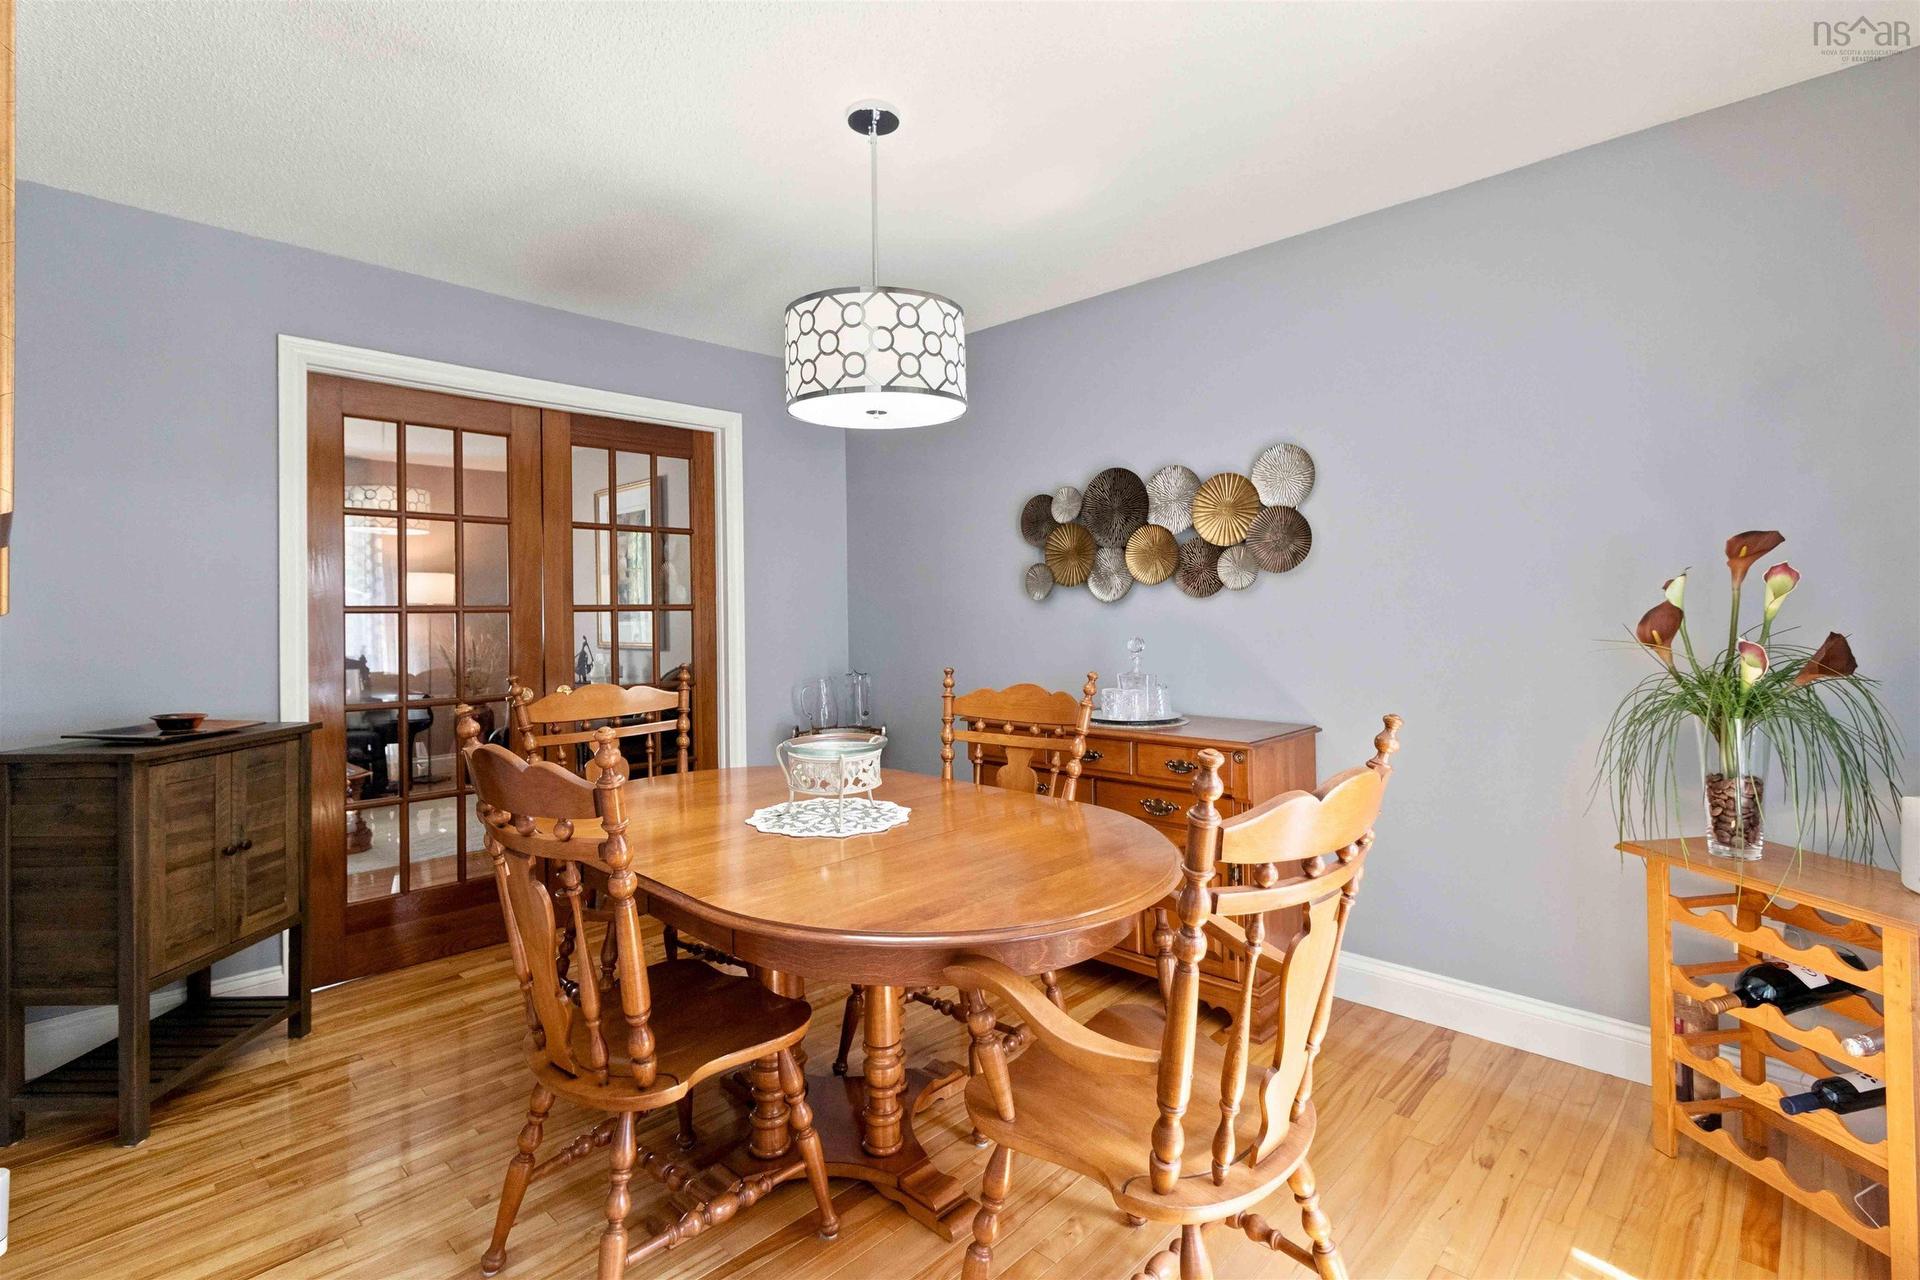
18 P Thomas Drive, Dartmouth, NS - Indoor Photo Showing Dining Room
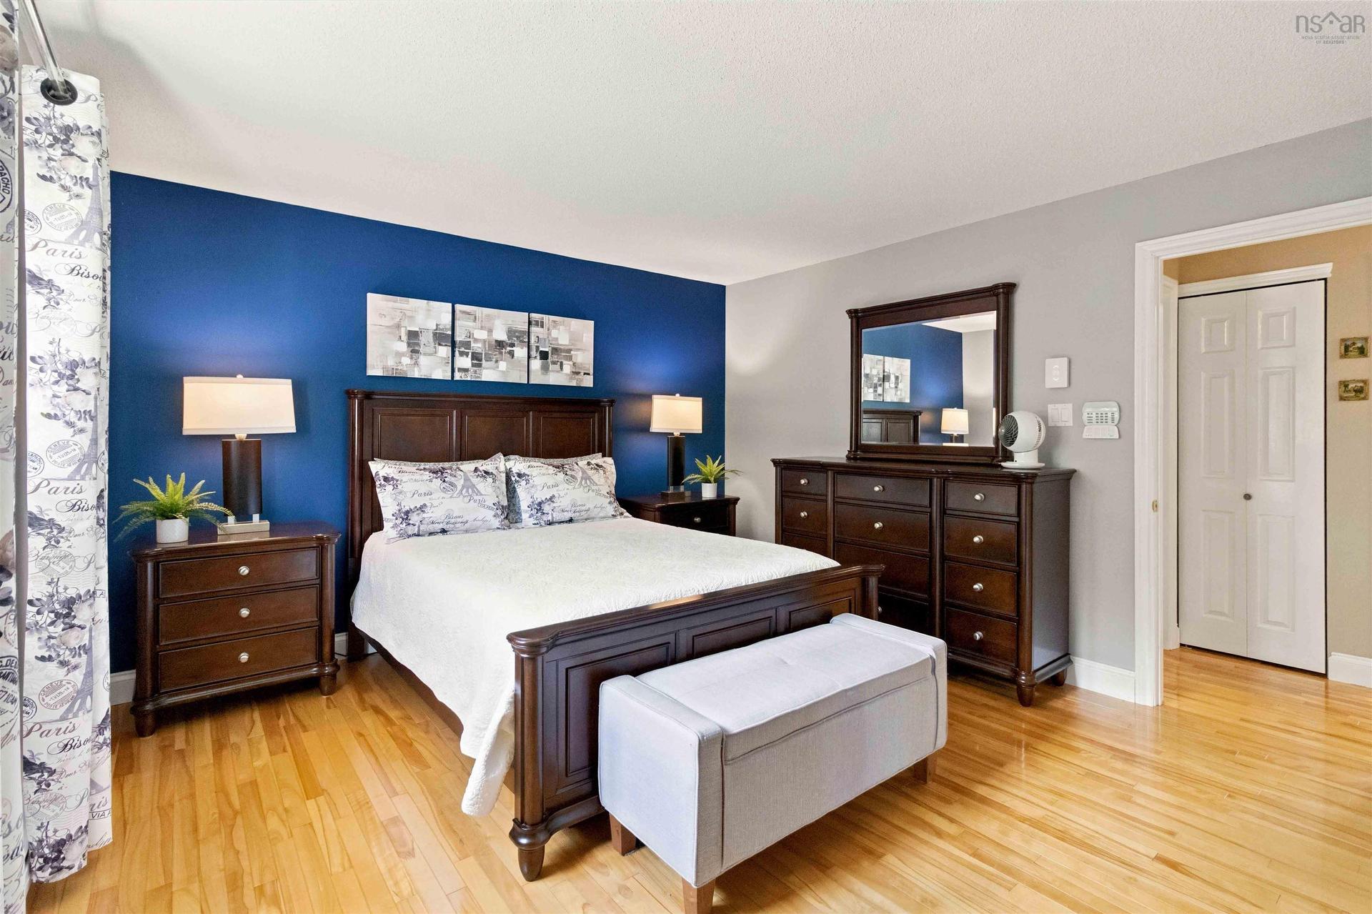
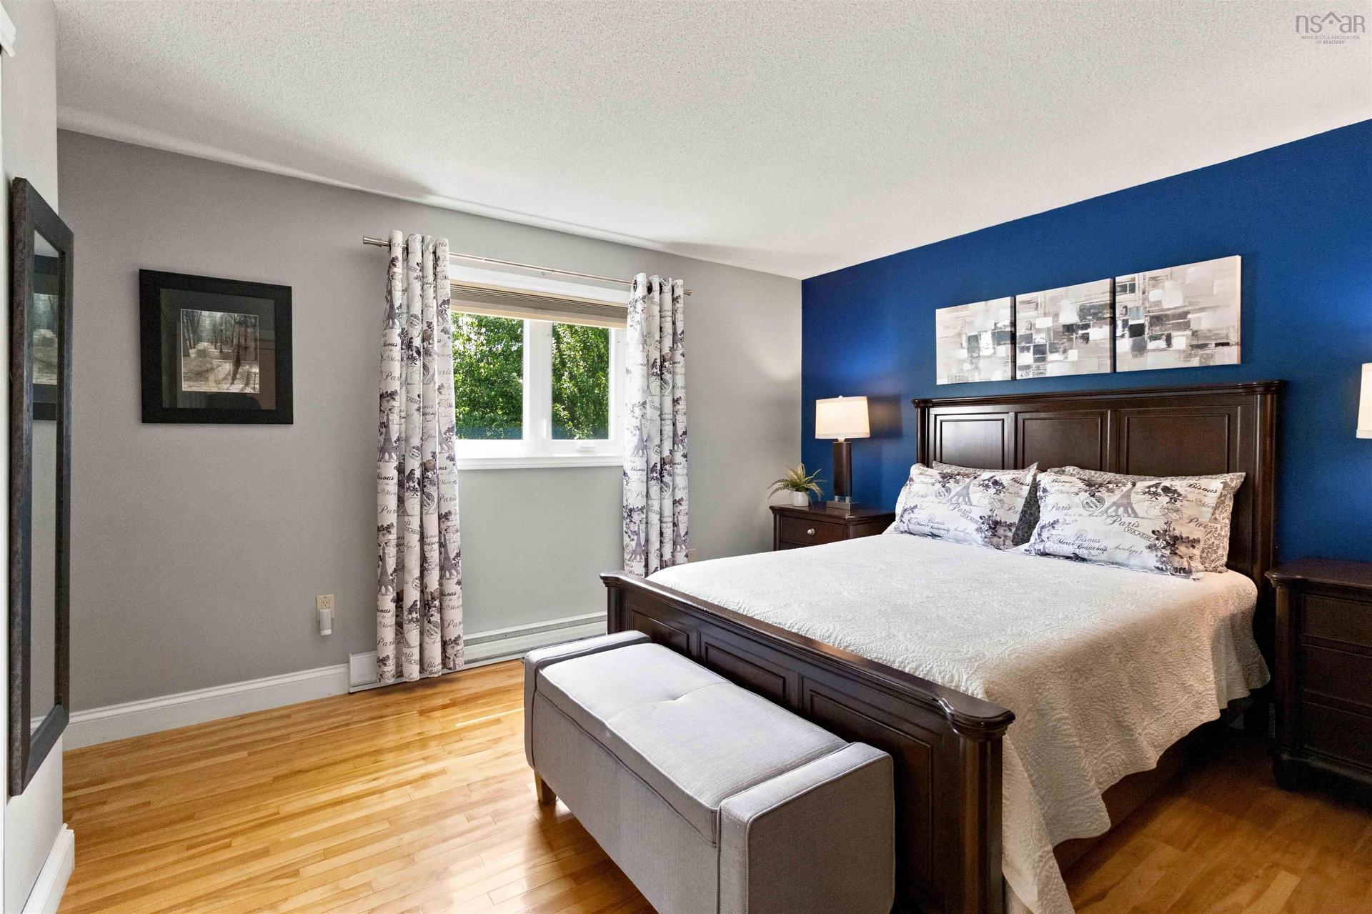
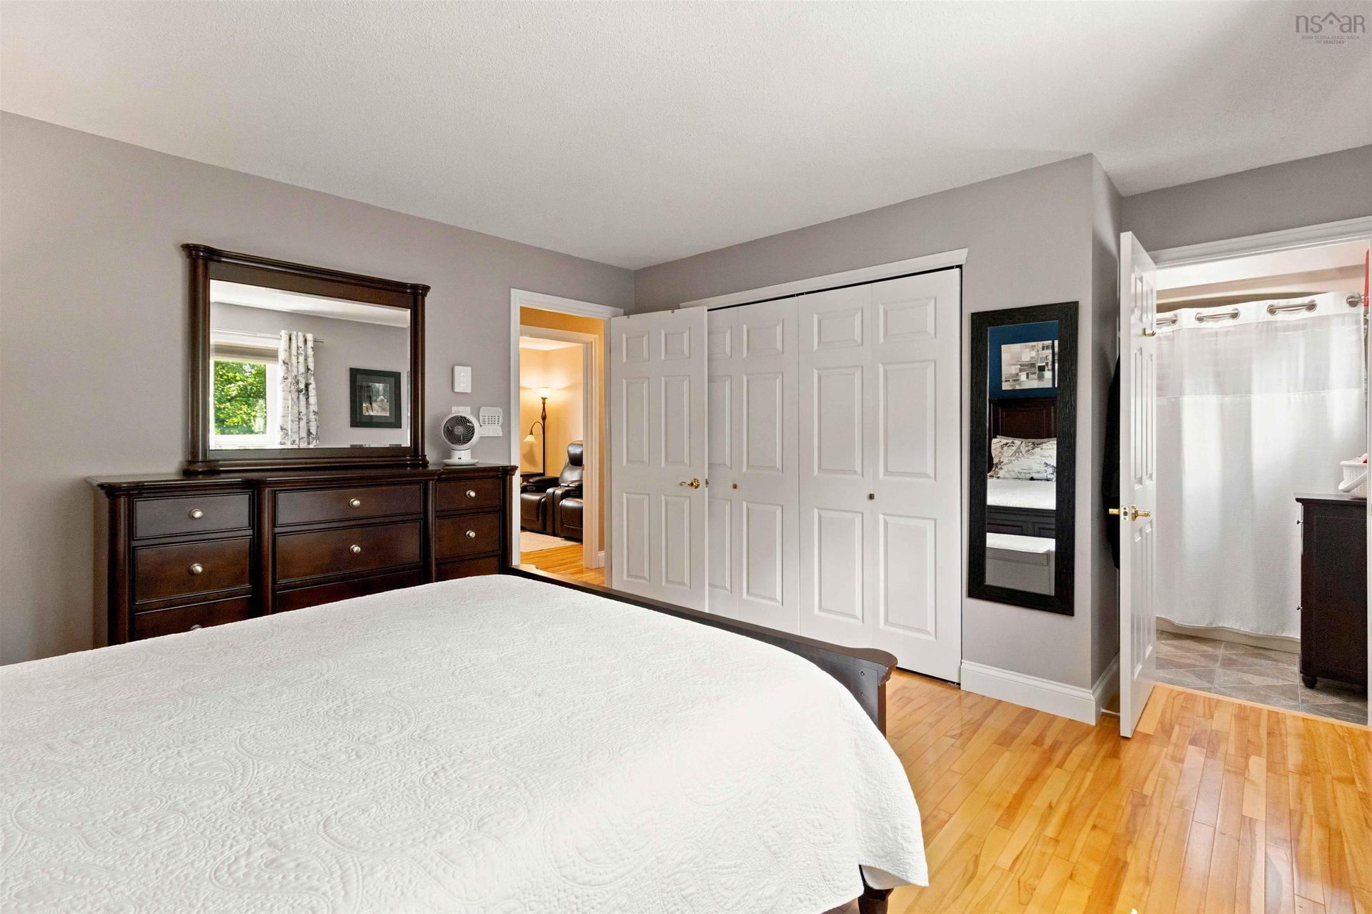
18 P Thomas Drive, Dartmouth, NS - Indoor Photo Showing Bedroom
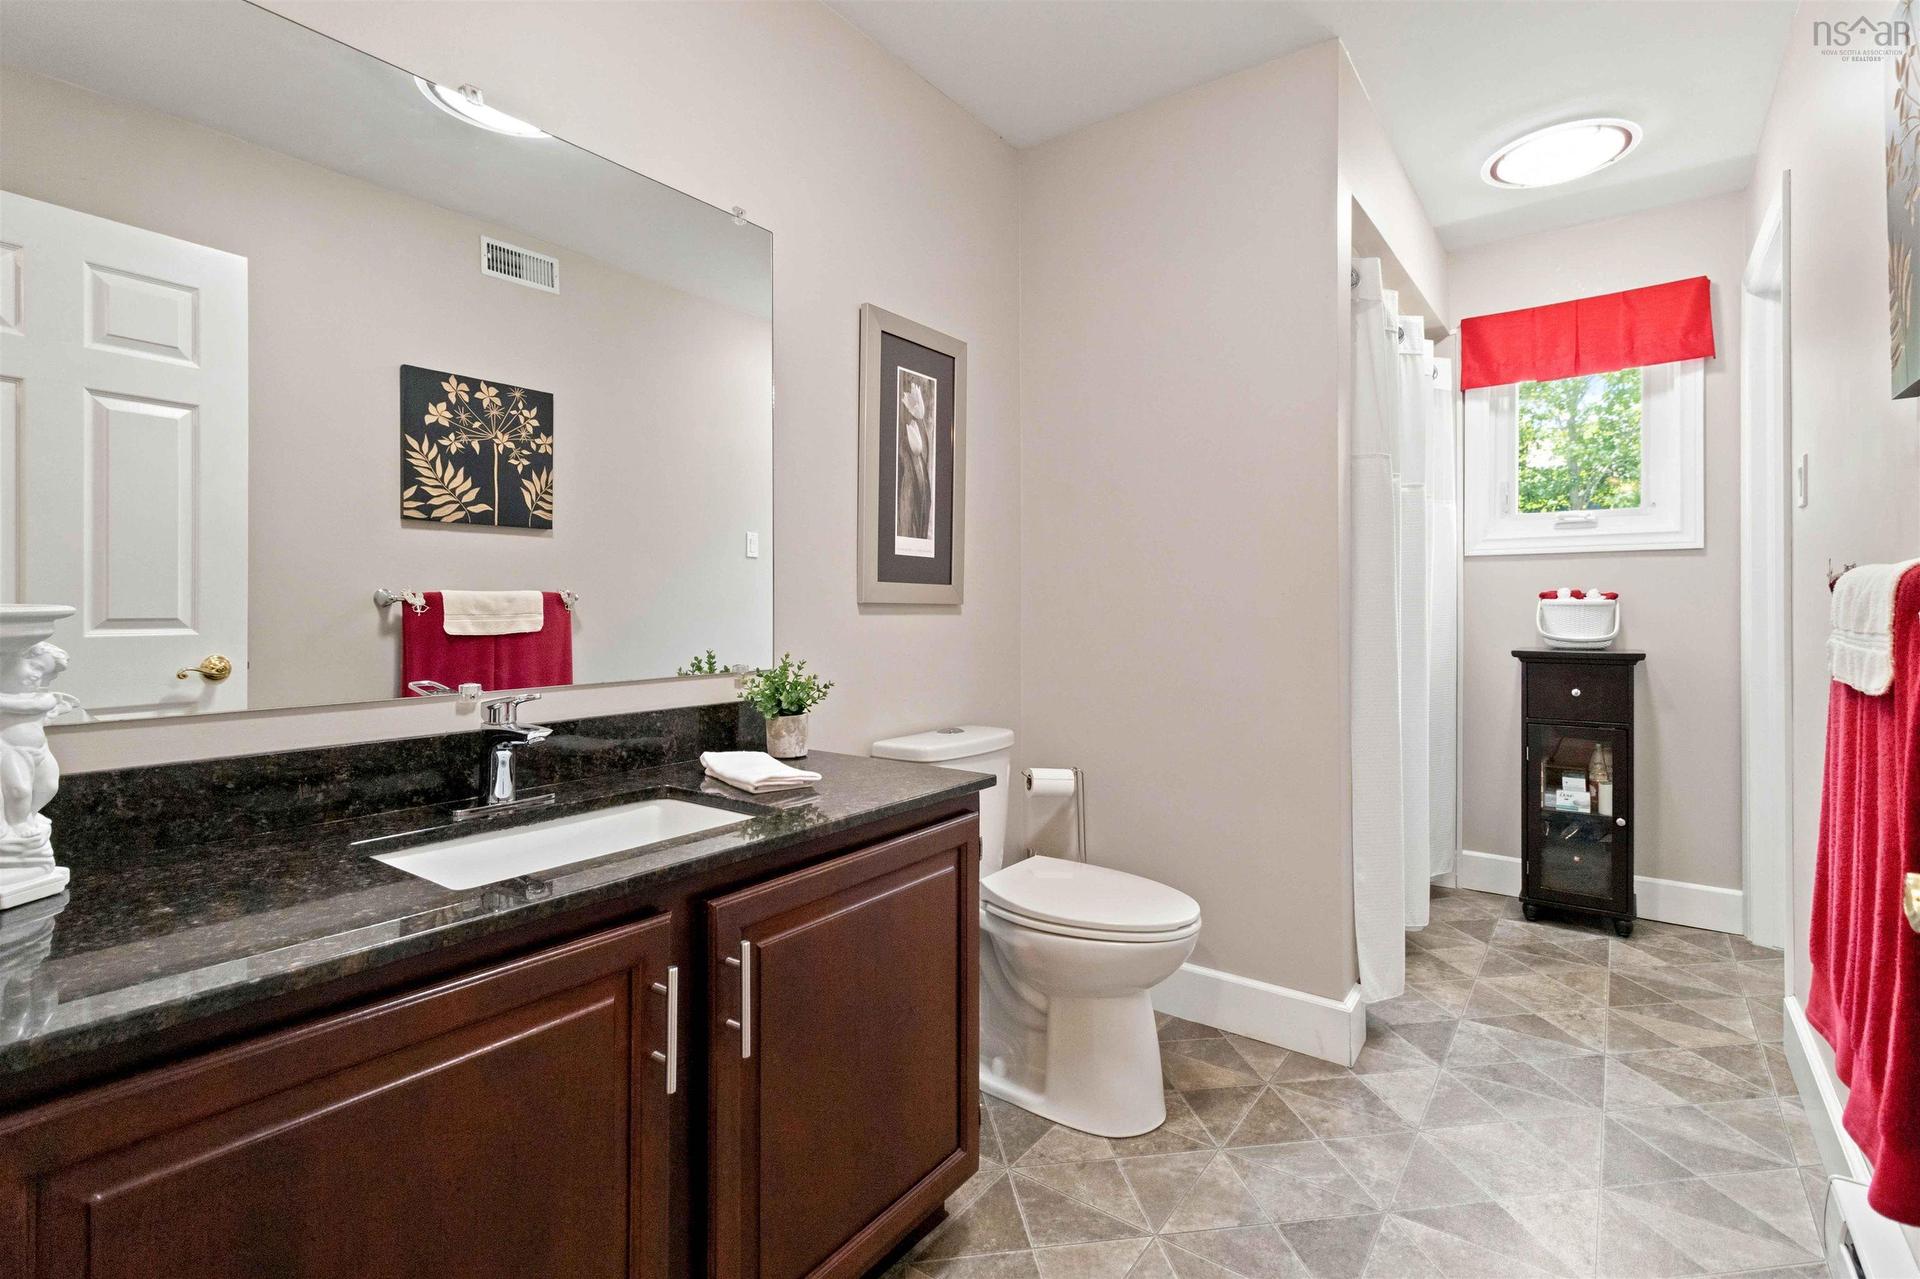
18 P Thomas Drive, Dartmouth, NS - Indoor Photo Showing Bathroom
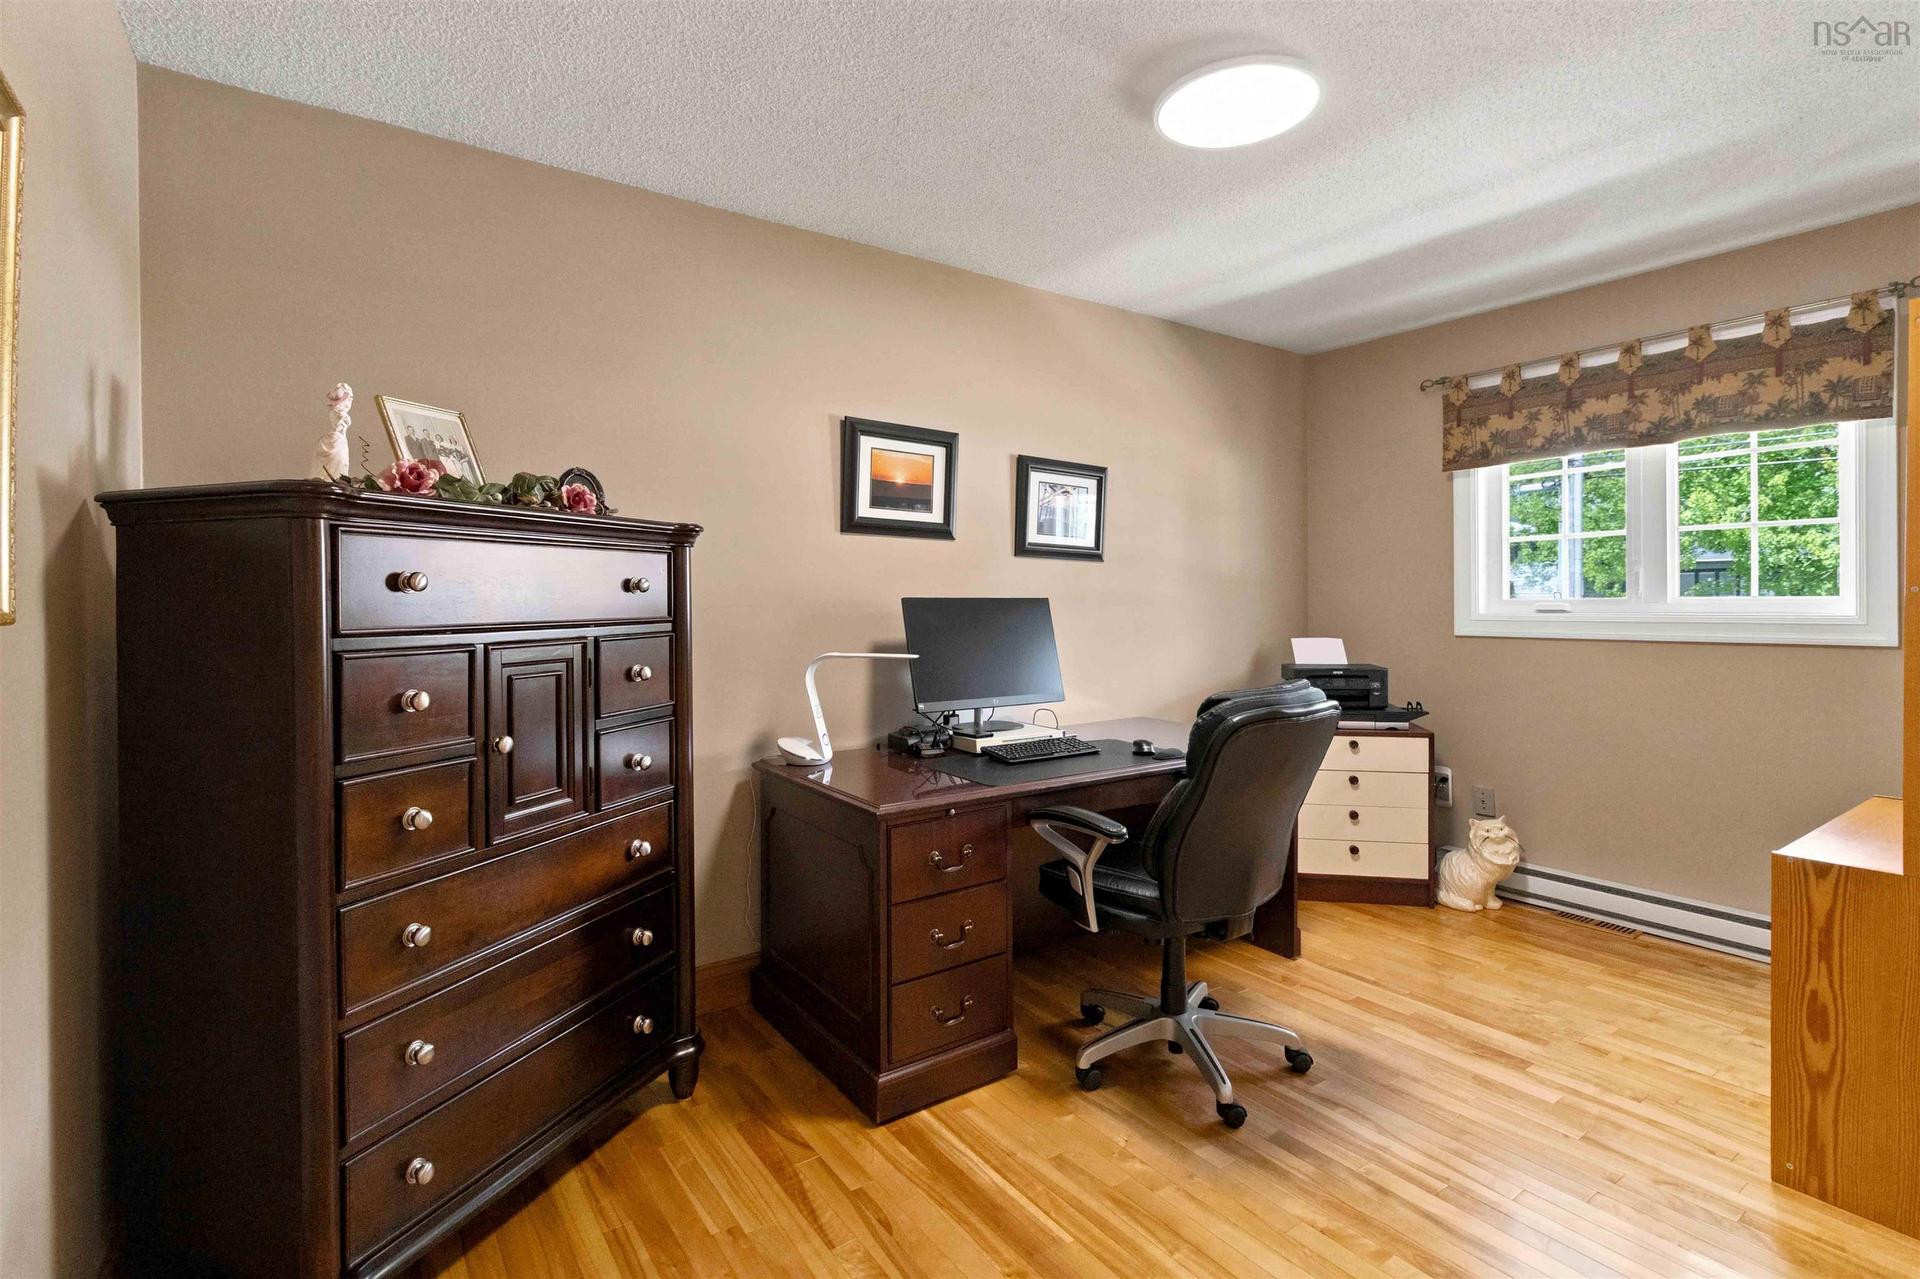
18 P Thomas Drive, Dartmouth, NS - Indoor Photo Showing Office
18 P Thomas Drive, Dartmouth, NS - Indoor
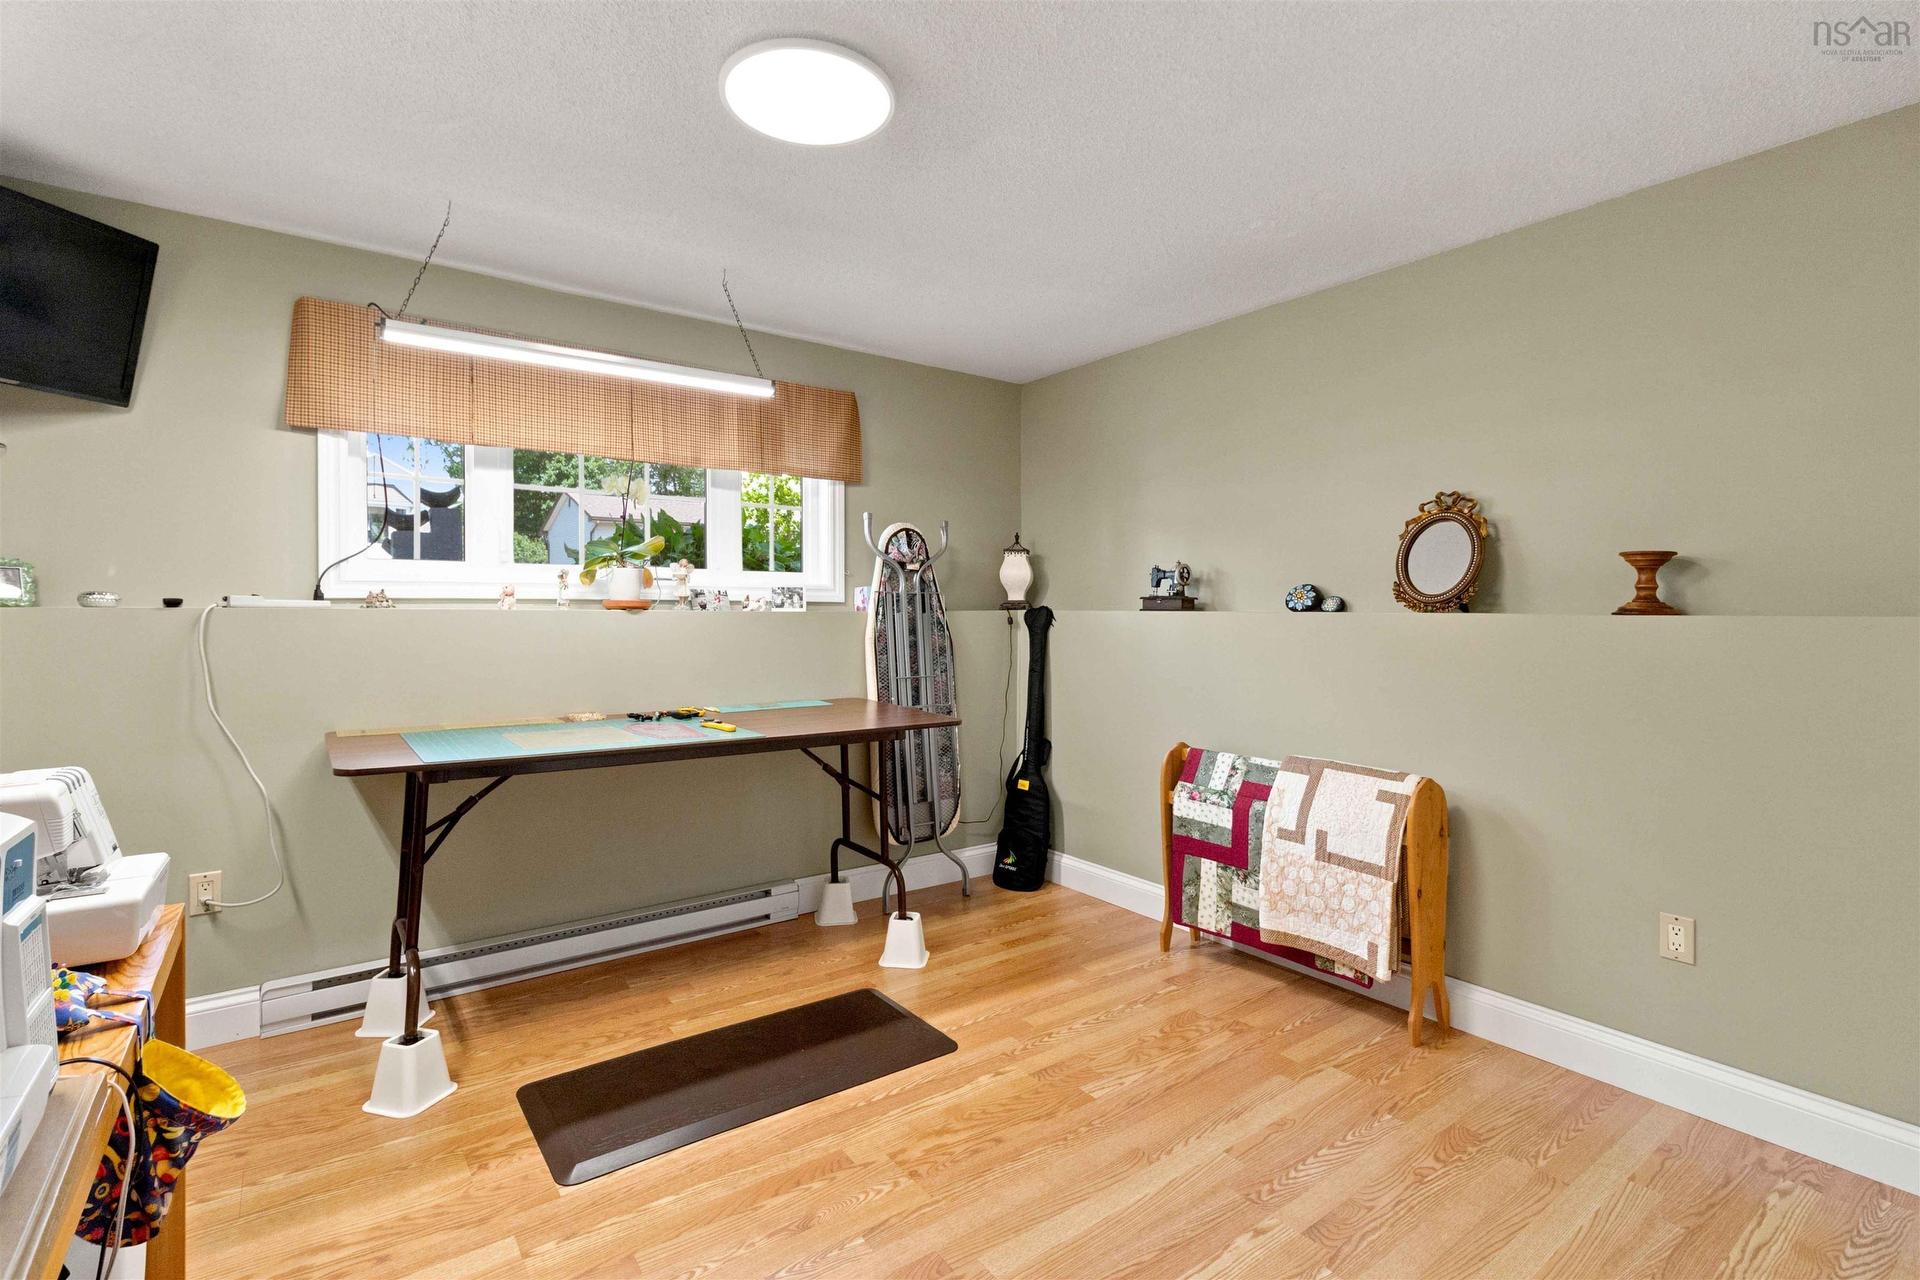
18 P Thomas Drive, Dartmouth, NS - Indoor Photo Showing Other Room
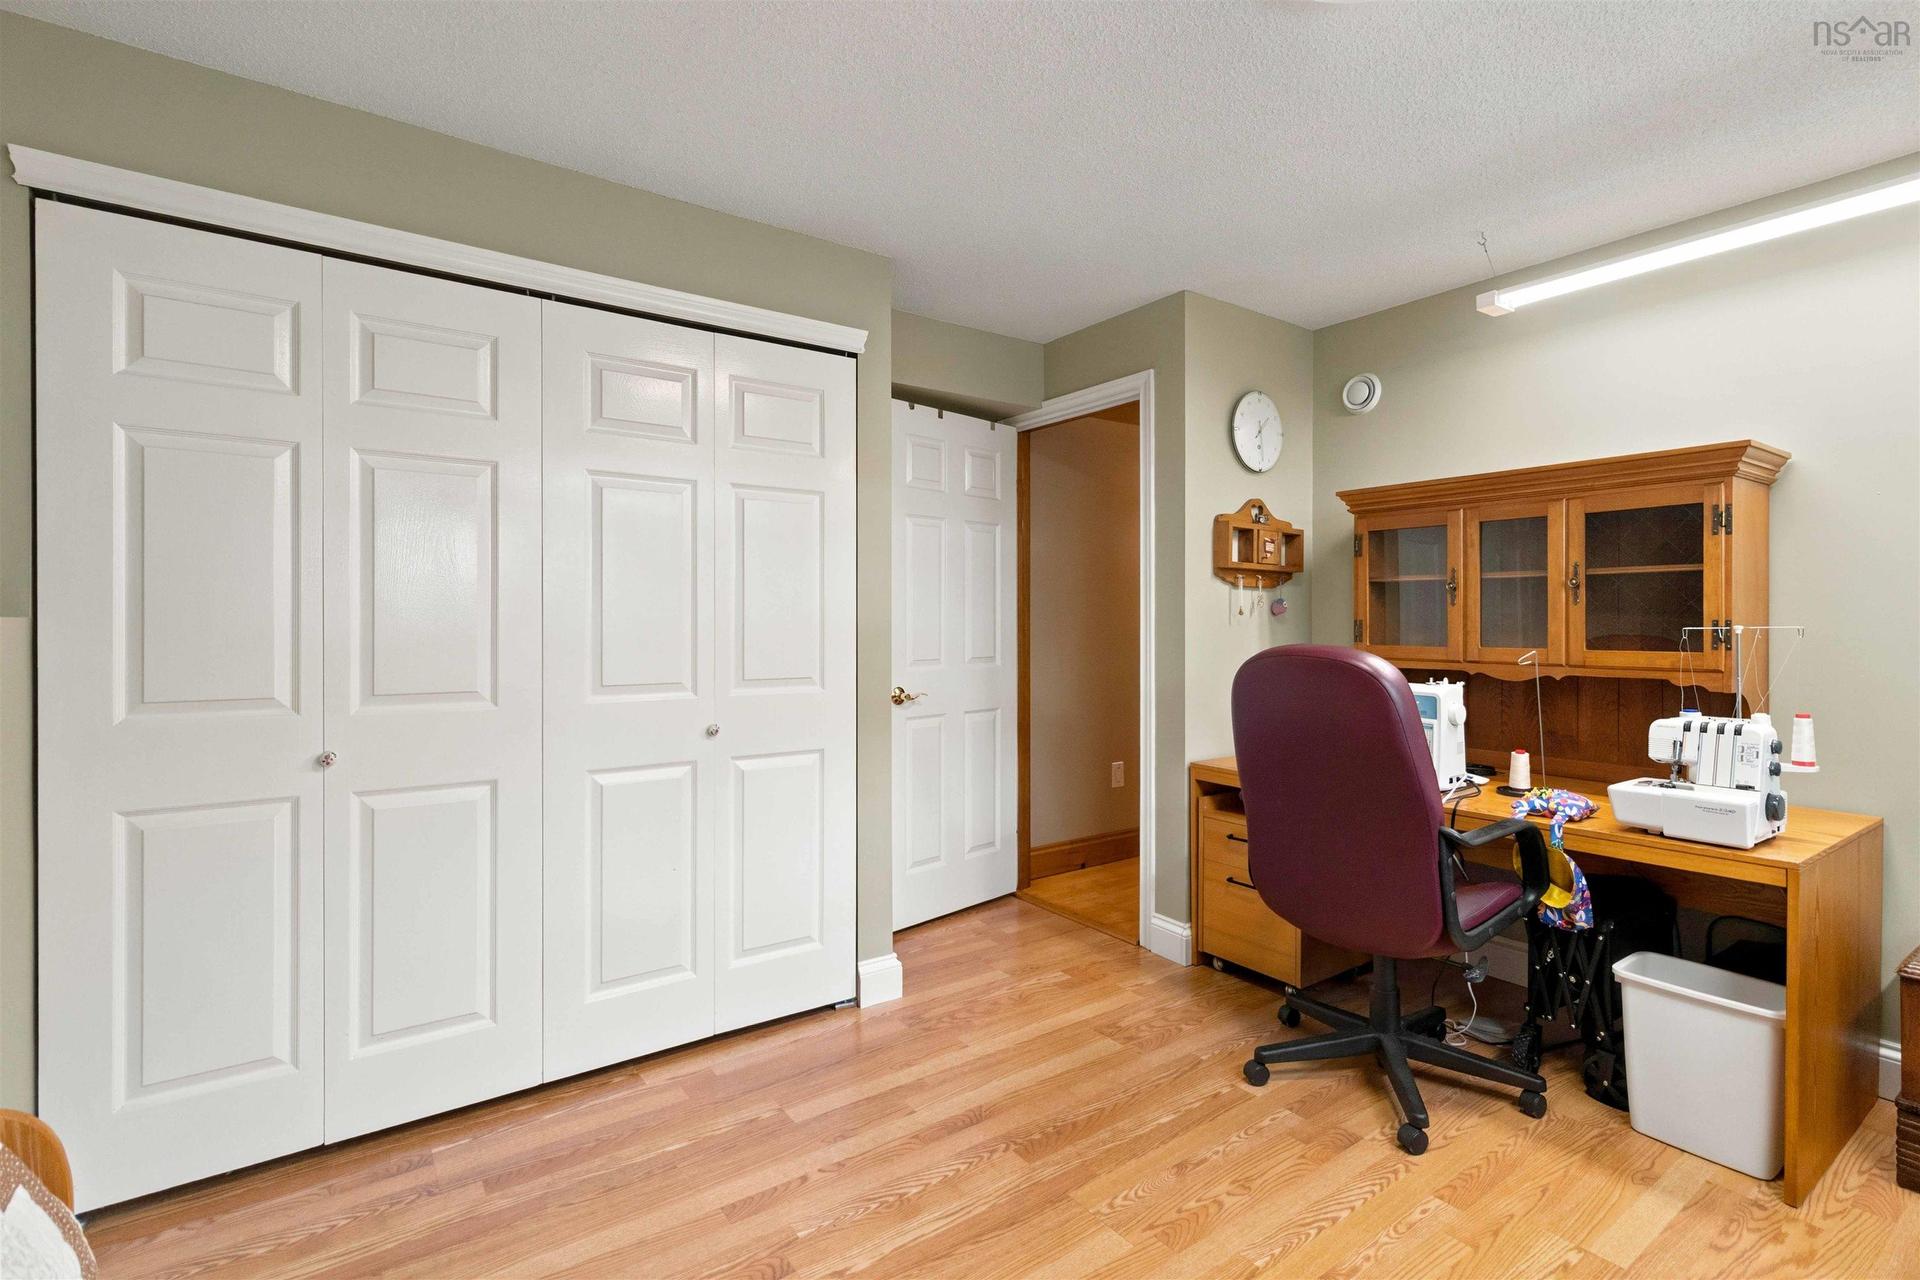
18 P Thomas Drive, Dartmouth, NS - Indoor Photo Showing Office
18 P Thomas Drive, Dartmouth, NS - Indoor
18 P Thomas Drive, Dartmouth, NS - Indoor Photo Showing Living Room With Fireplace
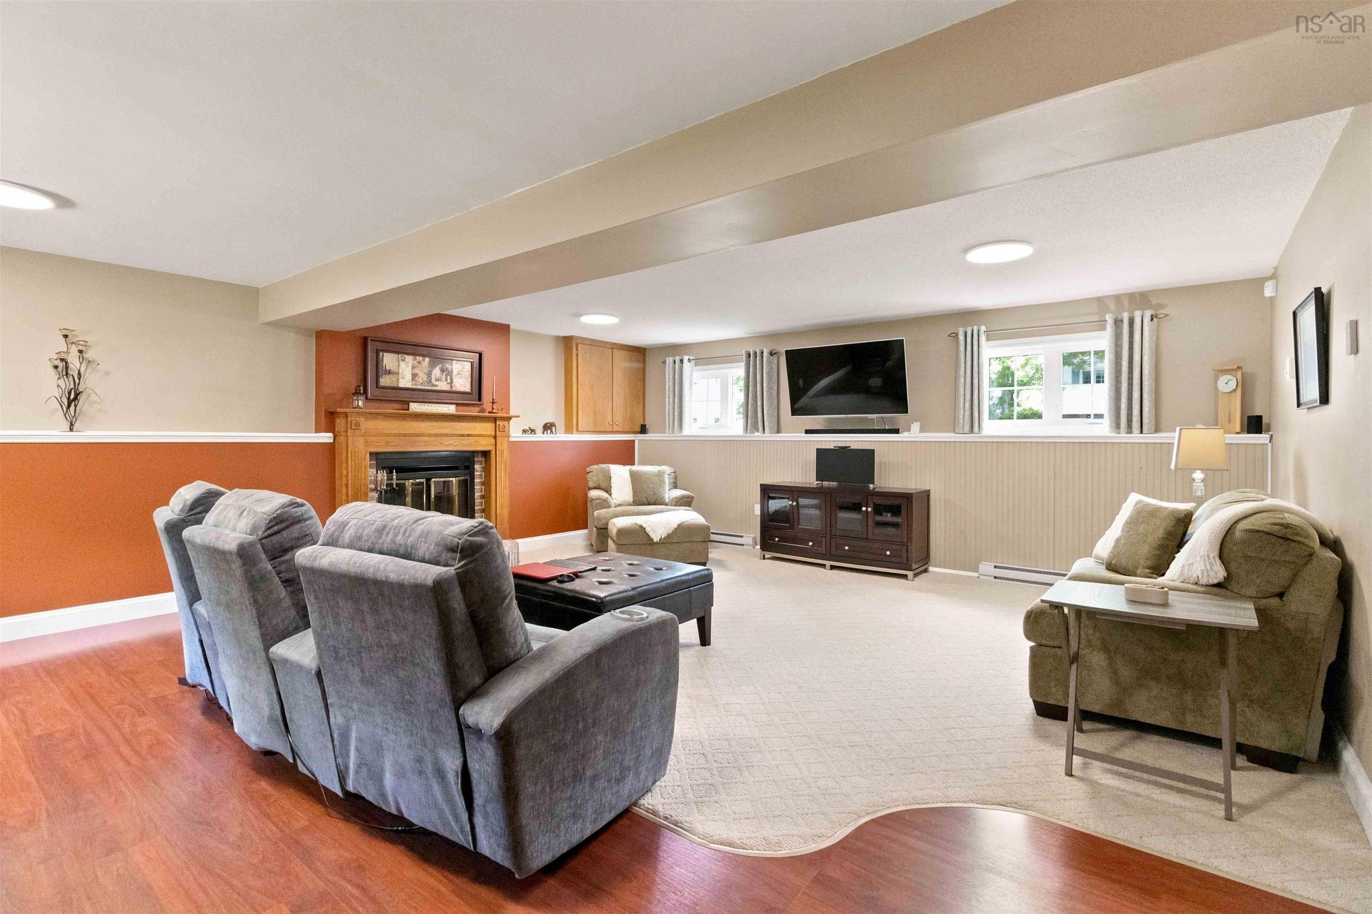
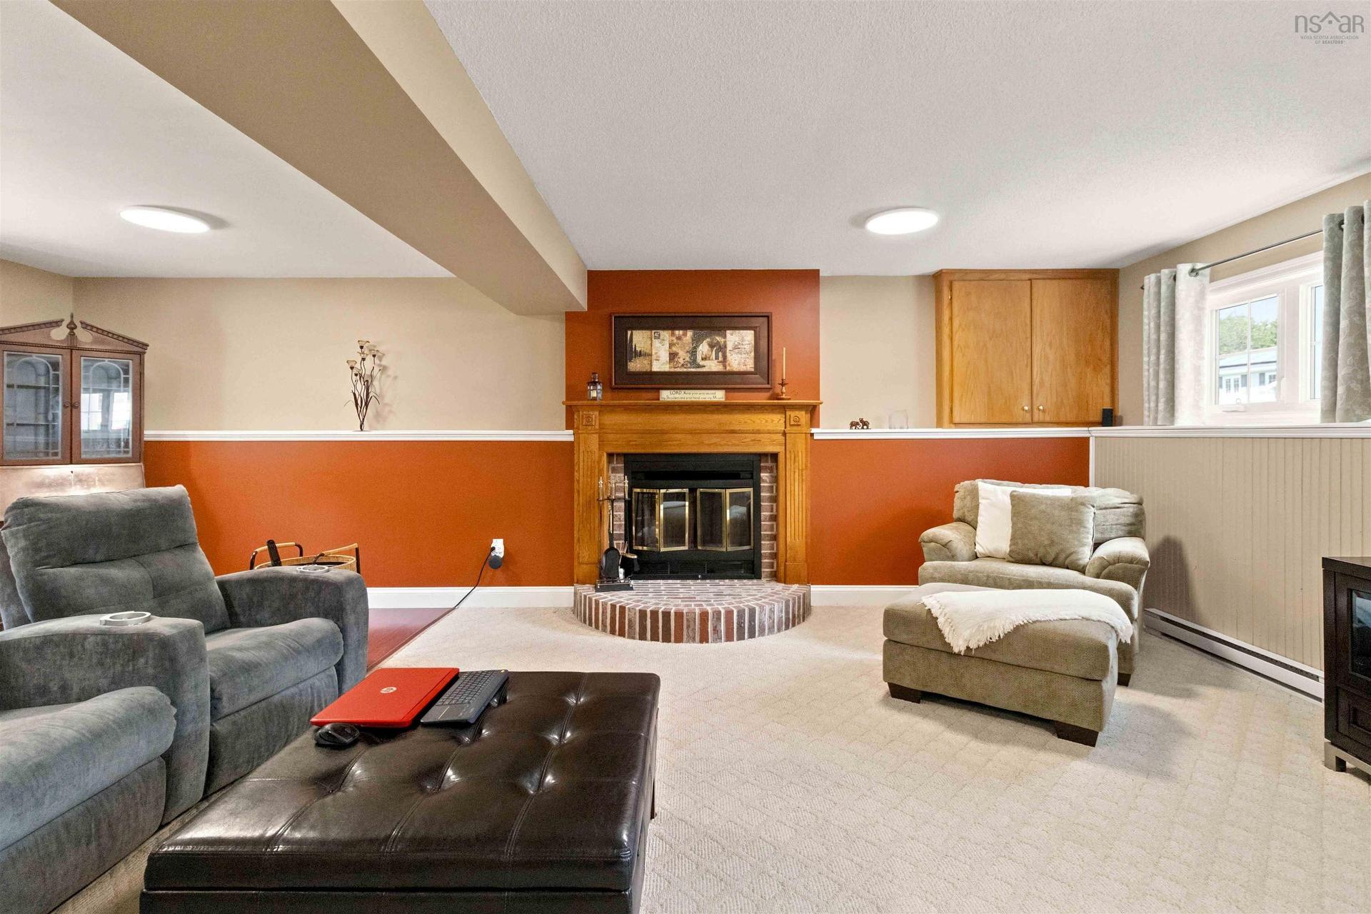
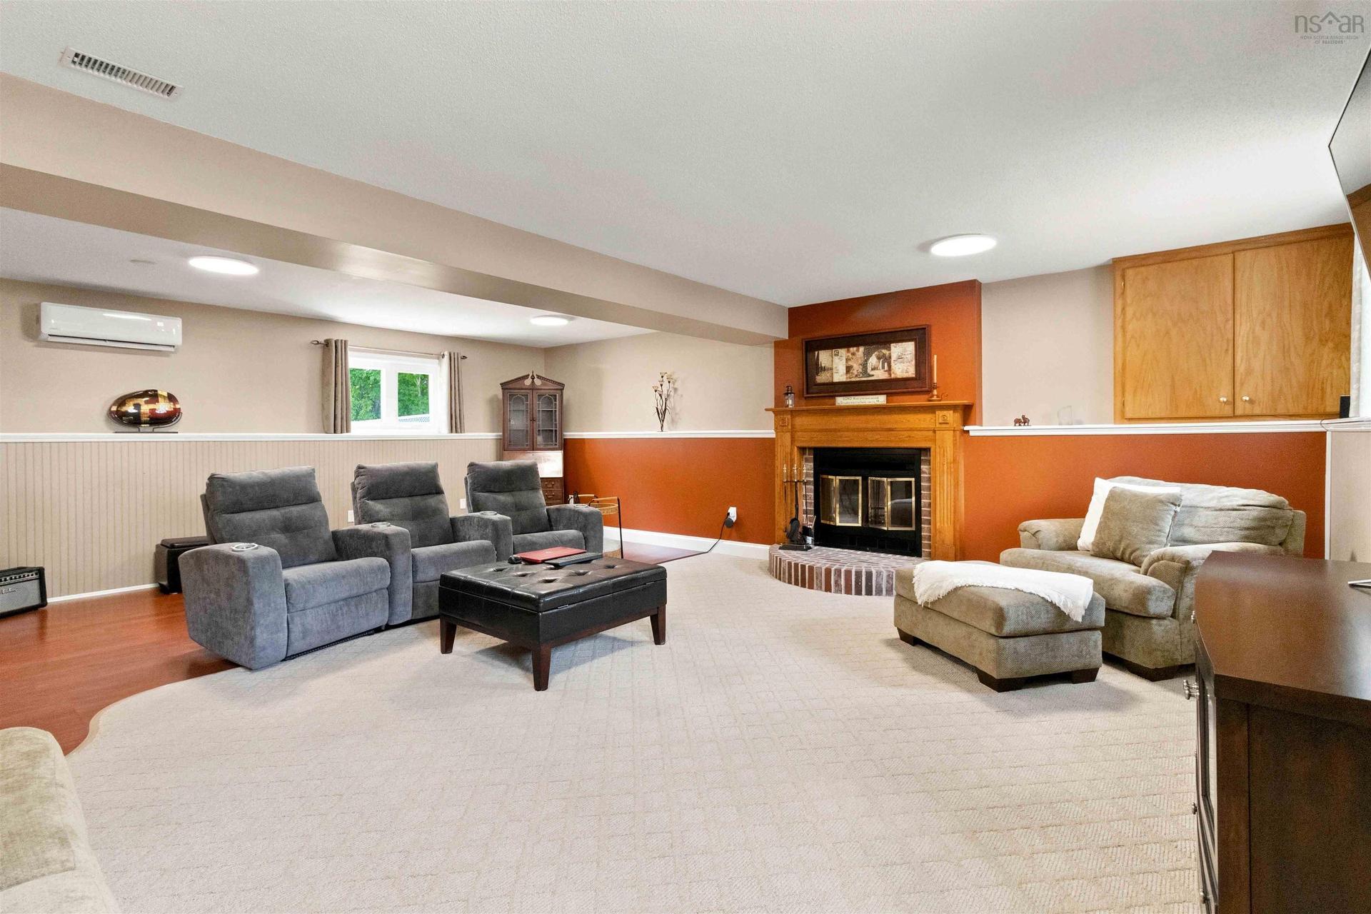
18 P Thomas Drive, Dartmouth, NS - Indoor Photo Showing Basement With Fireplace
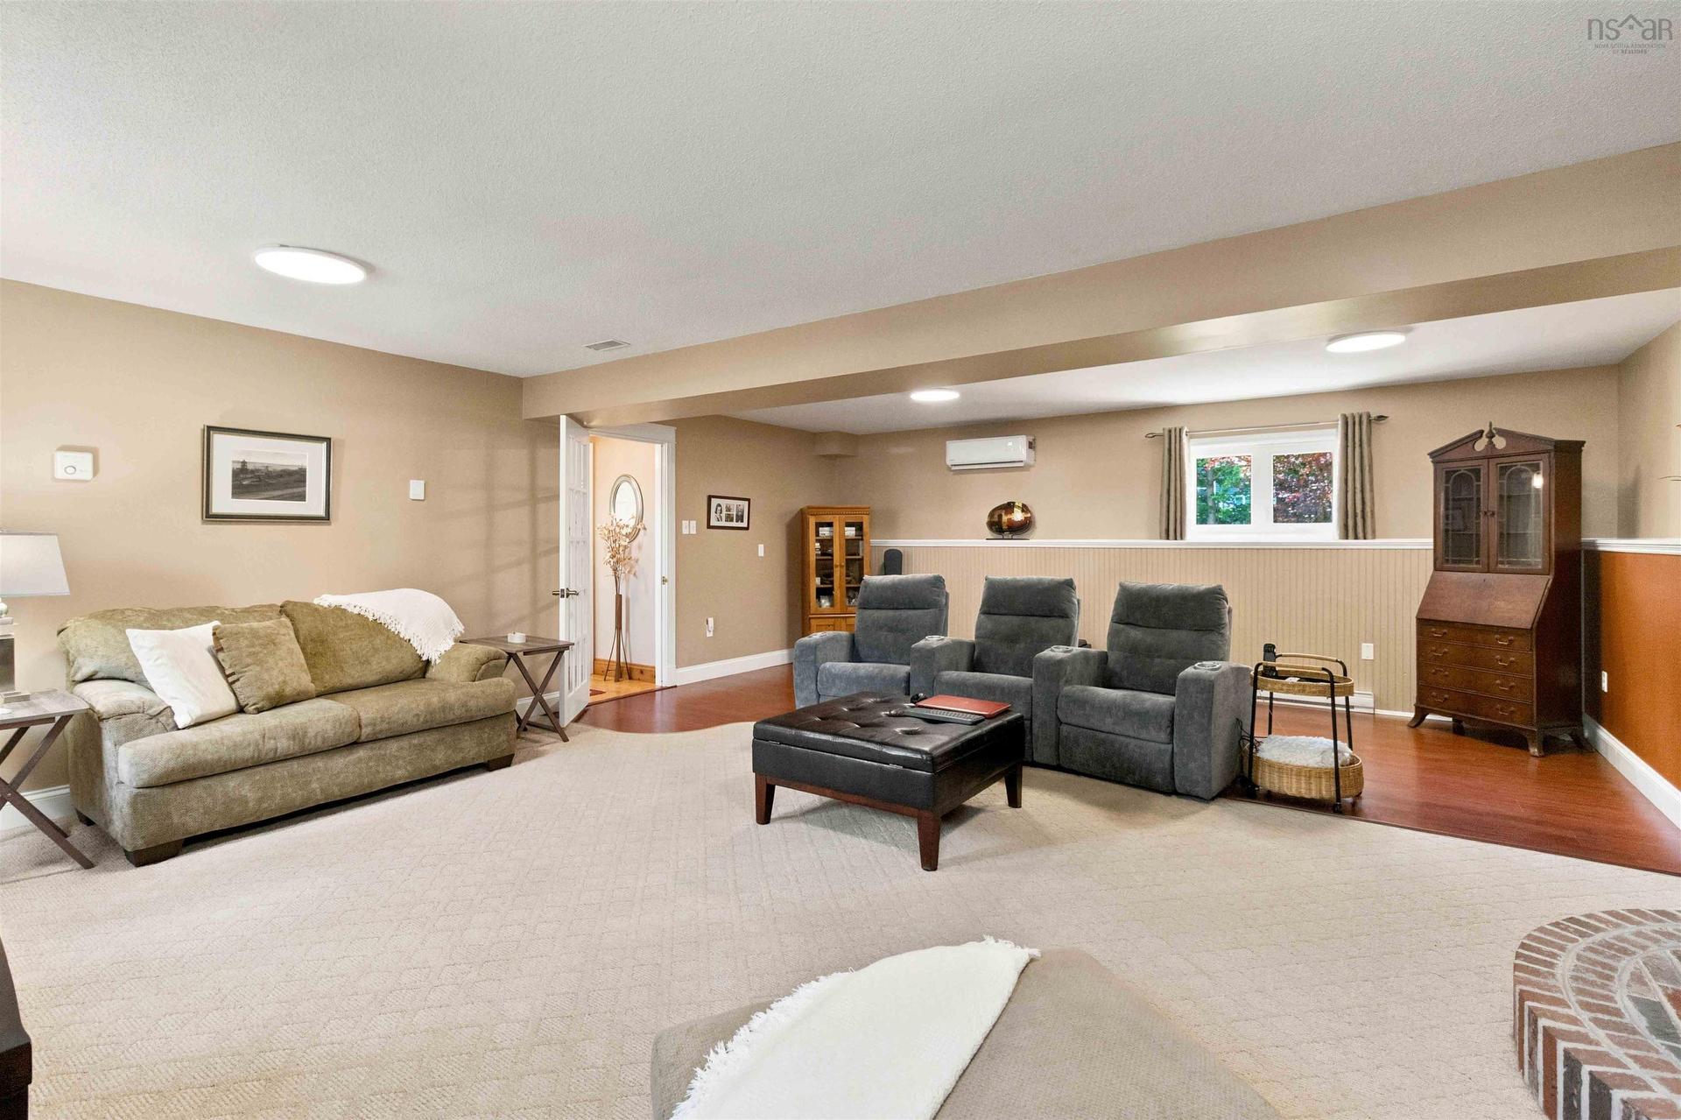
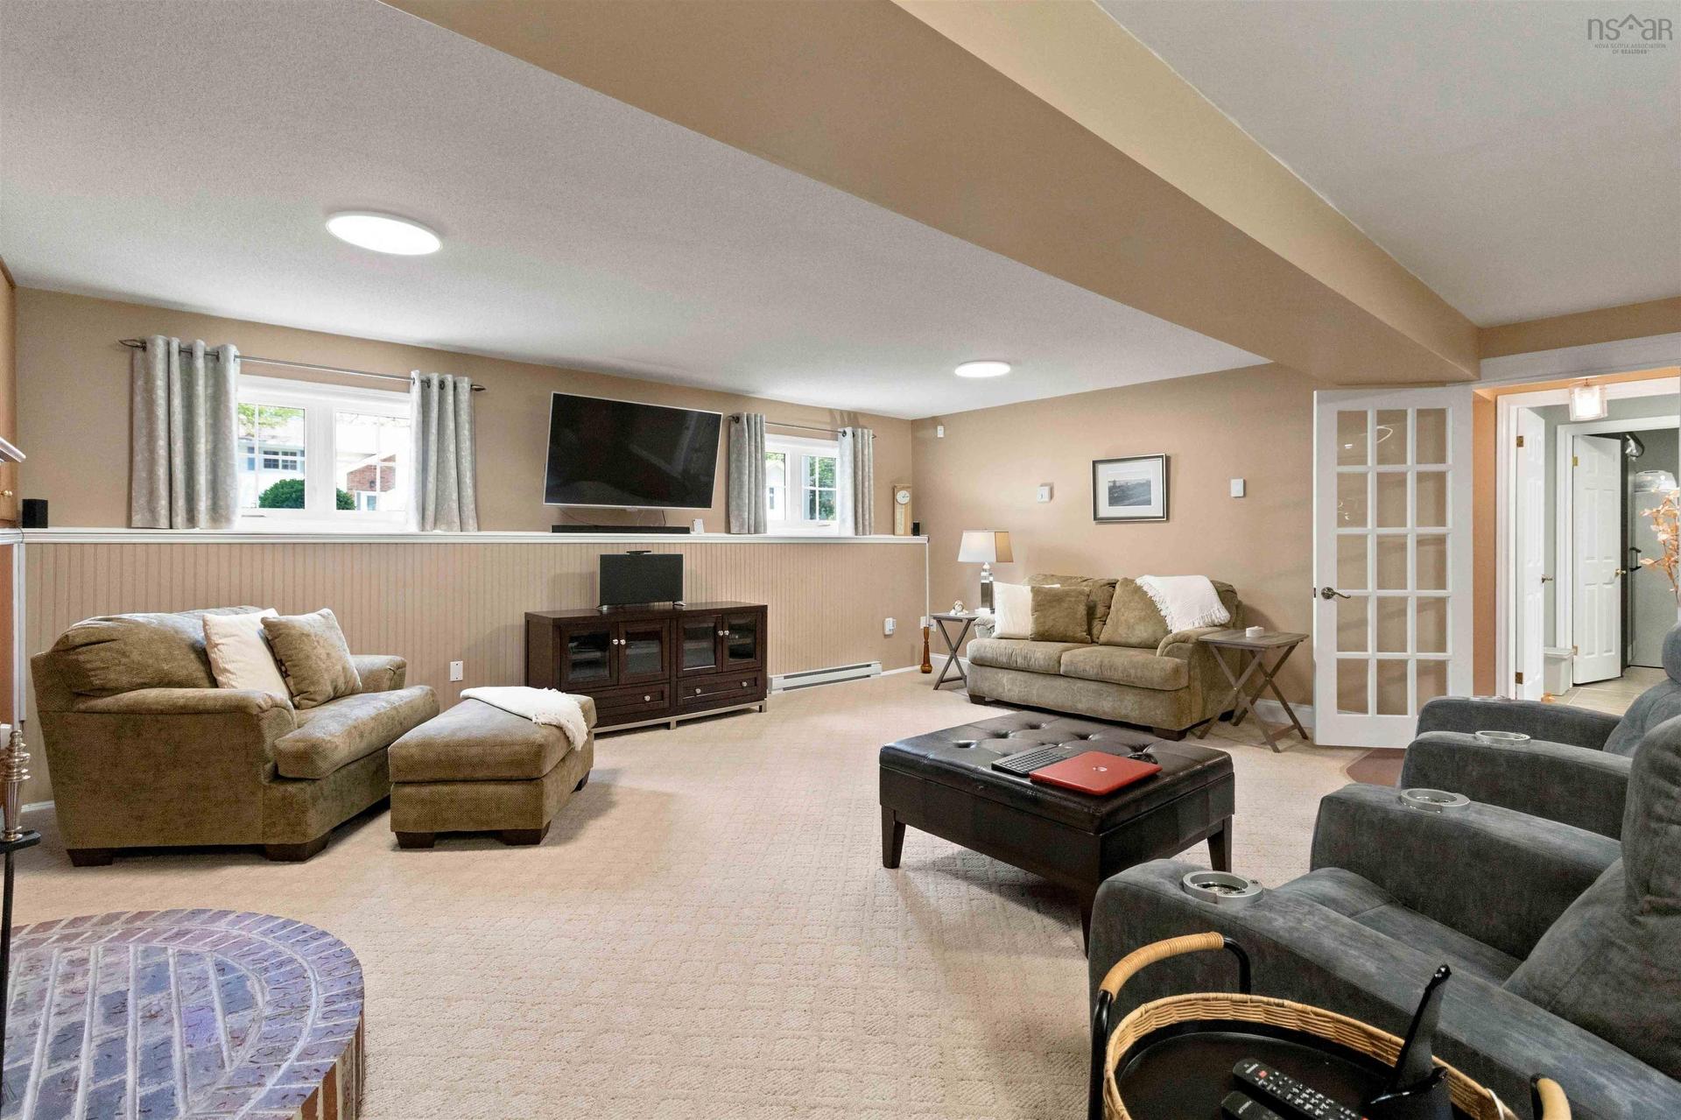
18 P Thomas Drive, Dartmouth, NS - Indoor Photo Showing Basement
18 P Thomas Drive, Dartmouth, NS - Indoor Photo Showing Living Room
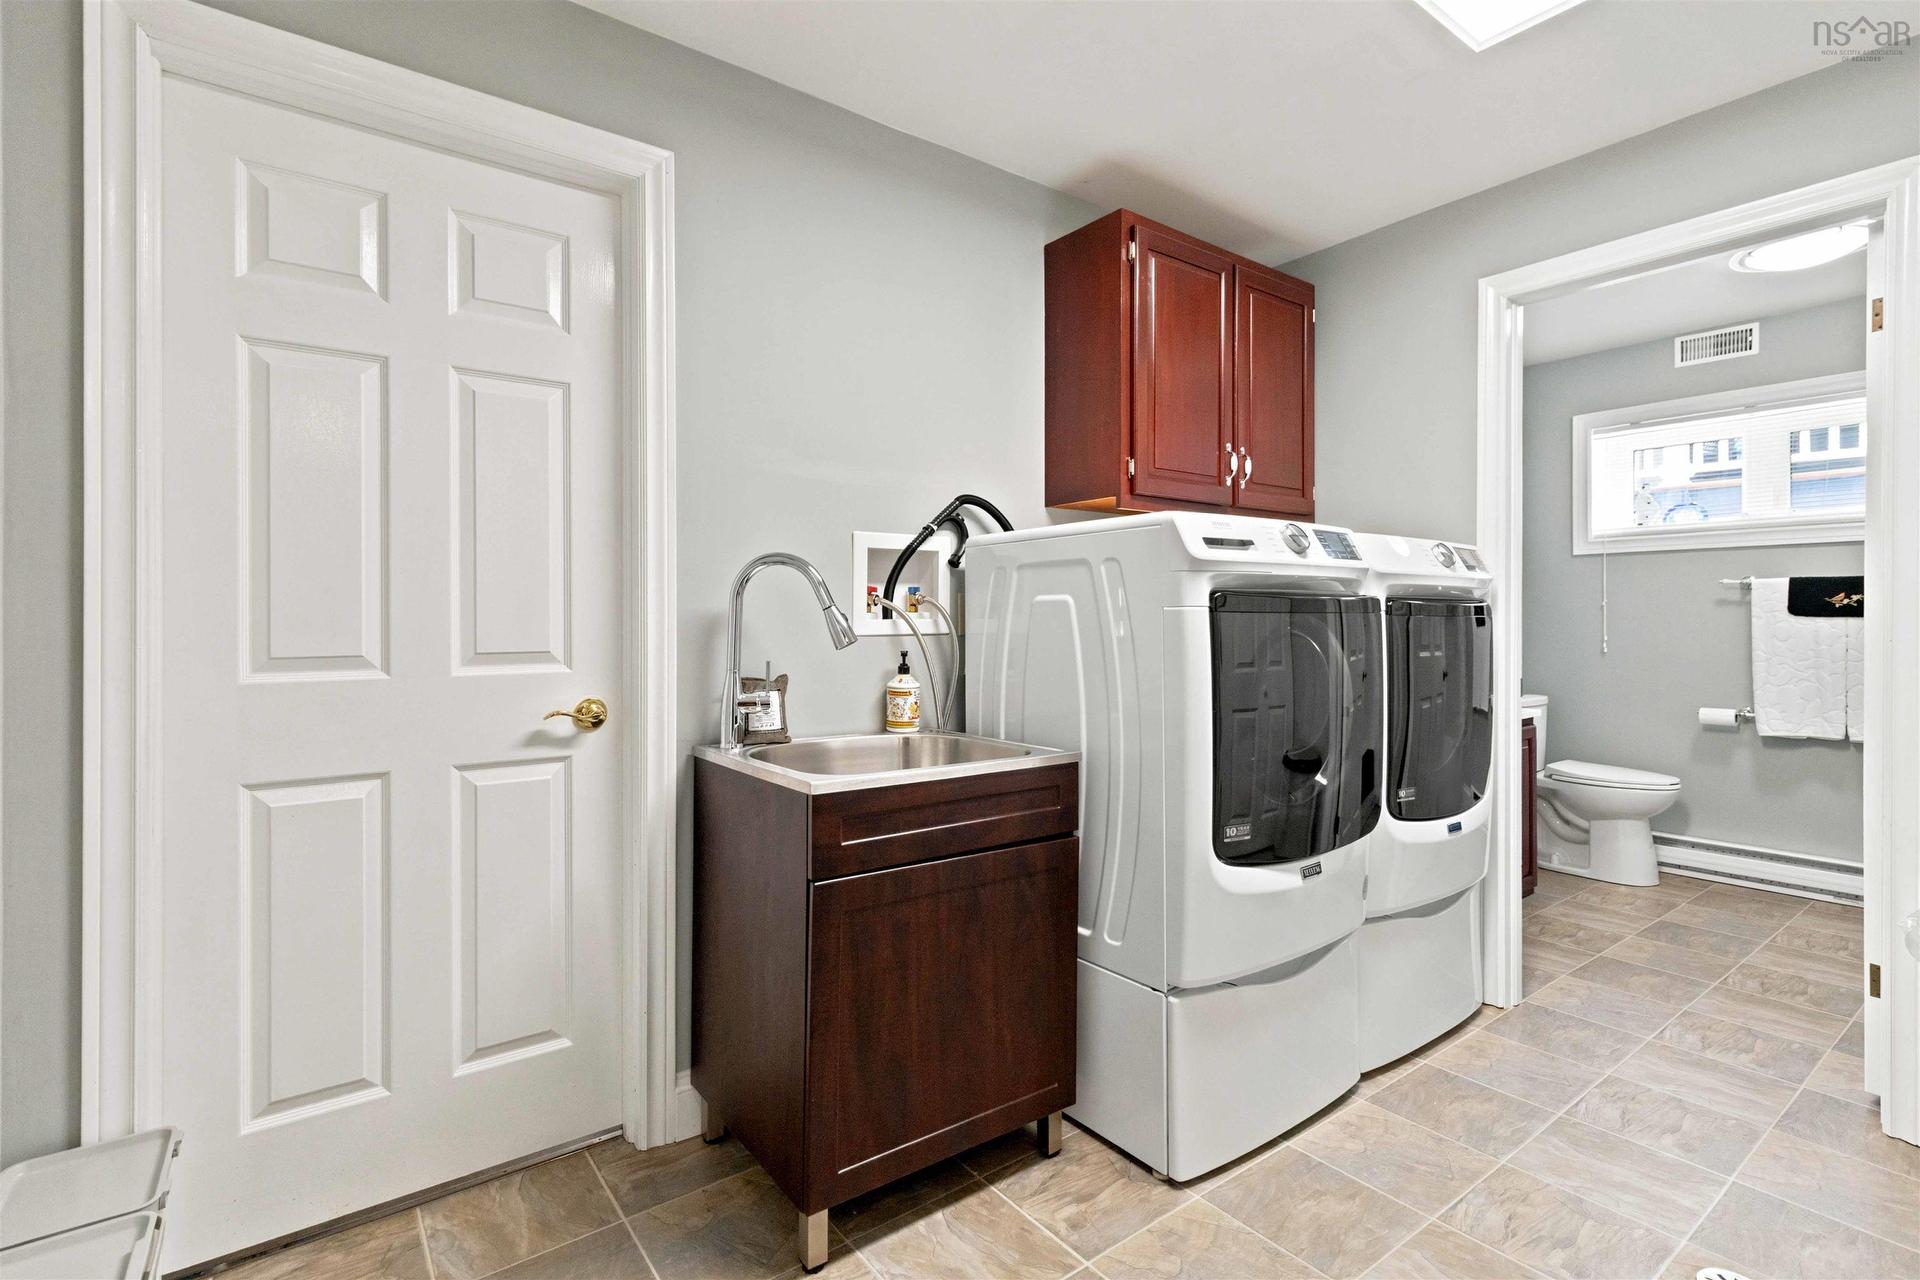
18 P Thomas Drive, Dartmouth, NS - Indoor Photo Showing Laundry Room
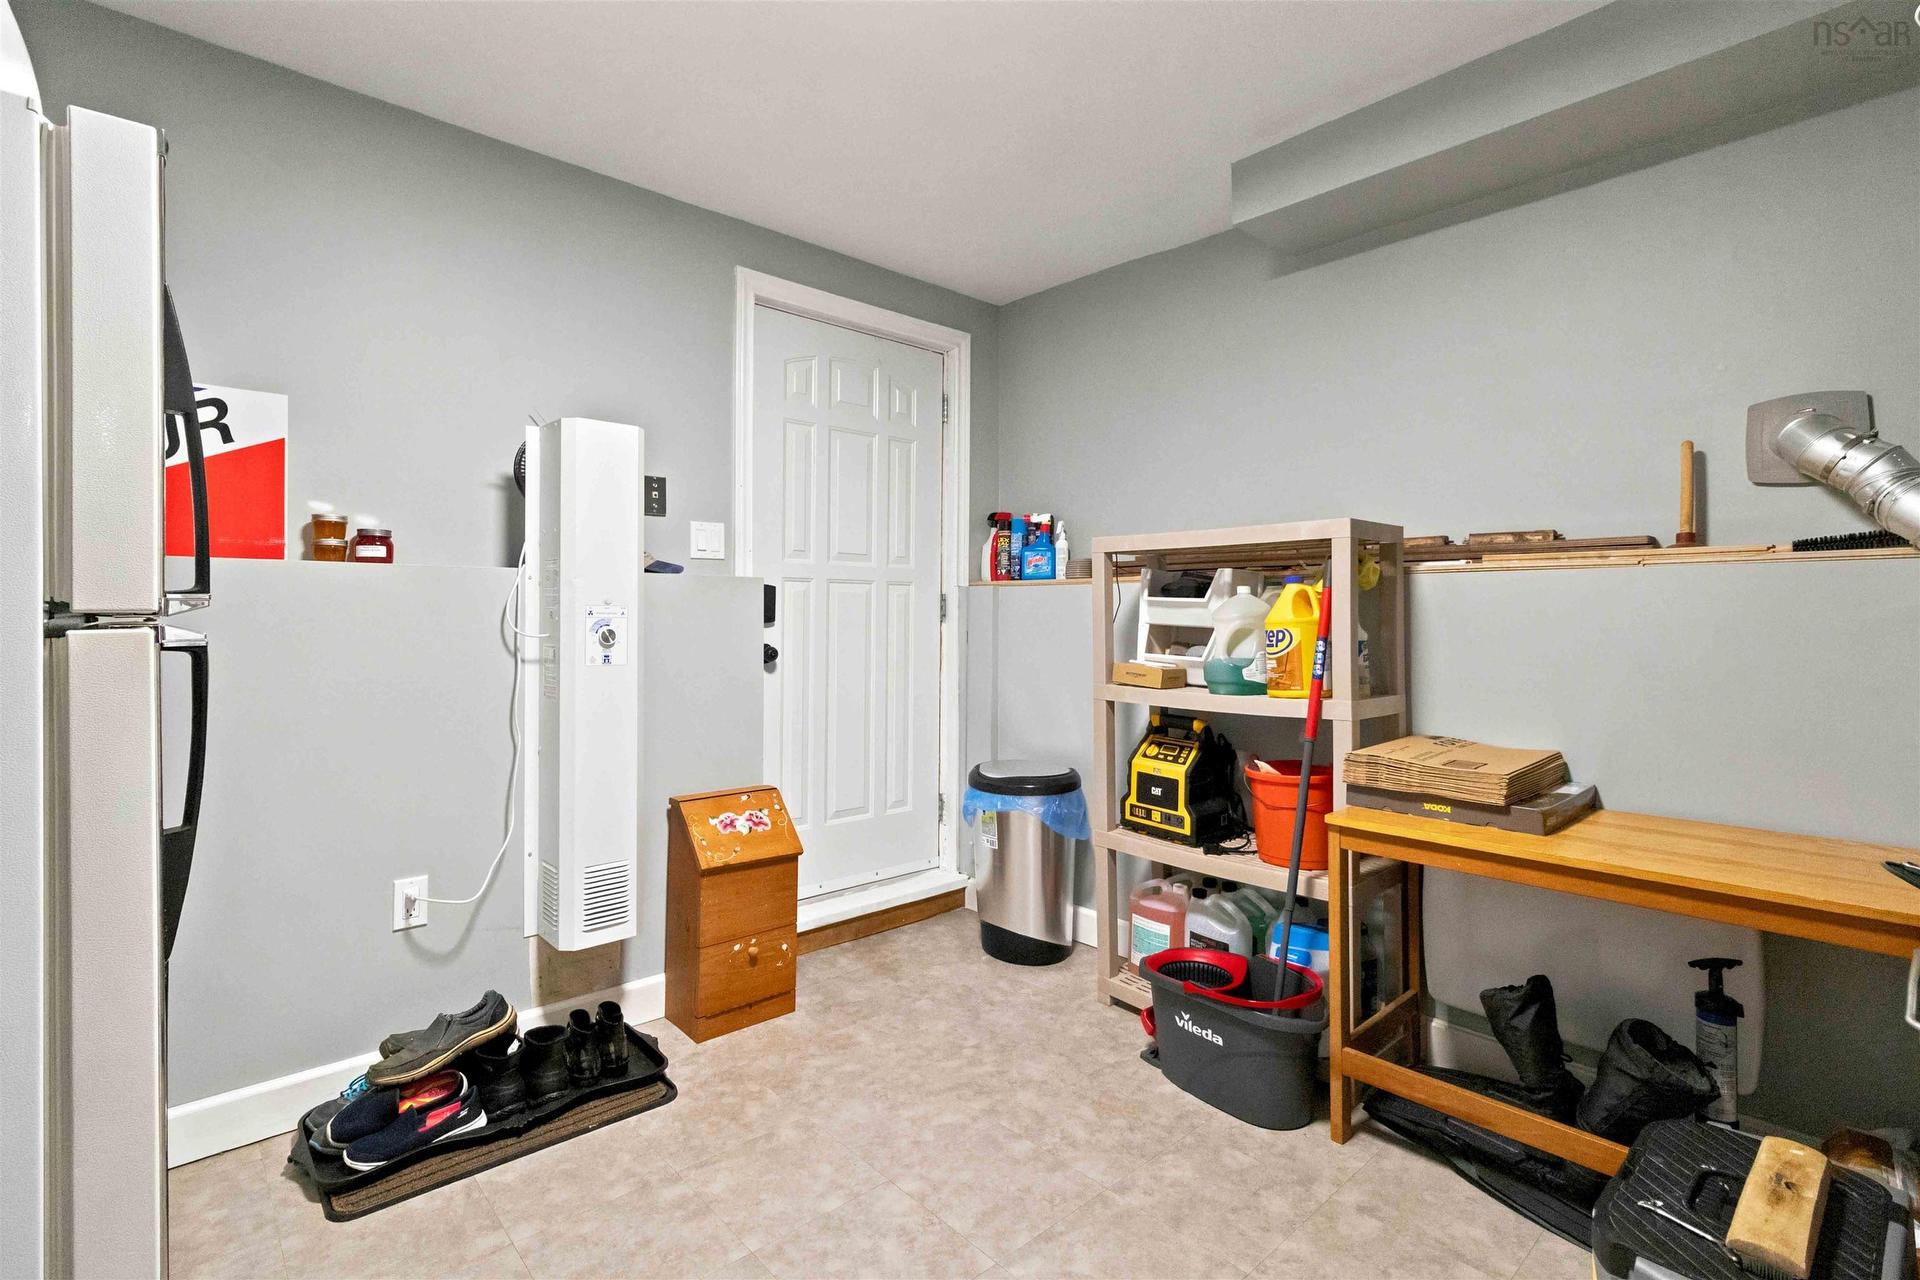
18 P Thomas Drive, Dartmouth, NS - Indoor
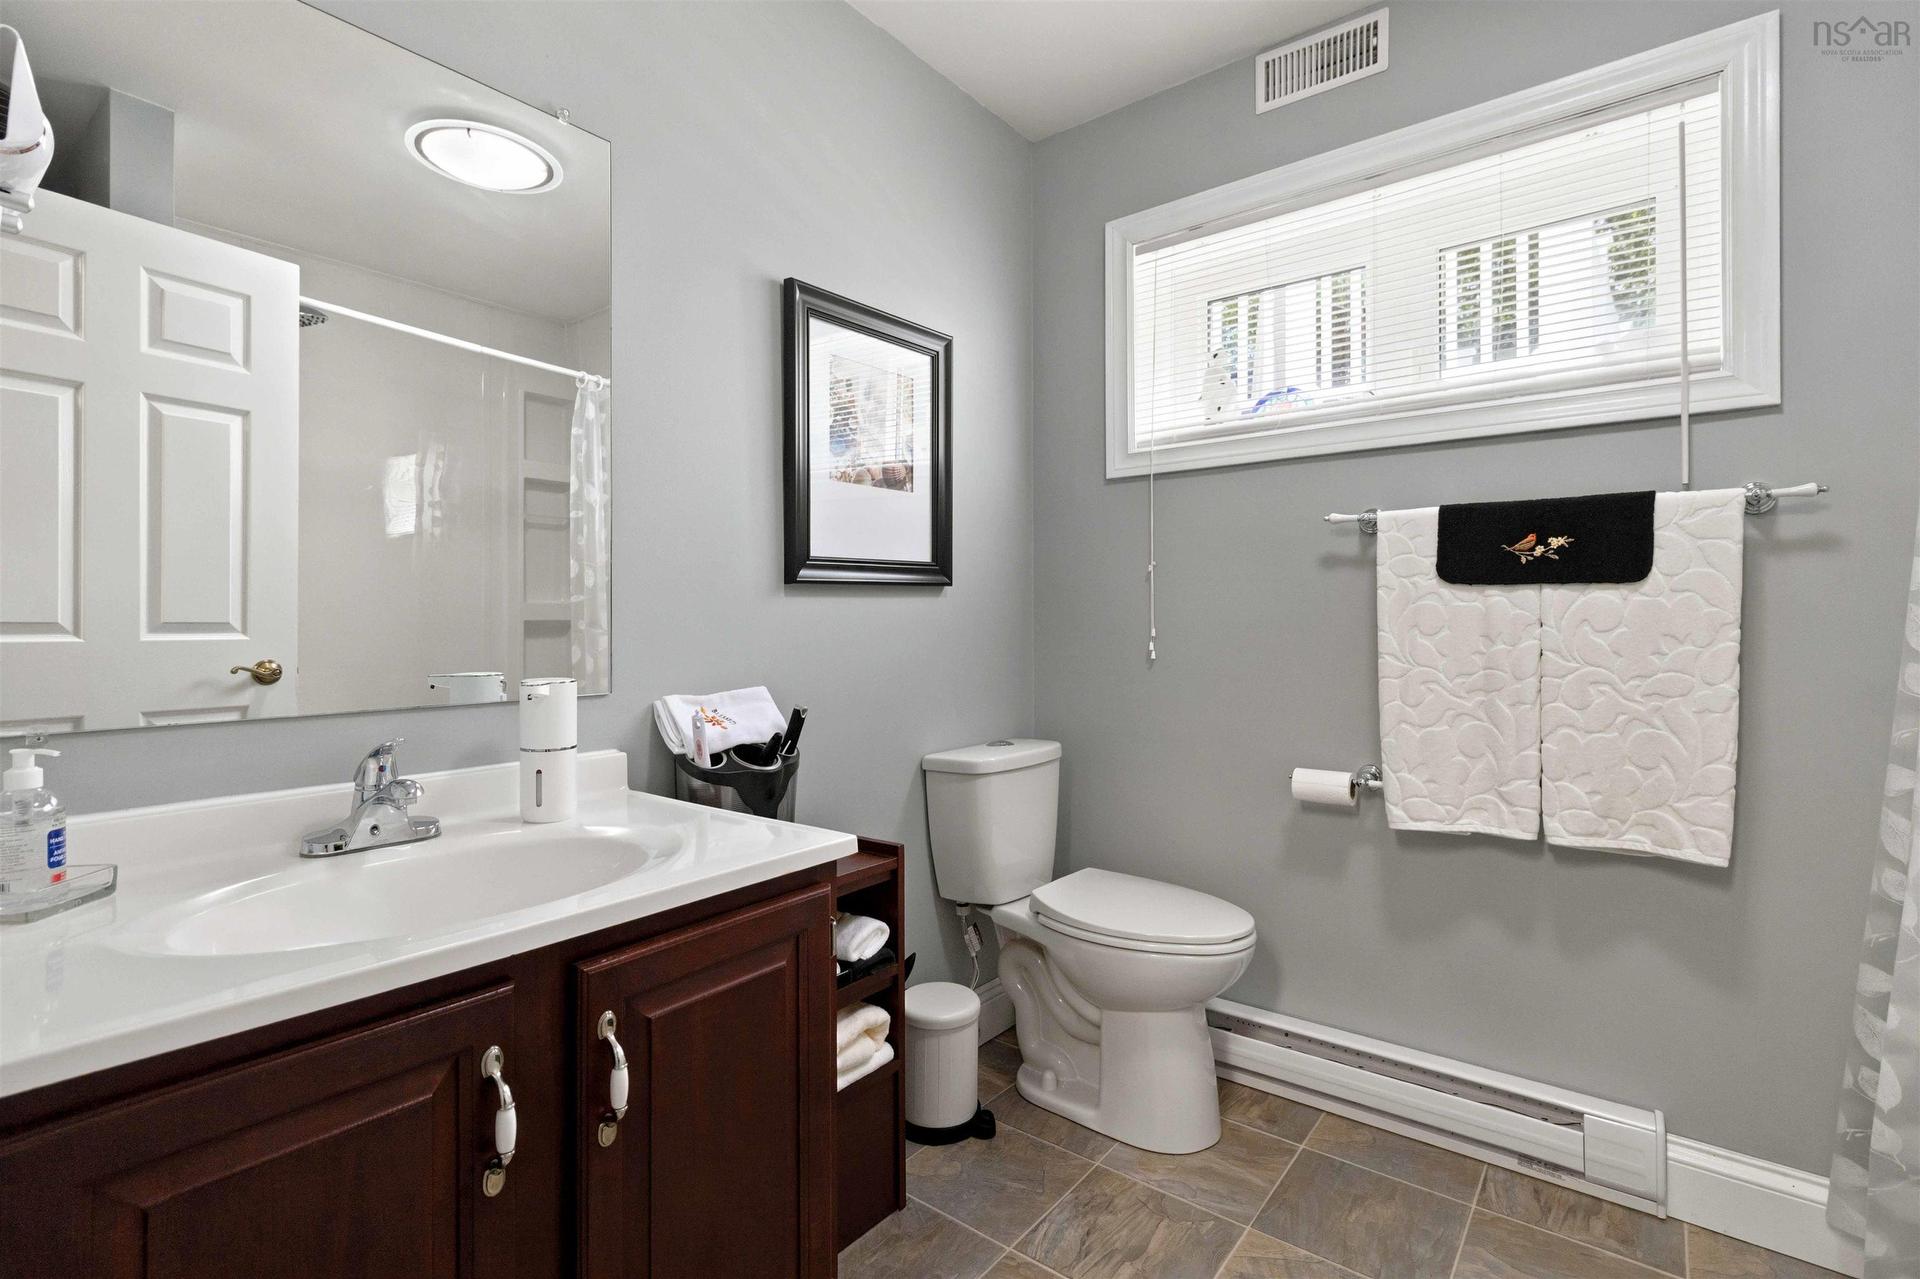
18 P Thomas Drive, Dartmouth, NS - Indoor Photo Showing Bathroom
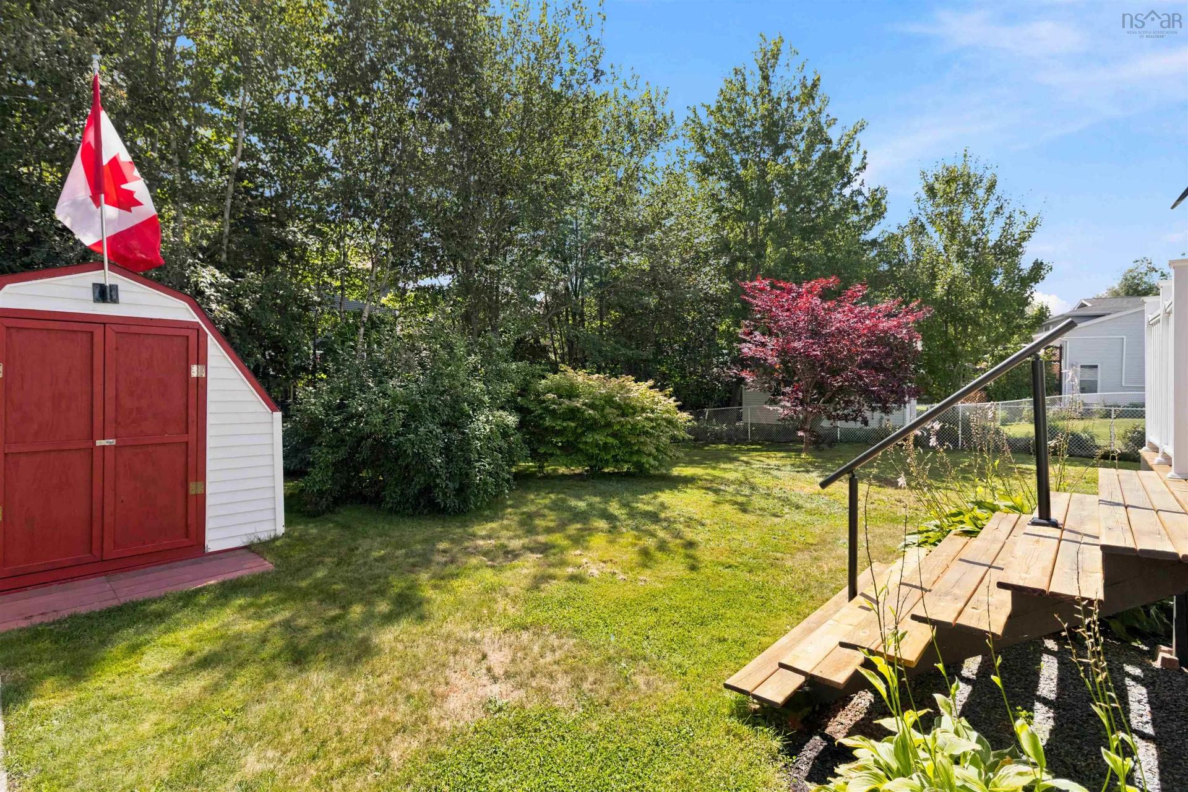
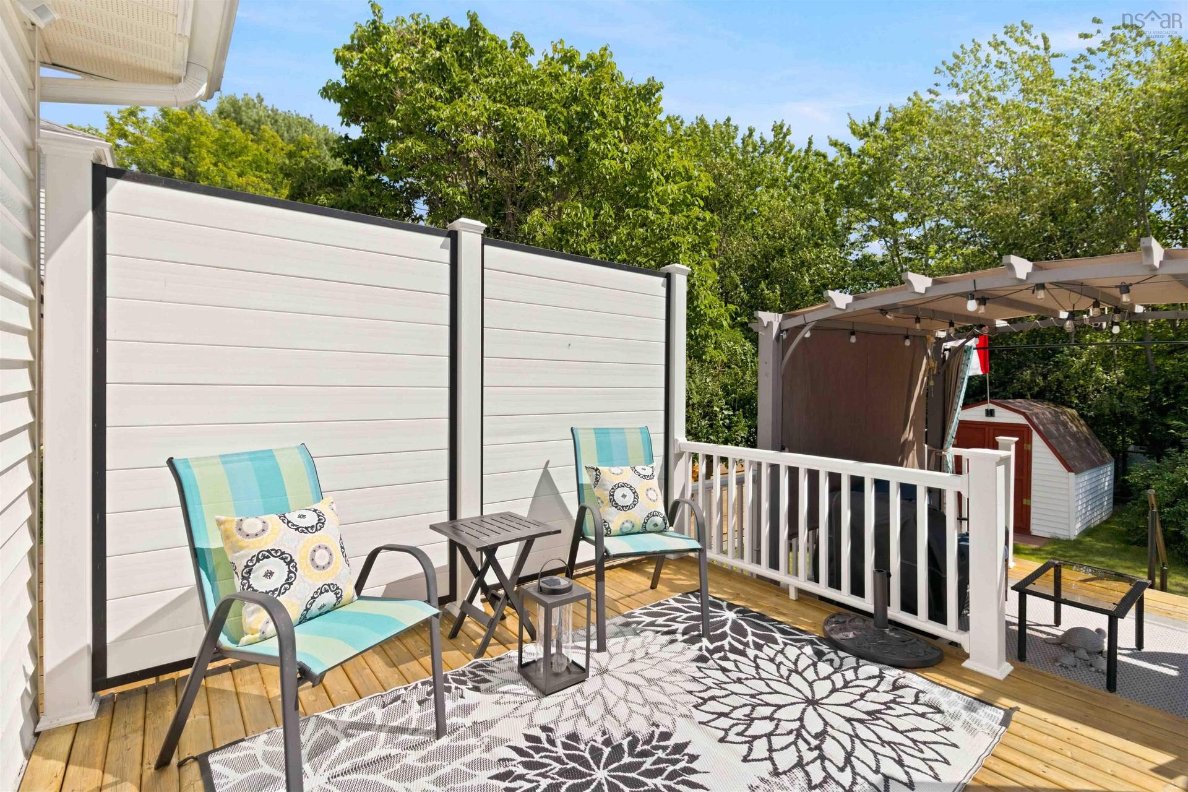
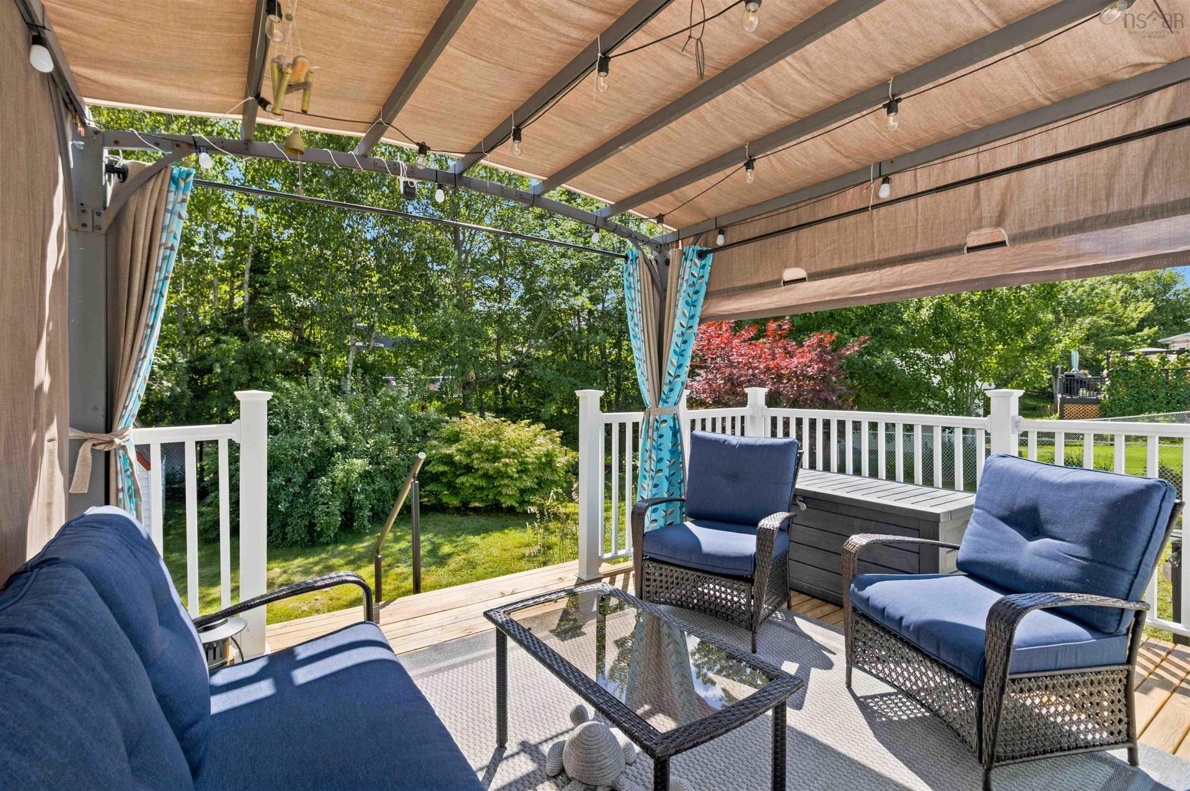
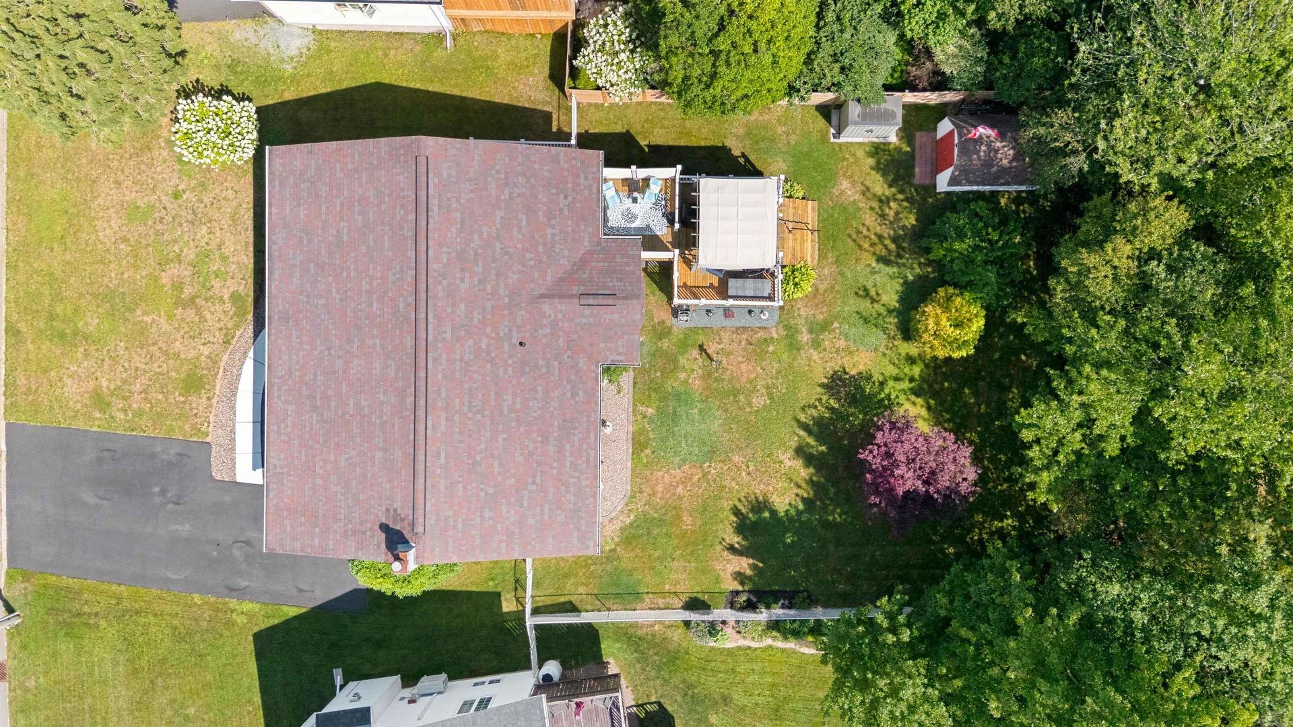
18 P Thomas Drive, Dartmouth, NS - Outdoor With Deck Patio Veranda
18 P Thomas Drive, Dartmouth, NS - Outdoor
18 P Thomas Drive, Dartmouth, NS - Outdoor With Deck Patio Veranda With Exterior
18 P Thomas Drive, Dartmouth, NS - Outdoor
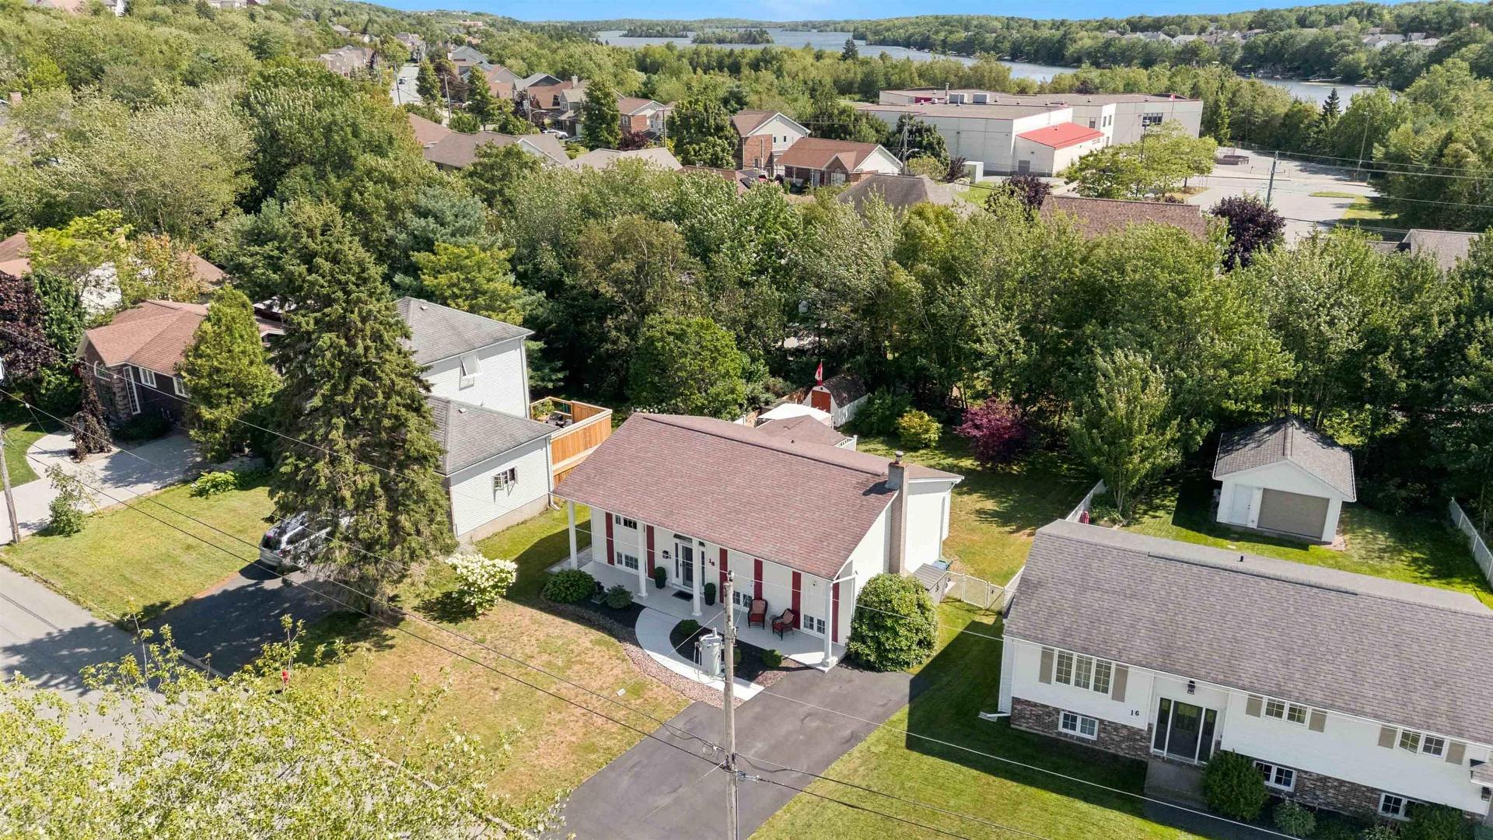
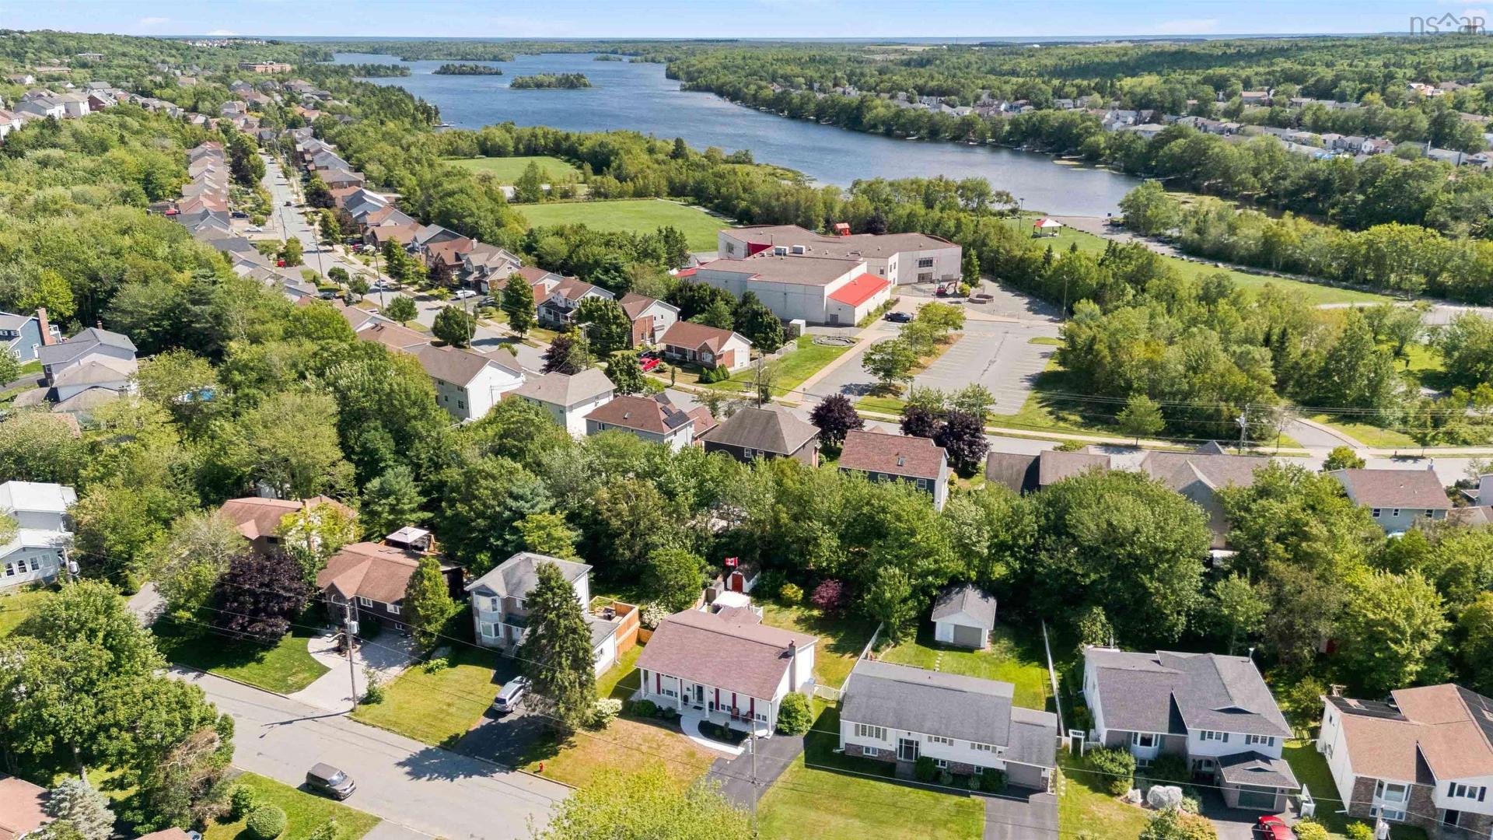
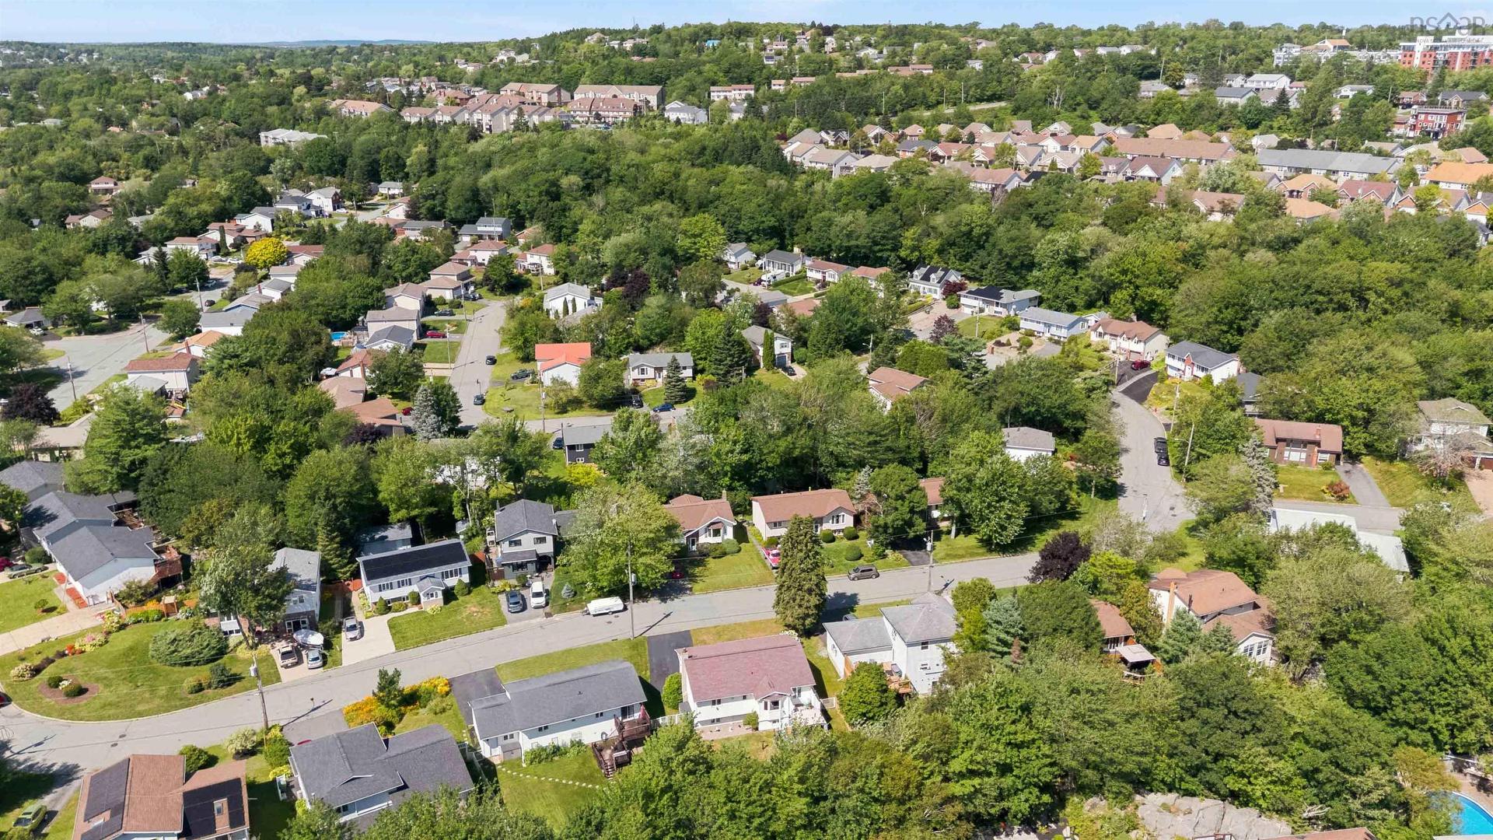
18 P Thomas Drive, Dartmouth, NS - Outdoor With View
18 P Thomas Drive, Dartmouth, NS - Outdoor With Body Of Water With View
18 P Thomas Drive, Dartmouth, NS - Outdoor With View
18 P Thomas Drive, Dartmouth, NS - Outdoor
Matterport
18 P Thomas Drive, Dartmouth, NS  - Outdoor
18 P Thomas Drive, Dartmouth, NS  - Outdoor With Facade
18 P Thomas Drive, Dartmouth, NS  - Outdoor
18 P Thomas Drive, Dartmouth, NS  - Indoor Photo Showing Other Room
18 P Thomas Drive, Dartmouth, NS - Indoor Photo Showing Living Room
18 P Thomas Drive, Dartmouth, NS - Indoor Photo Showing Kitchen
18 P Thomas Drive, Dartmouth, NS - Indoor Photo Showing Kitchen With Upgraded Kitchen
18 P Thomas Drive, Dartmouth, NS - Indoor Photo Showing Kitchen
18 P Thomas Drive, Dartmouth, NS - Indoor Photo Showing Dining Room
18 P Thomas Drive, Dartmouth, NS - Indoor Photo Showing Bedroom
18 P Thomas Drive, Dartmouth, NS - Indoor Photo Showing Bathroom
18 P Thomas Drive, Dartmouth, NS - Indoor Photo Showing Office
18 P Thomas Drive, Dartmouth, NS - Indoor
18 P Thomas Drive, Dartmouth, NS - Indoor Photo Showing Other Room
18 P Thomas Drive, Dartmouth, NS - Indoor Photo Showing Office
18 P Thomas Drive, Dartmouth, NS - Indoor
18 P Thomas Drive, Dartmouth, NS - Indoor Photo Showing Living Room With Fireplace
18 P Thomas Drive, Dartmouth, NS - Indoor Photo Showing Basement With Fireplace
18 P Thomas Drive, Dartmouth, NS - Indoor Photo Showing Basement
18 P Thomas Drive, Dartmouth, NS - Indoor Photo Showing Living Room
18 P Thomas Drive, Dartmouth, NS - Indoor Photo Showing Laundry Room
18 P Thomas Drive, Dartmouth, NS - Indoor
18 P Thomas Drive, Dartmouth, NS - Indoor Photo Showing Bathroom
18 P Thomas Drive, Dartmouth, NS - Outdoor With Deck Patio Veranda
18 P Thomas Drive, Dartmouth, NS - Outdoor
18 P Thomas Drive, Dartmouth, NS - Outdoor With Deck Patio Veranda With Exterior
18 P Thomas Drive, Dartmouth, NS - Outdoor
18 P Thomas Drive, Dartmouth, NS - Outdoor With View
18 P Thomas Drive, Dartmouth, NS - Outdoor With Body Of Water With View
18 P Thomas Drive, Dartmouth, NS - Outdoor With View
18 P Thomas Drive, Dartmouth, NS - Outdoor
  • Advertising

Open House

  • Sun Aug. 23 2:00 pm - 4:00 pm
Are you a real estate investor?
18 P Thomas Drive, Dartmouth, NS, B2W 6A1
$644,900

4 Beds

2 Baths

Property Information:

Welcome to 18 P. Thomas Drive in beautiful Portland Estates! This one-owner home has been meticulously cared for over the years, and pride of ownership shines throughout. The bright upper level features gleaming hardwood floors and a beautifully renovated kitchen (2022), while 4 bedrooms and 2 baths offer plenty of room for the whole family. Downstairs, gather around the wood-burning fireplace in the spacious family room—the perfect spot for cozy movie nights. The fully developed lower level also features a full walkout to the sideyard, offering fantastic flexibility and potential to accommodate a secondary suite. Outside, enjoy a fully fenced backyard, tiered deck and shed, plus the added convenience of a dedicated generator plug. Centrally located in a sought-after school district and surrounded by lakes, parks and walking trails, with shopping, recreation and transit close by. Homes this well loved, in a neighbourhood this desirable, don't come along every day. Come see why 18 P. Thomas Drive could be the perfect place to Unlock Your Next Chapter!

Property Features:

  • Appliances Included: Stove, Dishwasher, Dryer, Washer, Microwave Rng Hd Combo, Refrigerator
  • Basement: Fully Developed, Walkout
  • Building Style: Split Entry
  • Built in: 1986
  • Community Features: Park, Playground, Public Transit, Recreation Center, Shopping
  • Documents on File: Floor Plan
  • Driveway/Parking: Double, Paved
  • Exterior Finish: Vinyl, Other
  • Features: Air Exchanger, Alarm System, Central Vacuum, Fireplace(s)
  • Floor Space (approx): 2316 Square Feet
  • Flooring: Carpet, Ceramic, Hardwood, Laminate, Vinyl
  • Foundation: Concrete
  • Fuel Type: Electric
  • Heating/Cooling Type: Baseboard, Heat Pump -Ductless
  • Land Features: Landscaped, Level, Fenced
  • Property Size: Under 0.5 Acres
  • Rental Equipment: None
  • Roof: Asphalt Shingle
  • Sewage Disposal: Municipal
  • Structures: Deck, Shed
  • Title to Land: Freehold
  • Utilities: Cable, Electricity, High Speed Internet, Telephone
  • Water Source: Municipal
  • Garage: None

Rooms:

  • Living Main Level 12.10 x 14.5
  • Dining Main Level 9.7 x 12.11
  • Kitchen Main Level 9.6 x 9.3
  • Dining Main Level 9.6 x 10.2
  • Foyer Main Level 7.6 x 14.5
  • Primary Bedroom Main Level 12.9 x 12.11
  • Bedroom Main Level 8.6 x 14.5
  • Bedroom Main Level 9.1 x 10.6
  • Bathroom Main Level 5.8 x 12.11
  • Living Lower Level 19.5 x 24.11
  • Bedroom Lower Level 10.5 x 11.6
  • Bathroom Lower Level 8.2 x 6.8
  • Other Lower Level 10.5 x 11.6
  • Laundry Lower Level 9.7 x 10.5

Courtesy of: Sutton Group Professional Realty

Data provided by: Nova Scotia Association of REALTORS® 68 Highfield Park Drive, Suite 112, Dartmouth, Nova Scotia B3A 0E4
All information displayed is believed to be accurate but is not guaranteed and should be independently verified. No warranties or representations are made of any kind. Copyright© 2021 All Rights Reserved

QuickQuoteTM Powered by RPS
Thinking of Selling?

Start by finding out what your home might be worth in today's market.

Location of 18 P Thomas Drive, Dartmouth, NS, B2W 6A1

Demographic Information of 18 P Thomas Drive, Dartmouth, NS, B2W 6A1

Life Stage

Middle-Aged with Teens

Employment Type

Mixed

Average Household Income

$147,292.21

Average Number of Children

1.77

Household Population

Household Structure

Age of Population

Education

Education Level

No certificate/diploma/degree

10.28 %

High school certificate or equivalent

28.0 %

Apprenticeship trade certificate/diploma

5.29 %

College/non-university certificate

21.18 %

University certificate (below bachelor)

2.66 %

University Degree

32.58 %

Commuter

Travel To Work

By Car

92.6 %

By Public Transit

3.15 %

By Walking

0.73 %

By Bicycle

0.0 %

By Other Methods

3.52 %

Cultural Diversity

Knowledge of Official Language

Mother Tongue

Building Information

Building Type

Apartments (Low and High Rise)

14.02 %

Houses

85.98 %

Own Vs. Rent